- EPC RATING C
- EASTLEIGH COUNCIL BAND F
- FREEHOLD
- FIVE-BEDROOM EXECUTIVE HOME OVER THREE FLOORS
- IDEAL FAMILY HOME WITH FLEXIBLE ACCOMMODATION
- TWO EN-SUITE BEDROOMS
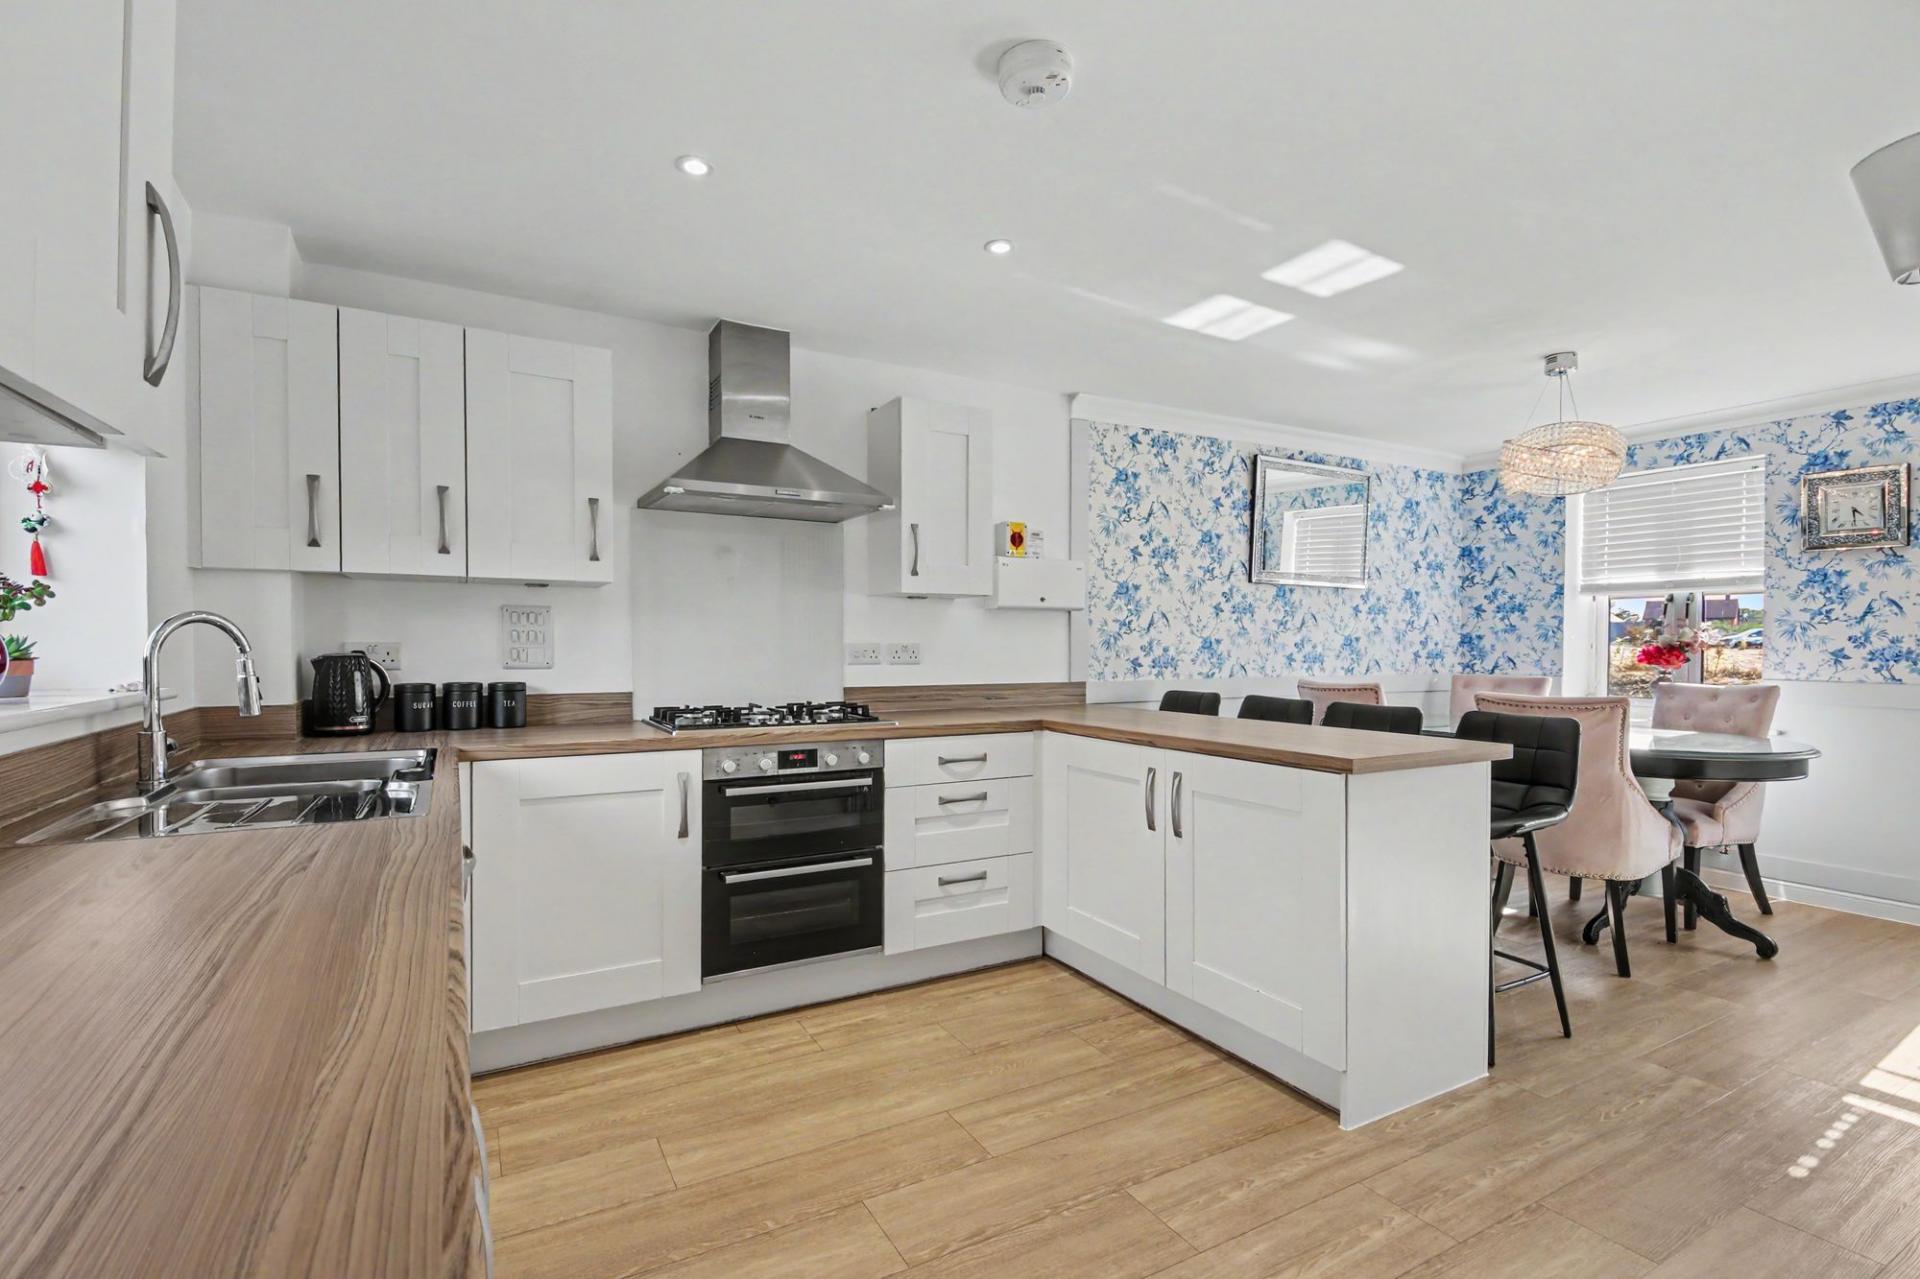
- SPACIOUS OPEN-PLAN KITCHEN/DINING AREA
- PRIVATE ENCLOSED GARDEN
- DRIVEWAY PROVIDES PARKING FOR UP TO THREE VEHICLES

5 Bedroom Detached House for sale in Southampton
 1
5
3
1
5
3
INTRODUCTION
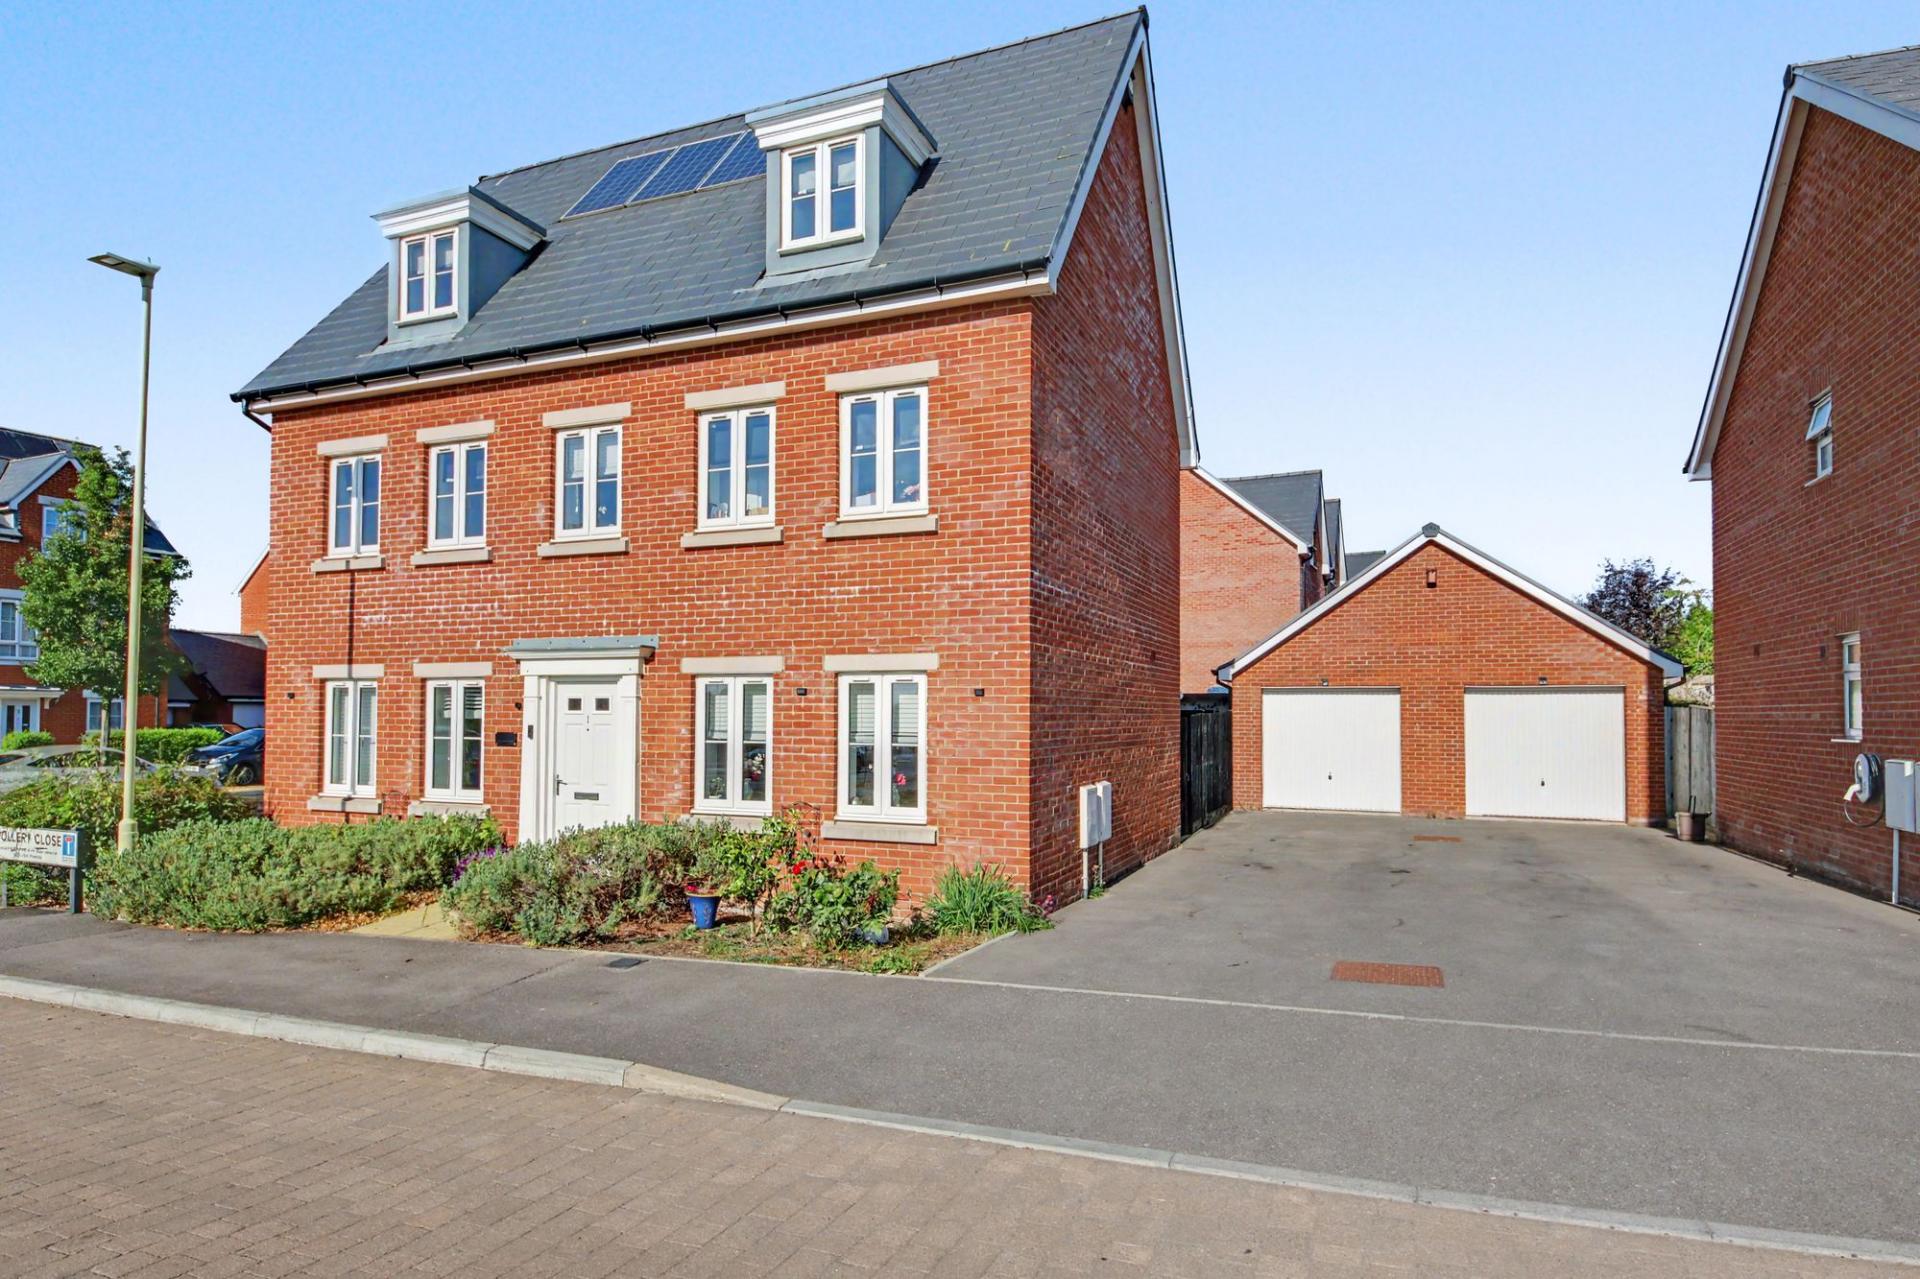
Positioned in an enviable part of the sought-after Boorley Park development, 1 Dollery Close is an impressive five-bedroom executive home offering the space, flexibility and practicality demanded by modern family life. Arranged over three floors, the property provides generous and adaptable accommodation, making it an excellent choice for a growing, established or blended family seeking room to spread out.
Its imposing position, easy access in and out of the development and proximity to local shops combine to make this a home that offers both convenience and a wonderfully family-friendly setting. With two en-suite bedrooms, an impressive open-plan kitchen and dining space, private enclosed garden and excellent parking, this is a property that deserves to be viewed.
LOCATION
Boorley Park is a popular modern development on the edge of Botley, offering a balance between contemporary community living and easy access to surrounding countryside and established amenities. Dollery Close occupies a particularly convenient position, with excellent accessibility in and out of the development and local shops close by for everyday essentials.
Hedge End railway station is approximately 0.6 miles away, providing a useful rail connection, while the road network offers straightforward access towards Southampton, Winchester and the wider Meon Valley. The area also provides a good selection of schools, leisure facilities and countryside walks, making it particularly attractive to families.
INSIDE
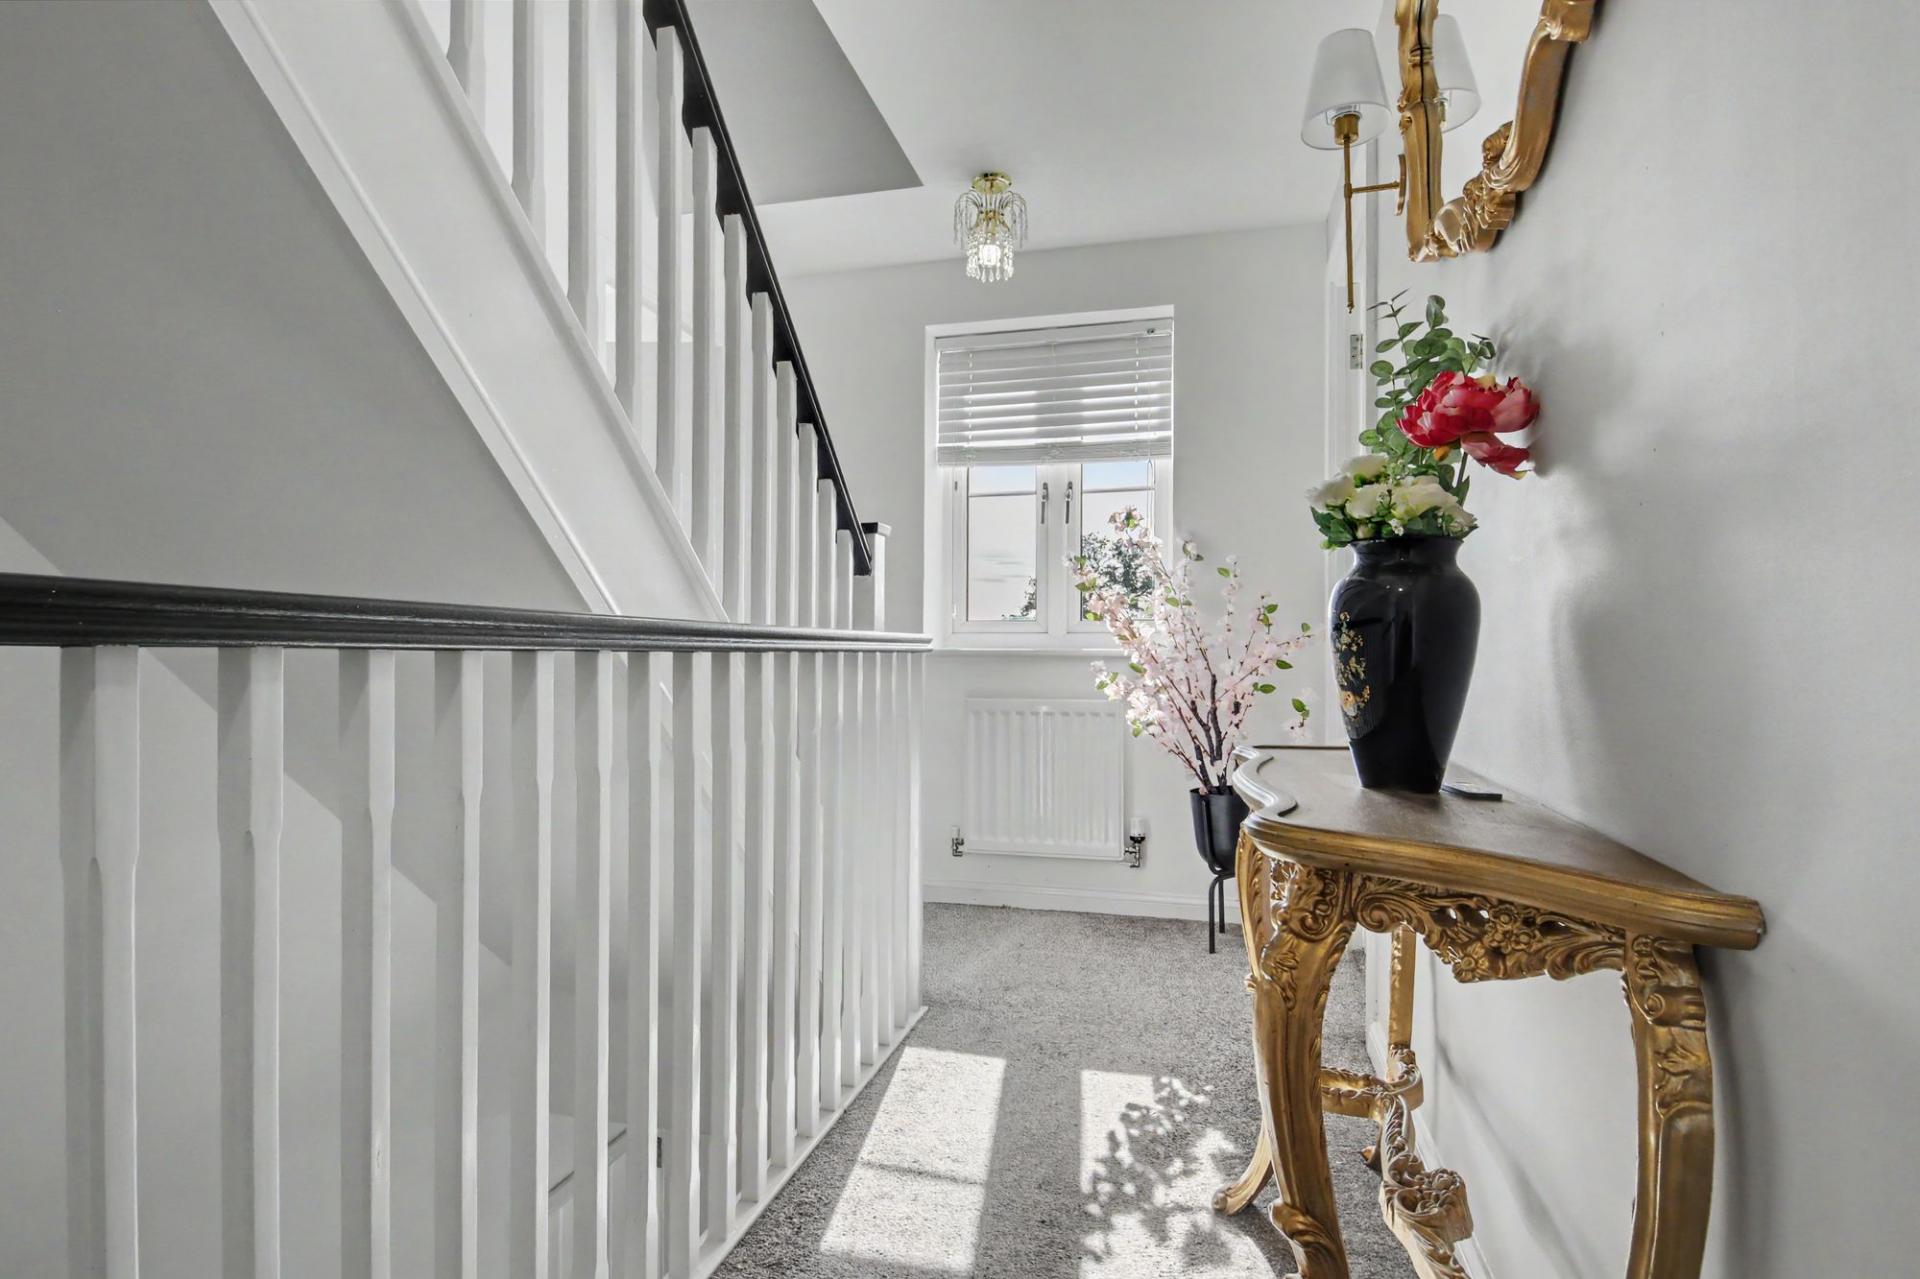
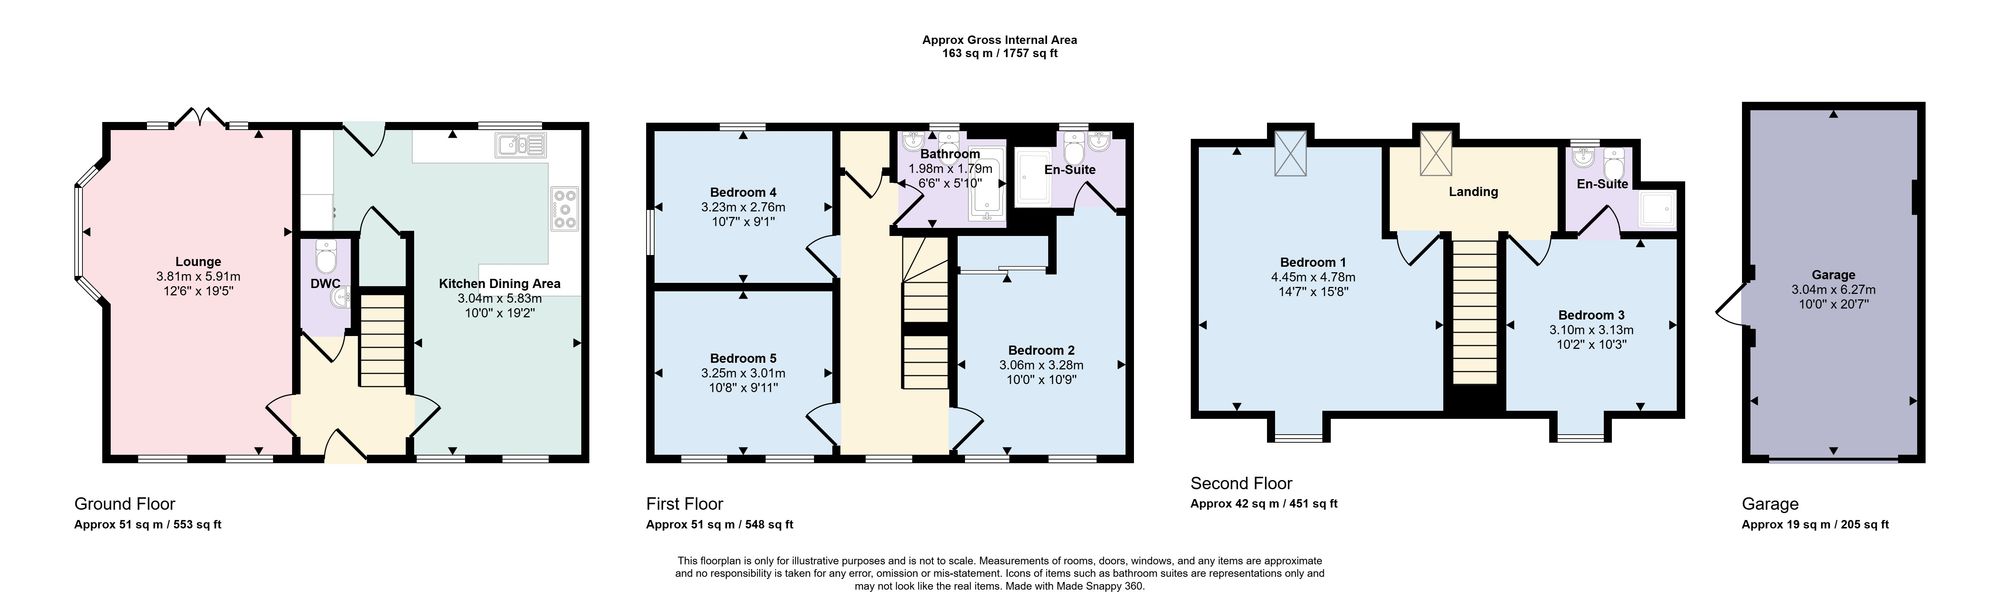
From the moment you enter, there is an immediate sense of space and flexibility, with the three-storey layout allowing different areas of the home to work independently while still providing the connectivity modern family life demands.
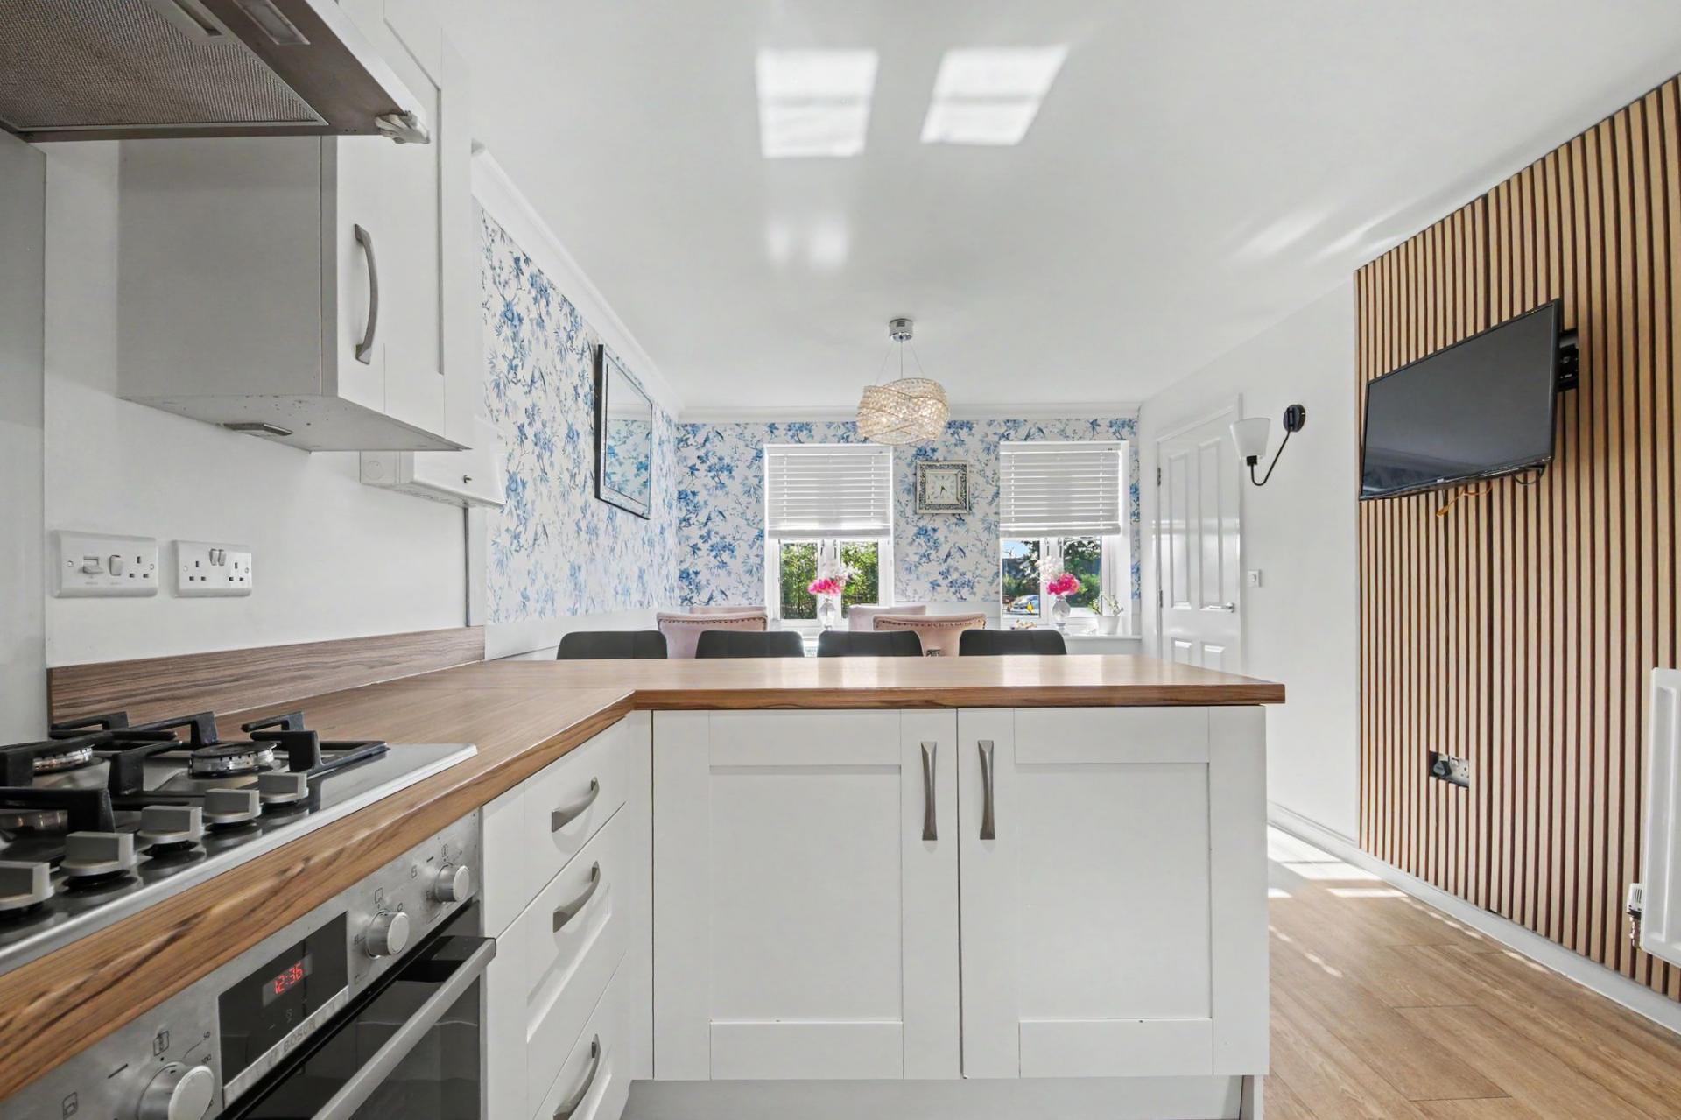
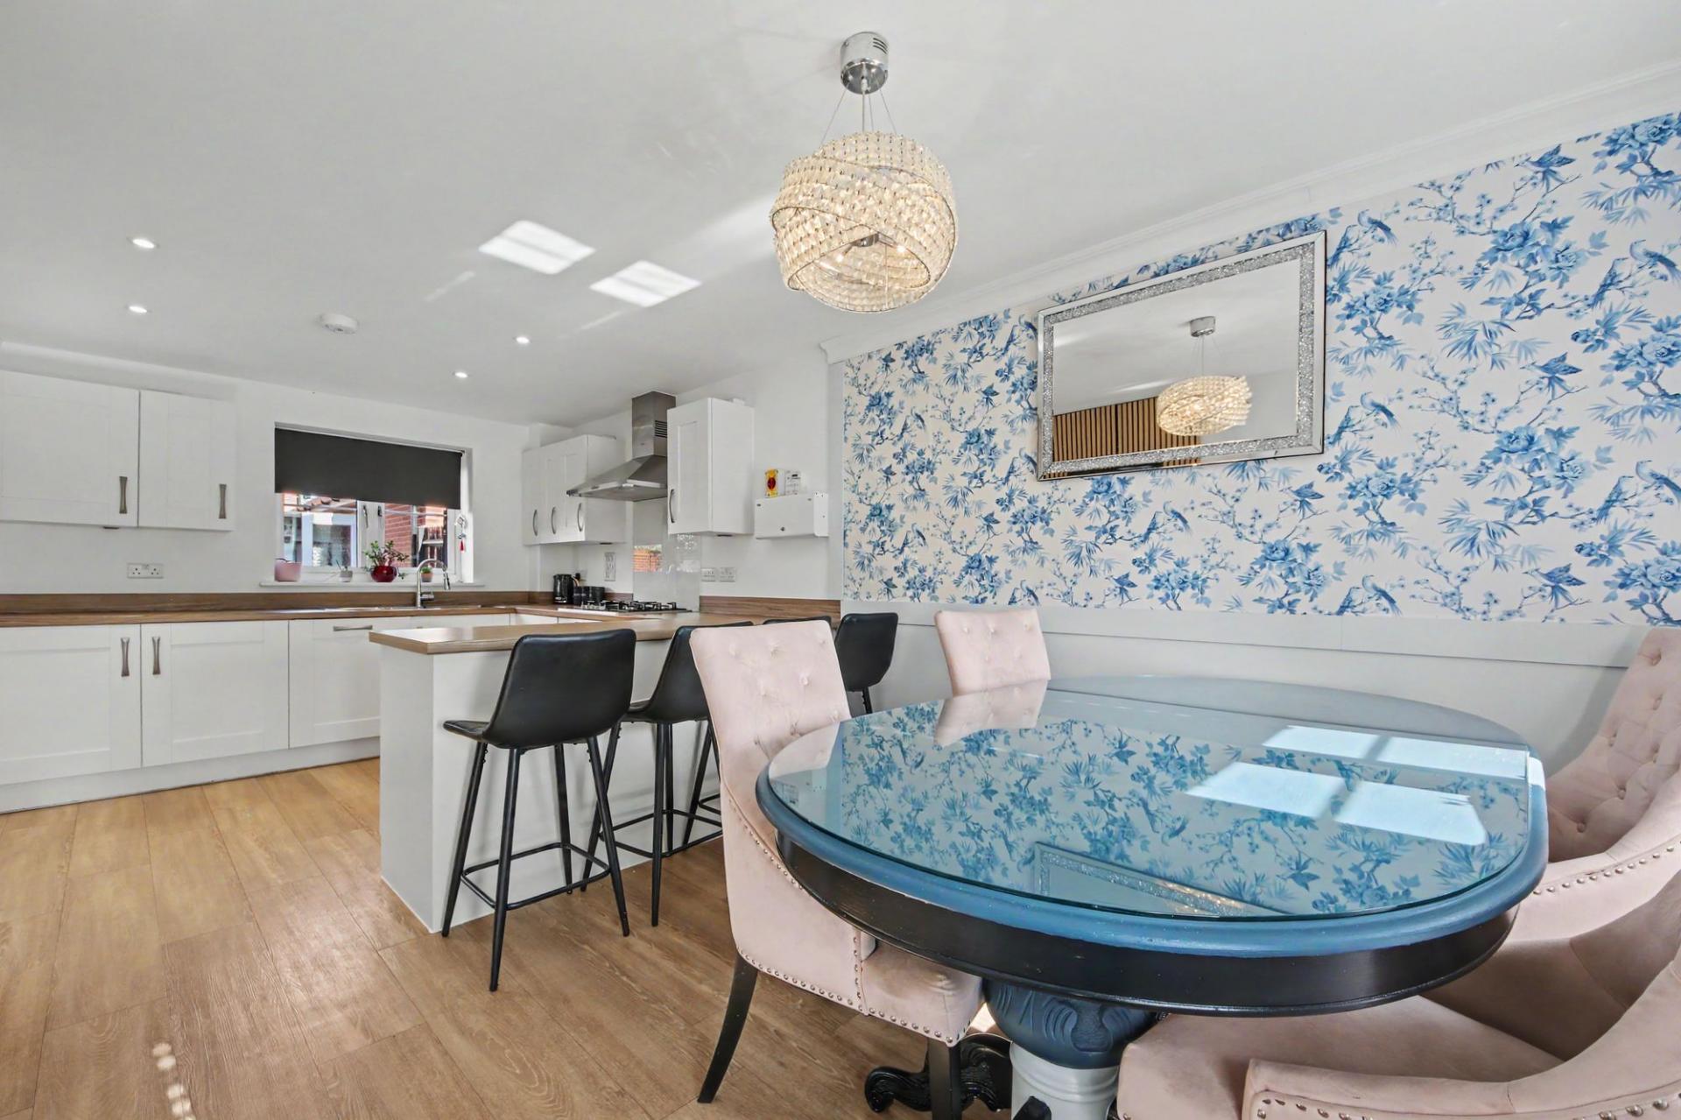
At the heart of the property is the impressive open-plan kitchen and dining area. Designed around the way families live today, this is a natural gathering space for everything from busy weekday breakfasts to relaxed family dinners and entertaining. Its generous proportions allow distinct kitchen and dining areas while retaining an open, sociable feel.
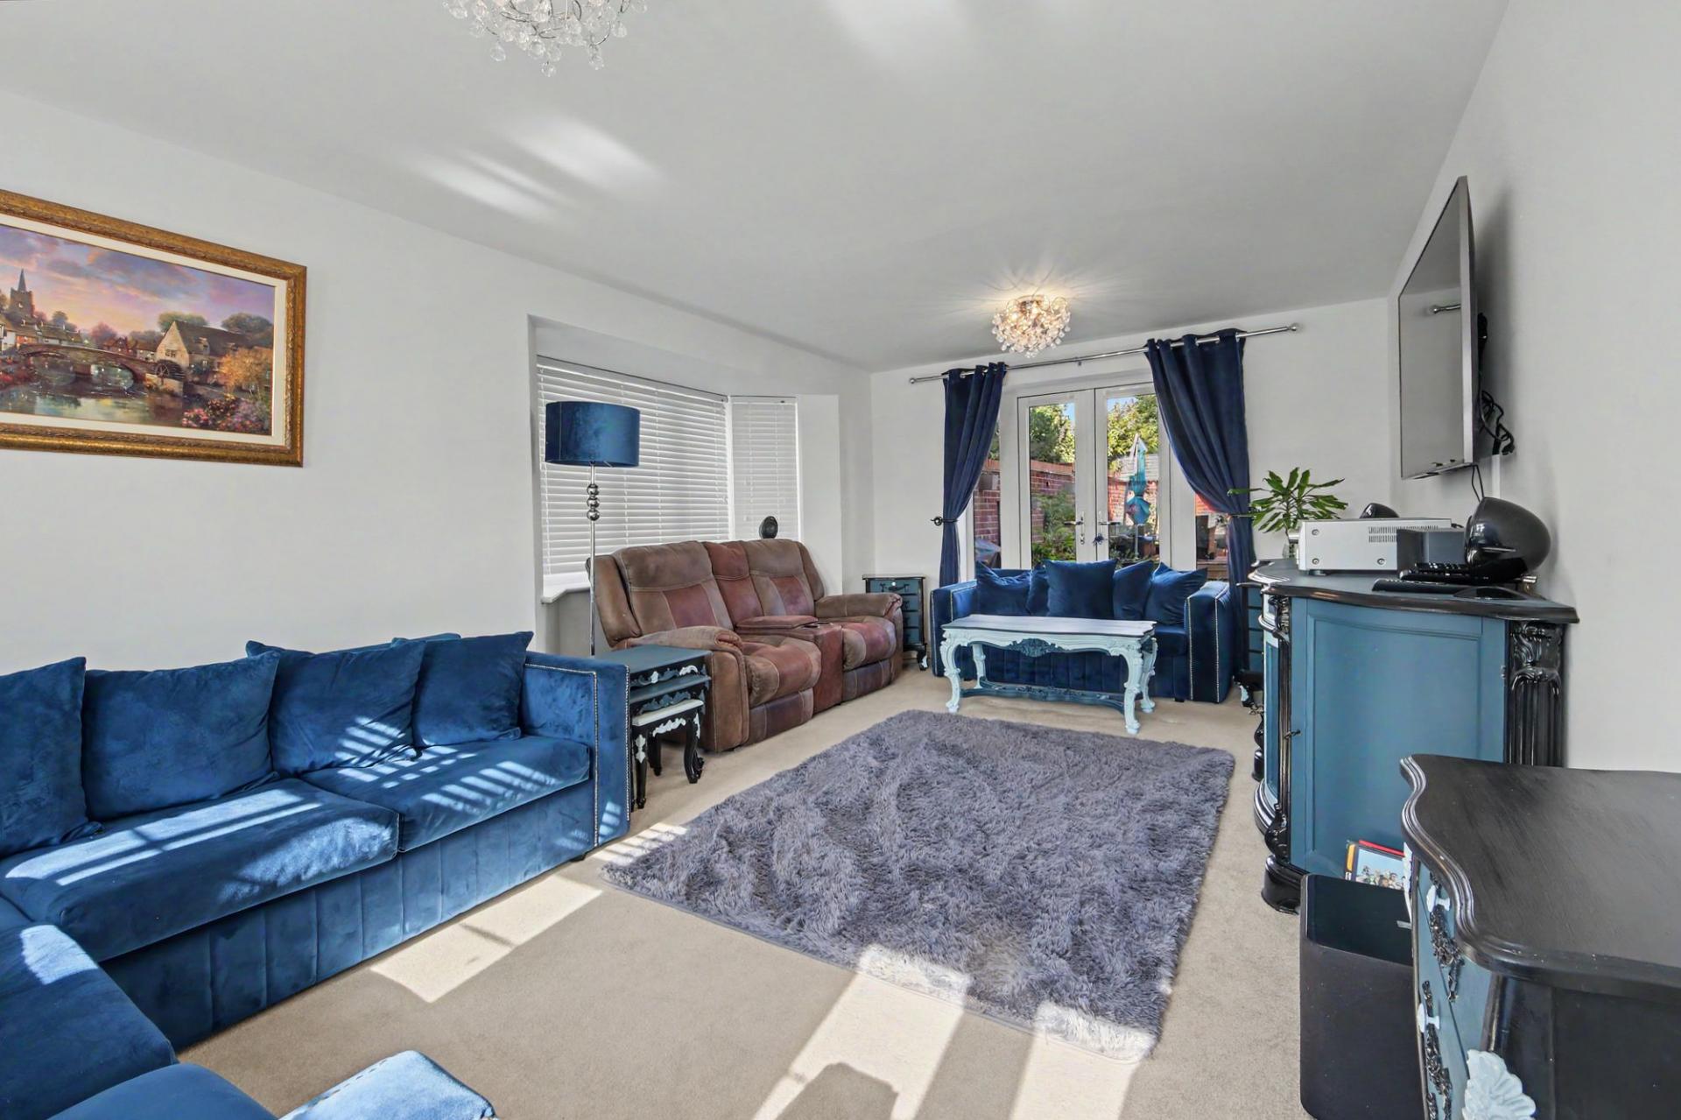
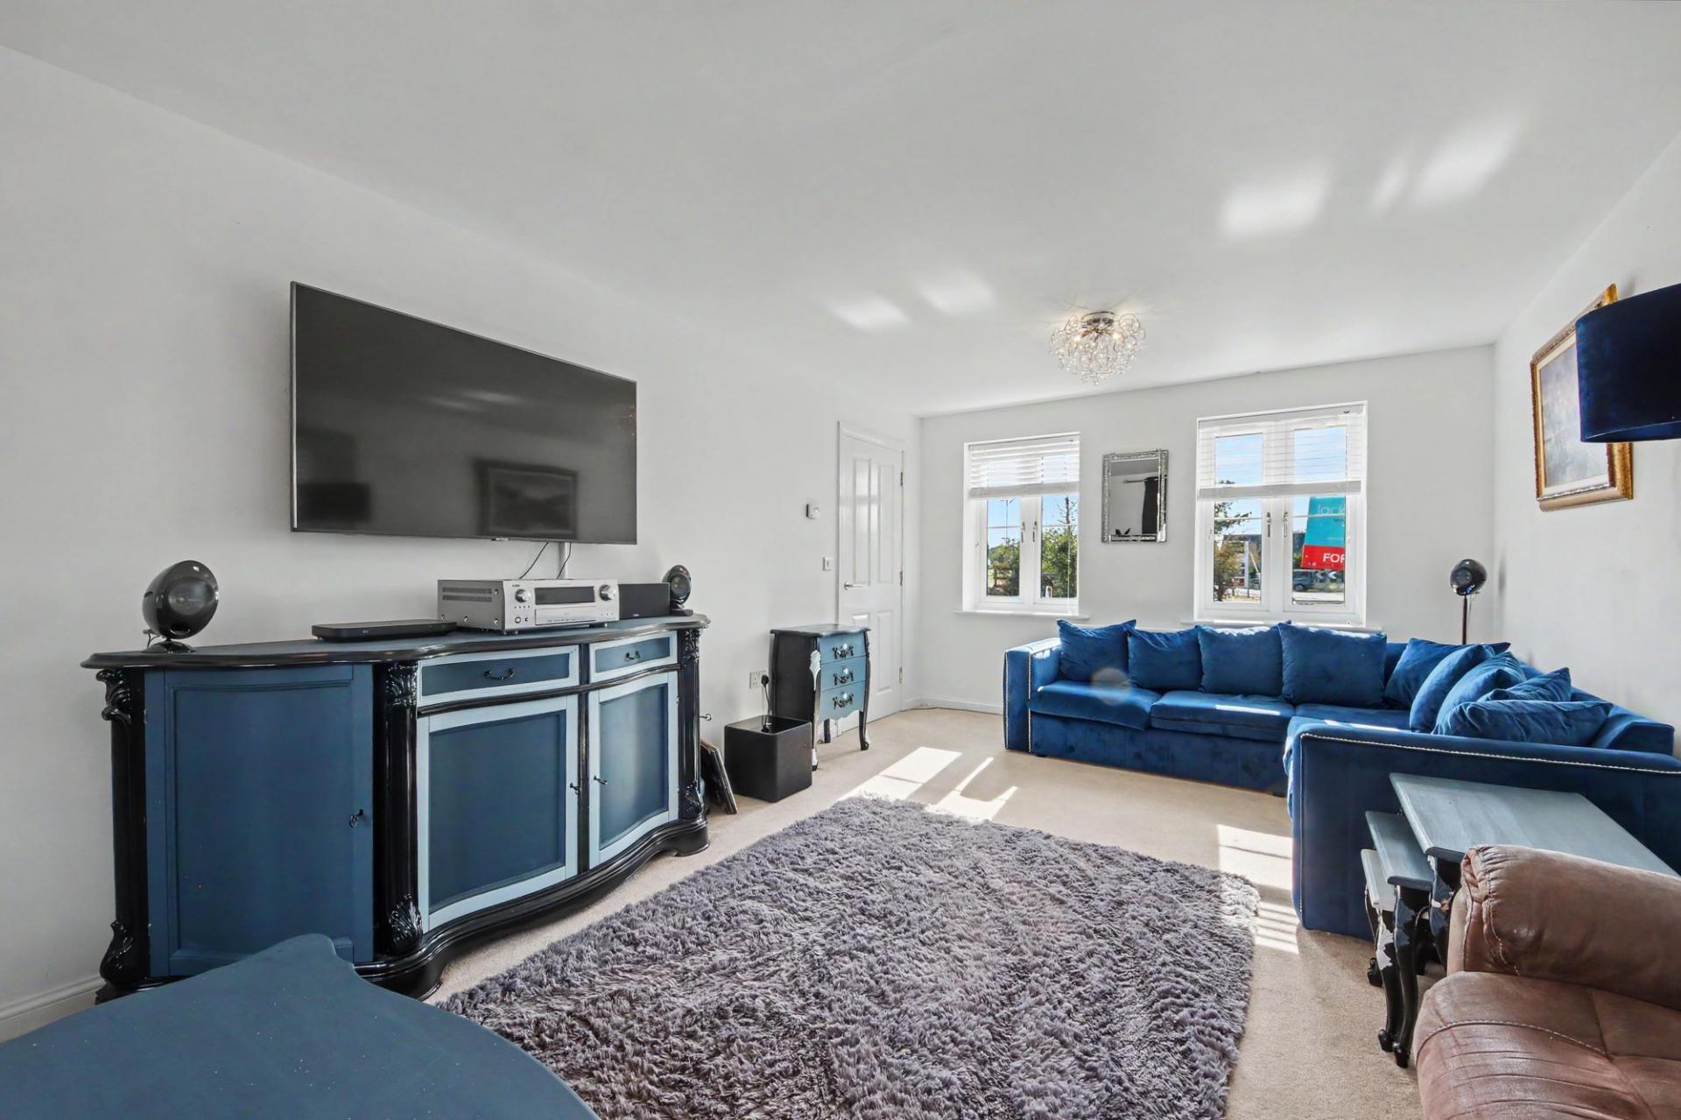
The lounge is equally impressive, benefiting from a desirable triple-aspect arrangement that floods the room with natural light throughout the day. The additional windows create a bright, airy environment and enhance the sense of space.
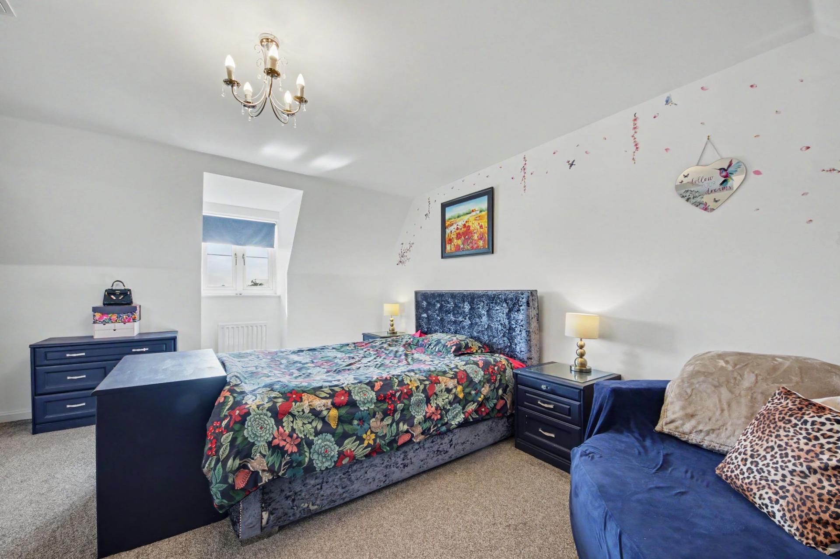
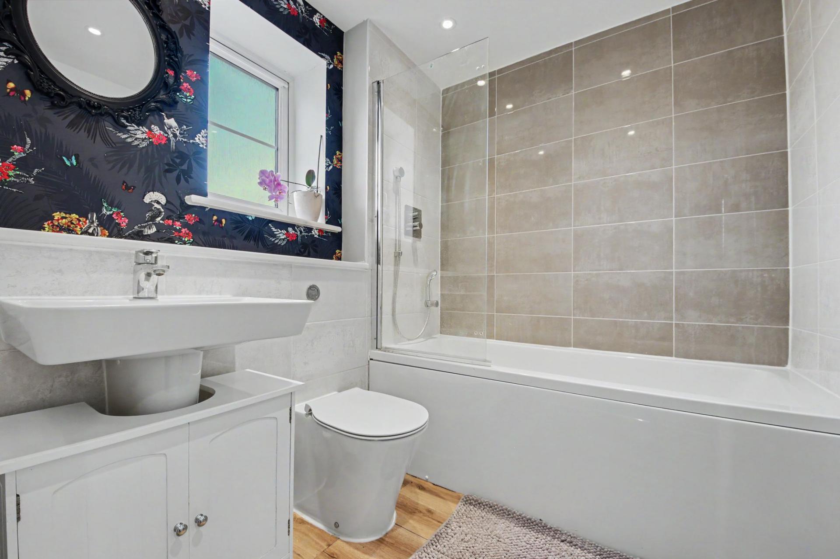
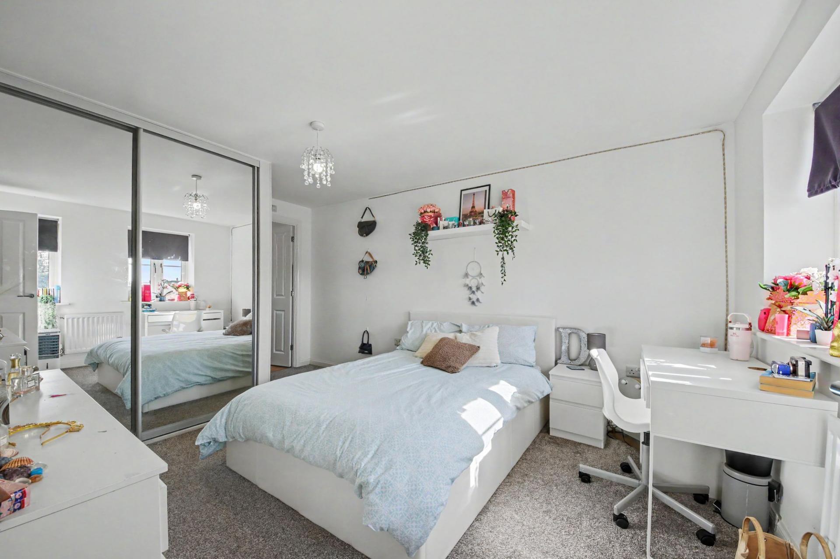
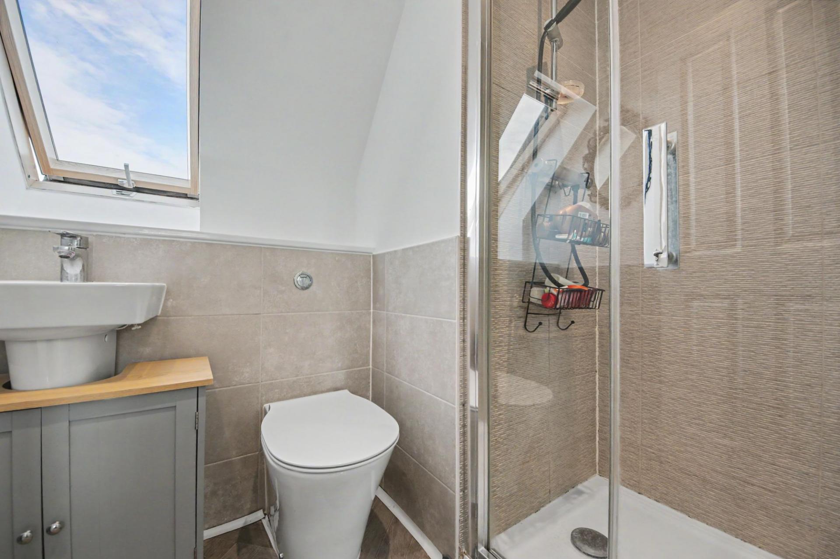
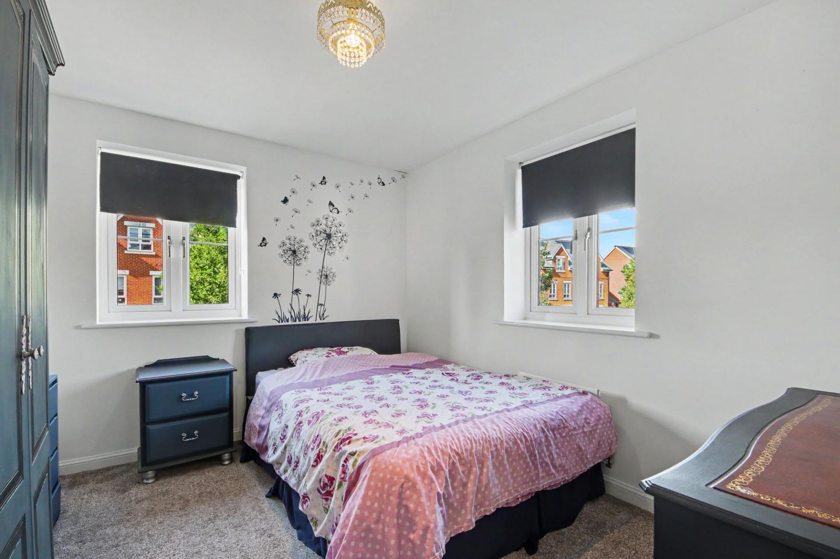
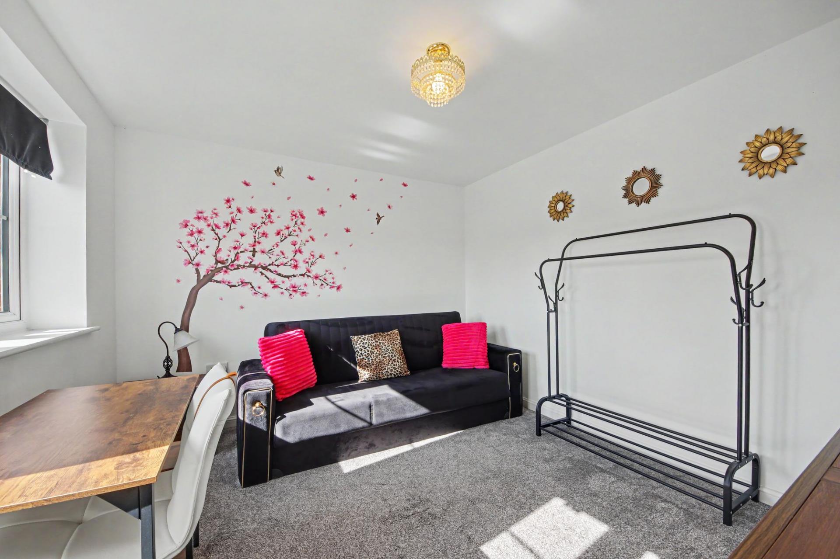
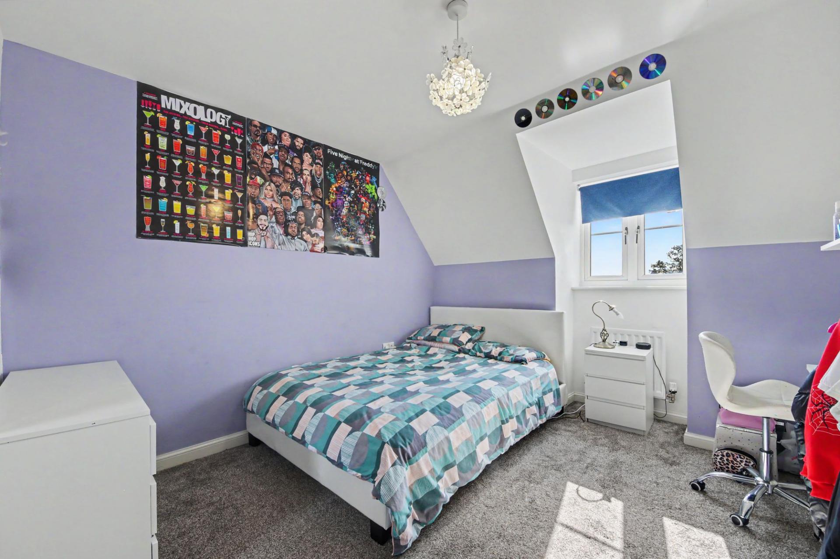
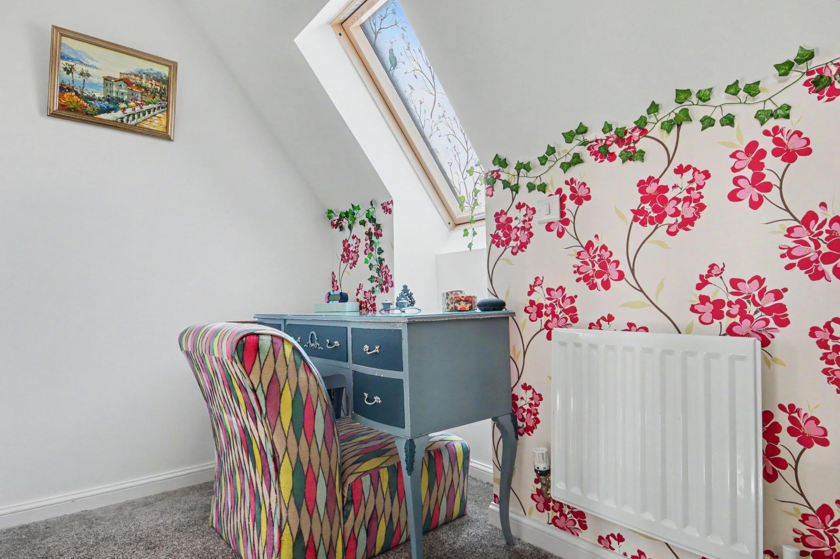
Five bedrooms provide exceptional flexibility, whether all are required as bedrooms or one is adapted into a home office, study, playroom or guest room. Two bedrooms benefit from their own en-suites, providing additional privacy and convenience, while a family bathroom and downstairs cloakroom further enhance the practicality of the home.
The layout offers a superb balance between sociable communal spaces and quieter areas, creating a home that can comfortably evolve alongside a growing family.
OUTSIDE
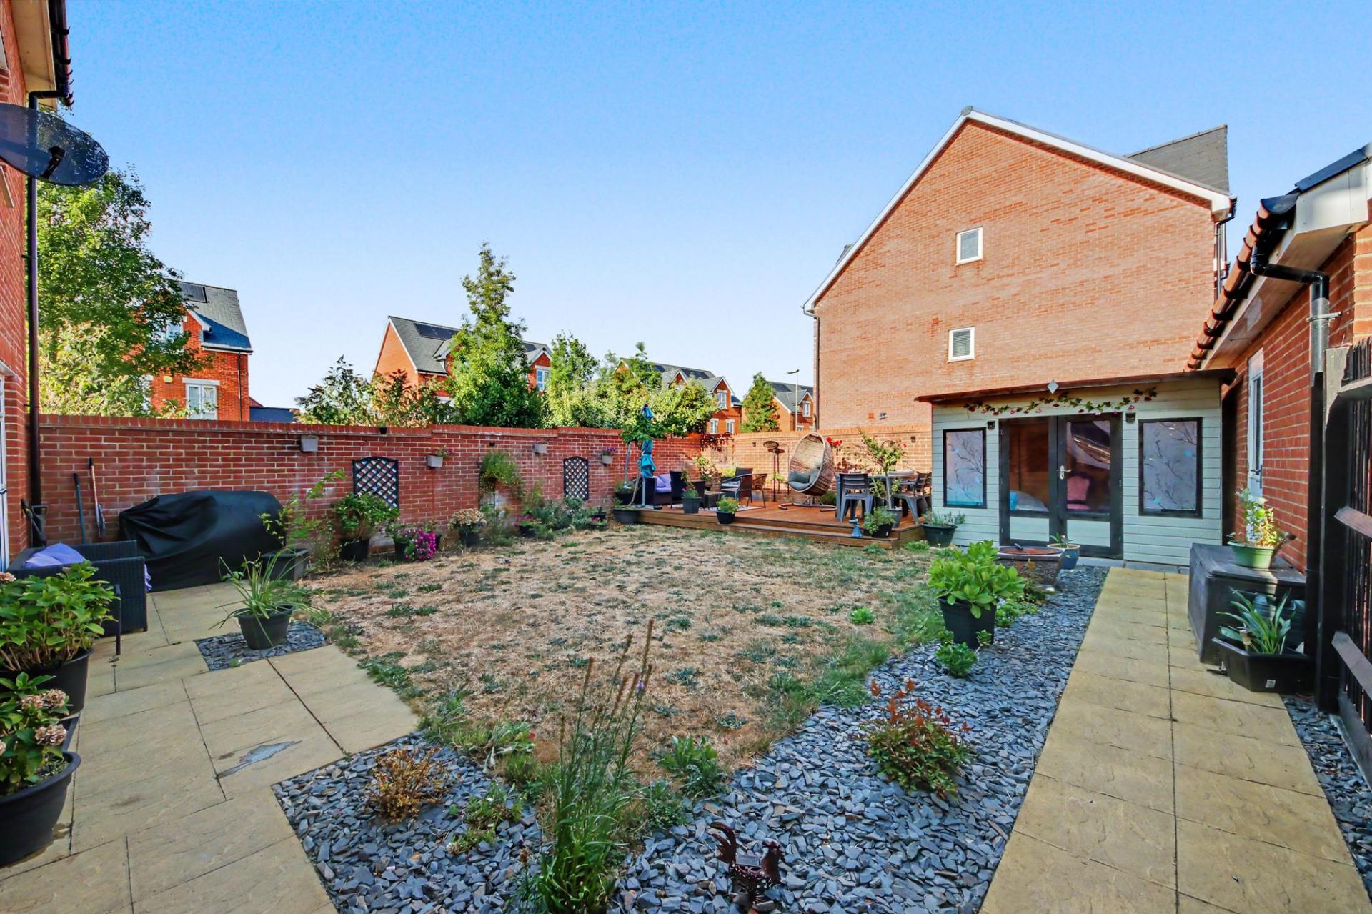
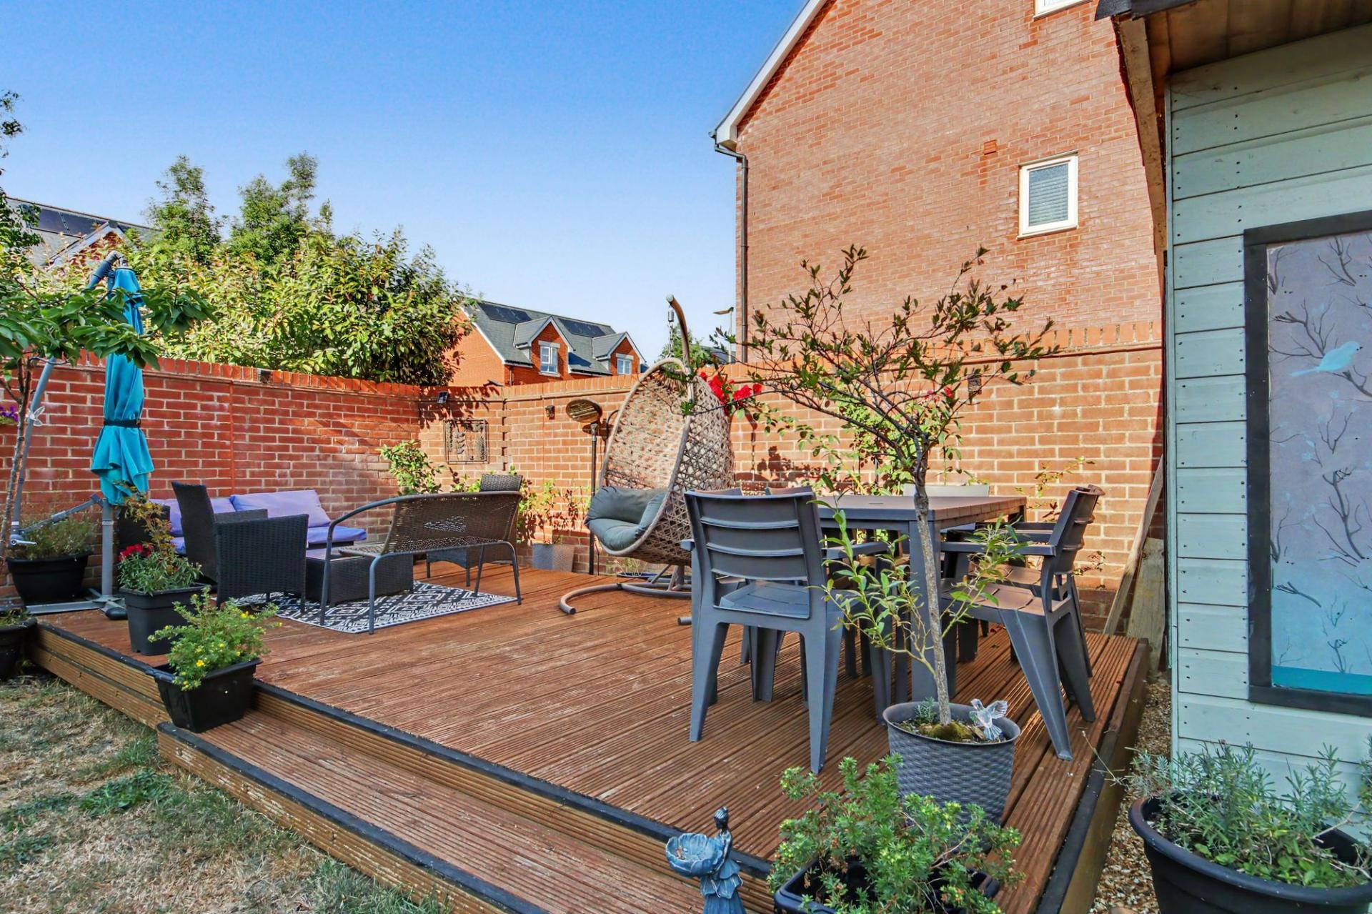
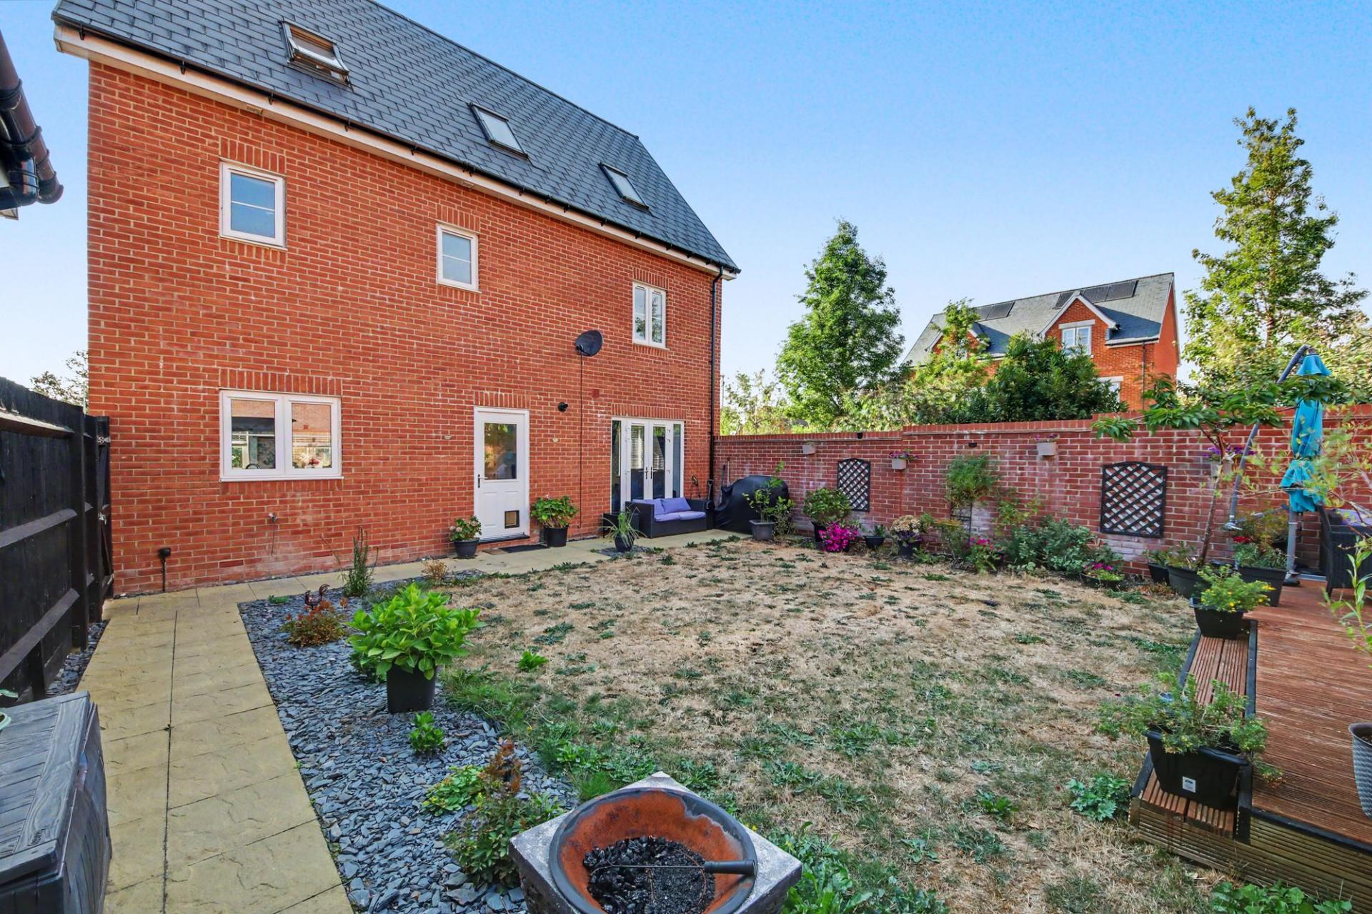
The property continues to impress externally, with a private and enclosed rear garden providing a secure and manageable space for children, entertaining or simply enjoying some peace and privacy.
The garage offers excellent additional storage, with substantial roof space providing room for bikes, seasonal items and the belongings that family life inevitably brings.
To the front, a tandem driveway provides parking for up to three vehicles, with further communal bays available nearby. This is a particularly valuable feature for a five-bedroom family home.
With its generous proportions, flexible three-storey accommodation, excellent bedroom provision, private garden and superb parking and storage, 1 Dollery Close represents an outstanding opportunity to acquire a substantial modern family home in the heart of Boorley Park.
SERVICES:
Gas, water, electricity and mains drainage are connected. Please note that none of the services or appliances have been tested by White & Guard.
BROADBAND
Full fibre broadband is available with download speeds of up to 1600 Mbps and upload speeds of up to 115 Mbps. Information has been provided by the Openreach website.
Estate Service Charge £286.00 per year.
Important Information
- This is a Freehold property.
- This Council Tax band for this property is: F
- EPC Rating is B
Property Ref: b85c6b37-60a3-4c12-bfd2-36d85475c428
Similar Properties
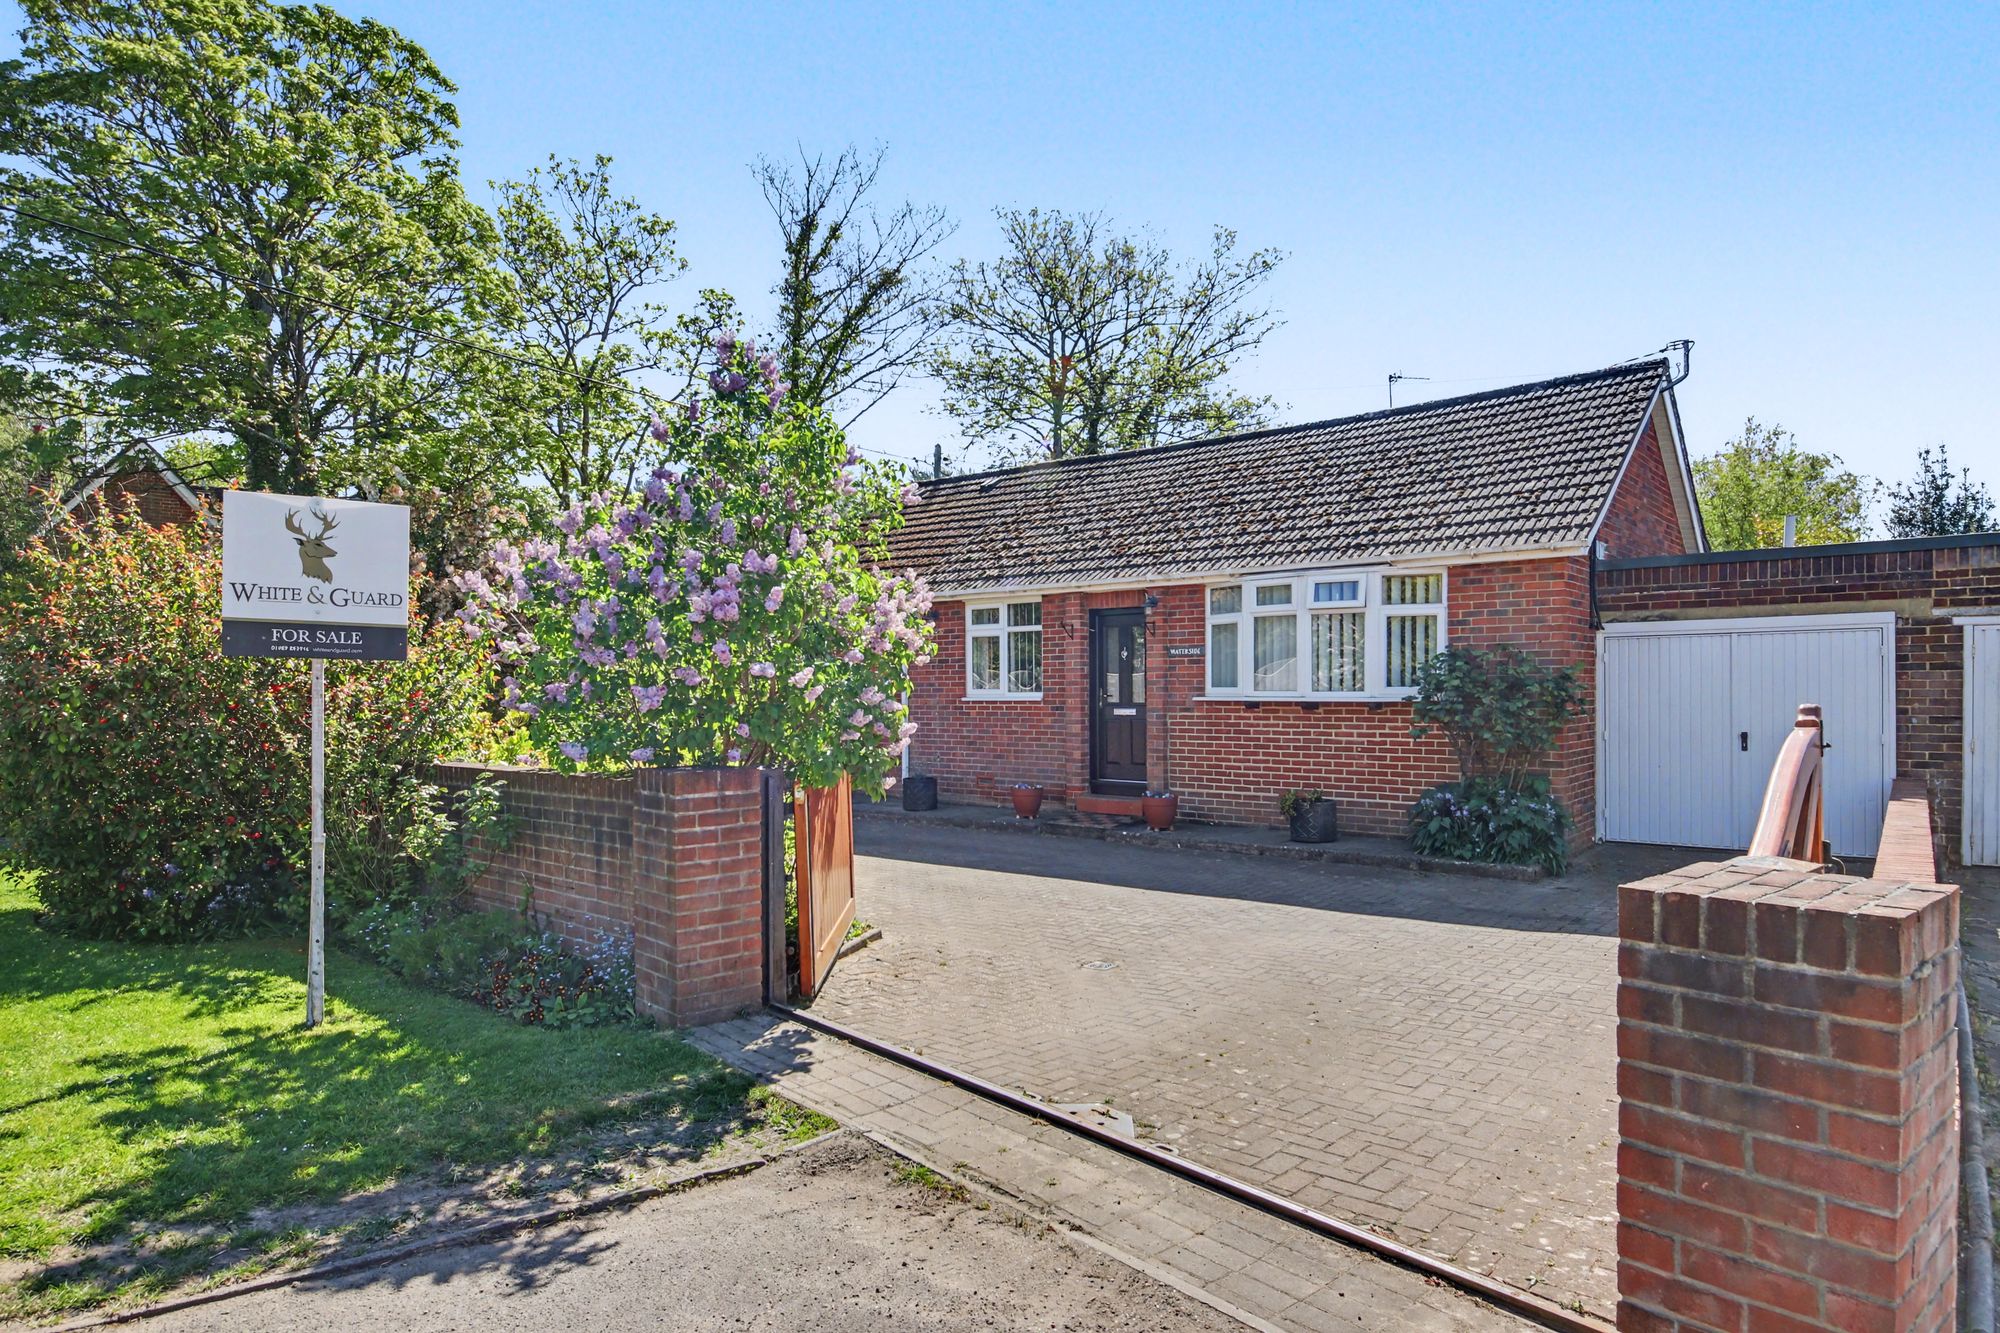
Durley Brook Road, Durley, SO32
4 Bedroom Detached Bungalow | Guide Price £575,000
Tucked away in a desirable semi-rural setting, this exceptional four-bedroom detached bungalow on Waterside, Durley Broo...
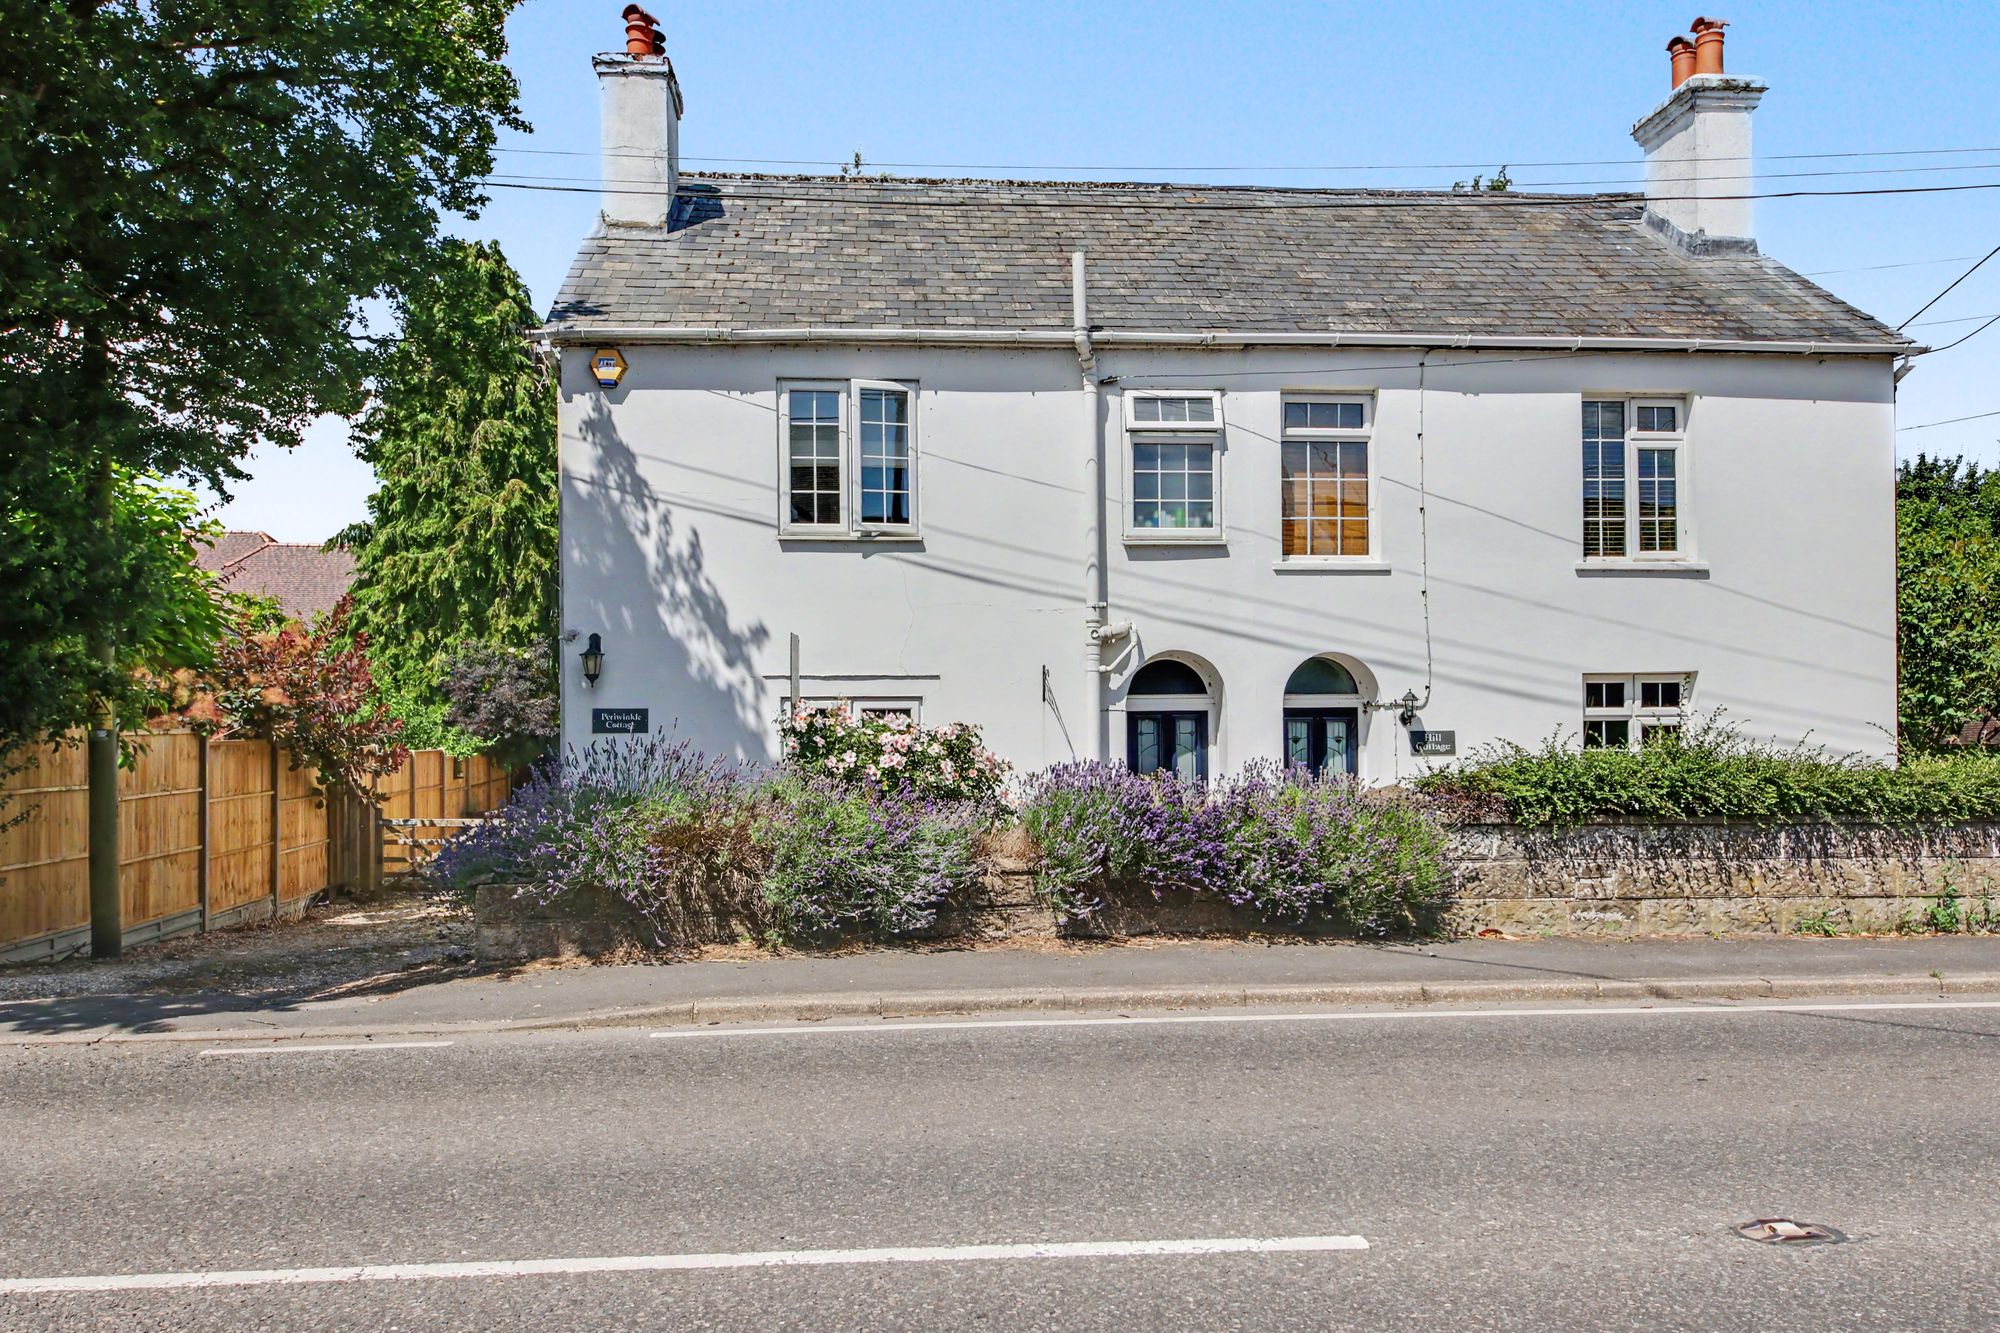
Warnford Road, Corhampton, SO32
3 Bedroom Semi-Detached House | Guide Price £565,000
Situated in the heart of the picturesque Meon Valley within the South Downs National Park, Periwinkle Cottage is a beaut...
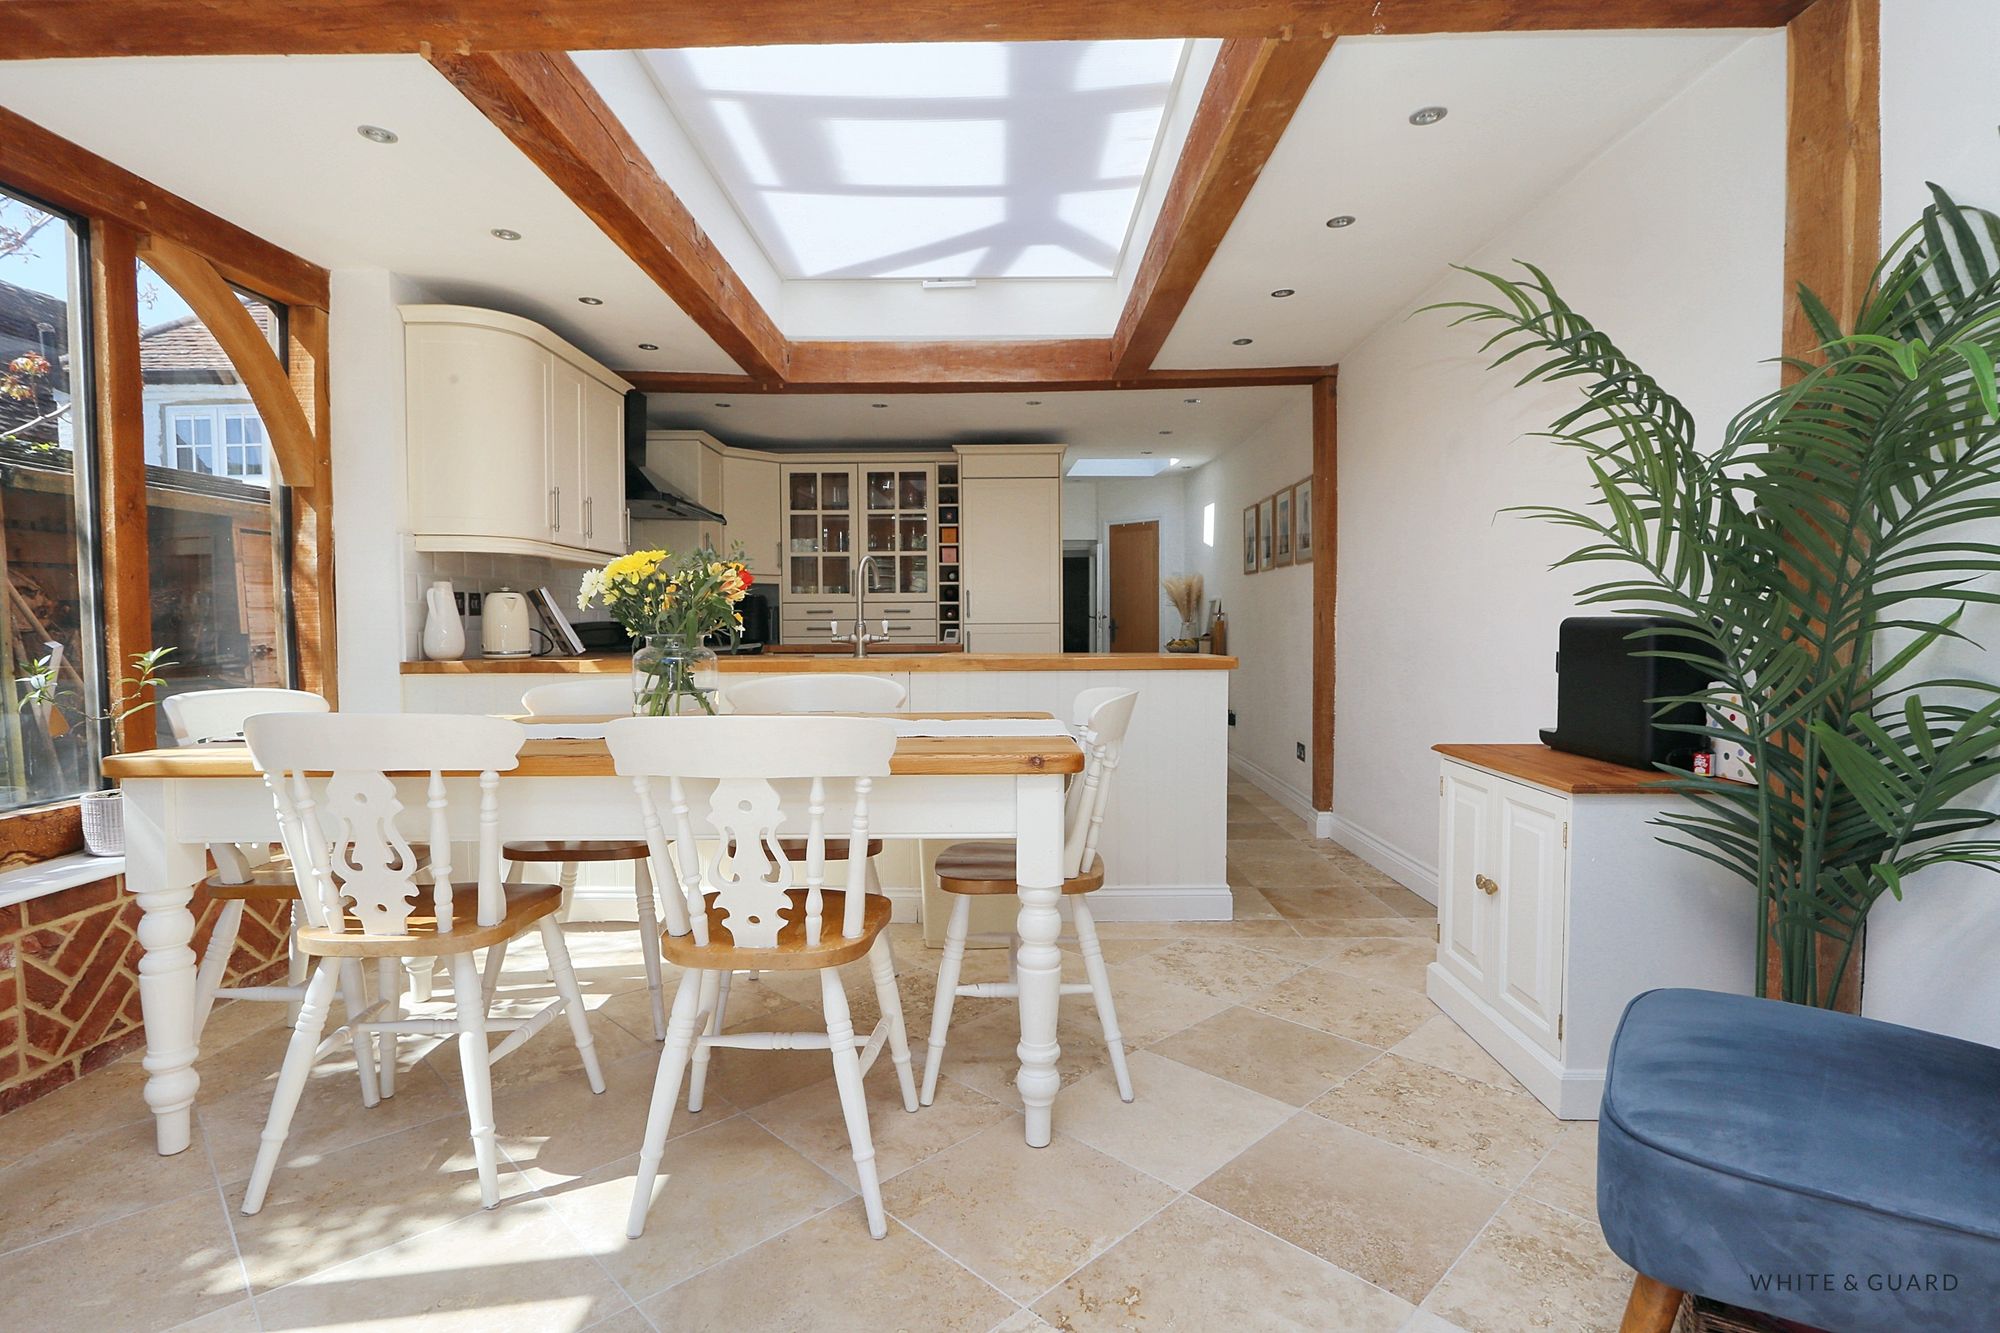
Lower Basingwell Street, Bishops Waltham Southampton SO32 1AJ
3 Bedroom Terraced House | Offers in excess of £550,000
Believed to date to around the 18th Century and situated in the very heart of the village is this Grade II Listed cottag...
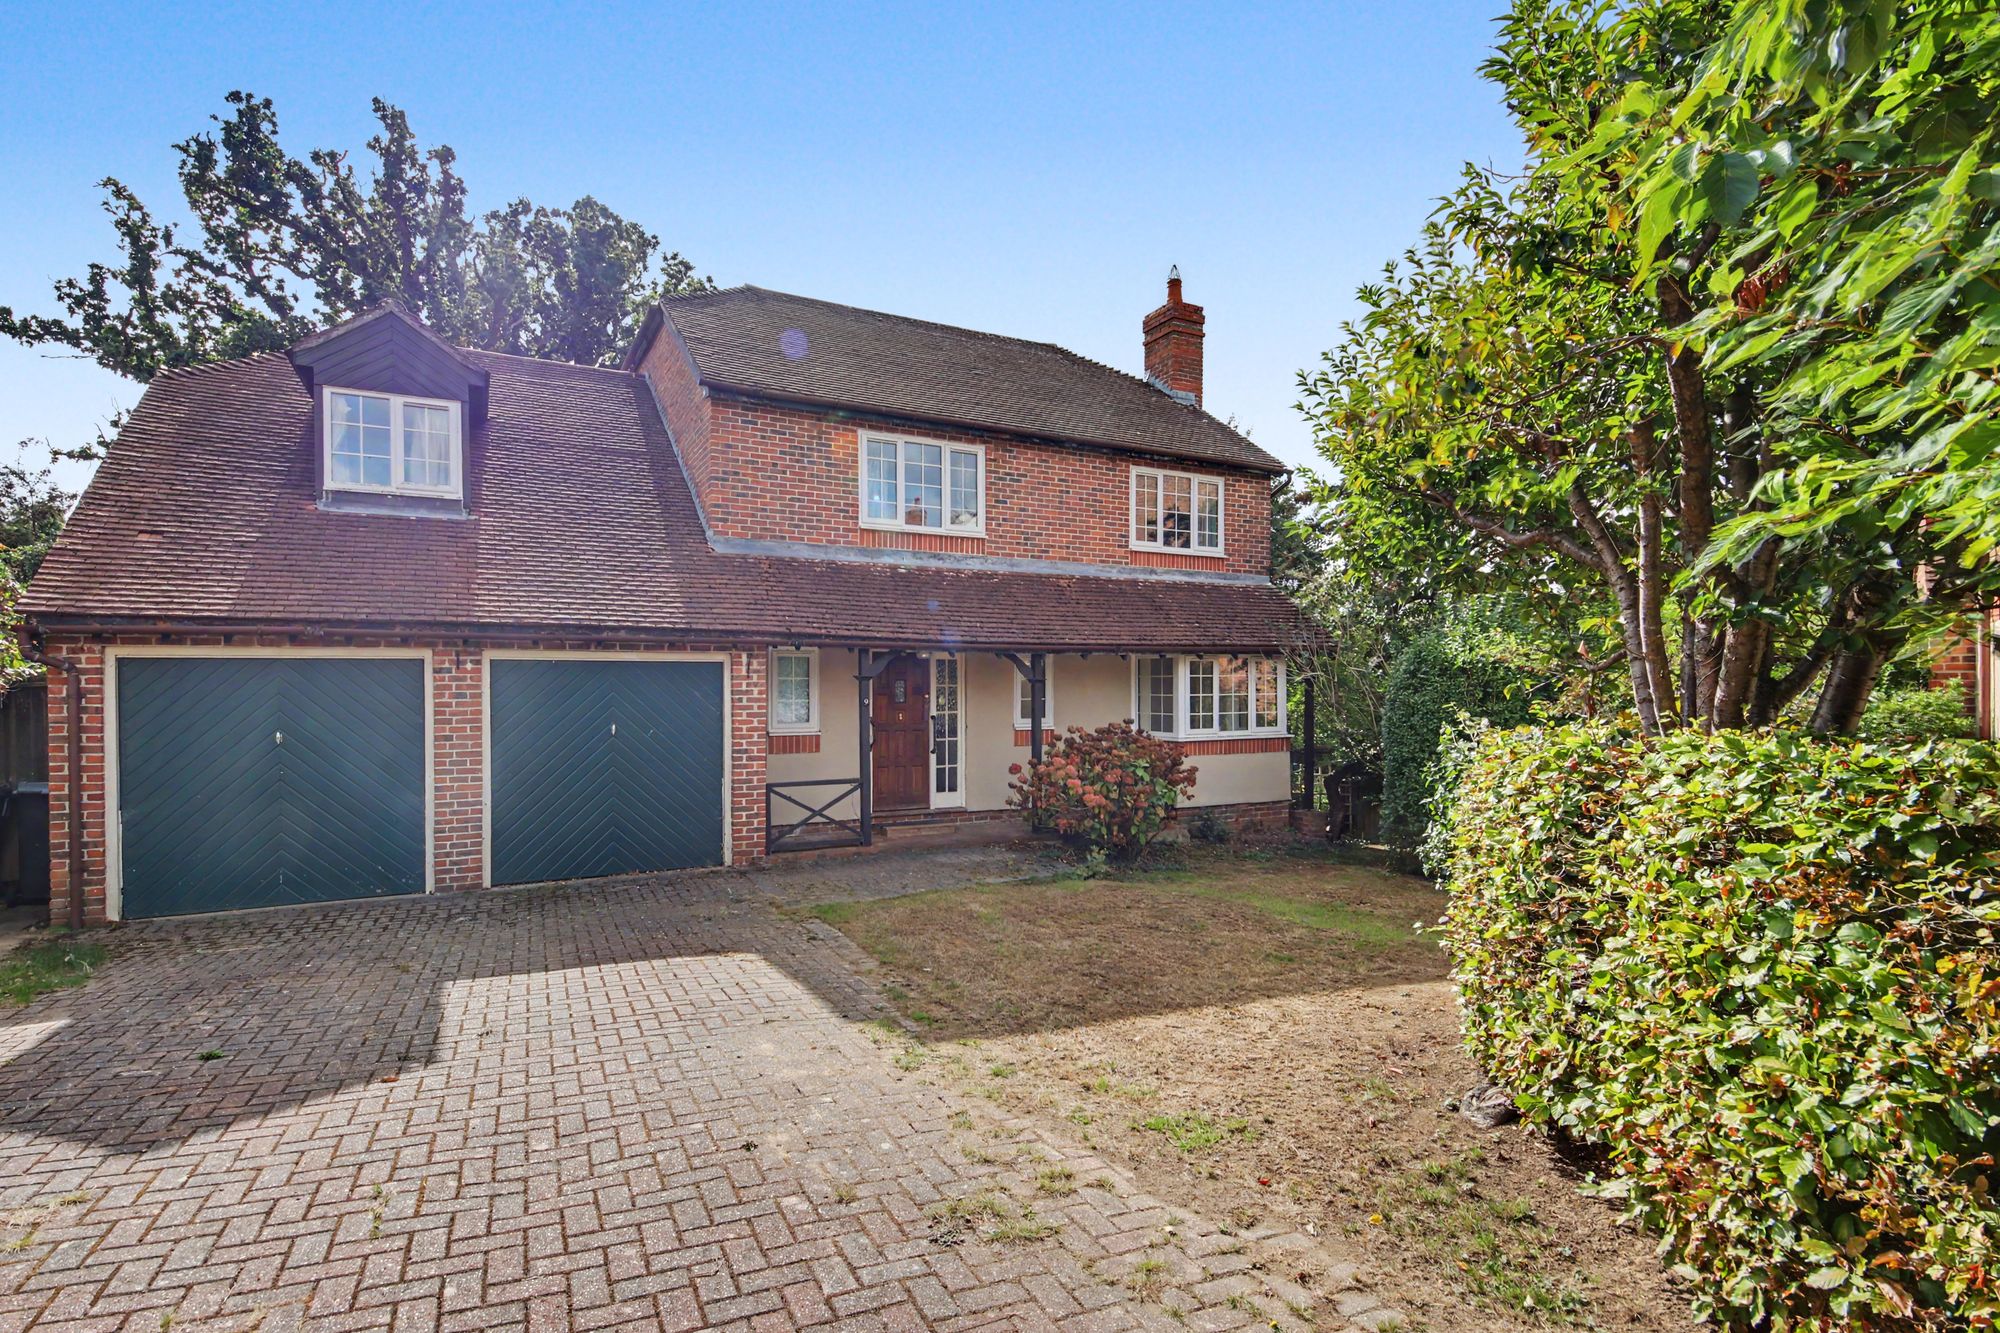
Siskin Close, Bishops Waltham, SO32
5 Bedroom Detached House | Offers in excess of £600,000
A substantial family home with exceptional potential, quietly positioned within one of Bishop’s Waltham’s most appealing...
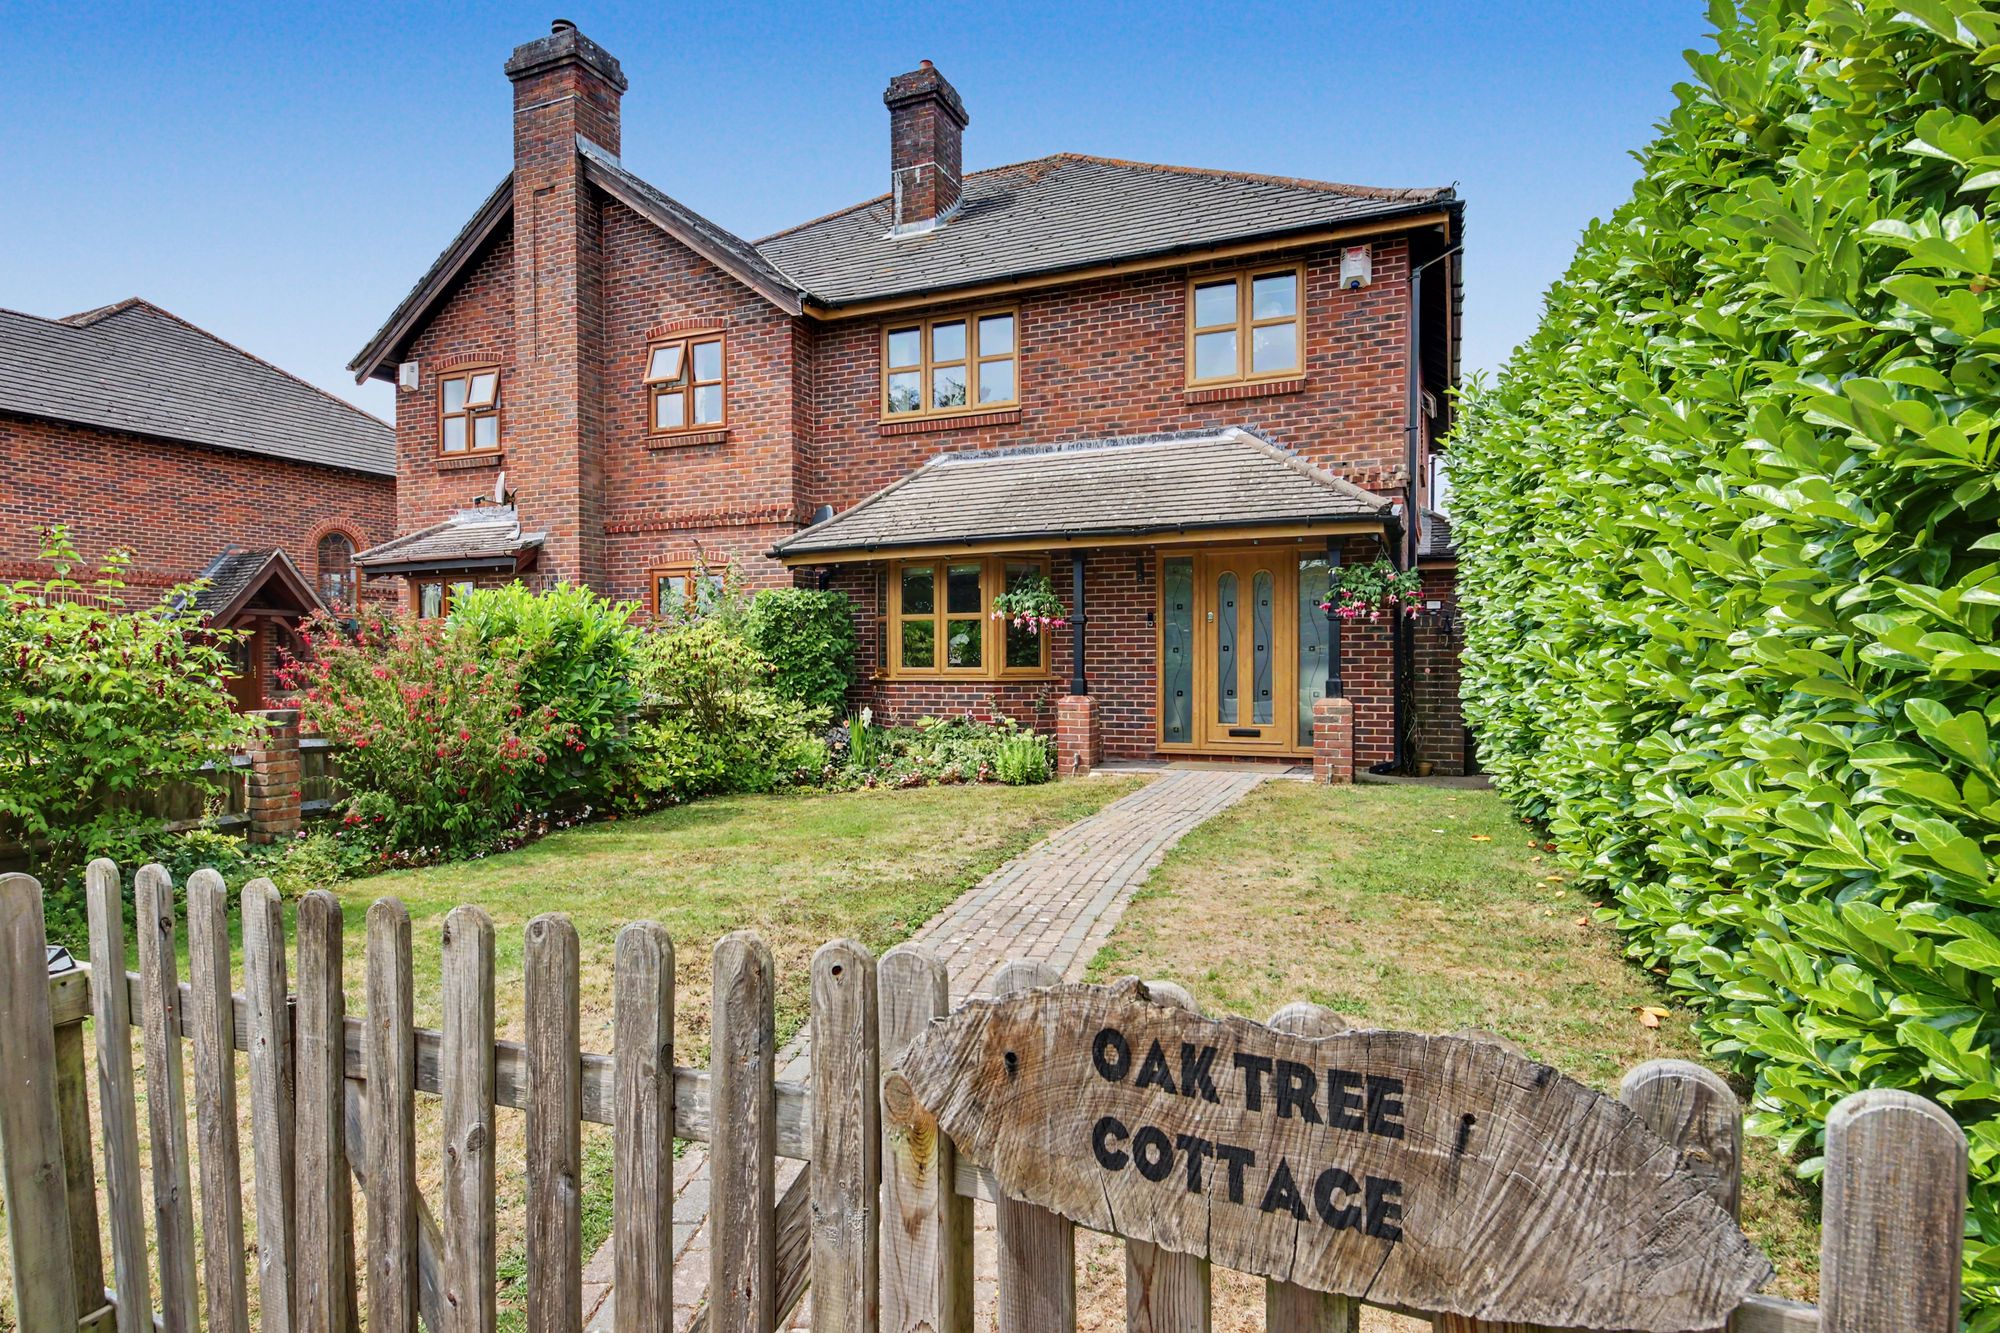
Trampers Lane, North Boarhunt, PO17
4 Bedroom Semi-Detached House | Guide Price £600,000
Tucked away along the sought-after Trampers Lane in the picturesque village of North Boarhunt, Oak Tree Cottage is an ex...
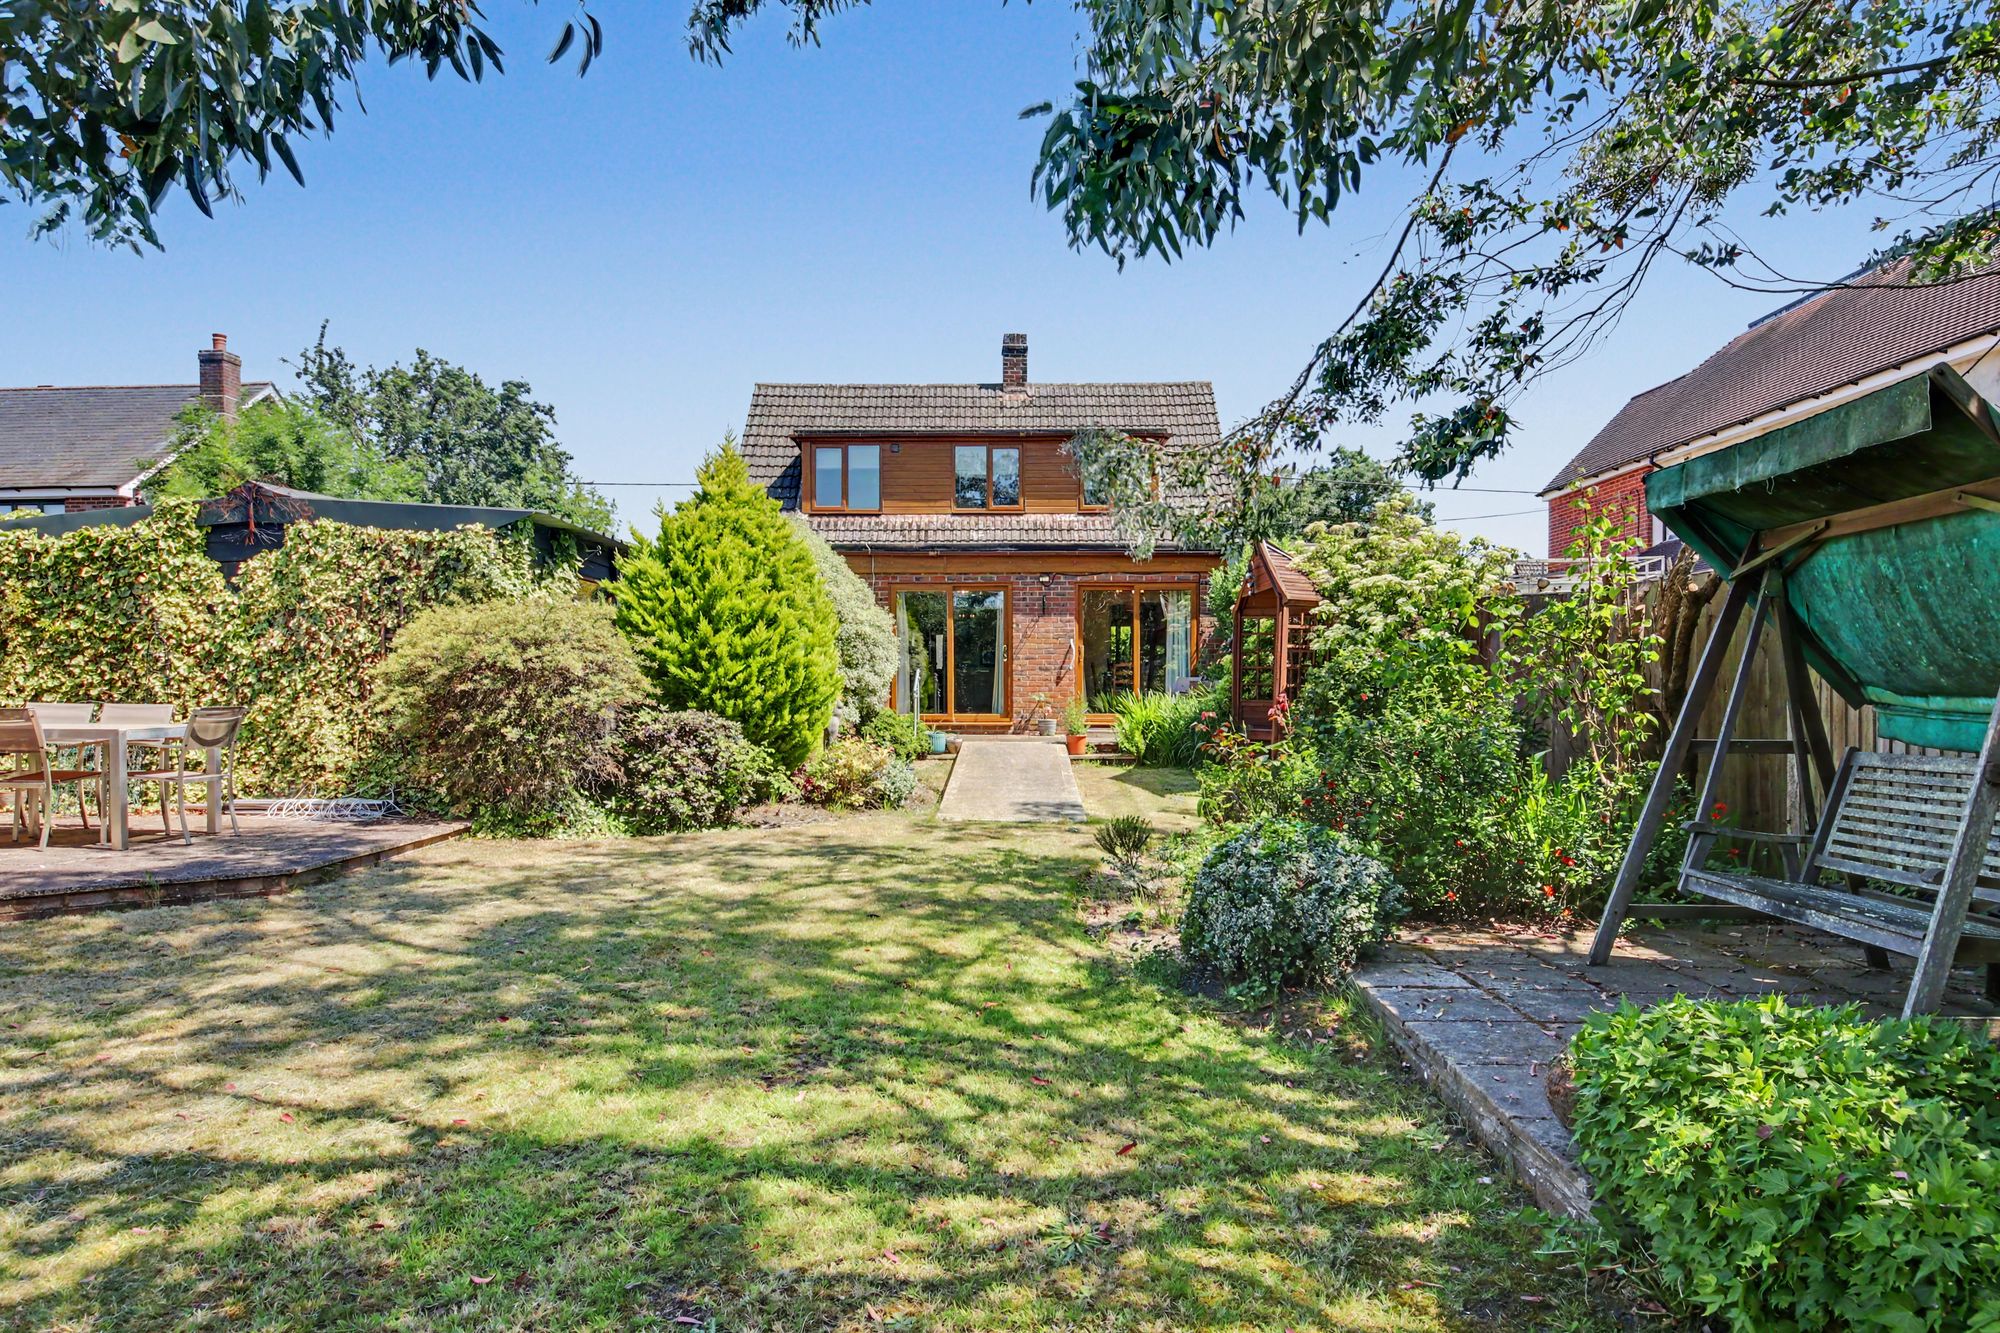
3 Bedroom Detached House | Offers in excess of £600,000
Nestled within the picturesque Hampshire countryside, The Cedars is an exceptional detached chalet-style residence offer...

White & Guard (Bishops Waltham)
Brook Street, Bishops Waltham, Hampshire, SO32 1GQ
01489 893946
How much is your home worth?
Use our short form to request a valuation of your property.
Request a Valuation
©2026 The Guild of Property Professionals. All rights reserved.
Terms and Conditions |
Privacy Policy |
Cookie Policy |
Complaints Policy |
Members Login
The Guild of Property Professionals Trading Address: 121 Park Lane, London W1K 7AG. GPEA Limited.
Registered in England & Wales.
Company No: 02819824.
Registered Office Address: The Old Courthouse, 60A London Road, Grantham, NG31 6HR.
VAT Registration No: 180897859

