- FREEHOLD
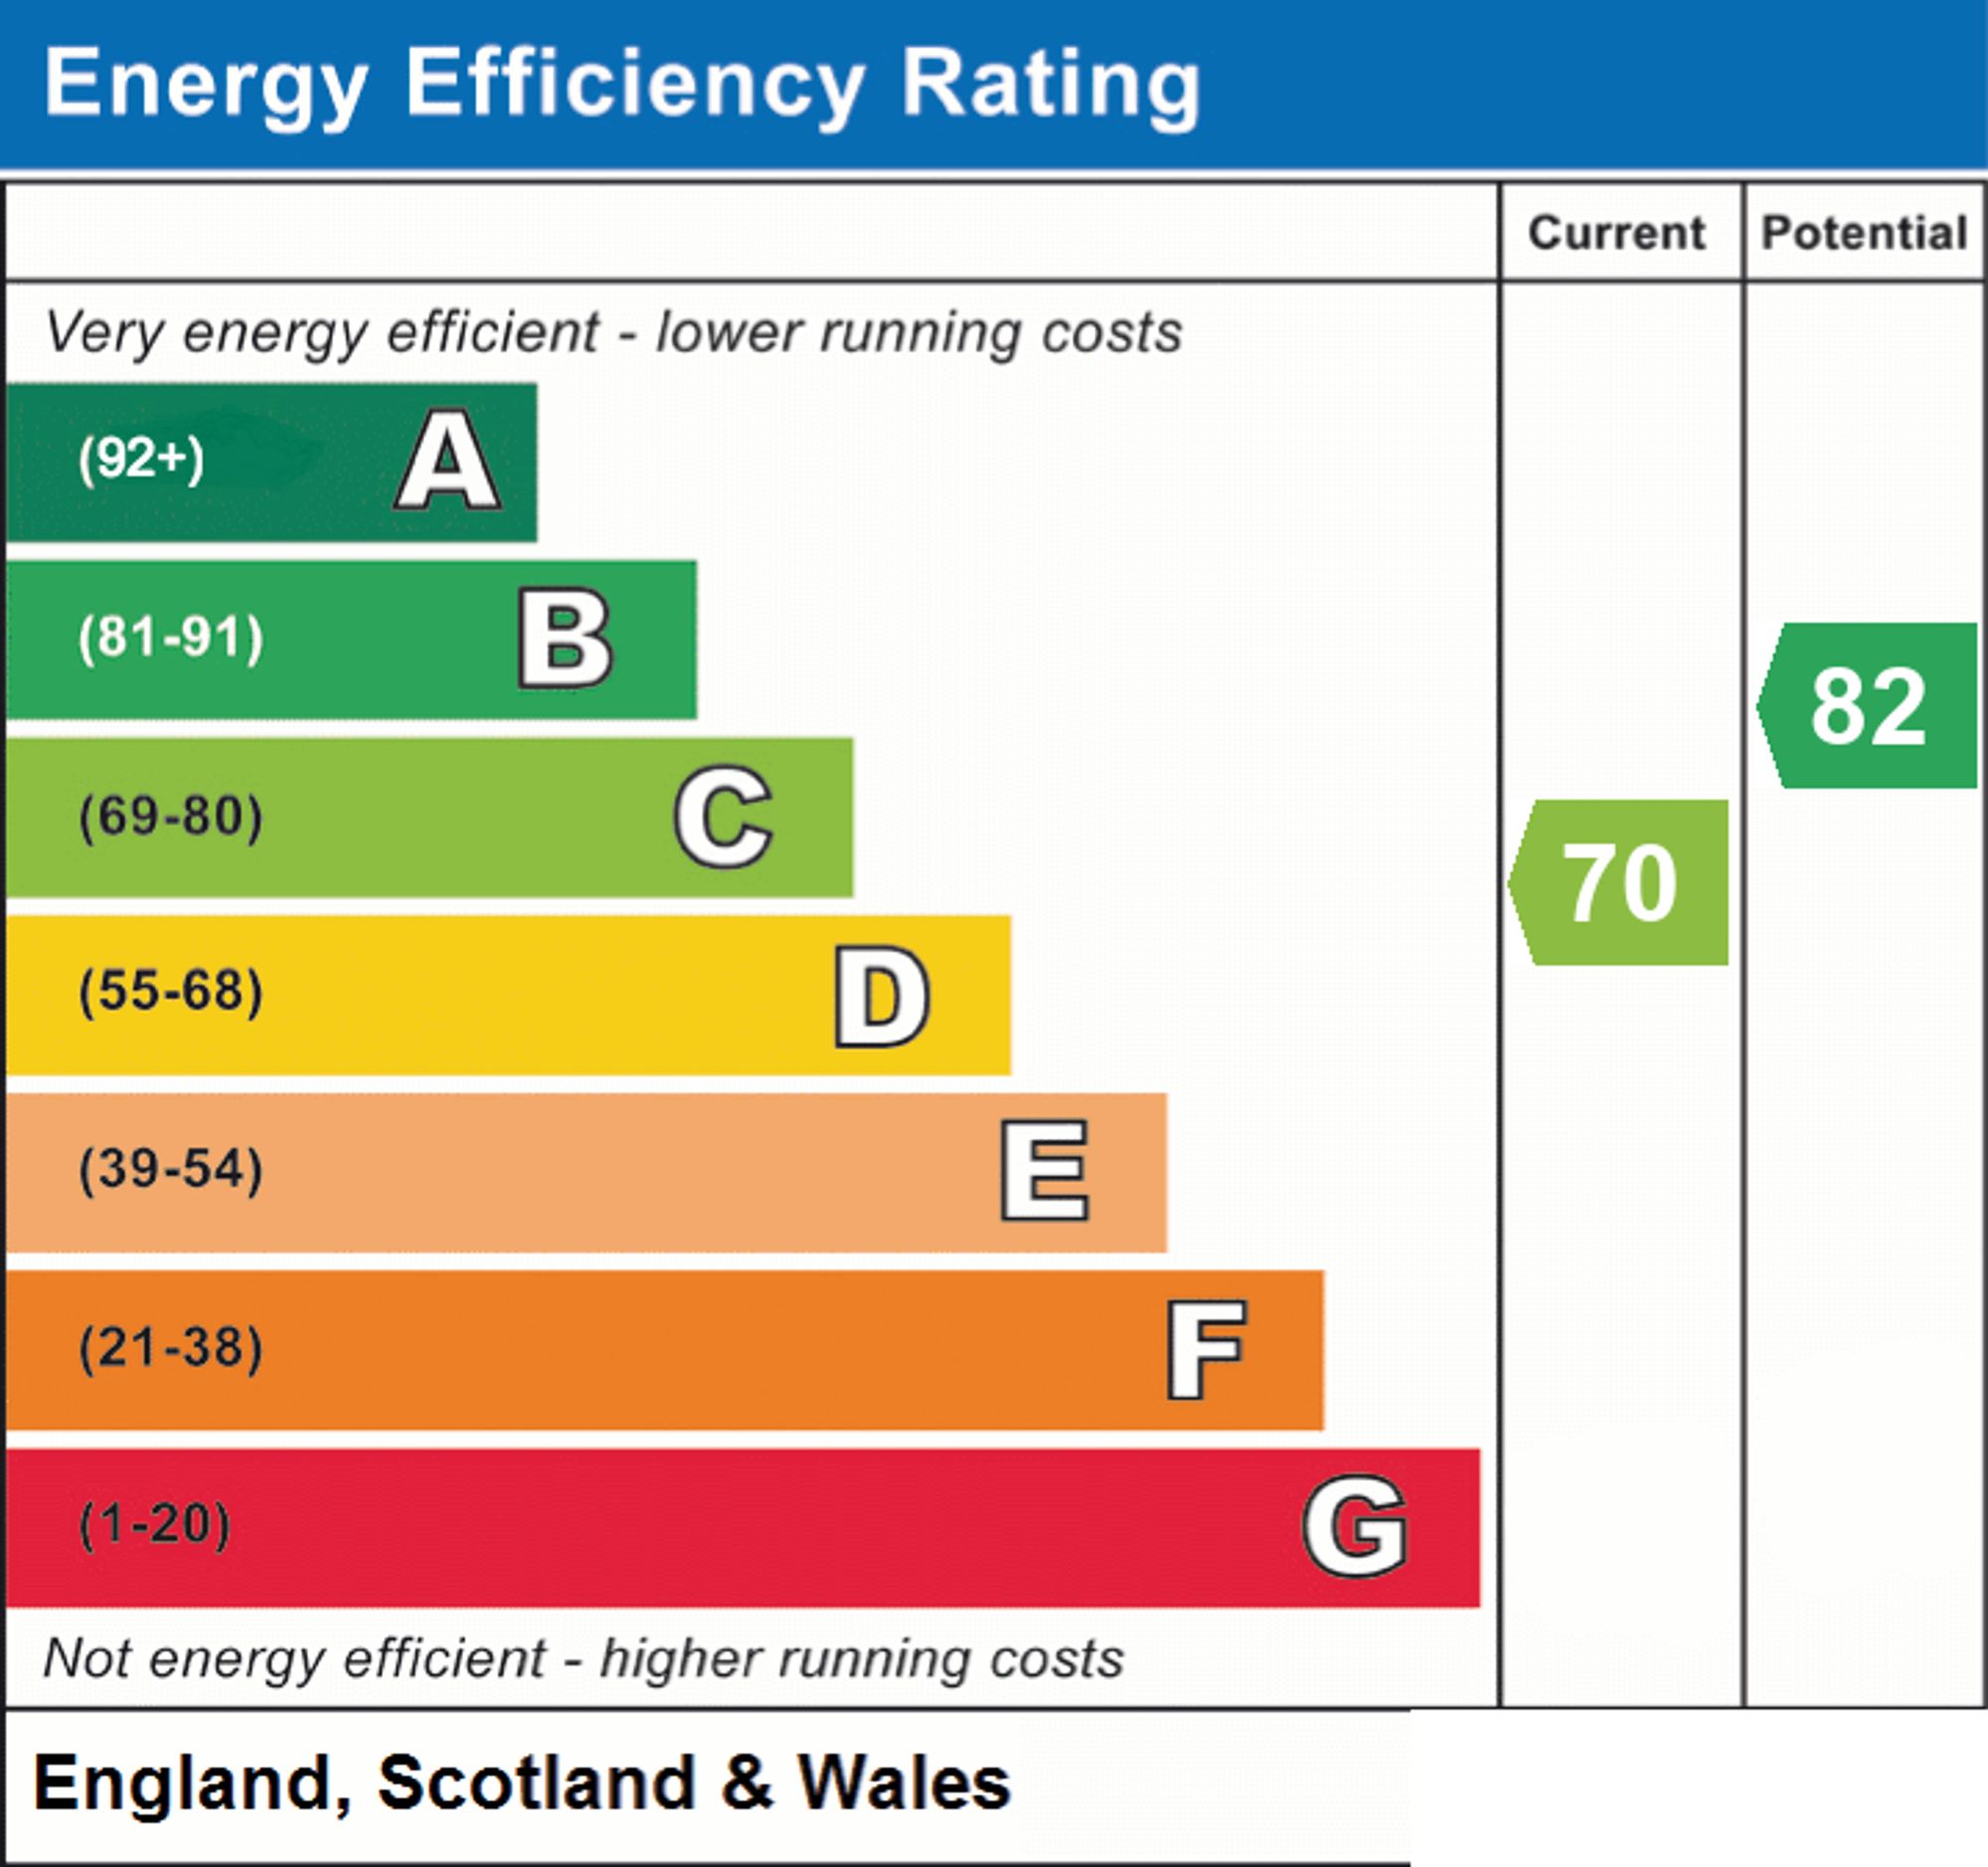
- EPC RATING C
- WINCHESTER COUNCIL BAND C
- BEAUTIFULLY PRESENTED, EXTENDED TWO-BEDROOM SEMI-DETACHED HOME
- CHARACTER FEATURES WITH CONTEMPORARY IMPROVEMENTS
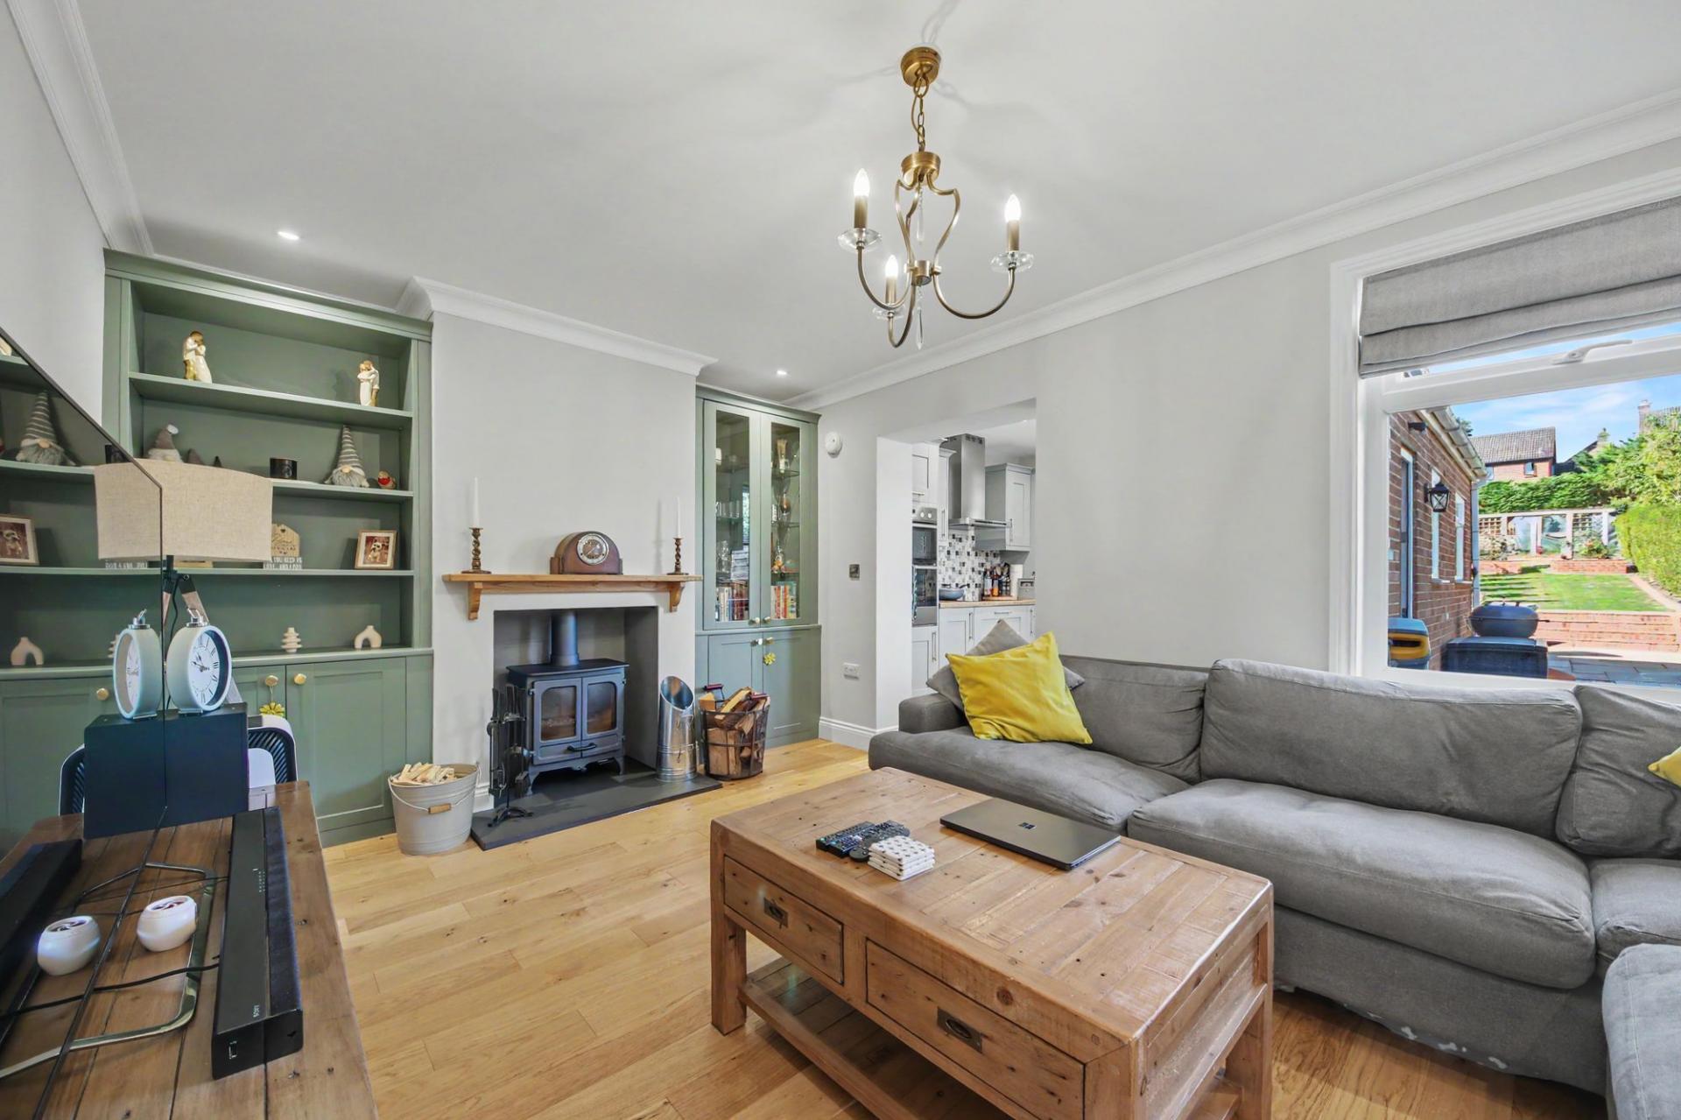
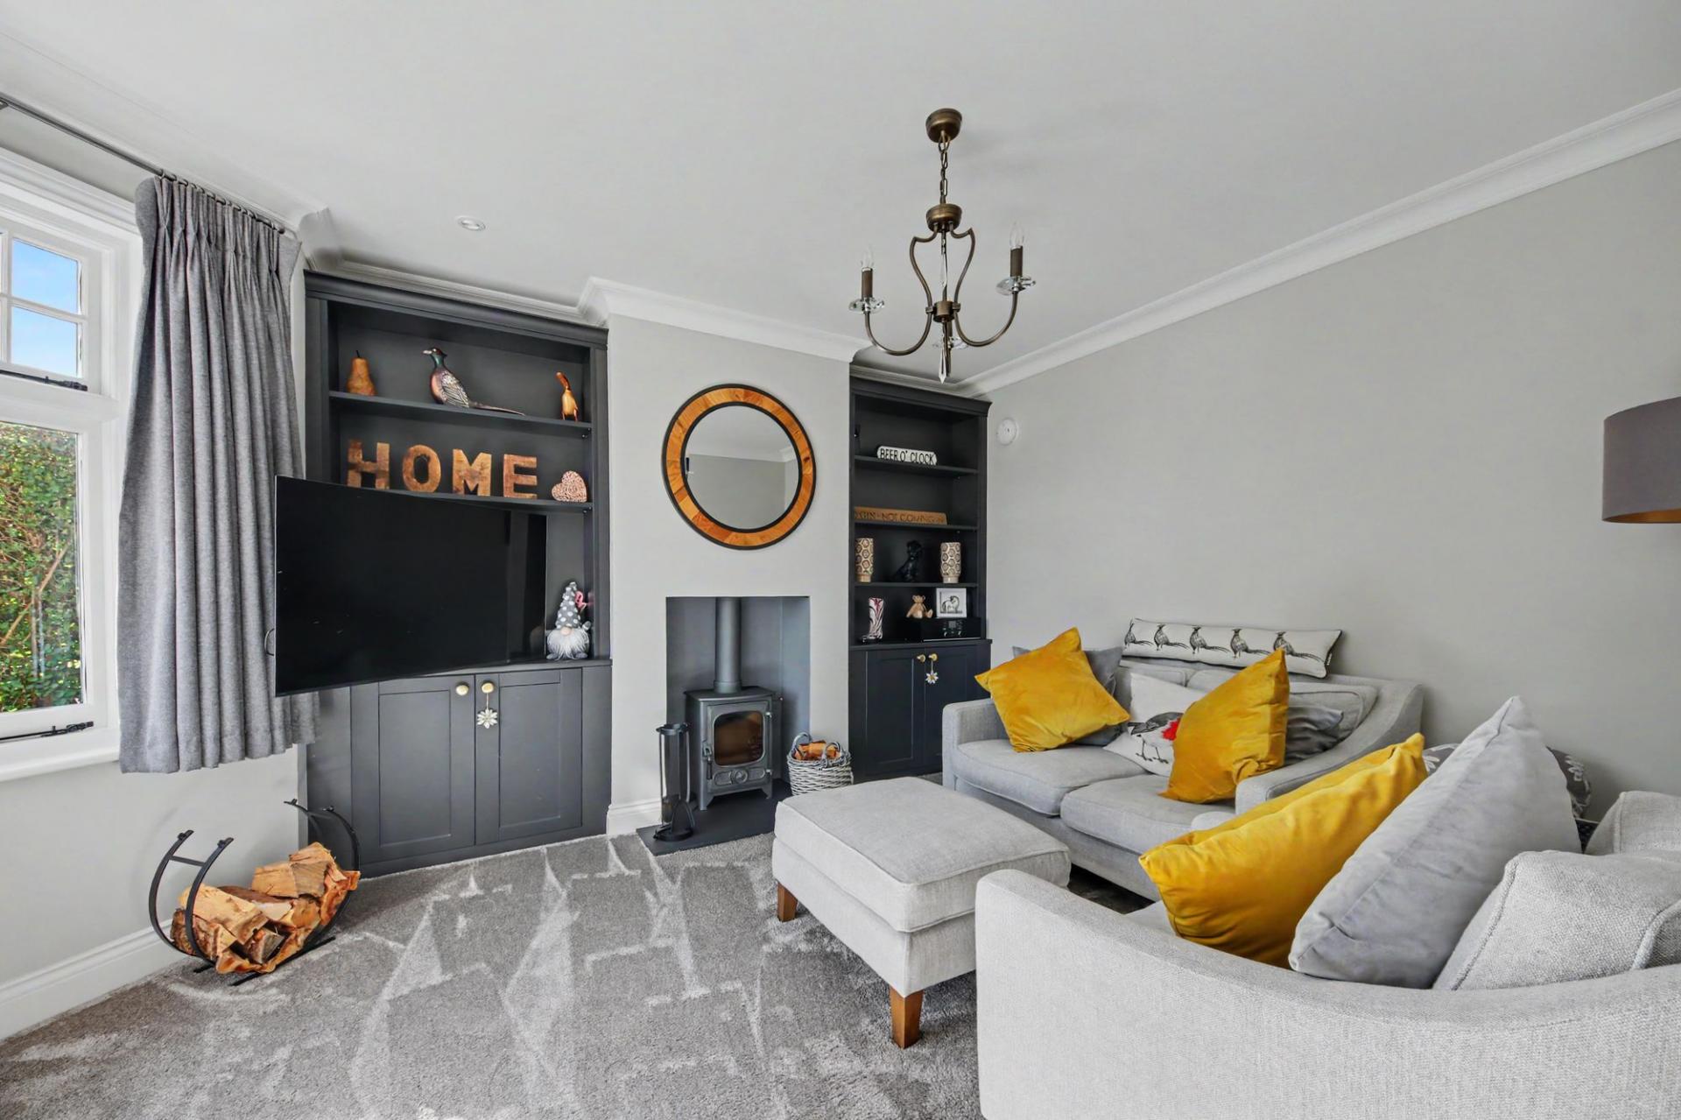
- TWO RECEPTION ROOMS
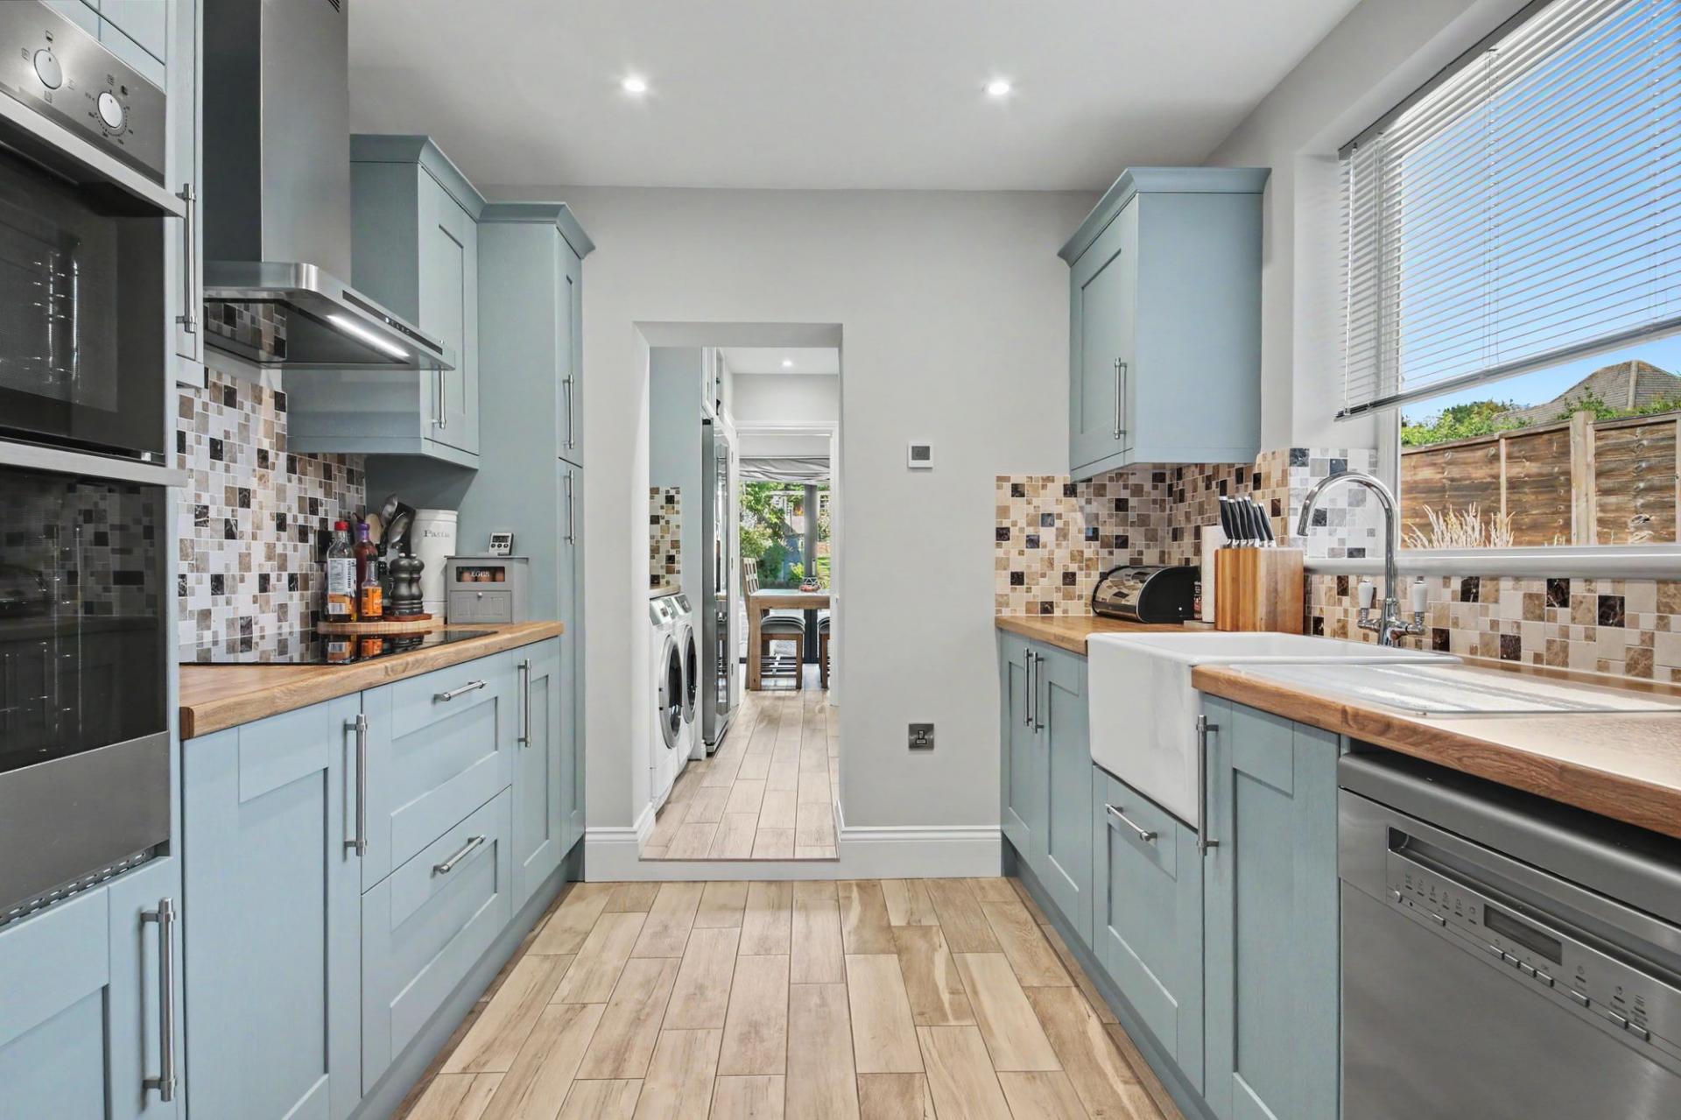
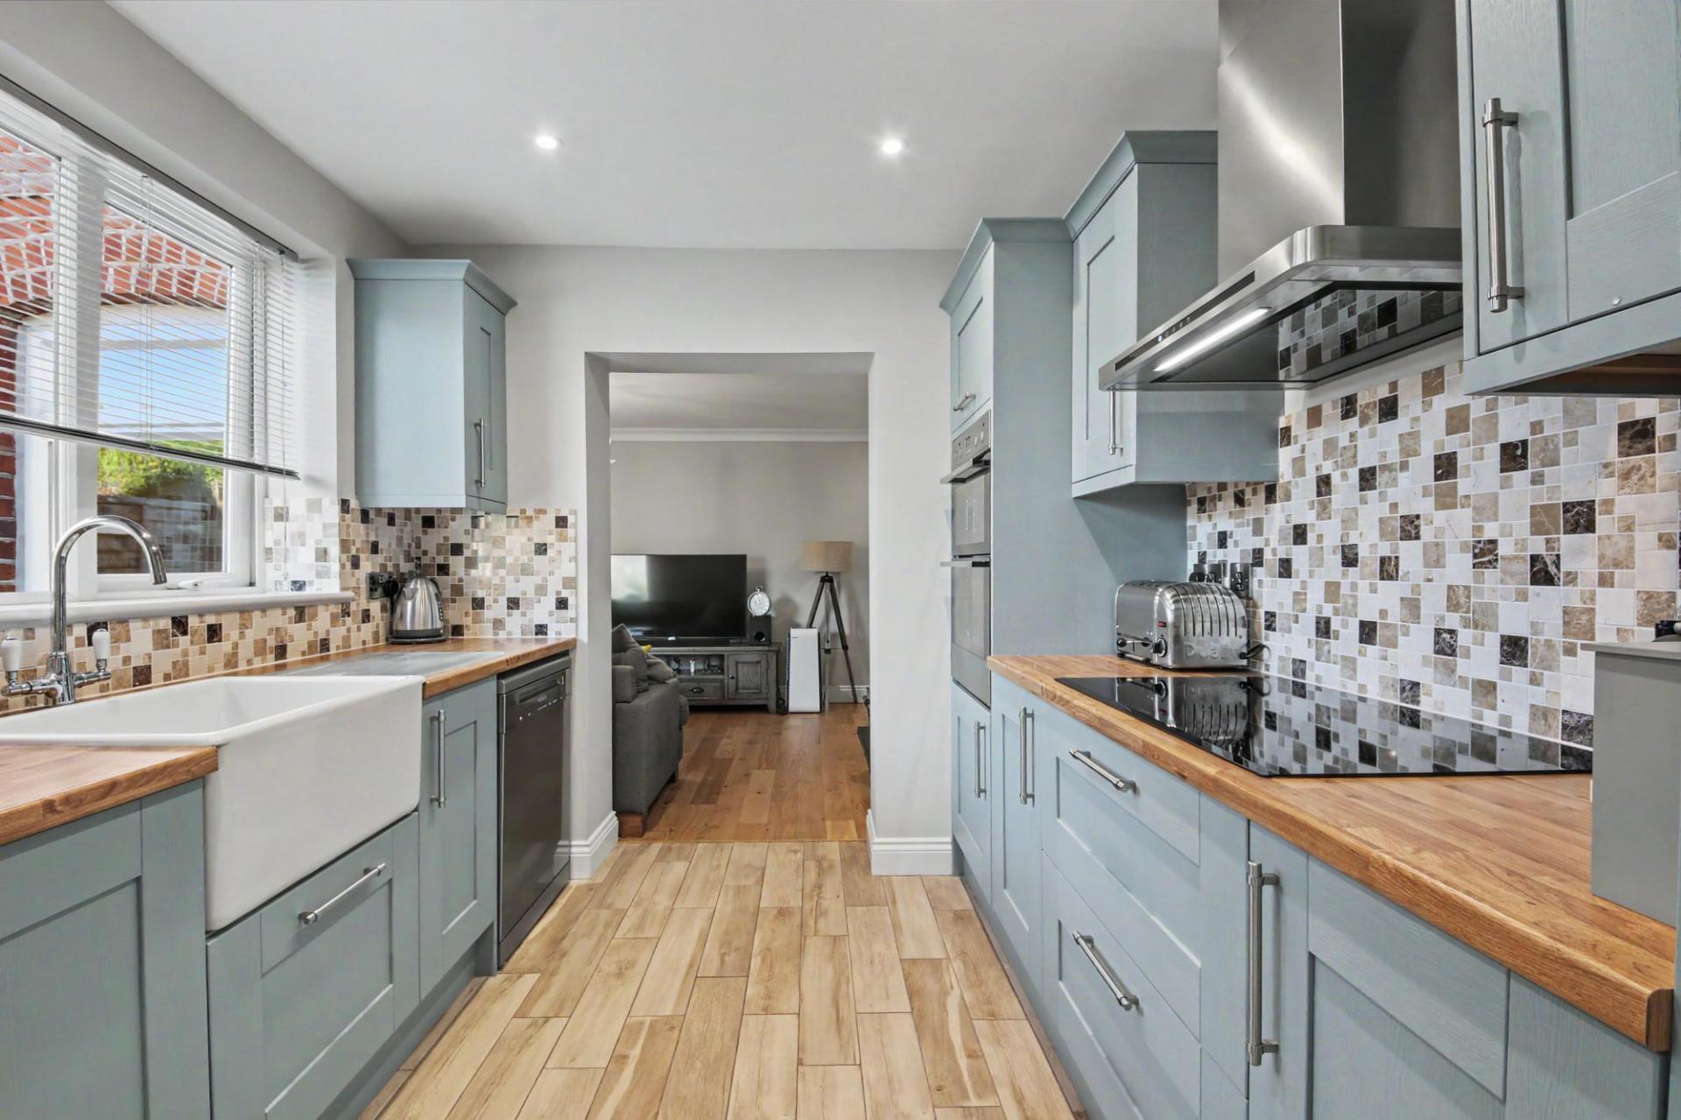
- MODERN KITCHEN
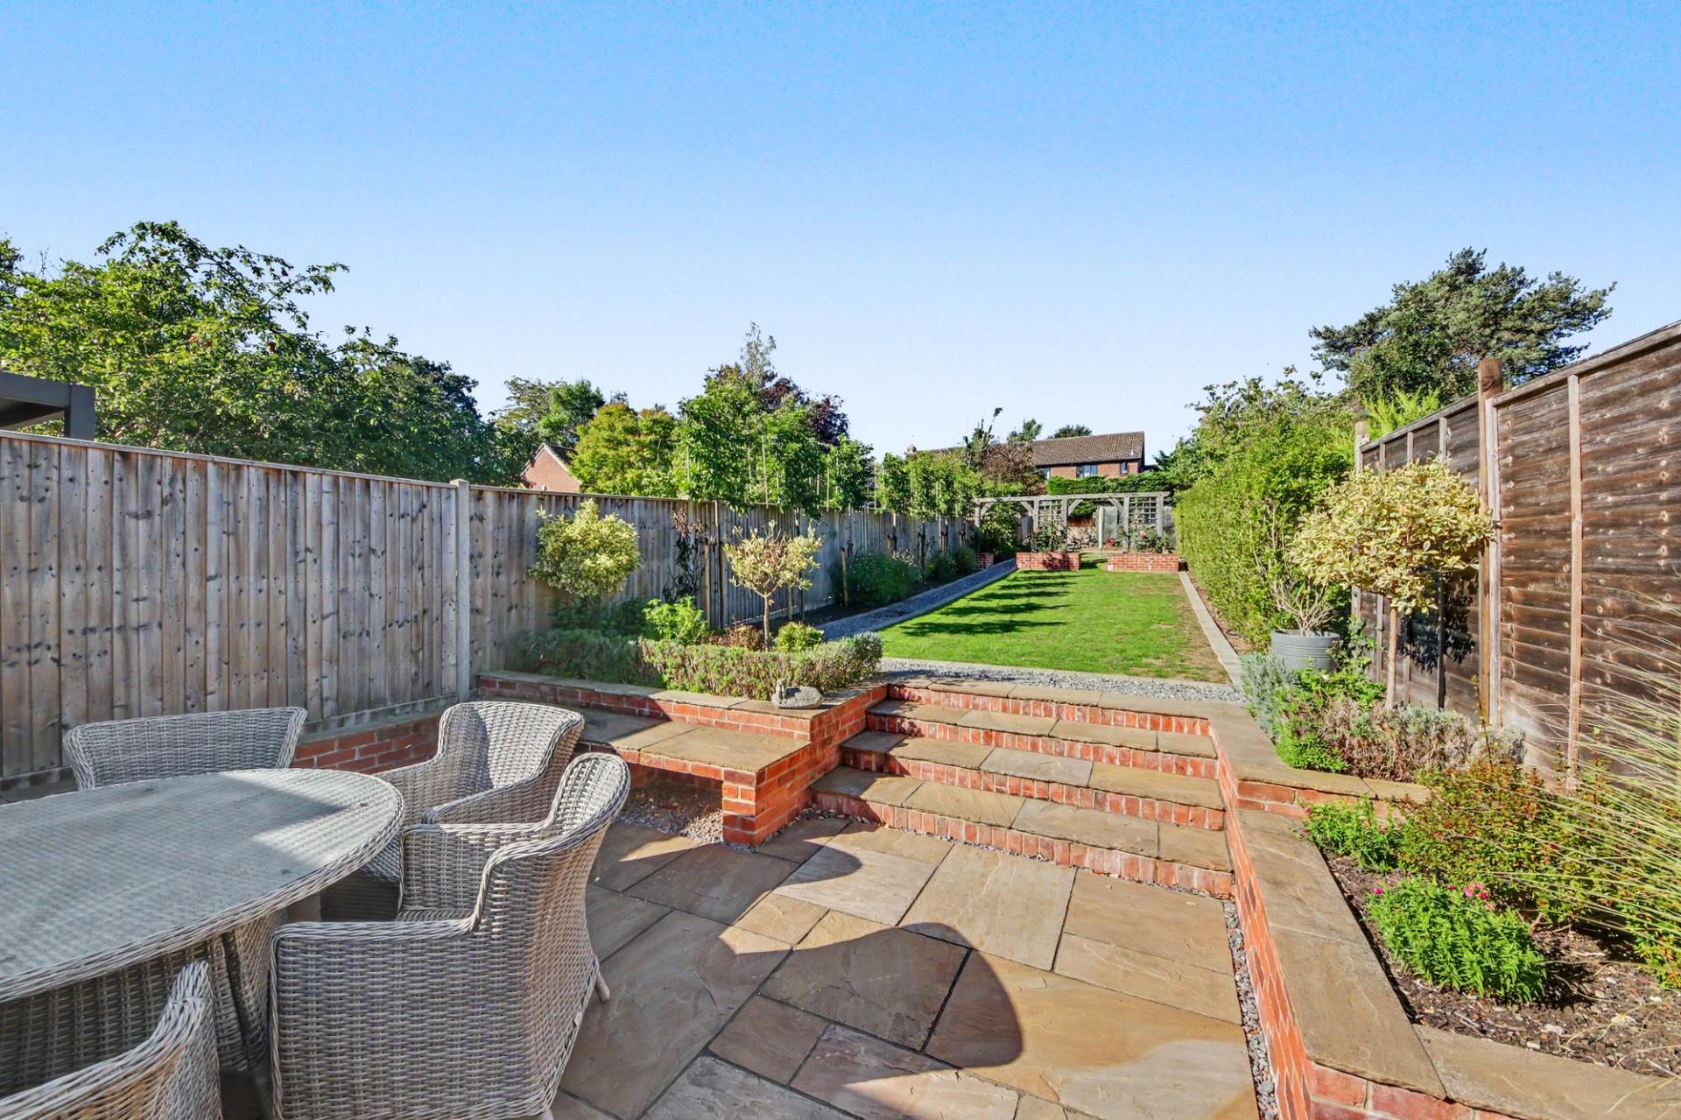
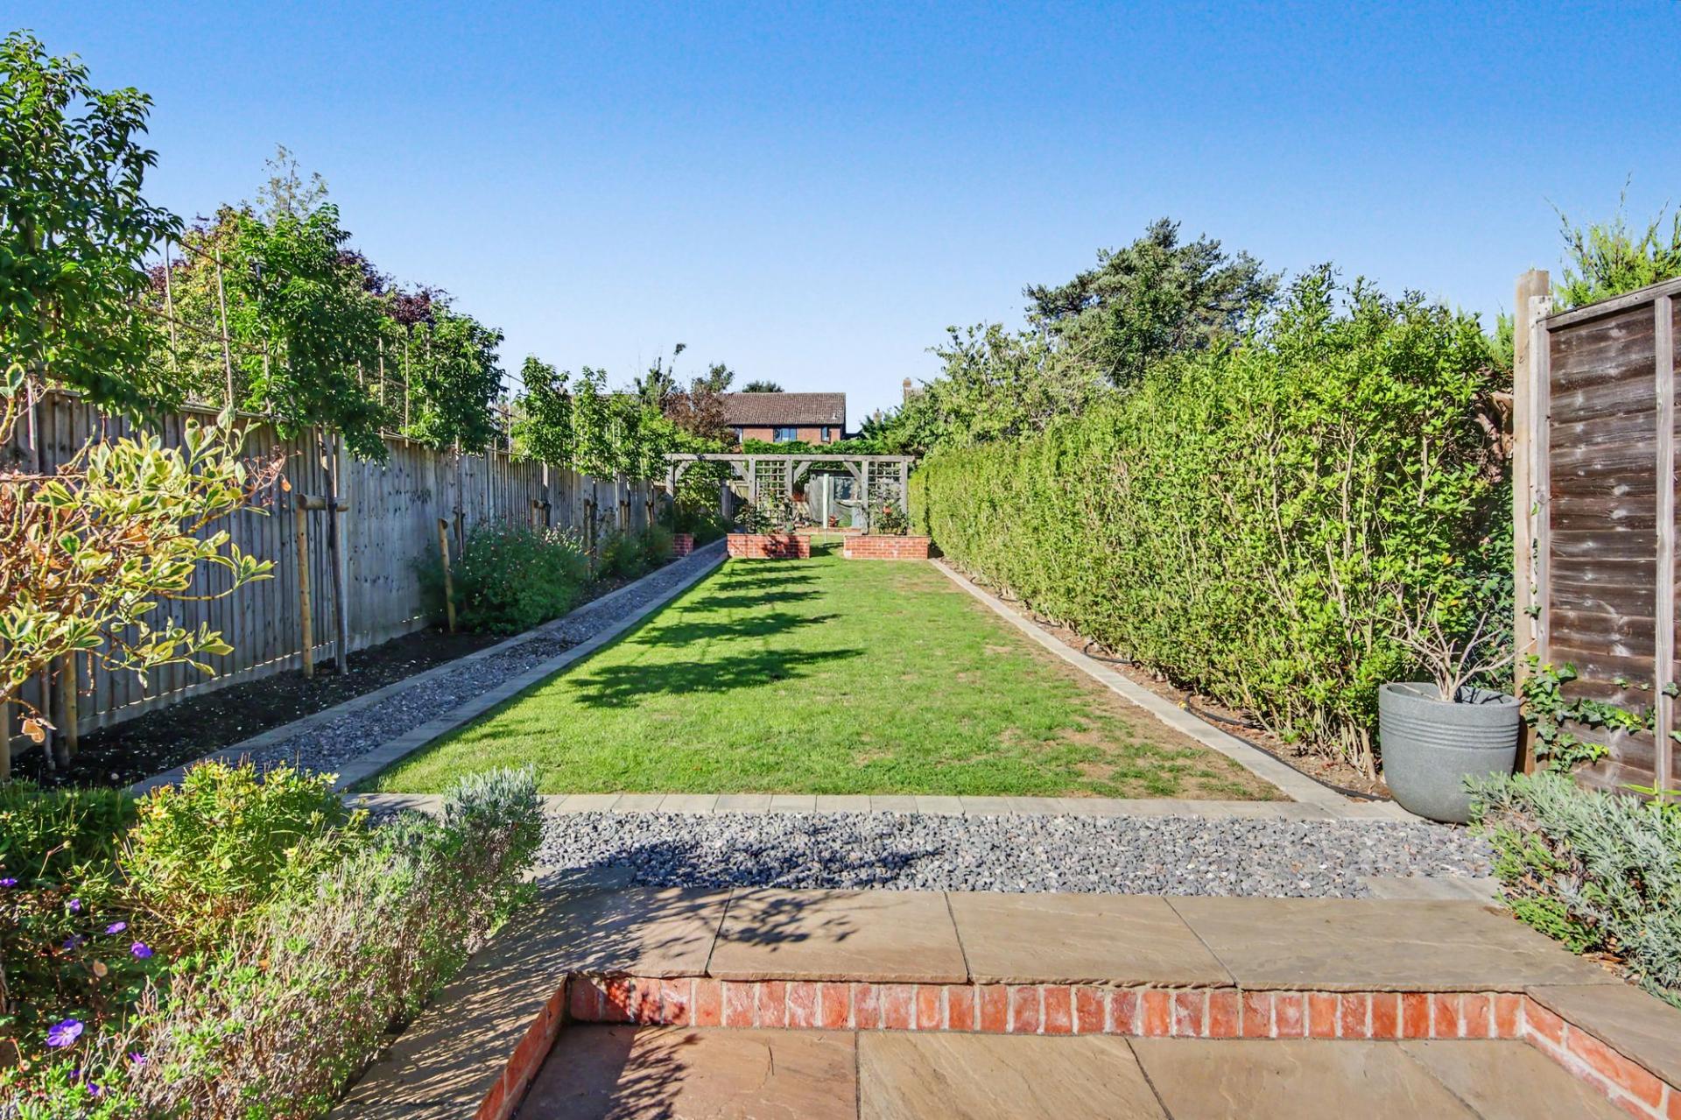
- EXCEPTIONAL, COMPREHENSIVELY LANDSCAPED REAR GARDEN
- PARKING FOR UP TO FOUR VEHICLES

This property listing is now SSTC
2 Bedroom Semi-Detached House for sale in Southampton
 1
2
1
1
2
1
INTRODUCTION
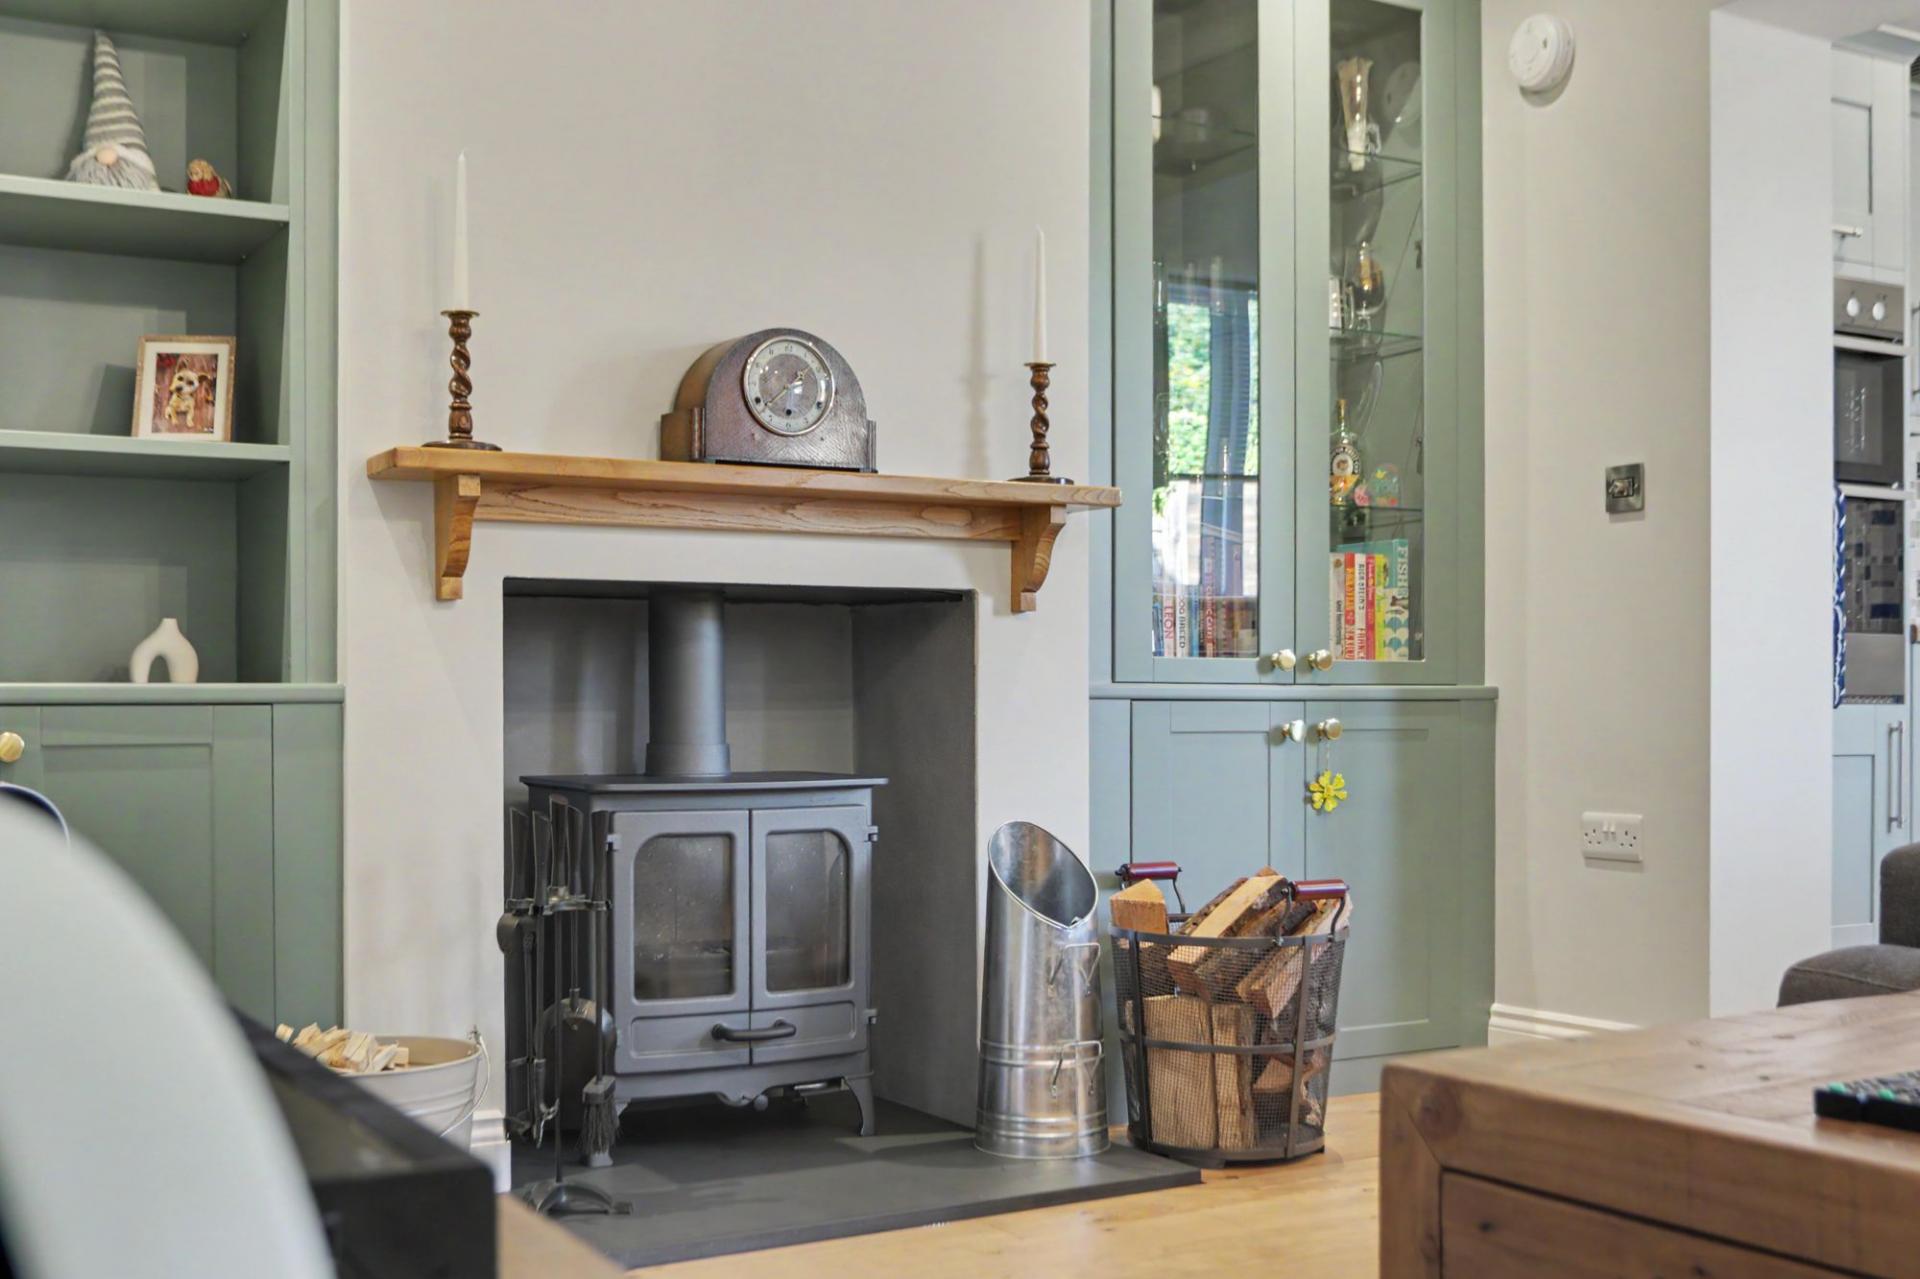
Homeleigh is a beautifully presented and thoughtfully extended two-bedroom semi-detached home, combining traditional character, considered improvements and an exceptional garden. Significantly enhanced by the current owners, the property has a wonderful sense of warmth and individuality, with an oak-framed entrance porch, log-burning stove and attractive character features complemented by a contemporary kitchen and modern facilities.
The accommodation has been cleverly arranged around a series of connected living spaces, ideal for everyday life and entertaining alike. An outstanding landscaped garden and generous private parking to the rear complete what is an unusually appealing village home.
LOCATION
Situated on Winchester Road in Waltham Chase, Homeleigh combines the appeal of village life with excellent access to the surrounding countryside and nearby towns. The village offers a useful range of everyday amenities, whilst Bishop's Waltham and Wickham are both within easy reach for further shopping, cafés, restaurants and services.
The surrounding countryside provides wonderful opportunities for walking and exploring, with Botley and its mainline railway station also nearby. Winchester, Southampton and the M3 and M27 motorway networks are readily accessible, making the location particularly well suited to those seeking a rural setting without feeling isolated.
INSIDE
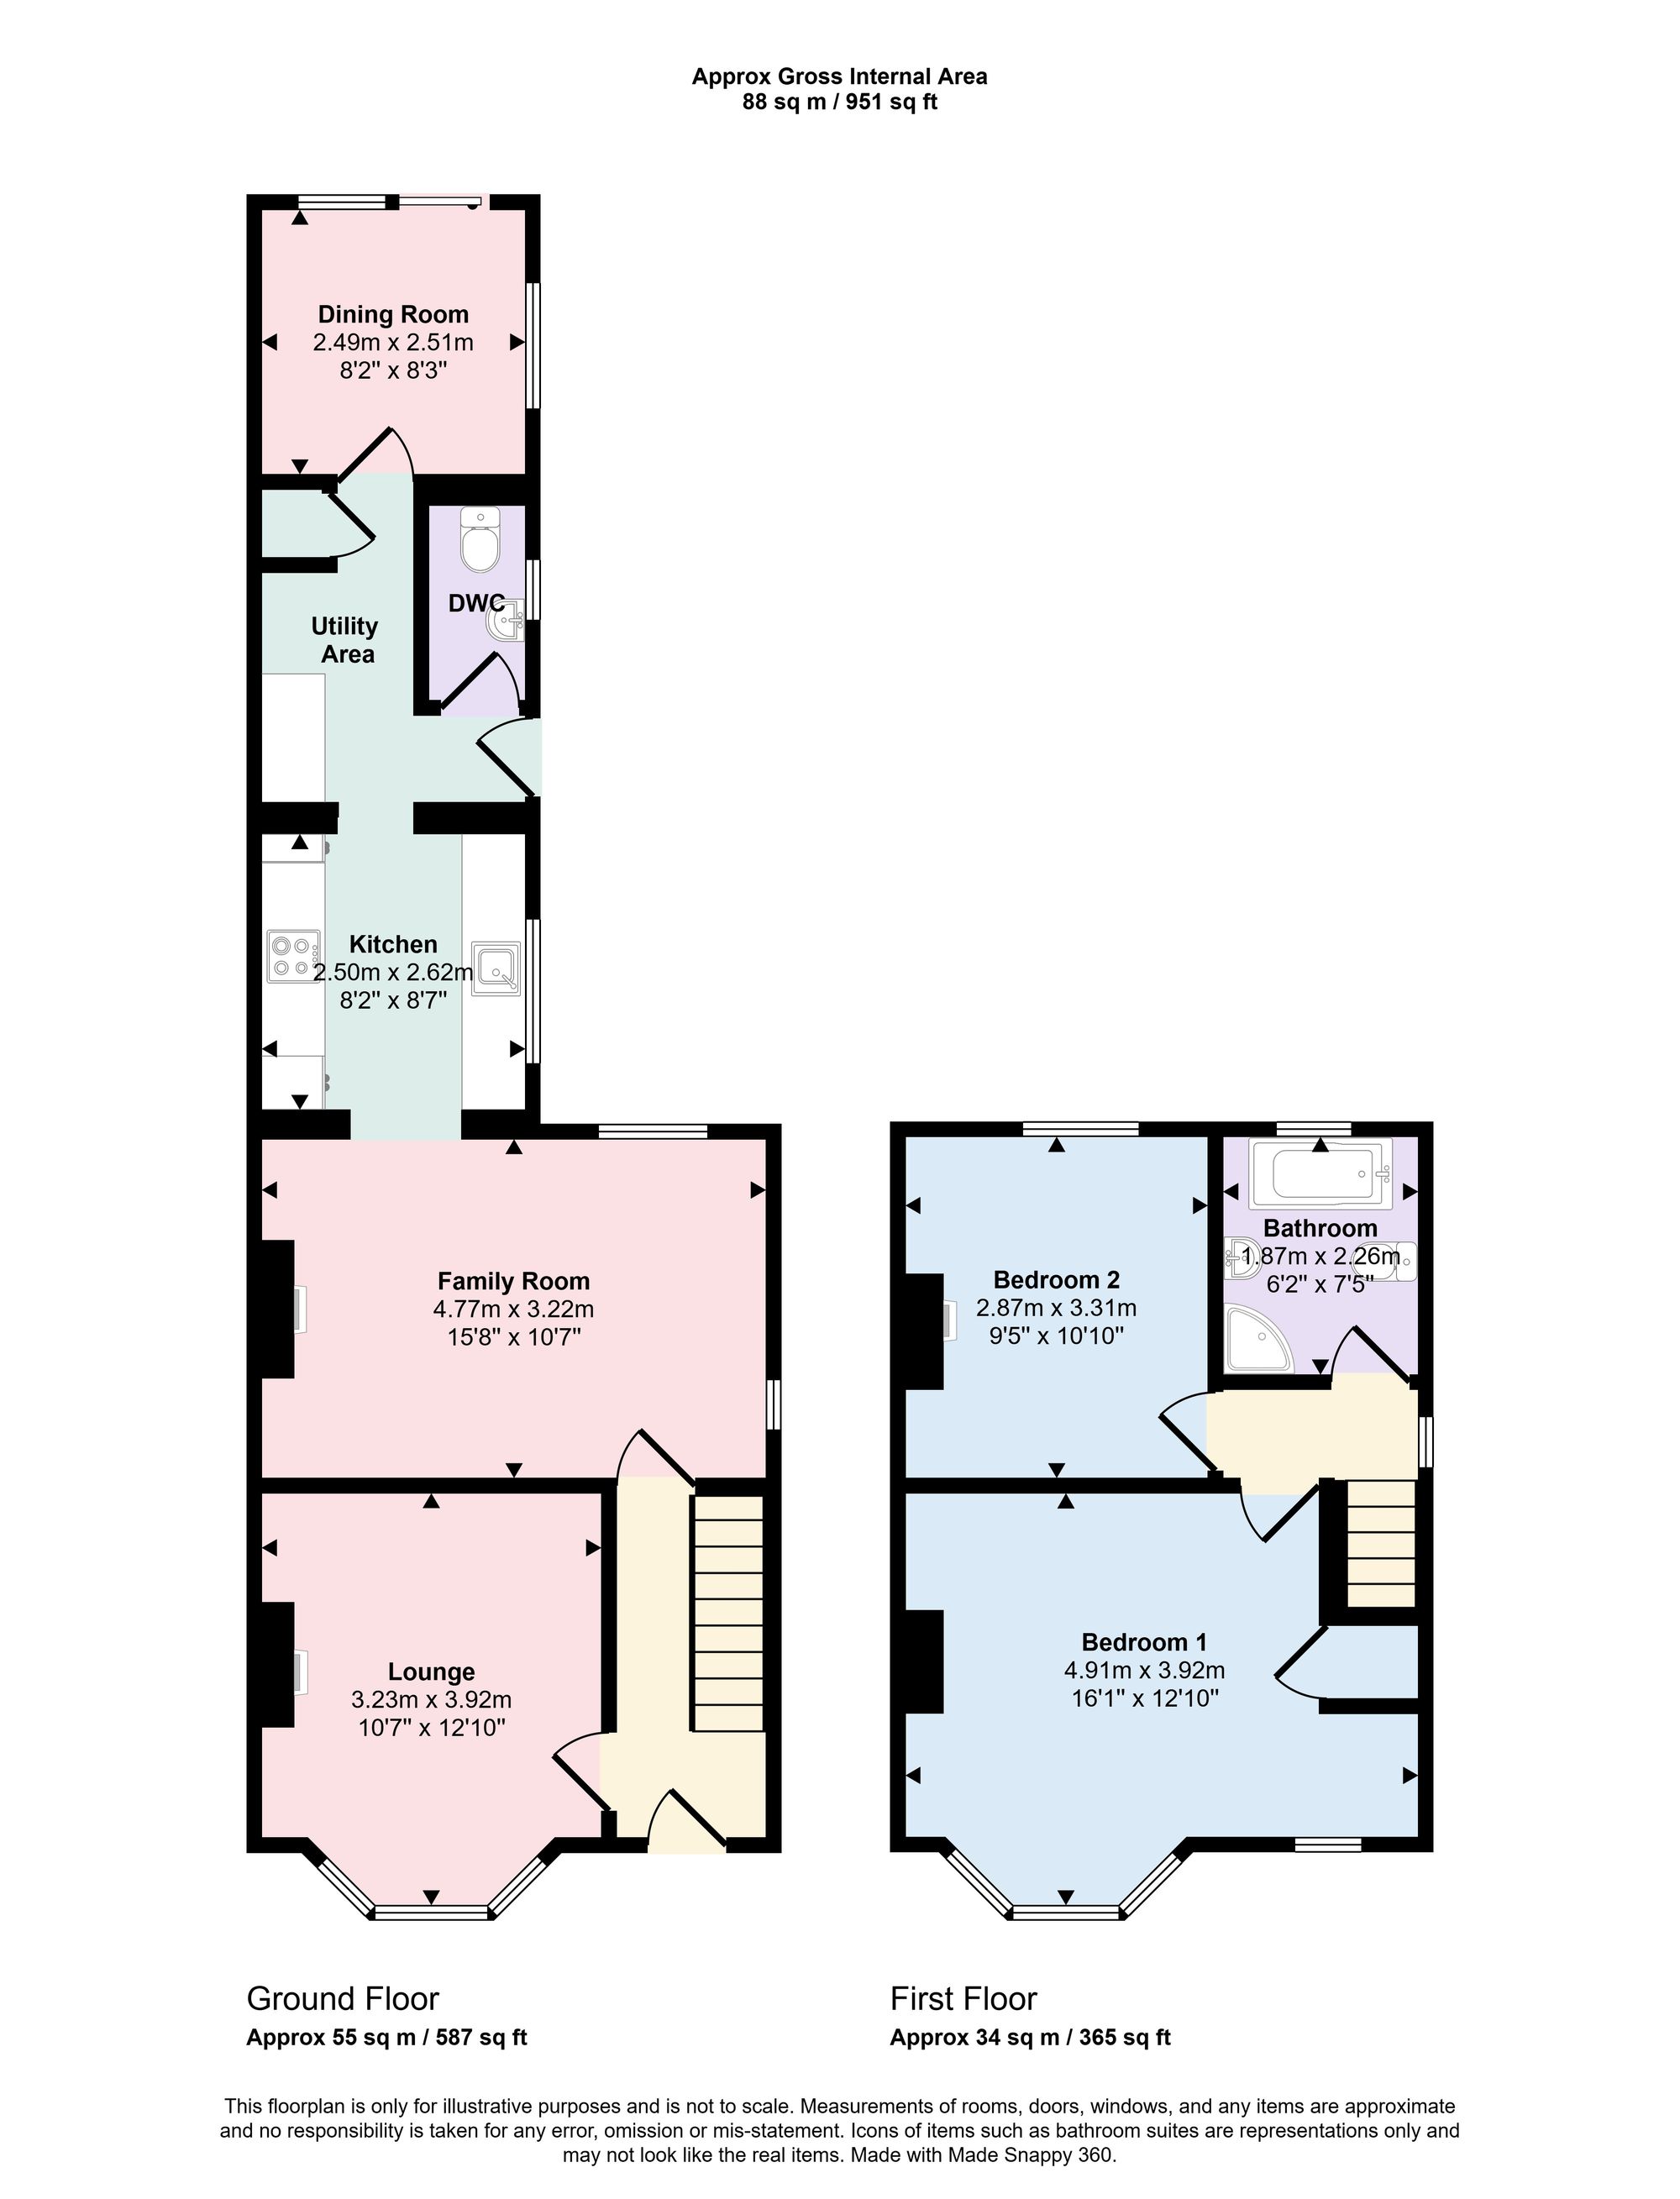
The oak-framed porch creates an immediate sense of quality and character. The welcoming entrance hall leads into the principal living spaces, with a cosy lounge to the left centred around a log-burning stove, creating a particularly inviting atmosphere.
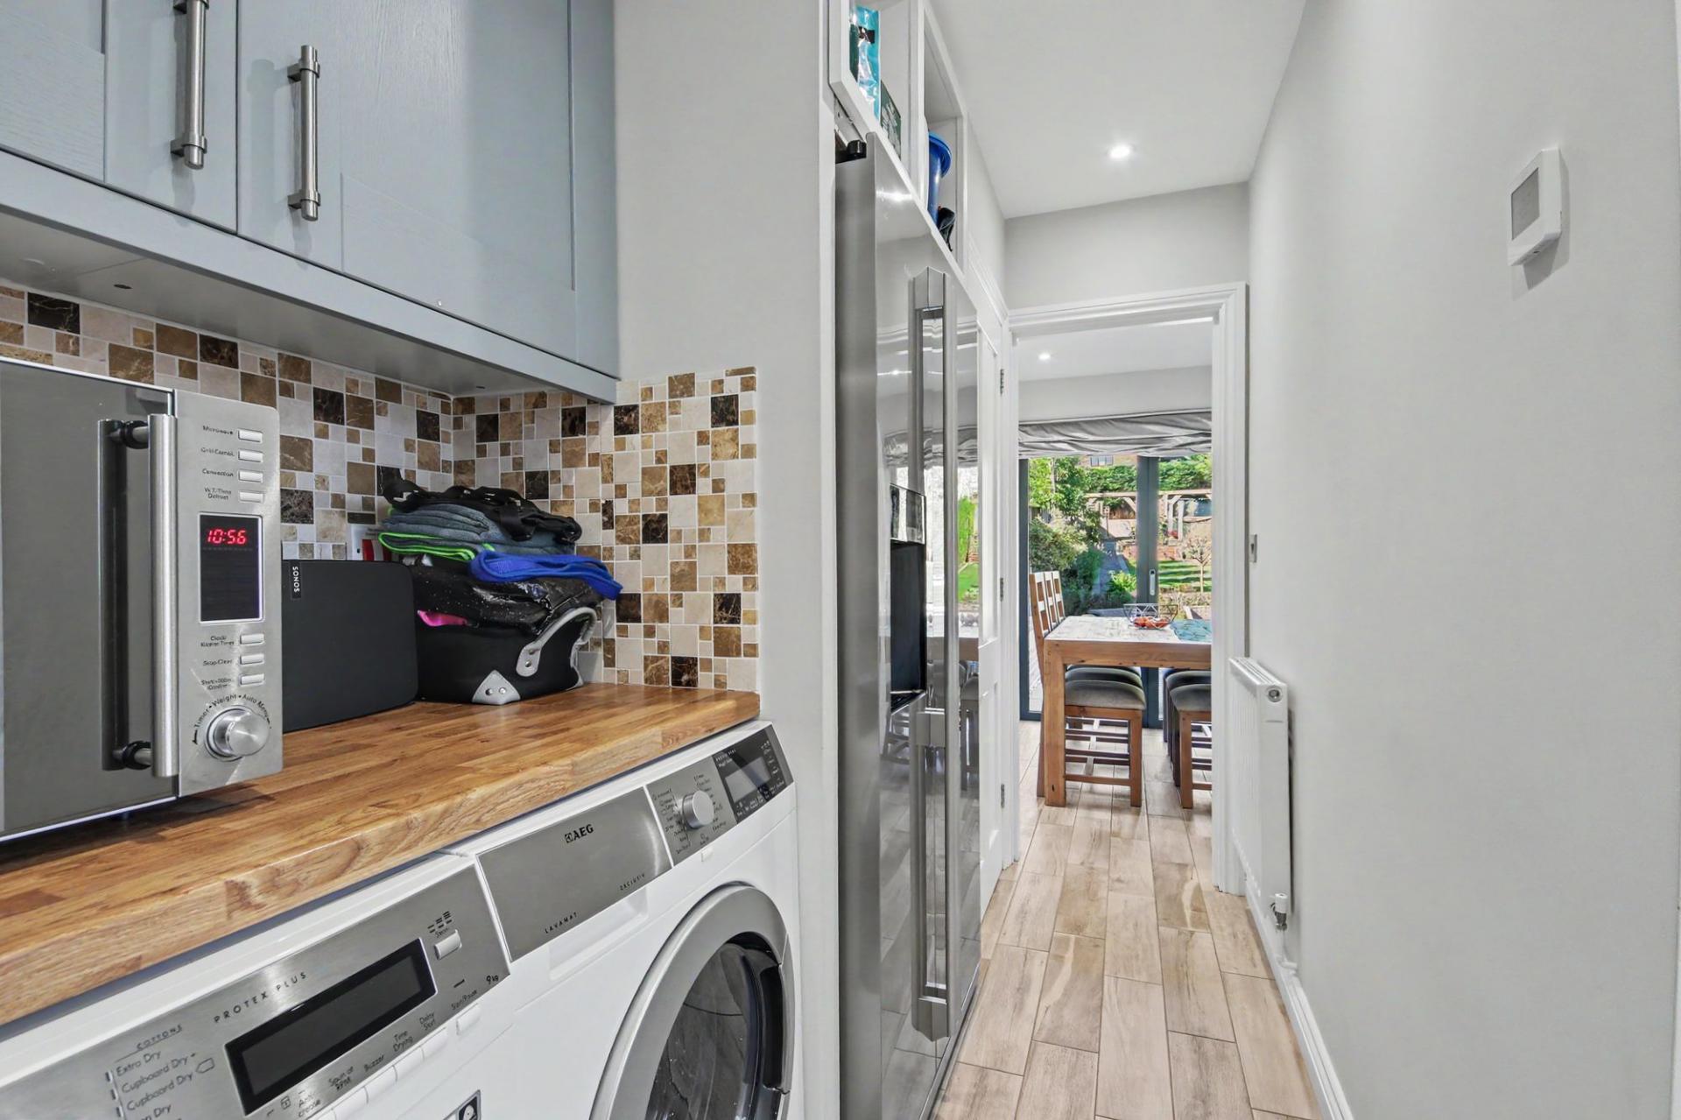
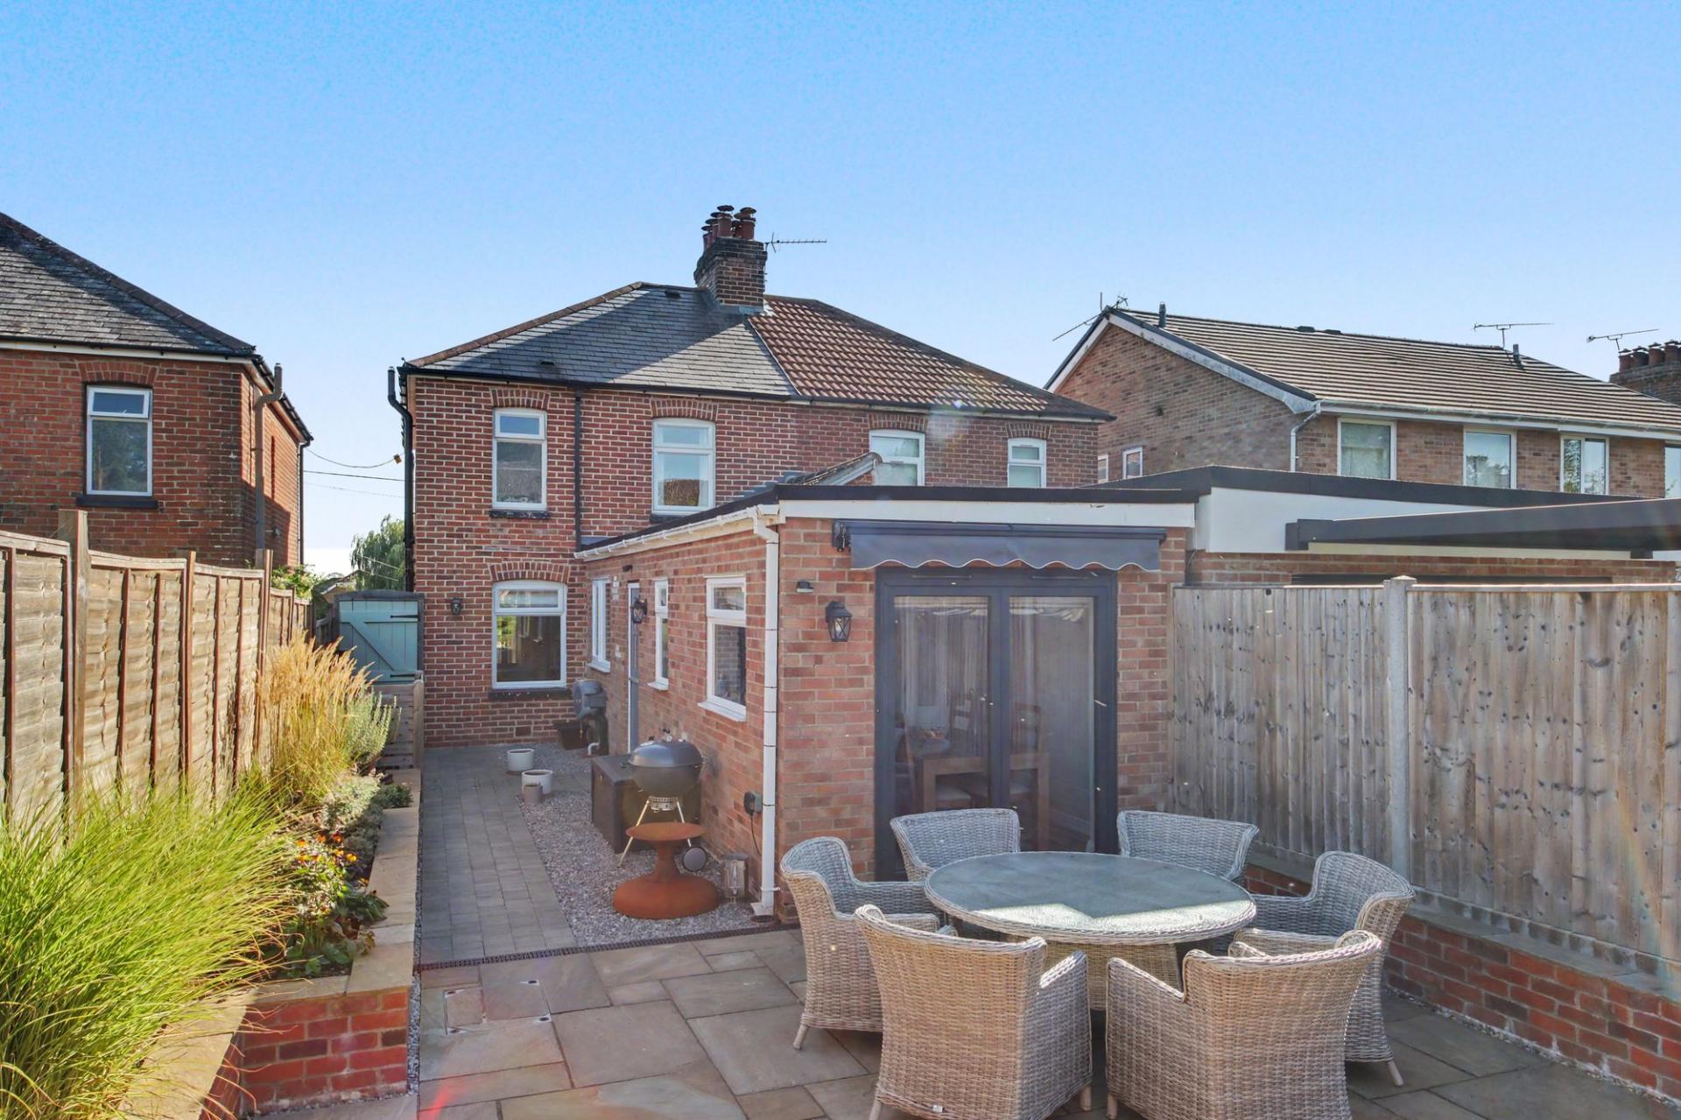
Further through the property, the living accommodation flows naturally towards the kitchen, creating a sociable space where cooking, dining and relaxing can happen together. The modern kitchen is practical and stylish, while the rear extension adds a useful utility area, downstairs WC and dedicated dining space.
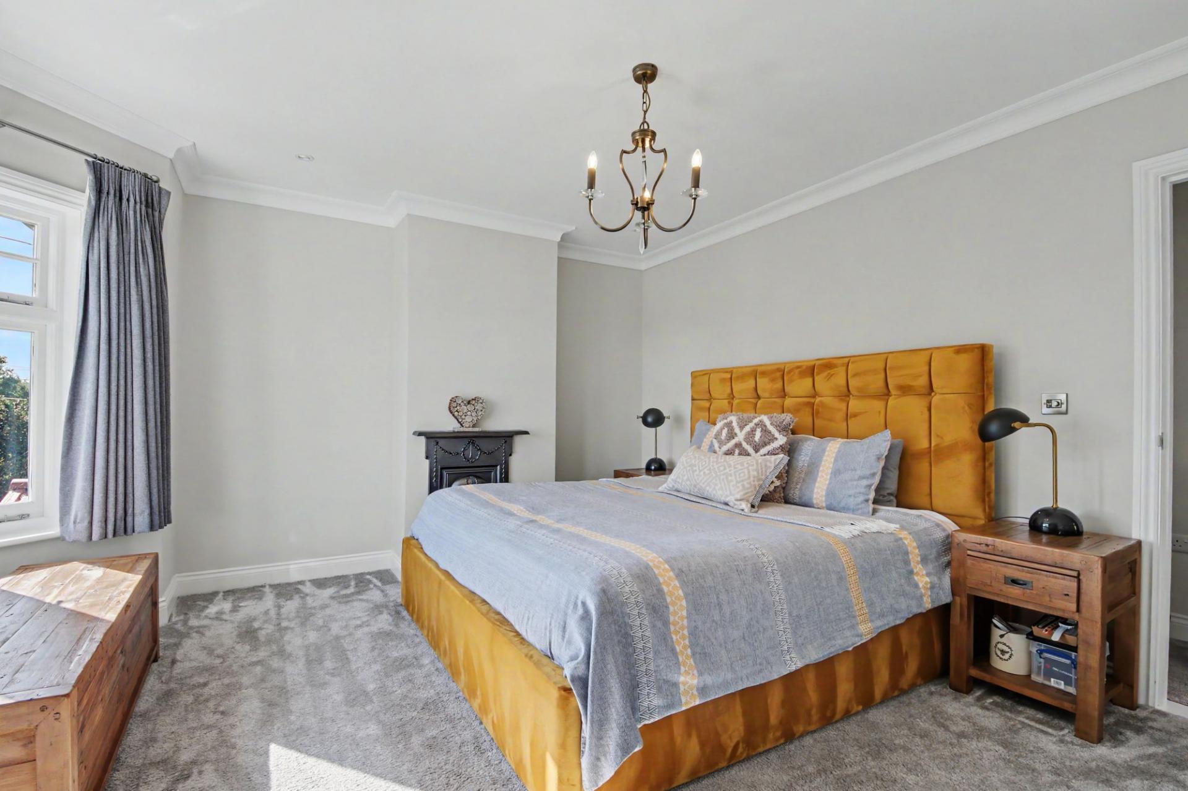
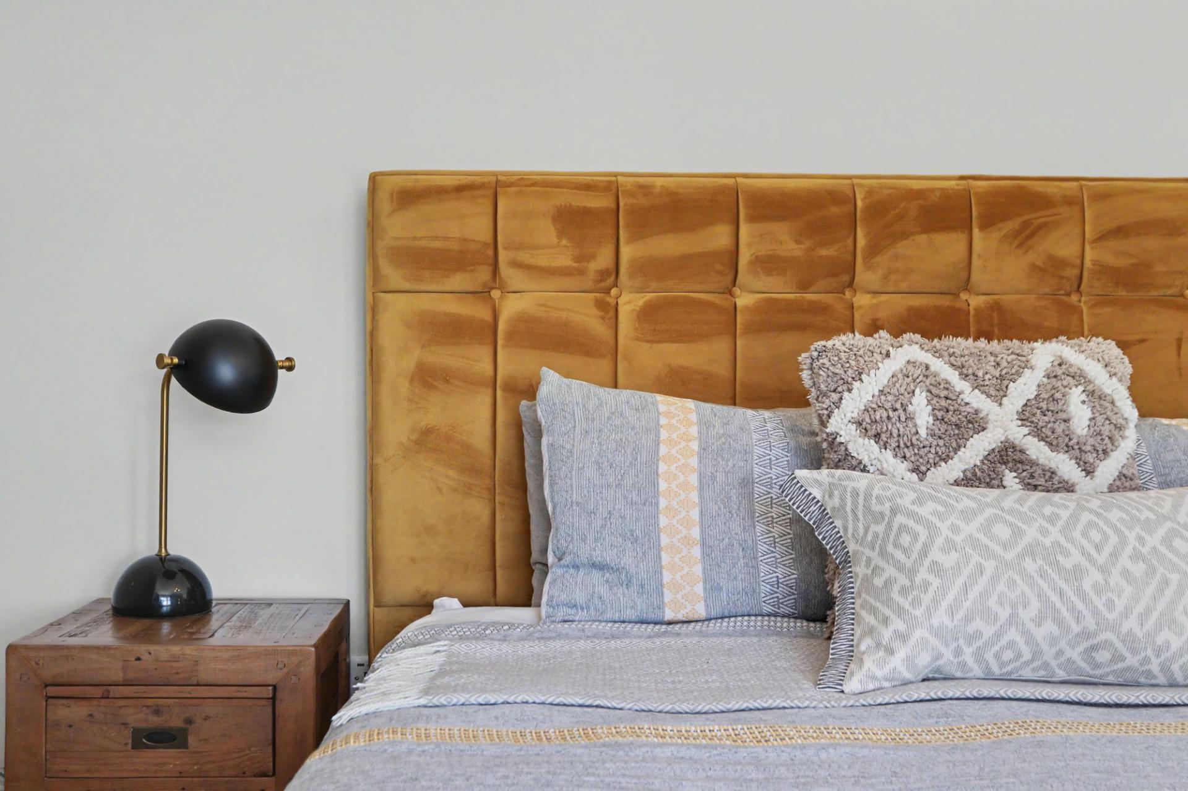
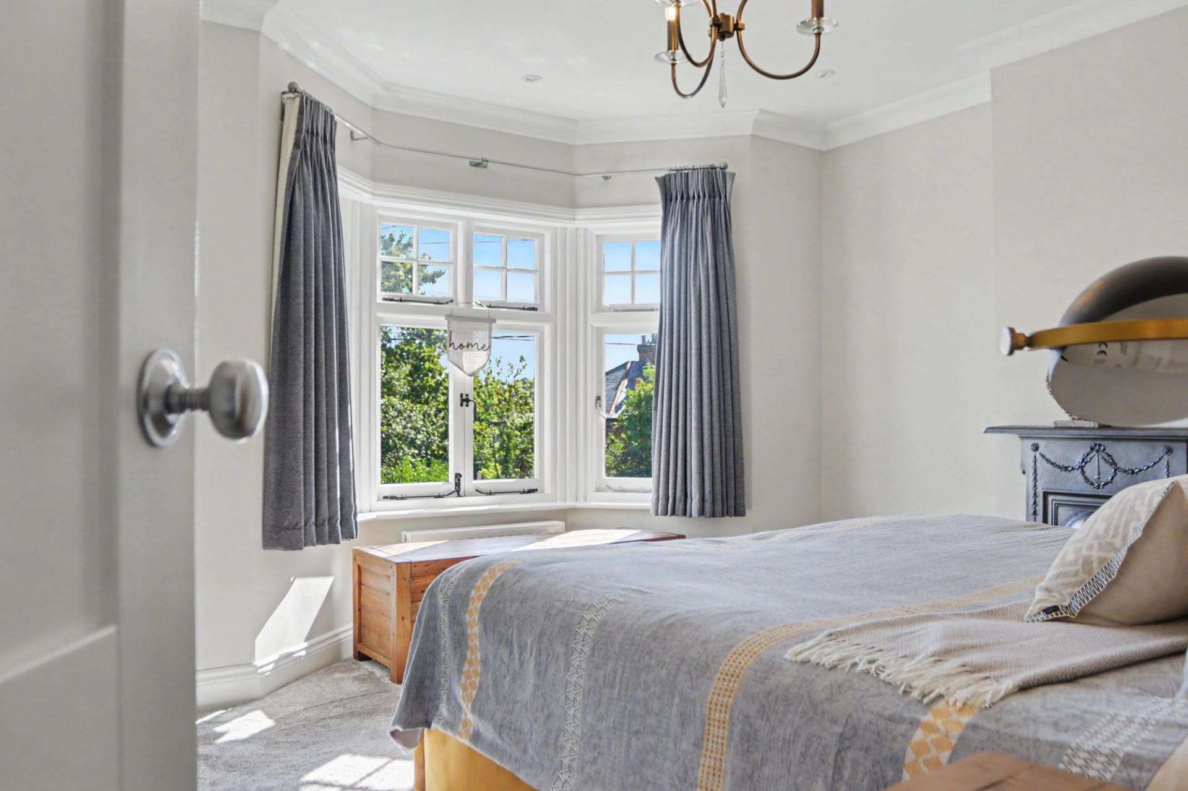
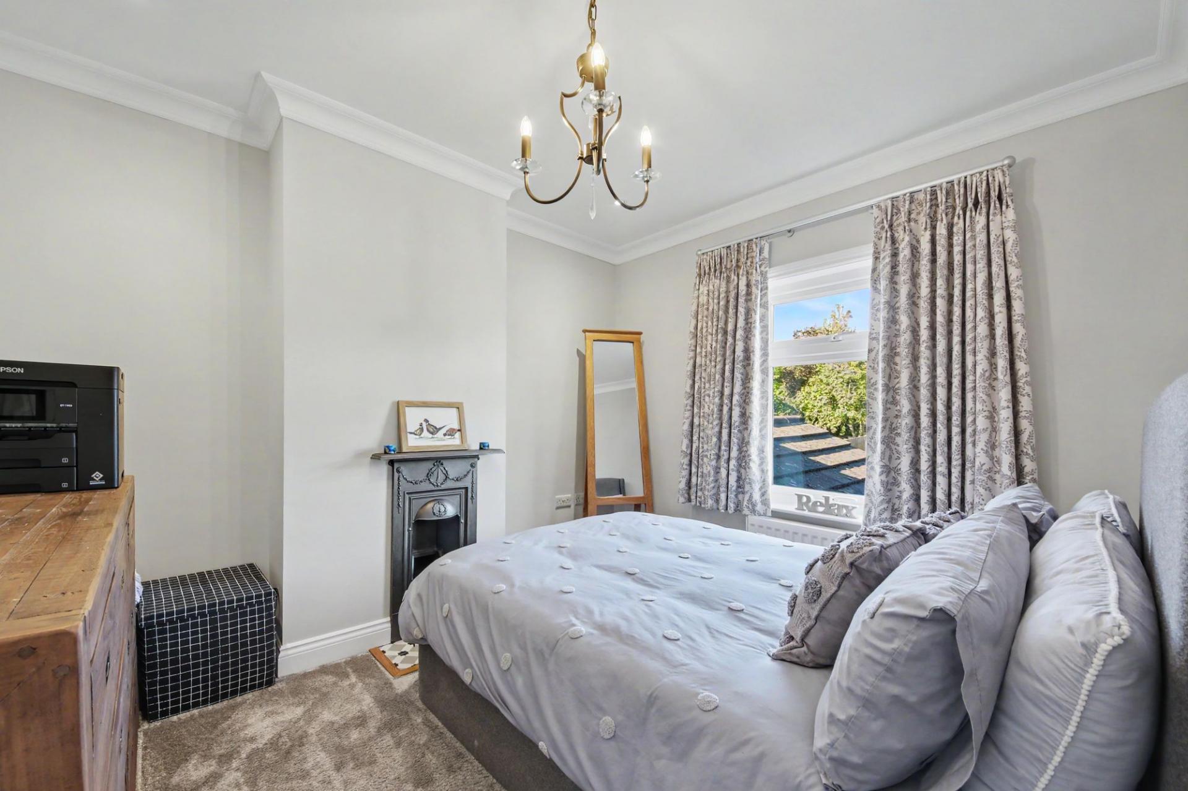
Upstairs are two well-proportioned bedrooms, both retaining attractive character features. The principal bedroom benefits from an inset fireplace and built-over-stairs wardrobe, whilst the second has a further inset fireplace and loft access with a built-in folding ladder.
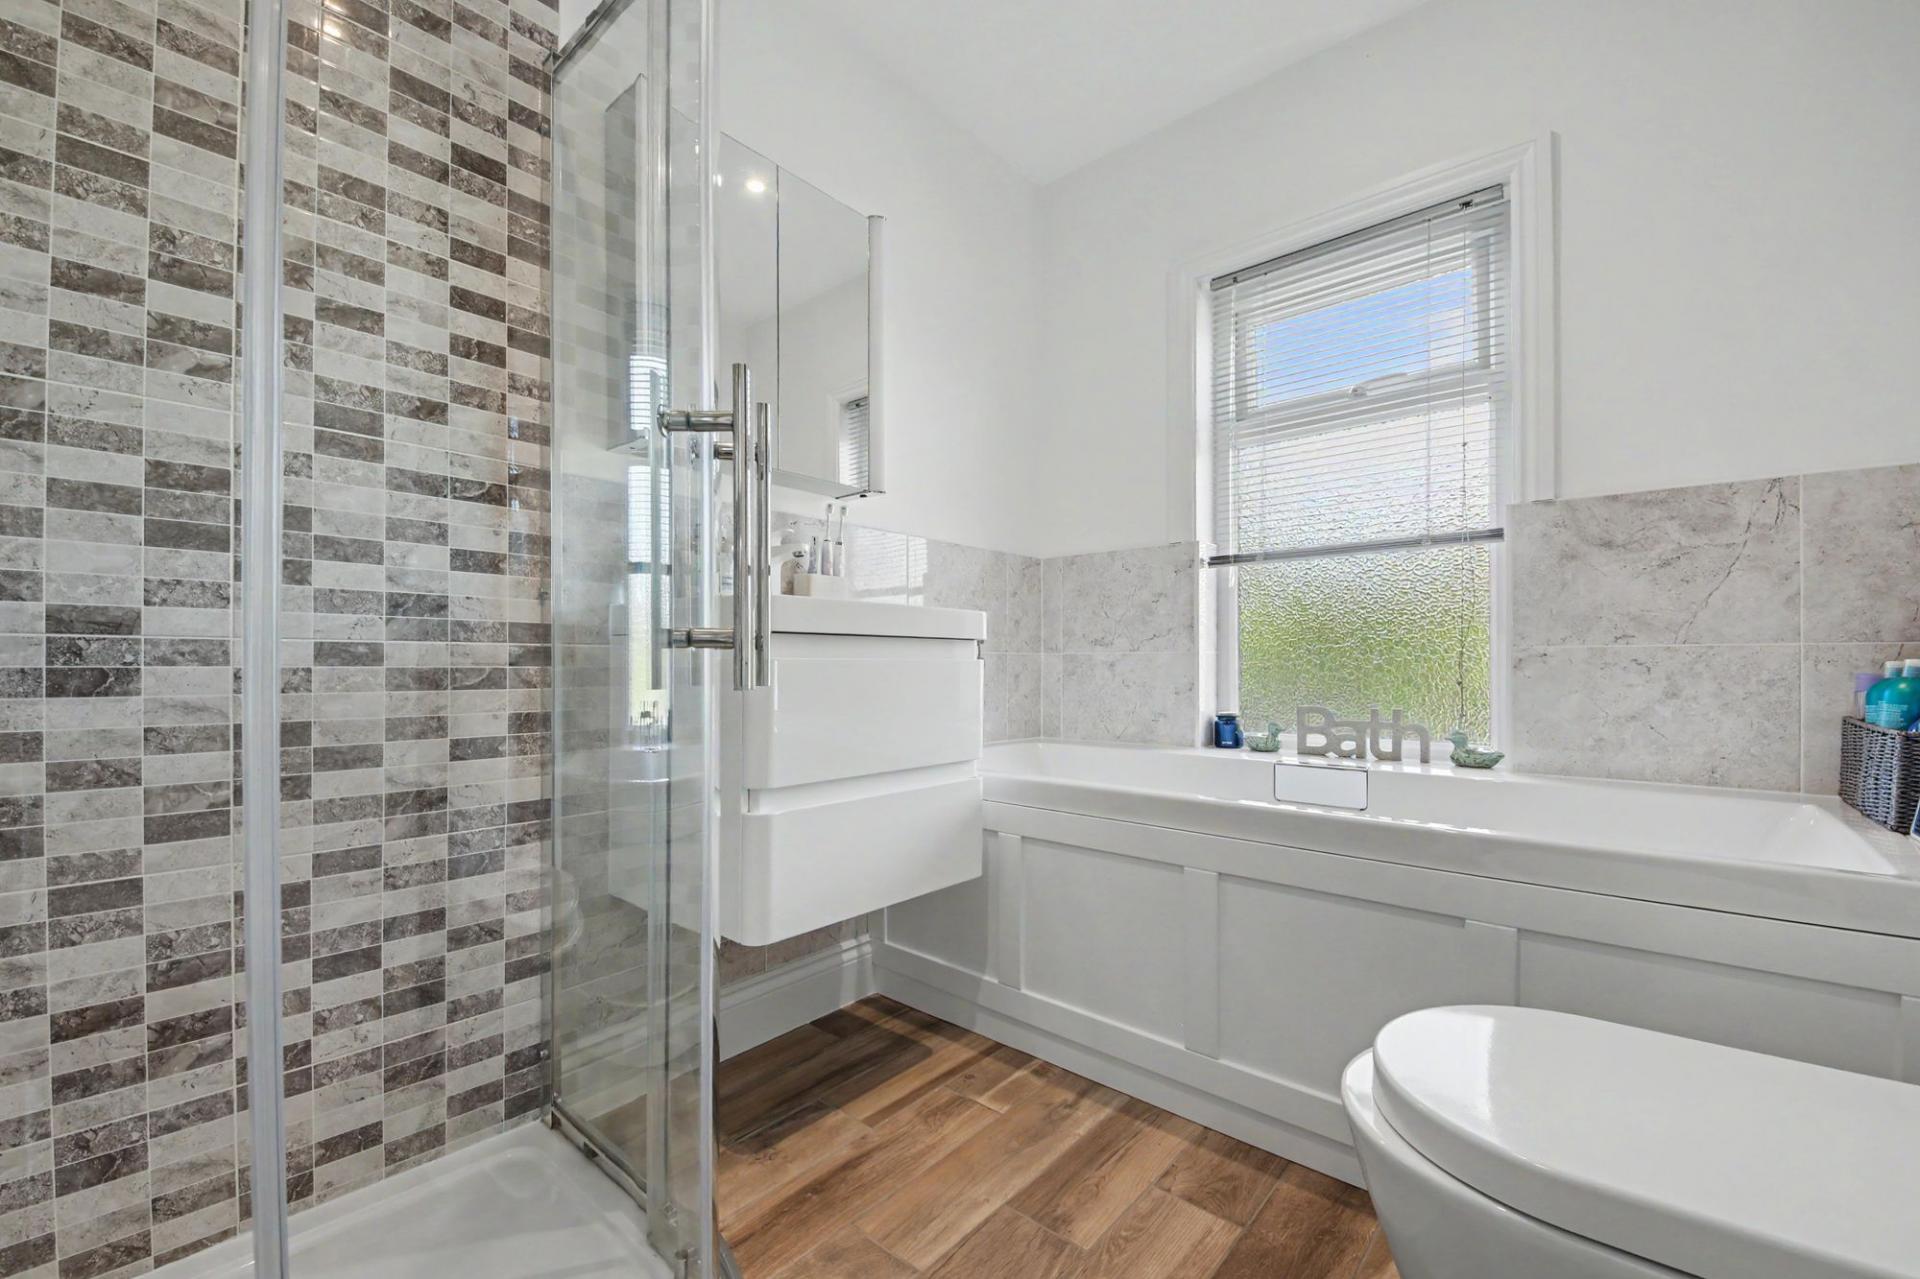
Completing the accommodation is an impressive four-piece bathroom, with both bath and separate shower, underfloor heating and heated towel rail. The vaulted staircase and mirror also create a distinctive feature on the landing.
OUTSIDE
It is arguably outside where Homeleigh truly sets itself apart.
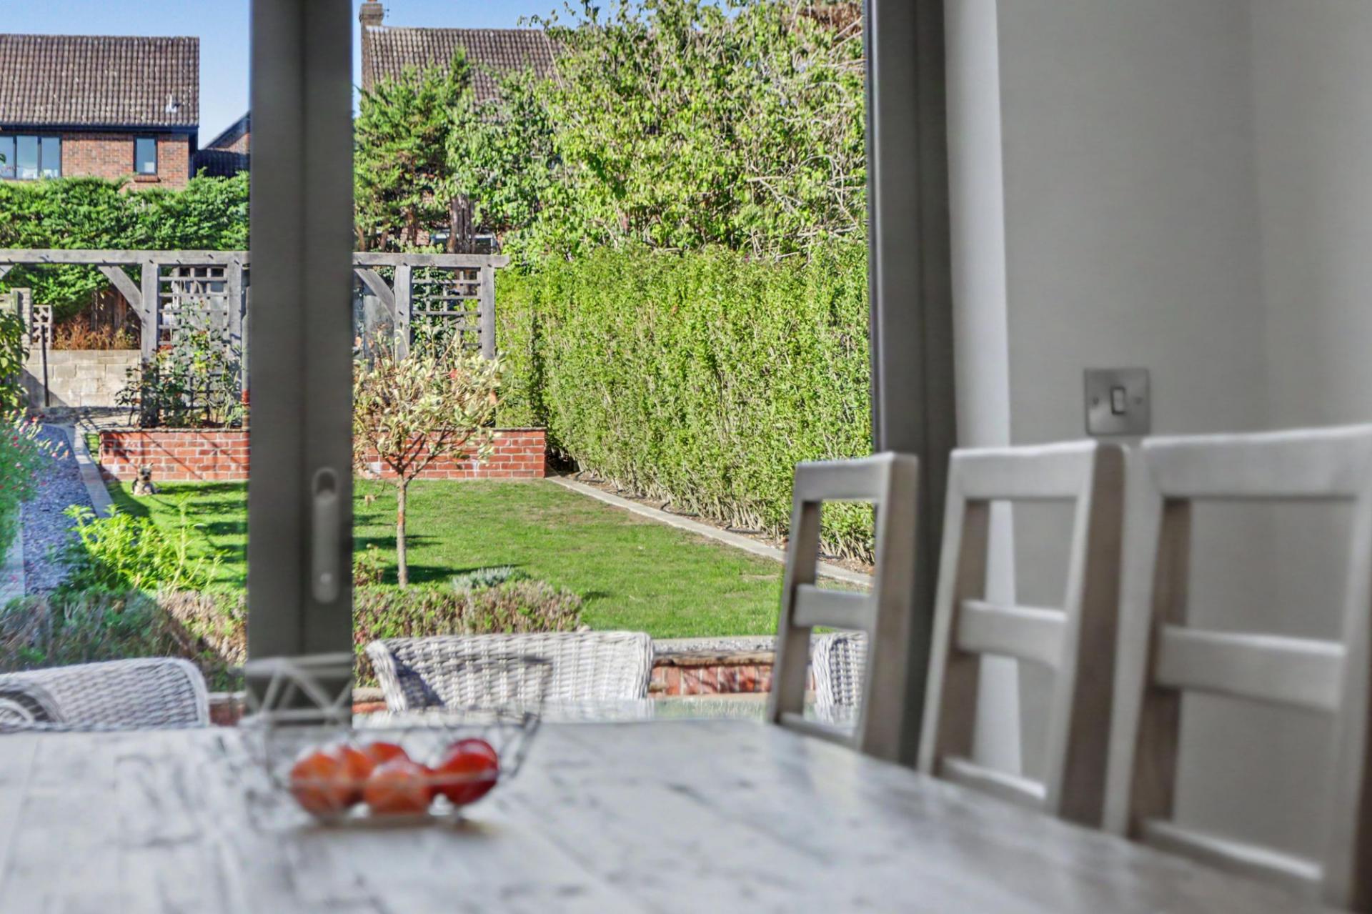
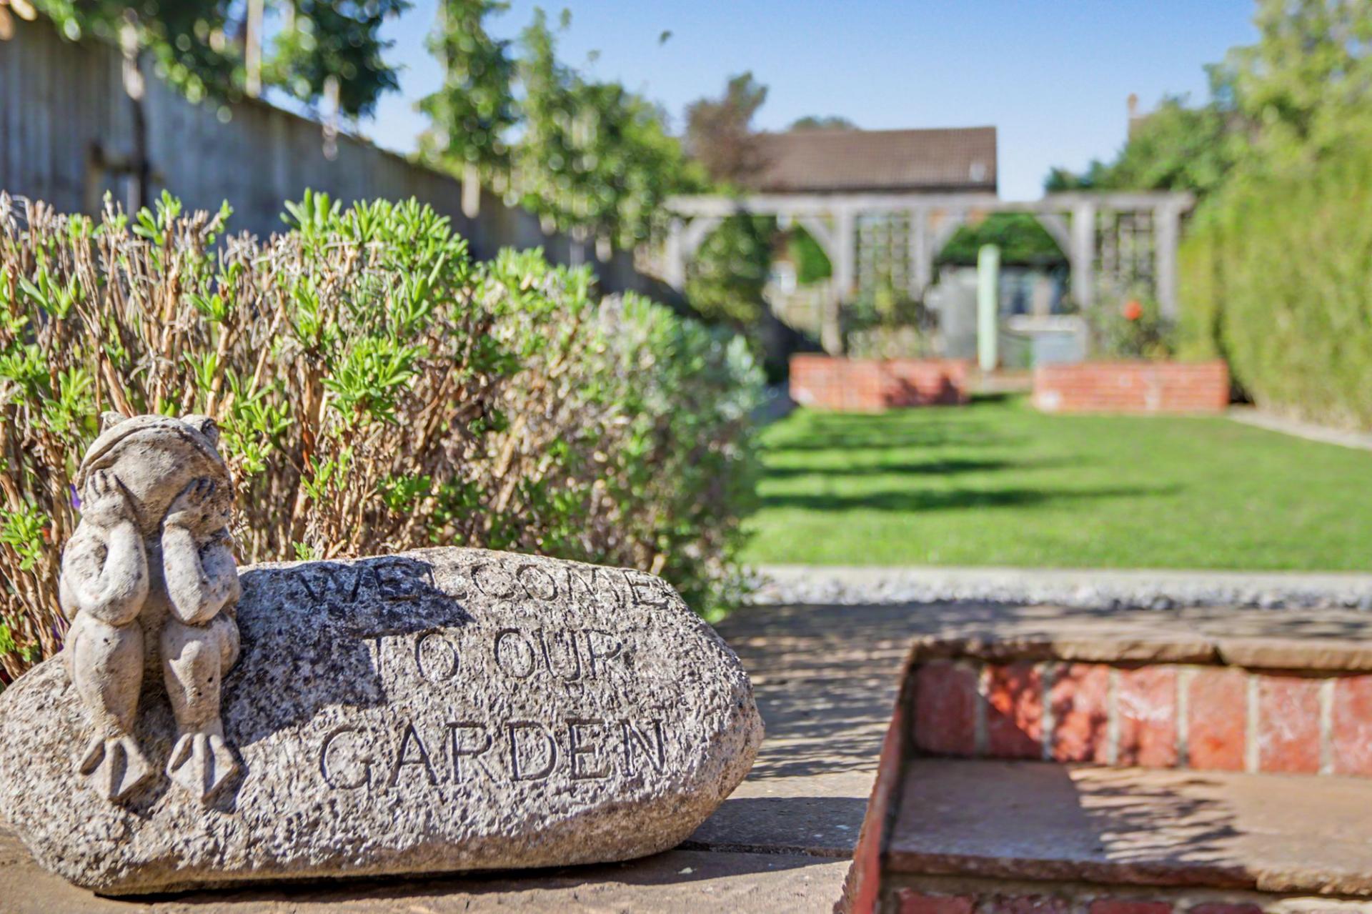
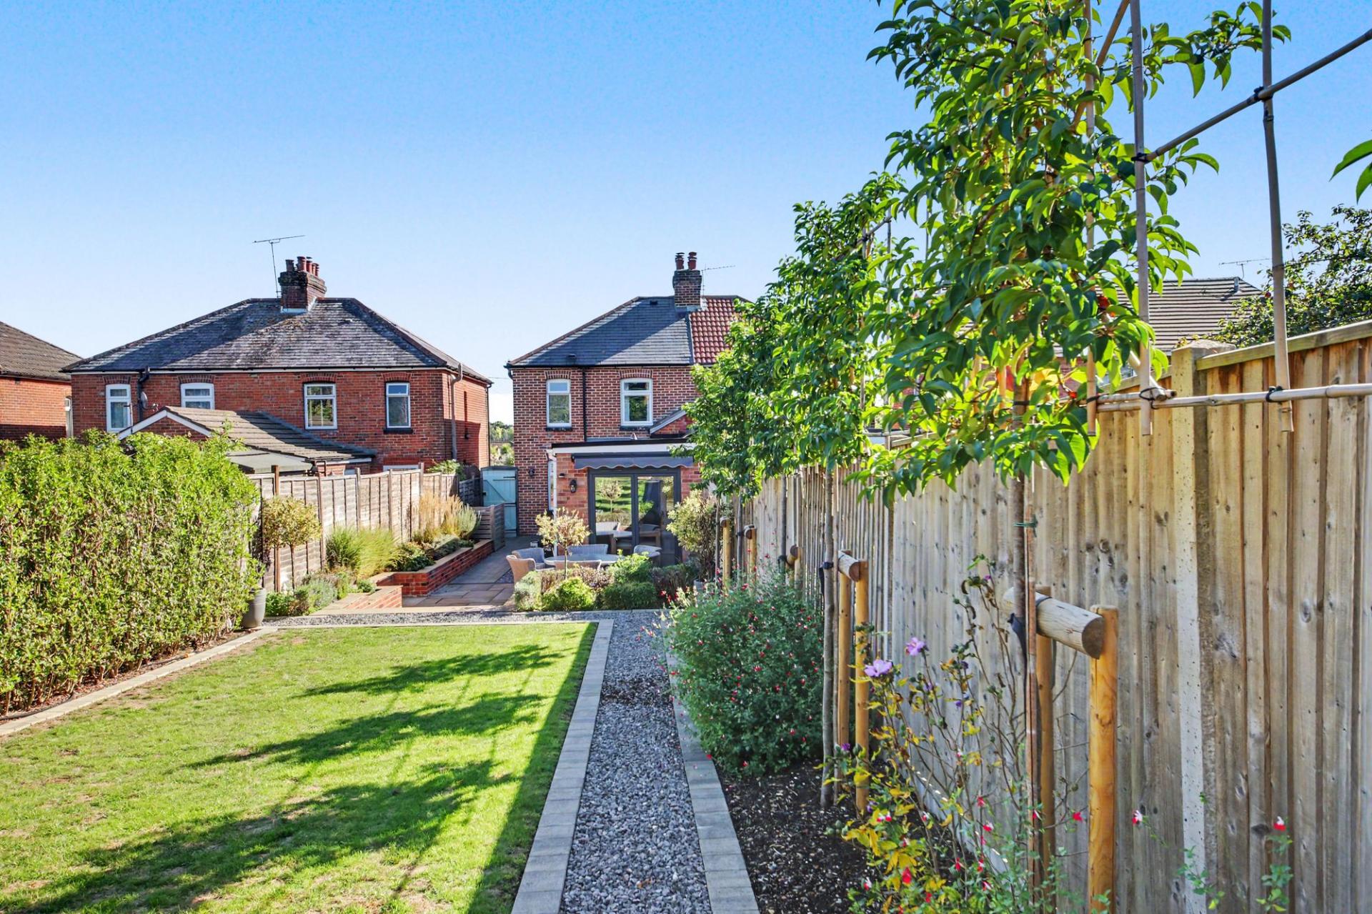
The rear garden has been comprehensively landscaped, featuring beautifully planted borders, pleached Portuguese Laurel providing an enhanced sense of privacy, and a series of attractive seating areas. The garden strikes a wonderful balance between formal planting and more relaxed spaces, creating an exceptional setting for entertaining, outdoor dining, or simply enjoying the changing seasons.
The property also benefits from parking for up to four vehicles, accessed via an unadopted side road from Chase Grove. A useful rear shed has power and data cabling already installed in readiness for future electrical requirements, together with a water connection currently in use.
The combination of its character, beautifully landscaped garden and excellent parking provision gives Homeleigh a rare versatility and makes it a particularly special village home.
SERVICES:
Gas, water, electricity and mains drainage are connected. Please note that none of the services or appliances have been tested by White & Guard.
Broadband: Vendor has advised the broadband connection is with Trooli with fibre entering into the property and getting at least 300mbps.
Important Information
- This is a Freehold property.
- This Council Tax band for this property is: C
- EPC Rating is C
Property Ref: c5f4aef3-76dc-49cd-90a8-3ba1a64ddc8c
Similar Properties
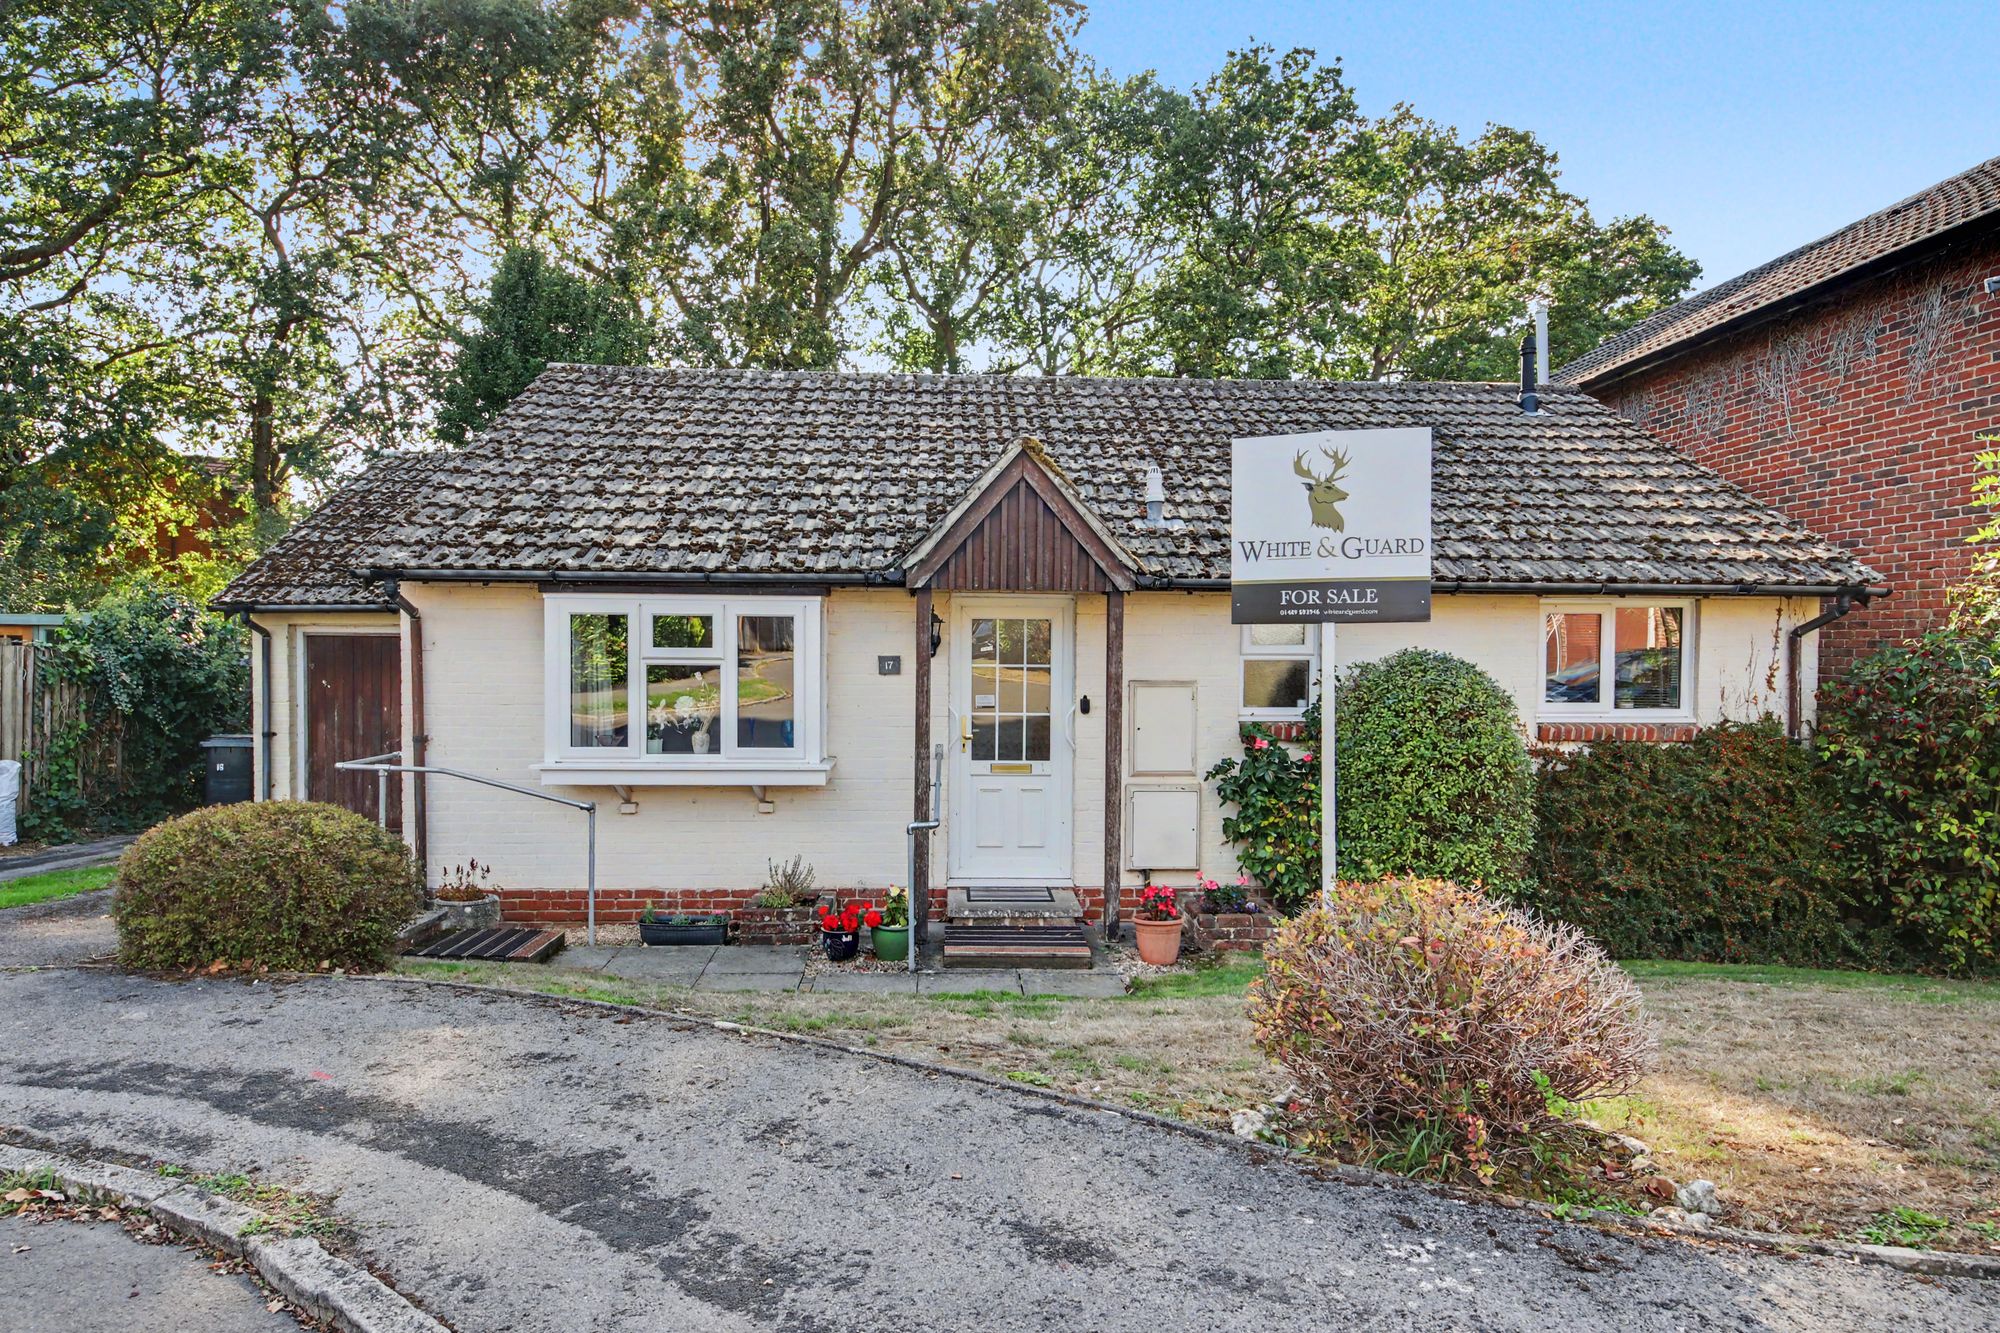
Mallard Close, Bishops Waltham, SO32
2 Bedroom Detached House | £425,000
Tucked away within a peaceful cul-de-sac, 17 Mallard Close is a charming two-bedroom detached bungalow offering an appea...
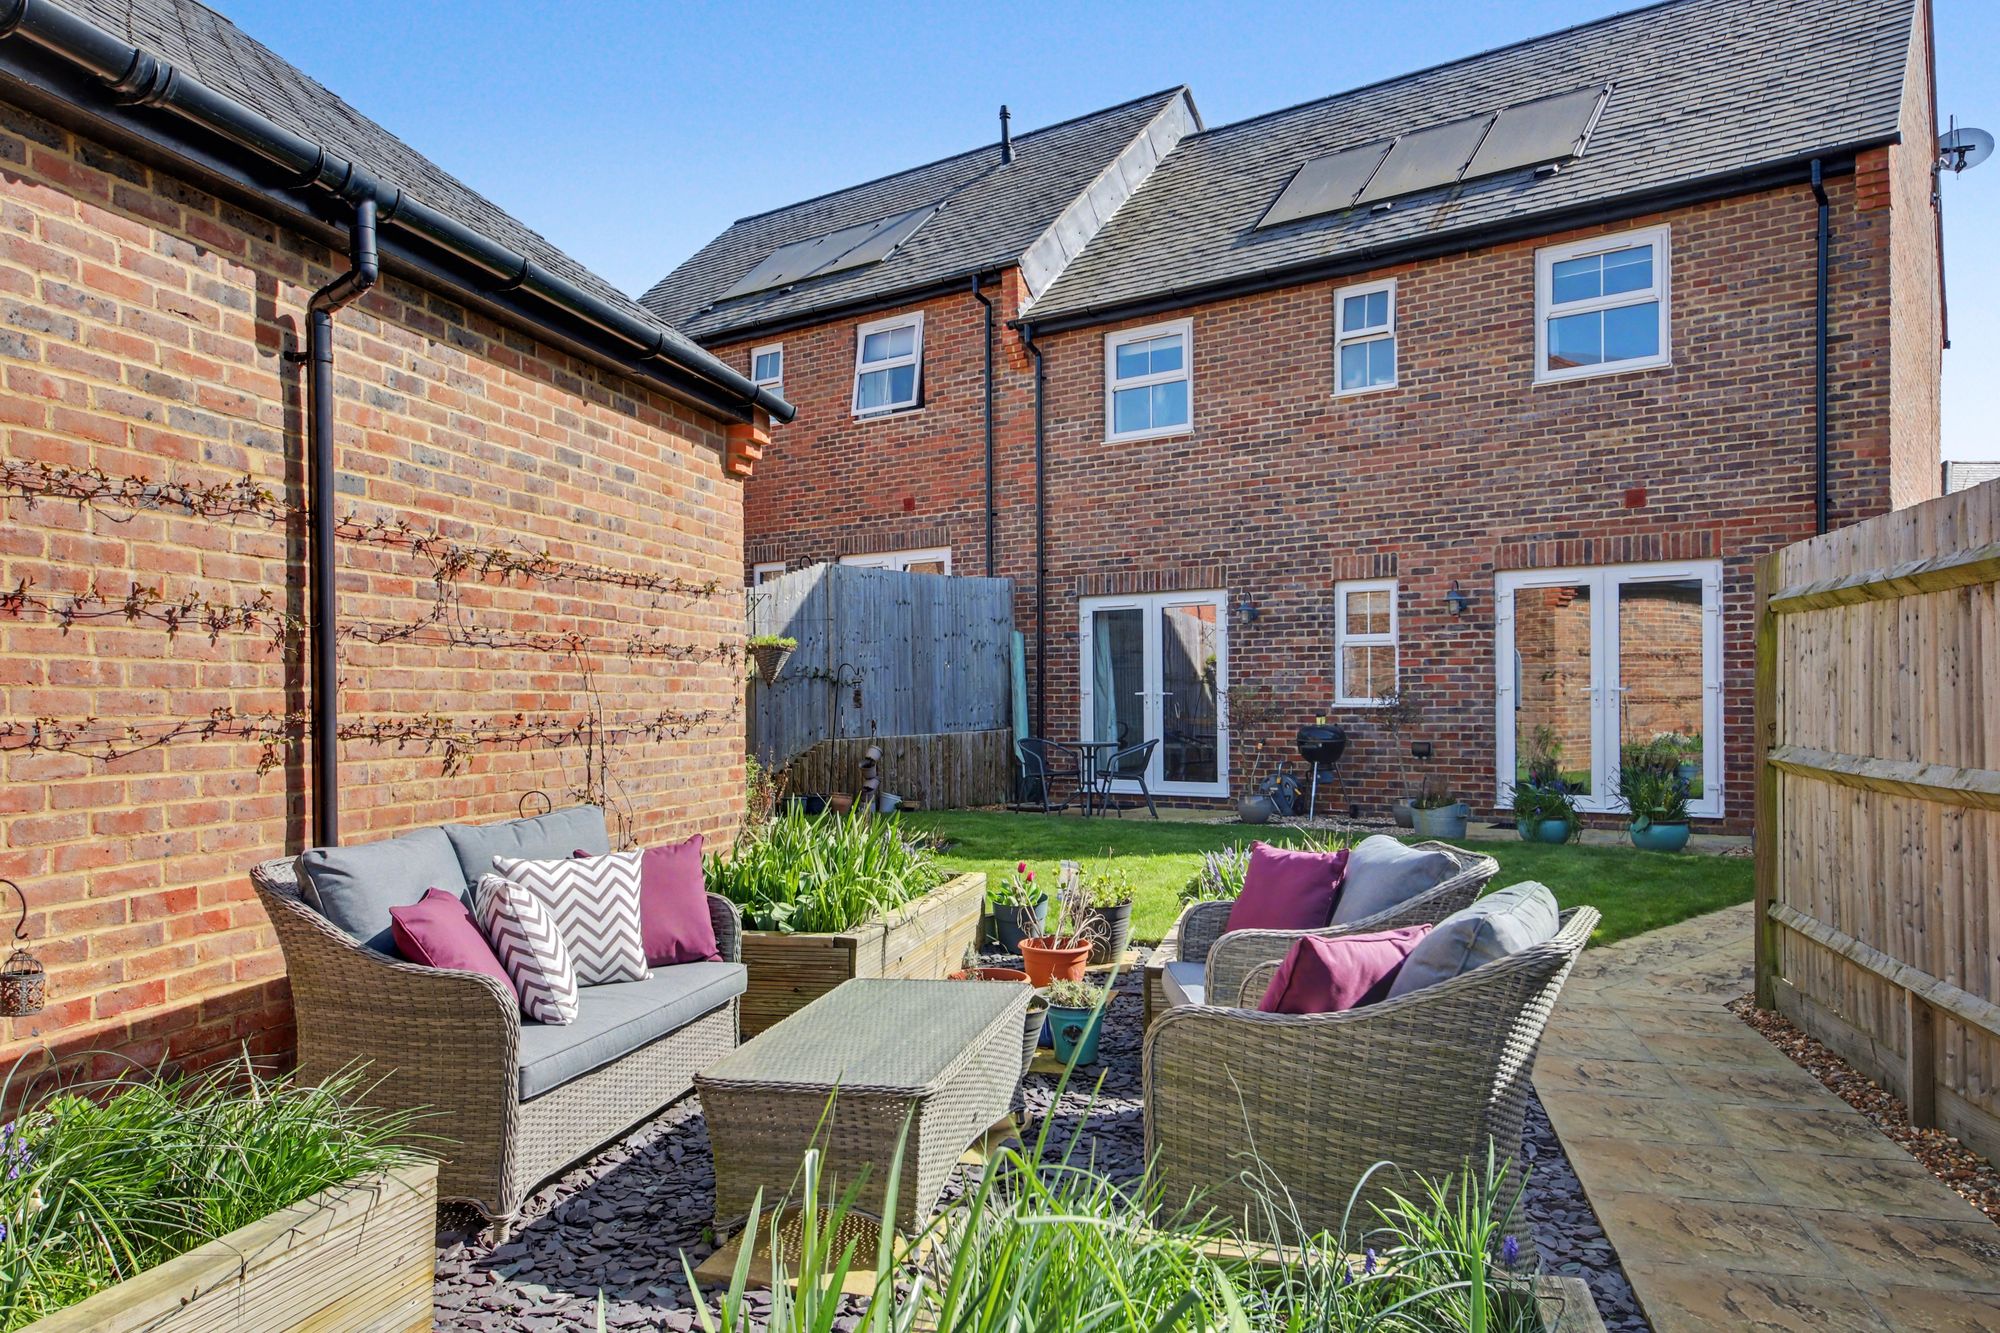
Clover Way, Bishops Waltham, SO32
3 Bedroom Semi-Detached House | Offers in excess of £425,000
Tucked away in a quiet, modern development, 30 Clover Way is a stylish and beautifully presented home designed for conte...
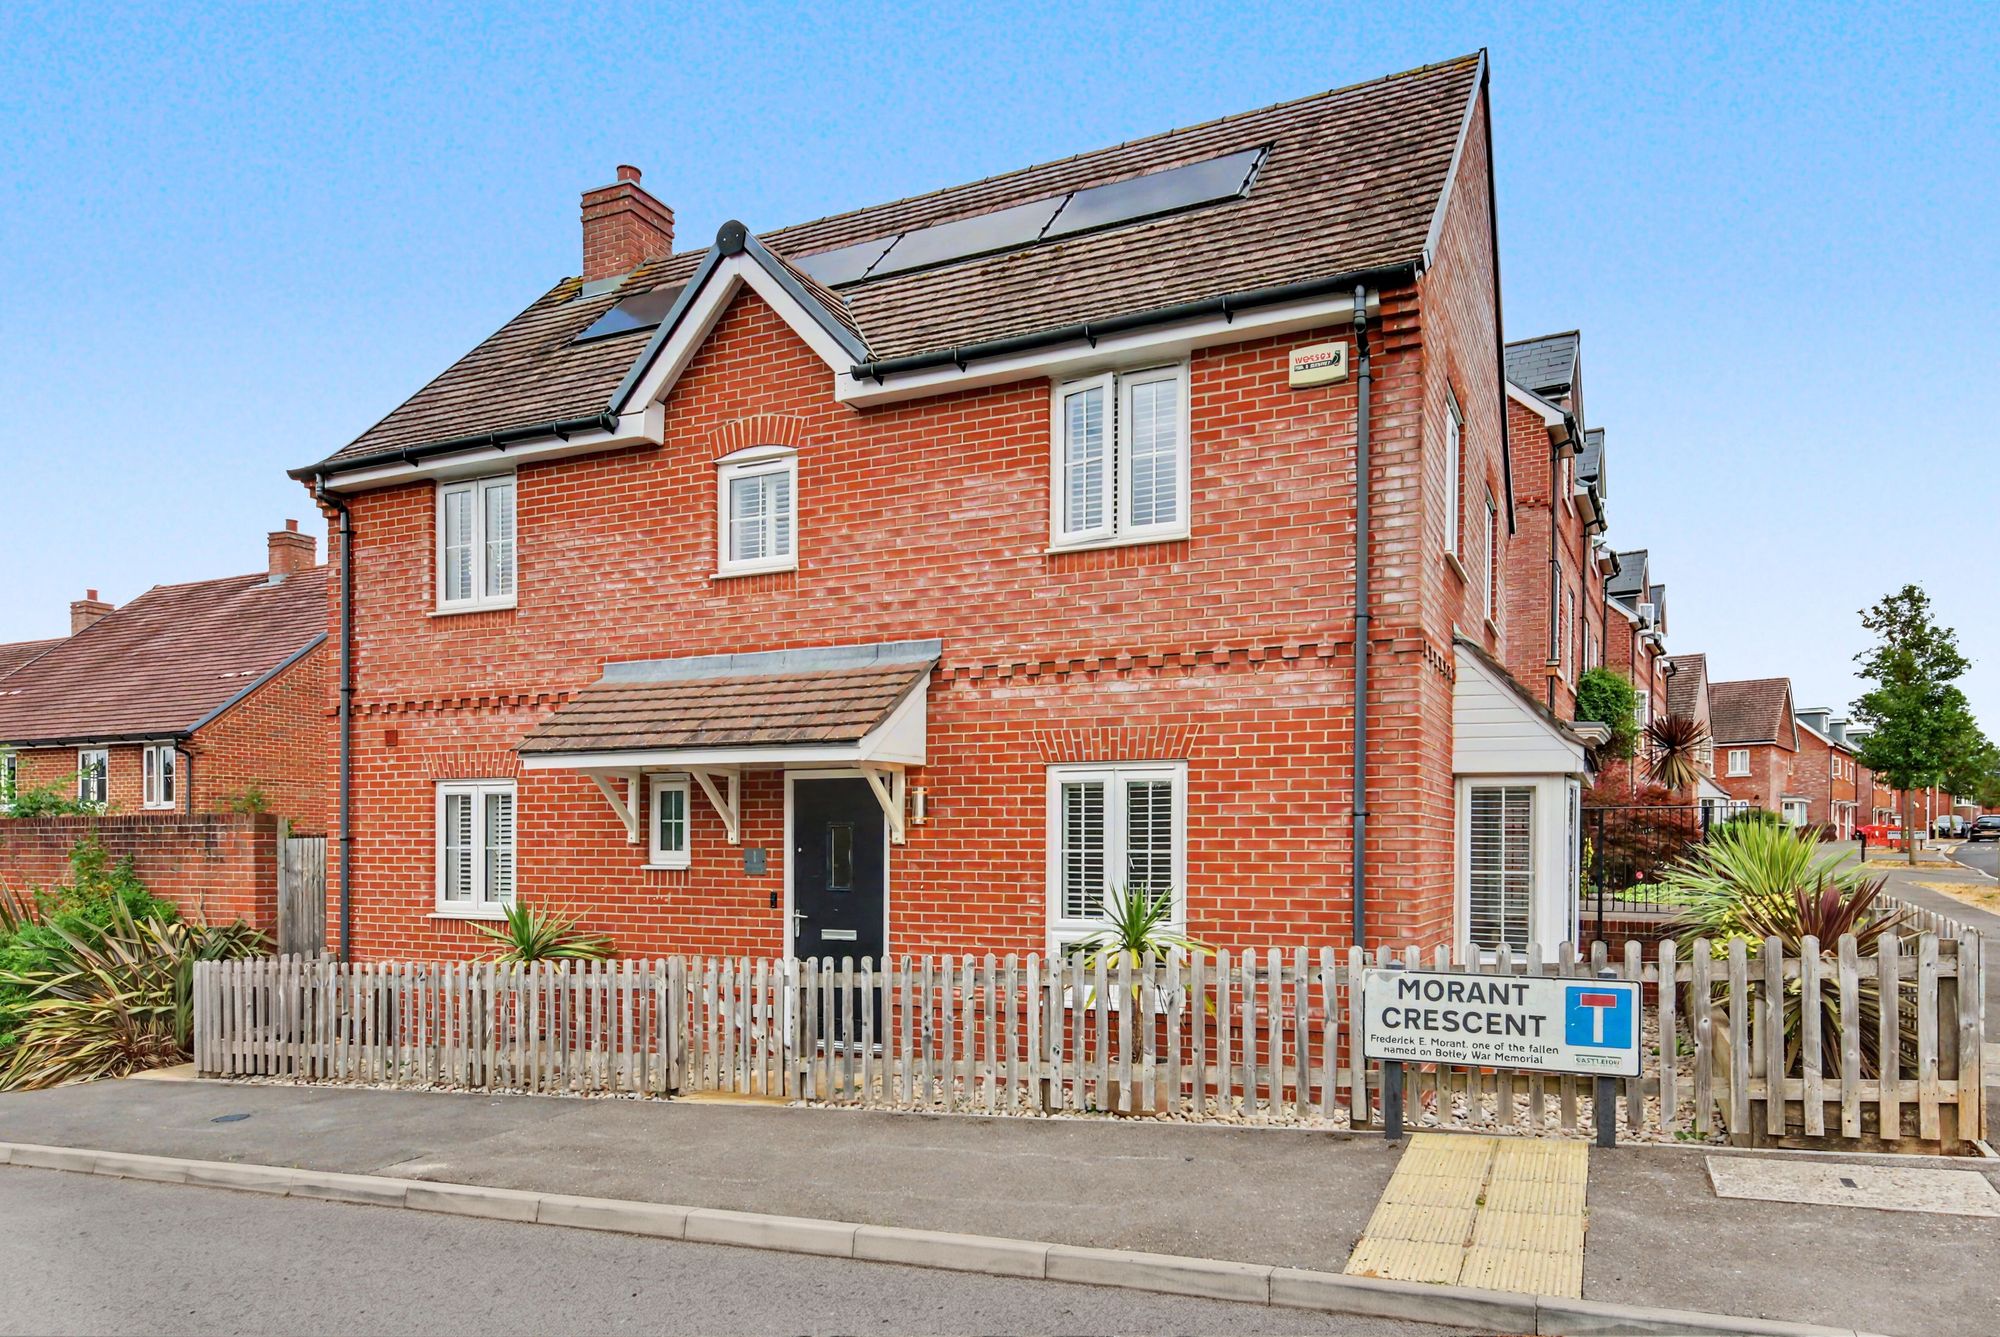
3 Bedroom Detached House | £425,000
A beautifully presented three-bedroom detached home, combining contemporary style, generous natural light and a wonderfu...
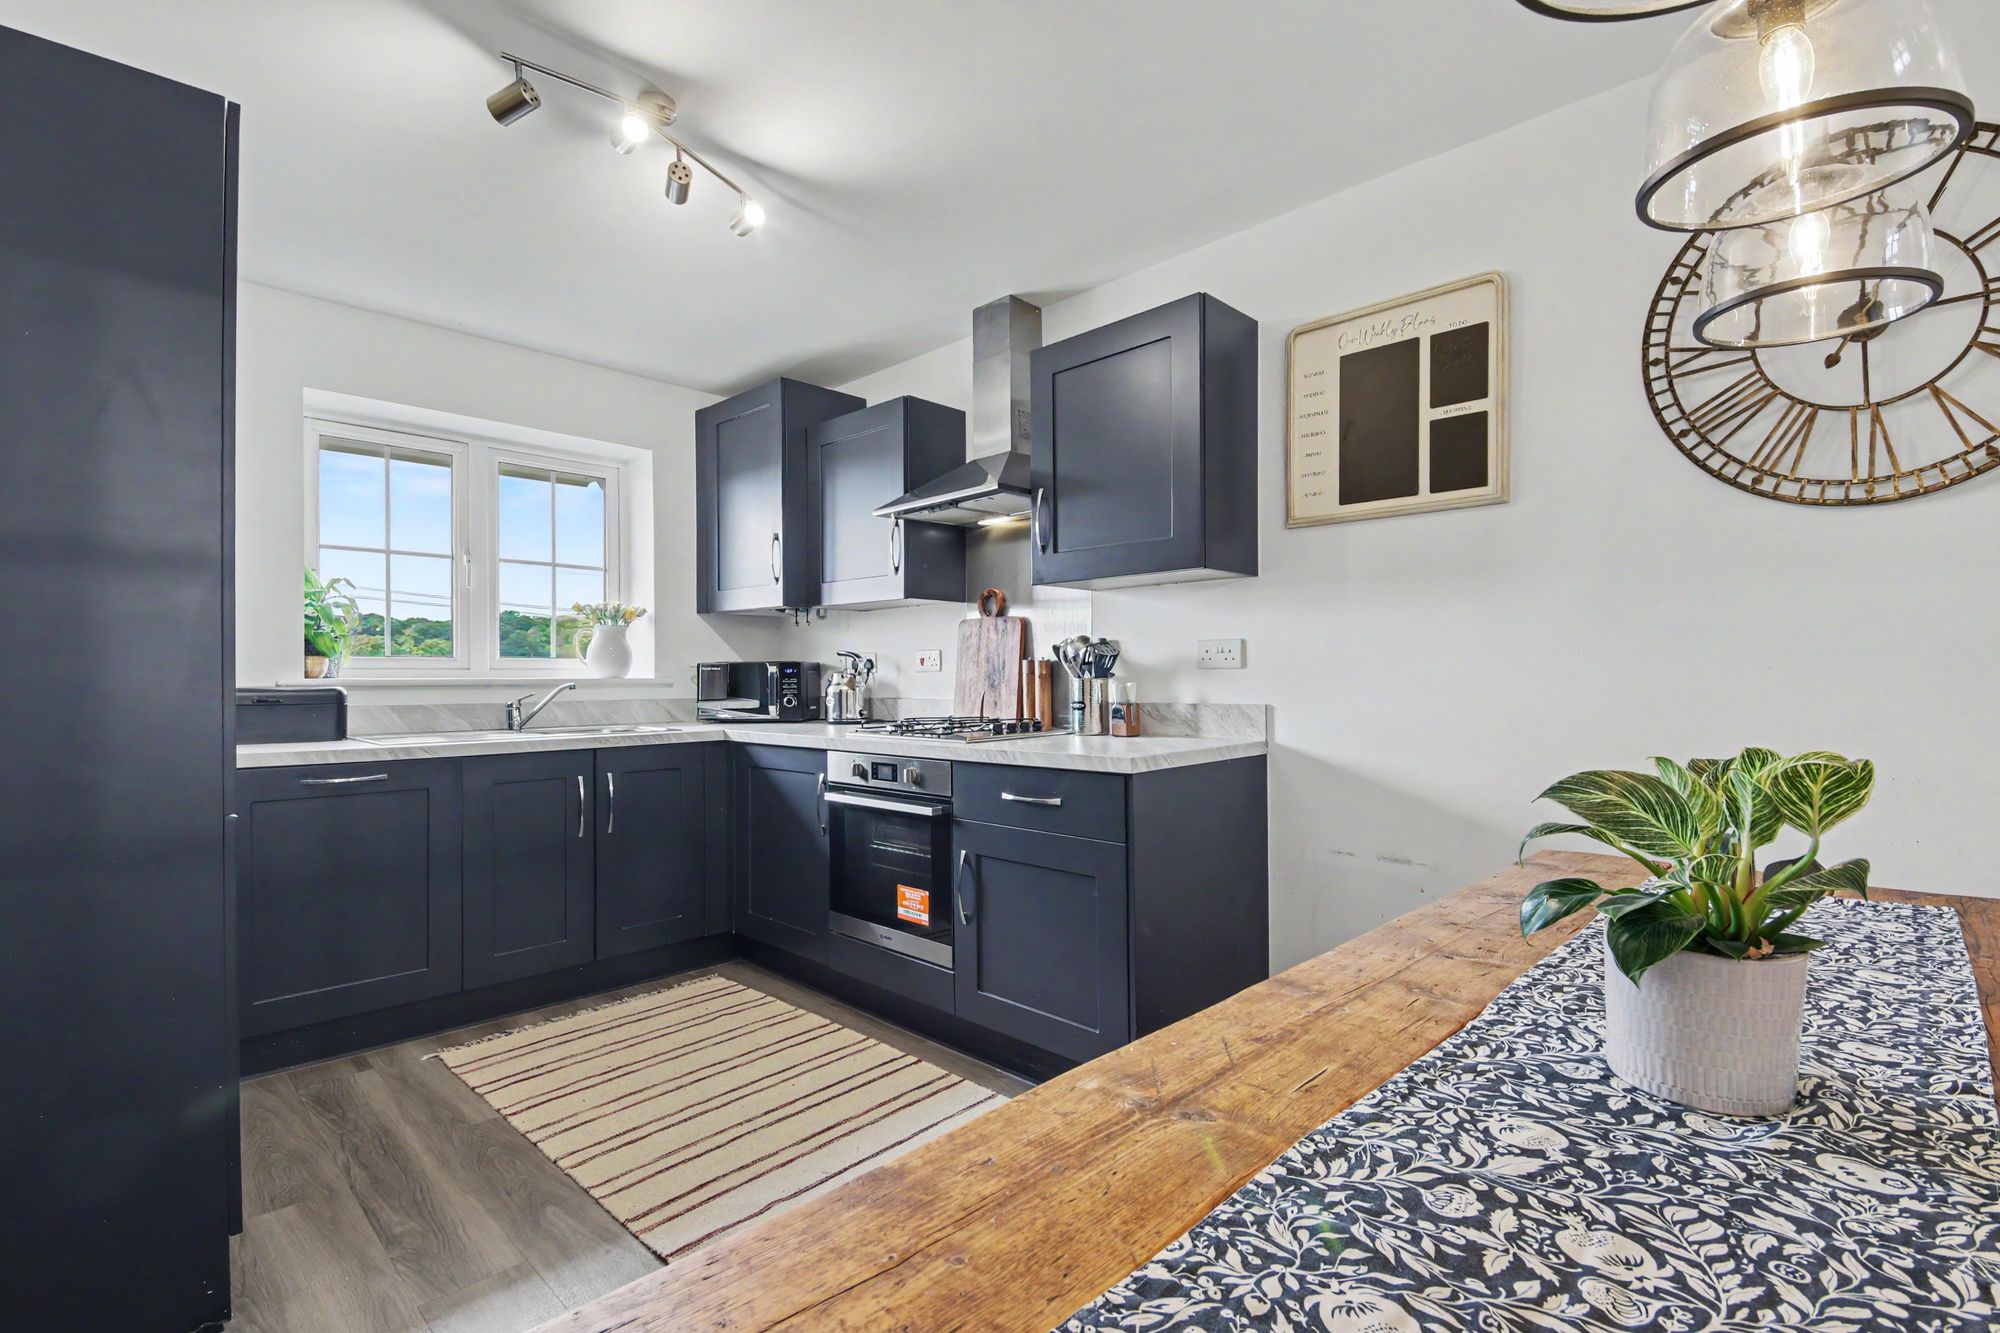
Field Close, Bishops Waltham, SO32
3 Bedroom Semi-Detached House | Offers Over £430,000
Positioned within an attractive modern development on the edge of the charming market town of Bishops Waltham, this beau...
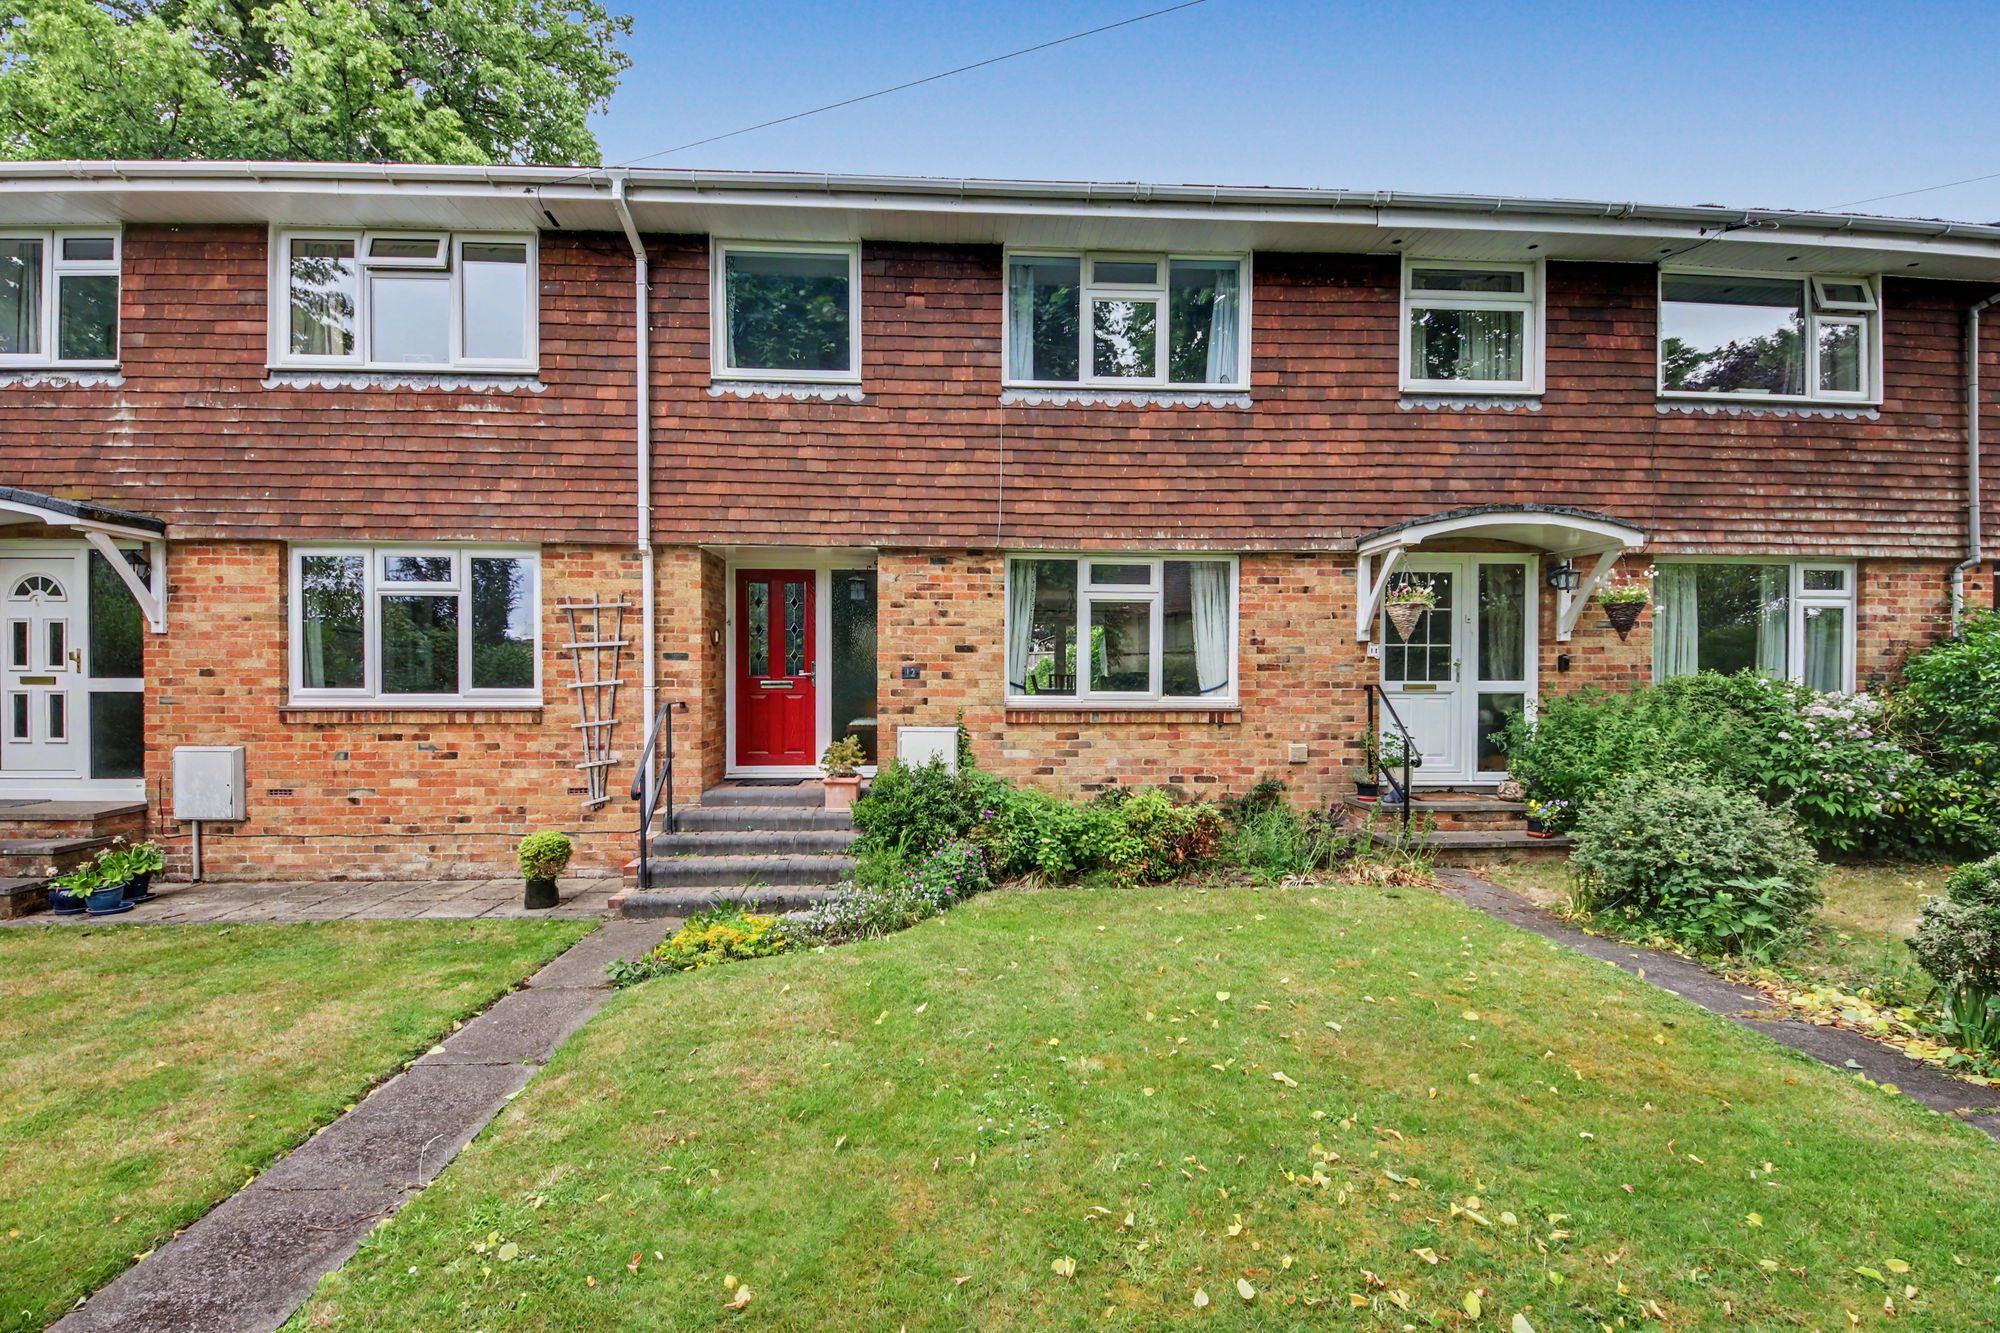
Malvern Close, Bishops Waltham, SO32
3 Bedroom Terraced House | £440,000
Tucked away in the very heart of Bishops Waltham, this beautifully presented three-bedroom mid-terrace home offers an ex...
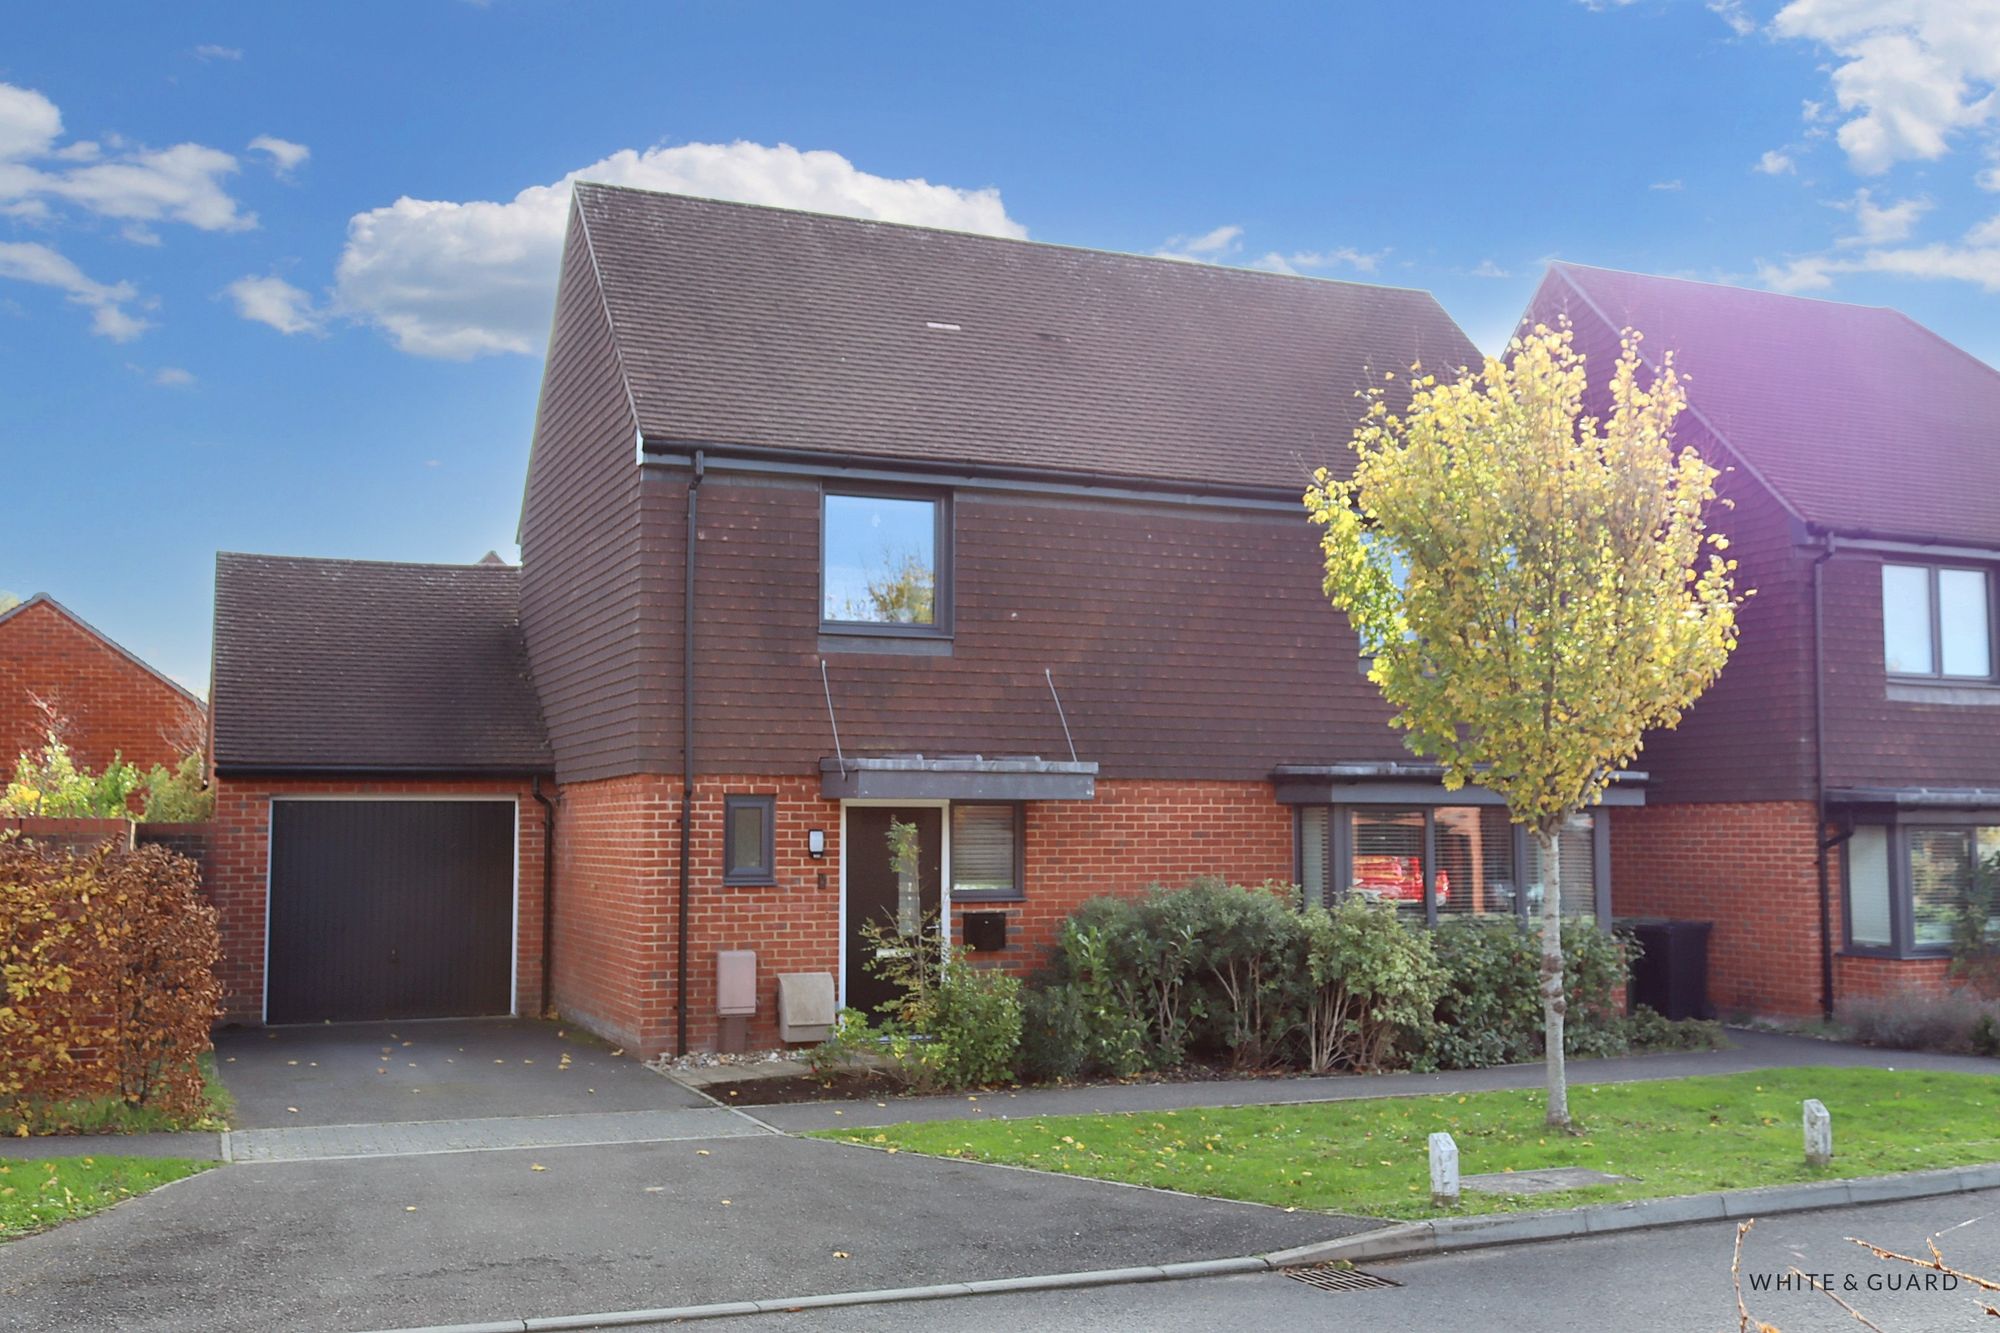
3 Bedroom Detached House | Offers in excess of £450,000
Set within this thoughtfully designed development by Linden Homes and only a short walk away from Swanmore's Infant & Ju...
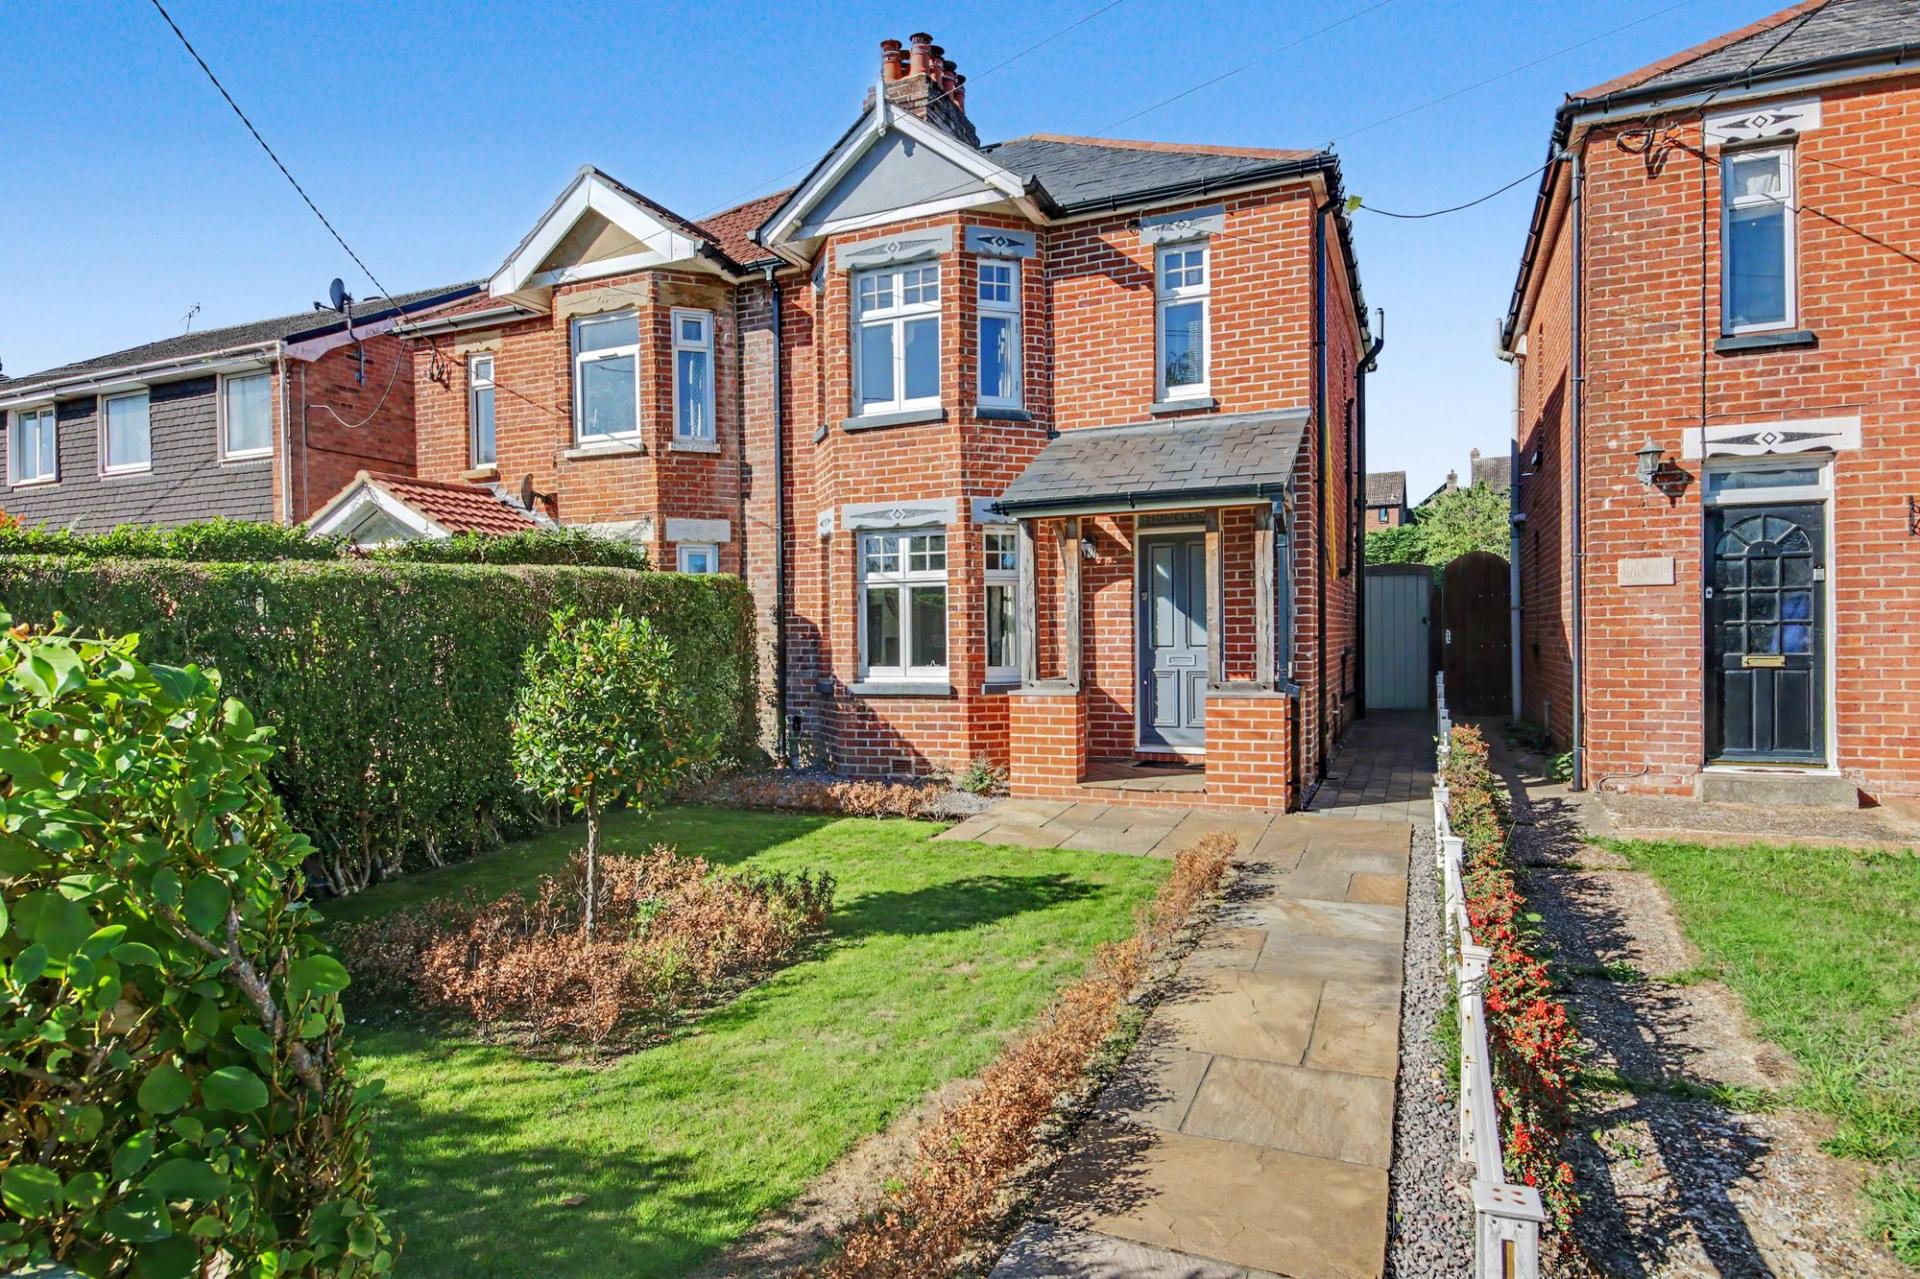

White & Guard (Bishops Waltham)
Brook Street, Bishops Waltham, Hampshire, SO32 1GQ
01489 893946
How much is your home worth?
Use our short form to request a valuation of your property.
Request a Valuation
©2026 The Guild of Property Professionals. All rights reserved.
Terms and Conditions |
Privacy Policy |
Cookie Policy |
Complaints Policy |
Members Login
The Guild of Property Professionals Trading Address: 121 Park Lane, London W1K 7AG. GPEA Limited.
Registered in England & Wales.
Company No: 02819824.
Registered Office Address: The Old Courthouse, 60A London Road, Grantham, NG31 6HR.
VAT Registration No: 180897859

