- Semi-Detached Bungalow
- 2 Bedrooms
- Central Town Location
- Off-Road Parking, Established Garden
- No Onward Chain

2 Bedroom Semi-Detached Bungalow for sale in Spalding
2
1
ACCOMMODATION UPVC front entrance door with external electric light opening into:
RECEPTION HALL 13' 5" x 2' 10" (4.09m x 0.88m) minimum Fitted carpet, range of coat hooks, smoke alarm, ceiling light, access to loft space, radiator, leaded light UPVC window, doors arranged off to:
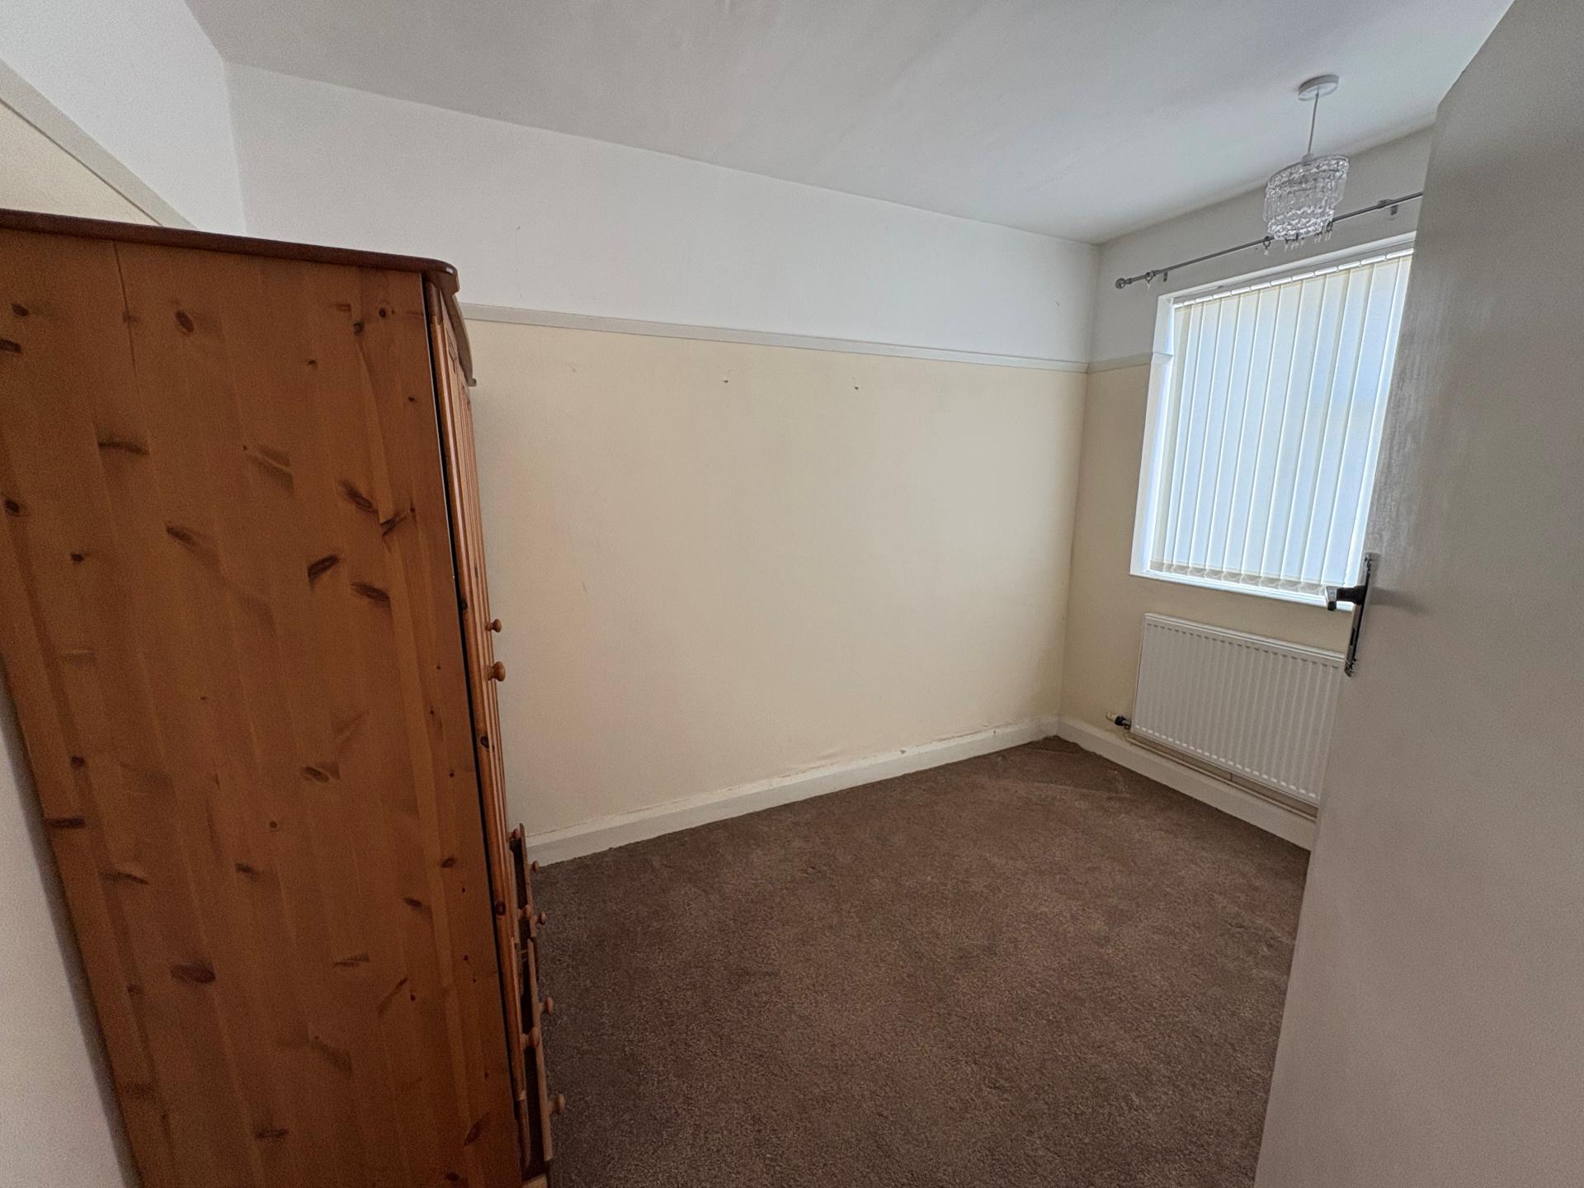
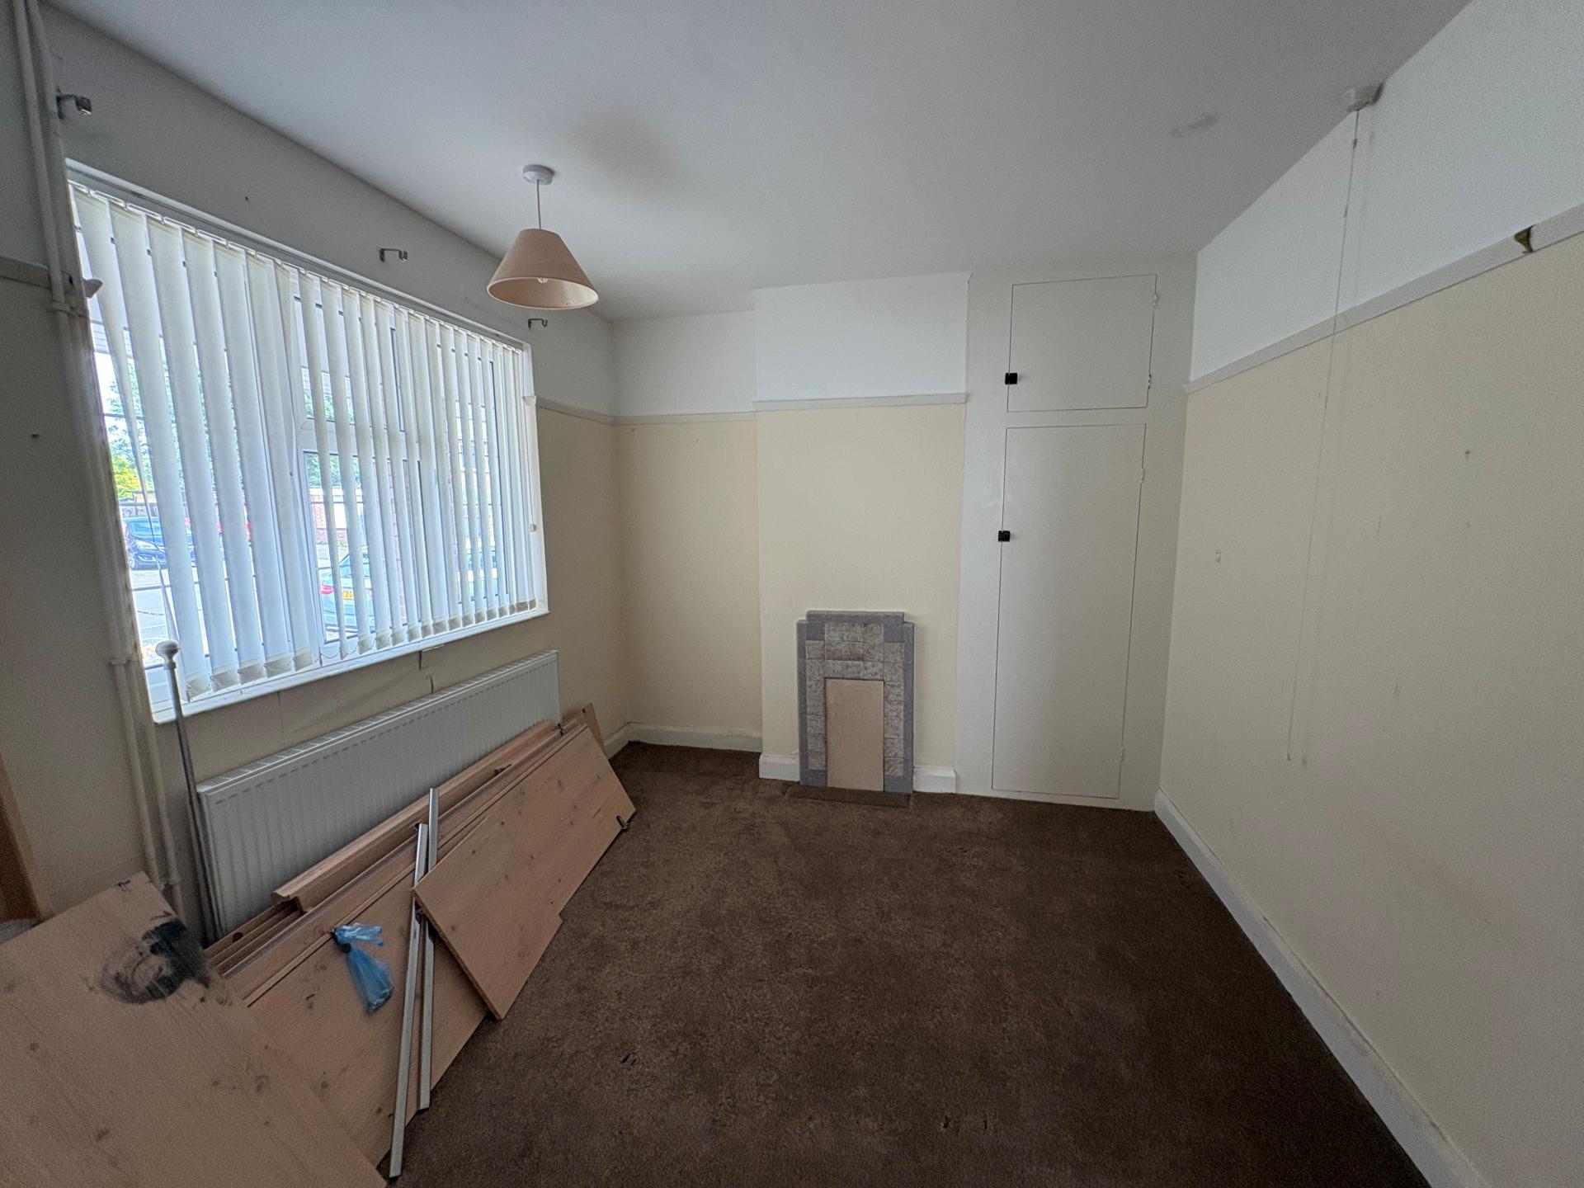
BEDROOM 1 12' 3" x 9' 11" (3.75m x 3.03m) Tiled fireplace, alcove cupboard (included within the room measurement), fitted carpet, ceiling light, leaded light UPVC window to the front elevation, radiator.
BEDROOM 2 11' 2" x 8' 1" (3.41m x 2.47m) Leaded light UPVC window to the front elevation, radiator, fitted carpet, ceiling light.
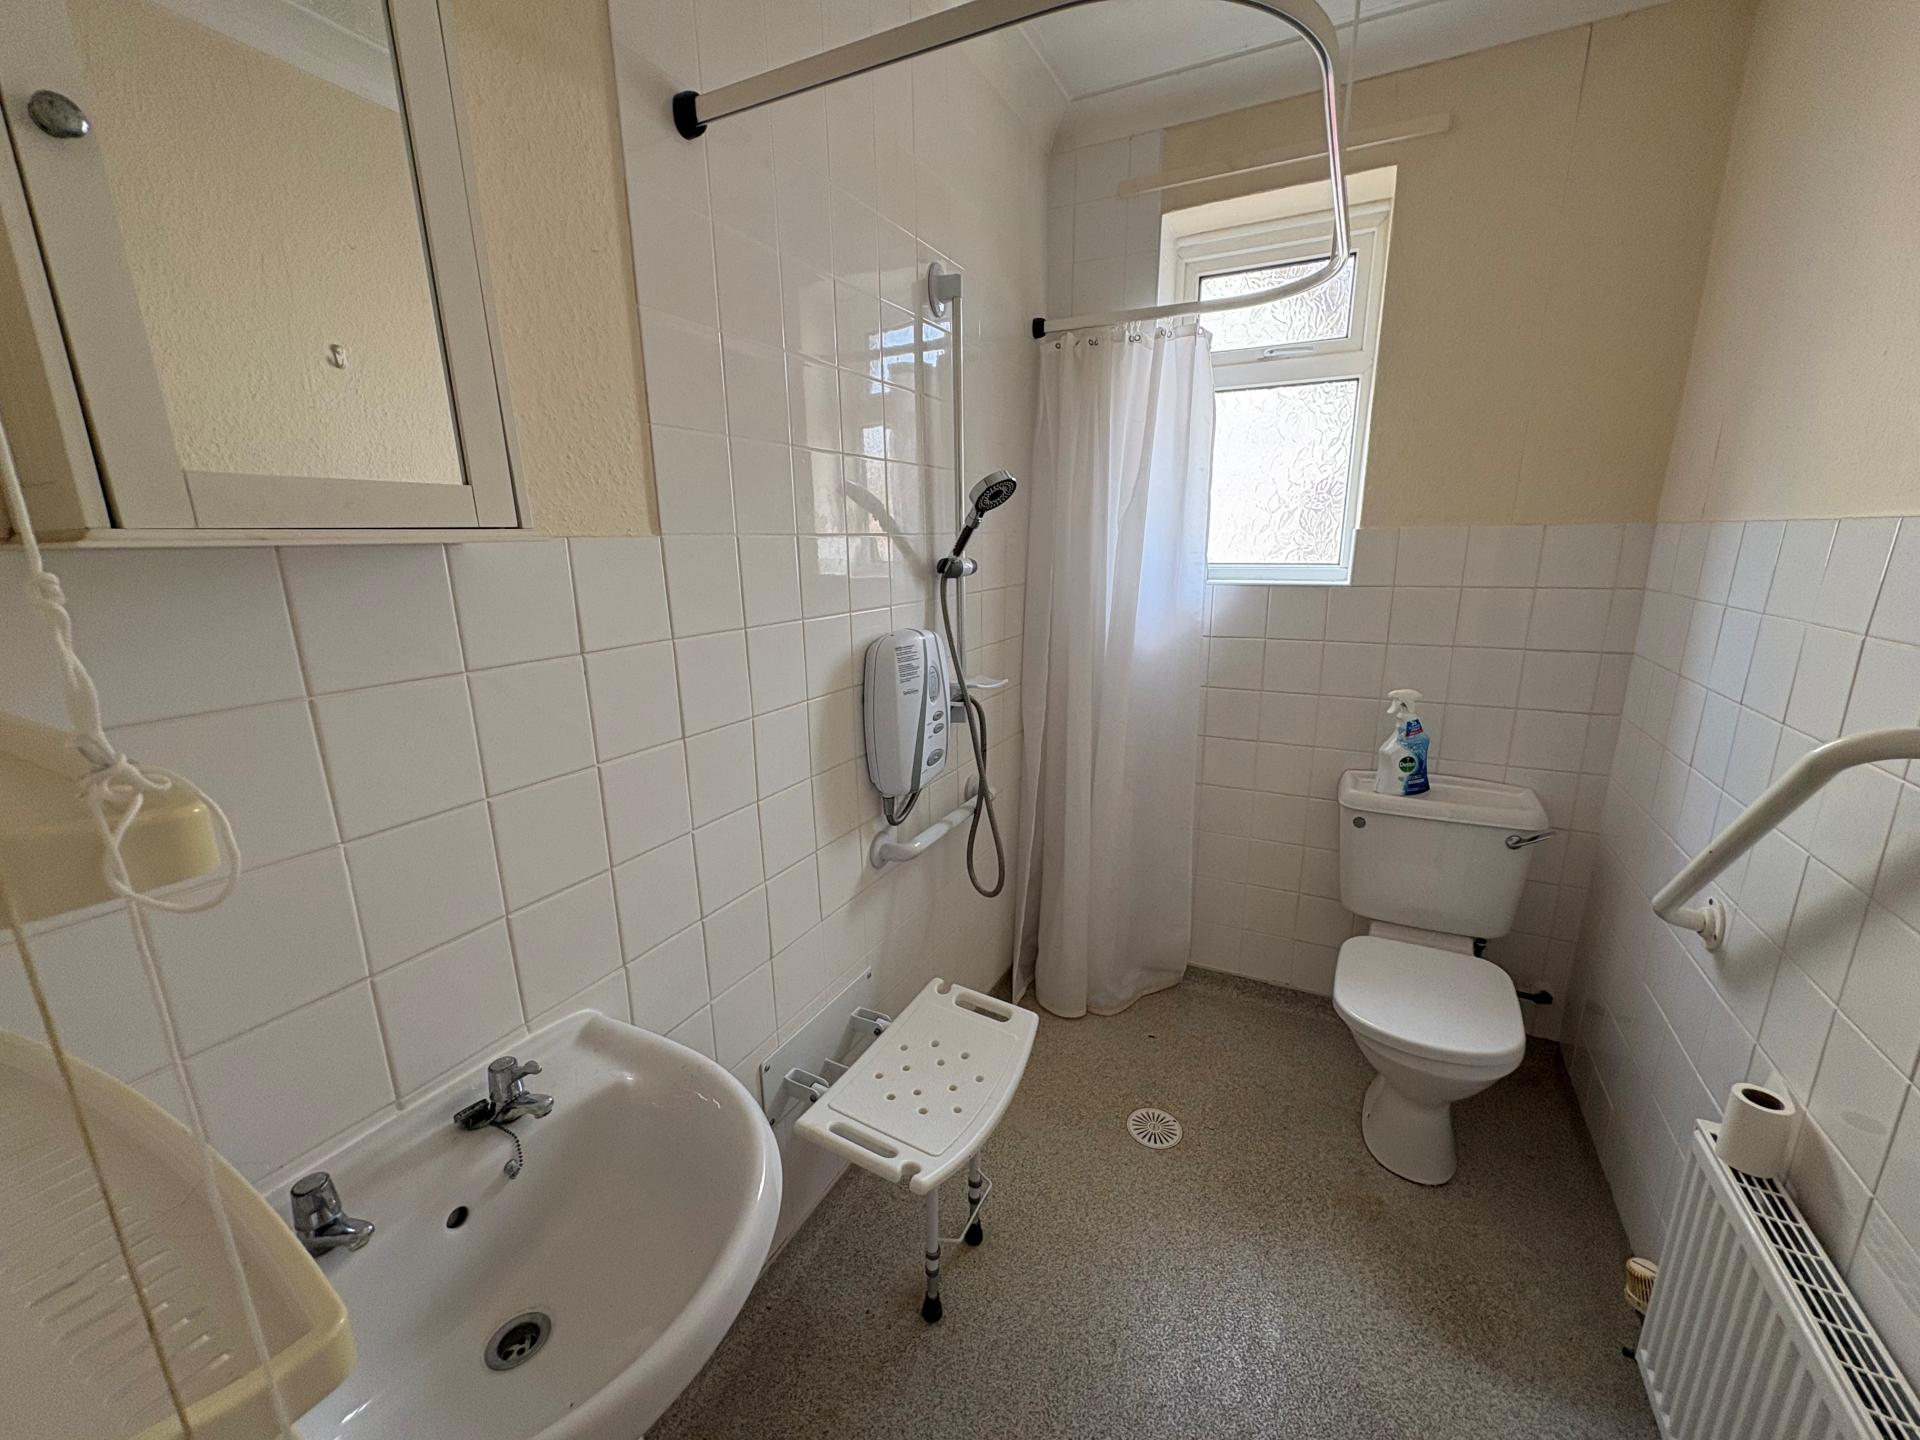
WET ROOM 8' 3" x 4' 10" (2.52m x 1.48m) Walk-in shower area with fitted shower, rail and curtain, tiled surround, pedestal wash hand basin, low level WC, non-slip flooring with drain, radiator, extractor fan, obscure glazed UPVC window, ceiling light.
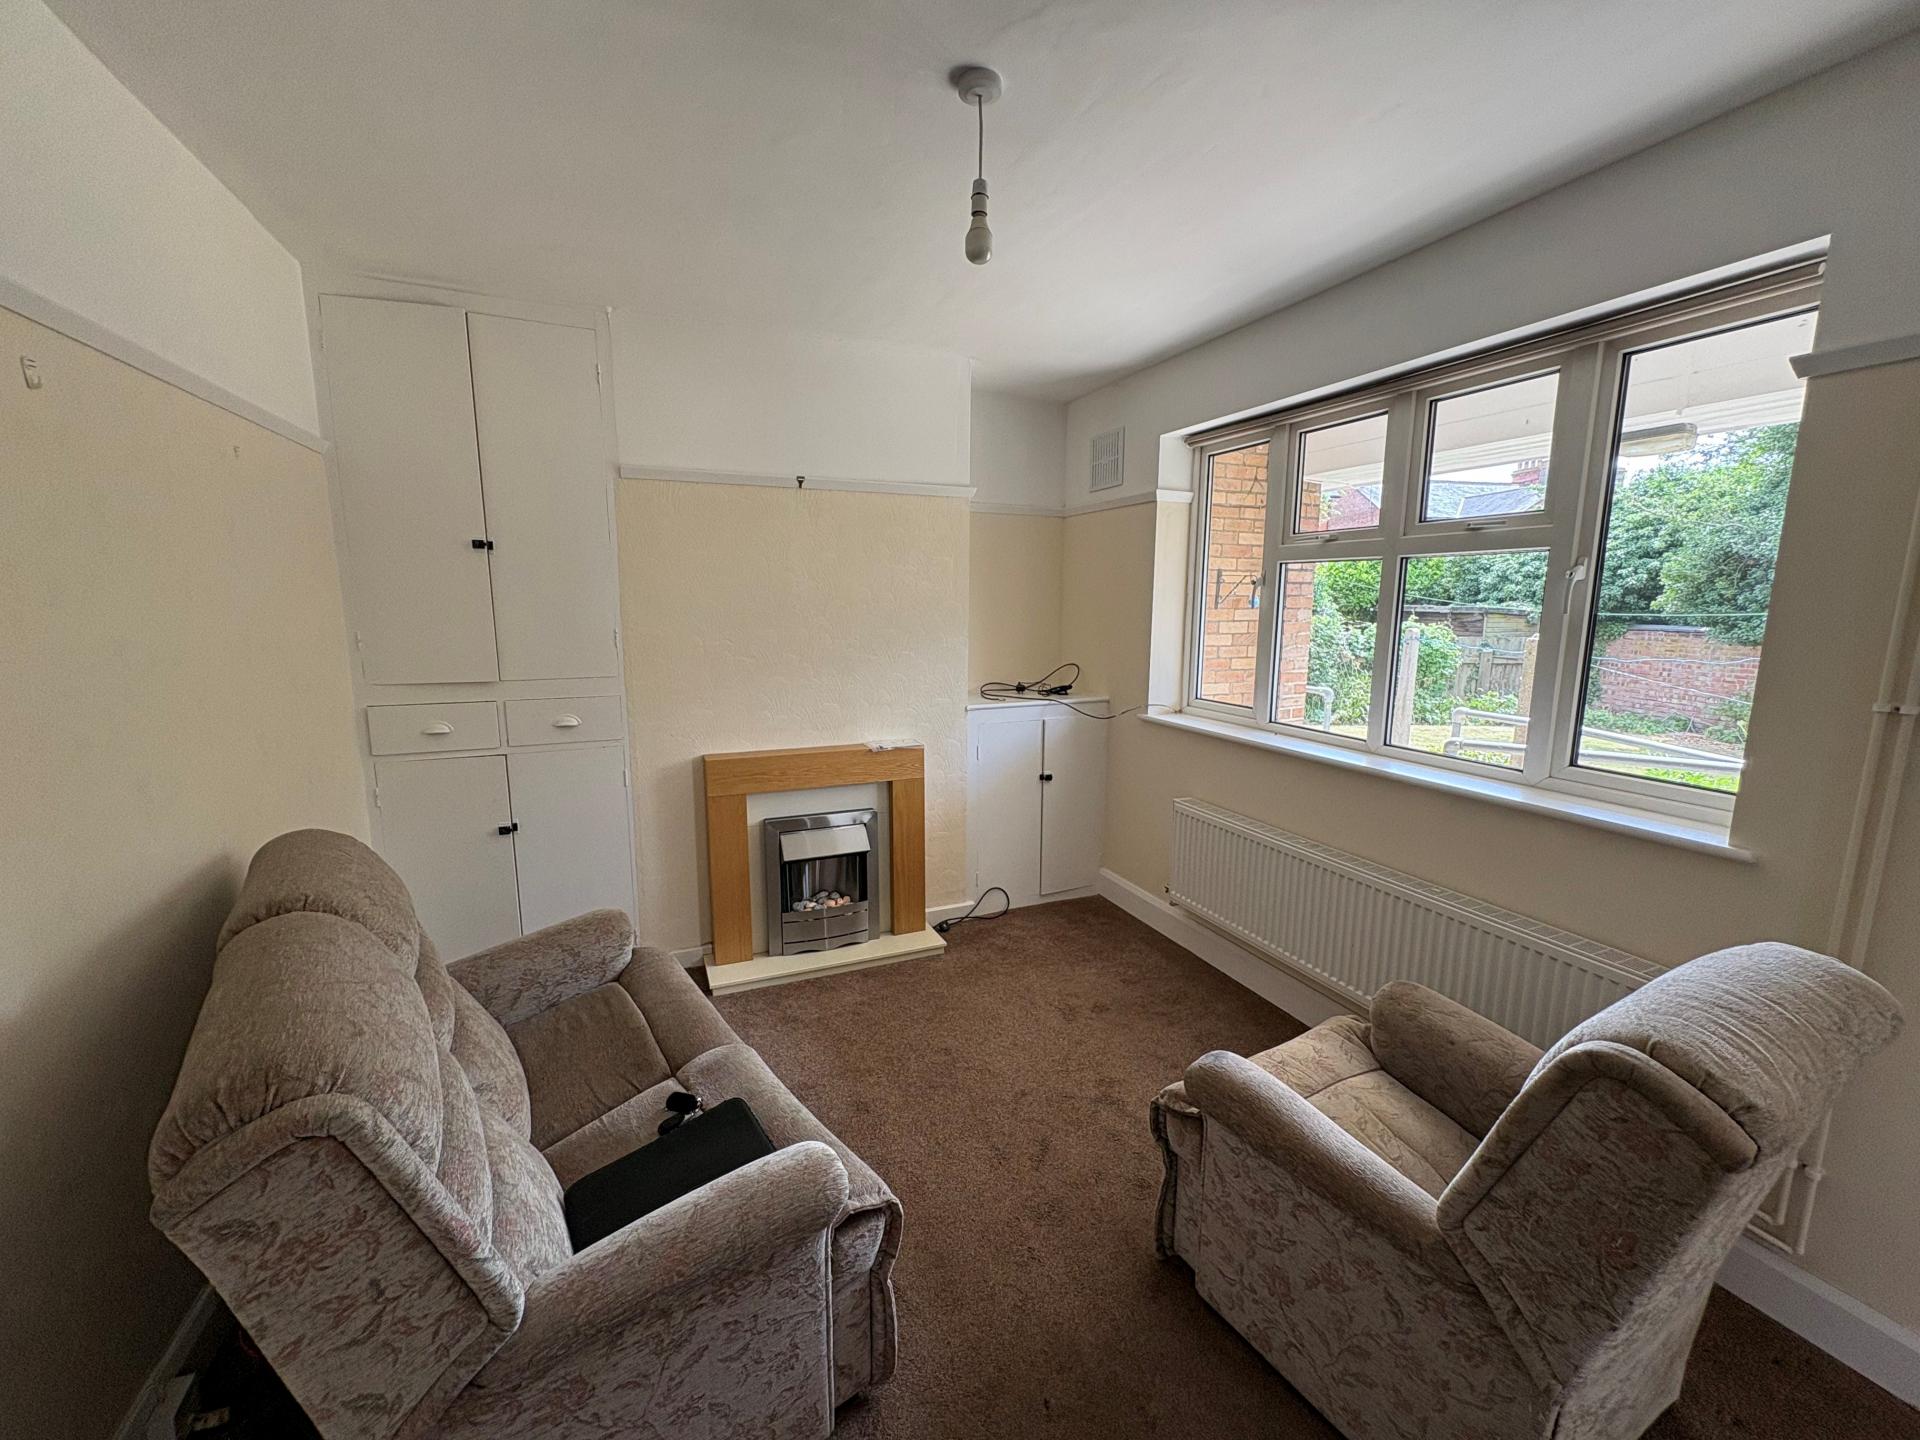
LOUNGE 10' 3" x 15' 8" (3.13m x 4.79m) Twin alcoves with fitted cupboards (included within the measurement), pebble effect electric fire, radiator, fitted carpet, ceiling light, UPVC window to the rear elevation, door to:
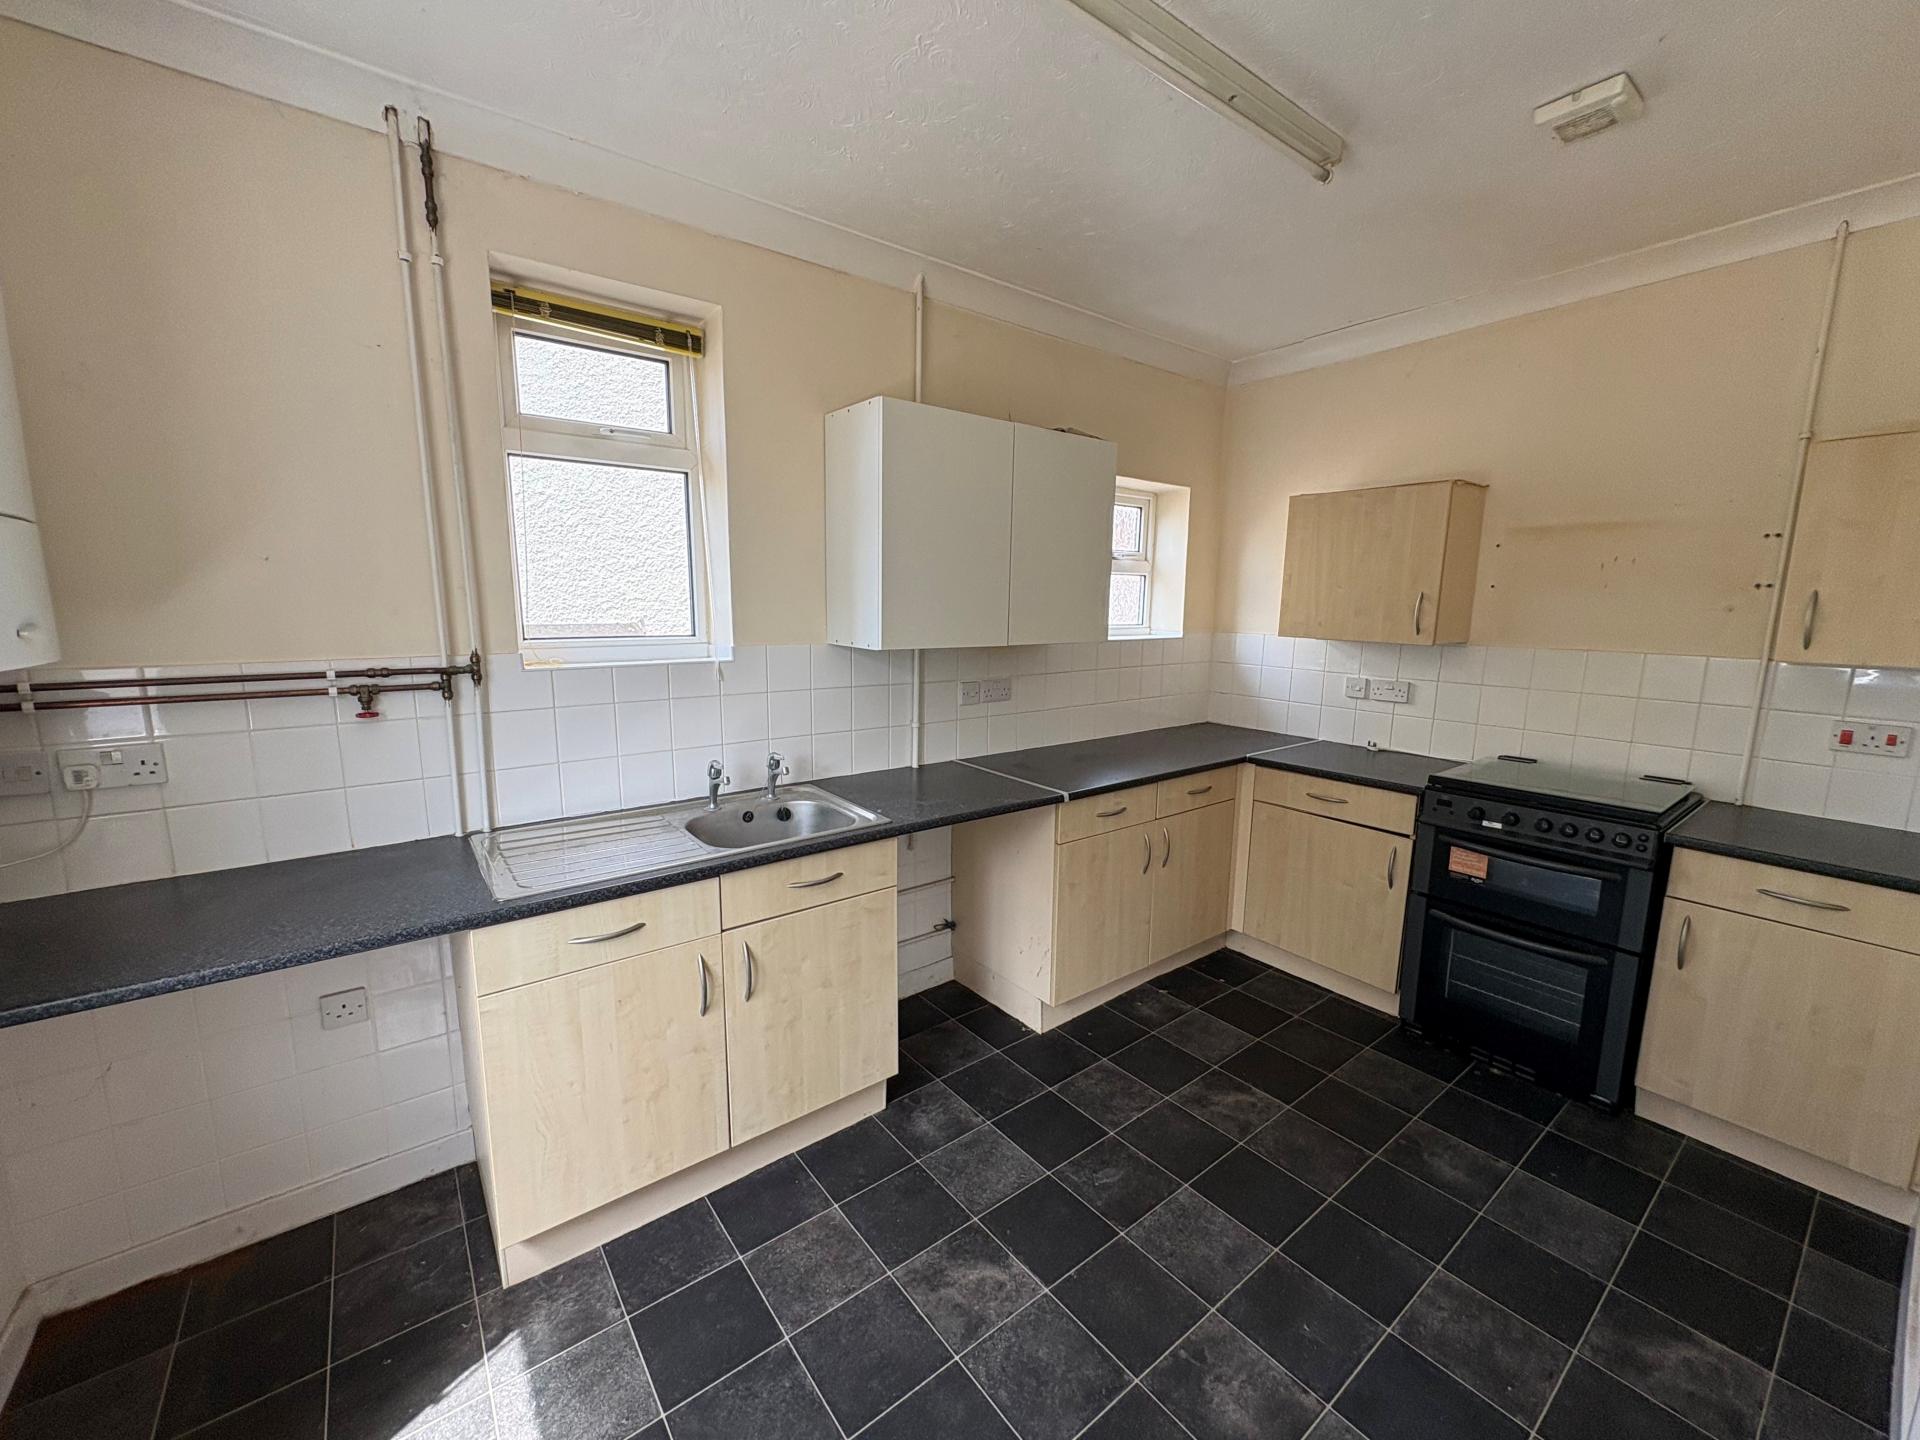
KITCHEN 13' 3" x 7' 10" (4.04m x 2.41m) plus door recess. Half glazed UPVC external entrance door, UPVC windows to the rear and side elevations, vinyl floor covering, range of base cupboards and drawers, roll edged worktops, single drainer stainless steel sink unit, freestanding cooker, wall mounted Worcester gas fired central heating boiler, eye level wall cupboards, plumbing and space for washing machine, appliance space, radiator, fluorescent strip light, extractor fan.
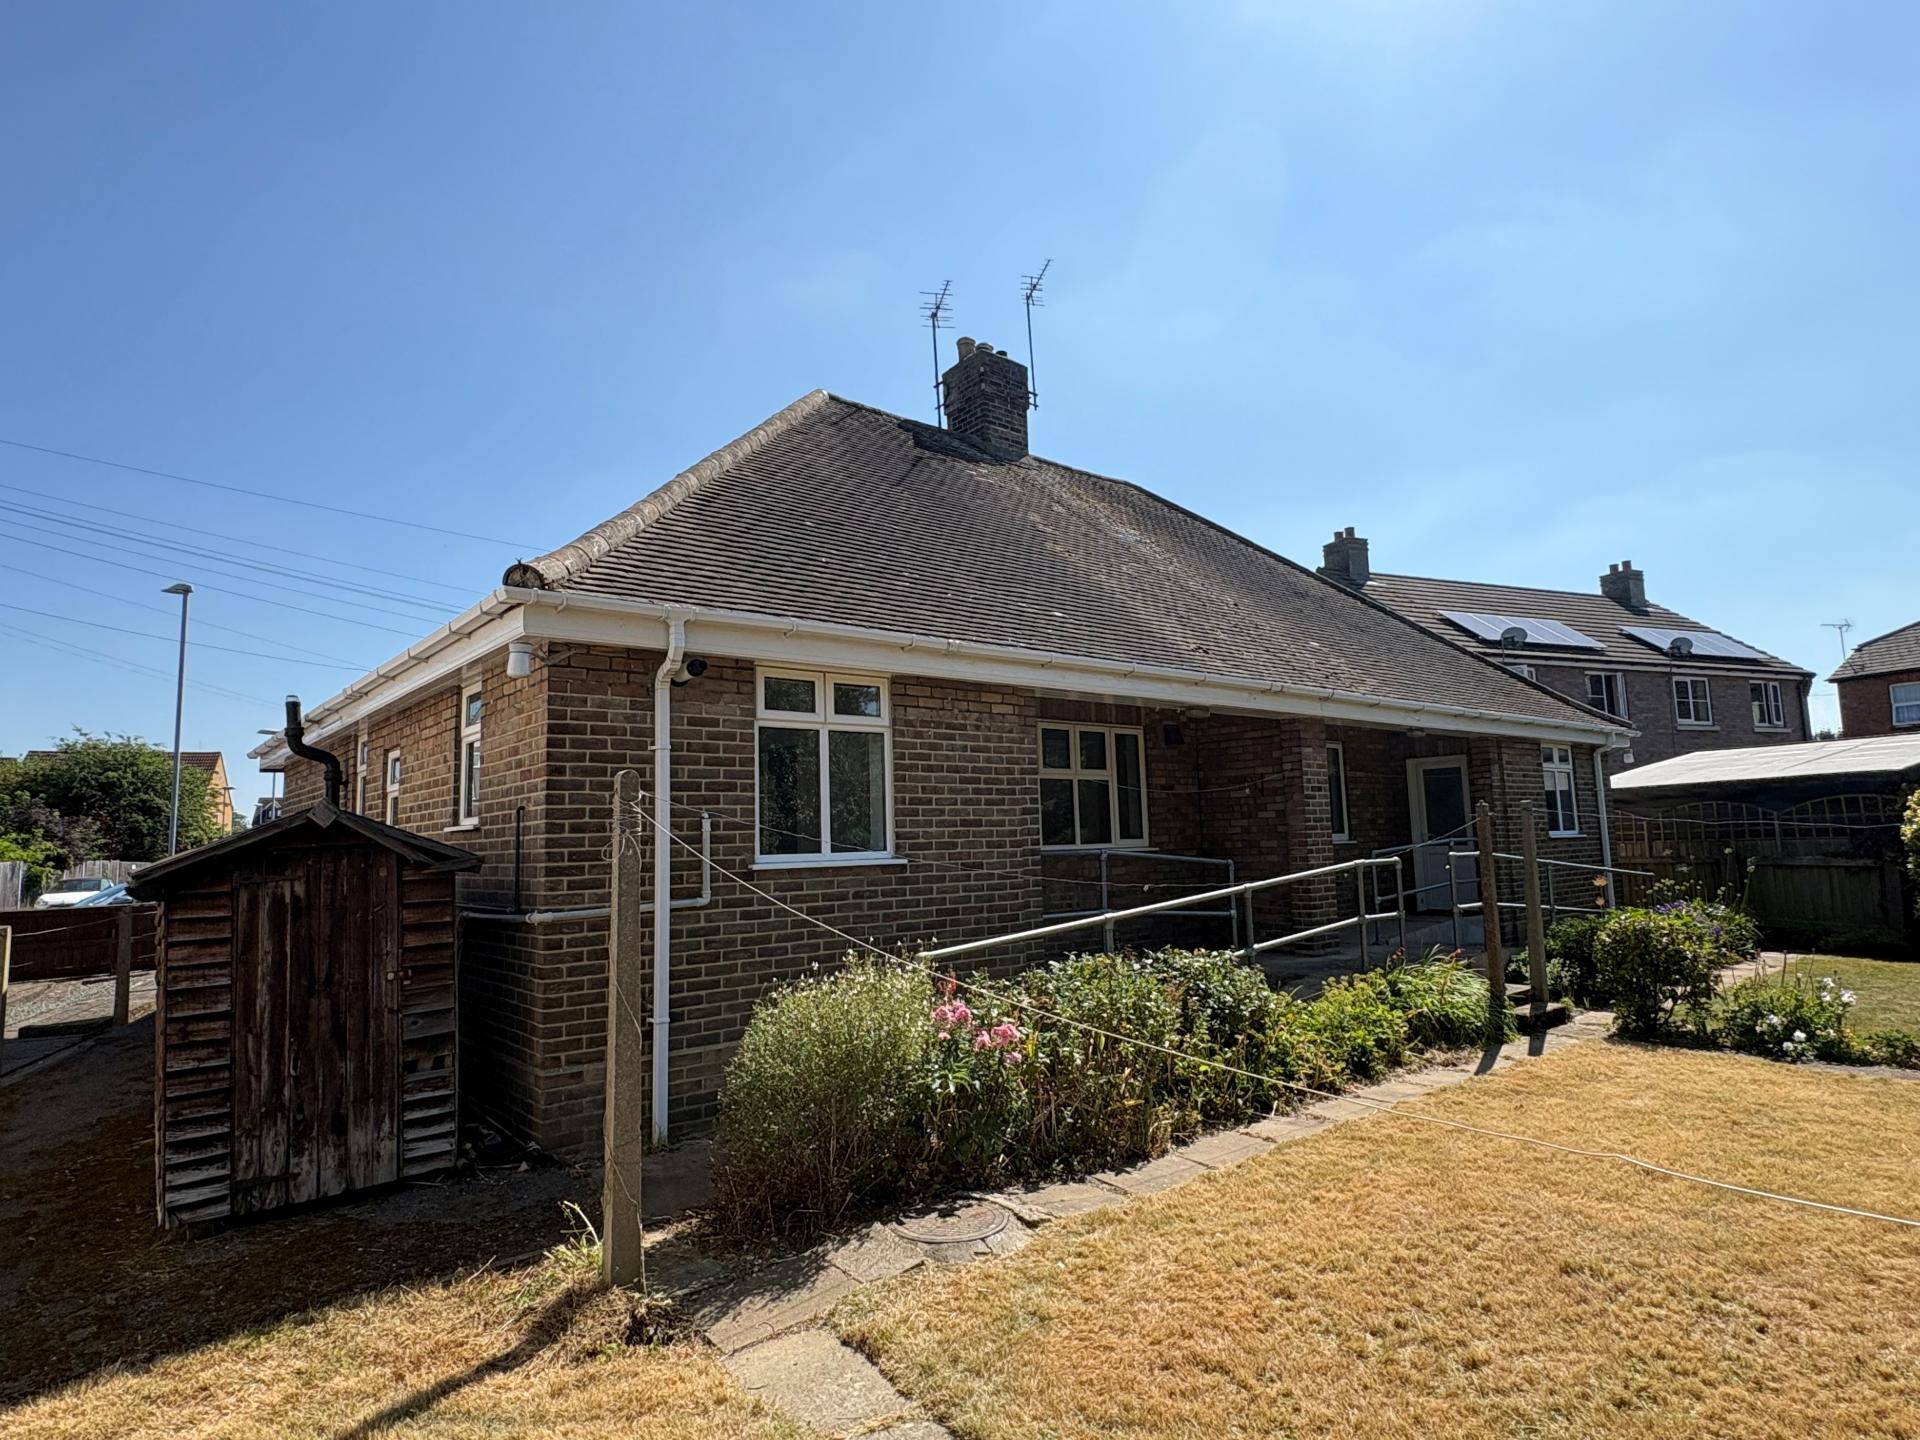
EXTERIOR Tarmacadam frontage parking with space for 2 to 3 vehicles, post and chain link fence to the front boundary. Front covered verandah area with tiled floor.
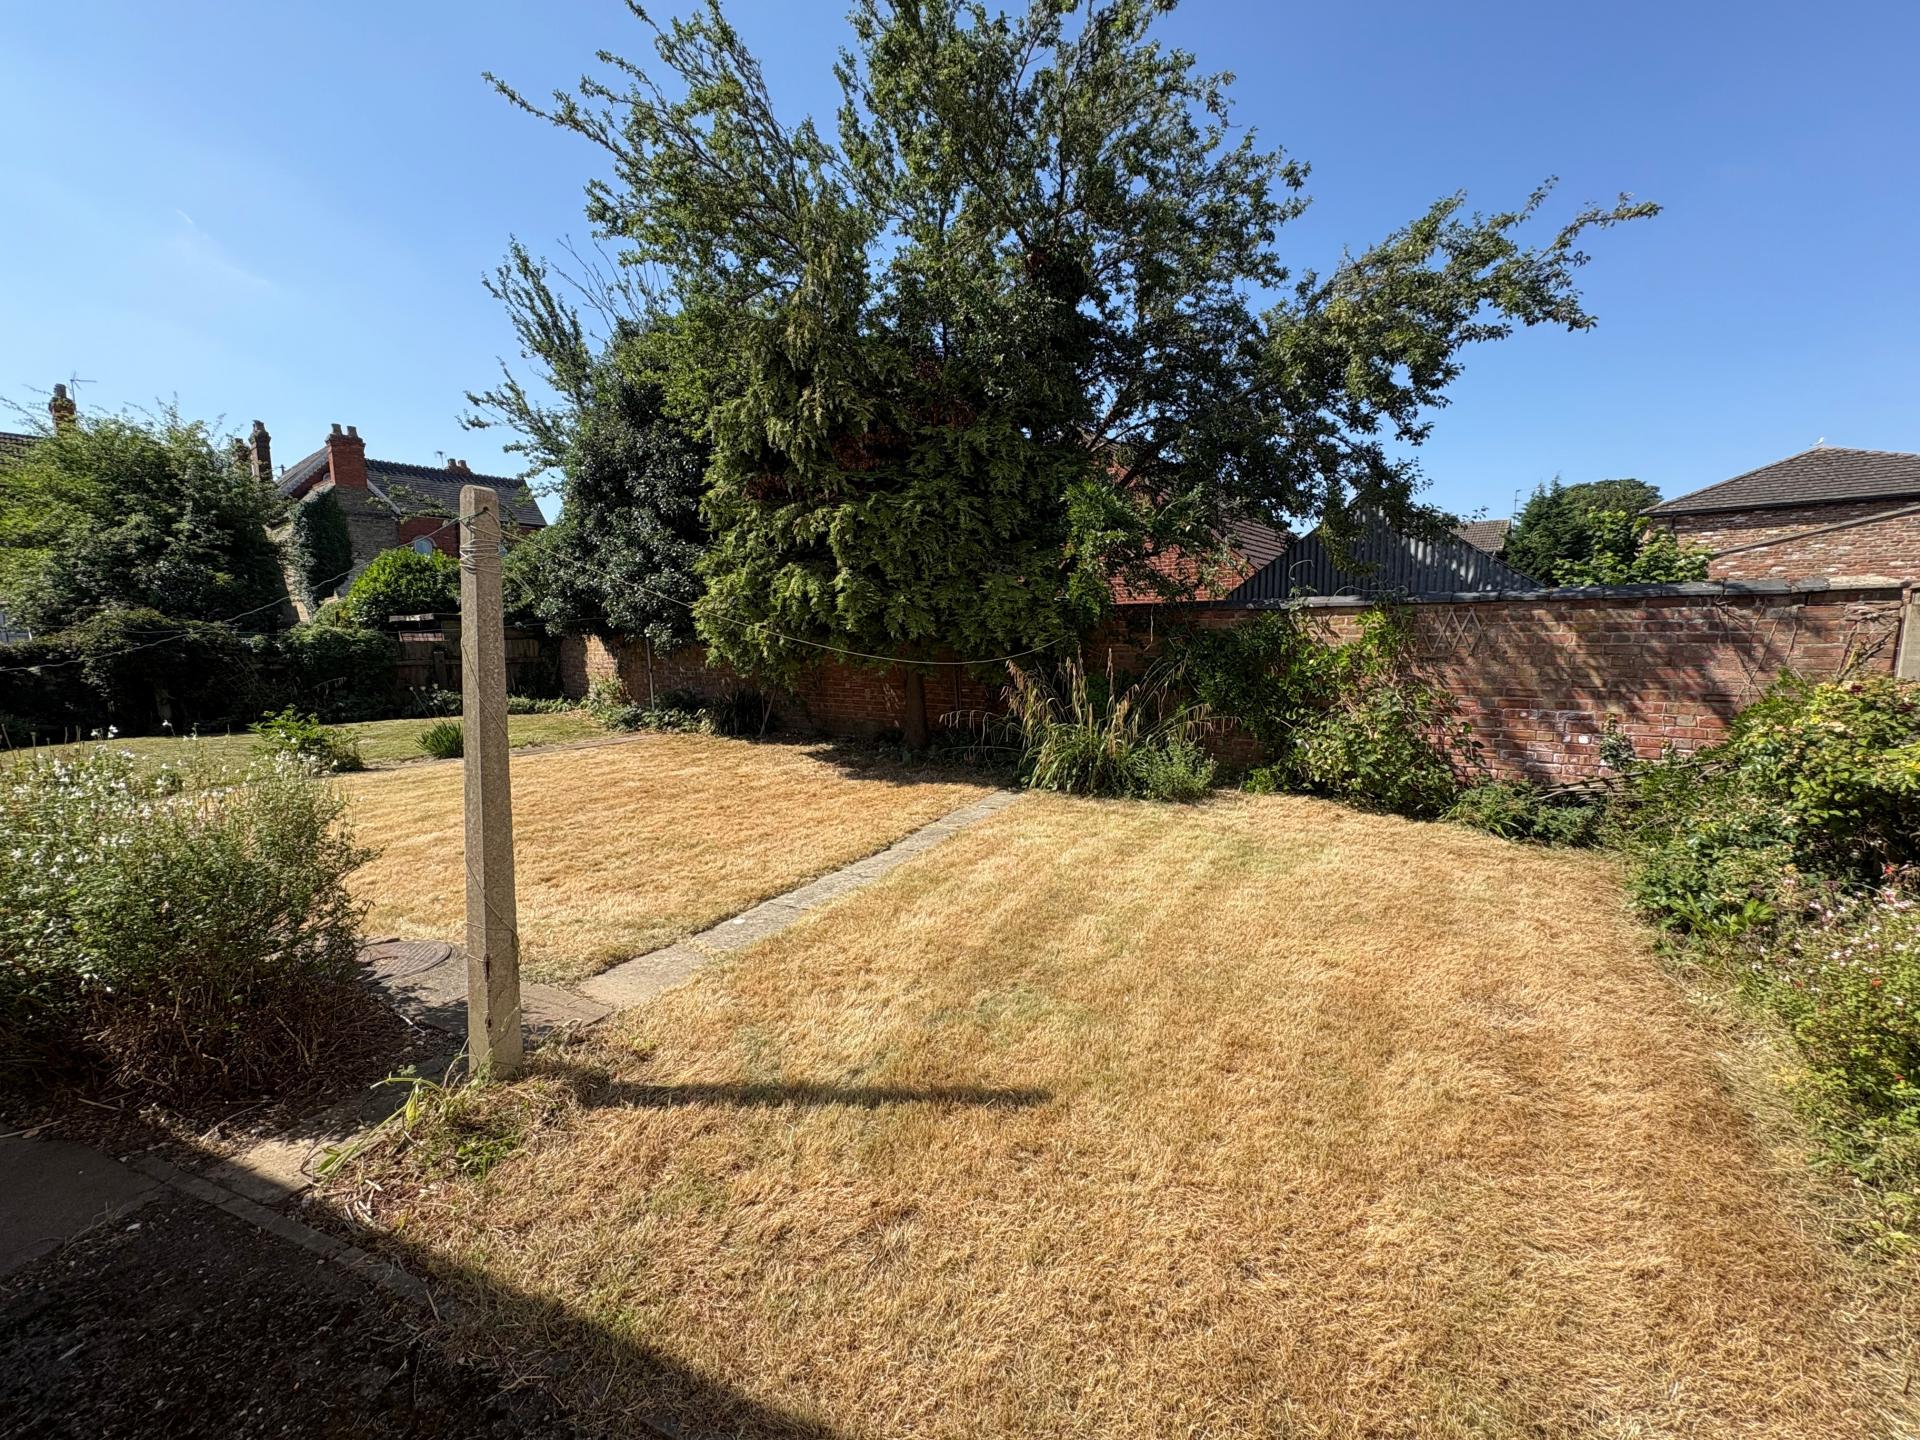
ESTBLISHED REAR GARDEN Including a covered seating area with concrete ramped access and grab rails to the rear entrance door. Lawned garden with stocked border, brick wall to the rear boundary, approximately south west facing, external electric light.
DIRECTIONS From the centre of Spalding proceed in a westerly direction along Winsover Road, over the level crossing and then turn second right into West Parade. The property is situated almost immediately on the left hand side.
AMENITIES Local shops, schools and the town centre are all within easy walking distance. Spalding has a full range of shopping, banking, leisure, commercial and educational facilities along with bus and railway stations.
AGENTS NOTE The stone plaque will be removed and retained by the Spalding Town Husbands prior to completion.
The neighbouring property is also available through Longstaffs and could be bought simultaneously if this is of interest.
Property Ref: 101505032799
Similar Properties
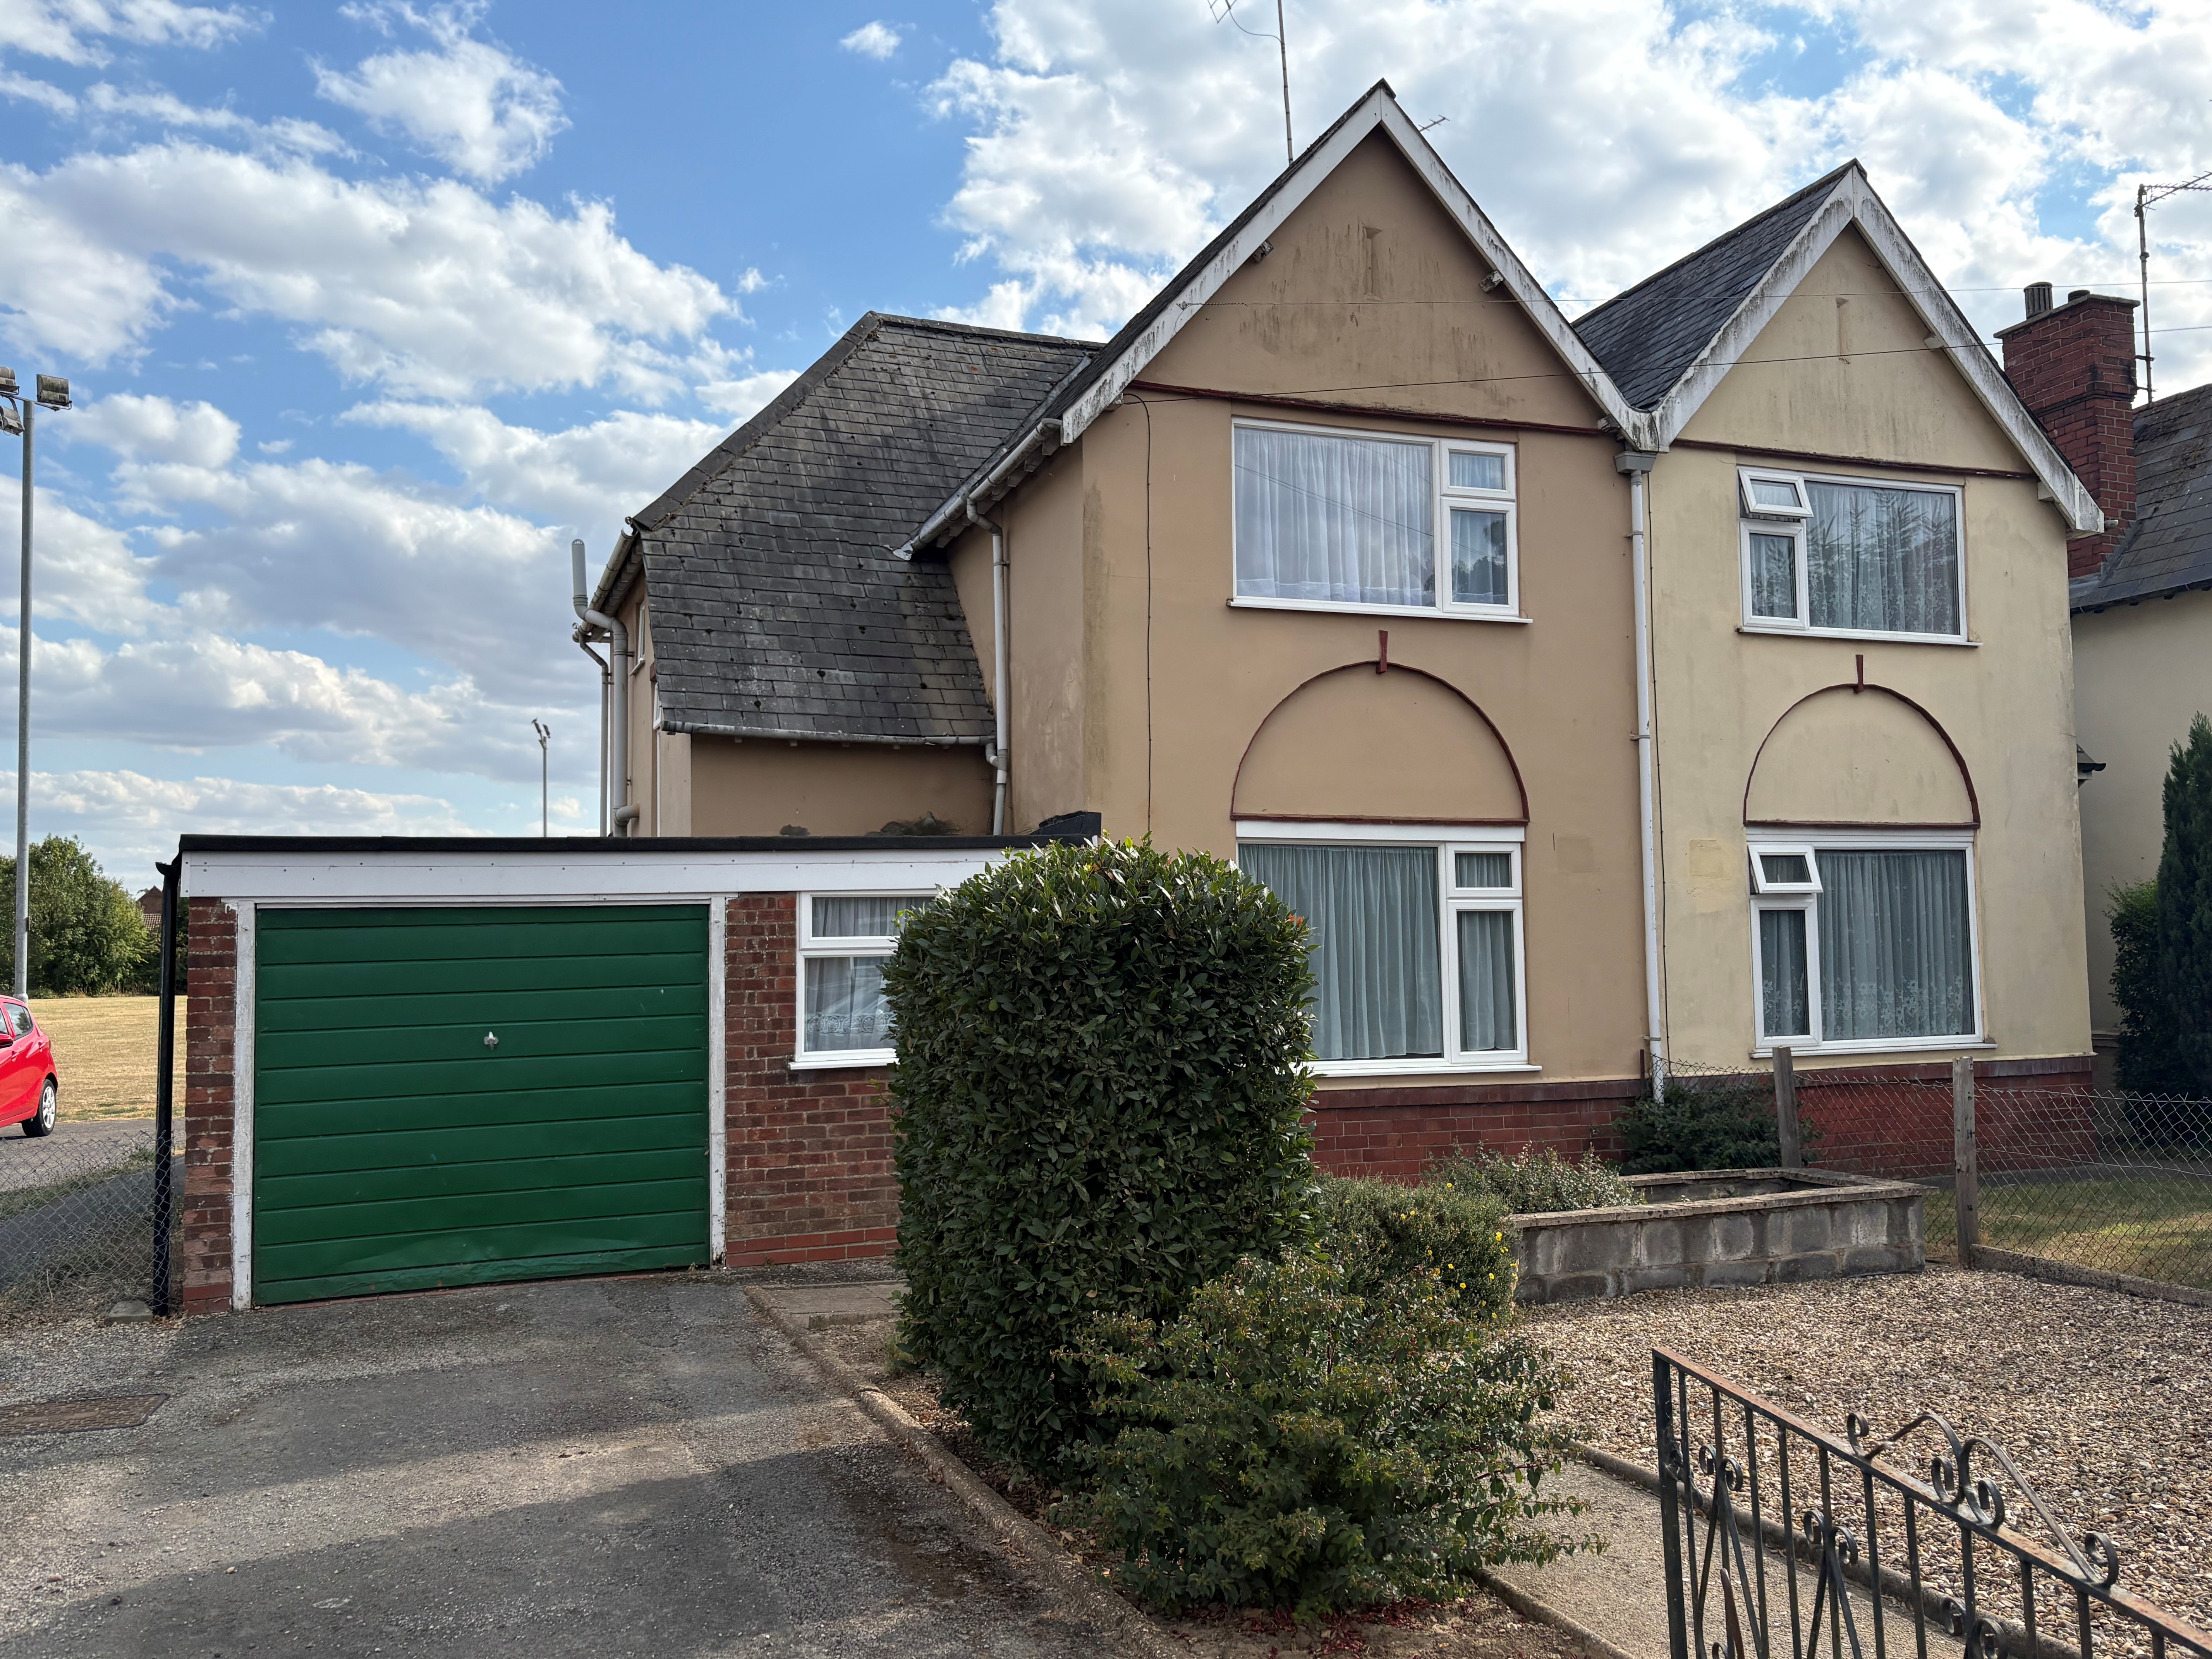
2 Bedroom Semi-Detached House | £149,950
2 bedroom semi-detached house in central town location with gas central heating, front and rear gardens, driveway and ga...
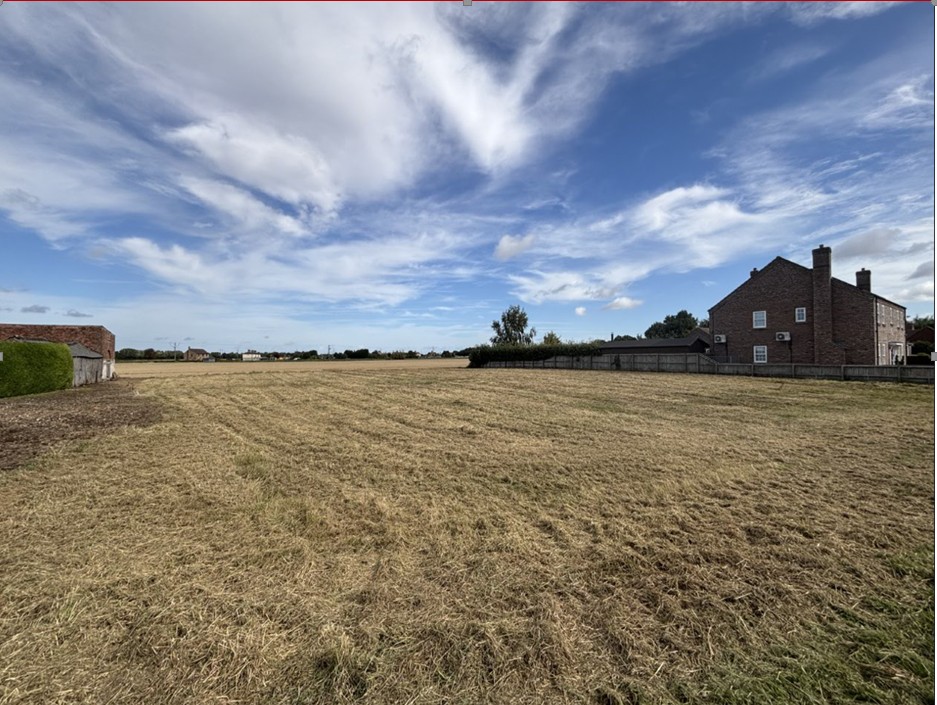
Building Plots with Full Planning Consent
Land | £149,950
Guide Price: £149,950 Per PlotPopular Village Location with local amenities. Plot 1 (West) - Total Site Area Approximate...
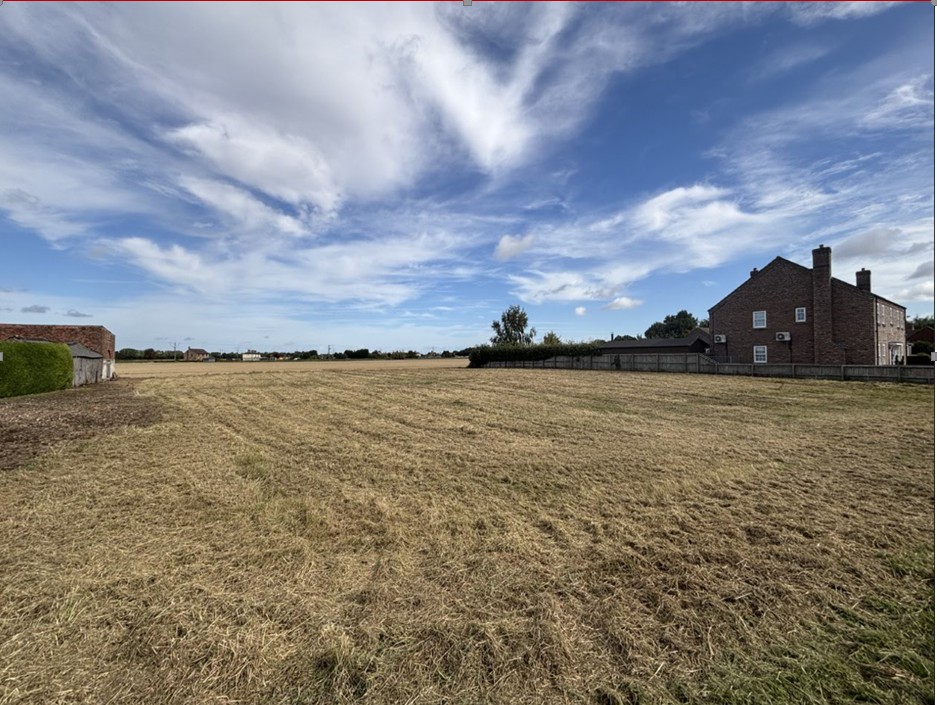
Building Plots with Full Planning Consent
Not Specified | Guide Price £149,950
Popular Village Location with local amenities. Plot 1 (West) - Total Site Area Approximately 0.23 Acres or thereabouts (...
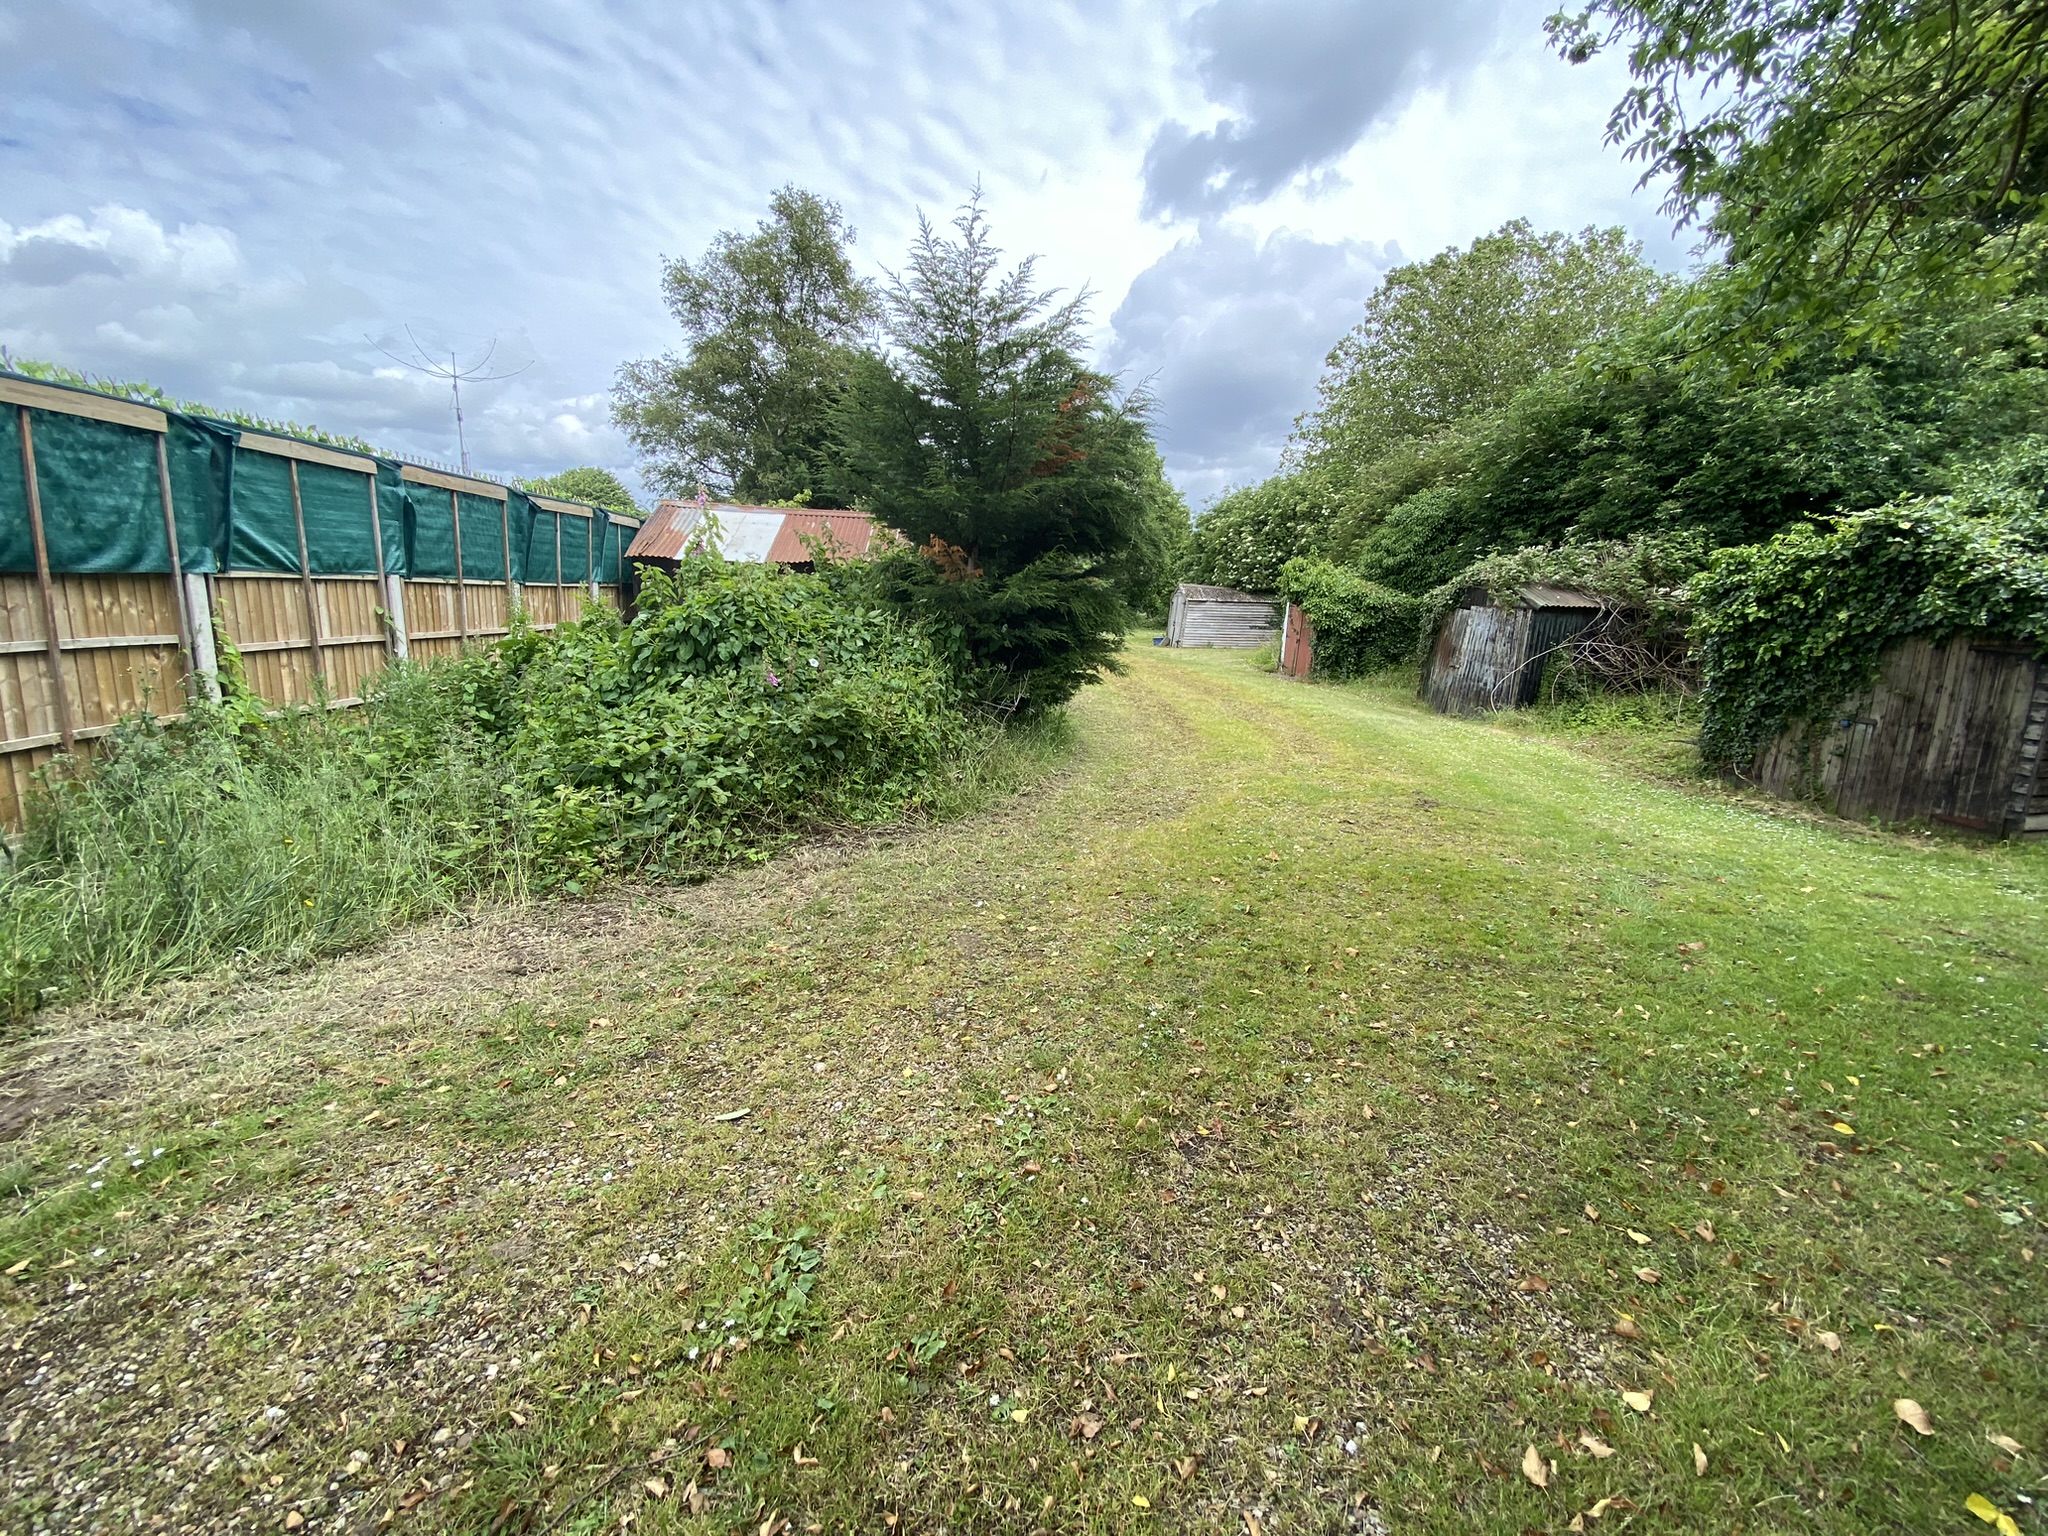
Garage Site At Bakers Yard, Gosberton PE11 4EQ
Residential Development | Offers Over £150,000
• Site within established residential area in Gosberton• Site Area: 1,696m²• Pre Planning advice for Residential develop...
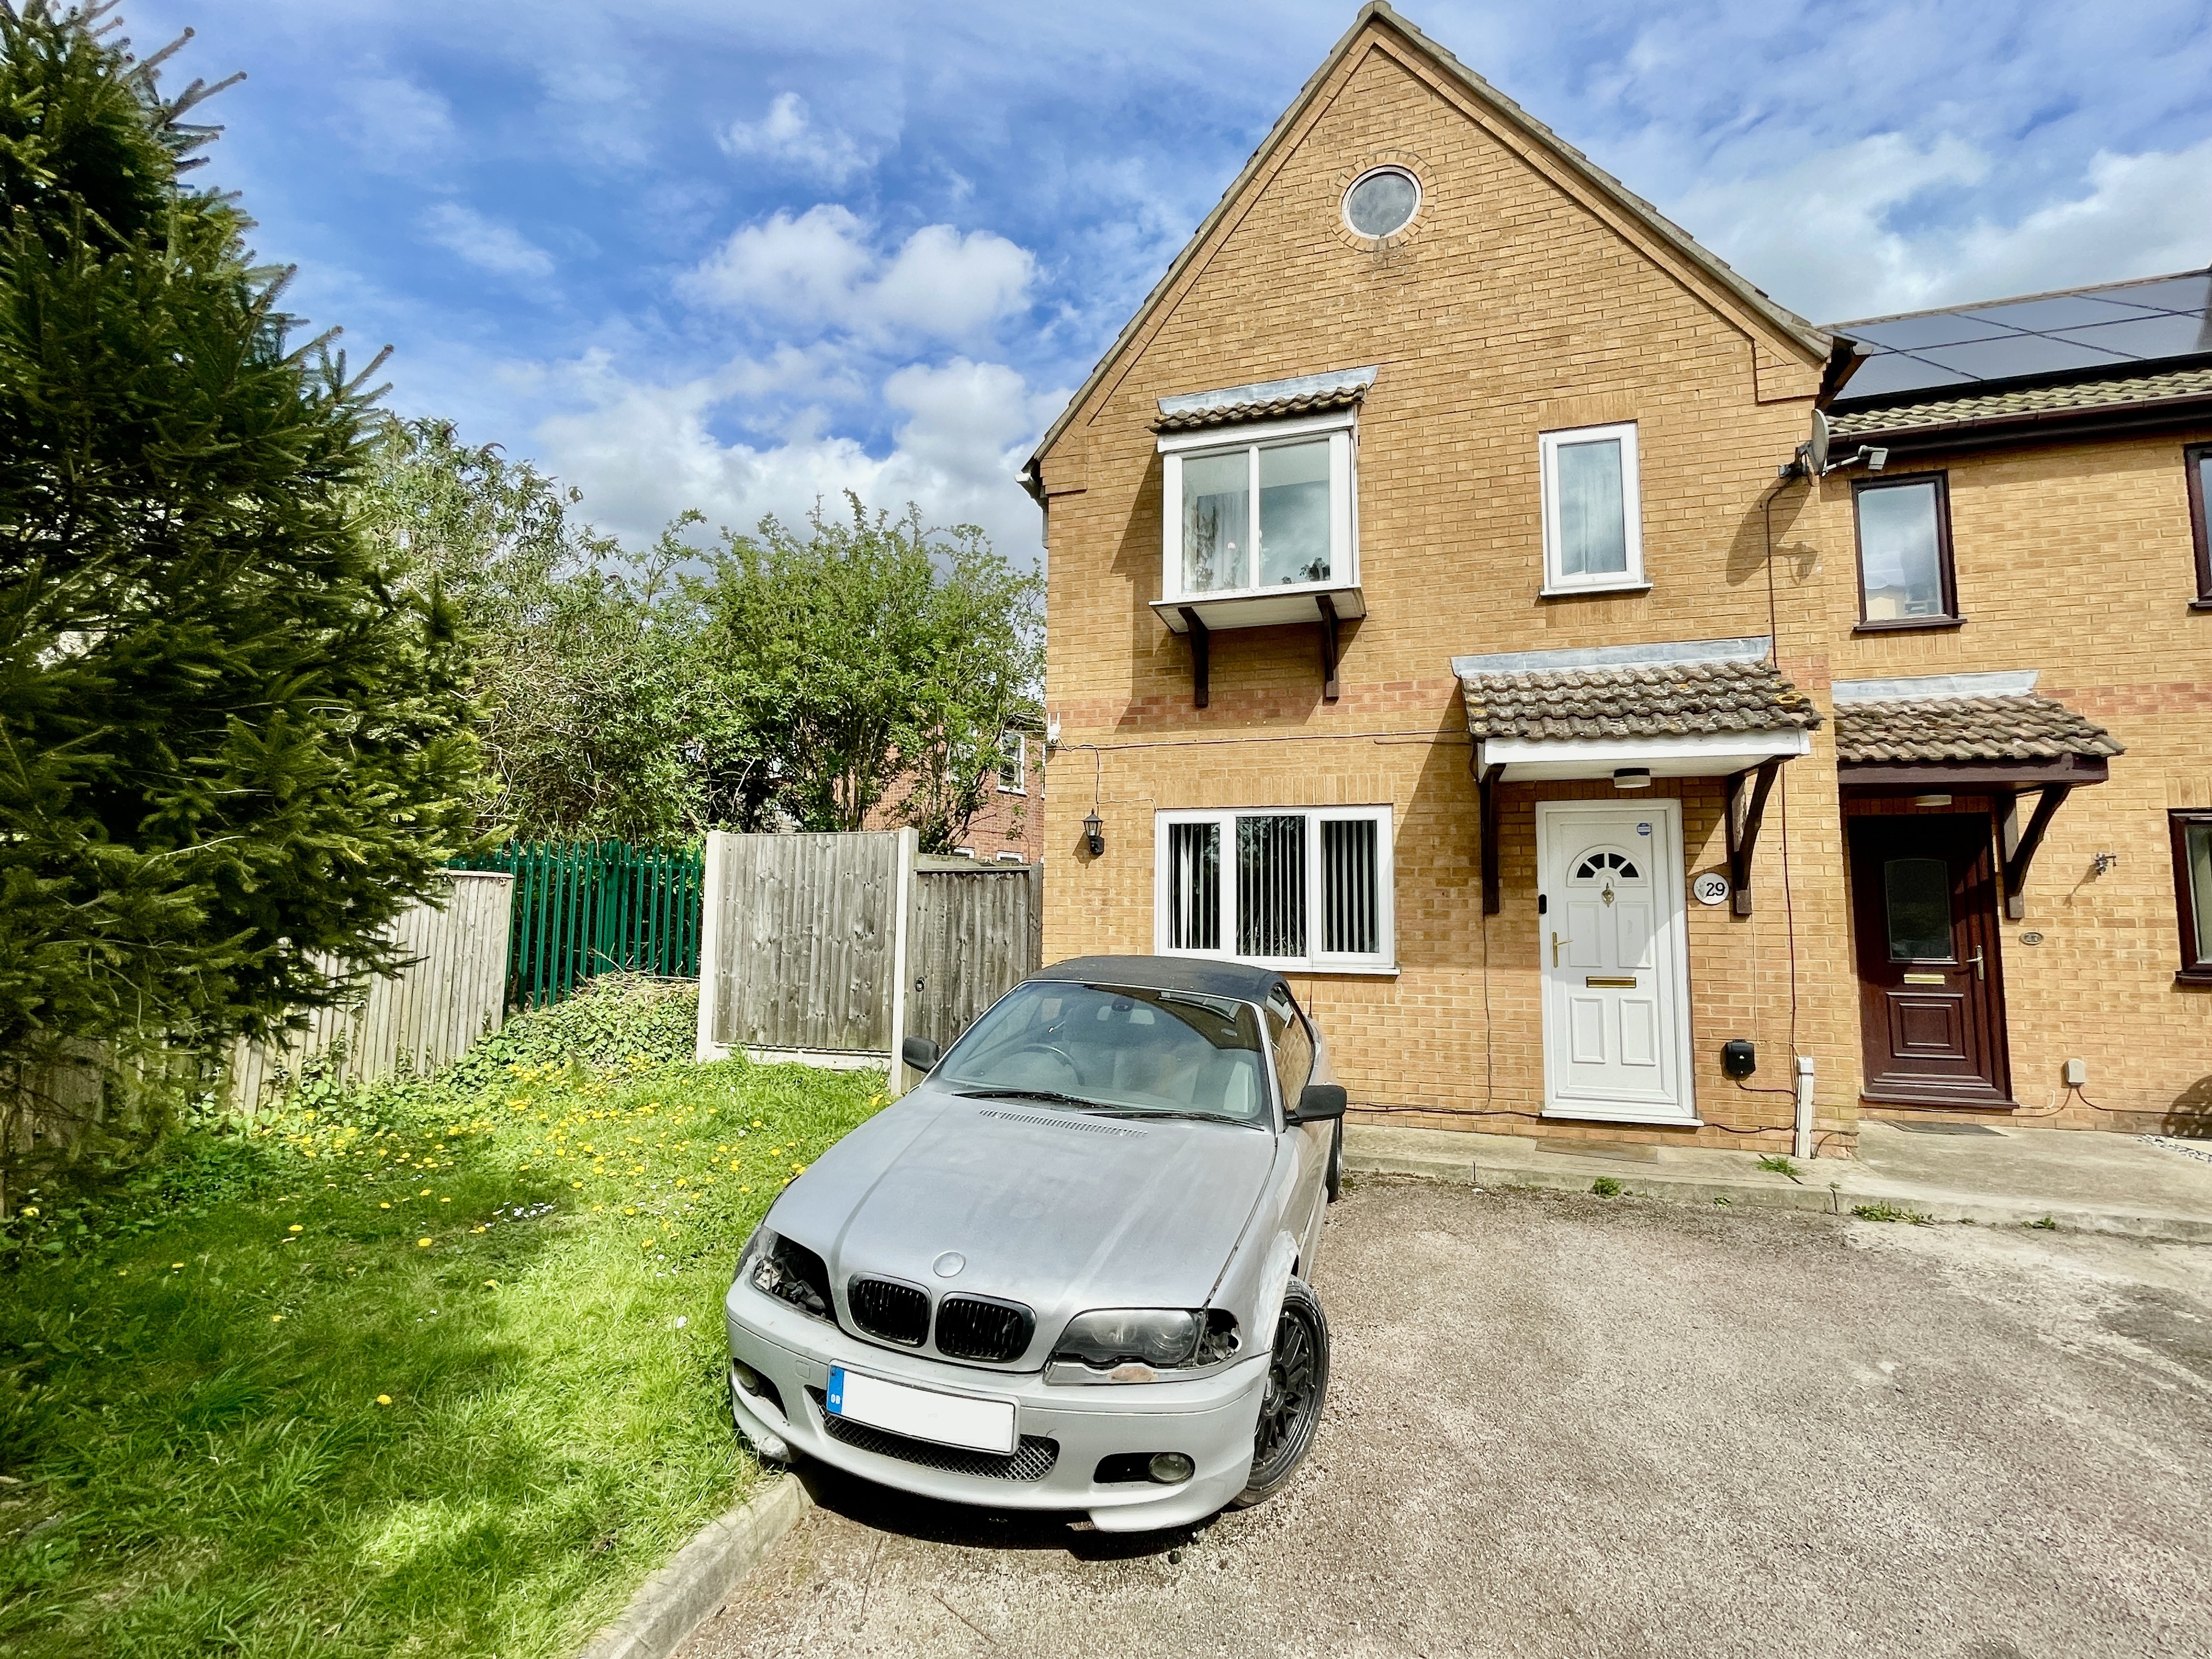
2 Bedroom End of Terrace House | £159,995
Well presented semi-detached property situated close to the town centre. Accommodation comprising entrance lobby, lounge...
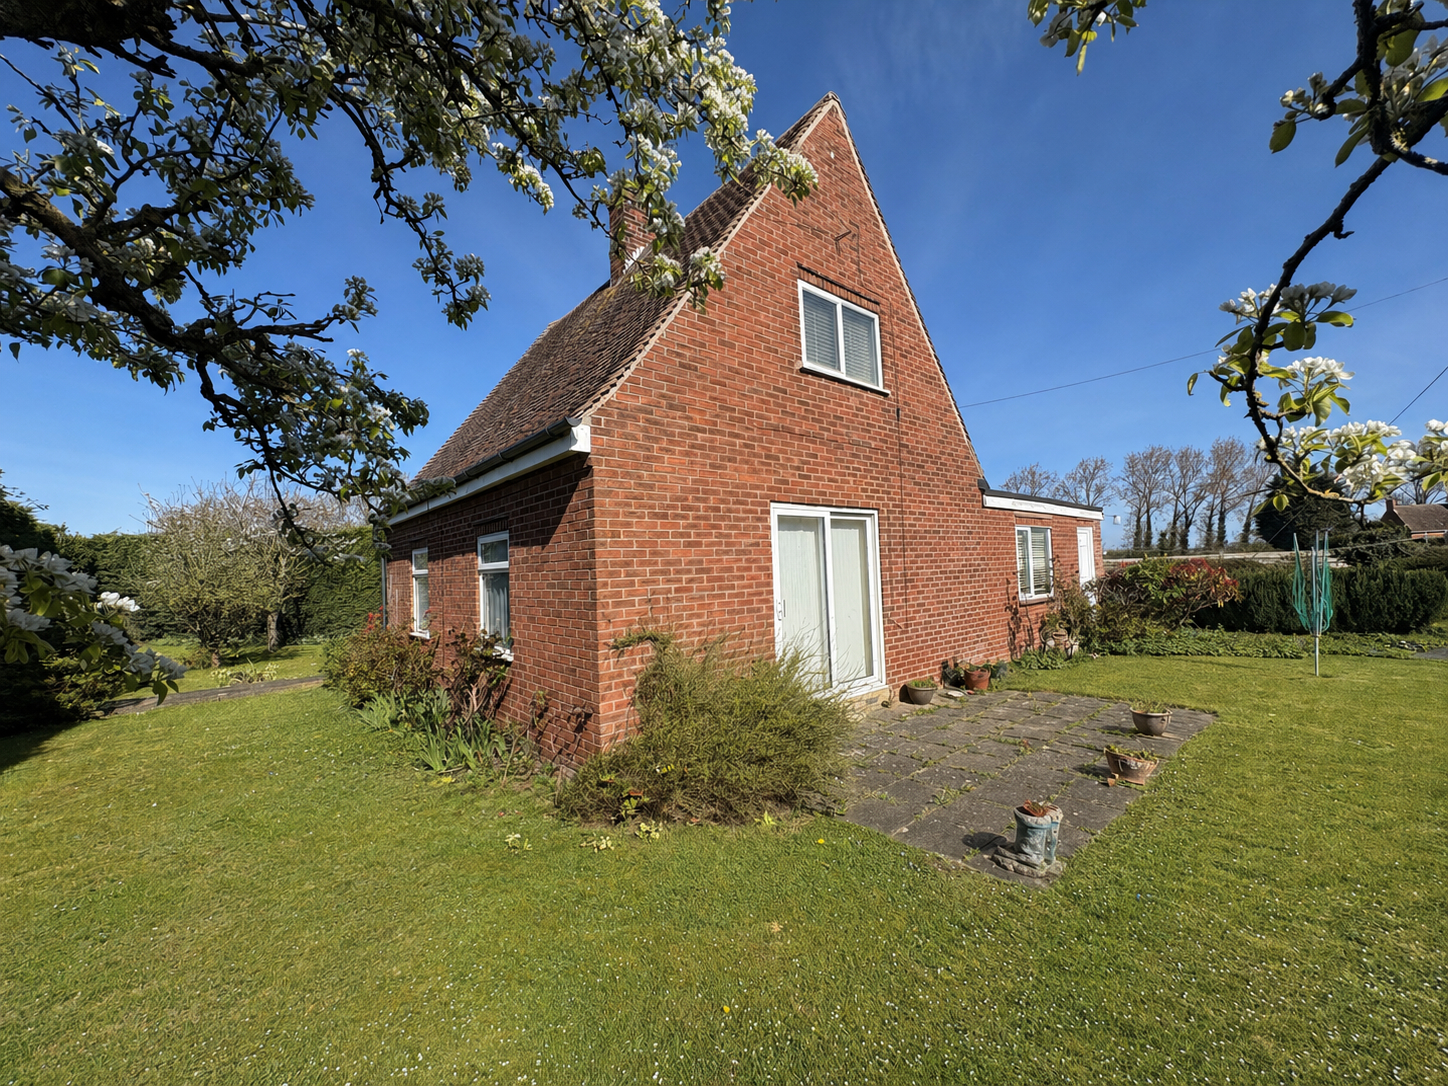
3 Bedroom Chalet | £160,000
BEING SOLD VIA SECURE SALE ONLINE BIDDING. Terms & Conditions apply. STARTING BID £160,000. 3 bedroomed detached residen...
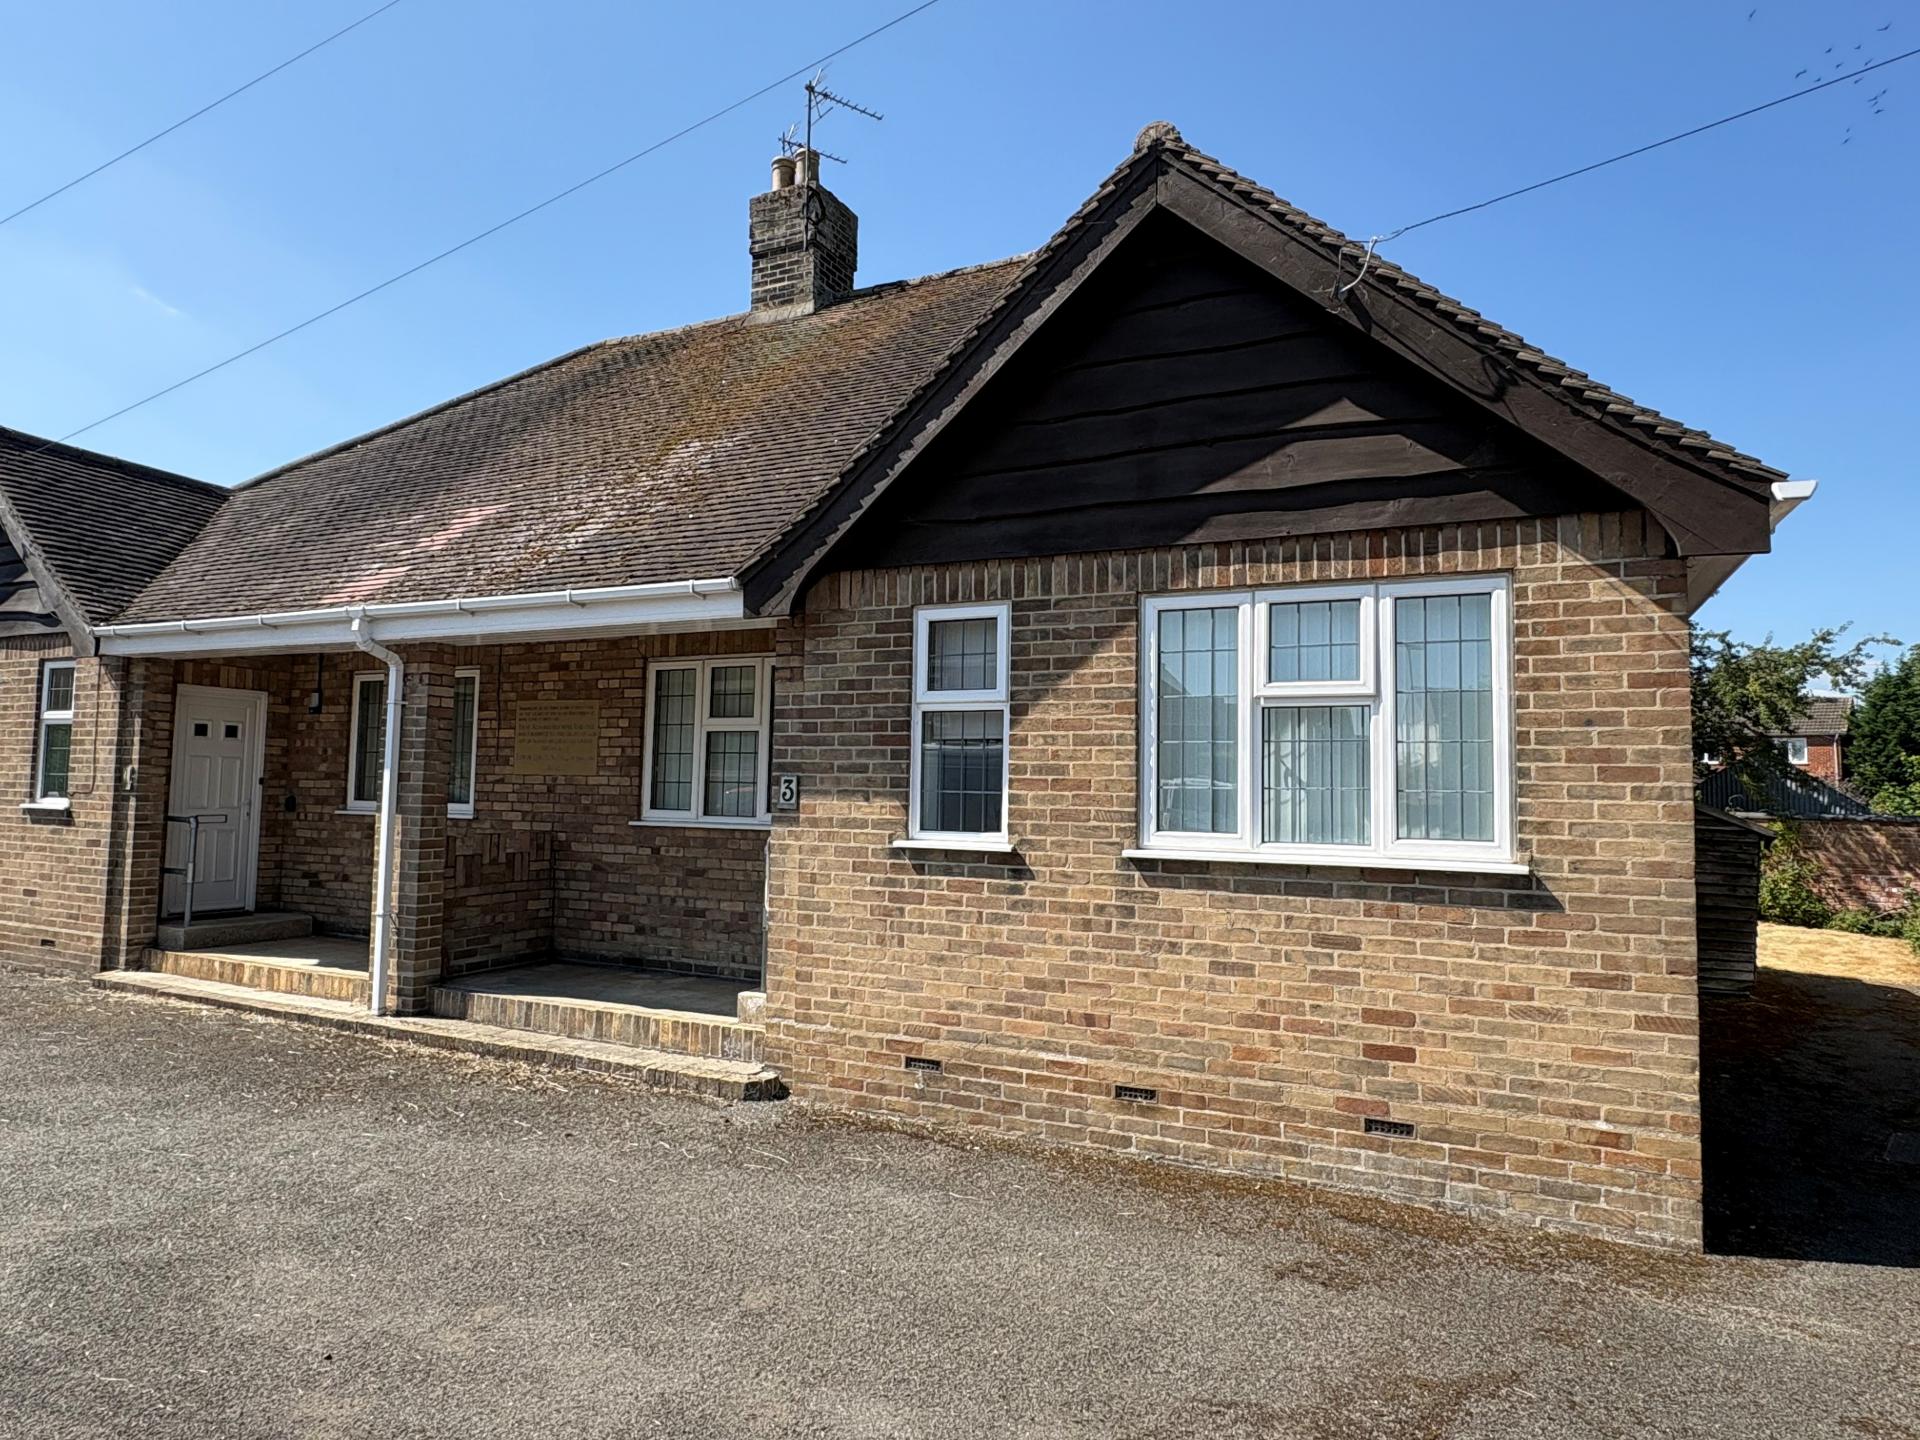

Longstaff (Spalding)
5 New Road, Spalding, Lincolnshire, PE11 1BS
01775 766766
How much is your home worth?
Use our short form to request a valuation of your property.
Request a Valuation
©2026 The Guild of Property Professionals. All rights reserved.
Terms and Conditions |
Privacy Policy |
Cookie Policy |
Complaints Policy |
Members Login
The Guild of Property Professionals Trading Address: 121 Park Lane, London W1K 7AG. GPEA Limited.
Registered in England & Wales.
Company No: 02819824.
Registered Office Address: The Old Courthouse, 60A London Road, Grantham, NG31 6HR.
VAT Registration No: 180897859

