- Semi-Detached House
- 3 Bedrooms
- Lounge and Dining Room
- No Onward Chain
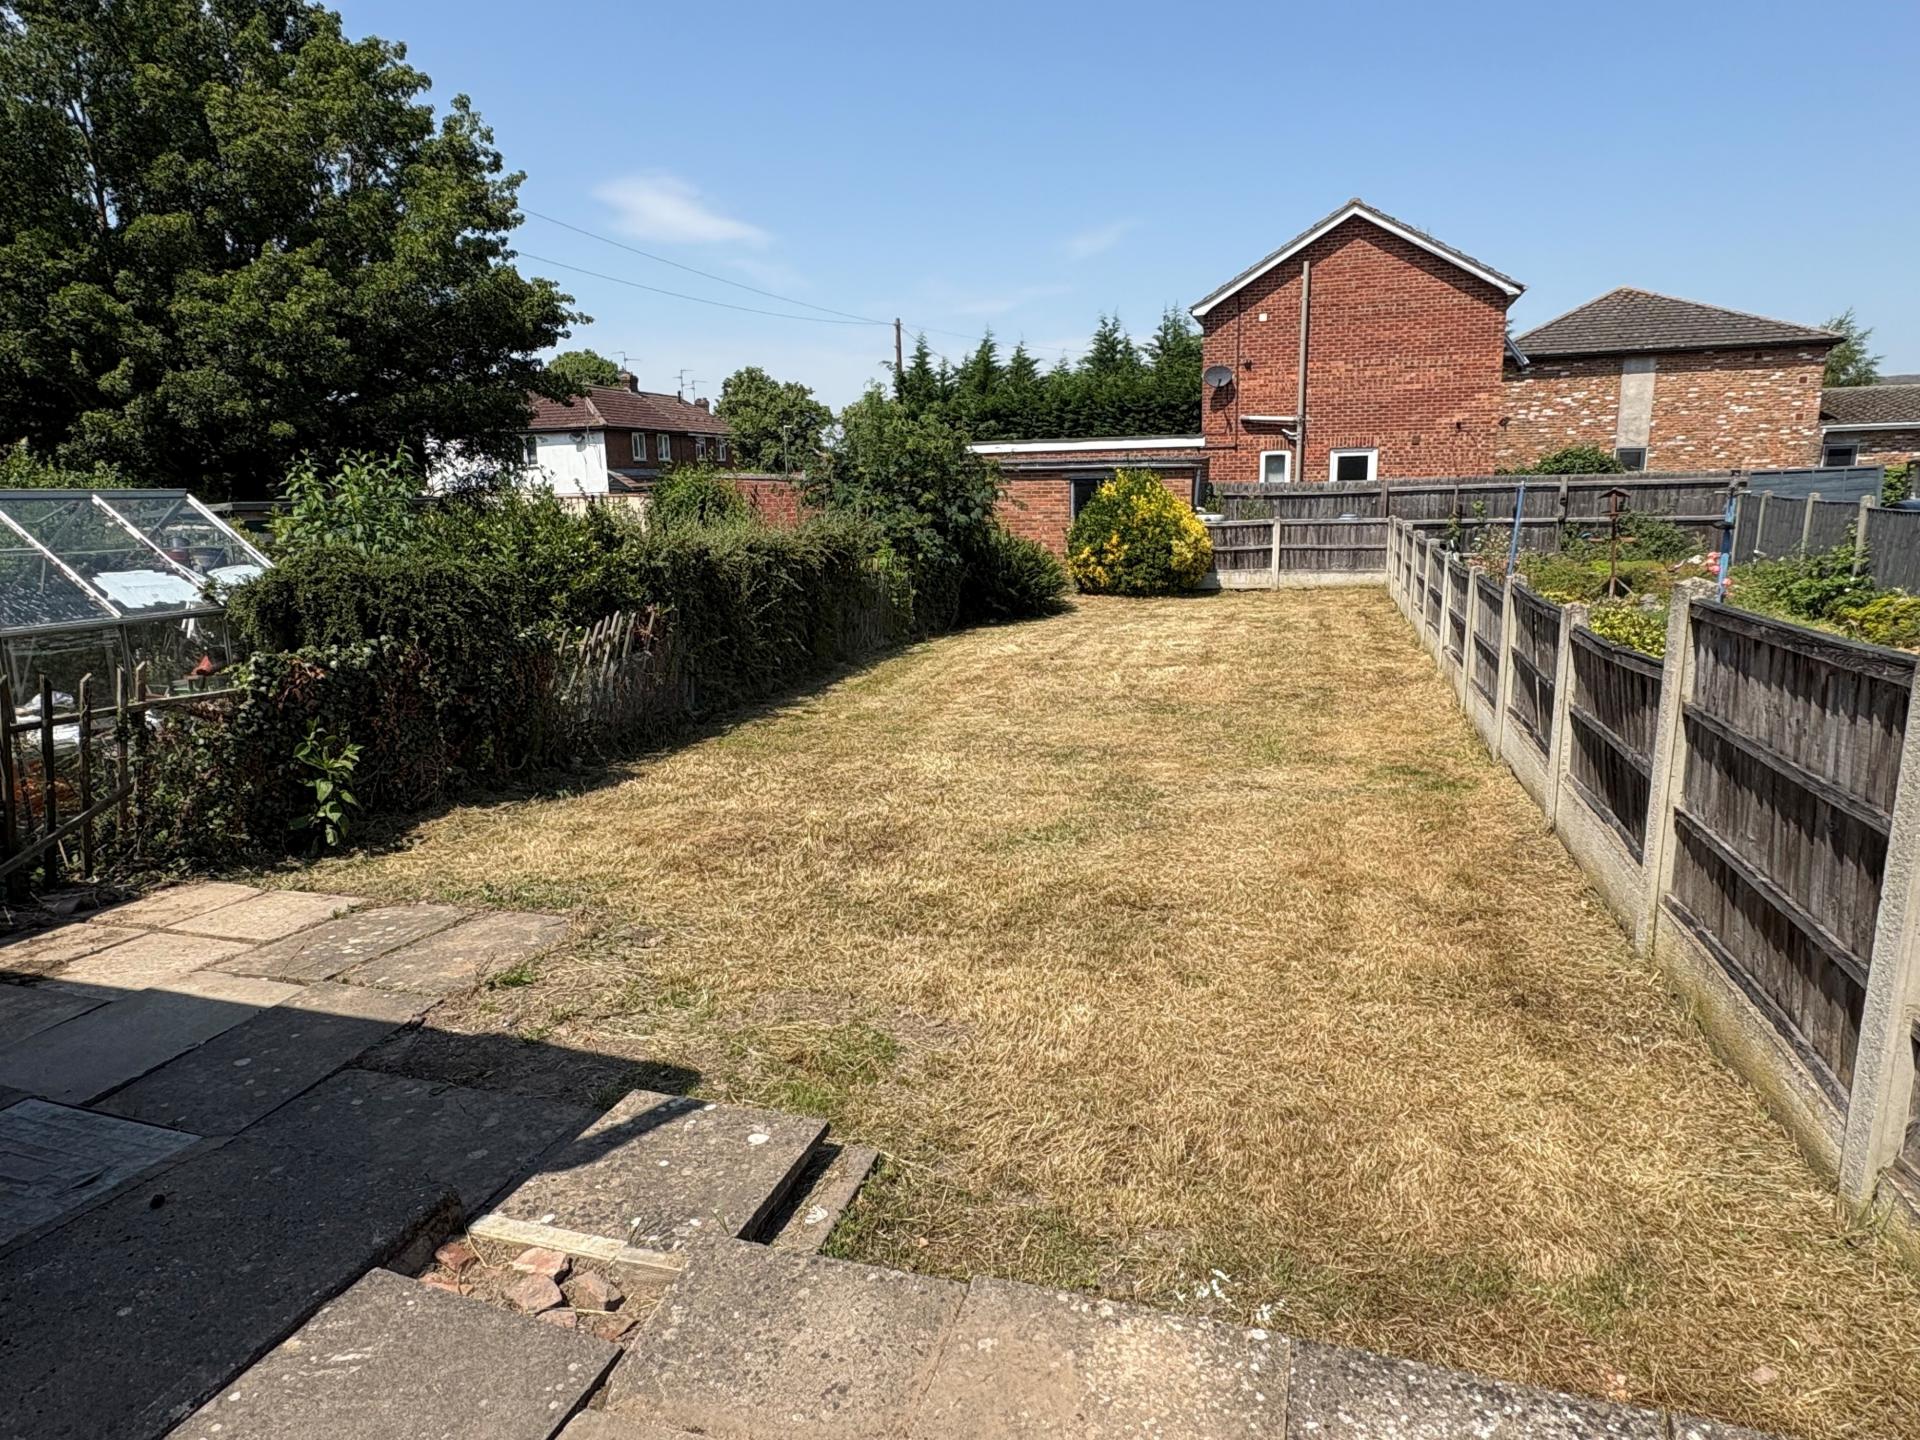
- Generous Sized Rear Garden

This property listing is now SSTC
3 Bedroom Semi-Detached House for sale in Spalding
3
1
ACCOMMODATION Part glazed UPVC side entrance door to:
ENTRANCE LOBBY Smoke alarm, staircase off, door to:
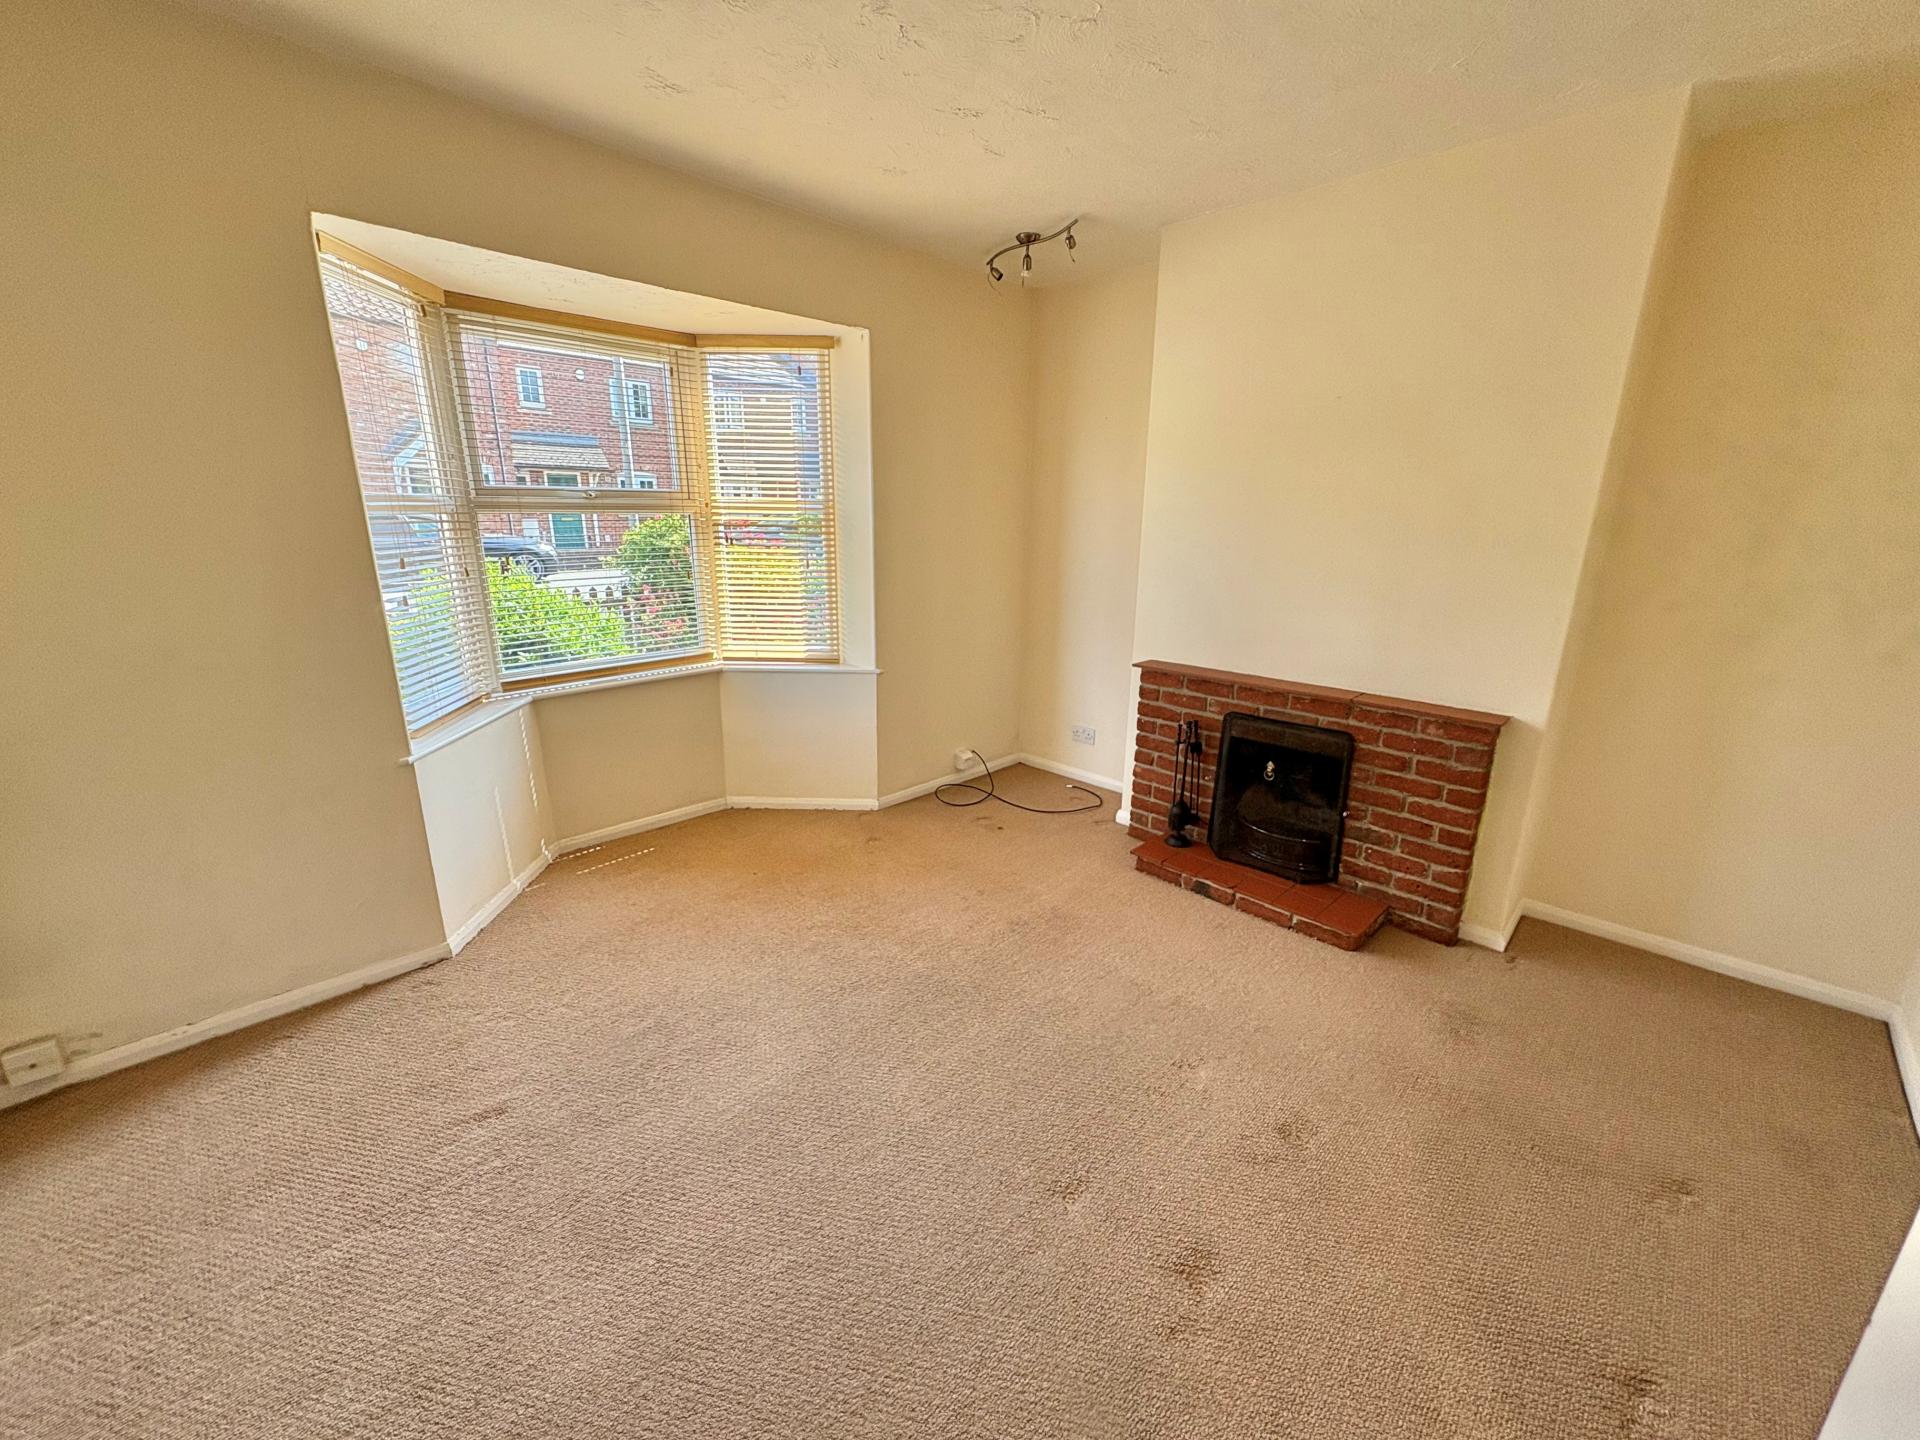
LOUNGE 11' 8" x 13' 3" (3.56m x 4.04m) into alcoves. Brick fireplace with open grate and raised hearth, UPVC bay window to the front elevation (excluded from the measurement), fuse box, radiator, ceiling light.
DINING ROOM 11' 6" x 13' 2" (3.51m x 4.03m) maximum into alcoves. Single glazed timber window to the rear elevation, radiator, ceiling light, central heating thermostat control, understairs store cupboard.
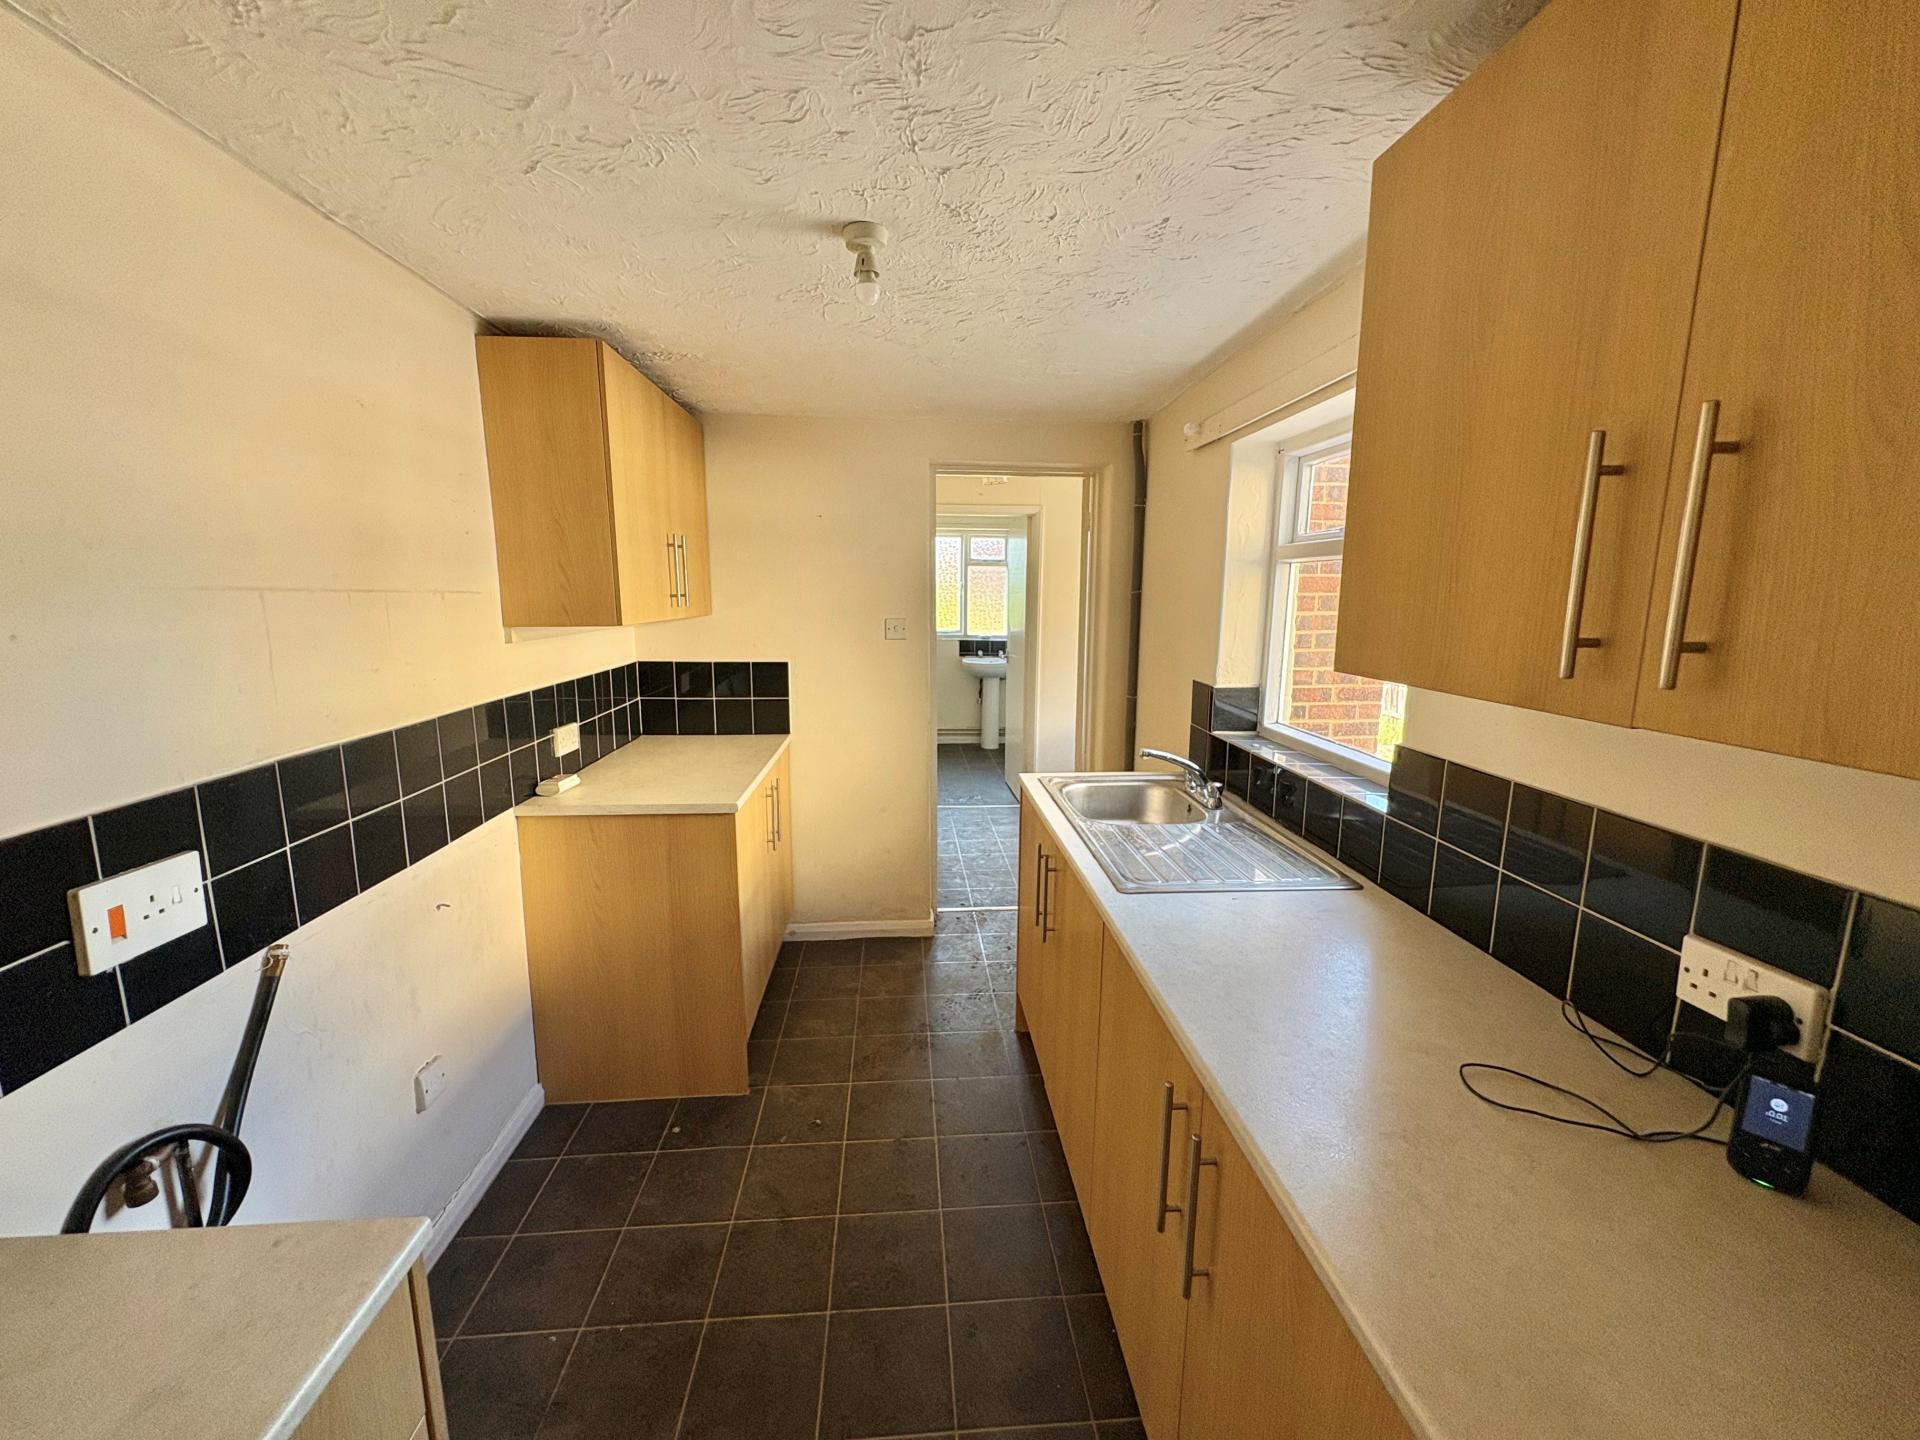
KITCHEN 10' 5" x 6' 7" (3.20m x 2.03m) Worktop with single drainer stainless steel sink unit, fitted cupboards beneath, further worktops with cupboards and drawers beneath, eye level wall cupboards, tiled splashbacks, freestanding cooker, further appliance space, tile effect vinyl floor covering, textured ceiling, single glazed window to the side elevation, door to:
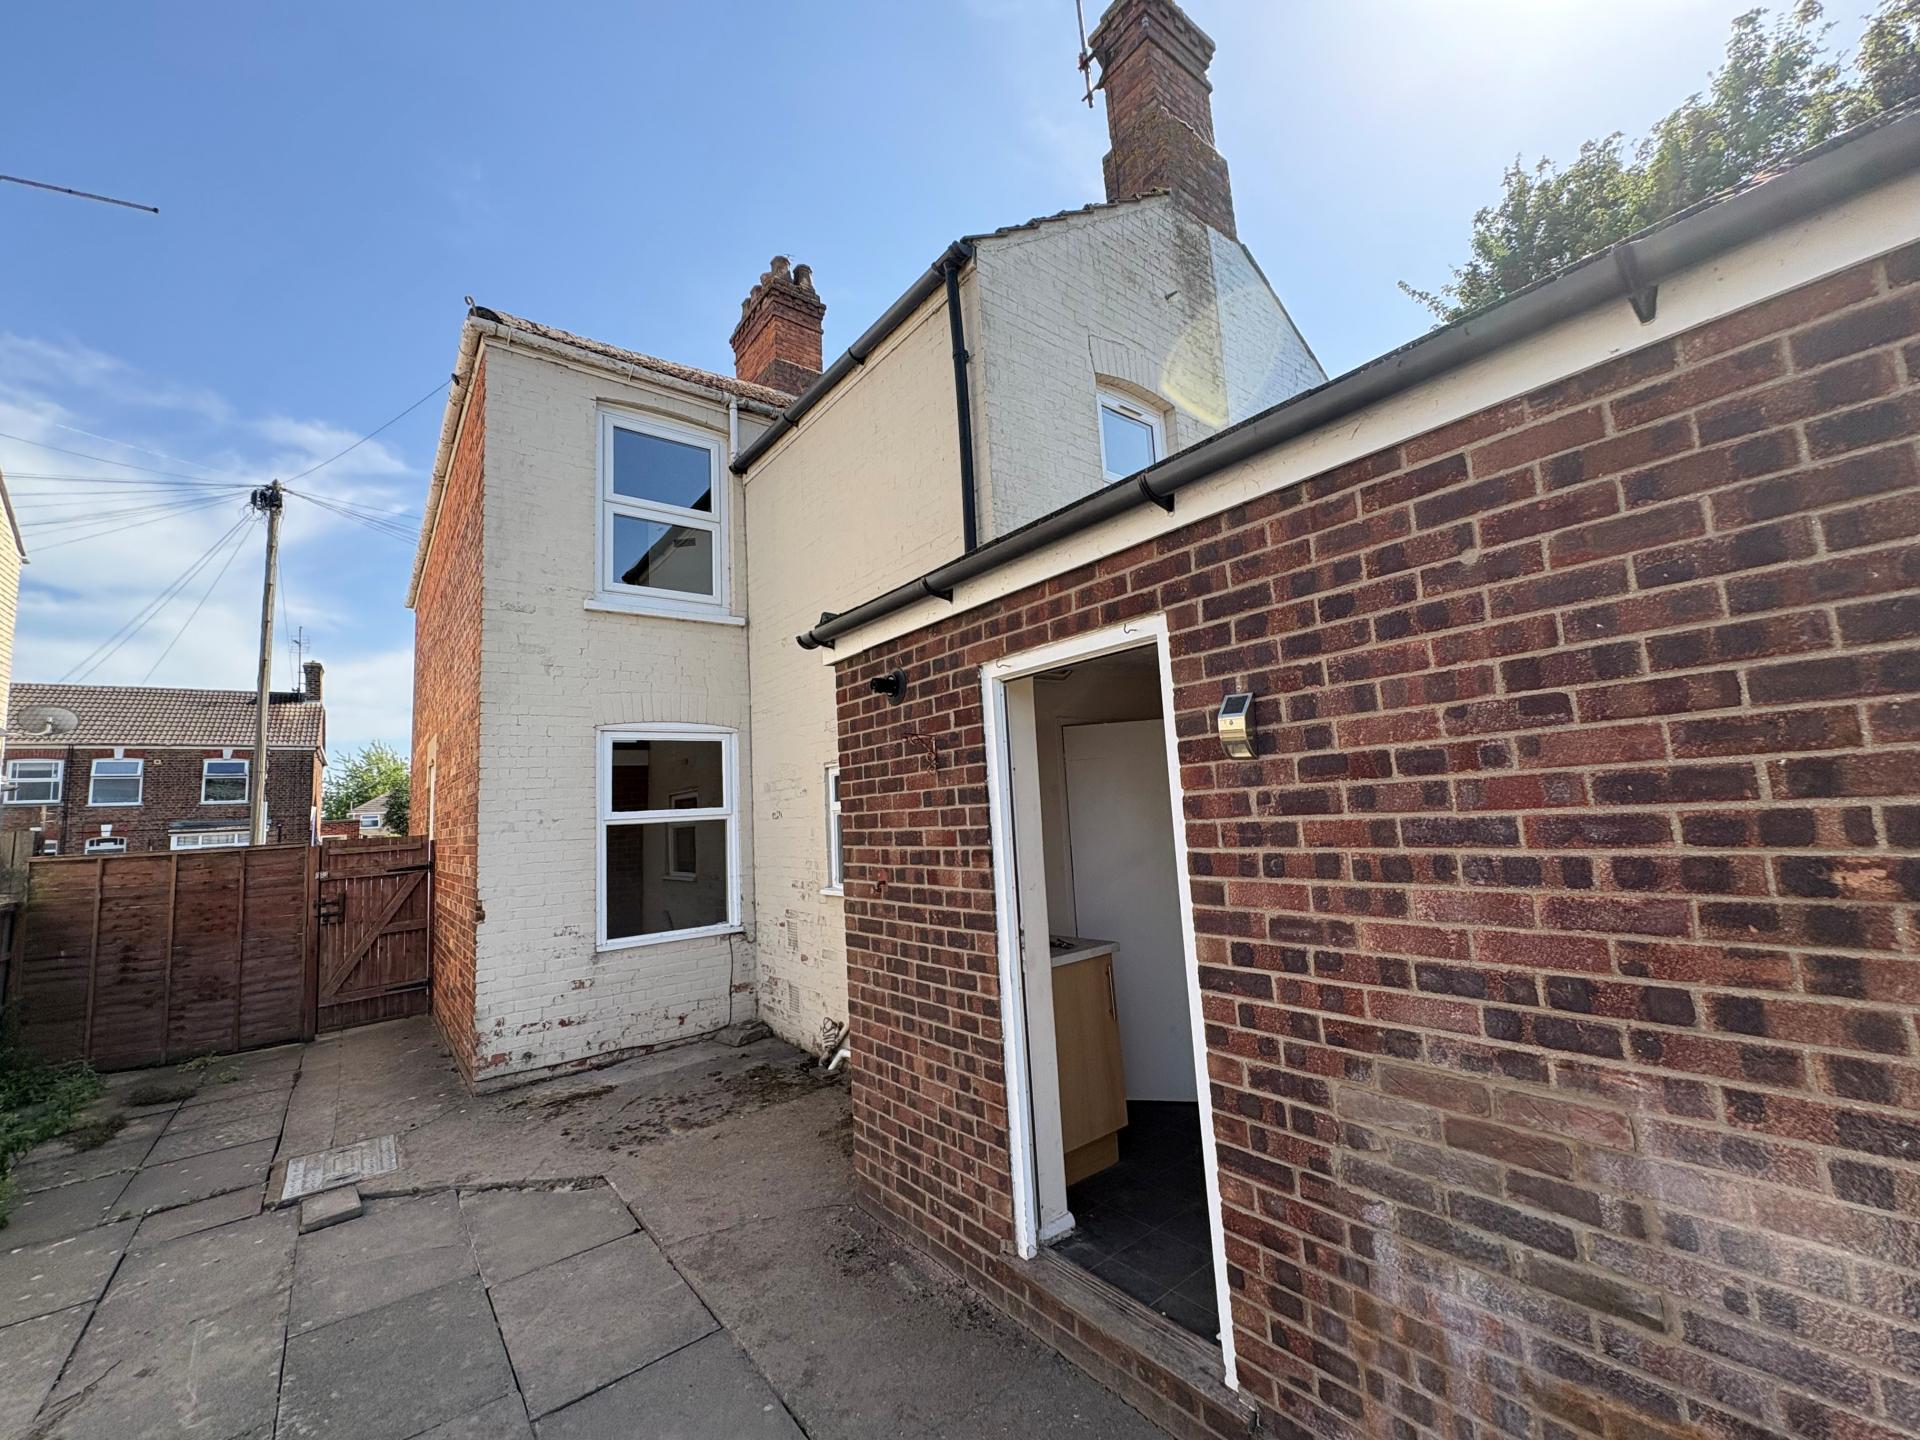
UTILITY ROOM 7' 6" x 8' 0" (2.29m x 2.46m) Worktop with cupboard beneath, plumbing and space for washing machine, vinyl floor covering, half glazed external entrance door, textured ceiling, ceiling light, door to:
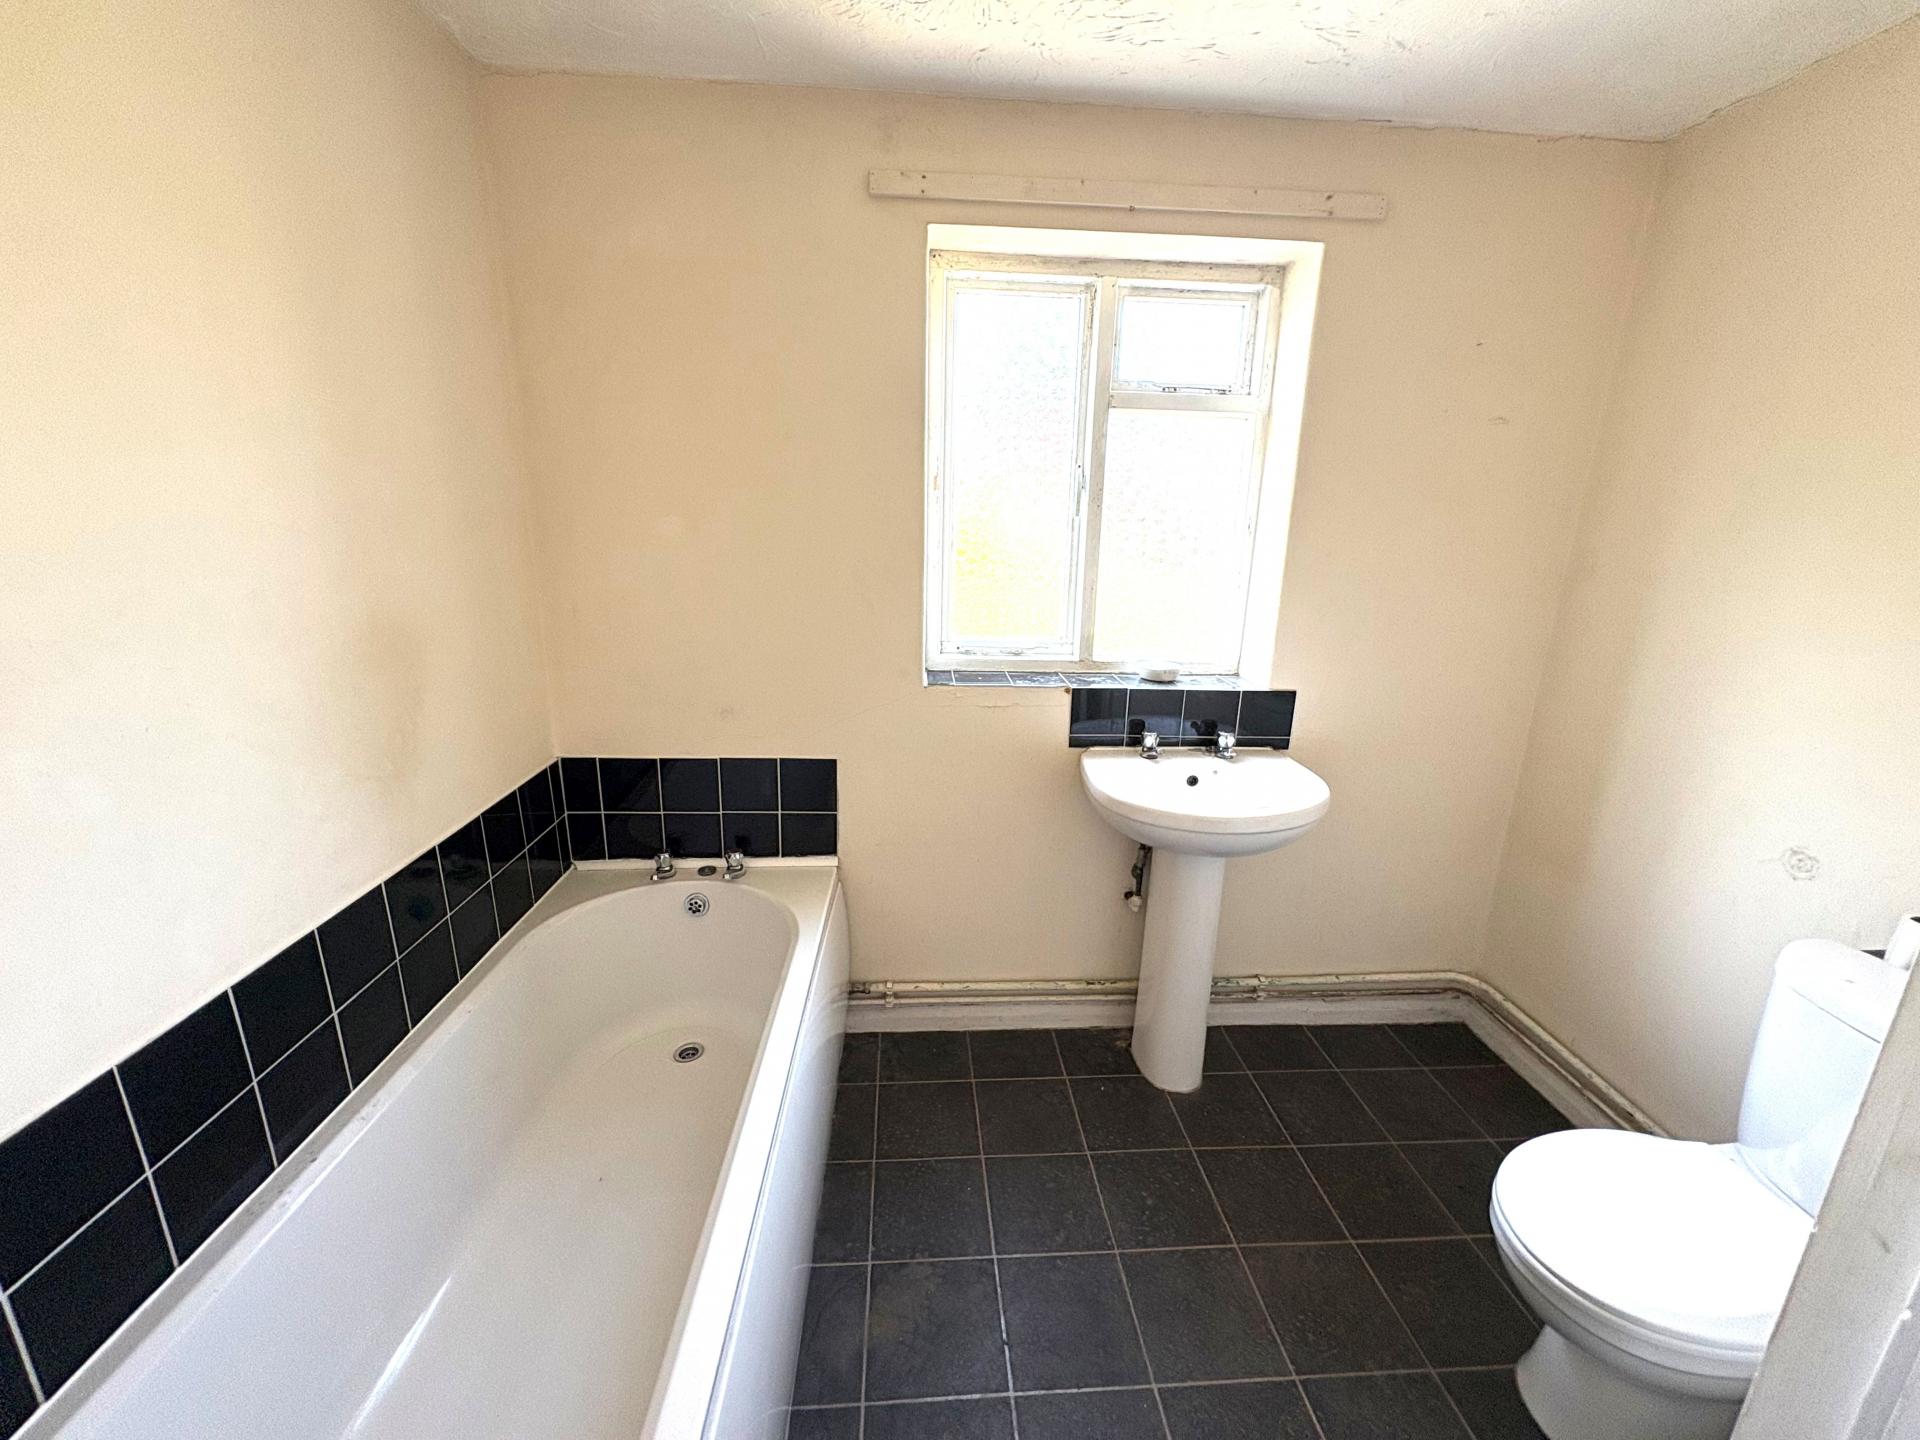
BATHROOM 8' 9" x 9' 7" (2.68m x 2.93m) maximum Three piece suite comprising panelled bath, wash hand basin, low level WC, double radiator, textured ceiling, ceiling lights, obscure glazed timber framed window to the rear elevation, Airing Cupboard housing the gas central heating boiler and hot water cylinder (included within the room measurement).
From the Entrance Lobby the staircase rises to:
FIRST FLOOR LANDING 2 Ceiling lights, smoke alarm, access to loft space, door to:
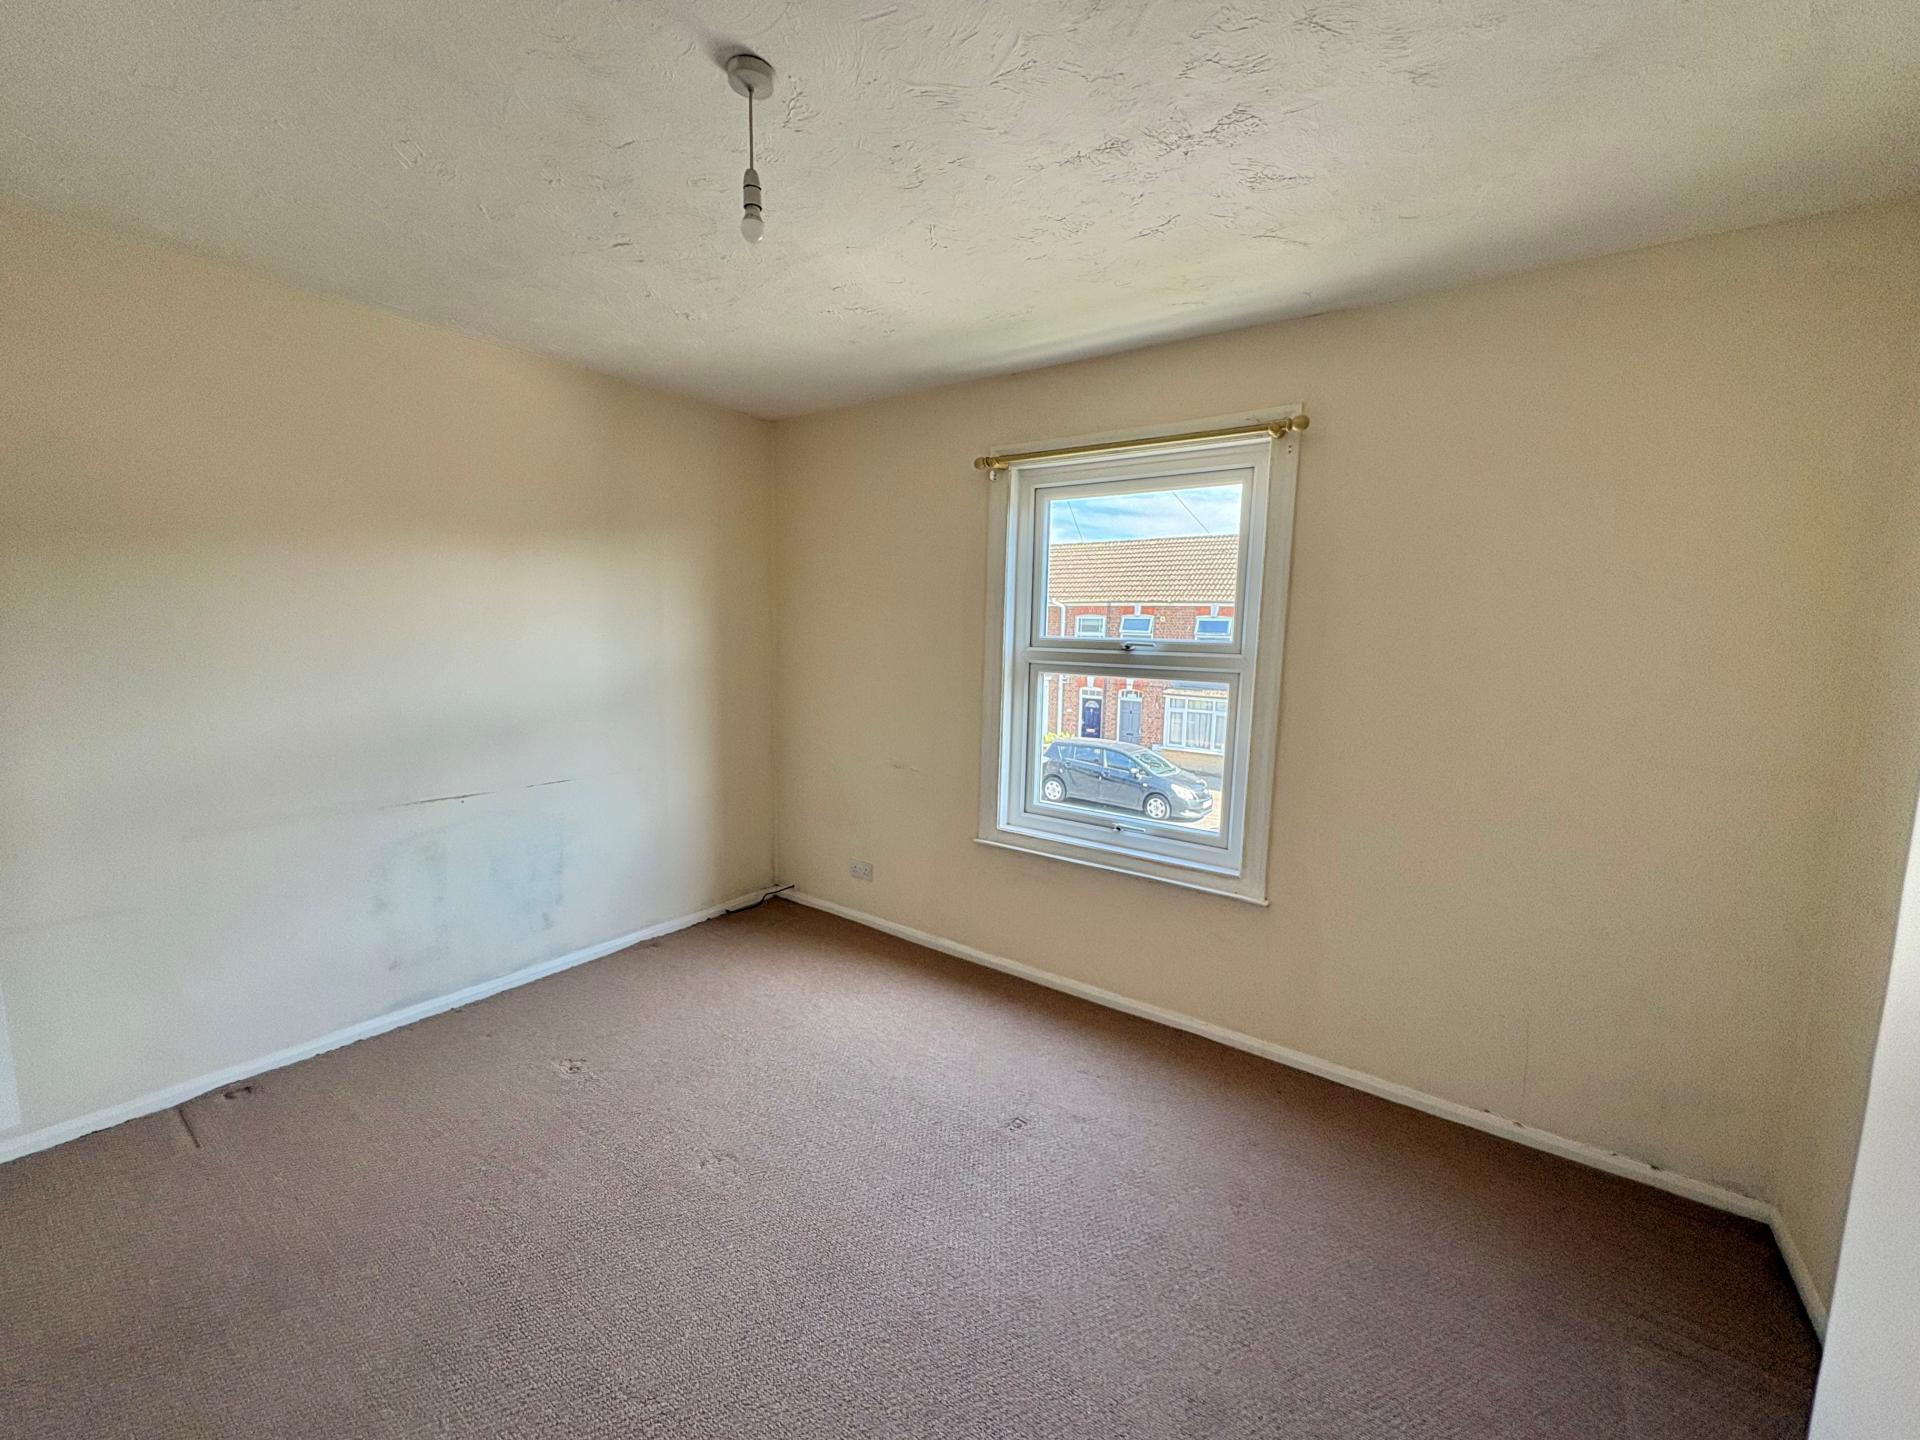
BEDROOM 1 13' 3" x 11' 4" (4.05m x 3.46m) Recessed single wardrobe, UPVC window to the front elevation, textured ceiling, ceiling light, radiator.
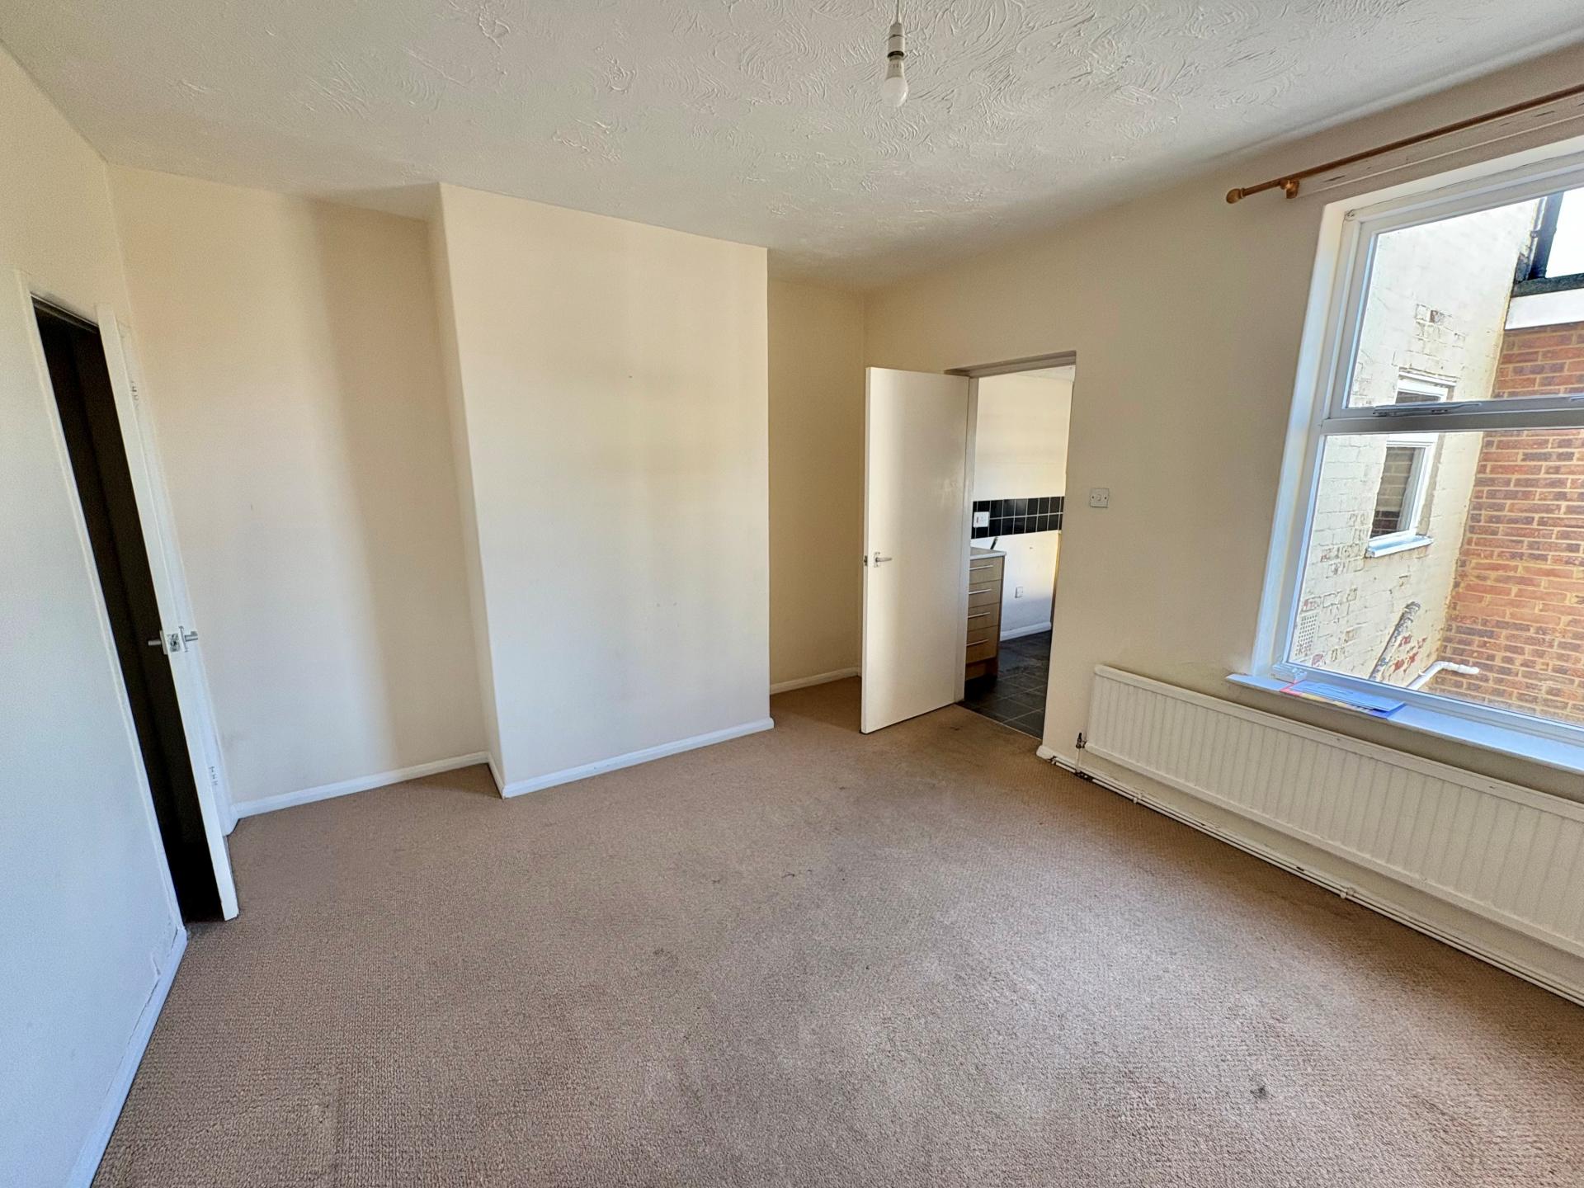
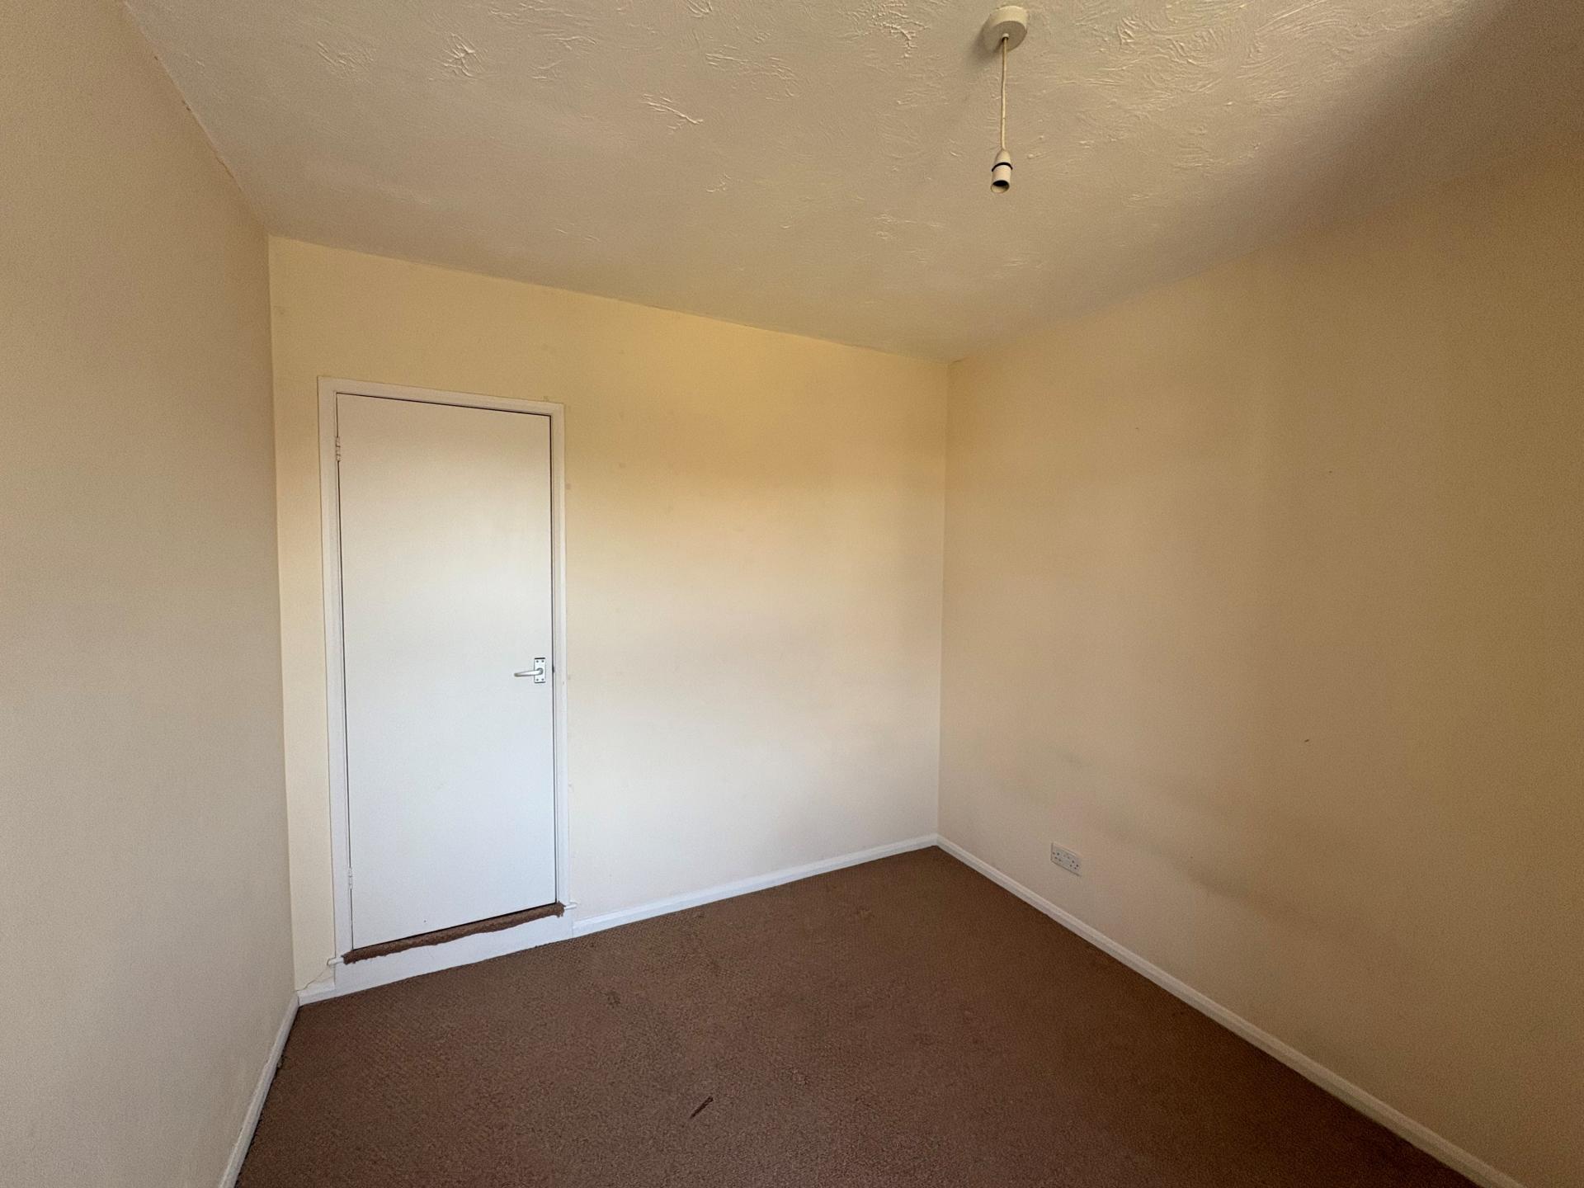
BEDROOM 2 11' 3" x 9' 4" (3.45m x 2.86m) maximum UPVC window to the rear elevation, radiator, textured ceiling, ceiling light, recessed single wardrobe.
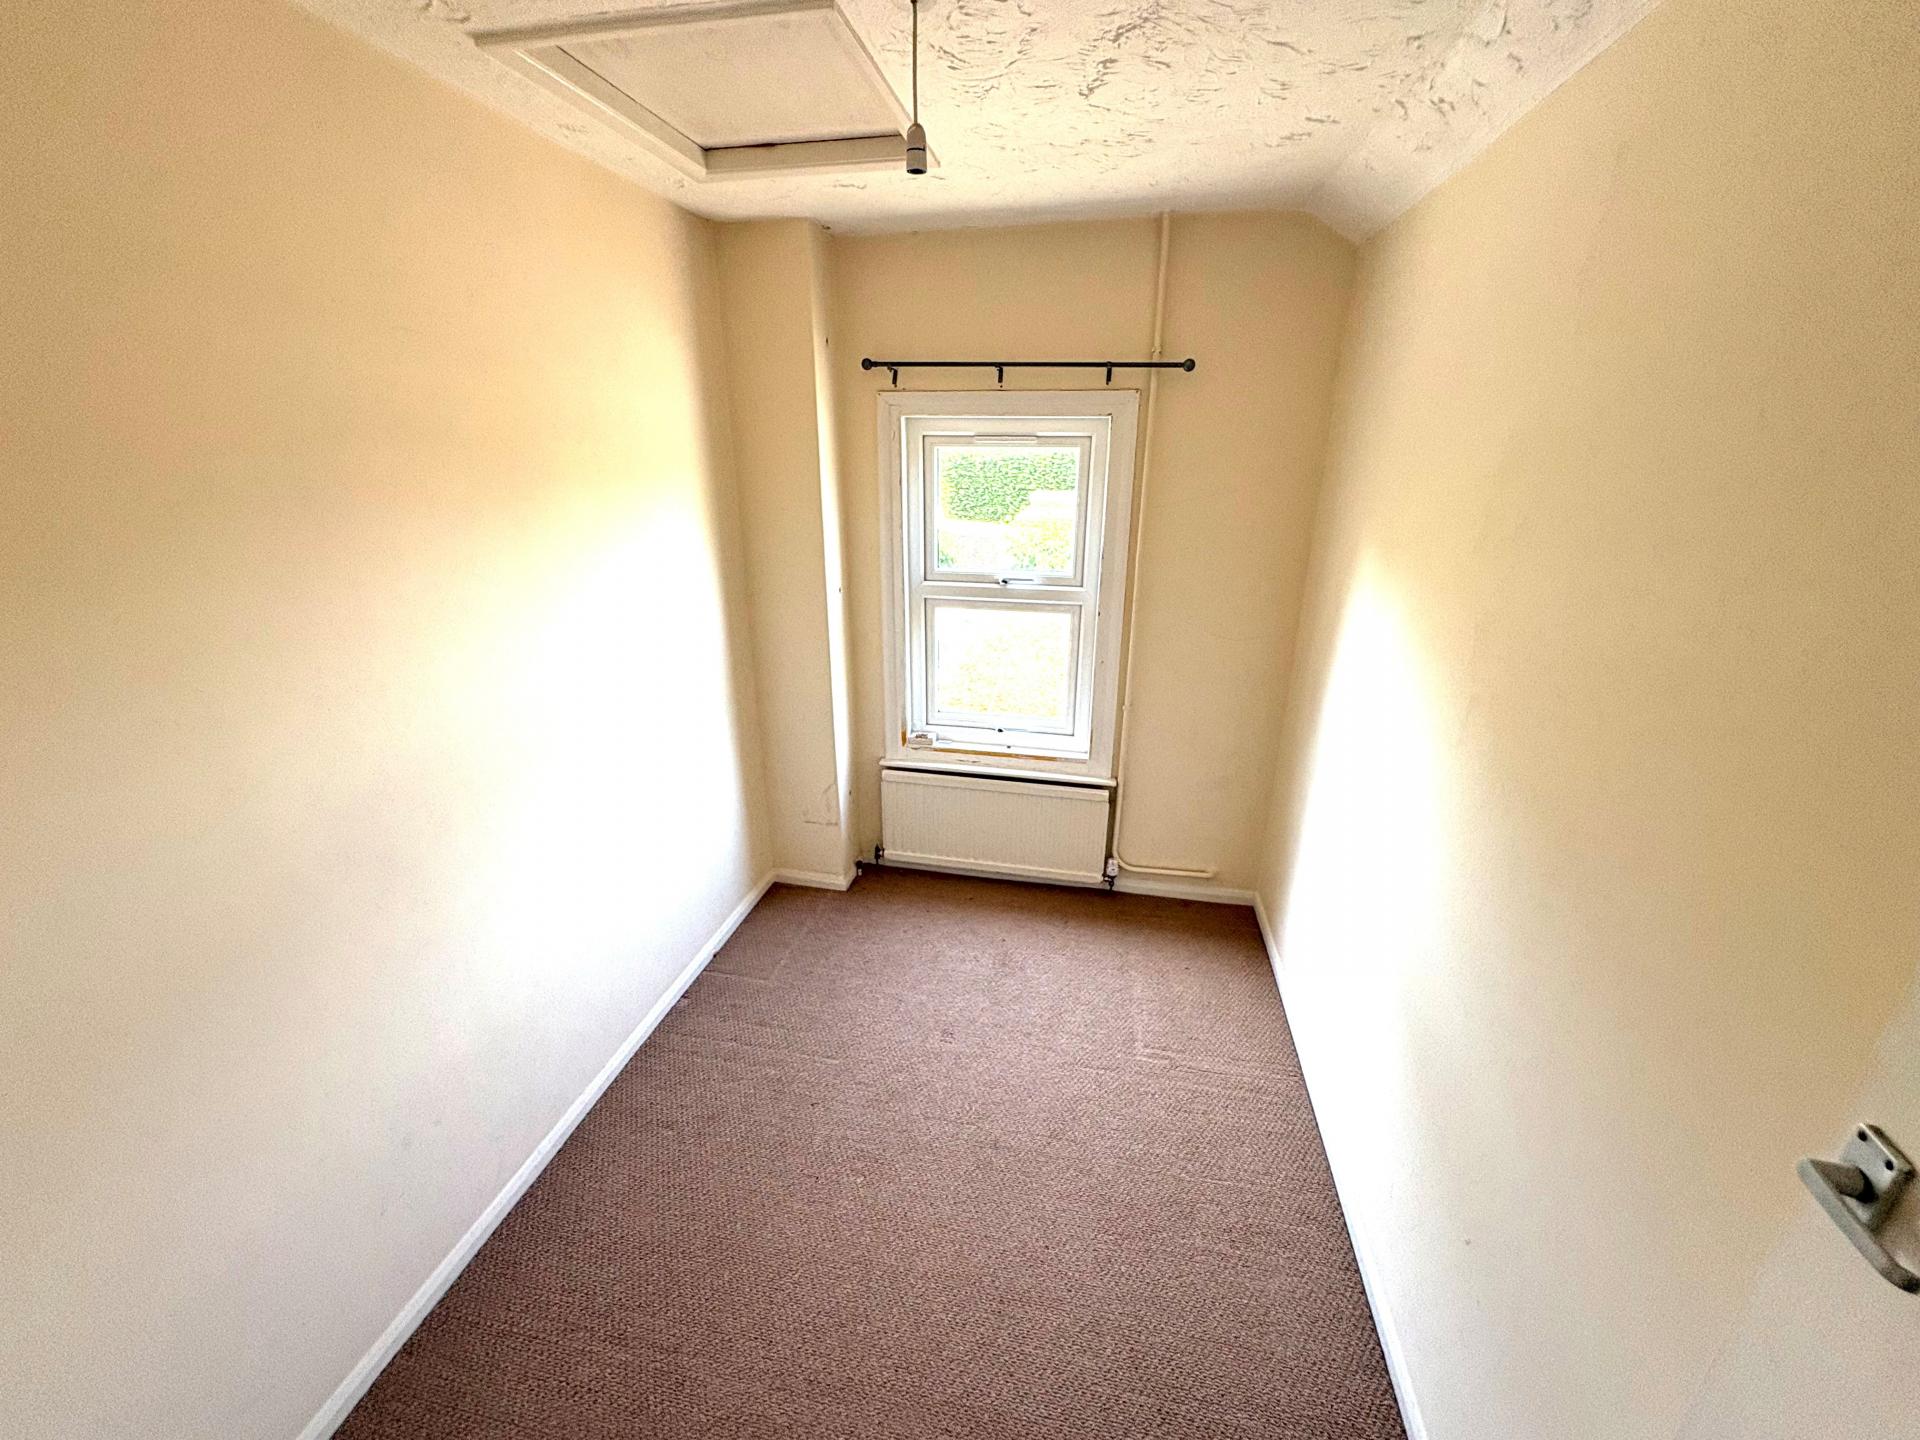
BEDROOM 3 9' 10" x 6' 8" (3.02m x 2.05m) Access to loft space, textured ceiling, ceiling light, radiator, UPVC window to the rear elevation.
EXTERIOR Picket fence to the front boundary, small lawn, gravelled area with inset shrub. Hand gate and pathway leading to the side of the property passing the externally mounted gas and electricity meters. Beyond the main entrance door there is a fenced panel and gate accessing the:
REAR GARDEN Paved patio, small shed and main lawned area with fencing to the side and rear boundaries.
DIRECTIONS From Spalding proceed in a westerly direction along Winsover Road, over the level crossing and the property is situated on the right hand side before the turning into Hereward Road.
AMENITIES The town centre is within easy walking distance and offers a full range of shopping, banking, leisure, commercial and educational facilities along with bus and railway stations.
NOTE The property has the benefit of mains water, electricity, drainage and gas. Gas central heating. A new boiler was installed June 2026.
The water supply to the adjoining property, No. 136, Winsover Road passes down the side of and across the rear of No. 134 for which maintenance may be required from time to time.
Property Ref: 101505032727
Similar Properties
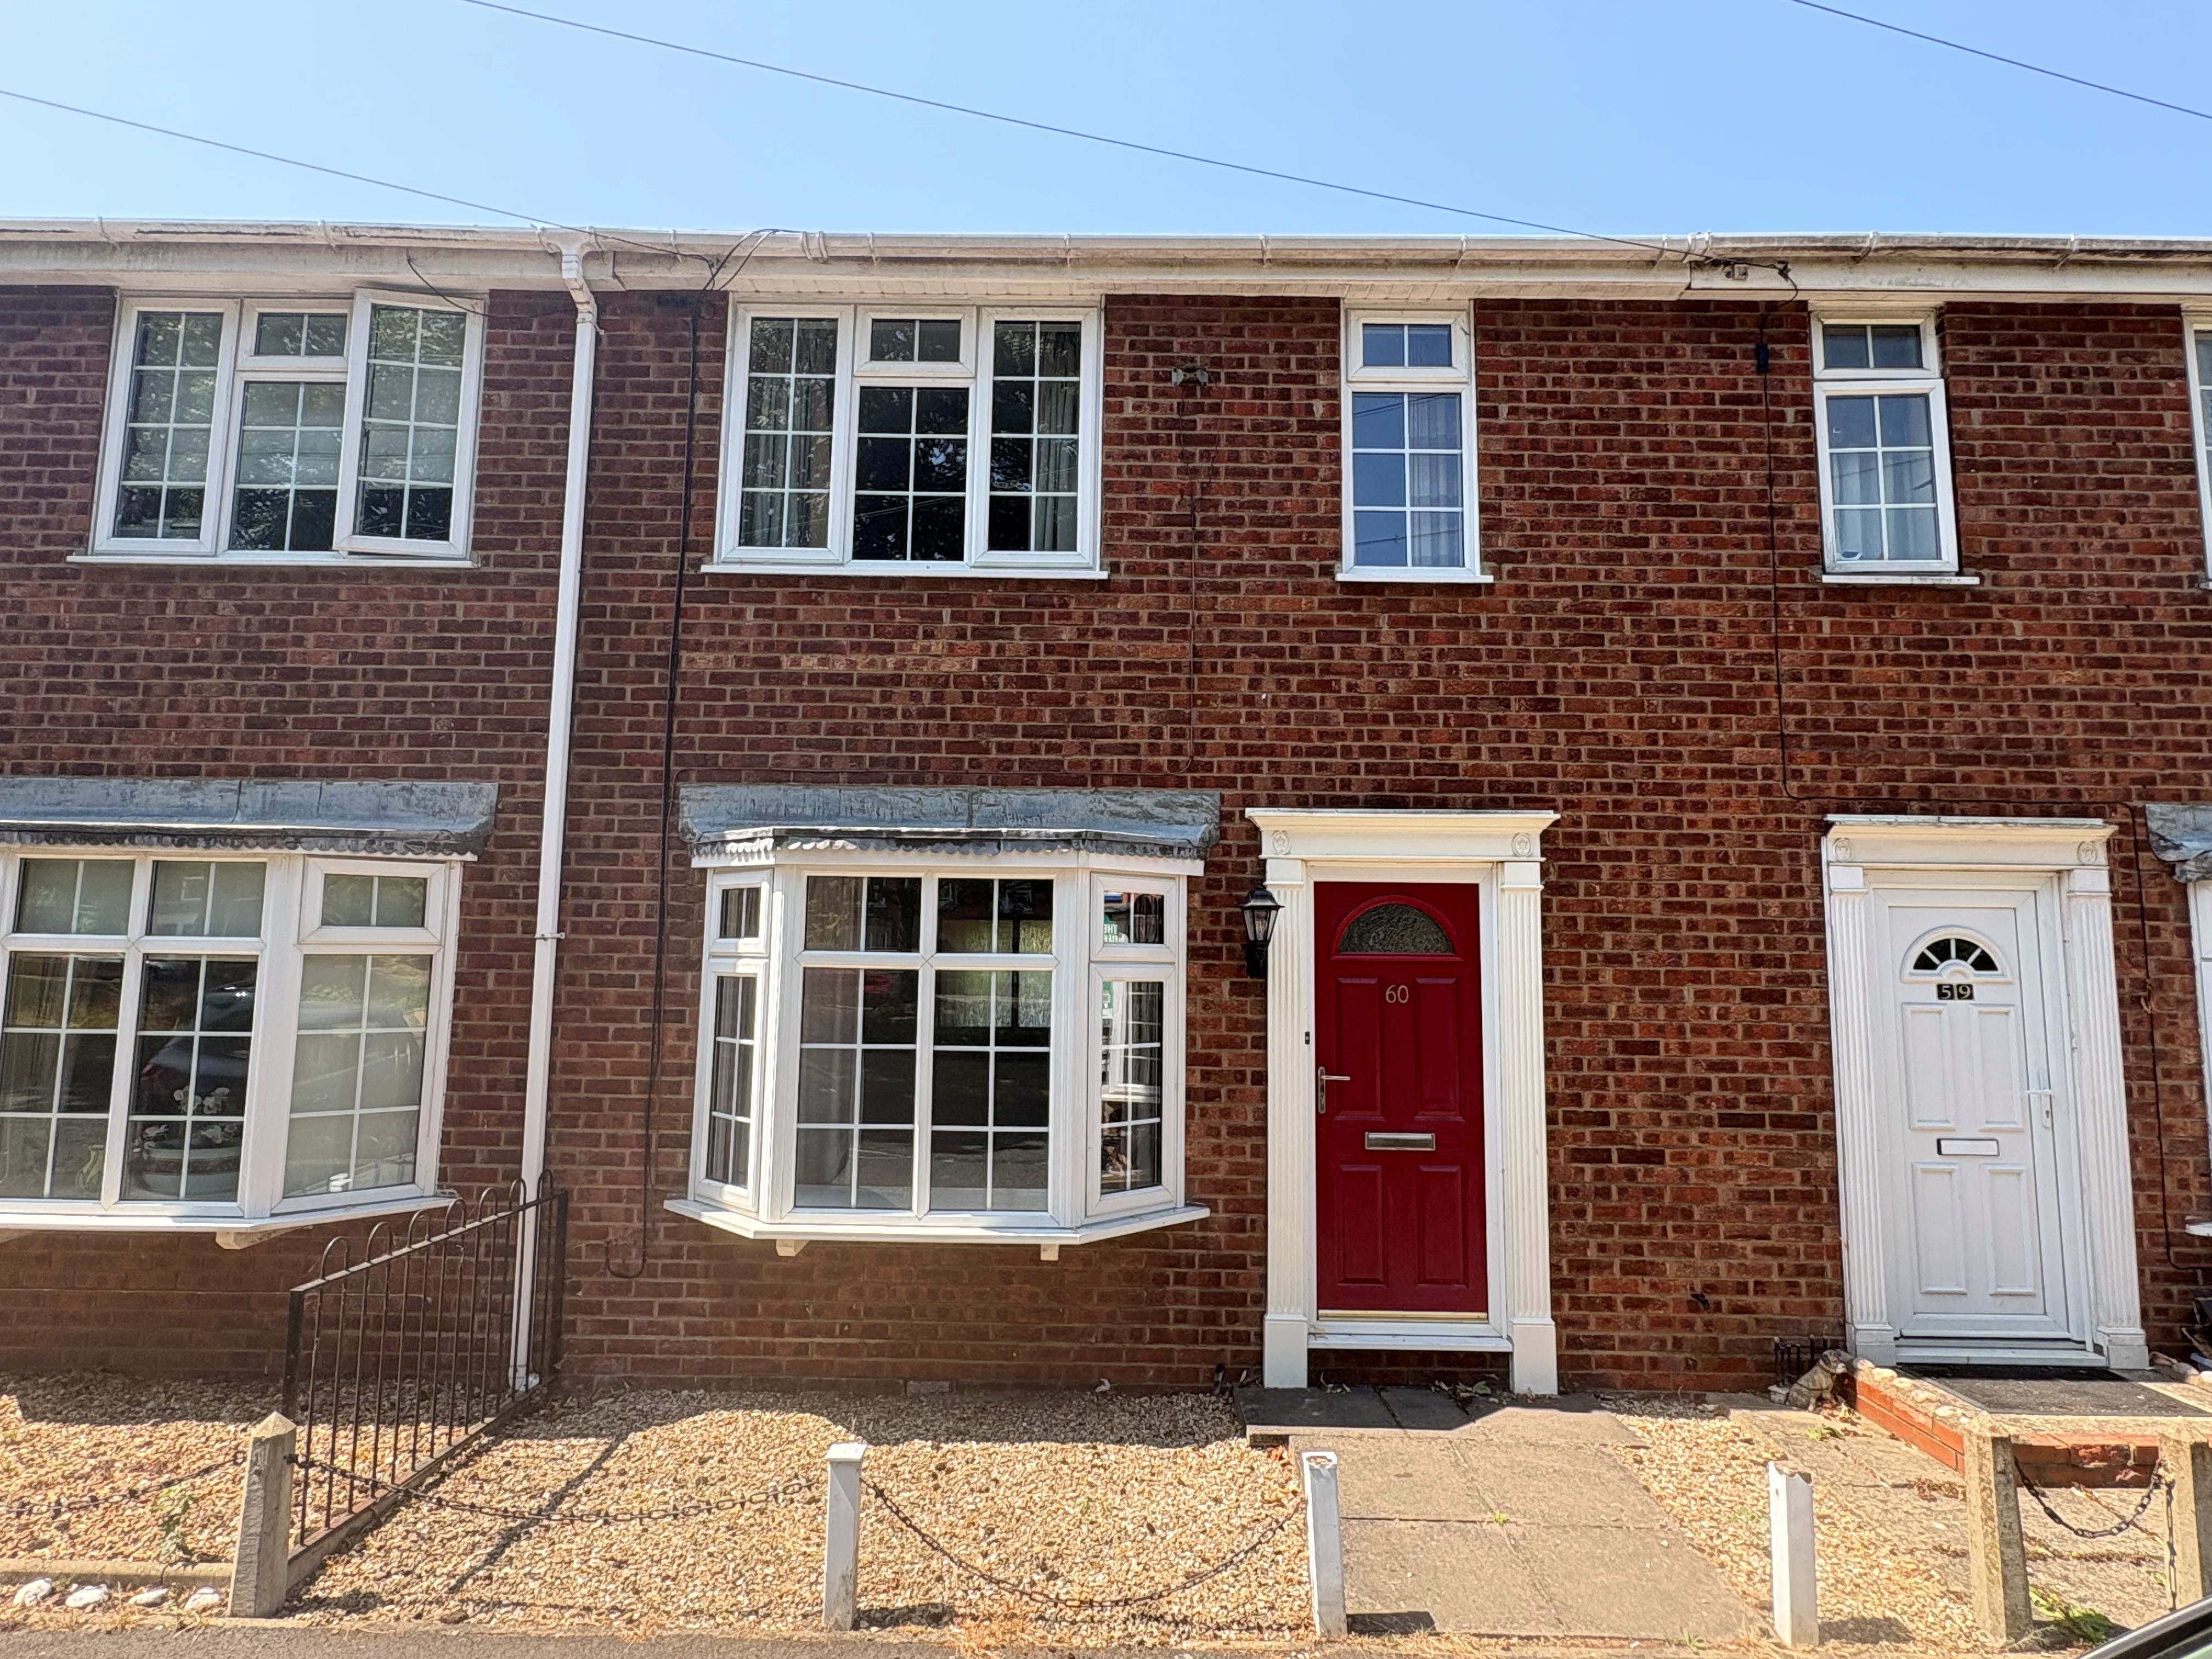
3 Bedroom Terraced House | £139,950
Terraced town house overlooking the River Welland within easy walking distance of Spalding town. 3 bedroomed accommodati...
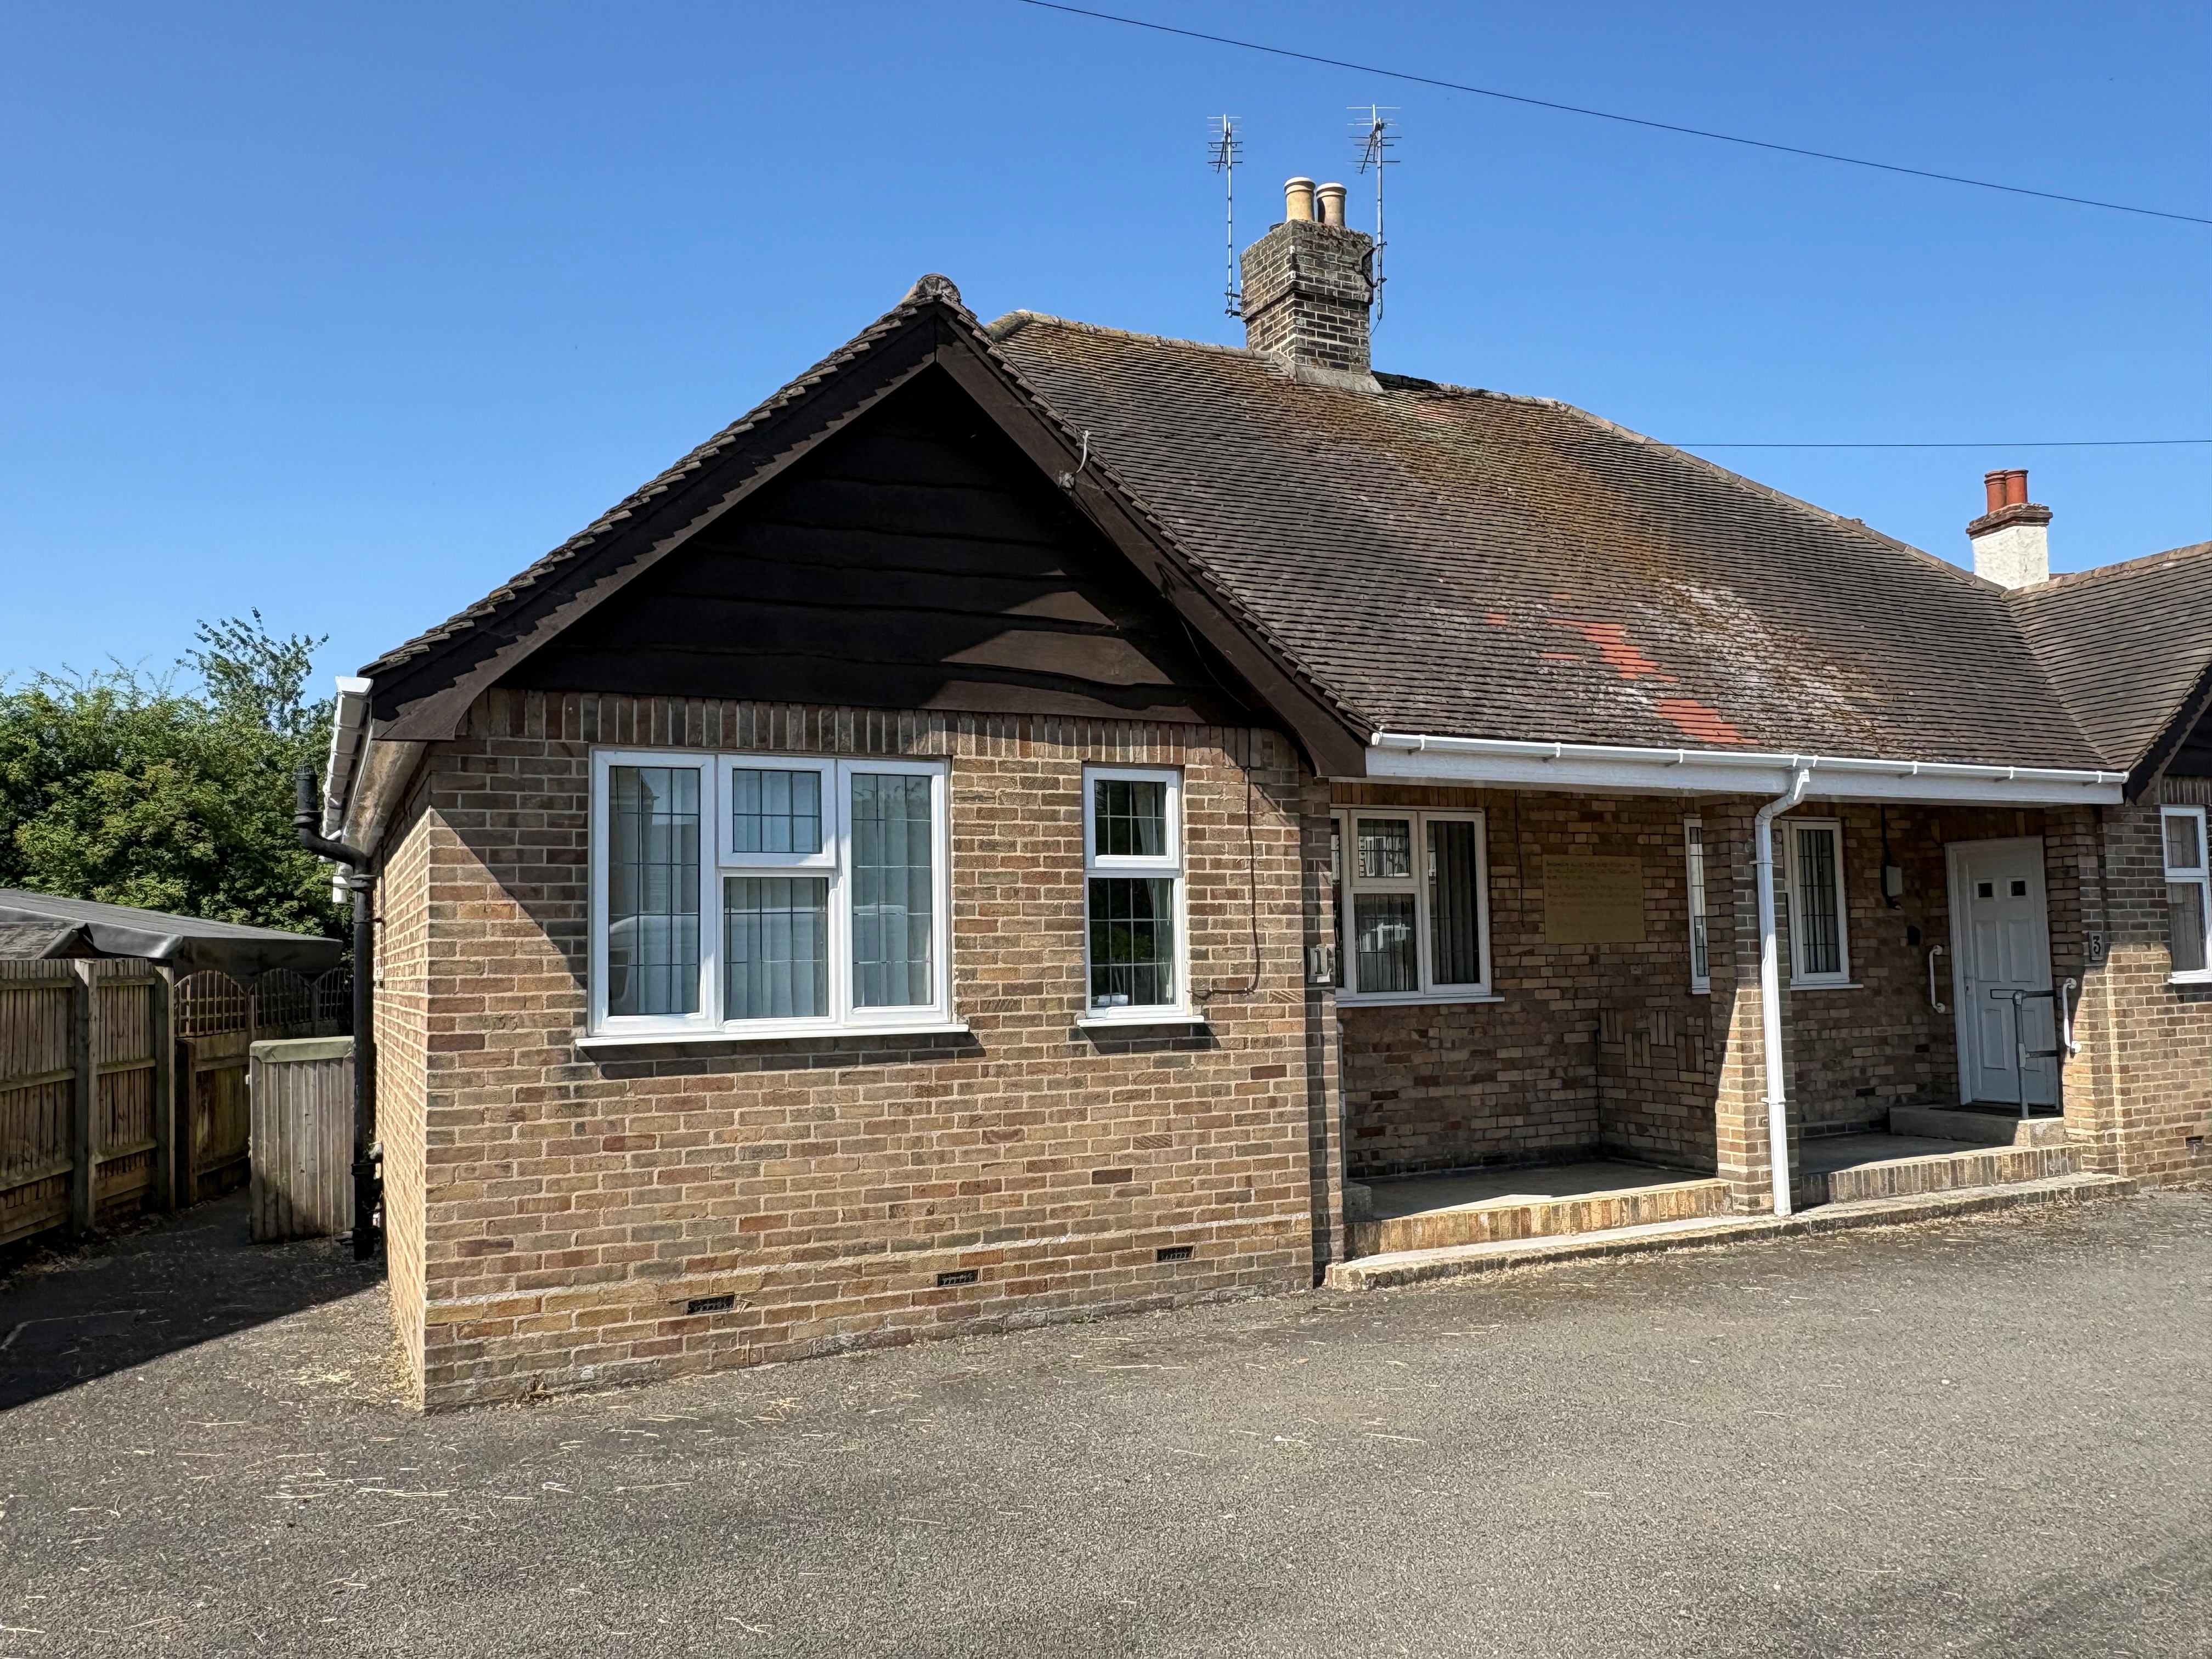
2 Bedroom Semi-Detached Bungalow | £139,950
Built in 1938 as an Alms House, this semi-detached bungalow offers accommodation including 2 bedrooms, shower room, kitc...
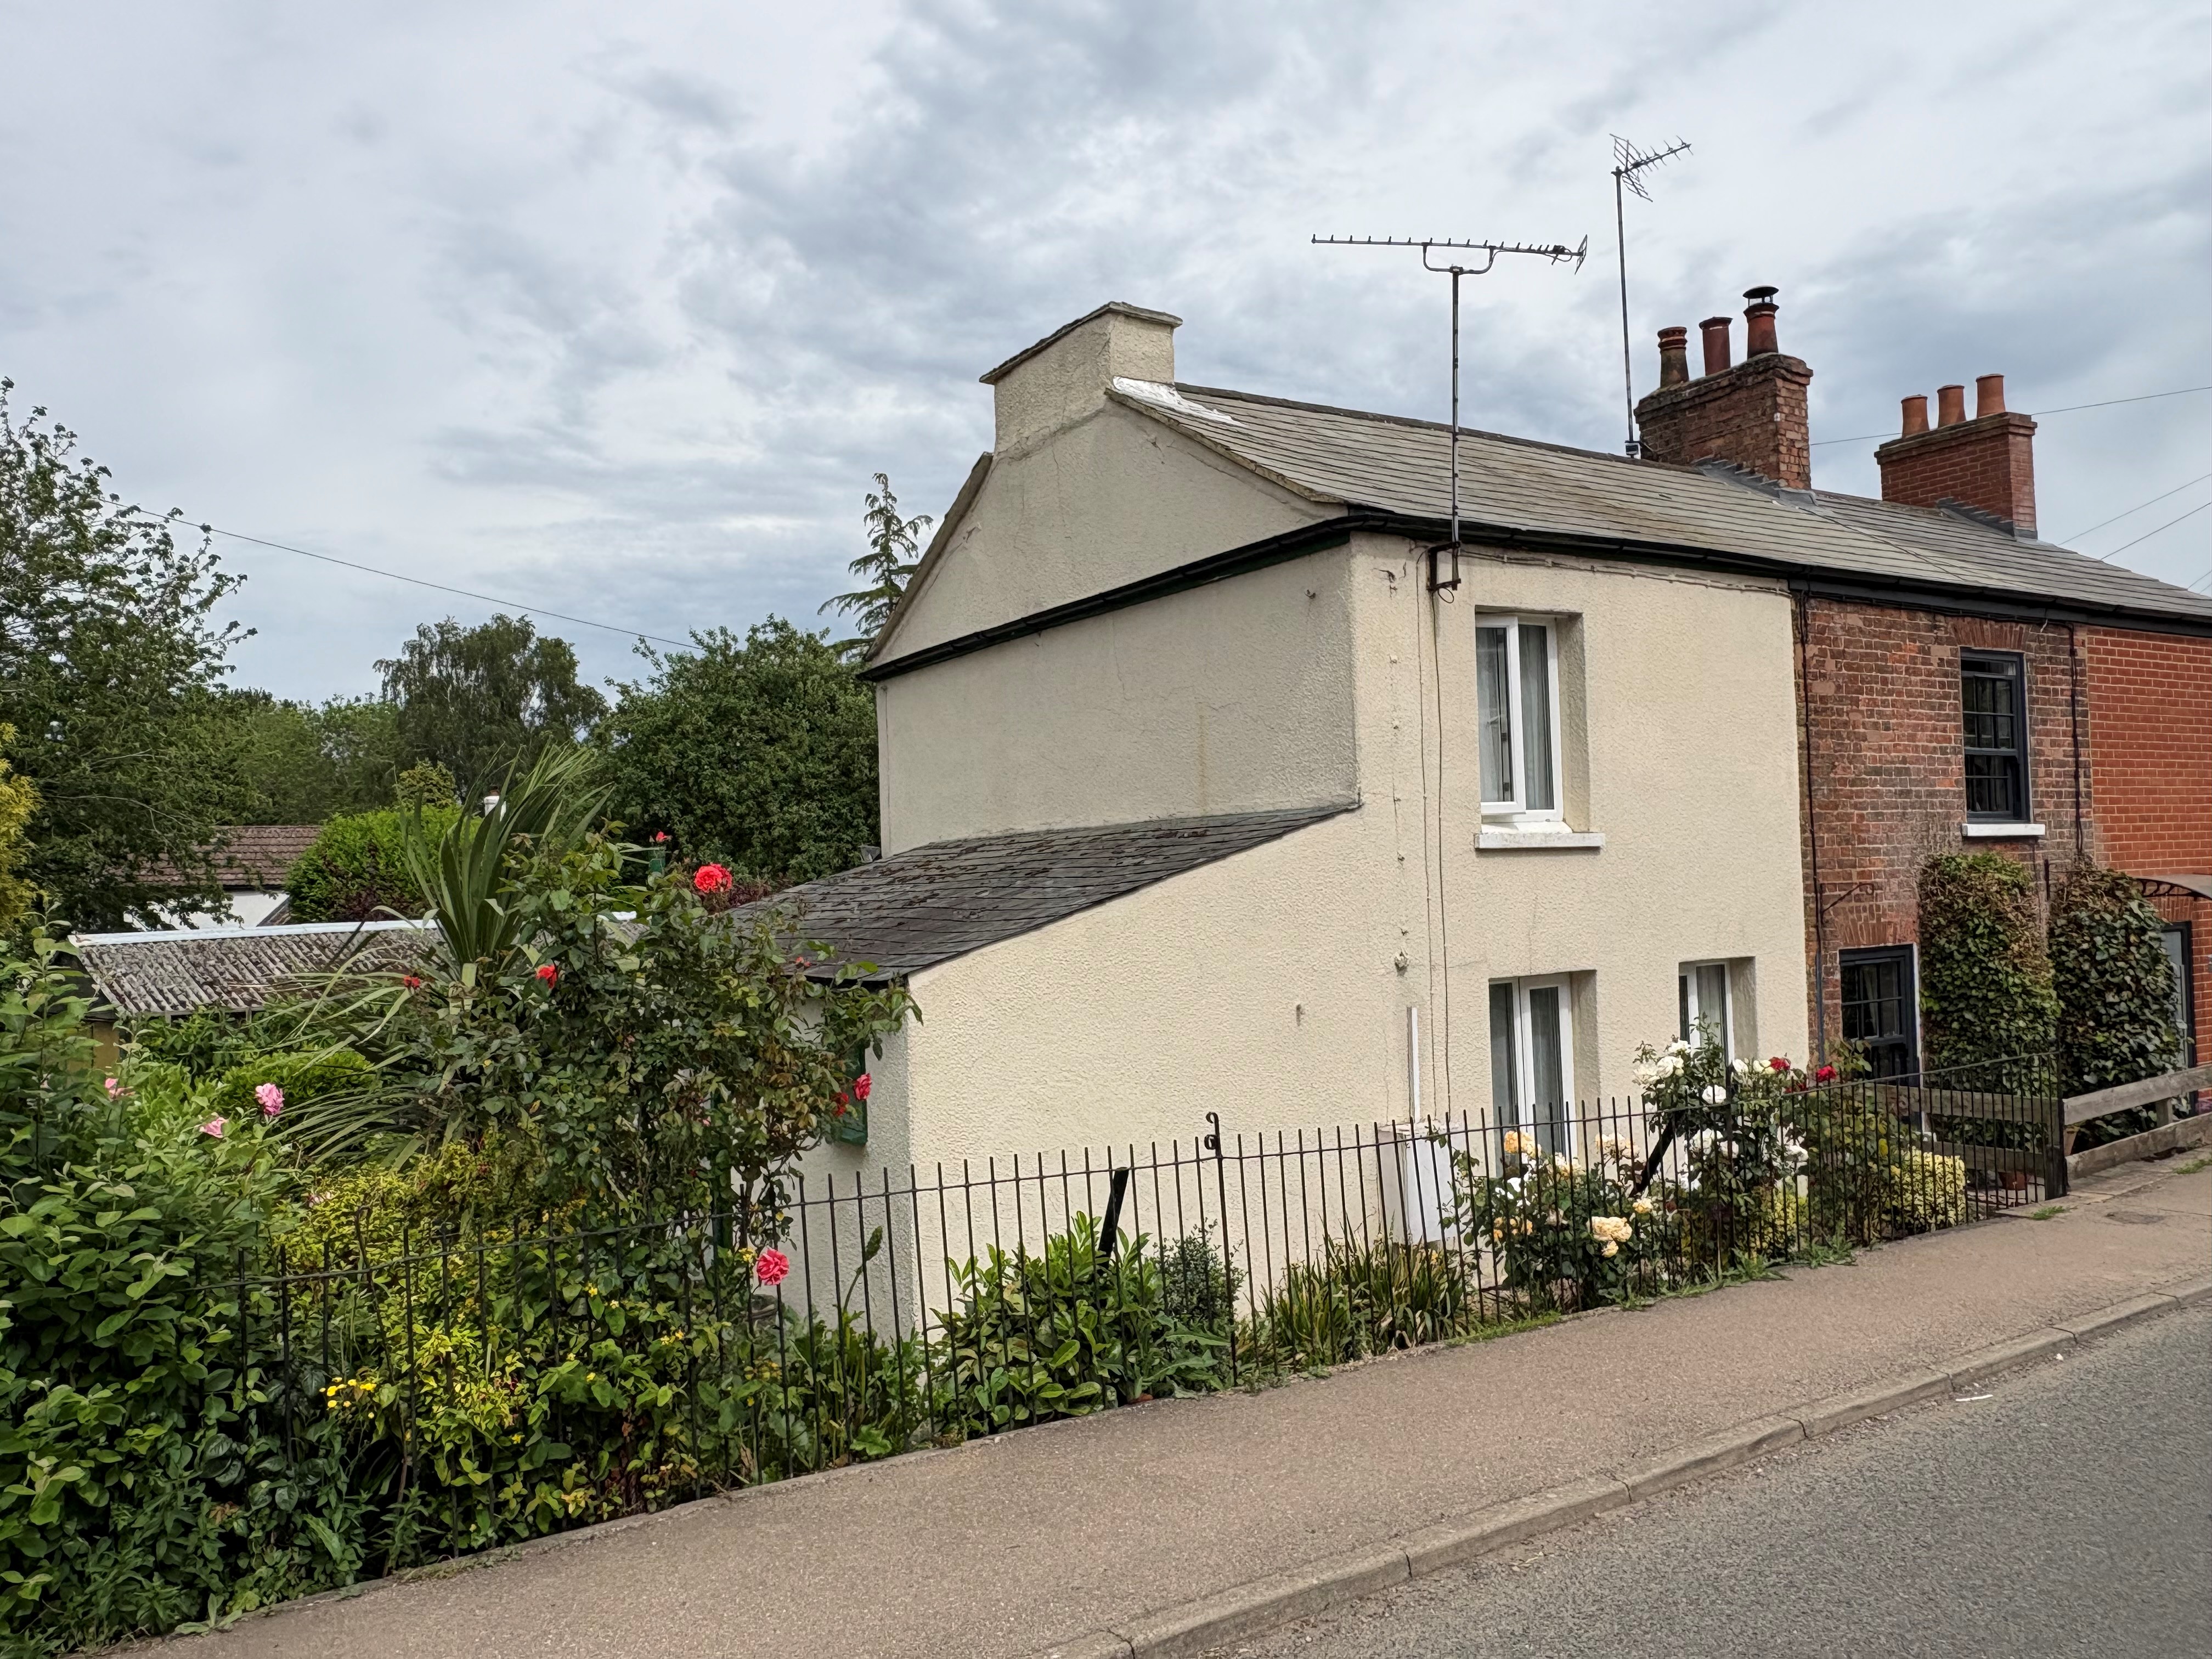
2 Bedroom End of Terrace House | £135,000
Quaint semi-detached cottage in semi-rural village. Lounge diner, garden room/study, kitchen/breakfast room, cloakroom a...
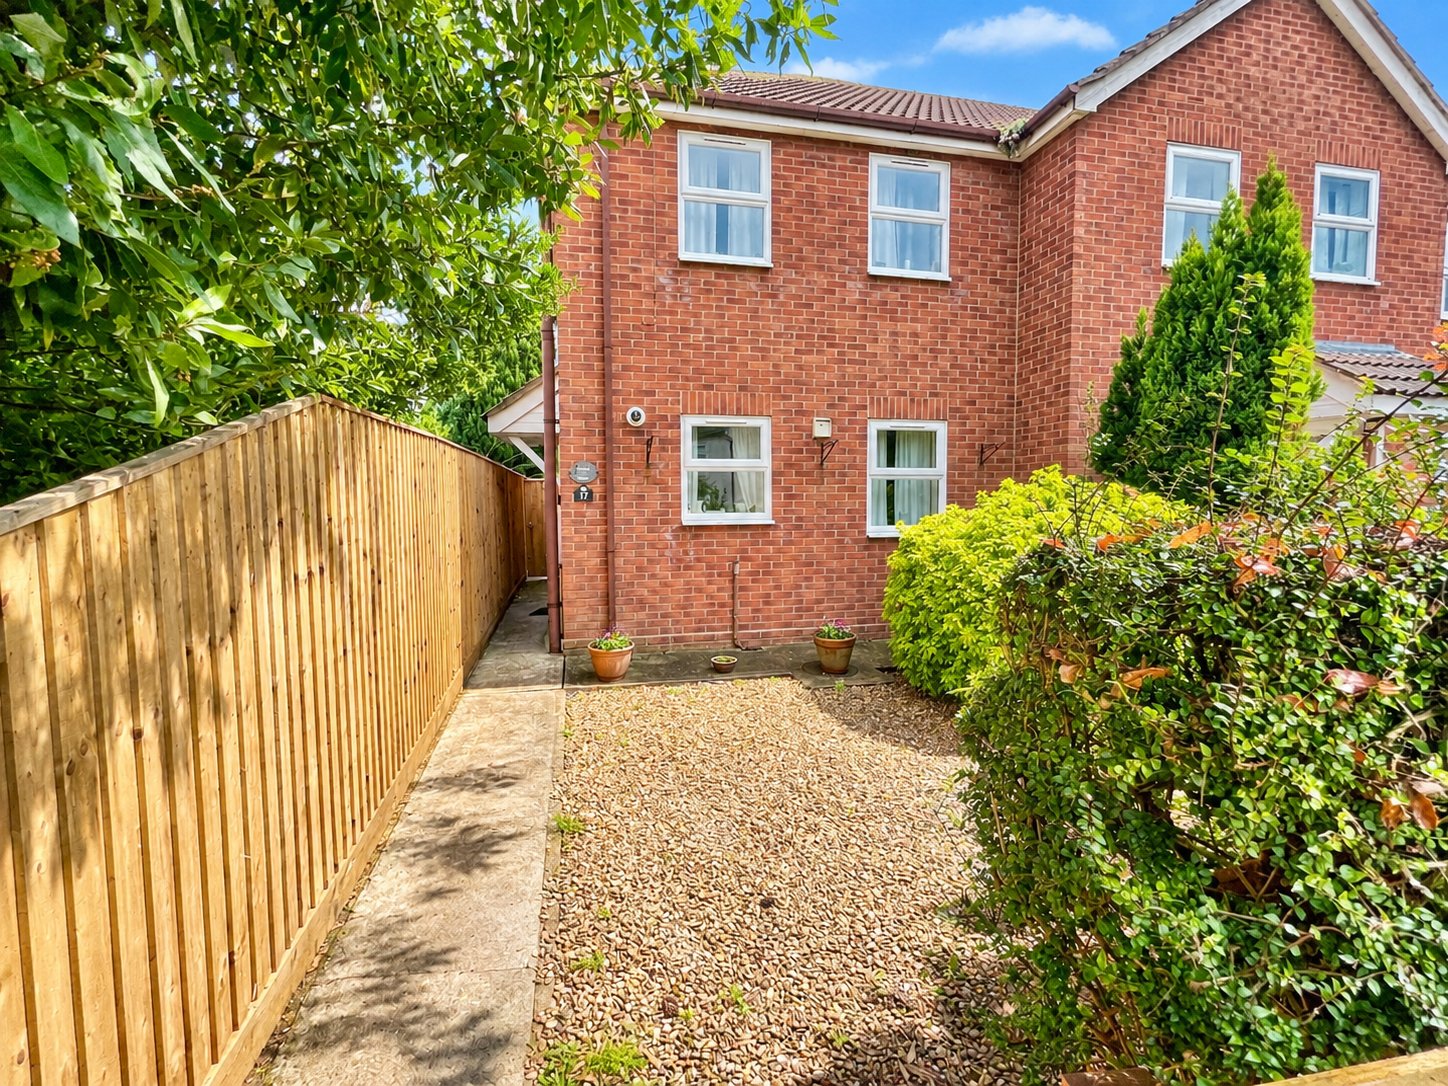
2 Bedroom End of Terrace House | £145,000
2 bedroom end terraced property ideal for first time buyer/investment. Situated close to the town centre. Accommodation...
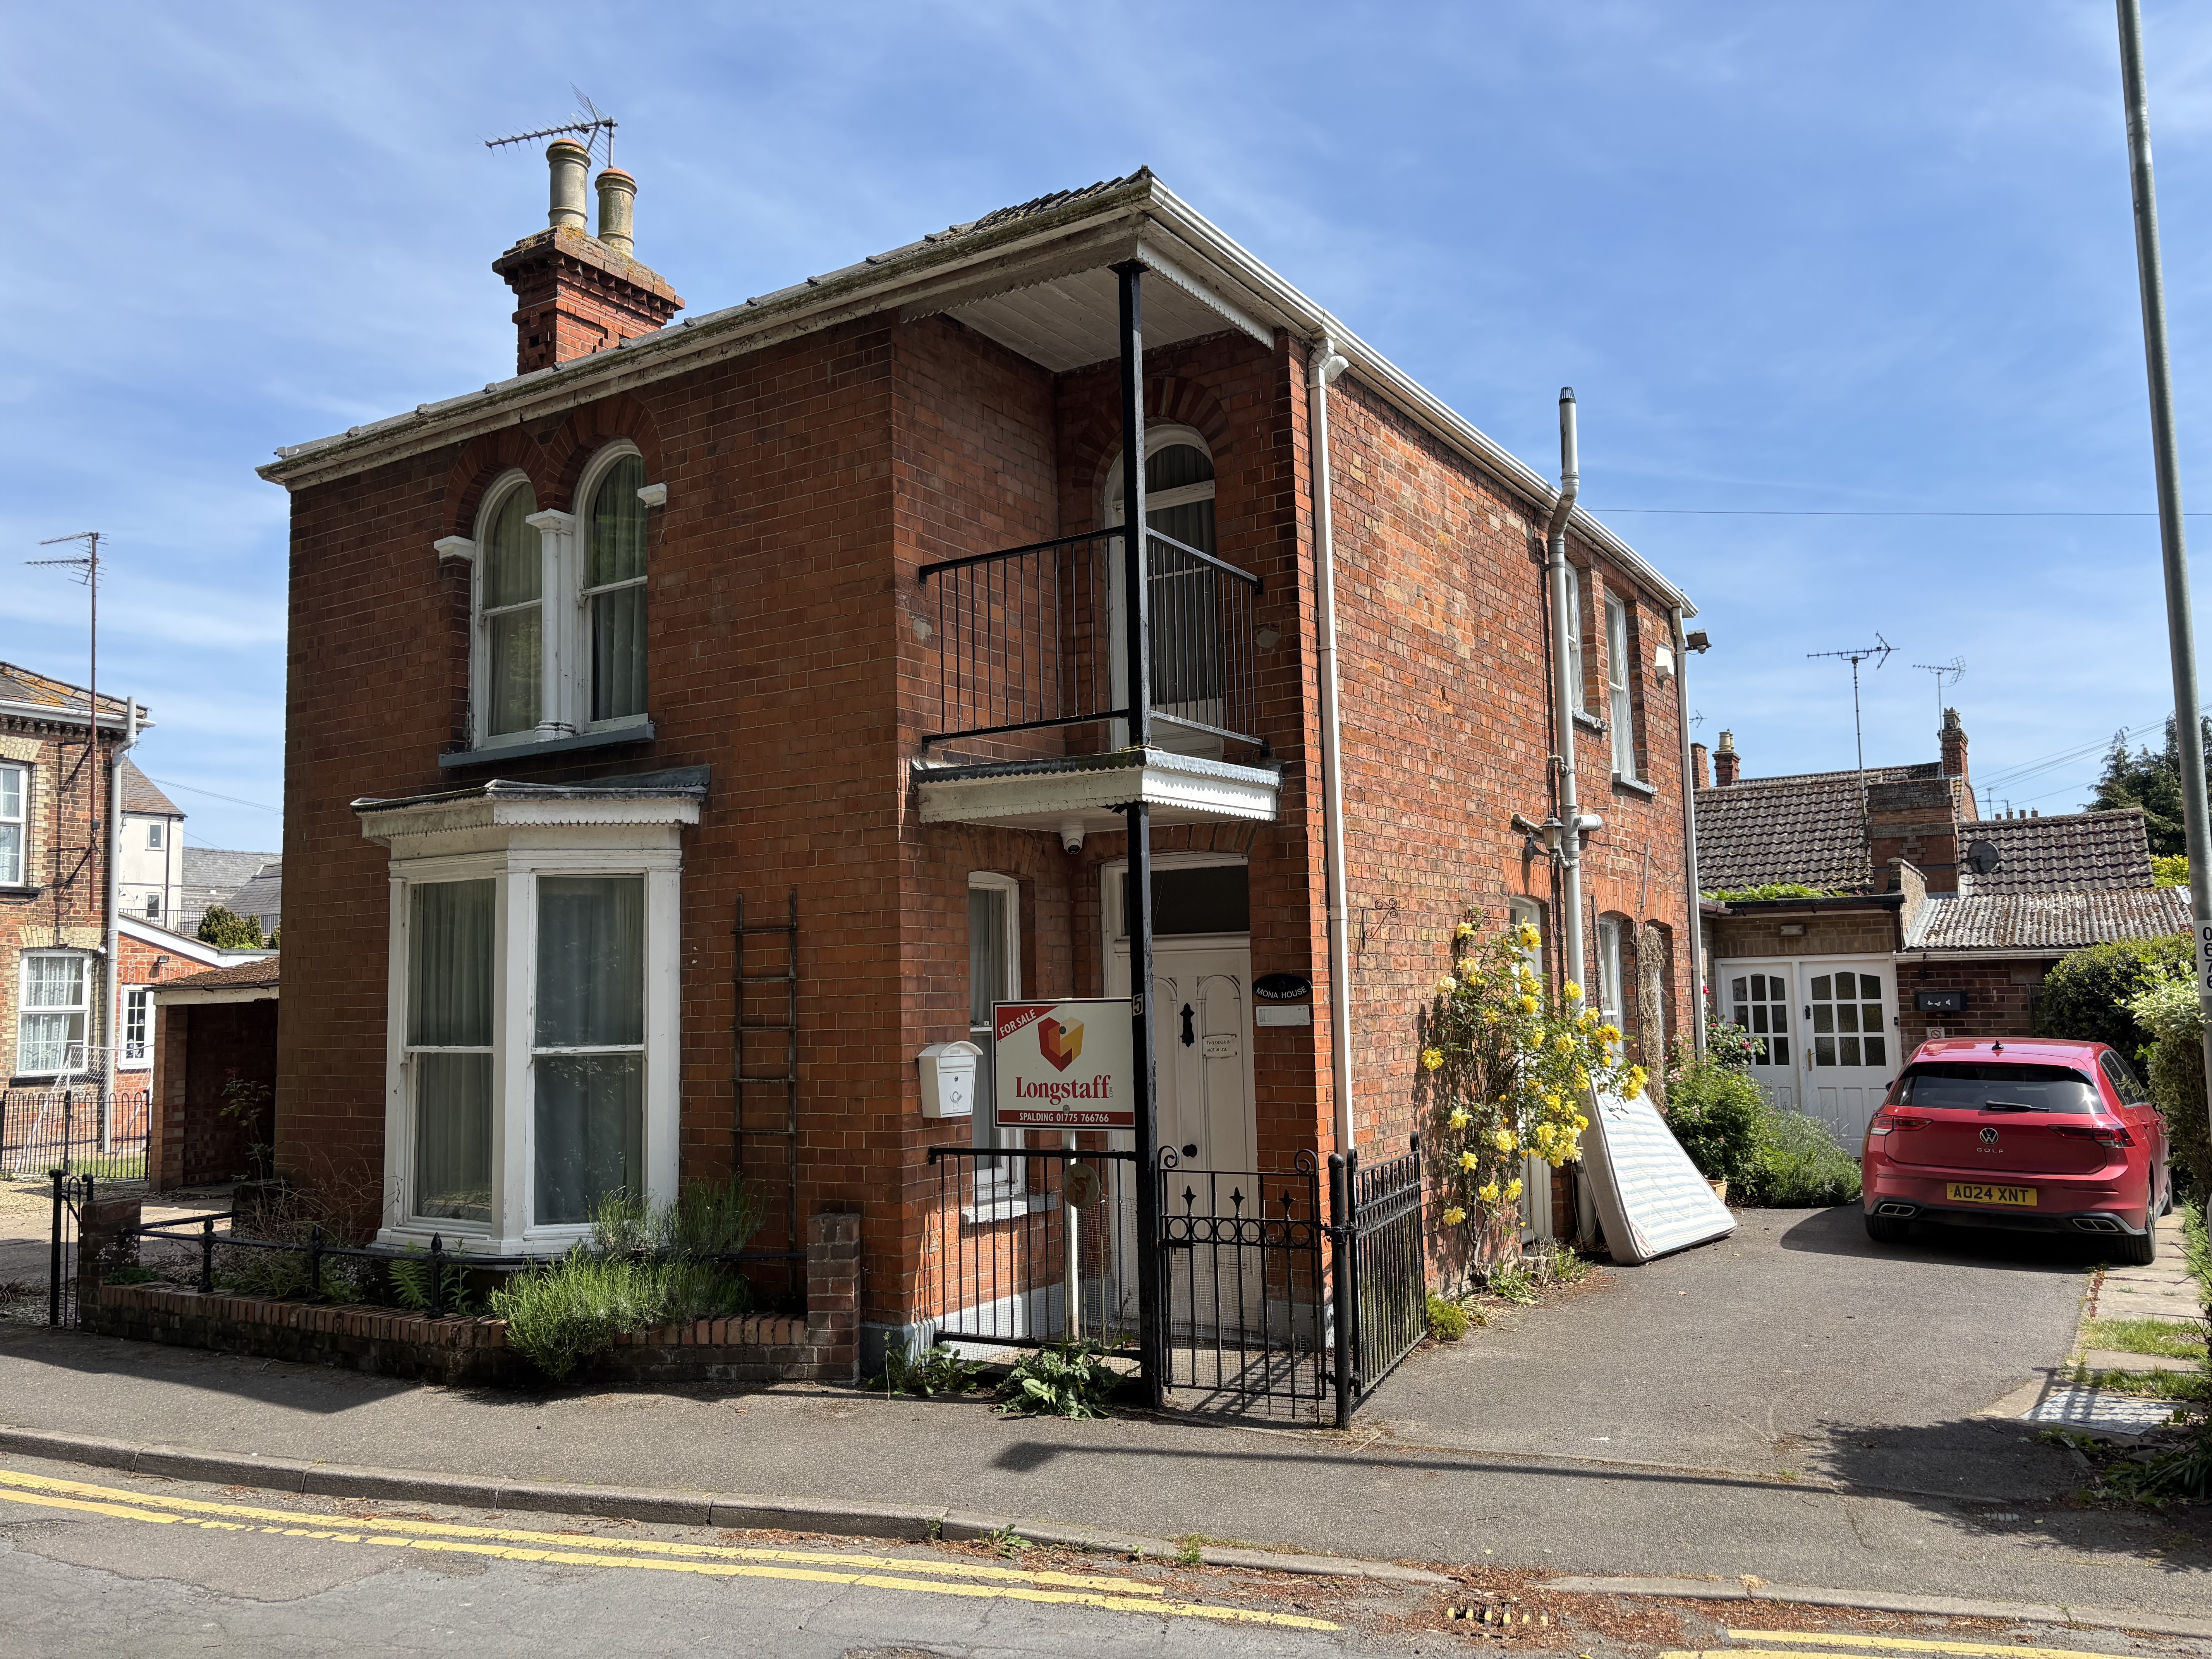
3 Bedroom Detached House | £145,000
BEING SOLD VIA SECURE SALE ONLINE BIDDING. Terms & Conditions apply. STARTING BID £145,000. This property will be legall...
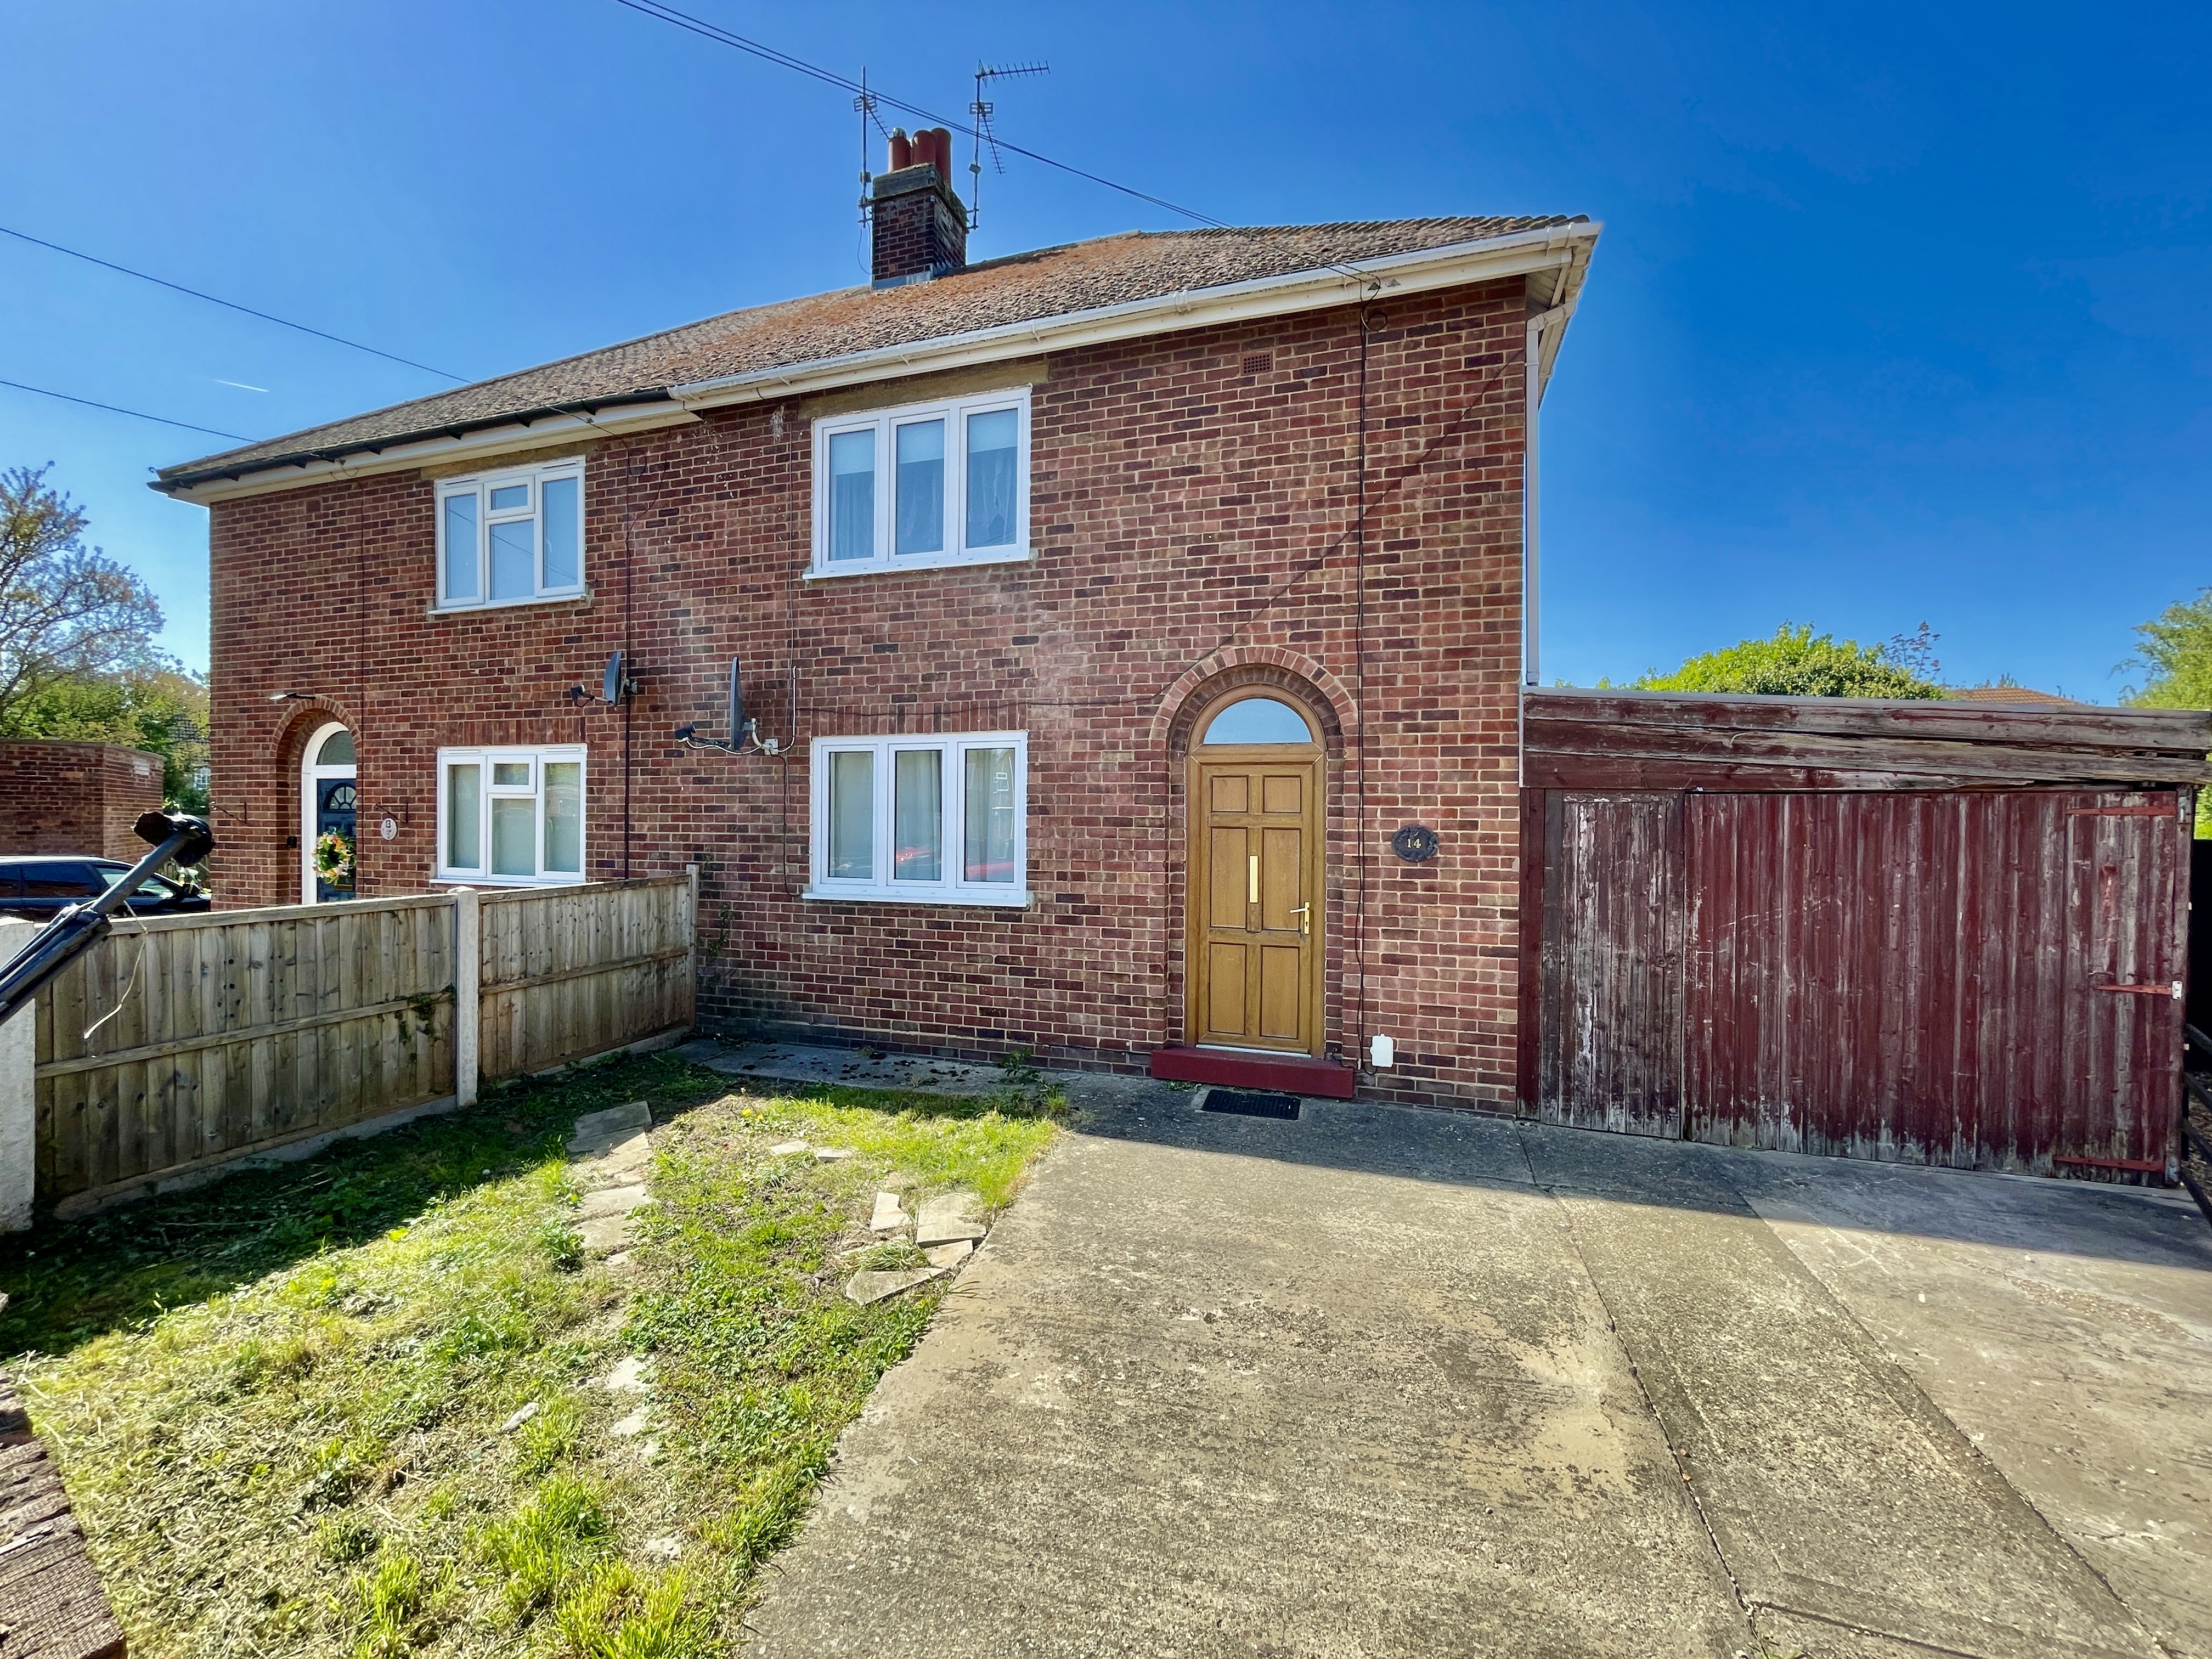
2 Bedroom Semi-Detached House | £148,000
2 bedroom semi-detached house situated close to the town centre. Accommodation comprising entrance hallway, lounge, kitc...
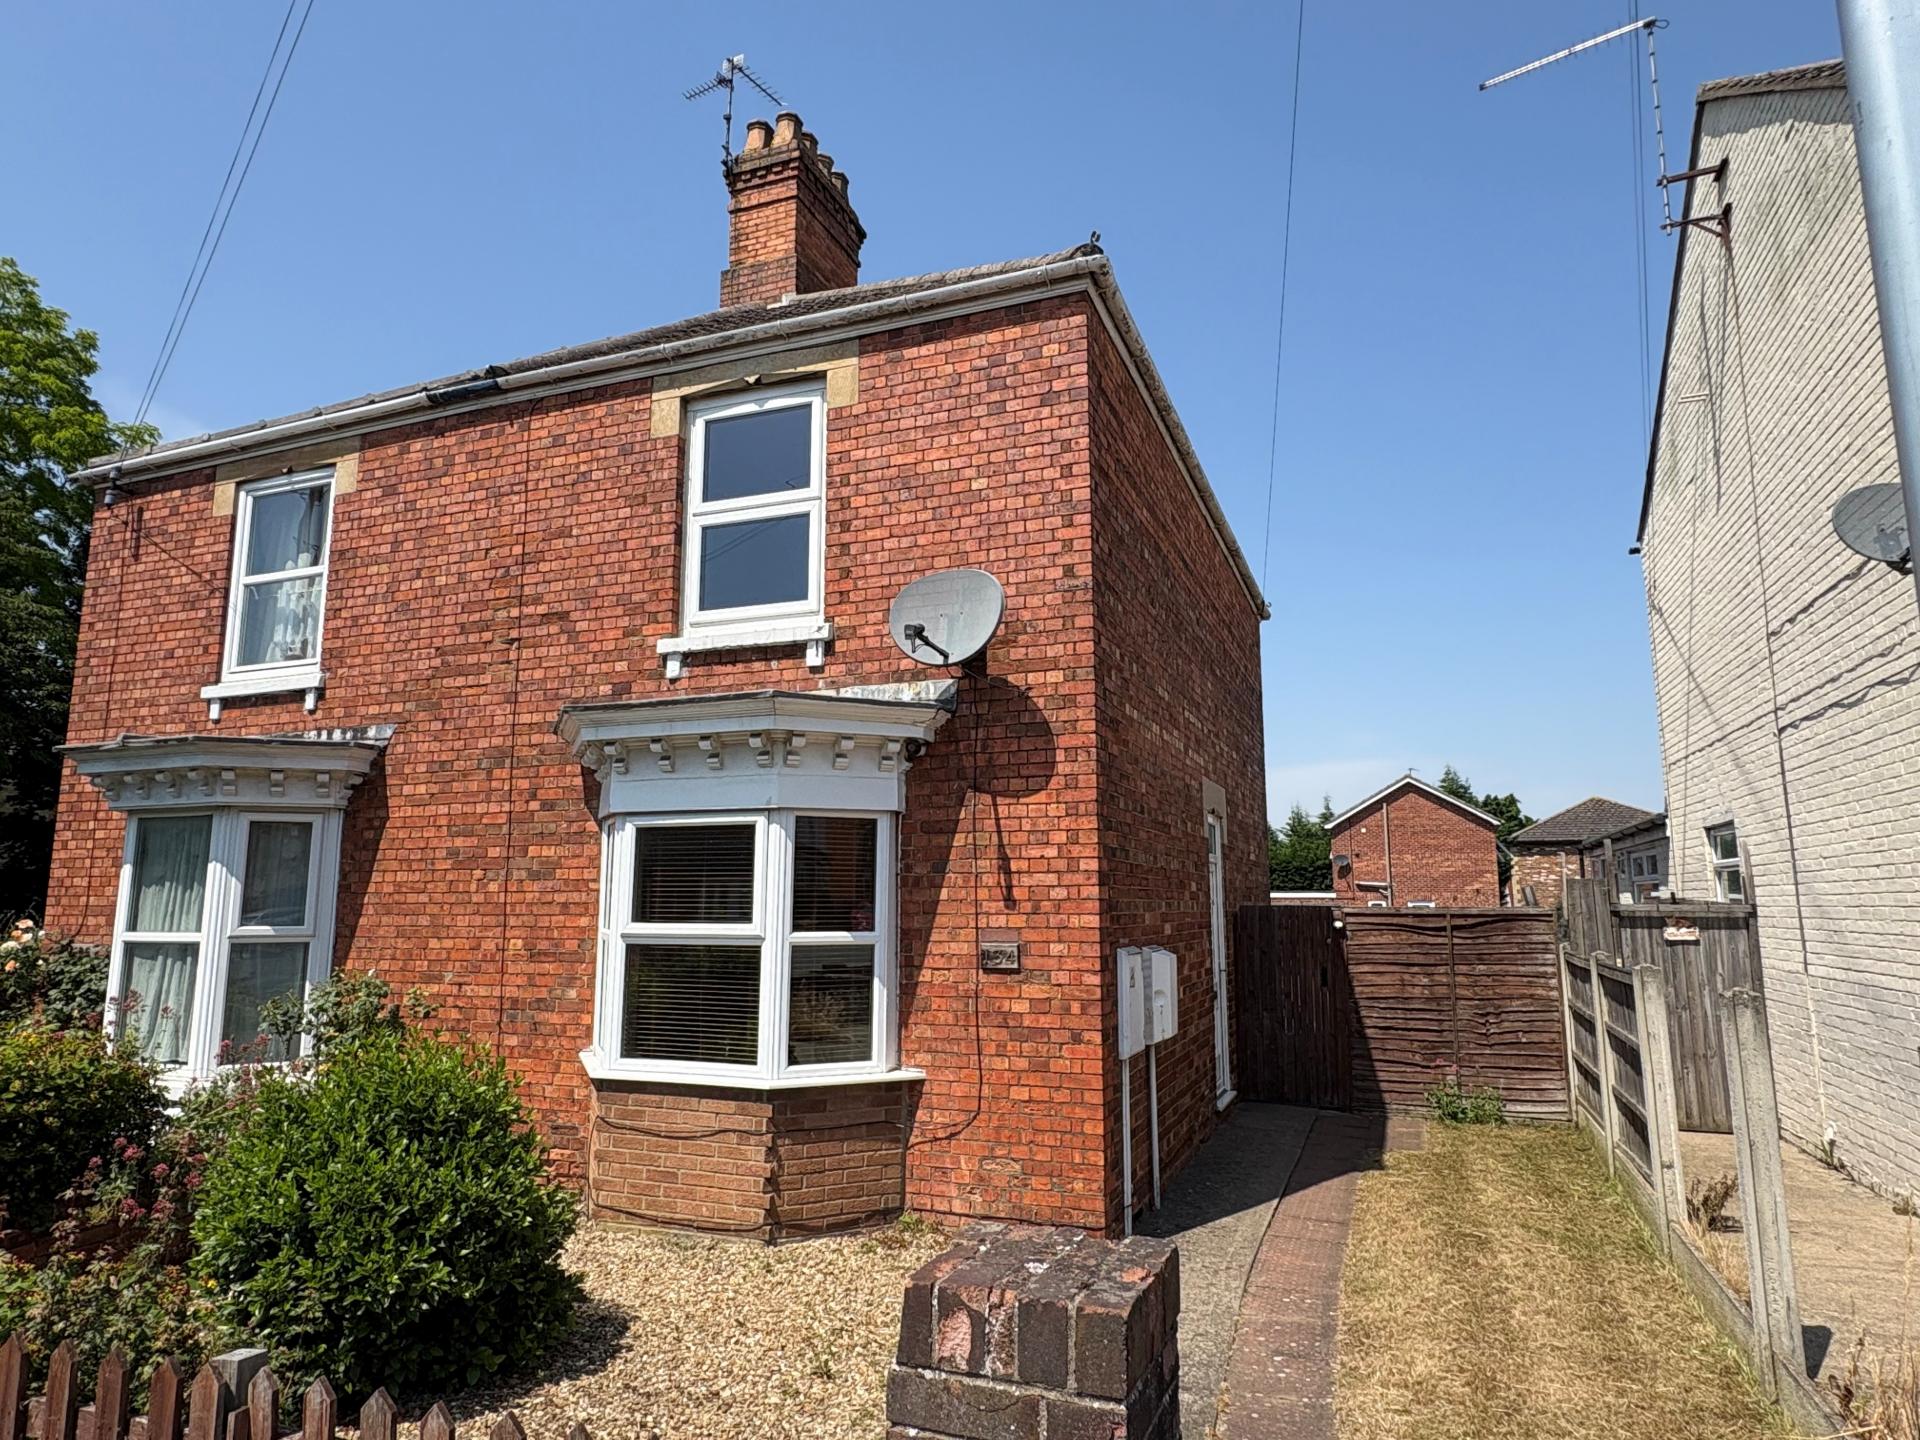

Longstaff (Spalding)
5 New Road, Spalding, Lincolnshire, PE11 1BS
01775 766766
How much is your home worth?
Use our short form to request a valuation of your property.
Request a Valuation
©2026 The Guild of Property Professionals. All rights reserved.
Terms and Conditions |
Privacy Policy |
Cookie Policy |
Complaints Policy |
Members Login
The Guild of Property Professionals Trading Address: 121 Park Lane, London W1K 7AG. GPEA Limited.
Registered in England & Wales.
Company No: 02819824.
Registered Office Address: The Old Courthouse, 60A London Road, Grantham, NG31 6HR.
VAT Registration No: 180897859

