- Mid-Terraced Cottage
- Gas Central Heating
- 2 Bedrooms
- Courtyard Style Garden
- Viewing Recommended

2 Bedroom Terraced House for sale in Spalding
2
1
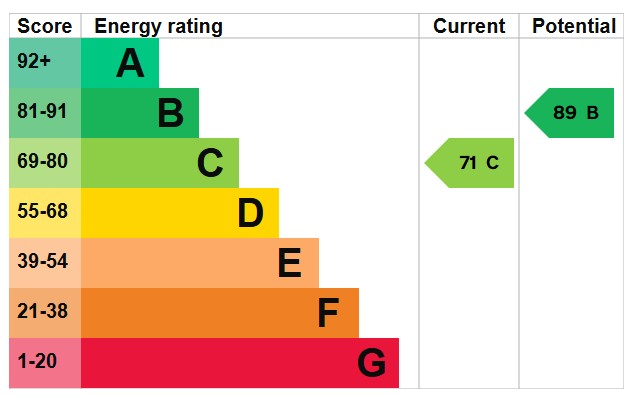
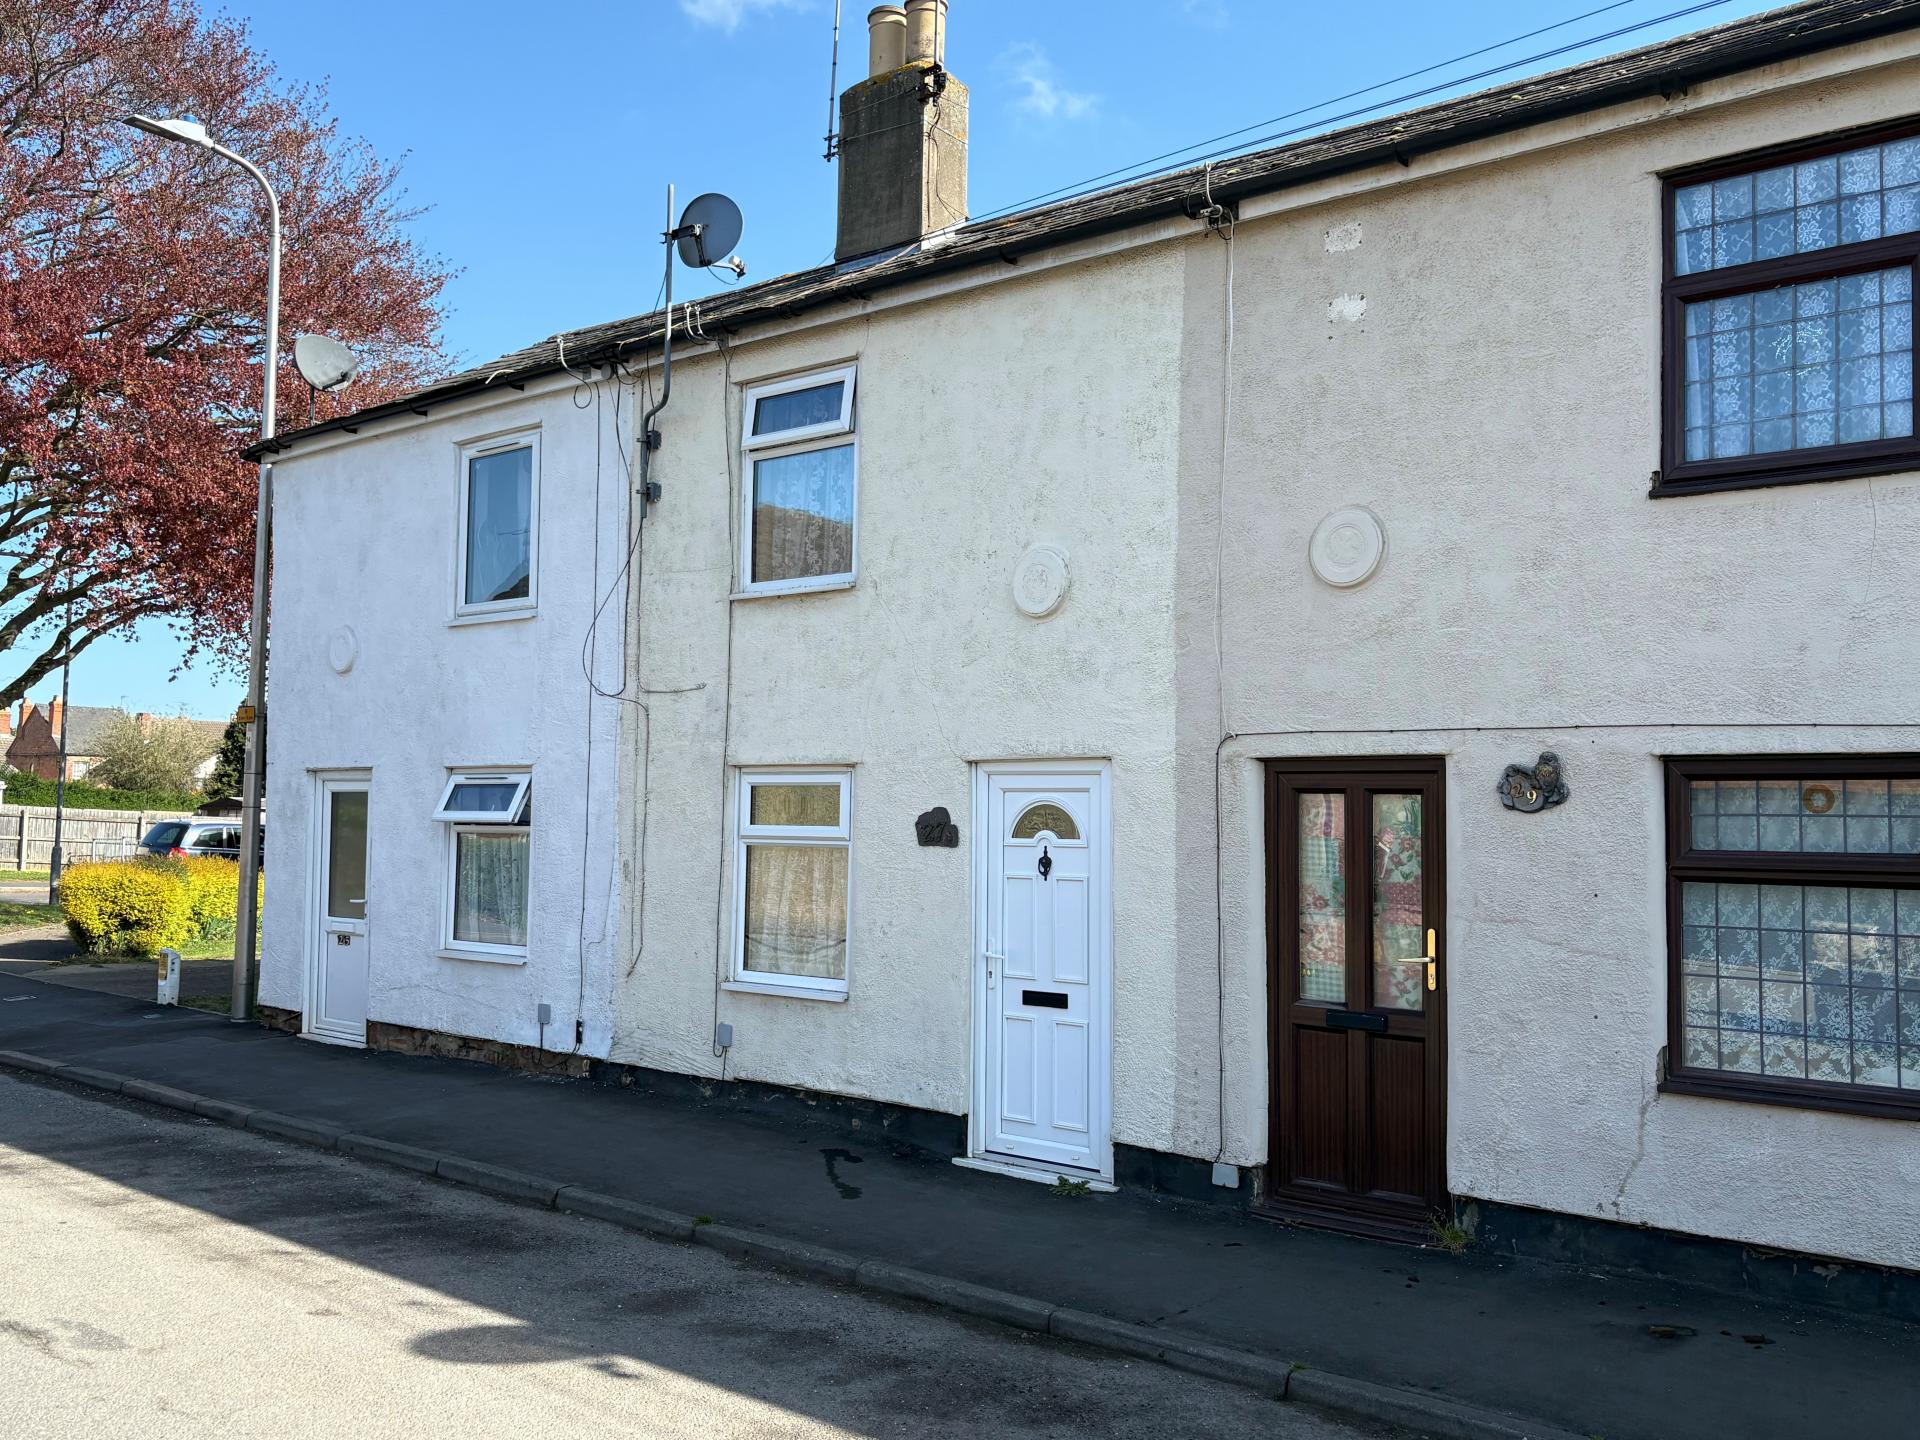
27 HAWTHORN BANK Attractive Victorian mid-terraced cottage in convenient location close to shops, schools and the town centre. Enclosed courtyard style garden, gas central heating. 2 bedrooms, 2 reception rooms. Inspection highly recommended.
ACCOMMODATION UPVC front entrance door with obscure glazed fan light opening into:
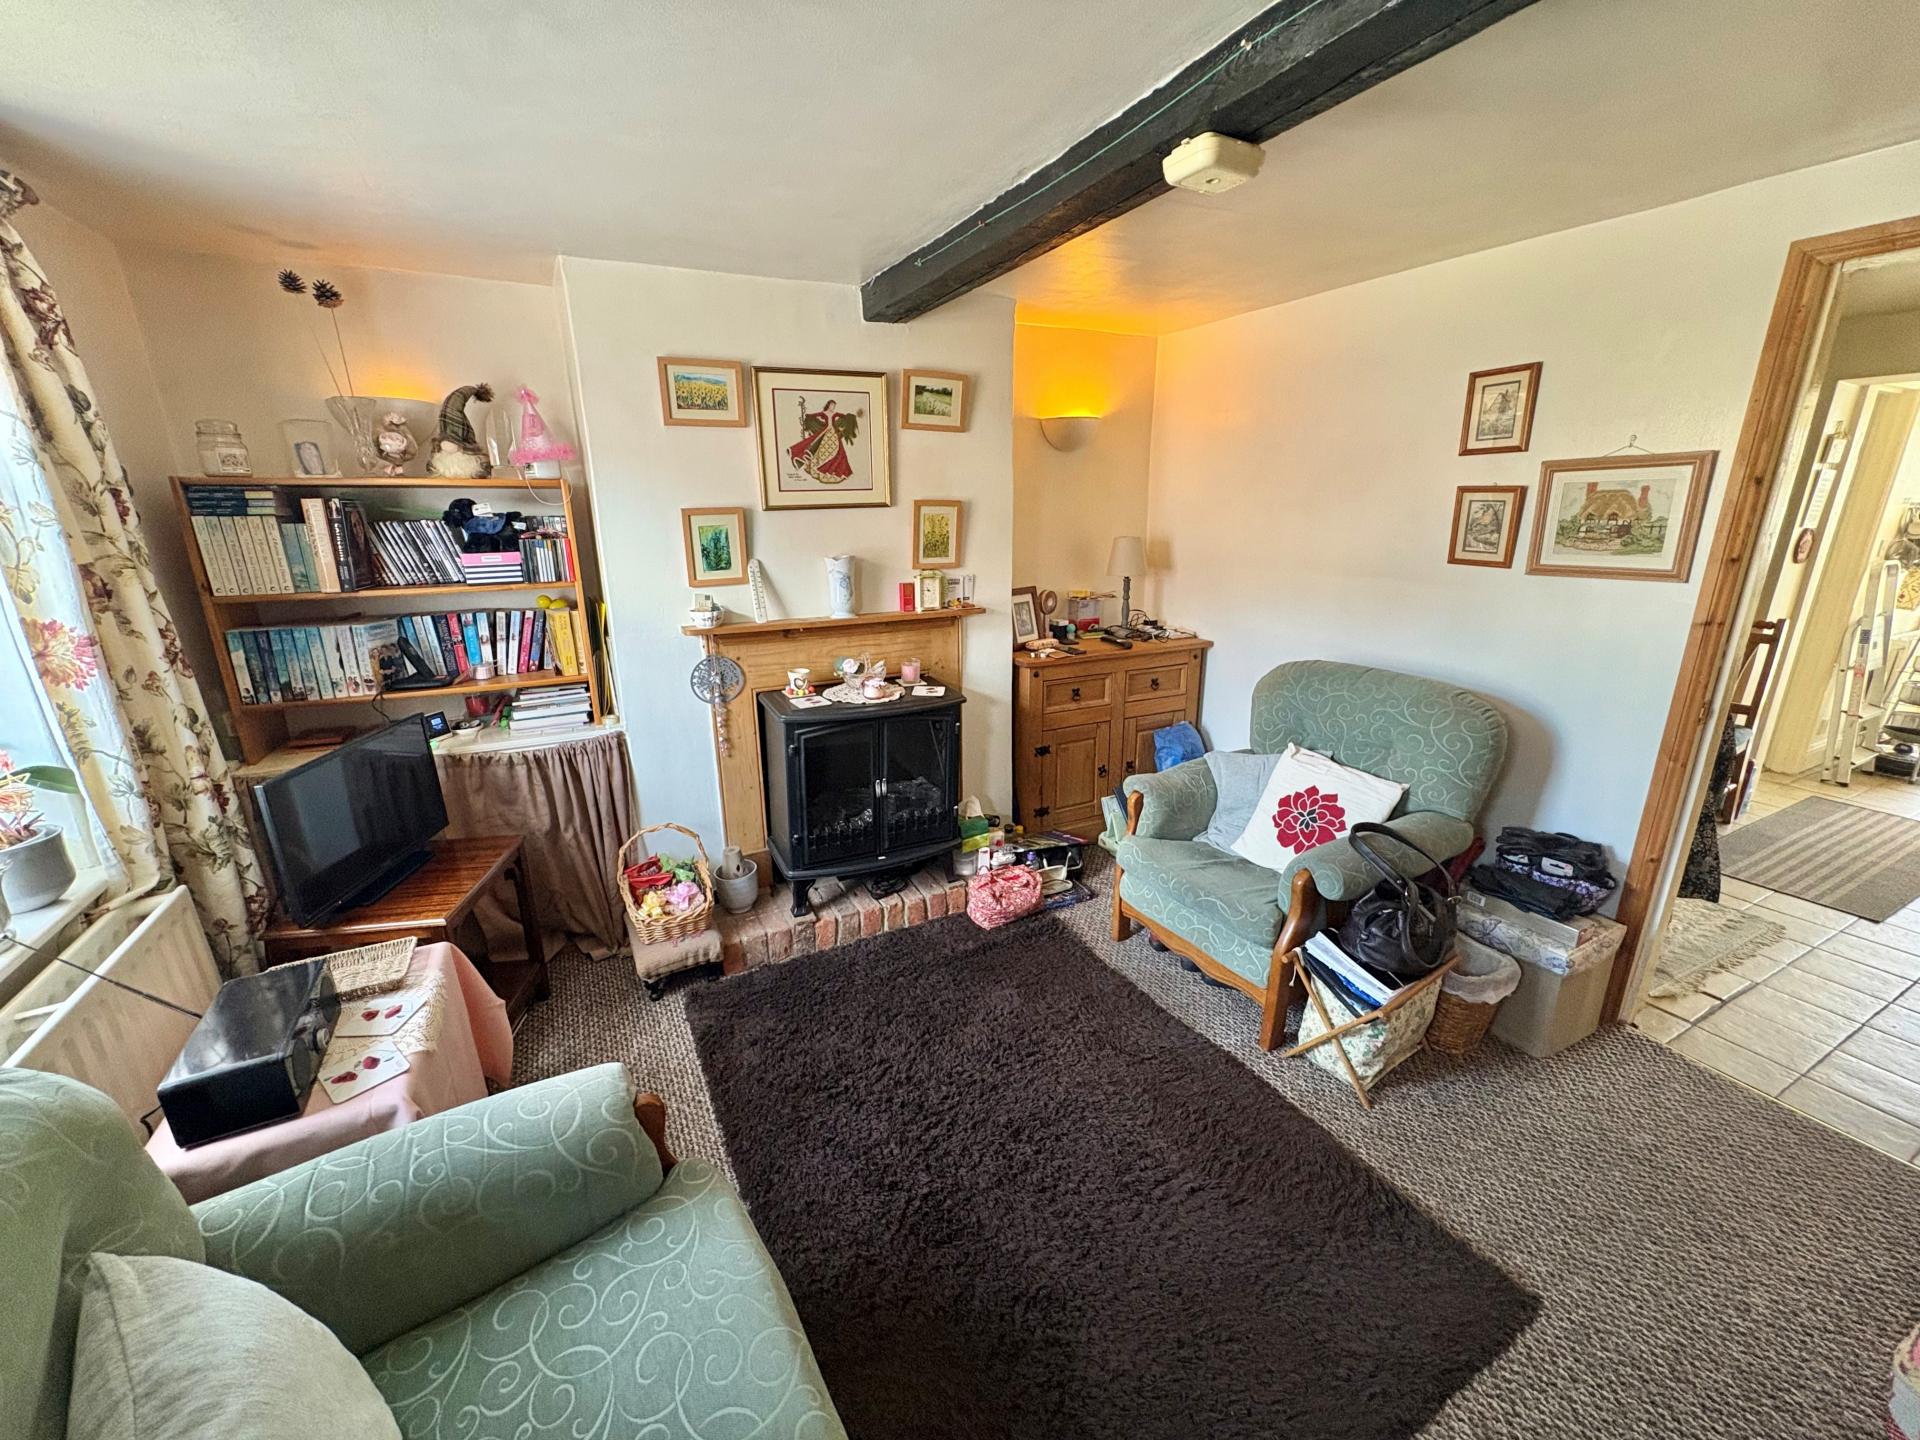
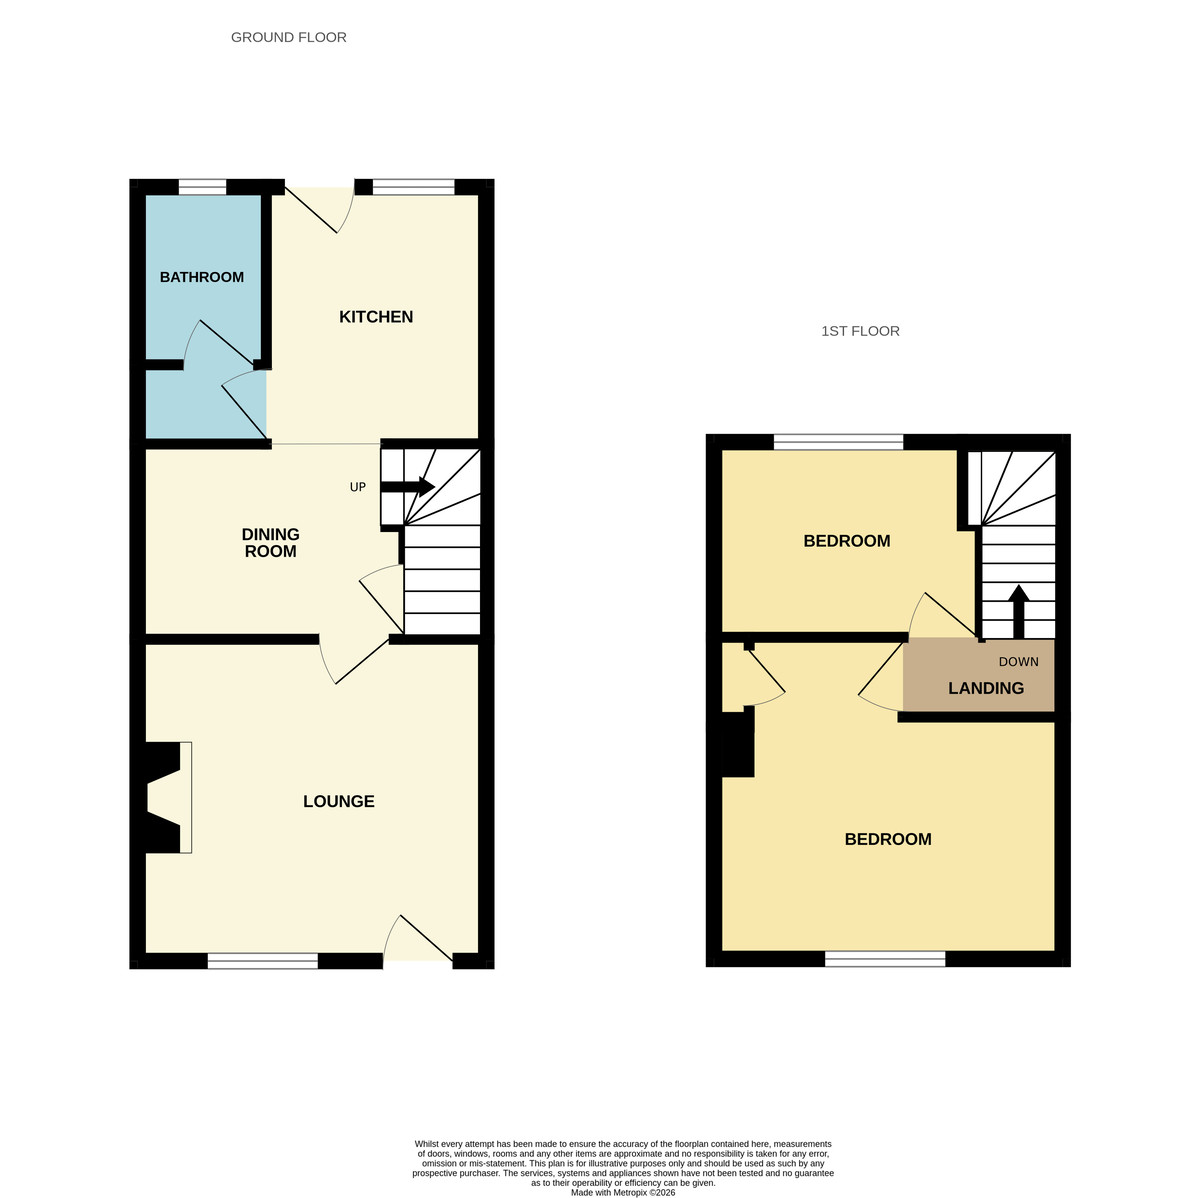
SITTING ROOM 12' 4" x 11' 0" (3.78m x 3.37m) UPVC window to the front elevation, double radiator, power points, chimney breast and fireplace with raised brick hearth, 3 wall lights, door opening into:
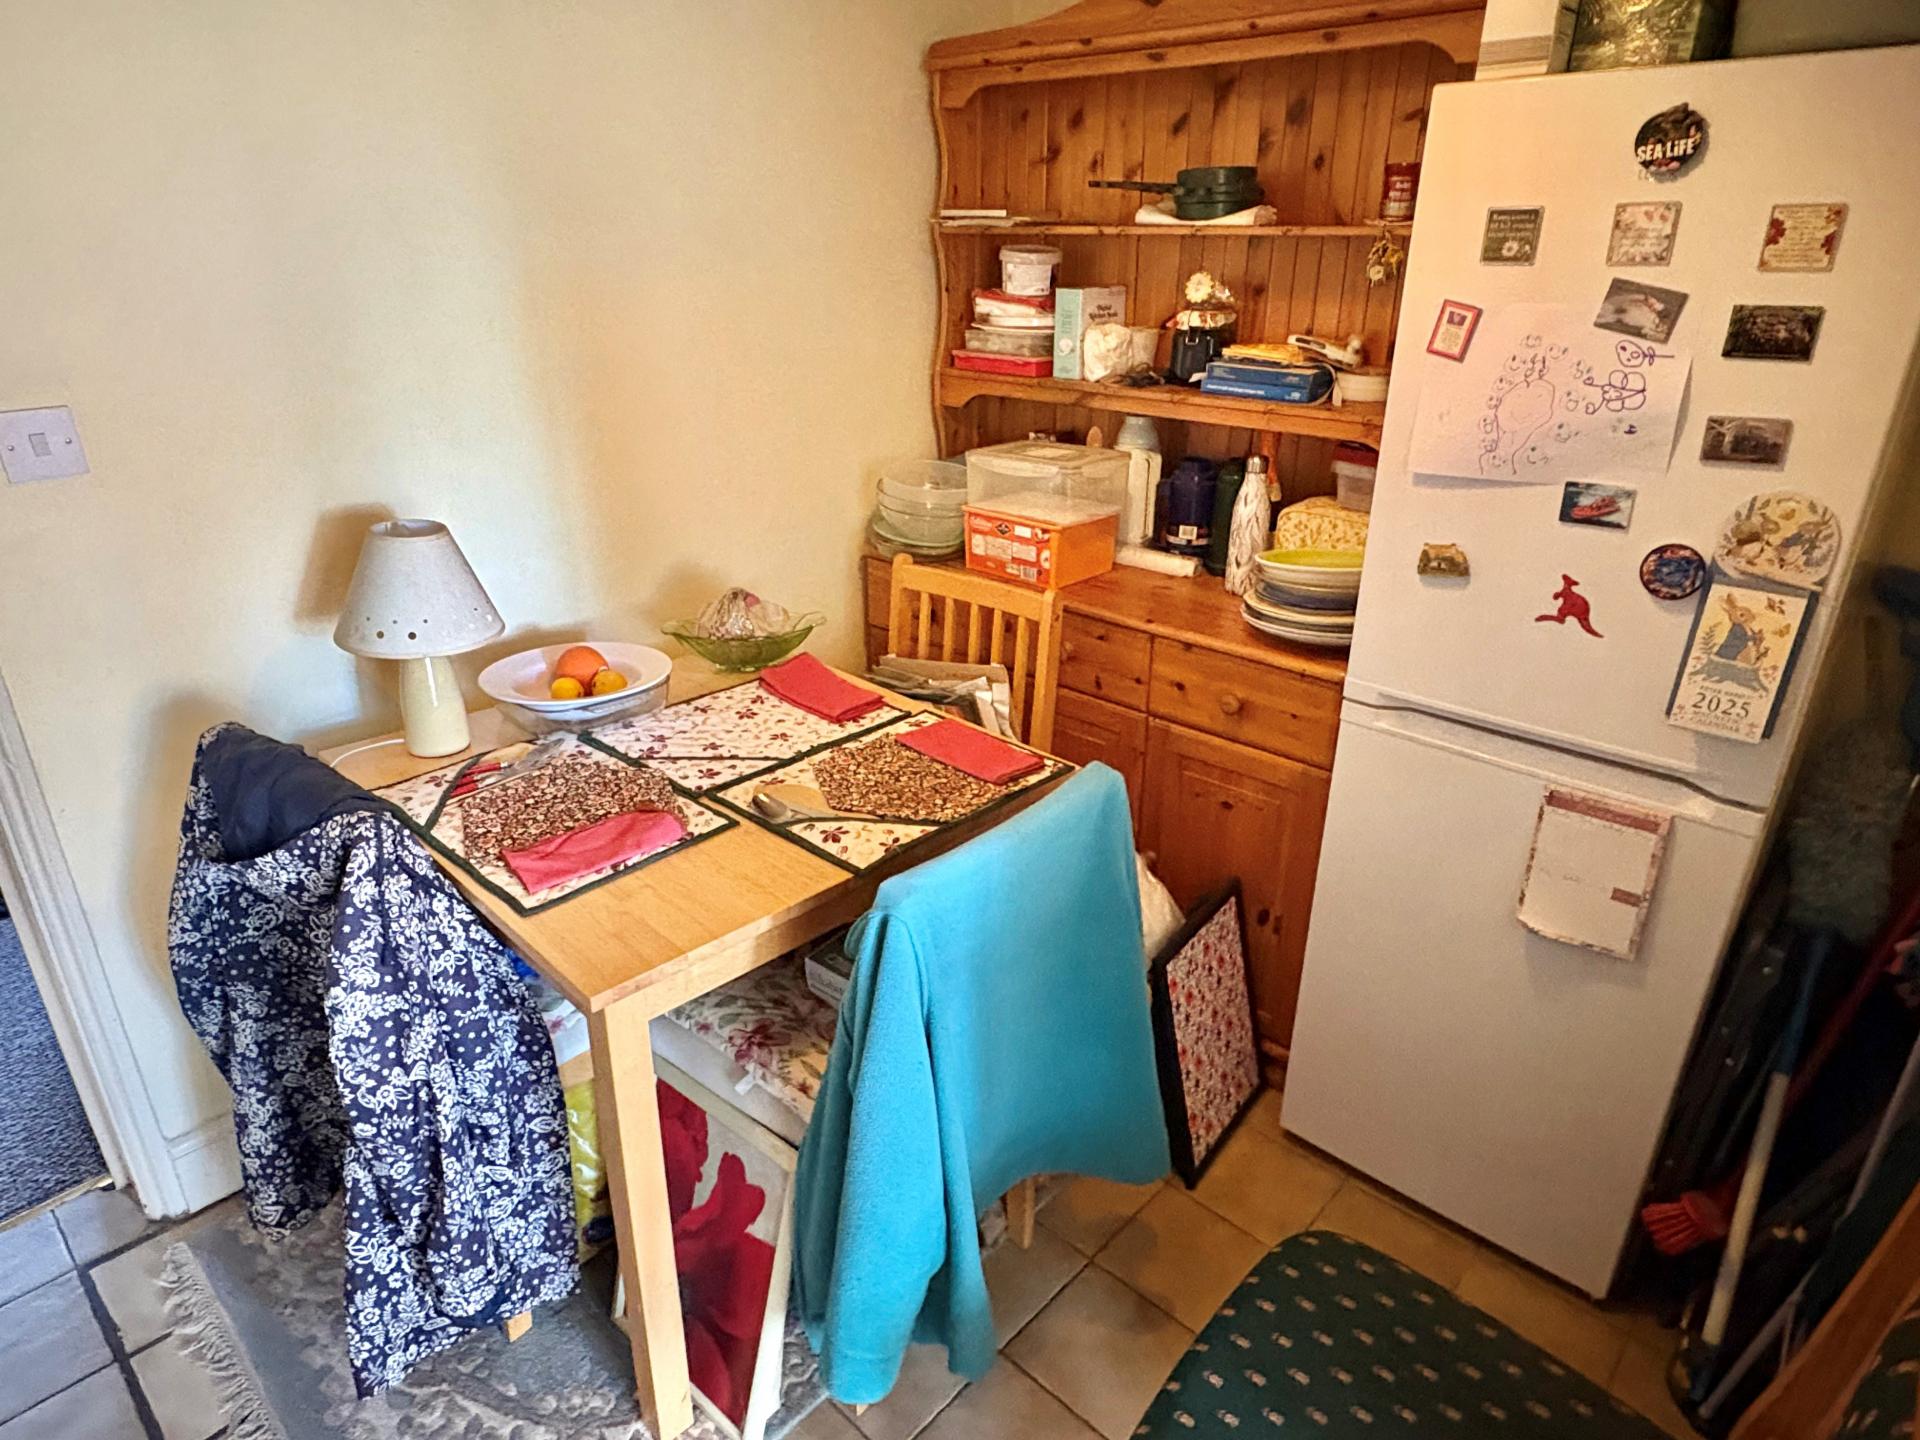
DINING ROOM 9' 3" x 6' 10" (2.82m x 2.09m) minimum Ceramic floor tiles, ceiling light, double radiator, understairs store cupboard, central heating thermostat control, staircase off, square arch to:
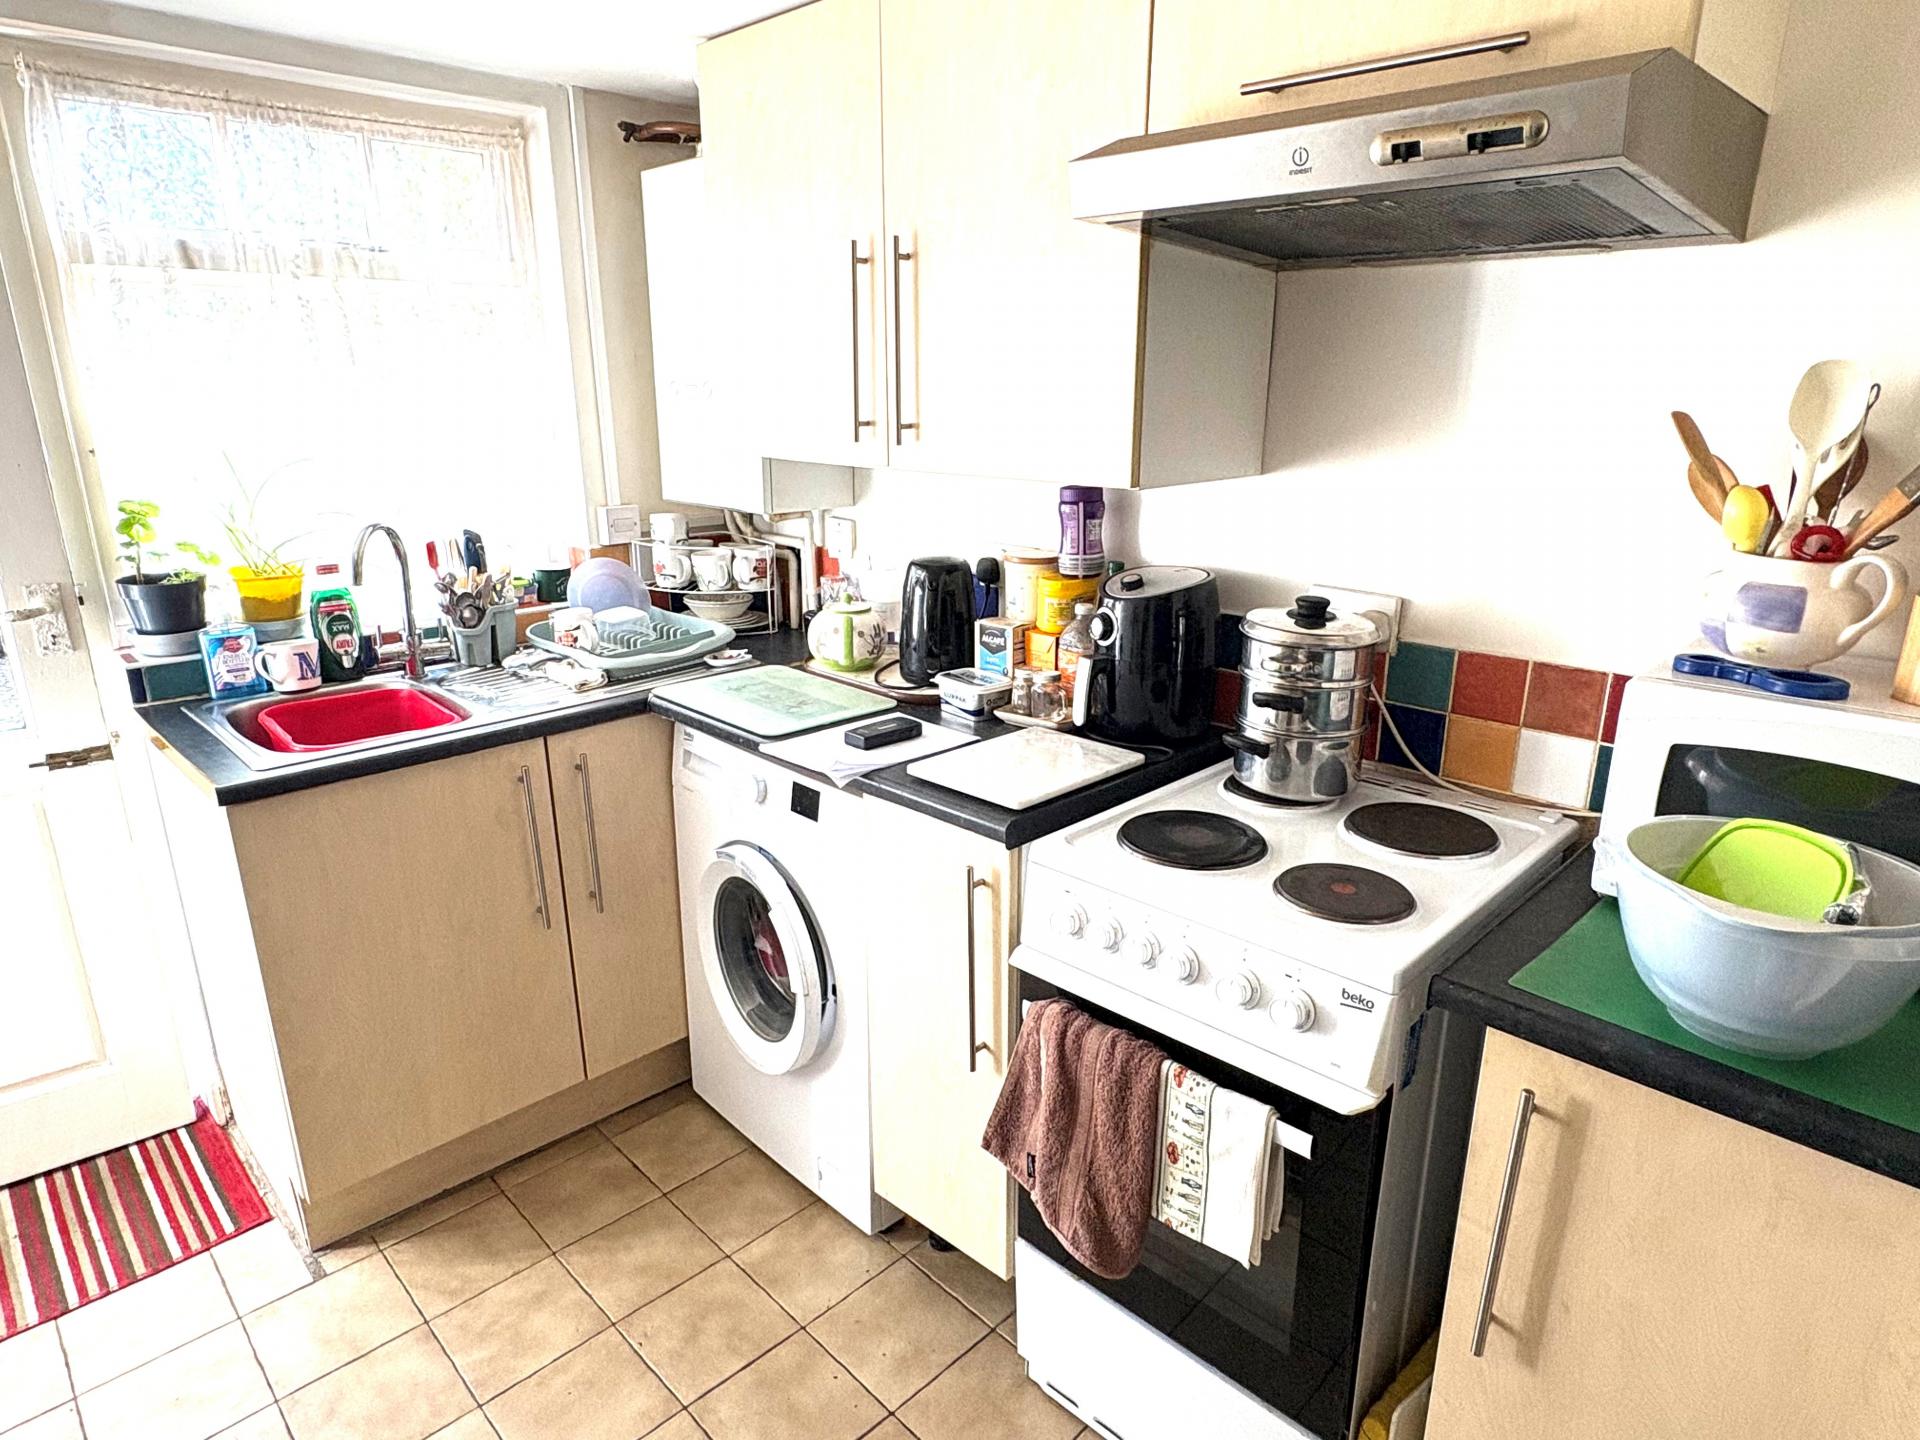
KITCHEN 8' 9" x 7' 1" (2.68m x 2.18m) Modern wall mounted Ideal Logic gas fired central heating boiler, fitted base cupboards, eye level wall cupboards, roll edged worktops, single drainer stainless steel sink unit with mono block mixer tap, tiled splashback, plumbing and space for washing machine, space for cooker with electric point and multi speed cooker hood, ceramic floor tiles, double radiator, ceiling light, window to the rear elevation, part glazed rear entrance door. Door to:
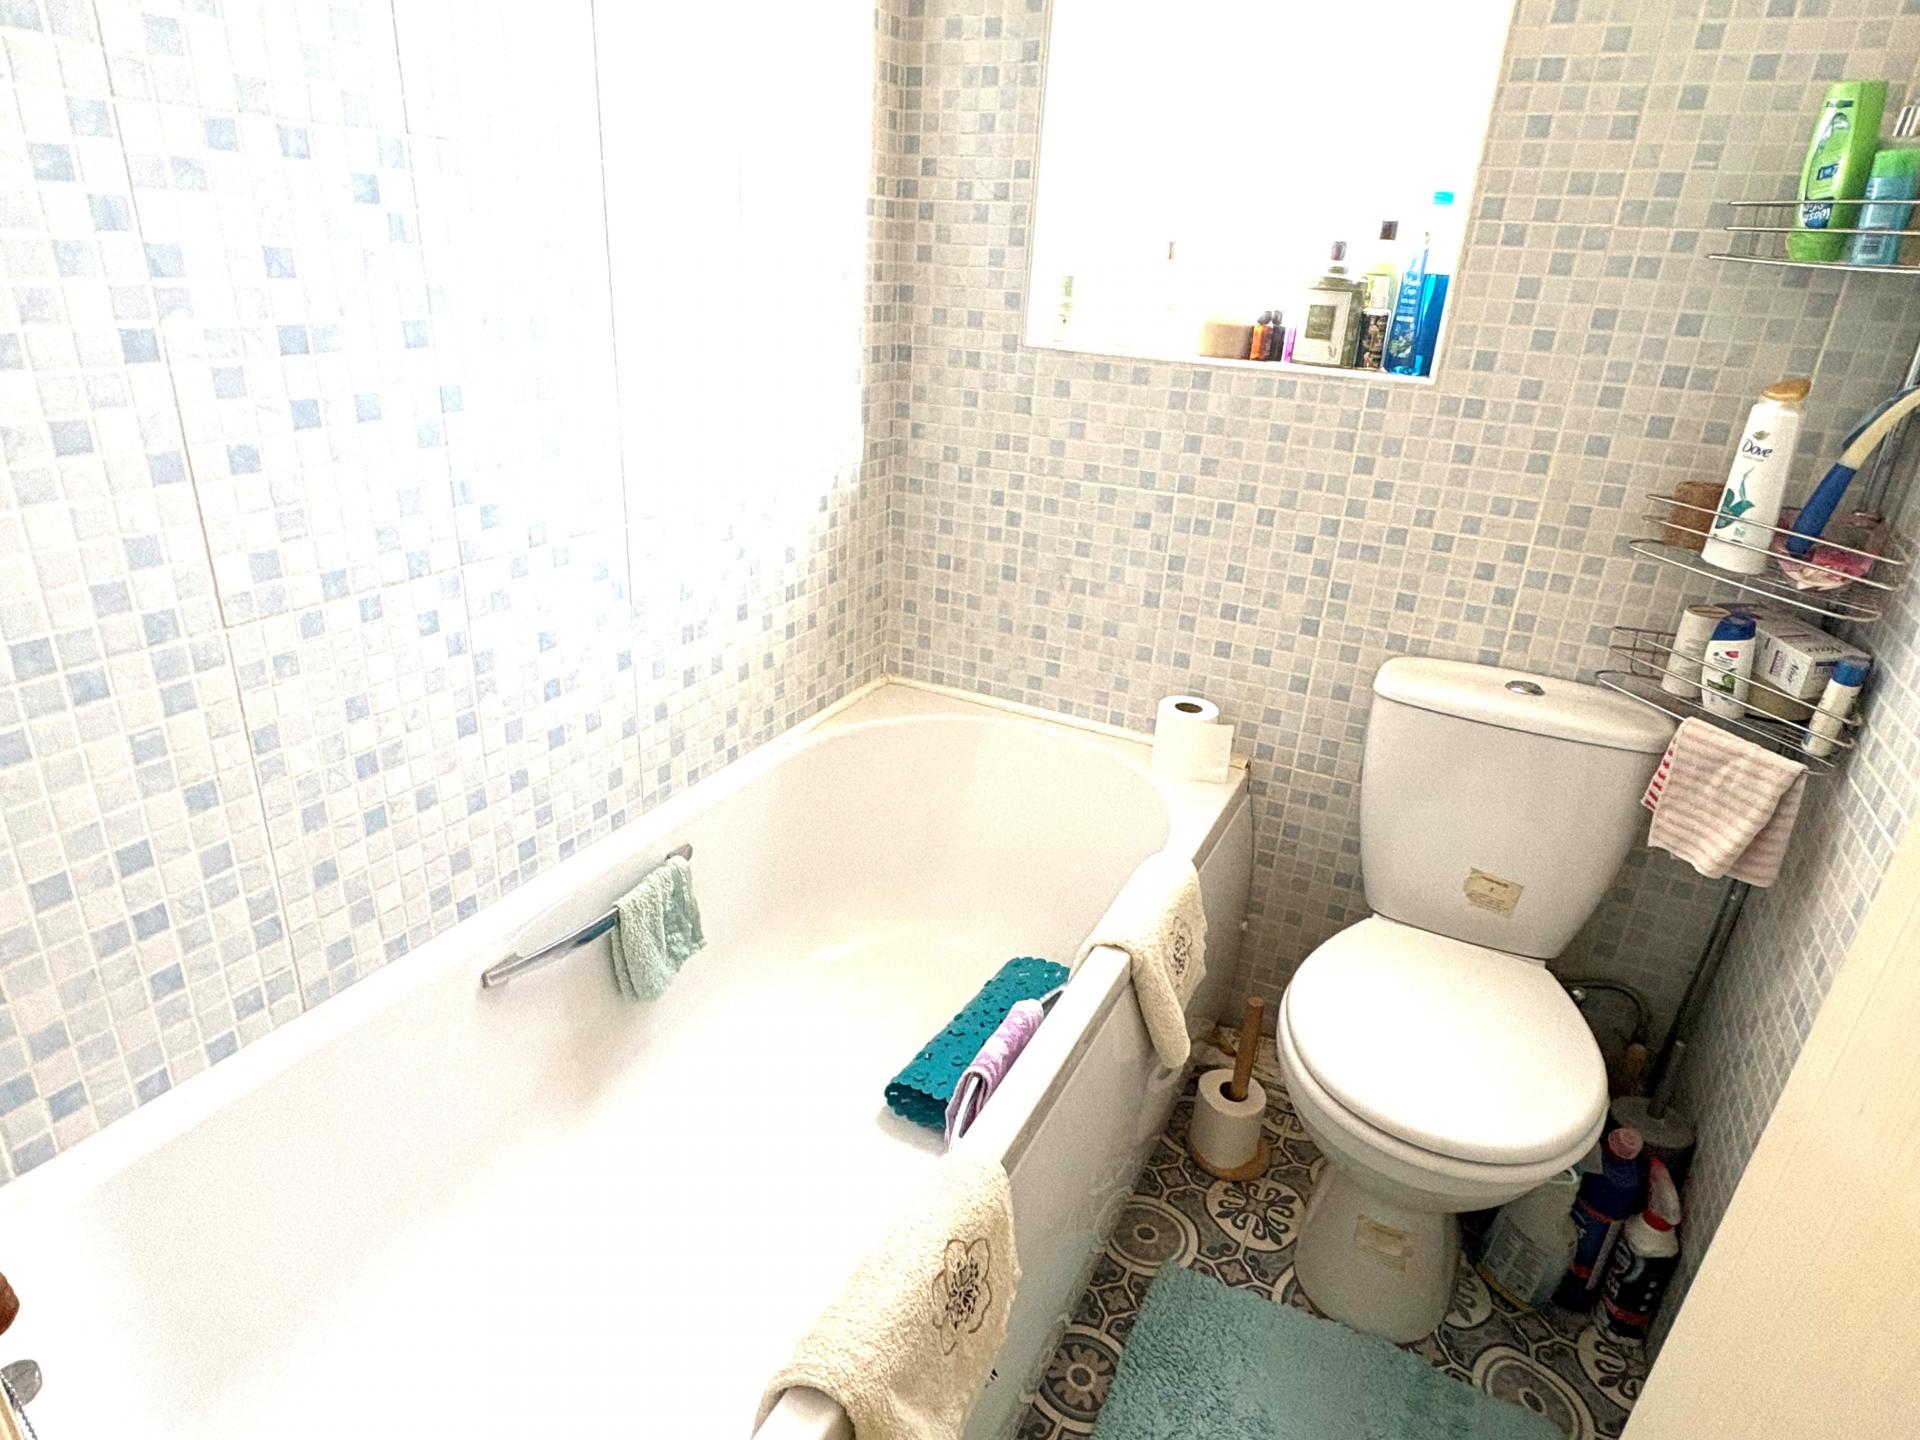
BATHROOM 8' 4" x 4' 5" (2.55m x 1.36m) including lobby area with pedestal wash hand basin with hot and cold taps, ceiling light, access to loft space, door into the remainder of the bathroom with panelled bath, low level WC, fully tiled walls, recessed ceiling light, radiator, obscure glazed window.
The measurement for the bathroom incorporates the main bathroom and lobby area with hand basin.
From the Dining Room the carpeted staircase rises to:
FIRST FLOOR LANDING Access to loft space, ceiling light, doors arranged off to:
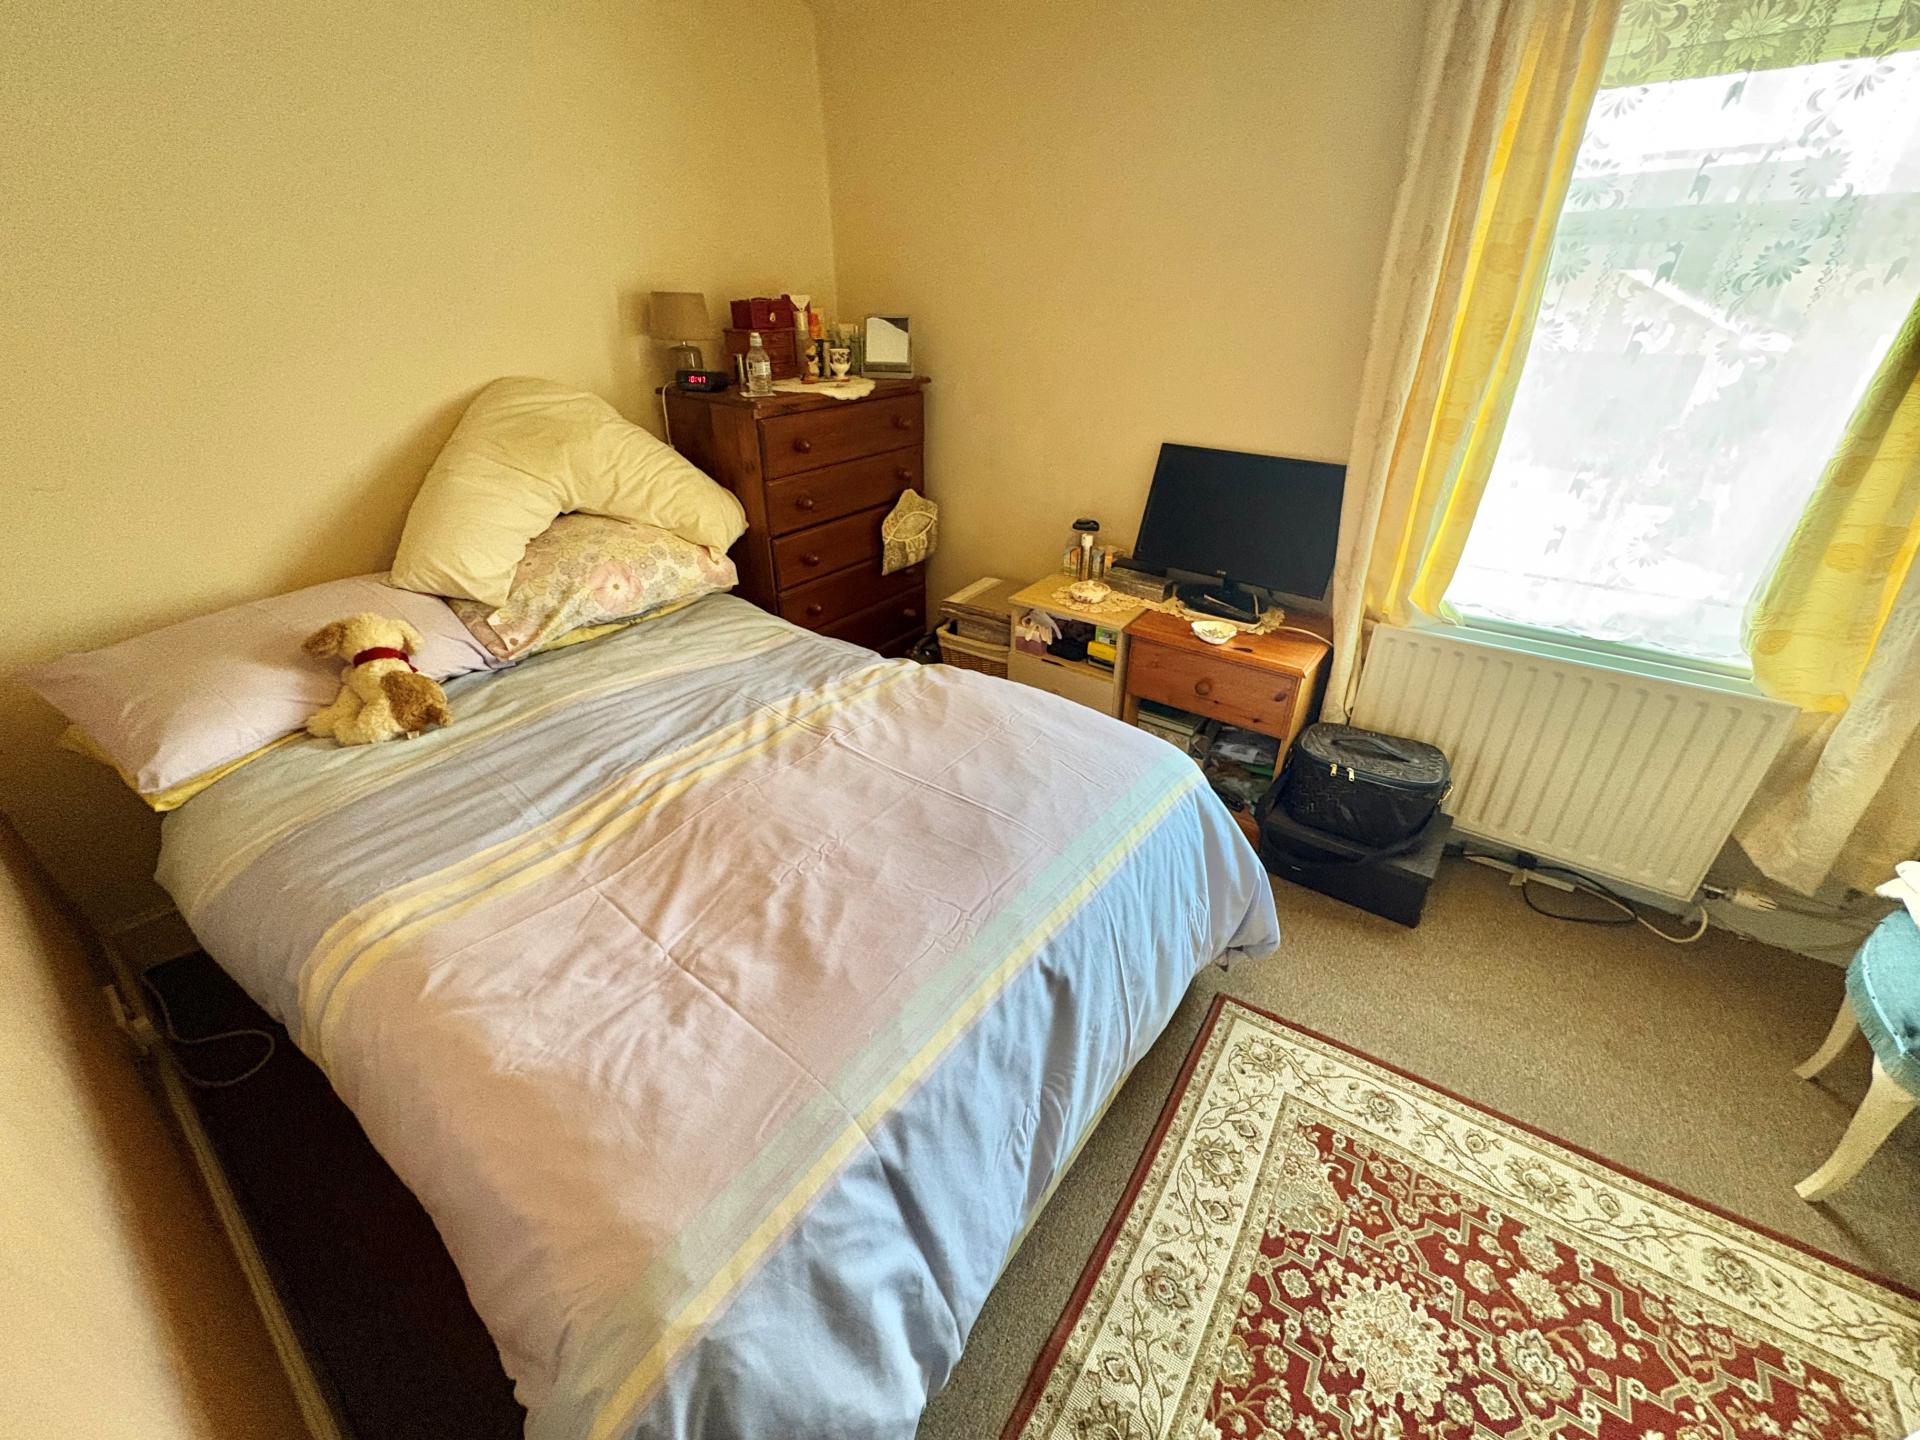
BEDROOM 1 12' 4" x 11' 1" (3.78m x 3.38m) UPVC window to the front elevation, double radiator, ceiling light, recessed store cupboard.
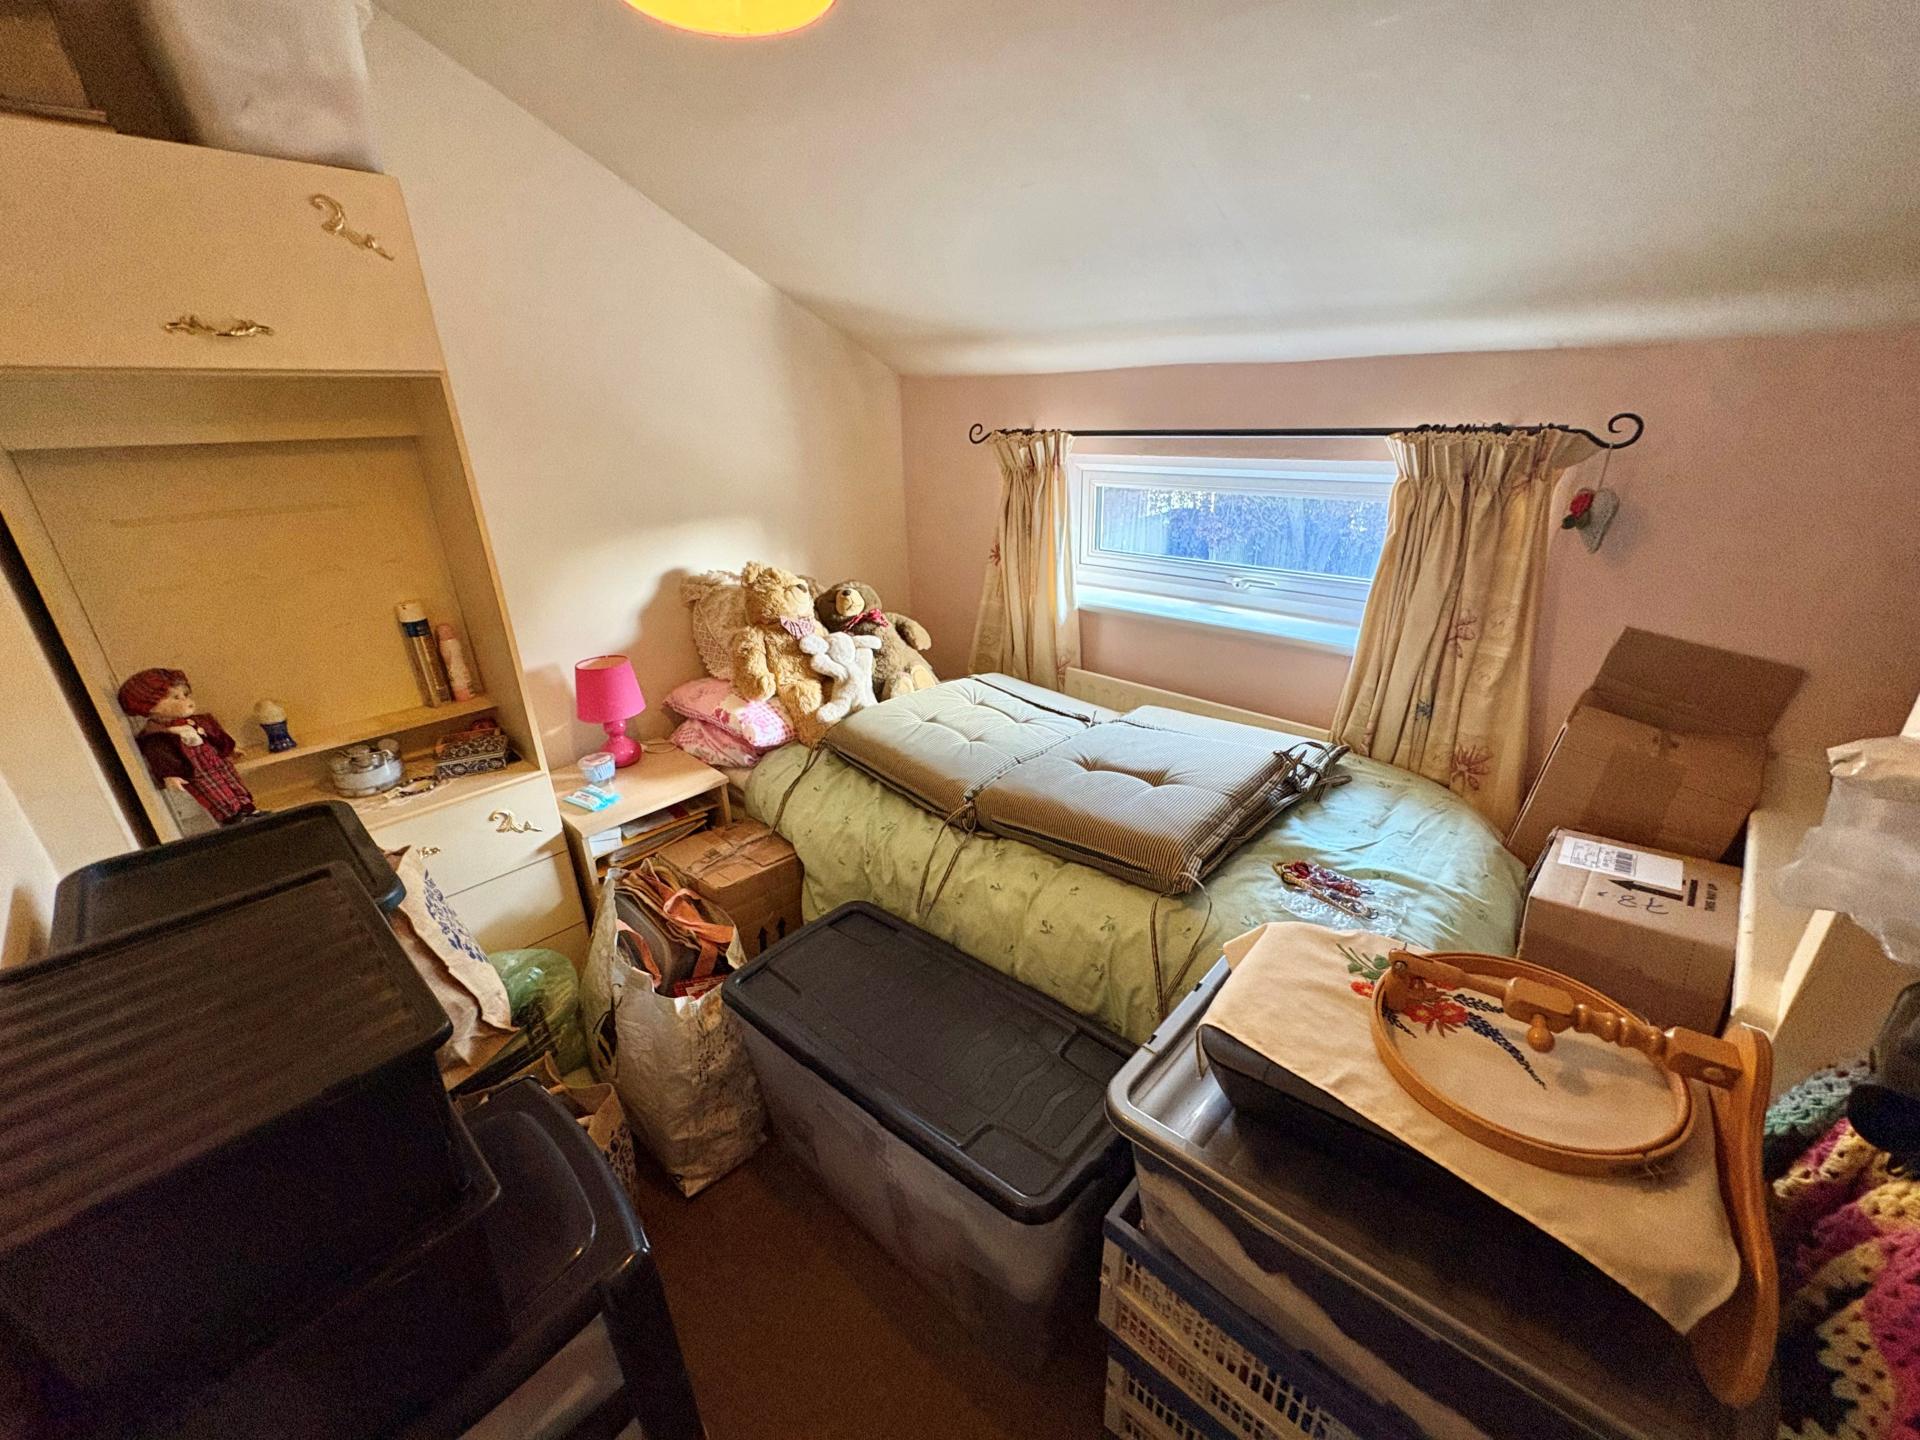
BEDROOM 2 9' 1" x 7' 2" (2.79m x 2.19m) UPVC window to the rear elevation, radiator, ceiling light, bulk head from the stairs with shelved top.
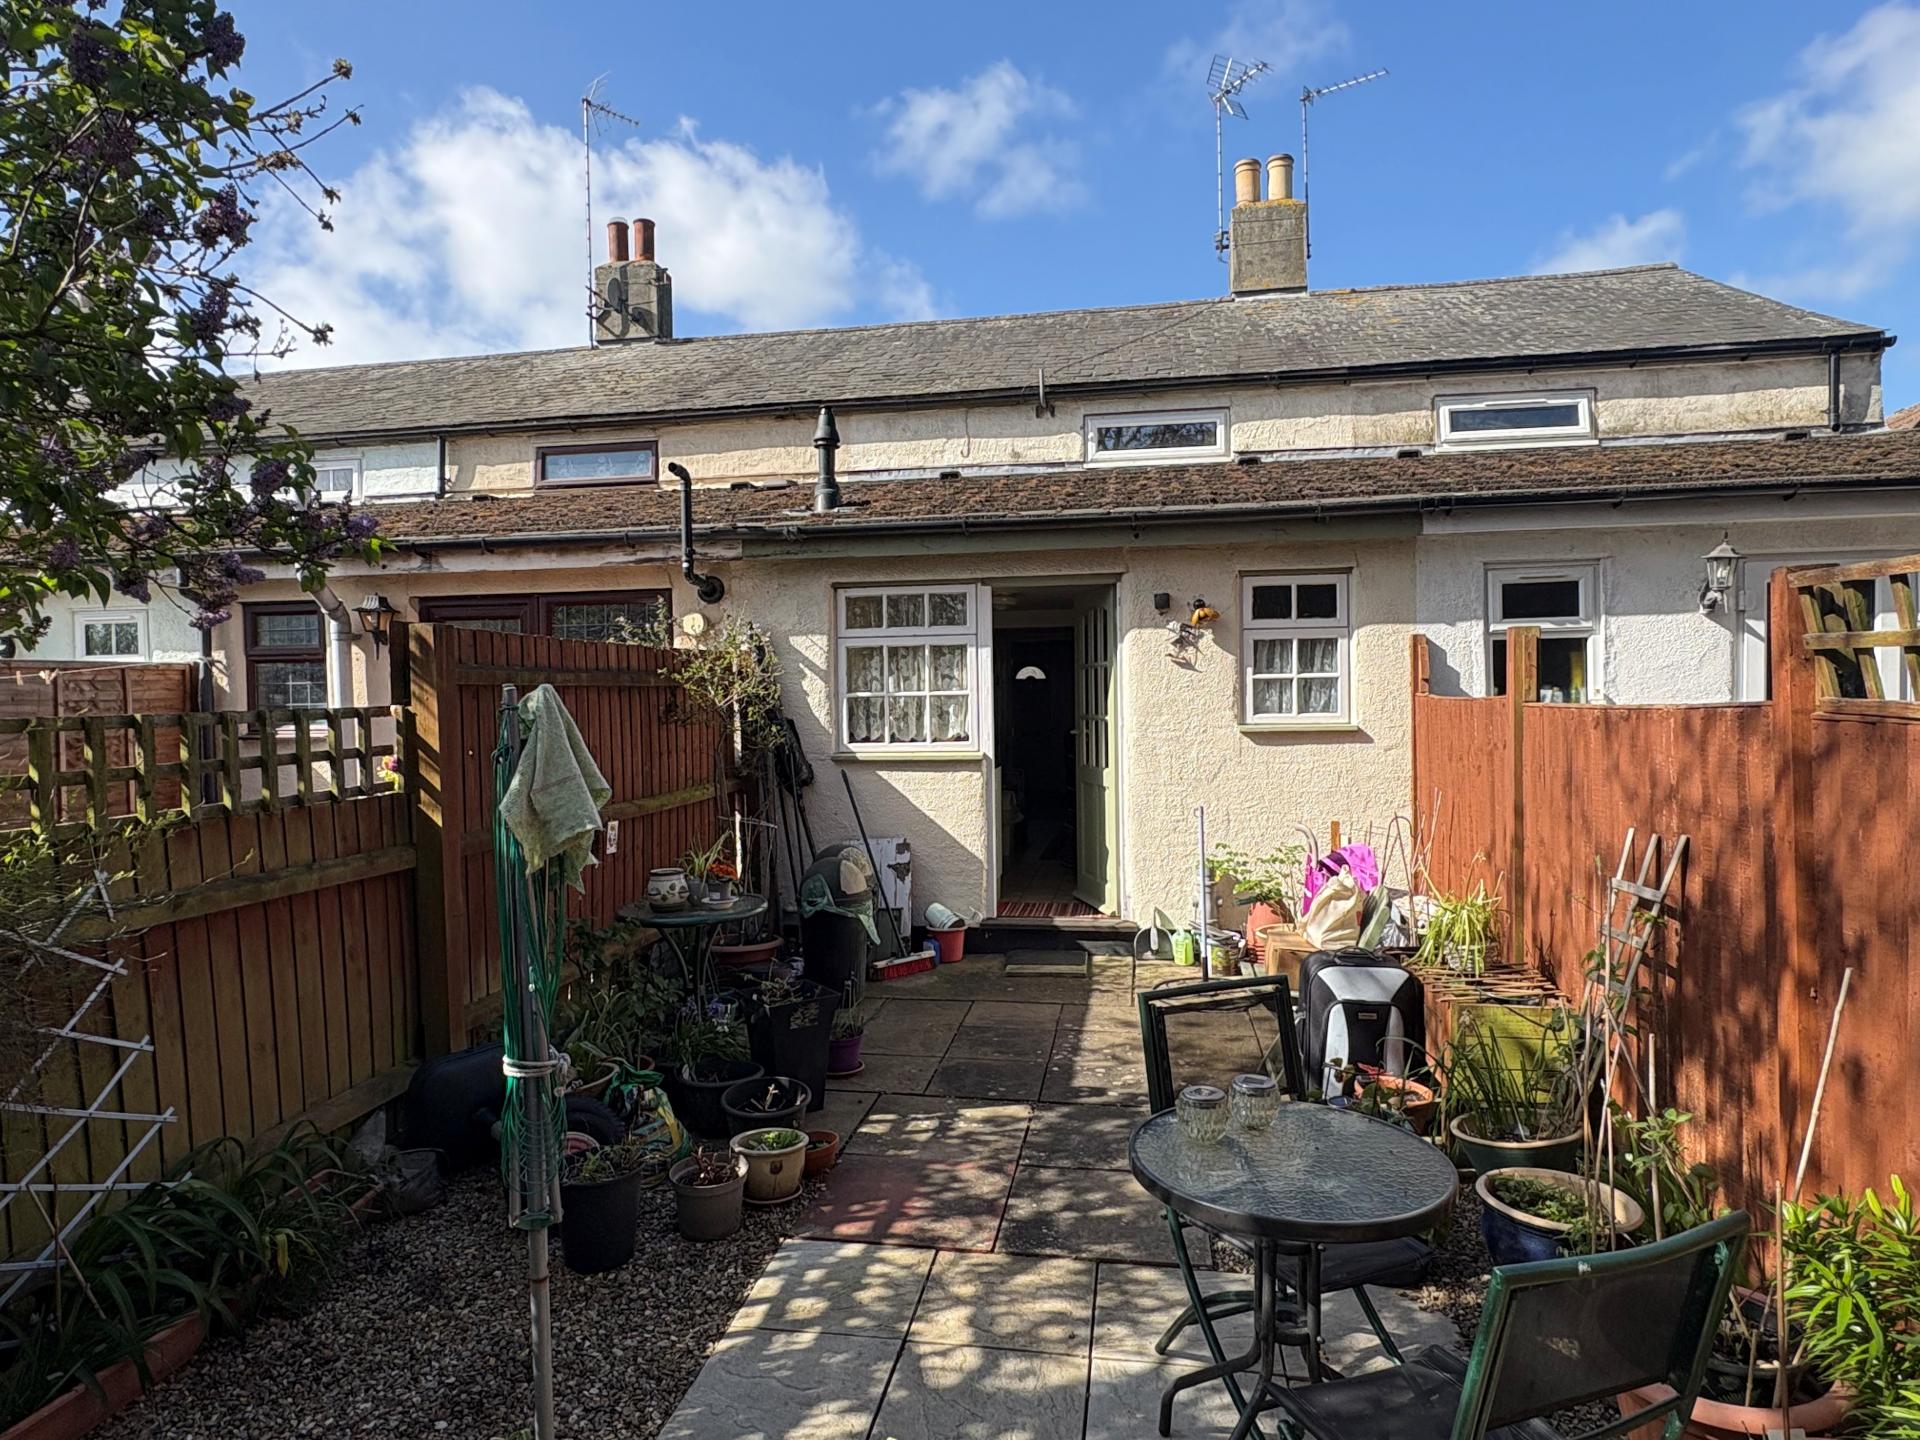
EXTERIOR The property fronts on to the pavement and to the rear there is:
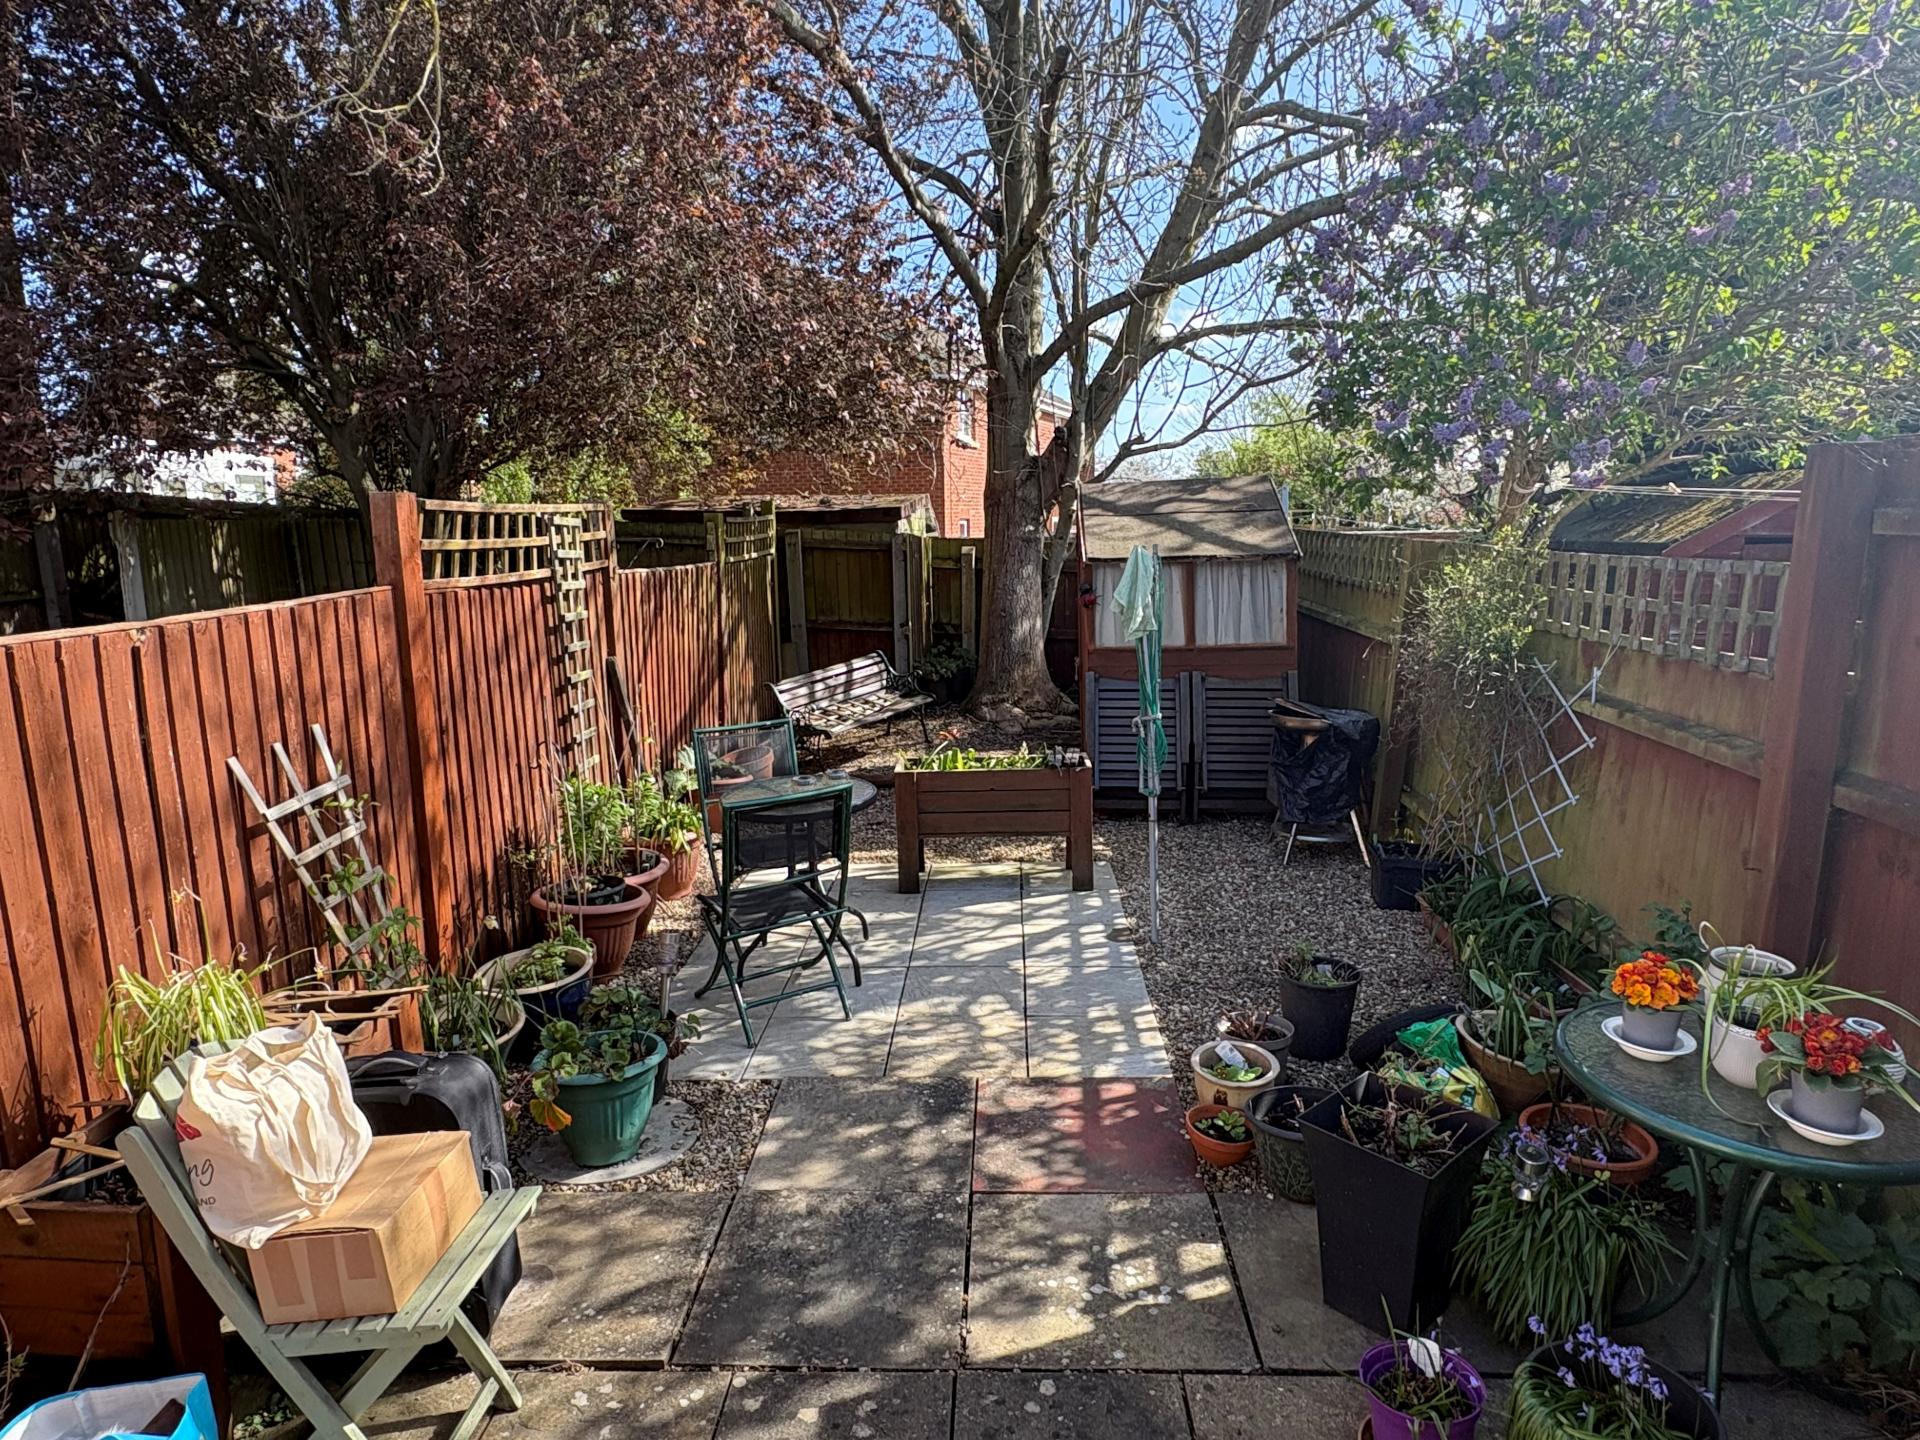
ESTABLISHED COURTYARD STYLE GARDEN Paved patio areas, gravelled areas, timber shed, close boarded fencing to the side and rear boundaries and mature tree.
DIRECTIONS From the centre of Spalding proceed in an westerly direction along Winsover Road over the level crossing and continue taking a left hand turning into Hawthorn Bank opposite the Spar Shop and the property is situated after a short distance on the left hand side.
AMENITIES Local shops and schools are within easy walking distance as is the town centre which has a full range of shopping, banking, leisure, commercial, educational and medical facilities along with bus and railway stations.
Property Ref: 101505032745
Similar Properties
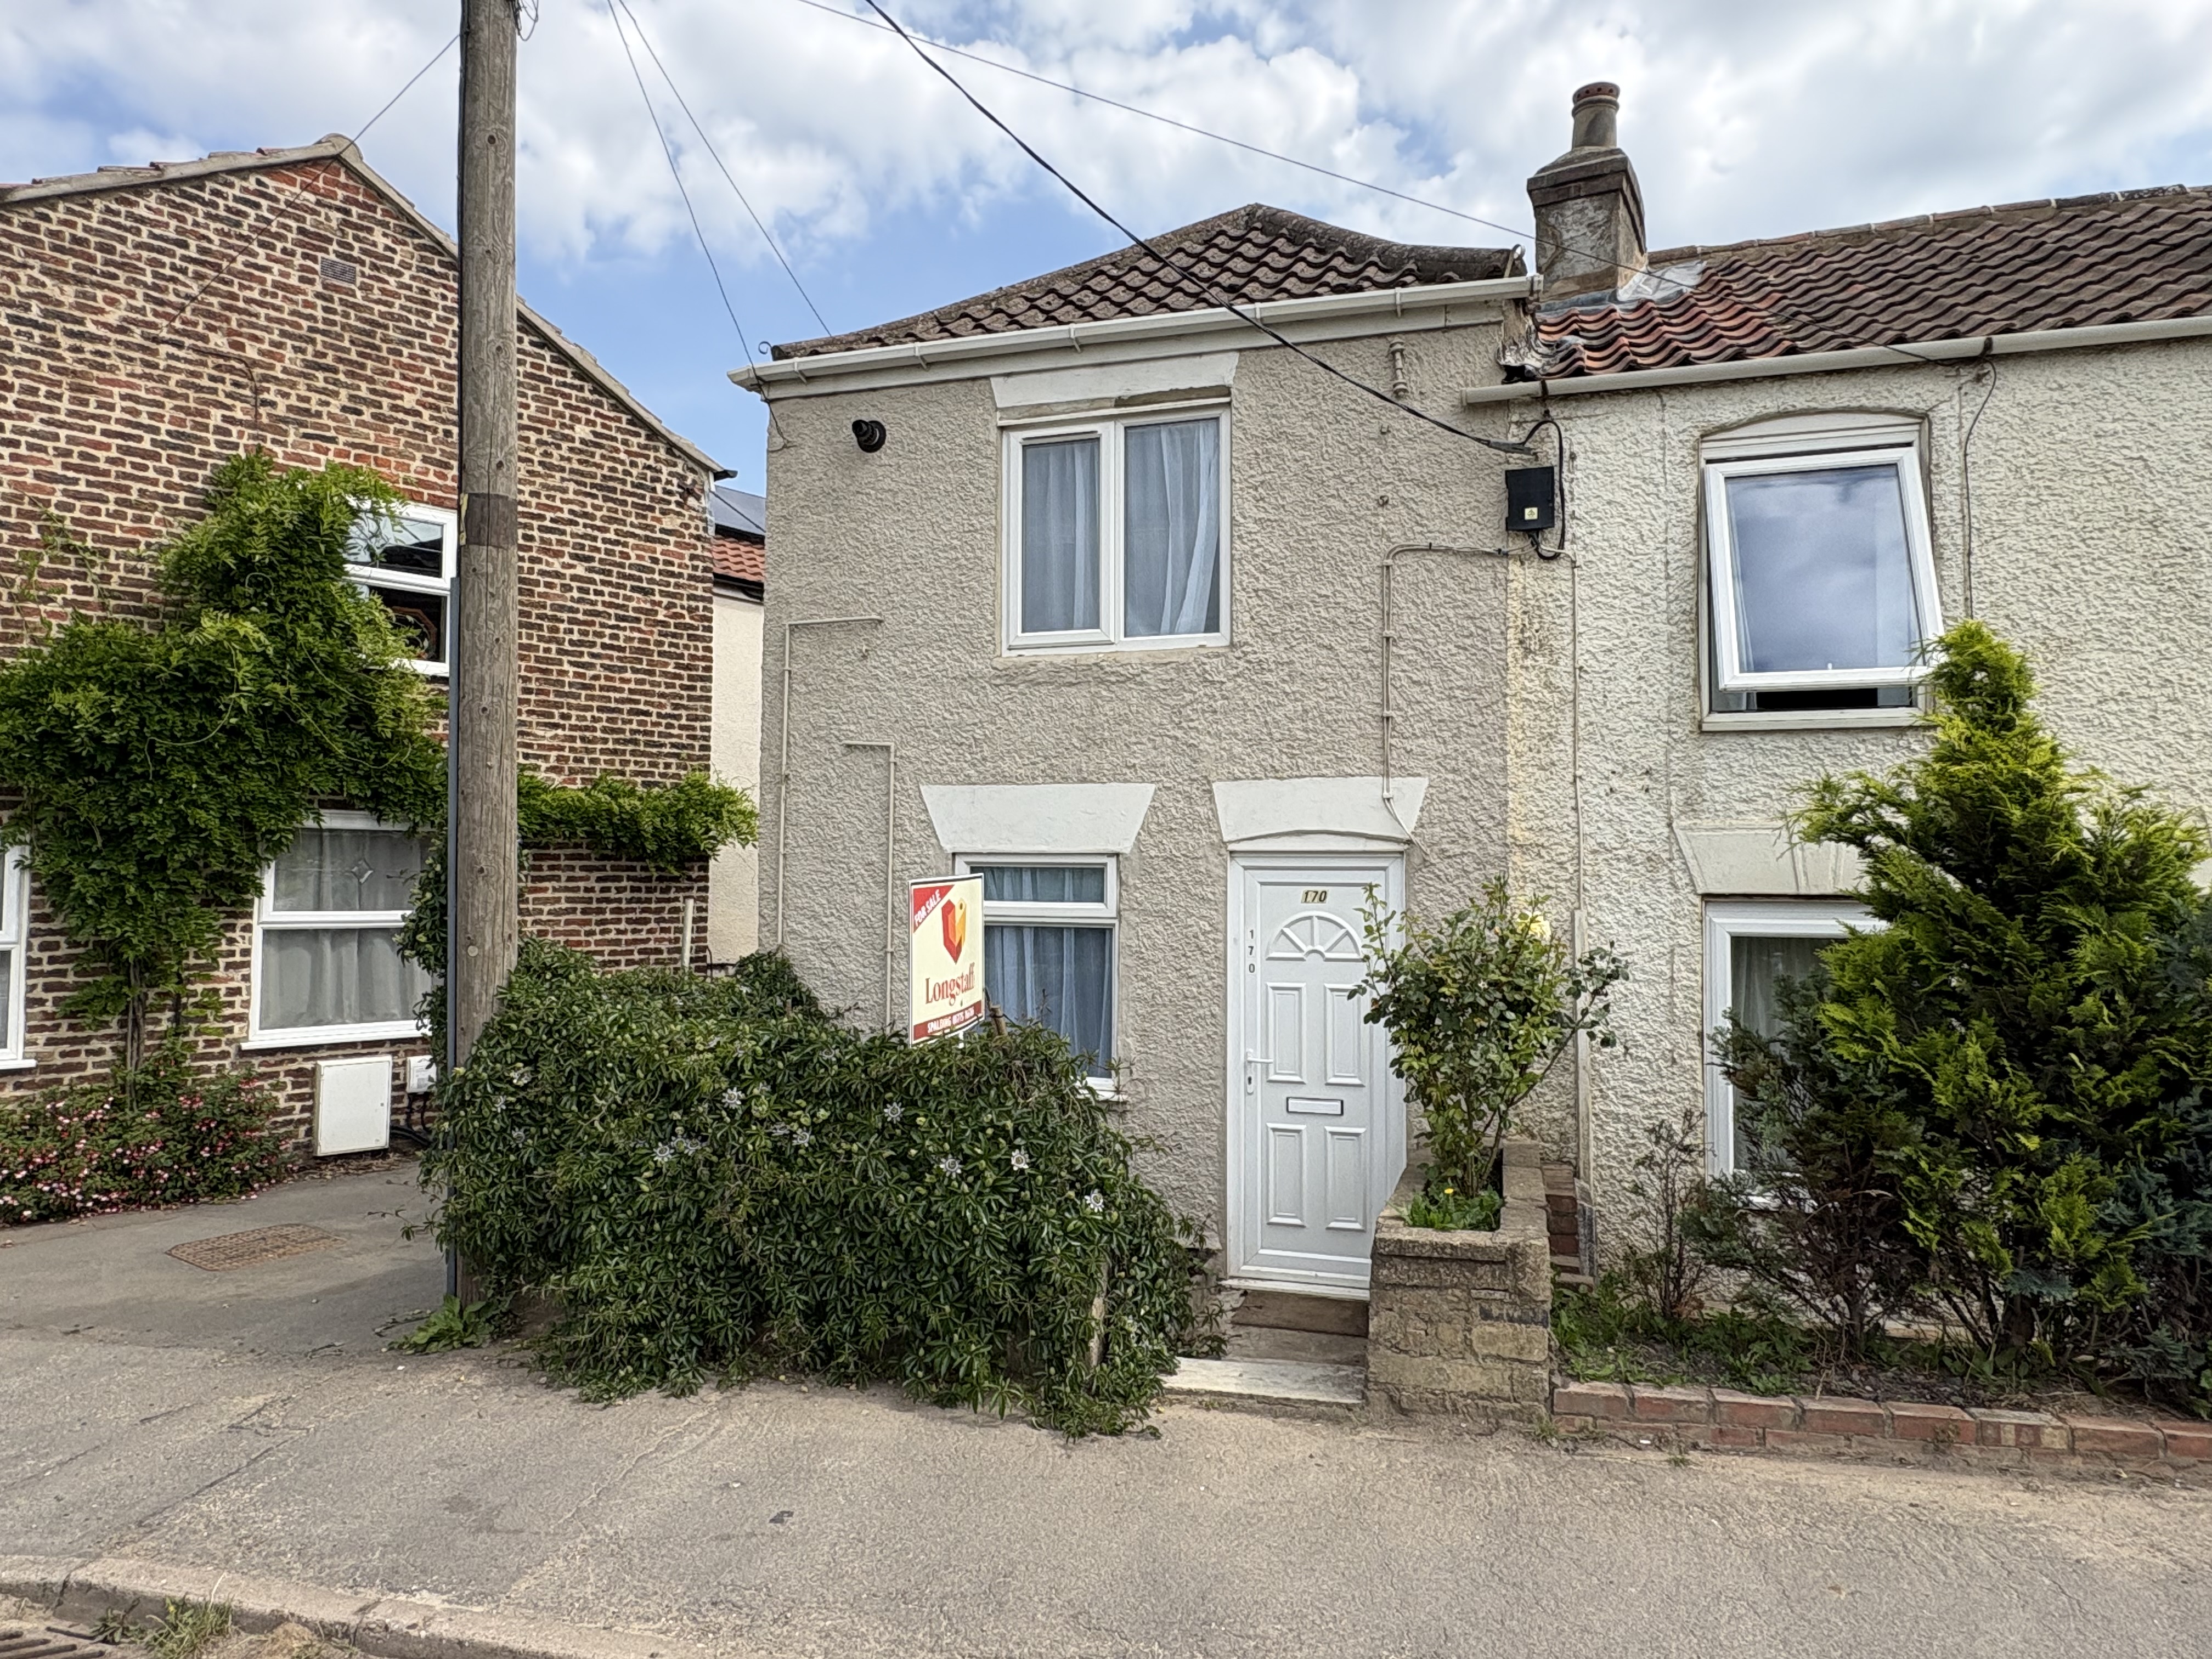
2 Bedroom End of Terrace House | £119,950
2 bedroom end-terraced cottage situated in the popular village of Moulton. Accommodation comprising entrance porch, loun...
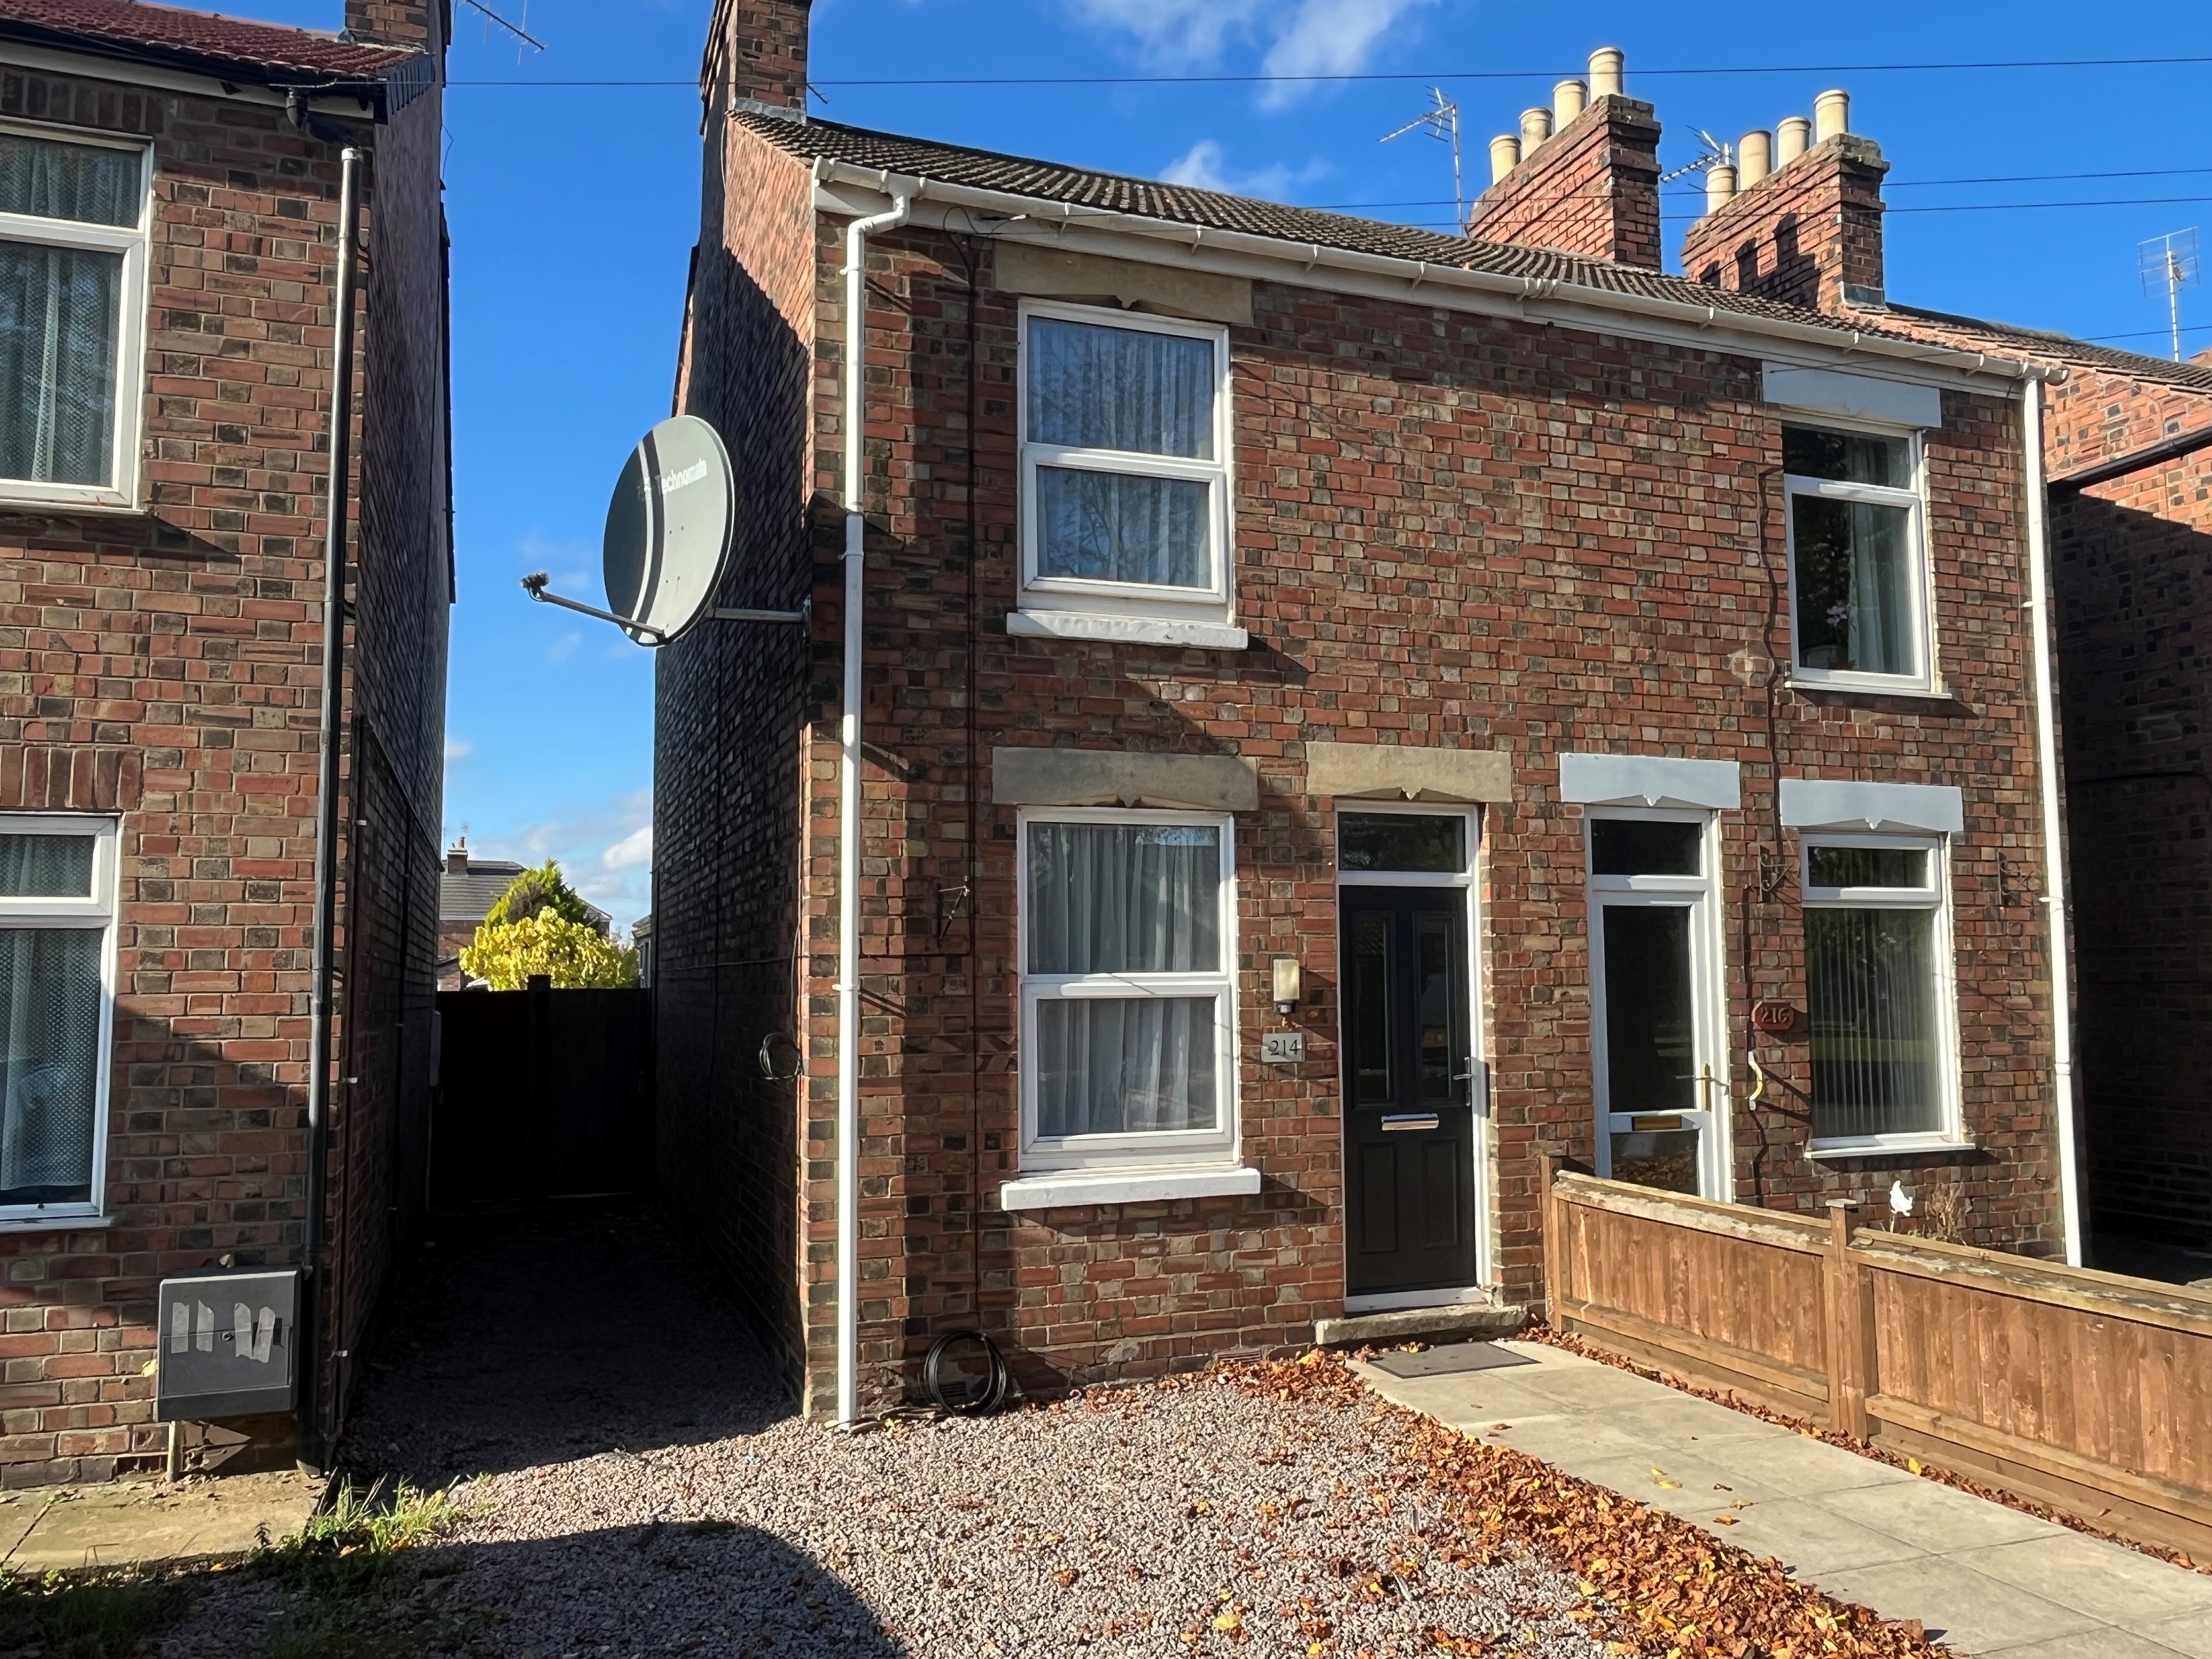
3 Bedroom Semi-Detached House | £110,000
BEING SOLD VIA SECURE SALE ONLINE BIDDING. Terms & Conditions apply. STARTING BID £110,000. This property will be legall...
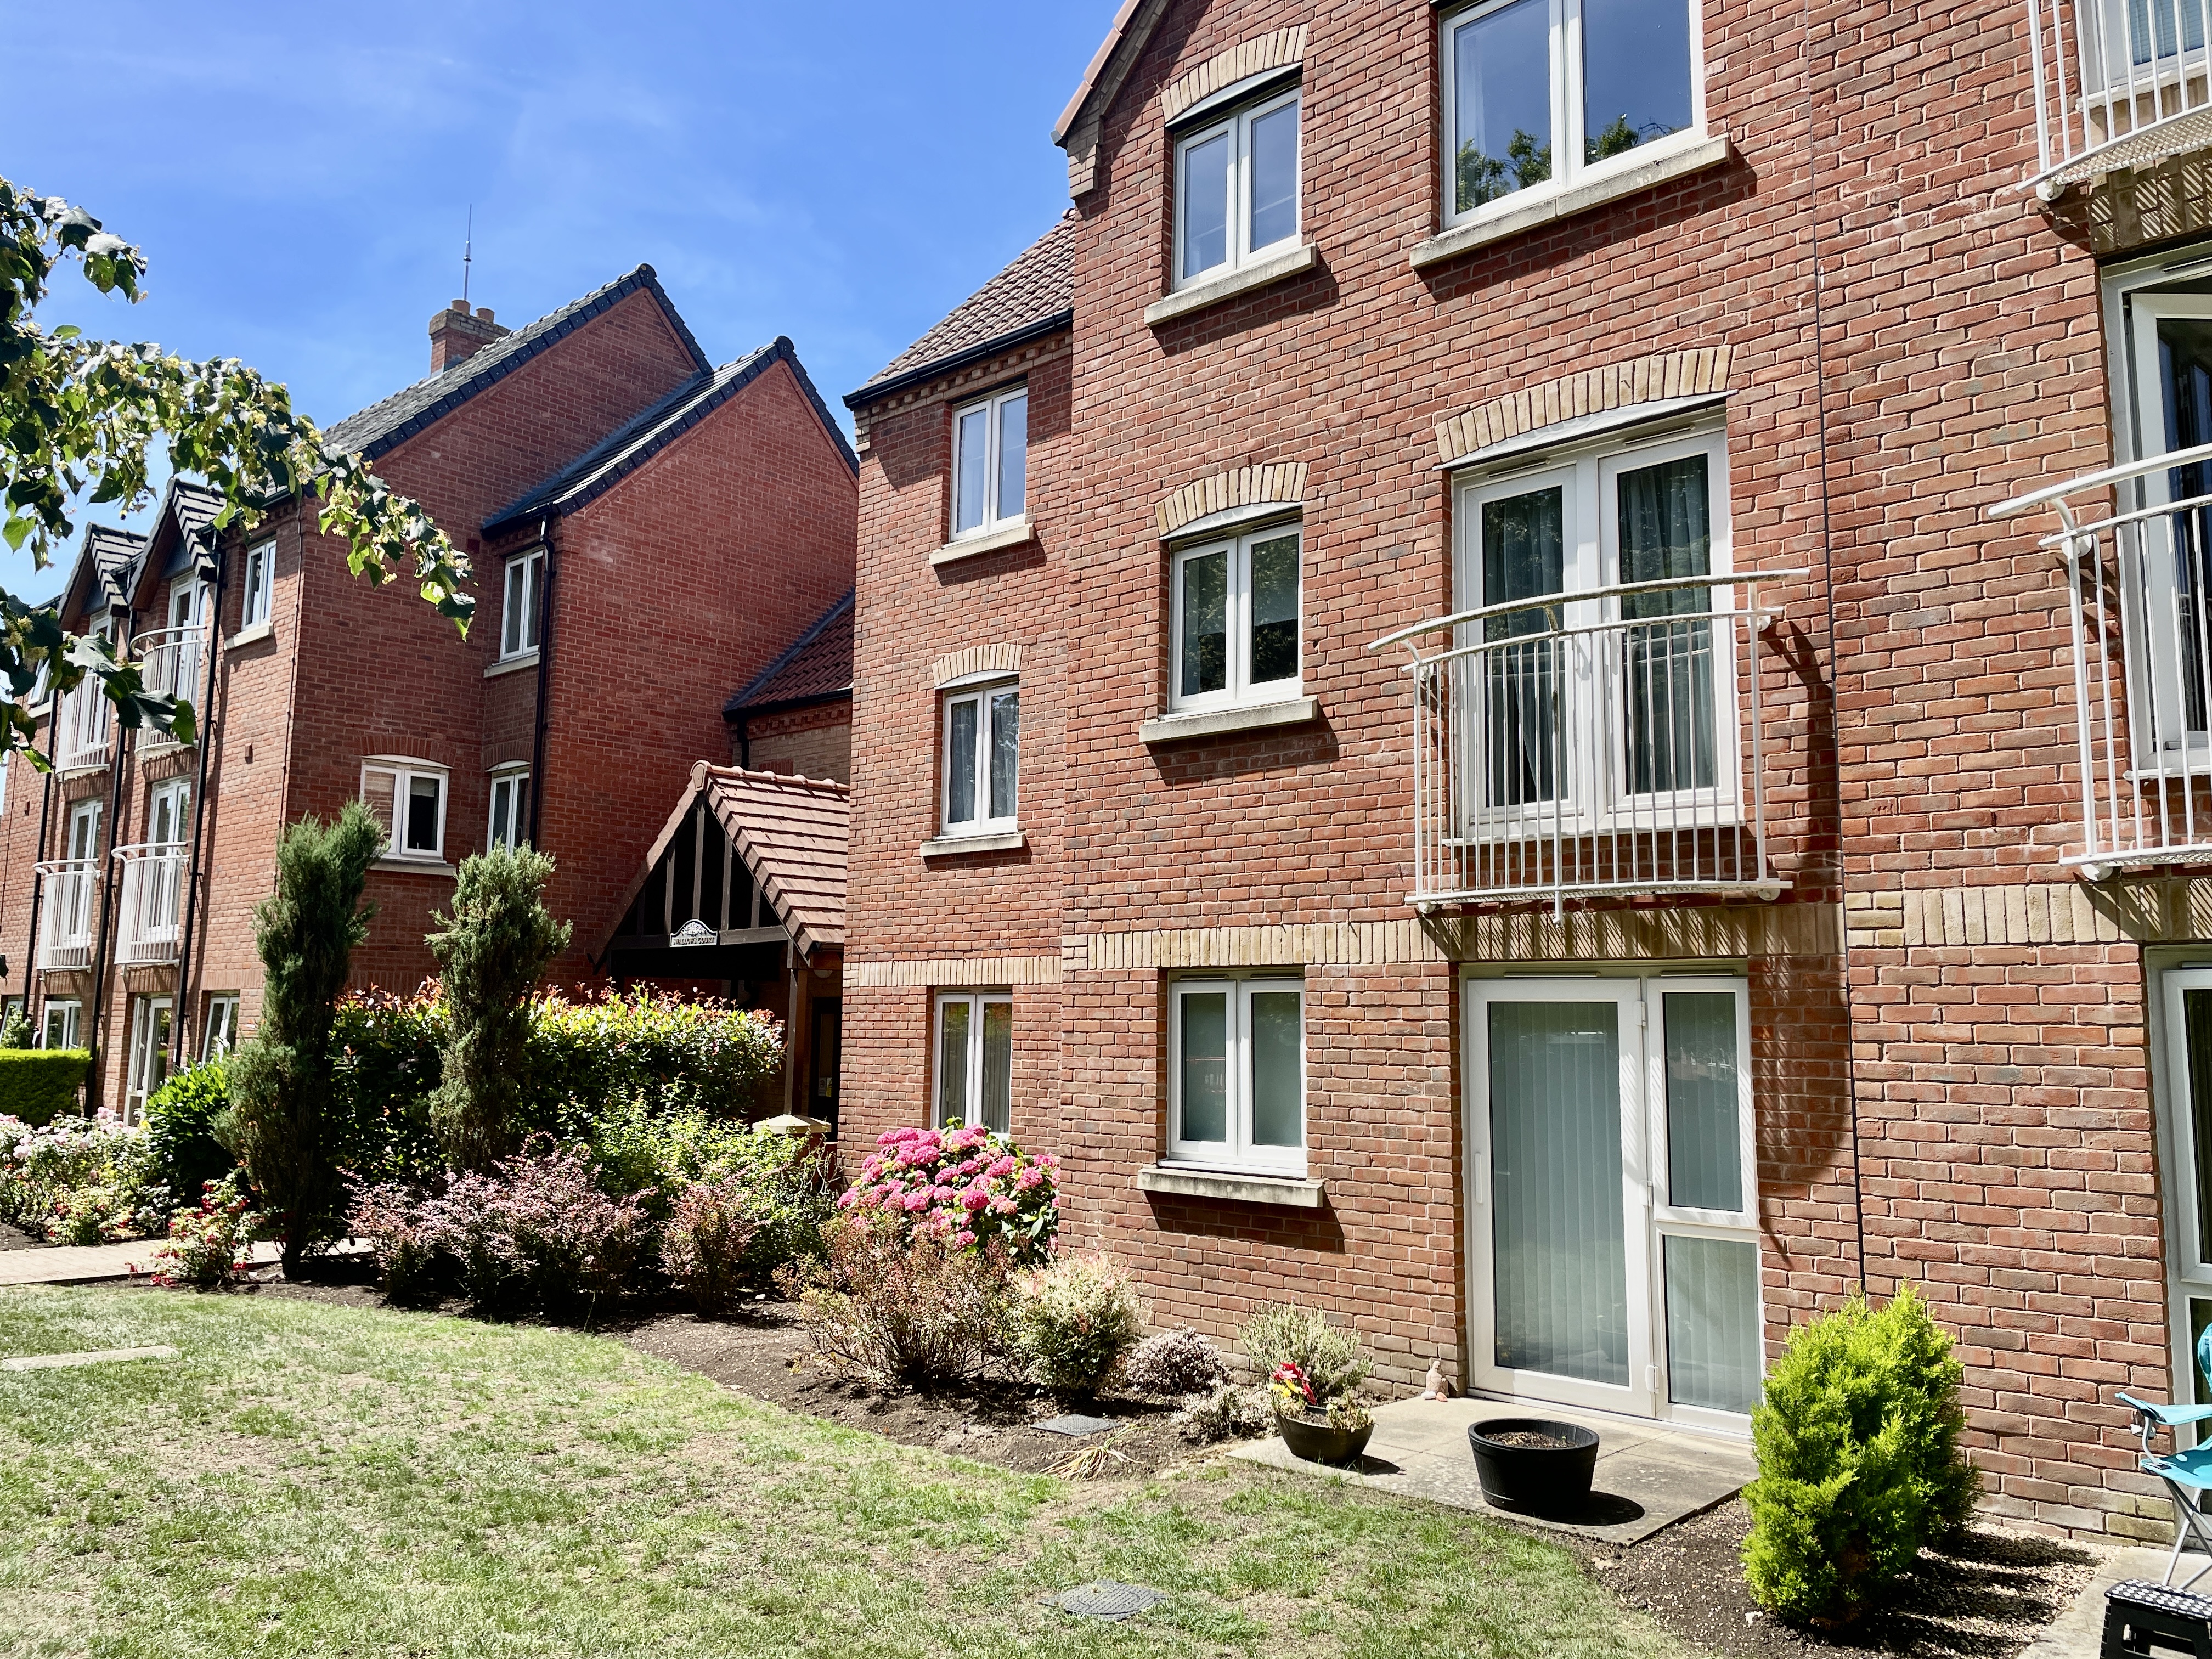
2 Bedroom Apartment | £109,995
Well presented, 2 bedroom Apartment situated on the first floor (close to the lift). Entrance hallway, lounge diner, rec...
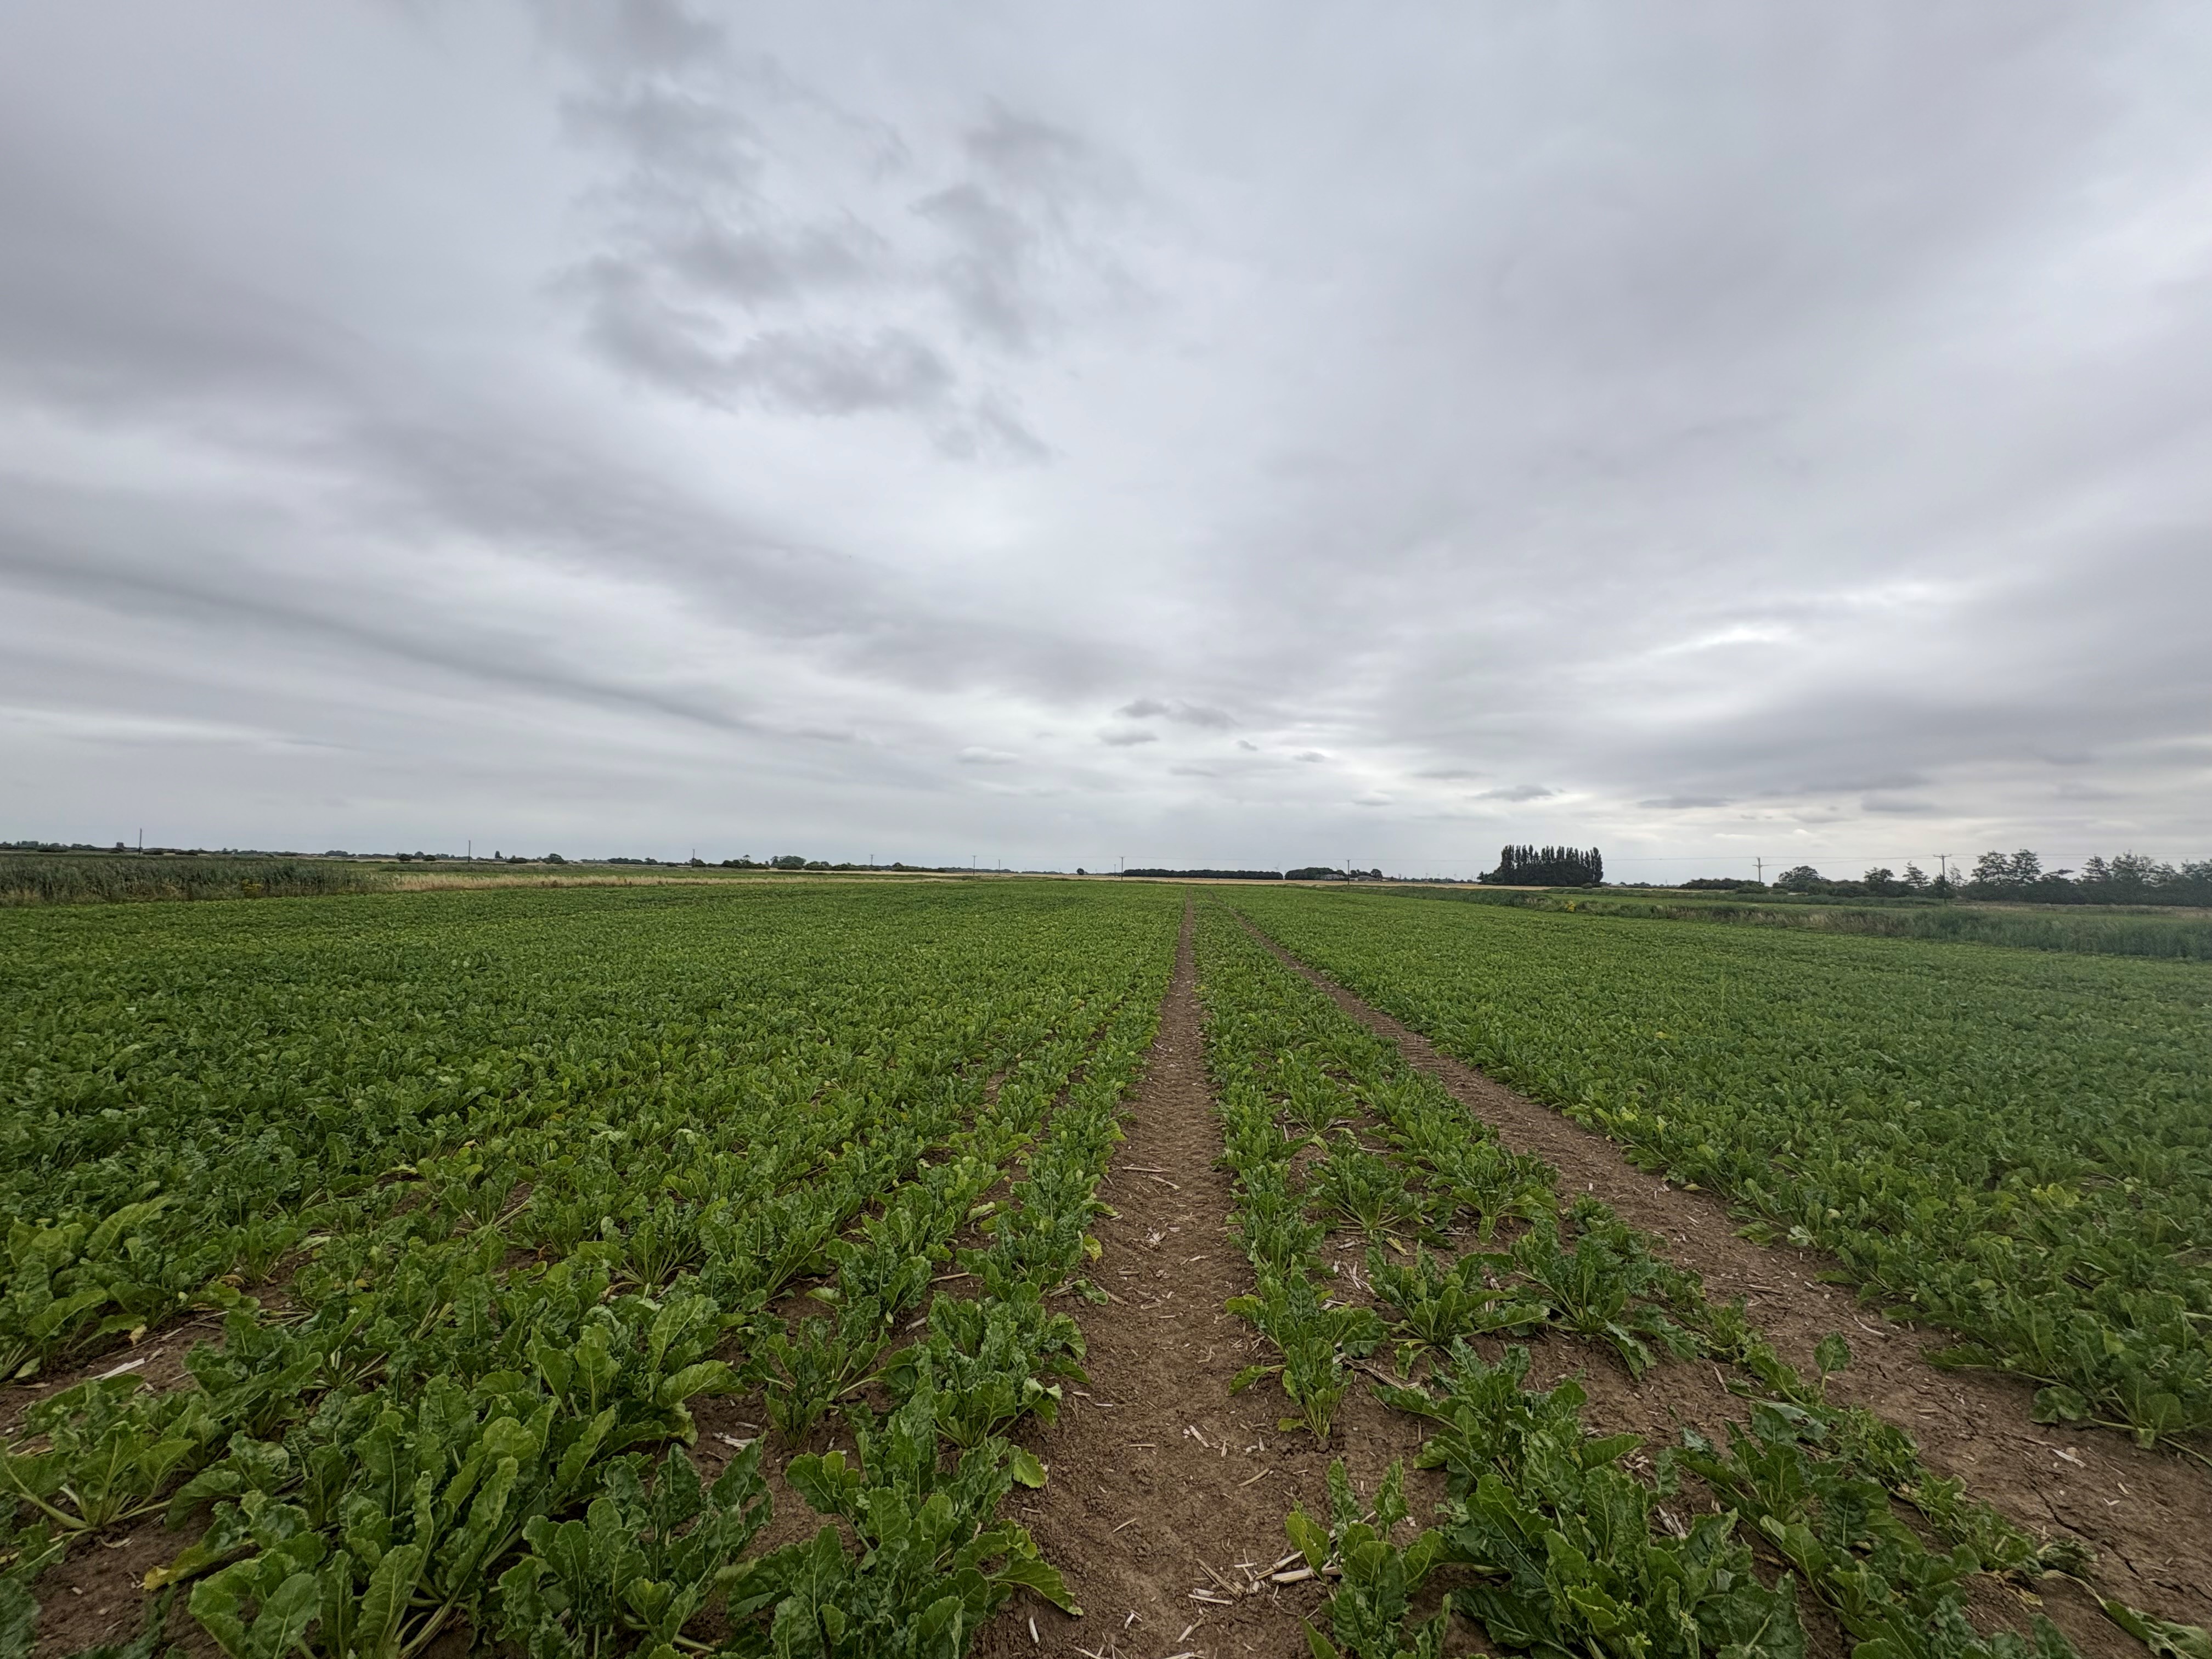
Agricultural Land off Dowsdale Bank, Crowland
Land | Guide Price £120,000
6.922 Hectares (17.10 acres) of Grade II Agricultural Land, suitable for a variety of uses (subject to planning) Vacant...
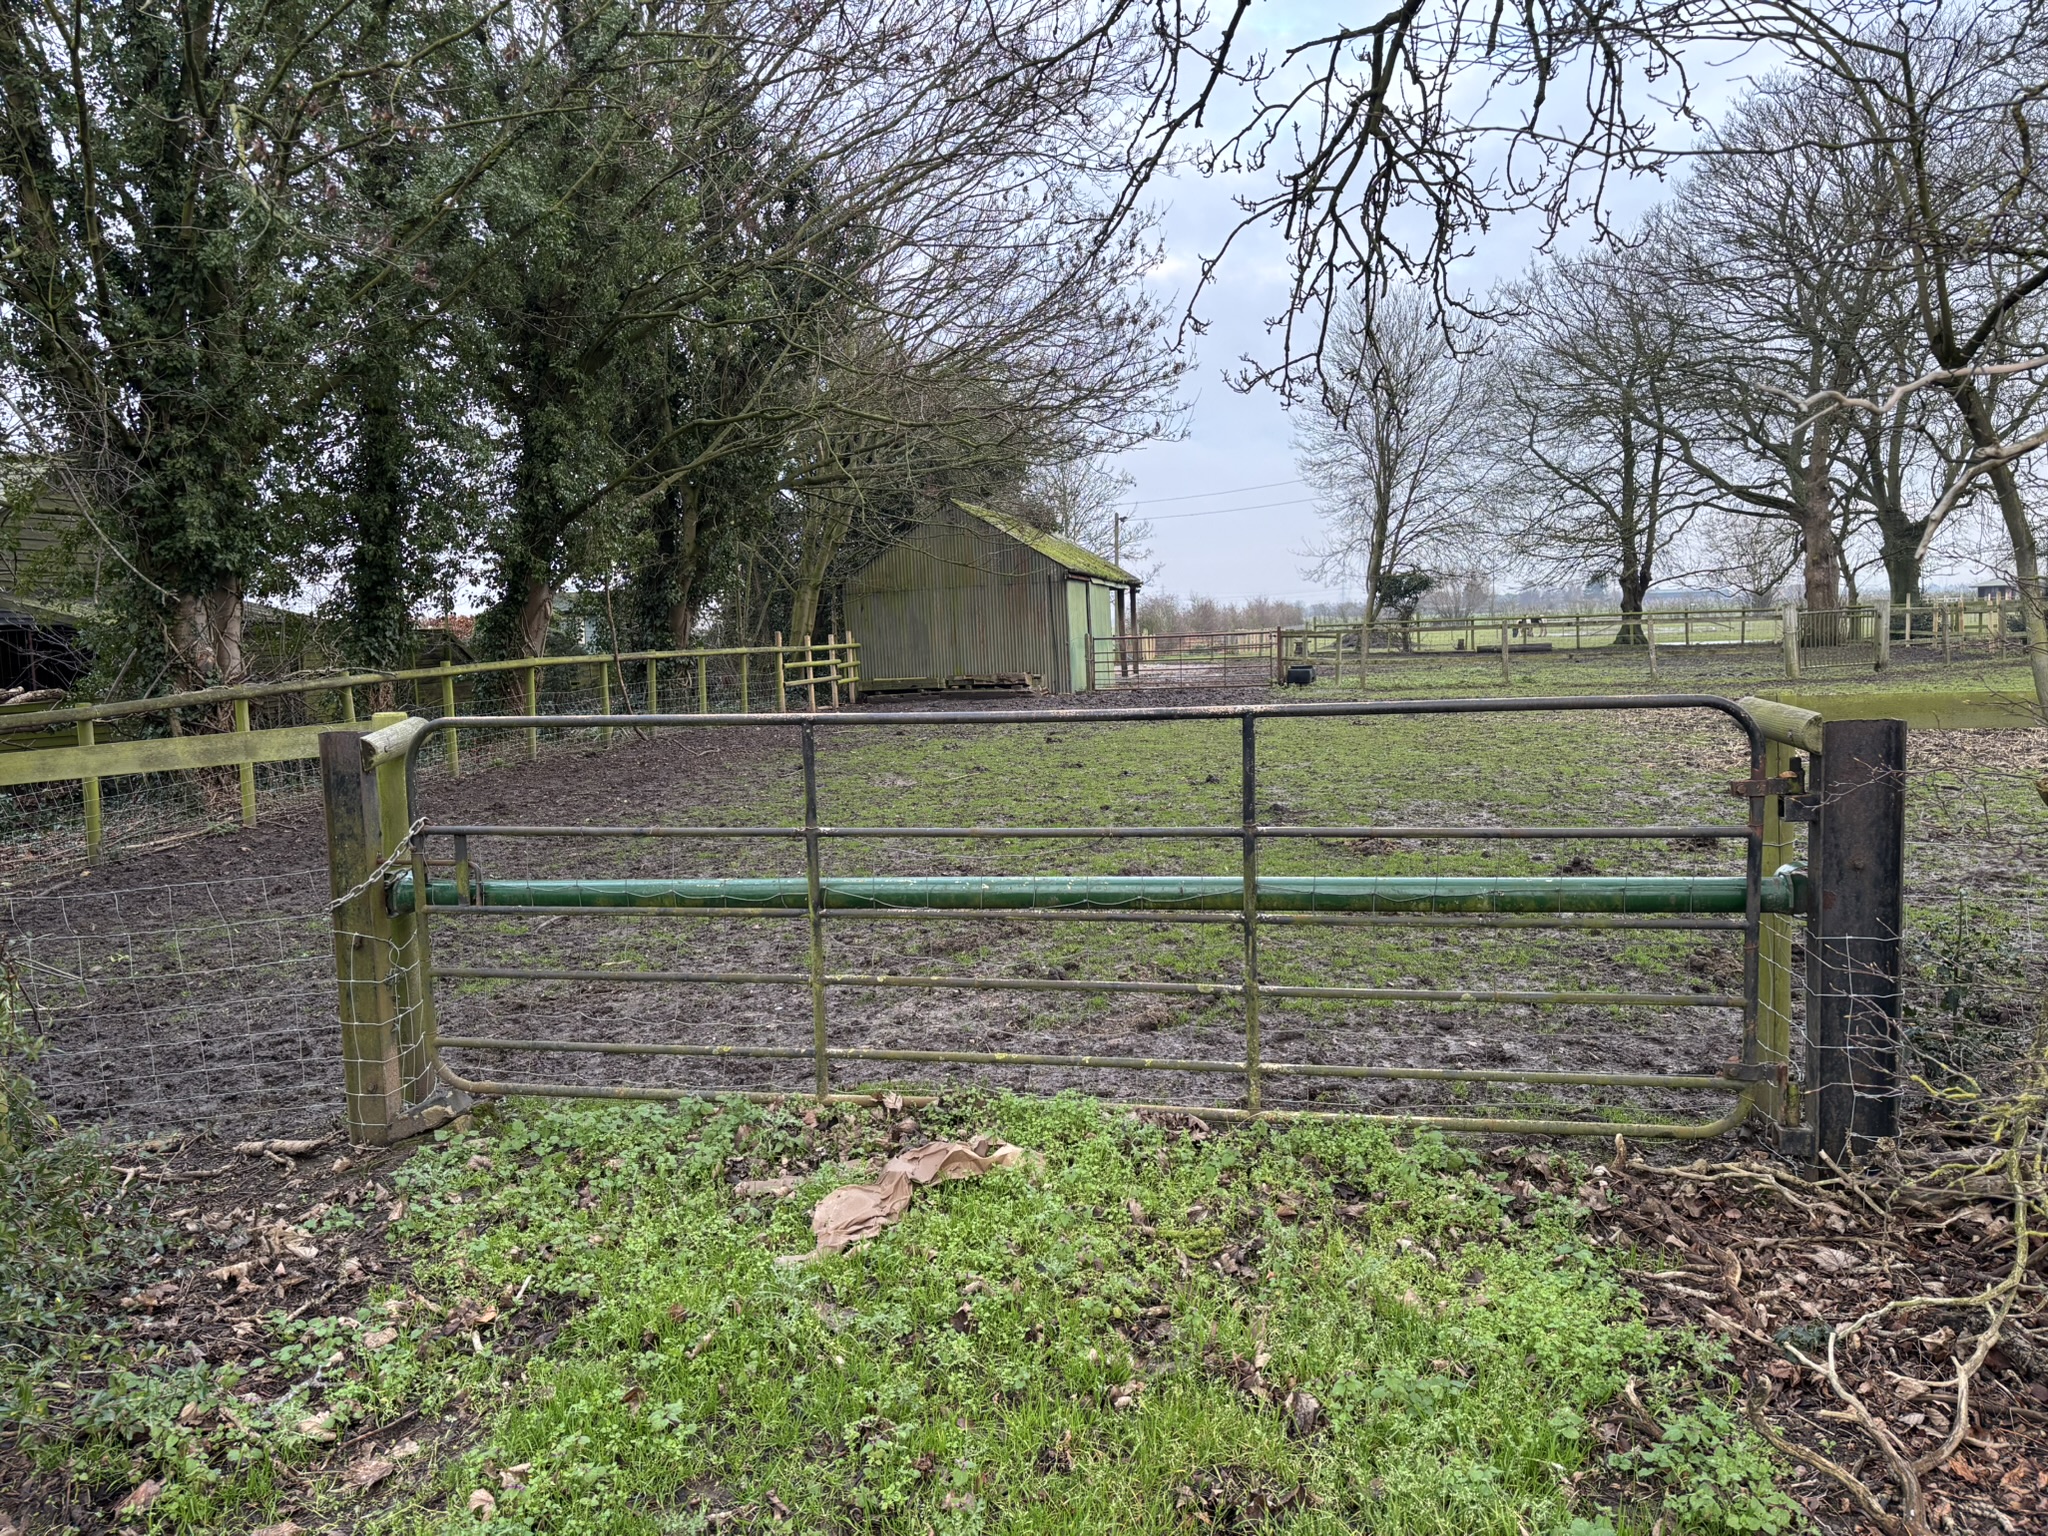
Land | Guide Price £125,000
** Large plot in a prominent village location• Plot area 0.40 Acres (1,640 m²) excluding north dyke• Part of a site gran...
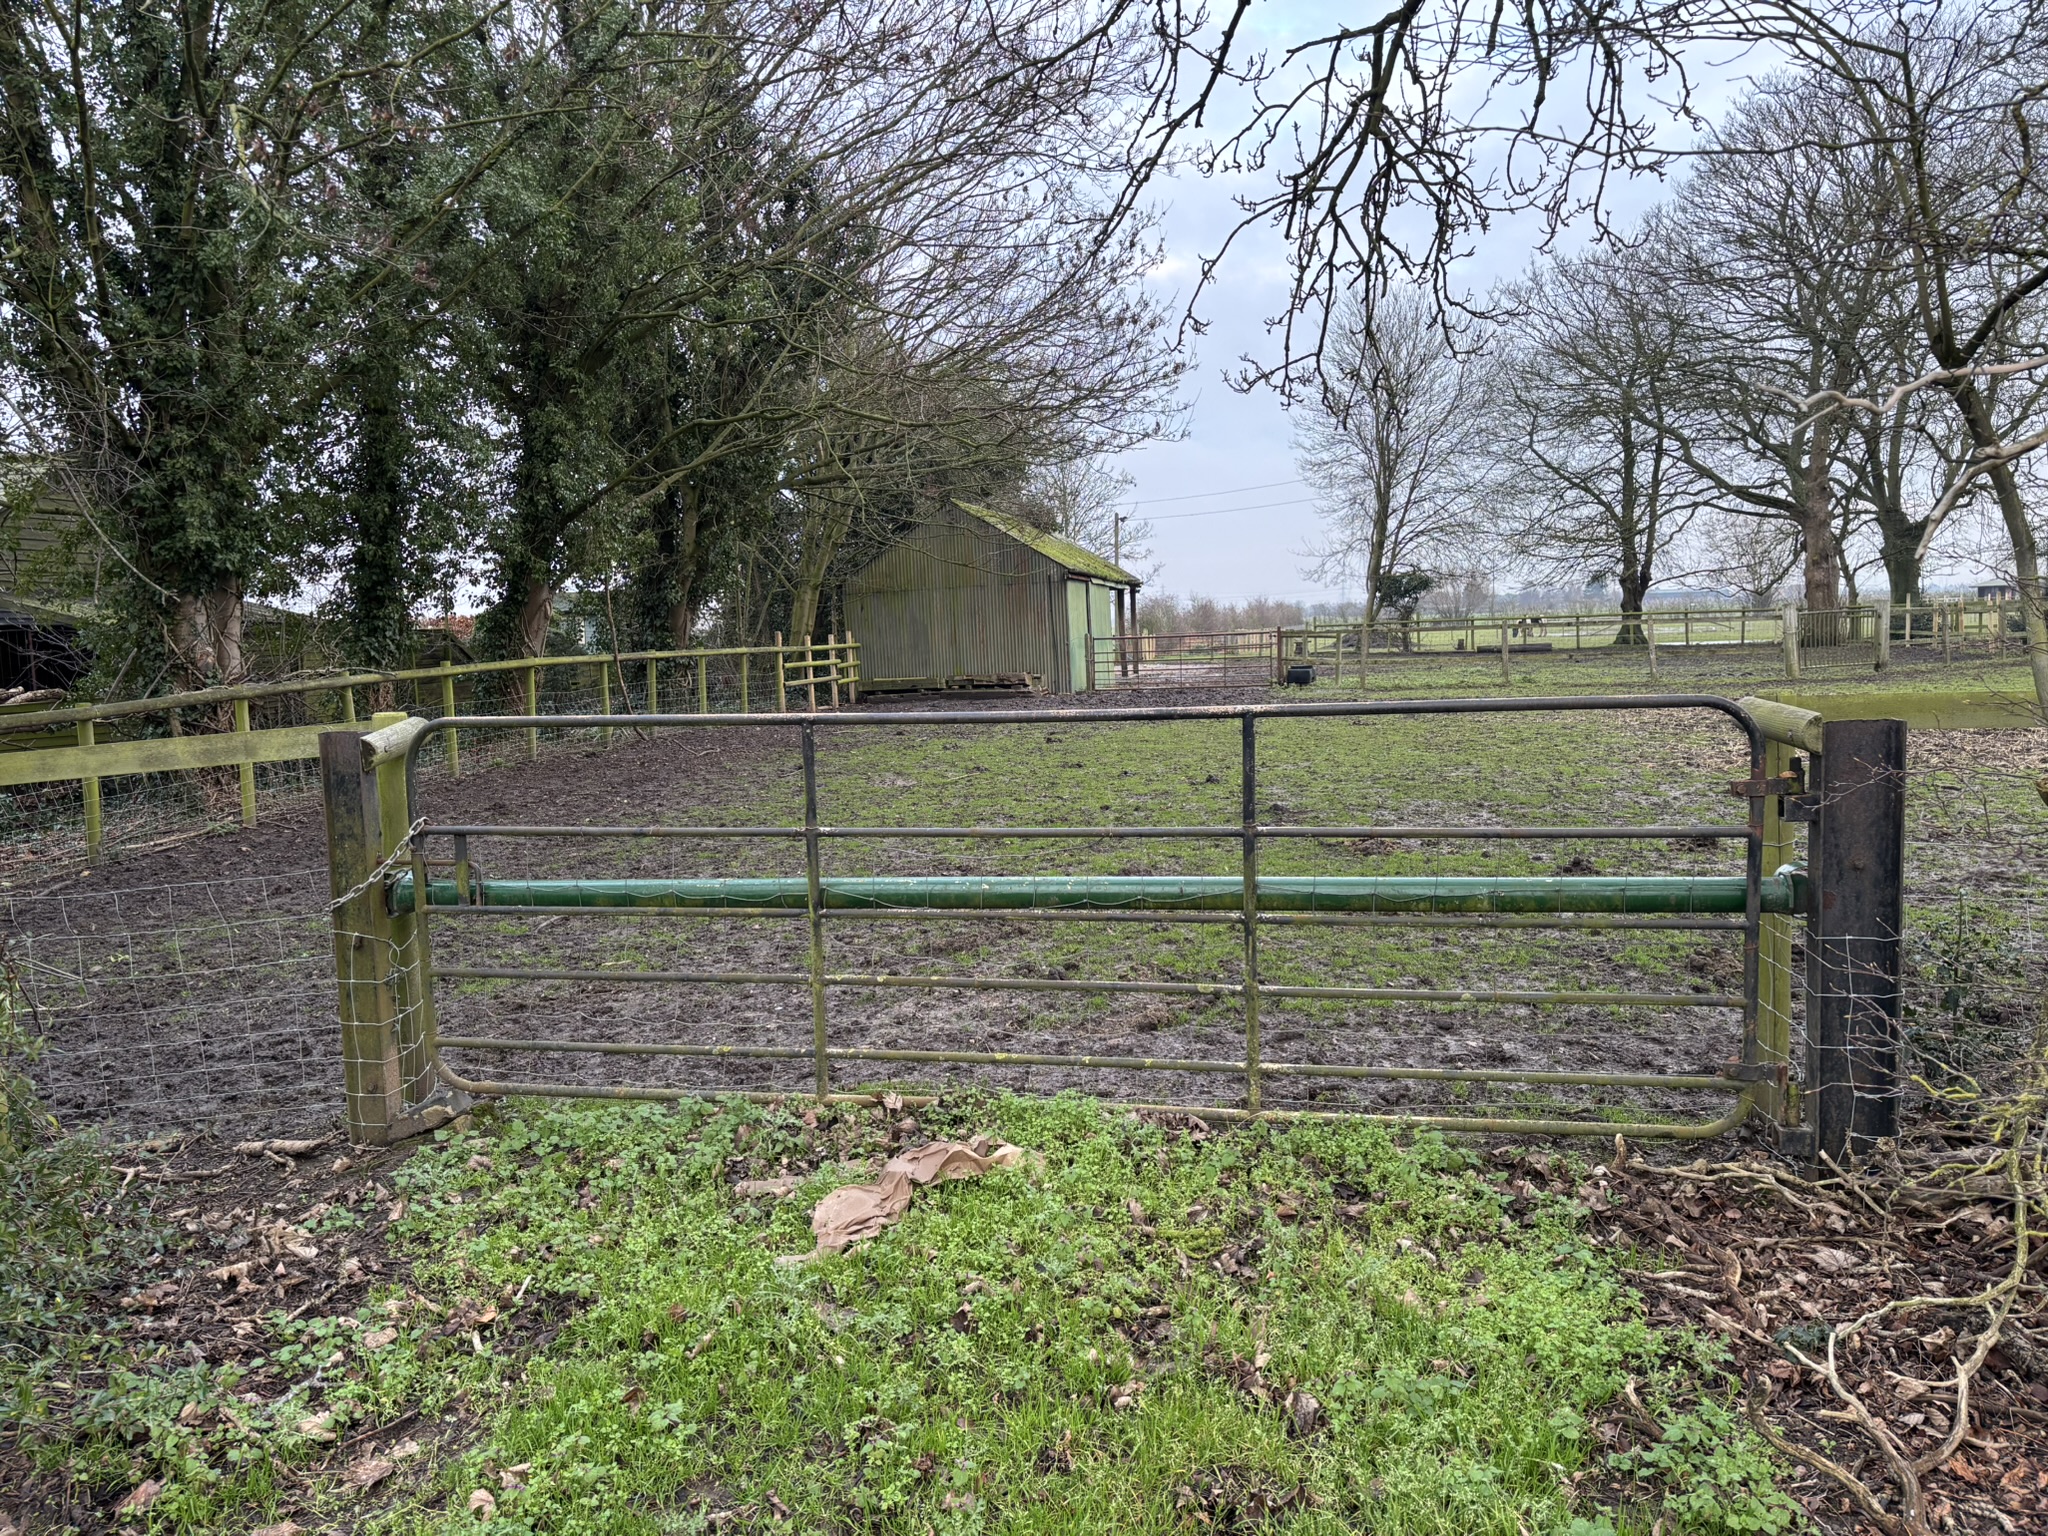
Land | Guide Price £125,000
• Large plot in a prominent village location• Plot area 0.40 Acres (1,640 m²) excluding north dyke• Part of a site grant...

Longstaff (Spalding)
5 New Road, Spalding, Lincolnshire, PE11 1BS
01775 766766
How much is your home worth?
Use our short form to request a valuation of your property.
Request a Valuation
©2026 The Guild of Property Professionals. All rights reserved.
Terms and Conditions |
Privacy Policy |
Cookie Policy |
Complaints Policy |
Members Login
The Guild of Property Professionals Trading Address: 121 Park Lane, London W1K 7AG. GPEA Limited.
Registered in England & Wales.
Company No: 02819824.
Registered Office Address: 2 St. Stephen's Court, St. Stephen's Road, Bournemouth, Dorset, England, BH2 6LA.
VAT Registration No: 576 8795 61

