- Being sold via 'Secure Sale'
- 3 Bedrooms, 2 Reception Rooms
- Fitted Kitchen
- Rear Garden, One Off Road Parking Space
- Gas Central Heating (Modern Boiler)
- Immediate 'exchange of contracts' available
- UPVC Windows
- Bathroom to the Ground Floor, Cloakroom to the First Floor
- Walking Distance of Town Centre
- Viewing Recommended

3 Bedroom Semi-Detached House for sale in Spalding
3
1
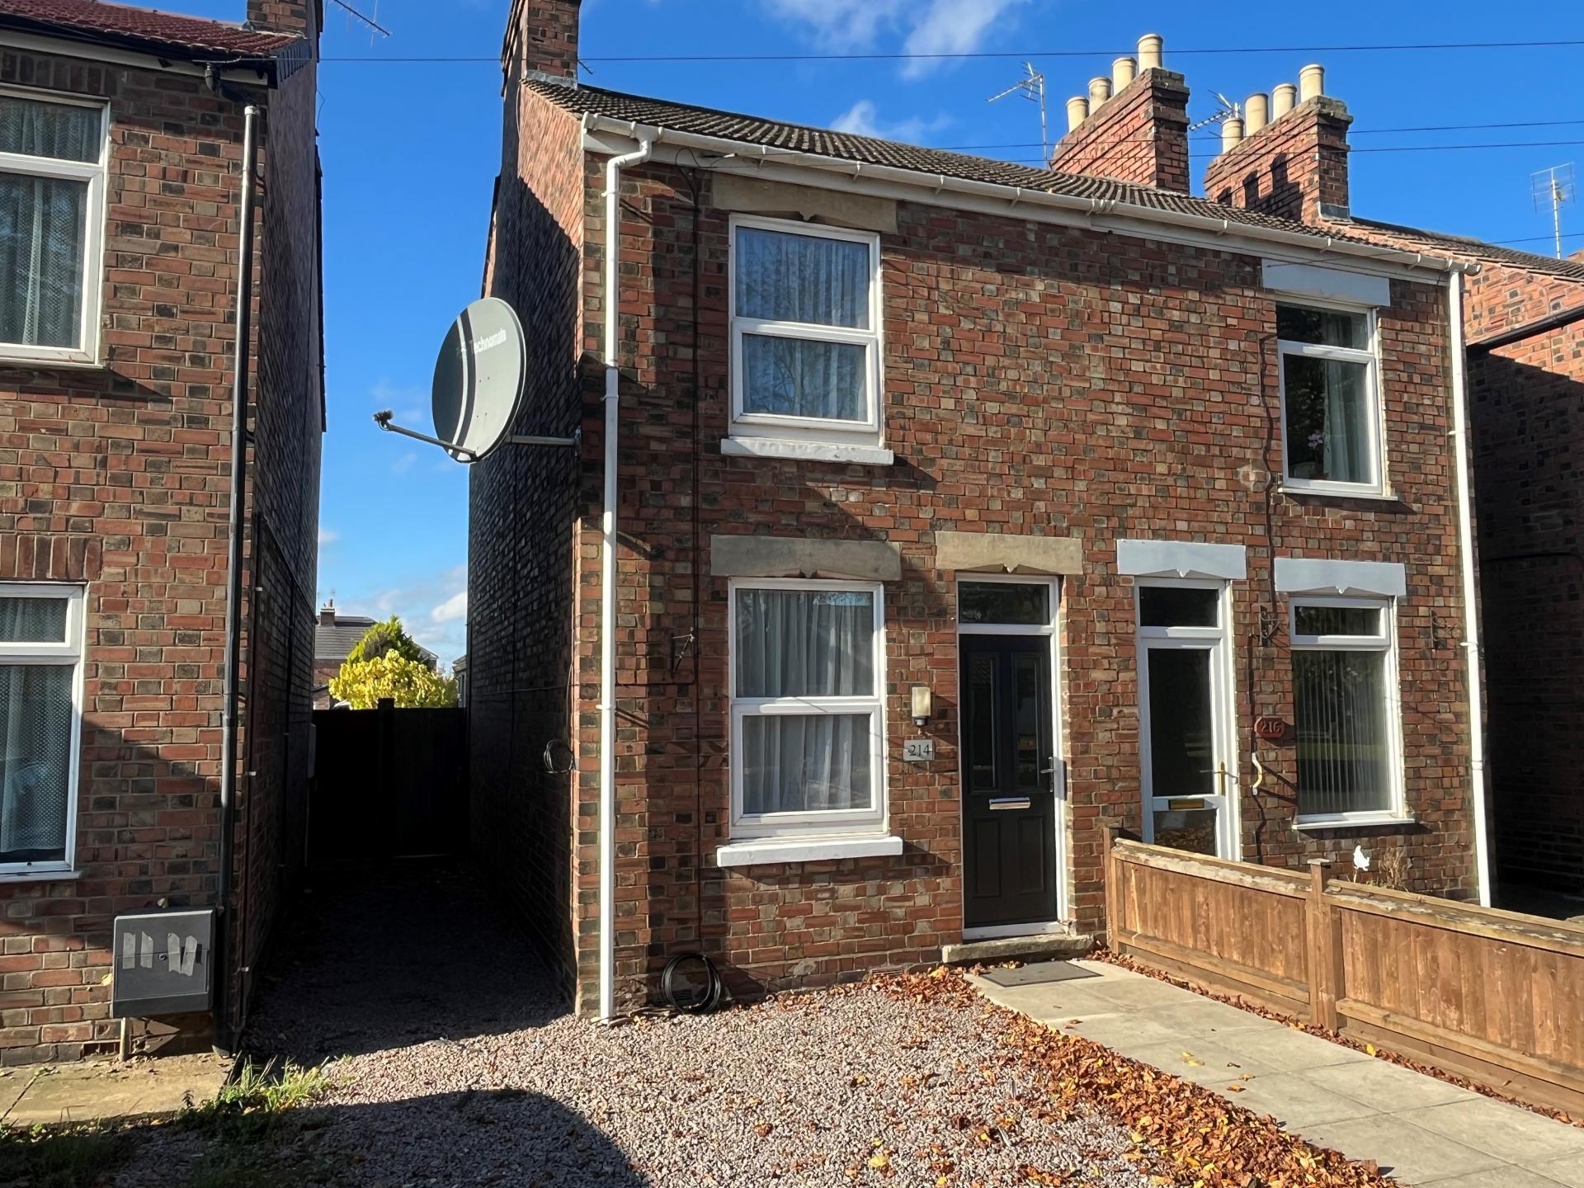
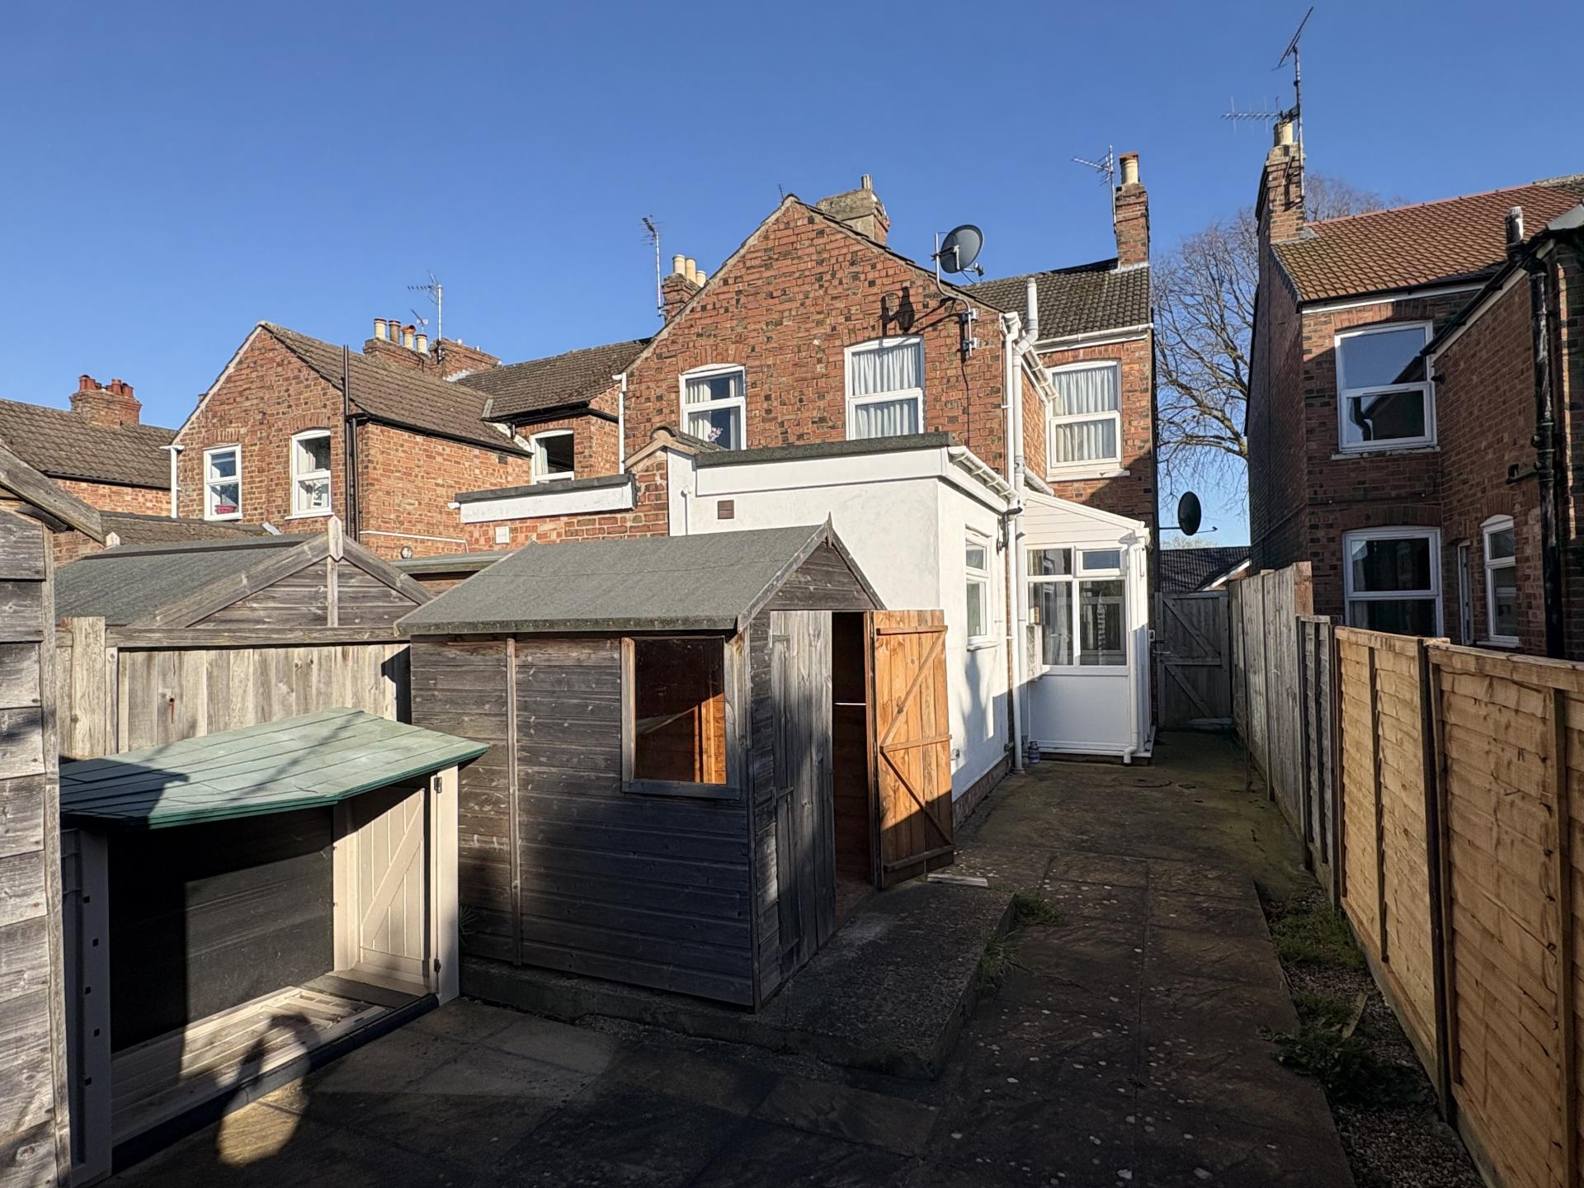
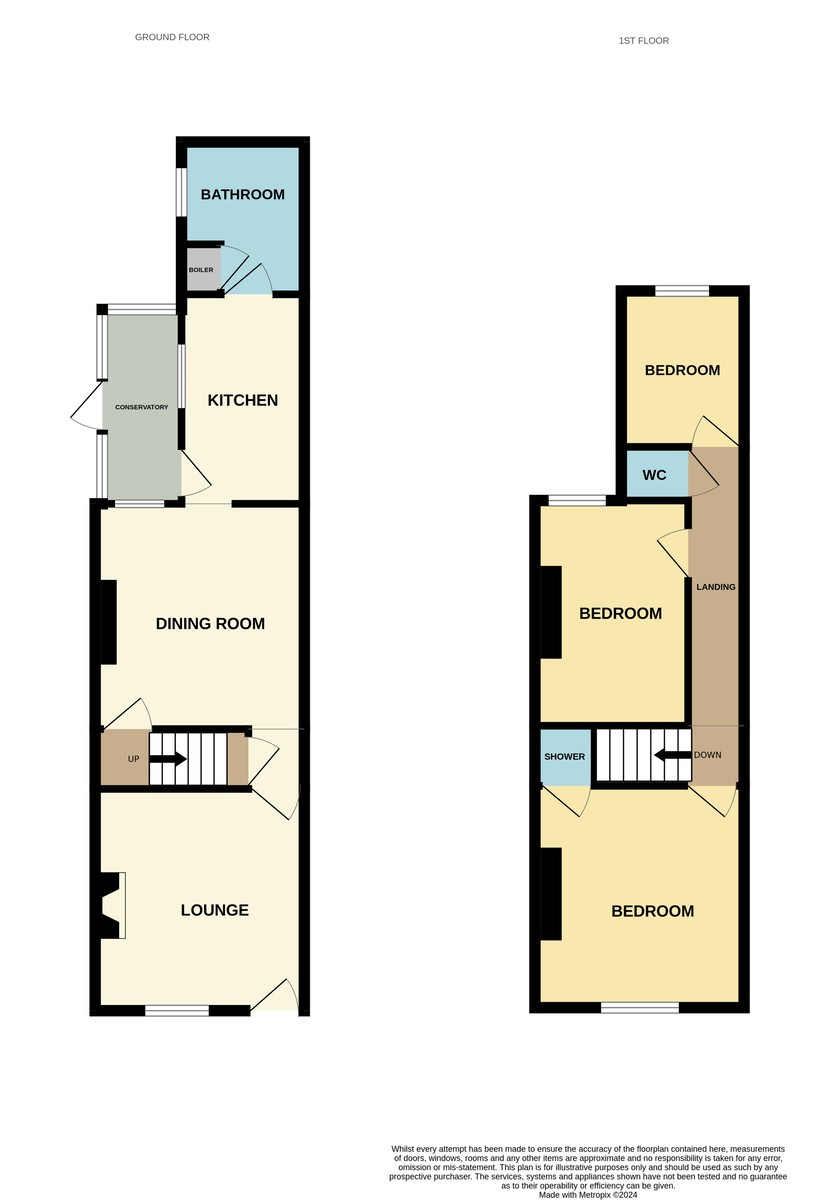
214 PARK ROAD BEING SOLD VIA SECURE SALE ONLINE BIDDING. Terms & Conditions apply. STARTING BID £110,000. This property will be legally prepared enabling any interest buyer to secure the property immediately once their bid/offer has been accepted. Ultimately a transparent process which provides speed, security and certainty for all parties. Semi-detached house with one off-road parking space and pleasant enclosed rear garden. UPVC windows, gas central heating (modern boiler). Lounge, dining room, fitted kitchen, bathroom to the ground floor; 2 double bedrooms, single bedroom and cloakroom to the first floor. No onward chain.
ACCOMMODATION Part glazed UPVC front entrance door leading into:
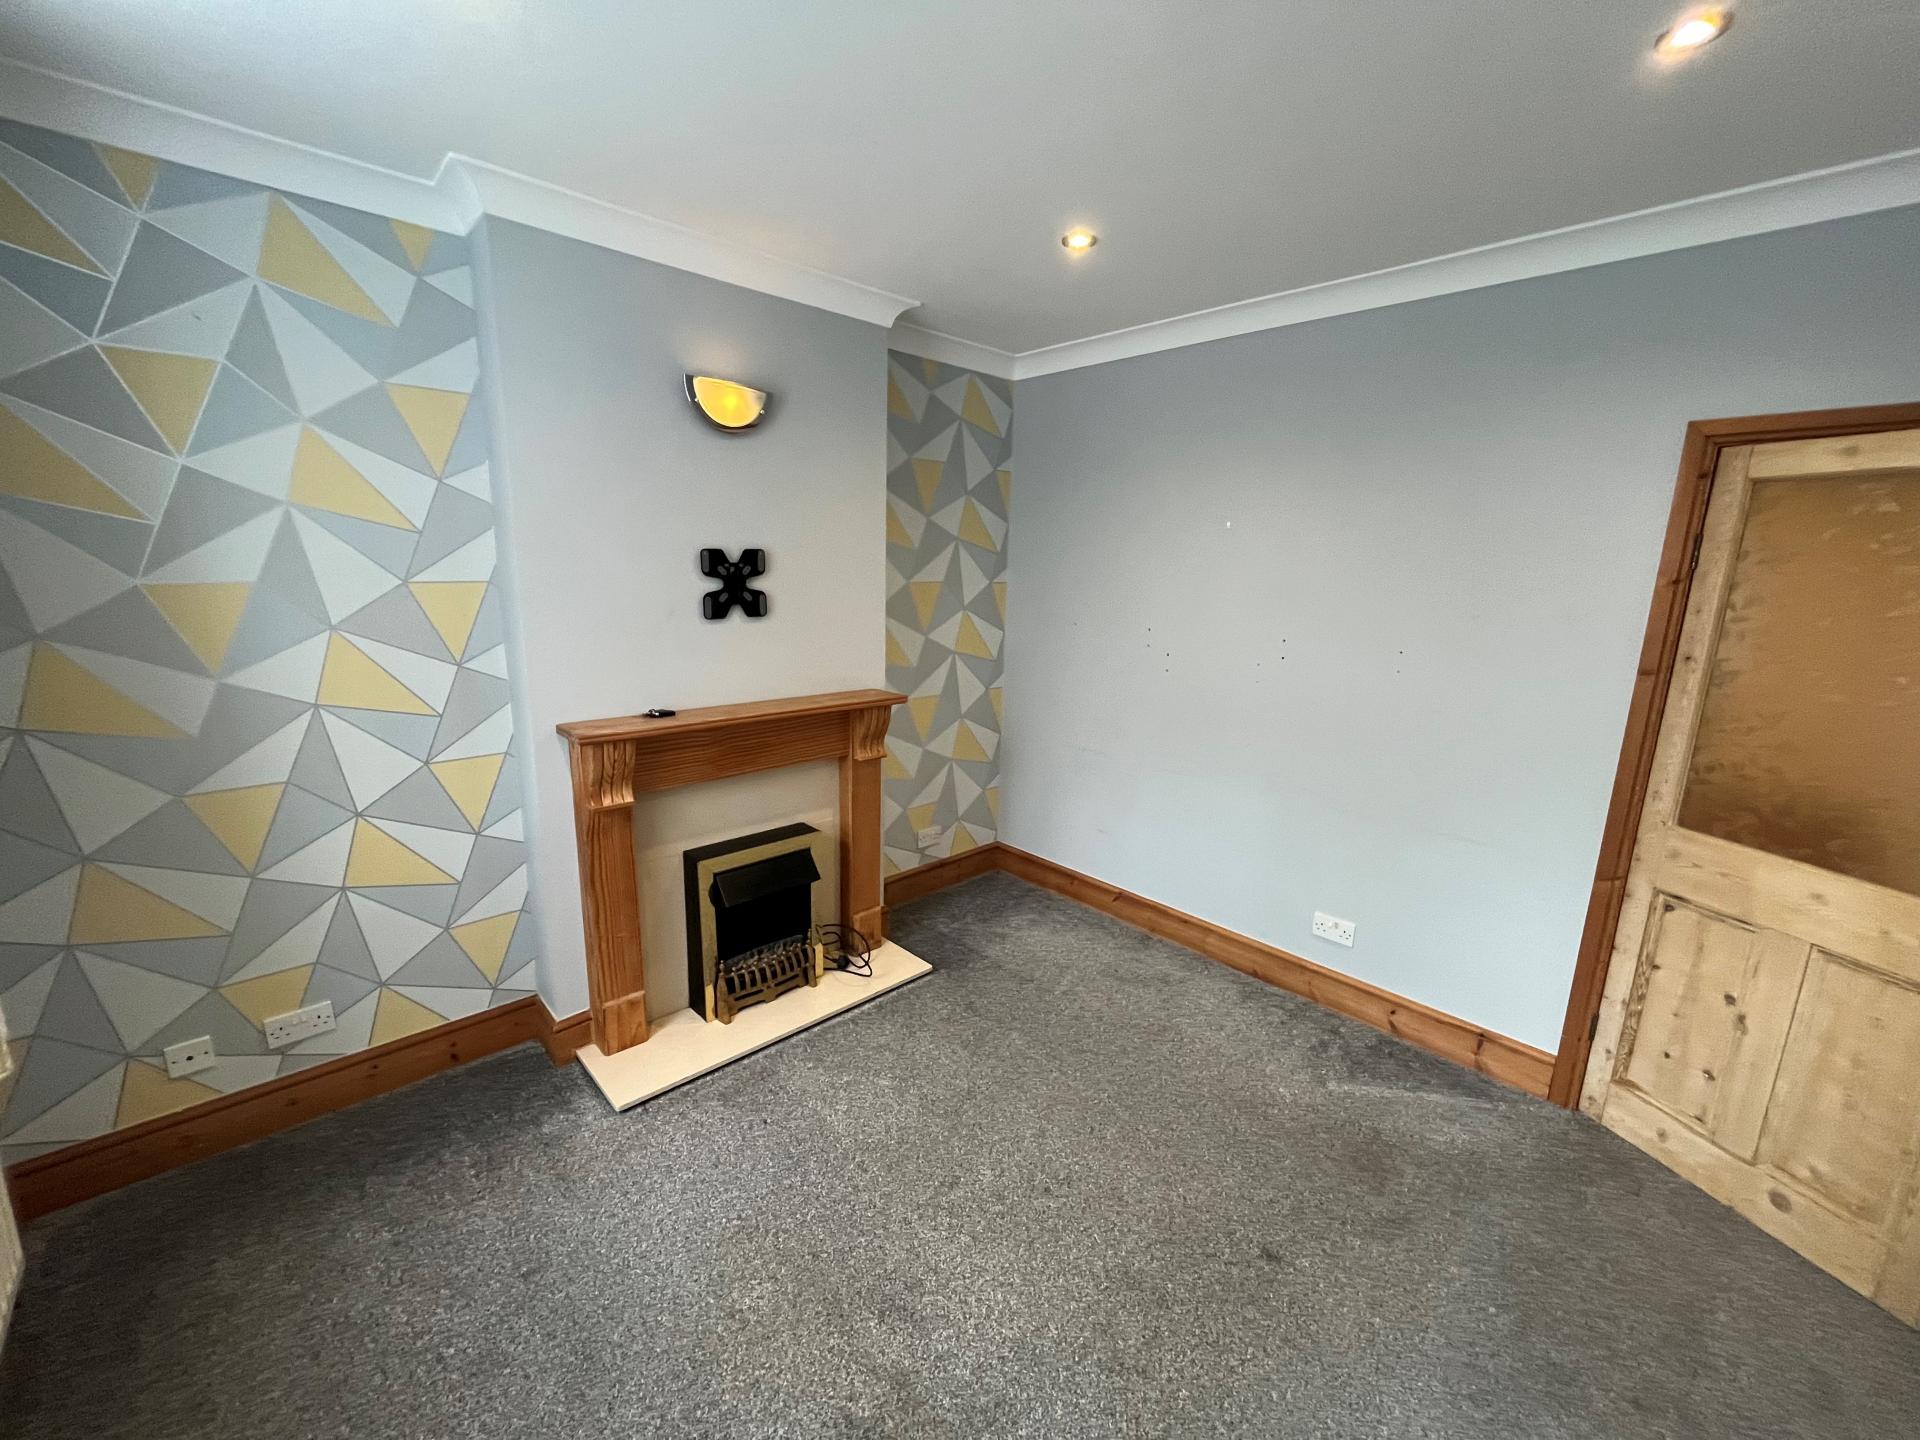
LOUNGE 10' 9" x 11' 2" (3.28m x 3.4m) Fireplace with coal effect electric fire, coved cornice, recessed ceiling lights, fitted carpet, TV point, UPVC window to the front elevation, radiator, part obscure glazed door to:
INNER LOBBY Useful understairs store cupboard with coat hooks, shelf and gas meter.
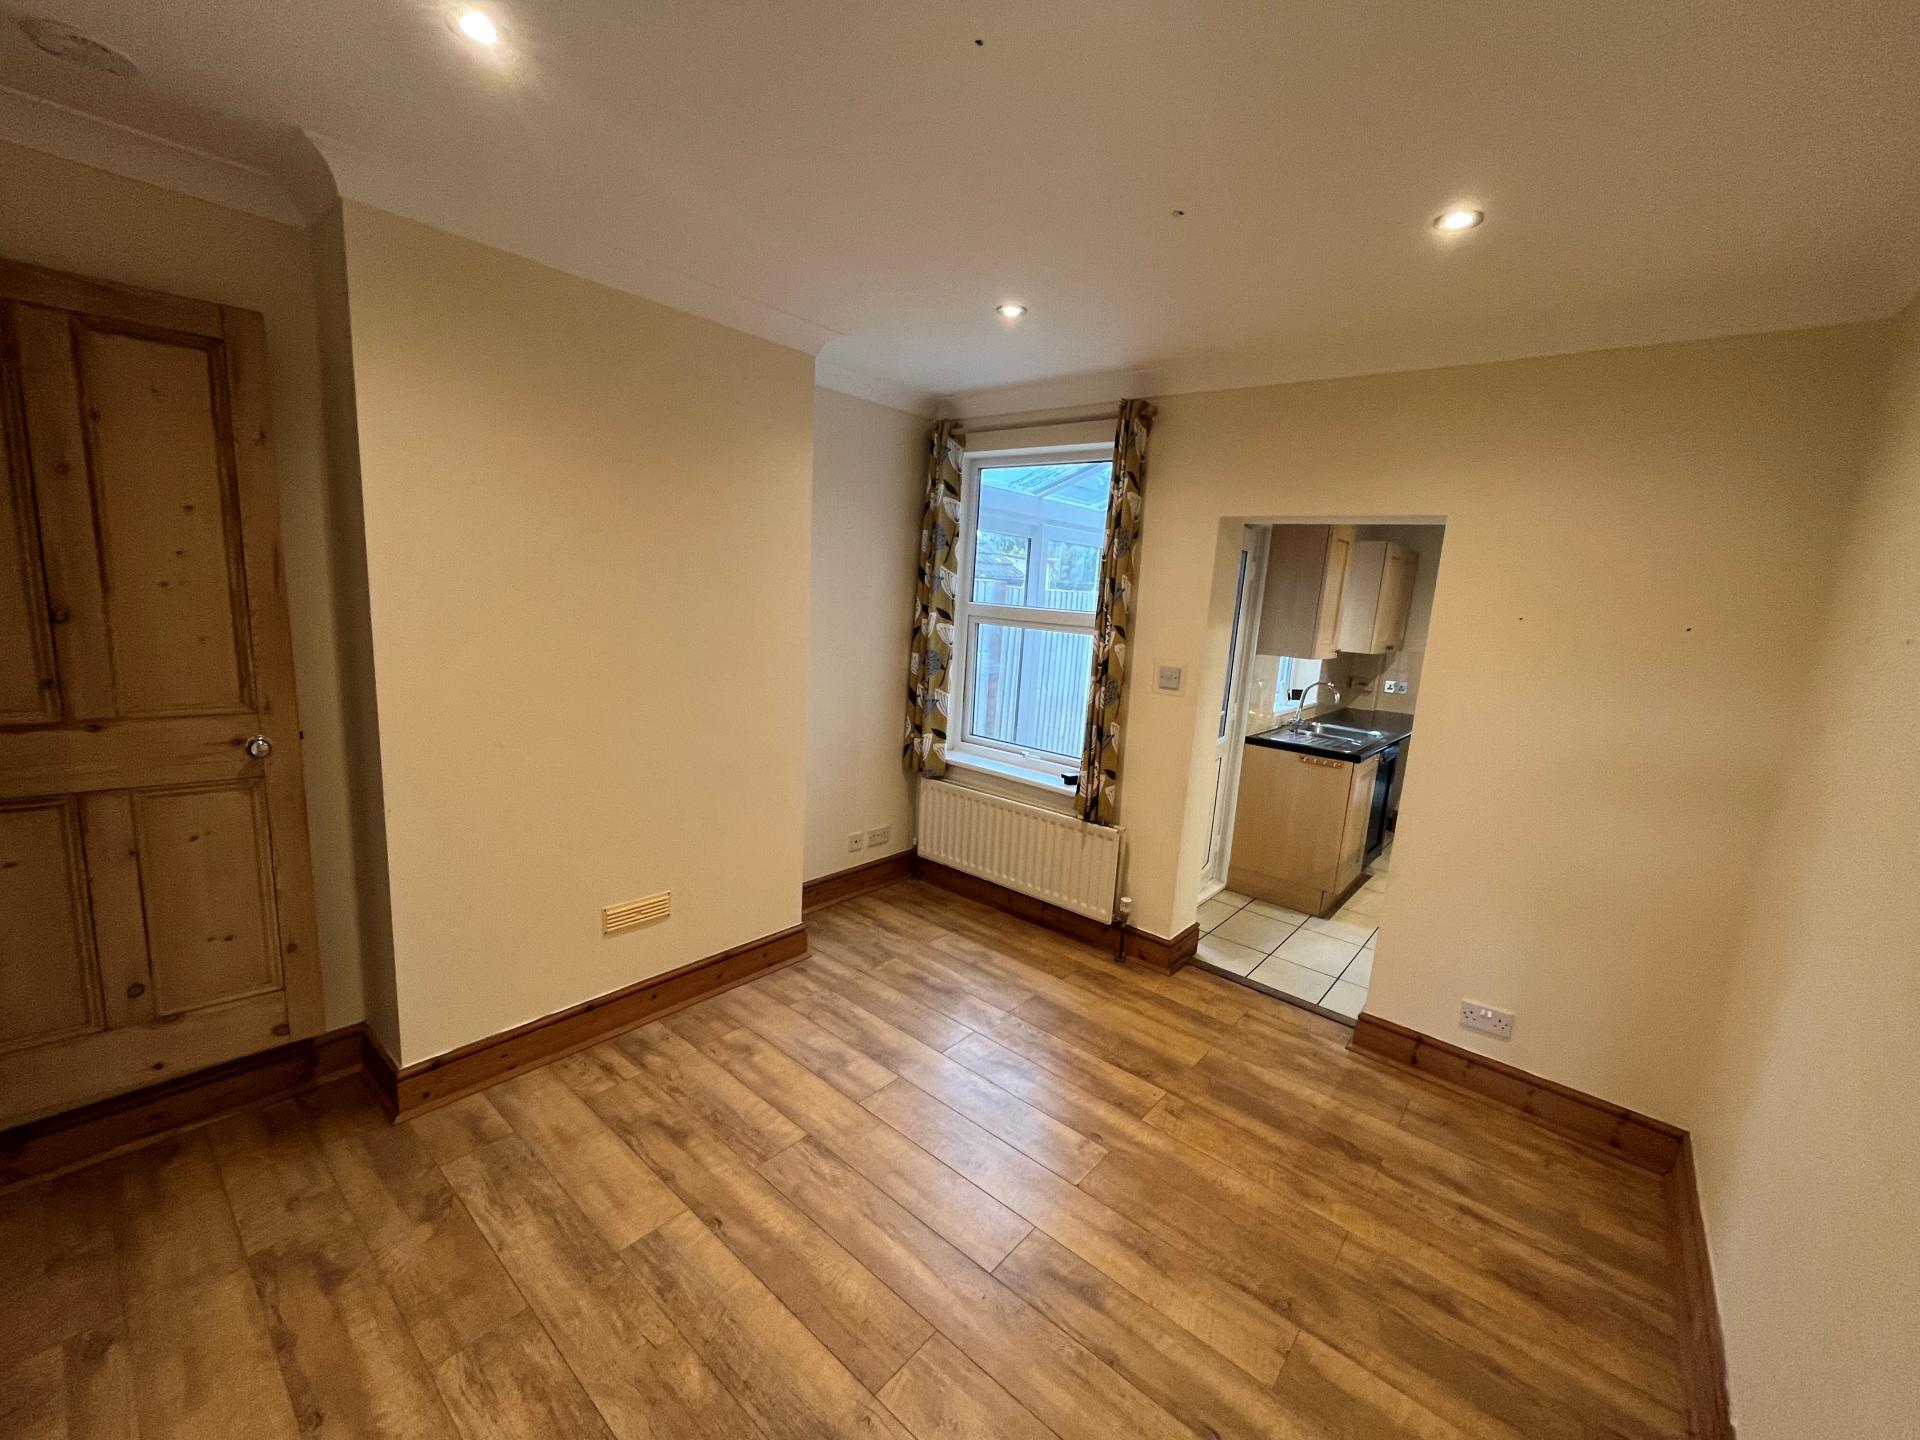
DINING ROOM 11' 3" x 10' 9" (3.43m x 3.28m) maximum Woodgrain effect flooring, central heating timer control unit, recessed ceiling lights, coved cornice, TV point, radiator, UPVC window overlooking the rear porch.
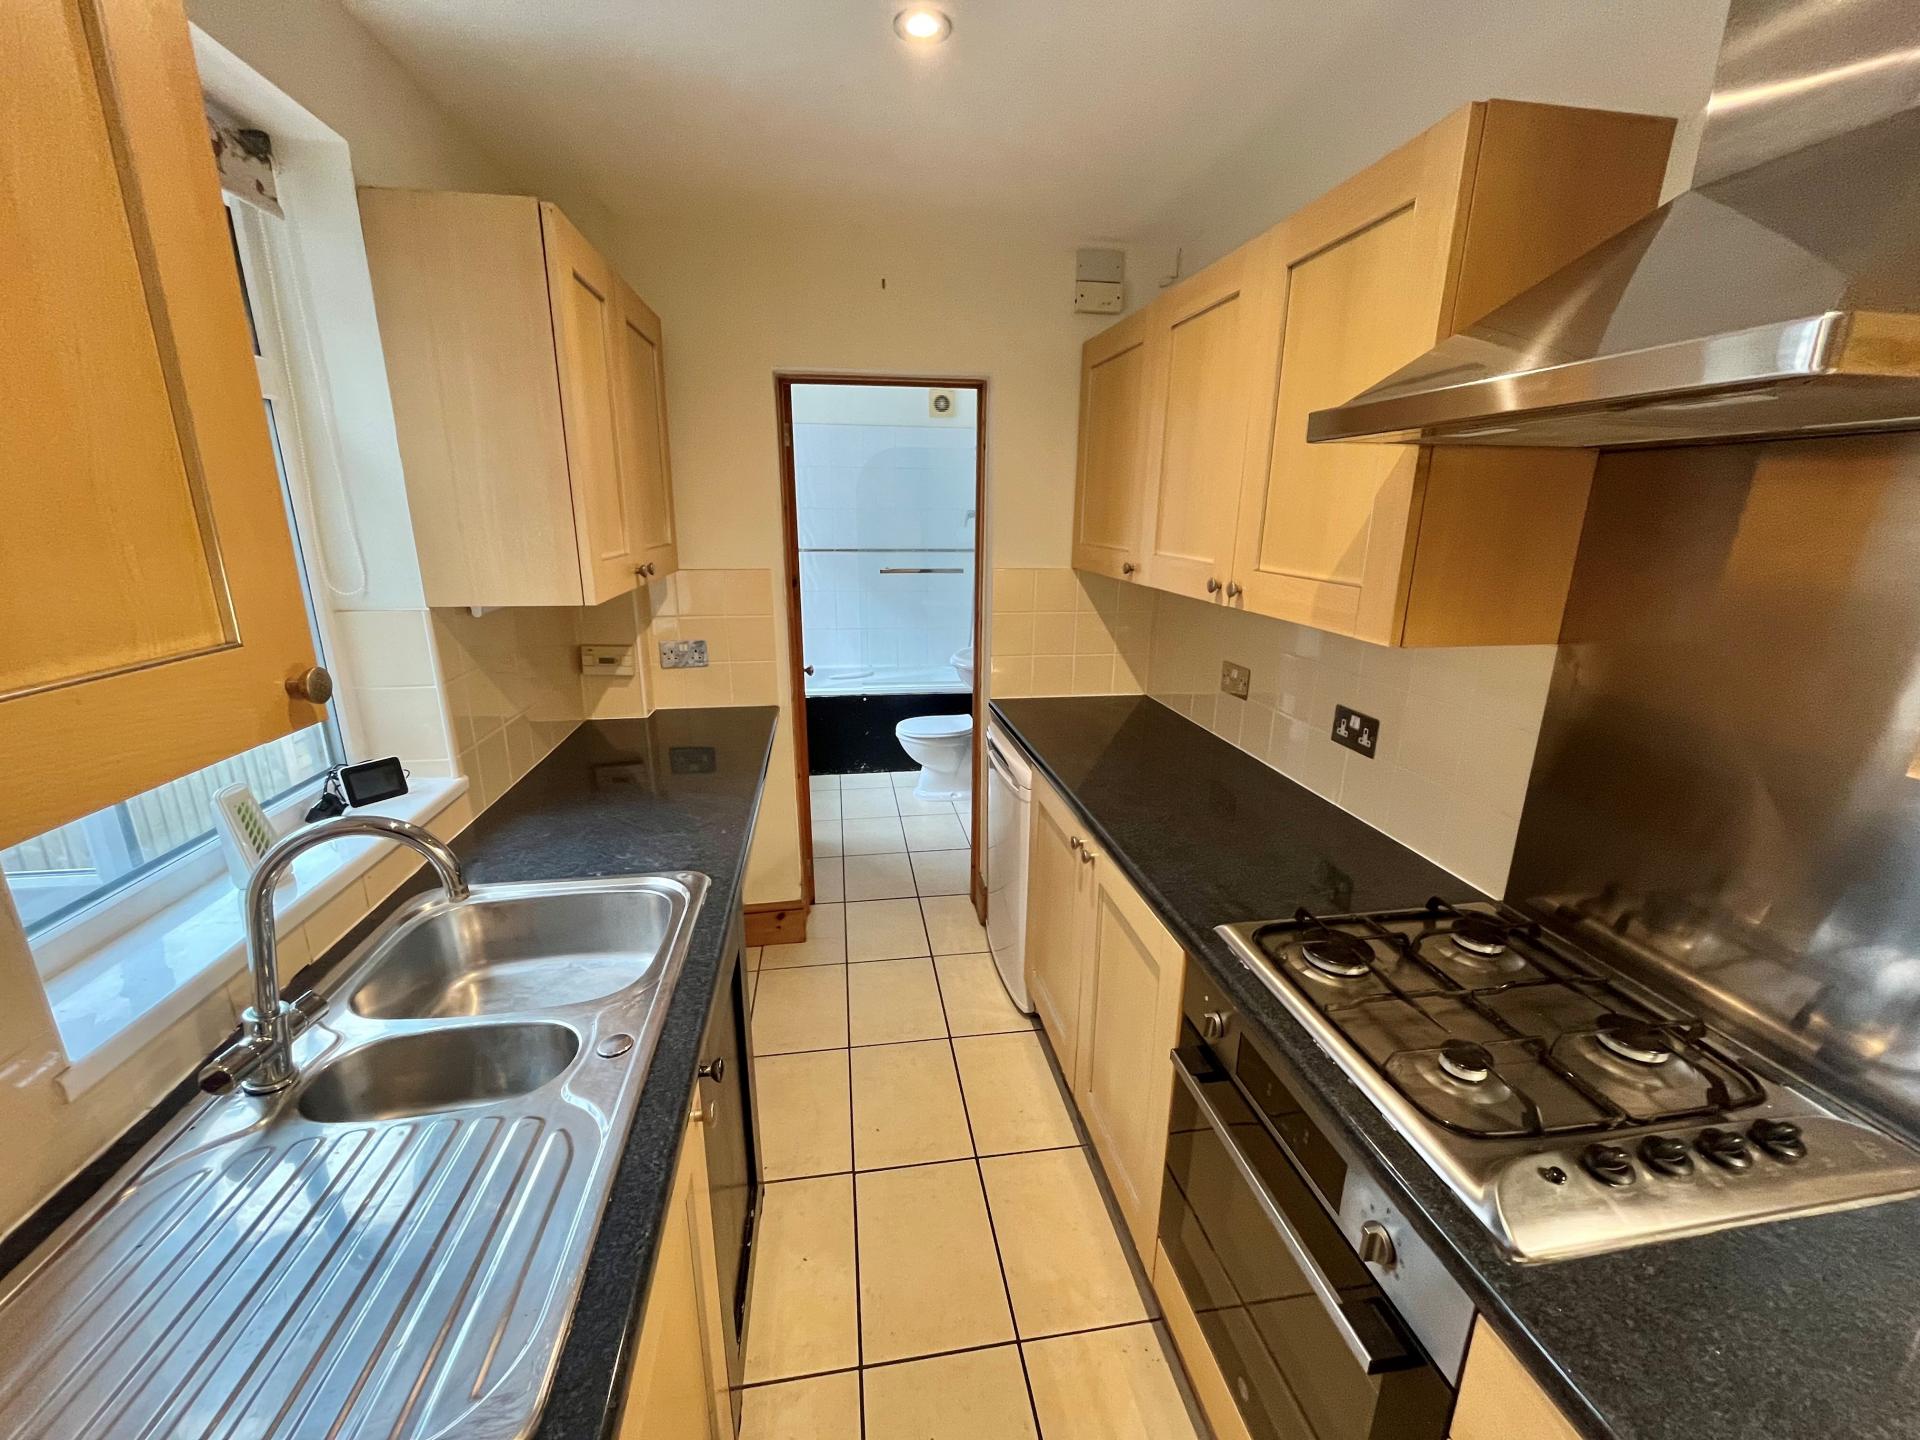
KITCHEN 10' 5" x 6' 4" (3.18m x 1.93m) Range of fitted cupboards and drawers, roll edged worktops, tiled splashbacks, eye level wall cupboards, electric oven, gas hob and cooker hood, plumbing and space for washing machine. Under counter refrigerator, recessed ceiling lights, UPVC window overlooking the rear porch and part glazed UPVC door opening into:
REAR ENTRANCE PORCH 8' x 3.' 8" (2.44m x 1.12m) UPVC construction with glazed roof, sliding patio door, cold water tap, tiled floor.
Also from the Kitchen a door leads to:
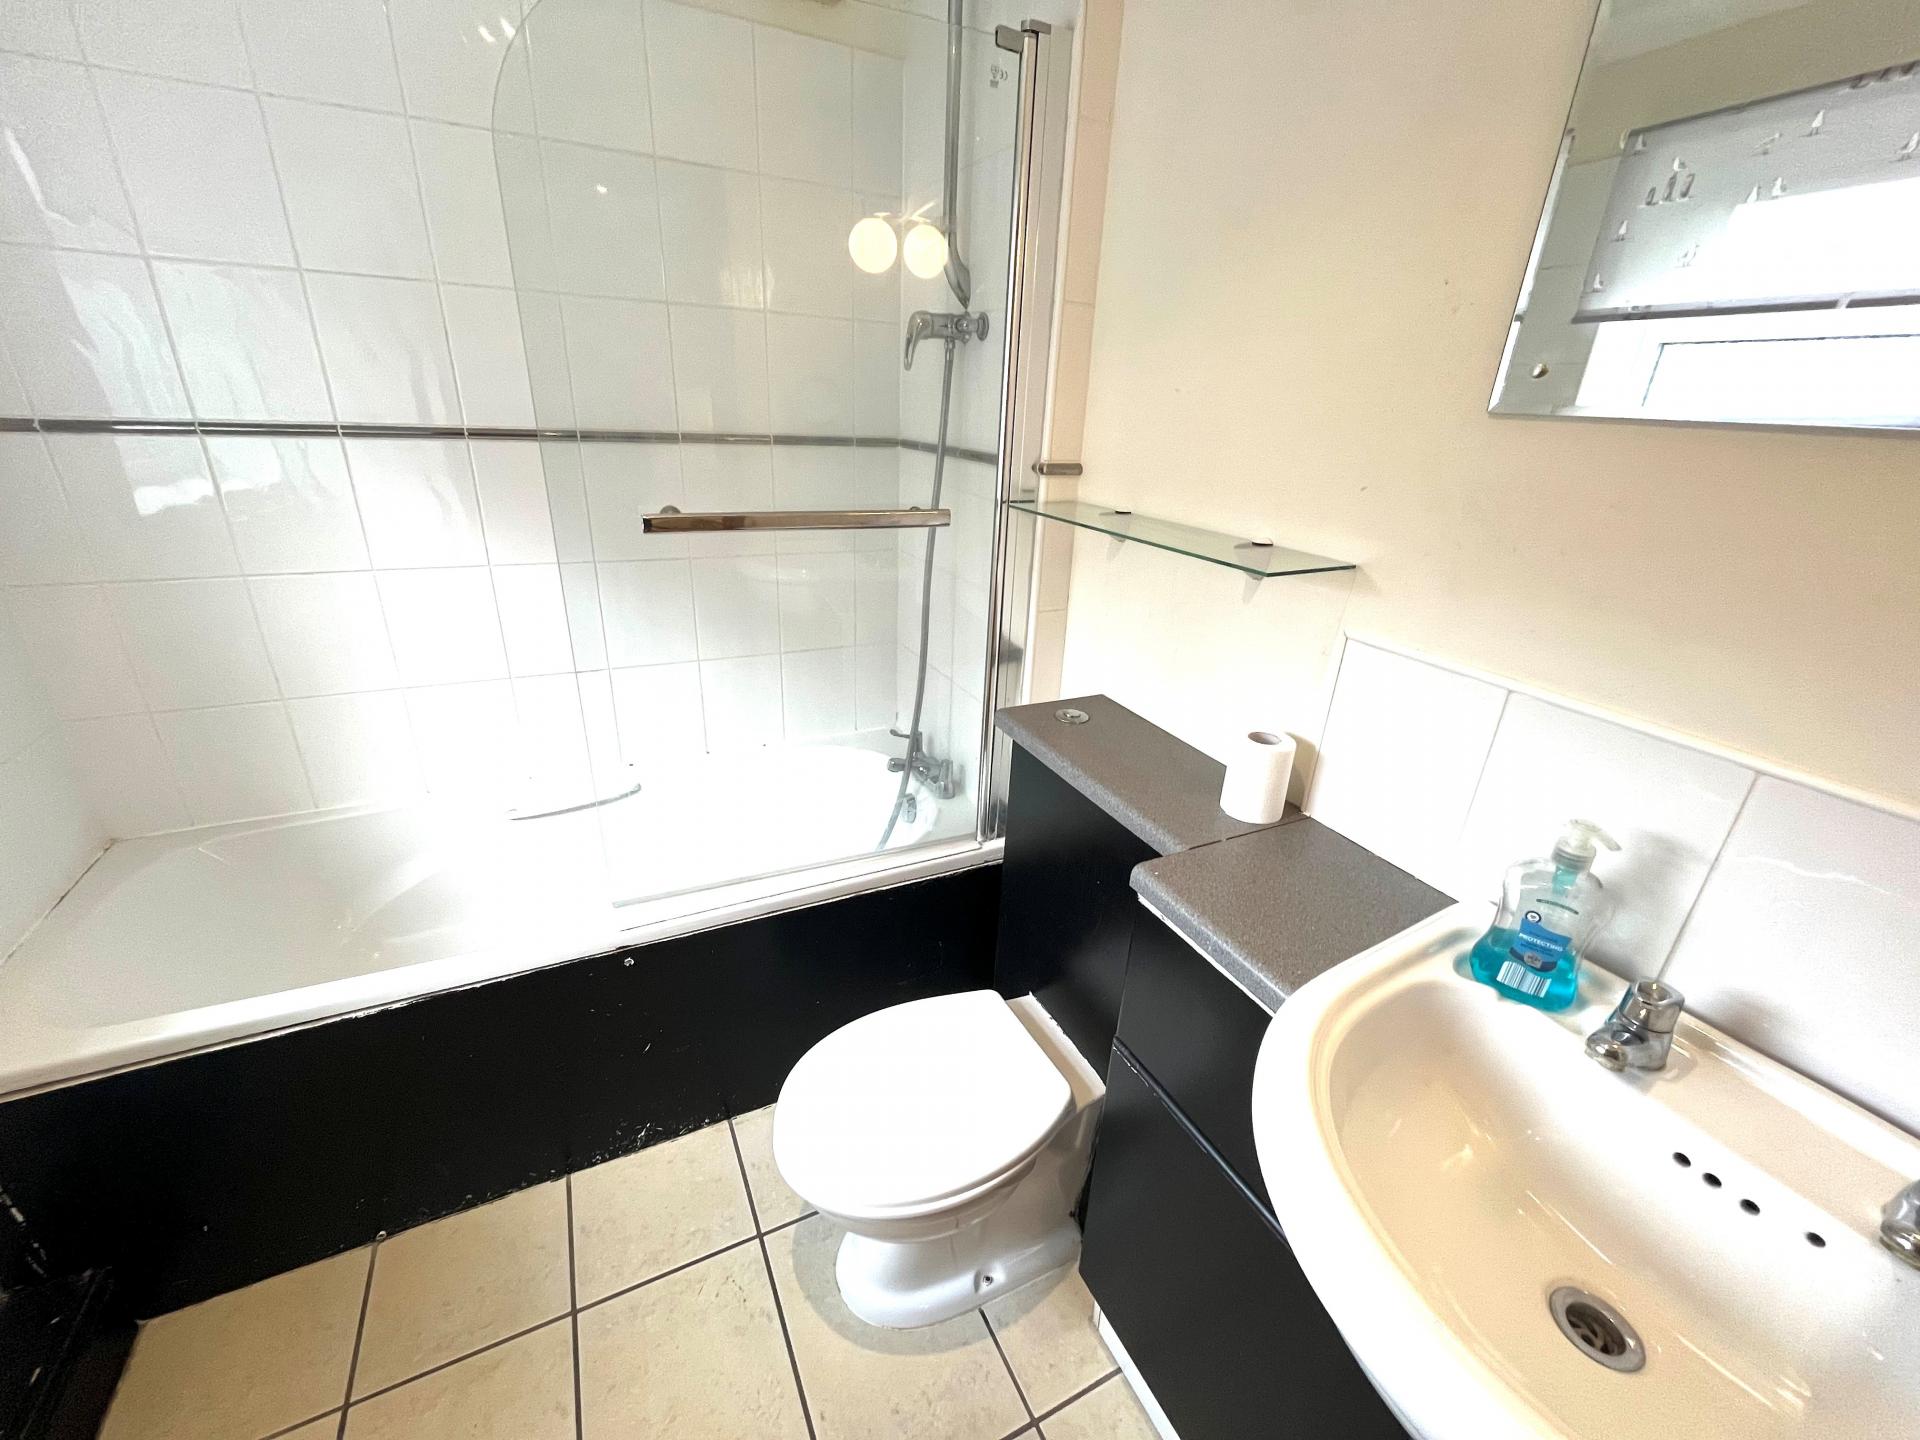
BATHROOM 8' x 5' 8" (2.44m x 1.73m) Panelled bath with mixer tap and shower over, low level WC with push button flush, hand basin with hot and cold taps, store cupboard, vertical radiator/towel rail, extractor fan, recessed ceiling lights, obscure glazed UPVC window, cupboard housing the modern Alpha gas fired central heating boiler, consumer unit.
From the corner of the Dining Room a door leads to a staircase with radiator at the bottom rising to:
FIRST FLOOR LANDING Doors arranged off to:
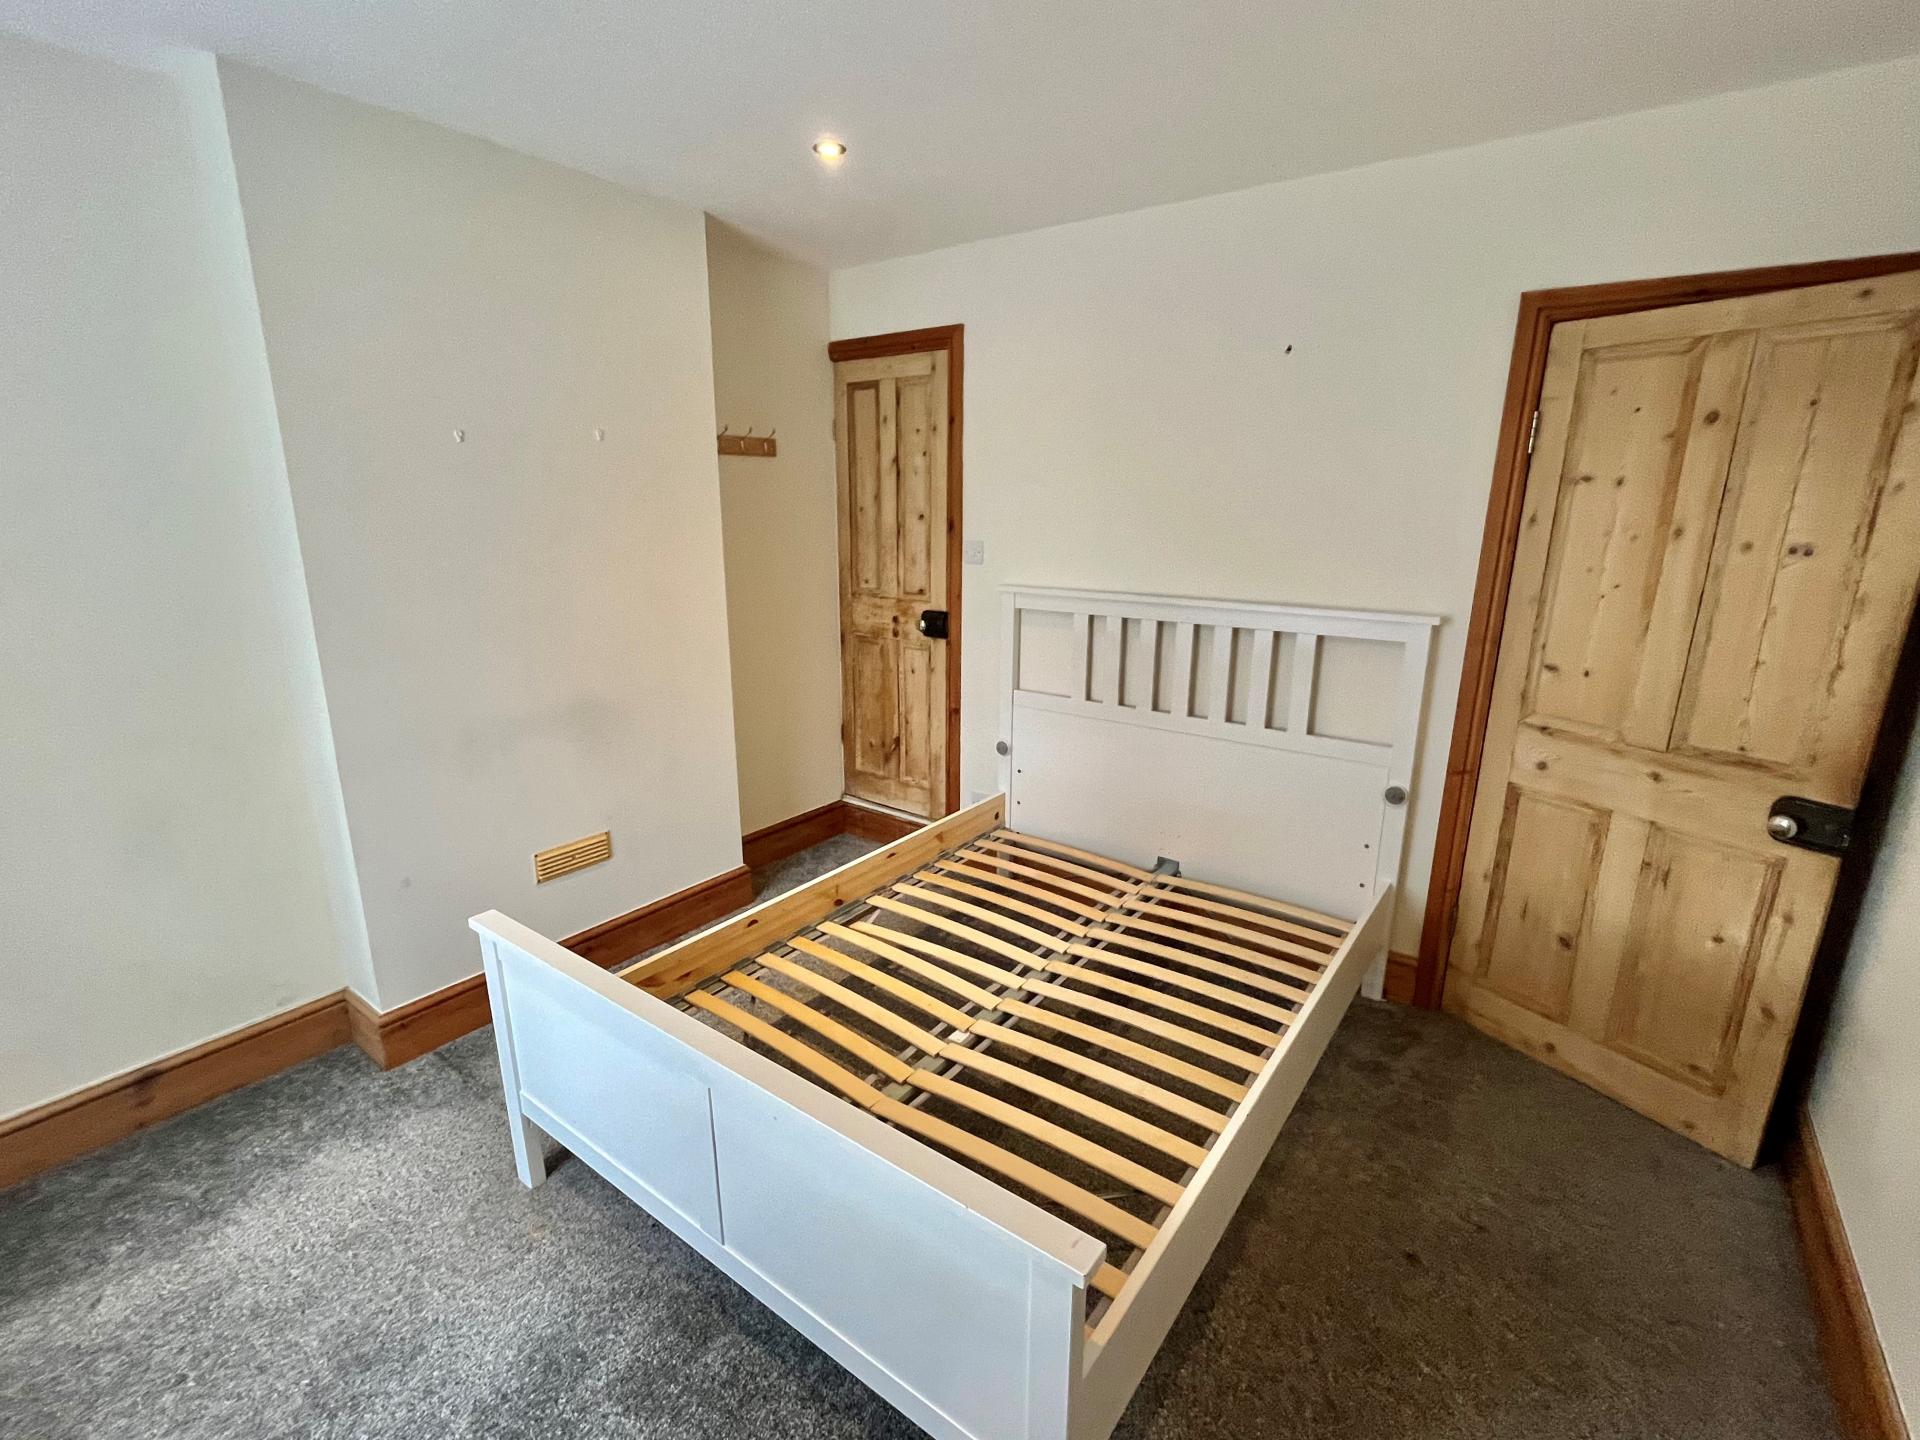
BEDROOM 1 11' 2" x 10' 8" (3.4m x 3.25m) UPVC window to the front elevation, fitted carpet, radiator, TV point, recessed ceiling lights, former walk-in wardrobe housing a shower cabinet with extractor fan.
BEDROOM 2 11' 3" x 7' 10" (3.43m x 2.39m) Fitted carpet, recessed ceiling lights, radiator, UPVC window to the rear elevation.
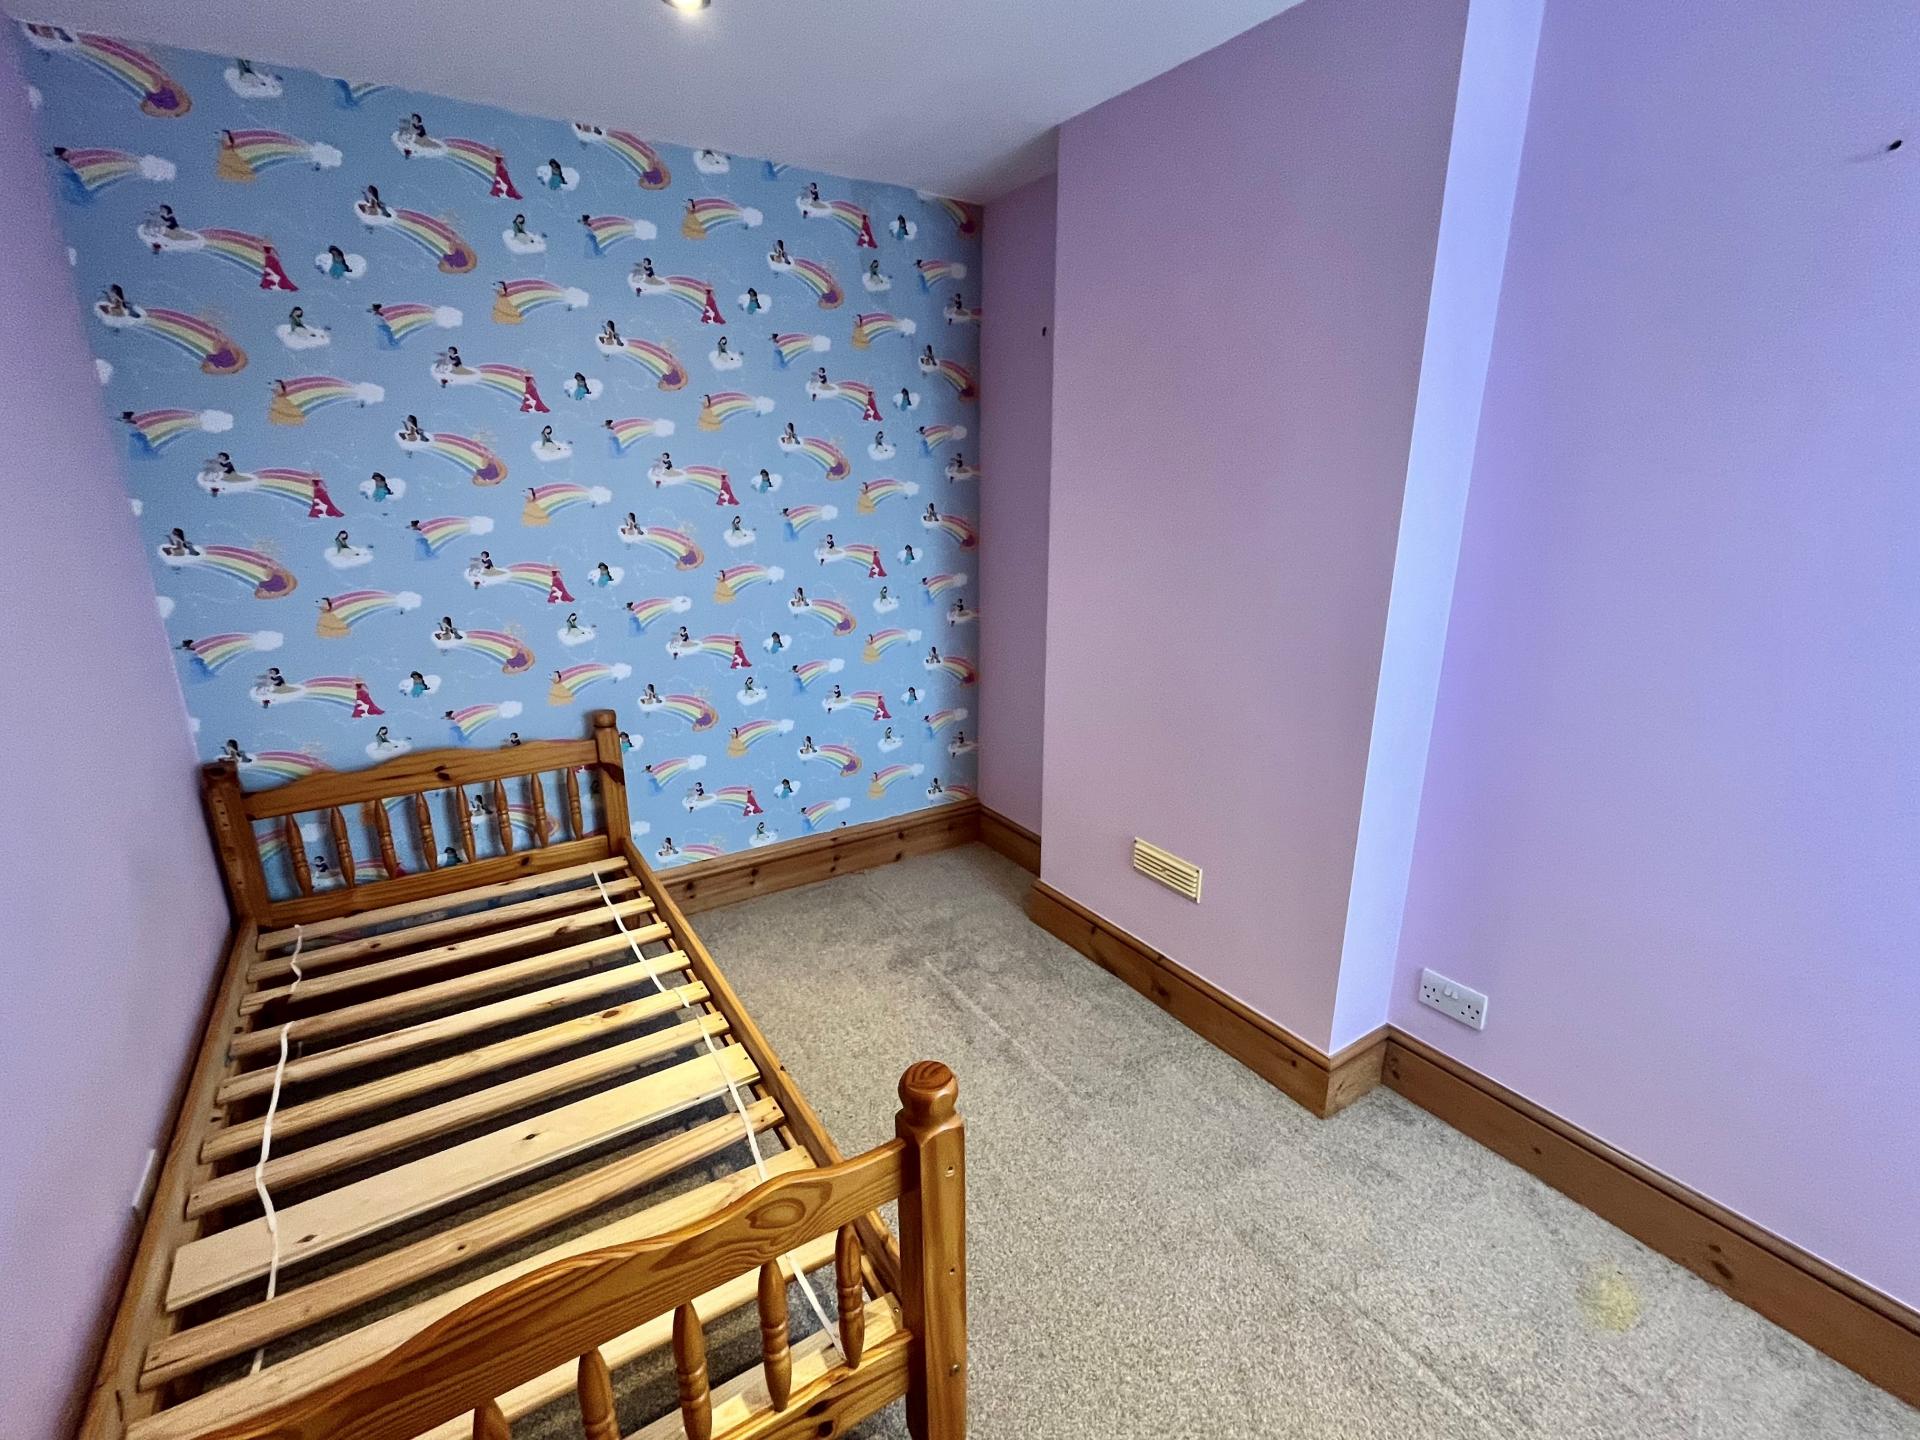
BEDROOM 3 7' 3" x 6' 4" (2.21m x 1.93m) Fitted carpet, recessed ceiling lights, radiator, UPVC window to the rear elevation.
CLOAKROOM 4' x 2' 10" (1.22m x 0.86m) Two piece suite comprising bracket hand basin with mixer tap, low level WC with push button flush, fully tiled walls, shaver point, extractor fan, ceiling light.
EXTERIOR At the front of the property there is a gravelled parking space for one car, double width paved pathway to the front door, outside light.
Access down the side of the property to a gate leading to:
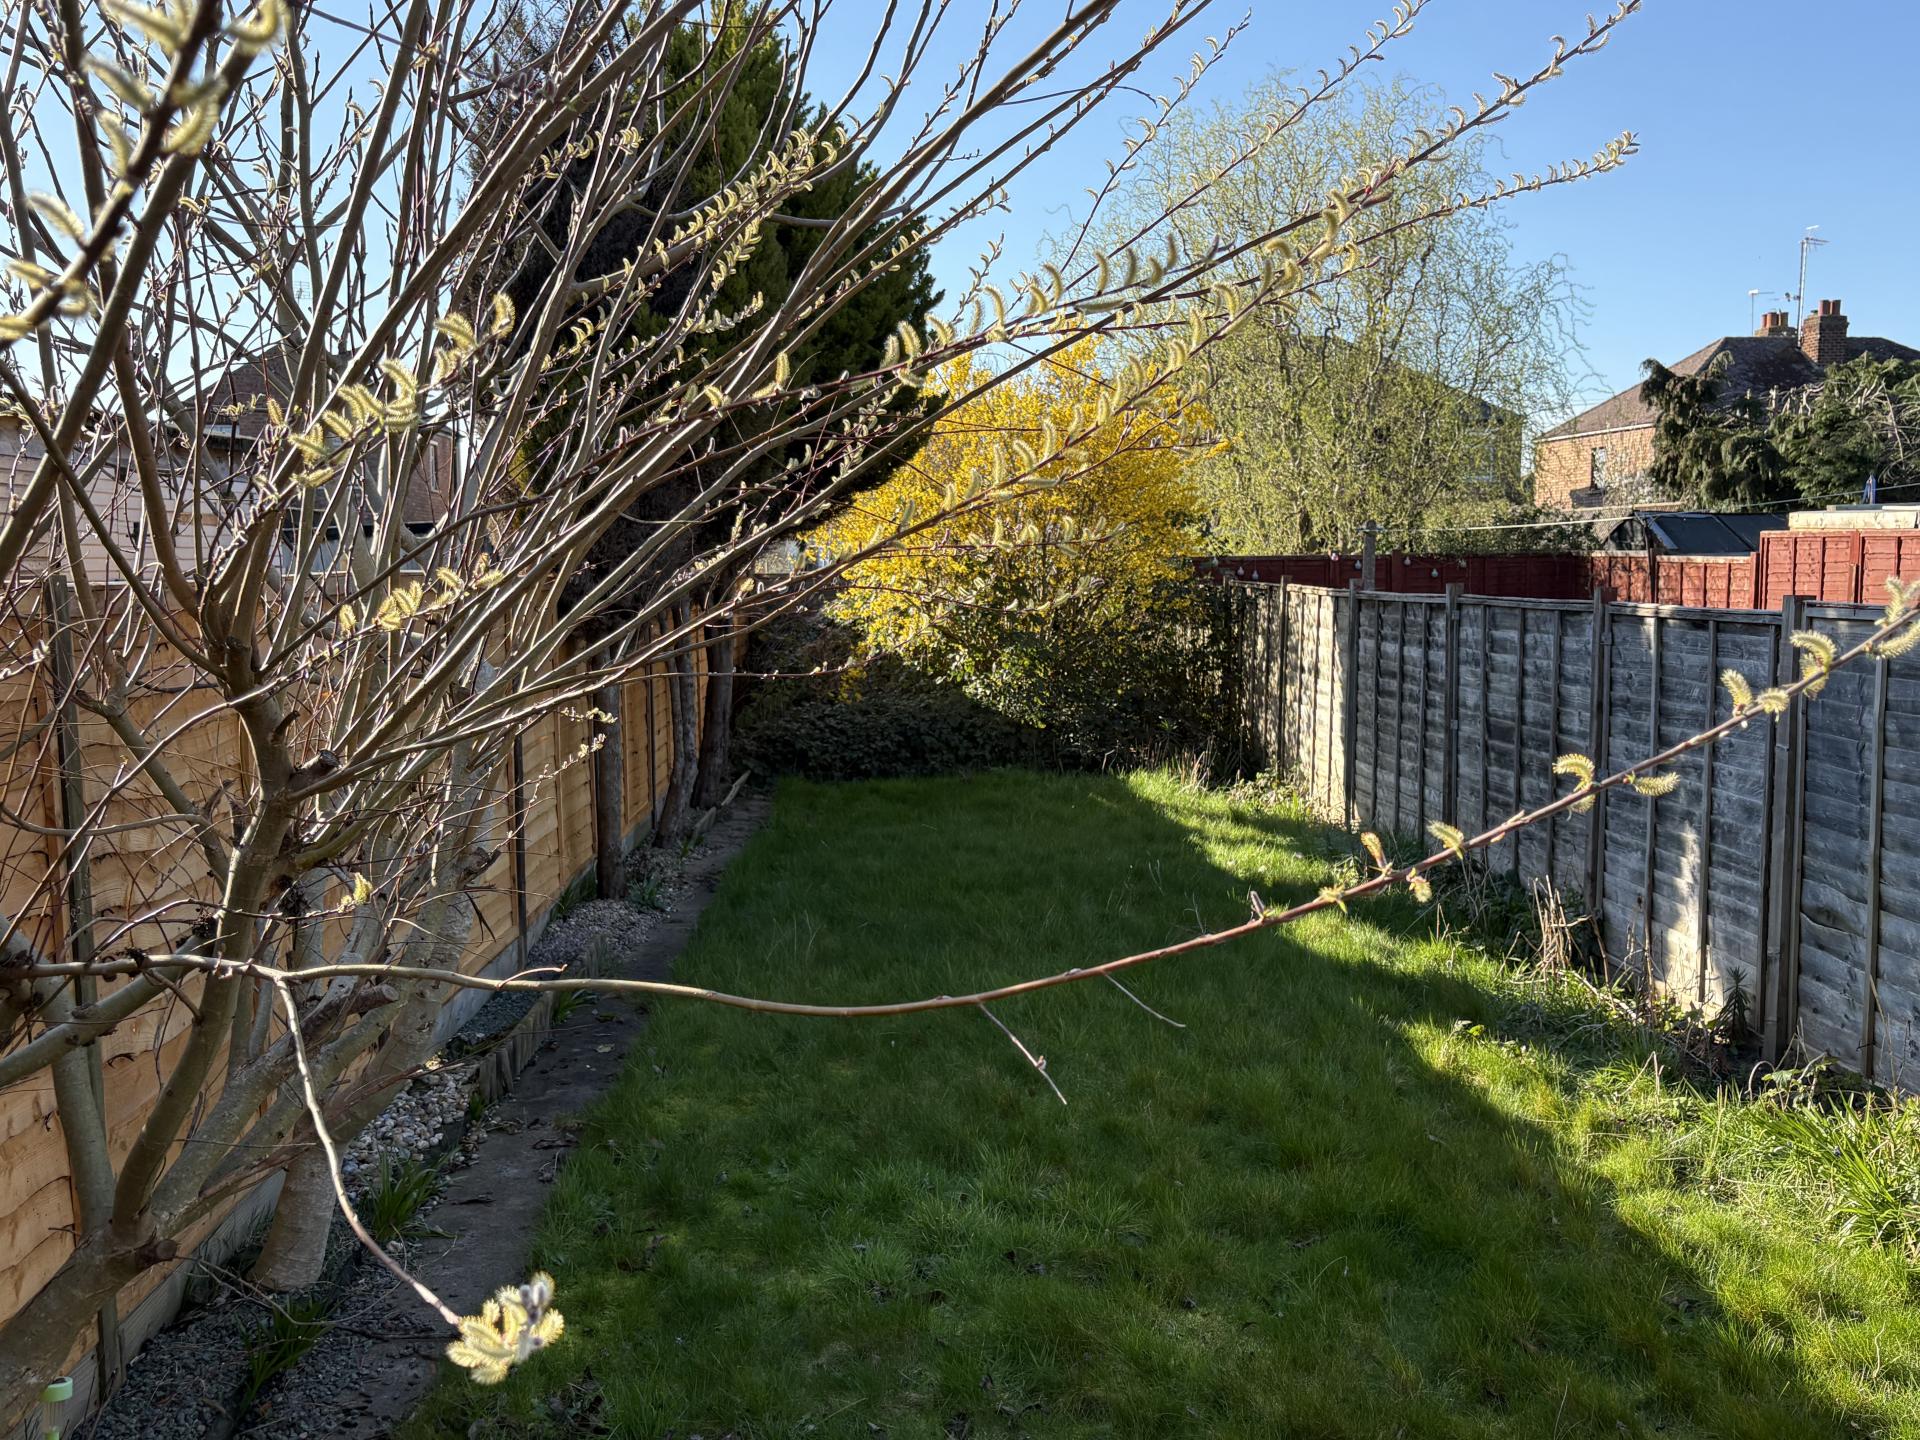
ENCLOSED REAR GARDEN Including initially a paved patio and seating area, 2 garden sheds, external double socket and beyond the patio a lawned garden with stocked borders and fencing to the side and rear boundaries.
DIRECTIONS Proceed out of the centre of Spalding along Winsover Road in a westerly direction, over the level crossing and then take the immediate right into Park Road. The property is situated approximately two thirds of the way down on the left hand side.
AMENITIES The town centre is within easy walking distance offering a full range of amenities along with bus and railway stations.
AUCTIONEERS ADDITIONAL COMMENTS Pattinson Auction are working in Partnership with the marketing agent on this online auction sale and are referred to below as 'The Auctioneer'.
This auction lot is being sold either under conditional (Modern) or unconditional (Traditional) auction terms and overseen by the auctioneer in partnership with the marketing agent.
The property is available to be viewed strictly by appointment only via the Marketing Agent or The Auctioneer. Bids can be made via the Marketing Agents or via The Auctioneers website.
Please be aware that any enquiry, bid or viewing of the subject property will require your details being shared between both any marketing agent and The Auctioneer in order that all matters can be dealt with effectively.
The property is being sold via a transparent online auction. In order to submit a bid upon any property being marketed by The Auctioneer, all bidders/buyers will be required to adhere to a verification of identity process in accordance with Anti Money Laundering procedures. Bids can be submitted at any time and from anywhere. Our verification process is in place to ensure that AML procedure are carried out in accordance with the law.
The advertised price is commonly referred to as a 'Starting Bid' or 'Guide Price' and is accompanied by a 'Reserve Price'. The 'Reserve Price' is confidential to the seller and the auctioneer and will typically be within a range above or below 10% of the 'Guide Price' / 'Starting Bid'. These prices are subject to change.
An auction can be closed at any time with the auctioneer permitting for the property (the lot) to be sold prior to the end of the auction.
A Legal Pack associated with this particular property is available to view upon request and contains details relevant to the legal documentation enabling all interested parties to make an informed decision prior to bidding. The Legal Pack will also outline the buyers' obligations and sellers' commitments. It is strongly advised that you seek the counsel of a solicitor prior to proceeding with any property and/or Land Title purchase.
Auctioneers Additional Comments
In order to secure the property and ensure commitment from the seller, upon exchange of contracts the successful bidder will be expected to pay a non-refundable deposit equivalent to 5% of the purchase price of the property. The deposit will be a contribution to the purchase price. A non-refundable reservation fee of up to 6% inc VAT (subject to a minimum of 7,200 inc VAT) is also required to be paid upon agreement of sale. The Reservation Fee is in addition to the agreed purchase price and consideration should be made by the purchaser in relation to any Stamp Duty Land Tax liability associated with overall purchase costs.
Both the Marketing Agent and The Auctioneer may believe necessary or beneficial to the customer to pass their details to third party service suppliers, from which a referral fee may be obtained. There is no requirement or indeed obligation to use these recommended suppliers or services.
Property Ref: 101505015572
Similar Properties
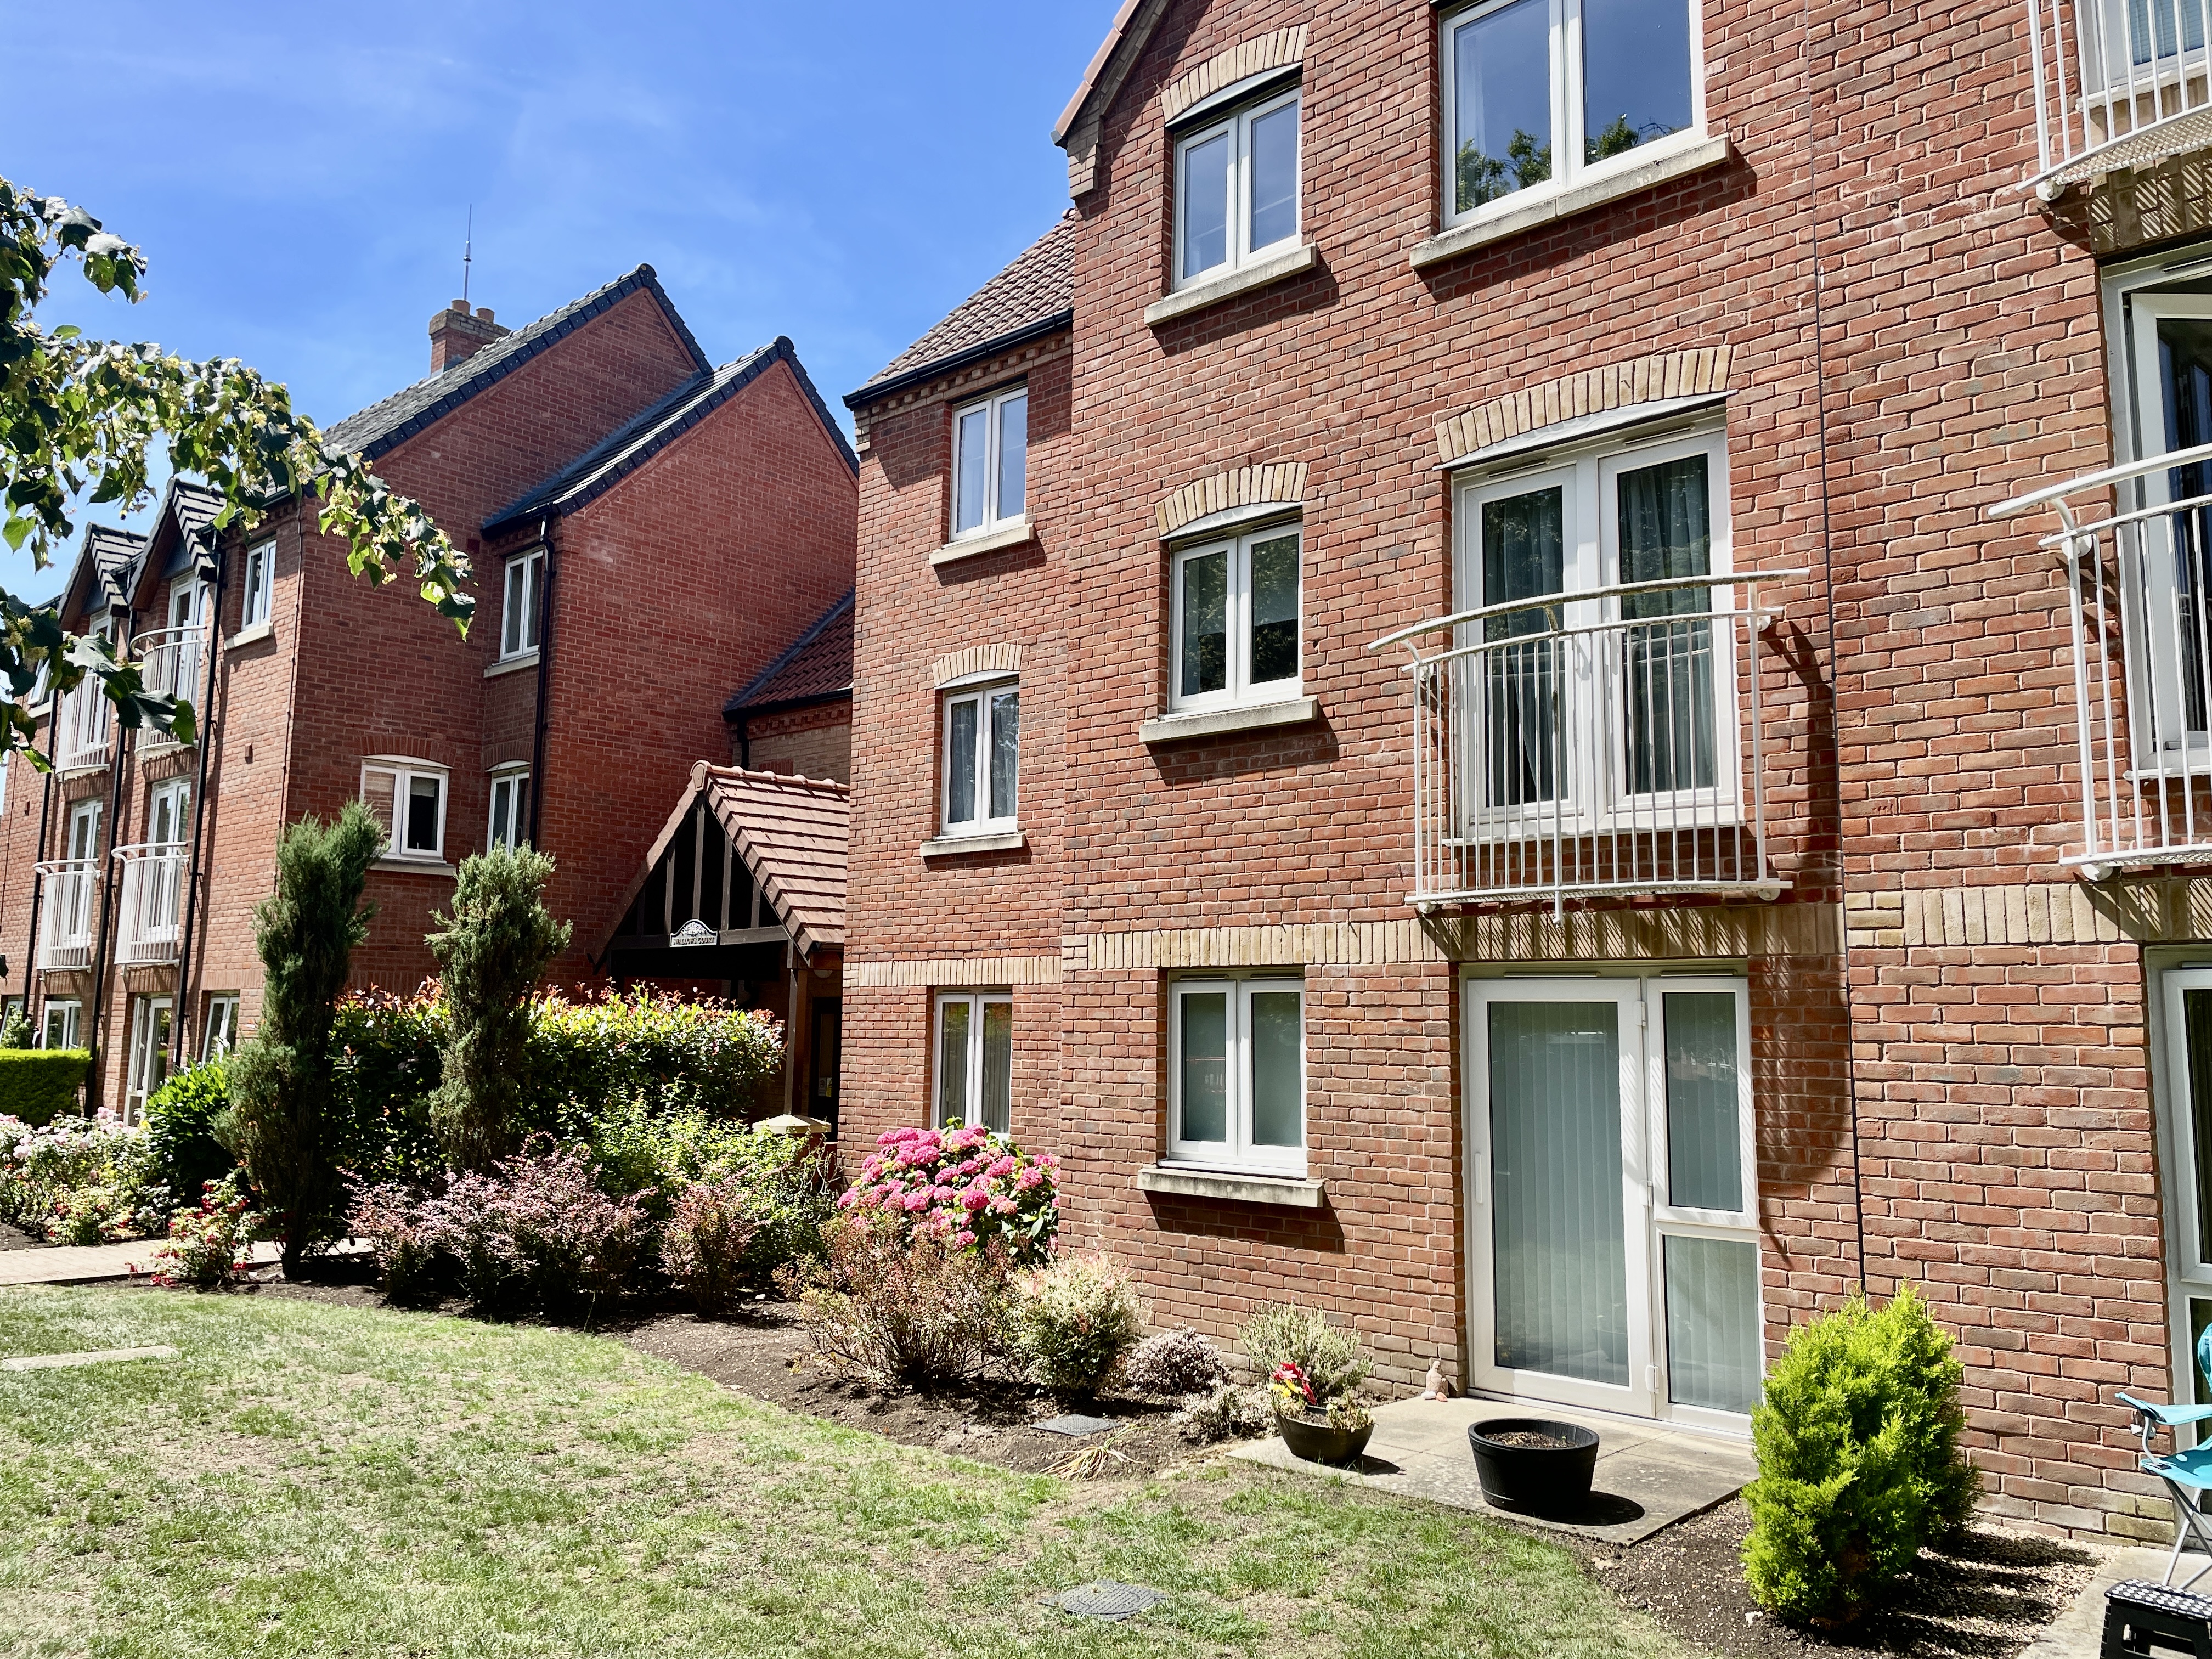
2 Bedroom Apartment | £109,995
Well presented, 2 bedroom Apartment situated on the first floor (close to the lift). Entrance hallway, lounge diner, rec...
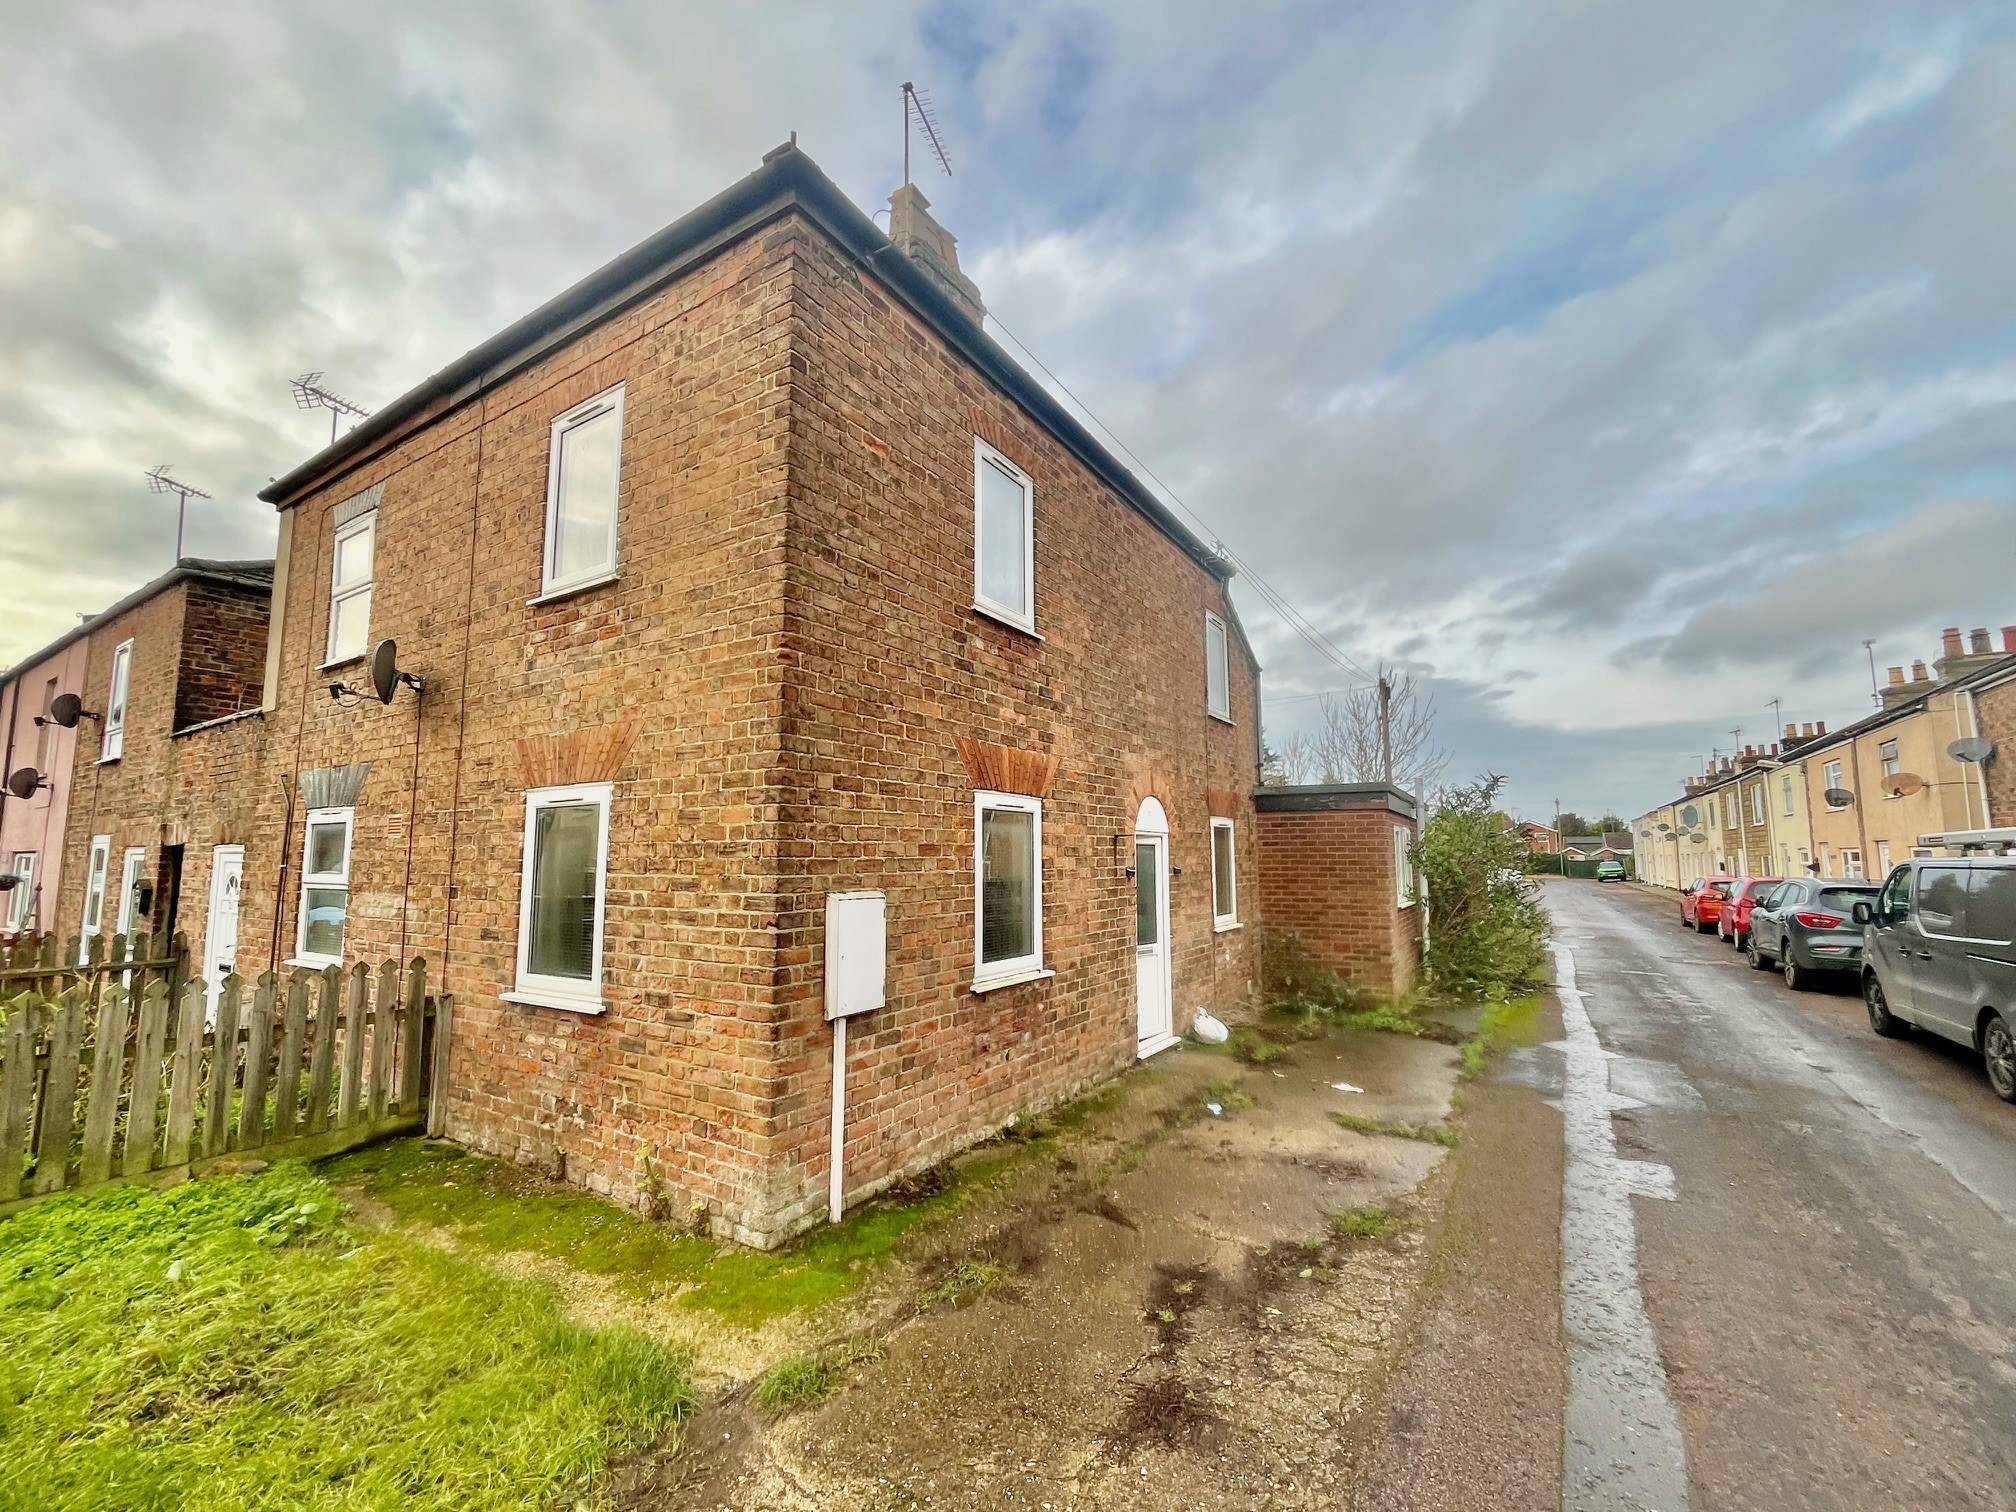
Custom House Street, Sutton Bridge
2 Bedroom End of Terrace House | £99,950
2 bedroom end-terraced house with gas central heating and UPVC windows. 2 reception rooms, kitchen and ground floor bath...
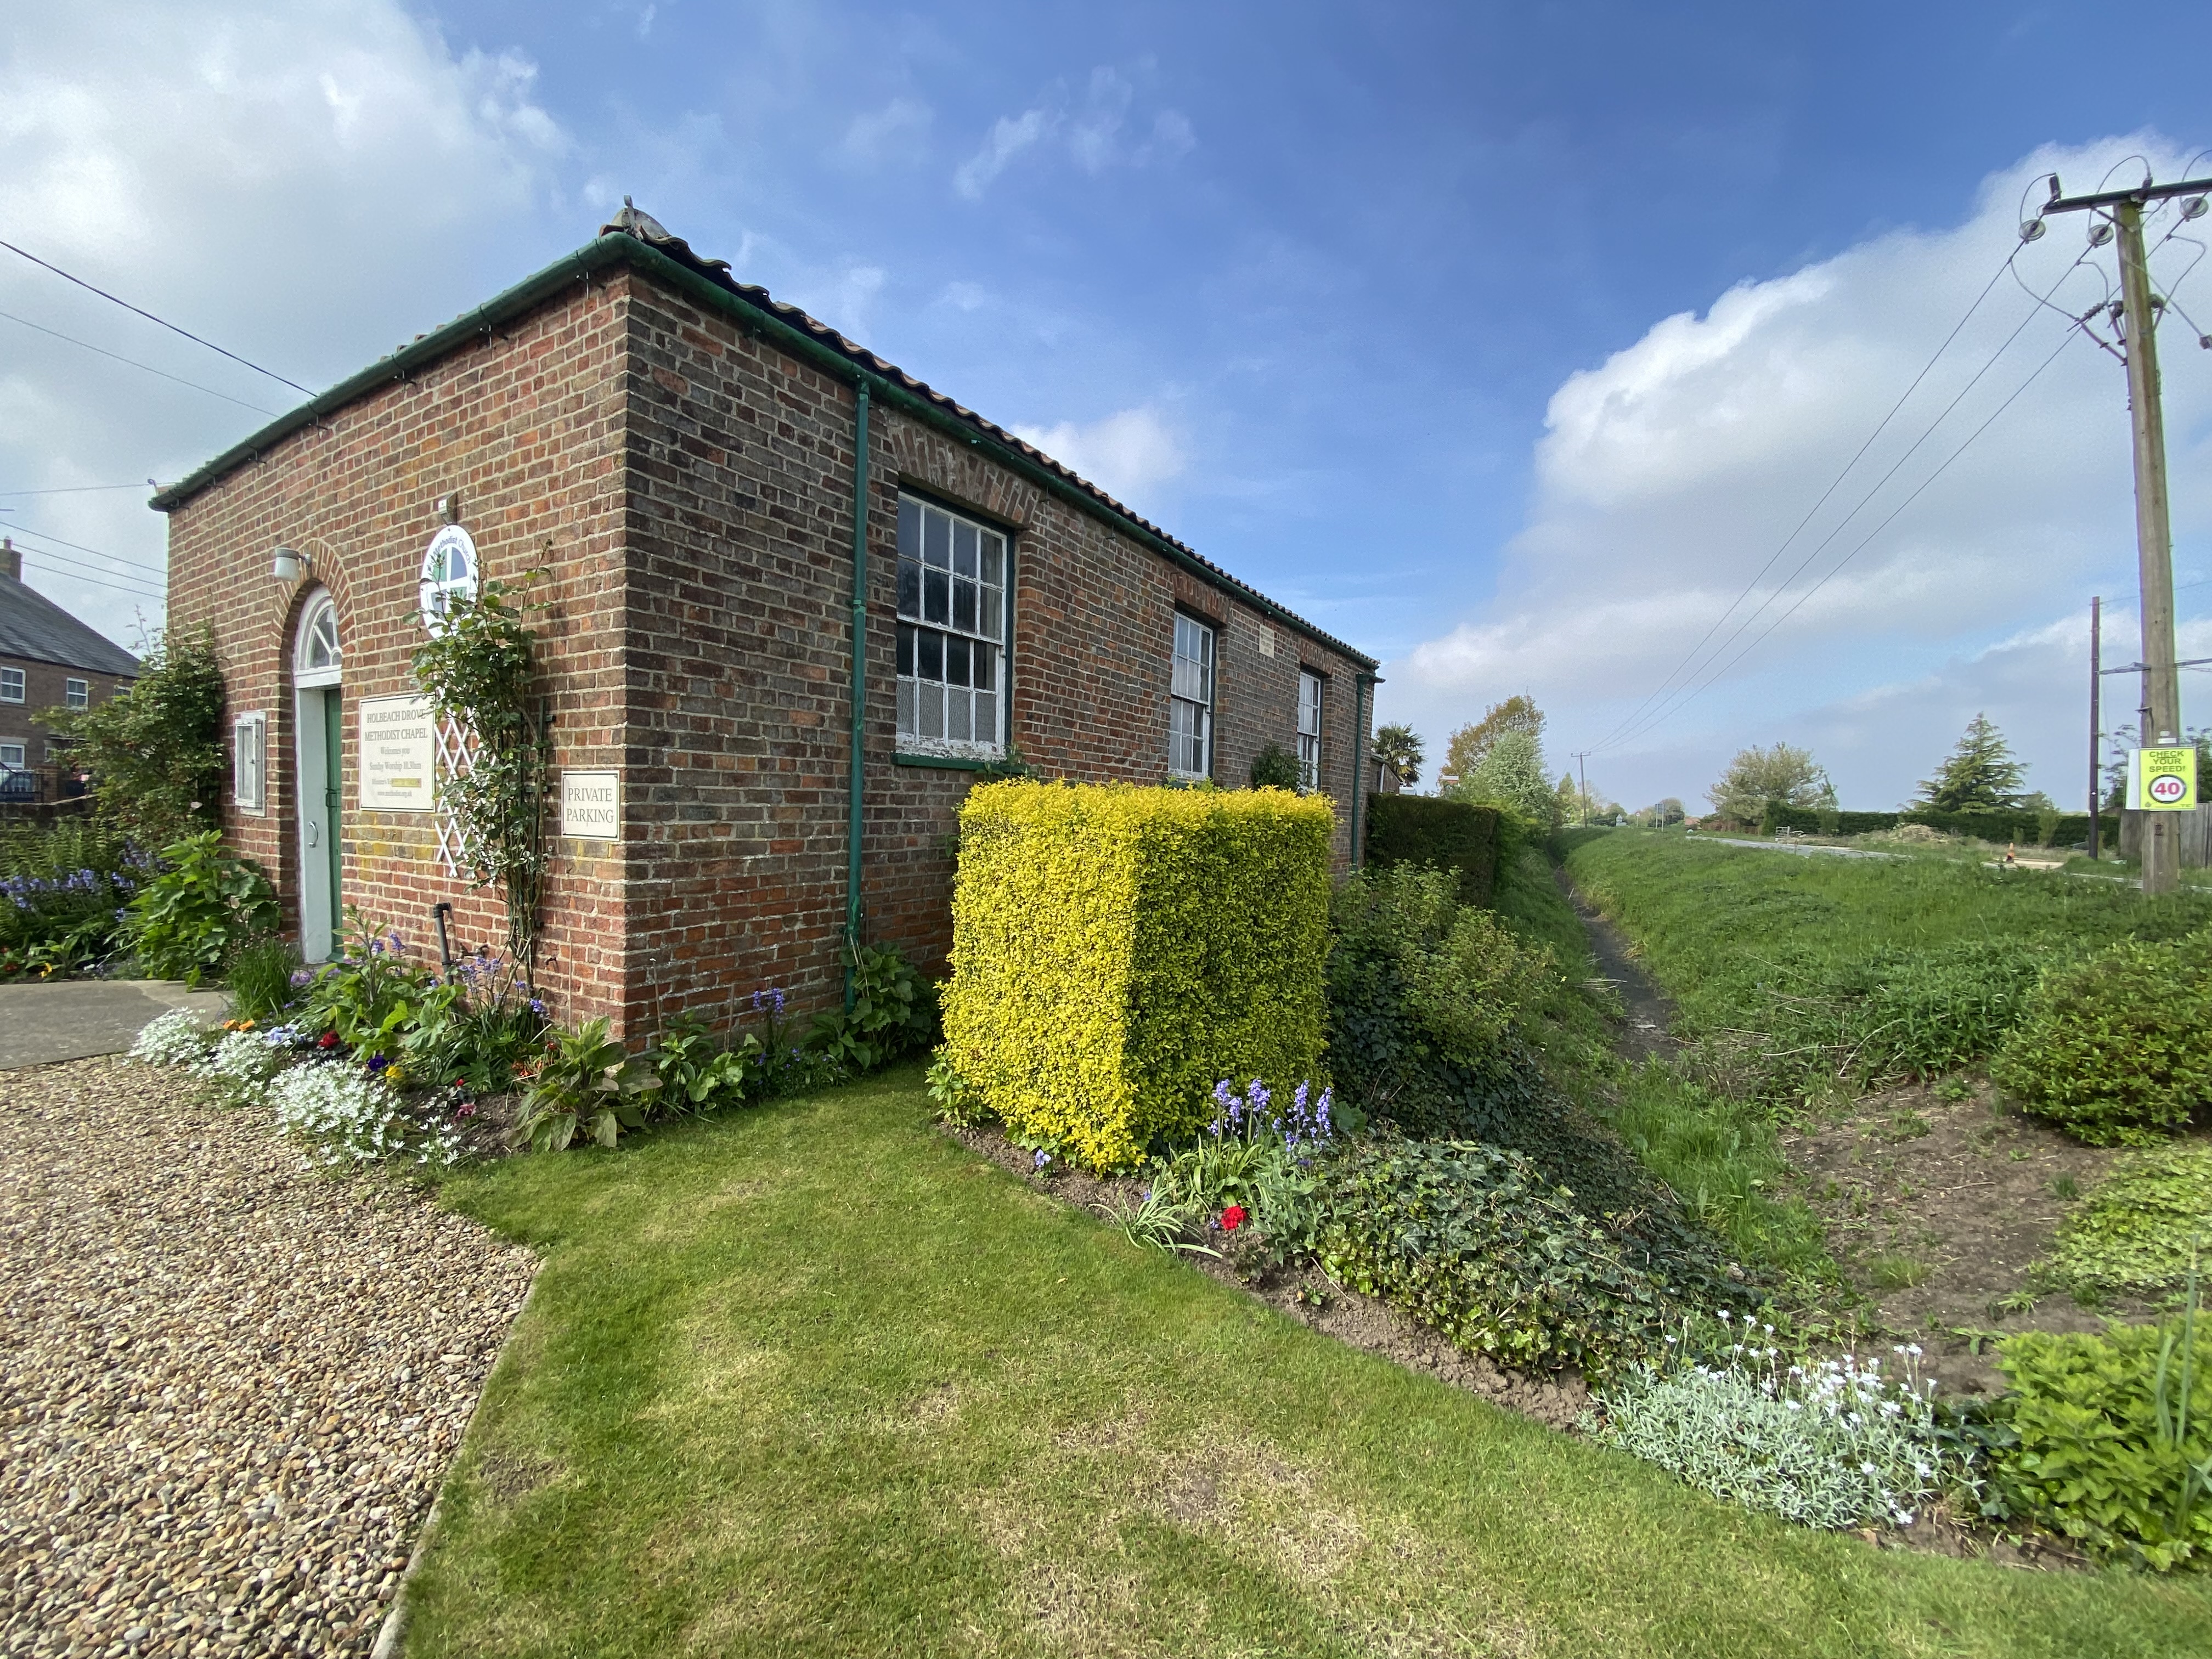
Holbeach Drove Methodist Church, Chapel Drove, Holbeach Drove, PE12 0TP
Commercial Property | Guide Price £95,000
** Methodist Church built in 1833 set in a semi rural location, well positioned in the centre of the village - Gravelled...
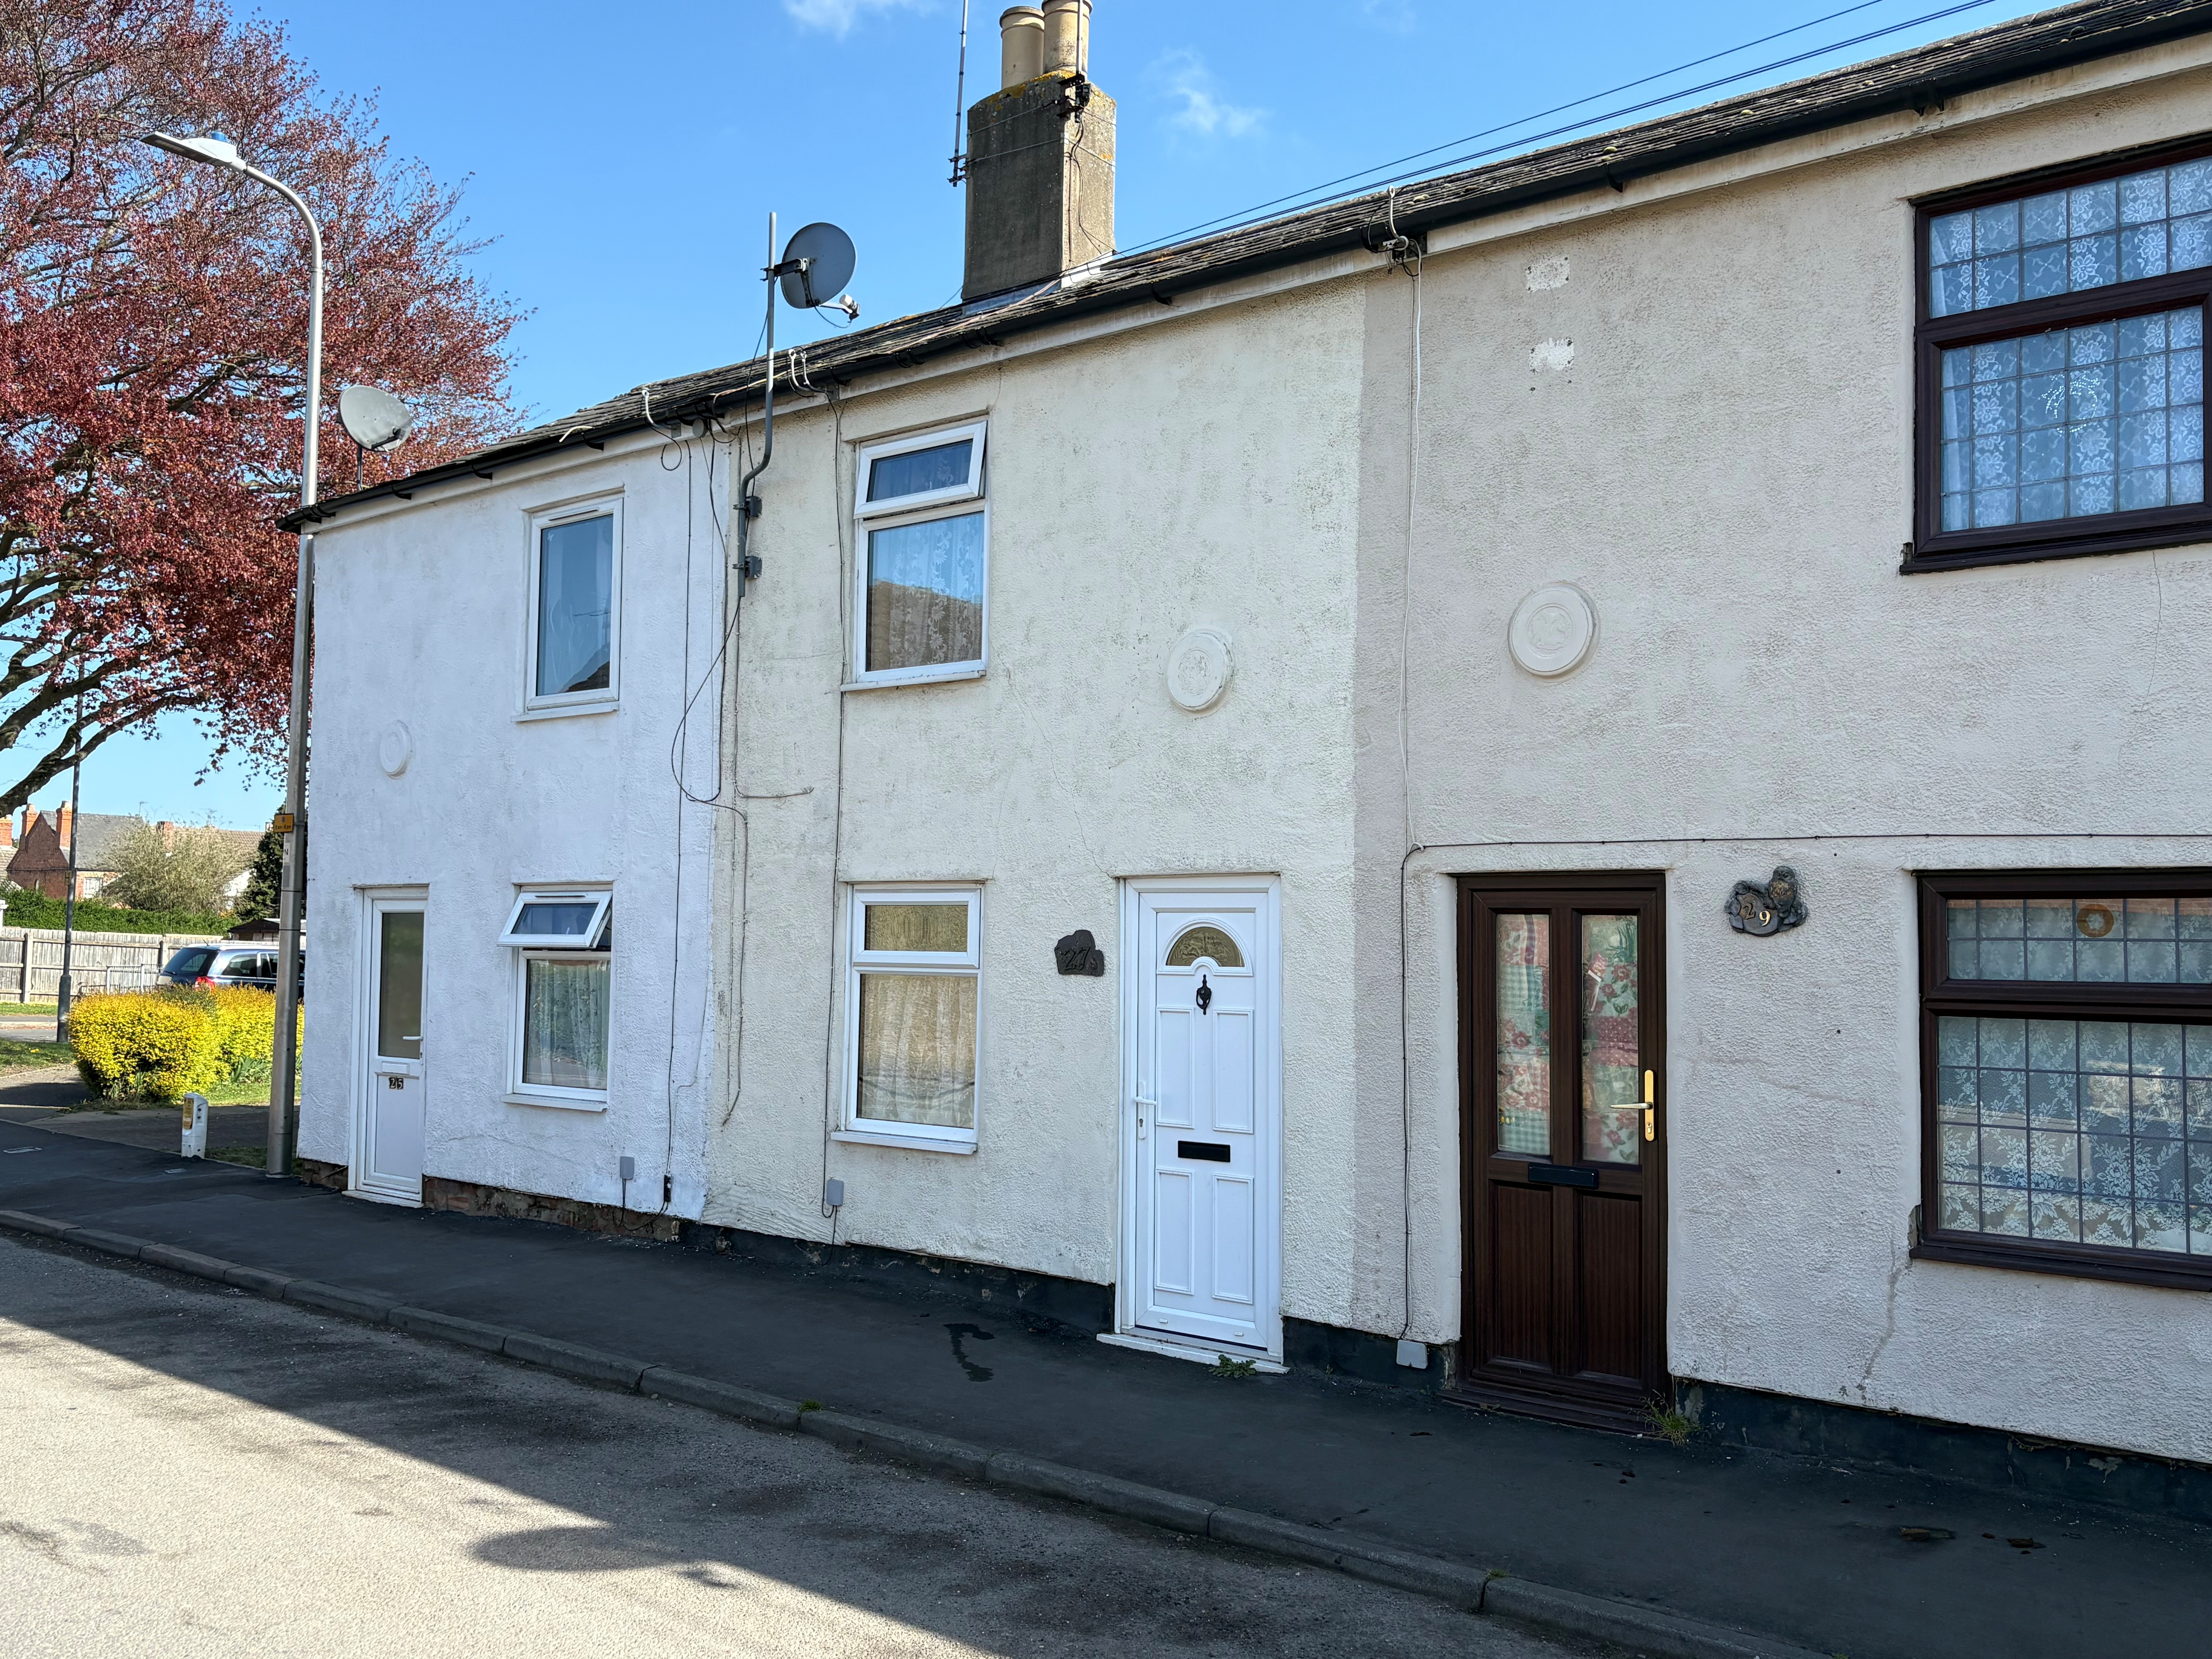
2 Bedroom Terraced House | £119,950
Attractive Victorian mid-terraced cottage in convenient location close to shops, schools and the town centre. Enclosed c...
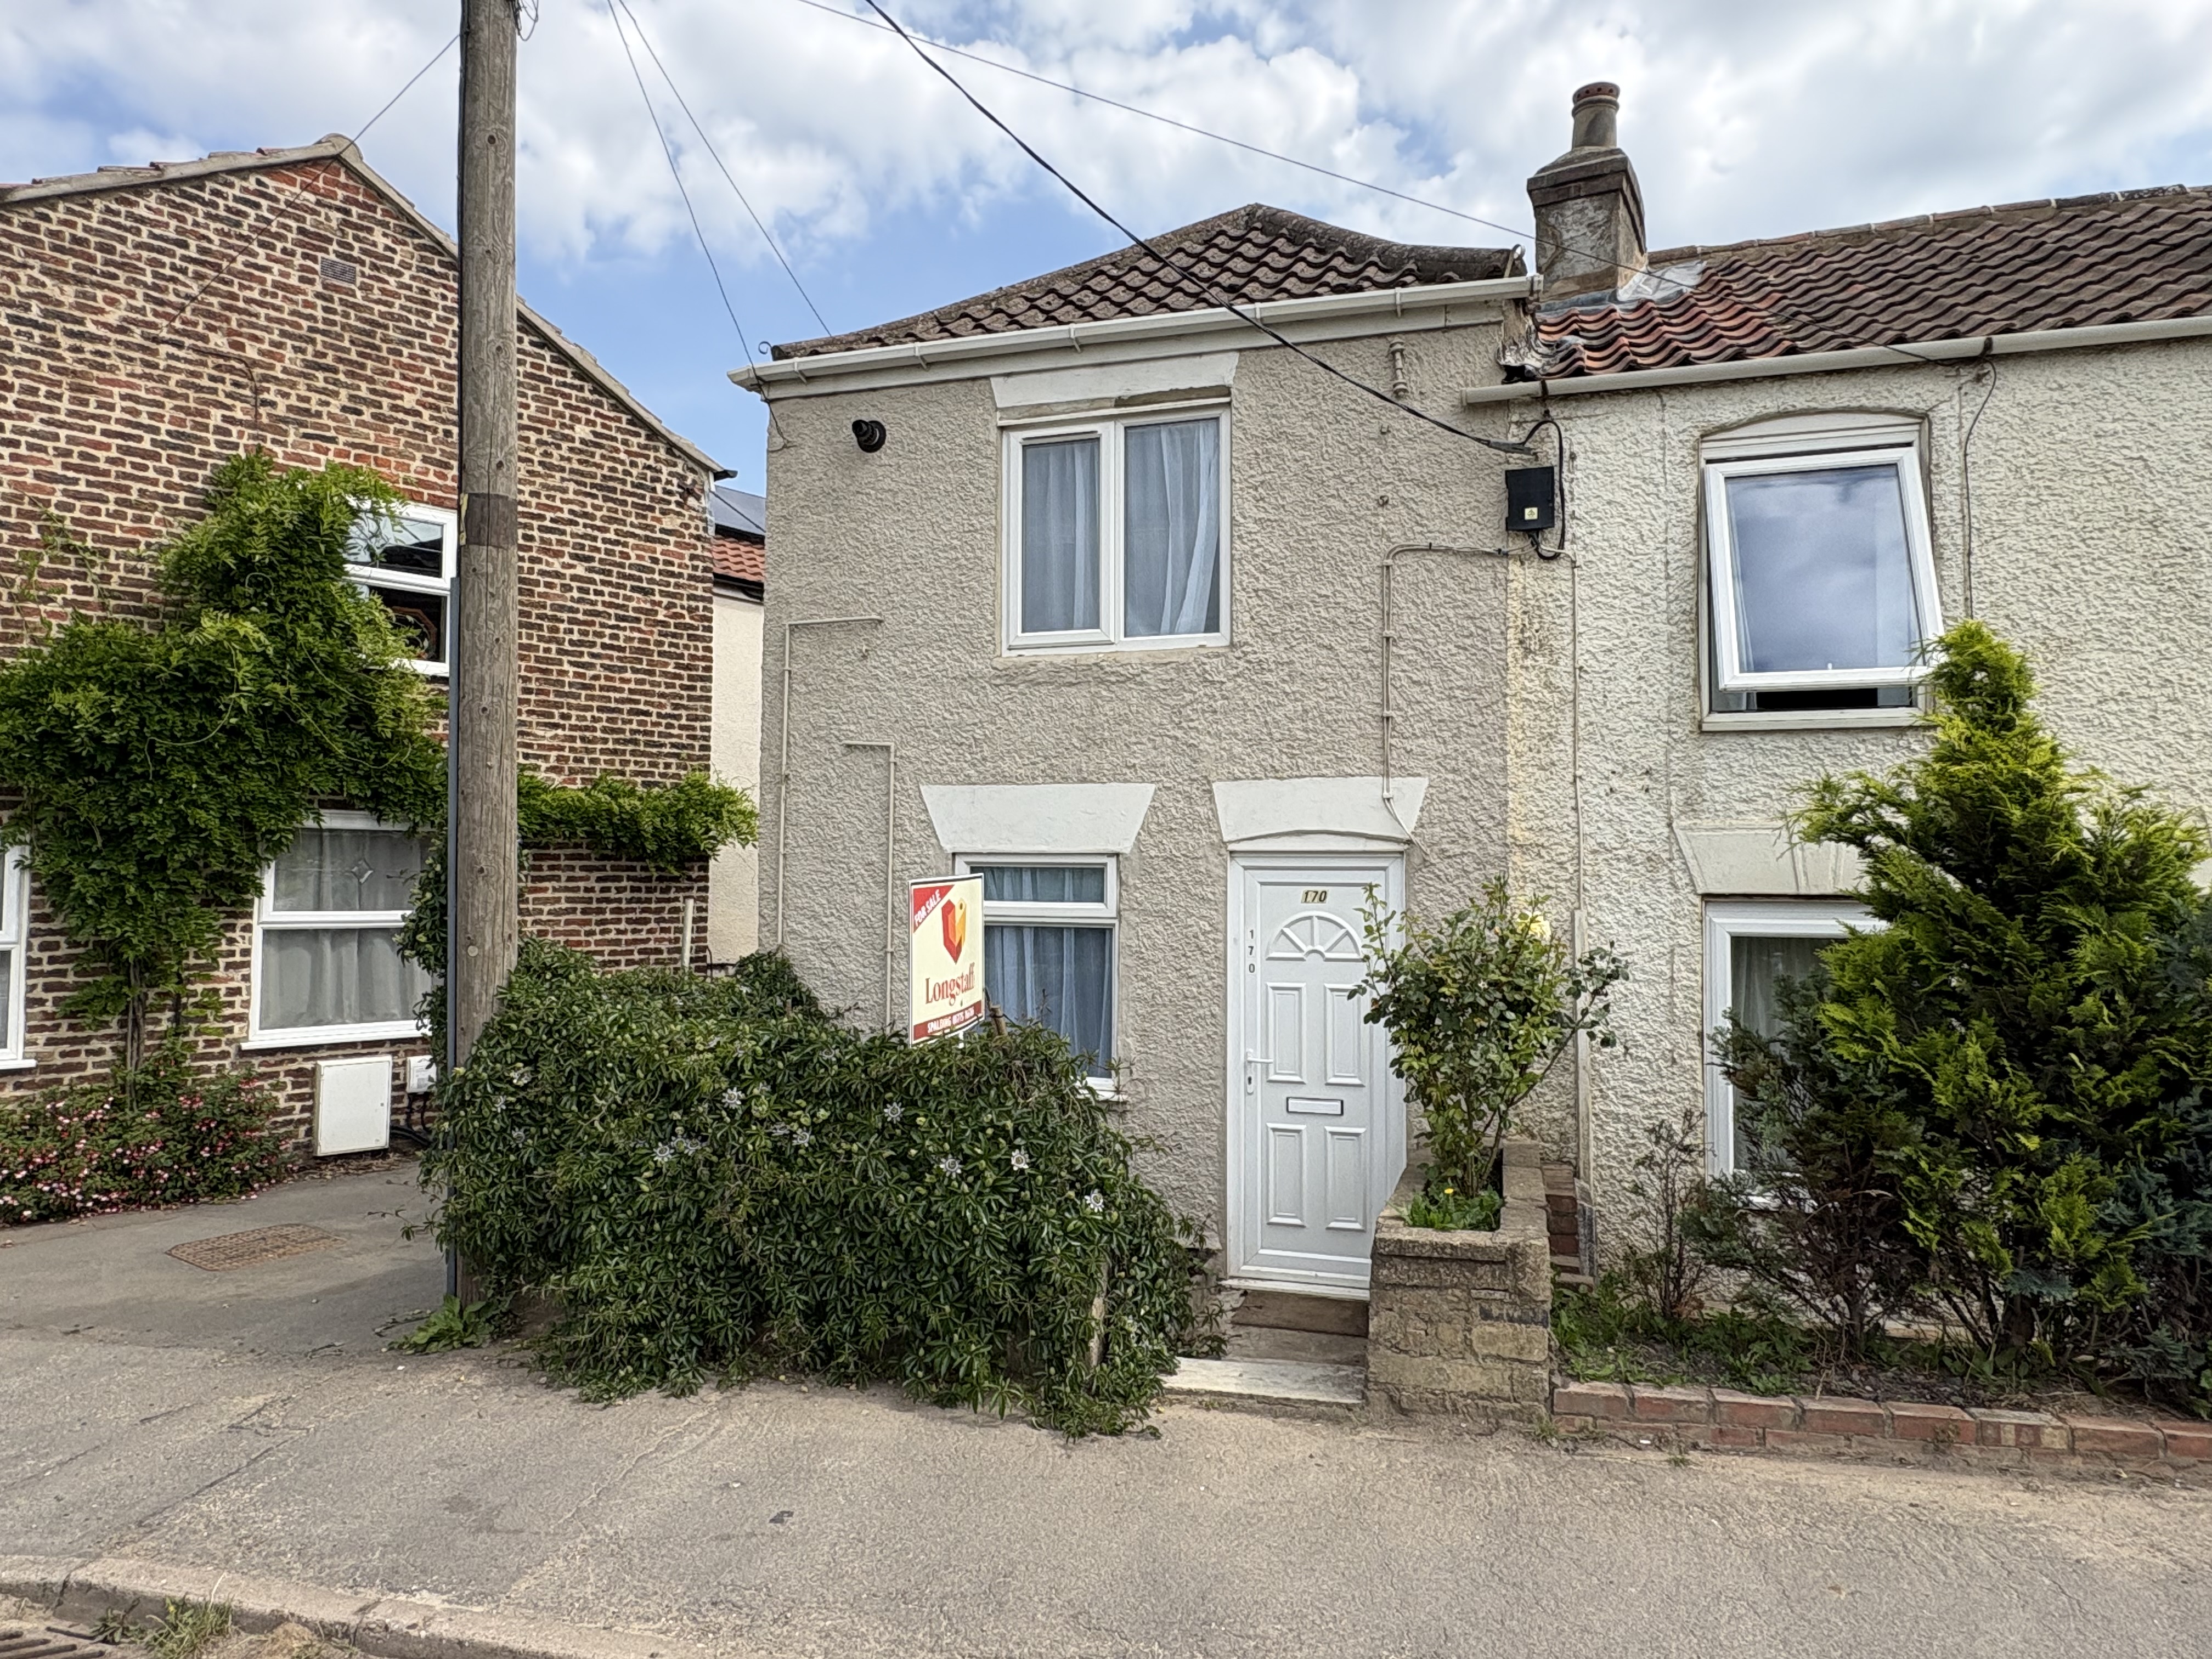
2 Bedroom End of Terrace House | £119,950
2 bedroom end-terraced cottage situated in the popular village of Moulton. Accommodation comprising entrance porch, loun...
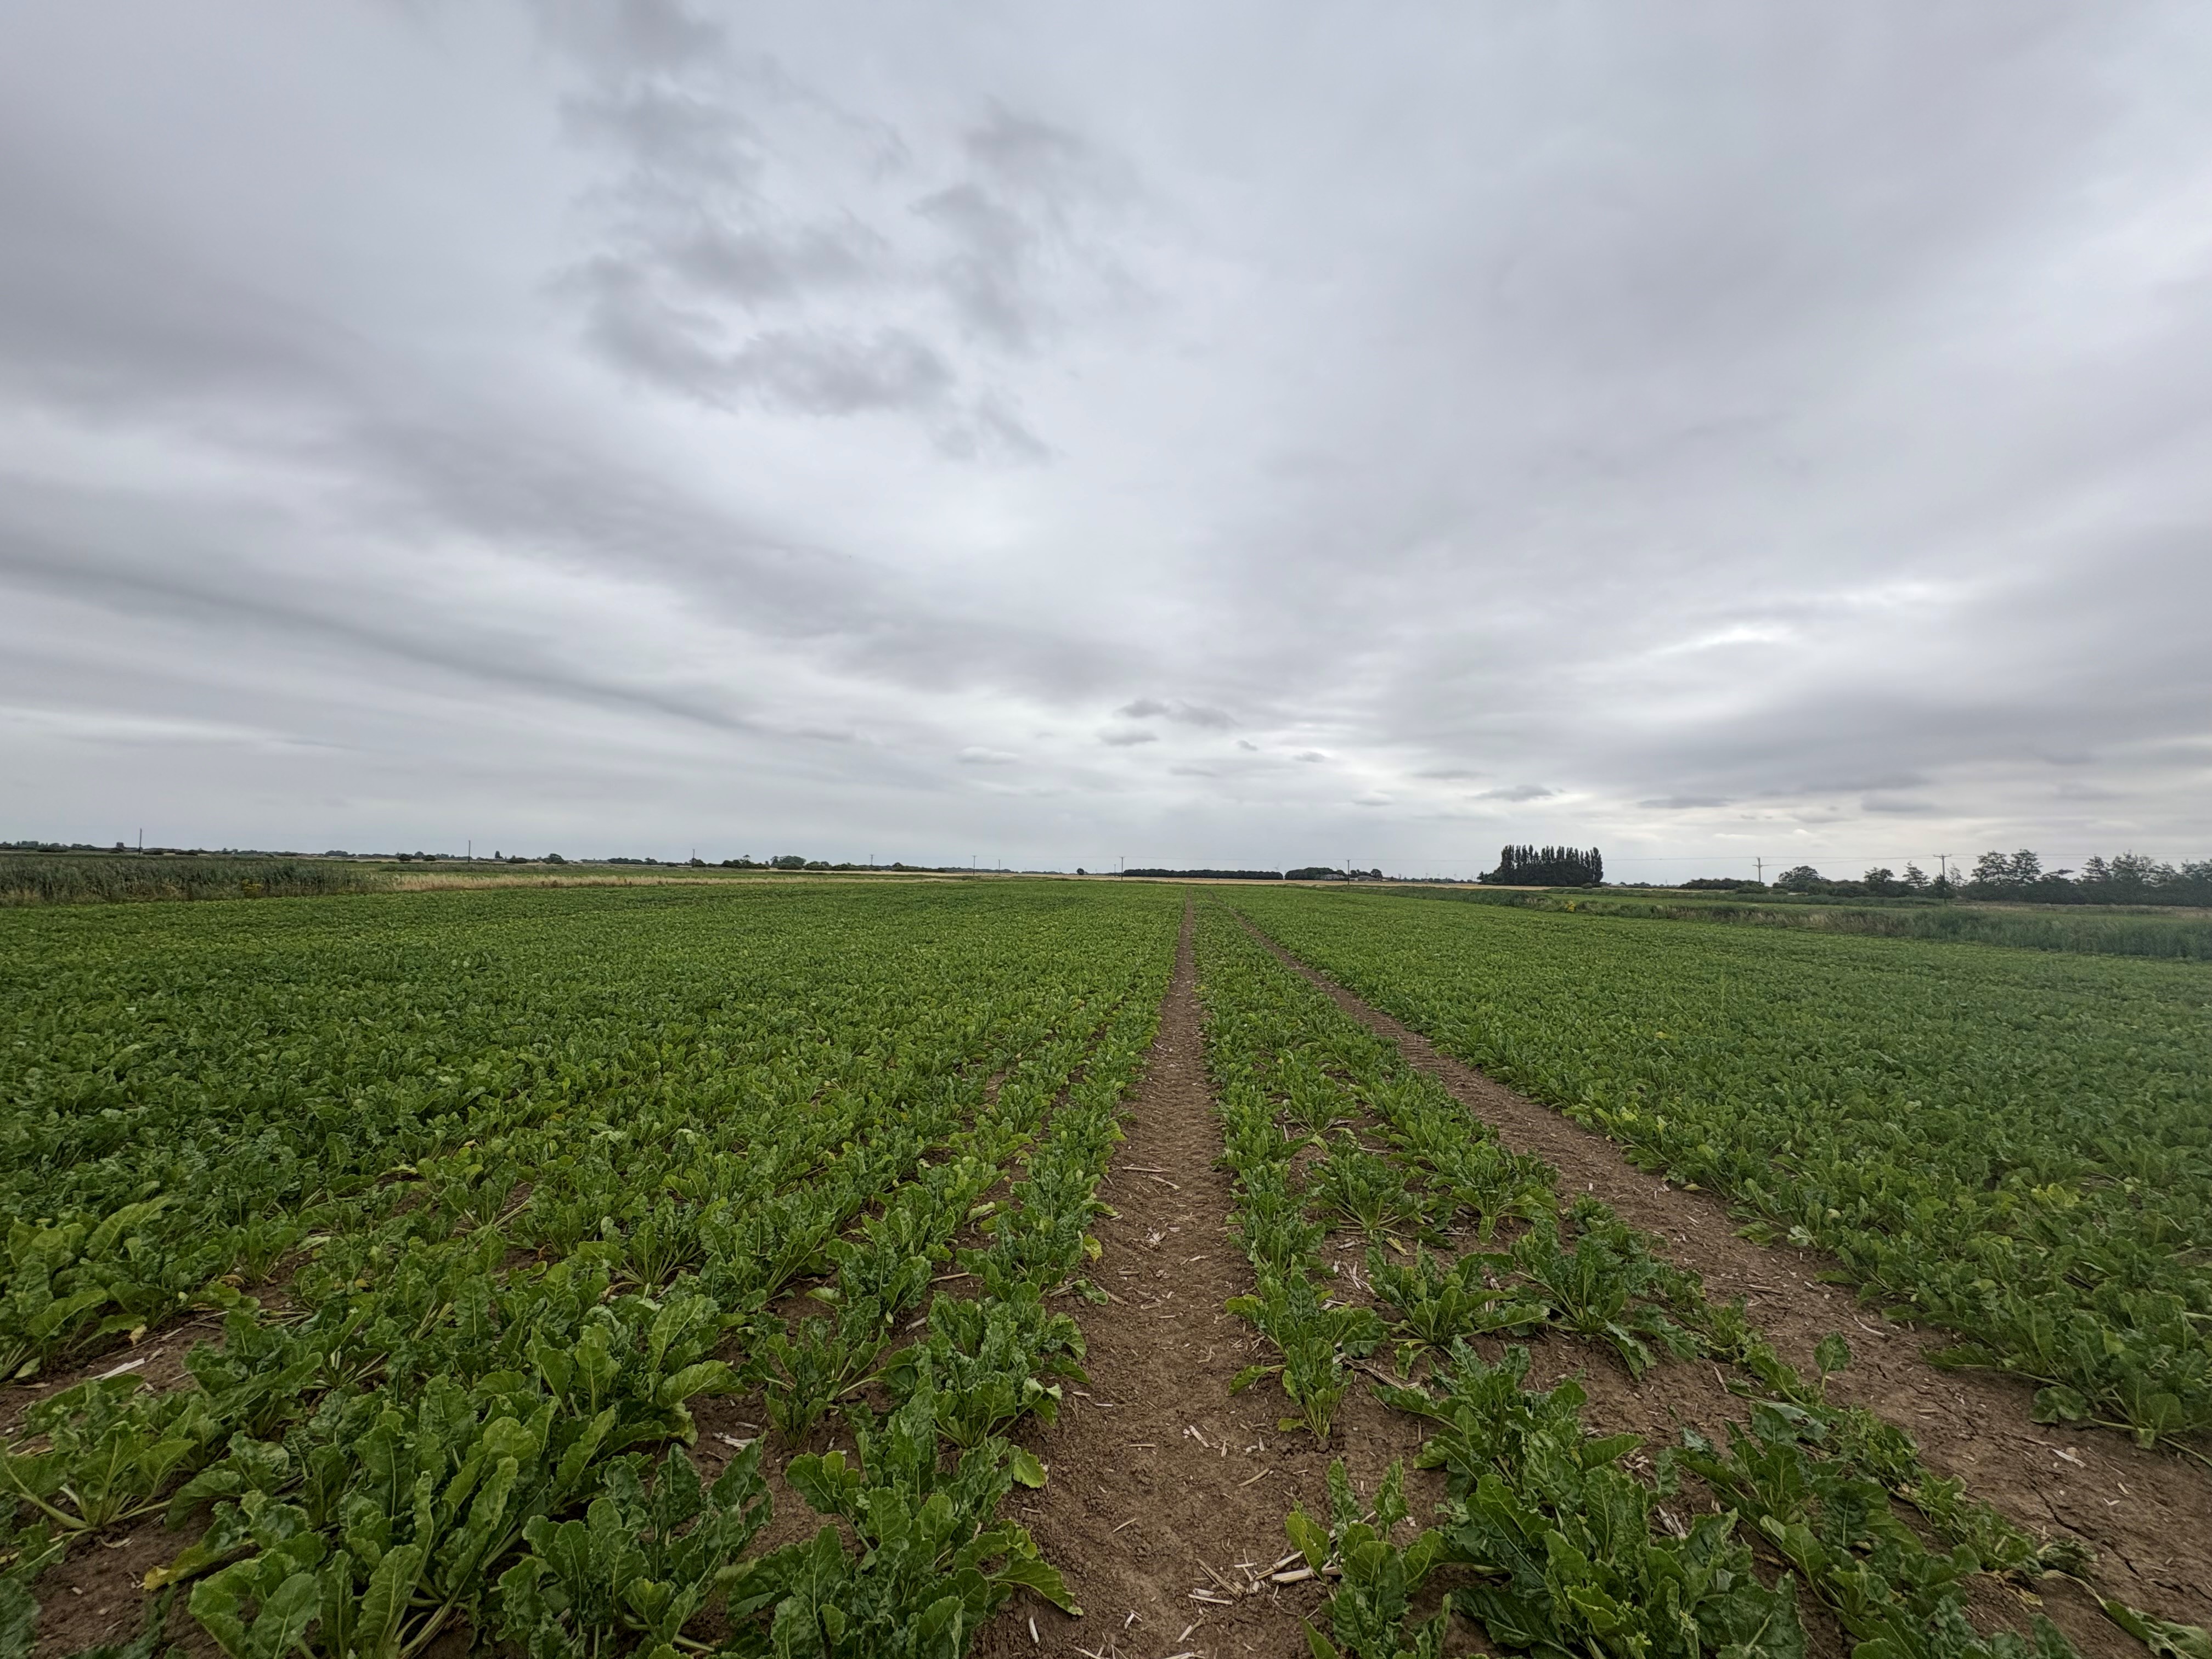
Agricultural Land off Dowsdale Bank, Crowland
Land | Guide Price £120,000
6.922 Hectares (17.10 acres) of Grade II Agricultural Land, suitable for a variety of uses (subject to planning) Vacant...

Longstaff (Spalding)
5 New Road, Spalding, Lincolnshire, PE11 1BS
01775 766766
How much is your home worth?
Use our short form to request a valuation of your property.
Request a Valuation
©2026 The Guild of Property Professionals. All rights reserved.
Terms and Conditions |
Privacy Policy |
Cookie Policy |
Complaints Policy |
Members Login
The Guild of Property Professionals Trading Address: 121 Park Lane, London W1K 7AG. GPEA Limited.
Registered in England & Wales.
Company No: 02819824.
Registered Office Address: 2 St. Stephen's Court, St. Stephen's Road, Bournemouth, Dorset, England, BH2 6LA.
VAT Registration No: 576 8795 61

