- Detached Bungalow
- Requires Updating
- 3 Bedrooms
- Off Road Parking
- Workshop

3 Bedroom Detached Bungalow for sale in Spalding
3
1
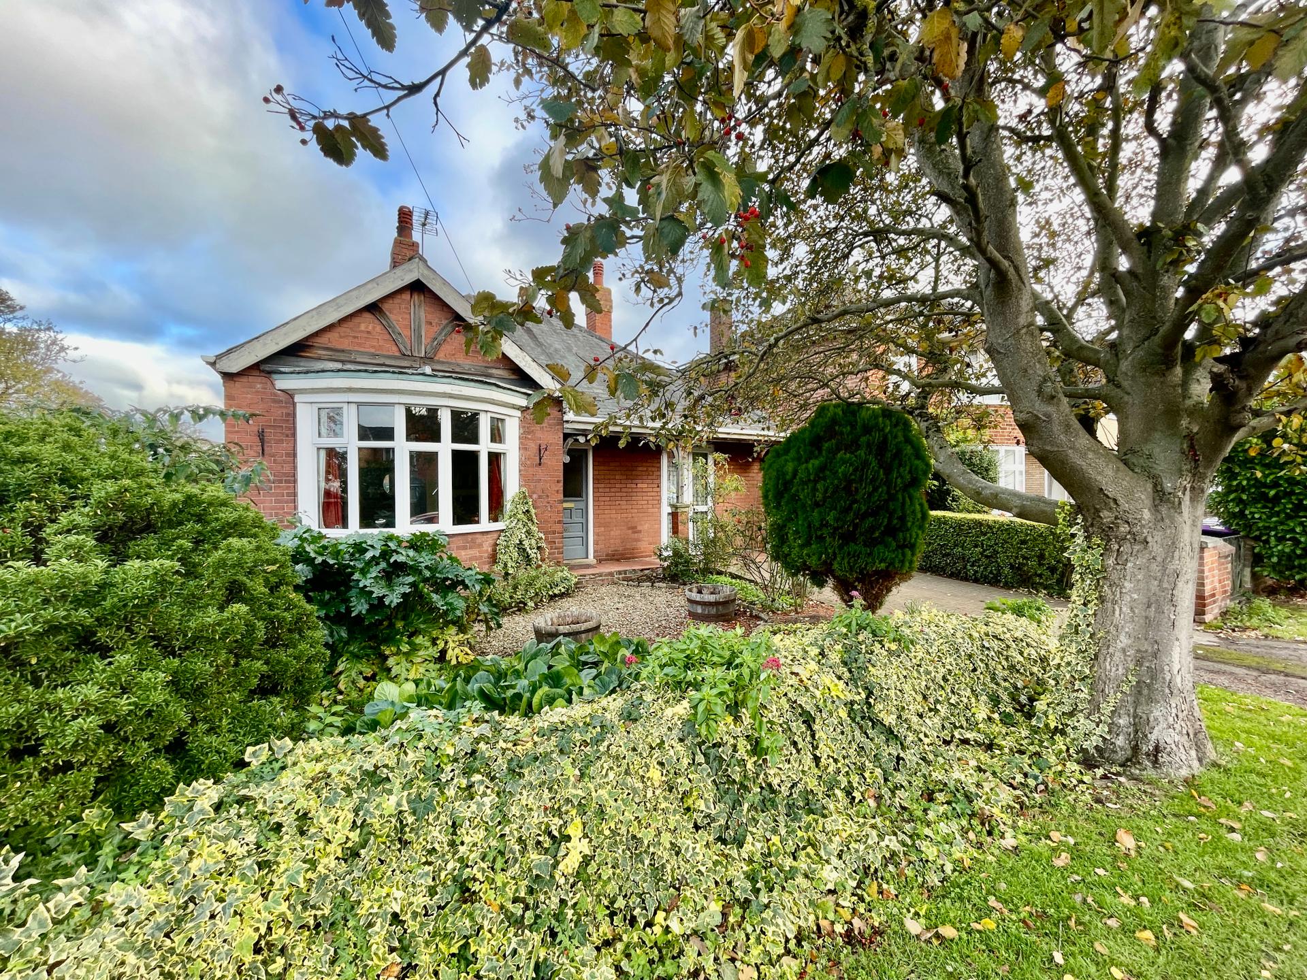
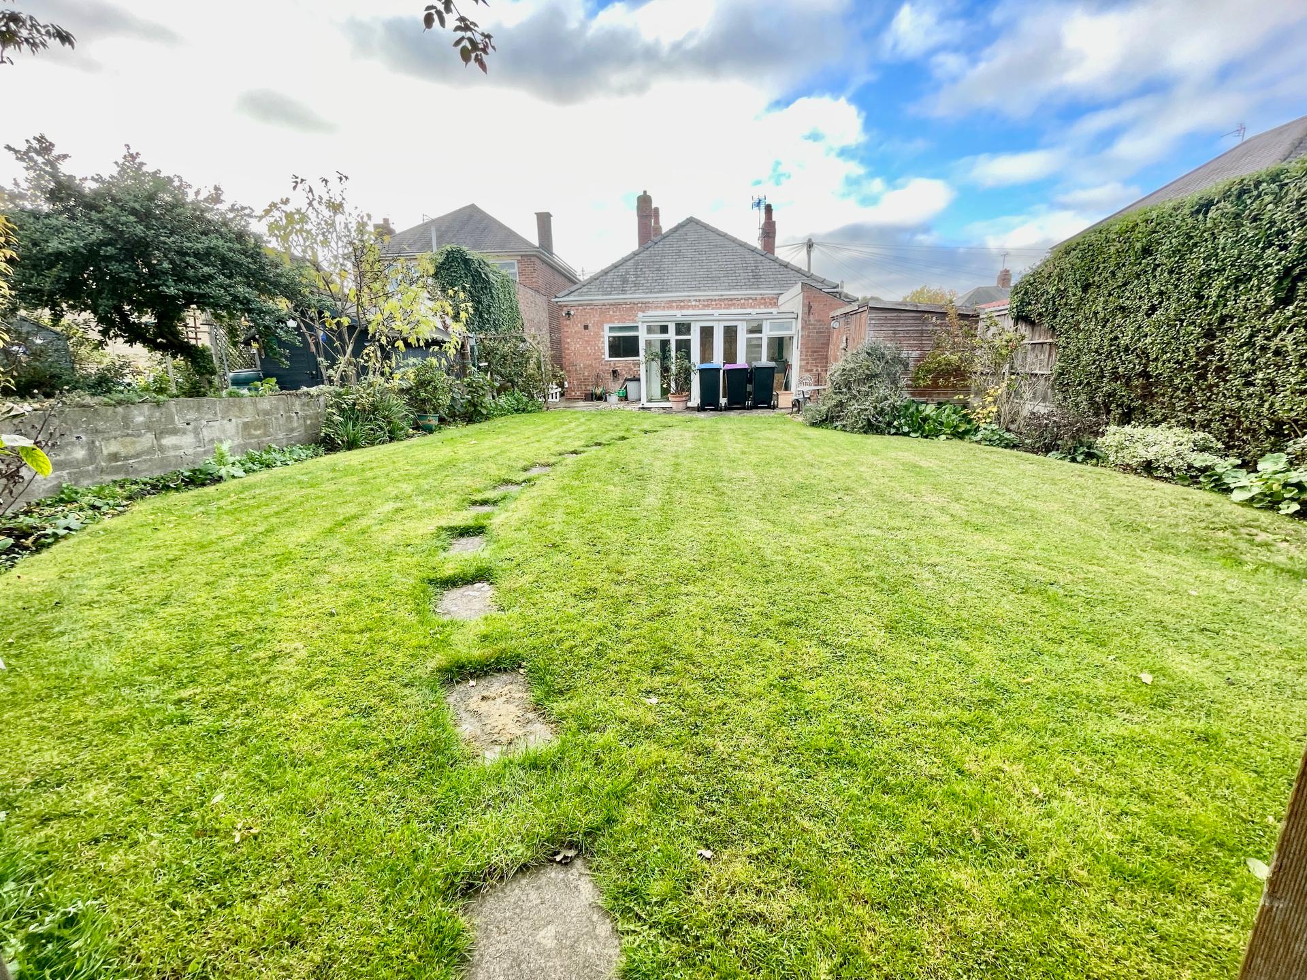
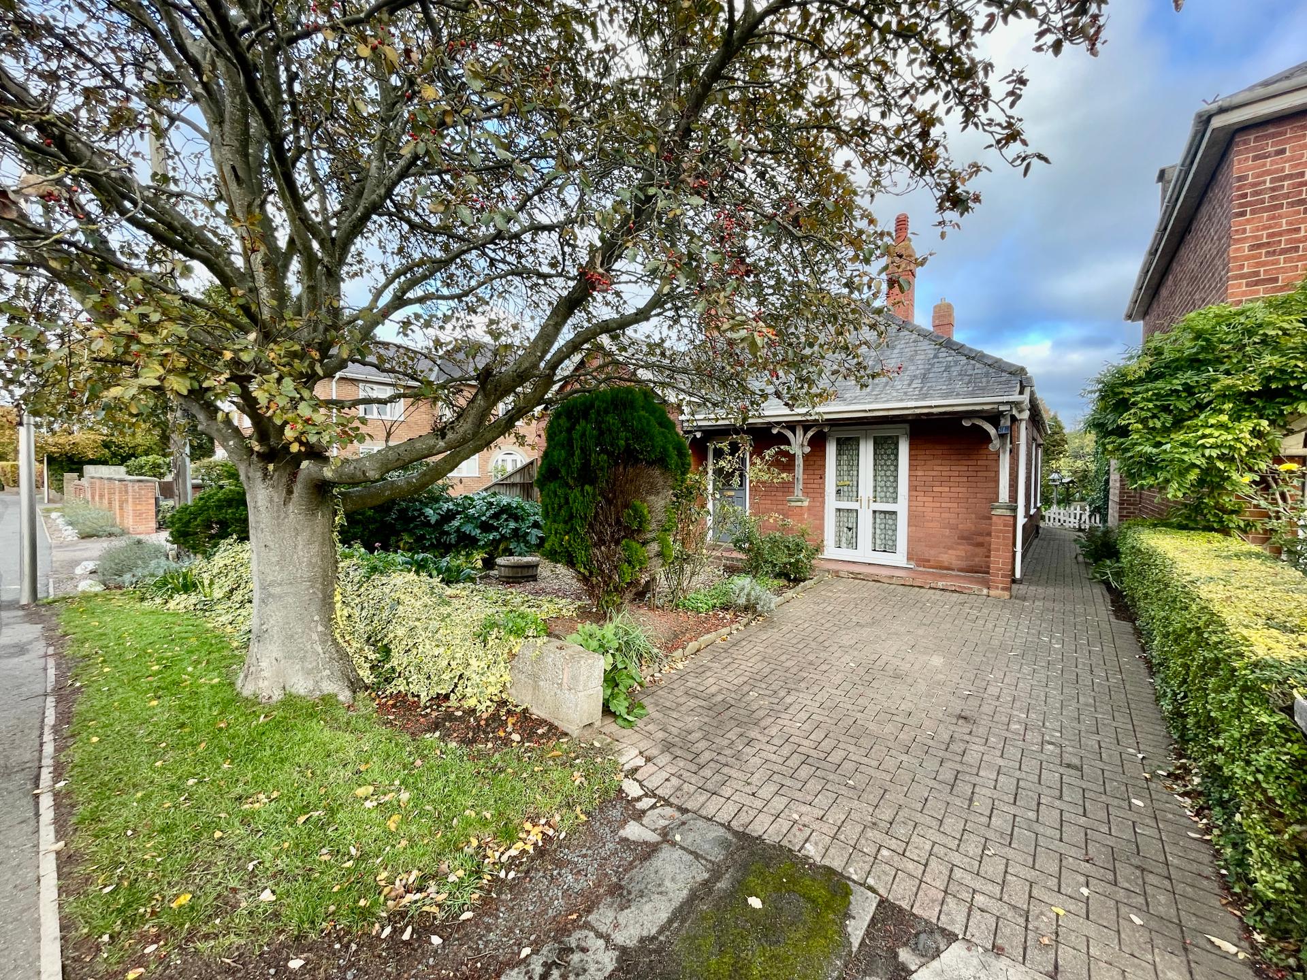
69 STONEGATE Individual 3 bedroom detached bungalow situated close to the town in a popular location. Accommodation comprising entrance hallway, lounge, dining room/bedroom 3, 2 further double bedrooms, wash room, bathroom, kitchen/breakfast room, sun room. Mature gardens to the rear, off-road parking to the front. No chain.
ACCOMMODATION Wooden obscured glazed door leading into:
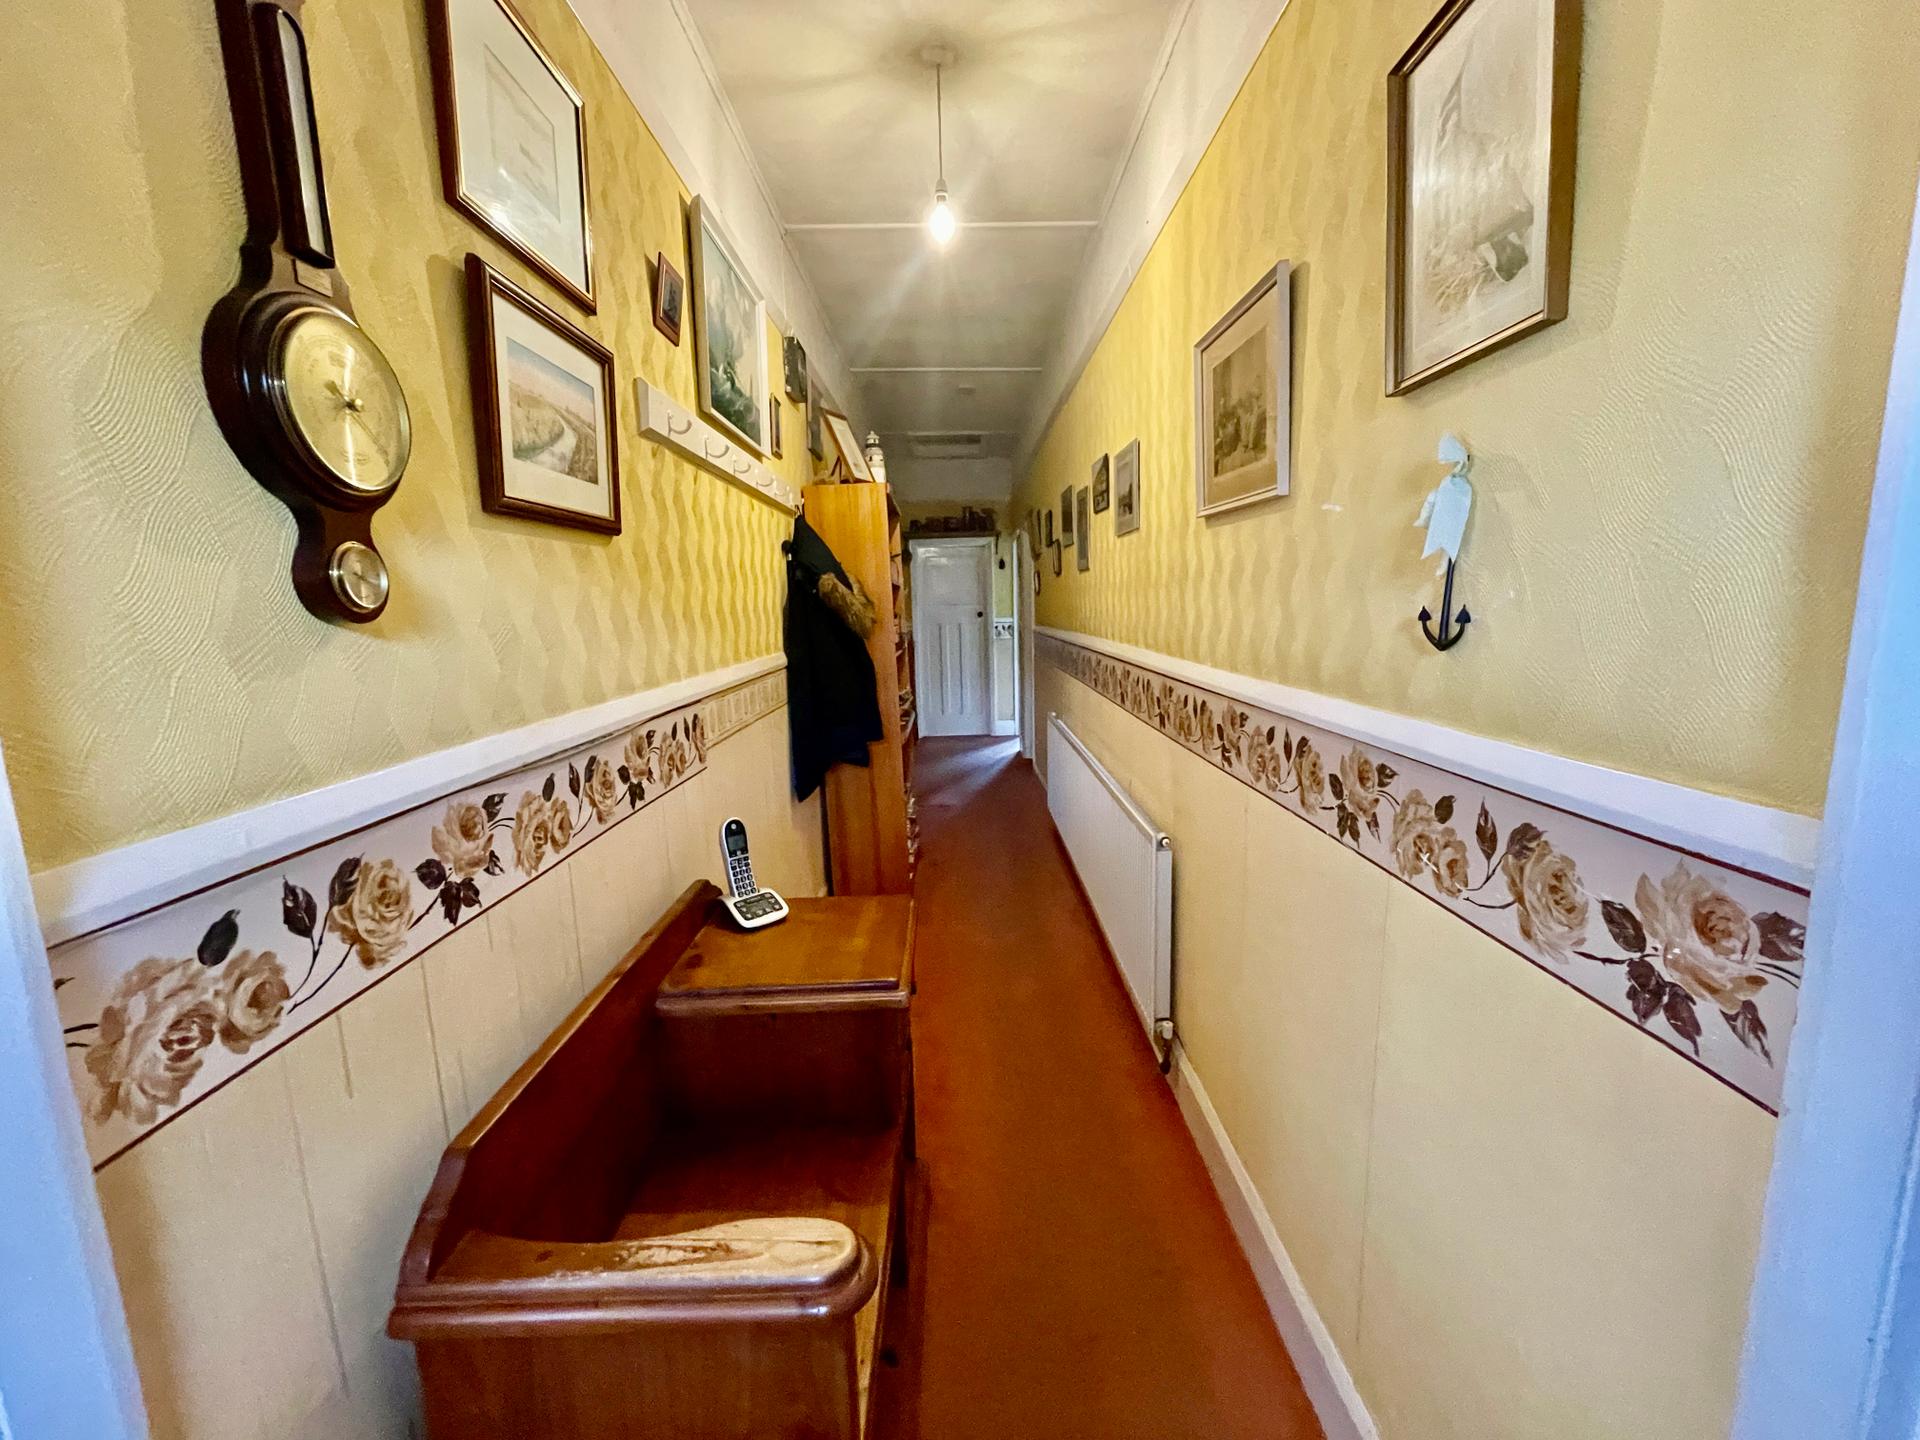
ENTRANCE HALLWAY 4' 1" x 28' 6" (1.26m x 8.69m) Centre light point, smoke alarm, access to loft space, radiator, BT point, picture rail, fitted coat rail, door into:
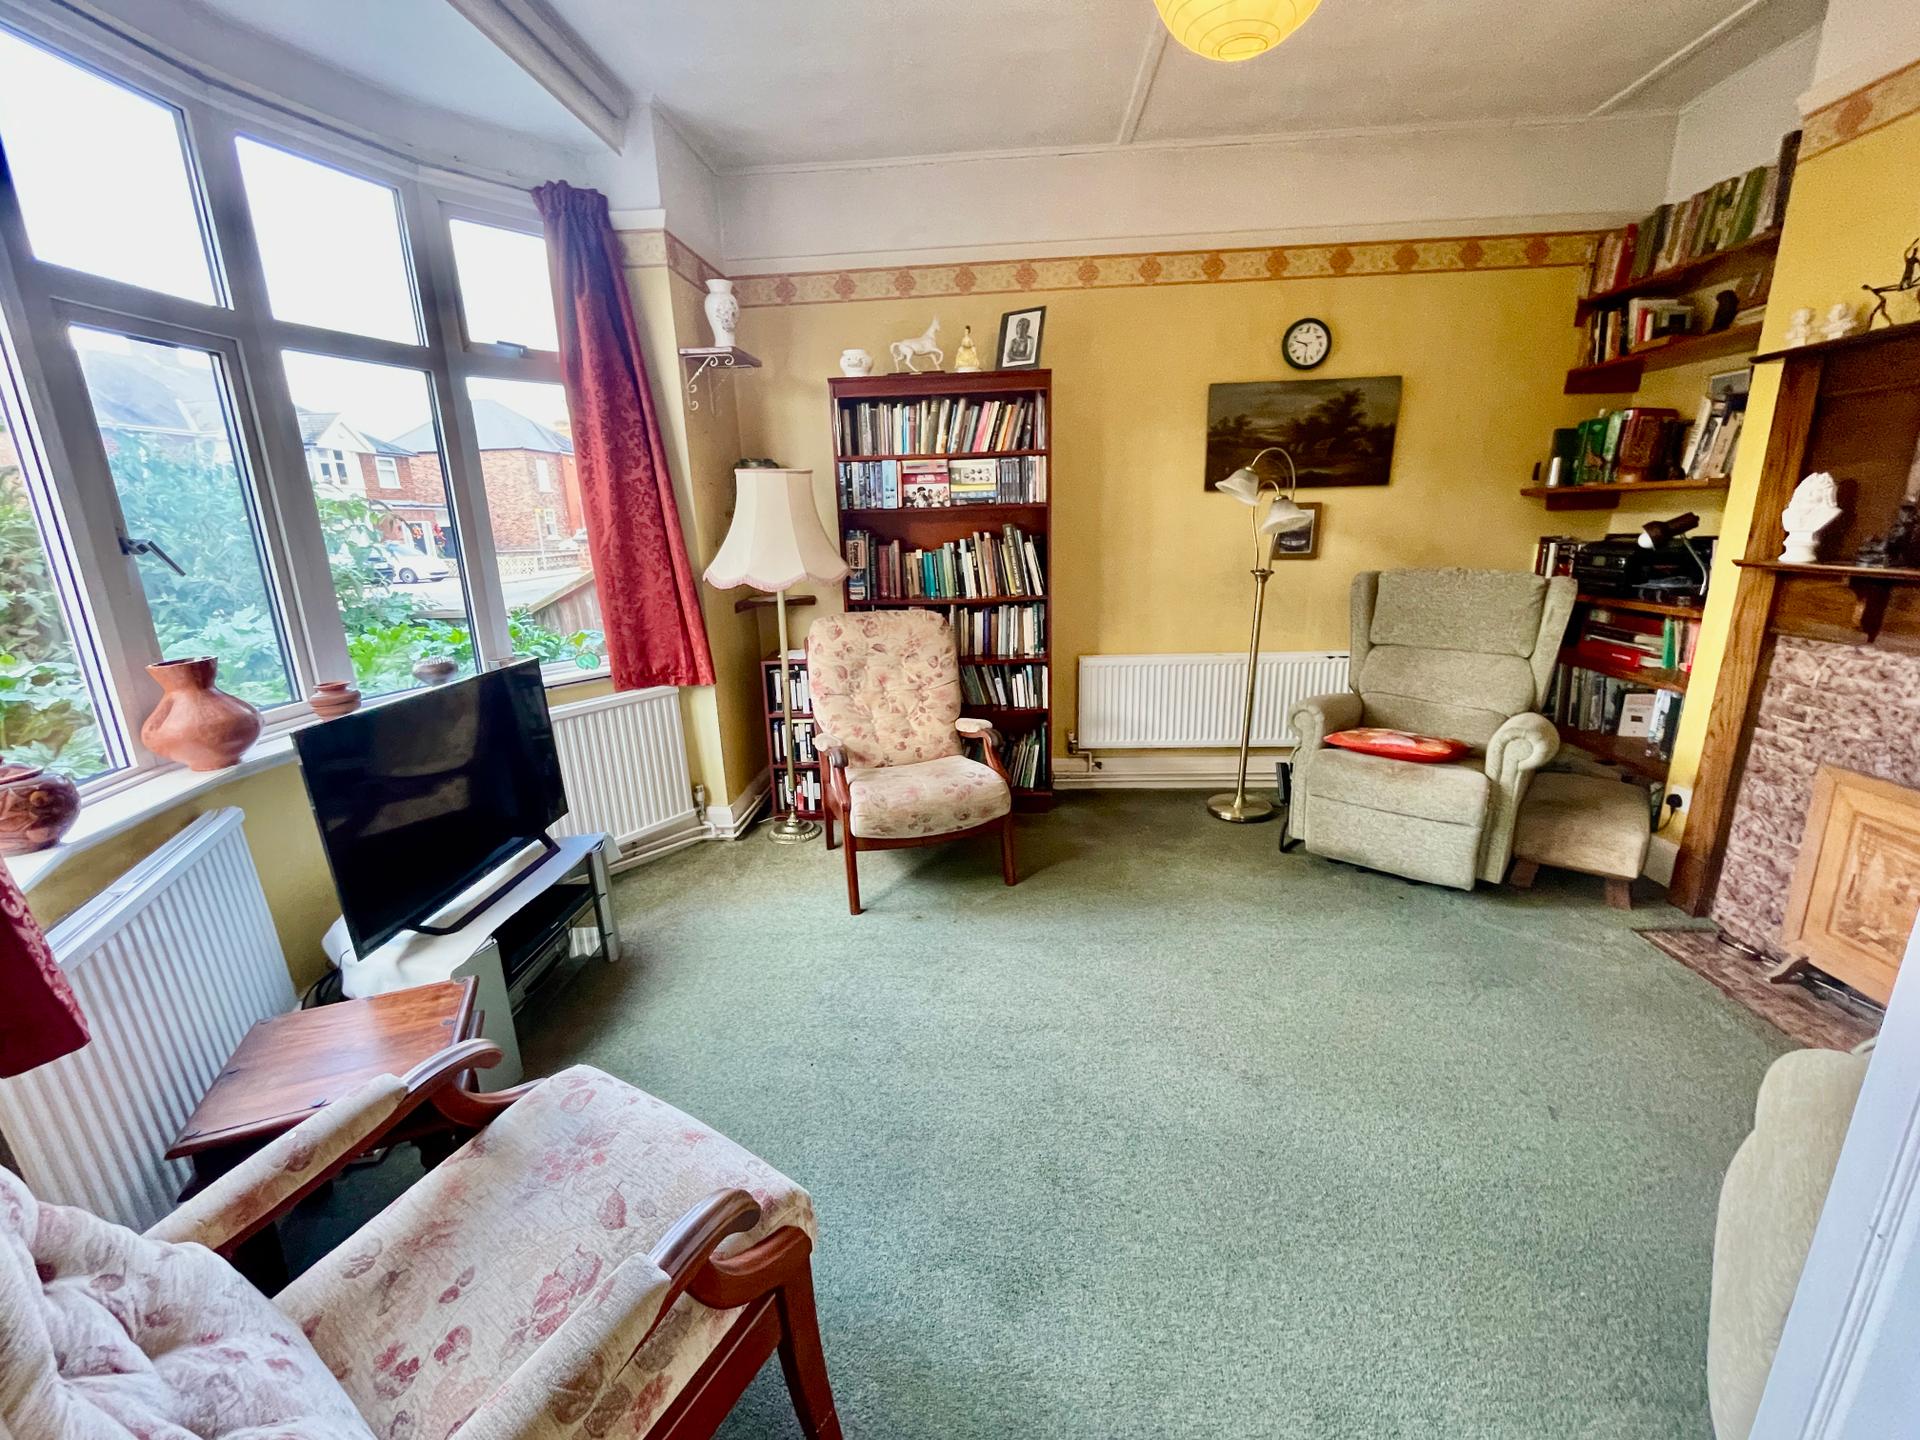
RECEPTION ROOM 1 12' 7" x 16' 6" (3.85m x 5.05m) UPVC double glazed bay window to the front elevation, textured ceiling, centre light point, picture rail, 3 double radiators, fireplace with tiled hearth and open grate, fitted shelving into recess.
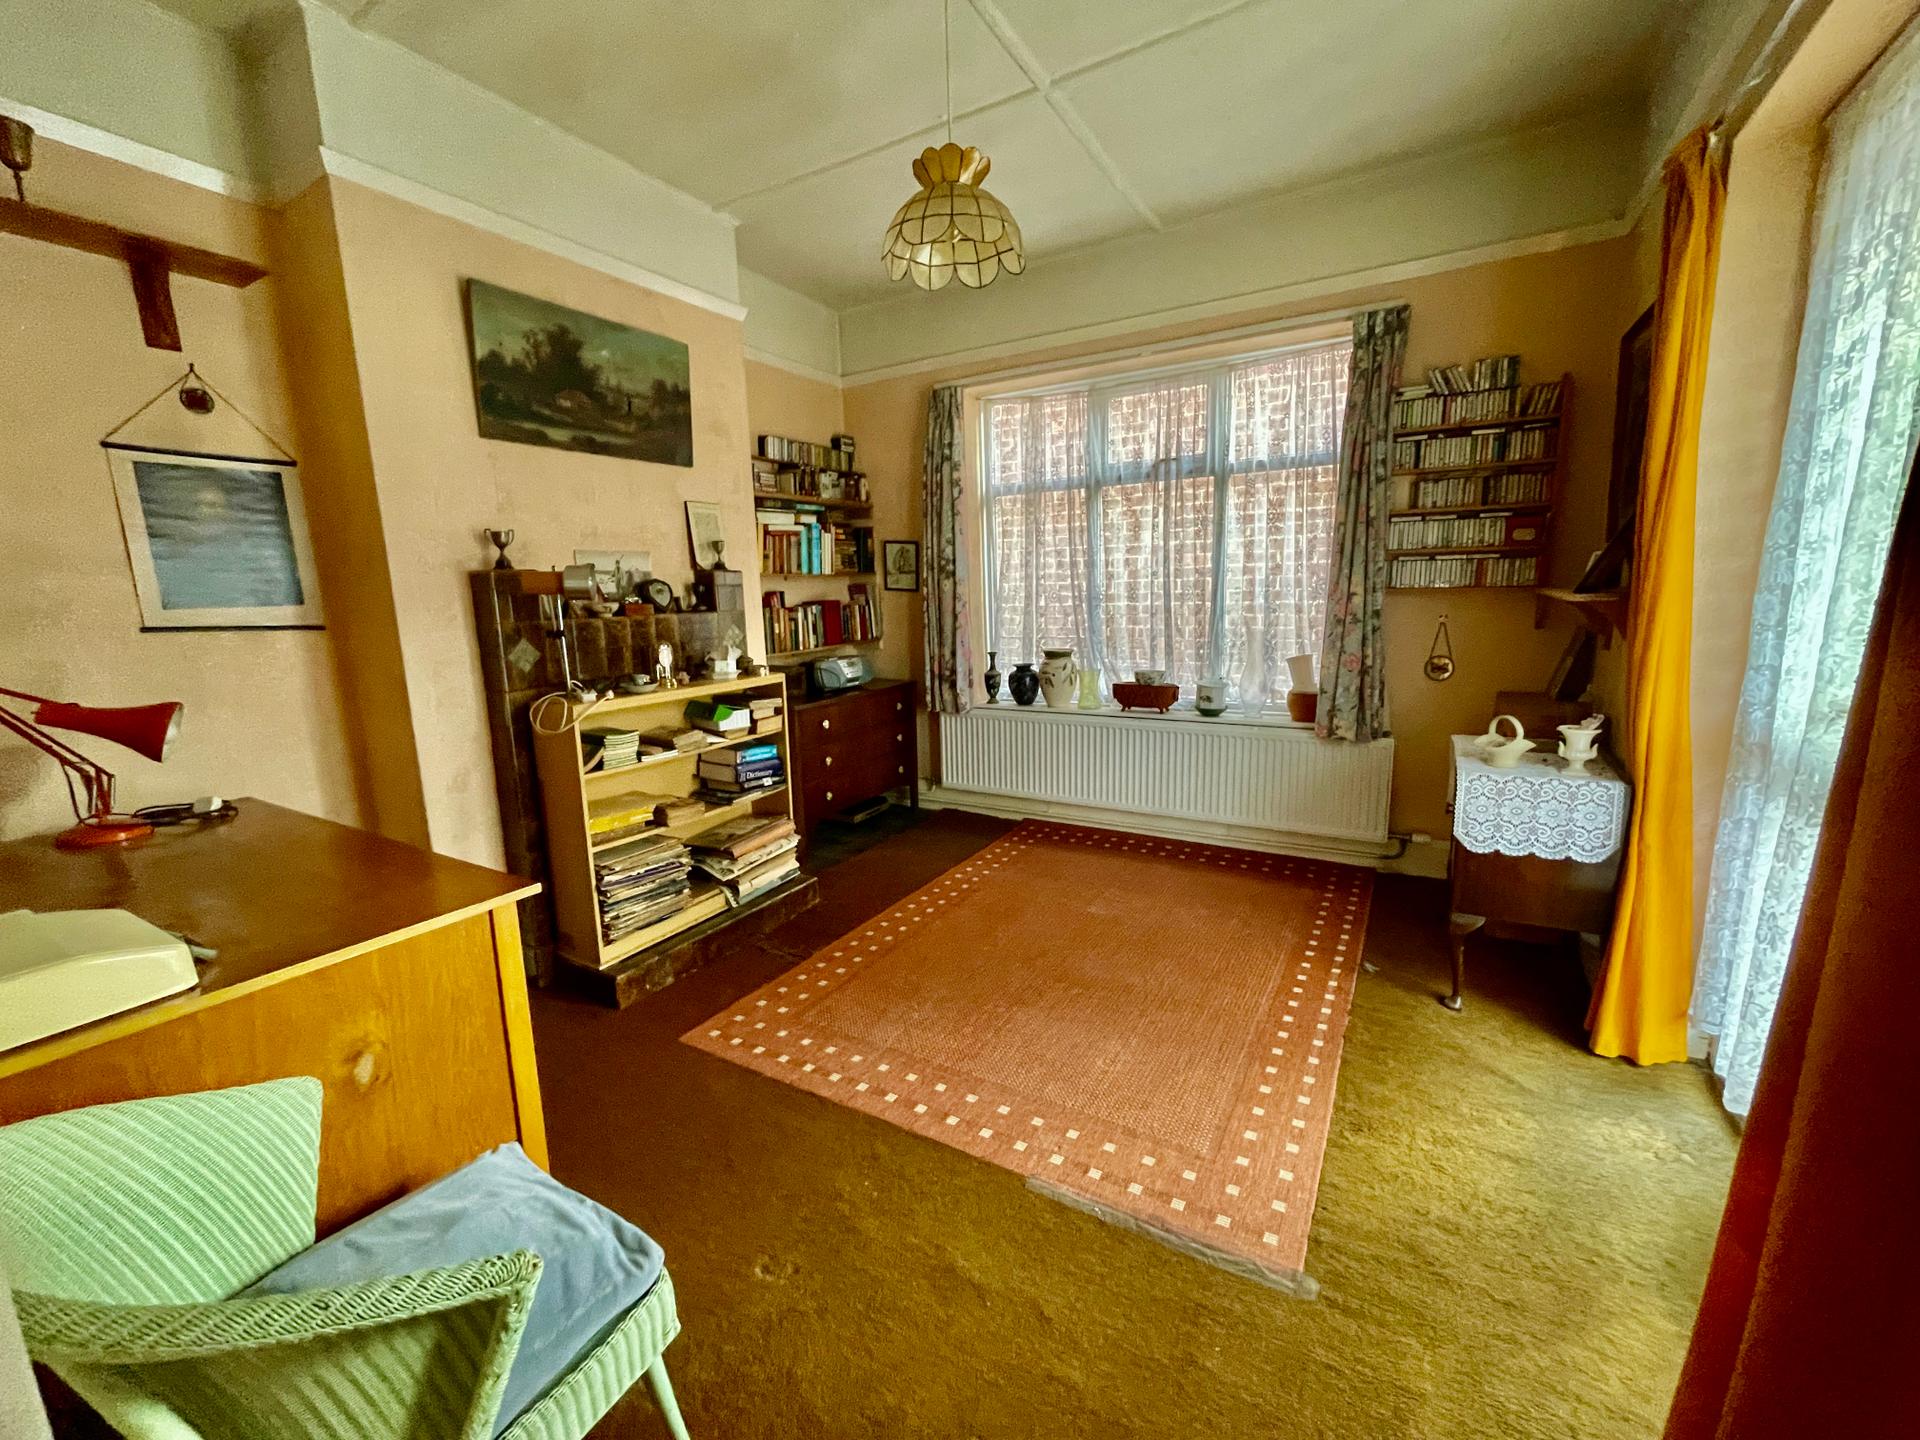
RECEPTION ROOM 2/BEDROOM 3 12' 6" x 11' 3" (3.83m x 3.43m) UPVC double glazed window to the side elevation, UPVC double glazed French doors to the front elevation, double radiator, skimmed ceiling, centre light point, picture rail, double radiator, fireplace with tiled hearth and open grate.
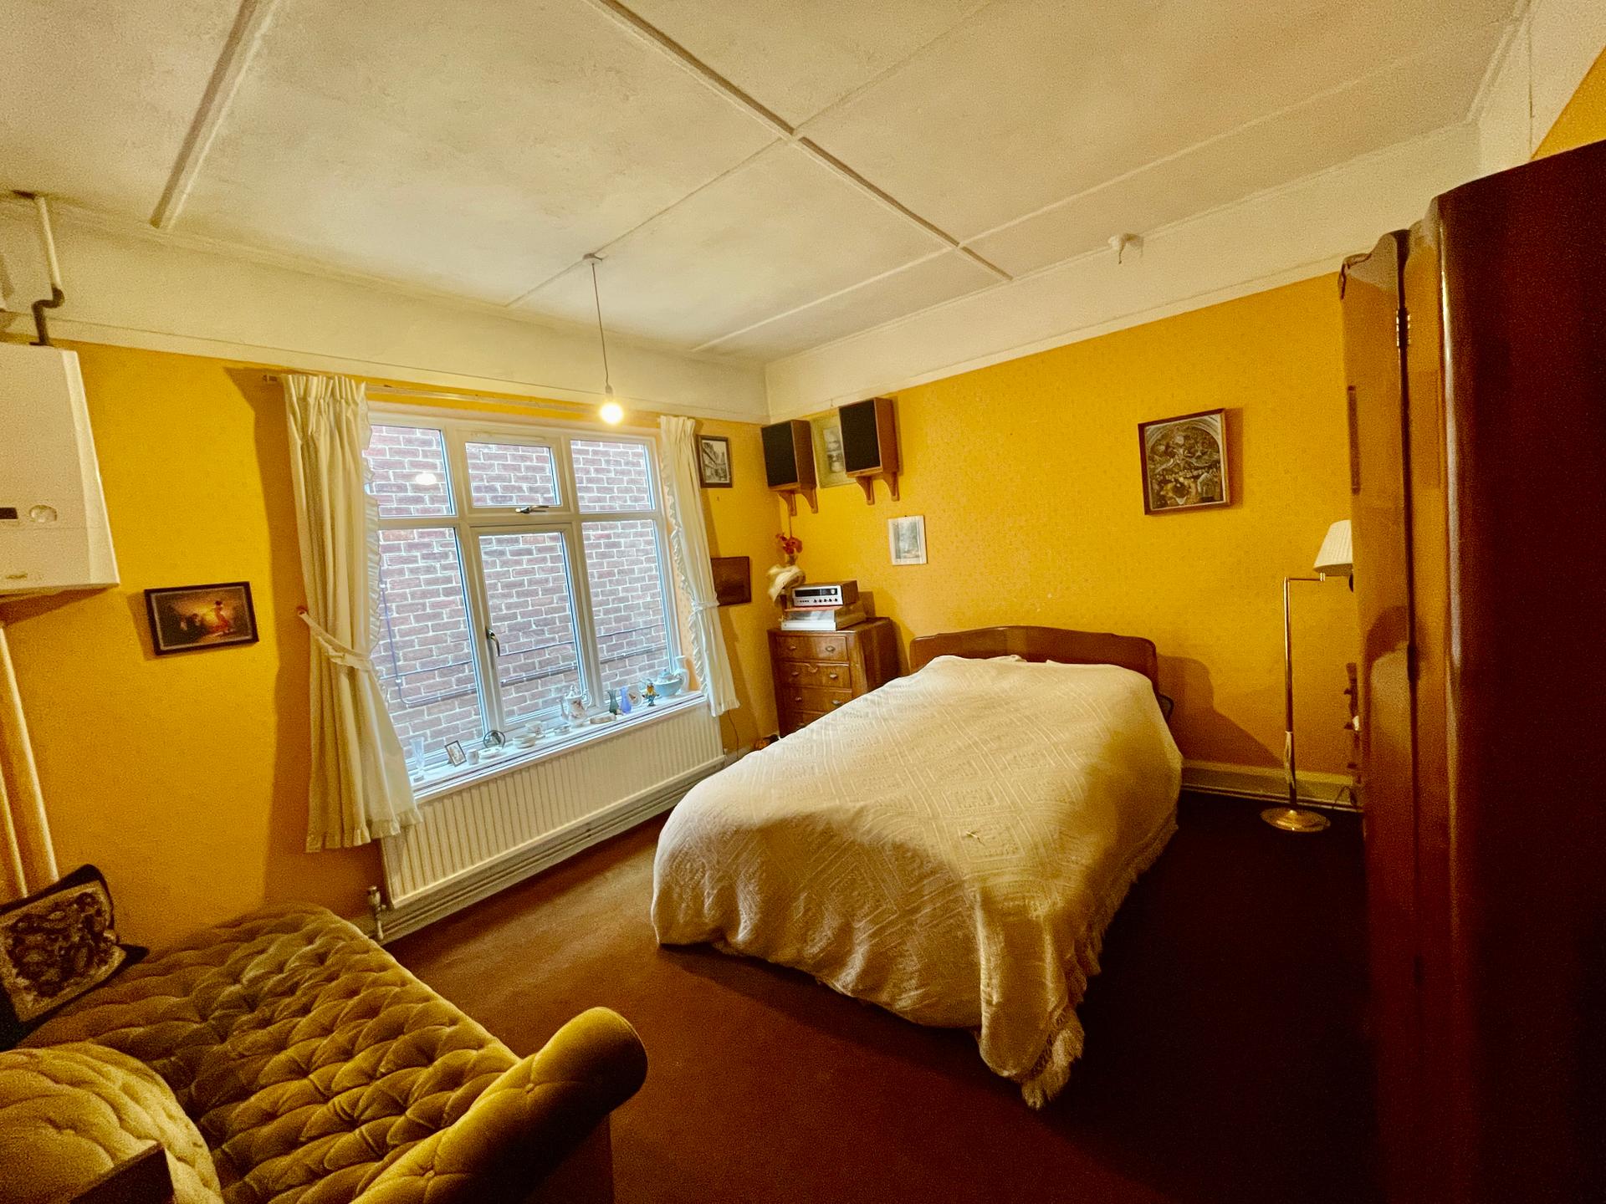
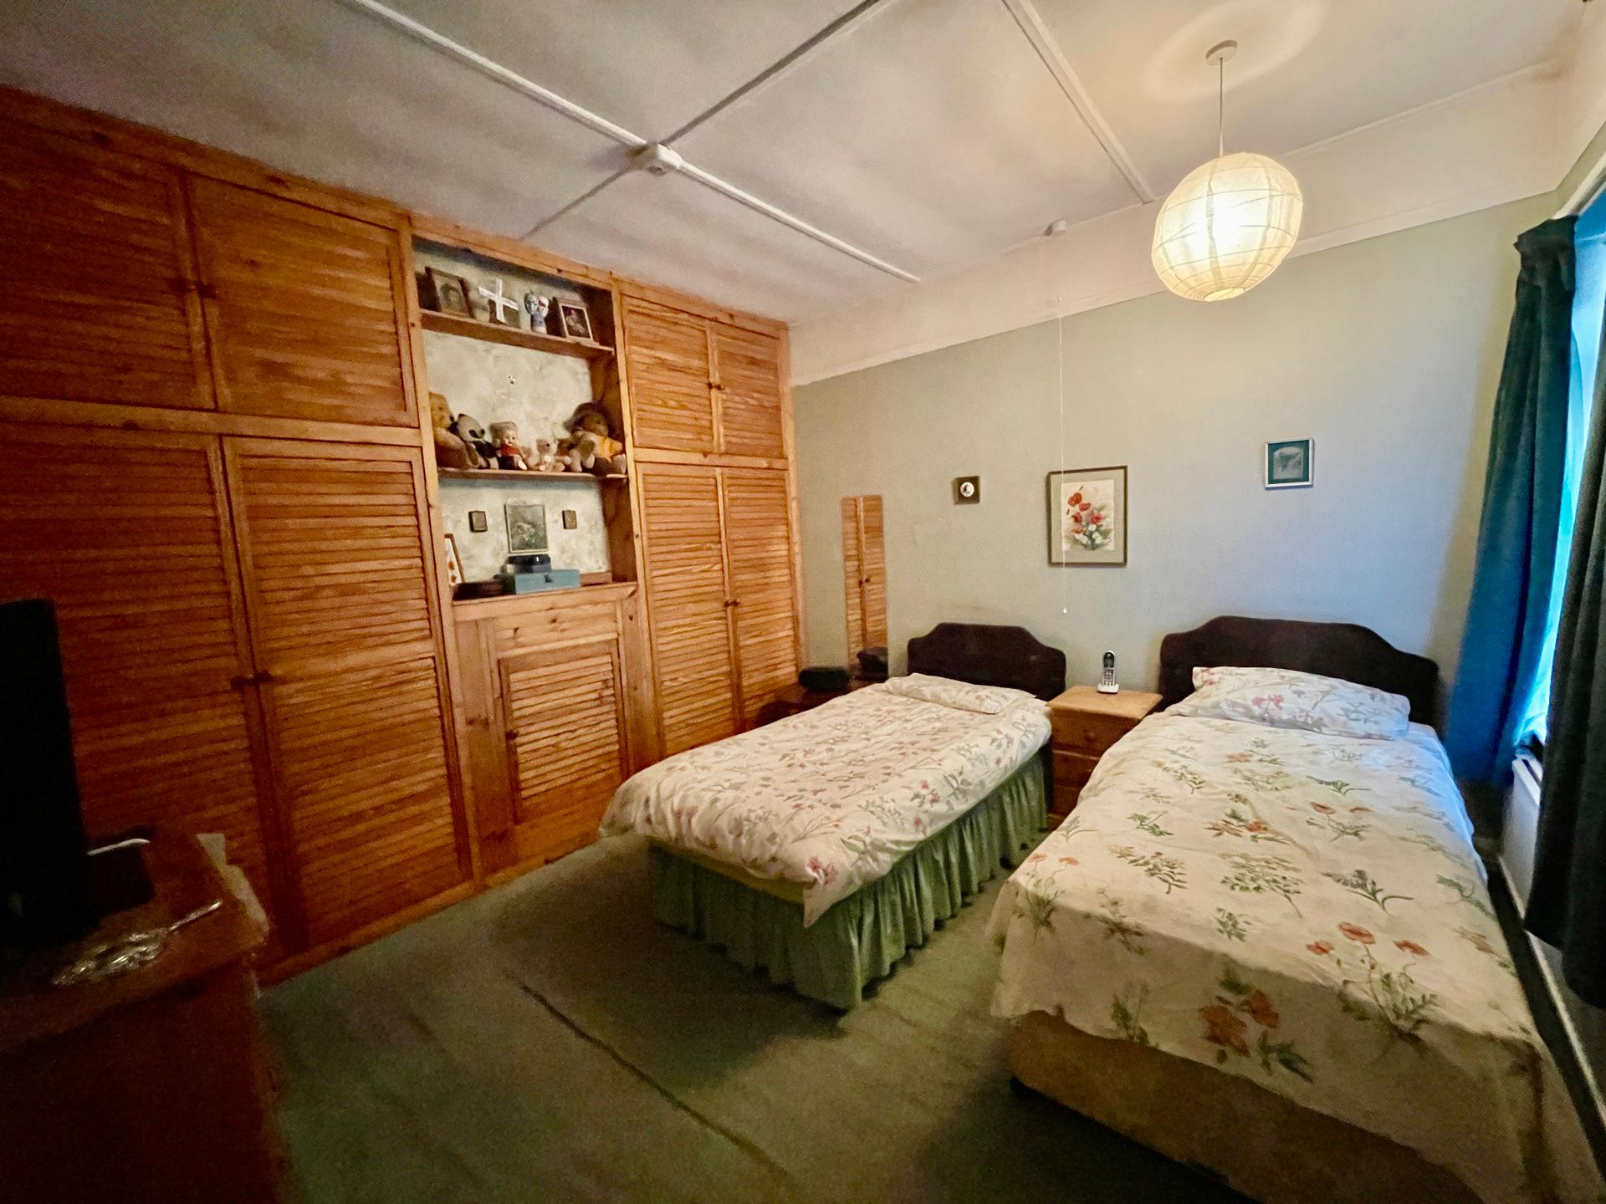
BEDROOM 1 12' 3" x 12' 9" (3.75m x 3.91m) UPVC double glazed window to the side elevation, textured ceiling, centre light point, double radiator, wall mounted Ideal gas boiler.
BEDROOM 2 12' 0" x 12' 3" (3.68m x 3.74m) UPVC double glazed window to the rear elevation, textured ceiling, centre light point, double radiator, wardrobes fitted into recess.
WASH ROOM 2' 9" x 4' 5" (0.86m x 1.35m) Obscured UPVC double glazed window to the side elevation, wooden flooring, plumbing and space for washing machine.
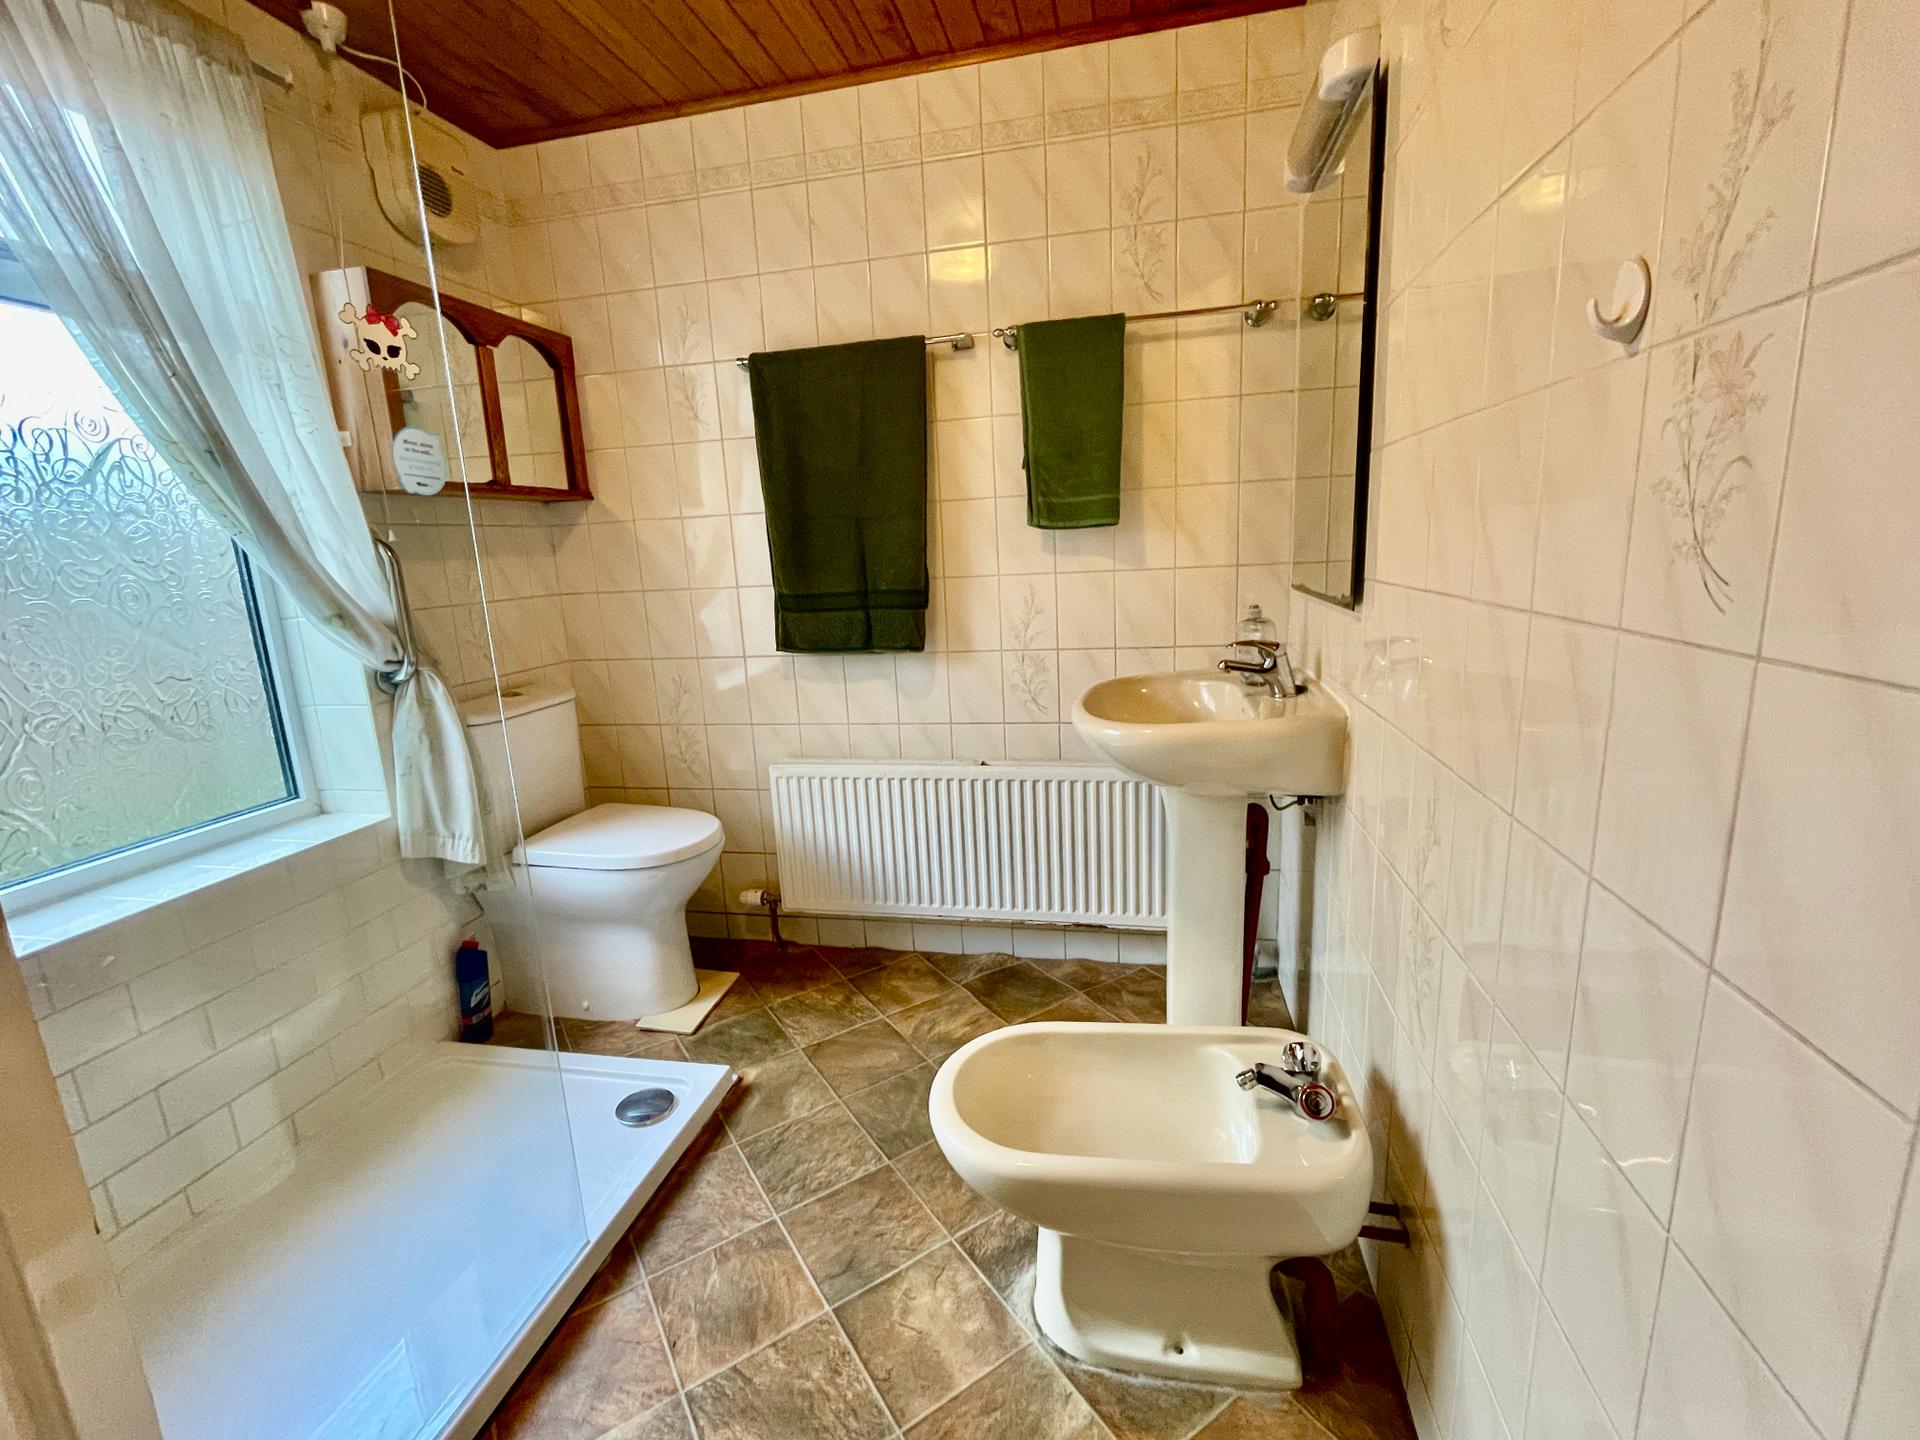
SHOWER ROOM 6' 10" x 7' 8" (2.1m x 2.36m) Obscured UPVC double glazed window to the side elevation, wooden ceiling, centre light point, fully tiled walls, double radiator, wall mounted electric heater, fitted with a four piece suite comprising low level WC, bidet, pedestal wash hand basin with mixer tap and wall mirror over with lighting, fully tiled shower enclosure with fitted thermostatic shower over.
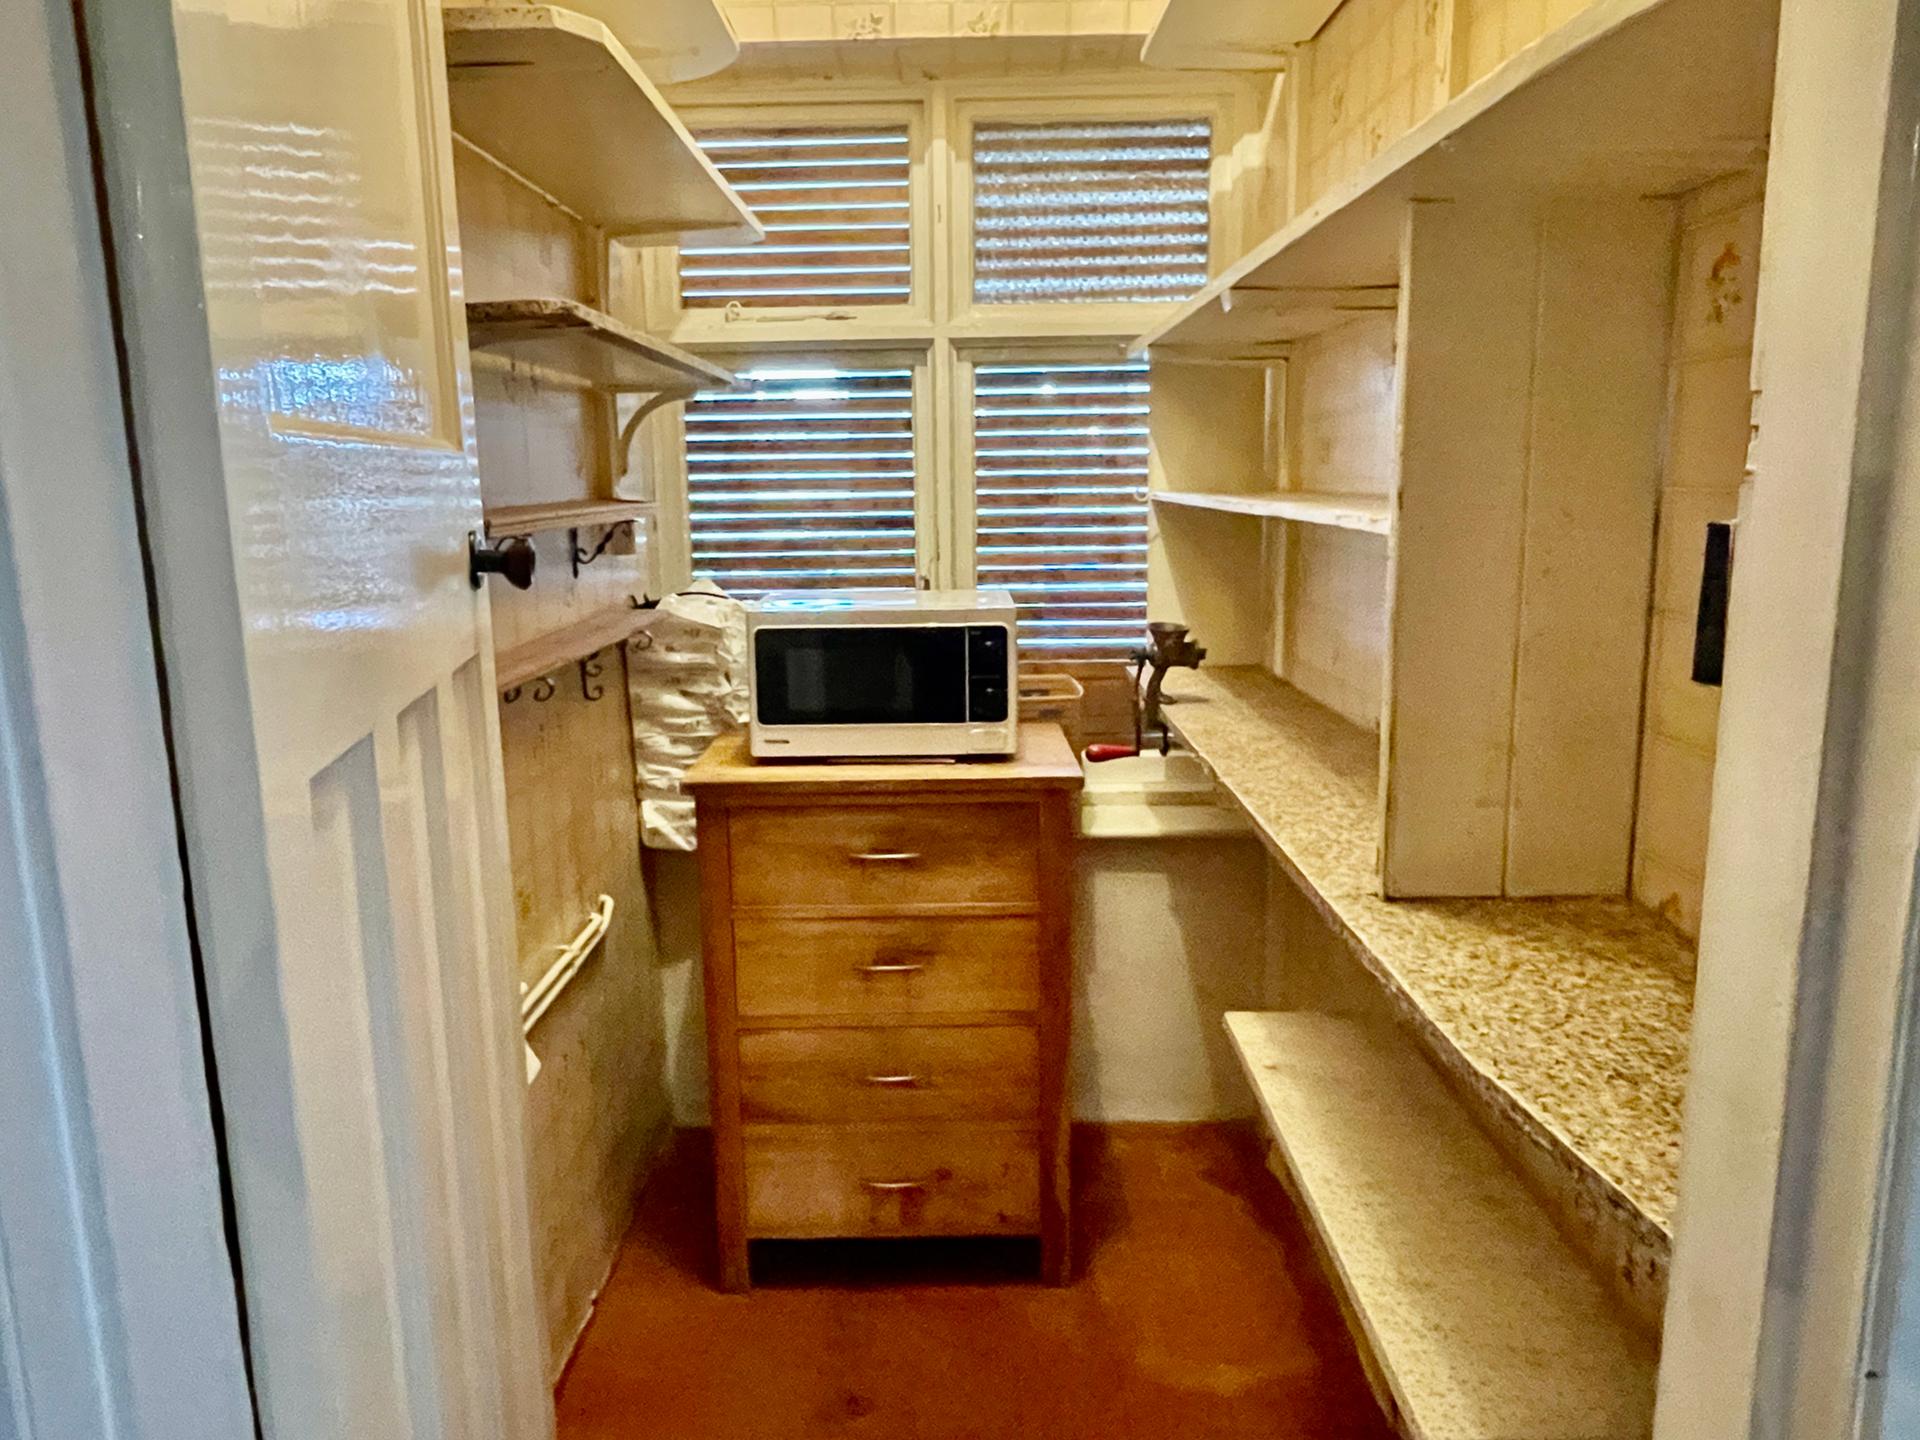
WALK-IN PANTRY 4' 2" x 6' 8" (1.29m x 2.05m) Wooden glazed window to the rear elevation, skimmed ceiling, centre light point, shelving, quarry tiled flooring.
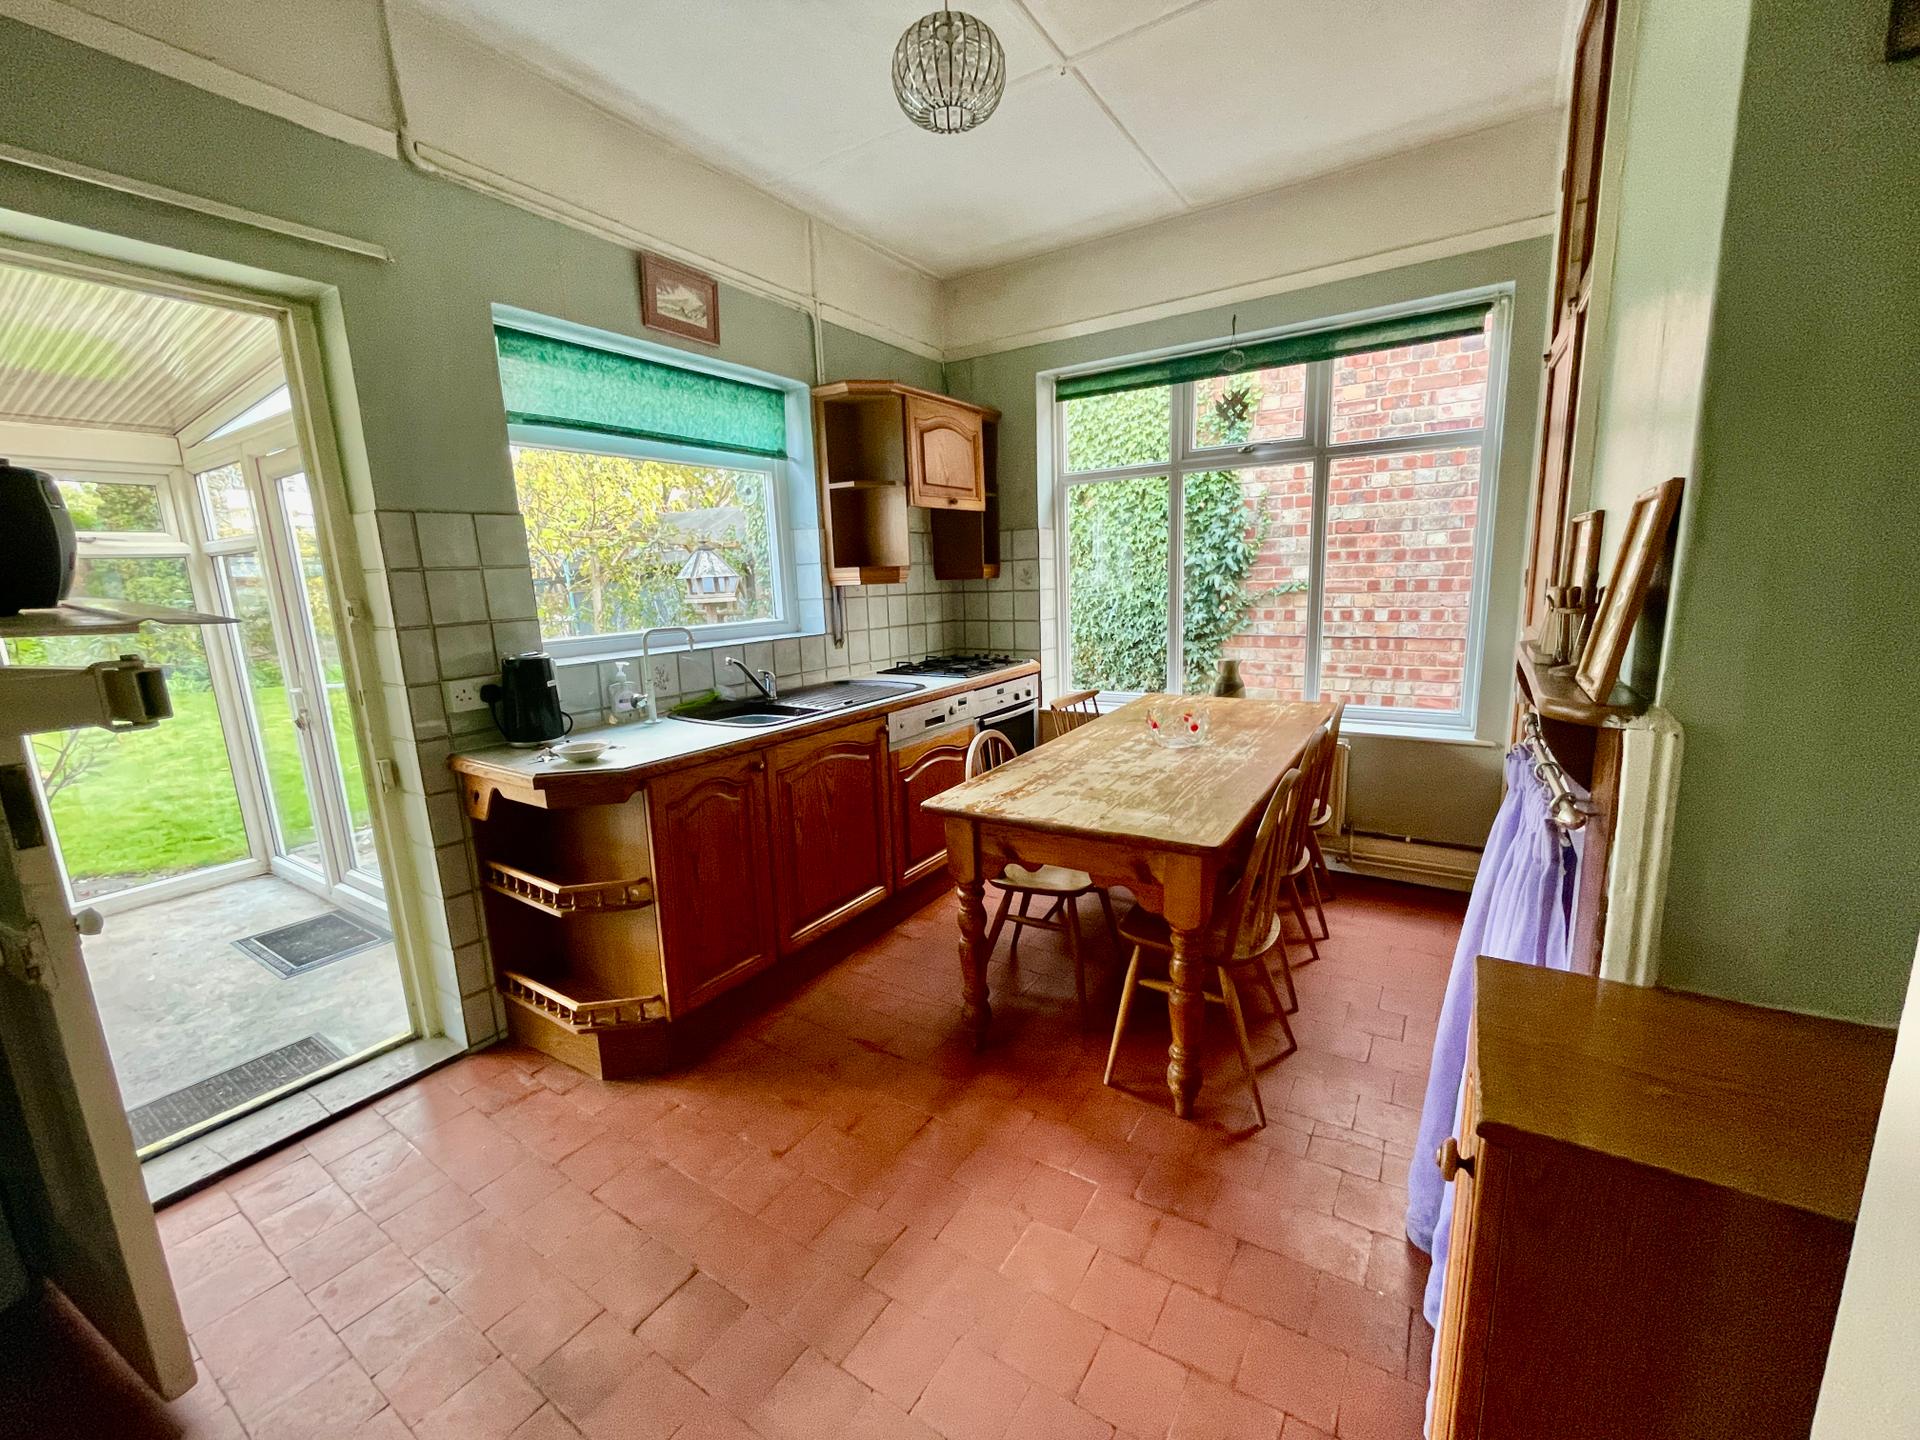
KITCHEN BREAKFAST ROOM 10' 0" x 12' 5" (3.07m x 3.80m) UPVC double glazed window to the side and rear elevations, obscured wooden glazed door to the rear elevation, skimmed ceiling, centre light point, range of base and eye level units with work surfaces over, tiled splashbacks, inset stainless steel sink with mixer tap, integrated Neff stainless steel fan assisted oven, integrated gas hob, fitted storage cupboard housing hot water cylinder, further storage cupboard off. Wooden glazed door into:
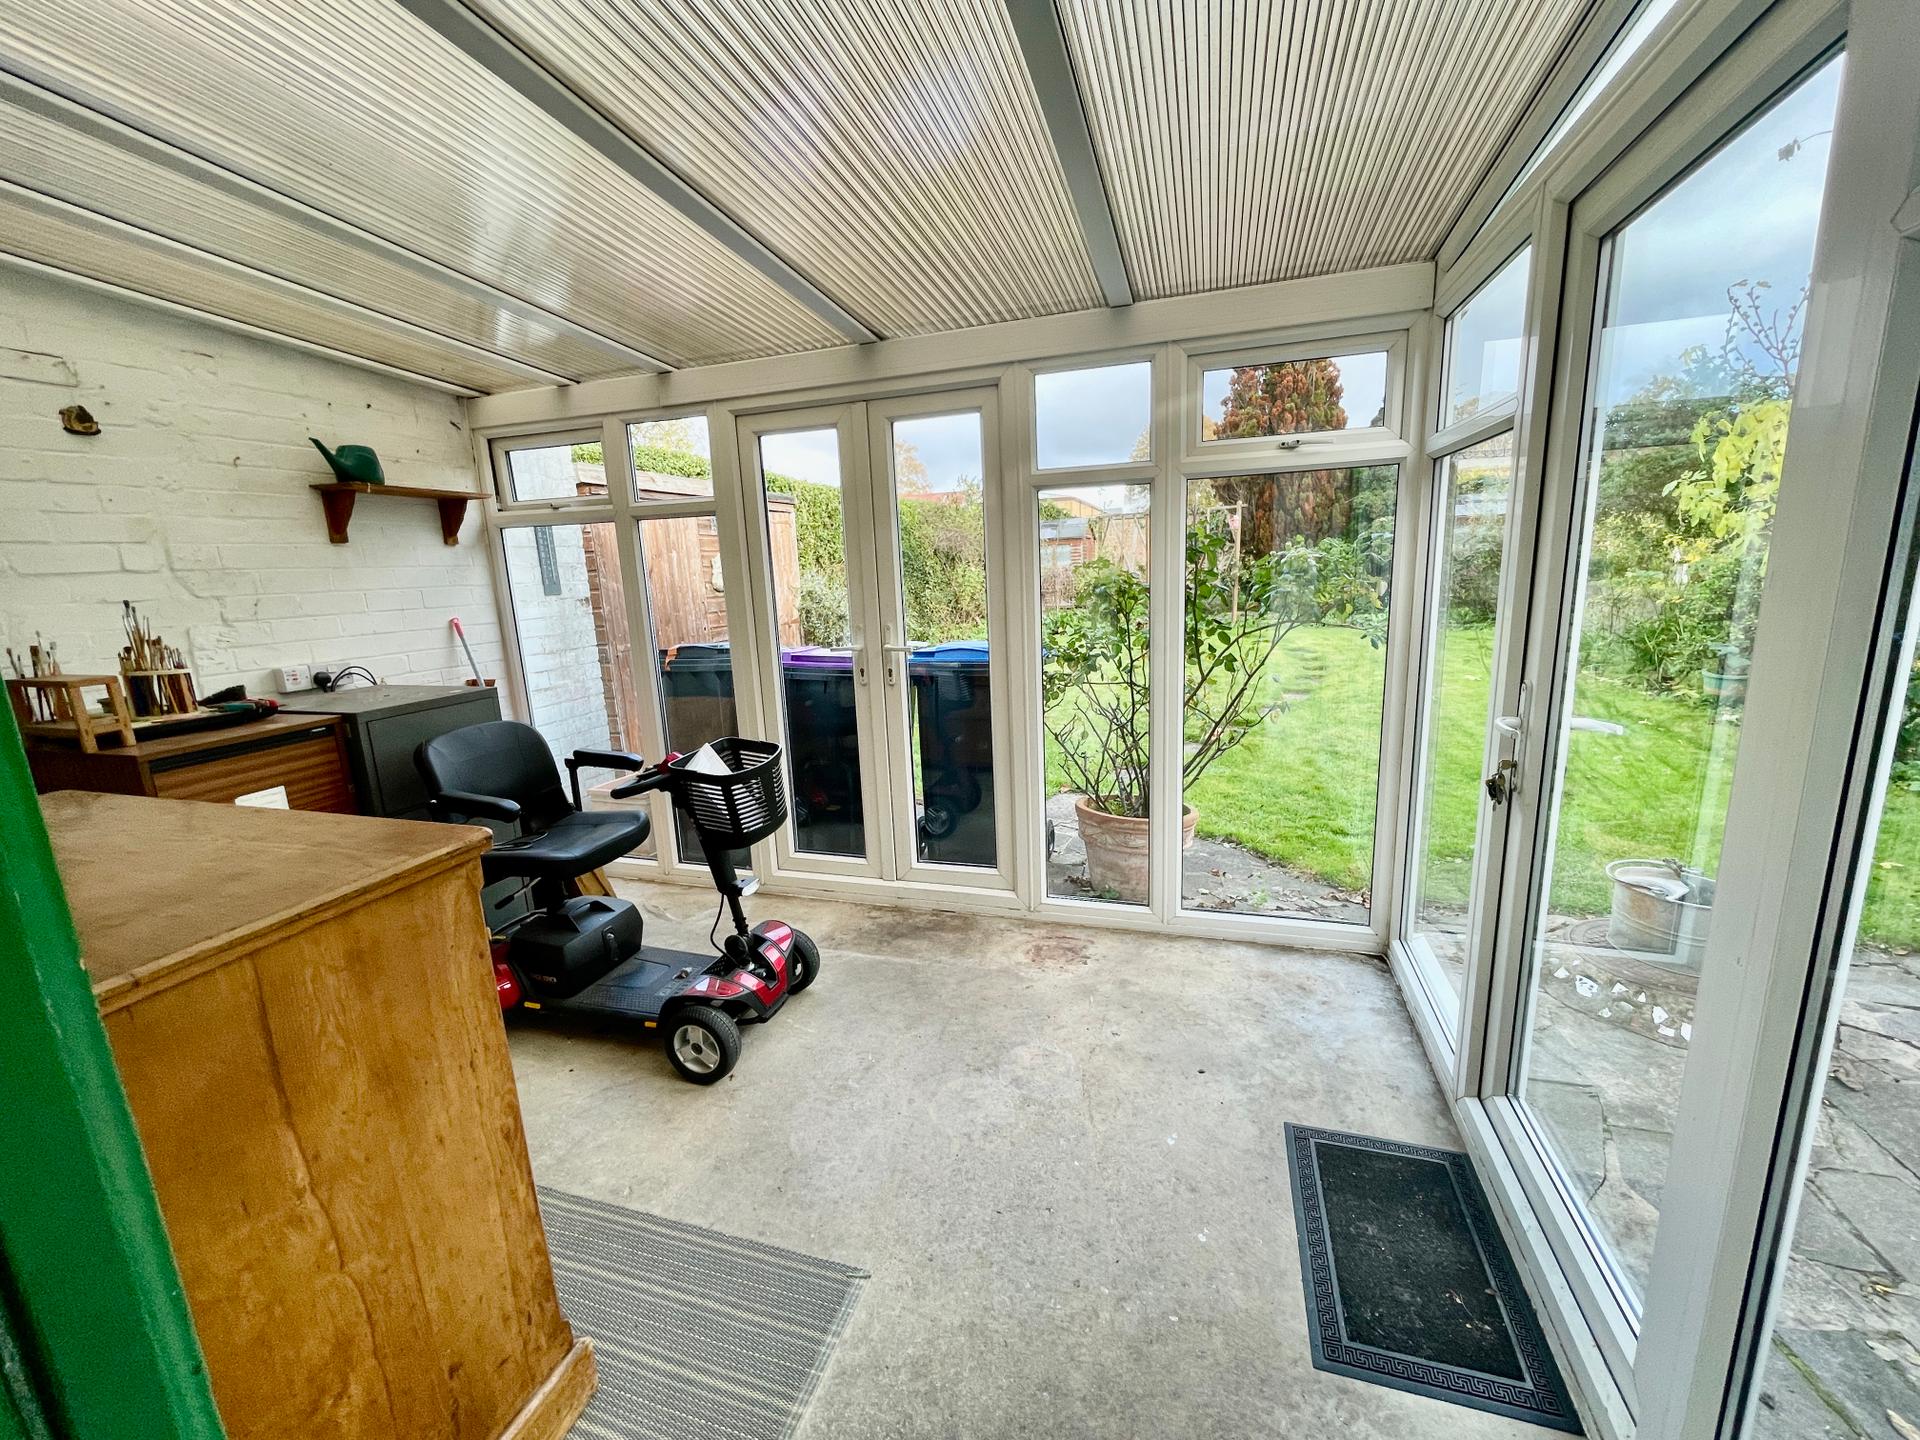
SUN ROOM 8' 2" x 12' 2" (2.51m x 3.71m) Heat resistant polycarbonate roof, fitted wall light, power sockets, UPVC double glazed French doors to the rear elevation, UPVC double glazed door to the side elevation, door into:
BRICK BUILT WORKSHOP 6' 4" x 9' 7" (1.94m x 2.93m) Fitted lighting, power points.
EXTERIOR Block paved driveway providing off-road parking. Gravelled area with mature shrubs and trees (potential for further parking). Block paved pathways leading into:
REAR GARDEN Paved area ideal for patio, lighting, cold water tap, 2 wooden garden sheds, mainly laid to lawn with shrubs and trees, vegetable area.
DIRECTIONS From the centre of Spalding at the High Bridge proceed along Church Street, veering left into Halmergate, then take a right hand turning into Stonegate where the property is situated on the left hand side.
AMENITIES The town has a wide range of shopping, banking, leisure, commercial and education facilities along with the Springfields Shopping Outlet , Festival Gardens and Spalding Golf Course. The cathedral city of Peterborough is approximately 19 miles to the south and has a fast train link with London Kings Cross (minimum journey time 50 minutes).
AGENTS NOTE The valuer has seen internal cracking in the hallway but no survey has been carried out.
Property Ref: 101505032914
Similar Properties
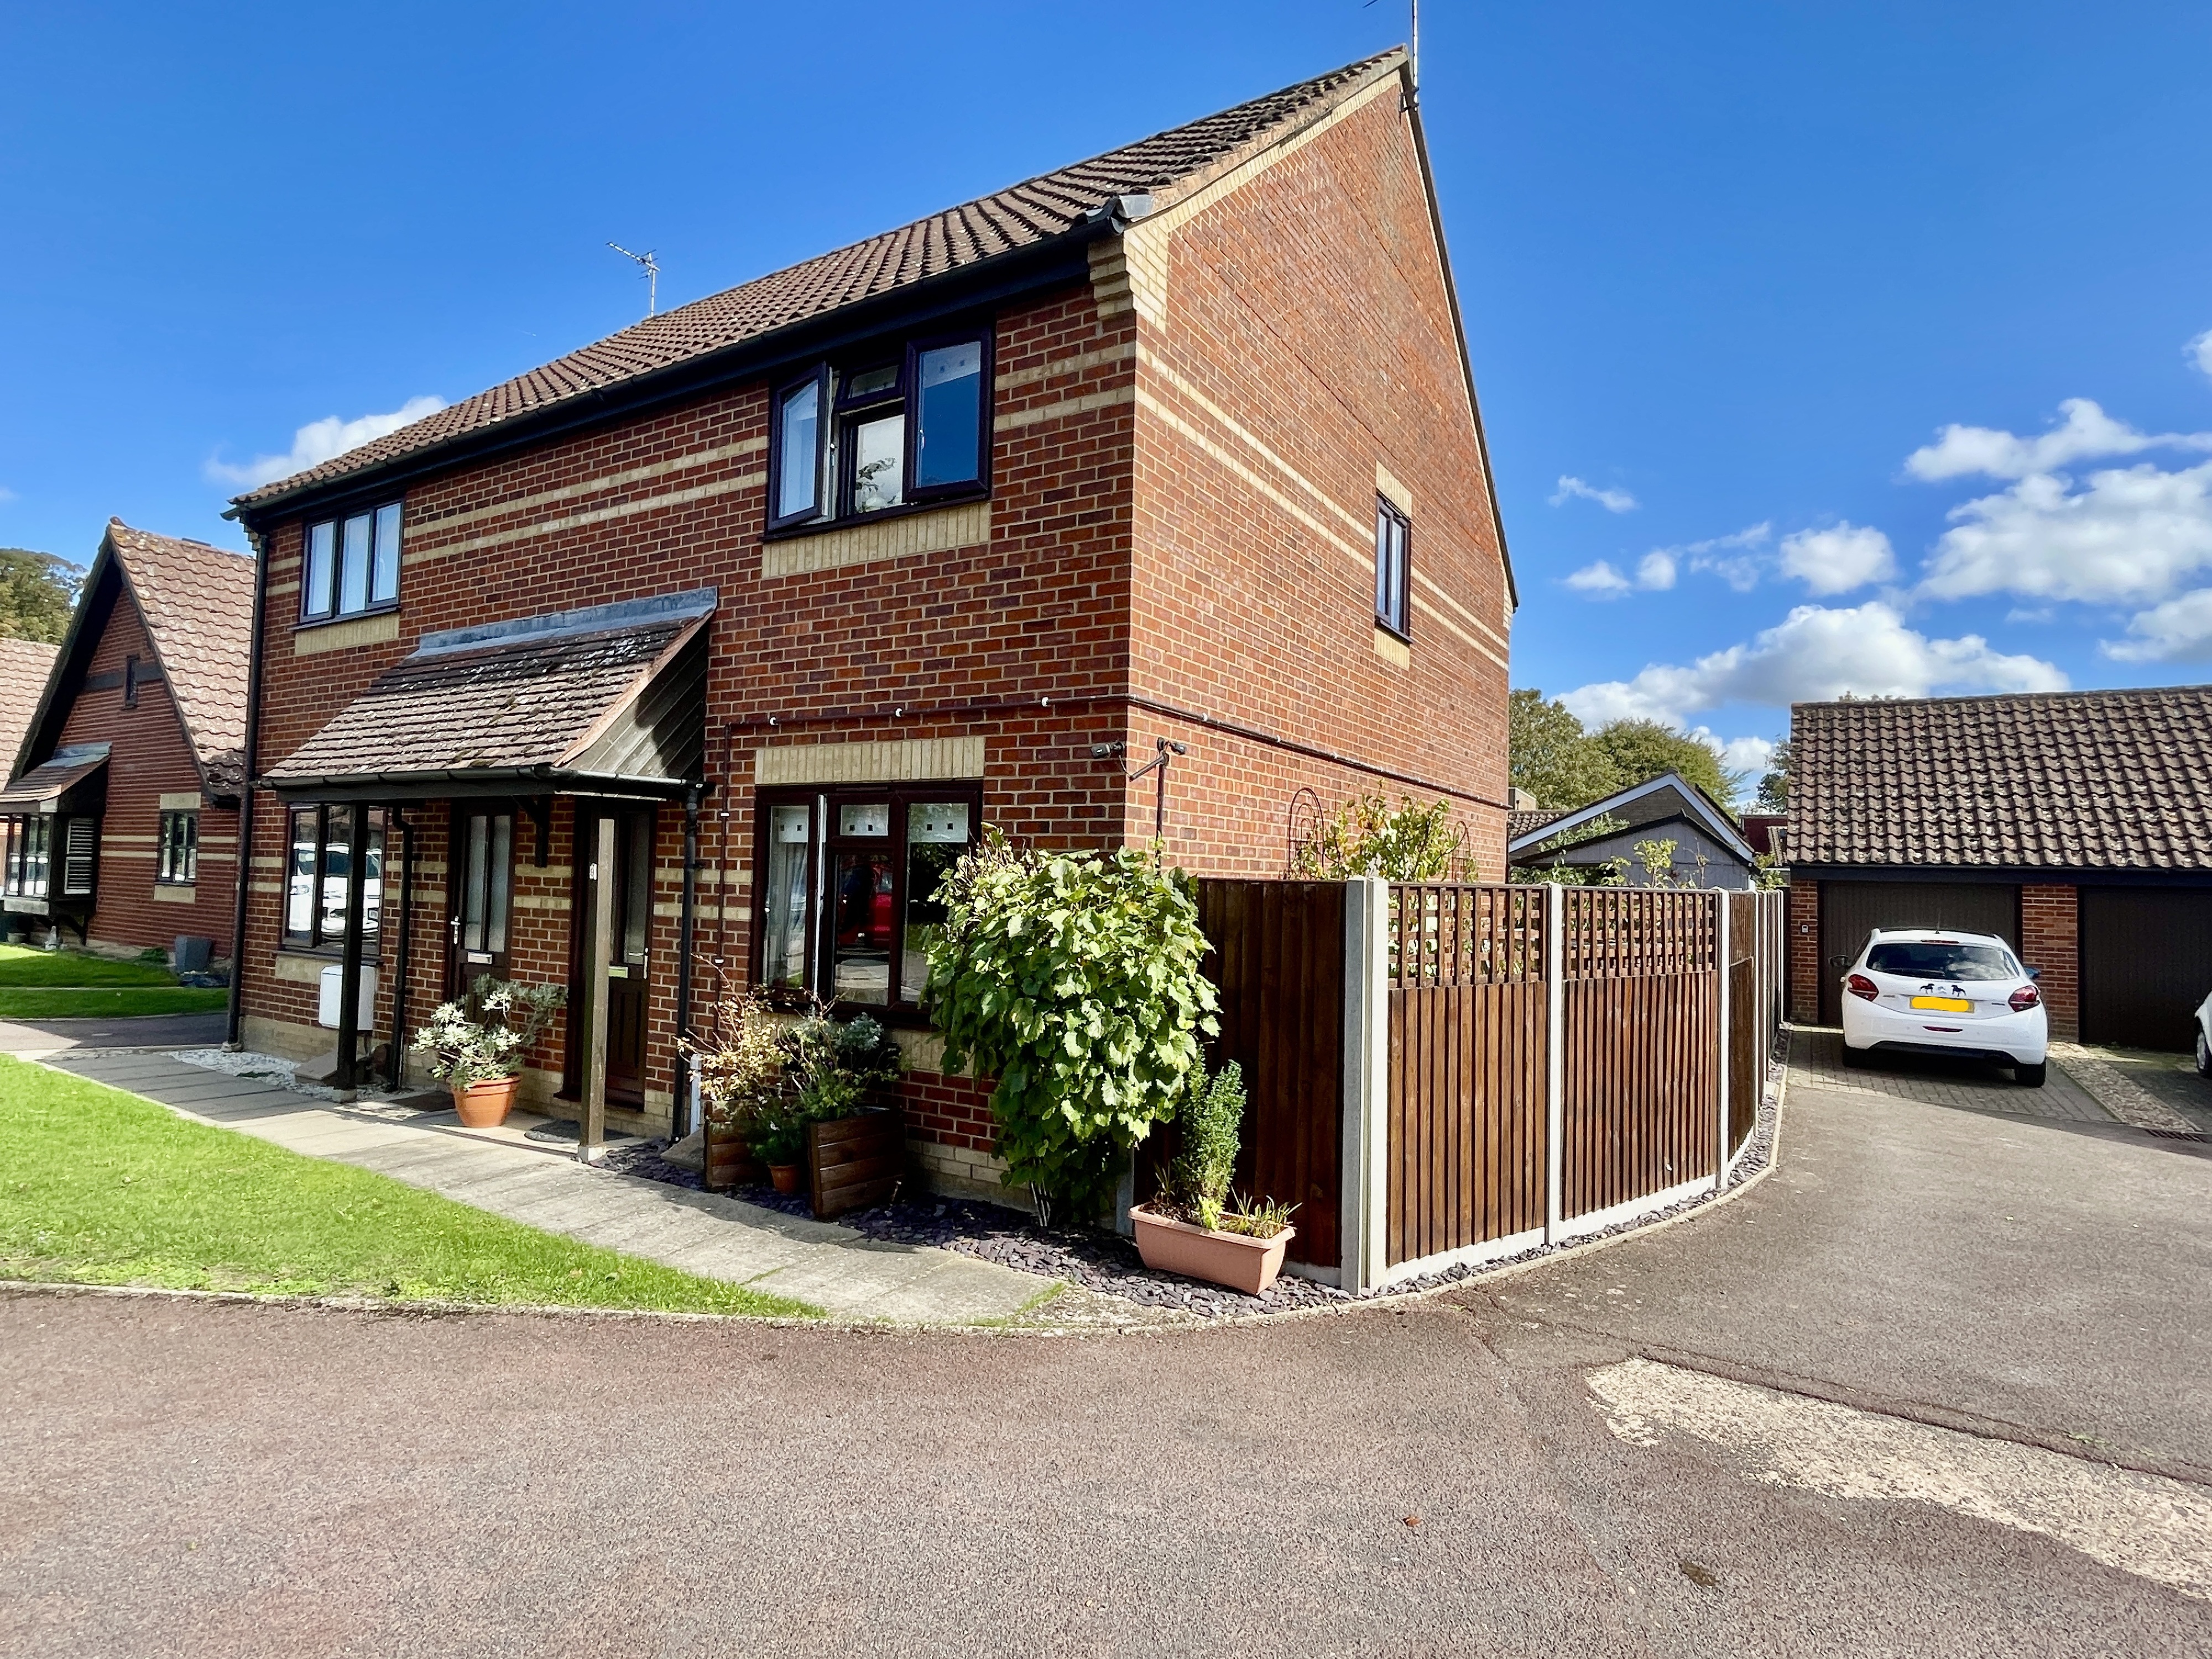
3 Bedroom Semi-Detached House | £195,000
Well presented 3 bedroom semi-detached property situated in a popular village location. Accommodation comprising entranc...
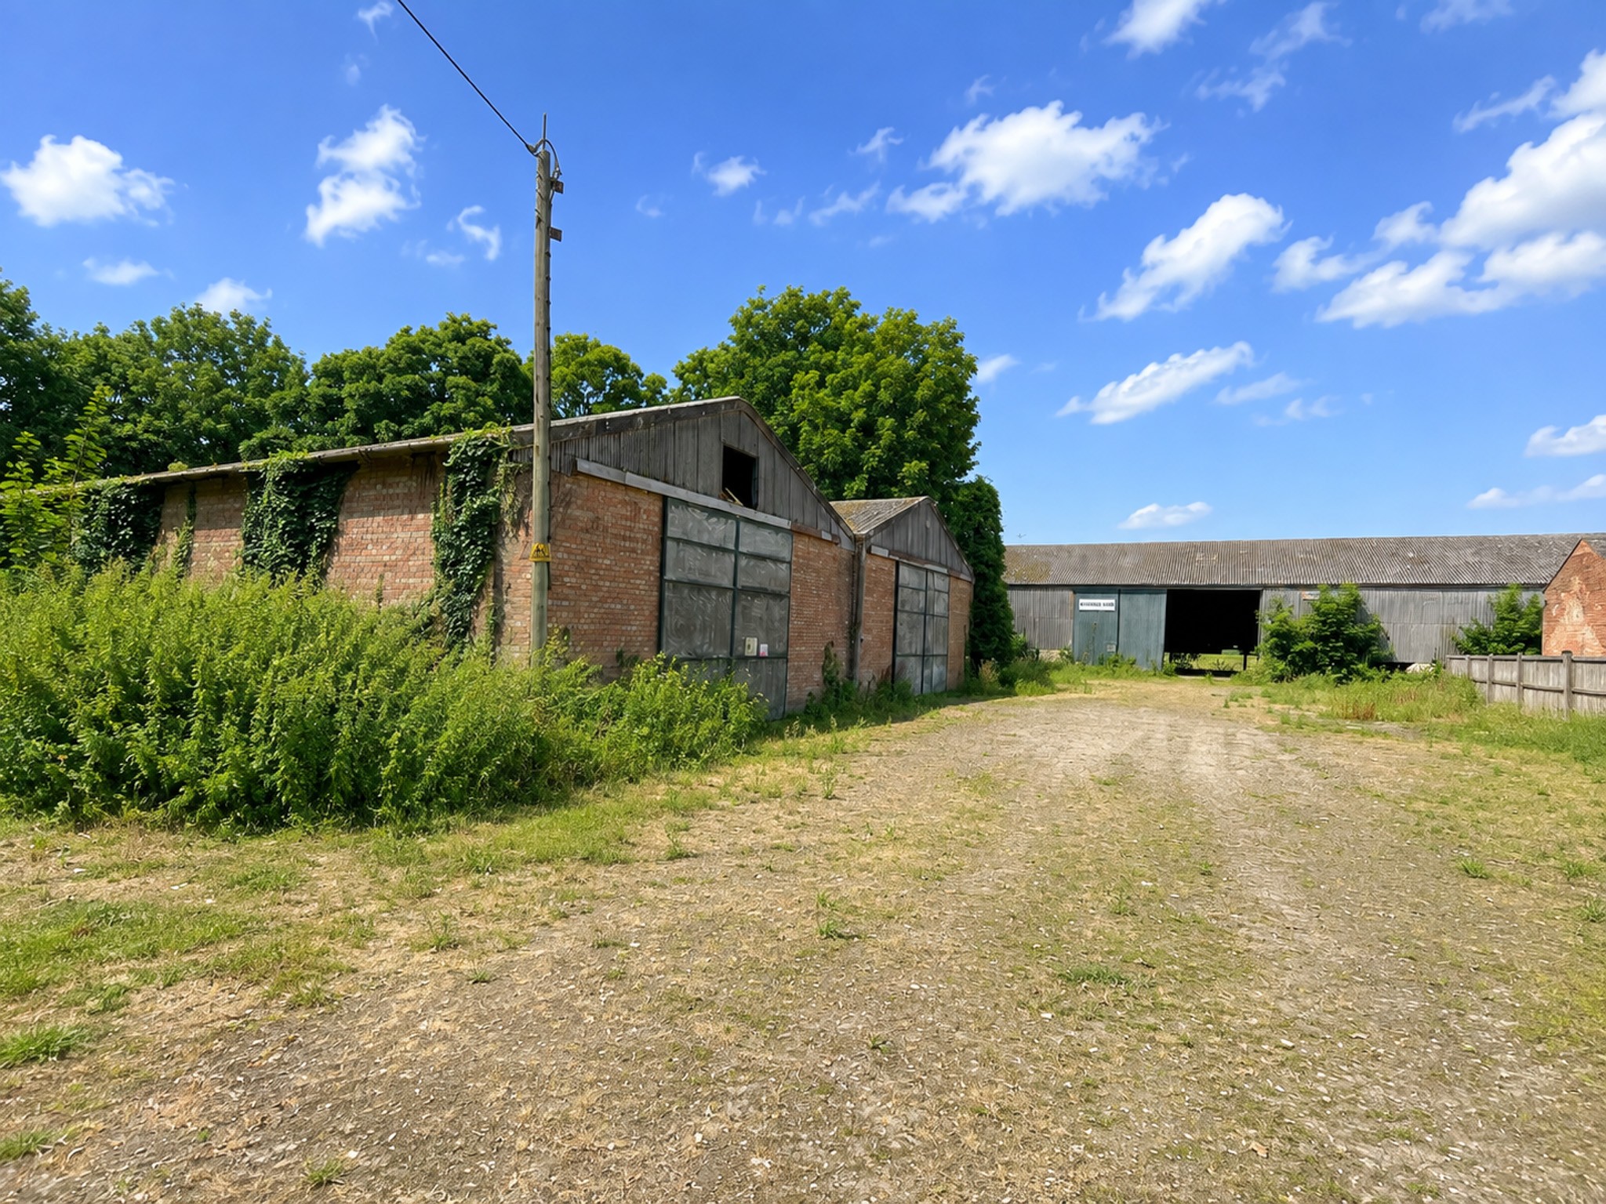
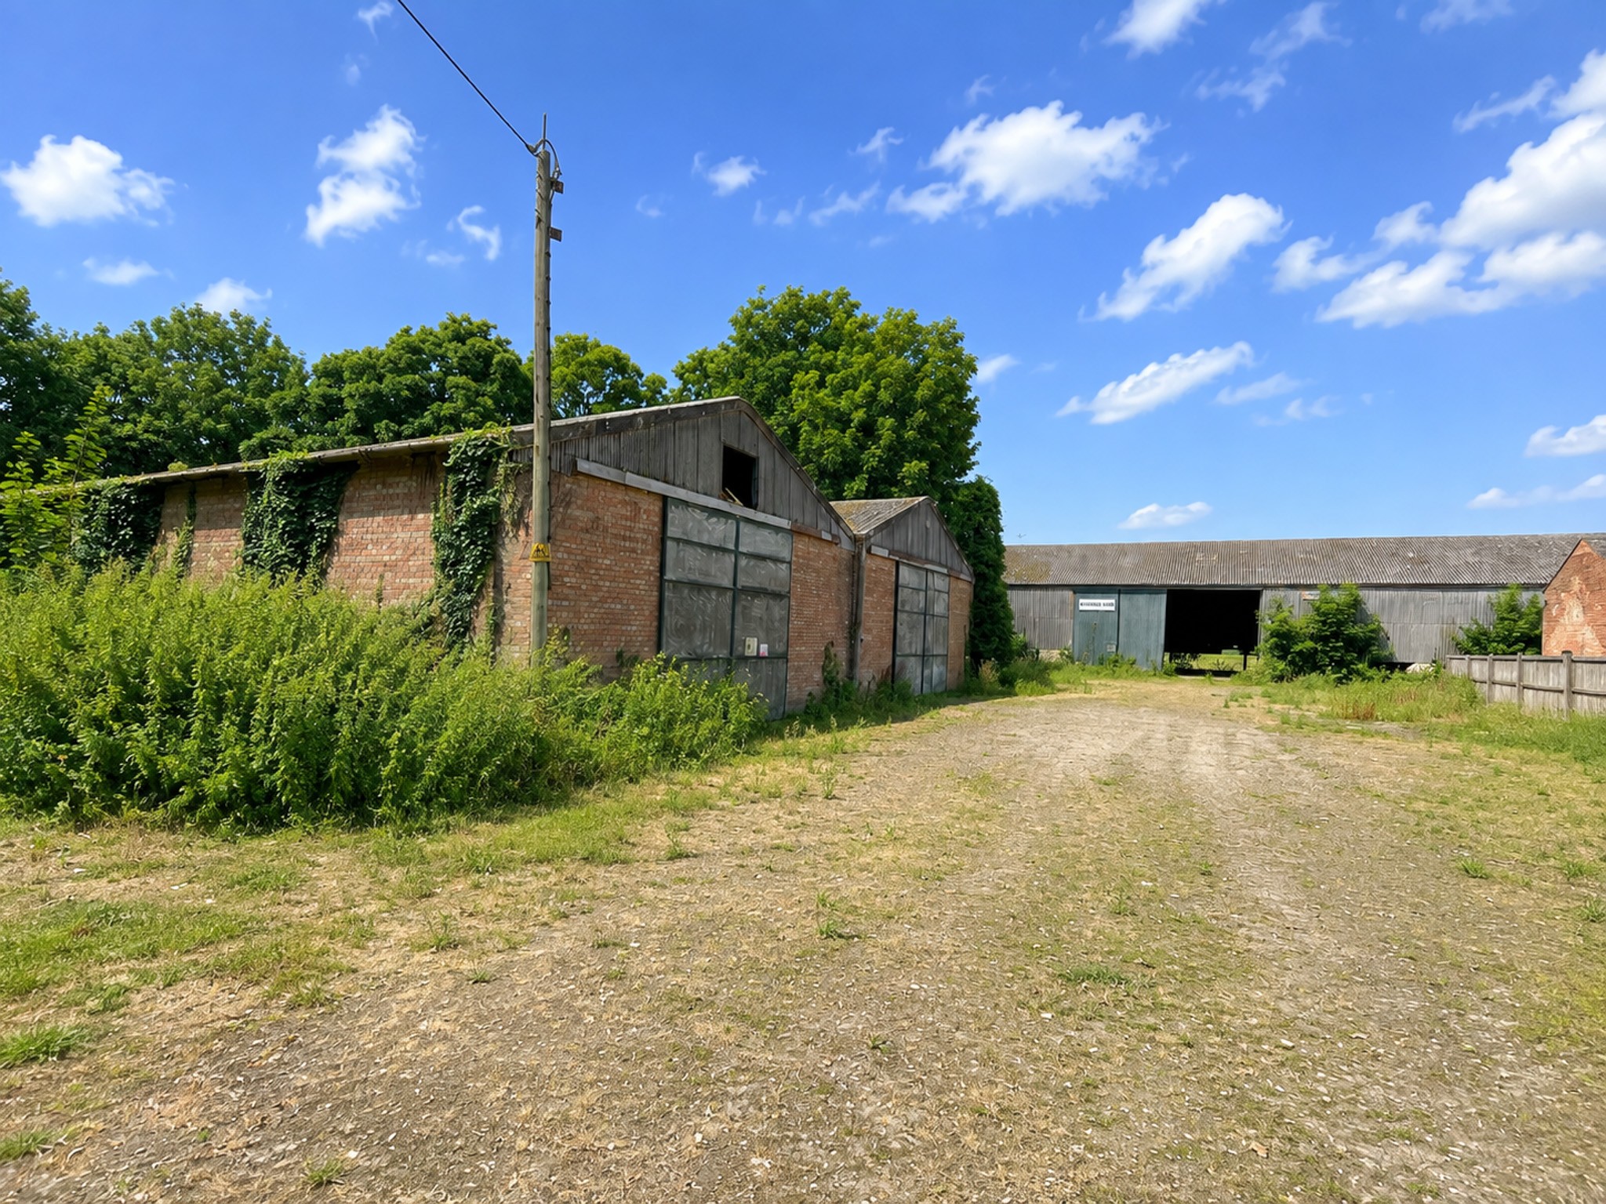
Land | Guide Price £195,000
For Sale in one or two lots. Full Planning Consent for the demolition of two existing buildings and the erection of two...
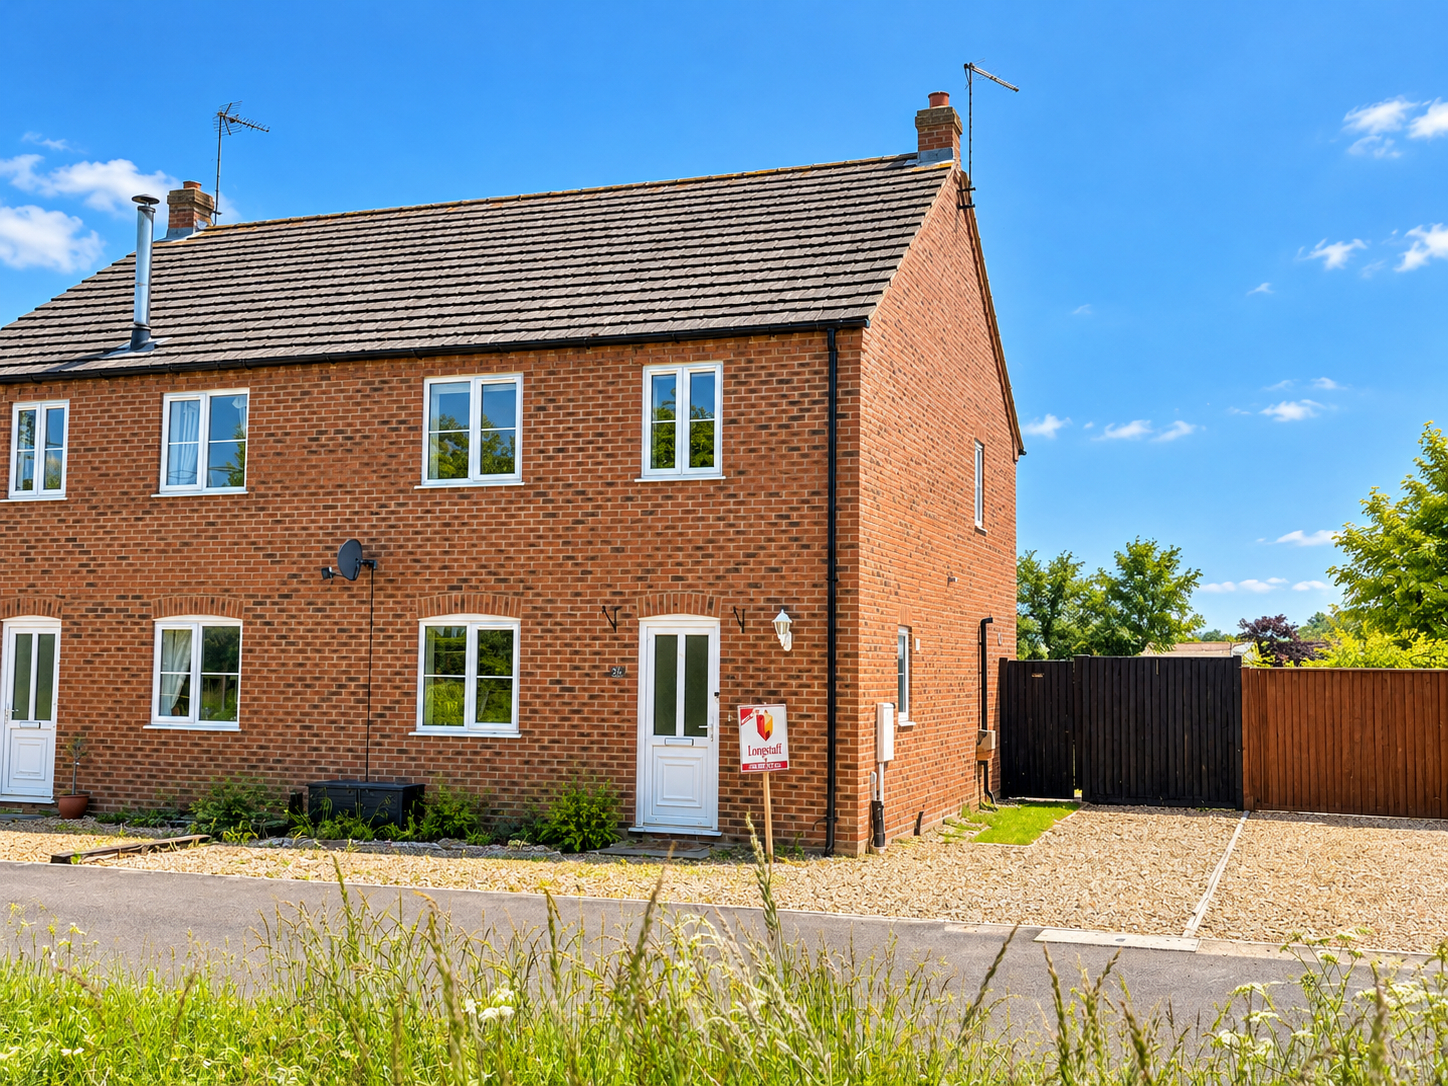
Baulkins Drove, Sutton St James
3 Bedroom Semi-Detached House | £195,950
Modern semi-detached house situated in popular village location. Good sized accommodation comprising lounge diner, kitch...
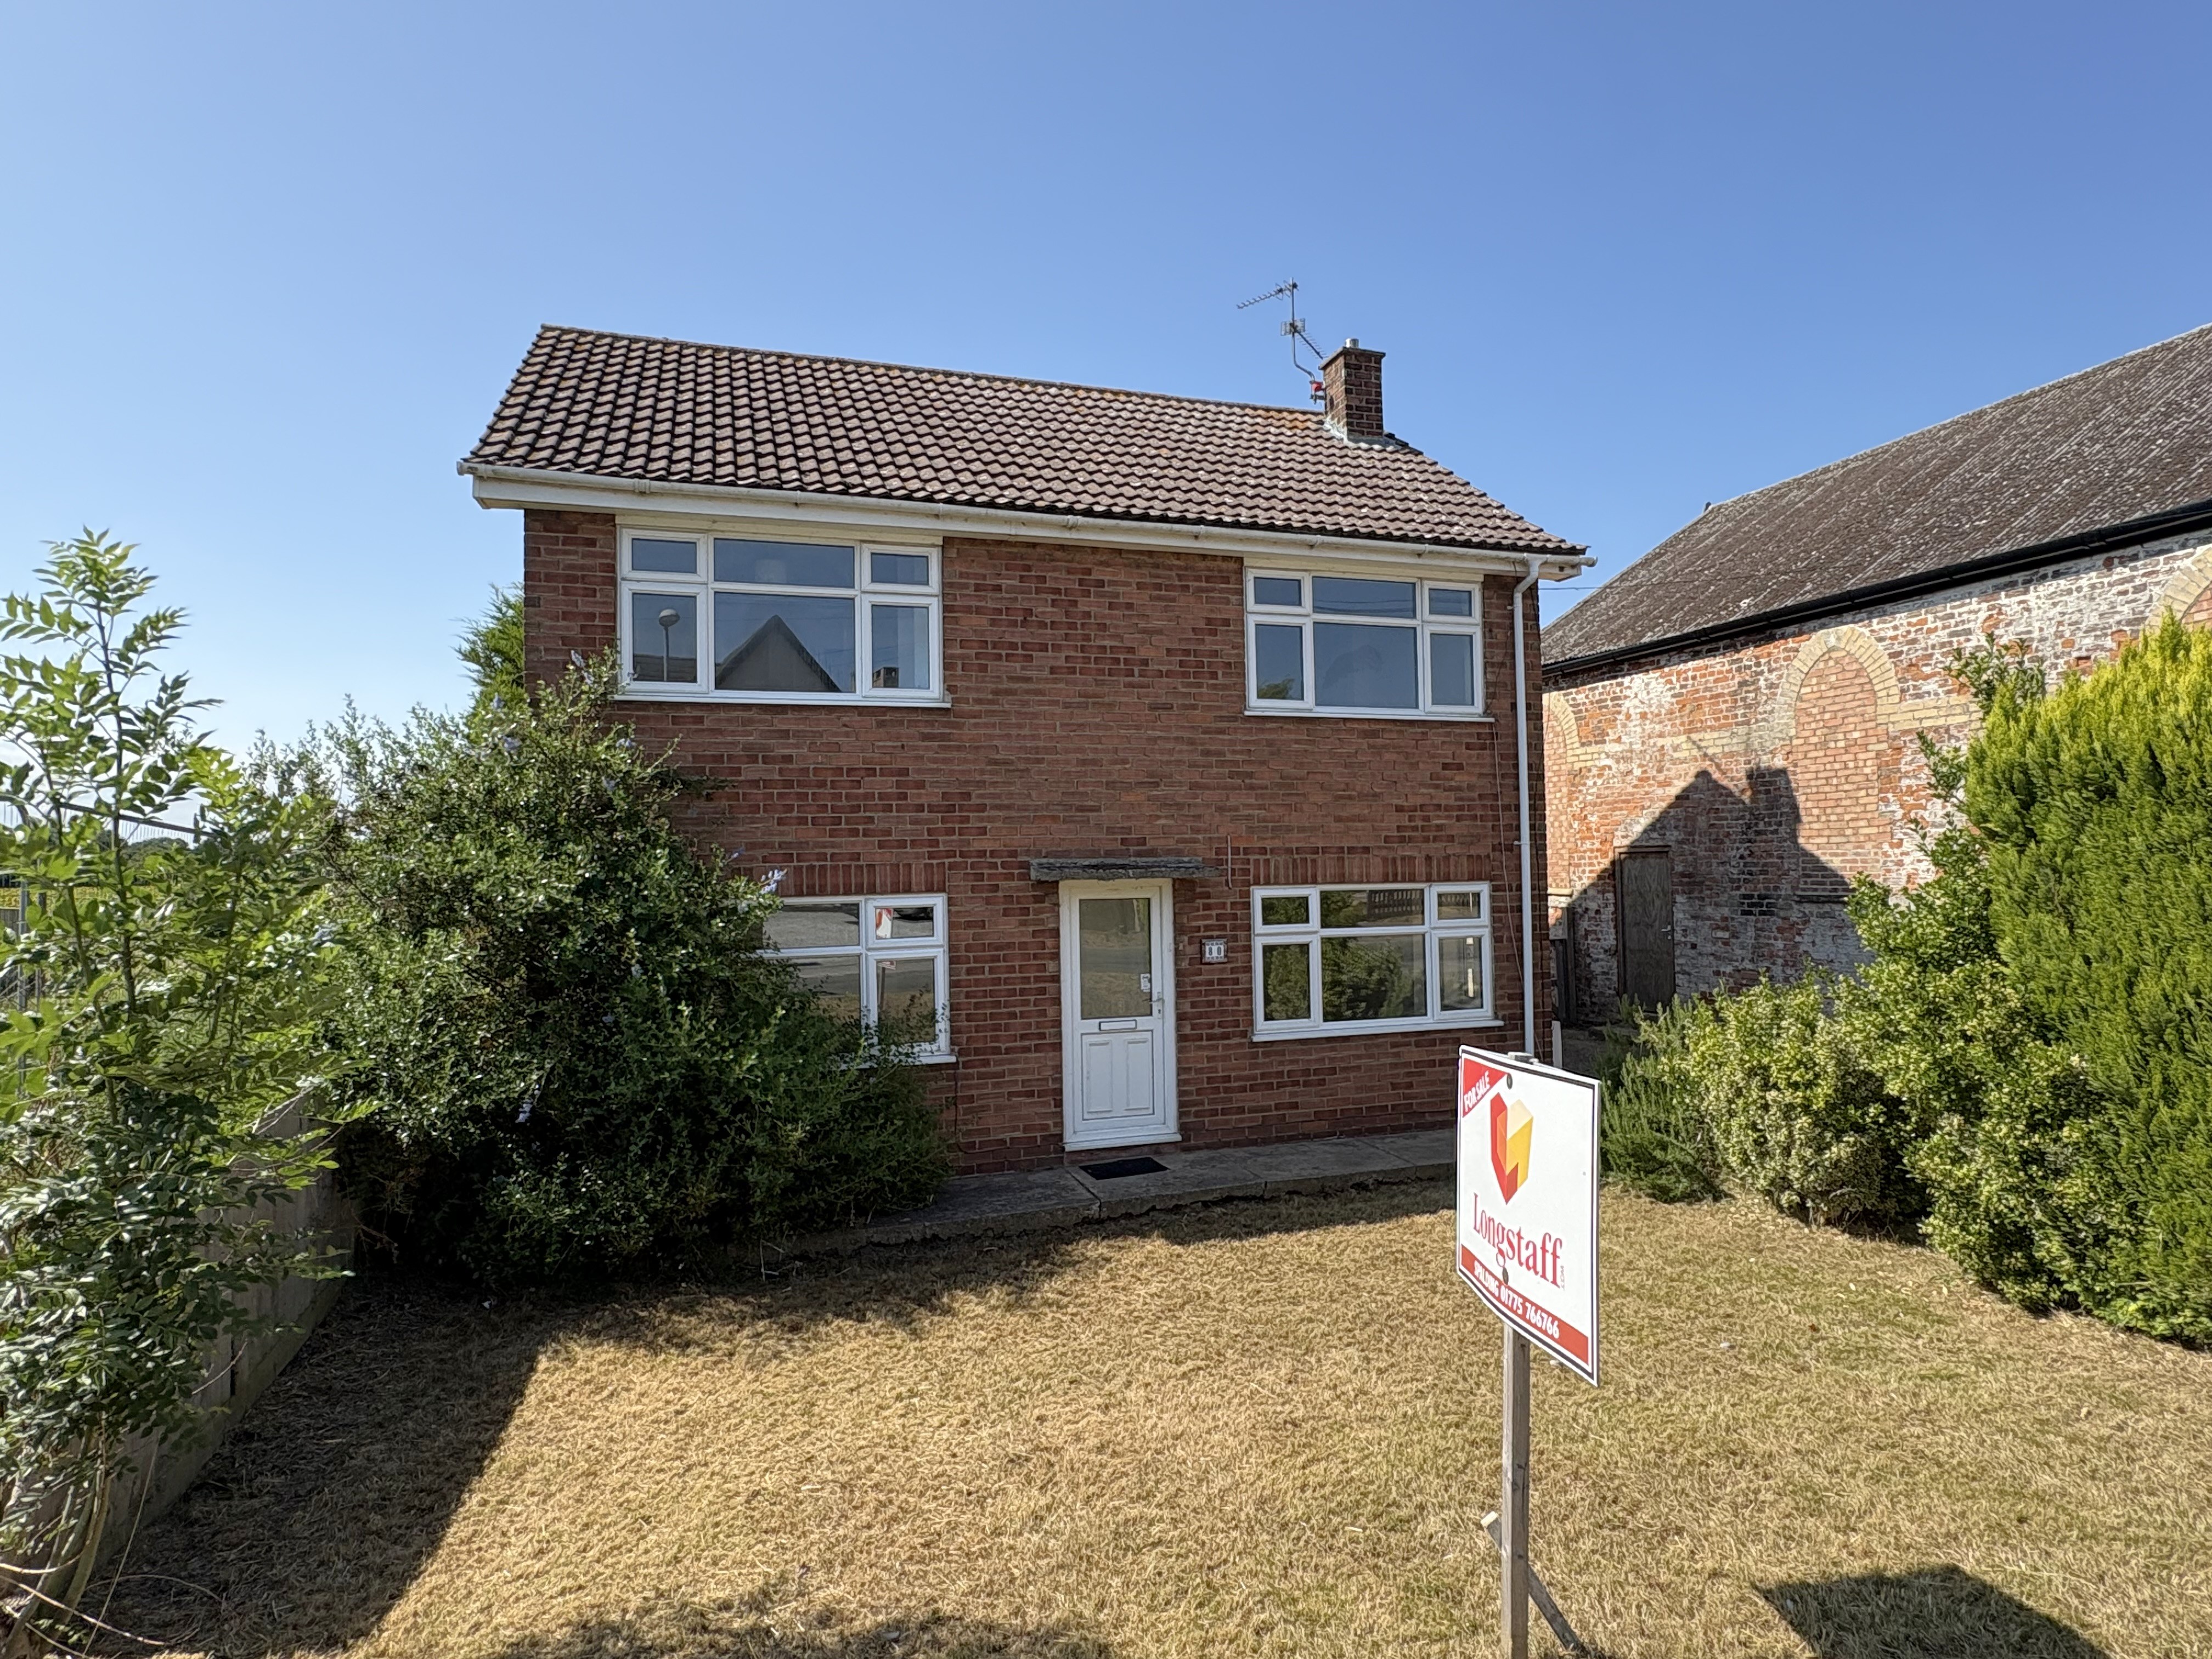
3 Bedroom Detached House | £199,000
3 bedroom detached house in village location with UPVC windows and gas central heating. Driveway, enclosed gardens. Tota...
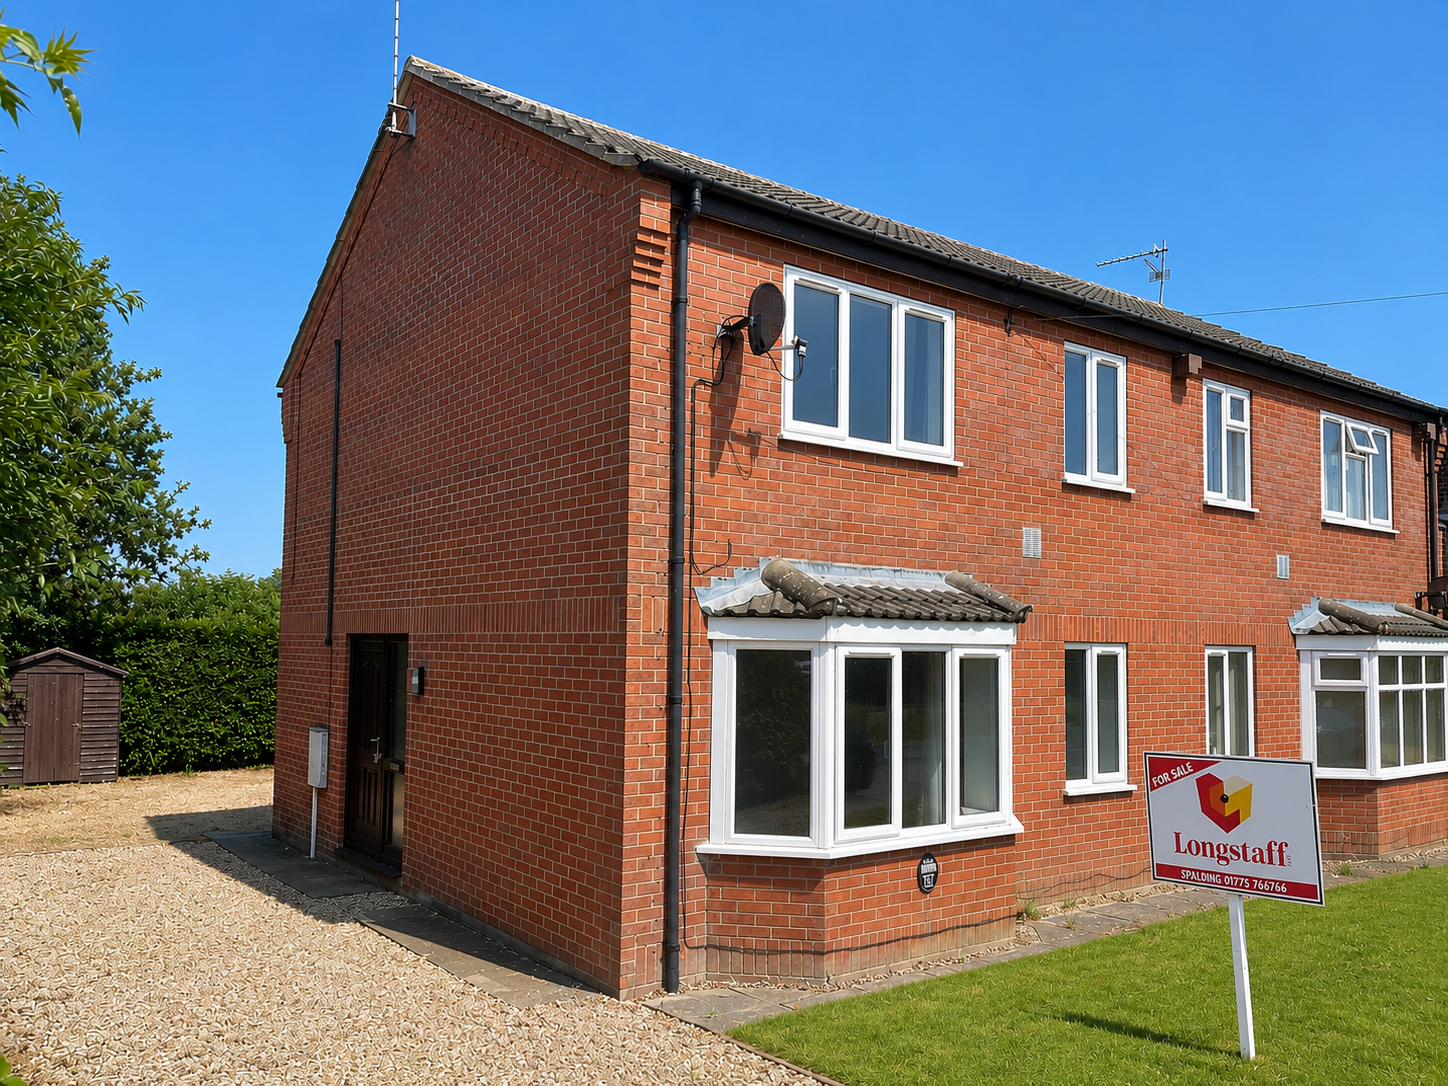
Campains Lane, Deeping St Nicholas
3 Bedroom Semi-Detached House | Offers in excess of £199,000
Modern semi-detached house in non-estate location with driveway and established gardens. Oil central heating, UPVC windo...

Longstaff (Spalding)
5 New Road, Spalding, Lincolnshire, PE11 1BS
01775 766766
How much is your home worth?
Use our short form to request a valuation of your property.
Request a Valuation
©2026 The Guild of Property Professionals. All rights reserved.
Terms and Conditions |
Privacy Policy |
Cookie Policy |
Complaints Policy |
Members Login
The Guild of Property Professionals Trading Address: 121 Park Lane, London W1K 7AG. GPEA Limited.
Registered in England & Wales.
Company No: 02819824.
Registered Office Address: The Old Courthouse, 60A London Road, Grantham, NG31 6HR.
VAT Registration No: 180897859

