- Detached Bungalow
- Spacious Accommodation
- Sun Room
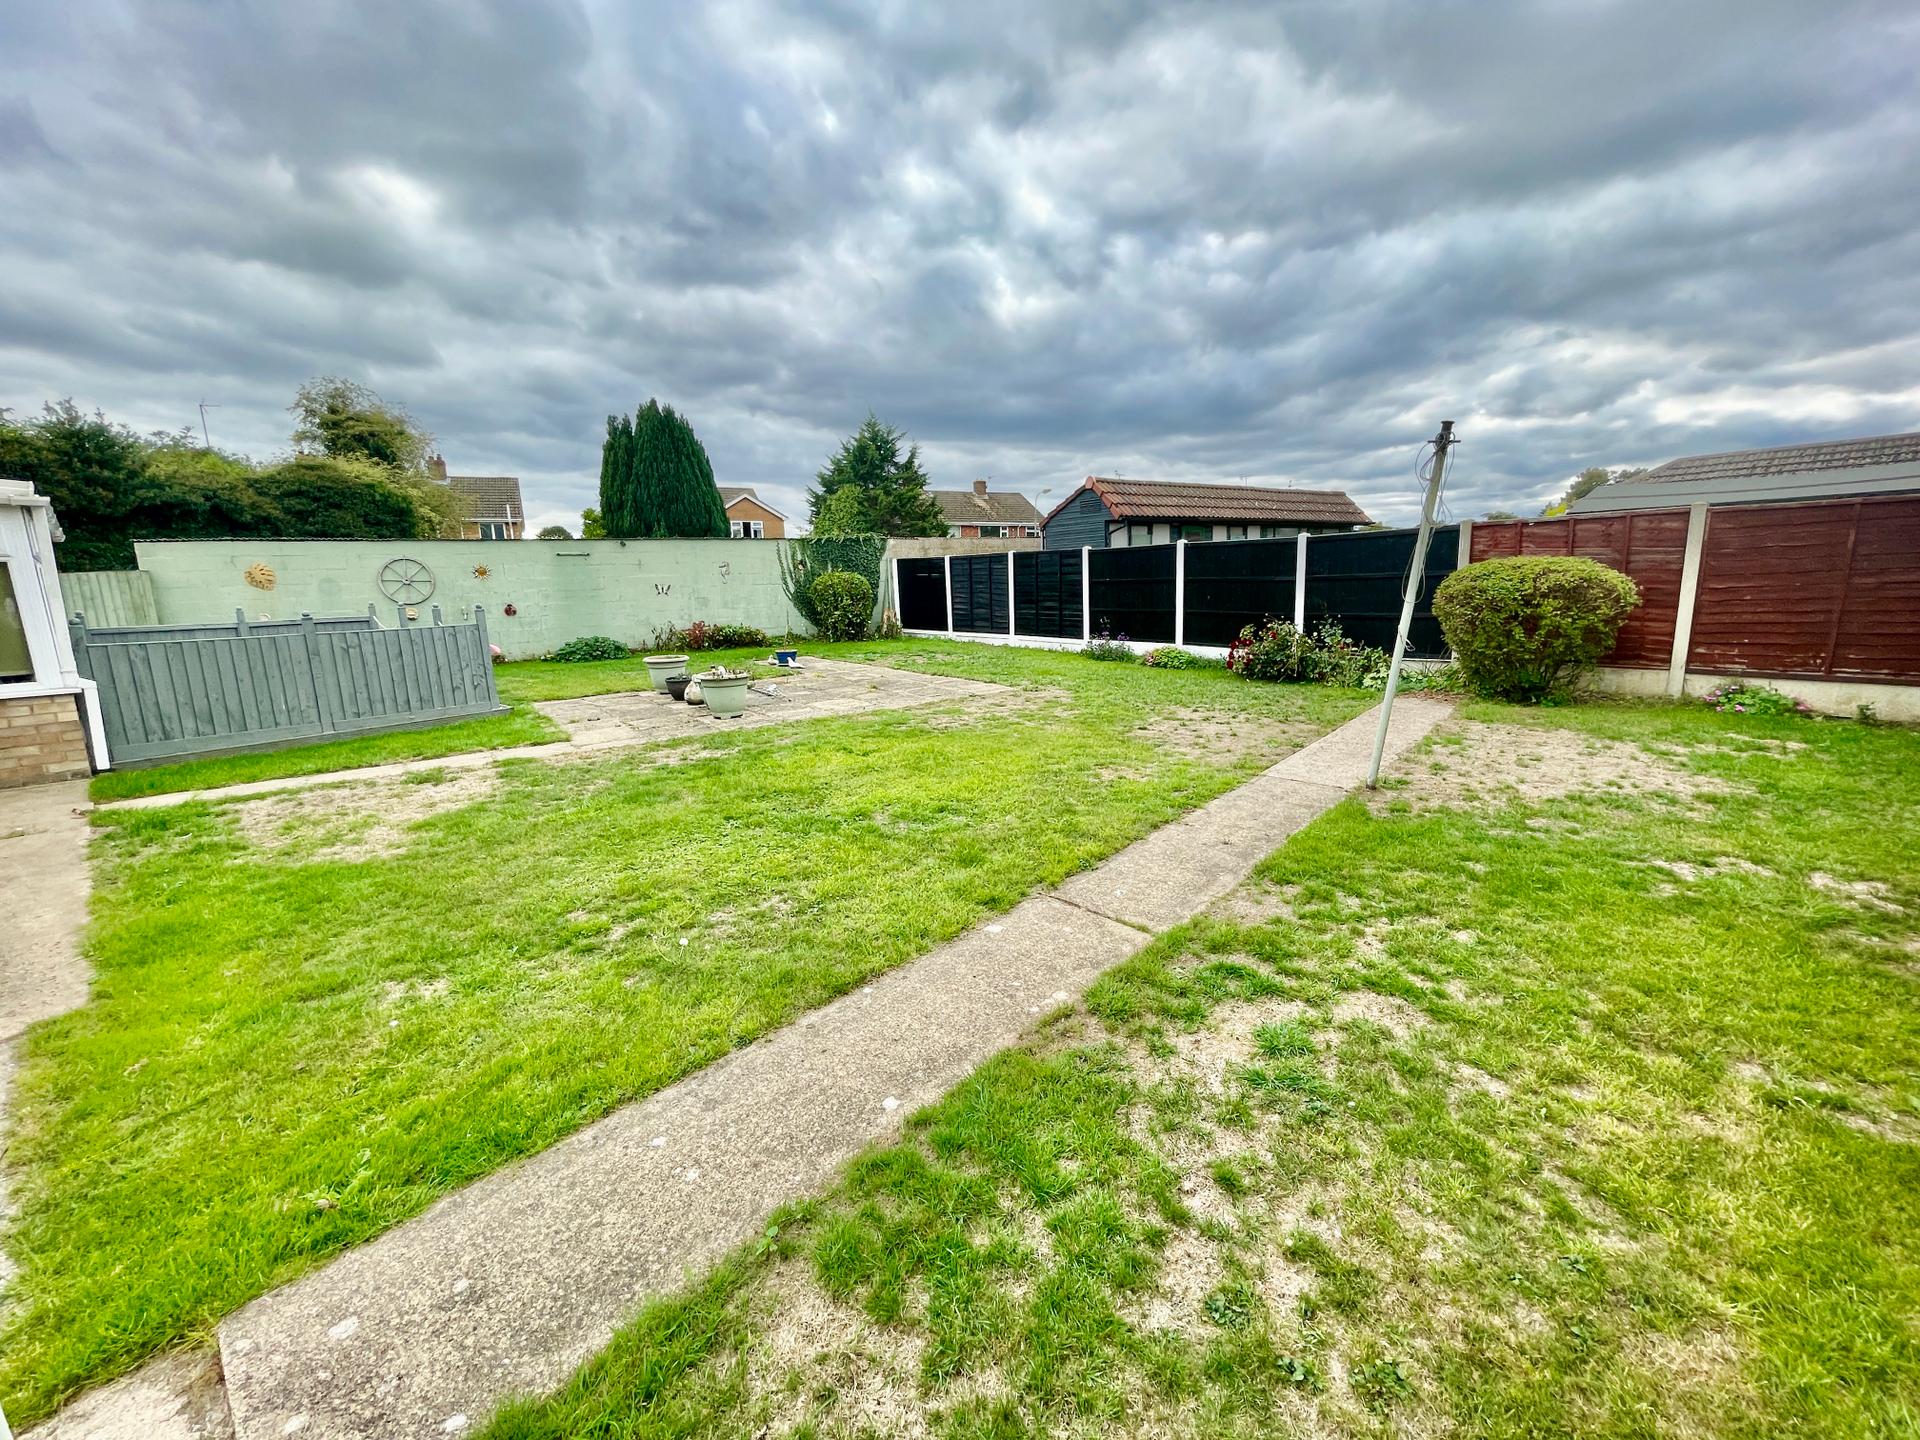
- Good Sized Rear Garden
- Multiple Off-Road Parking, Garage

2 Bedroom Detached Bungalow for sale in Spalding
2
1
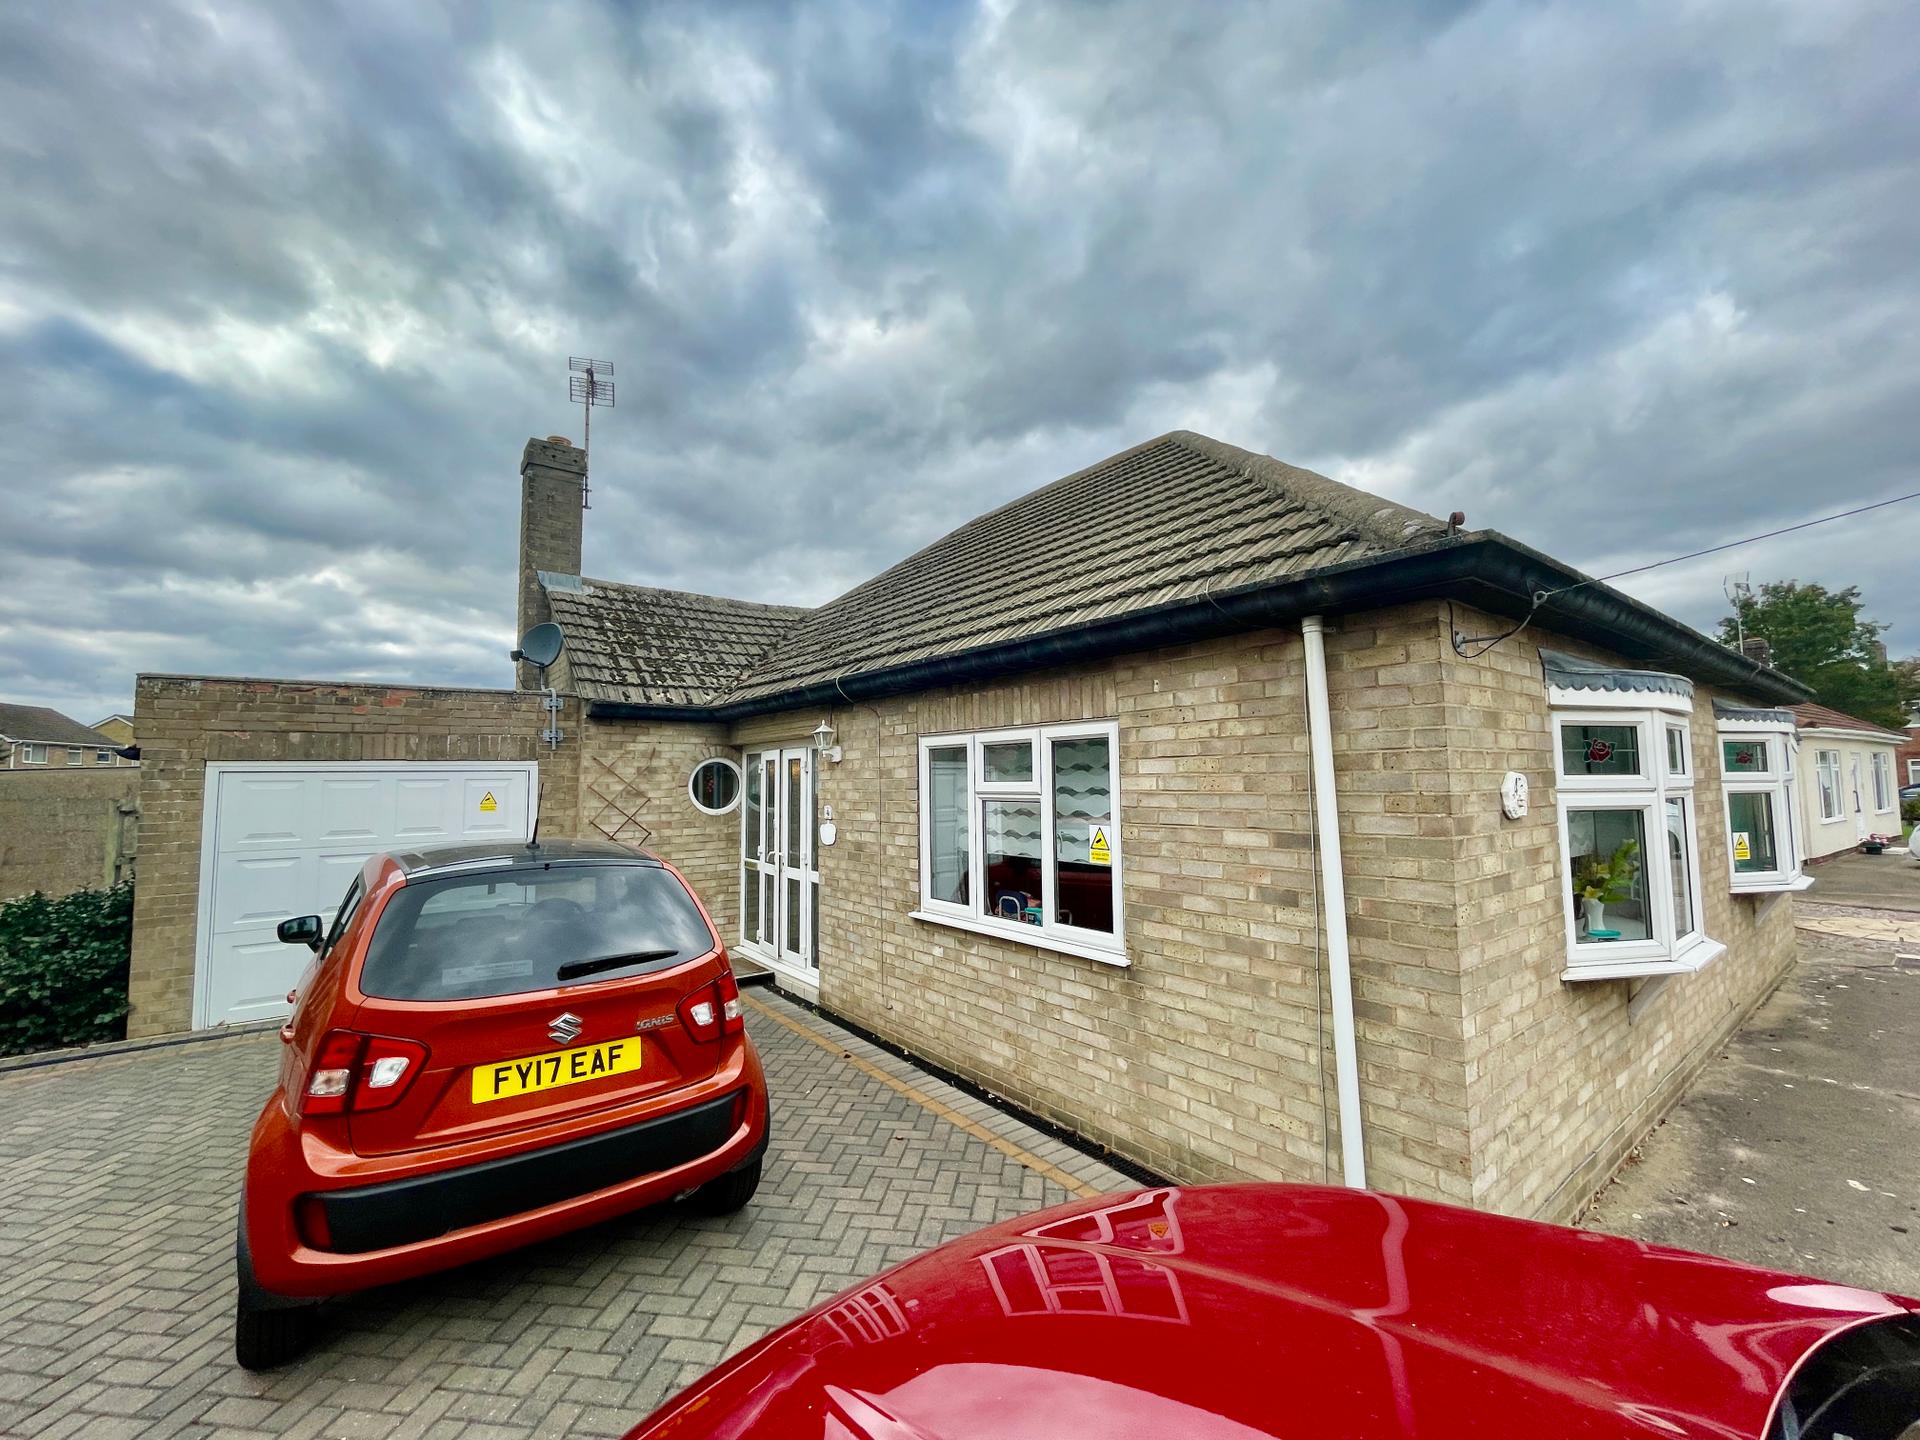
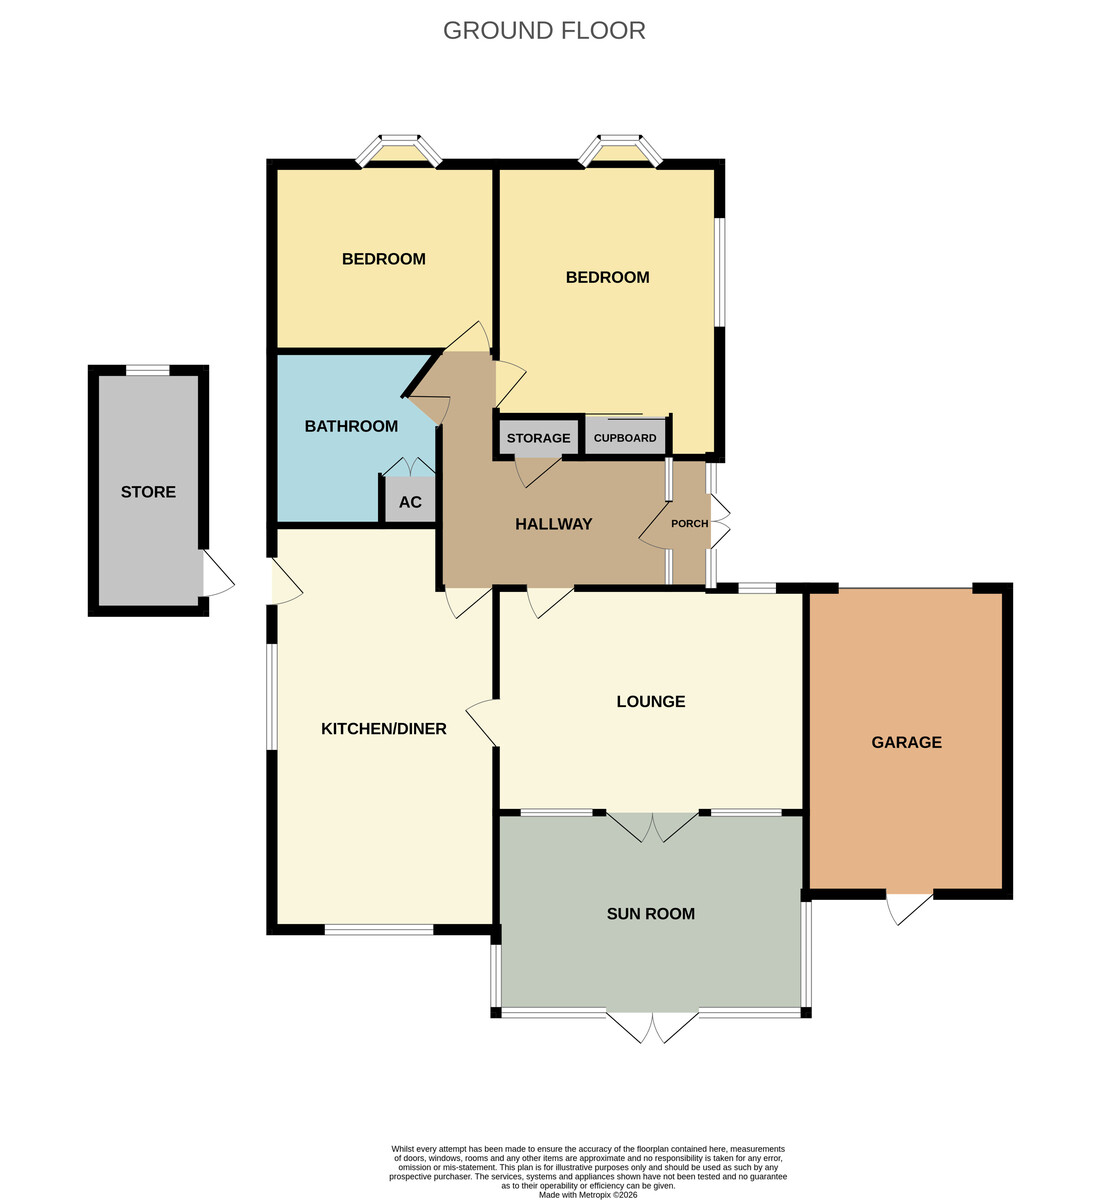
4 SANDRINGHAM WALK Detached 2 bedroom bungalow situated in a prime location. Entrance porch, hallway, lounge, sun room, kitchen diner, 2 double bedrooms and shower room. Multiple off-road parking, single garage, enclosed rear gardens. No chain.
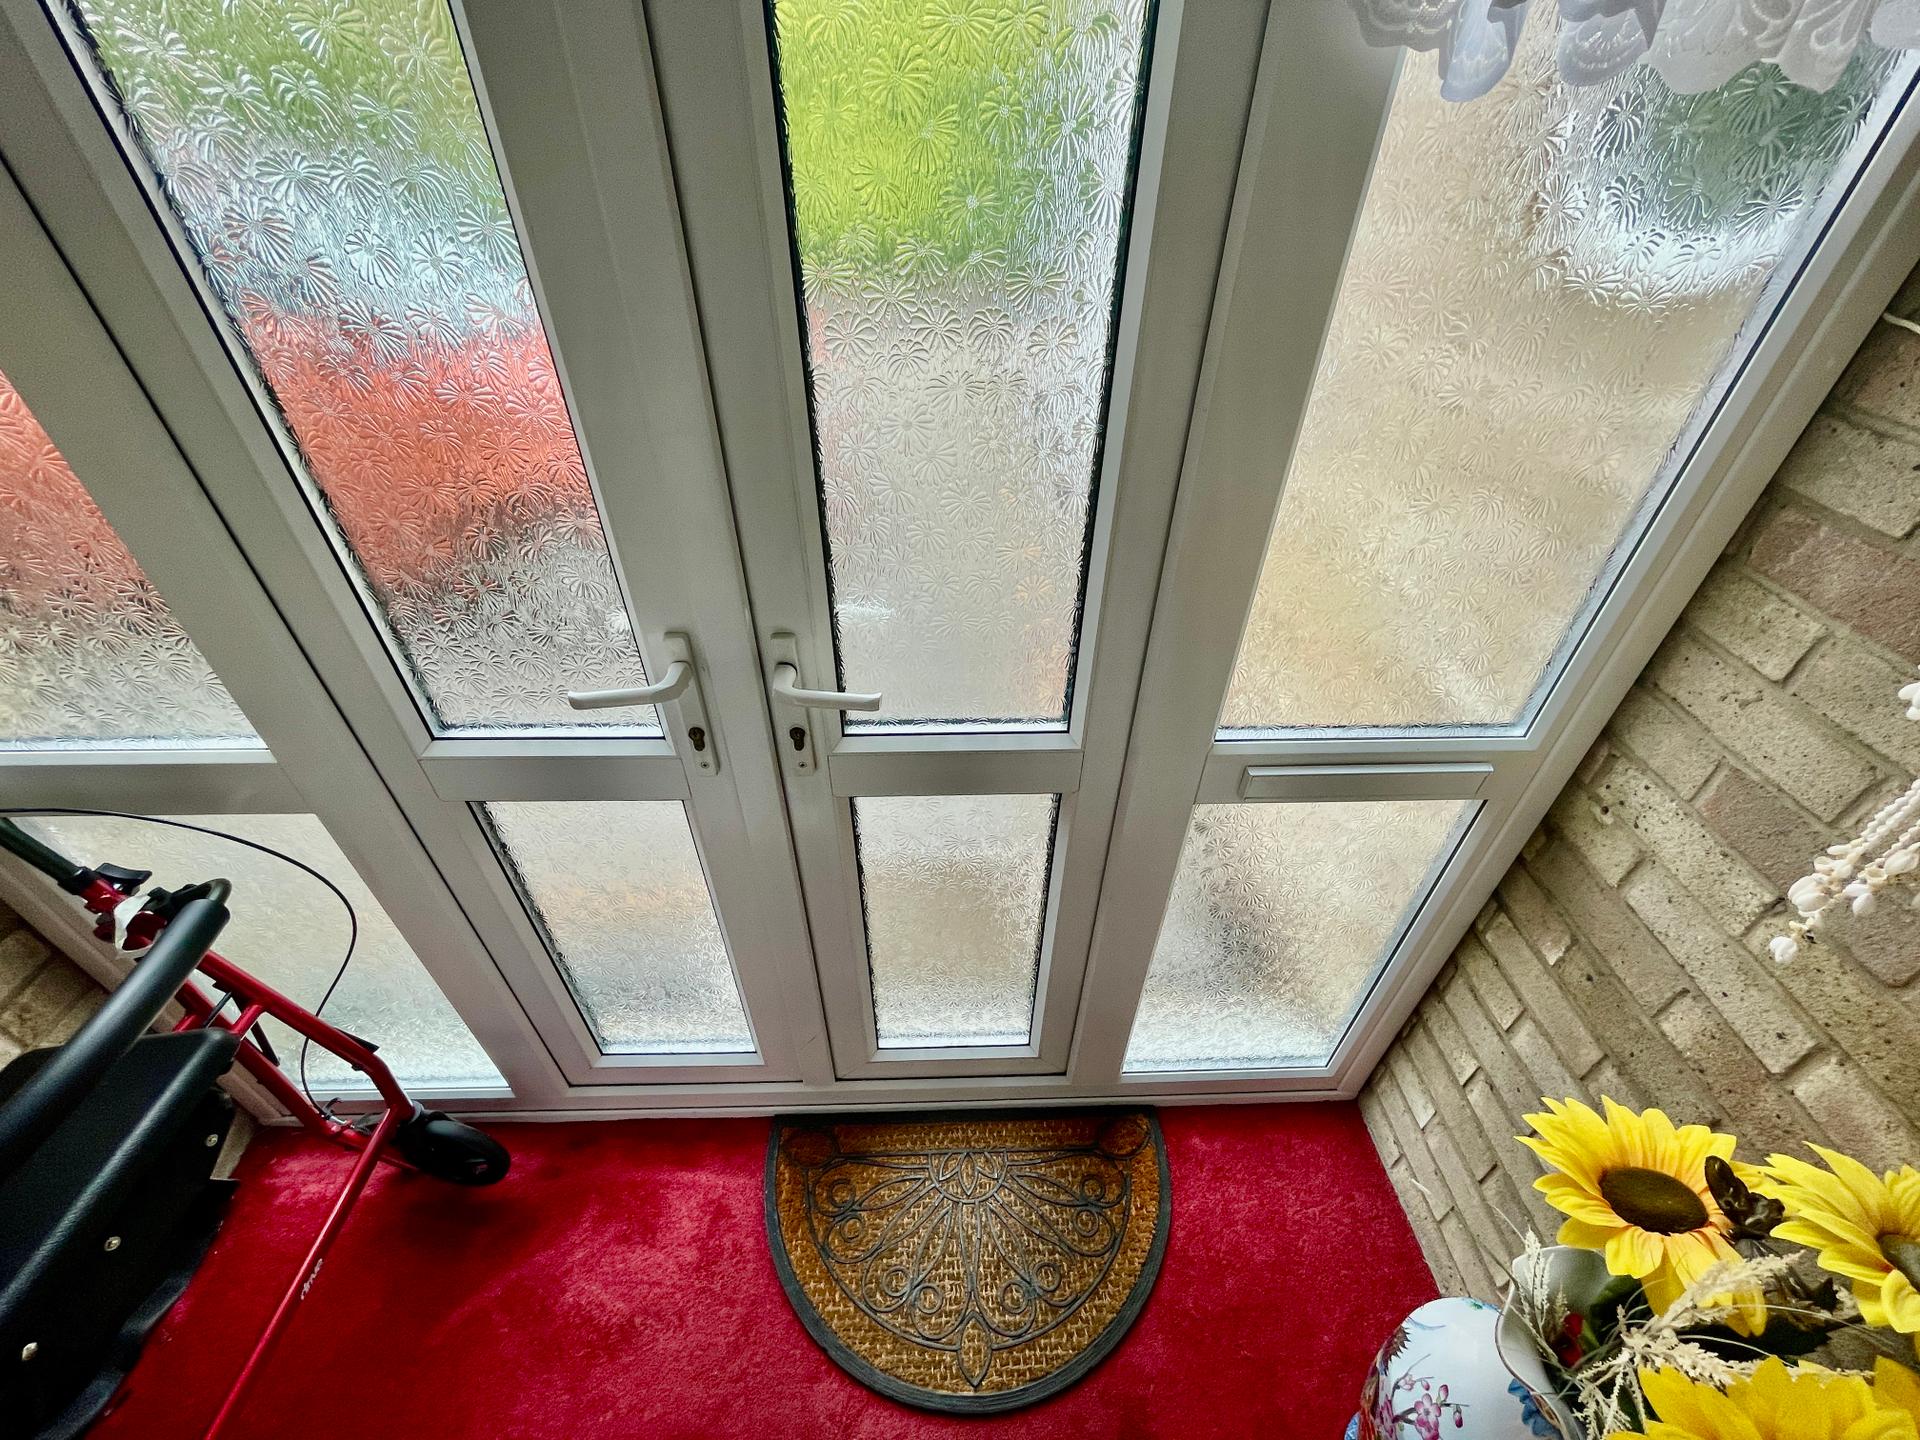
ACCOMMODATION Access is gained to the side of the property where there is a lantern light and obscured UPVC double glazed French doors with matching obscured UPVC double glazed panels to both sides leading into:
ENTRANCE PORCH 2' 3" x 6' 10" (0.70m x 2.10m) Skimmed ceiling, wall lights, wooden obscured glazed door with matching obscured glazed panels to both sides leading into:
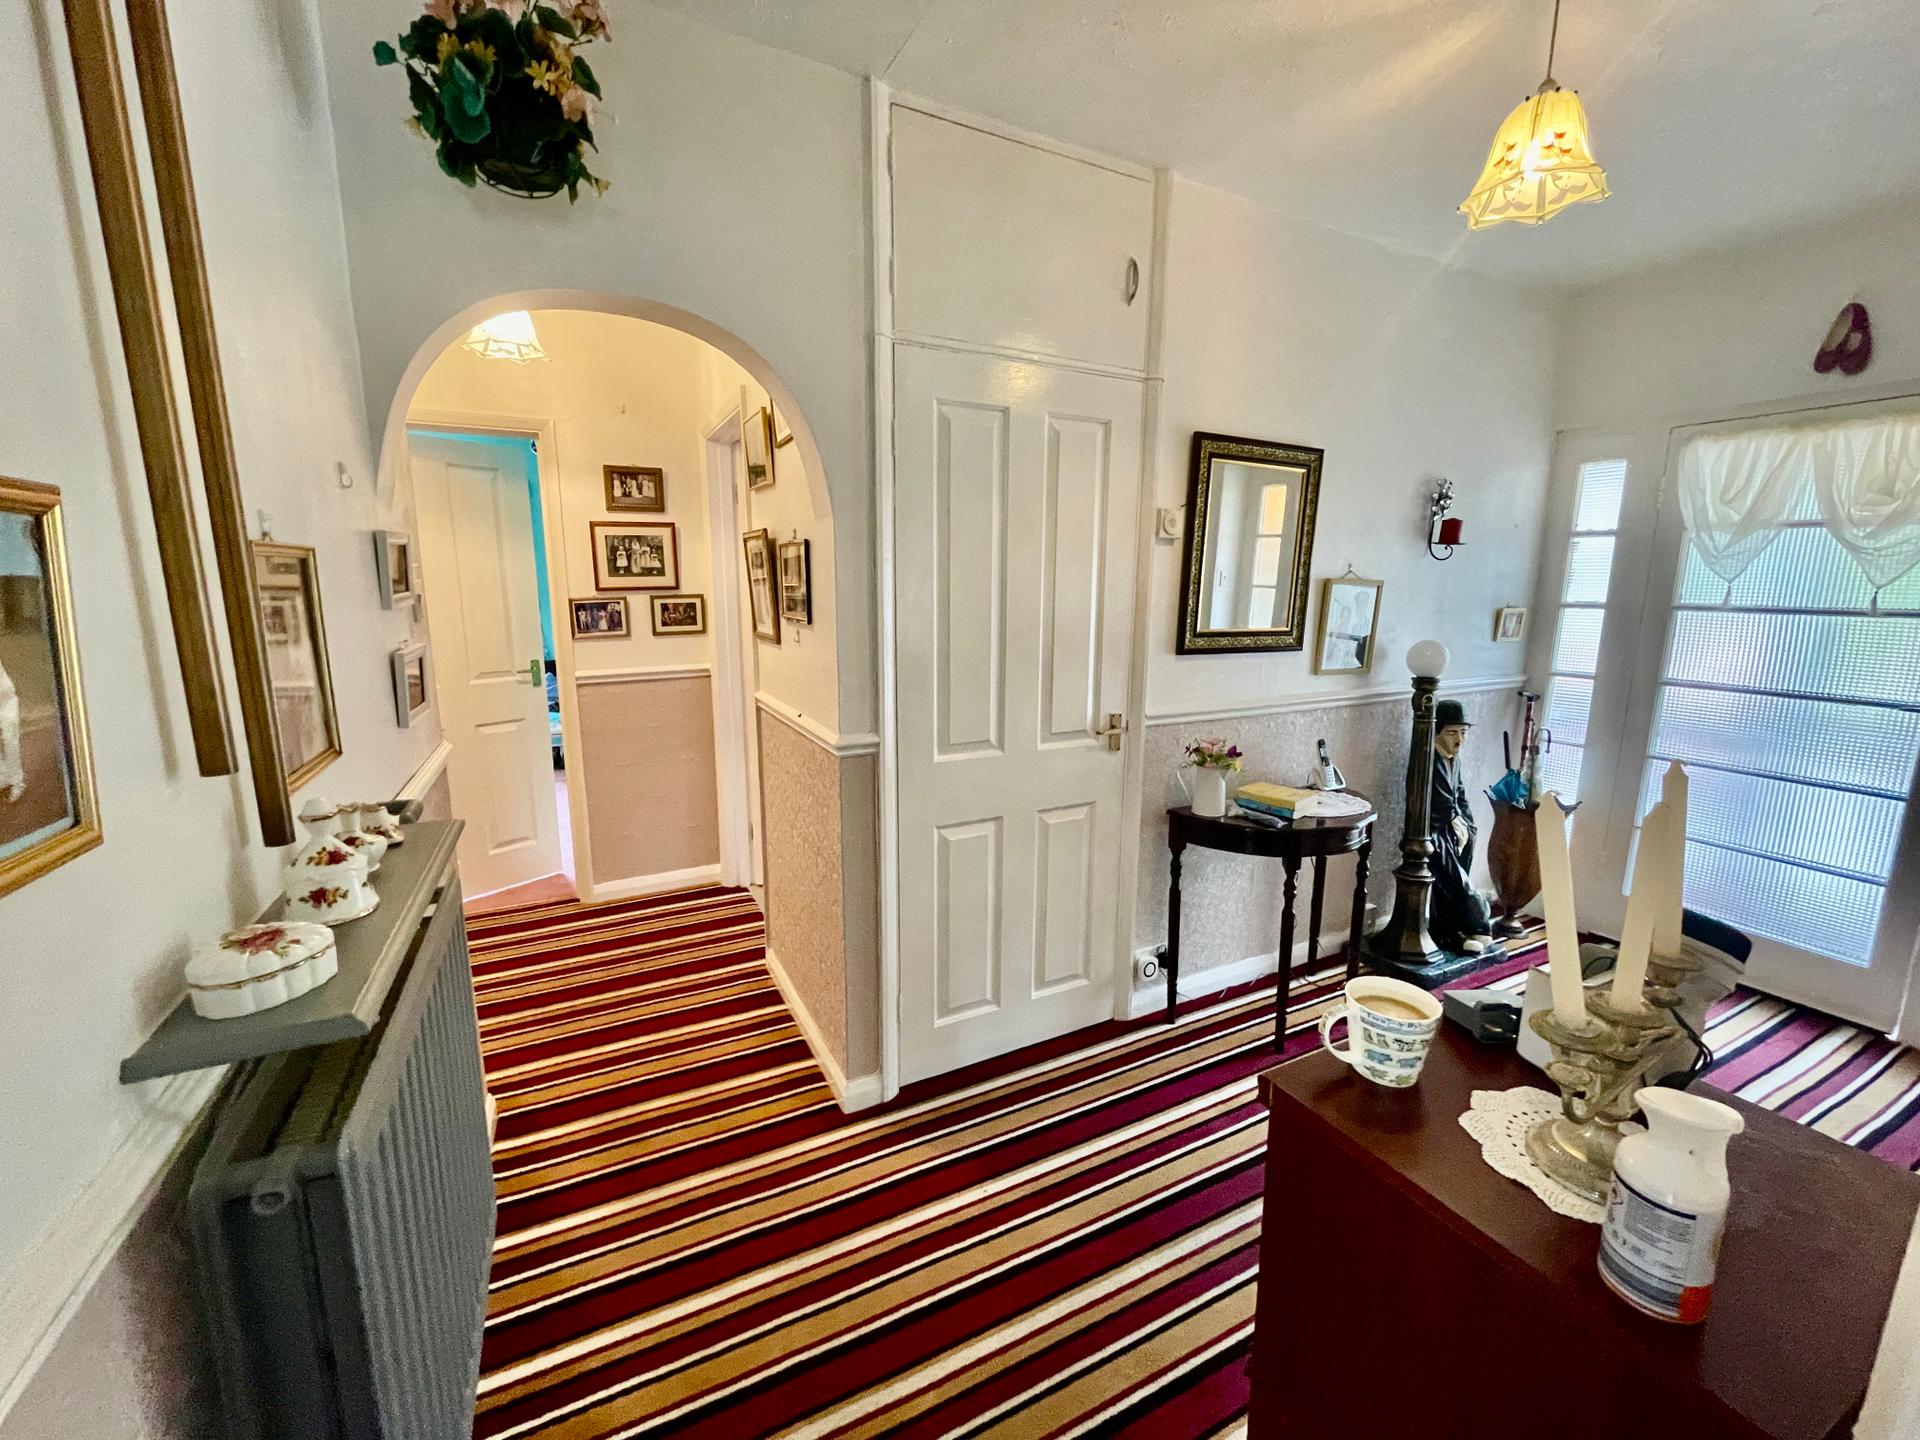
ENTRANCE HALLWAY 6' 0" x 11' 8" (1.85m x 3.58m) maximum Textured ceiling, 2 centre light points, access to loft space, double radiator, telephone point, storage cupboard off housing electric consumer unit meter and coat rail.
From the Entrance Hallway a glazed door leads into:
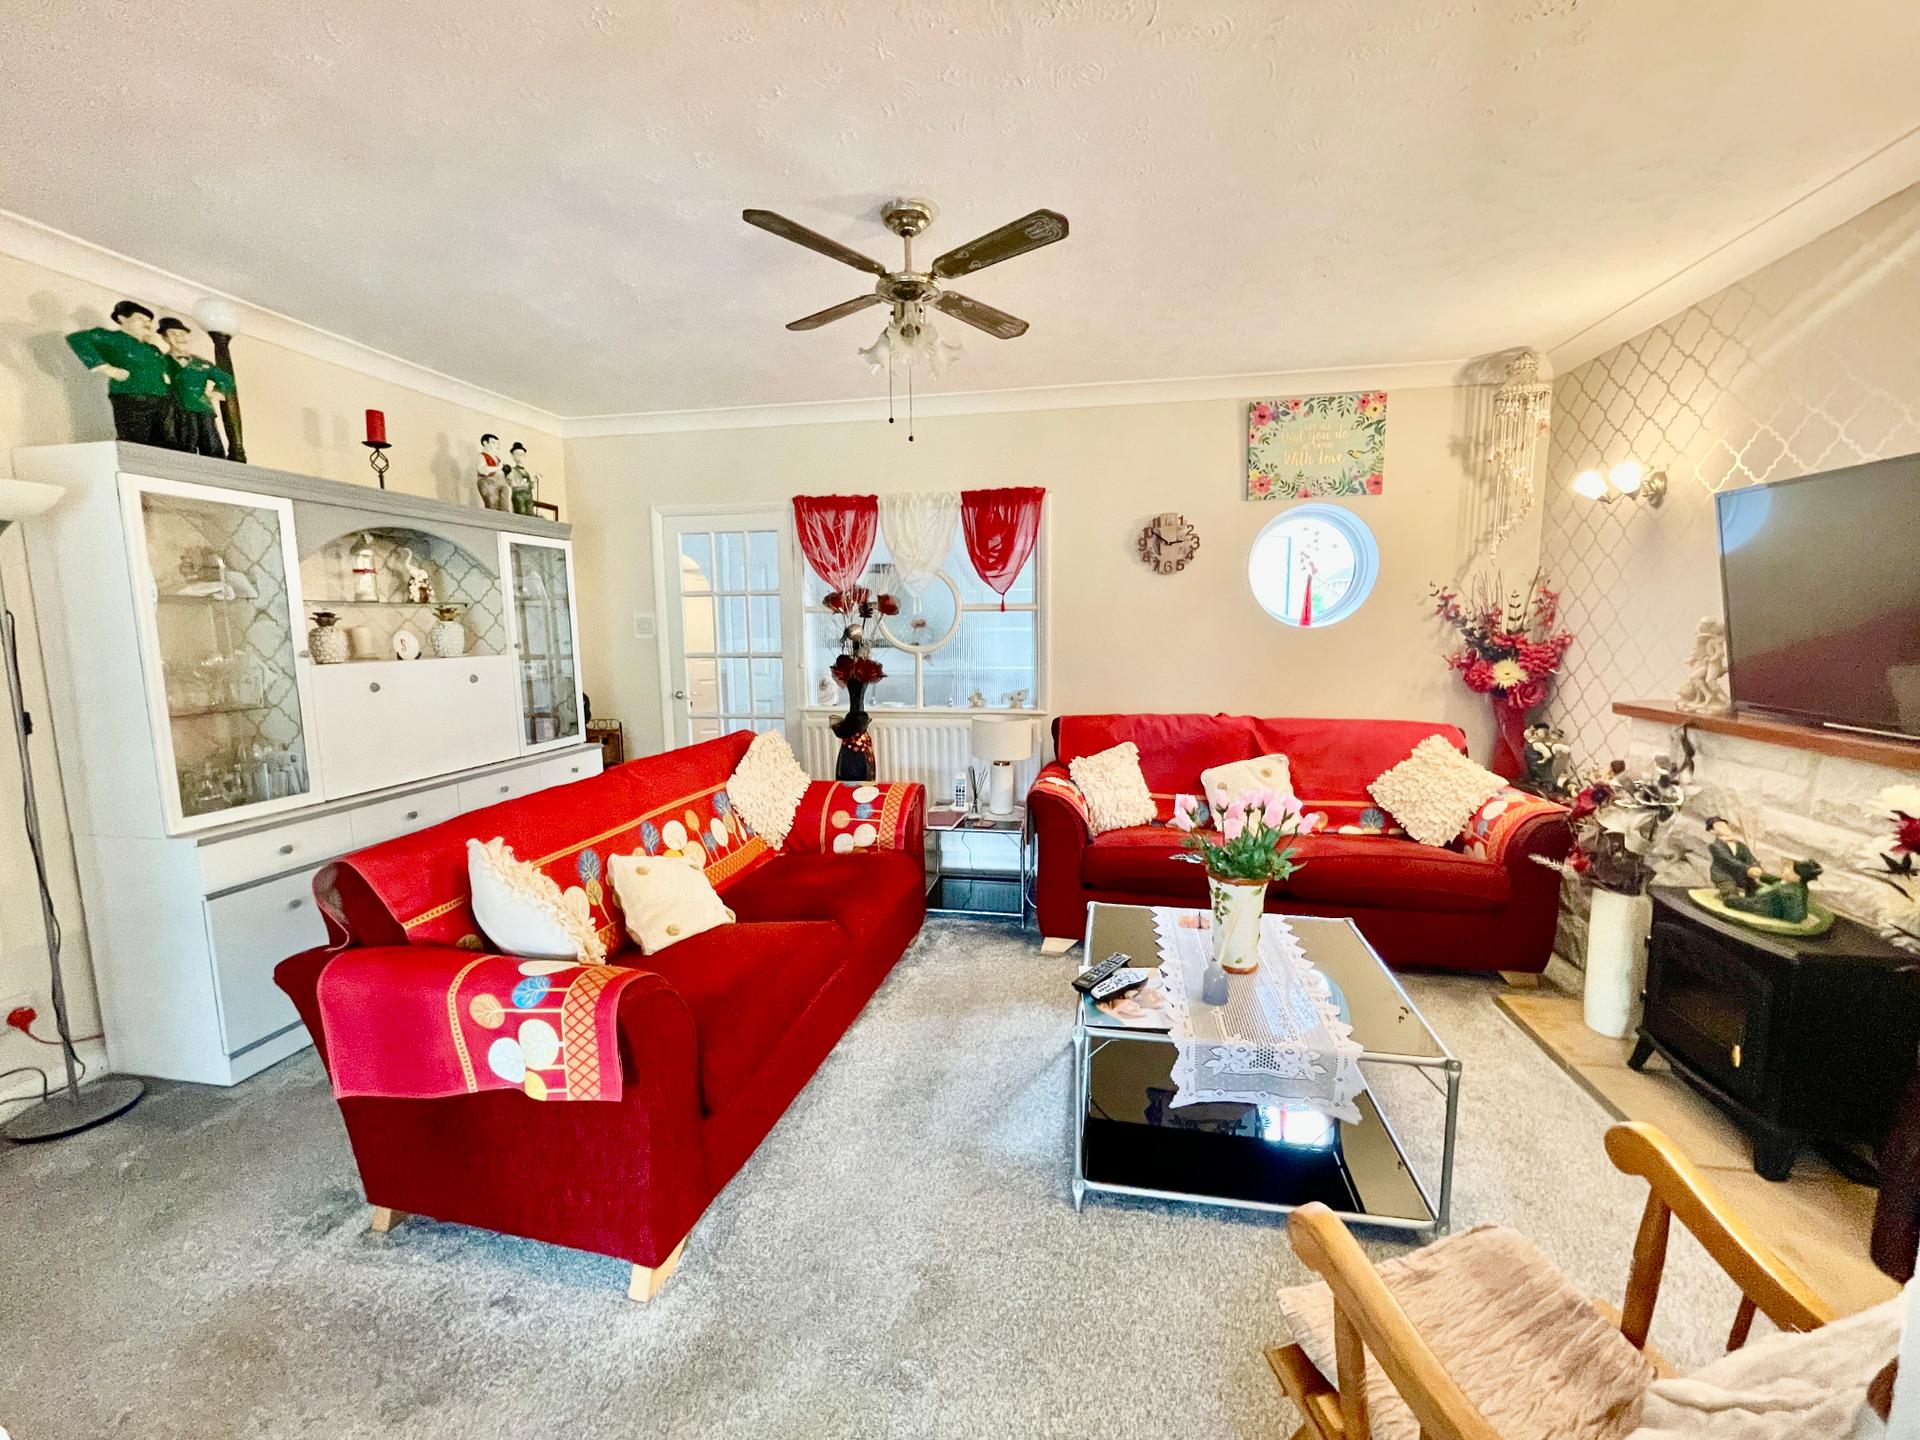
LOUNGE 11' 11" x 16' 4" (3.65m x 4.99m) UPVC double glazed porthole window to the front elevation, coved and textured ceiling, centre light point, 2 double wall lights, double radiator, feature brick fireplace with tiled hearth with wooden plinths, TV point, UPVC double glazed French doors to the rear elevation with matching UPVC double glazed panels to both sides leading into:
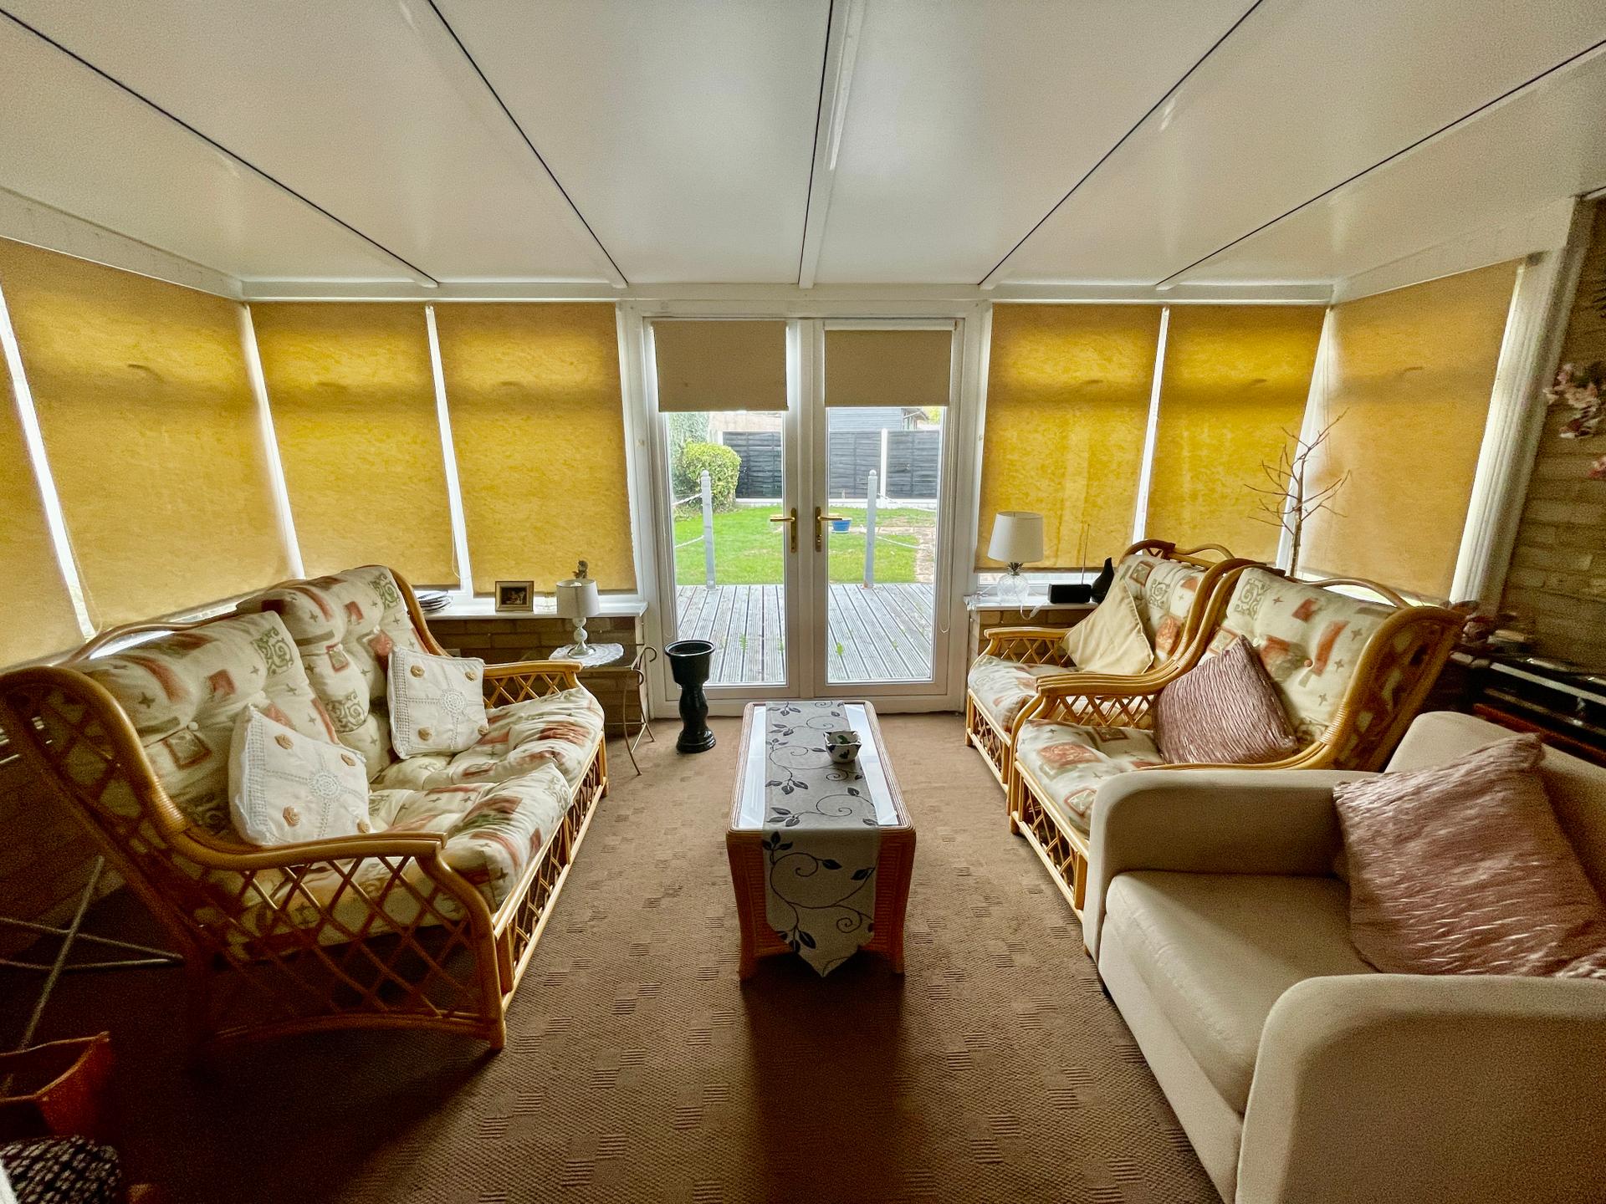
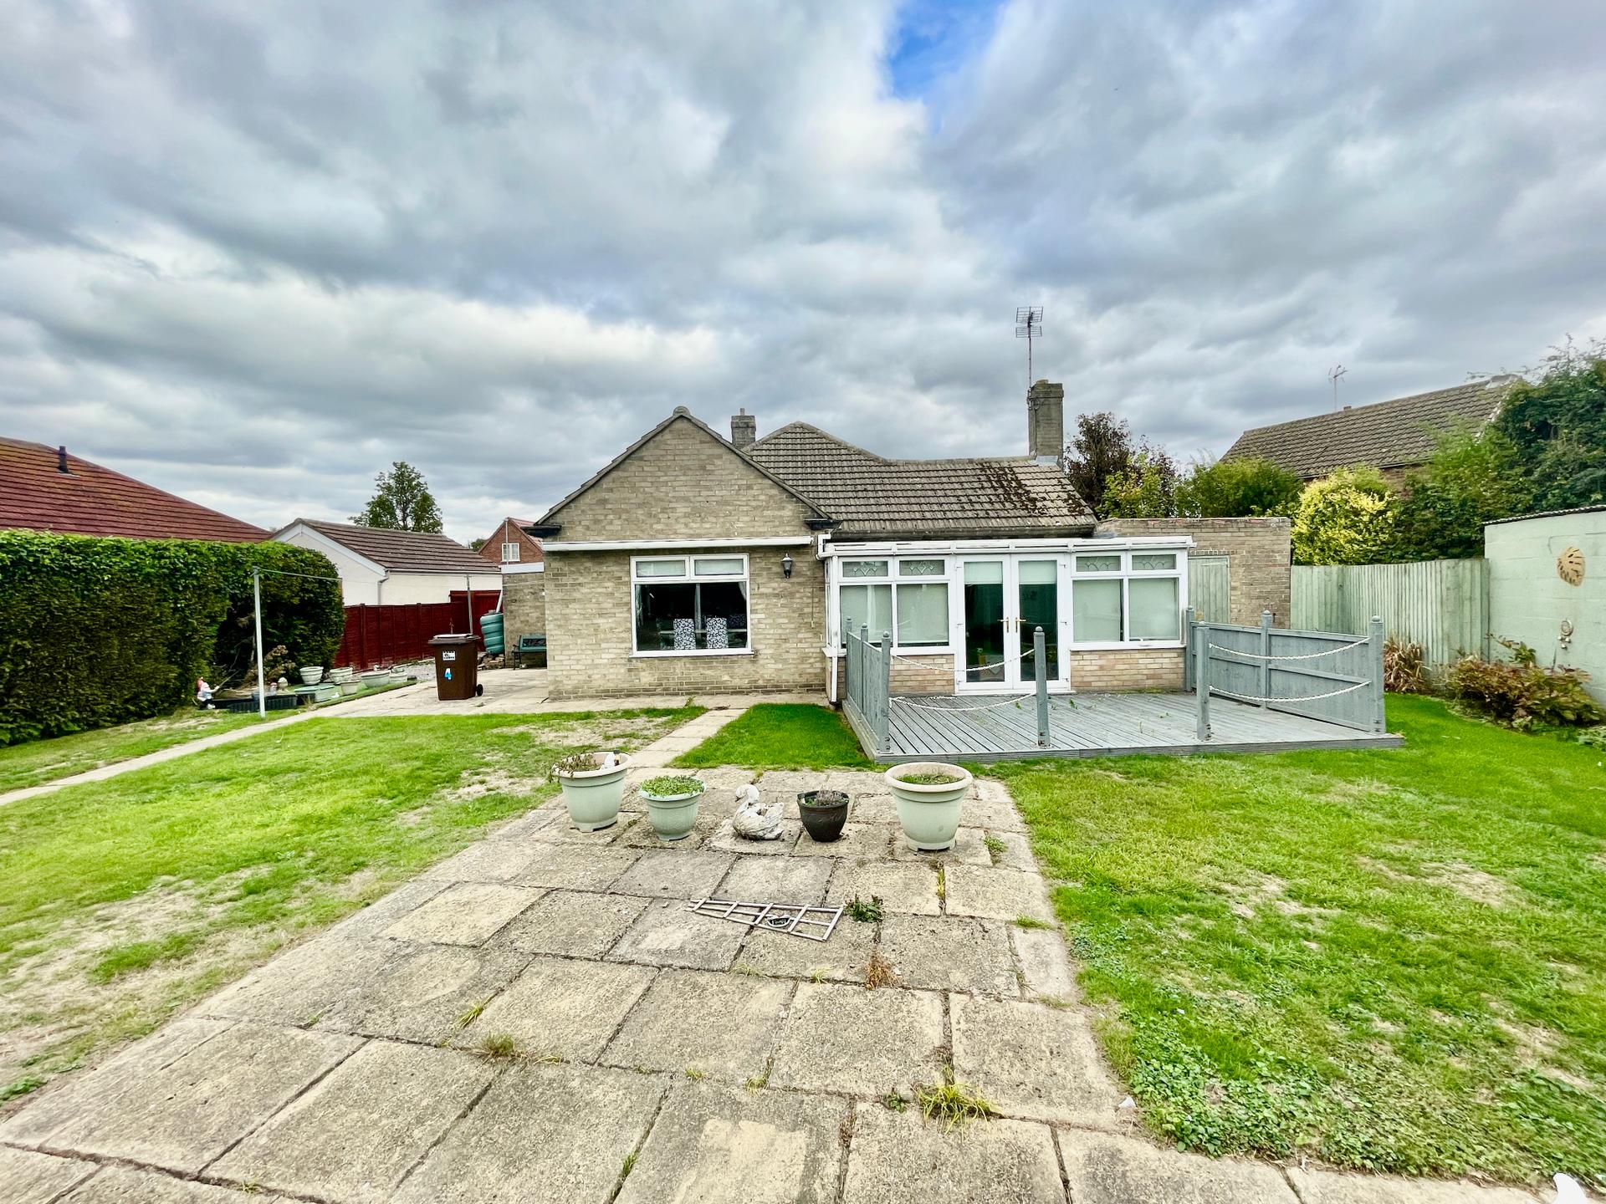
SUN ROOM 10' 0" x 16' 4" (3.05m x 4.99m) Dwarf brick wall and UPVC construction with solid roof, UPVC double glazed windows to both sides and to the rear elevation, UPVC French doors to the rear elevation, double radiator, power points, fitted blinds, 2 wall lights,
From the Lounge a door leads into:
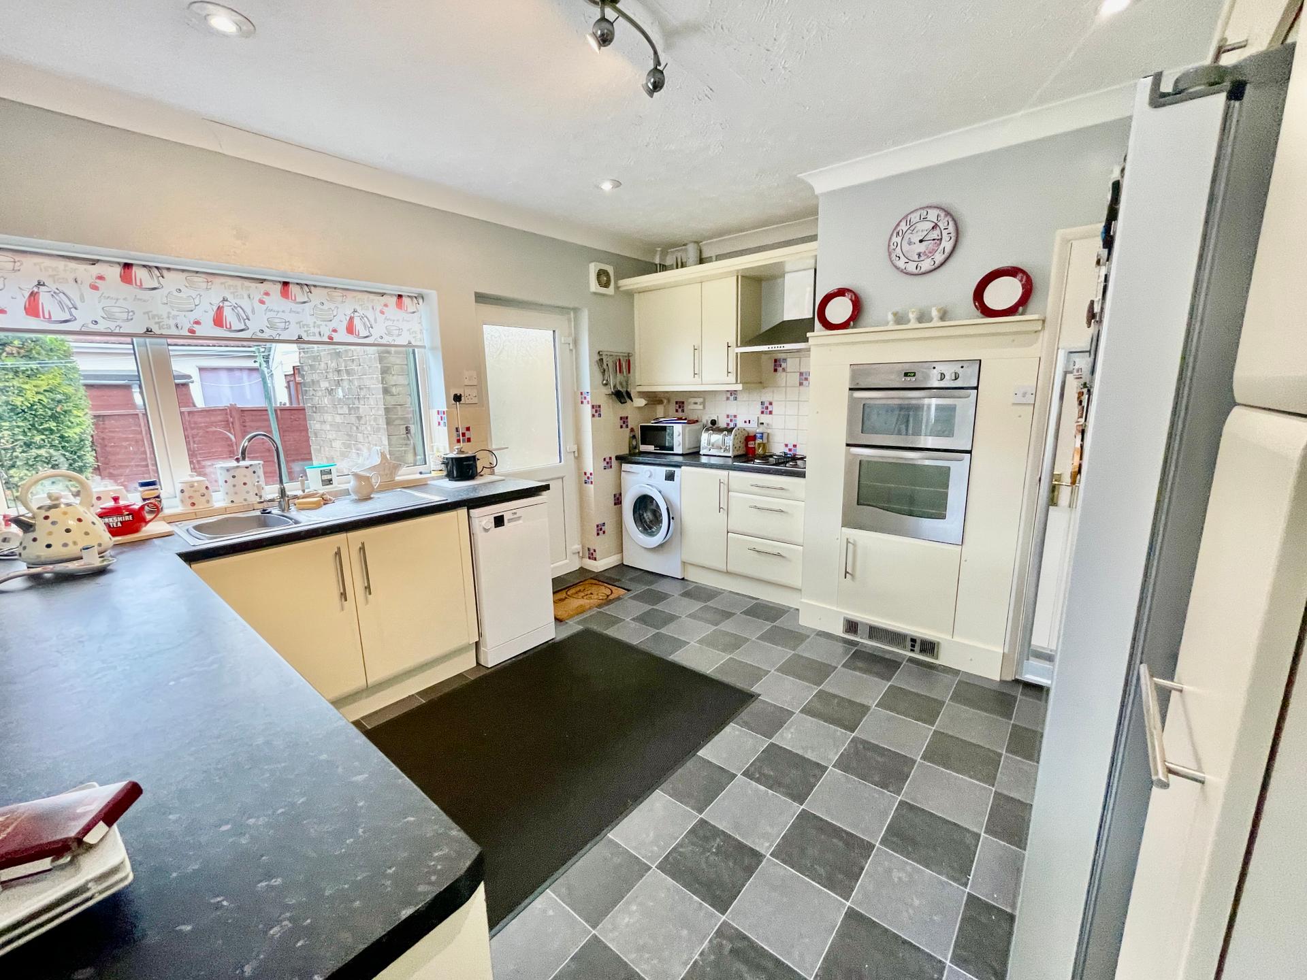
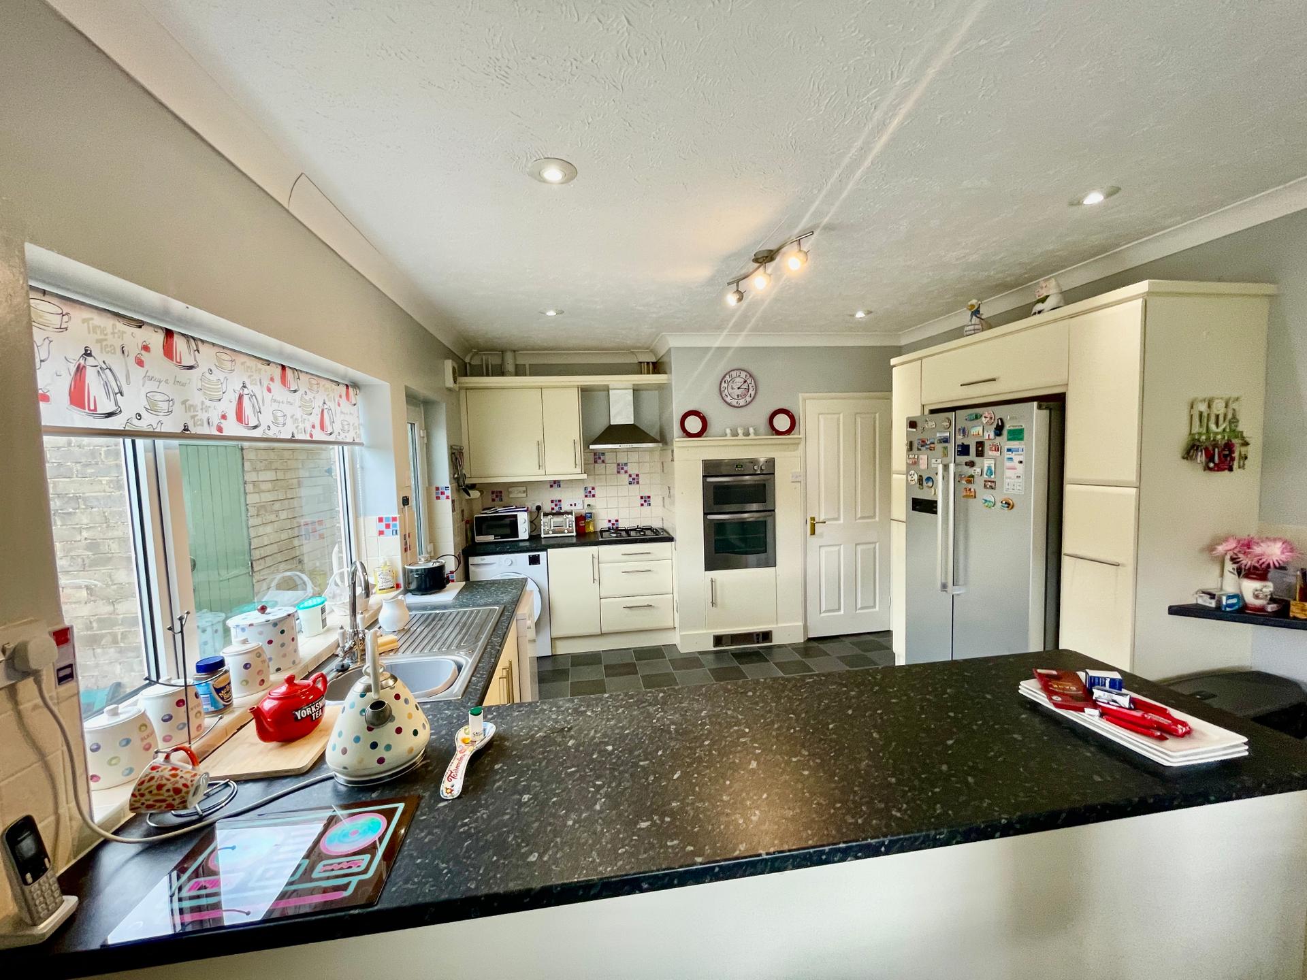
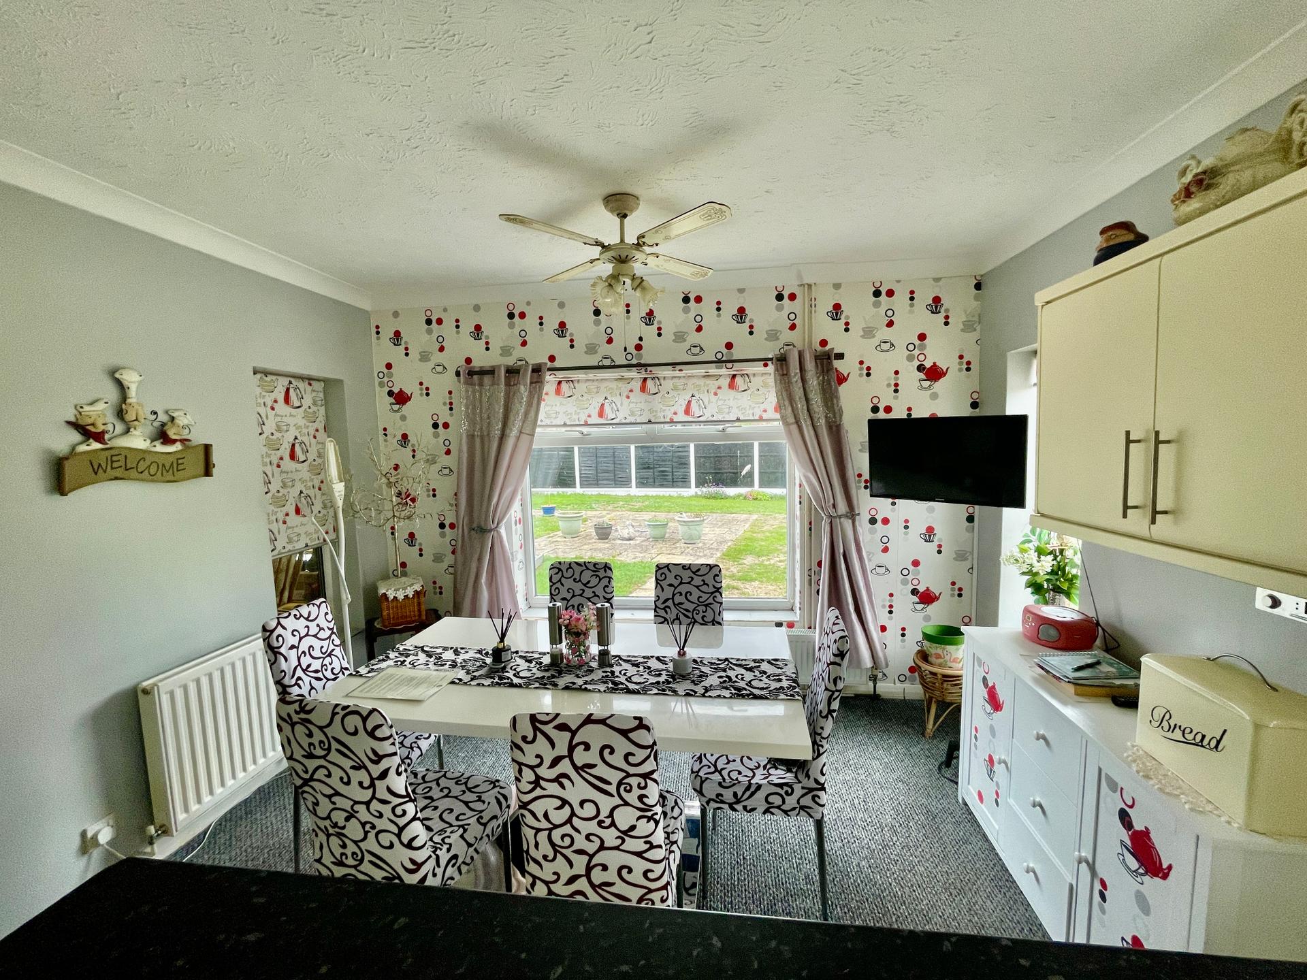
KITCHEN BREAKFAST ROOM 12' 0" x 21' 6" (3.66m x 6.57m) UPVC double glazed window to the side elevation, 2 UPVC double glazed windows to the other side elevation, UPVC double glazed window to the rear elevation, obscured UPVC double glazed door to the side elevation, coved and textured ceiling, inset downlighters, centre spotlight to the Kitchen area, centre fan light to the Dining area, fitted with a wide range of base, eye level and drawer units, work surfaces over, tiled splashbacks, inset stainless steel sink with swan mixer tap, Beko slim-line fitted dishwasher, Beko washing machine, American fridge freezer, integrated gas hob with stainless steel canopy extractor hood over, integrated New World stainless steel fan assisted double oven. The Dining area has 2 double radiators, TV point, fitted cabinet, door leading back in to the Entrance Hallway.
From the Entrance Hallway a door leads into:
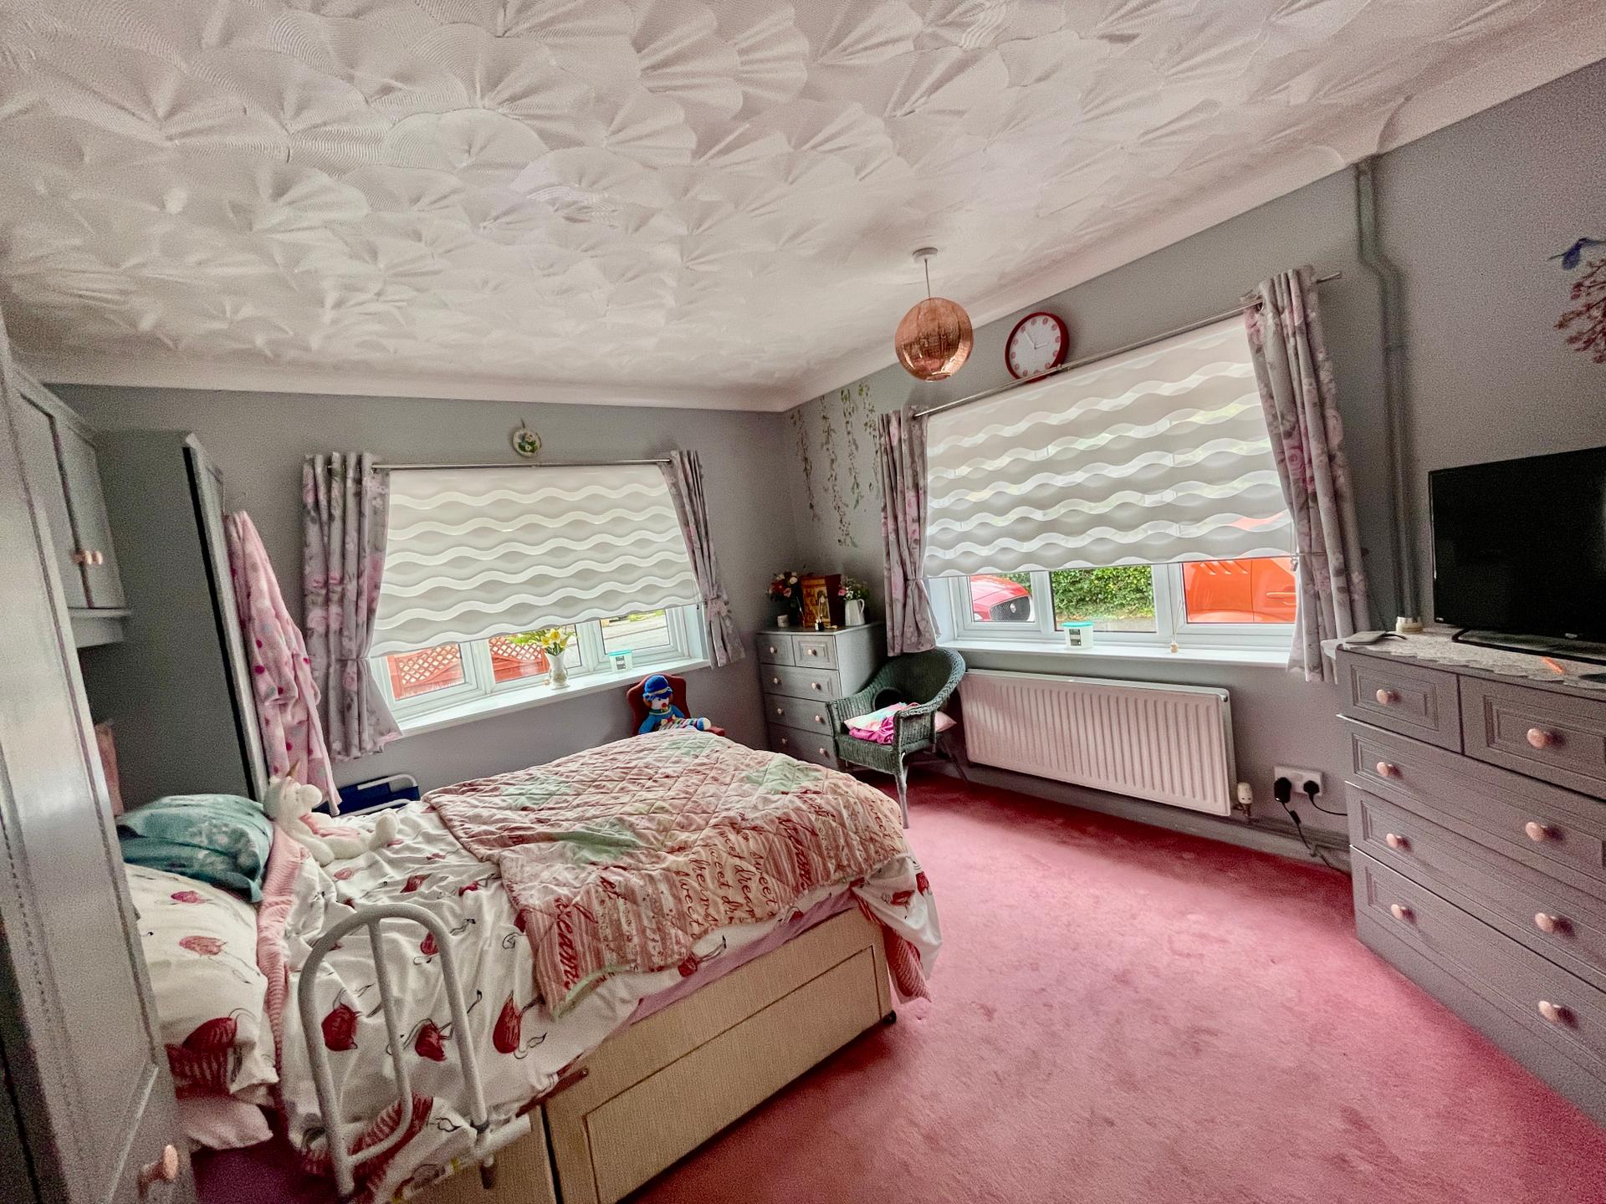
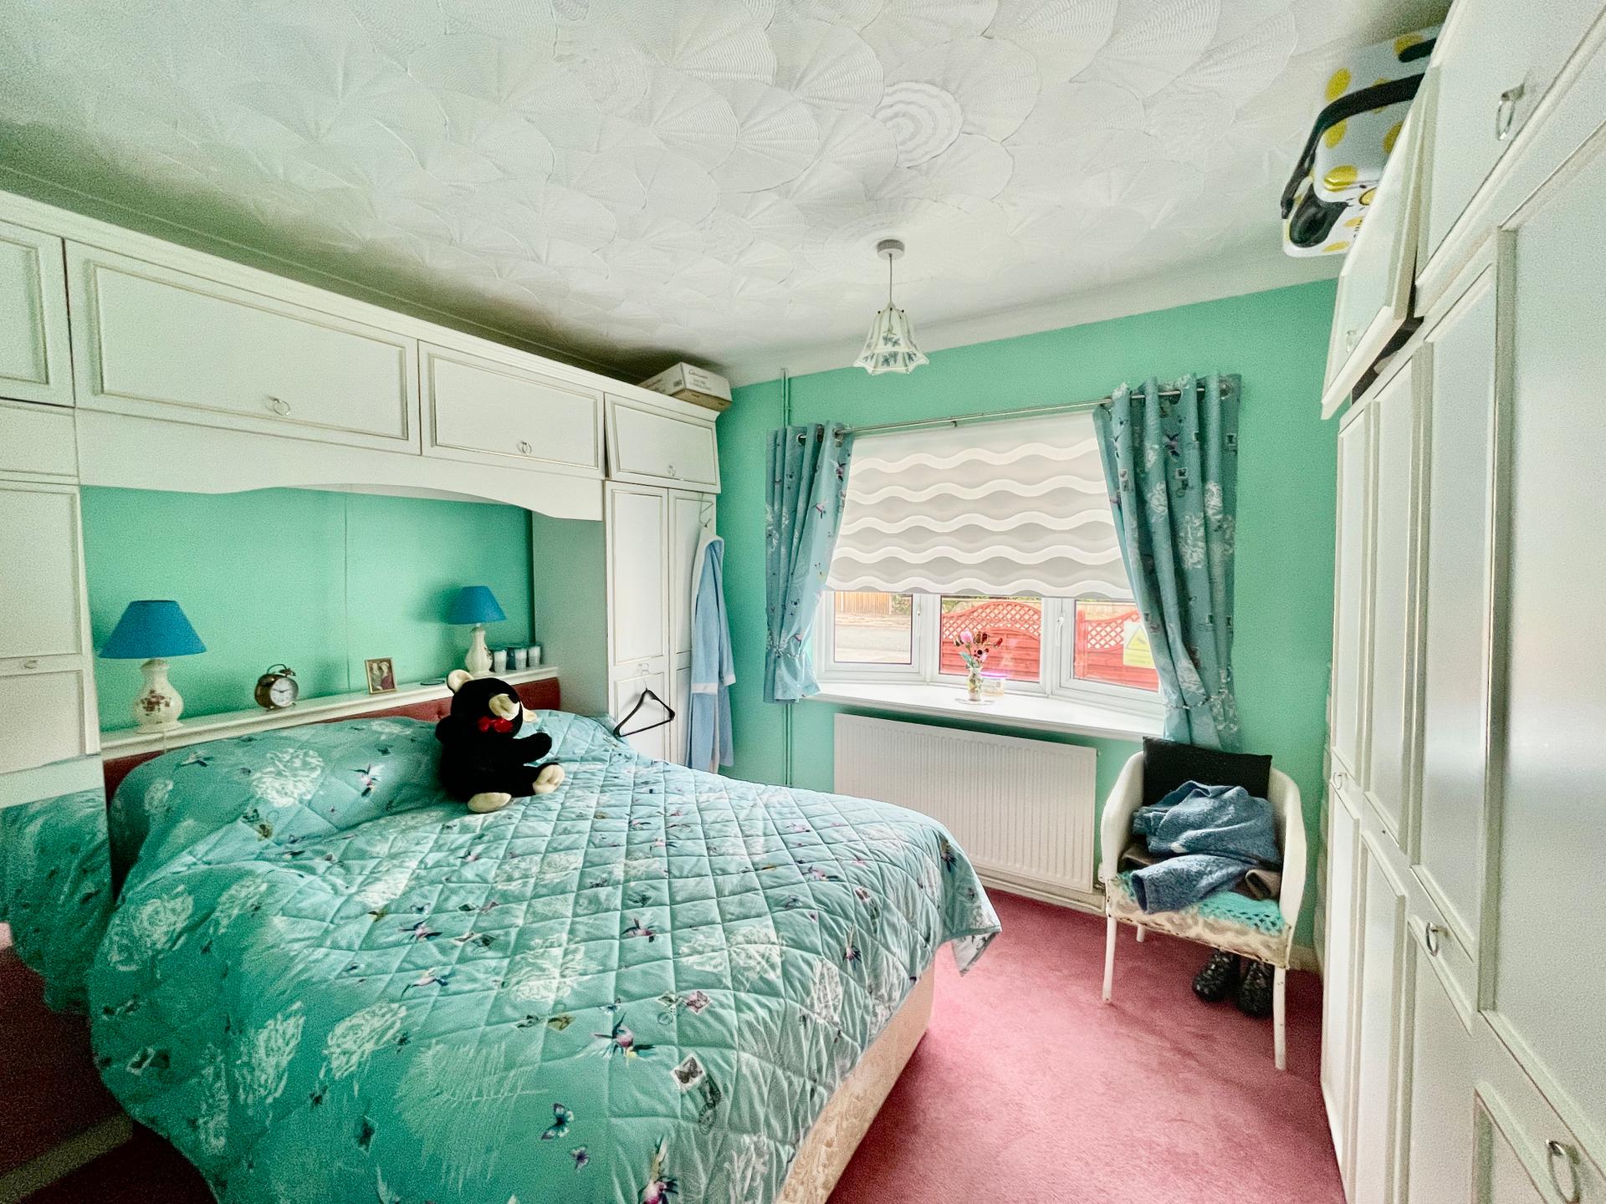
MASTER BEDROOM 11' 11" x 13' 8" (3.64m x 4.17m) UPVC double glazed window to the side elevation, UPVC bay window to the front elevation, coved and textured ceiling, centre light point, double radiator, TV point, bedroom furniture comprising double wardrobe and single wardrobe and overhead storage units and shelving, further fitted wardrobes with shelving and rails.
BEDROOM 2 9' 10" x 12' 0" (3.02m x 3.67m) UPVC double glazed bay window to the front elevation, coved and textured ceiling, centre light point, radiator, fitted bedroom furniture with double wardrobe and single wardrobe with overhead storage units with shelving and built-in head board.
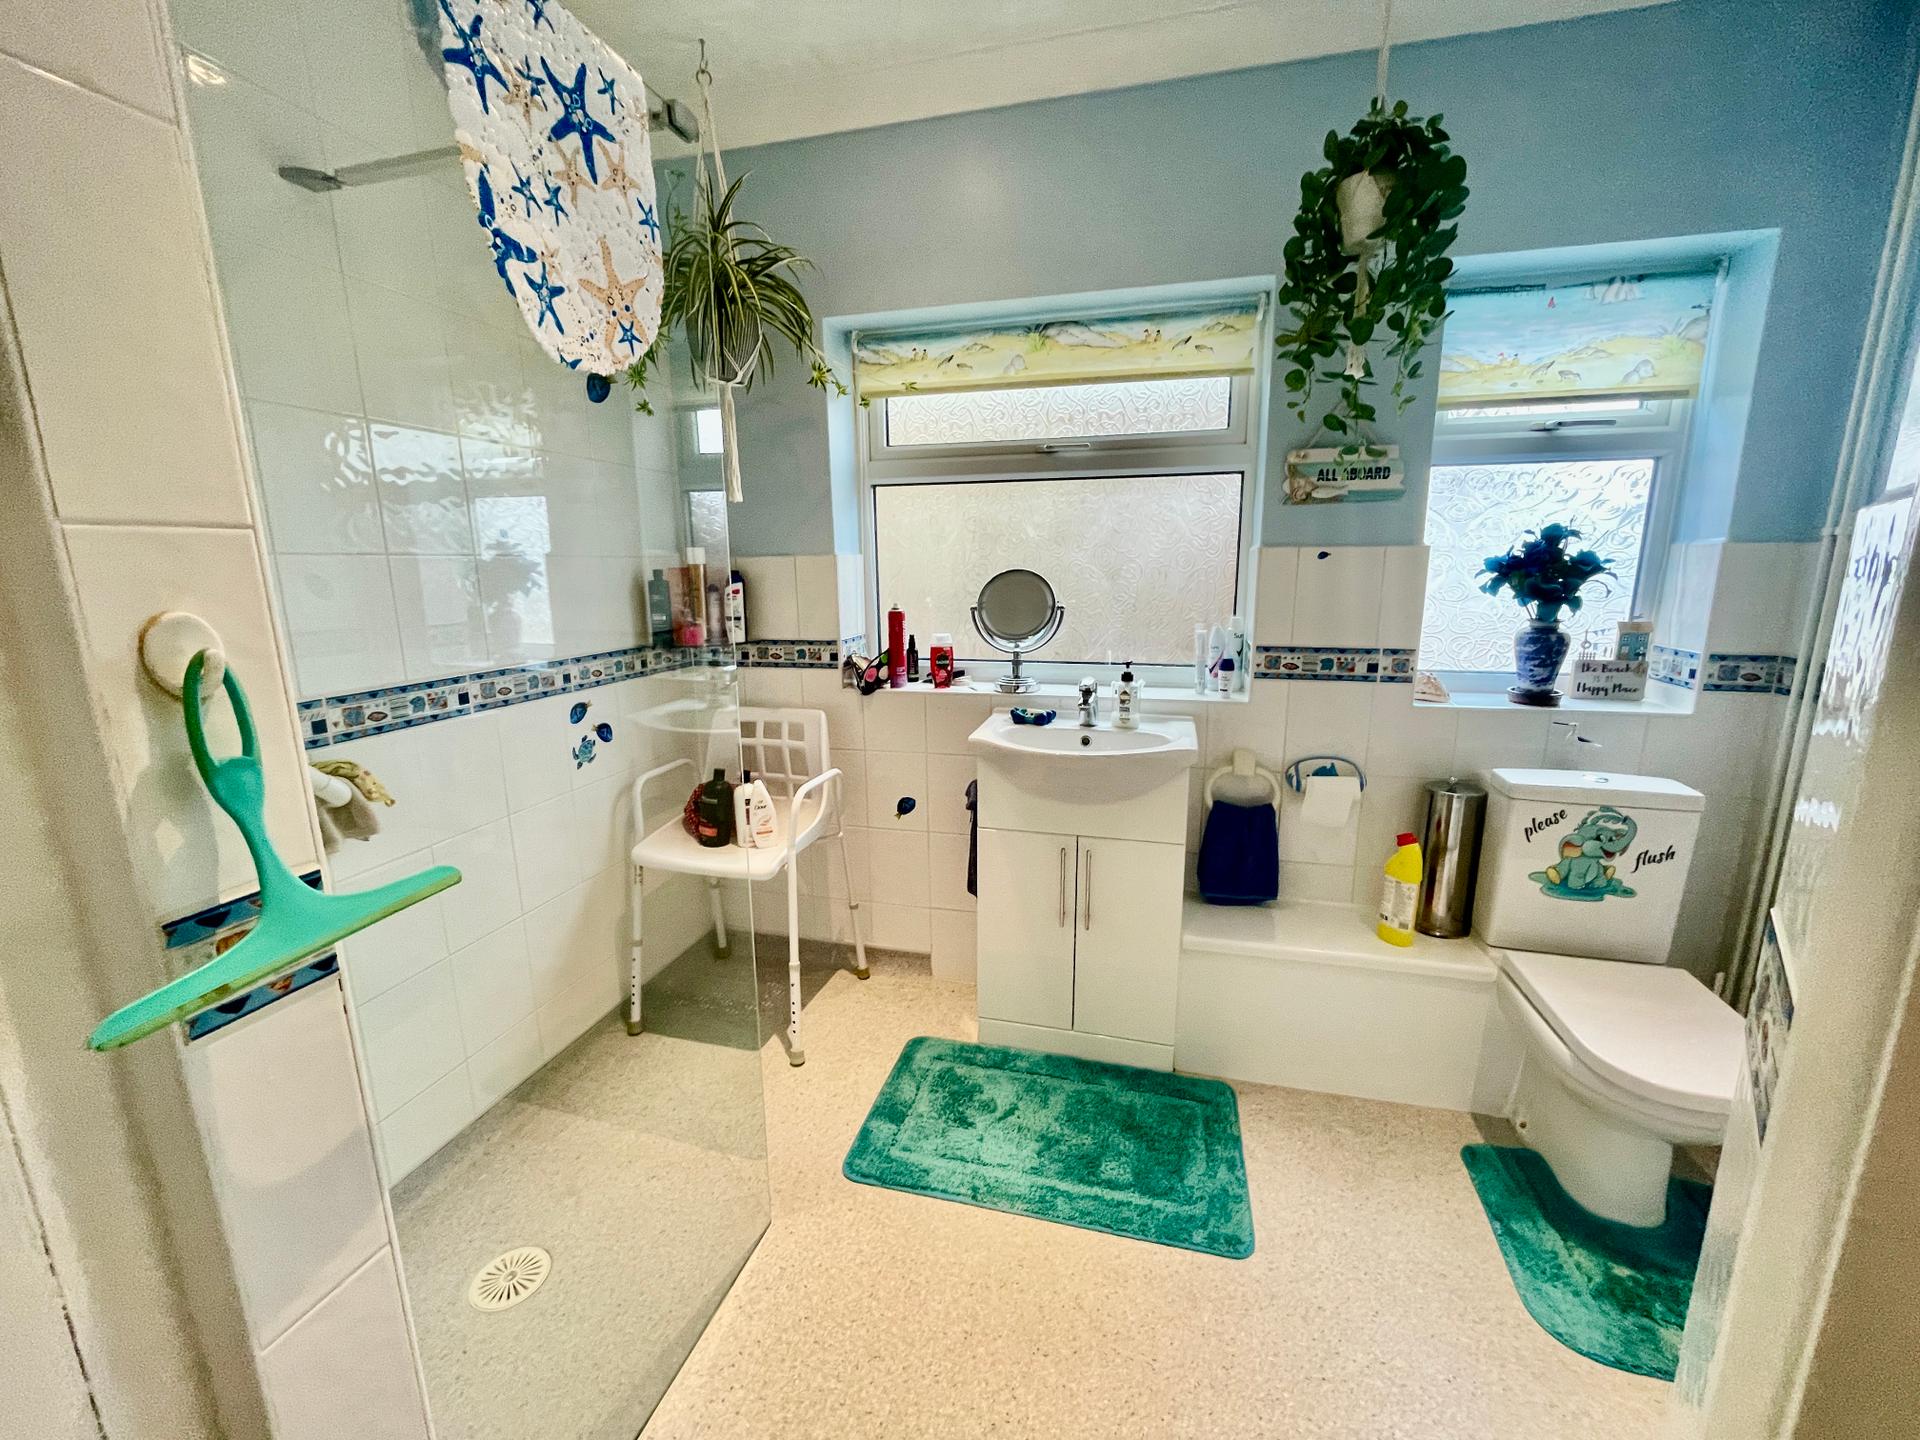
WET ROOM 8' 8" x 9' 6" (2.65m x 2.91m) 2 obscured UPVC double glazed window to the side elevation, part tiled walls, radiator, fitted with a three piece suite comprising low level WC, wash hand basin with mixer tap fitted into vanity unit with storage below, shower screen with fitted thermostatic shower over. Storage cupboard housing hot water tank.
EXTERIOR Block paved driveway providing multiple off-road parking for vehicles leading to:
ATTACHED GARAGE Up and over door.
REAR GARDEN Patio area, cold water tap, raised decking area, fencing, gravelled area, mainly laid to lawn with a wide range of mature shrub and tree borders, pull out canopy.
BRICK BUILT STORAGE SHED 5' 1" x 12' 1" (1.56m x 3.70m) UPVC double glazed window to the front elevation, wooden side access door.
DIRECTIONS From the High Bridge in the centre of town proceed southwards along Cowbit Road, continuing for around 600 yards and taking a left hand turning into Balmoral Avenue, first right into Windsor Drive and then right into Sandringham Walk where the property is located on the right hand side.
AMENITIES The town has a wide range of shopping, banking, leisure, commercial and education facilities along with the Springfields Shopping Outlet , Festival Gardens and Spalding Golf Course. The cathedral city of Peterborough is approximately 19 miles to the south and has a fast train link with London Kings Cross (minimum journey time 50 minutes).
Property Ref: 101505031534
Similar Properties
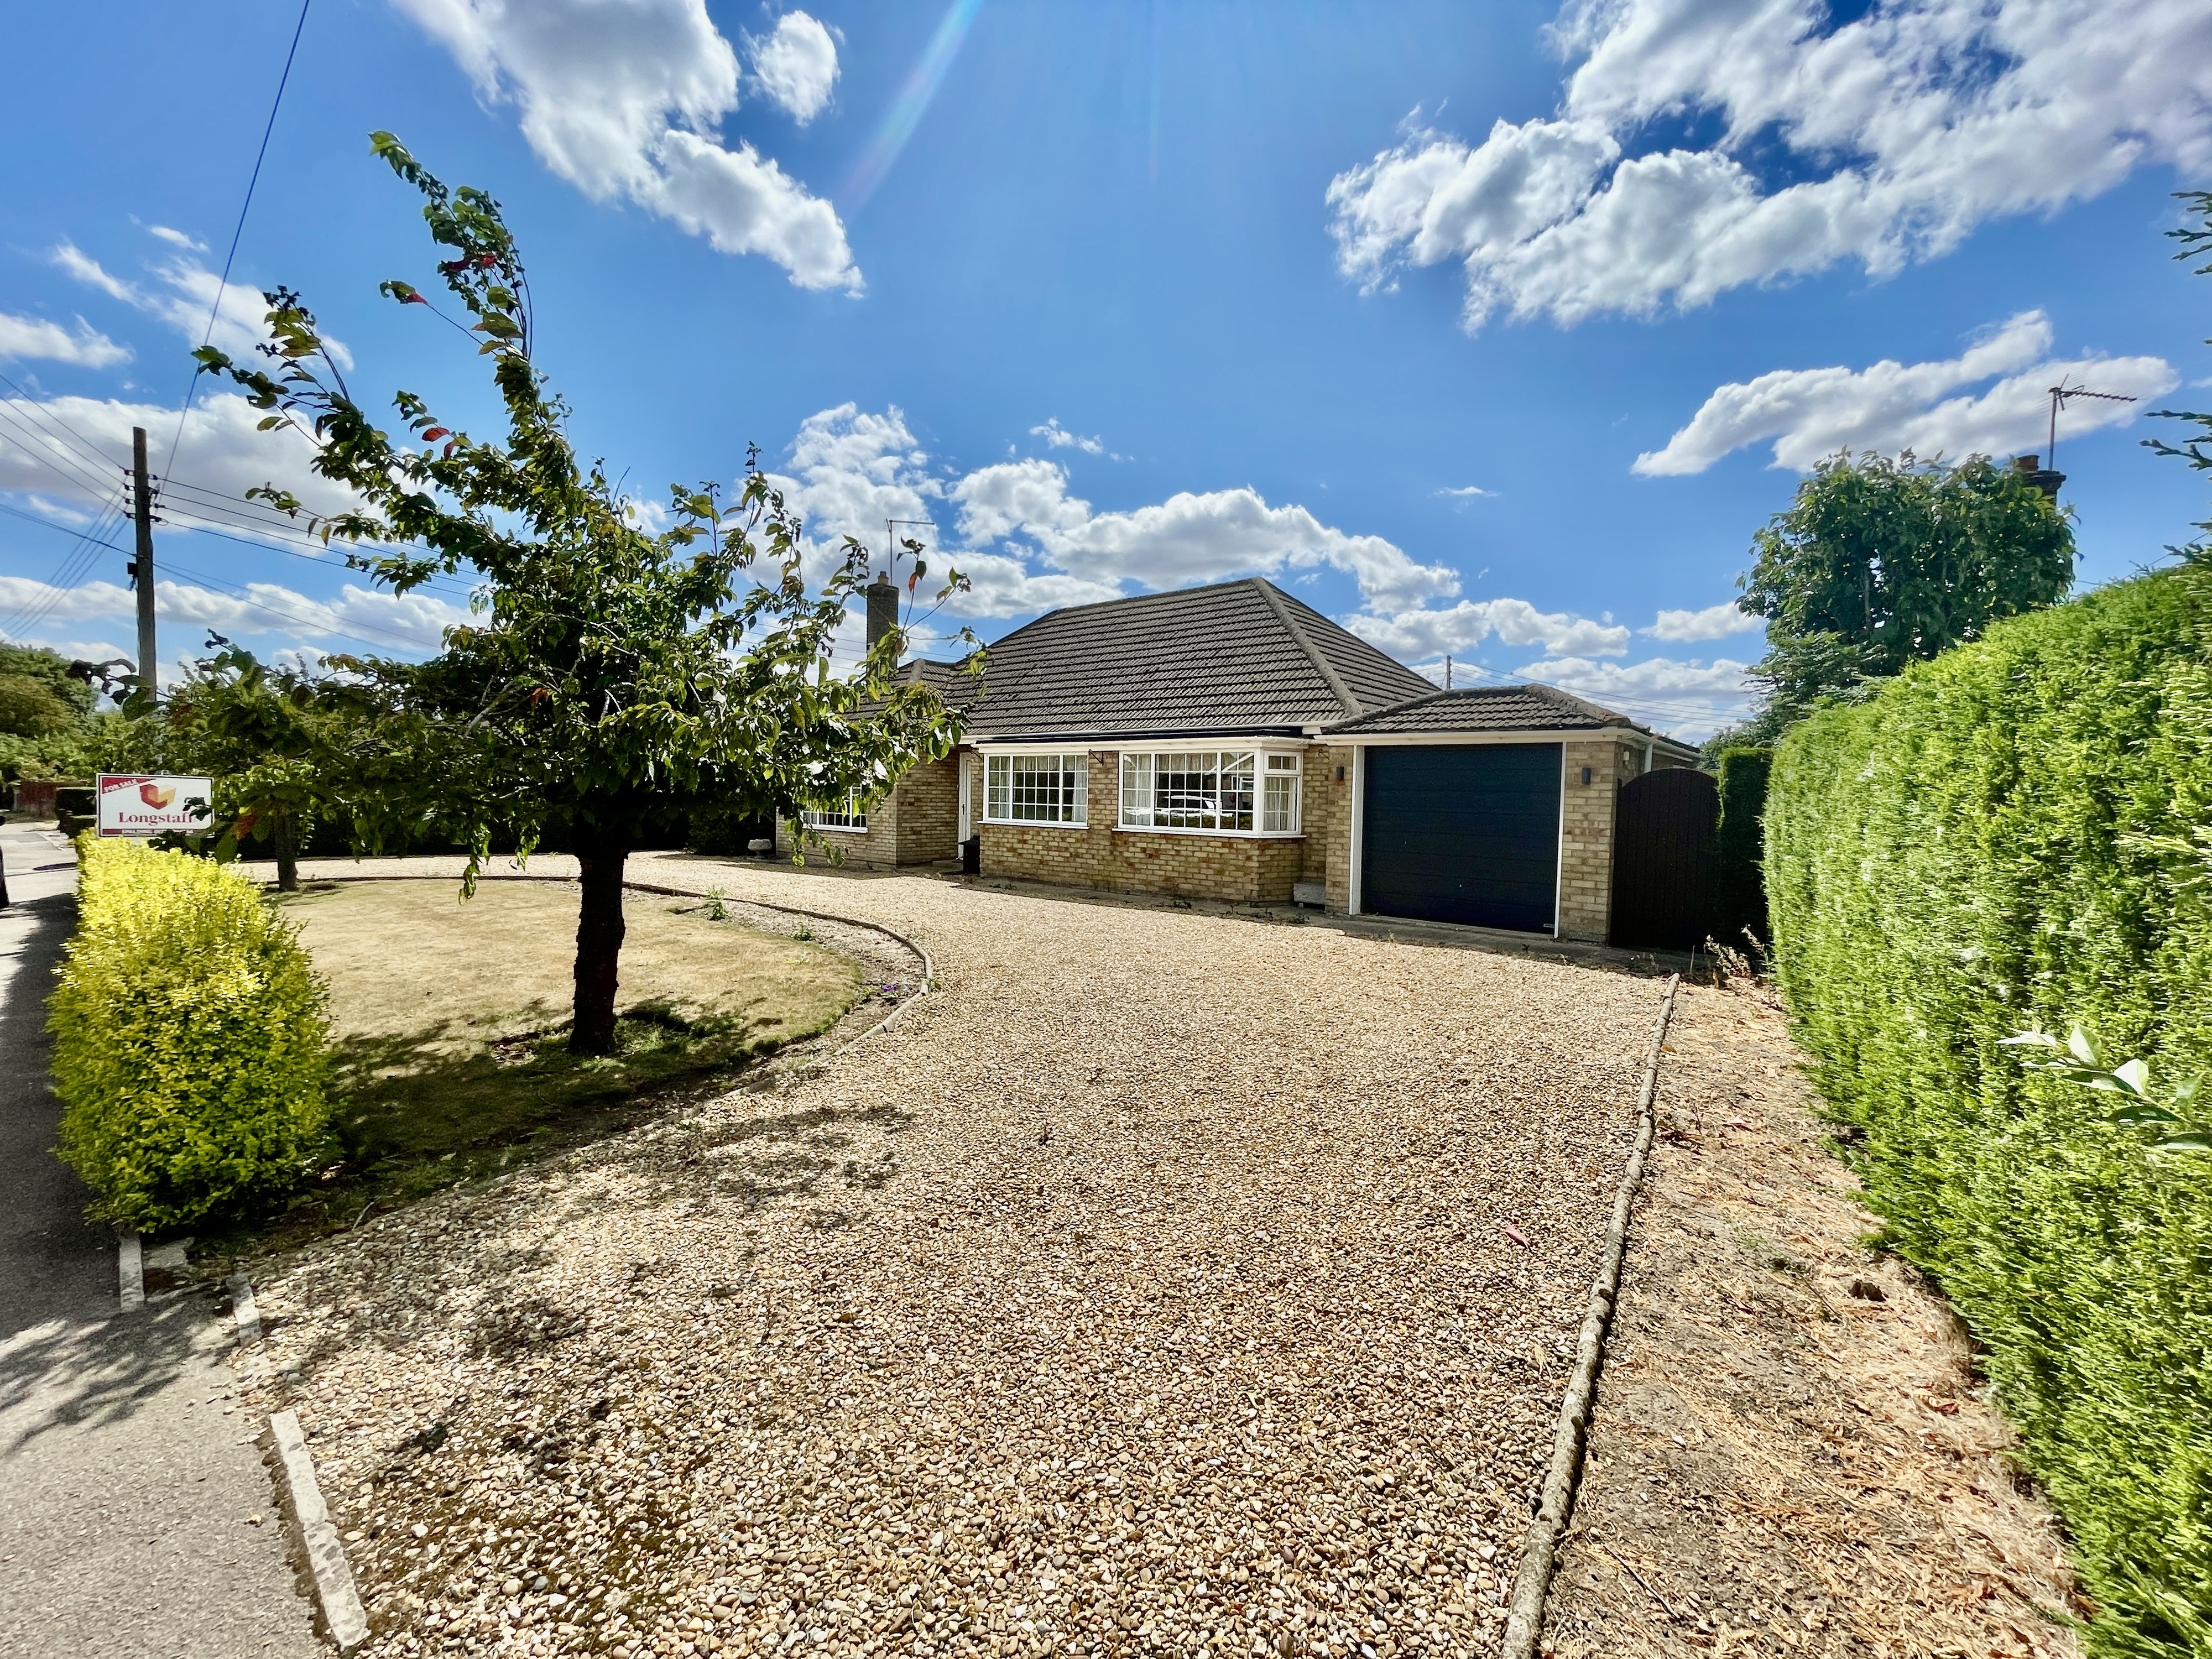
3 Bedroom Detached Bungalow | £255,000
Spacious detached 3 bedroom bungalow. Accommodation comprising entrance hallway, lounge diner, sun room, kitchen breakfa...
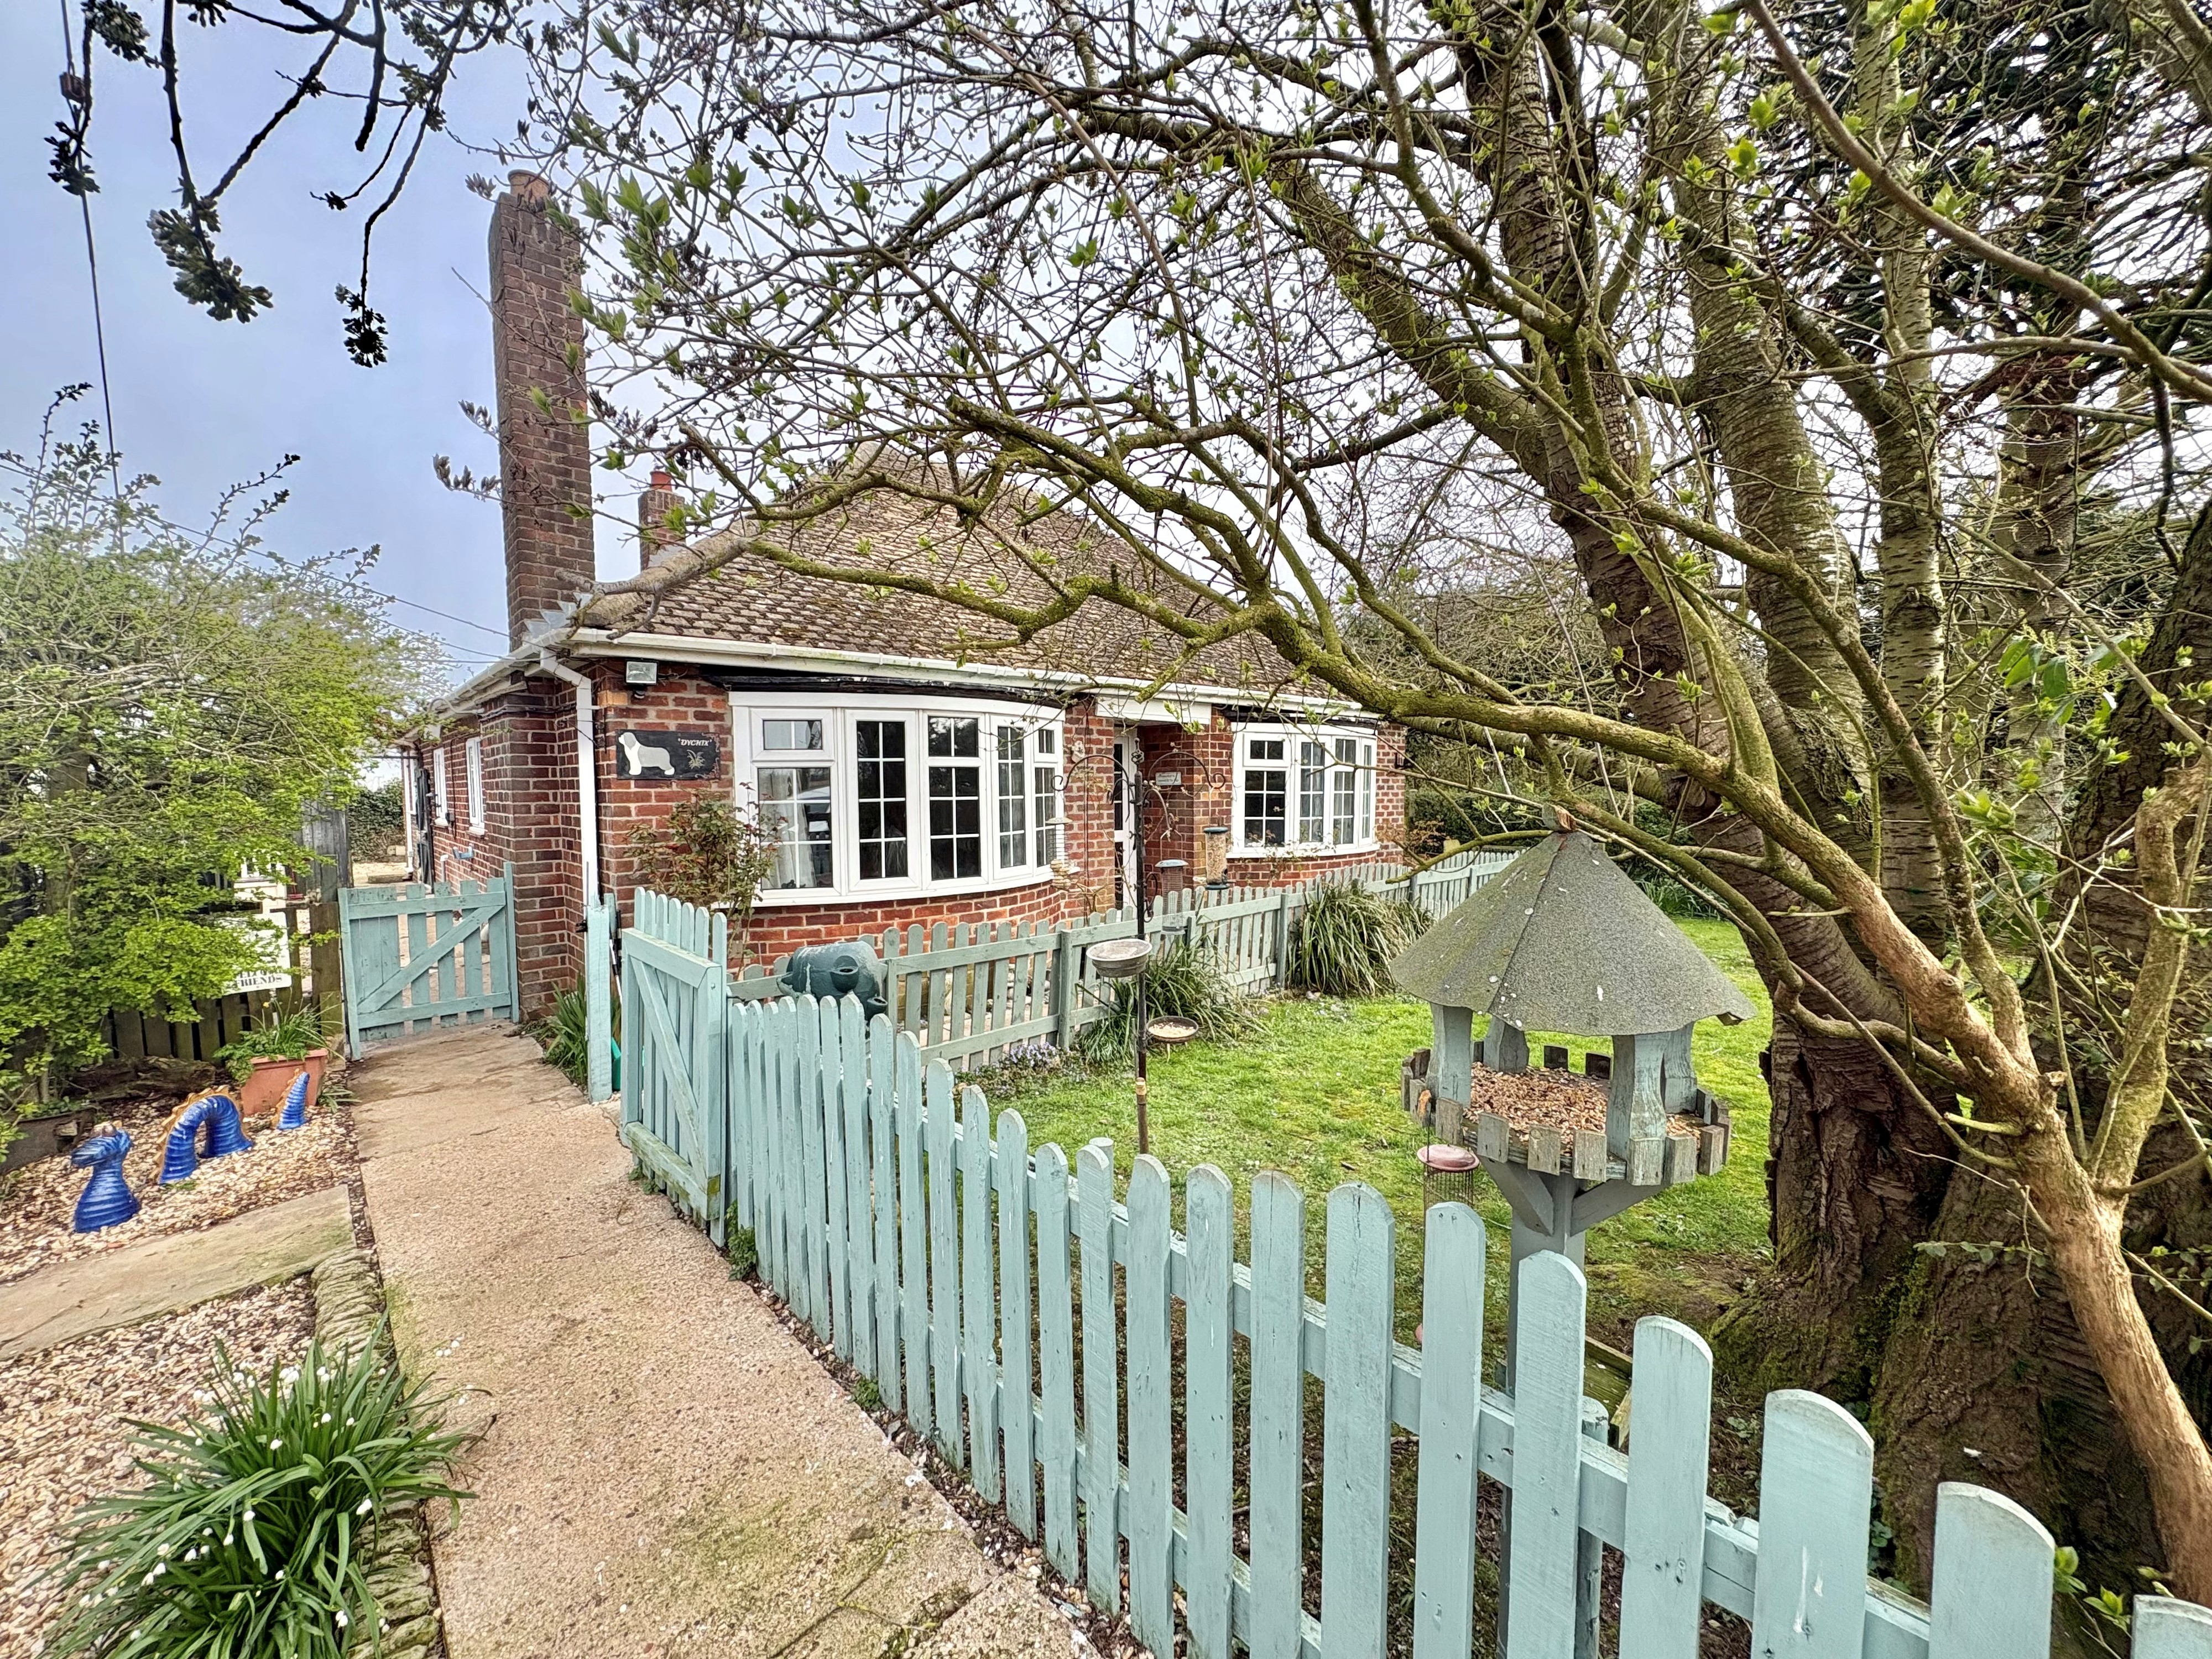
2 Bedroom Detached Bungalow | Guide Price £255,000
Located in a rural setting with expansive open views, 'Lyndene' is ideal for those wanting a quiet setting. The property...
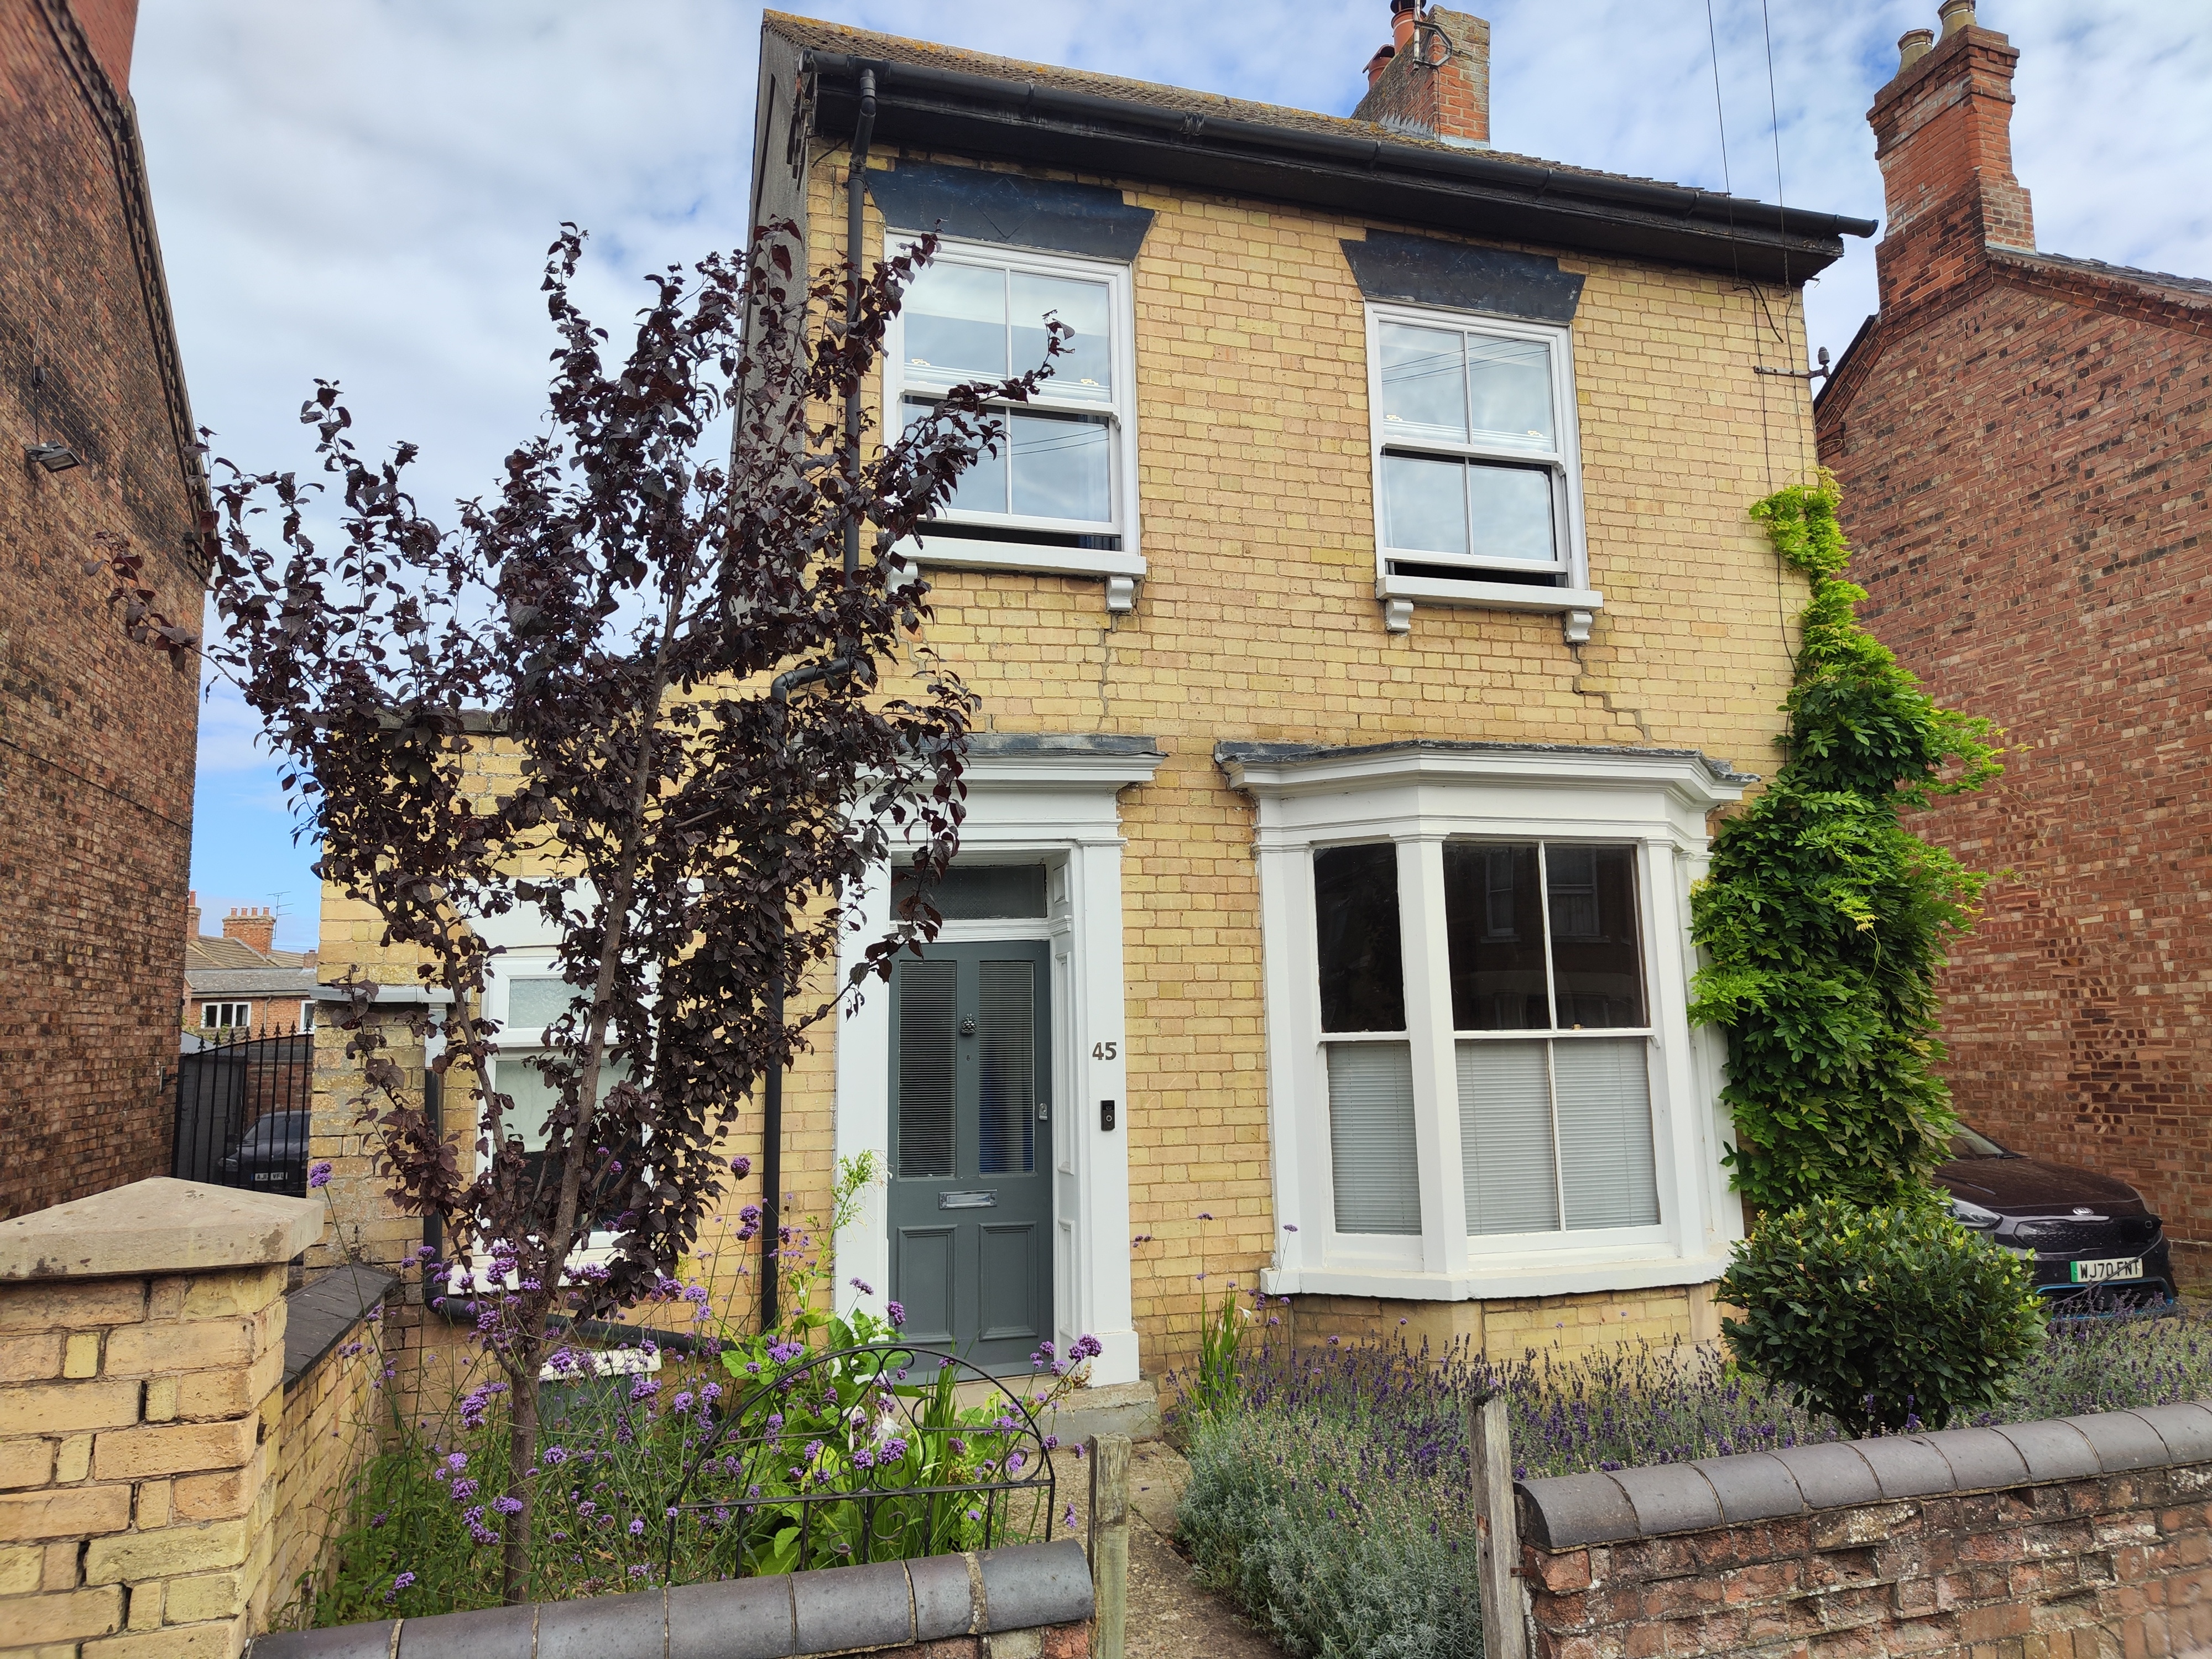
3 Bedroom Detached House | Guide Price £255,000
Spacious detached Victorian town house with hallway, 2 reception rooms, large breakfast kitchen and shower room to the g...
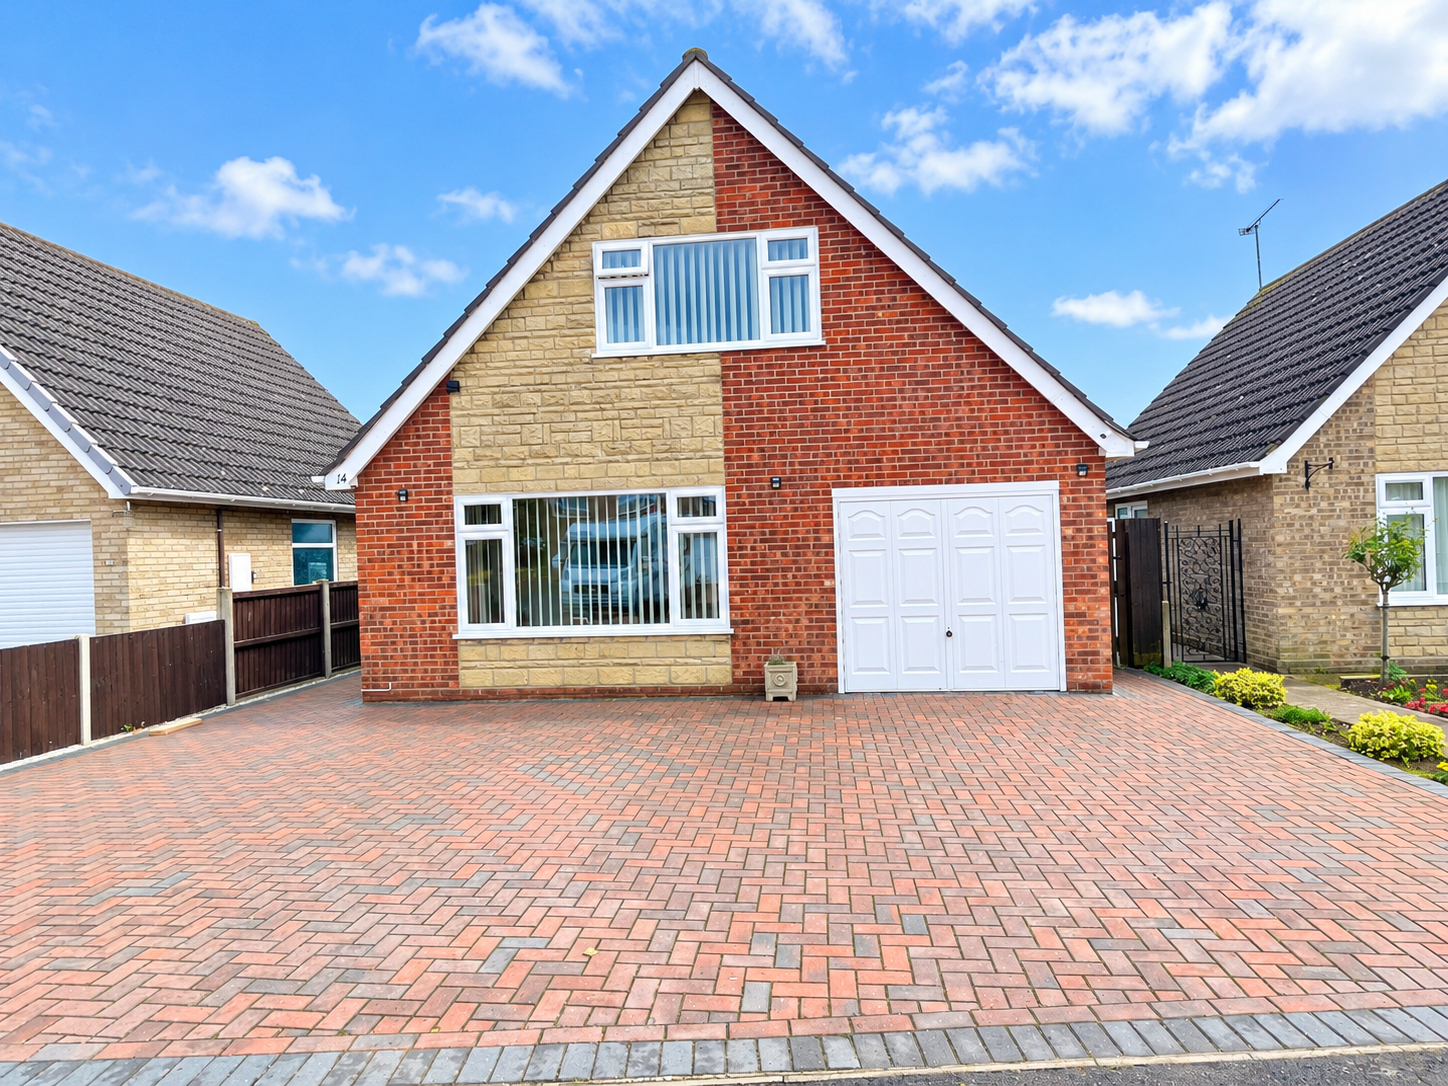
2 Bedroom Chalet | £259,950
Immaculately presented chalet style property in convenient village location. Gas central heating, UPVC windows, driveway...
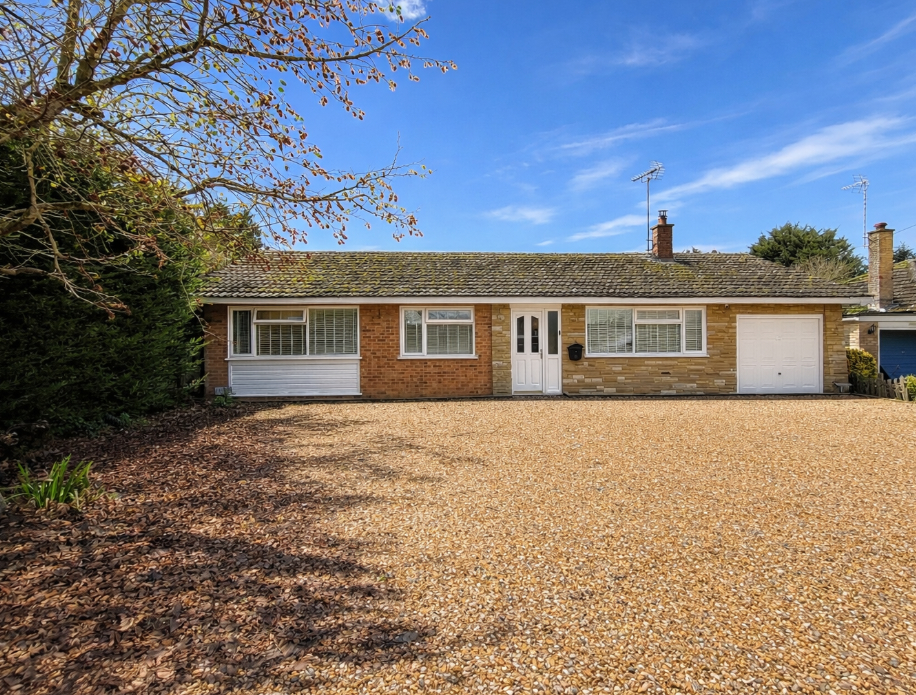
3 Bedroom Detached Bungalow | £260,000
Well presented 3 bedroom detached bungalow with integral garage. Accommodation comprising entrance hall, open plan loung...
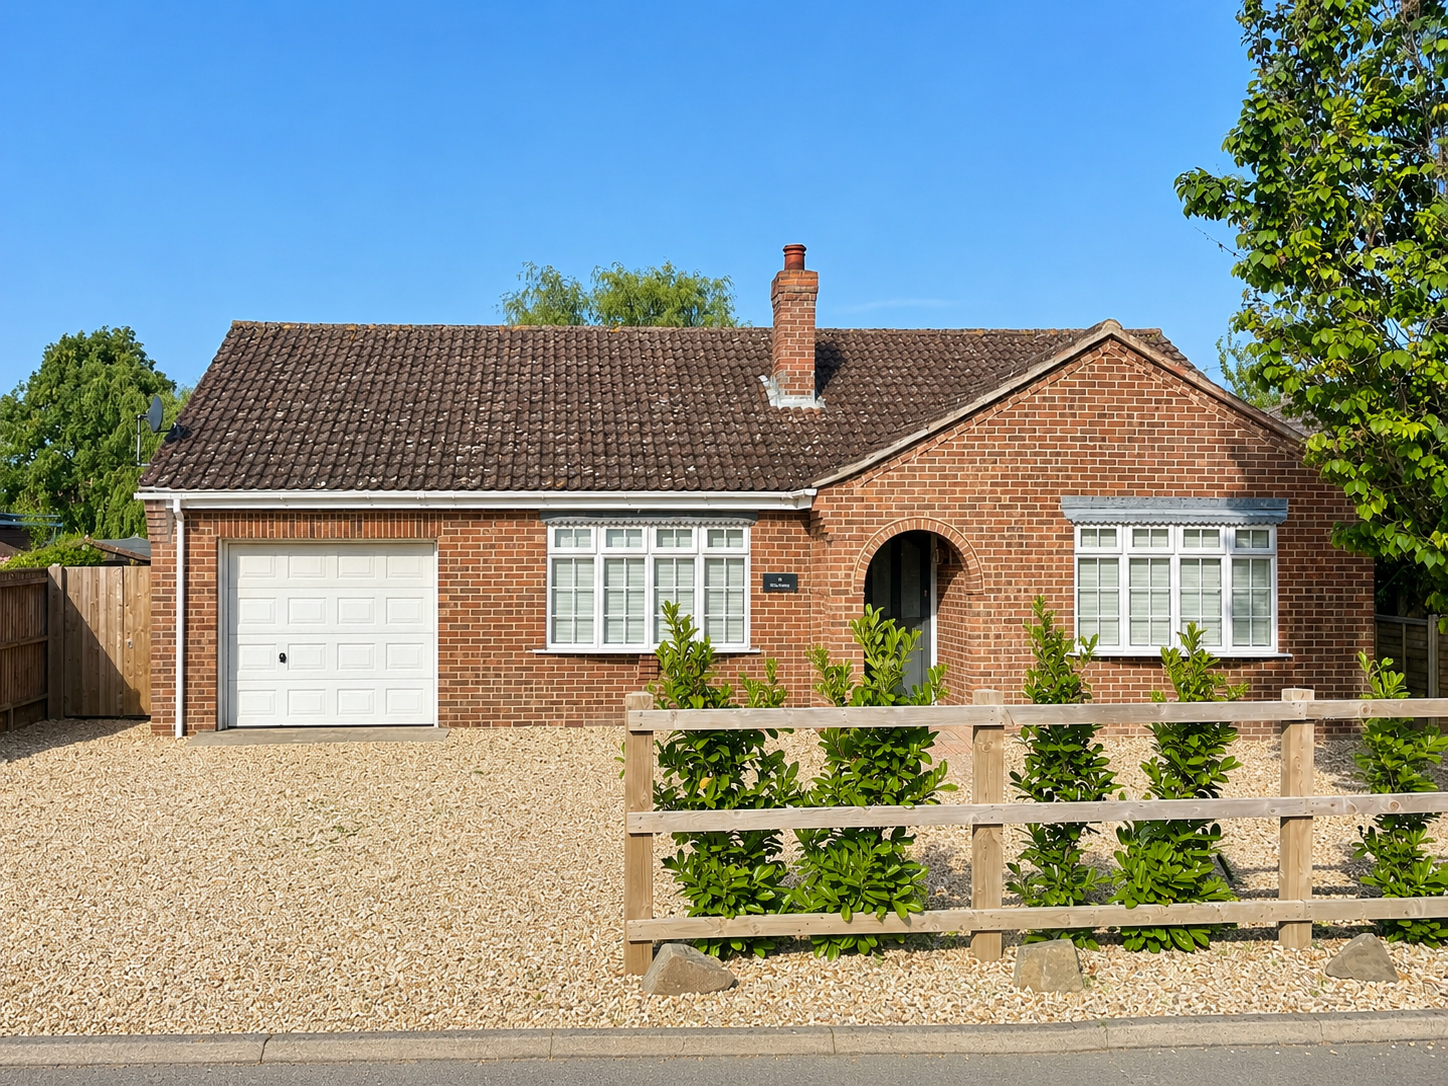
3 Bedroom Detached Bungalow | £261,000
Well presented, spacious 3 bedroom bungalow situated in the popular, well served village of Sutton St James. Accommodati...

Longstaff (Spalding)
5 New Road, Spalding, Lincolnshire, PE11 1BS
01775 766766
How much is your home worth?
Use our short form to request a valuation of your property.
Request a Valuation
©2026 The Guild of Property Professionals. All rights reserved.
Terms and Conditions |
Privacy Policy |
Cookie Policy |
Complaints Policy |
Members Login
The Guild of Property Professionals Trading Address: 121 Park Lane, London W1K 7AG. GPEA Limited.
Registered in England & Wales.
Company No: 02819824.
Registered Office Address: The Old Courthouse, 60A London Road, Grantham, NG31 6HR.
VAT Registration No: 180897859

