- Close to Town Centre
- 3 Double Bedrooms
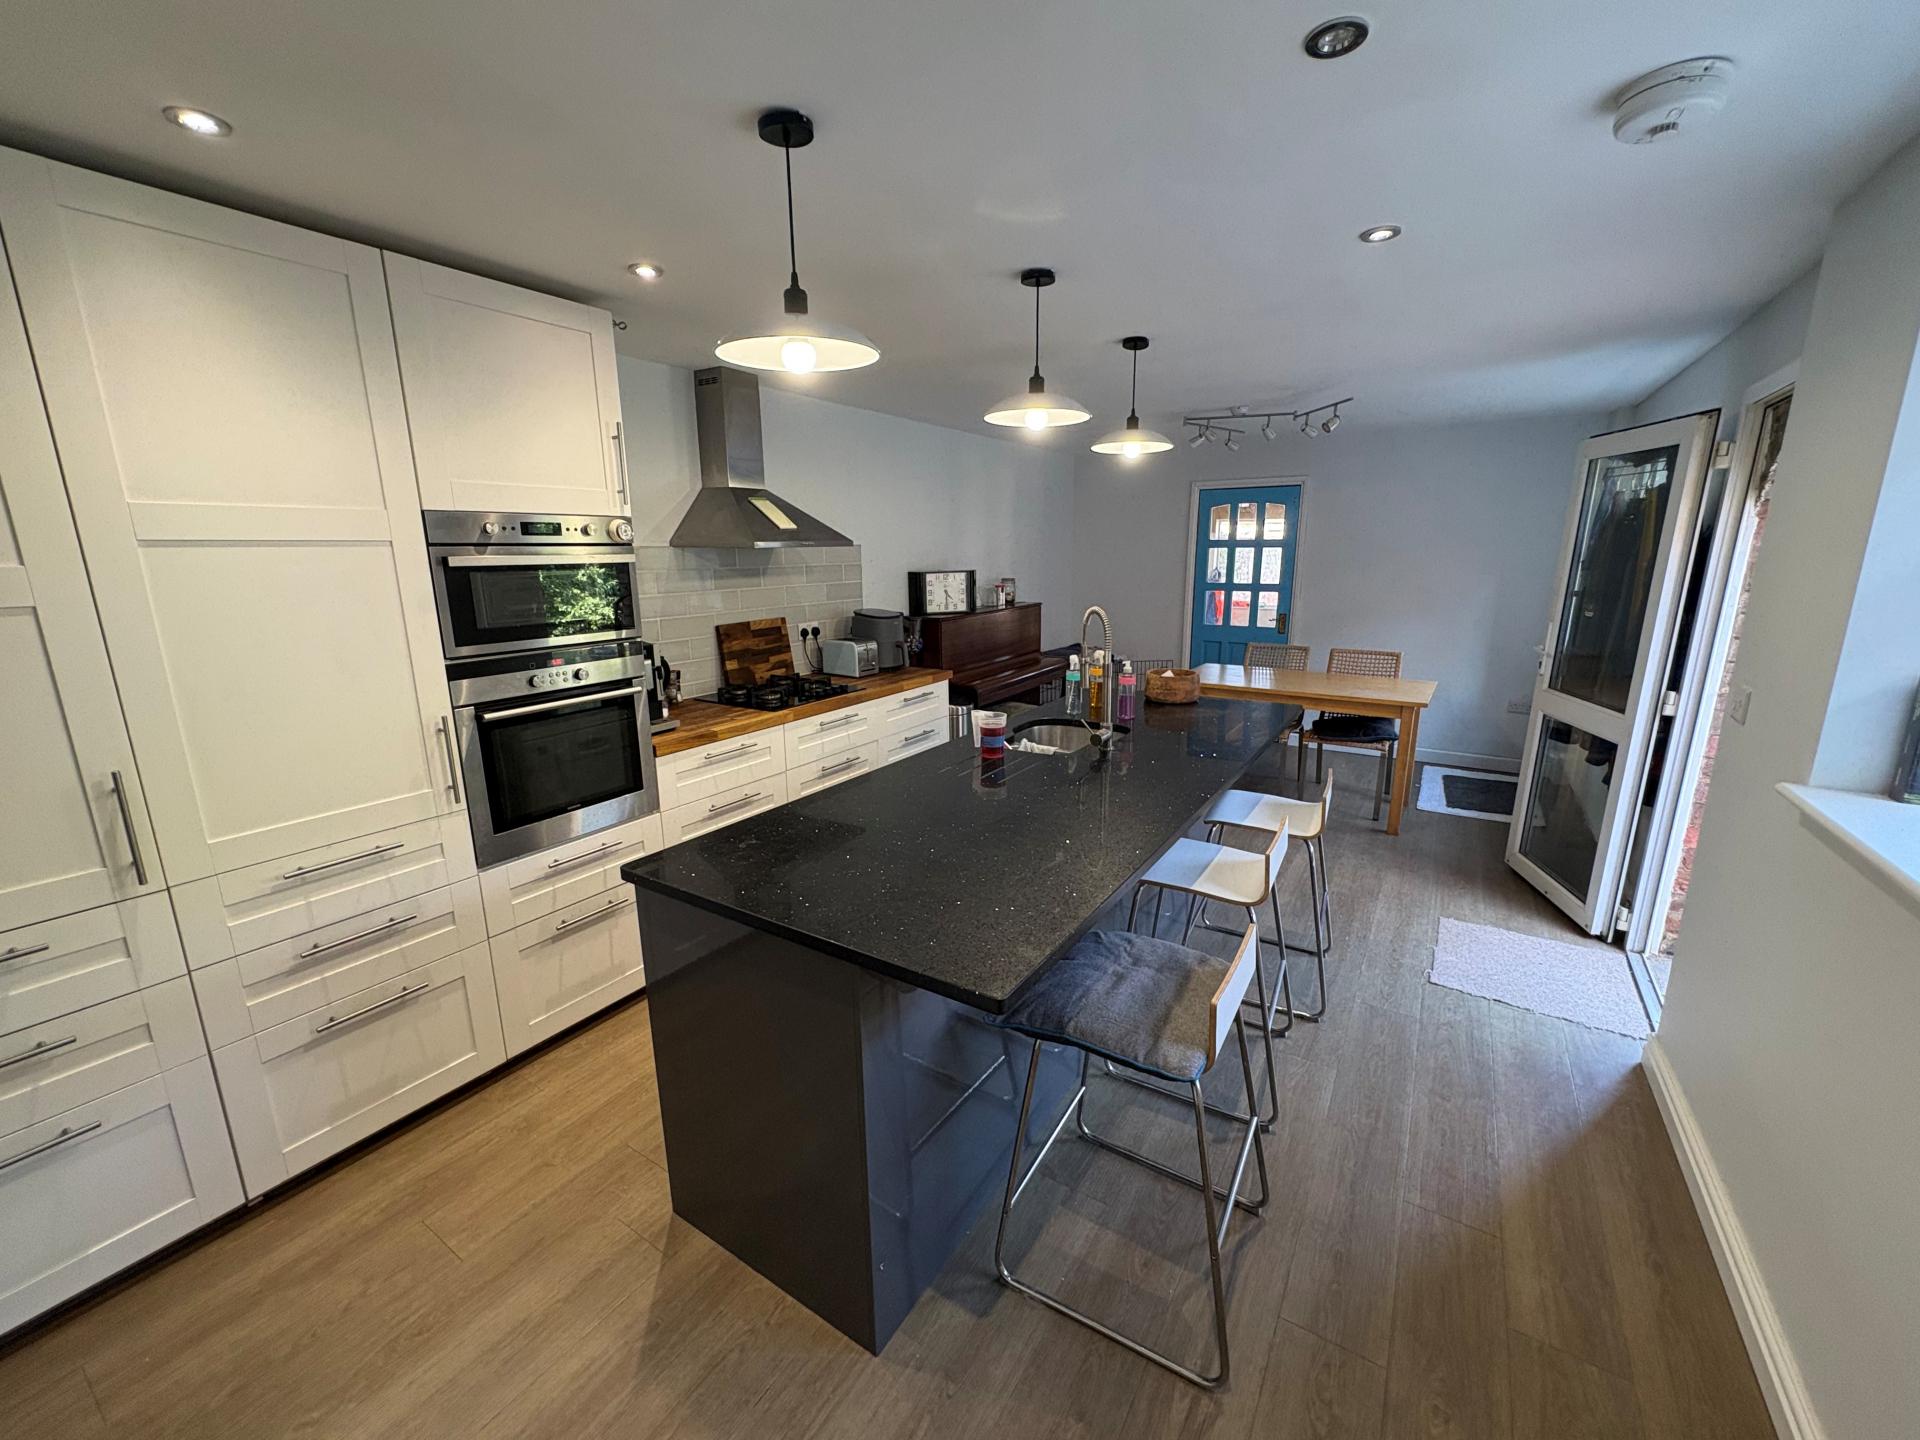
- Large Breakfast Kitchen
- 2 Storey Coach House Ideal for Workshop/Studio
- Generous Gardens

3 Bedroom Detached House for sale in Spalding
3
2
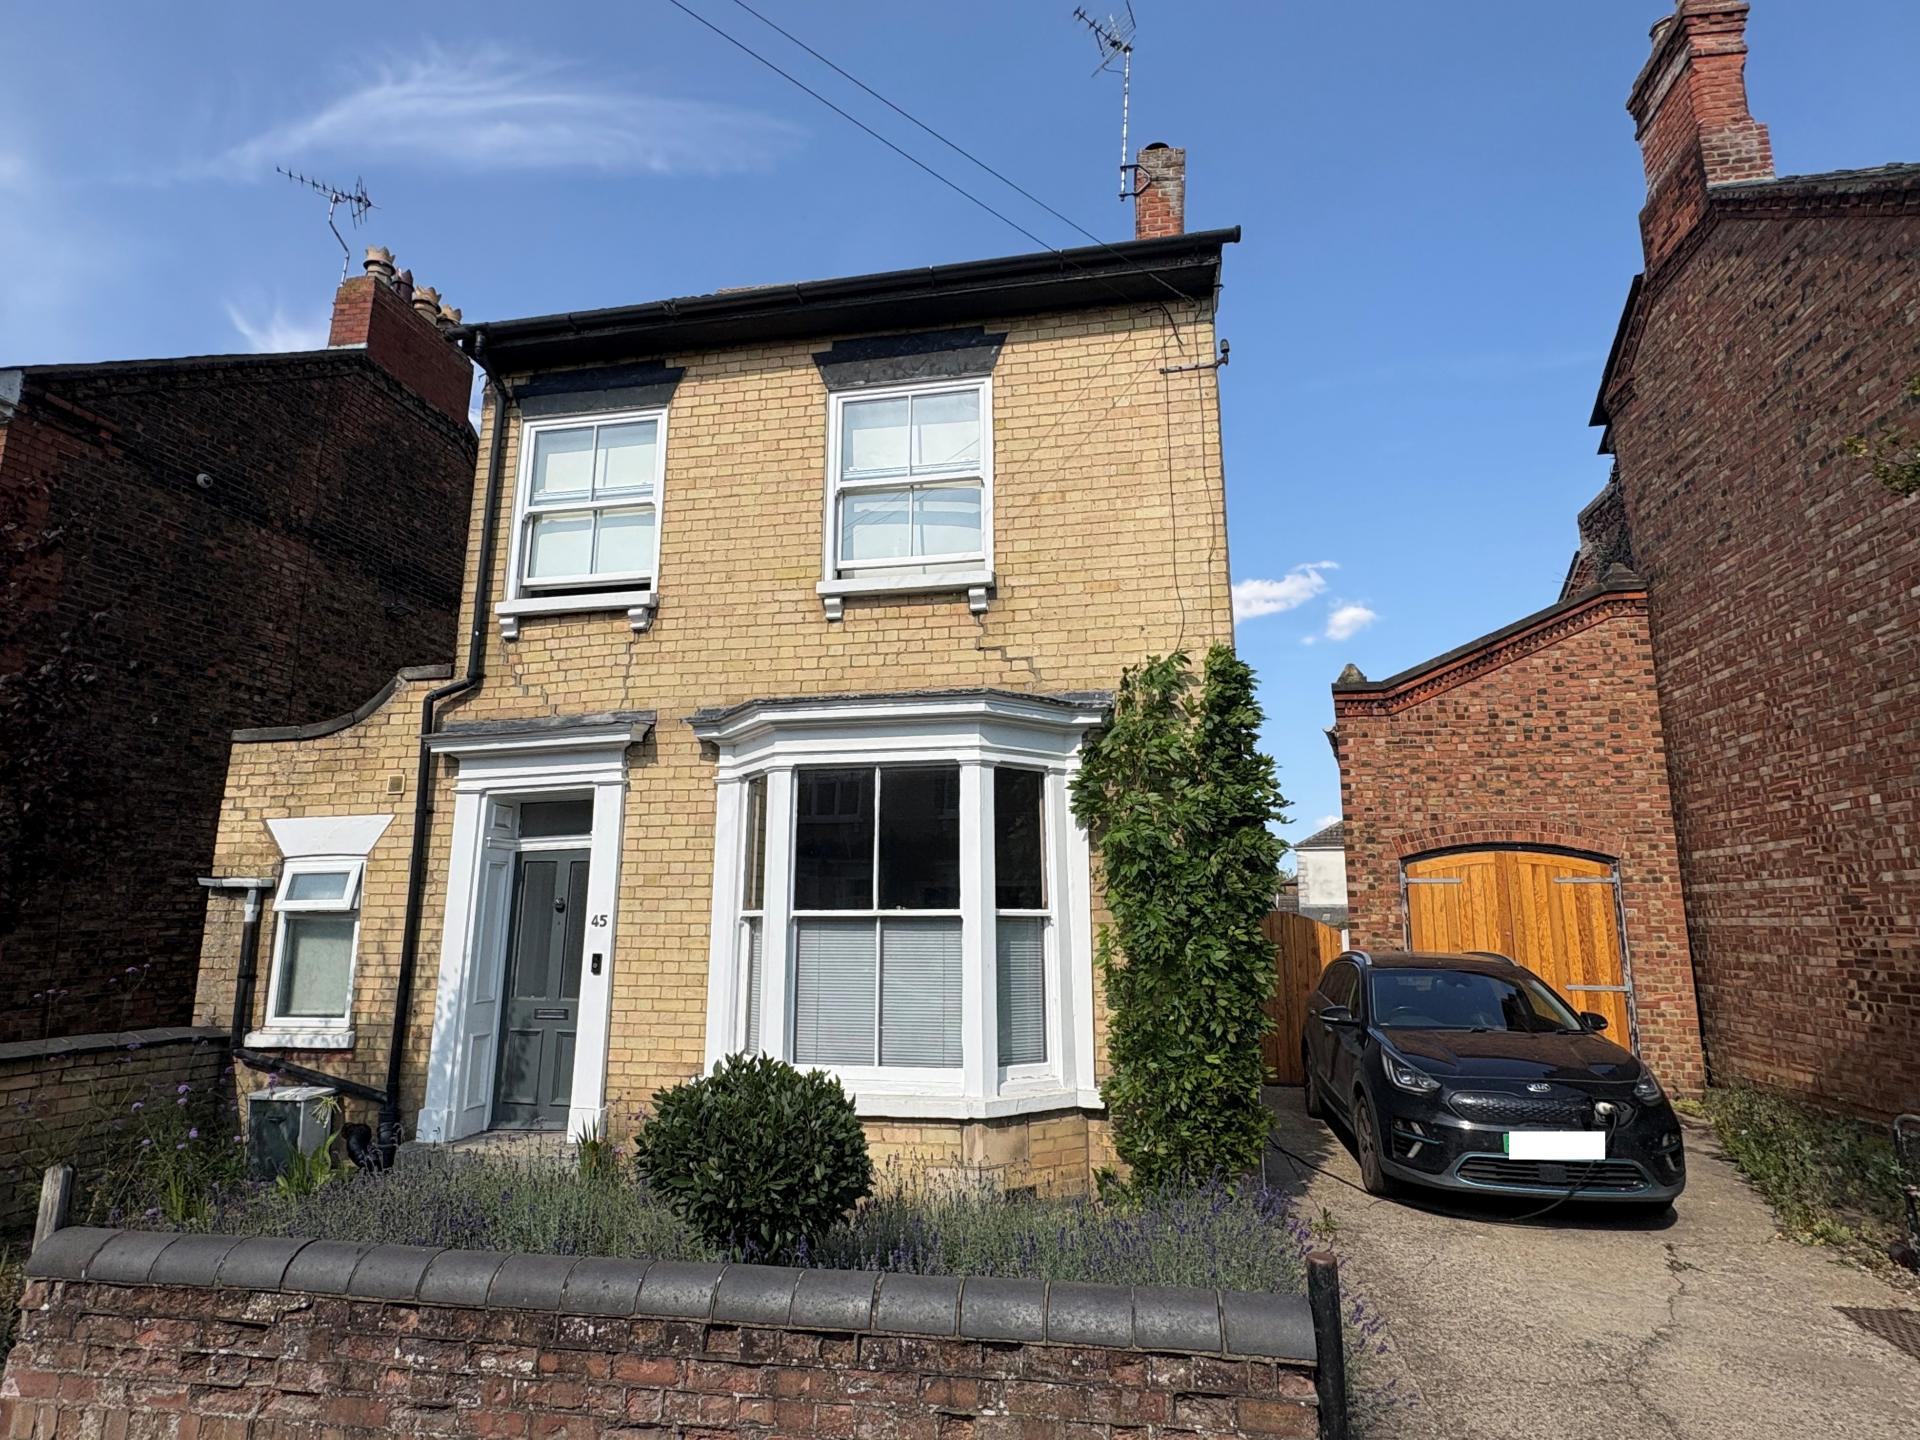
45 ST THOMAS ROAD Spacious detached Victorian town house with hallway, 2 reception rooms, large breakfast kitchen and shower room to the ground floor; 3 double bedrooms and a bathroom on the first floor, generous sized gardens, off-road parking, two-storey former Coach House (useful storage). Gas central heating and majority UPVC windows. Close to town centre and all associated amenities. No onward chain.
ACCOMMODATION Through the part glazed front entrance door to:
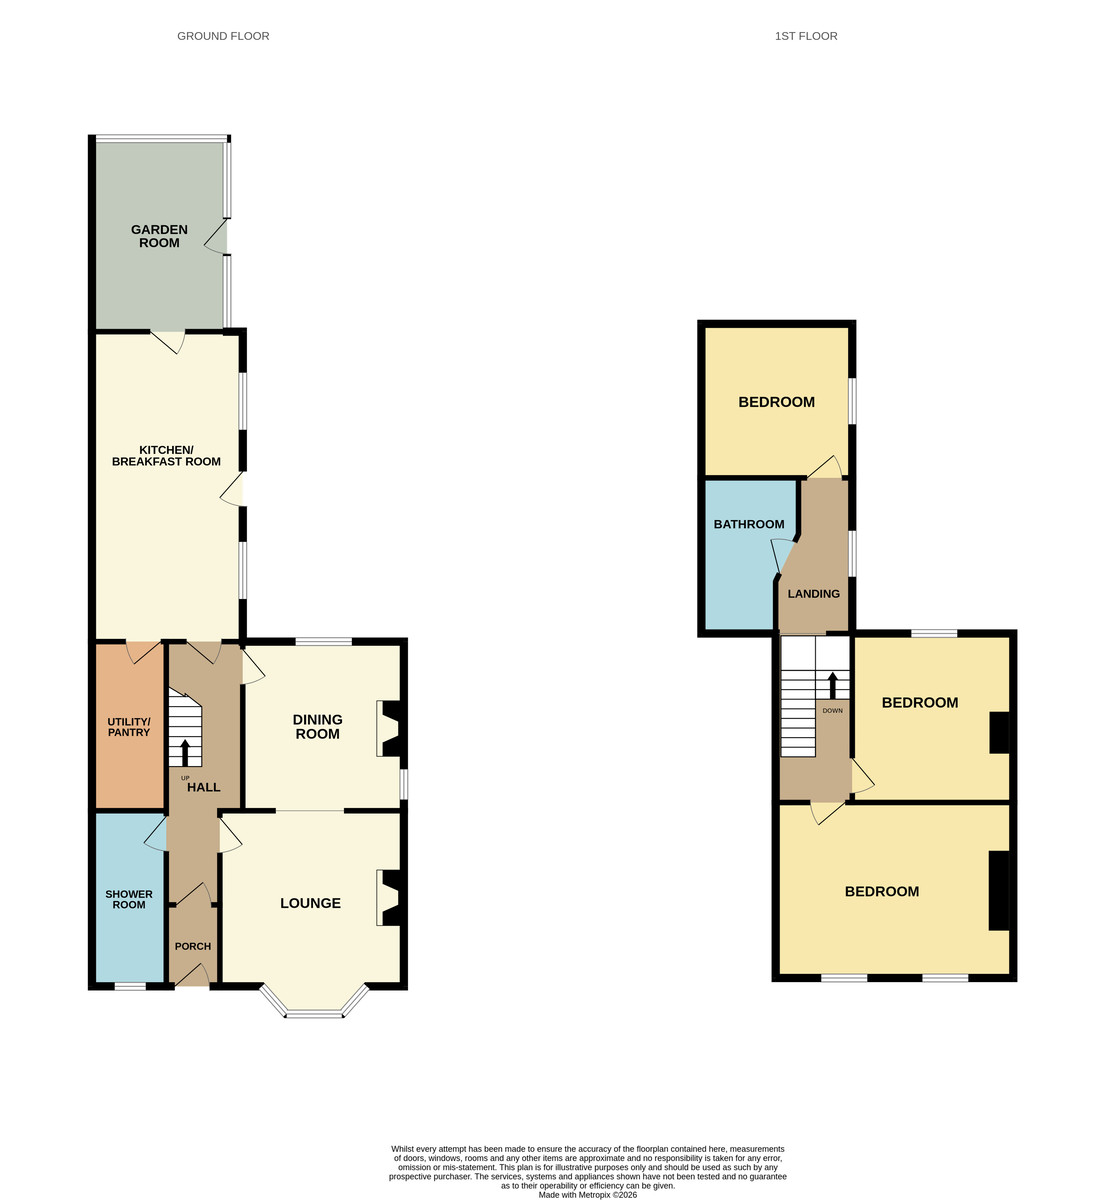
ENTRANCE PORCH 5' 5" x 3' 3" (1.67m x 1.00m) Full height wall panelling, panelled ceiling, obscure glazed inner door to:
RECEPTION HALL 16' 2" x 5' 4" (4.95m x 1.64m) maximum including staircase. Fitted carpet, radiator, 2 ceiling lights, door to:
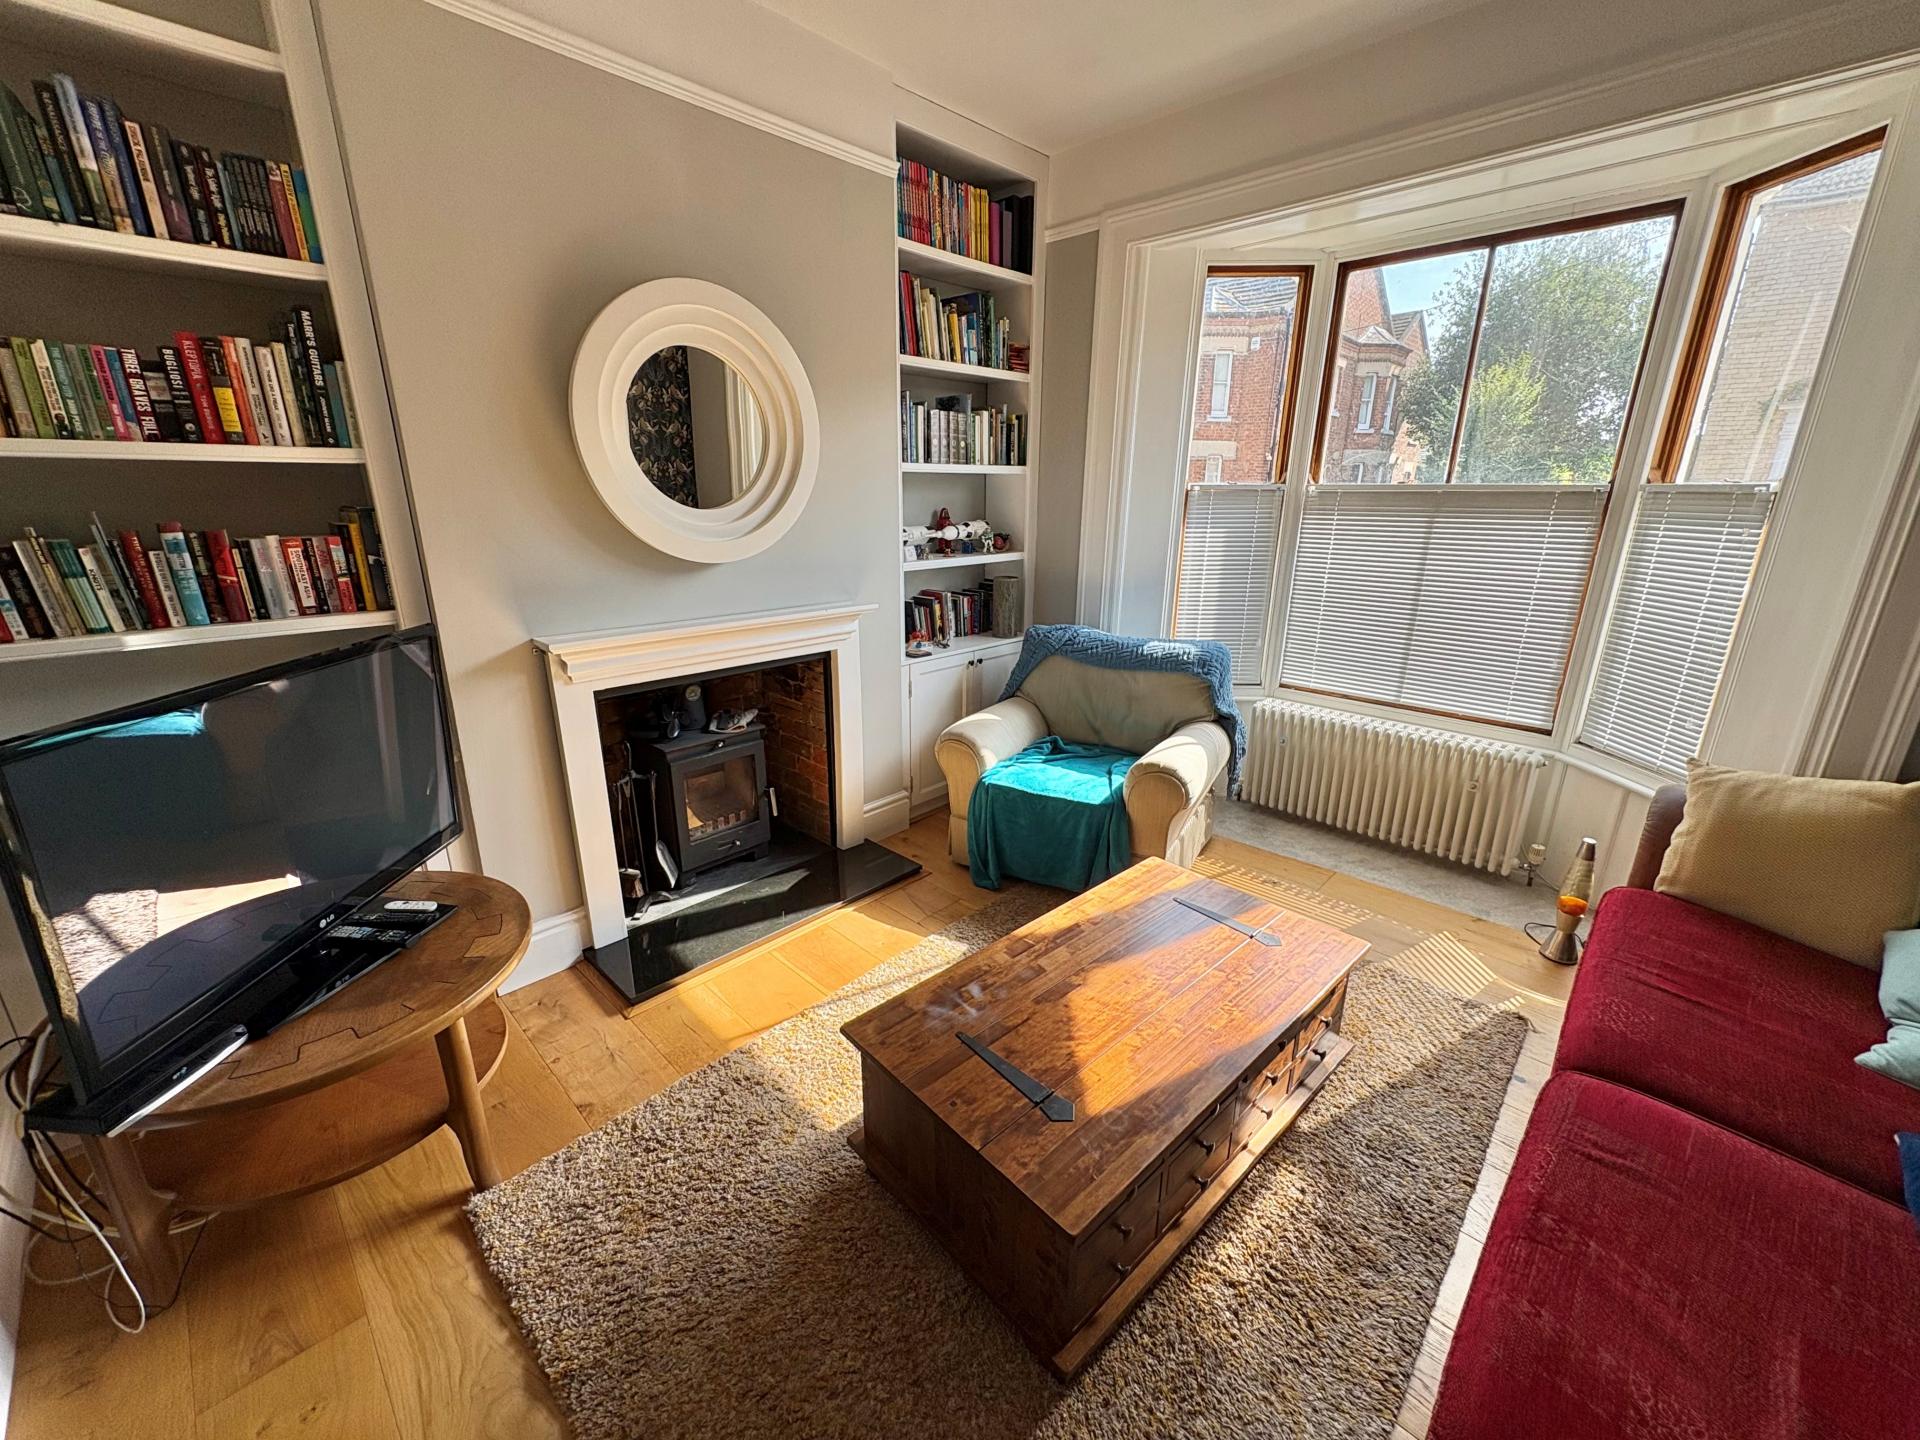
SITTING ROOM 12' 8" x 12' 1" (3.88m x 3.70m) plus bay window with half height Venetian blinds. Wood grain effect flooring, fireplace with modern log burner, shelved alcoves with store cupboards, picture rail, ceiling light, Victorian style radiator, square arch to:
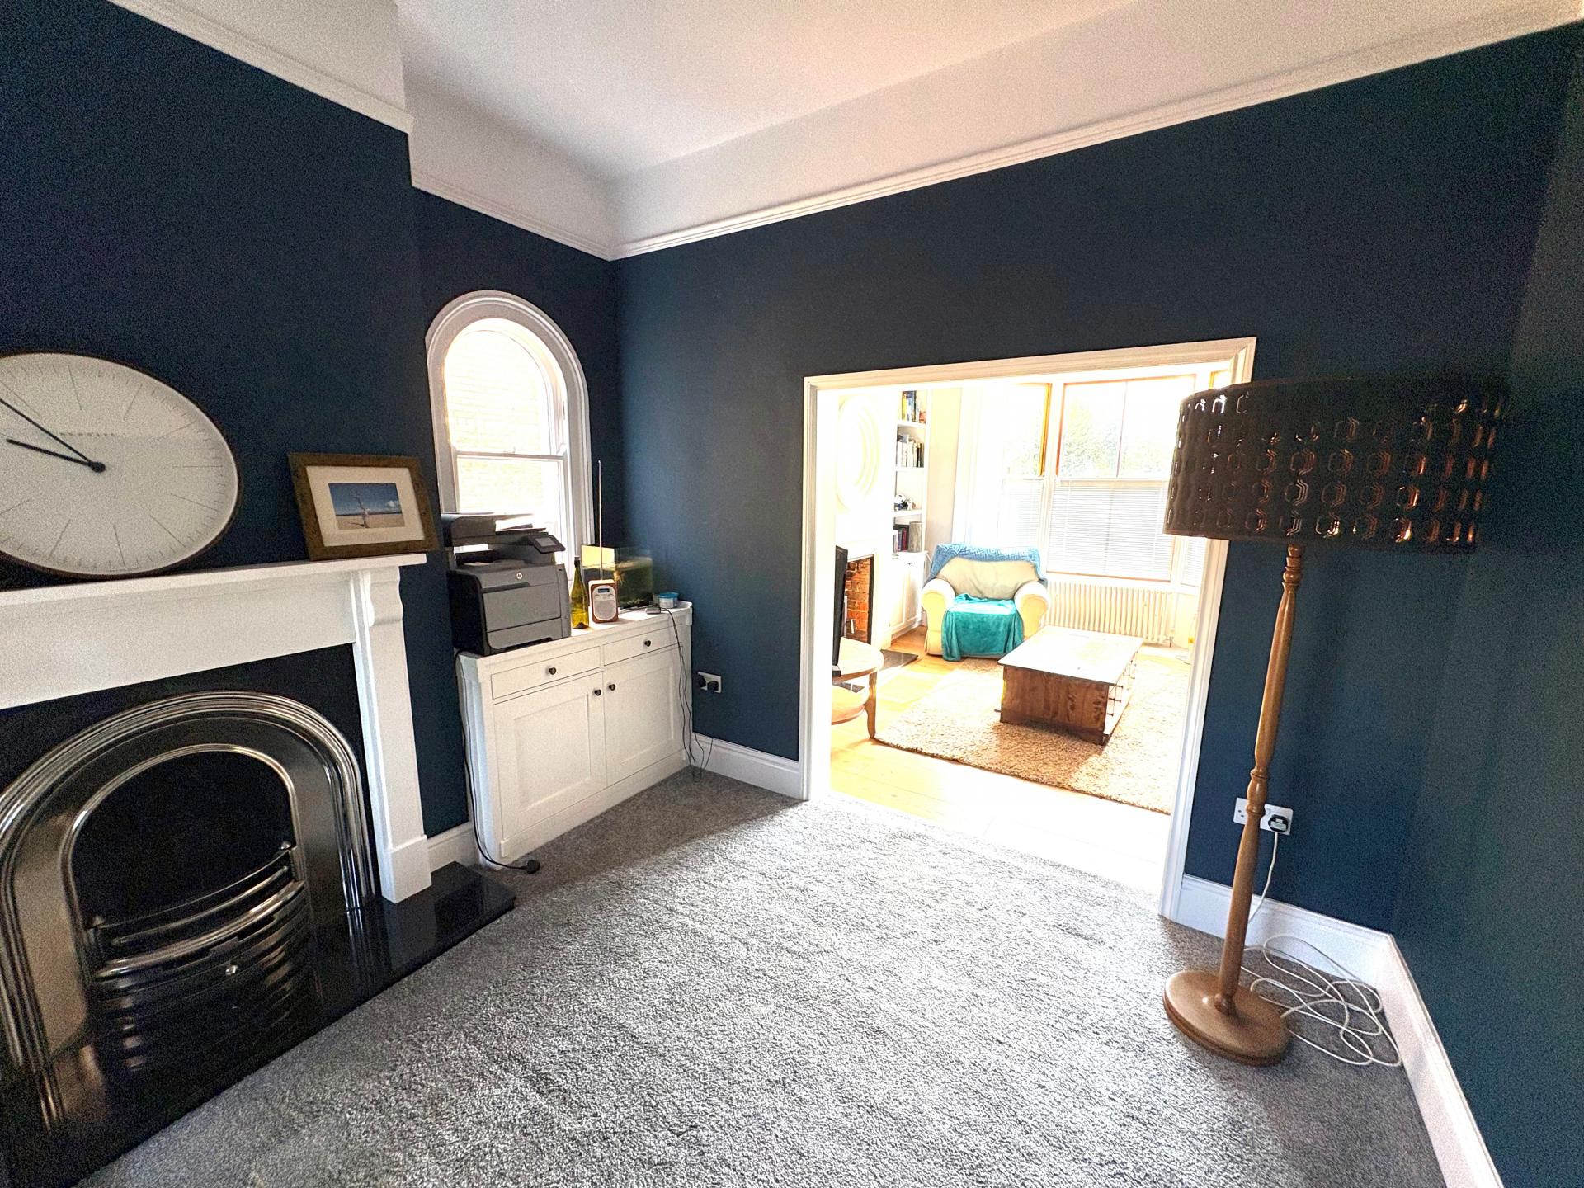
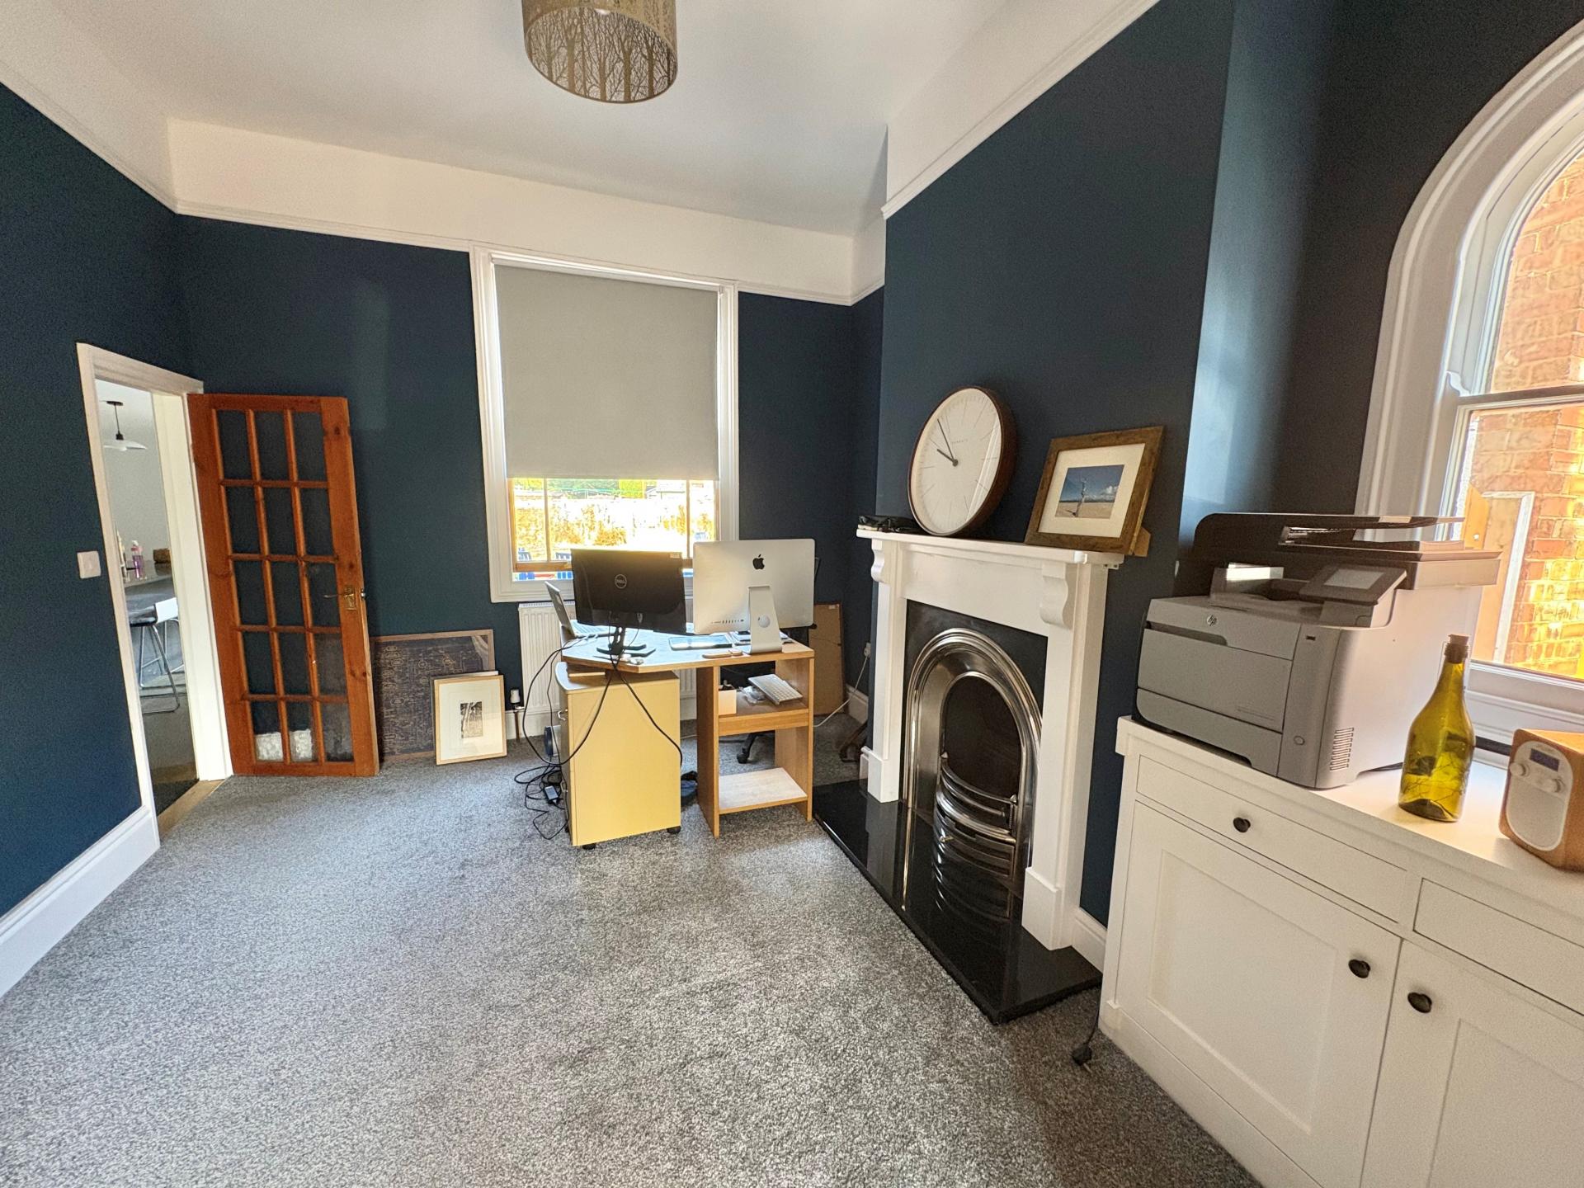
DINING ROOM 13' 1" x 10' 8" (4.01m x 3.27m) Fitted carpet, radiator, sash window to the rear elevation with roller blind, arched window to the side elevation, ceiling light, picture rail, stylish fireplace.
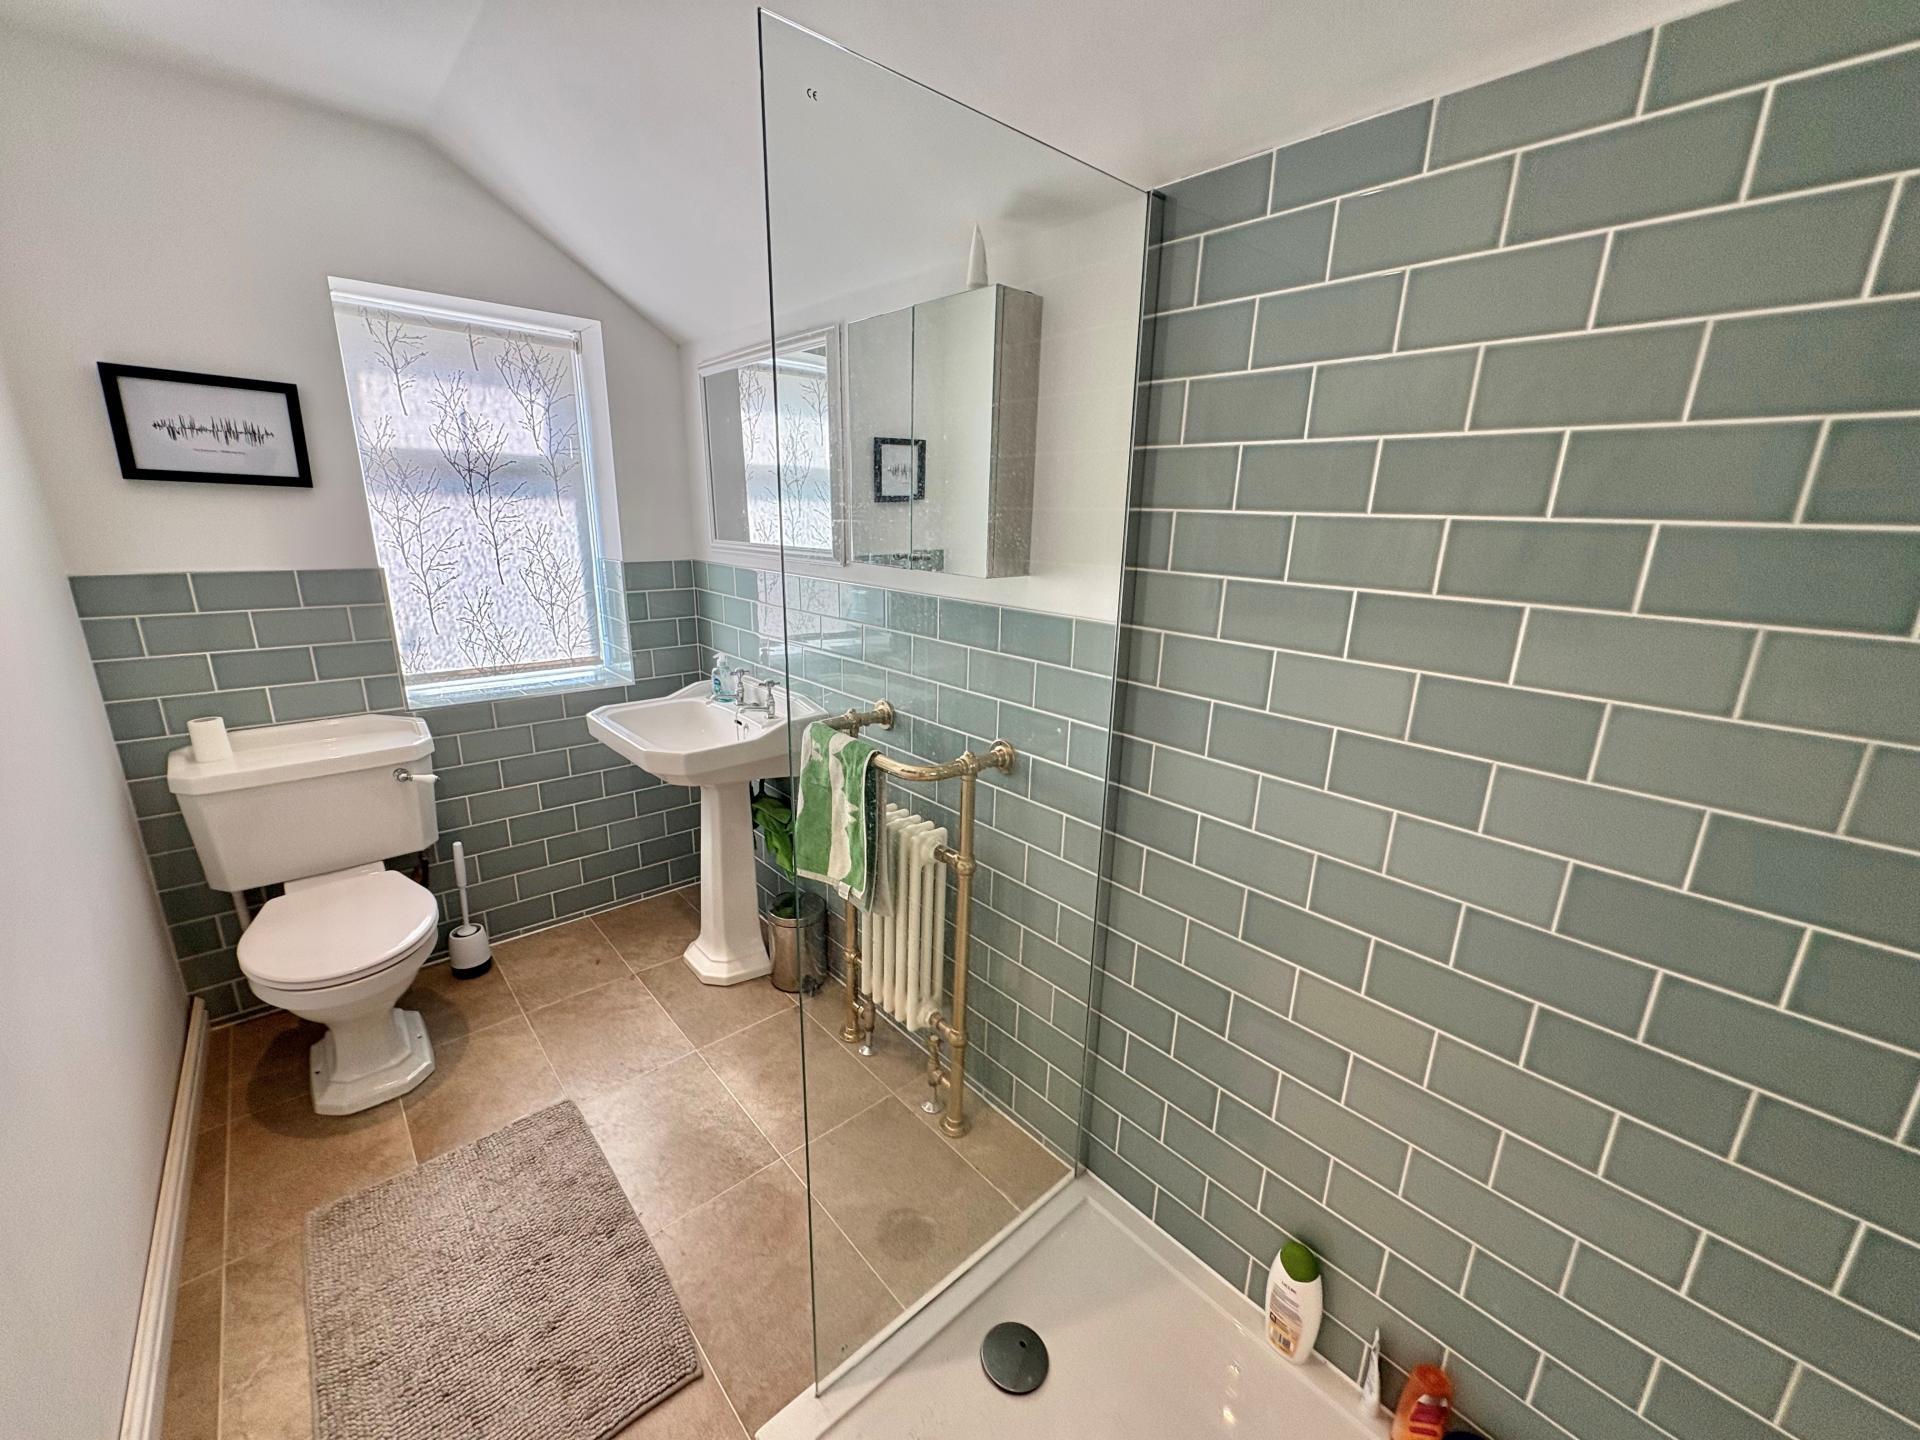
GROUND FLOOR SHOWER ROOM 11' 6" x 4' 9" (3.53m x 1.46m) Modern fitments including 1700mm shower enclosure with half glazed door, retro style tiling, over head sprinkler, pedestal wash hand basin, low level WC, tile effect vinyl floor covering, recessed ceiling lights, old school radiator with towel rail, extractor fan.
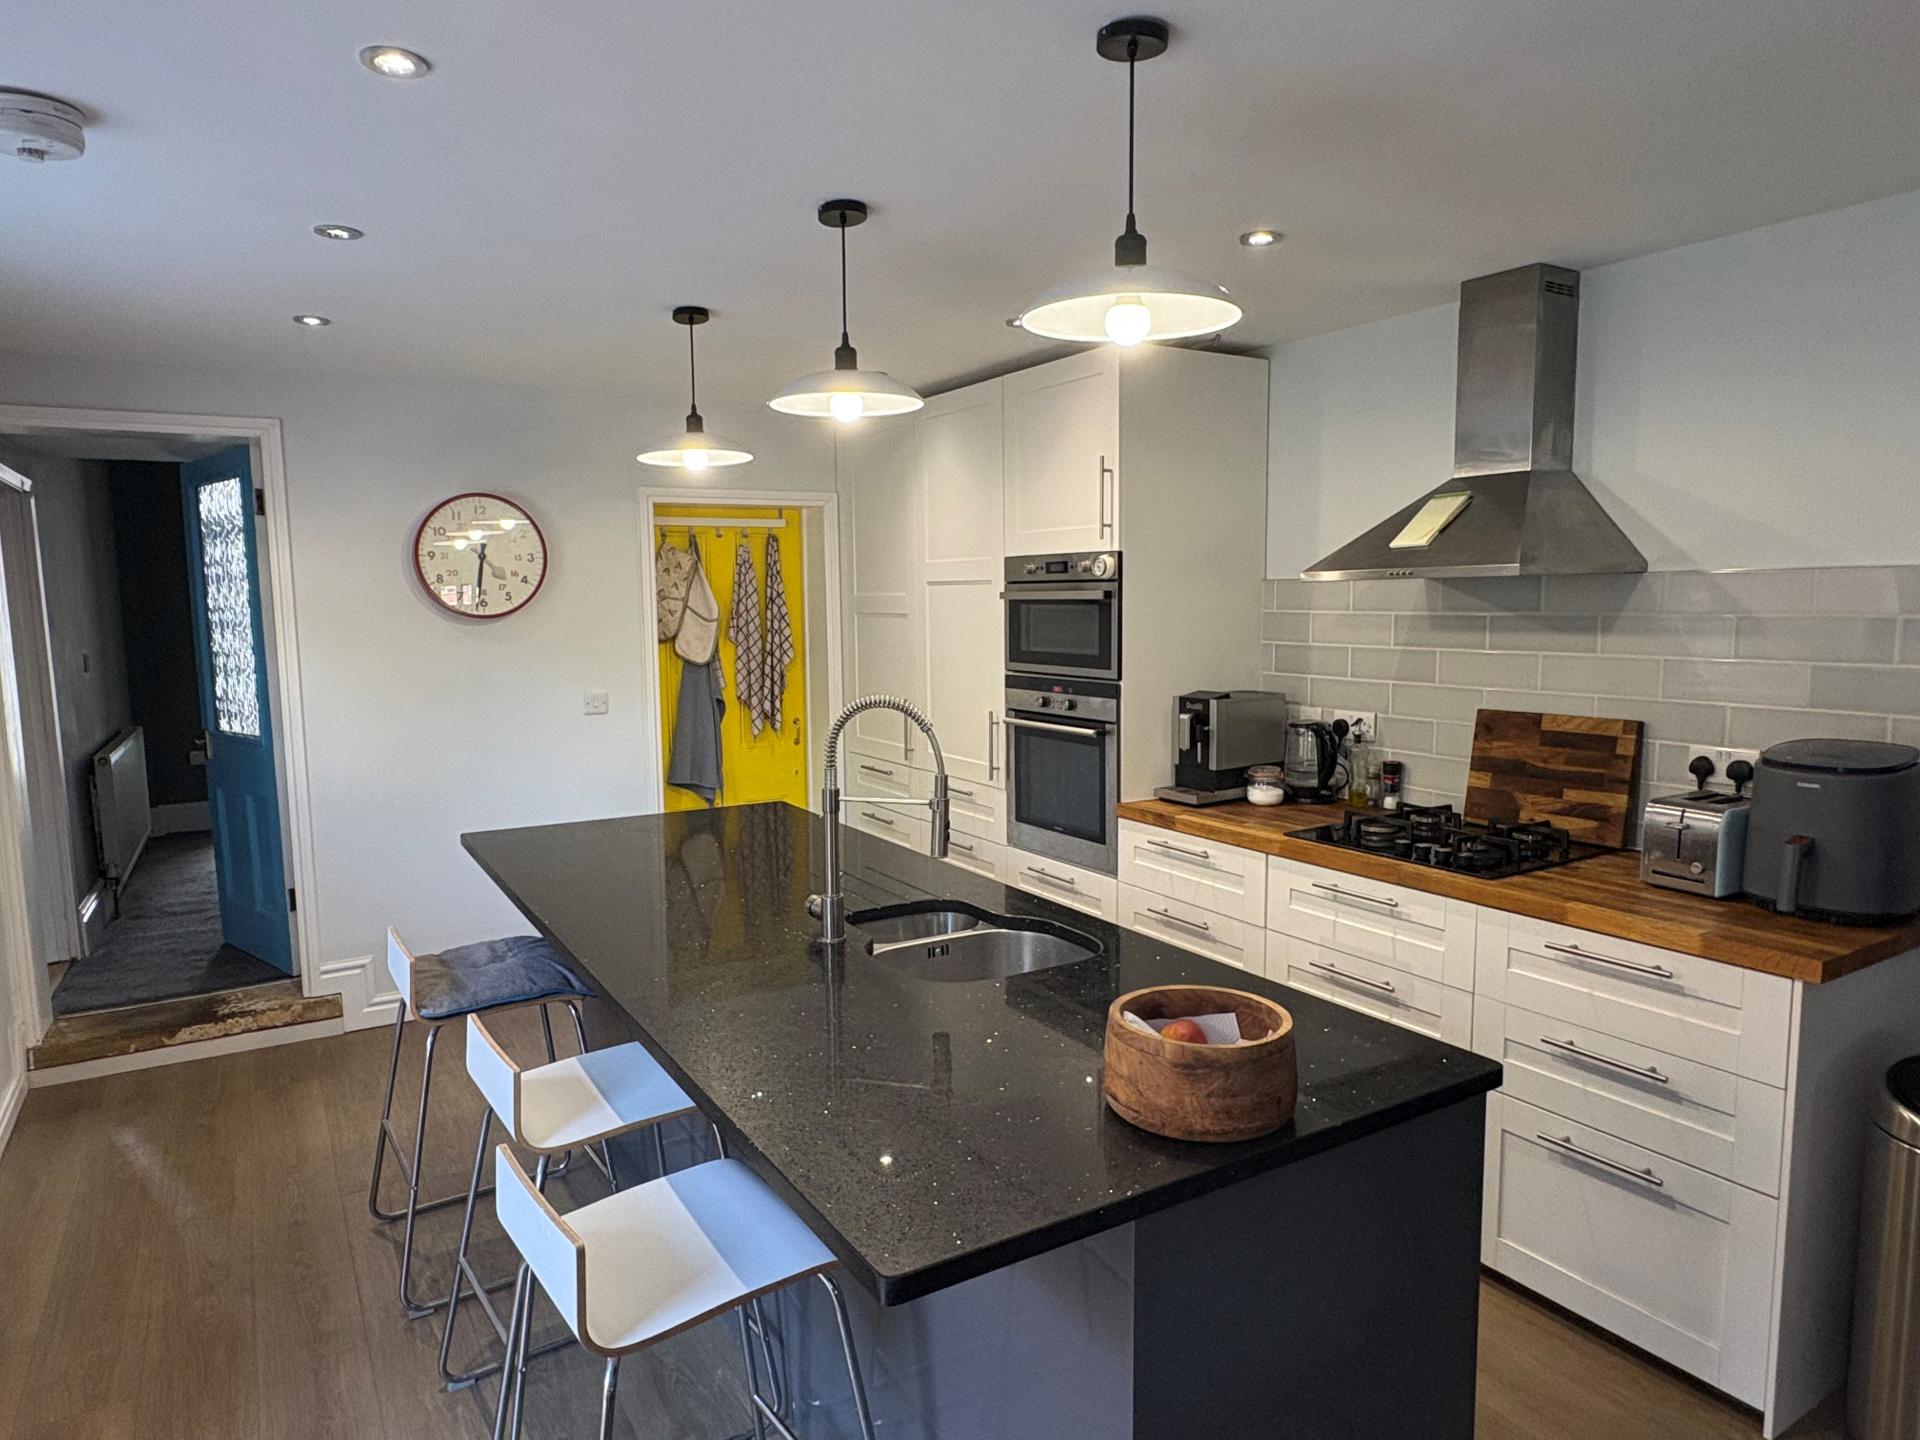
FITTED BREAKFAST KITCHEN 21' 11" x 11' 5" (6.69m x 3.50m) Central island with granite style worktop, integrated drainer, one and a quarter bowl sink unit and adjustable mono block mixer tap, worktops with a range of fitted drawers beneath, electric double oven, 4 burner gas hob, multi speed cooker hood with metro style wall tiling, integrated fridge freezer, wood grain effect vinyl floor covering, pendant light fitments, recessed ceiling lights, 2 UPVC windows to the side elevation, glazed external entrance door, radiator, door to:
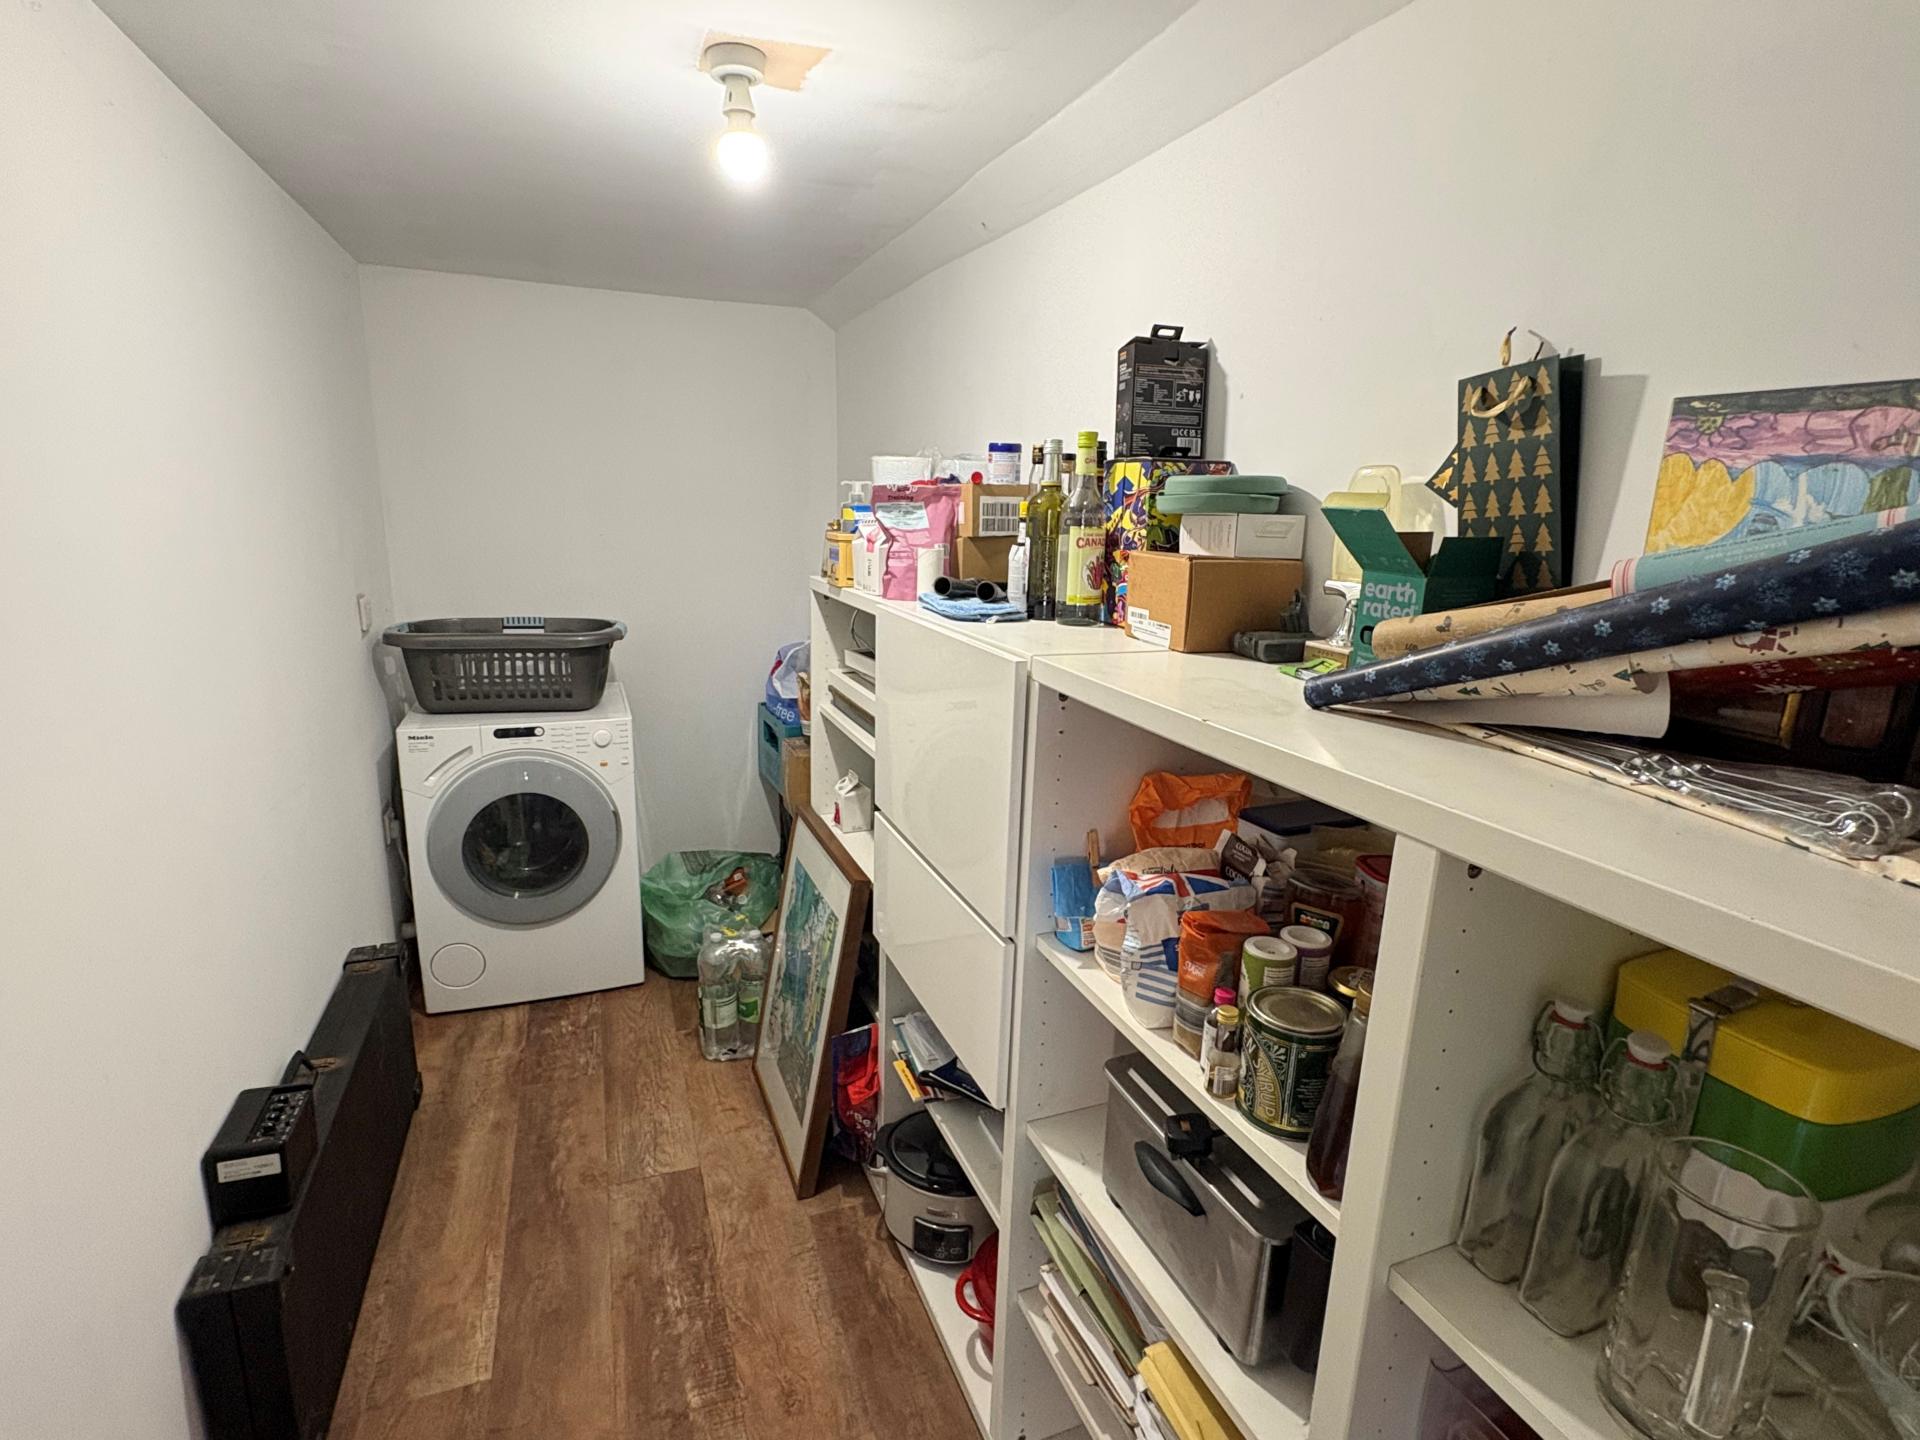
WALK-IN PANTRY/UTILITY ROOM 11' 9" x 4' 11" (3.60m x 1.51m) Ceiling light, plumbing and space for washing machine, fitted shelving and store cupboards.
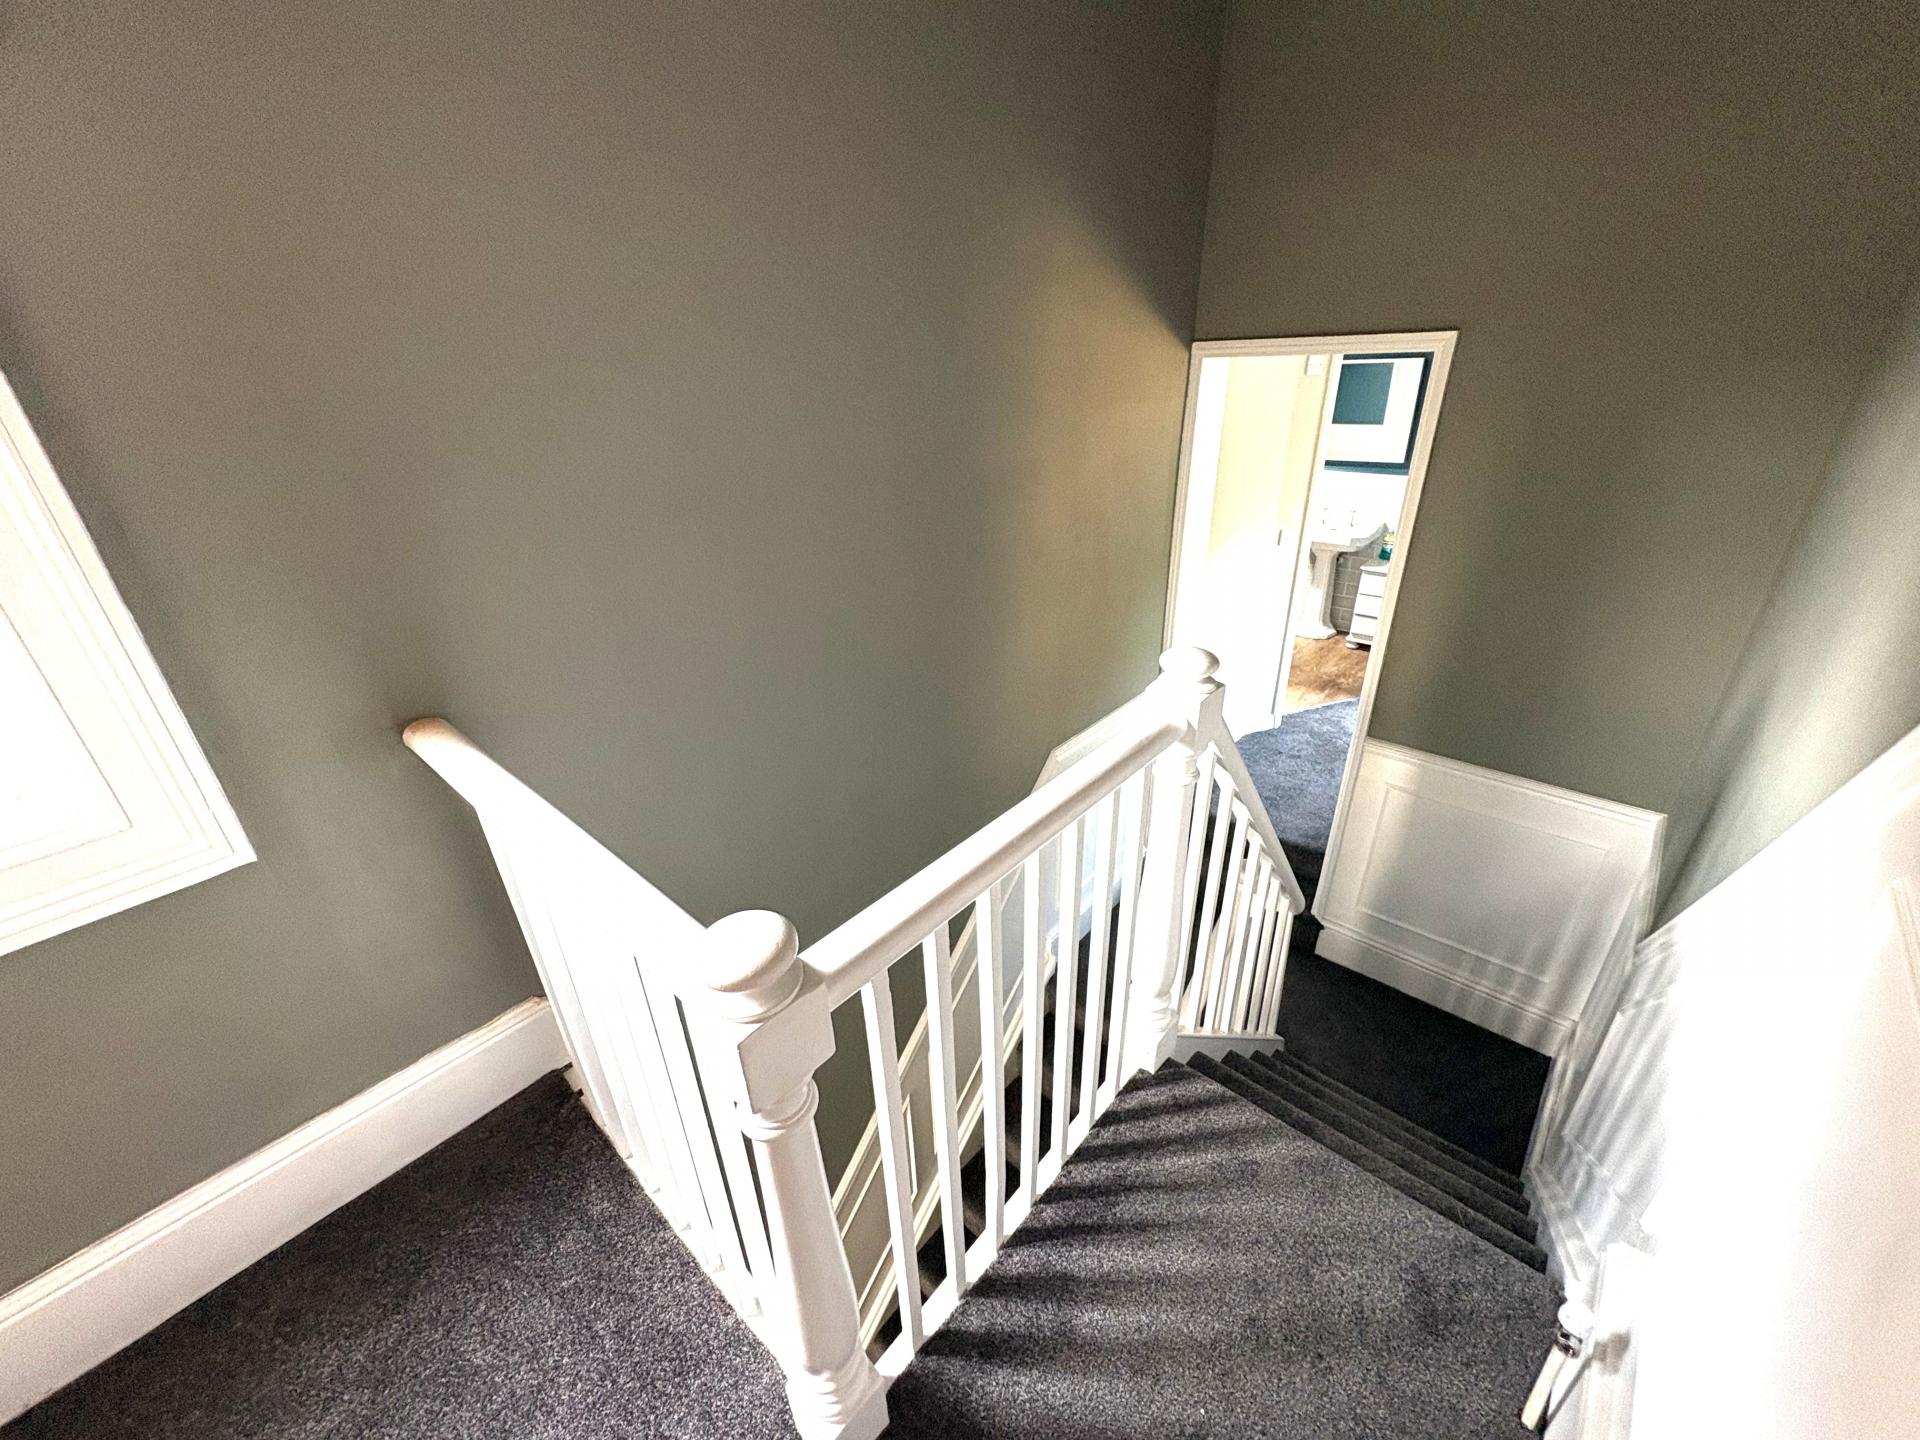
From the Reception Hall the carpeted return staircase rises to:
UPPER FIRST FLOOR LANDING Access to loft space, ceiling light, sash window to the side elevation, doors arranged off to:
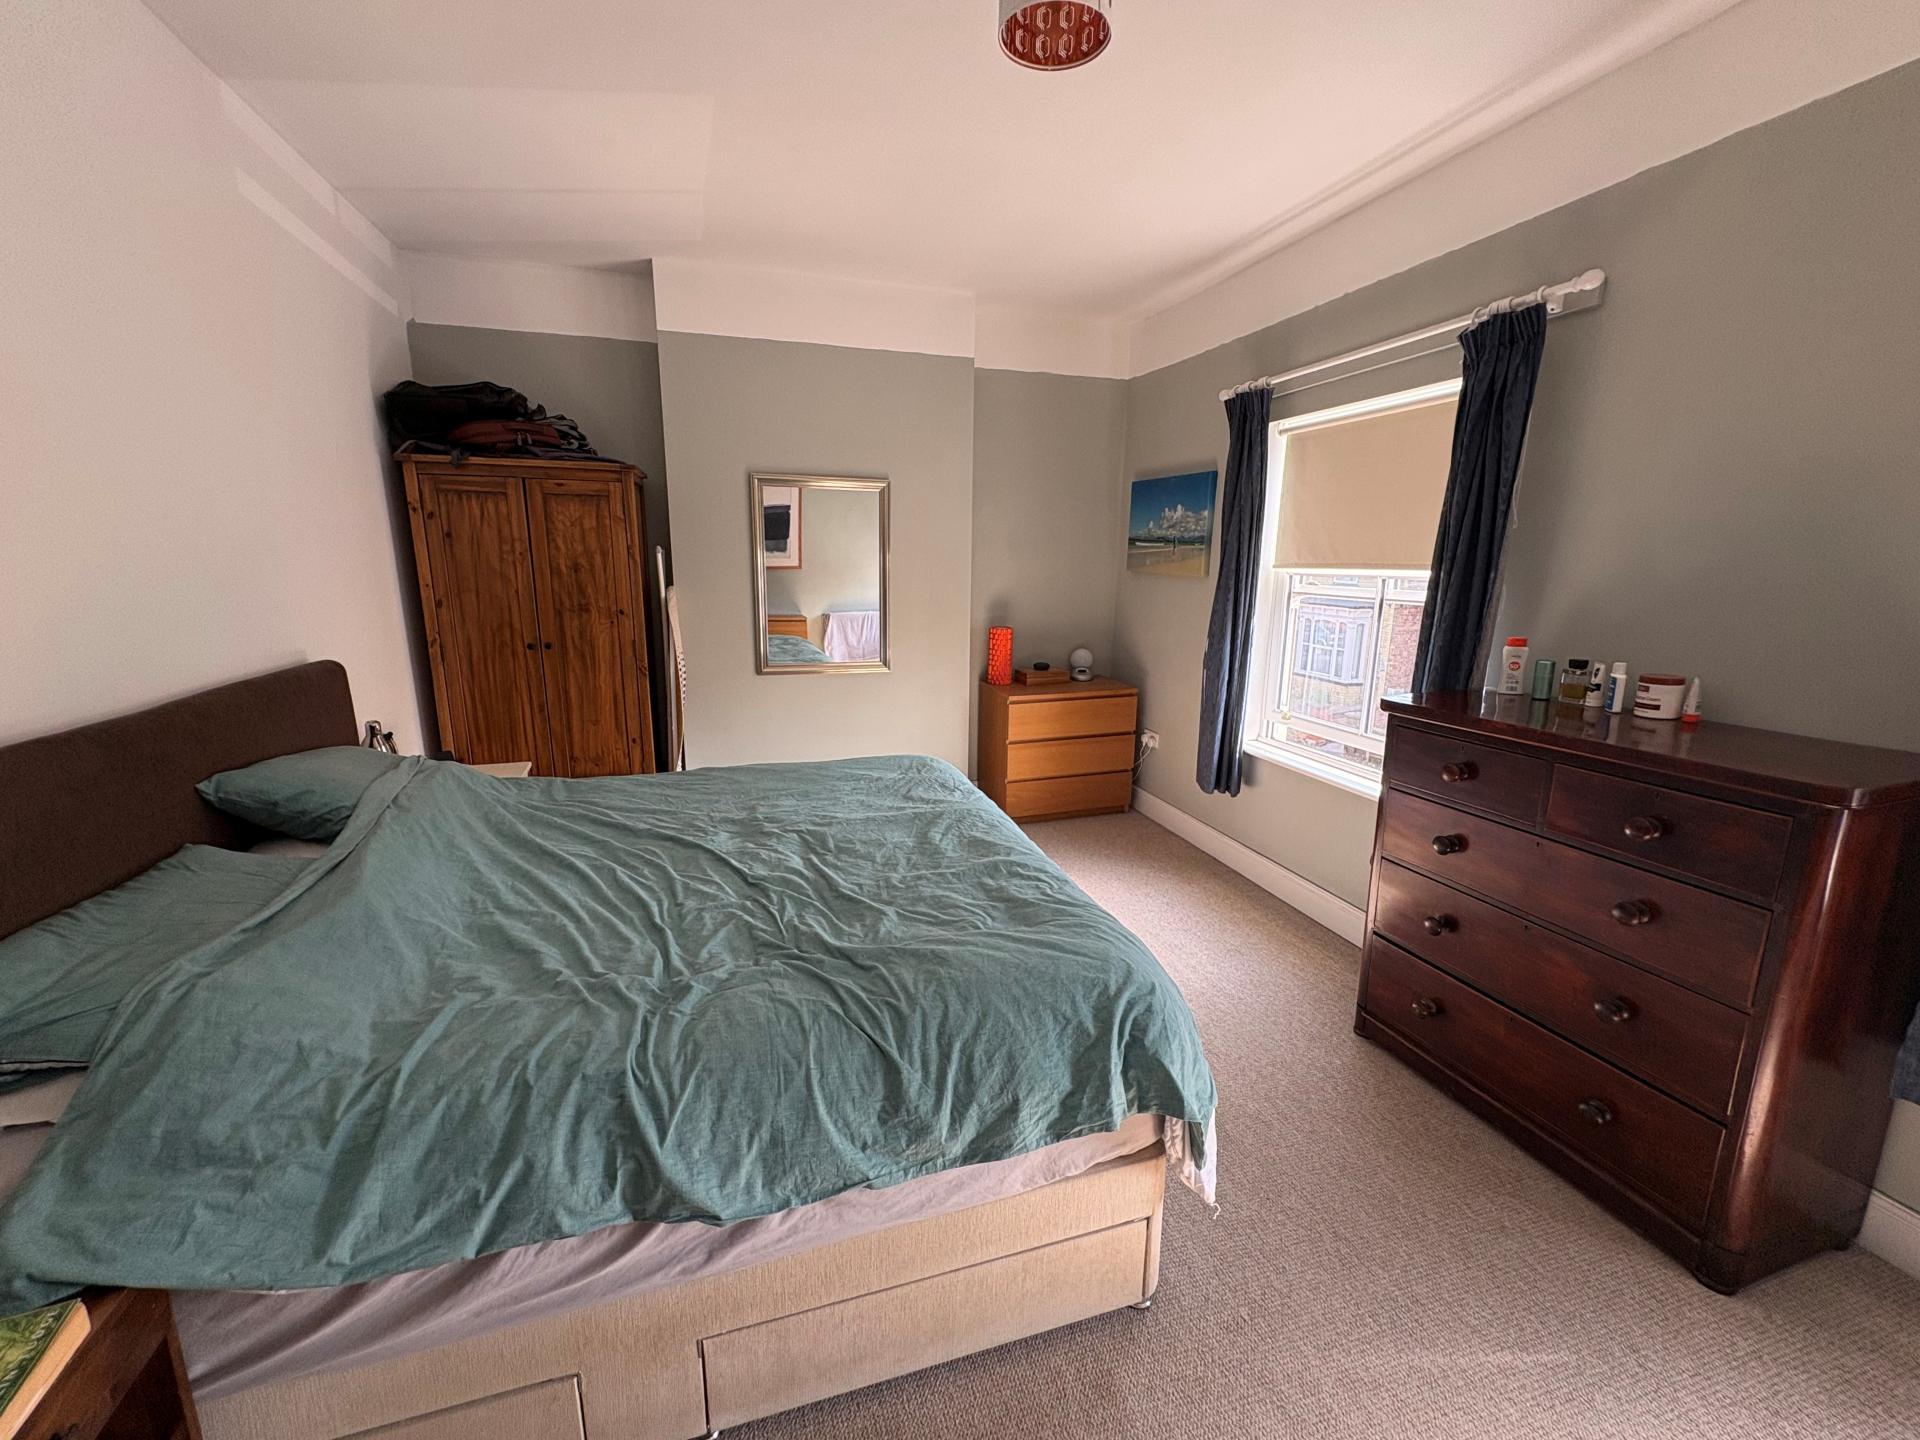
BEDROOM 1 16' 8" x 12' 2" (5.10m x 3.72m) measured into the alcoves. 2 radiators, 2 UPVC sash style windows to the front elevation, ceiling light.
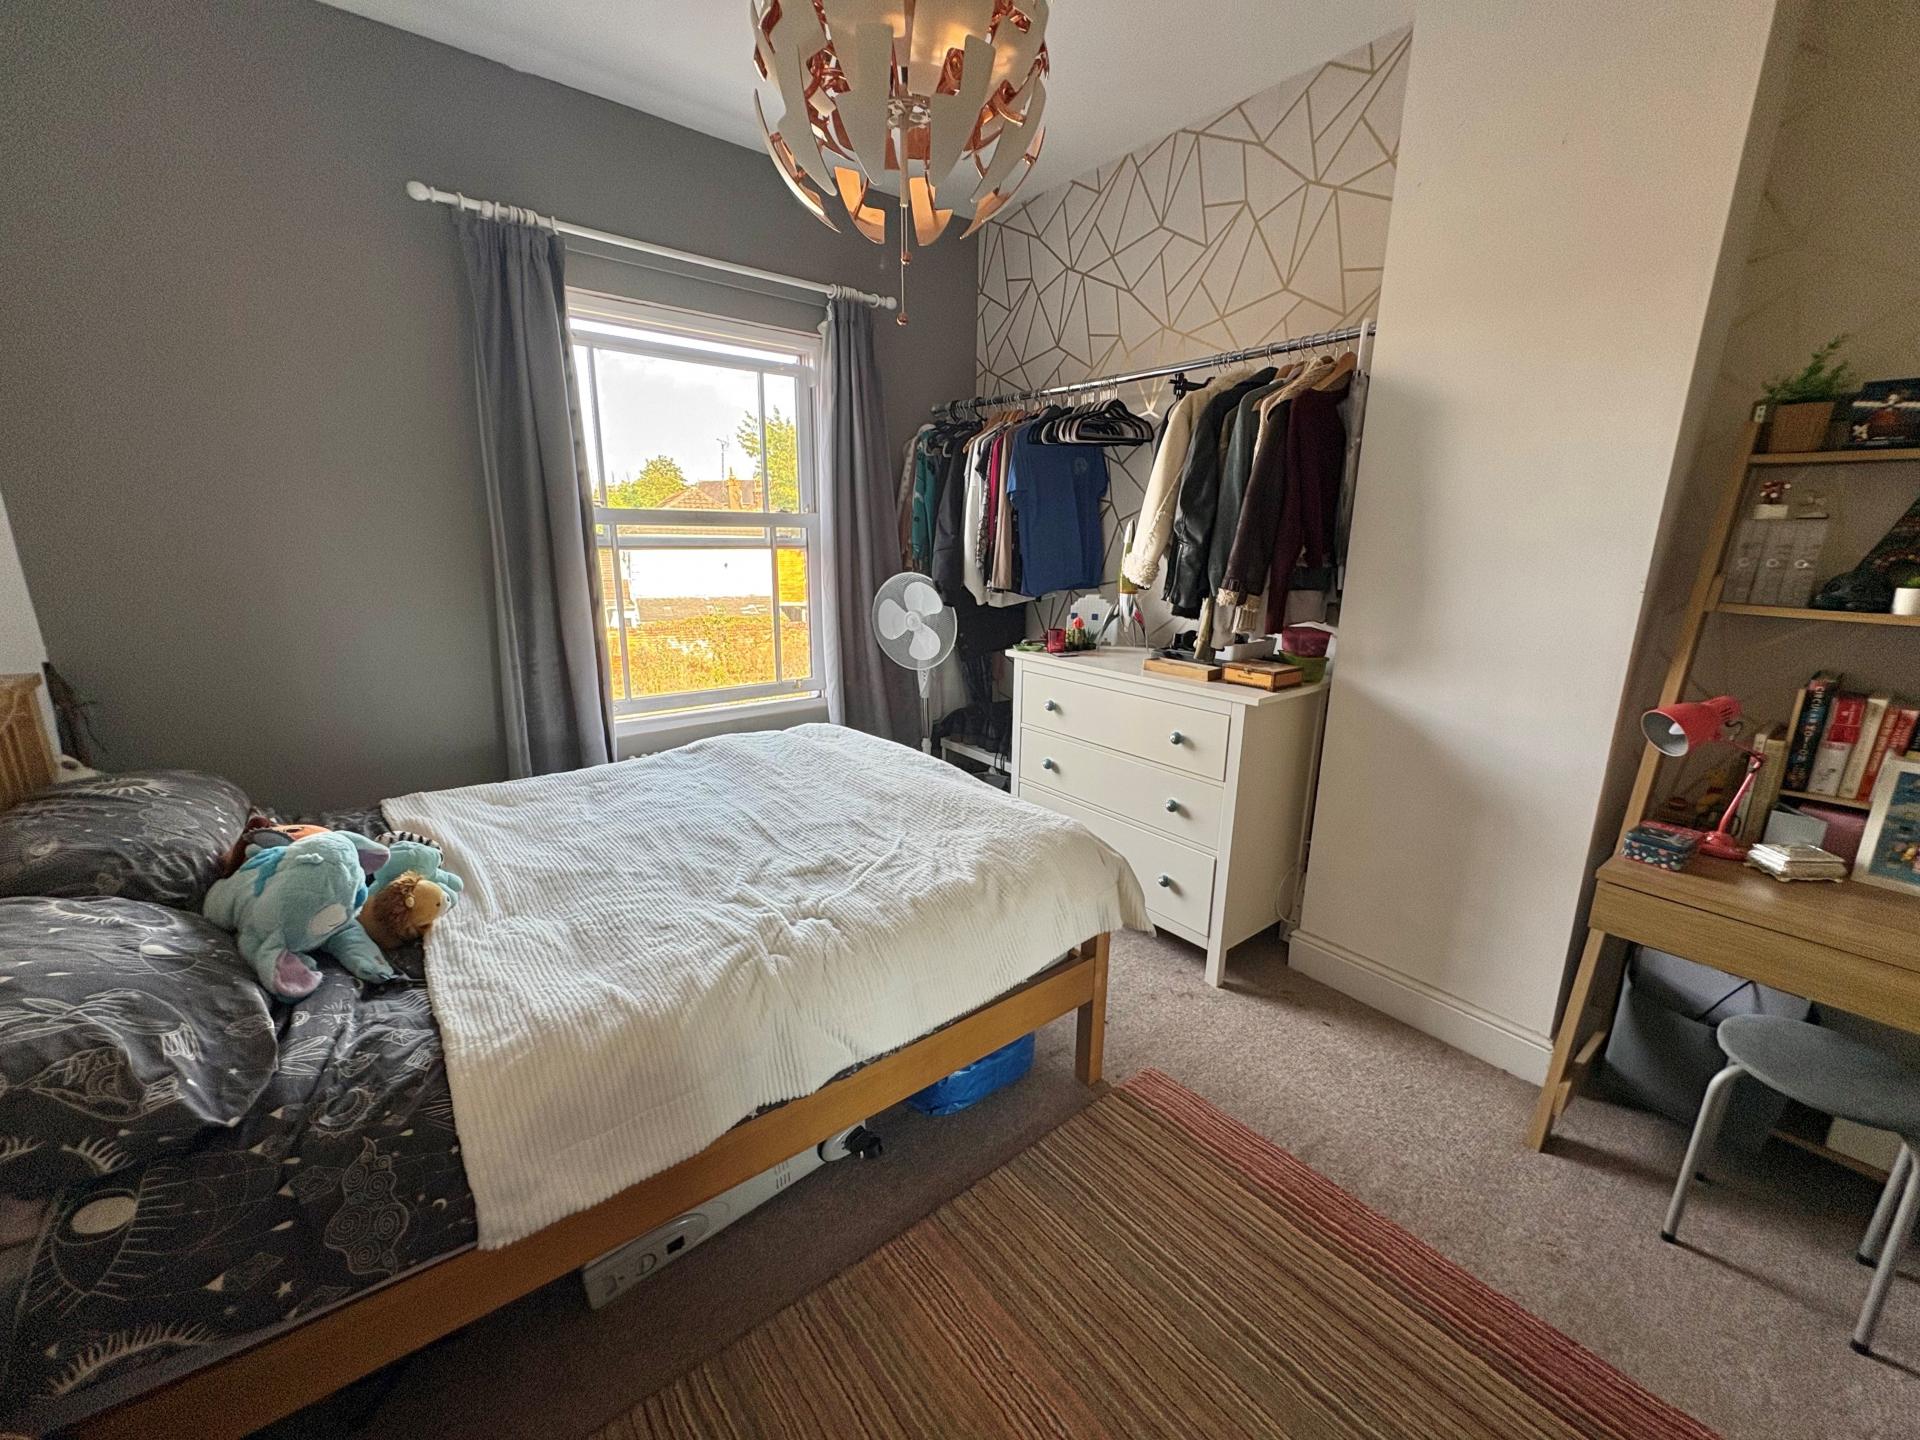
BEDROOM 2 12' 4" x 10' 8" (3.77m x 3.27m) UPVC sash style window to the rear elevation, old school radiator, ceiling light, fitted clothes rail.
LOWER FIRST FLOOR LANDING 10' 2" x 5' 11" (3.11m x 1.82m) maximum Accessed from the Half Landing. UPVC window to the side elevation, fitted carpet, ceiling light, doors arranged off to:
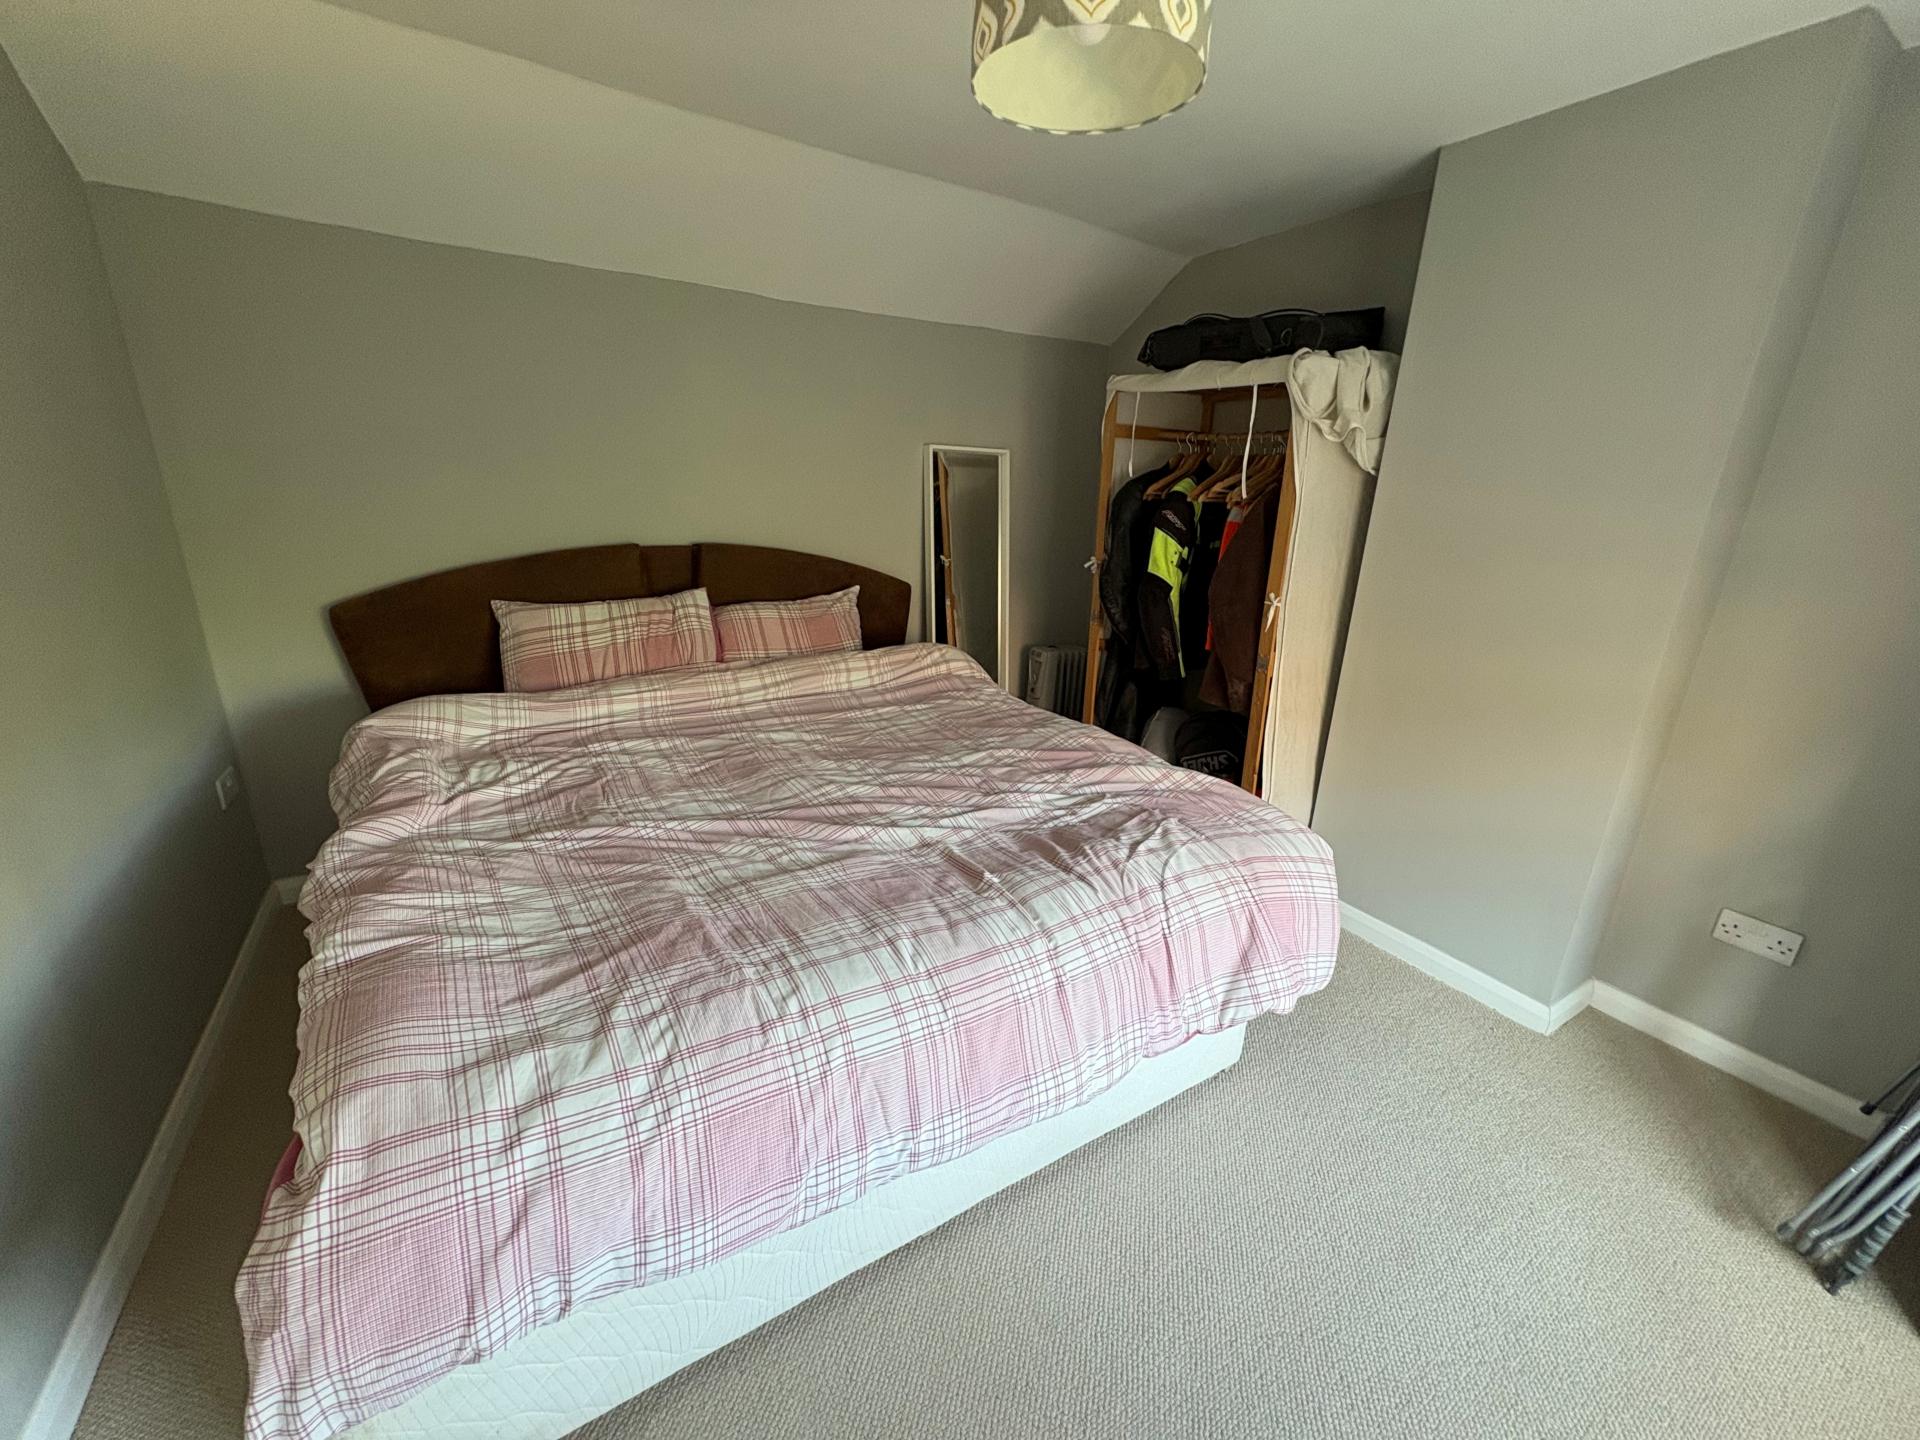
BEDROOM 3 11' 2" x 12' 0" (3.42m x 3.66m) UPVC window to the side elevation, radiator.
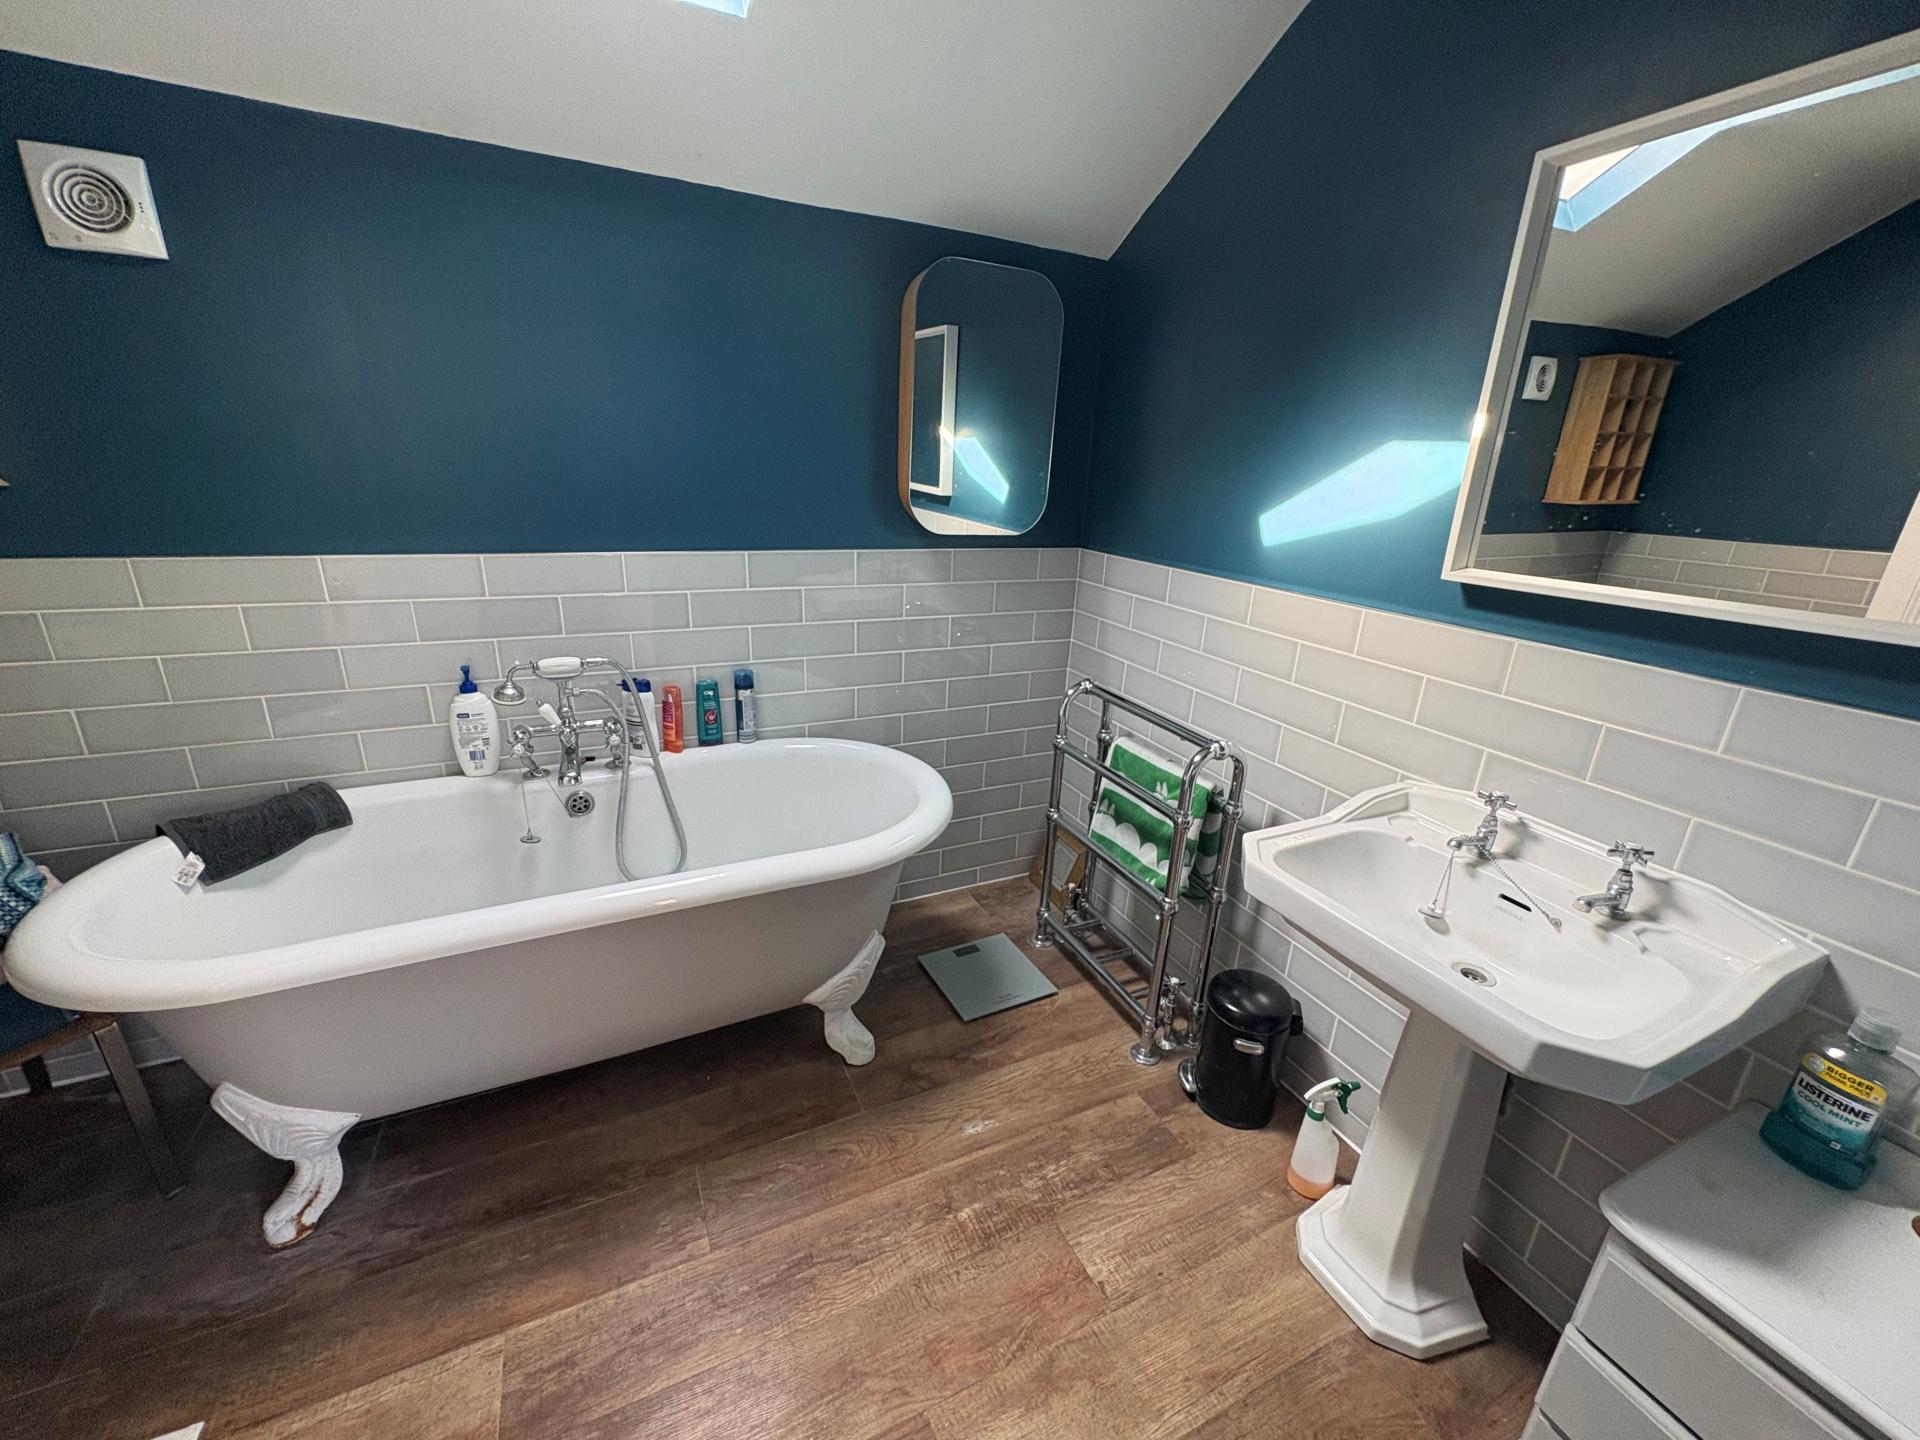
FIRST FLOOR BATHROOM 7' 4" x 9' 11" (2.25m x 3.03m) maximum Roll top bath with ball and claw feet, side mounted mixer tap and shower attachment, low level WC, pedestal wash hand basin, metro style tiling to a half height level, Velux style window, extractor fan, recessed ceiling lights, heated towel rail.
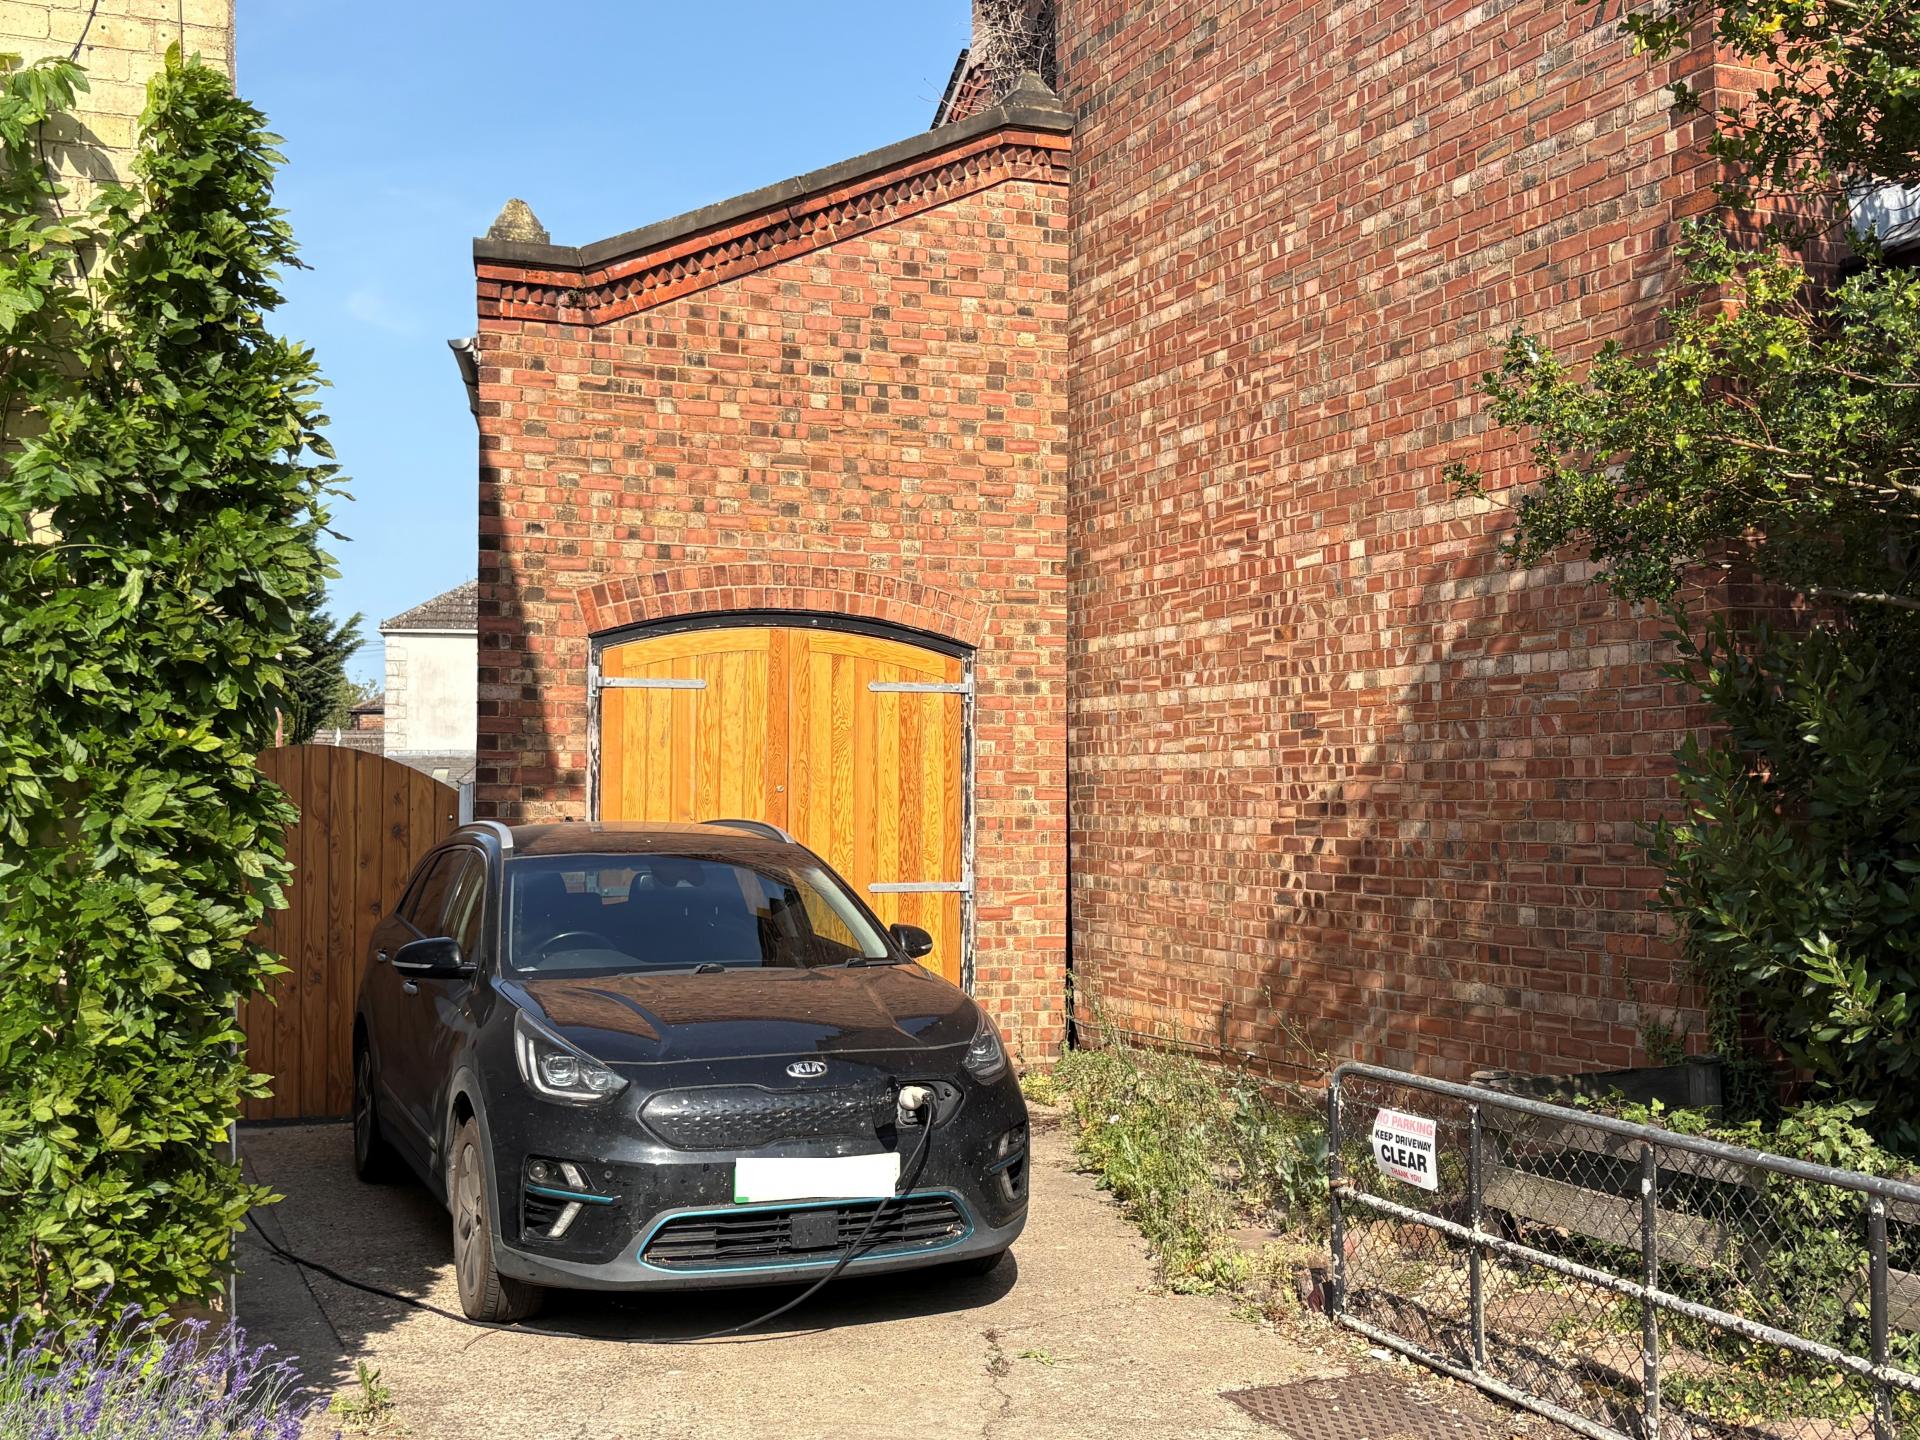
EXTERIOR To the front of the property there is a small gravelled area with inset plants, capped brick wall to the front boundary, hand gate accessing the main entrance door. Gated concrete driveway with off-road parking, electric car charge point and access to:
TWO-STOREY FORMER COACH HOUSE
GROUND FLOOR 14' 5" x 9' 1" (4.40m x 2.79m) Twin entrance doors, power and lighting, rear window, side personnel door, concrete floor, internal staircase to:
BOARDED FIRST FLOOR STORAGE AREA In the agent's opinion useful for motorbike, lawnmower, bicycles, garden furniture etc or as a small workshop/studio.
Between the house and the corner of the Coach House a gated access leads to:
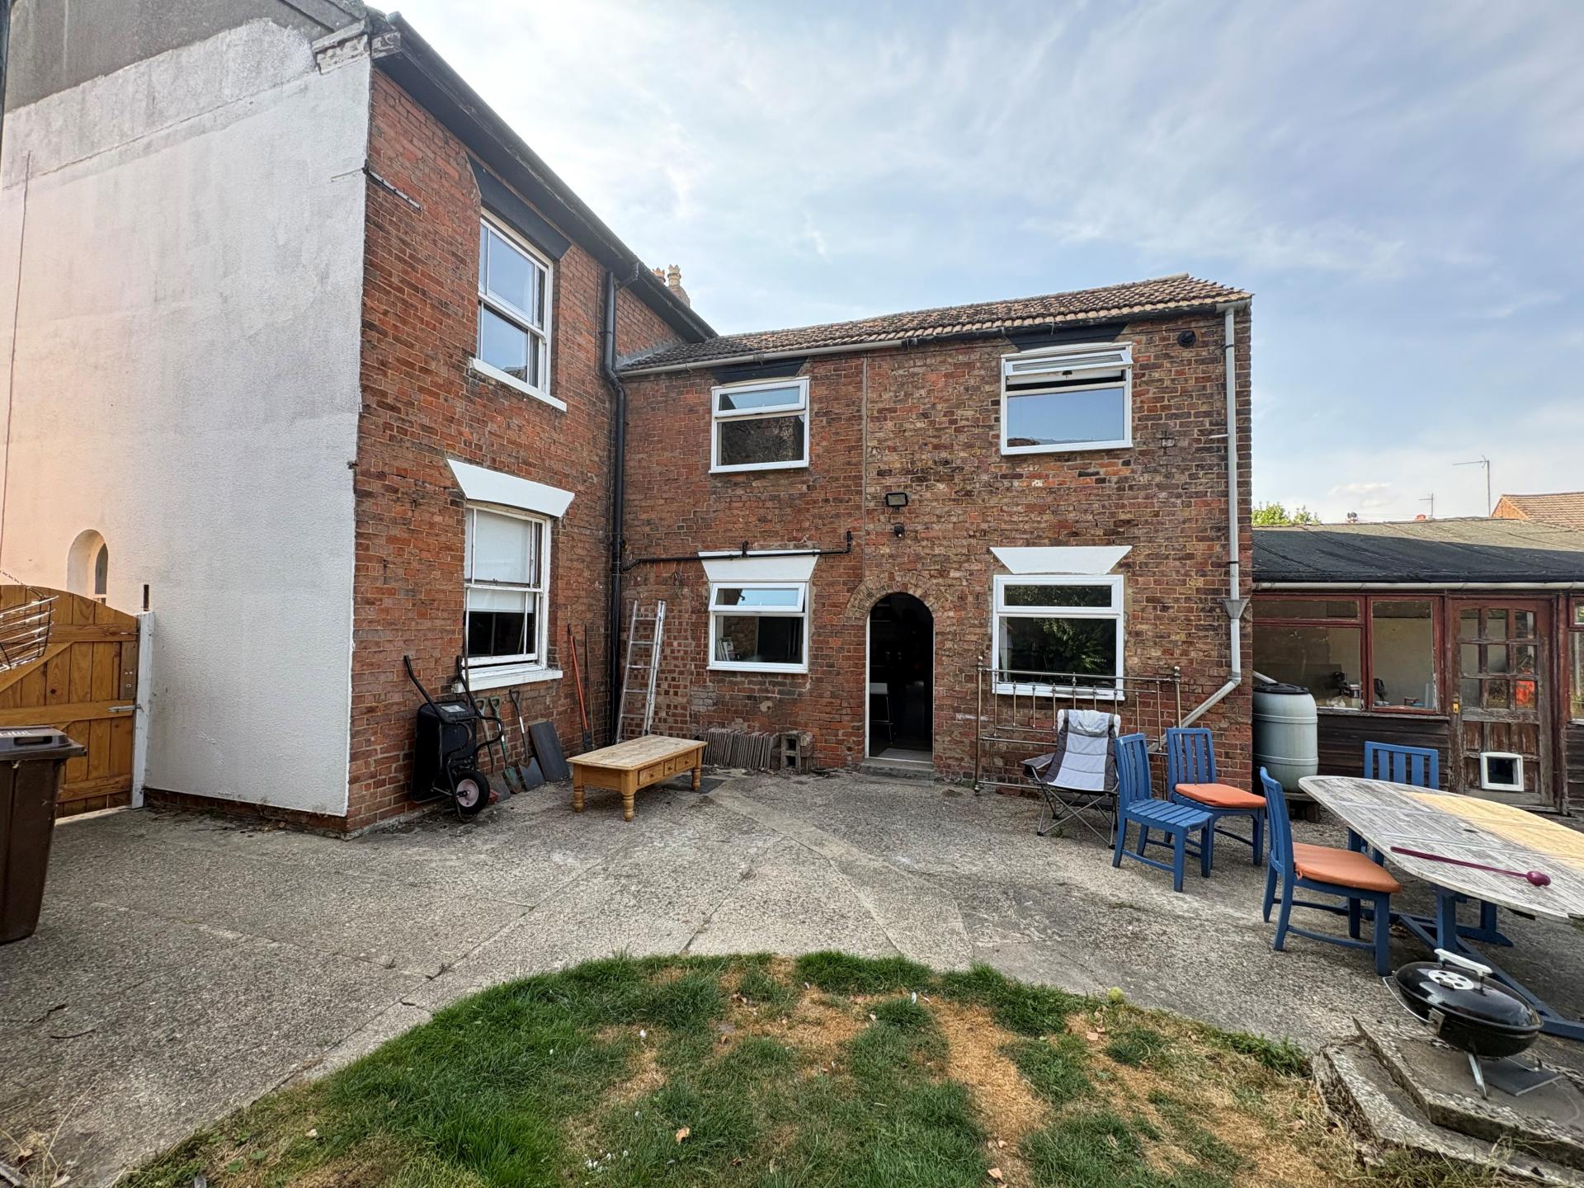
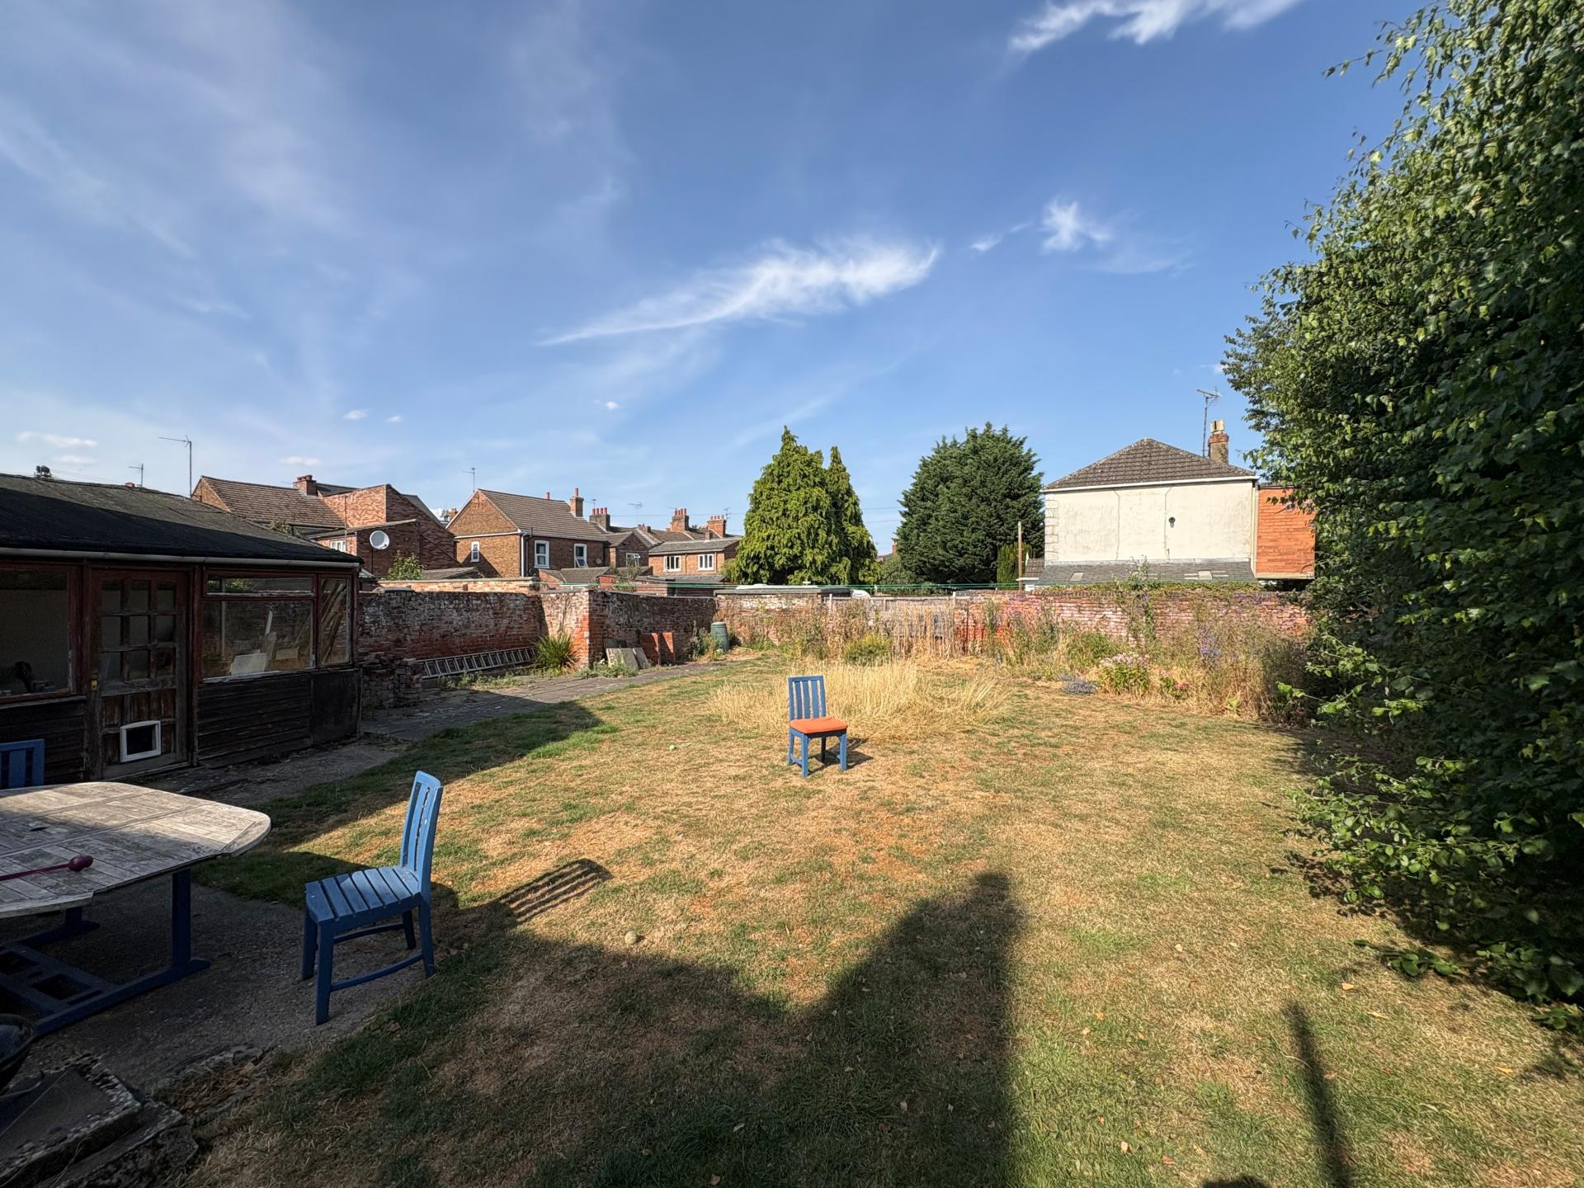
ESTABLISHED REAR GARDENS Of generous dimensions for a town property, walled to the side and rear with extensive lawned areas and large patio areas. External sensor lights. To the rear of the house is:
FORMER GARDEN ROOM/STORE 13' 9" x 10' 9" (4.2m x 3.3m) Accessed from the kitchen, with a separate external door. Timber brick and weatherboard construction. Formerly used as a garden room and currently providing useful storage, although it would benefit from refurbishment.
SERVICES Mains water, electricity and drainage. Gas central heating.
DIRECTIONS From the centre of town proceed in a westerly direction along Winsover Road, taking a left hand turn at the first set of traffic lights into St Thomas' Road. Proceed for around 300 yards and the property is situated on the left hand side.
AMENITIES The town centre with all associated amenities is within easy walking distance. Spalding offers a full range of shopping, banking, leisure, commercial, educational and medical facilities along with Grammar and High schools and bus and railway stations. Peterborough is 18 miles to the south and has a fast train link with London's Kings Cross minimum journey time 46 minutes.
Property Ref: 101505033034
Similar Properties
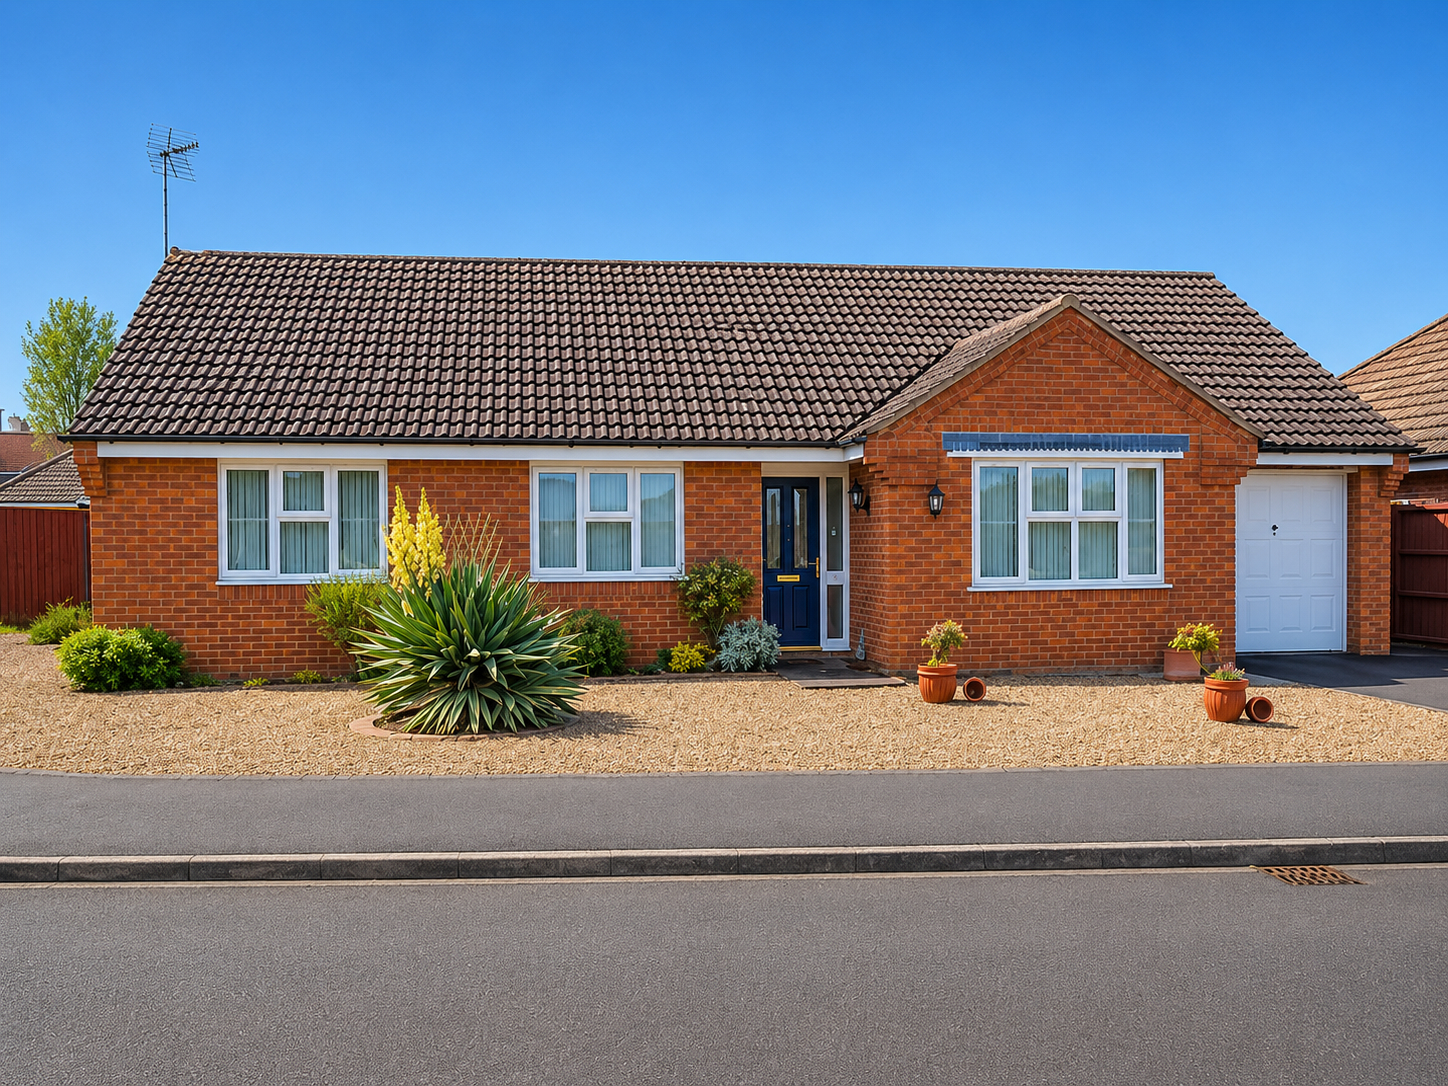
3 Bedroom Detached Bungalow | £265,000
Modern 3 bedroom detached bungalow in a popular cul-de-sac close to nearby bus stops & amenities, lounge, dining room, k...
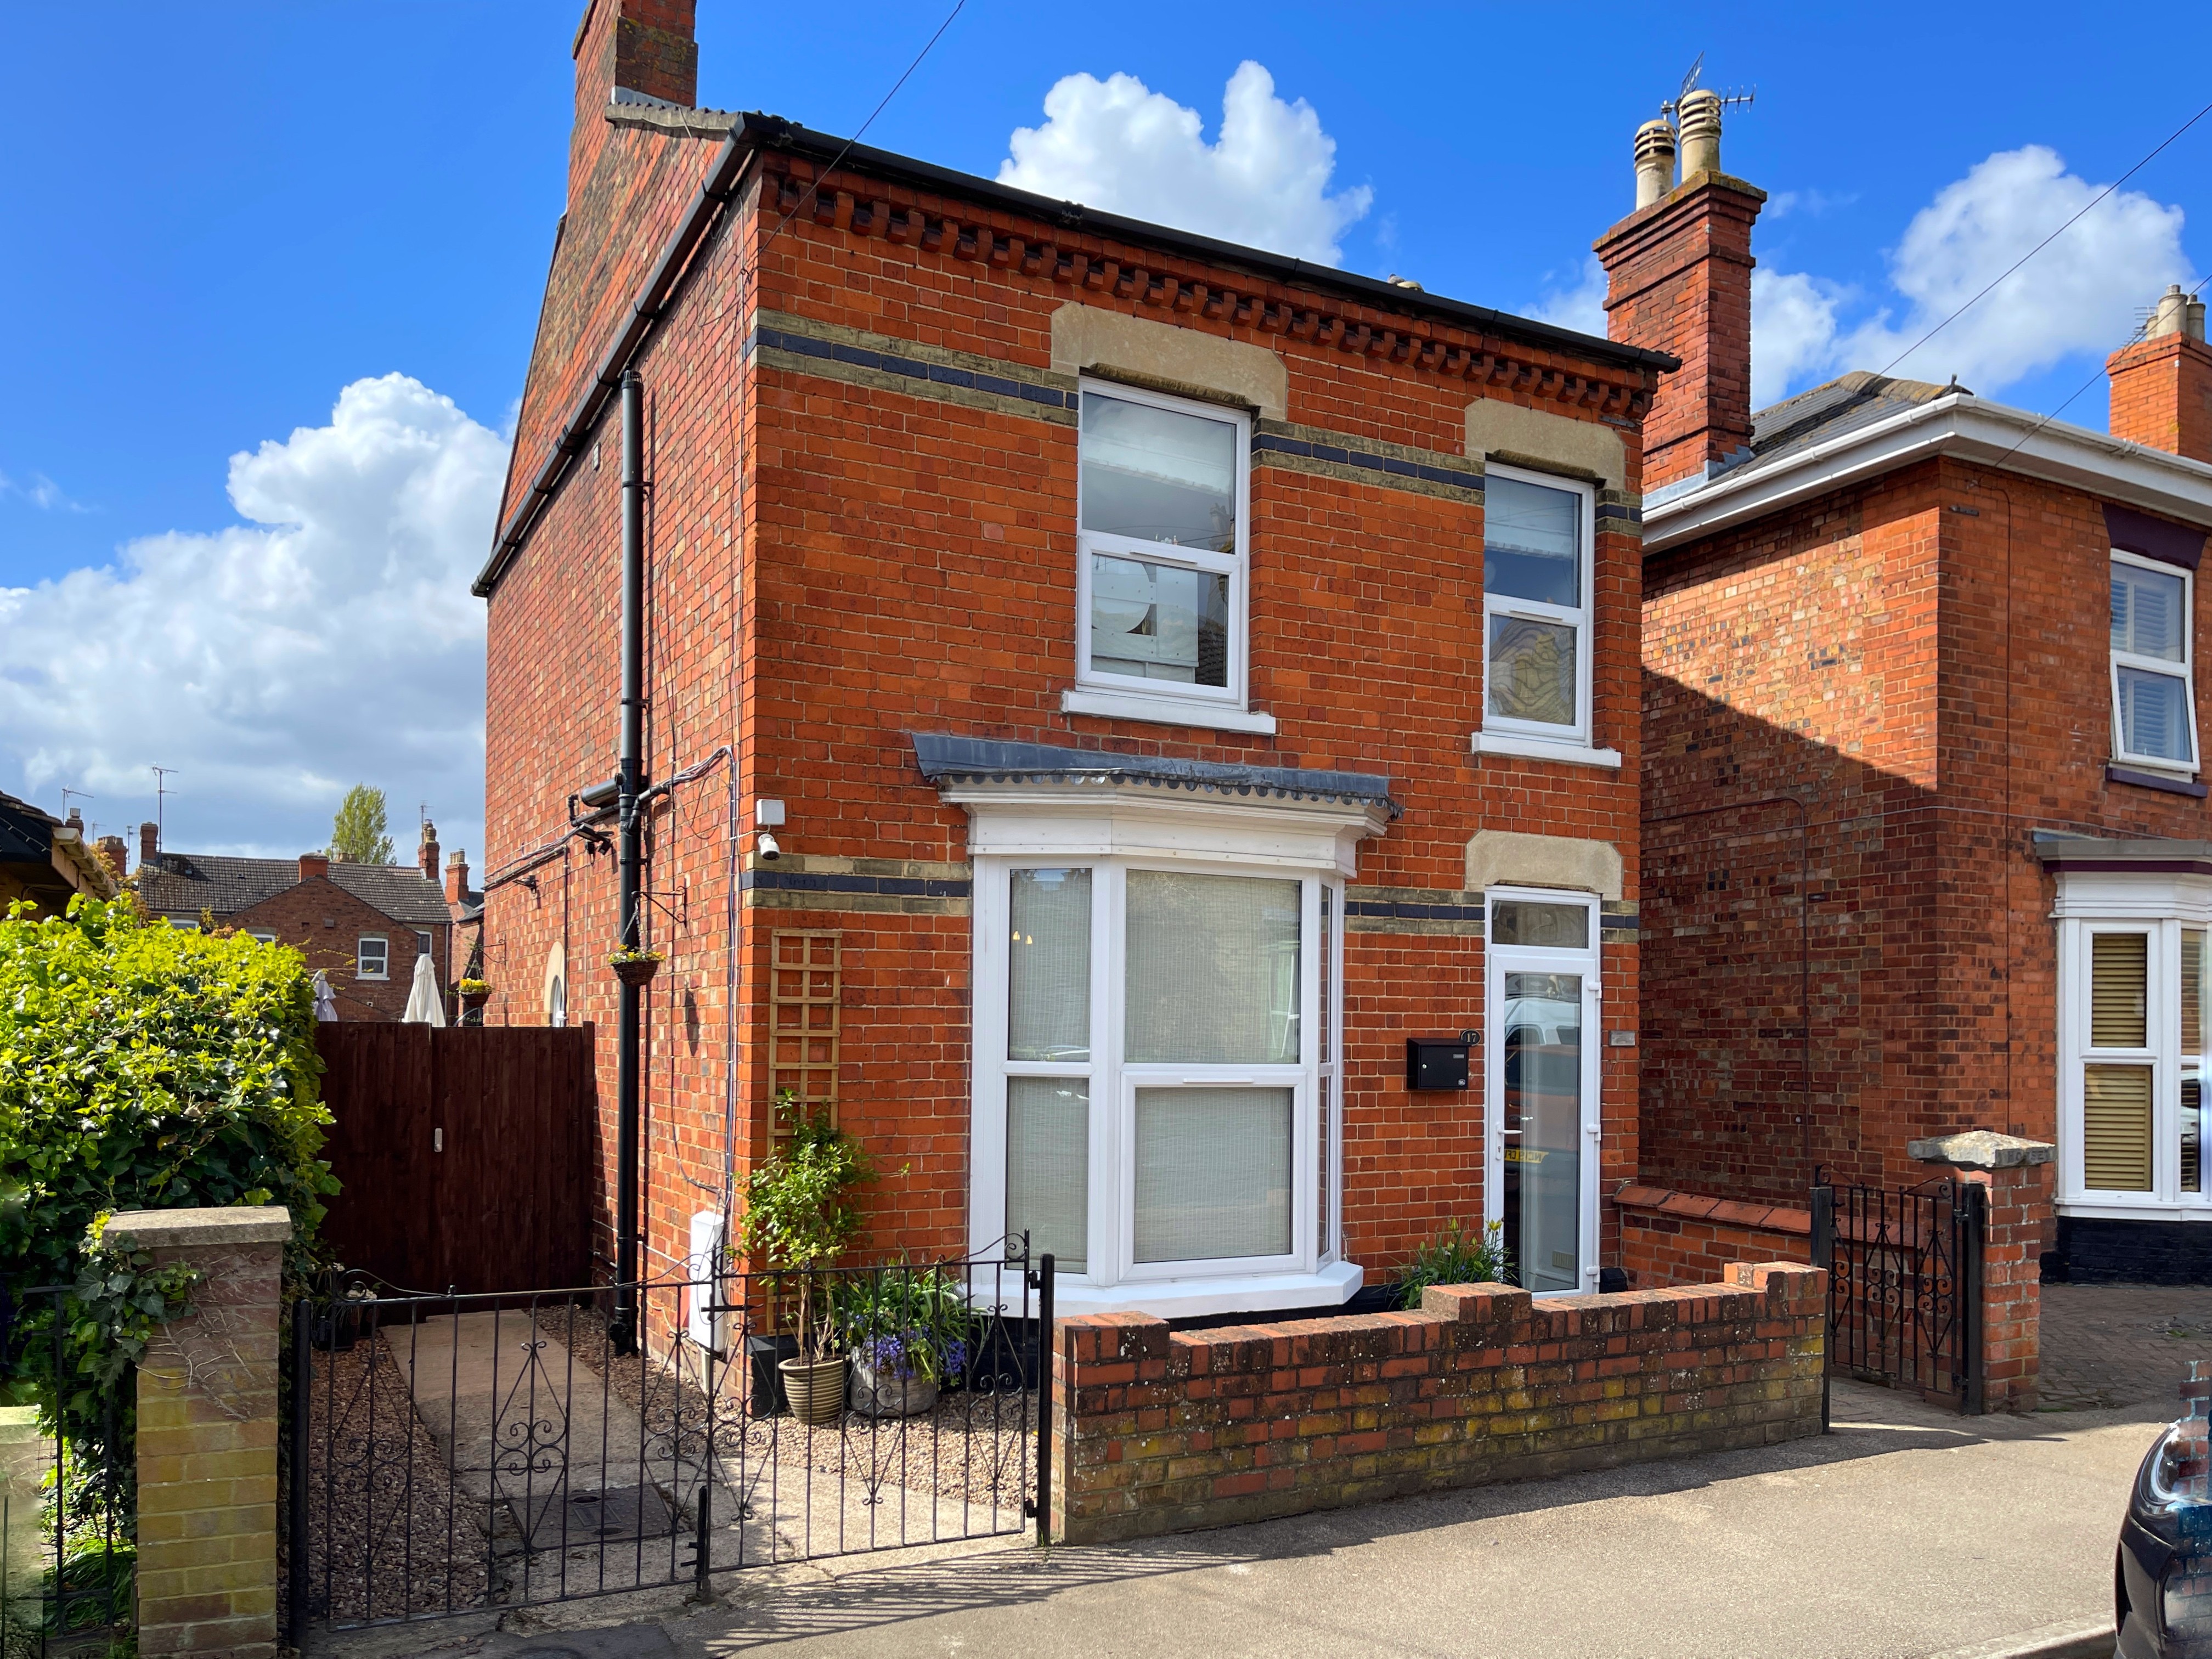
3 Bedroom Detached House | £265,000
Beautifully presented 3 bedroom detached house situated close to the town centre. Accommodation comprising entrance hall...
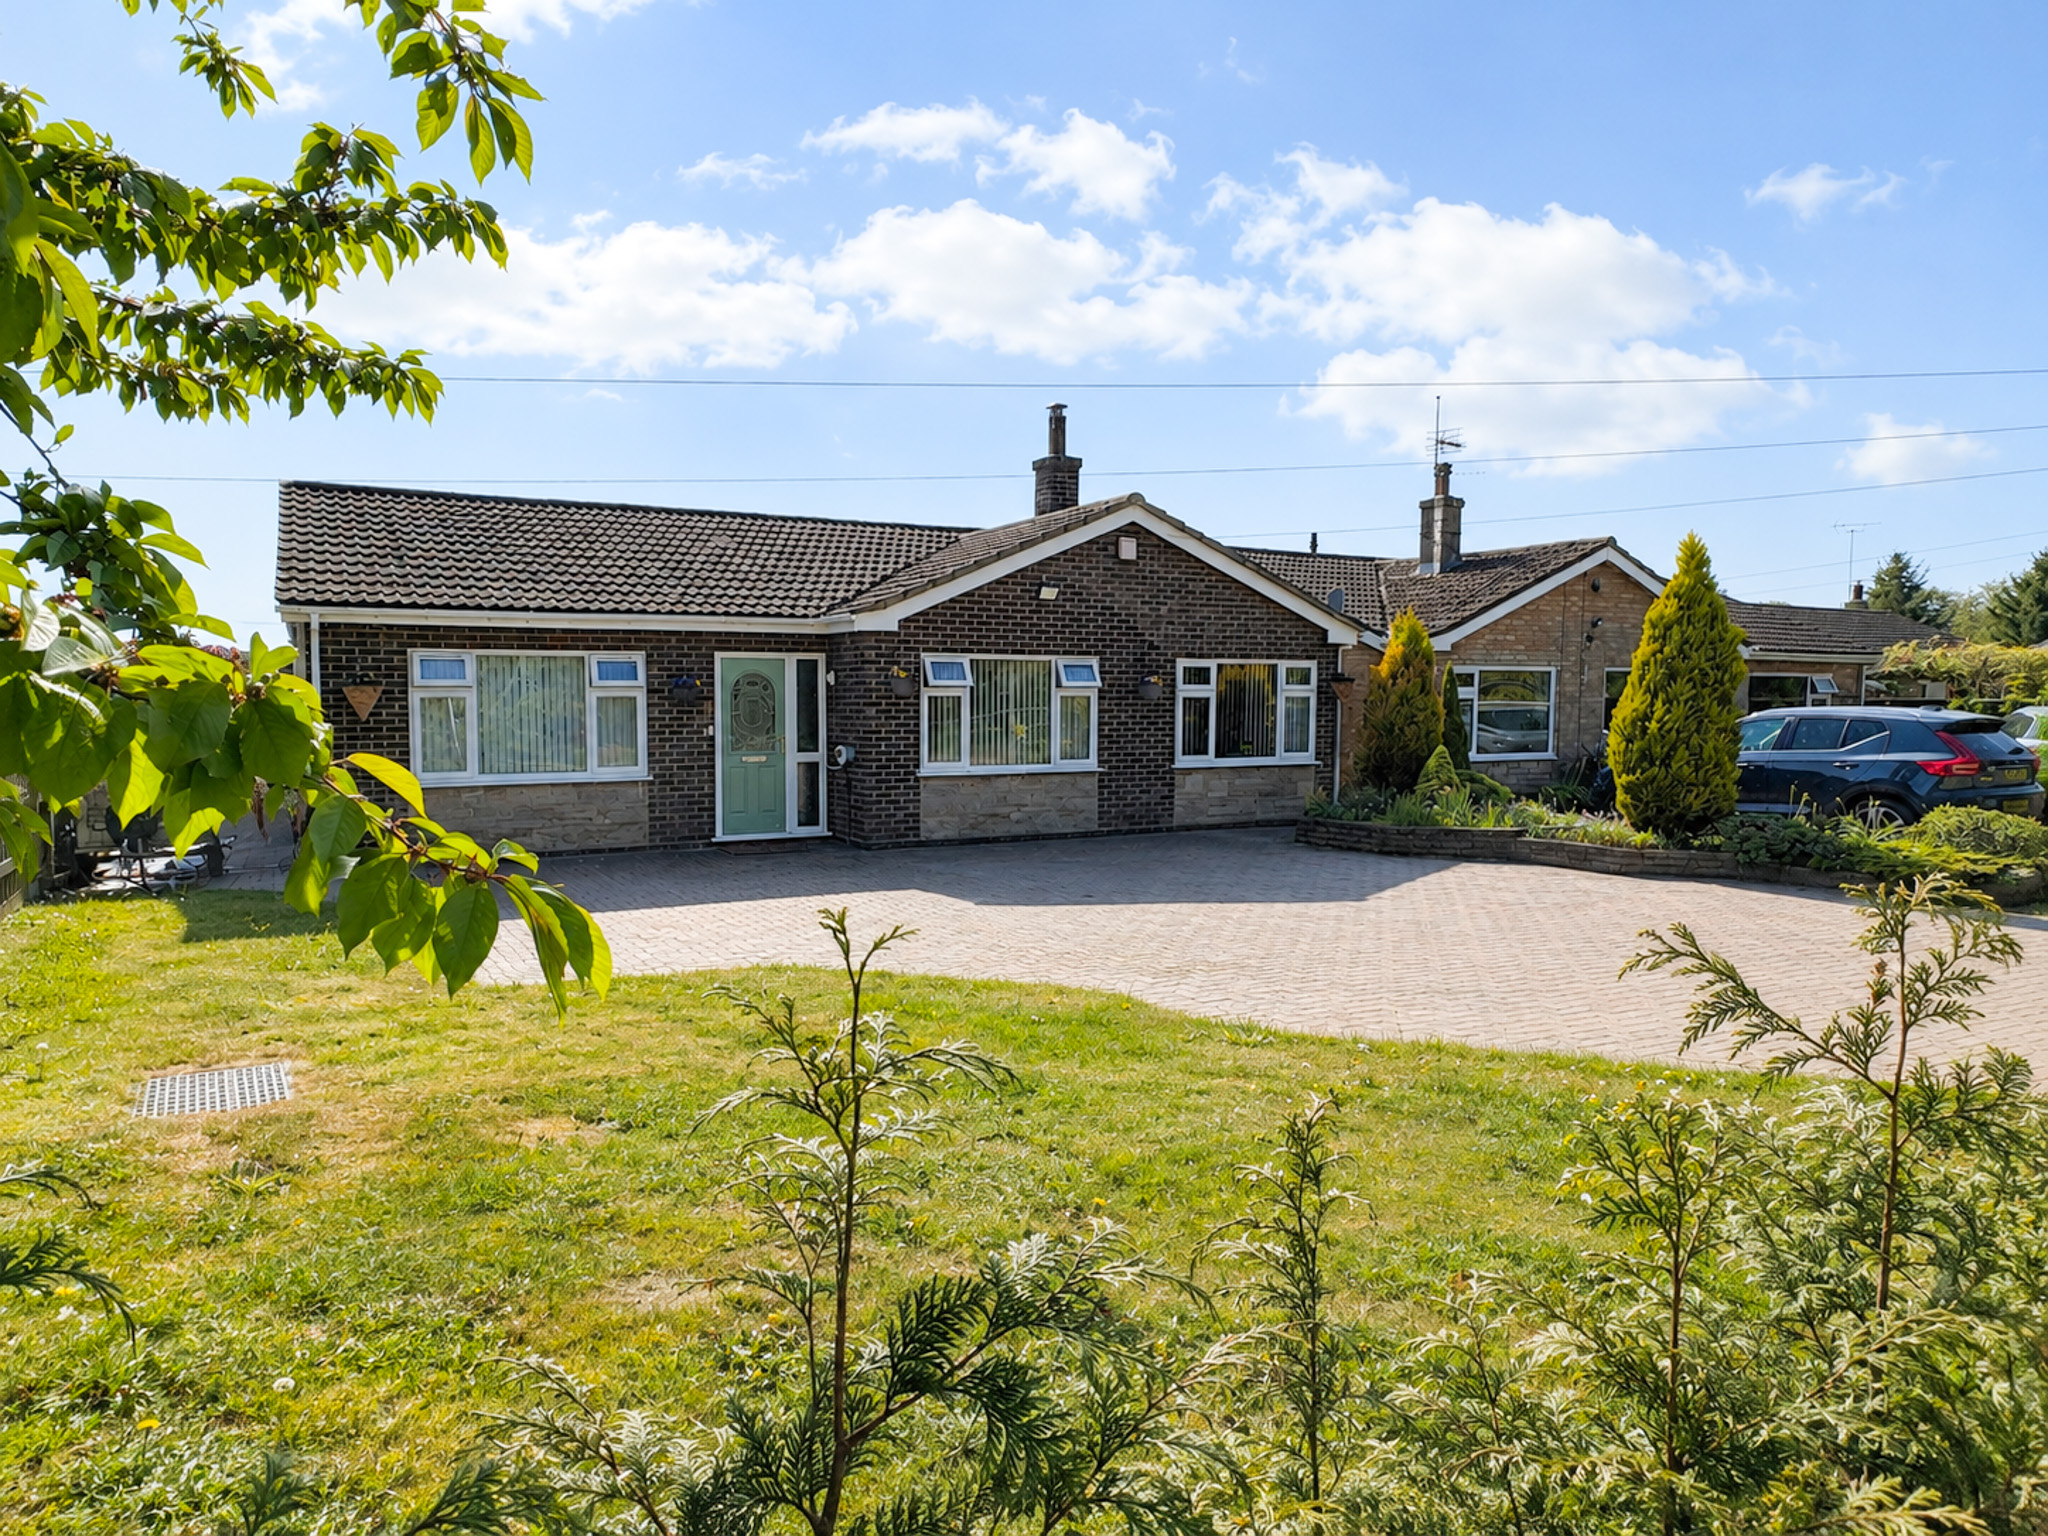
3 Bedroom Detached Bungalow | Offers in region of £265,000
Deceptively spacious and extremely well presented 3 bedroom detached bungalow with established gardens, open views to th...
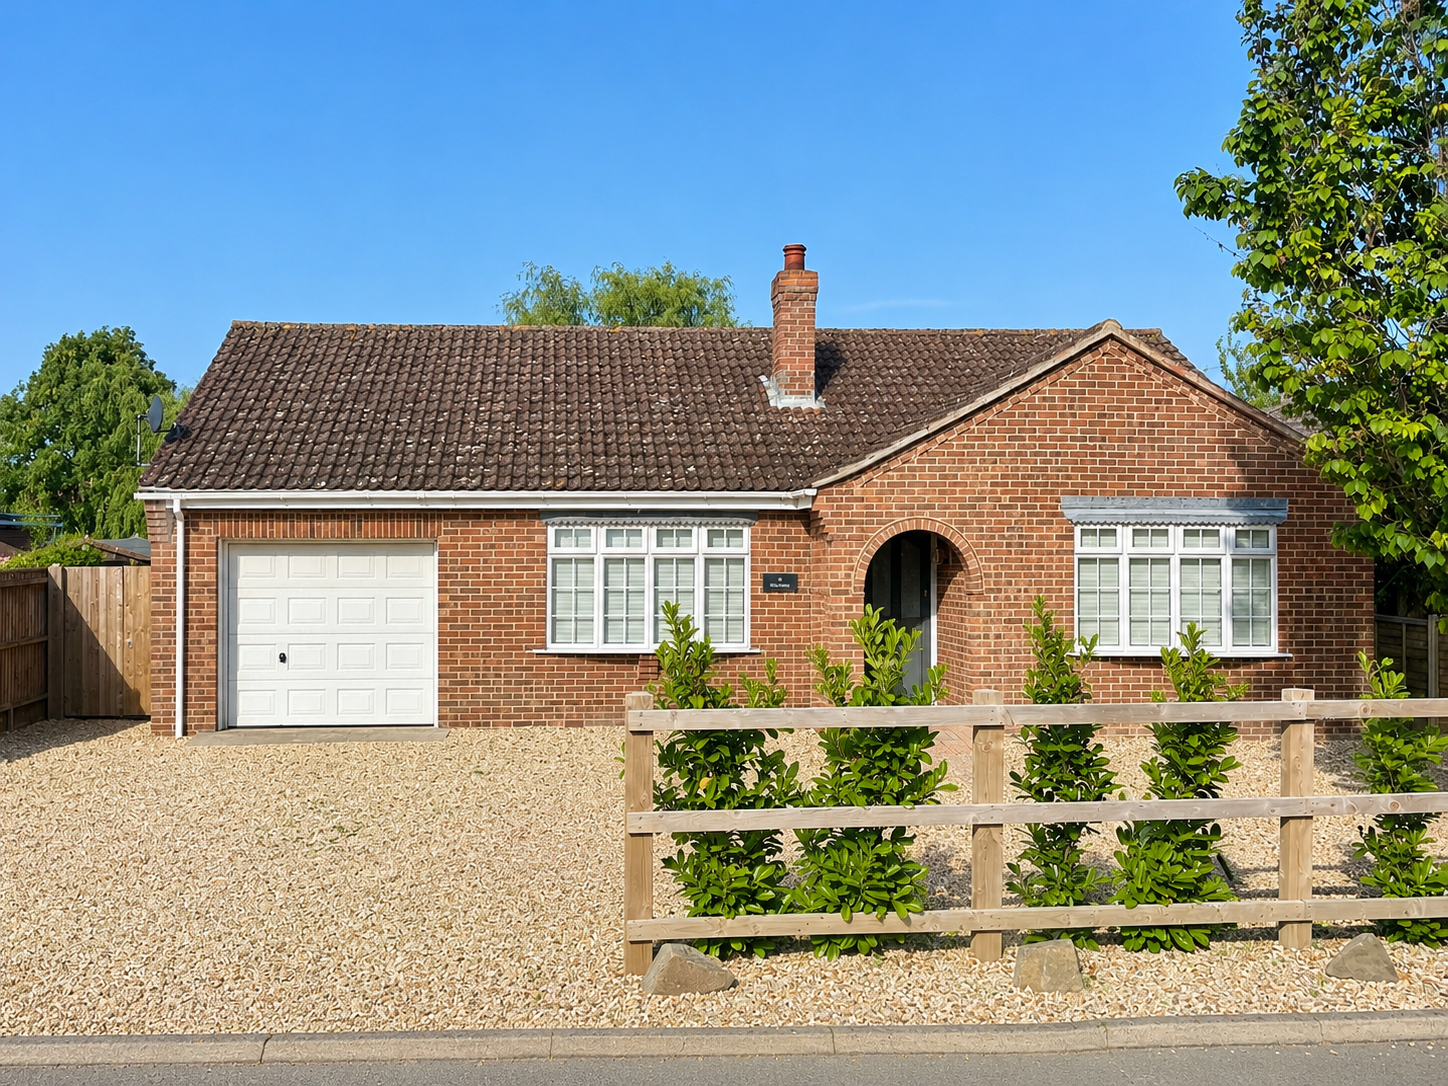
3 Bedroom Detached Bungalow | £266,500
Well presented, spacious 3 bedroom bungalow situated in the popular, well served village of Sutton St James. Accommodati...
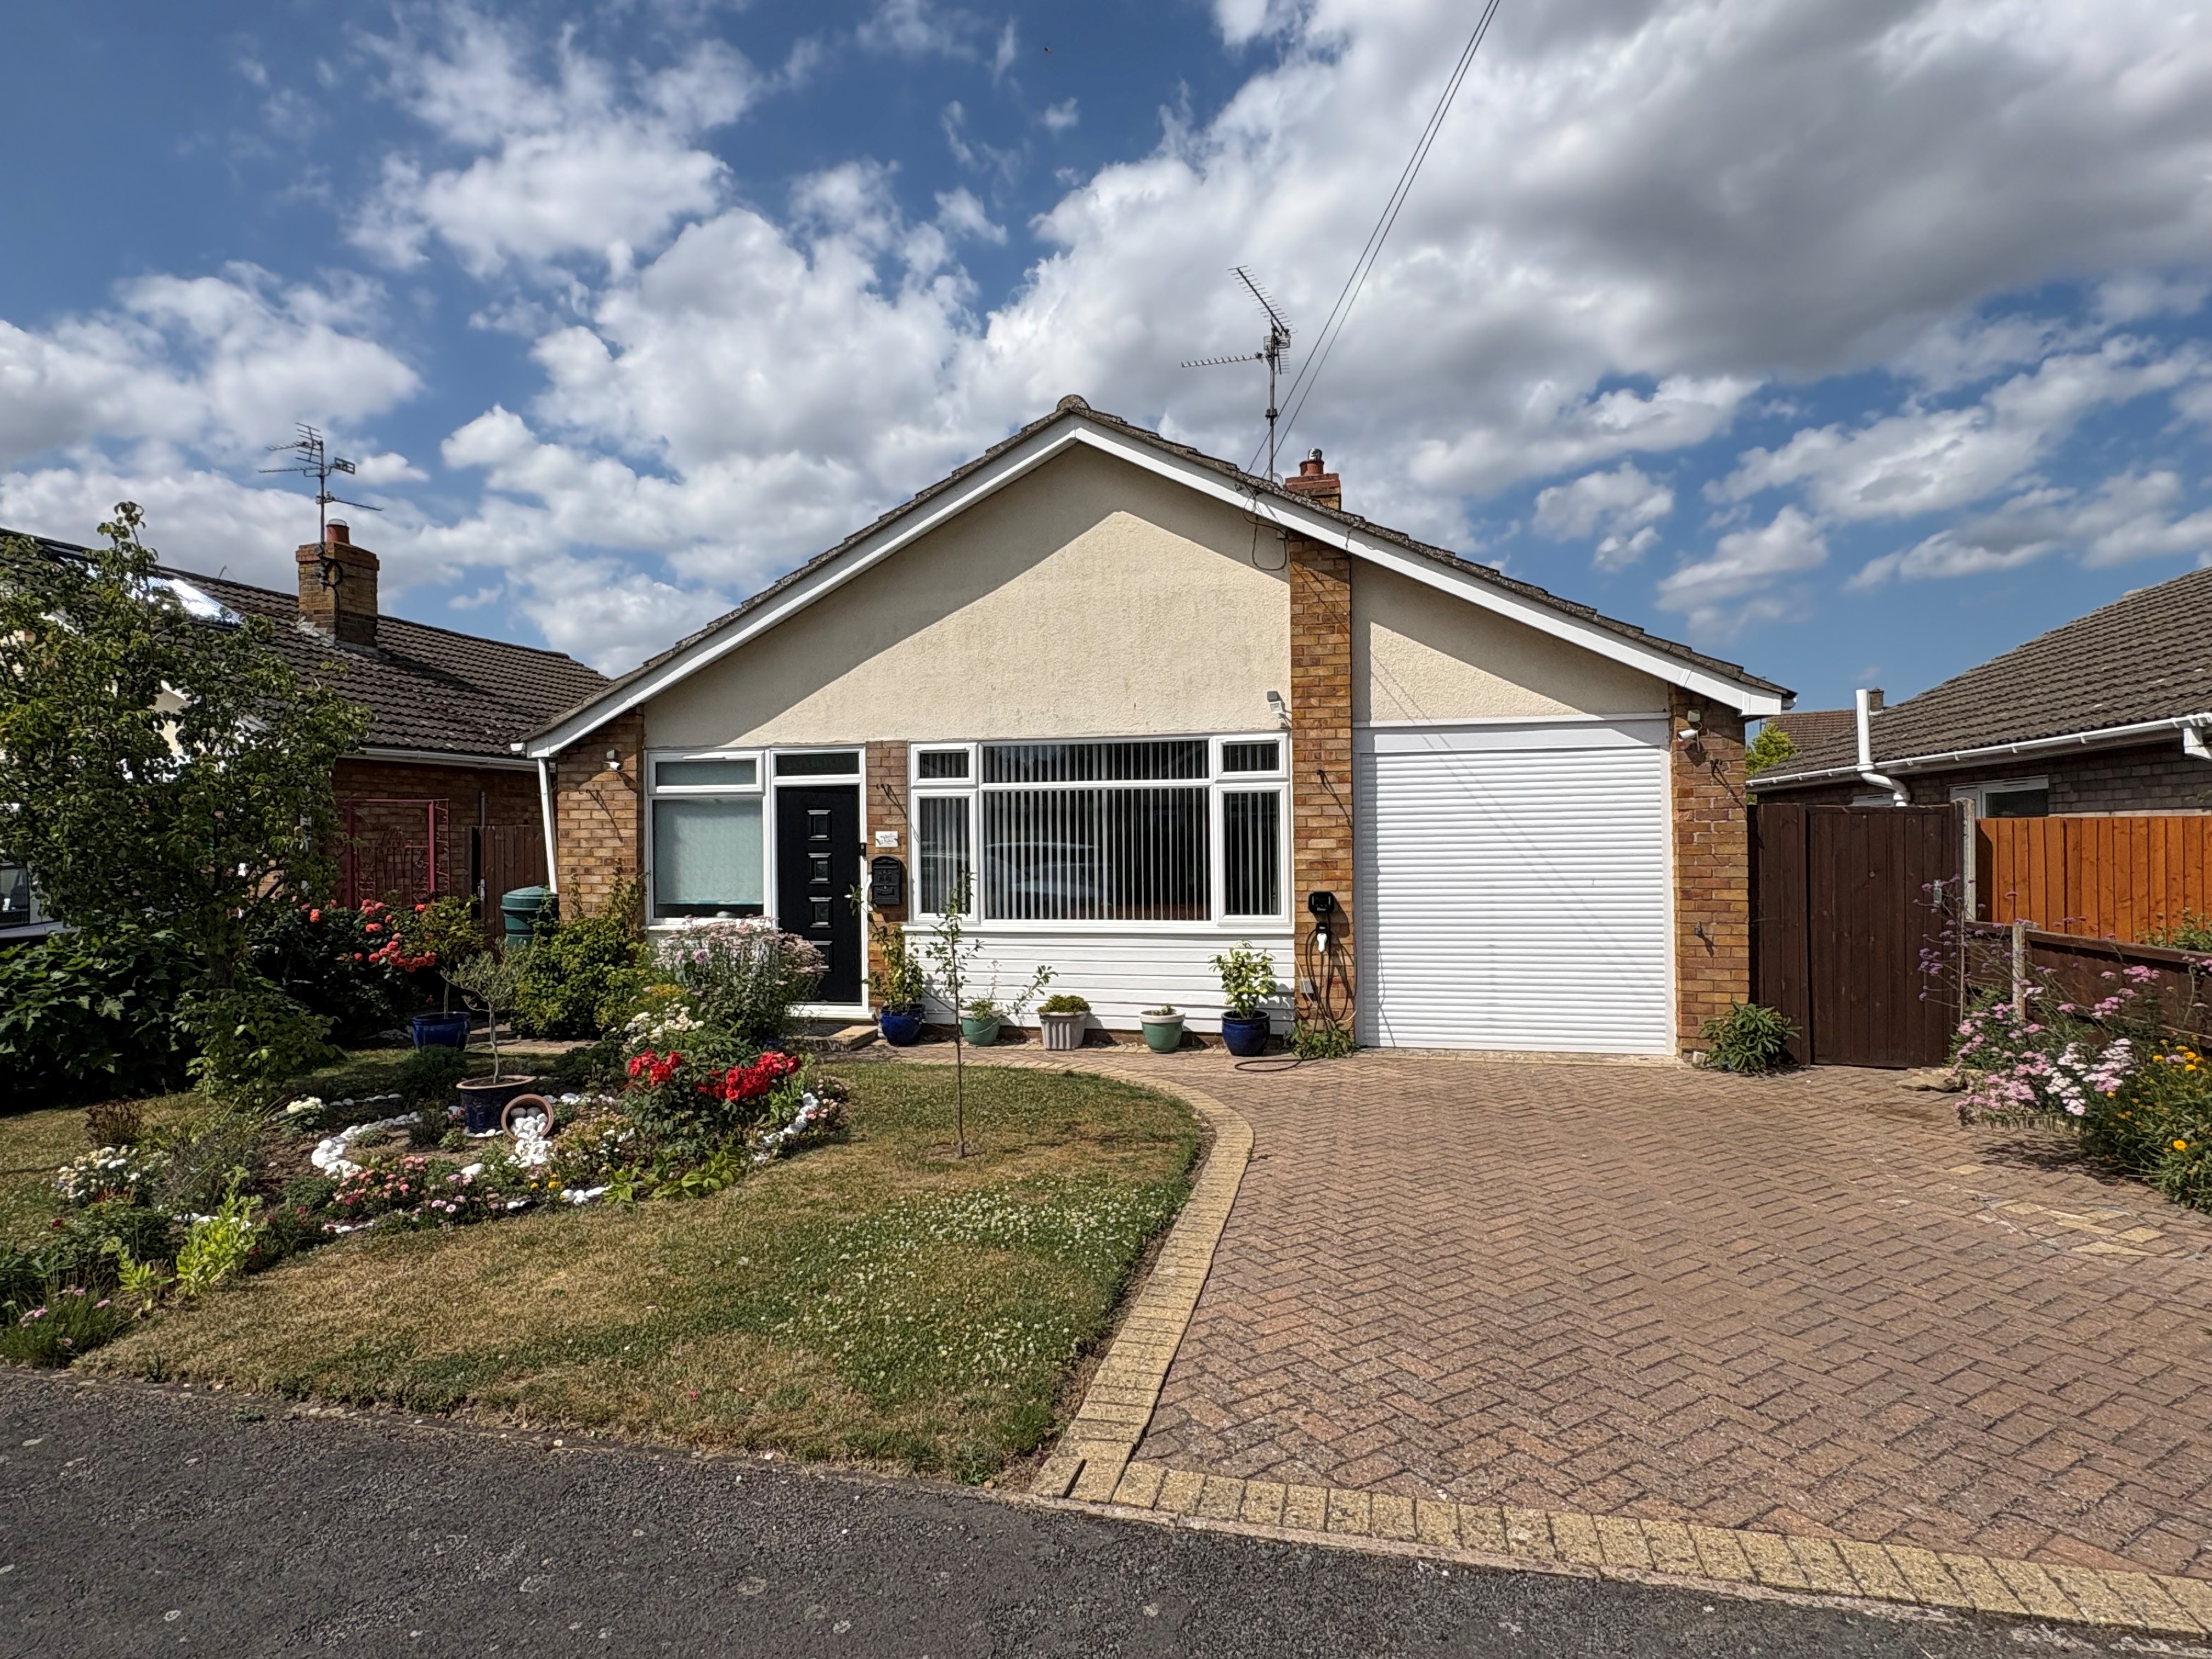
3 Bedroom Detached Bungalow | £269,950
Attractive fully modernised 3 bedroom detached bungalow in cul-de-sac location with driveway, garage (currently used as...
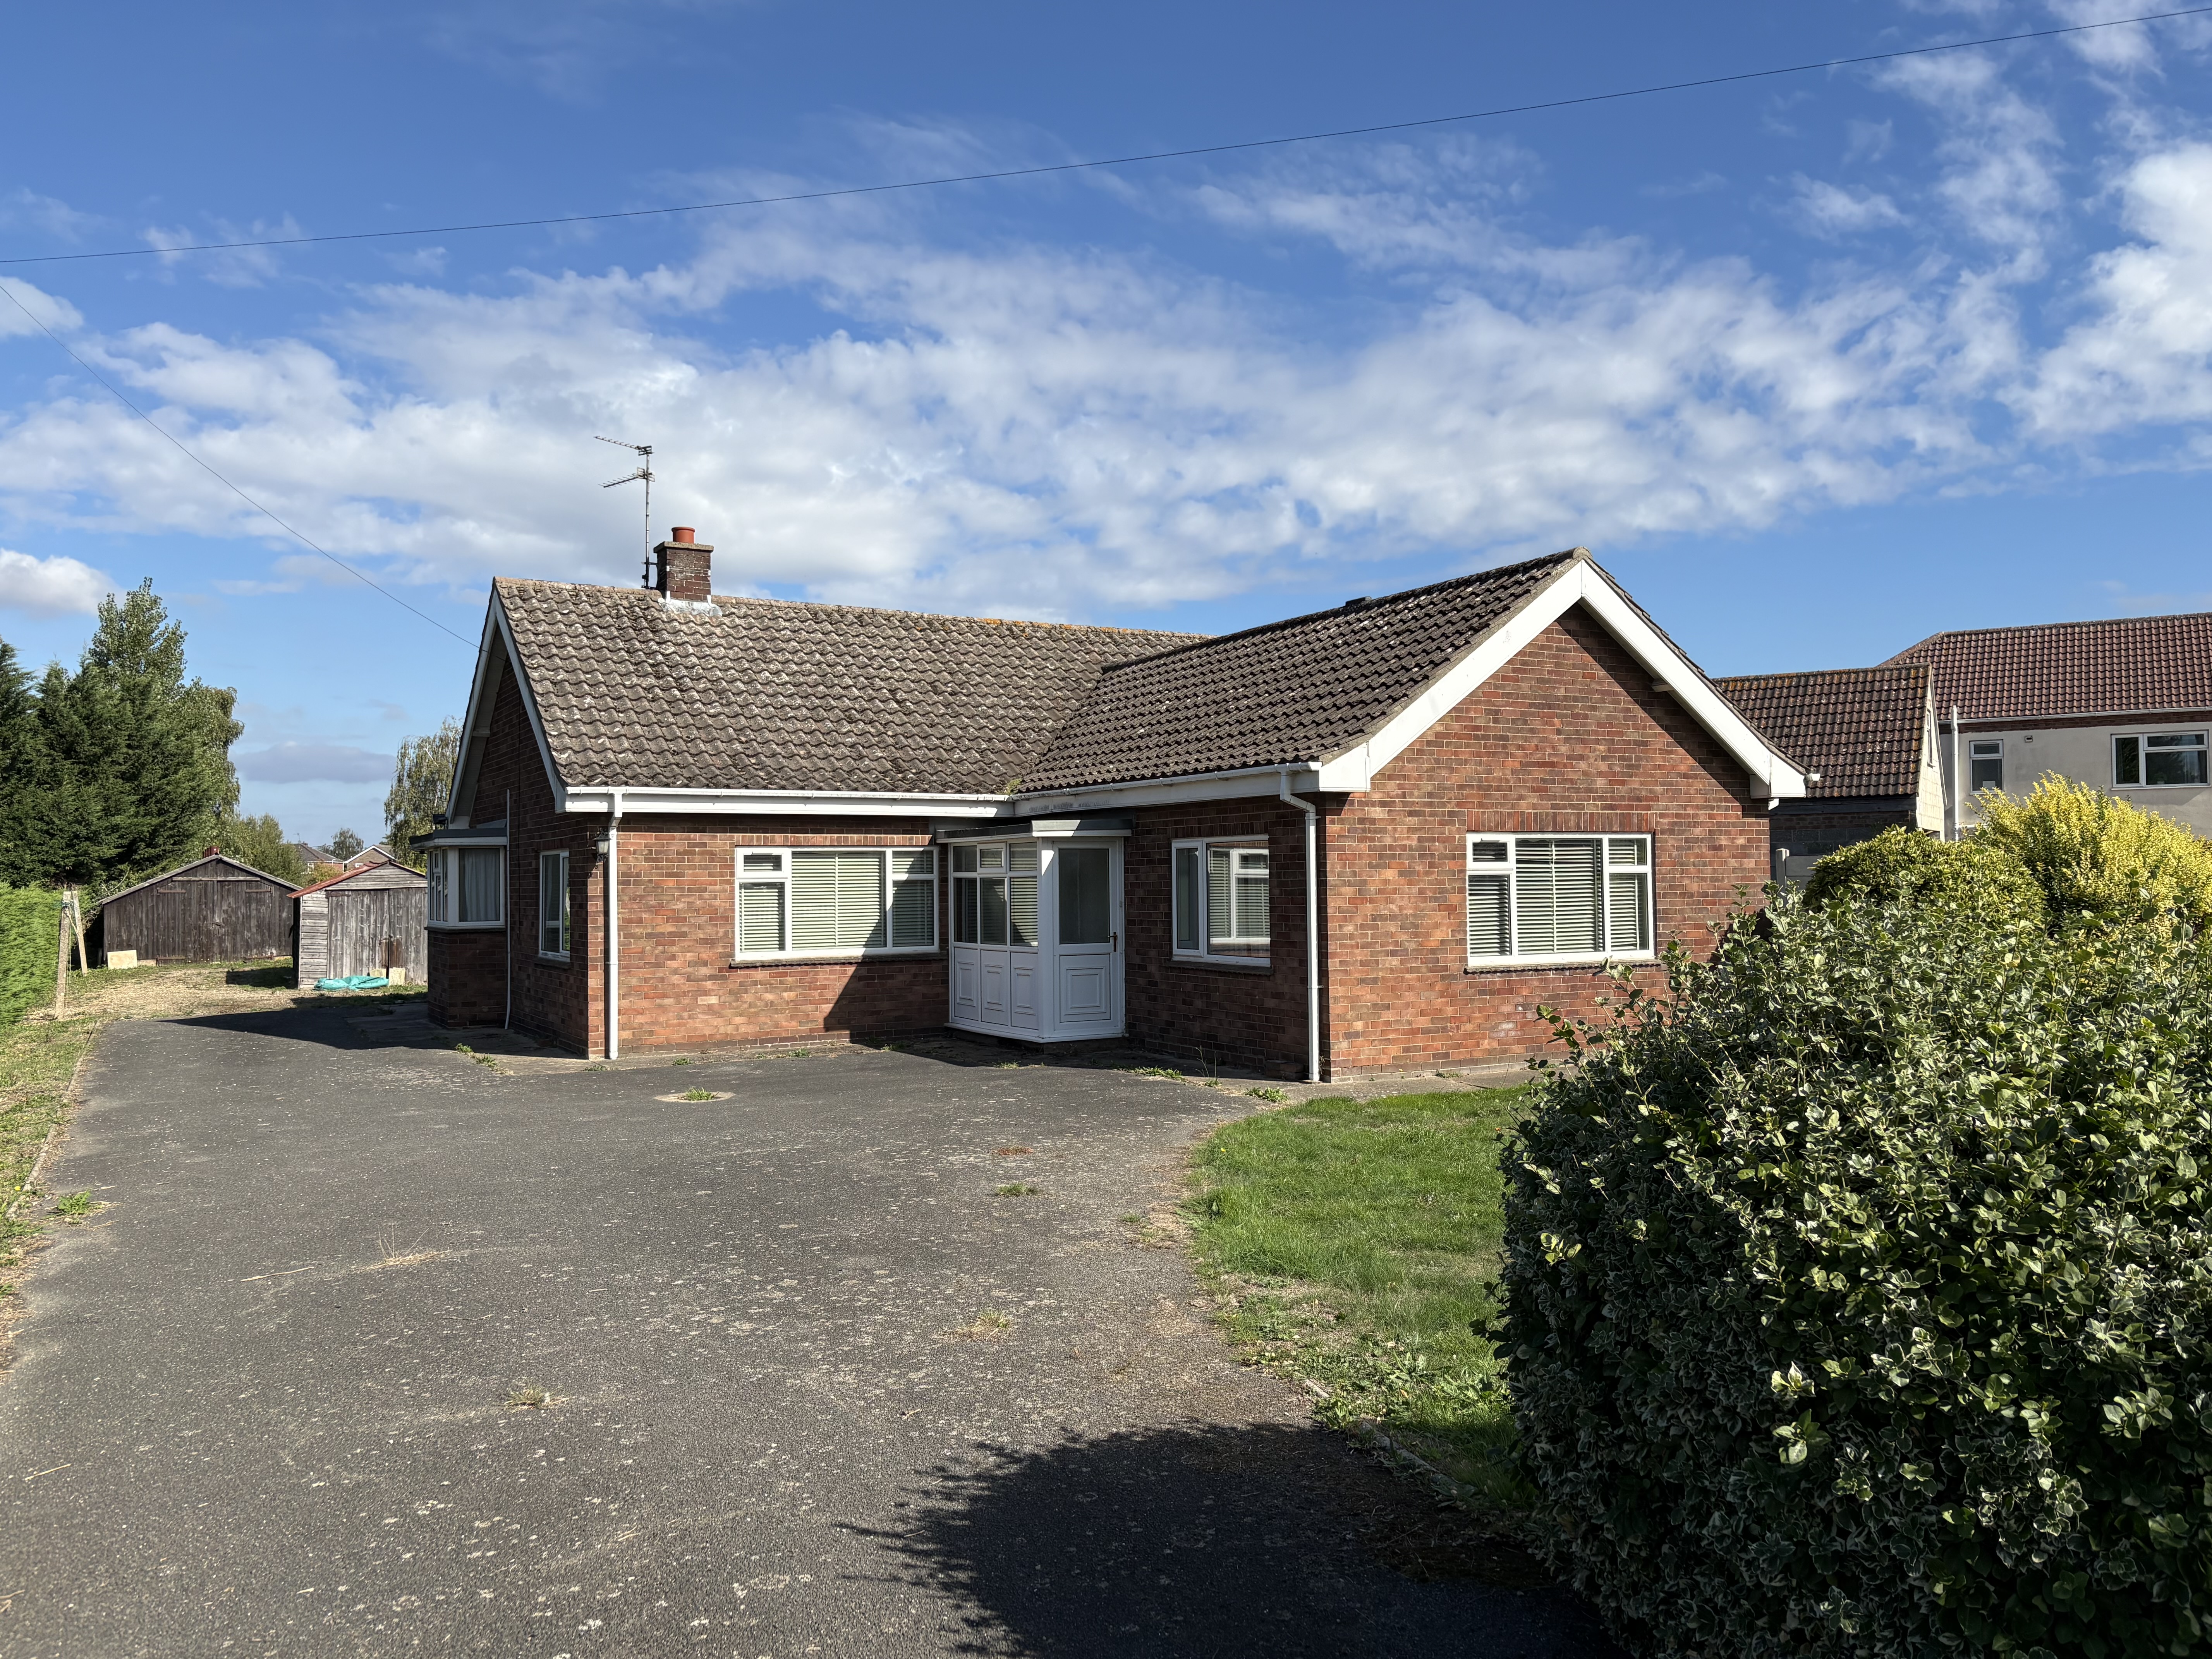
3 Bedroom Detached Bungalow | Offers in region of £270,000
Spacious 3 bedroom detached bungalow dating to the 1960's in pleasant village location with generous sized established g...

Longstaff (Spalding)
5 New Road, Spalding, Lincolnshire, PE11 1BS
01775 766766
How much is your home worth?
Use our short form to request a valuation of your property.
Request a Valuation
©2026 The Guild of Property Professionals. All rights reserved.
Terms and Conditions |
Privacy Policy |
Cookie Policy |
Complaints Policy |
Members Login
The Guild of Property Professionals Trading Address: 121 Park Lane, London W1K 7AG. GPEA Limited.
Registered in England & Wales.
Company No: 02819824.
Registered Office Address: The Old Courthouse, 60A London Road, Grantham, NG31 6HR.
VAT Registration No: 180897859

