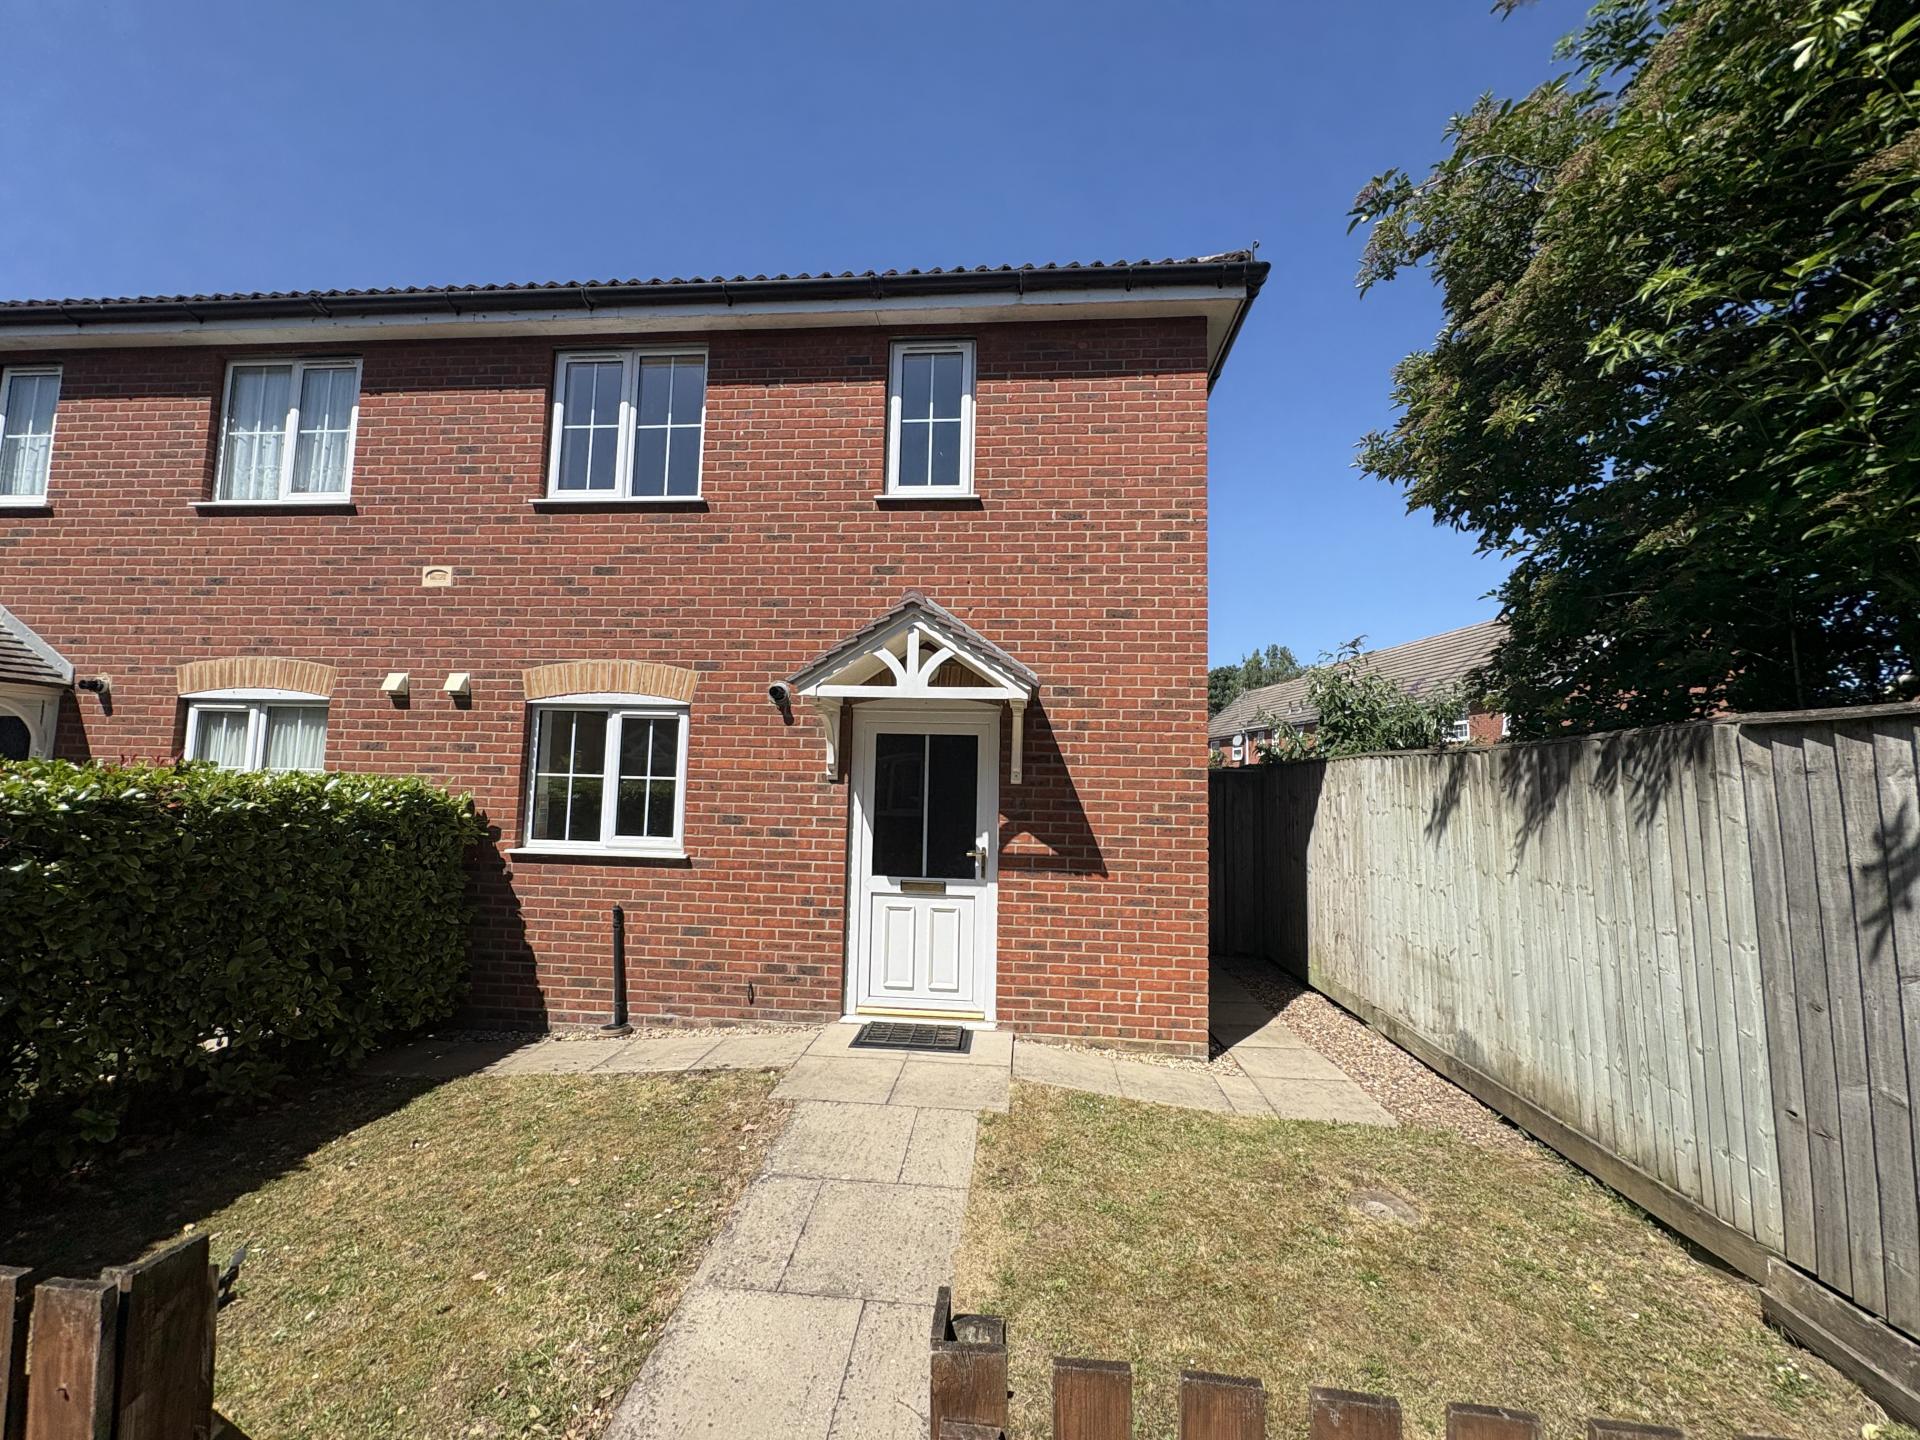
- Modern Semi Detached House
- Two Double Bedrooms
- Established Gardens
- Off Road Parking
- Well Presented Throughout

2 Bedroom Semi-Detached House for sale in Spalding
2
1
44 HONEYSUCKLE WAY This modern semi detached property offers spacious accommodation with front and rear gardens, UPVC windows and gas central heating. The property is offered for sale with no onward chain and has new carpets/flooring throughout. Inspection is highly recommended.
Half glazed UPVC front entrance door opening into:
RECEPTION HALL 10' 2" x 6' 8" (3.12m x 2.05m) overall including stairwell. Fitted door mat, fitted carpet, coved and textured ceiling, ceiling light, smoke alarm, understairs store cupboard, radiator. Staircase off. Central heating thermostat control, door to:
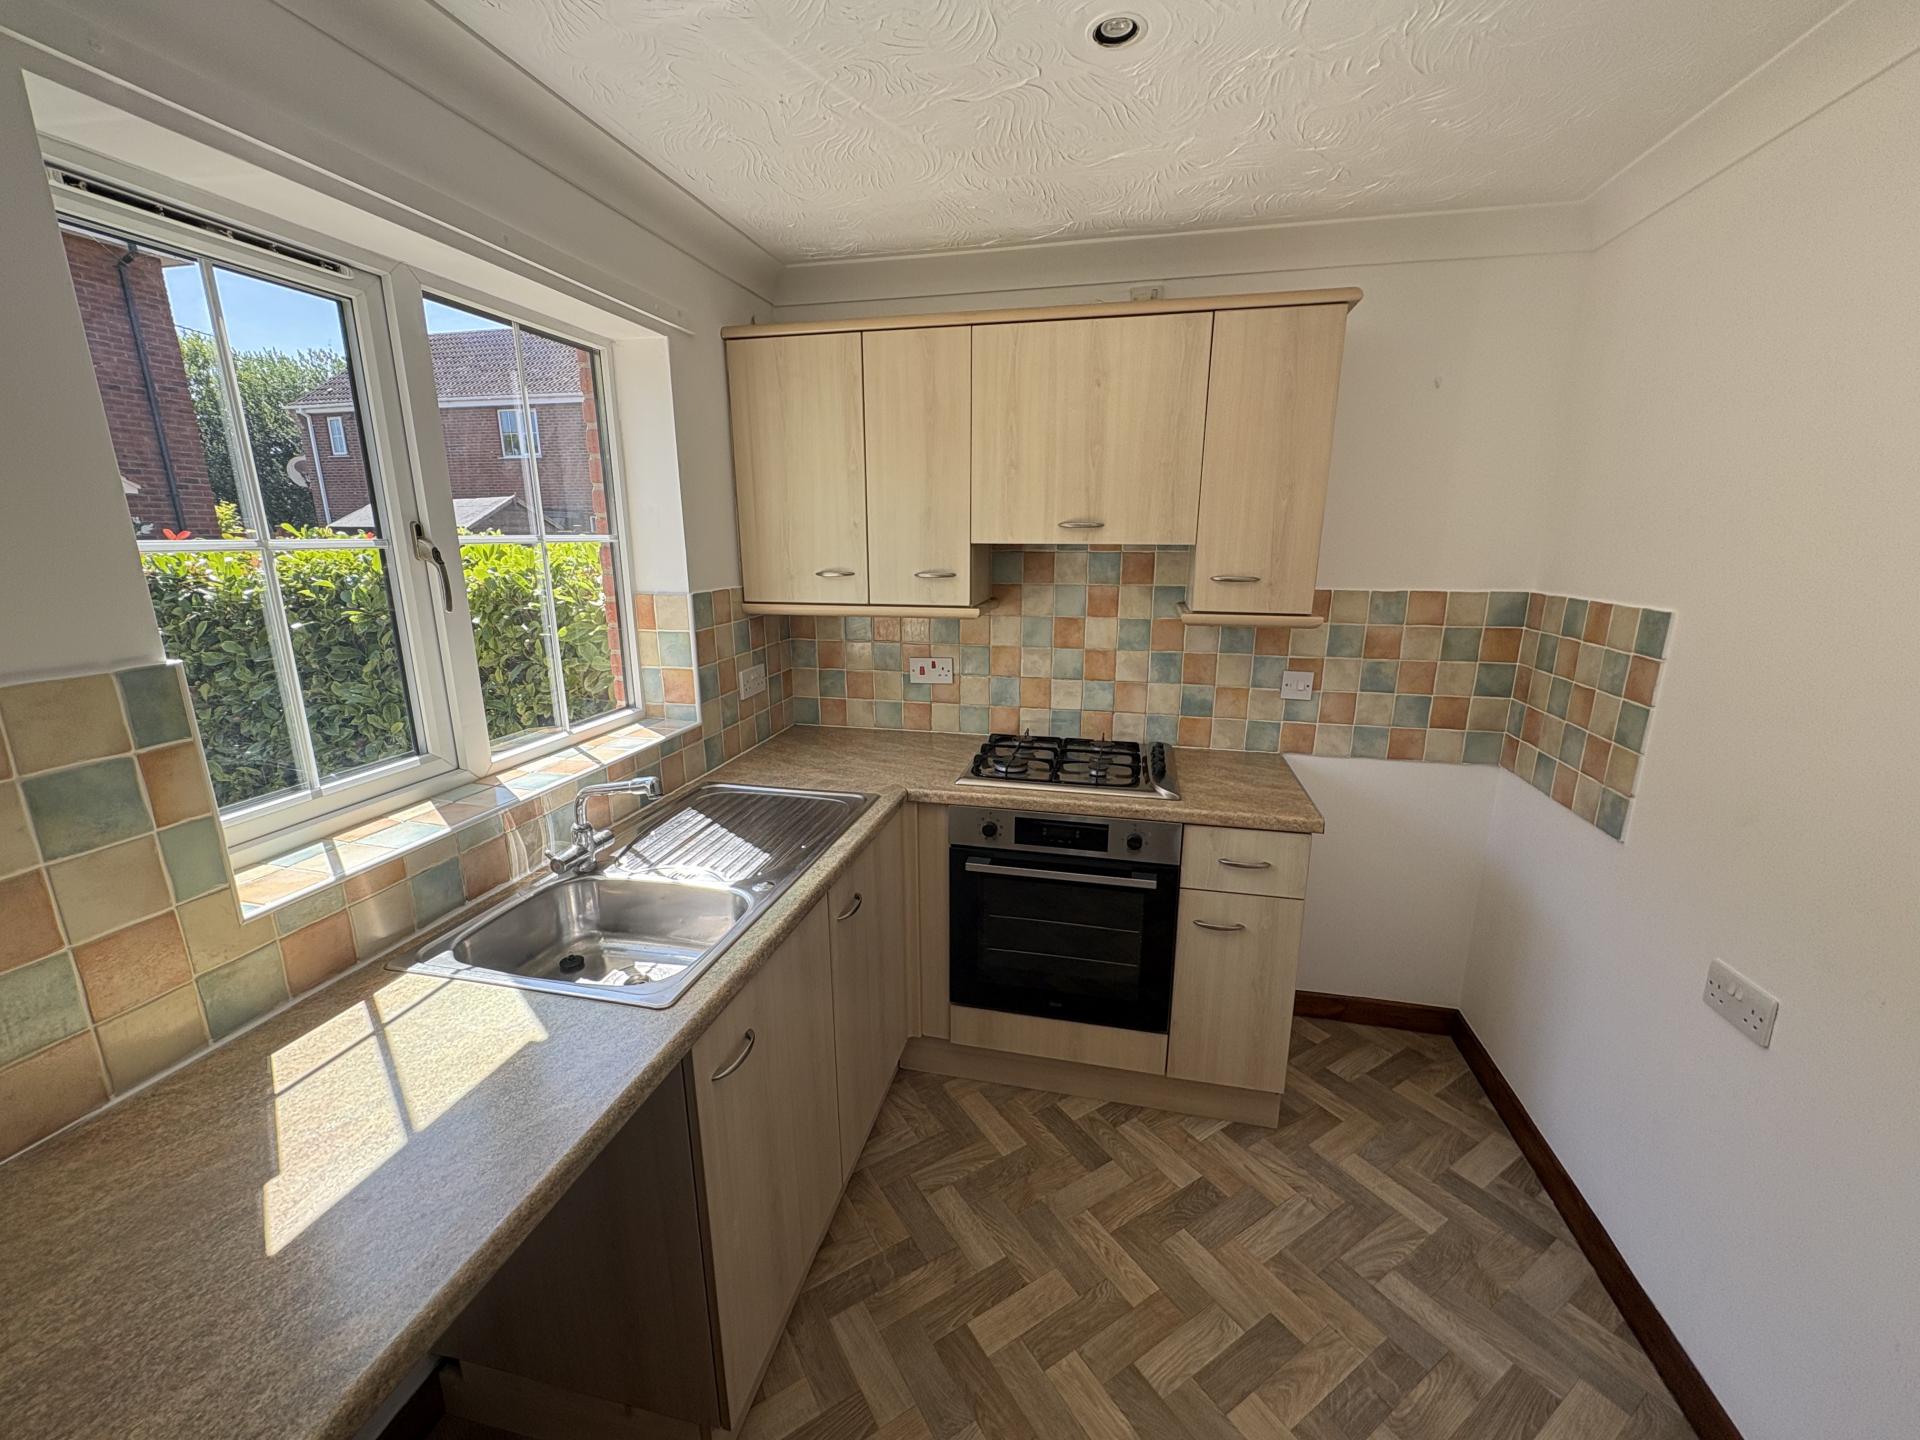
FITTED KITCHEN 8' 9" x 6' 4" (2.67m x 1.95m) Modern vinyl flooring, range of fitted base cupboards and drawers, roll edge roll tops, individual wall tiling, matching eye level wall cupboards, cooker hood above the 4 burner gas hob and fitted electric oven, wall mounted Baxi gas fired central heating boiler, coved and textured ceiling, recessed ceiling lights, single drainer stainless steel sink unit, plumbing and space for washing machine, further appliance space, UPVC window, radiator.
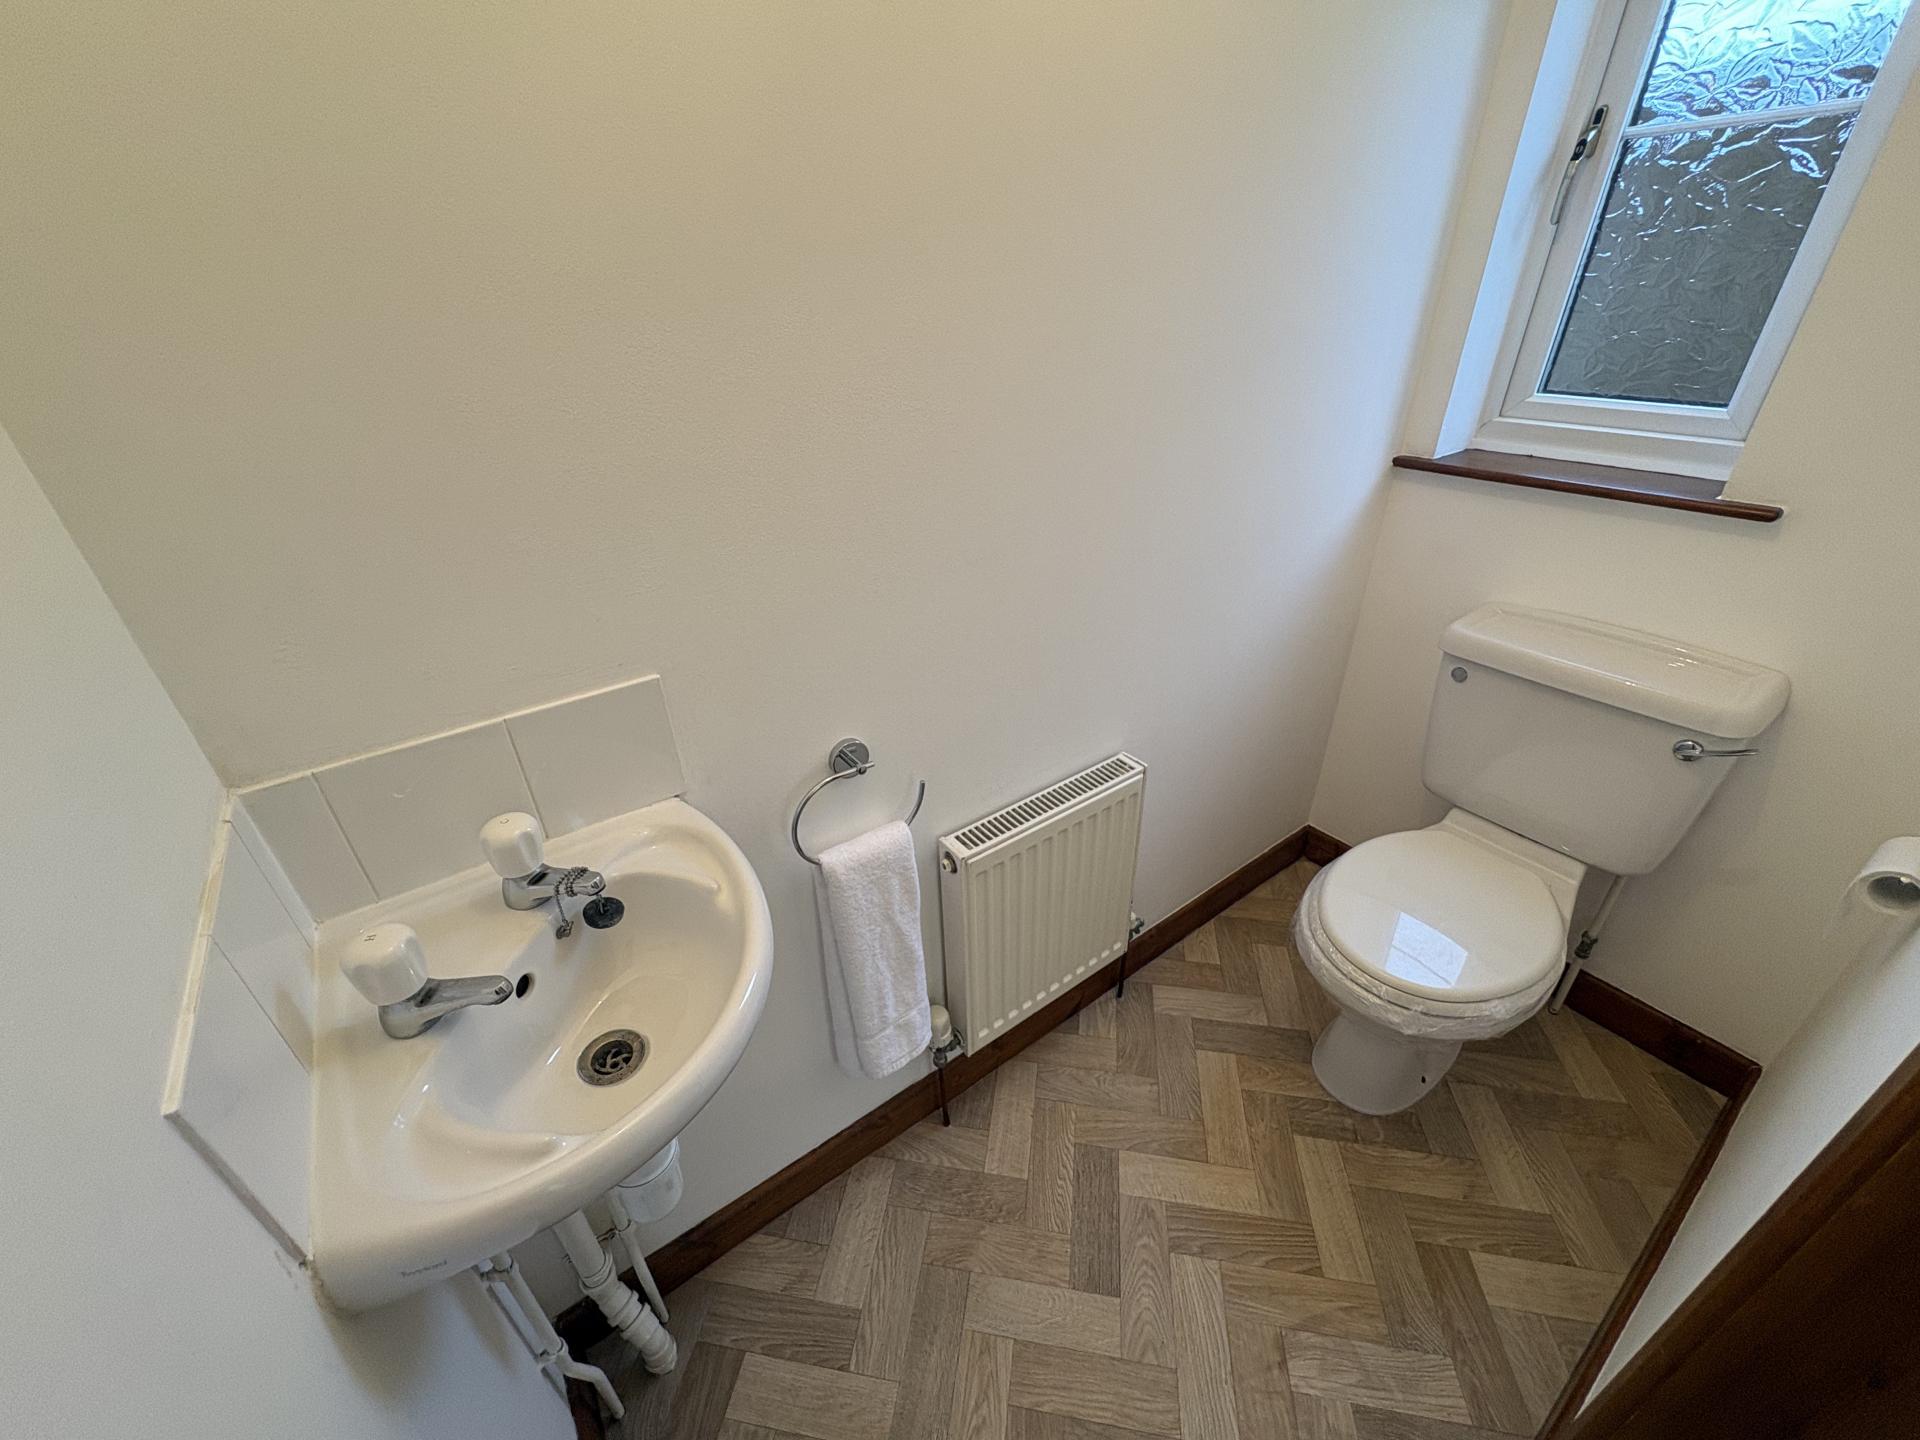
CLOAKROOM 6' 1" x 2' 11" (1.87m x 0.90m) Two piece suite comprising low level WC and corner bracket hand basin, radiator, obscure glazed UPVC window, modern vinyl floor covering.
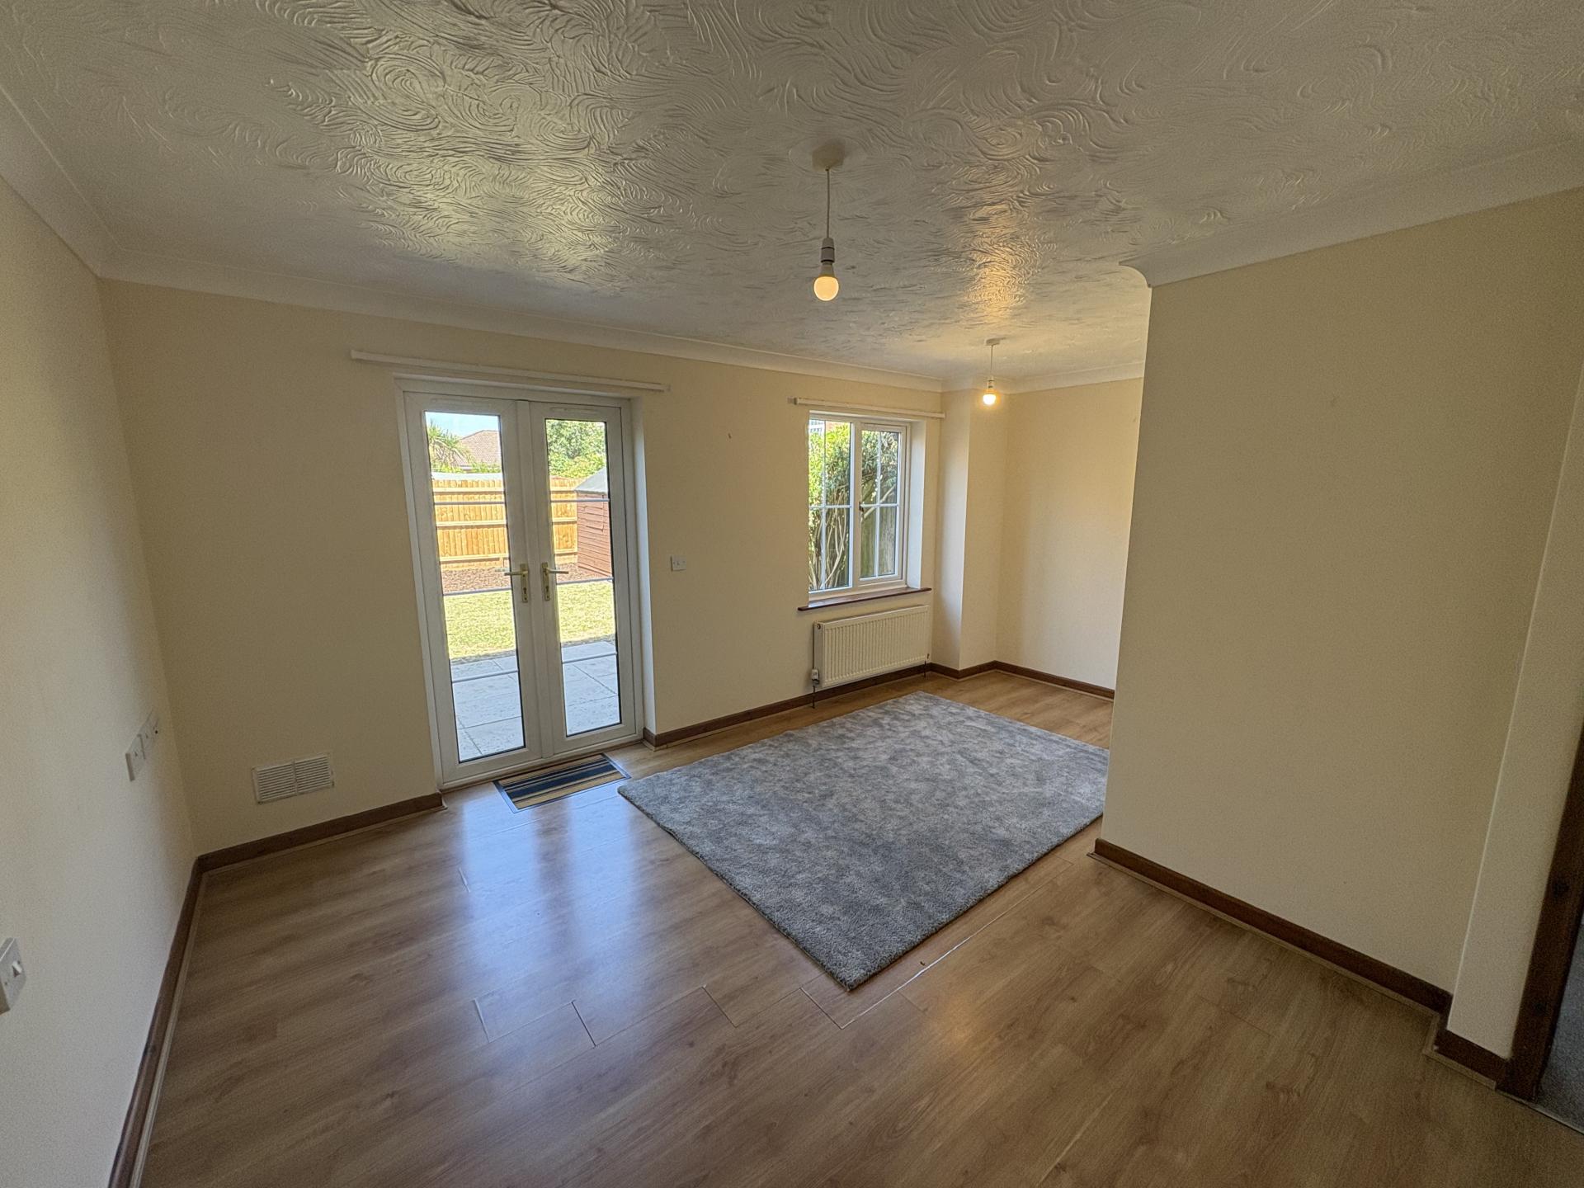
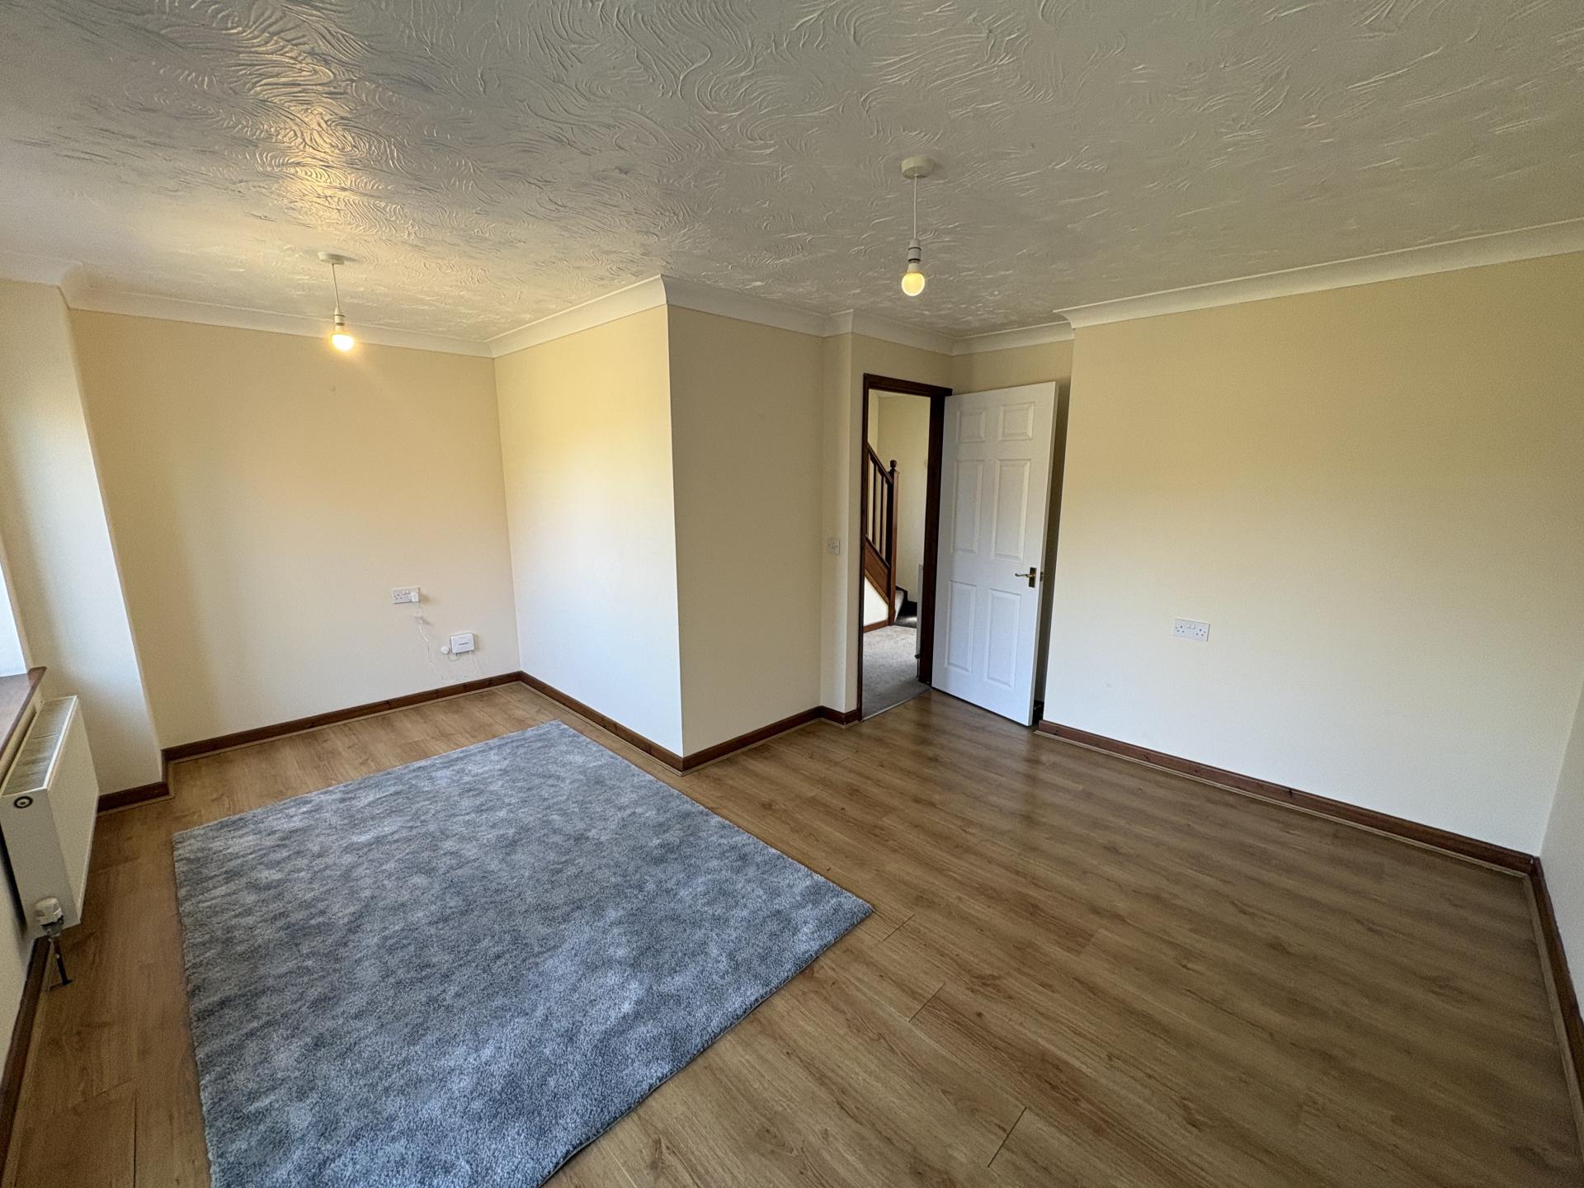
LOUNGE DINER 12' 11" x 9' 9" (3.96m x 2.98m) plus 1.28 x 2.00 Wood grain effect laminate flooring, coved and textured ceiling, two ceiling lights, UPVC window and pair of UPVC glazed French doors to the rear elevation, radiator, TV point. From the reception hall, the carpeted staircase rises to:
FIRST FLOOR LANDING Coved and textured ceiling, smoke alarm, ceiling light, built in linen cupboard with radiator and shelving. Doors arranged off to:
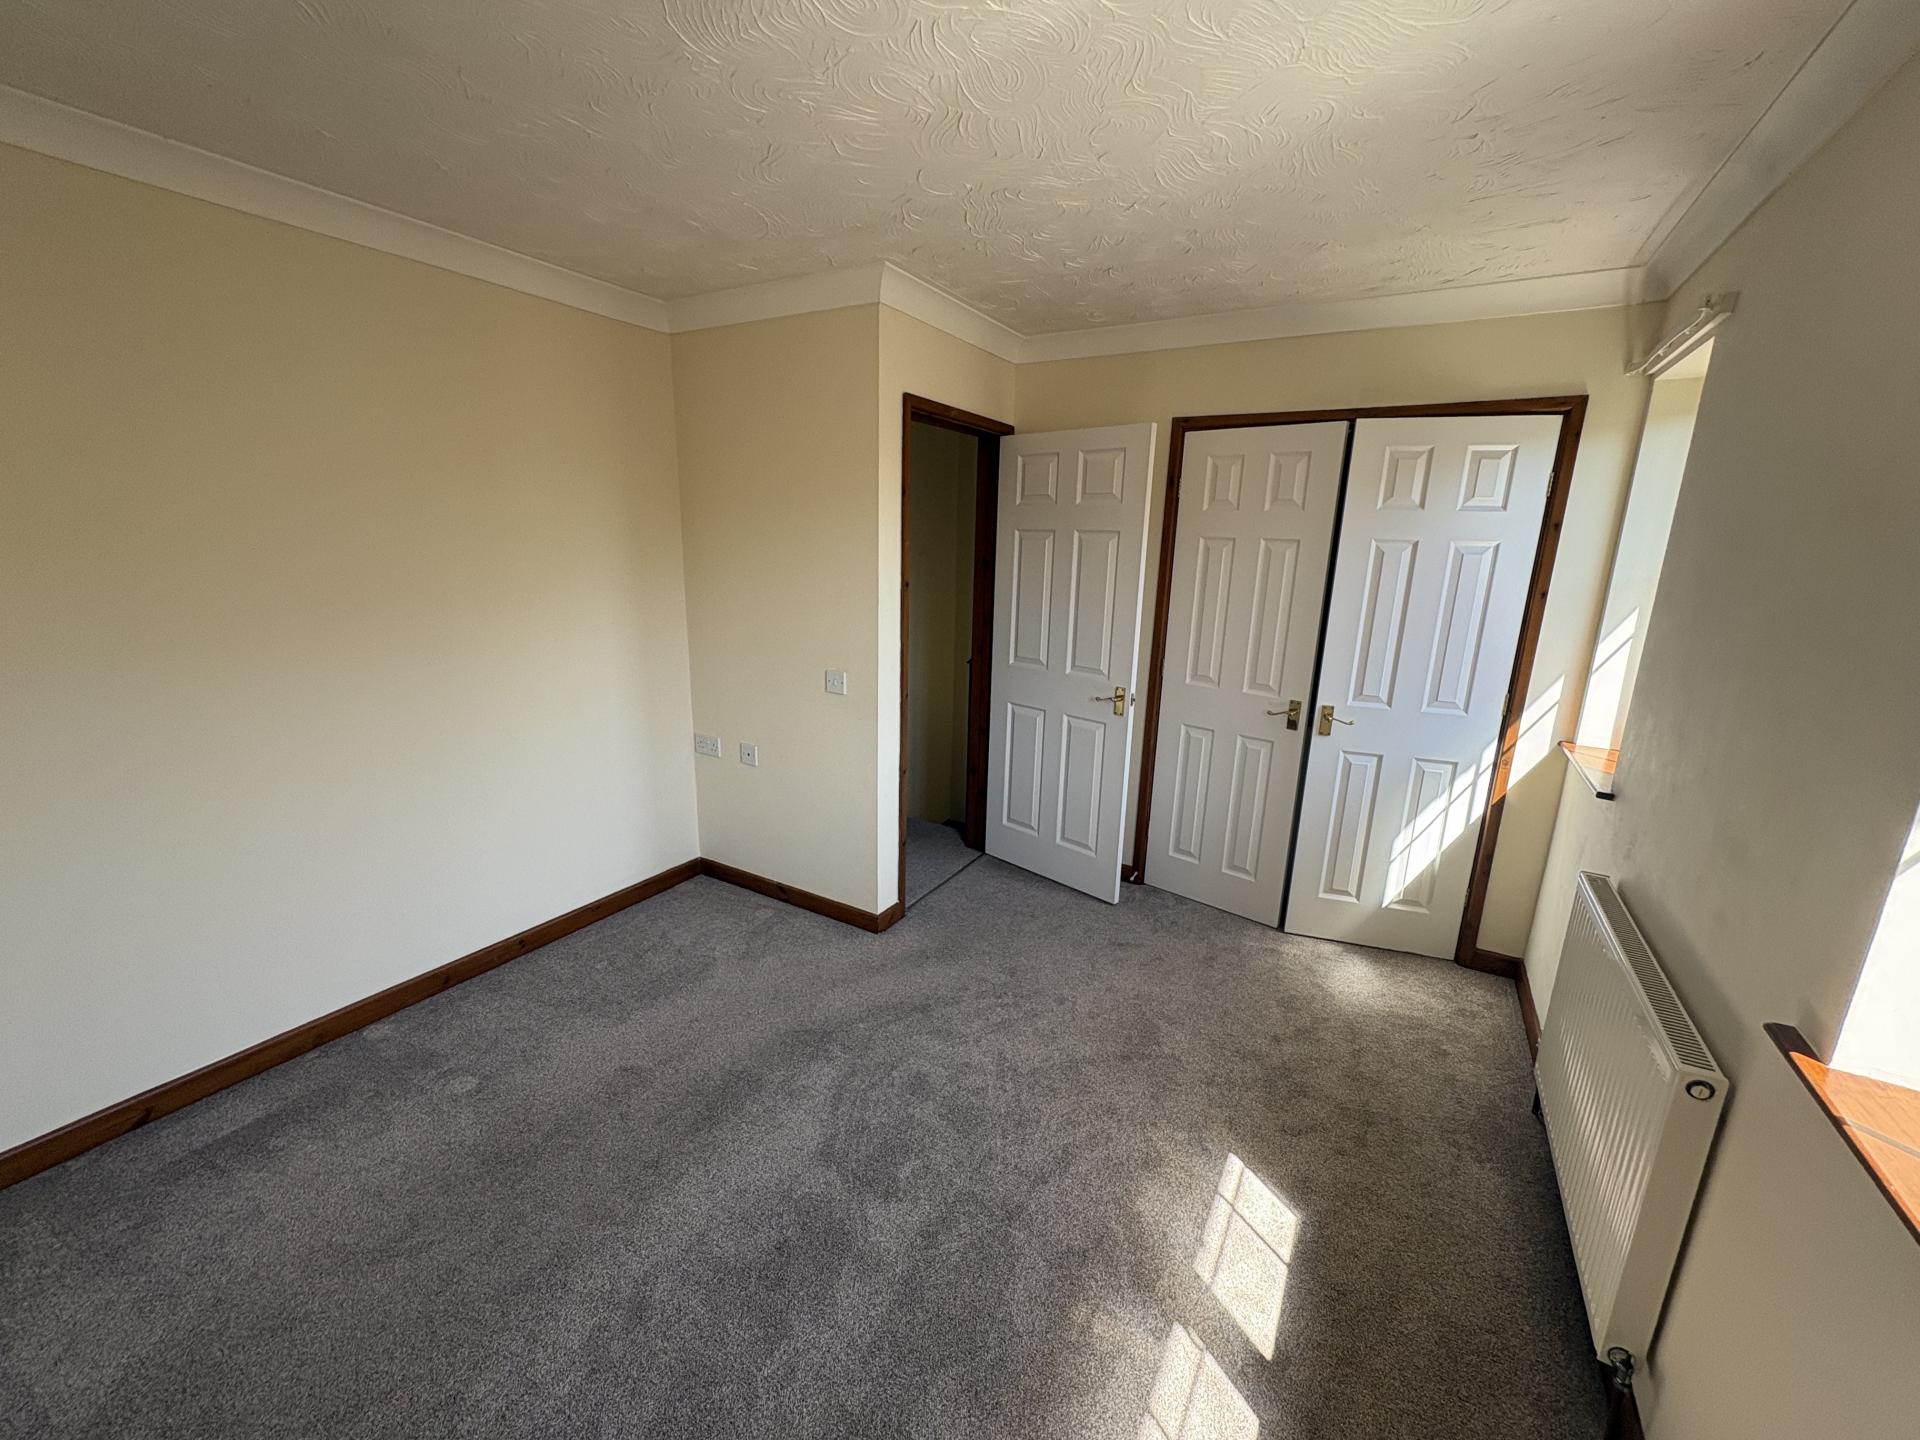
BEDROOM 1 12' 2" x 10' 6" (3.71m x 3.22m) (max). Fitted carpet, radiator, two UPVC windows to the front elevation, coved and textured ceiling, ceiling light, TV point, large over stairs storage cupboard.
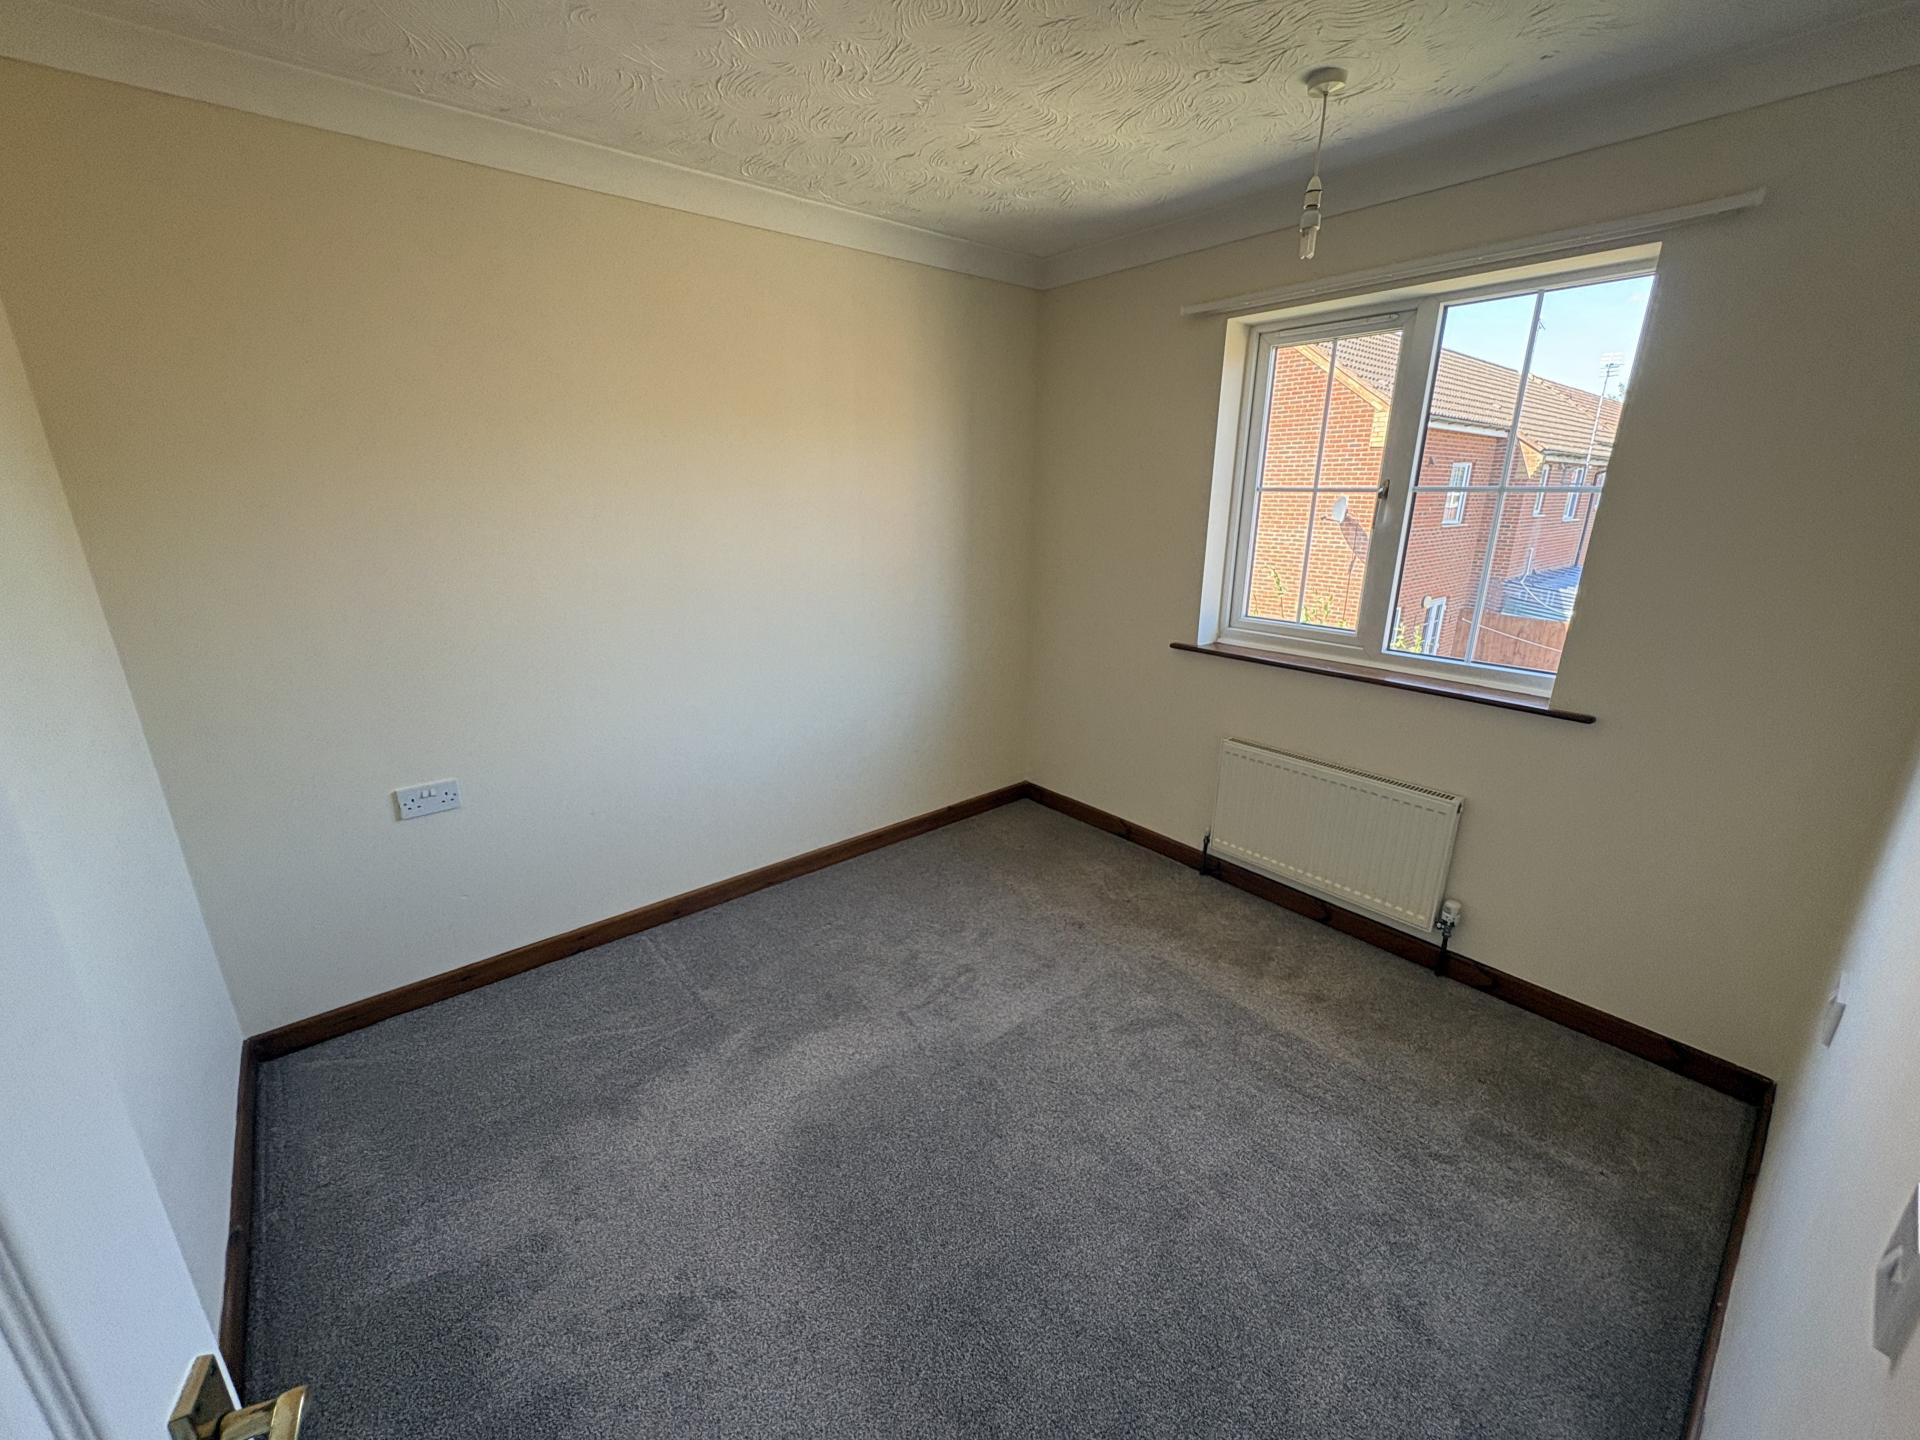
BEDROOM 2 9' 9" x 8' 9" (2.98m x 2.69m) Fitted carpet, radiator, access to loft space, coved and textured ceiling, ceiling light, UPVC window to the rear elevation.
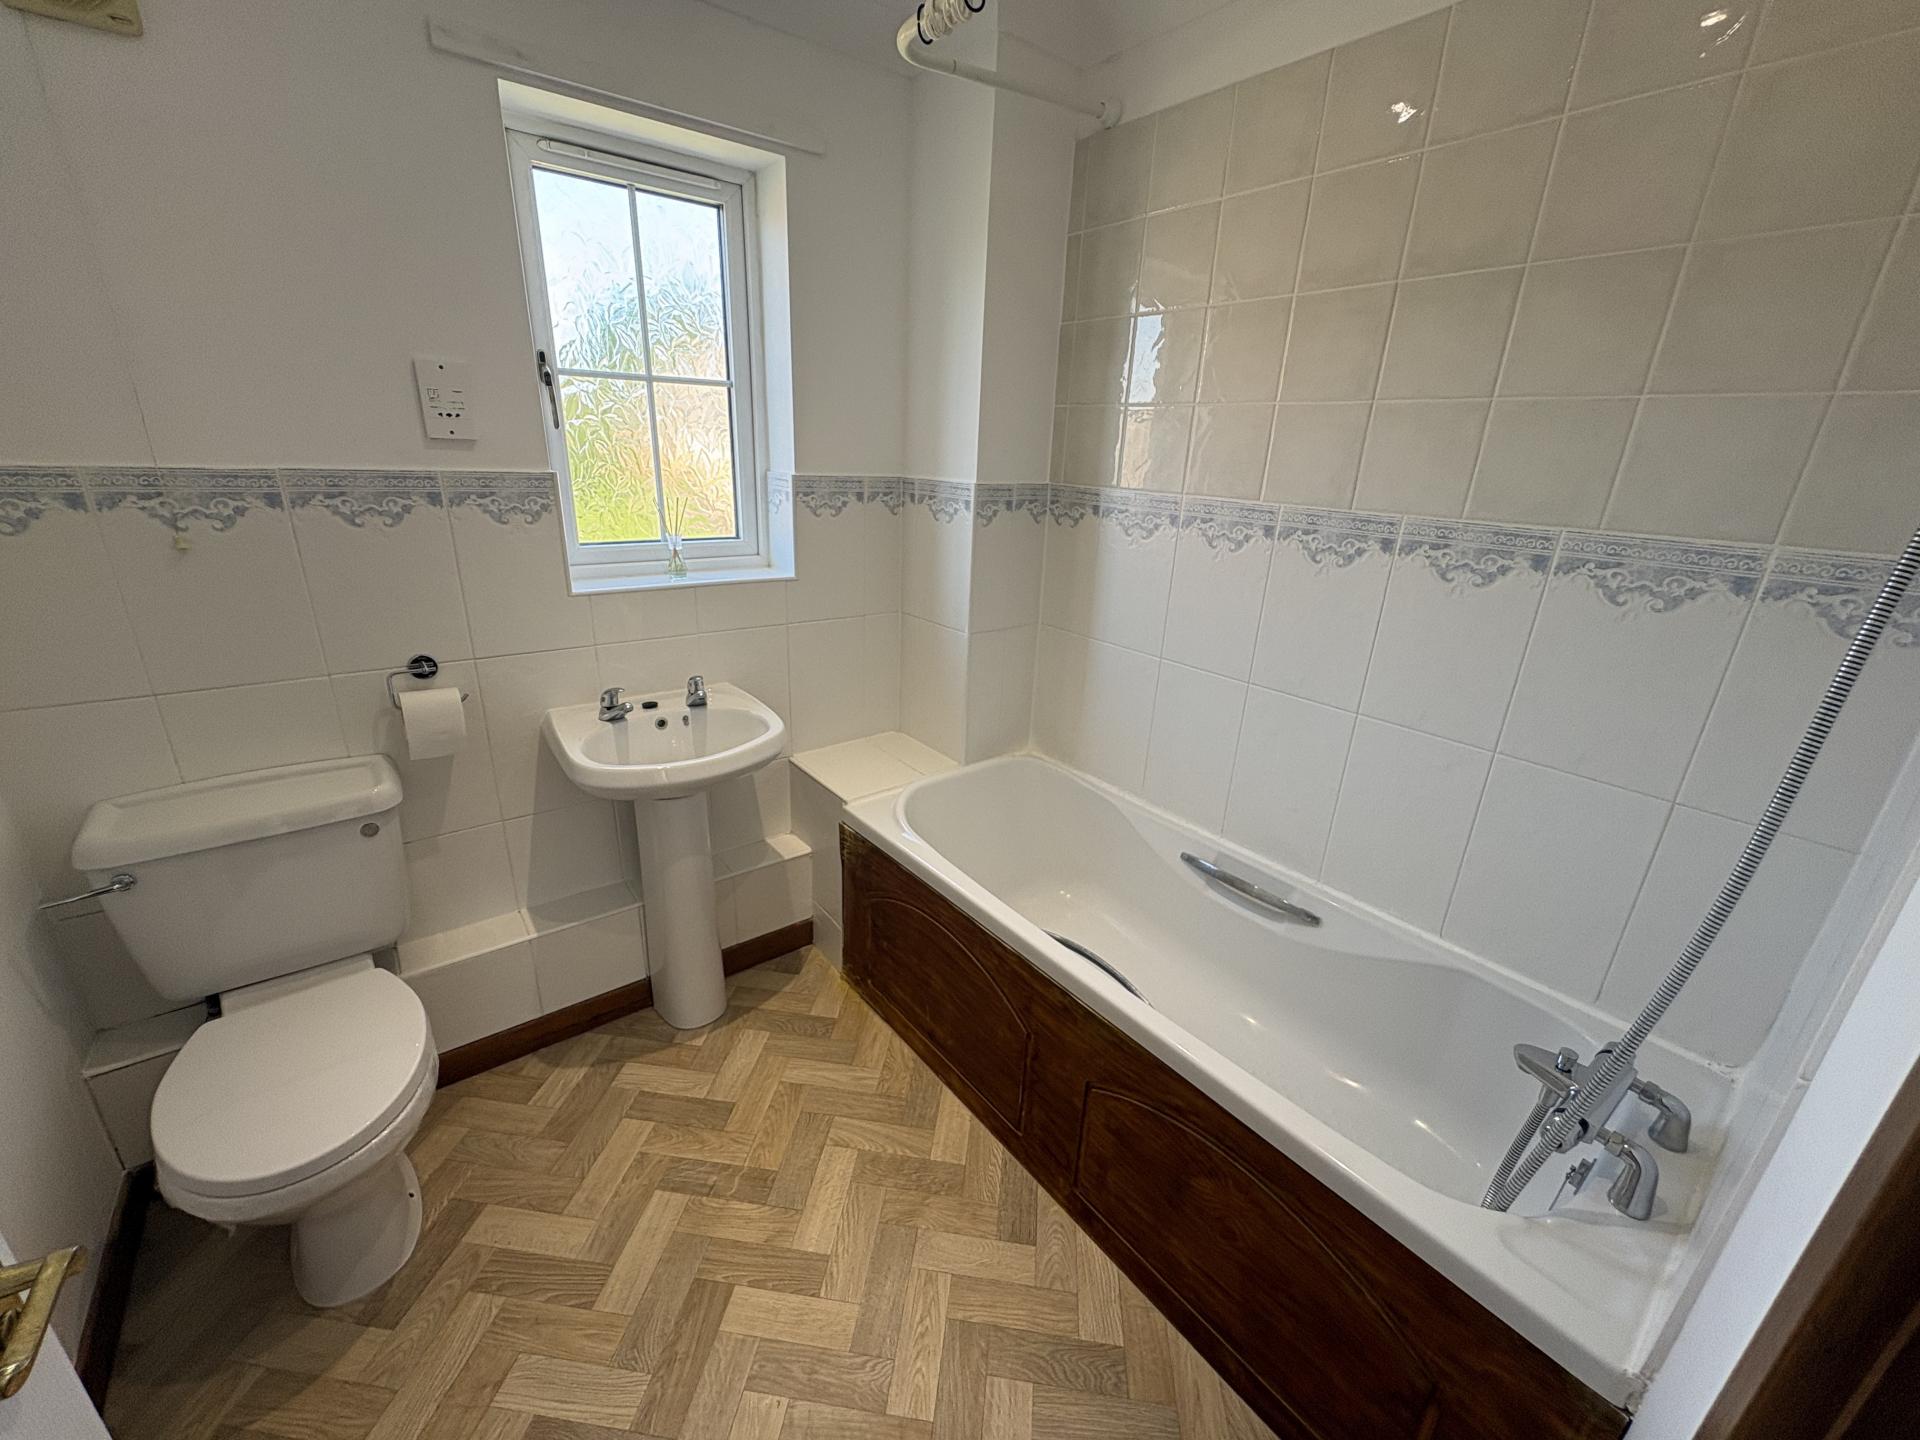
BATHROOM 7' 0" x 6' 7" (2.14m x 2.01m) Panel bath with mixer tap and shower attachment, tiled surround, low level WC, pedestal wash hand basin, shaver point, recessed ceiling lights, coved and textured ceiling, extractor fan, radiator, modern vinyl flooring, obscure glazed UPVC window.
EXTERIOR The property has a neat, lawned garden to the front with pathway and a fenced outer boundary, hand gate giving access to:
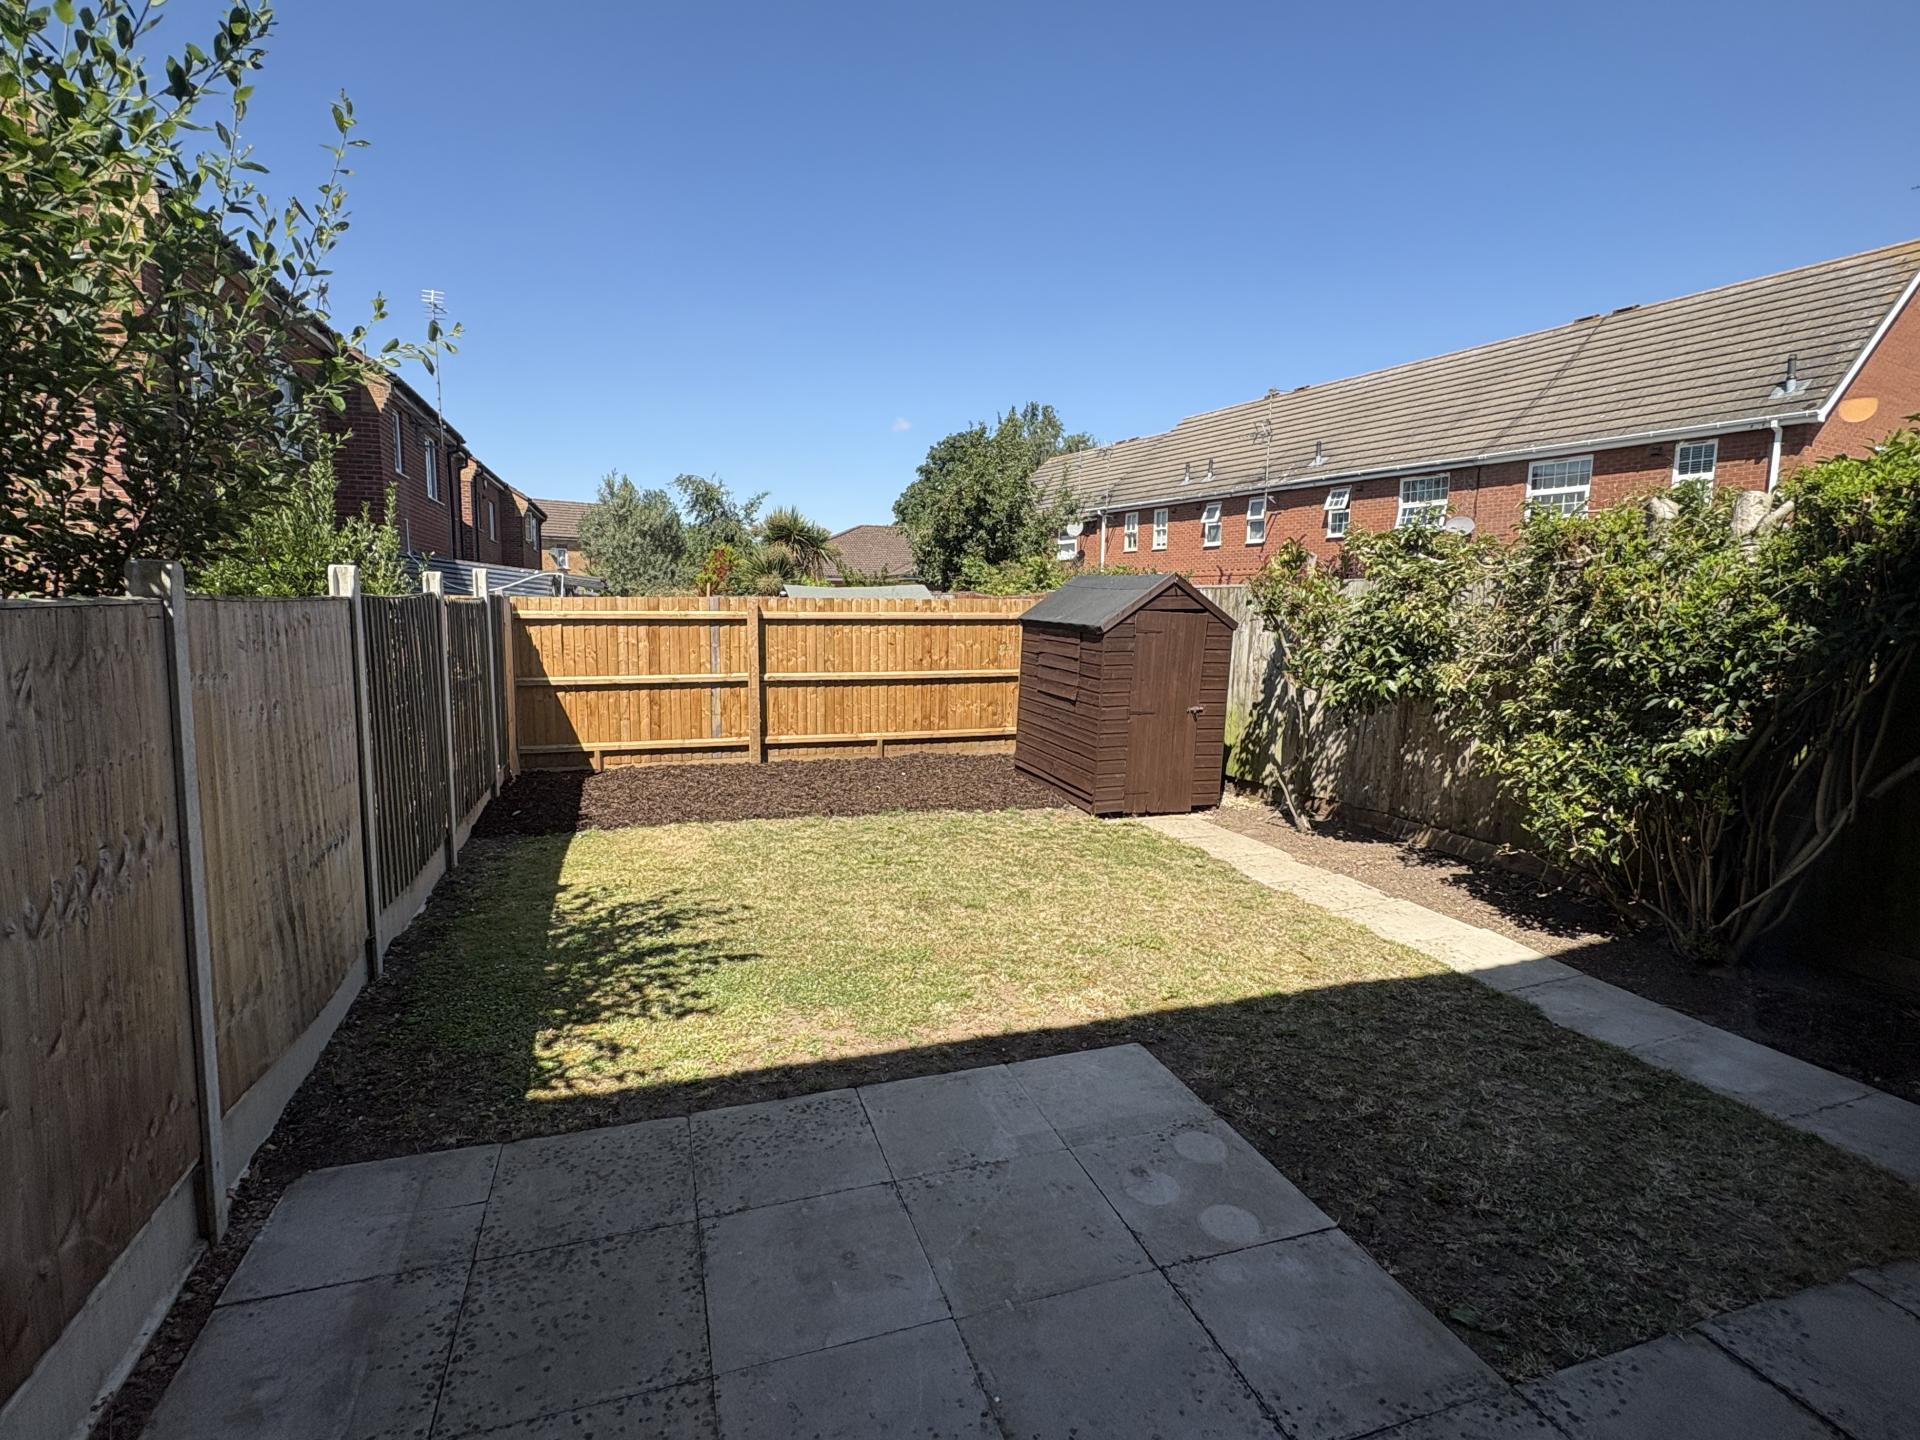
ENCLOSED REAR GARDEN Paved patio, lawn freshly bark chipped area on a stocked border and garden shed. The garden is enclosed by a close boarded timber fence to the side and rear boundaries affording a good level of privacy whilst offering scope for incoming buyers.
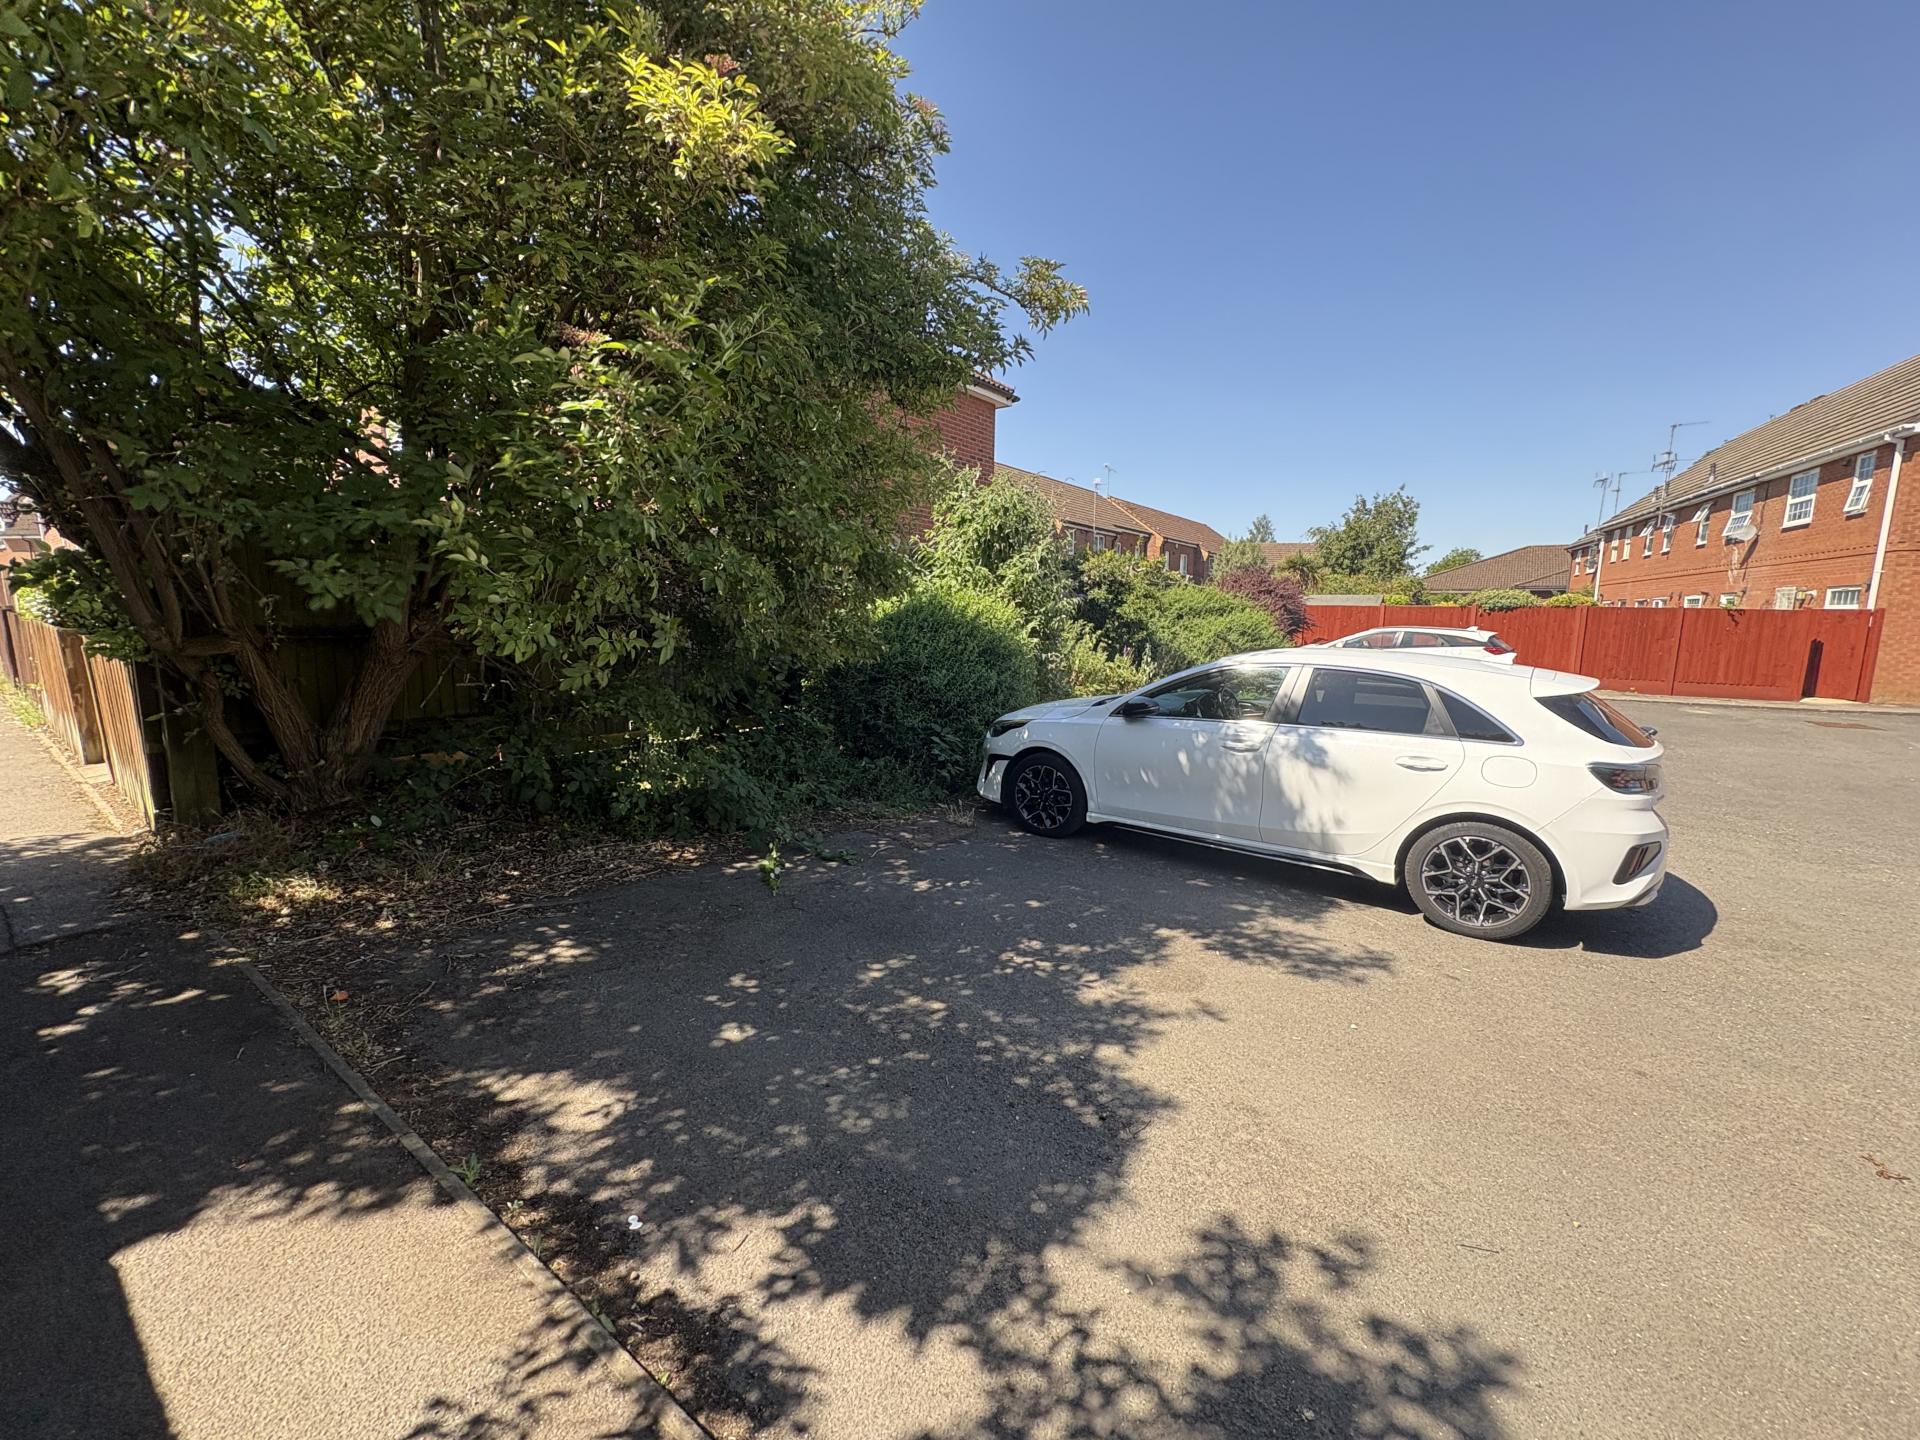
ALLOCATED PARKING 2 allocated parking spaces situated in the parking area just a few yards away from the property.
DIRECTIONS From Spalding proceed in a westerly direction along Winsover Road continue on to Bourne Road, at the Monks House traffic lights turn left at the crossroads into The Broadway. Proceed without deviation down to the roundabout taking the first exit then turning left into Honeysuckle Way, continue and the property is situated on the right hand side indicated by the agents for sale sign.
AMENITIES Local schools and shops within easy access of the property and the town centre is just over a mile away offering a full range of shopping, banking, leisure, commercial, educational and medical facilities.
Property Ref: 101505033019
Similar Properties
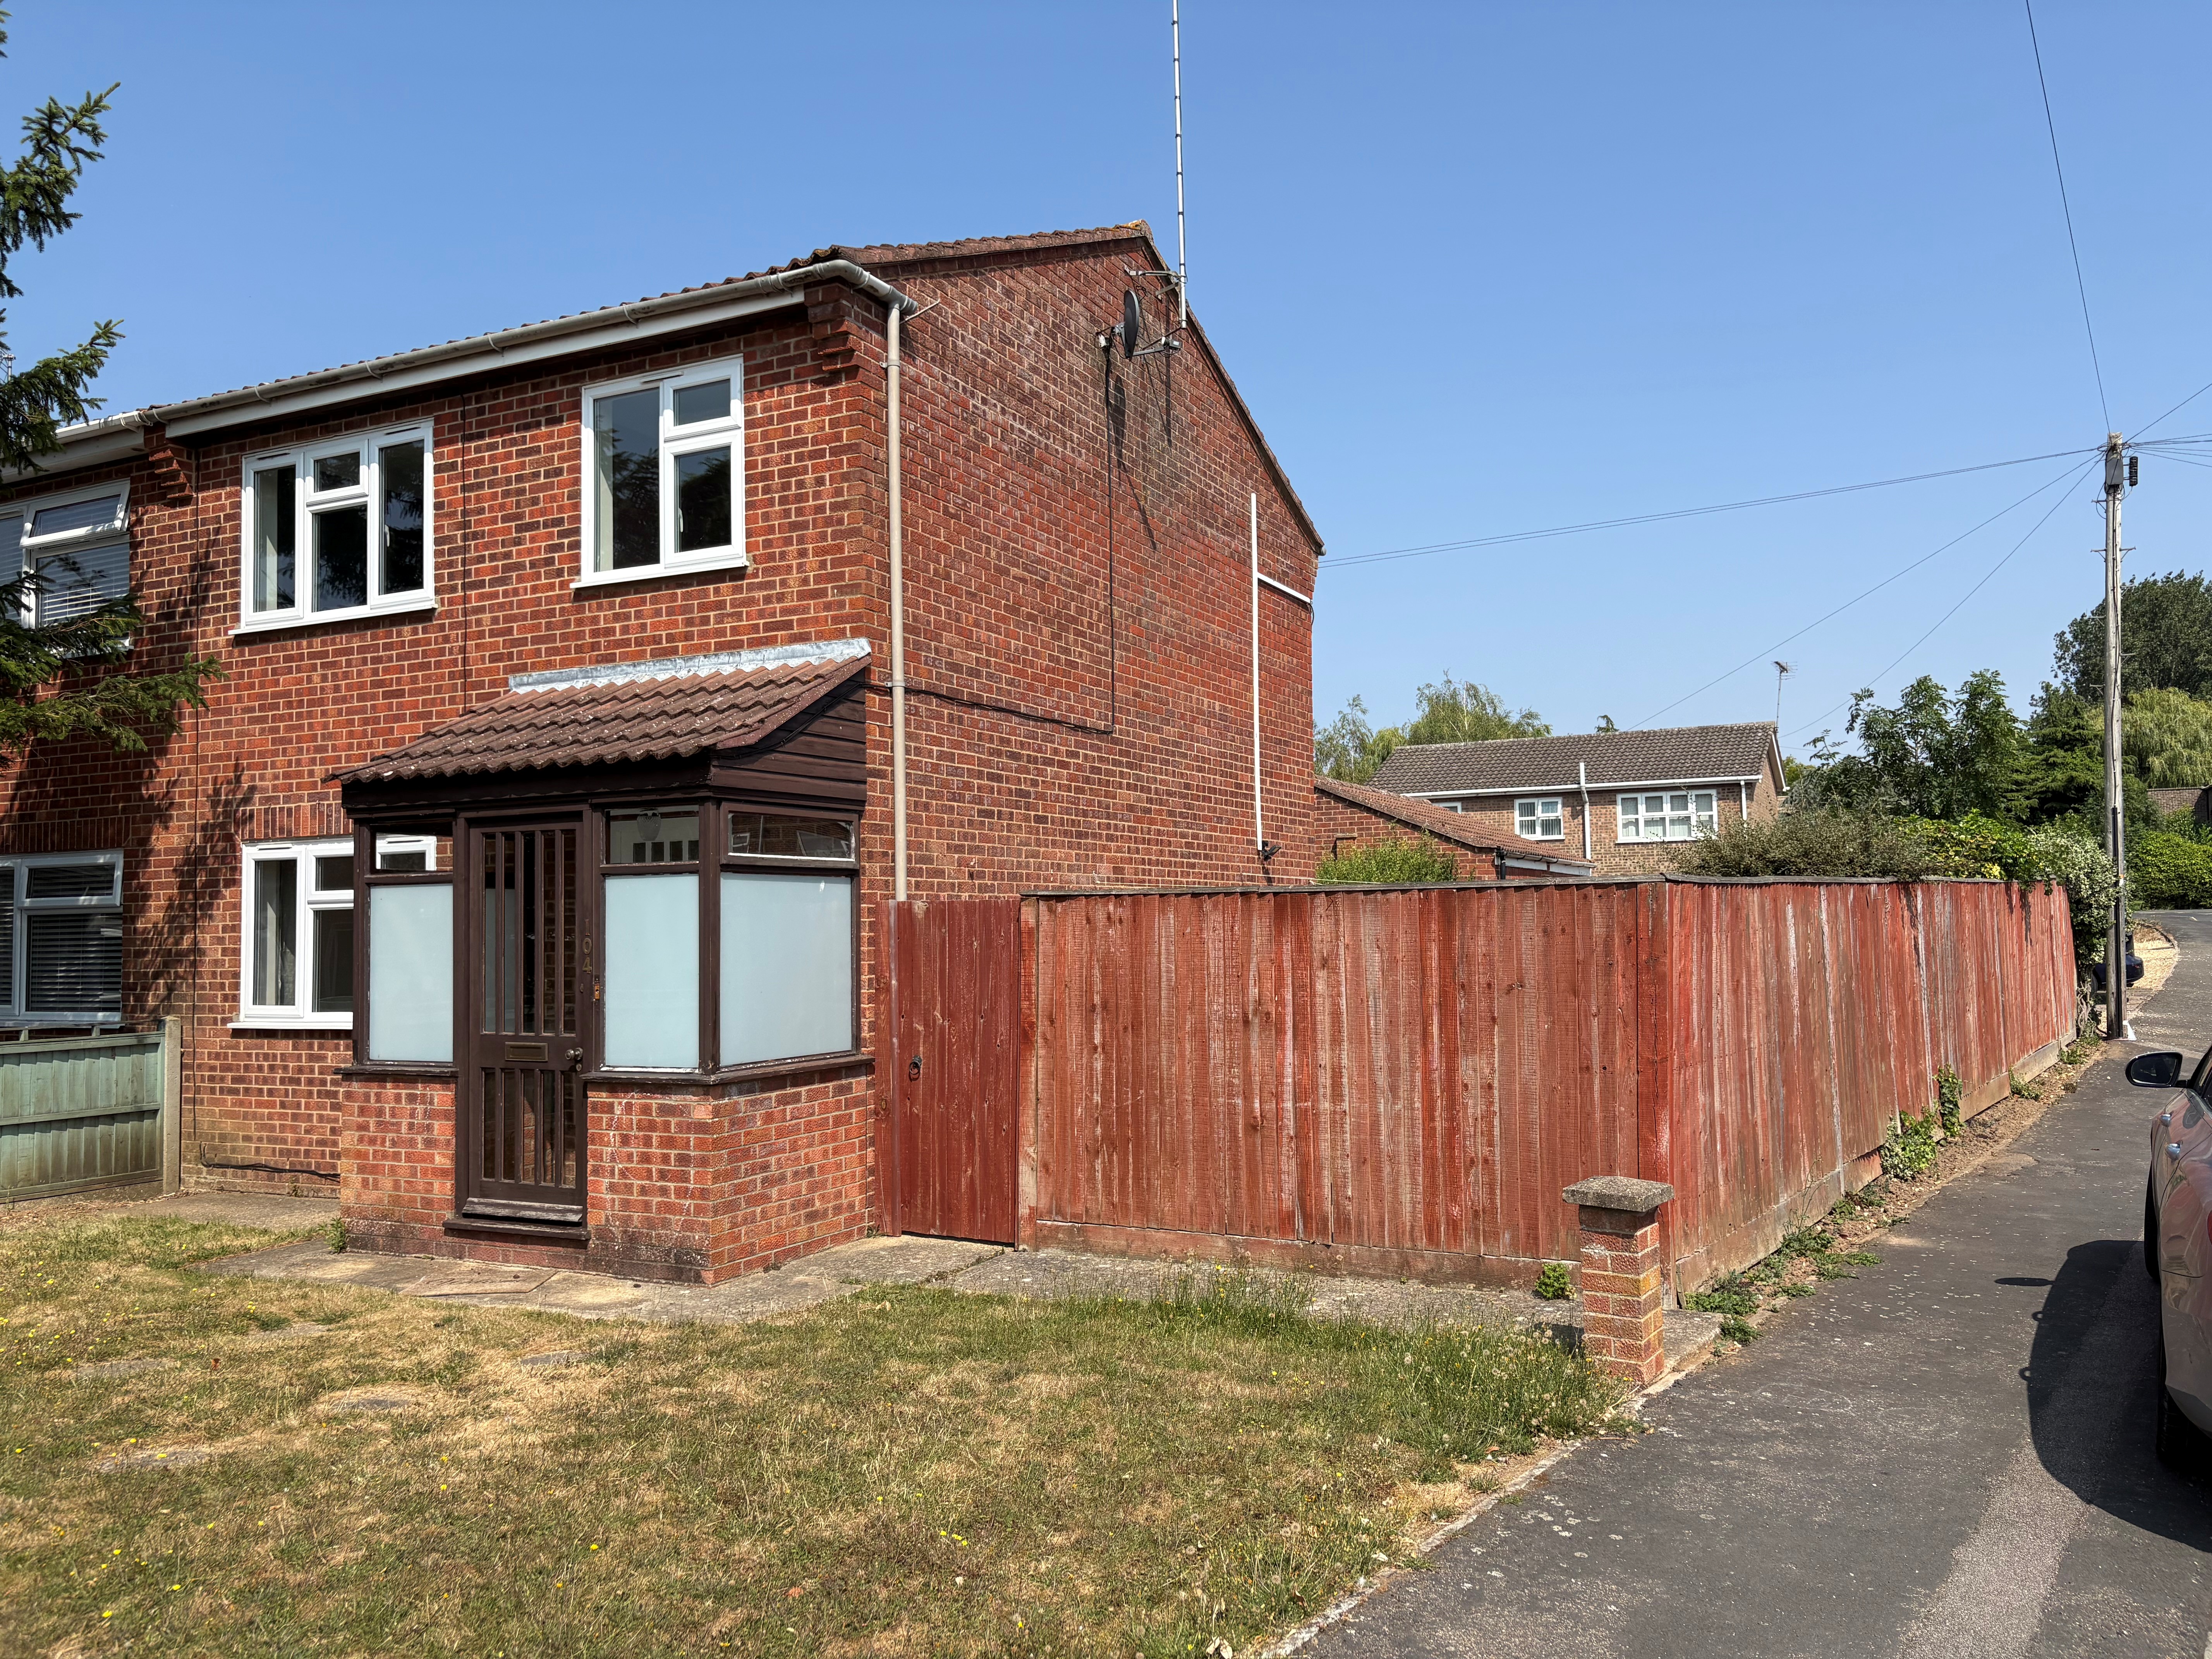
2 Bedroom Semi-Detached House | £169,950
This semi-detached house is situated in a pleasant location within Long Sutton, convenient for all local amenities. The...
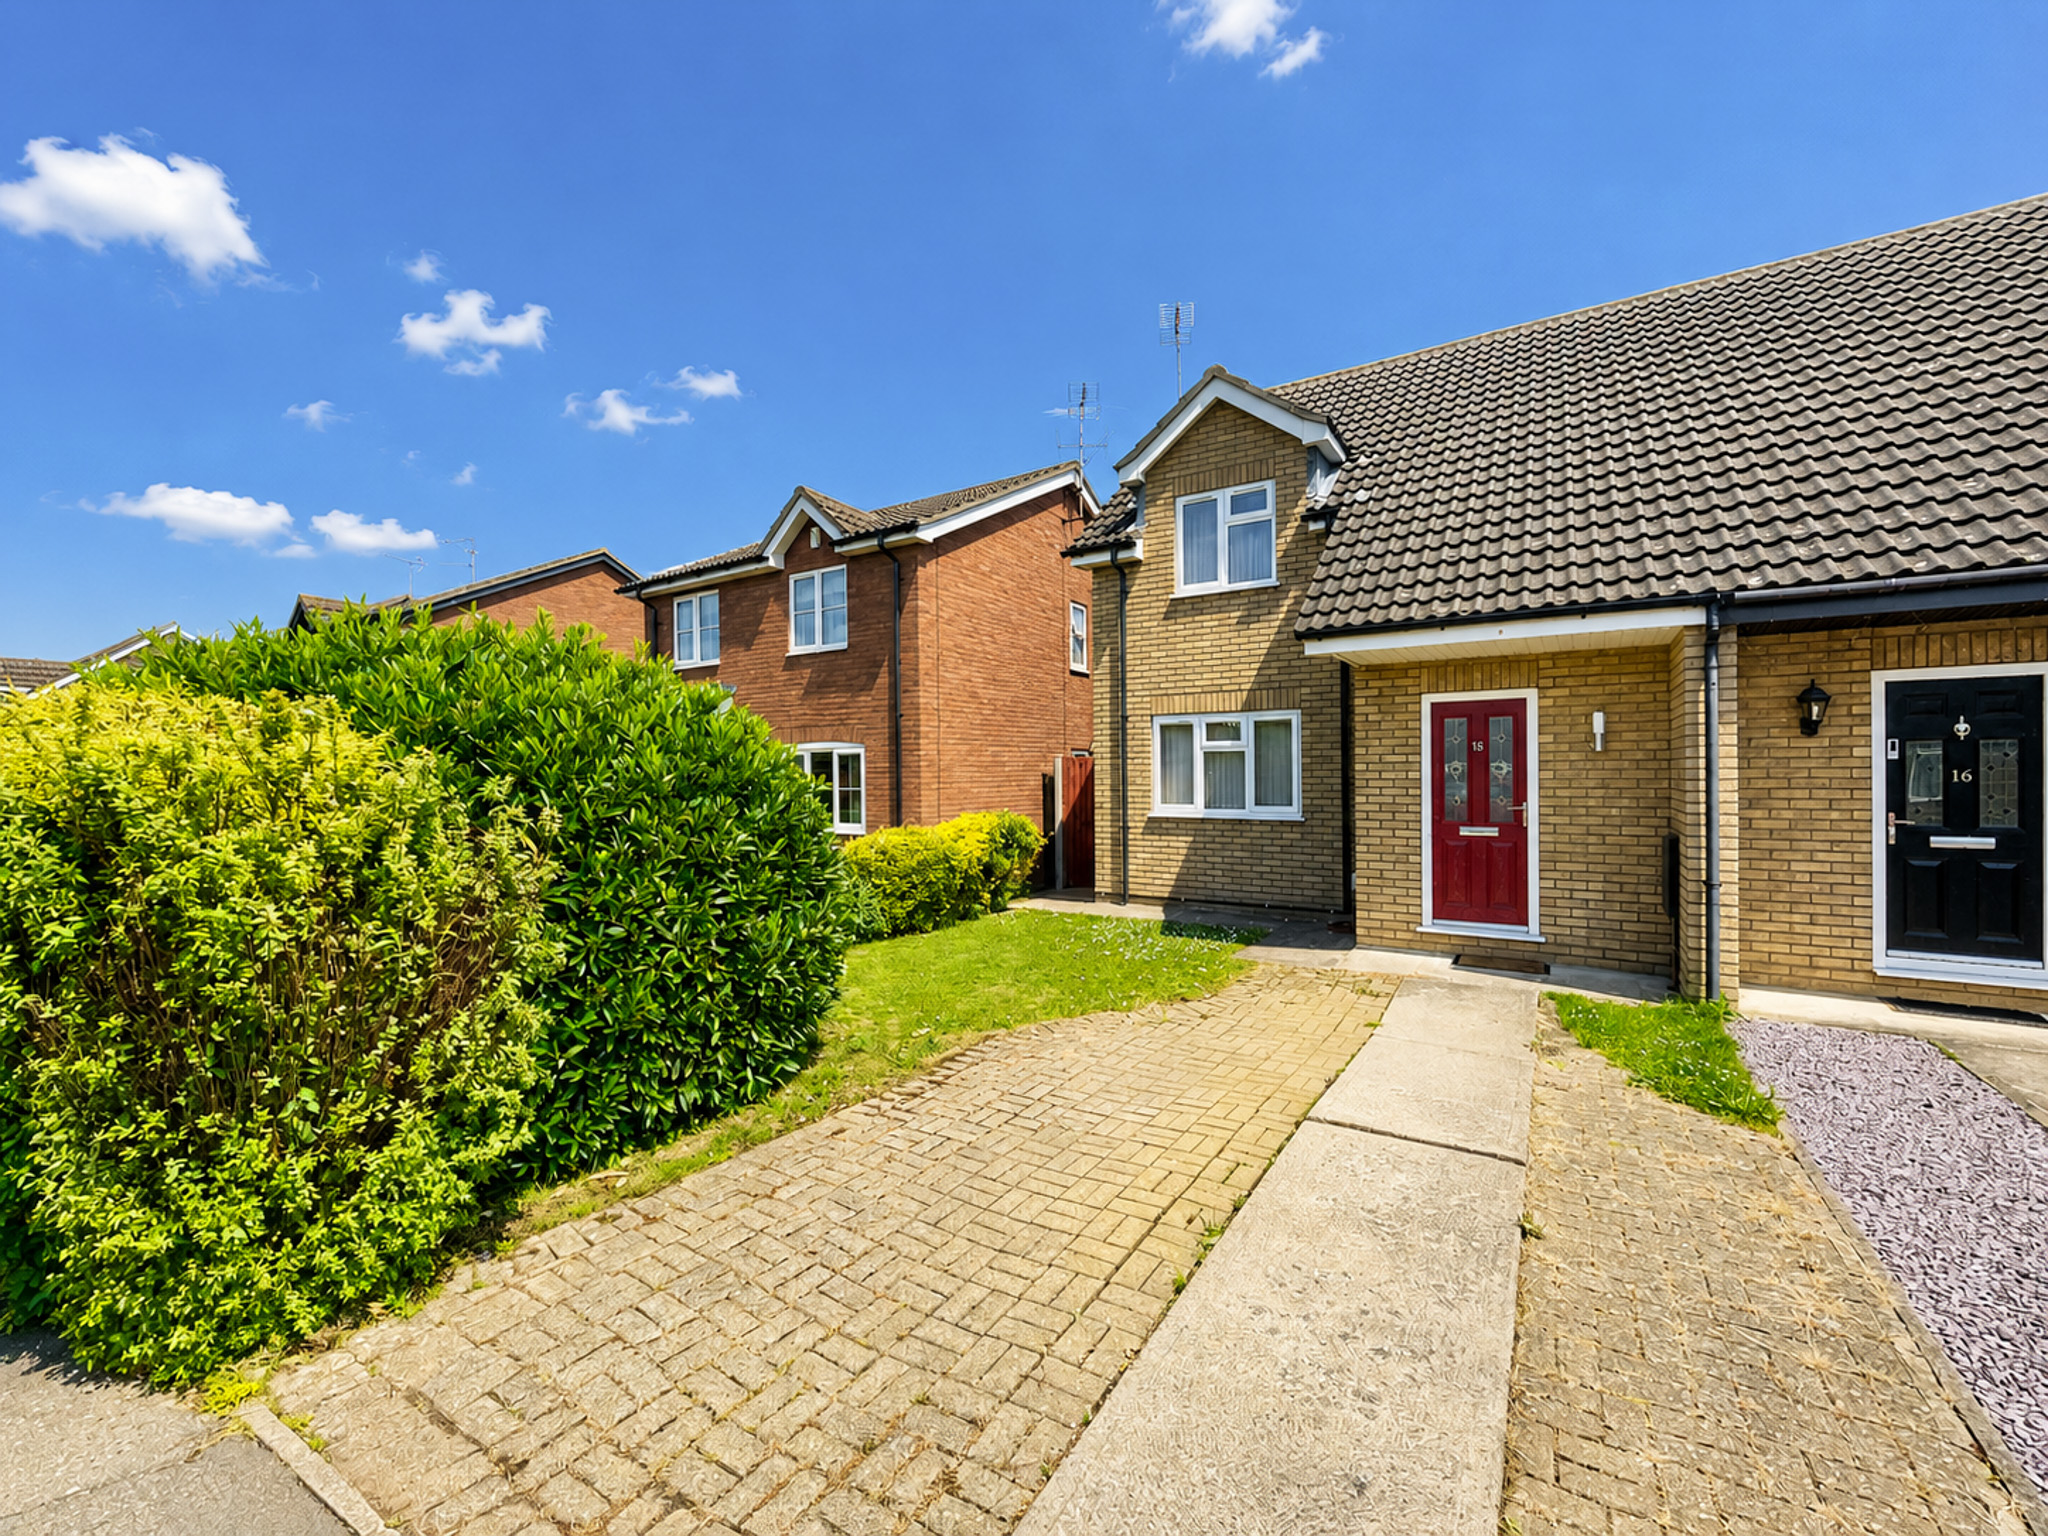
2 Bedroom End of Terrace House | £164,950
Well presented end terraced property with accommodation comprising entrance hallway, kitchen breakfast room, lounge, con...
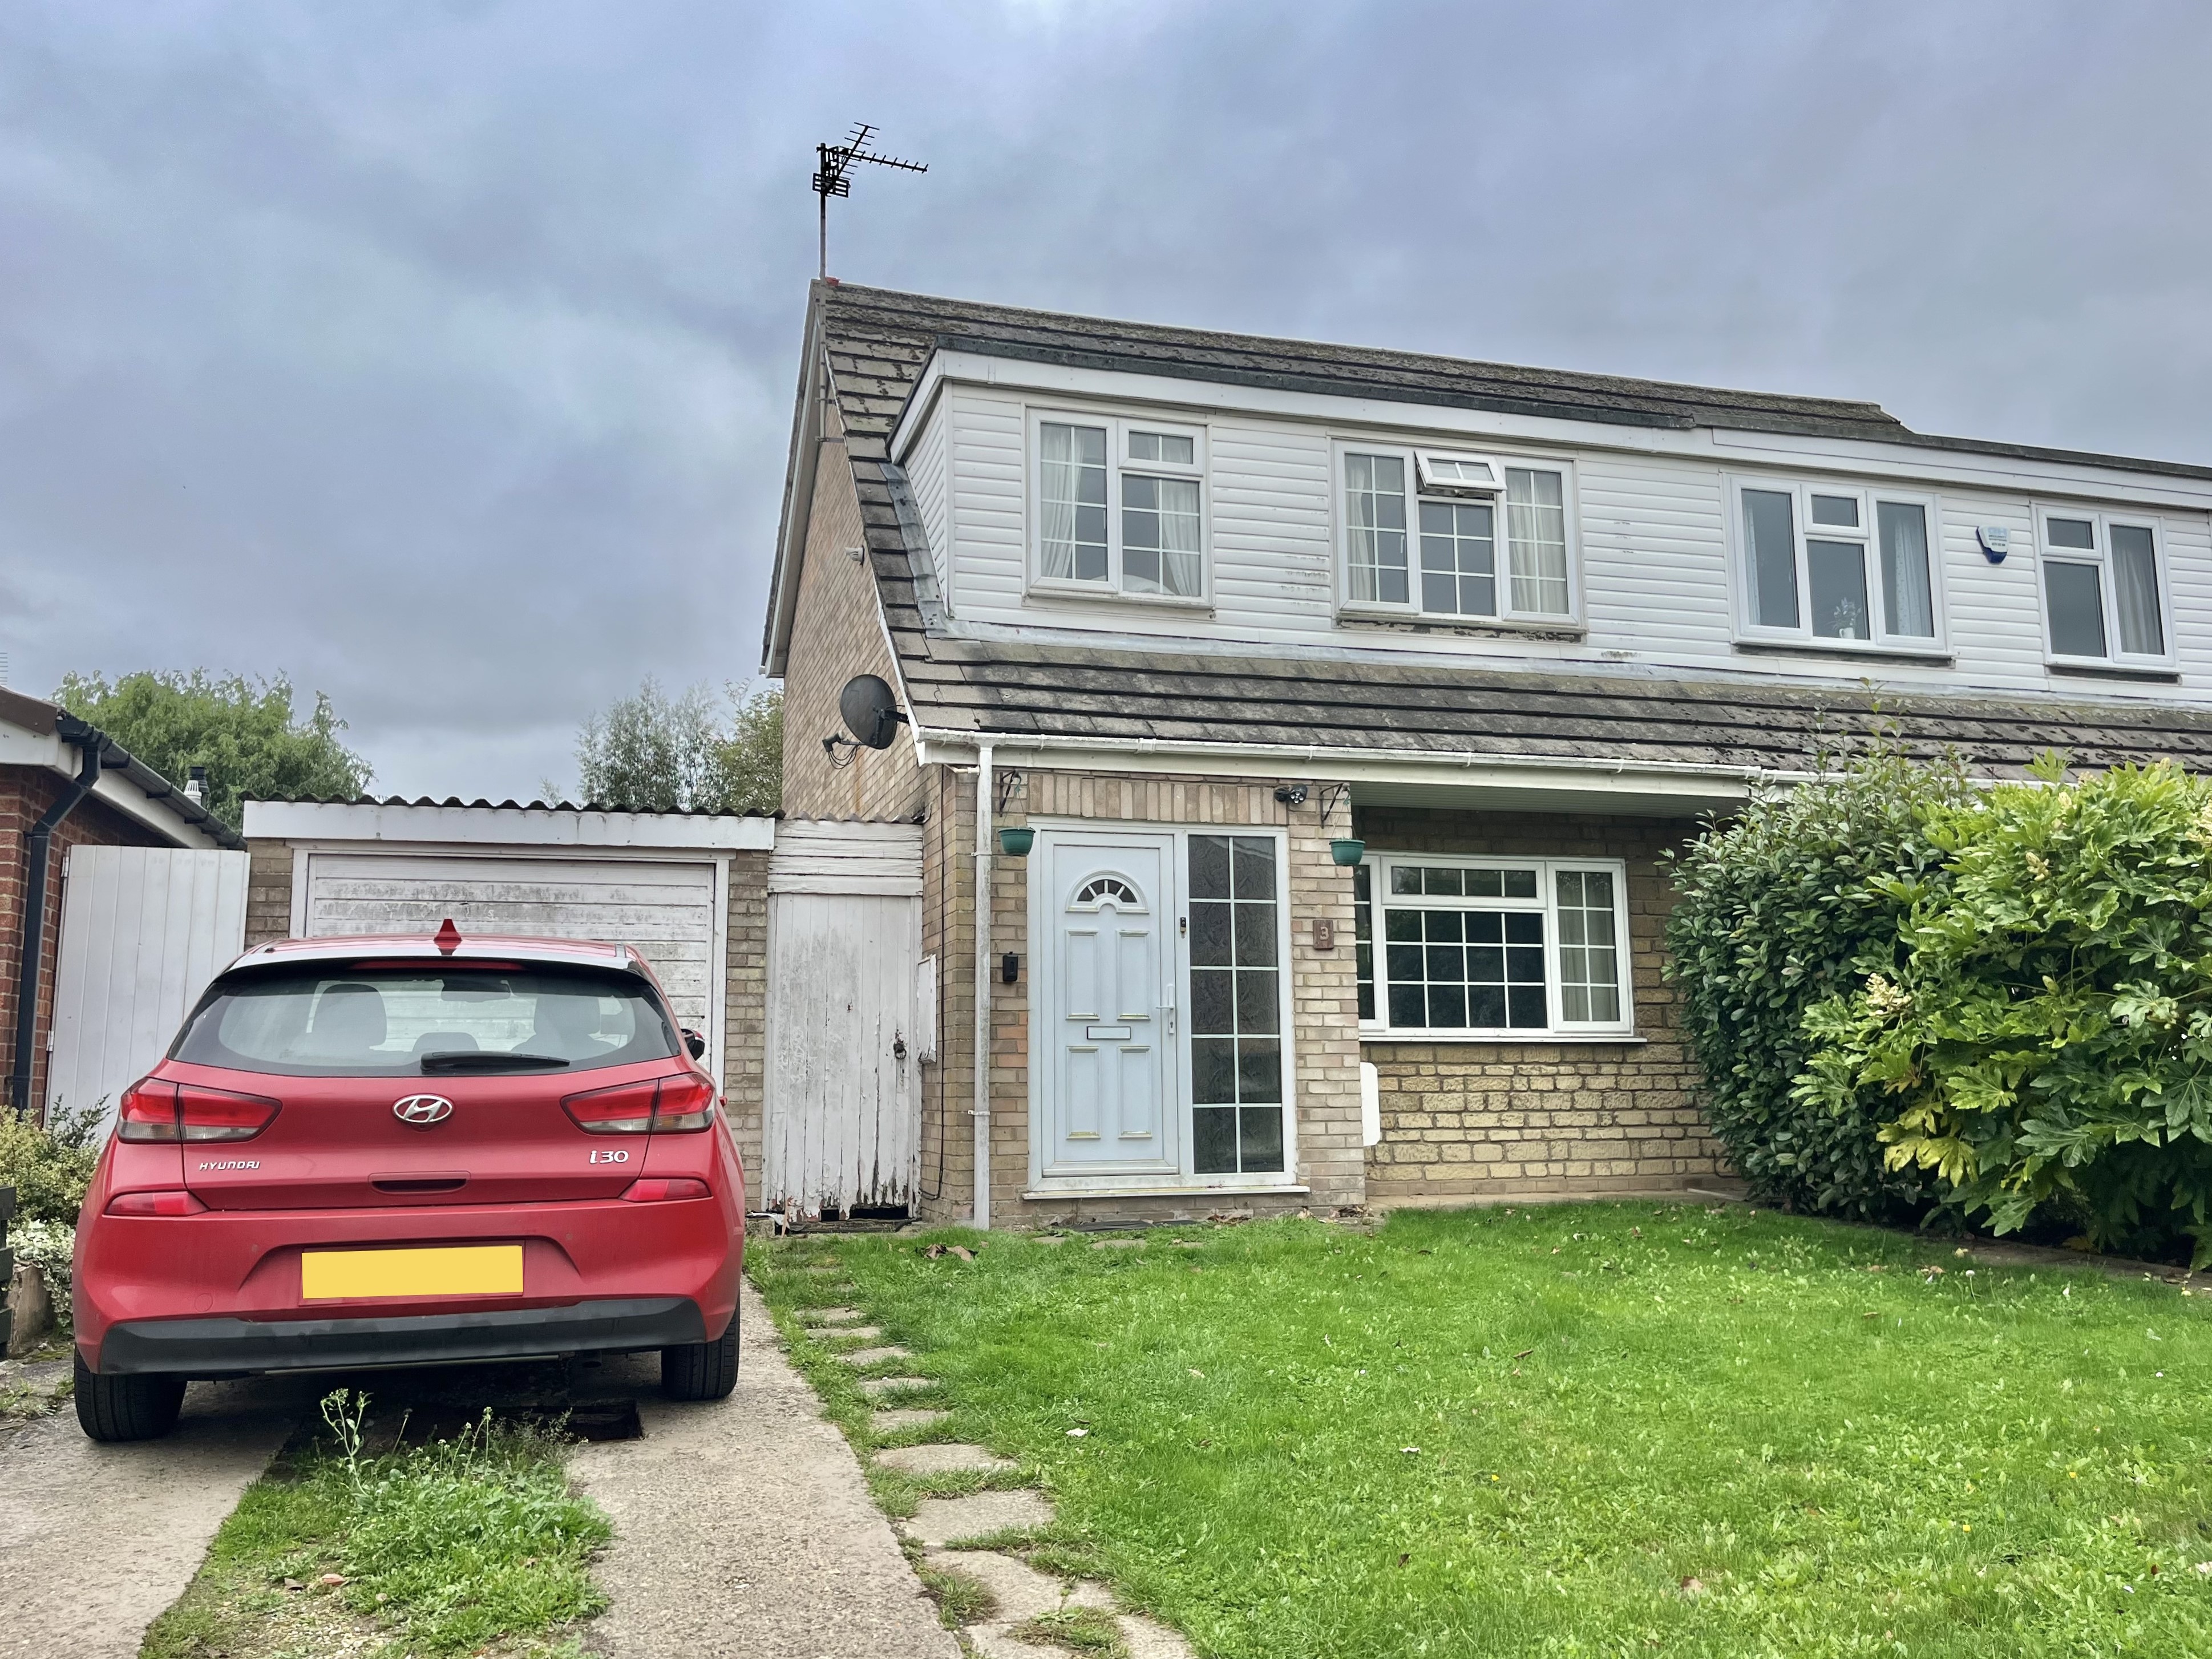
3 Bedroom Semi-Detached House | £163,000
Semi-detached 3 bedroom house with lounge, dining room, kitchen, bathroom and large conservatory in popular village loca...
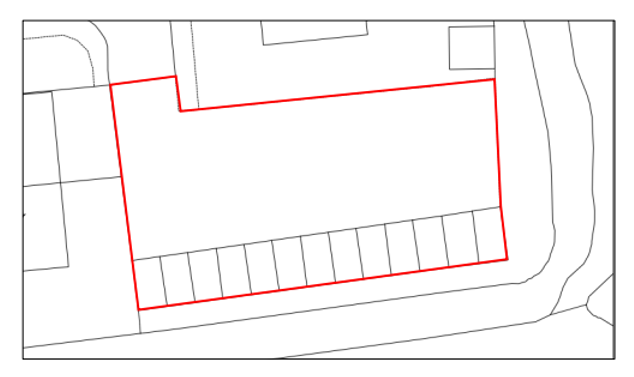
Land | Offers in excess of £170,000
• Site within established residential area• Site Area: 560m²• 13 Garages
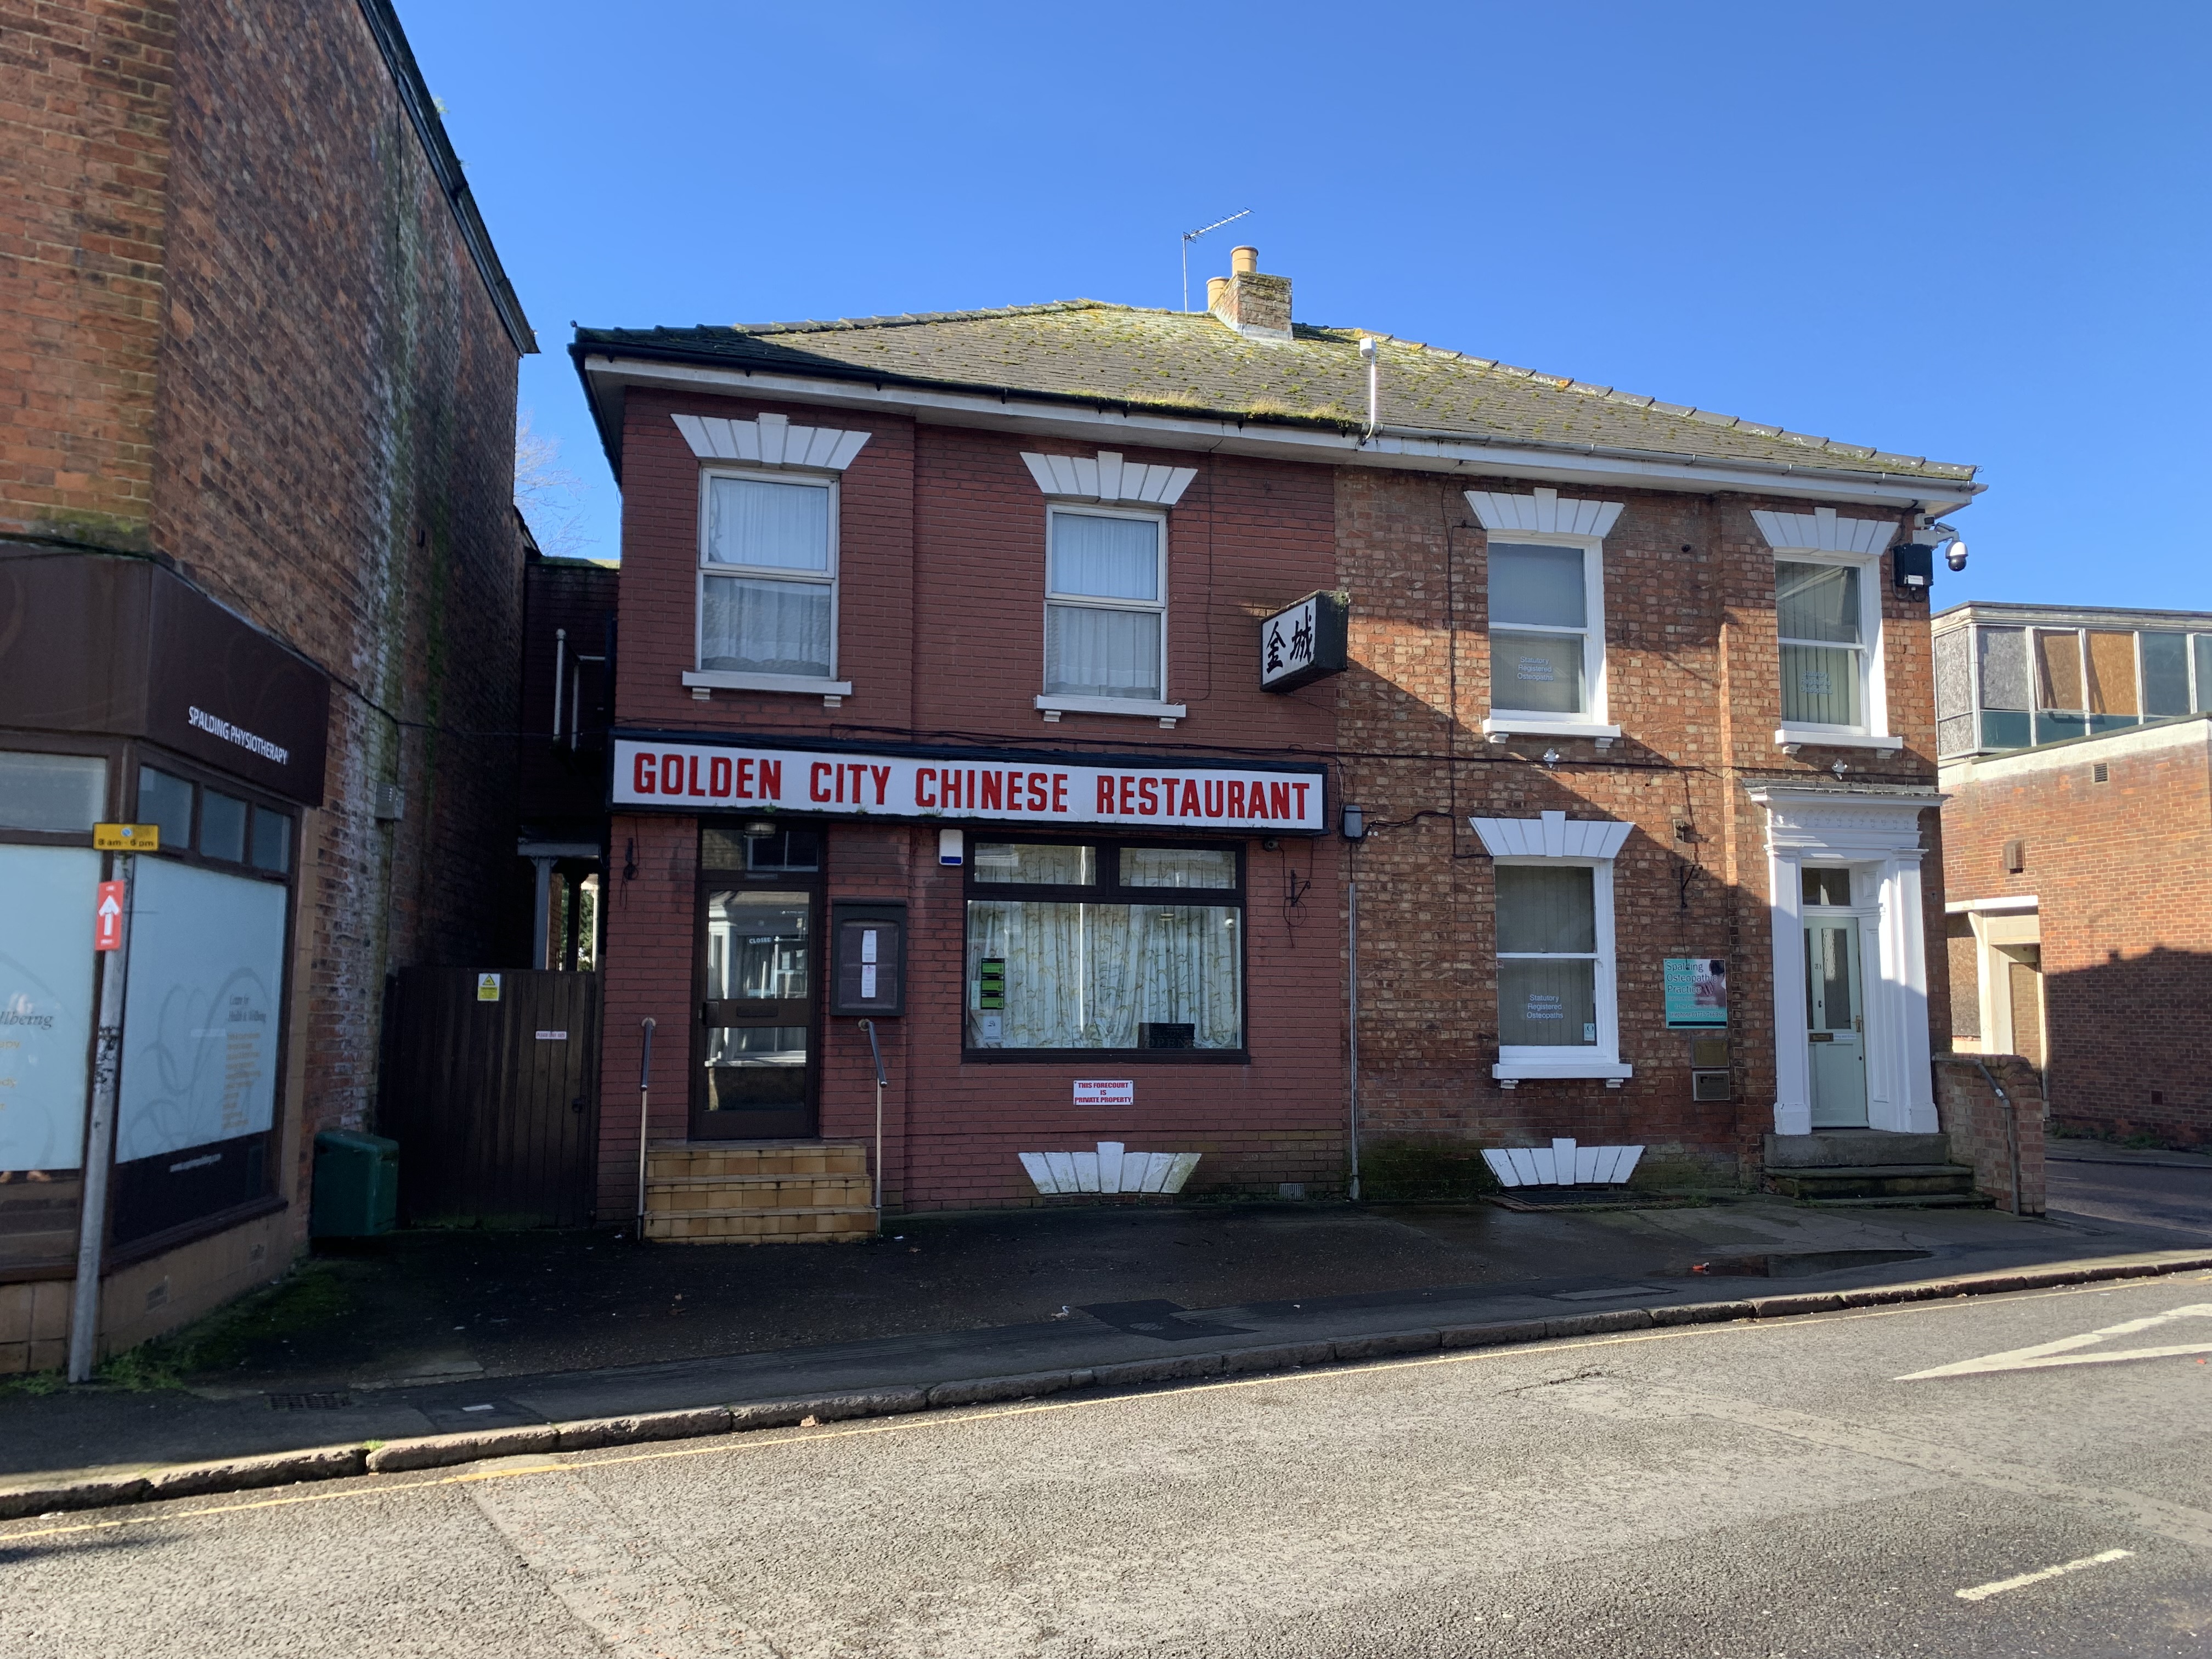
The Crescent, Spalding, PE11 1AF
Restaurant | £175,000
** Being Sold in Conjunction with Pattinson Auctions with a Starting Bid of £180,000 - Town Centre Restaurant premises –...
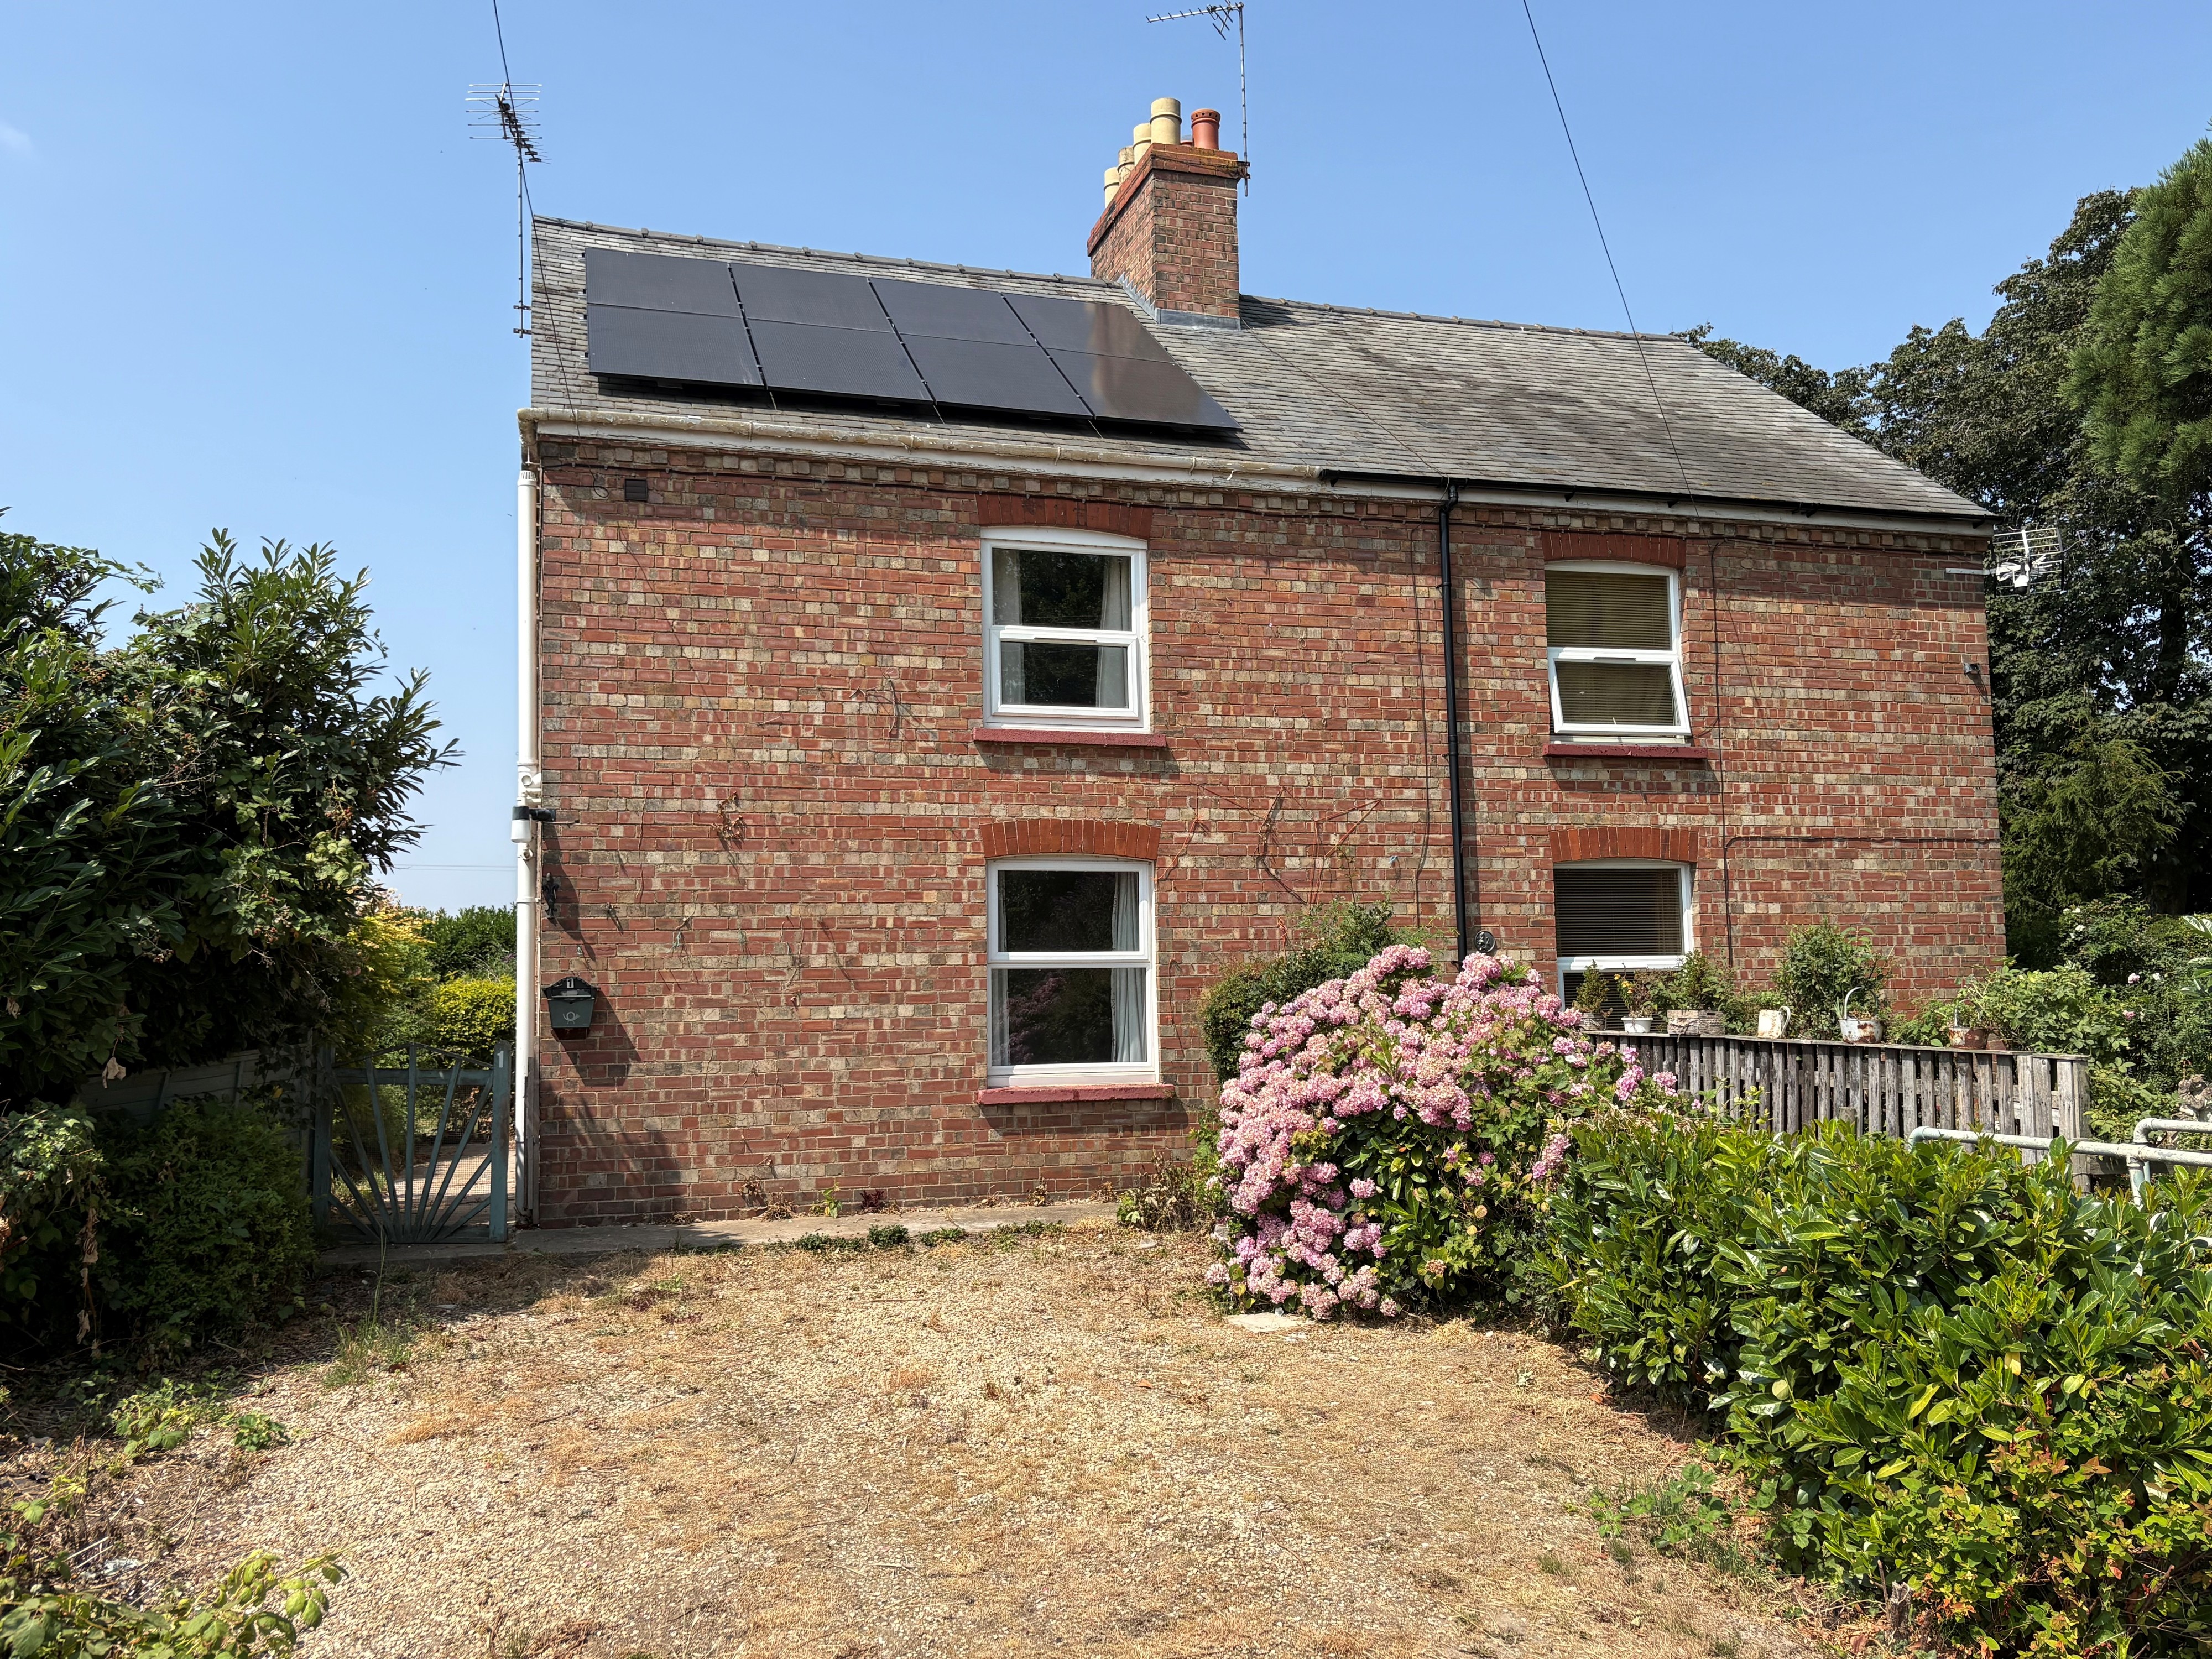
3 Bedroom Semi-Detached House | £175,000
Traditional red brick semi-detached cottage in pleasant rural location, established gardens to the front, side and rear,...

Longstaff (Spalding)
5 New Road, Spalding, Lincolnshire, PE11 1BS
01775 766766
How much is your home worth?
Use our short form to request a valuation of your property.
Request a Valuation
©2026 The Guild of Property Professionals. All rights reserved.
Terms and Conditions |
Privacy Policy |
Cookie Policy |
Complaints Policy |
Members Login
The Guild of Property Professionals Trading Address: 121 Park Lane, London W1K 7AG. GPEA Limited.
Registered in England & Wales.
Company No: 02819824.
Registered Office Address: 2 St. Stephen's Court, St. Stephen's Road, Bournemouth, Dorset, England, BH2 6LA.
VAT Registration No: 576 8795 61

