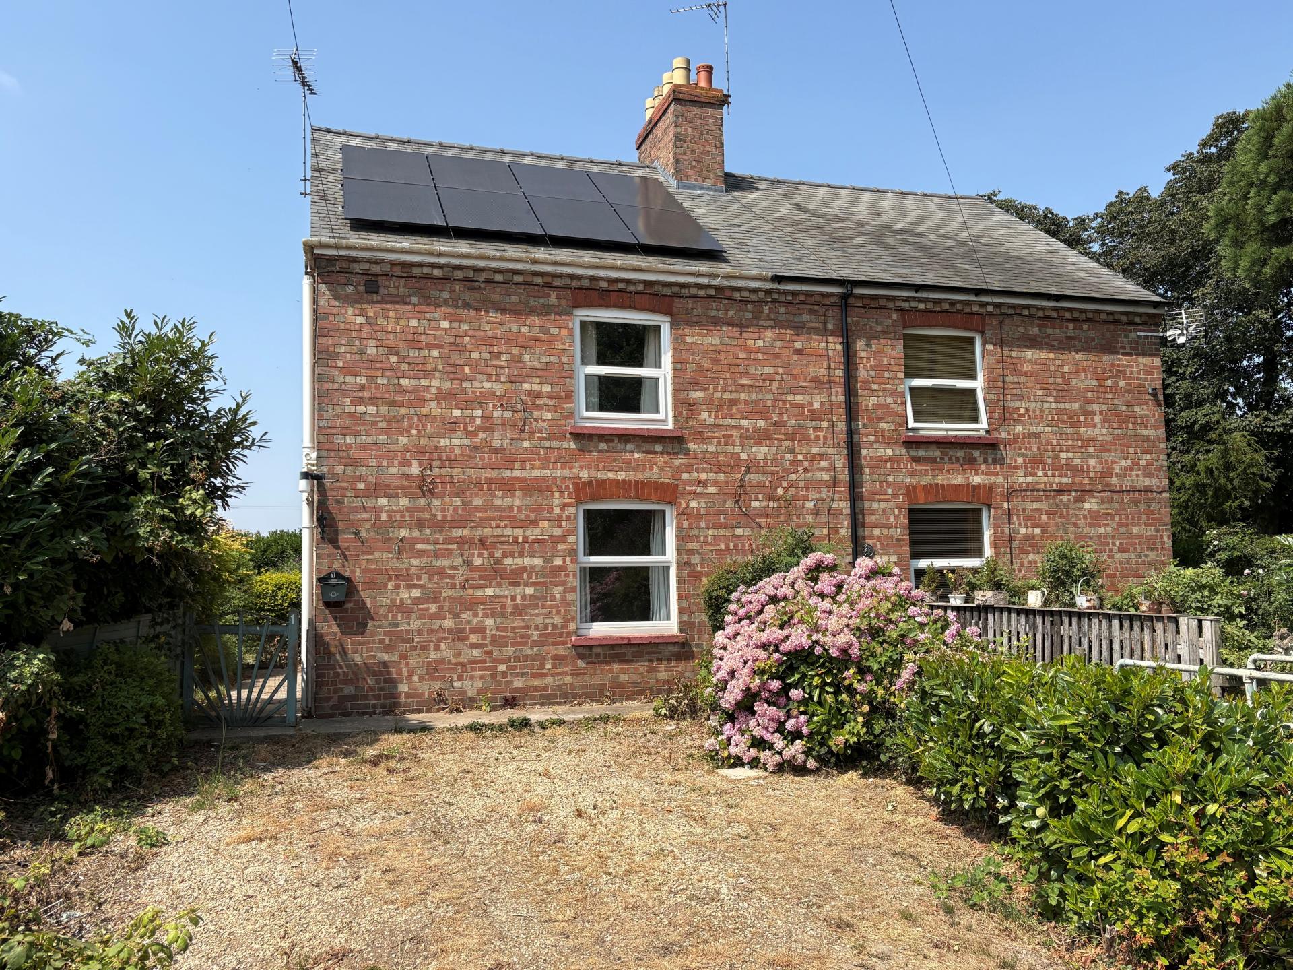
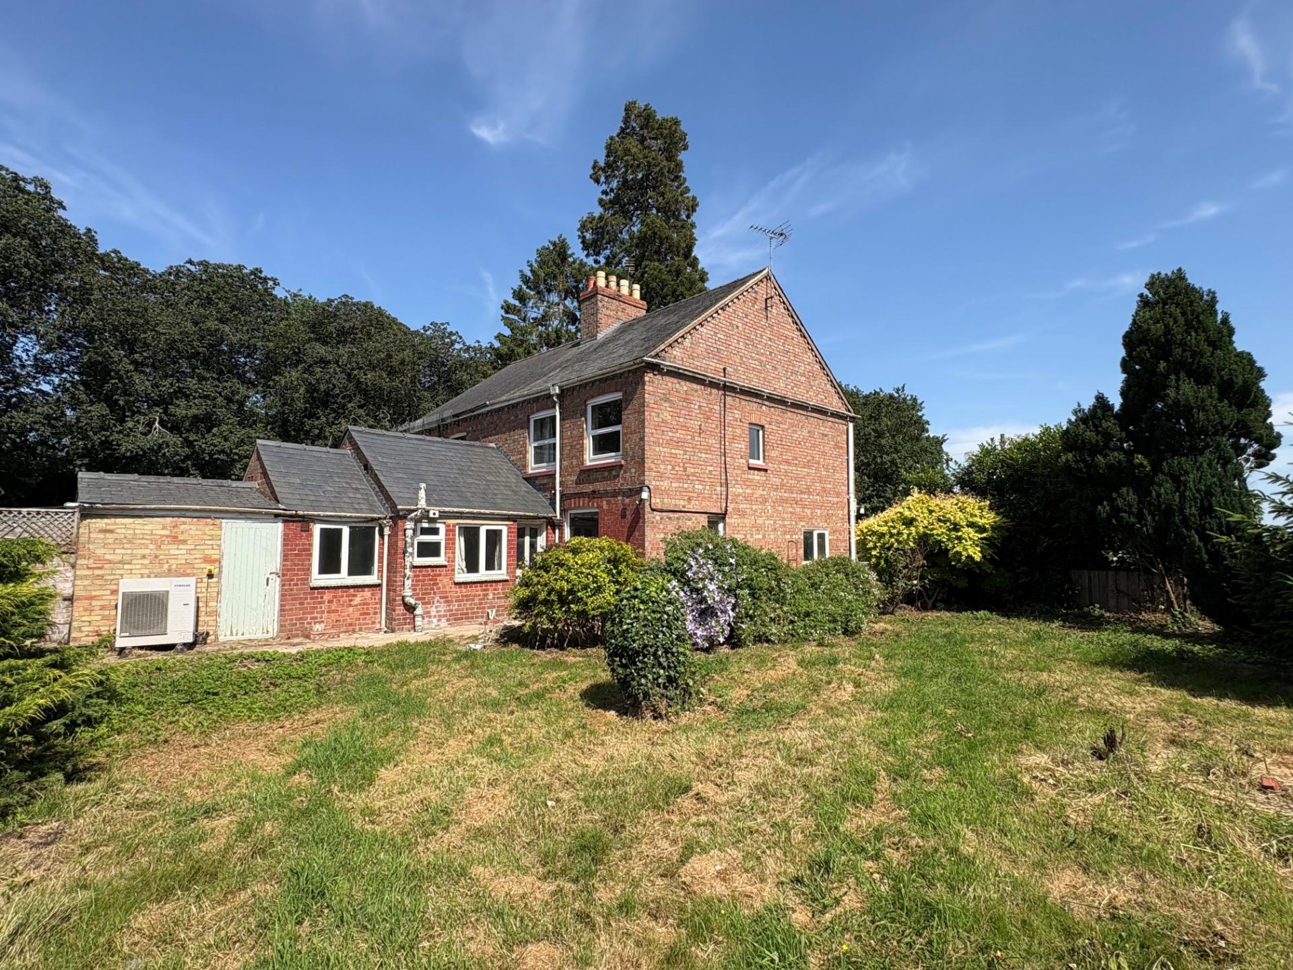
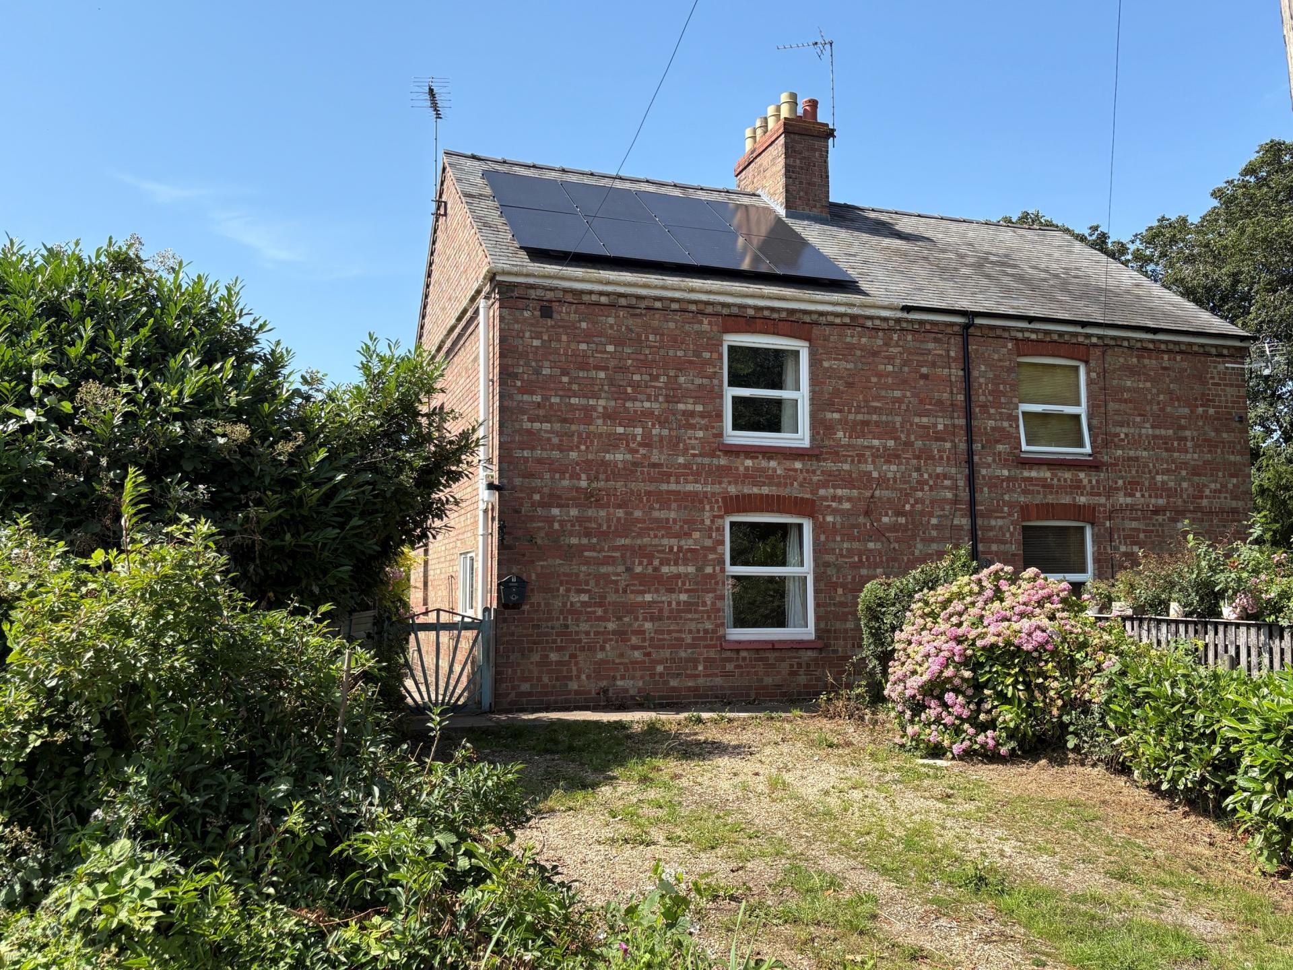
- Traditional Red Brick Cottage
- Pleasant Rural Location
- Field Views to Front
- 3 Bedrooms
- Total Site Area approximately 0.22 of an Acre (STS)

This property listing is now SSTC
3 Bedroom Semi-Detached House for sale in Weston
3
2
Half glazed entrance door into:
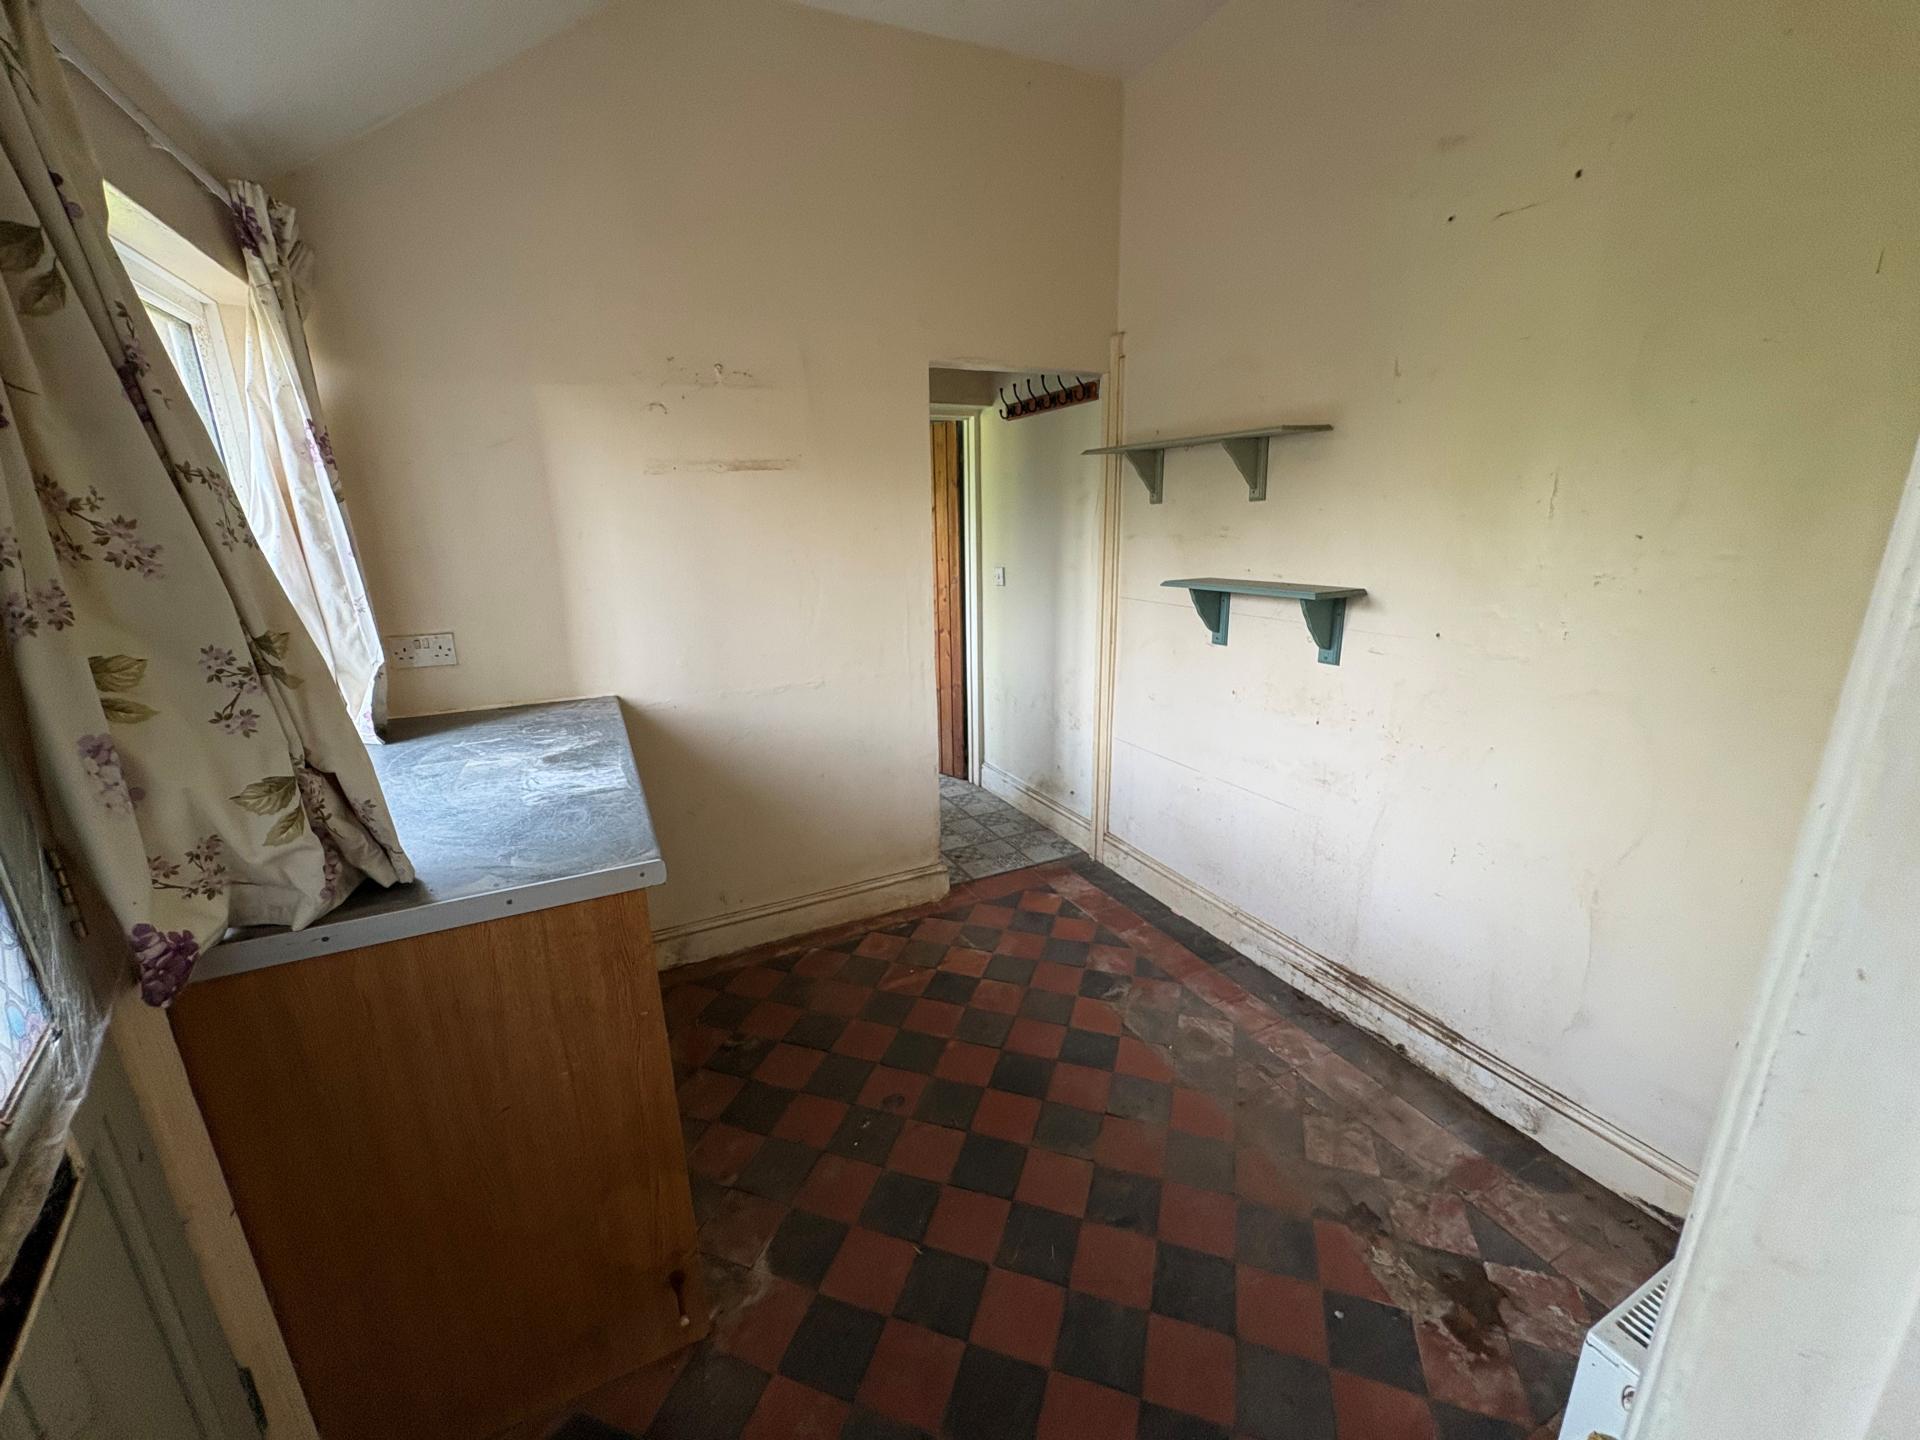
UTILITY ROOM 7' 10" x 8' 0" (2.40m x 2.44m) Quarry tiled floor, radiator, worktop, UPVC window, plumbing and space for washing machine, door to:
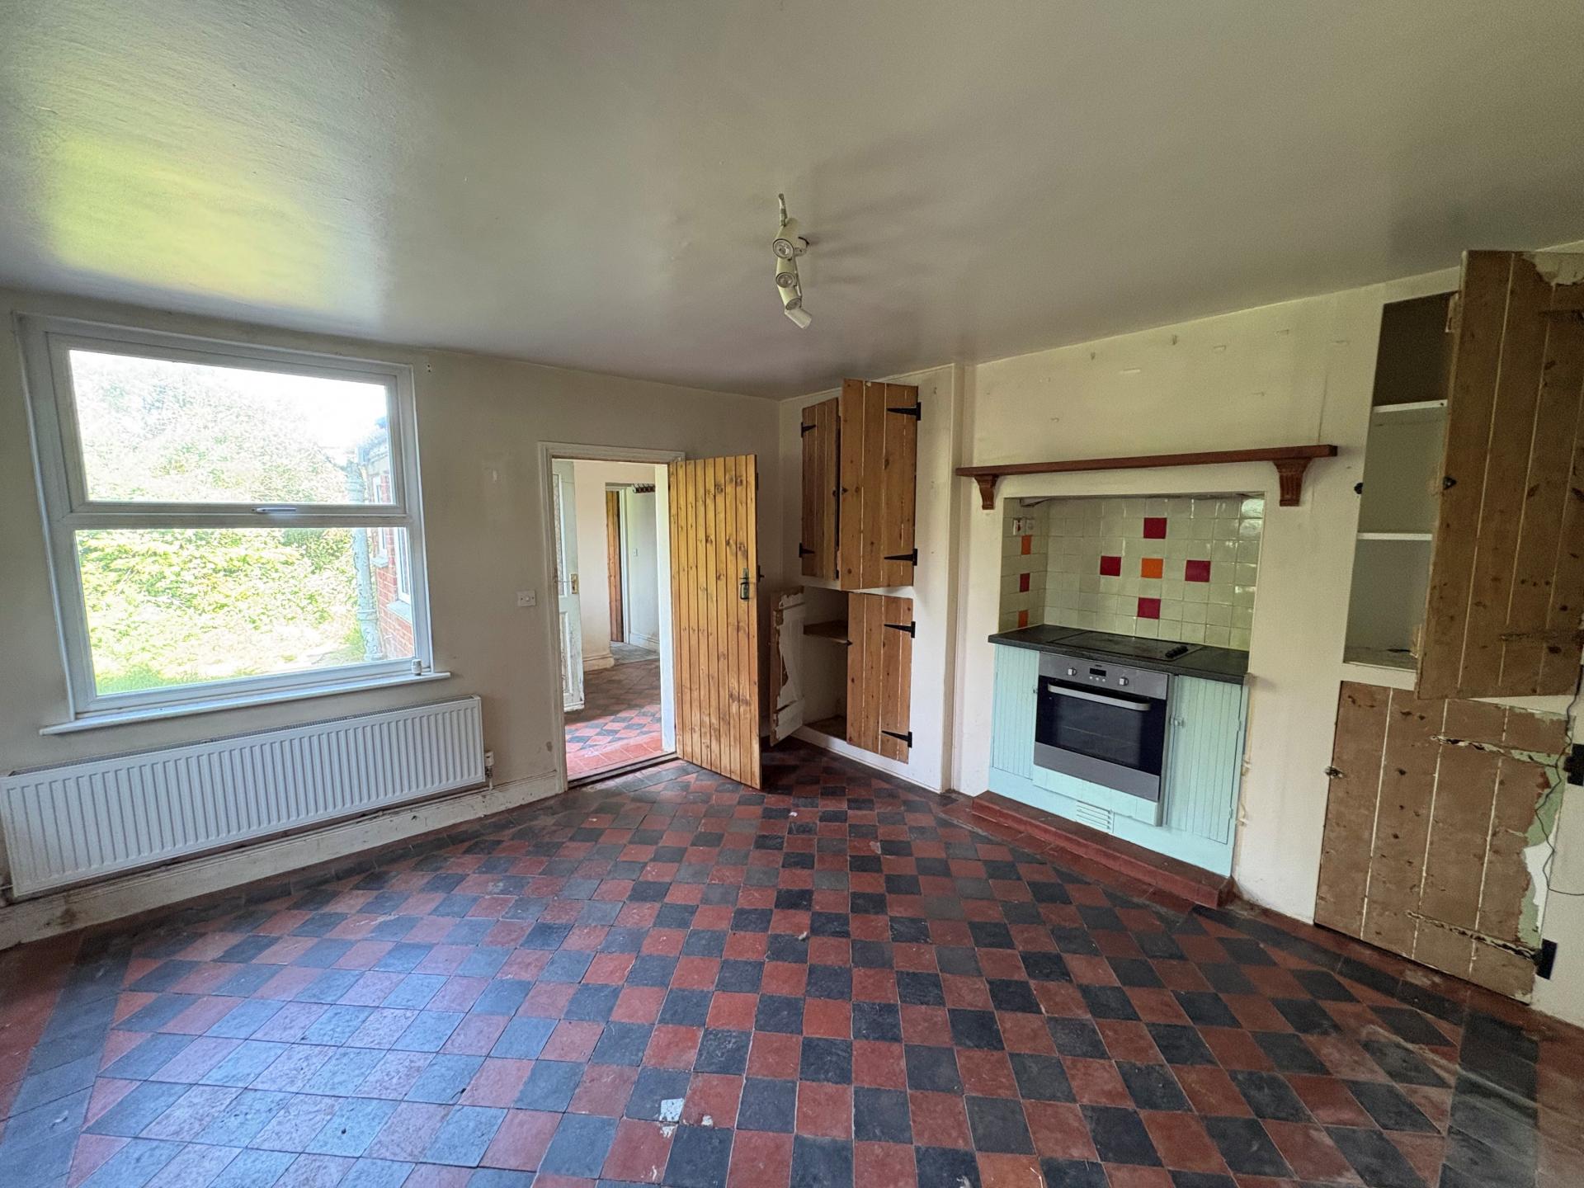
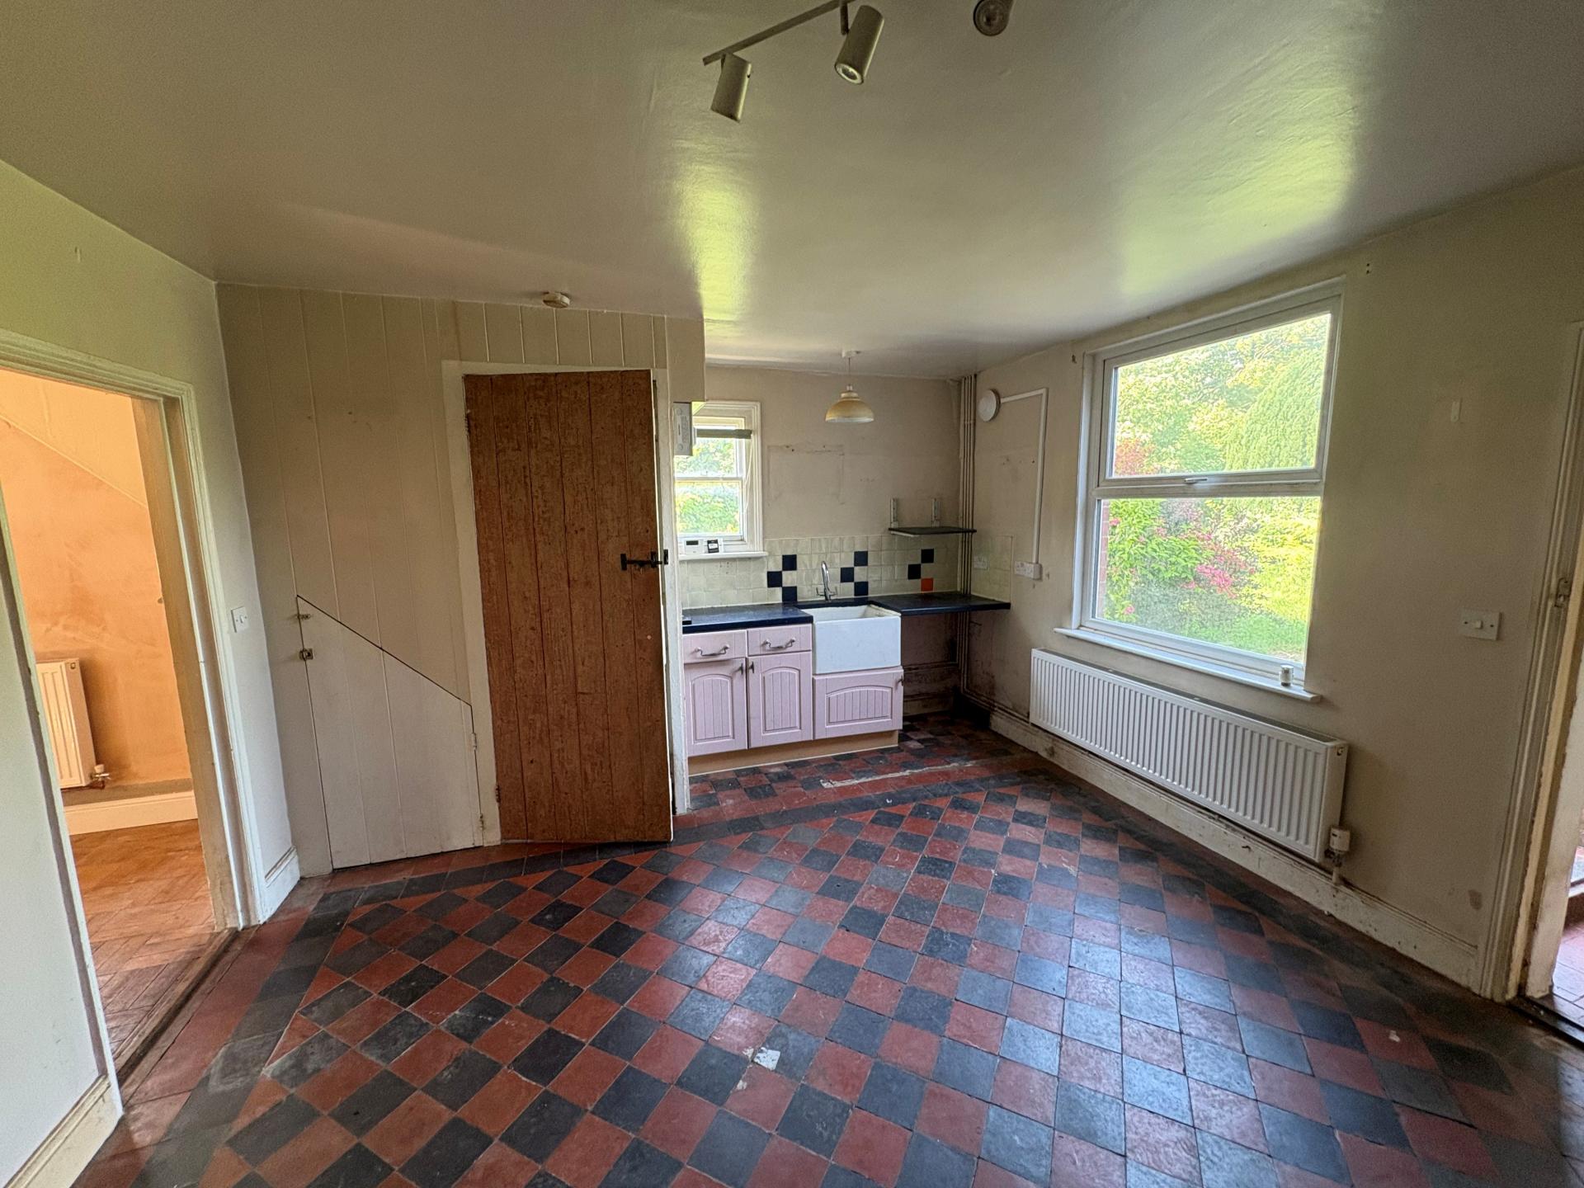
KITCHEN/DINER 13' 1" x 14' 5" (4.00m x 4.41m) (minimum). Belfast sink with mixer tap, base cupboards and drawers, chimney breast with fitted electric oven and hob, two alcoves with fitted cupboards, quarry tiled floor, ceiling light, small sash window to the side elevation, UPVC window to the rear elevation, radiator, understairs cupboard, fuse box, door to:
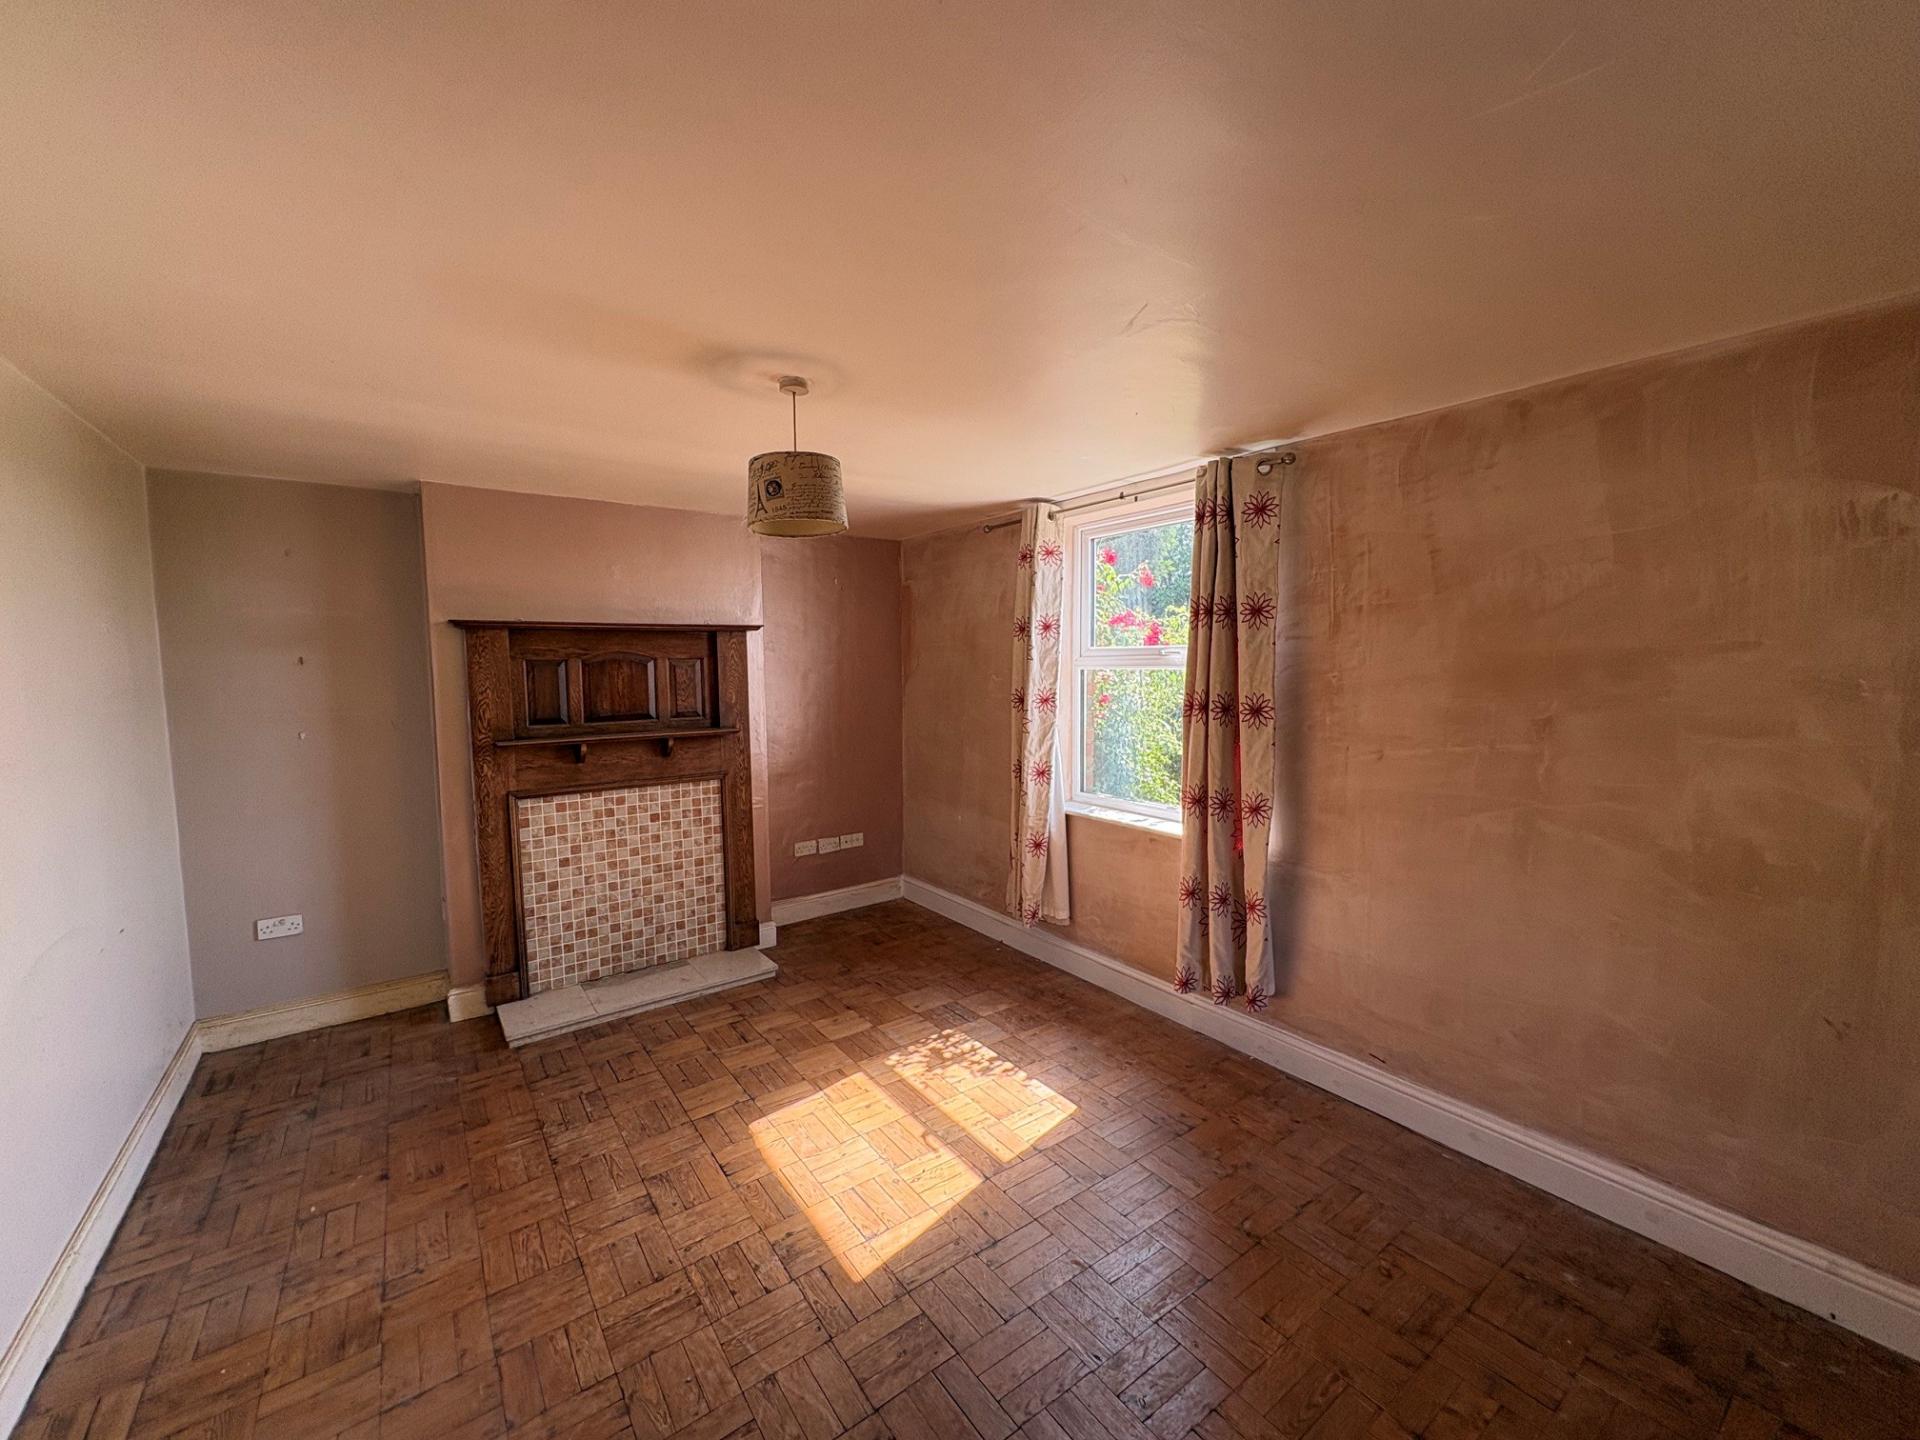
SITTING ROOM 11' 8" x 16' 11" (3.56m x 5.18m) Dual aspect with UPVC windows to the front and side elevations, boarded fire place, radiator, ceiling light.
From the utility room, access is gained to an inner lobby with coat hooks and doors arranged off to:
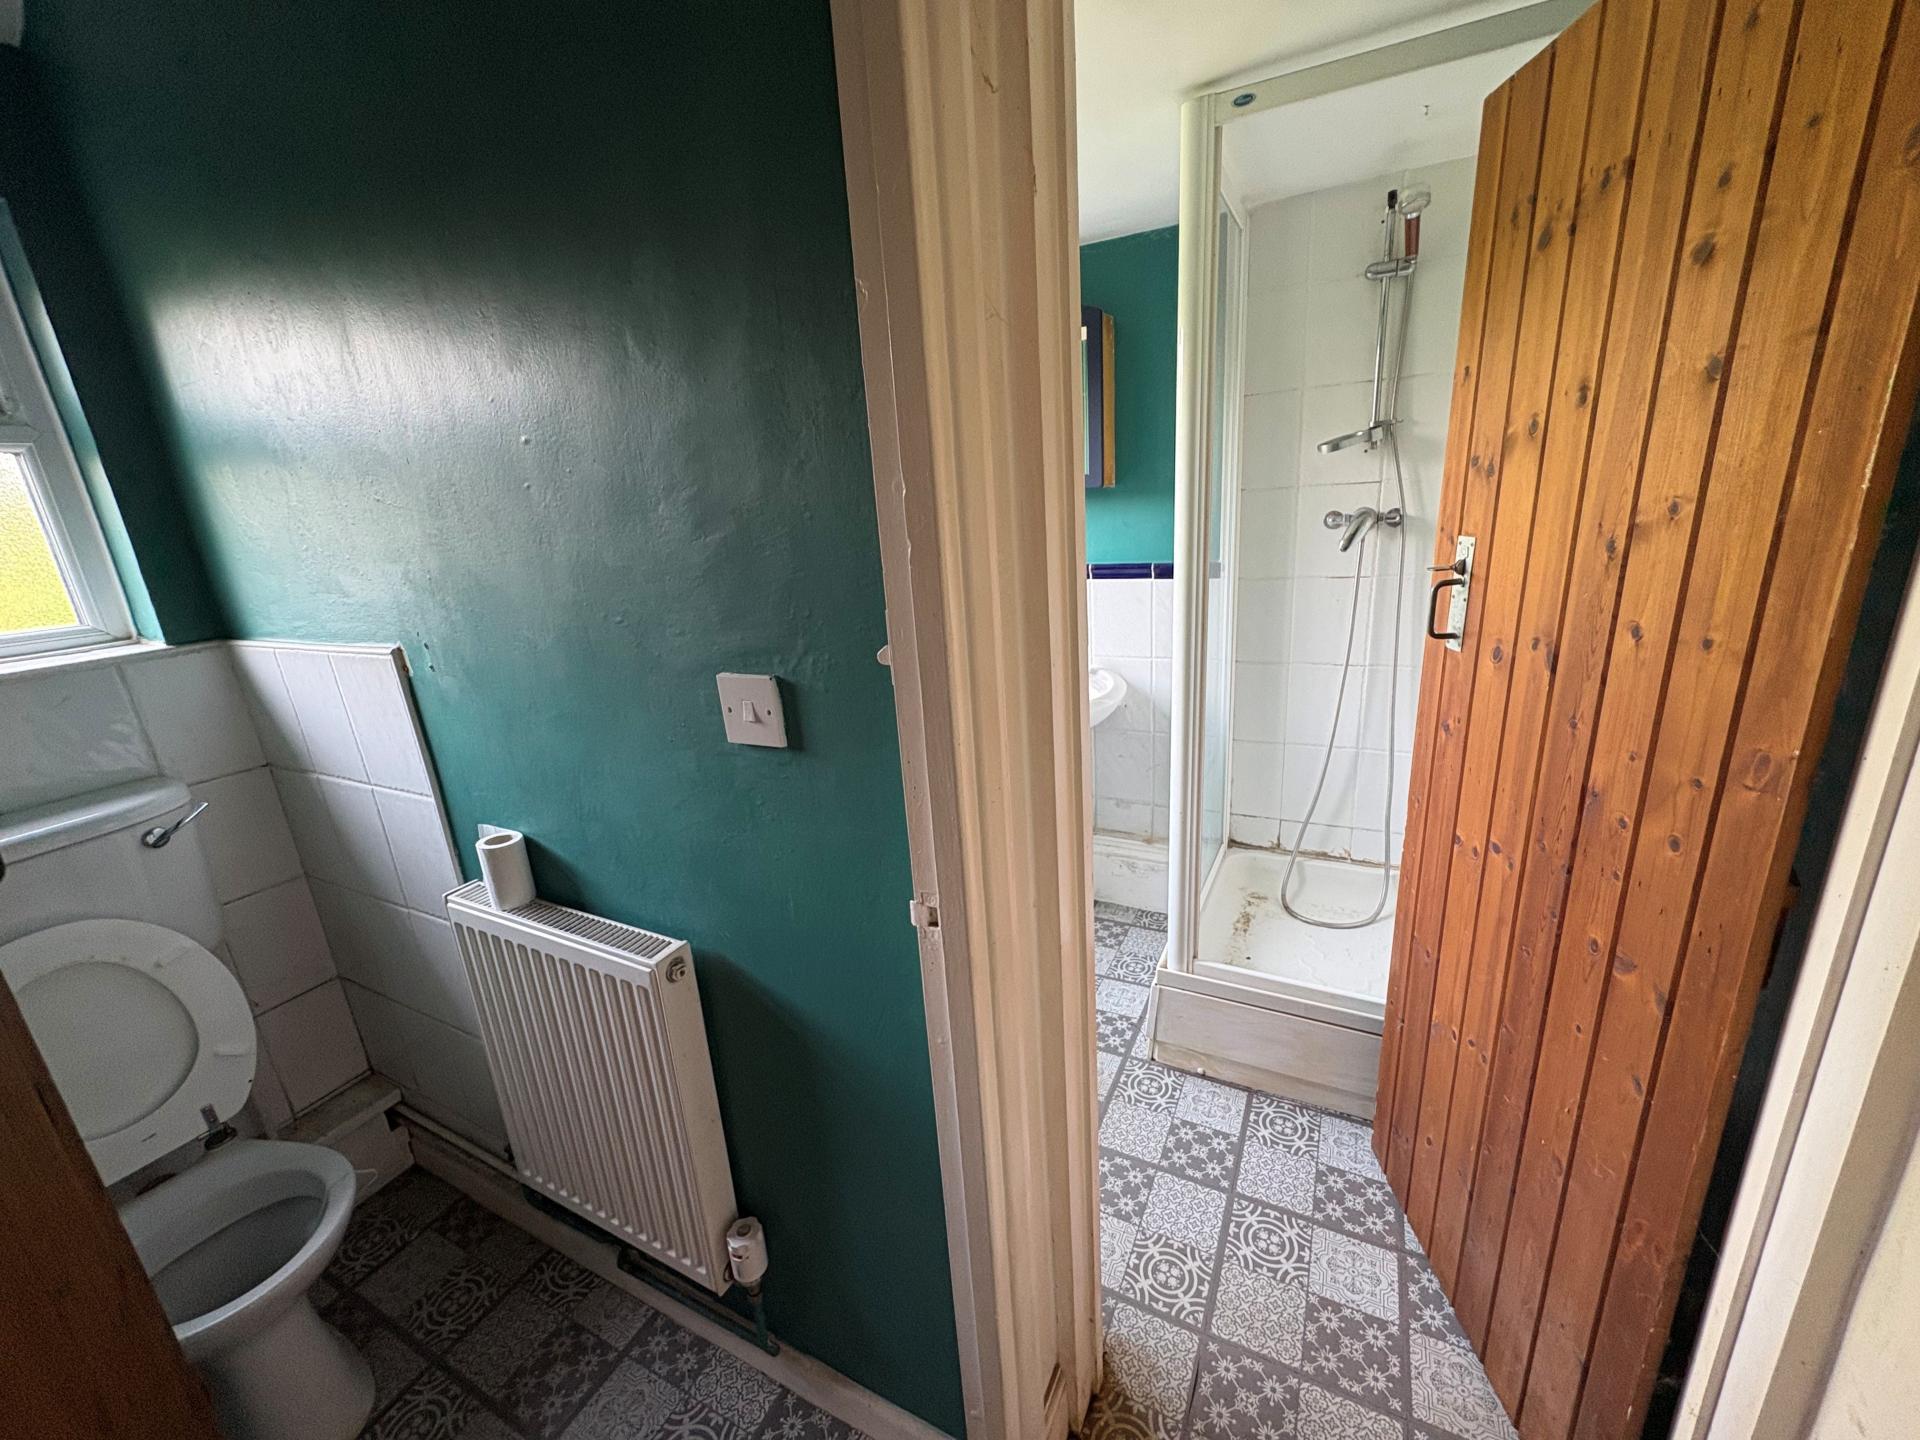
SEPARATE WC 5' 2" x 2' 9" (1.60m x 0.84m) Low level suite, ceiling light, radiator, obscure glazed UPVC window.
SHOWER ROOM 4' 11" x 5' 10" (1.51m x 1.80m) Corner shower cabinet, wash hand basin, partial wall tiling, ceiling light, radiator, obscure glazed UPVC window.
From the kitchen/diner a door leads to the staircase which in turn leads to:
FIRST FLOOR LANDING UPVC window to the side elevation, ceiling light, radiator, access to loft space, doors arranged off to:
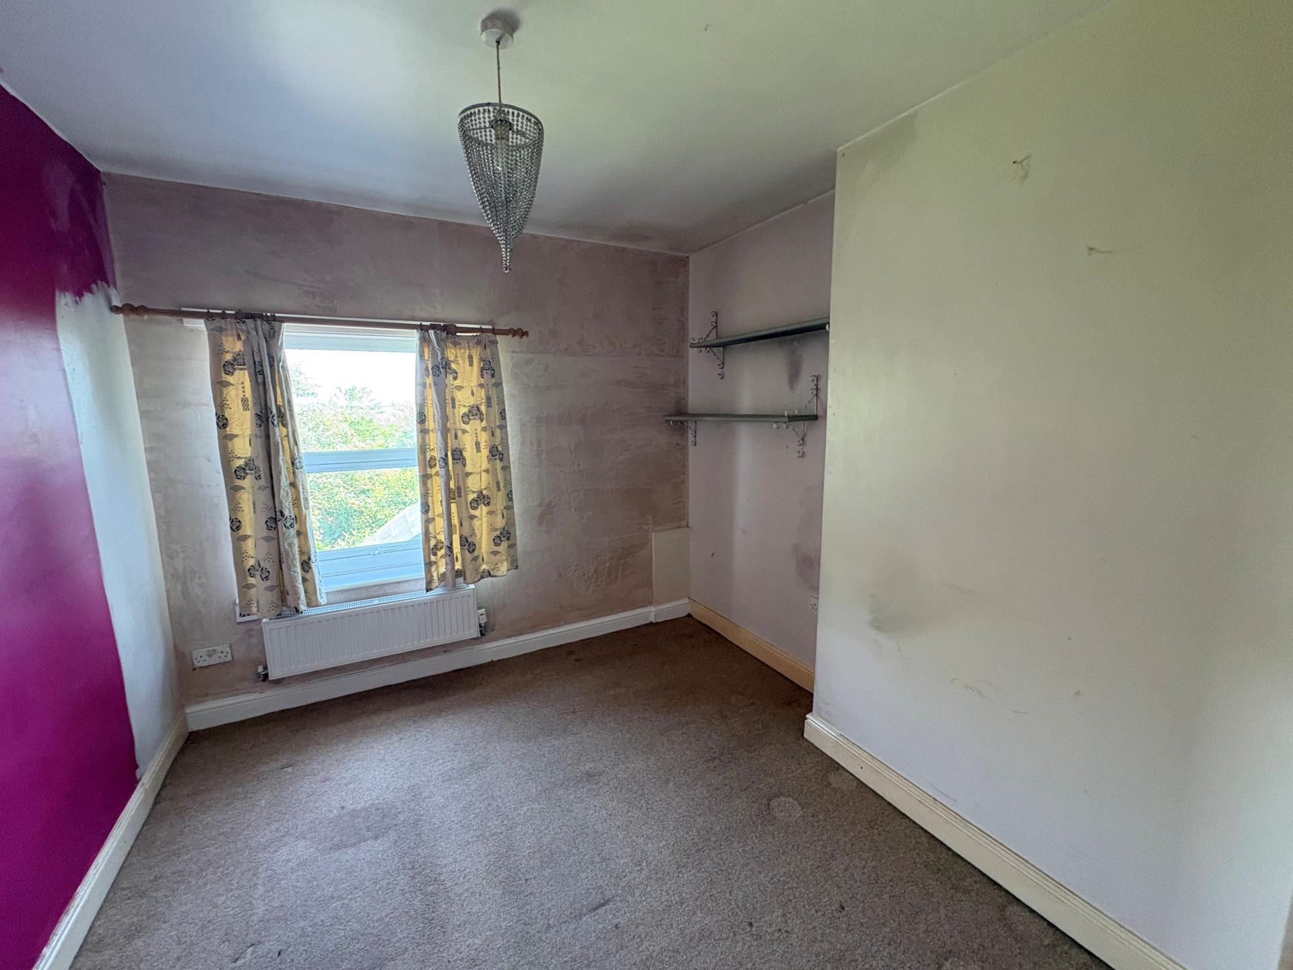
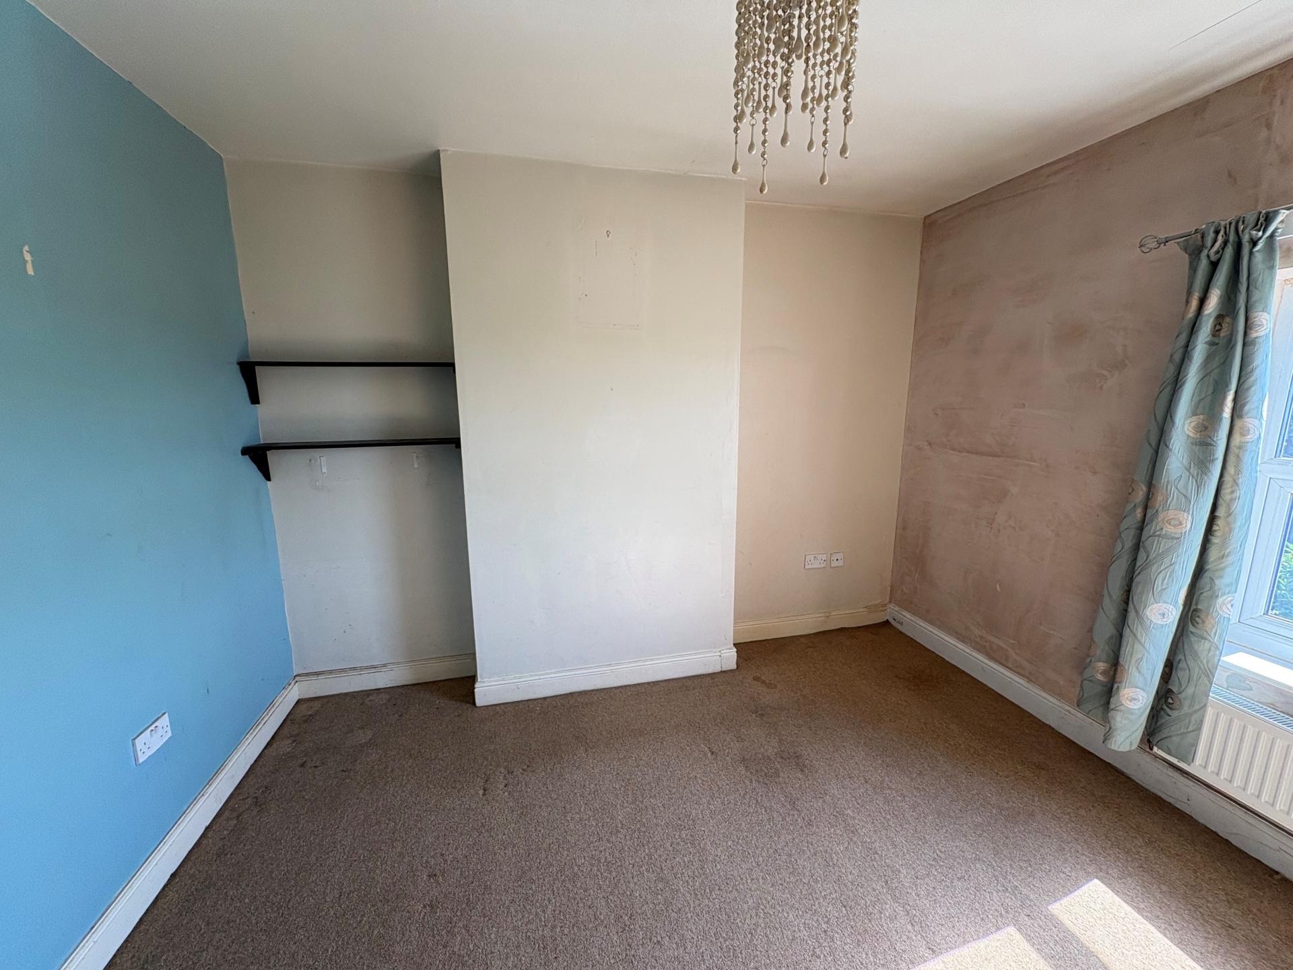
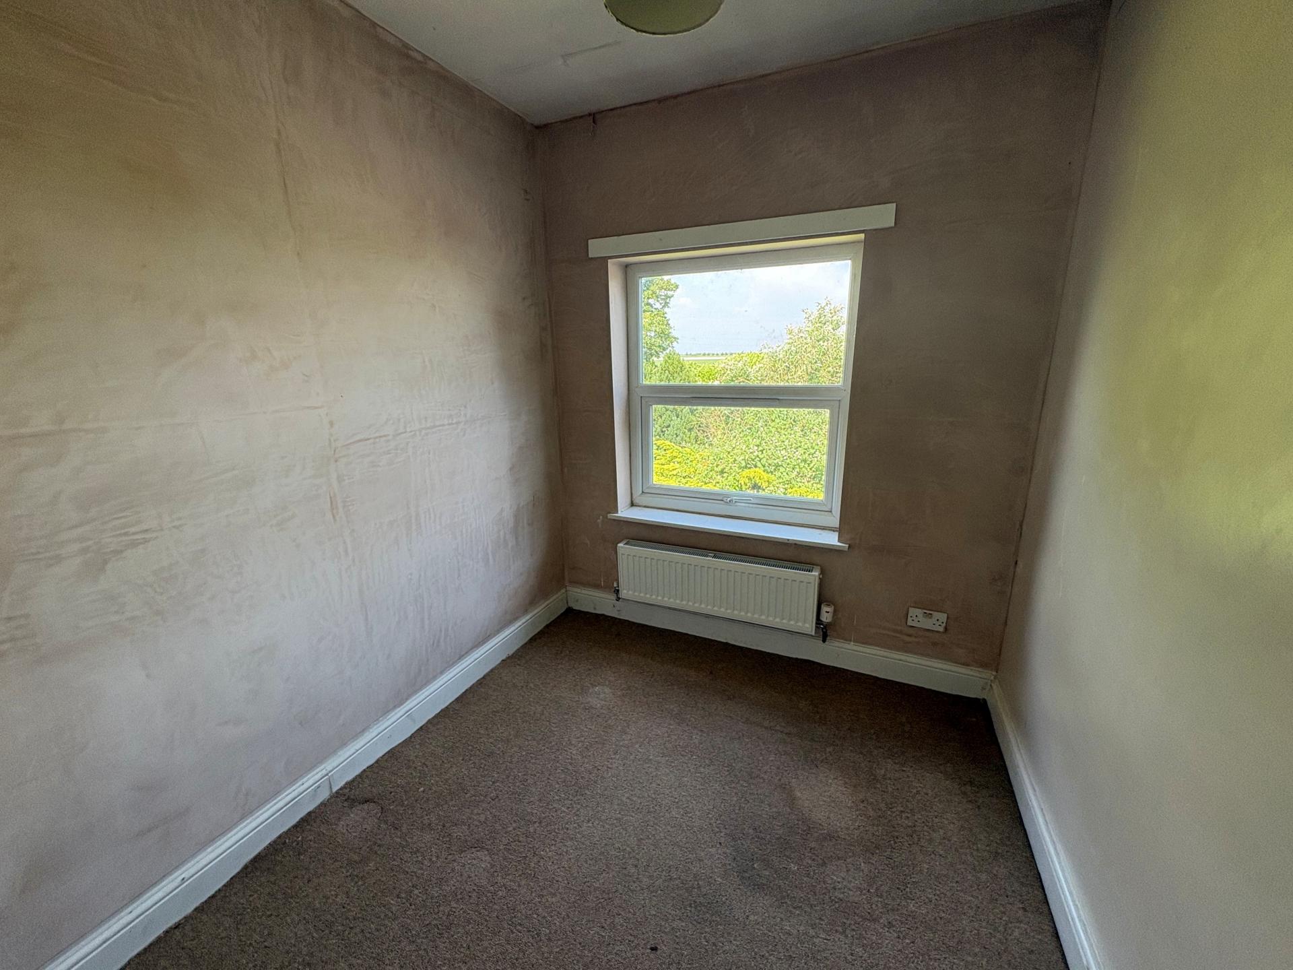
BEDROOM 1 12' 5" x 9' 6" (3.81m x 2.91m) UPVC window to the rear elevation, ceiling light, radiator.
BEDROOM 2 11' 6" x 9' 1" (3.53m x 2.79m) (minimum). UPVC window to the front elevation with views of open farm land, ceiling light, radiator.
BEDROOM 3 8' 7" x 7' 2" (2.63m x 2.19m) UPVC window to the rear elevation, ceiling light, radiator.
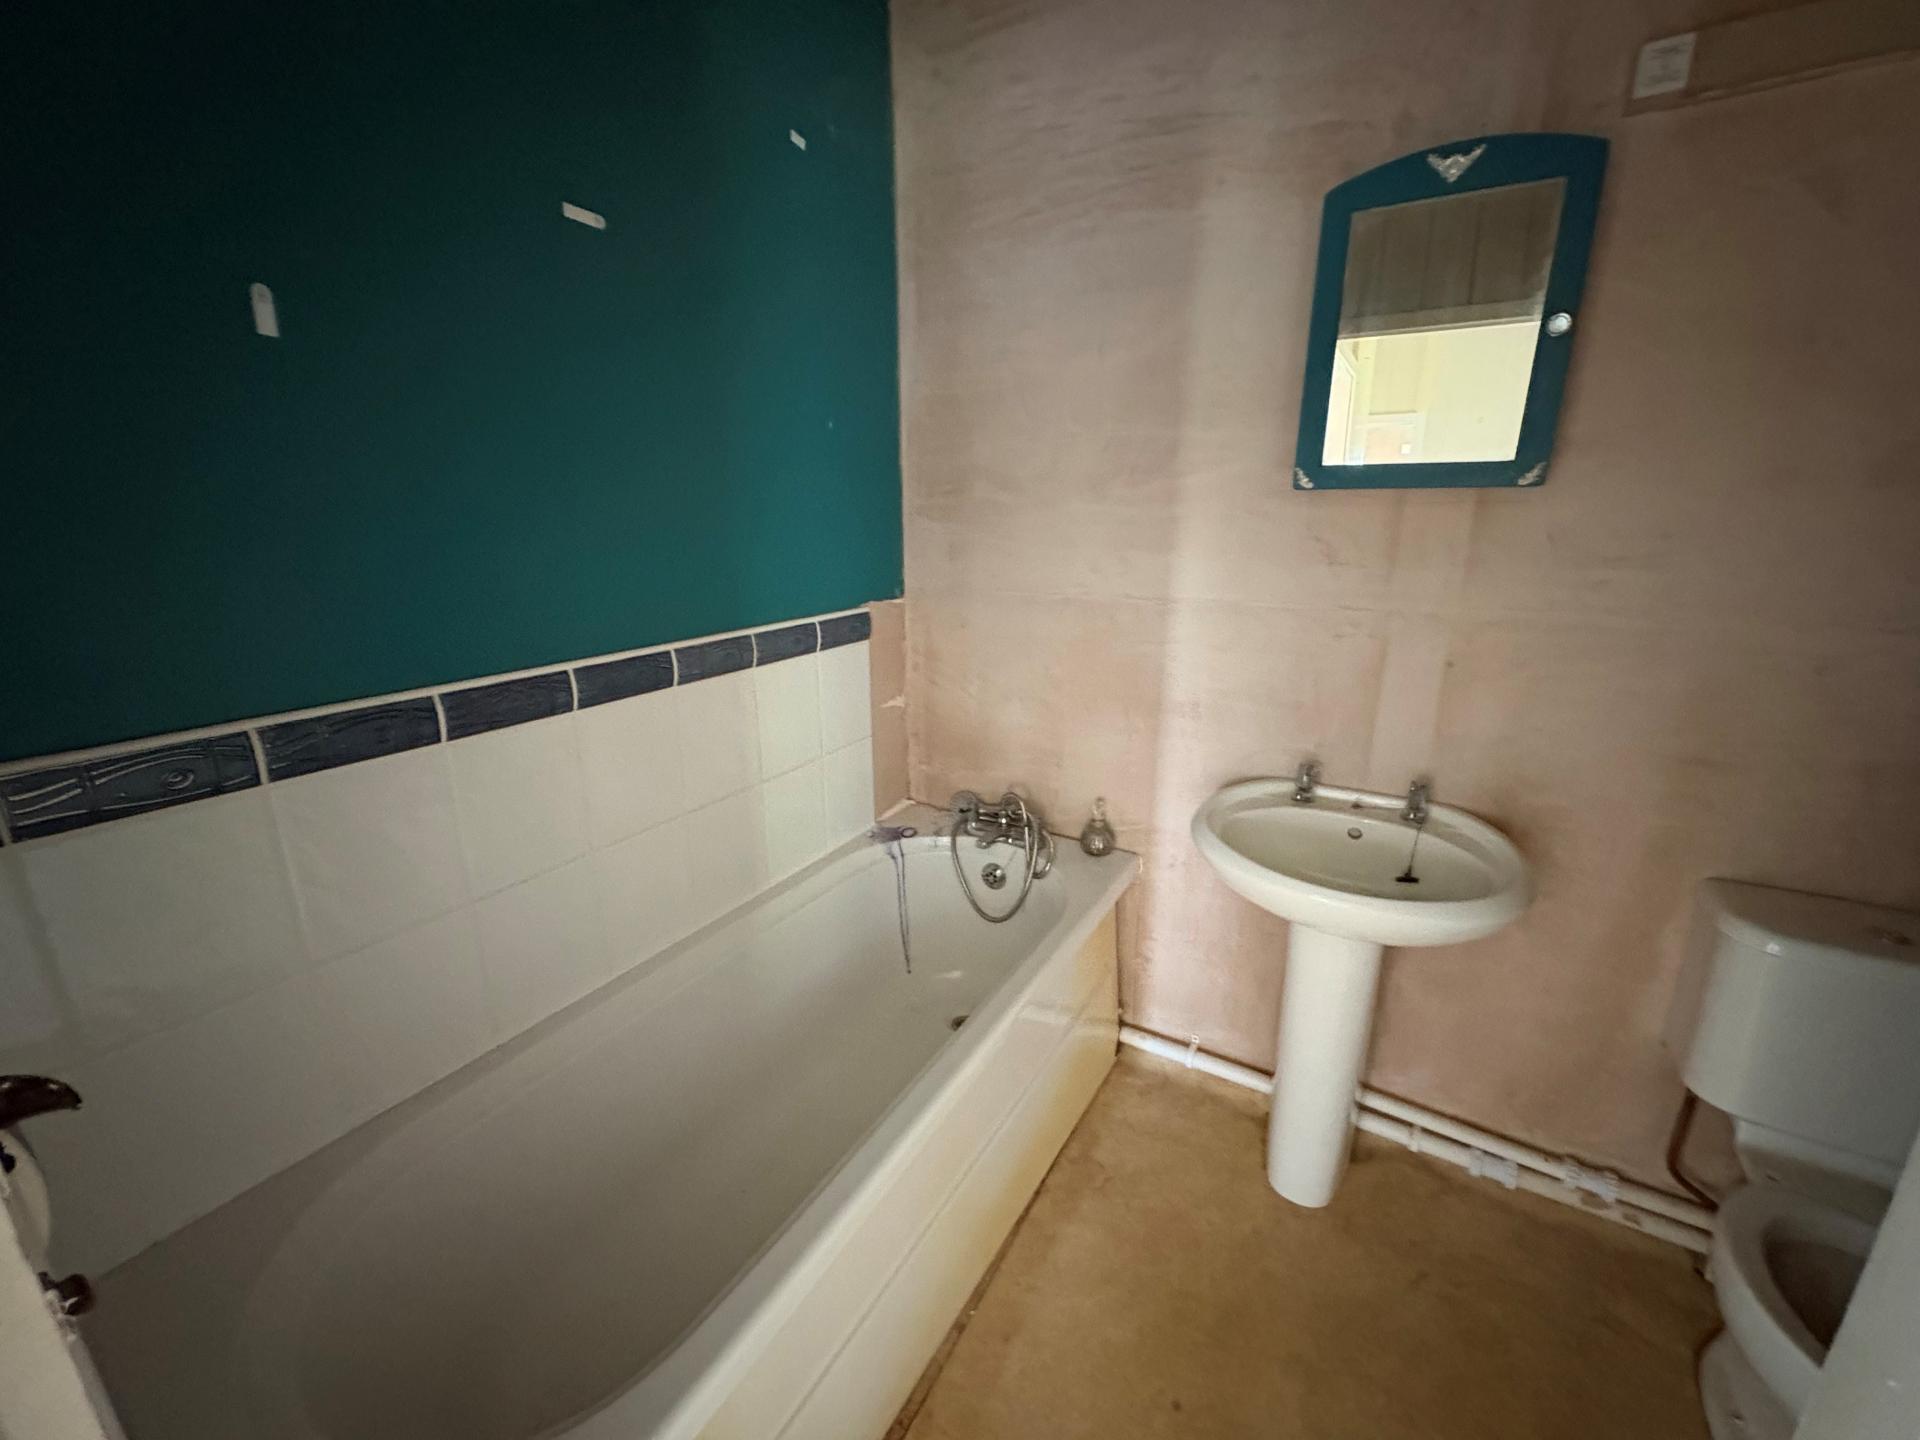
BATHROOM 5' 7" x 7' 8" (1.71m x 2.34m) Panel bath, wash hand basin, low level WC, vertical radiator/towel rail, shaver point.
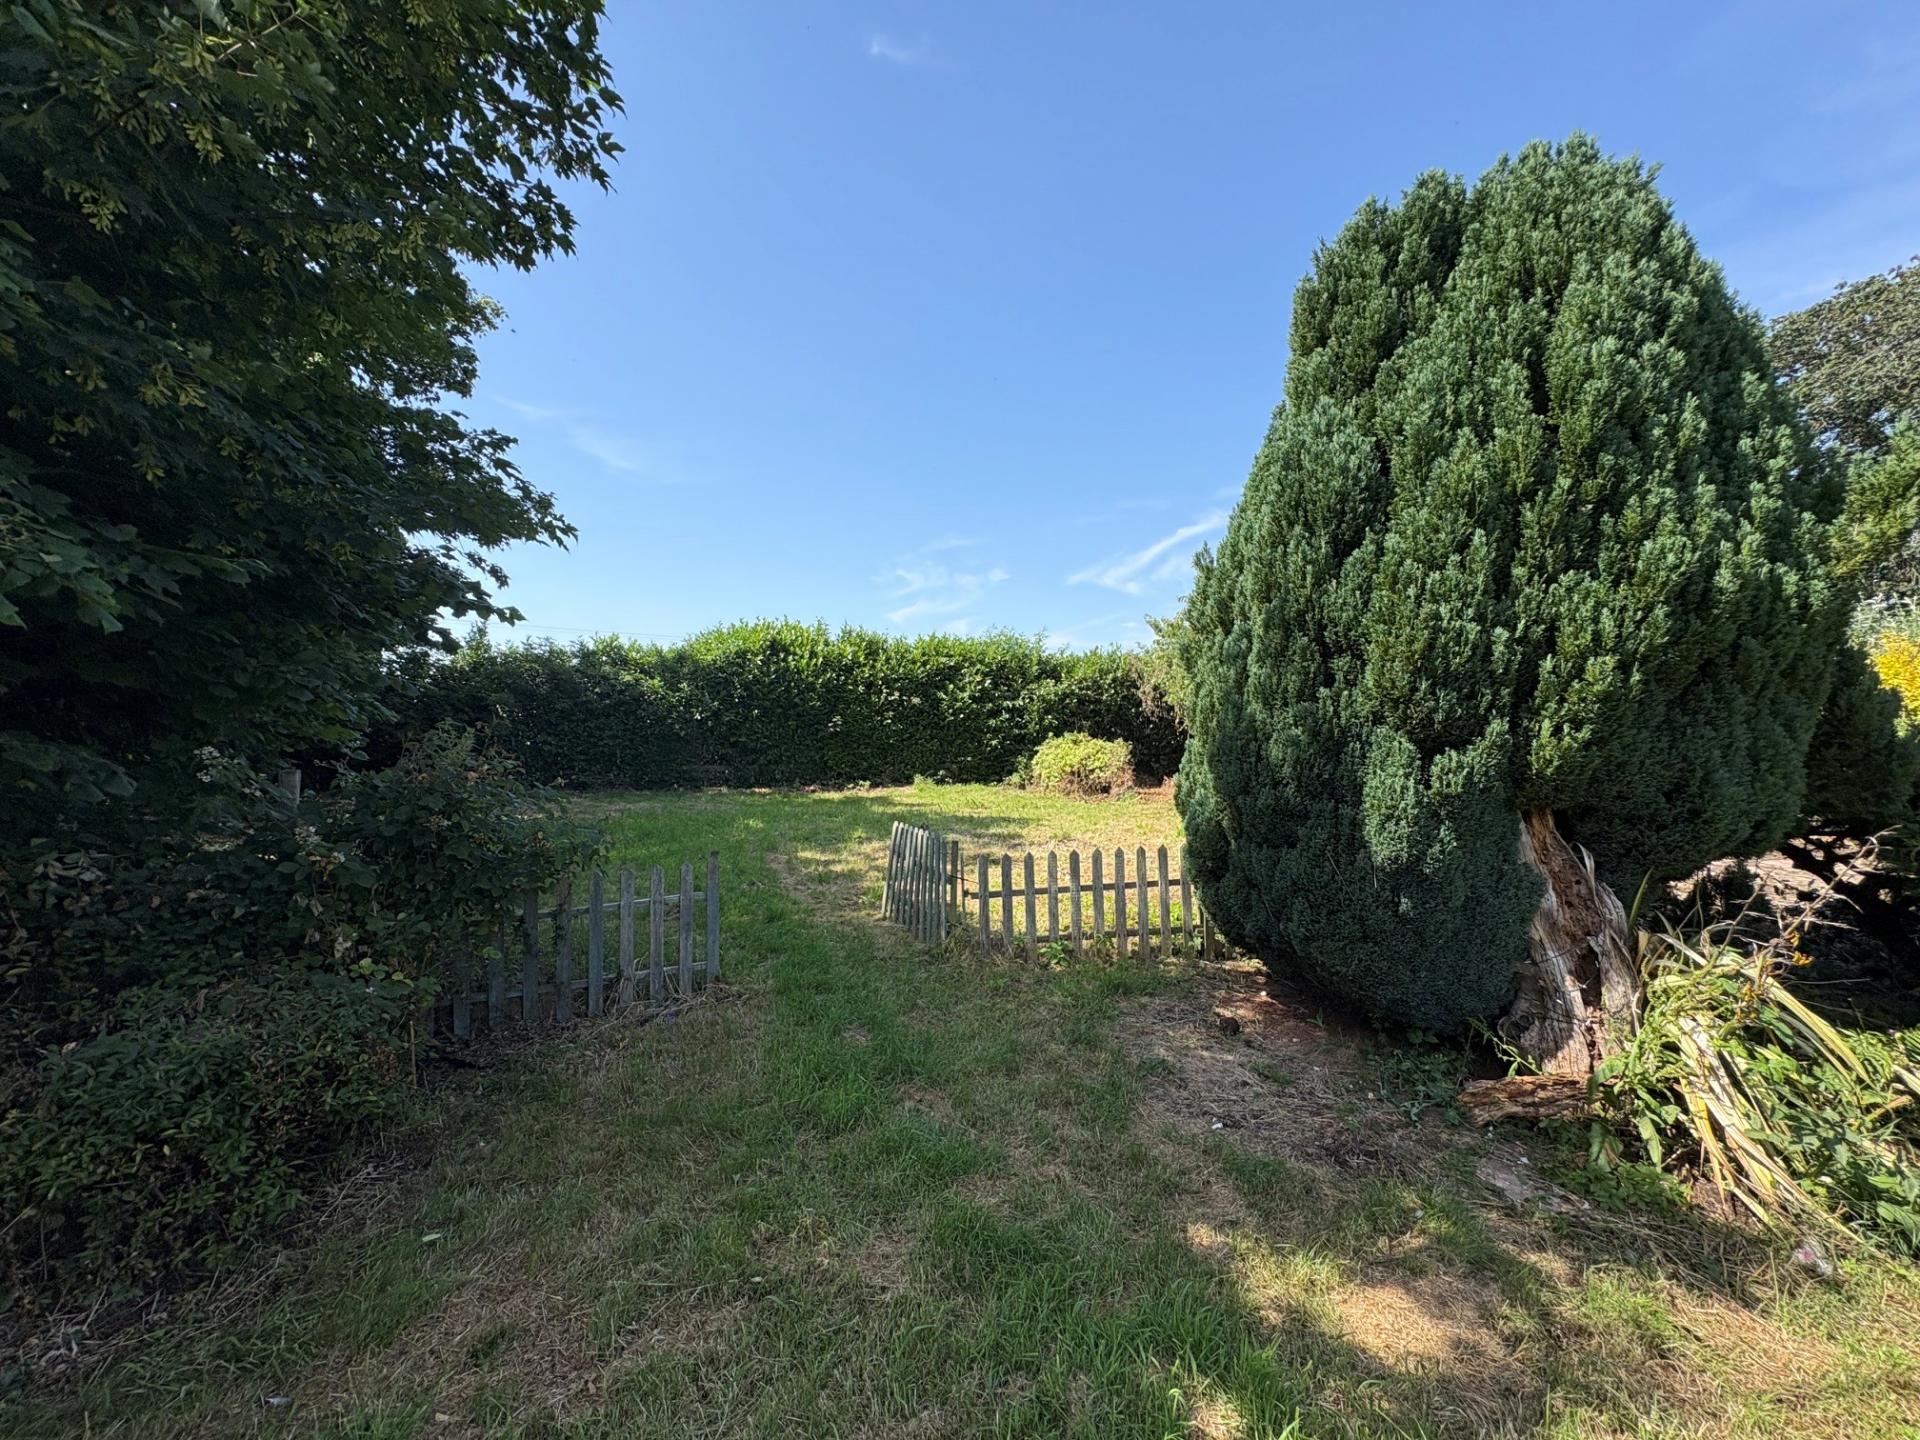
EXTERIOR Established gardens to the front, side and rear. Off road parking for 2-3 cars, side hand gate to main established garden with shed/summer house, small attached rear store, Samsung air source heat pump.
DIRECTIONS From Spalding proceed in an easterly direction along the A151, continue round the Weston bypass then turn left into Stonegate, continue for around half a mile turning right into Hallgate where the property is situated on the left hand side, after just over half a mile.
AMENITIES Nearby Weston has a shop, post office, primary school, public house and renowned garden centre. The market towns of Spalding (3 miles) and Holbeach (6 miles) each offer a range of facilities. There is a regular bus service along the A151 between Holbeach and Spalding and onwards to Kings Lynn.
SERVICES Mains water, mains electricity, private drainage and heating via an Air Source Heat Pump. PV solar panels.
REAR BOUNDARY The extent of the legal Registered Title Boundary is marked on site with 3 stakes. The property has enjoyed the use of the garden ground beyond and up to the hedge for many years. It will be the responsibility of a purchaser to pursue an application to the Land Registry if they require to have the possibility of adding that area to the property should this be legally possible. The vendors will not be responsible for progressing such an application.
Property Ref: 101505032933
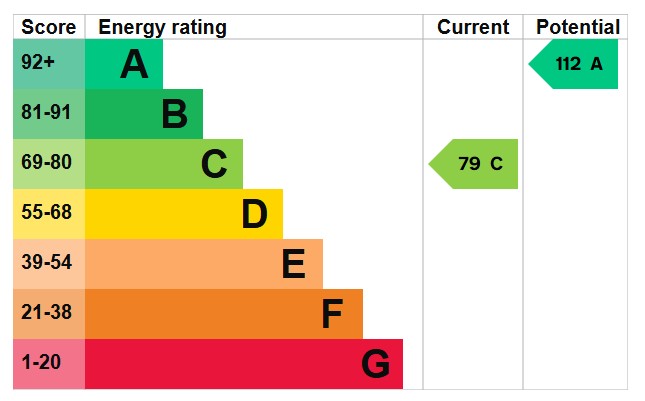
Similar Properties
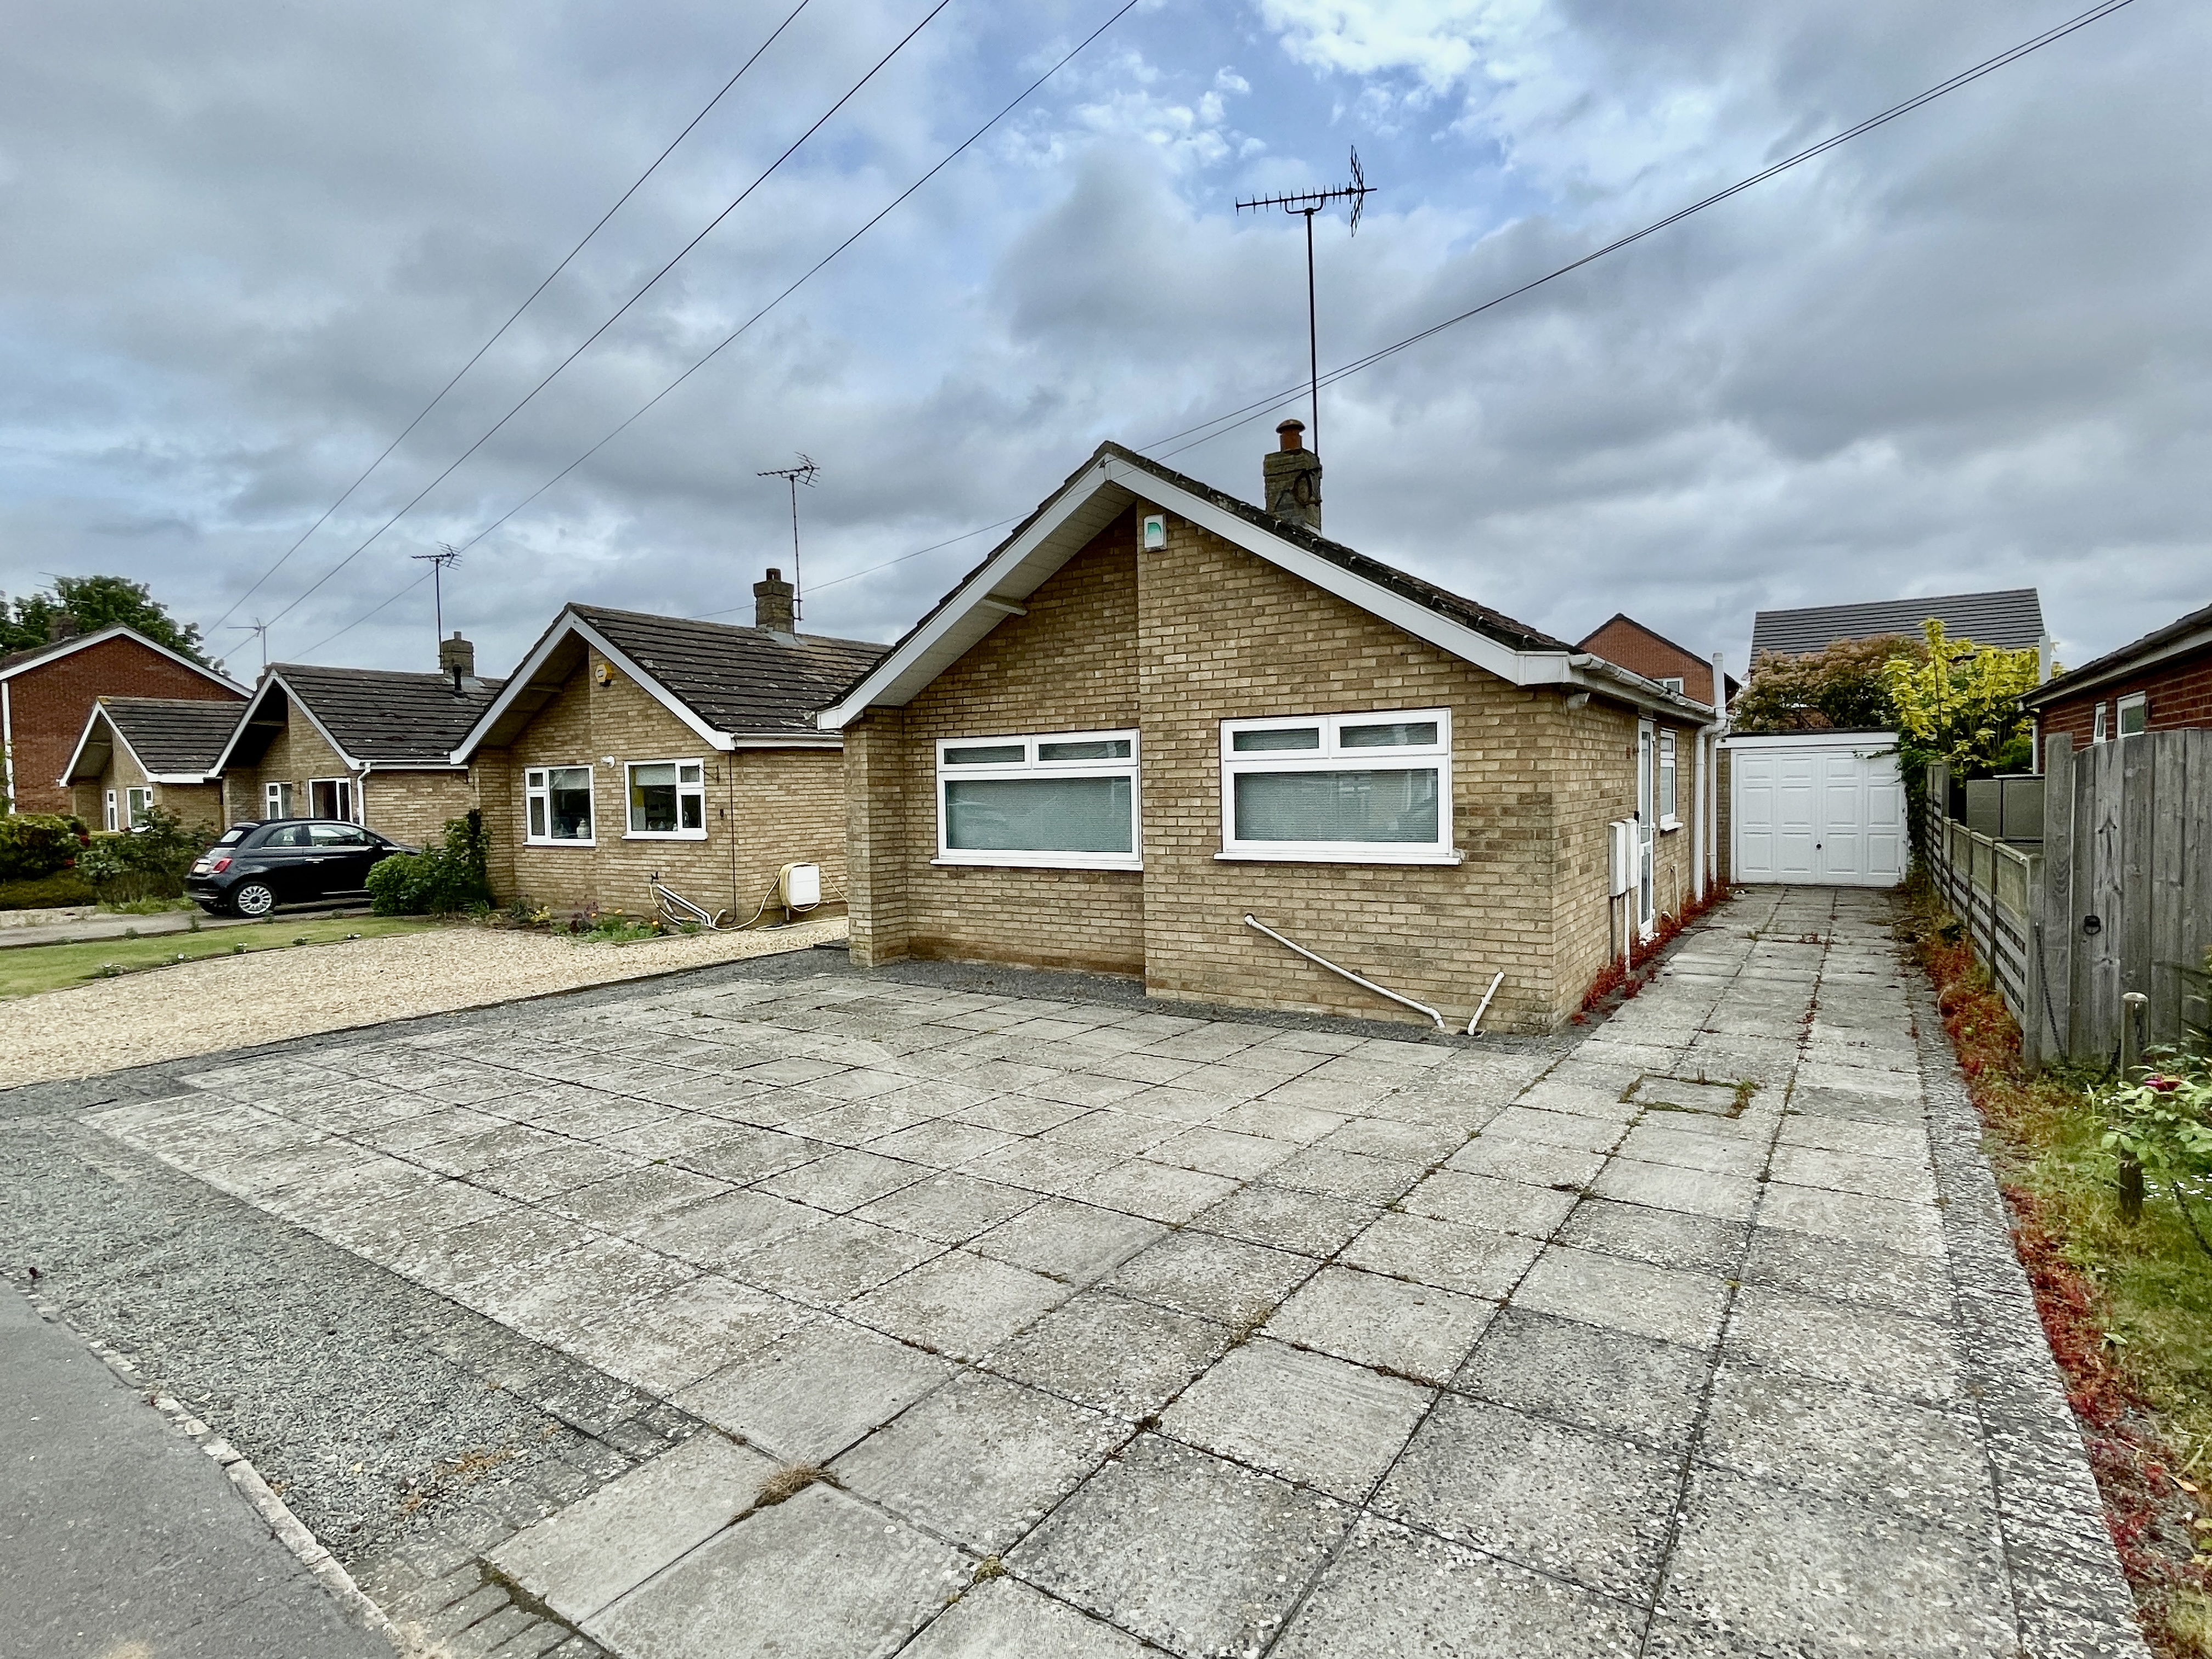
2 Bedroom Detached Bungalow | £175,000
Well presented 2 bedroom detached bungalow situated in a popular location in the village of Gosberton. Gosberton has goo...
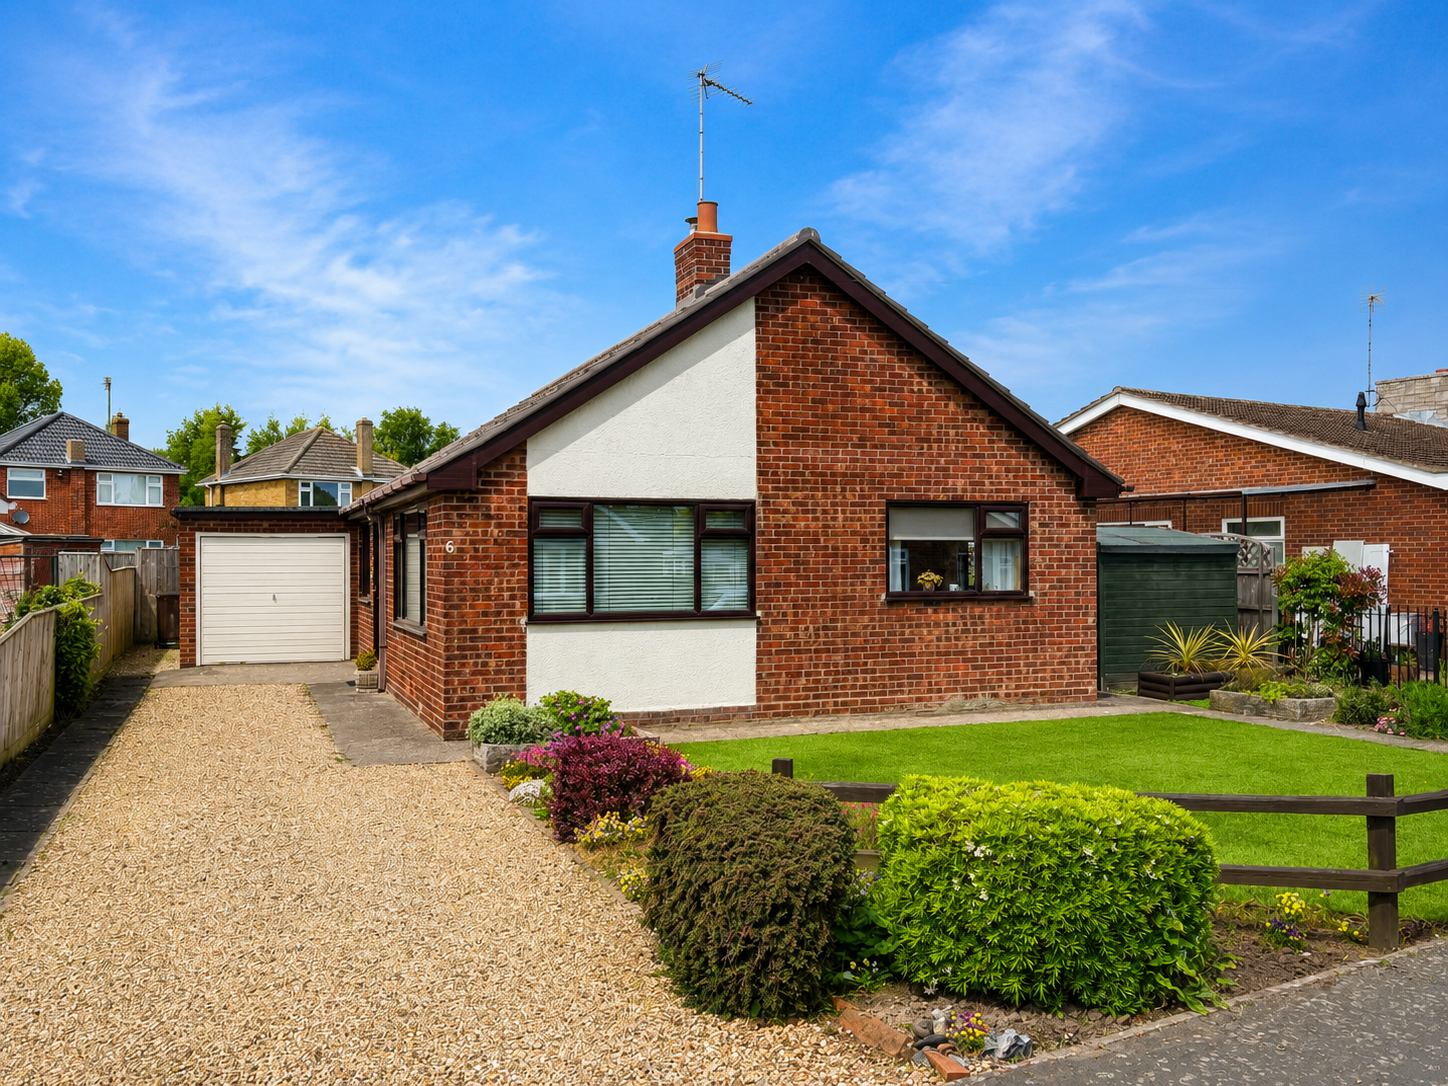
3 Bedroom Detached Bungalow | £170,000
3 bedroom detached bungalow in cul-de-sac location within popular well served village. Oil fired central heating (modern...
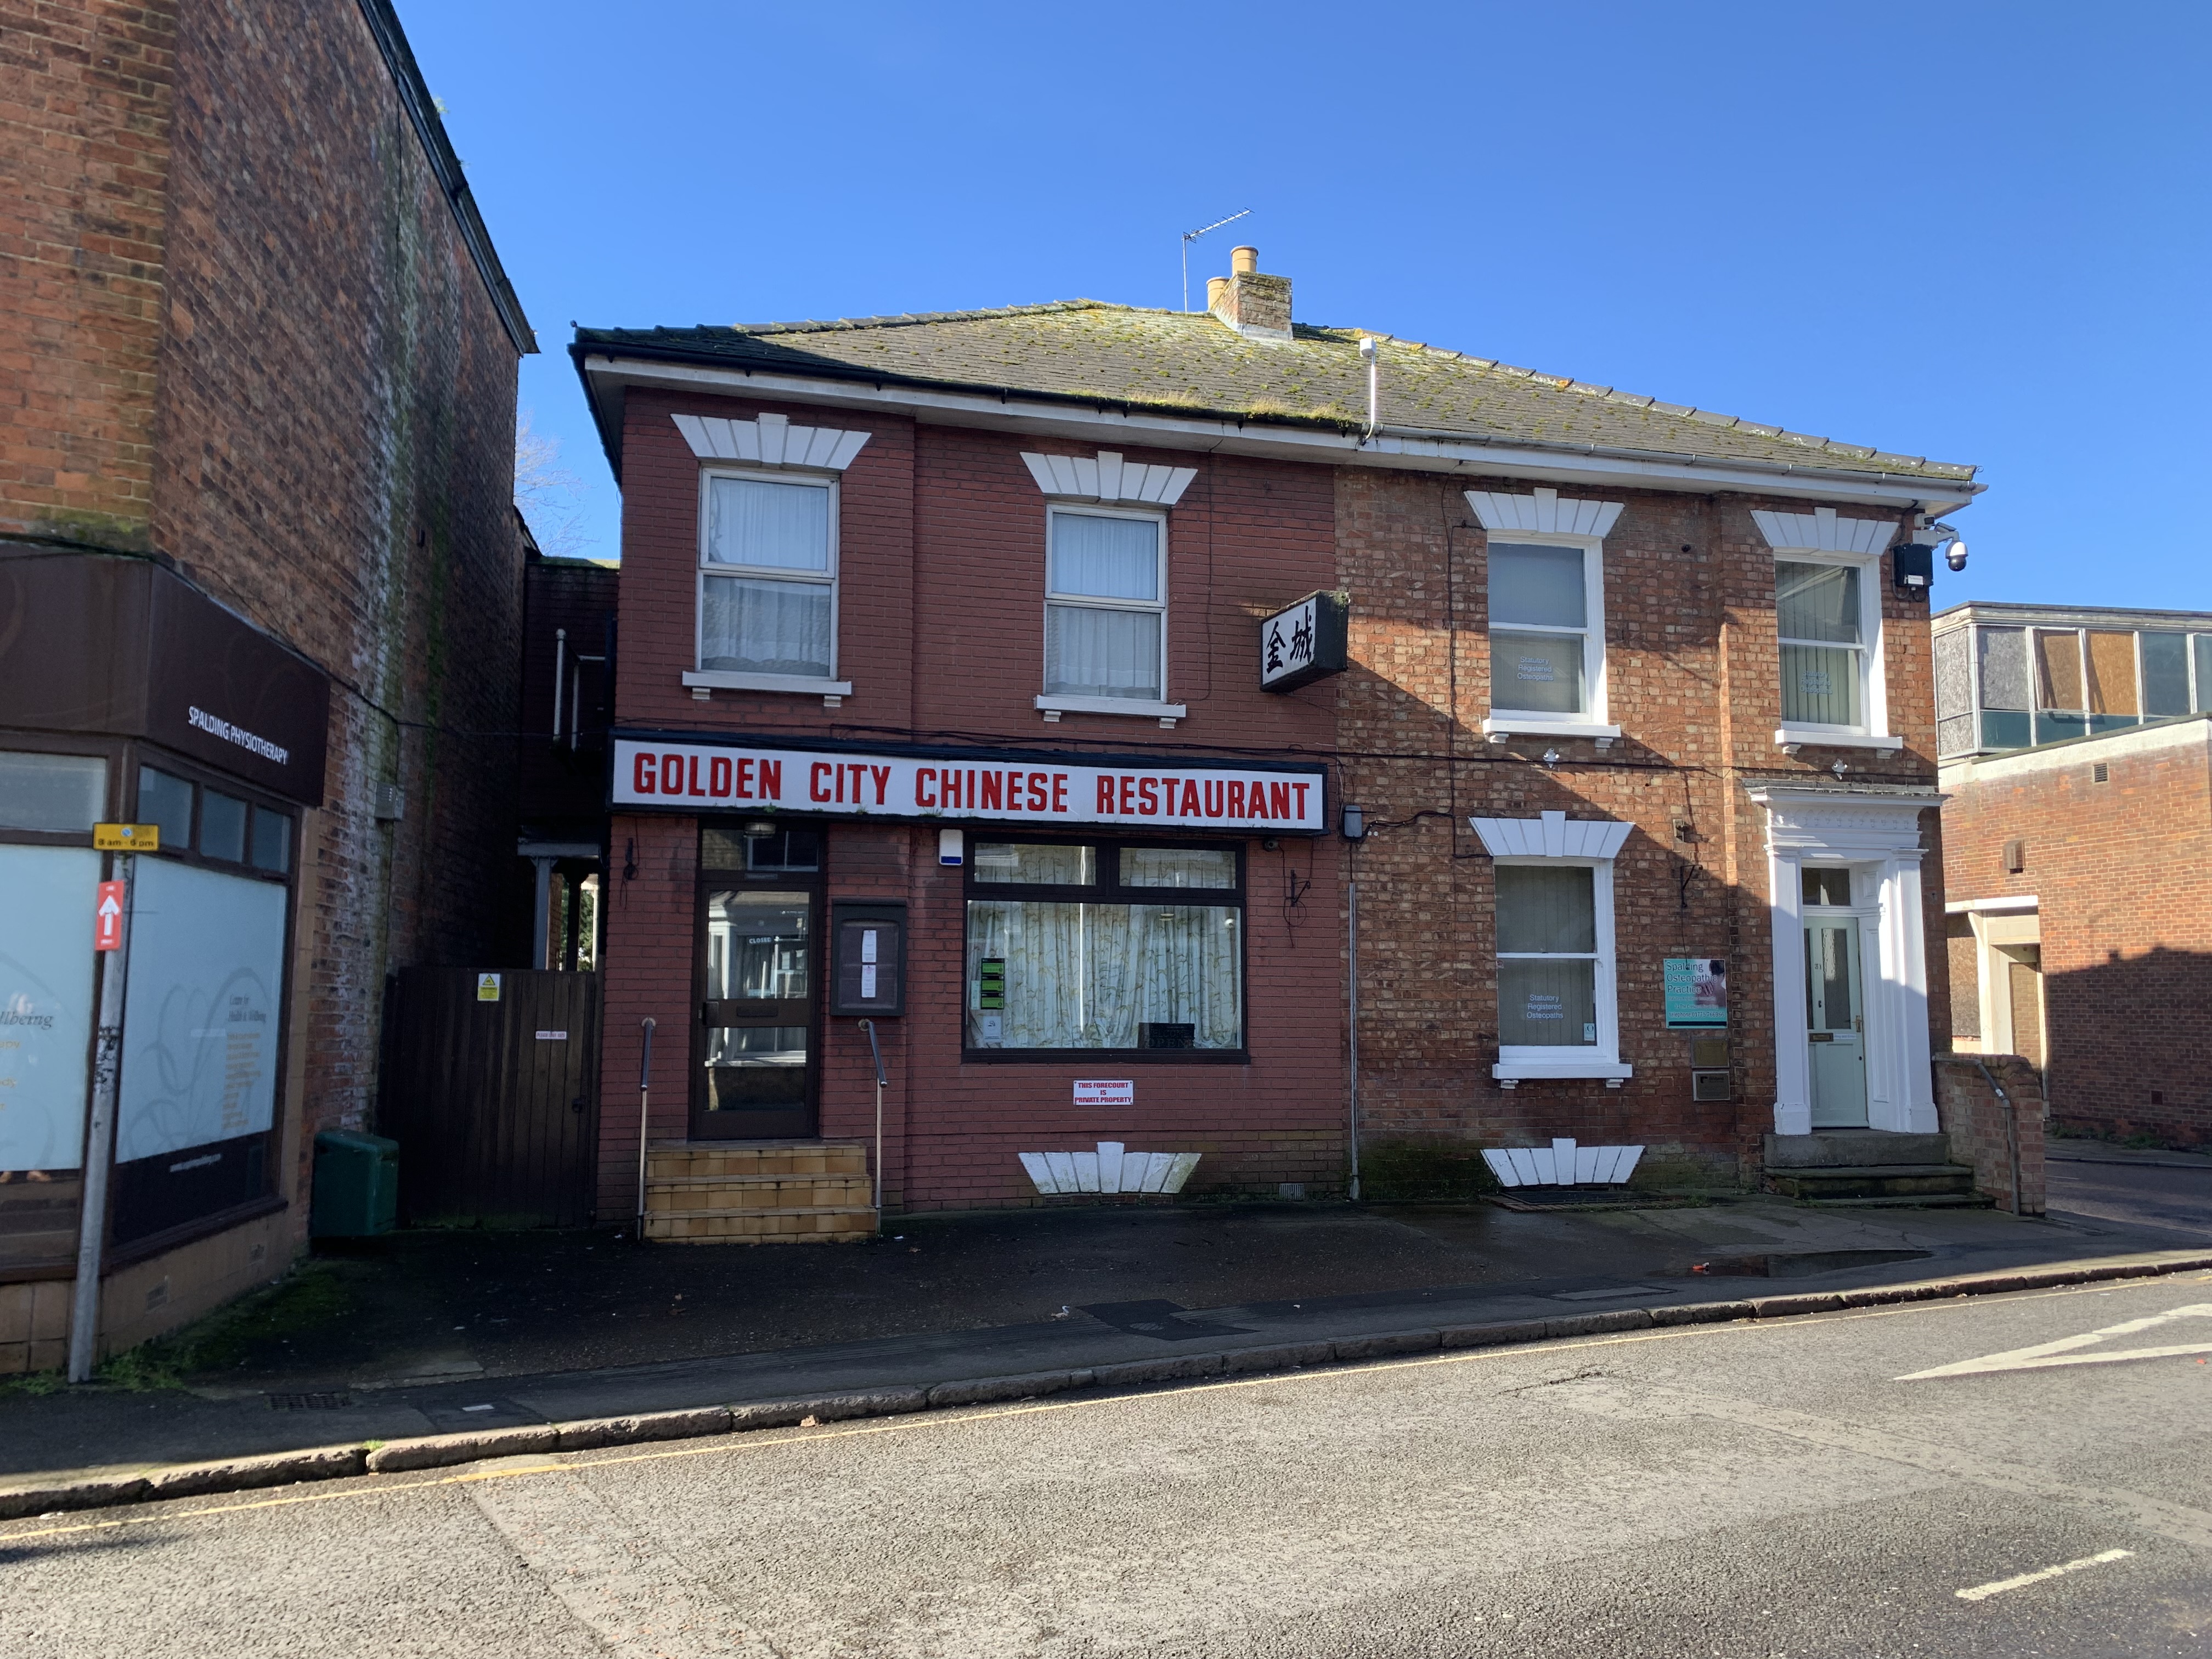
The Crescent, Spalding, PE11 1AF
Restaurant | £170,000
** Being Sold in Conjunction with Pattinson Auctions with a Starting Bid of £170,000 - Town Centre Restaurant premises –...
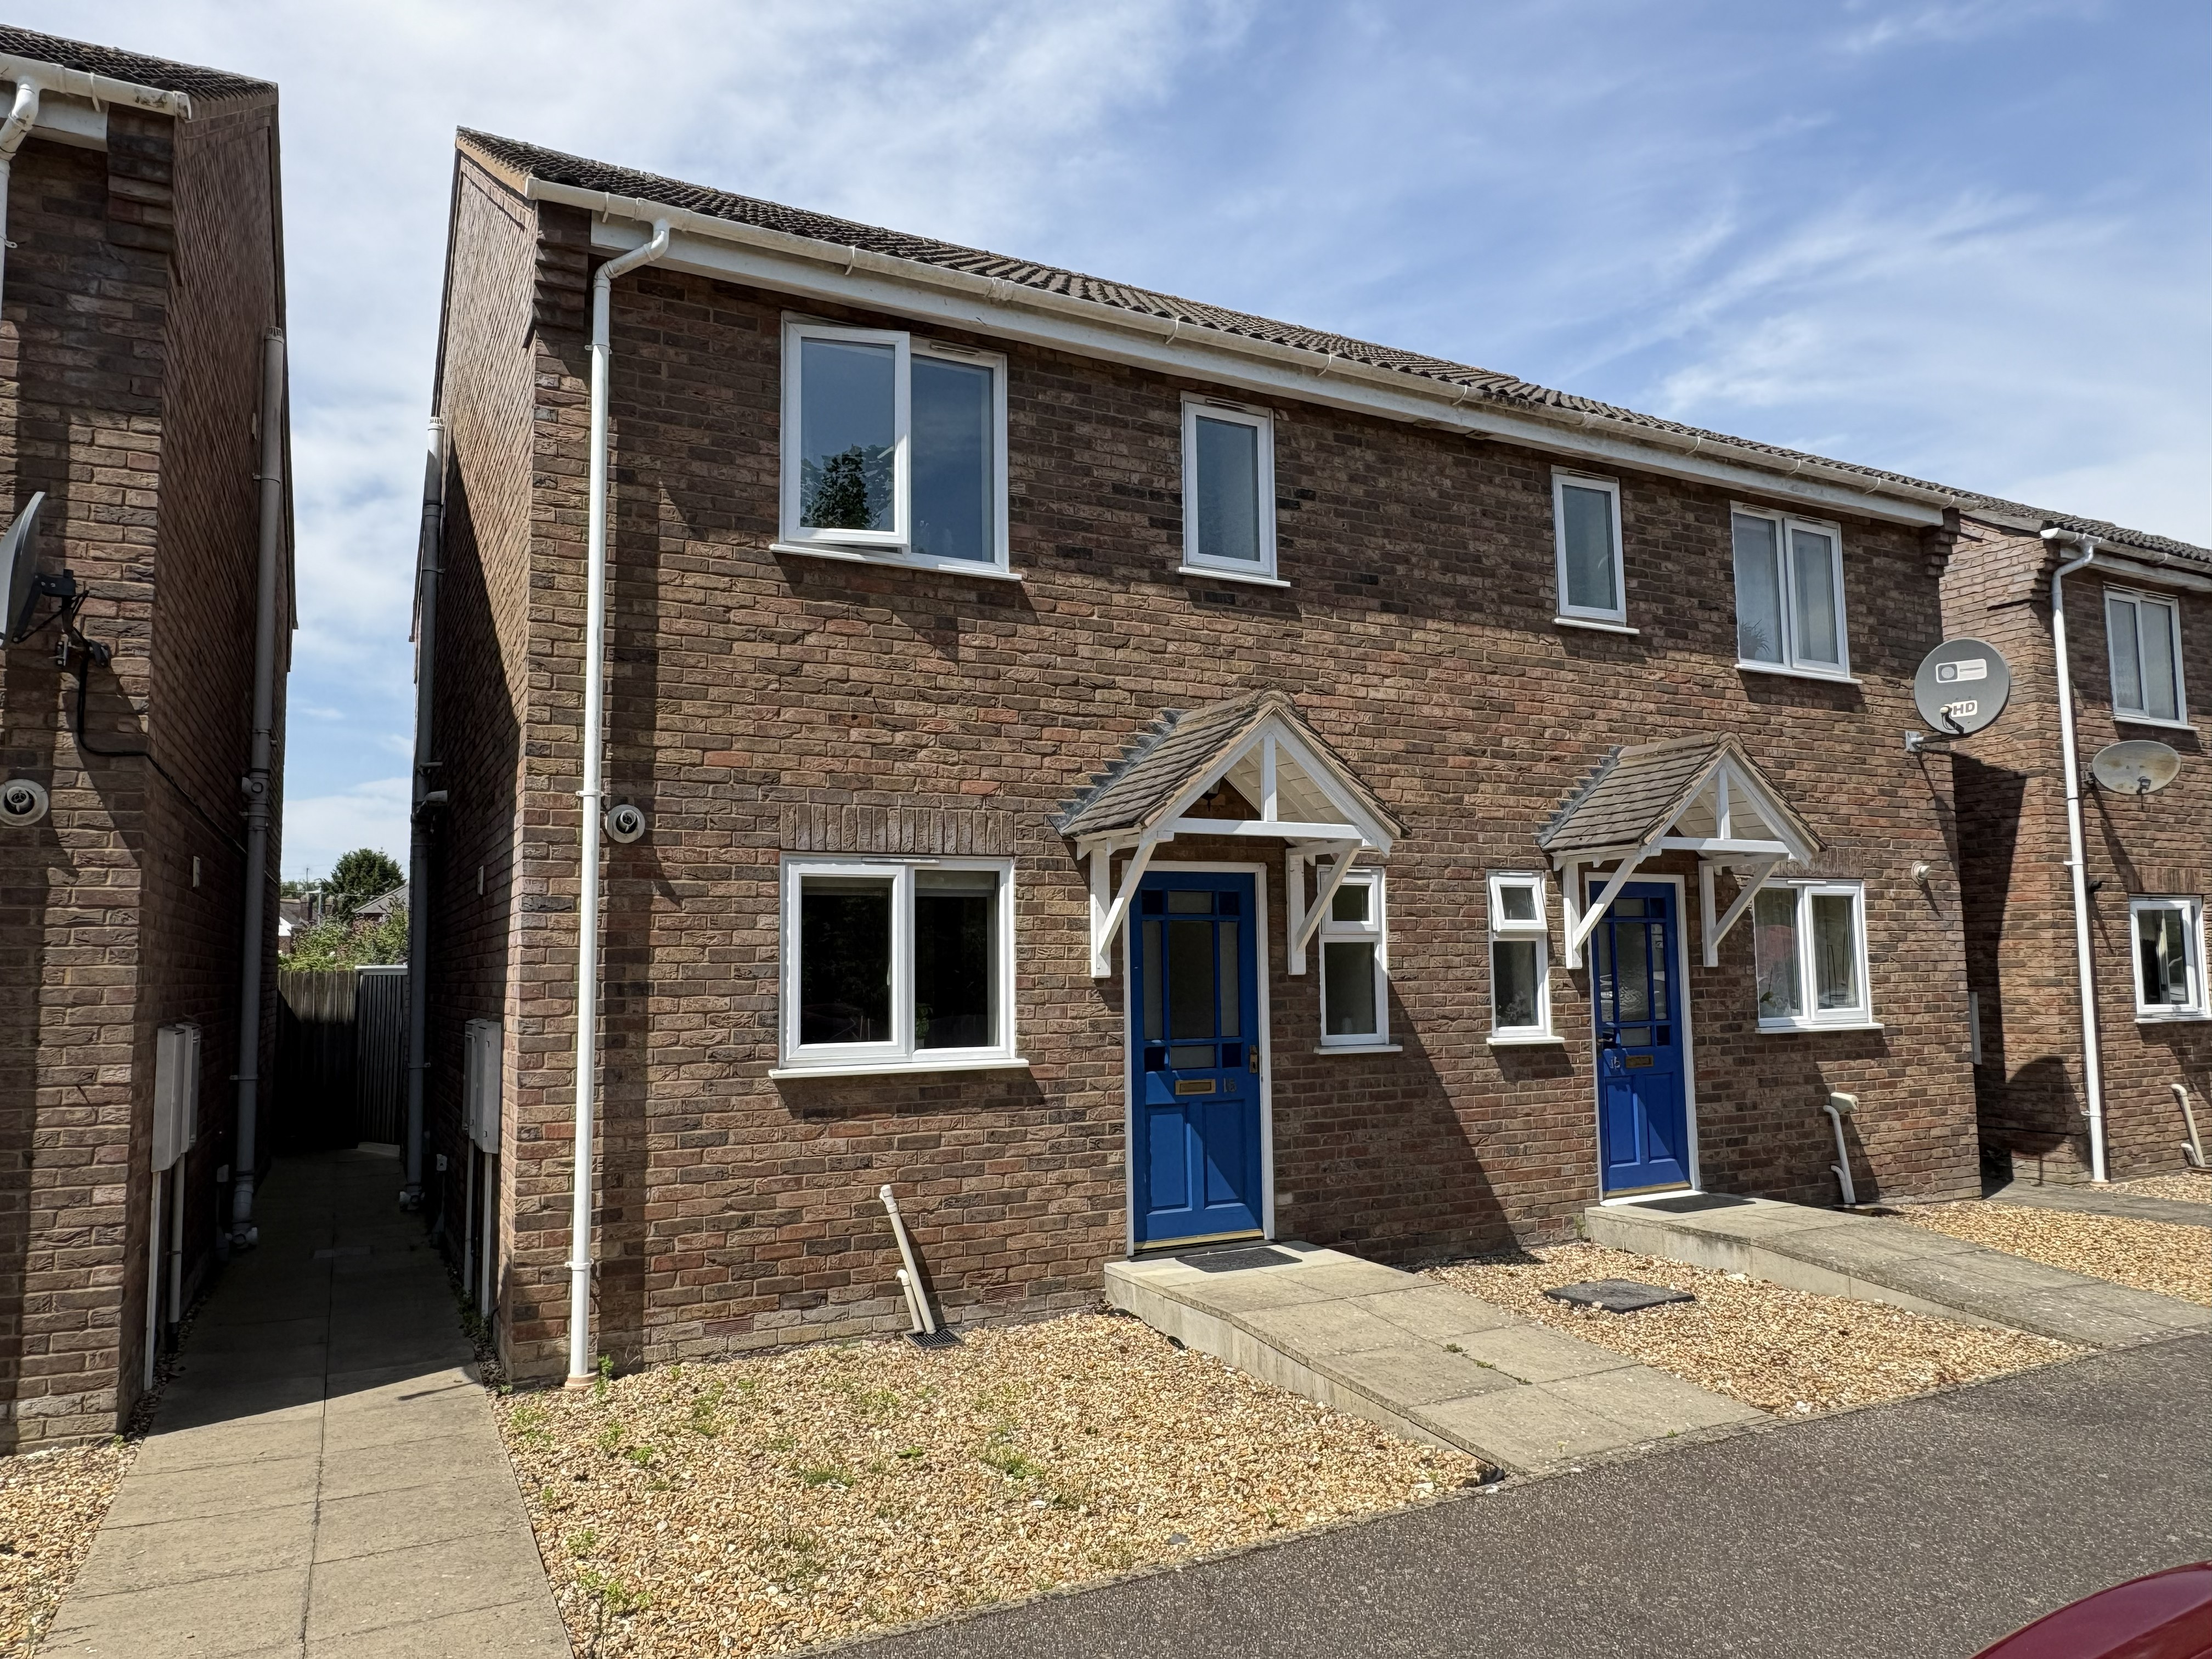
3 Bedroom Semi-Detached House | £179,950
Modern 3 bedroom semi-detached house in central town location with allocated parking and enclosed rear garden. UPVC wind...
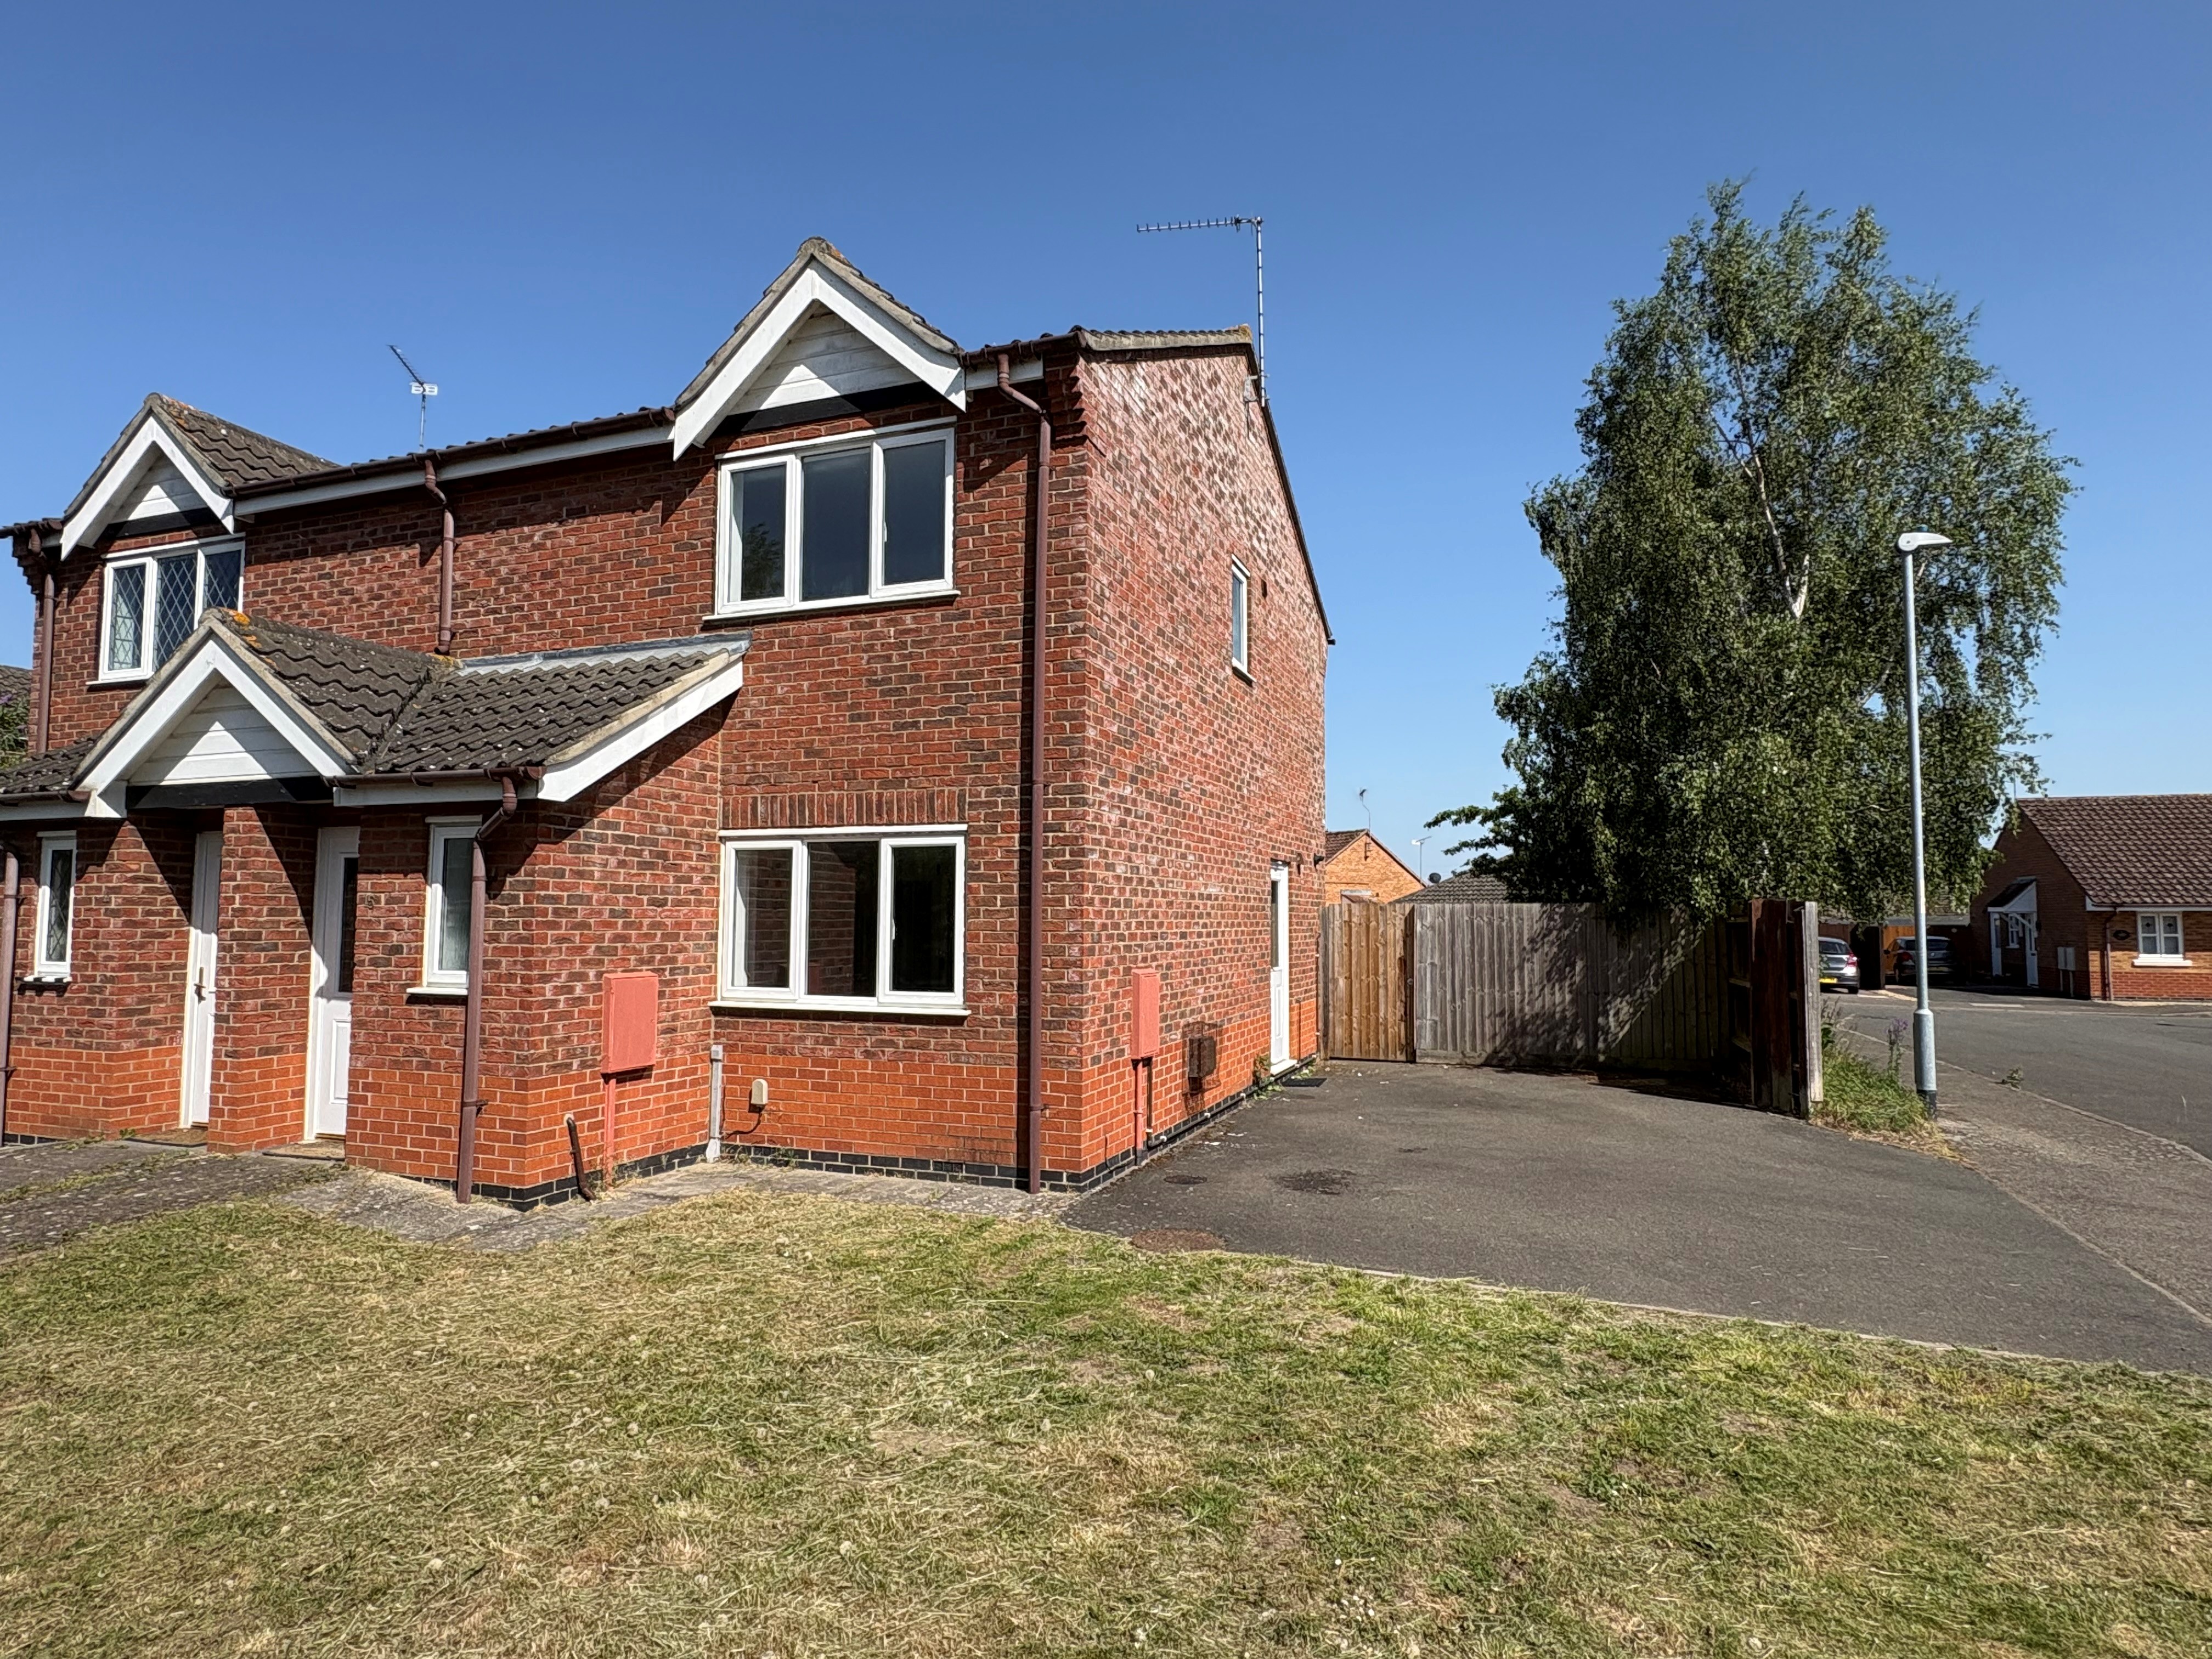
3 Bedroom Semi-Detached House | £184,950
3 bedroom semi-detached house with driveway and enclosed gardens. Gas central heating, UPVC windows. Popular residential...
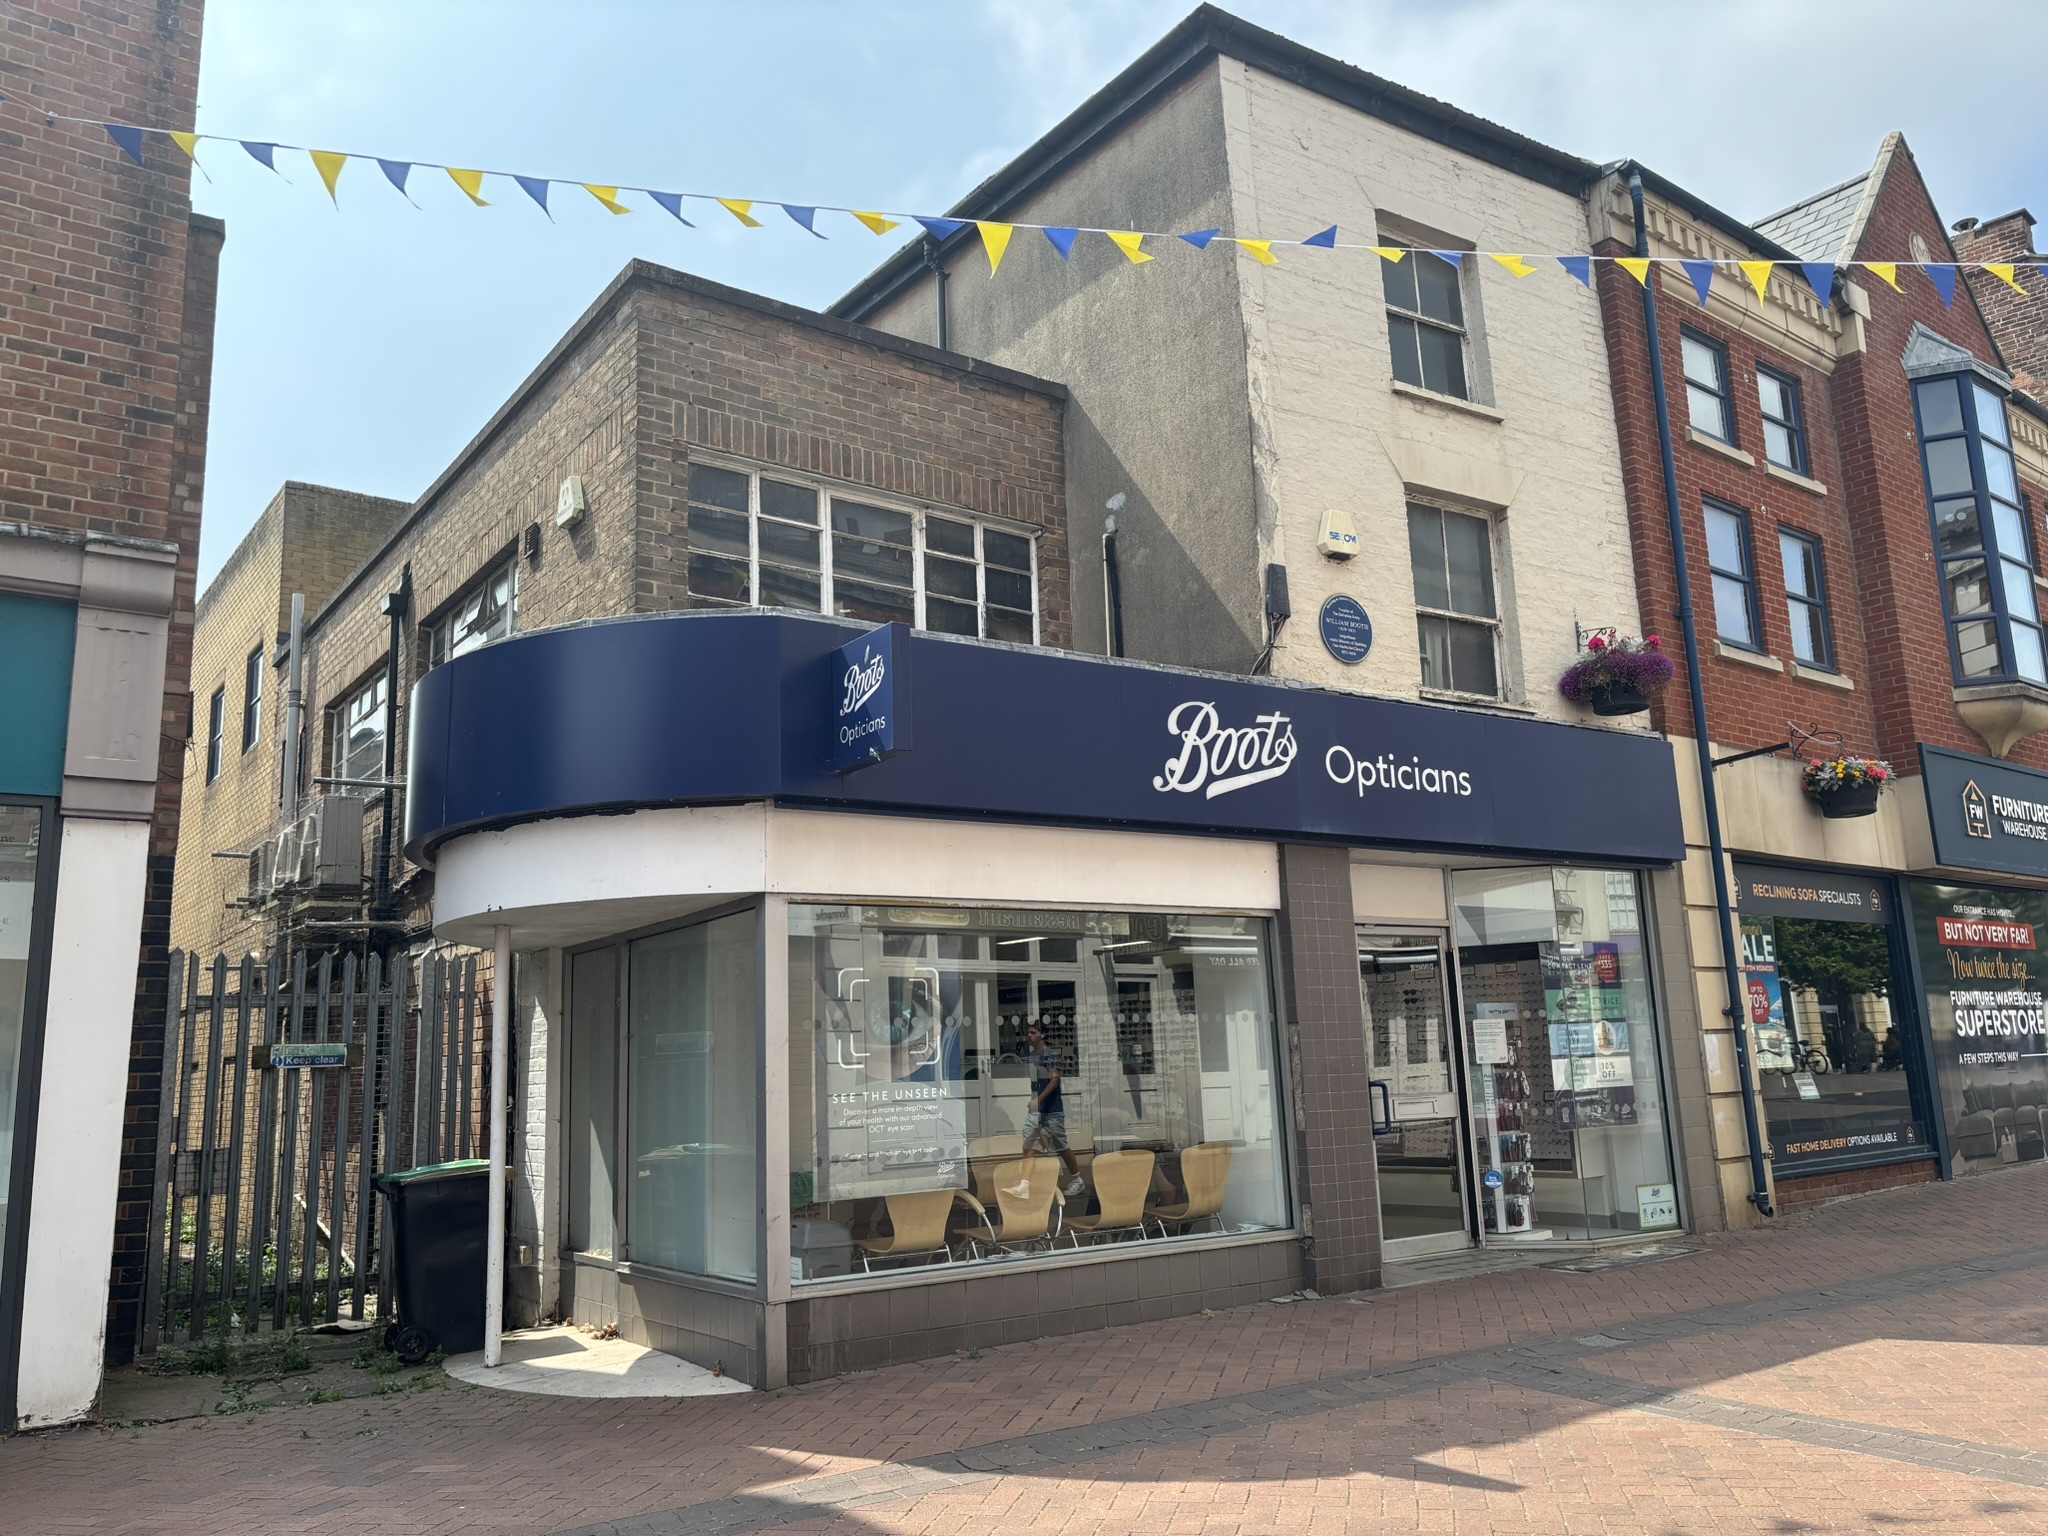
Commercial Property | Offers in region of £185,000
• Retail Investment Property • Ground Floor Retail Unit with First and Second Floors – Let as a whole• Good Town Centre...

Longstaff (Spalding)
5 New Road, Spalding, Lincolnshire, PE11 1BS
01775 766766
How much is your home worth?
Use our short form to request a valuation of your property.
Request a Valuation
©2026 The Guild of Property Professionals. All rights reserved.
Terms and Conditions |
Privacy Policy |
Cookie Policy |
Complaints Policy |
Members Login
The Guild of Property Professionals Trading Address: 121 Park Lane, London W1K 7AG. GPEA Limited.
Registered in England & Wales.
Company No: 02819824.
Registered Office Address: The Old Courthouse, 60A London Road, Grantham, NG31 6HR.
VAT Registration No: 180897859

