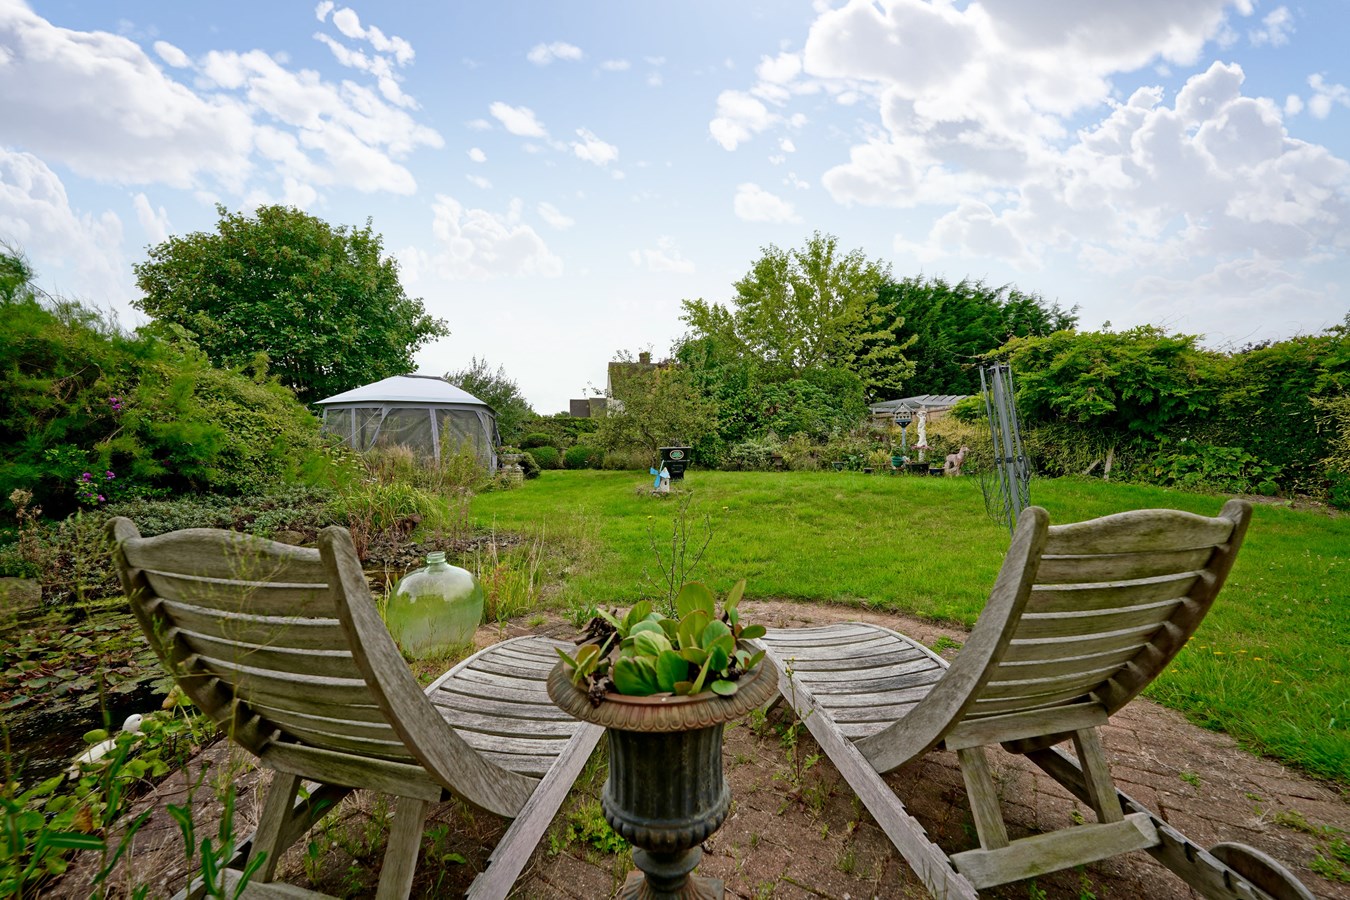
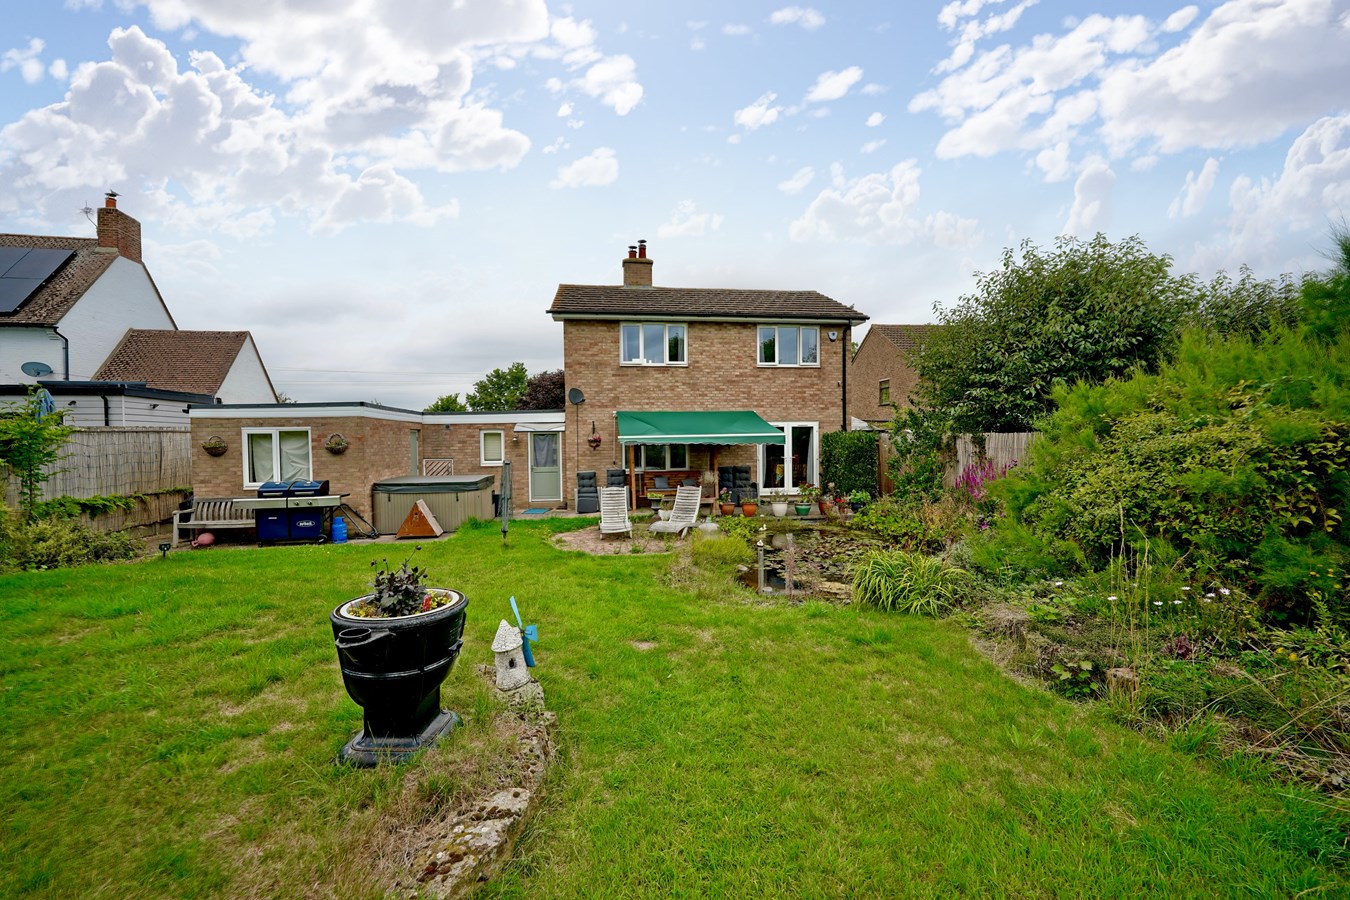
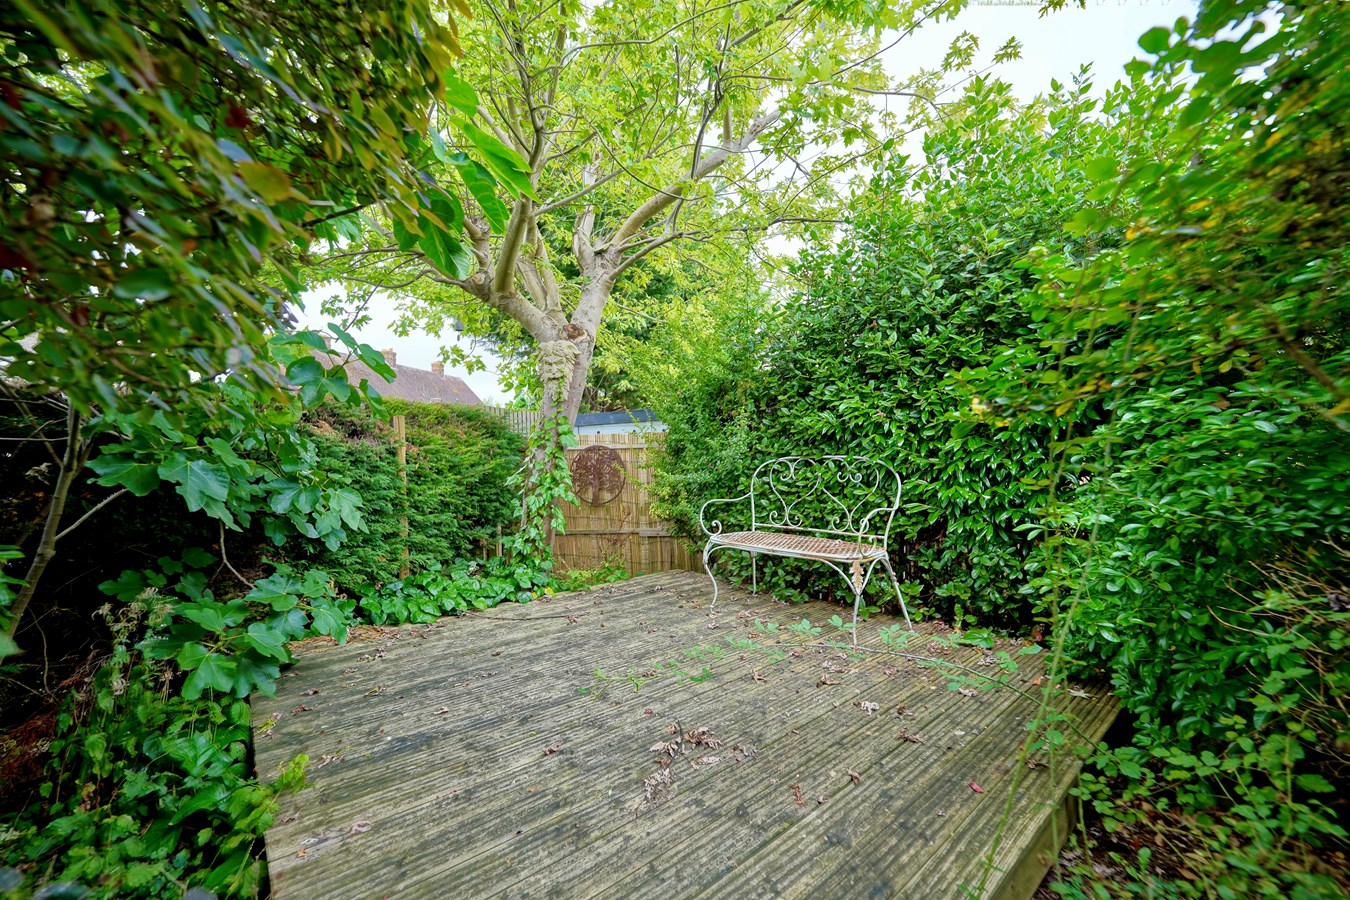
- Generous gardens with pleasant southerly aspect.
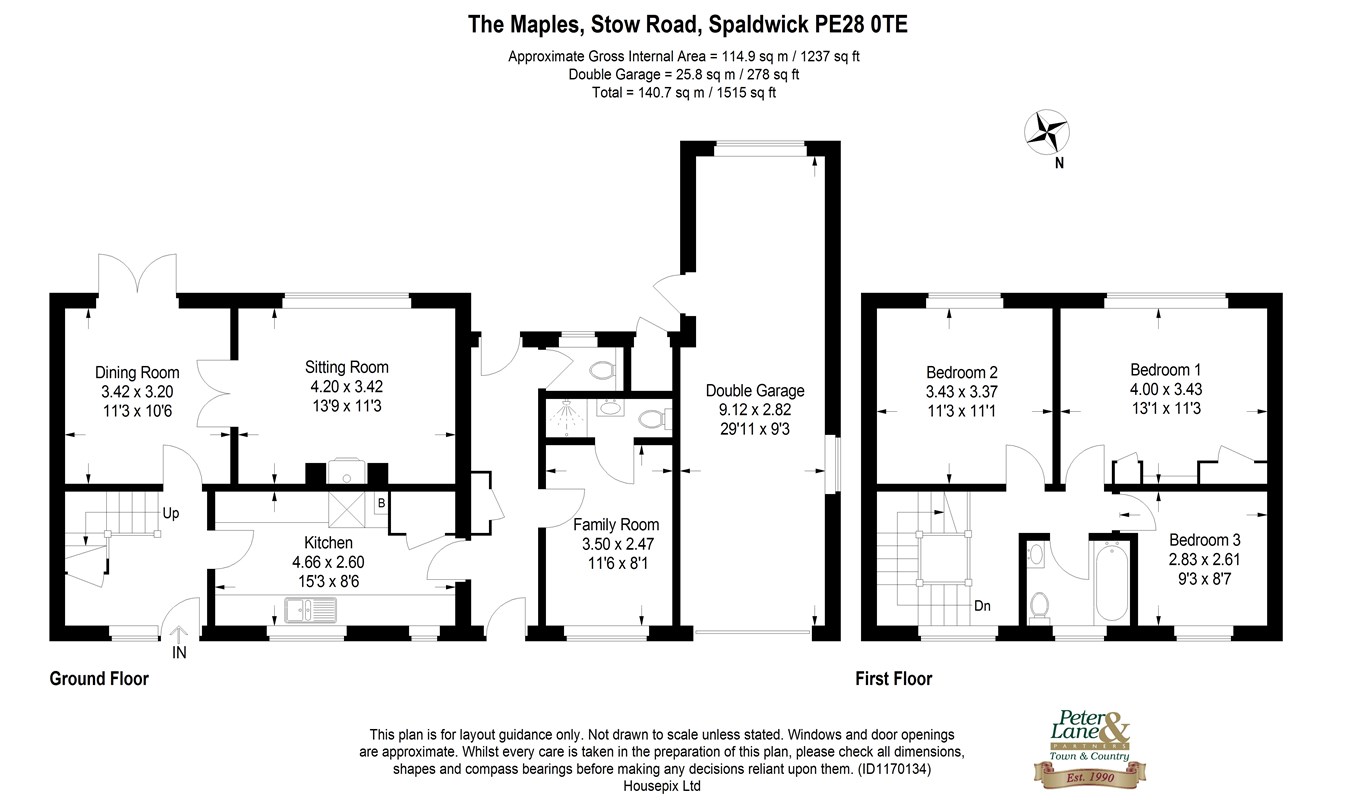
- Over 1,500 square feet including double 'tandem' garage with utility area
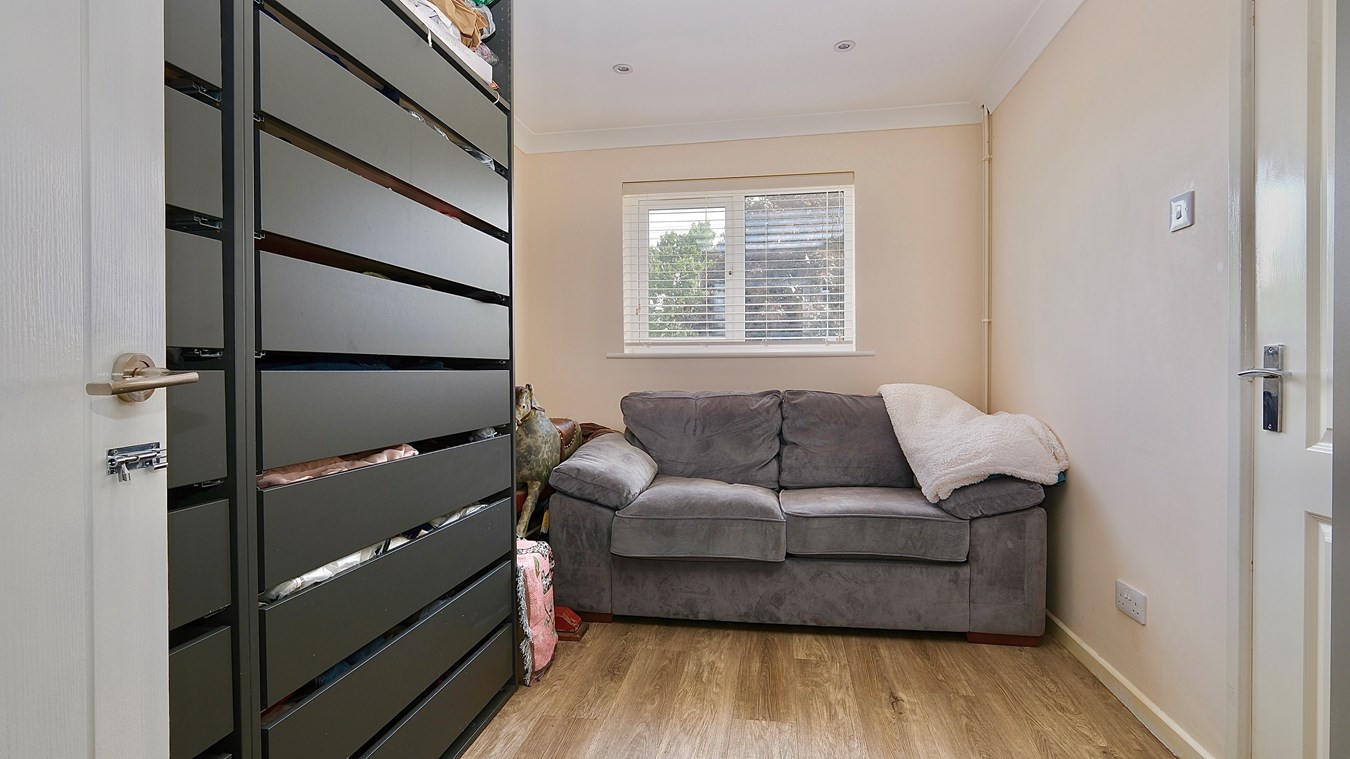
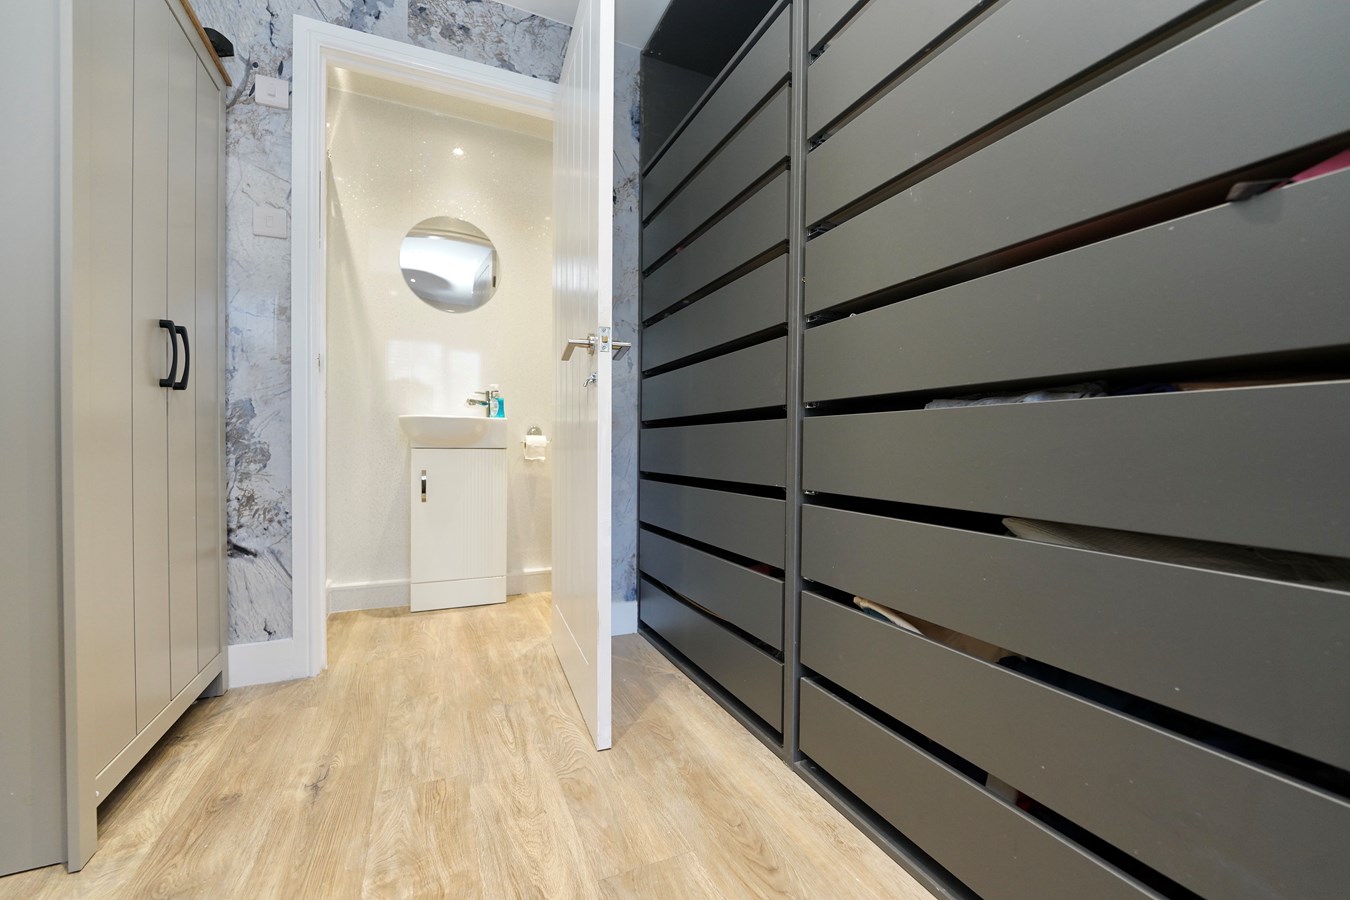
- Recently remodelled family room/bedroom 4 with en suite shower room.
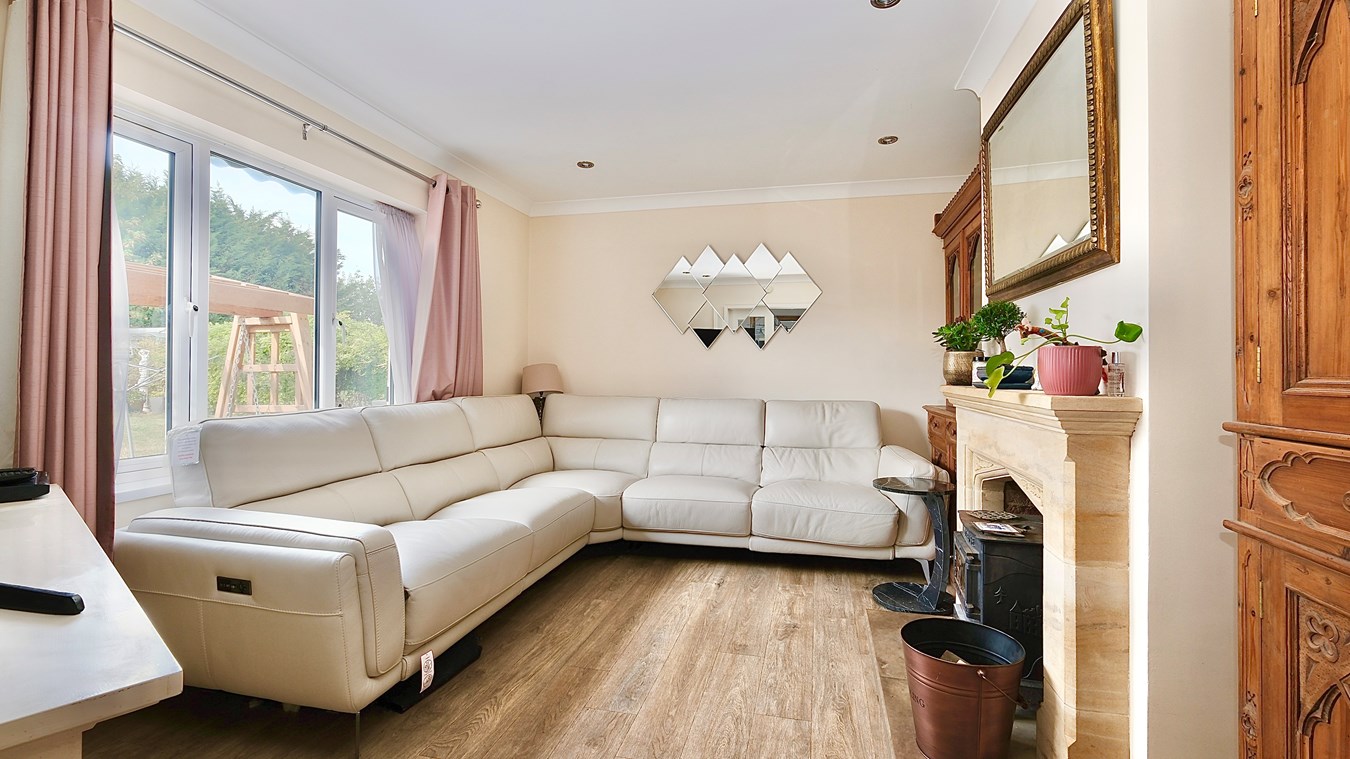
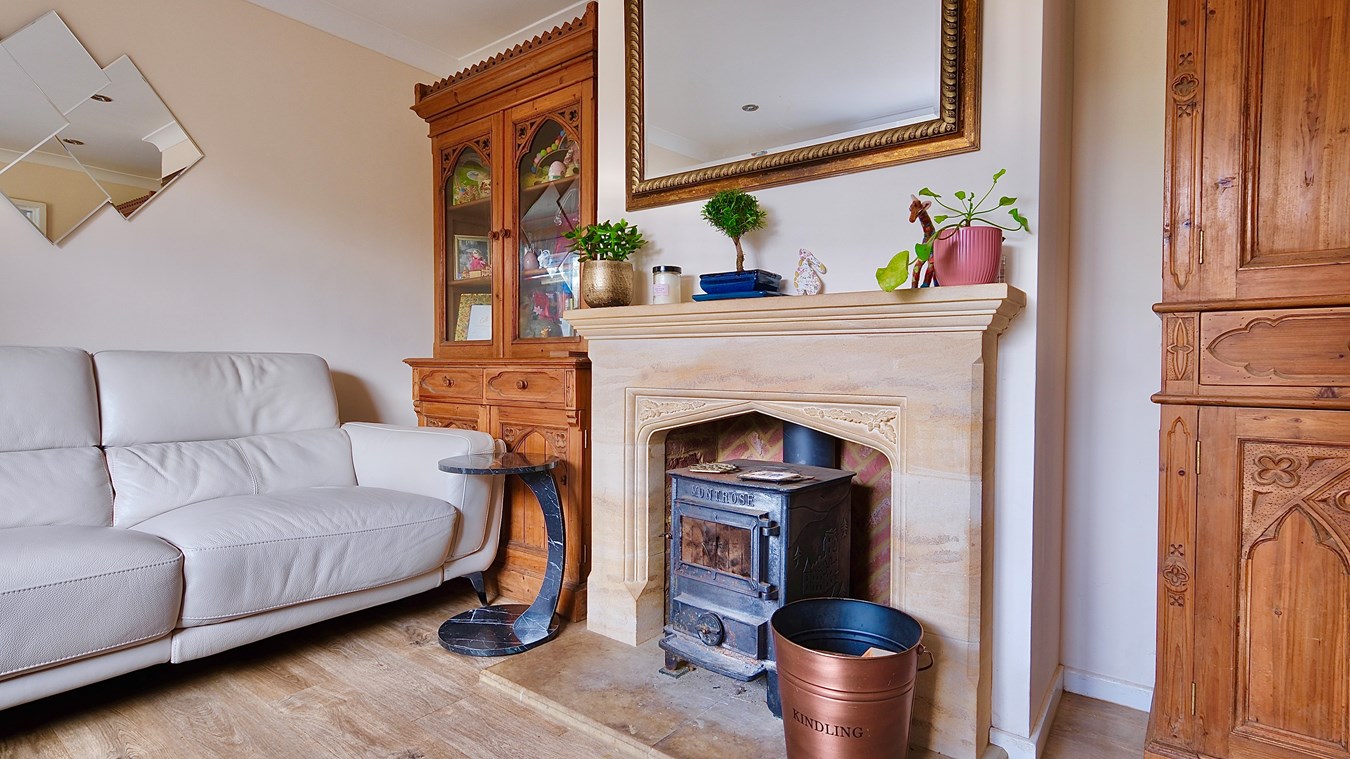
- Sitting room with stone fireplace and wood burning stove.
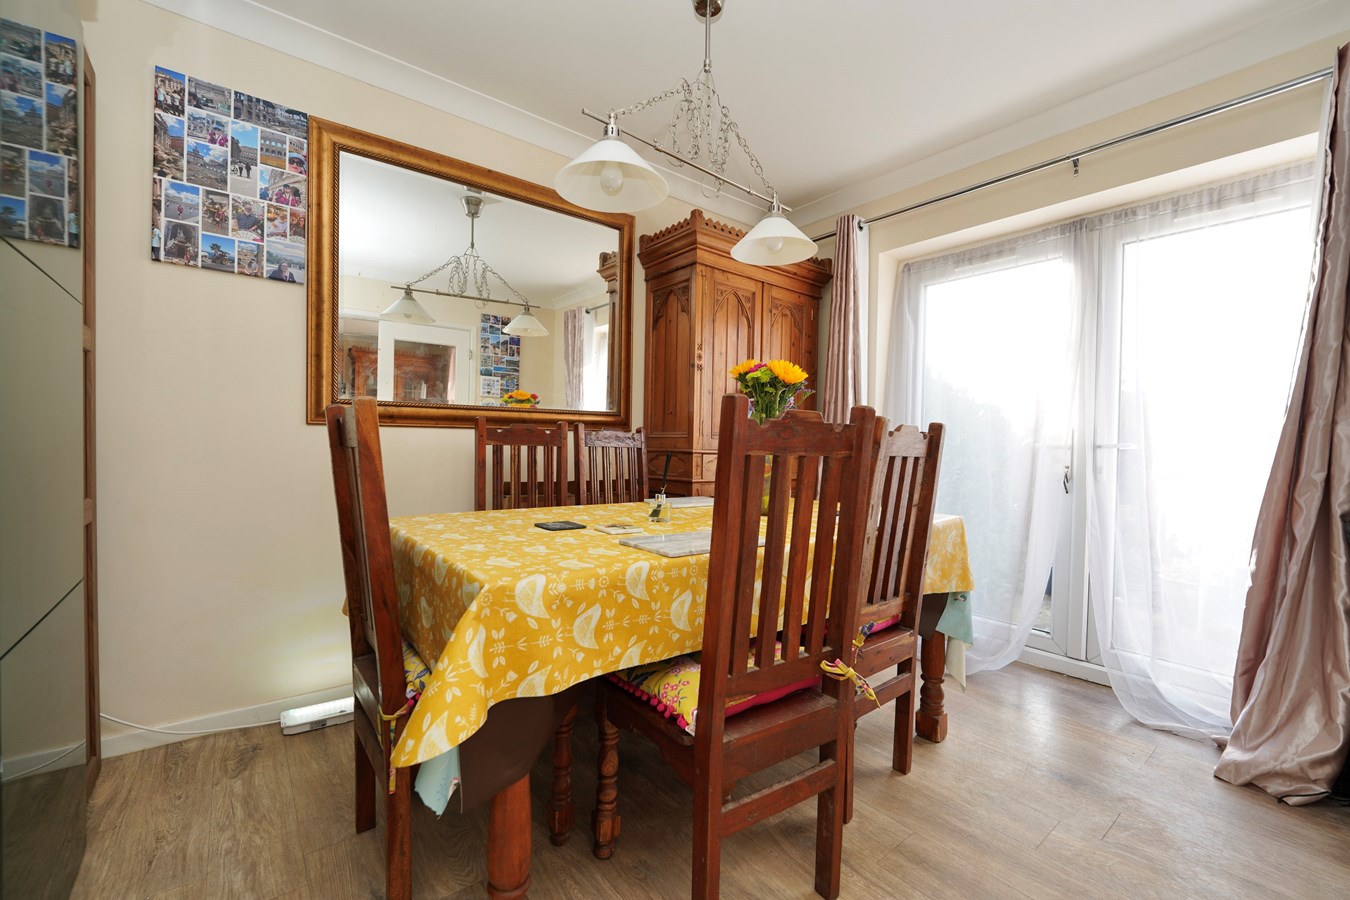
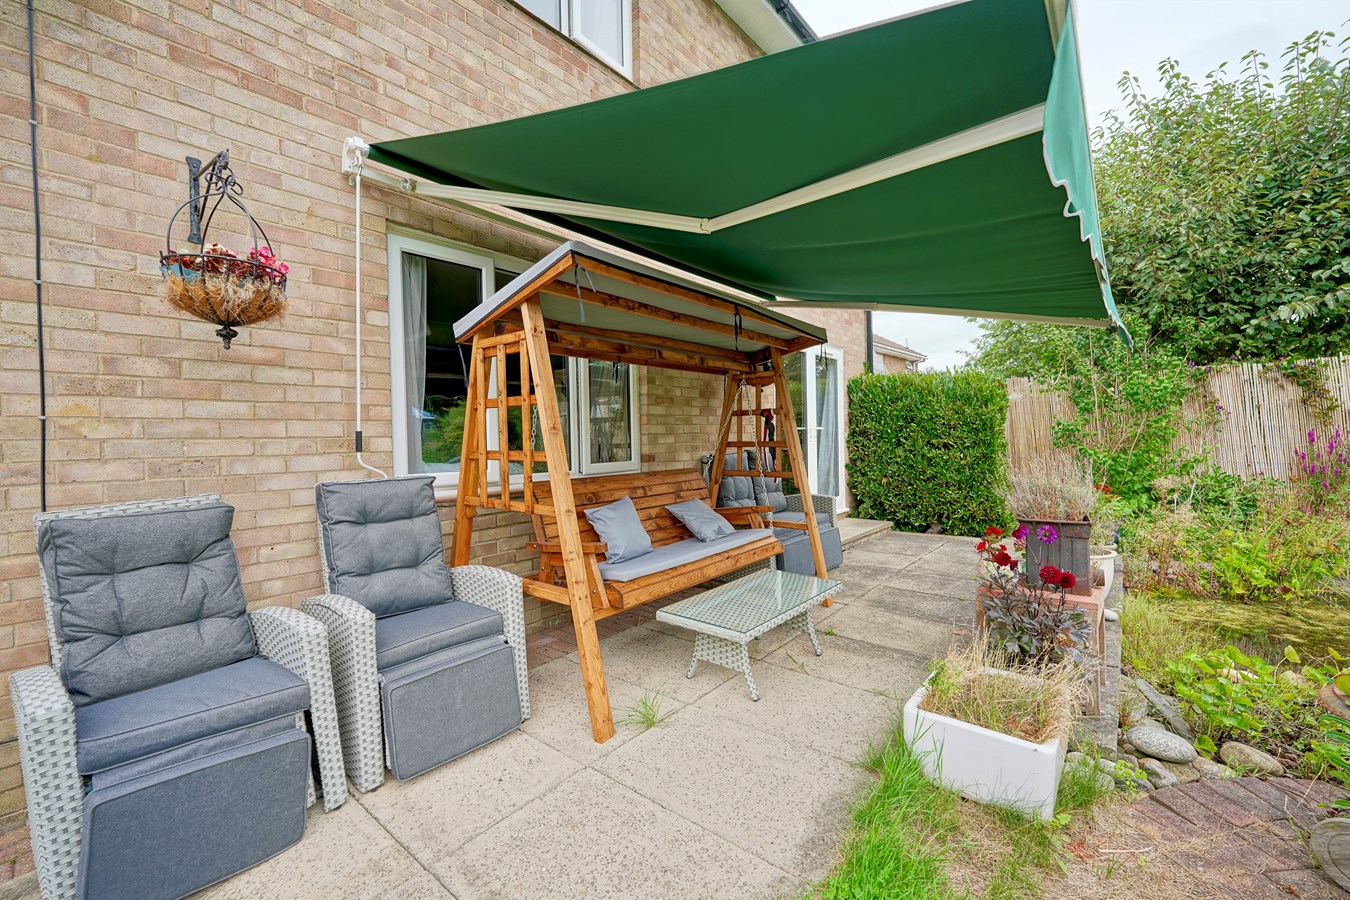
- Separate dining/breakfast room with patio doors opening onto the garden.
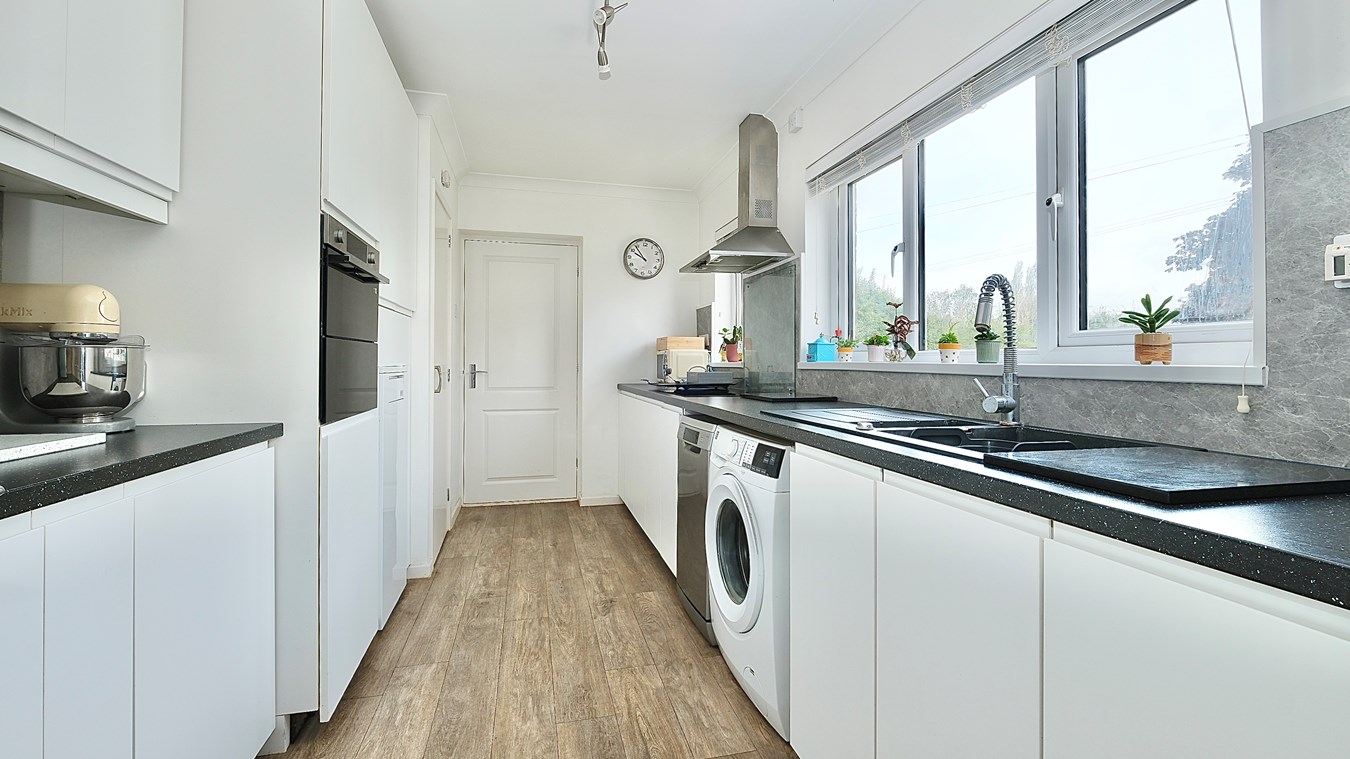
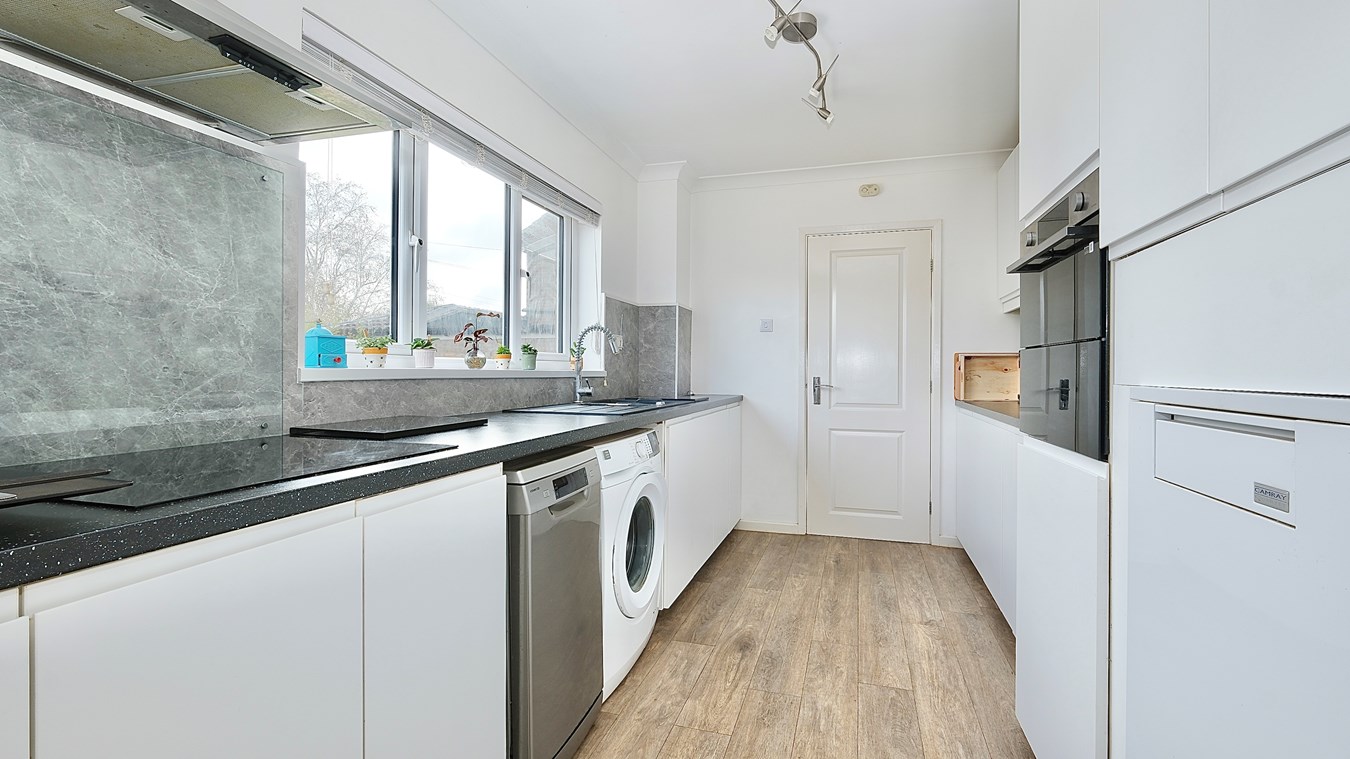
- Spacious kitchen with comprehensive range of fitted cabinets.
- Recently refreshed family bathroom, ground floor guest cloakroom
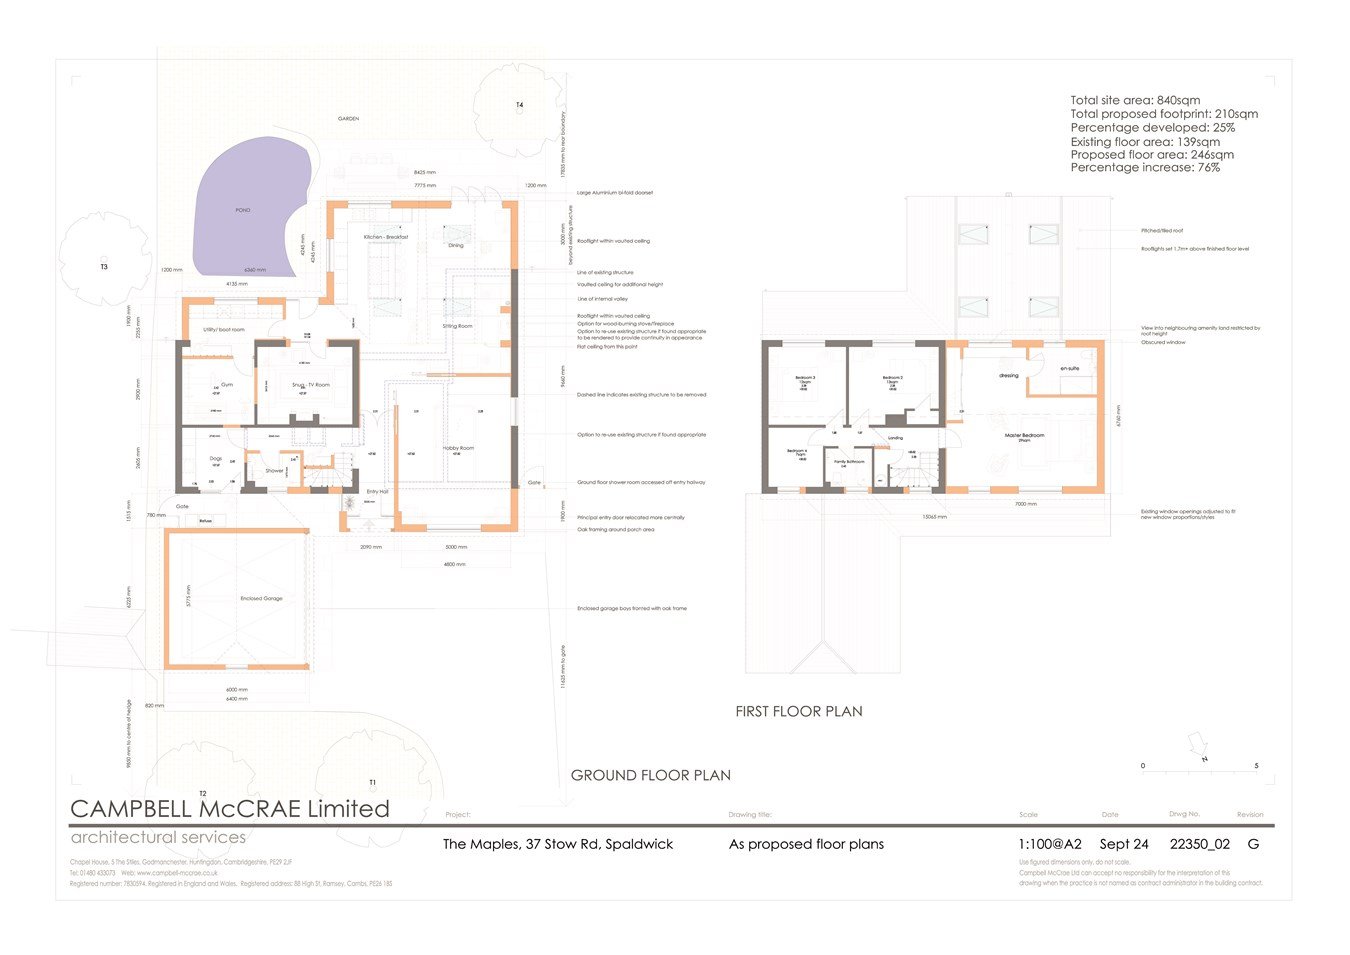
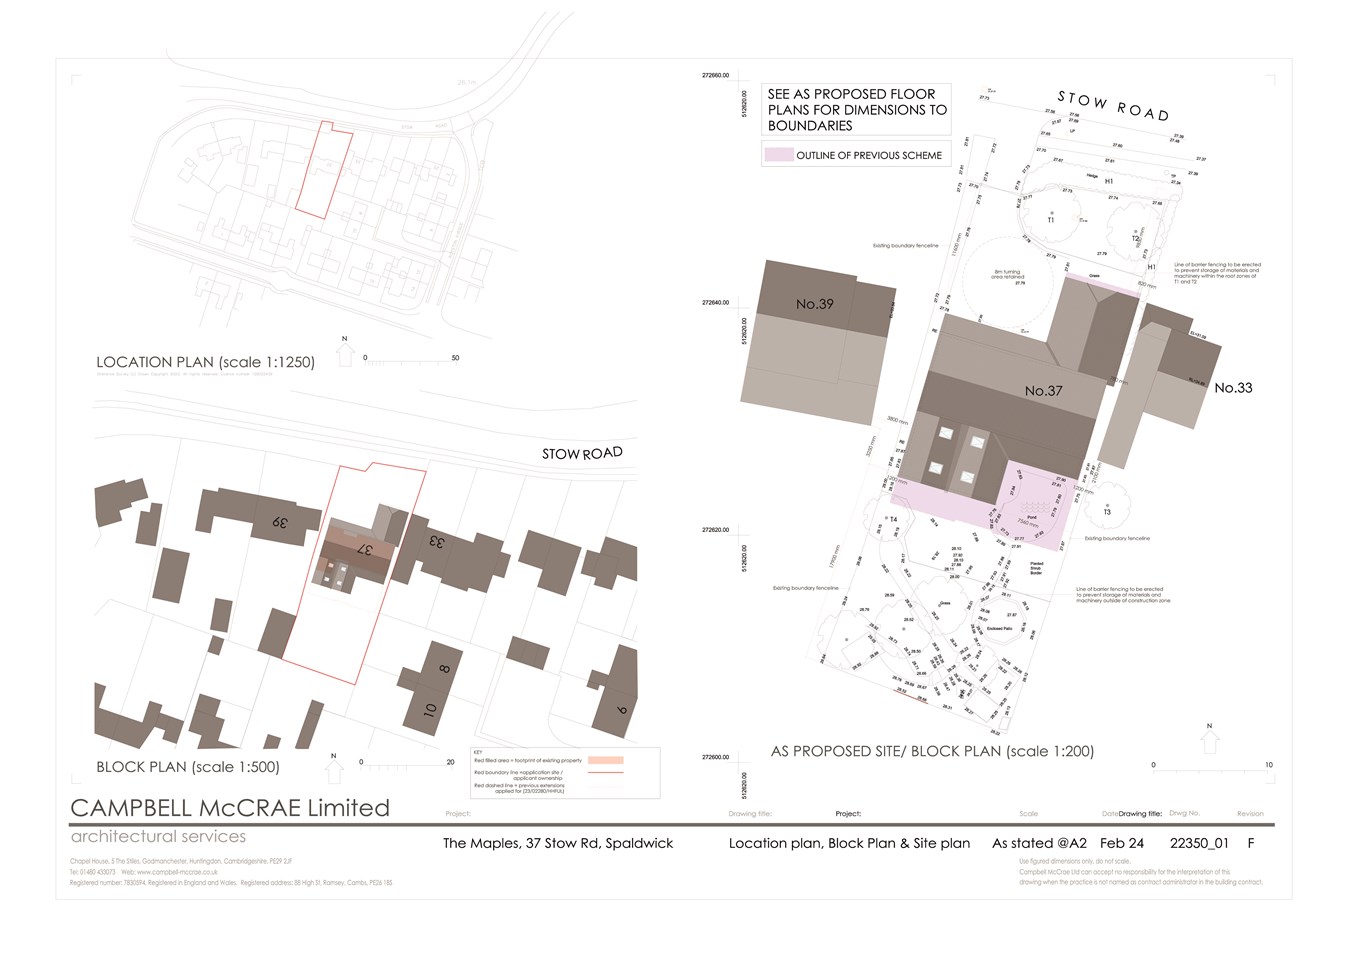
- Planning permission for extension, plans available upon request.
- Attractive village location convenient for local school and facilities and access to major road and rail links.

4 Bedroom Detached House for sale in Spaldwick
 2
4
3
2
4
3
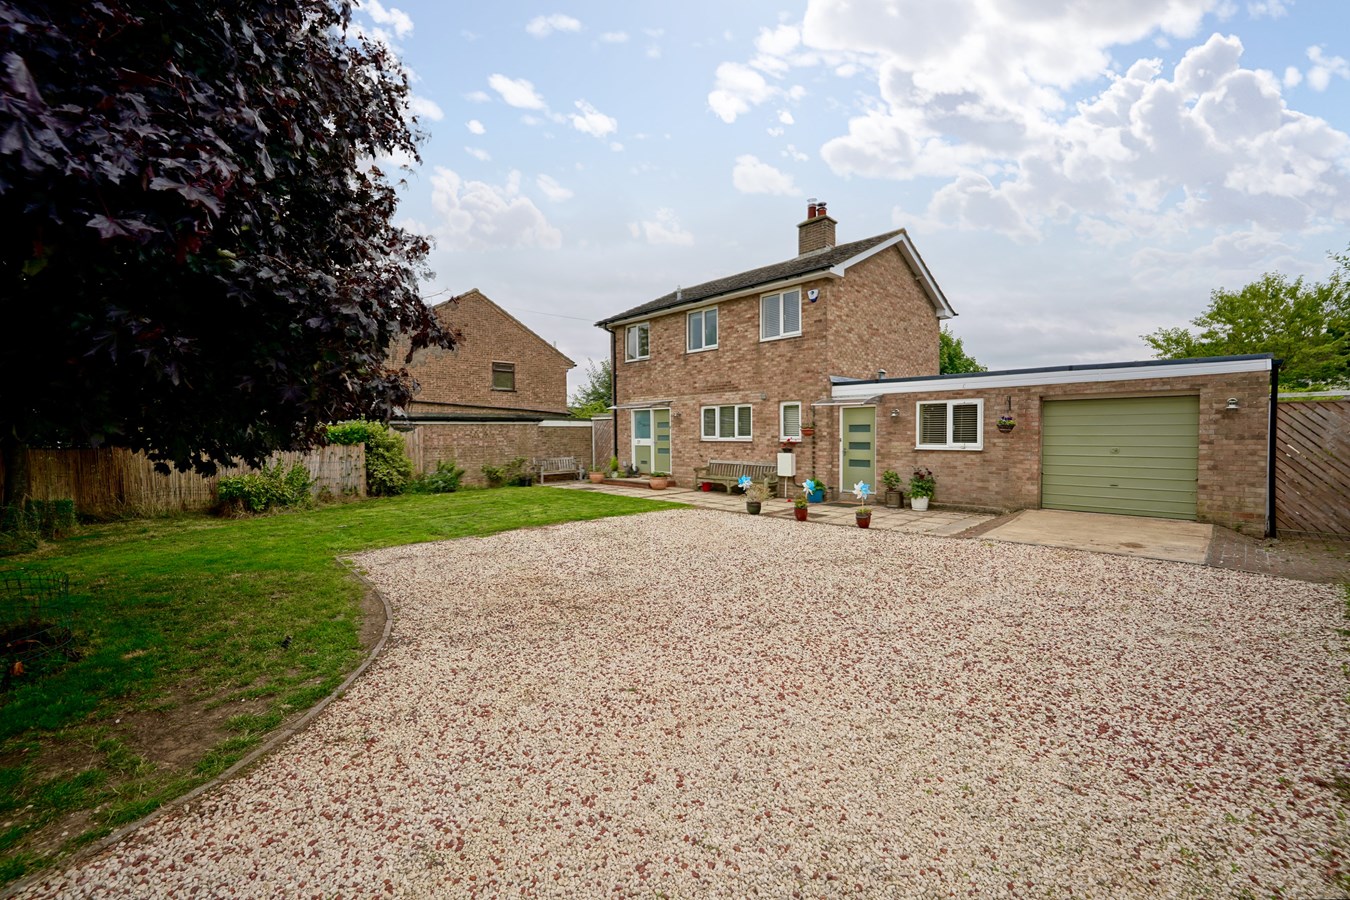
This well-appointed and remodelled family home occupies a generous plot approaching 0.22 of an acre, with delightful gardens enjoying a pleasant southerly aspect.
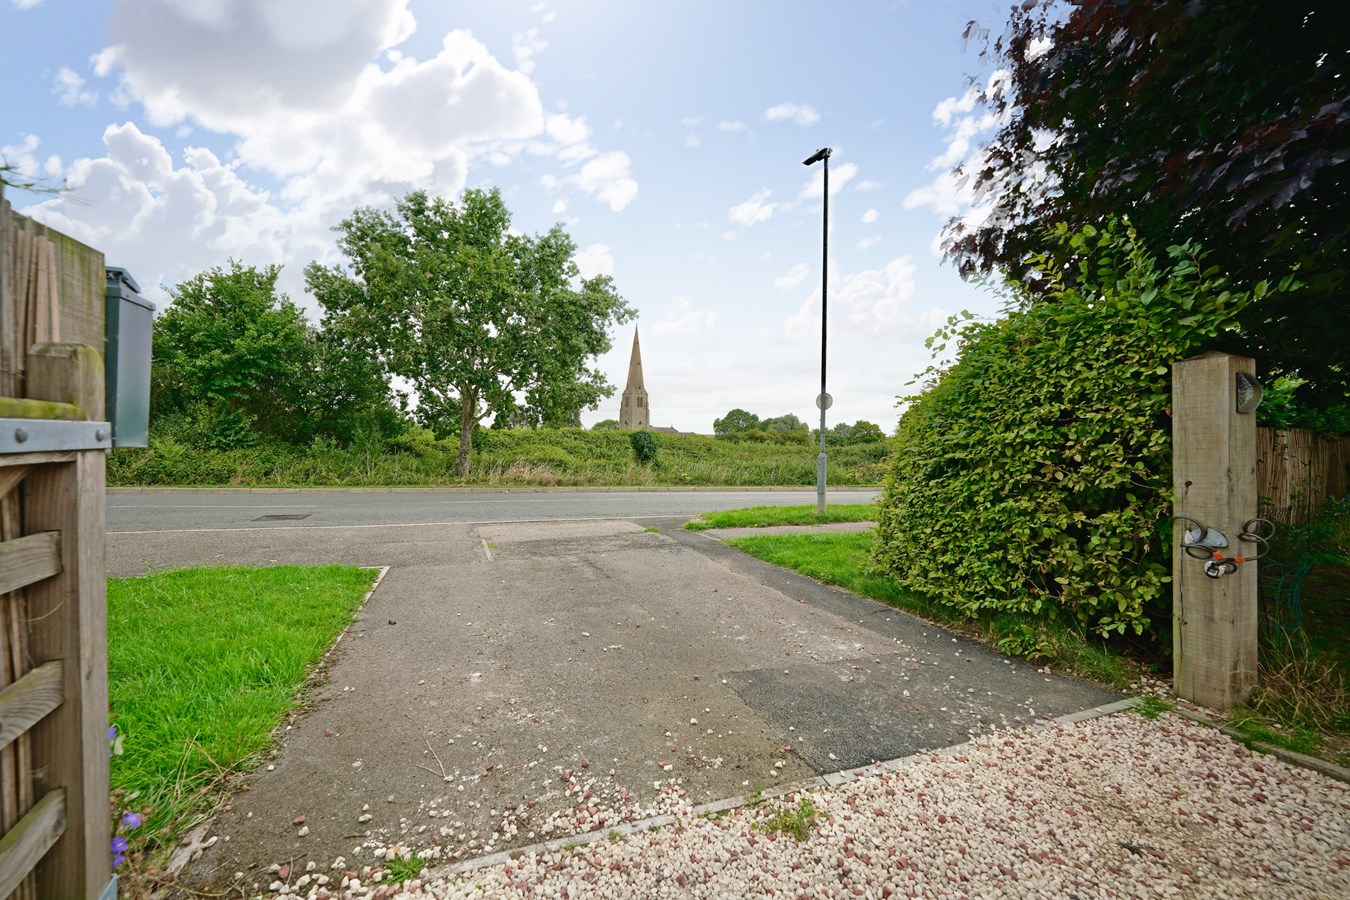
A five-bar gate providing access to extensive parking/turning space and the double garage which features a utility area comprising sink and drainer, plumbing for washing machine along with space for American fridge freezer, freezer and wine cooler, and which could potentially be converted increase the accommodation to around 1,500 square feet, ideal for the growing family and those now working from home.
Part-glazed composite front door provides access to the welcoming entrance hall with quality vinyl flooring that extends throughout the ground floor. The sitting room features an attractive stone fireplace with ornamental wood burning stove and glazed double doors to the separate dining/breakfast room which has patio doors opening onto the rear garden.
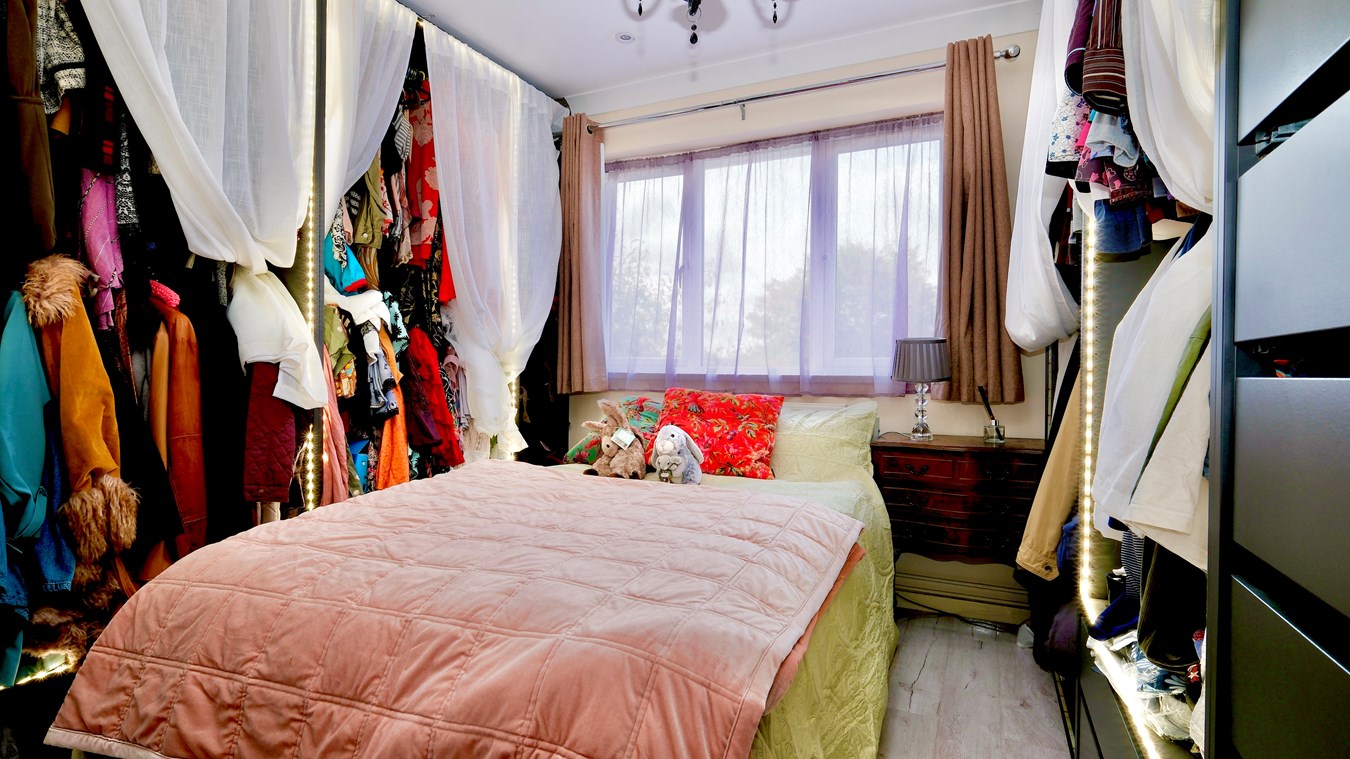
There is a versatile third reception room which has been recently remodelled to feature an en-suite shower room, making it an ideal guest bedroom or excellent home office.
The spacious kitchen offers a comprehensive range of quality cabinets, extensive countertop space with inset one and a half bowl sink and extending mixer tap, appliances to include oven and ceramic hob with stainless steel extractor hood over, integrated fridge, plumbing for washing machine and dishwasher, oil-fired boiler, built-in pantry cupboard, quality vinyl flooring. Adjacent side passage with doors to front and rear and guest cloakroom.
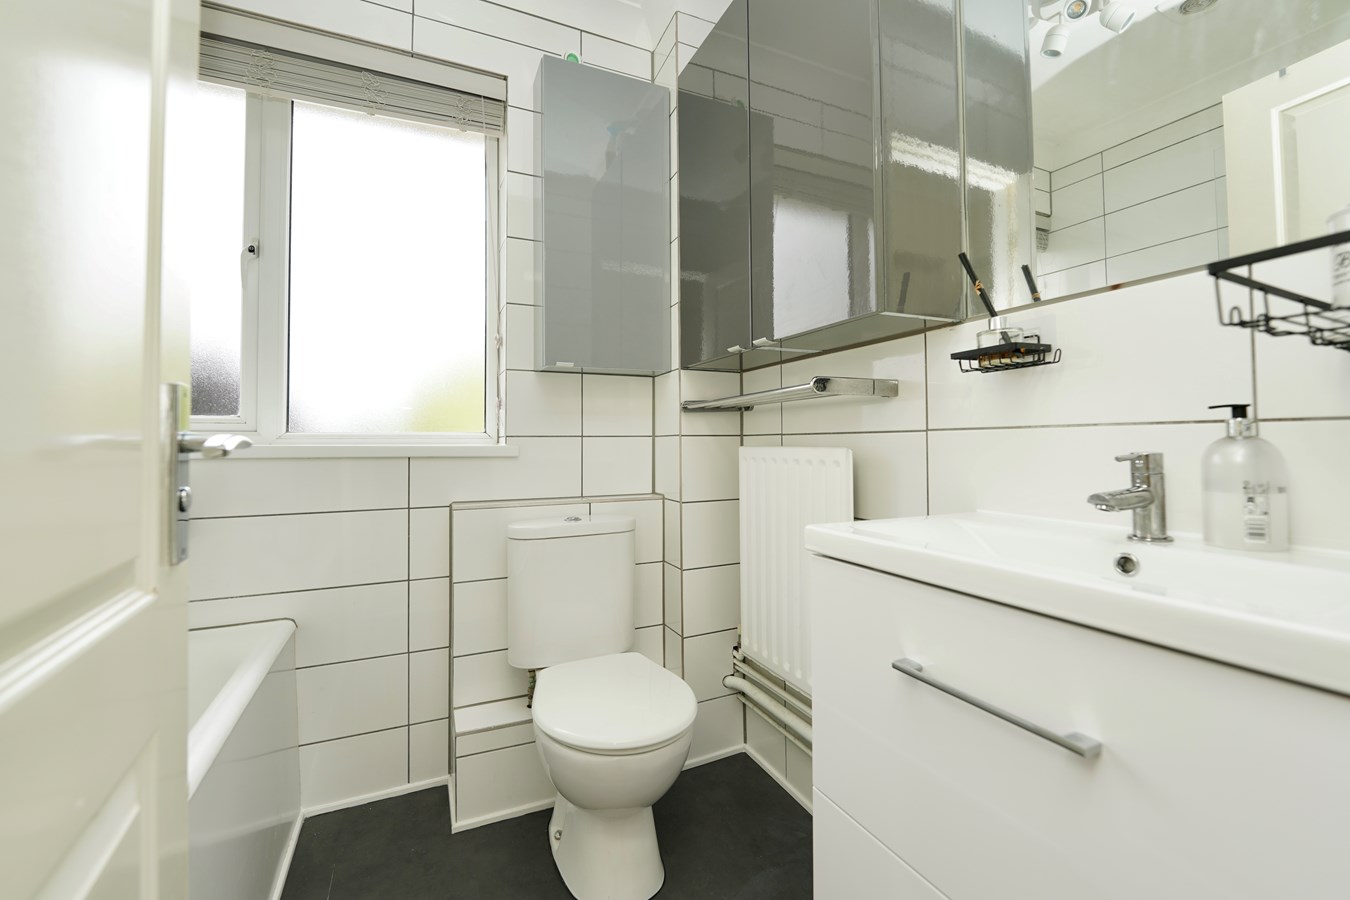
There are three bedrooms on the first floor, two with excellent views over the rear garden, and a well-appointed fully tiled bathroom.Potential to Extend
Planning permission for extension, plans available upon request HDC planning reference 24/01345/HHFUL
Entrance Hall
Sitting Room
4.20m x 3.42m (13' 9" x 11' 3")
Dining Room
3.42m x 3.20m (11' 3" x 10' 6")
Kitchen
4.66m x 2.60m (15' 3" x 8' 6")
Side Hall
Guest Cloakroom
Family Room/Bed 4
3.50m x 2.47m (11' 6" x 8' 1")
En Suite Shower Room
First Floor Landing
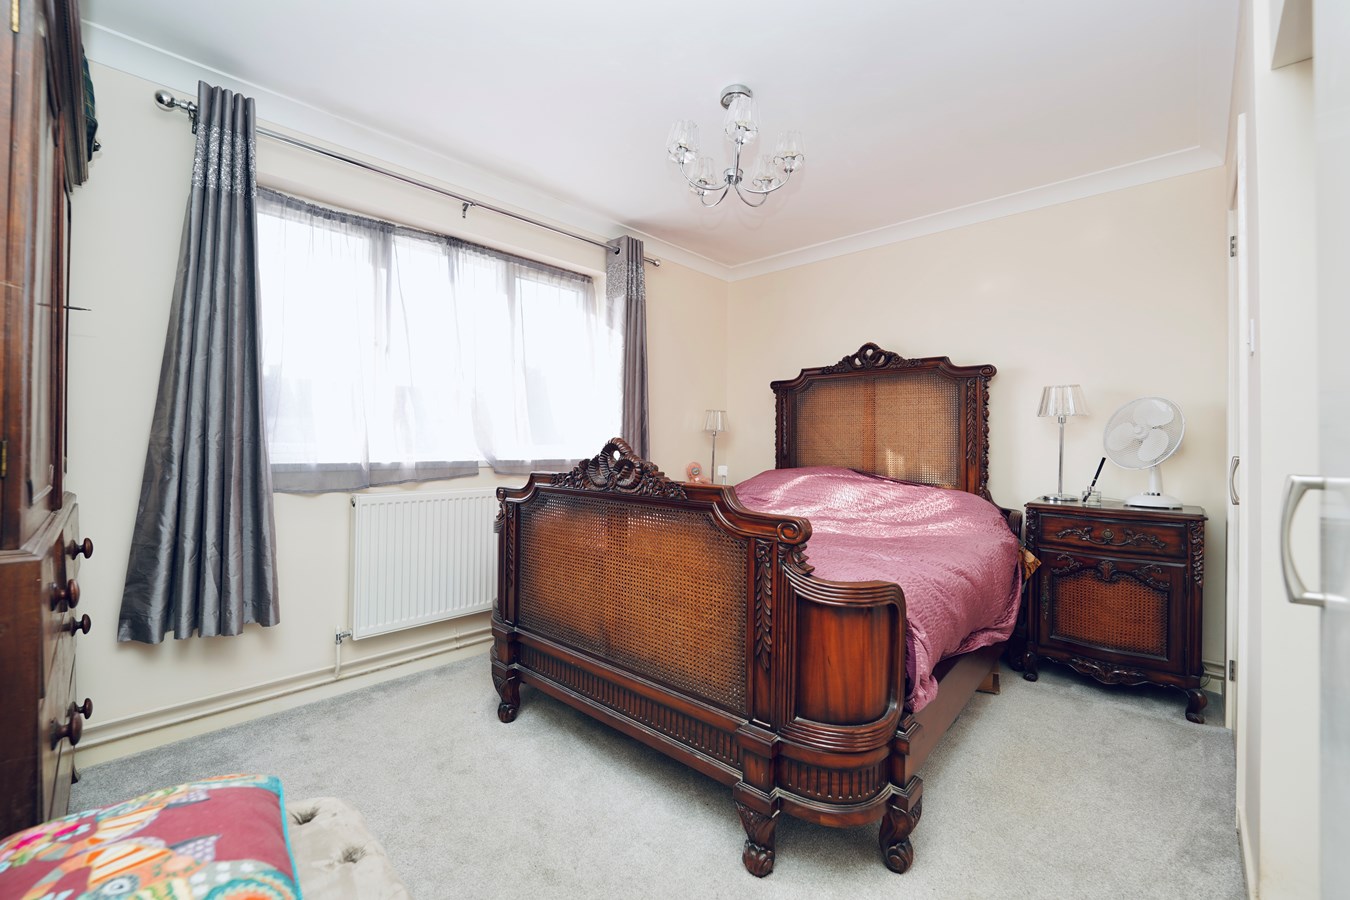
Bedroom One
4.00m x 3.43m (13' 1" x 11' 3")
Bedroom Two
3.43m x 3.37m (11' 3" x 11' 1")
Bedroom Three
2.83m x 2.61m (9' 3" x 8' 7")
Family Bathroom
Double Length Garage
9.12m x 2.82m (29' 11" x 9' 3")
Location
The desirable village of Spaldwick is situated just off the recently upgraded A14 and about four miles north of Kimbolton, home to one of the areas leading independent schools. The village has a church, primary school with playgroup, an excellent public house/restaurant and services with petrol station, Little Waitrose, Costa and Greggs. The secondary school for Spaldwick catchment is Hinchingbrooke in Huntingdon. The A1 is about 4.5 miles to the east, giving excellent dual carriageway access both north and south, M1/M6 to the west and A14/M11 east. Main line commuter train service to Londons Kings Cross is available at Huntingdon (approx. 7 miles) and St Neots (approx. 12 miles). Bedford is approximately 19 miles and Cambridge 25 miles away. The airports of East Midlands, Stansted and Luton can be reached in a little over an hour.
BUYERS INFORMATION
To comply with government Money Laundering Regulations 2019, we are required to confirm the identity of all prospective buyers at the point of agreeing a sale. We use the services of a third party and there is a nominal charge for this service. Please note that we are unable to issue a Memorandum of Agreed Sale until the checks are complete.
Important Information
- This is a Freehold property.
Property Ref: 30792615
Similar Properties
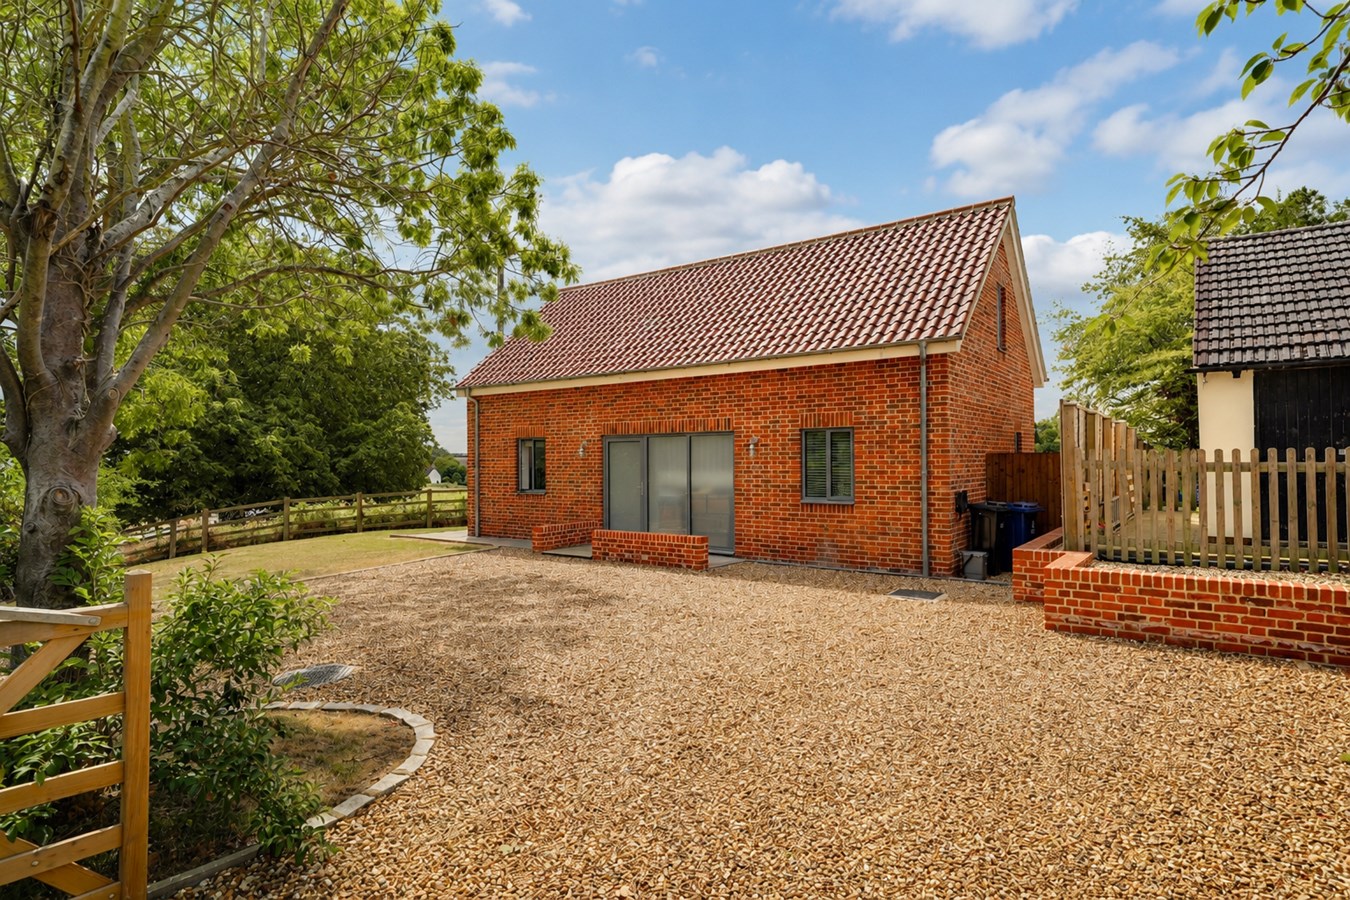
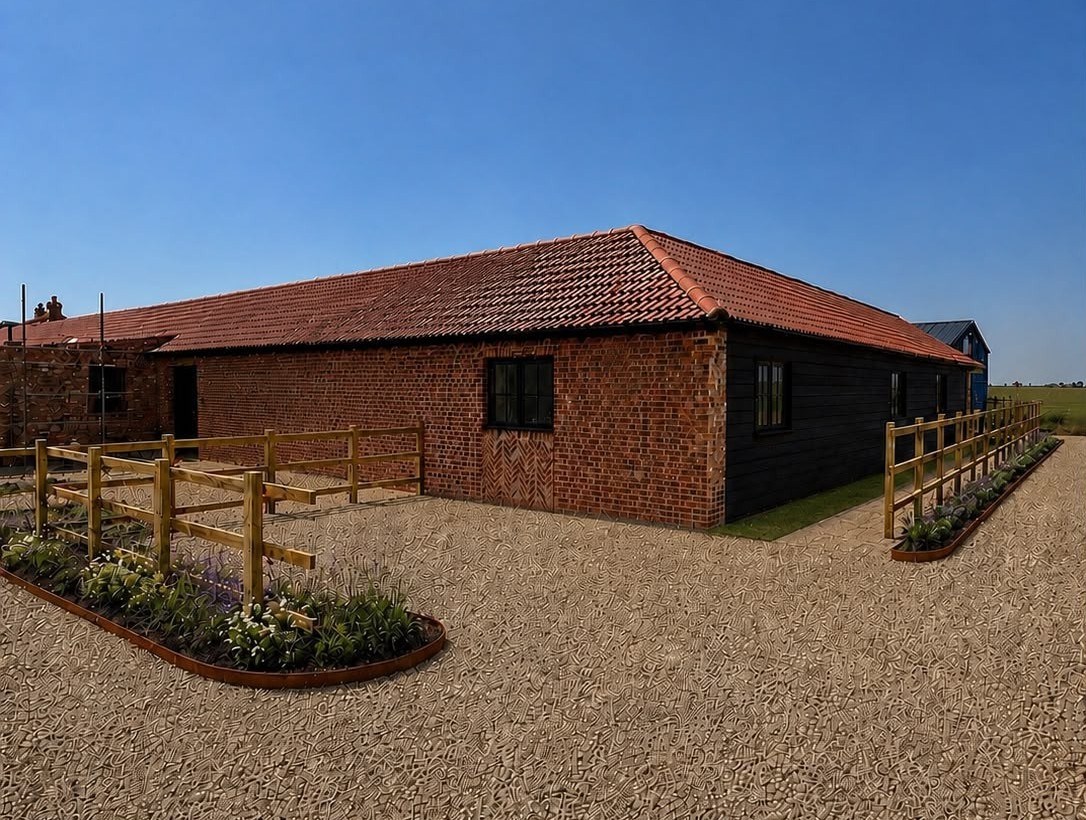
2 Bedroom Detached House | Offers Over £430,000
Stunning, recently completed and high-quality contemporary barn-style home occupying a delightful plot and offering unin...
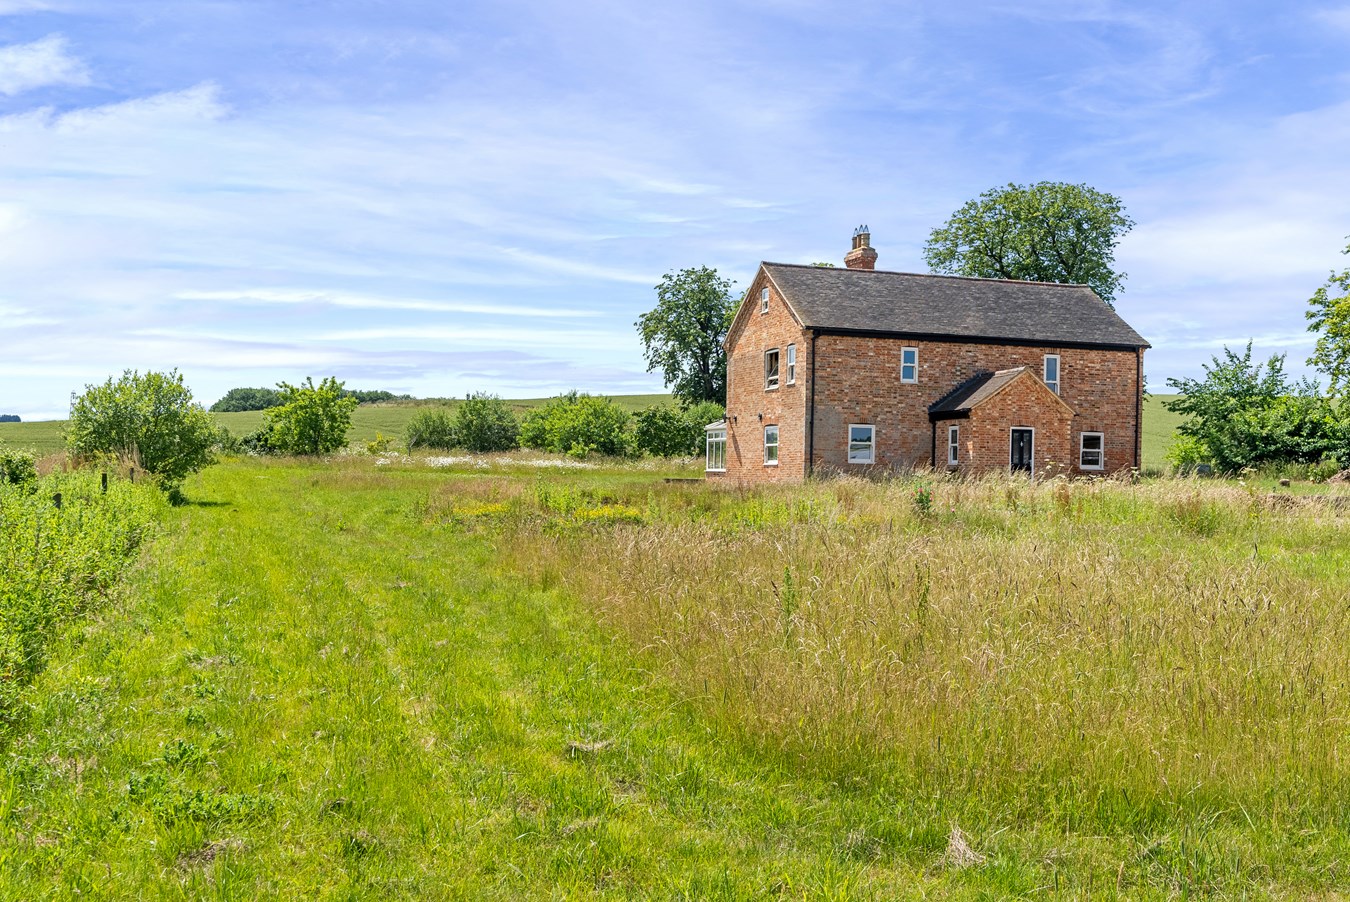
Catworth Farm Lane, Catworth, Huntingdon, PE28
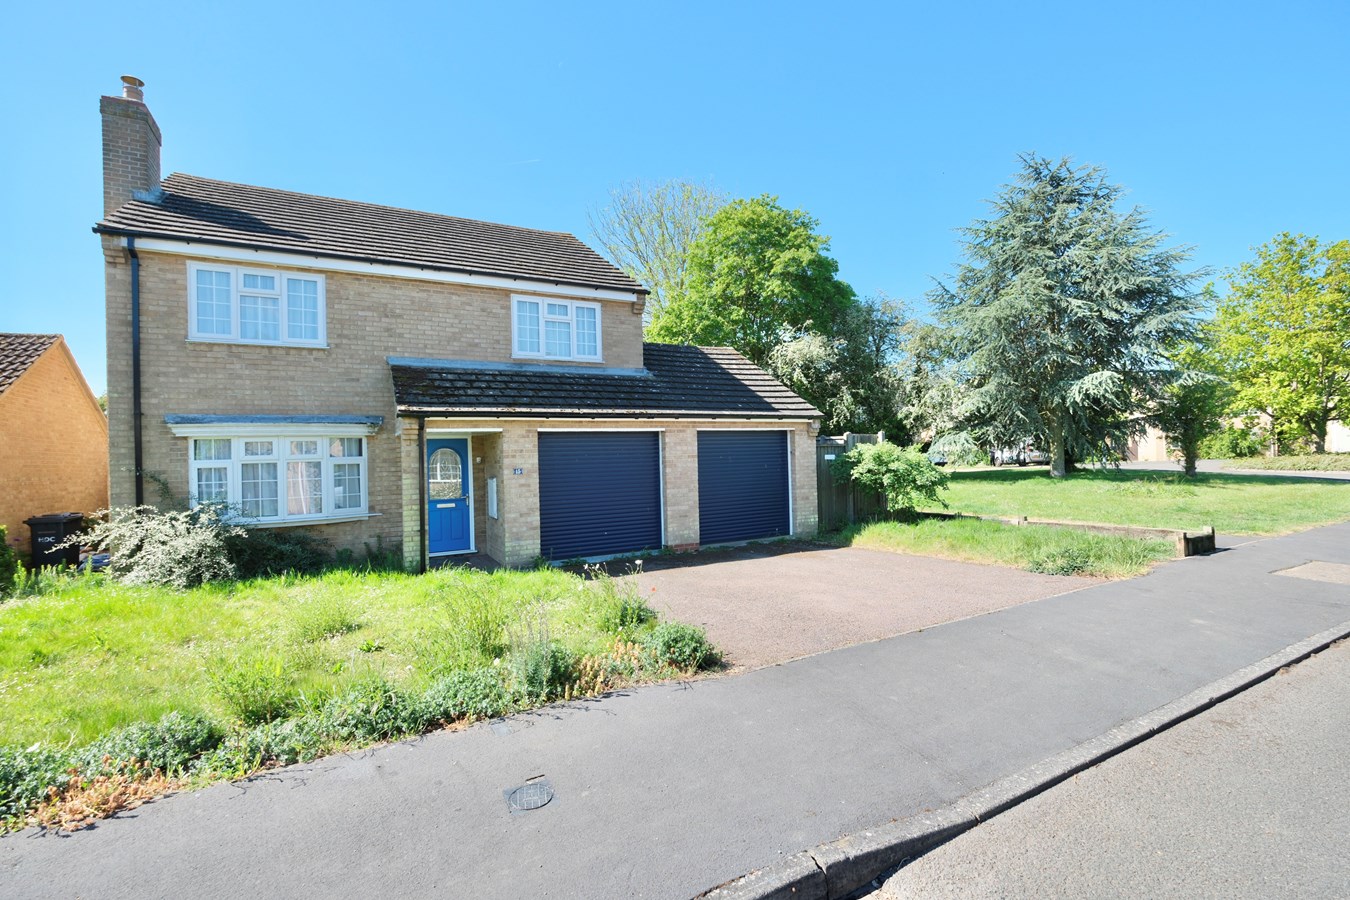
4 Bedroom Detached House | £410,000
Being Sold via Secure Sale online bidding. Terms and conditions apply. Starting Bid £410,000. Closing Date 24/06/2026 at...
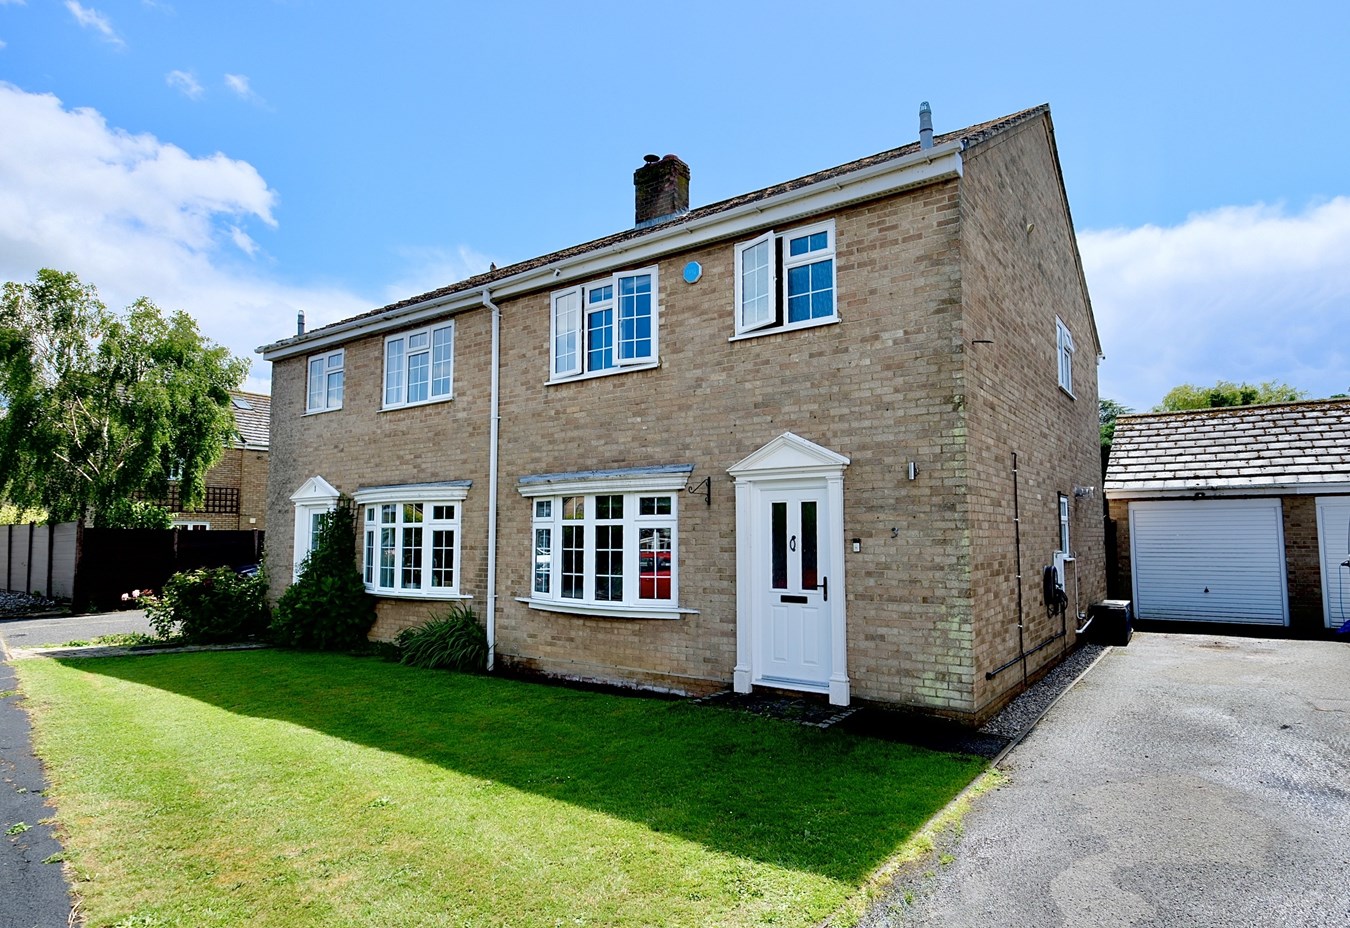
Cedar Close, Grafham, Huntingdon, PE28
3 Bedroom Semi-Detached House | Guide Price £400,000
This extended, improved, refreshed and upgraded semi-detached home offers the perfect environment for both young and gro...
Cockbrook Farm, Old Weston, PE28
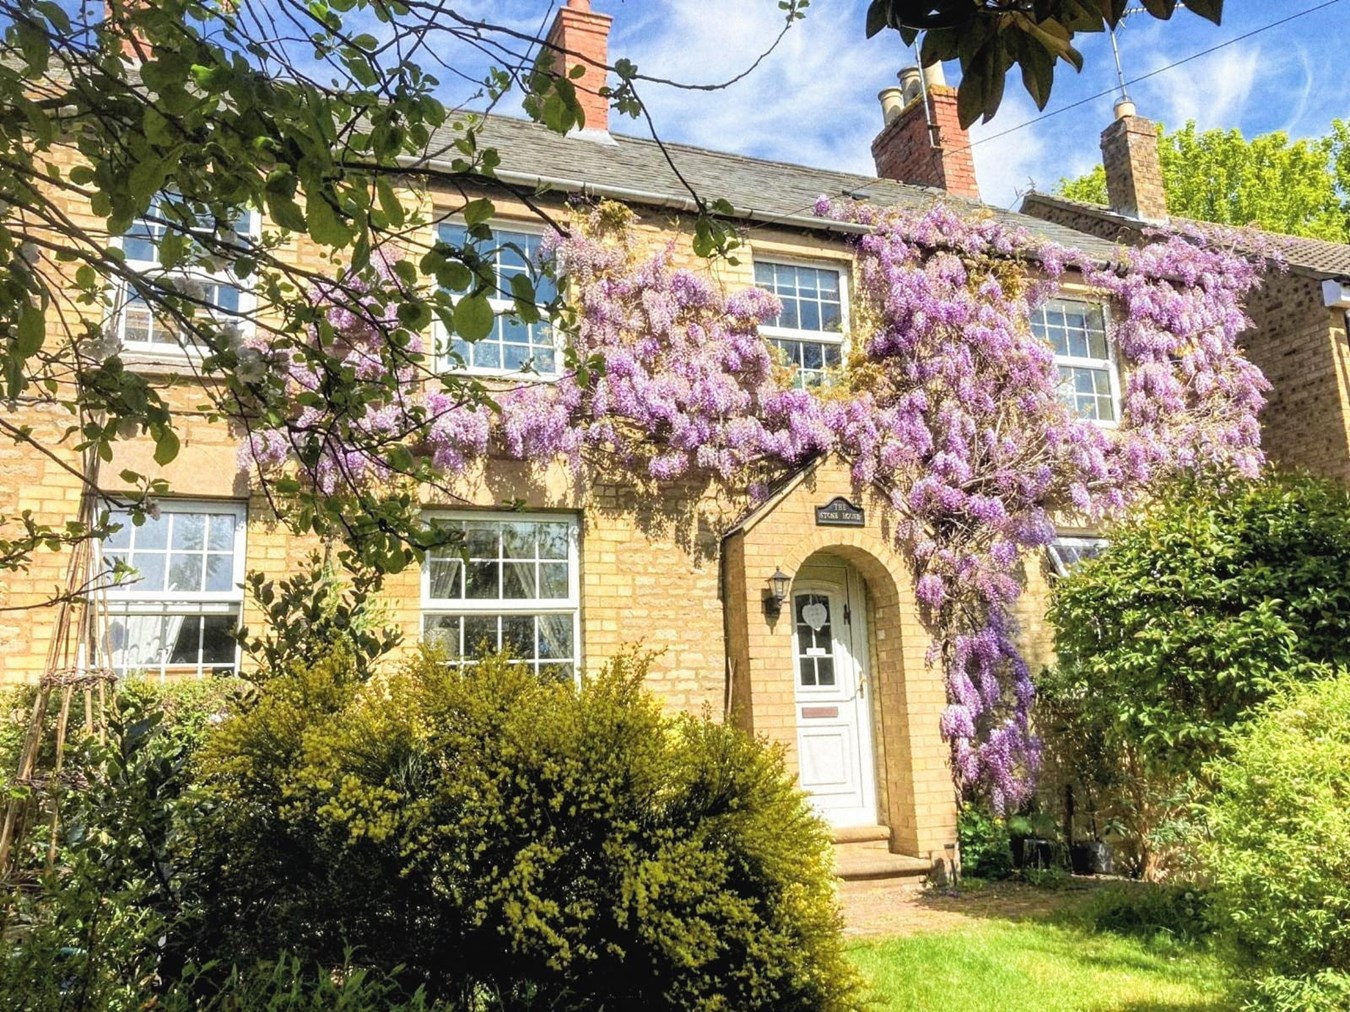
3 Bedroom Barn Conversion | Guide Price £450,000
A delightful barn conversion offering characterful accommodation, ideal for young families, ‘downsizers’ who don’t want...
Cedar Close, Grafham, Huntingdon, PE28
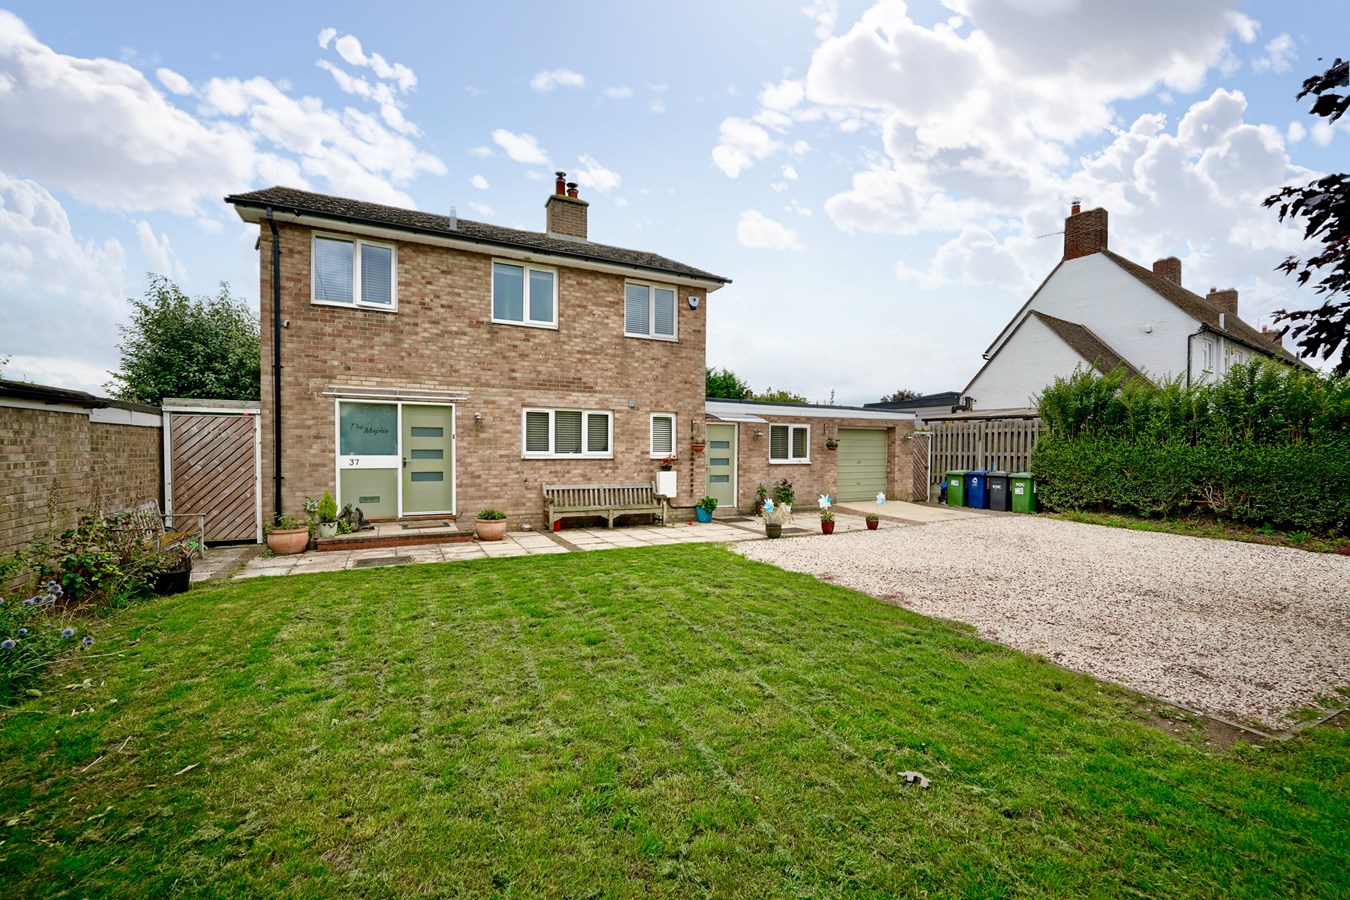
4 Bedroom Detached House | Guide Price £450,000
Detached family home, remodelled and updated to offer space and comfort for the growing family. Perfectly situated withi...
Thorpe Street, Raunds, Wellingborough, NN9
4 Bedroom Semi-Detached House | Offers Over £450,000
Charming and beautifully presented family home, perfectly located on the edge of Raunds away from the hustle and bustle...

Peter Lane & Partners (Kimbolton)
Kimbolton, Cambridgeshire, PE28 0HA
01480 860400
How much is your home worth?
Use our short form to request a valuation of your property.
Request a Valuation
©2026 The Guild of Property Professionals. All rights reserved.
Terms and Conditions |
Privacy Policy |
Cookie Policy |
Complaints Policy |
Members Login
The Guild of Property Professionals Trading Address: 121 Park Lane, London W1K 7AG. GPEA Limited.
Registered in England & Wales.
Company No: 02819824.
Registered Office Address: The Old Courthouse, 60A London Road, Grantham, NG31 6HR.
VAT Registration No: 180897859

