
Commercial Property for sale in Spilsby
Council tax band: A.
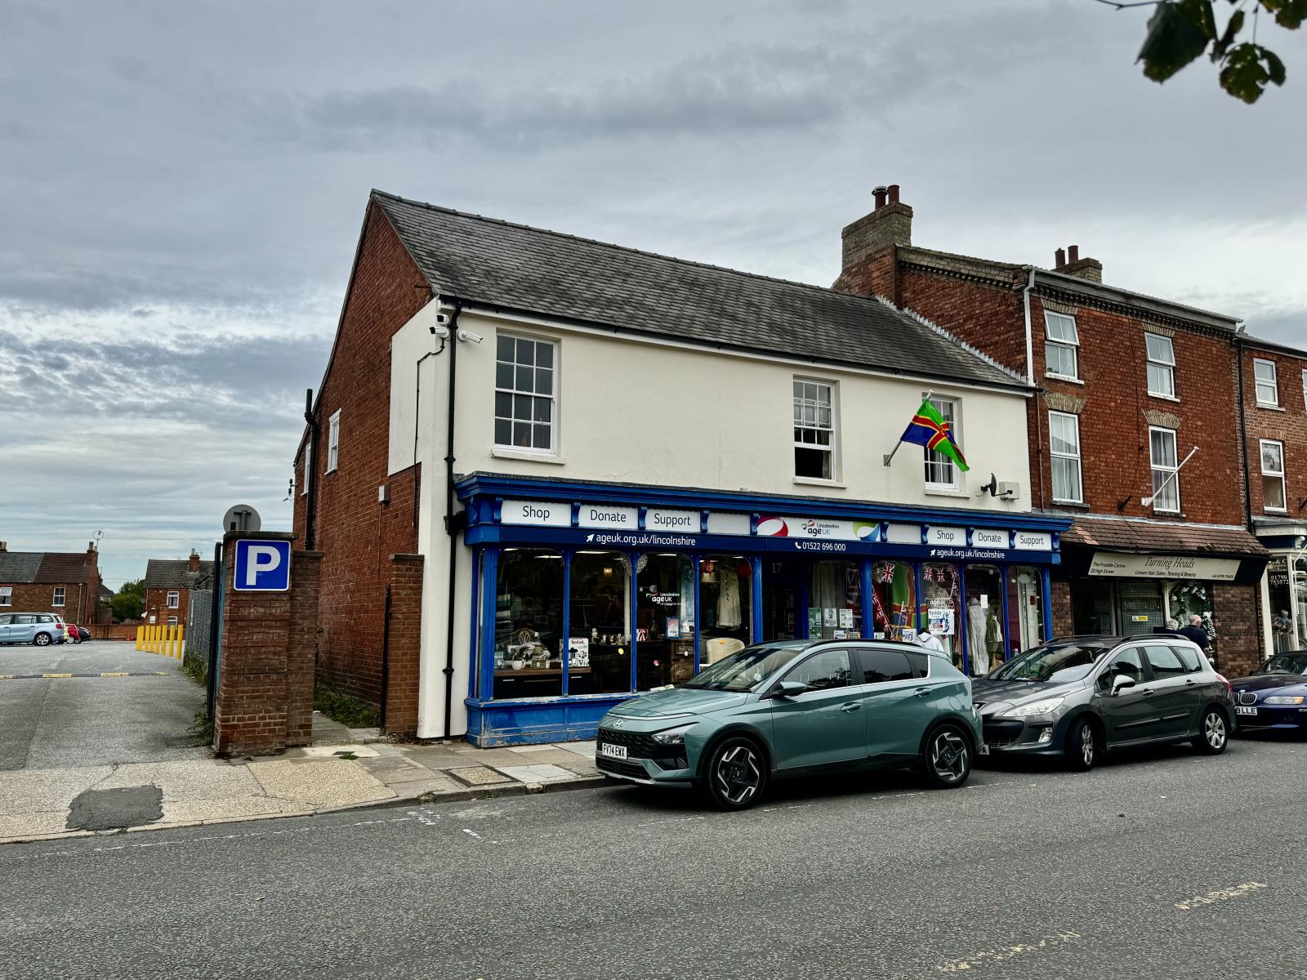
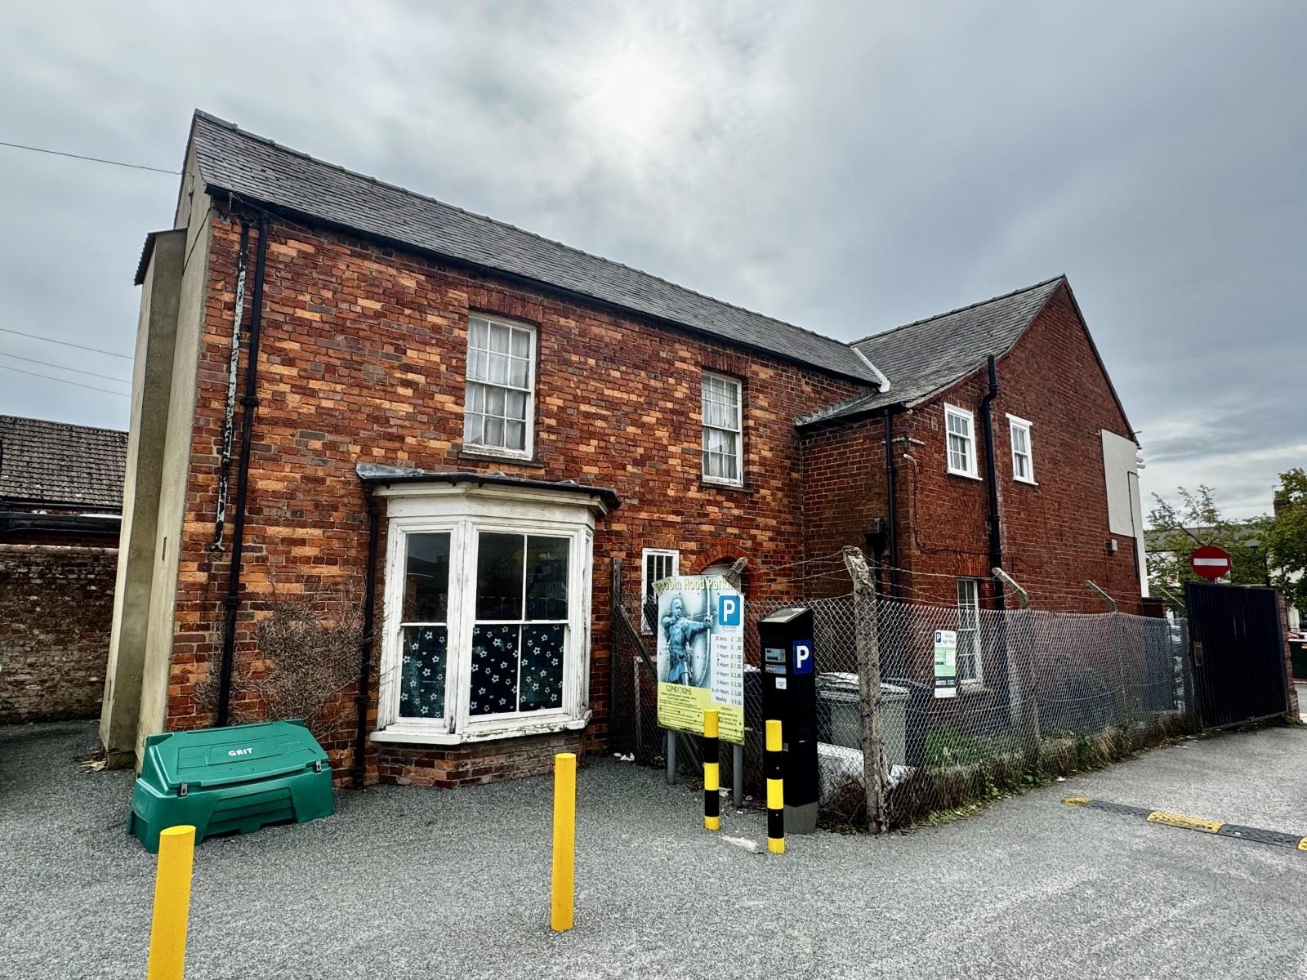
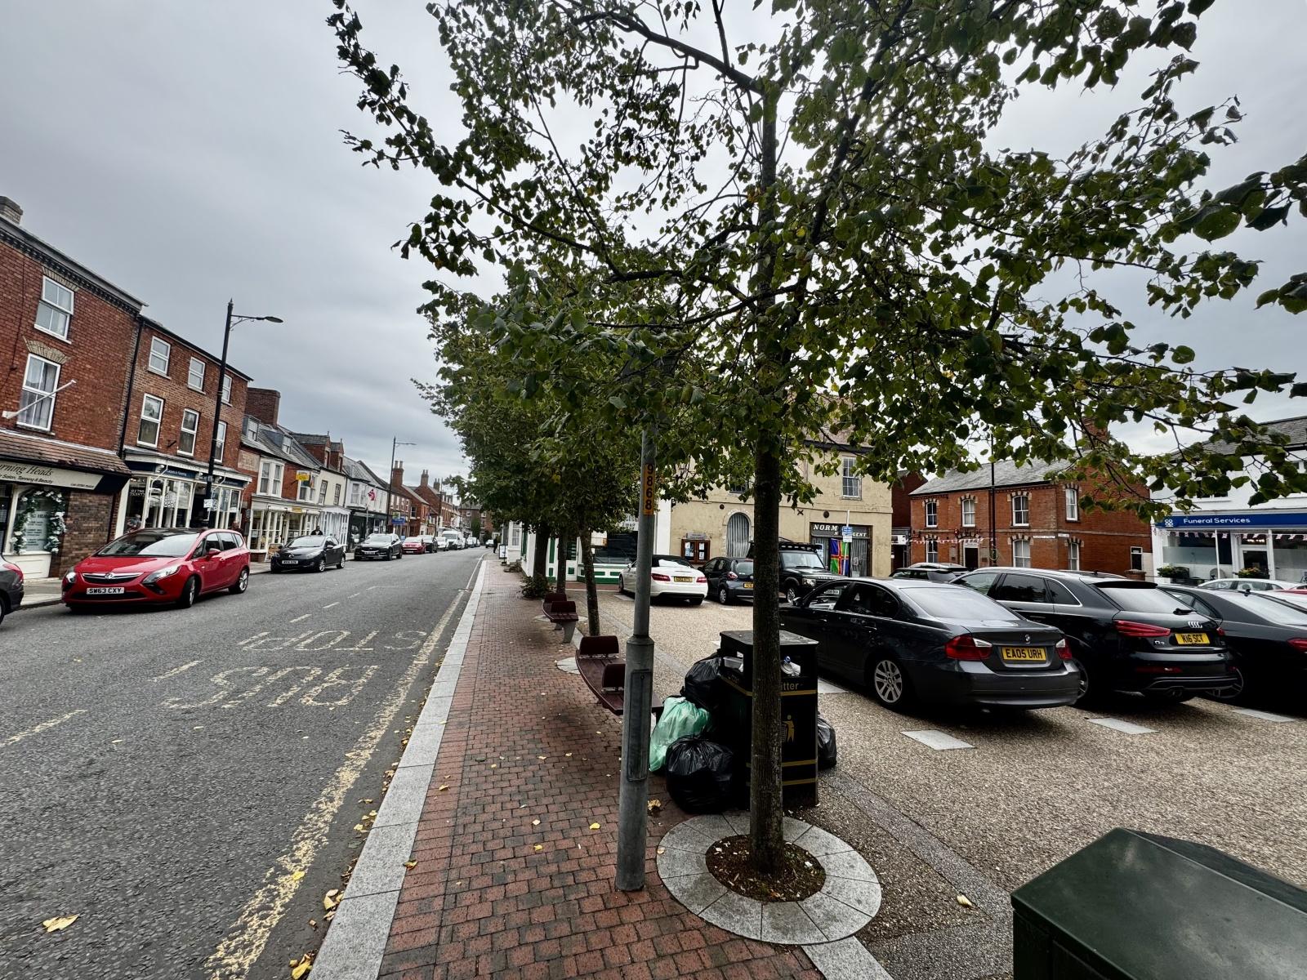
An excellent opportunity to acquire a highly visible freehold mixed-use investment property, perfectly situated in the heart of the historic and bustling market town of Spilsby. Occupying a prominent town centre location, this versatile property offers an immediate, dual-income stream split across established commercial and residential tenancies, making it an ideal addition to any private or institutional portfolio.
- Ground Floor Retail Unit: Subject to an active commercial lease, providing a commercial income.
- First Floor Residential Flat: Subject to an Assured Periodic Tenancy (APT)
- Tenure: Freehold sale of the entire building and premises.
Property additional info
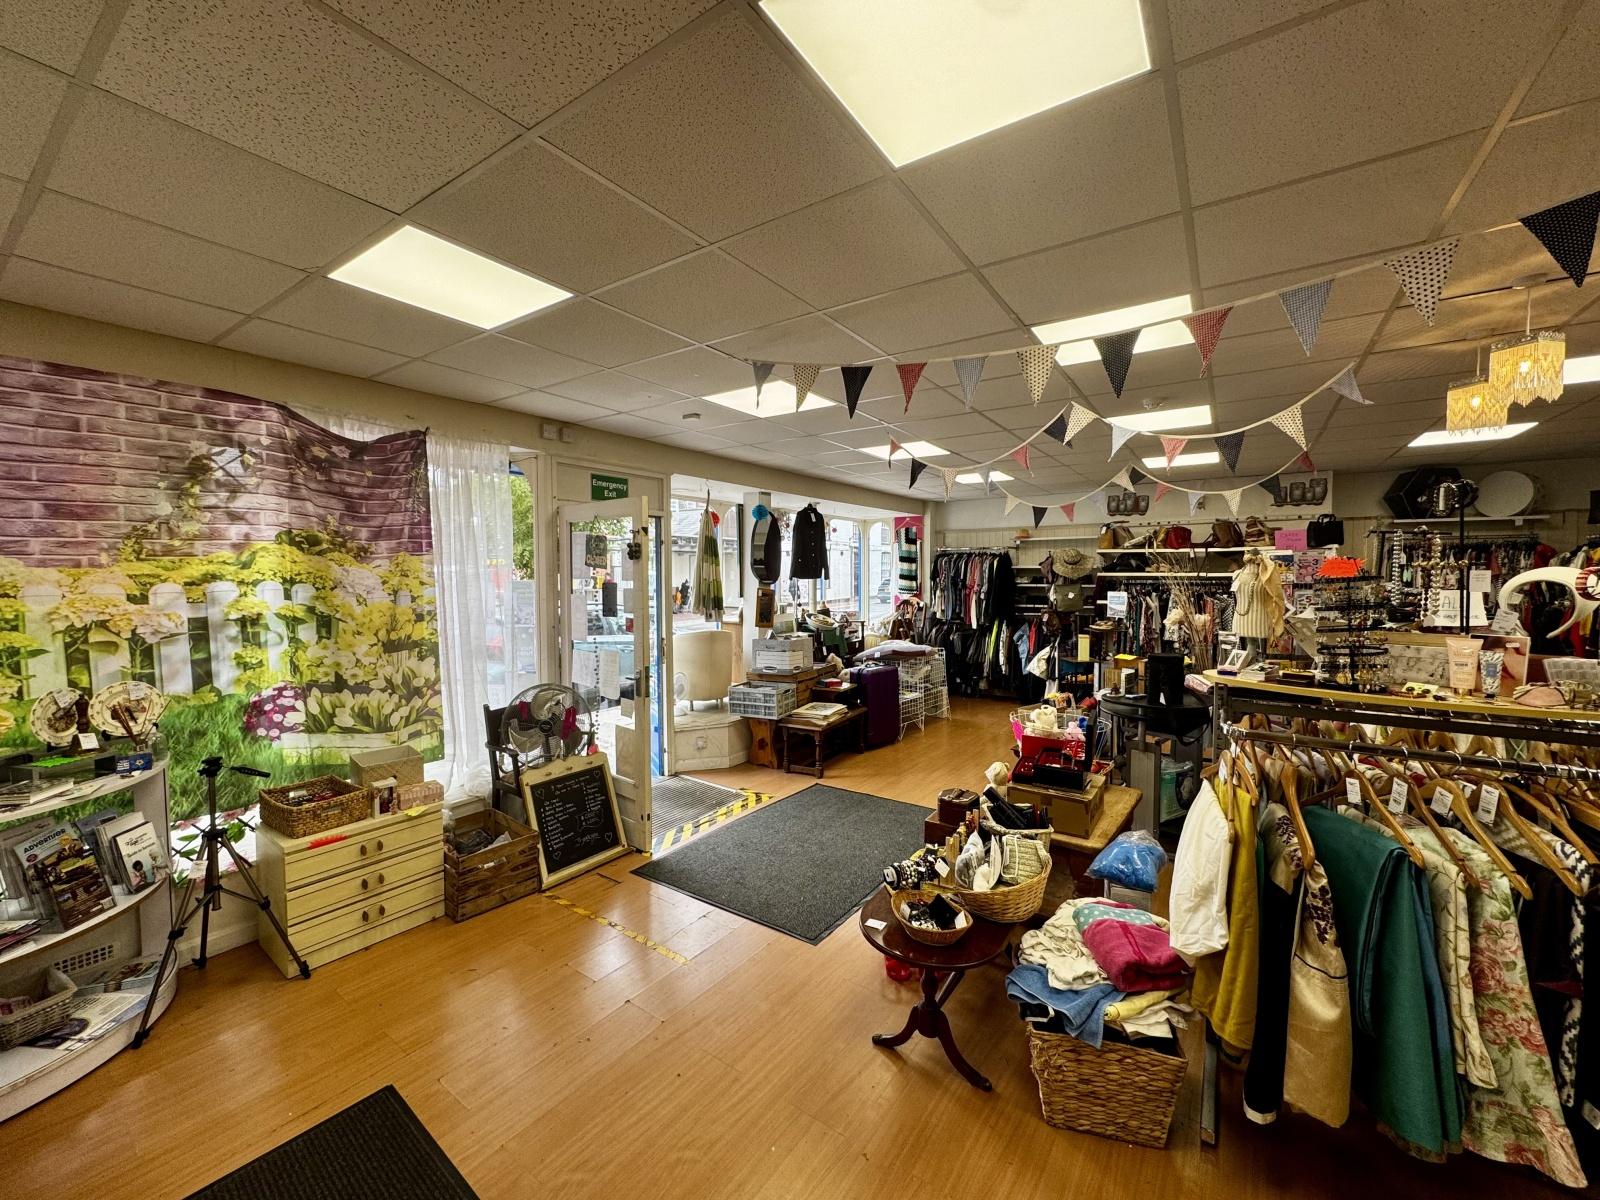
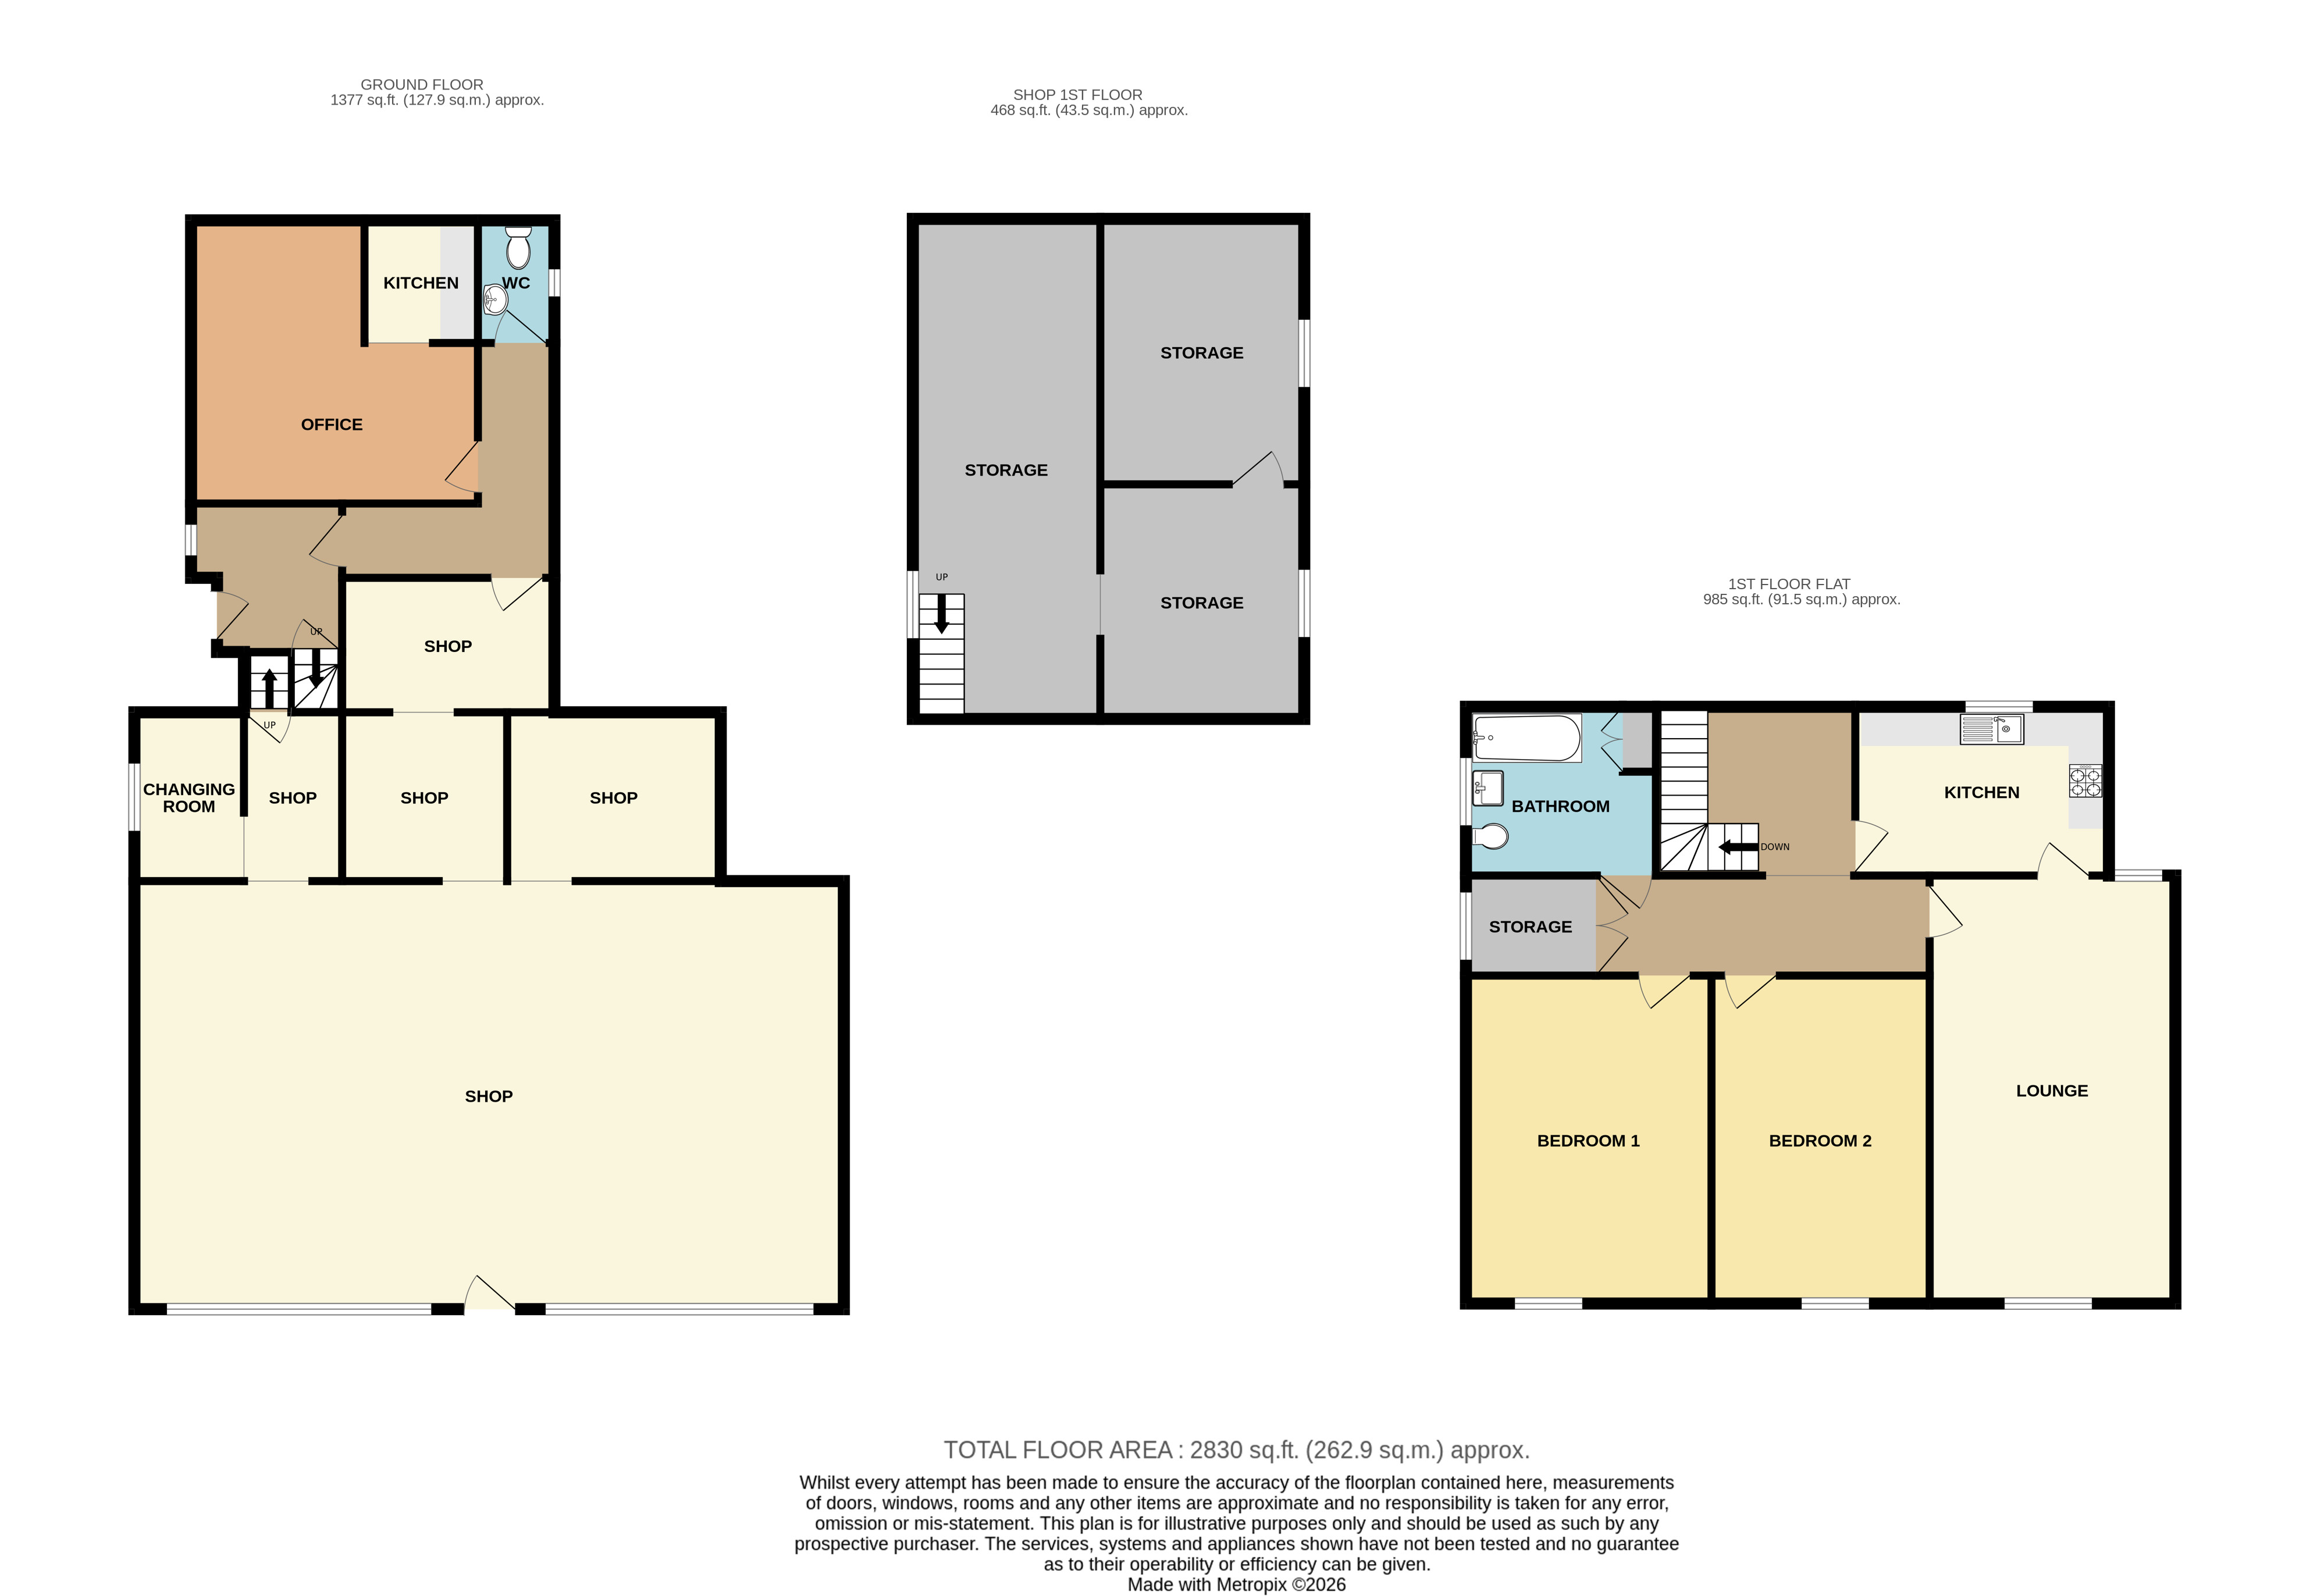
Front Retail Area: 10.61m x 7.30m (34' 10" x 23' 11")
With an electric storage heater and large display windows.
Rear Retail Area: 2.39m x 2.91m (7' 10" x 9' 7")
Rear Lobby Room: 3.10m x 2.50m (10' 2" x 8' 2")
The room is currently partitioned.
Storage Room: 2.49m x 2.39m (98' 0" x 94' 1" )
Storage Room: 3.21m x 1.99m (10' 6" x 6' 6")
With attractive Victorian arch window.
Rear Entrance Passageway:
with access door to rear entrance lobby.
Rear Storeroom: 4.30m x 4.37m (14' 1" x 14' 4")
The room incorporates a kitchenette with sink unit.
WC:
With wash basin & toilet.
Staircase to First Floor Storeroom: 7.71m x 2.72m (303' 7" x 107' 1" )
With access to roof space.
Store Room: 3.58m x 3.06m (140' 11" x 120' 6" )
Storeroom: 3.90m x 3.00m (12' 10" x 9' 10")
with electric storage heater.
Communal Rear Access Lobby:
Providing rear access for the shop and also access to the first floor flat.
The Flat's Ground Floor Entrance:
With staircase to first floor landing area
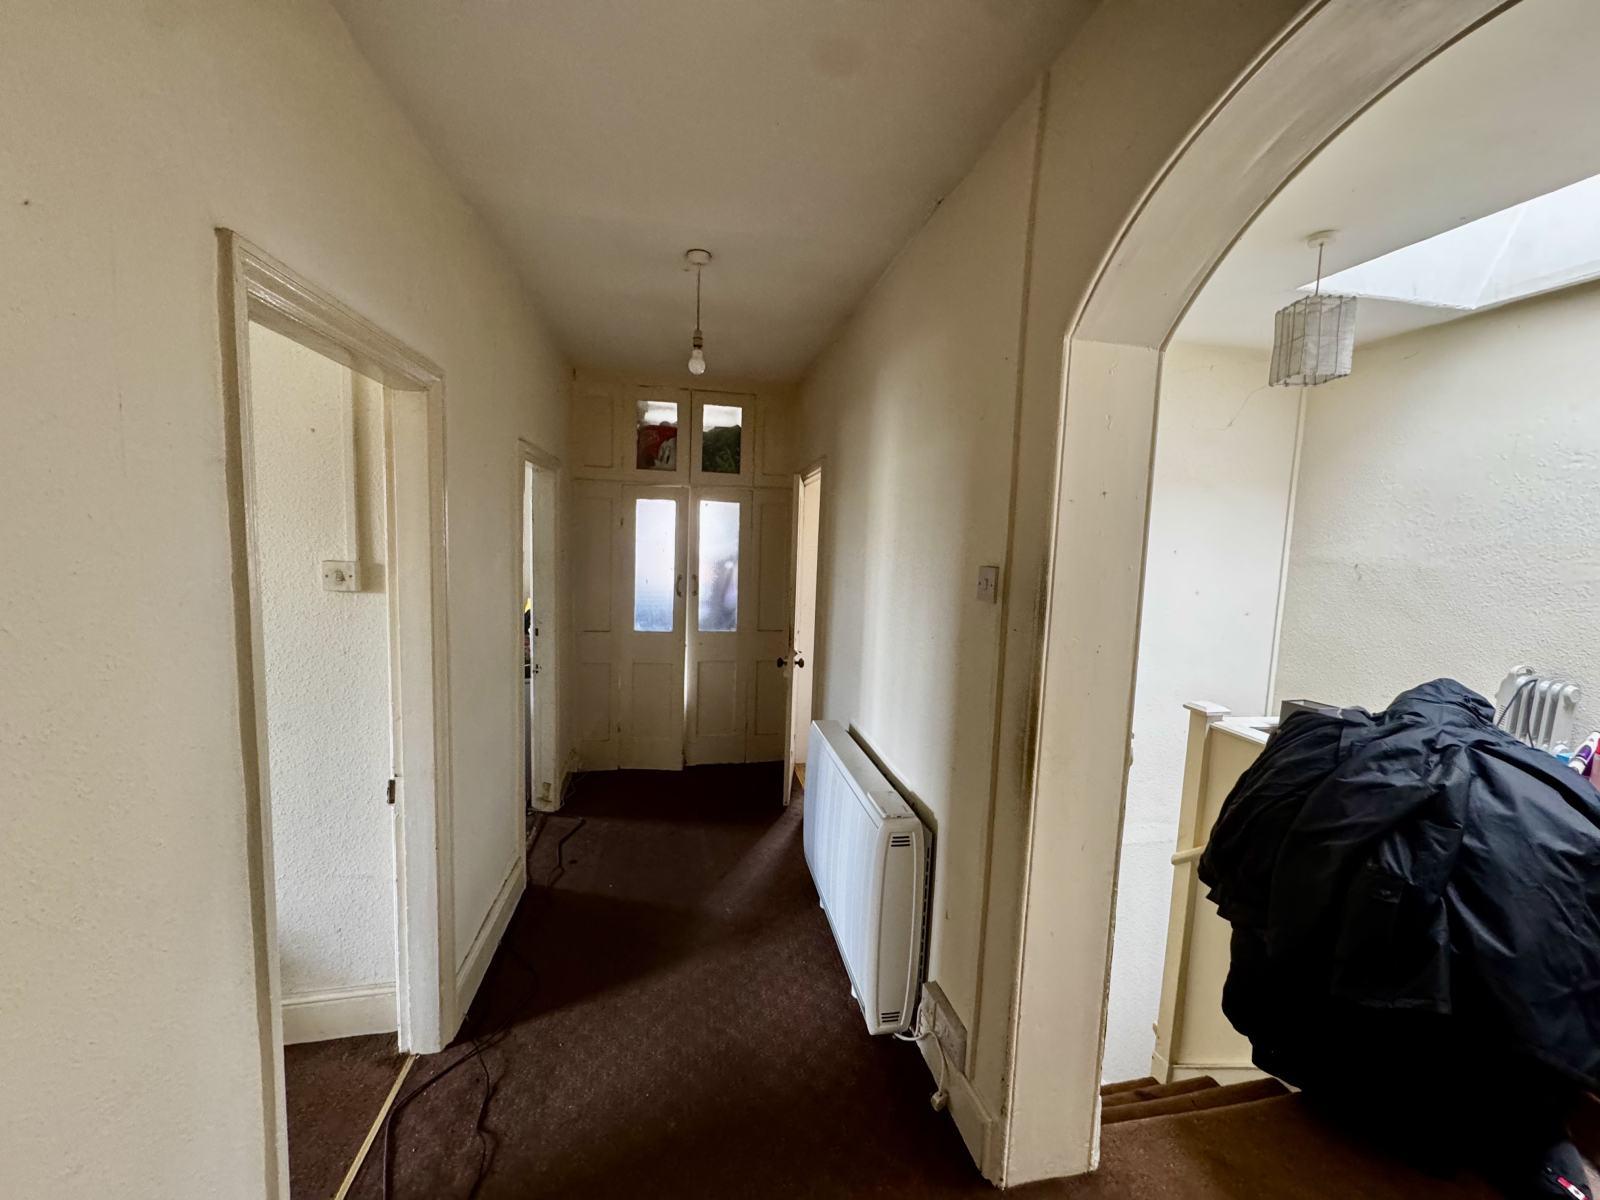
First Floor Landing:
Having modern electric storage heater, access to roof space, smoke alarm and walk-in storage cupboard.
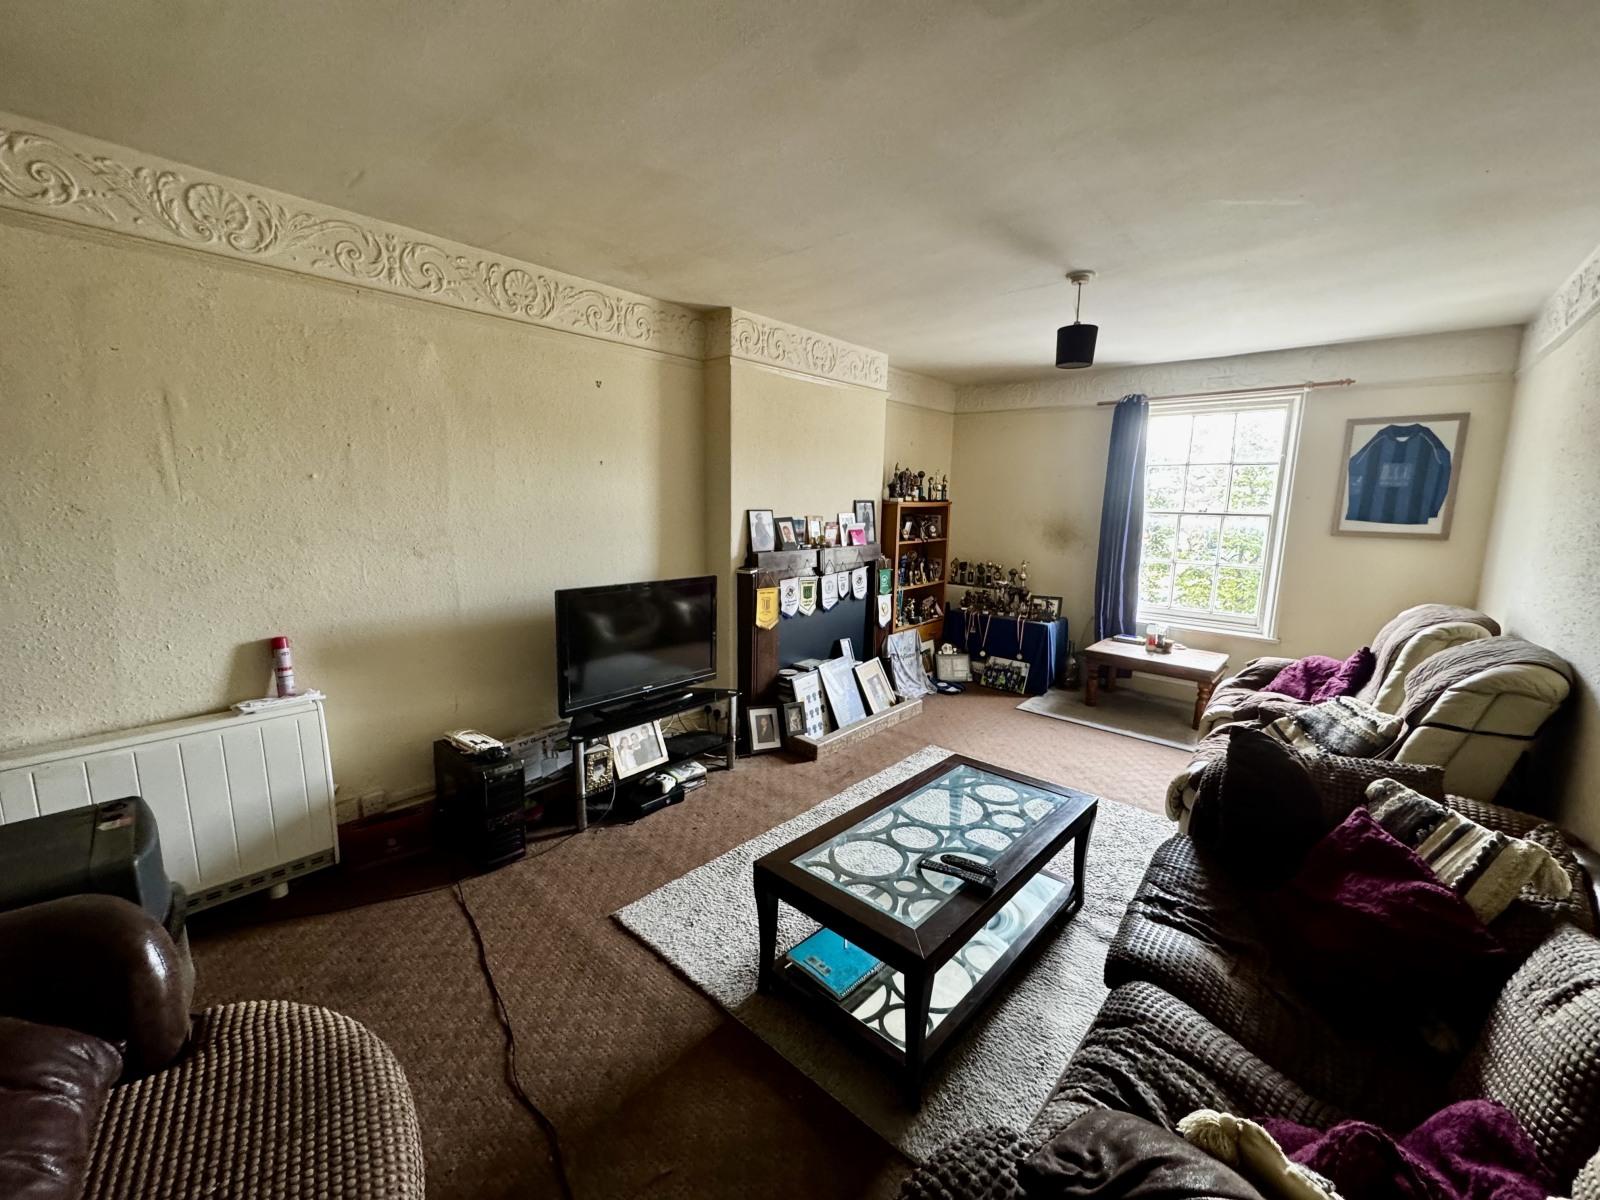
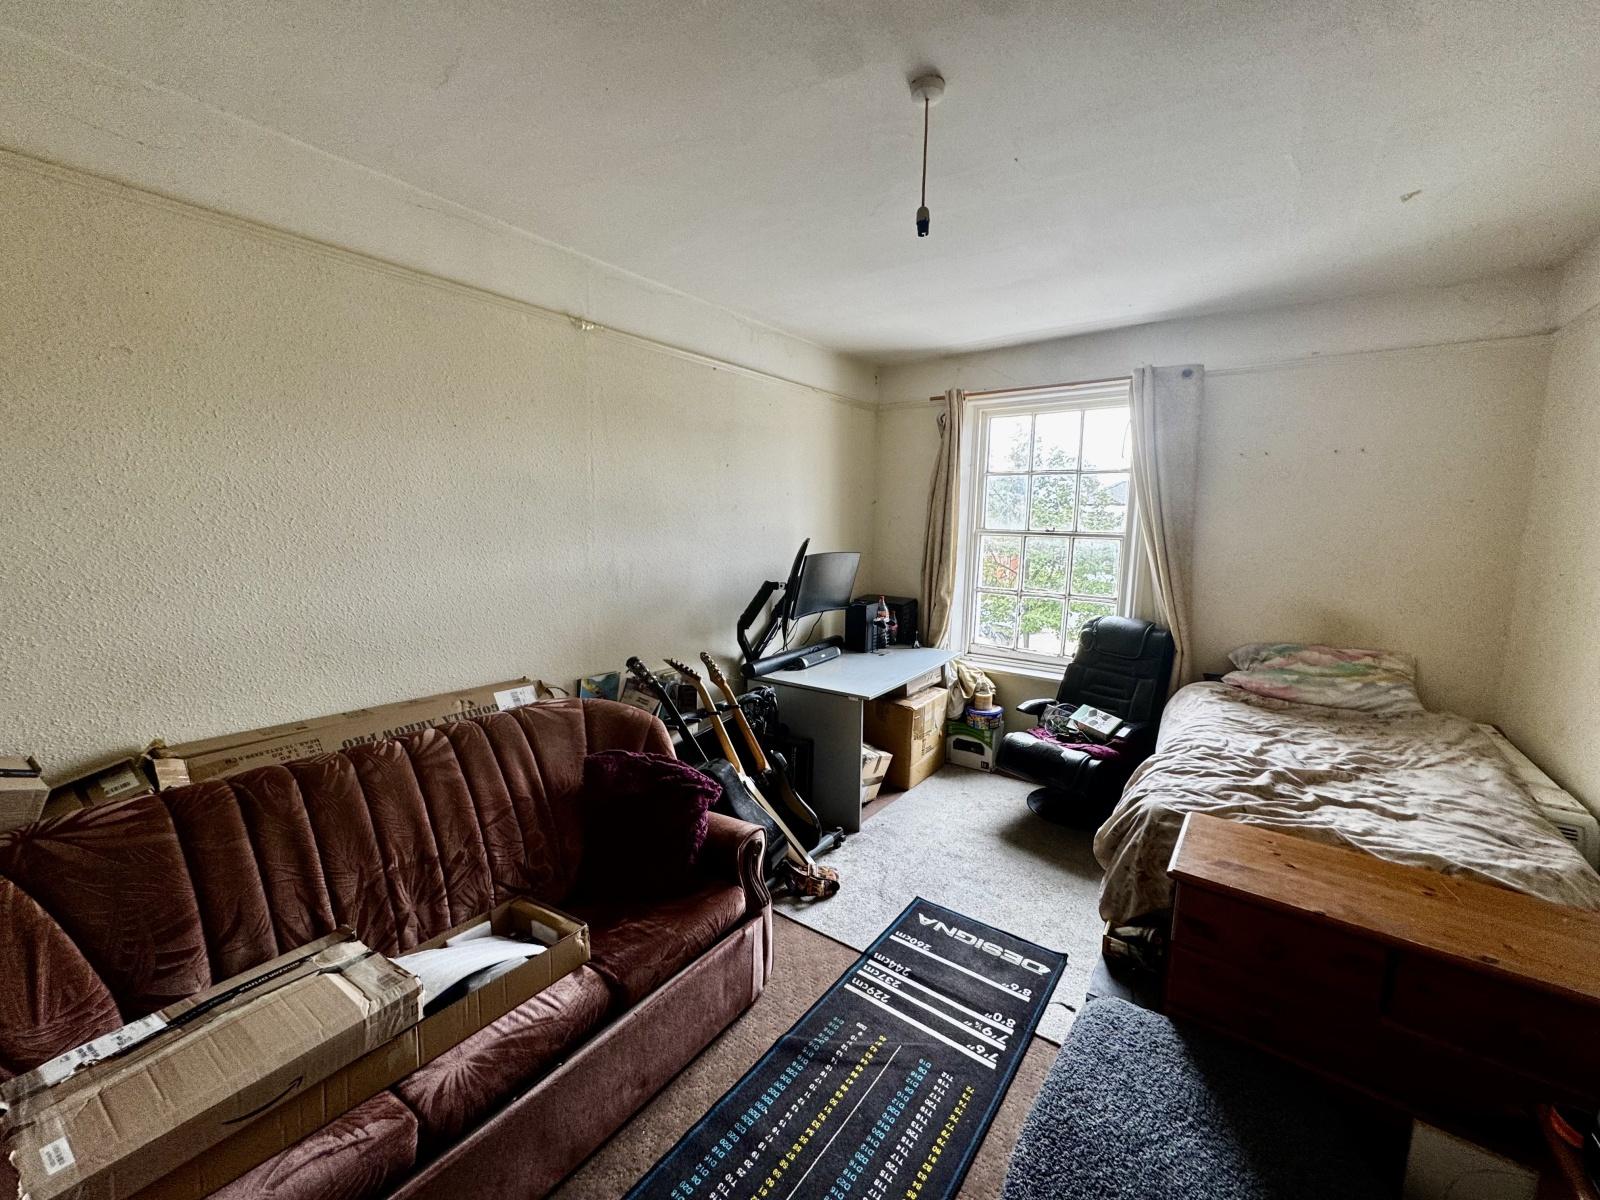
Lounge: 6.45m x 3.67m (21' 2" x 12' )
With sash windows, modern electric storage heater and covered over fireplace.
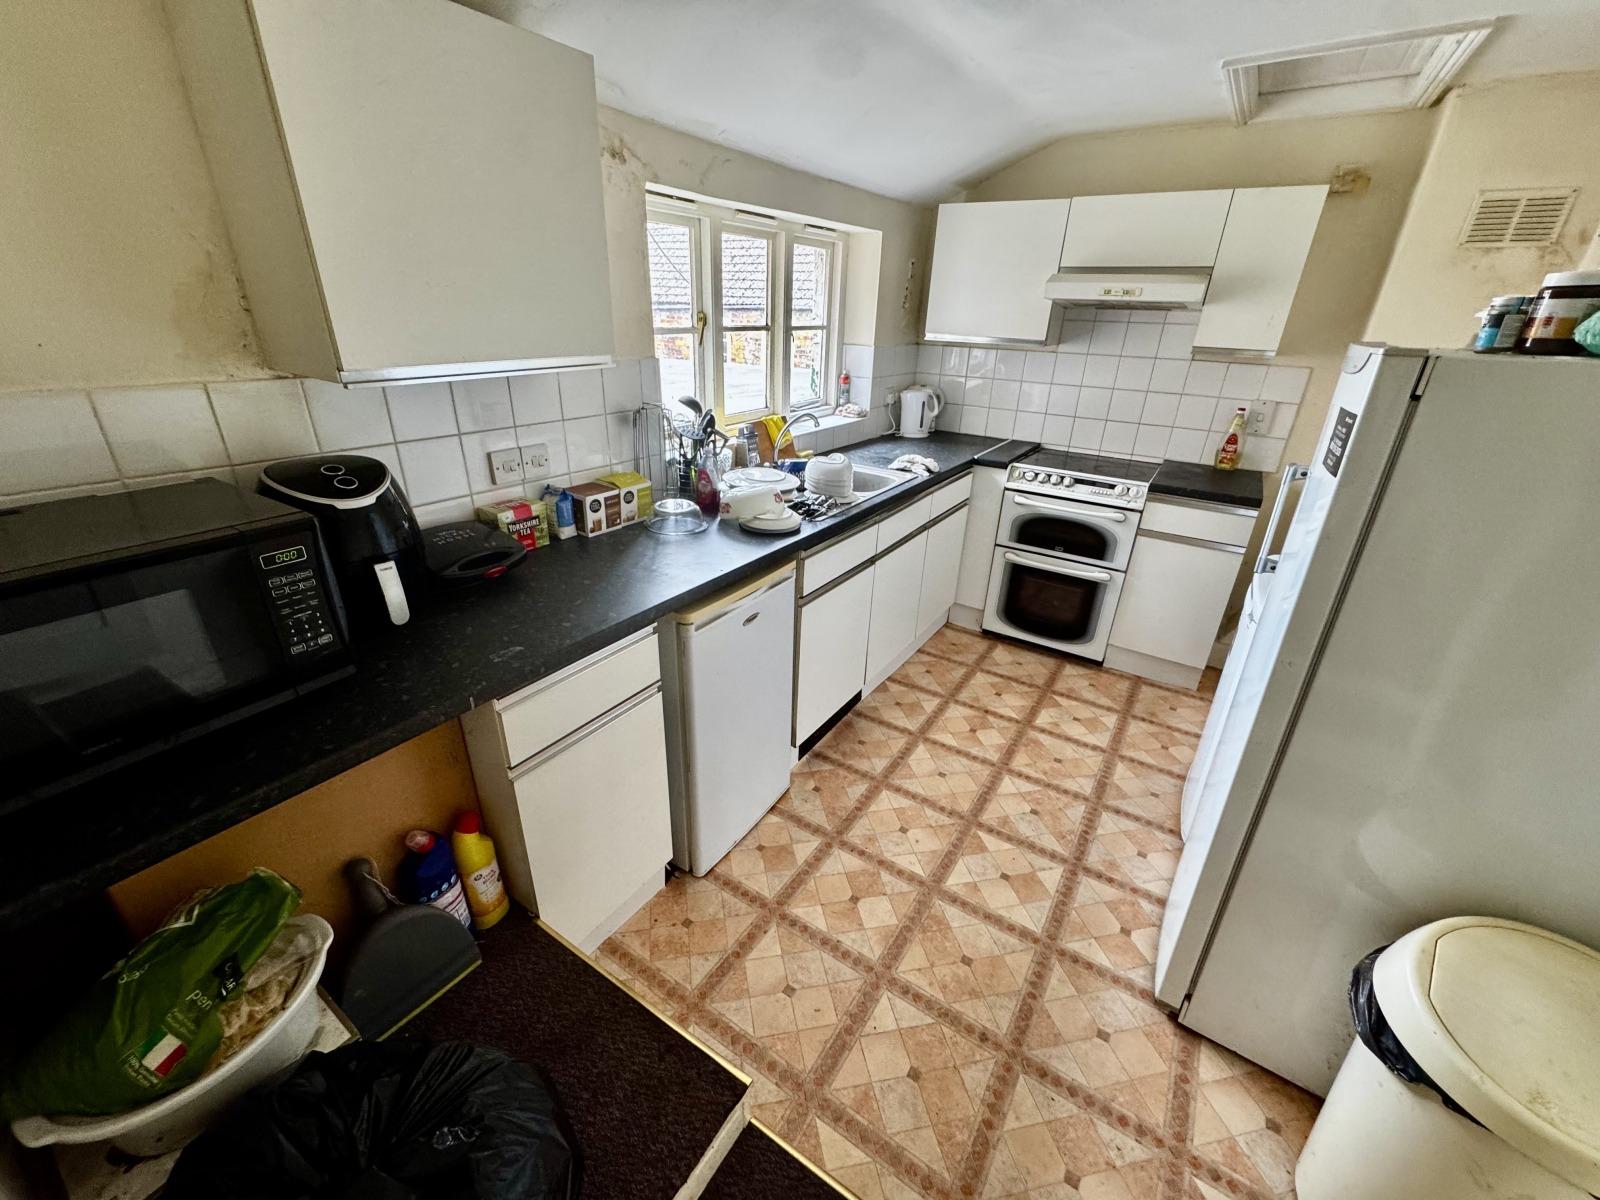
Kitchen: 3.81m x 2.42m (12' 6" x 7' 11")
With fitted base and wall cupboards, stainless steel sink, access to roof space, worktops, and blocked off door providing access to lounge.
Bedroom 1: 4.88m x 3.24m (16' x 10' 8")
With sash window, modern electric storage heater.
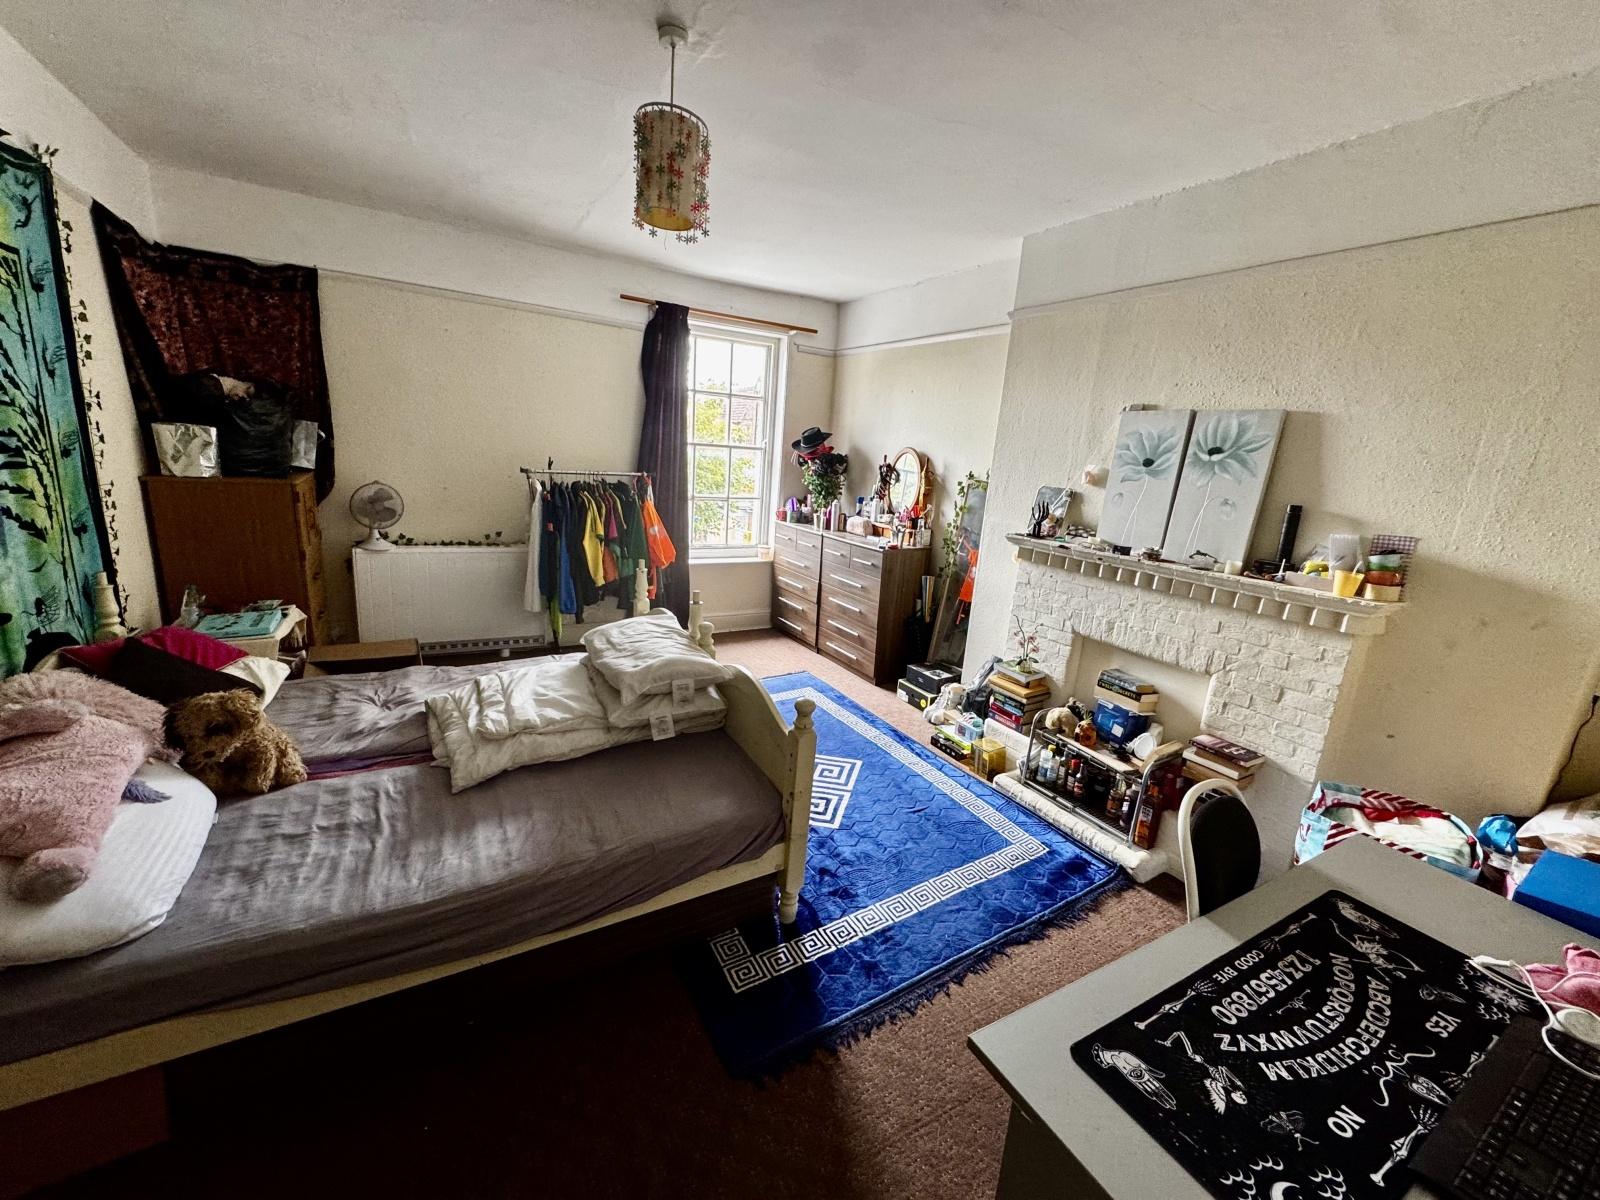
Bedroom2: 4.91m x 3.98m (16' 1" x 13' 1")
With modern electric storage heater, sash window and boarded over fireplace.
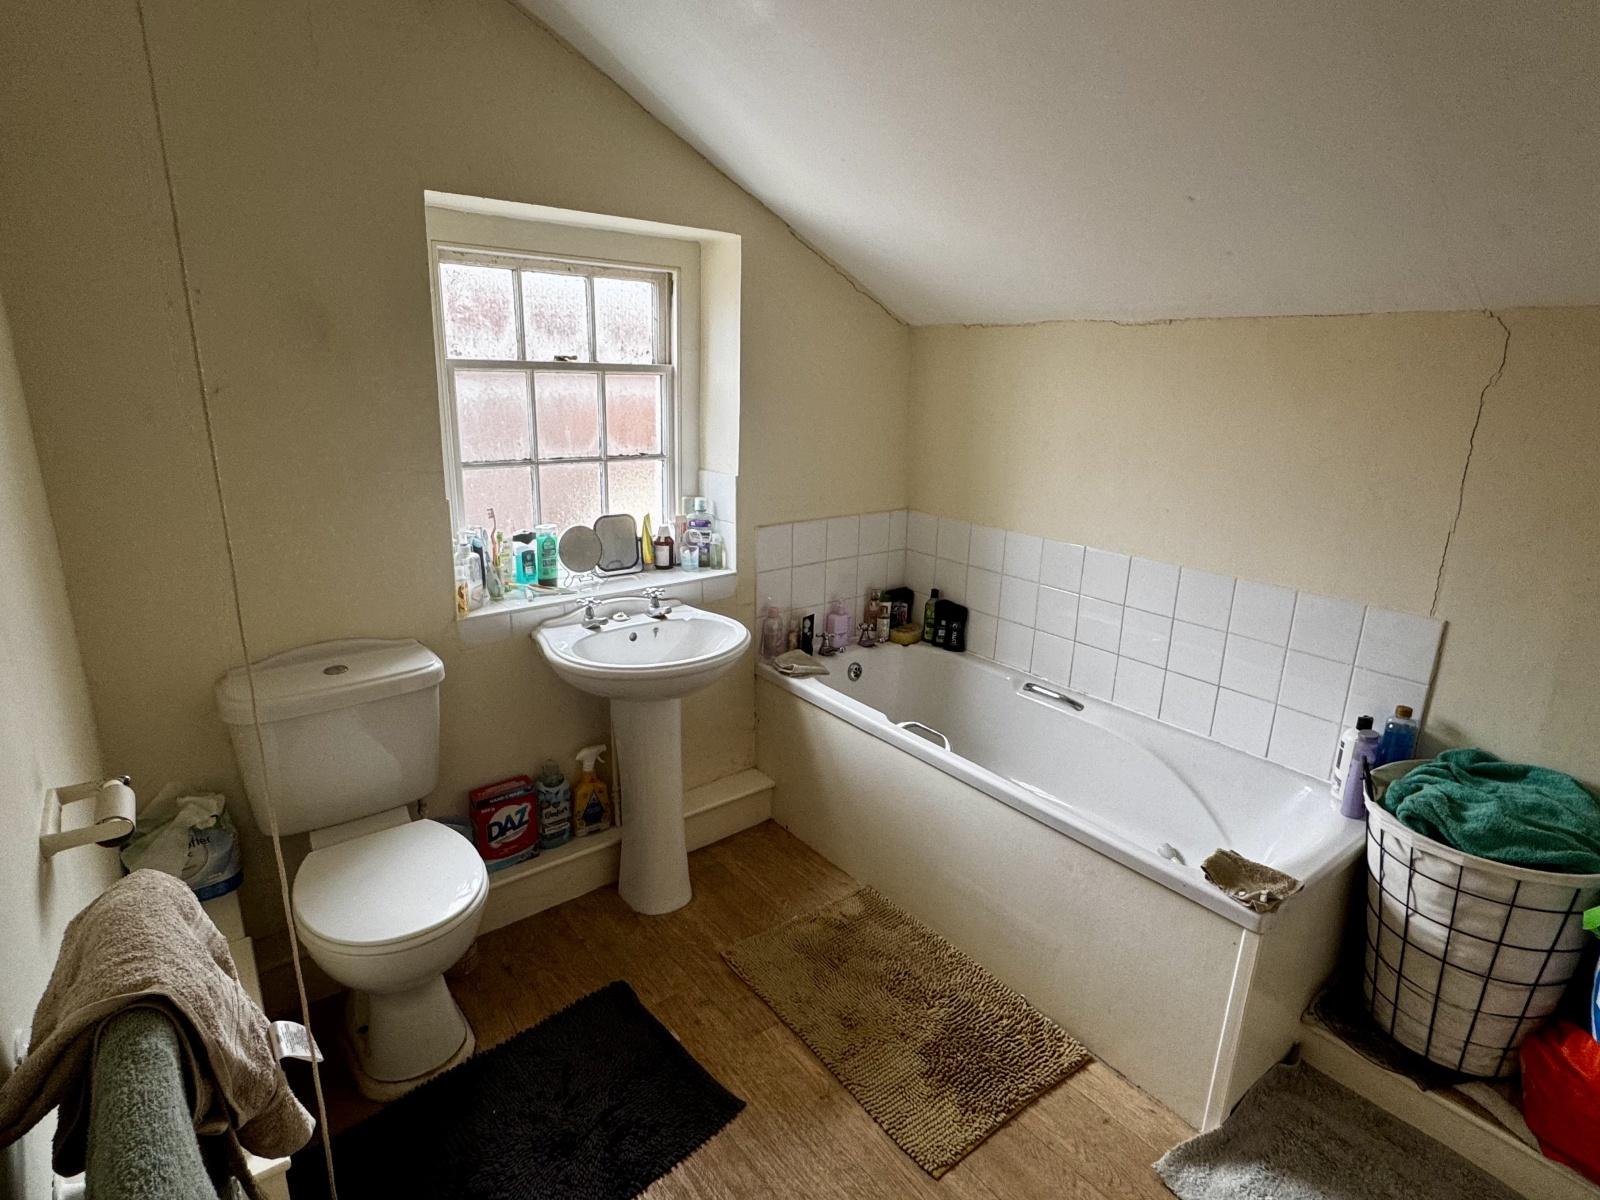
Bathroom: 3.00m x 2.37m (118' 1" x 93' 4" )
With bath, wash basin, WC, built-in airing cupboard with pressurised hot water cylinder.
Outside:
There is a footpath running down the side of the building leading to a small yard area and also to the rear access door for the shop and flat.
Services:
The property is understood to have mains water, electricity, and drainage.
Tenure:
The property is understood to be freehold subject to a commercial lease for the shop unit and an Assured Periodic Tenancy to the first floor flat.
Lease & Tenancies:
The shop is let to Lincolnshire Ltd AGE UK Lincoln & South Lincolnshire on a 3 year lease from the 1st June 2025 at a current rent of £11,500 pa exclusive. The first floor flat is subject to an Assured Periodic Tenancy agreement £4800 pa.
VAT:
The purchase price may be subject to VAT and the standard rate.
Business Rates & Council Tax:
The shop has a rateable value under the 1st April 2026 Valuation List of £16,250 and the flat is currently in Council Tax Band A.
Important Information
- This is a Freehold property.
Property Ref: VEA_SP_749575
Similar Properties
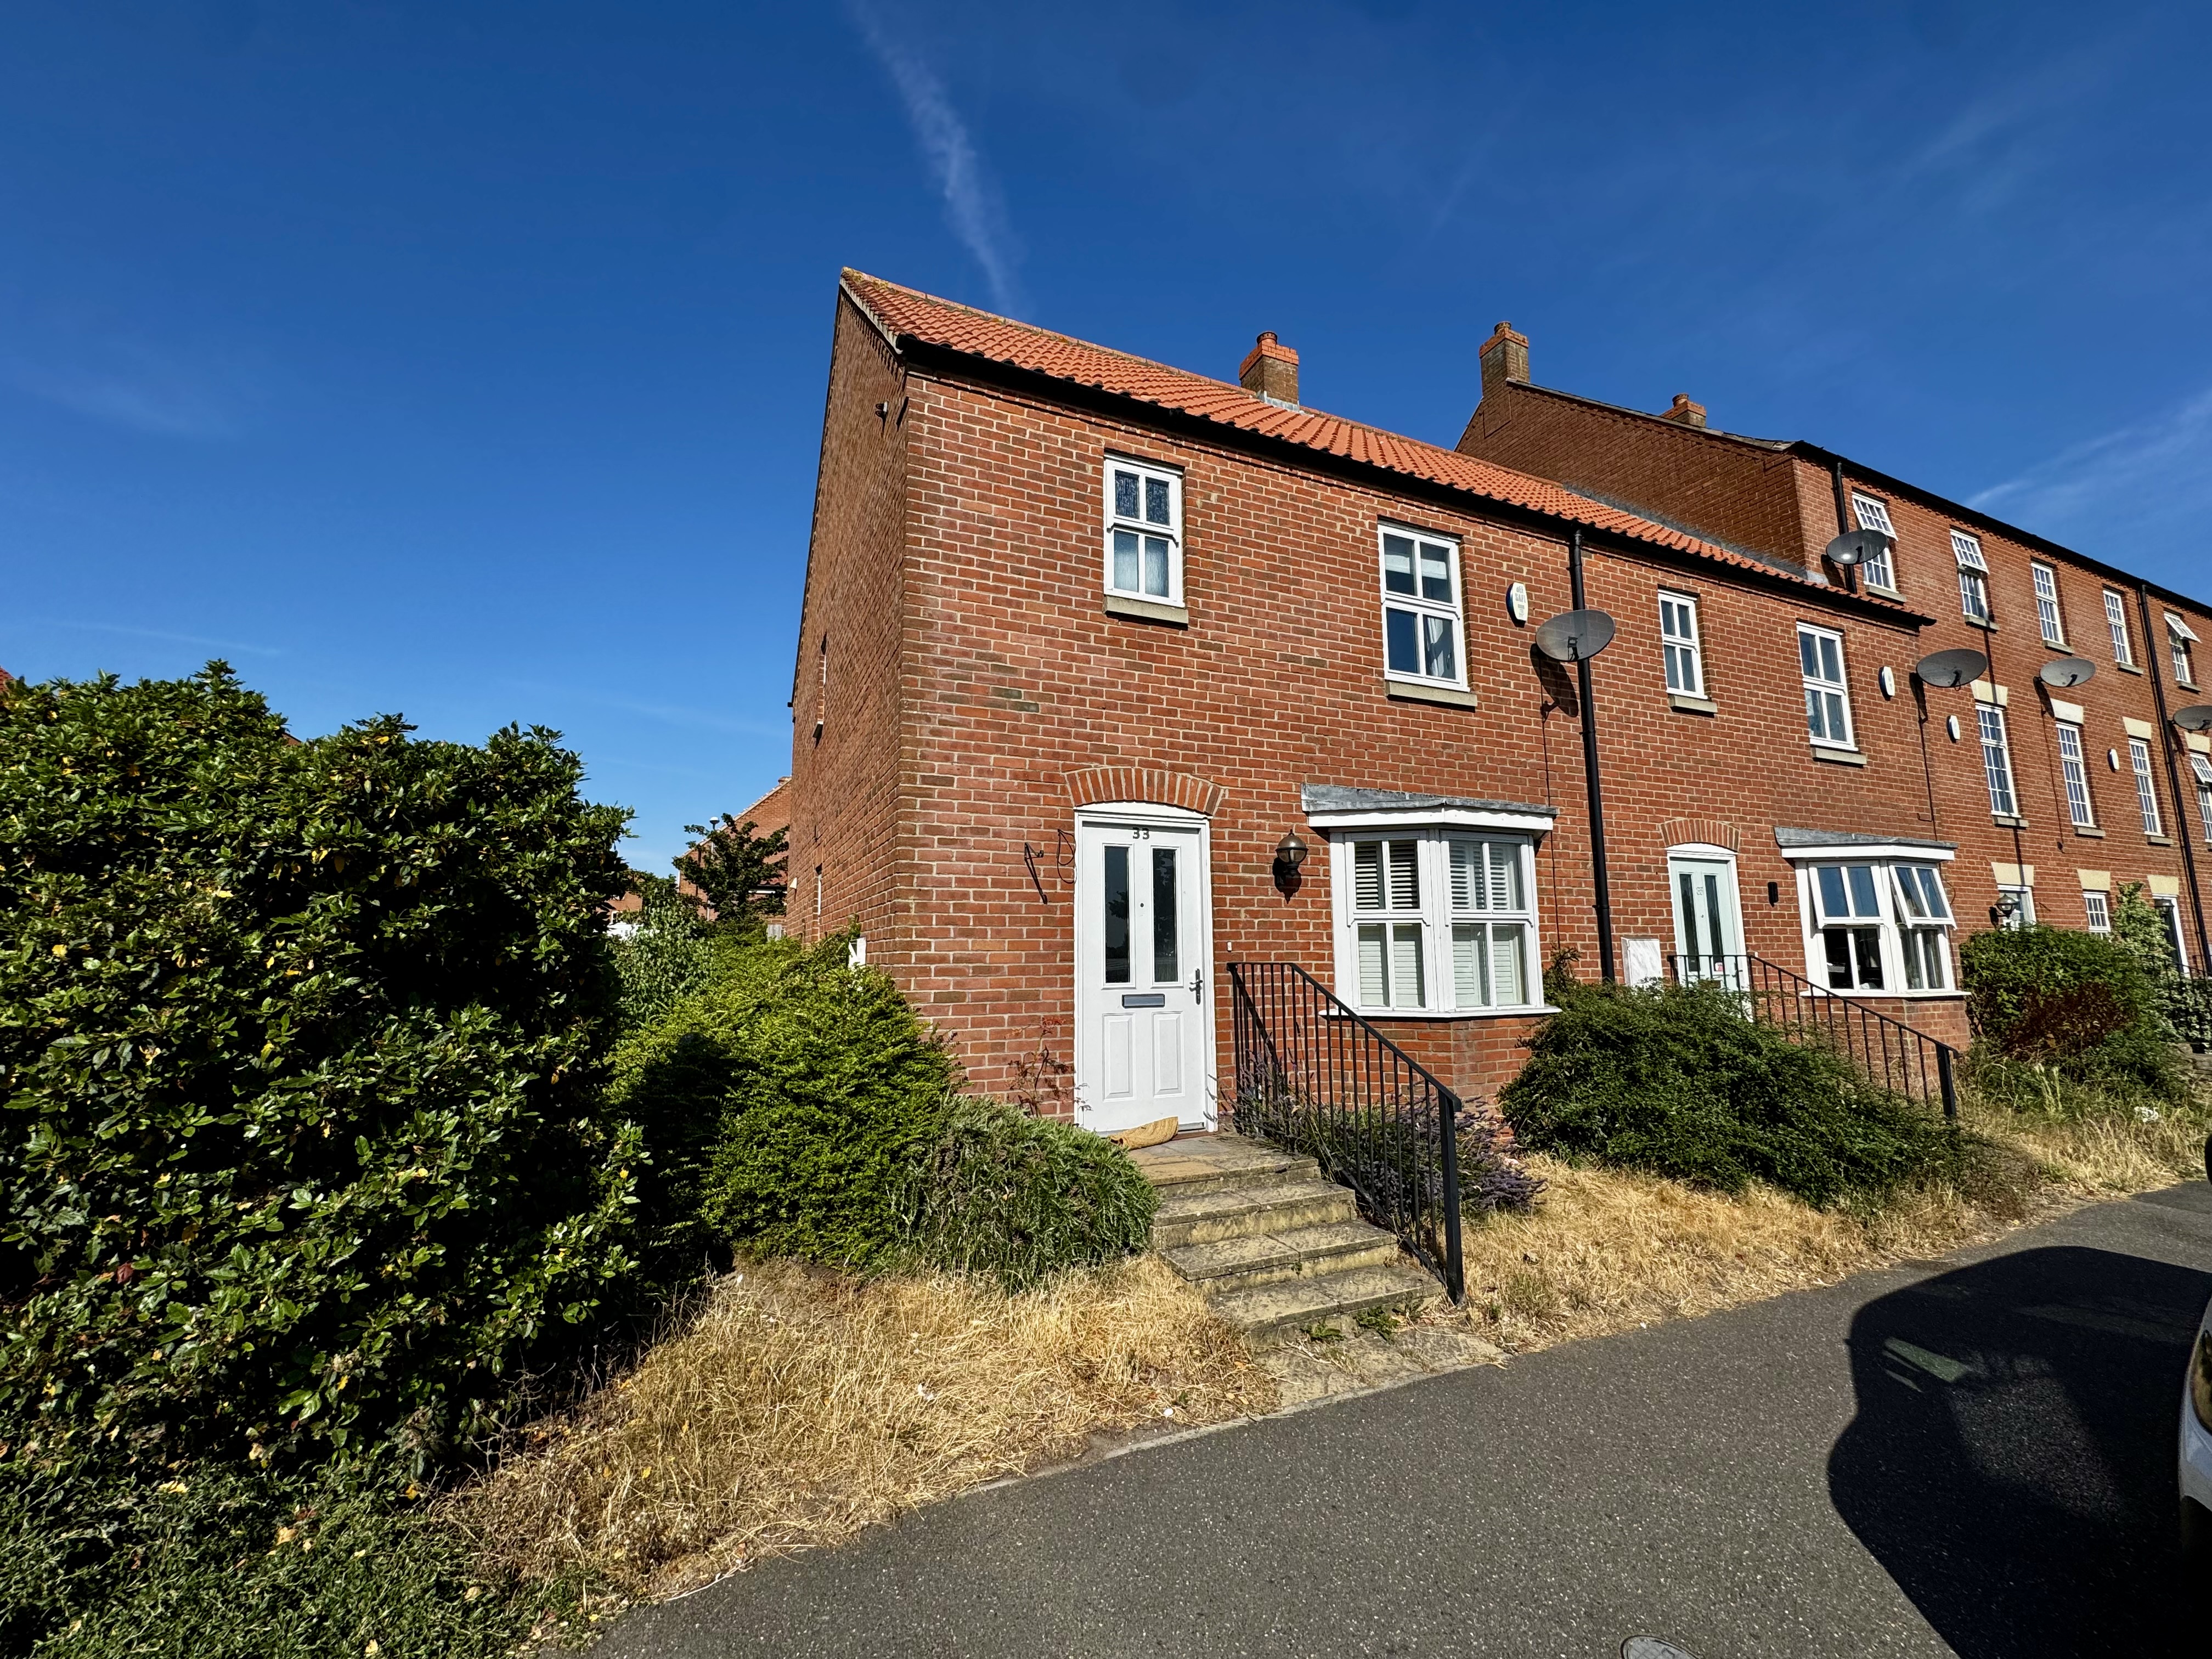
33 Newbridge Hill Louth LN11 0NQ
3 Bedroom End of Terrace House | Offers Over £150,000
Offered with no onward chain, this charming and spacious bay-fronted end-of-terrace home is perfect for families, first-...
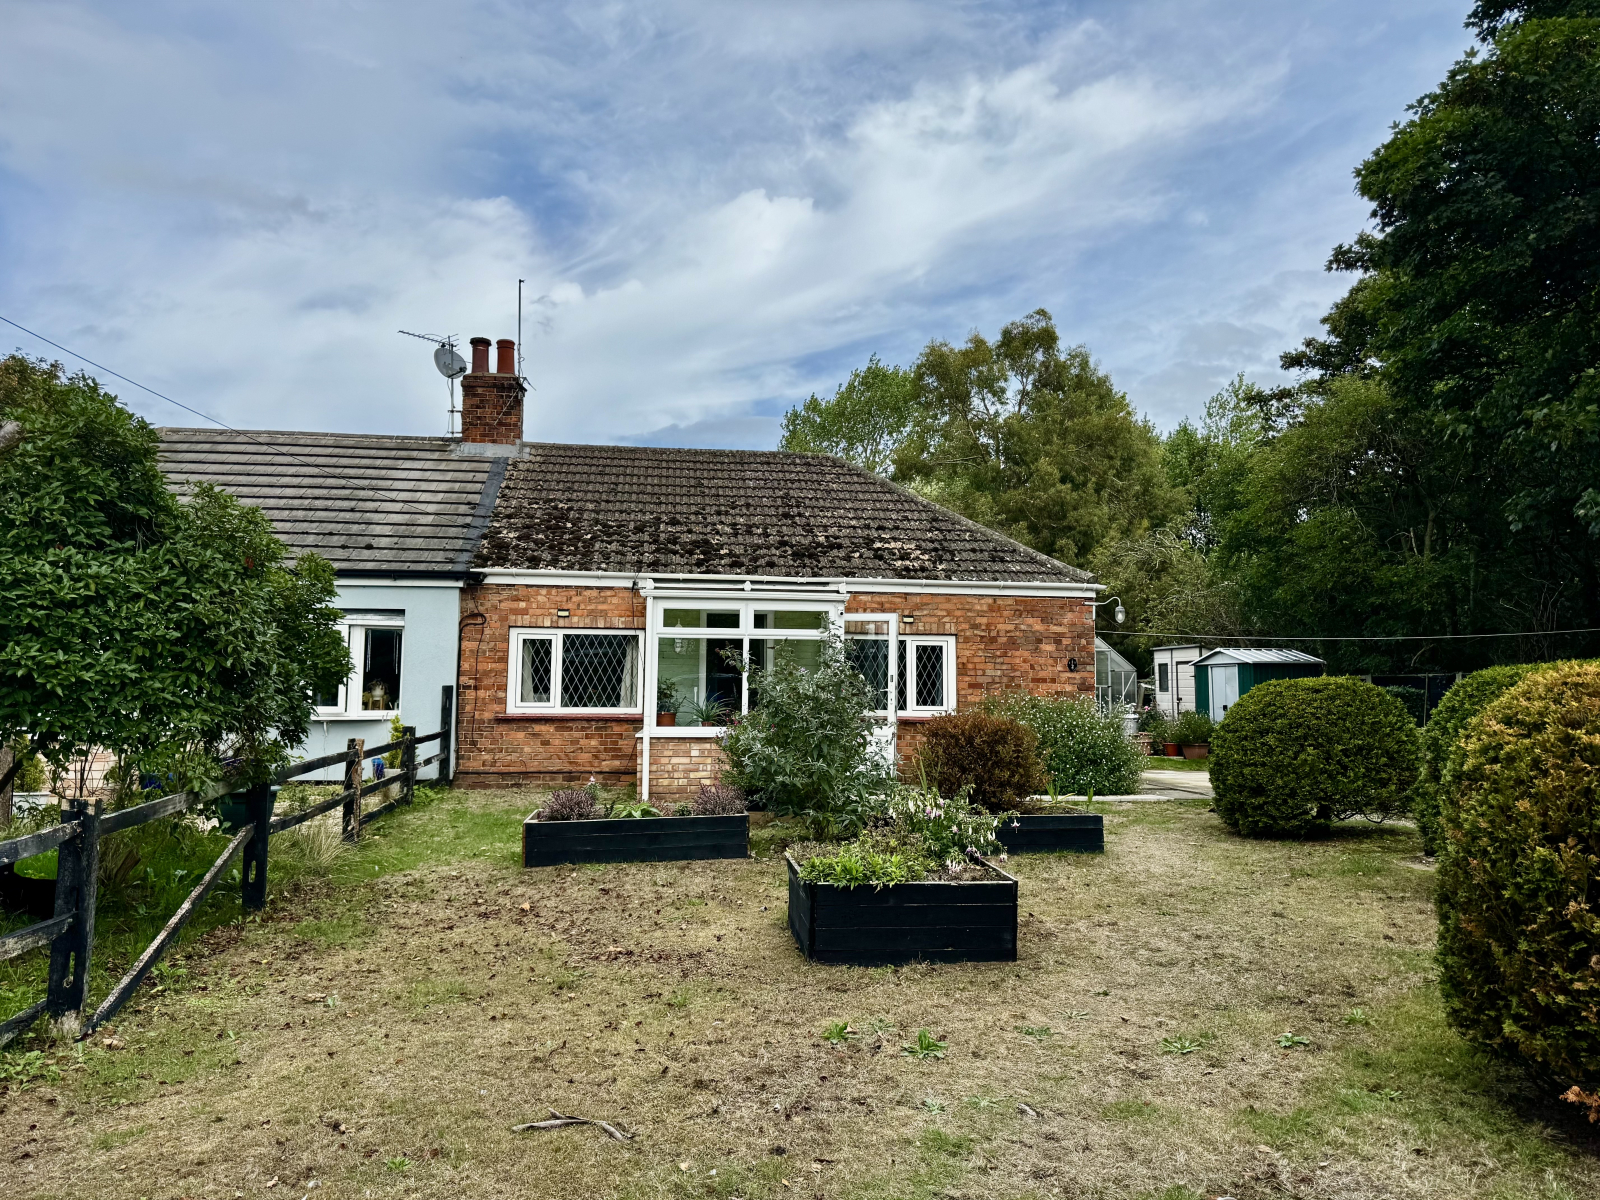
2 Durdens Bungalow, Louth, LN11 7NR
2 Bedroom Semi-Detached House | £150,000
A charming, chain-free semi-detached bungalow in a peaceful North Somercotes village setting, featuring a spacious layou...
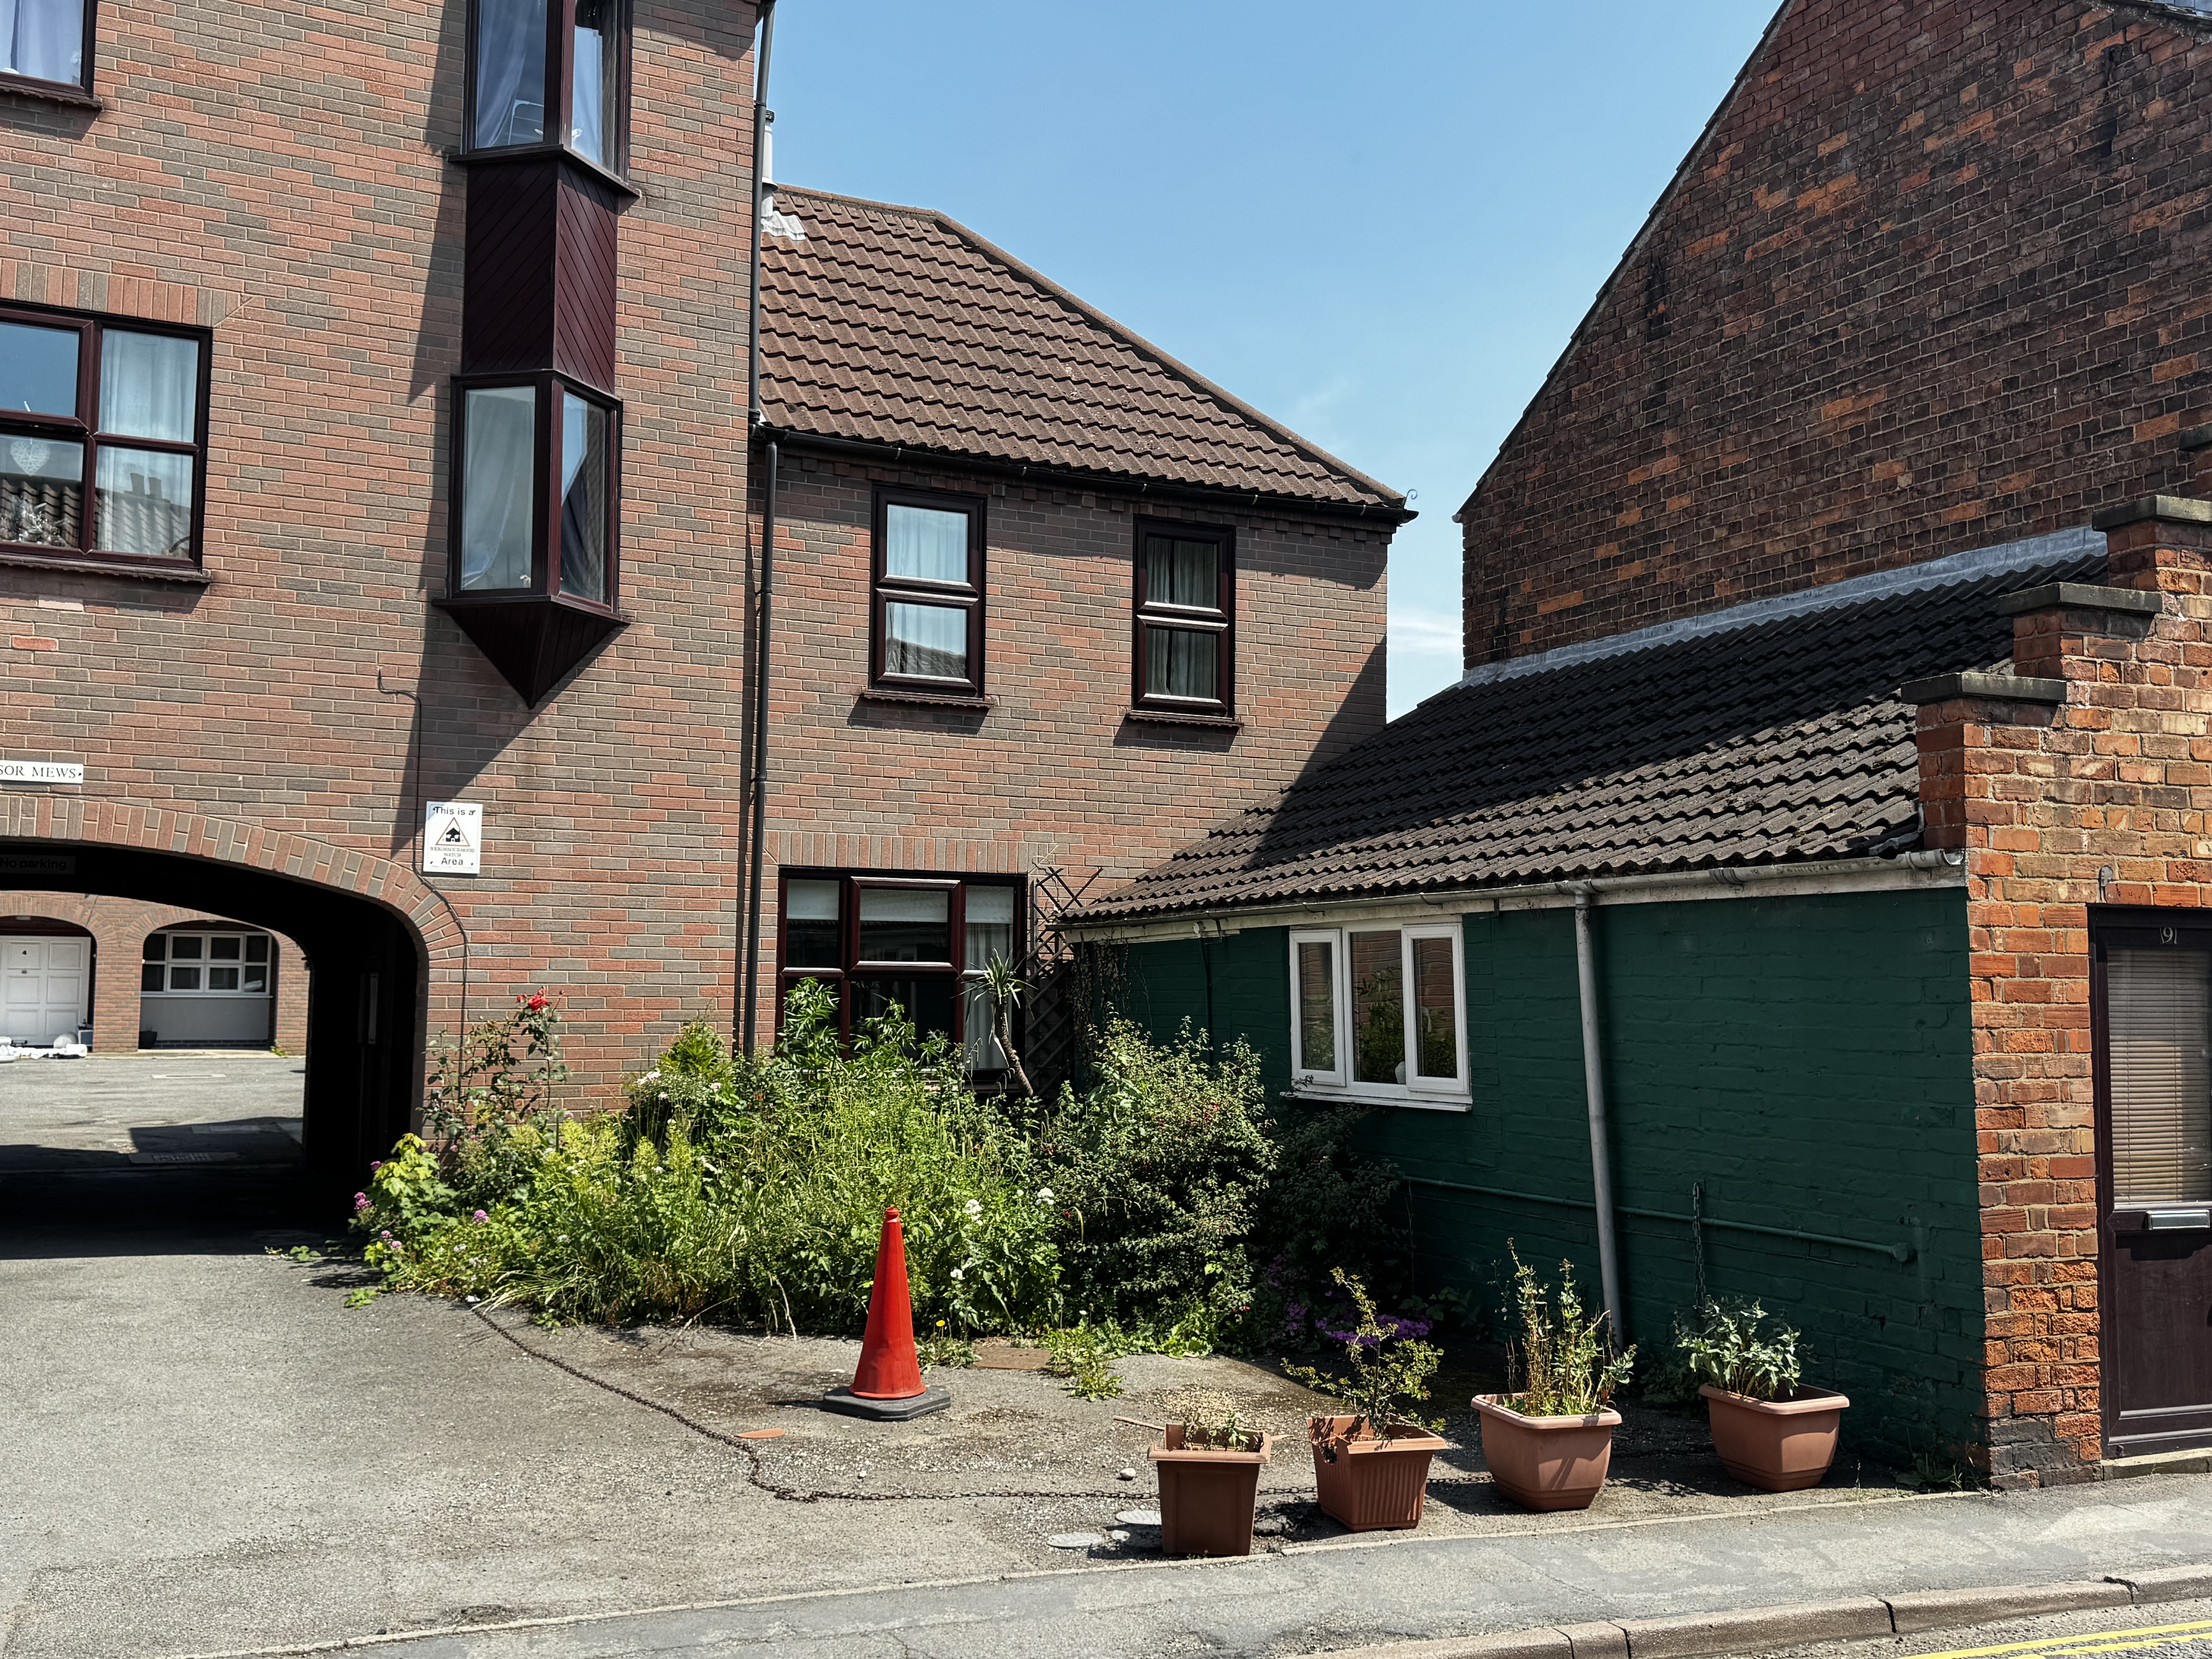
3 Bedroom End of Terrace House | £140,000
Situated with a small mews development, this spacious end terrace townhouse is conveniently located within easy walking...
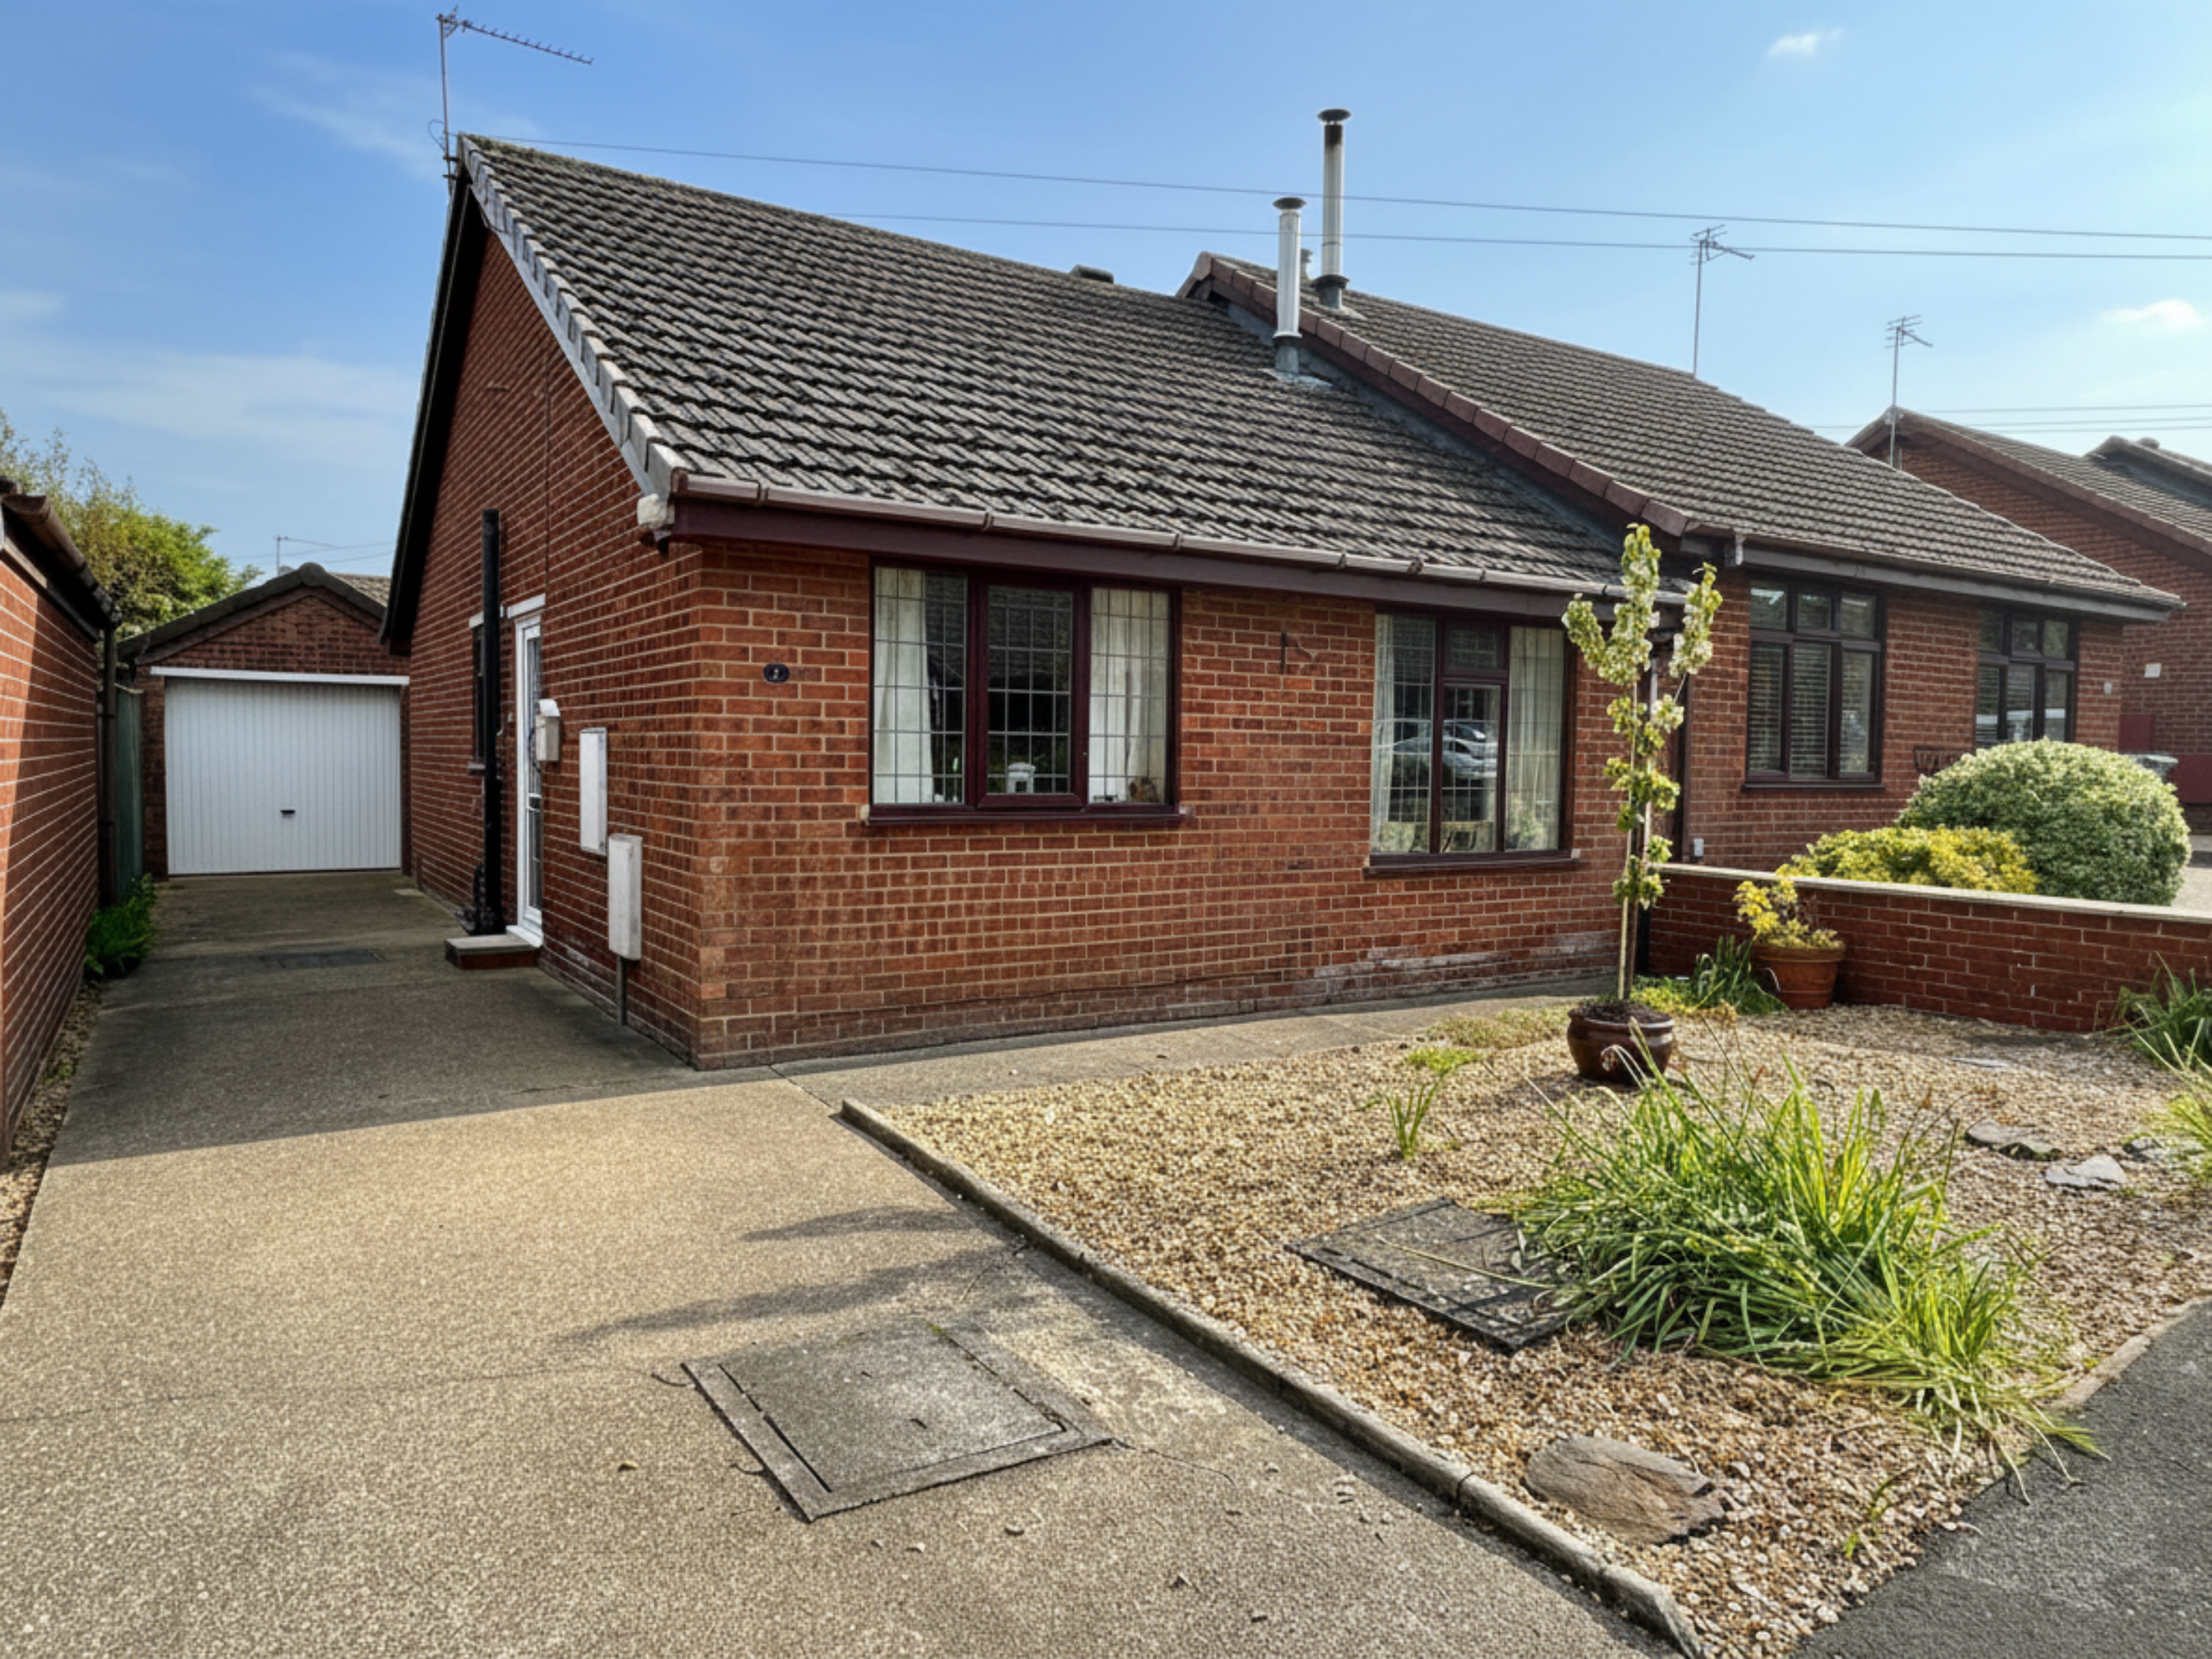
1 Buckingham Road Louth LN11 0YU
2 Bedroom Semi-Detached House | £160,000
Situated in a quiet cul-de-sac on the northern outskirts of the historic market town of Louth, this well presented semi-...
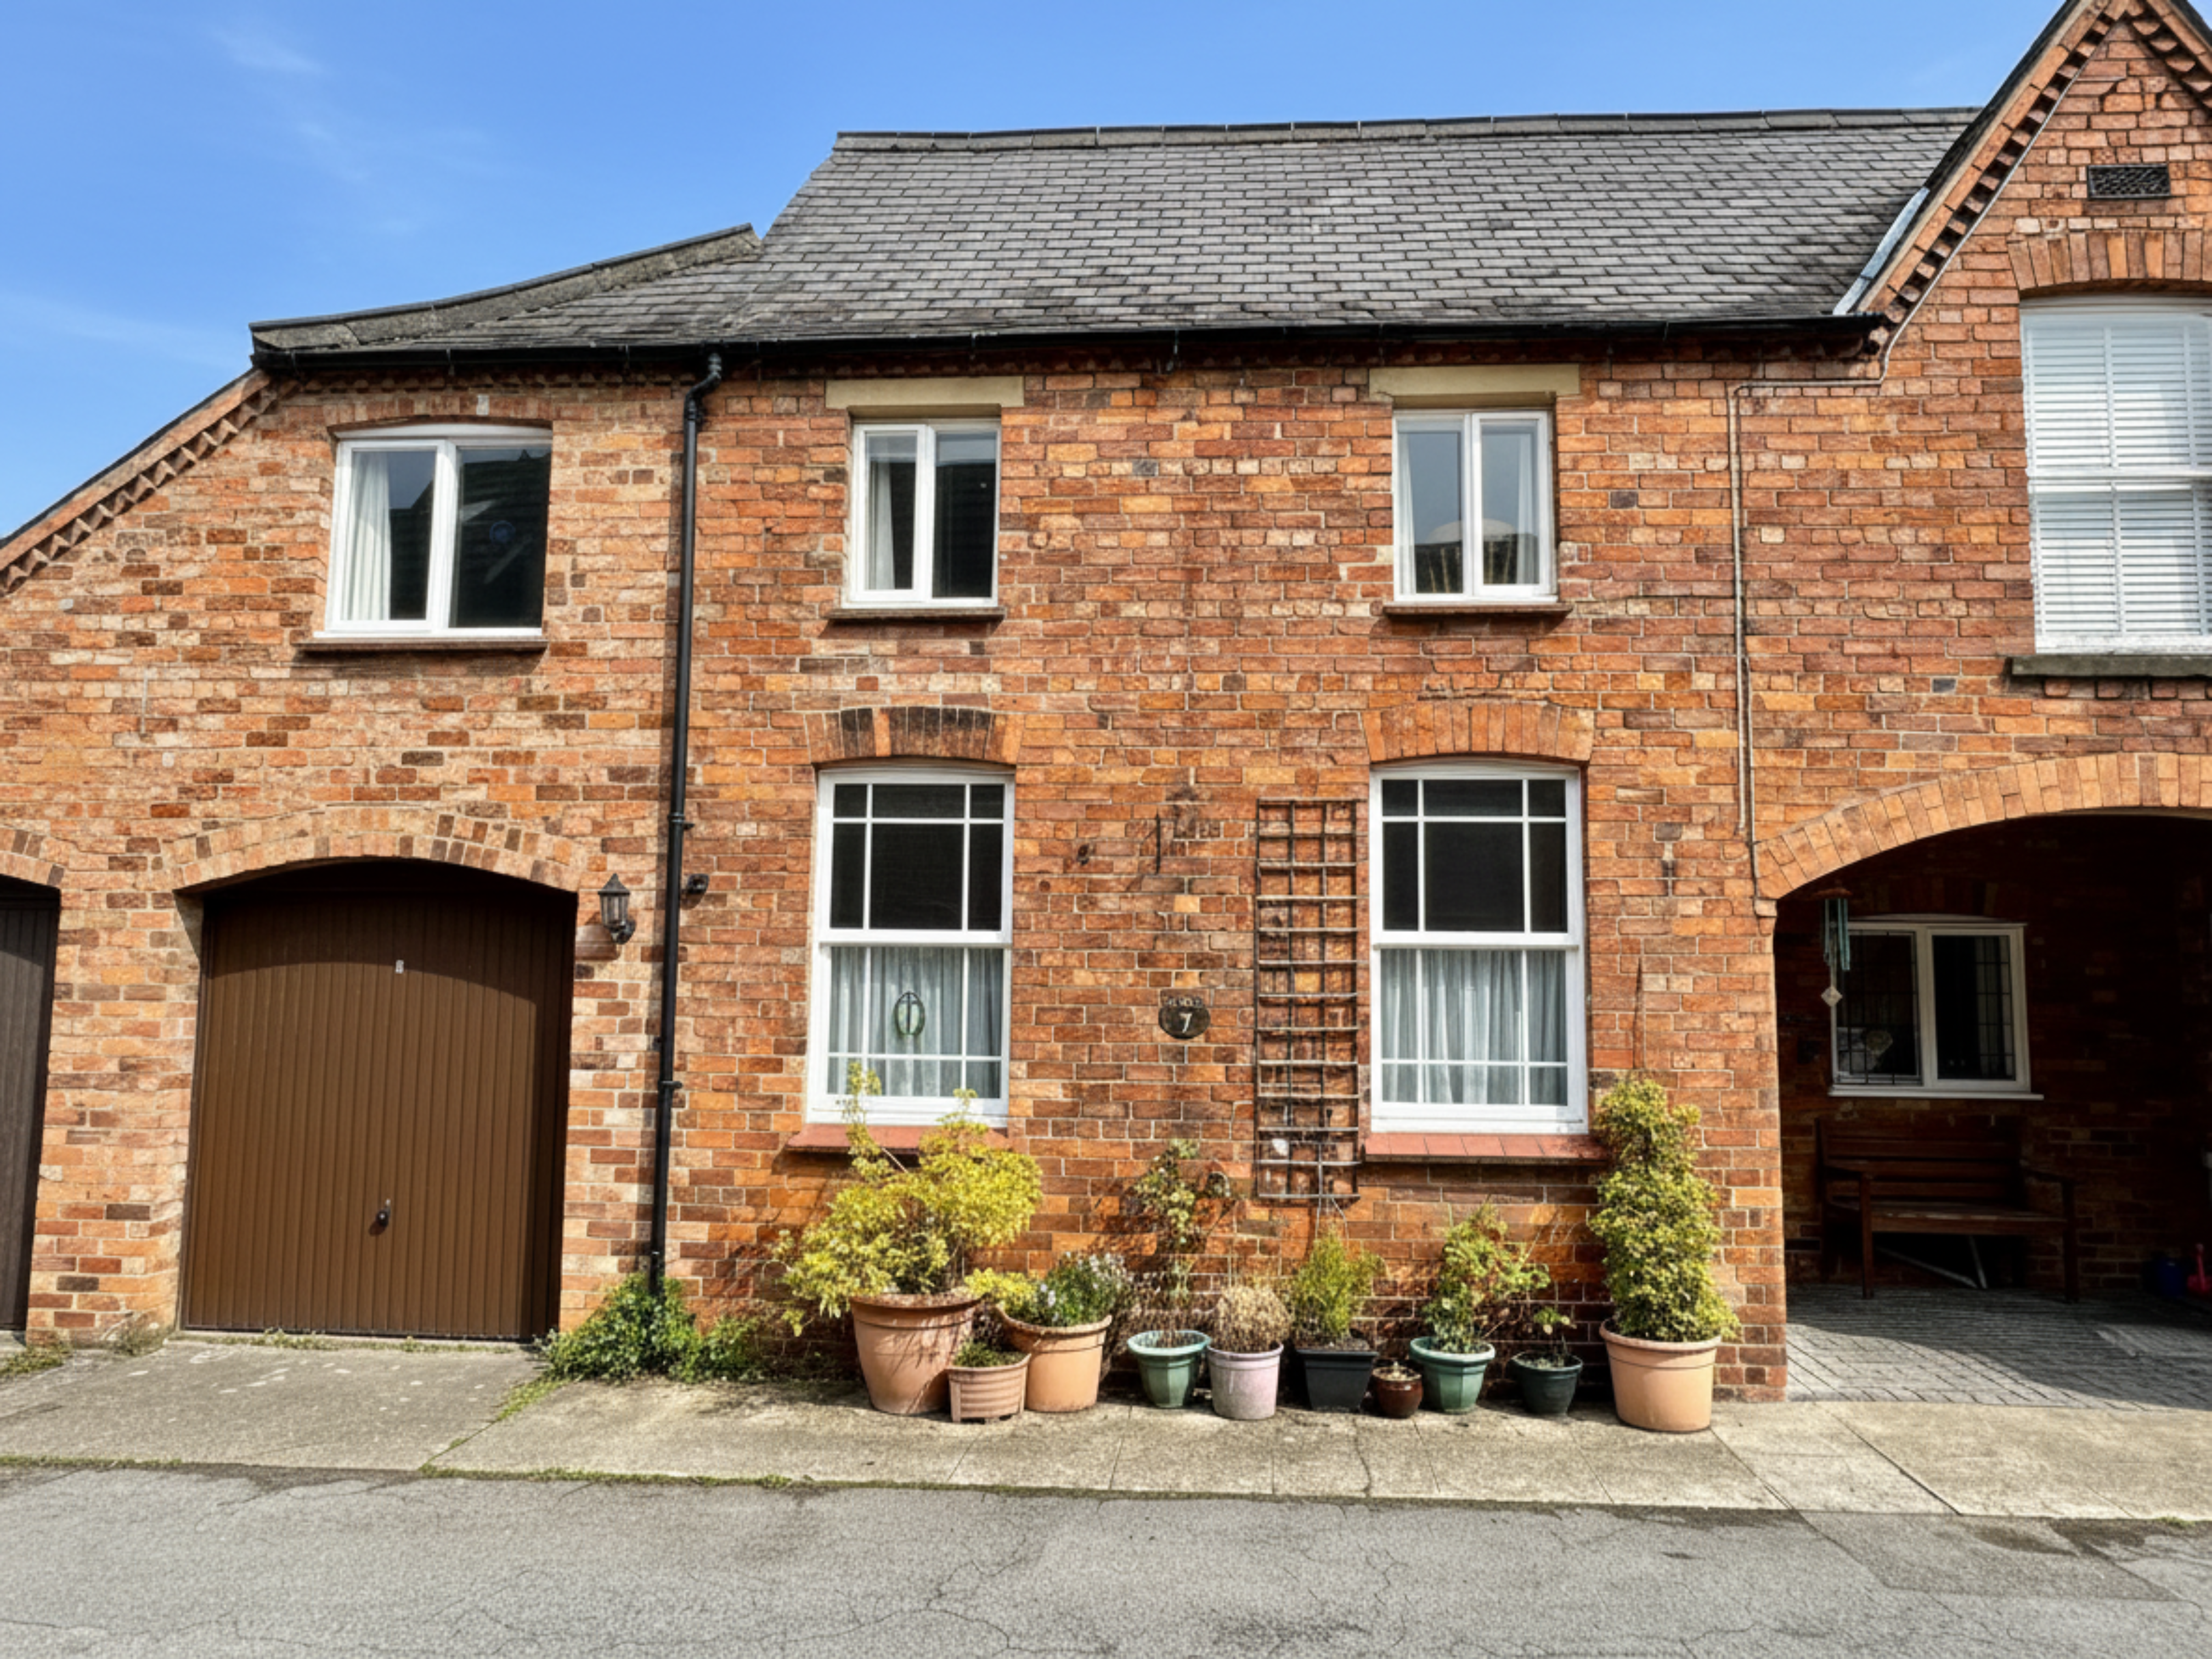
7 Royal Oak Court Louth LN11 9JA
2 Bedroom End of Terrace House | £170,000
Situated within an attractive mews style complex in the centre of town, this characterful end terrace townhouse offers s...
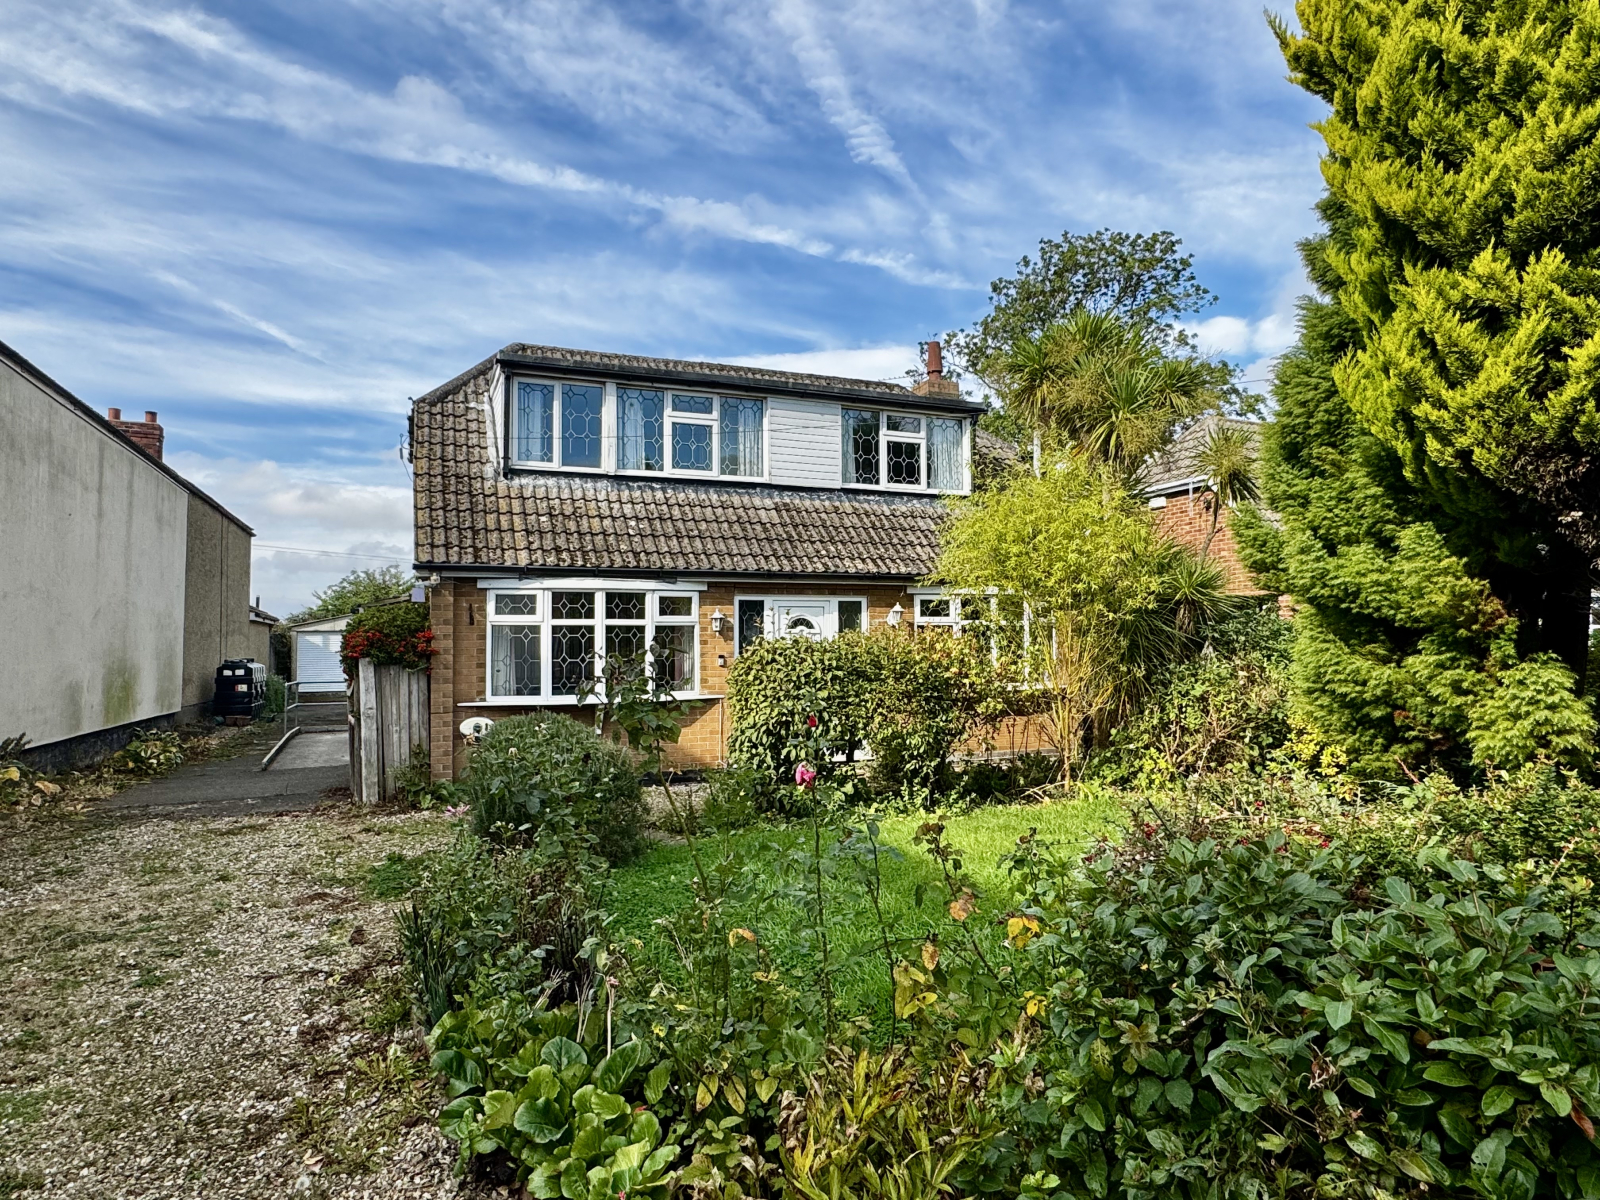
Havyngton Lodge, Churchthorpe, Fulstow, Louth, LN11 0XL
3 Bedroom Detached House | Guide Price £175,000
A spacious detached dormer bungalow occupying a generous plot on the edge of a popular village. Auction date 28/10/2026...

John Taylors (Louth)
127 Eastgate, Louth, Lincolnshire, LN11 9QE
How much is your home worth?
Use our short form to request a valuation of your property.
Request a Valuation
