
3 Bedroom Detached House for sale in Louth
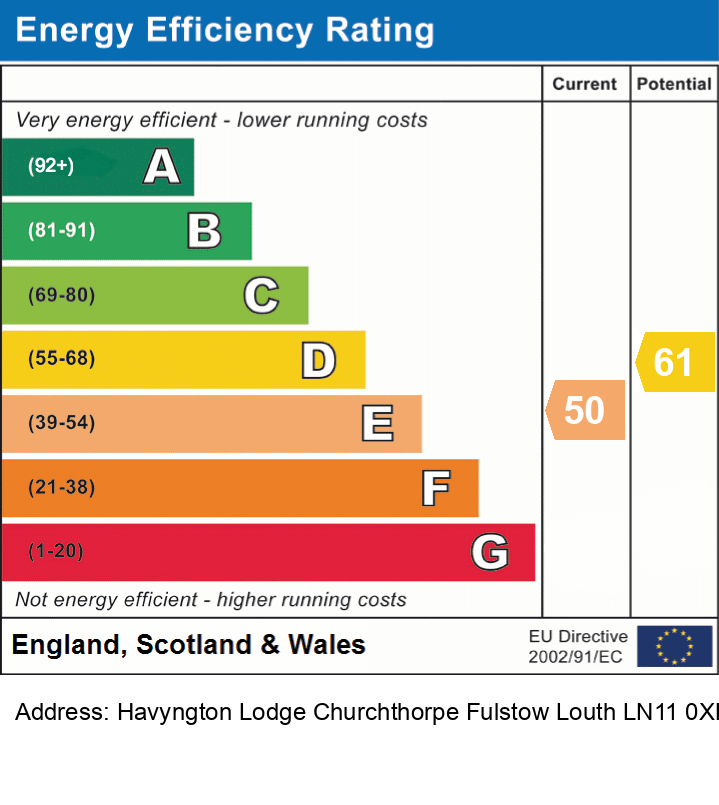
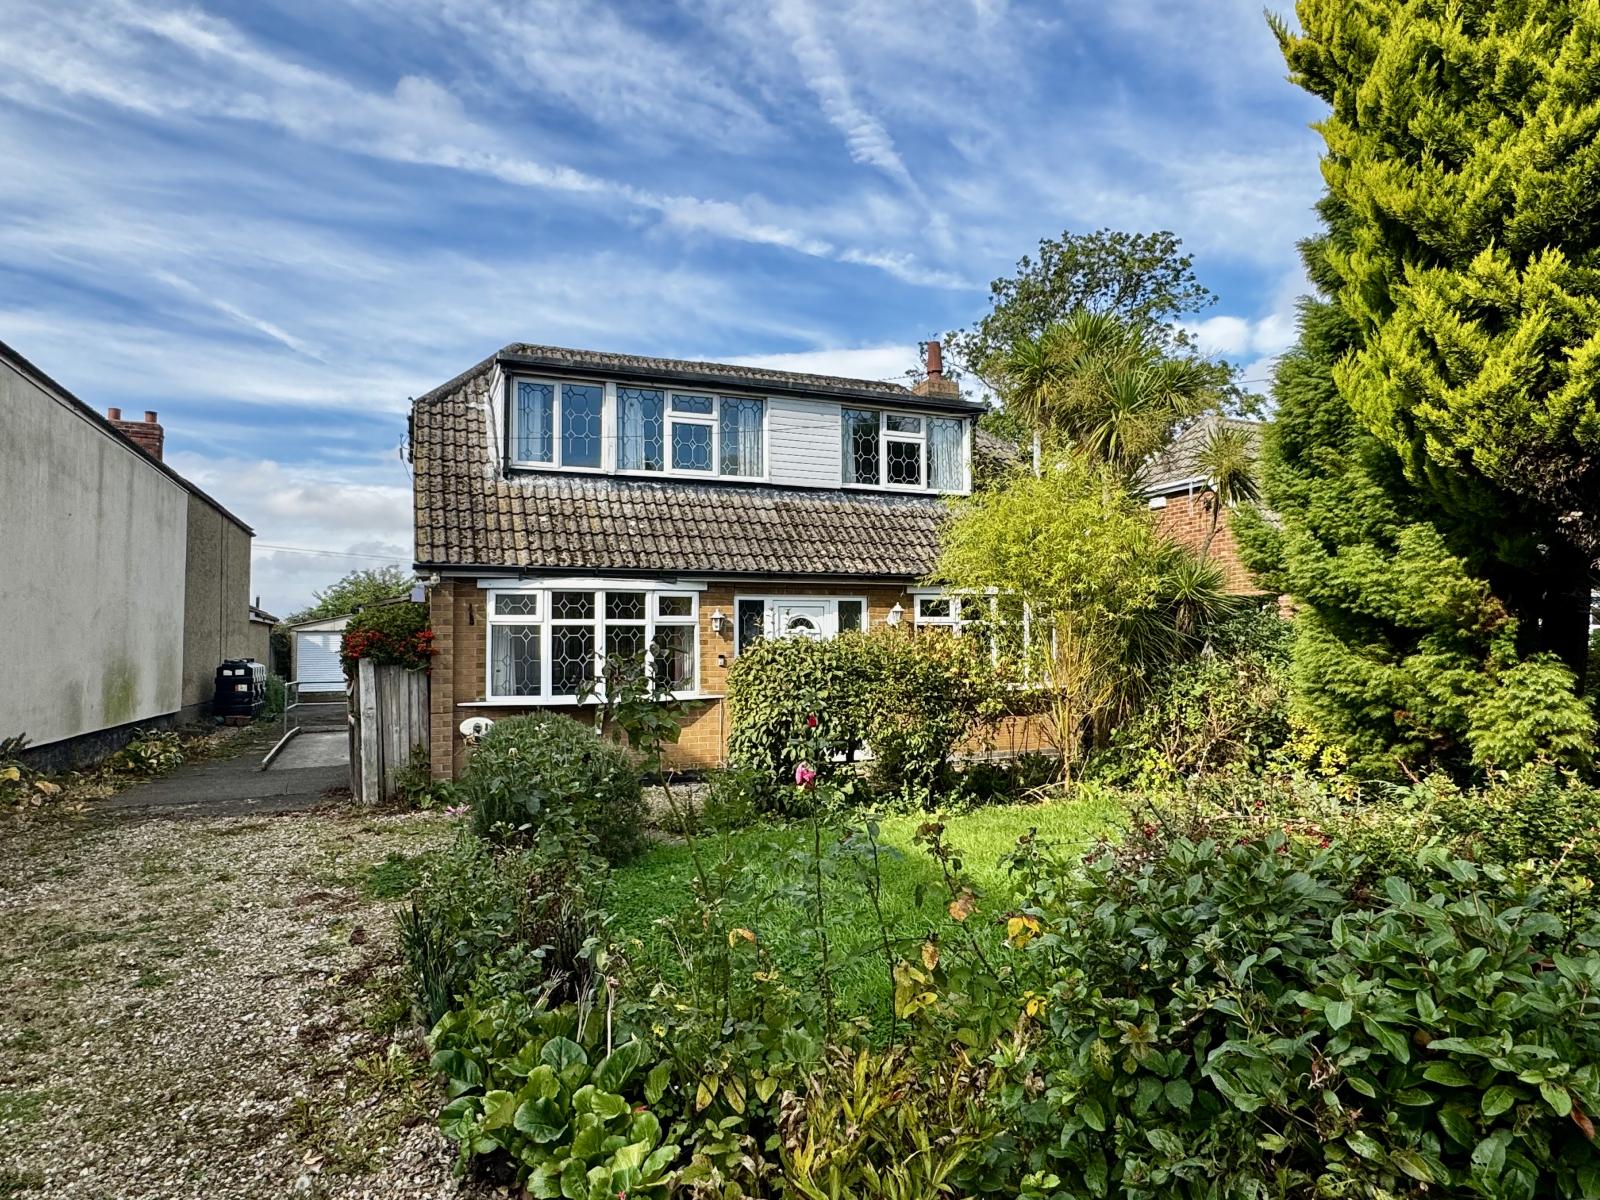
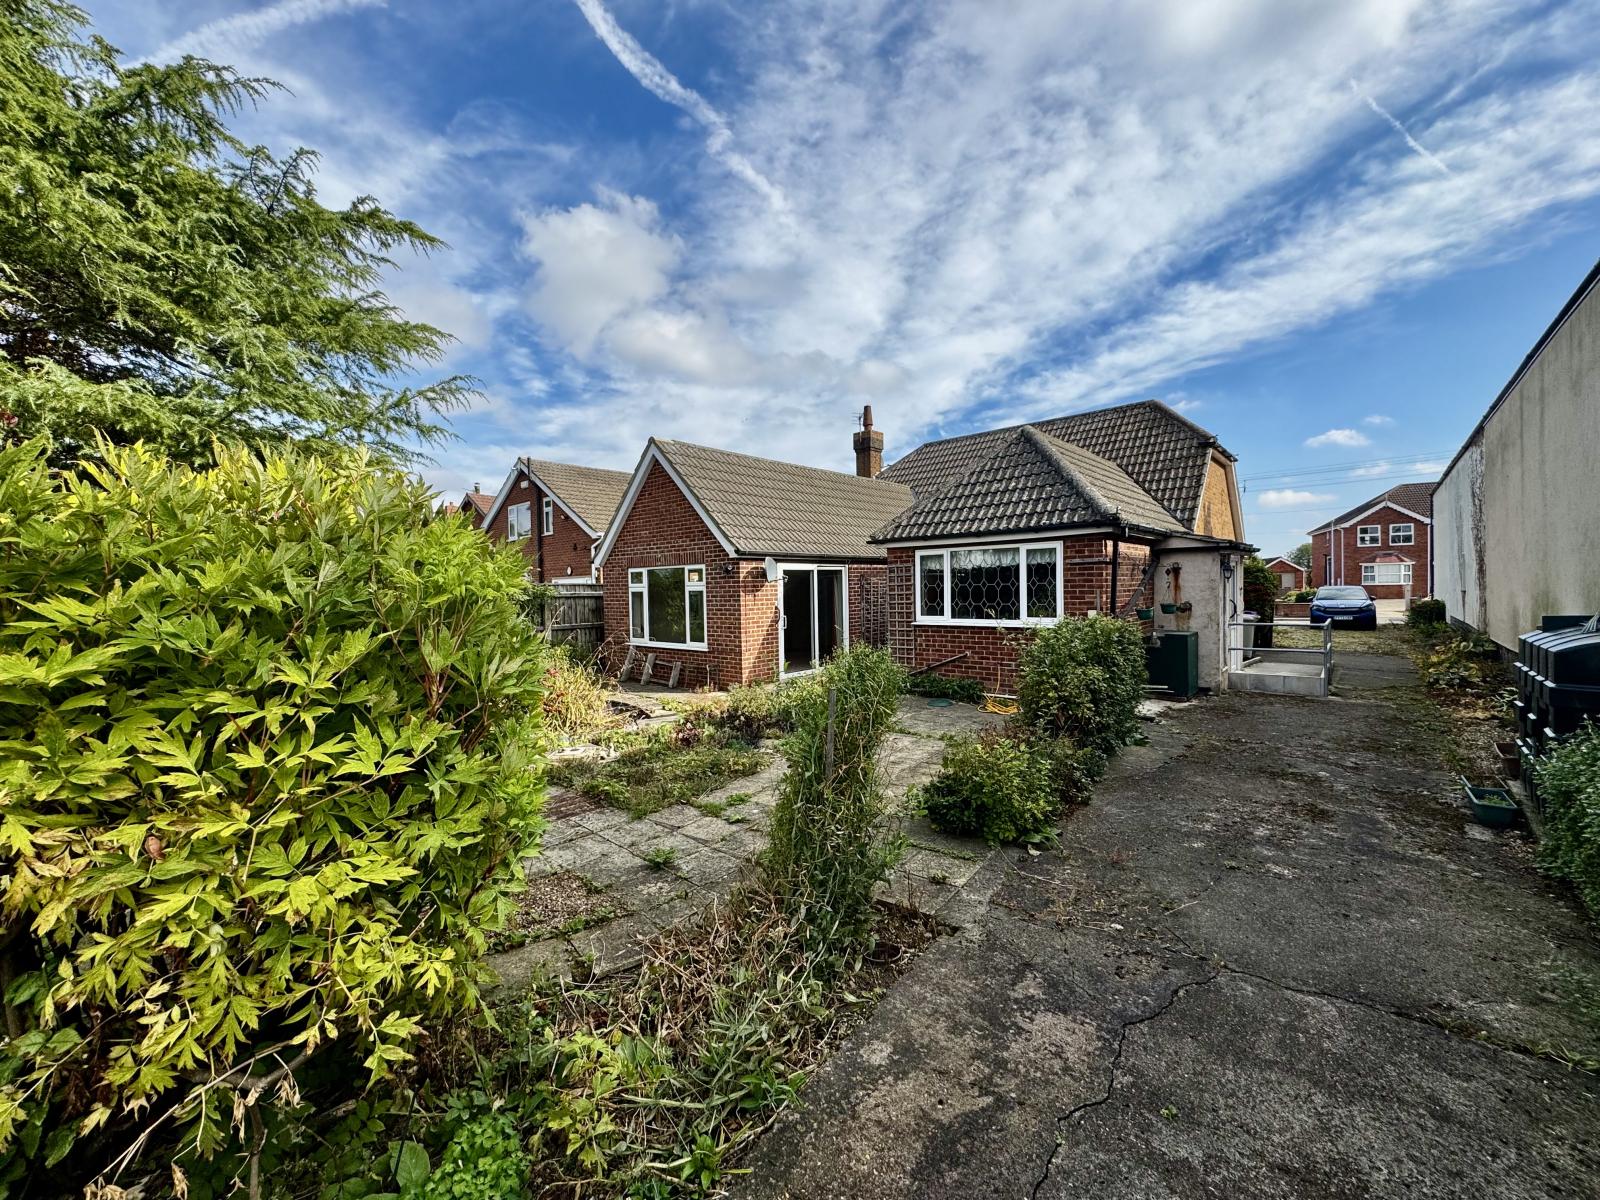
An excellent opportunity to acquire a spacious, detached dormer bungalow situated on edge of a popular village. Auction date 28/10/2026 10am and 29/10/2026. Occupying a generous, good-sized plot, this substantial property offers highly flexible living accommodation configured over two floors, making it perfect for families, multi-generational living, or those seeking a customisable layout. While the property requires some modernisation, it presents a fantastic blank canvas for a buyer looking to update and add significant value to create their dream home. The property benefits from ample off-street parking via a large driveway, providing space for multiple vehicles. EPC rating E.
Property additional info
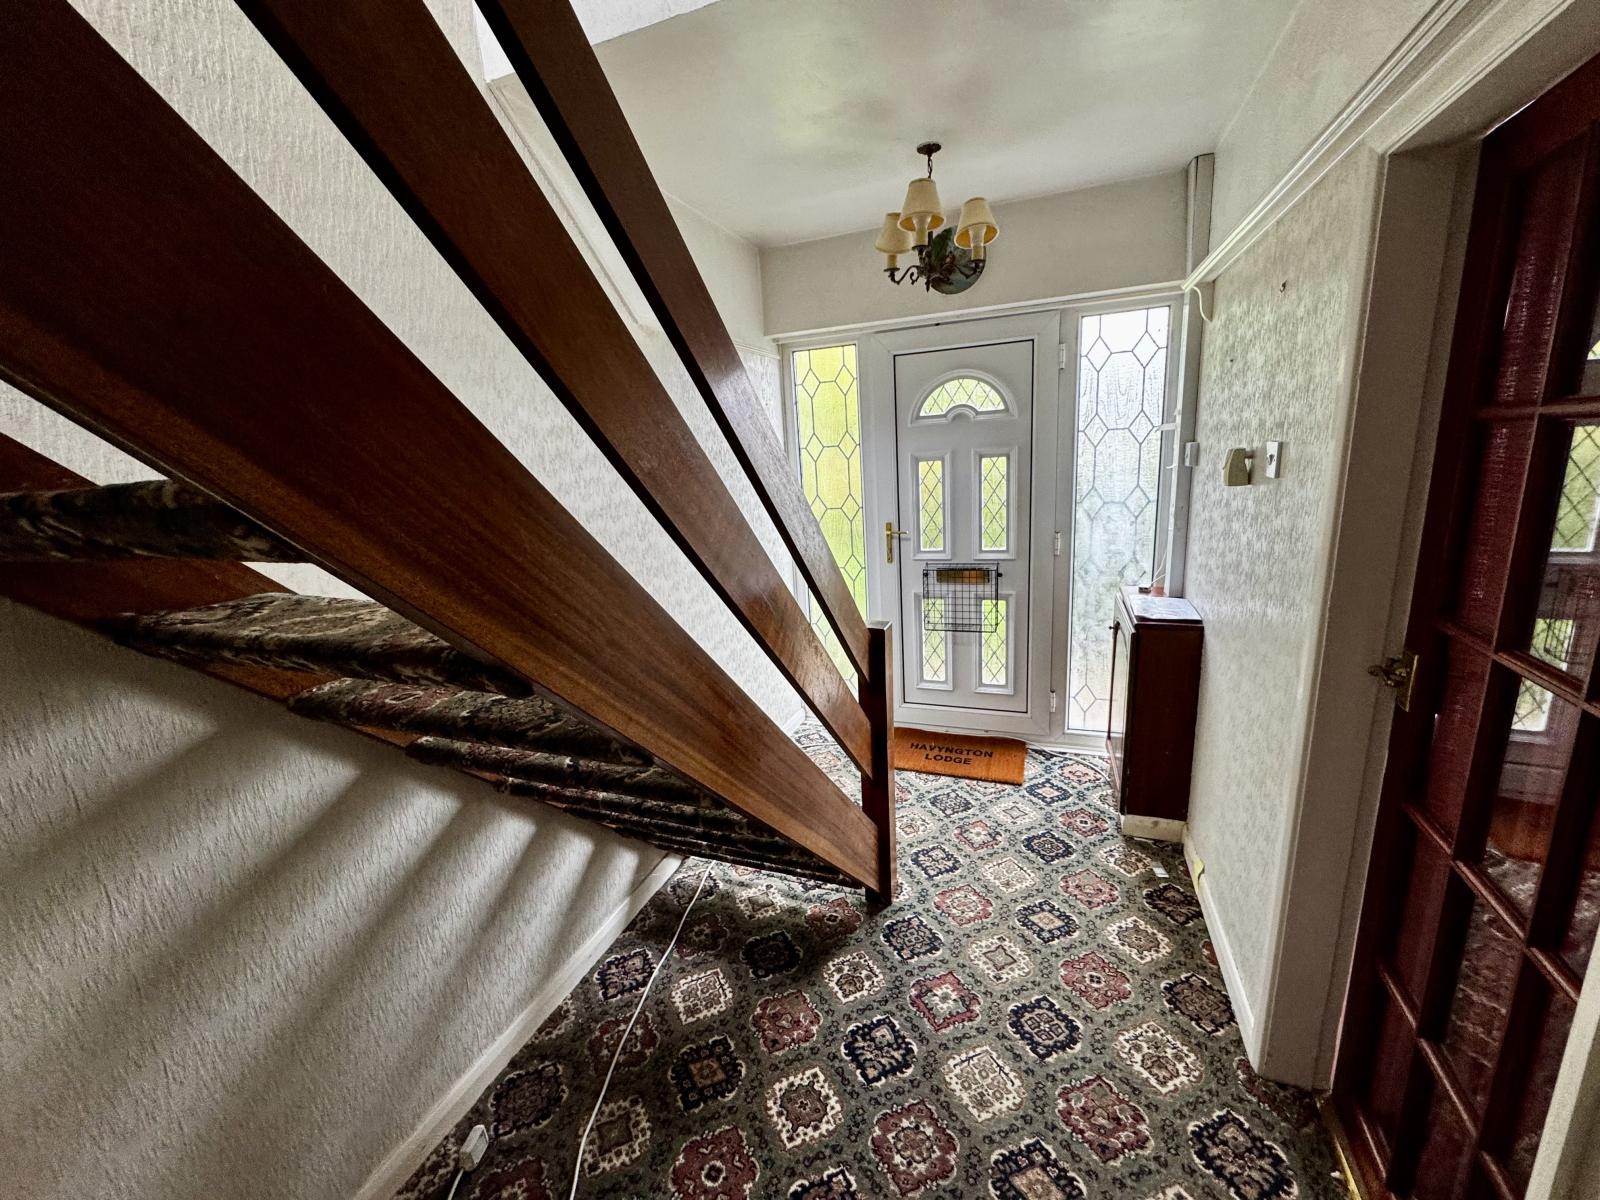
Hallway:
With uPVC double glazed front door and side windows, radiators.
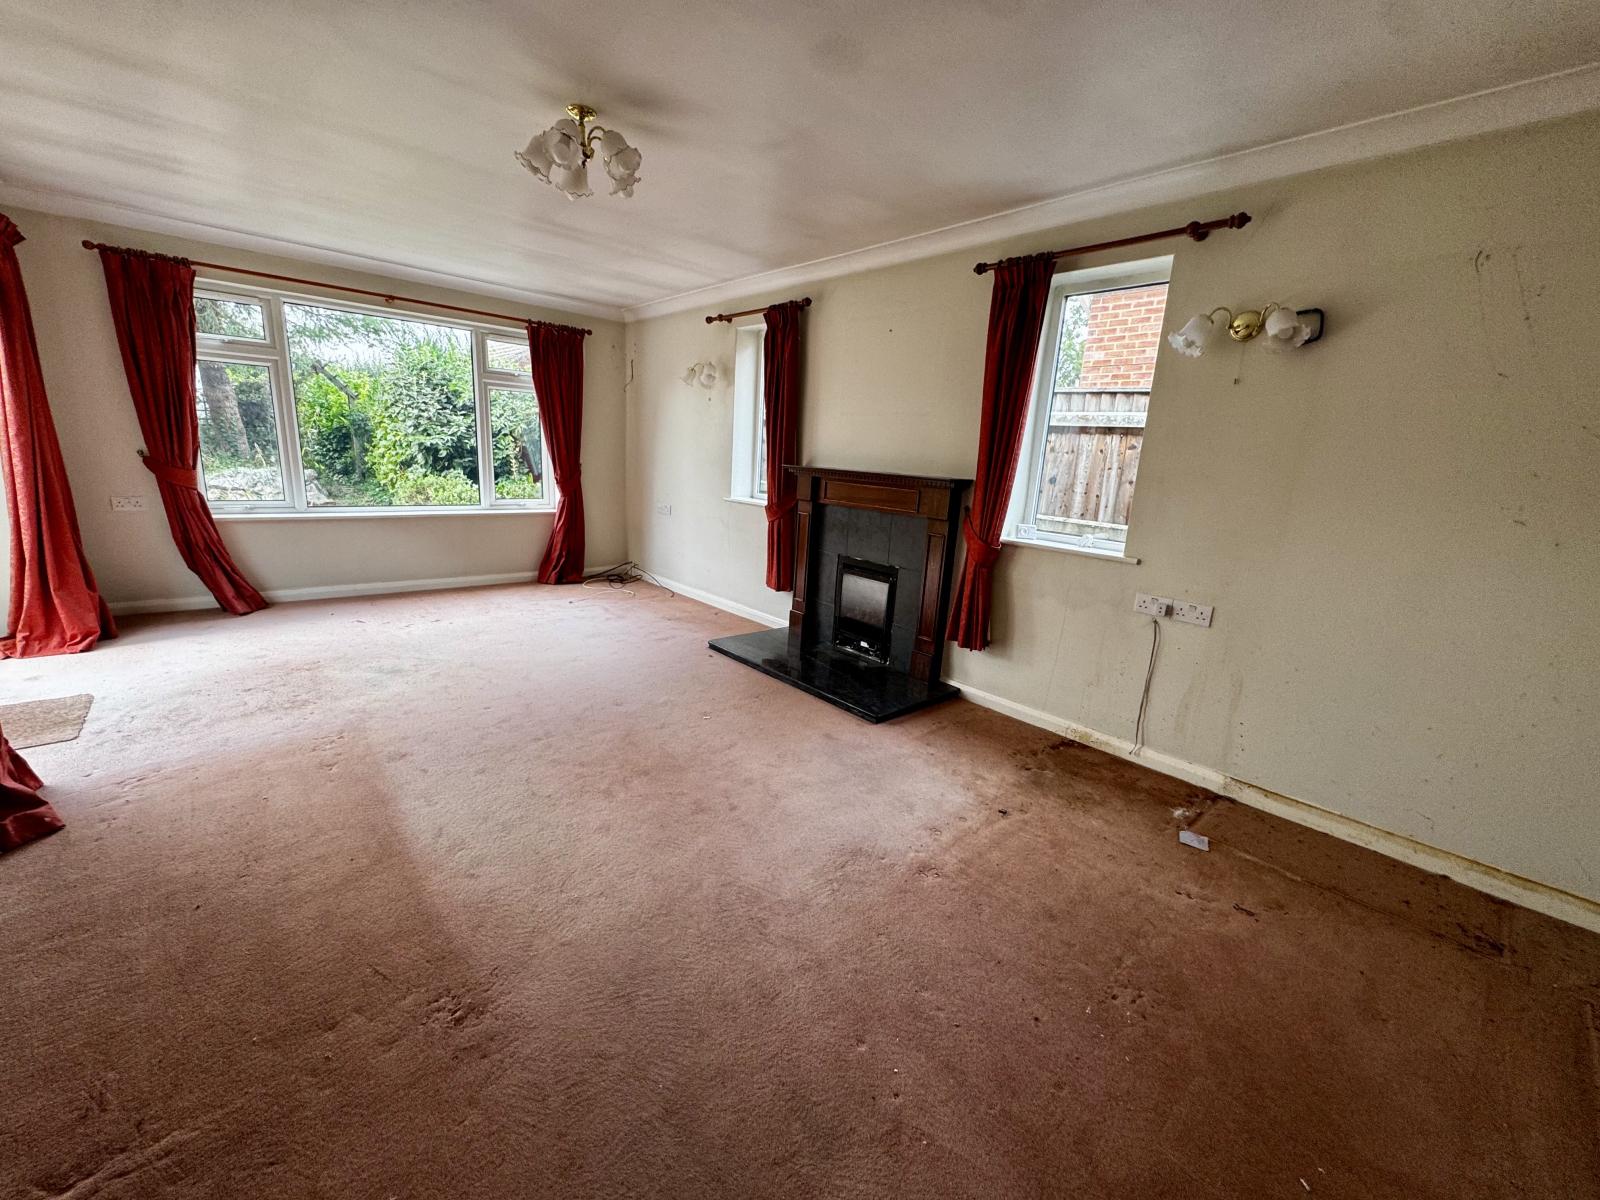
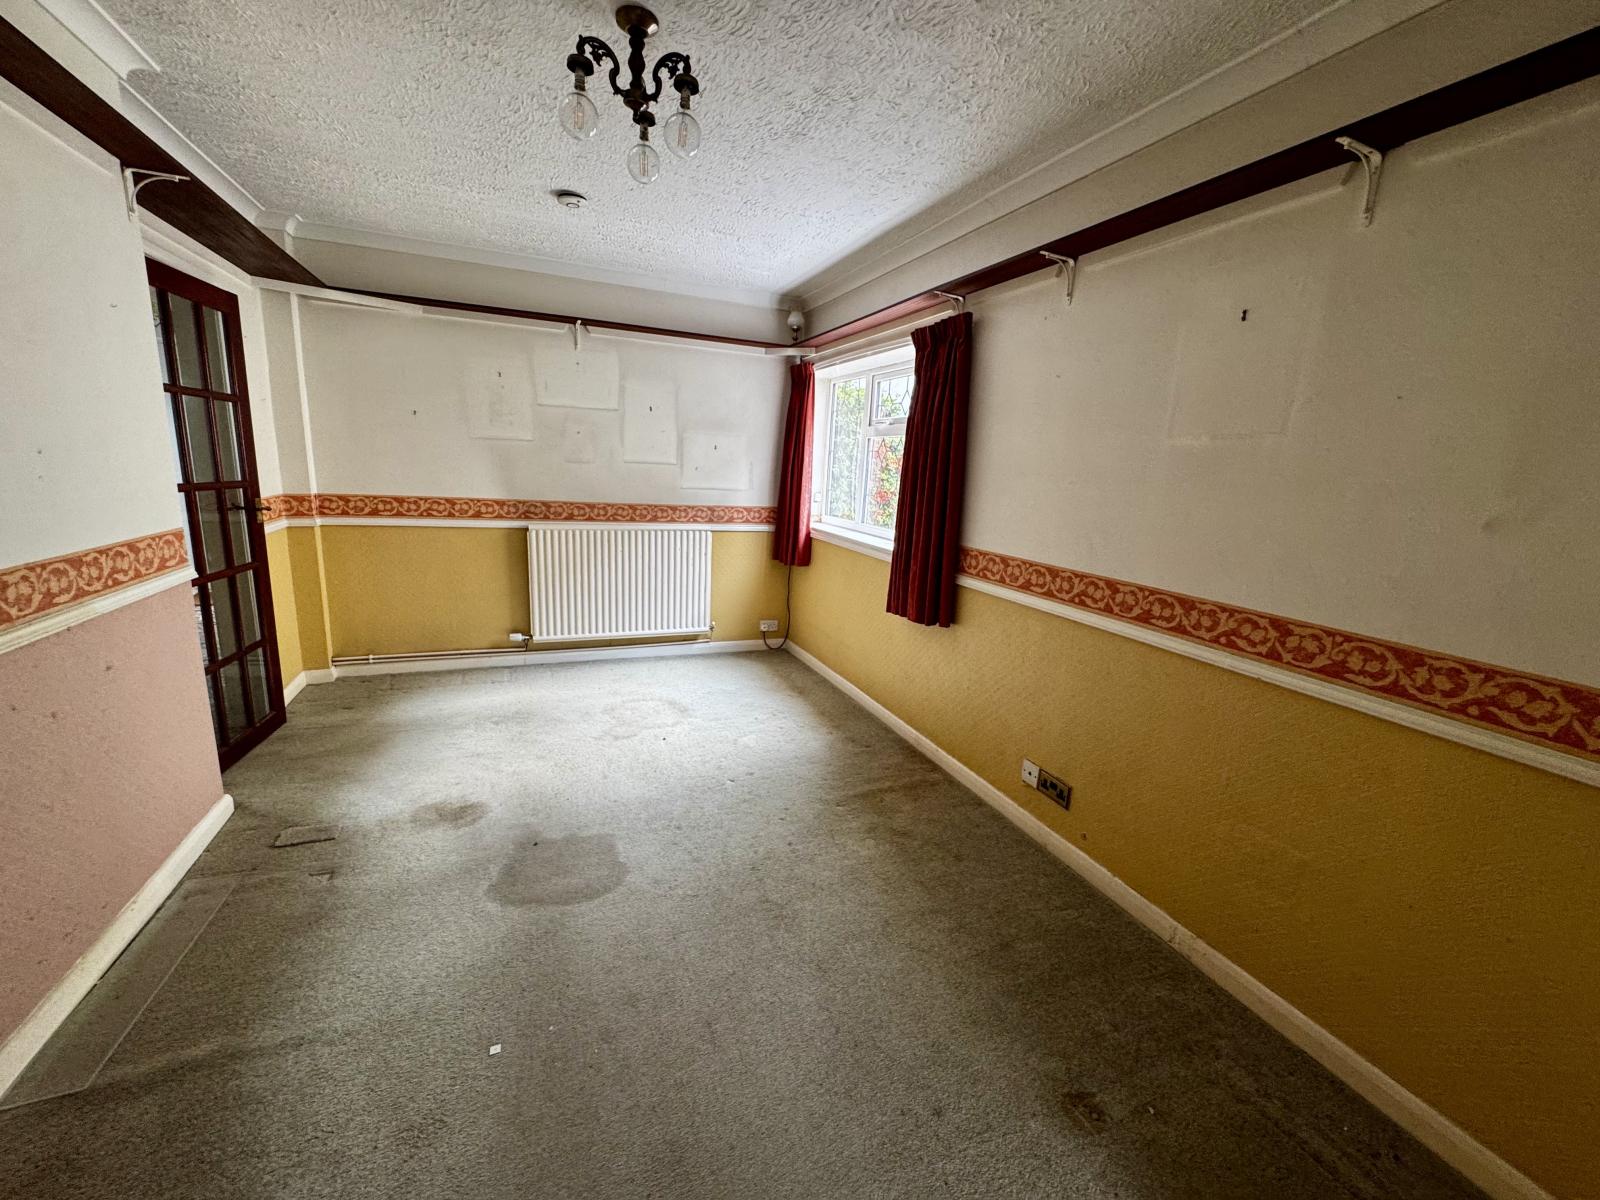
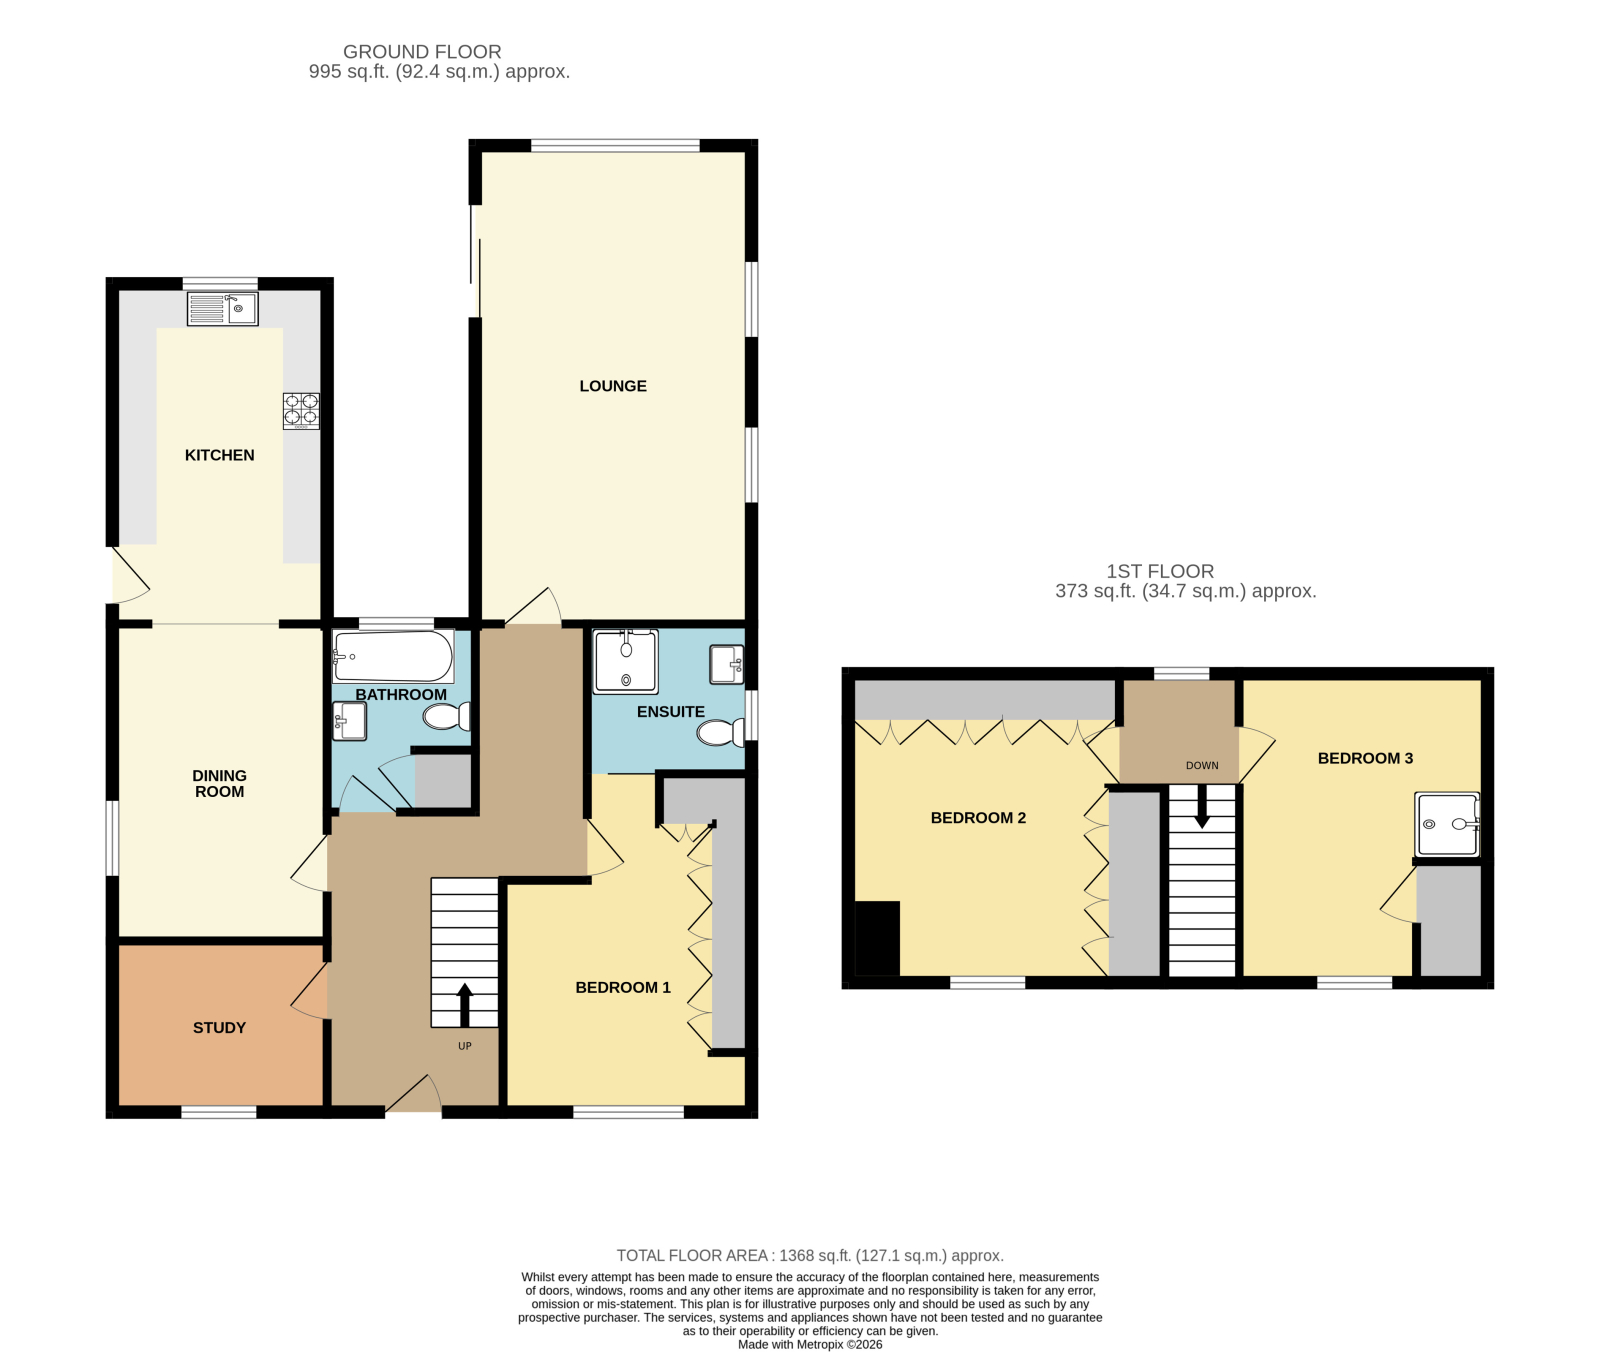
Dining Room: 4.24m x 2.87m (13' 11" x 9' 5")
With radiator and uPVC double glazed window.
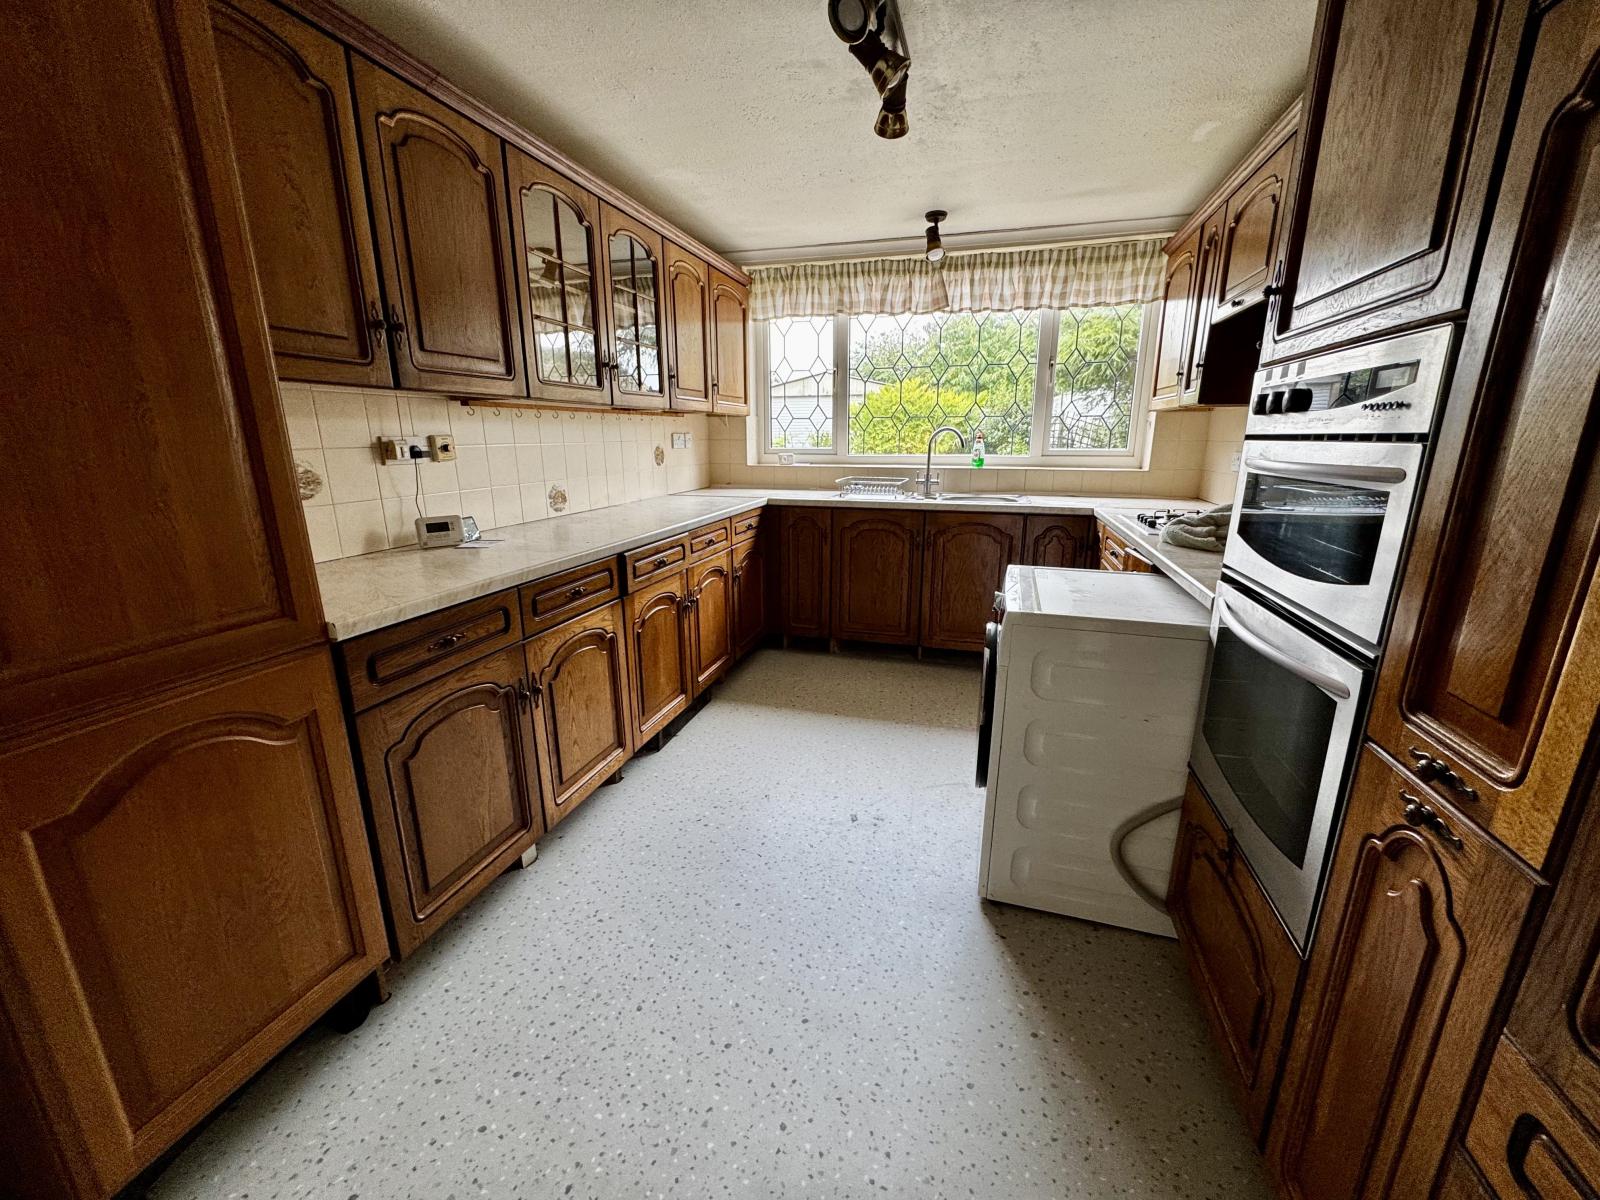
kitchen: 4.55m x 2.88m (14' 11" x 9' 5")
With fitted wall and base cupboards, stainless steel sink and drainer board, worktops, integrated LPG gas hob, plumbing for washing machine, integrated electric oven, uPVC double glazed window and door opening to side entrance porch.
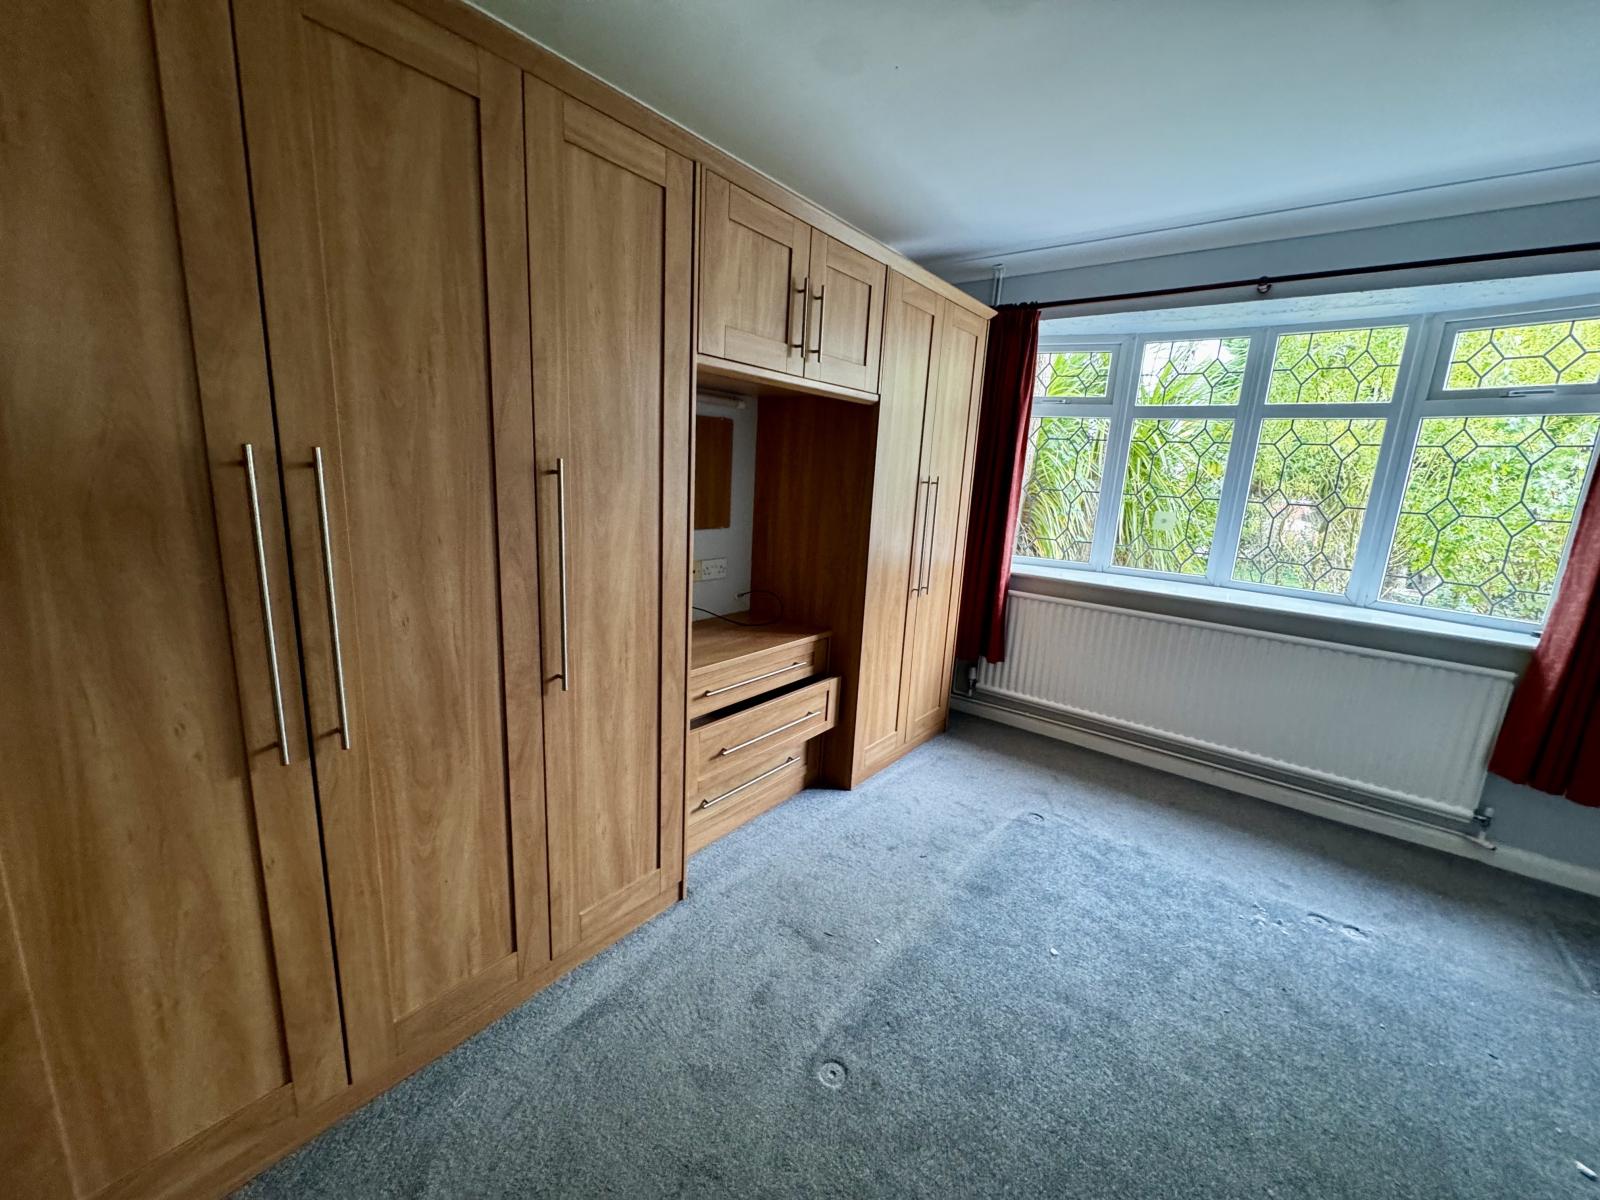
bedroom: 4.51m x 3.34m (14' 10" x 10' 11")
With fitted wardrobes and chest of drawers, uPVC double glazed window. Maximum depth measurement.
En-suite Wet Room: 2.21m x 2.00m (7' 3" x 6' 7")
With part tiled walls, electric shower, chrome heated towel rail, close coupled toilet, wash basin, shaver point, extractor fan and uPVC double glazed window.
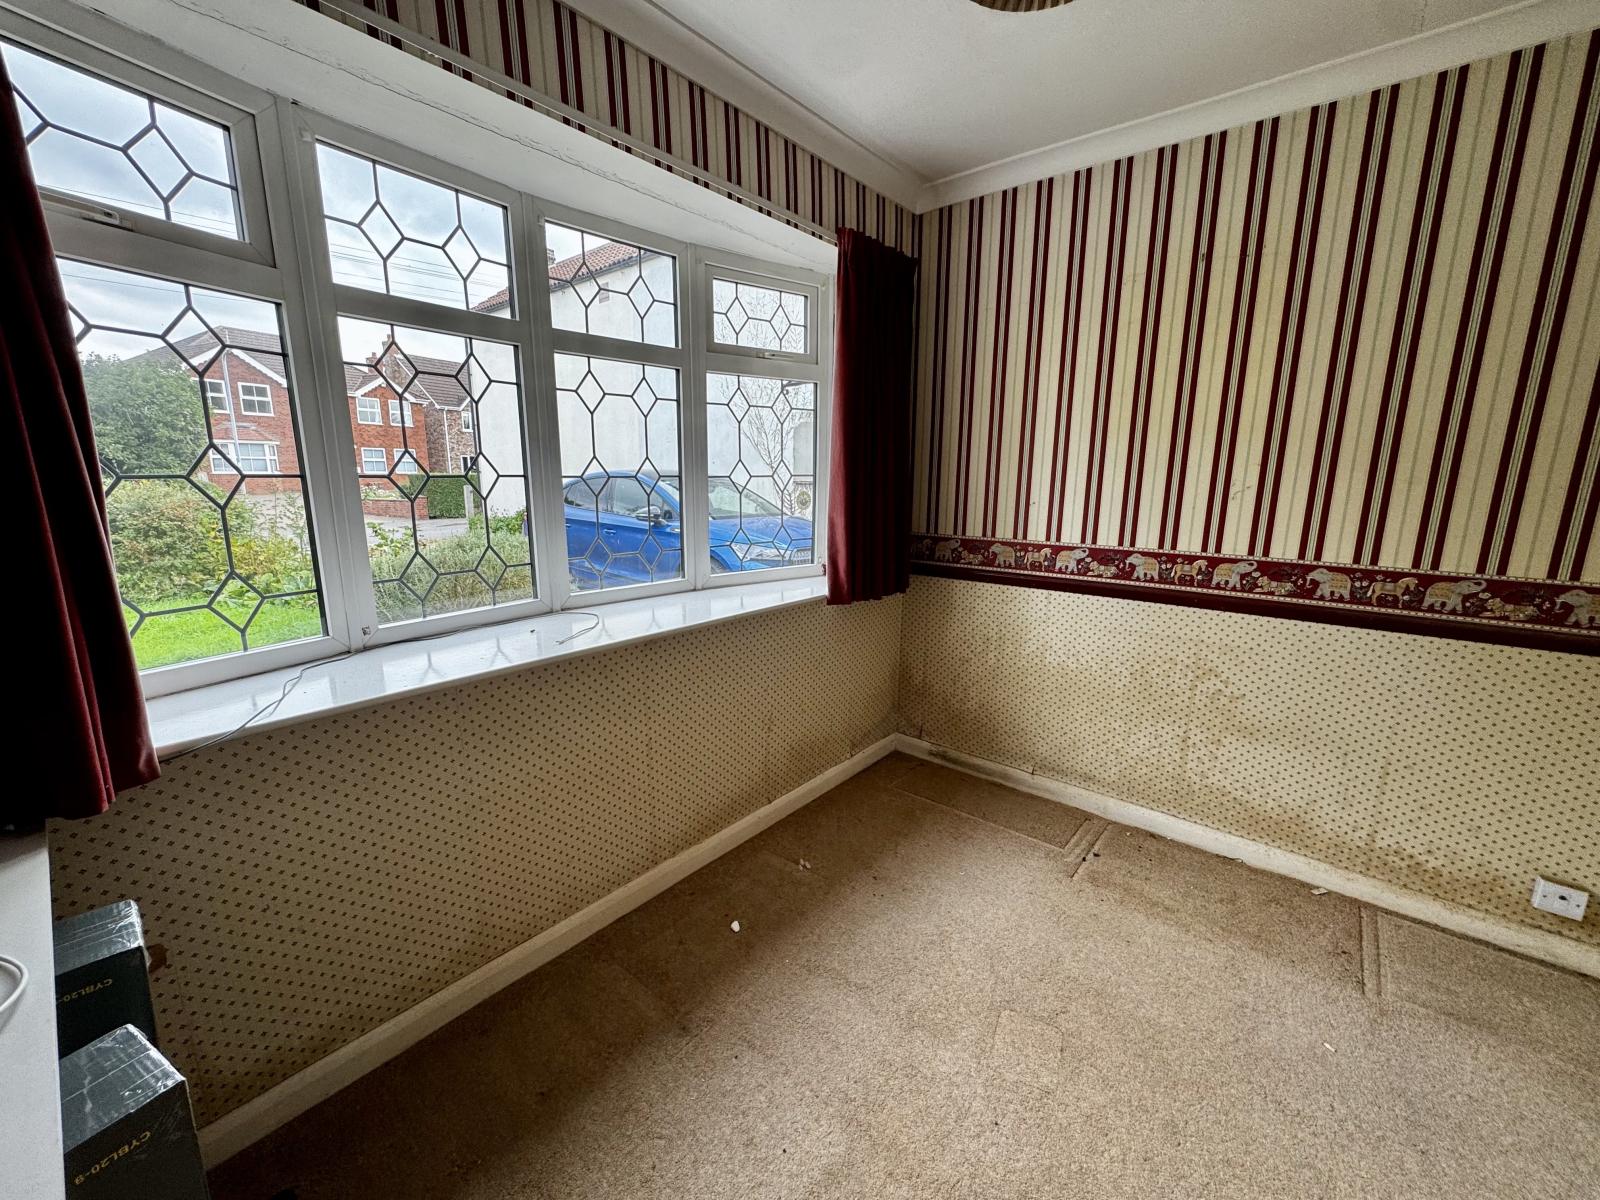
Bedroom: 3.00m x 2.30m (9' 10" x 7' 7")
With radiator, uPVC double glazed bow window.
Bathroom: 2.53m x 1.99m (8' 4" x 6' 6")
With bath, wash basin, close coupled toilet, tiled walls, radiator, uPVC double glazed window and built in airing cupboard.
Stairs To First Floor Landing:
With Velux window, access to eaves space.
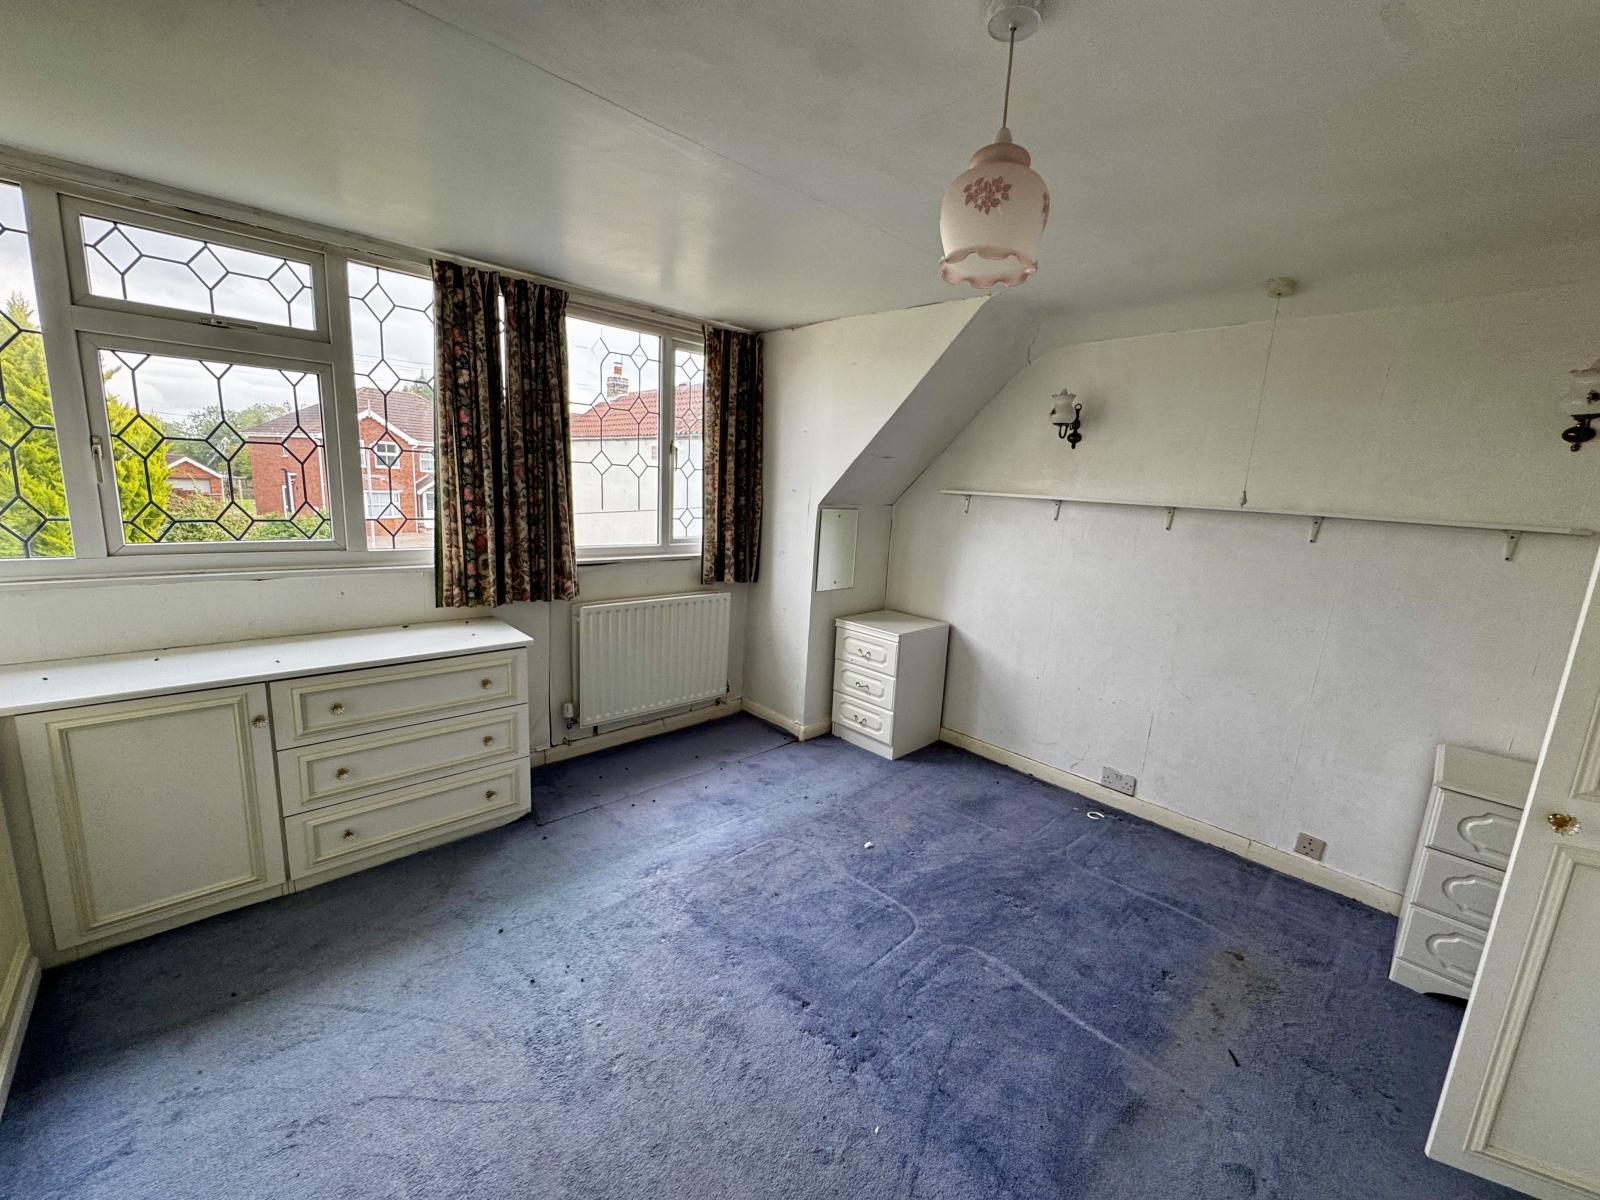
Bedroom: 4.14m x 4.00m (13' 7" x 13' 1")
With fitted wardrobes, radiator, uPVC double glazed windows.
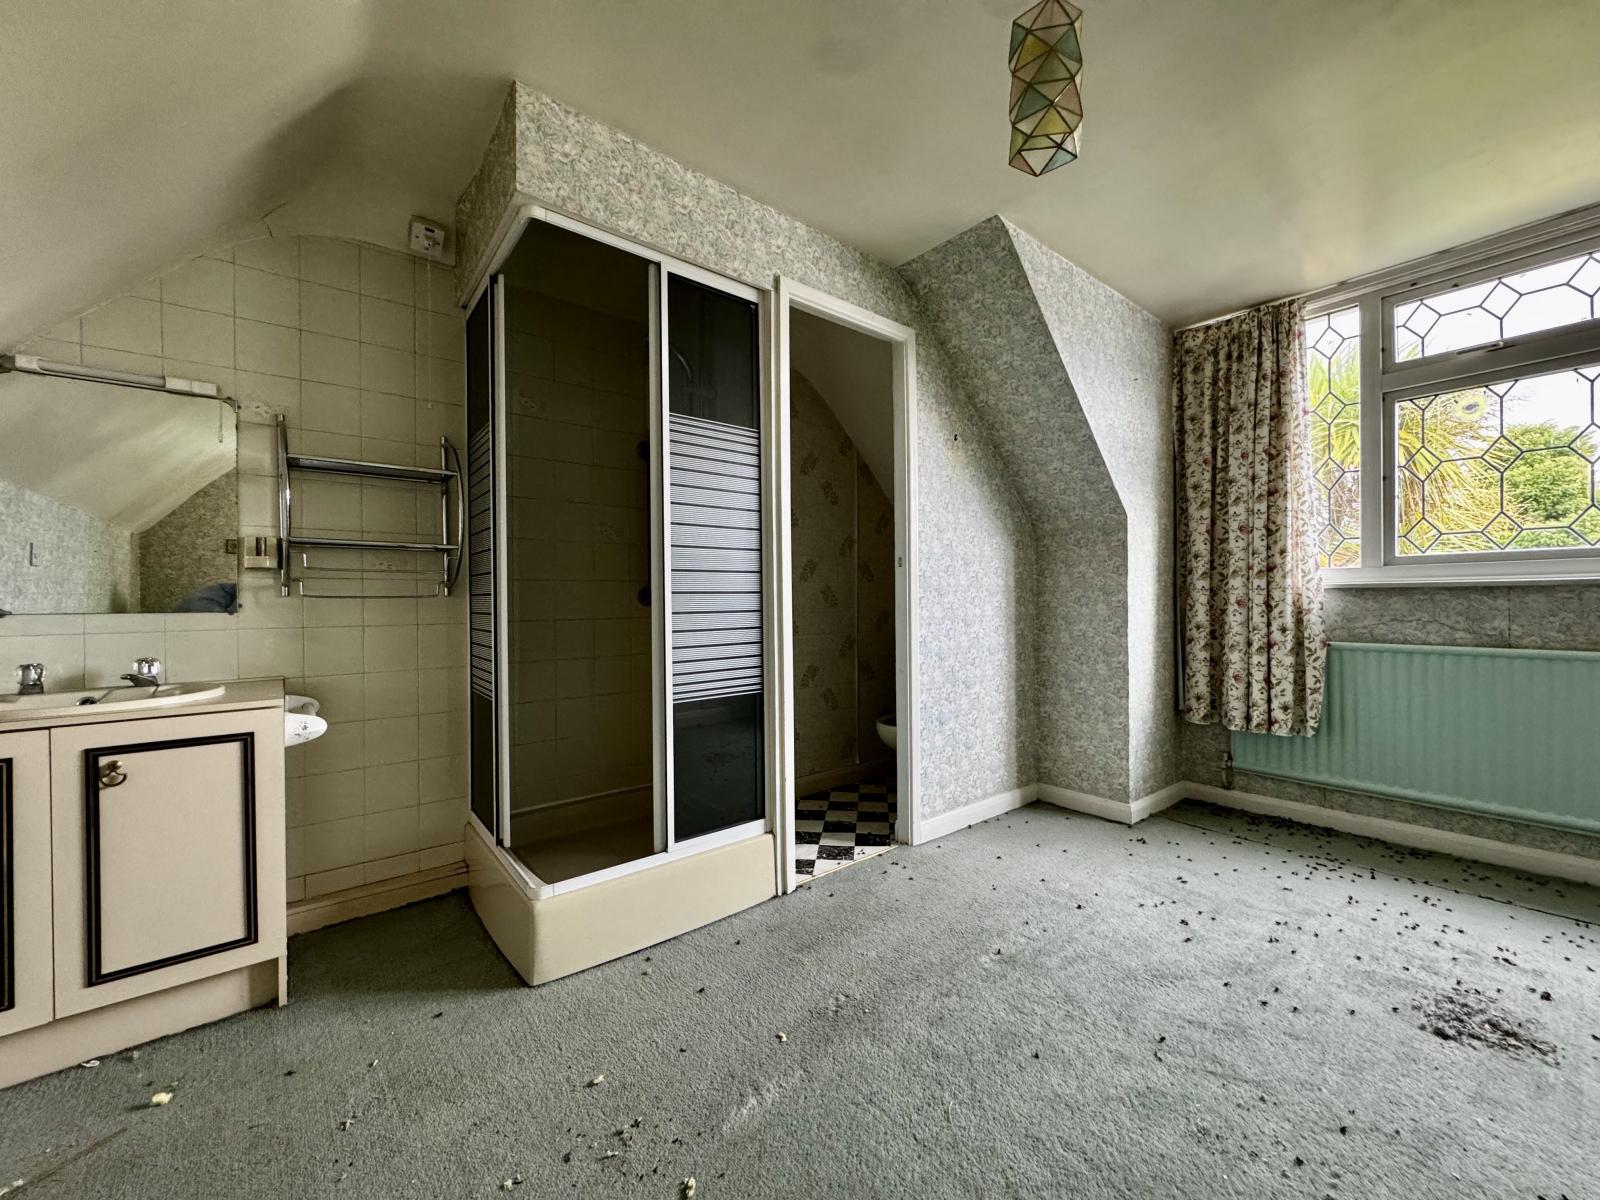
Bedroom: 4.14m x 3.31m (13' 7" x 10' 10")
With uPVC double glazed window, radiator, vanity wash basin, shower cubicle and toilet off. Maximum width and depth measurements.
Outside:
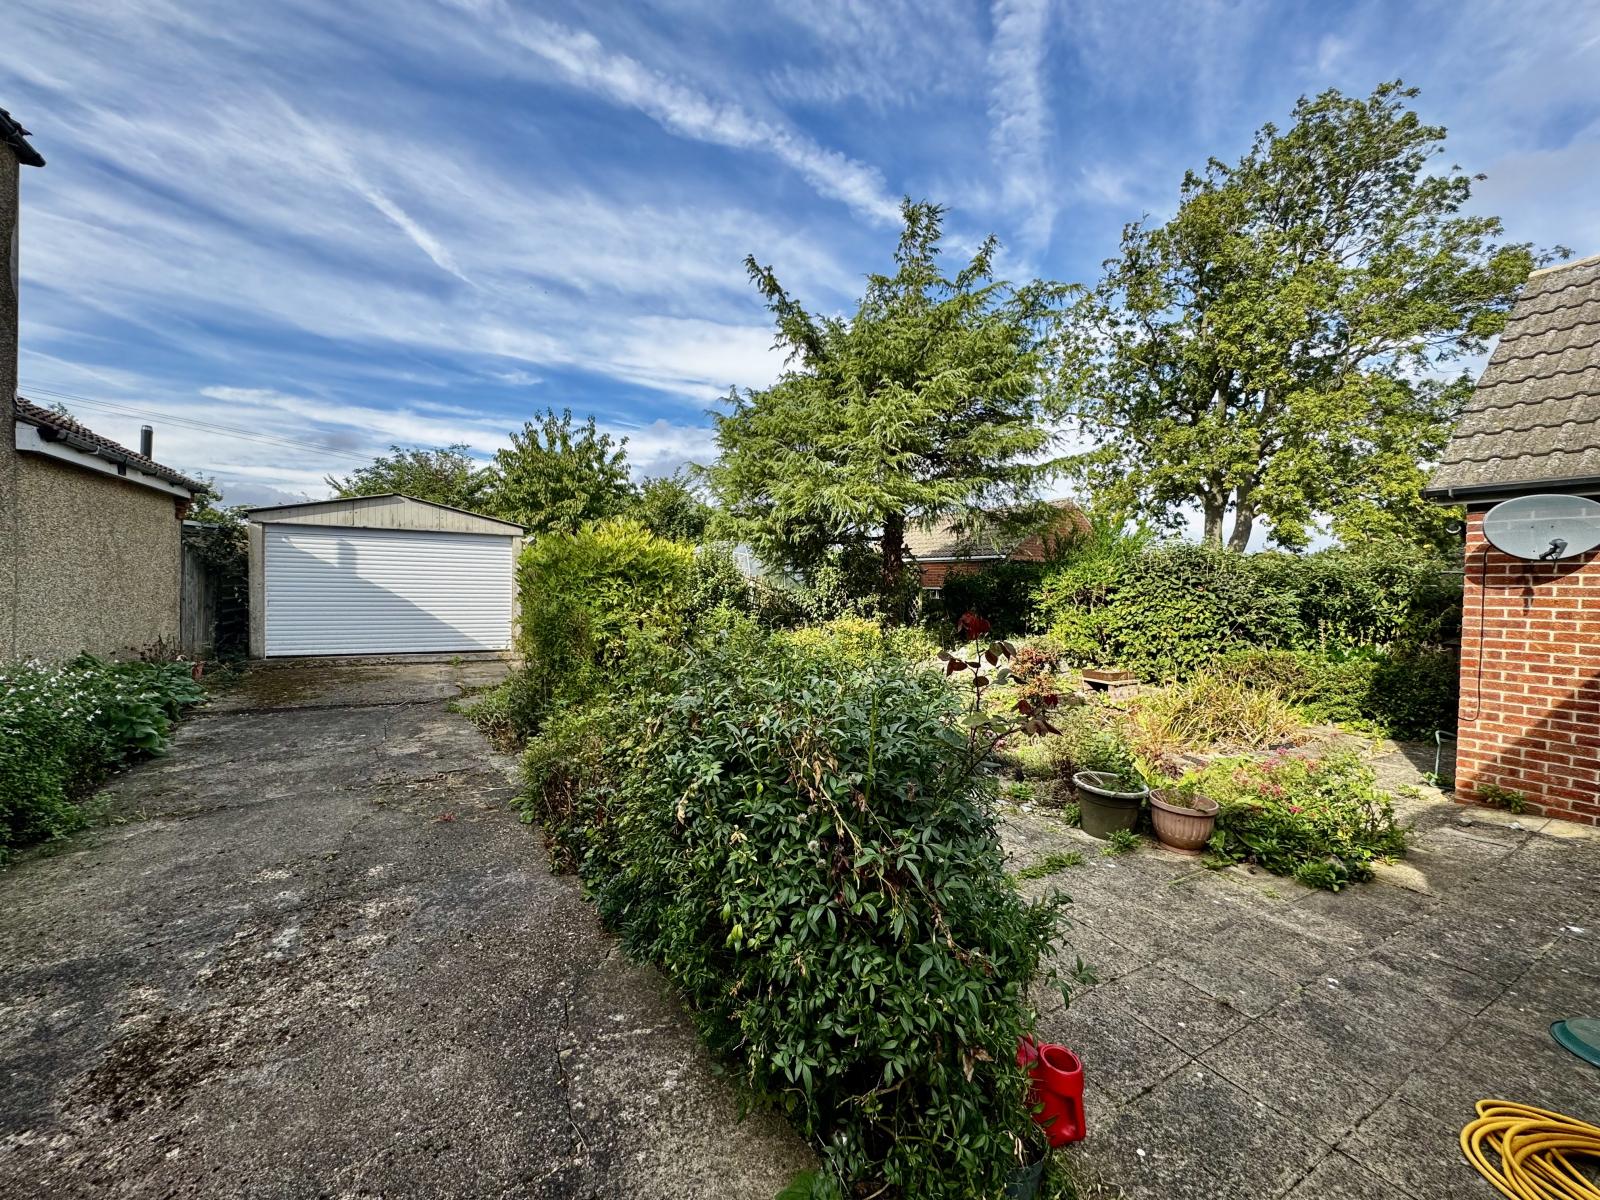
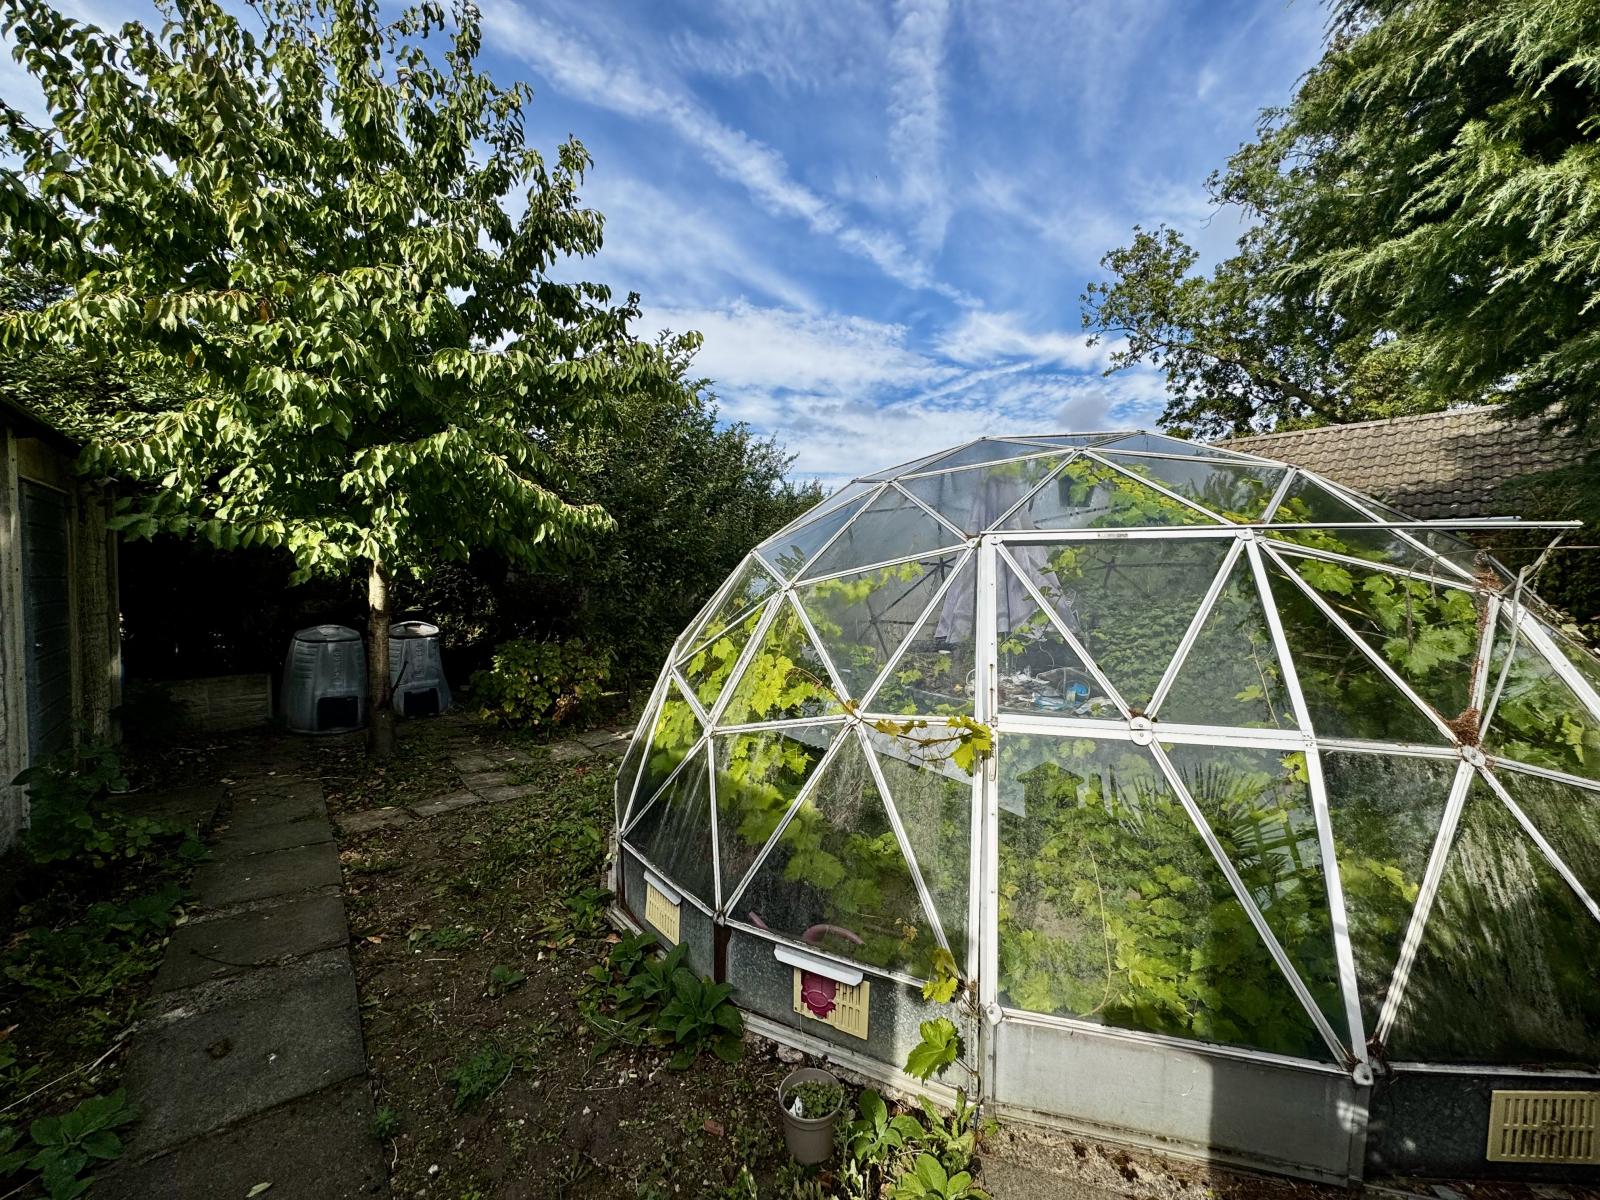
The front garden comprises of a shaped lawn, flower and shrub beds, inset semi- mature trees and a gravel driveway. At the side of the property is a concrete and tarmac driveway leading to a pre-fabricated detached garage. The driveway access has been blocked by a disability ramp for the side entrance door. The rear garden includes an external oil fired central heating boiler, PVC oil storage tank, ornamental pond , paved patio, ornamental pond, flower and shrub beds. At the end of the rear garden is a geodesic dome greenhouse as well as apple trees.
Services:
The property is assumed to have mains water, electricity and drainage. Oil fired central heating.
Tenure:
The property is assumed to be freehold.
Council Tax Band:
According to the government’s online portal, the property is currently in Council Tax Band D. The property is subject to an improvement indicator which could mean the Council Tax Band is changed to higher band when the property is sold.
Mobile:
We understand from the Ofcom website there is 79% coverage from EE, 77% from Vodafone, 74% from O2 and 73% from Three.
Broadband:
We understand from the Ofcom website that standard broadband is available at this property with a standard download speed of 17 Mbps and an upload speed of 1 Mbps. Ultra fast broadband is also available with a download speed of 1000Mbps and an upload speed of 1000Mbps. Openreach and Quickline are the available networks.
Mandatory Buyer Anti-Money Laundering Check:
Should a purchaser(s) have an offer accepted on a property marketed by John Taylors, they will need to undertake an identification check and asked to provide information on the source and proof of funds. This is done to meet our obligation under Anti Money Laundering Regulations (AML) and is a legal requirement. We use a specialist third party service together to verify your information. The cost of these checks is £45 inc VAT per person, which is paid in advance, when an offer is agreed and prior to a sales memorandum being issued. This charge is non-refundable under any circumstances.
Auction details:
Auction Details The sale of this property will take place on the stated date by way of Live streamed auction and is being sold under the Unconditional sale type. Binding contracts will be exchanged at the point of sale. All sales are subject to our Common Auction Conditions and Bidder Terms. Properties located in Scotland and Northern Ireland will be subject to applicable local laws.
Auction deposit and fees:
The following deposits and non-refundable auctioneers fees apply, and are payable immediately upon exchange of contracts: • 5% deposit (subject to a minimum of £5,000) • Buyer’s Fee of 4.8% inc. VAT of the purchase price (subject to a minimum of £6,000 inc. VAT) There may be additional fees listed in the Special Conditions of Sale, which will be available to view within the Legal Pack. You must read the Legal Pack carefully before bidding.
Additional Information:
For full details about our auction processes, please refer to the Bidder Terms which can be viewed on our home page. This explains the types of auction and sale methods we offer, the bidding registration process, your payment obligations, and how to view the Legal Pack (and any applicable home report for residential Scottish properties). Guide Price & Reserve Price Each property sold is subject to a Reserve Price. The Reserve Price will be within + or - 10% of the Guide Price. The Guide Price is issued solely as a guide so that a buyer can consider whether or not to pursue their interest. A full definition can be found within the Buyers Terms.
General:
Note Please be advised that whilst our joint agent has conducted an inspection, the auctioneers have not personally inspected the property. Prospective buyers are advised to make any necessary independent enquiries before placing their bid, as this will be binding.
Property Ref: VEA_SP_769917
Similar Properties
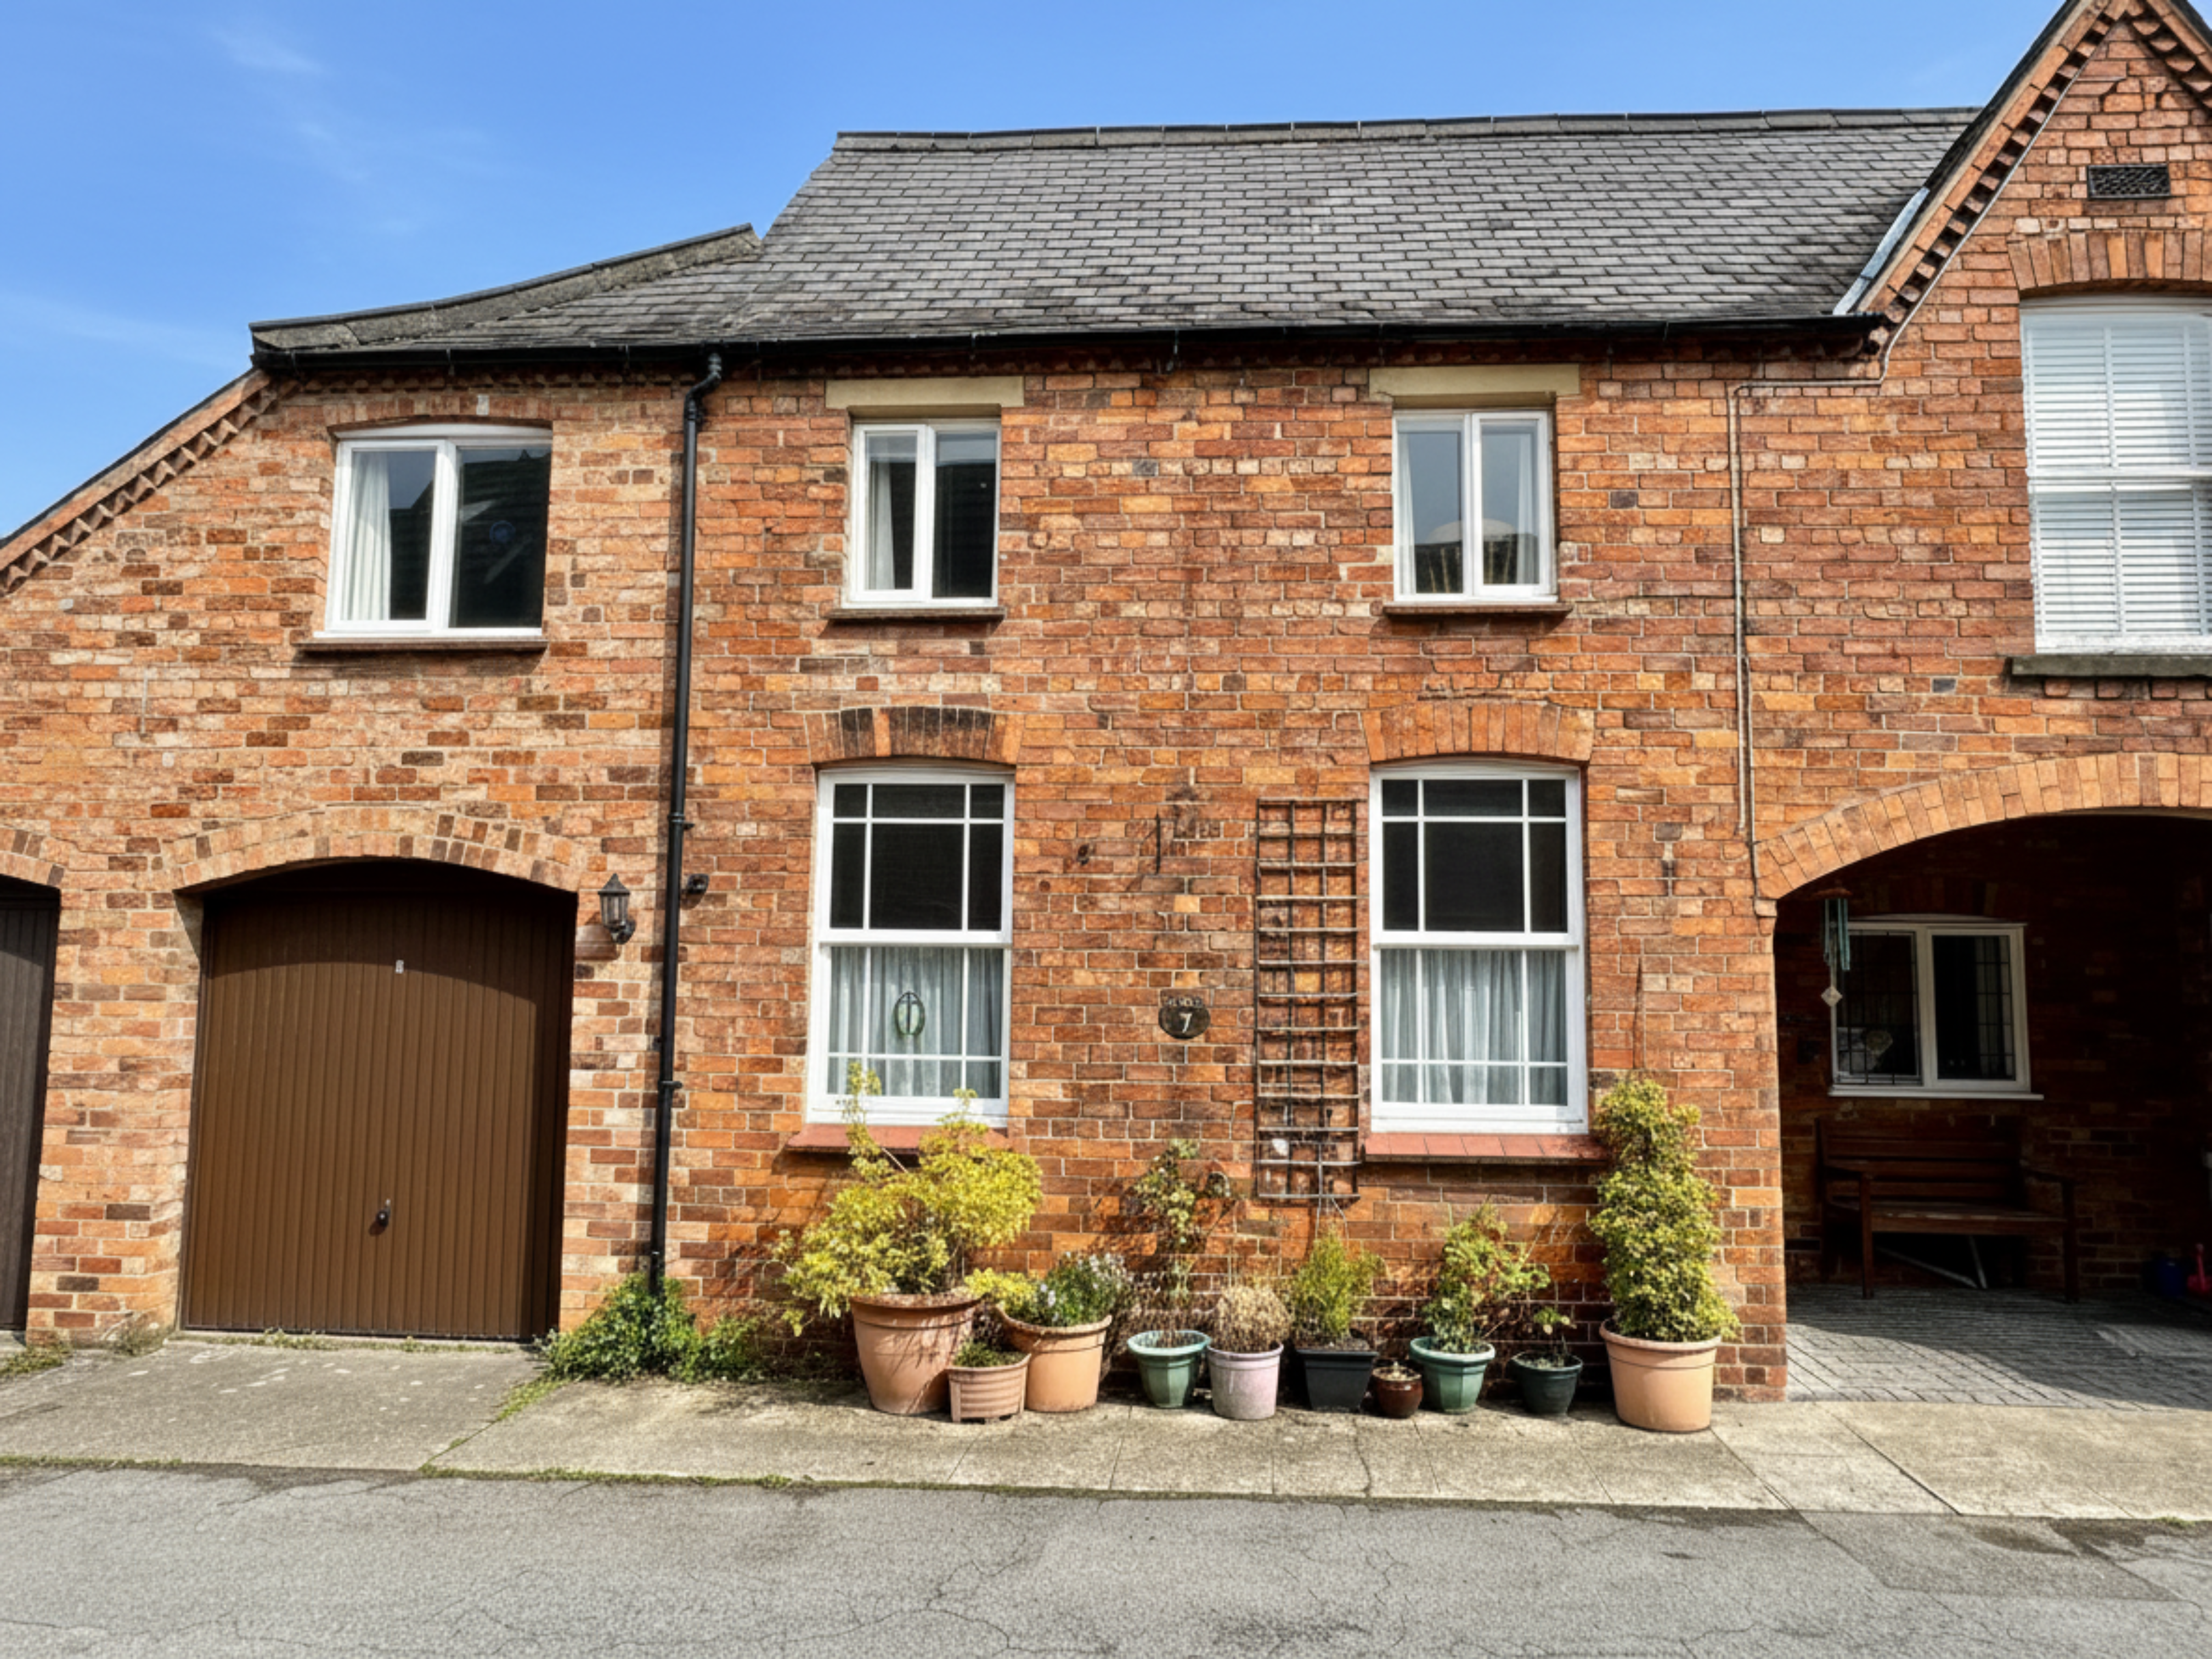
7 Royal Oak Court Louth LN11 9JA
2 Bedroom End of Terrace House | £170,000
Situated within an attractive mews style complex in the centre of town, this characterful end terrace townhouse offers s...
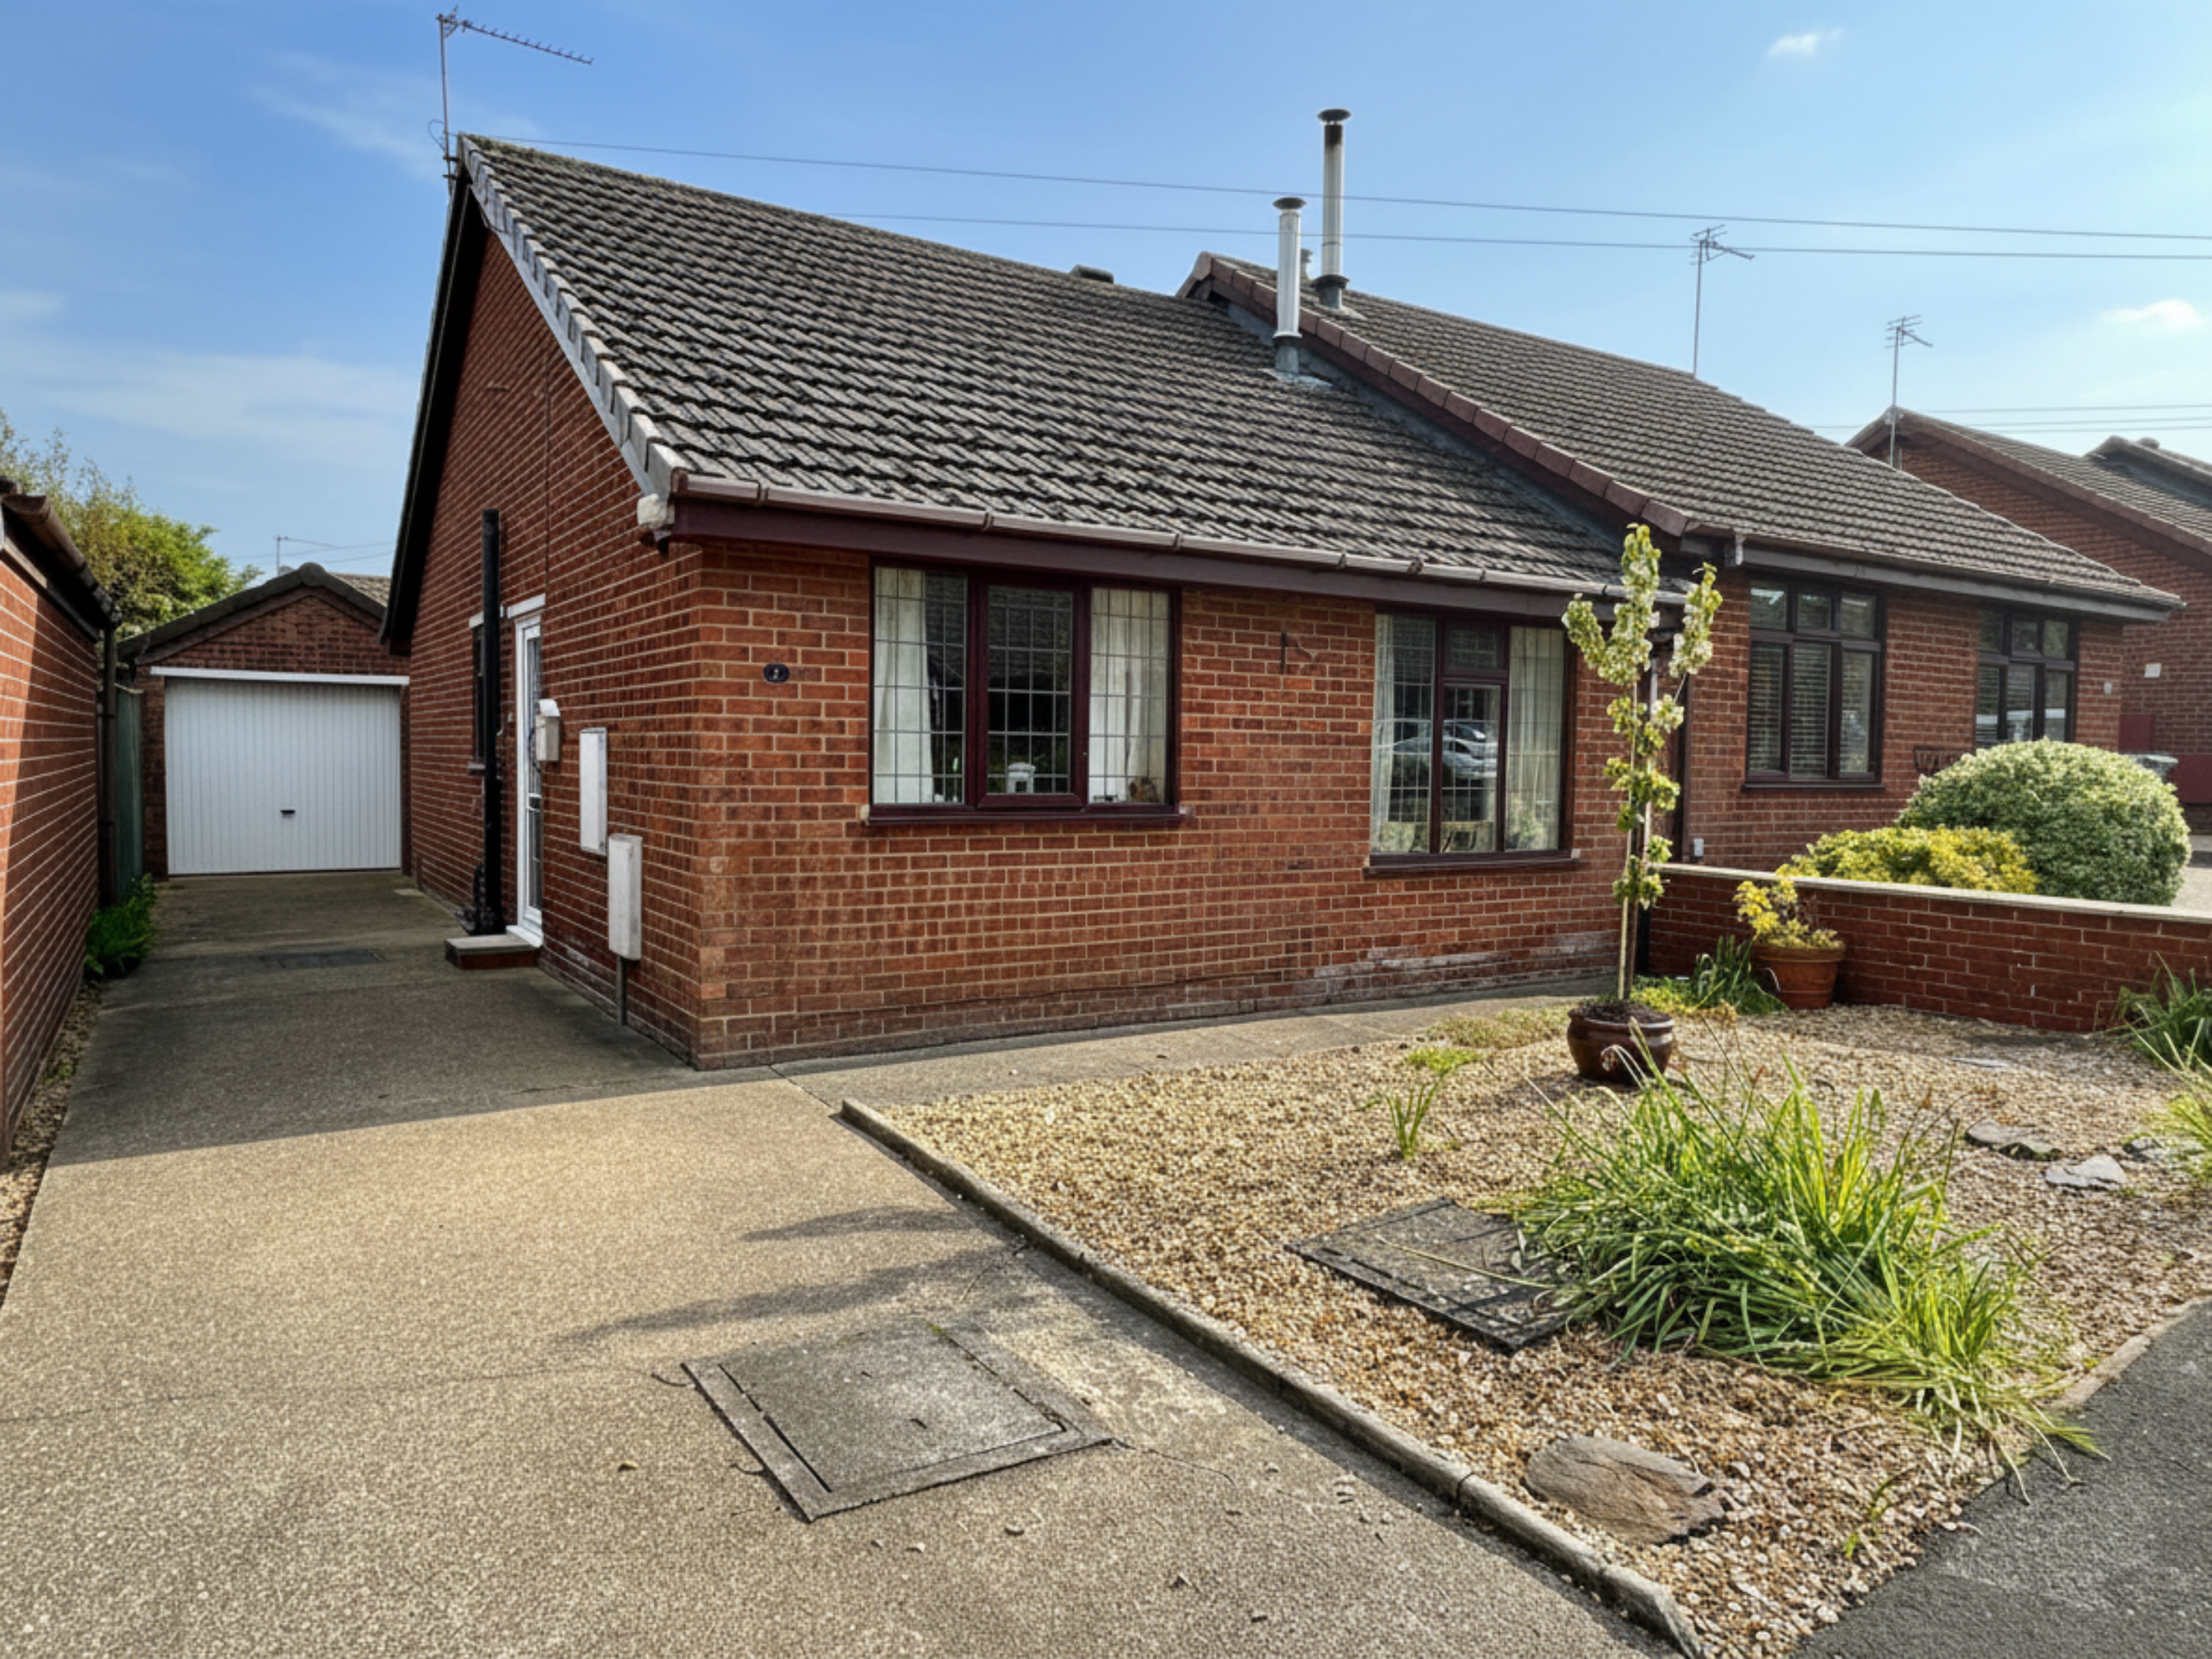
1 Buckingham Road Louth LN11 0YU
2 Bedroom Semi-Detached House | £160,000
Situated in a quiet cul-de-sac on the northern outskirts of the historic market town of Louth, this well presented semi-...
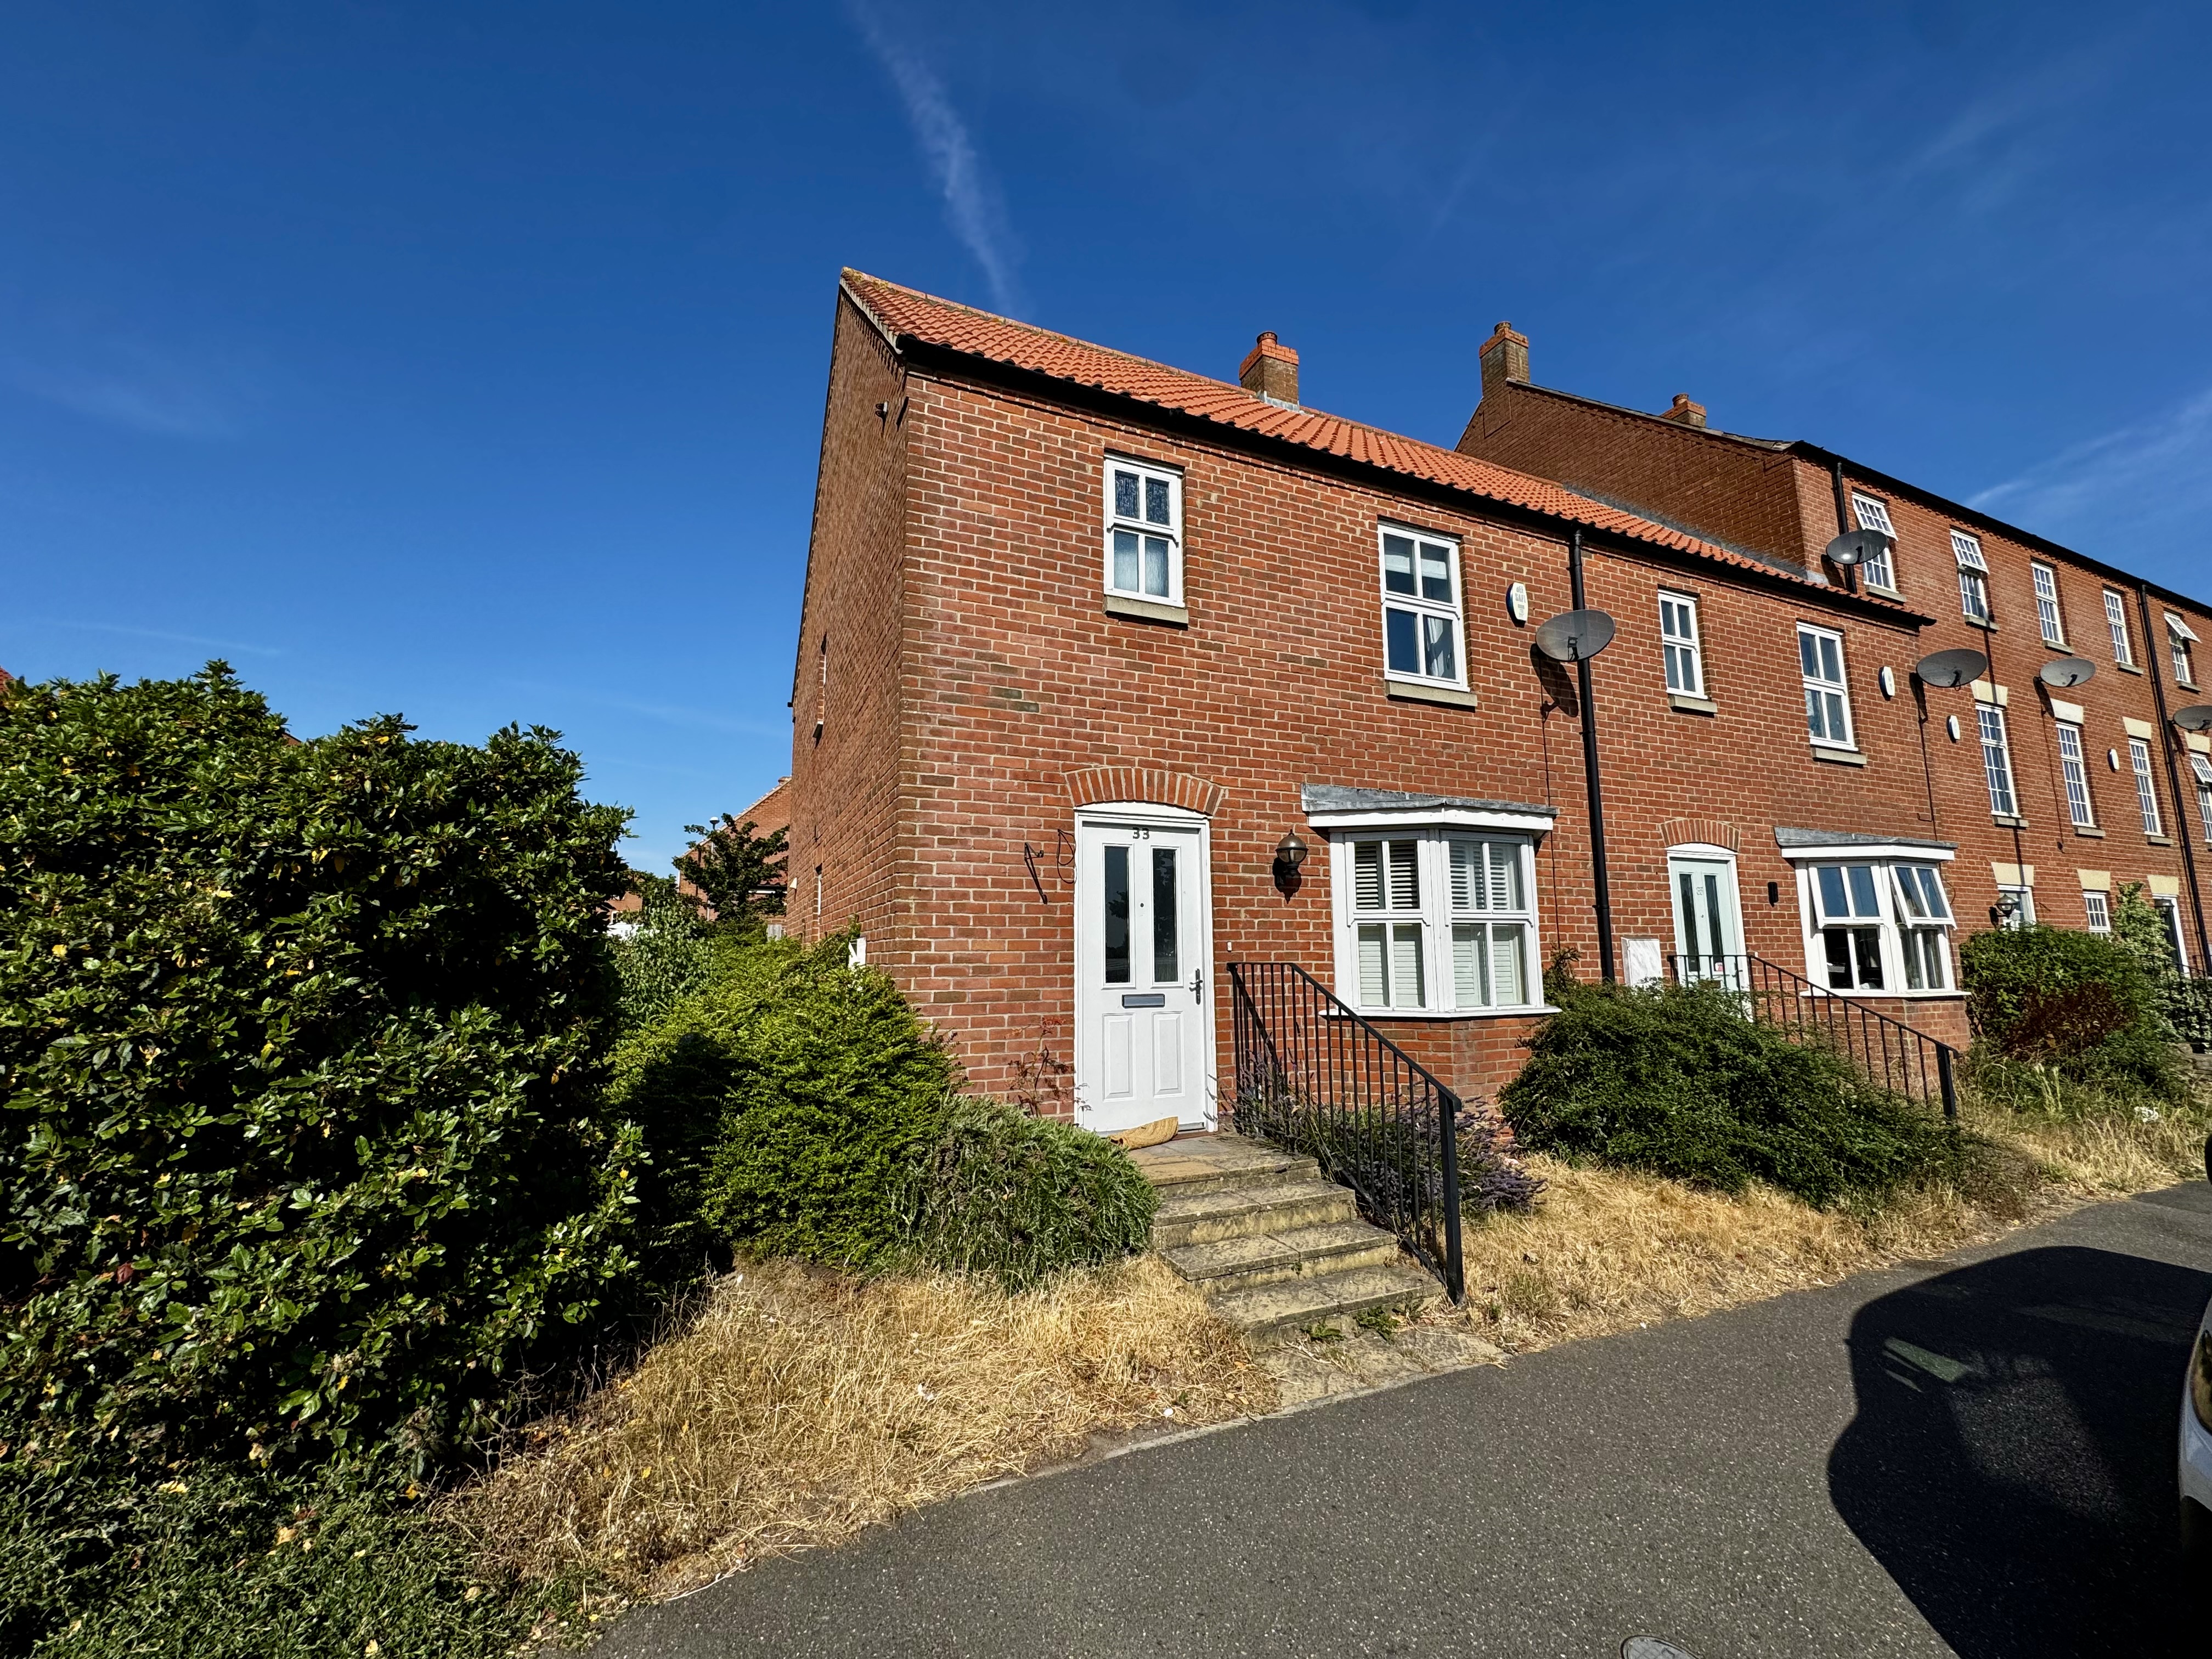
33 Newbridge Hill Louth LN11 0NQ
3 Bedroom End of Terrace House | Offers Over £150,000
Offered with no onward chain, this charming and spacious bay-fronted end-of-terrace home is perfect for families, first-...
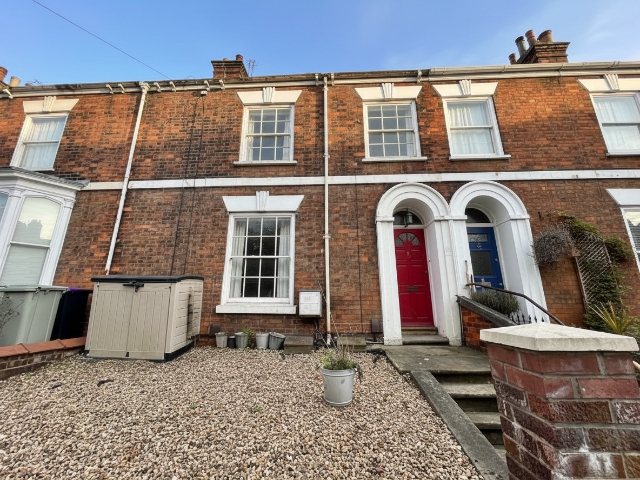
3 Bedroom Flat | £180,000
*NO ONWARD CHAIN* Formally a handsome early Victorian townhouse, this delightful period property has been in the past co...
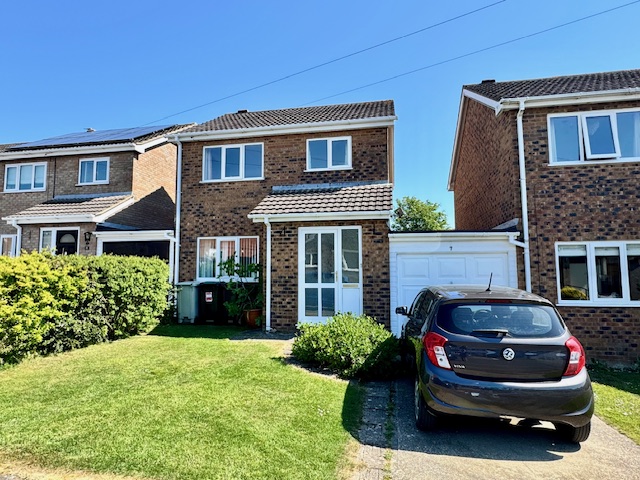
7 Southfield Drive Louth LN11 9ED
3 Bedroom Detached House | £180,000
Tucked away in a pleasant cul- de-sac, this link detached house offers comfortable living in a sort after and convenient...
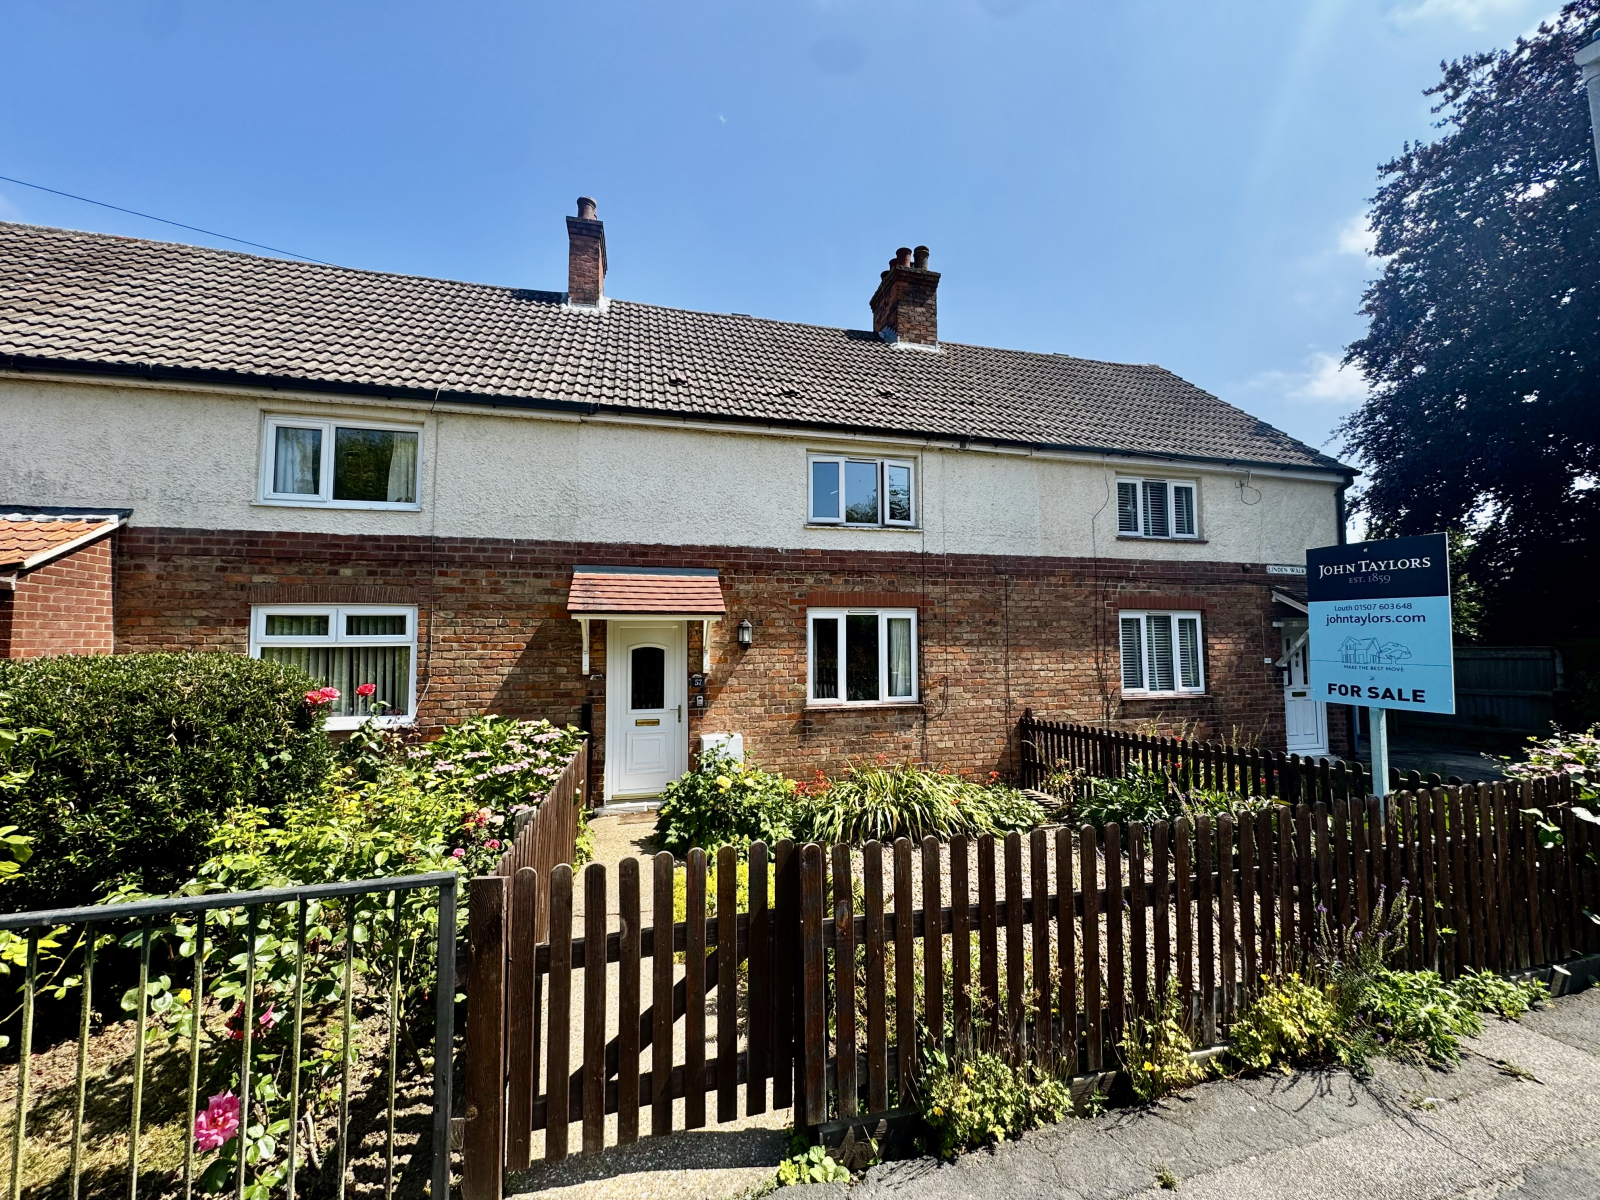
2 Bedroom Terraced House | £180,000
NO ONWARD CHAIN. Situated at the end of Linden Walk in a desirable residential location, this spacious terrace house off...

John Taylors (Louth)
127 Eastgate, Louth, Lincolnshire, LN11 9QE
How much is your home worth?
Use our short form to request a valuation of your property.
Request a Valuation
