- Grade II listed

3 Bedroom Flat for sale in Louth
3
2
Council tax band: A.
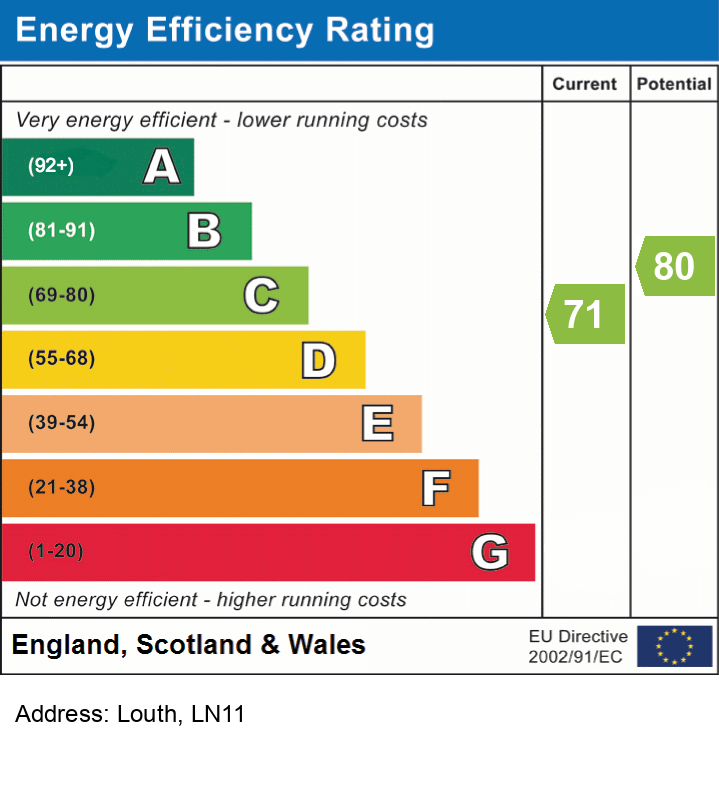
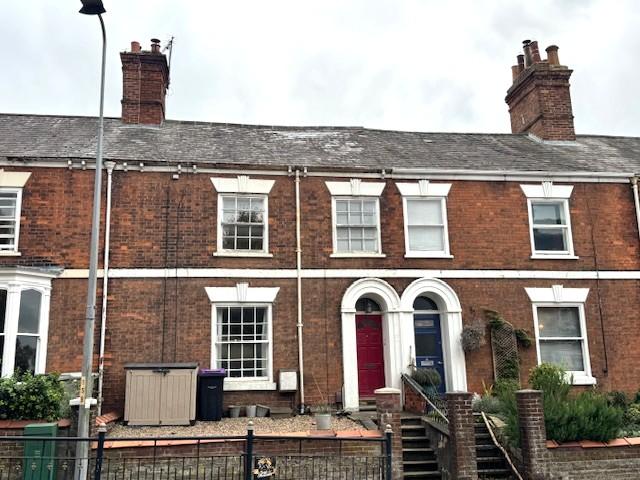
*NO ONWARD CHAIN* Formally a handsome early Victorian townhouse, this delightful period property has been in the past converted into two self-contained flats . This grade II listed property offers excellent versatility, it would also lend itself perfectly to being restored into a single elegant residence once again. Situated within the towns conservation area, the property retains many original and character features, showcasing the charm and craftsmanship of the early Victorian period and is located just a short distance from the town centre which enjoys a wide range of shops, cafés and local amenities. EPC rating C.
what3words: noises.sleep.goals
Property additional info
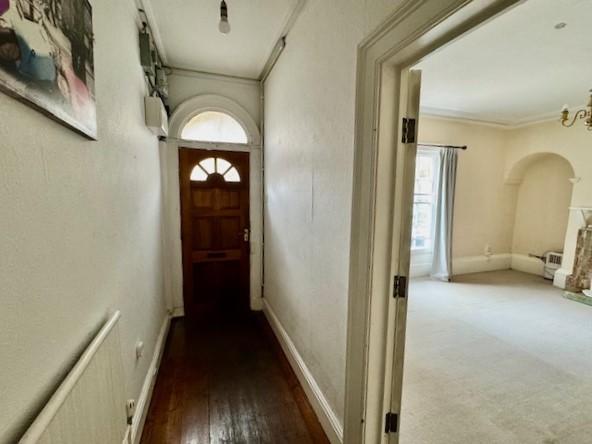
Communal Entrance Hall:
With hardwood front door and fan light over, cornicing to ceiling, radiator and electric consumer unit.
Ground Floor Flat:
With flush fronted door opening to:
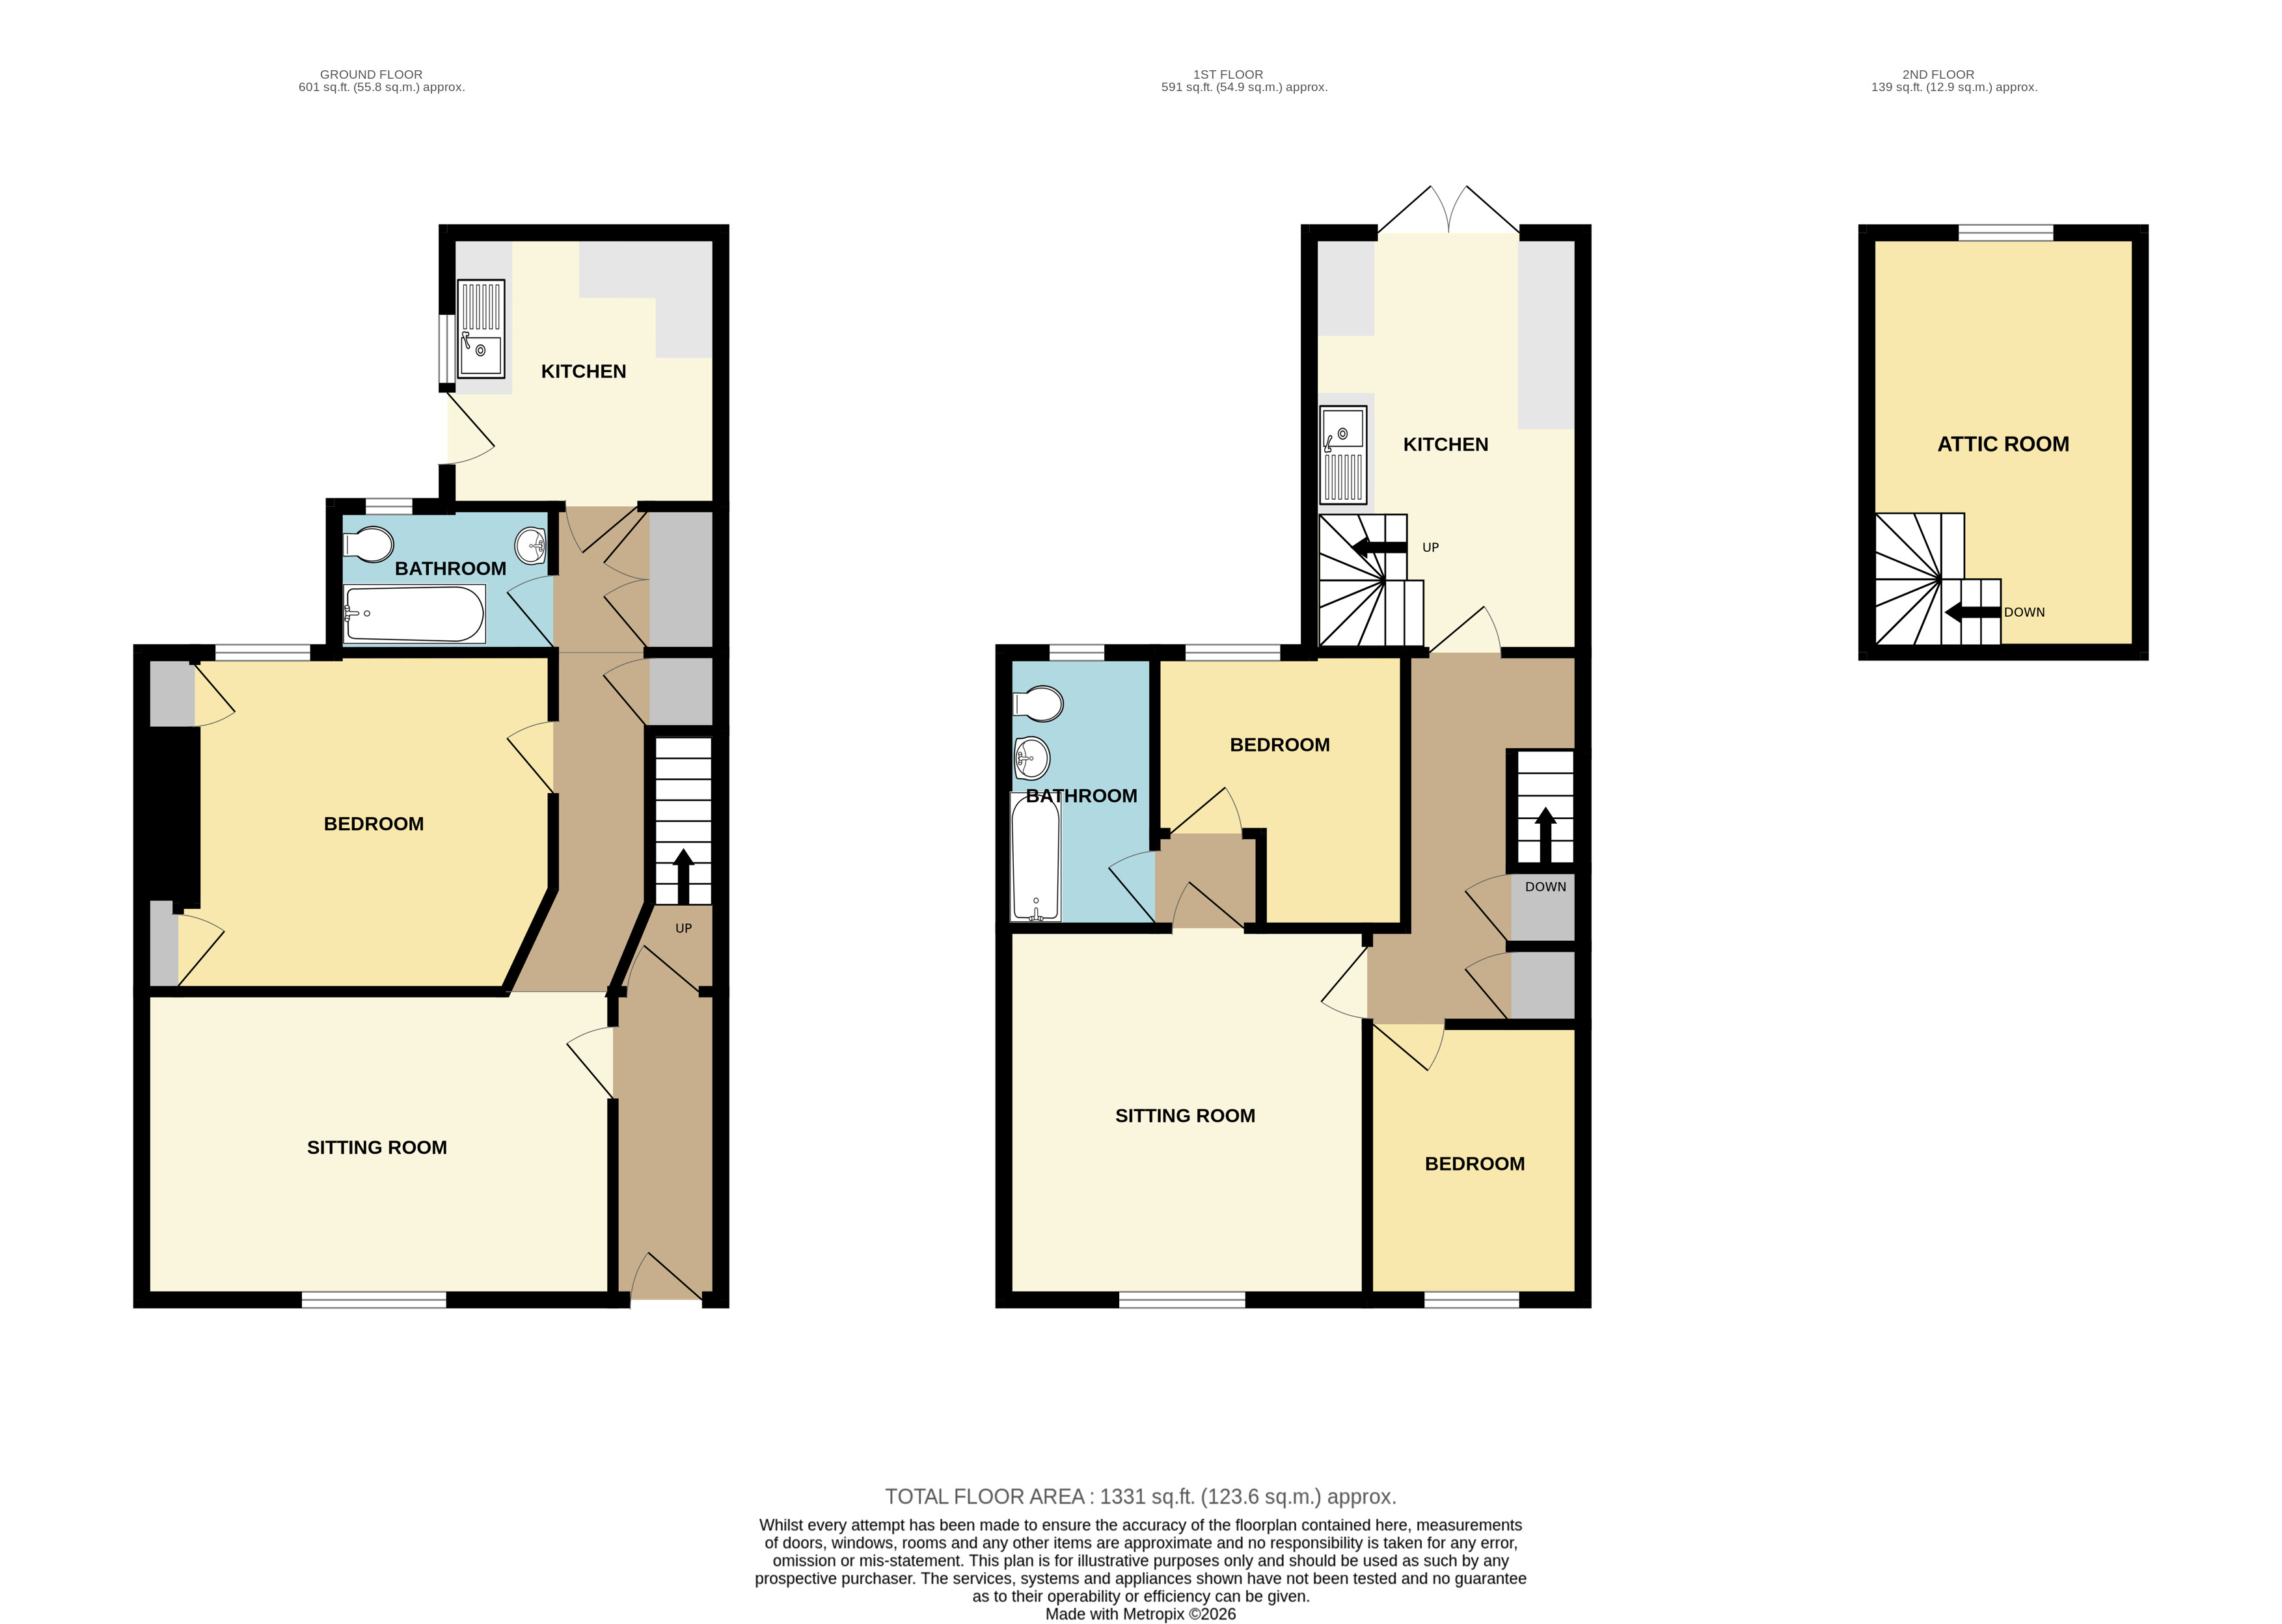
Lounge: 3.96 x 5 metres
With sash window and secondary glazing, cornicing to ceiling, tiled fireplace, deep skirting boards, radiator. Maximum width measurement.
Inner Hallway:
With under the stairs cupboard and further built-in storage cupboard.
Bedroom /Diningroom: 3.6 x 3.71 metres
With built-in alcove storage cupboards, uPVC double glazed window, radiator, six panel door. Minimum width measurement.
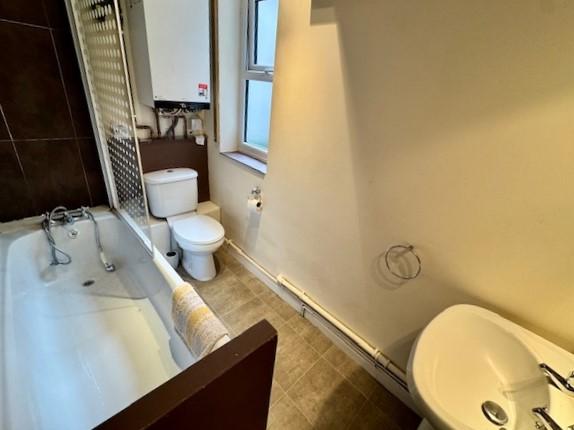
Bathroom: 1.55 x 2.6 metres
With panel bath, close couple toilet, wash basin, uPVC double glazed window and Viessmann gas fired central heating boiler.
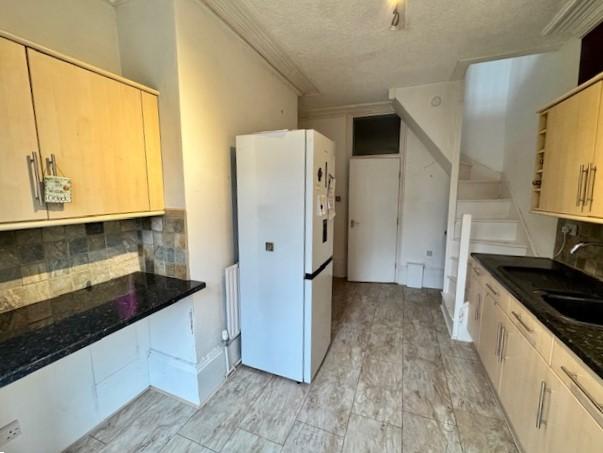
Kitchen: 2.92 x 2.91 metres
With fitted wall and base cupboards, stainless steel sink and drainer, uPVC double glazed rear entrance door and window.
First Floor Flat Entrance:
With staircase leading to first floor.
Landing:
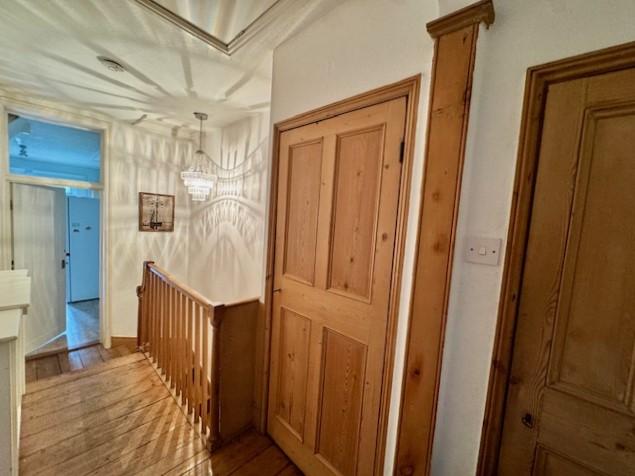
With access to roof space, radiator, original staircase handrail and newel posts, built-in cupboards.
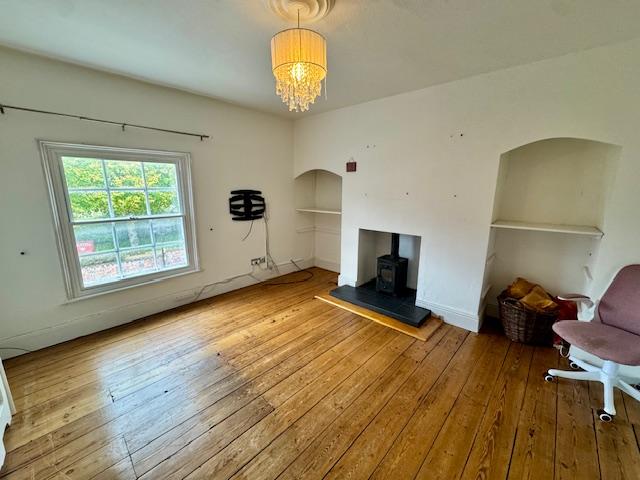
Lounge: 2.82 x 3.99 metres
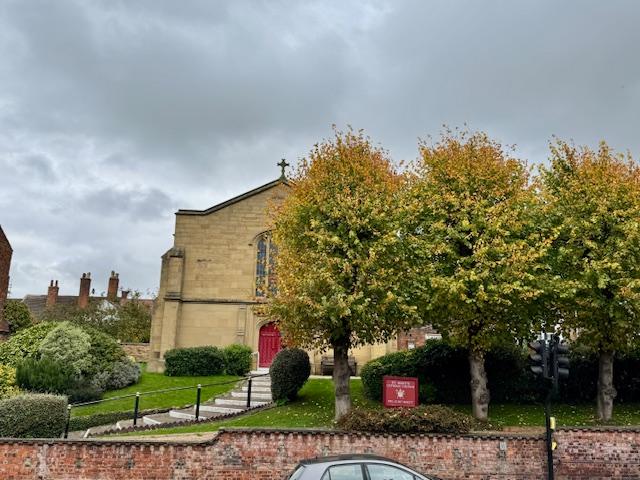
With sash window having secondary glazing and enjoying views across to St Mary's church, solid fuel stove, alcove shelving, exposed pine floorboards, radiator. Maximum width measurement.
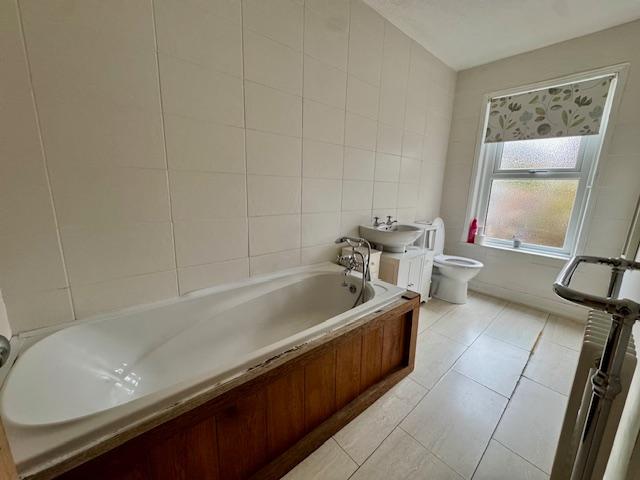
Bathroom: 1.6 x 3.58 metres
With panel bath, close couple toilet, wash basin, Edwardian style radiator & heated towel rail, uPVC double glazed window and part tiled walls.
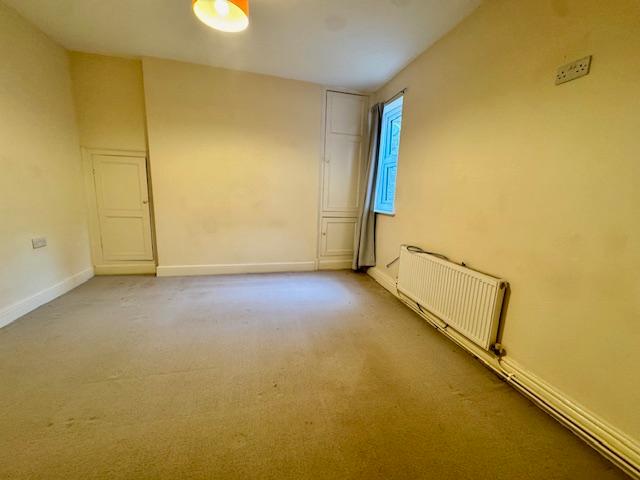
Bedroom: 2.79 x 3.62 metres
With uPVC double glazed window, radiator and telephone point. Maximum depth and width measurements.
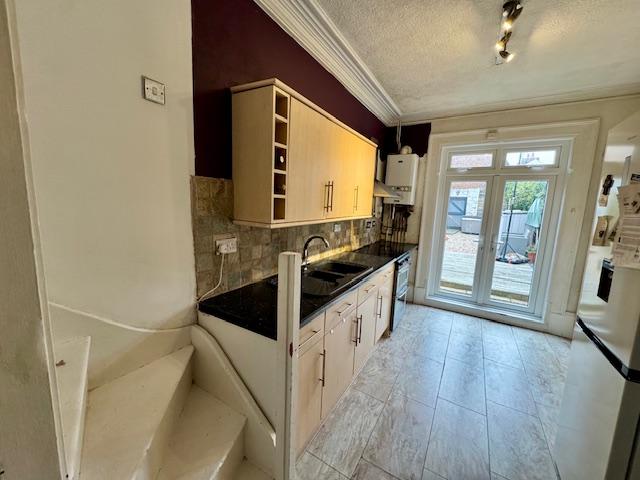
Kitchen: 3 x 4.7 metres
With fitted wall and base cupboards, worktops, PVC sink and drainer board, radiator, ornate cornicing to ceiling, uPVC double glazed patio doors leading out to rear garden, gas fired central heating Combi boiler and staircase leading up to attic room. Maximum measurements.
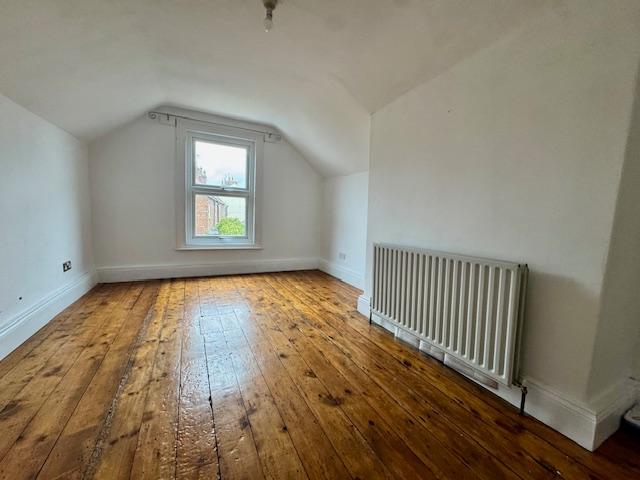
Attic Room: 3.09 x 4.72 metres
With radiator, exposed pine floorboards, uPVC double glazed window. Maximum depth & minimum width measurements.
Outside:
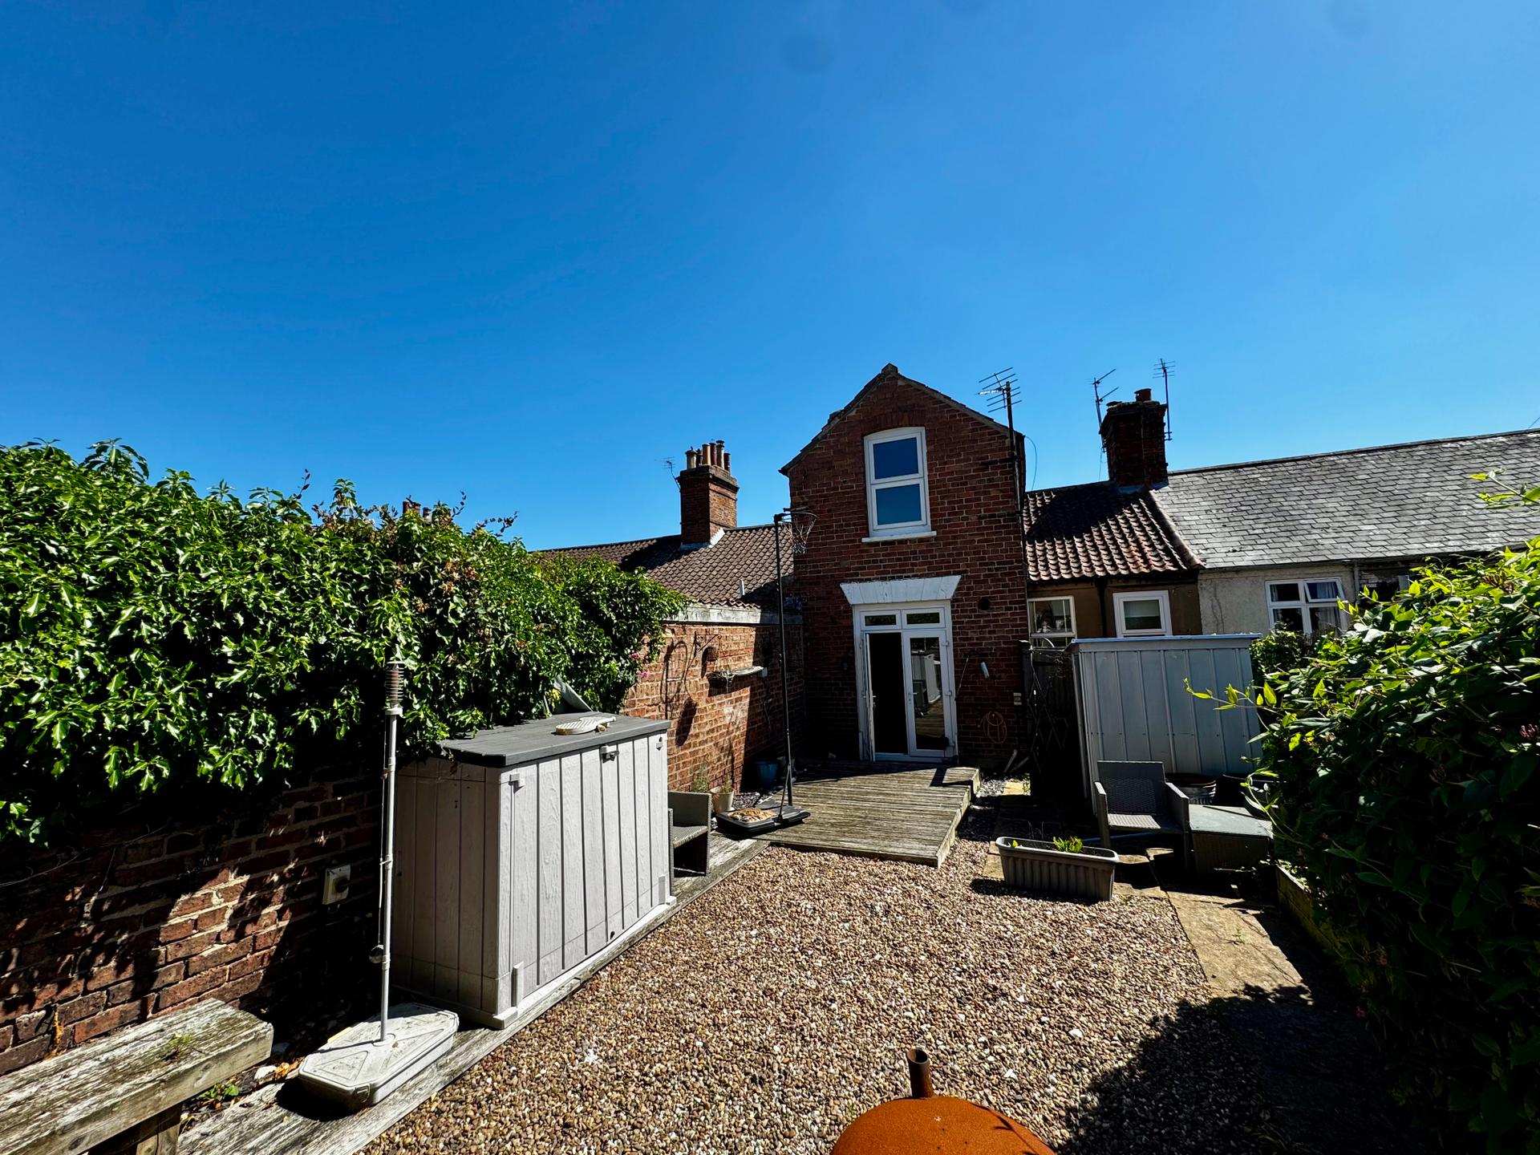
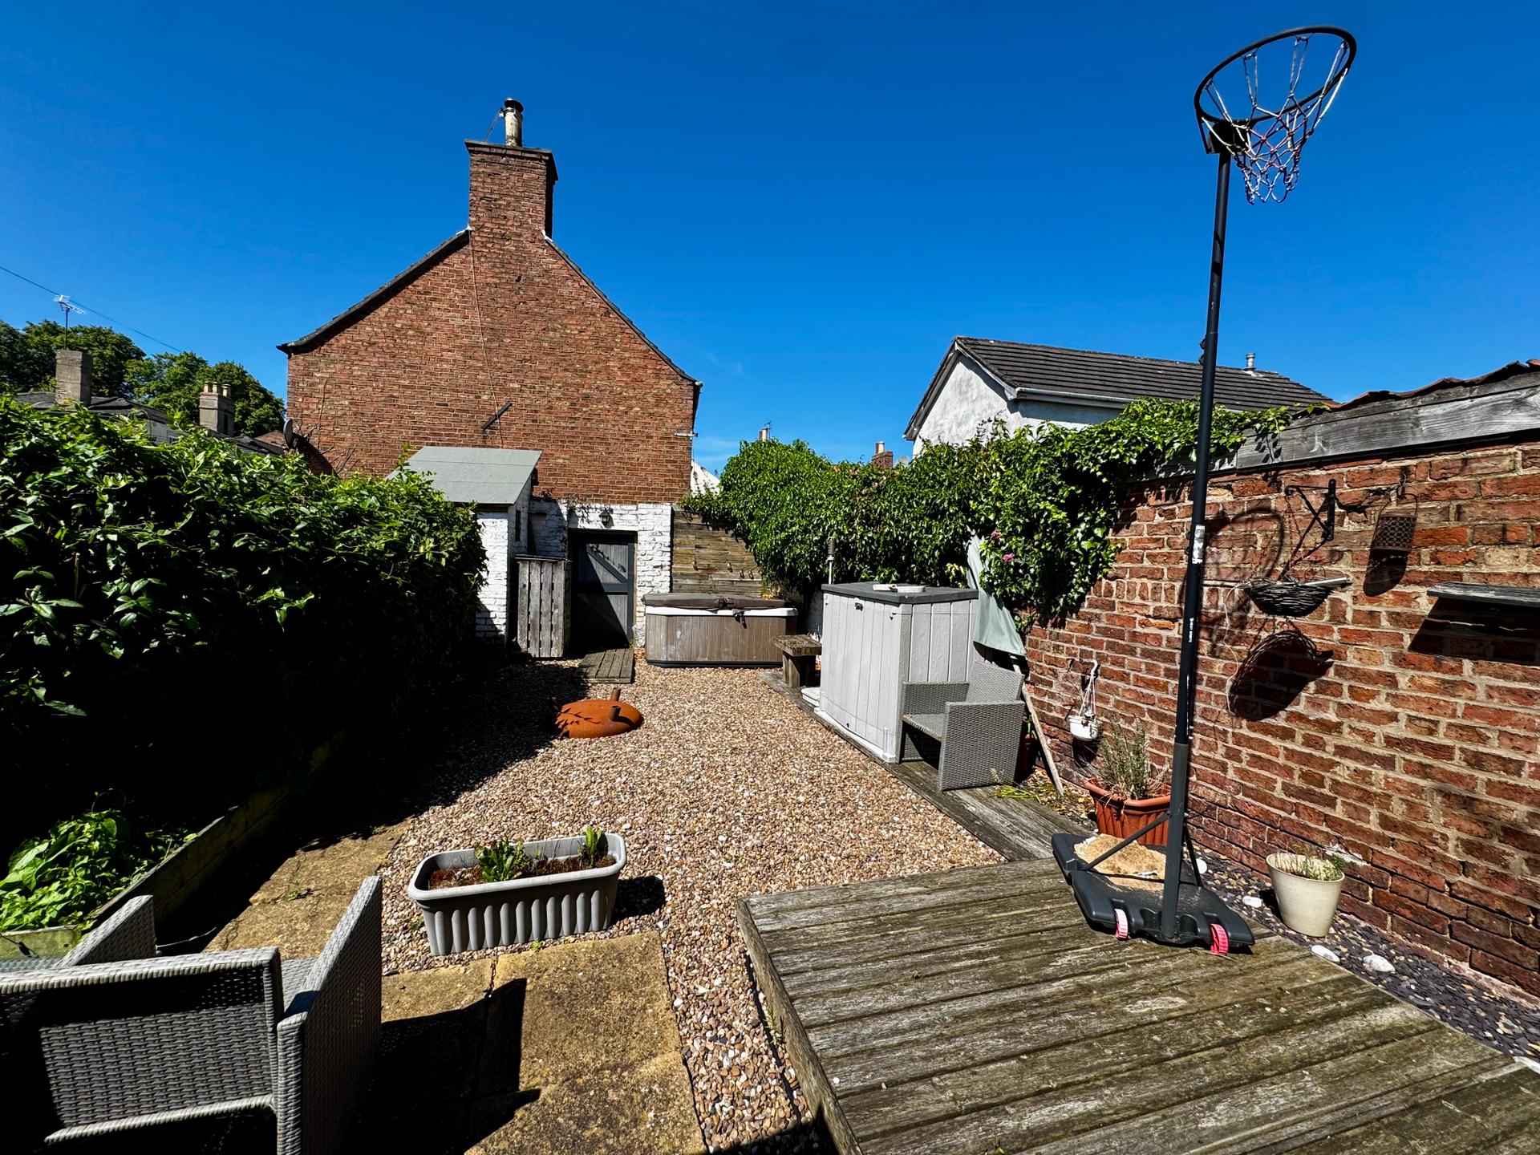
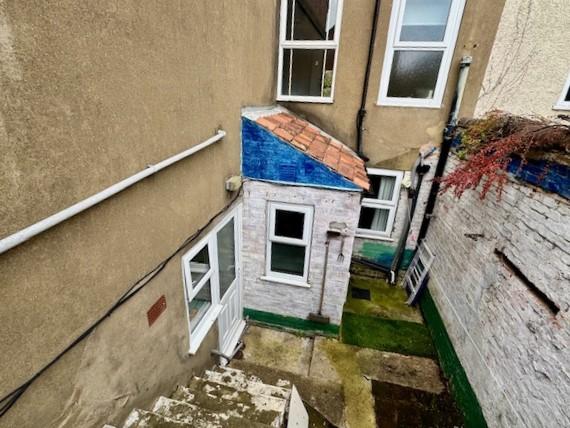
To the front of the property is a small raised garden laid to gravel as well as steps leading up to the communal entrance door. The rear garden has a split level with the lower section comprising of a courtyard area with steps leading up to the upper garden which includes a timber deck area, paved footpath, patio & gravel bed. At the end of the garden is a small brick store as well as a gate which opens out to a shared pathway leading to South Street.
Services:
The properties are understood to have mains water, electricity, water, and drainage. Each flat has gas central heating.
Council Tax Band:
According to the government online portal, each flat is in Council Tax Band A.
Tenure:
We are informed by the seller that the flats are freehold.
Broadband:
We understand from the Ofcom website that standard broadband is available at this property with a standard download speed of 16 Mbps and an upload speed of 1 Mbps. Superfast broadband is also available with a download speed of 80 Mbps and upload speed of 20 Mbps and a ultrafast download speed of 1000 Mbps and upload speed of 1000 Mbps. Openreach and Nextfibre are the available networks.
Mobile:
We understand from the Ofcom website there is limited coverage from 74% from EE, 74% Coverage from 02, 72% from Vodafone and 62% from Three.
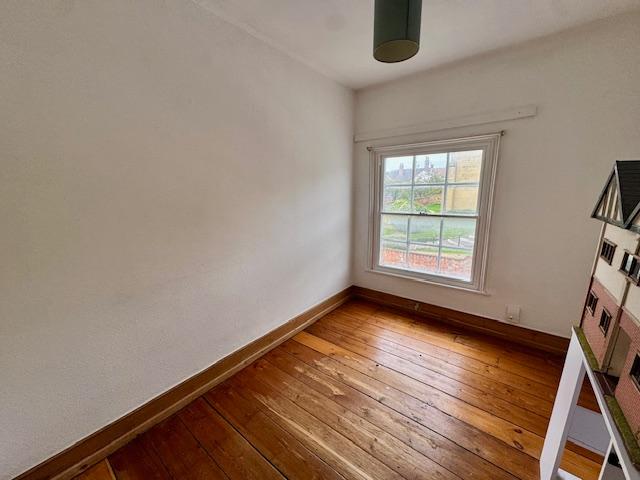
Bedroom Two: 2.94 x 2.3 metres
With radiator, exposed pine floor boards and sash window with secondary glazing.
Property Ref: VEA_SP_771541
Similar Properties
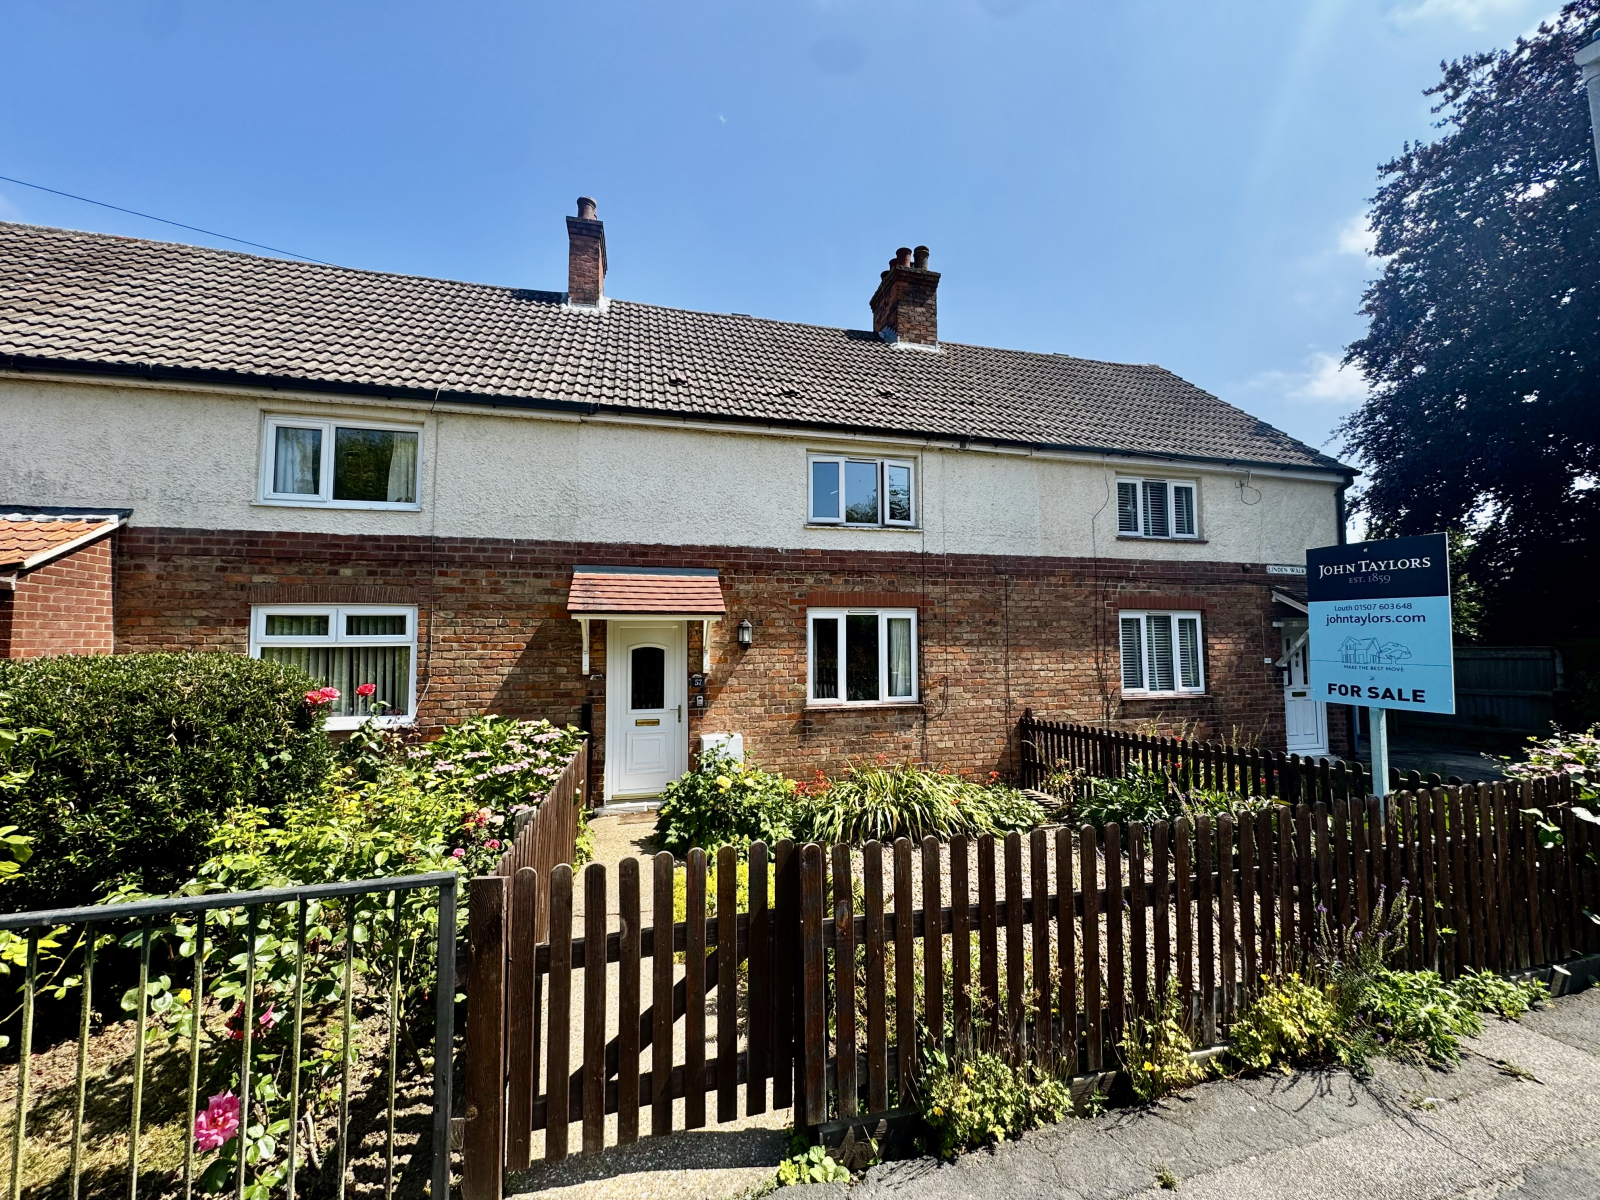
2 Bedroom Terraced House | £180,000
NO ONWARD CHAIN. Situated at the end of Linden Walk in a desirable residential location, this spacious terrace house off...
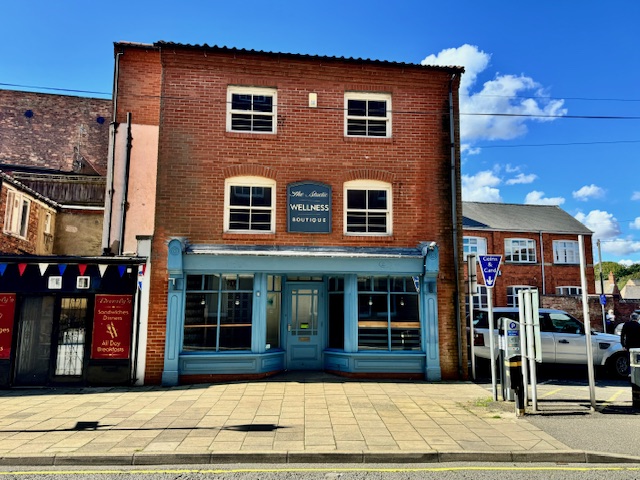
1 Cannon Street Louth LN11 9NL
Office | £180,000
A versatile modern three storey commercial building which has been previously used as a wellness practices studio with c...
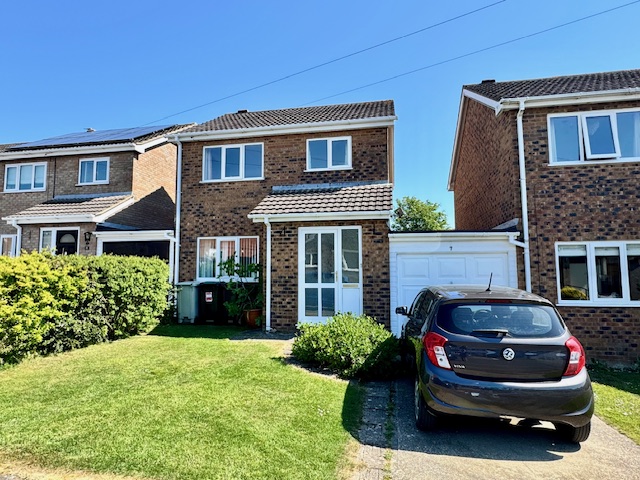
7 Southfield Drive Louth LN11 9ED
3 Bedroom Detached House | £180,000
Tucked away in a pleasant cul- de-sac, this link detached house offers comfortable living in a sort after and convenient...
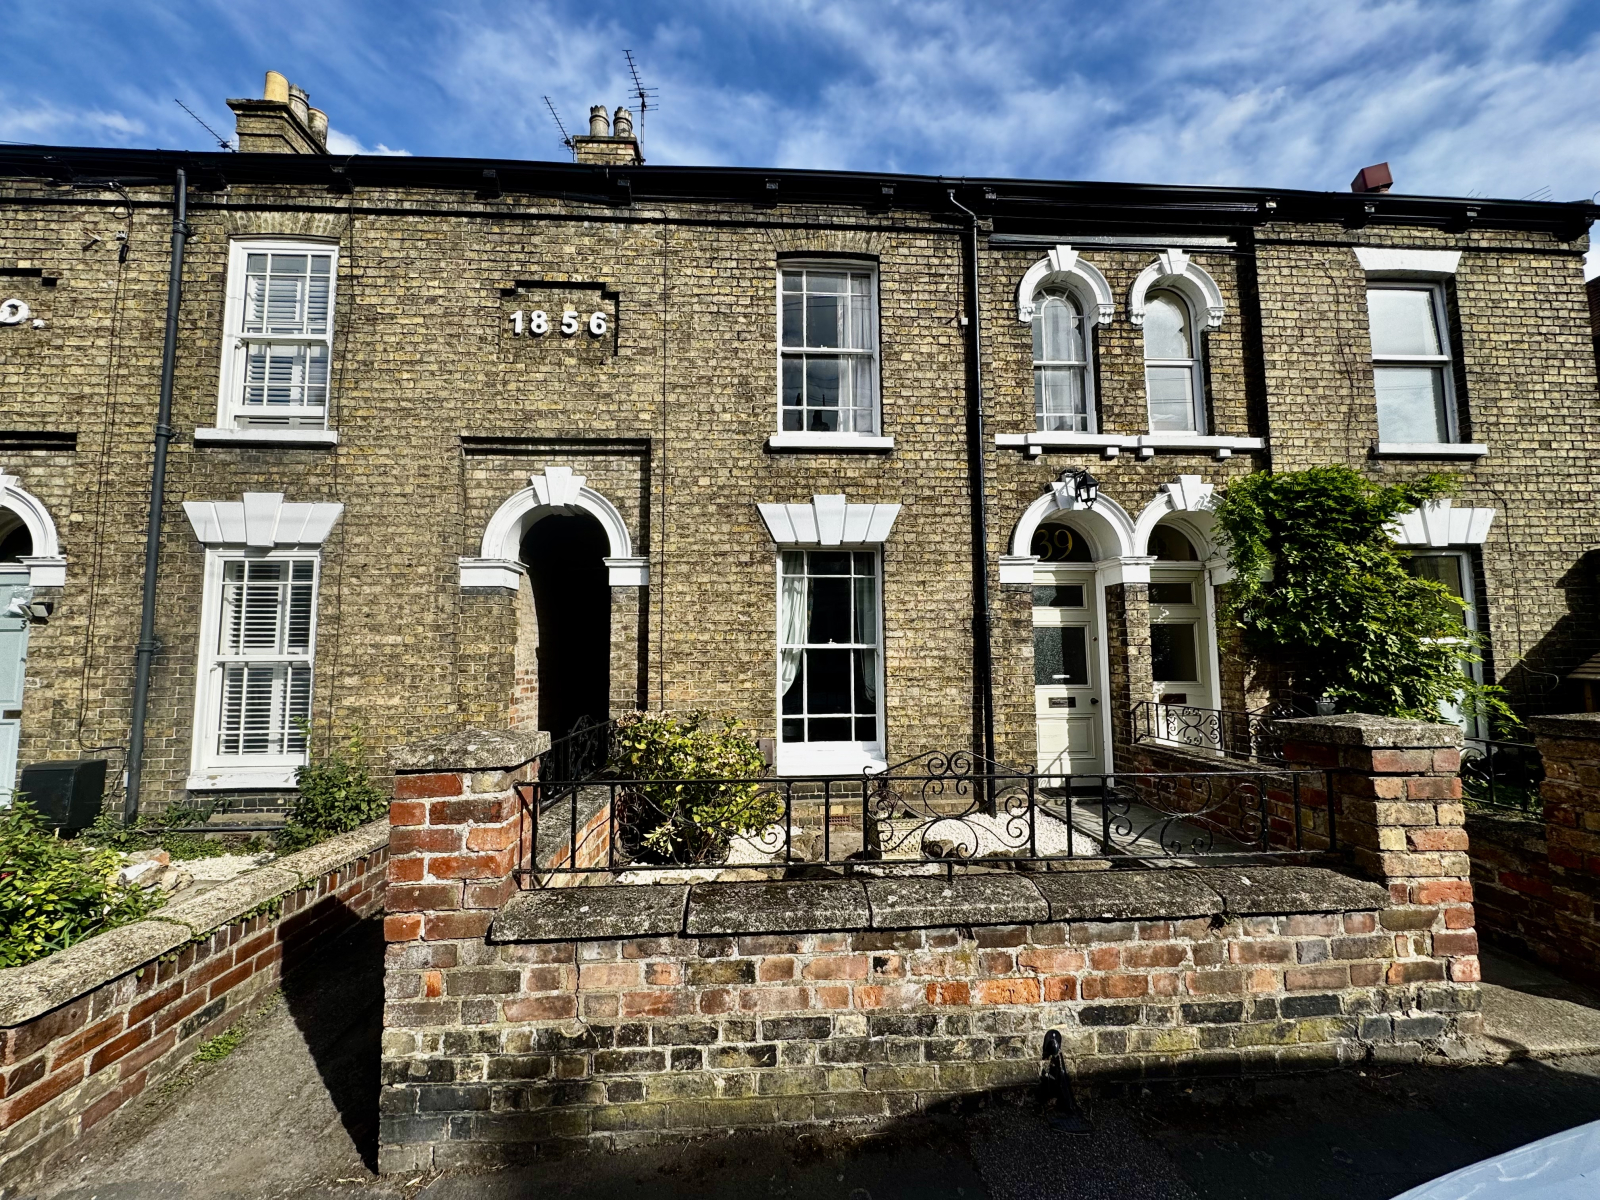
39 Lee Street, Louth, Lincolnshire, LN11 9HJ
2 Bedroom Terraced House | £185,000
Charming two bed Victorian terrace in a sought-after conservation area near the town centre. Beautifully presented with...
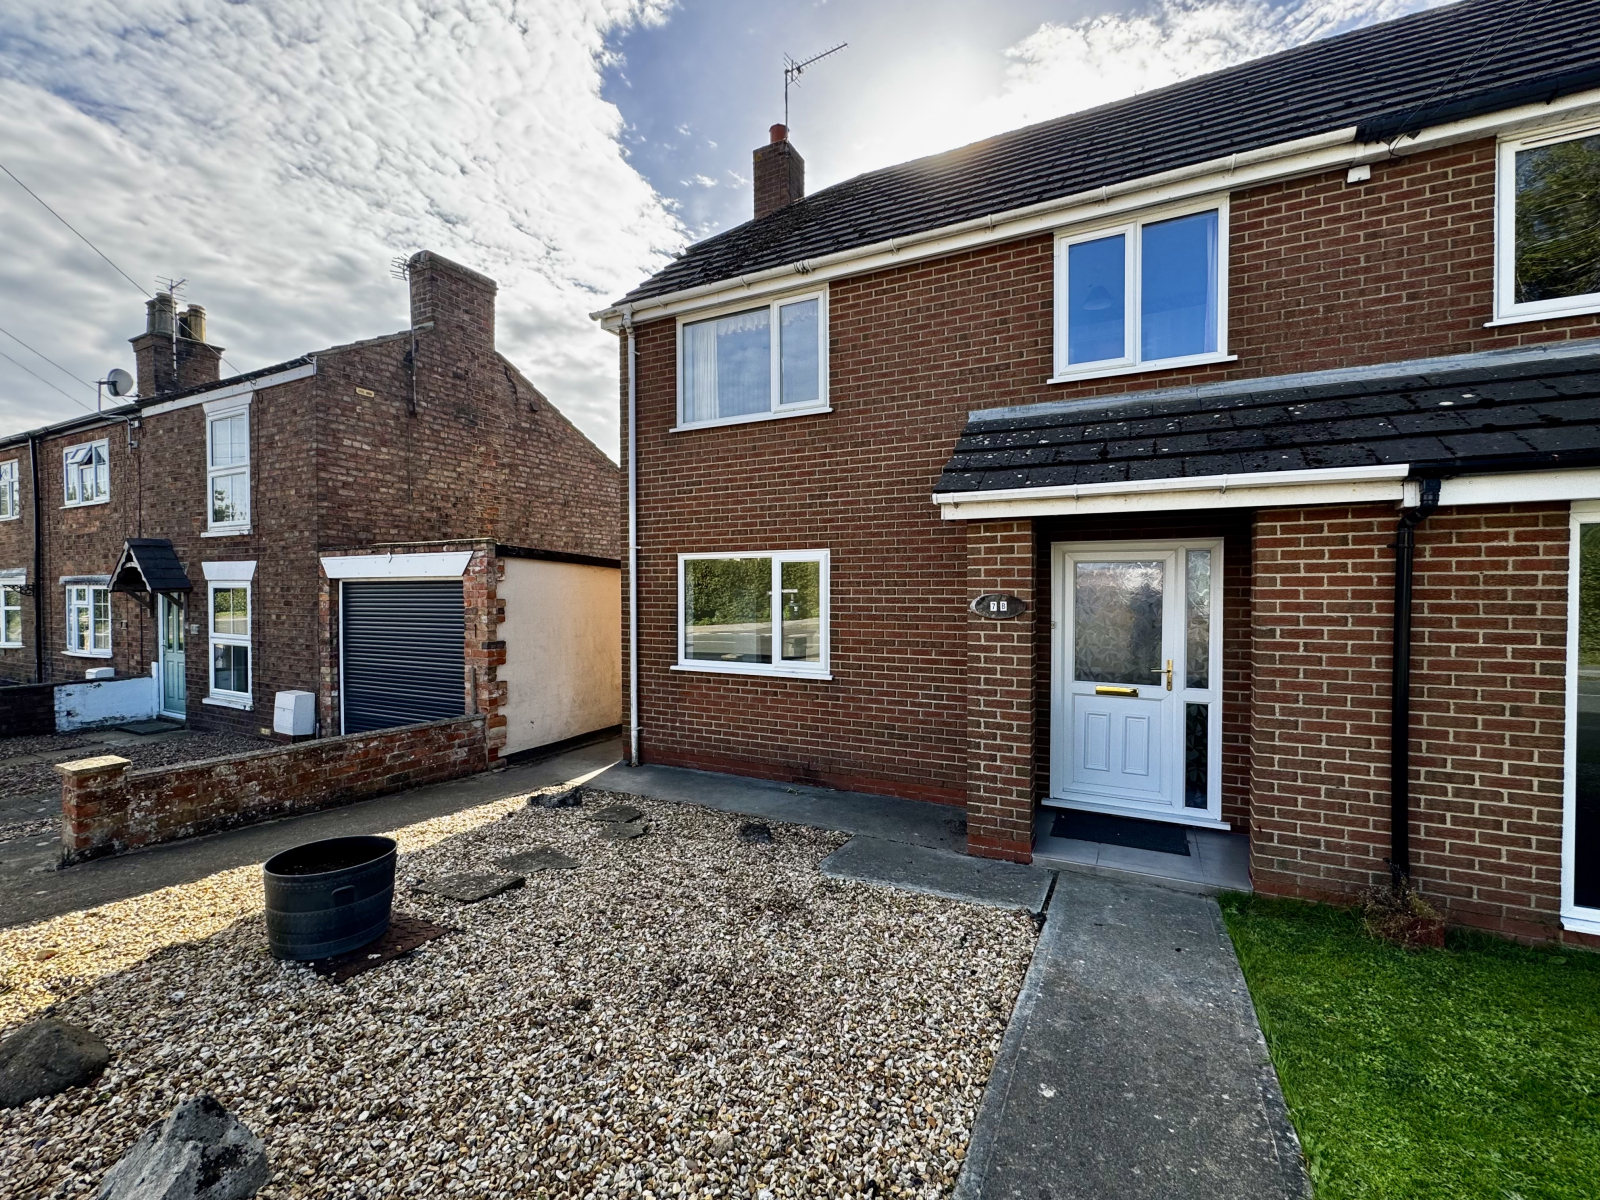
7B Stewton Lane, Louth, LN11 8RZ
3 Bedroom Semi-Detached House | £185,950
An excellent opportunity to acquire this spacious semi-detached family home, perfectly positioned within easy reach of e...
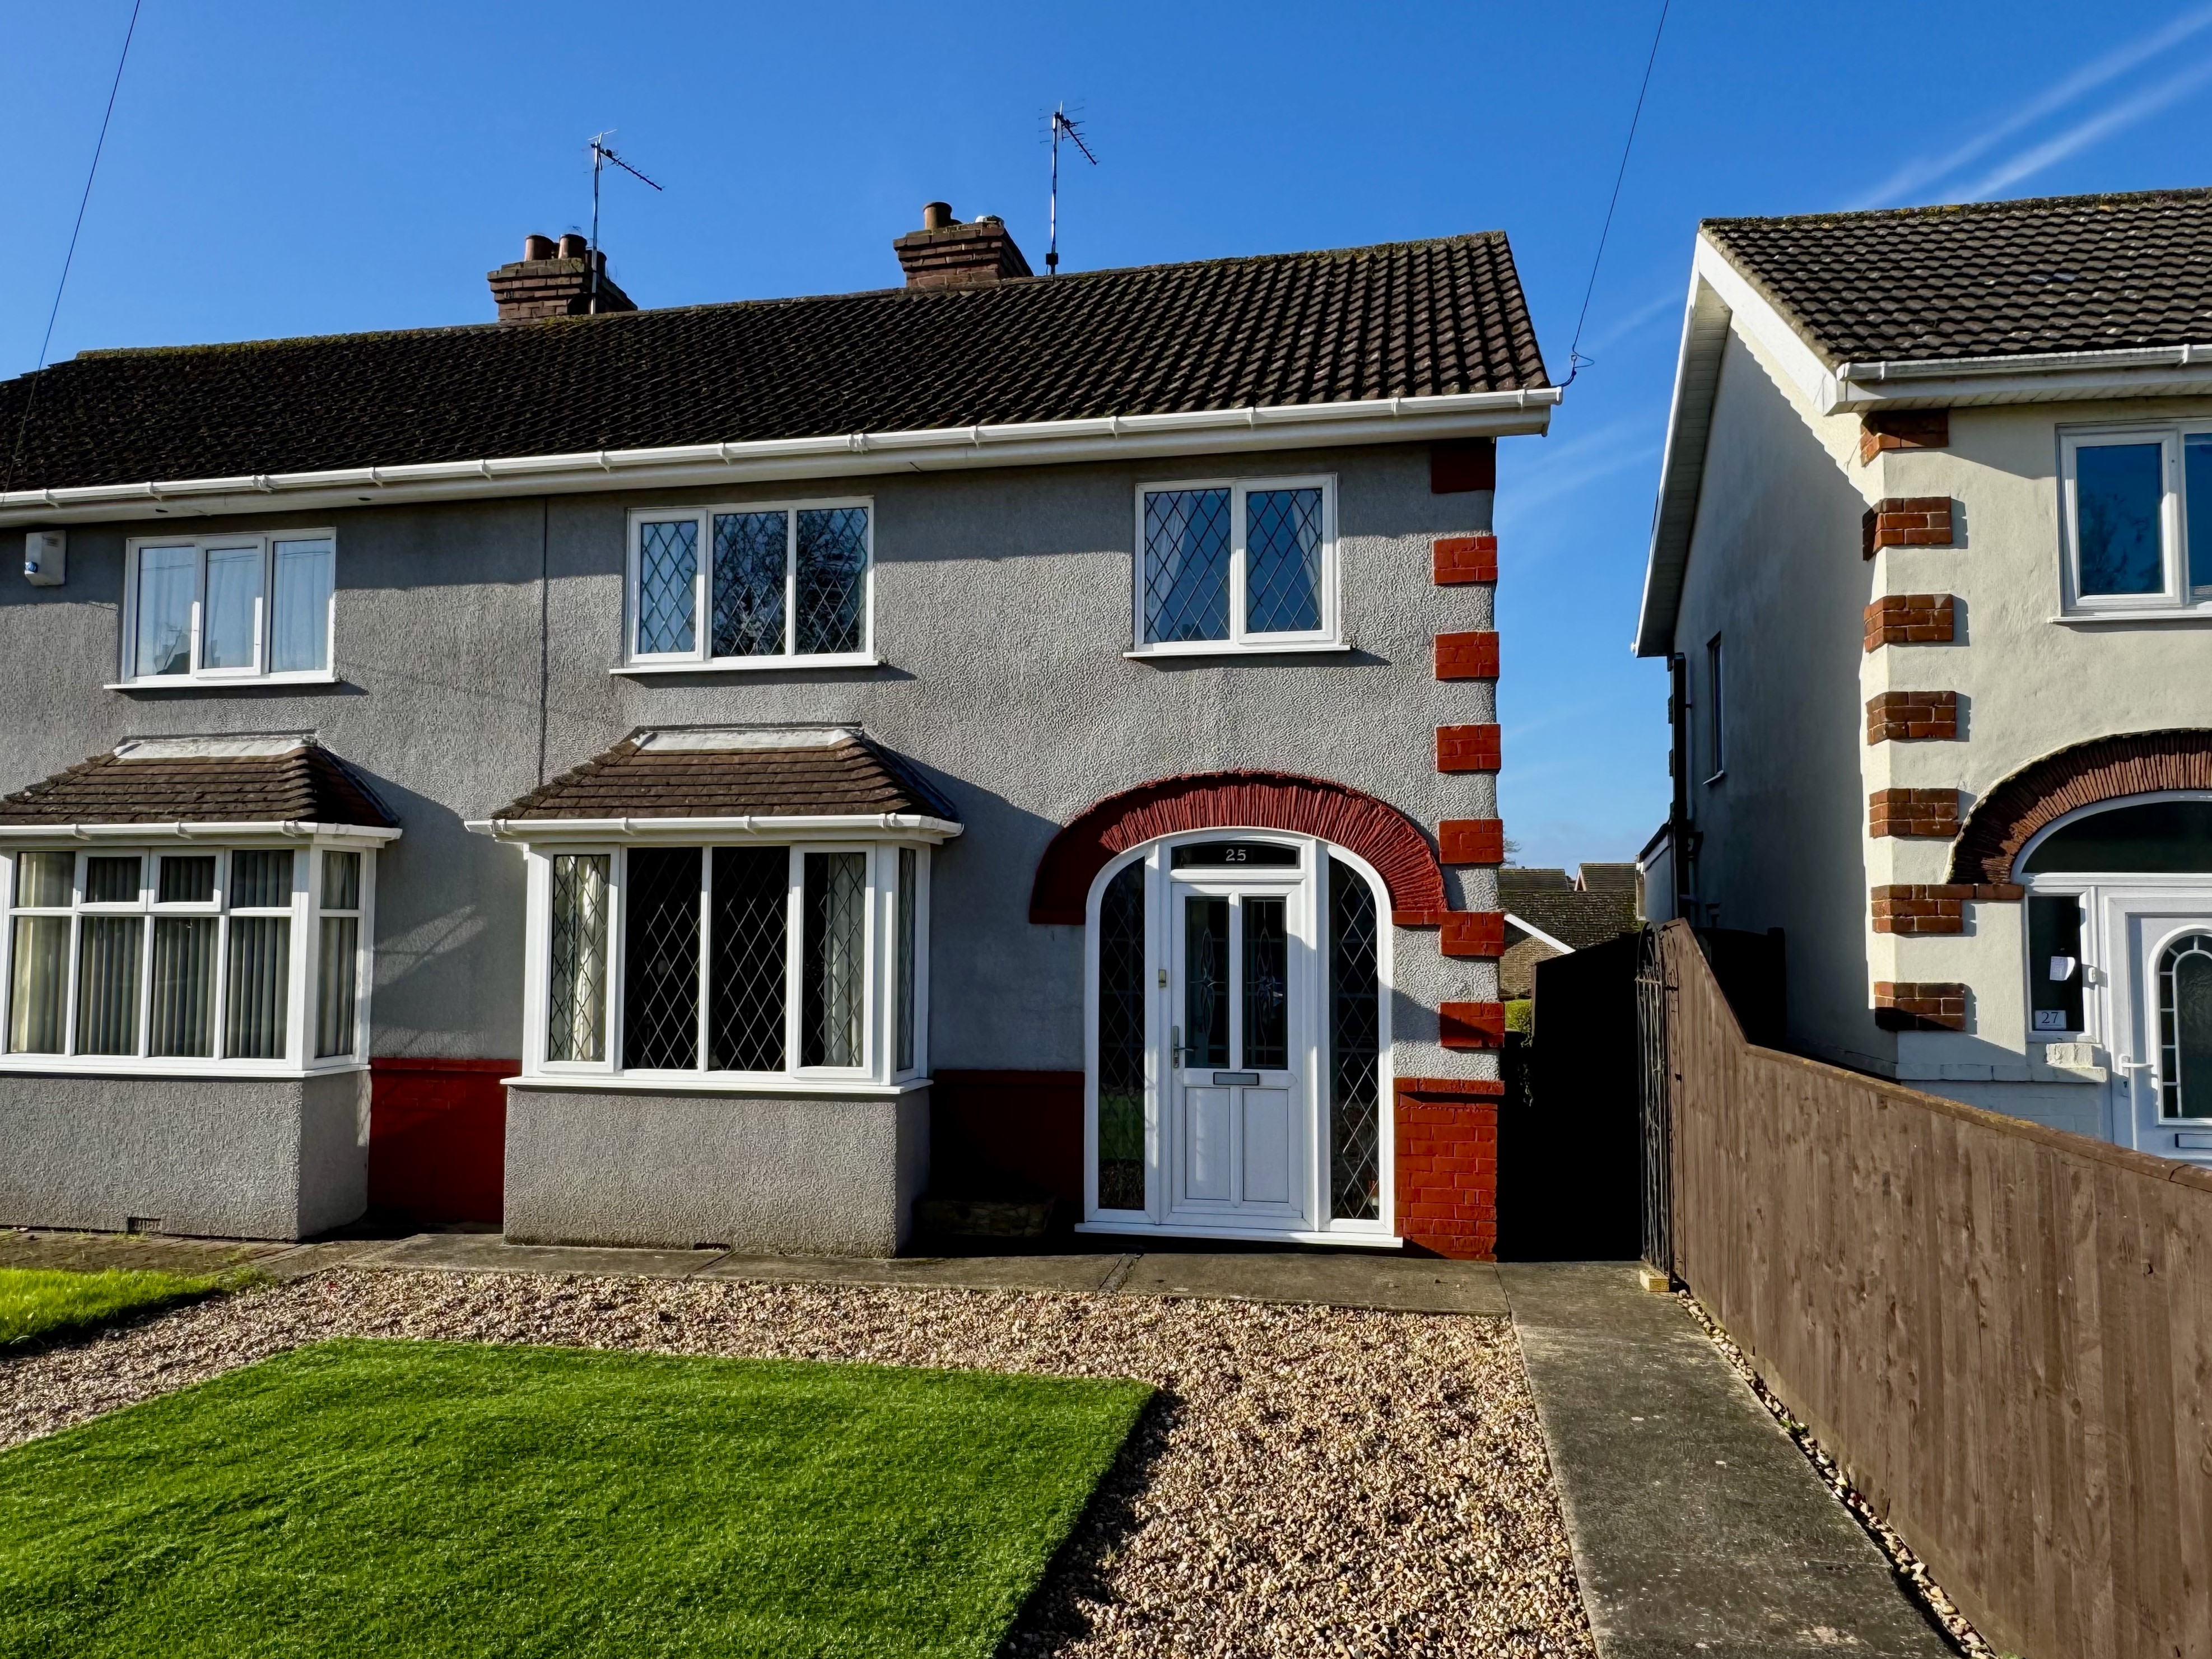
25 Victoria Road Louth LN11 0BU
3 Bedroom Semi-Detached House | Offers in region of £189,950
This spacious semi-detached house offers fantastic potential for first-time buyers and families looking to create their...

John Taylors (Louth)
127 Eastgate, Louth, Lincolnshire, LN11 9QE
01507 603648
How much is your home worth?
Use our short form to request a valuation of your property.
Request a Valuation
©2026 The Guild of Property Professionals. All rights reserved.
Terms and Conditions |
Privacy Policy |
Cookie Policy |
Complaints Policy |
Members Login
The Guild of Property Professionals Trading Address: 121 Park Lane, London W1K 7AG. GPEA Limited.
Registered in England & Wales.
Company No: 02819824.
Registered Office Address: The Old Courthouse, 60A London Road, Grantham, NG31 6HR.
VAT Registration No: 180897859

