
3 Bedroom Semi-Detached House for sale in Louth
Council tax band: B.
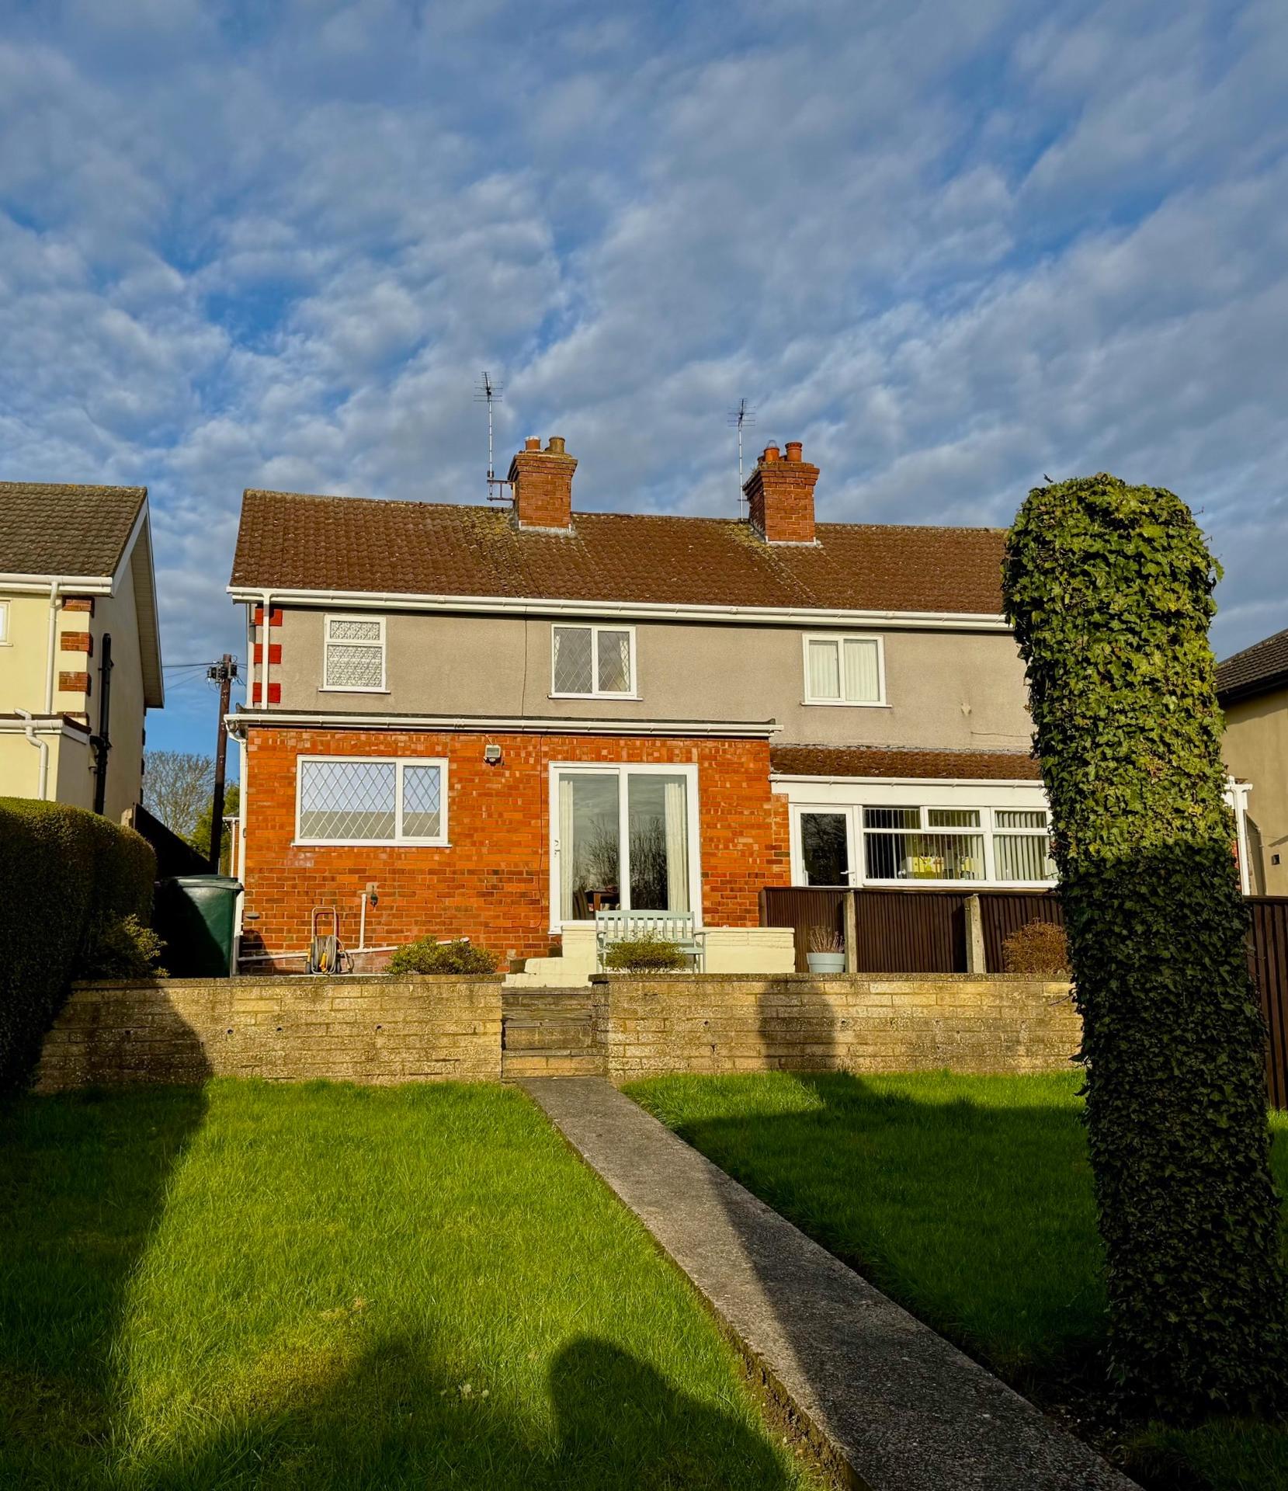
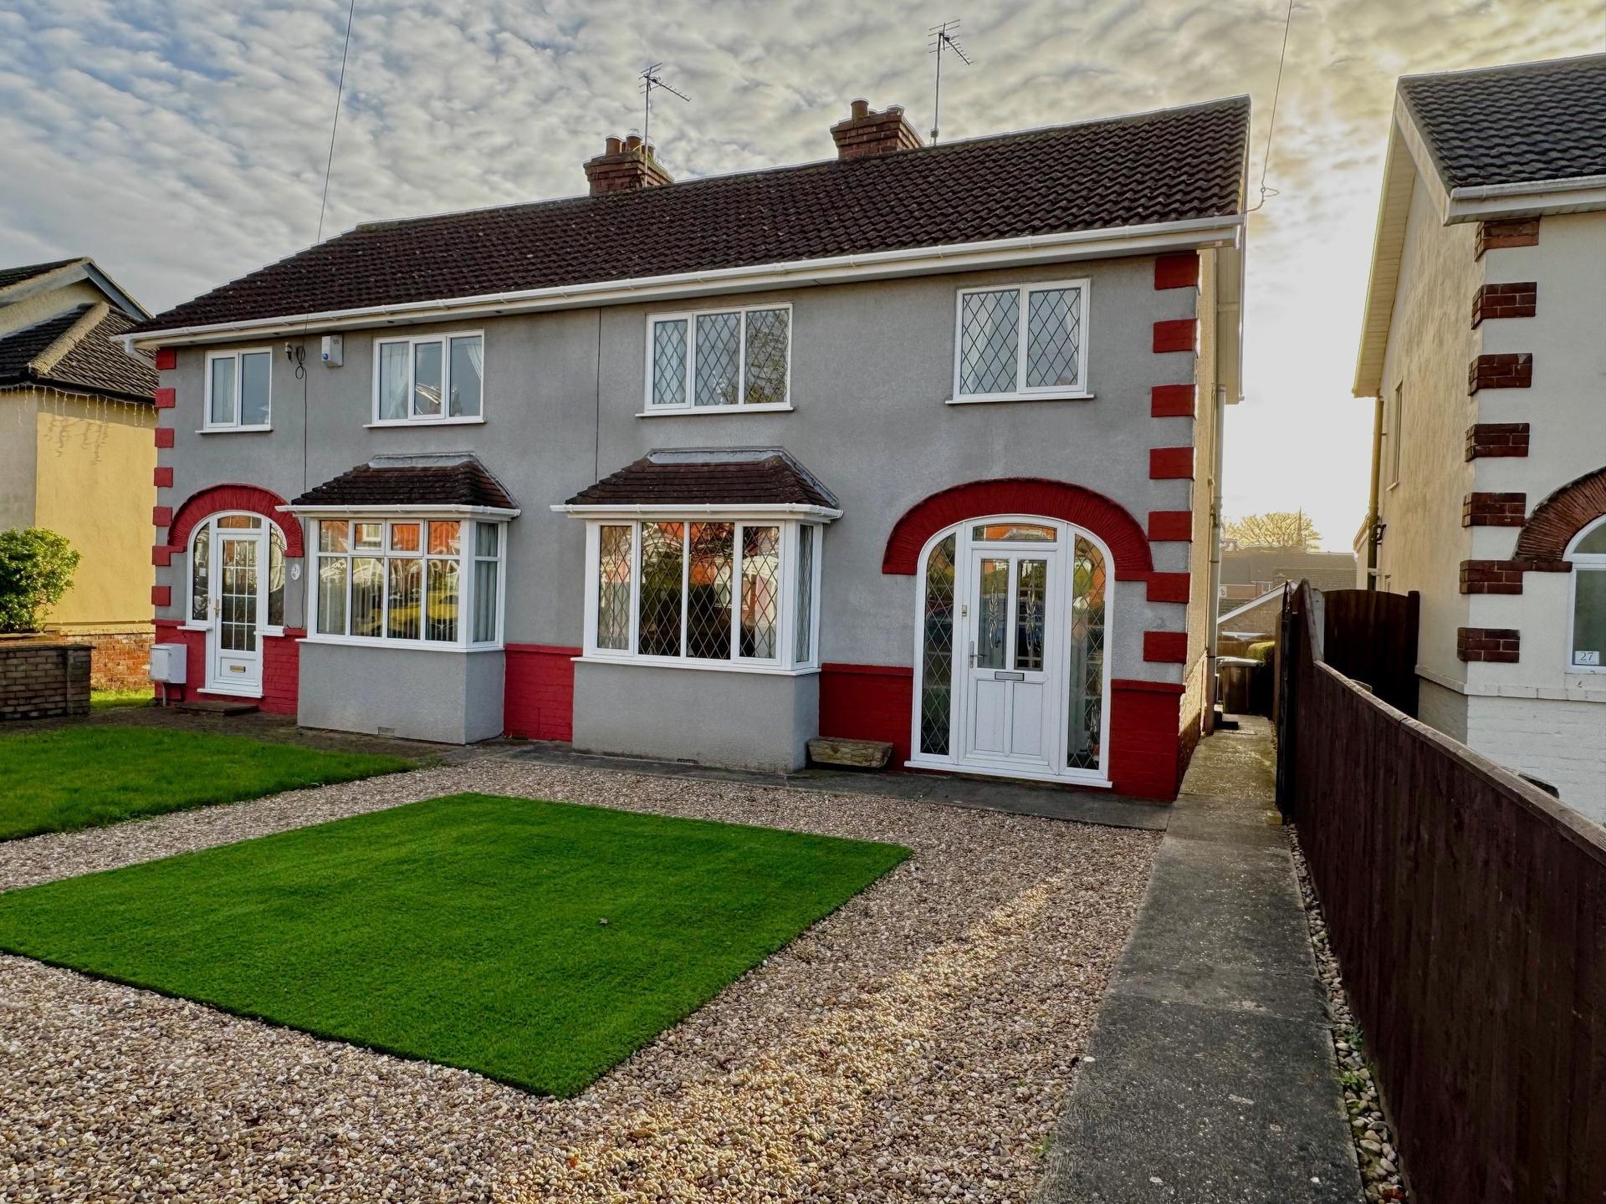
This spacious semi-detached house offers fantastic potential for first-time buyers and families looking to create their ideal home. Situated in a convenient and desirable location, the property is well maintained throughout and provides generous accommodation, while offering excellent scope for modernisation to suit individual tastes and requirements. The ground floor features well proportioned reception rooms and a fitted kitchen, with ample natural light flowing throughout the home. Upstairs, the property offers comfortable bedroom accommodation, making it an ideal choice for a growing family.
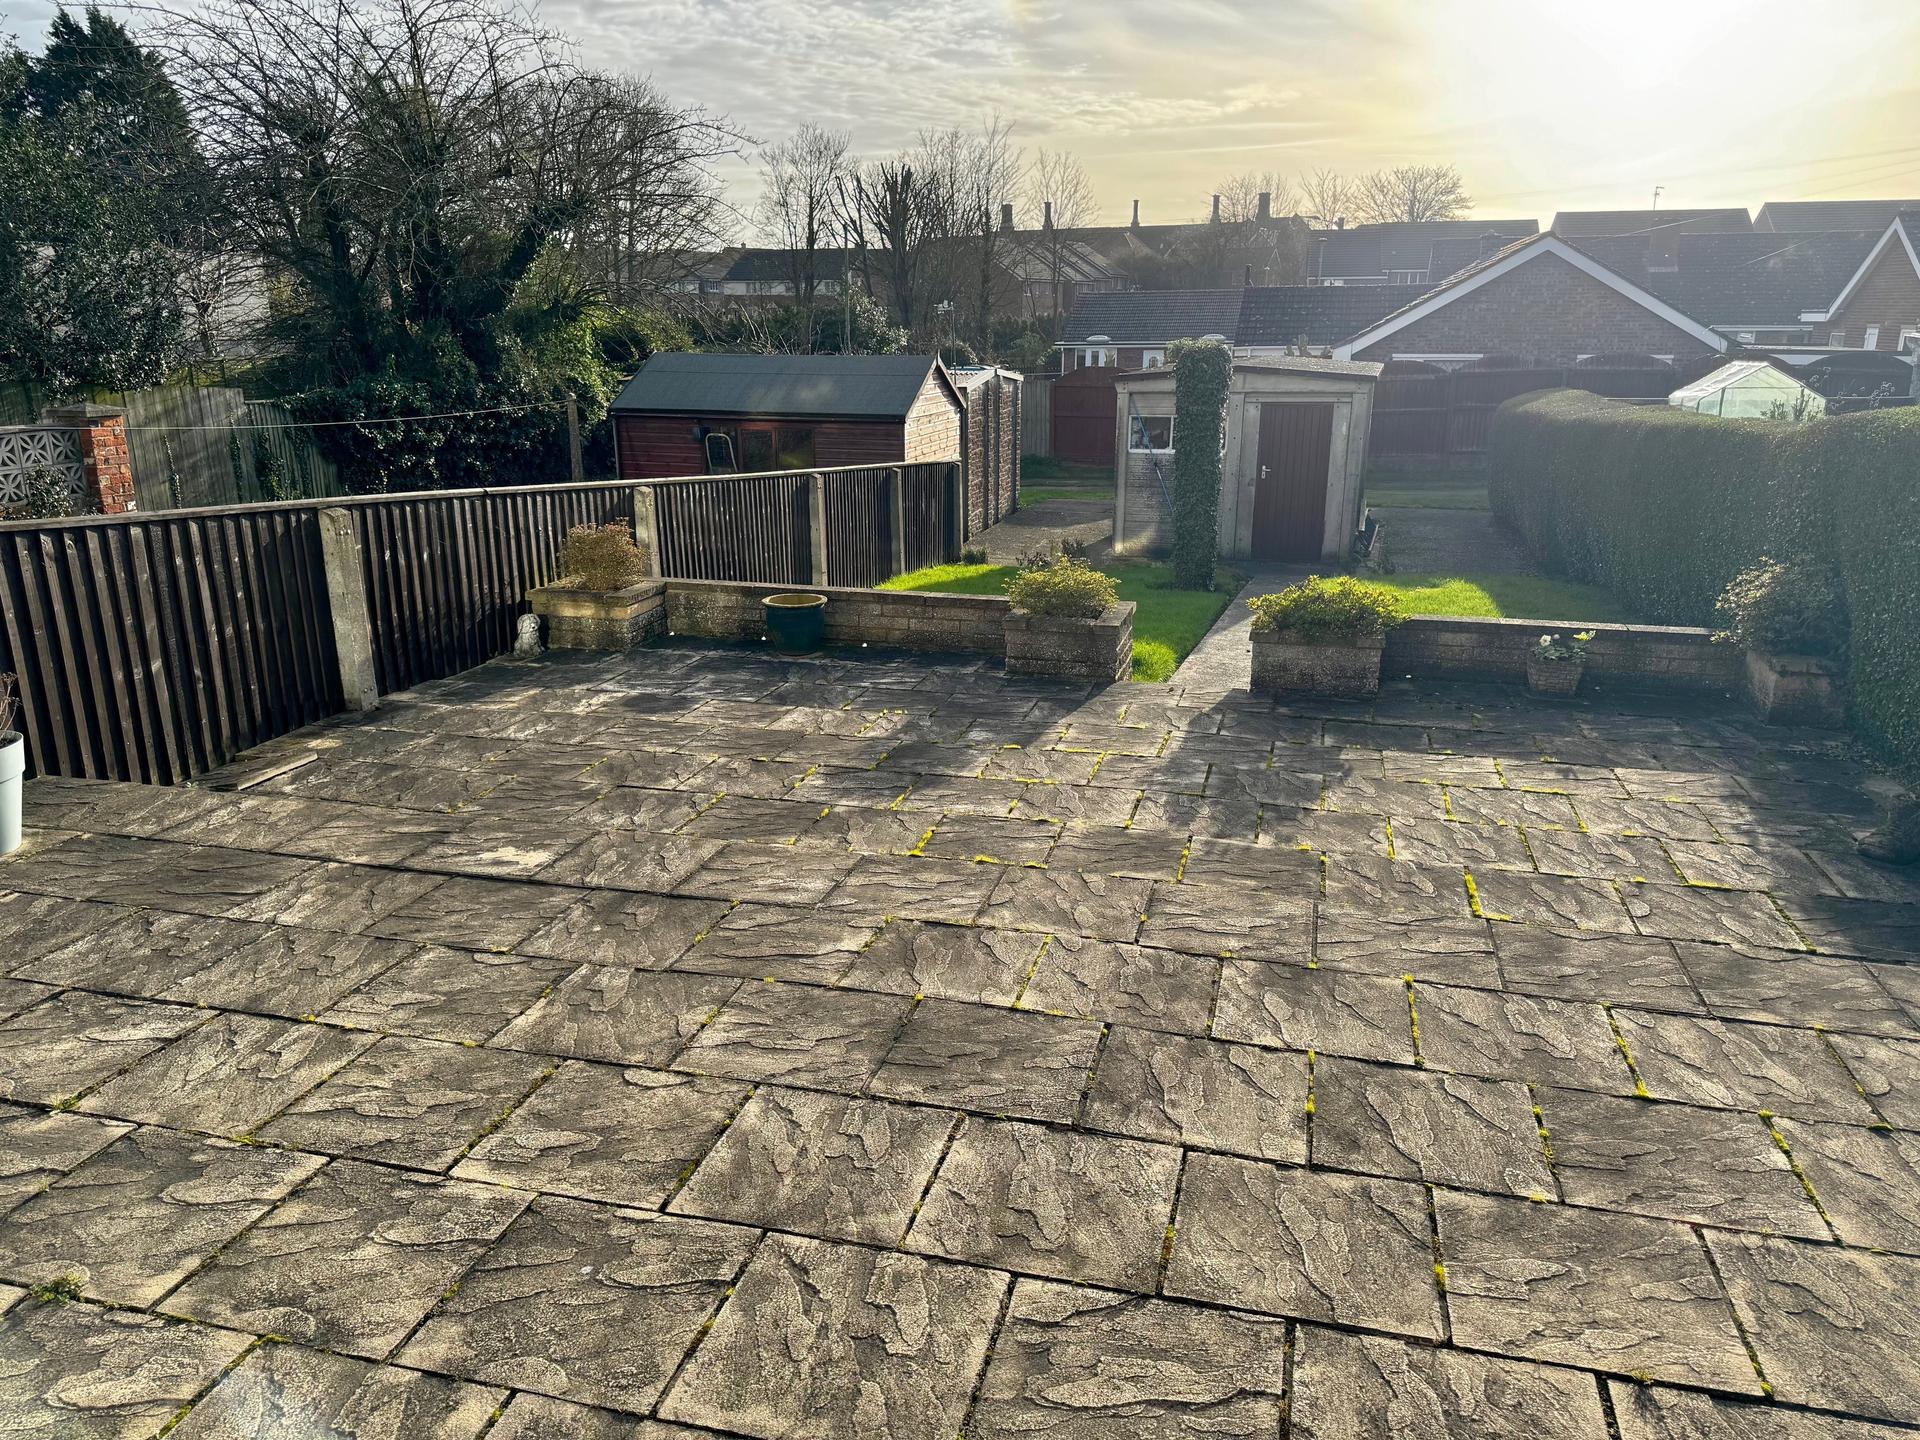
A particular highlight is the west-facing rear garden, perfect for enjoying afternoon and evening sunshine. Externally, the property also benefits from off-street parking to the rear and is offered with no onward chain.
The sellers are flexible on the completion date and can accommodate a buyer's preferred timescale, helping to facilitate a smooth and convenient purchase. In addition, furniture, fixtures and fittings can be included within the sale if required.
This is an excellent opportunity for first-time buyers, families or investors seeking a property in a popular and walkable location with the chance to add value and make it their own.
what3words: gazette.swoop.marmalade
Property additional info
Front Entrance Porch:
With uPVC double glazed front door and side windows, glazed inner door opening to:
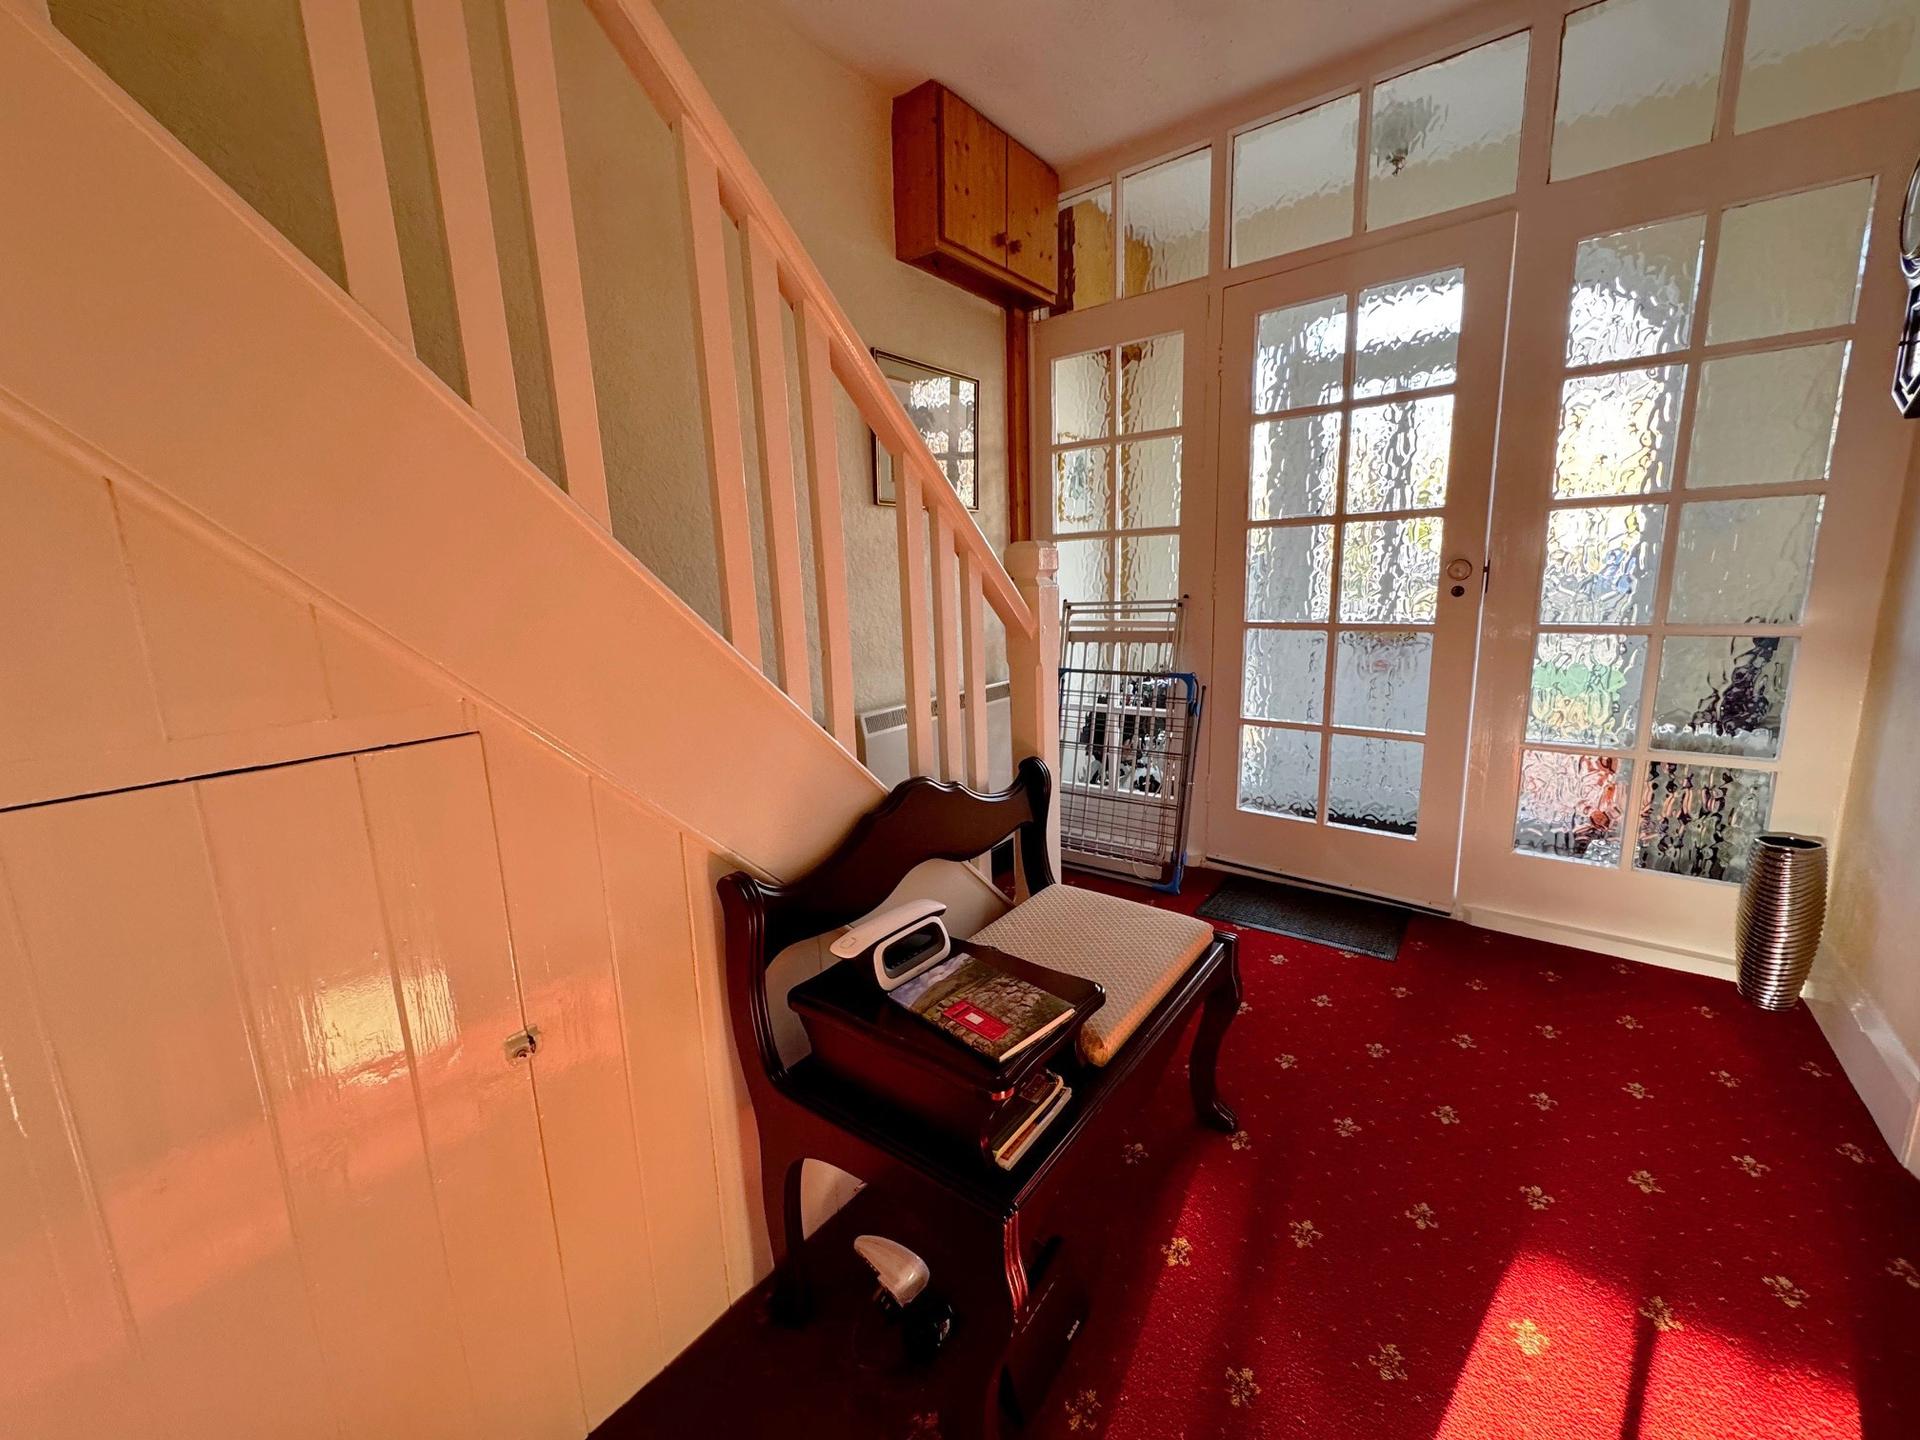
Entrance Hall:
With electric storage heater, under stairs cupboard.
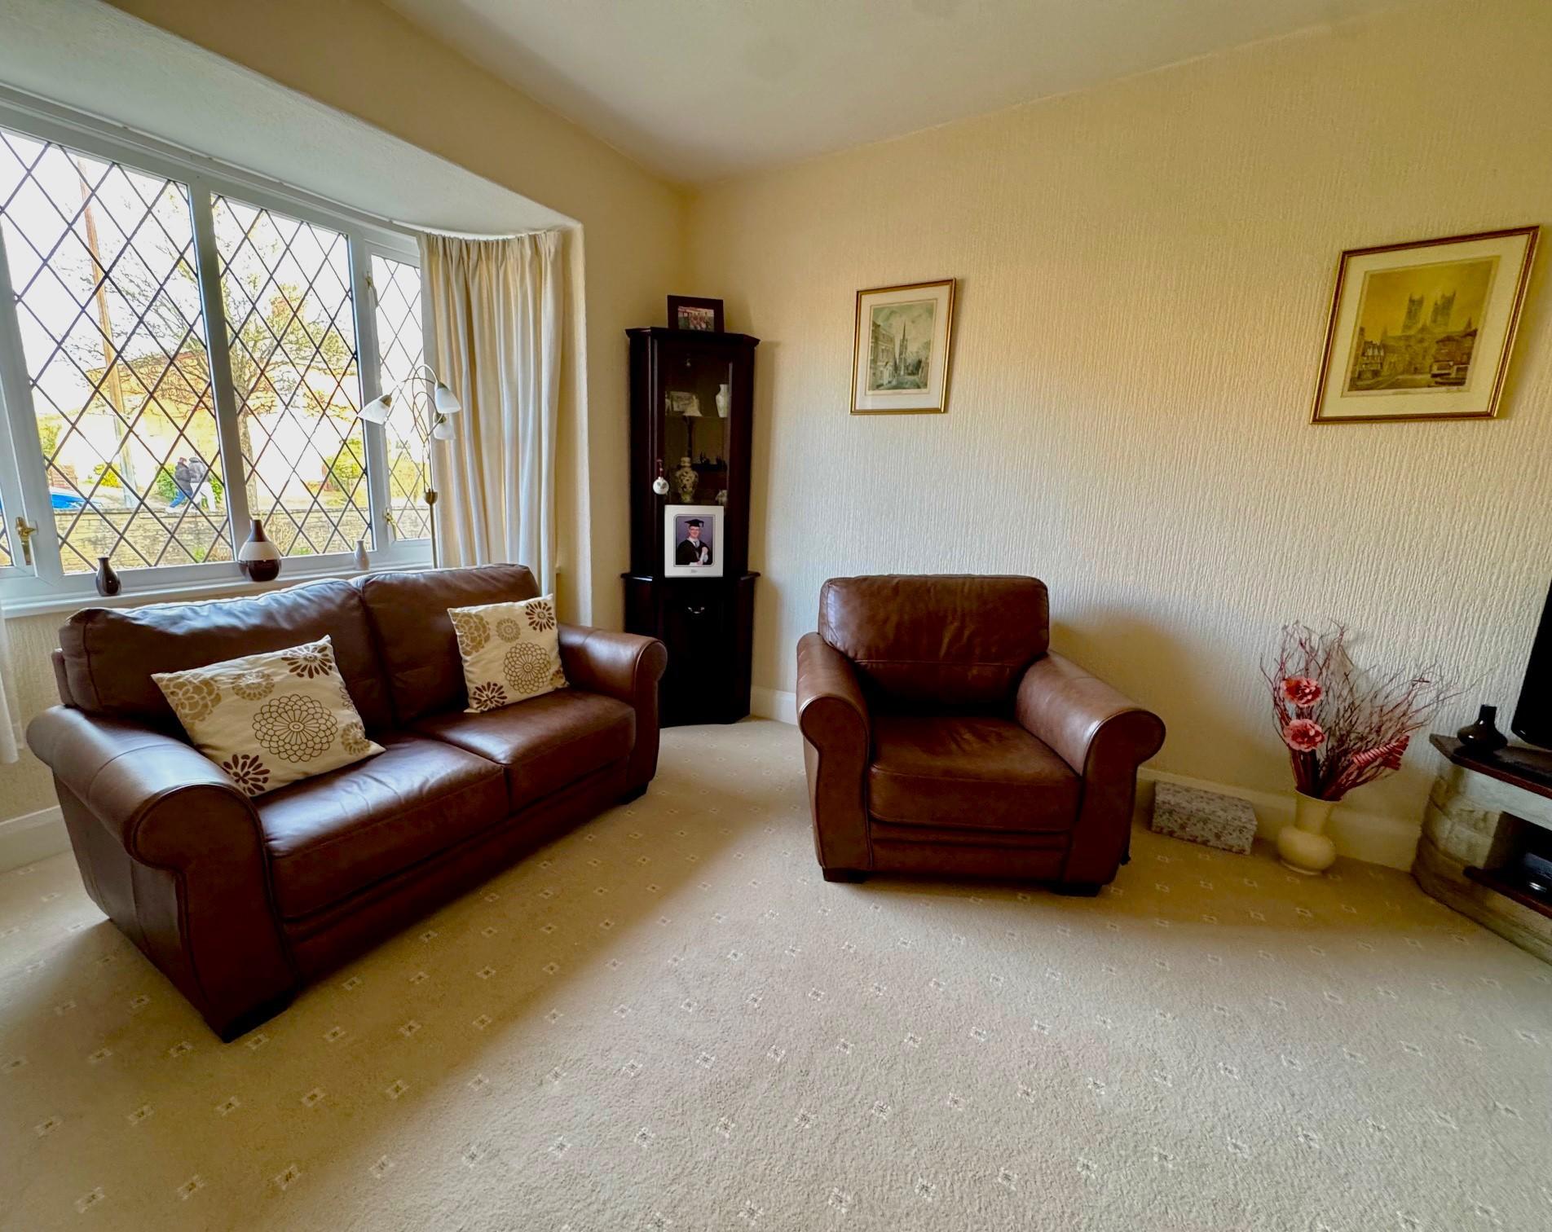
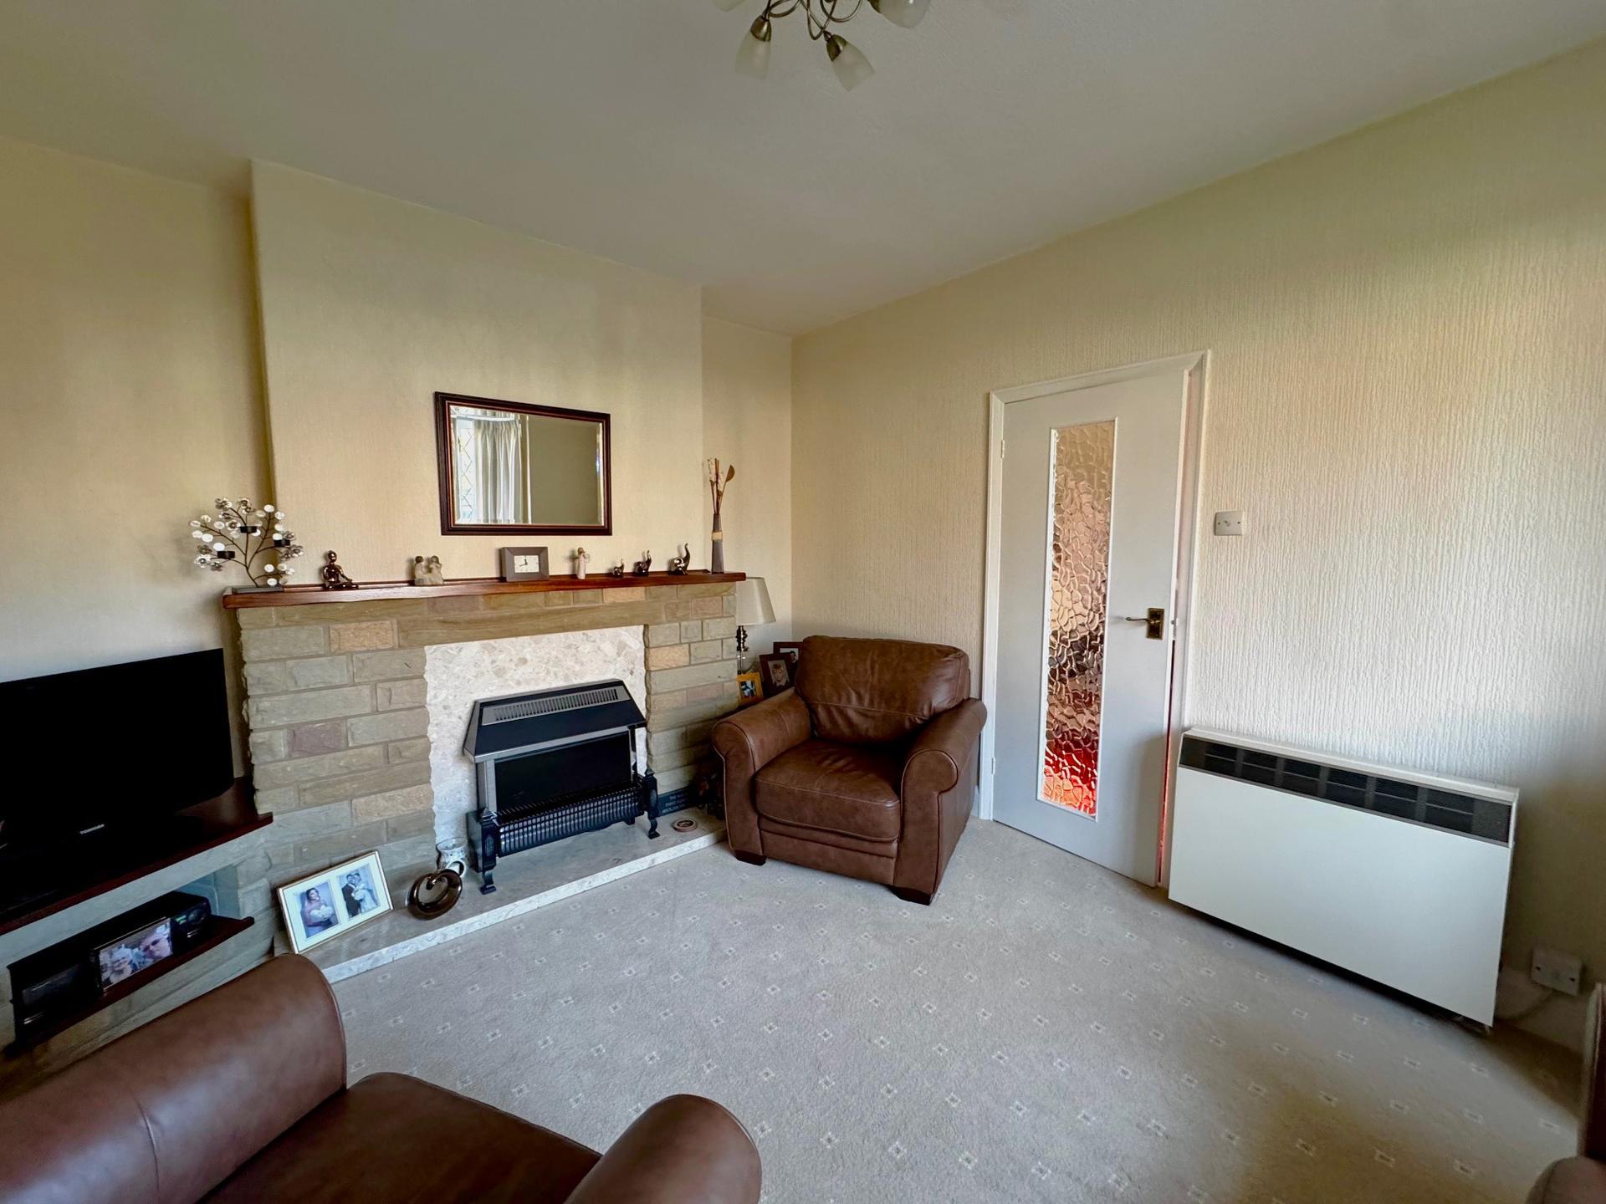
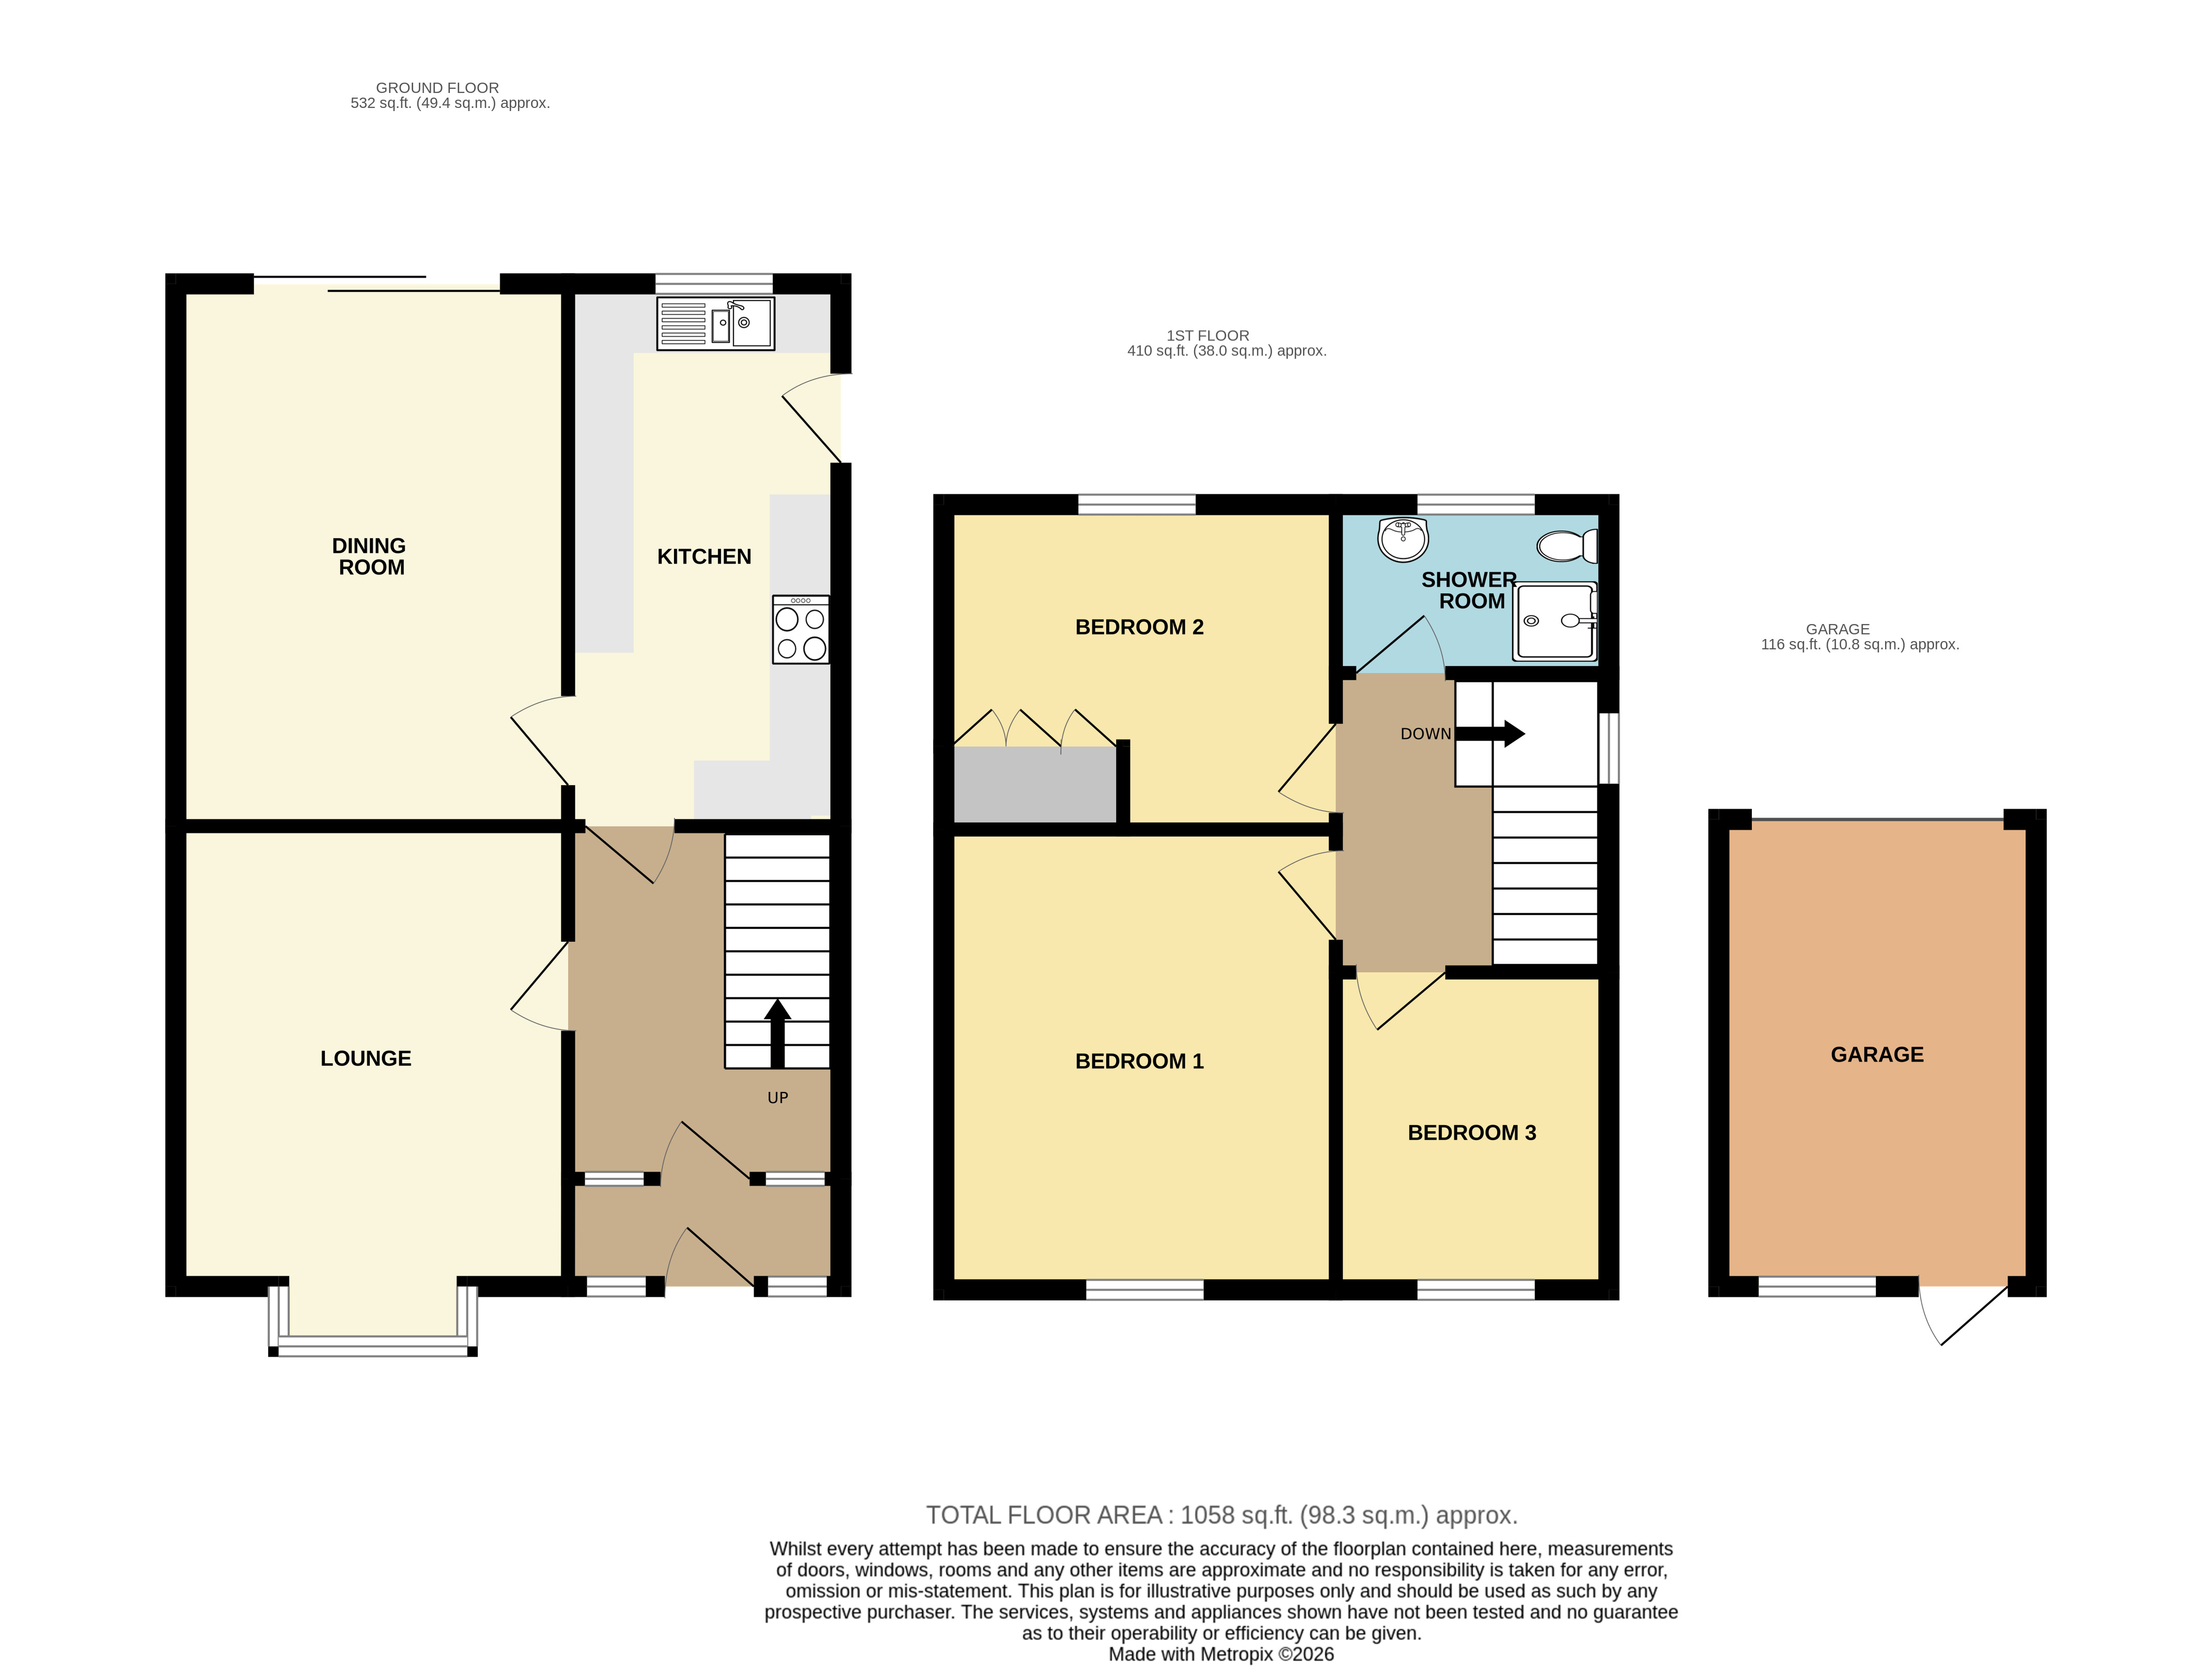
Lounge: 3.42 x 4.73 metres
With stone fireplace housing an electric fire, electric storage heater, uPVC double glazed box bay window. Maximum depth measurement.
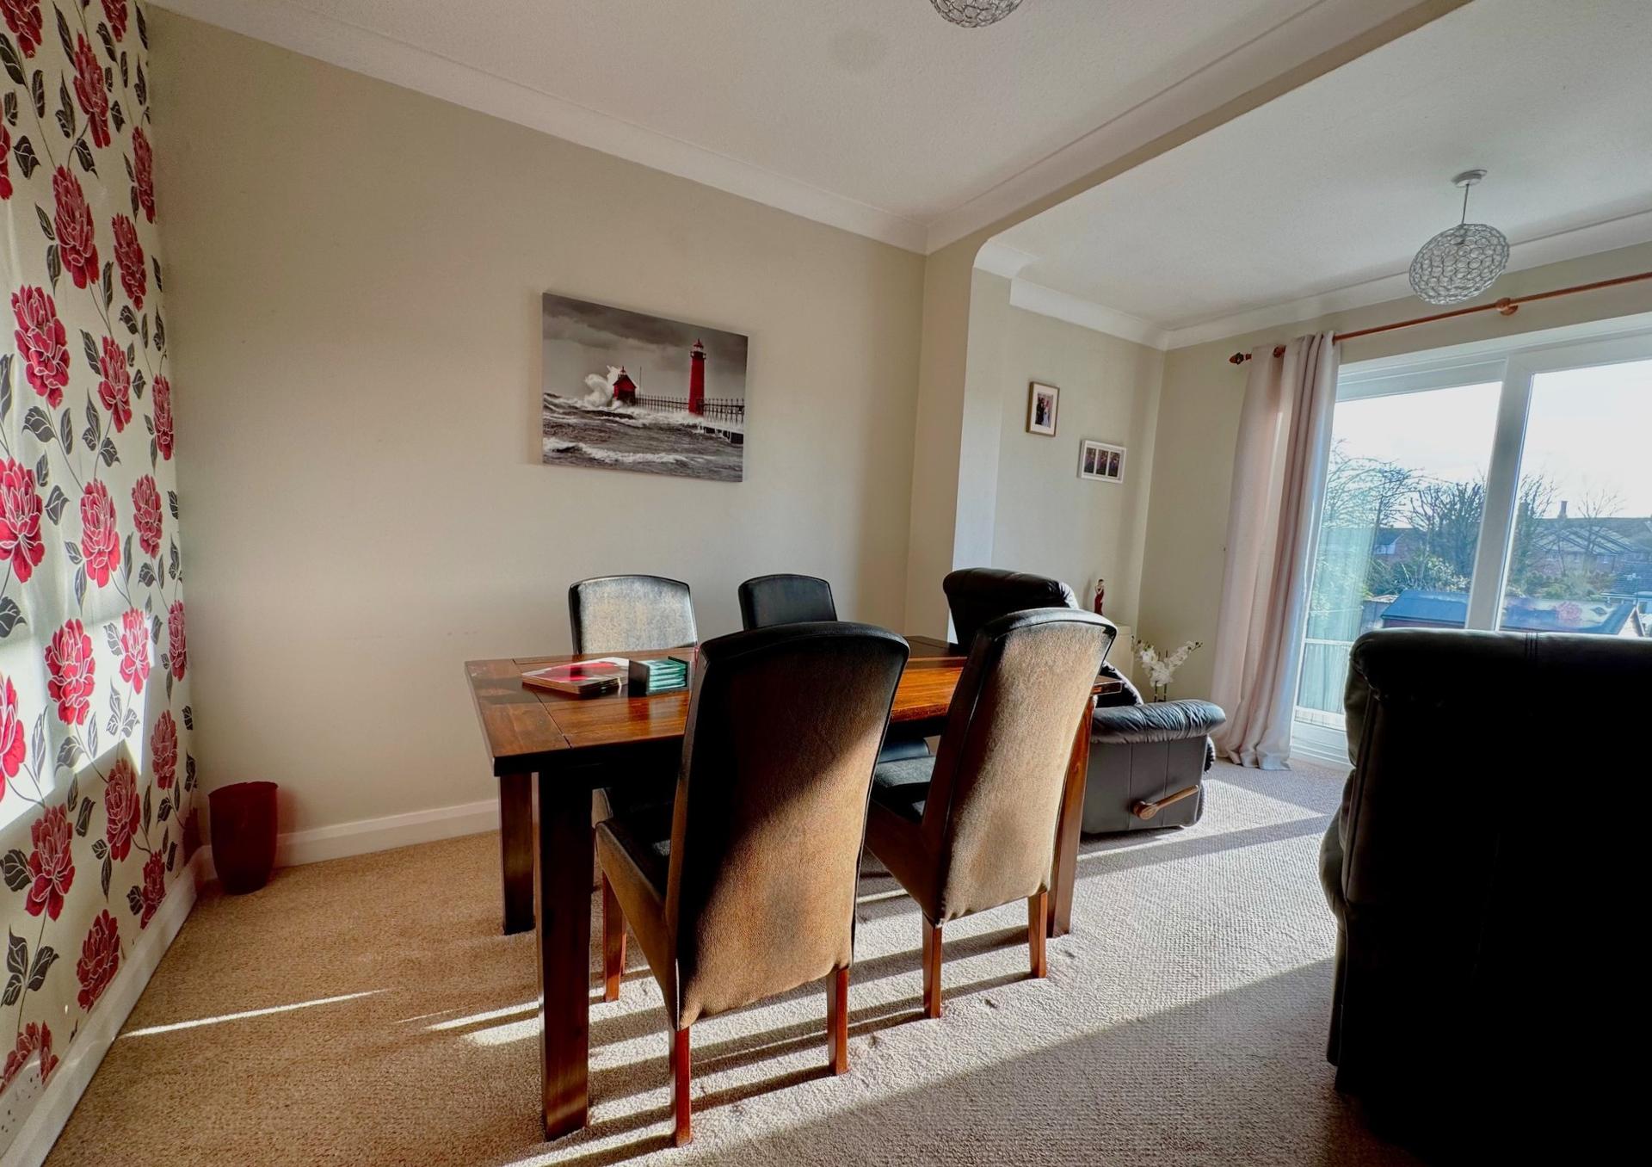
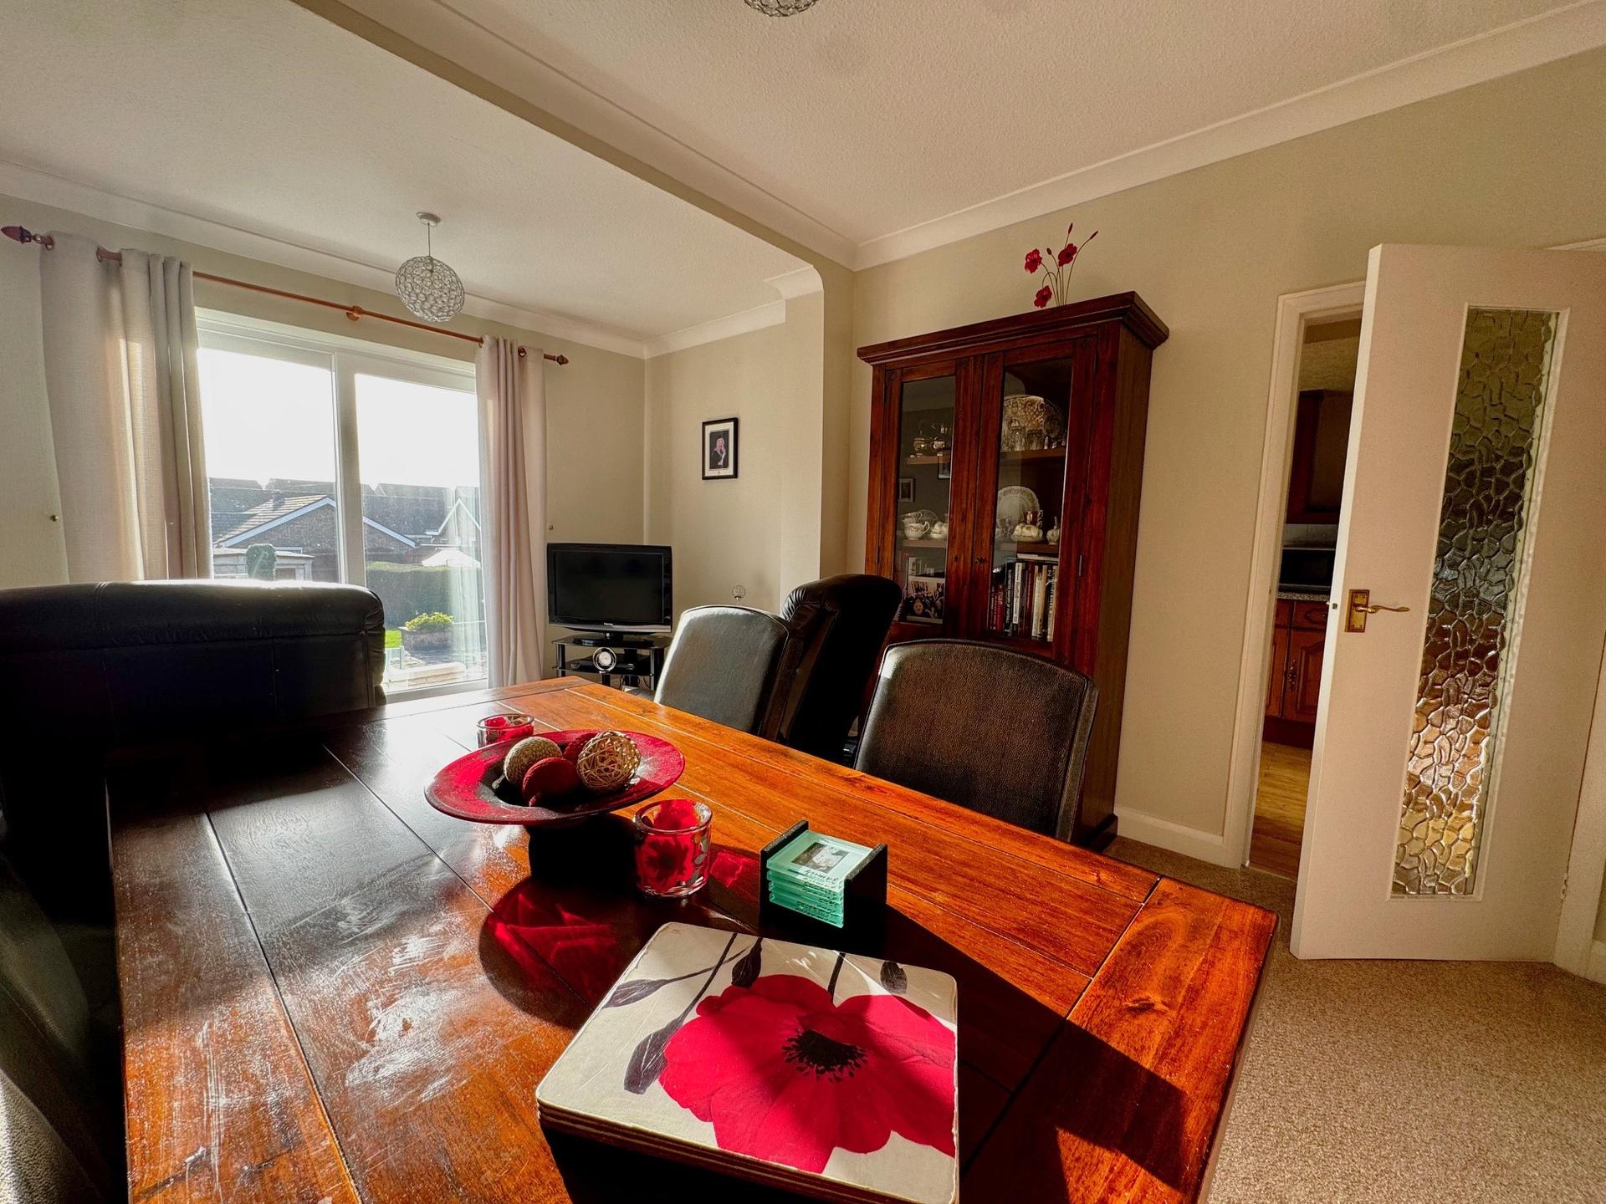
Dining room: 3.42 x 4.66 metres
With uPVC double glazed patio door opening to the garden patio, electric storage heater and coved ceiling.
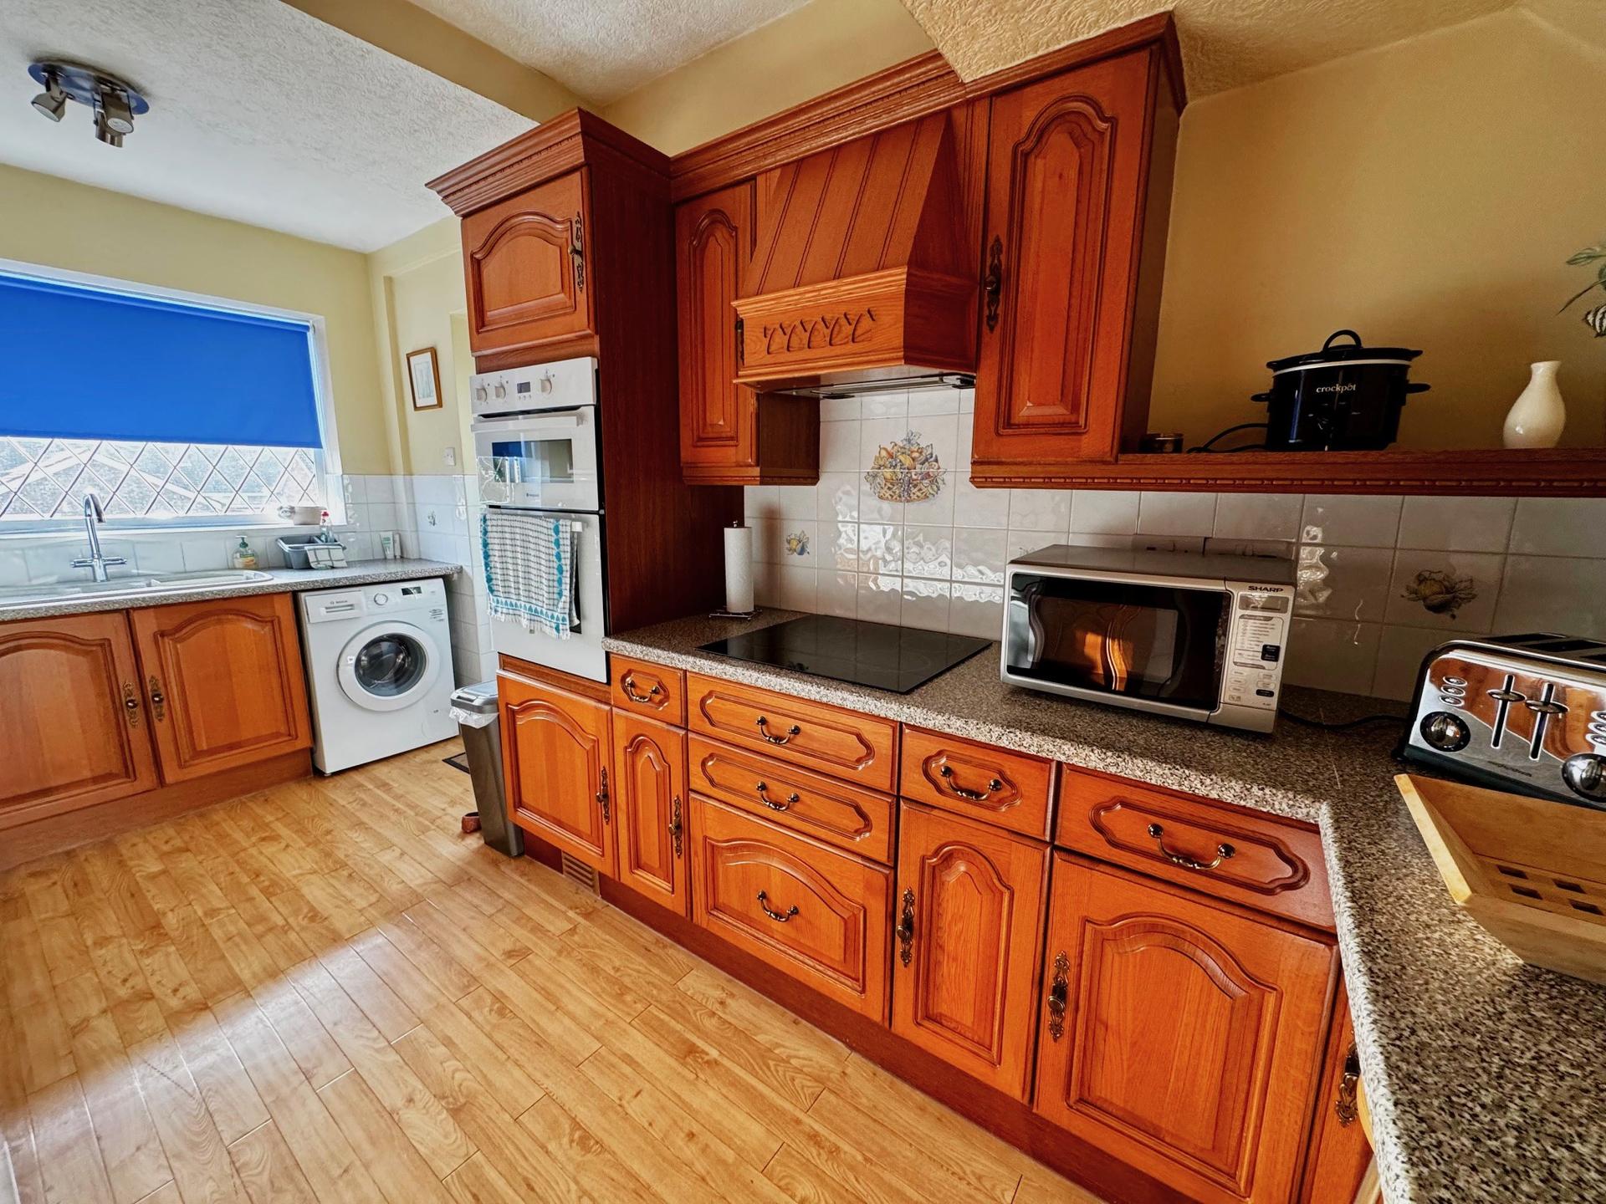
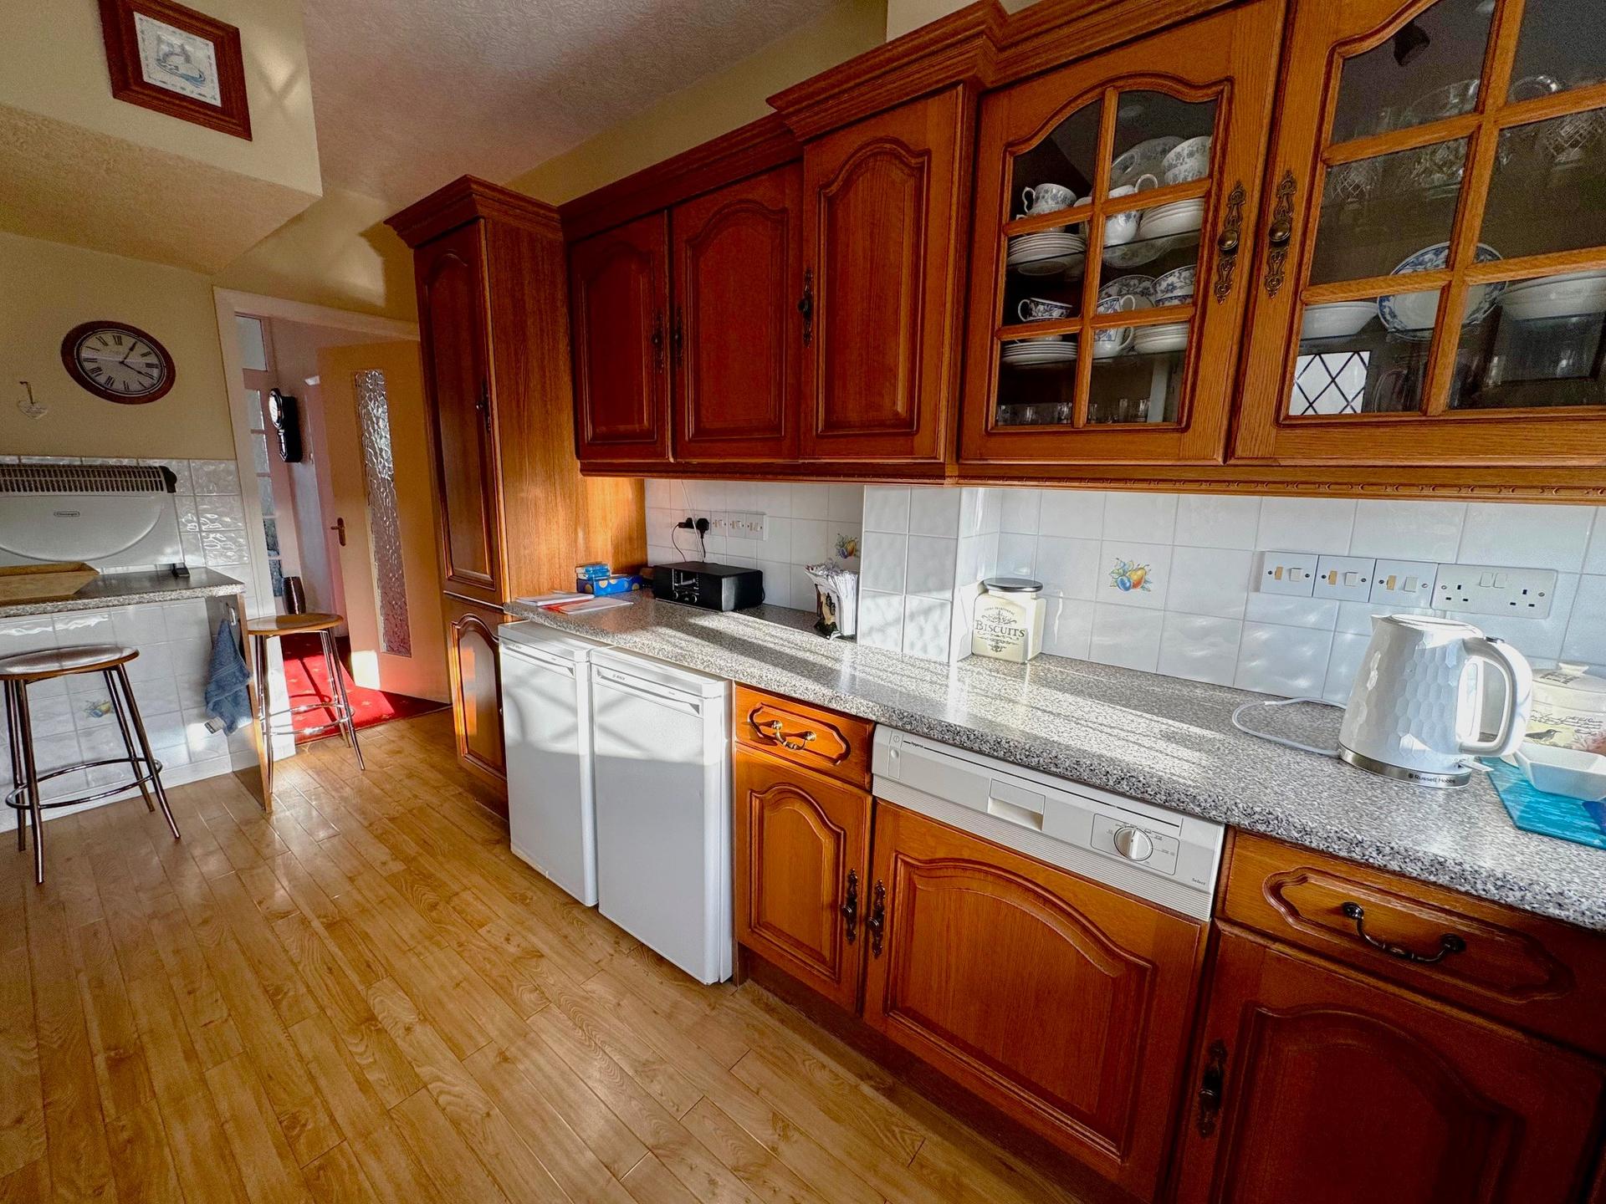
Kitchen: 2.34 x 4.67 metres
With fitted wall and base cupboards, granite effect worktops, integrated electric hob and extractor hood over, integrated dishwasher and electric oven, space for fridge freezer and washing machine, PVC sink having mixer tap and mini sink, tiled splash backs, uPVC double glazed window and rear access door.
Stairs To First Floor Landing:
With uPVC double glazed window.
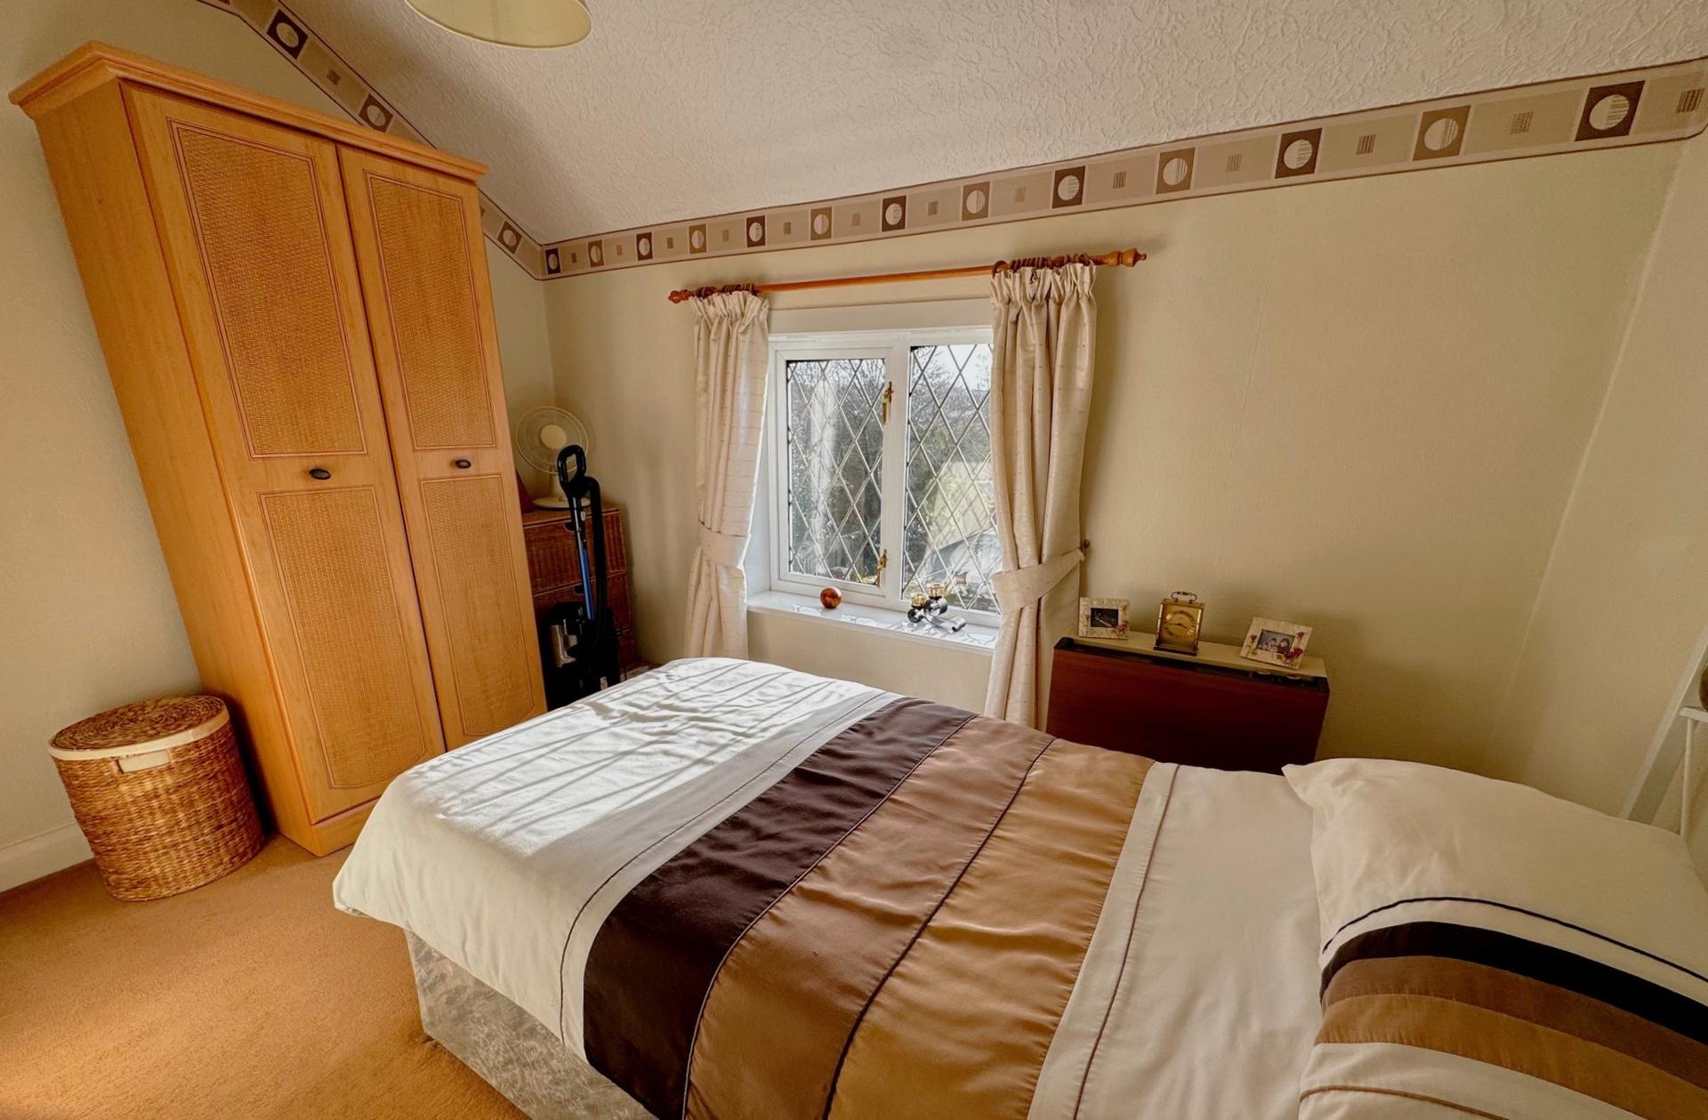
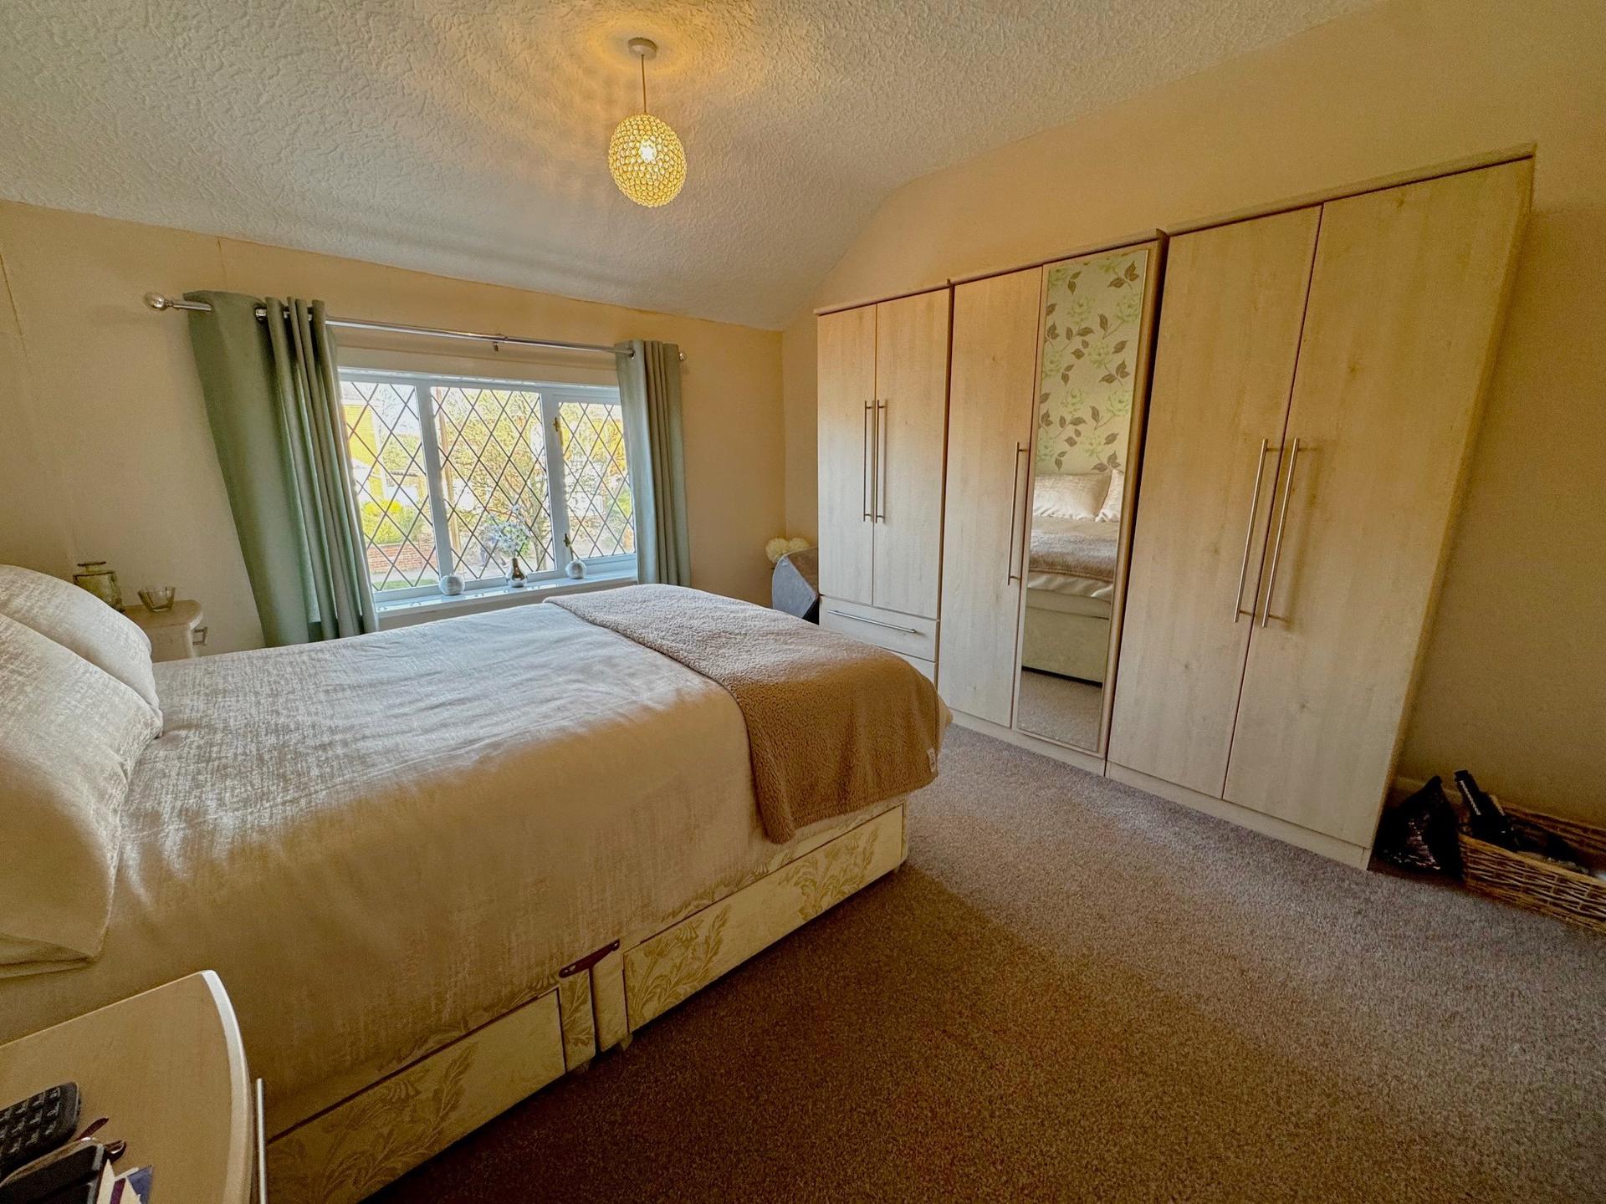
Bedroom 1: 3.44 x 3.95 metres
With uPVC double glazed window. Maximum depth measurement.
Bedroom 2: 2.79 x 3.42 metres
With built-in airing cupboard housing hot water cylinder, electric storage heater, uPVC double glazed window. Maximum depth measurement.
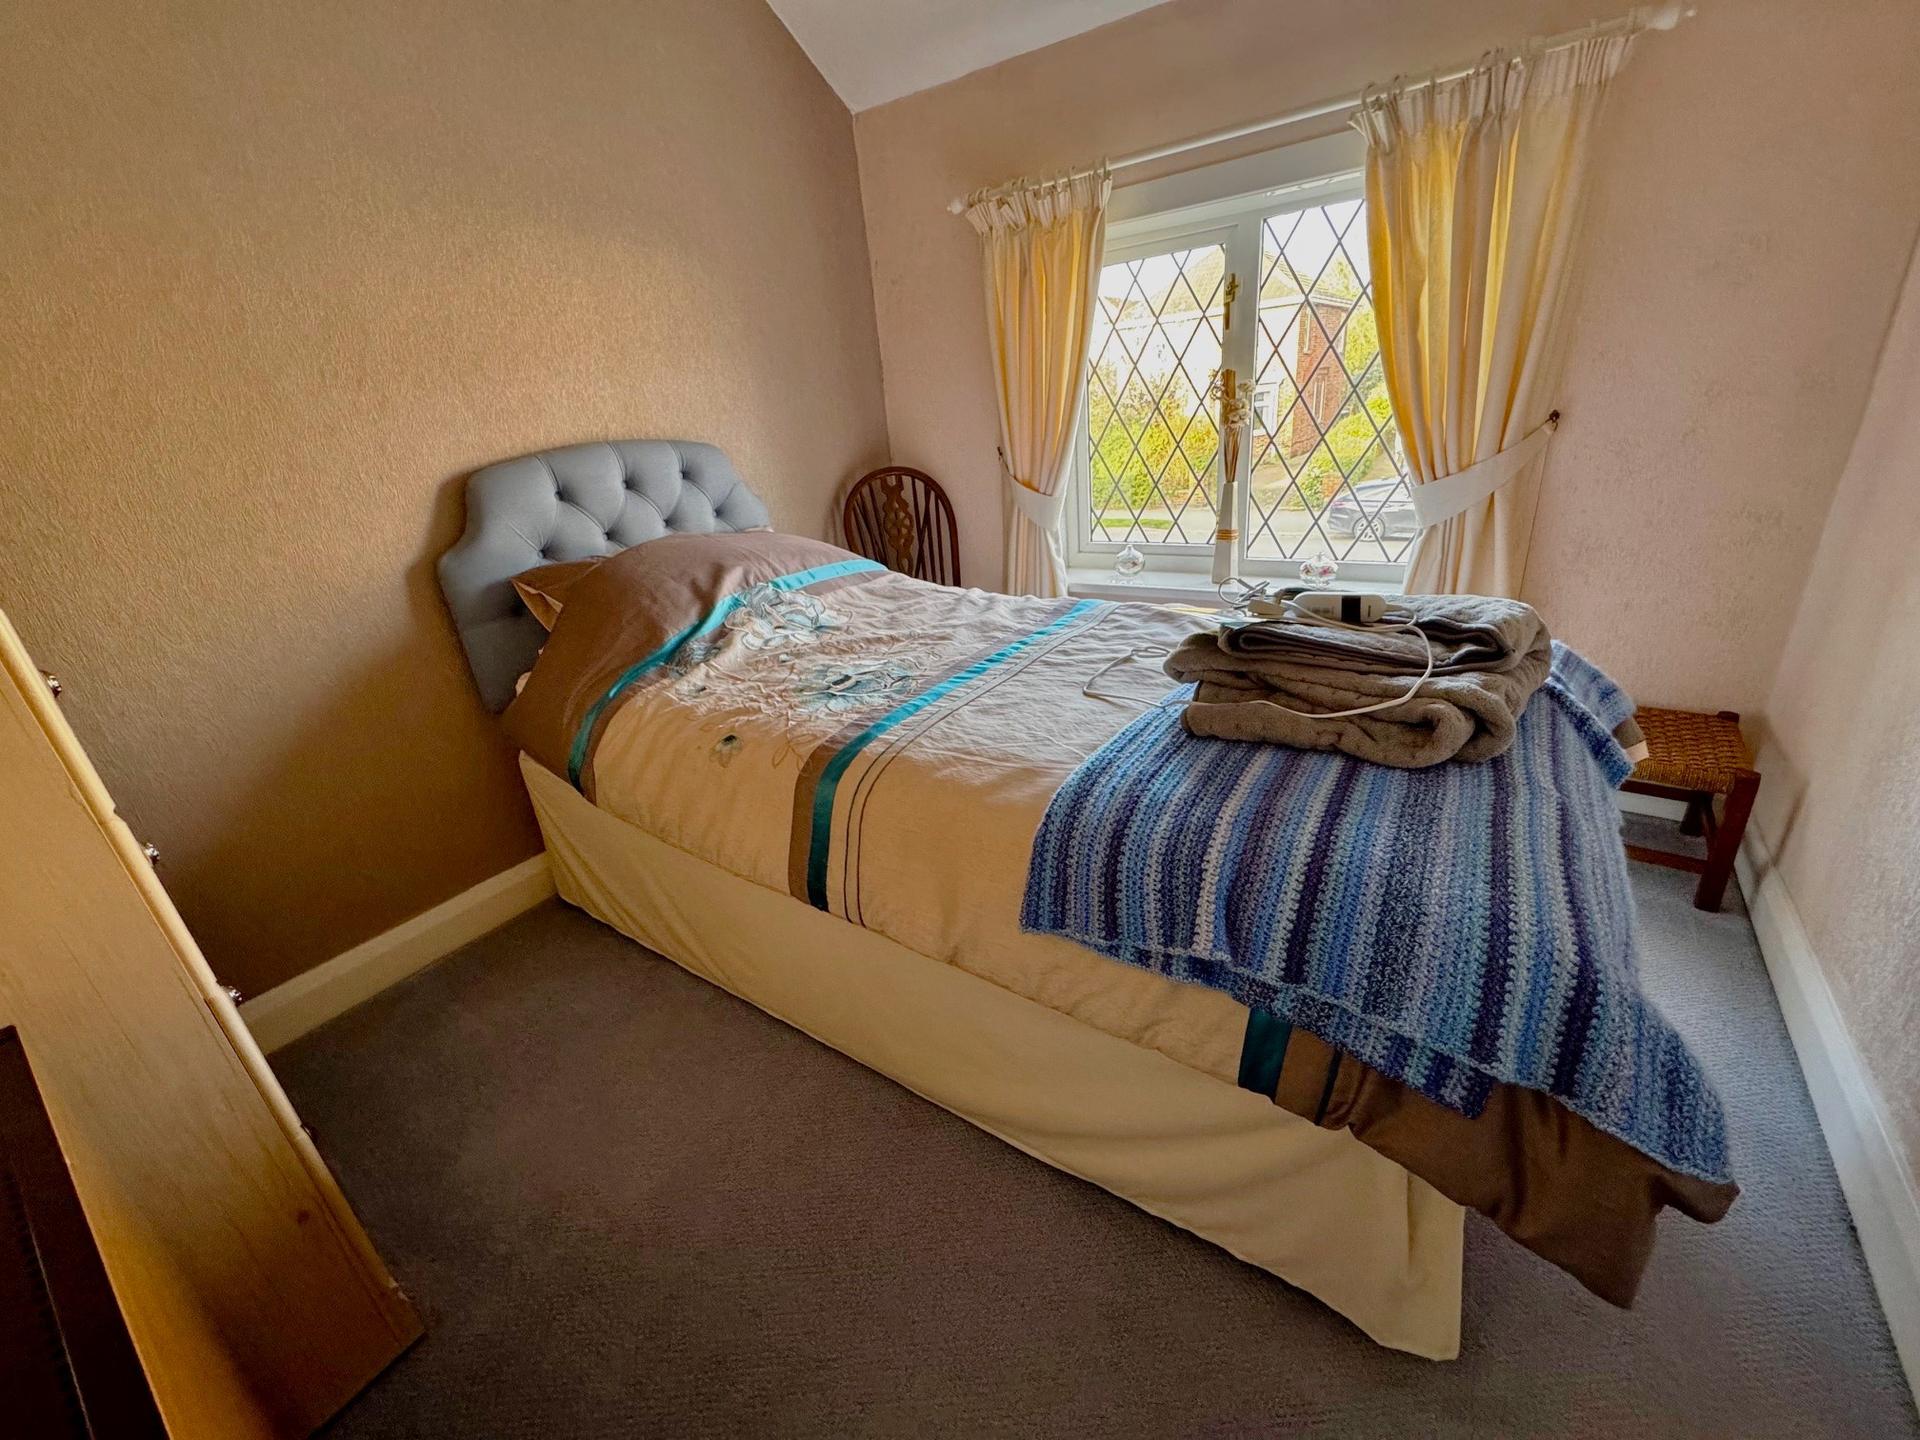
Bedroom 3: 2.43 x 2.71 metres
With uPVC double glazed window, electric storage heater.
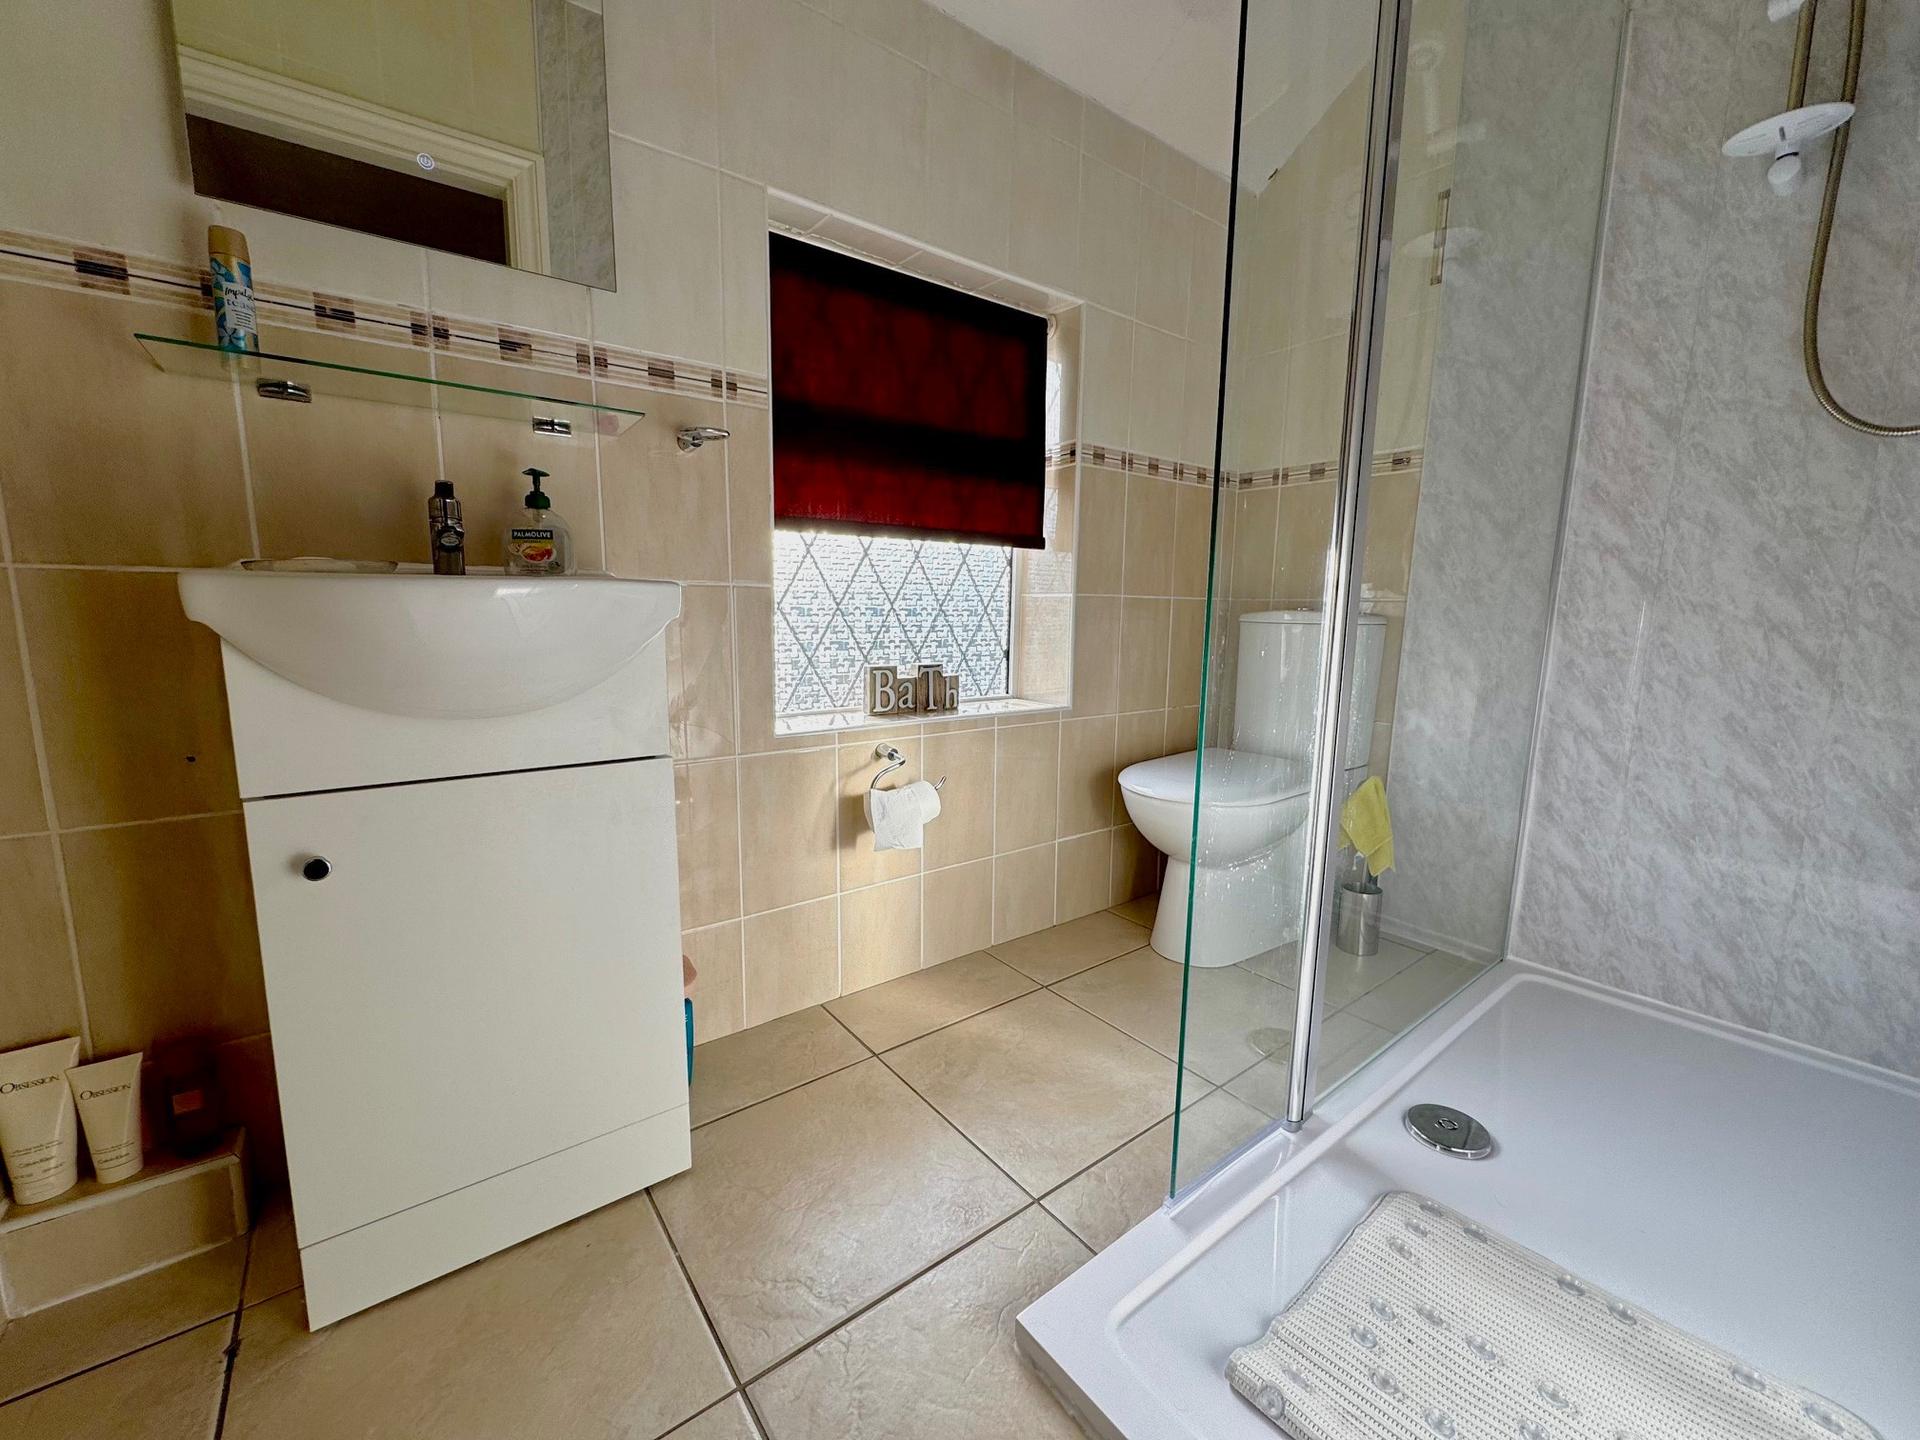
Shower Room: 1.45 x 2.38 metres
With large walk in shower housing Triton electric shower, modern vanity wash basin, close coupled toilet, tiled walls and floor, uPVC double glazed window, illuminated bathroom mirror, extractor fan.
Outside:
The front garden comprises of artificial grass and gravel borders with a concrete footpath and low-level front wall. To the rear of the house, the garden includes a large paved patio, two small lawns, and a detached single sectional garage with access via a shared driveway leading off Victoria Road.
Services:
The property is believed to have mains water, electric, and drainage. Space heating is provided by electric storage heaters and hot water via an immersion heater.
Tenure:
The property is believed to be freehold.
Council Tax Band:
According to the government online portal, the property is currently in Council Tax Band B.
Mobile:
We understand from the Ofcom website there is 70% coverage from EE, 71% from 02, 65% from Vodaphone and 63% from Three.
Broadband:
We understand from the Ofcom website that standard broadband is available at this property with a standard download speed of 12 Mbps and an upload speed of 1 Mbps. Superfast broadband is also available with a download speed of 80 Mbps and upload speed of 20 Mbps. Ultrafast download speed 1000 Mbps and upload speed 100 Mbps. Openreach and quickline are the available networks.
Property Ref: VEA_SP_773069
Similar Properties
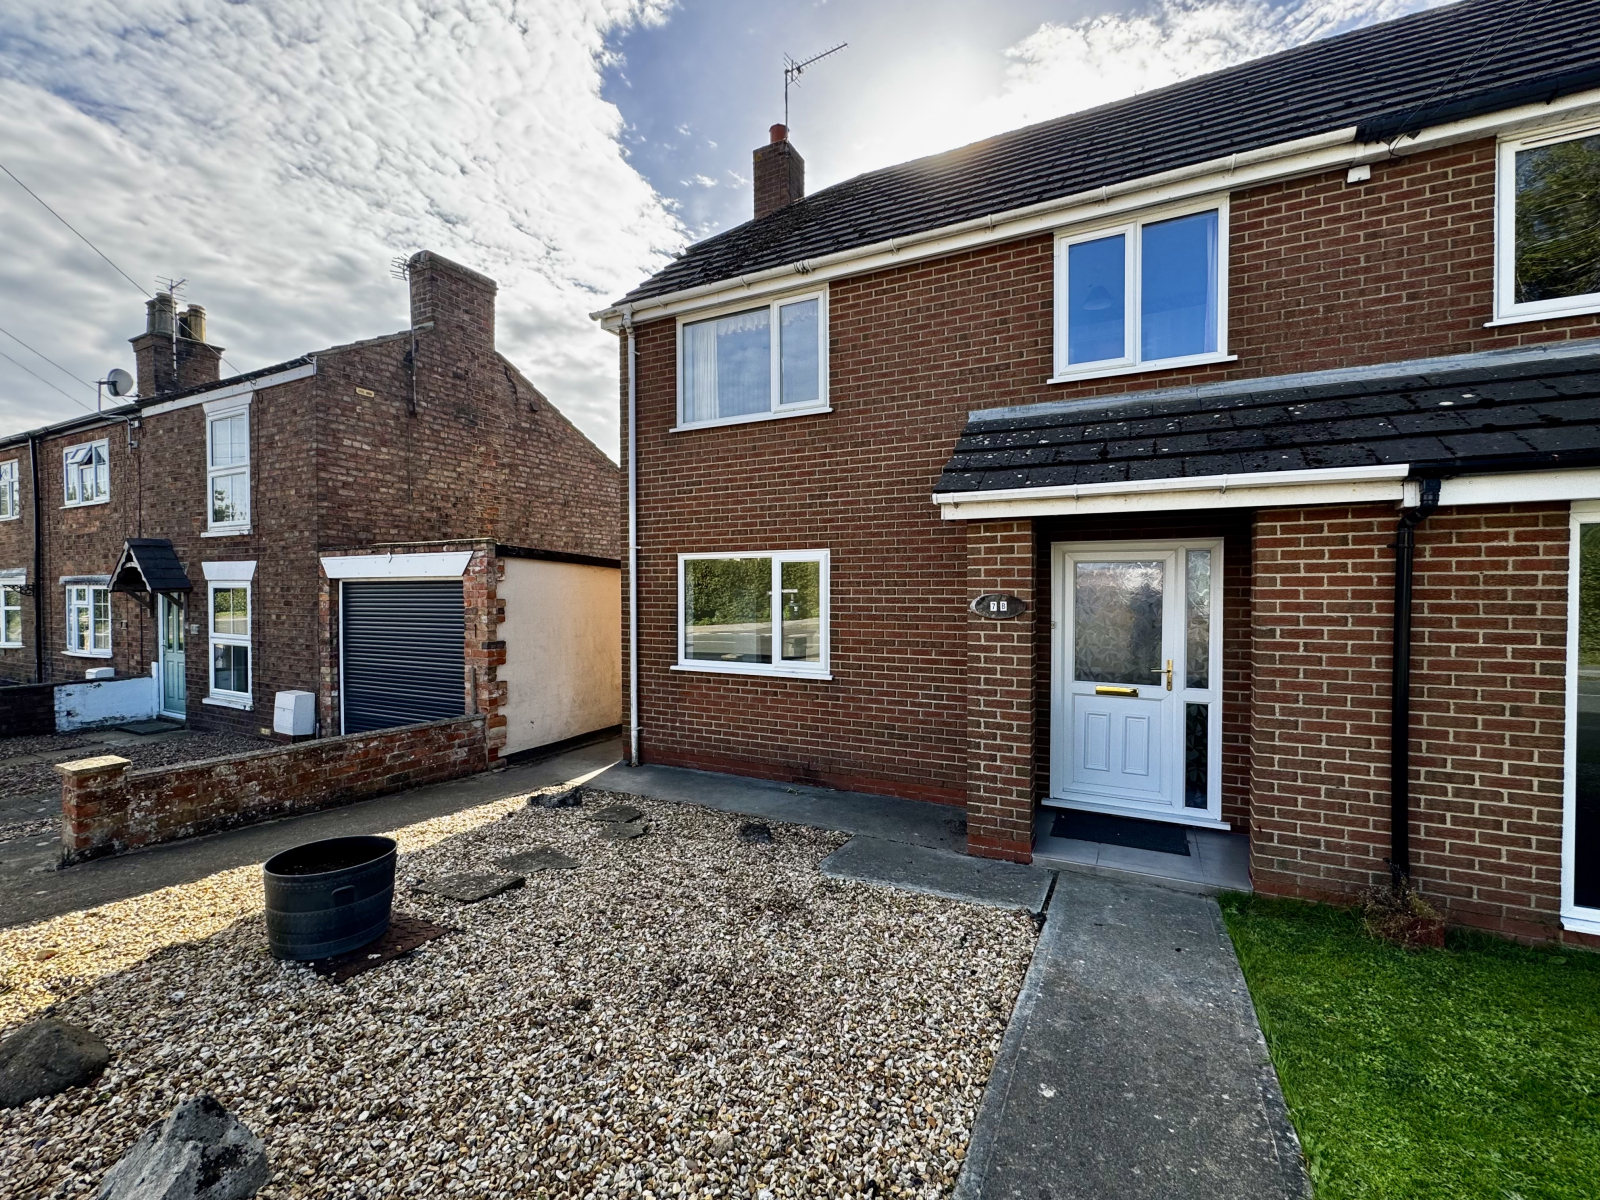
7B Stewton Lane, Louth, LN11 8RZ
3 Bedroom Semi-Detached House | £185,950
An excellent opportunity to acquire this spacious semi-detached family home, perfectly positioned within easy reach of e...
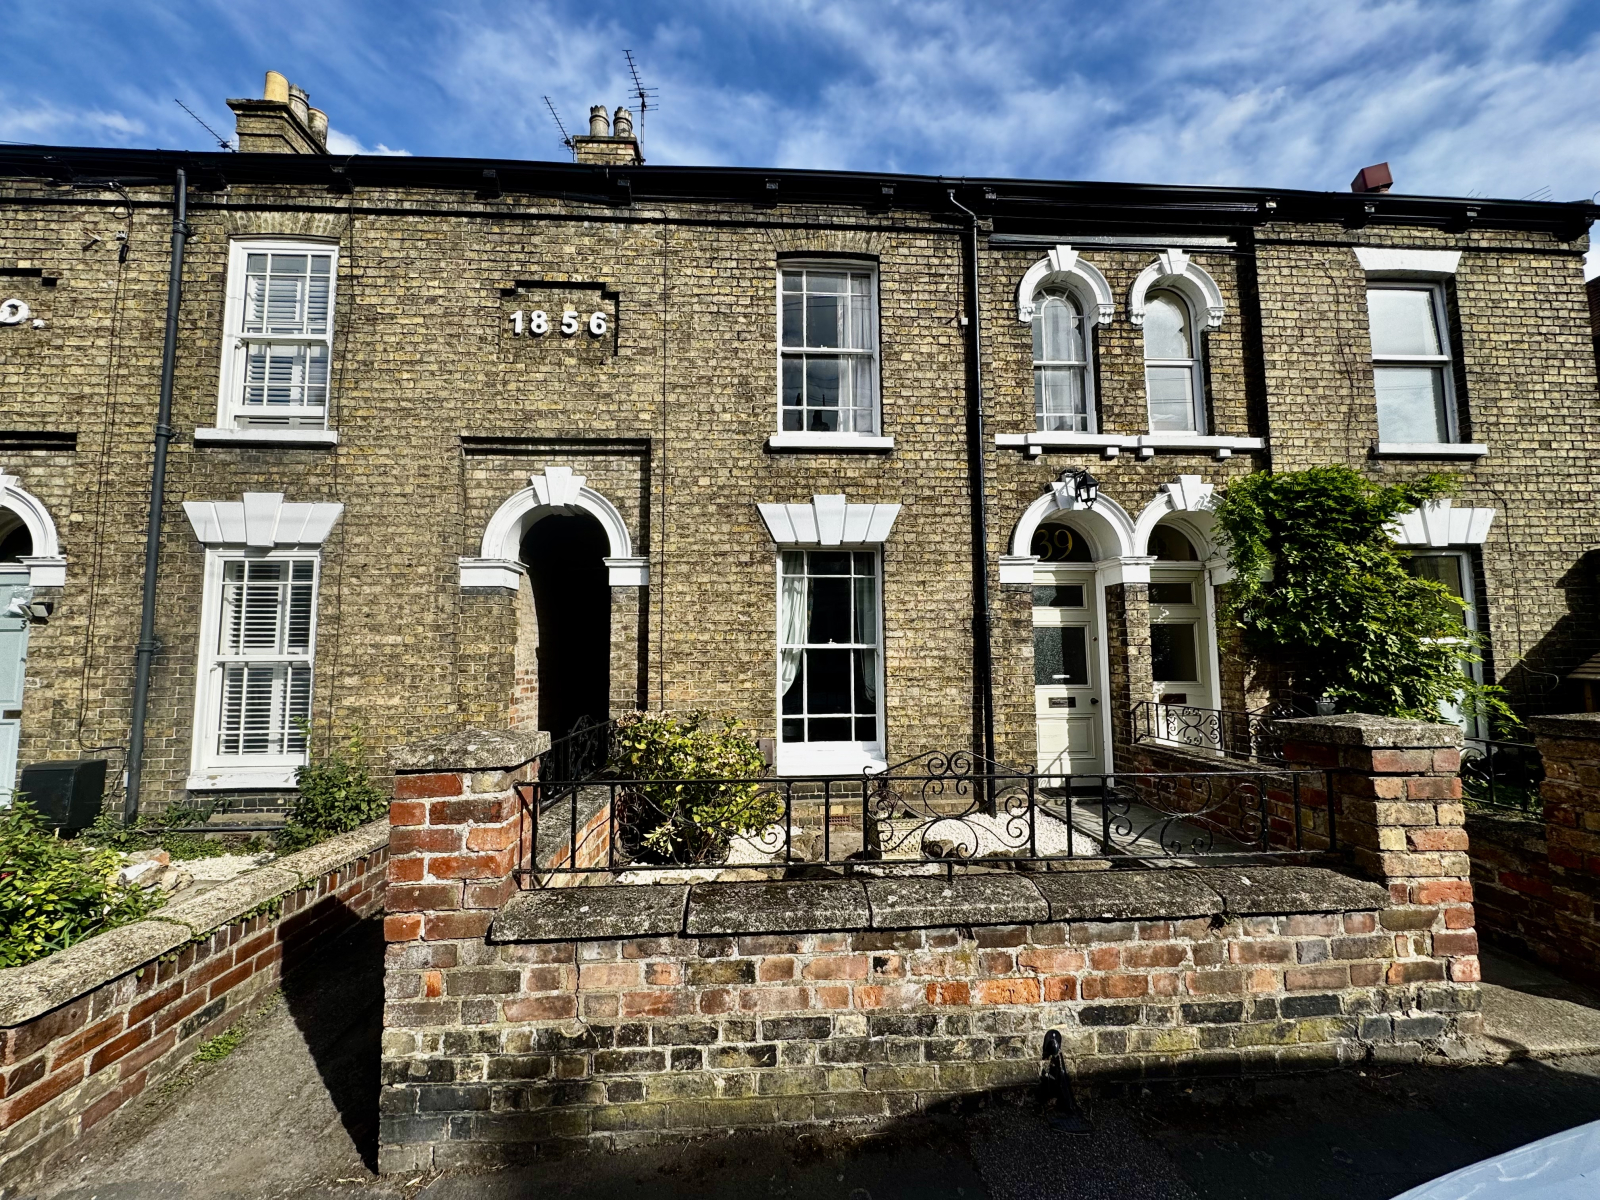
39 Lee Street, Louth, Lincolnshire, LN11 9HJ
2 Bedroom Terraced House | £185,000
Charming two bed Victorian terrace in a sought-after conservation area near the town centre. Beautifully presented with...
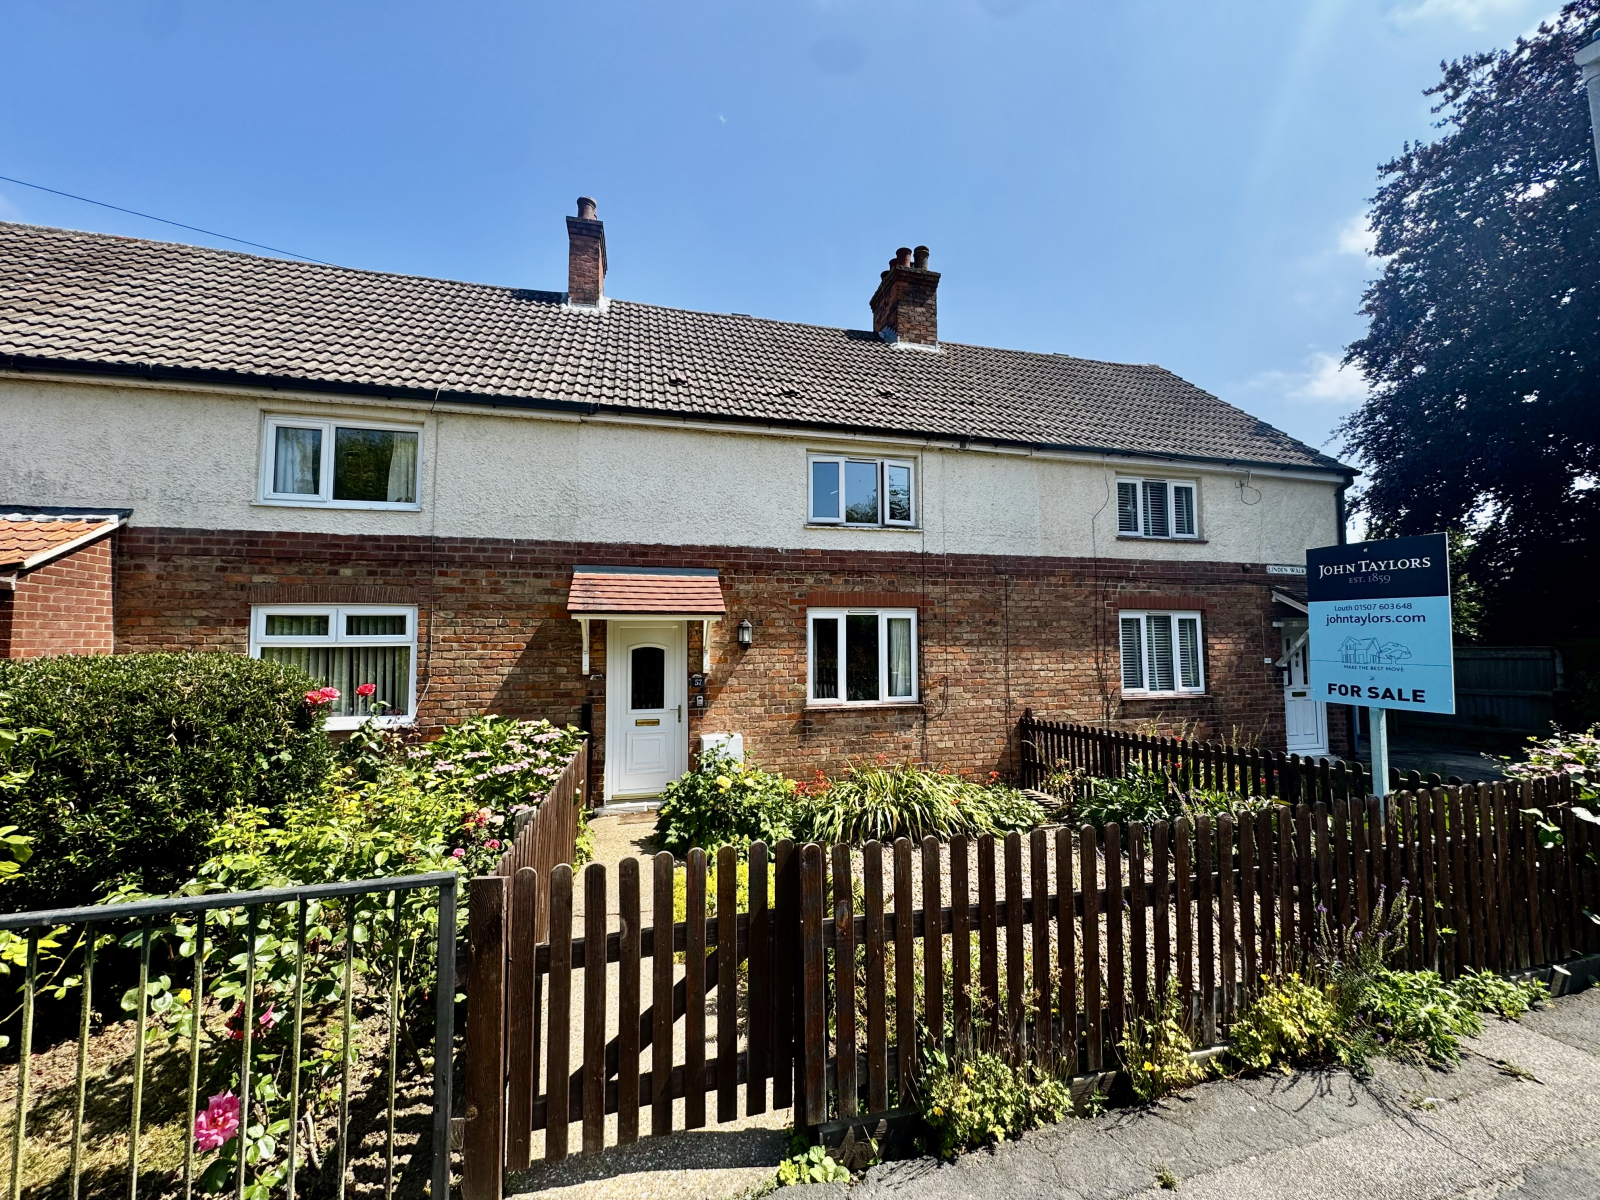
2 Bedroom Terraced House | £180,000
NO ONWARD CHAIN. Situated at the end of Linden Walk in a desirable residential location, this spacious terrace house off...
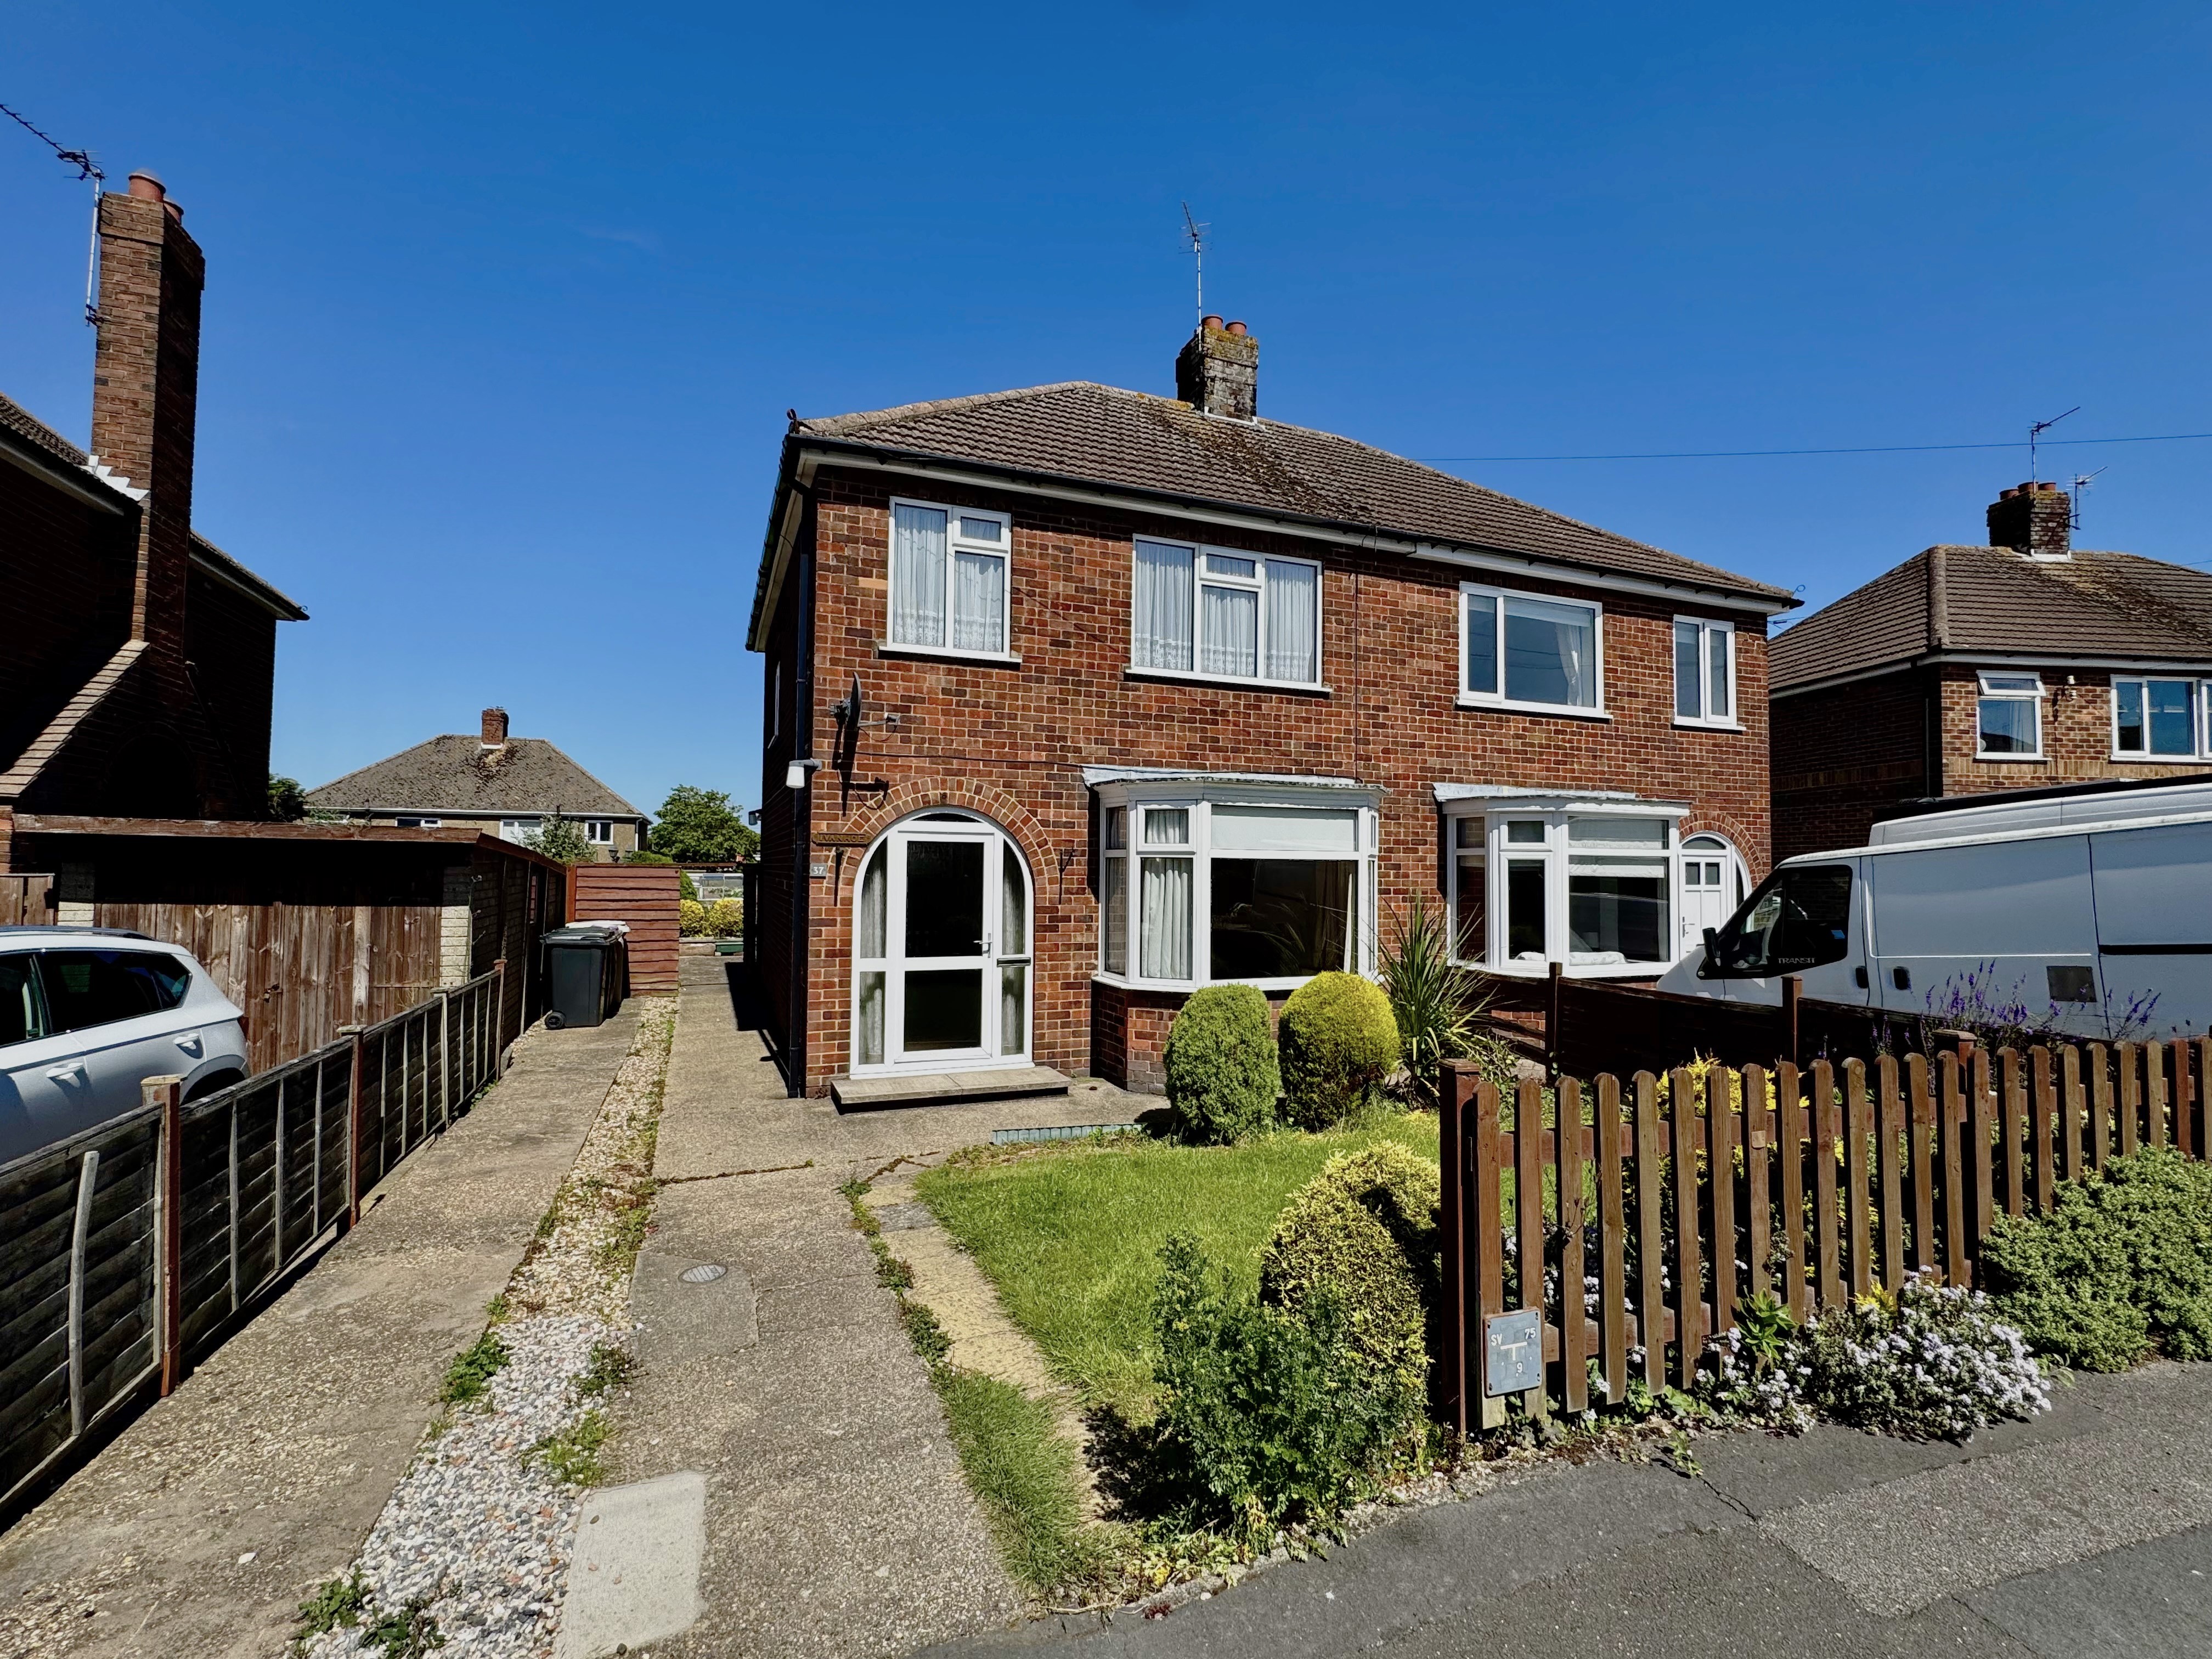
37 Southlands Avenue Louth LN11 8EW
3 Bedroom Semi-Detached House | £190,000
A well maintained semi detached family home offered for sale with no onward chain. Having remained in the same ownership...
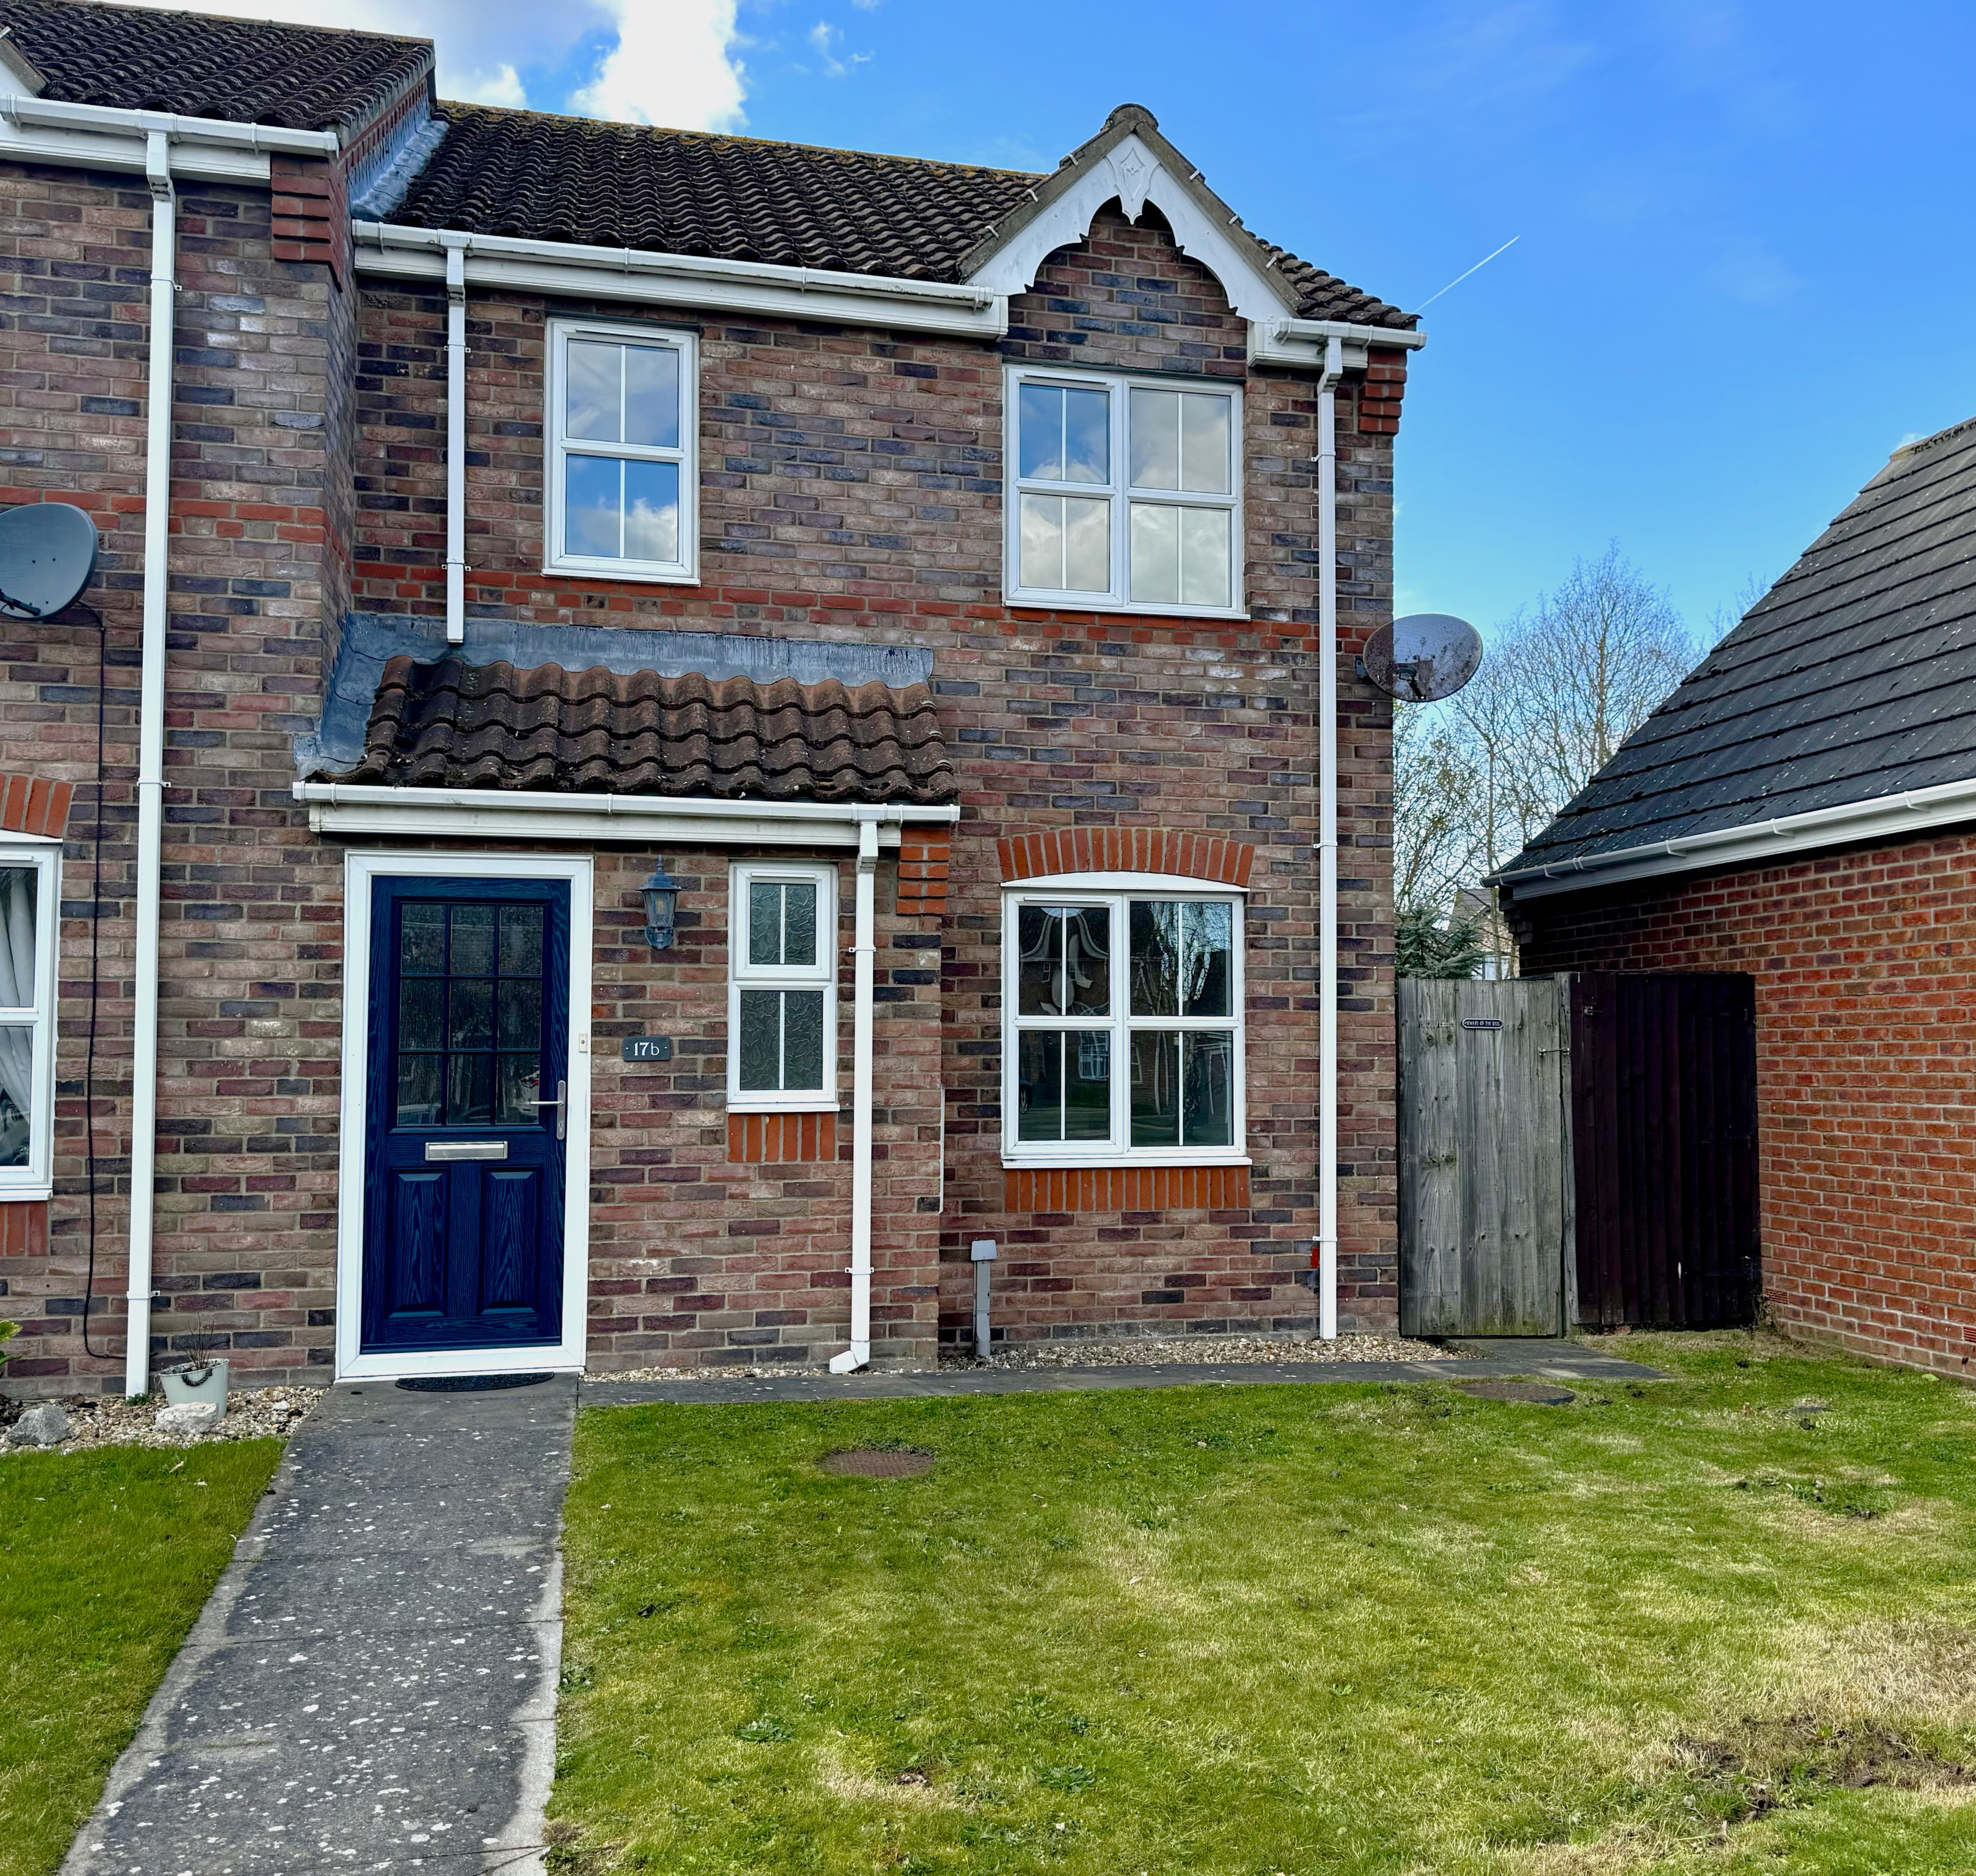
17b Pleasance Way, Manby, LN11 8HJ
3 Bedroom End of Terrace House | £190,000
This spacious end terrace house offers well proportioned accommodation and is ideally suited to first time buyers, famil...
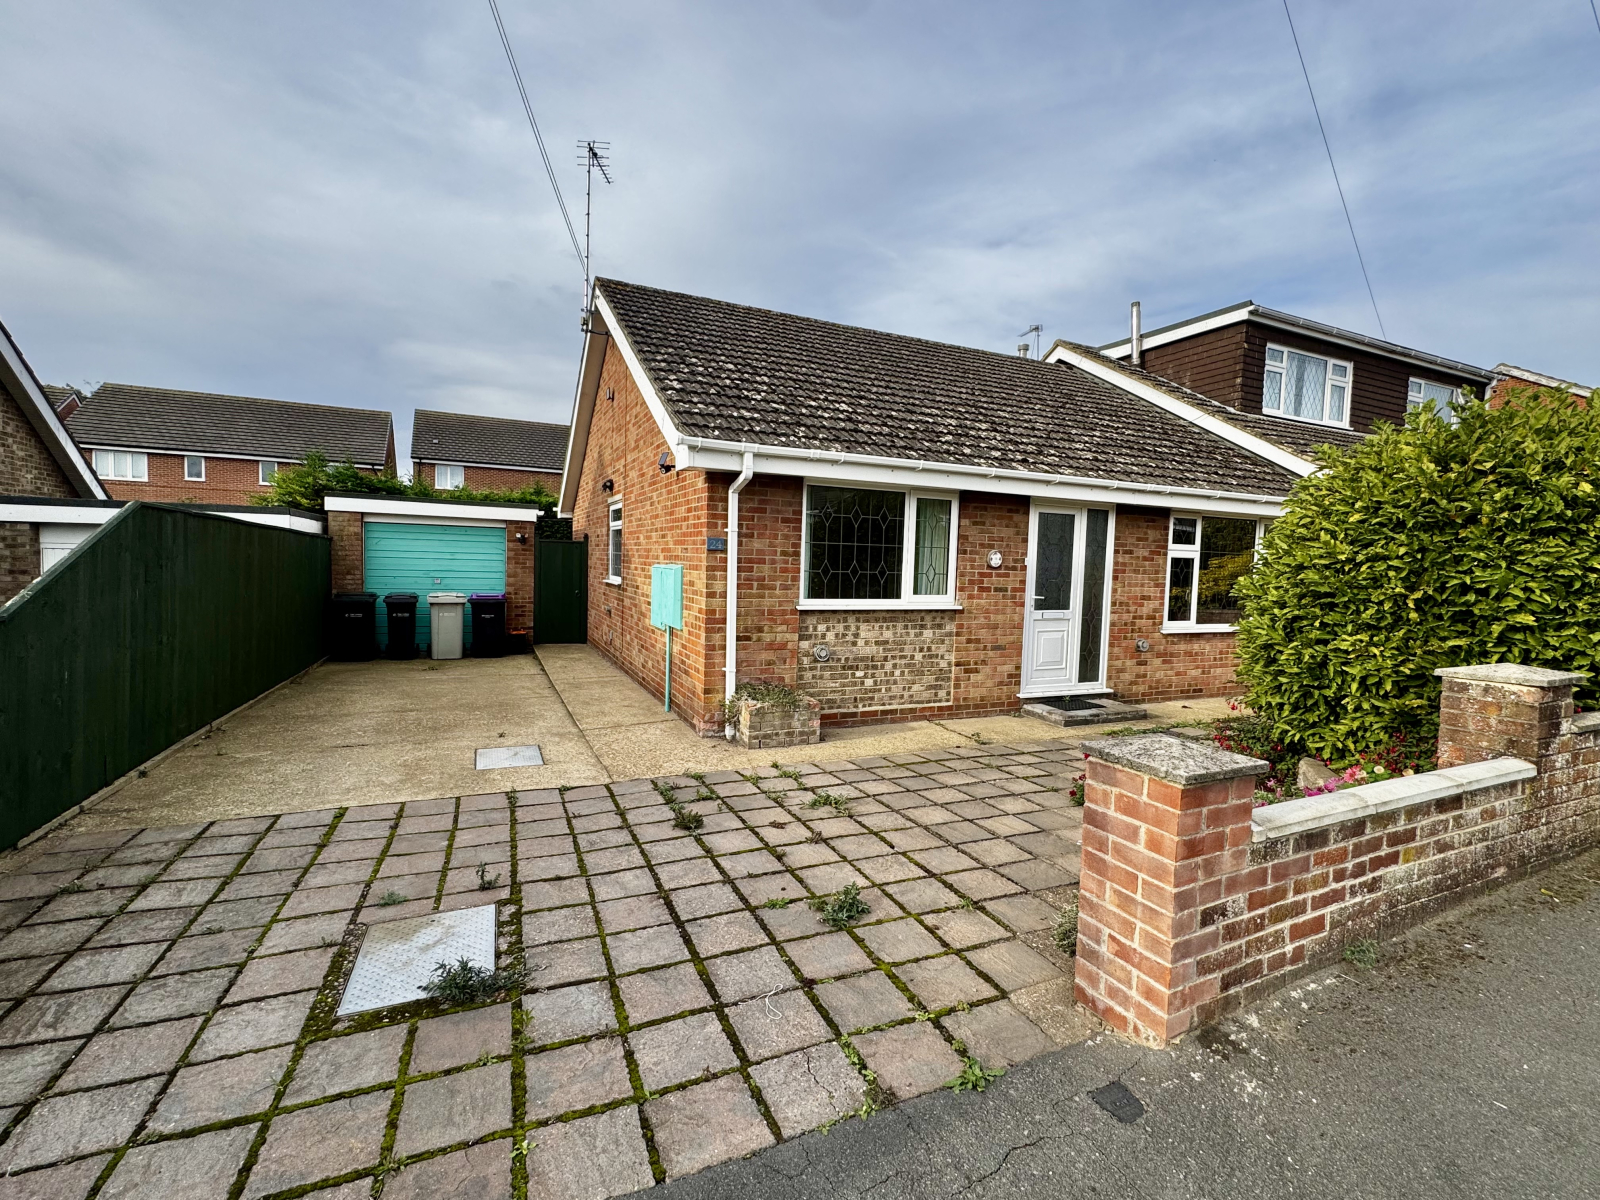
24 Orchard Close, Louth, LN11 0BS
3 Bedroom Semi-Detached House | £210,000
Spacious semi-detached Louth bungalow in a quiet cul-de-sac requiring modernisation.Features a private driveway with amp...

John Taylors (Louth)
127 Eastgate, Louth, Lincolnshire, LN11 9QE
How much is your home worth?
Use our short form to request a valuation of your property.
Request a Valuation
