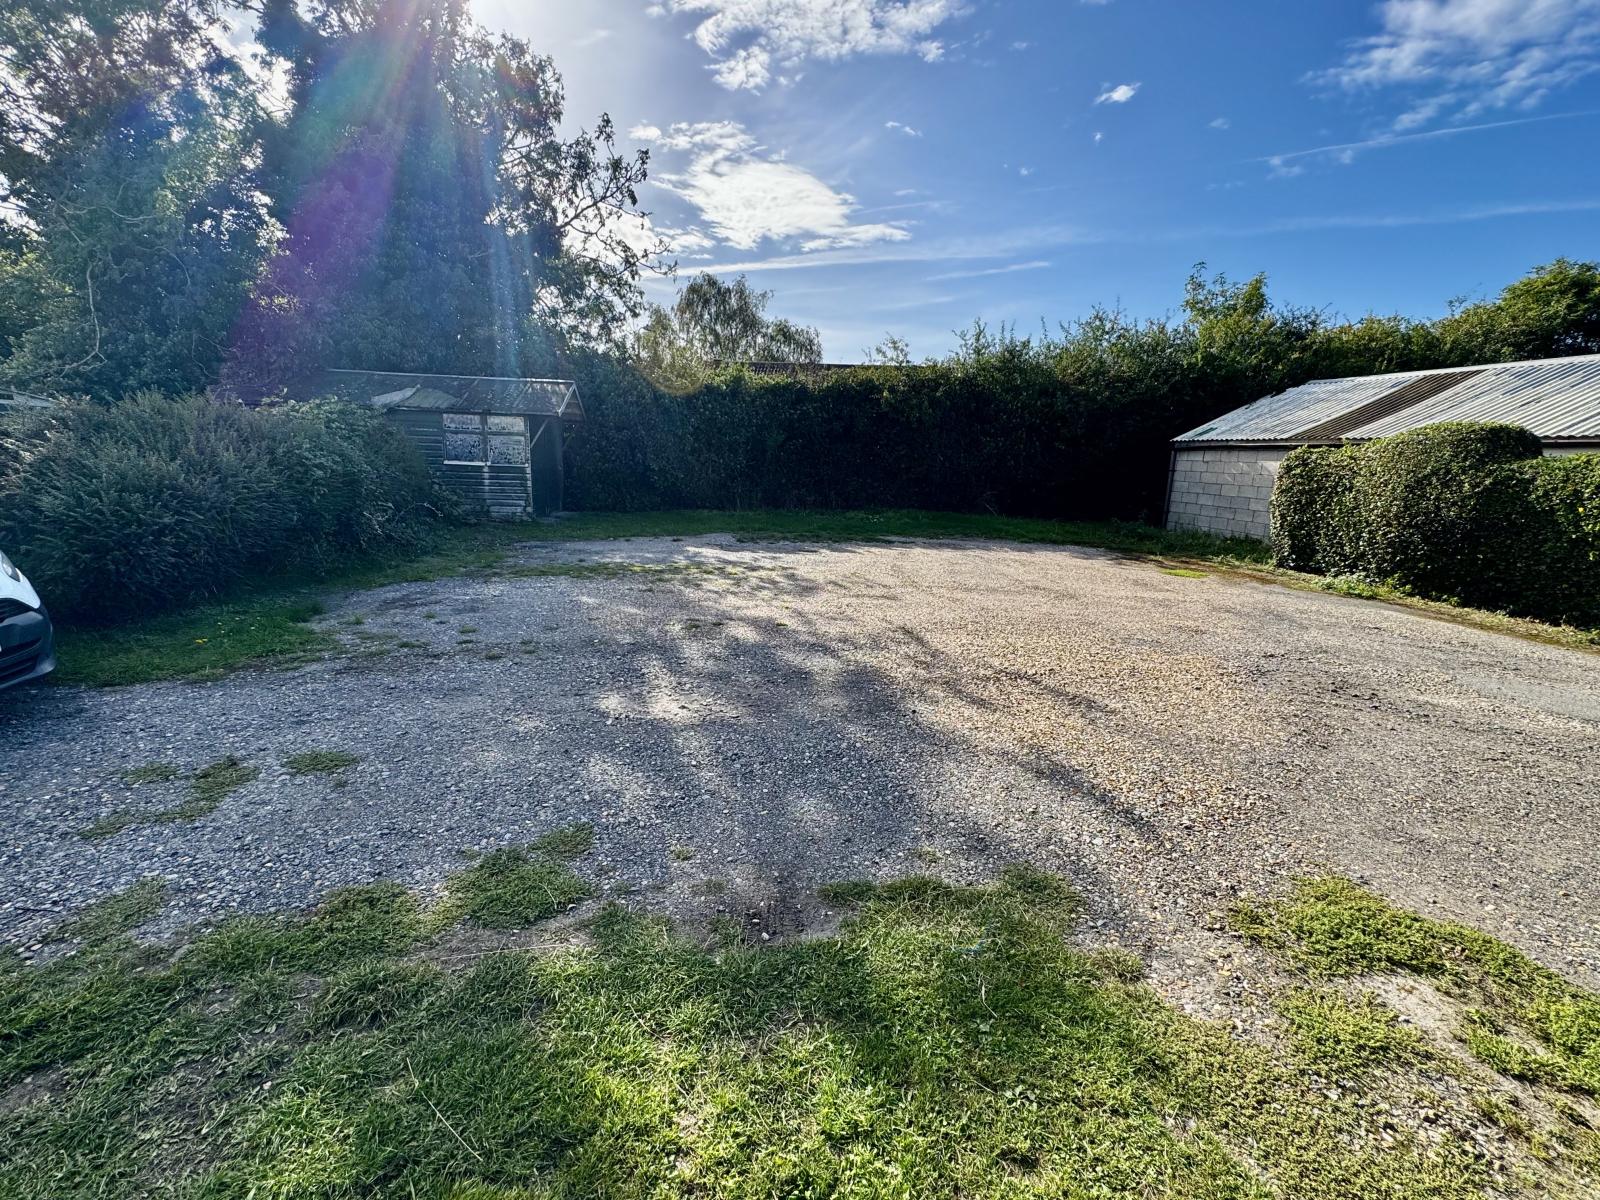
- Off-road Parking
- On-road Parking

3 Bedroom Semi-Detached House for sale in LOUTH
3
1
Council tax band: B.
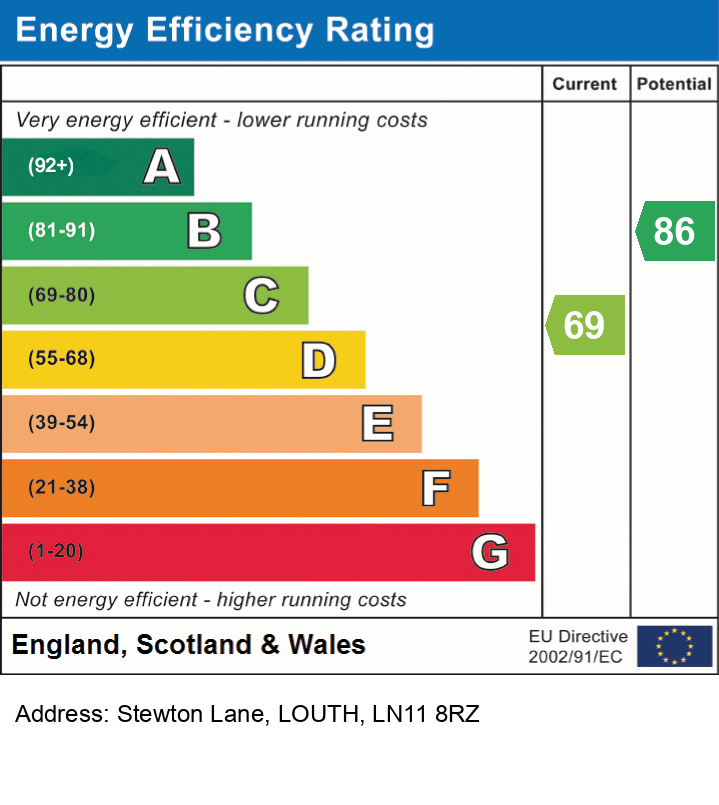
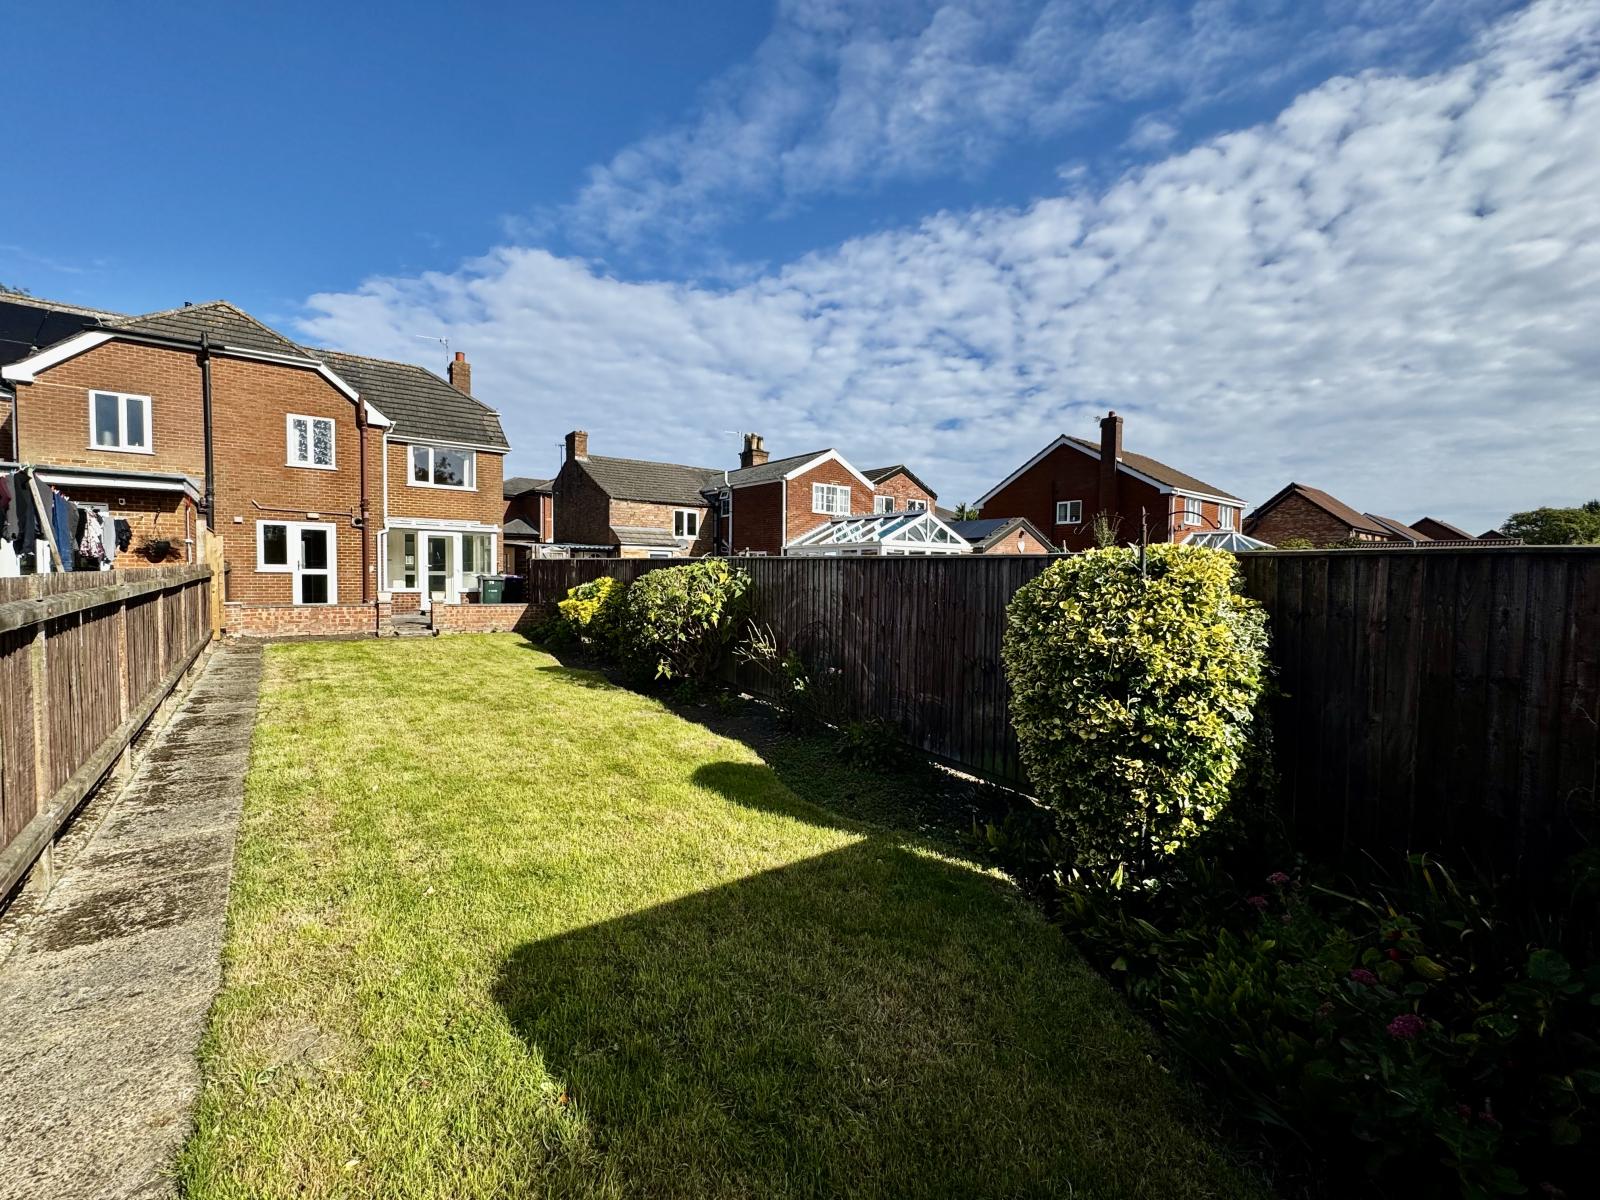
An excellent opportunity to acquire this spacious semi-detached family home, perfectly positioned within easy reach of excellent local amenities. Offered with the distinct advantage of no onward chain, this property sits on a generous plot featuring an impressive, good-sized rear garden and convenient off-street parking to the rear. While the house requires some modernization, it presents a fantastic blank canvas for first-time buyers or investors looking to add value and create a personalized home. Epc rating C.
Property additional info
Open Porch Entrance:
With gas and electric meters.
Entrance Hall:
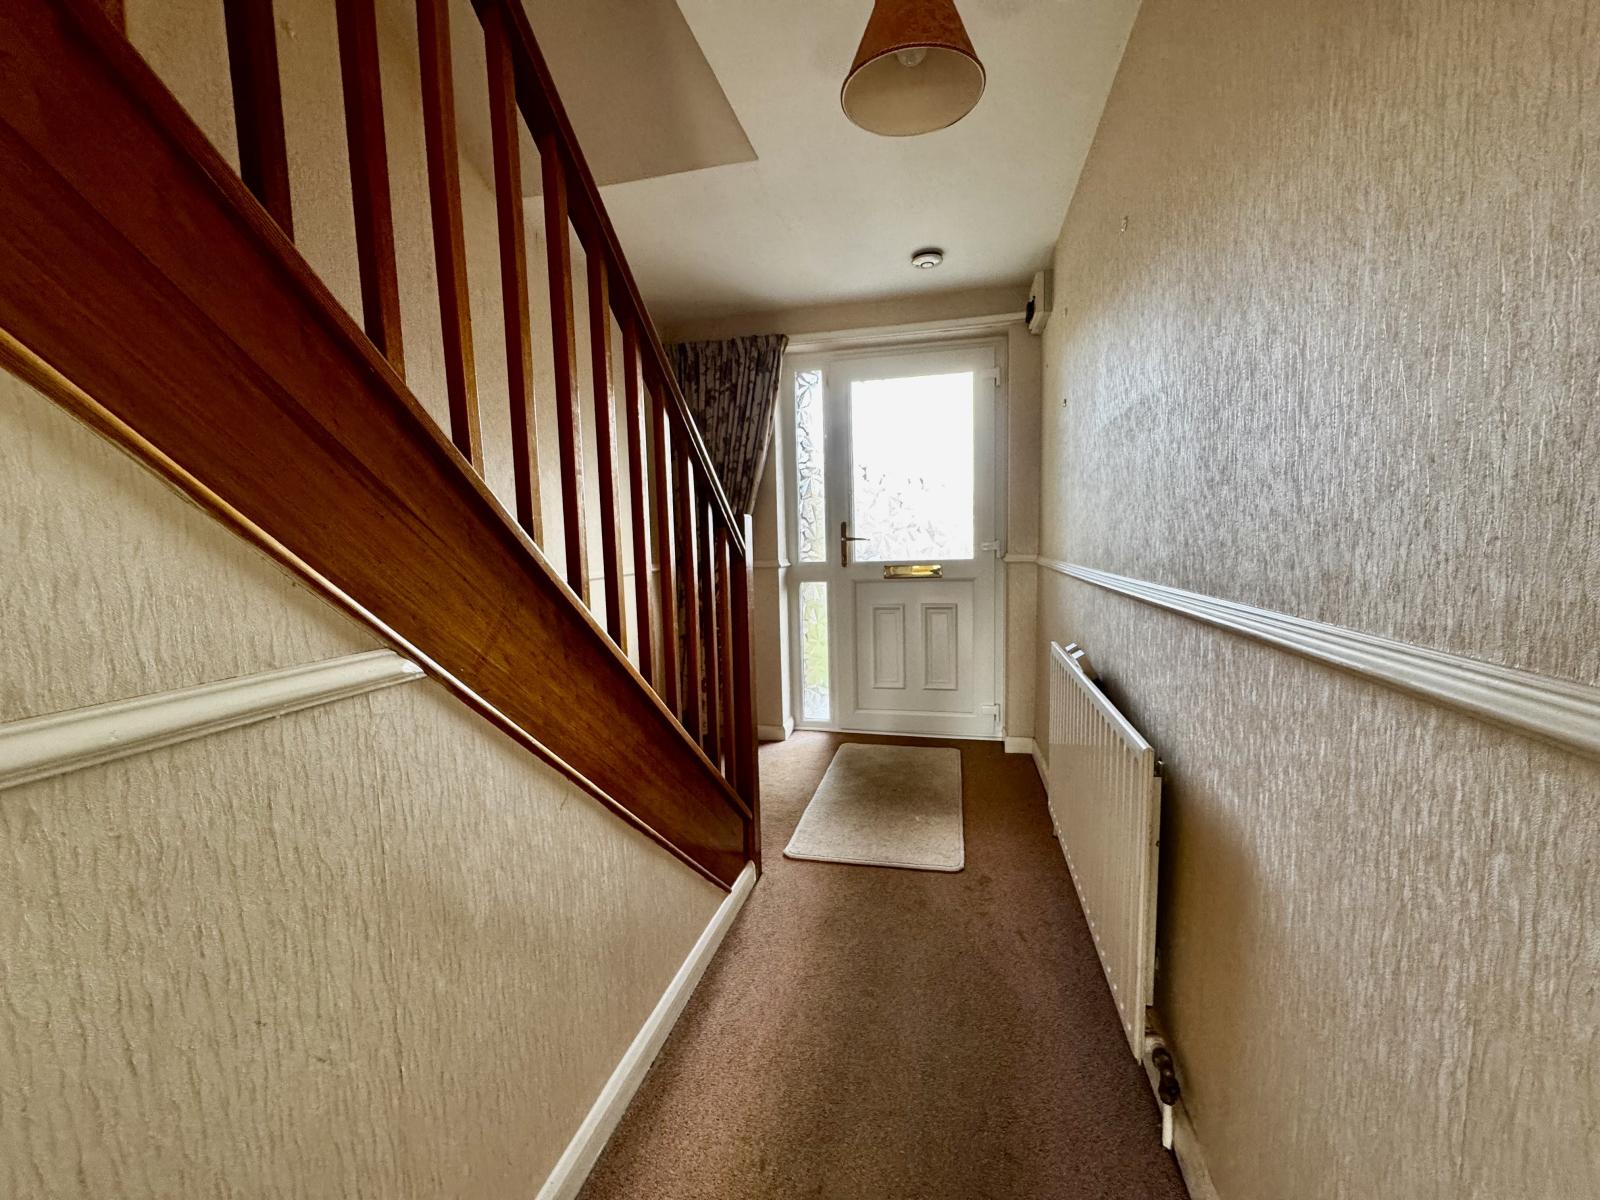
With uPVC double glazed front door, radiator, Dado rail, under the stairs cupboard.
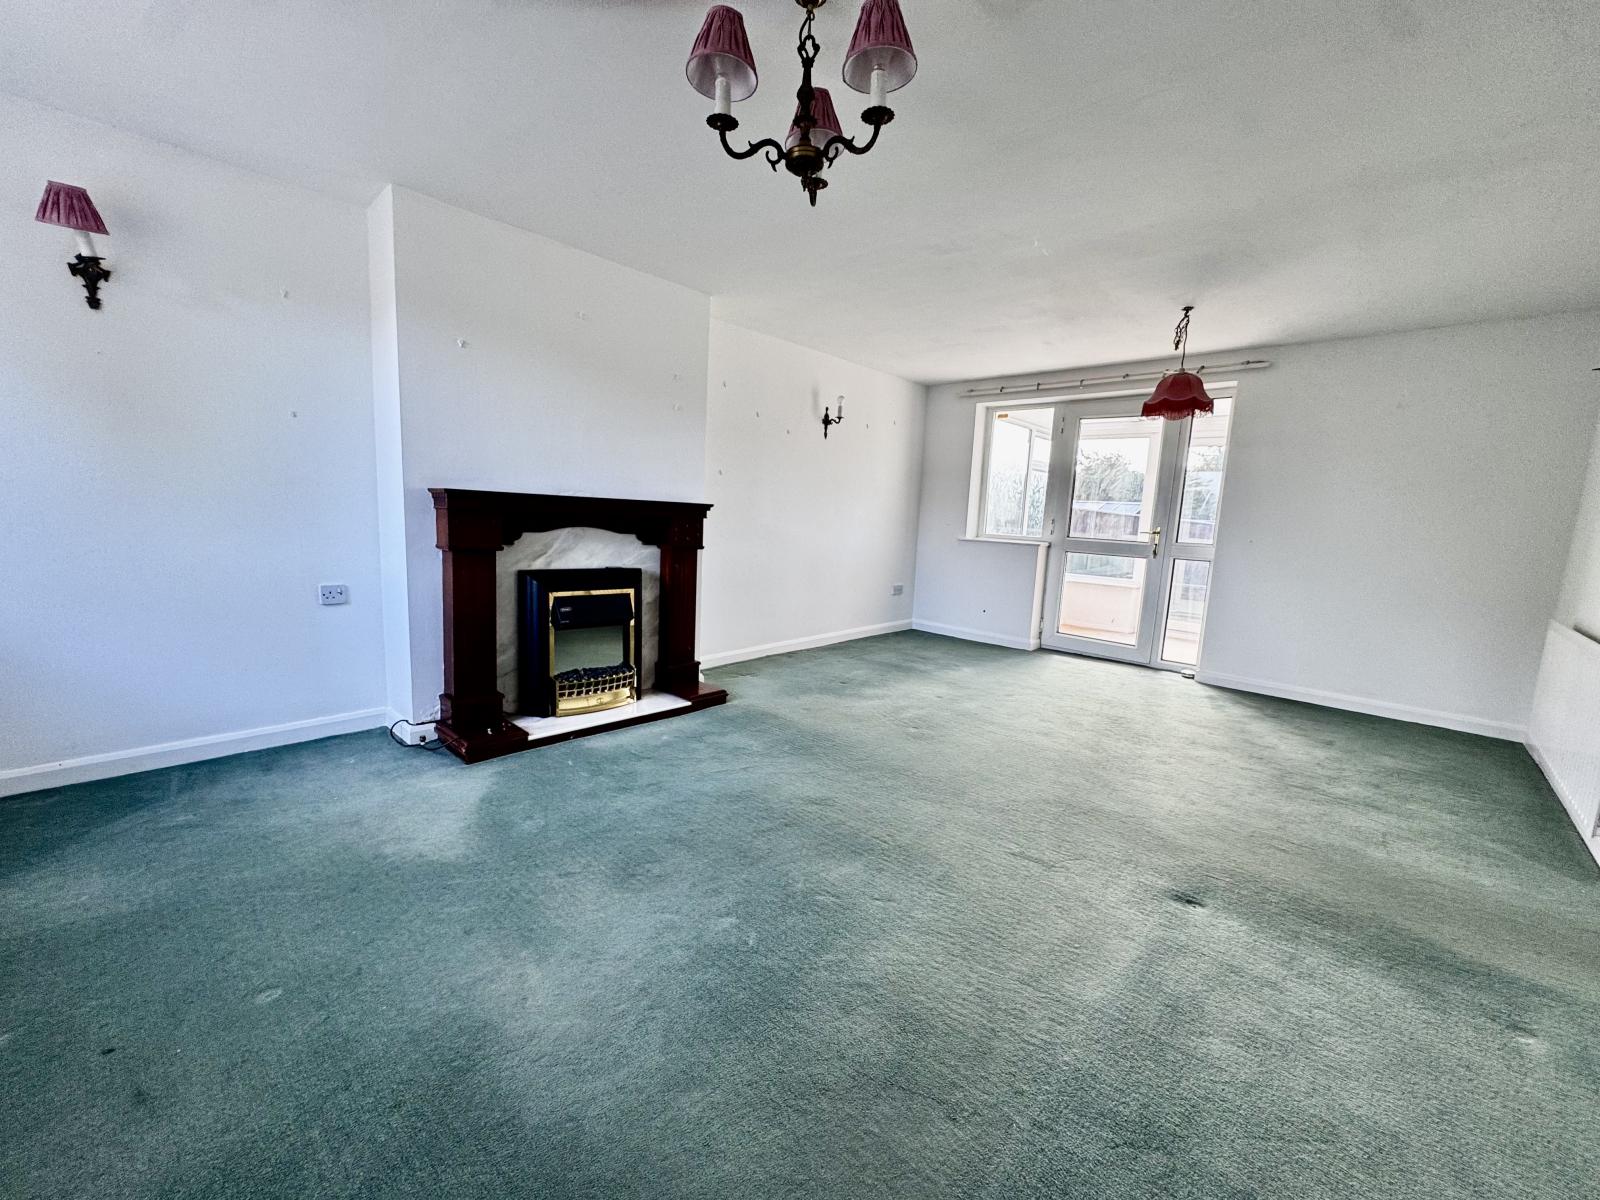
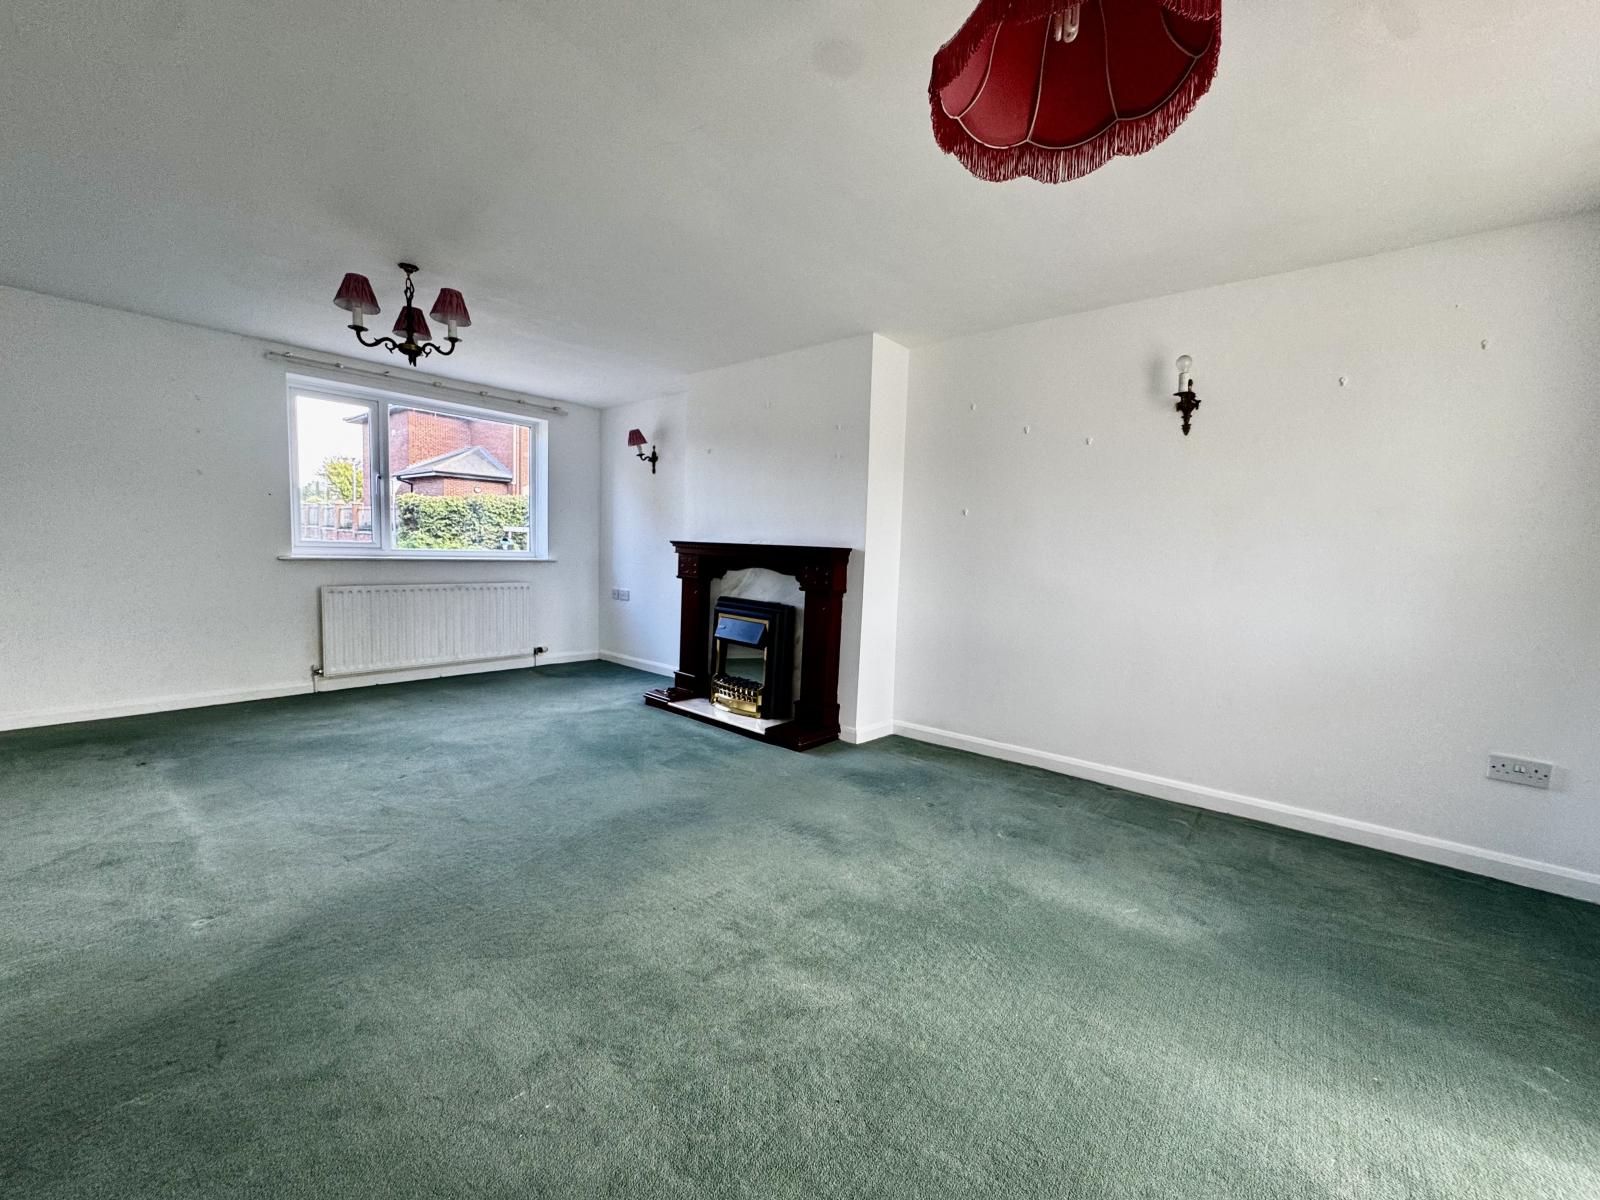
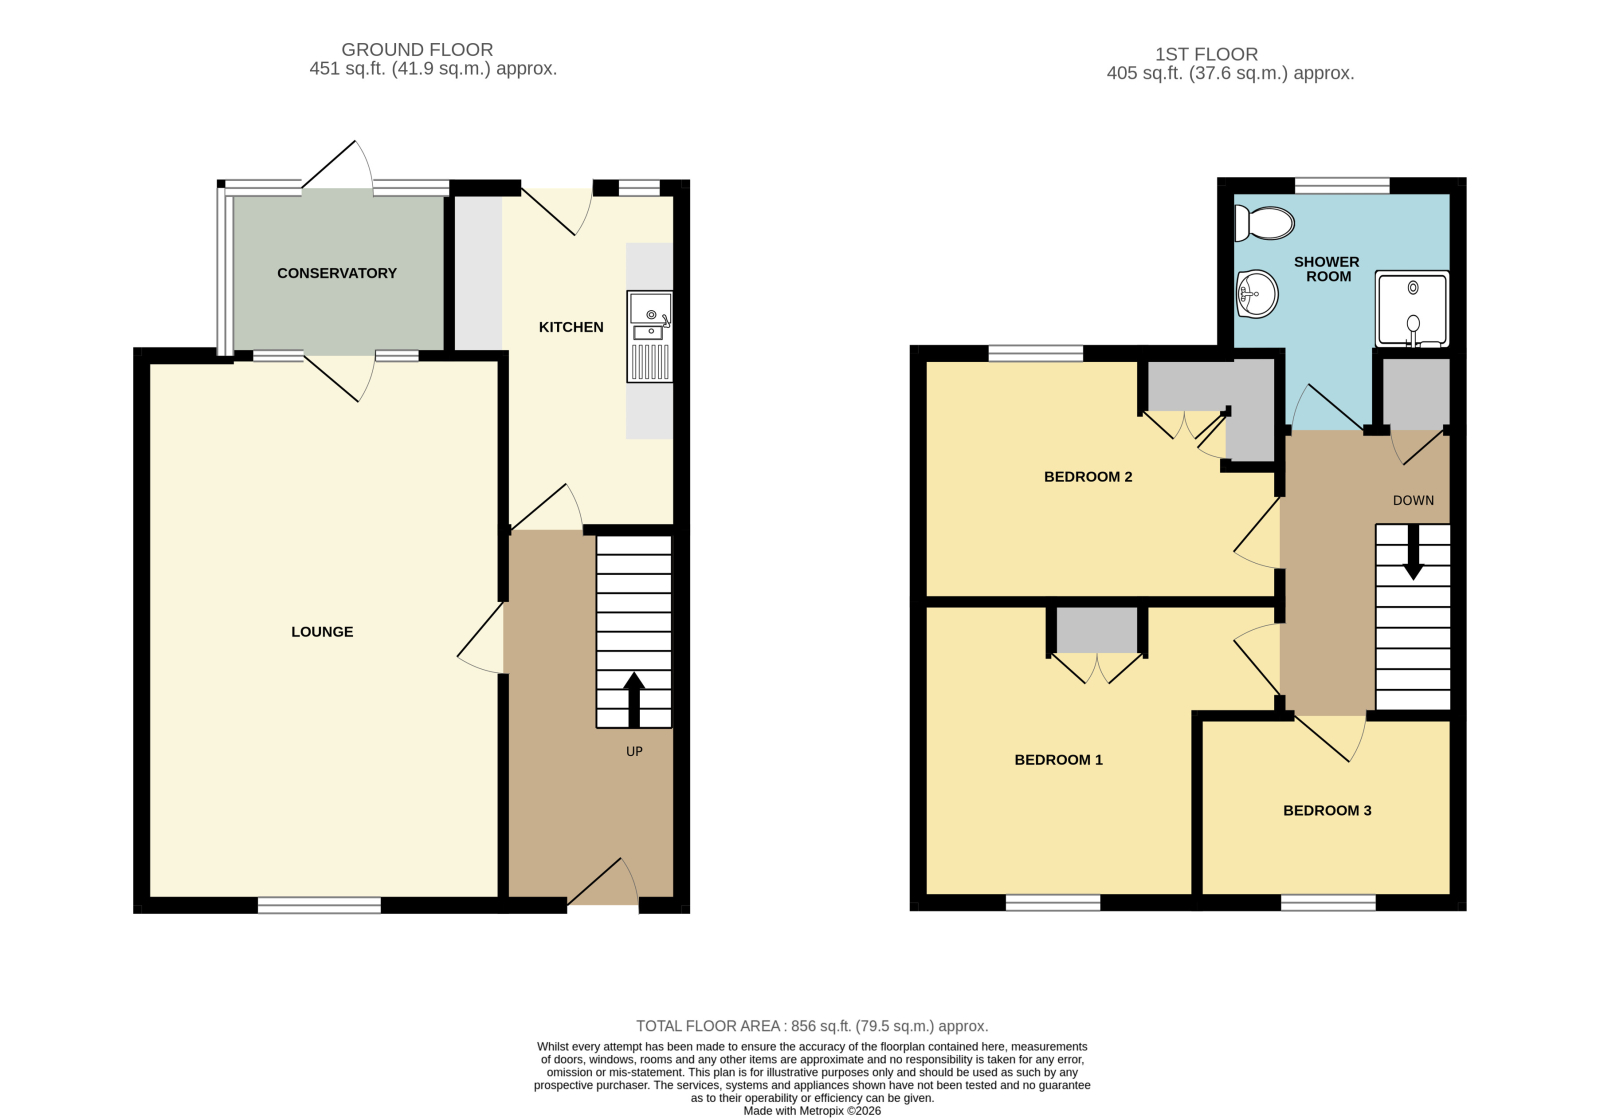
Lounge Diner: 5.99m x 3.98m (19' 8" x 13' 1")
With feature fireplace housing electric fire, radiator, UPVC double glazed window, uPVC double glazed door opening. Maximum width measurement.
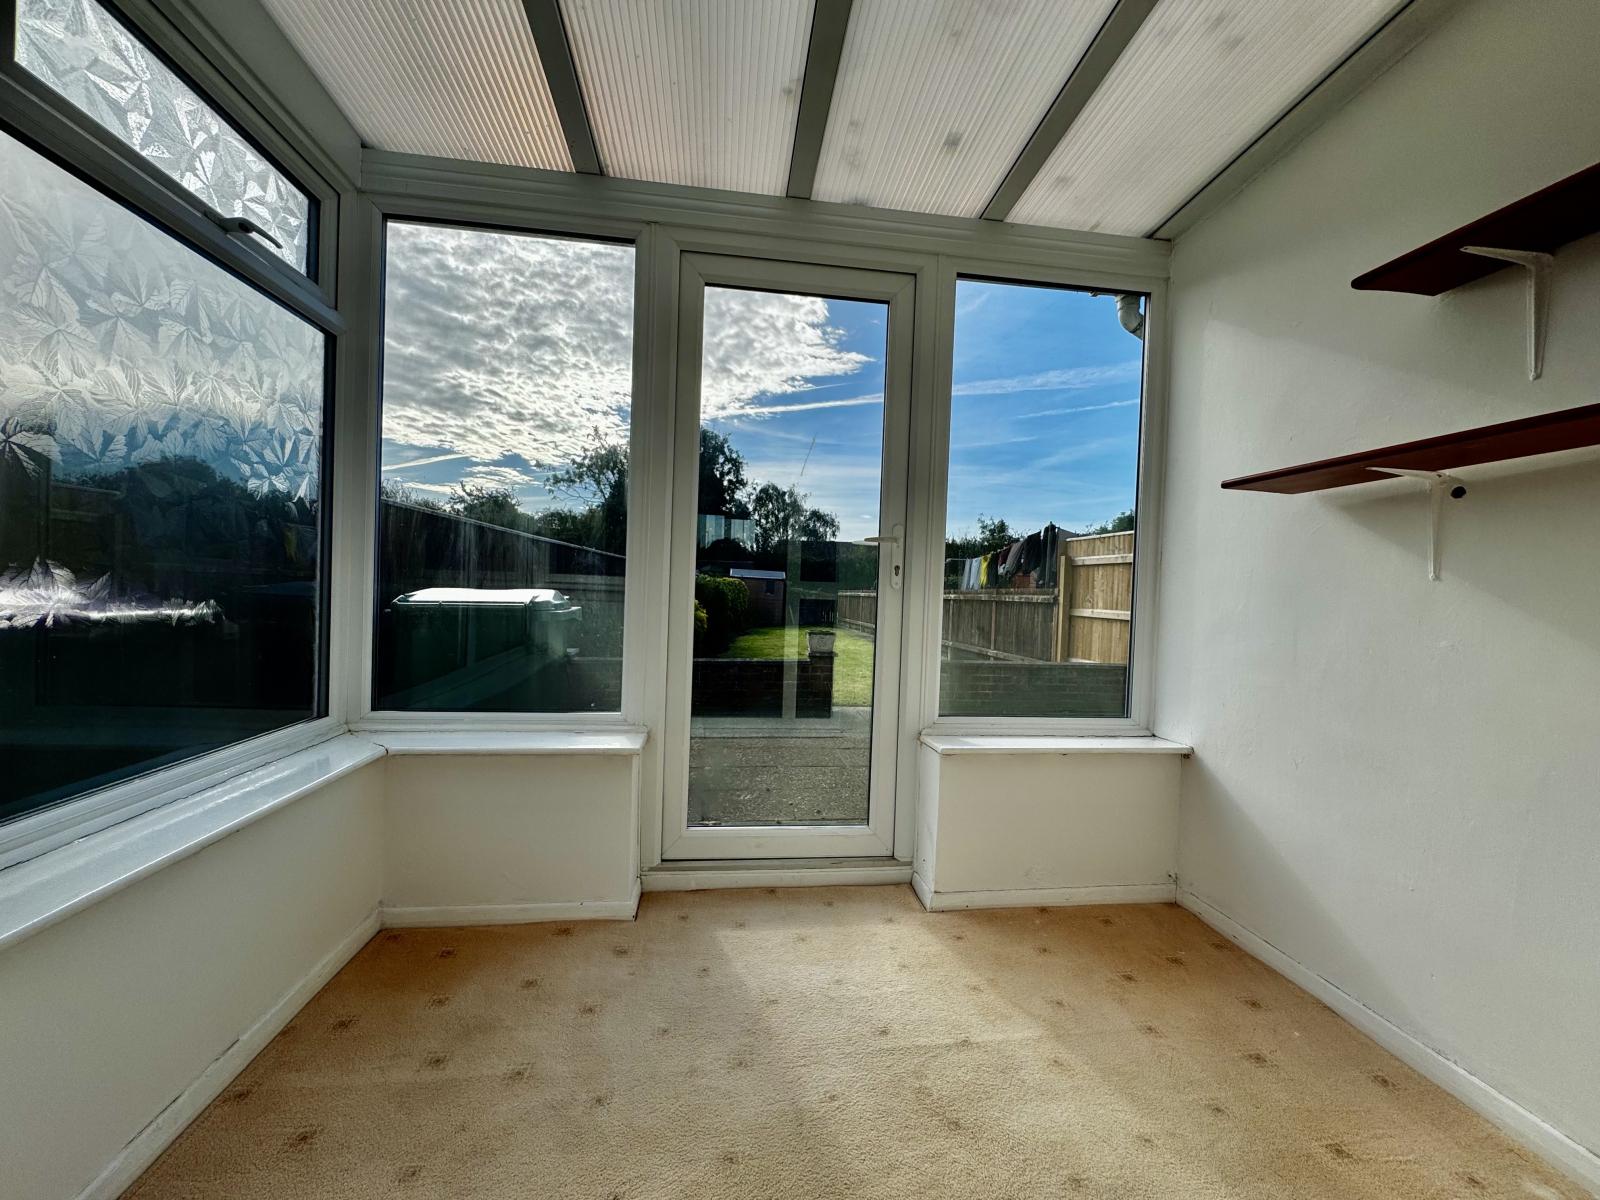
Conservatory: 2.42m x 1.75m (7' 11" x 5' 9")
With uPVC double glazed windows and door.
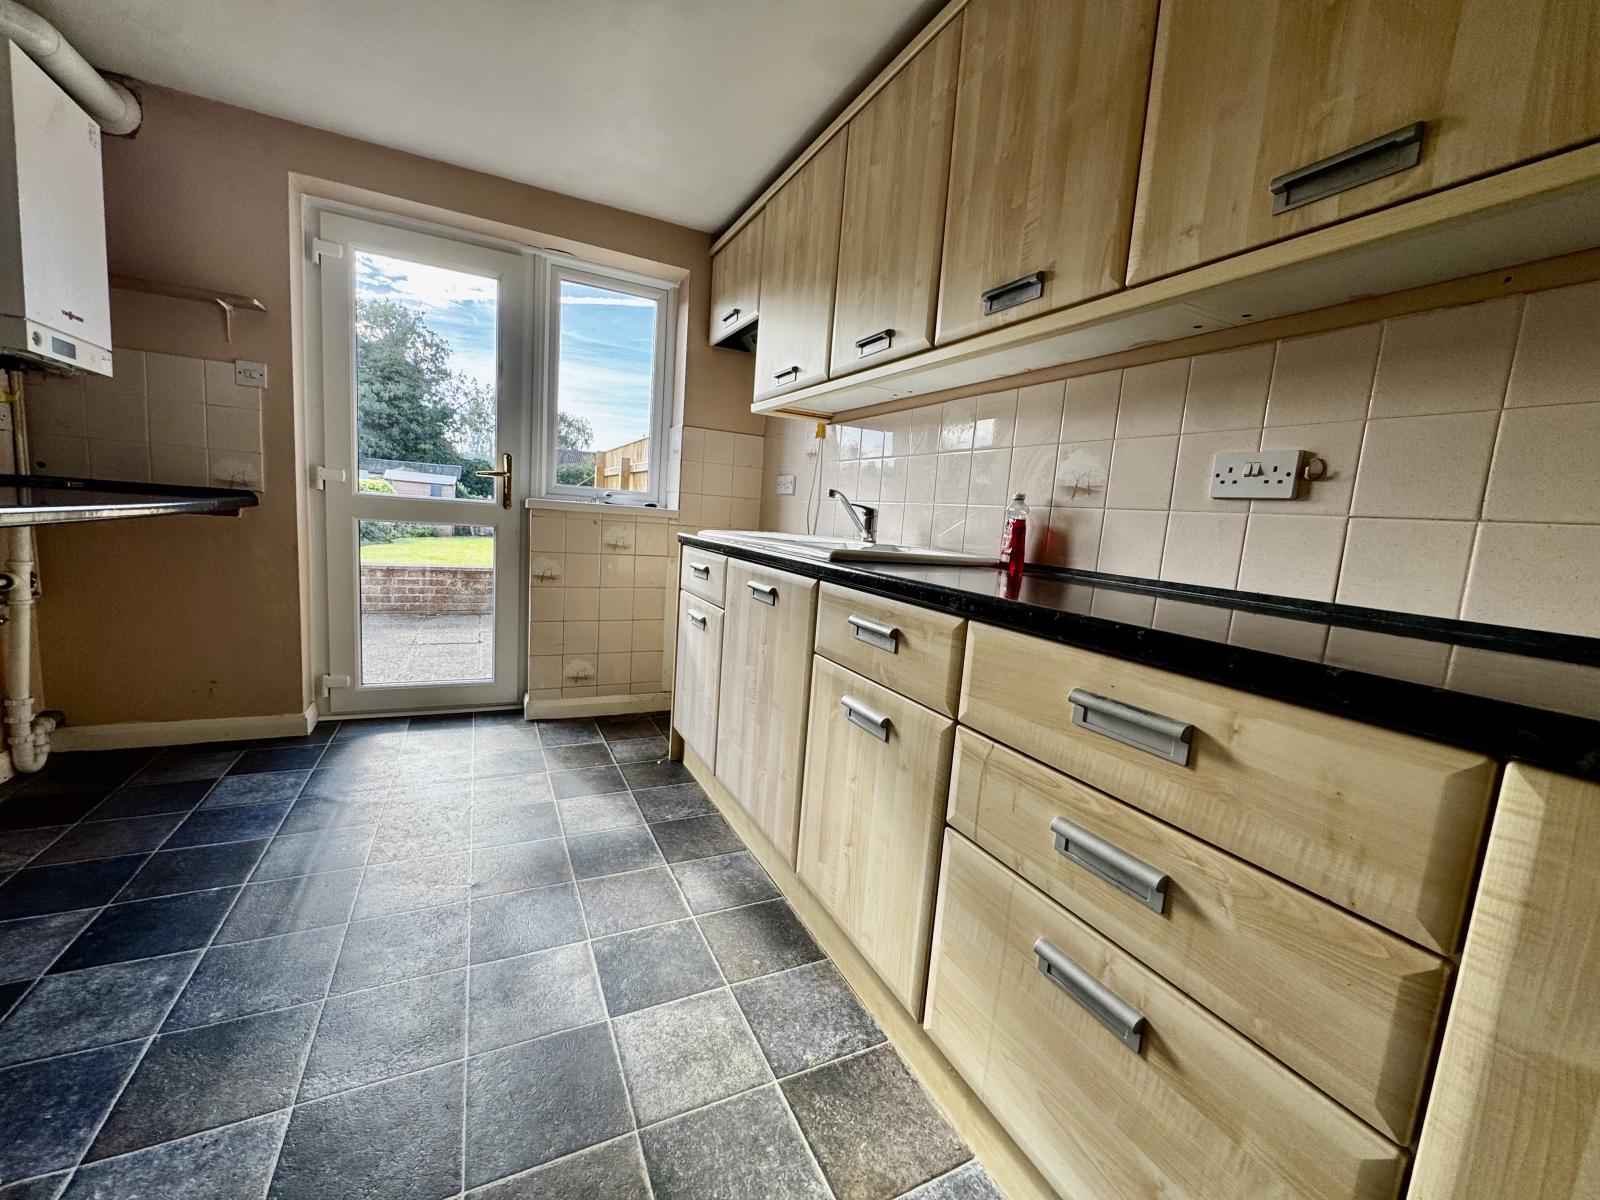
Kitchen: 3.74m x 2.61m (12' 3" x 8' 7")
With fitted wall and base cupboards, porcelain sink having mini sink and drainer board, granite effect worktops, tiled splashback, plumbing for washing machine and space for fridge, Viessmann gas fired central heating Combi boiler, space for oven, radiator and uPVC double glazed window and rear access door. Maximum width measurement.
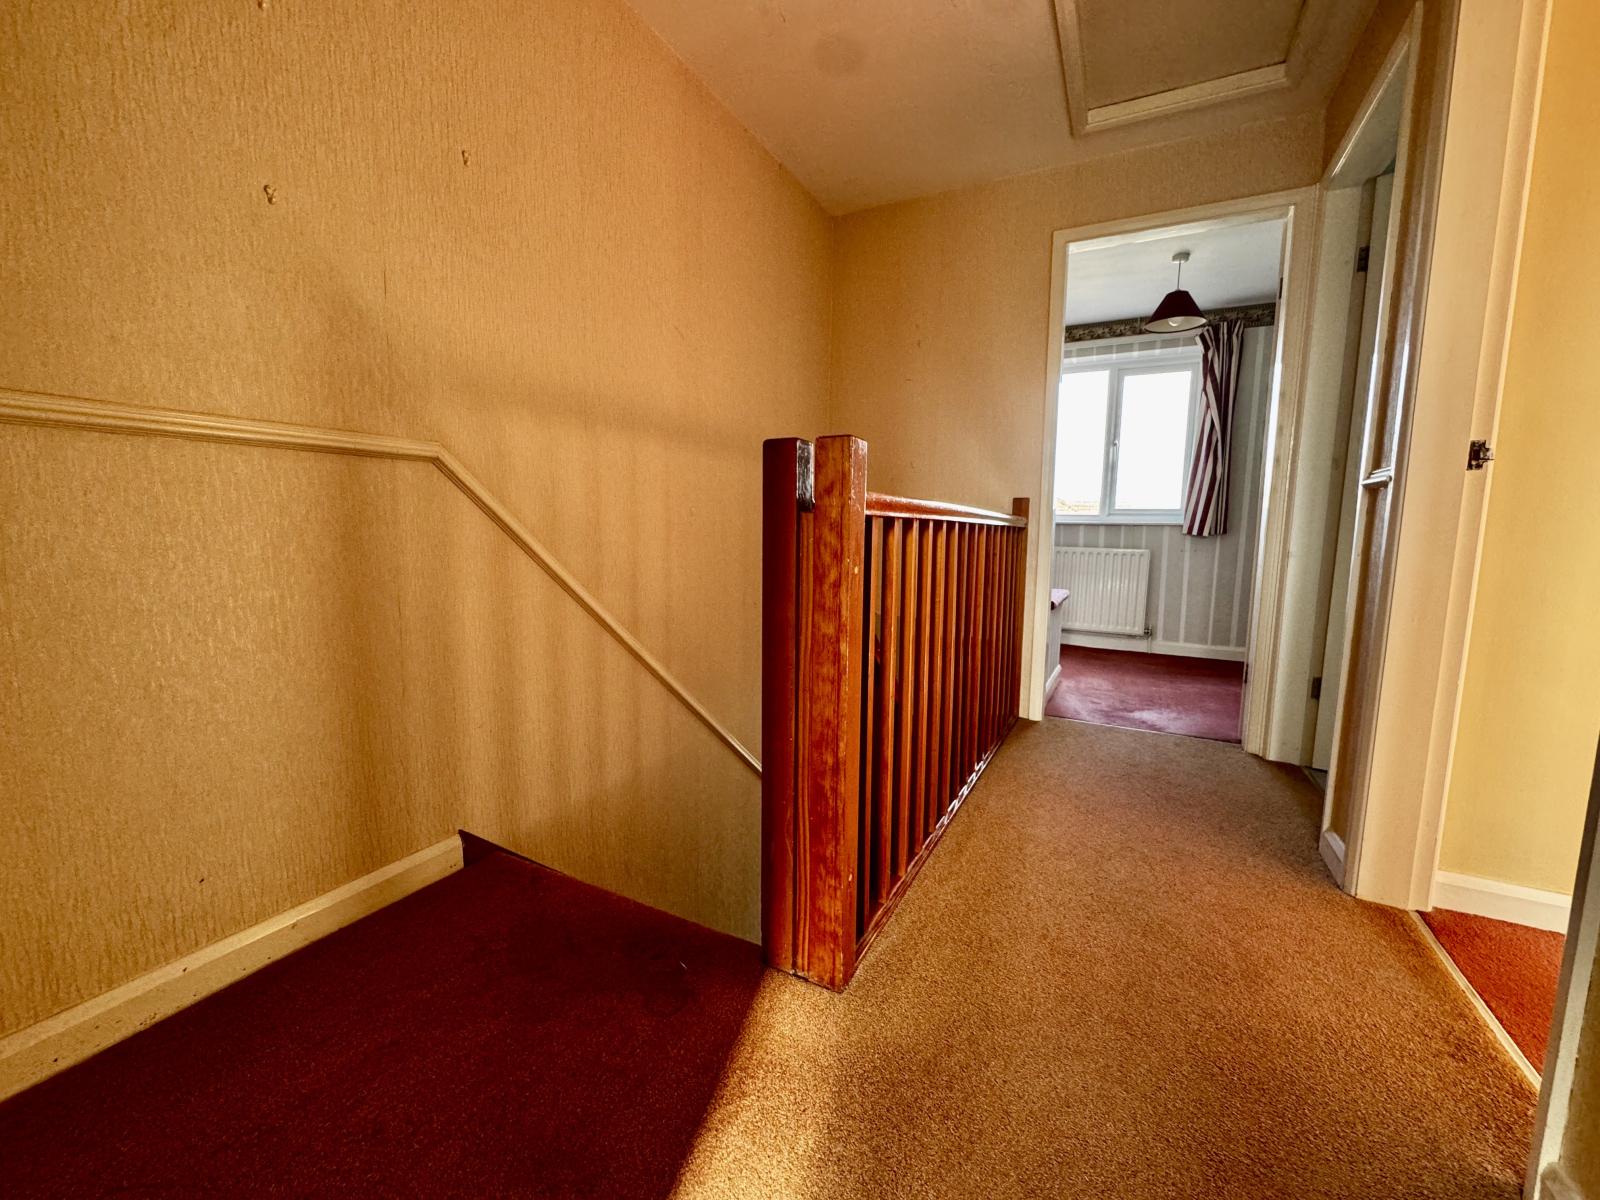
Stairs To First Floor Landing:
With access to roof space dado rail and built-in storage cupboard.
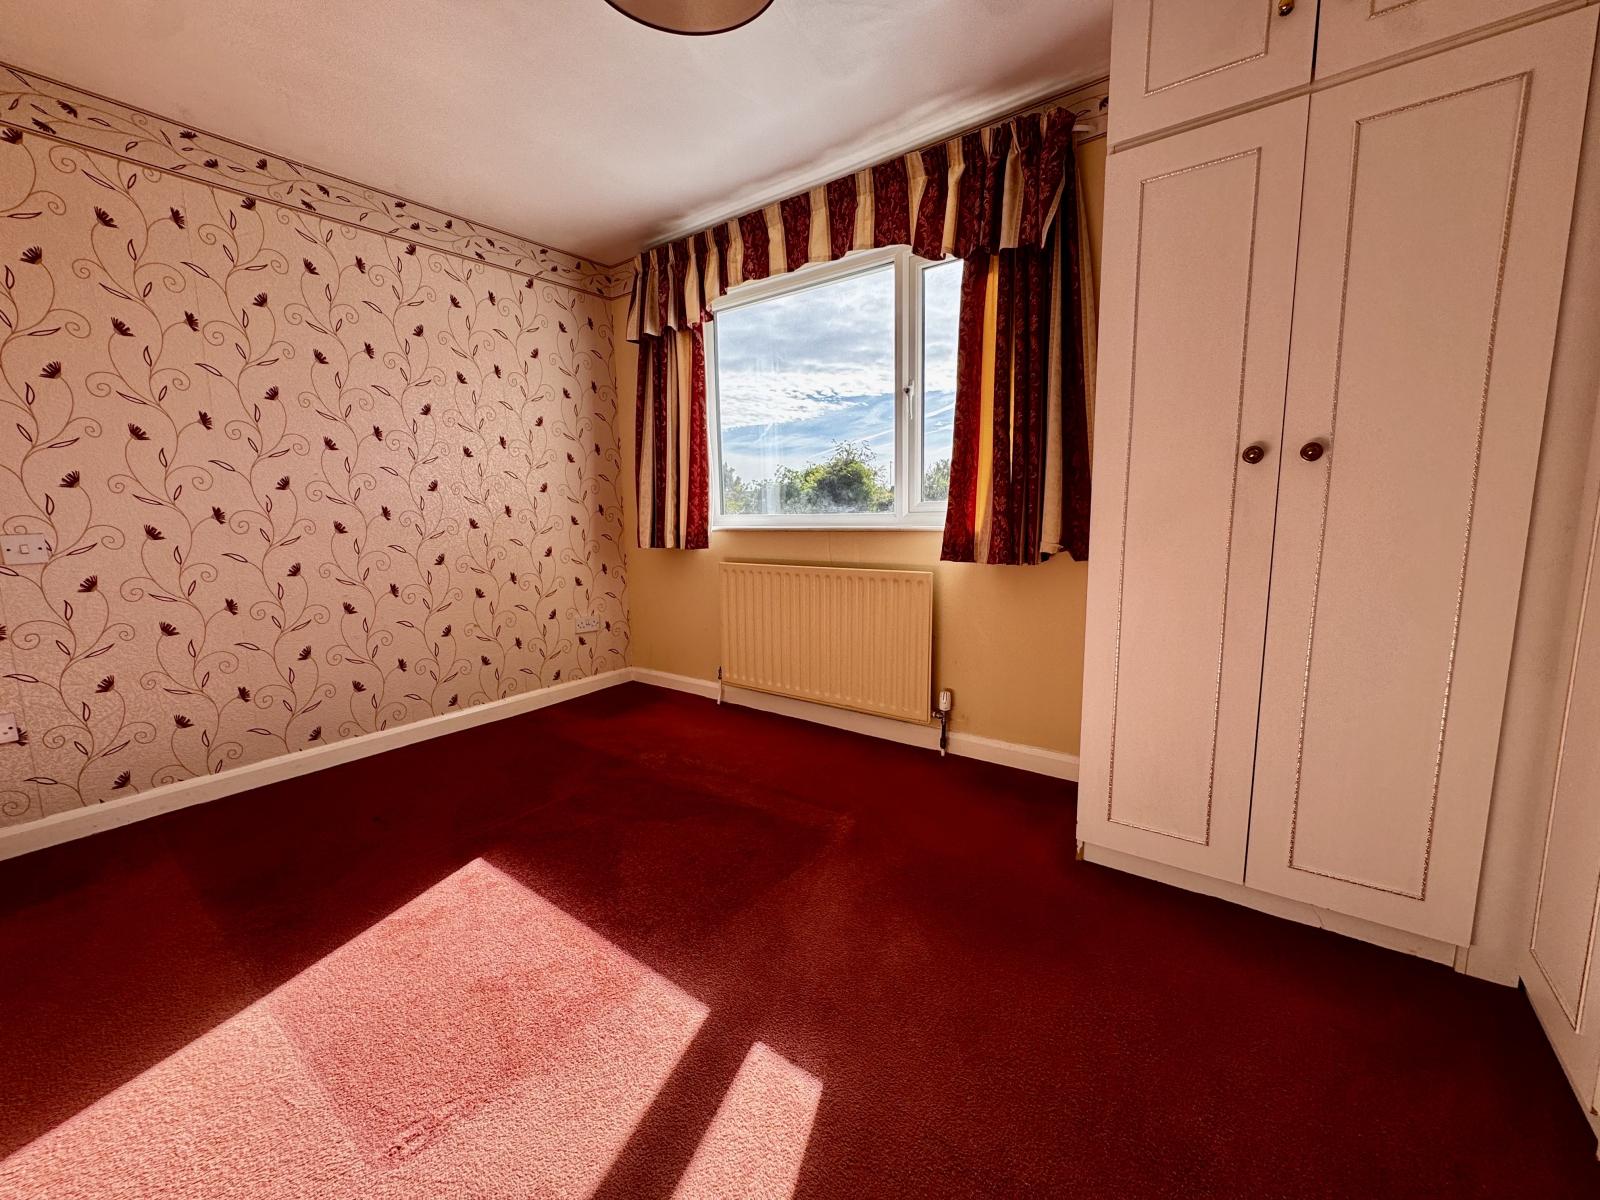
Bedroom 1: 3.96m x 2.79m (13' x 9' 2")
With fitted wardrobe, cupboards and drawers, radiator and uPVC double glazed window
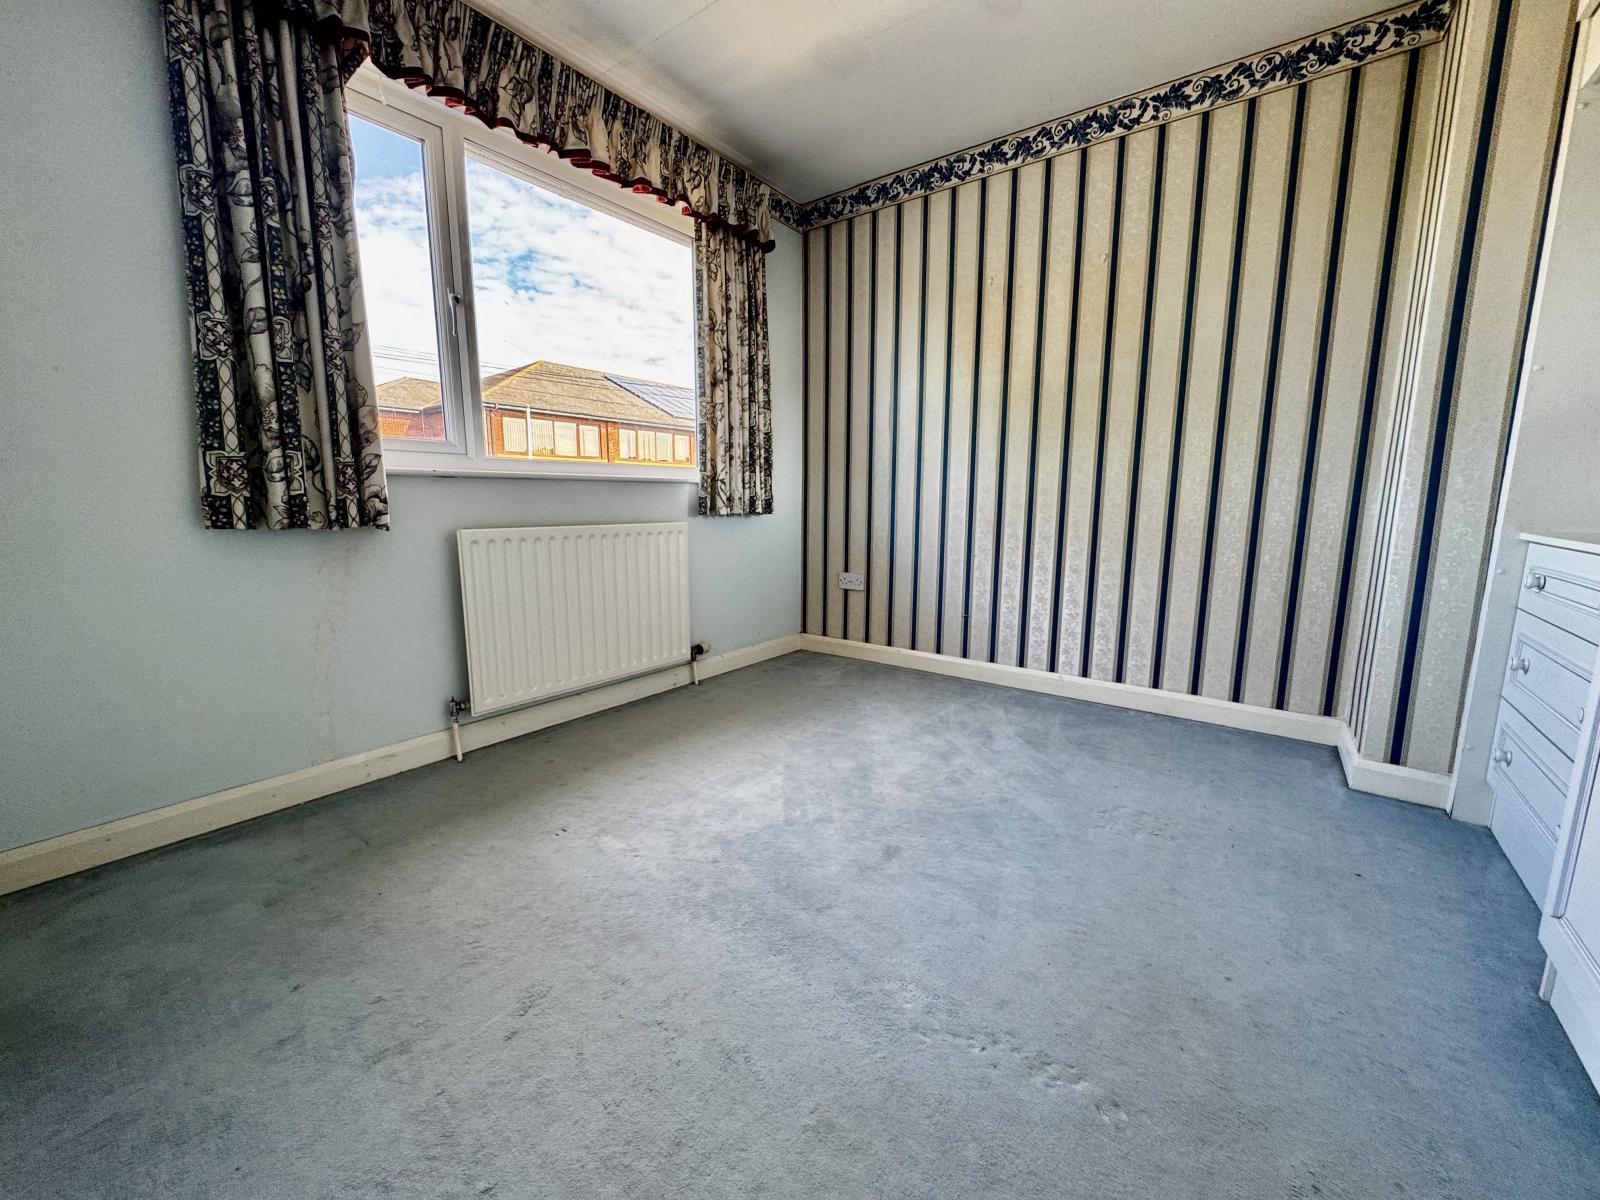
Bedroom 2: 3.08m x 2.98m (10' 1" x 9' 9")
With fitted wardrobes, cupboards and drawers, radiator, uPVC double glazed window. Minimum width measurement.
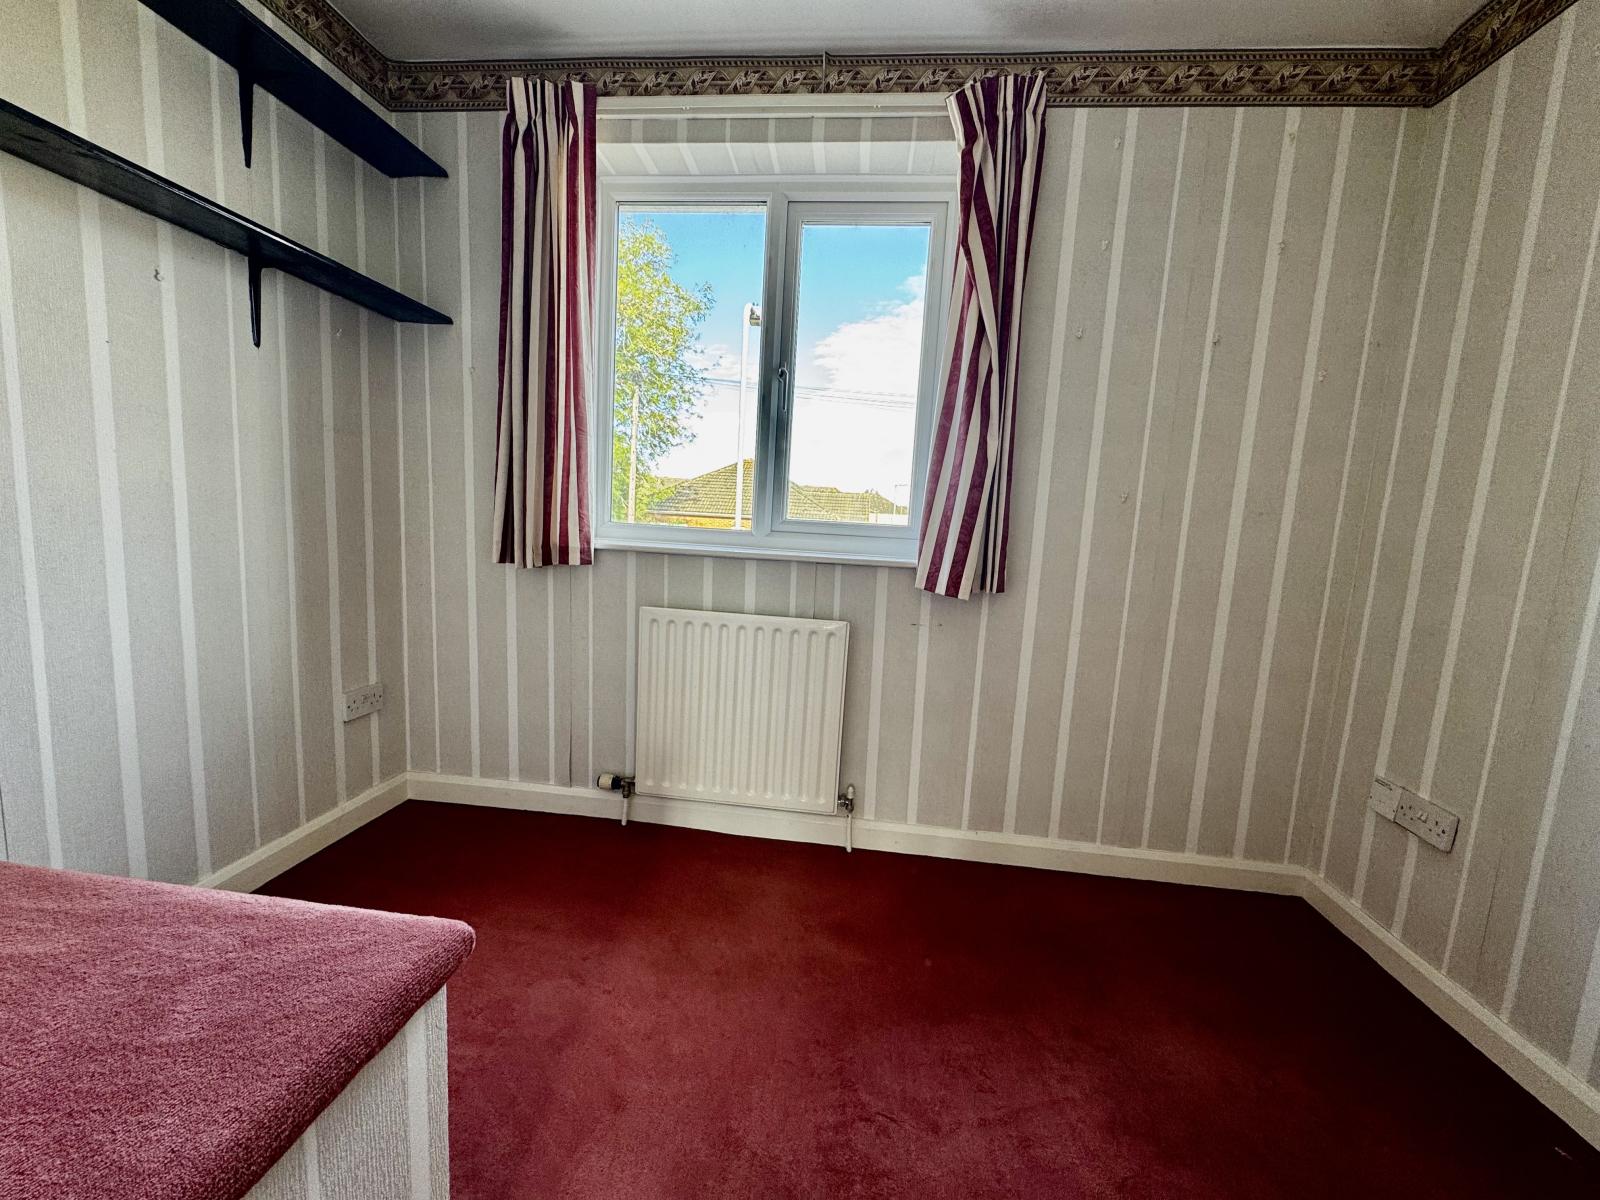
Bedroom 3: 2.88m x 2.07m (9' 5" x 6' 9")
With radiator, uPVC double glazed window.
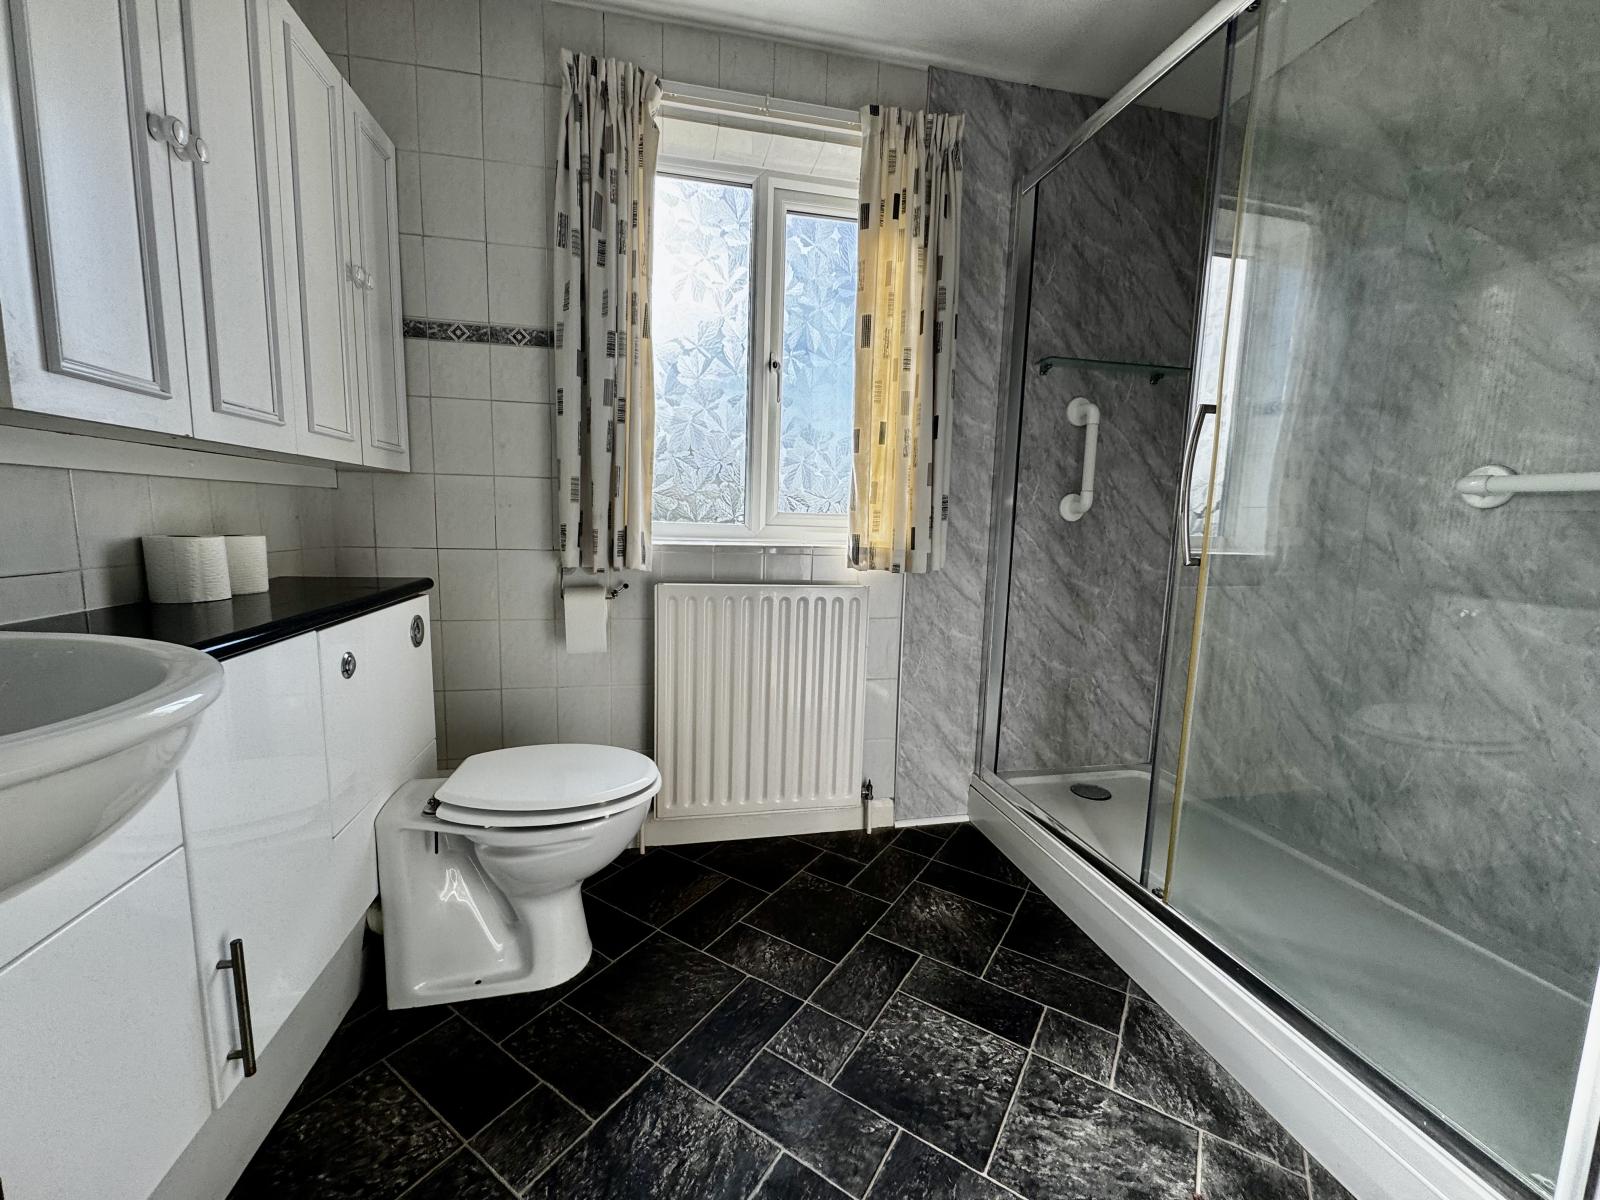
Bathroom: 2.59m x 1.87m (8' 6" x 6' 2")
With large walk in lined shower cubicle, modern vanity wash basin and close coupled toilet with concealed cistern, fitted cupboards and shaver light with mirror, radiator, uPVC double glazed window. Minimum depth measurement.
Outside:
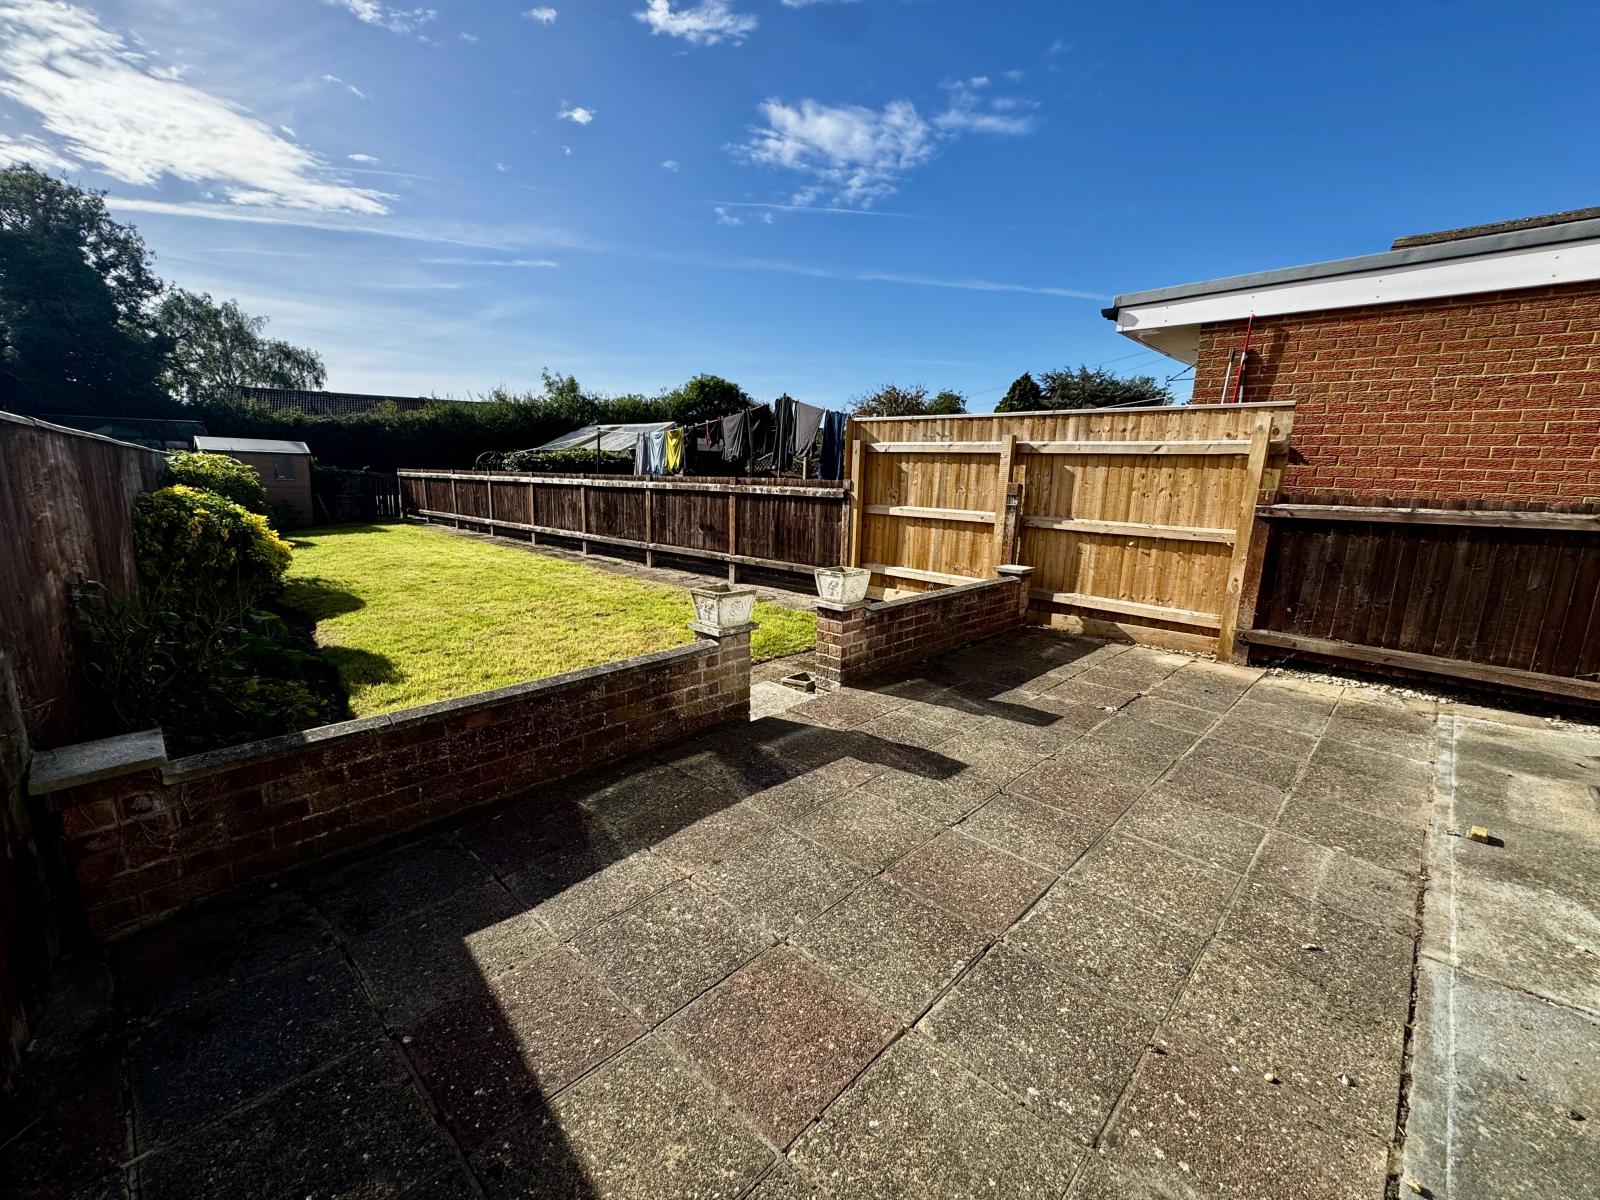
At the front of the property, the garden is mostly laid with gravel and includes concrete footpaths with a shared footpath down the side of the house providing access to the rear garden. The spacious rear garden includes a paved patio, shaped lawn, flower and shrub borders and a gate access to a communal parking area which we understand the bottom section belongs to the property.
Services:
The property is understood to have mains water, electricity, gas and drainage. Gas fired at Central heating
Tenure:
The property is understood to be freehold.
Council Tax Band:
According to the government online portal, the property is currently in Council Tax Band B.
Mobile:
We understand from the Ofcom website there is 79% coverage from EE, 77% from Vodaphone, 74% from O2 and 73% from Three.
Broadband:
We understand from the Ofcom website that standard broadband is available at this property with a standard download speed of 10 Mbps and an upload speed of 0.9 Mbps. Ultra fast broadband is also available with a download speed of 1800Mbps and an upload speed of 220Mbps. Openreach is the available network.
Mandatory Buyer Anti-Money Laundering Check:
Should a purchaser(s) have an offer accepted on a property marketed by John Taylors, they will need to undertake an identification check and asked to provide information on the source and proof of funds. This is done to meet our obligation under Anti Money Laundering Regulations (AML) and is a legal requirement. We use a specialist third party service together to verify your information. The cost of these checks is £45 inc VAT per person, which is paid in advance, when an offer is agreed and prior to a sales memorandum being issued. This charge is non-refundable under any circumstances.
Important Information
- This is a Freehold property.
Property Ref: VEA_SP_775635
Similar Properties
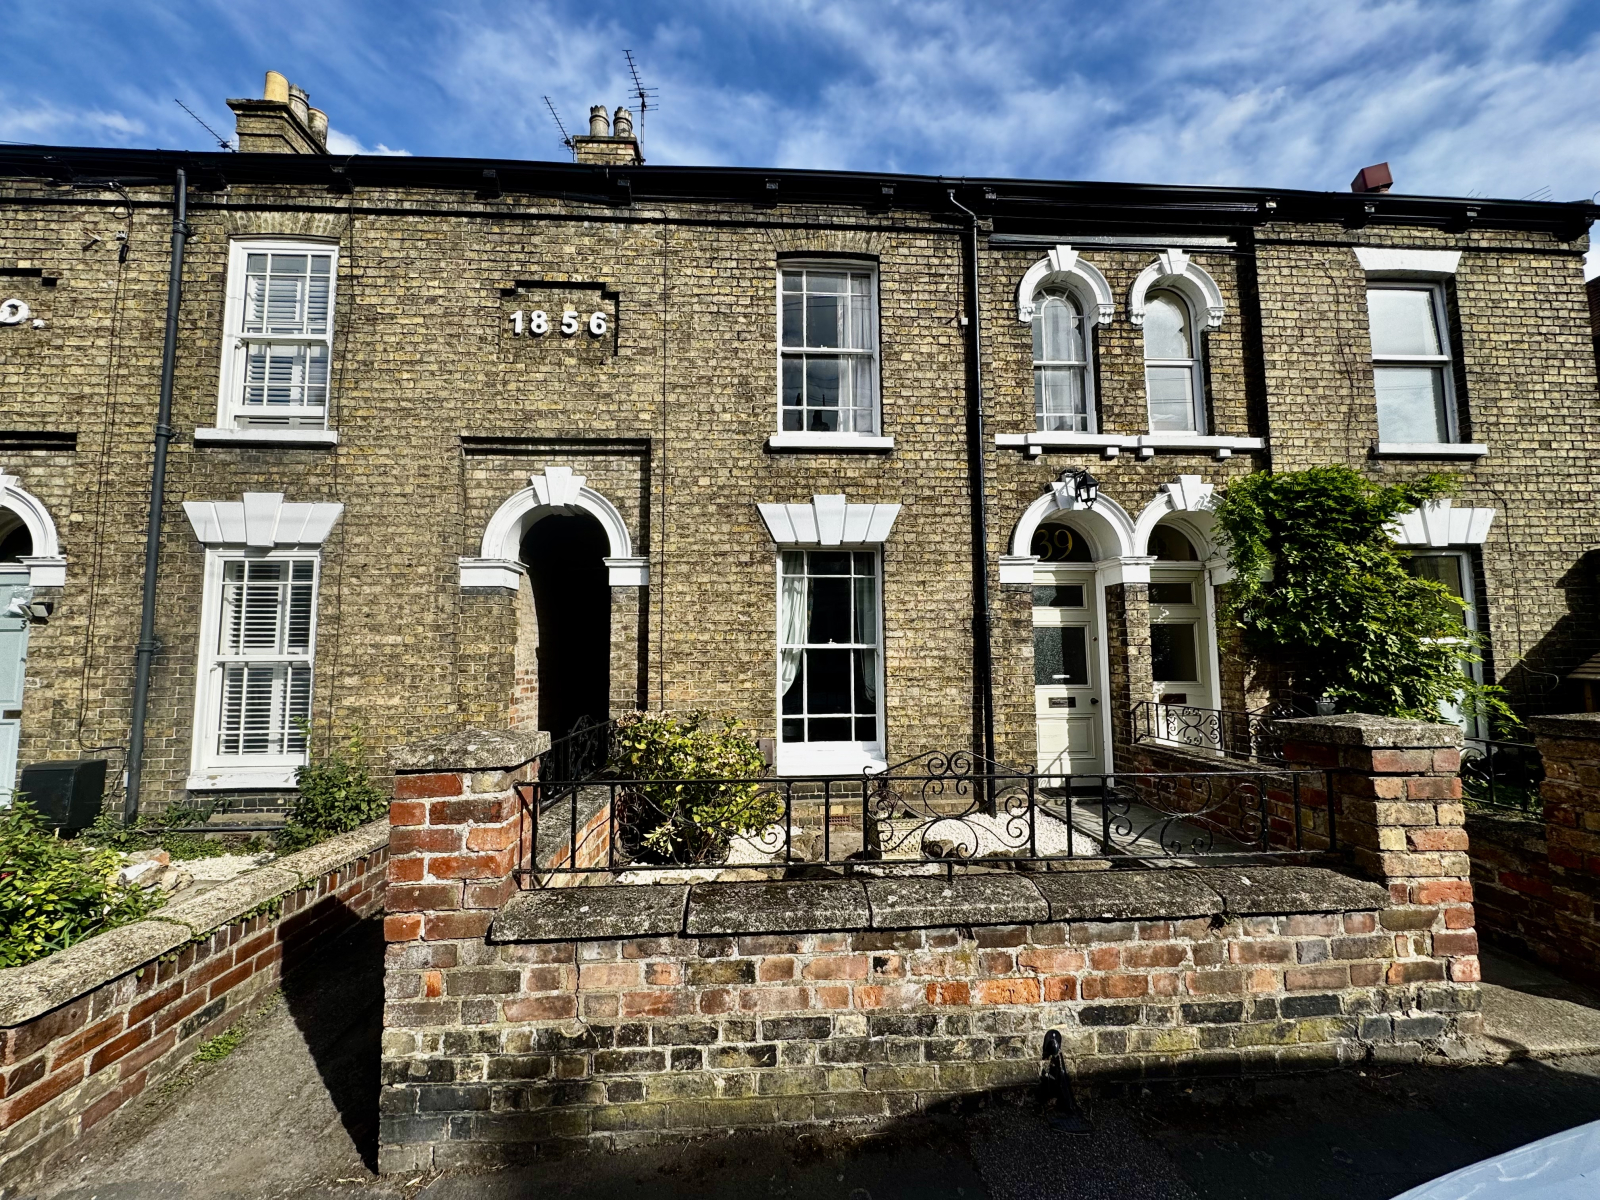
39 Lee Street, Louth, Lincolnshire, LN11 9HJ
2 Bedroom Terraced House | £185,000
Charming two bed Victorian terrace in a sought-after conservation area near the town centre. Beautifully presented with...
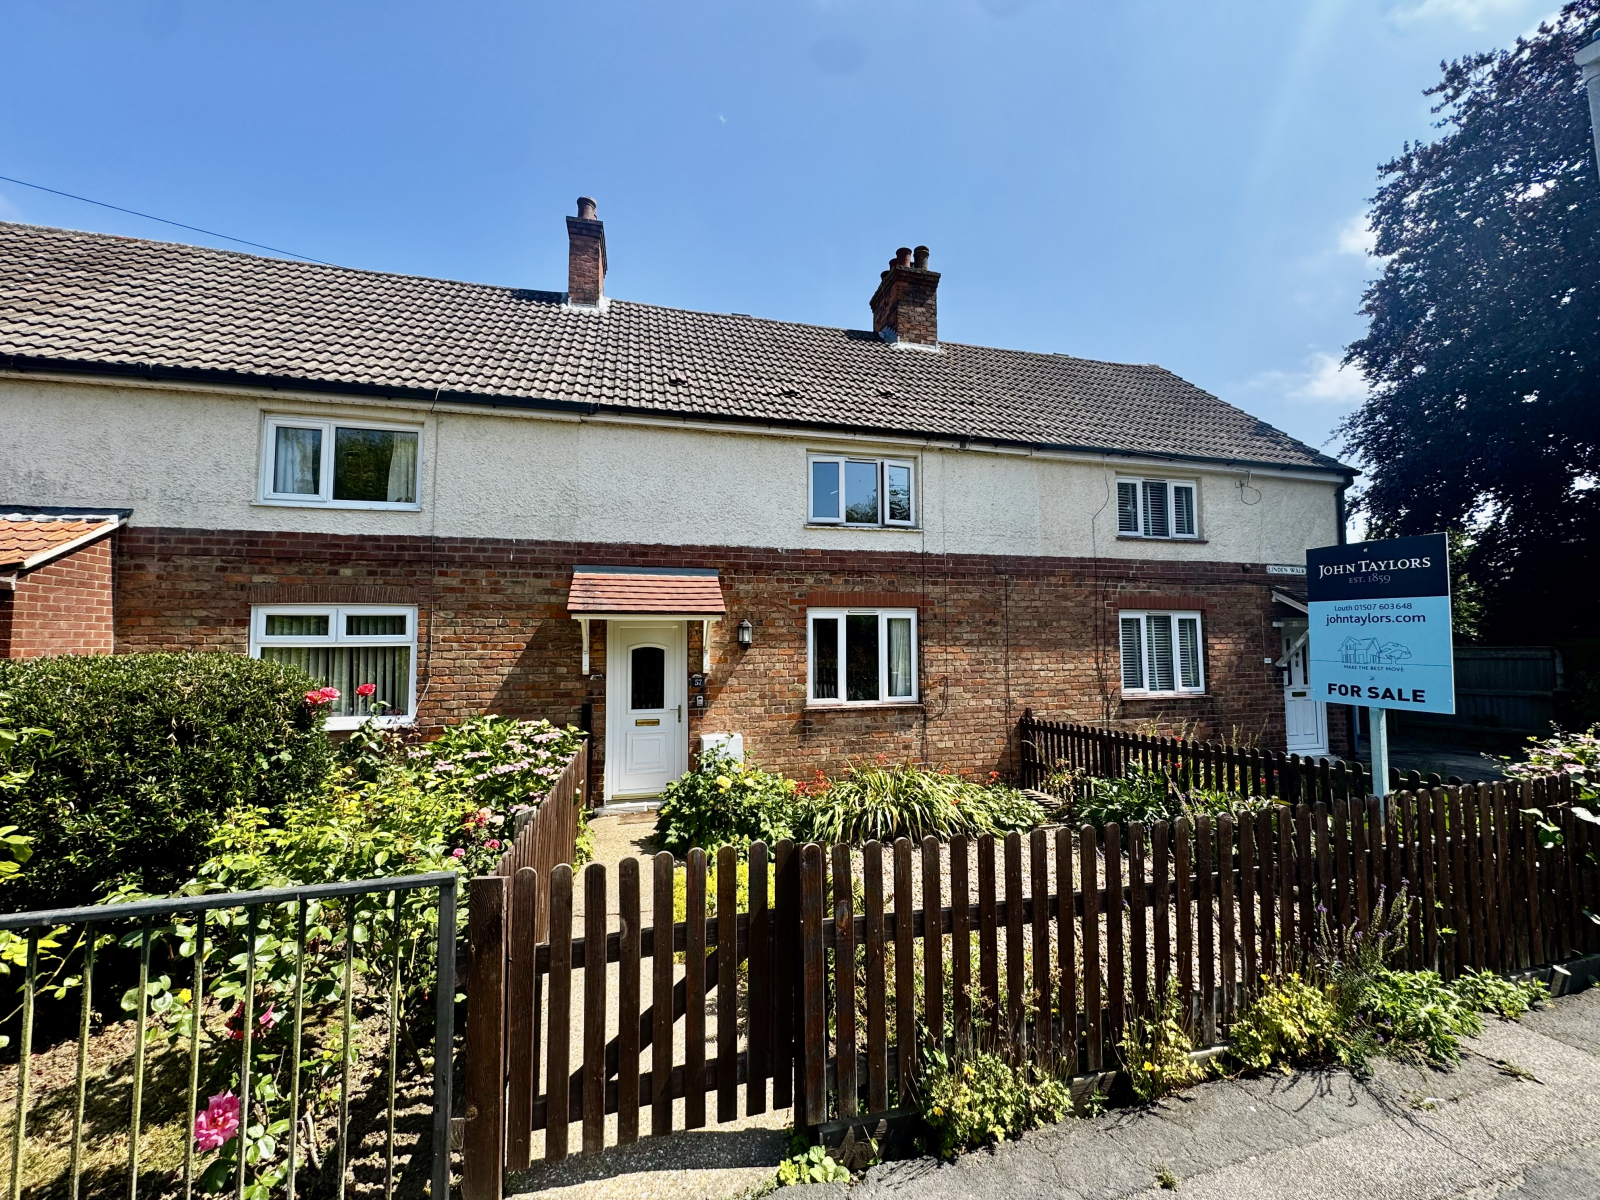
2 Bedroom Terraced House | £180,000
NO ONWARD CHAIN. Situated at the end of Linden Walk in a desirable residential location, this spacious terrace house off...
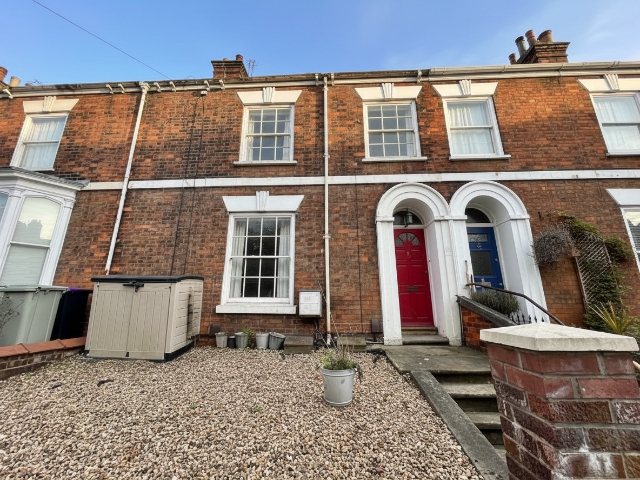
3 Bedroom Flat | £180,000
*NO ONWARD CHAIN* Formally a handsome early Victorian townhouse, this delightful period property has been in the past co...
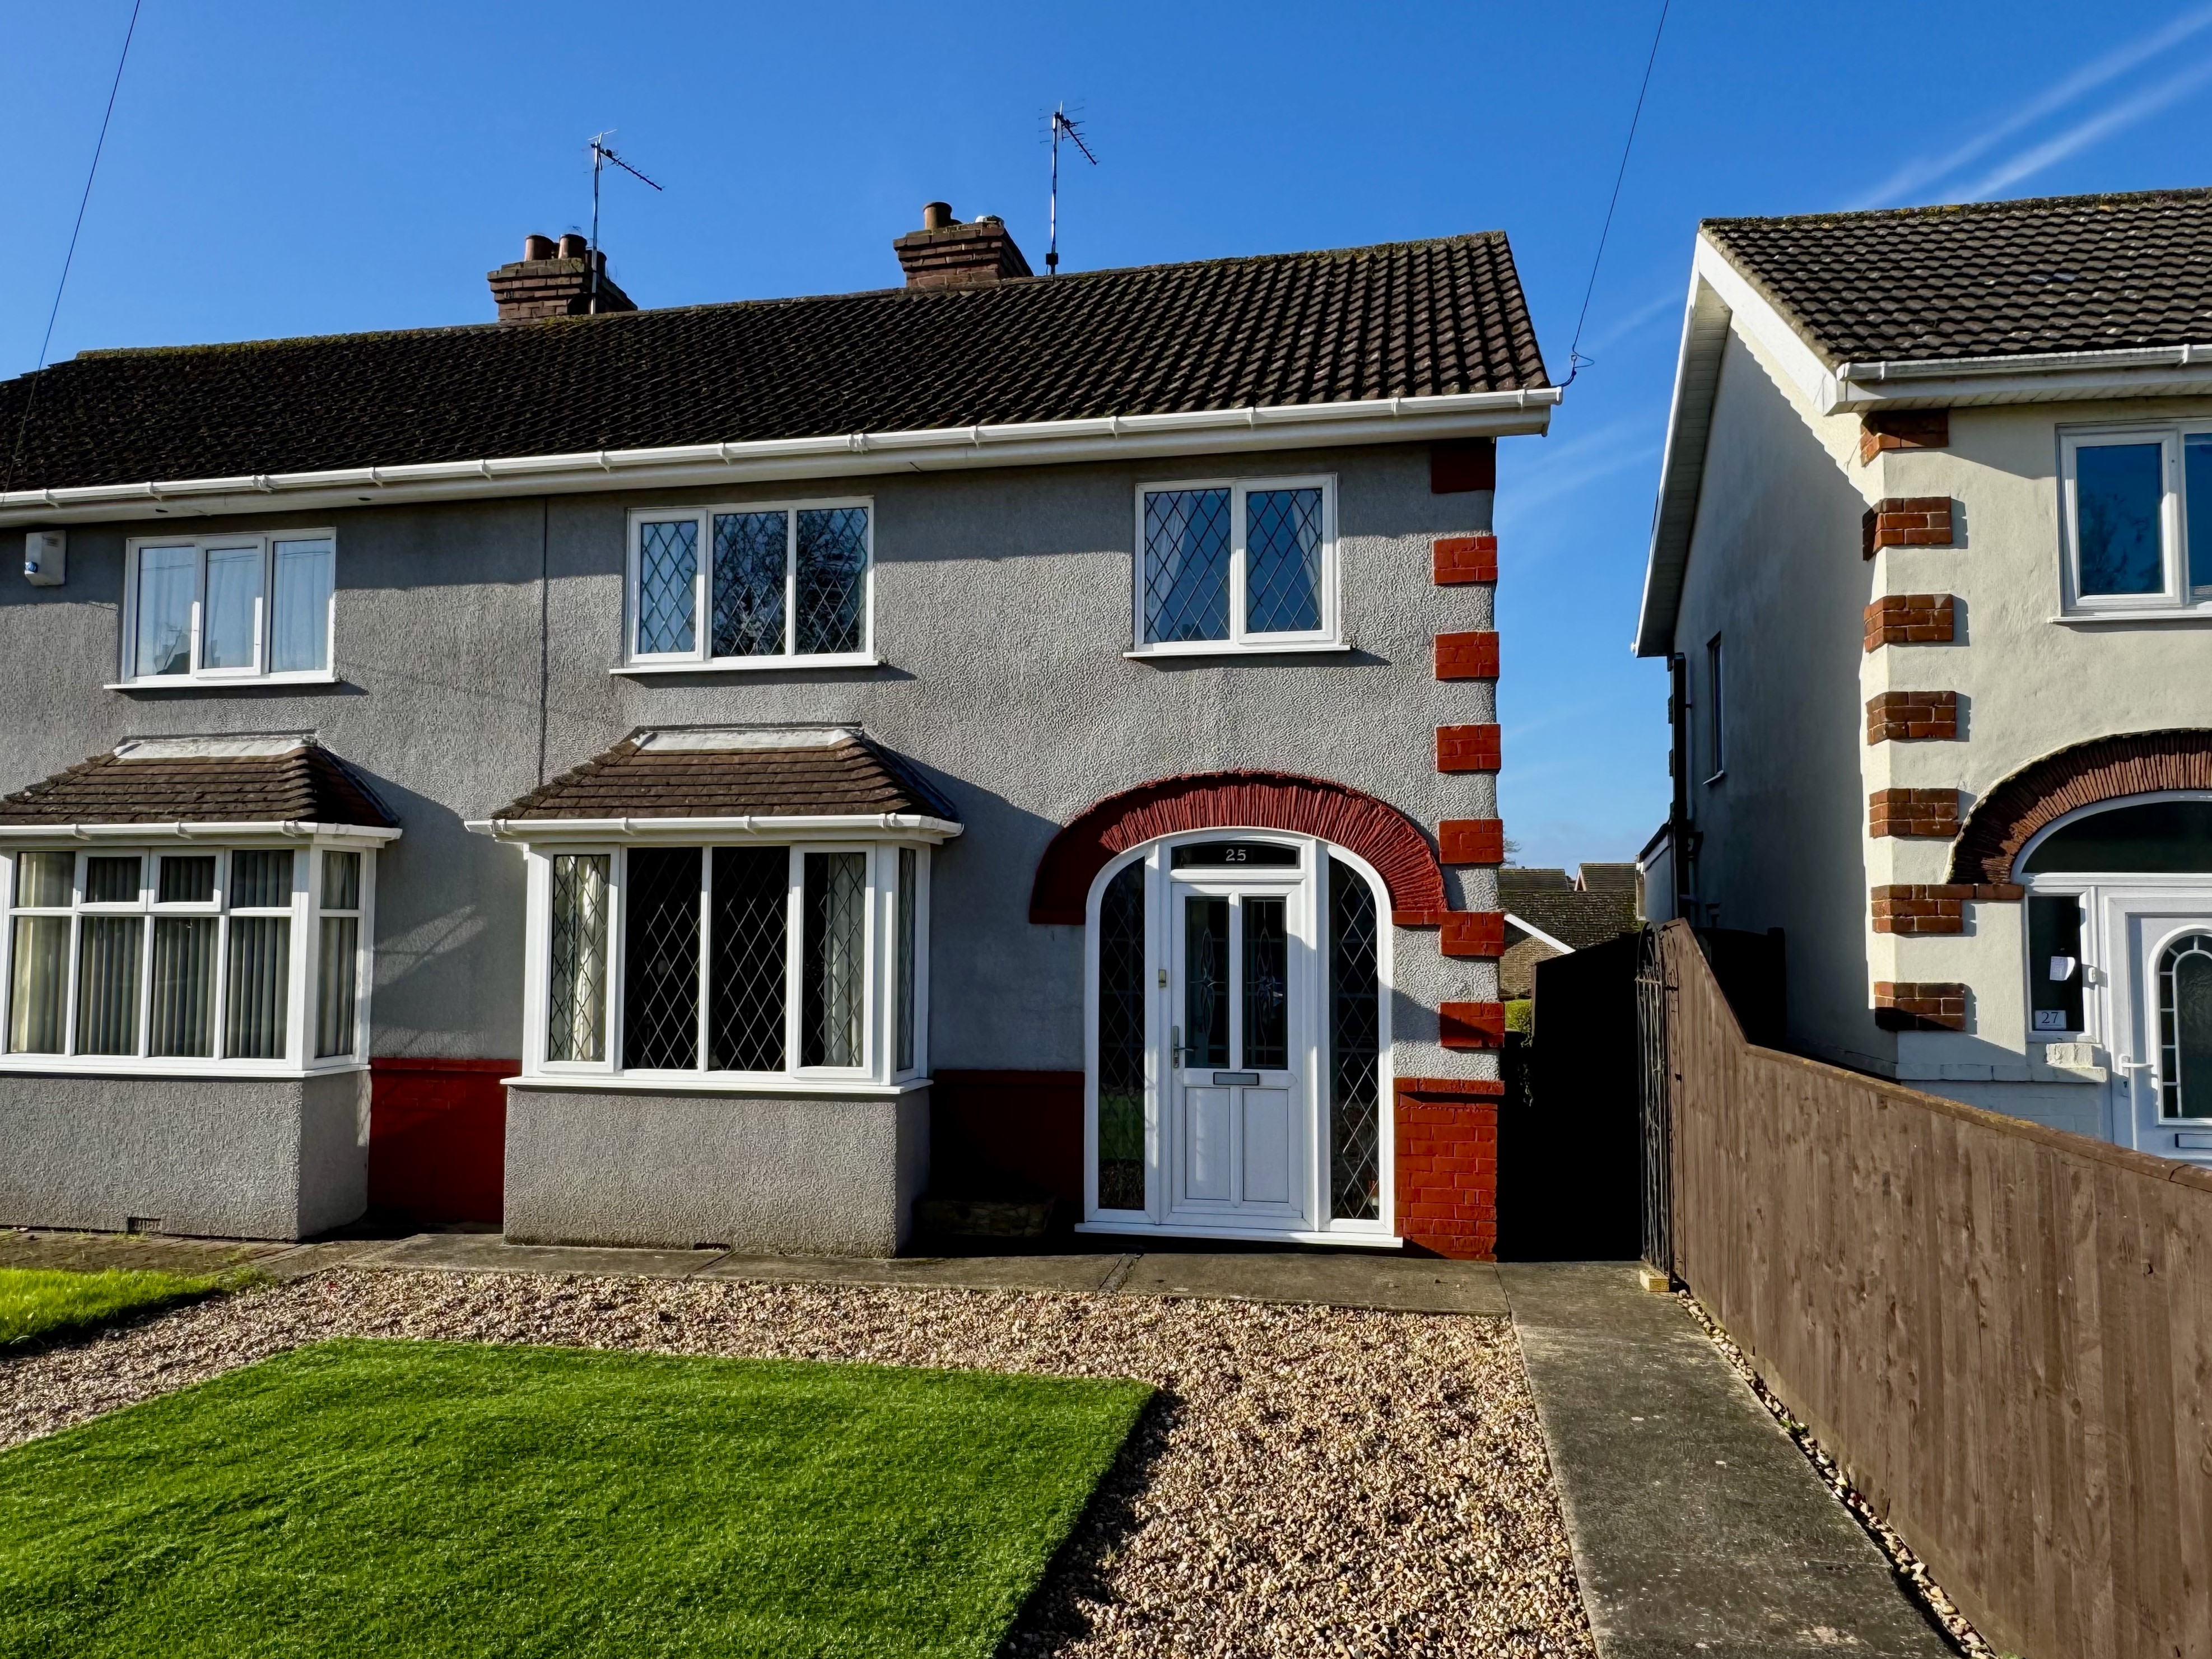
25 Victoria Road Louth LN11 0BU
3 Bedroom Semi-Detached House | Offers in region of £189,950
This spacious semi-detached house offers fantastic potential for first-time buyers and families looking to create their...
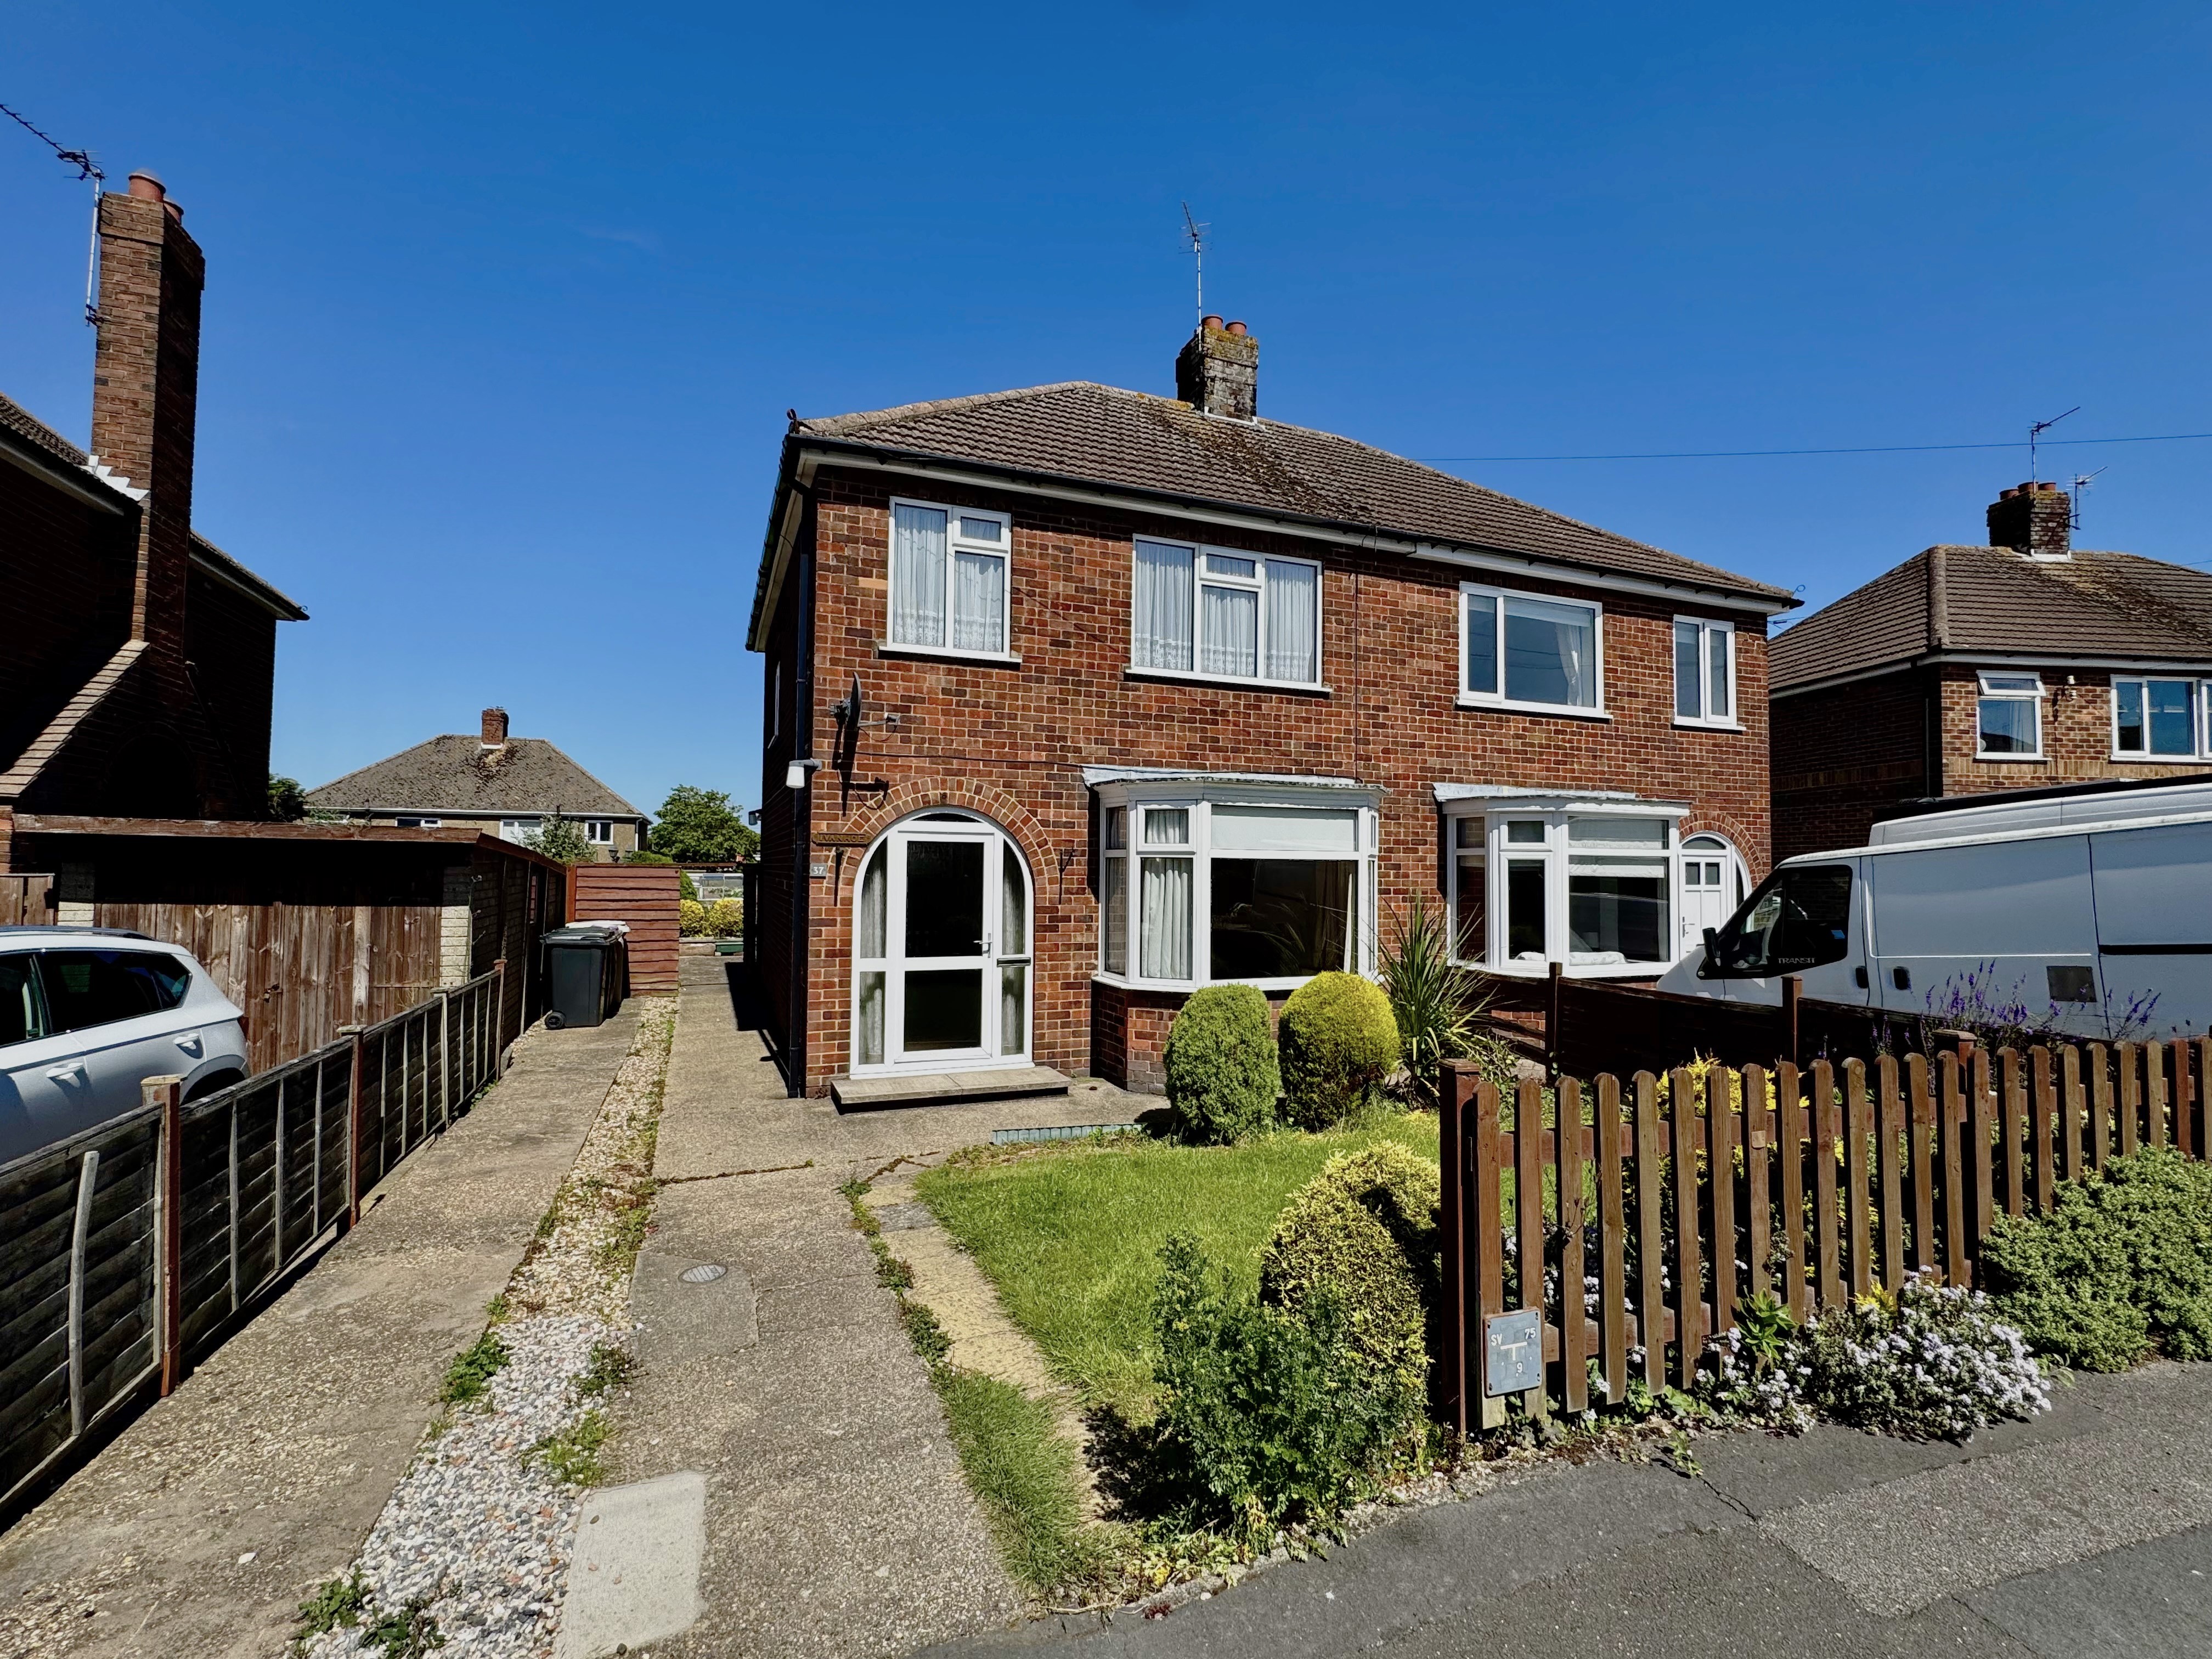
37 Southlands Avenue Louth LN11 8EW
3 Bedroom Semi-Detached House | £190,000
A well maintained semi detached family home offered for sale with no onward chain. Having remained in the same ownership...
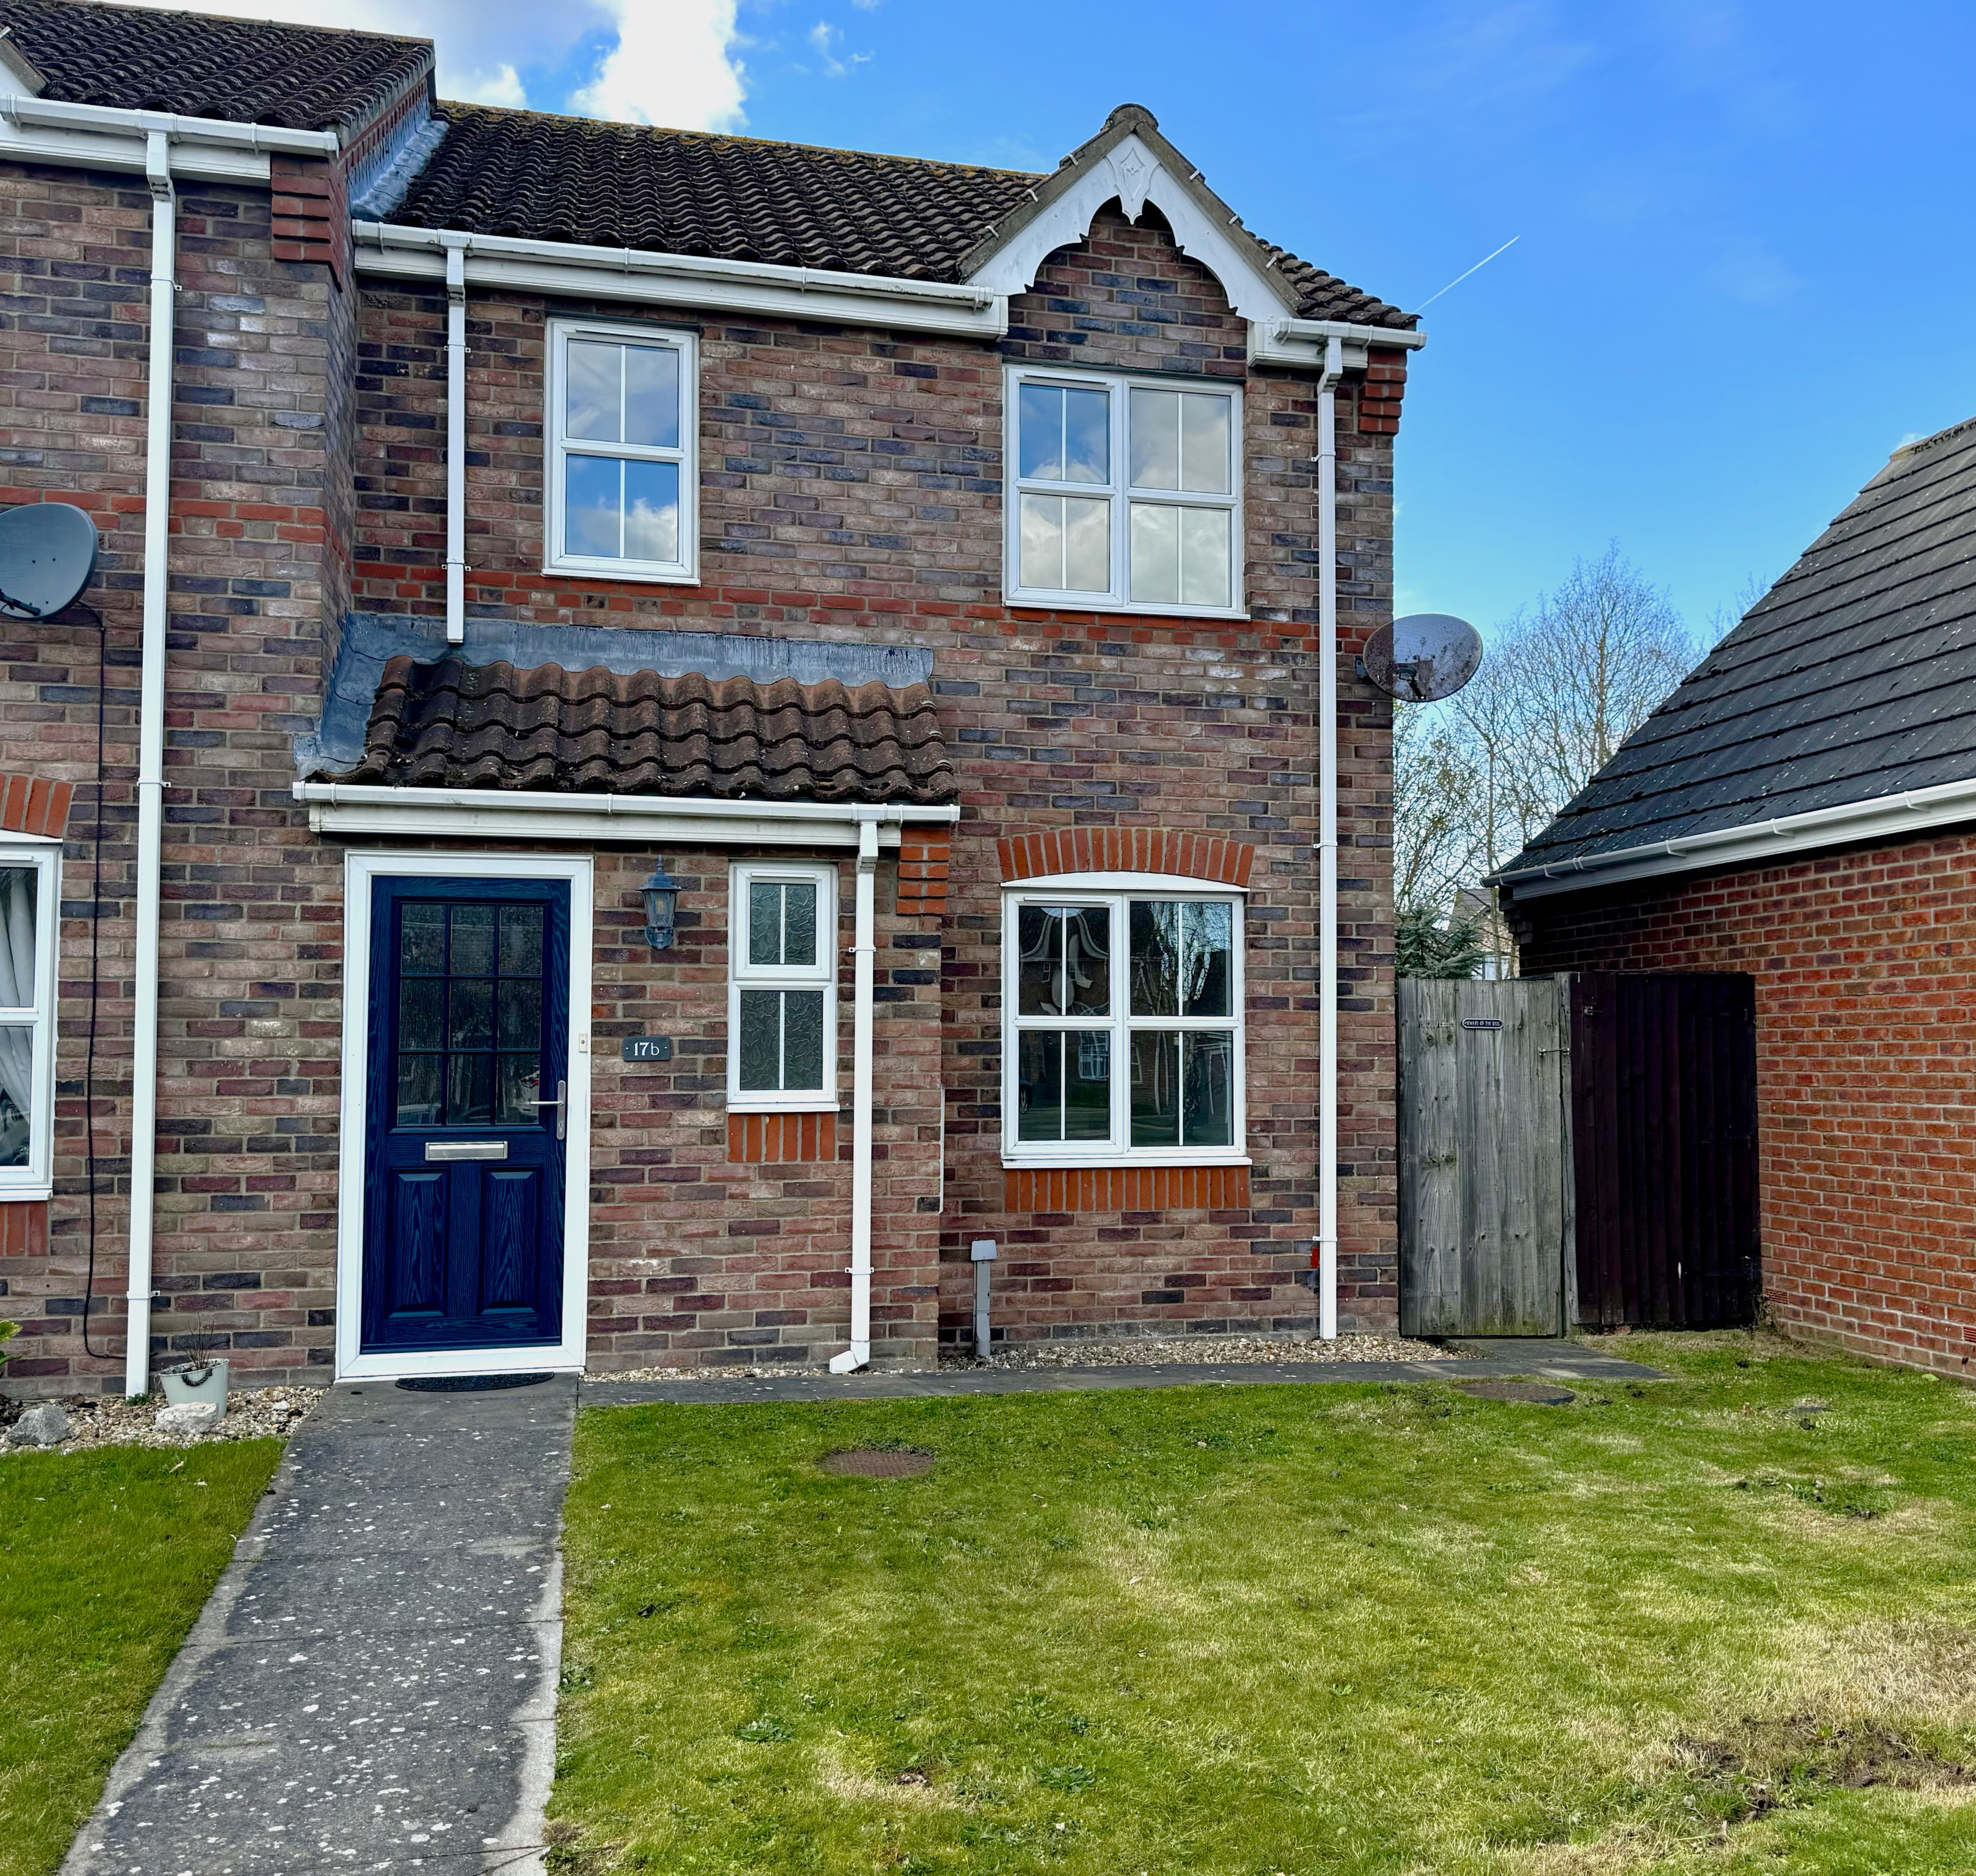
17b Pleasance Way, Manby, LN11 8HJ
3 Bedroom End of Terrace House | £190,000
This spacious end terrace house offers well proportioned accommodation and is ideally suited to first time buyers, famil...

John Taylors (Louth)
127 Eastgate, Louth, Lincolnshire, LN11 9QE
01507 603648
How much is your home worth?
Use our short form to request a valuation of your property.
Request a Valuation
©2026 The Guild of Property Professionals. All rights reserved.
Terms and Conditions |
Privacy Policy |
Cookie Policy |
Complaints Policy |
Members Login
The Guild of Property Professionals Trading Address: 121 Park Lane, London W1K 7AG. GPEA Limited.
Registered in England & Wales.
Company No: 02819824.
Registered Office Address: The Old Courthouse, 60A London Road, Grantham, NG31 6HR.
VAT Registration No: 180897859

