- Entrance Hall
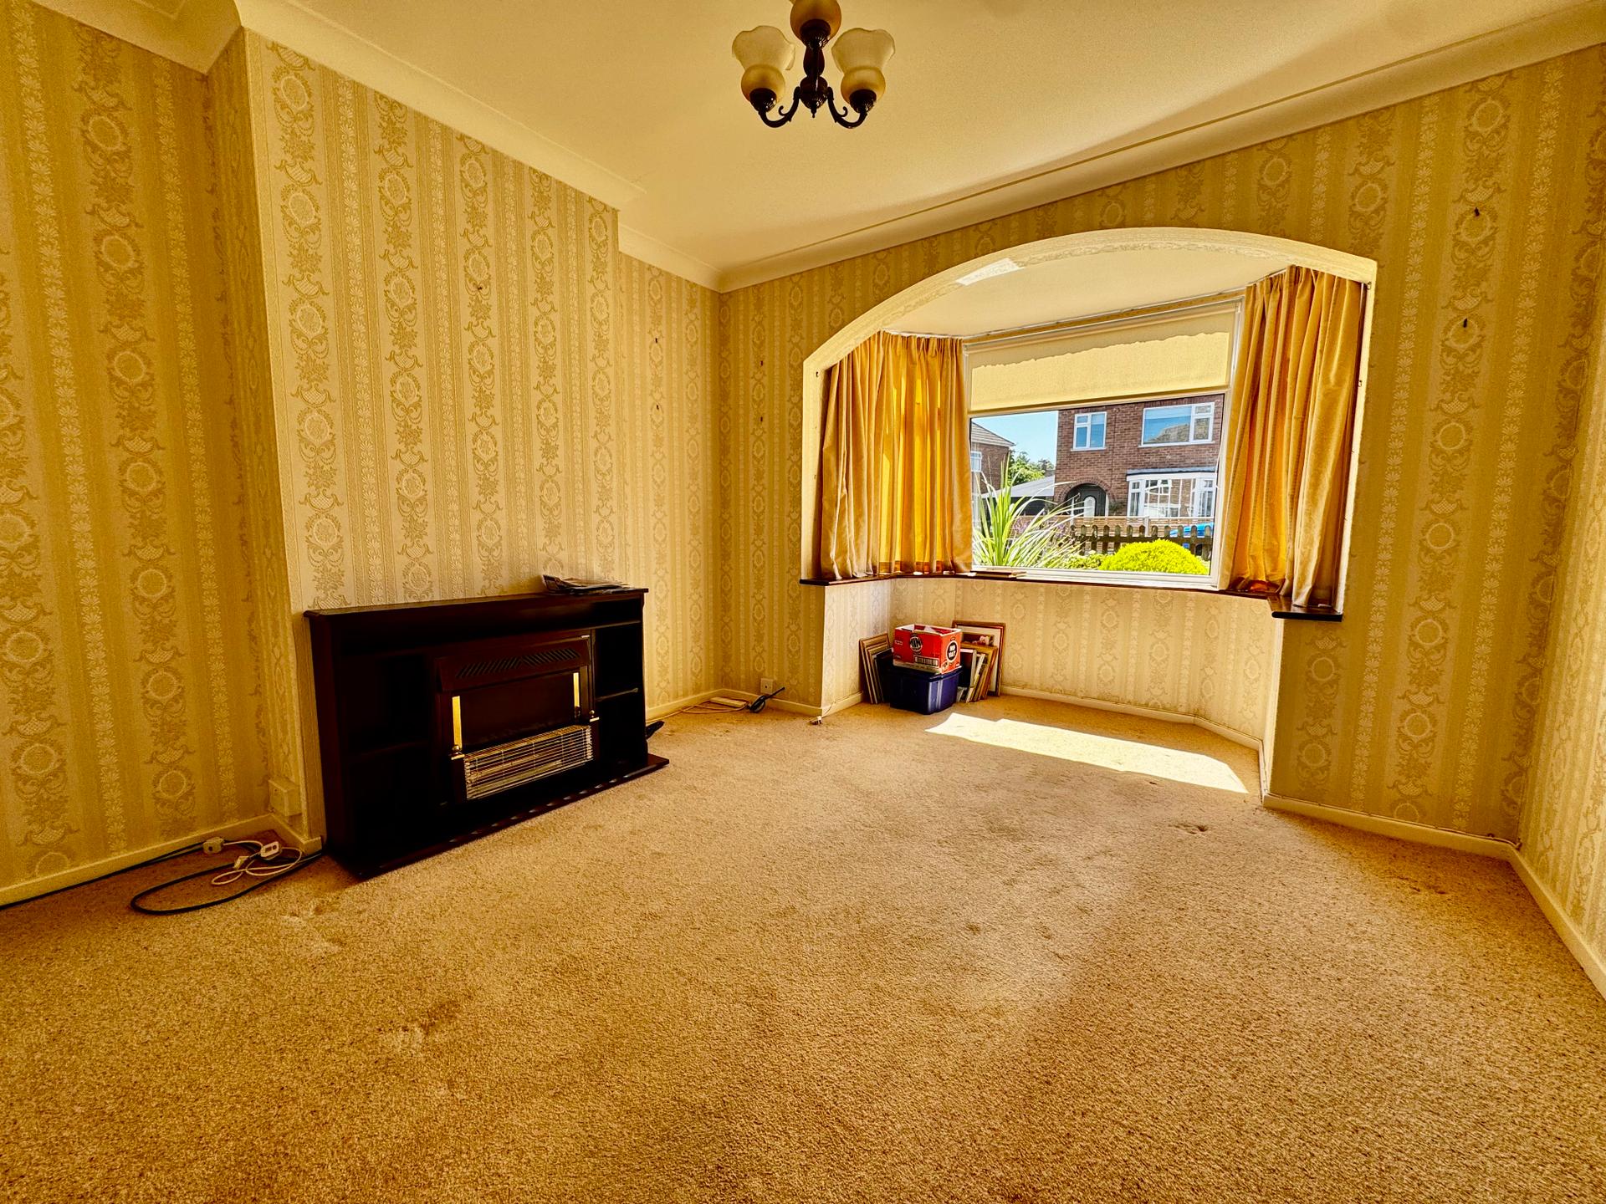
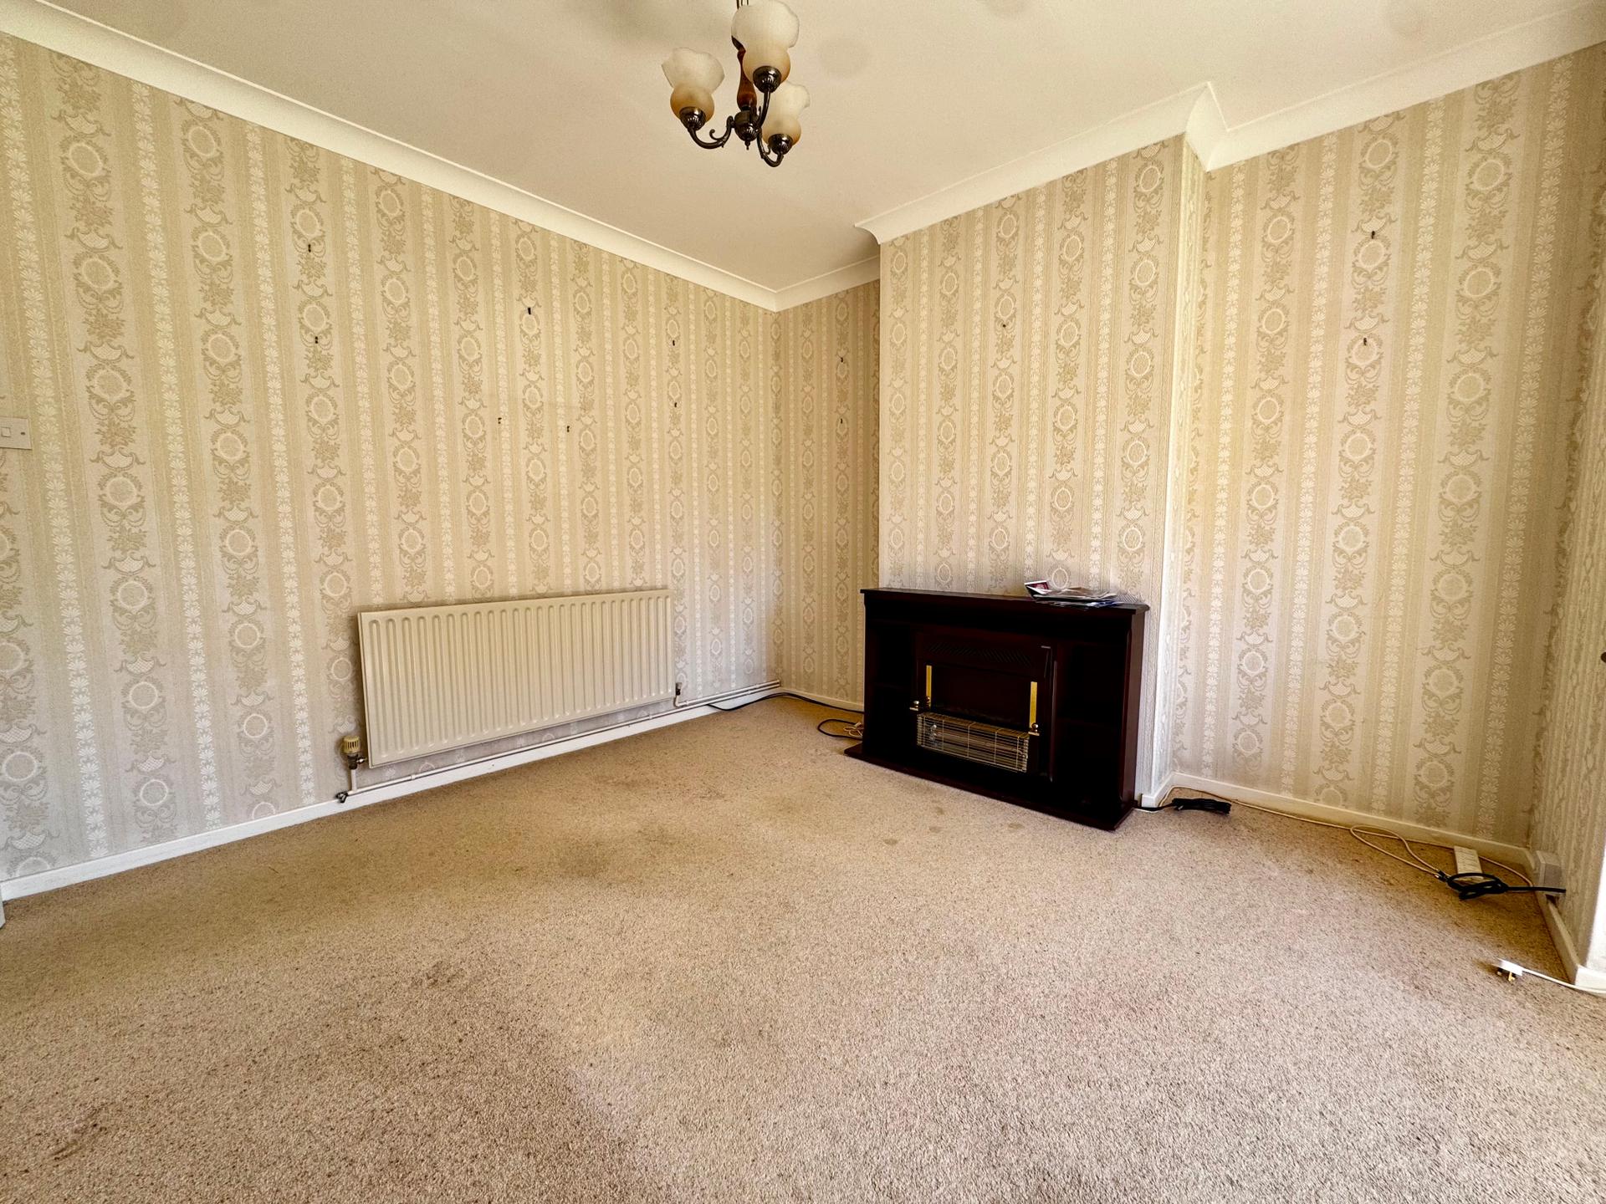
- Lounge
- Dining room
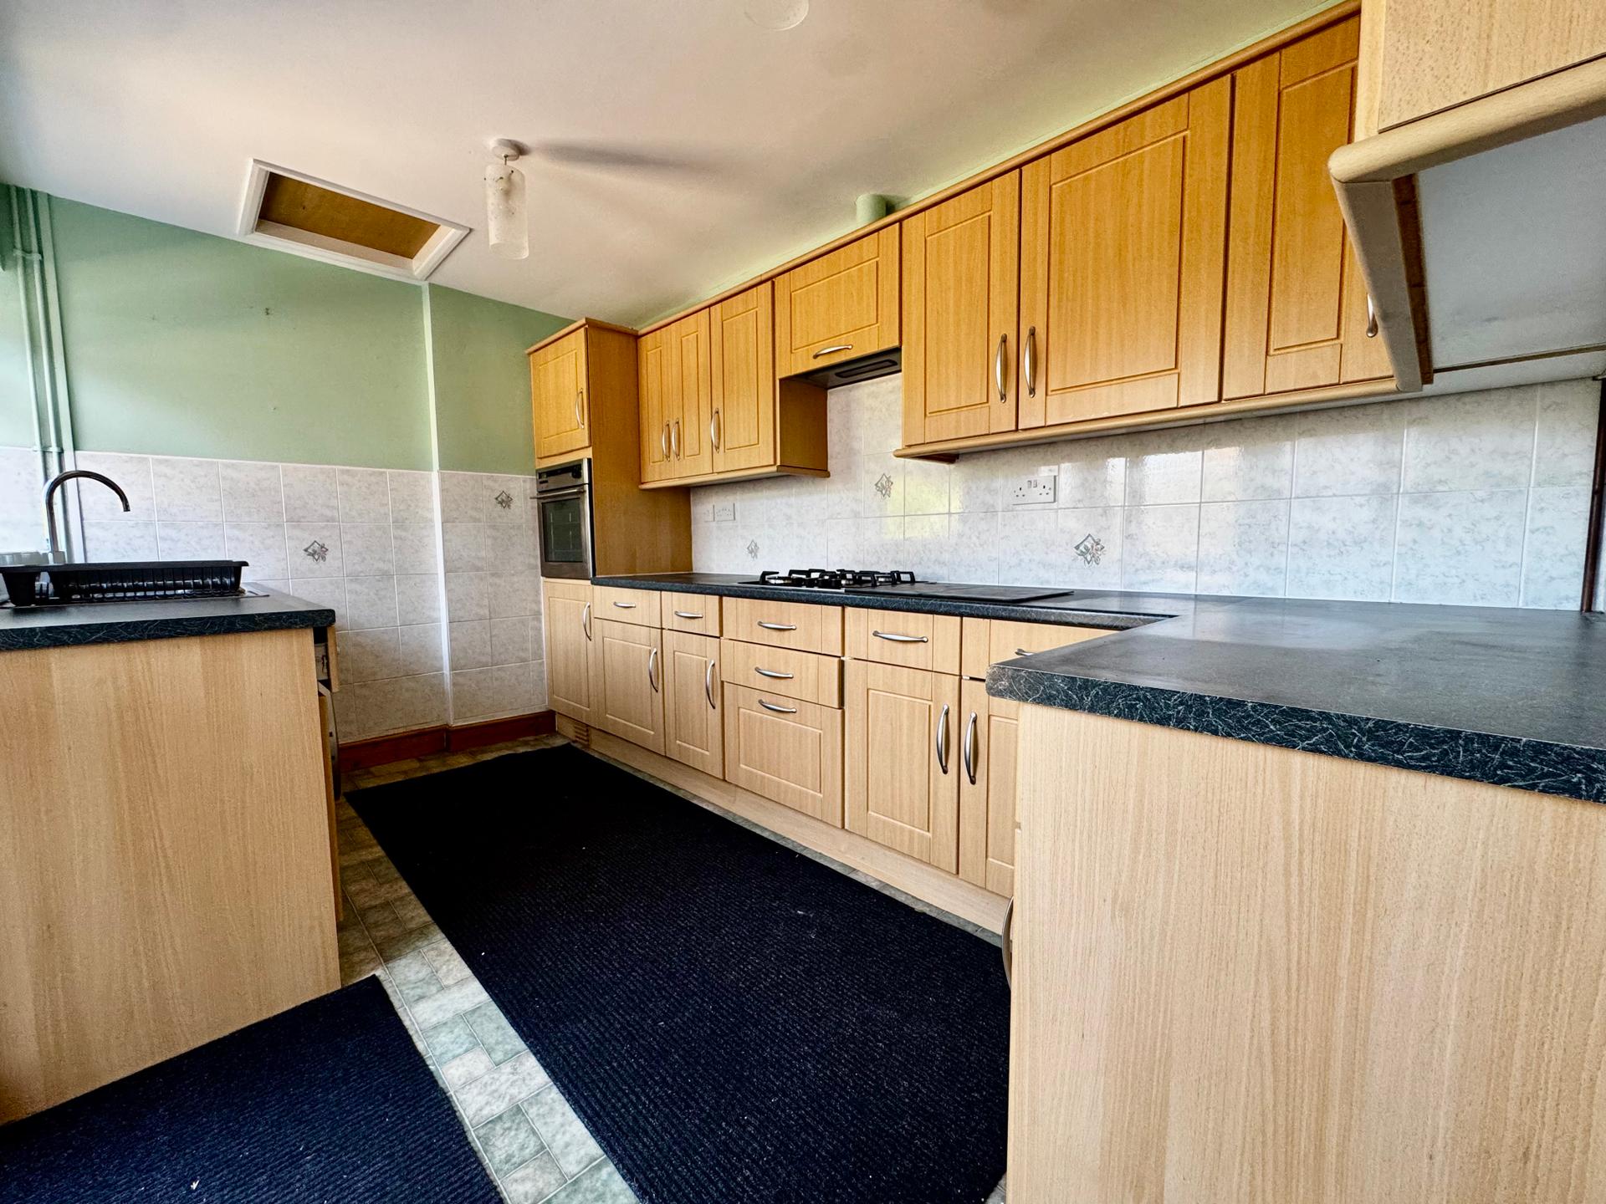
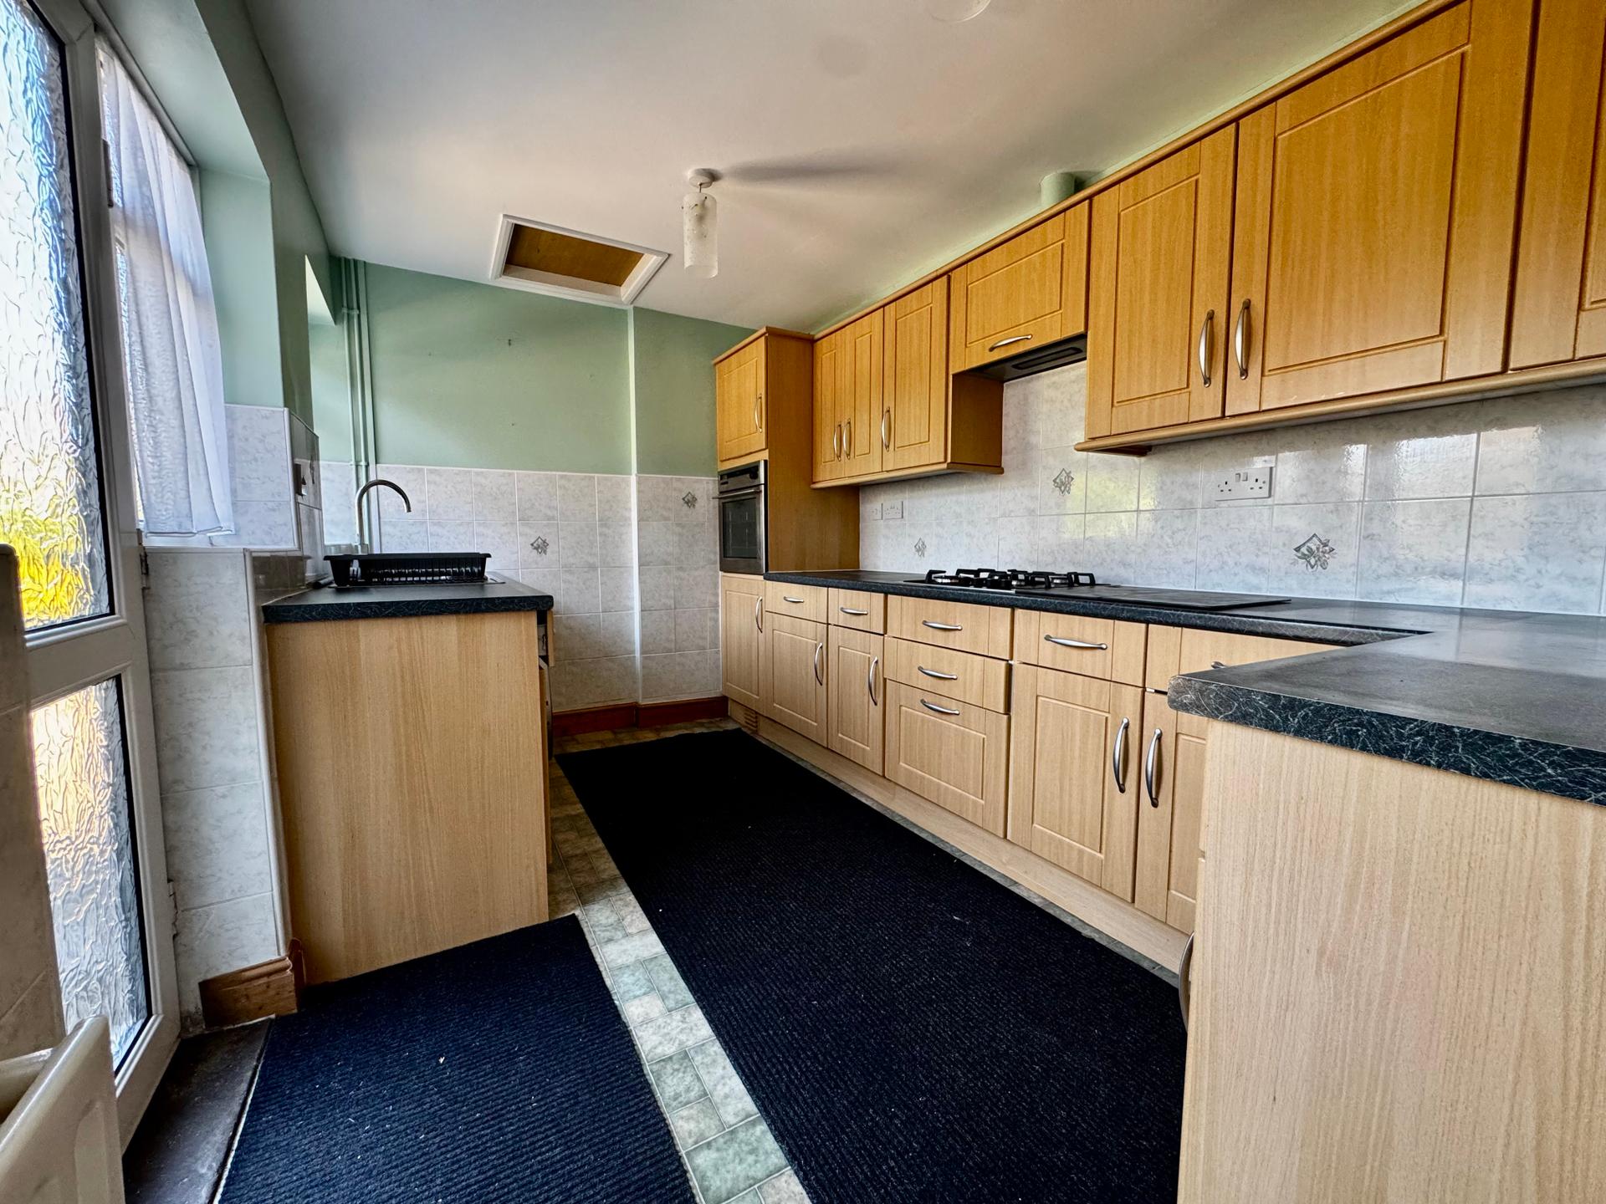
- Kitchen
- 3 Bedrooms
- Bathroom
- Front & Rear Gardens
- Bathroom

3 Bedroom Semi-Detached House for sale in Louth
3
1
Council tax band: B.
A well maintained semi detached family home offered for sale with no onward chain. Having remained in the same ownership since it was built in the 1950s, the property has been lovingly cared for over the years and benefits from uPVC double glazing.
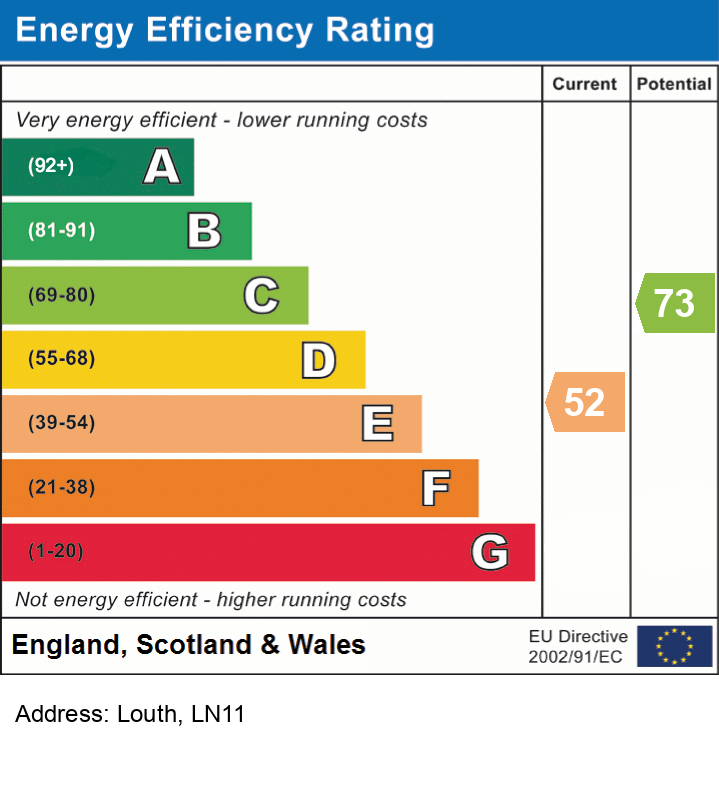
While presented in good order, the property would benefit from a programme of modernisation, offering an excellent opportunity for purchases to update and personalise the accommodation to their own taste and requirements. EPC rating E.
what3words: redouble.wheat.bond
Property additional info
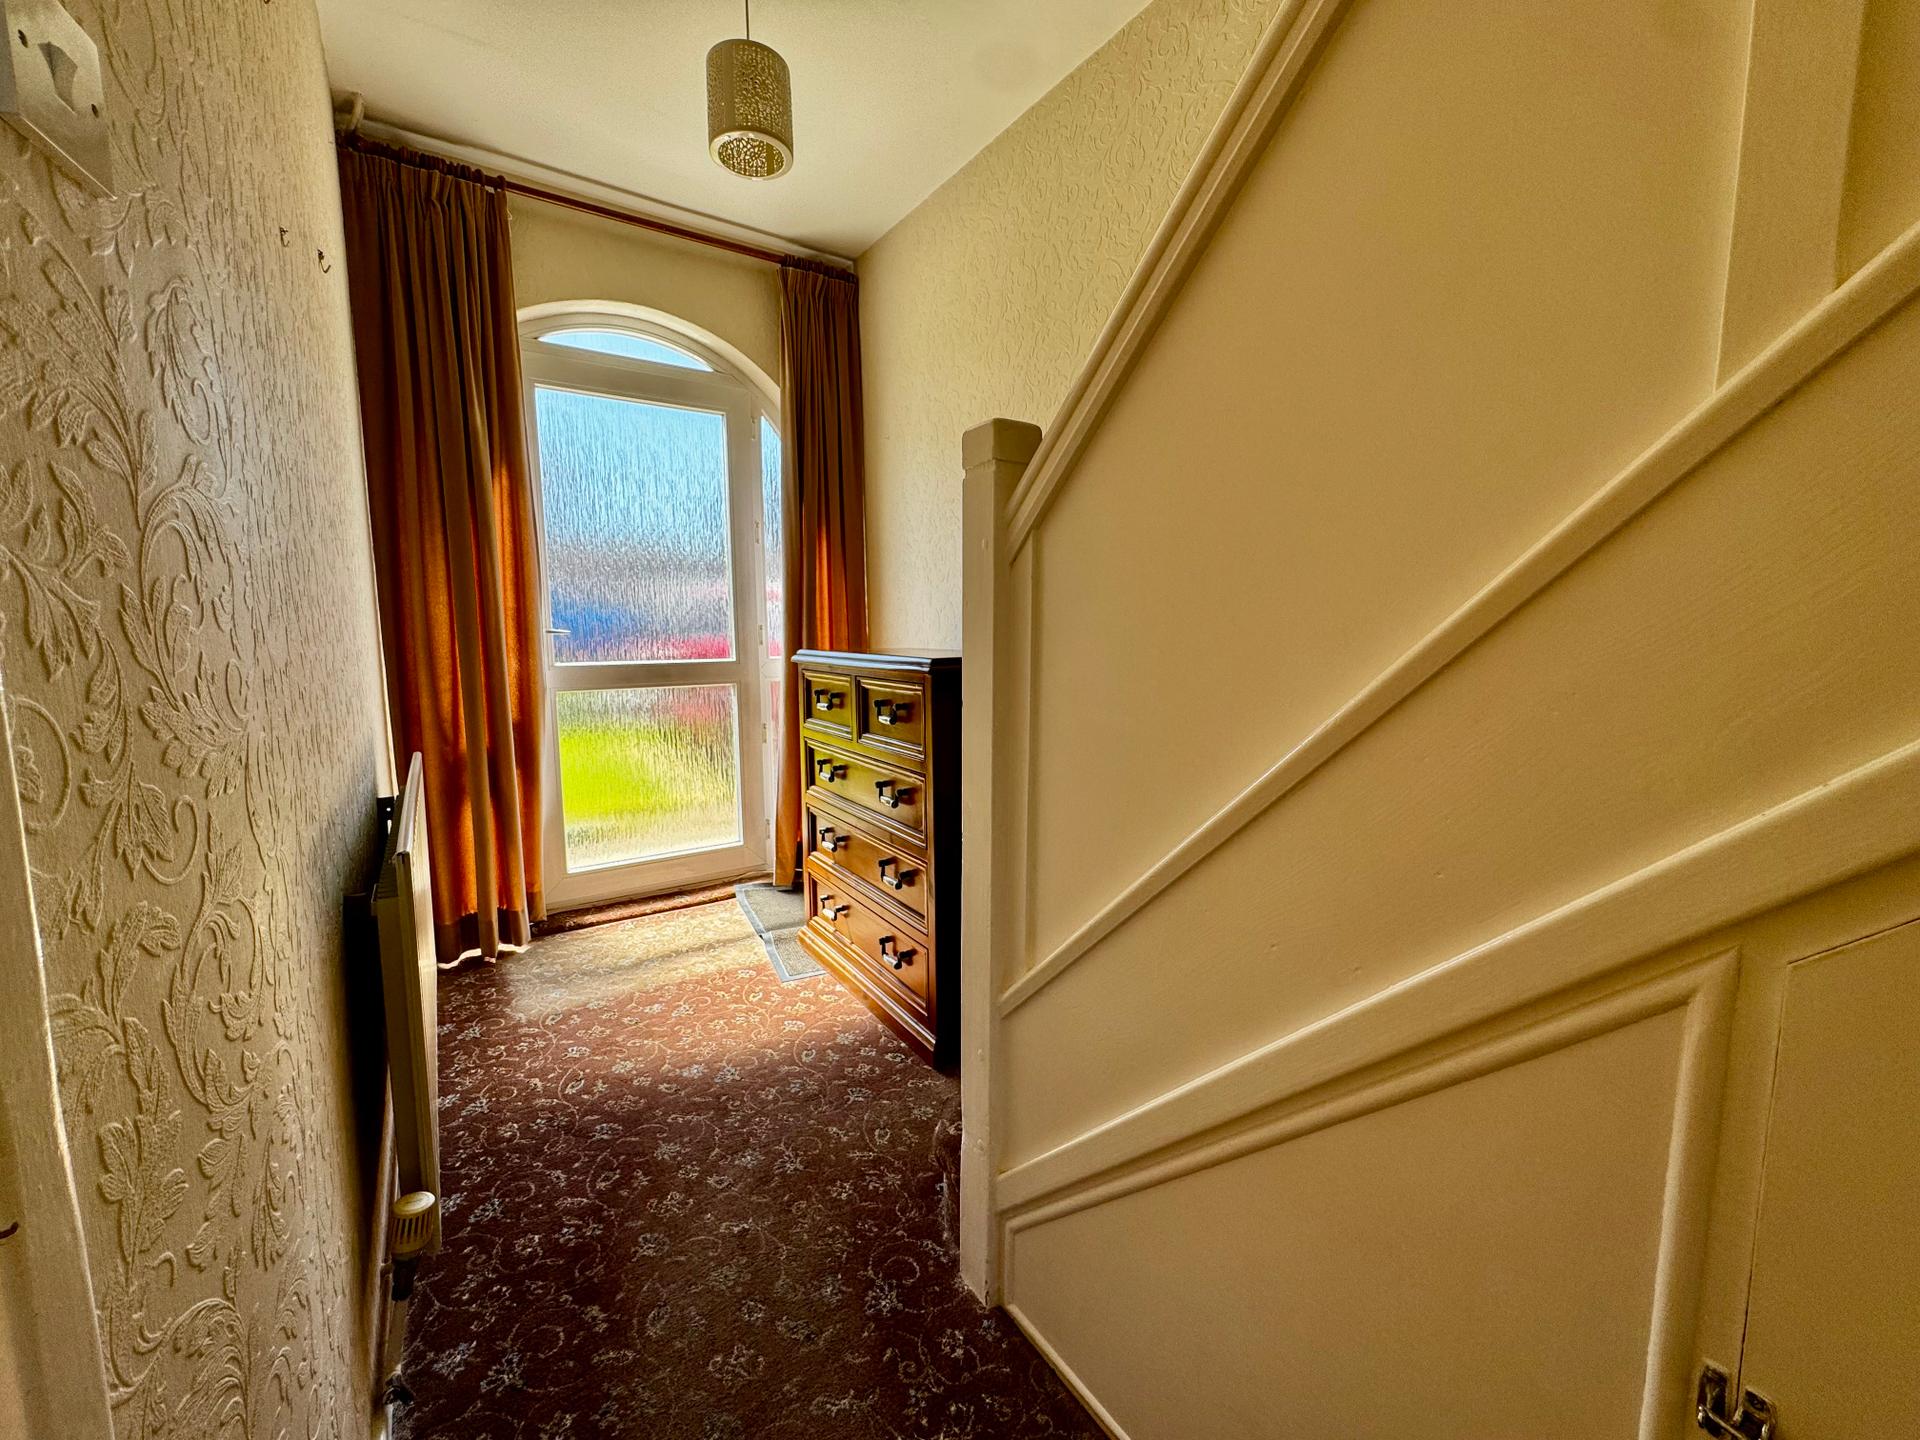
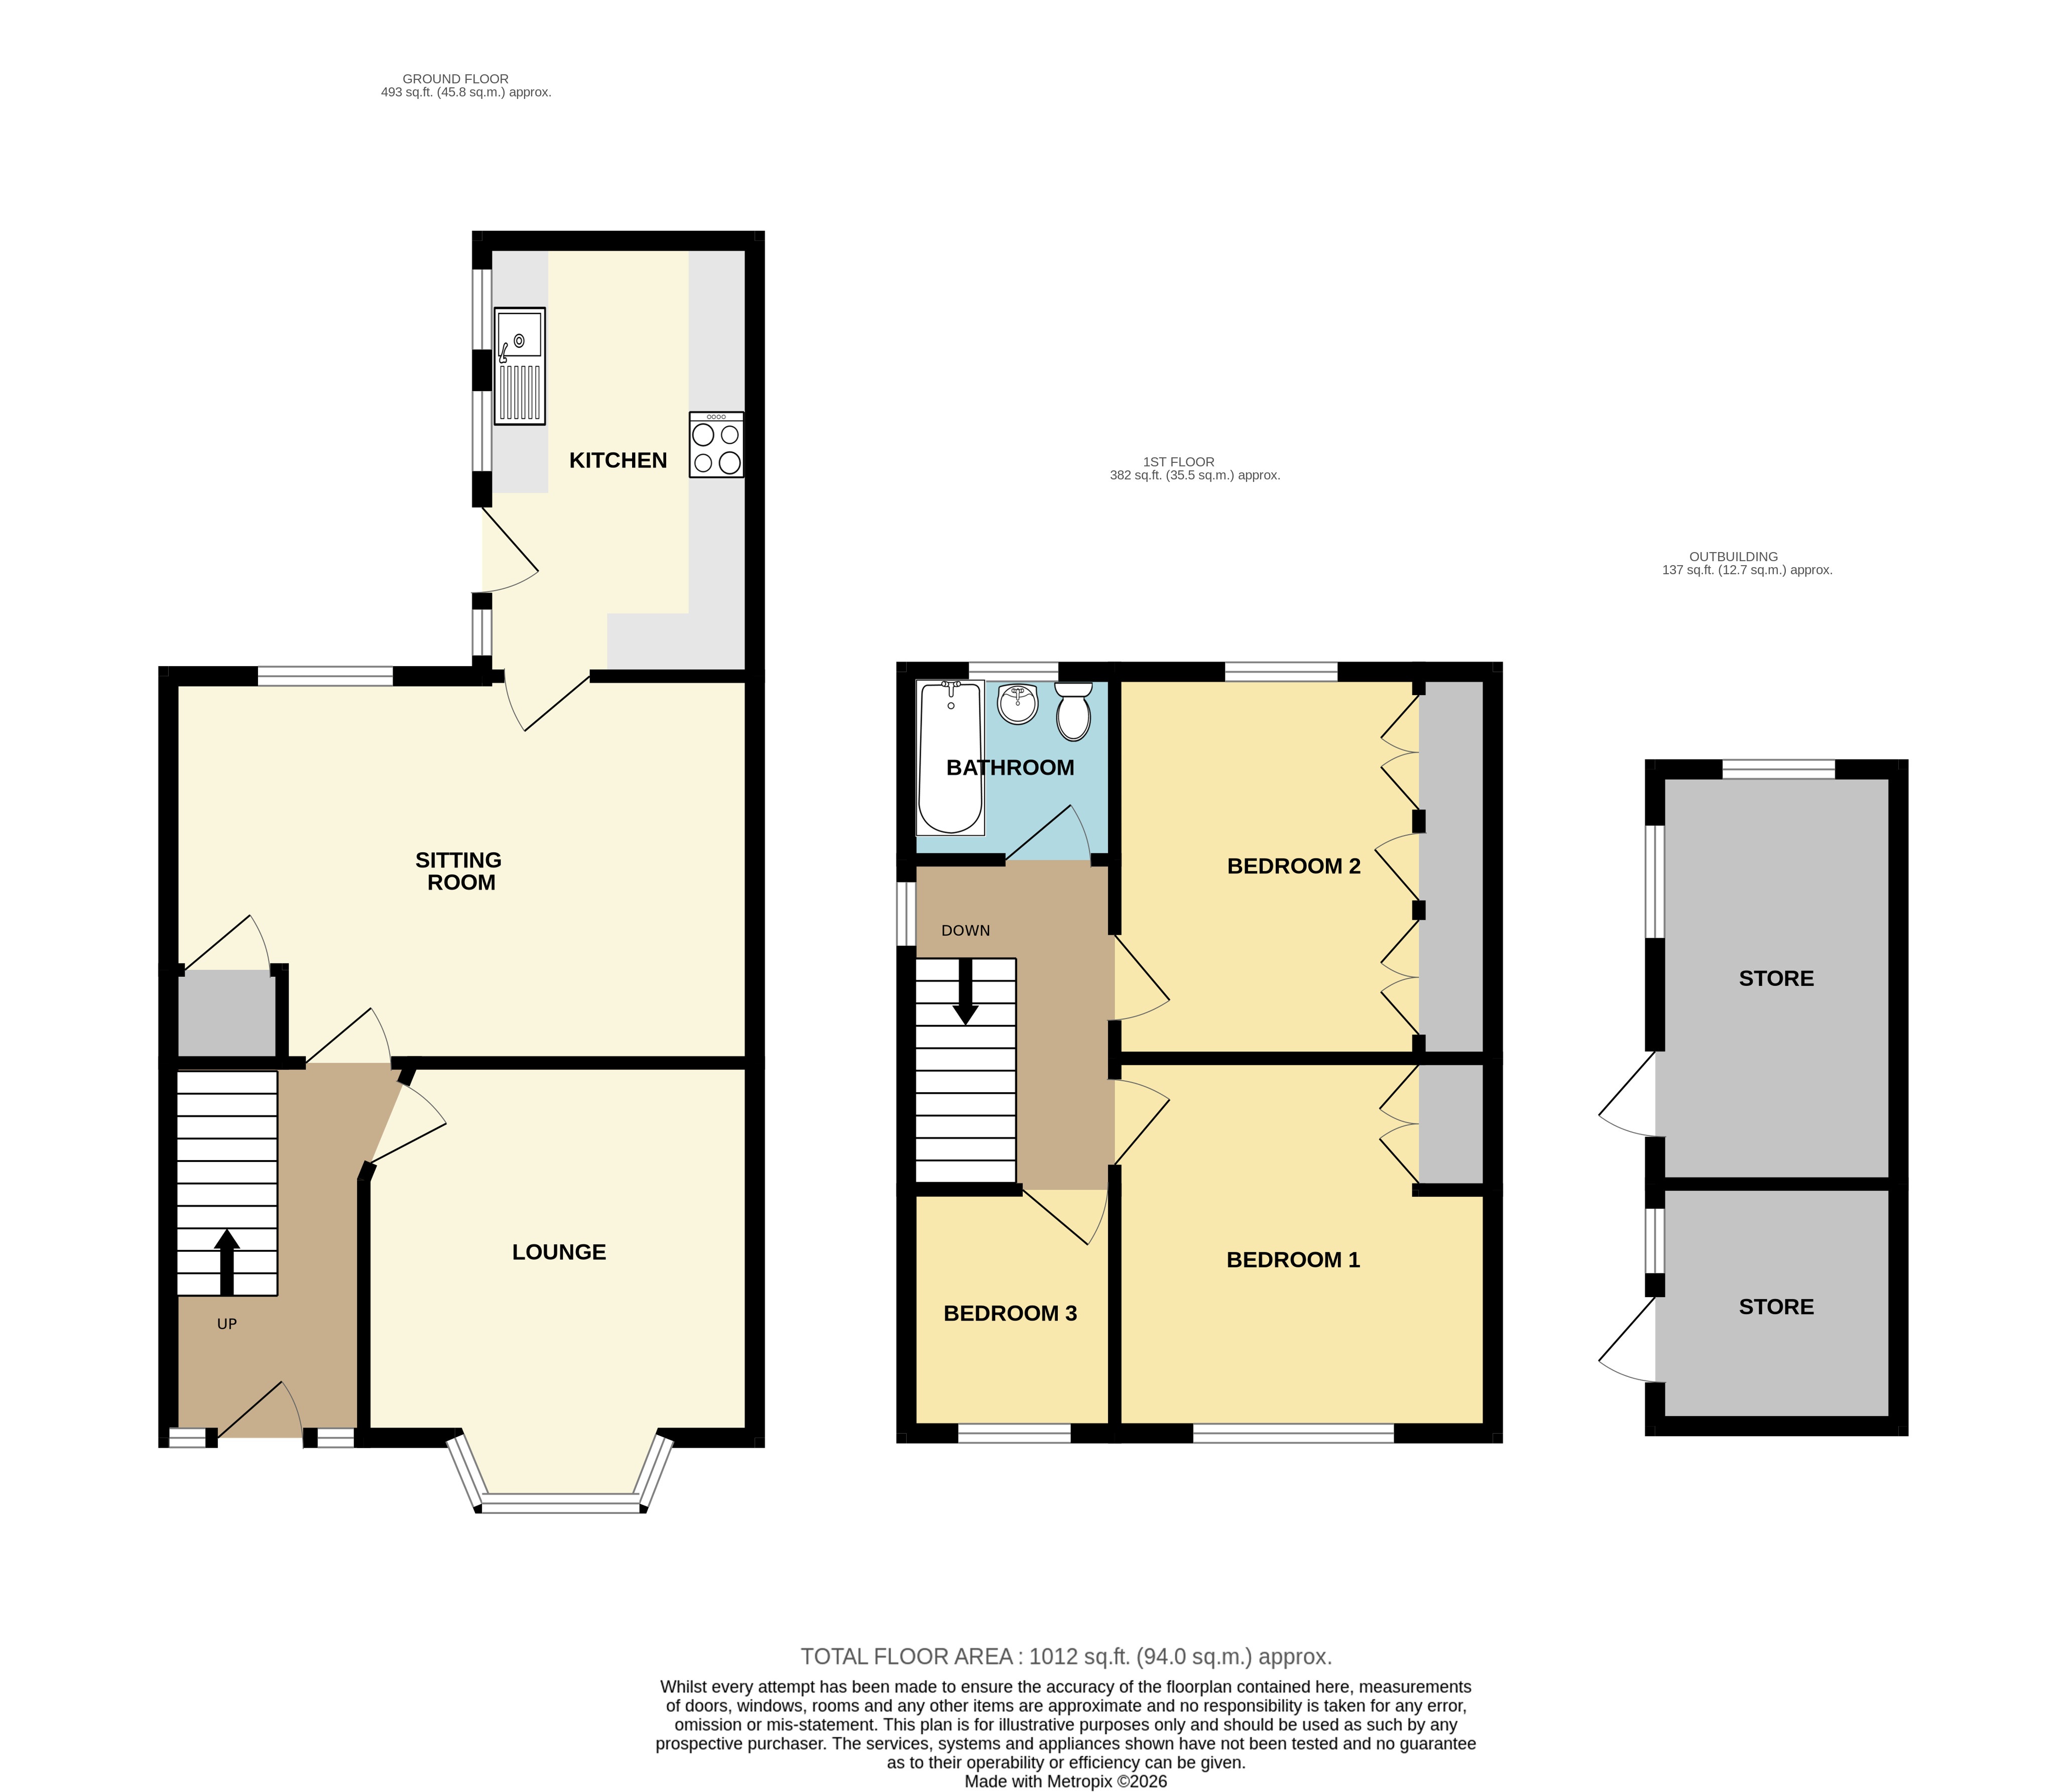
Entrance Hall:
With uPVC double glazed front door with matching side panels, radiator and stairs leading to first floor landing , under stairs cupboard.
Lounge: 3.48 x 4.46 metres
With electric fireplace, radiator, uPVC double glazed bay window. Maximum measurements.
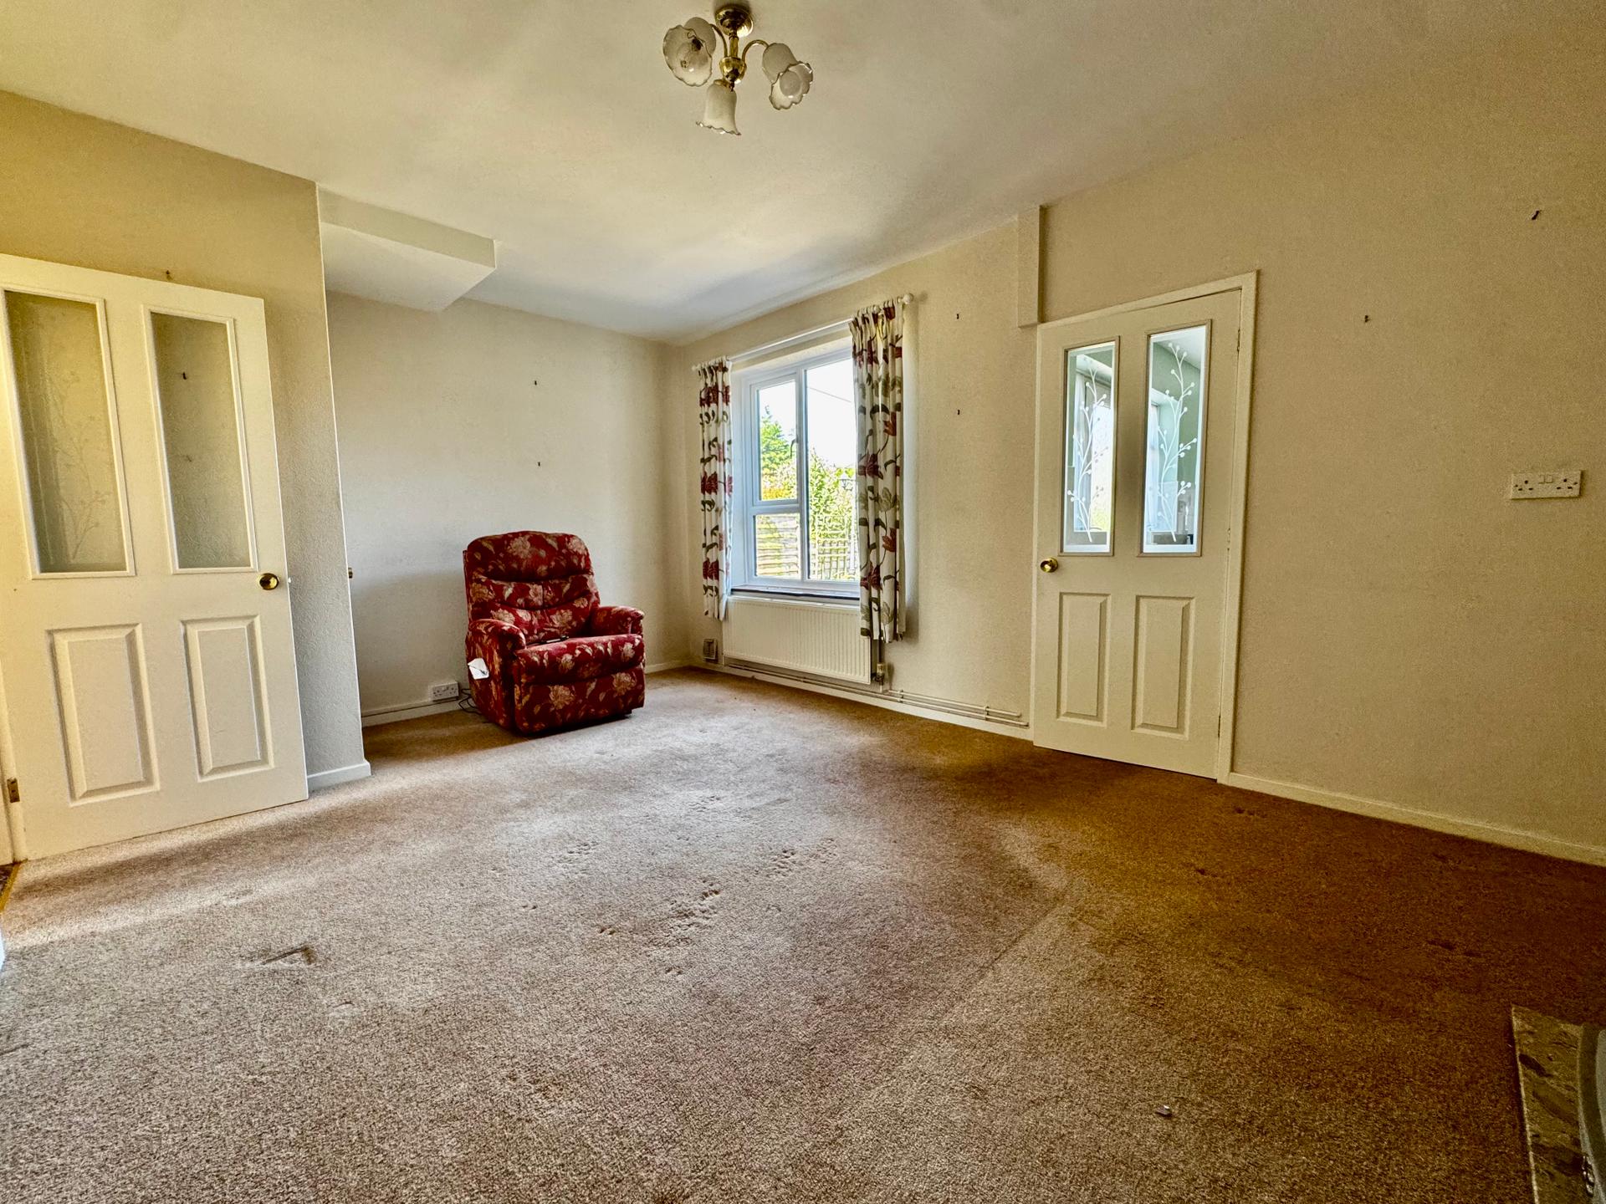
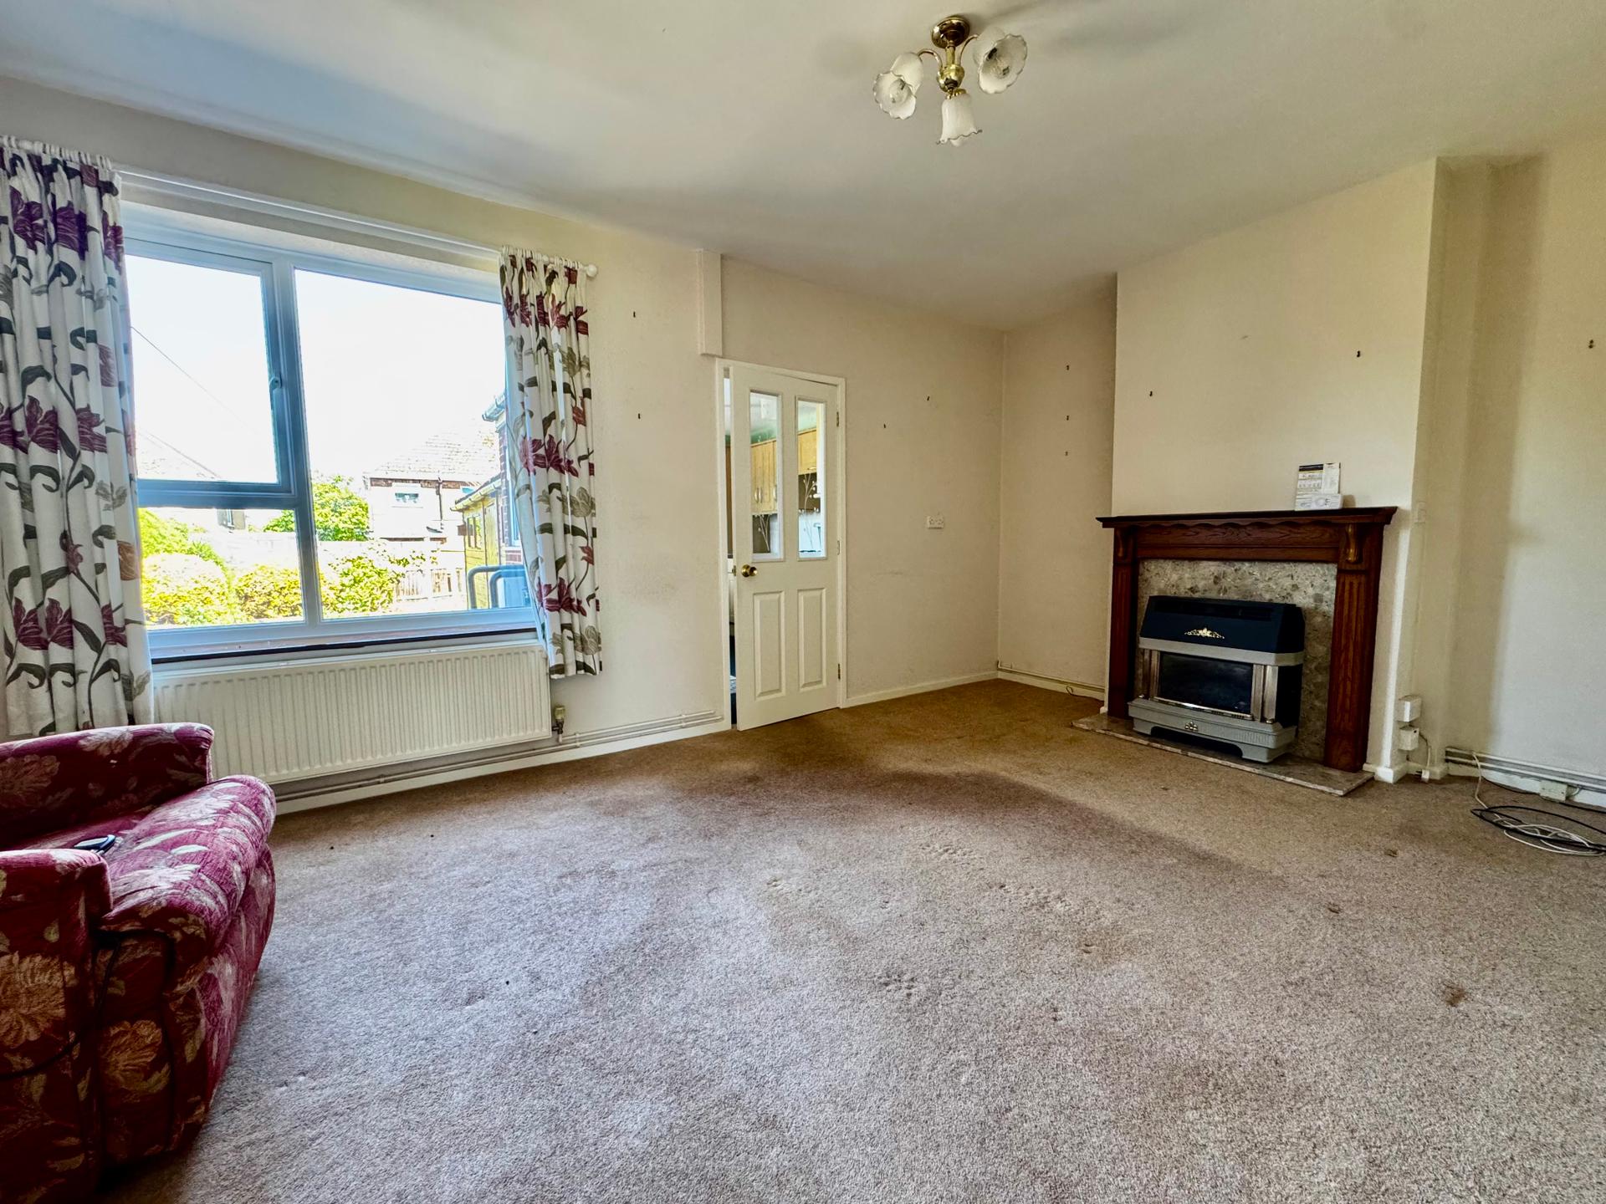
Dining room: 3.42 x 5.23 metres
With fireplace having marble inset and timber surround and housing a gas fire with a gas central heating boiler behind. Under stairs cupboard, radiator, uPVC double glazed window. Maximum width measurement.
Kitchen: 2.4 x 3.9 metres
With fitted wall and base cupboards, granite effect worktops, tiled splash backs, space for washing machine ( washing machine included in sale), stainless steel sink and drainer board, integrated electric oven and gas hob, radiator, uPVC double glazed window and rear entrance door, access to roof space.
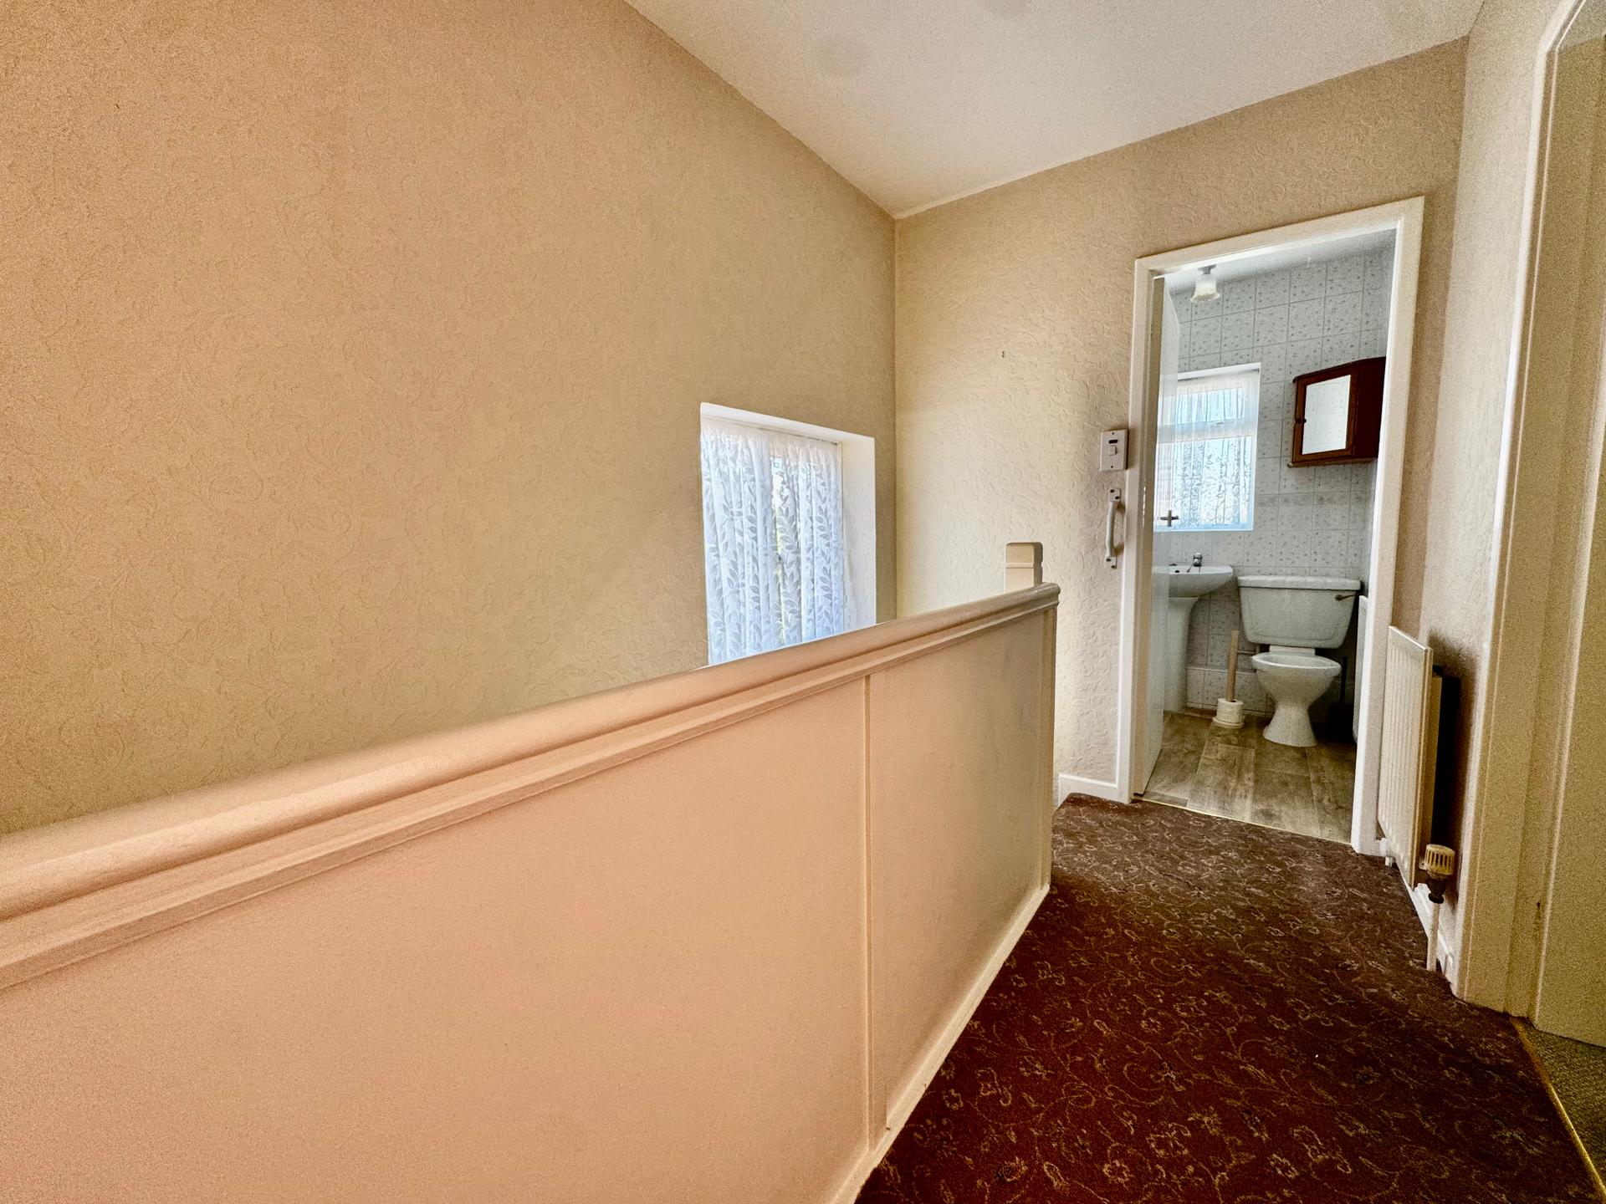
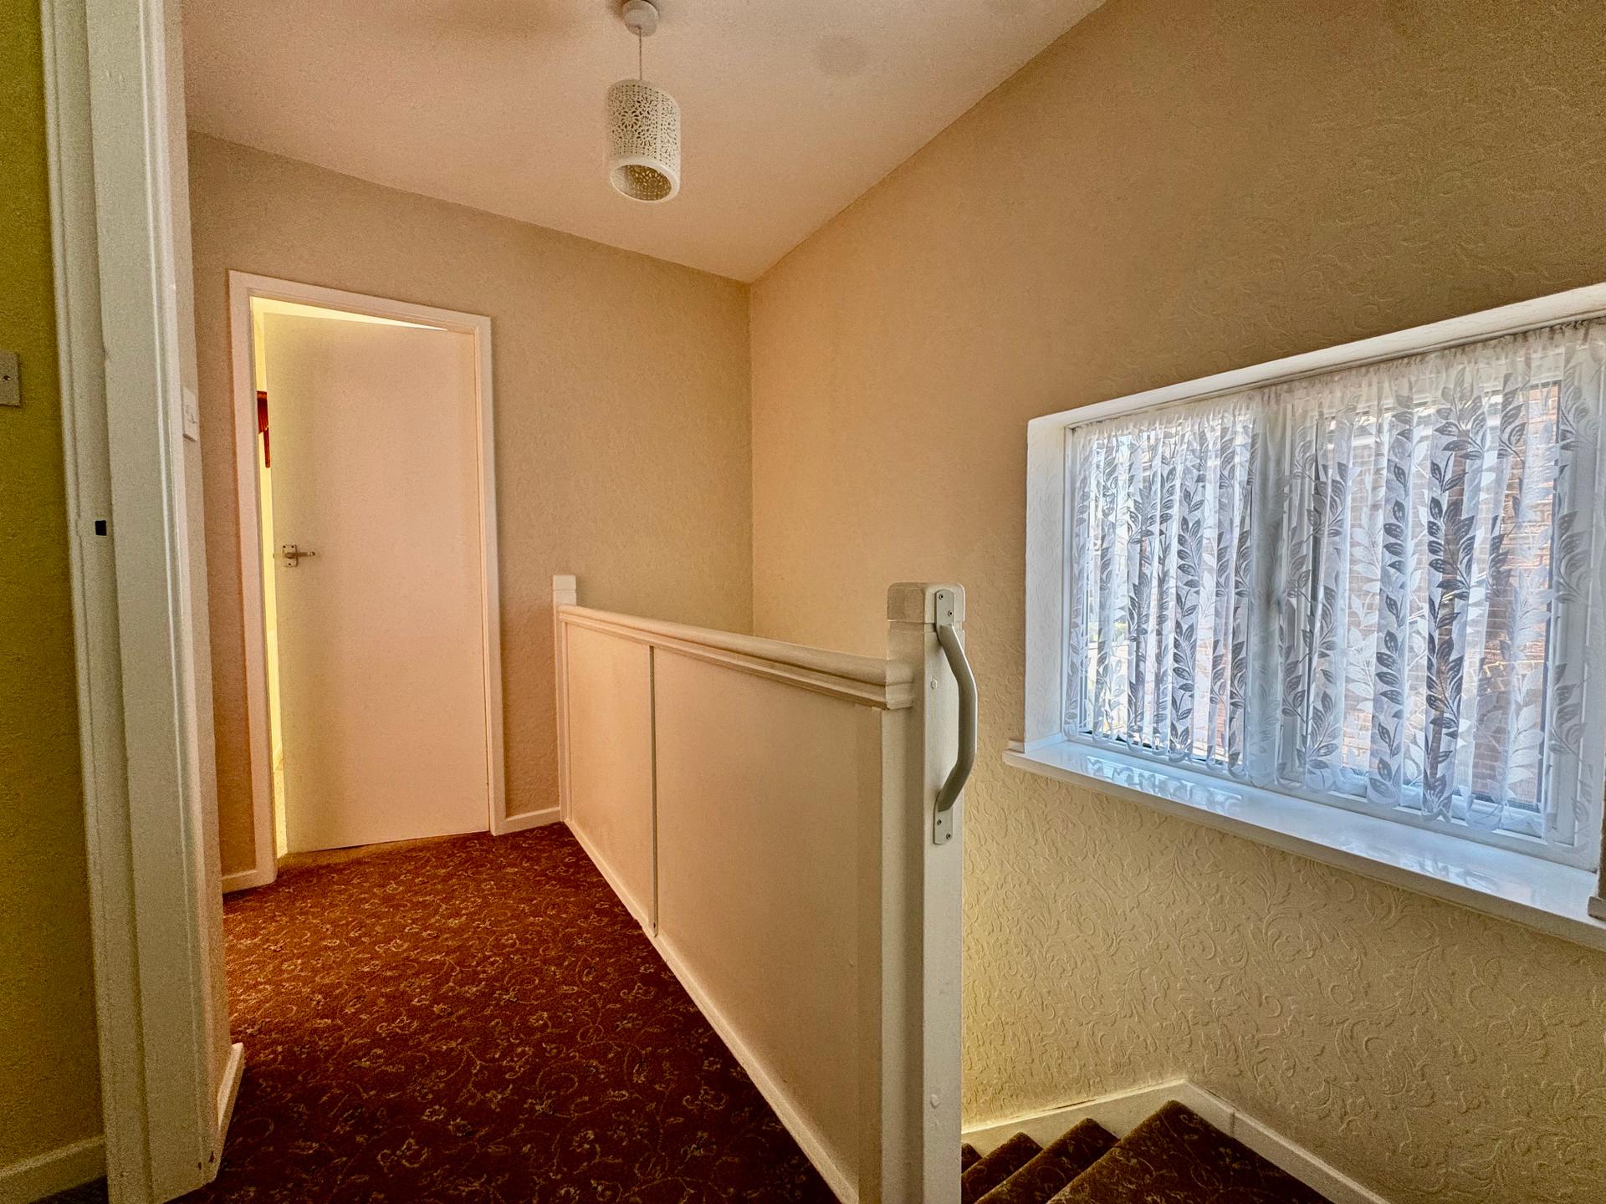
Stairs To First Floor Landing:
With uPVC double glazed window, radiator.
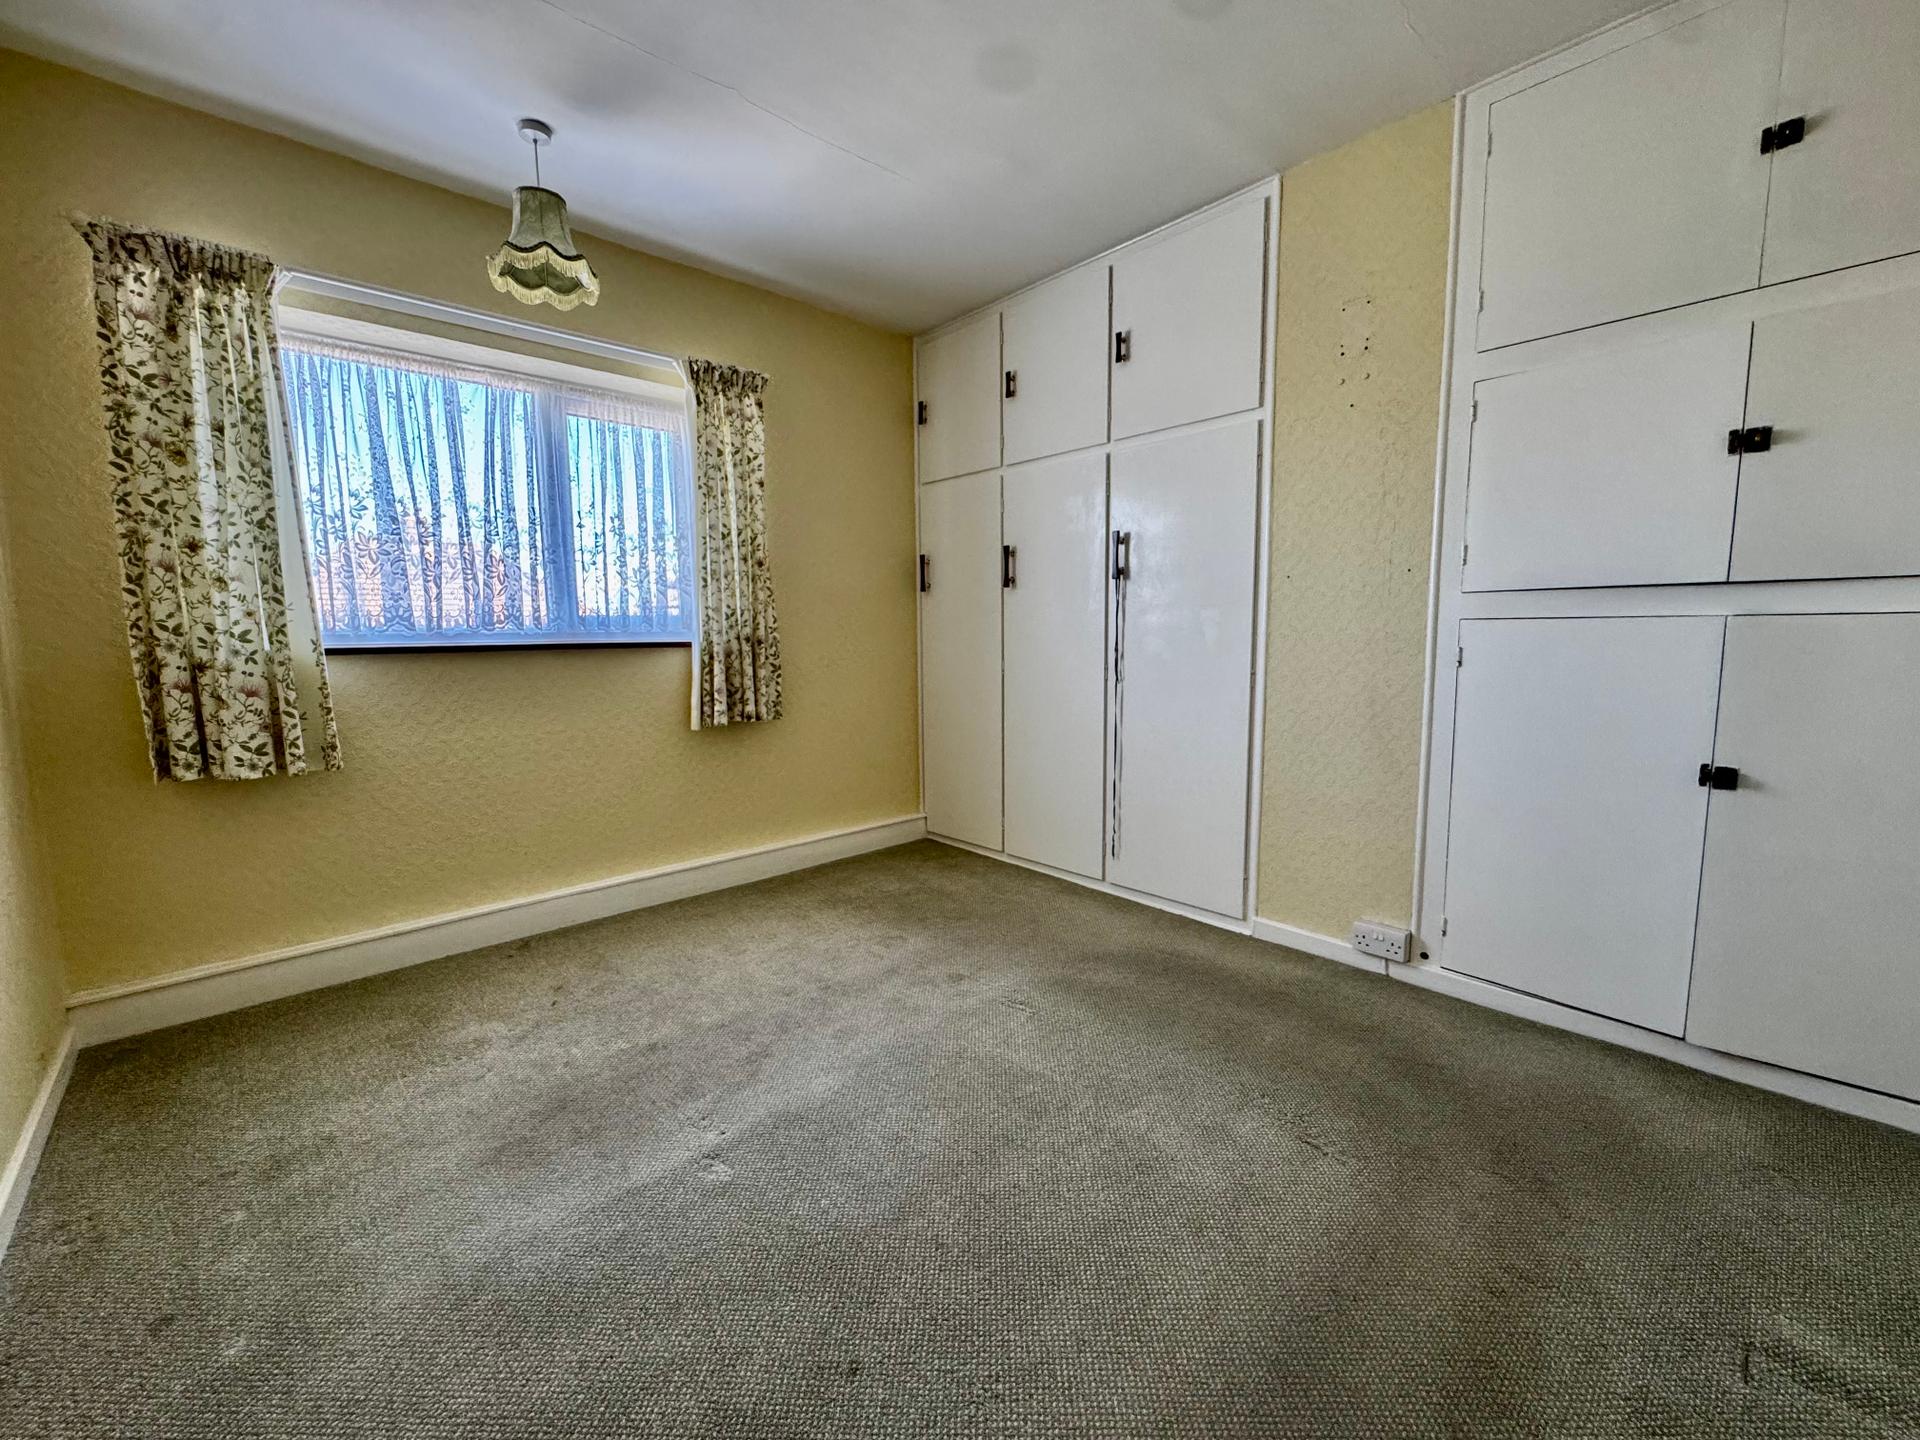
Bedroom 1: 2.87 x 3.44 metres
With uPVC double glazed window, built-in wardrobes and cupboards, built-in airing cupboard housing hot water cylinder.
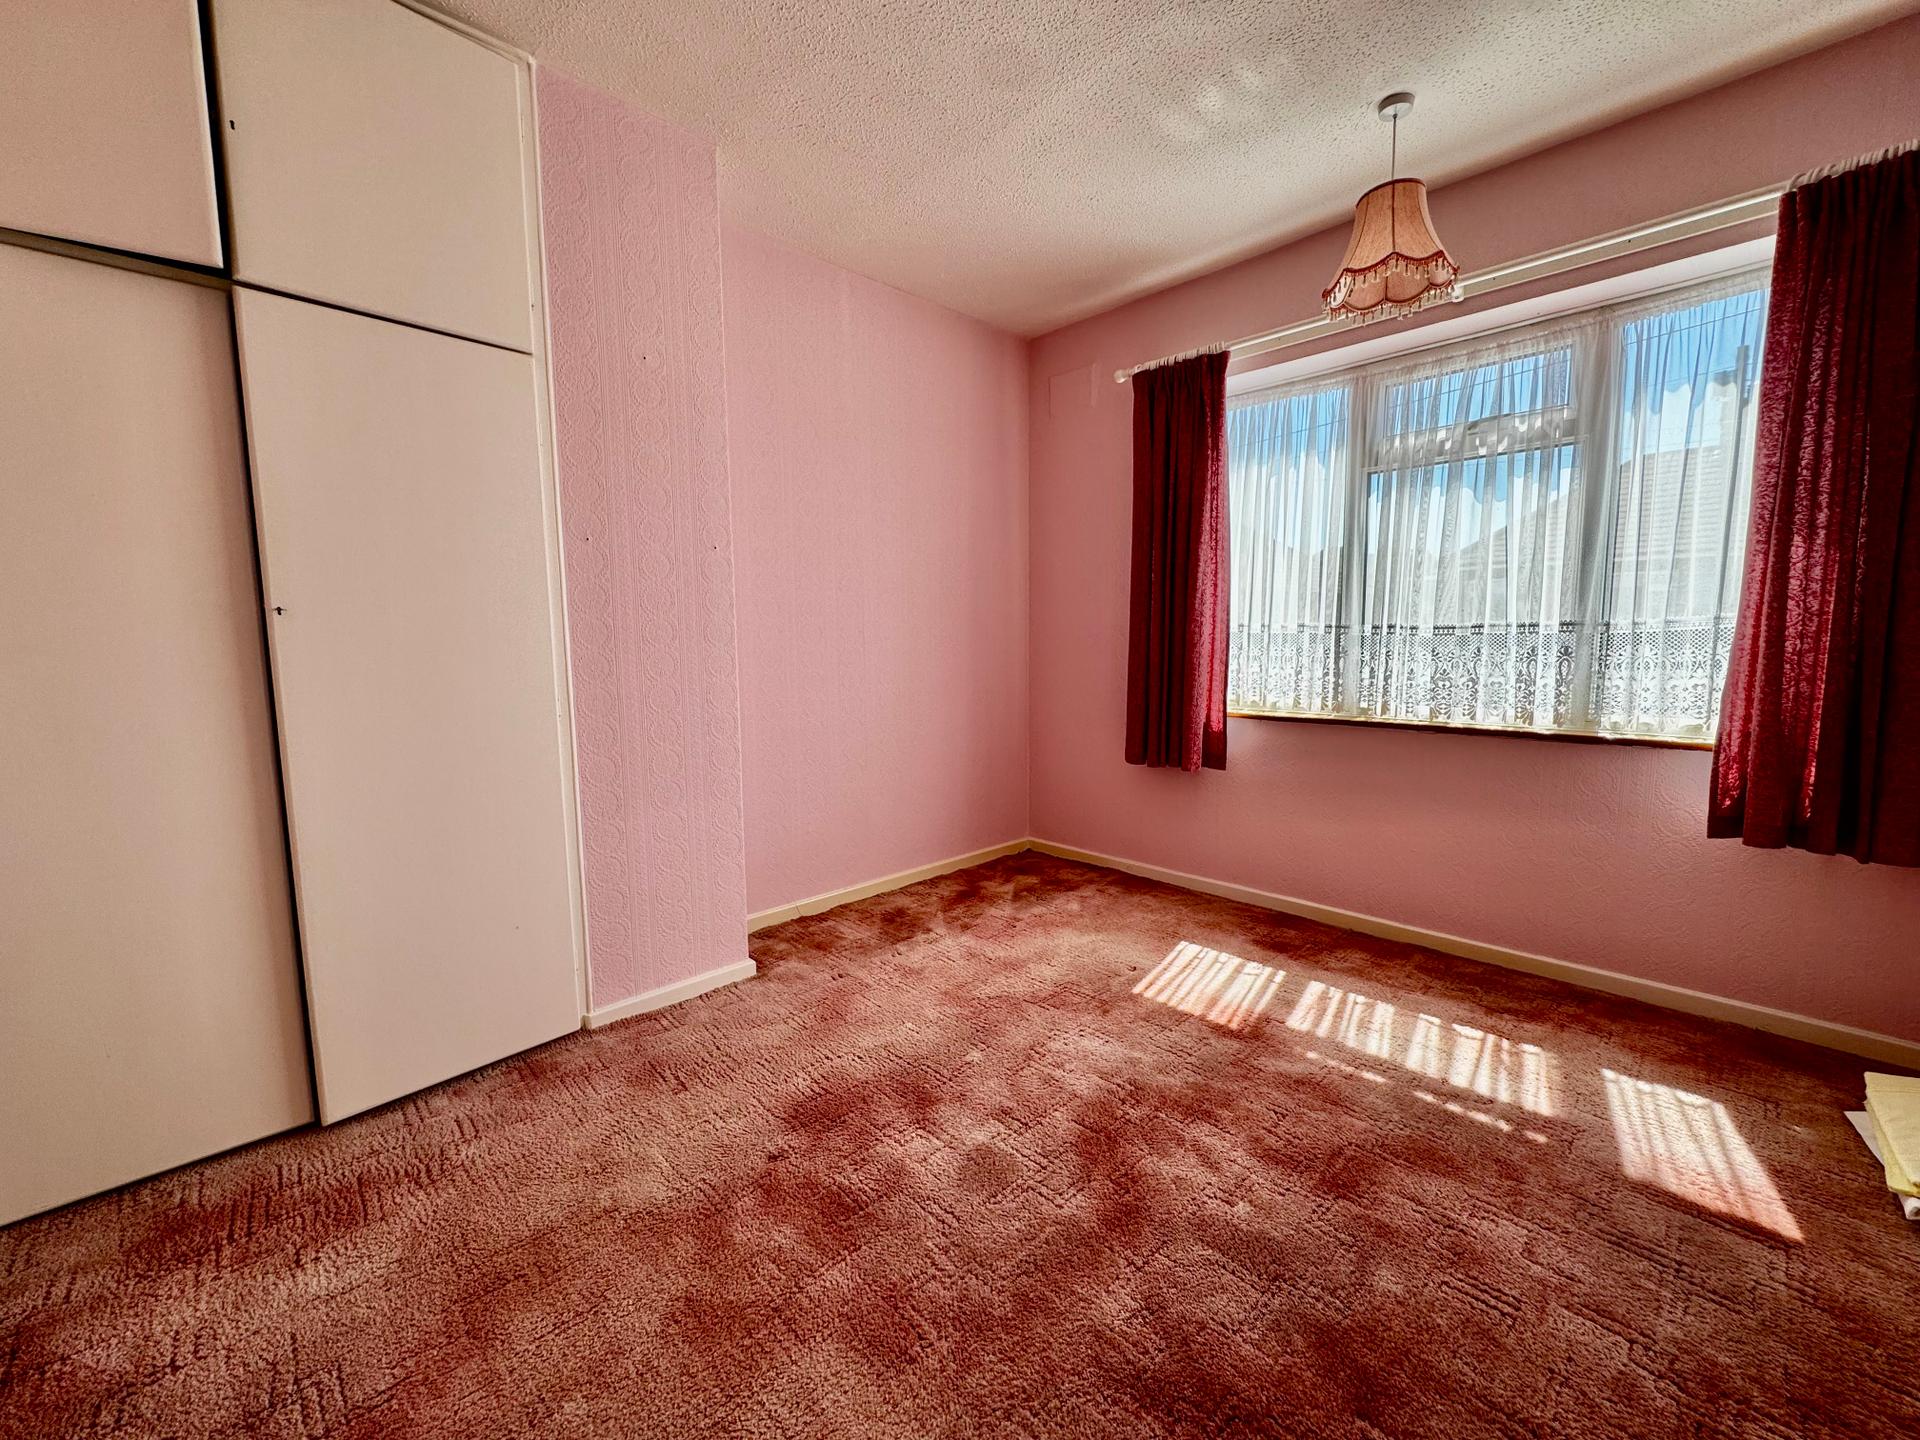
Bedroom 2: 3 x 3.35 metres
With uPVC double glazed window, radiators, built-in wardrobe and cupboard over. Maximum width measurements
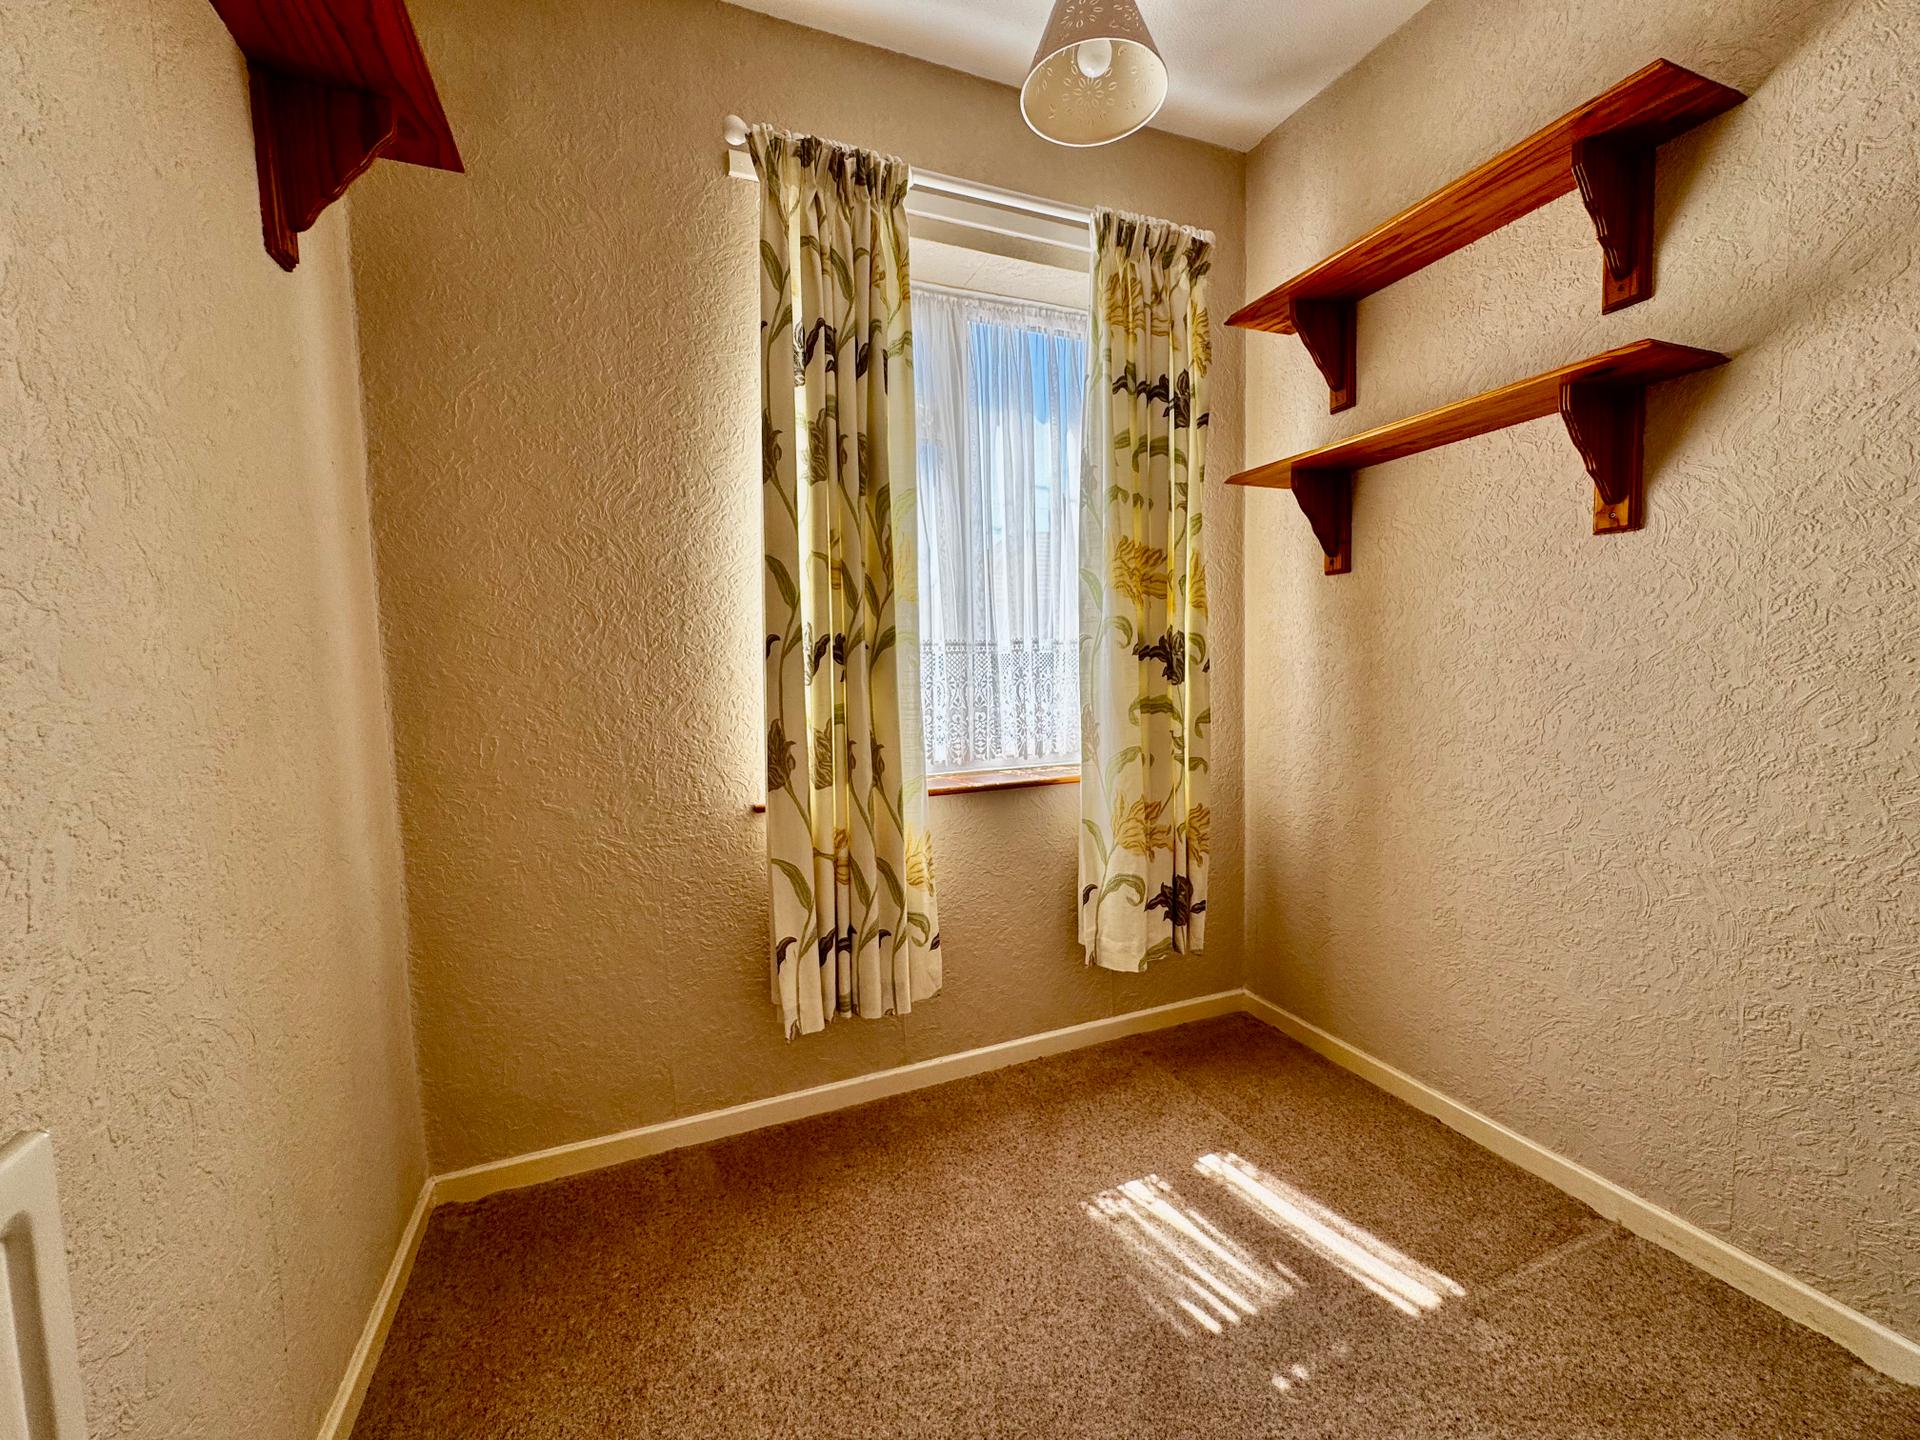
Bedroom 3: 2 x 2.19 metres
With uPVC double glazed window, radiator.
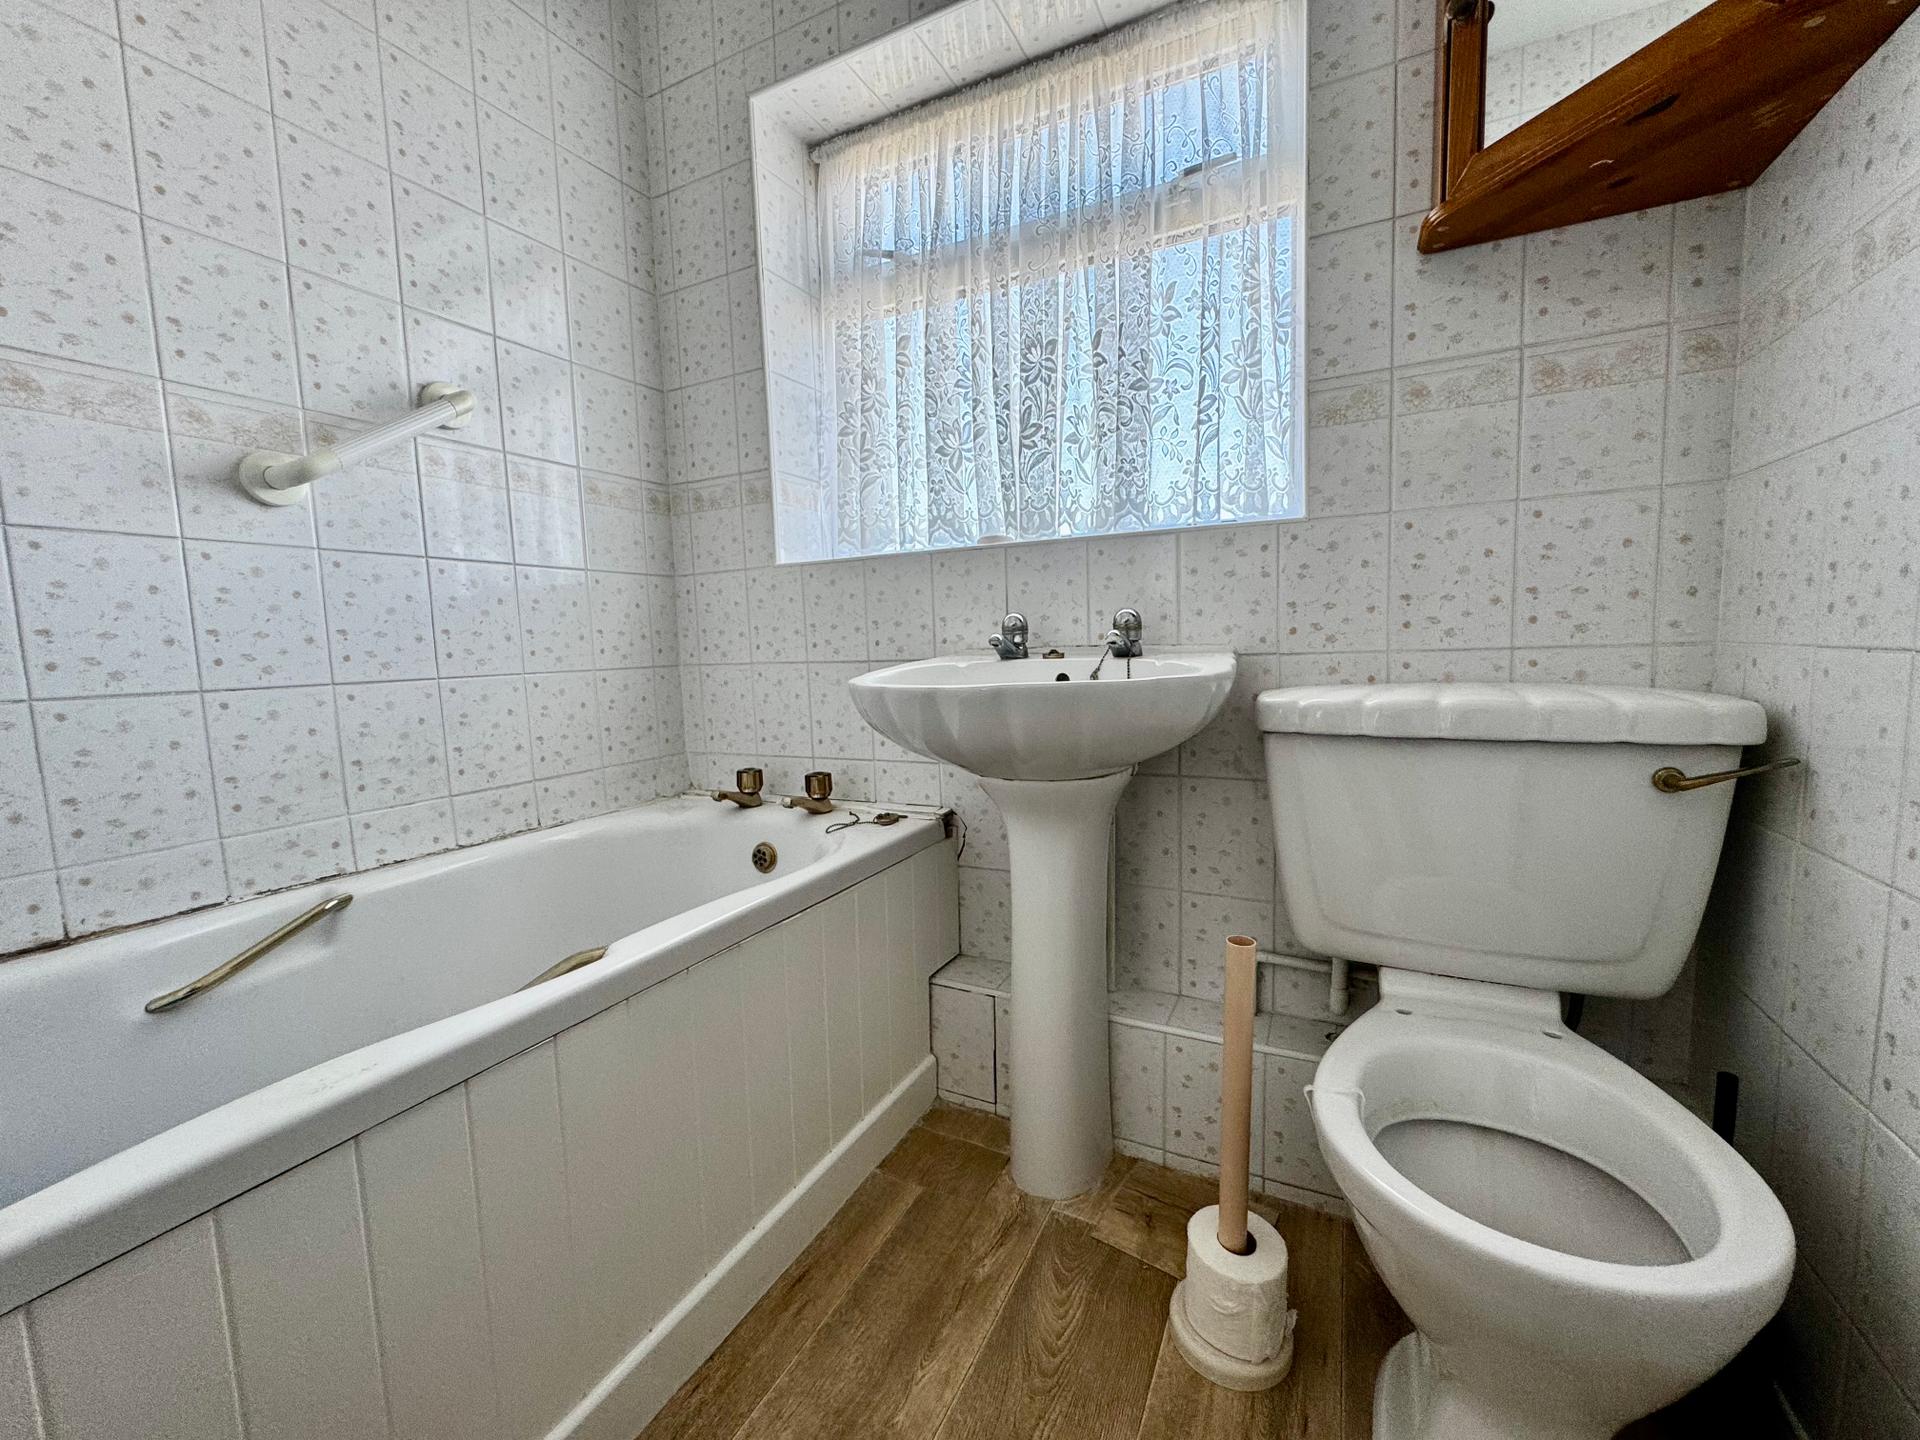
Bathroom: 1.7 x 1.8 metres
With panel bath, electric shower over, wash basin, close coupled toilet, tiled walls, radiator, uPVC double glazed window and access to roof space.
Outside:
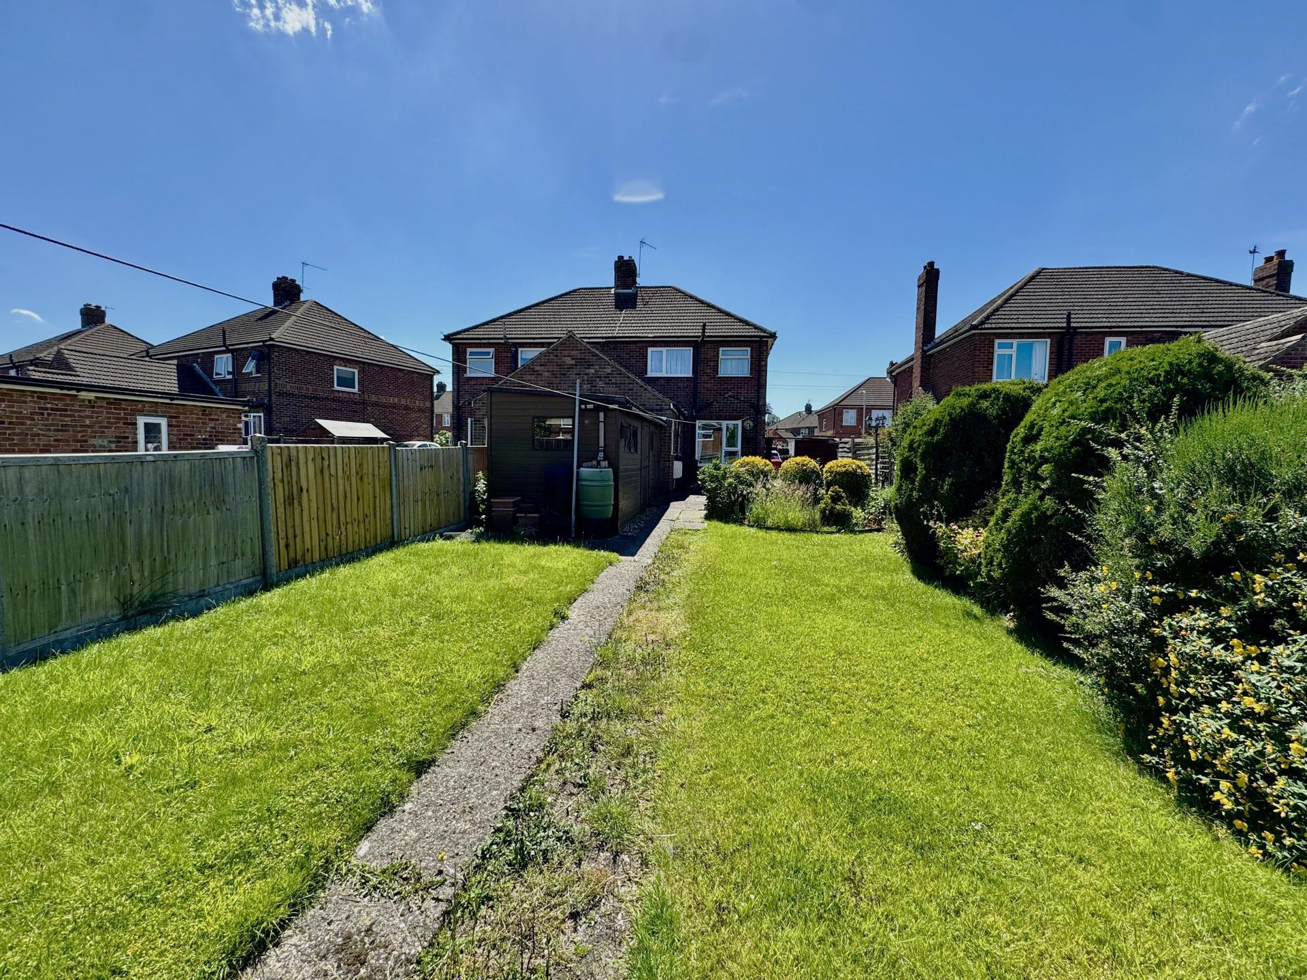
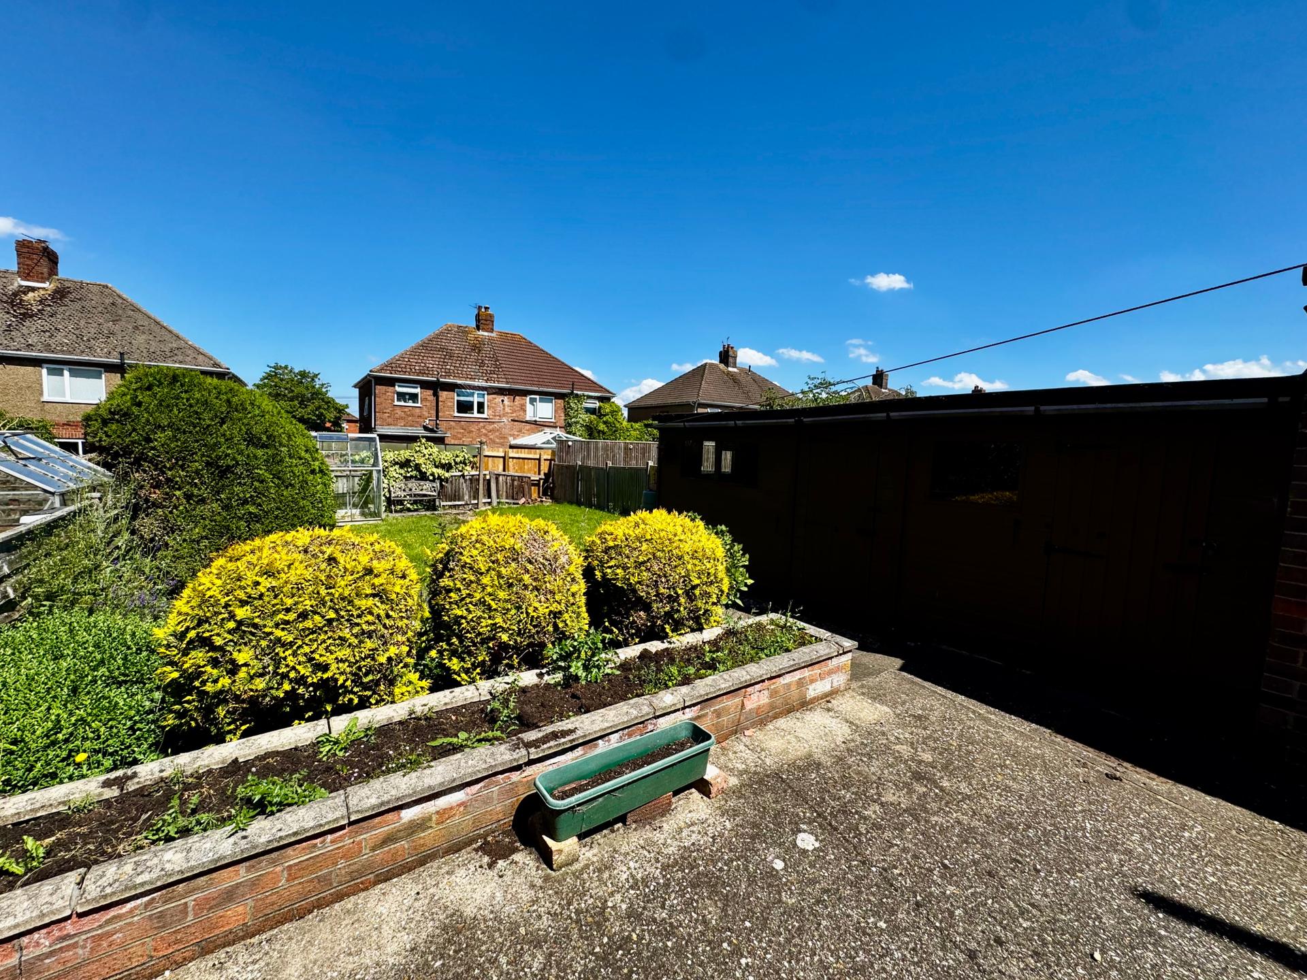
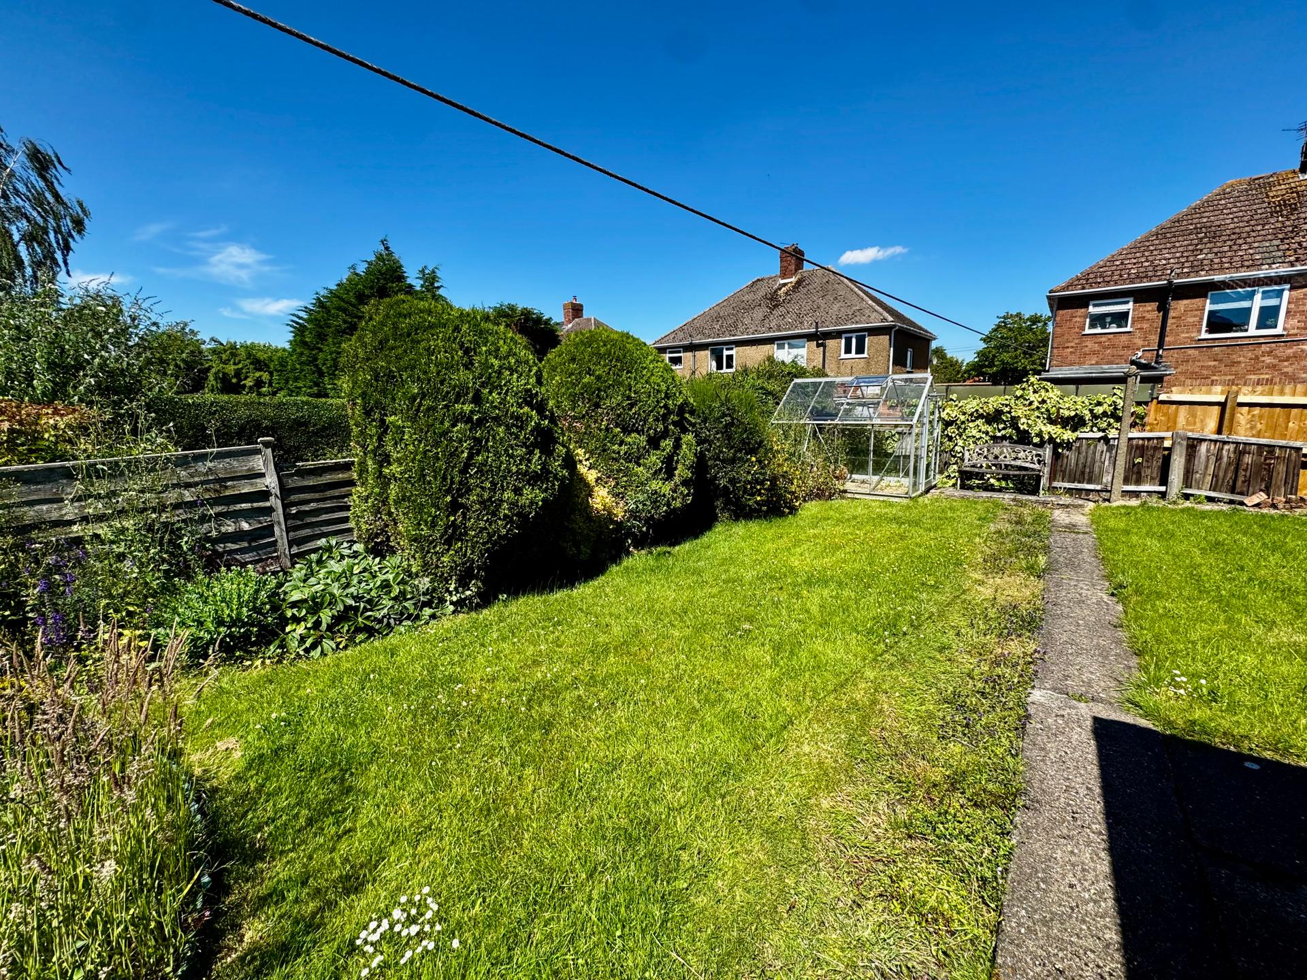
The front garden comprises of a small lawn with flower and shrub borders as well as a concrete driveway leading down the side of the house. The rear garden comprises of a concrete patio area with cold water tap, raised flower bed, lawns, and inset shrubs, glass greenhouse, and two large timber sheds.
Services:
The property is understood to have mains water, electricity, gas and drainage. Gas fired central heating.
Tenure:
The property is understood to be freehold
Council Tax Band:
According to the government's online portal, the property is currently in Council Tax Band B.
Location:
Louth is an attractive market town with a population of approximately 17,000 and enjoys a thrice weekly open market, independent shops and national retailers, three supermarkets, leisure centre, two golf courses, cinema and theatre. The town is positioned on the edge of the Lincolnshire Wolds a designated area of natural beauty and is situated some 25 miles north -east of the city of Lincoln and some 16 miles south of the town of Grimsby.
Broadband:
We understand from the Ofcom website that standard broadband is available at this property with a standard download speed of 15Mbps and an upload speed of 1Mbps. Superfast broadband is available with a download speed of 80Mbps and upload speed of 20Mbps. Ultra fast broadband is also available with a download speed of 1800Mbps and an upload speed of 220Mbps. Openreach and Virgin Media are the available networks.
Mobile:
We understand from the Ofcom website there is 74% coverage from EE, 71% from 02, 68% from Vodaphone and 67% from Three.
Mandatory Buyer Anti-Money Laundering Check:
Should a purchaser(s) have an offer accepted on a property marketed by John Taylors, they will need to undertake an identification check and asked to provide information on the source and proof of funds. This is done to meet our obligation under Anti Money Laundering Regulations (AML) and is a legal requirement. We use a specialist third party service together to verify your information. The cost of these checks is £45 inc VAT per person, which is paid in advance, when an offer is agreed and prior to a sales memorandum being issued. This charge is non-refundable under any circumstances.
Property Ref: VEA_SP_774184
Similar Properties
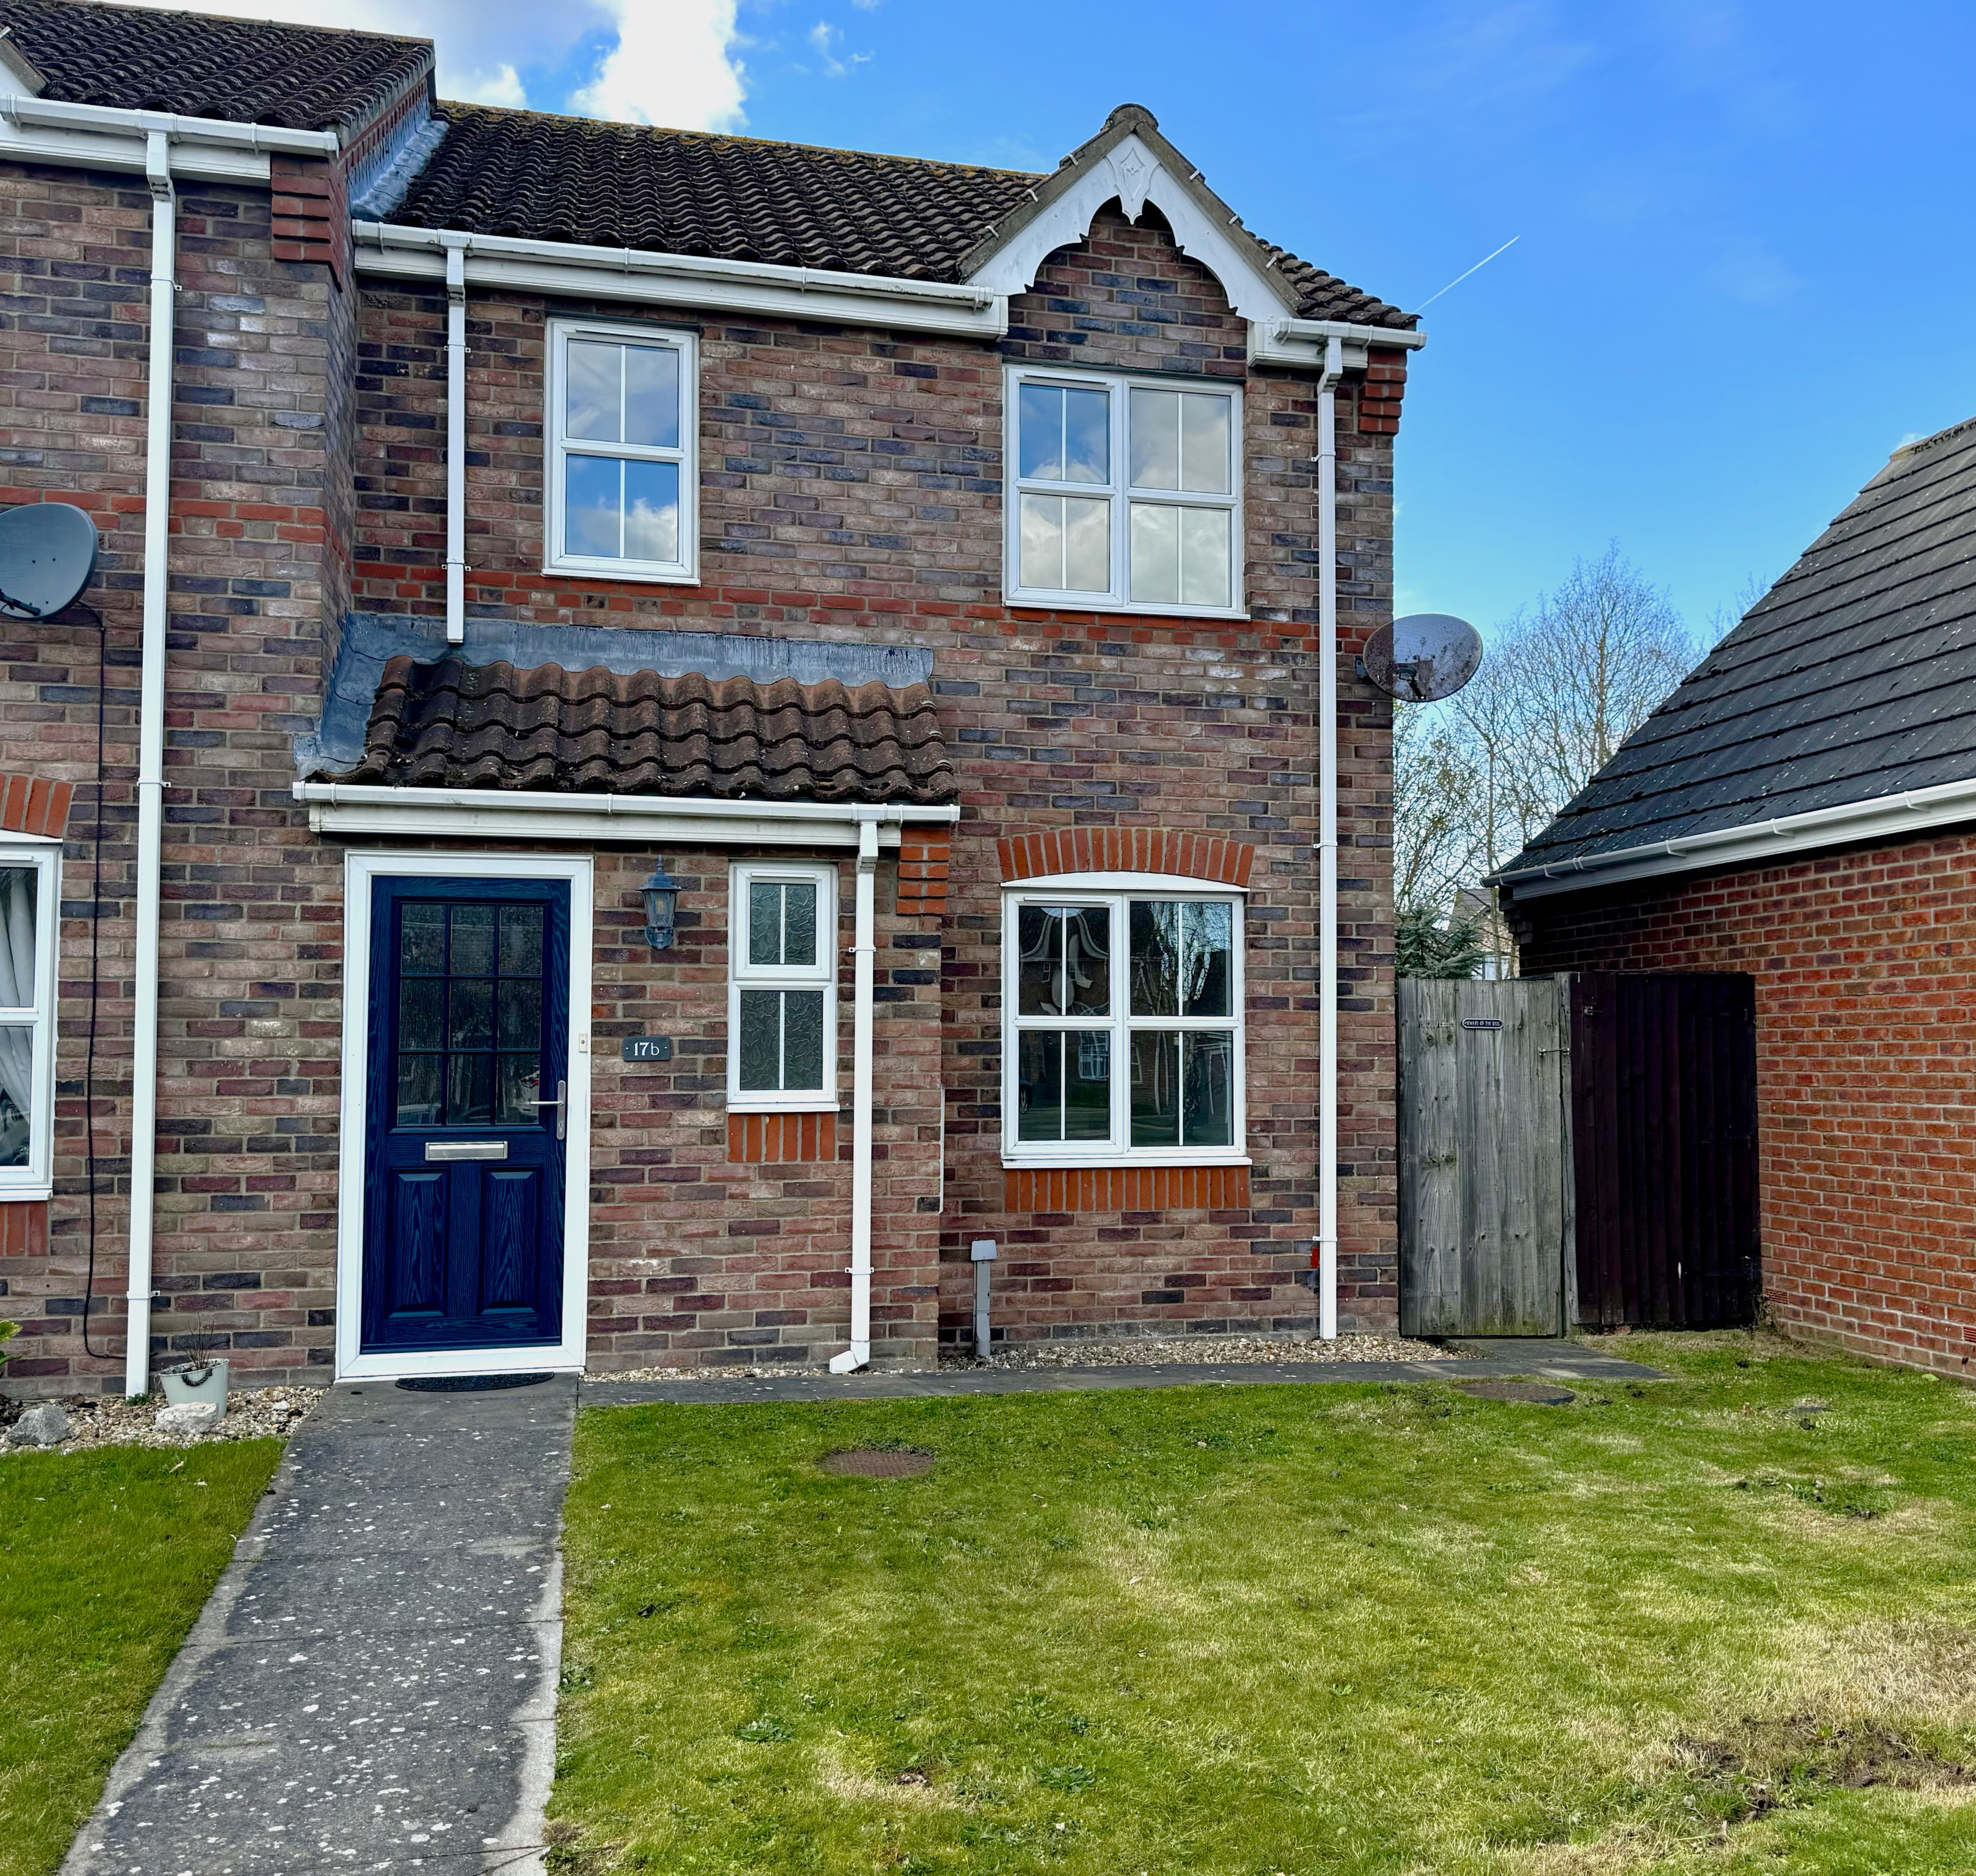
17b Pleasance Way, Manby, LN11 8HJ
3 Bedroom End of Terrace House | £190,000
This spacious end terrace house offers well proportioned accommodation and is ideally suited to first time buyers, famil...
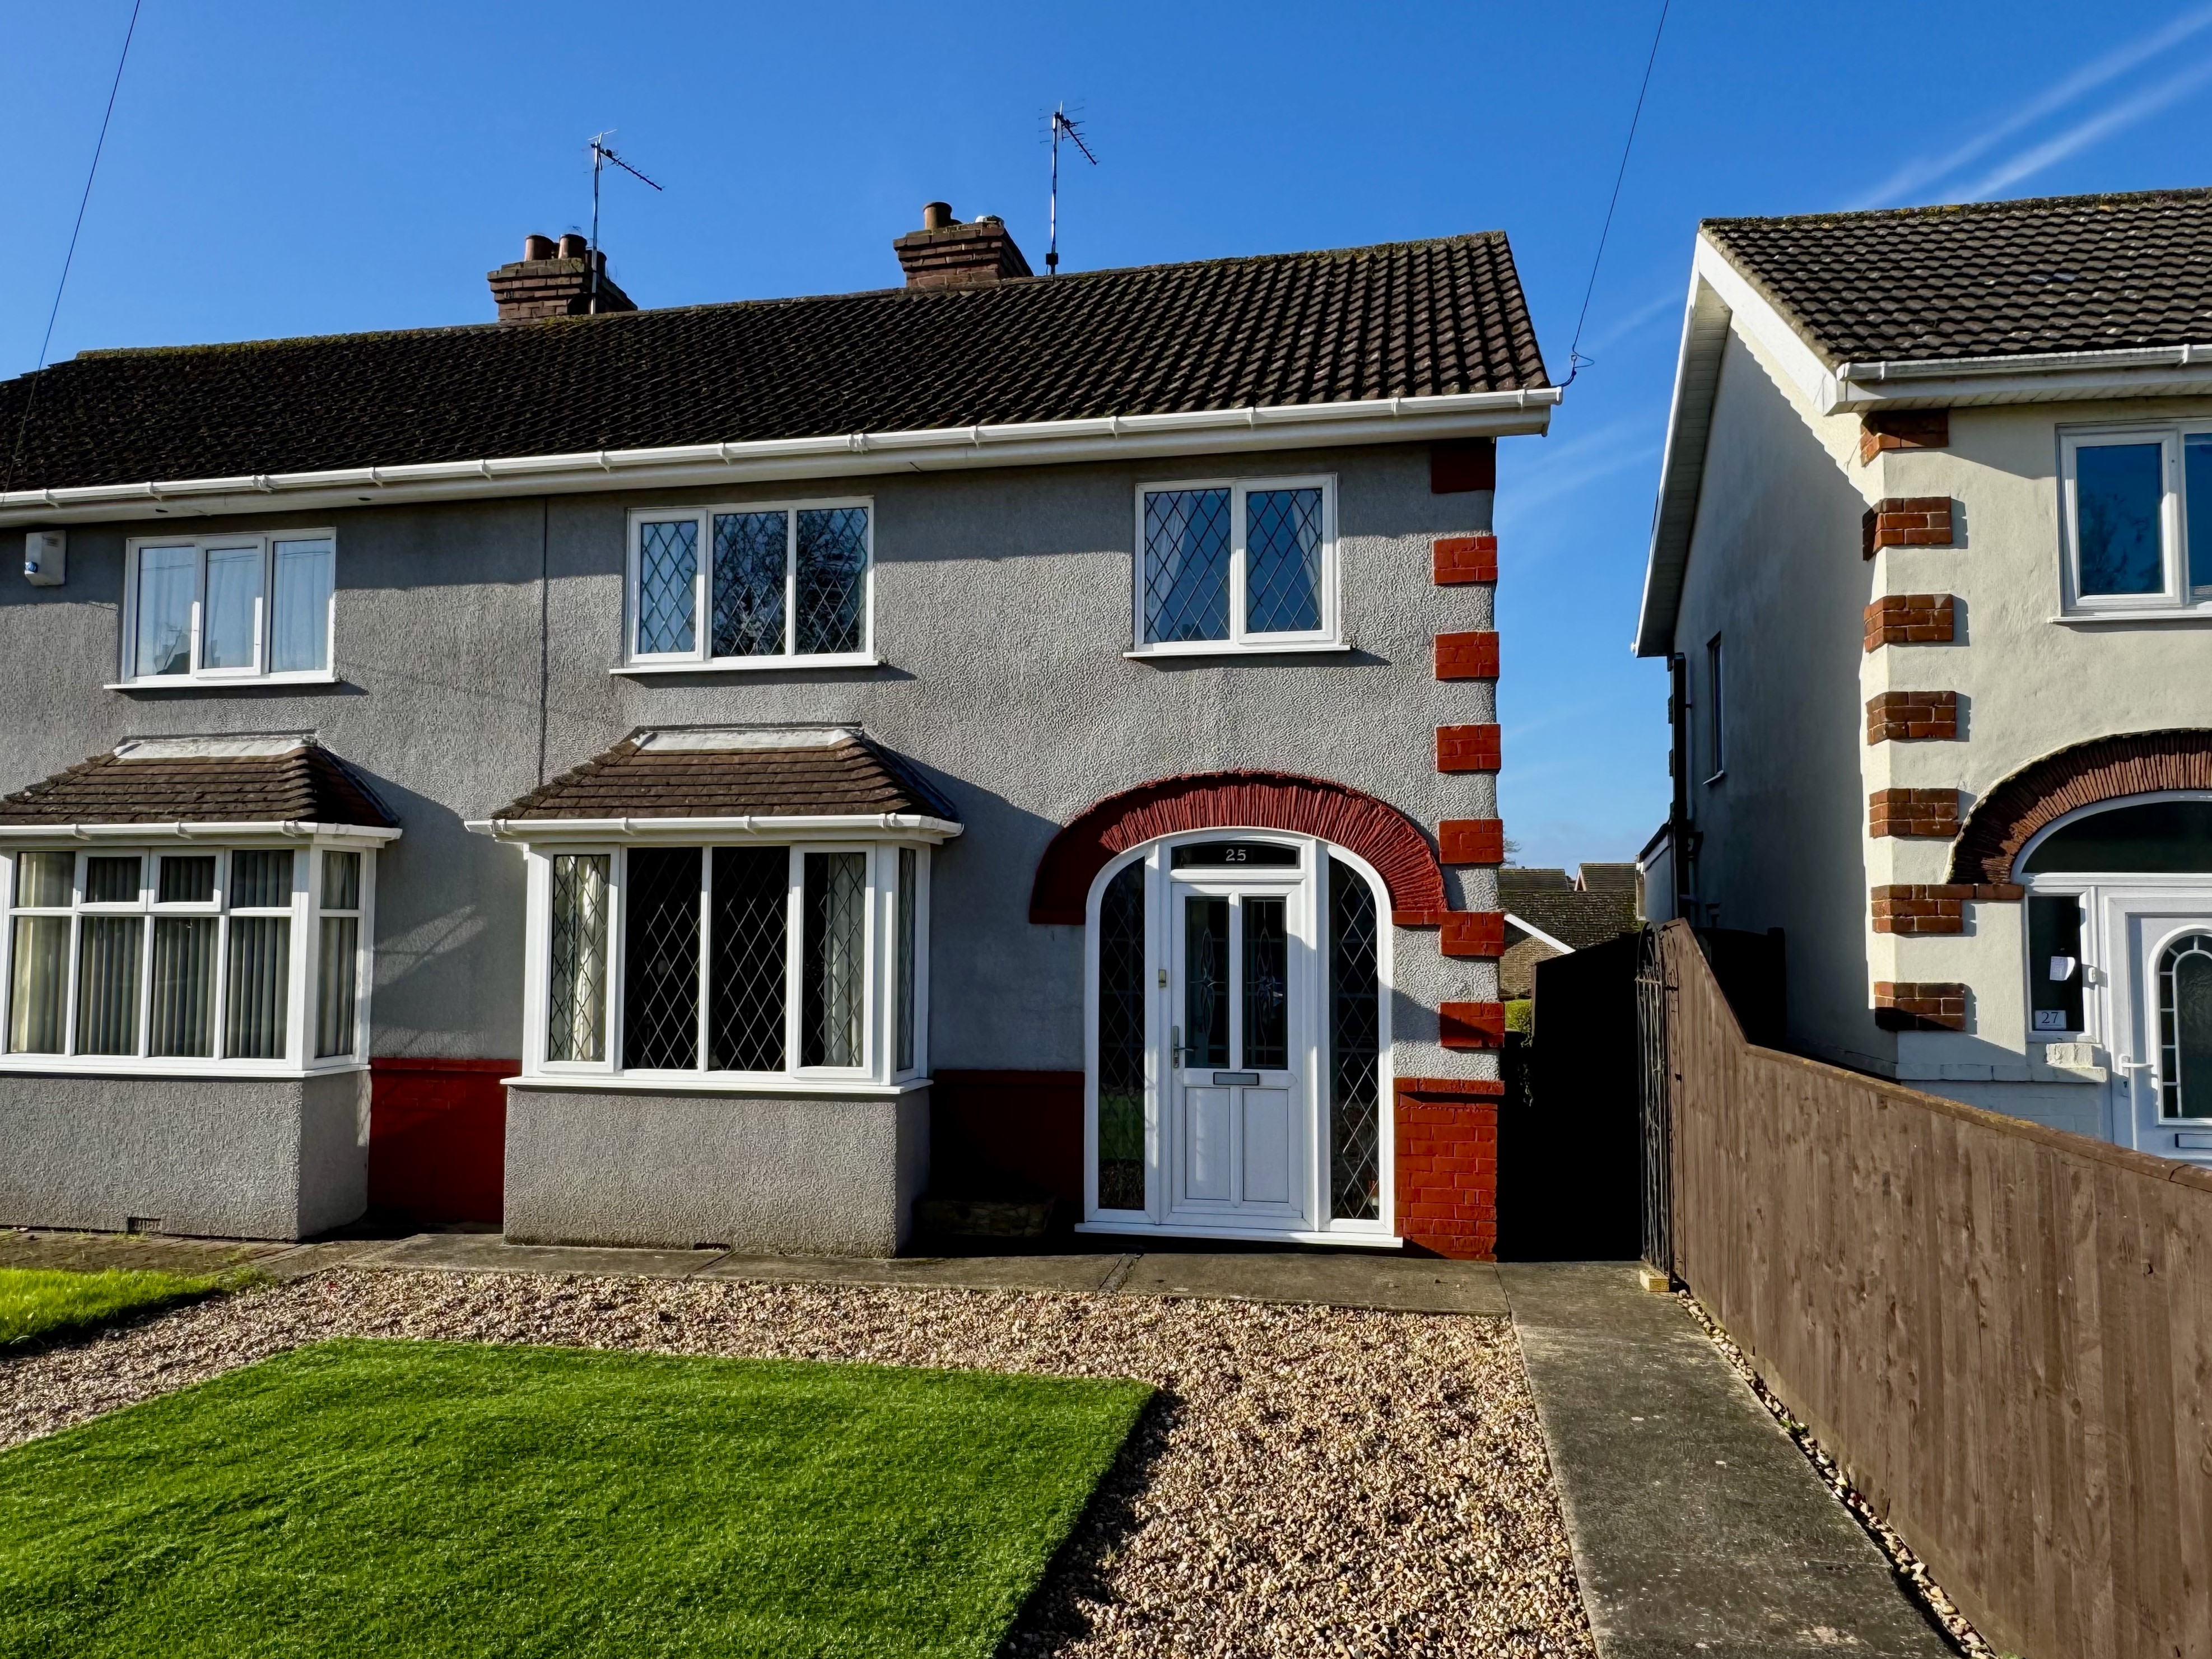
25 Victoria Road Louth LN11 0BU
3 Bedroom Semi-Detached House | Offers in region of £189,950
This spacious semi-detached house offers fantastic potential for first-time buyers and families looking to create their...
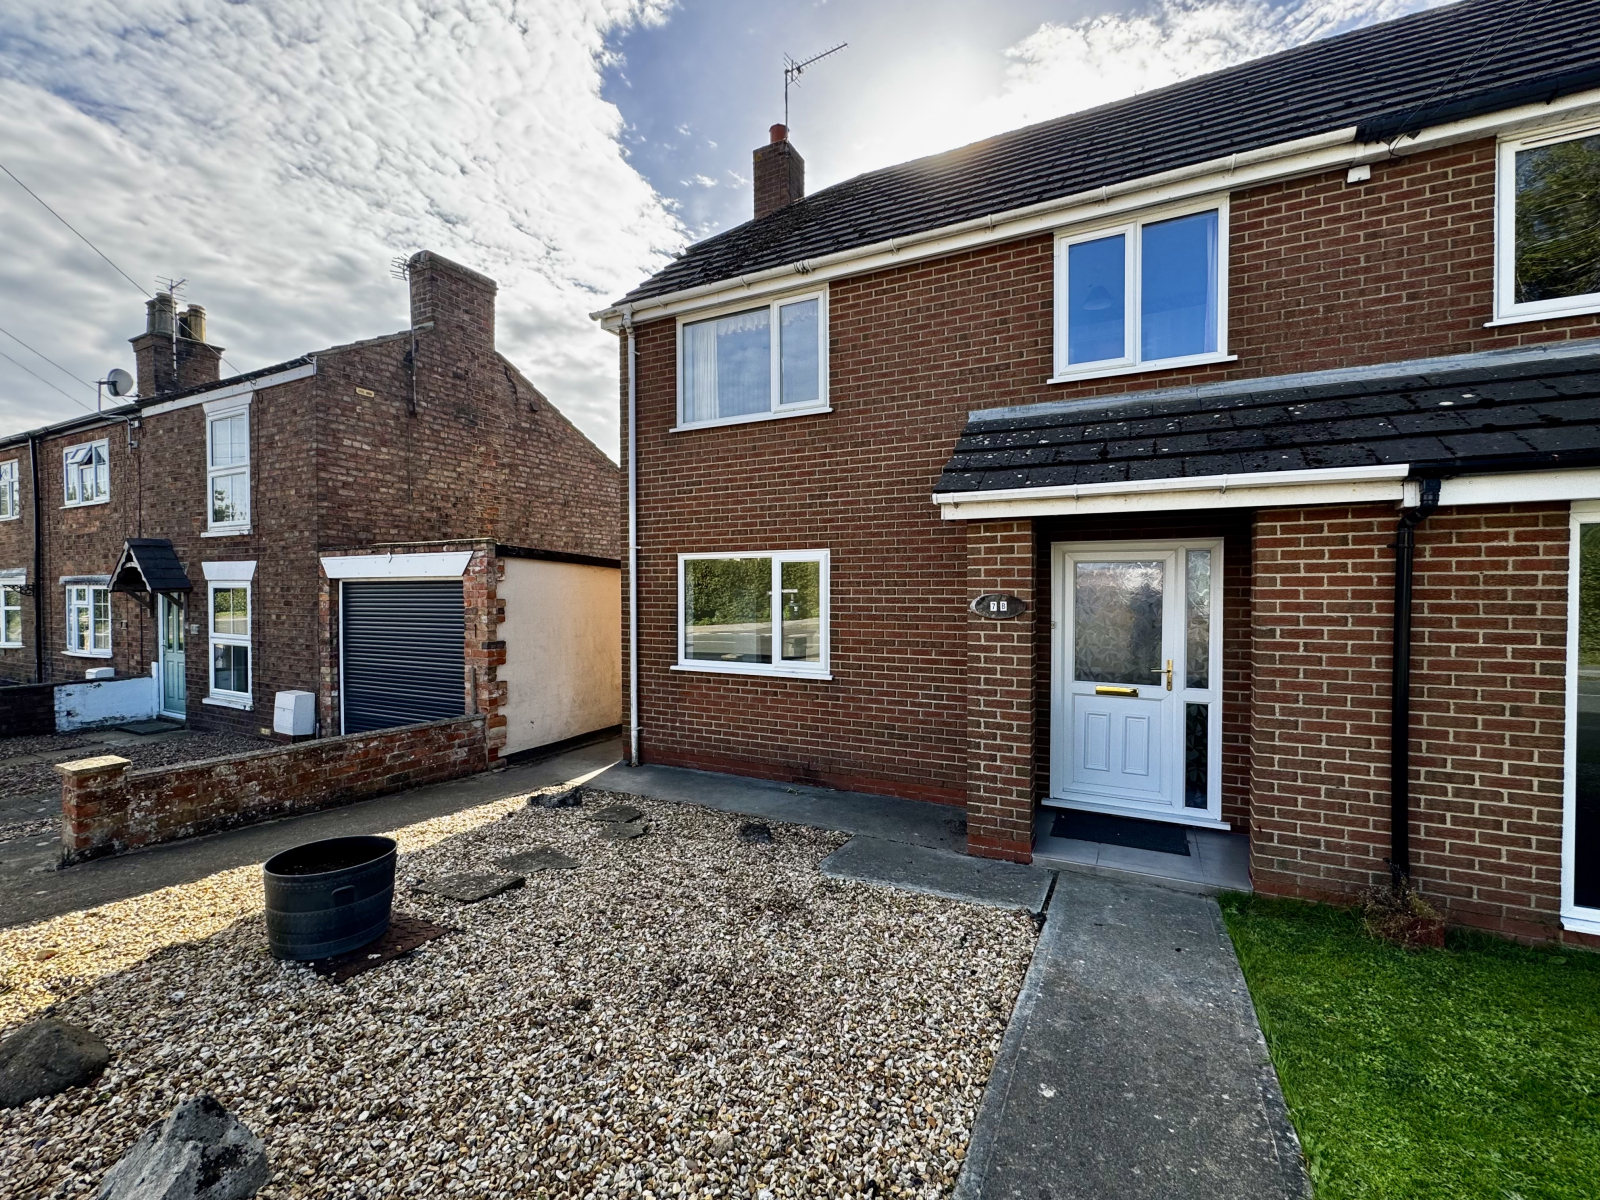
7B Stewton Lane, Louth, LN11 8RZ
3 Bedroom Semi-Detached House | £185,950
An excellent opportunity to acquire this spacious semi-detached family home, perfectly positioned within easy reach of e...
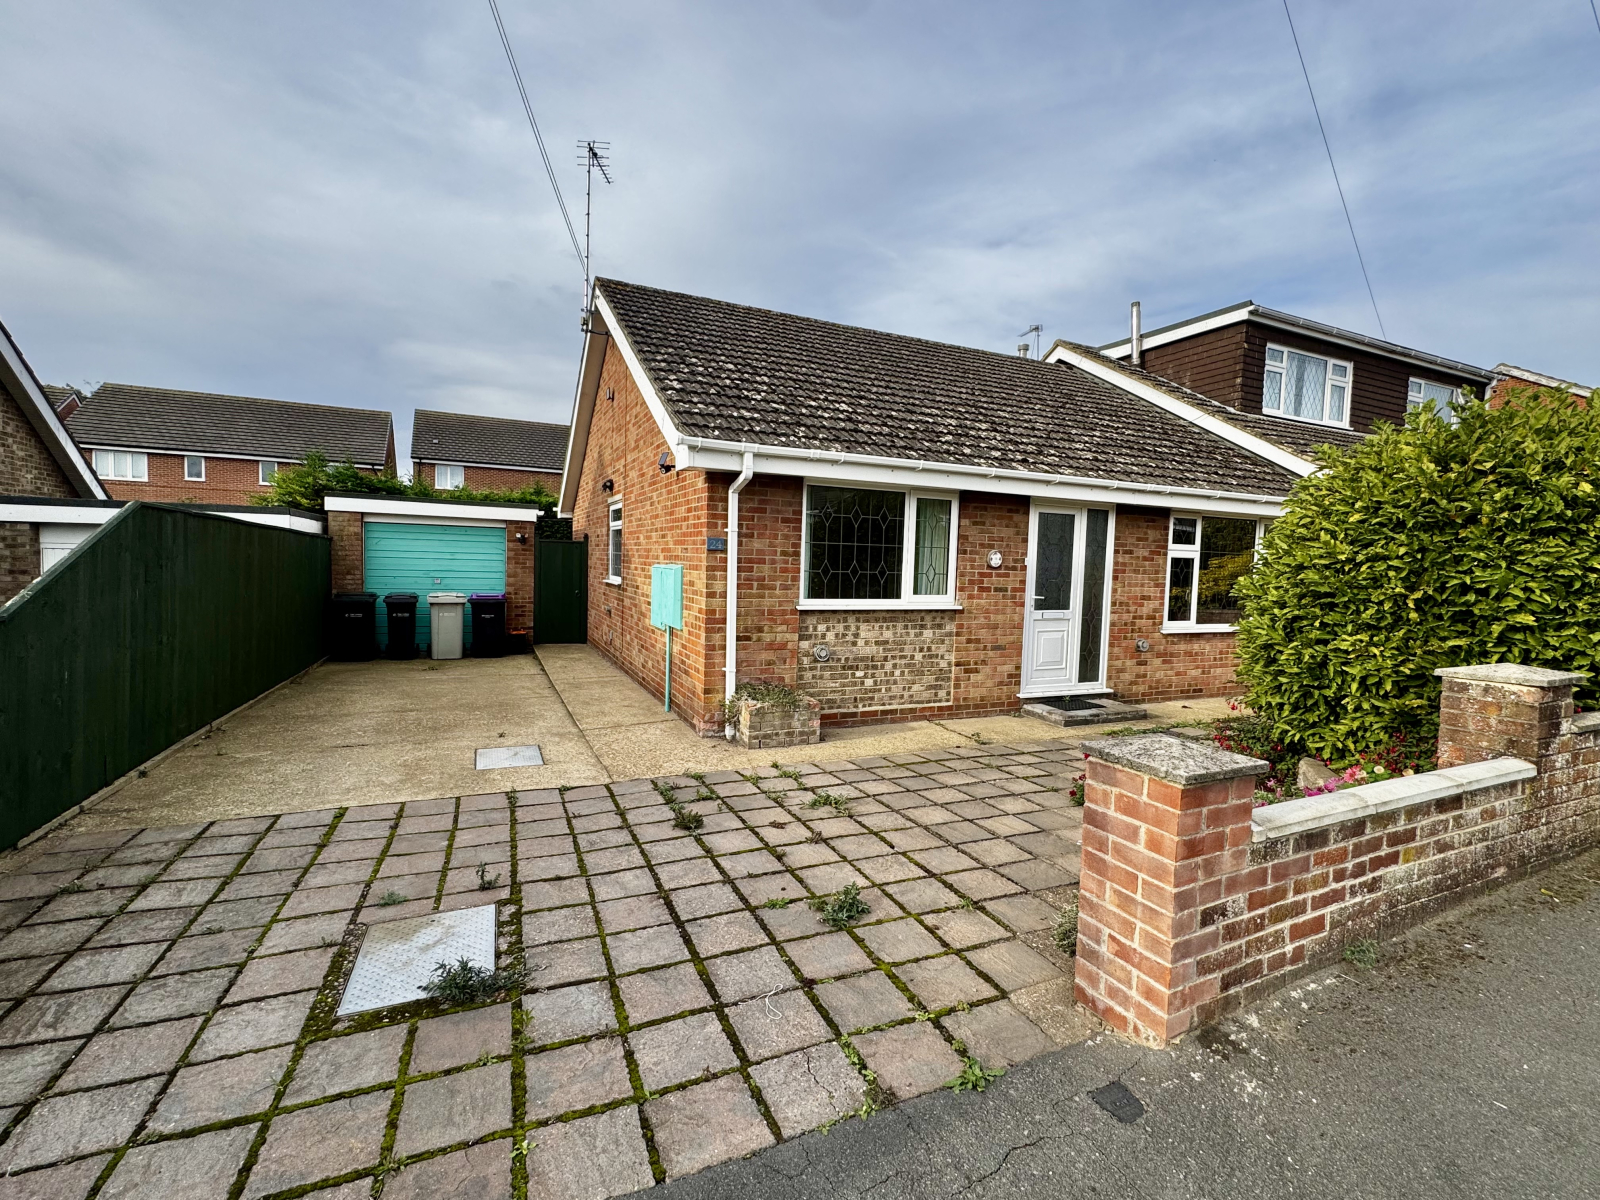
24 Orchard Close, Louth, LN11 0BS
3 Bedroom Semi-Detached House | £210,000
Spacious semi-detached Louth bungalow in a quiet cul-de-sac requiring modernisation.Features a private driveway with amp...
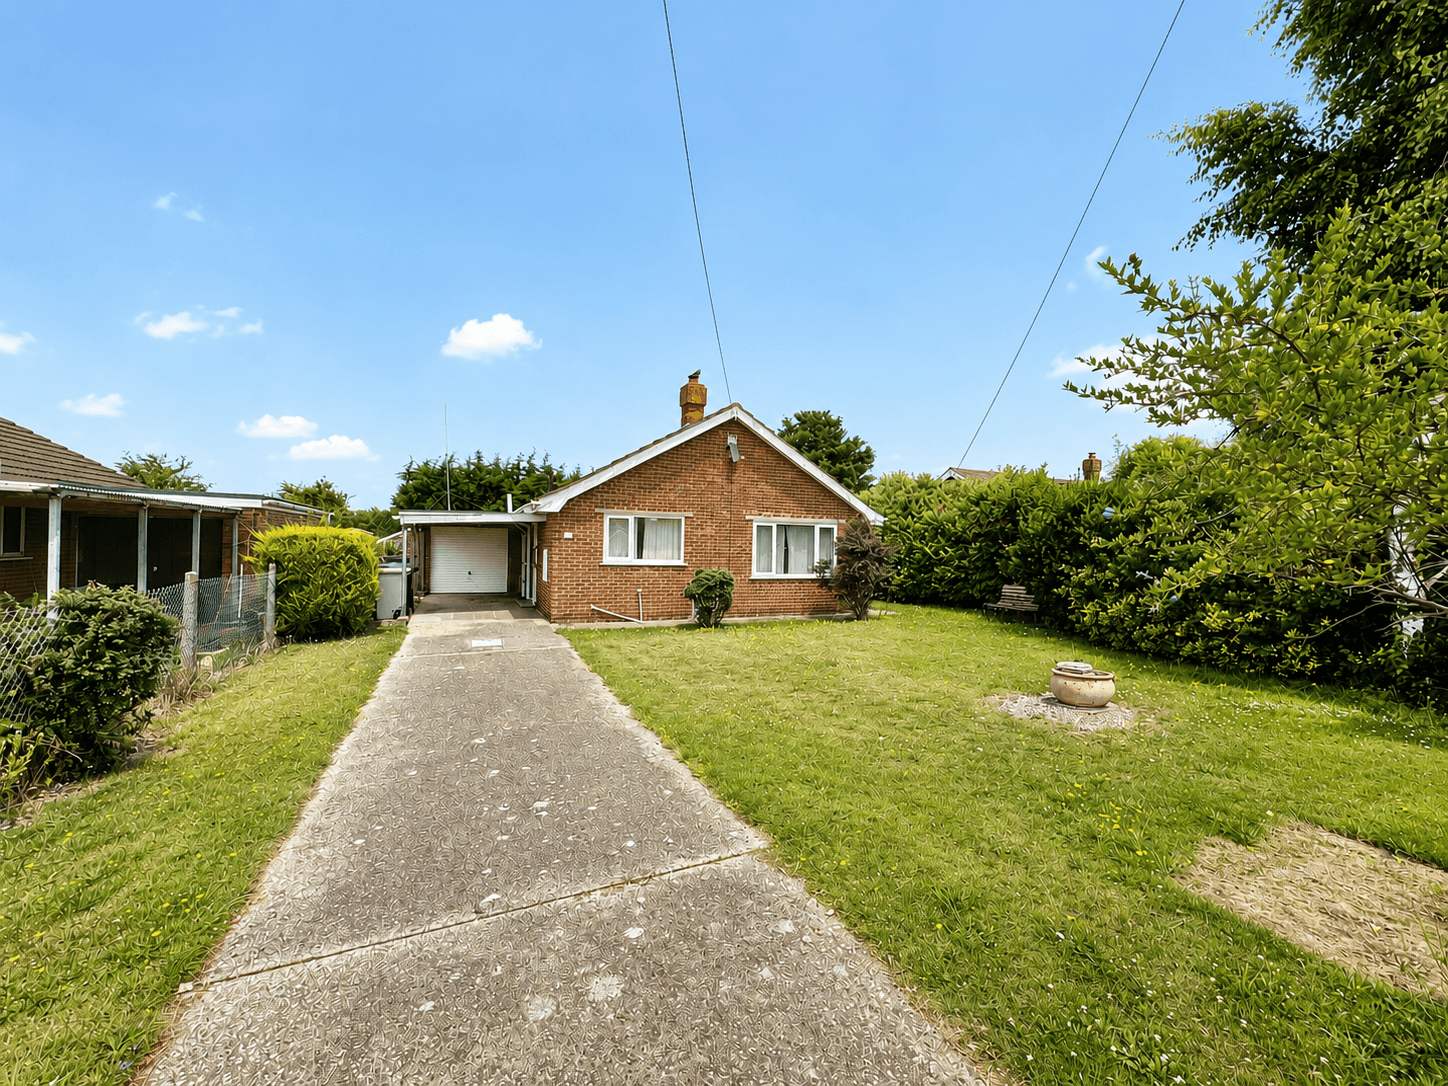
Gibsons Gardens North Somercotes Louth LN11 7QH
2 Bedroom Bungalow | £210,000
An excellent opportunity to acquire a detached bungalow nestled in a quiet, highly sought-after cul-de-sac location with...
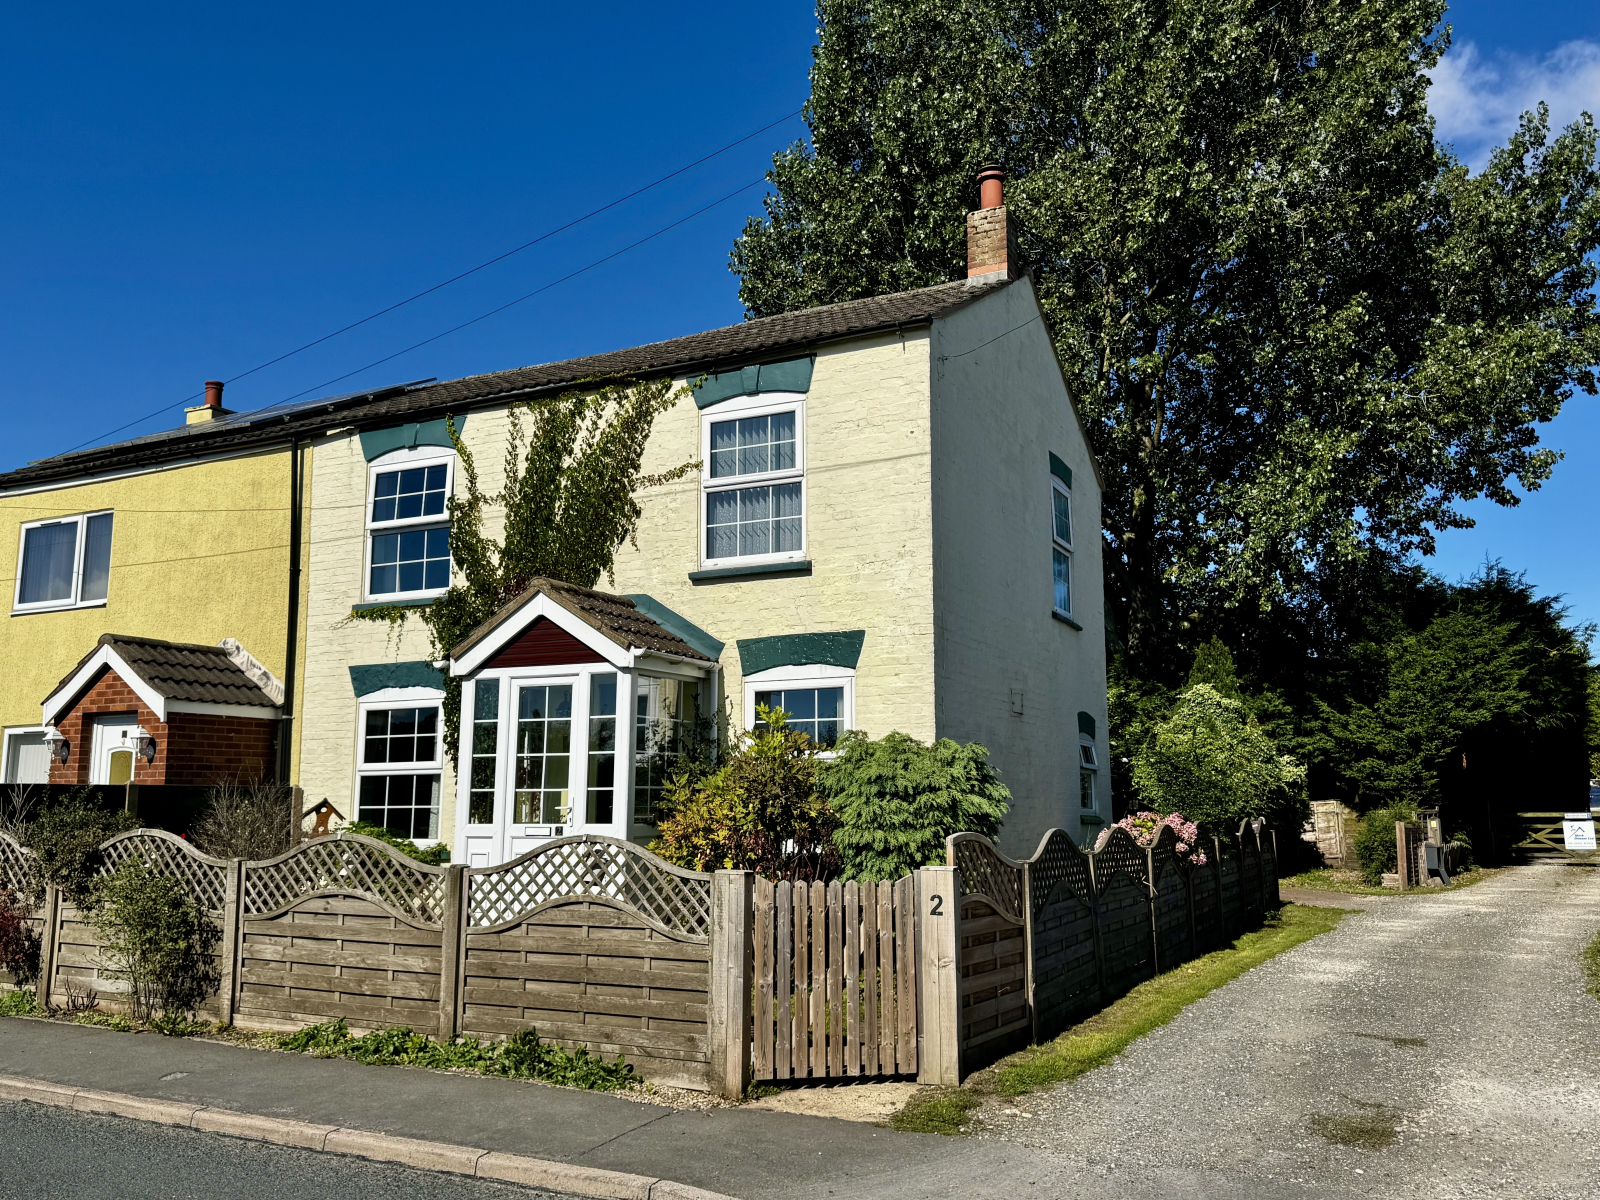
2 Highfield View, Magna Mile, Ludford, LN8 6AH
3 Bedroom Semi-Detached House | £215,000
This deceptively spacious semi-detached house offers an exceptional opportunity to acquire a wonderful home in the heart...

John Taylors (Louth)
127 Eastgate, Louth, Lincolnshire, LN11 9QE
01507 603648
How much is your home worth?
Use our short form to request a valuation of your property.
Request a Valuation
©2026 The Guild of Property Professionals. All rights reserved.
Terms and Conditions |
Privacy Policy |
Cookie Policy |
Complaints Policy |
Members Login
The Guild of Property Professionals Trading Address: 121 Park Lane, London W1K 7AG. GPEA Limited.
Registered in England & Wales.
Company No: 02819824.
Registered Office Address: The Old Courthouse, 60A London Road, Grantham, NG31 6HR.
VAT Registration No: 180897859

