
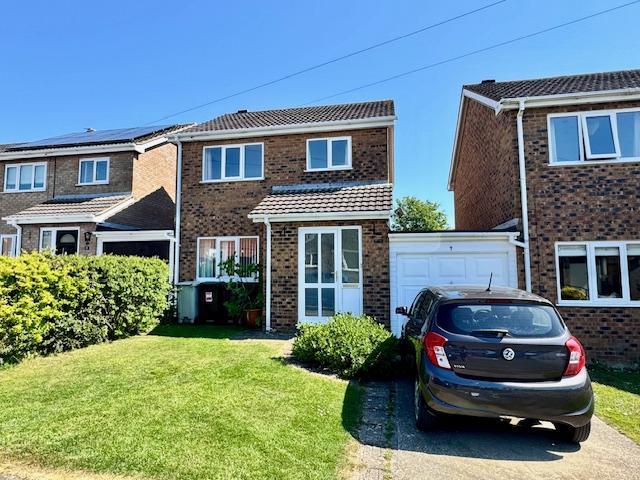
3 Bedroom Detached House for sale in Louth
Council tax band: B.
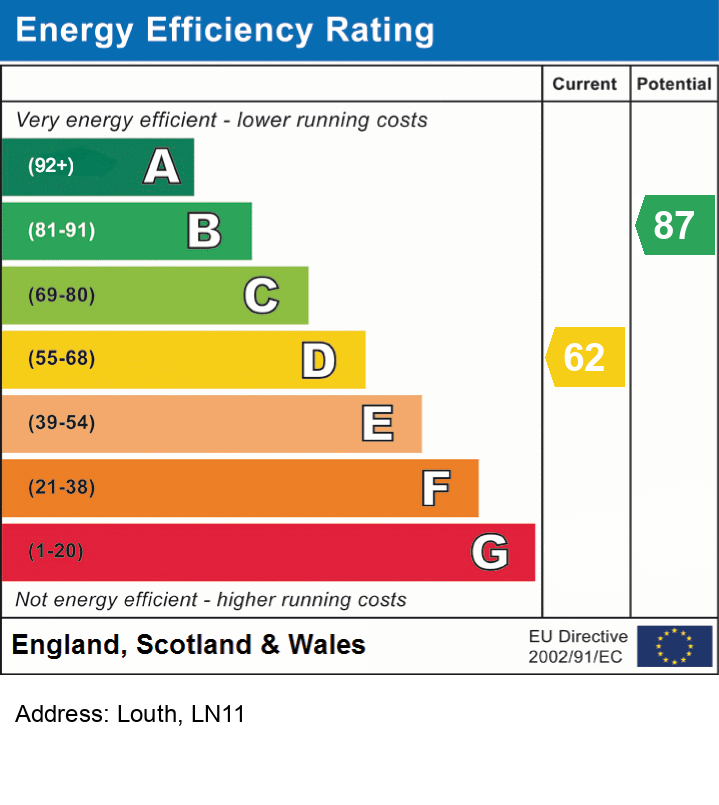
Tucked away in a pleasant cul- de-sac, this link detached house offers comfortable living in a sort after and convenient location. Just a short walk from local amenities, it's the perfect balance of peaceful surroundings and every day practicality. Whether you are a first time buyer, a growing family, or looking to downsize in a convenient yet peaceful spot, this property presents a fantastic opportunity. Epc rating D.
what3words: tips.crypt.showering
Property additional info
Broadband:
We understand from the Ofcom website that standard broadband is available at this property with a standard download speed of 13 Mbps and an upload speed of 1 Mbps. Superfast download speed of 80 Mbps and upload speed of 20 Mbps. Ultrafast broadband is also available with an download speed of 1000 Mbps and an upload speed of 100 Mbps. Openreach and Virgin Media are the available networks.
Mobile:
We understand from the Ofcom website there is limited coverage from three and Vodafone, and likely coverage from 02 and EE.
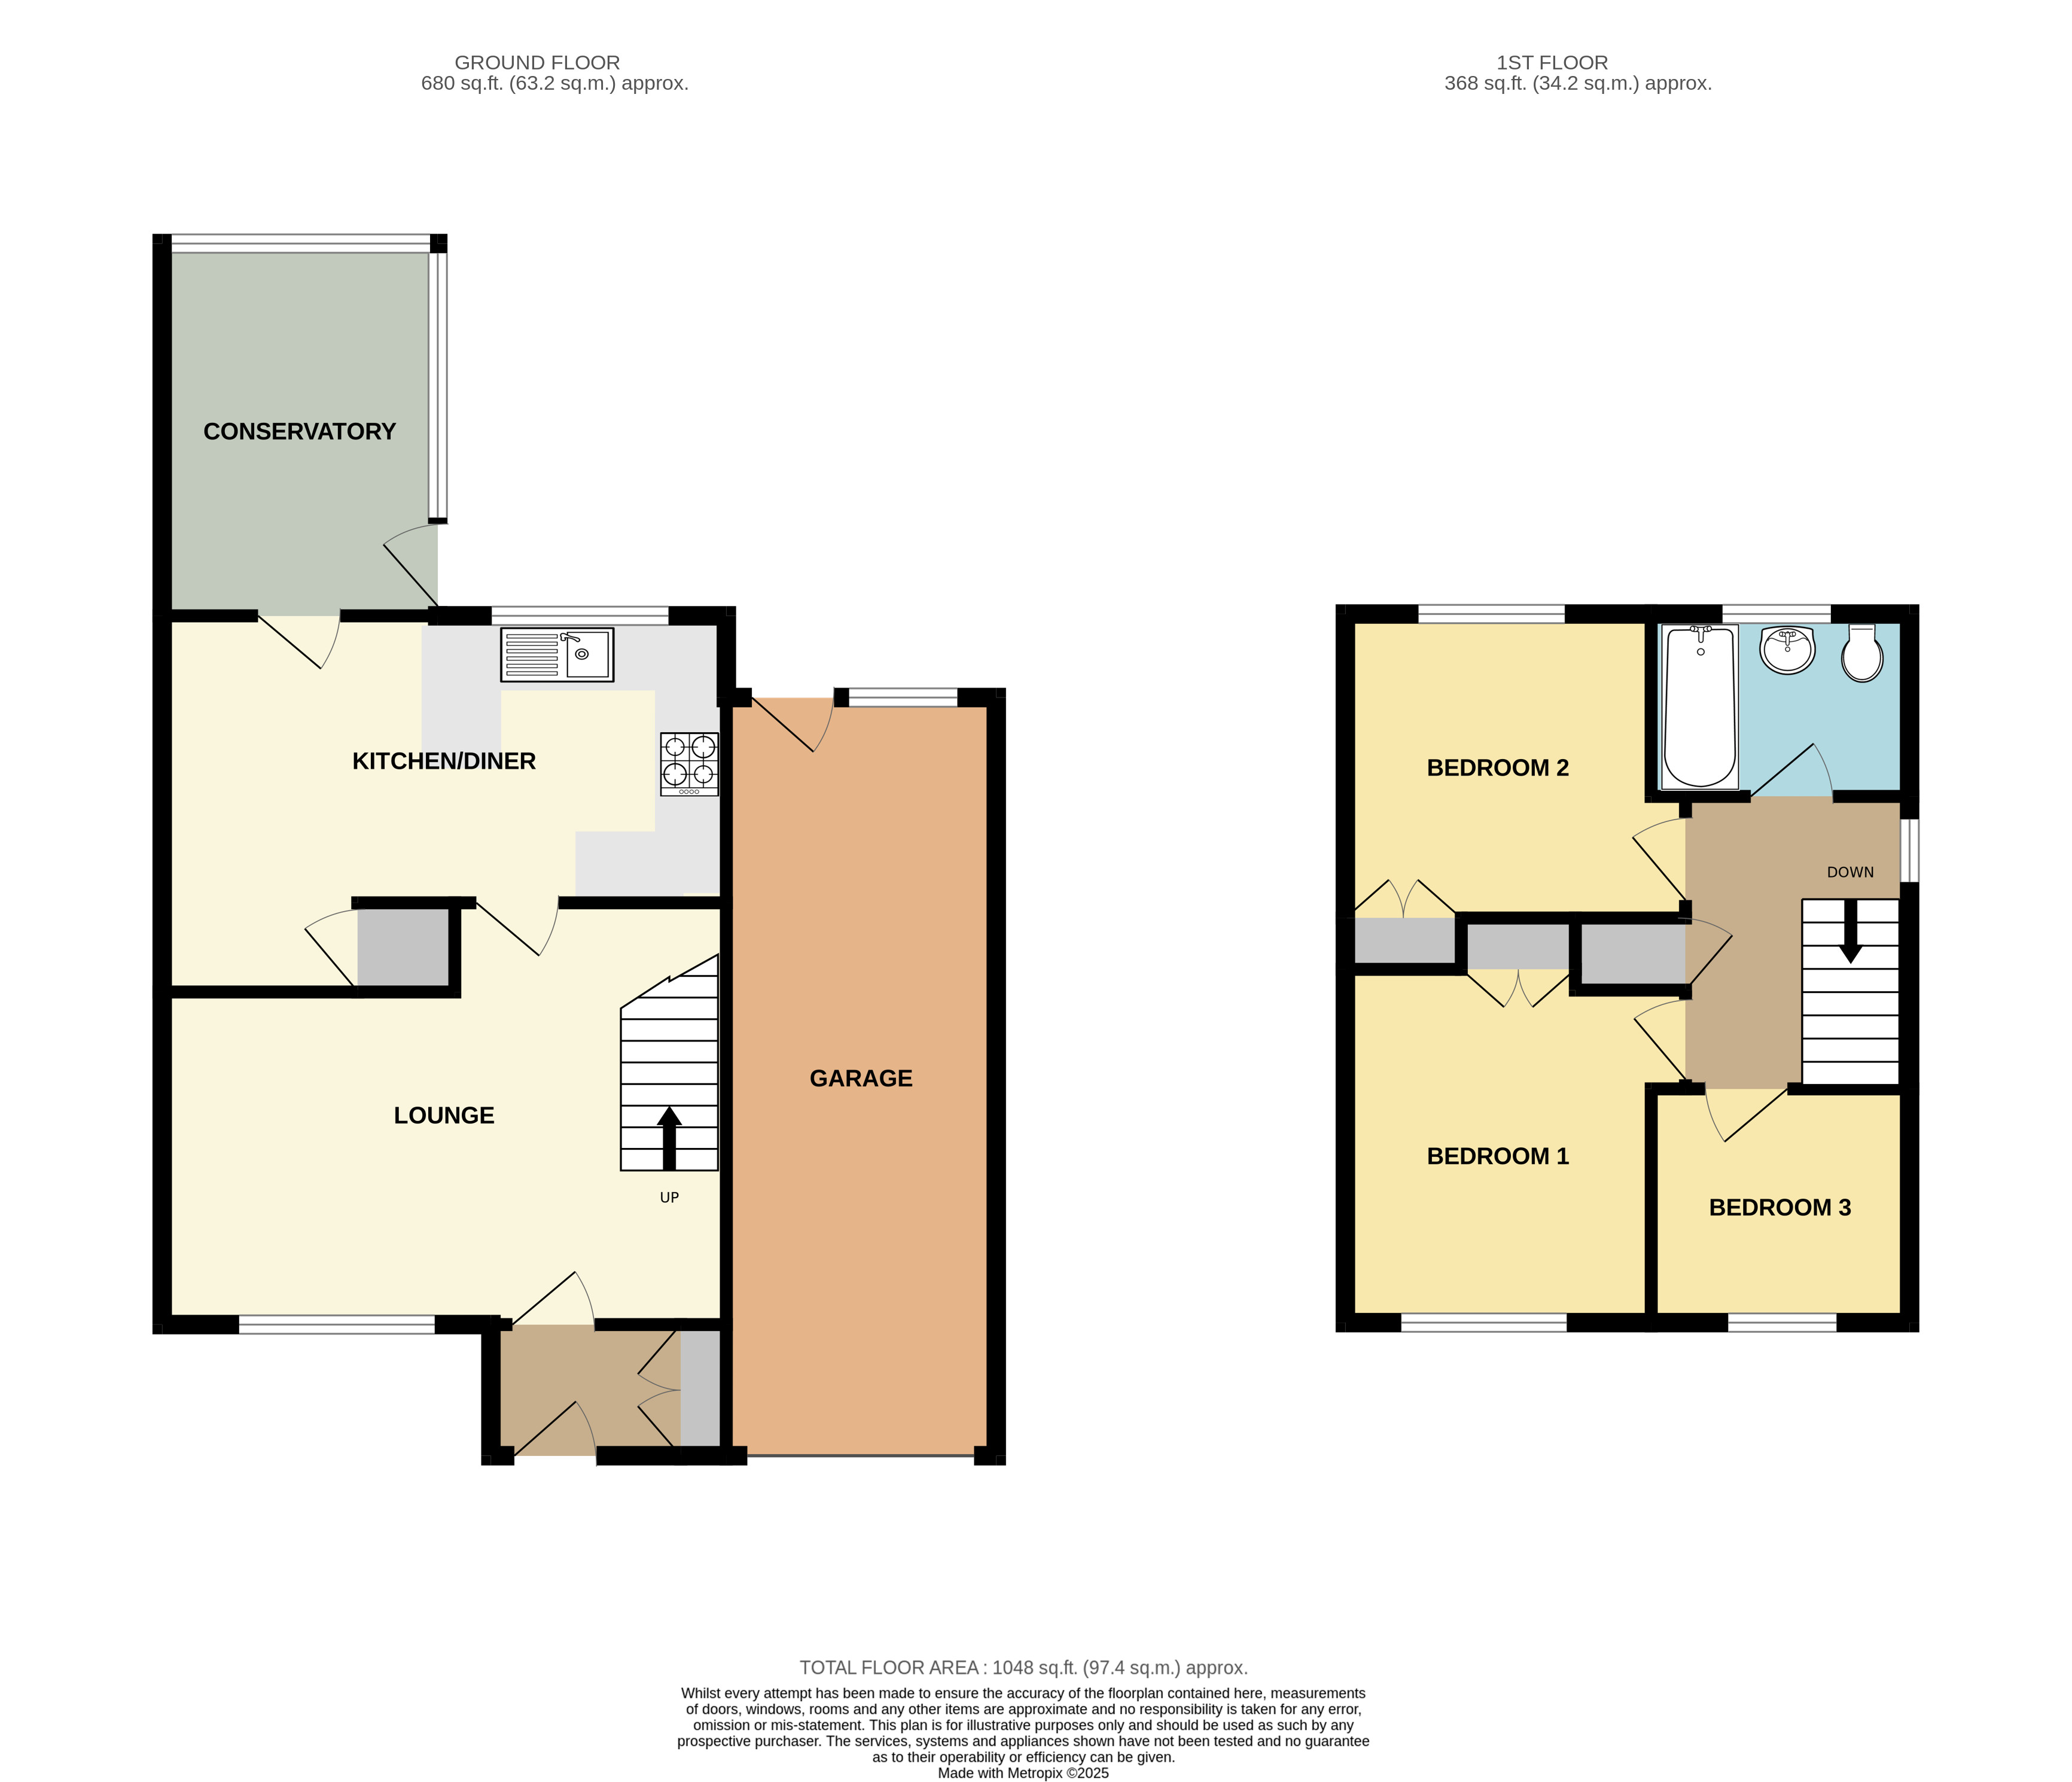
Entrance Porch:
With uPVC double glazed hardwood front door and side window, radiator, dado rail, coved ceiling, and built-in cloaks cupboard.
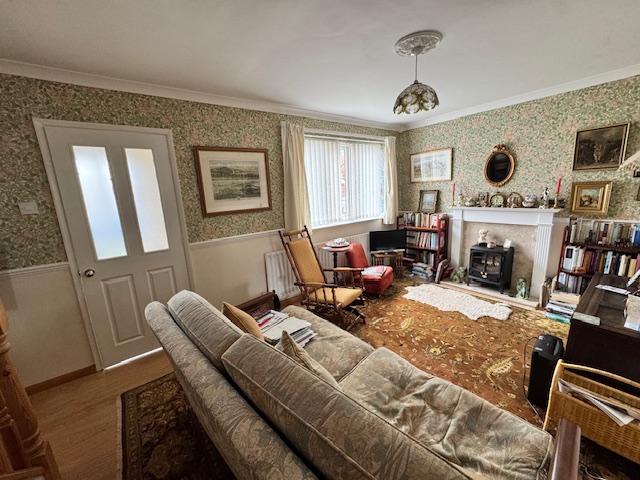
Lounge: 3.6 x 5.23 metres
With Georgian style feature fireplace, dado rail, coved ceiling, radiator, uPVC double glazed window. Maximum width & minimum depth measurements.
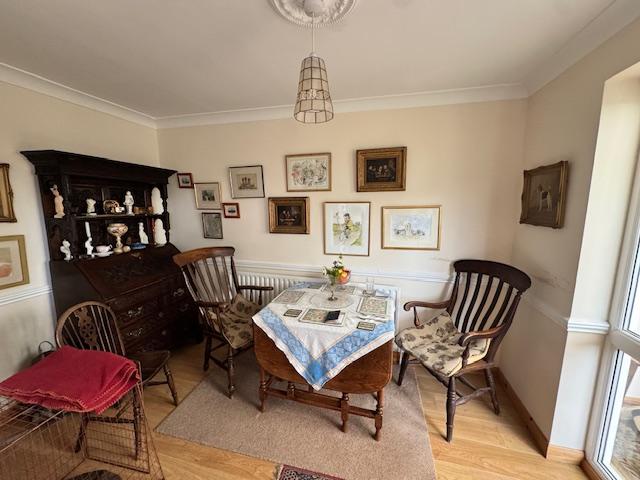
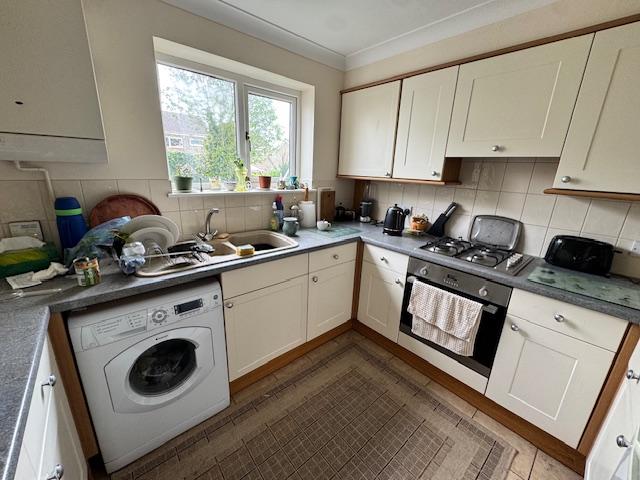
Kitchen Diner: 2.67 x 5.22 metres
With fitted wall and base cupboards, PVC sink having mini sink and mixer tap, integrated gas hob and electric oven with extractor hood over, tiled splash backs, space for washing machine, ldeal Classic gas fired central heating boiler, uPVC double glazed window, coved ceiling, built-in storage cupboard, radiator and uPVC double glazed door opening to conservatory. Minimum depth measurement.
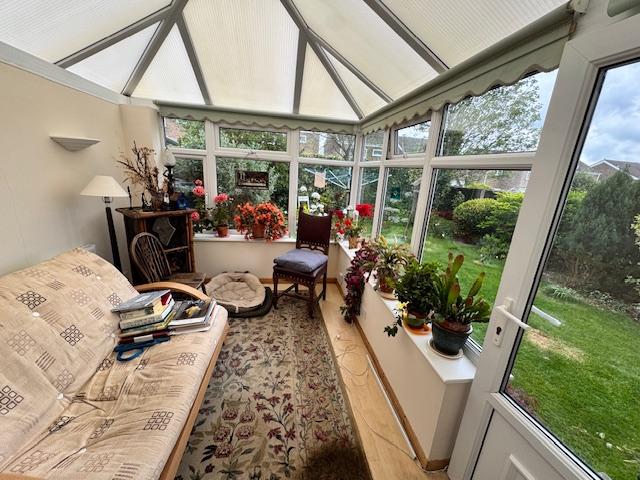
Conservatory: 2.42 x 3.2 metres
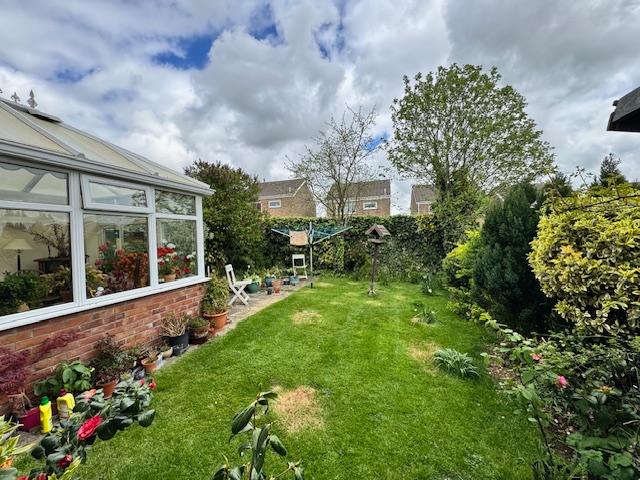
With uPVC double glazed windows and door, power and lighting, radiator and polycarbonate pitch roof.
Stairs to first floor:
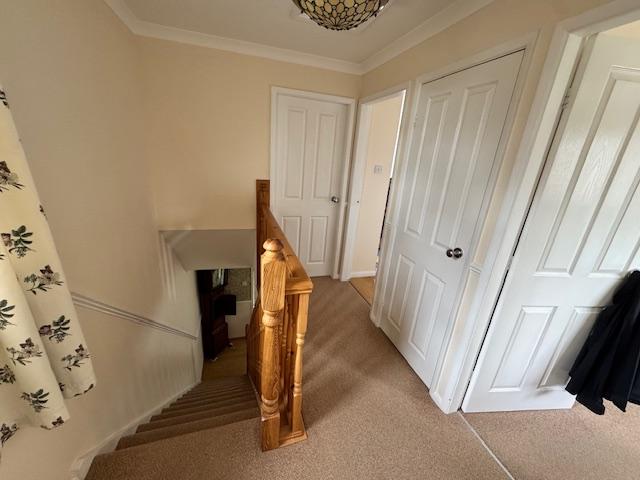
With uPVC double glazed window, dado rail, built-in airing cupboard housing hot water cylinder
Bedroom One: 3.39 x 2.78 metres
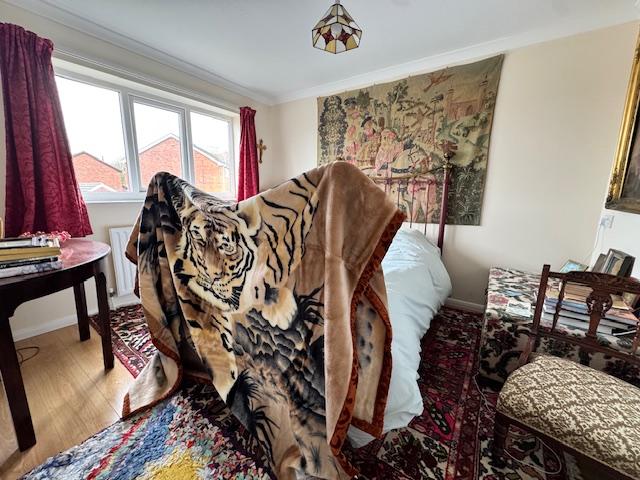
With uPVC double glazed window, radiator, built-in wardrobe and coved ceiling. Minimum width & depth measurements.
Bedroom Two: 2.58 x 2.7 metres
With built-in wardrobe, radiator, coved ceiling and uPVC double glazed window. Minimum depth & width measurements.
Bedroom Three: 2.18 x 2.34 metres
With uPVC double glazed window and radiator.
Bathroom: 1.68 x 2.36 metres
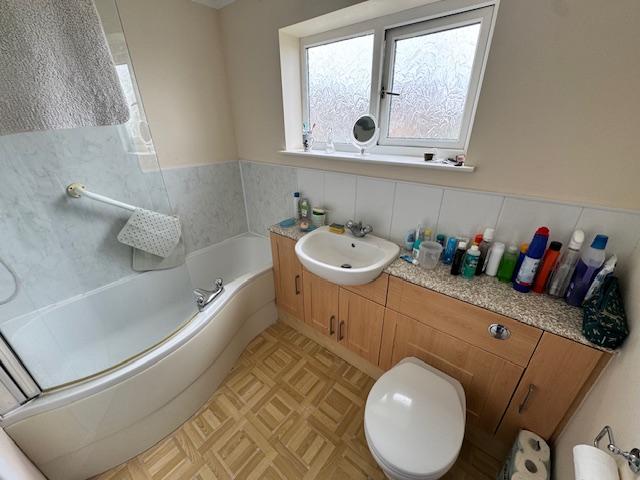
With 'P' shape panel bath having shower over, wash basin, close couple toilet with concealed system, fitted cupboards and shelf, heated towel rail/radiator, uPVC double glazed window and radiator.
Outside:
The front garden is mostly laid to lawn and includes a concrete driveway and footpath. The enclosed rear garden is again mostly laid to lawn and includes a paved patio area and flower and shrub borders as well as a timber shed.
Garage: 2.43 x 7 metres
The deep garage has an up & over garage door, power and lighting as well as a pedestrian access door.
Services:
The property is understood to have mains water, electricity, gas and drainage. Gas central heating.
Tenure:
The property is understood to be freehold.
Council tax band:
According to the government online portal, the property is currently Council Tax Band B.
Mandatory Buyer Anti-Money Laundering Check:
Should a purchaser(s) have an offer accepted on a property marketed by John Taylors, they will need to undertake an identification check and asked to provide information on the source and proof of funds. This is done to meet our obligation under Anti Money Laundering Regulations (AML) and is a legal requirement. We use a specialist third party service together to verify your information. The cost of these checks is £45 inc VAT per person, which is paid in advance, when an offer is agreed and prior to a sales memorandum being issued. This charge is non-refundable under any circumstances.
Property Ref: VEA_SP_768620
Similar Properties
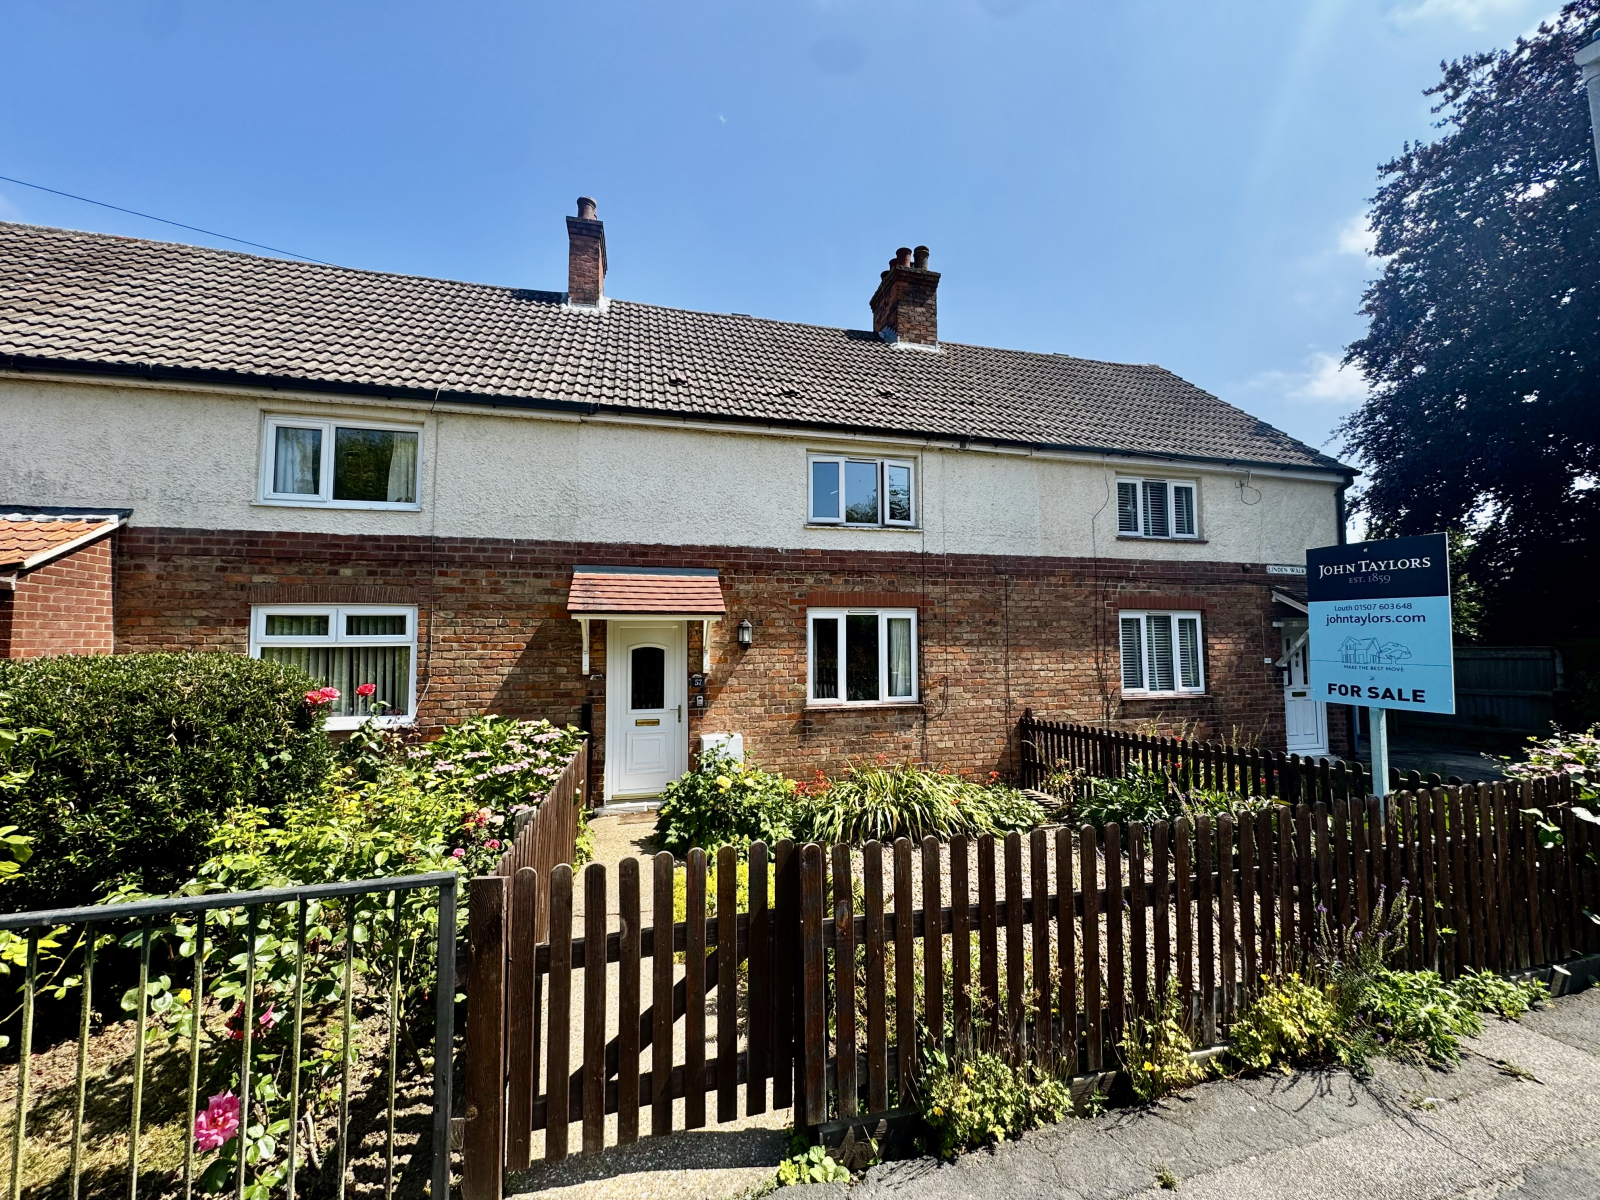
2 Bedroom Terraced House | £180,000
NO ONWARD CHAIN. Situated at the end of Linden Walk in a desirable residential location, this spacious terrace house off...
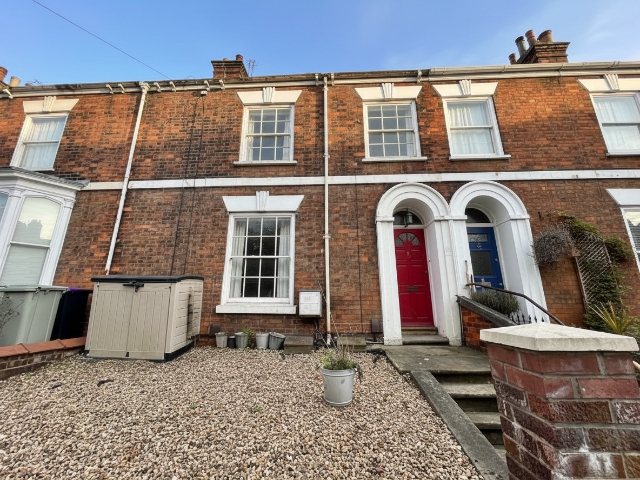
3 Bedroom Flat | £180,000
*NO ONWARD CHAIN* Formally a handsome early Victorian townhouse, this delightful period property has been in the past co...
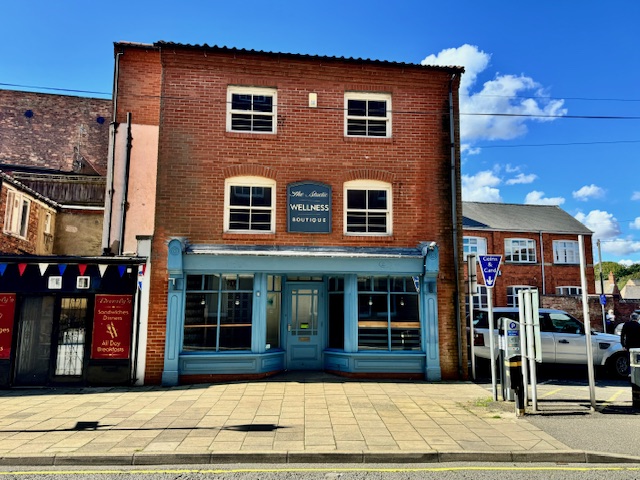
1 Cannon Street Louth LN11 9NL
Office | £180,000
A versatile modern three storey commercial building which has been previously used as a wellness practices studio with c...
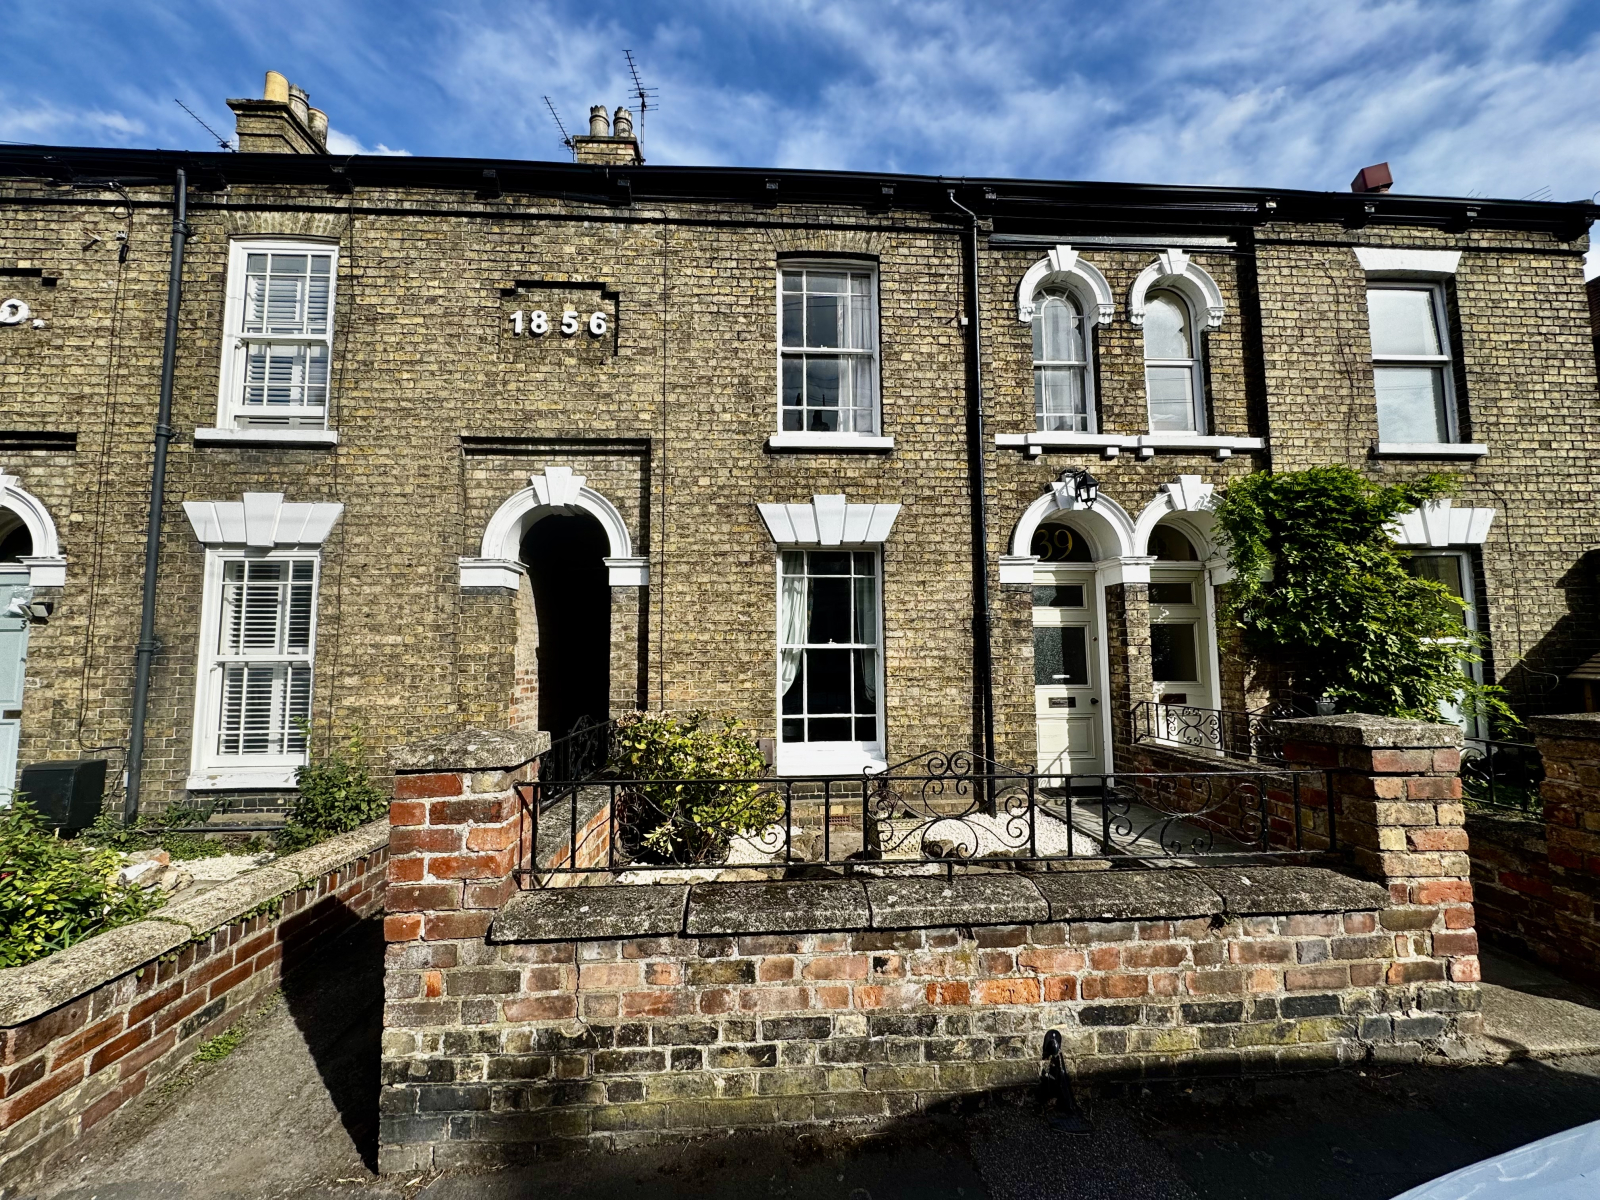
39 Lee Street, Louth, Lincolnshire, LN11 9HJ
2 Bedroom Terraced House | £185,000
Charming two bed Victorian terrace in a sought-after conservation area near the town centre. Beautifully presented with...
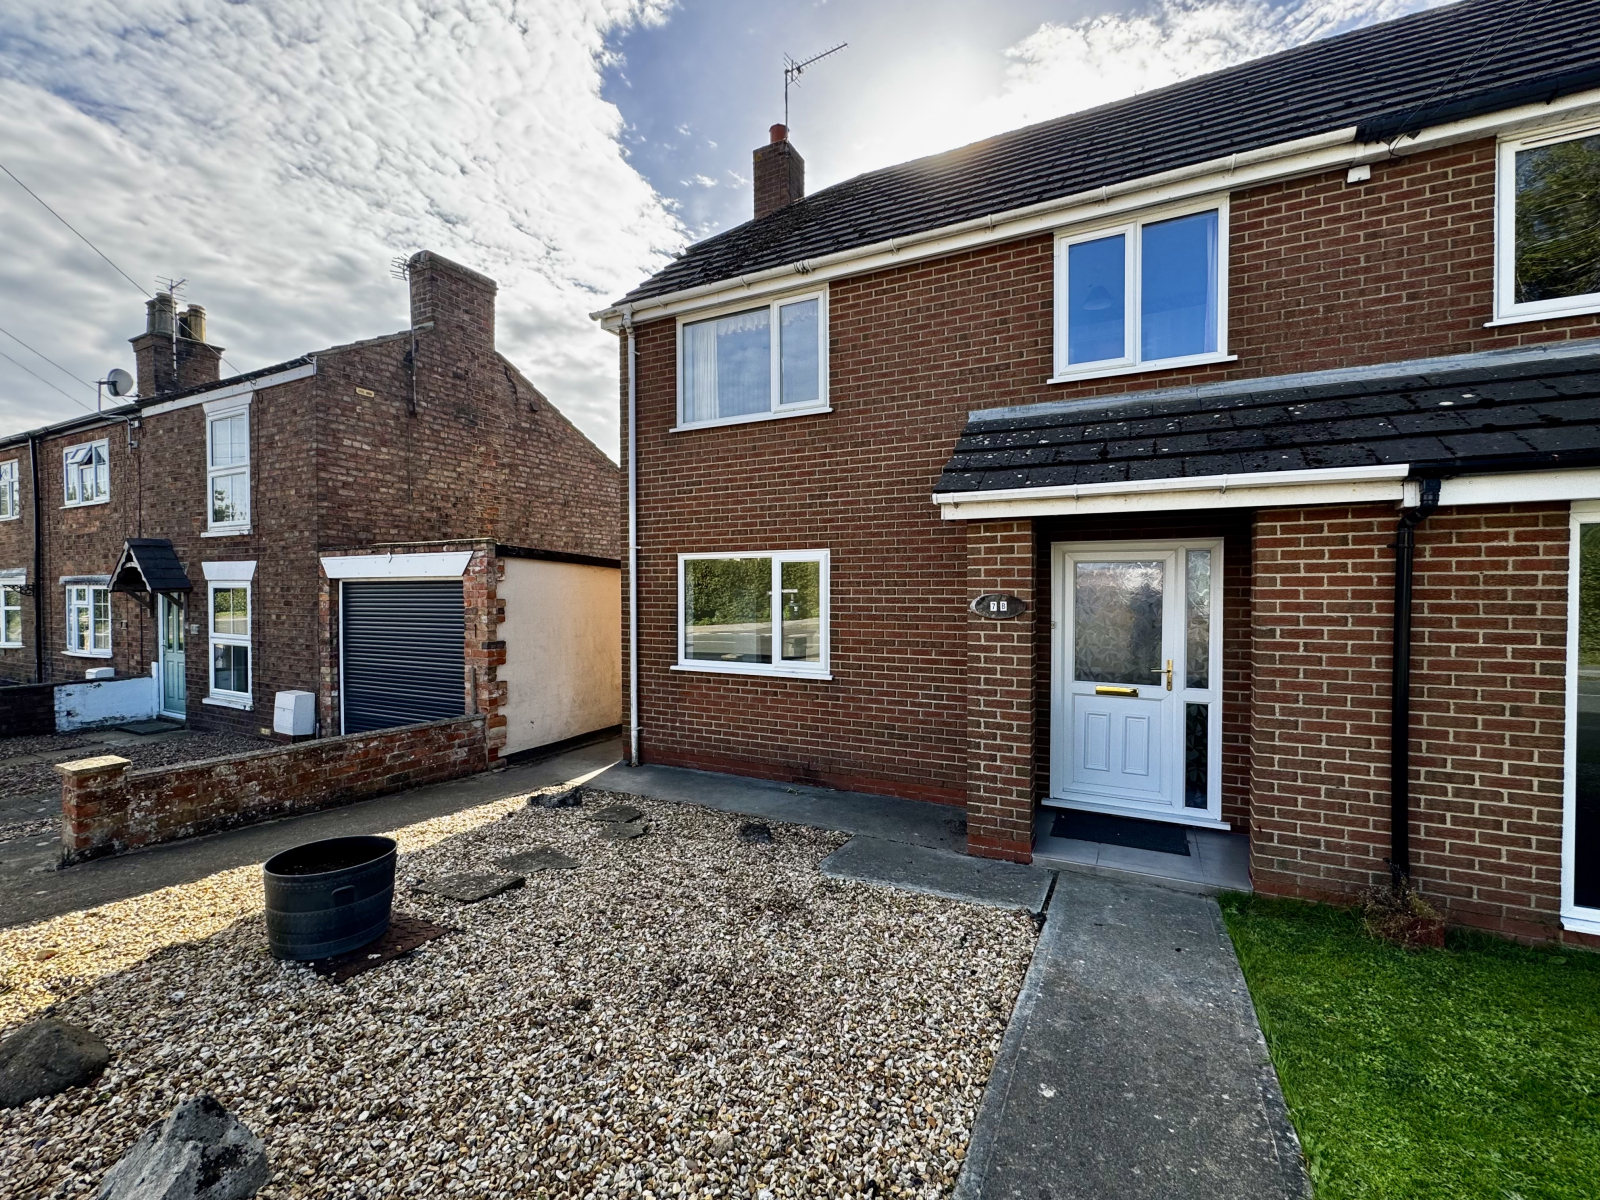
7B Stewton Lane, Louth, LN11 8RZ
3 Bedroom Semi-Detached House | £185,950
An excellent opportunity to acquire this spacious semi-detached family home, perfectly positioned within easy reach of e...
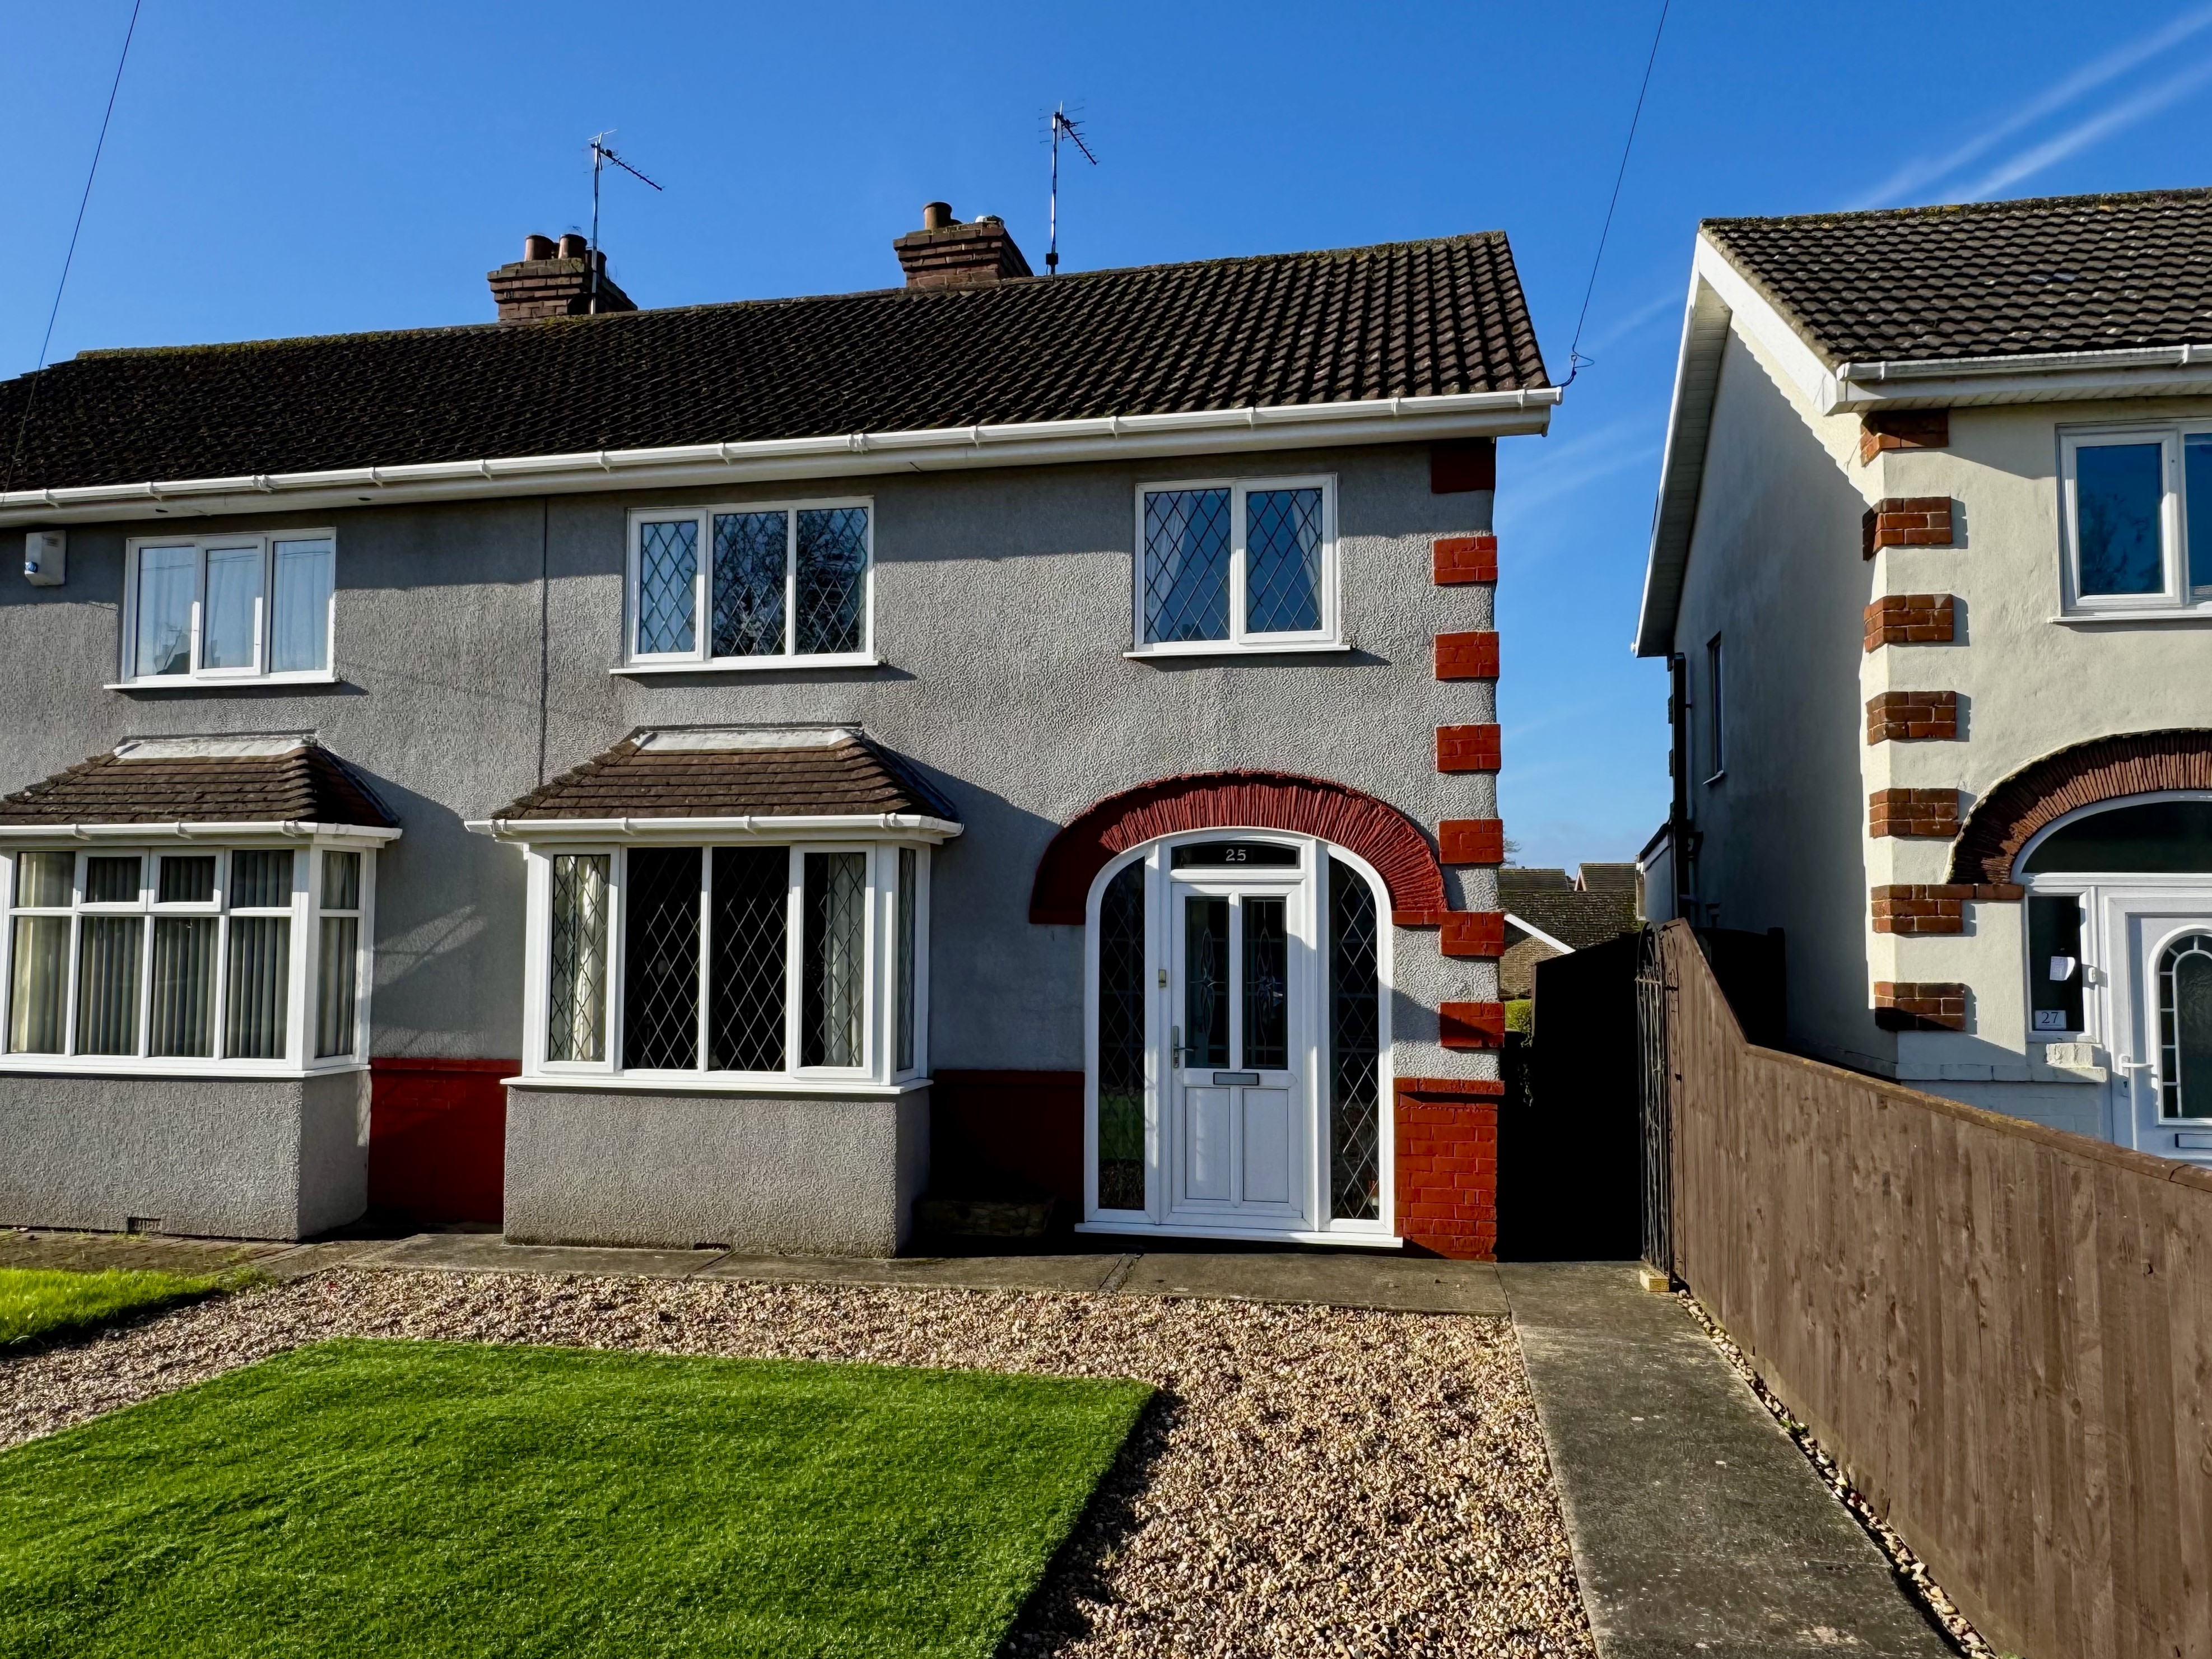
25 Victoria Road Louth LN11 0BU
3 Bedroom Semi-Detached House | Offers in region of £189,950
This spacious semi-detached house offers fantastic potential for first-time buyers and families looking to create their...

John Taylors (Louth)
127 Eastgate, Louth, Lincolnshire, LN11 9QE
How much is your home worth?
Use our short form to request a valuation of your property.
Request a Valuation
