- End of Cul-de-Sac location
- Larger than average Garden
- Gas Central Heating
- Close to Schools
- Walking distance to Charlestown
- Double Glazing

2 Bedroom Terraced House for sale in St Austell
 1
2
1
1
2
1
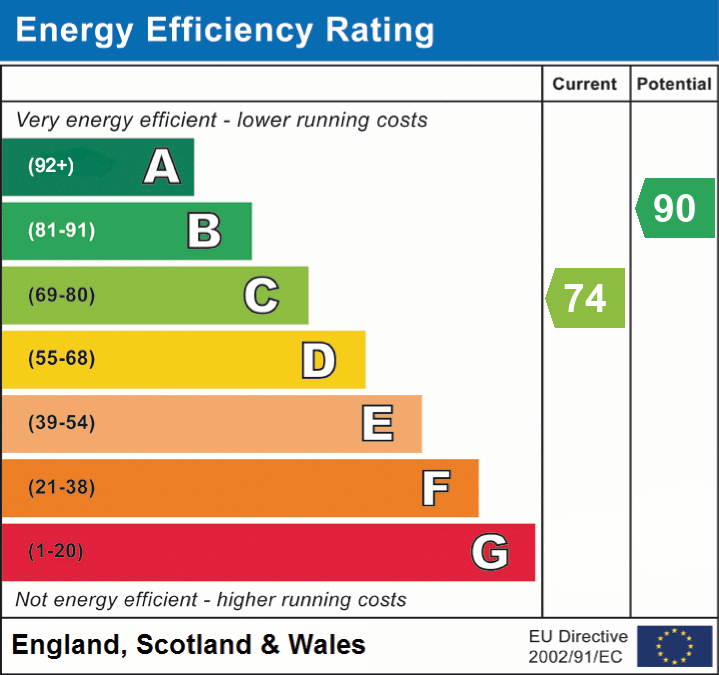
Situated in a small, residential cul-de-sac between St Austell and Charlestown, the property enjoys a near traffic-free location with open views to the rear. Designed for economy and ease, the property is fitted with gas fired central heating (boiler renewed in 2026) and double glazing which, combined with high levels of insulation keeps heating bills to a minimum.
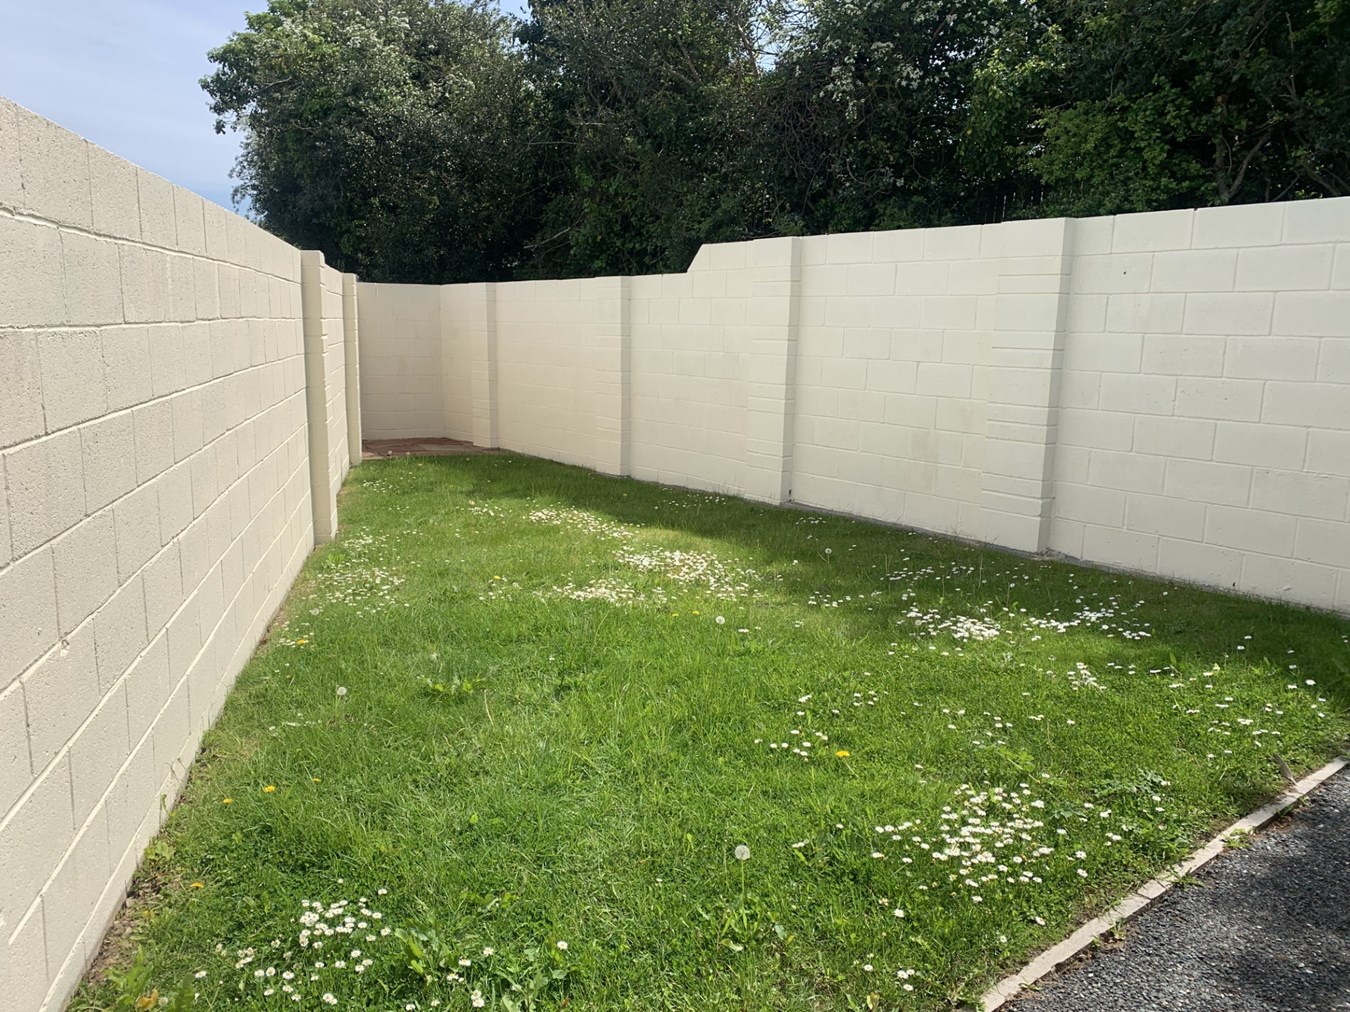
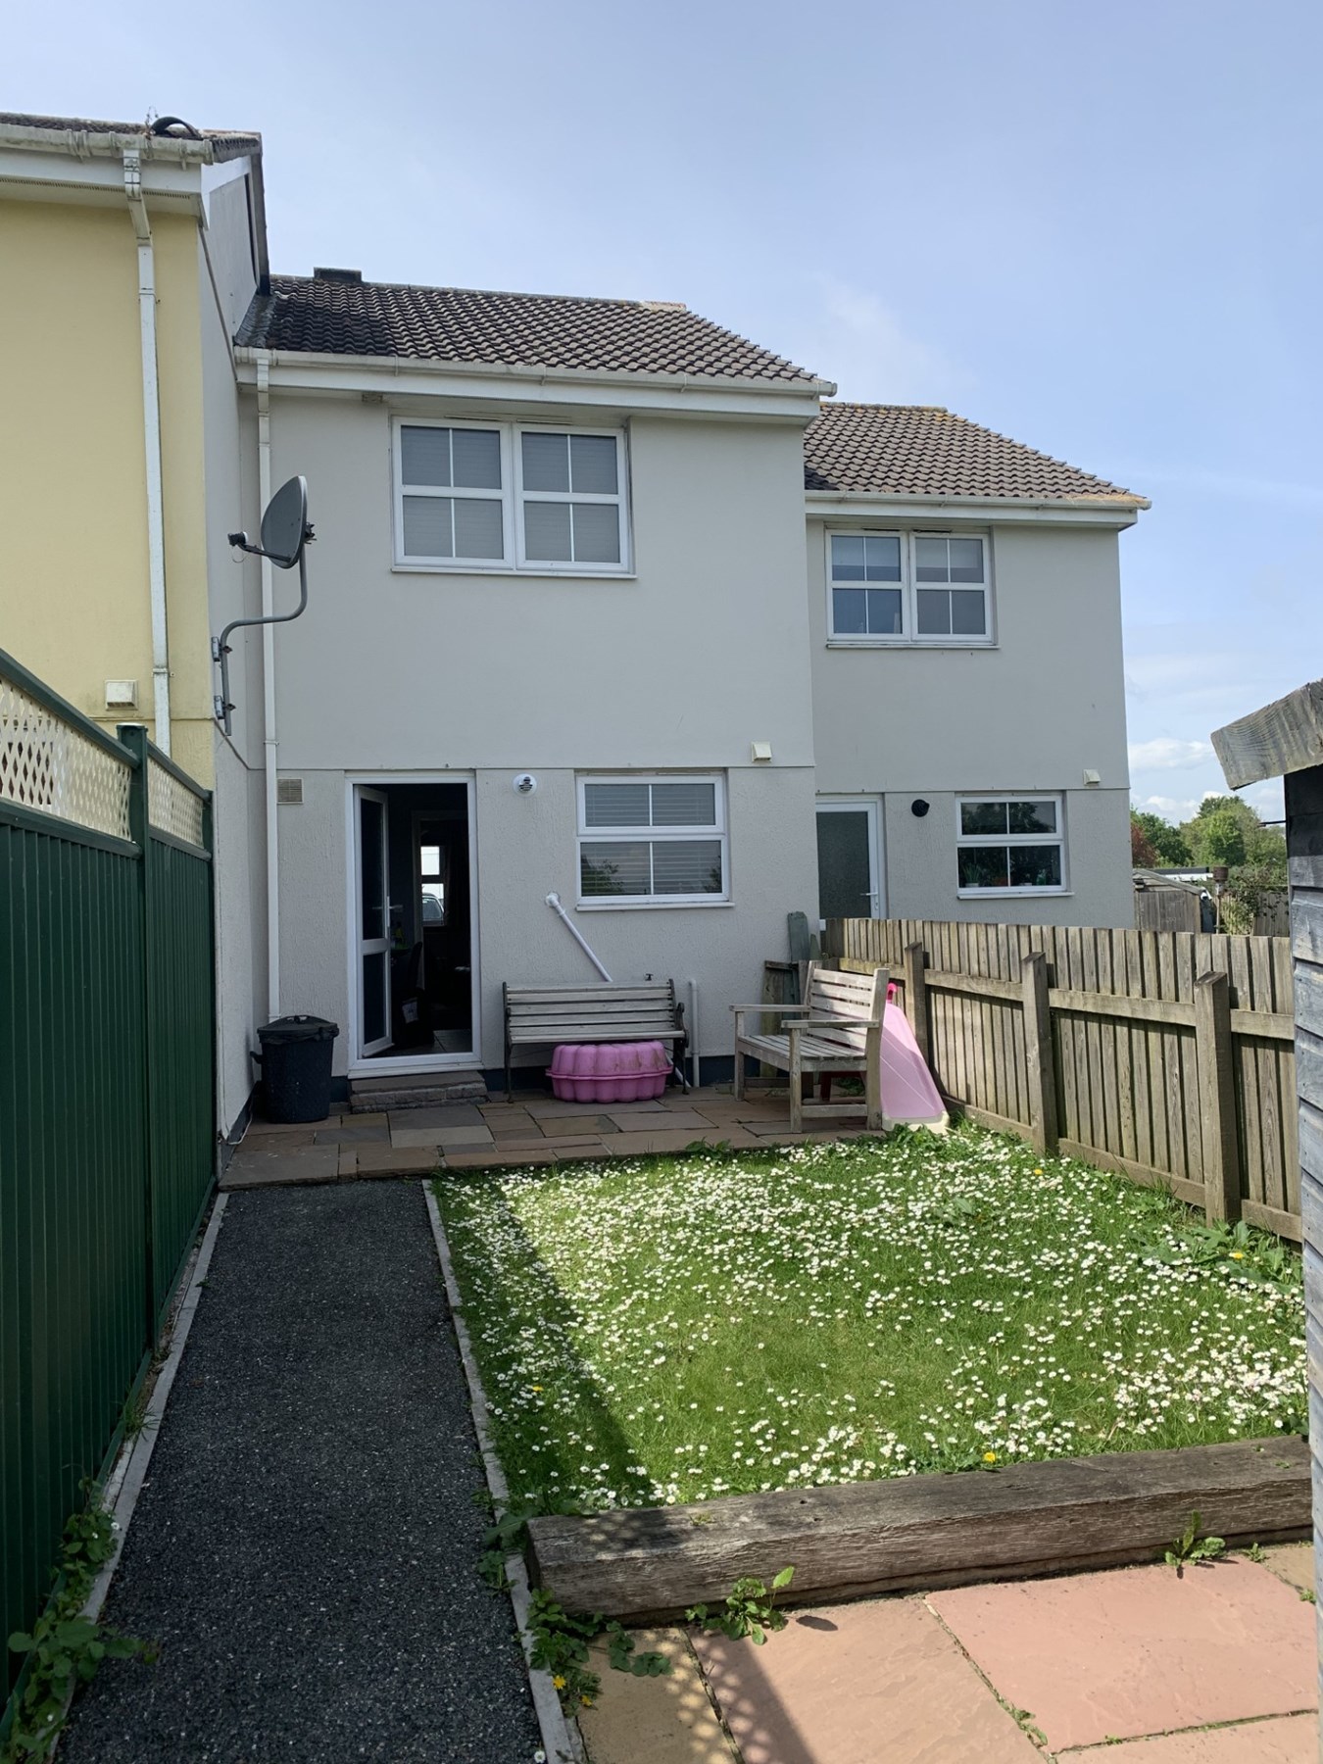
A feature of this property is the larger than average rear garden which is well enclosed and dog/child friendly. There are two dedicated parking spaces to the front of the house.
Chandler's Walk is within walking distance of Penrice secondary school and both Mount Charles and Charlestown Primary Schools. Charlestown Harbour, with it's range of cafes and restaurants is also a short walk, as is the coastal footpath. Asda and Tesco supermarkets are close by and St Austell town centre is 1.5 miles. Entrance Porch
Doors to;
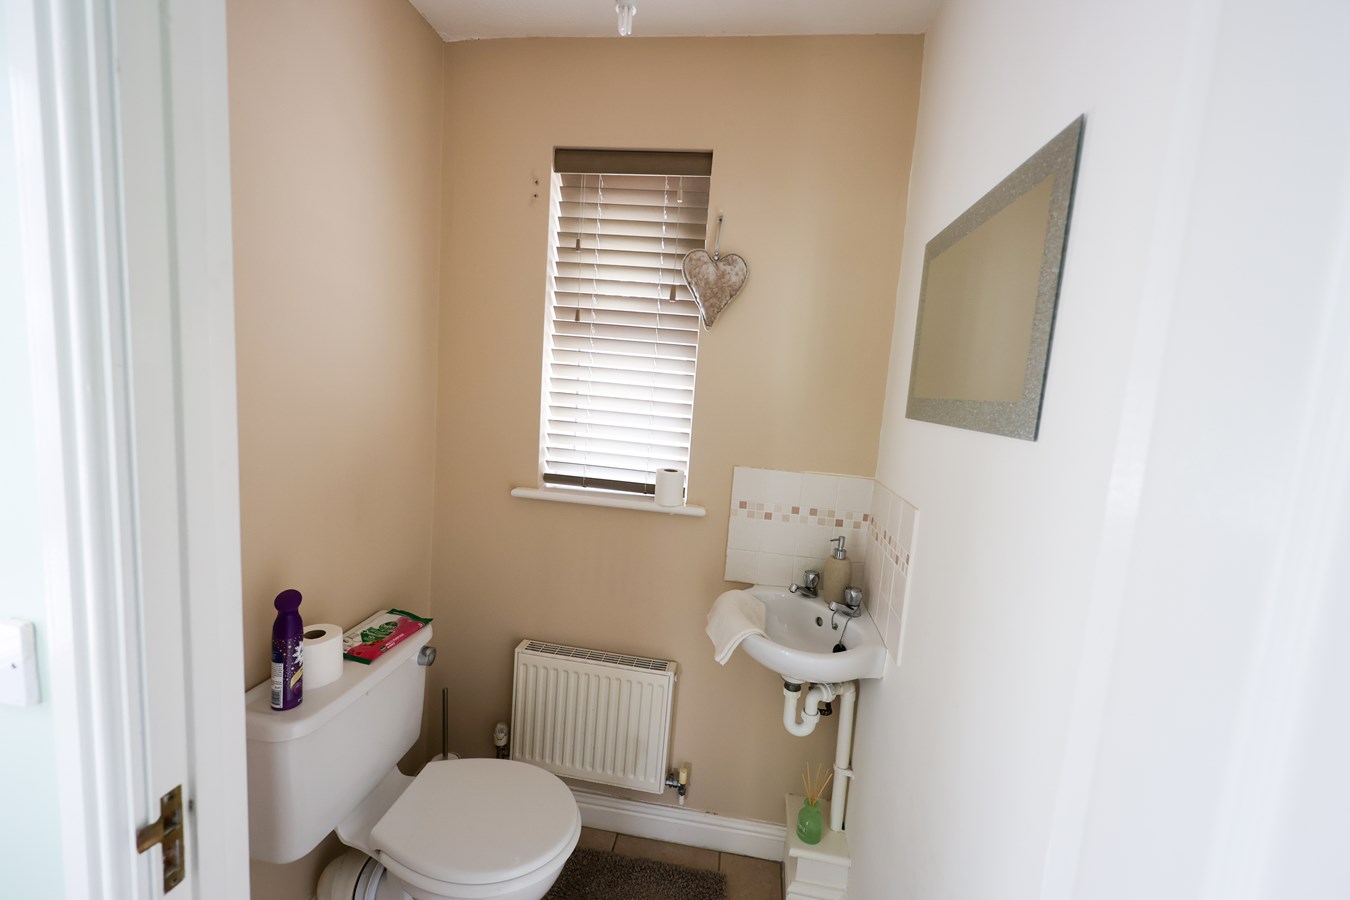
Cloakroom
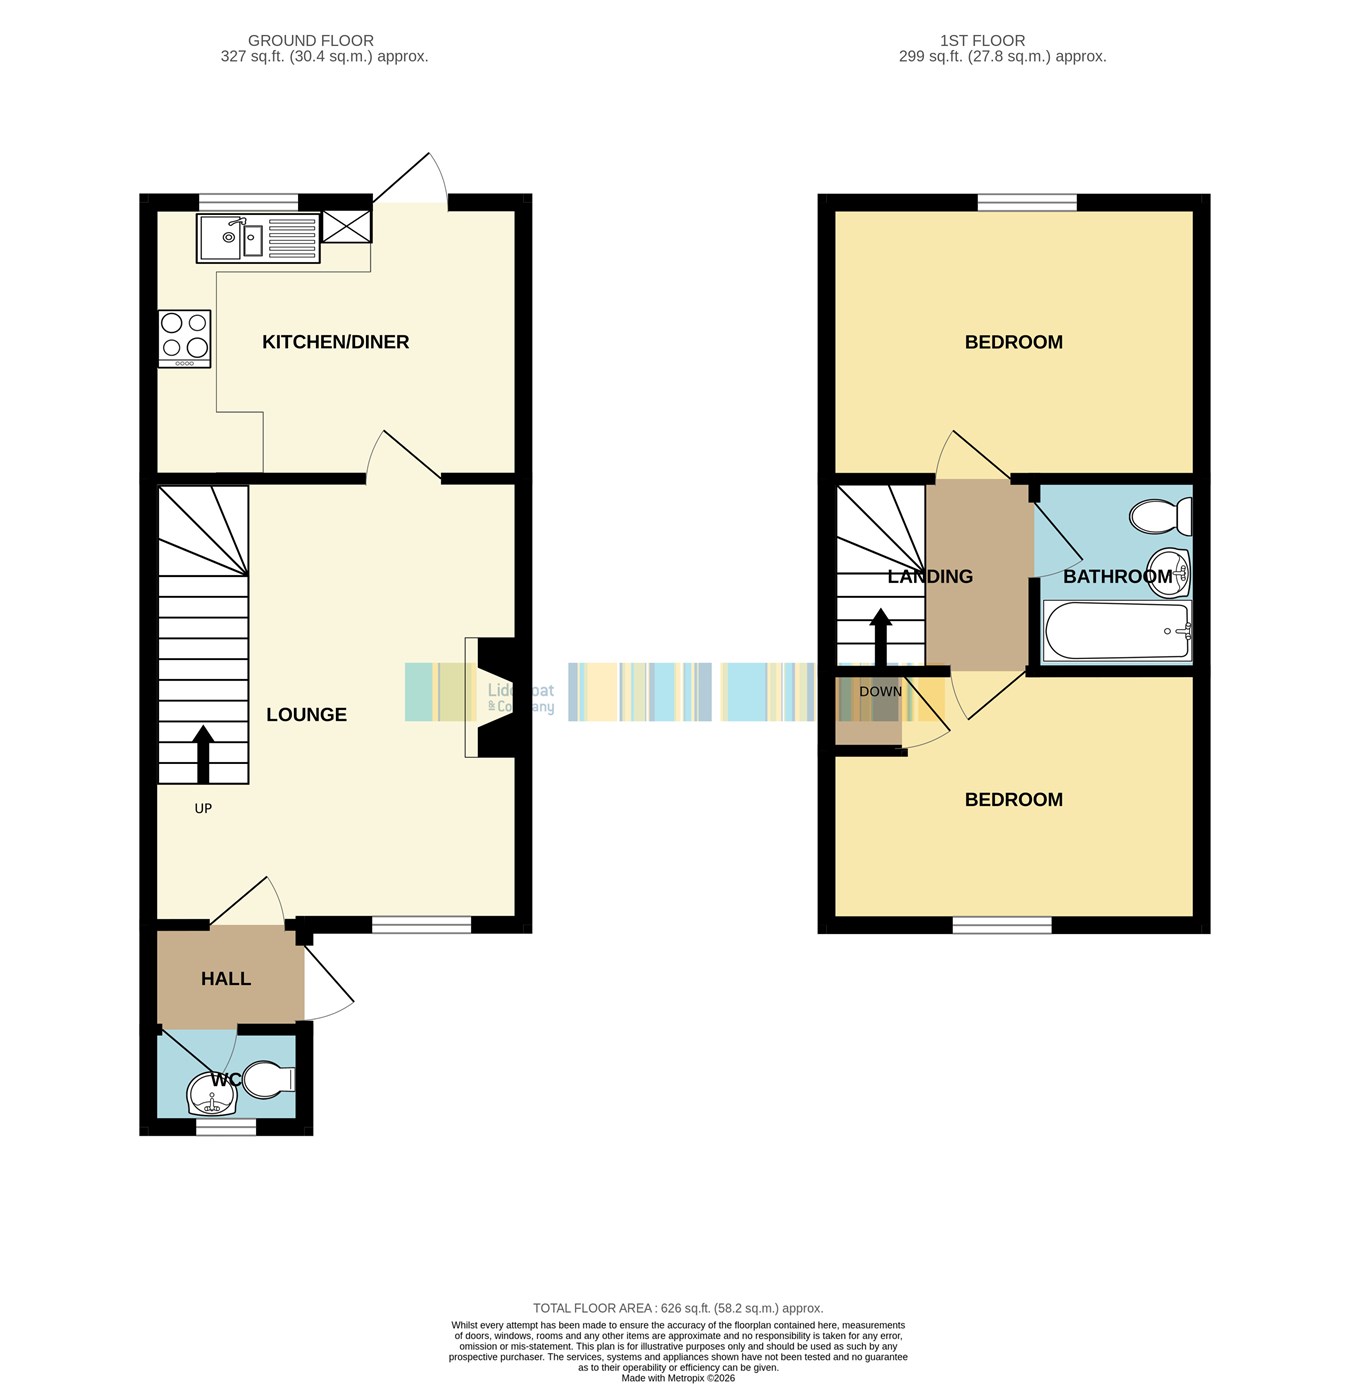
Window to front. Radiator. WC and wash basin.
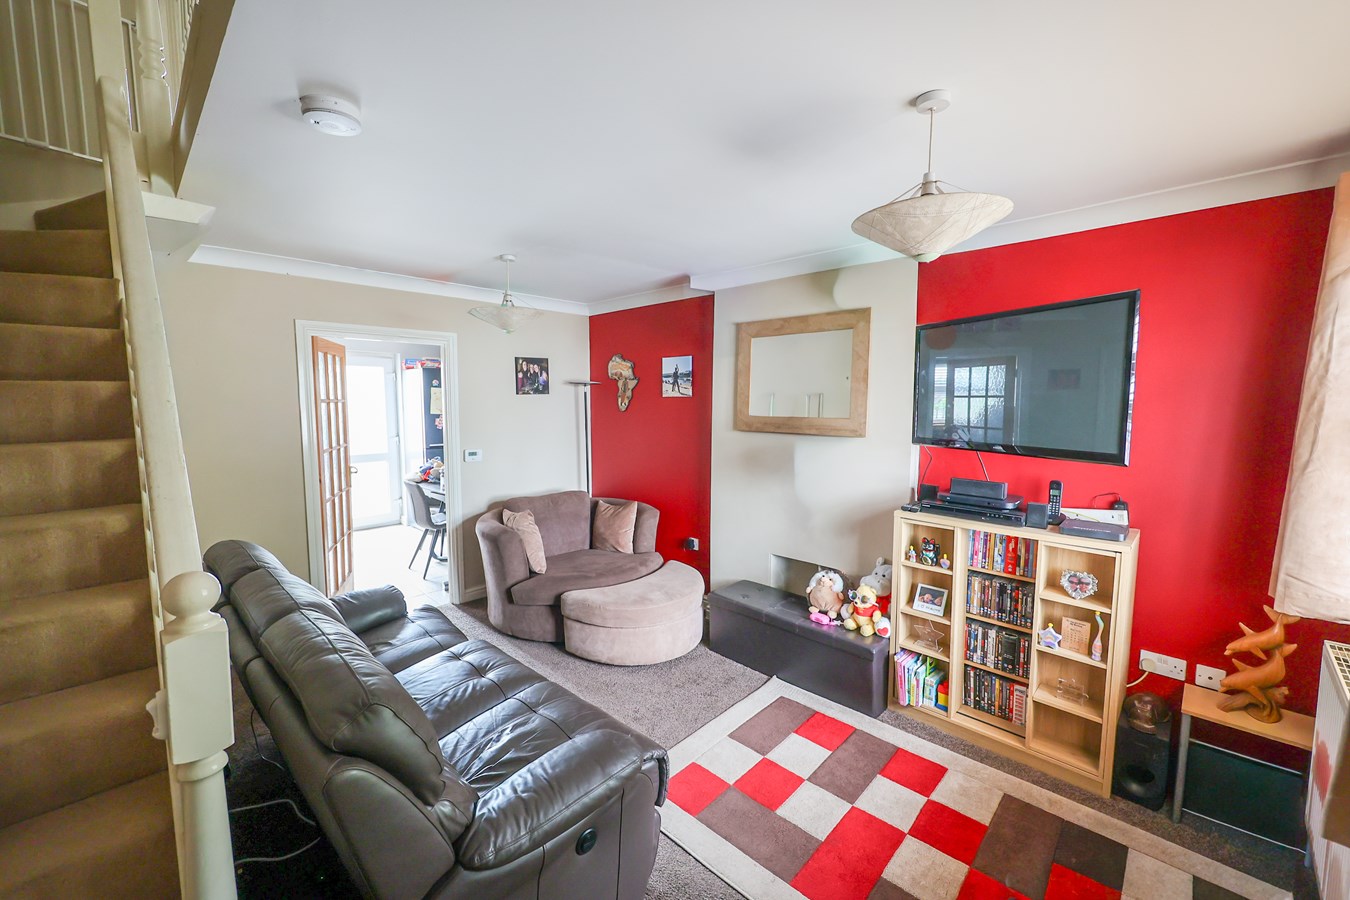
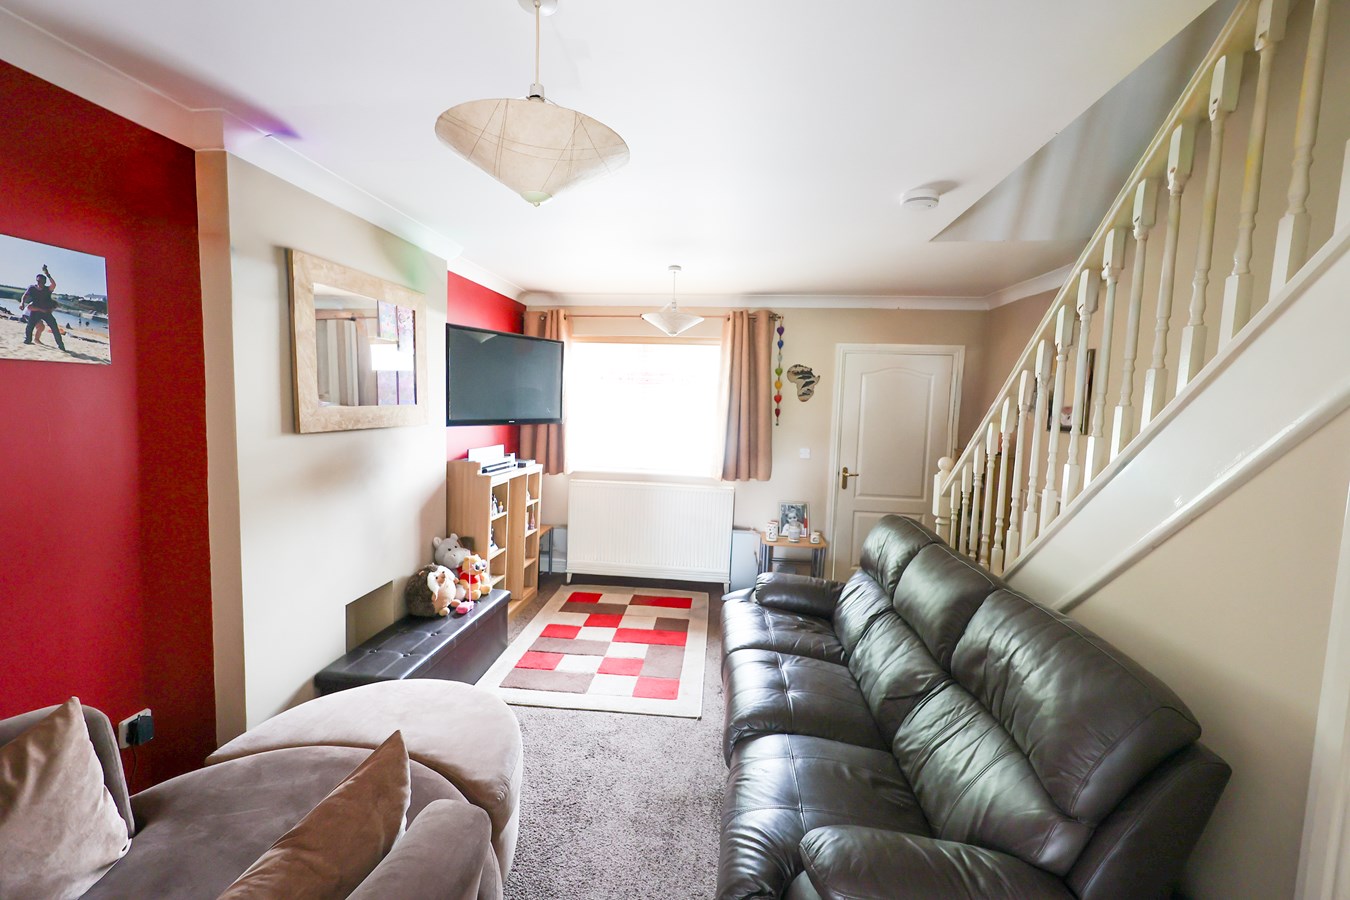
Lounge
4.5m x 3.8m (14' 9" x 12' 6") Window to front. Radiator. Built-in under-stair cupboard. Appliance ready fireplace opening with gas point. Door to;
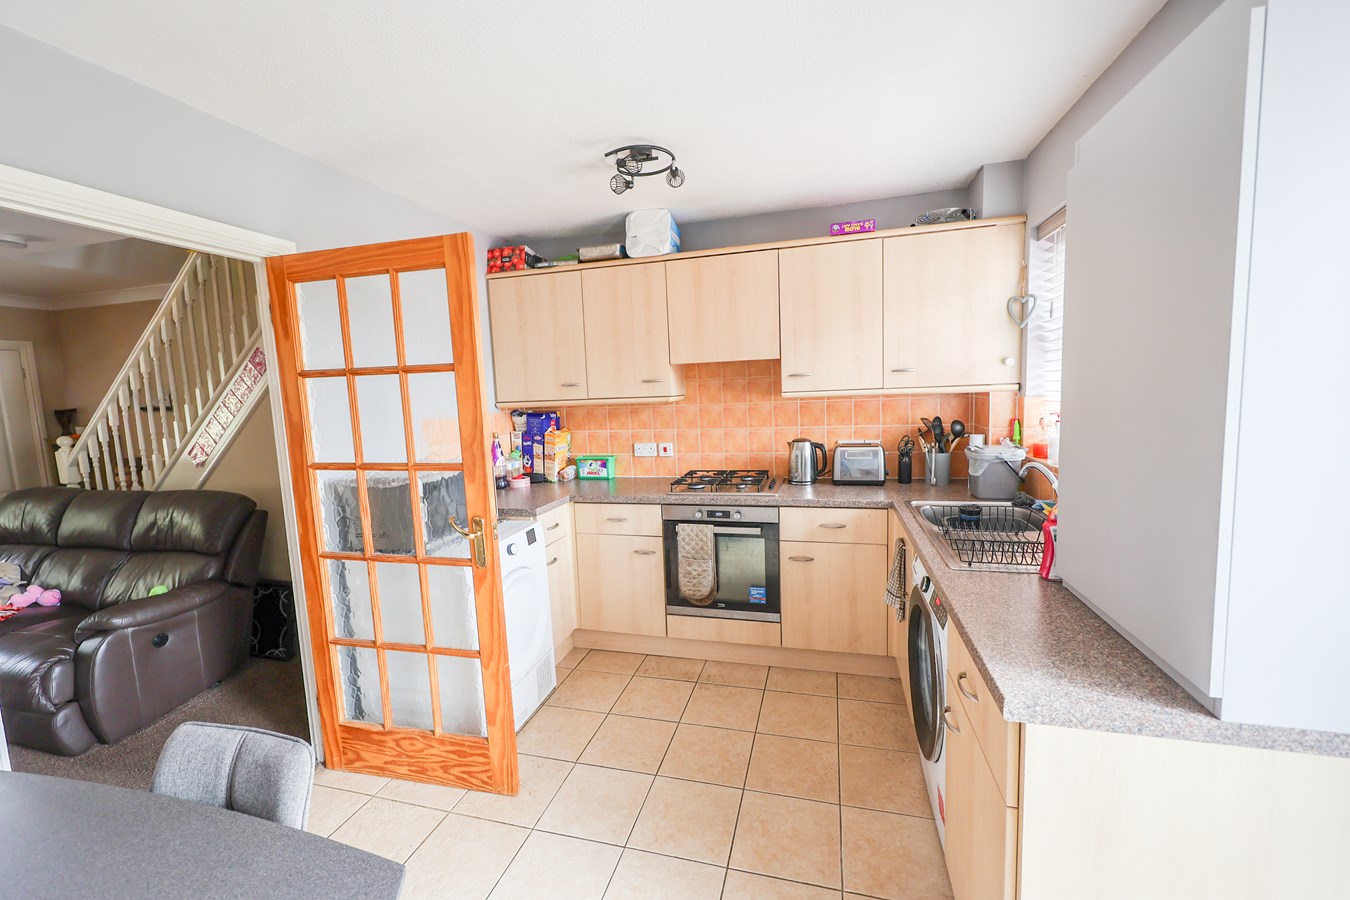
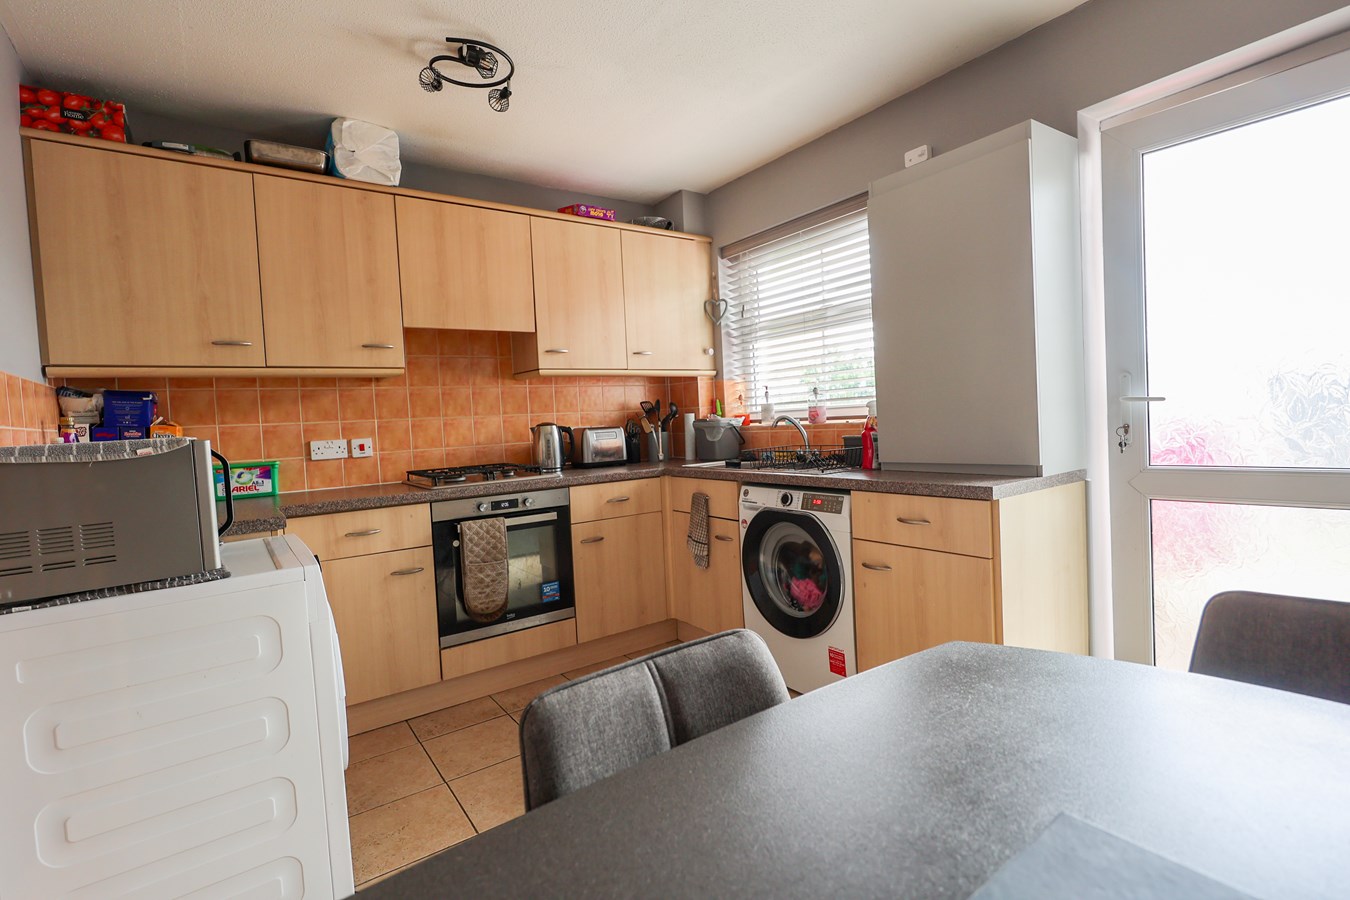
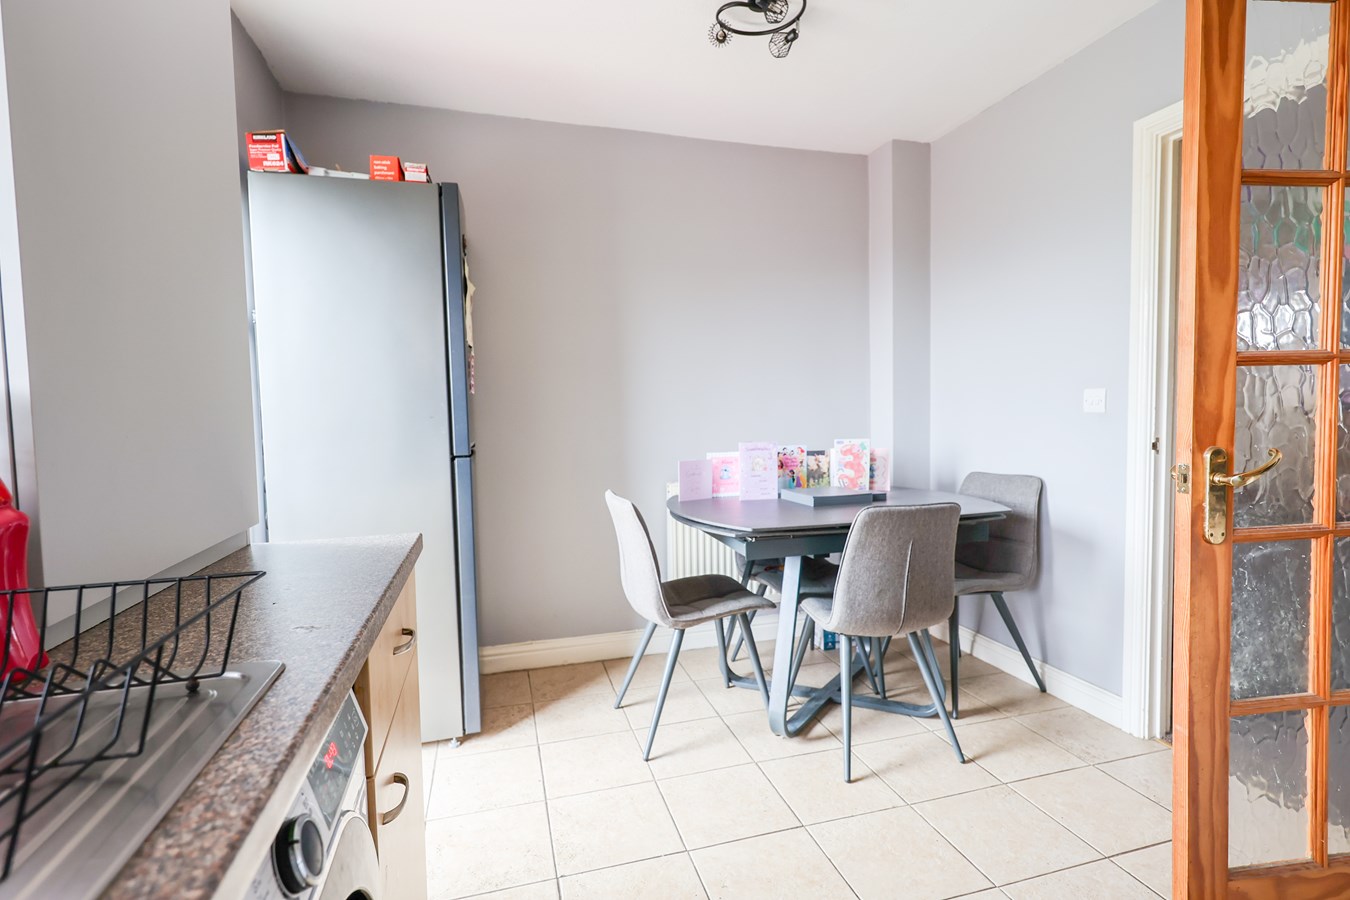
Kitchen/Dining Room
3.8m x 2.8m (12' 6" x 9' 2") Window and door rear garden. Well fitted with a comprehensive range of cupboards and drawers with worktops over. Matching range of wall units. Built-under electric oven with four ring gas hob above. Extractor hood. Further fitted cupboard housing wall mounted Glow-worm gas fired central heating boiler. Radiator.
First floor landing
with doors to:-
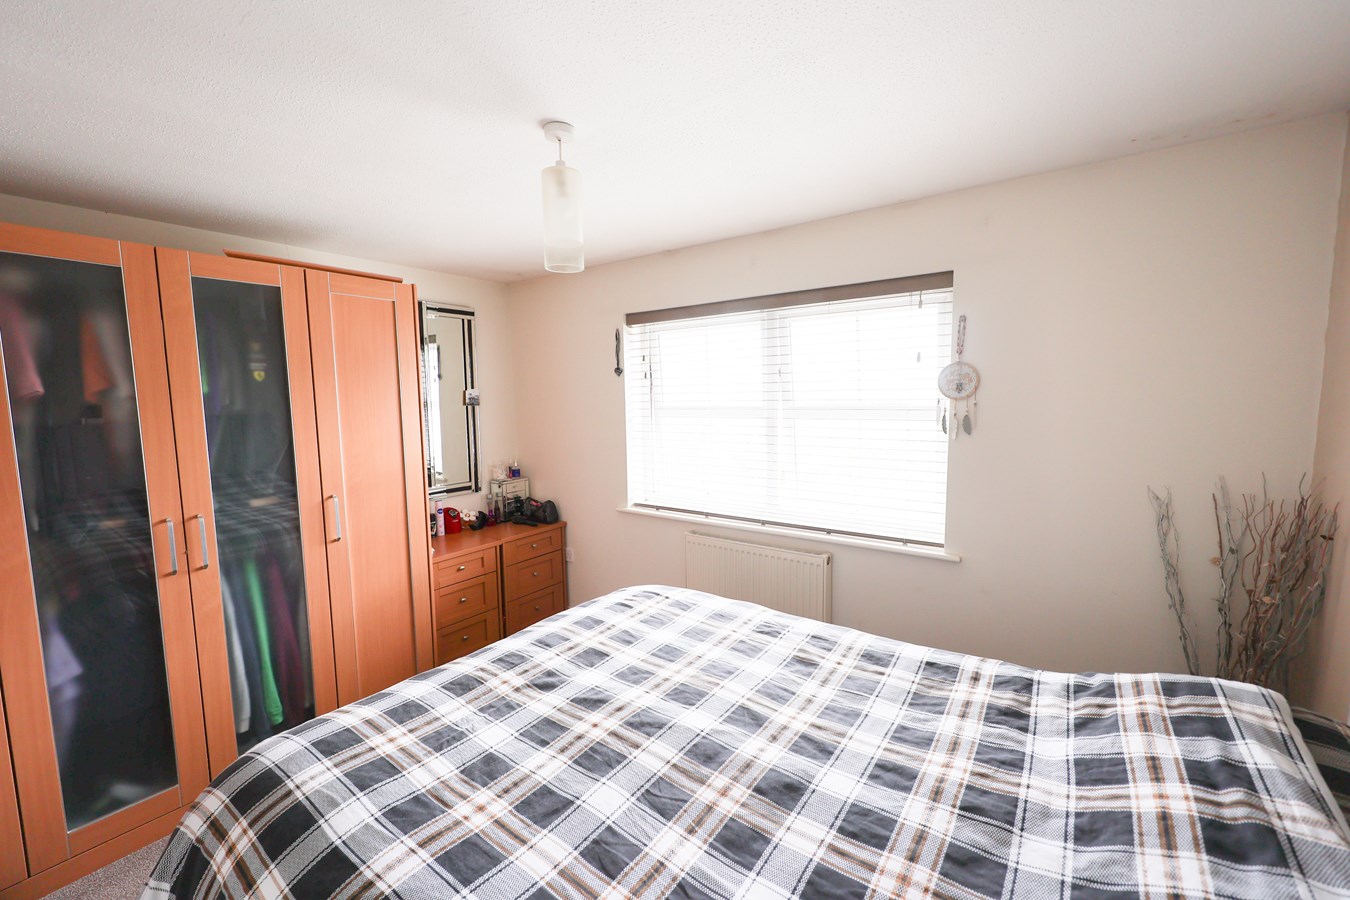
Bedroom One
3.8m x 2.85m (12' 6" x 9' 4") Window to front. Radiator. Built-in storage cupboard.
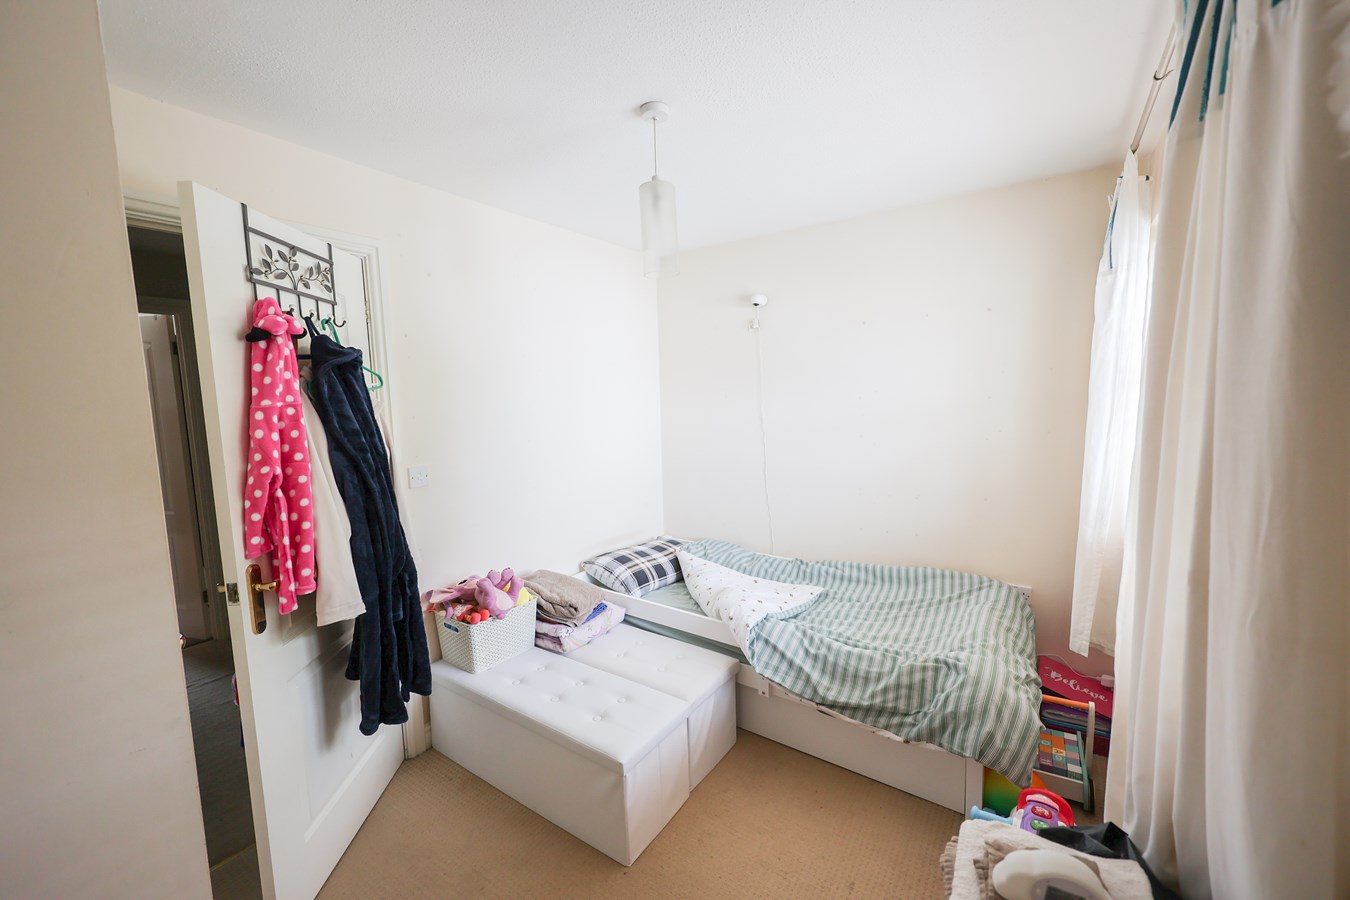
Bedroom Two
3.8m x 2.4m (12' 6" x 7' 10") Window to rear. Radiator.
Bathroom.
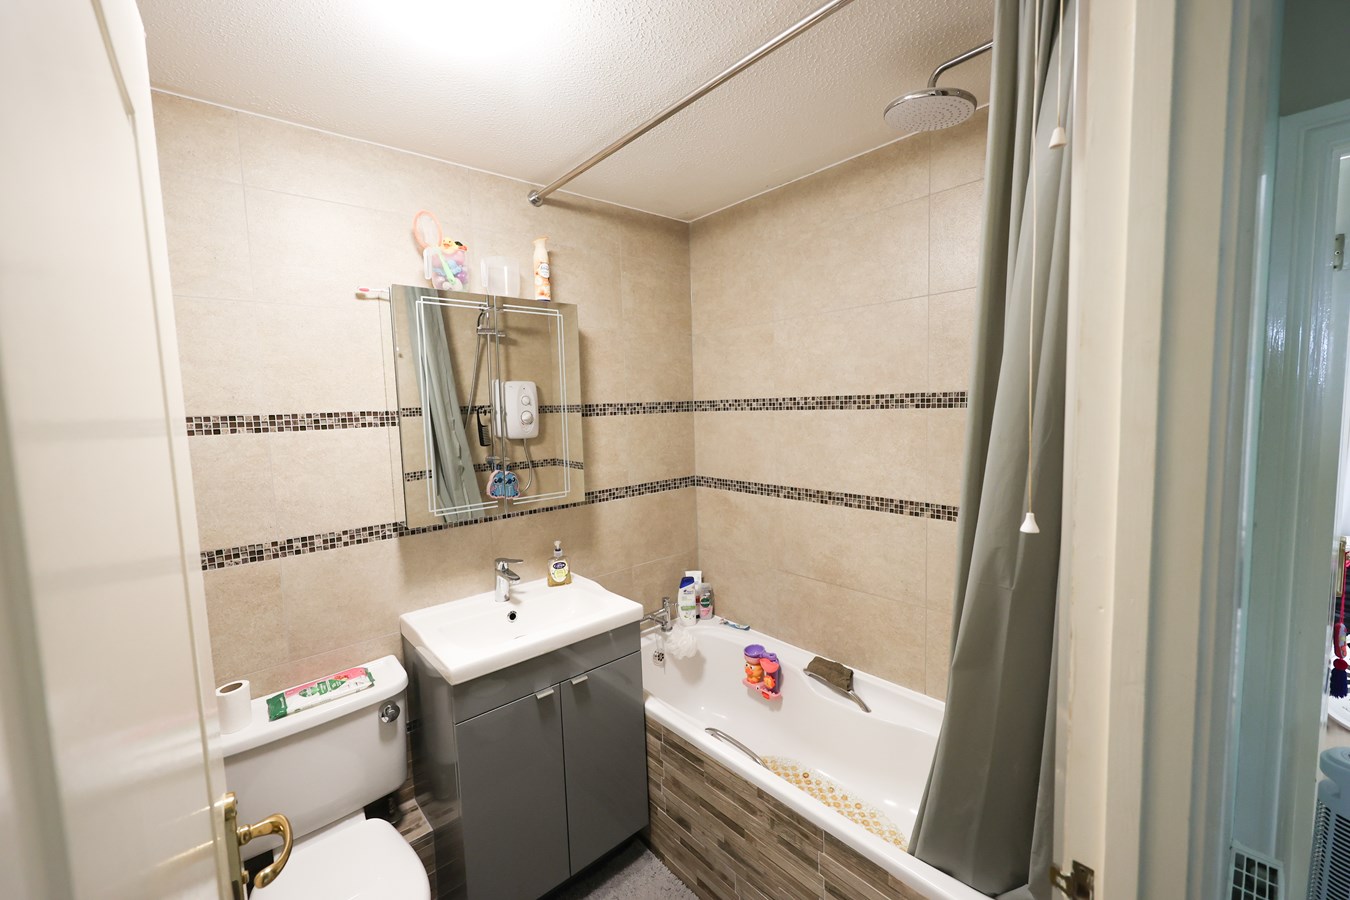
With fully tiled walls and fitted suite of panelled bath with shower over, wash basin and WC. Radiator.
OUTSIDE
To the front of the property is a brick-paved parking area with space for two cars.
The main garden area is to the rear of the house and begins with a paved patio outside the kitchen. The patio gives on to a lawned area which leads through to a second lawn beyond. The garden is well enclosed on all sides and in two adjoining triangular sections, one of 13m x 6m and one of 13m x 4m. Timber garden shed.
Important Information
- This is a Freehold property.
Property Ref: 29940987
Similar Properties
Hallane Road, St Austell, PL25
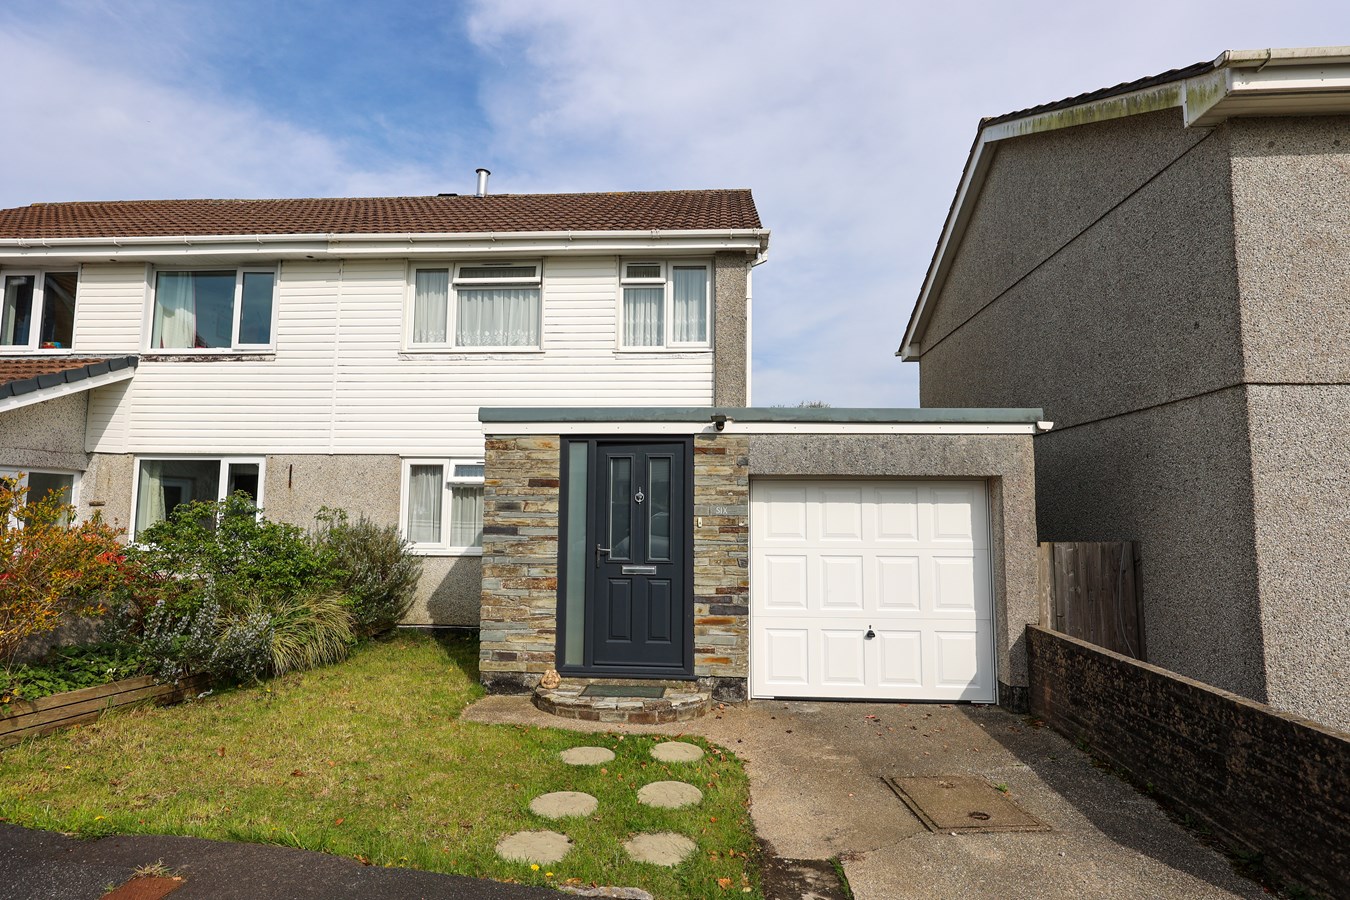
3 Bedroom Semi-Detached House | Offers in excess of £240,000
For Sale and Chain Free a Modern Three-Bedroom Semi is tucked away in a sought-after cul-de-sac within a popular establi...
Treviskey Hill, Portloe, Truro, TR2
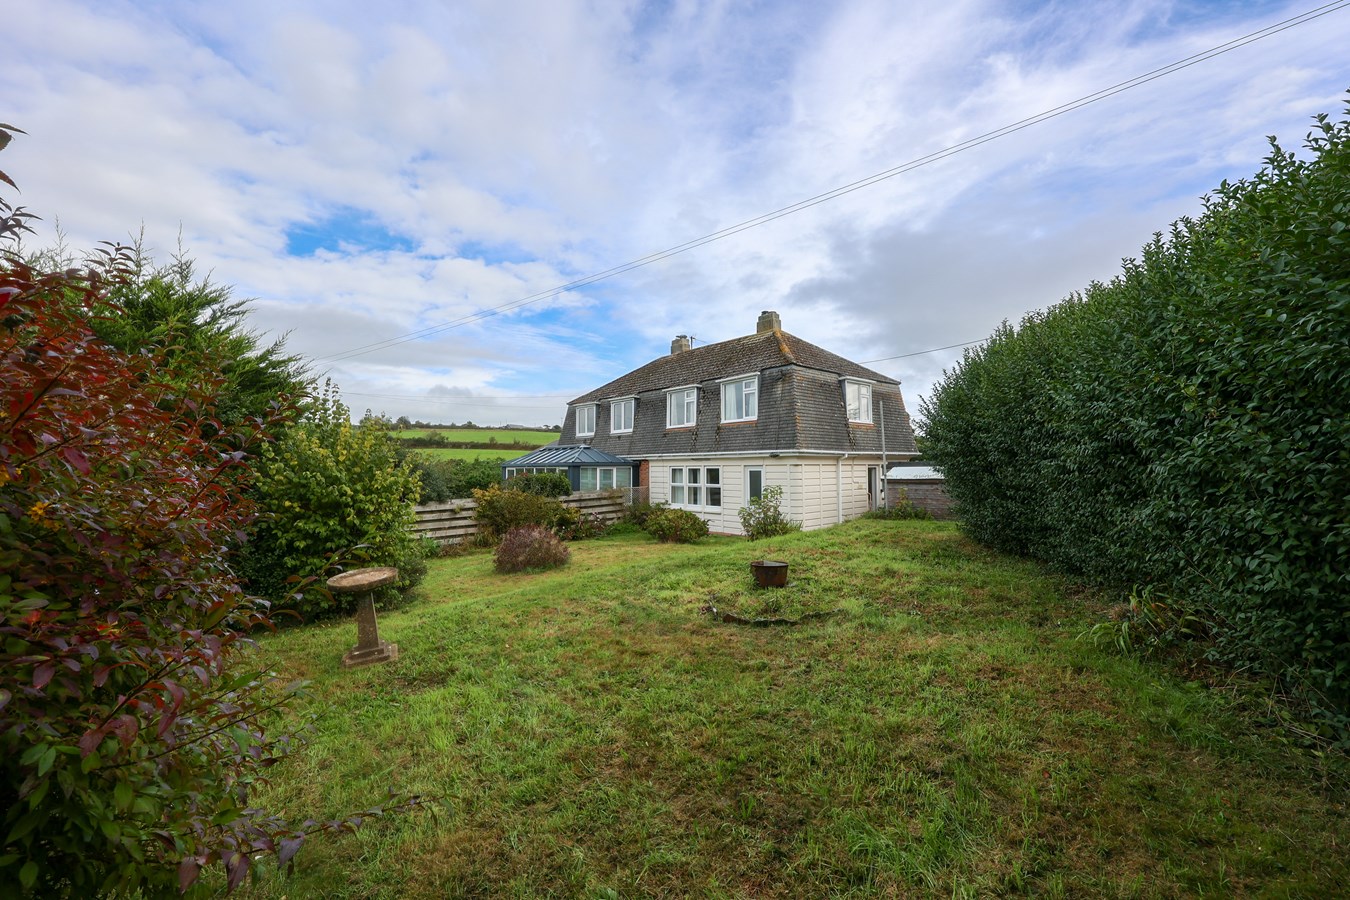
3 Bedroom Semi-Detached House | £240,000
For sale and chain free is this delightful opportunity to purchase a three bedroom semi detached house located within th...
Pentewan Road, St Austell, PL25
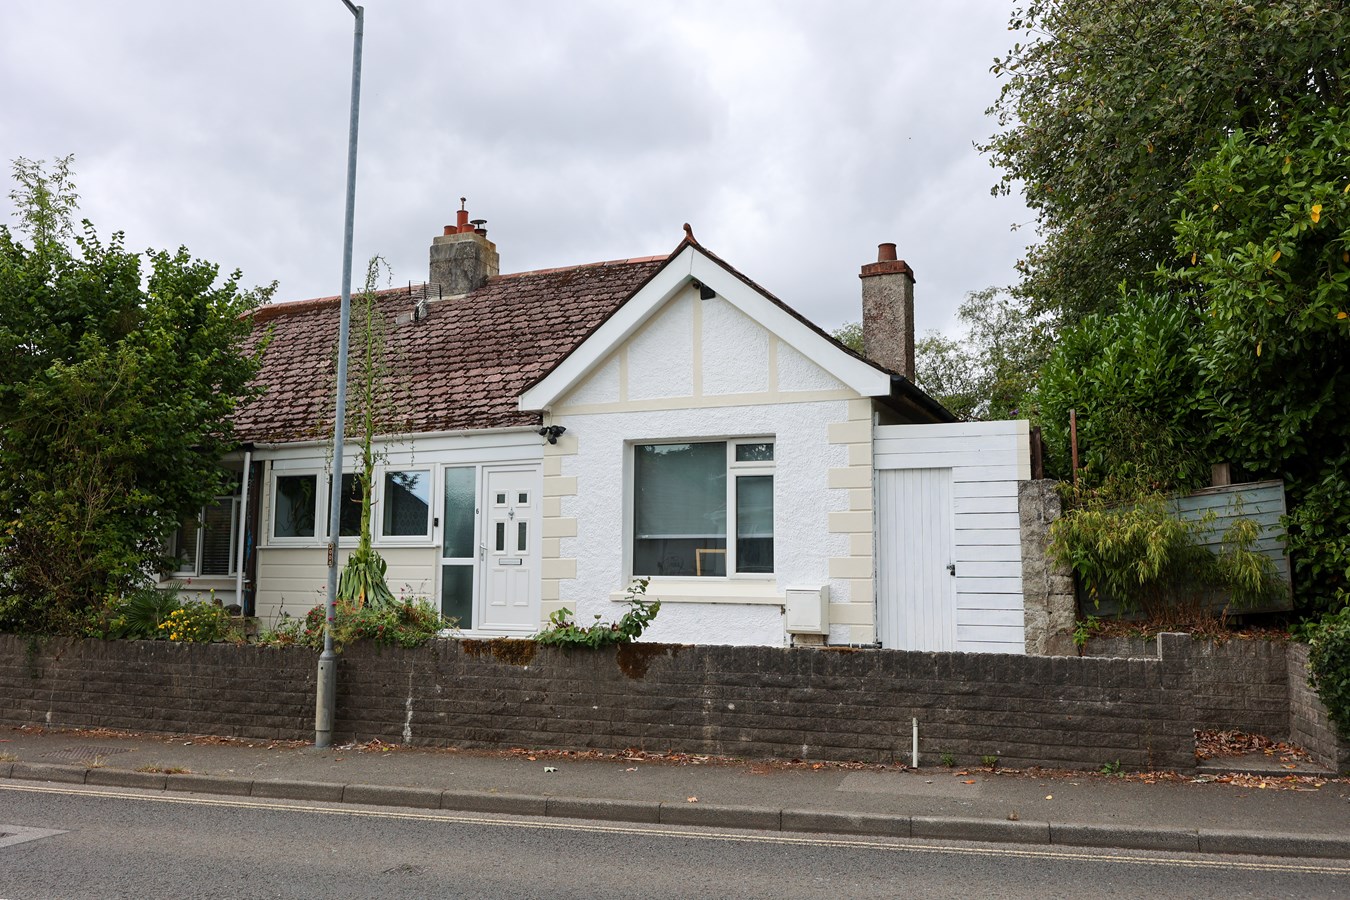
3 Bedroom Bungalow | £239,950
For sale a deceptively spacious semi detached dormer bungalow situated in a level, convenient location just a short walk...
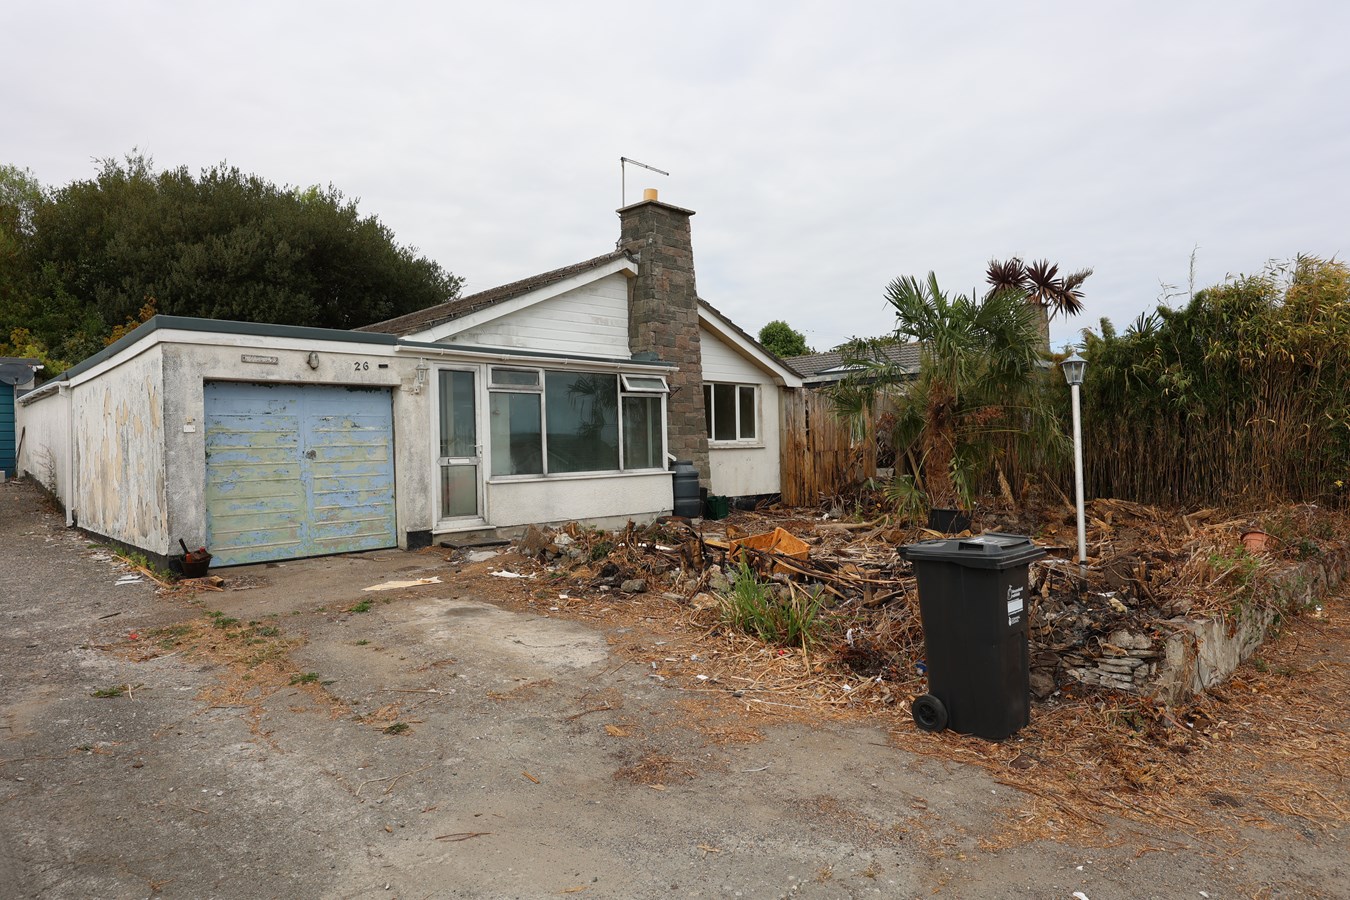
Trelispen Park, Gorran Haven, St Austell, PL26
3 Bedroom Bungalow | £245,000
A rare opportunity to acquire a detached 3 bedroom bungalow for renovation in the popular coastal village of Gorran Have...
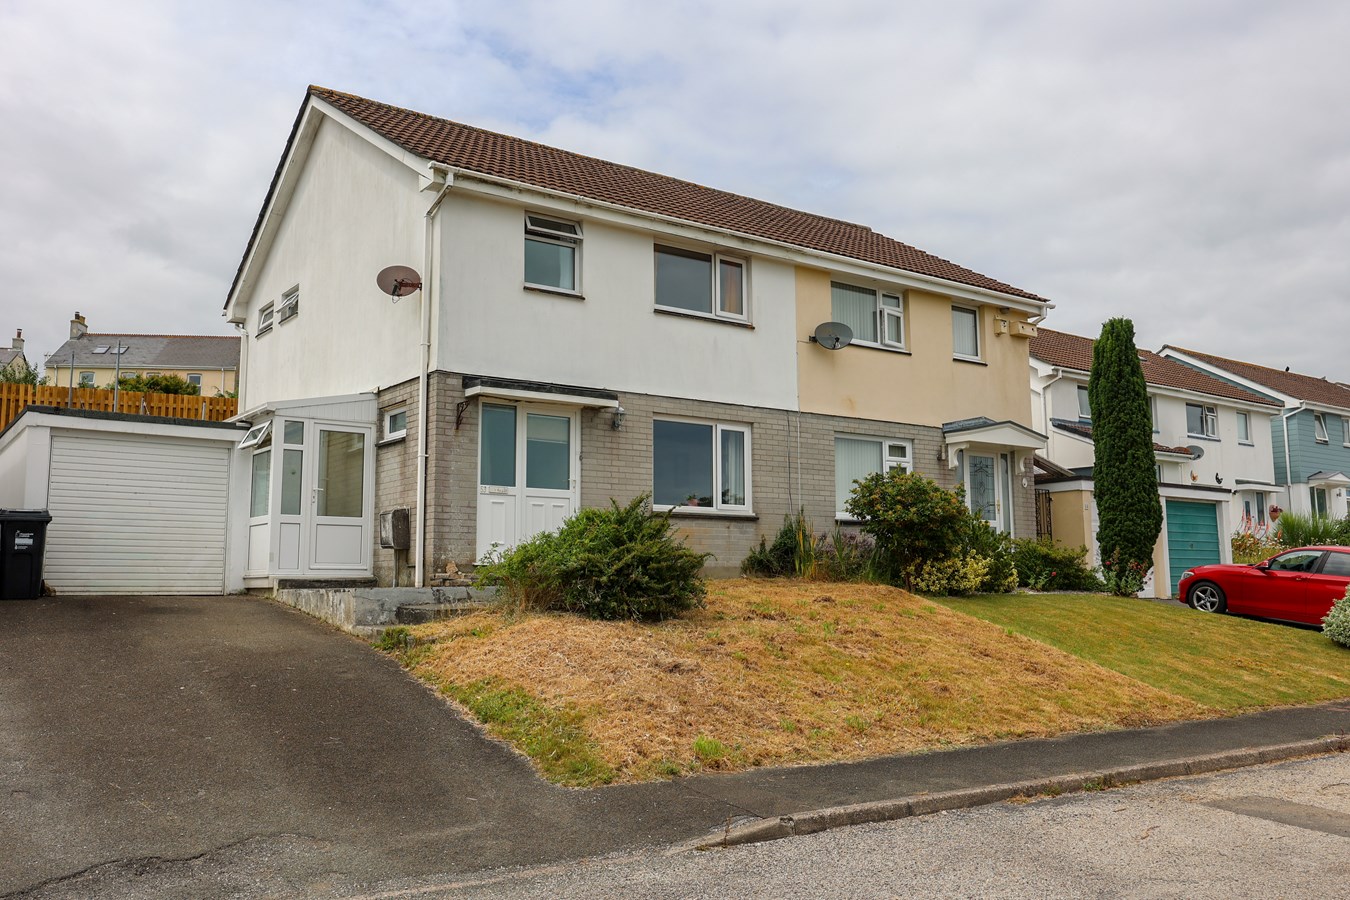
3 Bedroom Semi-Detached House | £245,000
A modern semi detached three bedroom house situated in a very popular residential area with excellent views over the St...
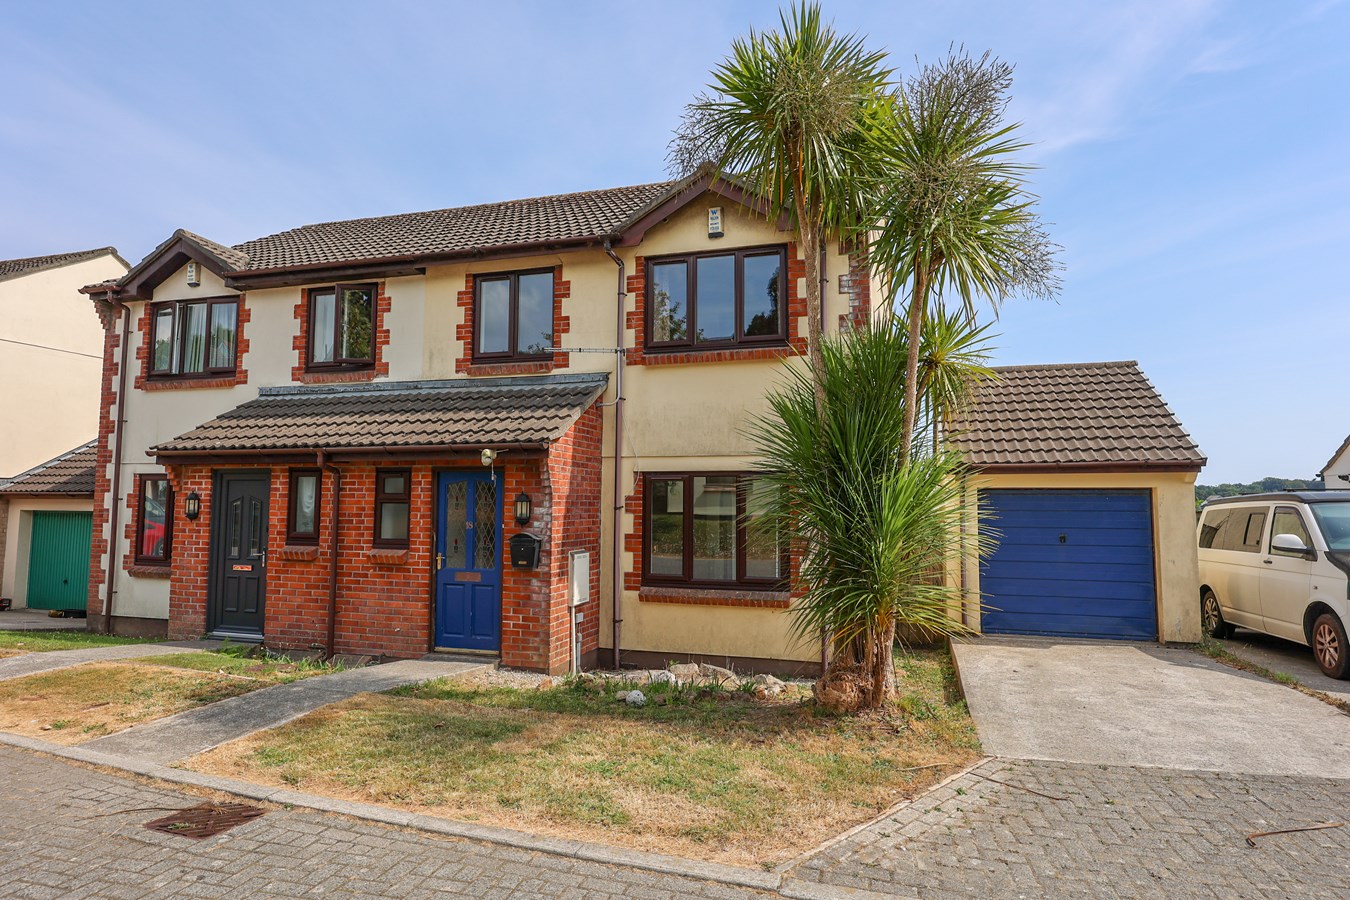
Jubilee Meadow, St Austell, PL25
3 Bedroom Semi-Detached House | £245,000
Modern Three Bedroom Semi-Detached Home with Garage, Parking & South-Facing Garden

Liddicoat & Company (St Austell)
6 Vicarage Road, St Austell, Cornwall, PL25 5PL
01726 69933
How much is your home worth?
Use our short form to request a valuation of your property.
Request a Valuation
©2026 The Guild of Property Professionals. All rights reserved.
Terms and Conditions |
Privacy Policy |
Cookie Policy |
Complaints Policy |
Members Login
The Guild of Property Professionals Trading Address: 121 Park Lane, London W1K 7AG. GPEA Limited.
Registered in England & Wales.
Company No: 02819824.
Registered Office Address: The Old Courthouse, 60A London Road, Grantham, NG31 6HR.
VAT Registration No: 180897859

