- Gas central heating
- Conservatory
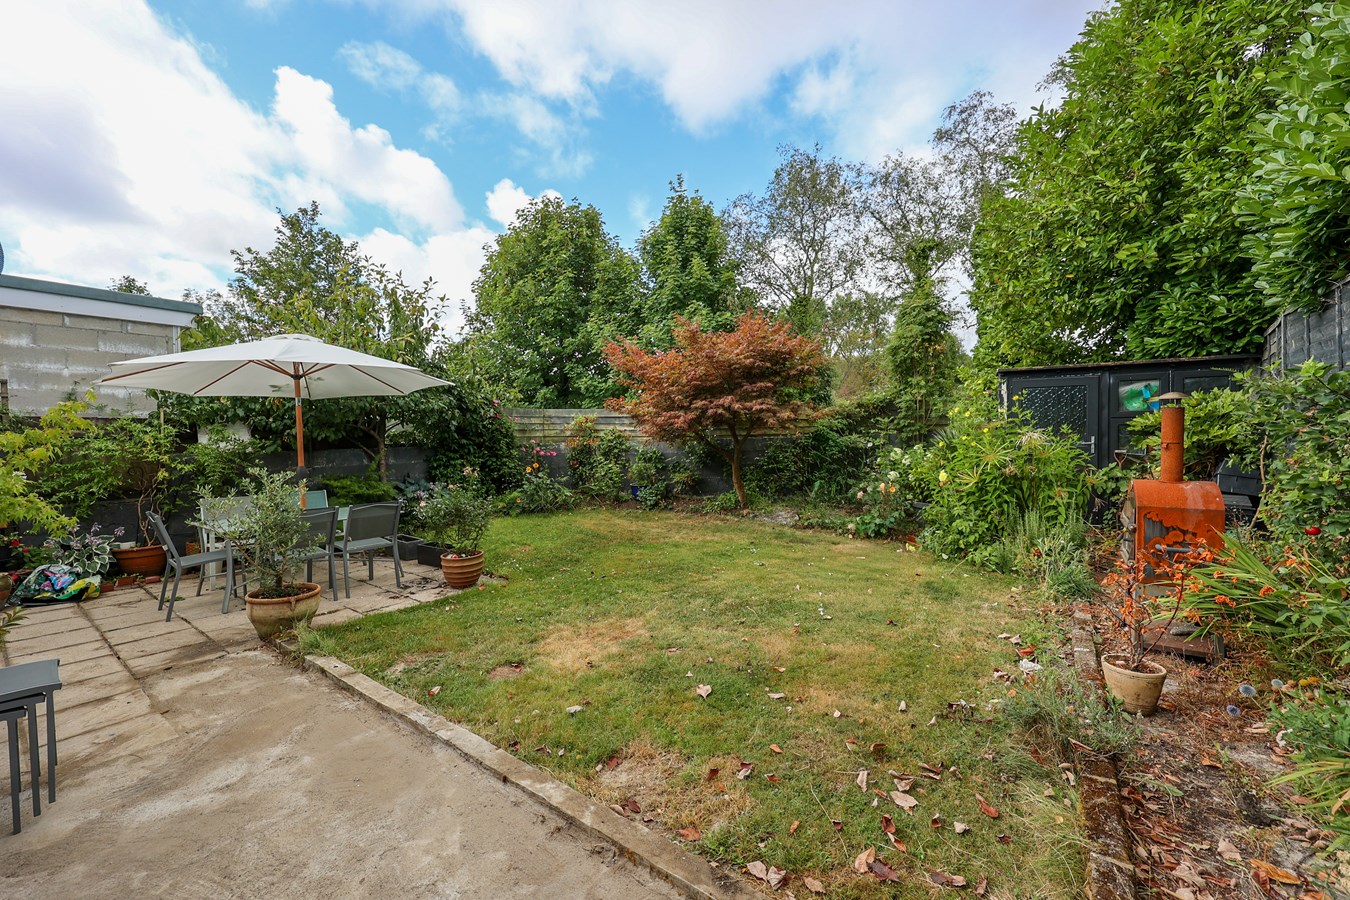
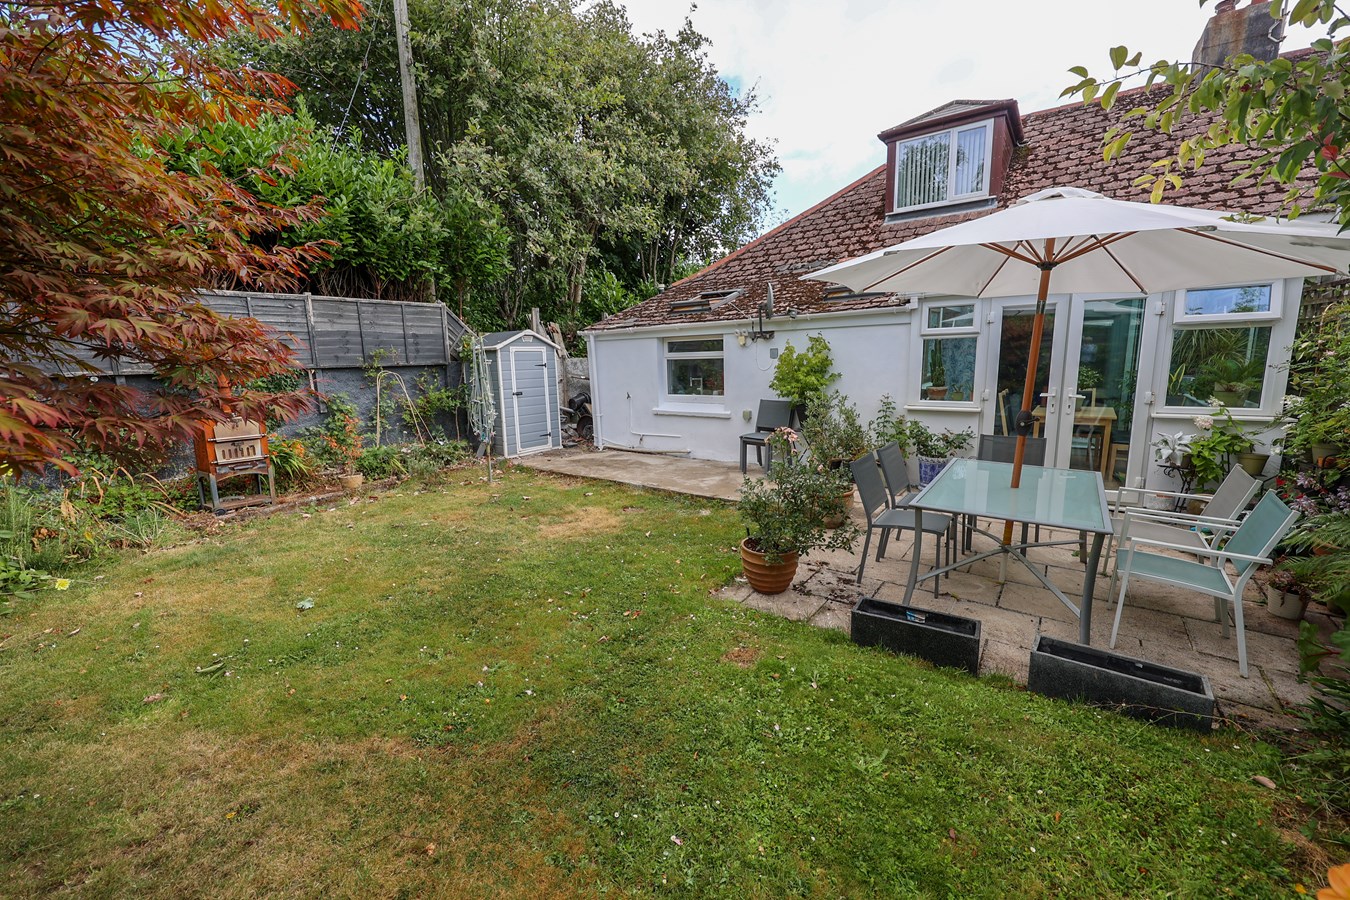
- Enclosed level garden with patio
- Bathroom and shower room
- Convenient location close to beaches, countryside, amenities and schools

3 Bedroom Bungalow for sale in St Austell
 1
3
2
1
3
2
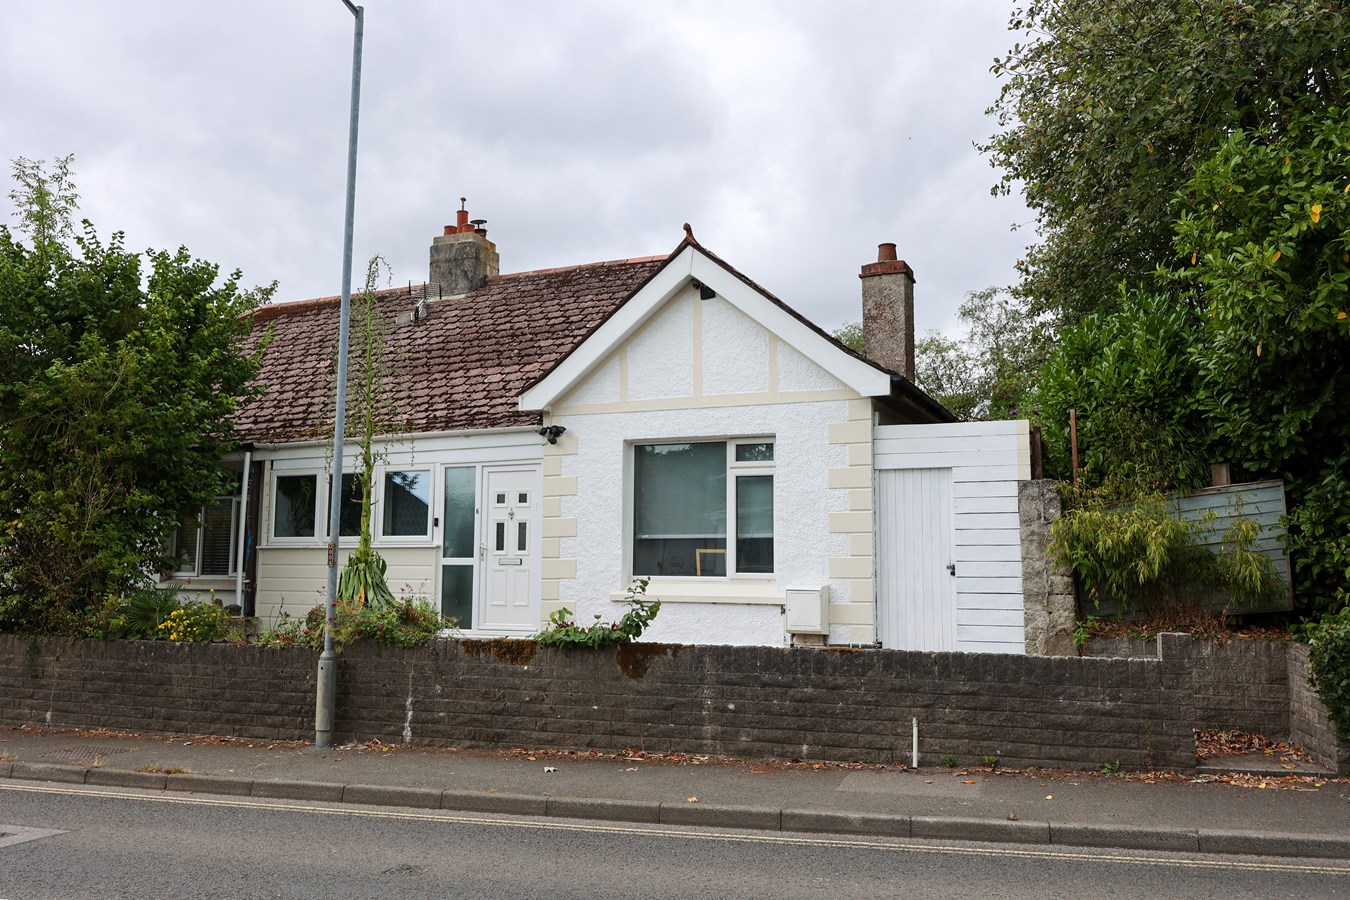
For sale is a charming older style semi-detached dormer bungalow, perfectly positioned on a level plot and offering fantastic potential for those looking to create their ideal home. This property benefits from its convenient location, just a short stroll from the lively town centre and within easy reach of the scenic Pentewan Valley, perfect for outdoor enthusiasts and families alike.
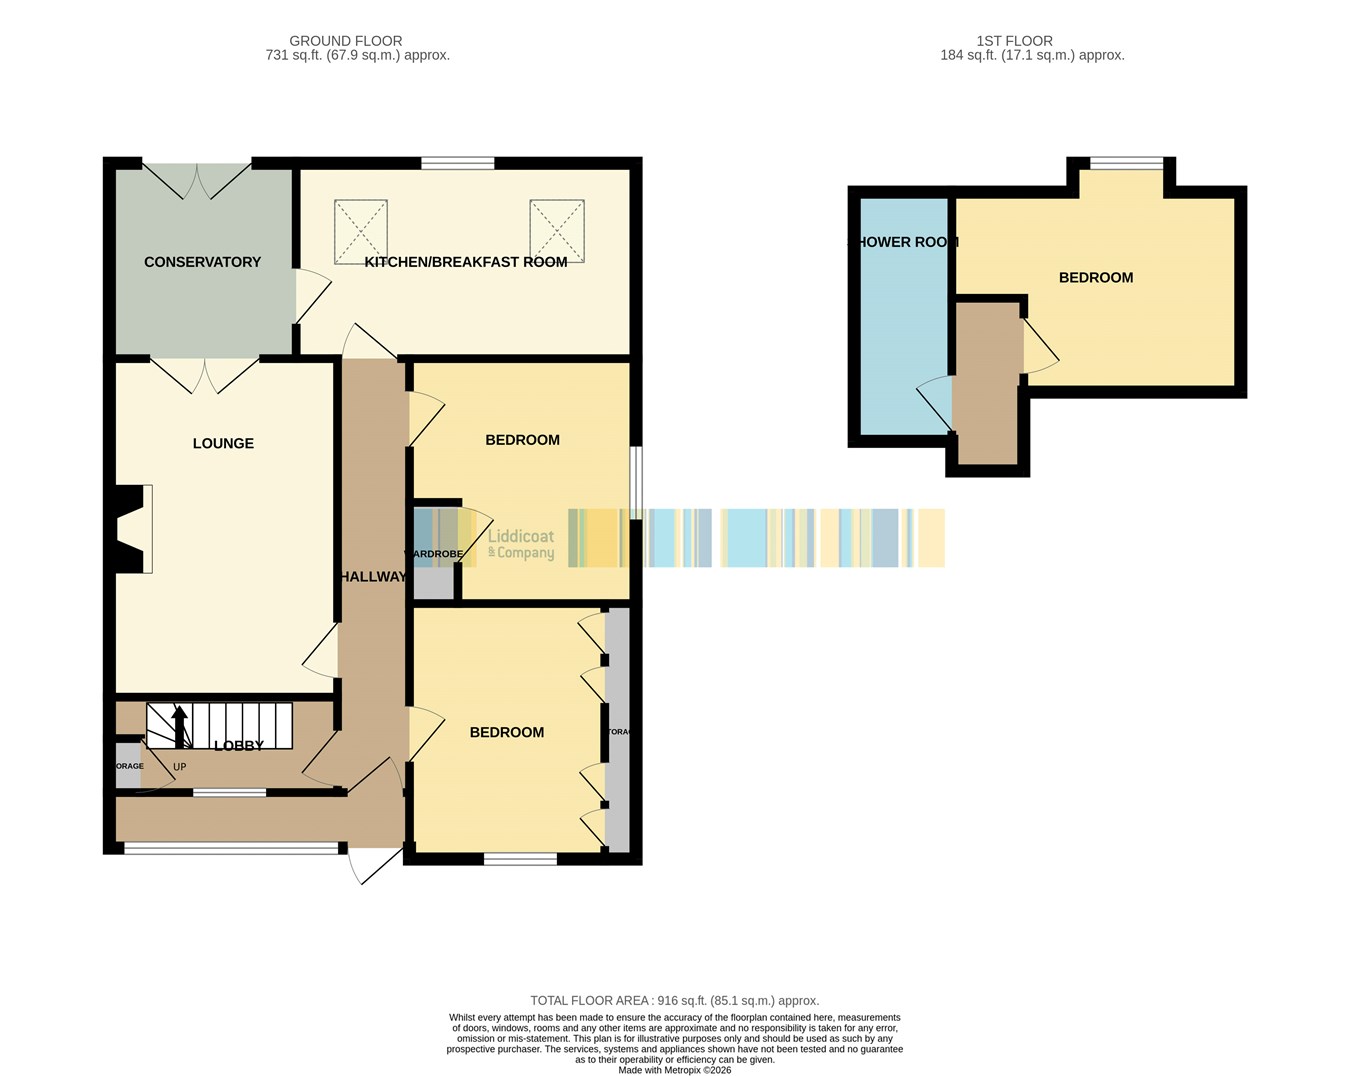
The ground floor comprises an entrance lobby leading to the entrance hallway, opening into a welcoming living area suitable for relaxing and entertaining. Adjacent to this is a kitchen space with ample room for dining and preparation, featuring traditional cabinetry. From the conservatory, access to the rear garden is convenient, allowing for seamless indoor-outdoor living during warmer months.
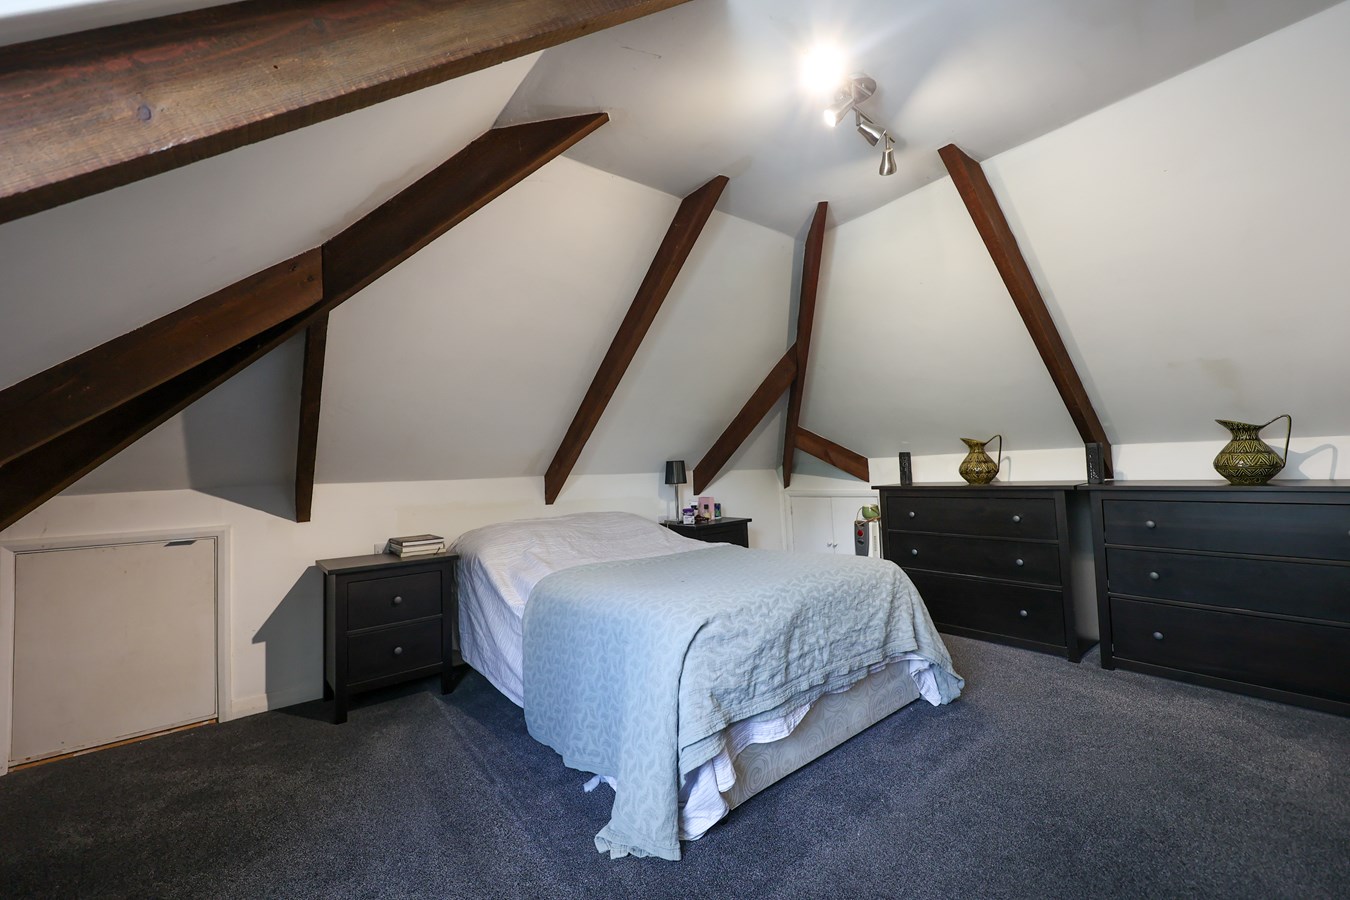
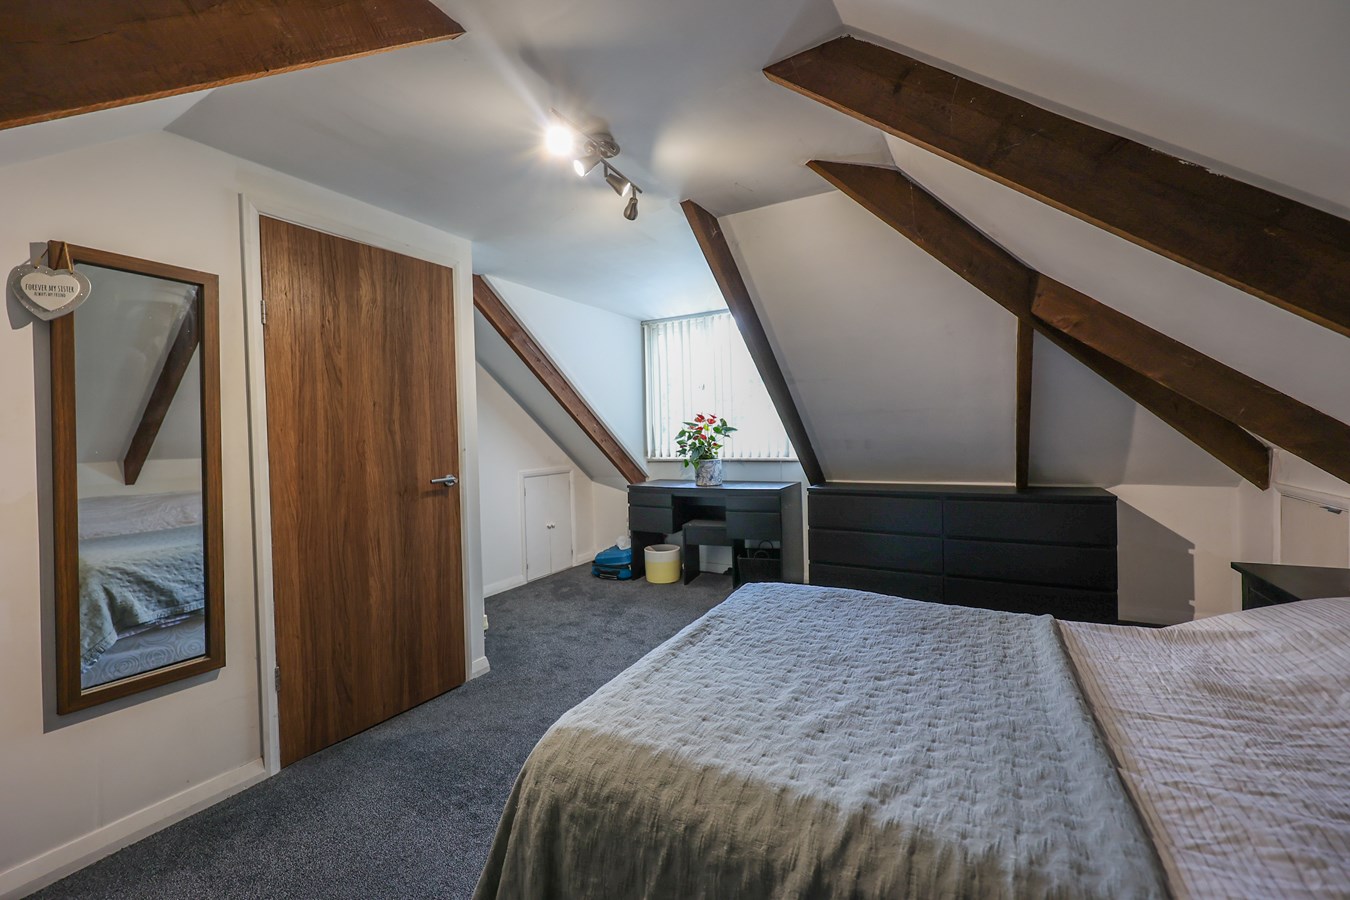
Also on the ground floor are two good sized bedrooms and a bathroom. Upstairs, the dormer-style bedroom and a shower room complete the accommodation.
The property is complemented by a neat, level garden to the rear, offering plenty of space for outdoor activities, gardening or simply relaxing in a private setting.
Situated in a highly sought-after area convenient location, The nearby town centre offers an array of shops, eateries, and services, ensuring daily conveniences are never far away. The Pentewan Valley trail is a popular route for walkers, cyclists and nature lovers, providing beautiful countryside views and easy access to the coast, making this location ideal for those appreciative of an active outdoor lifestyle. Excellent transport links and reputable schools in the vicinity also add to the overall appeal of this well-connected location.
Entrance Porch
13' 5" x 2' 7" (4.09m x 0.79m) With windows to the front and Upvc door which then leads through to the entrance hall.
Entrance Hall
With wooden floor, recessed lighting.
Bedroom 3
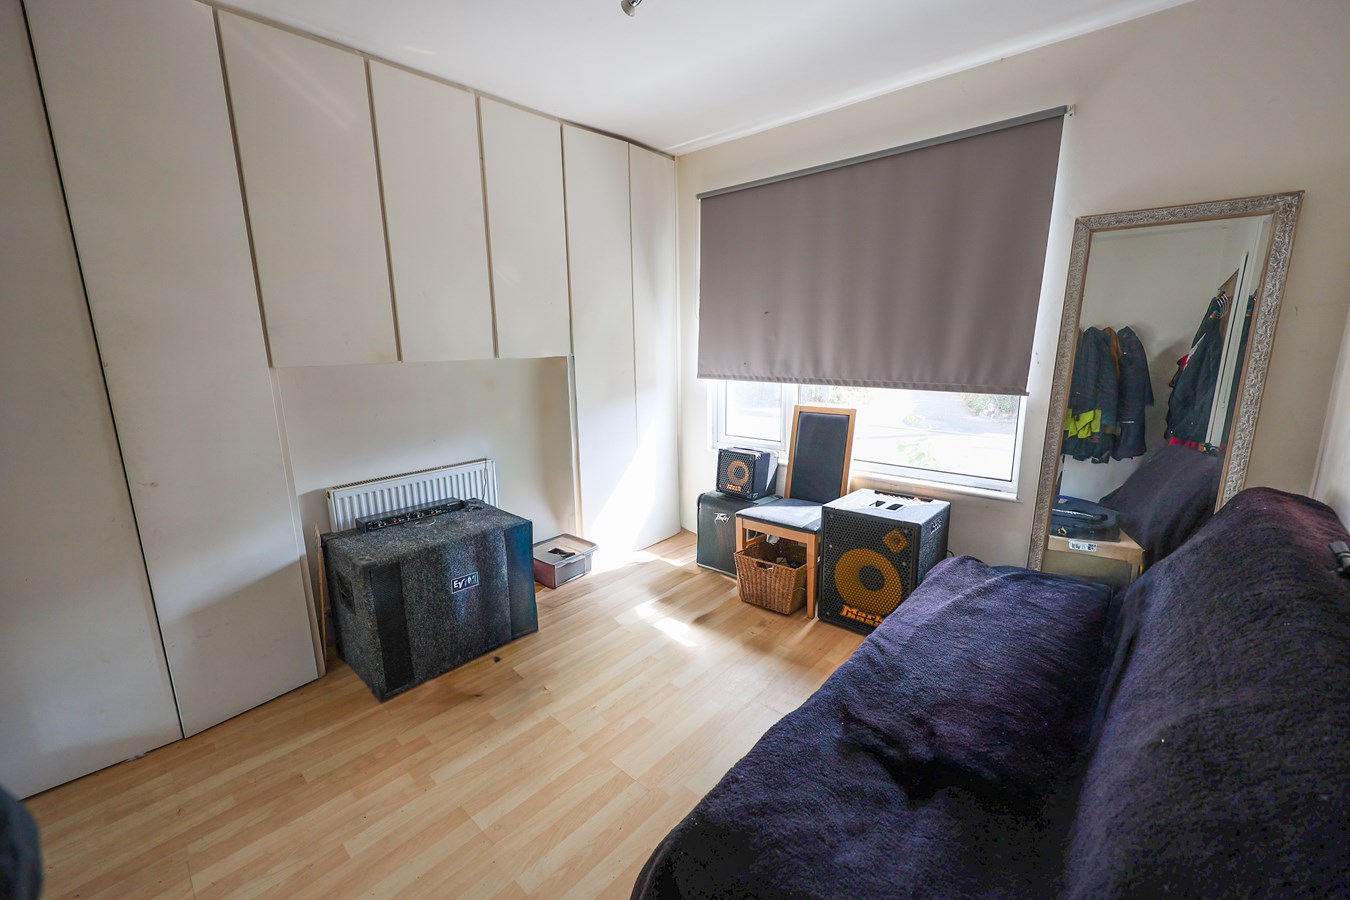
10' 8" x 10' 4" (3.25m x 3.15m) Featuring a window to the front, complemented by built-in shelved wardrobes and overhead storage lockers providing excellent storage.
Lounge
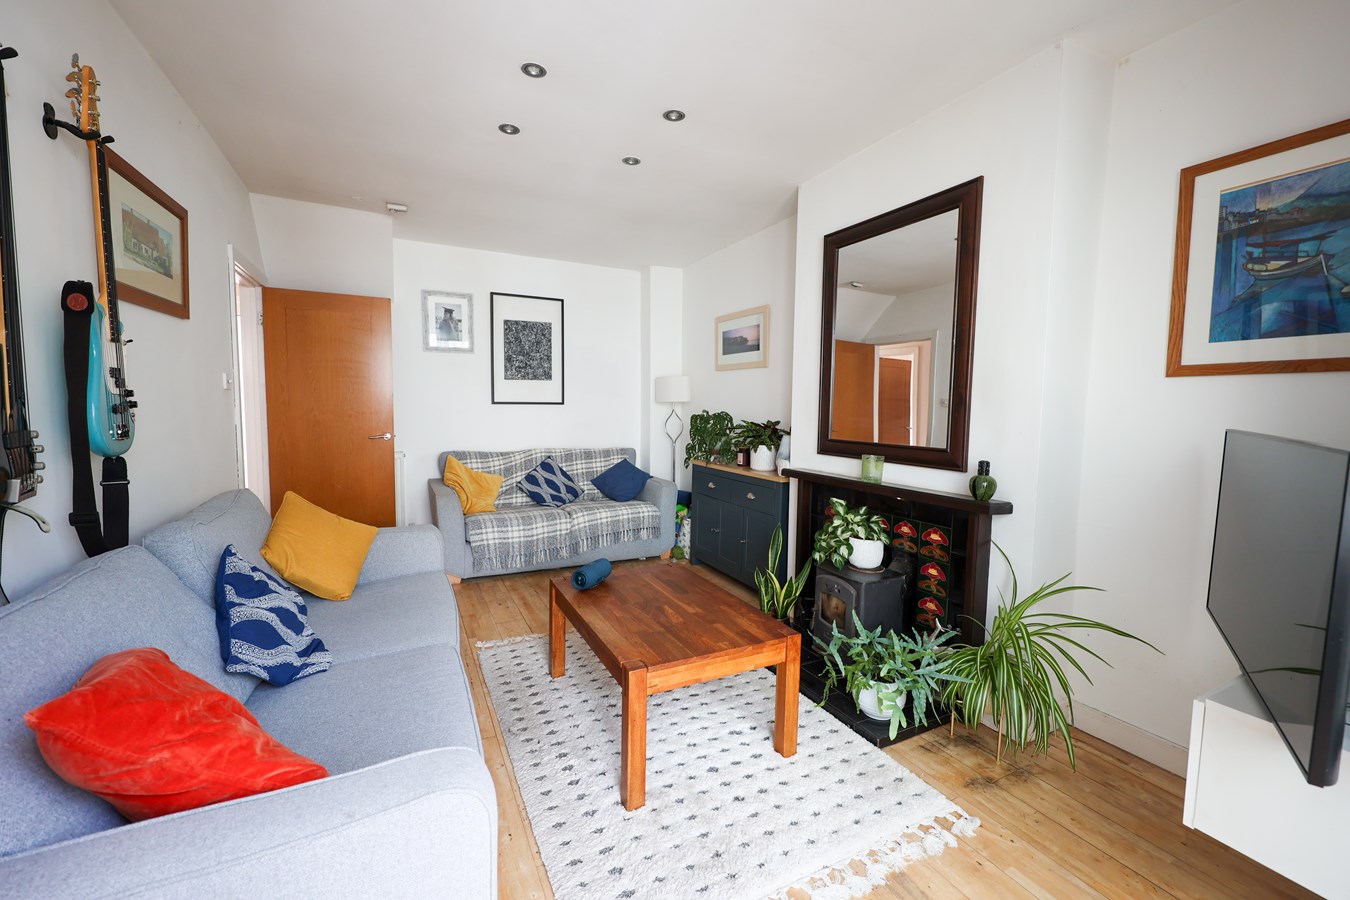
Attractive feature fireplace with tiled surround and hearth, inset wood-burning stove creating a cosy focal point, recessed ceiling lighting, and sliding patio doors opening into the conservatory.
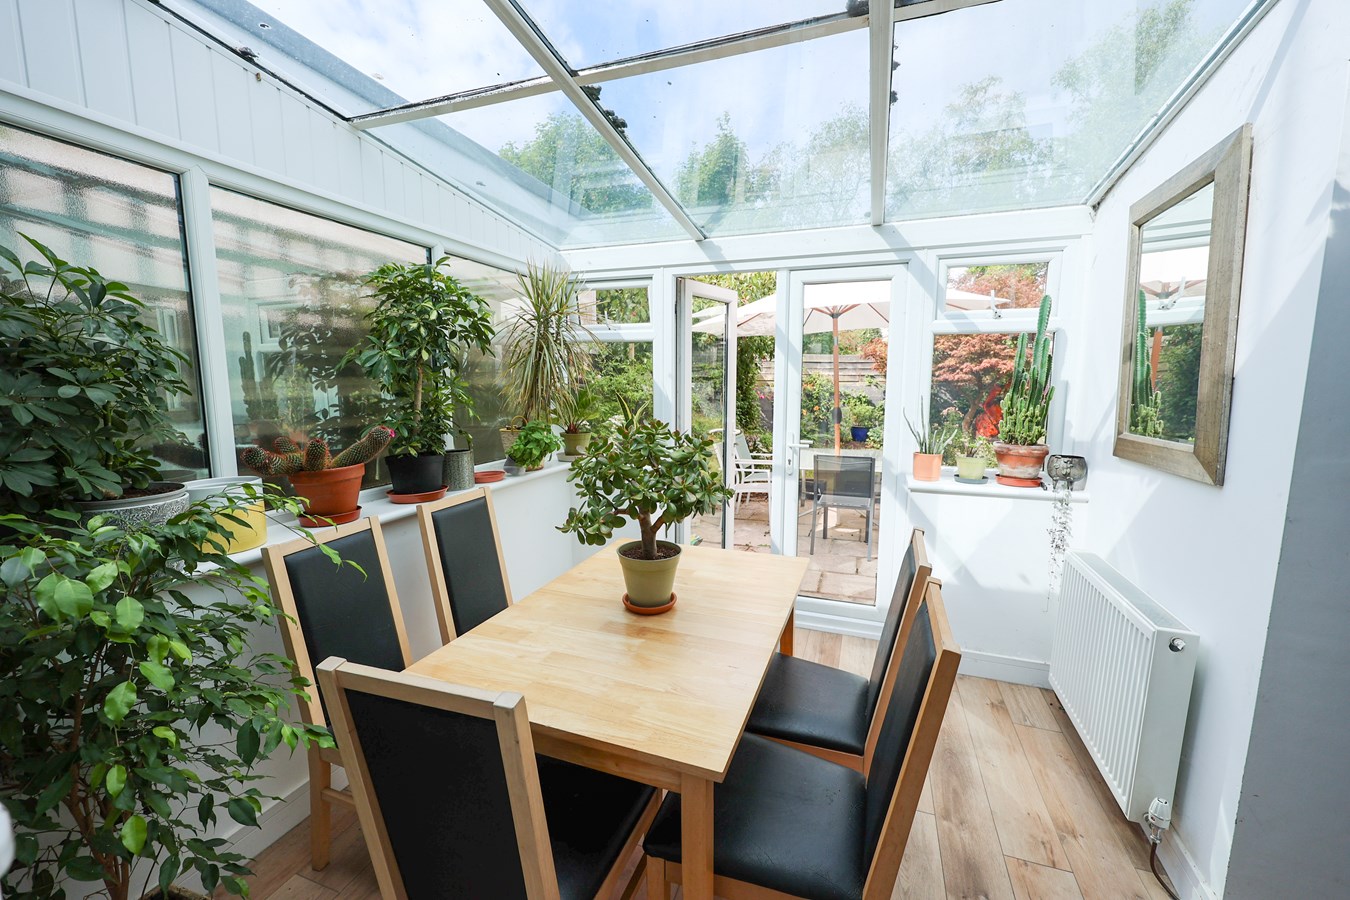
Conservatory
8' 6" x 8' 4" (2.59m x 2.54m) French doors open onto the rear garden, creating a seamless connection between indoor and outdoor living, while an open doorway leads through to the kitchen.
Kitchen
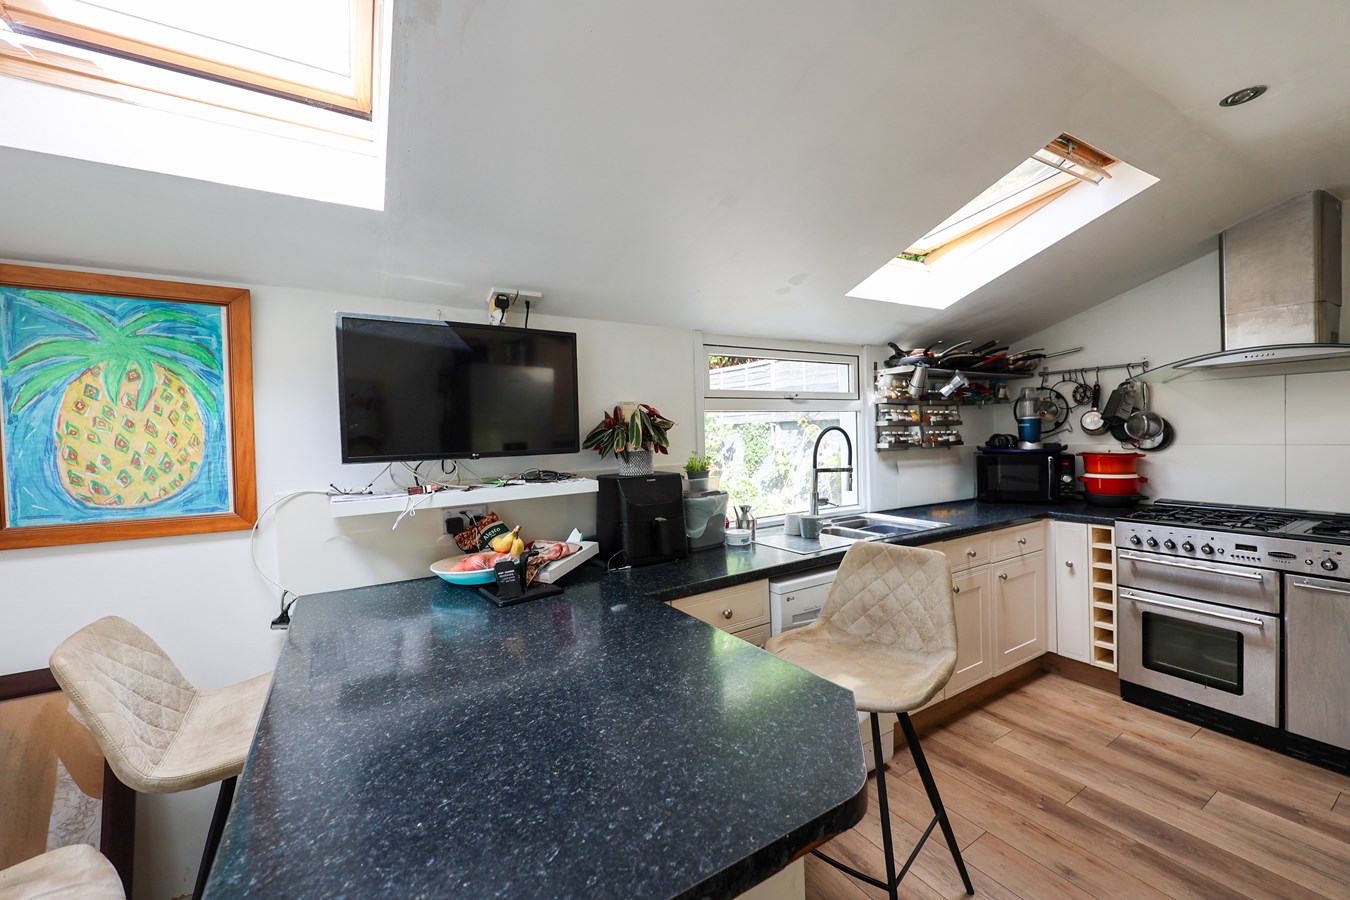
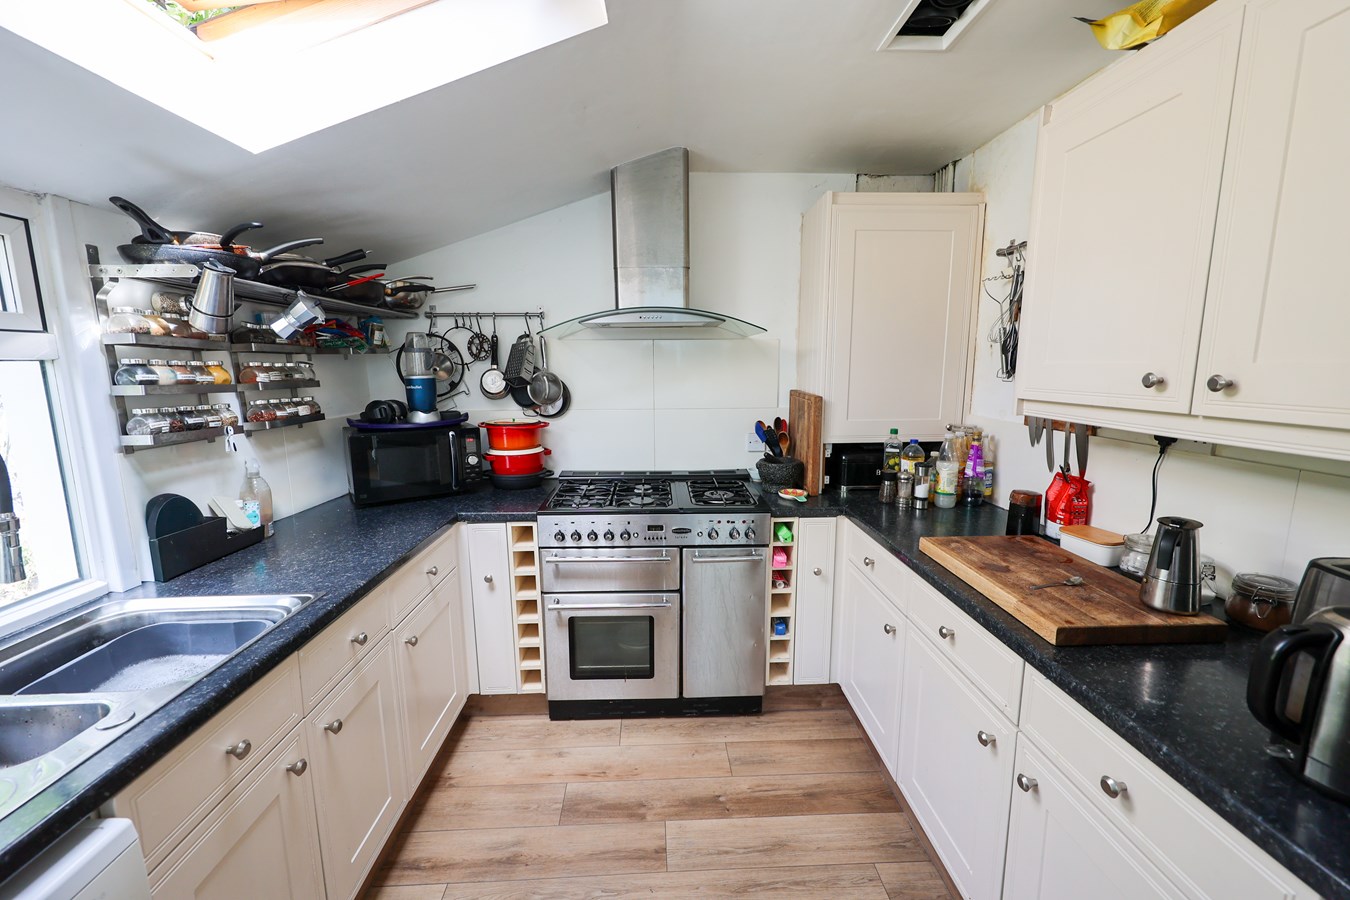
15' 4" x 8' 10" (4.67m x 2.69m) A bright and spacious kitchen/breakfast room featuring a rear-facing window and two Velux roof lights, flooding the room with natural light. Well fitted with a comprehensive range of base and wall units, complemented by a generous breakfast bar. There is space and plumbing for a washing machine, space for a range-style cooker with stainless steel extractor hood over, space for a fridge/freezer, and a one-and-a-half bowl sink with mixer tap. A cupboard houses the gas combination boiler, providing central heating and hot water.
Bathroom

4' 3" x 10' 8" (1.30m x 3.25m) Beautifully appointed and finished with an attractive, hard-wearing tiled floor, this bathroom features a stylish vanity unit with inset wash hand basin, low-level WC, and a panelled bath with a large shower head over and separate handheld attachment. Complemented by partially tiled walls, recessed ceiling lighting, and a side-facing window.
Bedroom 2
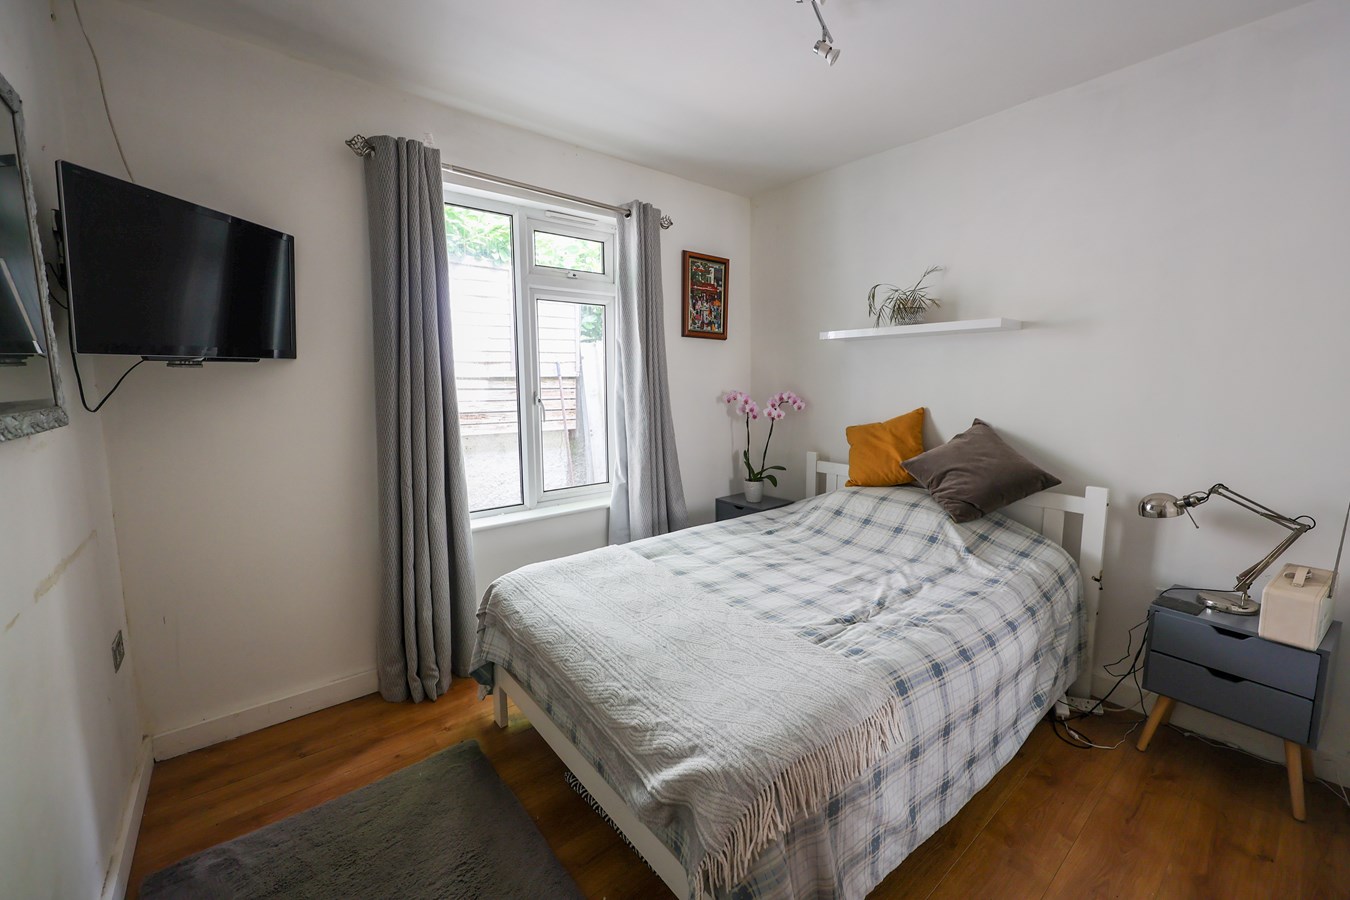
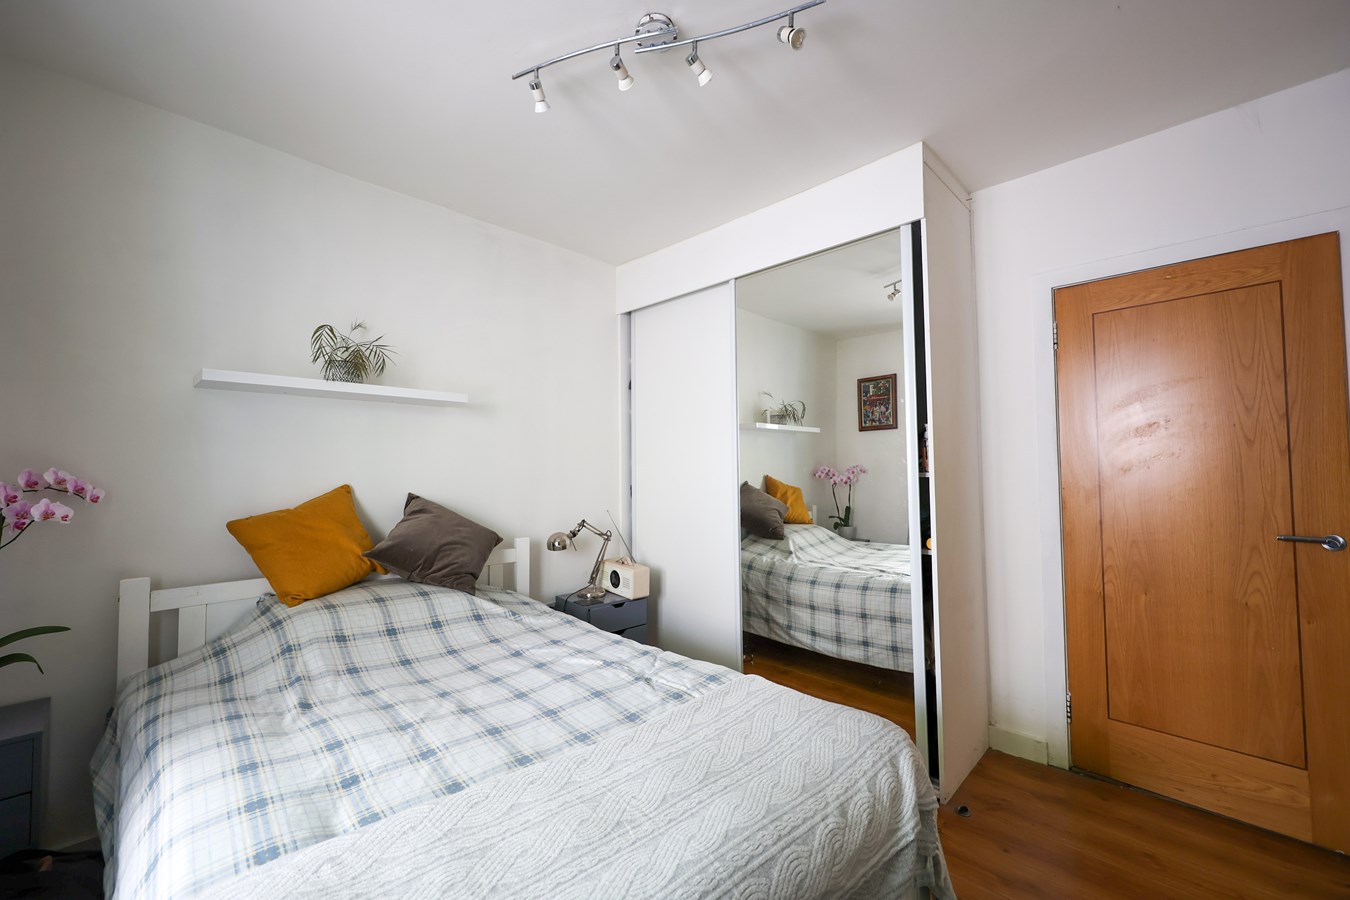
11' 0" x 10' 3" (3.35m x 3.12m) With a large fitted wardrobe cupboard with a part mirrored door, window to the side.
Small Lobby
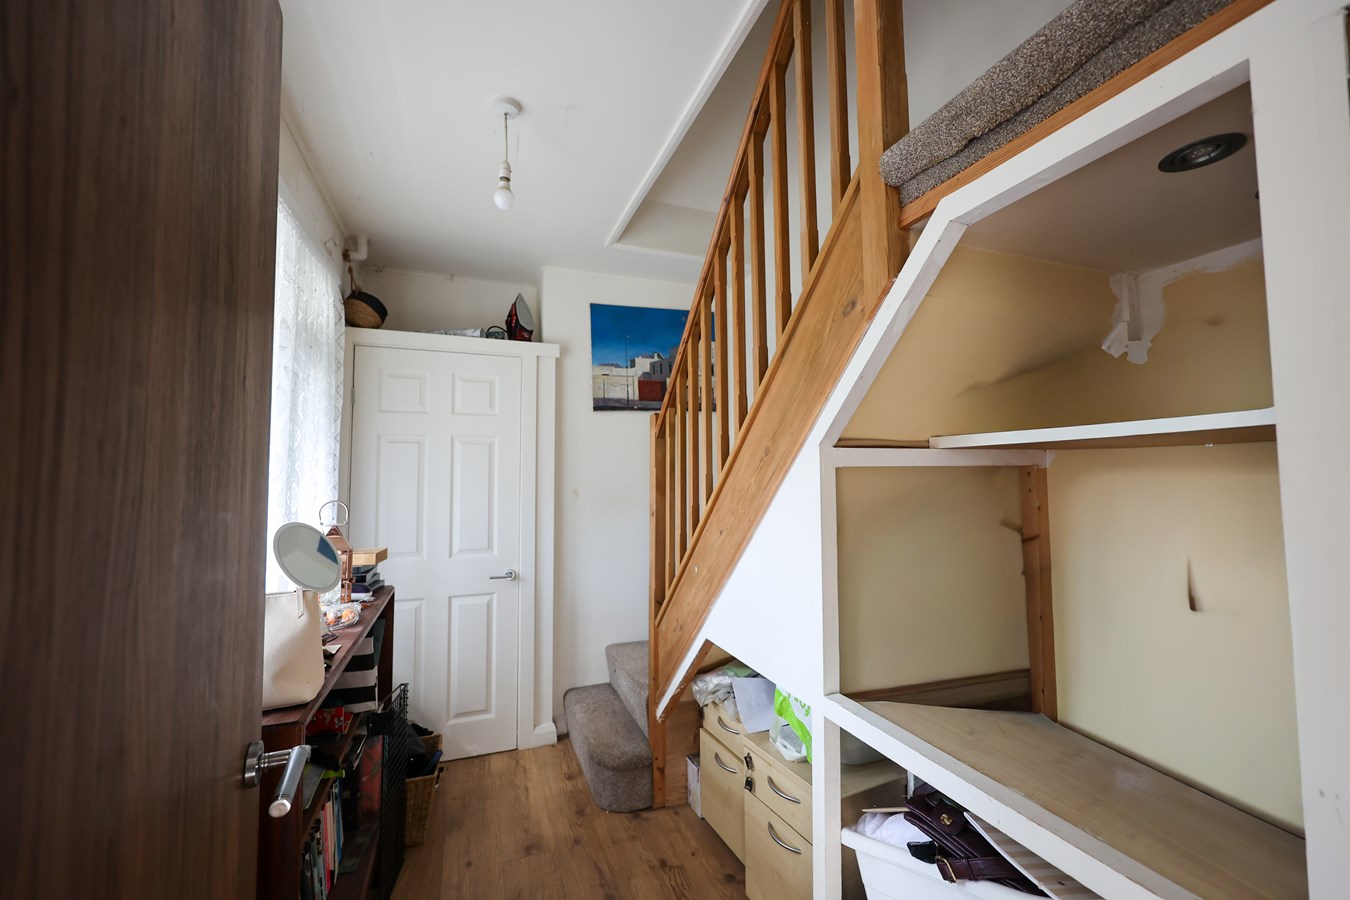
Stairs rise to the first floor with useful under-stairs storage and a front-facing window providing natural light. The stairwell also incorporates an additional storage cupboard, leading to the landing with wardrobe and overhead shelving. Door to the shower room.
Bedroom 1
14' 4" x 11' 0" (4.37m x 3.35m) With a dormer window to the rear, three eaves storage cupboards.
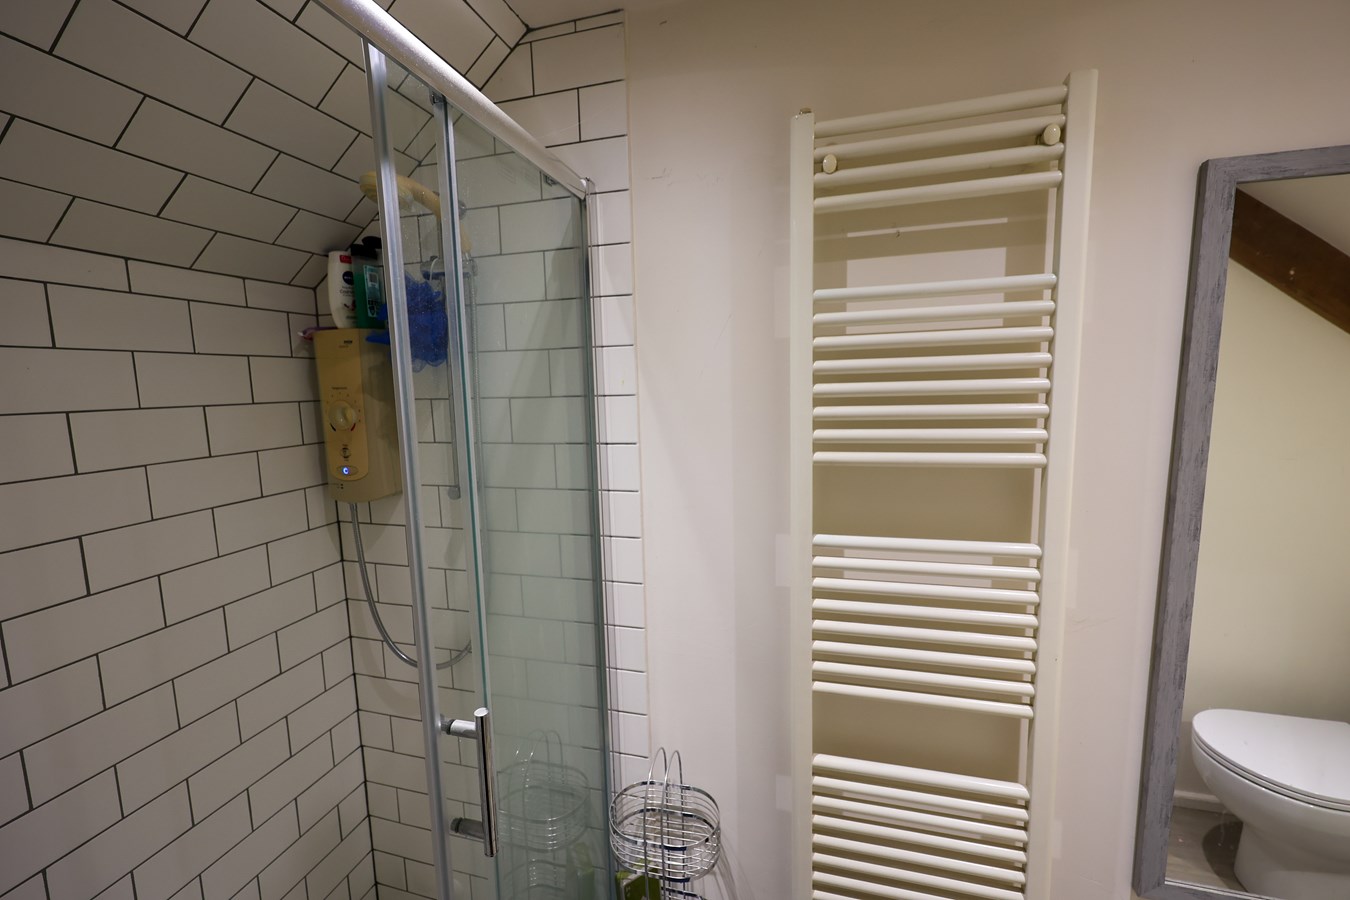
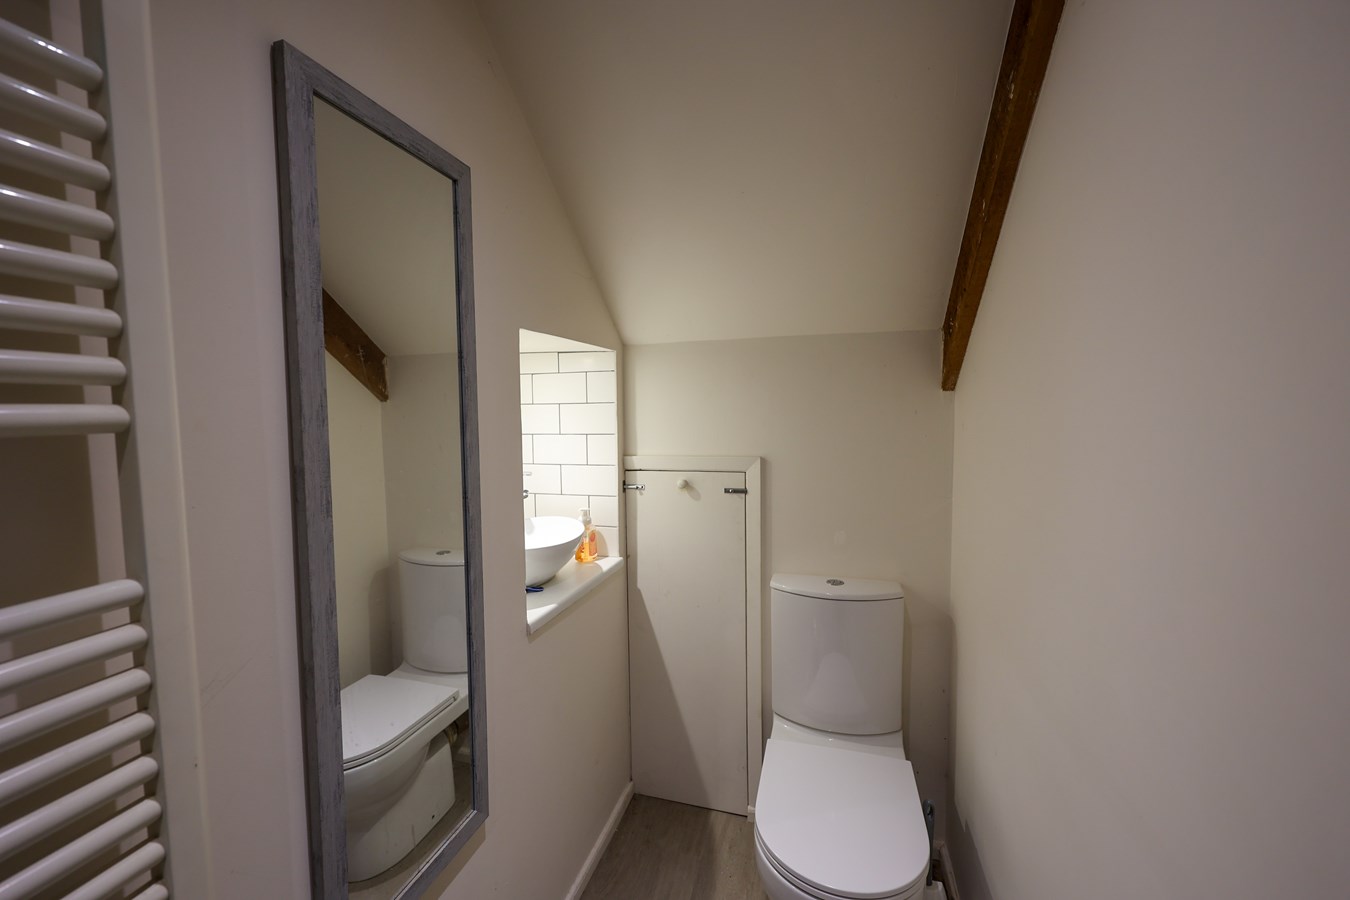
Shower Room
9' 4" x 3' 3" (2.84m x 0.99m) With a vertical towel radiator, low level W.C. recess with recessed light housing a wash hand basin, fully tiled shower cubicle.
Outside
To the front, a low wall forms the boundary, with a gate to the side providing convenient access to the rear garden. The enclosed rear garden is level and enjoys a sunny aspect for much of the day, featuring a paved patio, a well-maintained lawn, and established shrubs, creating an ideal space for relaxing, entertaining, or family enjoyment.
Important Information
- This is a Freehold property.
Property Ref: 30341737
Similar Properties
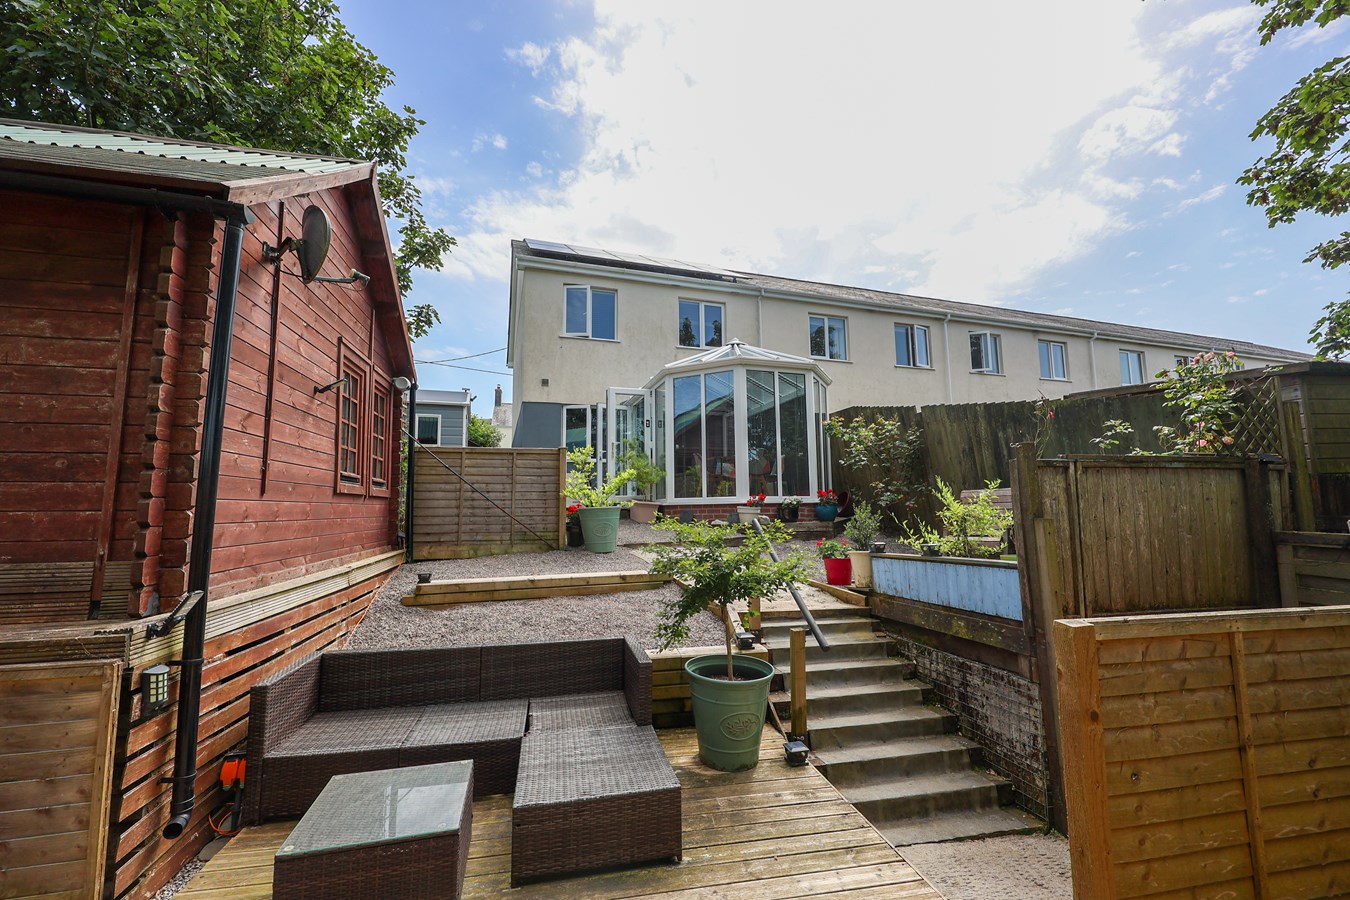
Sycamore Court, Foxhole, St Austell, PL26
3 Bedroom End of Terrace House | £239,950
A modern and beautifully presented three-bedroom end-of-terrace family home, ideally located in a popular rural village...
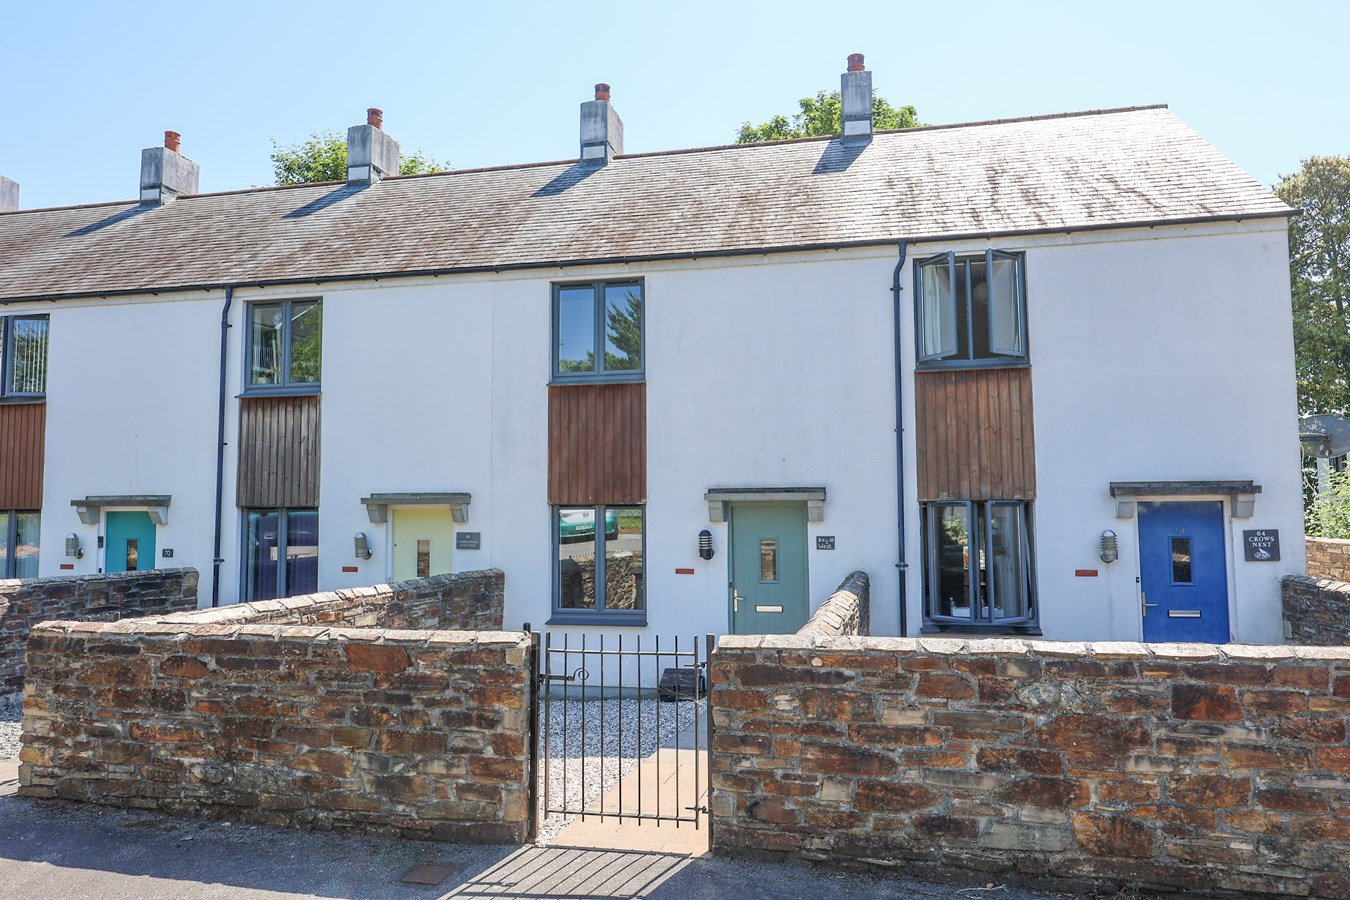
Foundry Drive, Charlestown, St Austell, PL25
2 Bedroom Terraced House | £235,000
For sale and chain free is this well presented modern mid terraced two double bedroom house situated in a quiet cul de s...
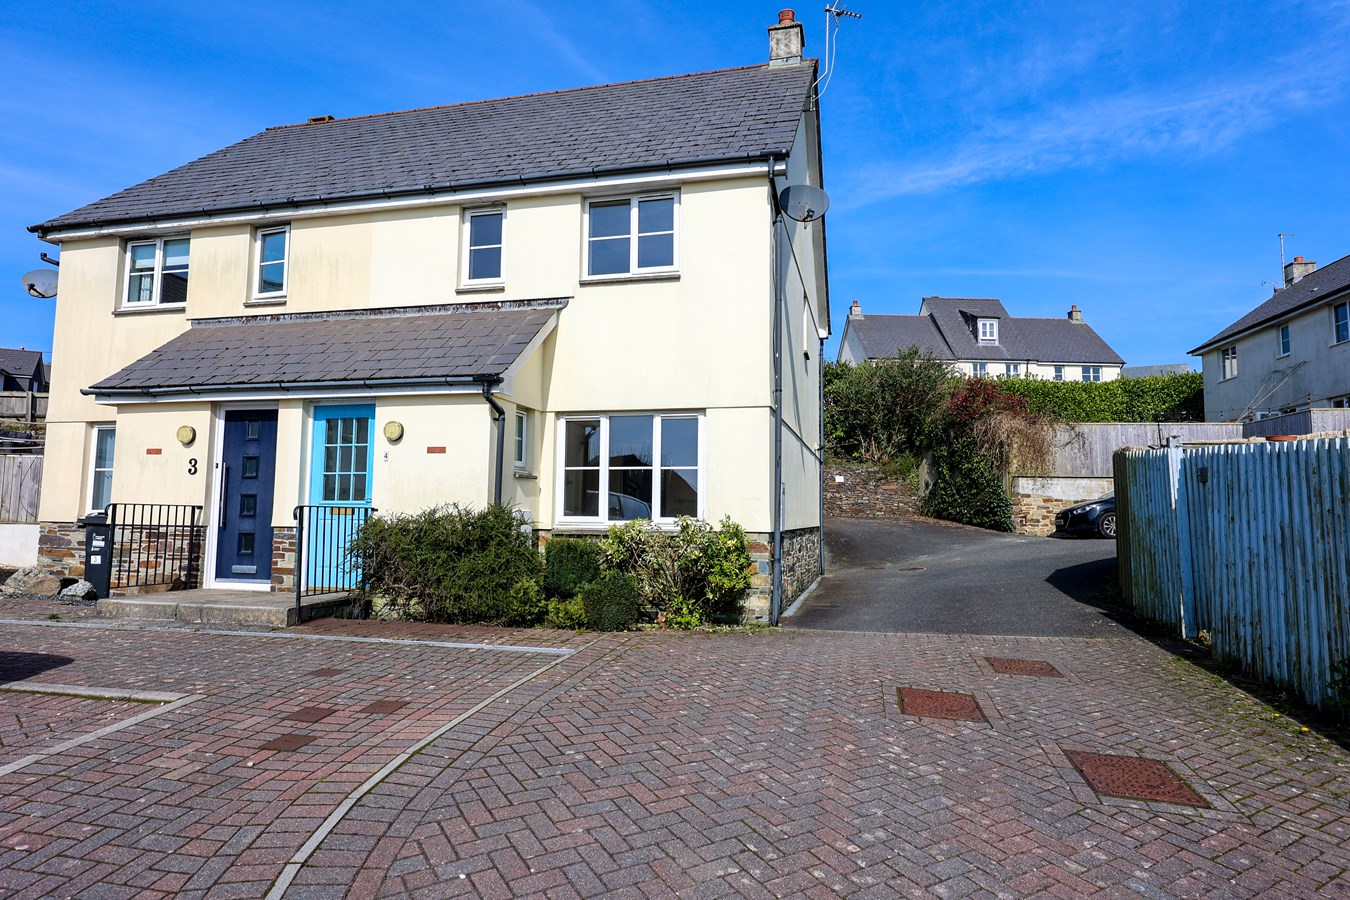
Trevorder Drive, St Austell, PL25
3 Bedroom Semi-Detached House | £230,000
Offered for sale and CHAIN FREE is this vacant three bedroom semi detached family house. Quietly tucked away at the head...
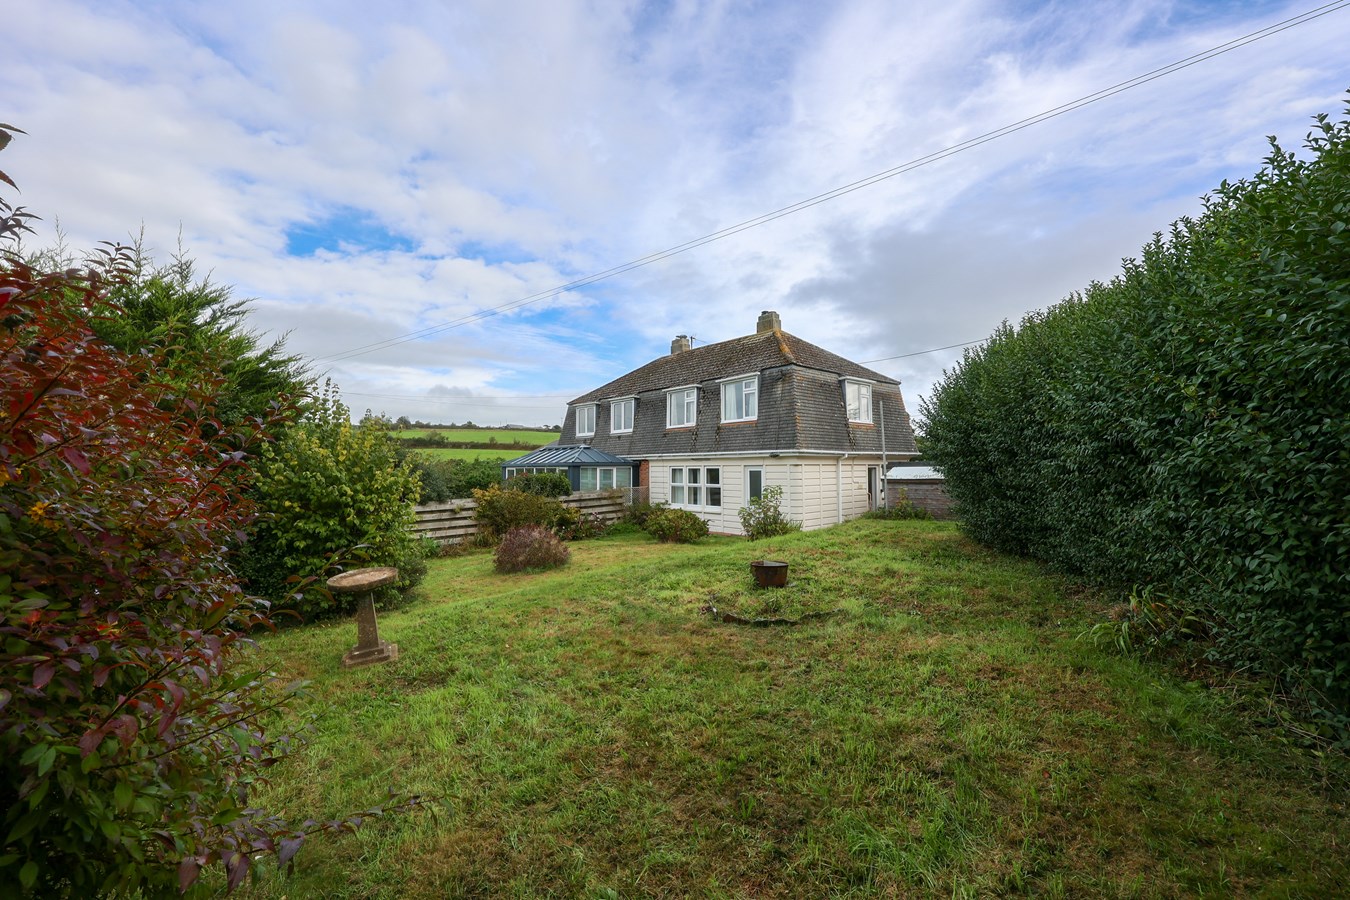
Treviskey Hill, Portloe, Truro, TR2
3 Bedroom Semi-Detached House | £240,000
For sale and chain free is this delightful opportunity to purchase a three bedroom semi detached house located within th...
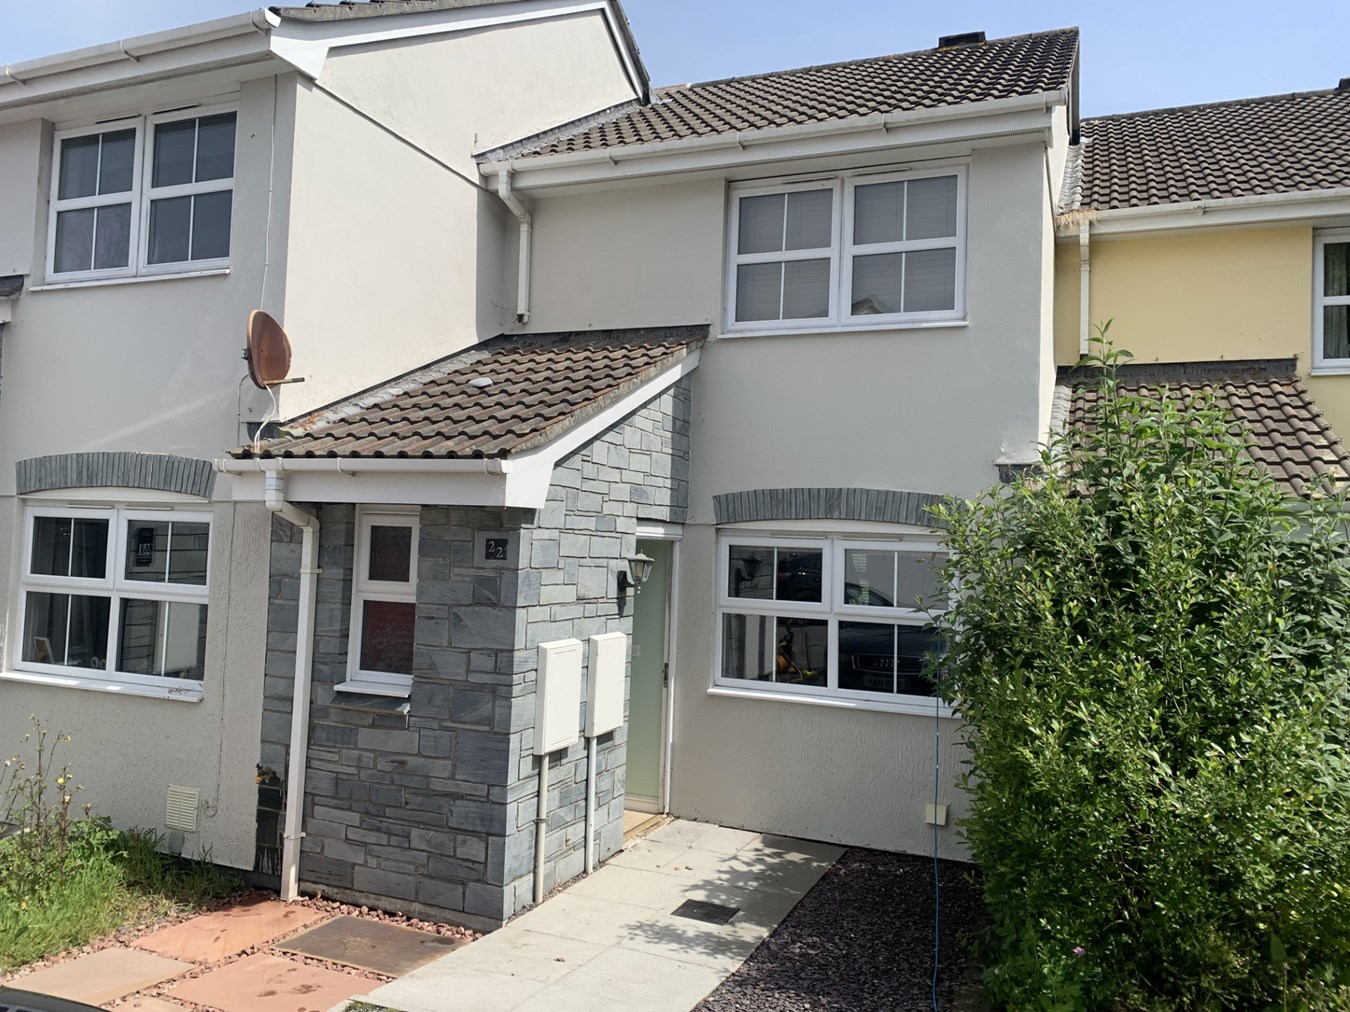
Chandlers Walk, St Austell, PL25
2 Bedroom Terraced House | £240,000
A beautifully presented modern home, fitted with gas fired central heating and double glazing and with a larger than ave...
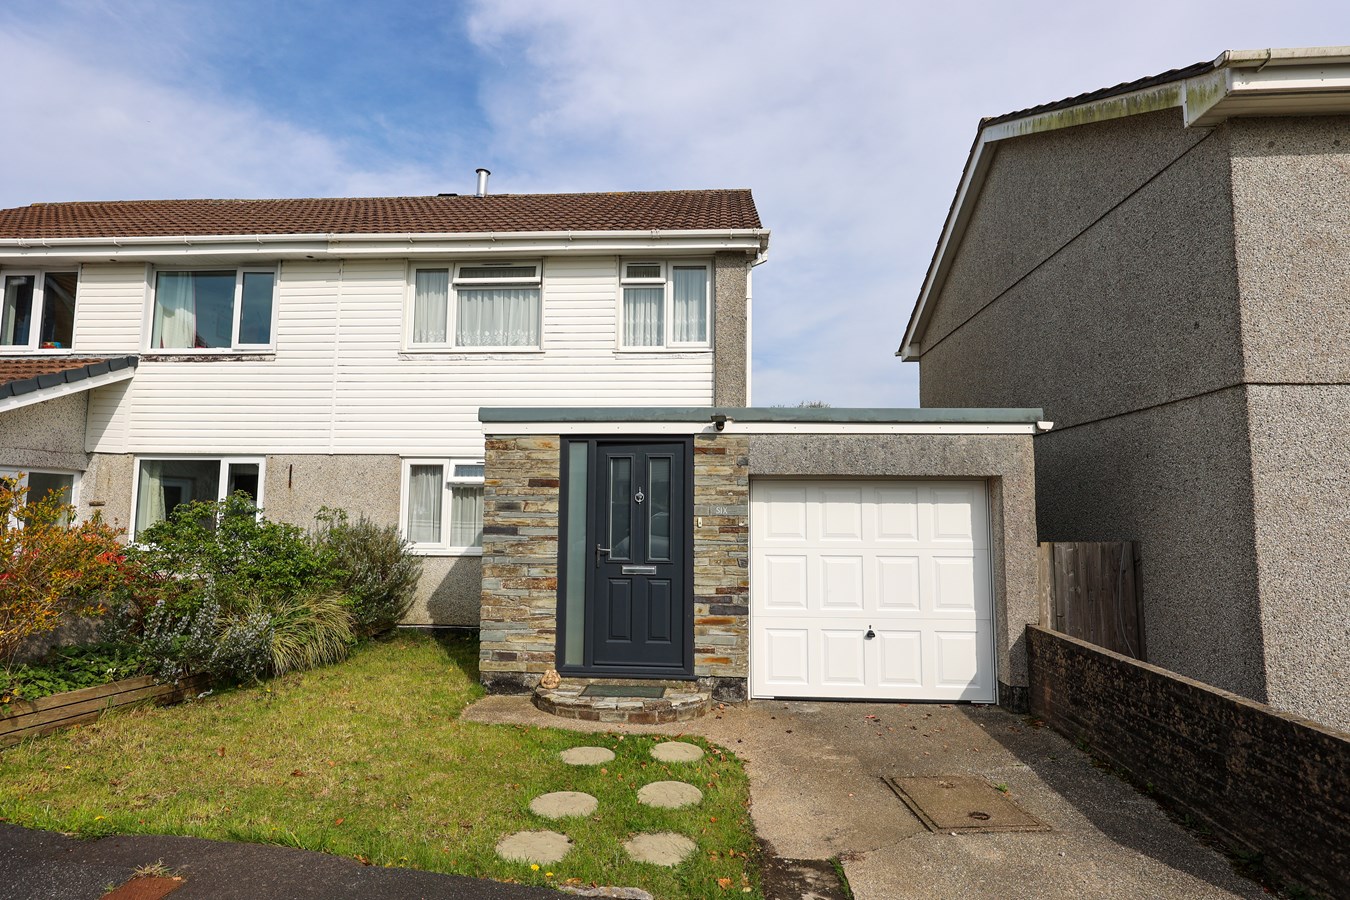
Hallane Road, St Austell, PL25
3 Bedroom Semi-Detached House | Offers in excess of £240,000
For Sale and Chain Free a Modern Three-Bedroom Semi is tucked away in a sought-after cul-de-sac within a popular establi...

Liddicoat & Company (St Austell)
6 Vicarage Road, St Austell, Cornwall, PL25 5PL
01726 69933
How much is your home worth?
Use our short form to request a valuation of your property.
Request a Valuation
©2026 The Guild of Property Professionals. All rights reserved.
Terms and Conditions |
Privacy Policy |
Cookie Policy |
Complaints Policy |
Members Login
The Guild of Property Professionals Trading Address: 121 Park Lane, London W1K 7AG. GPEA Limited.
Registered in England & Wales.
Company No: 02819824.
Registered Office Address: The Old Courthouse, 60A London Road, Grantham, NG31 6HR.
VAT Registration No: 180897859

