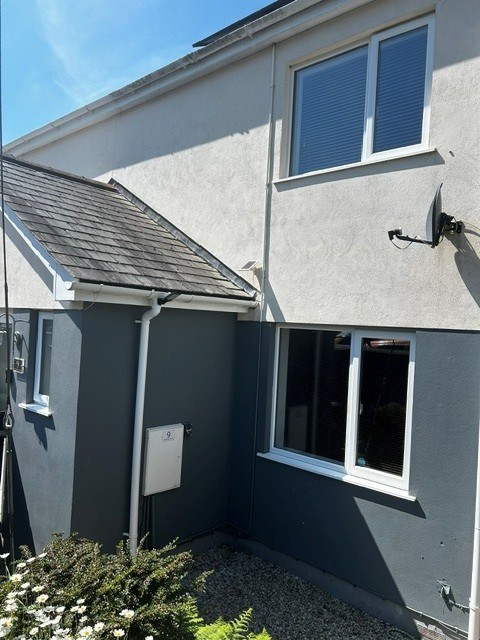
- Photovoltaic solar panels
- Air source heat pump
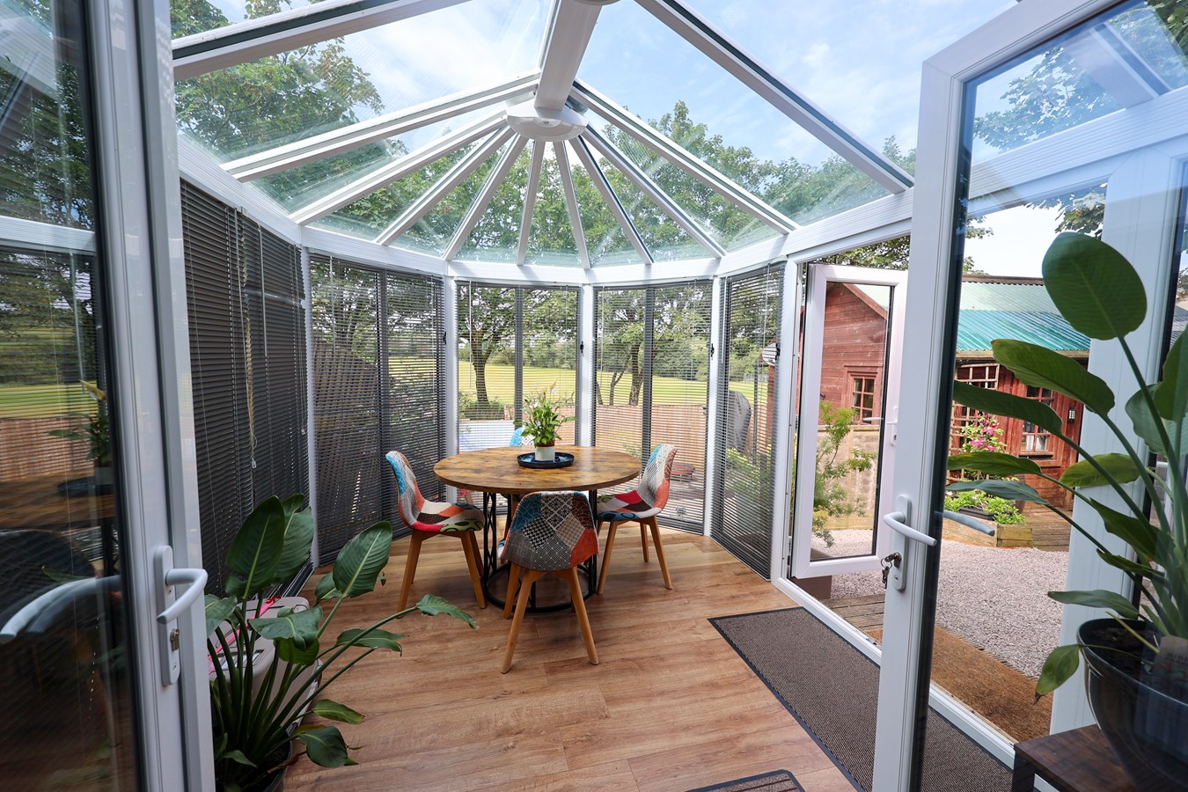
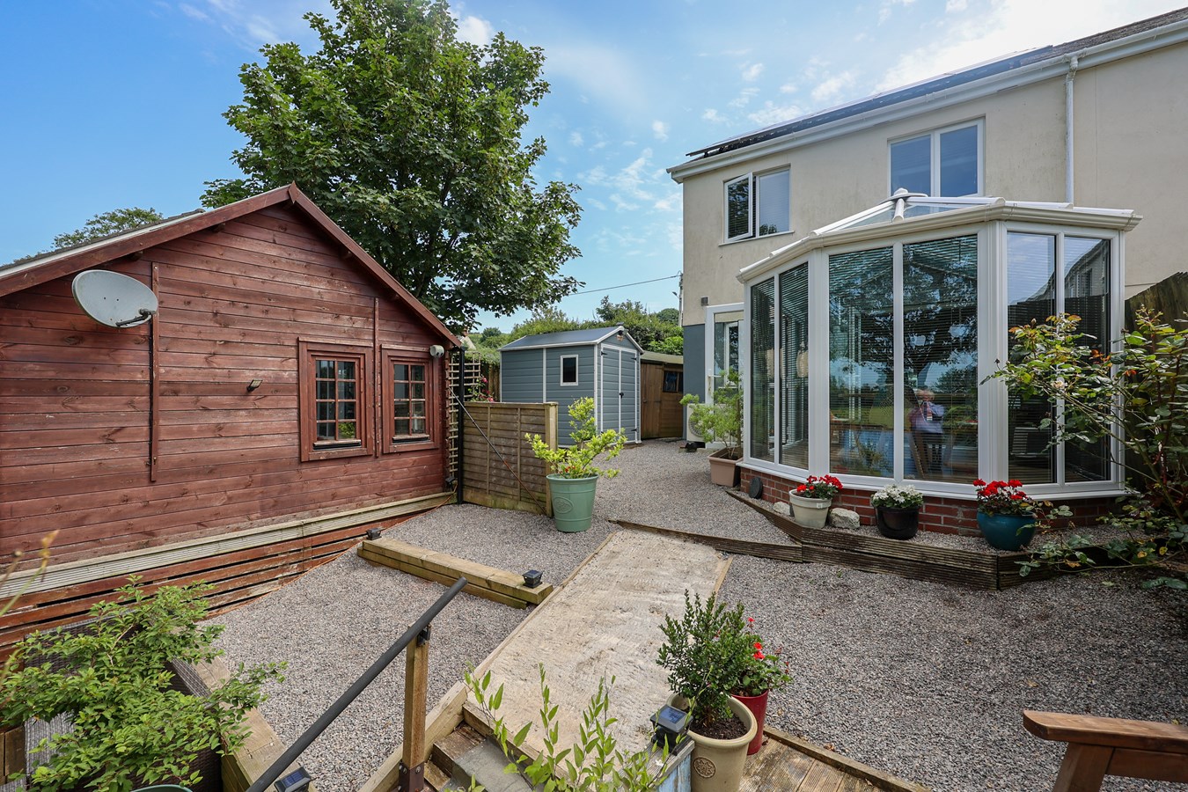
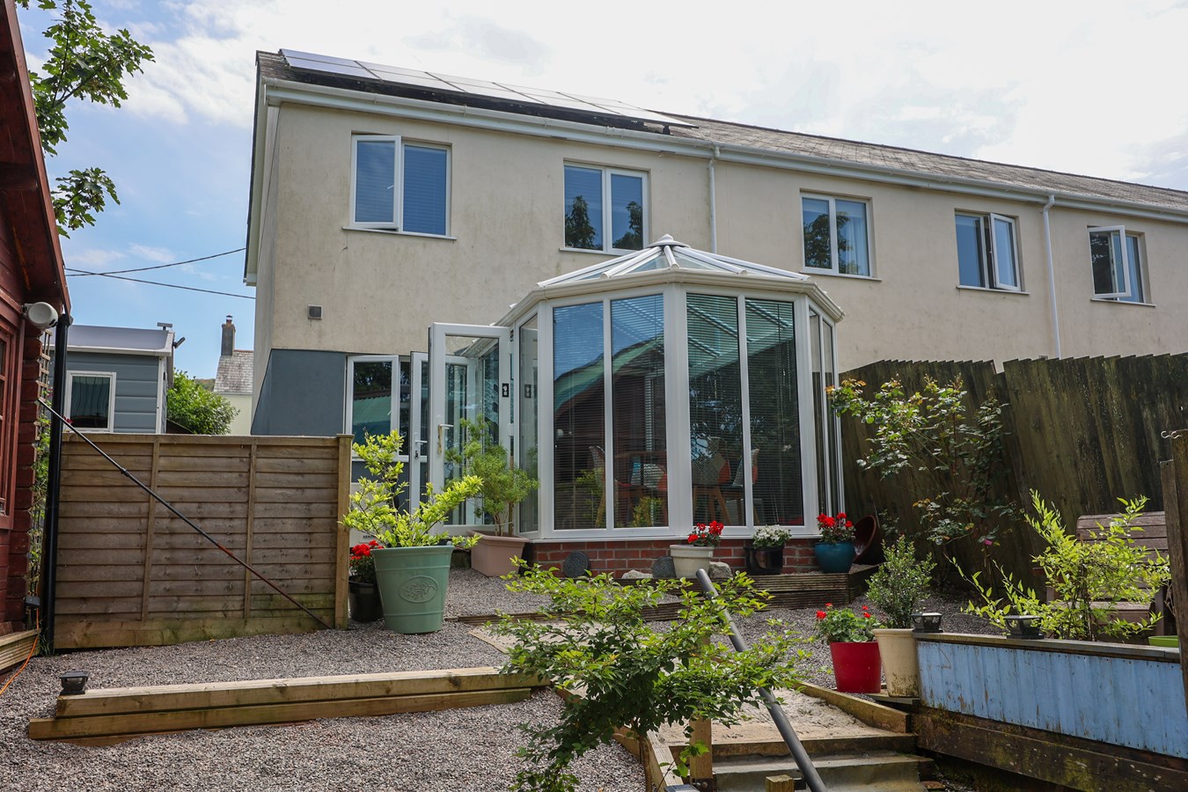
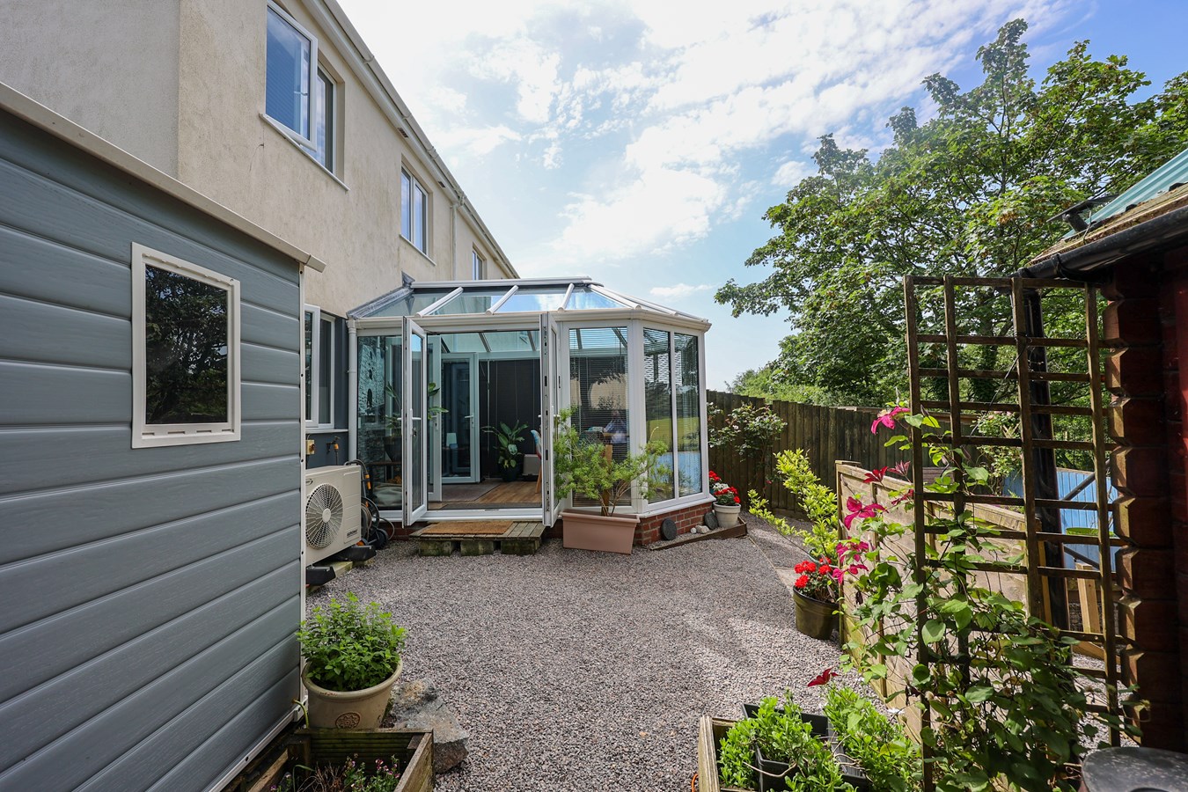
- Large conservatory
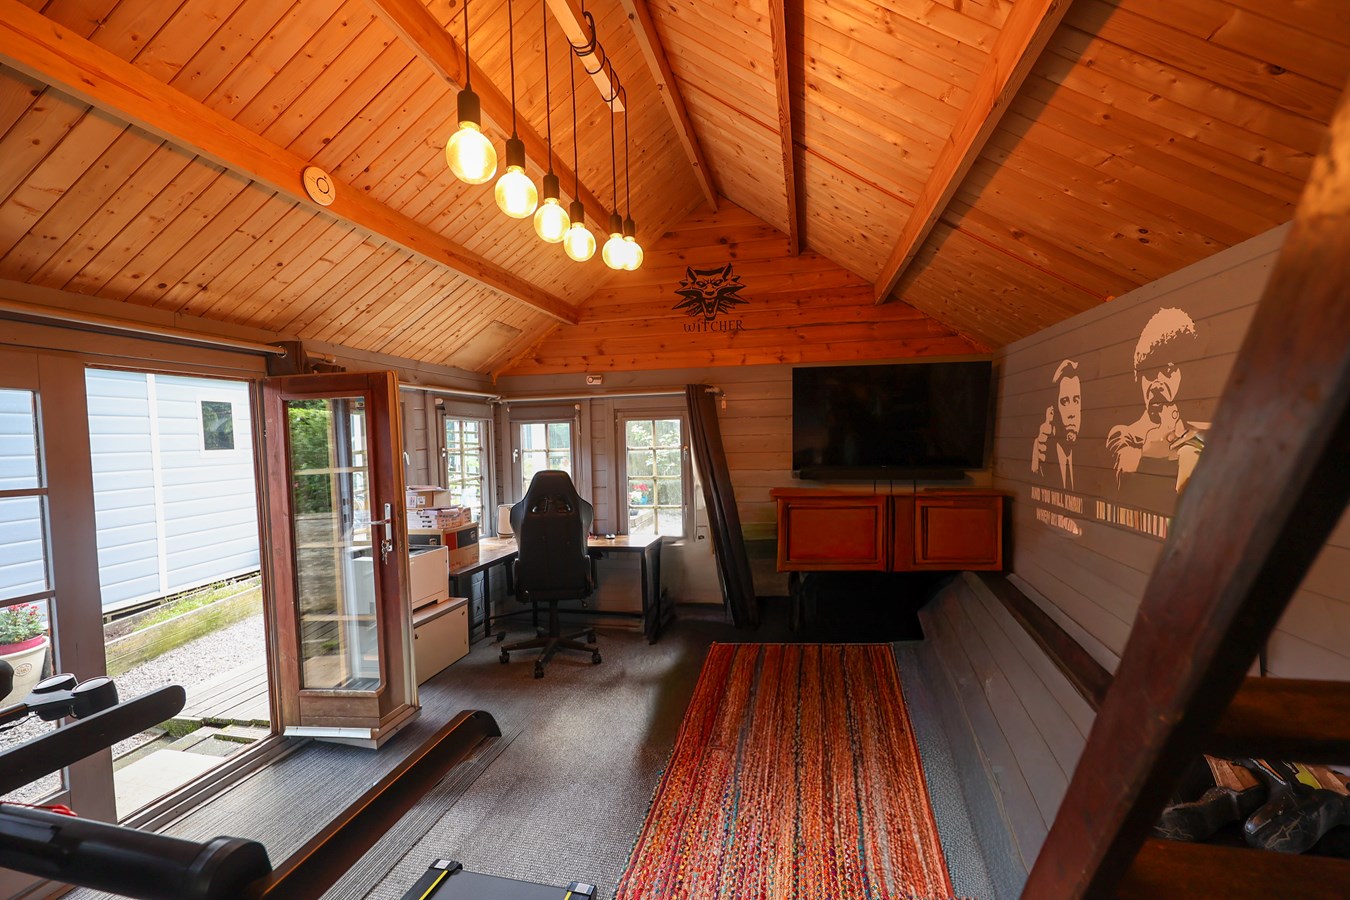
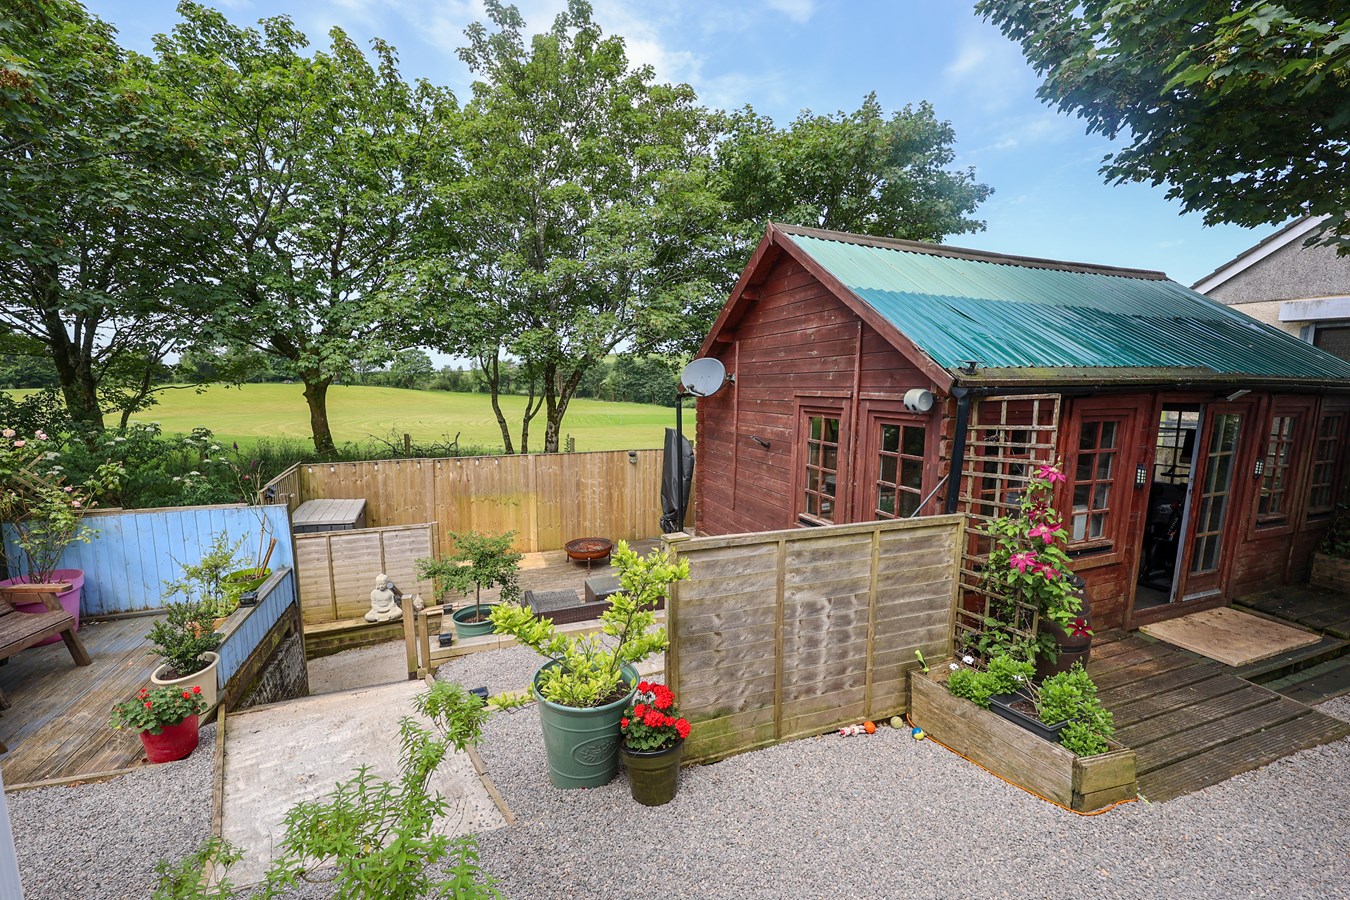
- Versatile Garden Room
- Allocated Parking

This property listing is now SSTC
3 Bedroom End of Terrace House for sale in St Austell
 1
3
1
1
3
1
This impressive family home offers a host of features that make it a particularly appealing purchase.
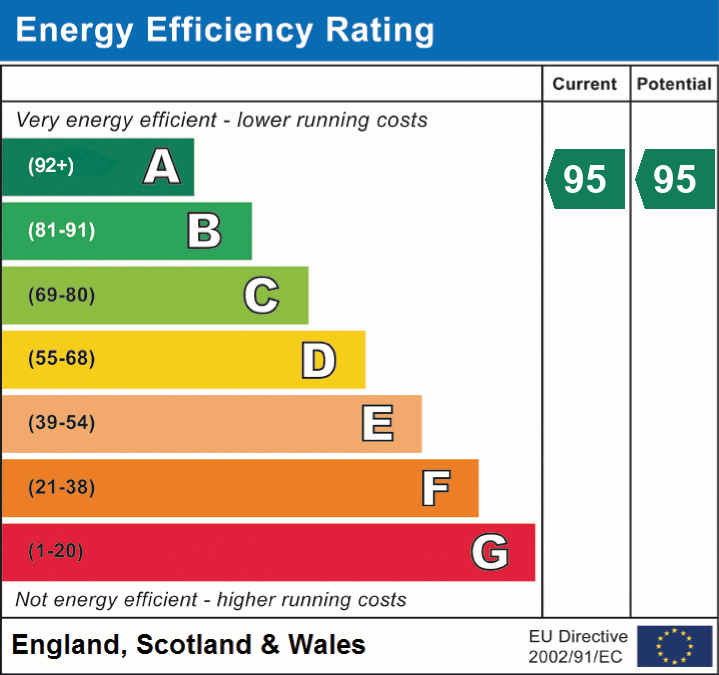
Designed with energy efficiency in mind, the property benefits from air source heating, photovoltaic solar panels and uPVC double glazing, achieving an excellent EPC A rating and helping to keep day-to-day energy costs to a minimum.
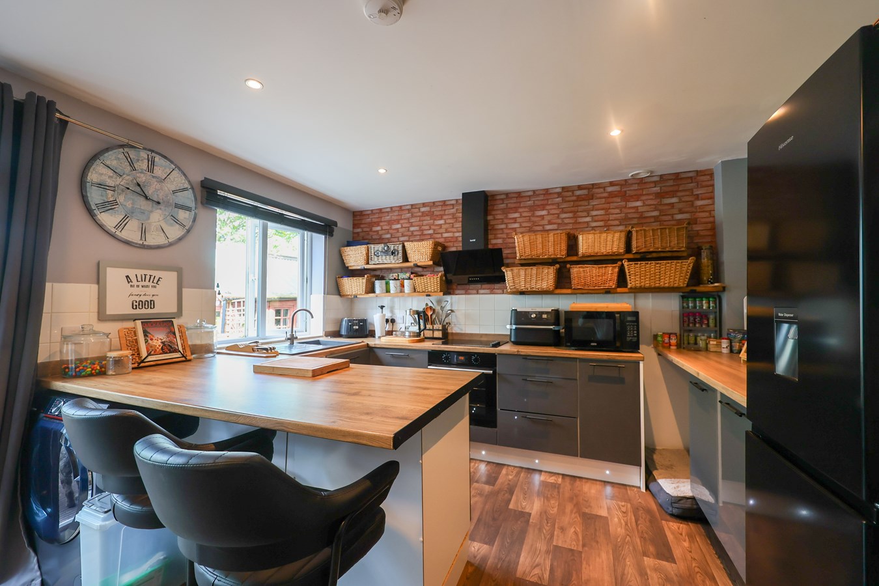
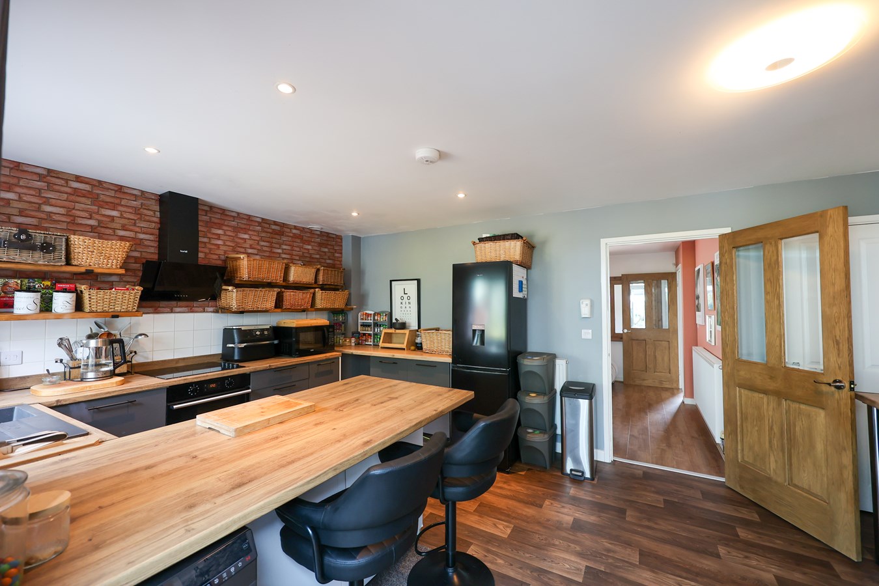
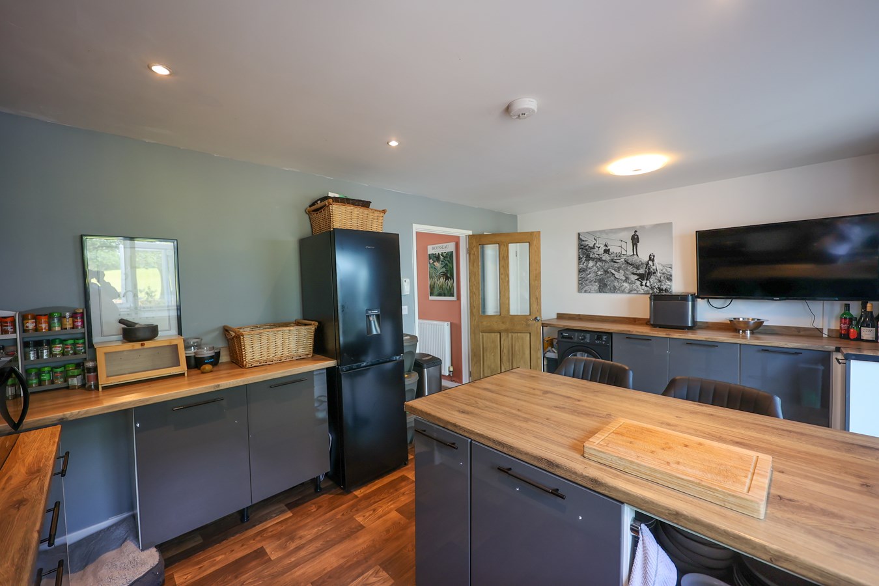
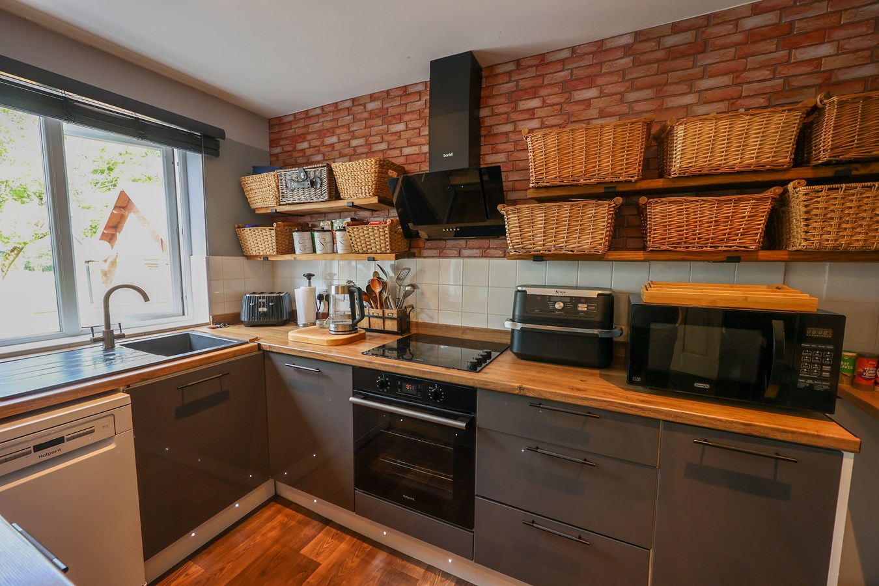
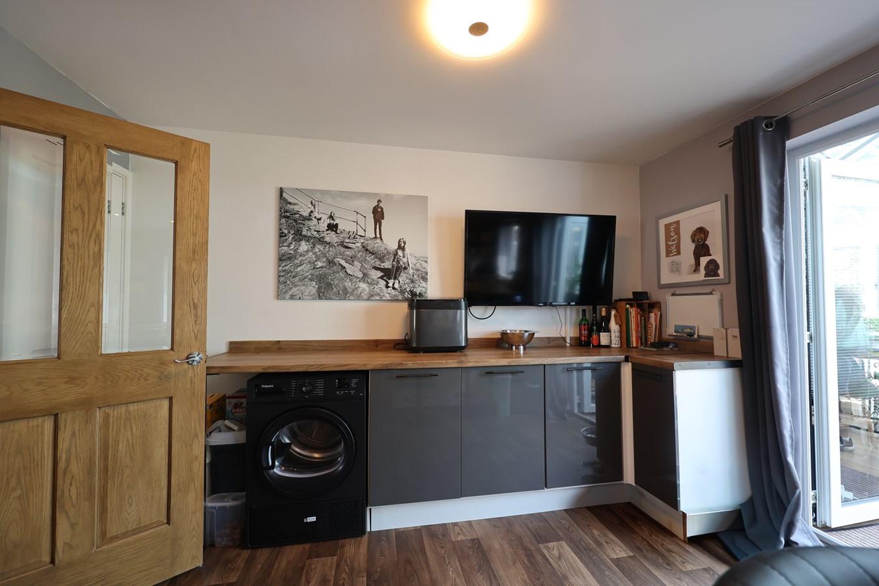
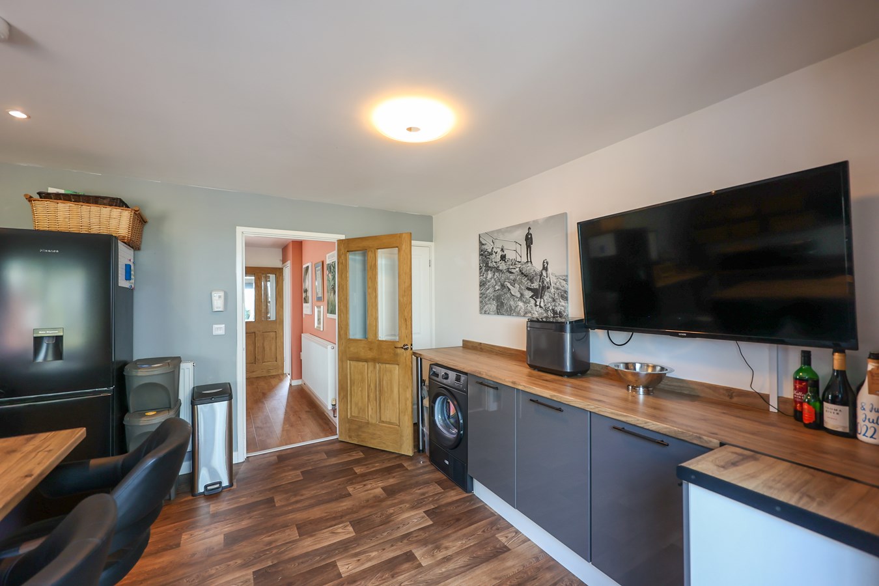
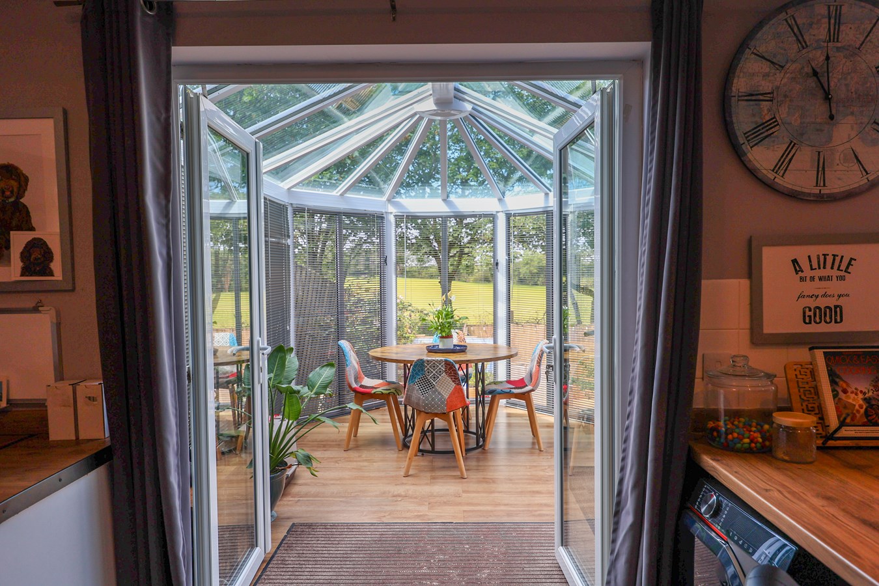
The well-presented accommodation includes a beautifully refitted kitchen/breakfast room with an excellent range of storage, opening into a spacious conservatory that enjoys the afternoon and evening sun.
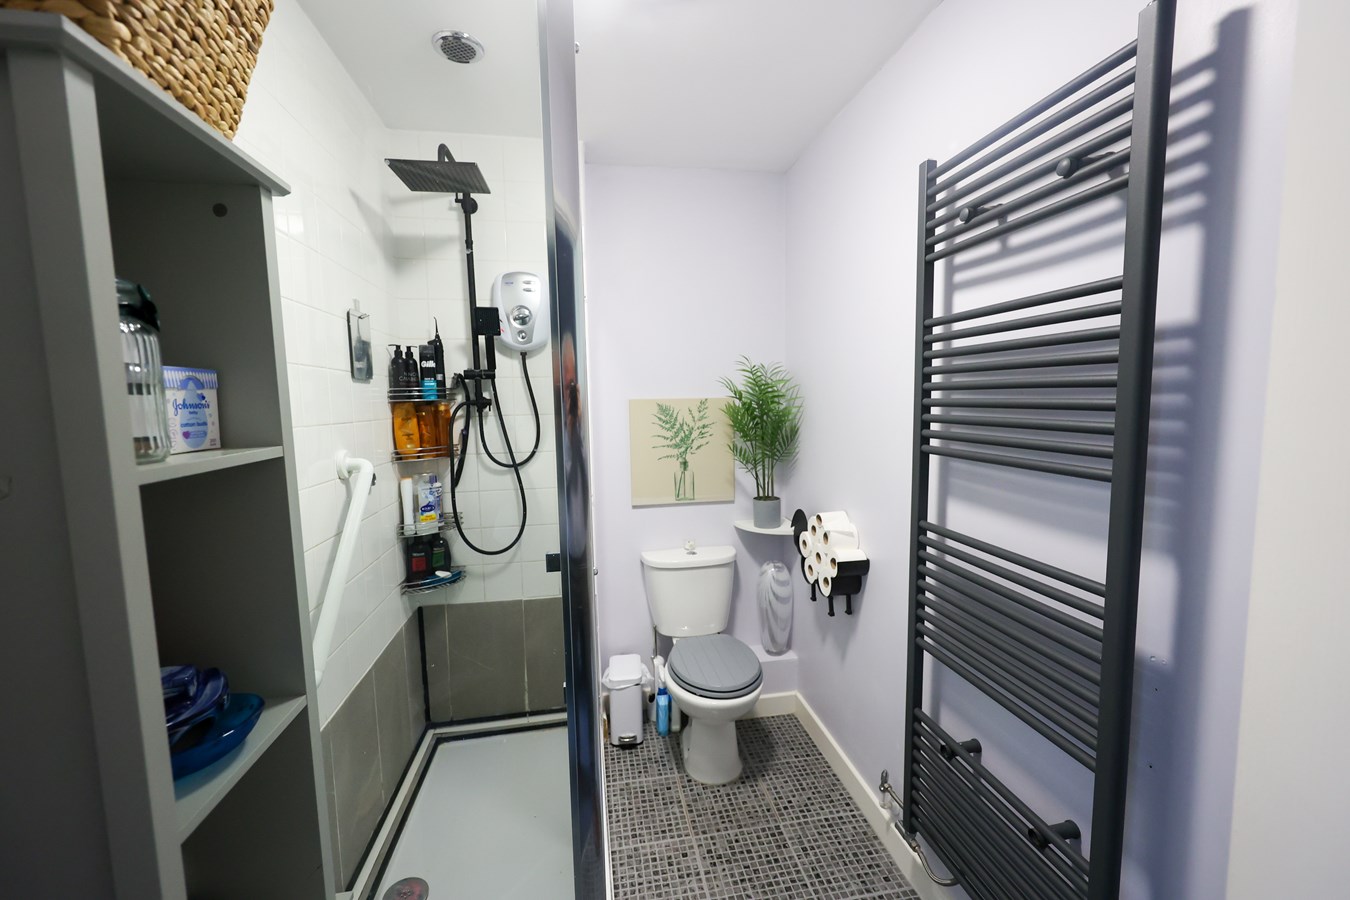
Upstairs are three well-proportioned bedrooms and a contemporary shower room.
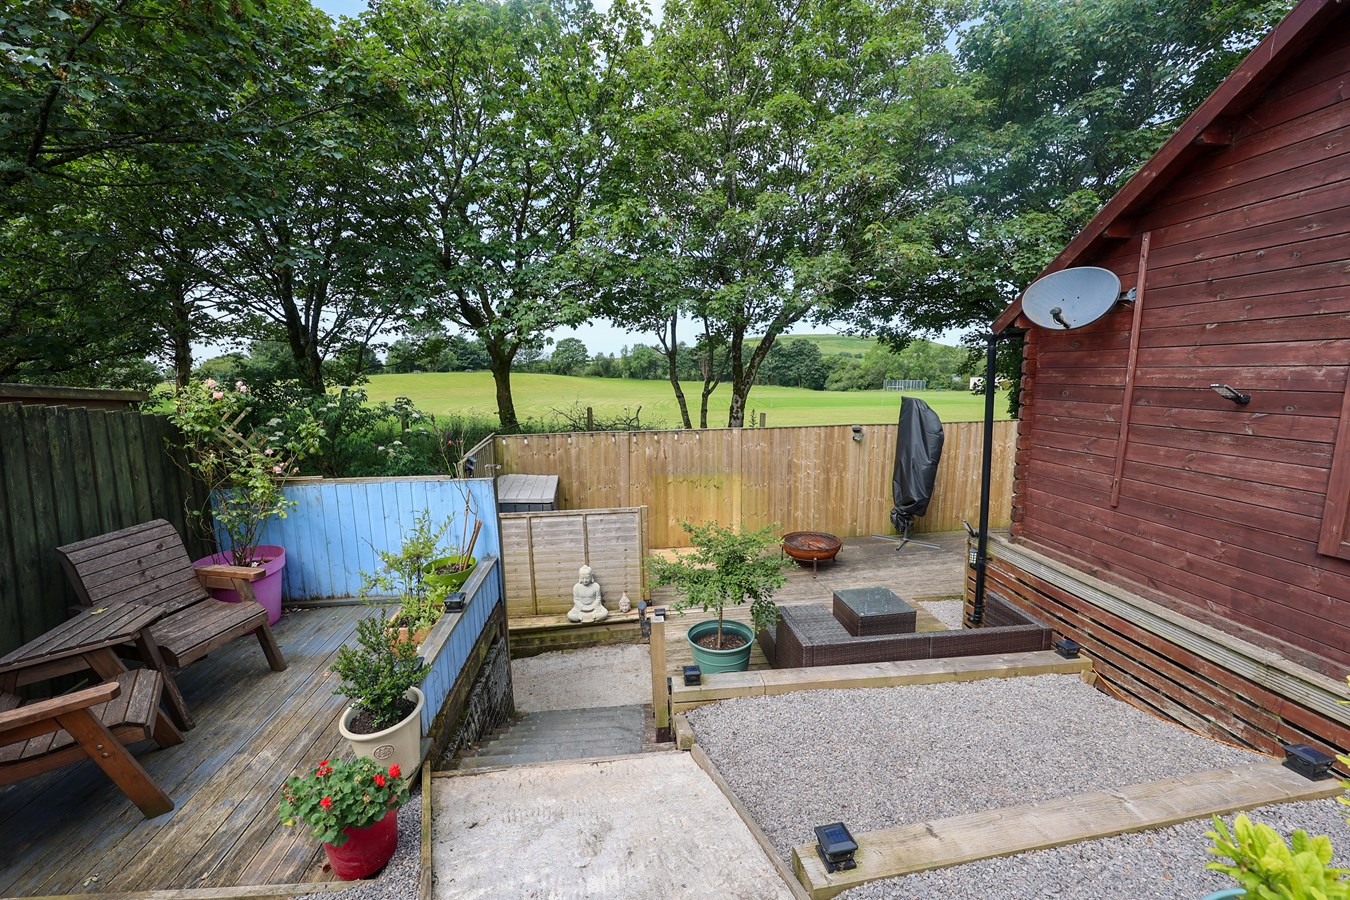
Outside, the generous rear garden has been designed for low maintenance and is complemented by a versatile garden room, perfect for use as a home office, gym, hobby room, games room or teenage retreat. Combining modern presentation, outstanding energy efficiency and a convenient village location, this is a fantastic opportunity to acquire a stylish and practical family home.Entrance Hall
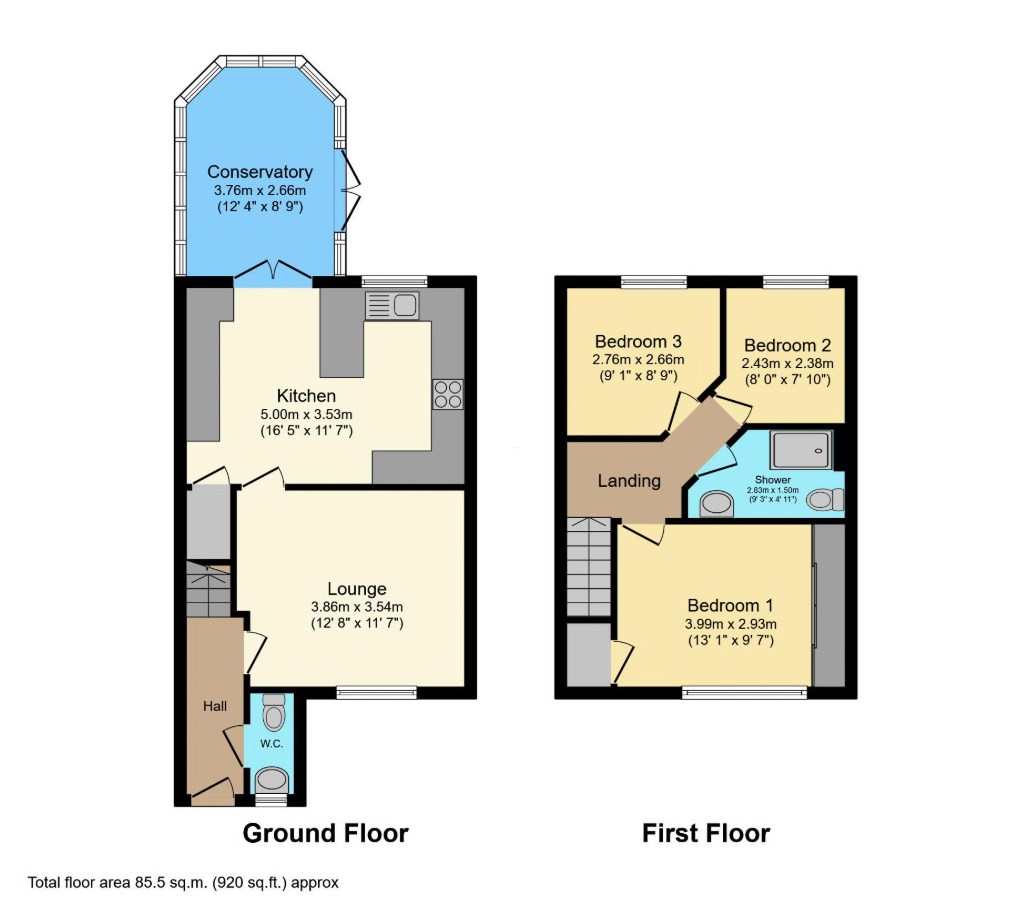
With half glazed door to the entrance hall, stairs to the first floor.
Cloakroom
With low level W.C. wash hand basin, window to the front.
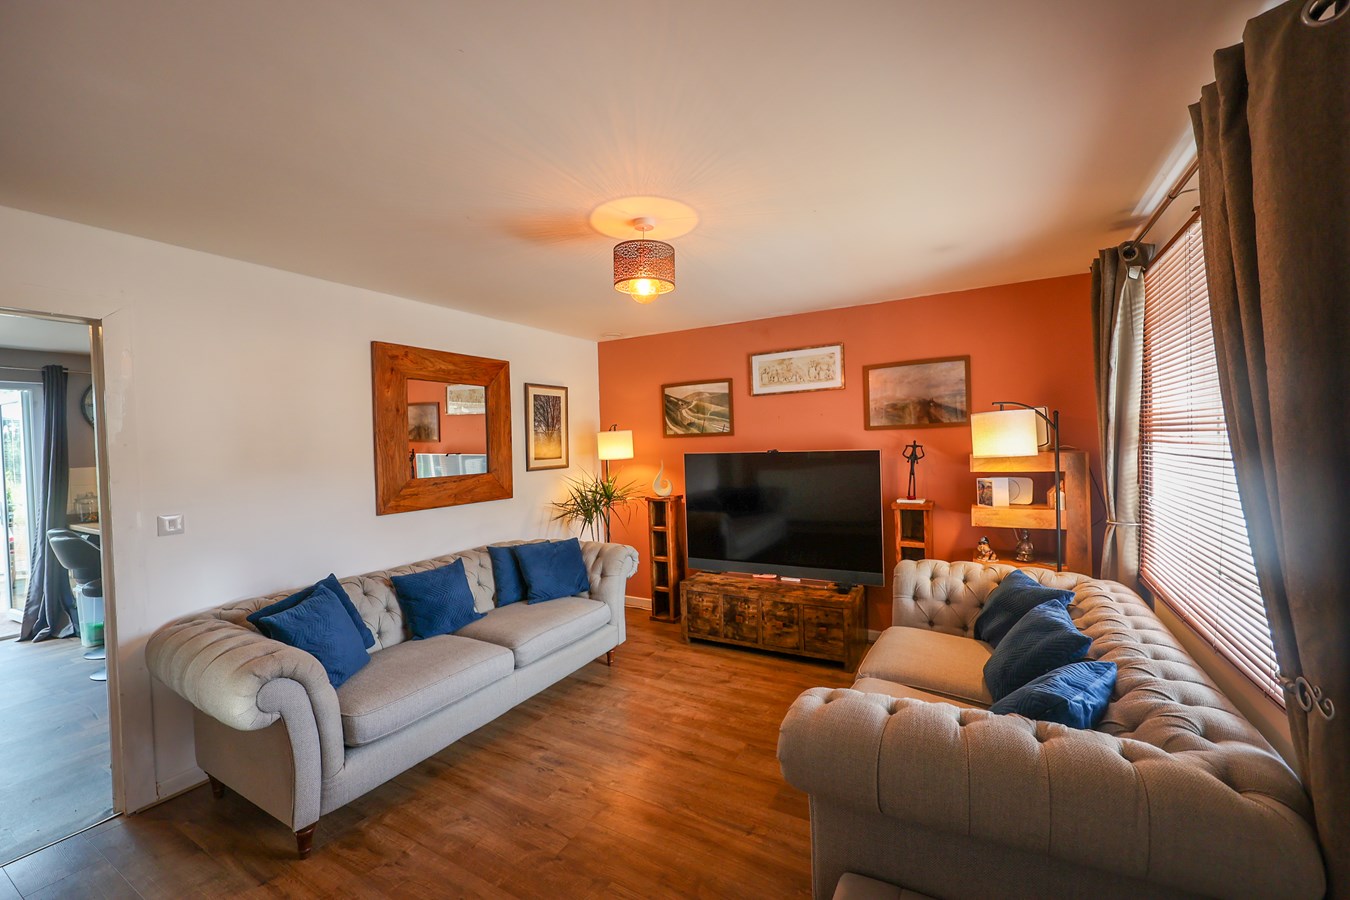
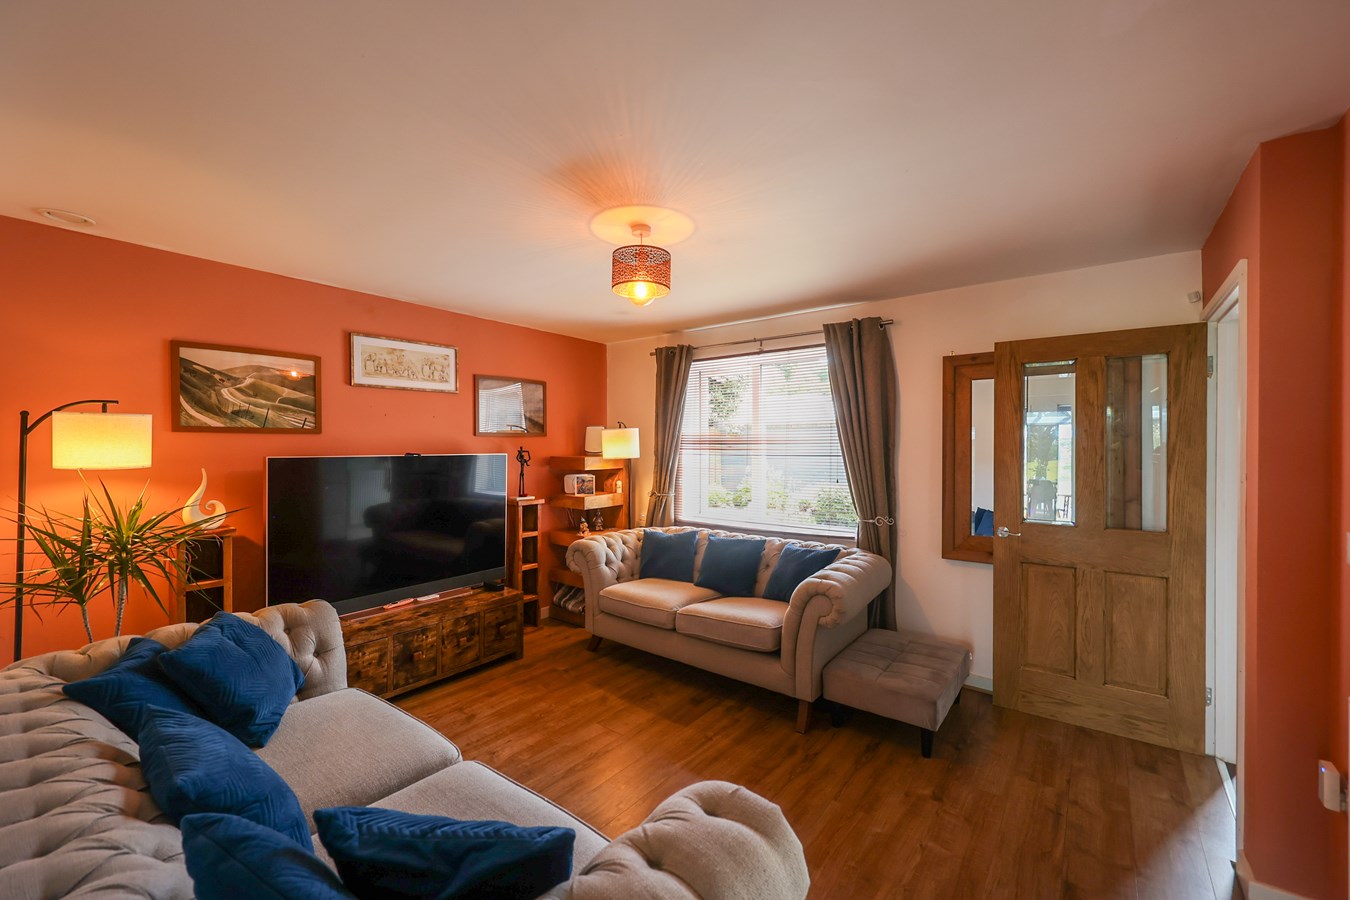
Lounge
4.12m x 3.67m (13' 6" x 12' 0") Large window to the front, door through to the kitchen/dining room.
Kitchen/Dining Room
5.1m x 3.6m (16' 9" x 11' 10") A superbly refitted kitchen/breakfast room featuring an extensive range of contemporary matt grey base units complemented by wood-effect work surfaces. Integrated appliances include an electric oven, four-ring hob with extractor hood over, while there is space and plumbing for a dishwasher and washing machine, together with space for a fridge/freezer. A peninsular unit provides an ideal breakfast bar, and the stainless steel sink with mixer tap is positioned beneath a rear-facing window overlooking the garden. Additional features include an understairs storage cupboard, ceiling lighting, extractor fan, a half-glazed door to the hallway, and French doors opening into the conservatory.
Conservatory
4.0m x 2.8m (13' 1" x 9' 2") finished with a glass hipped and pitched roof, French doors to the rear garden.
Landing
Access to the roof space with folding ladder.
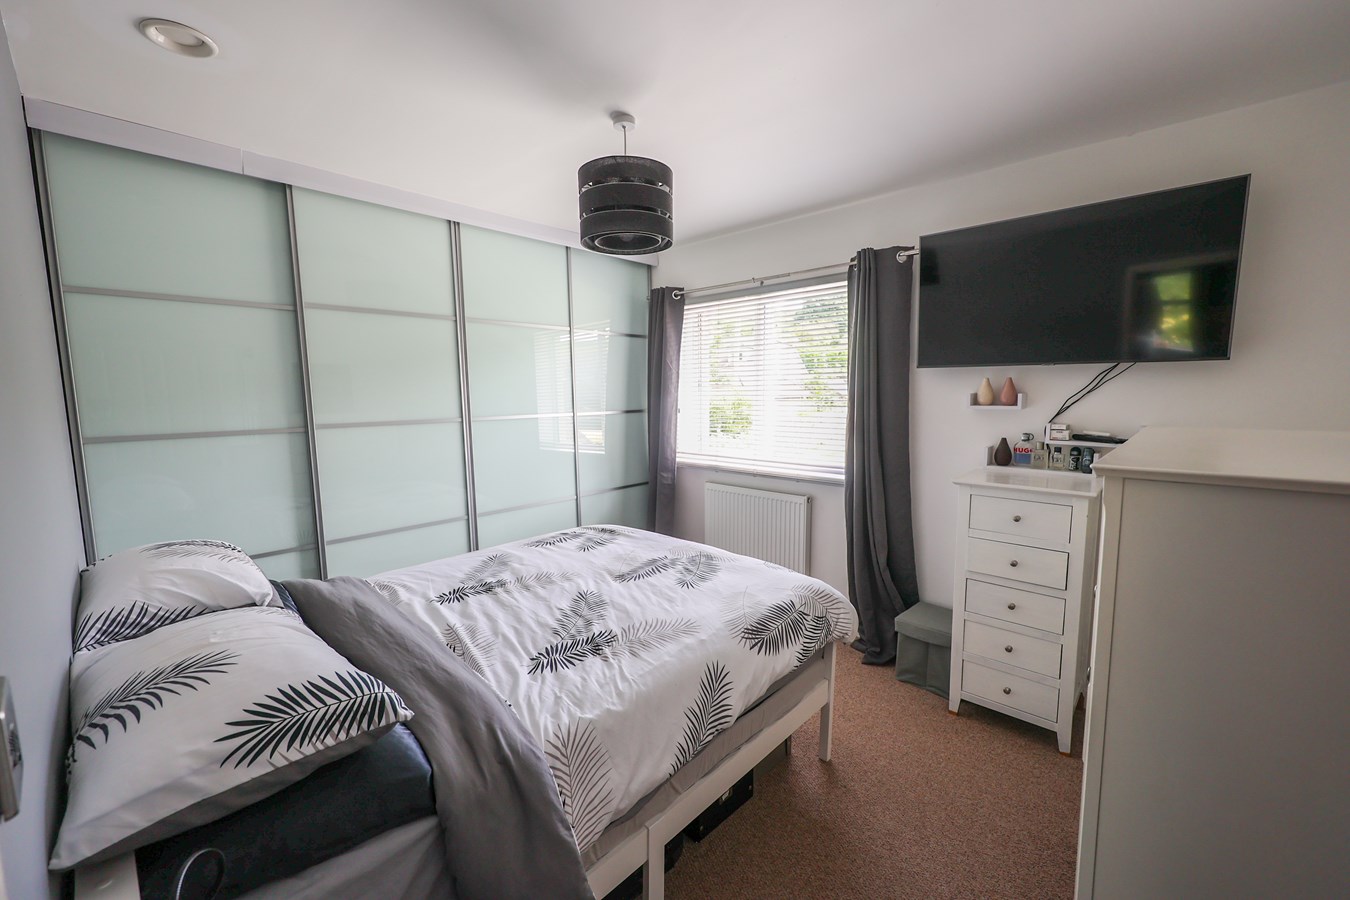
Bedroom 1
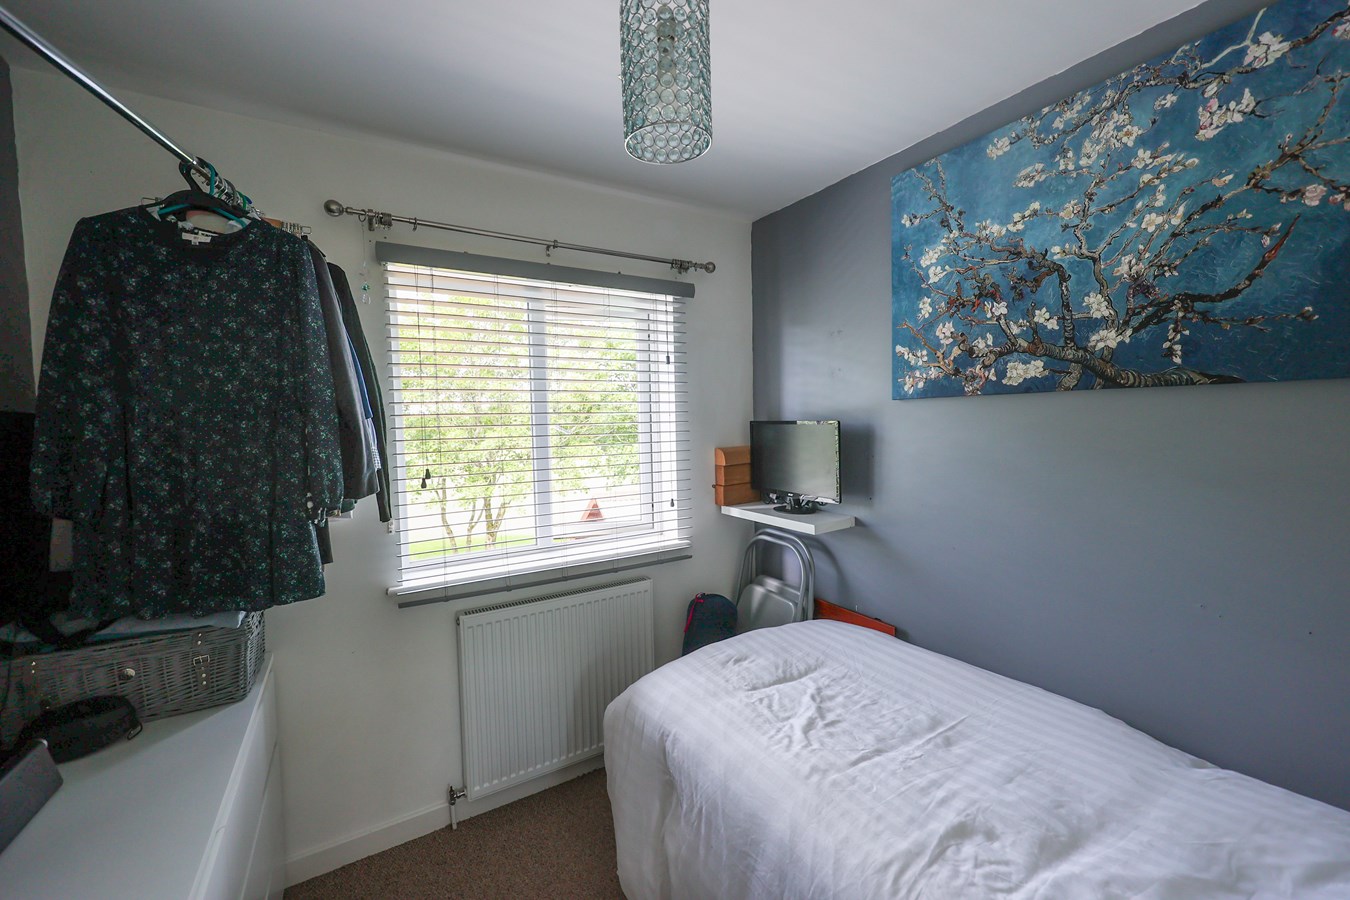
3.0m x 3.4m (9' 10" x 11' 2") with window to the front, one wall fitted with a full range of wardrobes including storage shelving, door to airing cupboard with hot water tank.
Shower Room
2.8m x 1.6m (9' 2" x 5' 3") Vertical radiator, wash hand basin, low level W.C. large shower enclosure, electric shower with two shower heads, extractor fan.
Bedroom 2
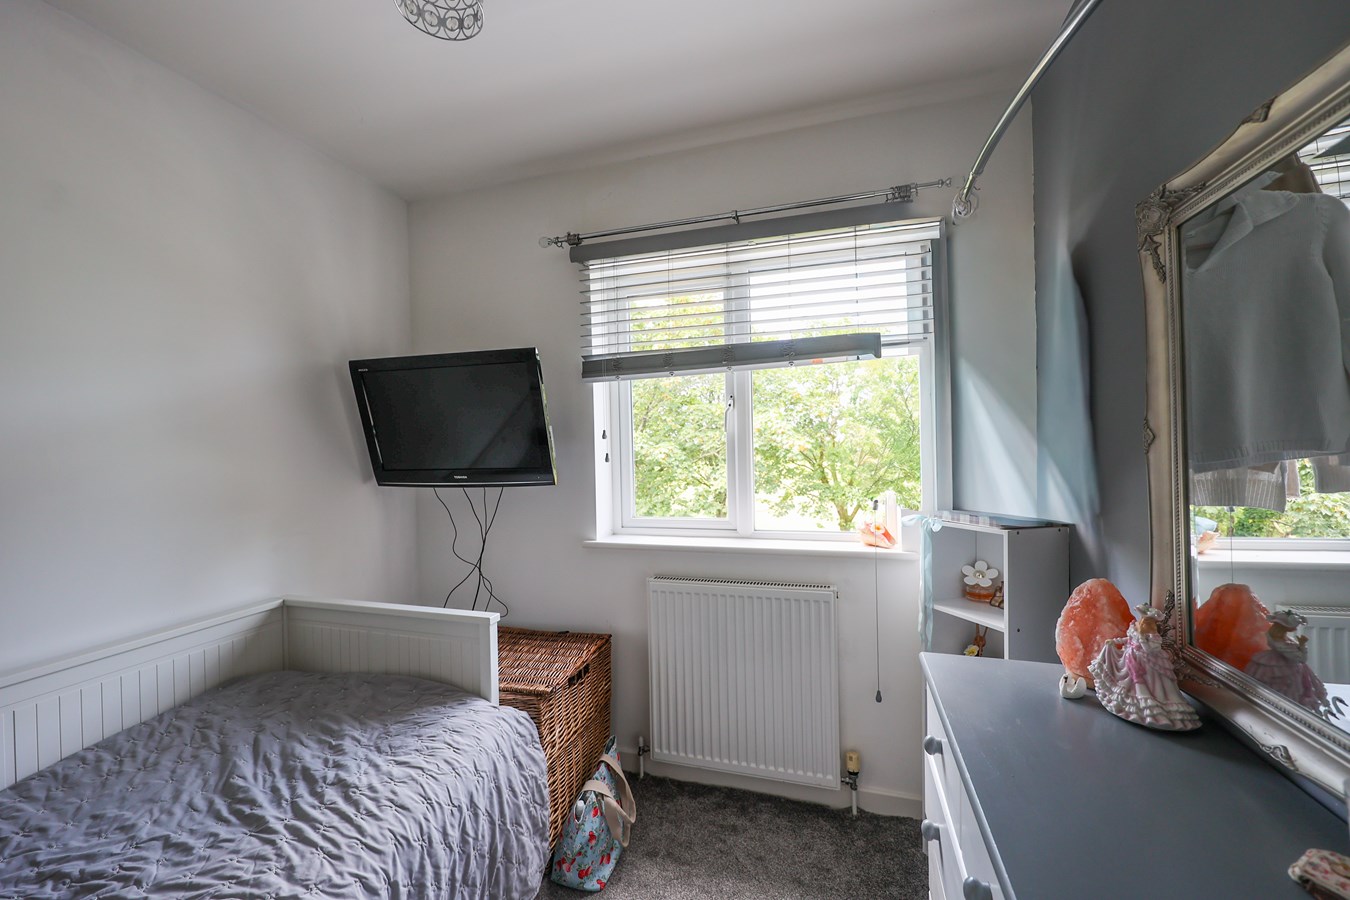
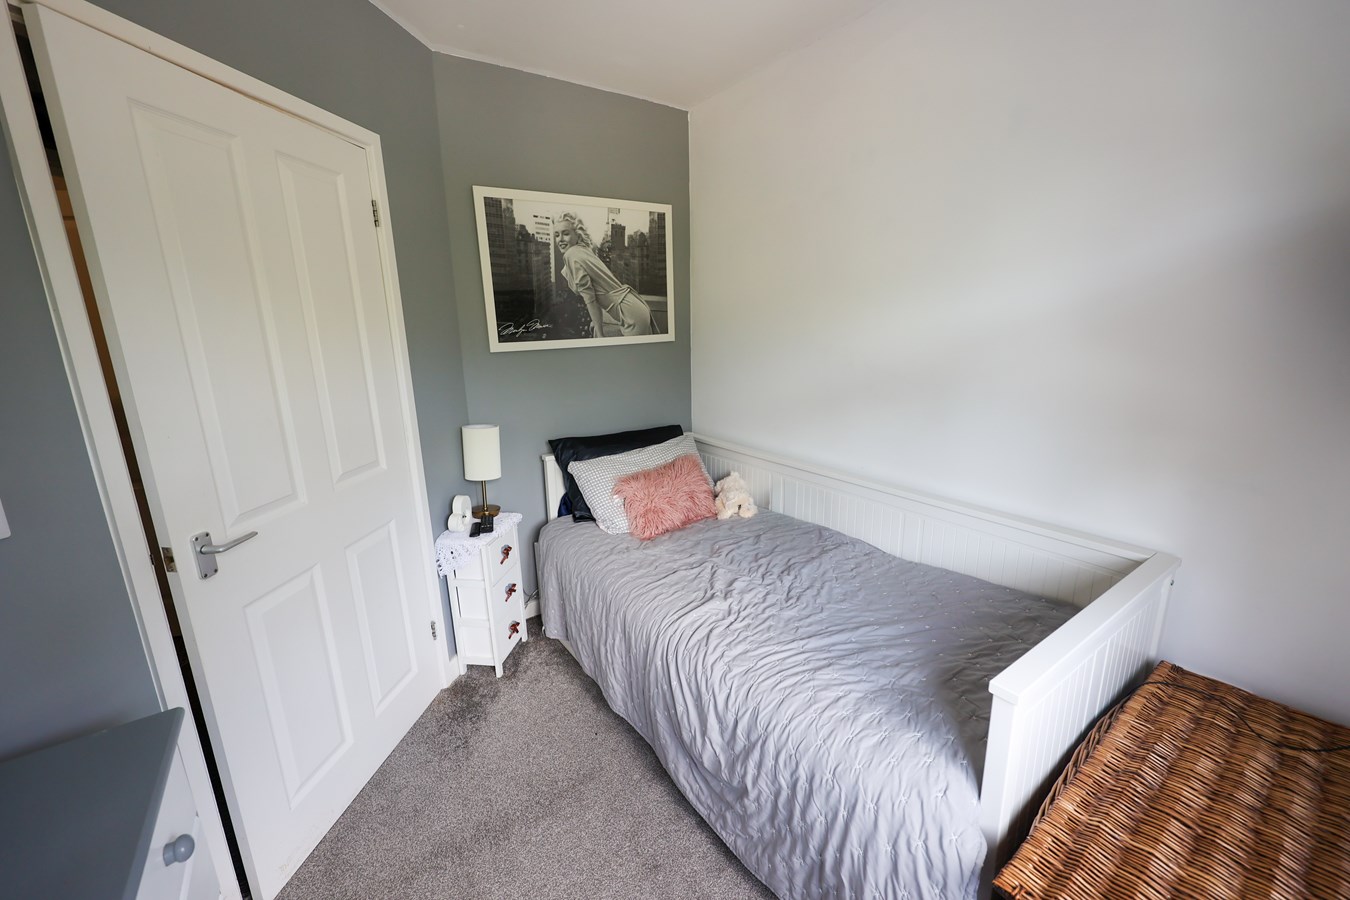
2.5m x 2.54m (8' 2" x 8' 4") With window to the rear.
Bedroom 3
2.78m x 2.5m (9' 1" x 8' 2") Window to the rear.
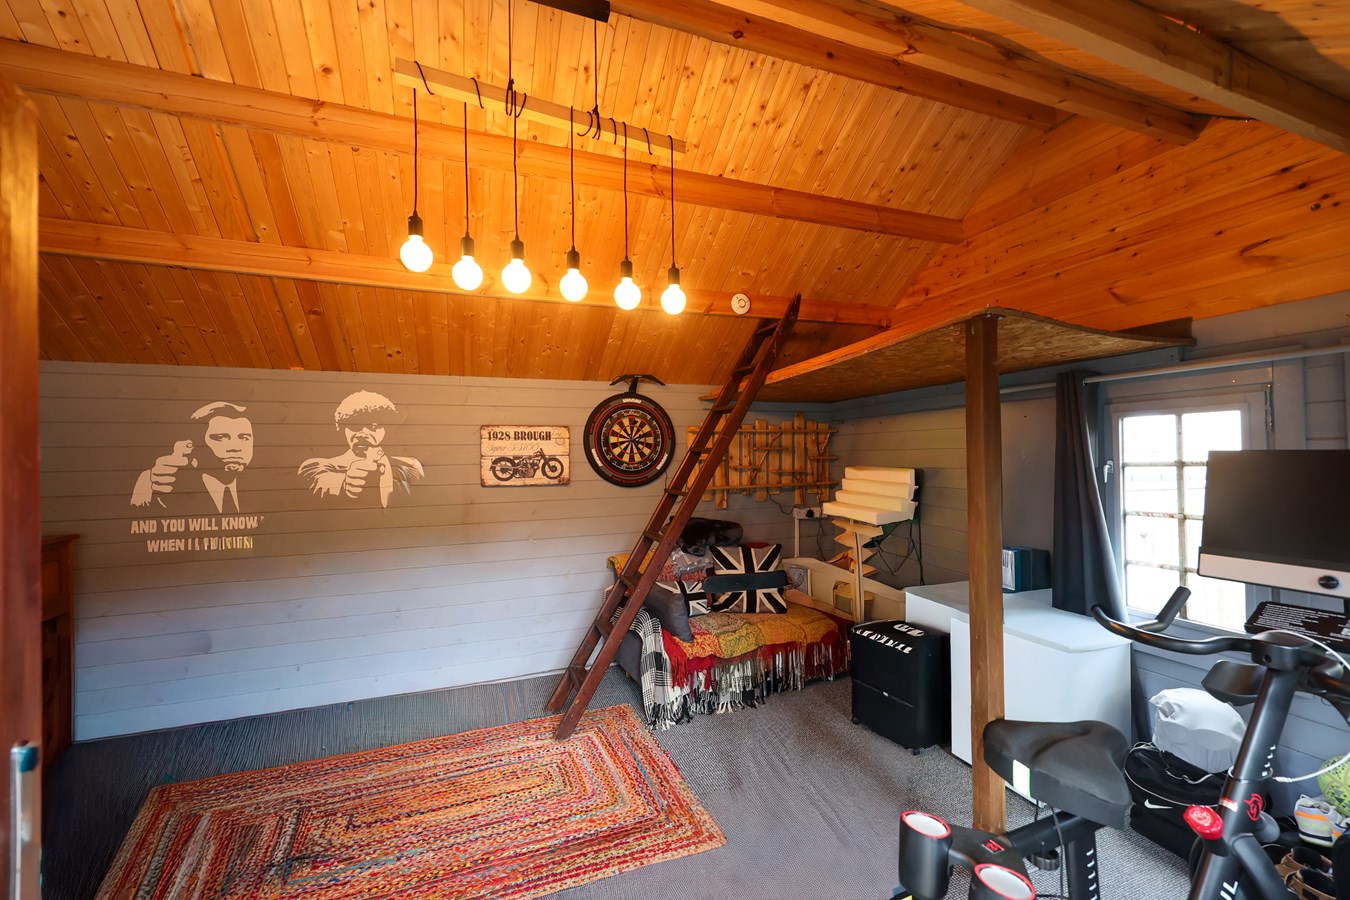
Garden Room/home office
3.7m x 5.2m (12' 2" x 17' 1") A versatile garden room offering excellent flexibility, ideal as a home office, gym, hobby room, games room or teenage retreat. Well equipped with power, lighting and an internet connection, the room also features eight small-paned double glazed windows and French doors, creating a bright and welcoming space with easy access to the garden.
Outside
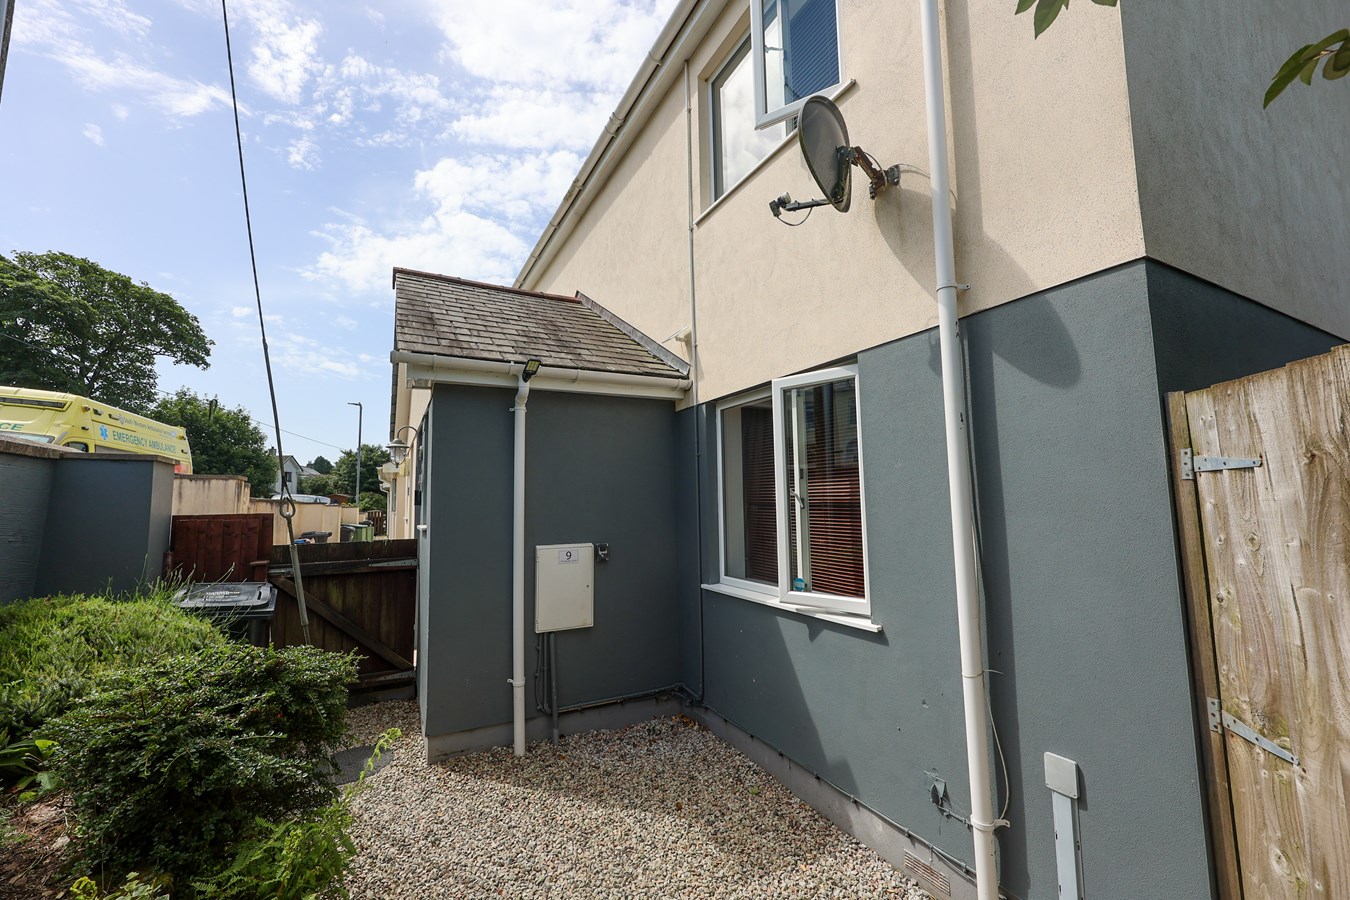
To the front, a high block wall provides an attractive degree of privacy, with steps leading to the entrance door. A gravelled frontage with a raised flower bed and established shrubs creates an inviting first impression.
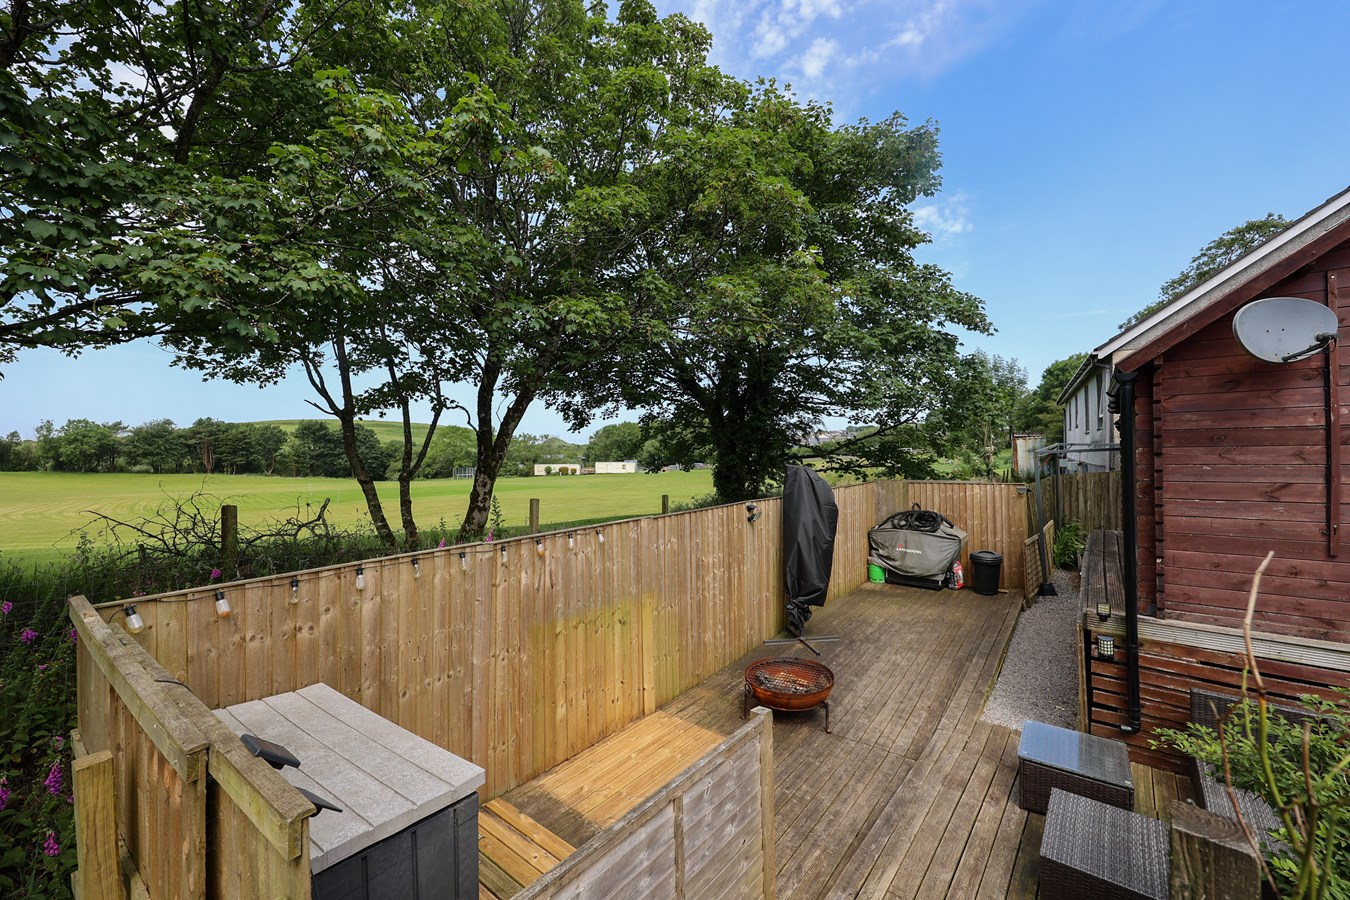
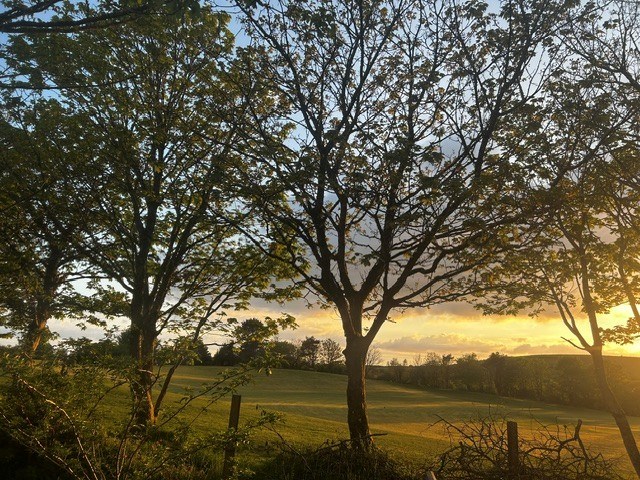
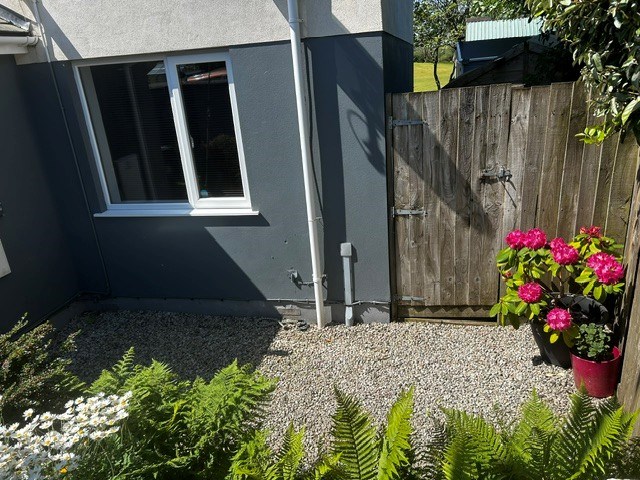
A pathway to the side of the property widens to accommodate a large timber storage shed before continuing to the rear garden. Designed with ease of maintenance in mind, the garden is predominantly gravelled and complemented by two timber decked seating areas, providing ideal spaces for outdoor dining and relaxation. The garden enjoys a good level of privacy and a pleasant open outlook across the village playing field. A rear pedestrian gate provides convenient access to the allocated parking area.
Important Information
- This is a Freehold property.
Property Ref: 30556603
Similar Properties
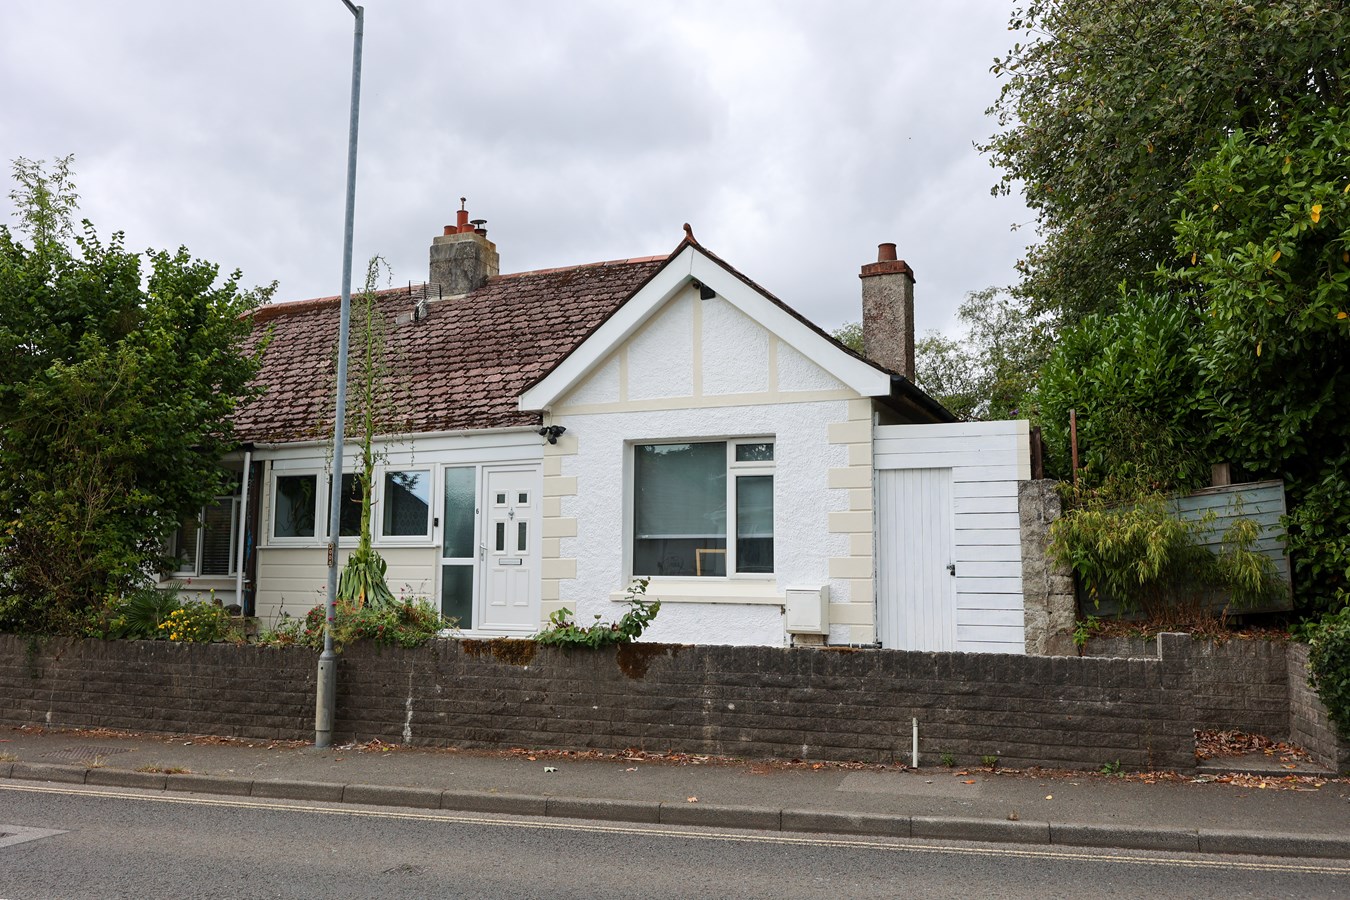
Pentewan Road, St Austell, PL25
3 Bedroom Bungalow | £239,950
For sale a deceptively spacious semi detached dormer bungalow situated in a level, convenient location just a short walk...
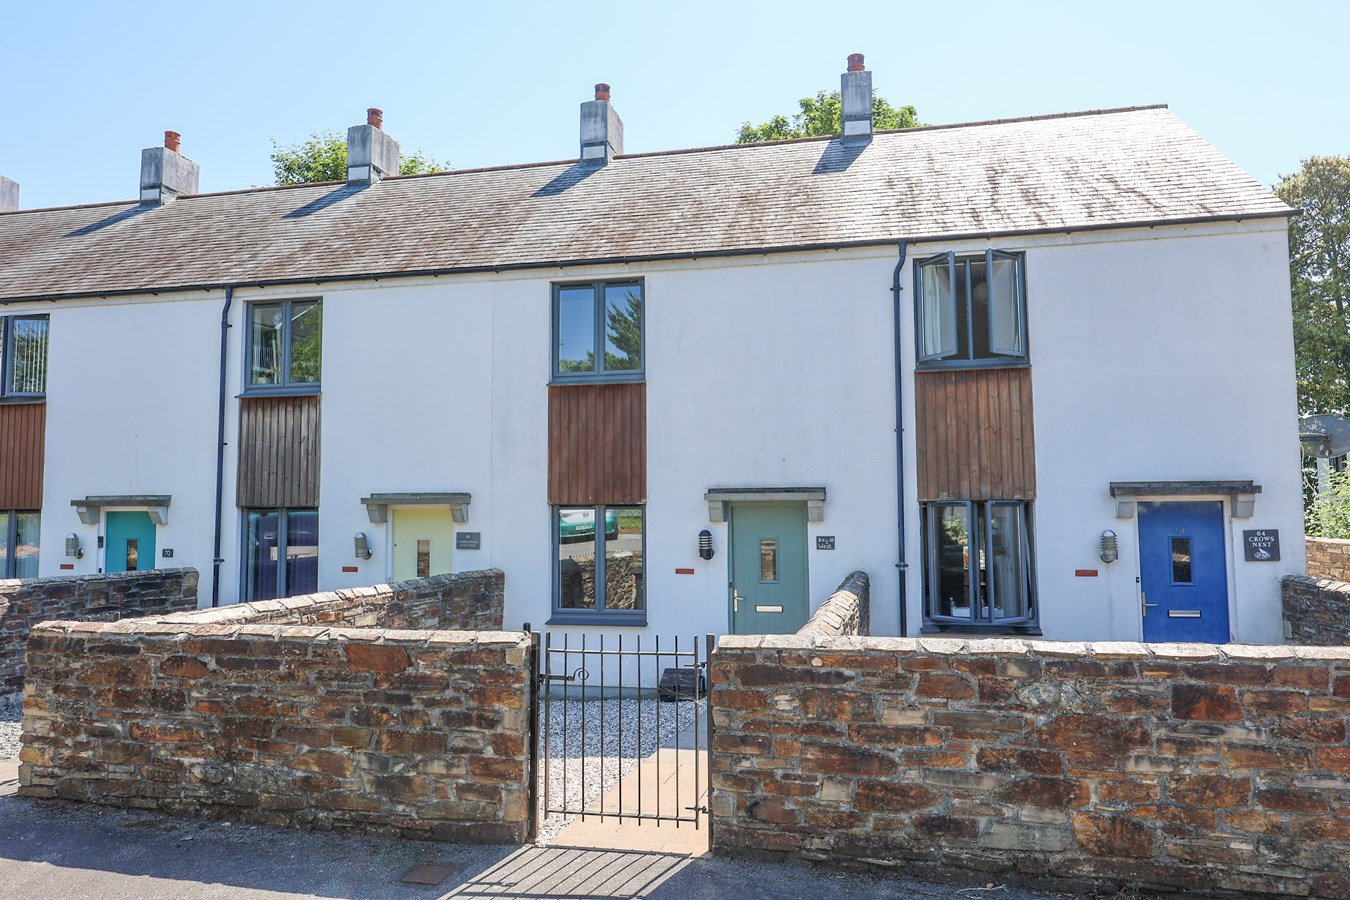
Foundry Drive, Charlestown, St Austell, PL25
2 Bedroom Terraced House | £235,000
For sale and chain free is this well presented modern mid terraced two double bedroom house situated in a quiet cul de s...
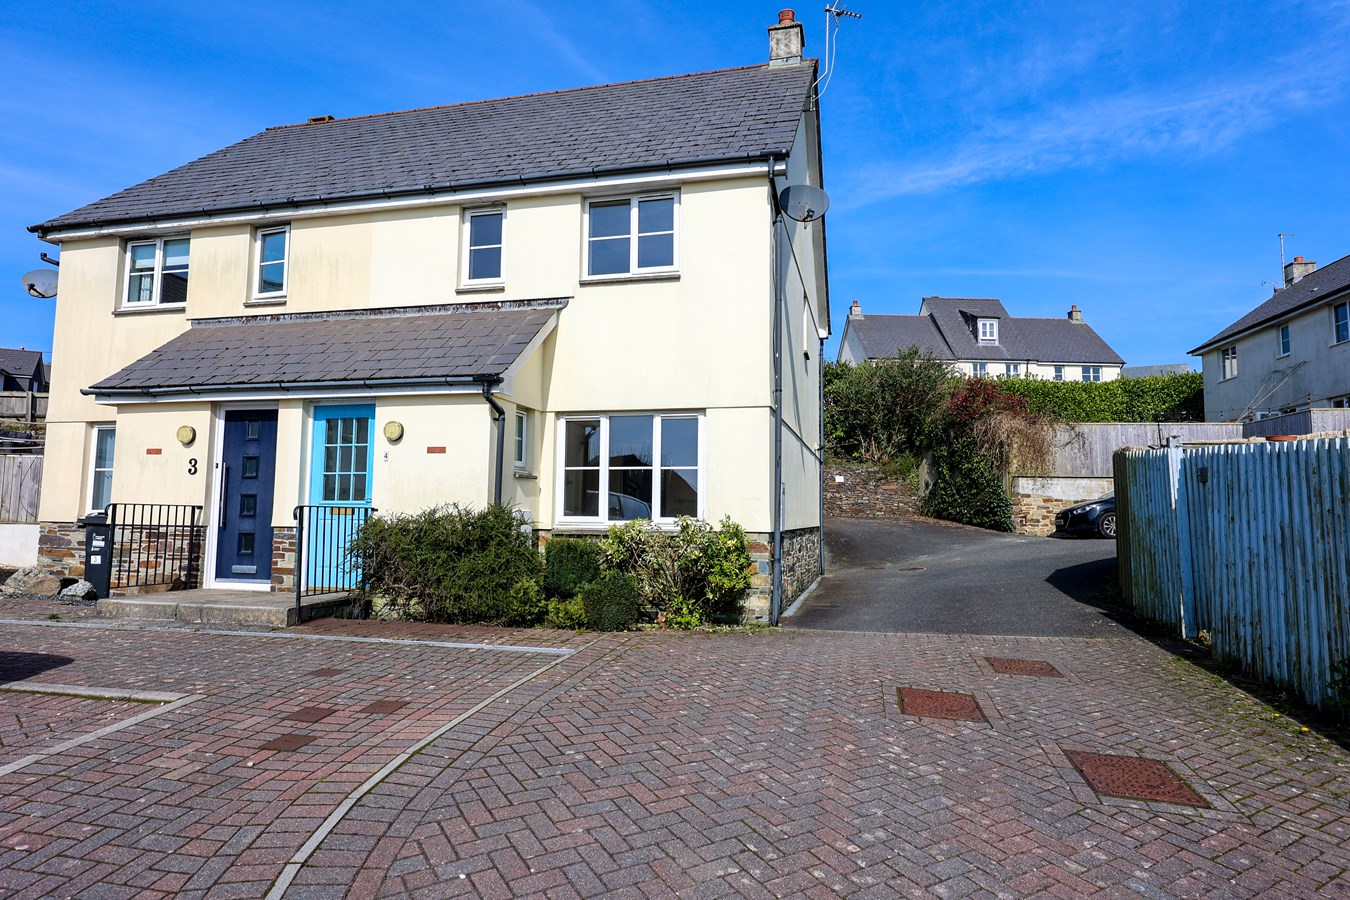
Trevorder Drive, St Austell, PL25
3 Bedroom Semi-Detached House | £230,000
Offered for sale and CHAIN FREE is this vacant three bedroom semi detached family house. Quietly tucked away at the head...
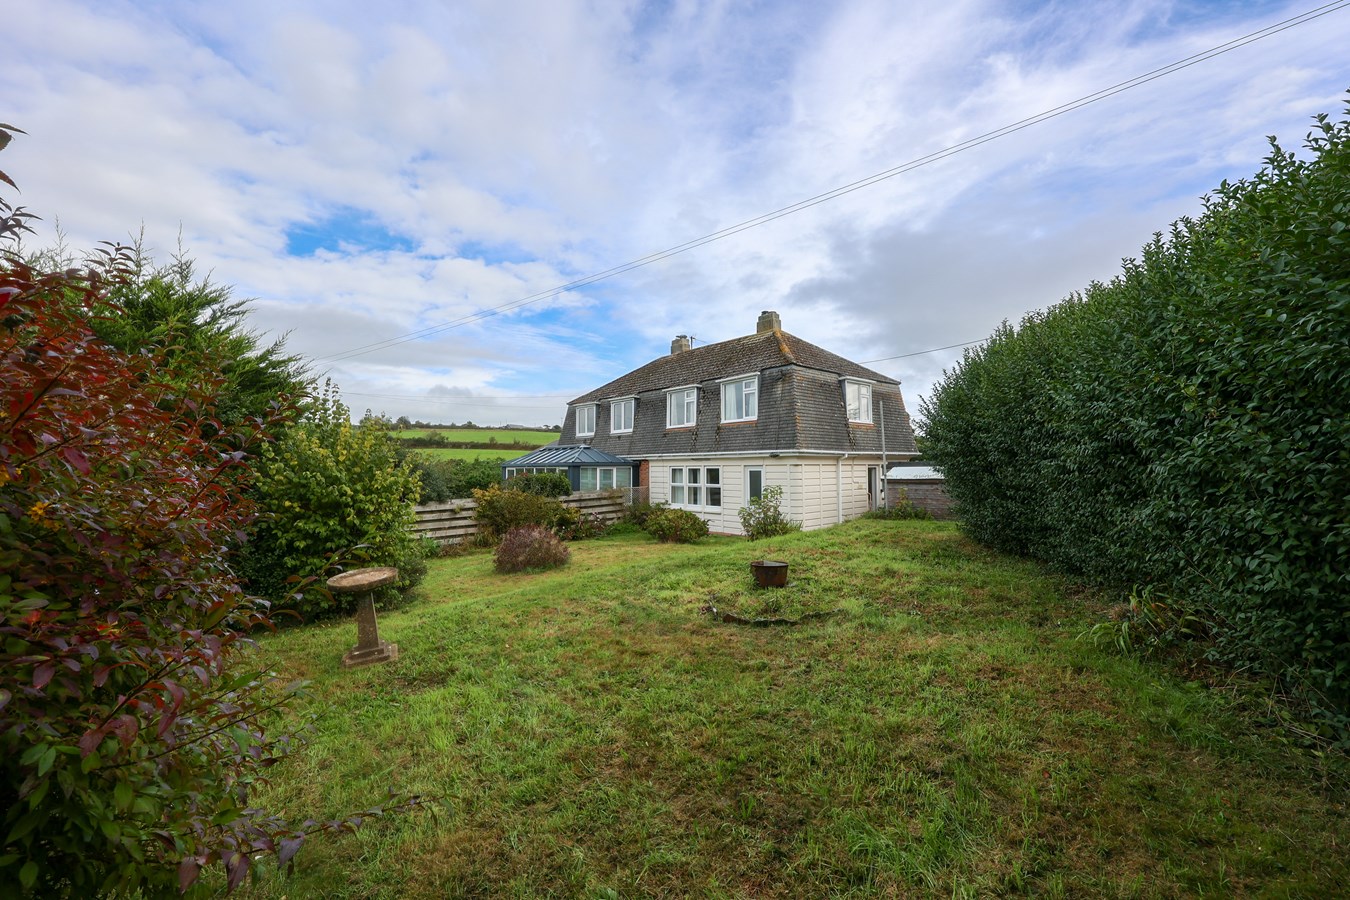
Treviskey Hill, Portloe, Truro, TR2
3 Bedroom Semi-Detached House | £240,000
For sale and chain free is this delightful opportunity to purchase a three bedroom semi detached house located within th...
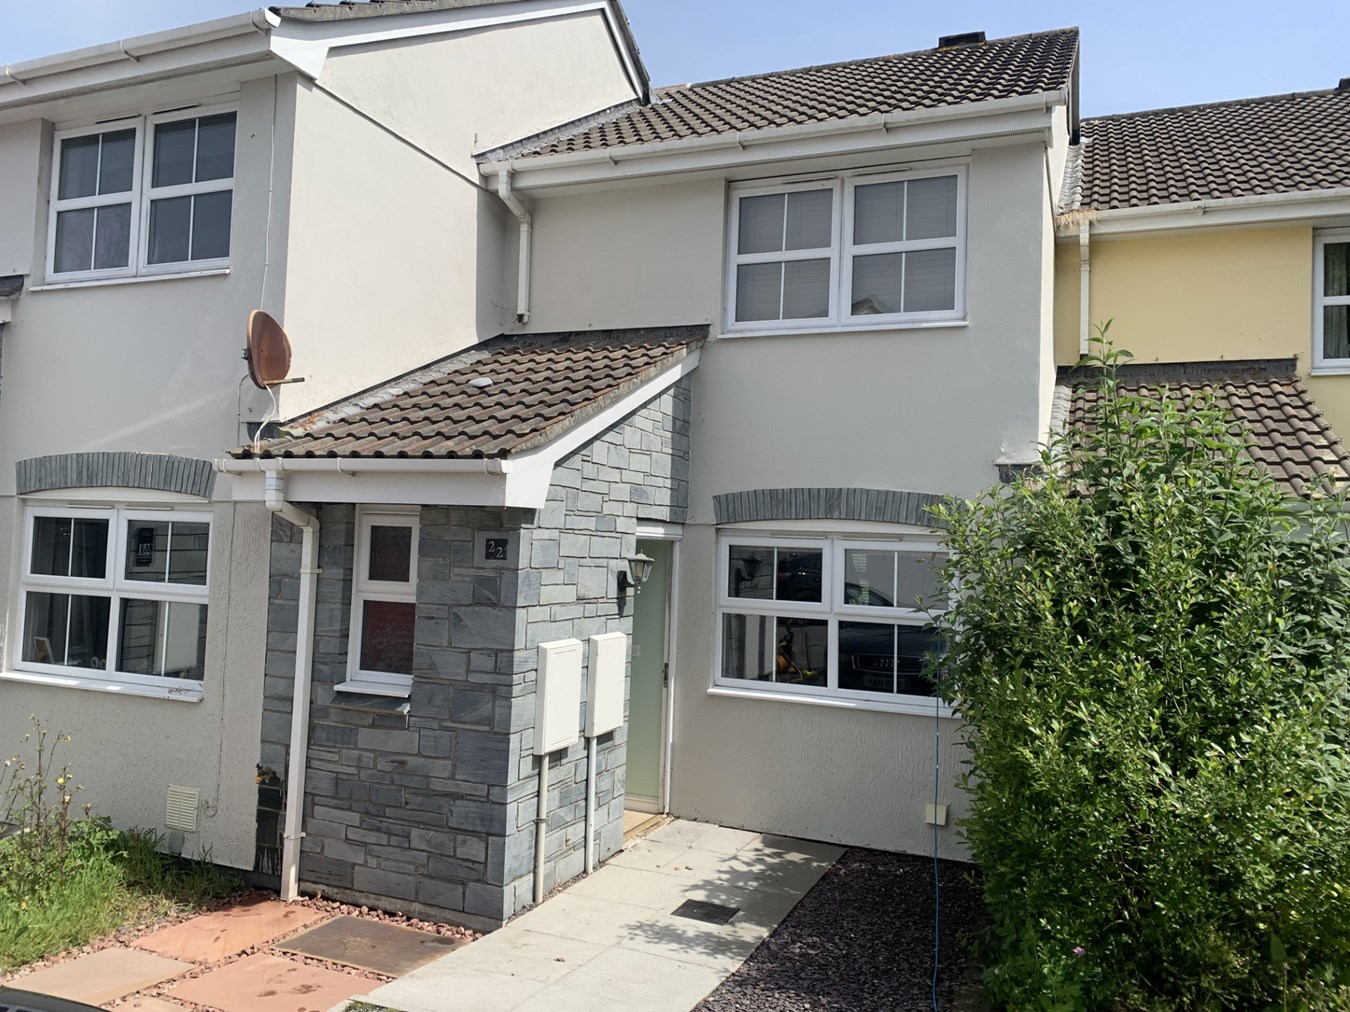
Chandlers Walk, St Austell, PL25
2 Bedroom Terraced House | £240,000
A beautifully presented modern home, fitted with gas fired central heating and double glazing and with a larger than ave...
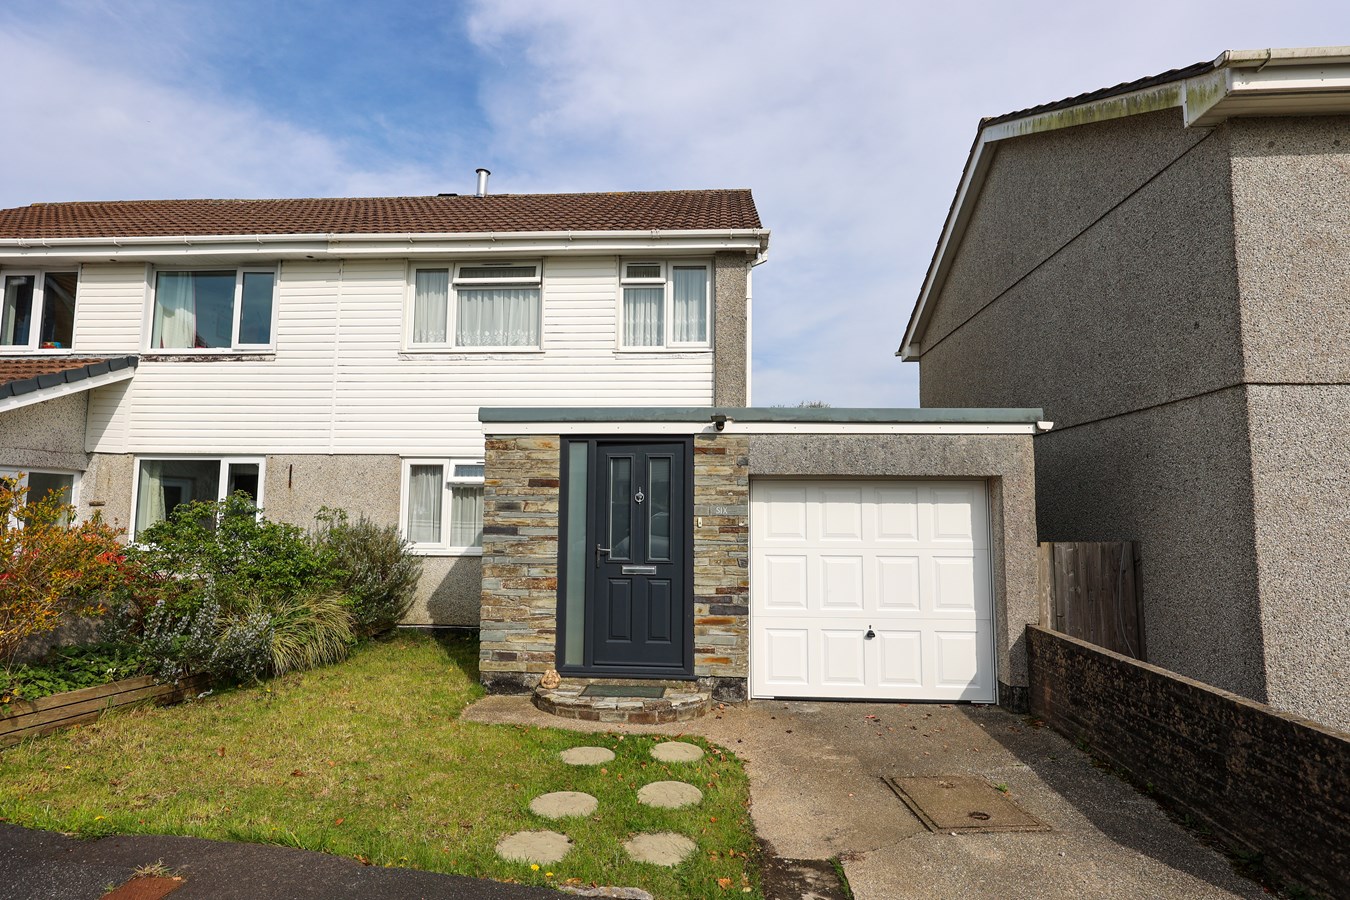
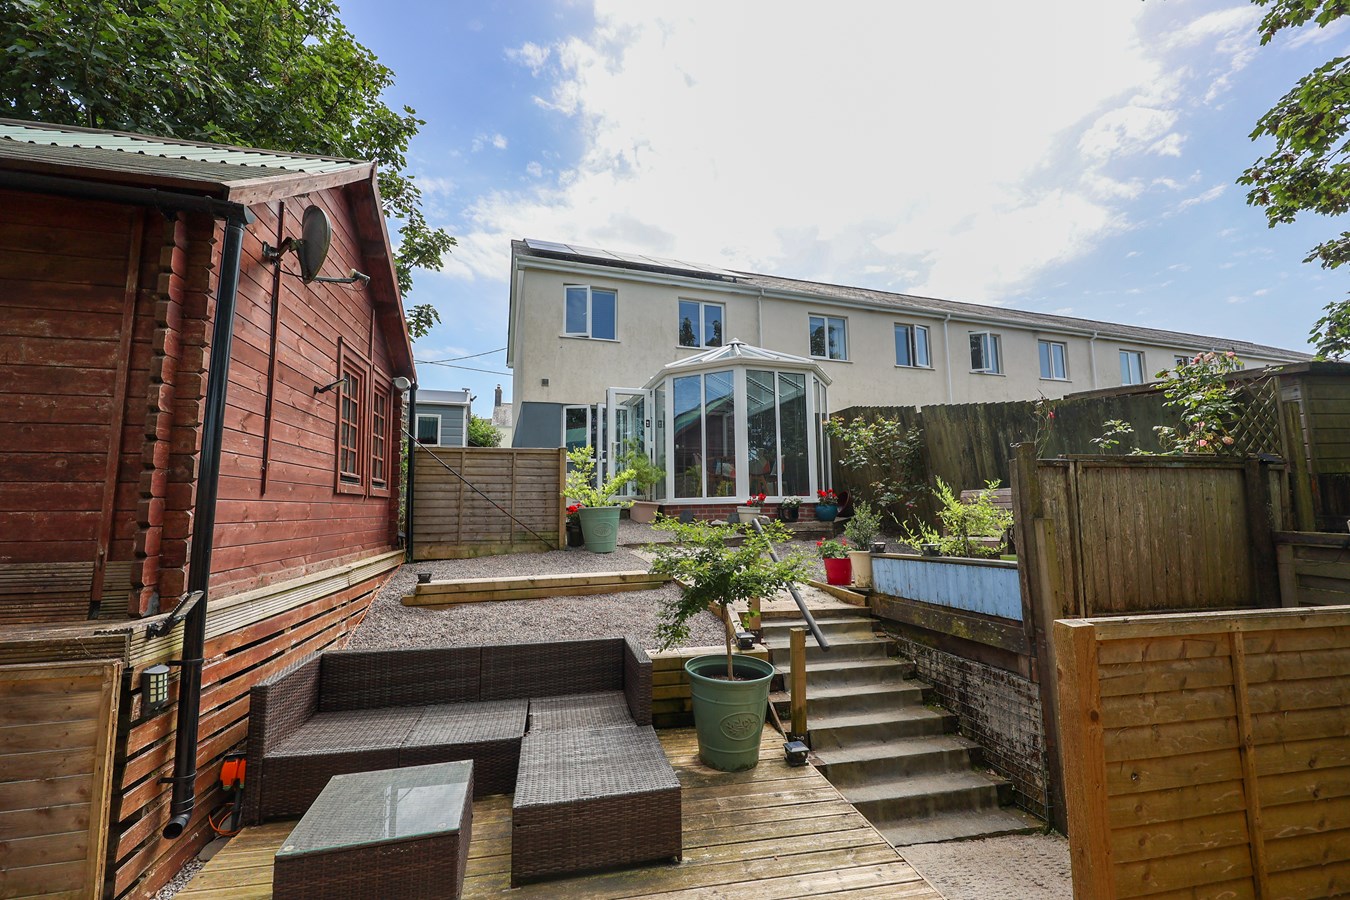
Hallane Road, St Austell, PL25
3 Bedroom Semi-Detached House | Offers in excess of £240,000
For Sale and Chain Free a Modern Three-Bedroom Semi is tucked away in a sought-after cul-de-sac within a popular establi...

Liddicoat & Company (St Austell)
6 Vicarage Road, St Austell, Cornwall, PL25 5PL
01726 69933
How much is your home worth?
Use our short form to request a valuation of your property.
Request a Valuation
©2026 The Guild of Property Professionals. All rights reserved.
Terms and Conditions |
Privacy Policy |
Cookie Policy |
Complaints Policy |
Members Login
The Guild of Property Professionals Trading Address: 121 Park Lane, London W1K 7AG. GPEA Limited.
Registered in England & Wales.
Company No: 02819824.
Registered Office Address: The Old Courthouse, 60A London Road, Grantham, NG31 6HR.
VAT Registration No: 180897859

