- Chain free
- Gas central heating
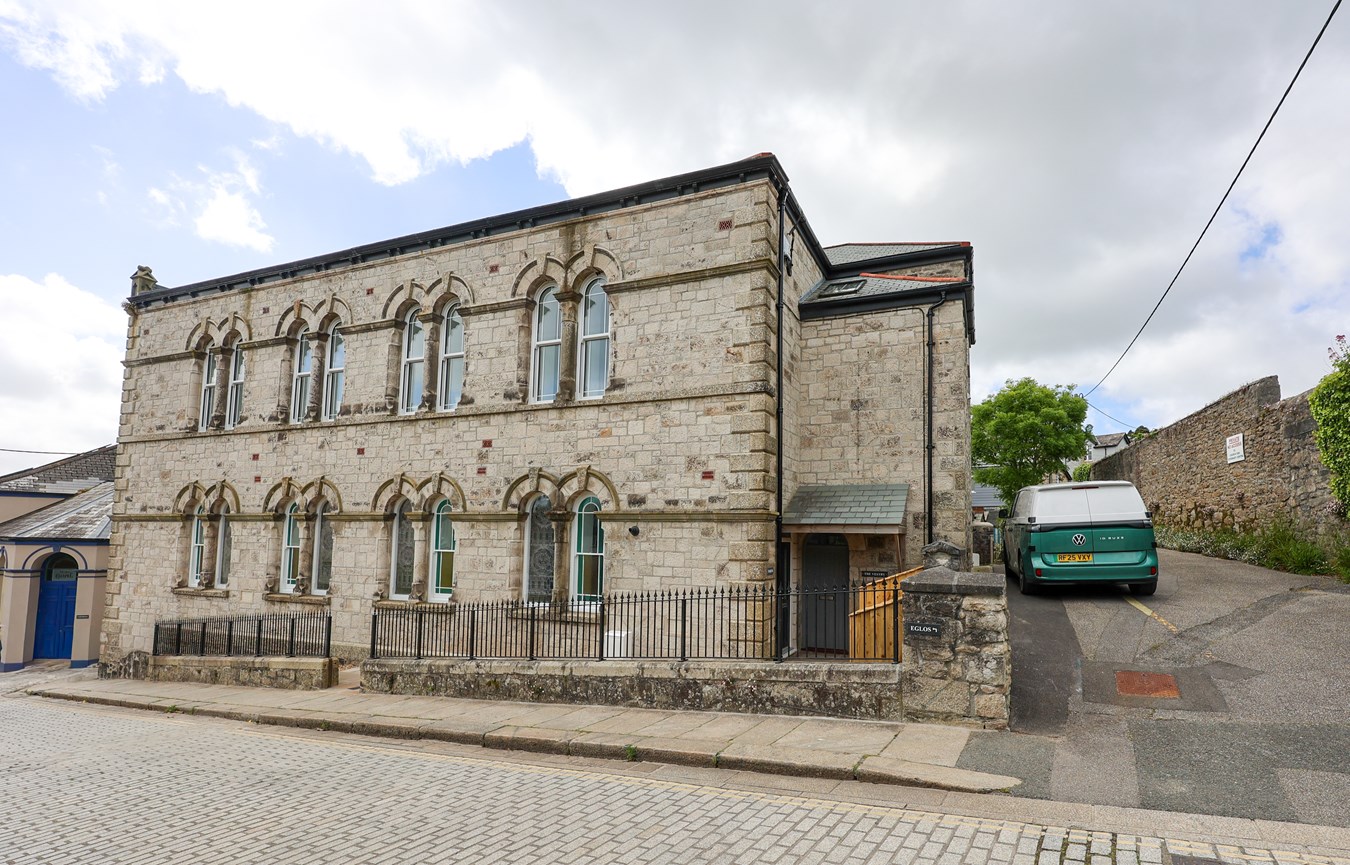
- Beautiful chapel conversion
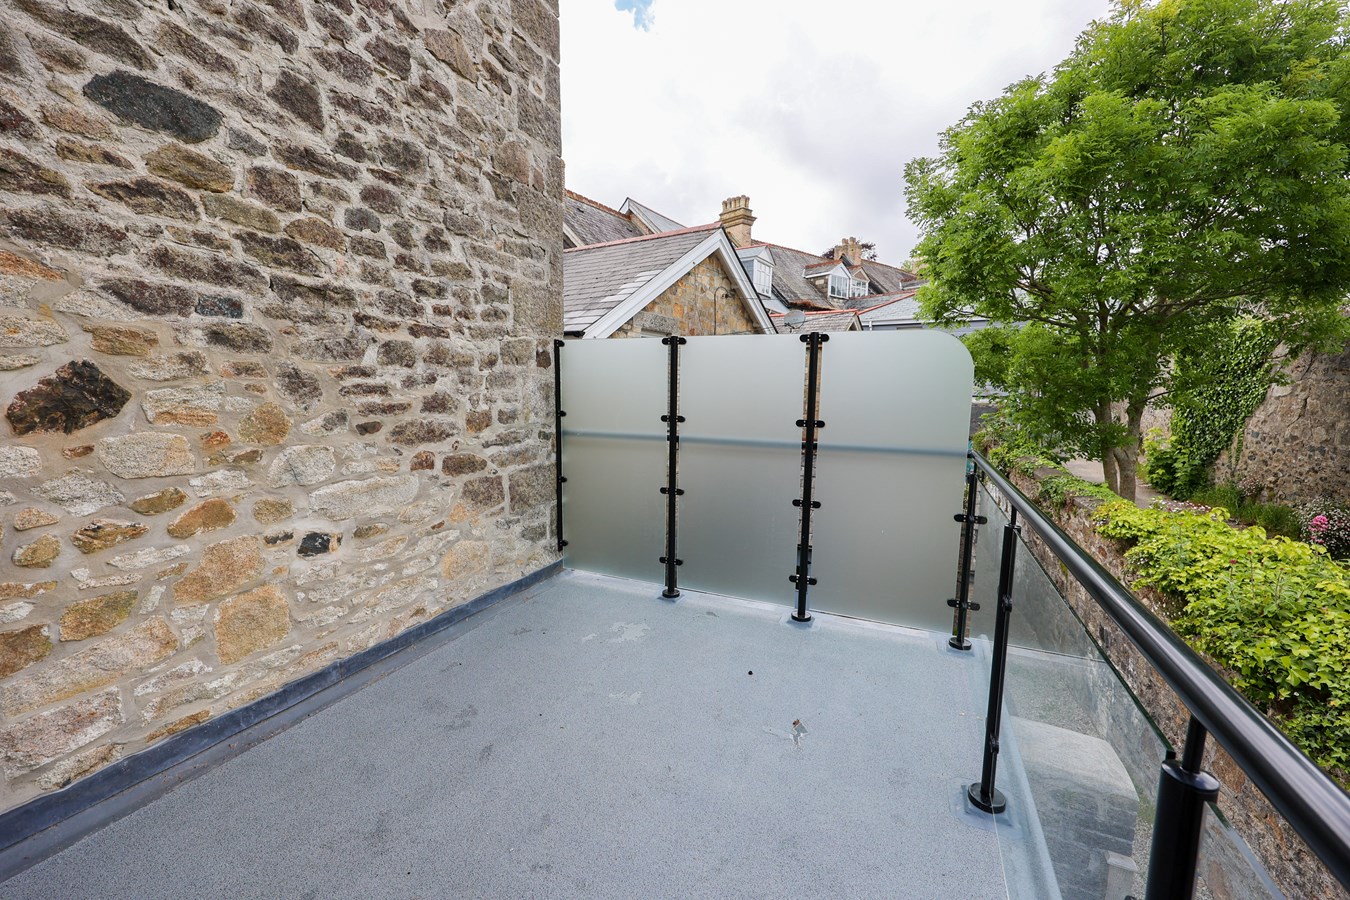
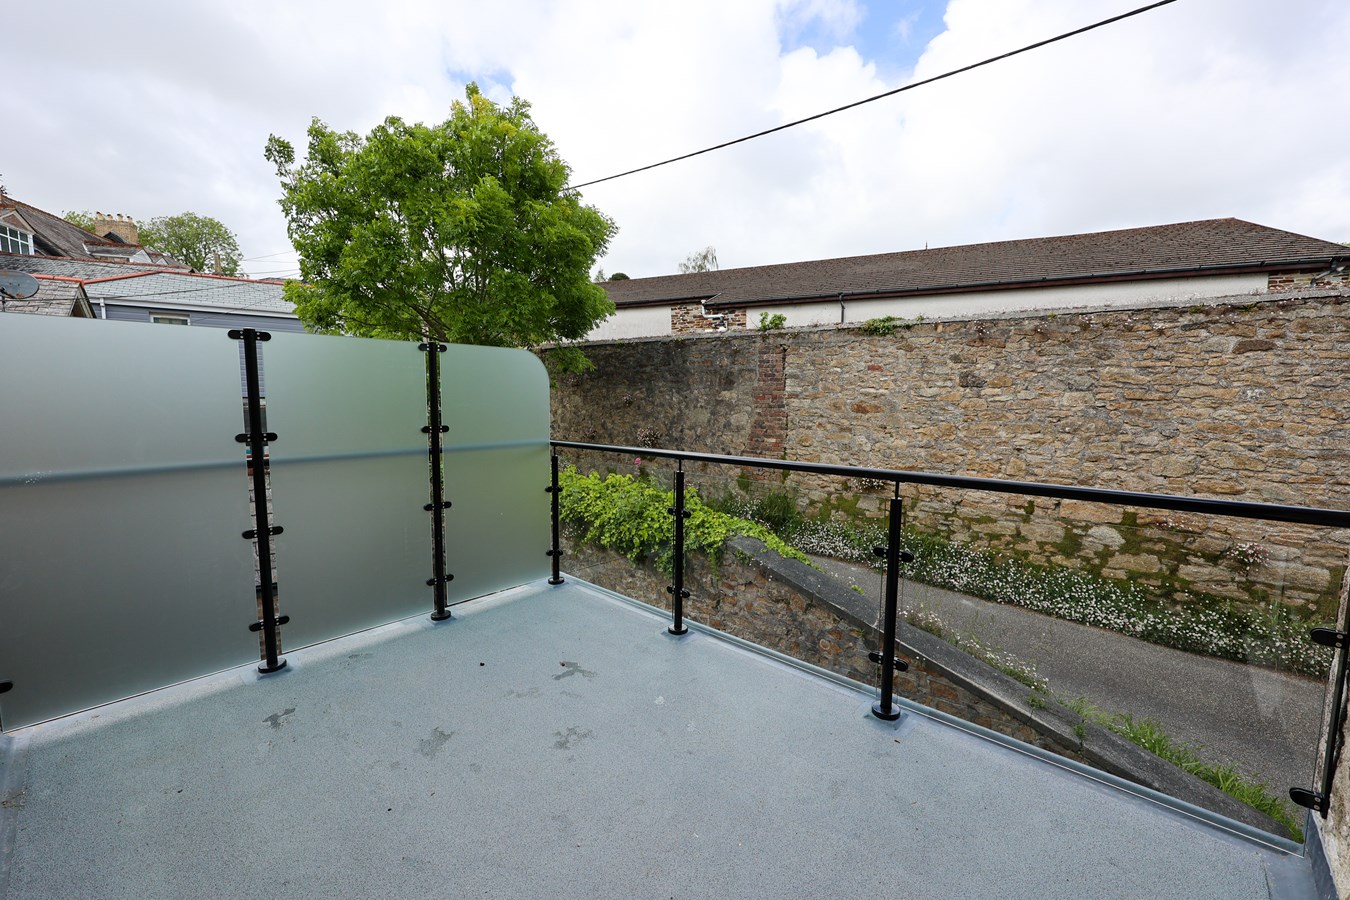
- Sun Deck
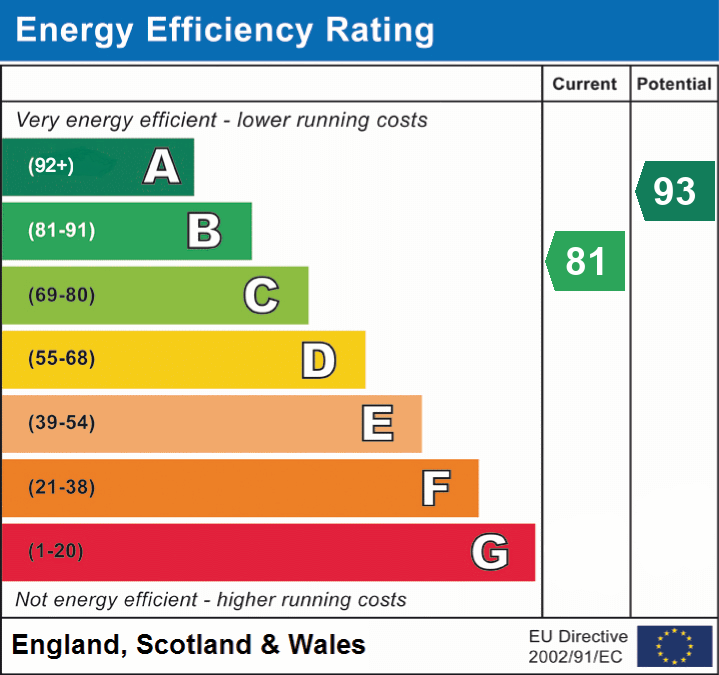
- EPC rating B
- 75.5m 813 square Feet
- Freehold House
- Brand New House
- Architect six year warranty

This property listing is now SSTC
2 Bedroom End of Terrace House for sale in St Austell
 1
2
1
1
2
1
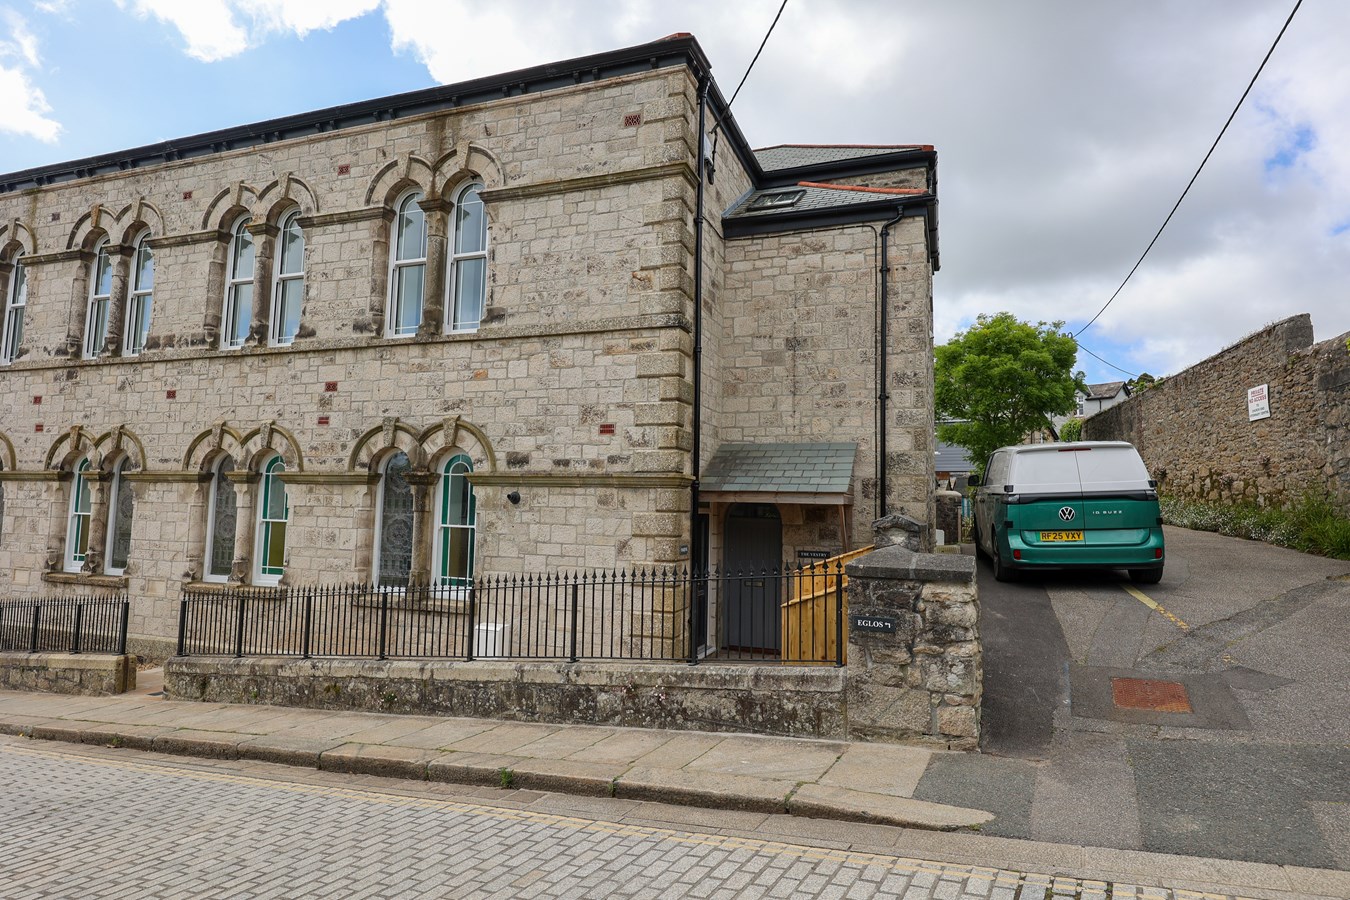
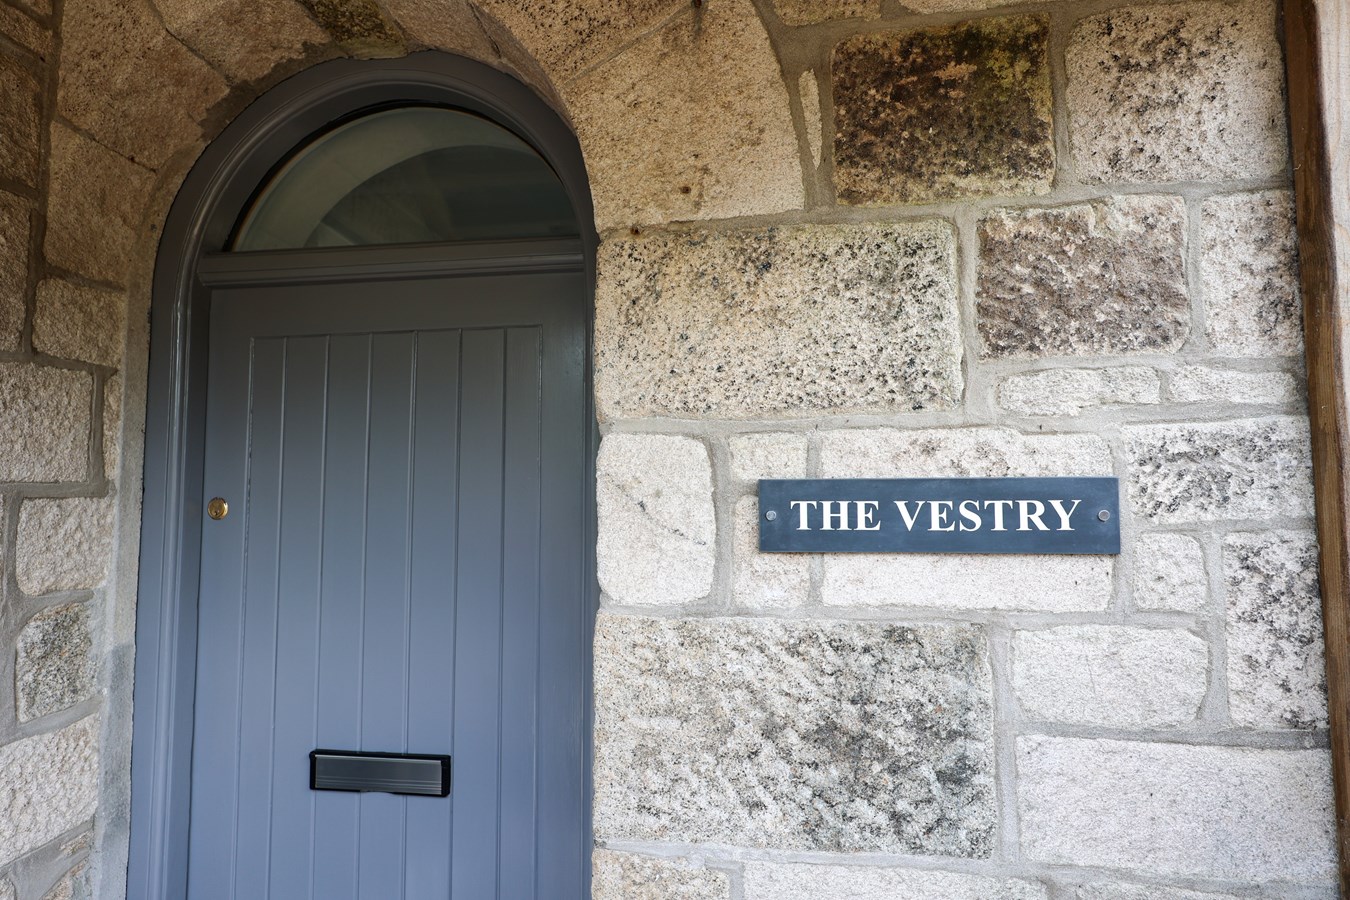
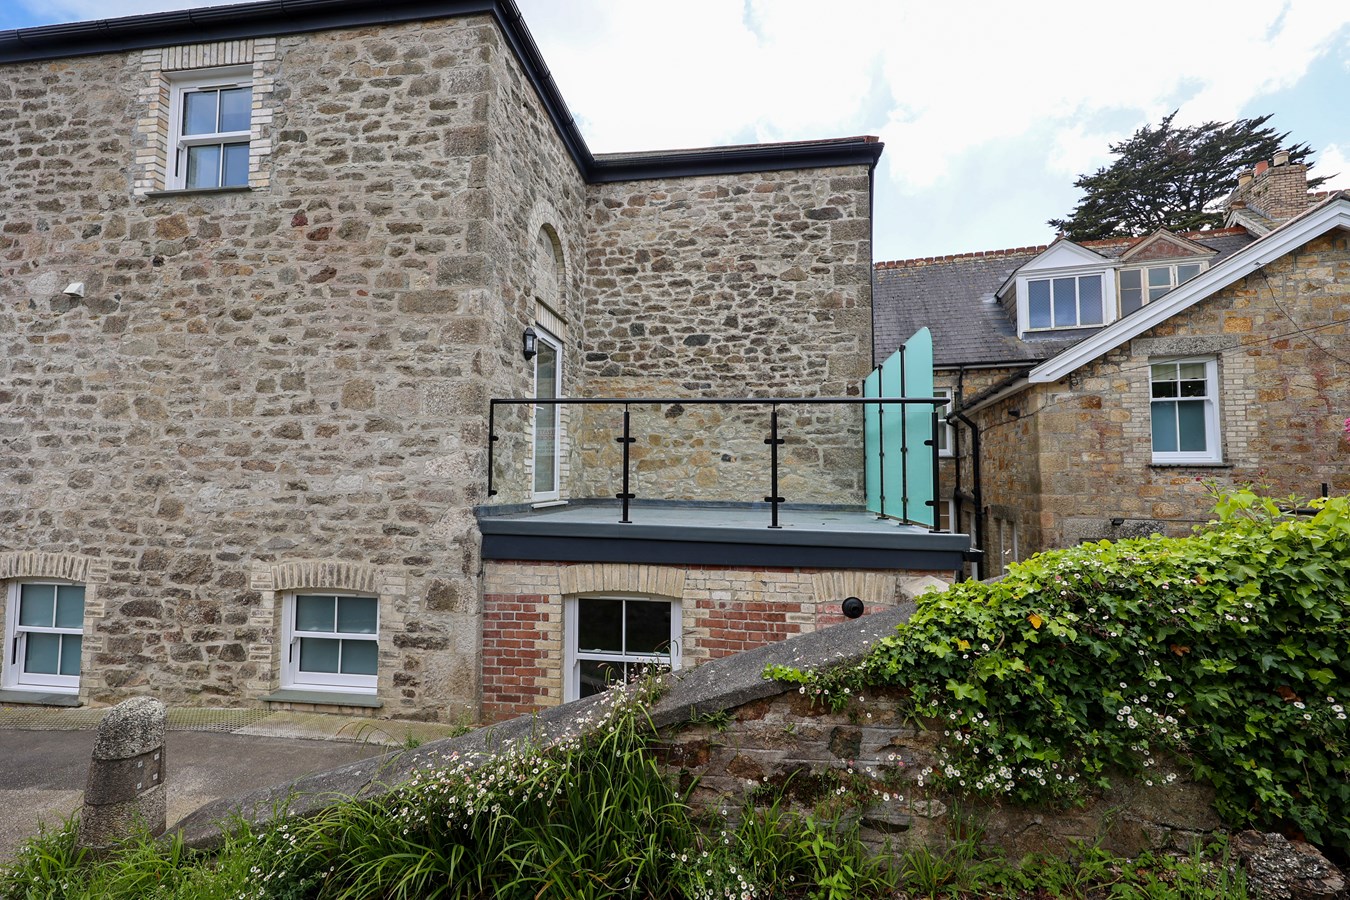
Offered for sale is this two-bedroom end-terrace home, forming part of a former traditional Methodist chapel dating back to 1891 during the late Victorian period. The property has been lovingly restored and sympathetically converted to create an interesting and characterful home, quietly situated within the town yet away from the main shopping area. This is an ideal turnkey purchase for buyers seeking an easy-to-maintain property with some outside space, while still enjoying a home full of distinctive character and historical charm.
The Vestry, whilst forming part of a historic building, now benefits from all the modern amenities expected of a contemporary home, including a well-appointed kitchen, new bathroom, gas central heating, and replacement double-glazed windows.
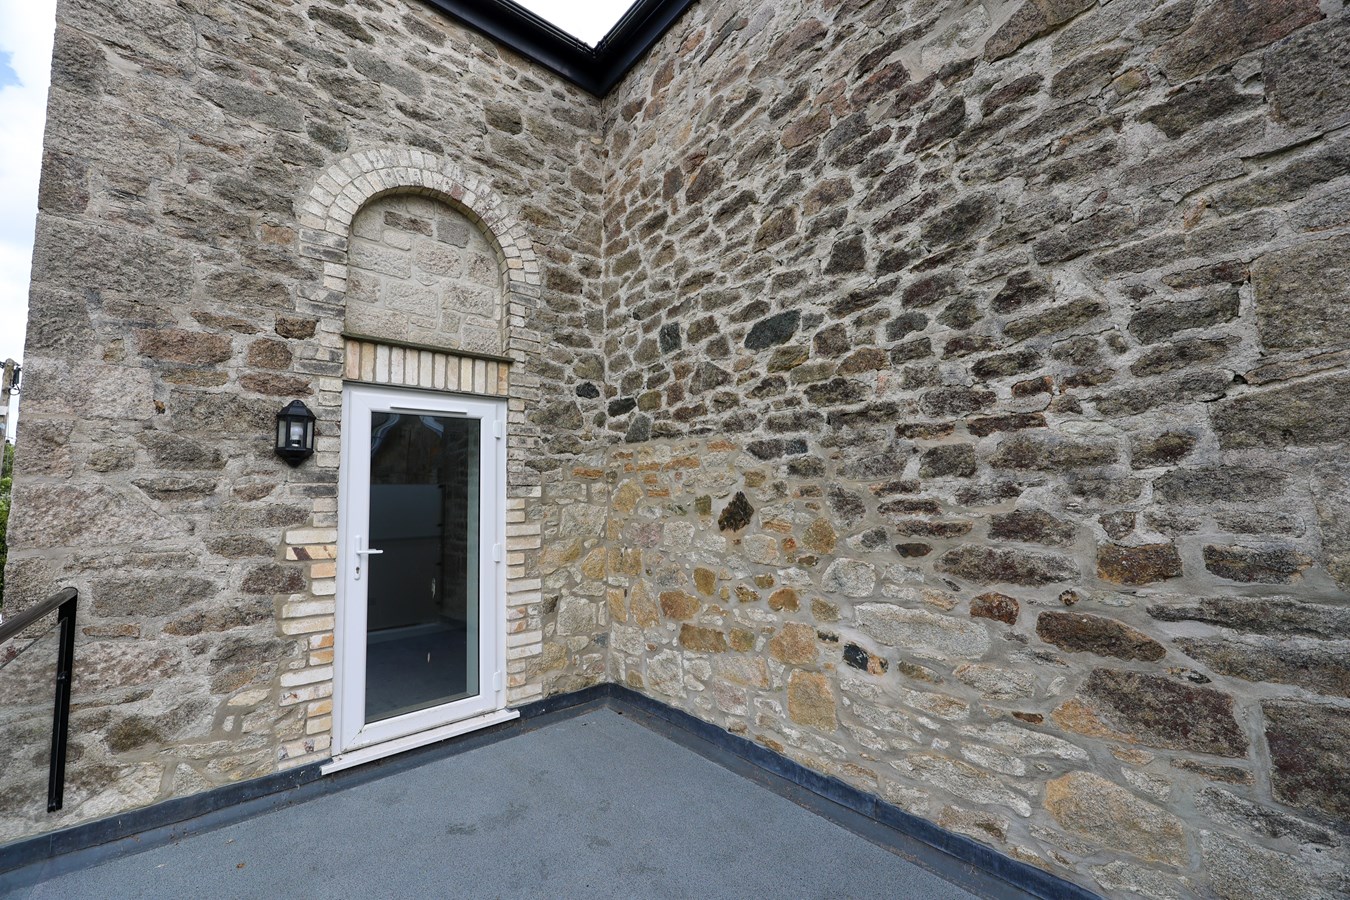
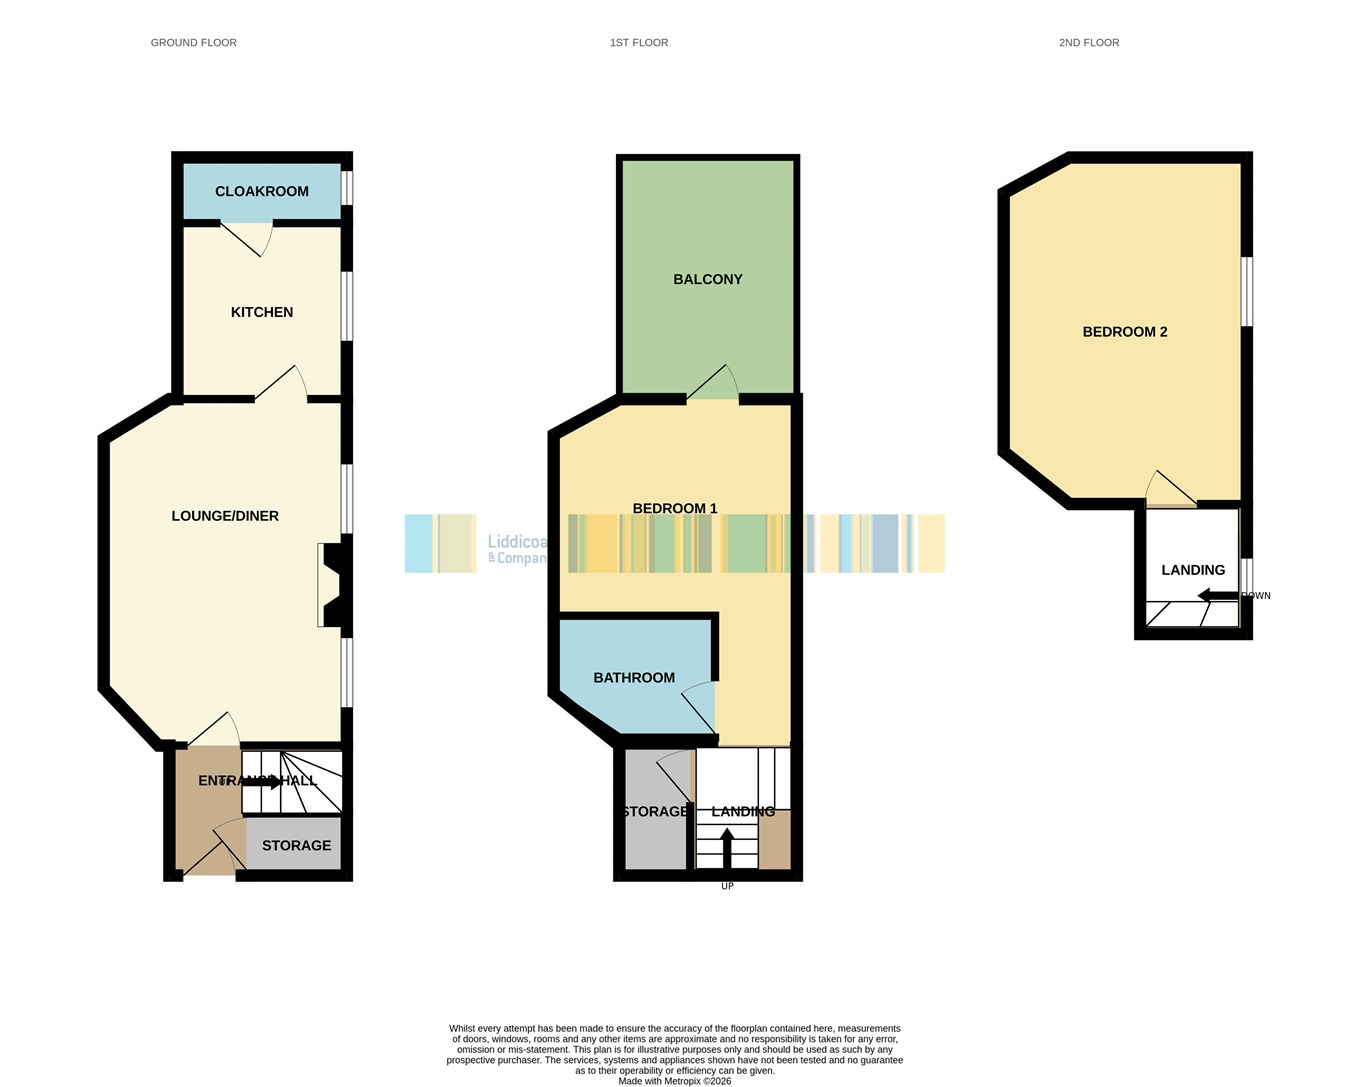
The accommodation briefly comprises an entrance lobby, cloakroom, lounge, kitchen, bathroom, and two double bedrooms. Outside, there is a first-floor sun terrace accessed directly from one of the bedrooms.Entrance Lobby
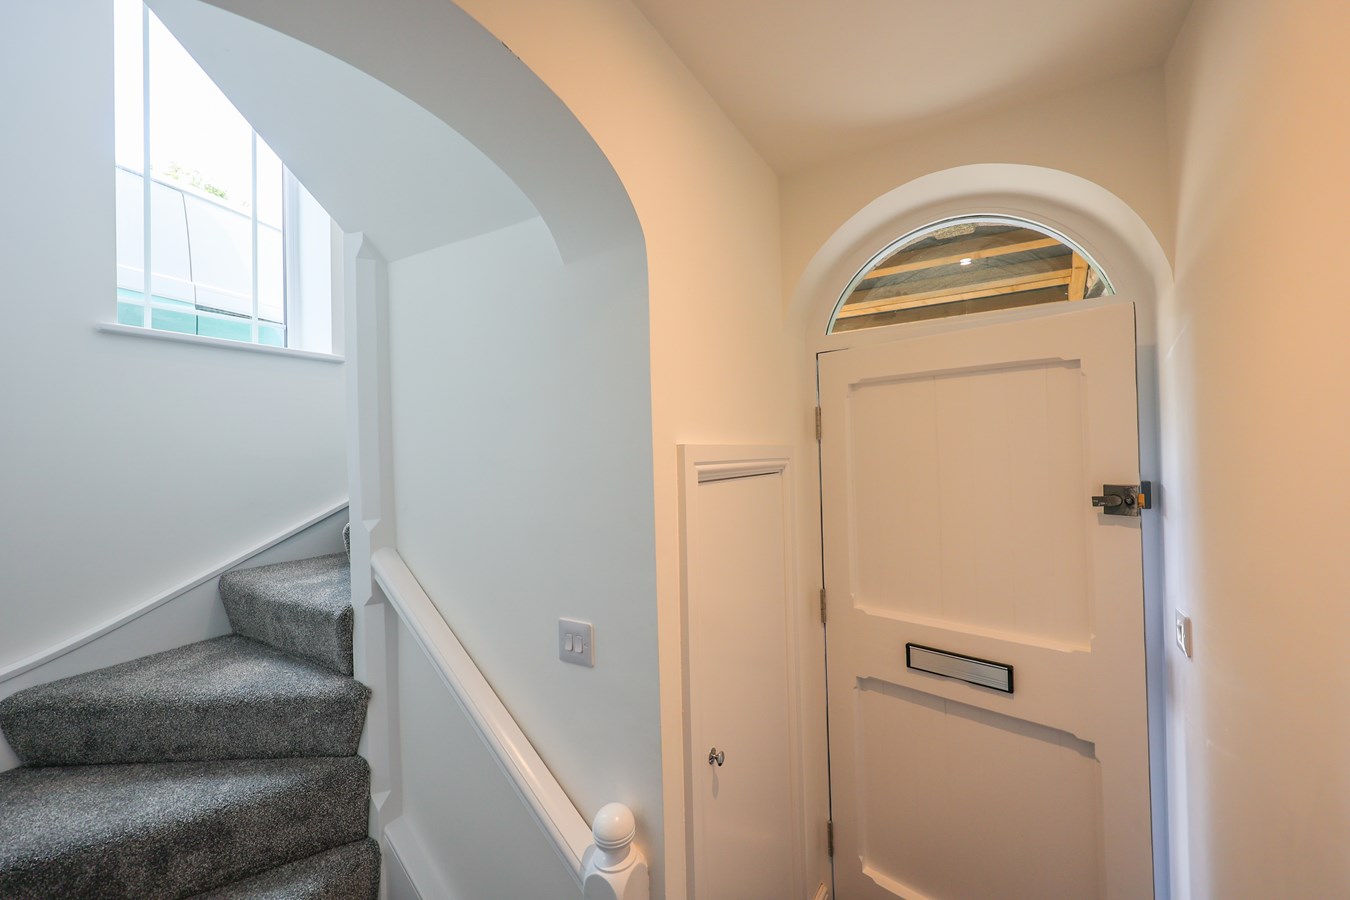
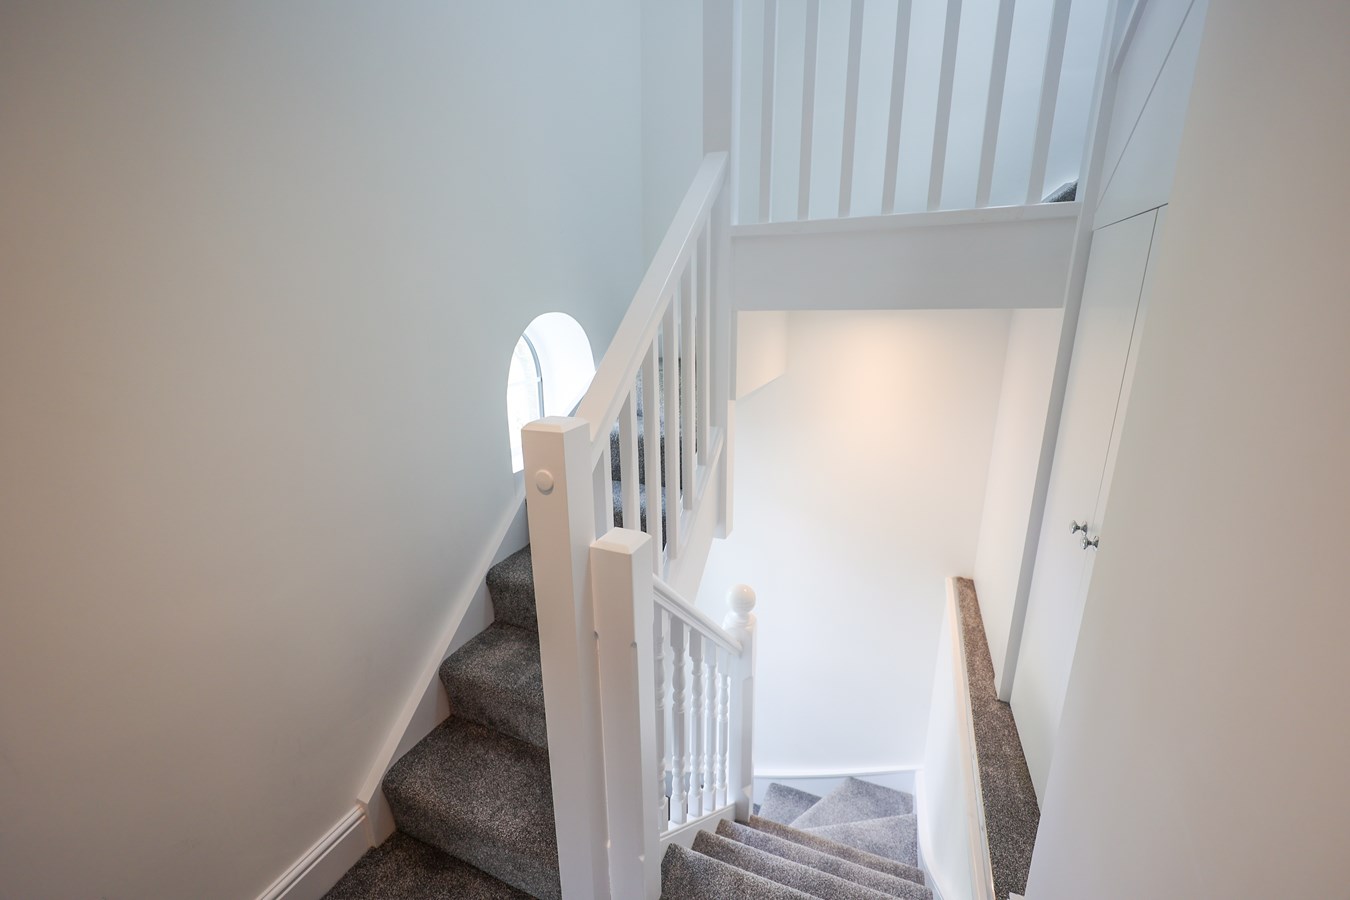
With a panelled wood door leading into the lobby, turning staircase to the first floor, under stairs cupboard.
Lounge/Dining Room
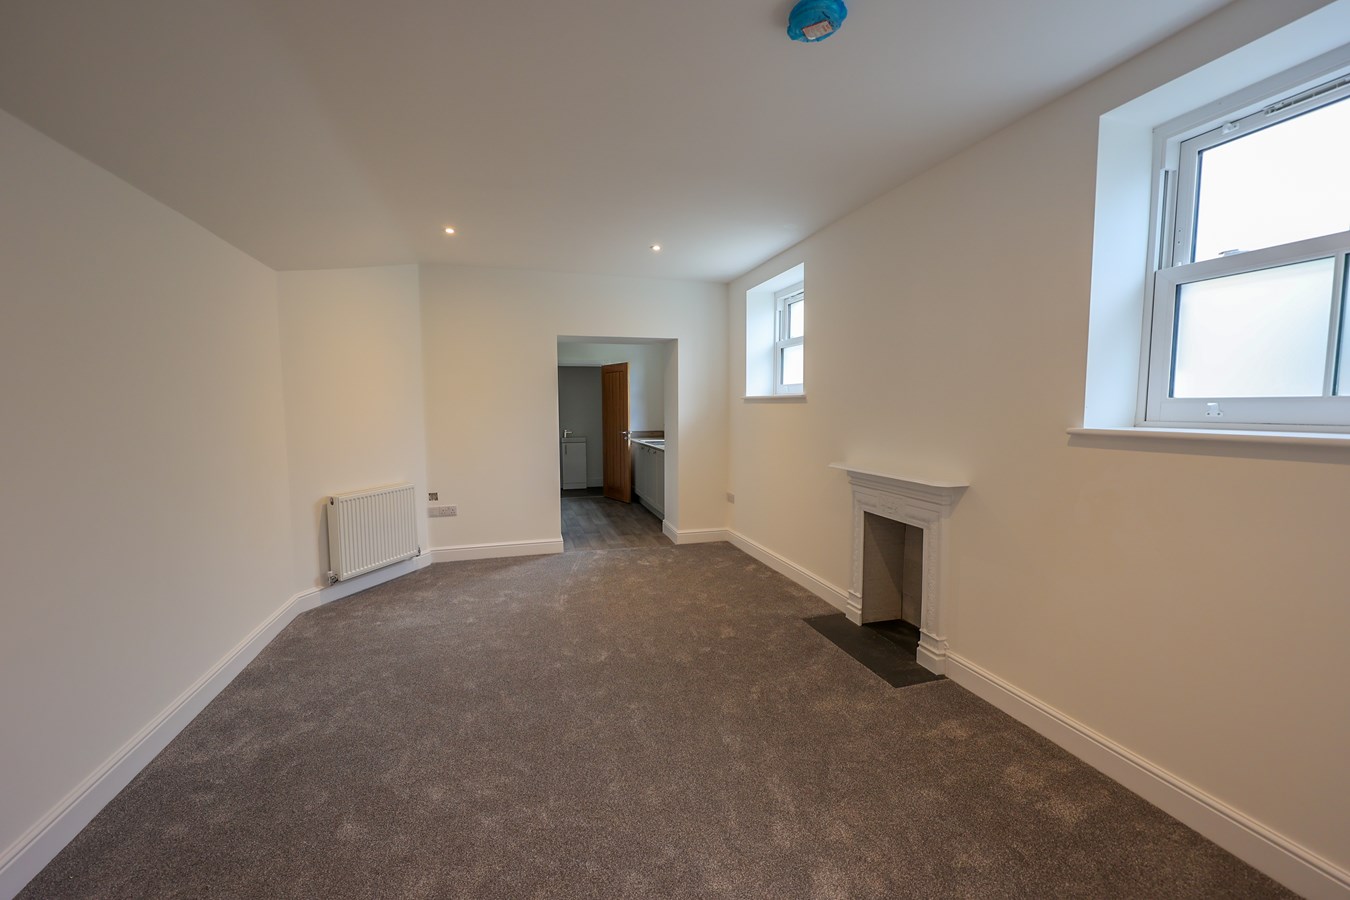
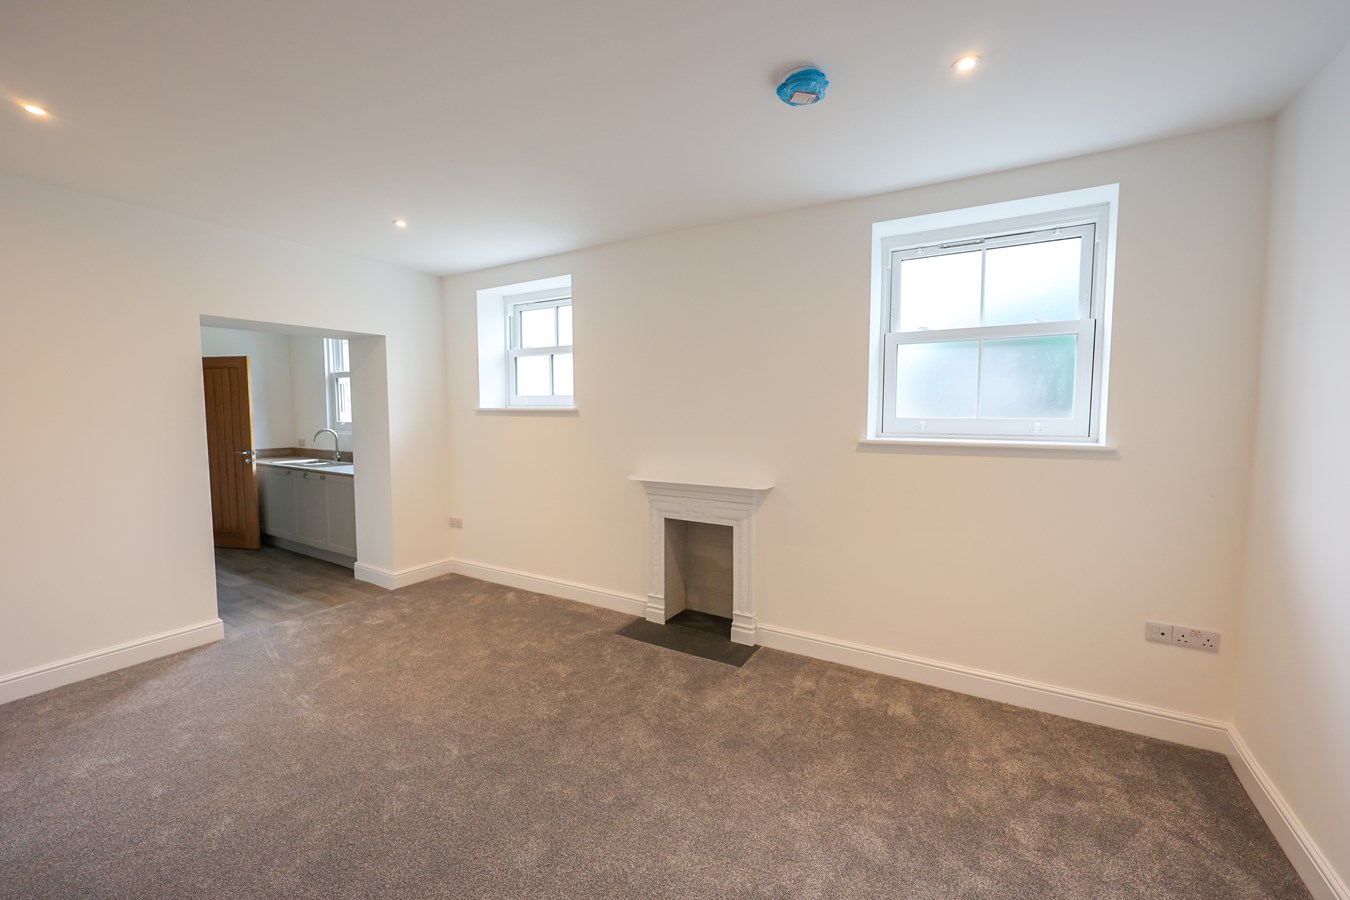
5.03m x 3.53m (16' 6" x 11' 7") Mock Wrought iron fireplace, two sash Upvc windows to the side, recessed lighting, door through to:
Kitchen
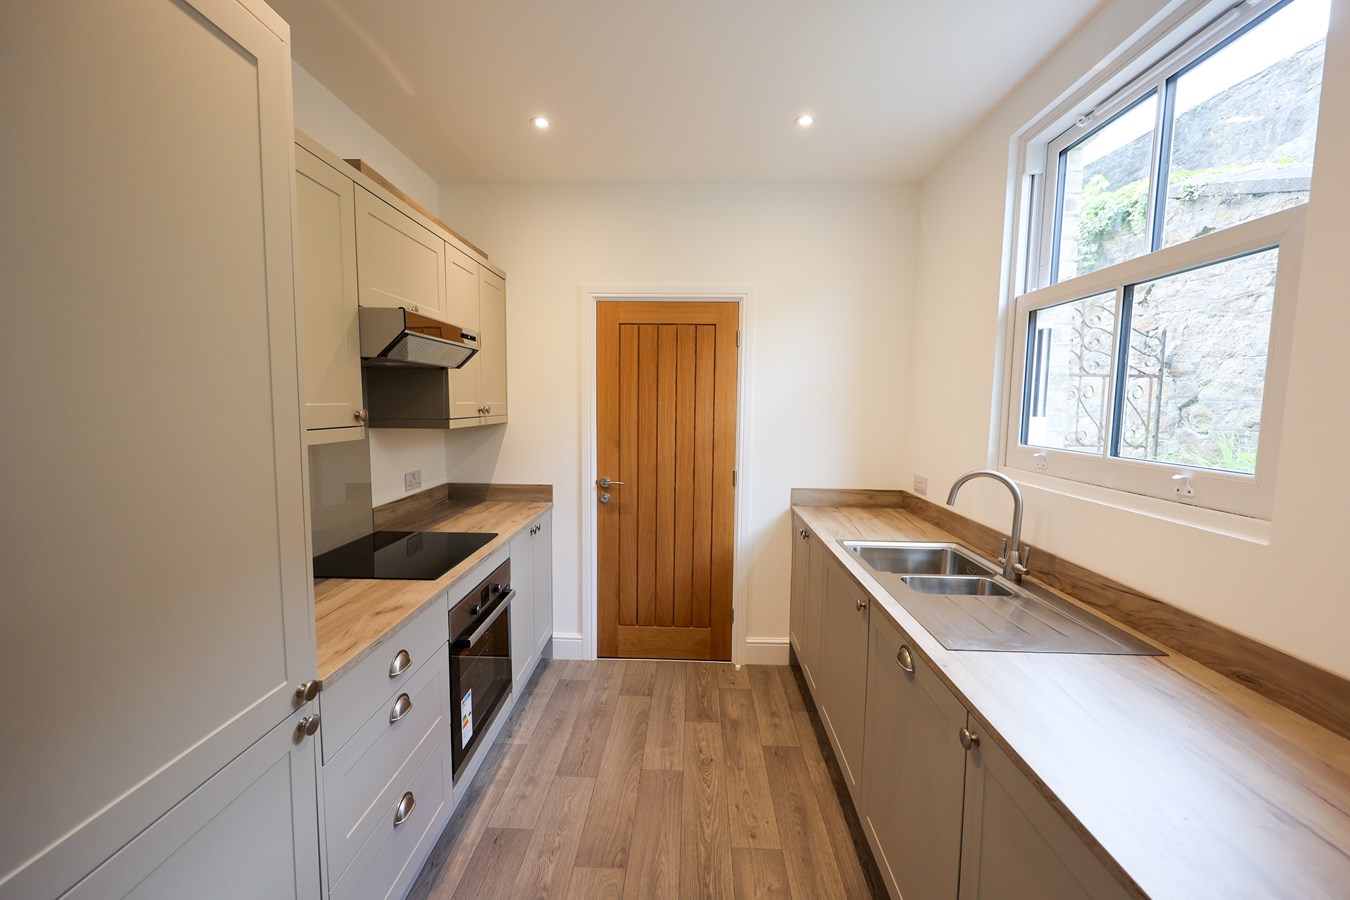
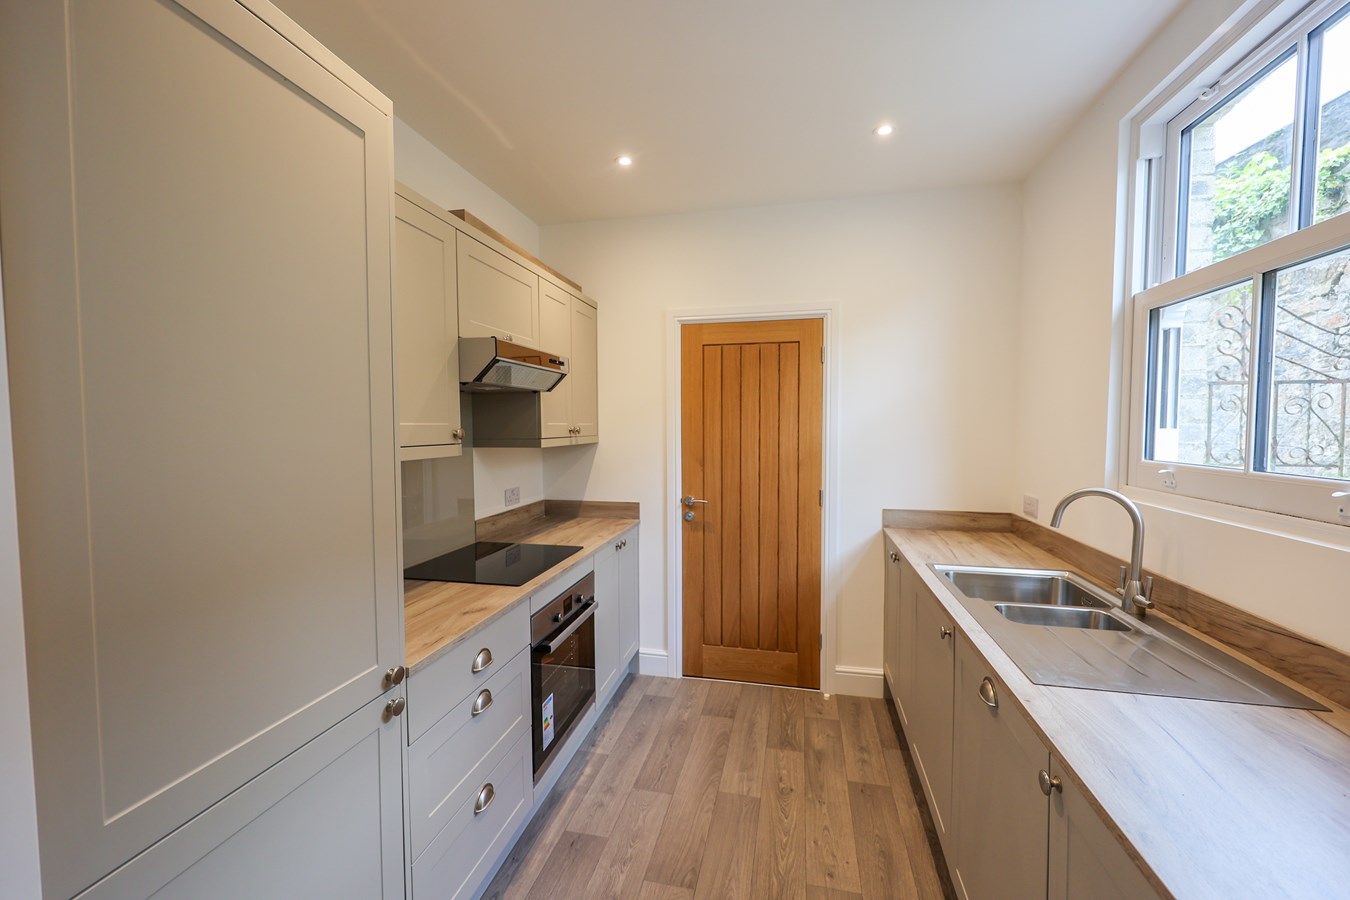
2.54m x 2.5m (8' 4" x 8' 2") Fully fitted with new units with built in oven hob, extractor fan, built in fridge/freezer, sink unit, window to the side, door to the cloakroom.
Cloakroom
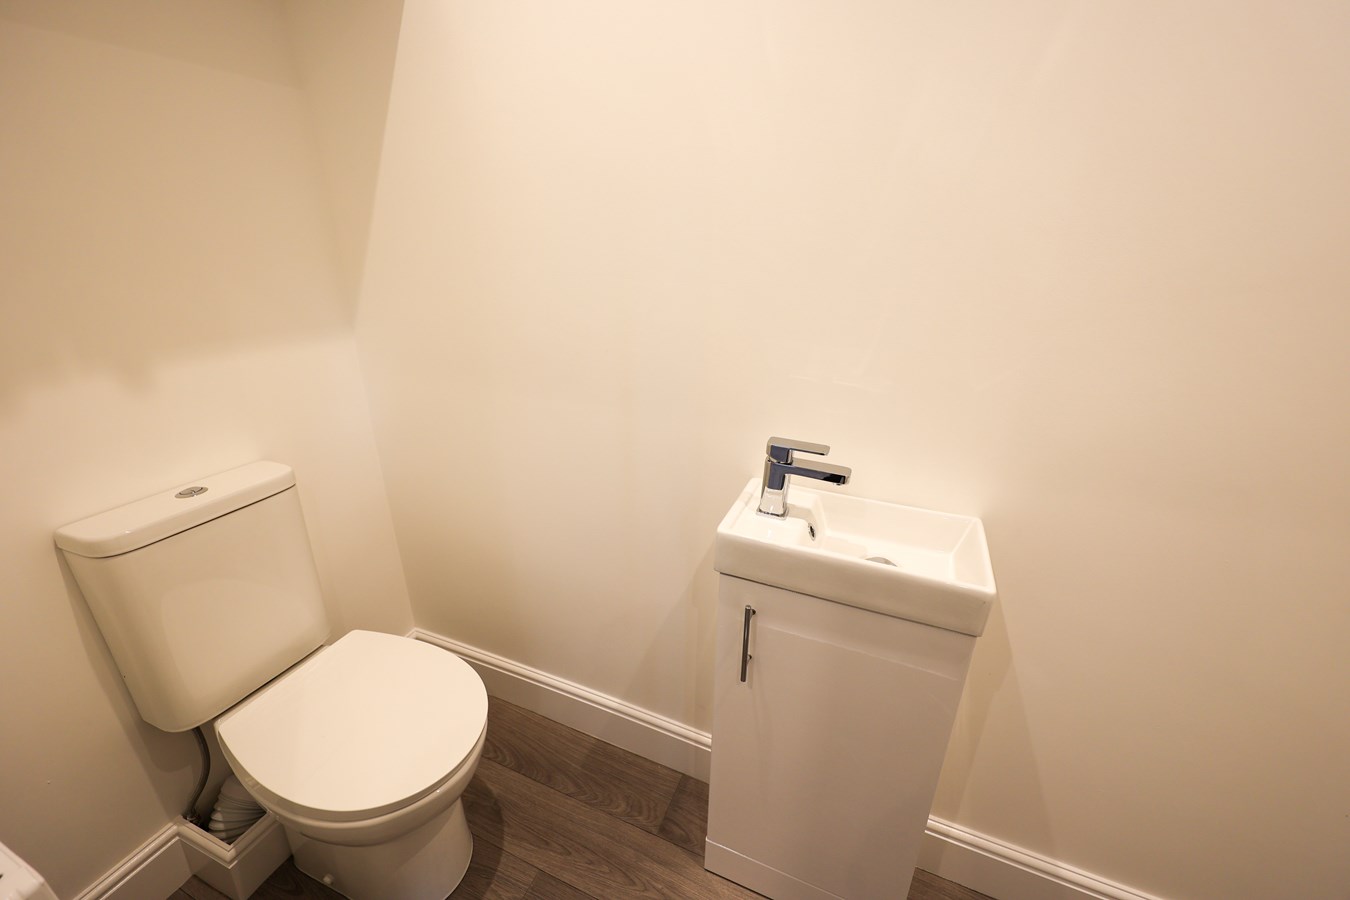
With low level W.C. wash hand basin, recessed light and extractor. Fitted with wall mounted gas fired boiler supplying radiators and hot water throughout.
First Floor Landing
With window and large storage cupboard. Landing with stairs to the second floor.
Bedroom 1
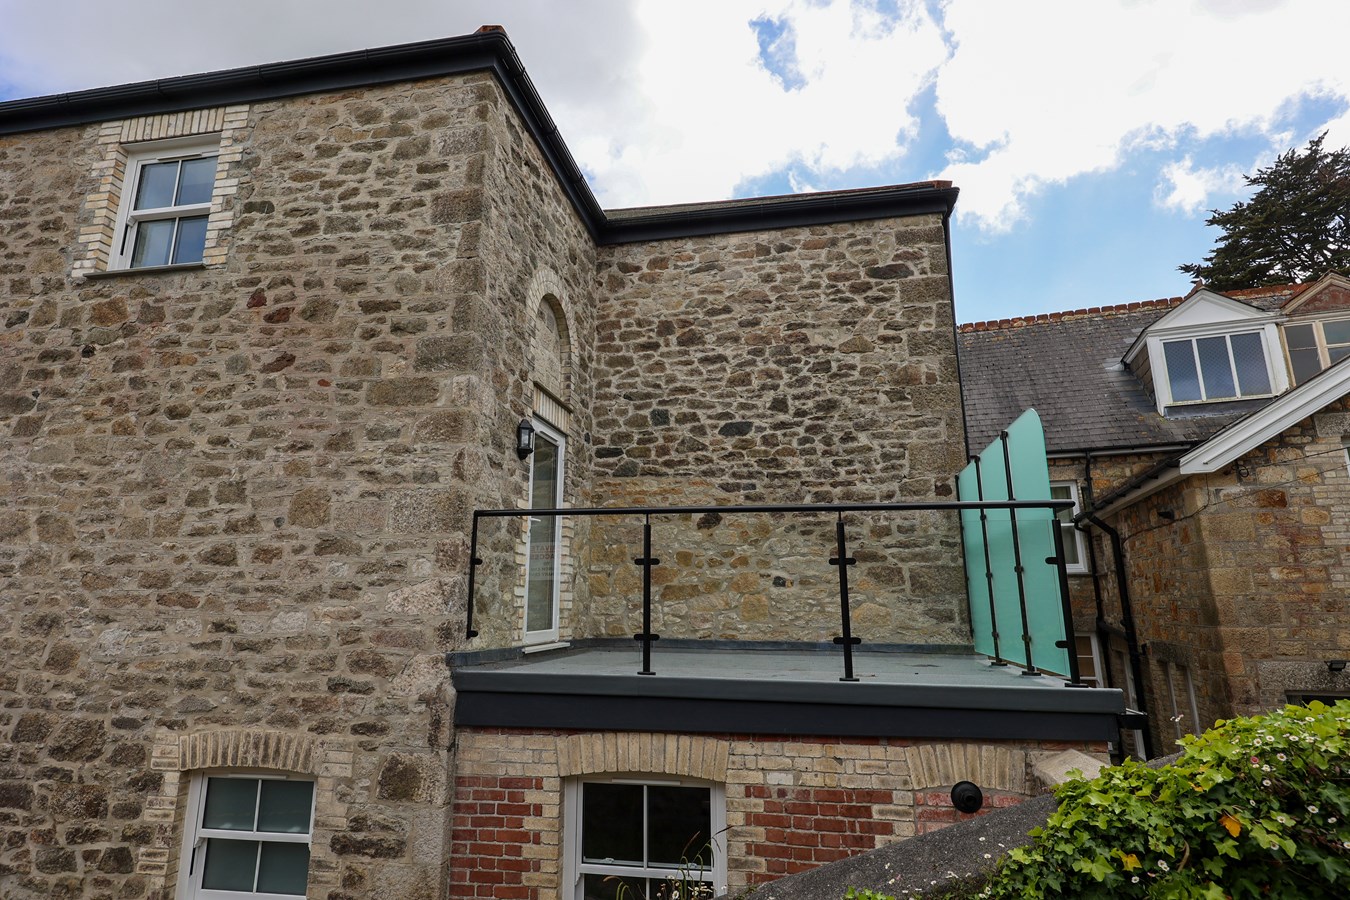
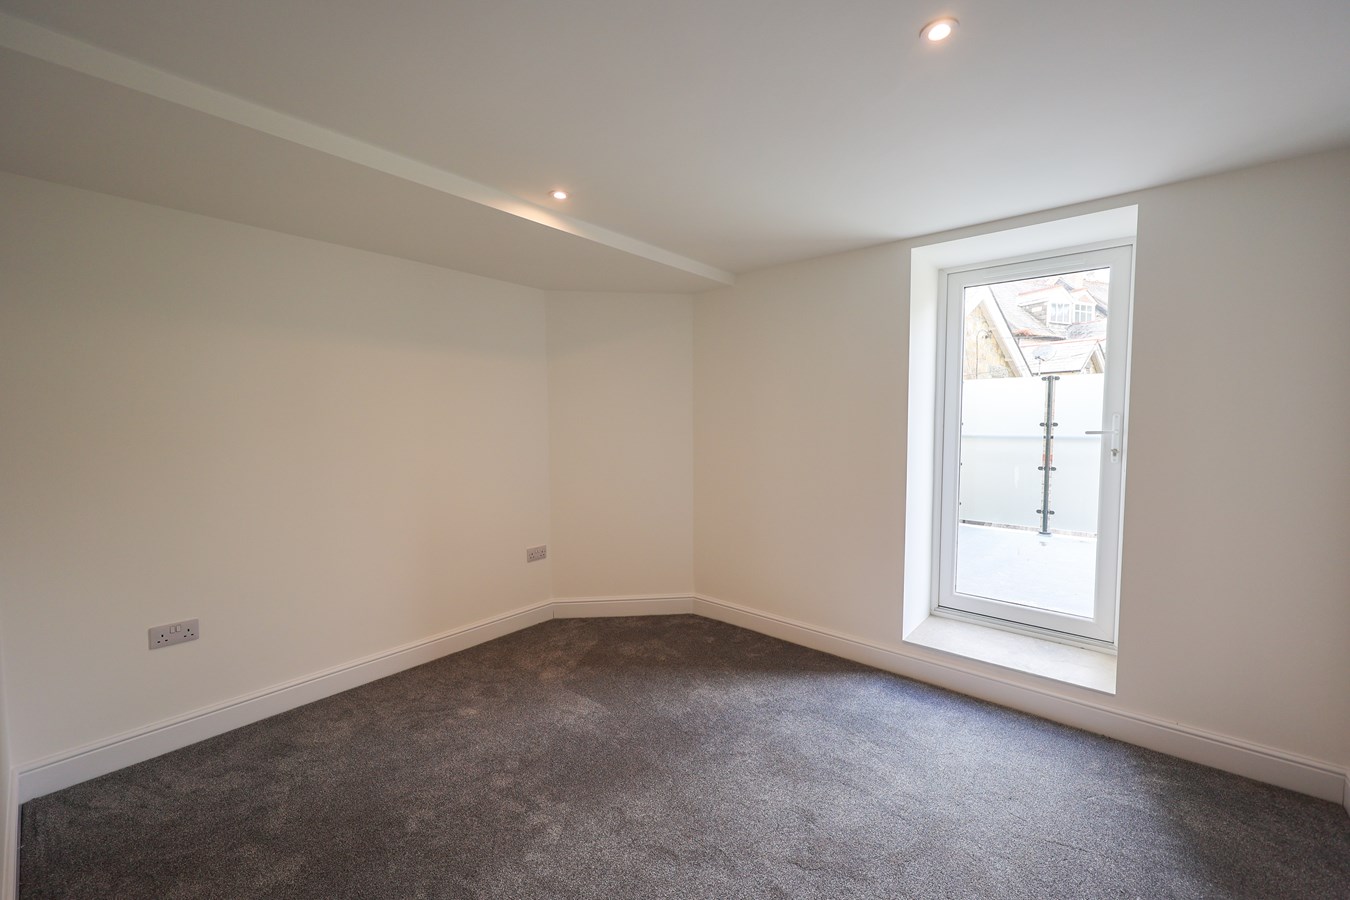
3.8m x 3.0m (12' 6" x 9' 10") Plus door recess, full glazed door leading to a balcony 3.5m x 2.6m (11' 6" x 8' 6"), recessed lights.
Bathroom
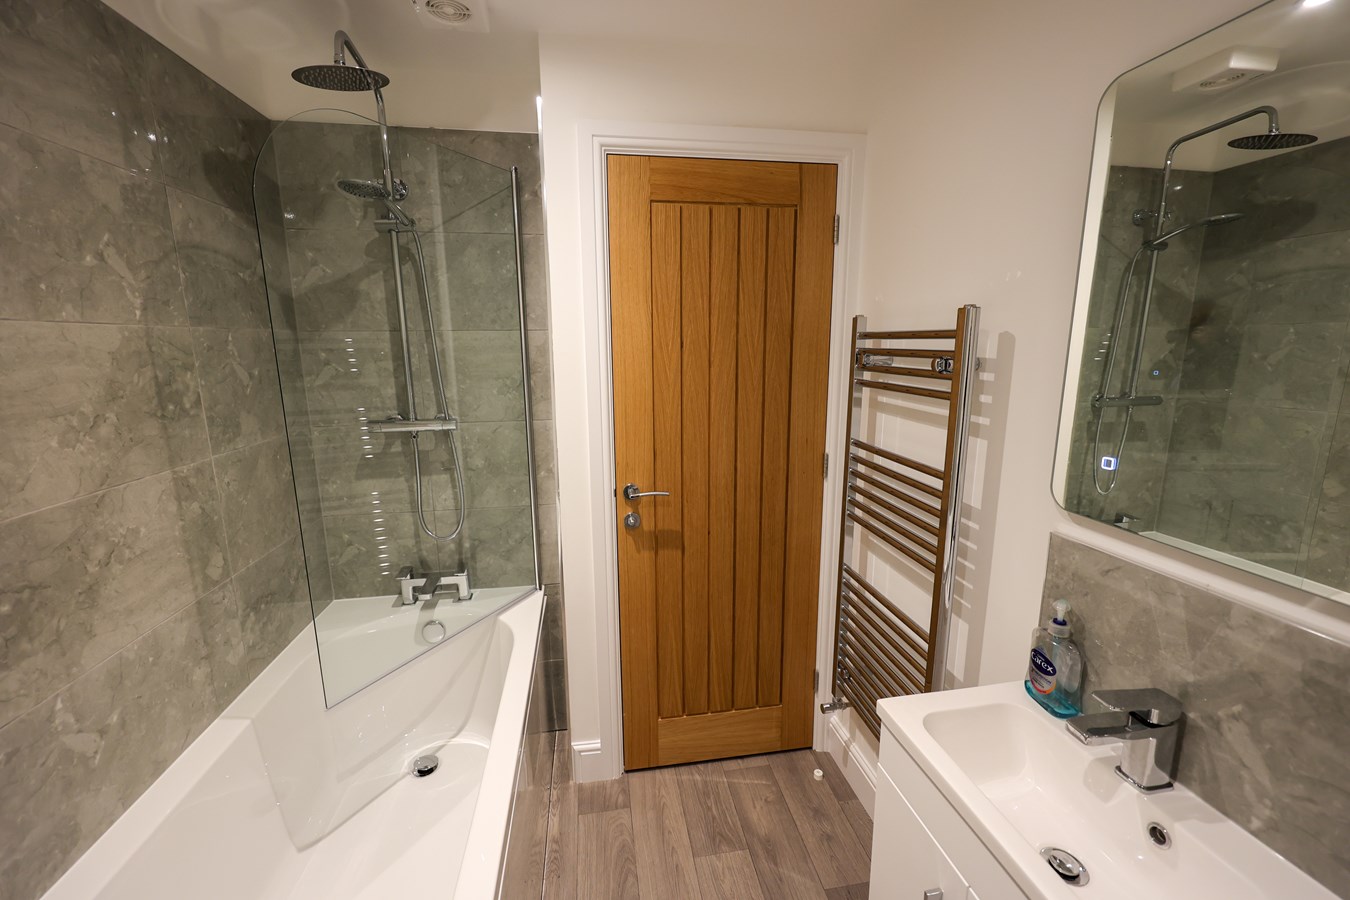
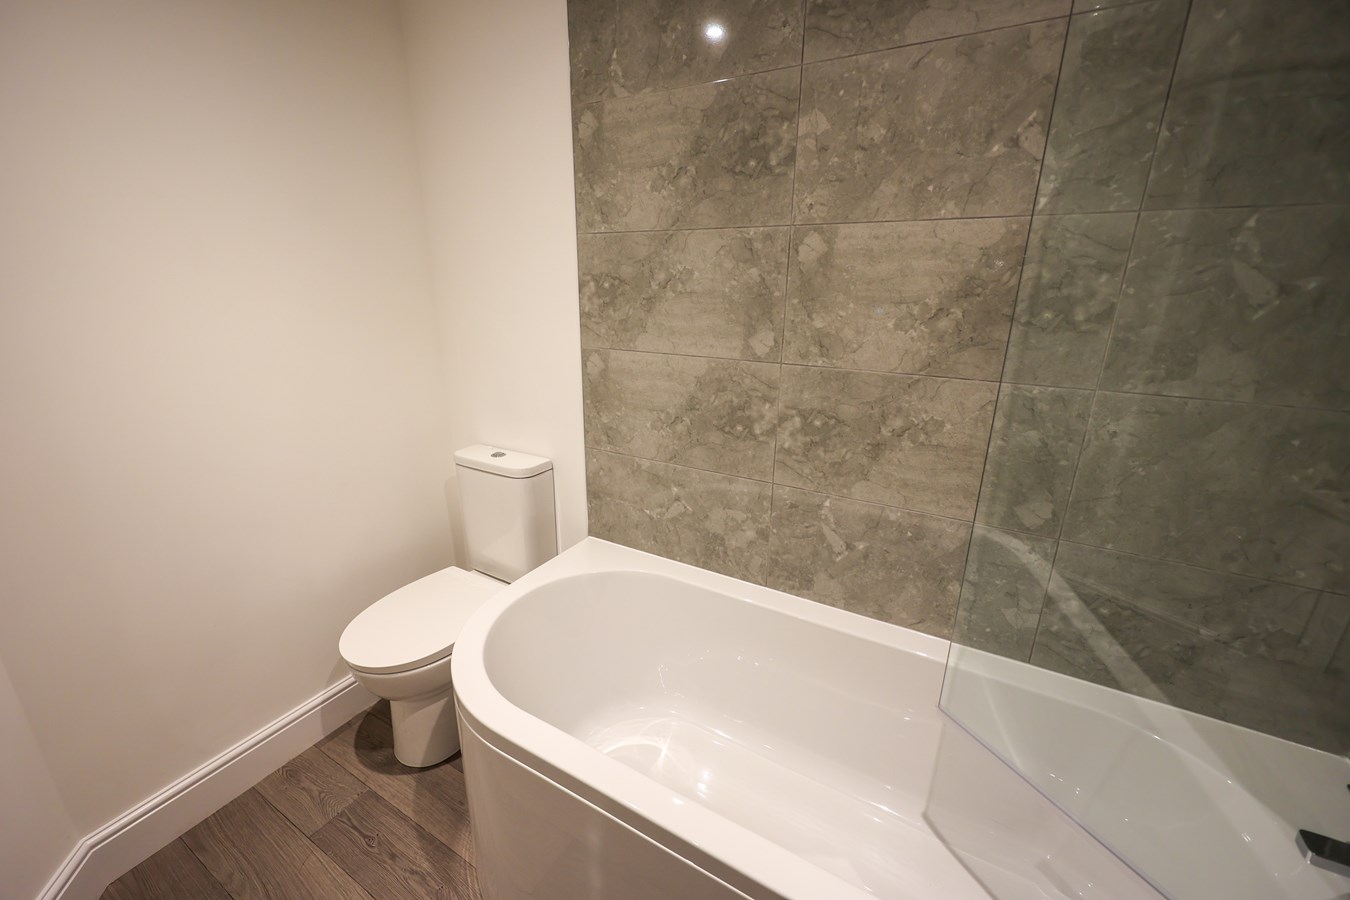
2.30m x 1.75m (7' 7" x 5' 9") Max, finished with a white three piece suite comprising of a panelled bath, with a mains shower over, low level W.C, wash hand basin, illuminated mirror, towel radiator, extractor fan.
2nd Floor Landing
With window
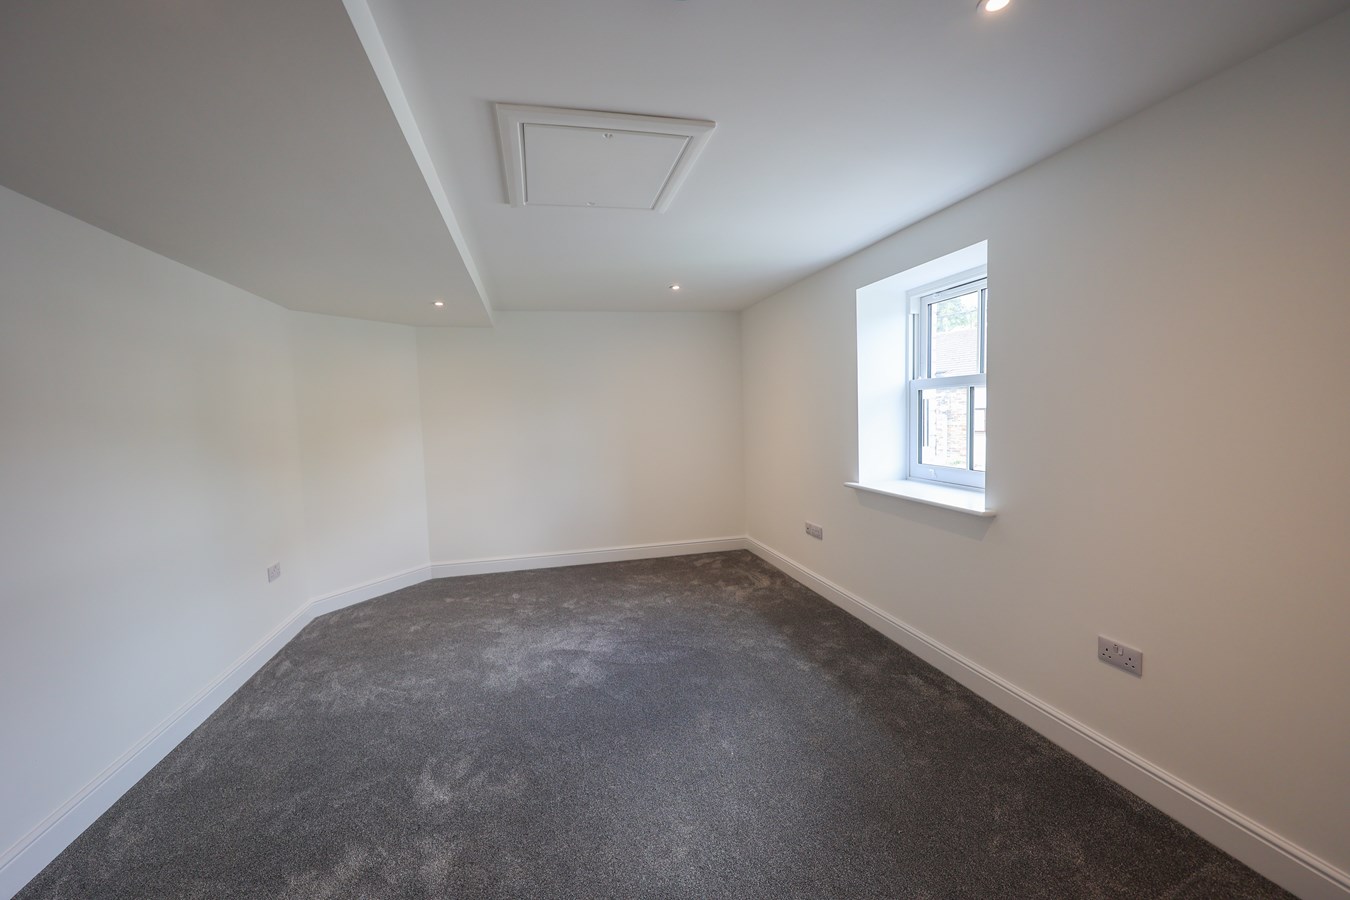
Bedroom 2
4.85m x 3.63m (15' 11" x 11' 11") Window to the side.
Outside
The property is approached over a Indian slate pathway leading from the pavement and over the neighbouring property. There is an outside timber bin and recycling store. There is a parking area next to the stone boundary wall. Close by there is a garage with store room which can be rented on a long term basis.
Important Information
- This is a Freehold property.
Property Ref: 30413987
Similar Properties
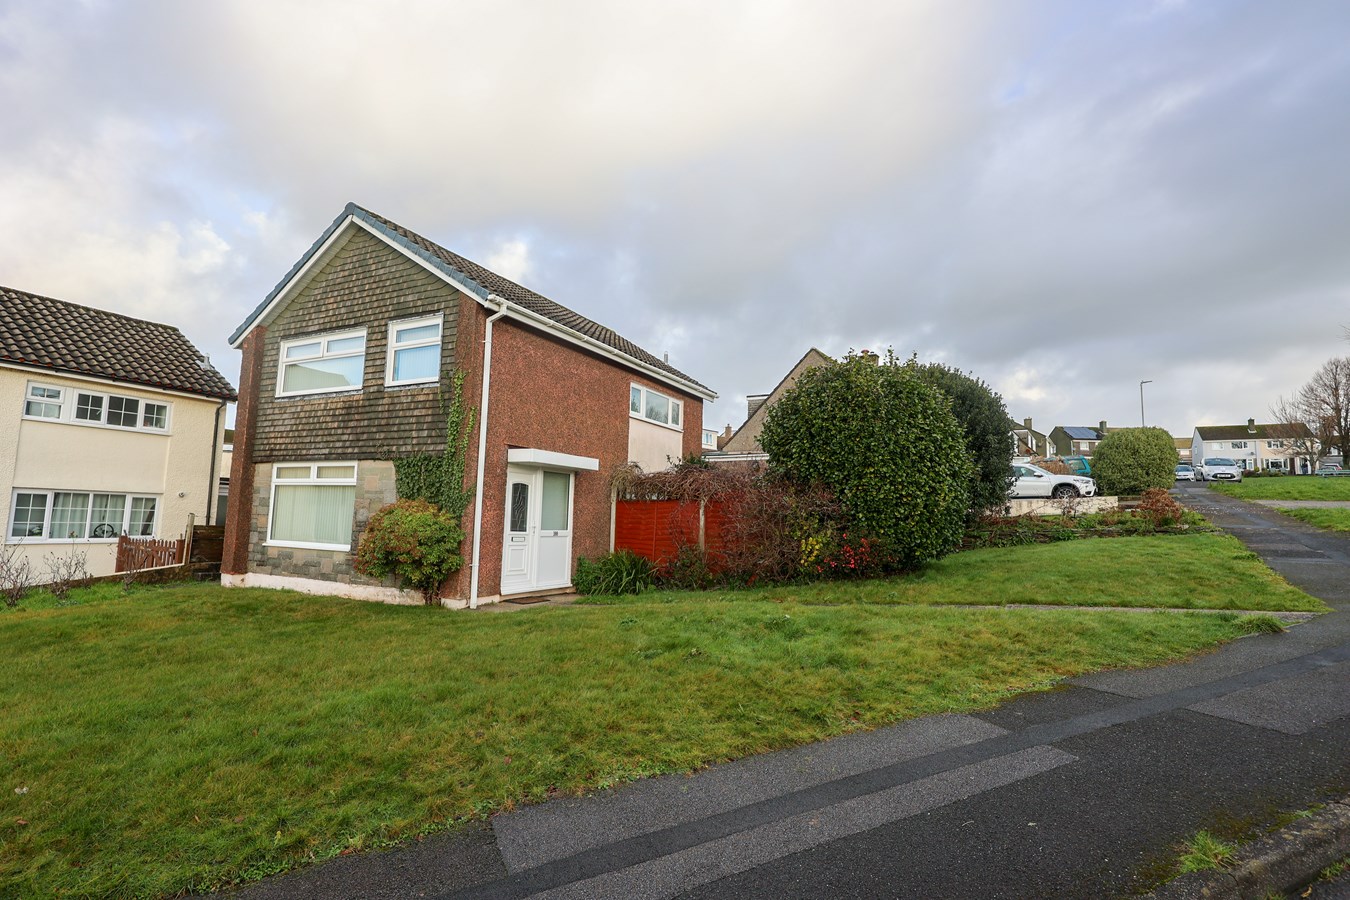
4 Bedroom Detached House | £255,000
For Sale and Chain-free detached three/four bedroom extended home in a sought-after area on the edge of Par. Close to sc...
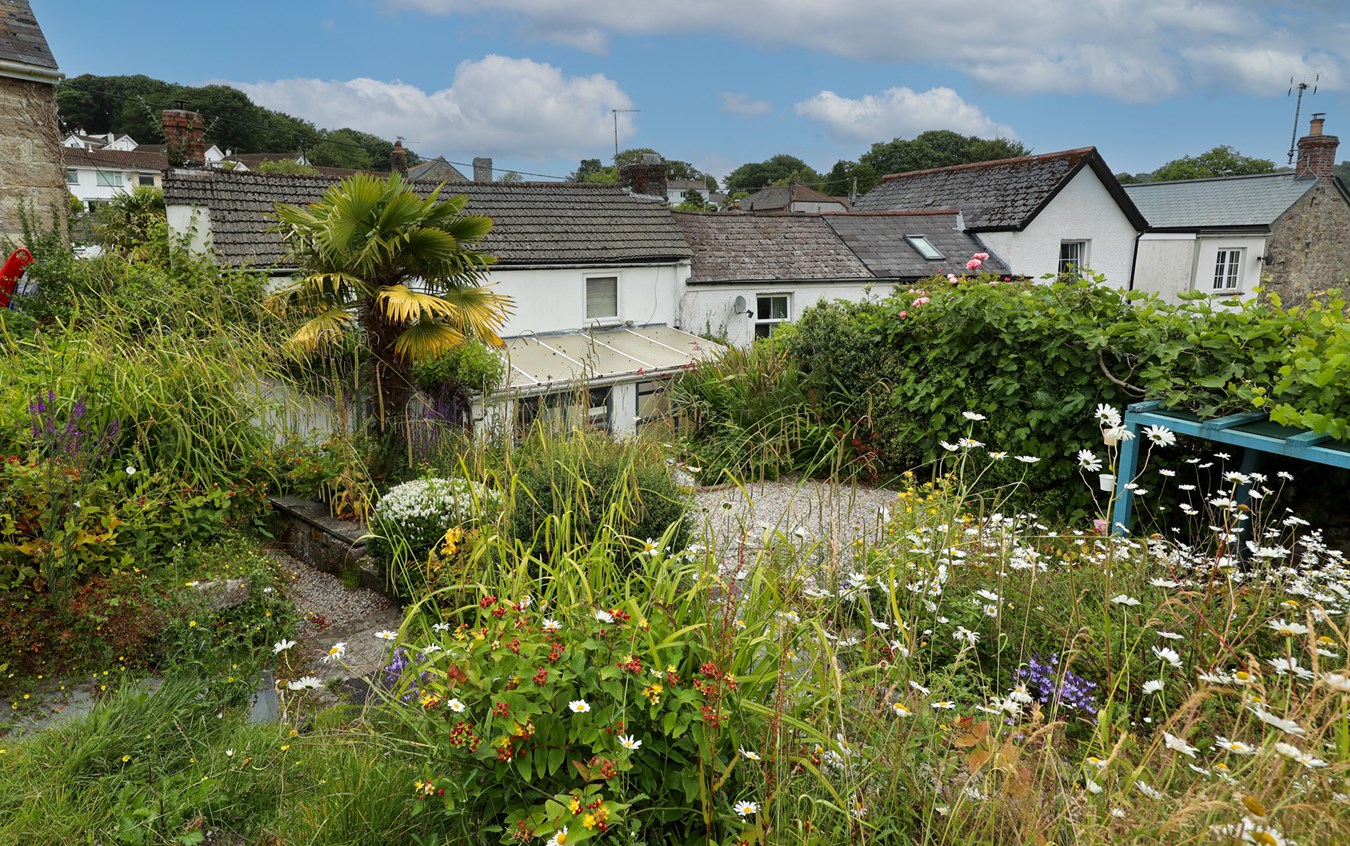
3 Bedroom End of Terrace House | £250,000
For sale a charming and deceptively spacious semi detached cottage situated in the highly desirable village of Polgooth...
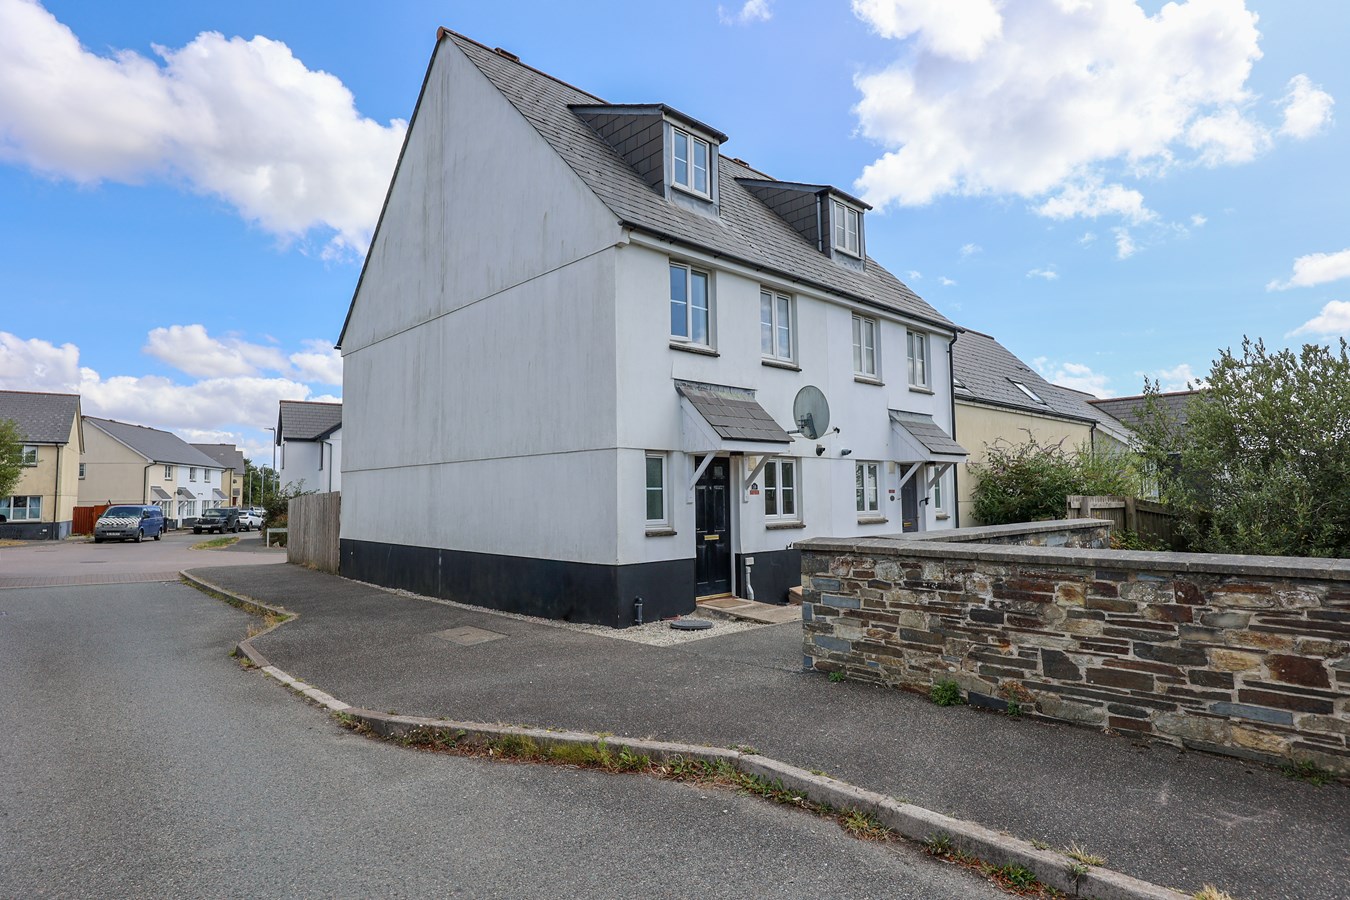
Tregoning Drive, ST AUSTELL, PL25
3 Bedroom Town House | £250,000
For sale and chain free this semi-detached 3 double bedroom townhouse, perfectly designed over three levels to offer a v...
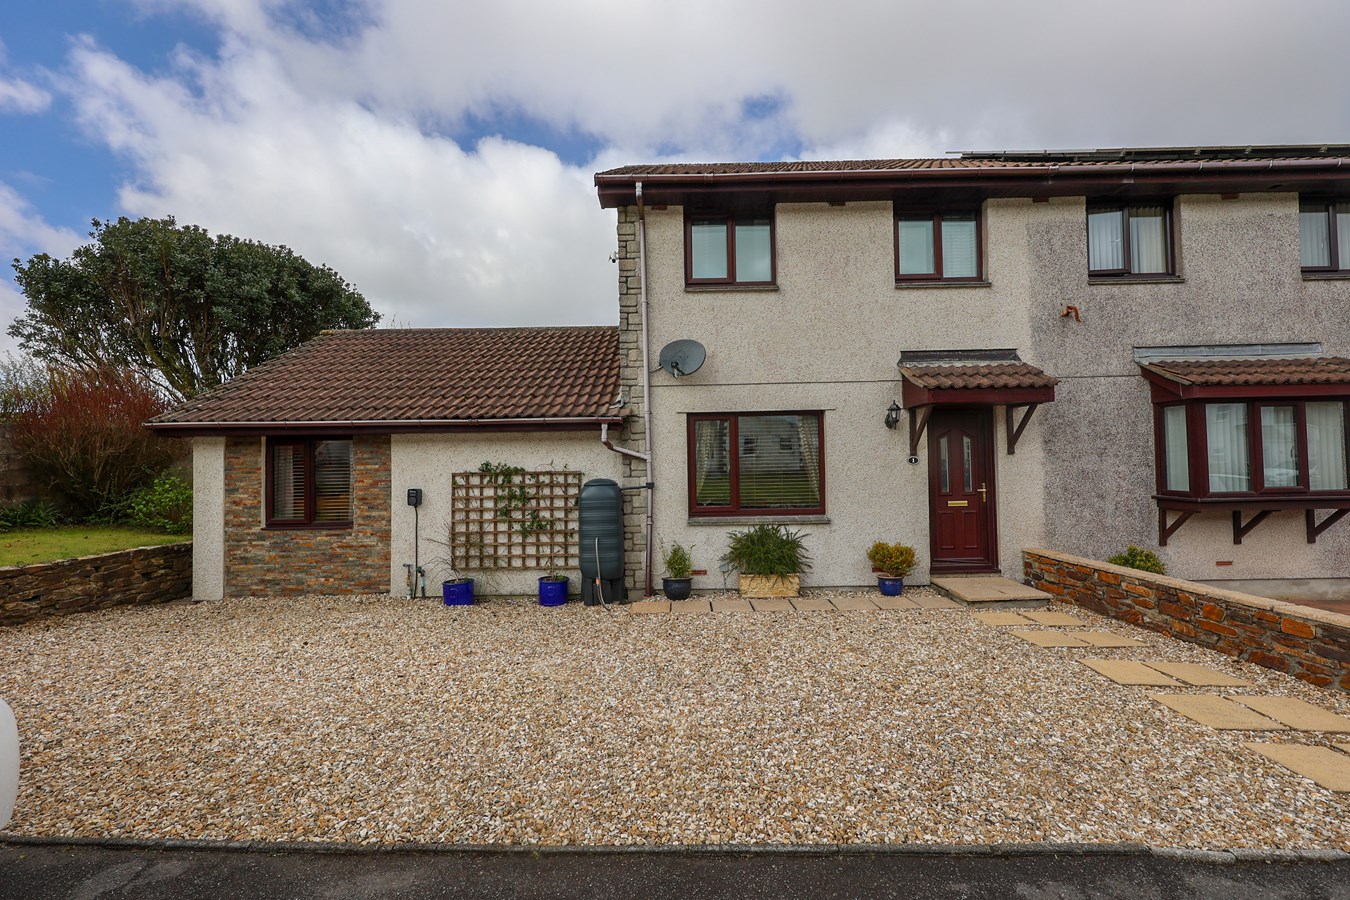
The Firs, Whitemoor, St Austell, PL26
3 Bedroom Semi-Detached House | £259,500
Offered for sale and chain free, a beautifully presented semi detached three double bedroom house which has the potentia...
Trevarthian Road, St Austell, PL25
3 Bedroom End of Terrace House | £269,000
Offer for sale a three bedroom end terrace house situated in a former Methodist Chapel built in 1891 and for the first t...
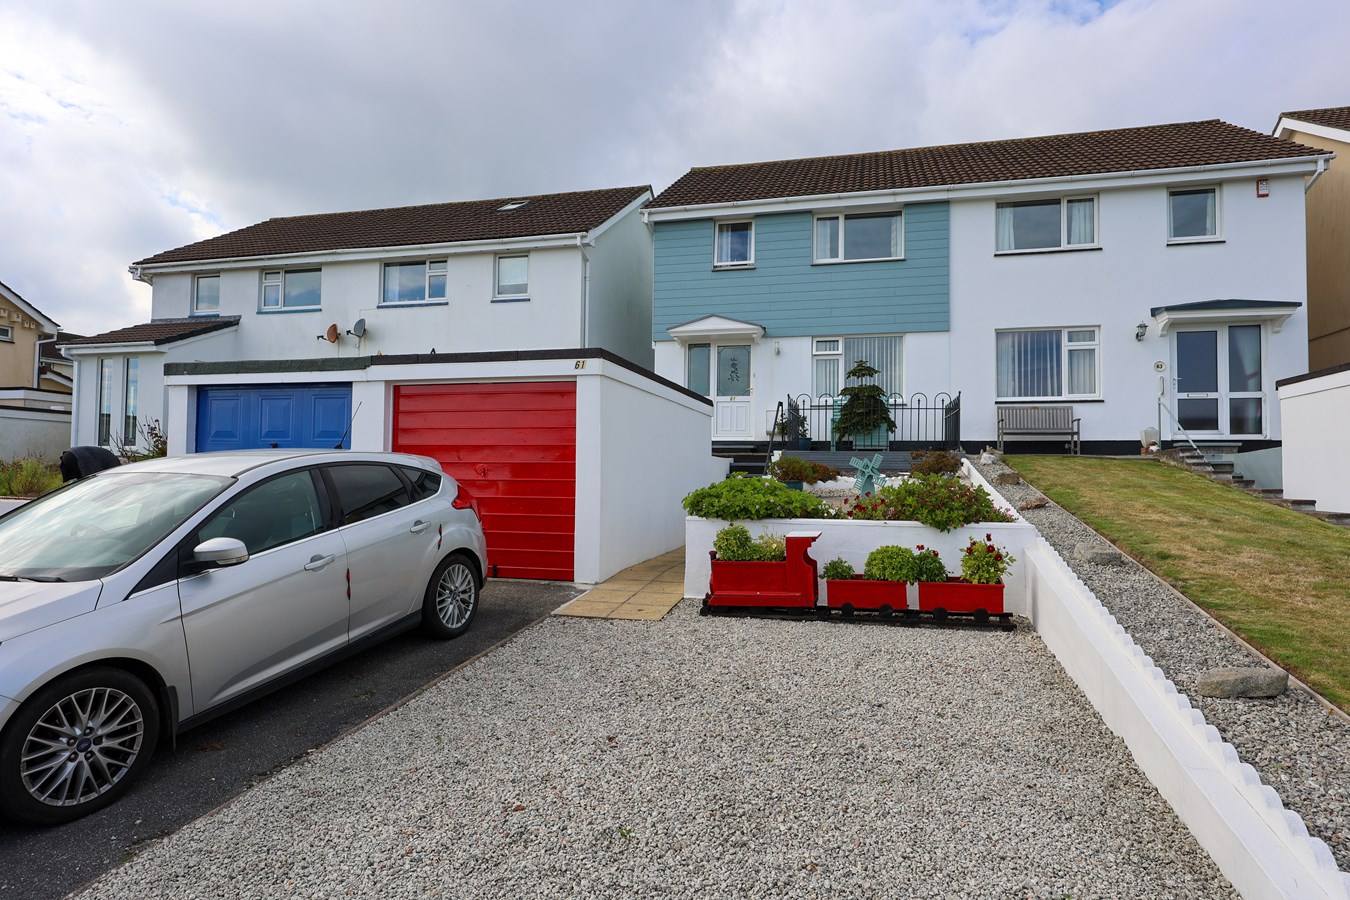
3 Bedroom Semi-Detached House | £269,500
For Sale Modern 3 bed semi-detached home in a sought-after cul-de-sac with breathtaking coastal views. Set back from the...

Liddicoat & Company (St Austell)
6 Vicarage Road, St Austell, Cornwall, PL25 5PL
01726 69933
How much is your home worth?
Use our short form to request a valuation of your property.
Request a Valuation
©2026 The Guild of Property Professionals. All rights reserved.
Terms and Conditions |
Privacy Policy |
Cookie Policy |
Complaints Policy |
Members Login
The Guild of Property Professionals Trading Address: 121 Park Lane, London W1K 7AG. GPEA Limited.
Registered in England & Wales.
Company No: 02819824.
Registered Office Address: The Old Courthouse, 60A London Road, Grantham, NG31 6HR.
VAT Registration No: 180897859

