
3 Bedroom End of Terrace House for sale in St Austell
 1
3
1
1
3
1
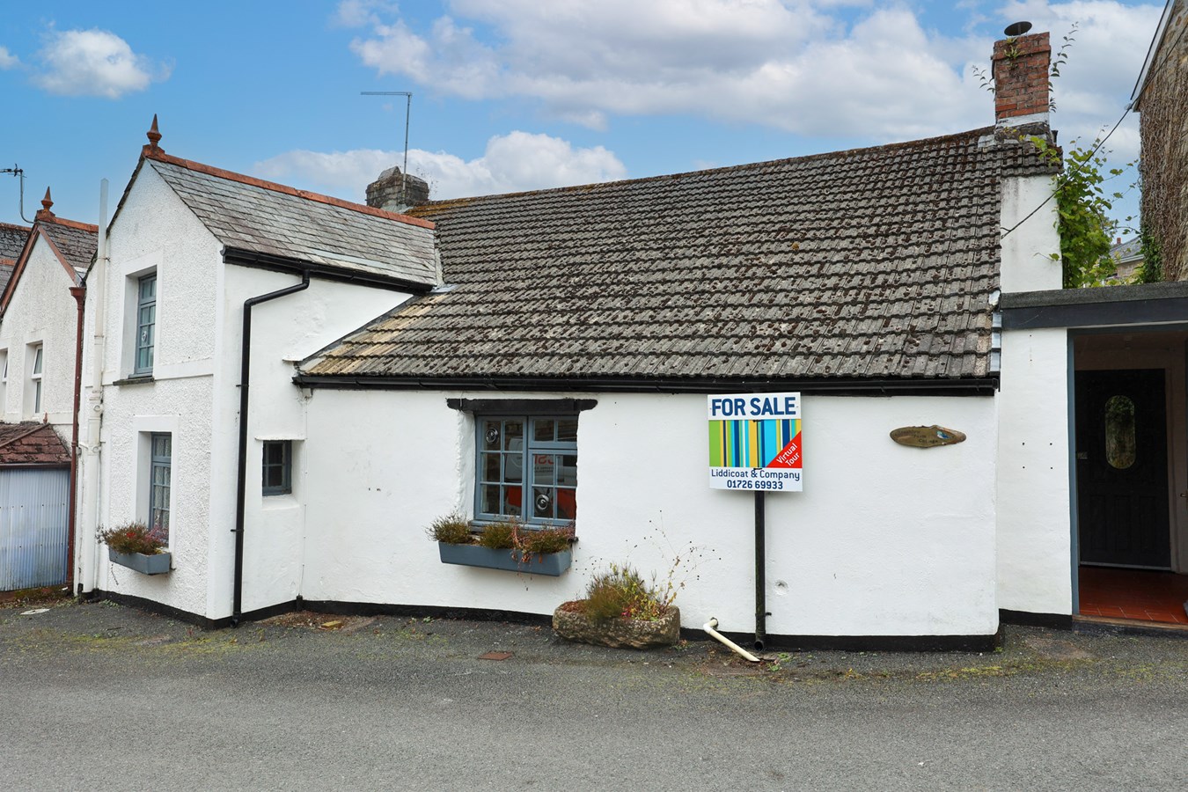
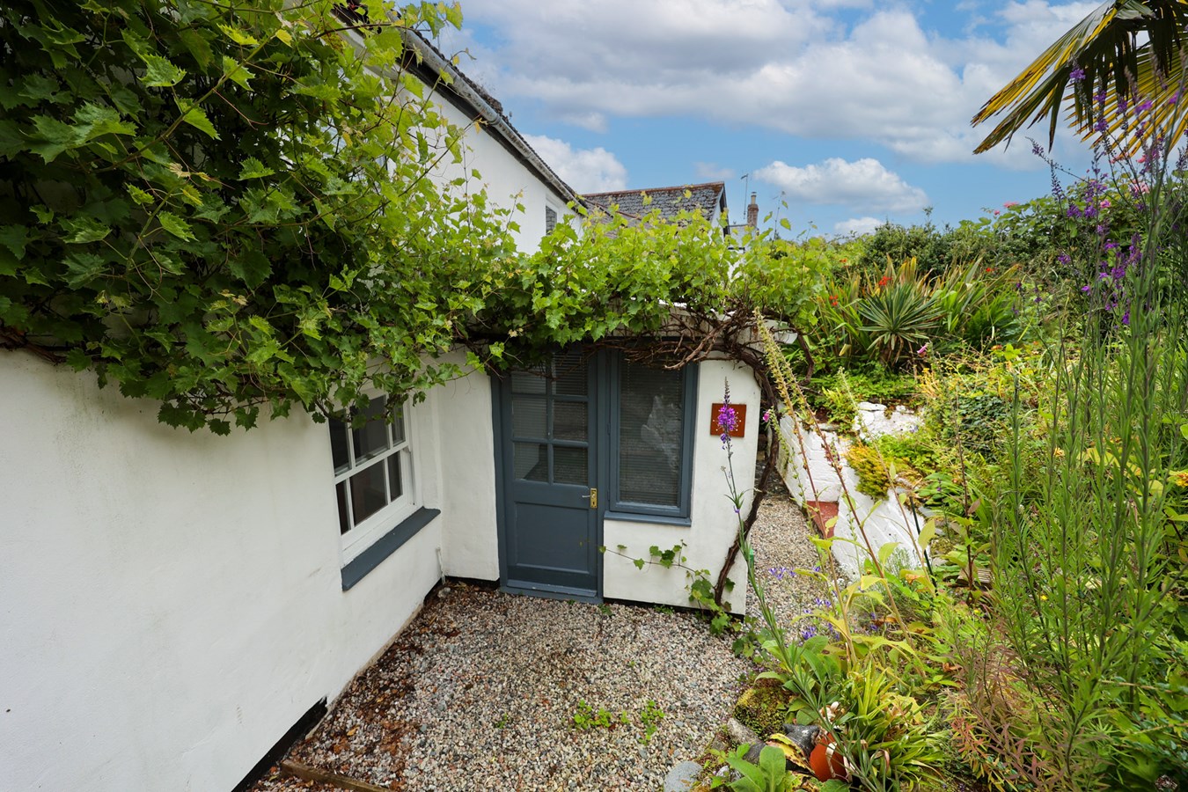
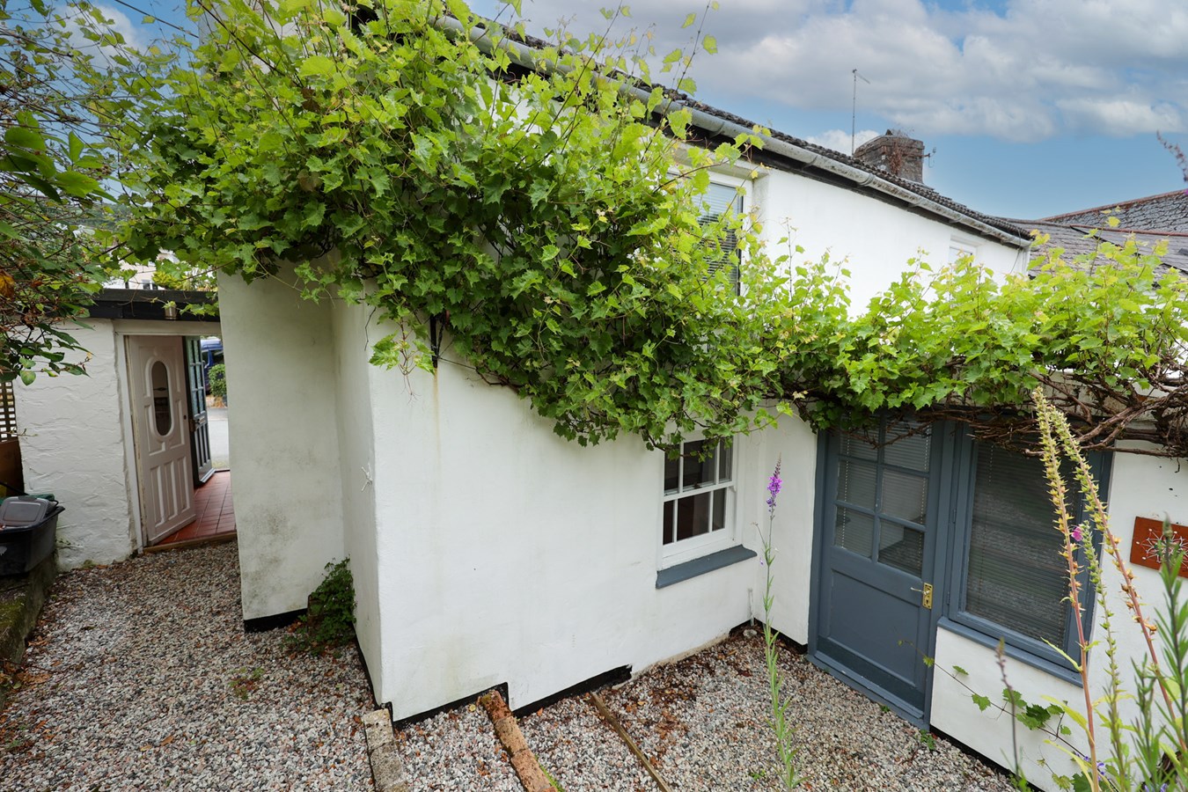
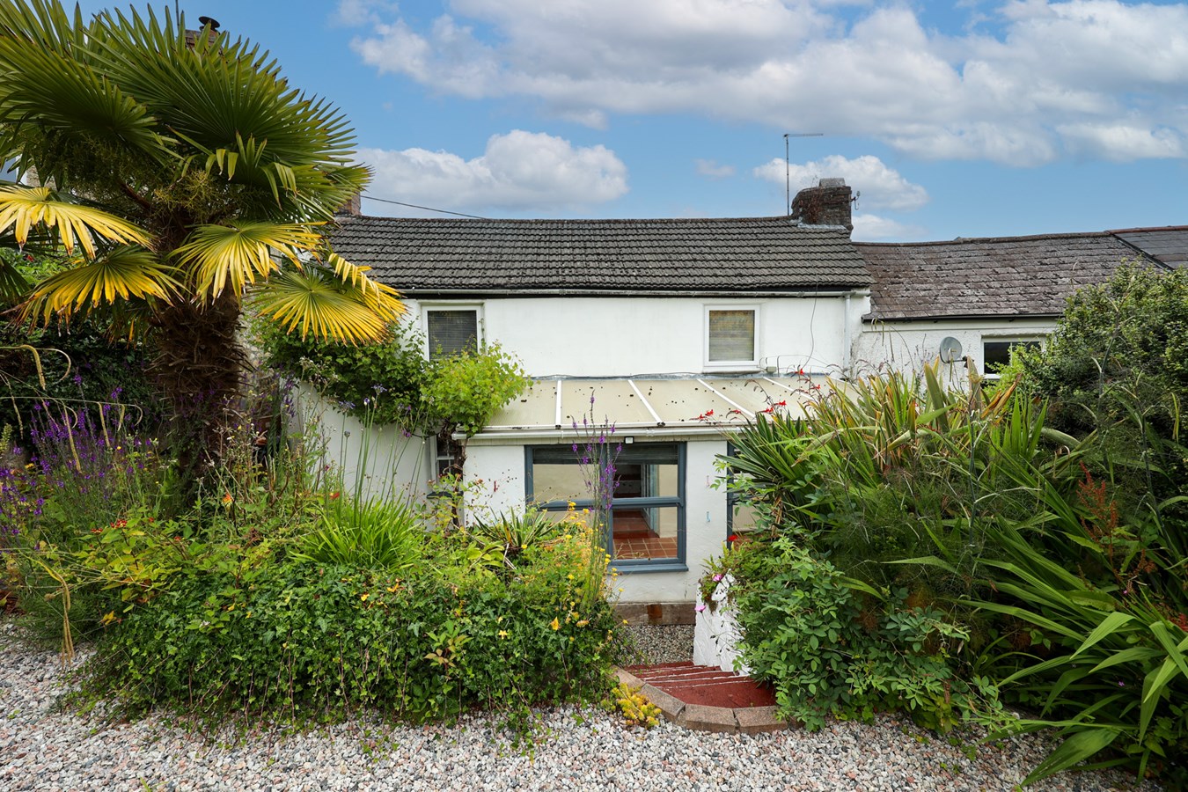
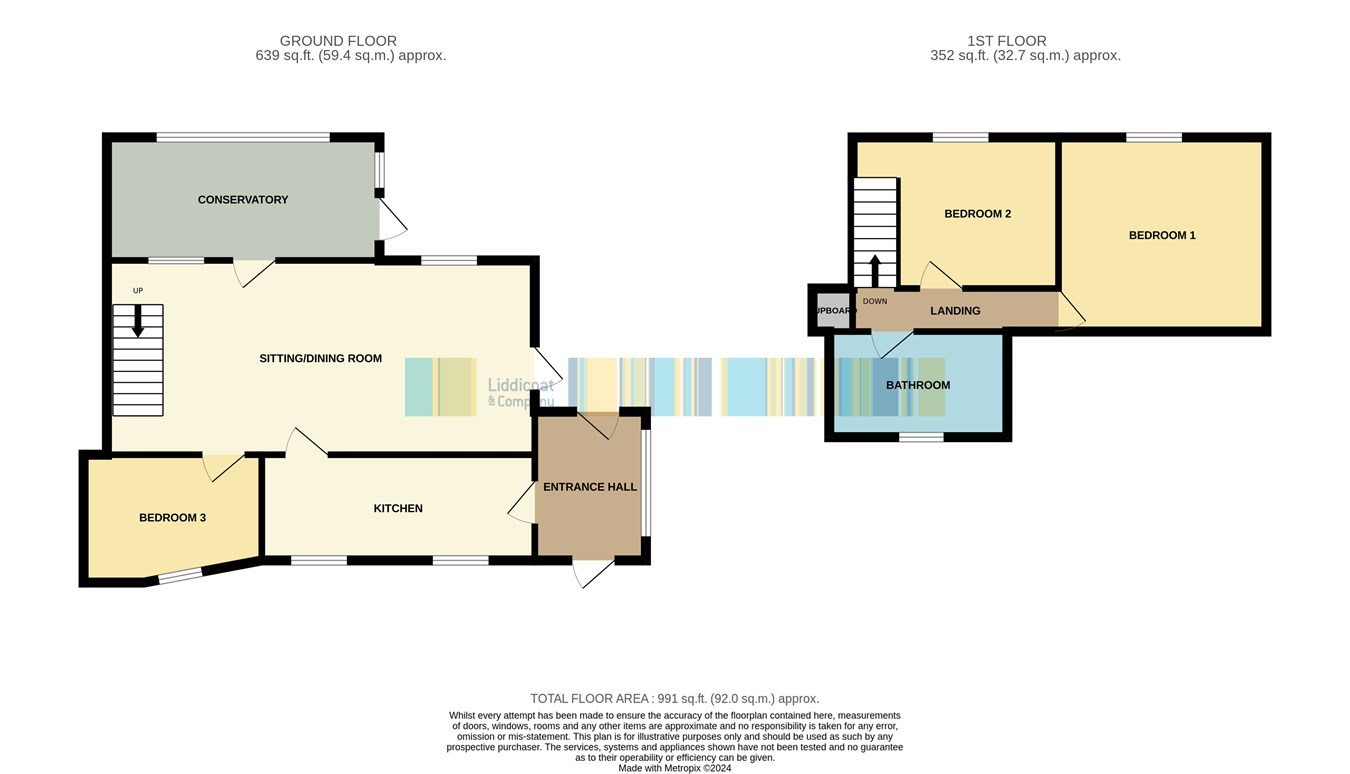
For sale a charming and deceptively spacious semi detached cottage situated in the highly desirable village of Polgooth located in the village centre. The accommodation comprise of side entrance porch/utility room, kitchen, large lounge/dining room, third bedroom/study on the ground floor, conservatory, two bedrooms to the first floor and bathroom. Outside parking two 2/3 cars to the rear and a natural charming cottage style garden with patio areas and lighlty tiered levels. The property also has the benefit of gas central heating and is chain free for ease of purchase.
Properties of this type and style rarely become available is this lovely village so early viewing is recommended.Side porch/Utility Room
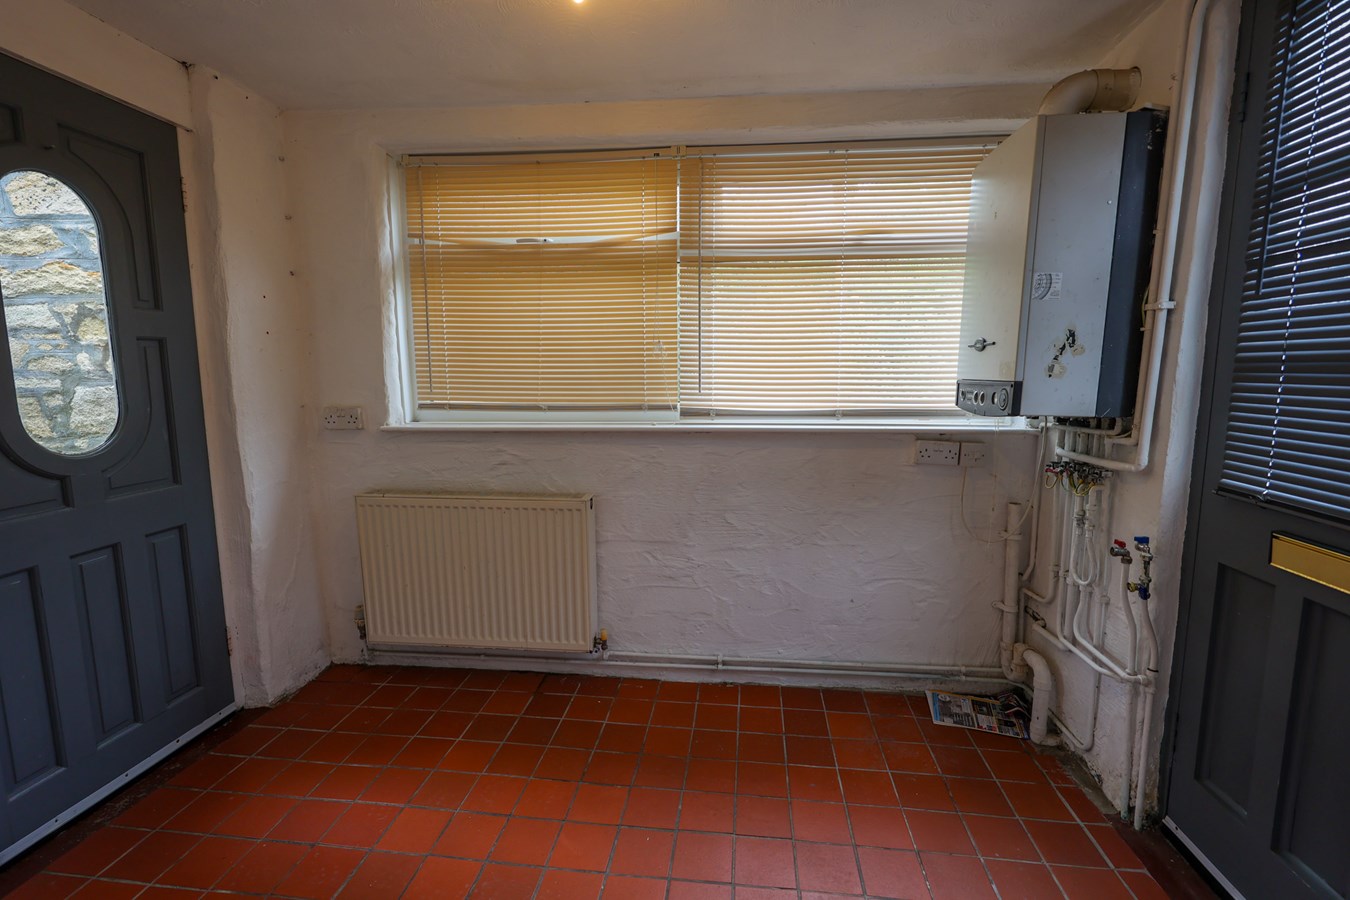
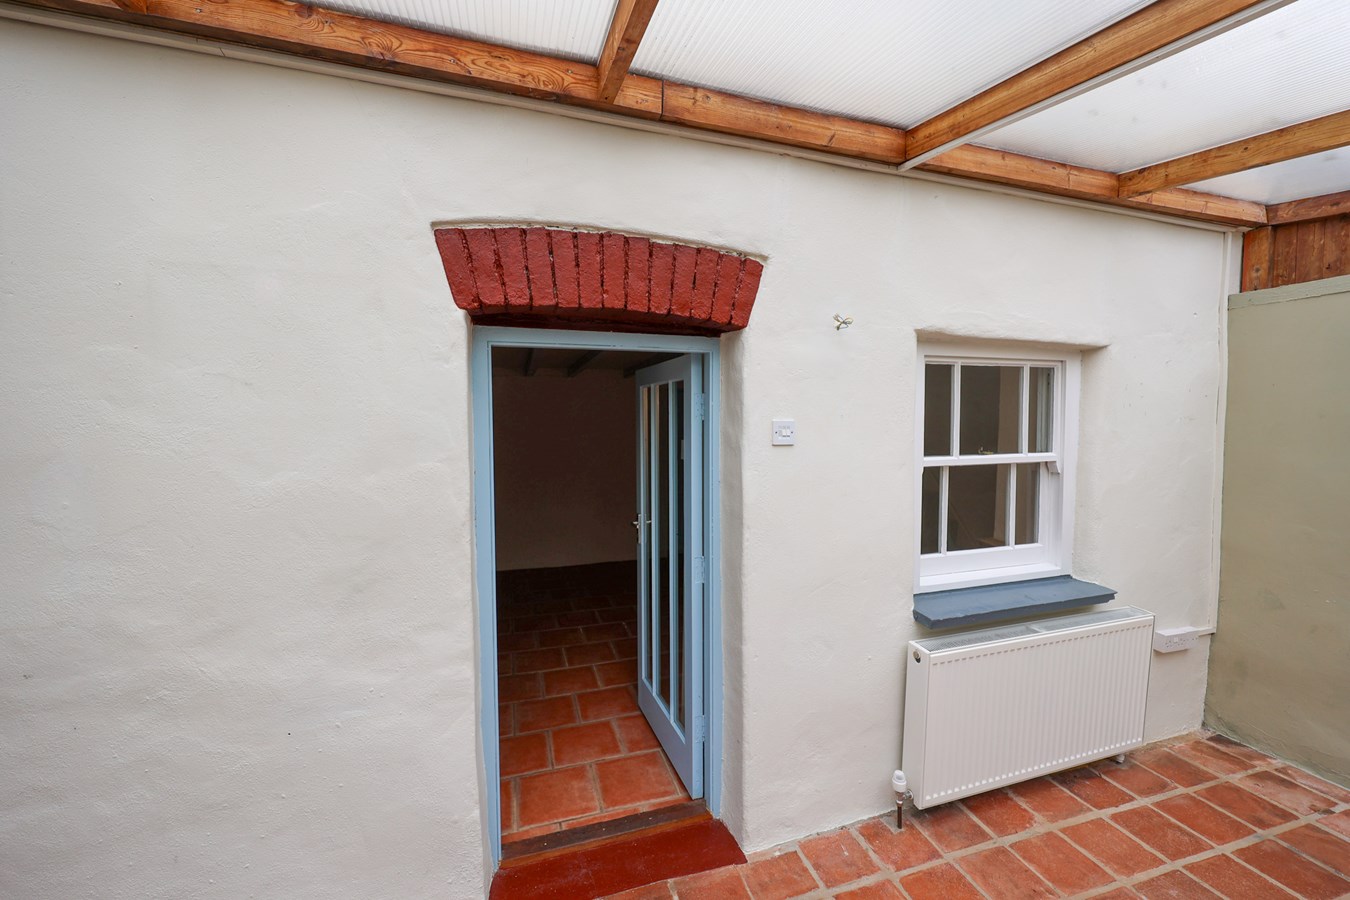
8' 9" x 6' 6" (2.67m x 1.98m) With part glazed door leading into the entrance and part glazed door leading to the rear garden, wall mounted gas boiler, plumbing for washing machine, door to the kitchen. UPVC window to the side.
Kitchen
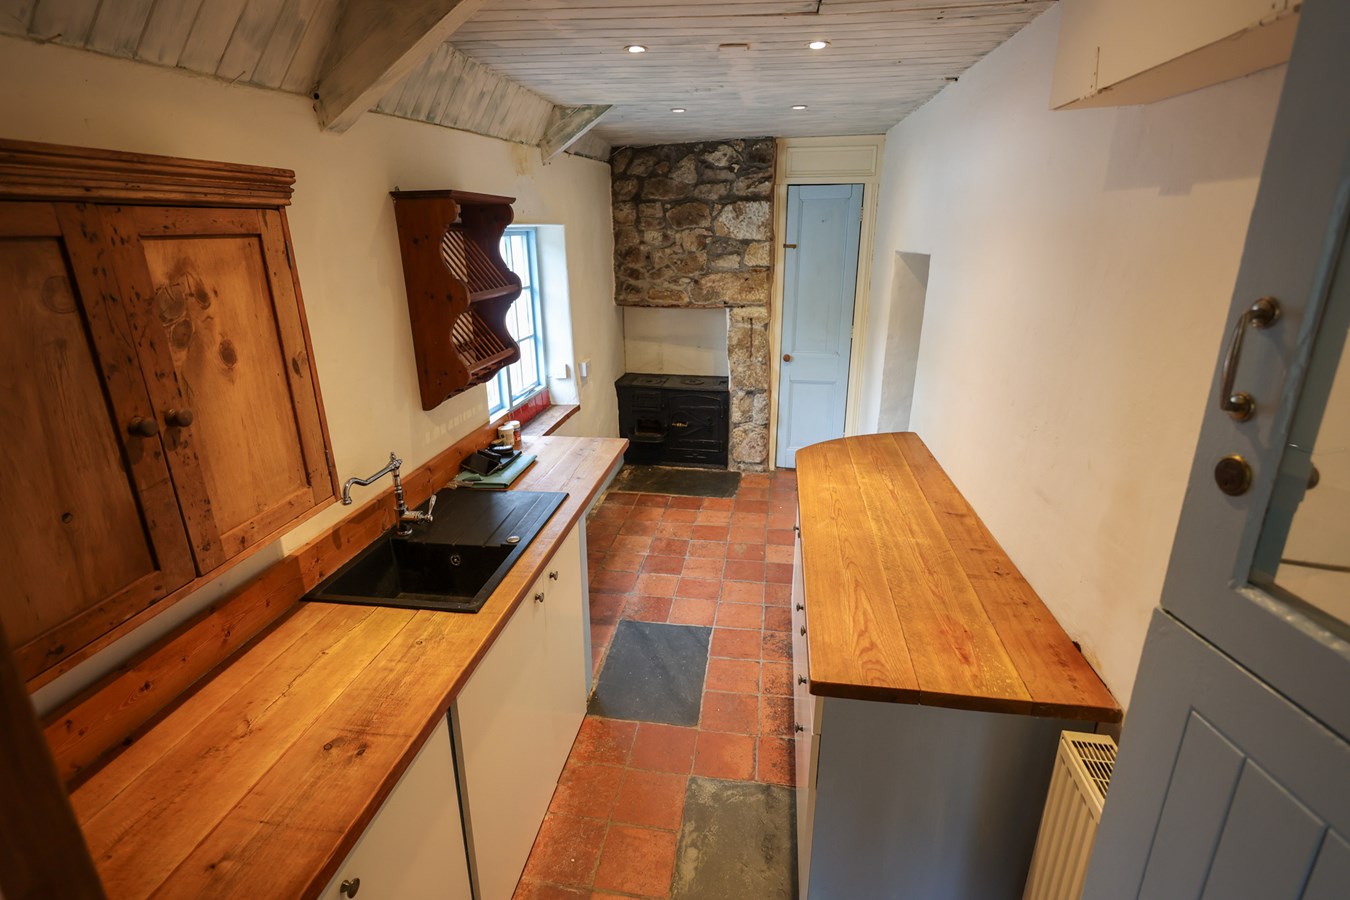
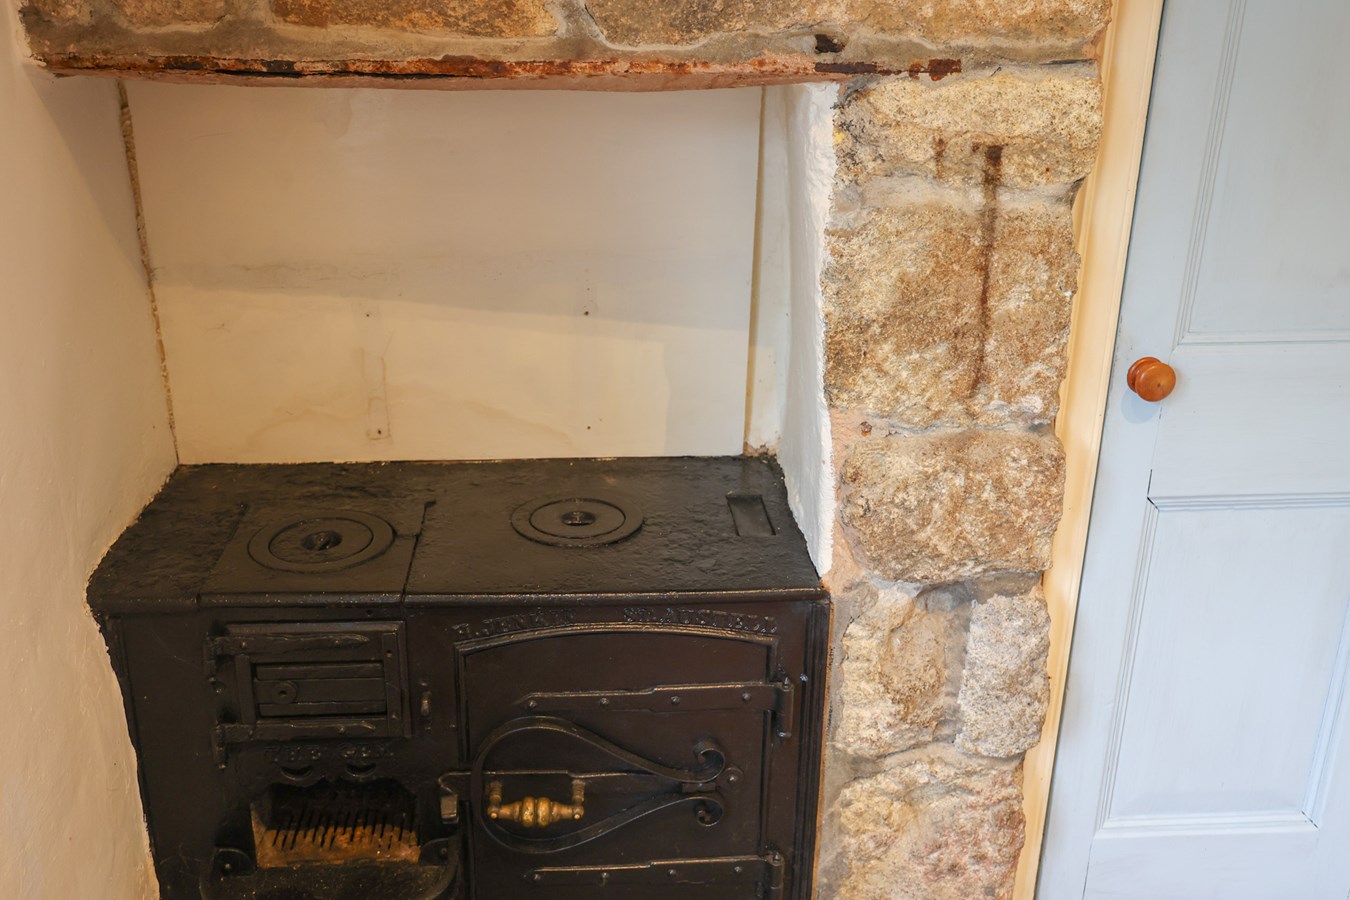
16' 1" x 6' 2" (4.90m x 1.88m) finished with a clay tiled floor, fitted with a range of base units with solid wood work surfaces, space and plumbing for washing machine, sink unit, window to the front, small Cornish range set into a recess with part exposed stone wall, built in shelves cupboard to the side, door leading to the lounge/dining room.
Lounge/Dining Room
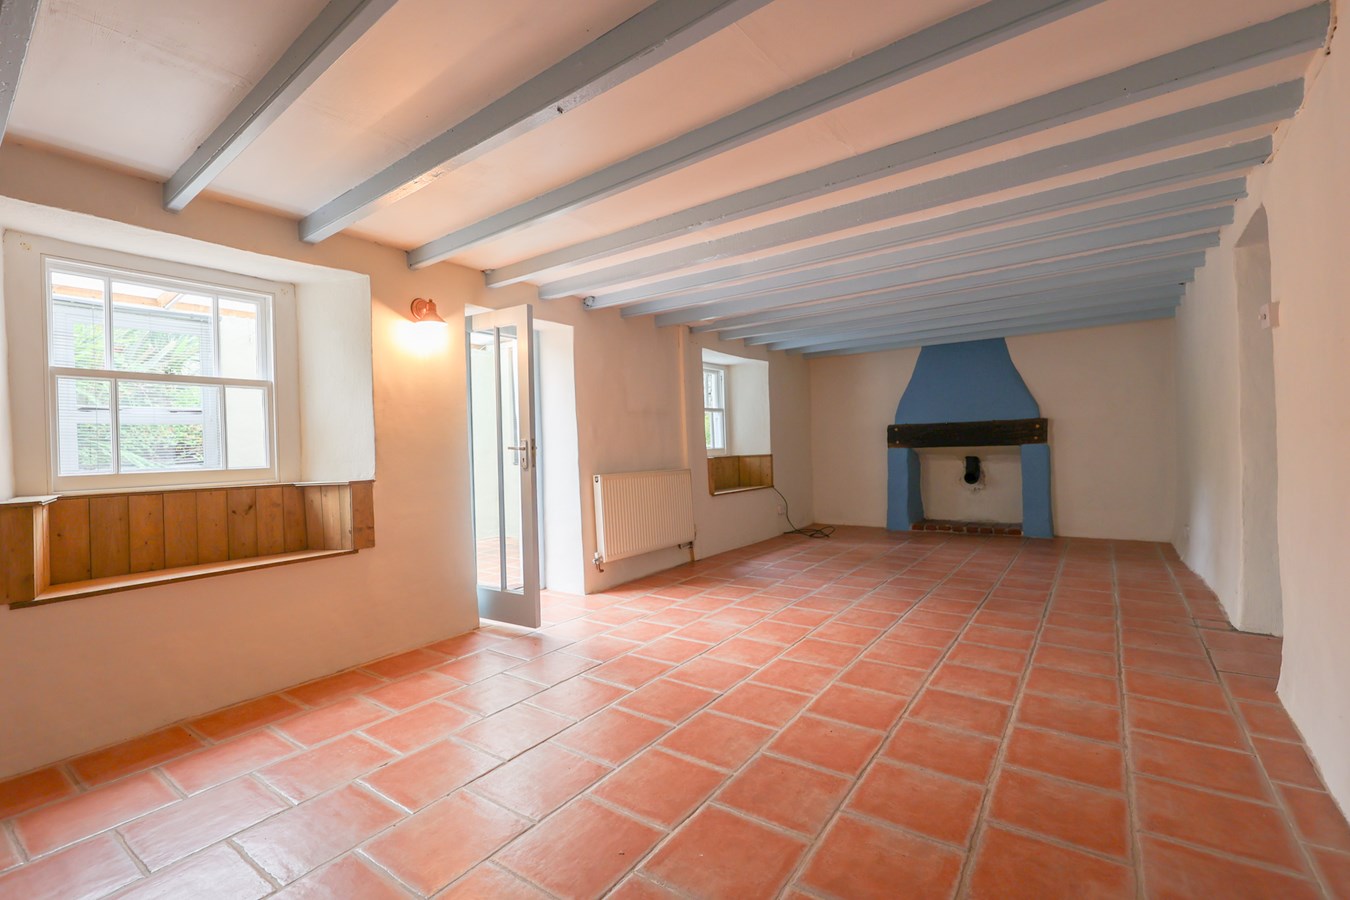
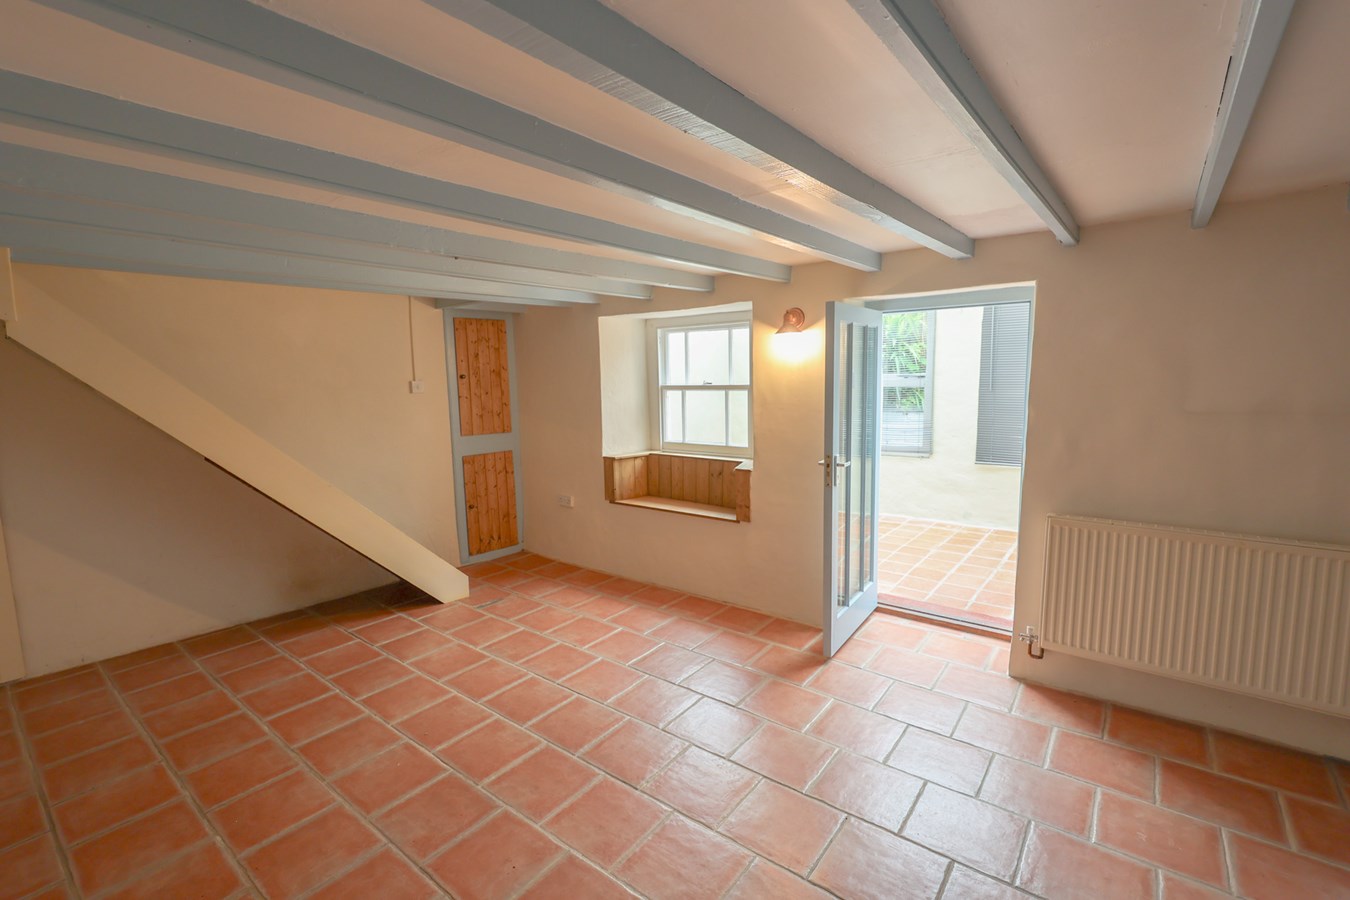
25' 3" x 11' 3" (7.70m x 3.43m) With ceramic tiled floor, fireplace with flue ready for a woodburner, stairs to the first floor, two recessed cupboards, two windows to the front with window seats, door leading to the conservatory, open beamed ceiling, door to the study/bedroom three.
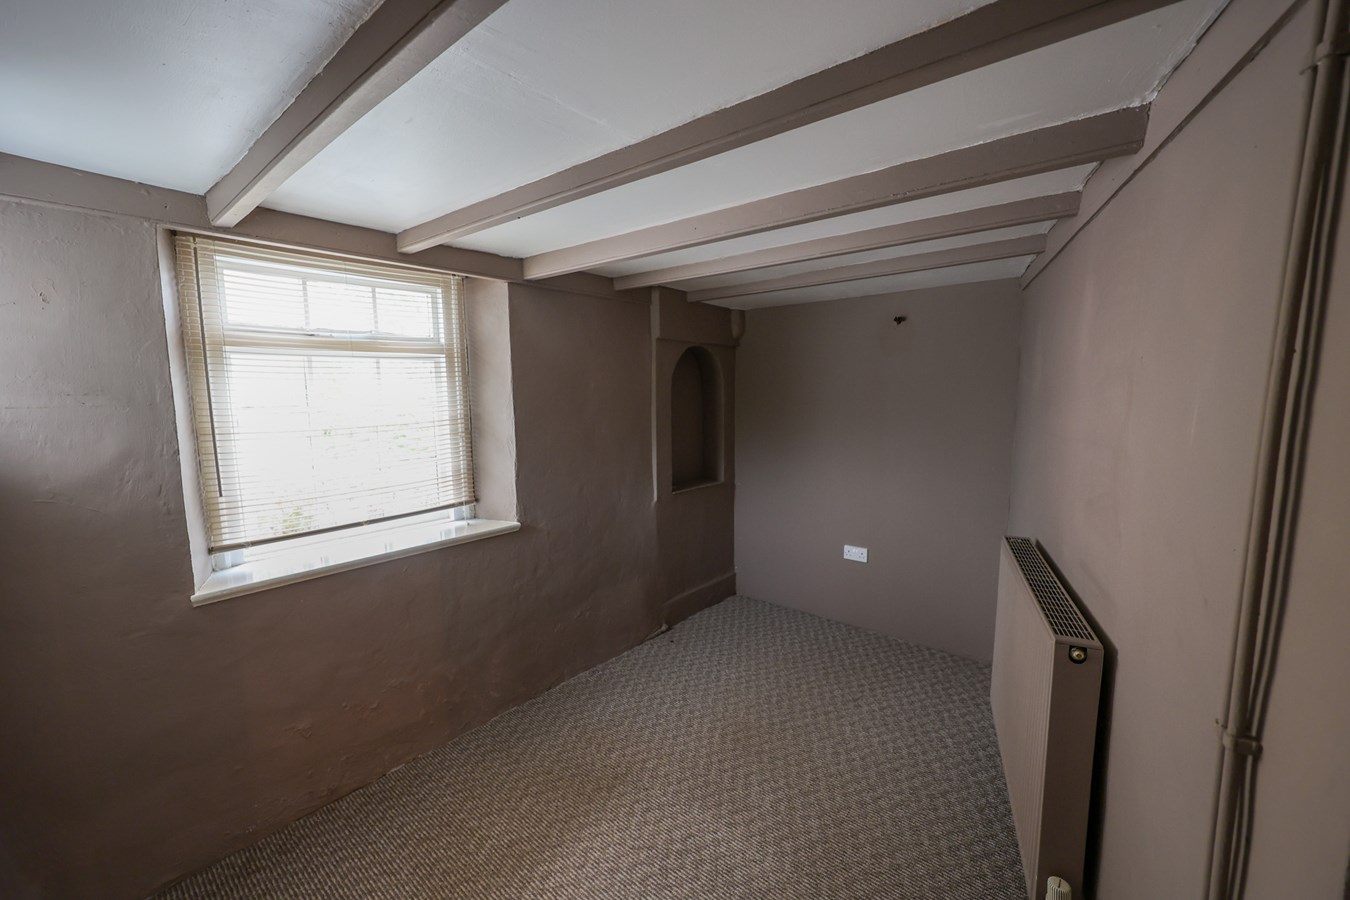
Bedroom 3/Study
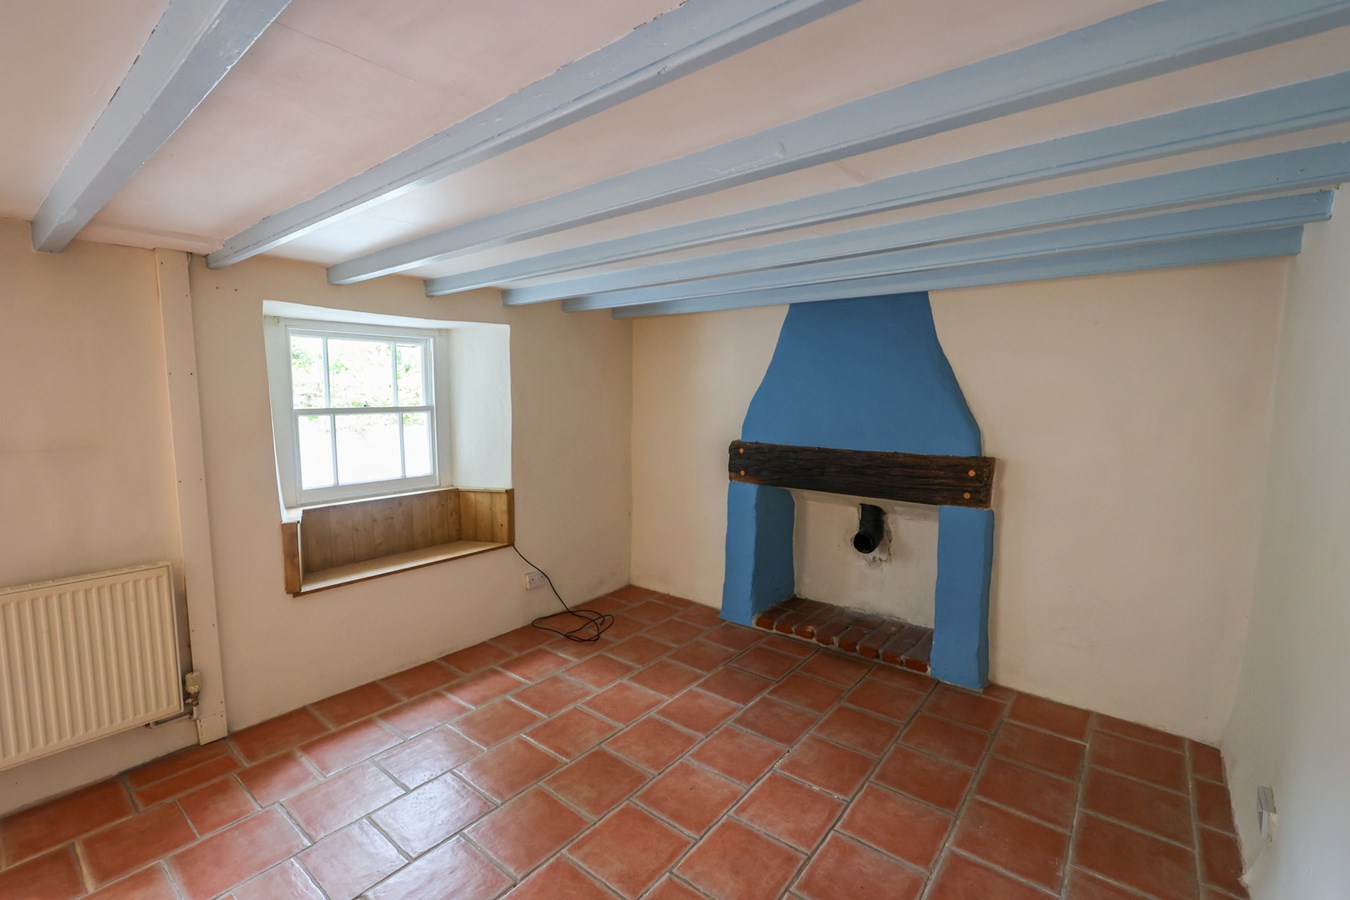
10' 9" x 7' 7" (3.28m x 2.31m) Arched inglenook, window to the side and front, open beamed ceiling.
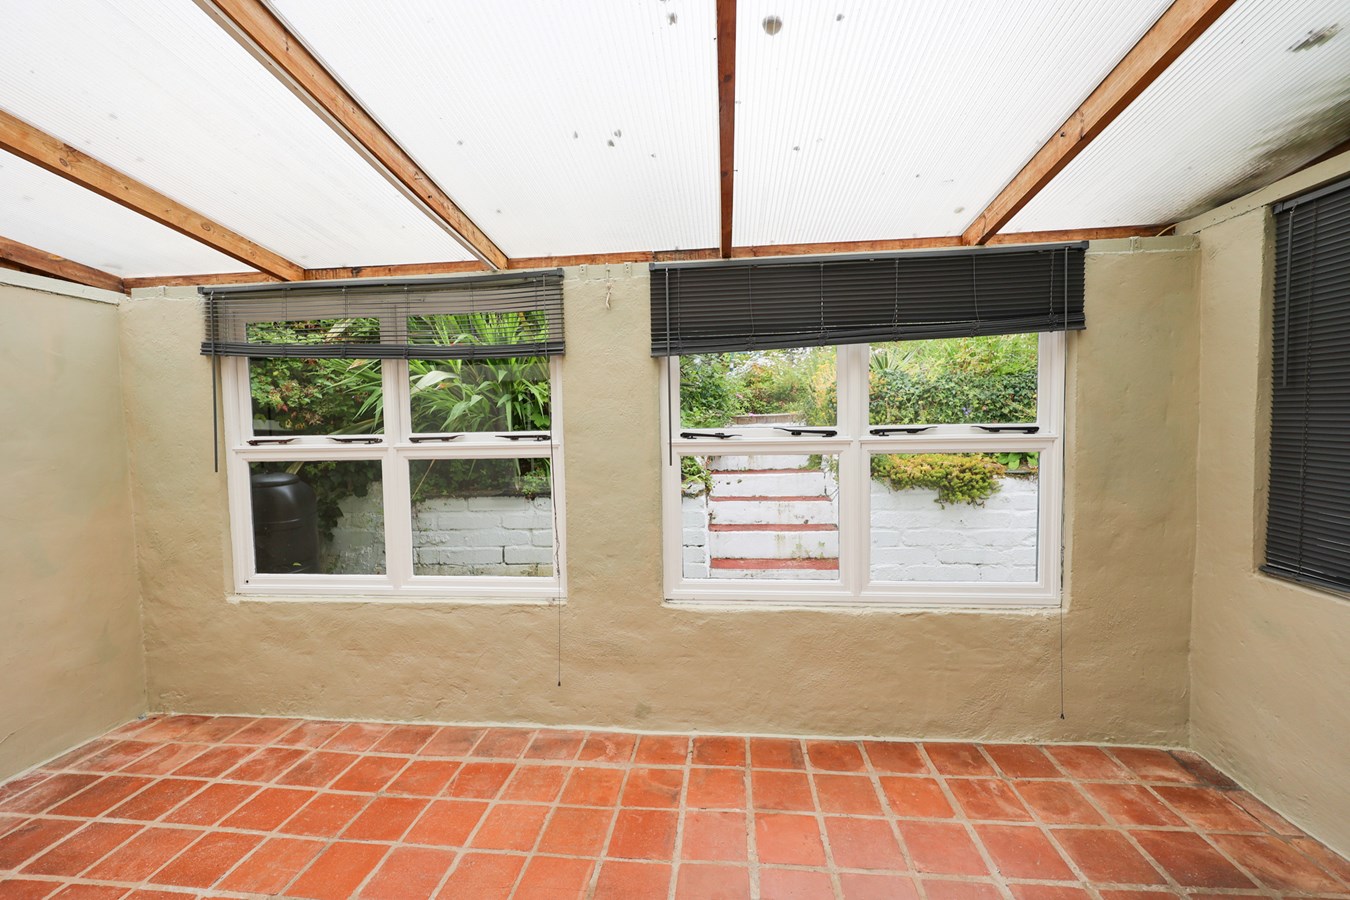
Conservatory
16' 1" x 7' 3" (4.90m x 2.21m) clay tiled floor, door leading to the rear garden.
Landing
With very deep recessed storage cupboard.
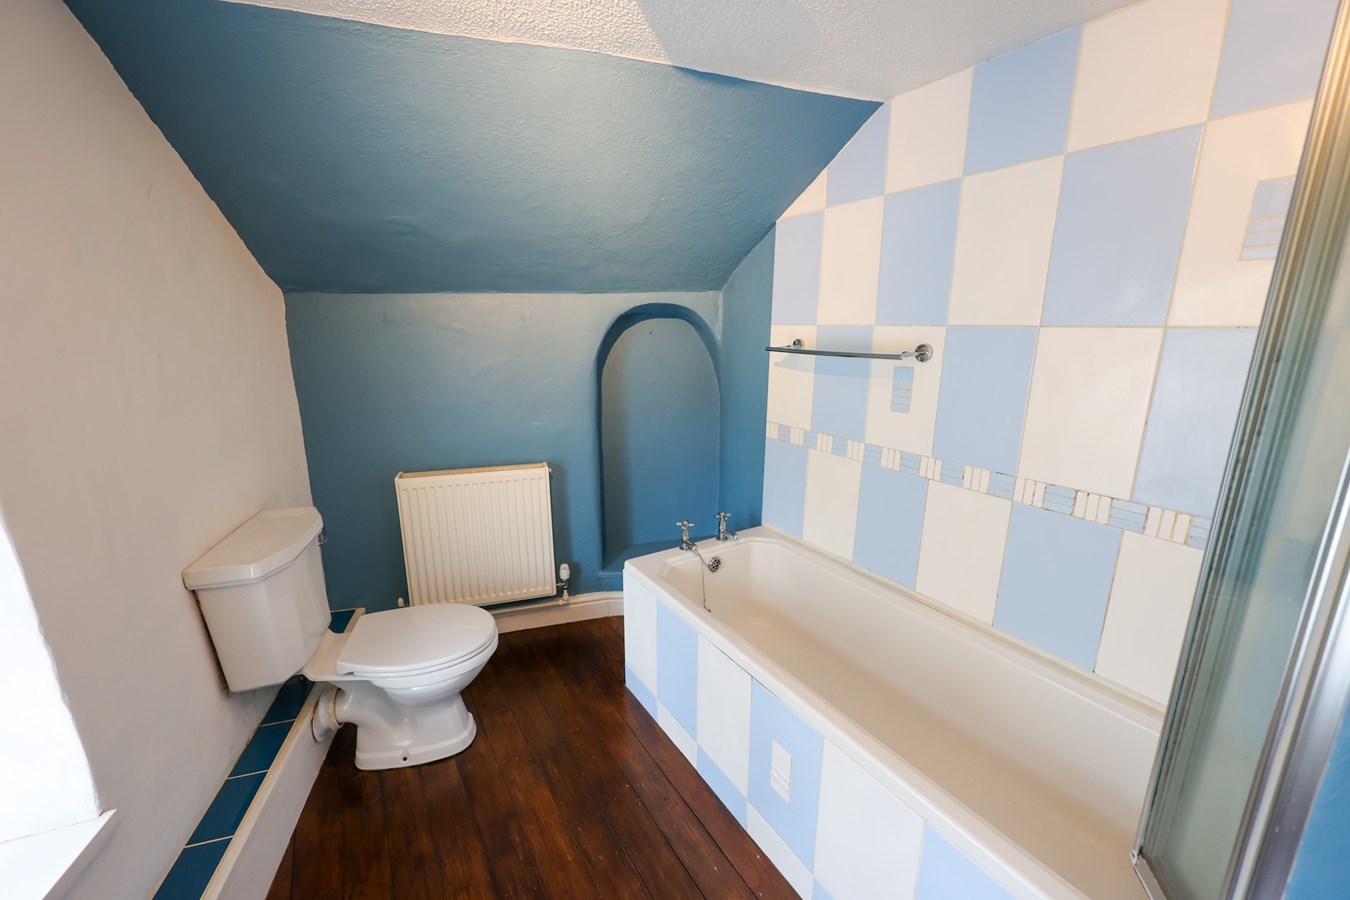
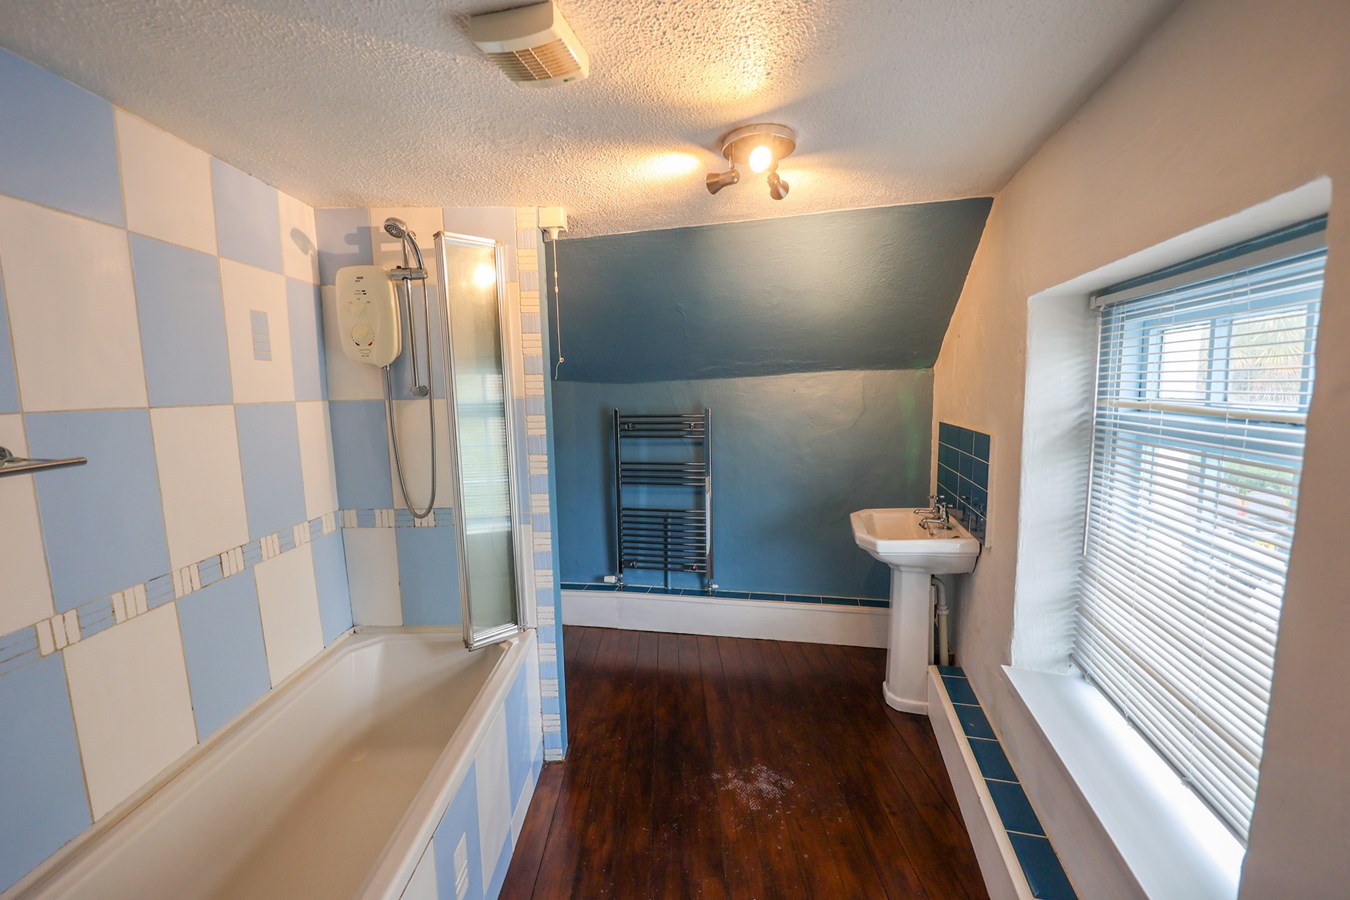
Bathroom
11' 8" x 8' 7" (3.56m x 2.62m) Fitted with a white suite comprising panelled bath, low level W.C. wsah hand basin, window to the front, towel radiator, arched ingelnook, Mira sport shower over the bath.
Bedroom 2
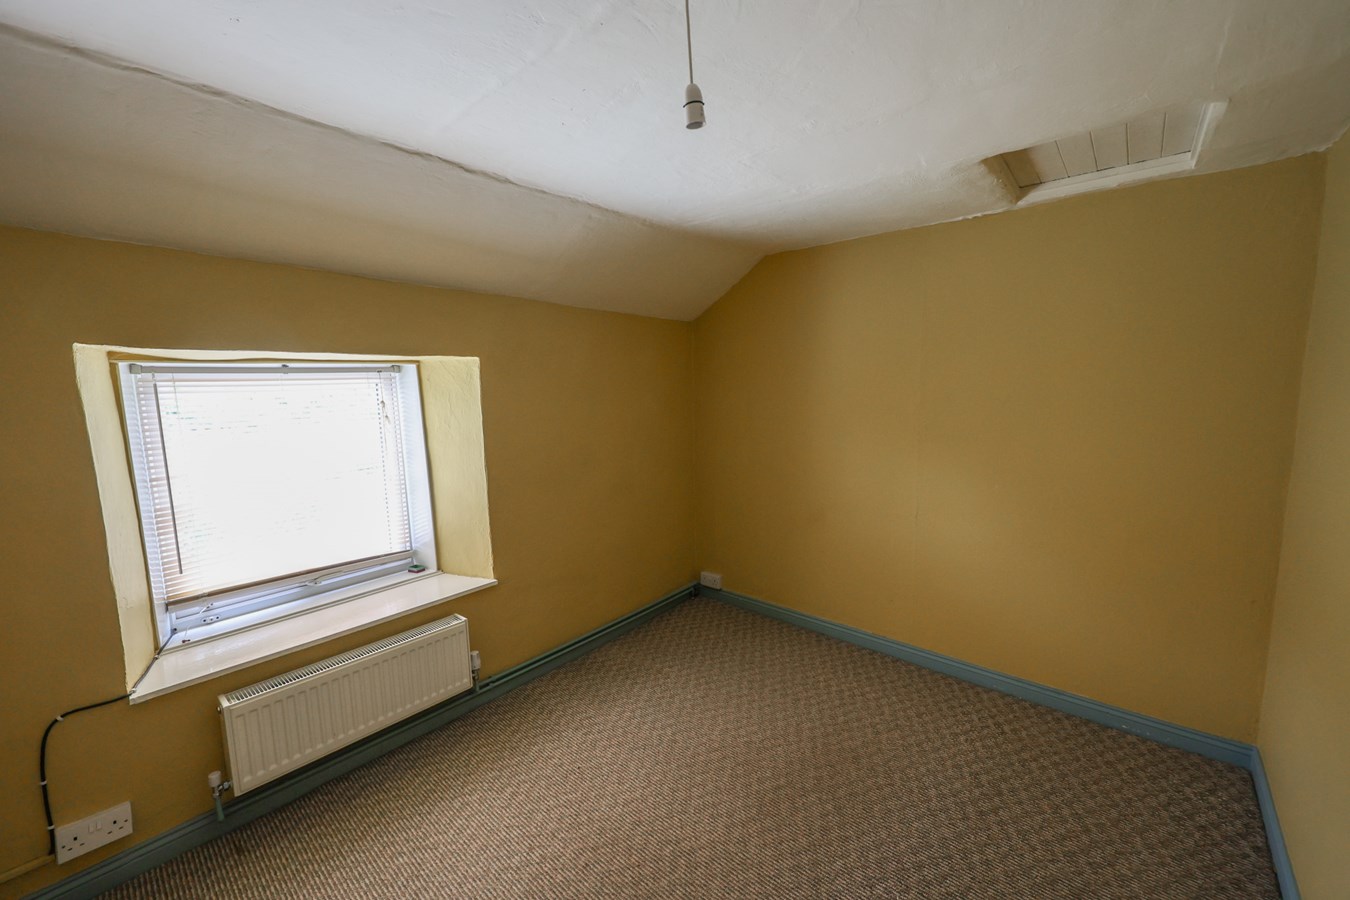
12' 2" x 9' 0" (3.71m x 2.74m) max UPVC window to the rear, arched wardrobe cupboard.
Bedroom 1
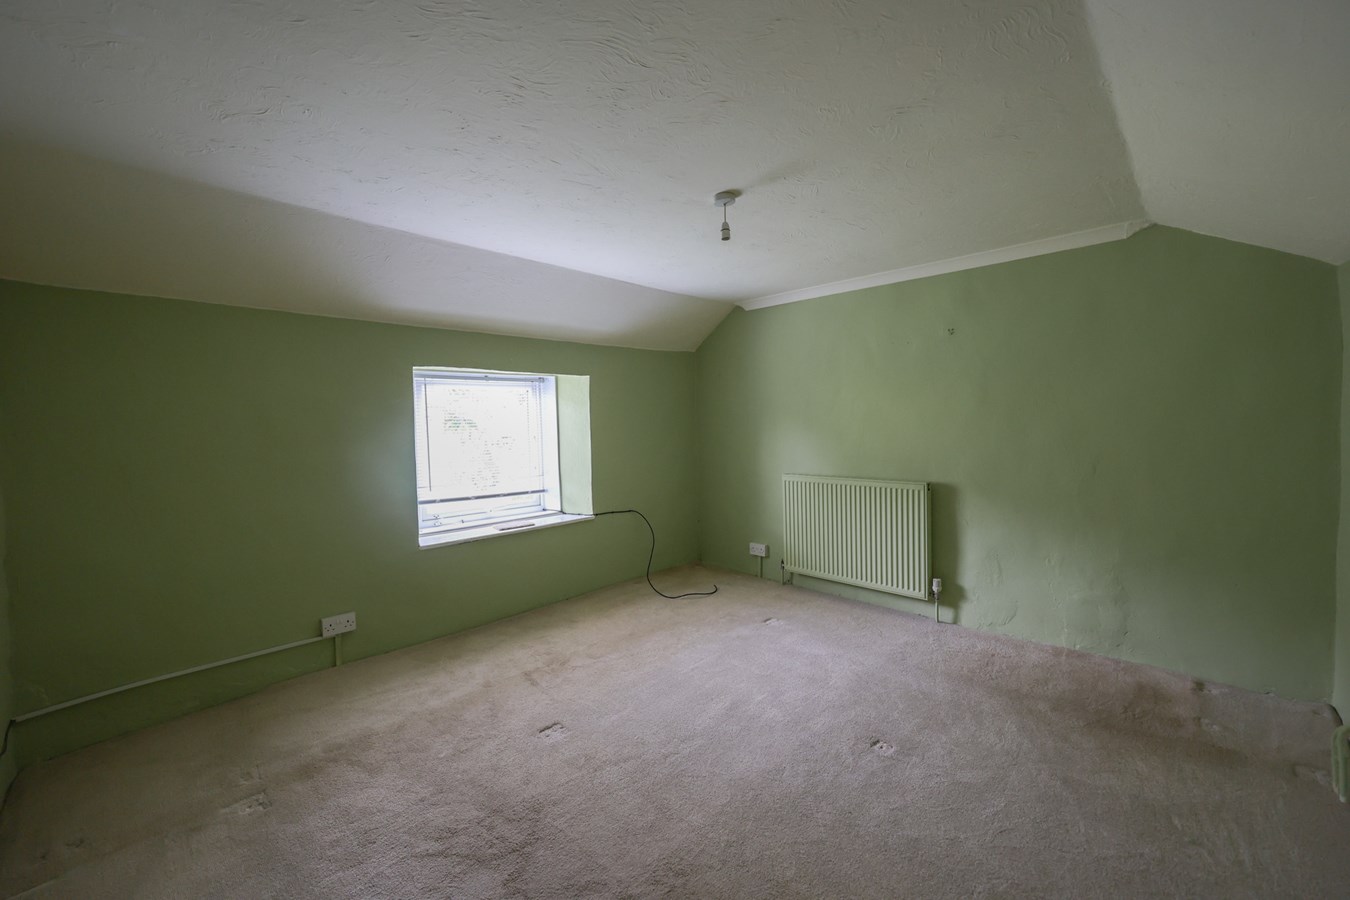
12' 3" x 11' 4" (3.73m x 3.45m) Window to the rear.
Outside
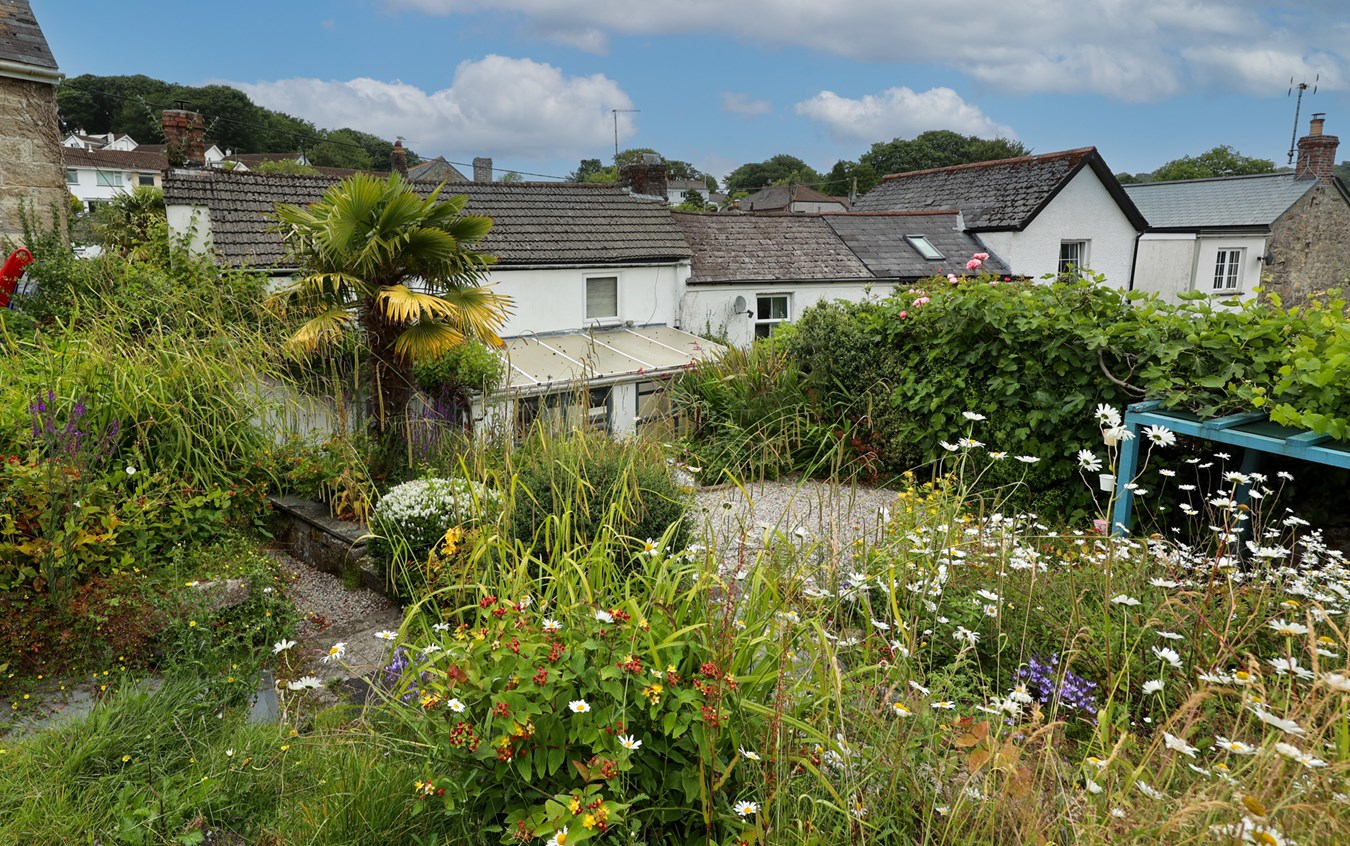
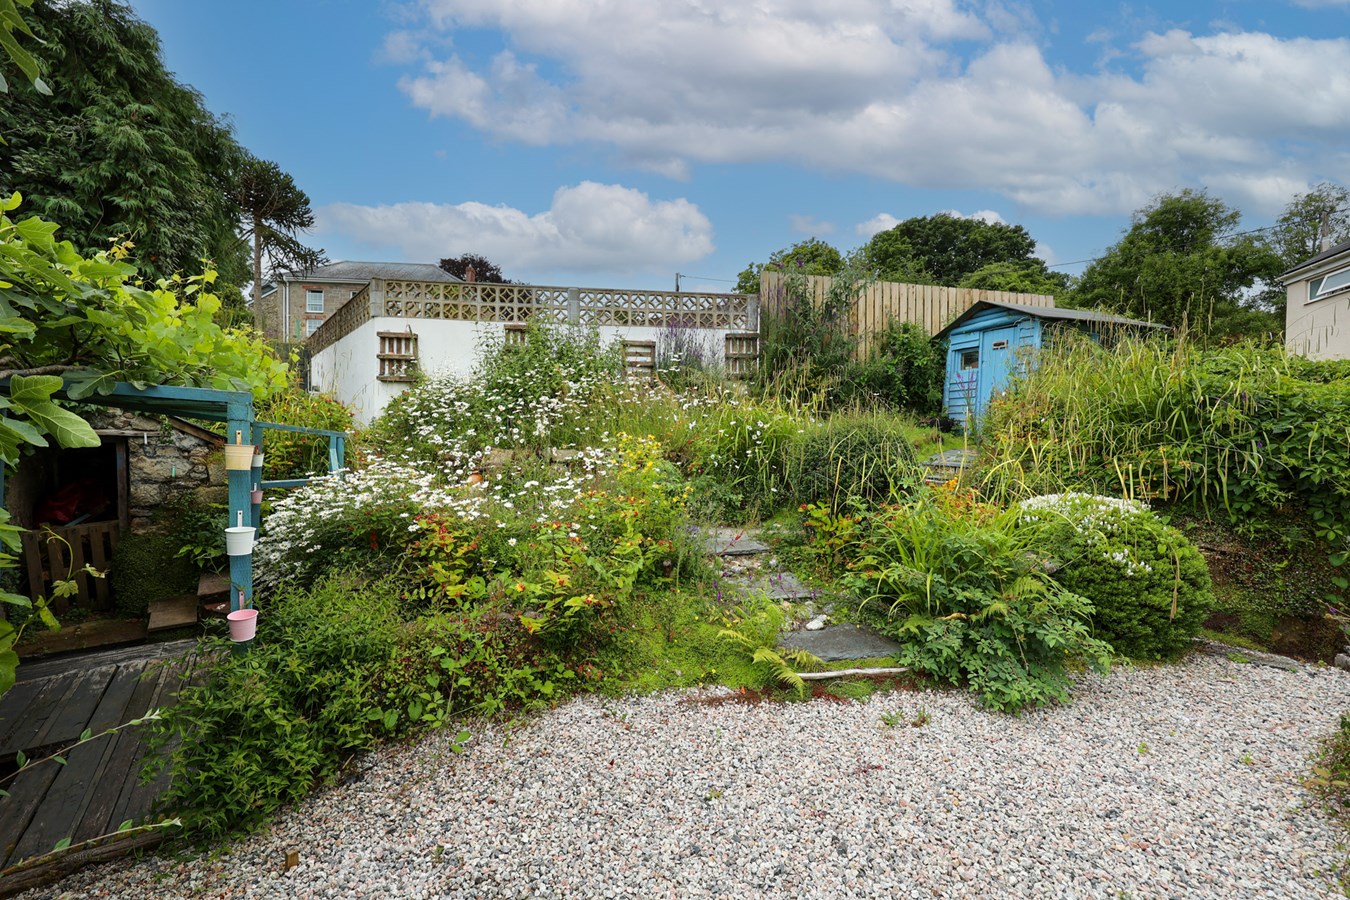
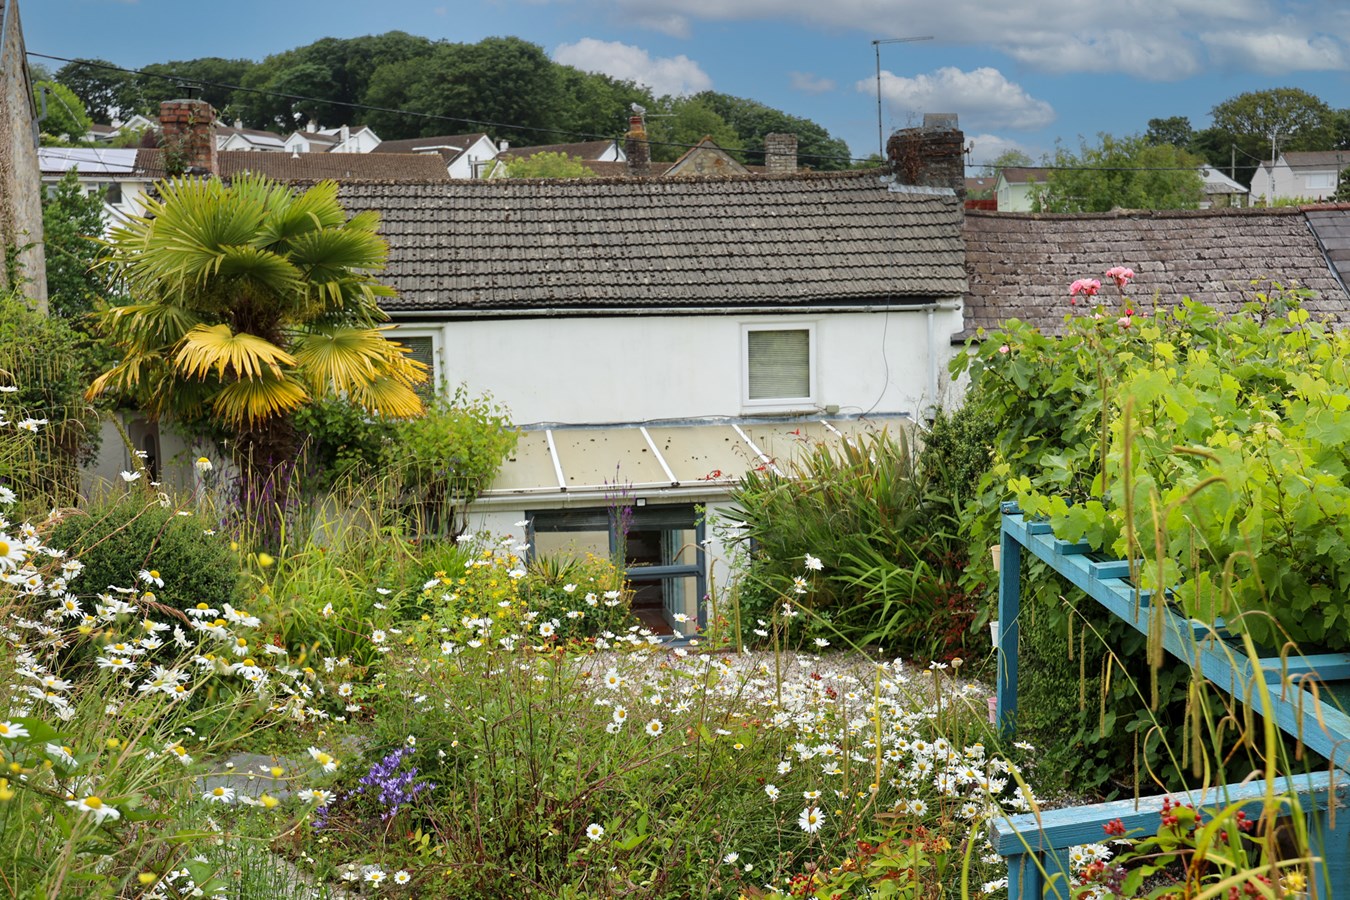
From the village road there is access to the side porch. From the porch there is a door leading to the rear garden which is nicely enclosed and offers a natural looking garden with a variety of different shrubs and plants, plus gravelled seating areas and steps leading to a further area with pathway and further shrub borders leading to a parking area suitable for several cars accessed from the road above. There is also a small stone shed and a useful open store suitable for storing wood.
Important Information
- This is a Freehold property.
Property Ref: 27872210
Similar Properties
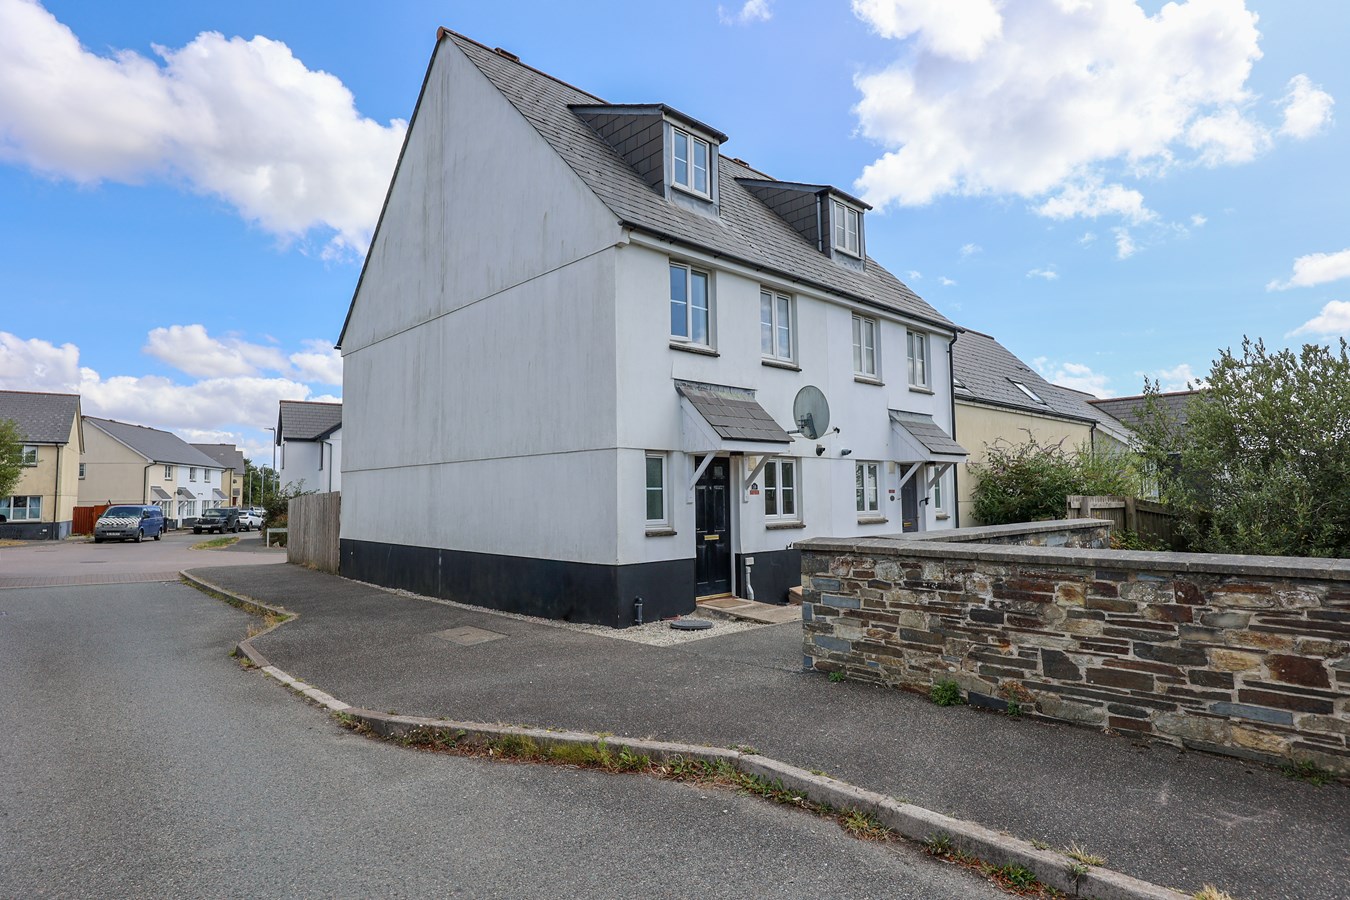
Tregoning Drive, ST AUSTELL, PL25
3 Bedroom Town House | £250,000
For sale and chain free this semi-detached 3 double bedroom townhouse, perfectly designed over three levels to offer a v...
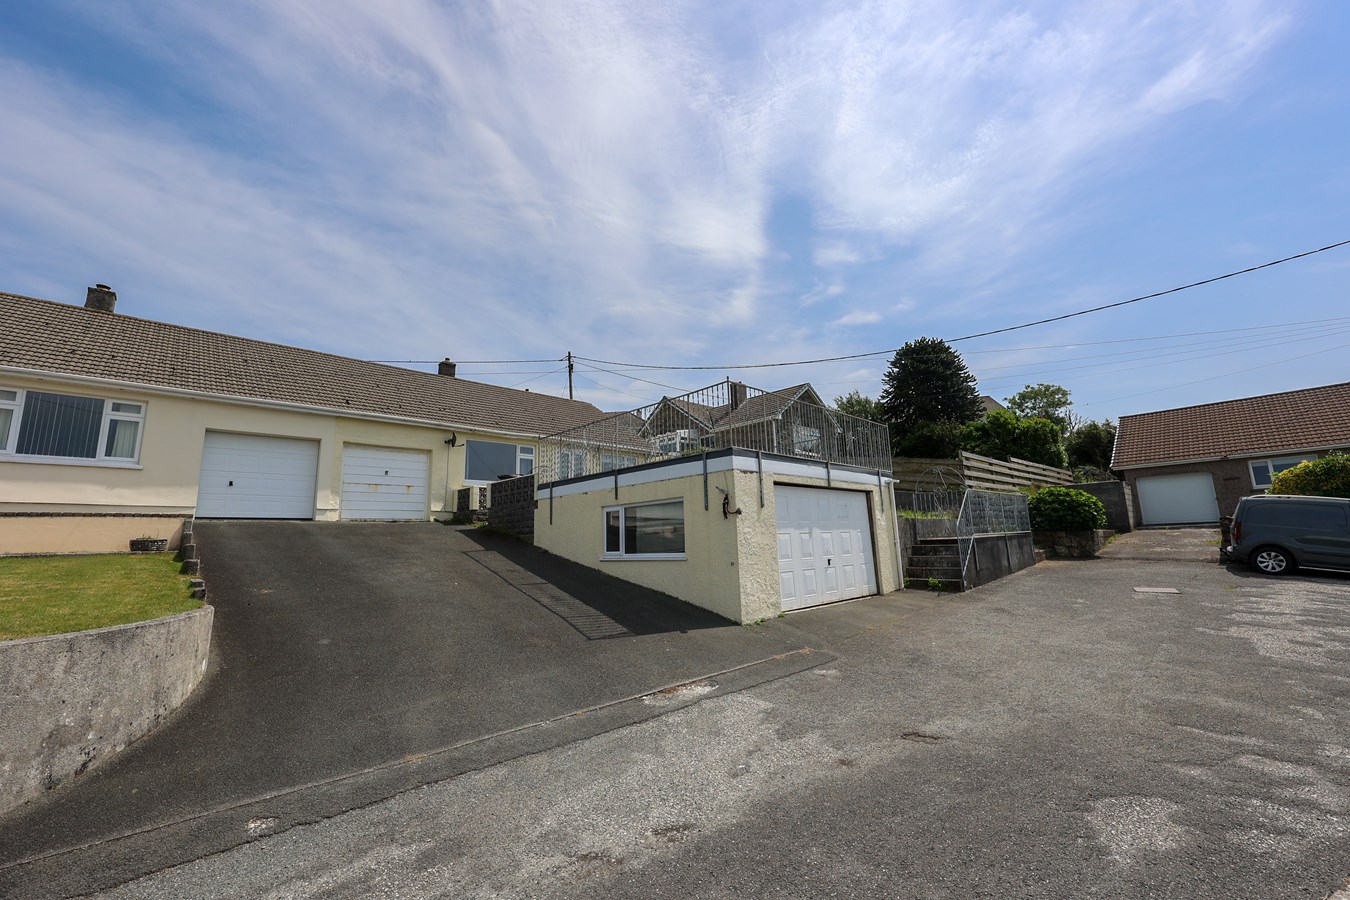
Chegwyns Hill, Foxhole, St Austell, PL26
3 Bedroom Semi-Detached Bungalow | £250,000
For sale and chain free is this modern semi detached three bedroom bungalow situated in a quiet village location offerin...

4 Bedroom Mixed Use | £249,950
For sale an investment opportunity comprises of a large retail premises and two flats offered as a whole situated on the...
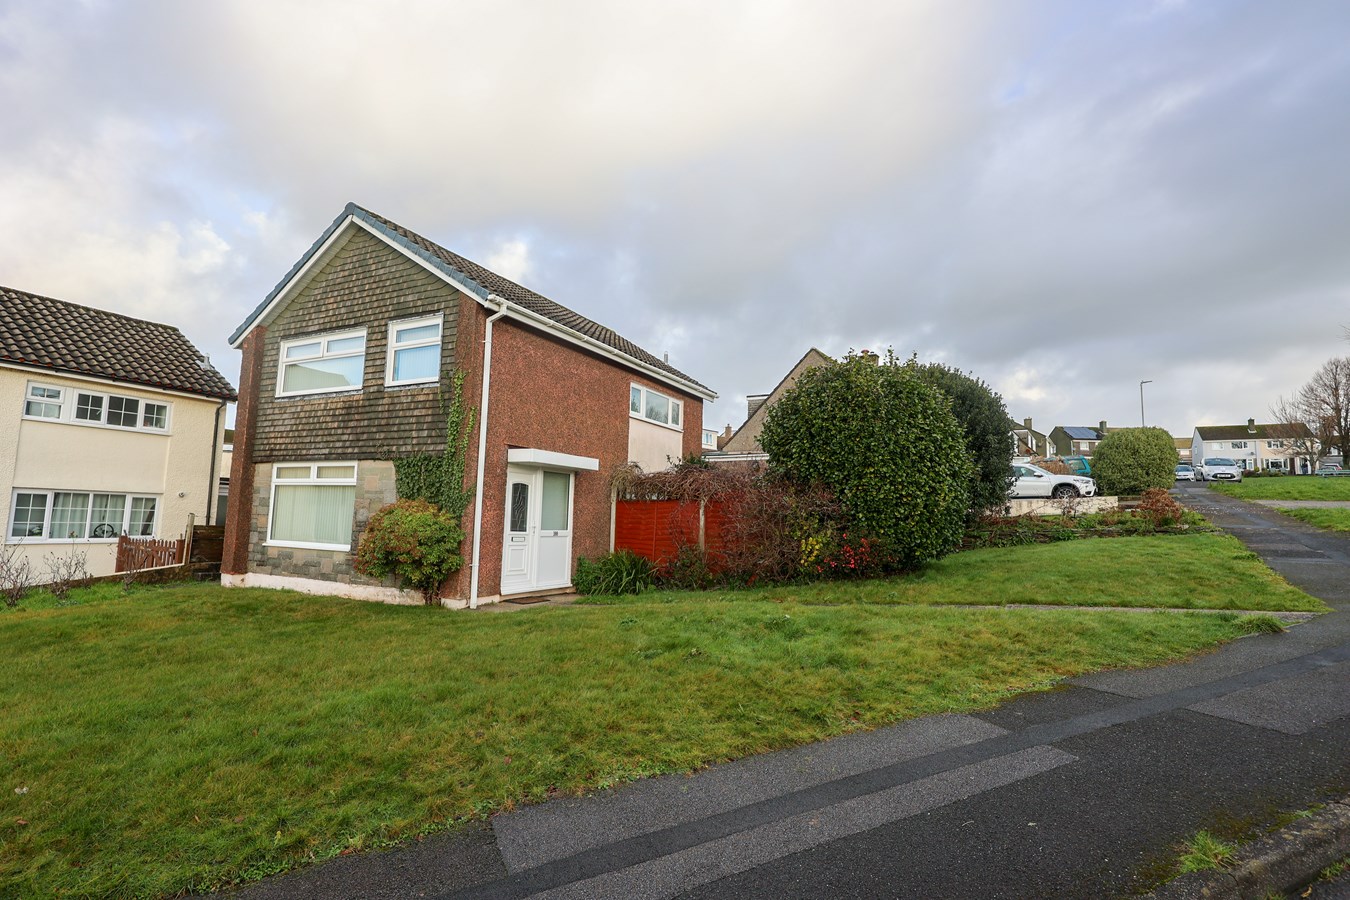
4 Bedroom Detached House | £255,000
For Sale and Chain-free detached three/four bedroom extended home in a sought-after area on the edge of Par. Close to sc...
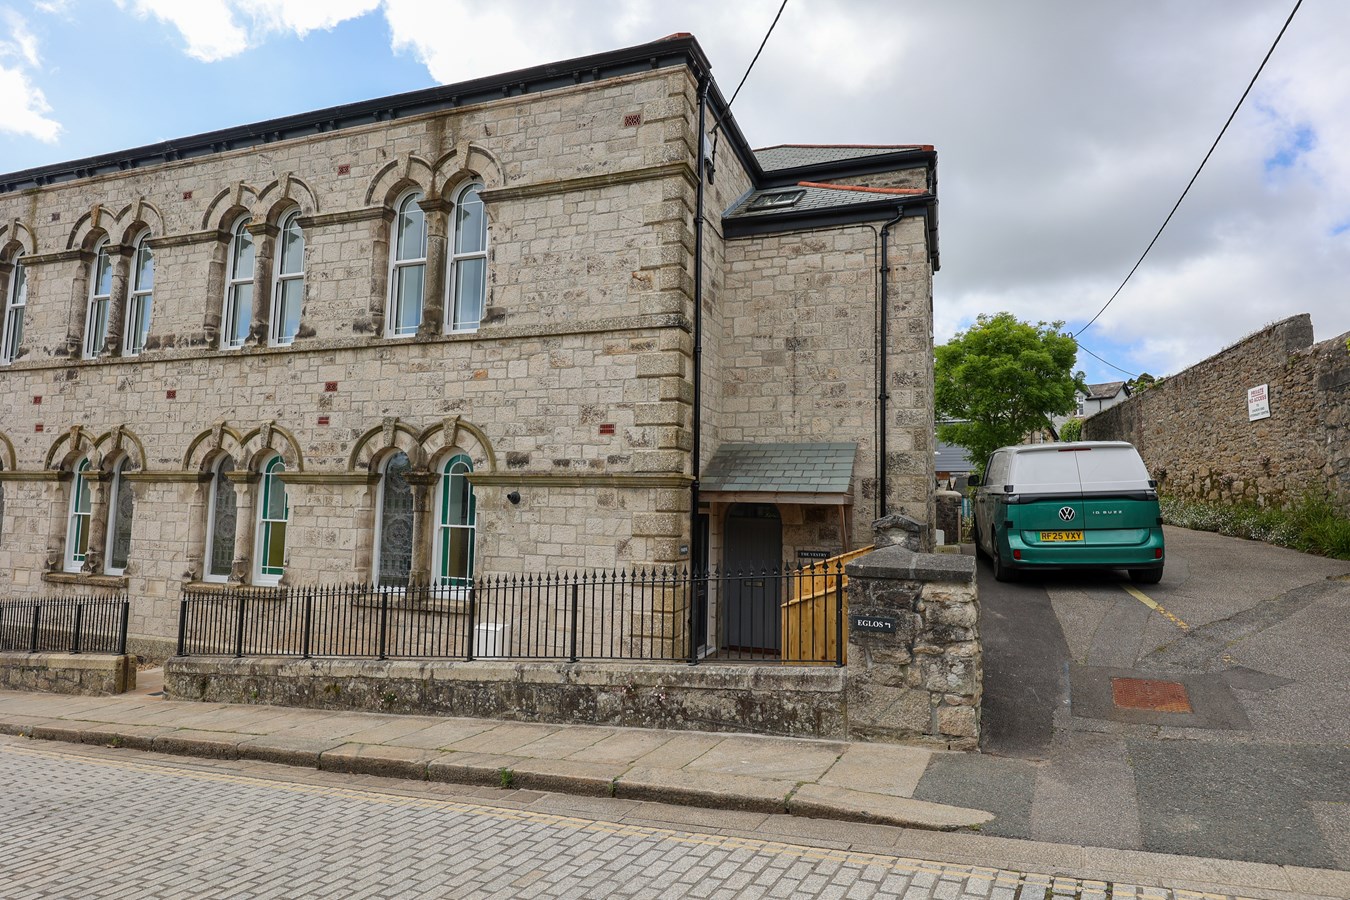
Trevarthian Road, St Austell, PL25
2 Bedroom End of Terrace House | £255,000
Offered for sale is this two-bedroom end-terrace freehold house, forming part of a former traditional Methodist chapel d...
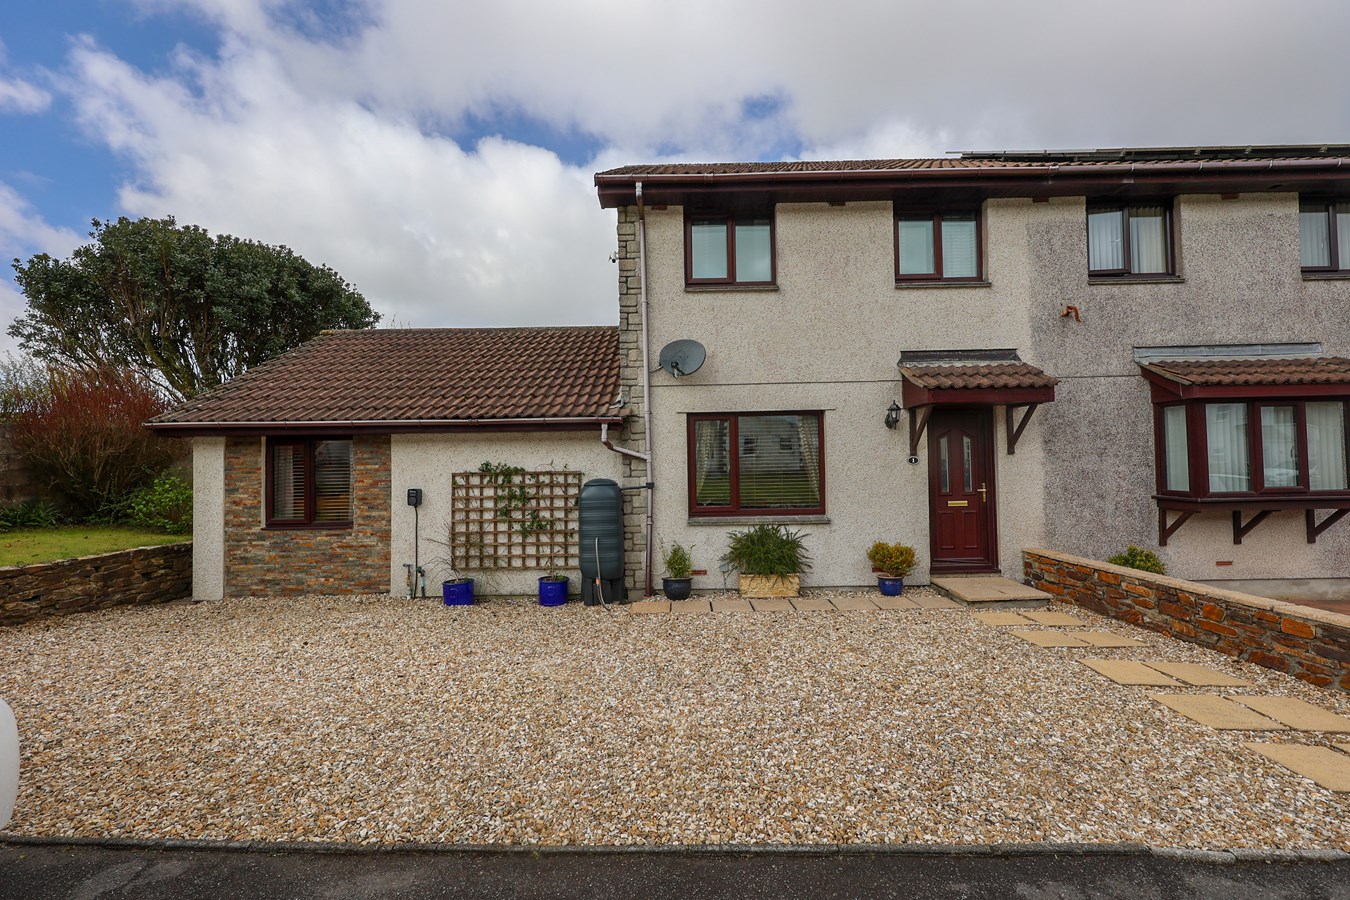
The Firs, Whitemoor, St Austell, PL26
3 Bedroom Semi-Detached House | £259,500
Offered for sale and chain free, a beautifully presented semi detached three double bedroom house which has the potentia...

Liddicoat & Company (St Austell)
6 Vicarage Road, St Austell, Cornwall, PL25 5PL
How much is your home worth?
Use our short form to request a valuation of your property.
Request a Valuation
