- Chain free
- Double Garage
- Single Integral Garage
- LPG Gas central heating
- Quiet Cul de sac
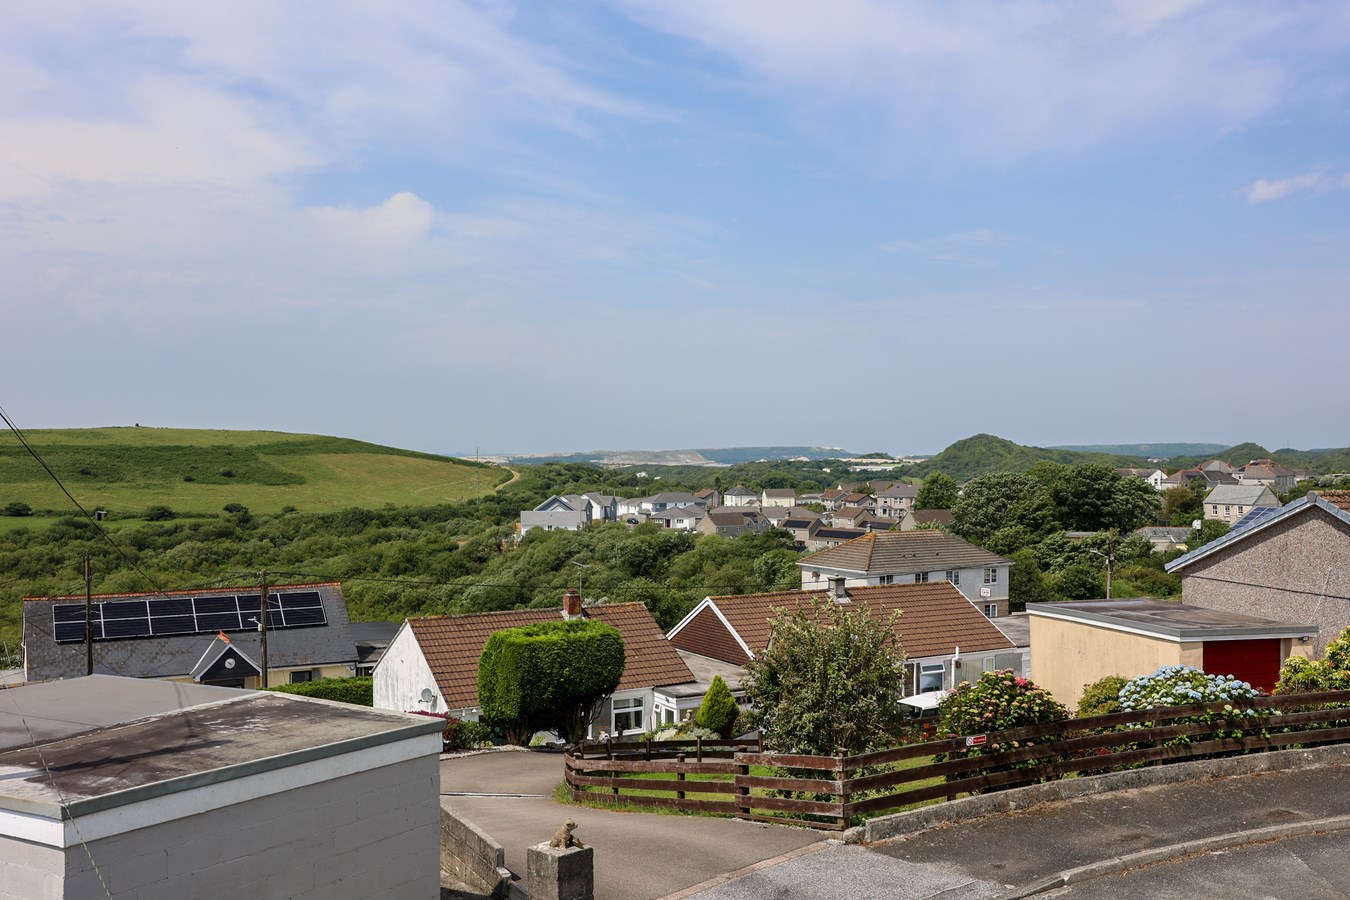
- Extensive Countryside views
- Large Garden

3 Bedroom Semi-Detached Bungalow for sale in St Austell
 1
3
1
1
3
1
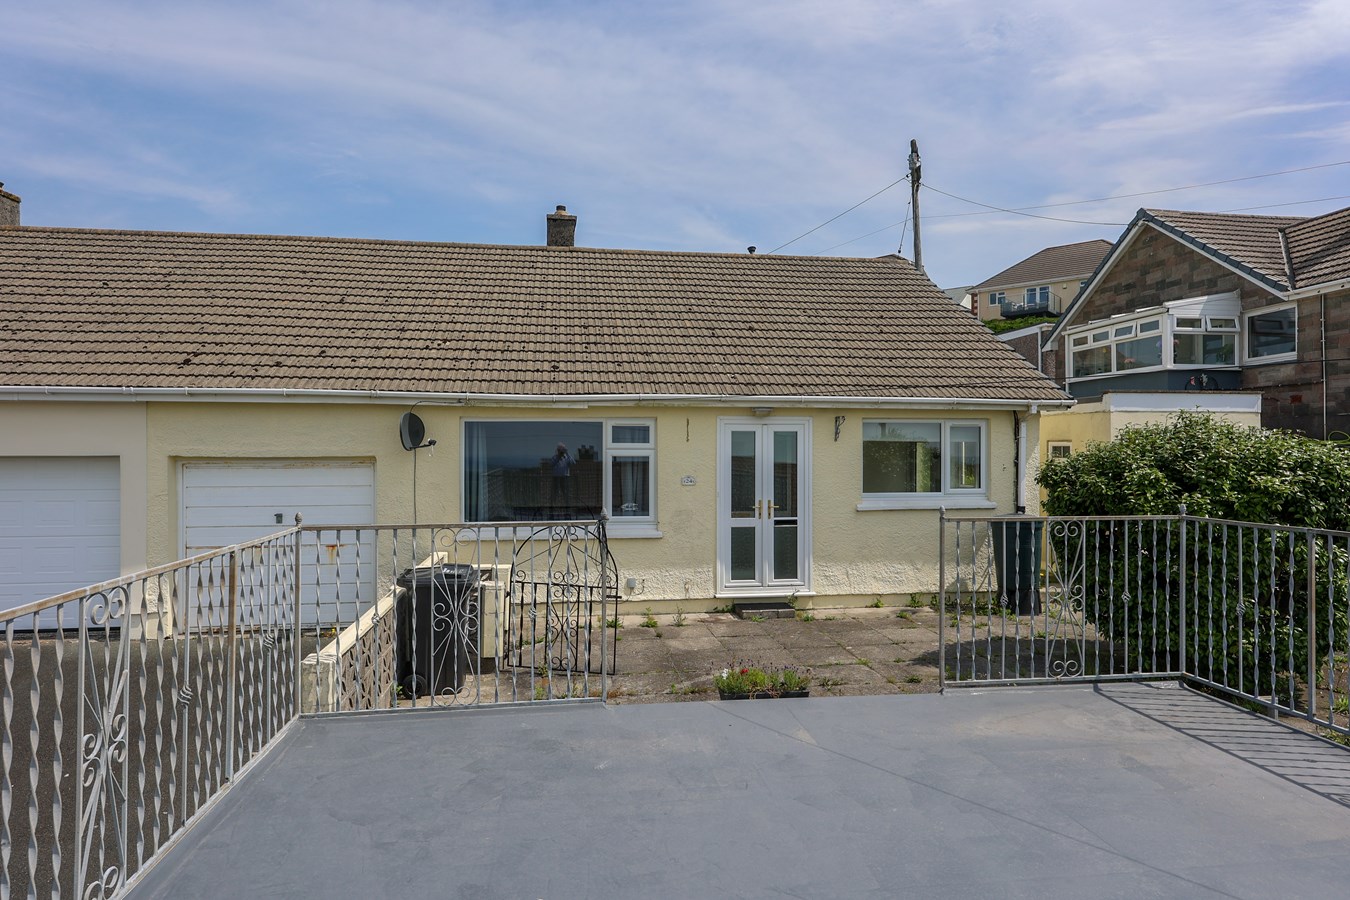
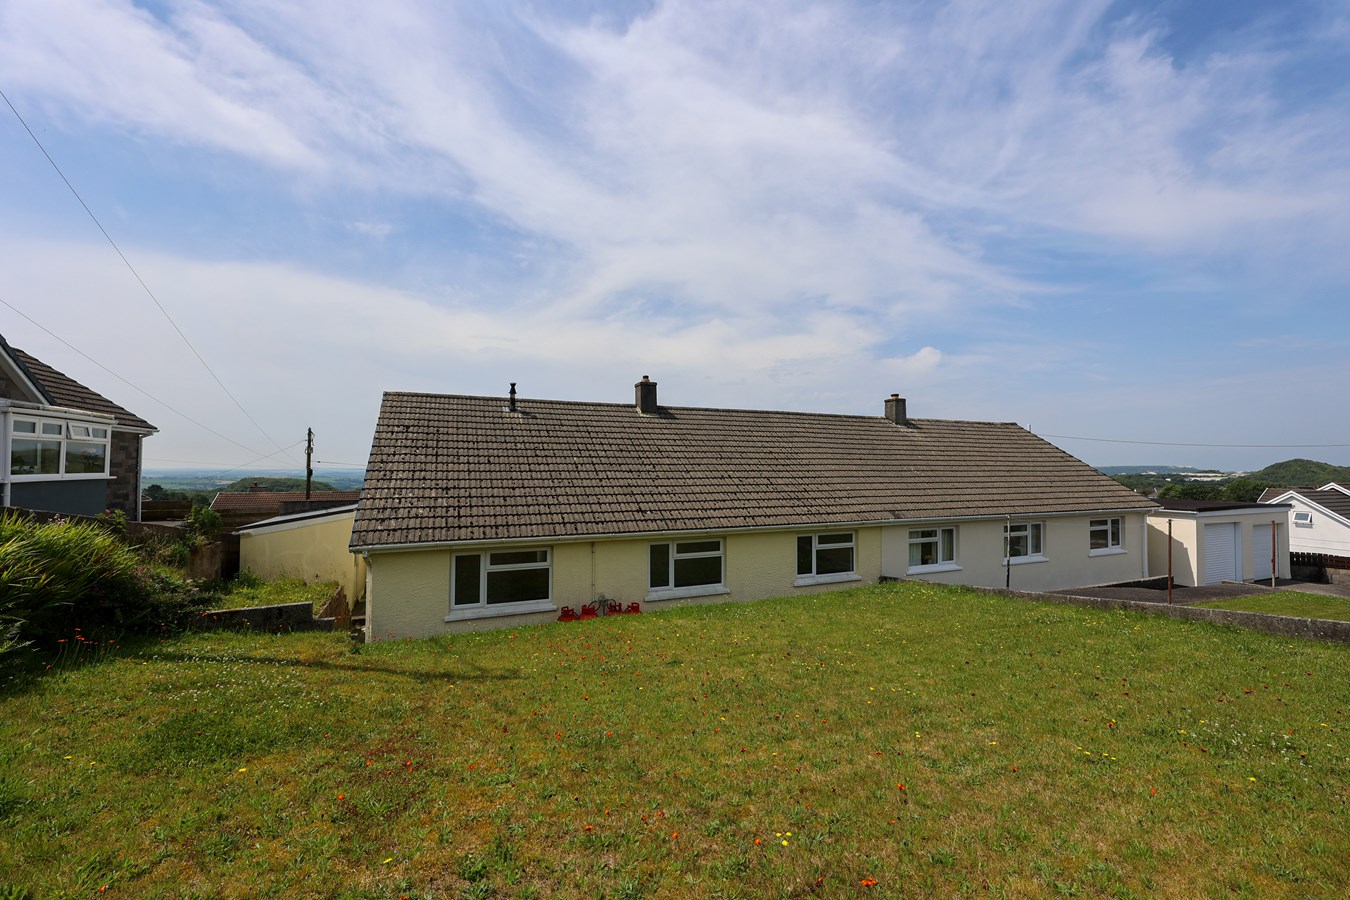
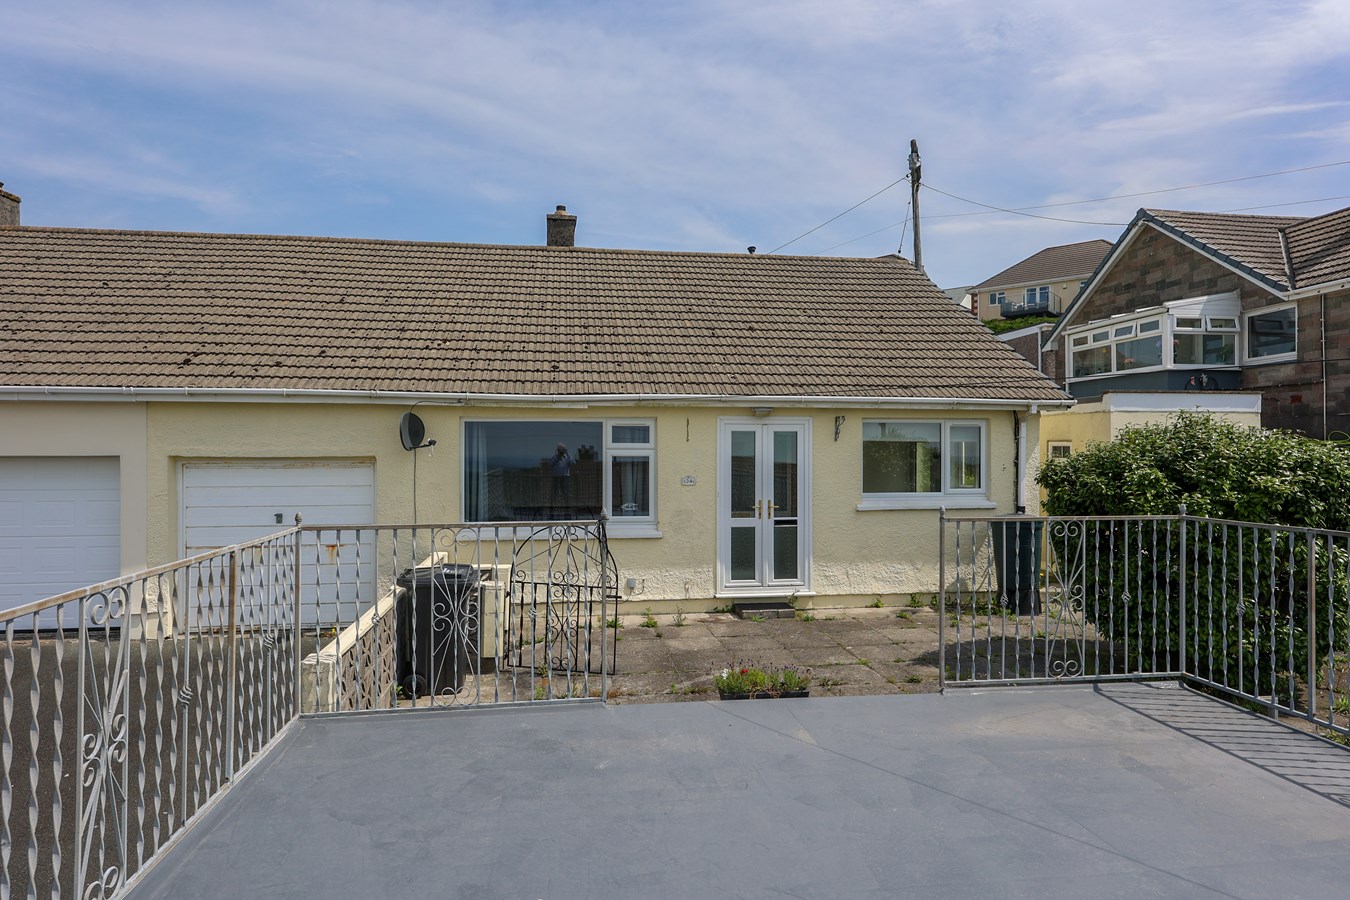
For sale and chain free is this modern semi detached three bedroom bungalow situated in a quiet village location offering one double garage and one integral garage, being slightly elevated with panoramic country side views across to the North coast.
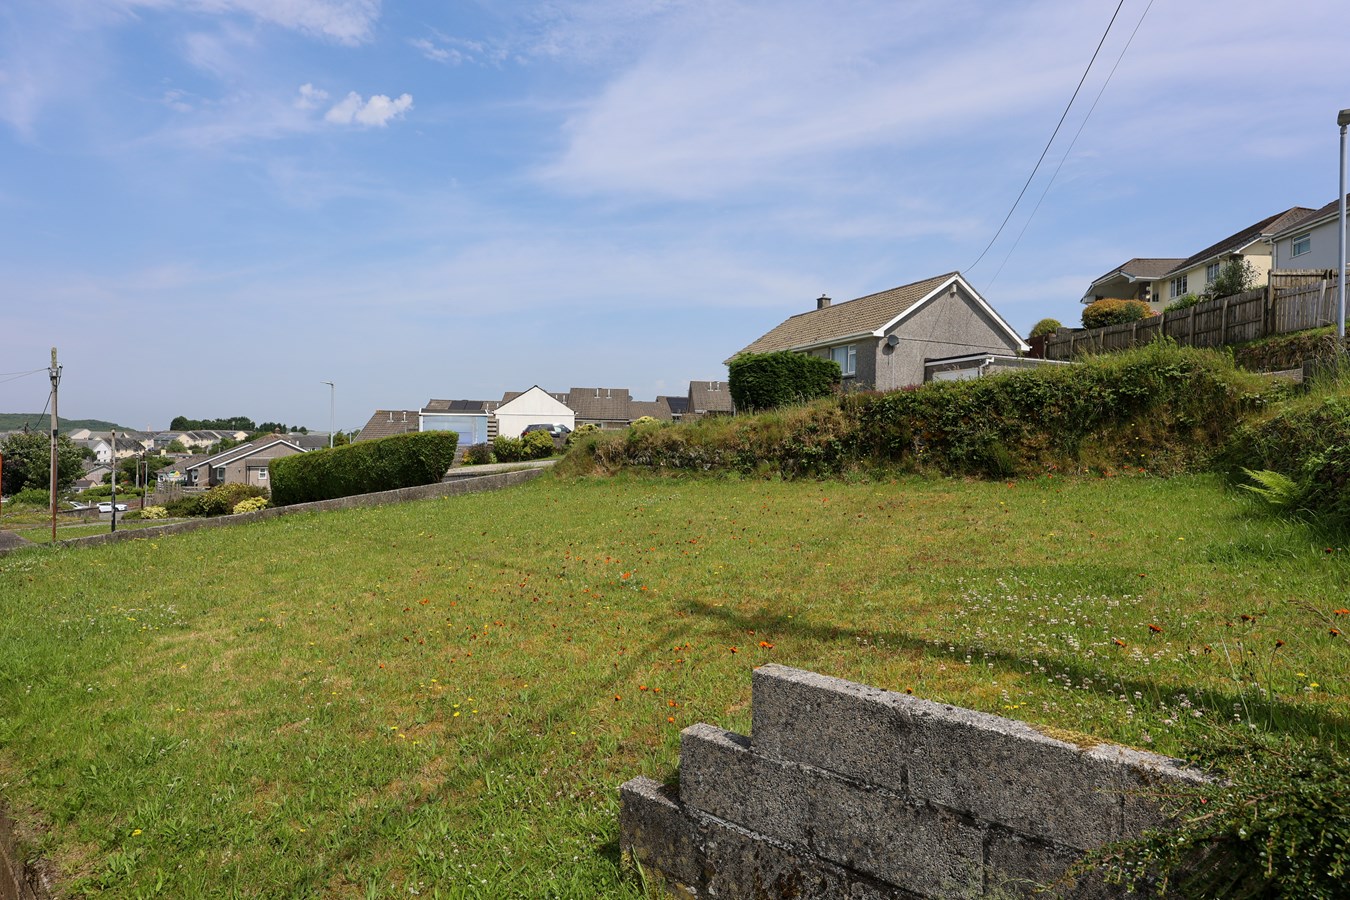
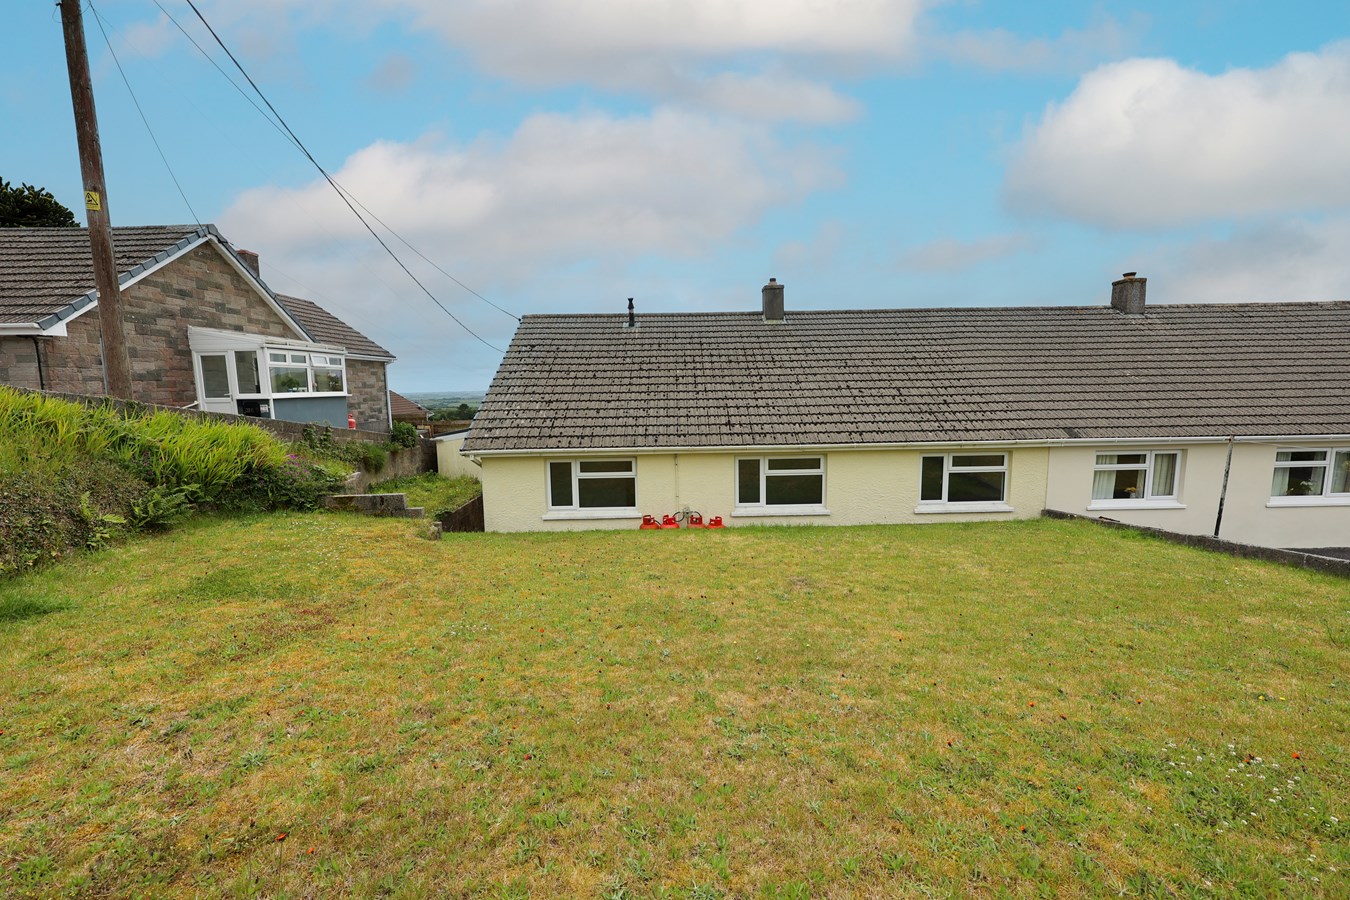
This property occupies a quiet location within a small cul de sac and from the front enjoys extensive panoramic views across open countryside towards the North coast. The rear garden is laid to lawn for ease of maintainence.
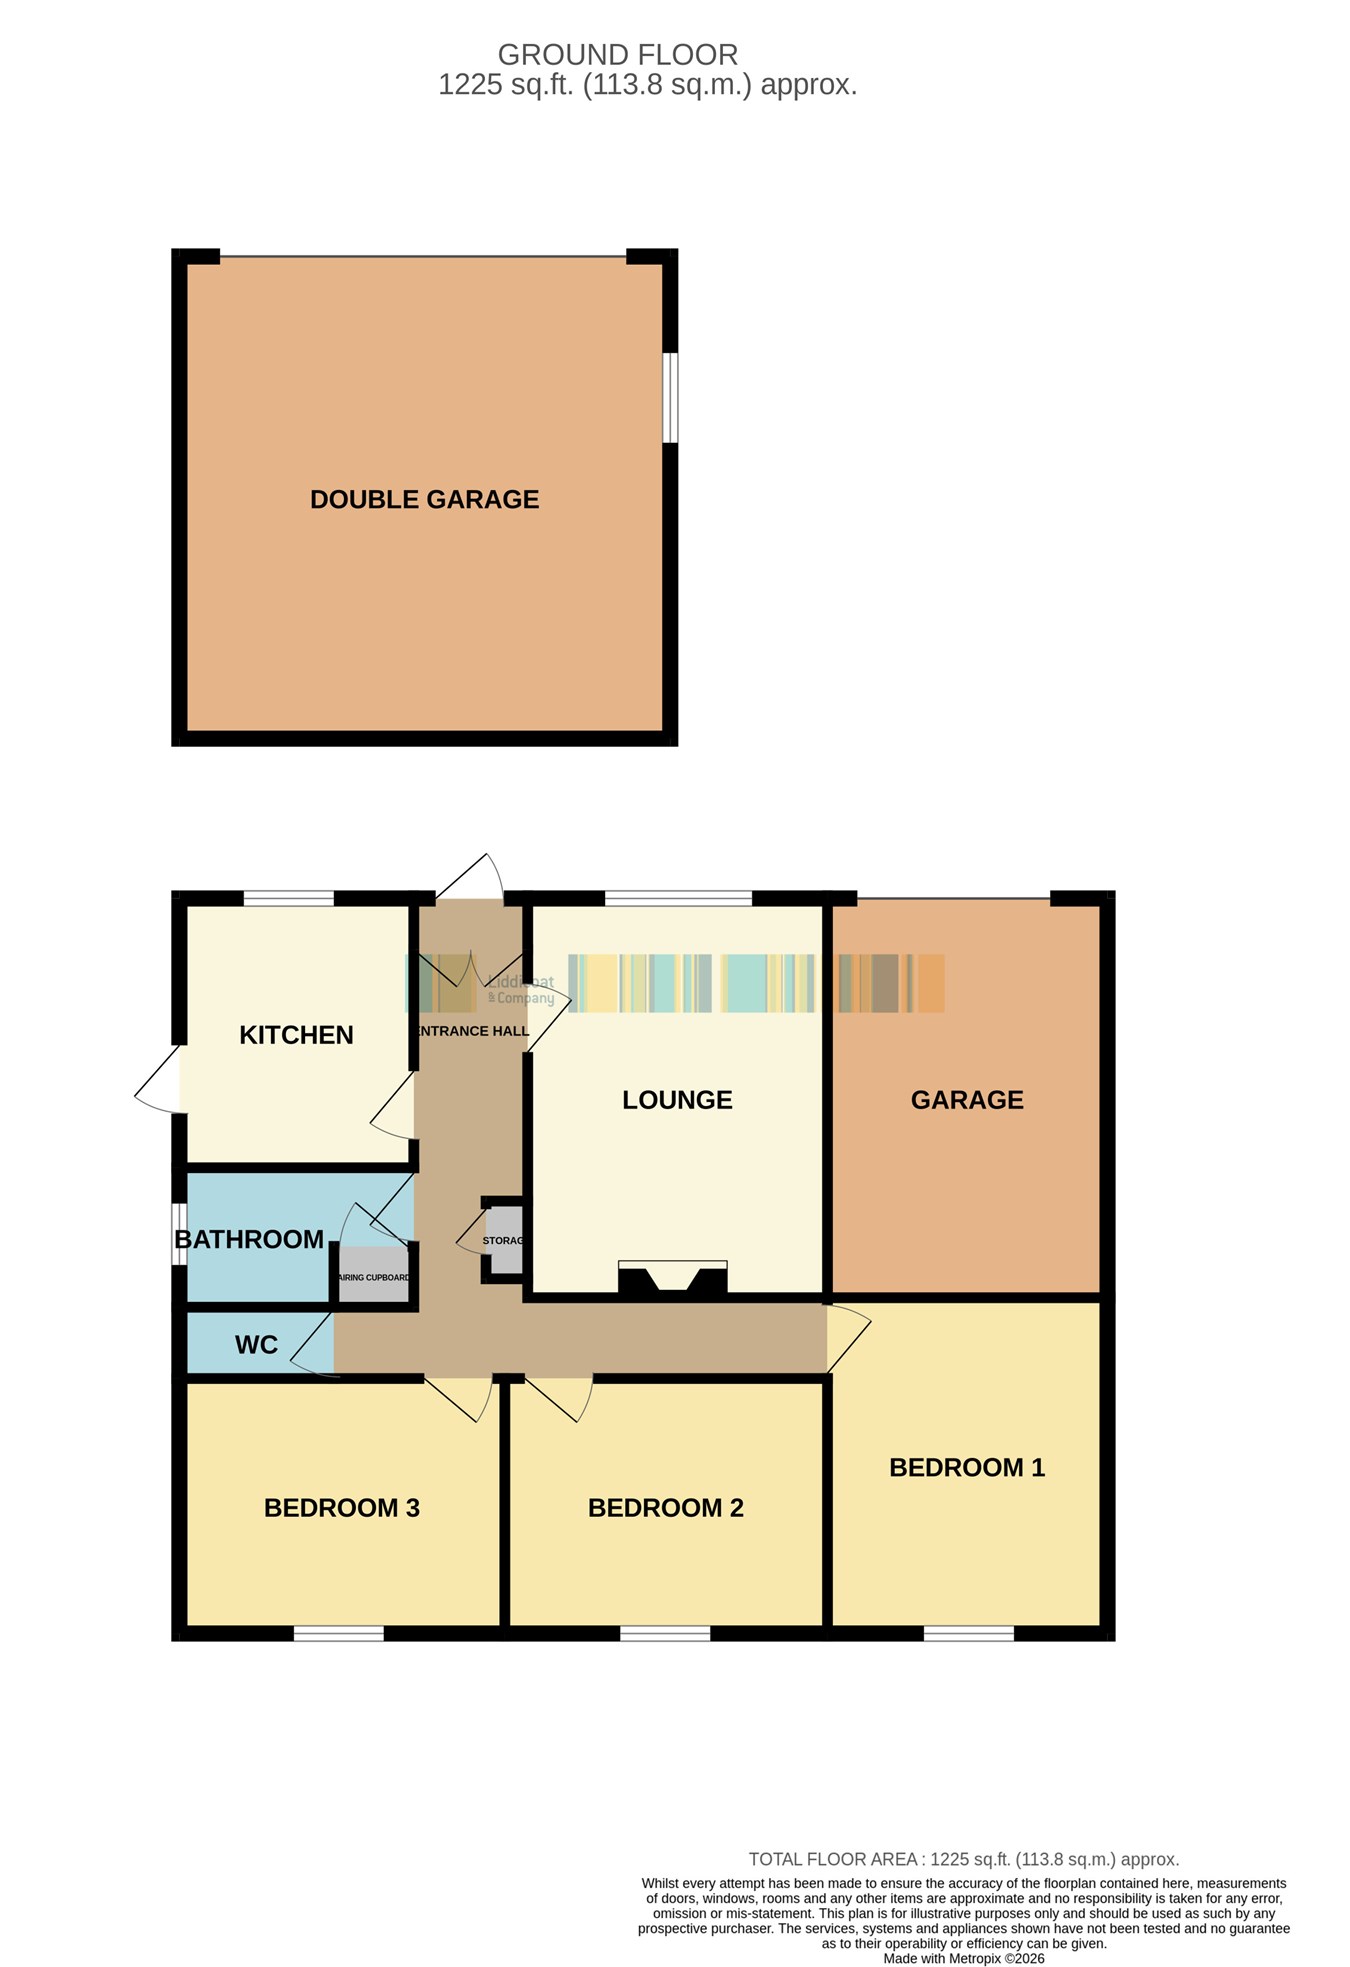
In brief the accommodation comprises of small porch, hall, kitchen, lounge/dining room, bathroom, separate W.C. and three bedrooms, integral garage and a detached double garage.
This property also benefits from LPG gas central heating and Upvc double glazed windows and doors
Set within Cornwall’s historic Clay Country, Foxhole is a friendly and well-connected village offering a practical blend of rural living and everyday convenience. The village provides useful amenities including a primary school, local shop, and community facilities, while larger services in St Austell, Roche, and St Dennis are only a short drive away. Surrounded by open countryside and walking routes, Foxhole appeals to buyers seeking good value, a strong community feel, and easy access to the A30 for commuting across the county. Its central location makes both the north and south coasts comfortably reachable, adding to its appeal for families, first-time buyers, and those looking for a quieter Cornish lifestyleEntrance Porch
With Upvc full glazed french doors leading to the porch, full glazed Upvc door to the entrance hall.
Entrance hall
Storage cupboard with shelving.
Lounge/Dining Room
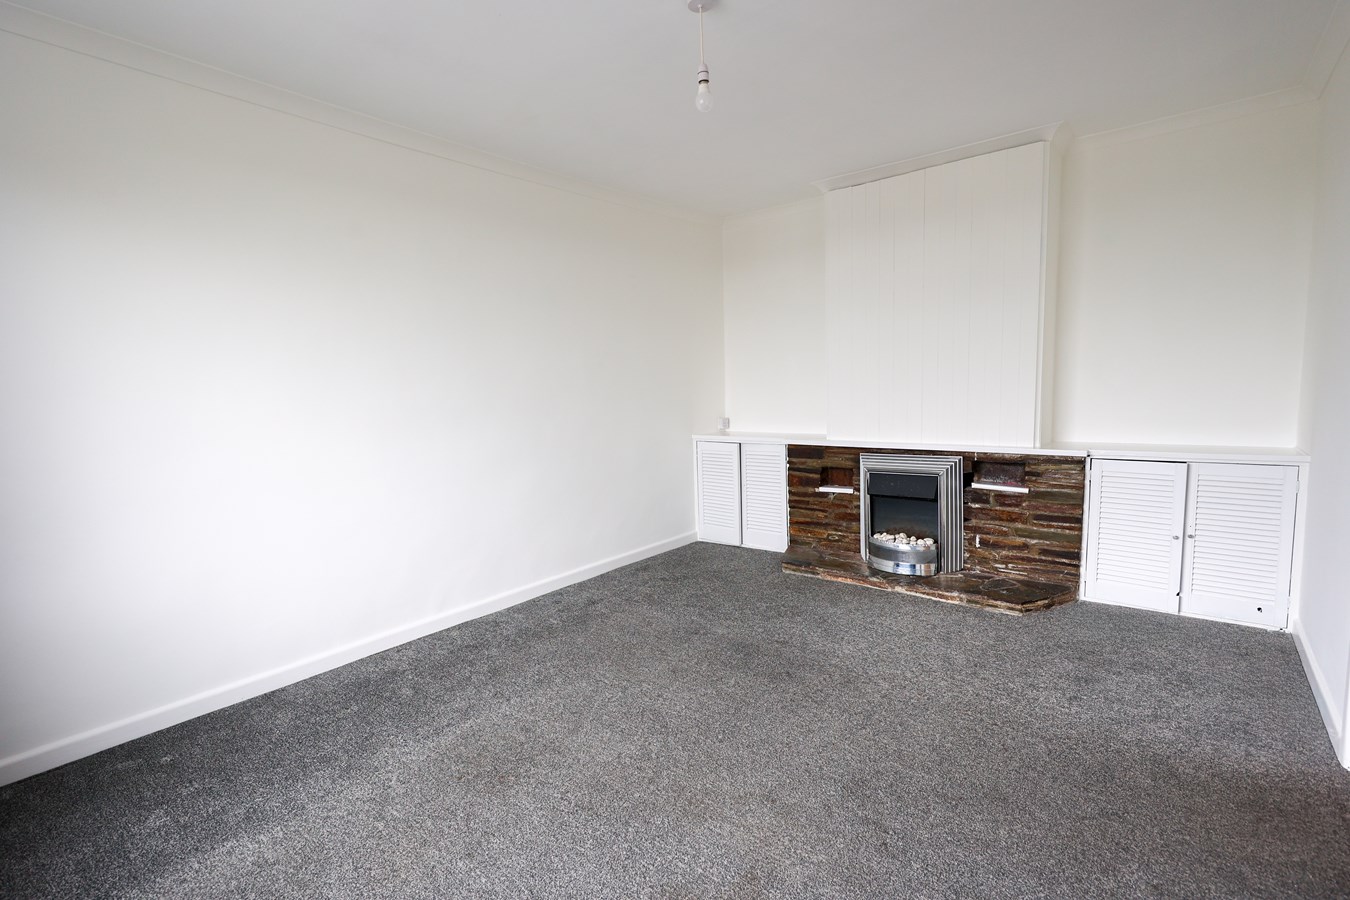
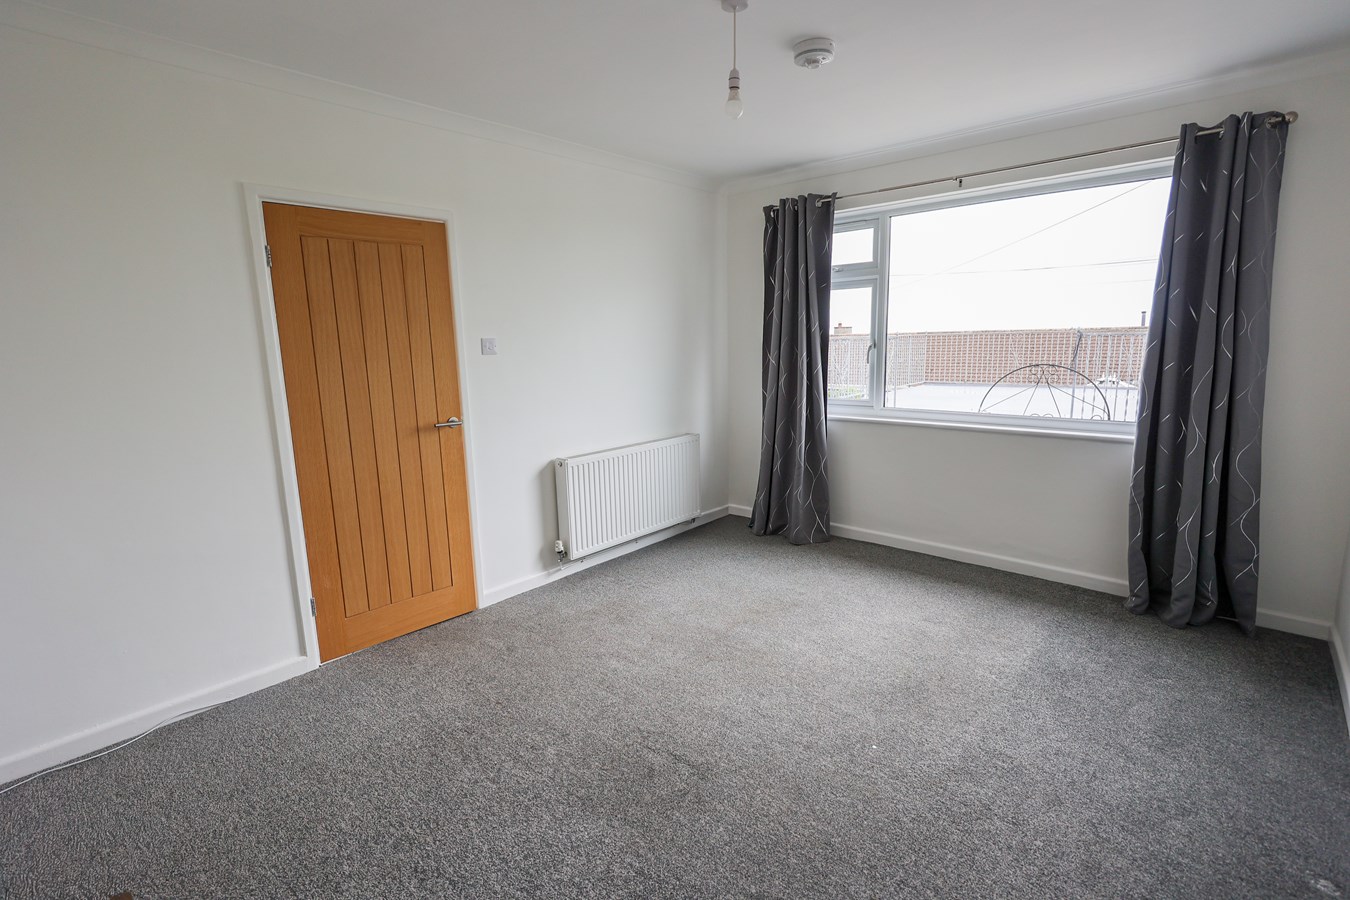
3.36m x 4.73m (11' 0" x 15' 6") With a large window to the front enjoying great countryside views for many miles, natural Slate open fireplace with low level storage cupboards either side of the chimney breast.
Kitchen
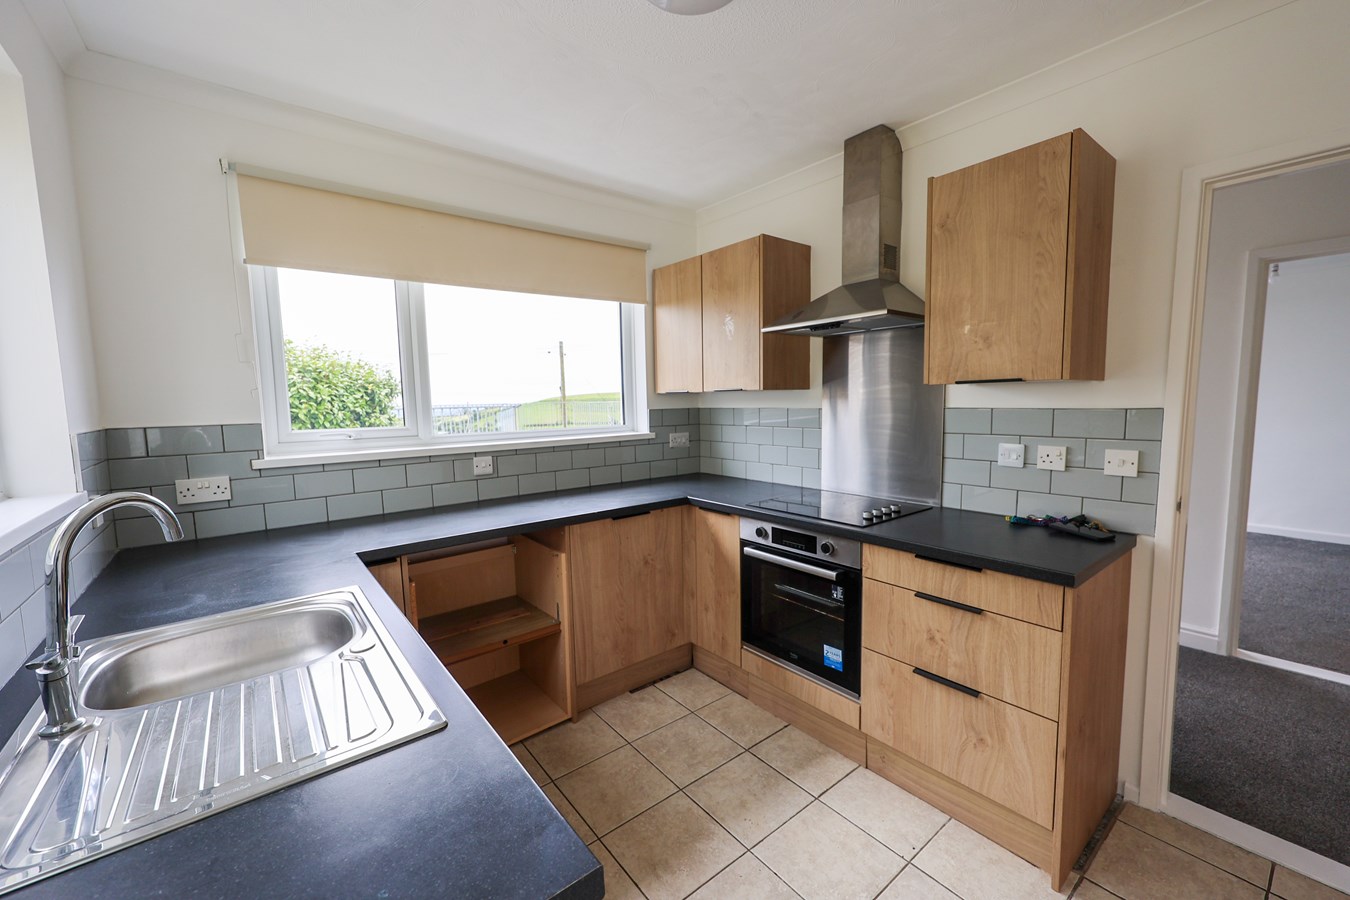
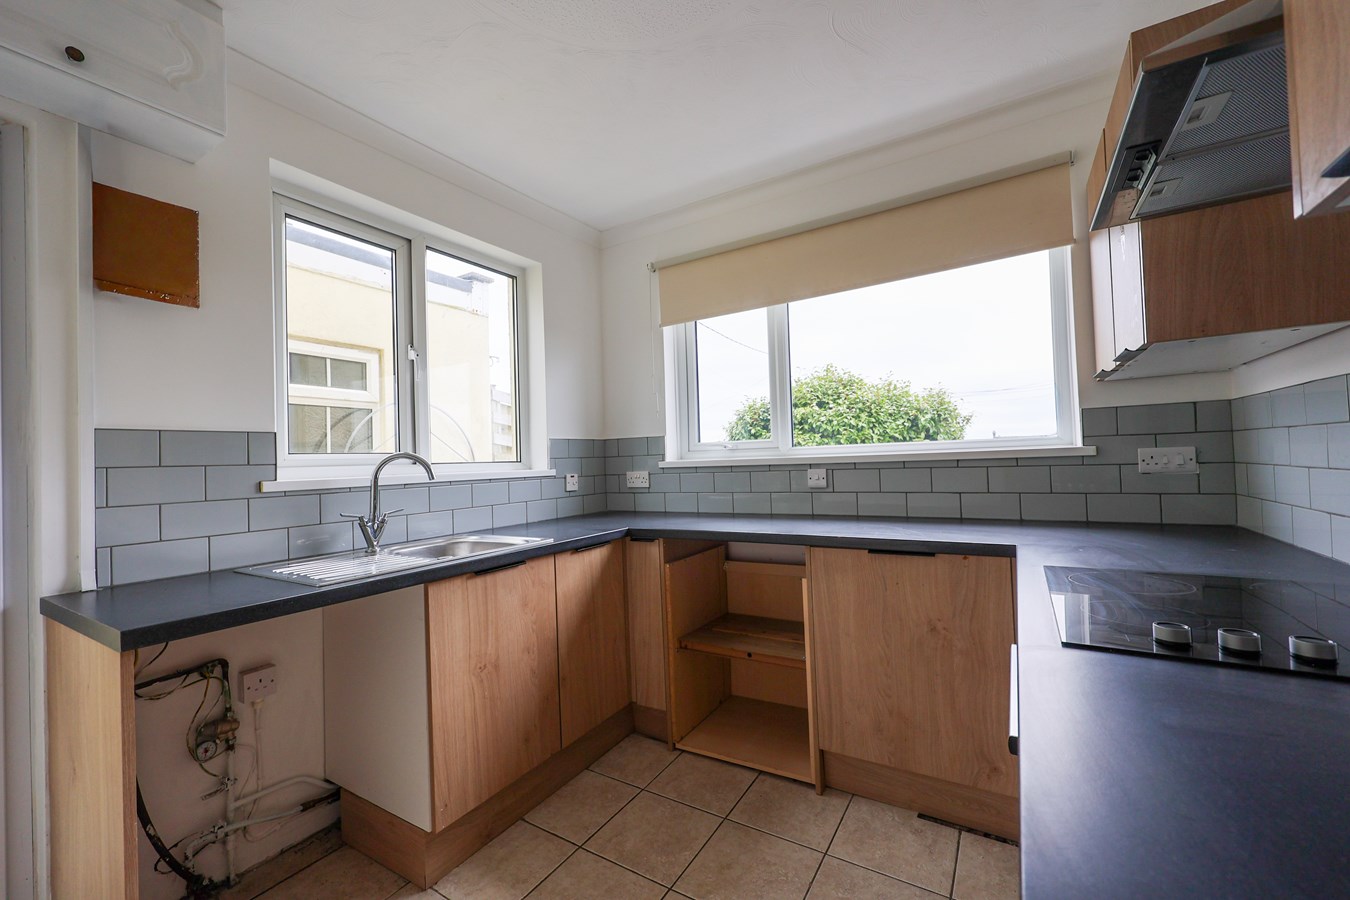
3.05m x 2.6m (10' 0" x 8' 6") window to the front and side, Upvc door leading to the side, ceramic tiled floor, fitted with modern wood effect fronted units, tiled splashback, space and plumbing for washing machine, electric oven, four ring hob unit, stainless steel extractor fan.
Bathroom
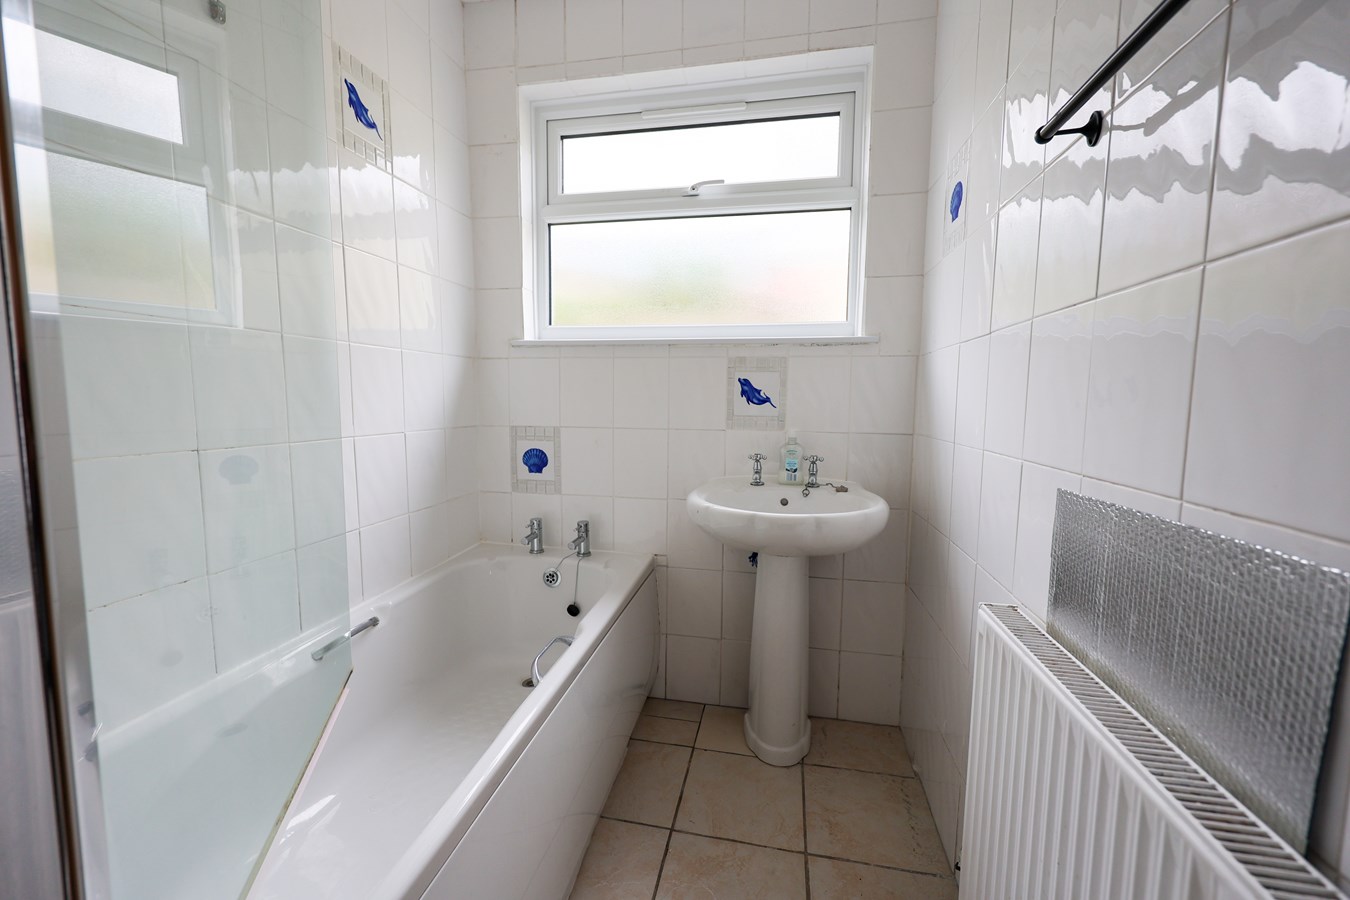
2.6m x 1.56m (8' 6" x 5' 1") With ceramic tiled floor, half glazed door to the airing cupboard with Baxi wall mounted LPG gas fired boiler supplying hot water and radiators throughout the property. Fully tiled walls and a White suite comprising of a panelled bath, with electric shower above, and wash hand basin.
Separate W.C.
Window to the side and ceramic tiled floor.
Bedroom
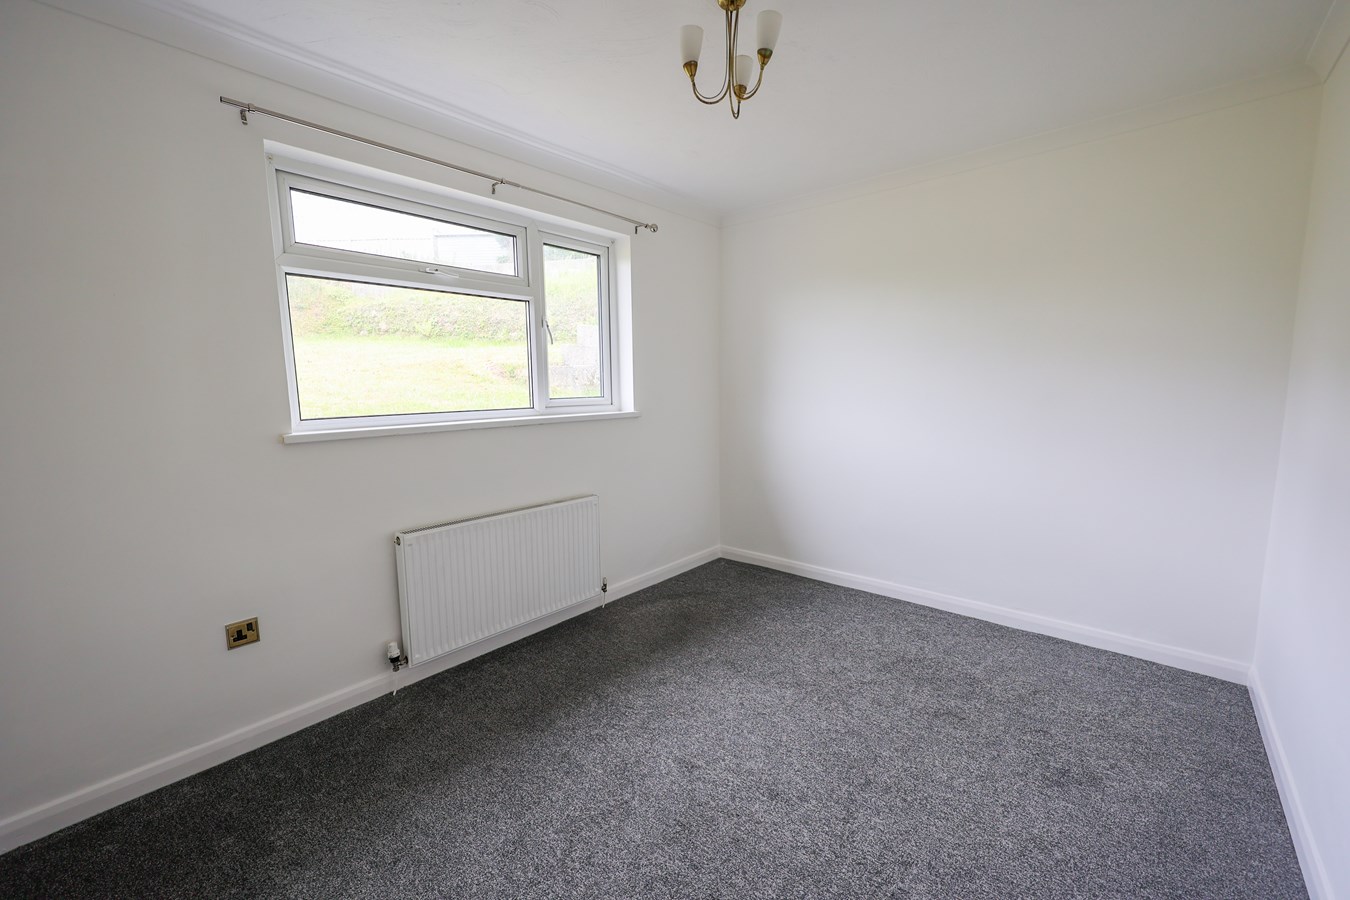
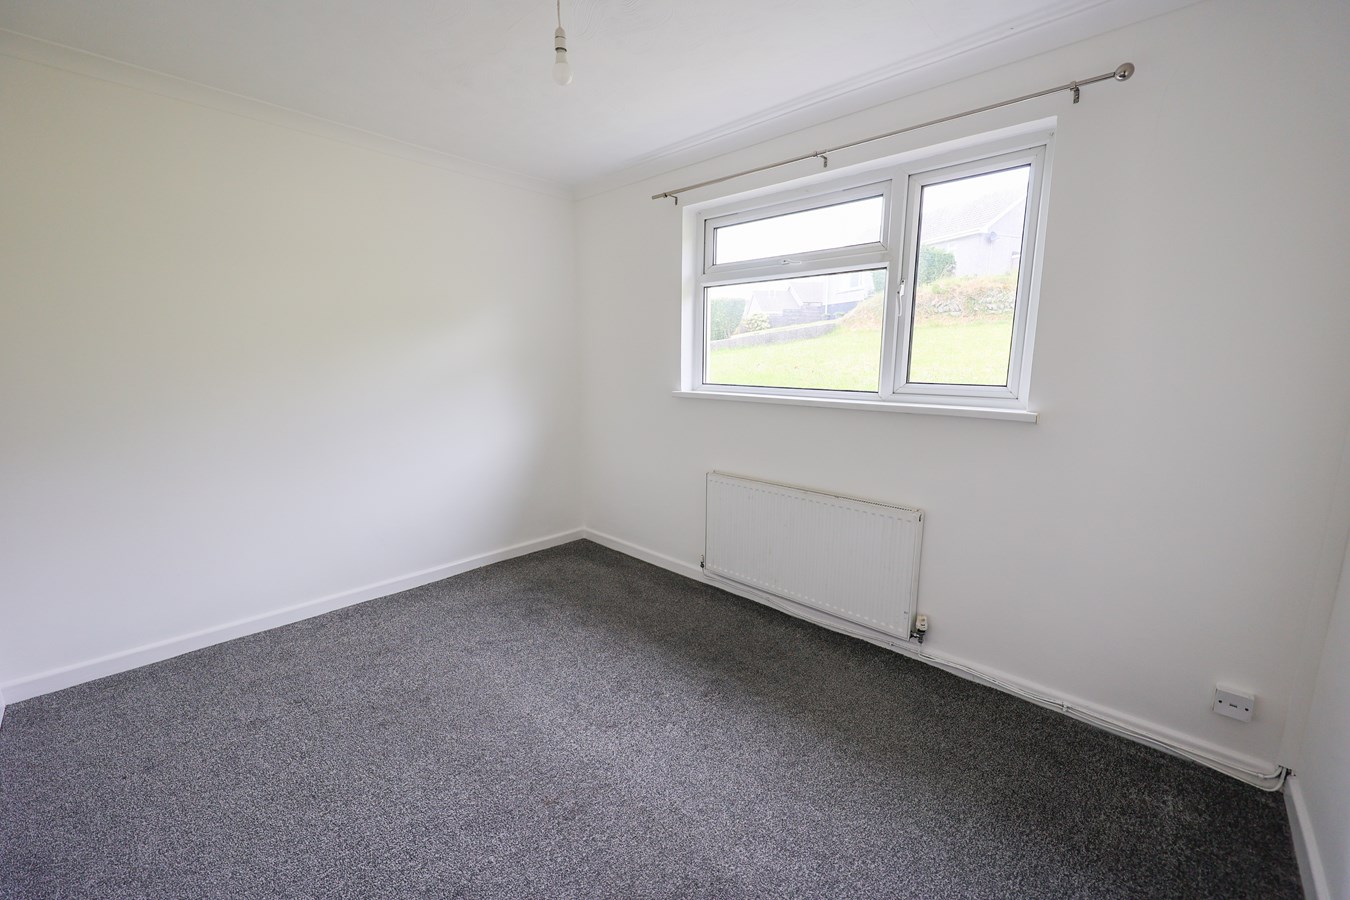
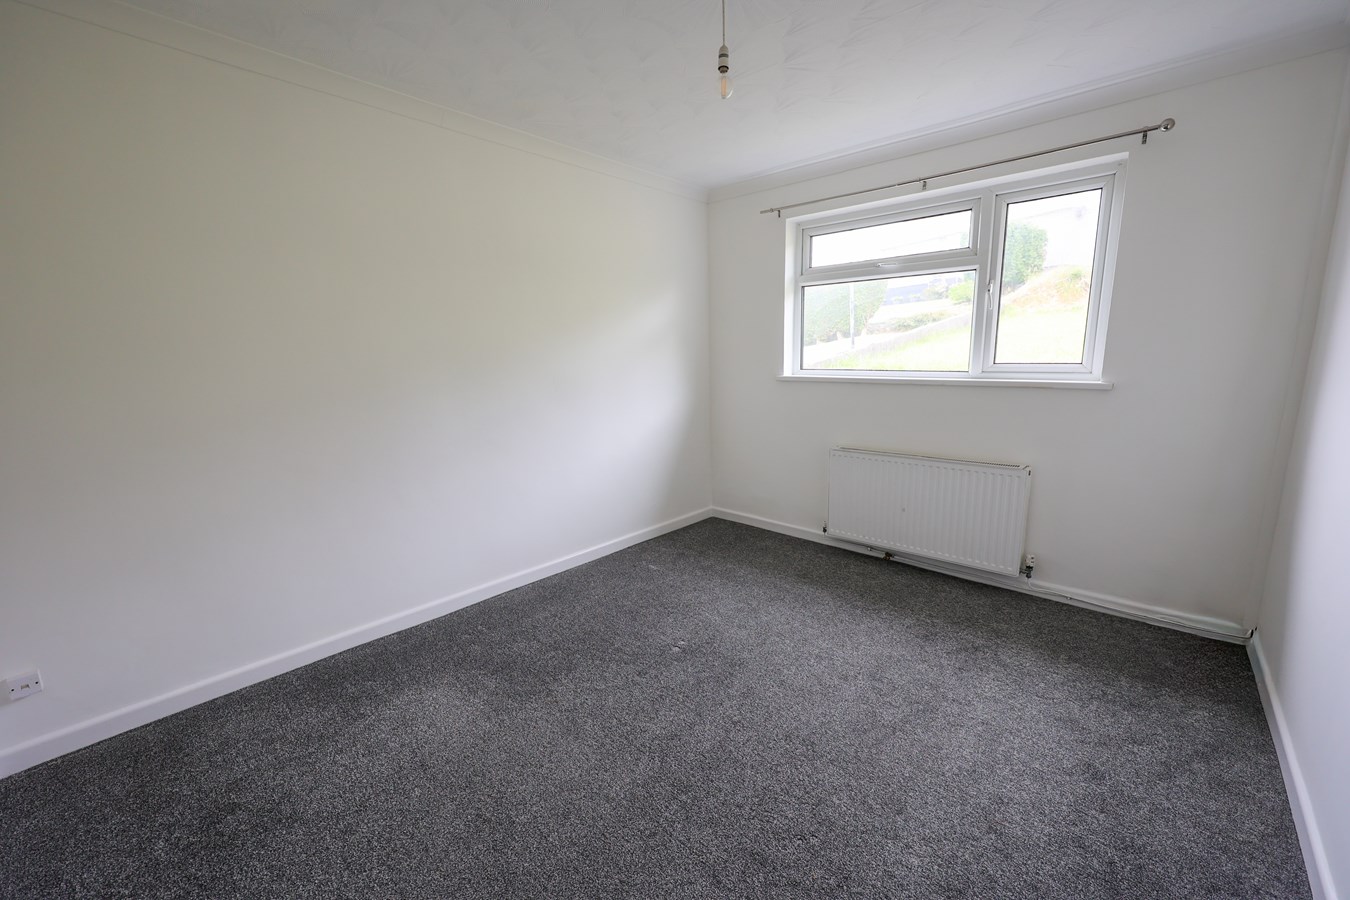
3.64m x 2.84m (11' 11" x 9' 4") Window to the rear.
Bedroom 2
3.62m x 2.84m (11' 11" x 9' 4") Window to the rear.
Bedroom 1
3.75m x 3.13m (12' 4" x 10' 3") window to the rear.
Outbuilding
2.0m x 3.14m (6' 7" x 10' 4") Outbuilding, aluminium door and window, power and light connected.
Integral Garage
2.74m x 4.74m (9' 0" x 15' 7") Power and light, access to the roof void.
Double garage
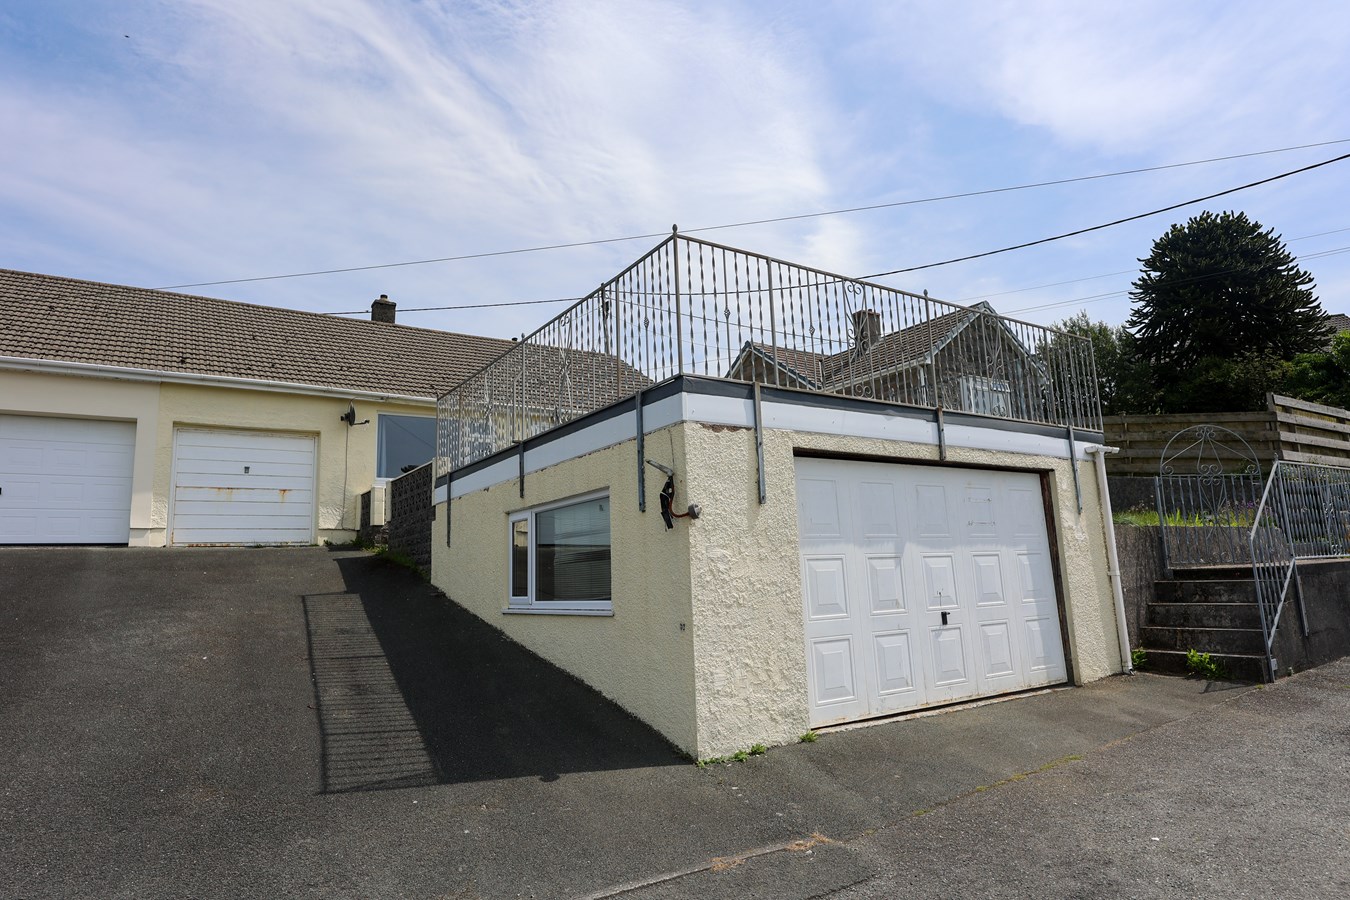
5.36m x 5.5m (17' 7" x 18' 1") Upvc window to the side, metal up and over door, power and light.
Outside
The property is approached by a small cul de sac, and is the second property on the left hand side.
There is a tarmac driveway for parking and to the right hand side access to the double garage.
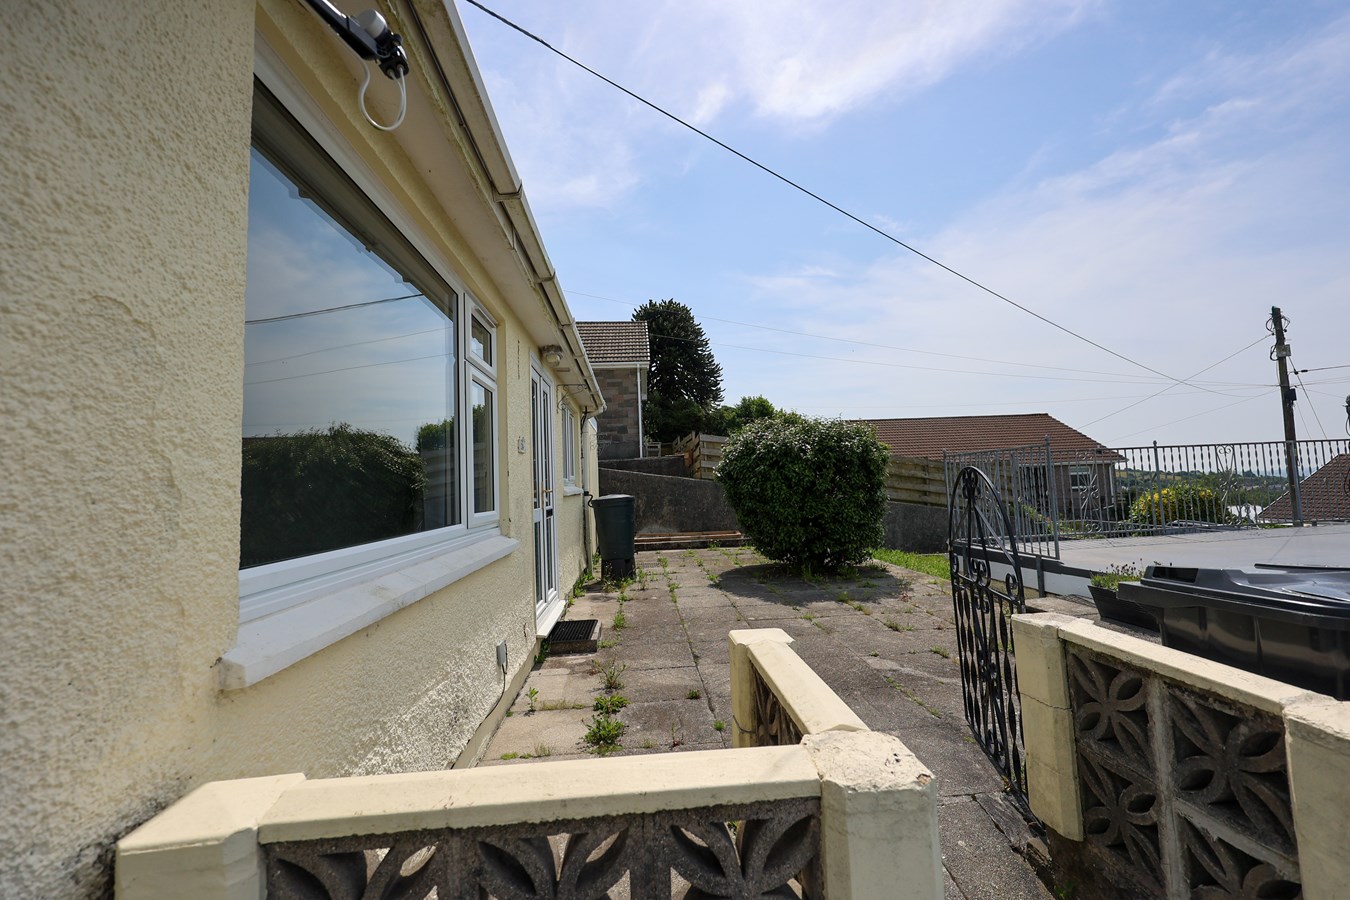
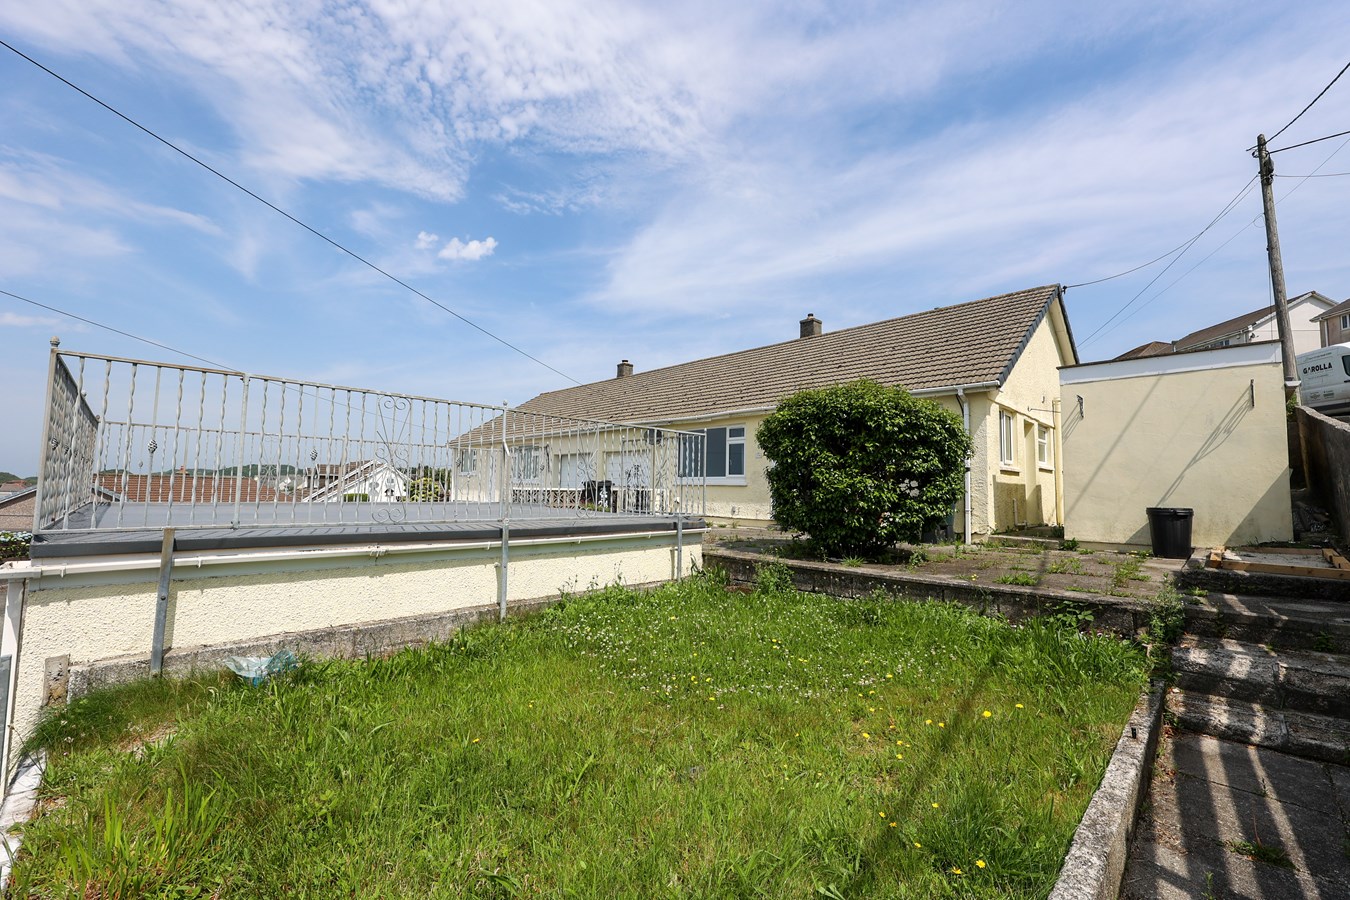
Above the garage is a large flat roof area with security railing which provide a platform to create a lovely sun deck area which fully maximises the countryside views on offer.
Further to the right hand side is a garden area and leading up to the bungalow , on the right hand side is a very useful block built shed which could be utilised for a utility room.
To the rear is a raised garden area which is laid to lawn for ease of maintenance. A good sized garden which backs onto Chegwyns Hill.
Important Information
- This is a Freehold property.
Property Ref: 30495838
Similar Properties
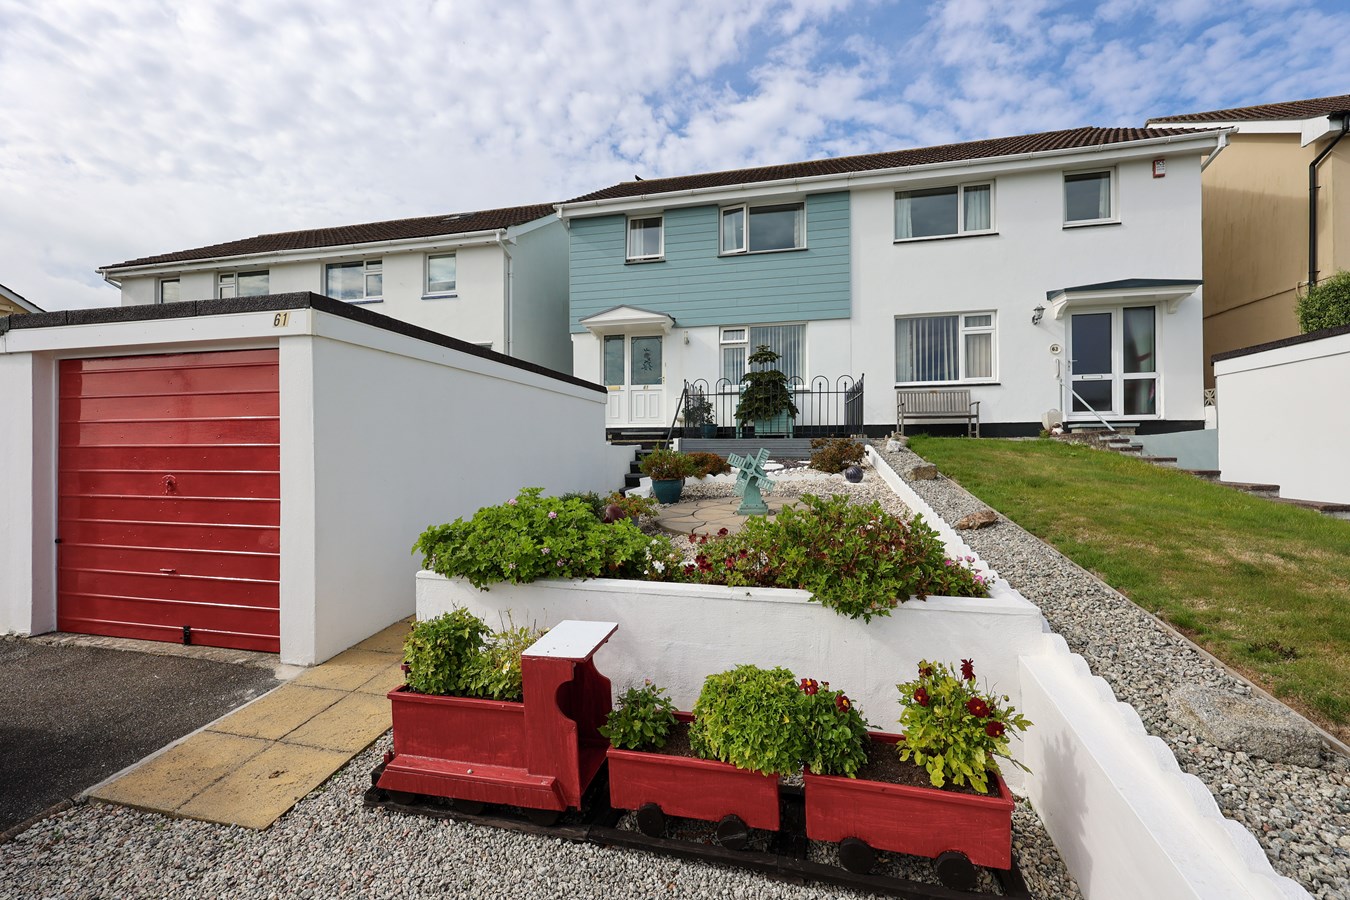
3 Bedroom Semi-Detached House | £269,500
For Sale Modern 3 bed semi-detached home in a sought-after cul-de-sac with breathtaking coastal views. Set back from the...
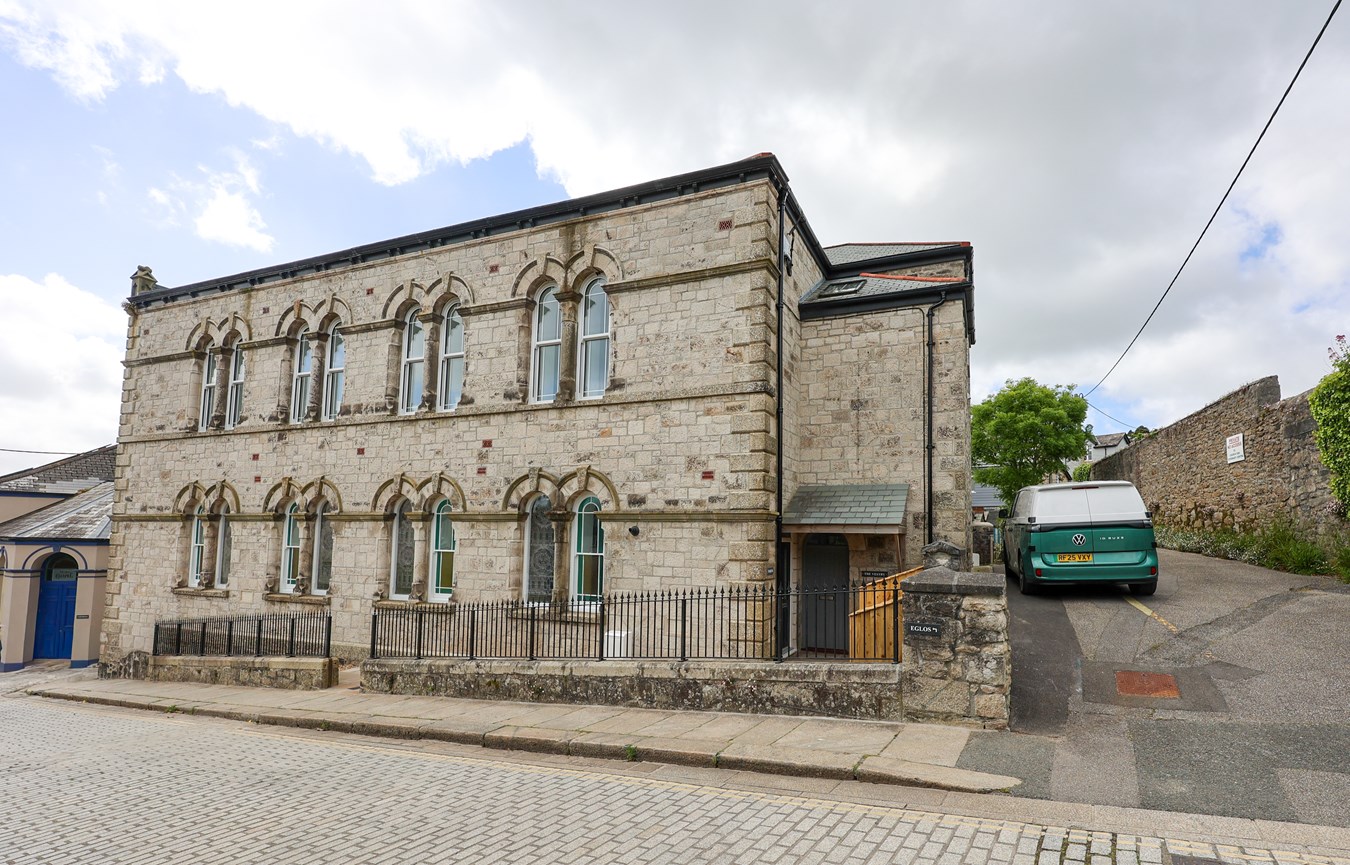
Trevarthian Road, St Austell, PL25
3 Bedroom End of Terrace House | £269,000
Offer for sale a three bedroom end terrace house situated in a former Methodist Chapel built in 1891 and for the first t...
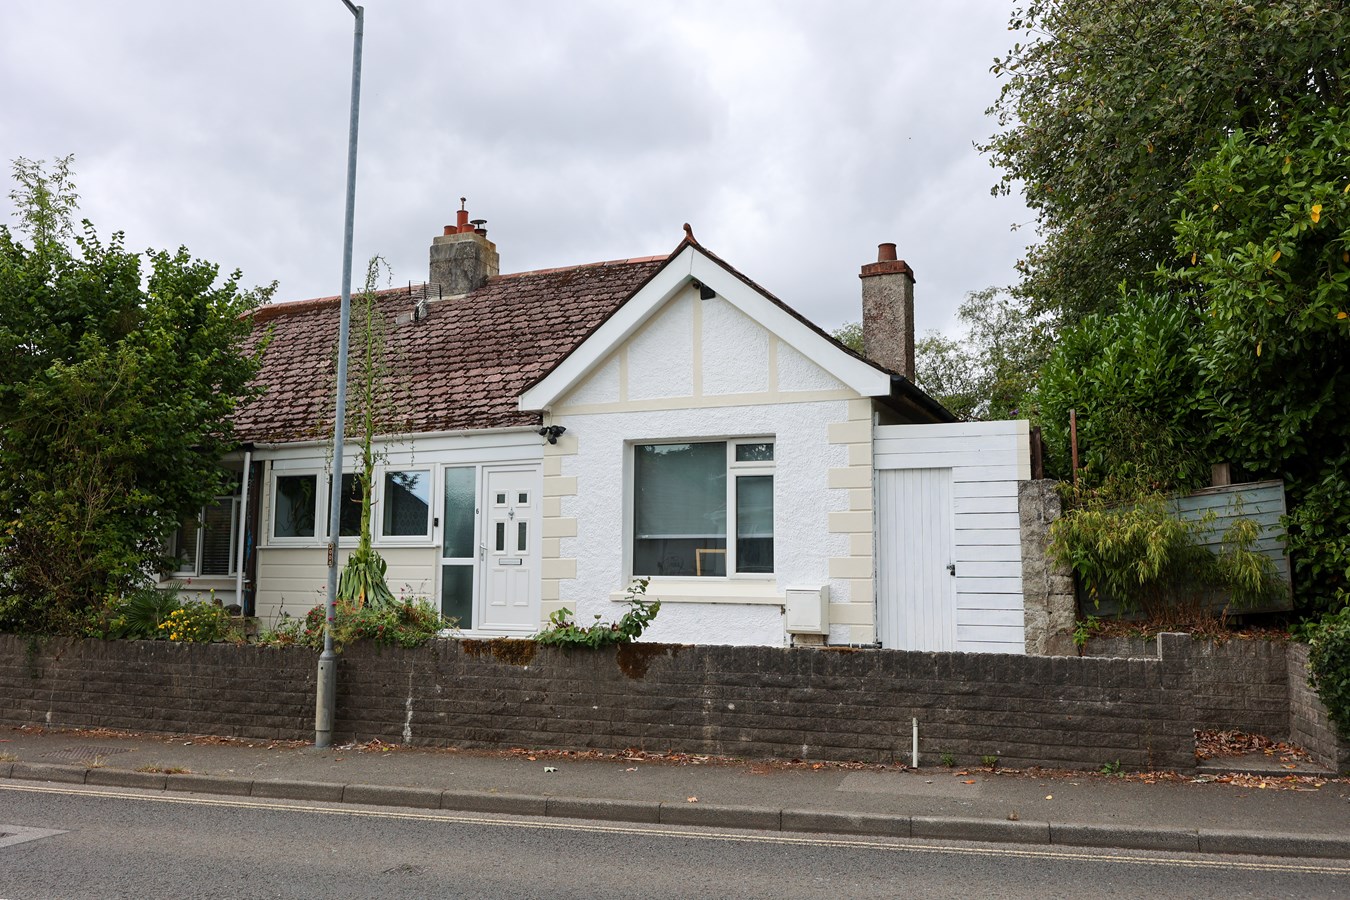
Pentewan Road, St Austell, PL25
3 Bedroom Bungalow | £259,950
For sale a deceptively spacious semi detached dormer bungalow situated in a level, convenient location just a short walk...
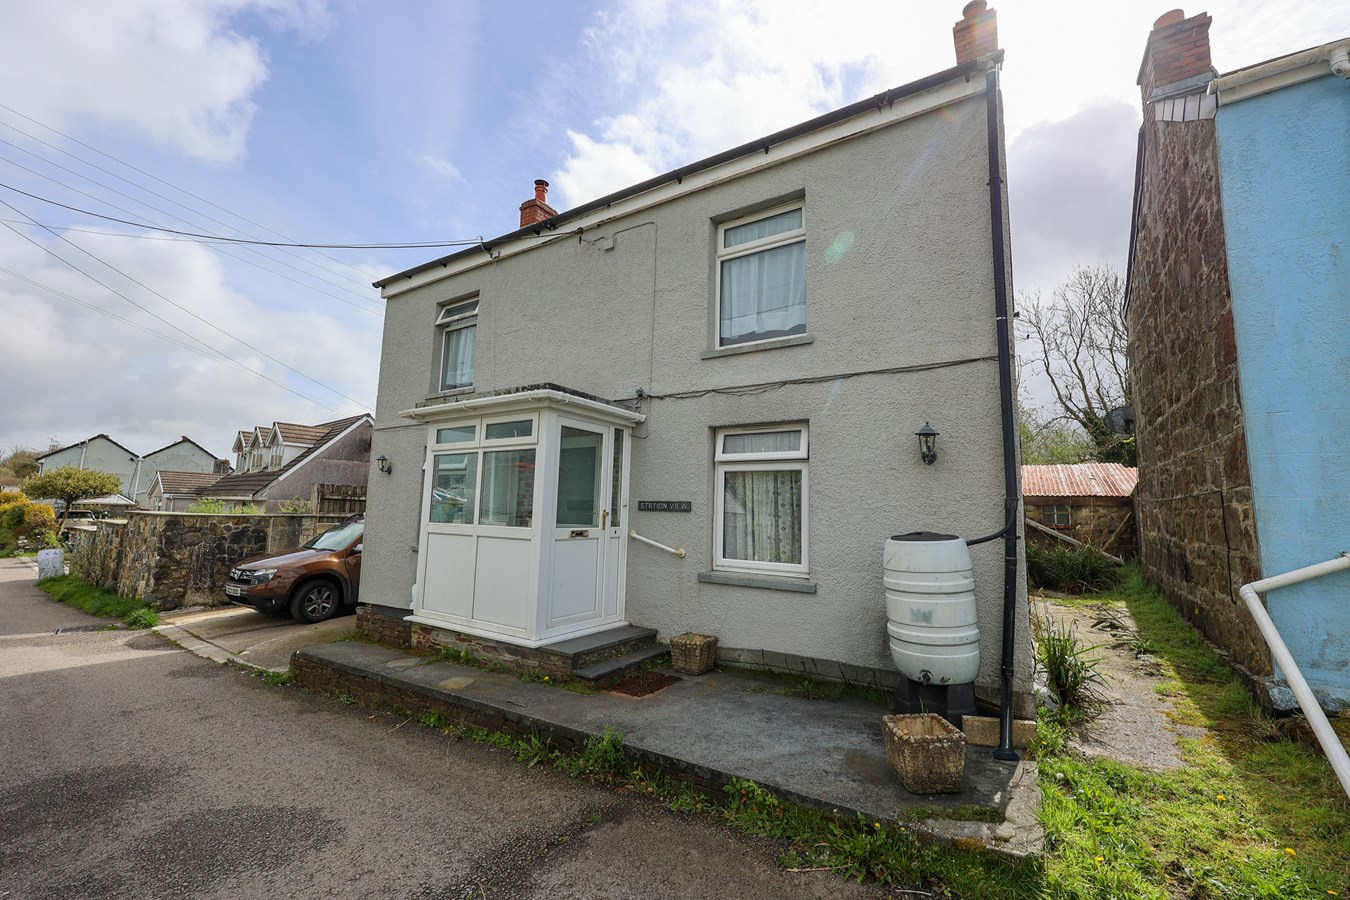
4 Bedroom Detached House | £269,750
Detached village home offering spacious and versatile accommodation, creating a generous four-bedroom family residence o...
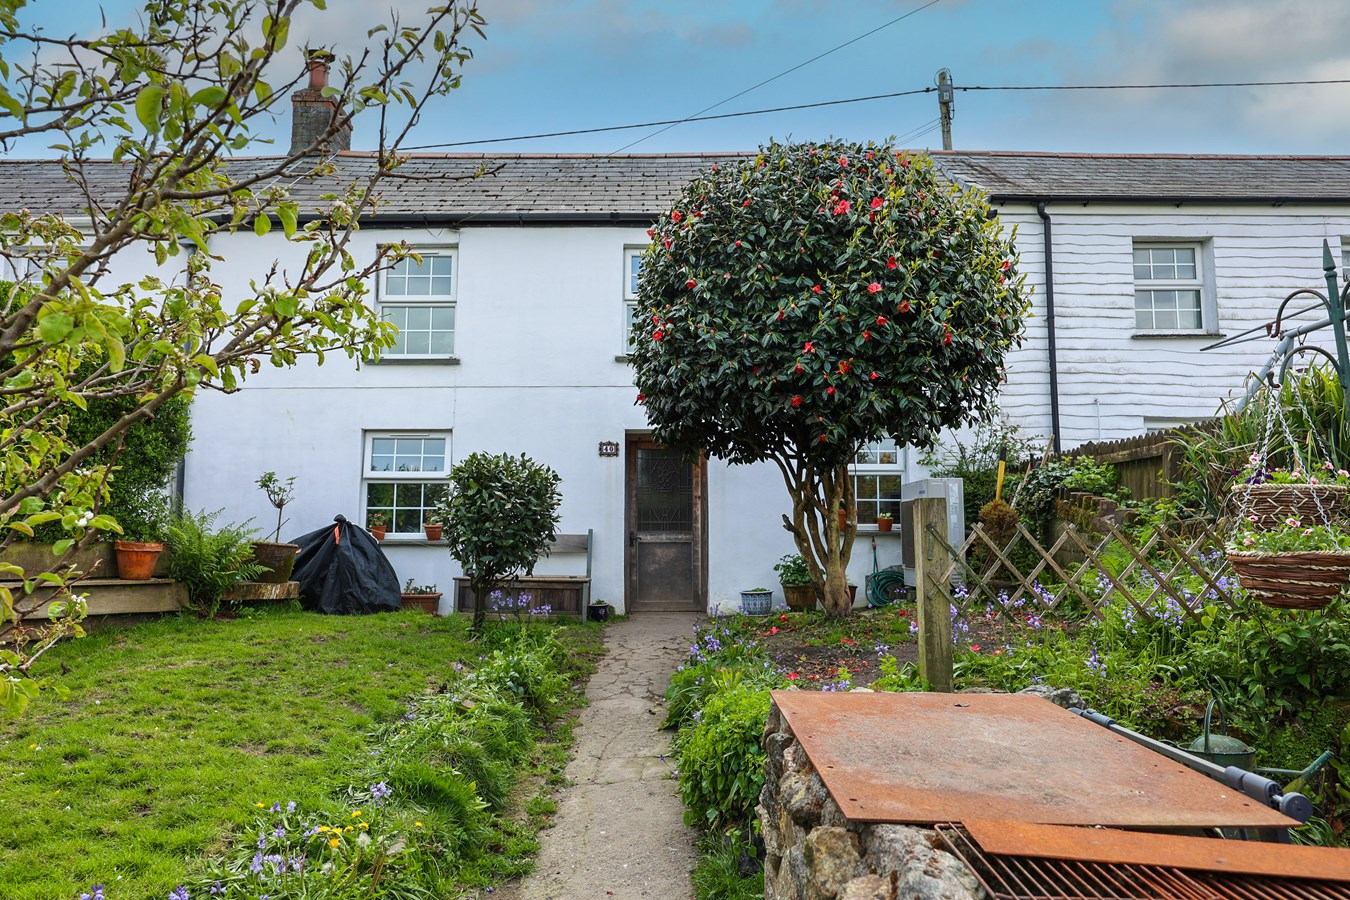
Holmbush Road, St Austell, PL25
3 Bedroom Semi-Detached House | £270,000
A charming mid terraced character cottage originally forming part of the Charles Rashleigh estate , the man responsible...
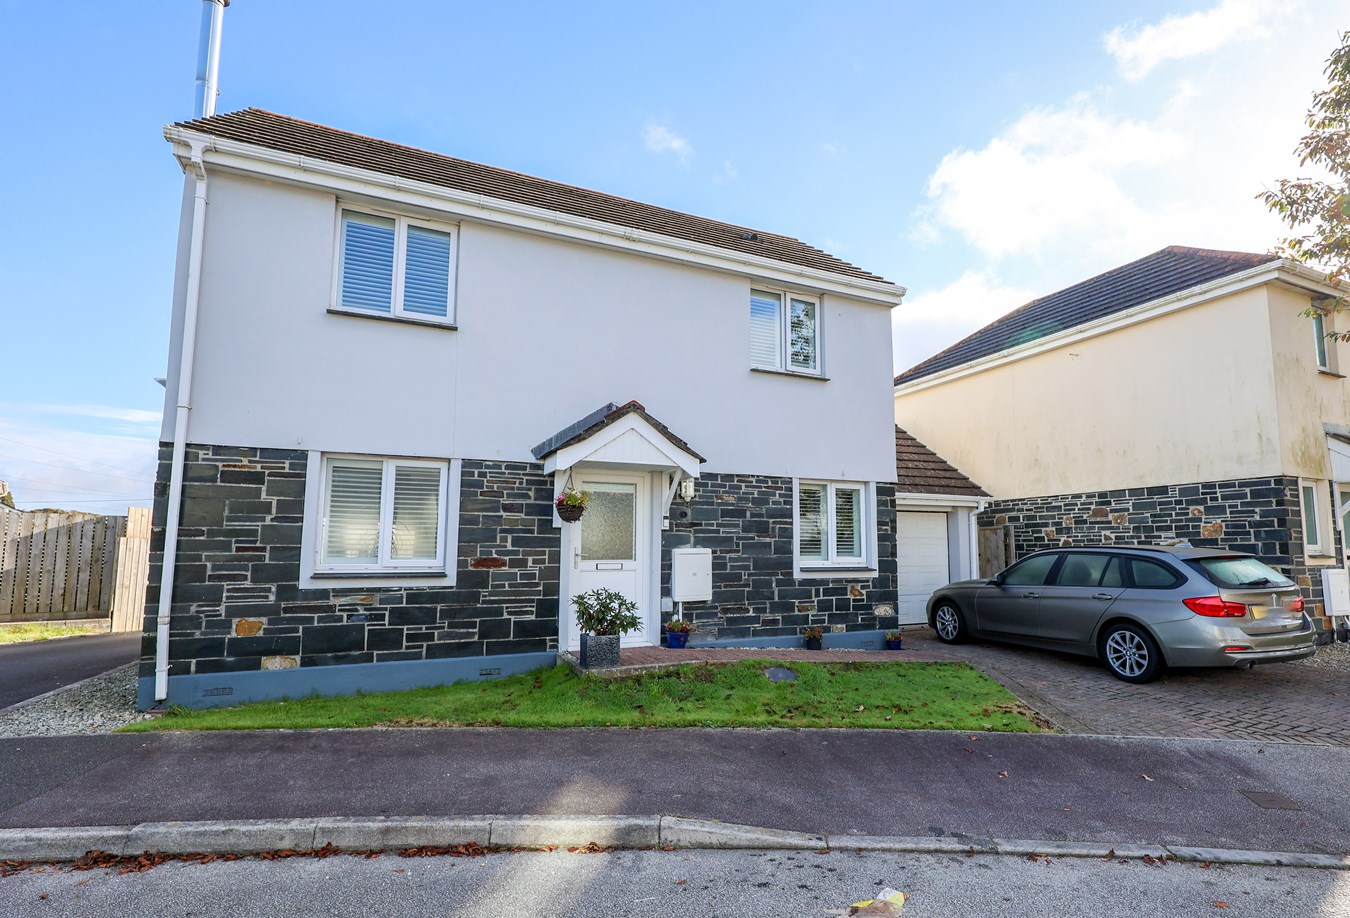
Springfields, Bugle, St Austell, PL26
3 Bedroom Detached House | £275,000
A beautifully presented detached three bedroom house lying on the fringe of this popular village forming part of this de...
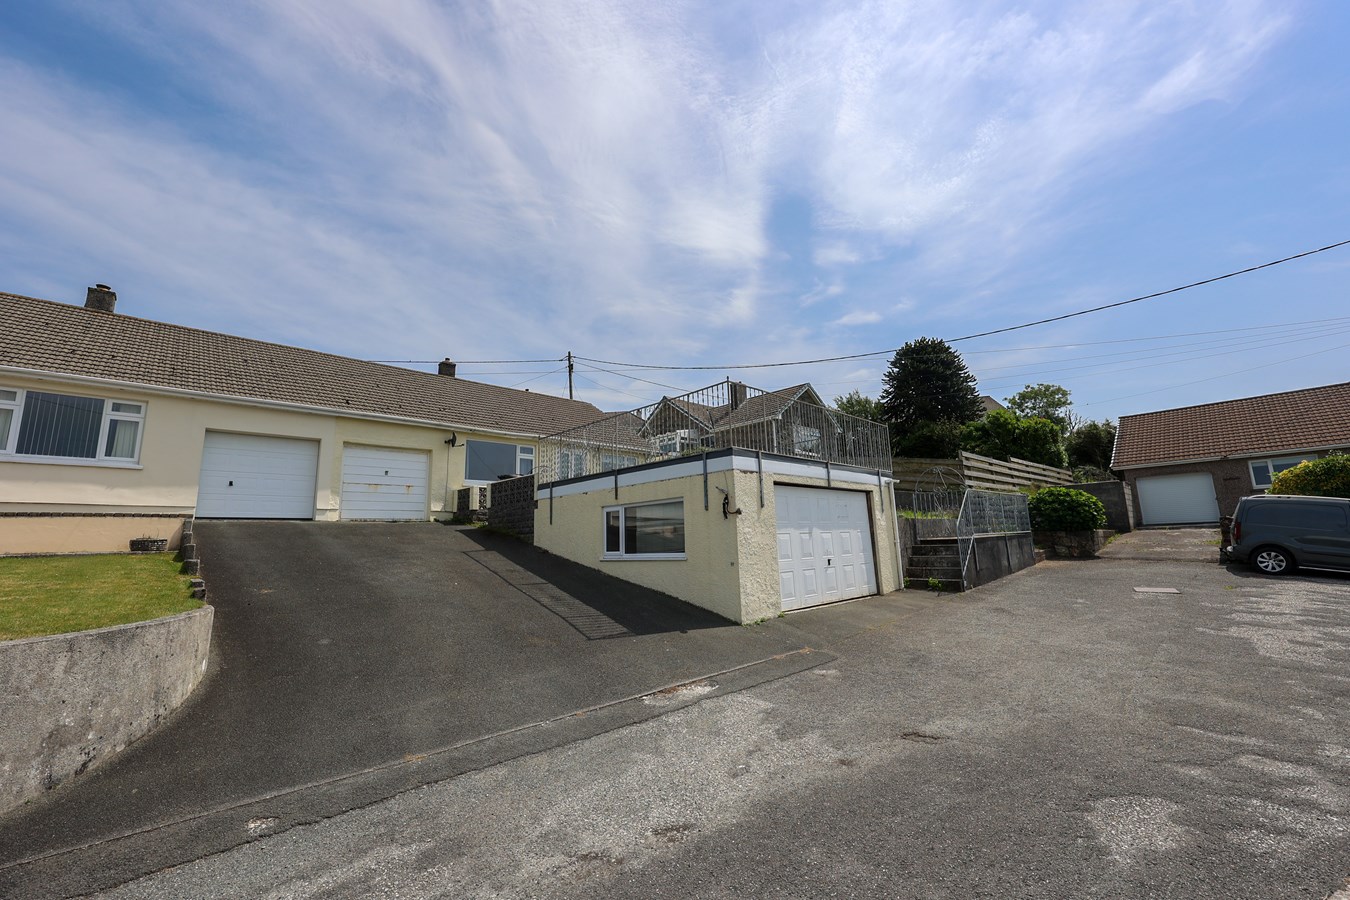

Liddicoat & Company (St Austell)
6 Vicarage Road, St Austell, Cornwall, PL25 5PL
01726 69933
How much is your home worth?
Use our short form to request a valuation of your property.
Request a Valuation
©2026 The Guild of Property Professionals. All rights reserved.
Terms and Conditions |
Privacy Policy |
Cookie Policy |
Complaints Policy |
Members Login
The Guild of Property Professionals Trading Address: 121 Park Lane, London W1K 7AG. GPEA Limited.
Registered in England & Wales.
Company No: 02819824.
Registered Office Address: 2 St. Stephen's Court, St. Stephen's Road, Bournemouth, Dorset, England, BH2 6LA.
VAT Registration No: 576 8795 61

