- Individually Designed
- Non Estate Location
- Private Rear Garden
- Substantial Garage
- Annexe Potential (subject to consent)
- Oil Central Heating

3 Bedroom Semi-Detached House for sale in St Austell
 1
3
2
1
3
2
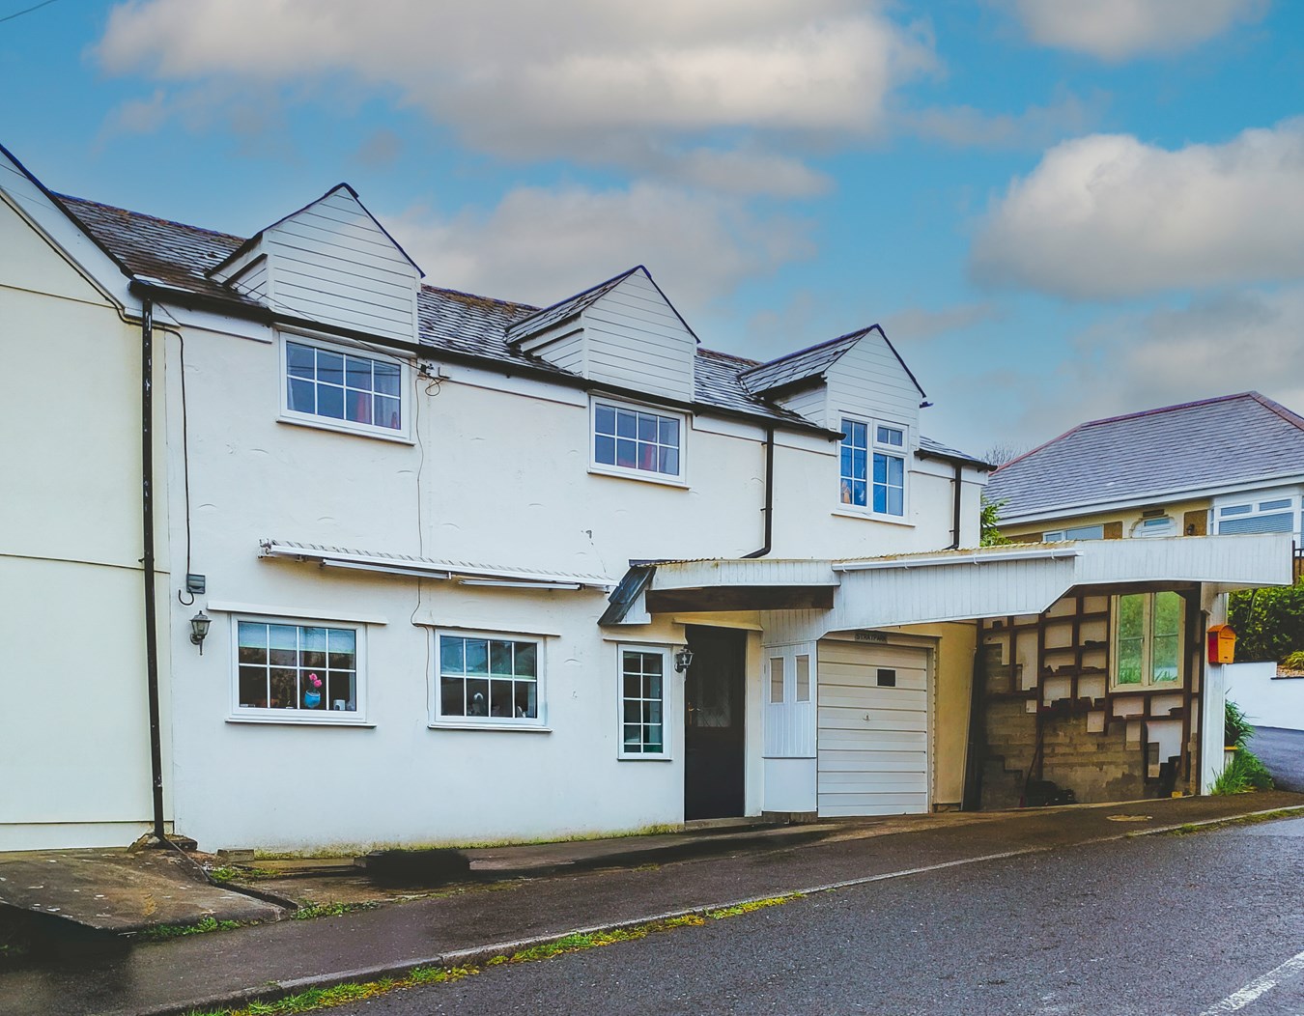
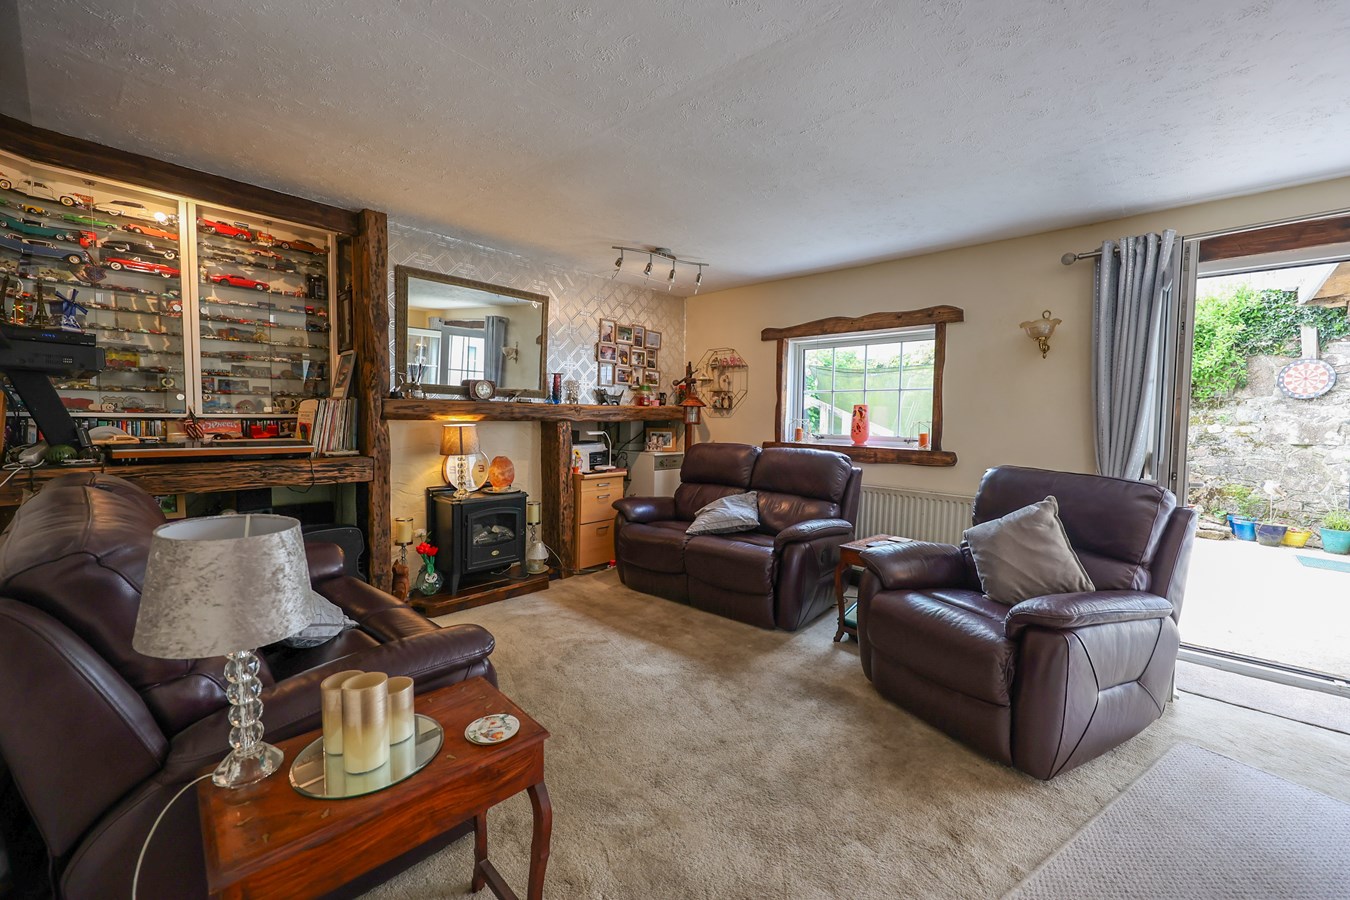
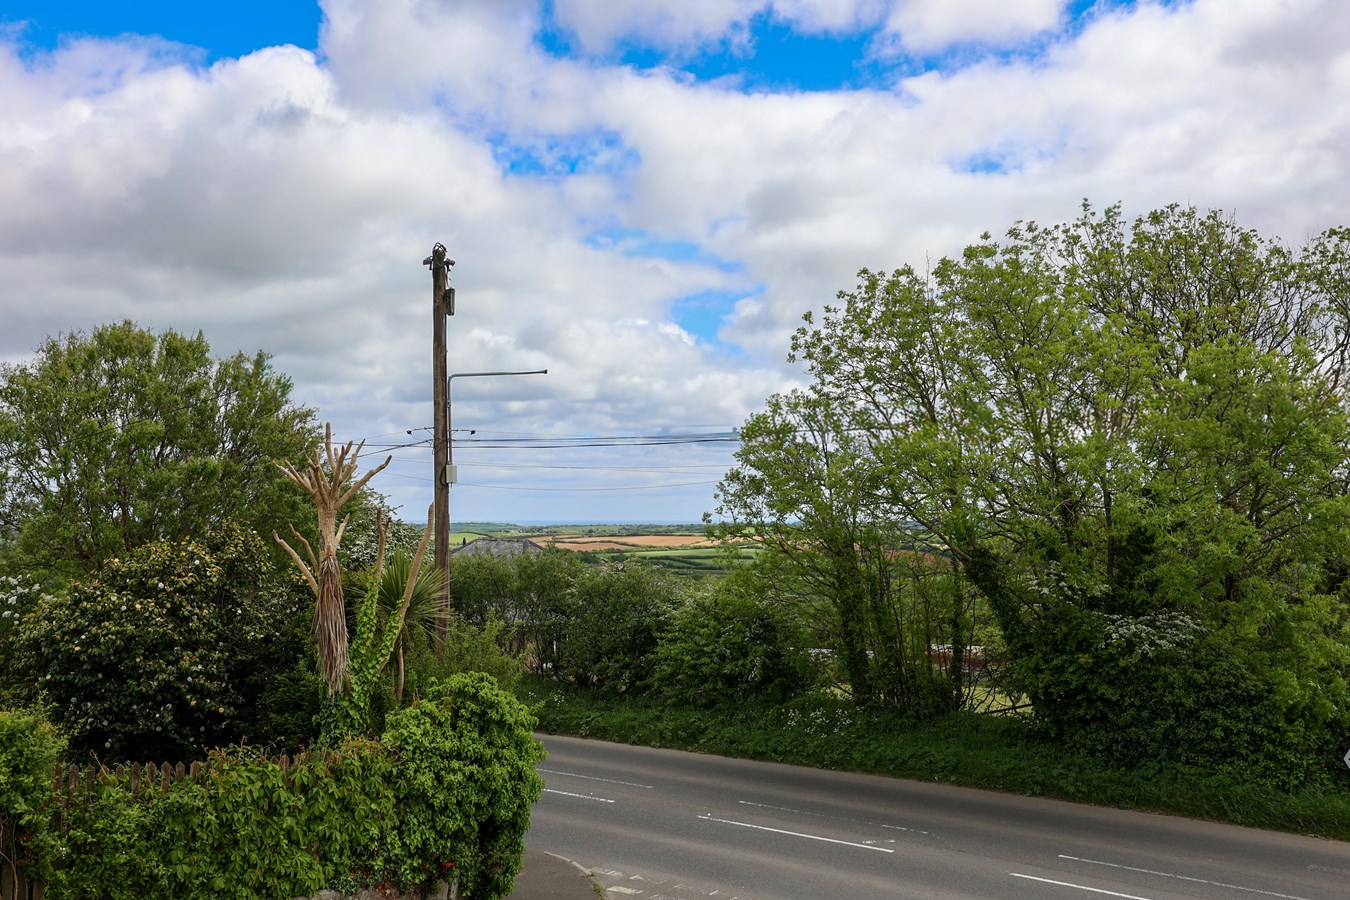
Tucked away within the hamlet of High Street, on the outskirts of St Austell, this distinctive semi-detached home enjoys a desirable non-estate setting and offers extensive and adaptable accommodation. The property combines individual architectural character with practical family living, all complemented by a generous garage and private rear garden. The garage adjoins the house and could provide additional living space, work space or an annexe, subject to consent.
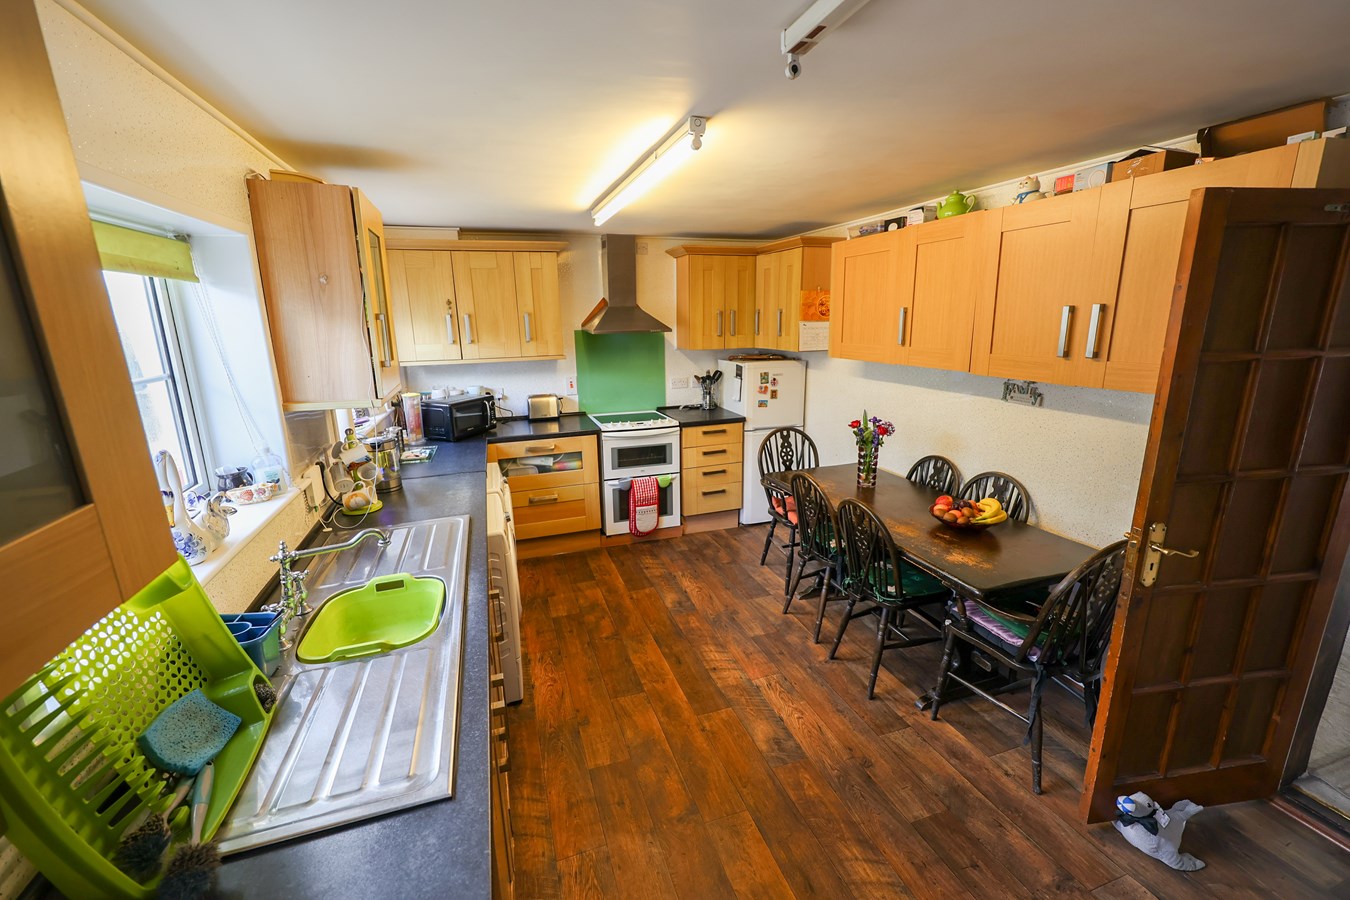
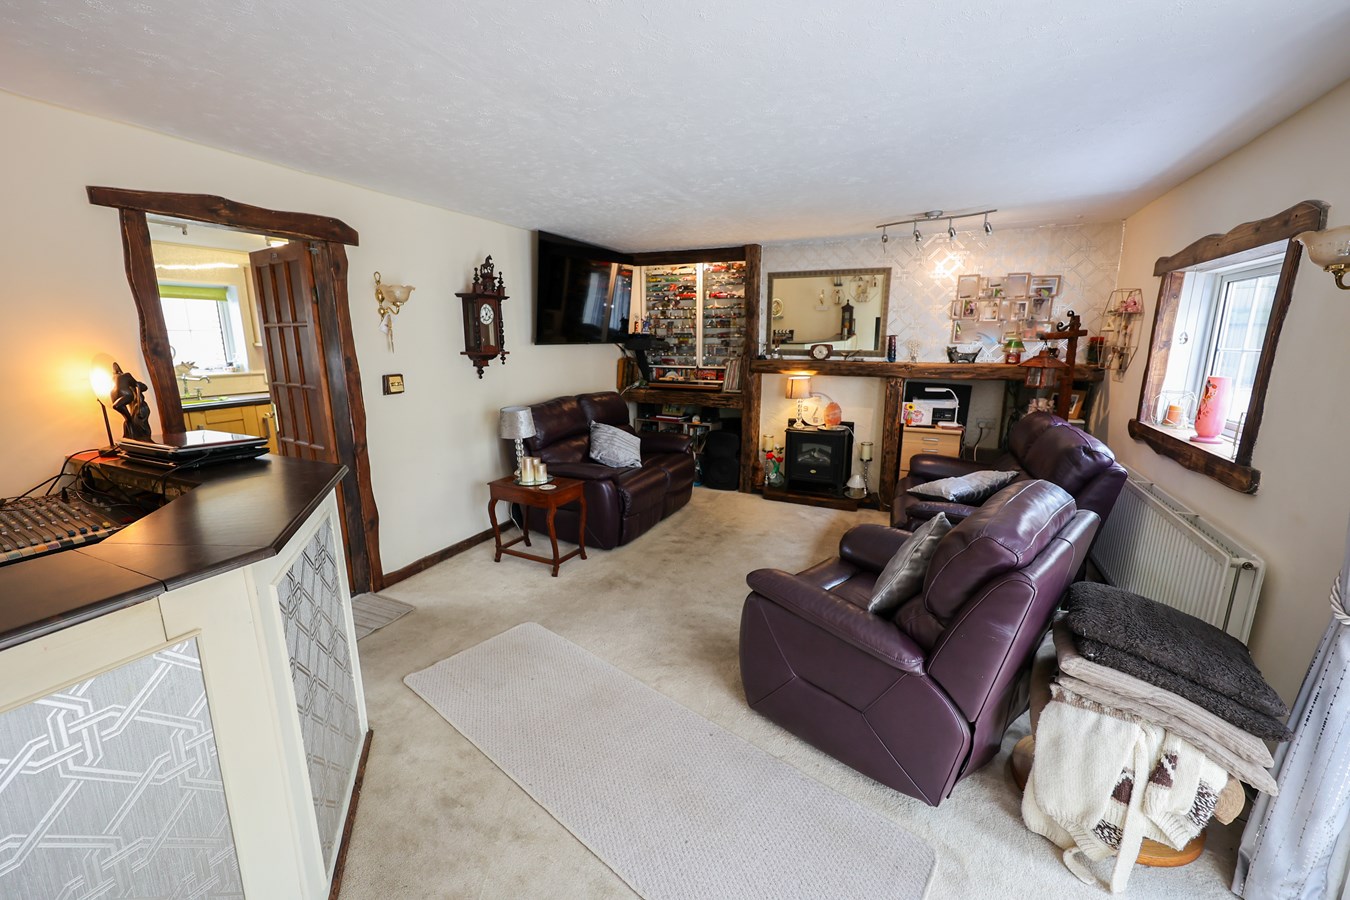
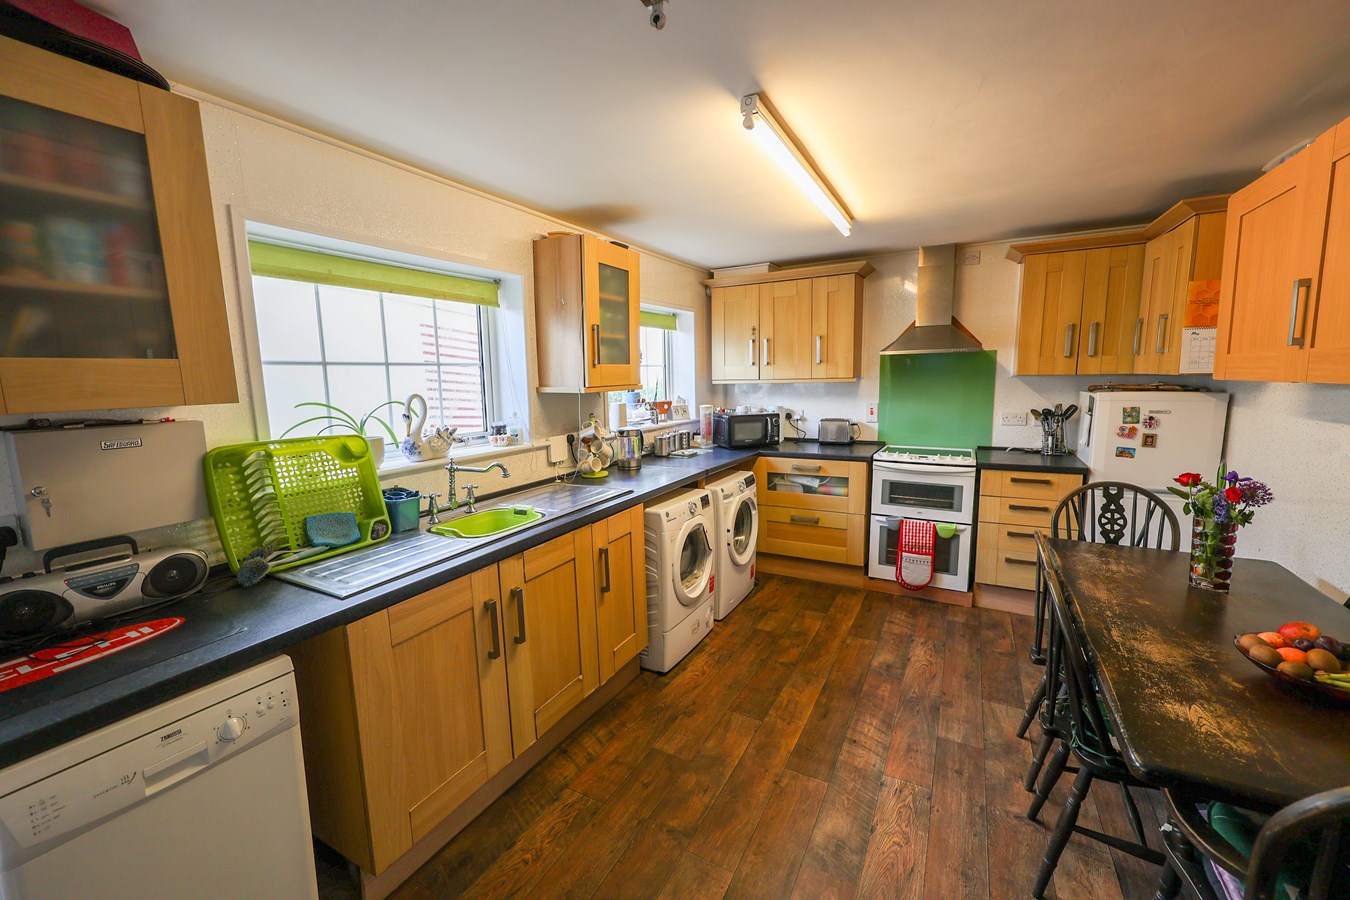
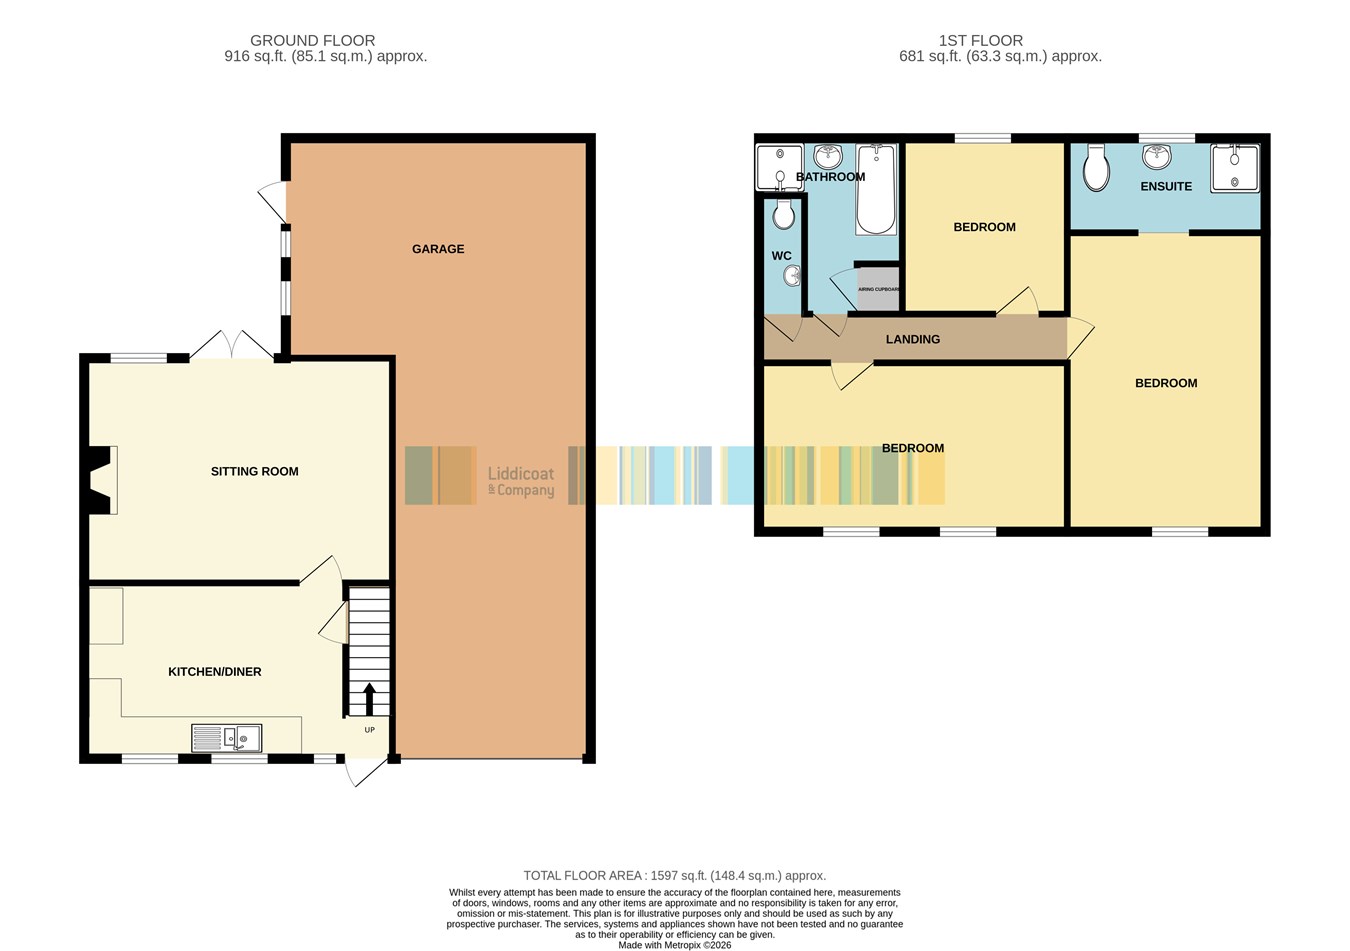
The current owners have considerably enhanced the home, creating a well-presented and welcoming interior. The accommodation briefly comprises a spacious lounge together with an attractive kitchen/dining room designed to suit modern day living and entertaining. To the first floor are three bedrooms and a family bathroom. A particular feature of the property is the exceptionally large garage, providing excellent storage, workshop potential or space for hobbies, alongside driveway parking and car port.
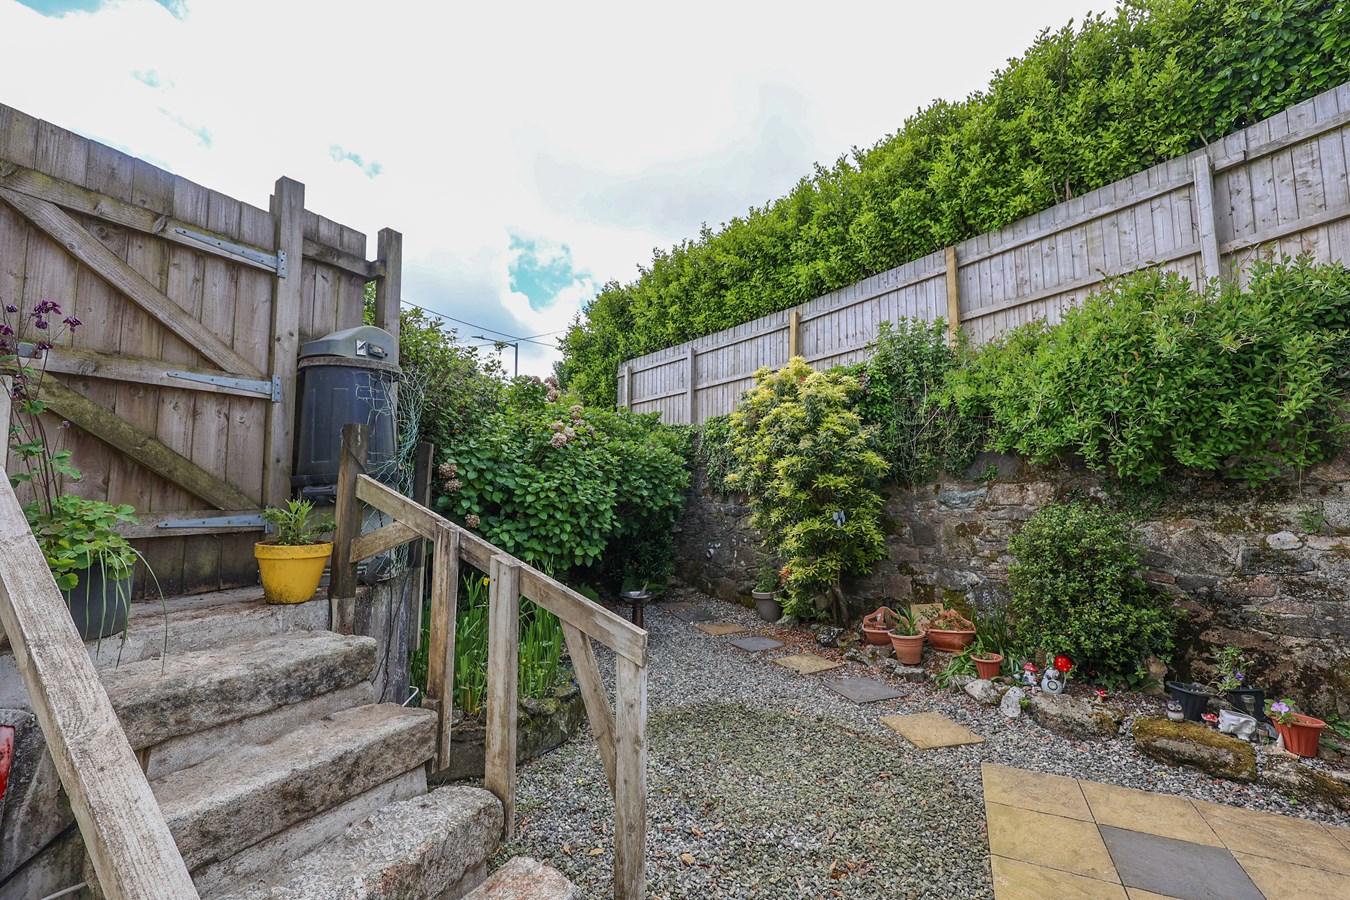
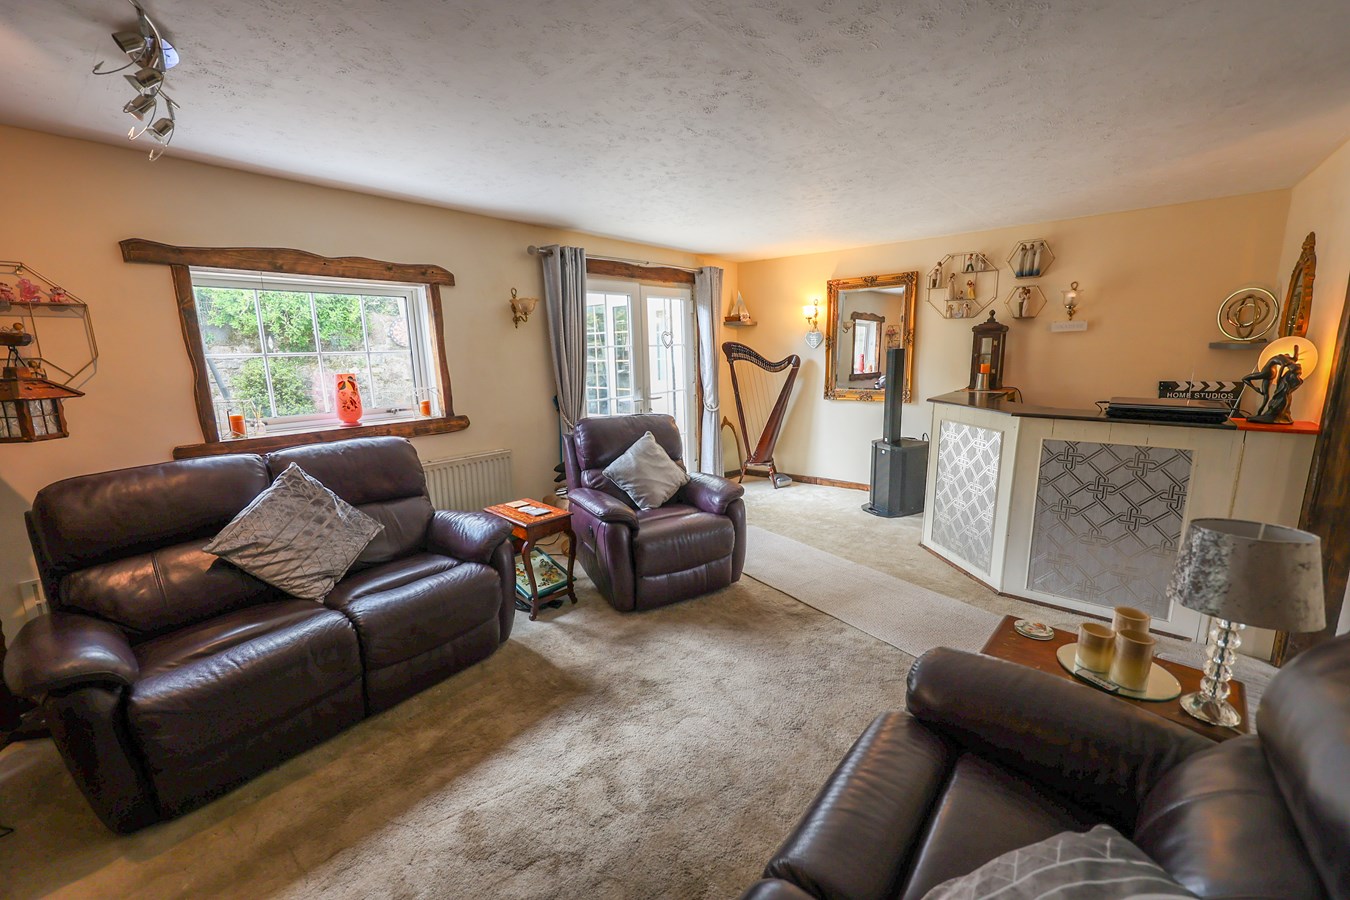
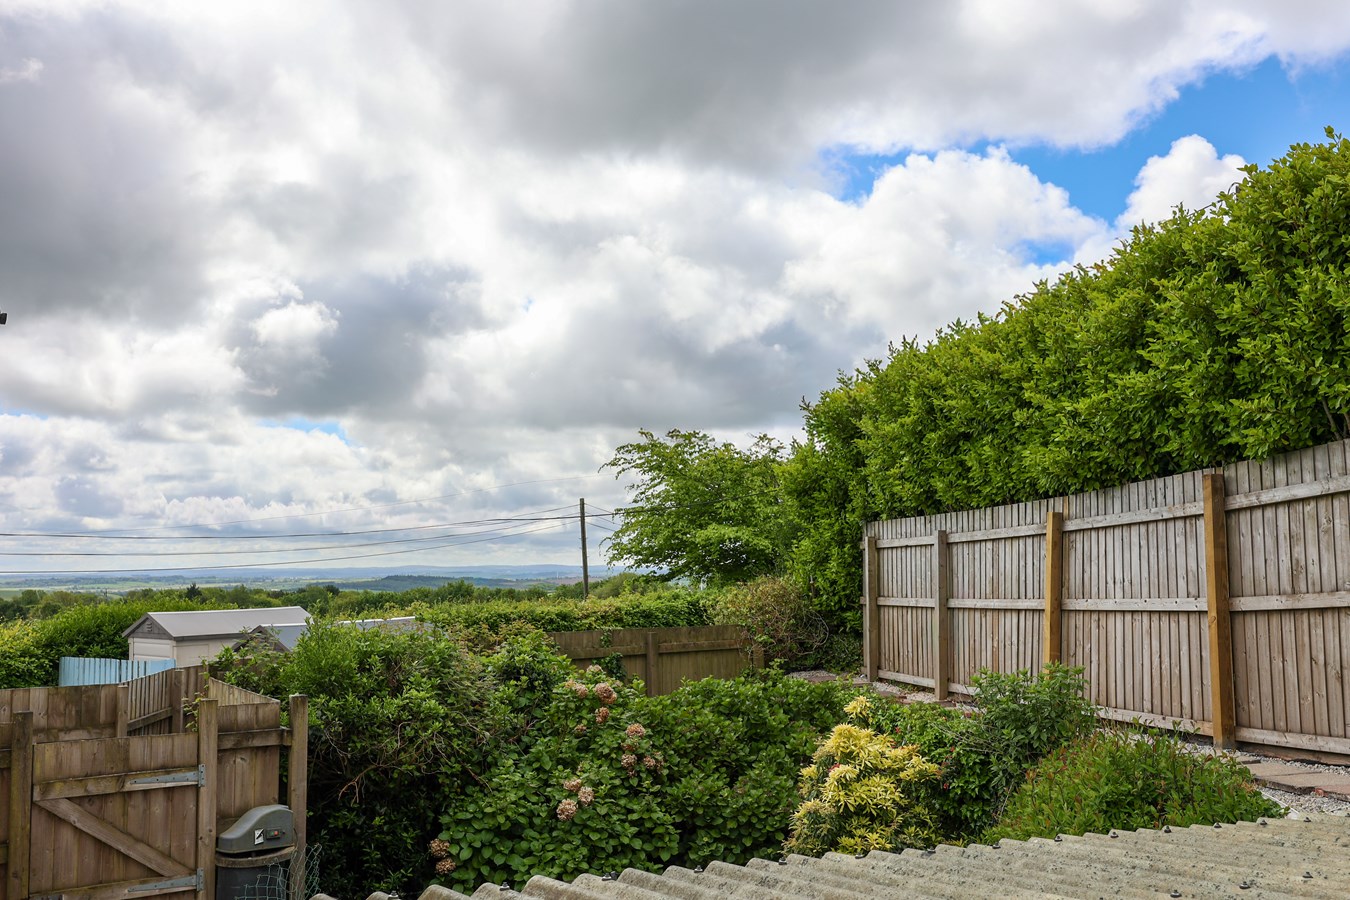
To the rear, the garden enjoys a pleasant and private aspect, offering an ideal space for outdoor dining, gardening or relaxation.
Further benefits include double glazing and oil-fired central heating.
High Street is a small and sought-after hamlet conveniently positioned for the nearby villages of St Stephen and Foxhole, both of which offer primary schooling and local amenities, whilst the larger town of St Austell, approximately four miles away, provides a more comprehensive range of shopping, educational and leisure facilities together with a mainline railway stationEntrance Hall
Stairs to first floor. Opening to;
Kitchen/Dining Room
5m x 3.15m (16' 5" x 10' 4") Double glazed windows to front. Well fitted with an extensive range of wood-fronted cupboards, drawers and pan drawers with worktops over. Inset double-drainer stainless steel sink unit with mixer tap. Space and plumbing for washing machine and dishwasher. Space for slot-in cooker with extractor canopy above. Large under-stairs cupboard. Door to;
Lounge
5.5m x 4m (18' 1" x 13' 1") Double glazed window and doors to rear garden. Feature fireplace with a electric wood burner-style fire. Oil fired central heating boiler. Radiator. Recess with fitted display cupboard.
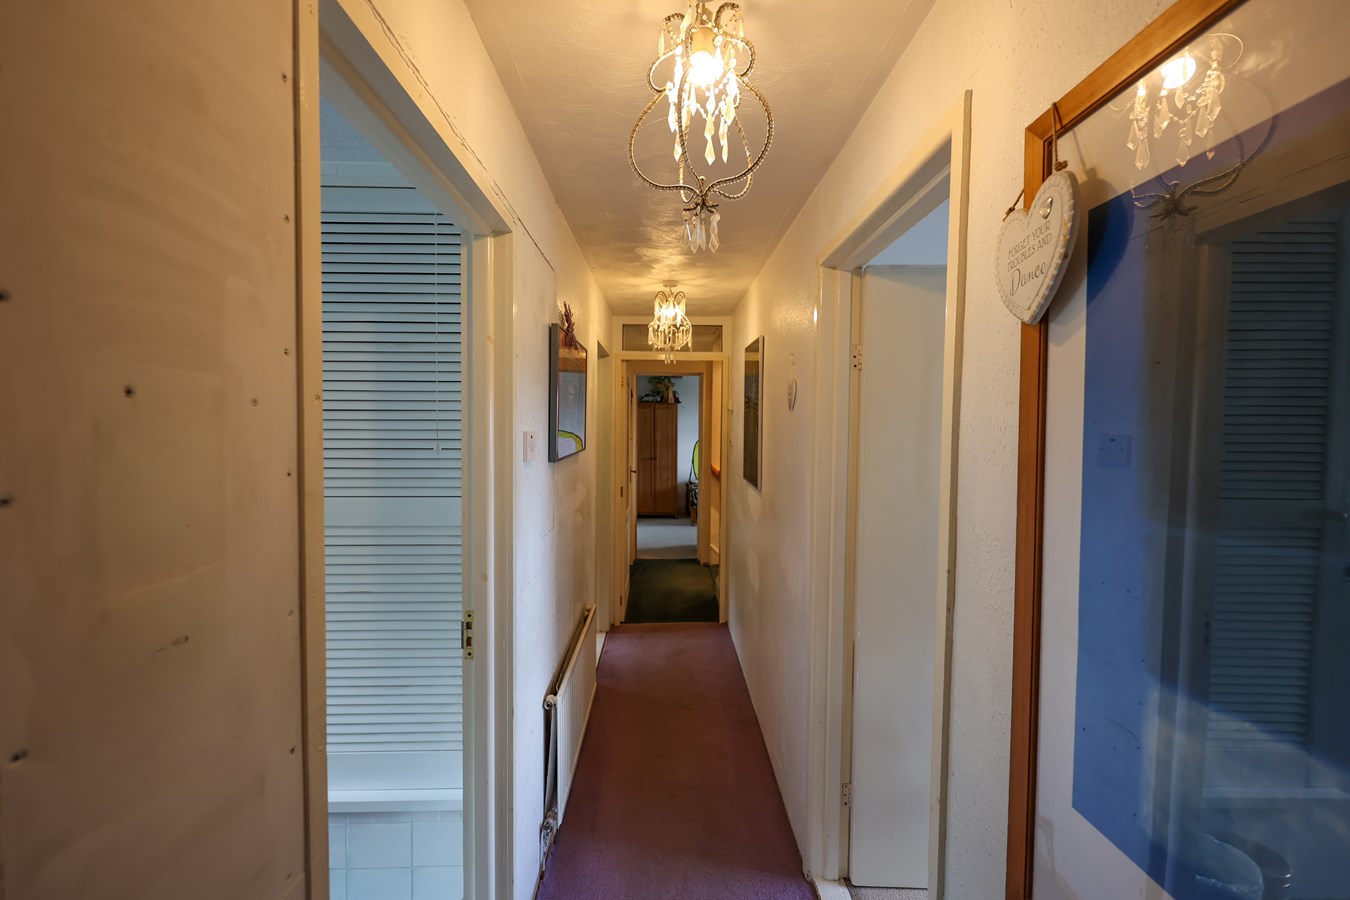
First Floor Landing
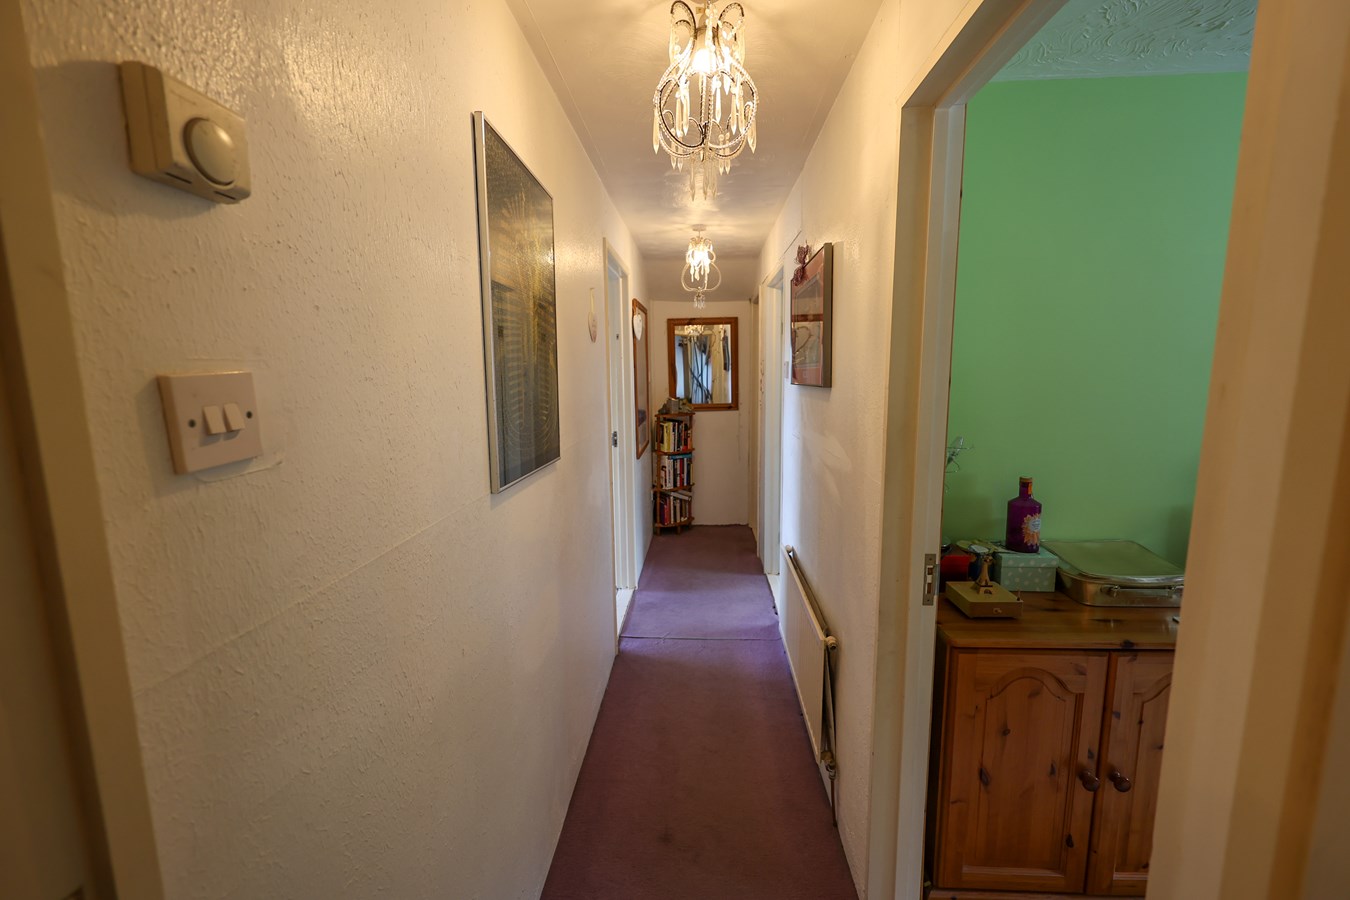
Radiator. Doors to:-
Bedroom One
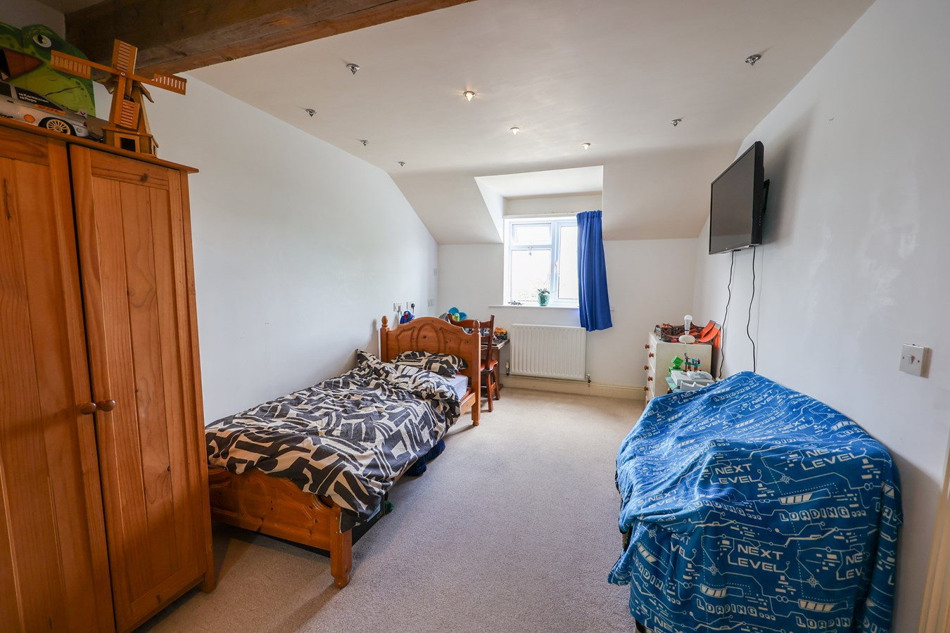
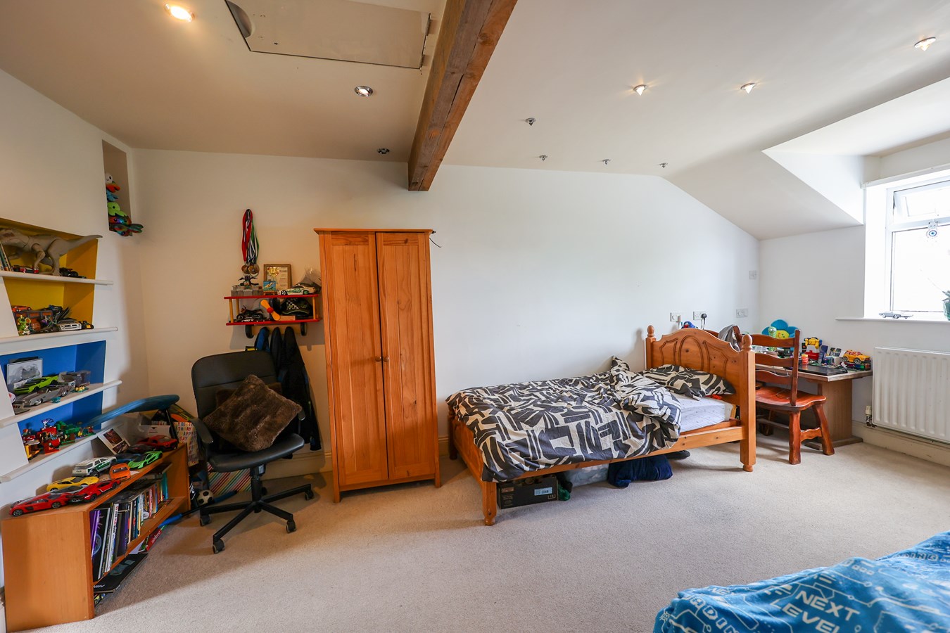
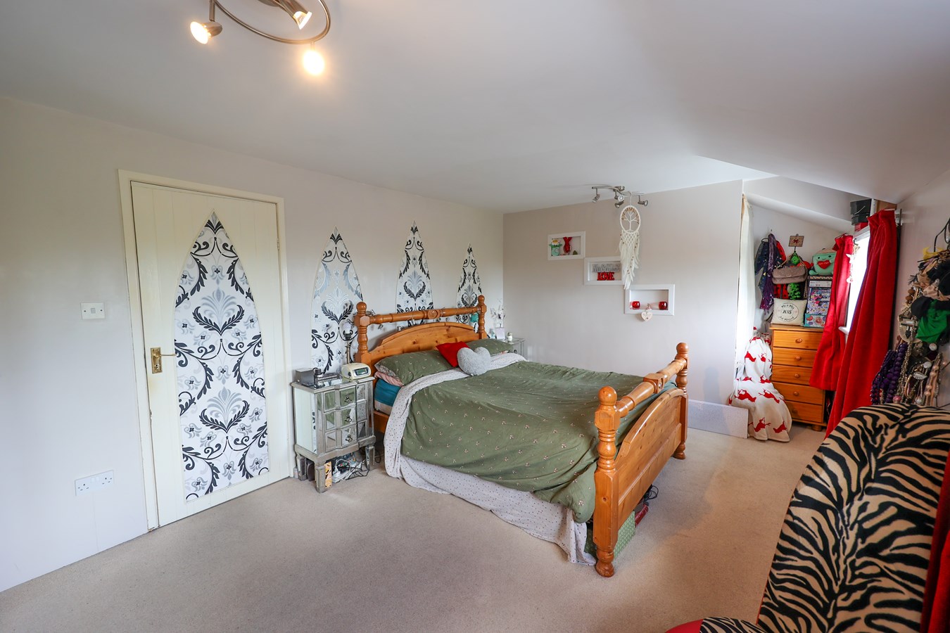
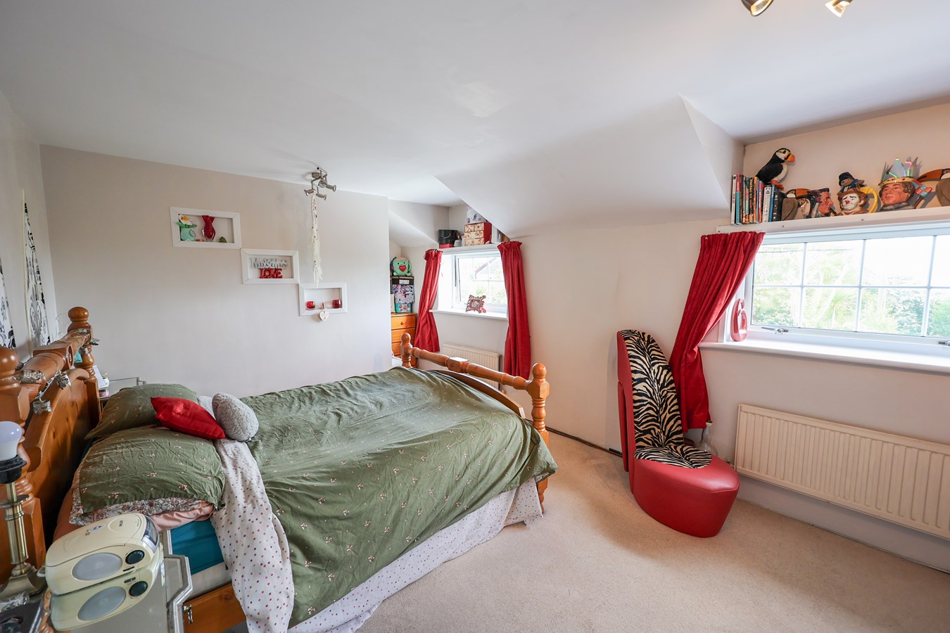
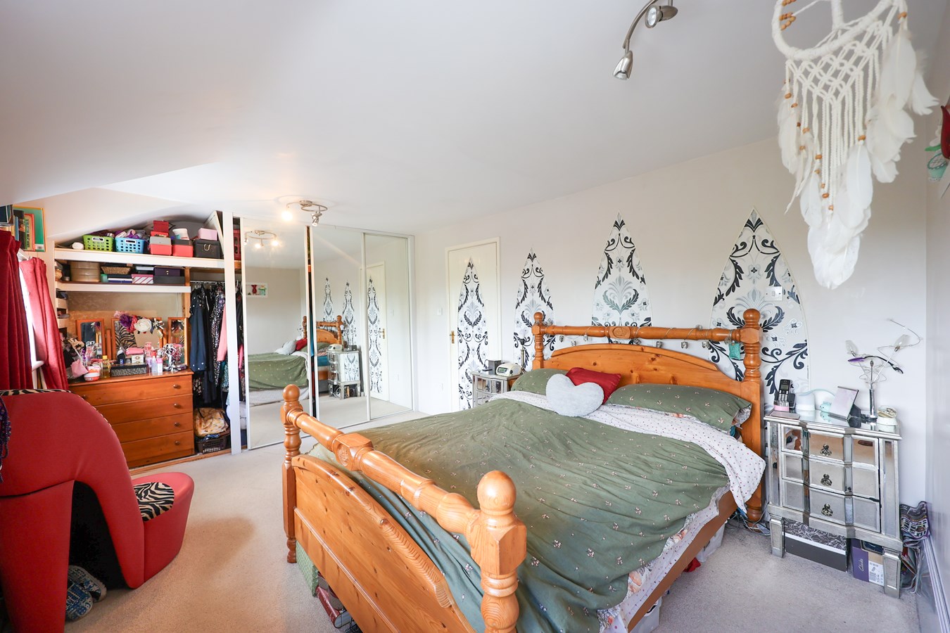
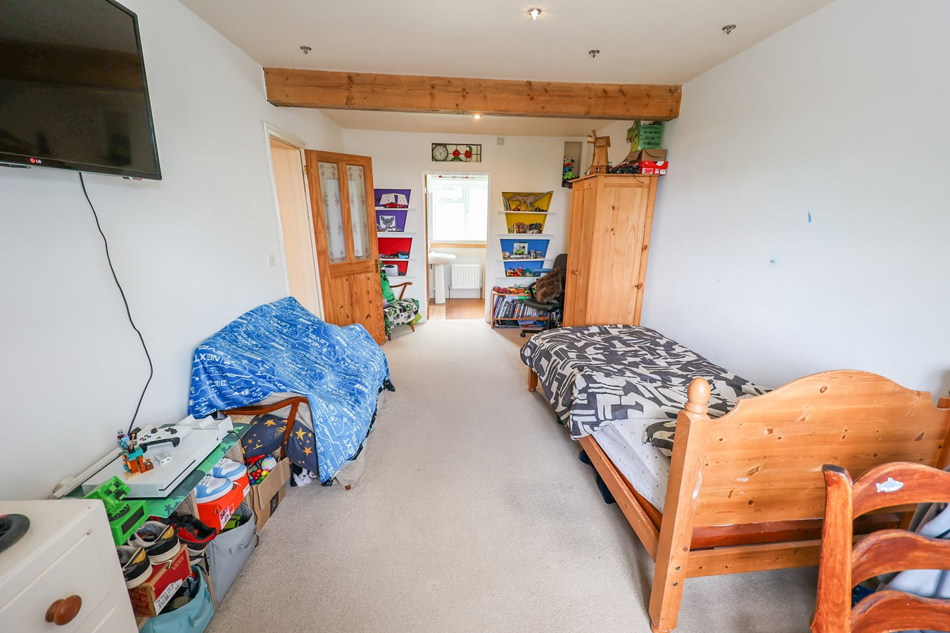
5m x 2.5m (16' 5" x 8' 2") Two Double glazed windows to front. Two Radiators. Built in wardrobe.
Bedroom Two
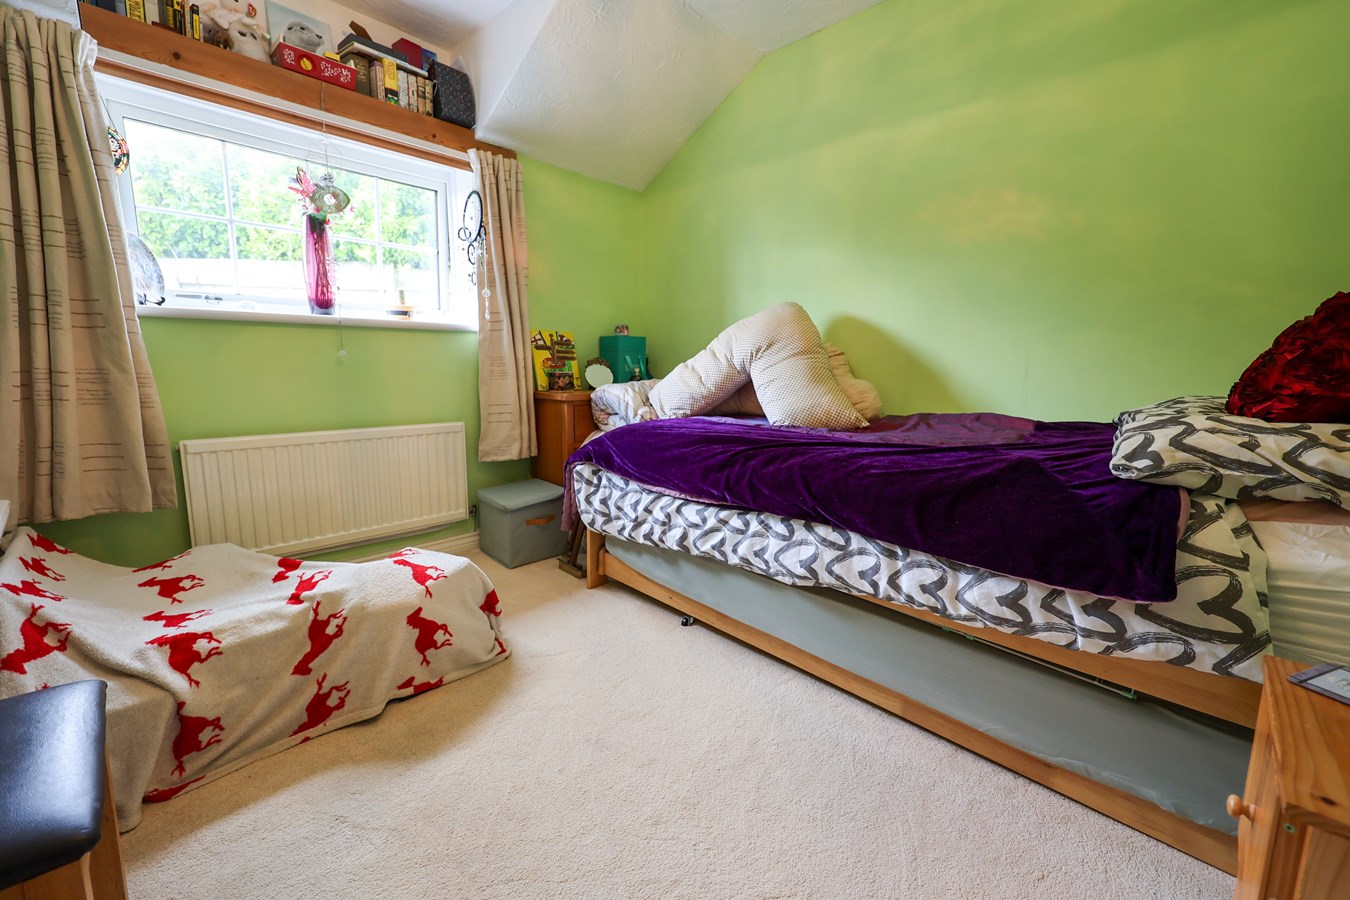
2.9m x 2.95m (9' 6" x 9' 8") Double glazed window to rear. Radiator
Bedroom Three
5m x 3.15m (16' 5" x 10' 4") Double glazed window to front. Radiator. Doorway to;
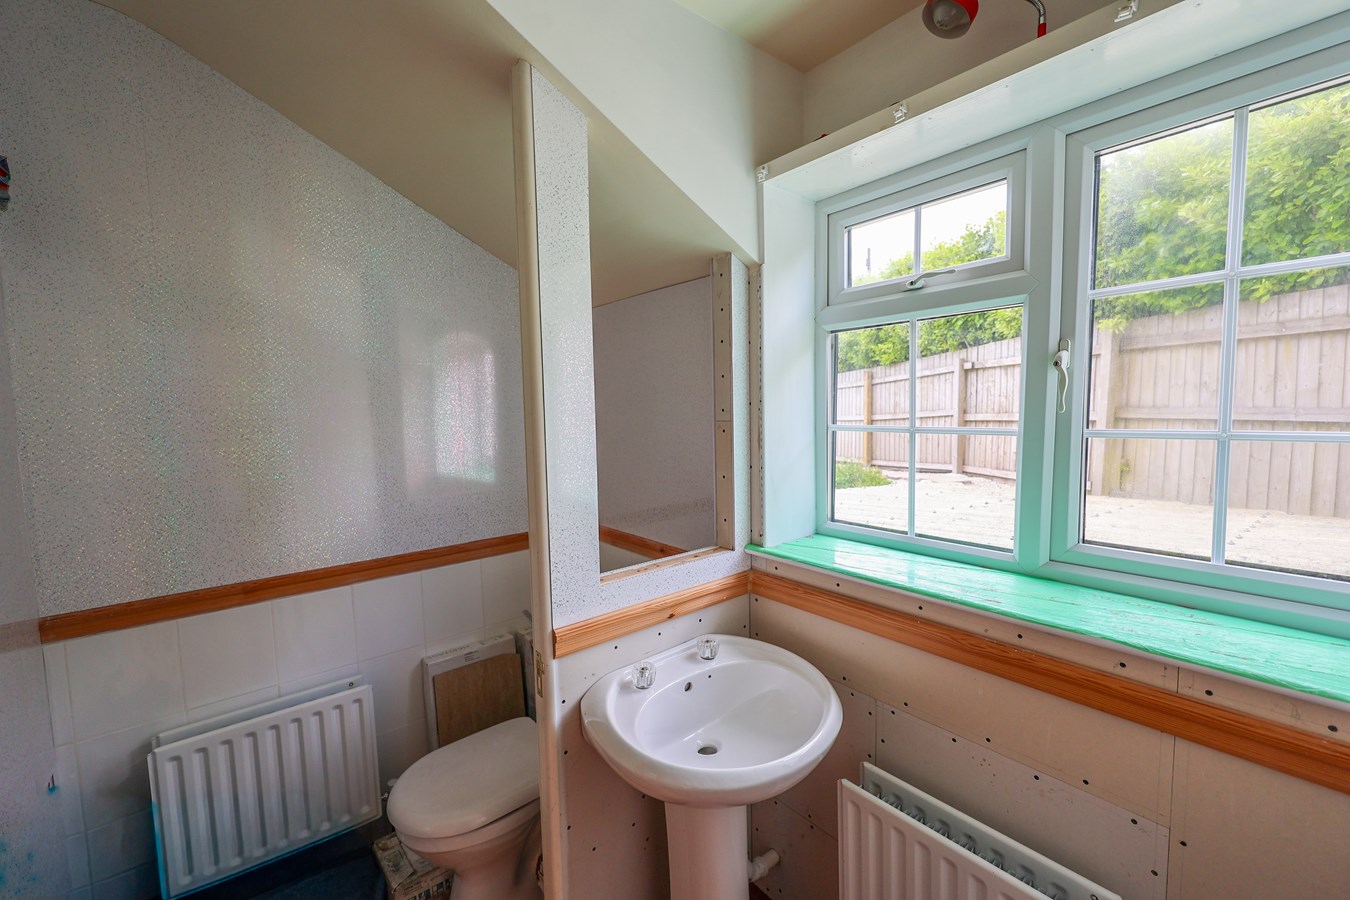
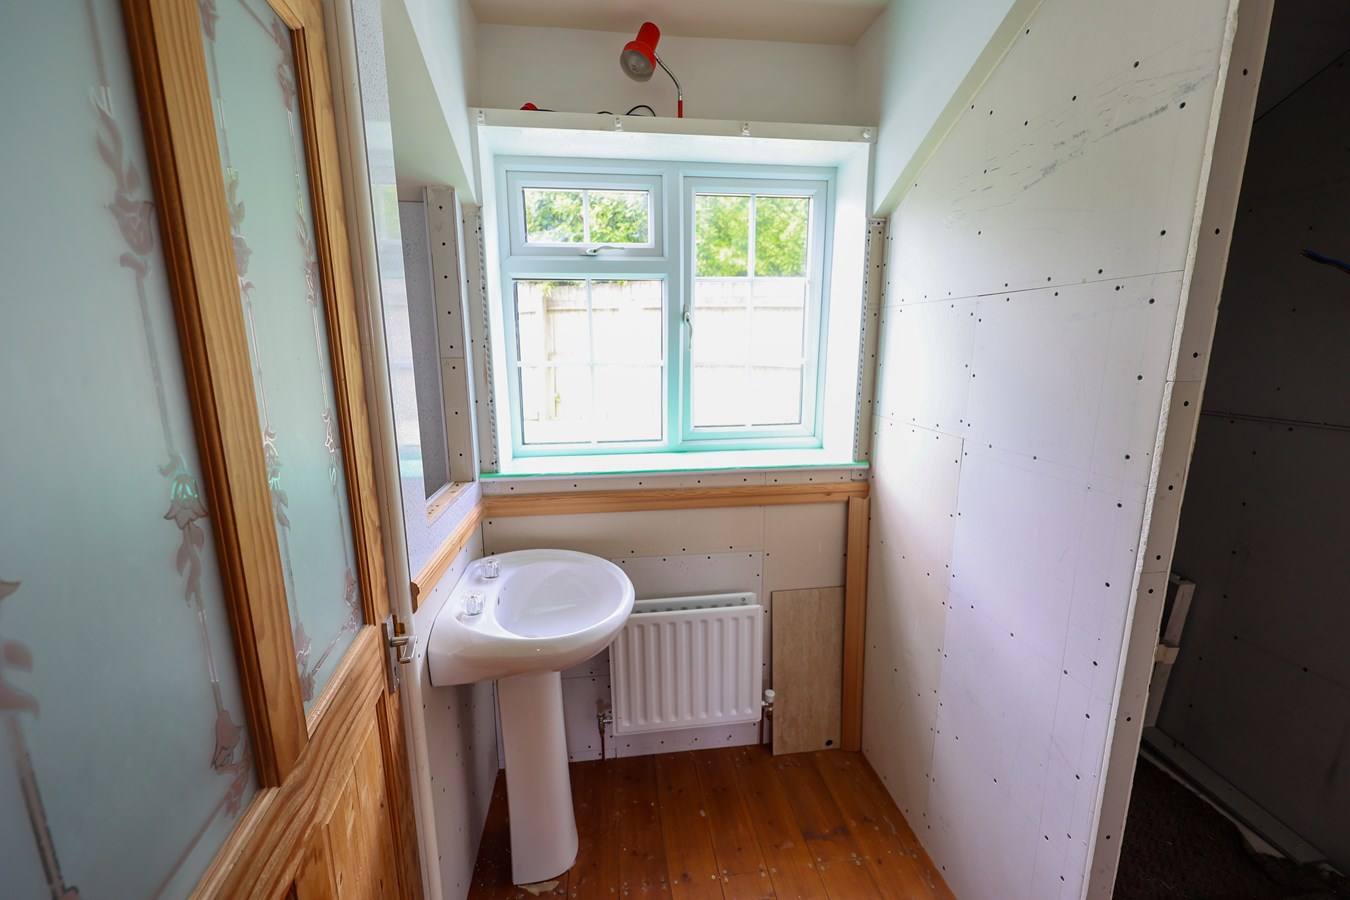
En-Suite Shower room. Currently unfinished. White suite of WC, wash basin and shower cubicle. Radiator. Double glazed window to rear.
Family Bathroom
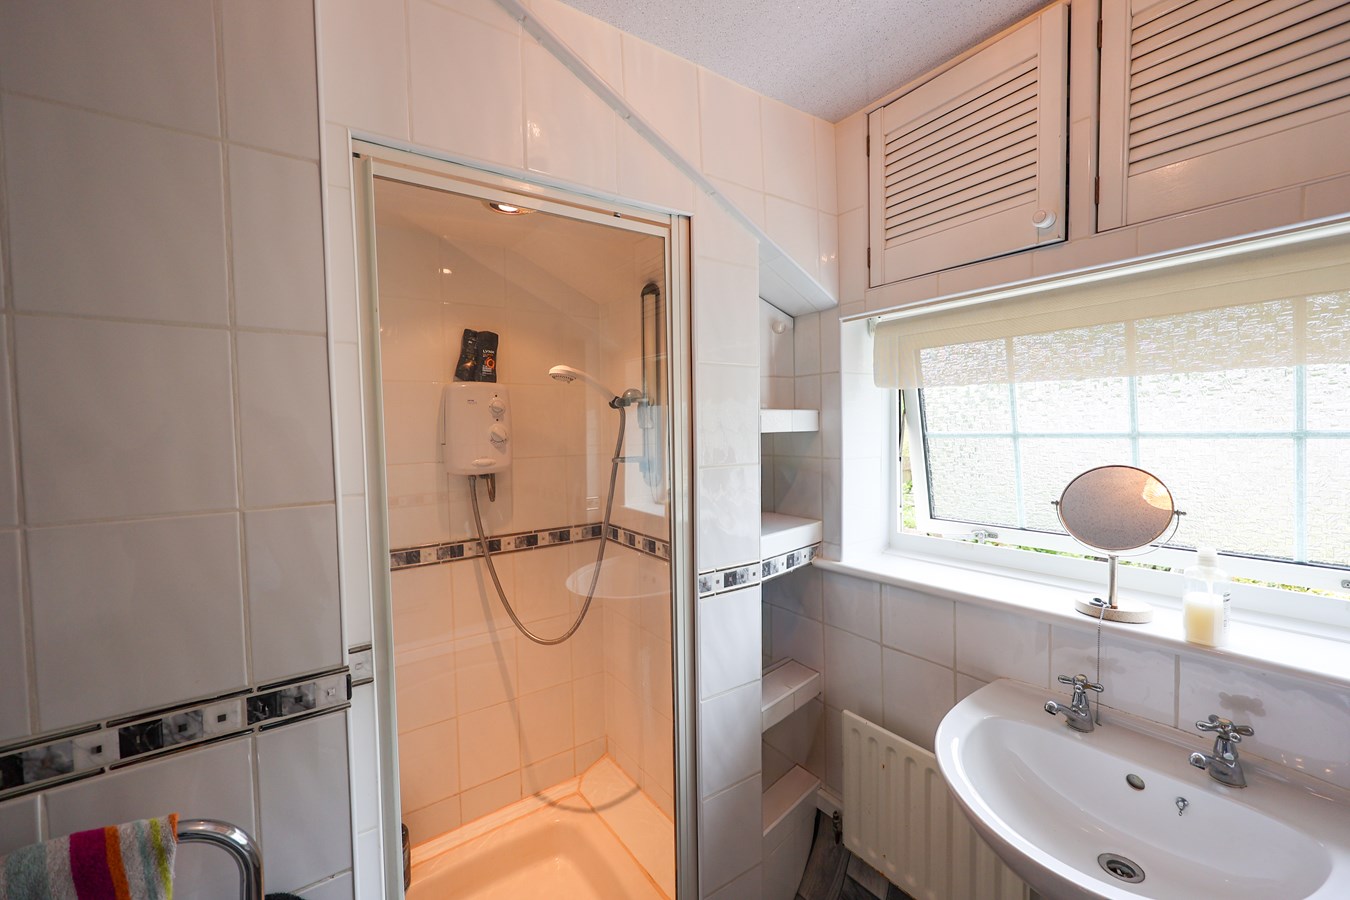
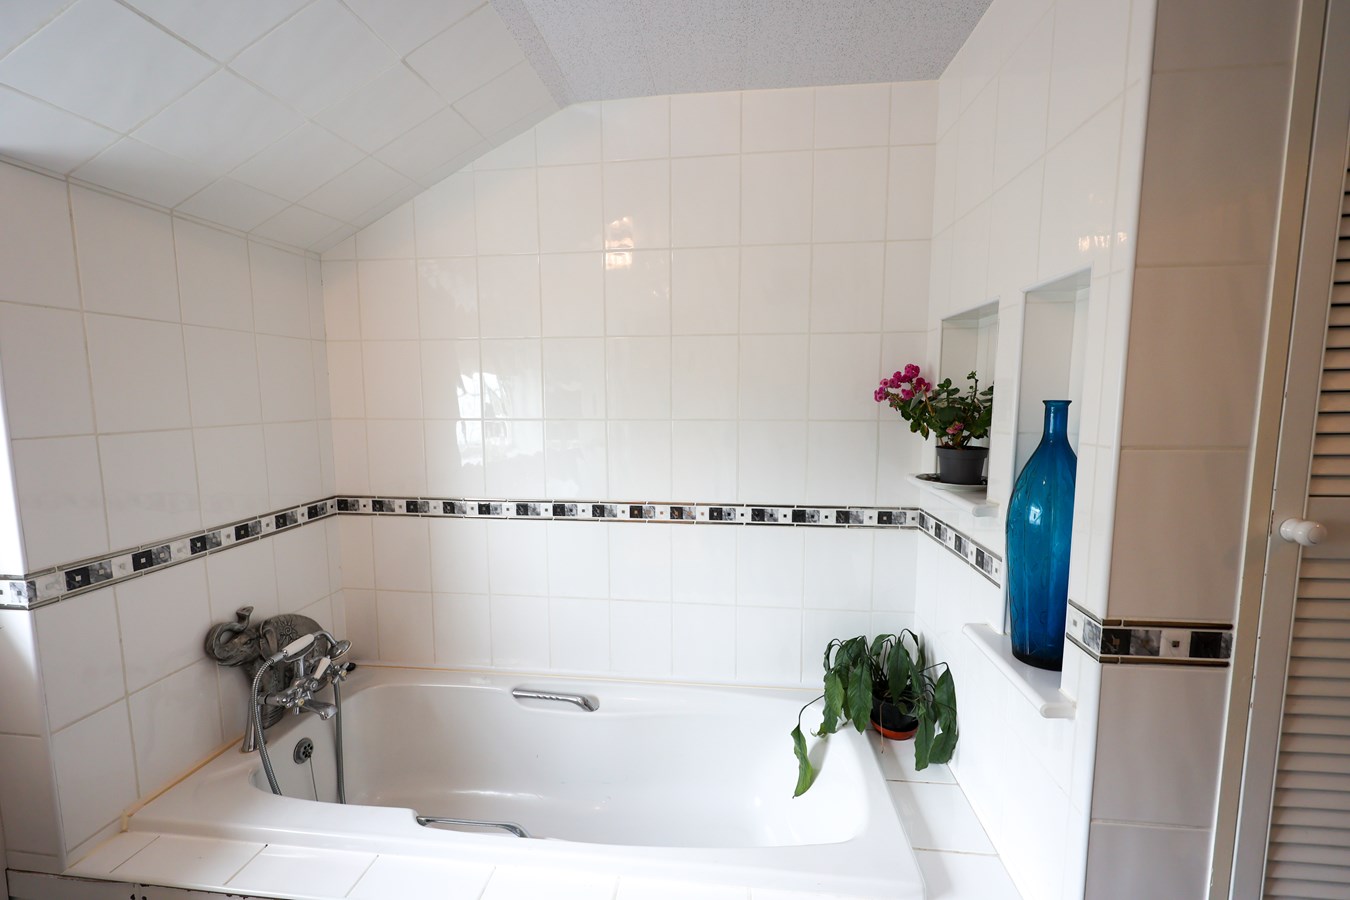
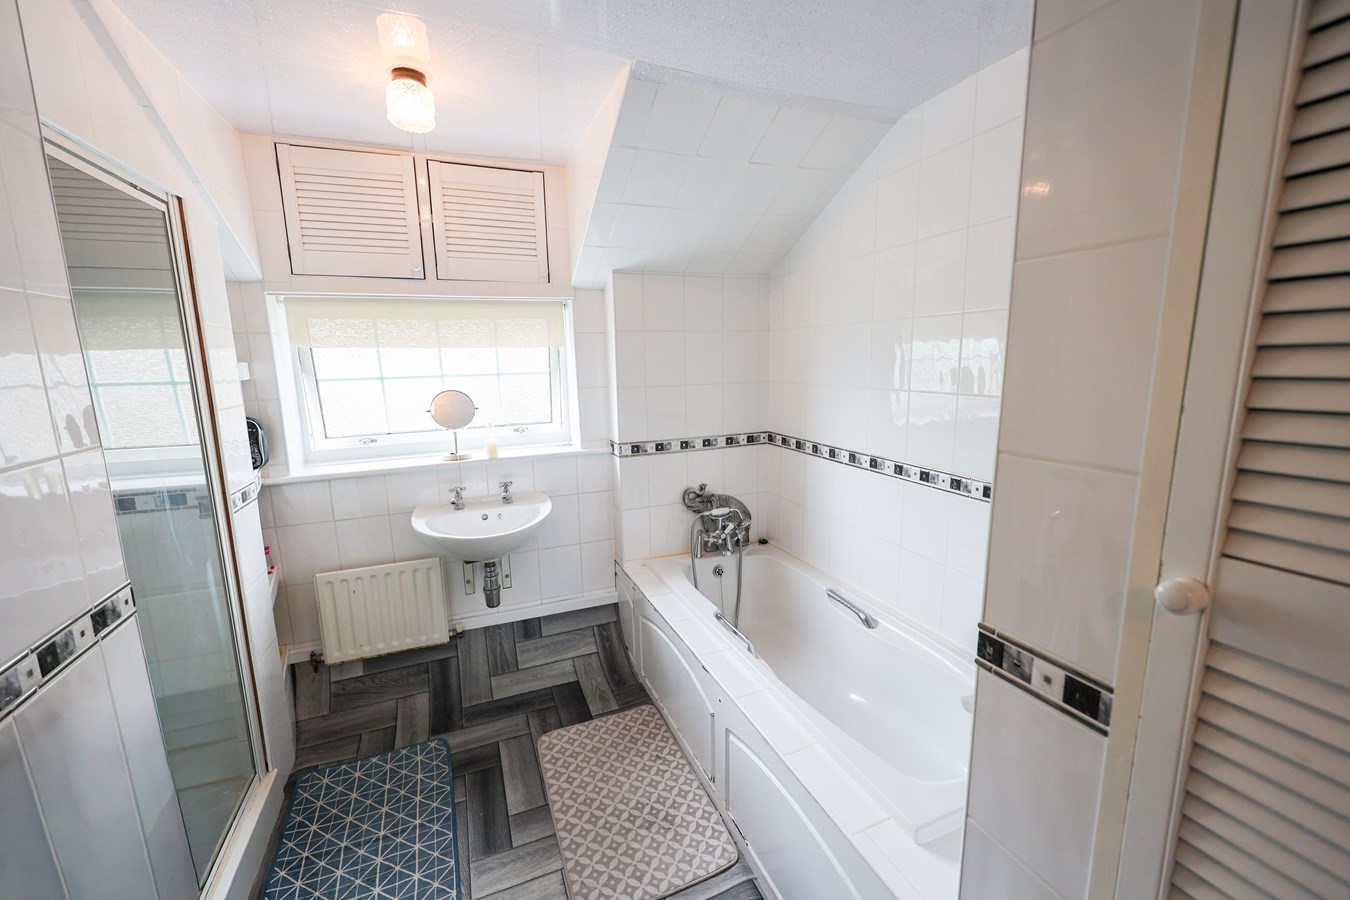
With fully tiled walls and fitted with a white suite of panelled bath, wash basin and WC. Radiator. Window to rear.
Separate WC
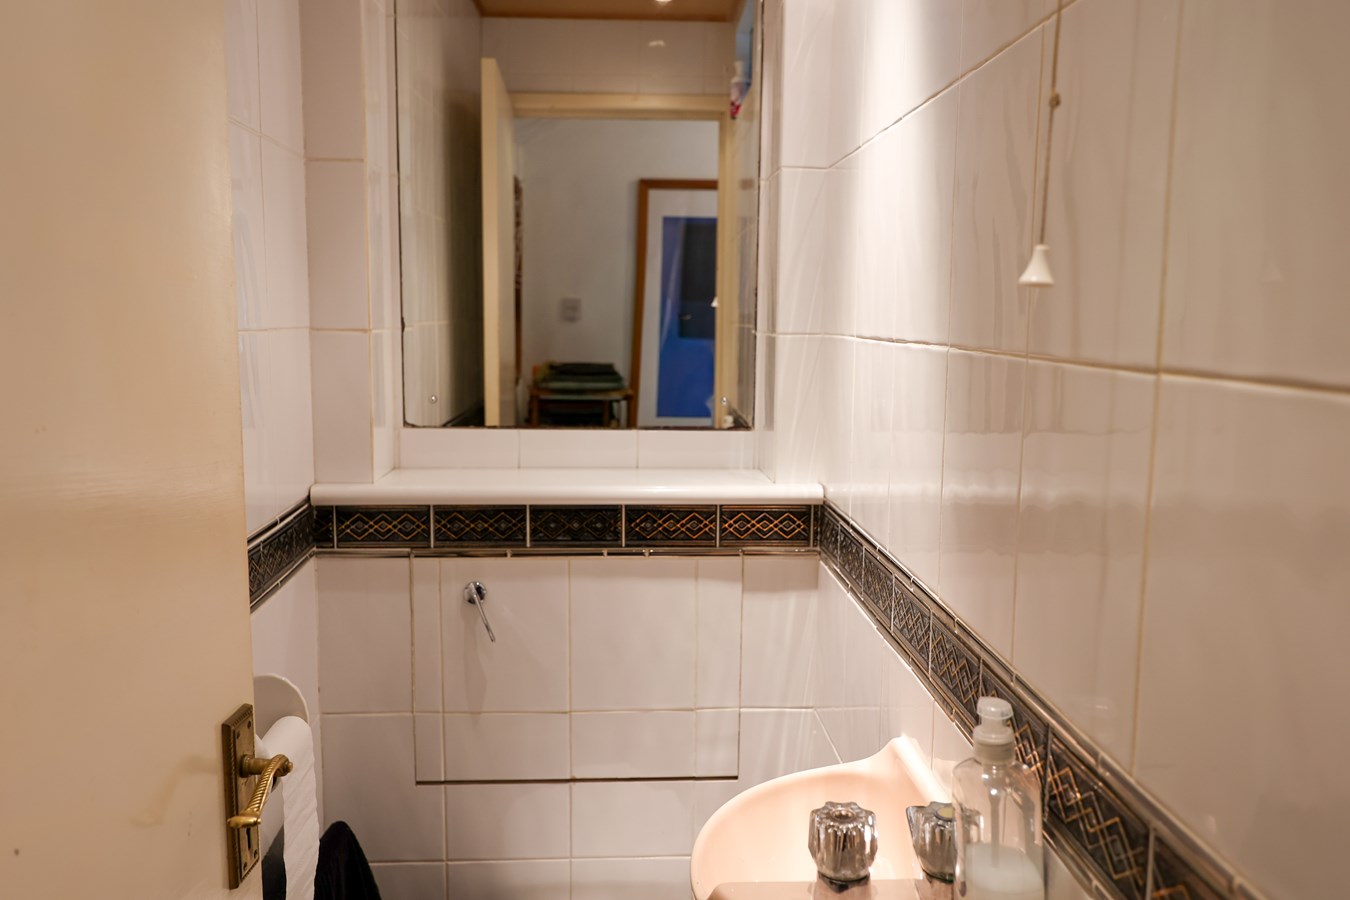
Fully tiled walls. Low level WC and matching wash basin.
OUTSIDE
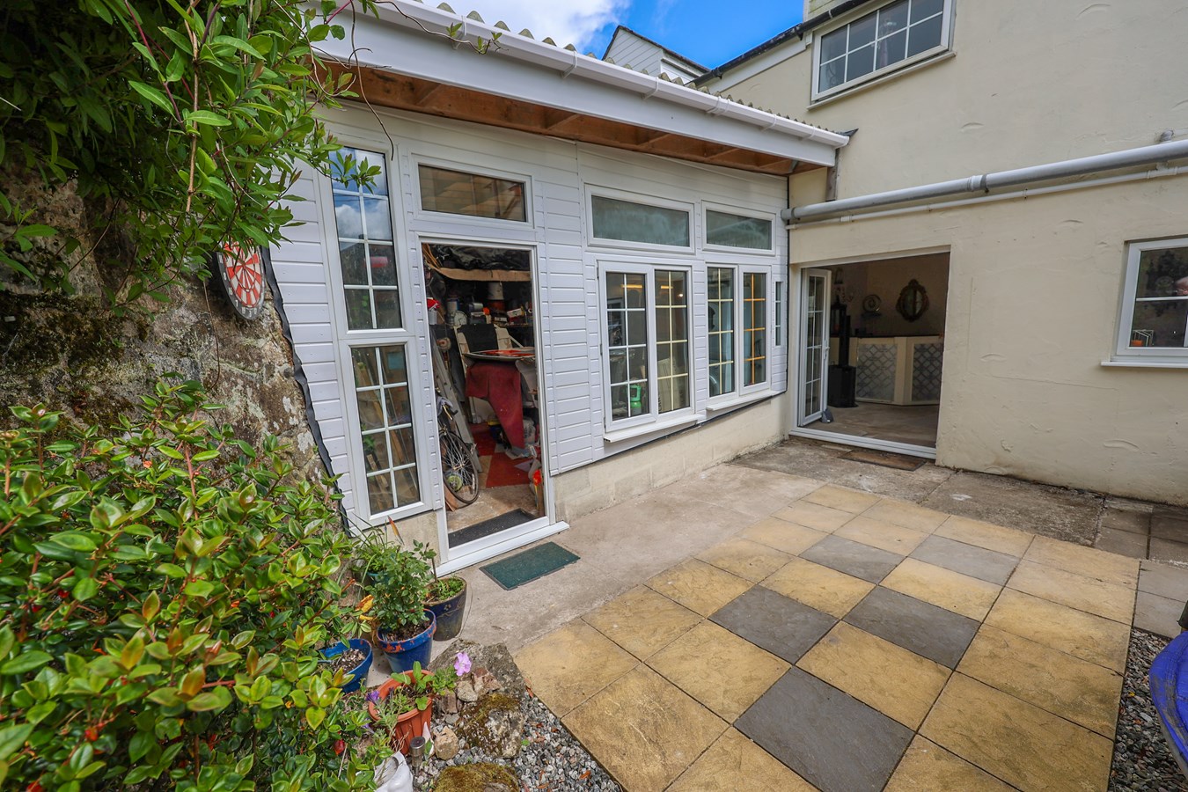
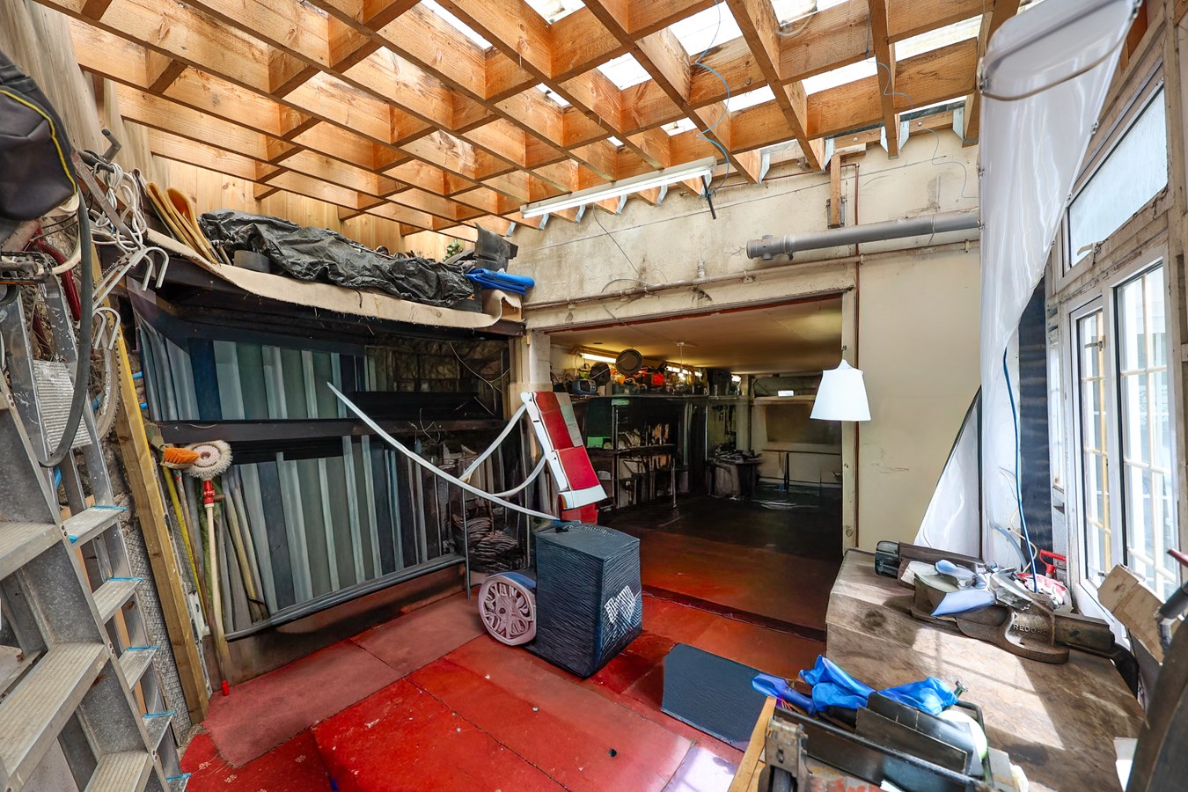
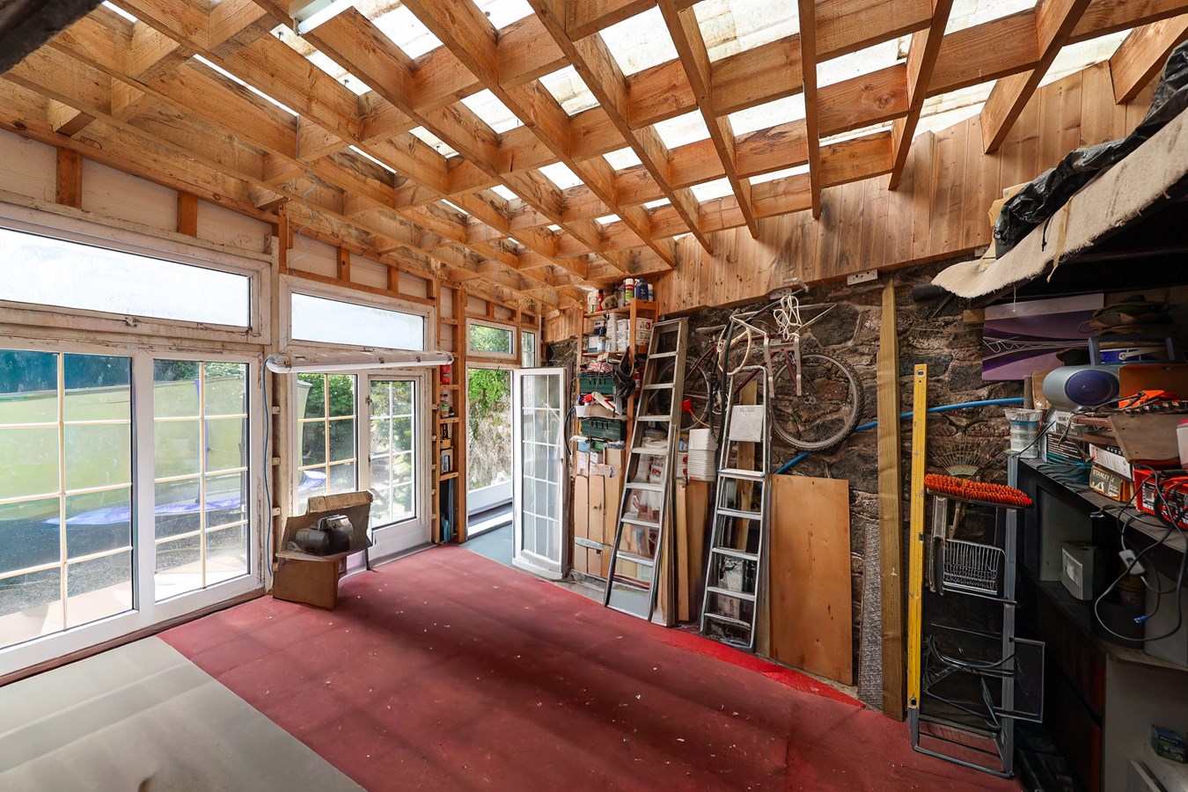
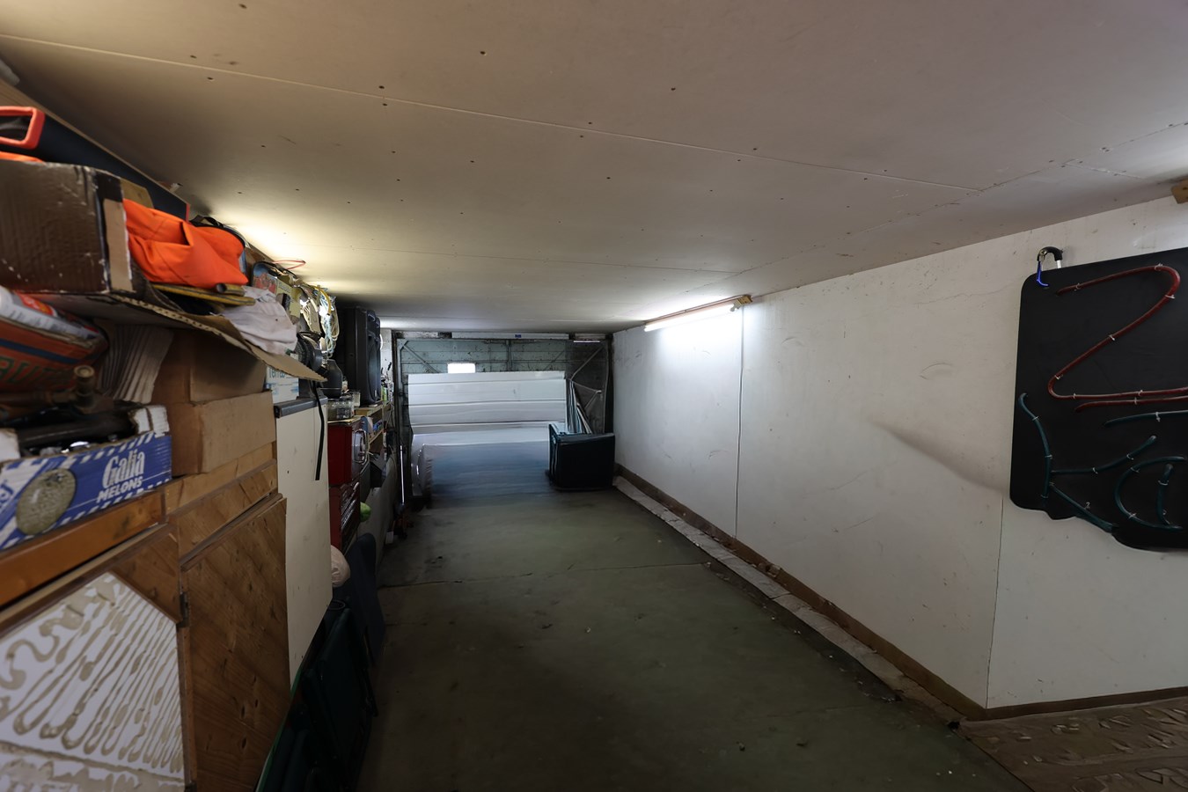
To the front of the property is an open plan parking area with room for 2 or 3 cars, including a substantial covered car-port area. The car-port also covers the up-and-over doorway to the adjoining GARAGE 11m x 5.5m (36' 1" x 18' 1") (Maximum measurements. The garage is wider at the rear than at the front.) Power and light connected. Door and windows to rear garden.
The garage is a highly adaptable space being ideal as a workshop, a work from home space or even an annexe, subject to necessary consents.
The rear garden is a feature of the property and is well enclosed and private. The garden is mostly hard landscaped for ease of maintenance but is planted with a range of mature shrubs. Oil storage tank.
Important Information
- This is a Freehold property.
Property Ref: 30351828
Similar Properties
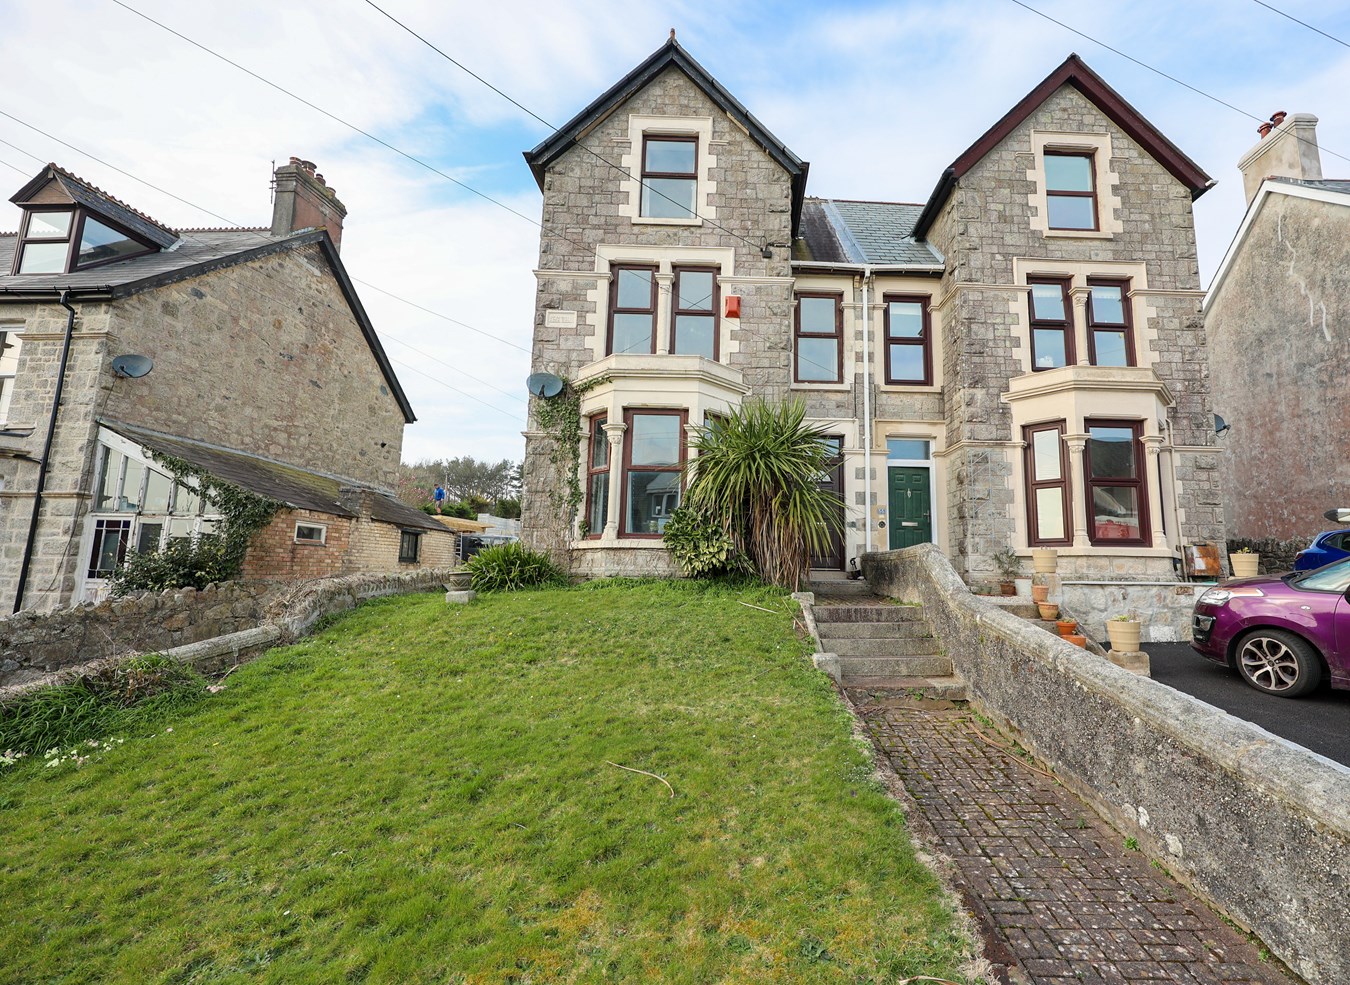
Trevarthian Road, St Austell, PL25
4 Bedroom Semi-Detached House | £325,000
For Sale – Stone-Built Charm Spacious four-bed semi in a quiet spot just minutes from town. Bay-fronted lounge, dining r...
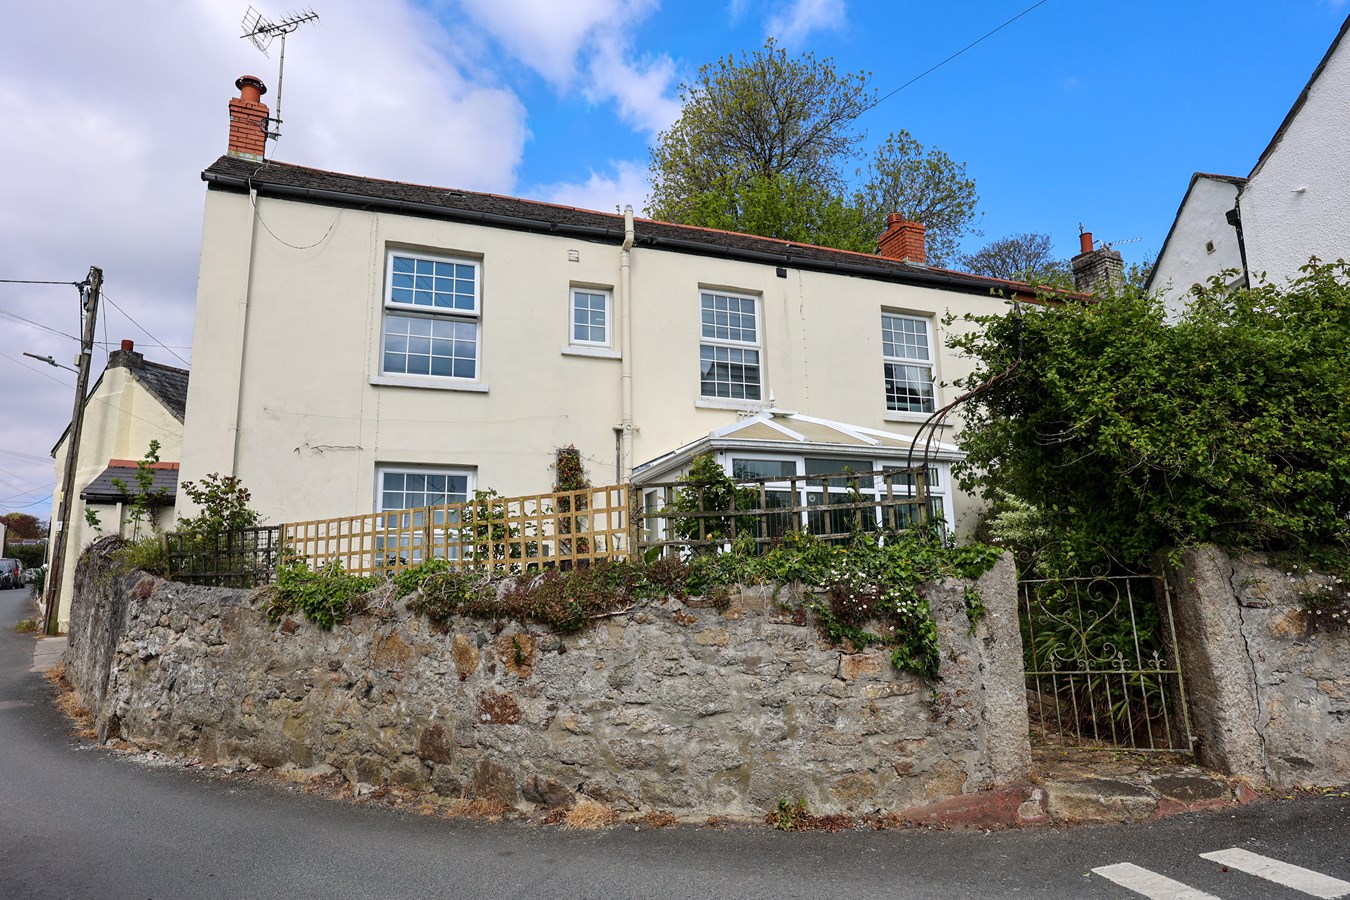
3 Bedroom Semi-Detached House | £325,000
Offered for sale with no onward chain, this spacious and charming character cottage is ideally situated in the heart of...
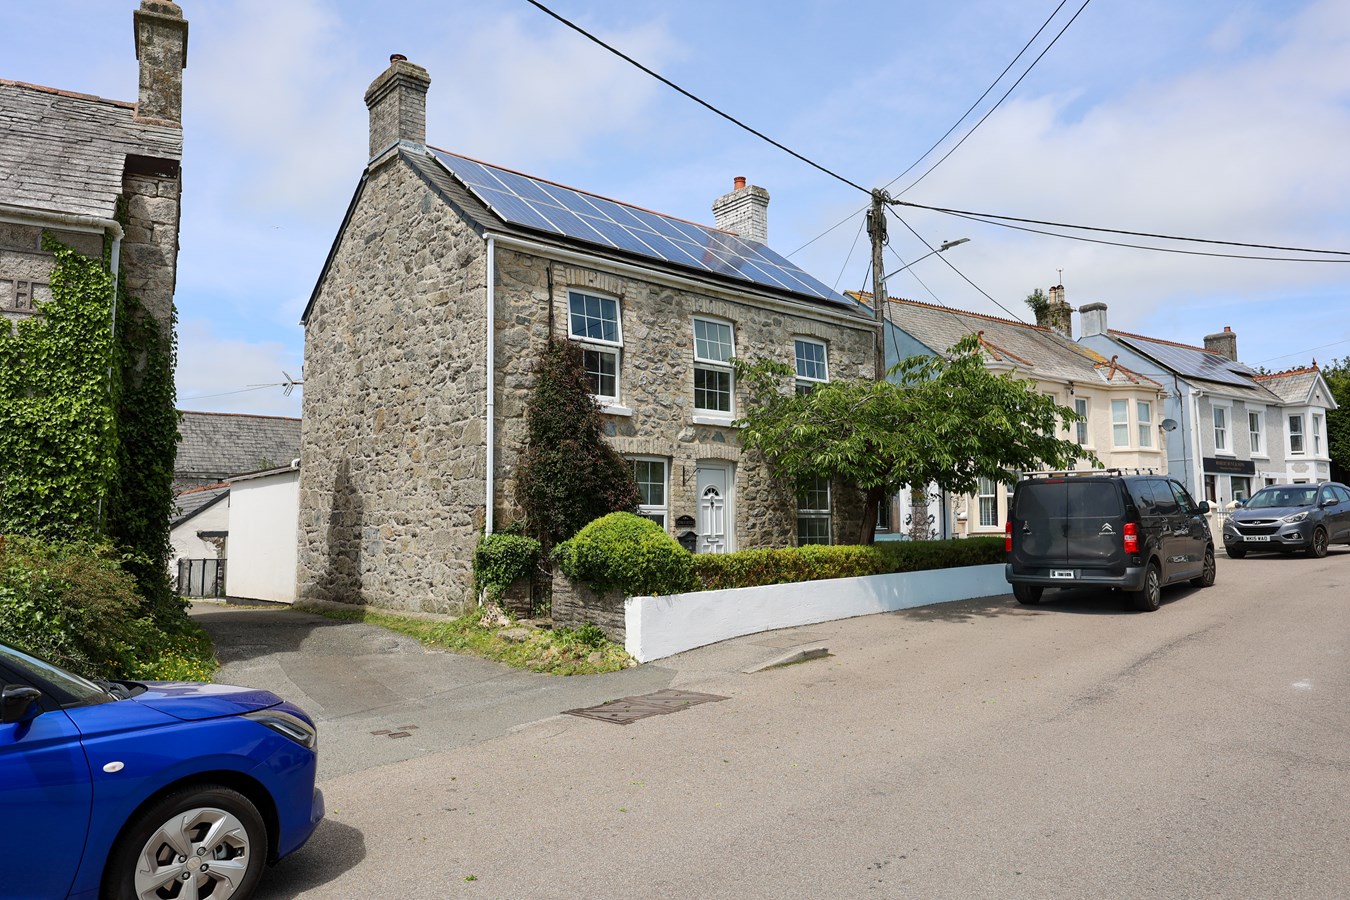
Fore Street, St Dennis, St Austell, PL26
4 Bedroom Detached House | £325,000
A charming stone-built Victorian detached residence situated in the heart of the popular village of St Dennis, offering...
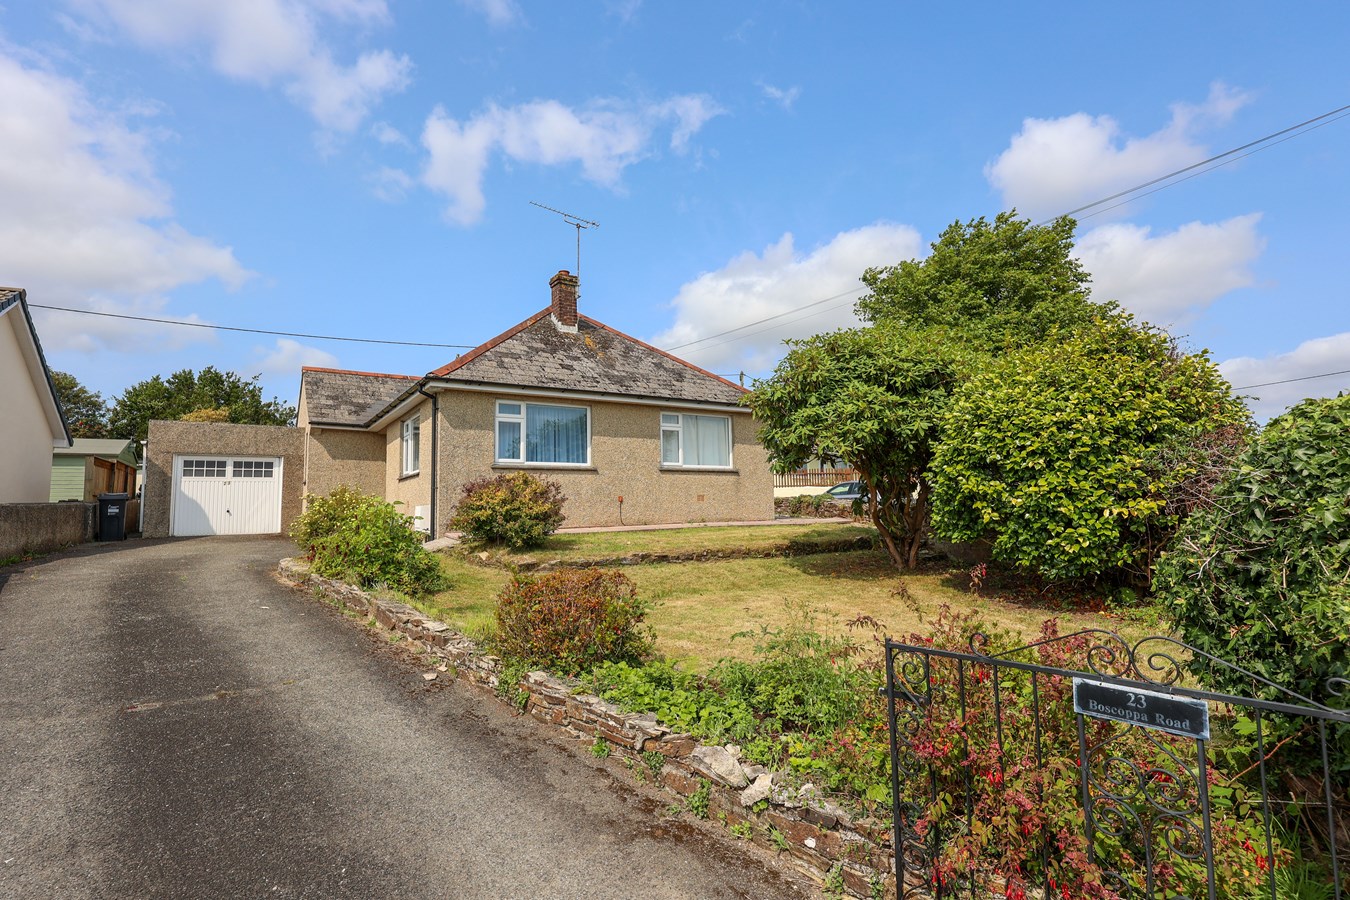
Boscoppa Road, St Austell, PL25
3 Bedroom Detached Bungalow | £335,000
Deceptively spacious and chain-free, this detached 3/4 bedroom bungalow sits well back from the road in a mature, privat...
The Square, Pentewan, St Austell, PL26
5 Bedroom Character Property | £339,950
For sale with no chain, this is a rare opportunity to acquire a substantial 5 bedroom end-terrace building, located in t...
Highfield Avenue, St Austell, PL25
4 Bedroom End of Terrace House | £340,000
For Sale an imposing end-of-terrace Victorian 4 bedroom home, full of character, ideal for family living. Located in an...

Liddicoat & Company (St Austell)
6 Vicarage Road, St Austell, Cornwall, PL25 5PL
01726 69933
How much is your home worth?
Use our short form to request a valuation of your property.
Request a Valuation
©2026 The Guild of Property Professionals. All rights reserved.
Terms and Conditions |
Privacy Policy |
Cookie Policy |
Complaints Policy |
Members Login
The Guild of Property Professionals Trading Address: 121 Park Lane, London W1K 7AG. GPEA Limited.
Registered in England & Wales.
Company No: 02819824.
Registered Office Address: 2 St. Stephen's Court, St. Stephen's Road, Bournemouth, Dorset, England, BH2 6LA.
VAT Registration No: 576 8795 61

