- Large Garden
- quiet cul de sac
- level access to local shops and schools
- rural outlook
- conservatory

2 Bedroom Semi-Detached House for sale in St Austell
 1
2
1
1
2
1
Set within a peaceful cul de sac in the heart of the sought-after village of Roche, this modern semi-detached two-bedroom house. Boasting a well-presented interior and a thoughtfully designed layout, the property blends comfortable living with practicality in a location that benefits from excellent local amenities and easy access to neighbouring towns. This inviting home is ideal for anyone hoping to settle in a friendly community without compromising on convenience and connectivity.
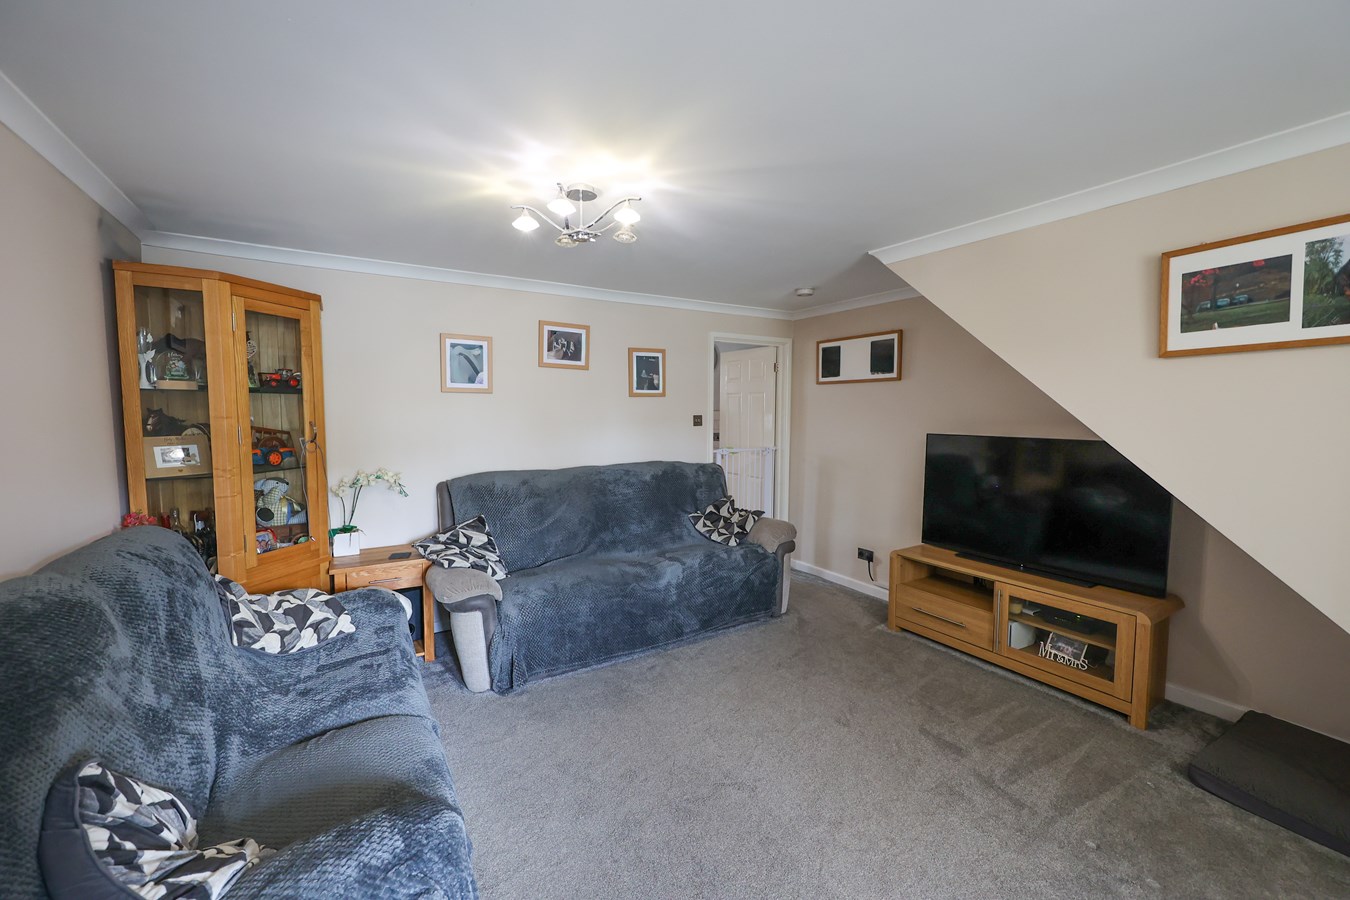
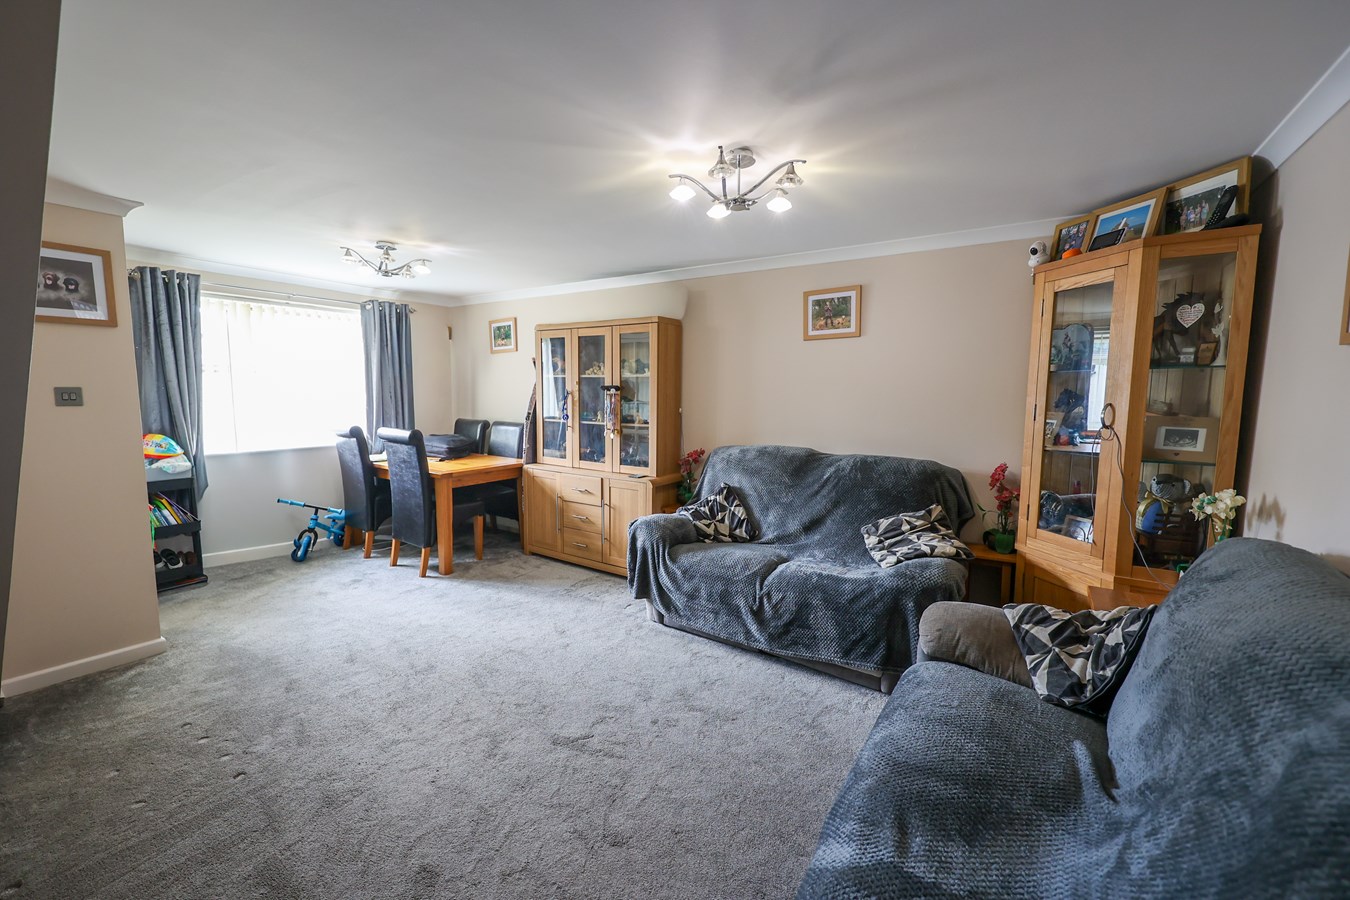
Step inside the home and you’ll find a well-sized lounge/dining room which forms the centre of the property. This versatile living space, featuring a modern décor scheme. The room offers ample space for comfortable seating and dining arrangements.
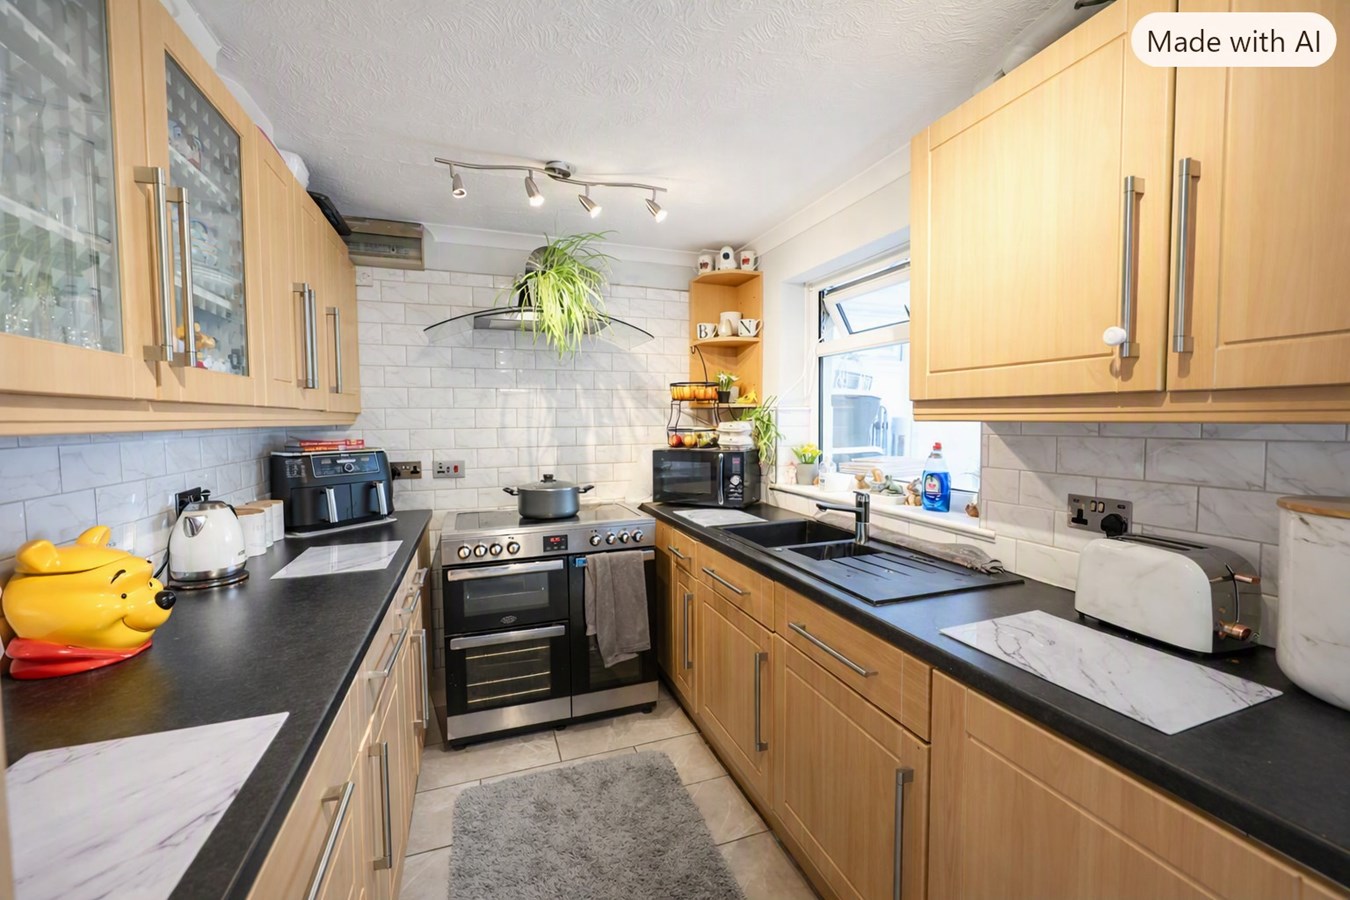
Beyond the reception area, the kitchen provides a practical and efficient workspace with well-appointed units and plenty of countertop space. It benefits from good storage solutions and modern fixtures, ensuring functionality without compromising on style.
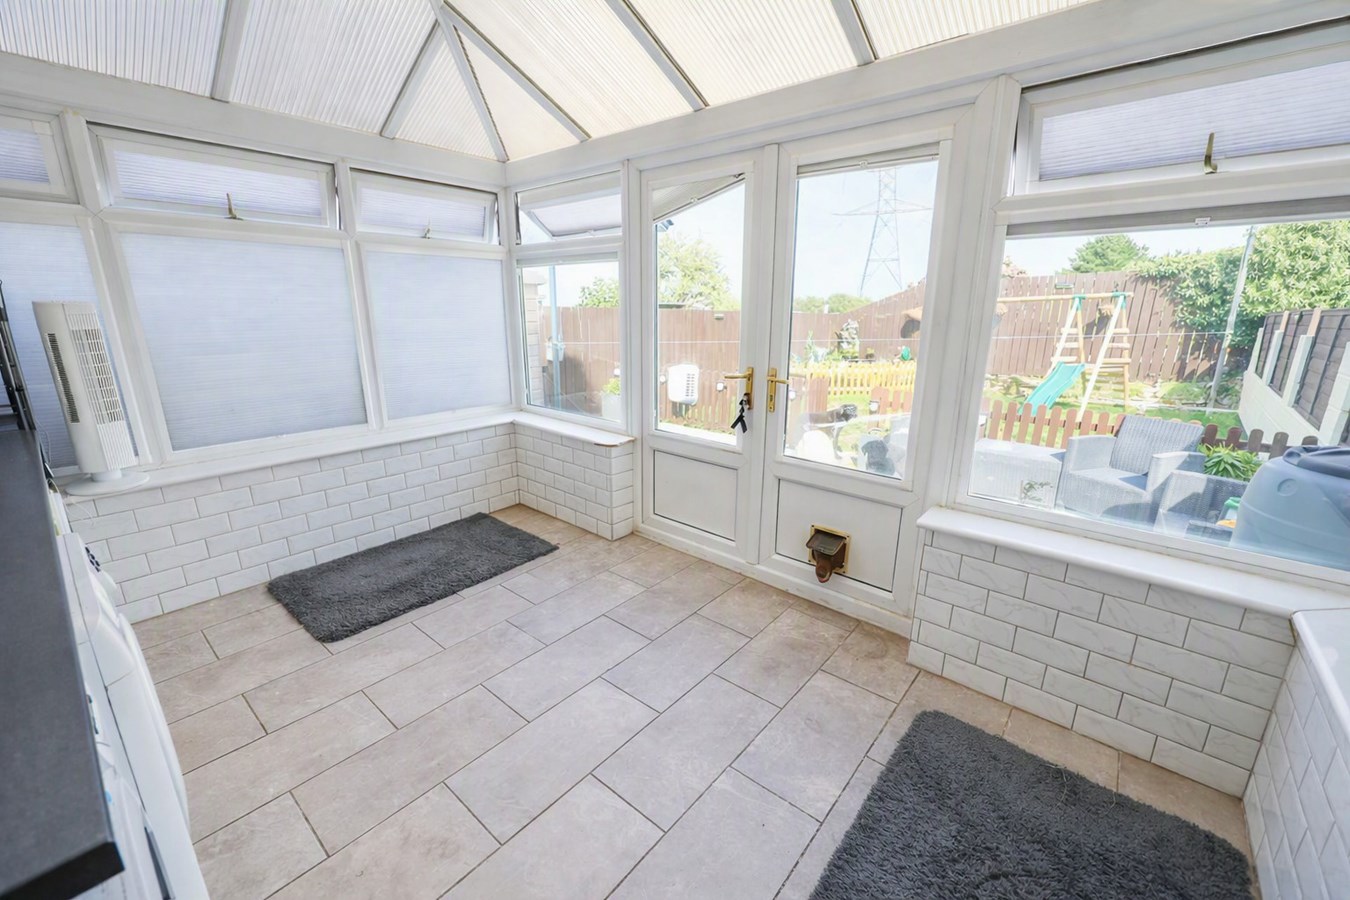
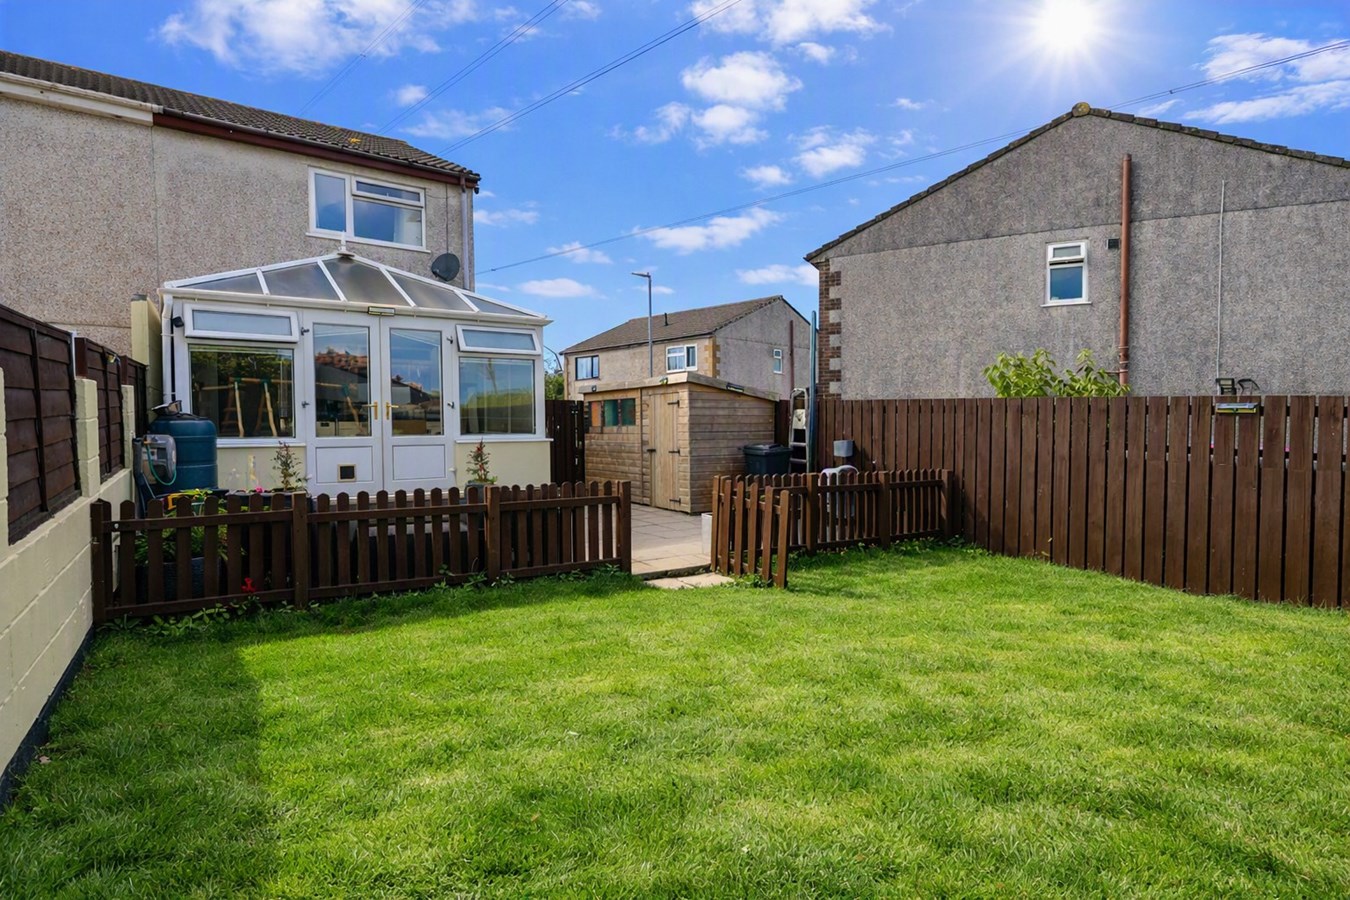
Leading through from the kitchen there is a large Upvc conservatory really extending the living space of this property considerably. As well as a natural seating area to enjoy the views over the garden there is also a practical side with work top and space below for washing machines and tumble dryer.
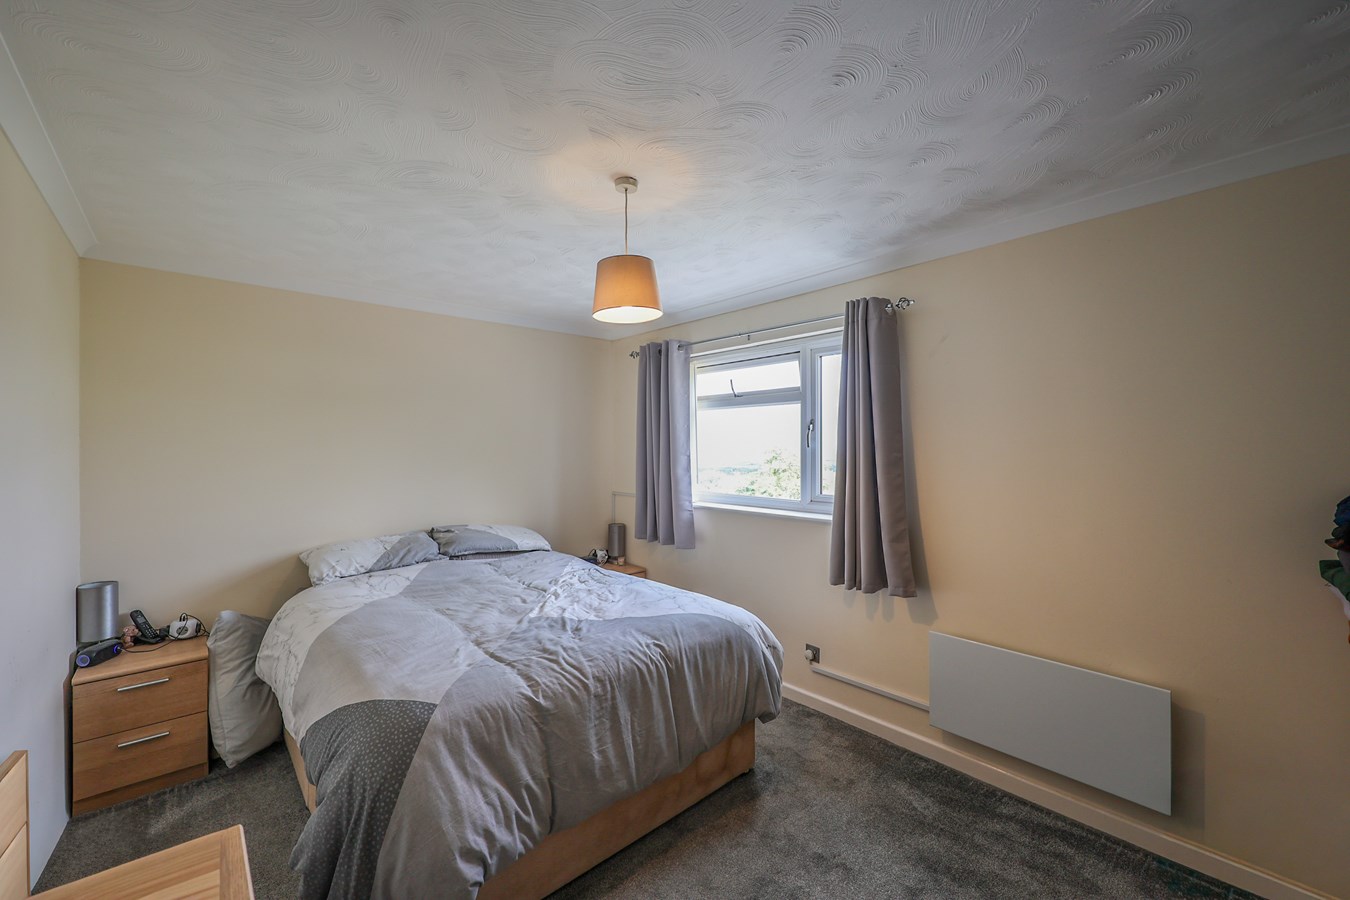
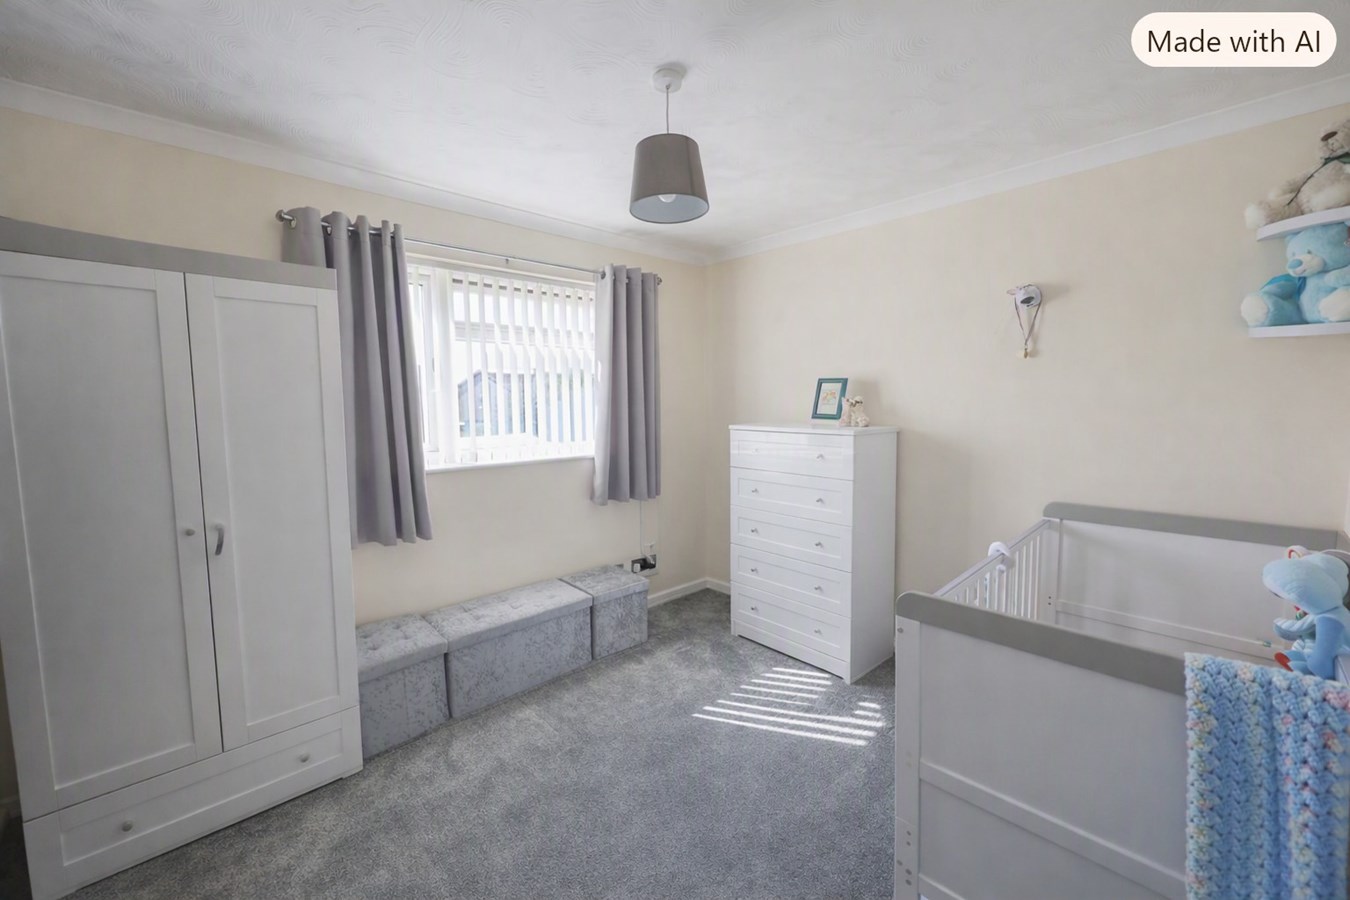
The property comprises two well-proportioned bedrooms, Each bedroom offers enough space to accommodate double beds and additional furnishings.
The outside space includes a neat front garden and a private rear garden area, perfect for enjoying the outdoors.
Overall, this modern semi-detached house in Roche provides a splendid combination of comfort, convenience, and community. Its location within a quiet cul de sac adds to the appeal, offering a tranquil lifestyle with everything you need on your doorstep. With local amenities close by and easy connectivity to surrounding areas. Entrance Lobby
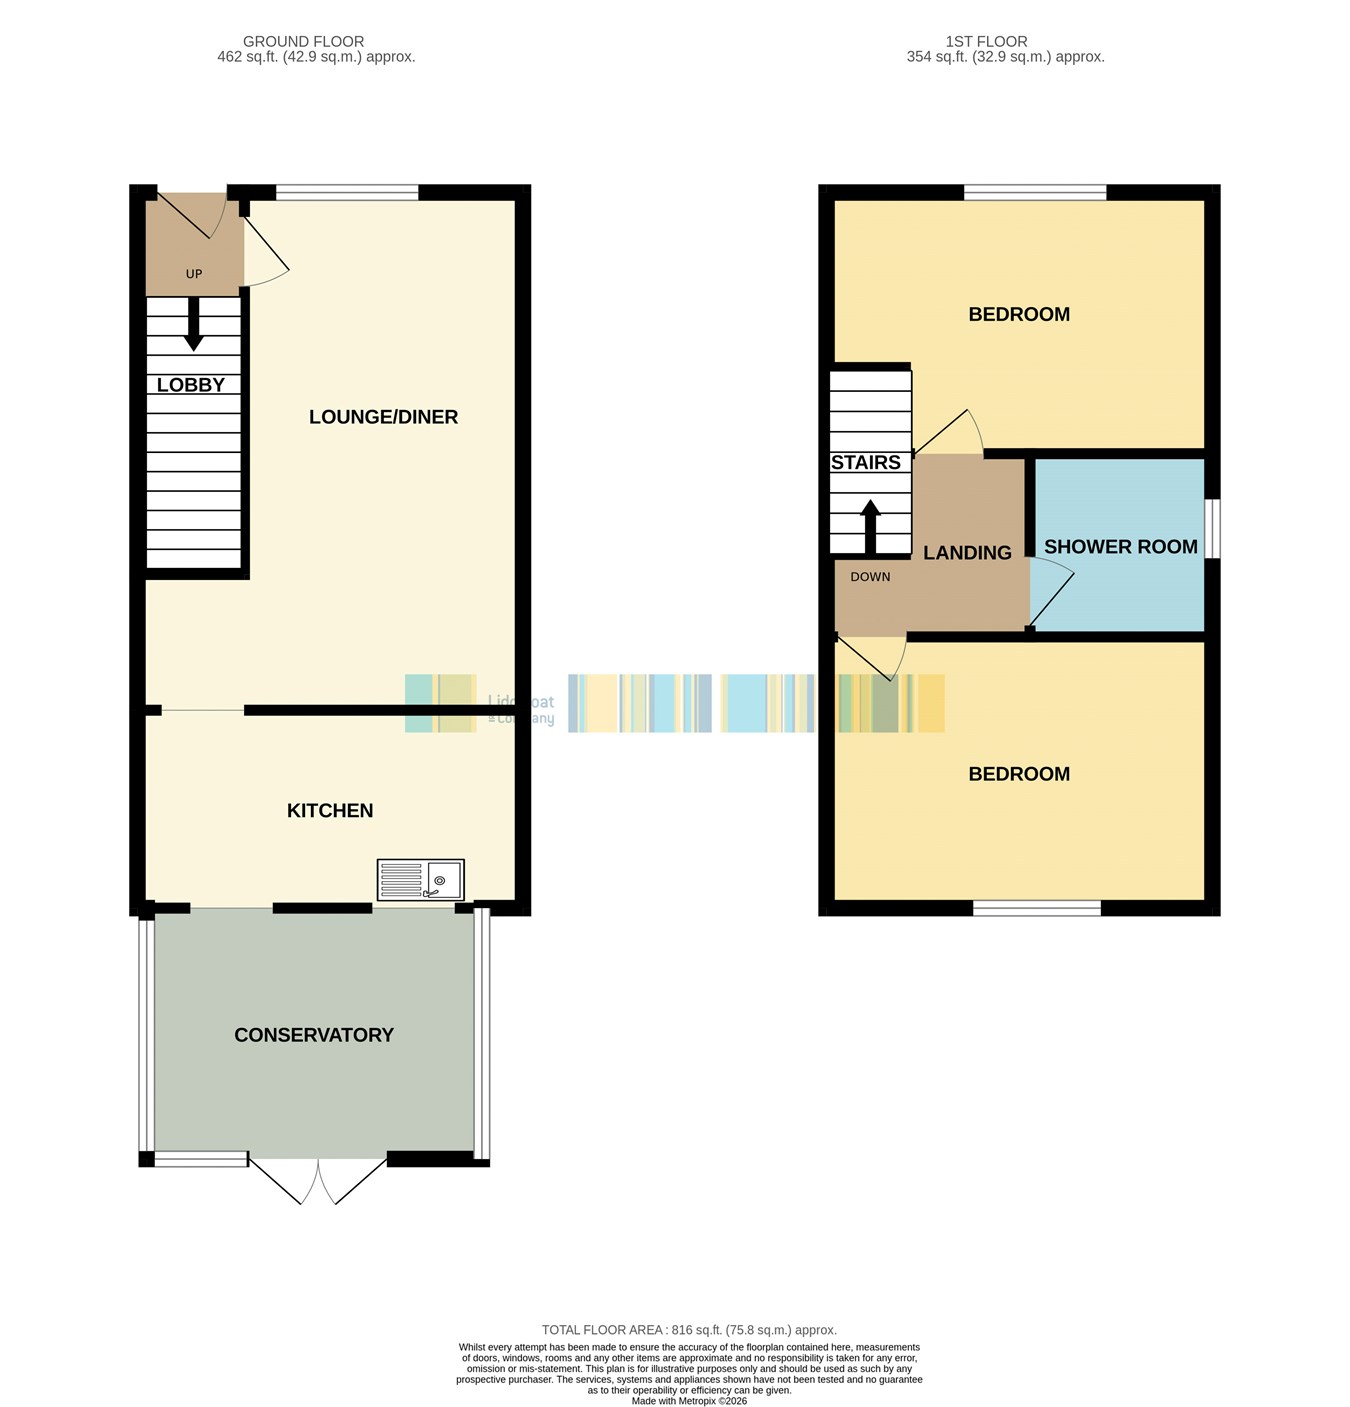
With part glazed Upvc door leading in, stairs to the first floor.
Lounge/Dining Room
18' 4" x 13' 6" (5.59m x 4.11m) Approached via a small-paned glazed door, with window to the front, door leading through to the kitchen and a modern electric radiator.
Kitchen
13' 6" x 7' 4" (4.11m x 2.24m) The kitchen features a ceramic tiled floor and partially tiled walls, with a good range of fitted storage comprising base cupboards, high-level units and a useful tall larder cupboard. There is a sink unit, window overlooking the conservatory and an open walkway providing direct access through to the conservatory.
Conservatory
11' 8" x 9' 0" (3.56m x 2.74m) A spacious and light-filled conservatory, finished with a pitched double-glazed roof and ceramic tiled flooring. French doors open directly onto the rear garden, creating a lovely sense of space and providing easy access outside. A useful worktop incorporates space and plumbing for a washing machine and tumble dryer, with a panel radiator.
Landing
Roof access.
Bedroom 1
9' 6" x 13' 6" (2.90m x 4.11m) Window to the rear, panel radiator.
Bedroom 2
10' 5" x 9' 6" (3.17m x 2.90m) deep recess for wardrobe storage, panel radiator.
Shower Room
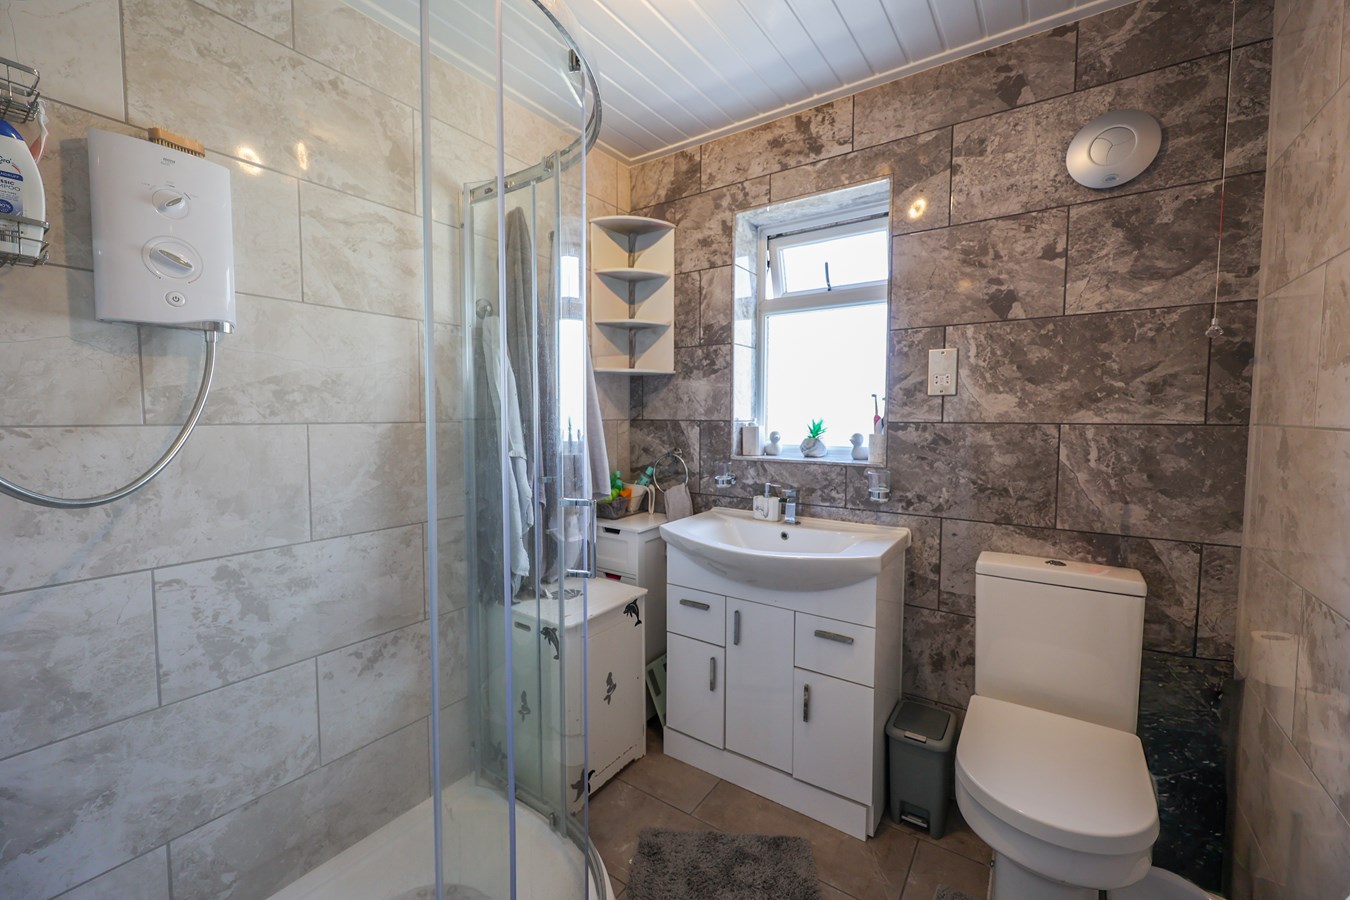
6' 5" x 6' 4" (1.96m x 1.93m) Fully tiled throughout with attractive tiled walls and flooring. Fitted with a large double shower enclosure with Mira Sport shower, contemporary vanity unit providing useful storage, low-level W.C. and shaver socket. Rear-facing window.
Outside
To the front of the property is a small, level lawned garden, together with an allocated parking space situated directly opposite. A further parking space is provided to the side of the property, with access continuing through to the rear garden.
The level rear garden is particularly appealing, featuring a large paved patio leading onto a lawned garden beyond. The garden enjoys a pleasant open aspect, backing directly onto open fields.
Important Information
- This is a Freehold property.
Property Ref: 30882554
Similar Properties
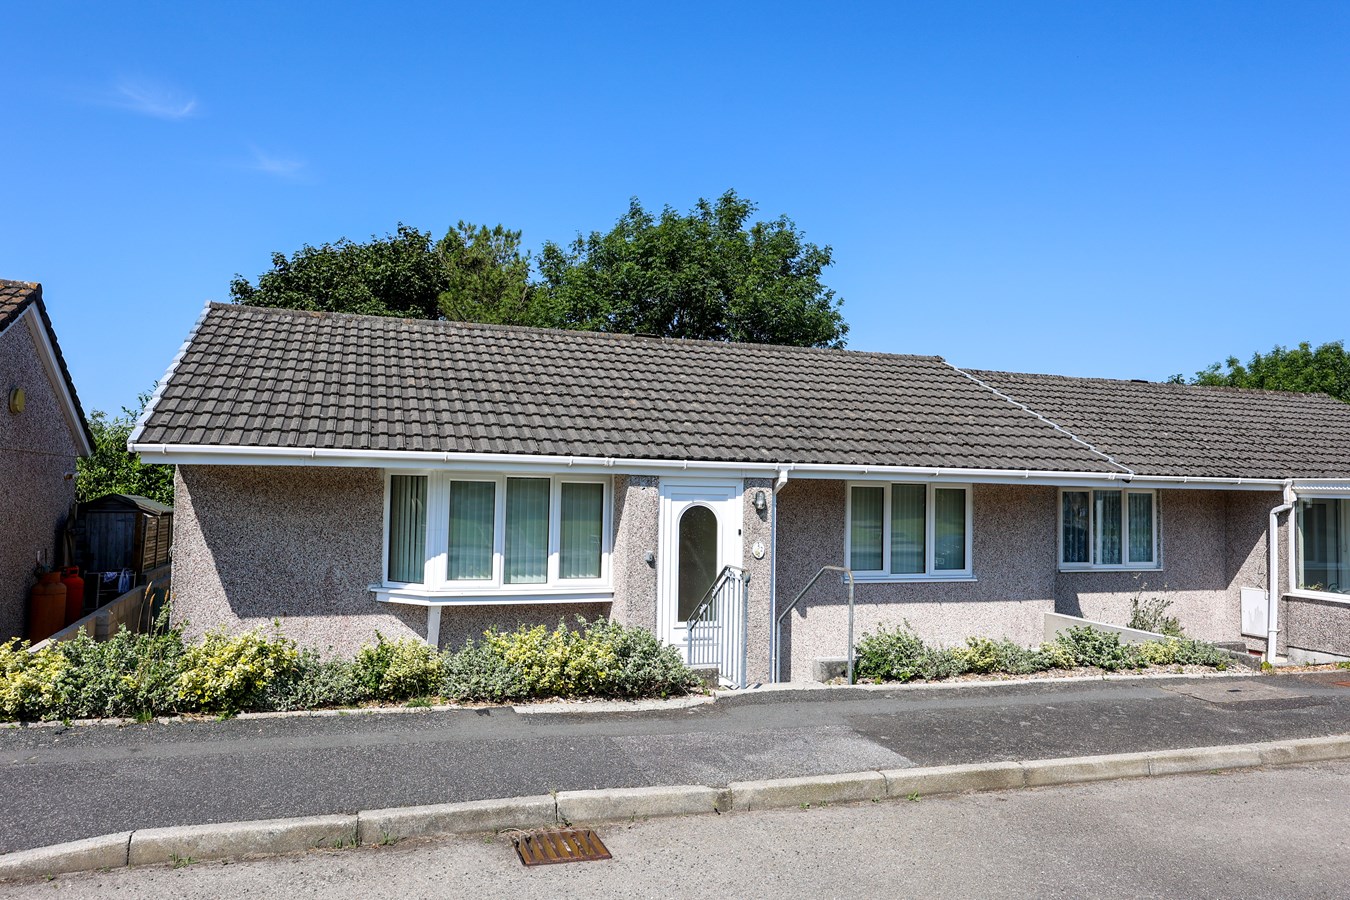
Fortescue Close, Foxhole, St Austell, PL26
2 Bedroom Bungalow | £190,000
Ready for immediate occupation, is this well presented semi detached bungalow situated on an established level residenti...
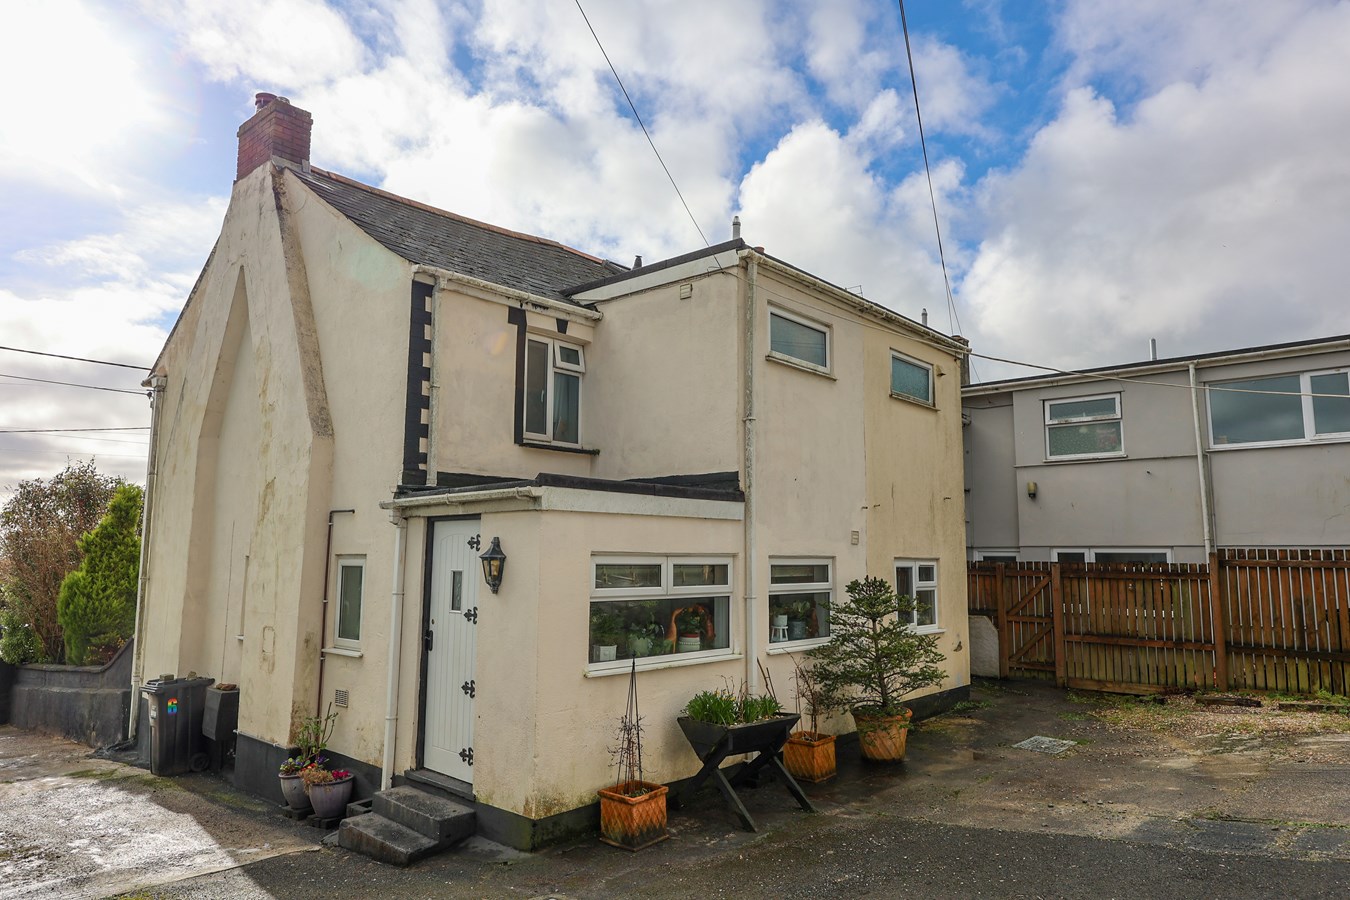
Edgcumbe Terrace, St Blazey Gate, Par, PL24
2 Bedroom End of Terrace House | £189,950
For Sale and Chain Free - A charming end terraced older style two bedroom cottage situated close to schools and shops i...
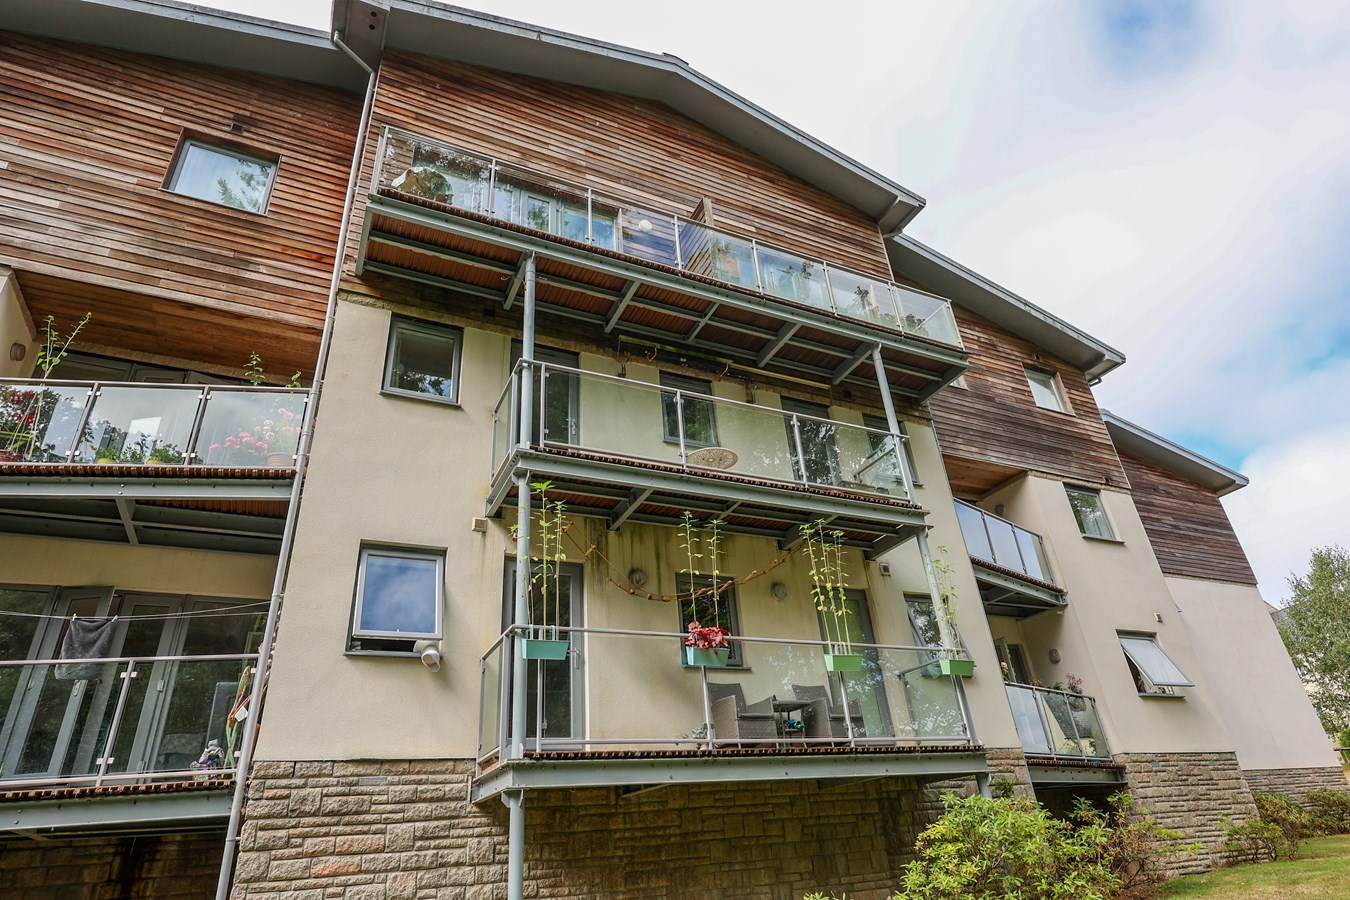
Woodland View, Duporth, ST AUSTELL, PL26
2 Bedroom Apartment | £189,500
A superbly presented chain free two bedroom first floor apartment with a delightful outlook over the woodland and a glim...
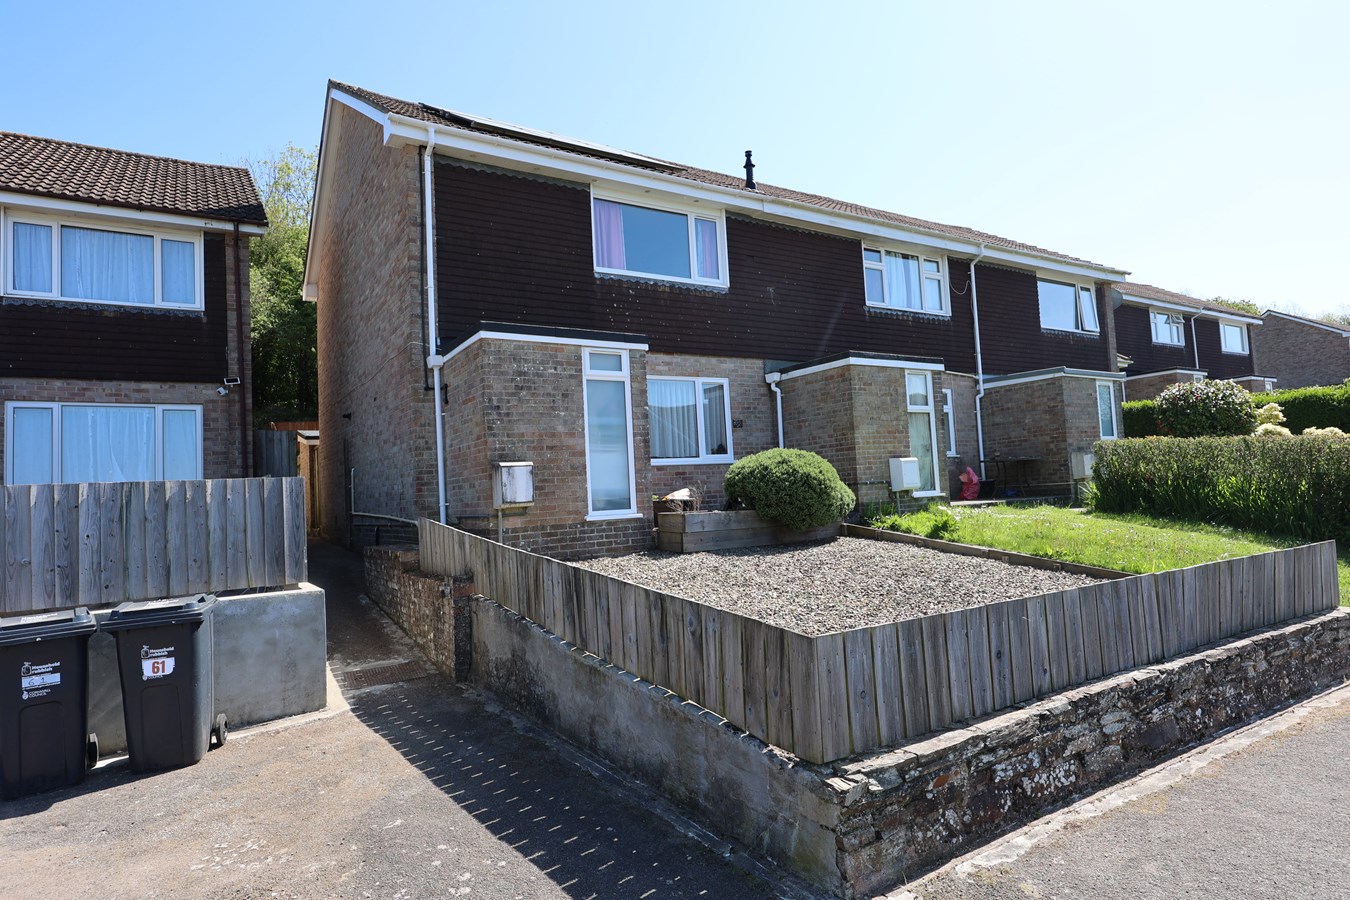
2 Bedroom Semi-Detached House | £195,000
Modern Two Bedroom Semi-Detached Home with Countryside Views
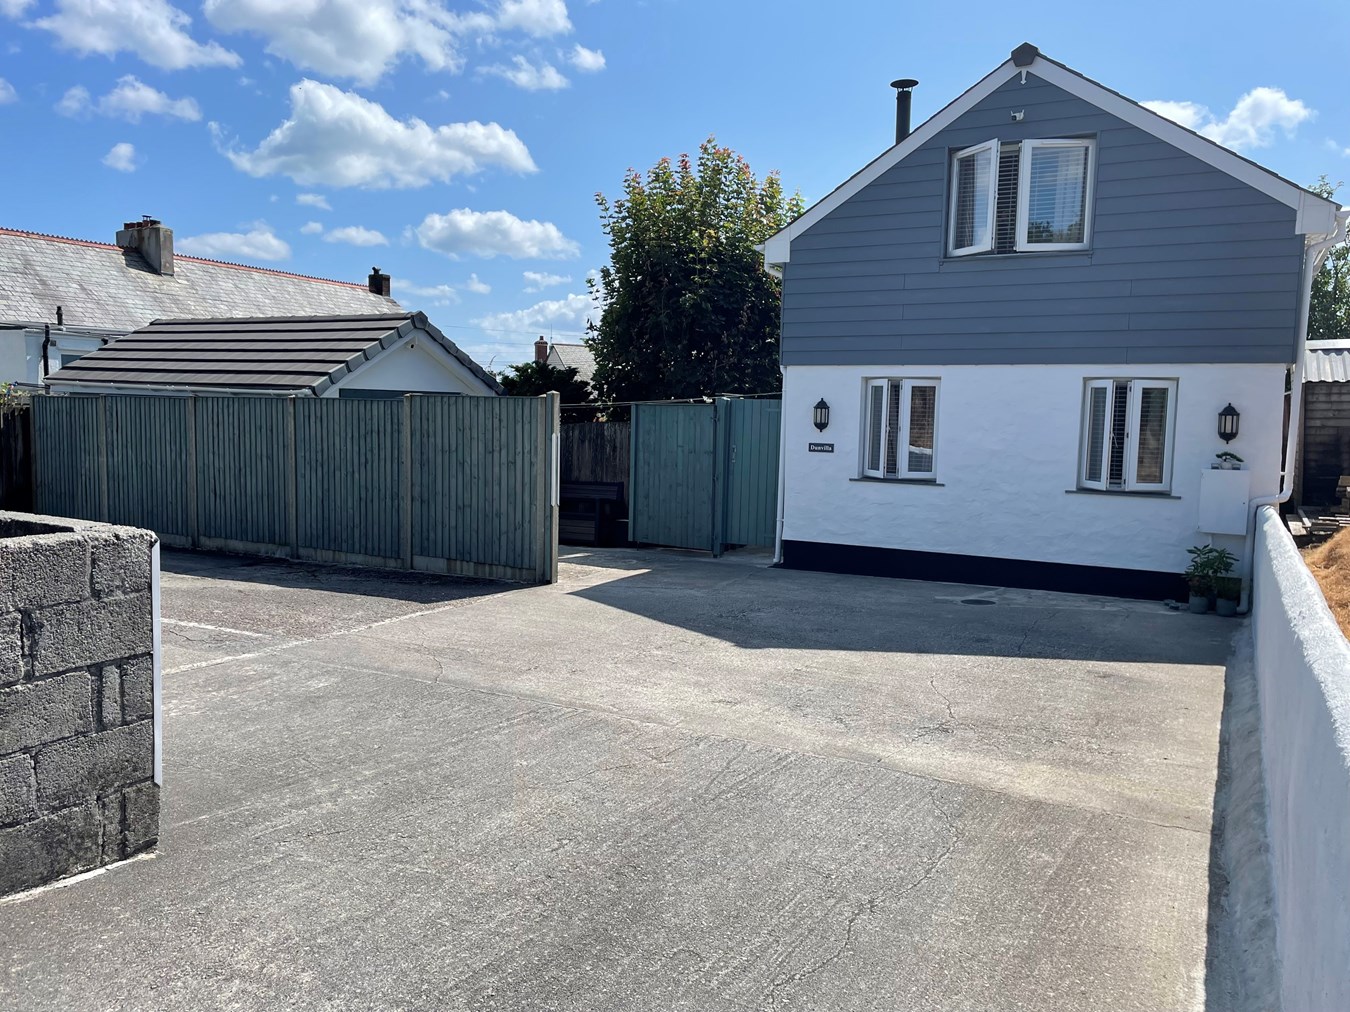
2 Bedroom Detached House | Offers in excess of £199,950
Offered for sale this charming detached two-bedroom house, located in a peaceful, non-estate area to the north of St Au...
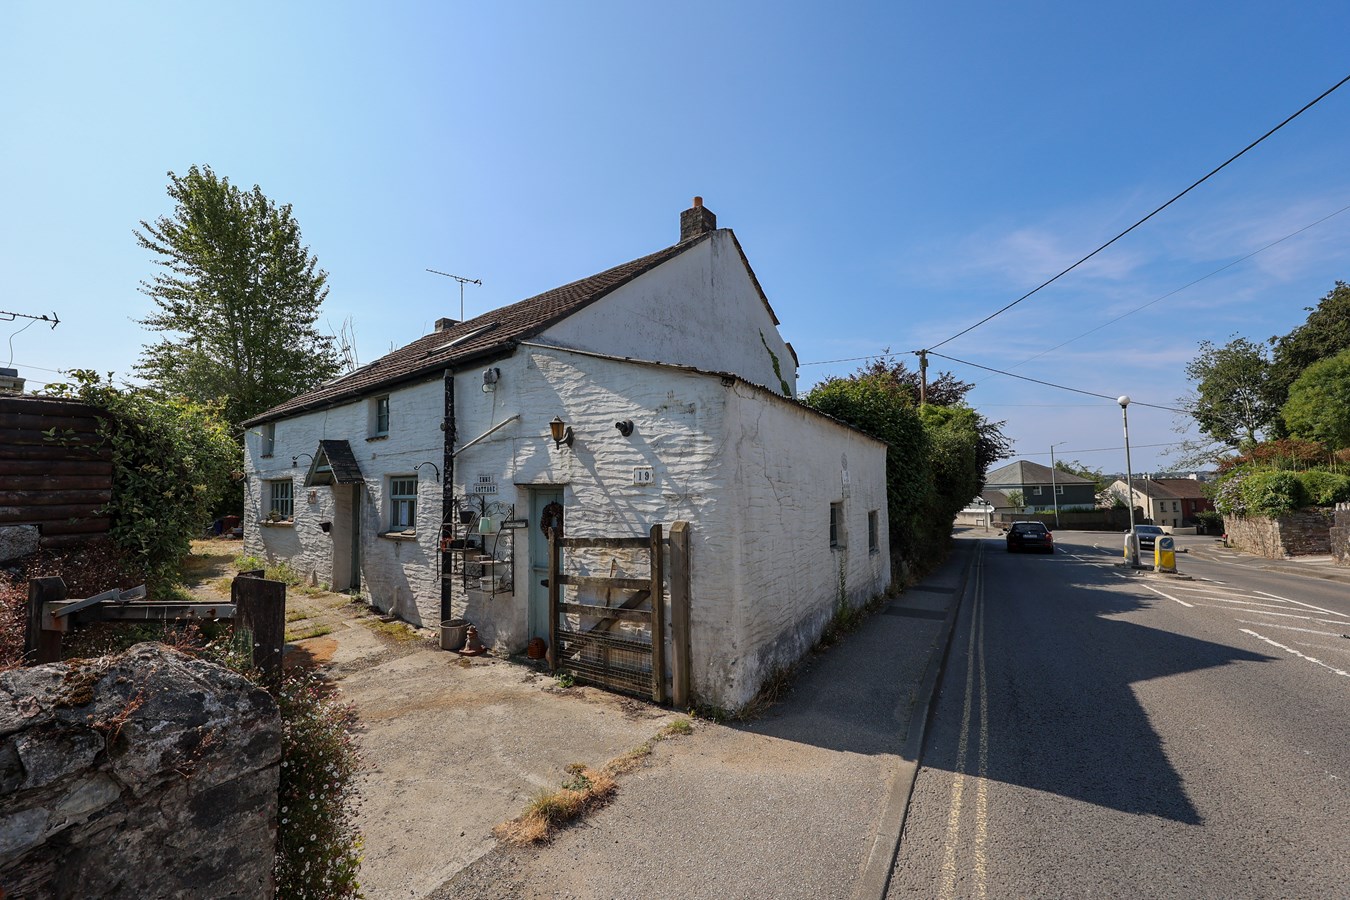
St Austell Road, St Blazey Gate, Par, PL24
3 Bedroom Cottage | £199,950
19, St Austell Road St Blazey Gate, Par PL24 2EFWe are acting in the sale of the above property and have received an off...

Liddicoat & Company (St Austell)
6 Vicarage Road, St Austell, Cornwall, PL25 5PL
01726 69933
How much is your home worth?
Use our short form to request a valuation of your property.
Request a Valuation
©2026 The Guild of Property Professionals. All rights reserved.
Terms and Conditions |
Privacy Policy |
Cookie Policy |
Complaints Policy |
Members Login
The Guild of Property Professionals Trading Address: 121 Park Lane, London W1K 7AG. GPEA Limited.
Registered in England & Wales.
Company No: 02819824.
Registered Office Address: The Old Courthouse, 60A London Road, Grantham, NG31 6HR.
VAT Registration No: 180897859

