- FIRST TIME OFFERED TO THE MARKET IN OVER 50 YEARS
- STRIKING DETACHED FAMILY HOME IN A PROMINENT ELEVATED POSITION
- FOUR DOUBLE BEDROOMS
- THREE RECEPTION ROOMS OFFERING FLEXIBLE FAMILY ACCOMMODATION
- WONDERFUL OPEN VIEWS TOWARDS THE SURROUNDING COUNTRYSIDE AND HILLSIDE BEYOND
- GENEROUS DRIVEWAY PARKING, GARAGE AND MATURE ESTABLISHED GARDENS
- EXCITING POTENTIAL TO MODERNISE, RECONFIGURE AND CREATE CONTEMPORARY OPEN-PLAN LIVING SPACES
- SOUGHT-AFTER LOCATION CLOSE TO AMENITIES, NEWQUAY, THE A30 AND NEWQUAY AIRPORT
- NO ONWARD CHAIN
- ALL MAINS SERVICES

4 Bedroom Detached House for sale in St. Columb
 3
4
4
3
4
4
A RARE OPPORTUNITY TO ACQUIRE A SUBSTANTIAL DETACHED FAMILY HOME OCCUPYING A PROMINENT ELEVATED POSITION ON ONE OF ST COLUMB MAJOR'S MOST DESIRABLE RESIDENTIAL ROADS. OFFERED TO THE MARKET FOR THE FIRST TIME IN OVER 50 YEARS, THIS STRIKING FOUR-BEDROOM RESIDENCE ENJOYS FAR-REACHING VIEWS TOWARDS THE SURROUNDING COUNTRYSIDE AND HILLSIDE BEYOND, WHILST OFFERING GENEROUS ACCOMMODATION, MATURE GARDENS AND EXCITING SCOPE TO CREATE A TRULY EXCEPTIONAL FAMILY HOME. NO ONWARD CHAIN.
Situated within the historic market town of St Columb Major, 15 Union Hill enjoys a highly convenient yet peaceful setting in the heart of Cornwall. The town offers an excellent range of everyday amenities including local shops, cafés, public houses, healthcare facilities and schooling, while the stunning beaches of Newquay, the A30 and Newquay Airport are all within easy reach. Surrounded by beautiful countryside and benefiting from excellent connectivity, this thriving Cornish community continues to be one of the area's most desirable places to call home.
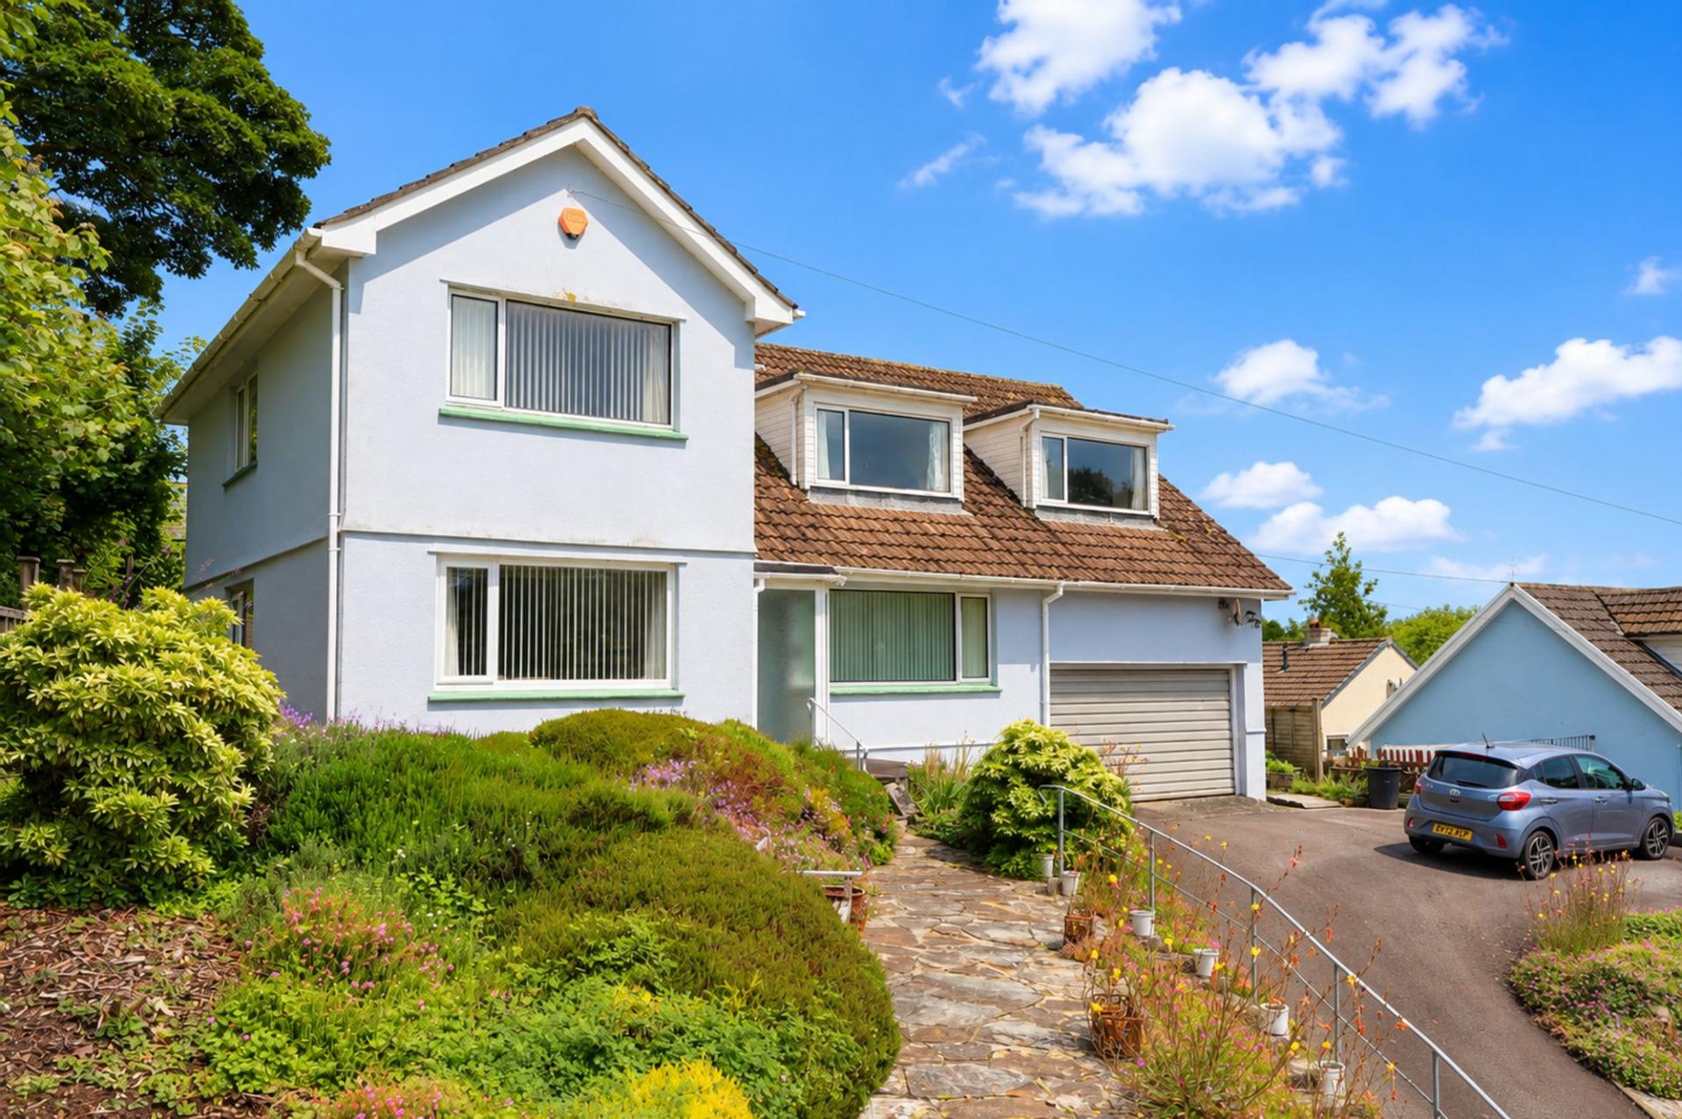
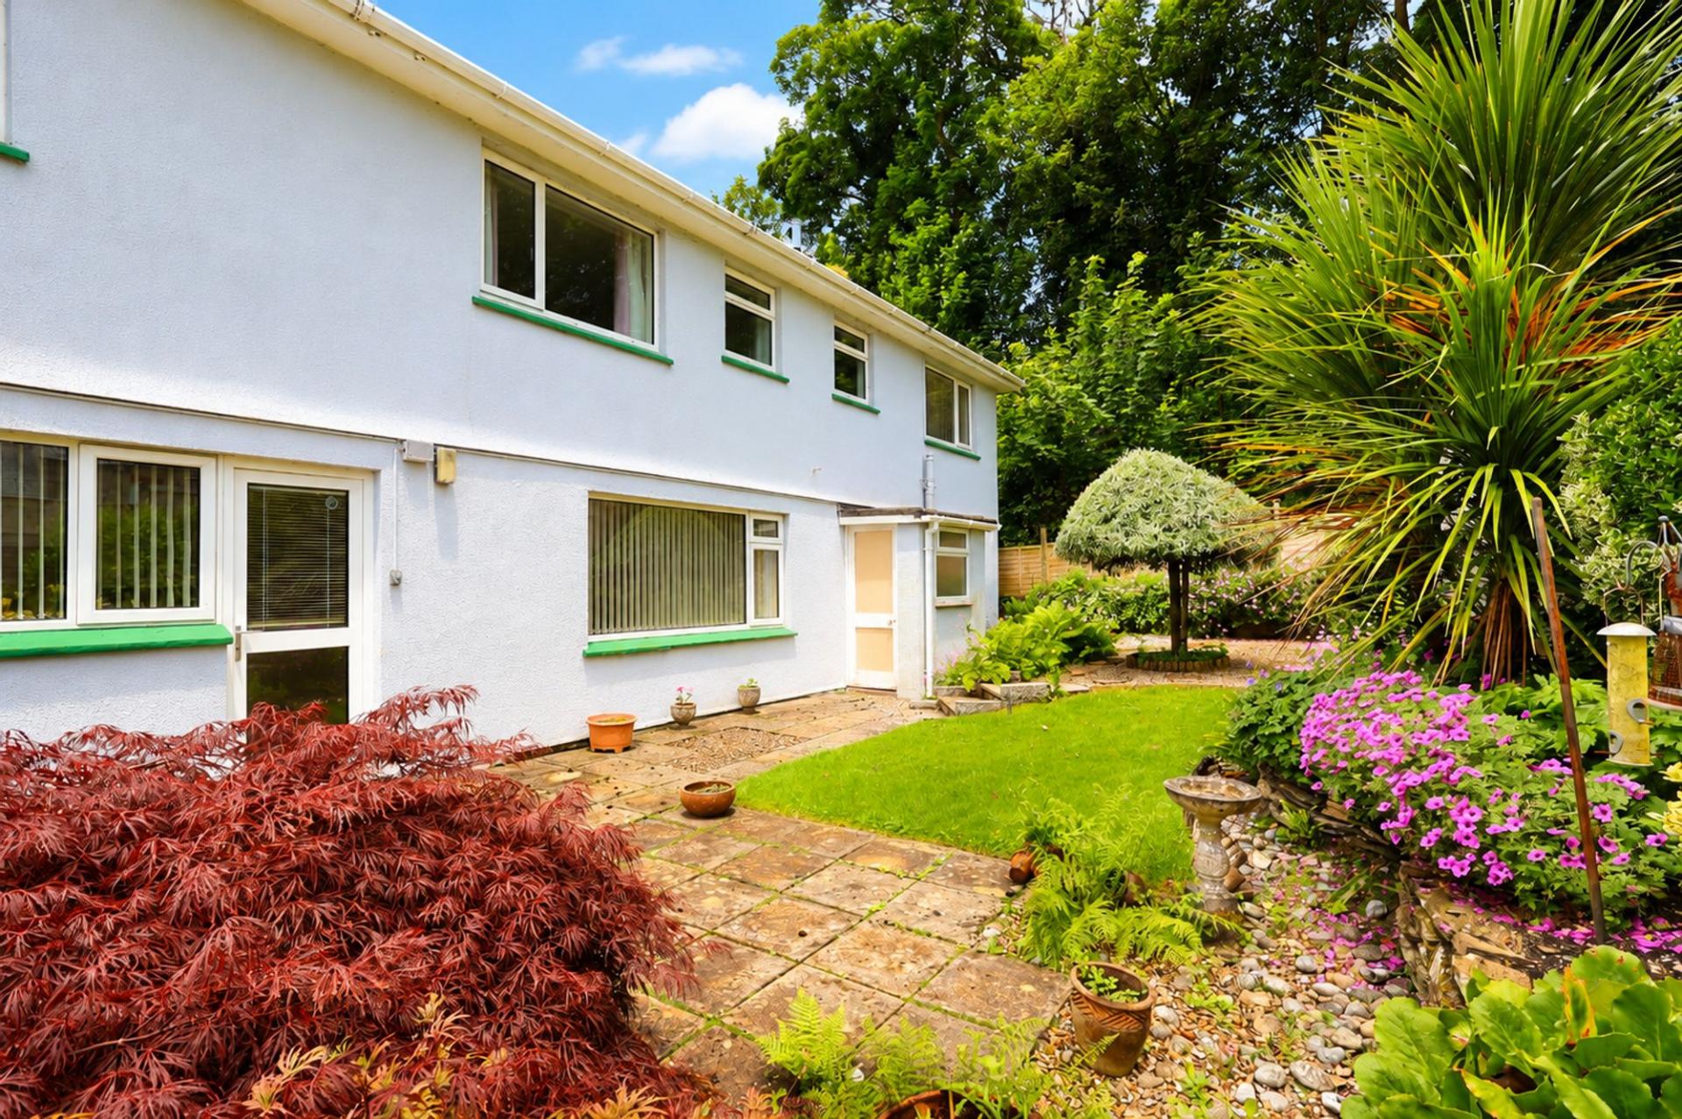
Commanding an impressive, elevated plot and instantly recognisable by its striking façade, 15 Union Hill is one of those homes that immediately captures the imagination. Lovingly owned and cared for by the same family for over half a century, this cherished residence now presents a rare opportunity to acquire a substantial family home in a highly desirable setting.
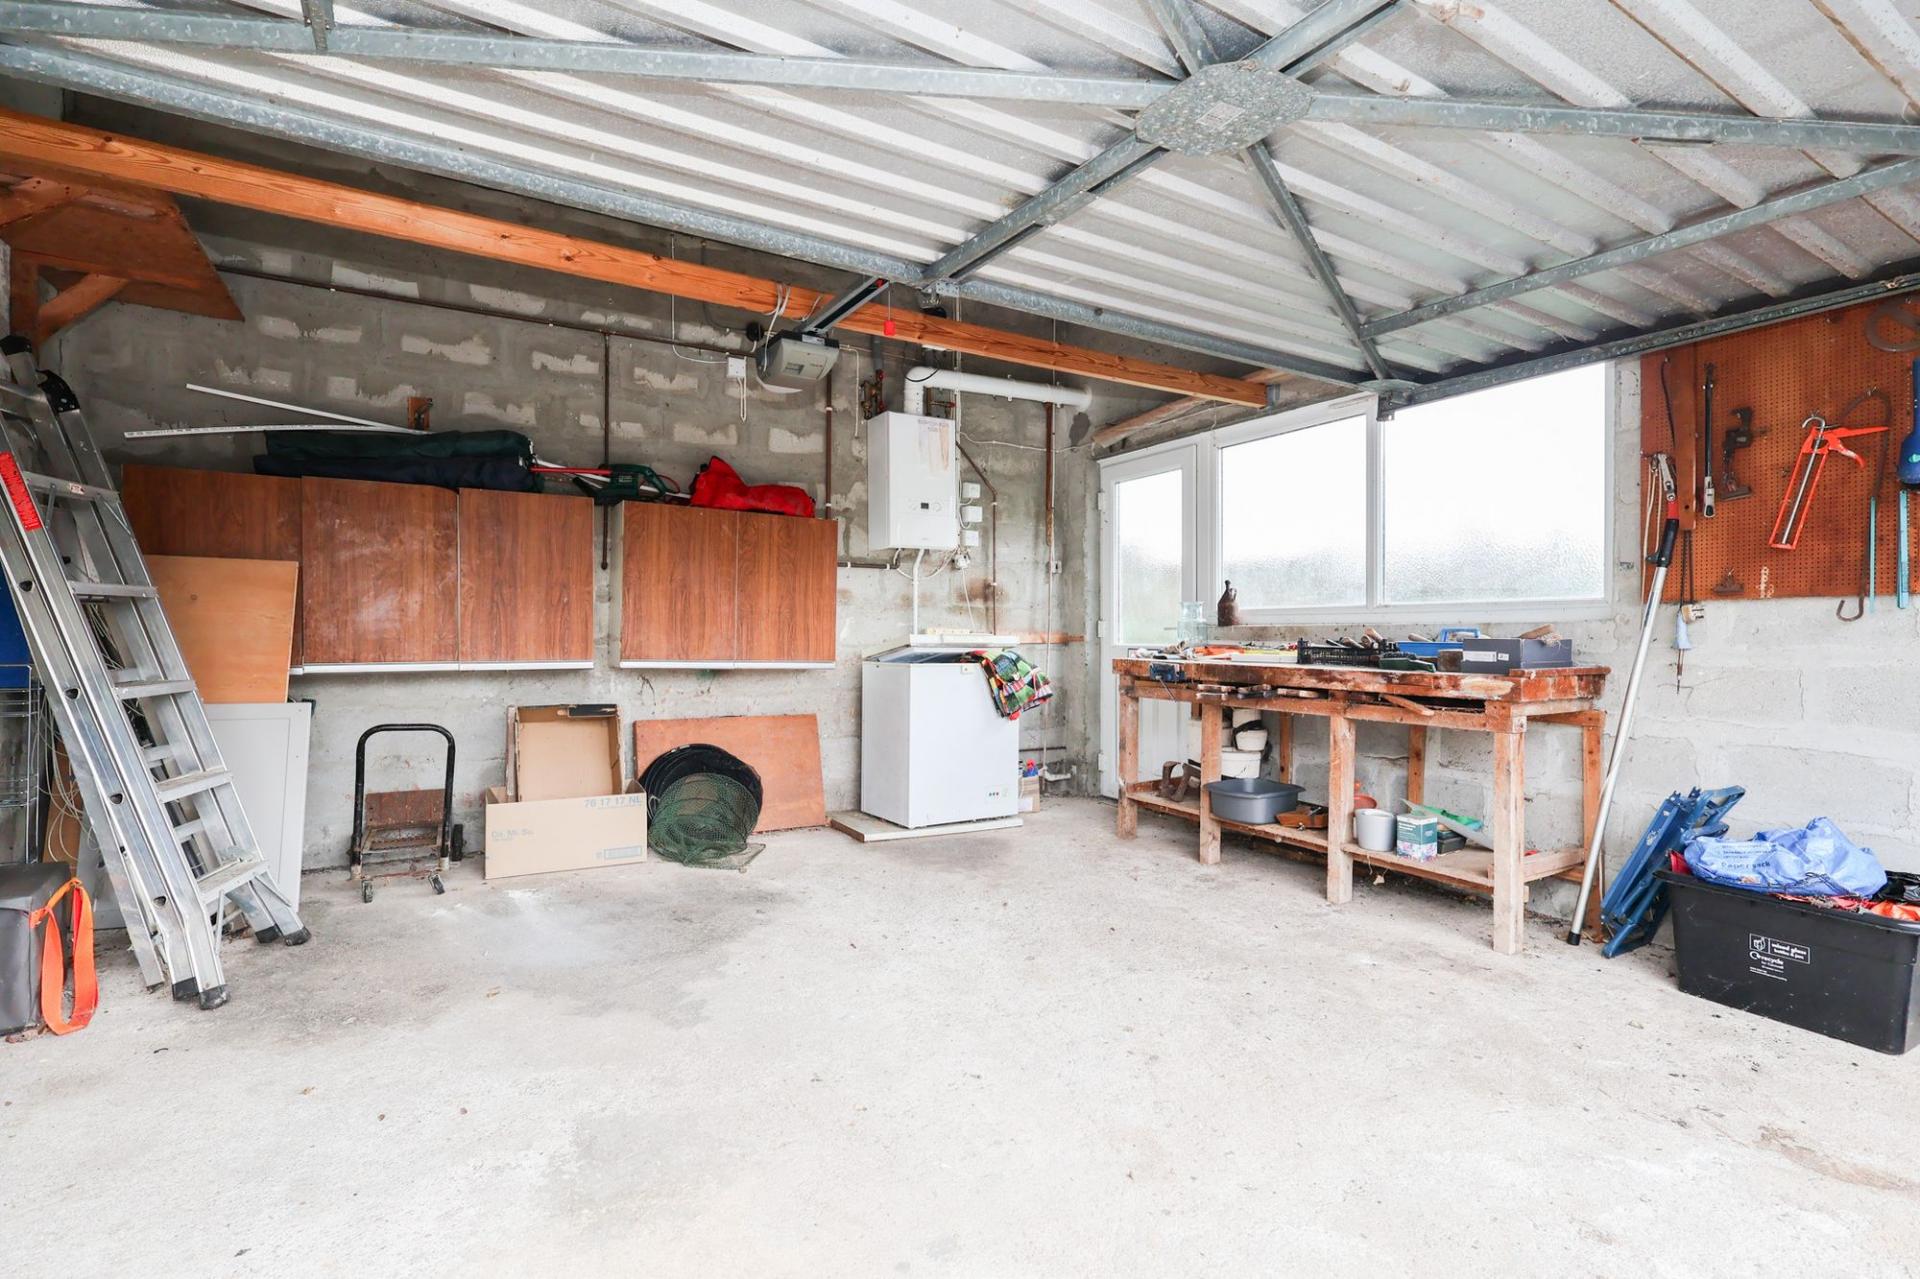
The approach is immediately impressive, with a sweeping driveway rising through mature, well-stocked gardens to a generous parking area and substantial garage. Fitted with an electric garage door and personal access door, the garage provides valuable storage and secure parking space, whilst also housing the property's gas boiler. The elevated position not only enhances the property's striking kerb appeal but also affords attractive open outlooks from the principal front-facing rooms and bedrooms across the surrounding area towards the hillside beyond.
Internally, the accommodation is spacious, versatile and very well maintained throughout. The property has been lovingly cared for over many years and offers comfortable family living from day one. Whilst some purchasers may wish to update certain elements to reflect modern tastes, the house provides a solid, well-kept foundation upon which to create a truly outstanding long-term family home.
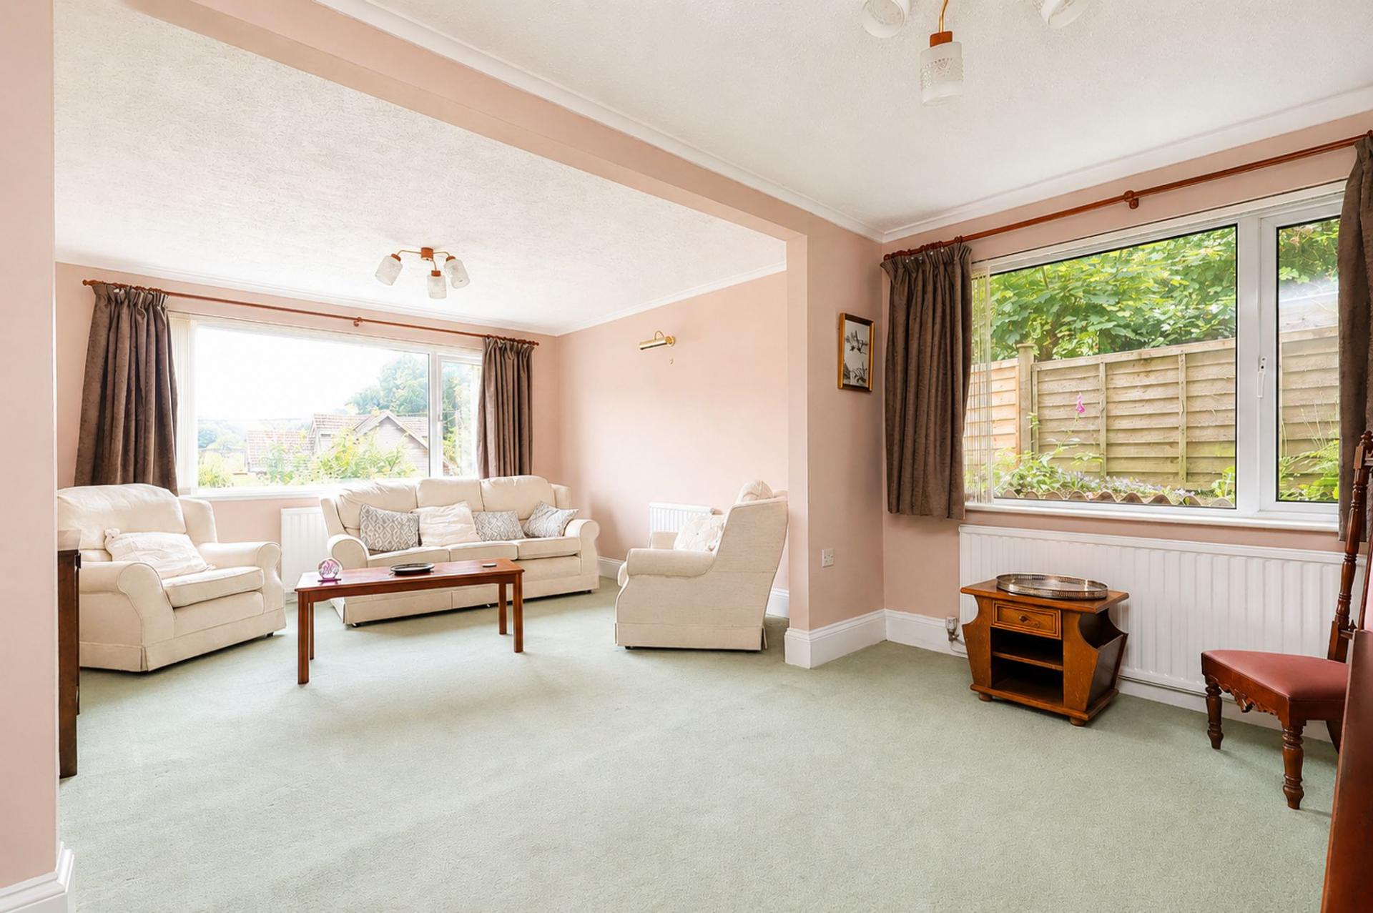
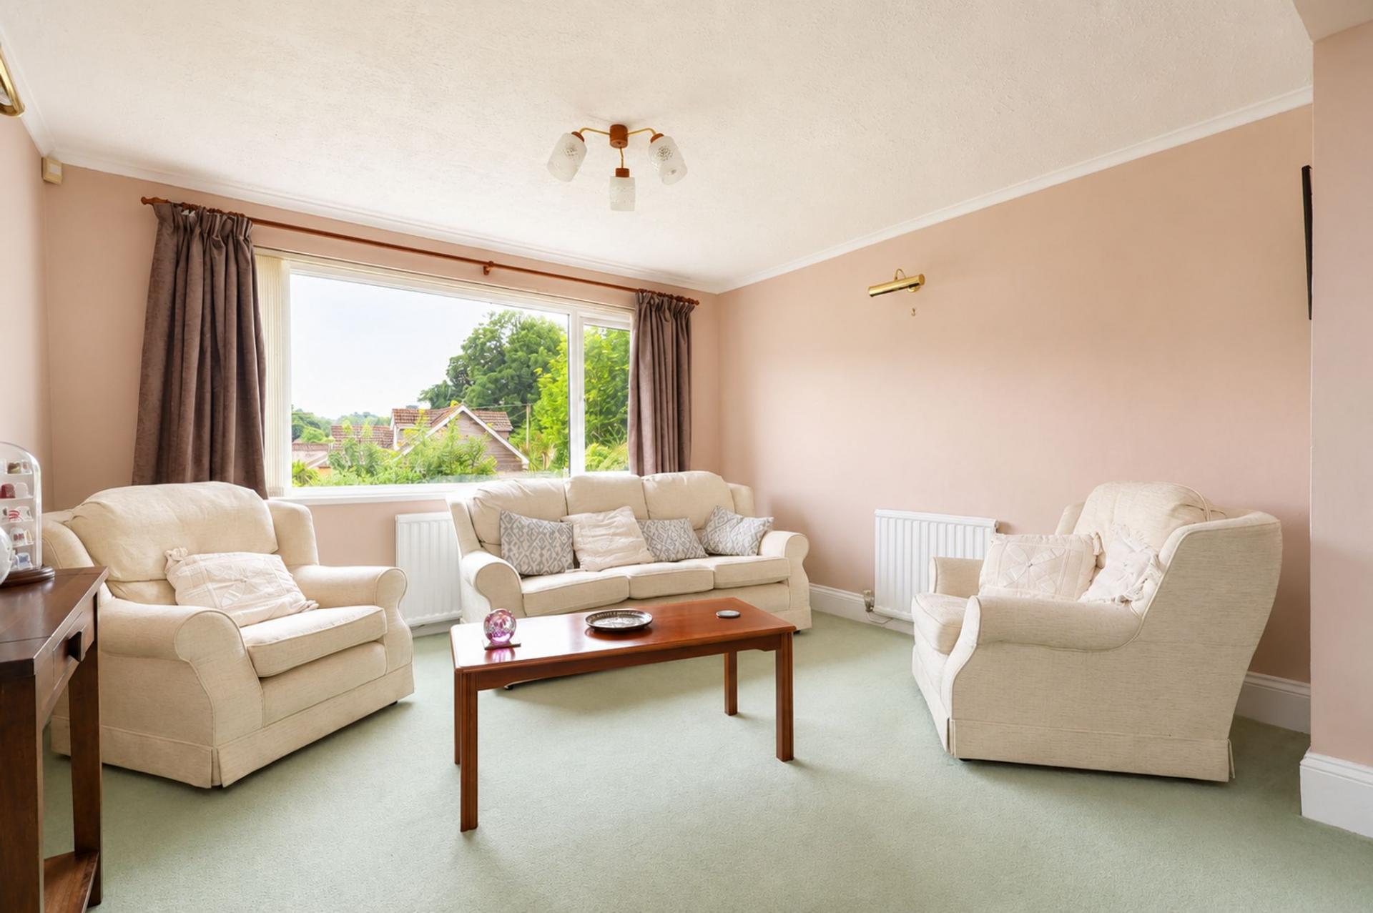
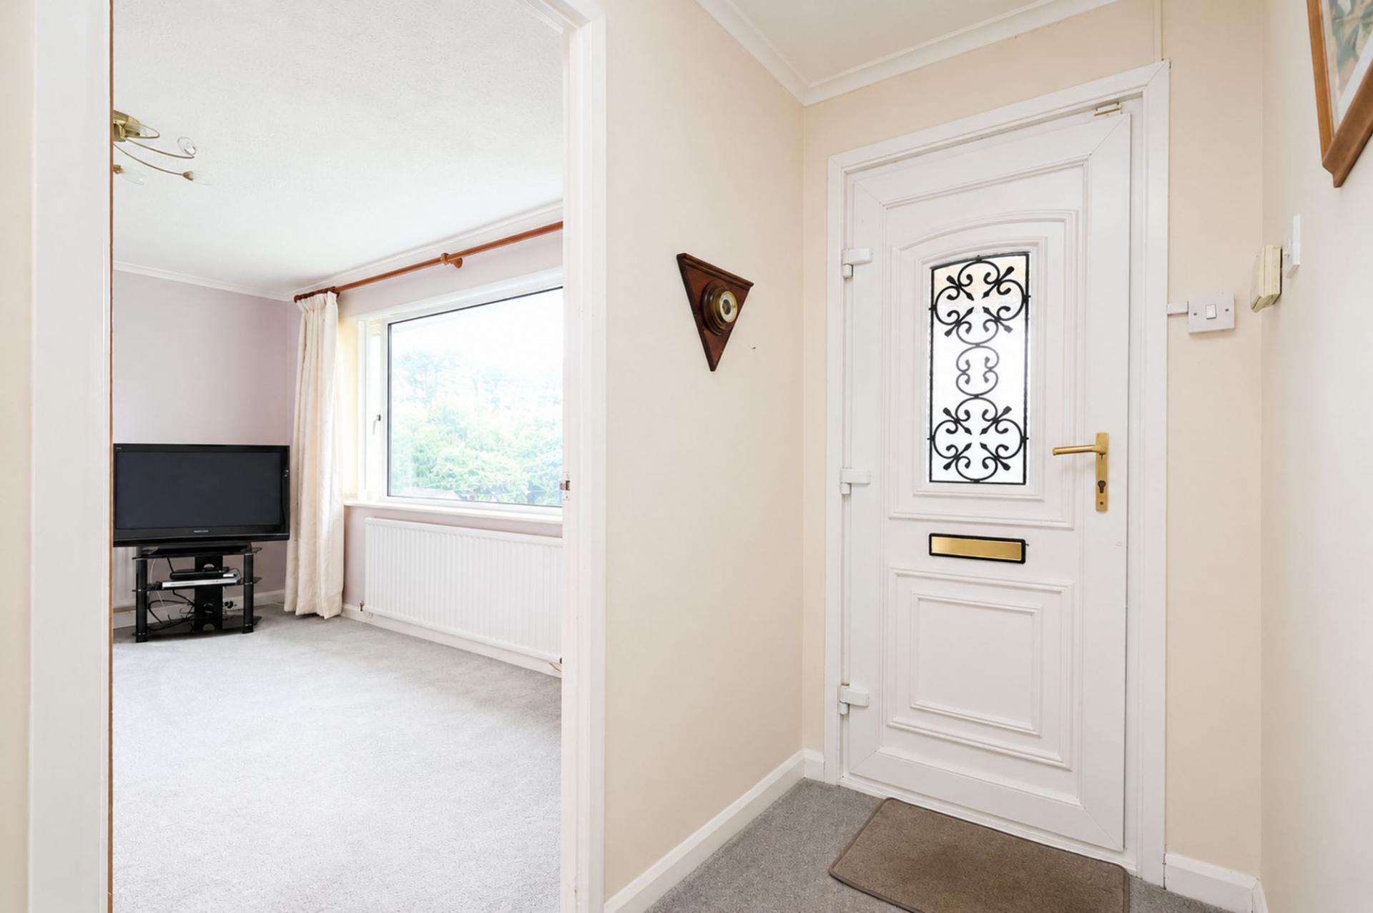
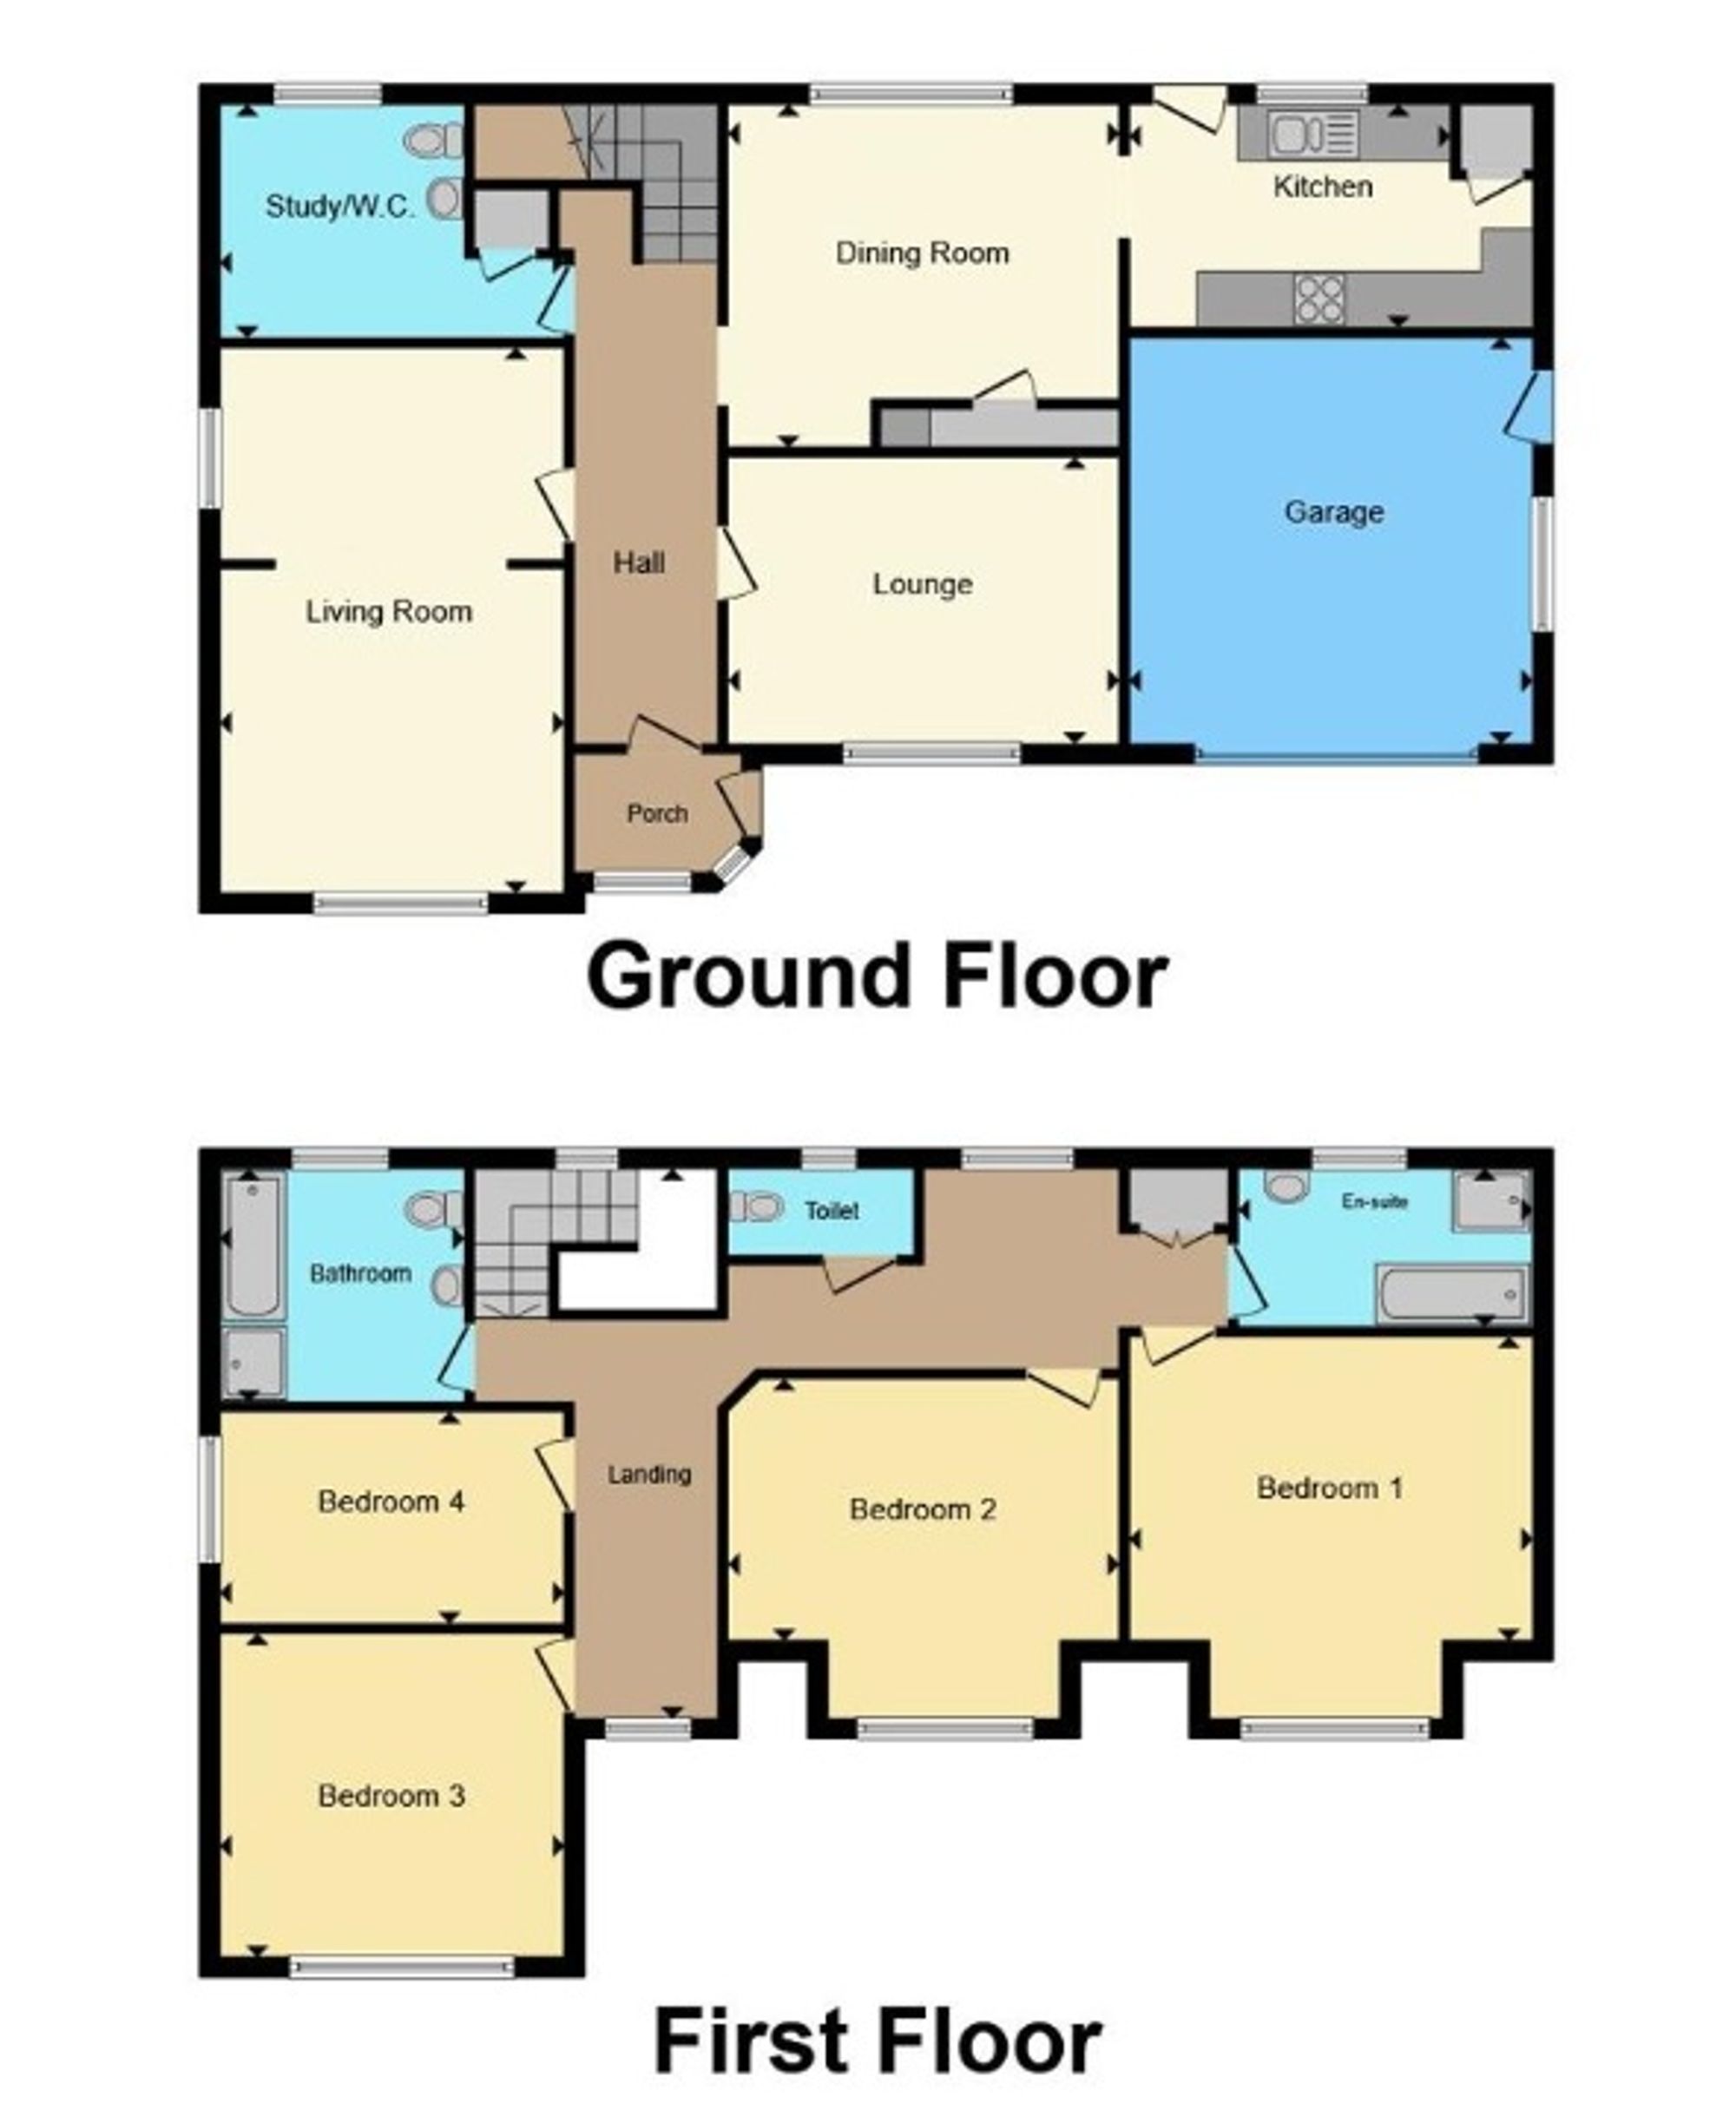
A welcoming entrance porch opens into a central hallway that forms the heart of the home. To one side is a substantial dual-aspect living room, flooded with natural light and enjoying pleasant, elevated views from the front elevation. Opposite sits a second reception room, providing an ideal family lounge, snug, playroom or additional entertaining space.
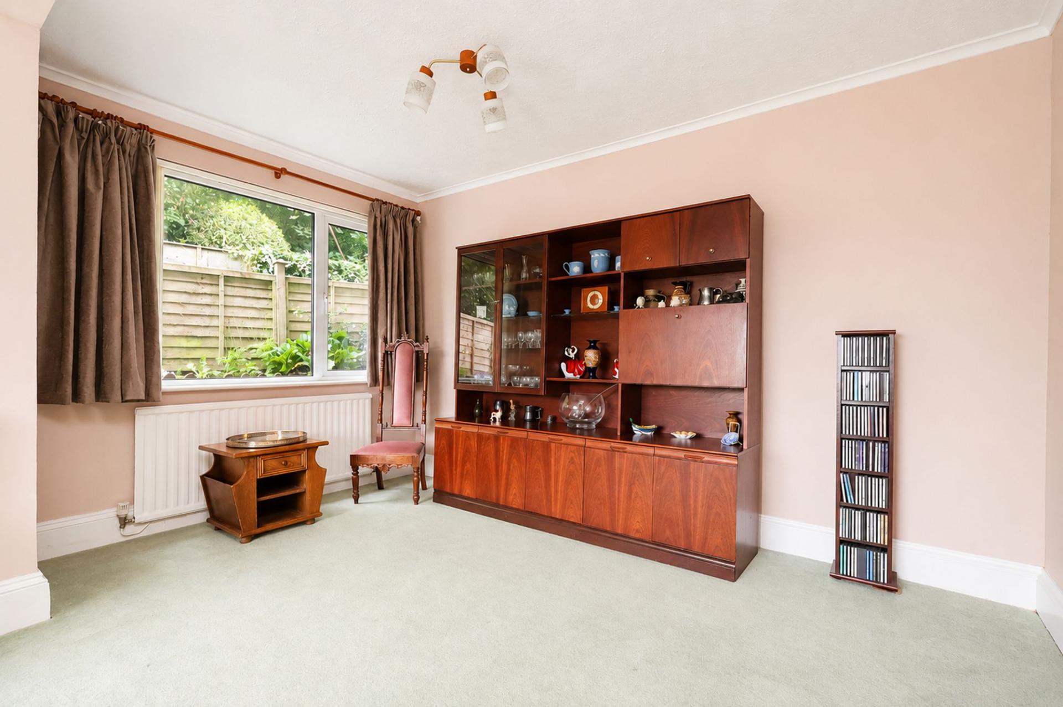
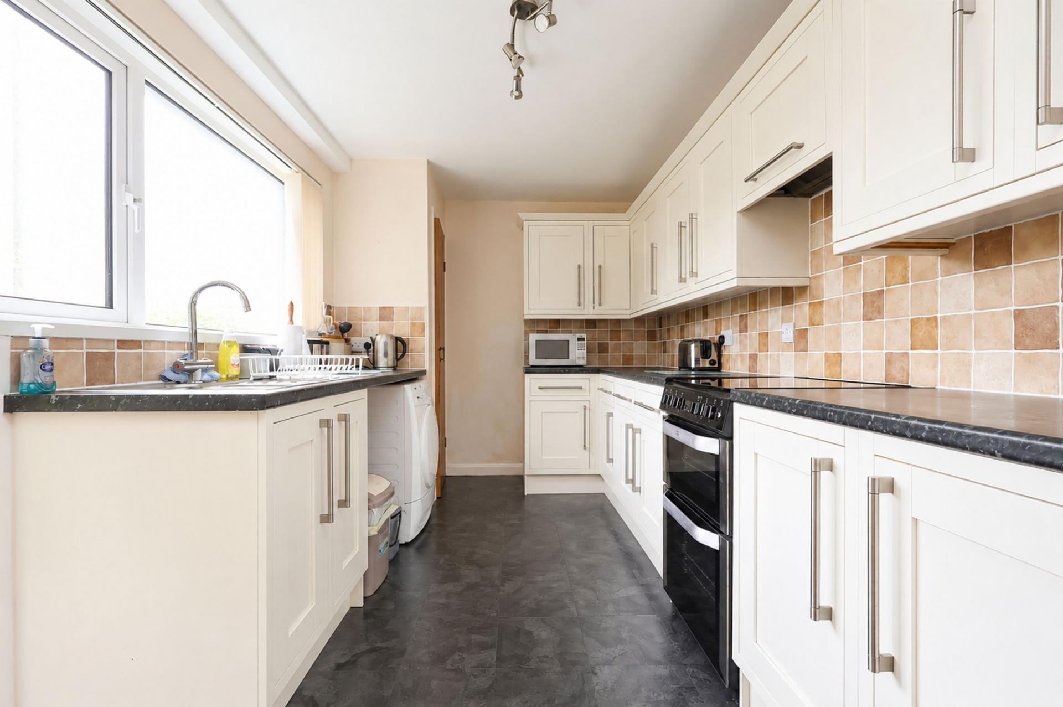
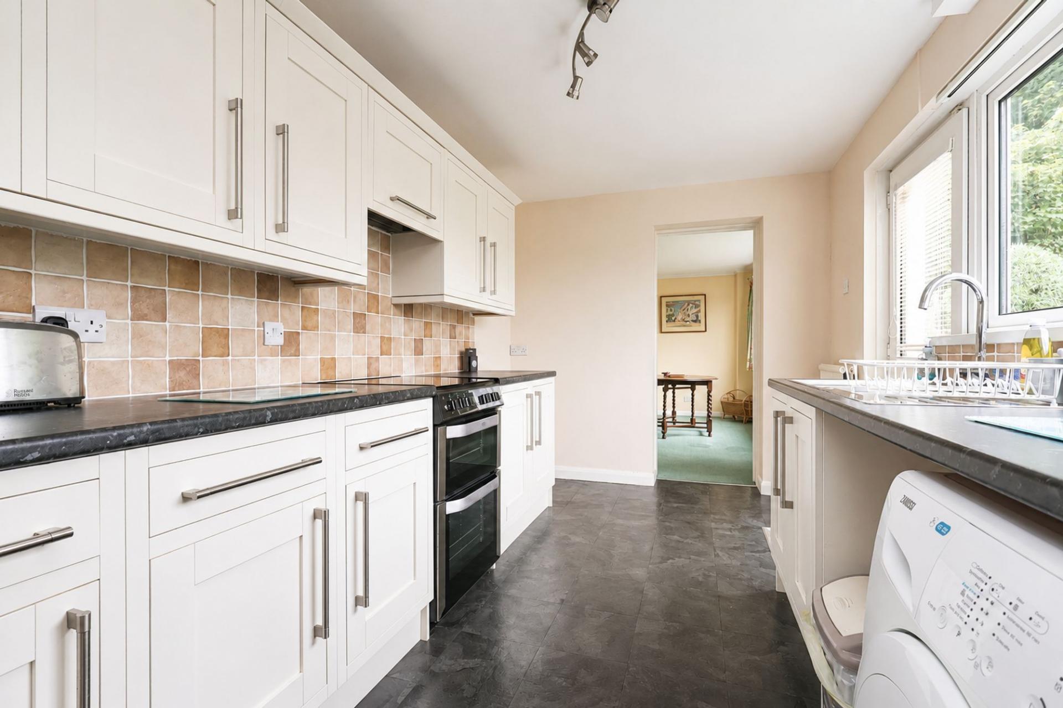
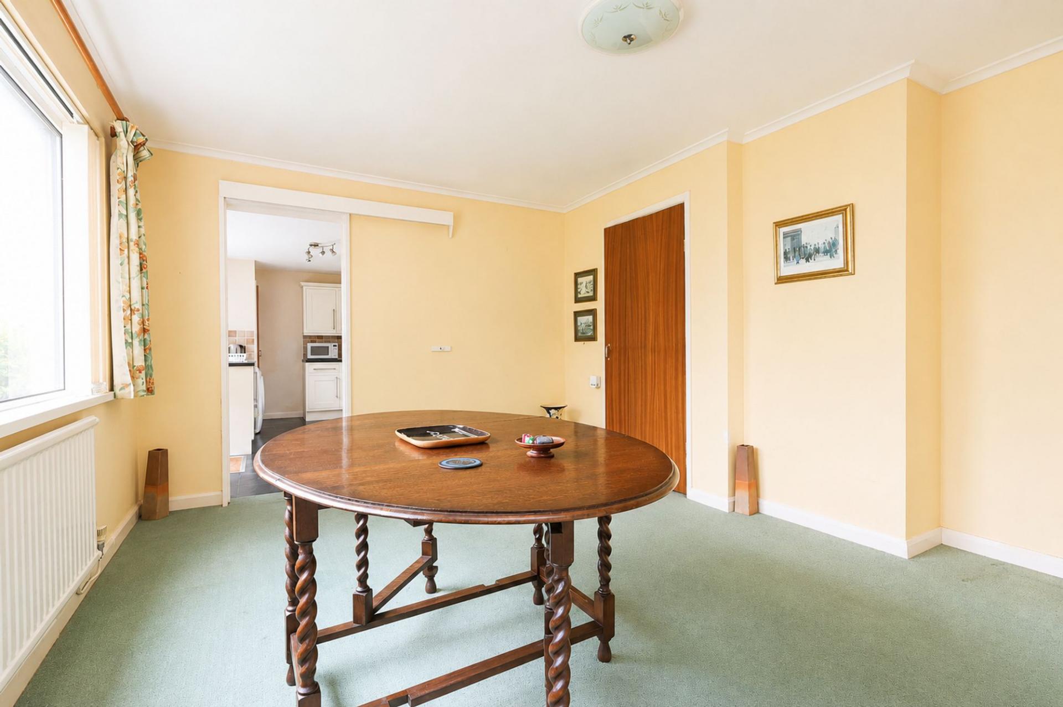
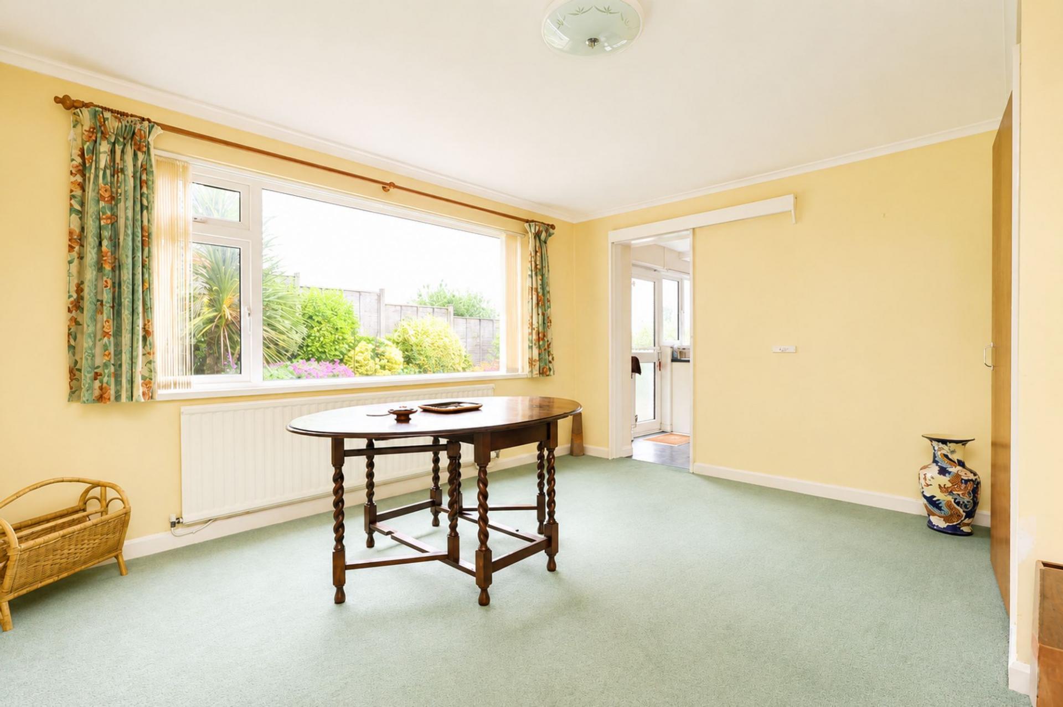
Towards the rear of the property, a dedicated dining room provides an excellent setting for family meals and social occasions, conveniently positioned adjacent to the kitchen. Together, these rooms offer exciting scope for reconfiguration, with obvious potential to create a stunning open-plan kitchen, dining and family space more suited to modern lifestyles, subject to any necessary consents. The existing arrangement works perfectly well as it stands, whilst also providing a fantastic opportunity for future enhancement.
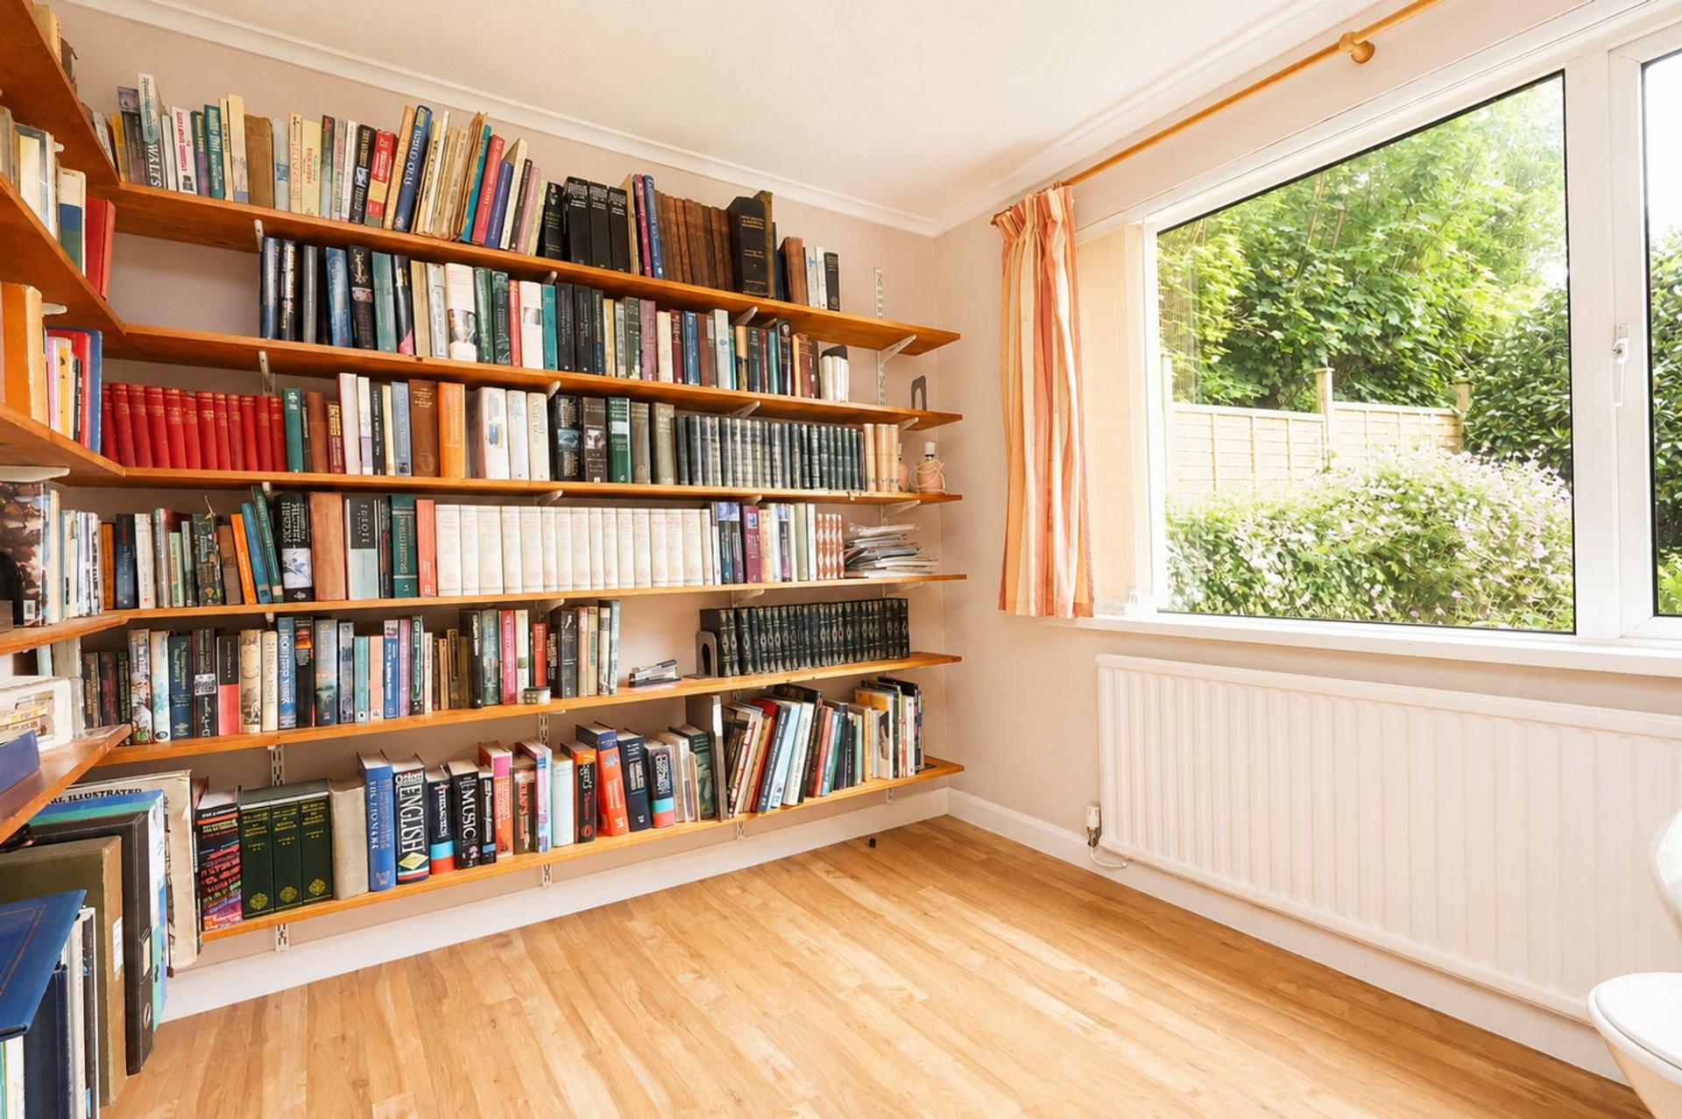
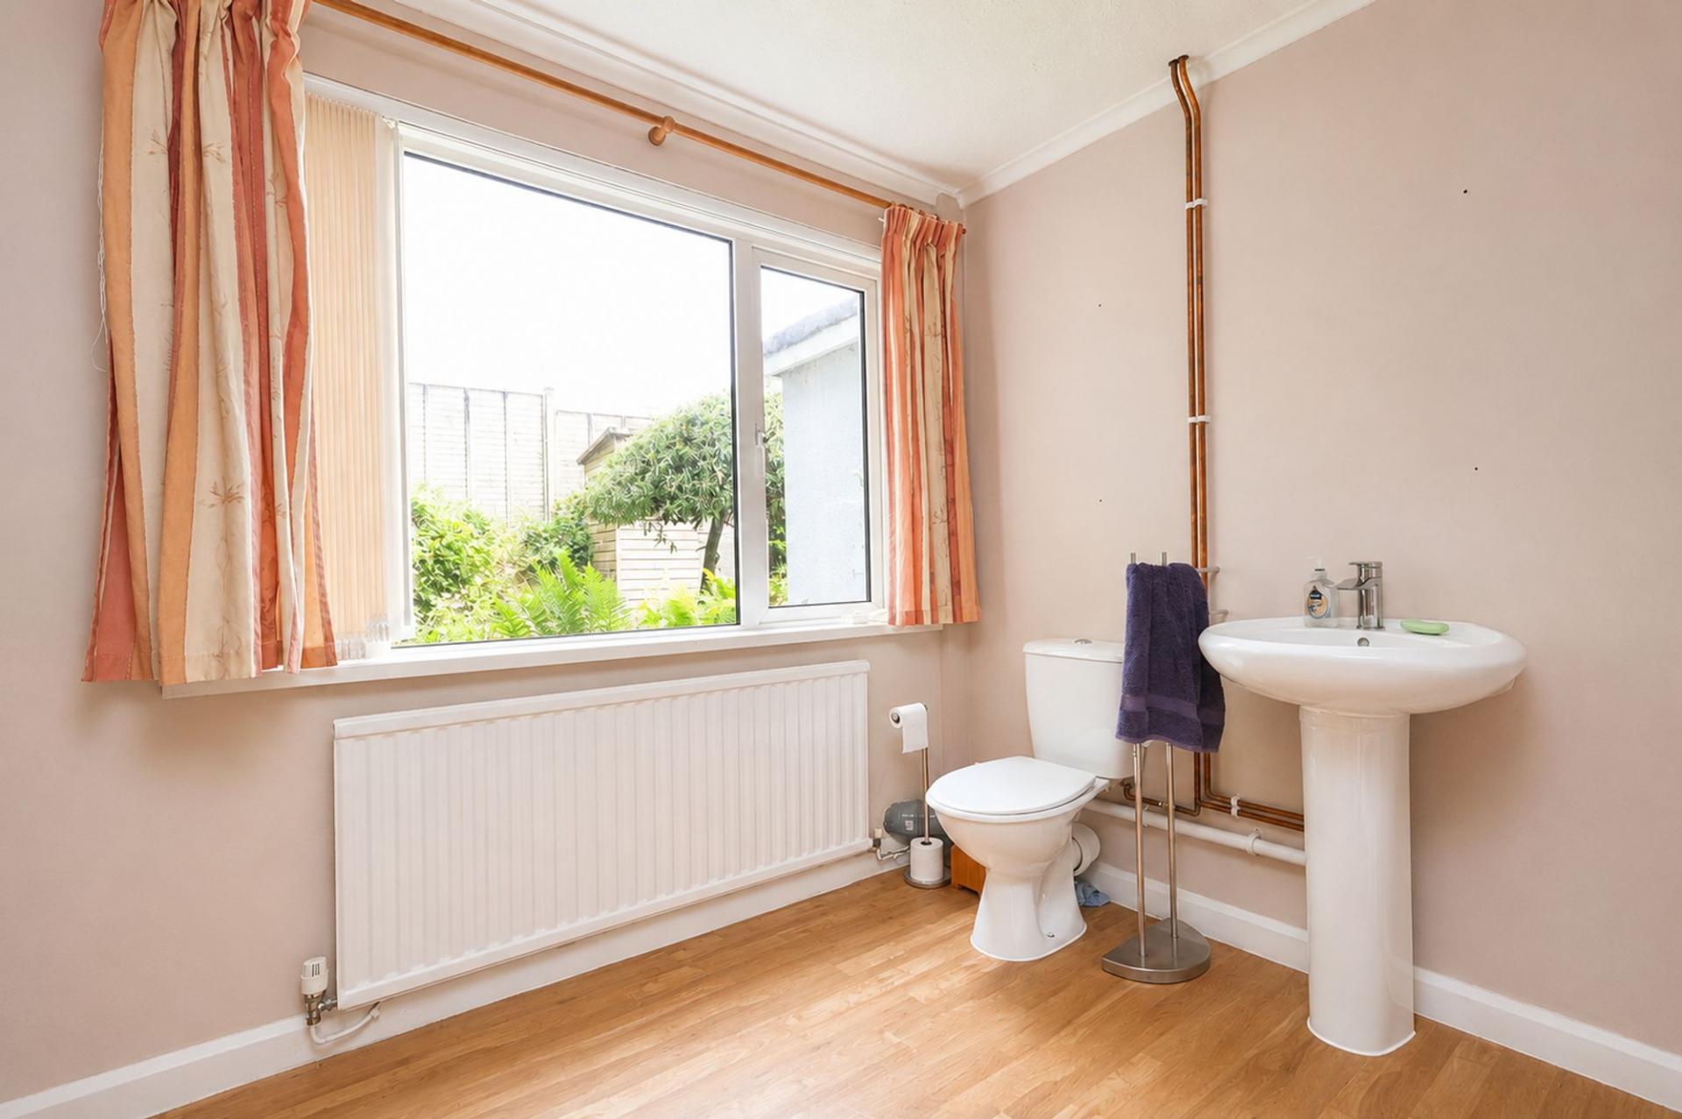
Completing the ground floor is a useful study, ideal for home working, hobbies or occasional guest accommodation, together with a cloakroom/WC which offers potential for reconfiguration into a full ground-floor shower room if desired.
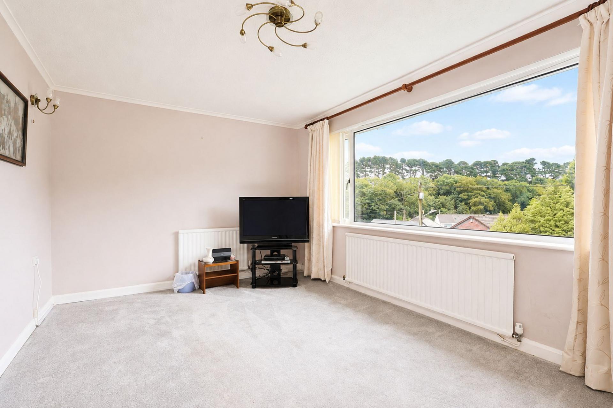
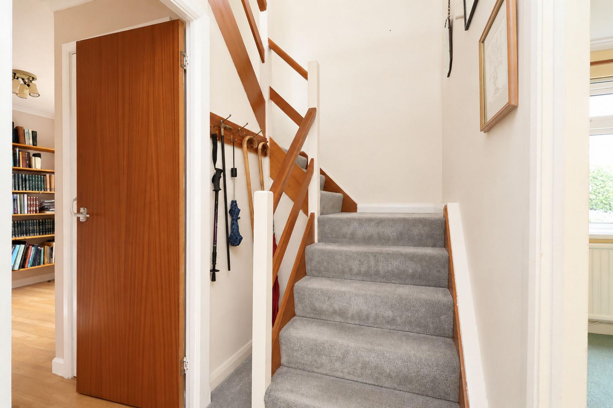
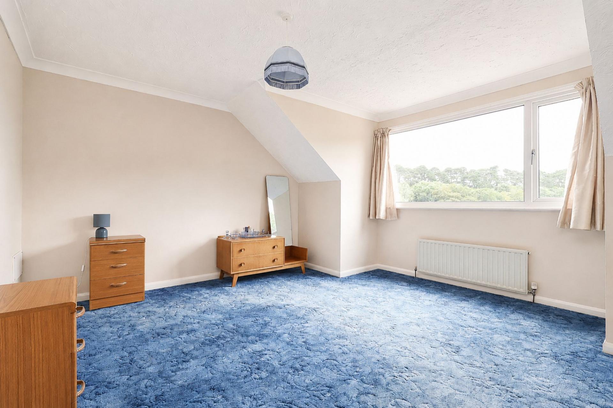
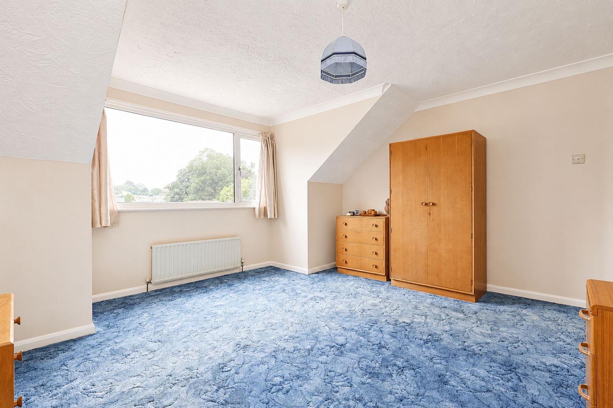
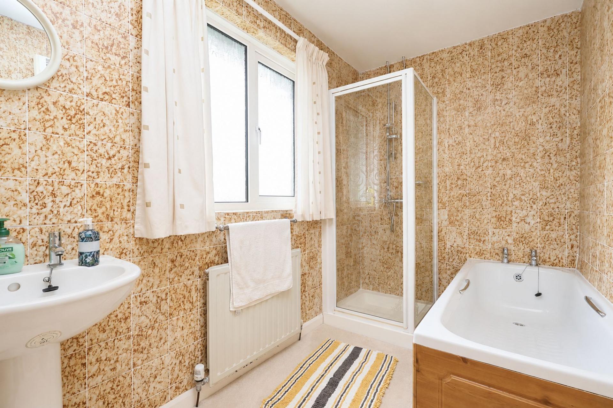
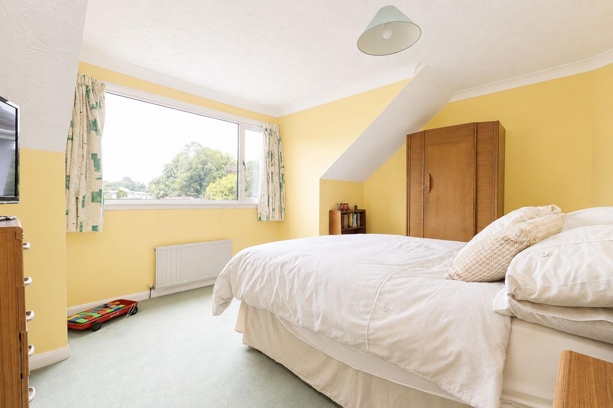
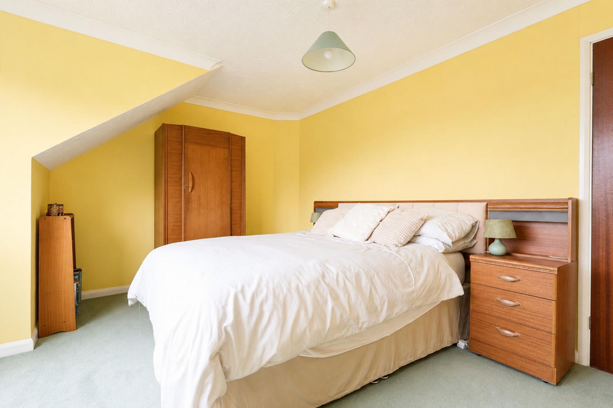
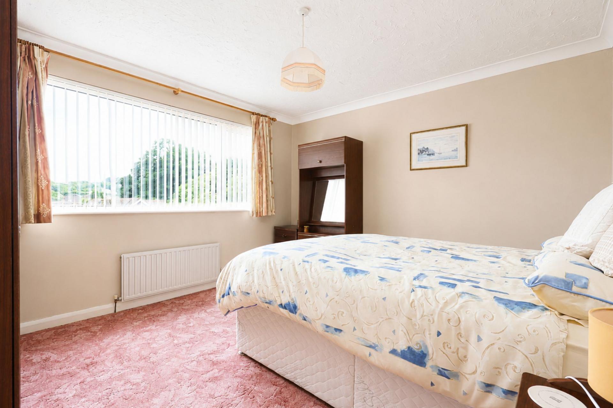
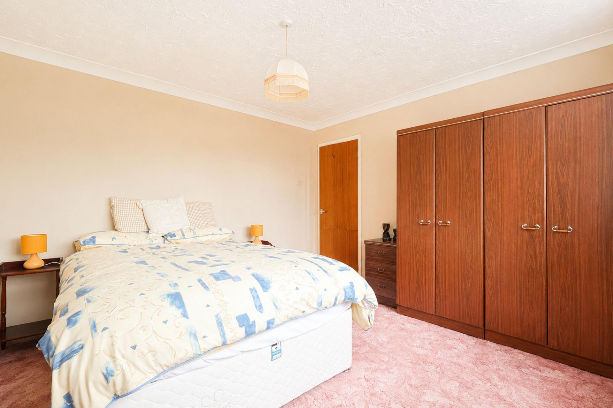
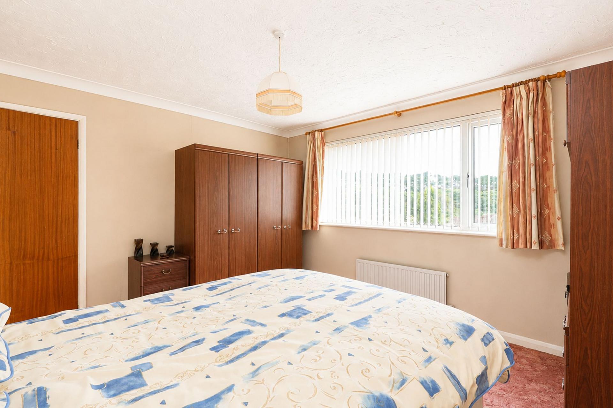
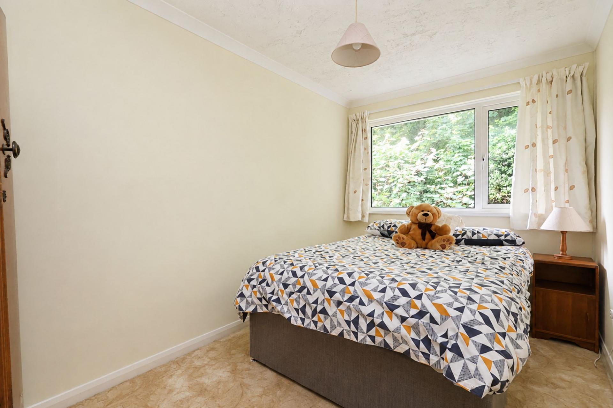
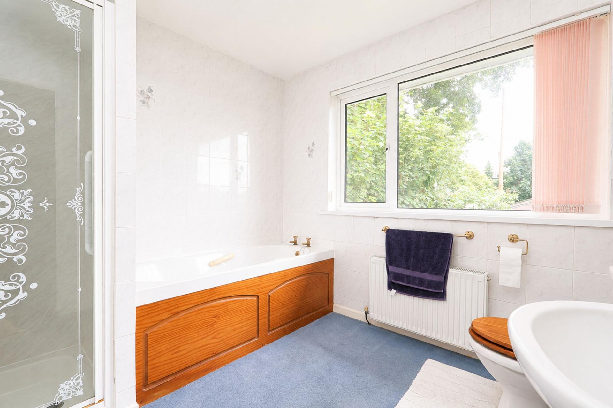
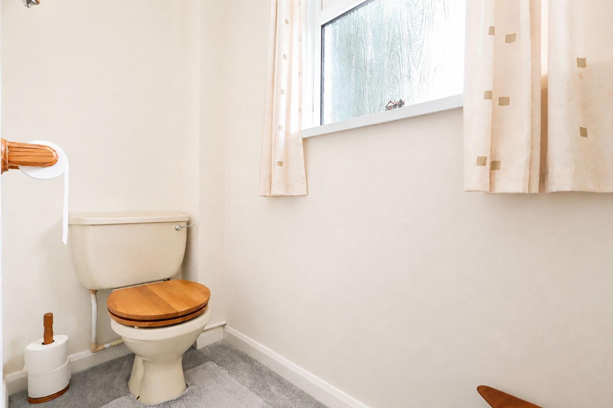
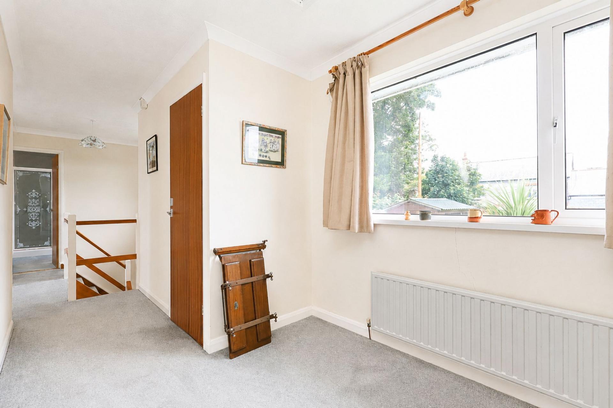
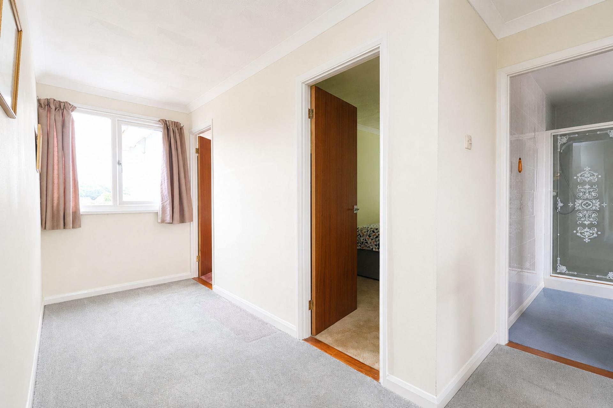
The first floor continues to impress with four well-proportioned bedrooms arranged around a spacious landing. The principal bedroom is positioned adjacent to one of two bathrooms, creating a layout that offers many of the conveniences of an en-suite arrangement. A second four-piece bathroom and separate WC provide excellent facilities for family living, while the front-facing bedrooms enjoy wonderful elevated views across the surrounding area towards the distant hillside.
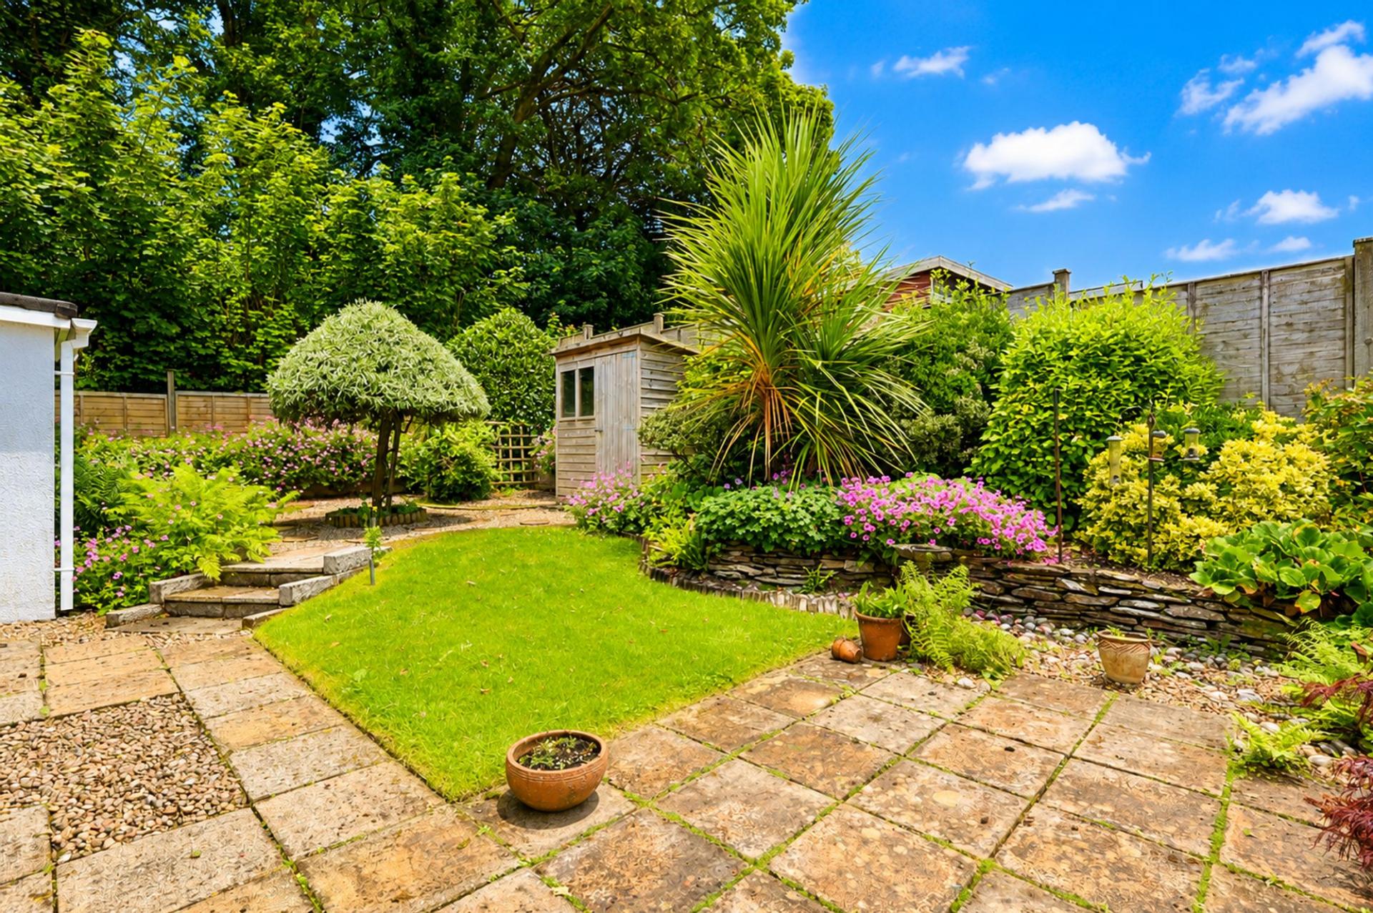
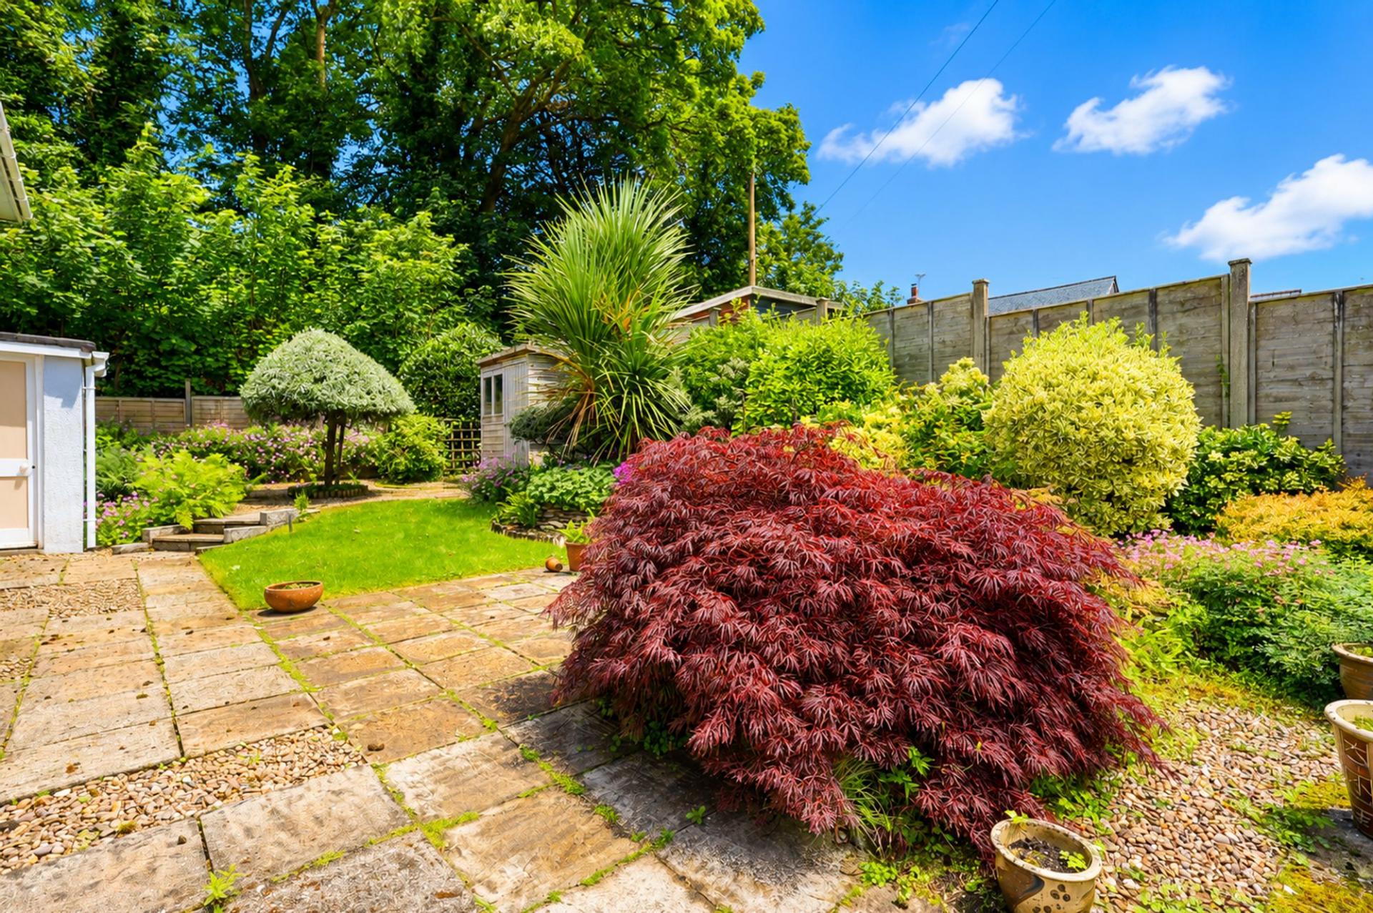
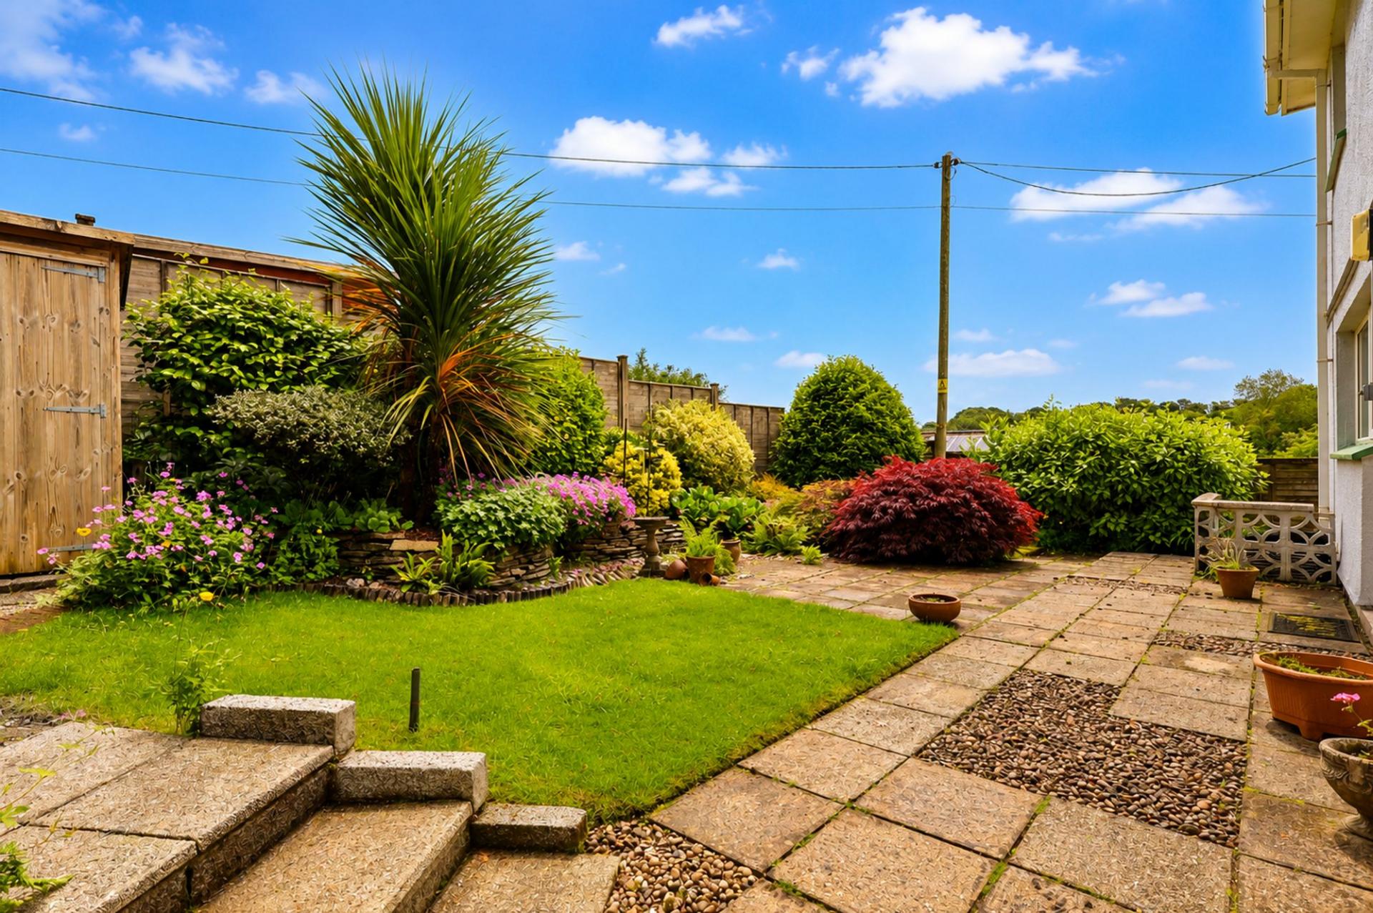
Outside, the gardens are a particular feature of the property. Established and lovingly cultivated over many years, they are stocked with a variety of mature planting, shrubs and seasonal colour, creating attractive outdoor spaces to enjoy throughout the year. The grounds wrap around the property, providing areas for relaxation, gardening and family enjoyment, while the elevated setting enhances the sense of privacy and allows the home to sit proudly within its surroundings.
What makes this home especially appealing is the balance it offers between immediate comfort and long-term potential. The property has been meticulously maintained throughout its ownership and is ready to enjoy from the outset. However, the generous proportions, flexible layout and substantial footprint present exciting opportunities for modernisation and reconfiguration. A purchaser may choose to create larger open-plan living spaces, enhance the connection between the kitchen and dining areas, or simply update the interiors to suit their own style and requirements. The result could be a truly exceptional family home that fully capitalises on the property's size, position and character.
Homes of this stature, occupying such a prominent position and offered to the market after such a long and cherished ownership, are exceptionally rare. Combining generous accommodation, established gardens, far-reaching outlooks and enormous scope for enhancement, 15 Union Hill represents a unique opportunity to acquire a substantial detached residence with the potential to become one of St Columb Major's finest family homes. All offered with no onward chain!
FIND ME USING WHAT3WORDS: servers.activates.embarks
Important Information
- This is a Freehold property.
- This Council Tax band for this property is: E
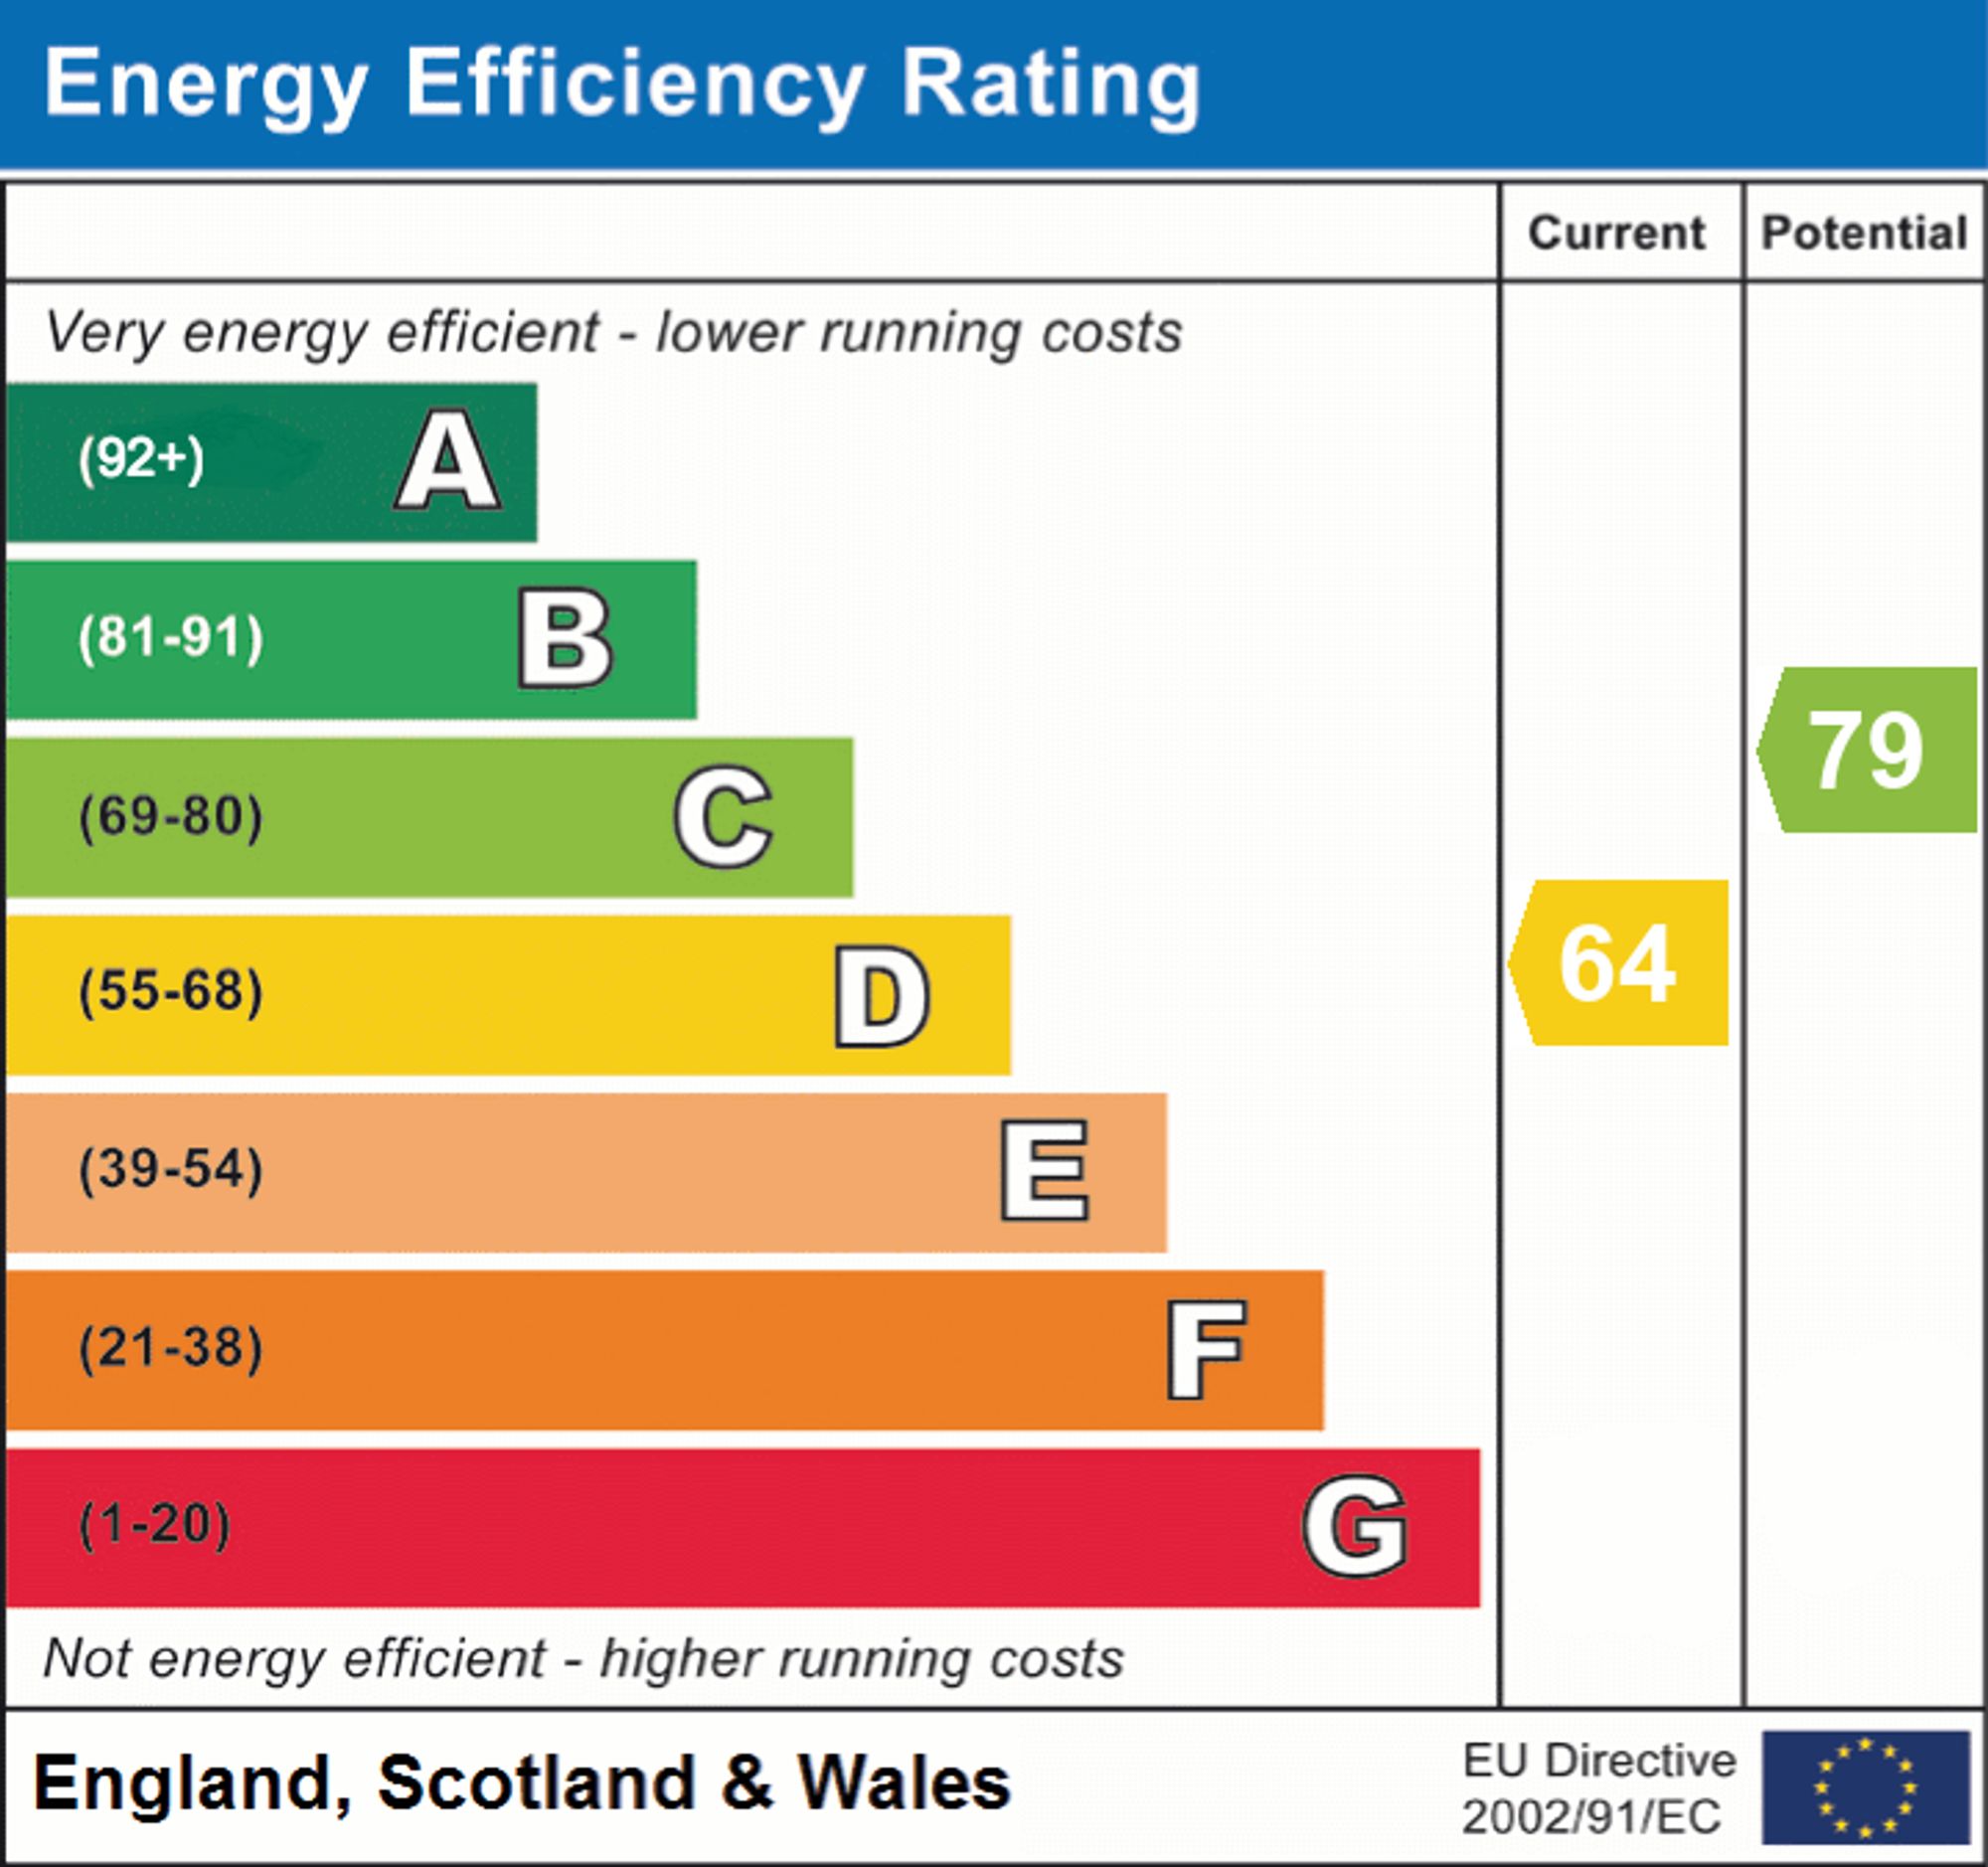
- EPC Rating is D
Property Ref: 2d644e6d-63a3-432a-ad38-c4acd0e75886
Similar Properties

Lusty Glaze, Overlooking Newquay Bay
3 Bedroom Flat | £450,000
AN EXCEPTIONAL OPPORTUNITY TO SECURE A BEAUTIFULLY APPOINTED THREE DOUBLE BEDROOM GROUND FLOOR APARTMENT IN ONE OF LUSTY...
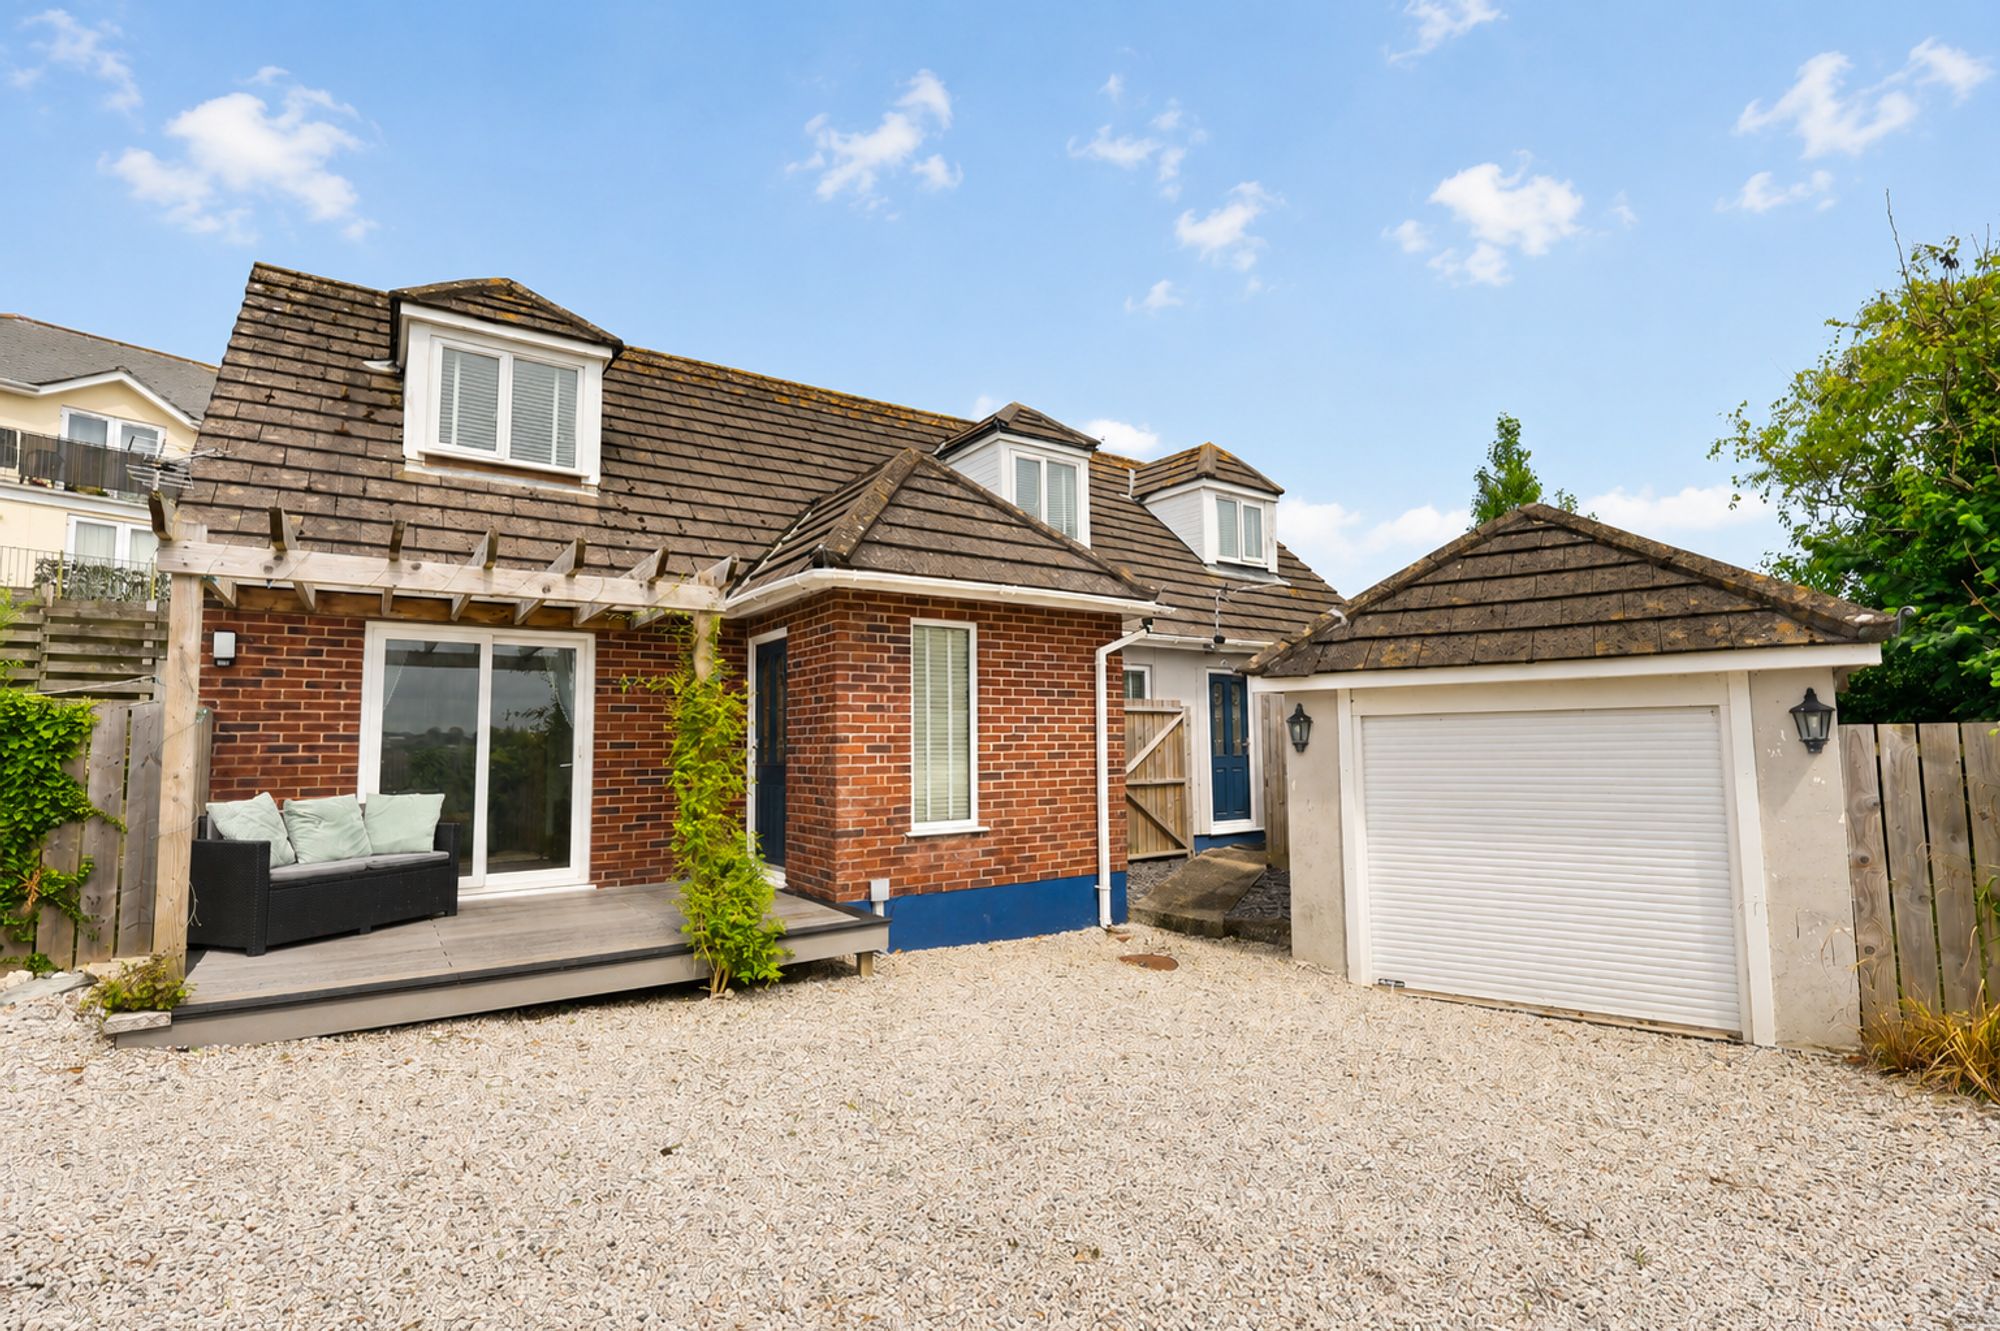
5 Bedroom Detached House | £450,000
SUBSTANTIAL FIVE BEDROOM DETACHED HOME WITH SELF CONTAINED ANNEX. CURRENTLY ARRANGED AS A FOUR BEDROOM FAMILY HOME WITH...
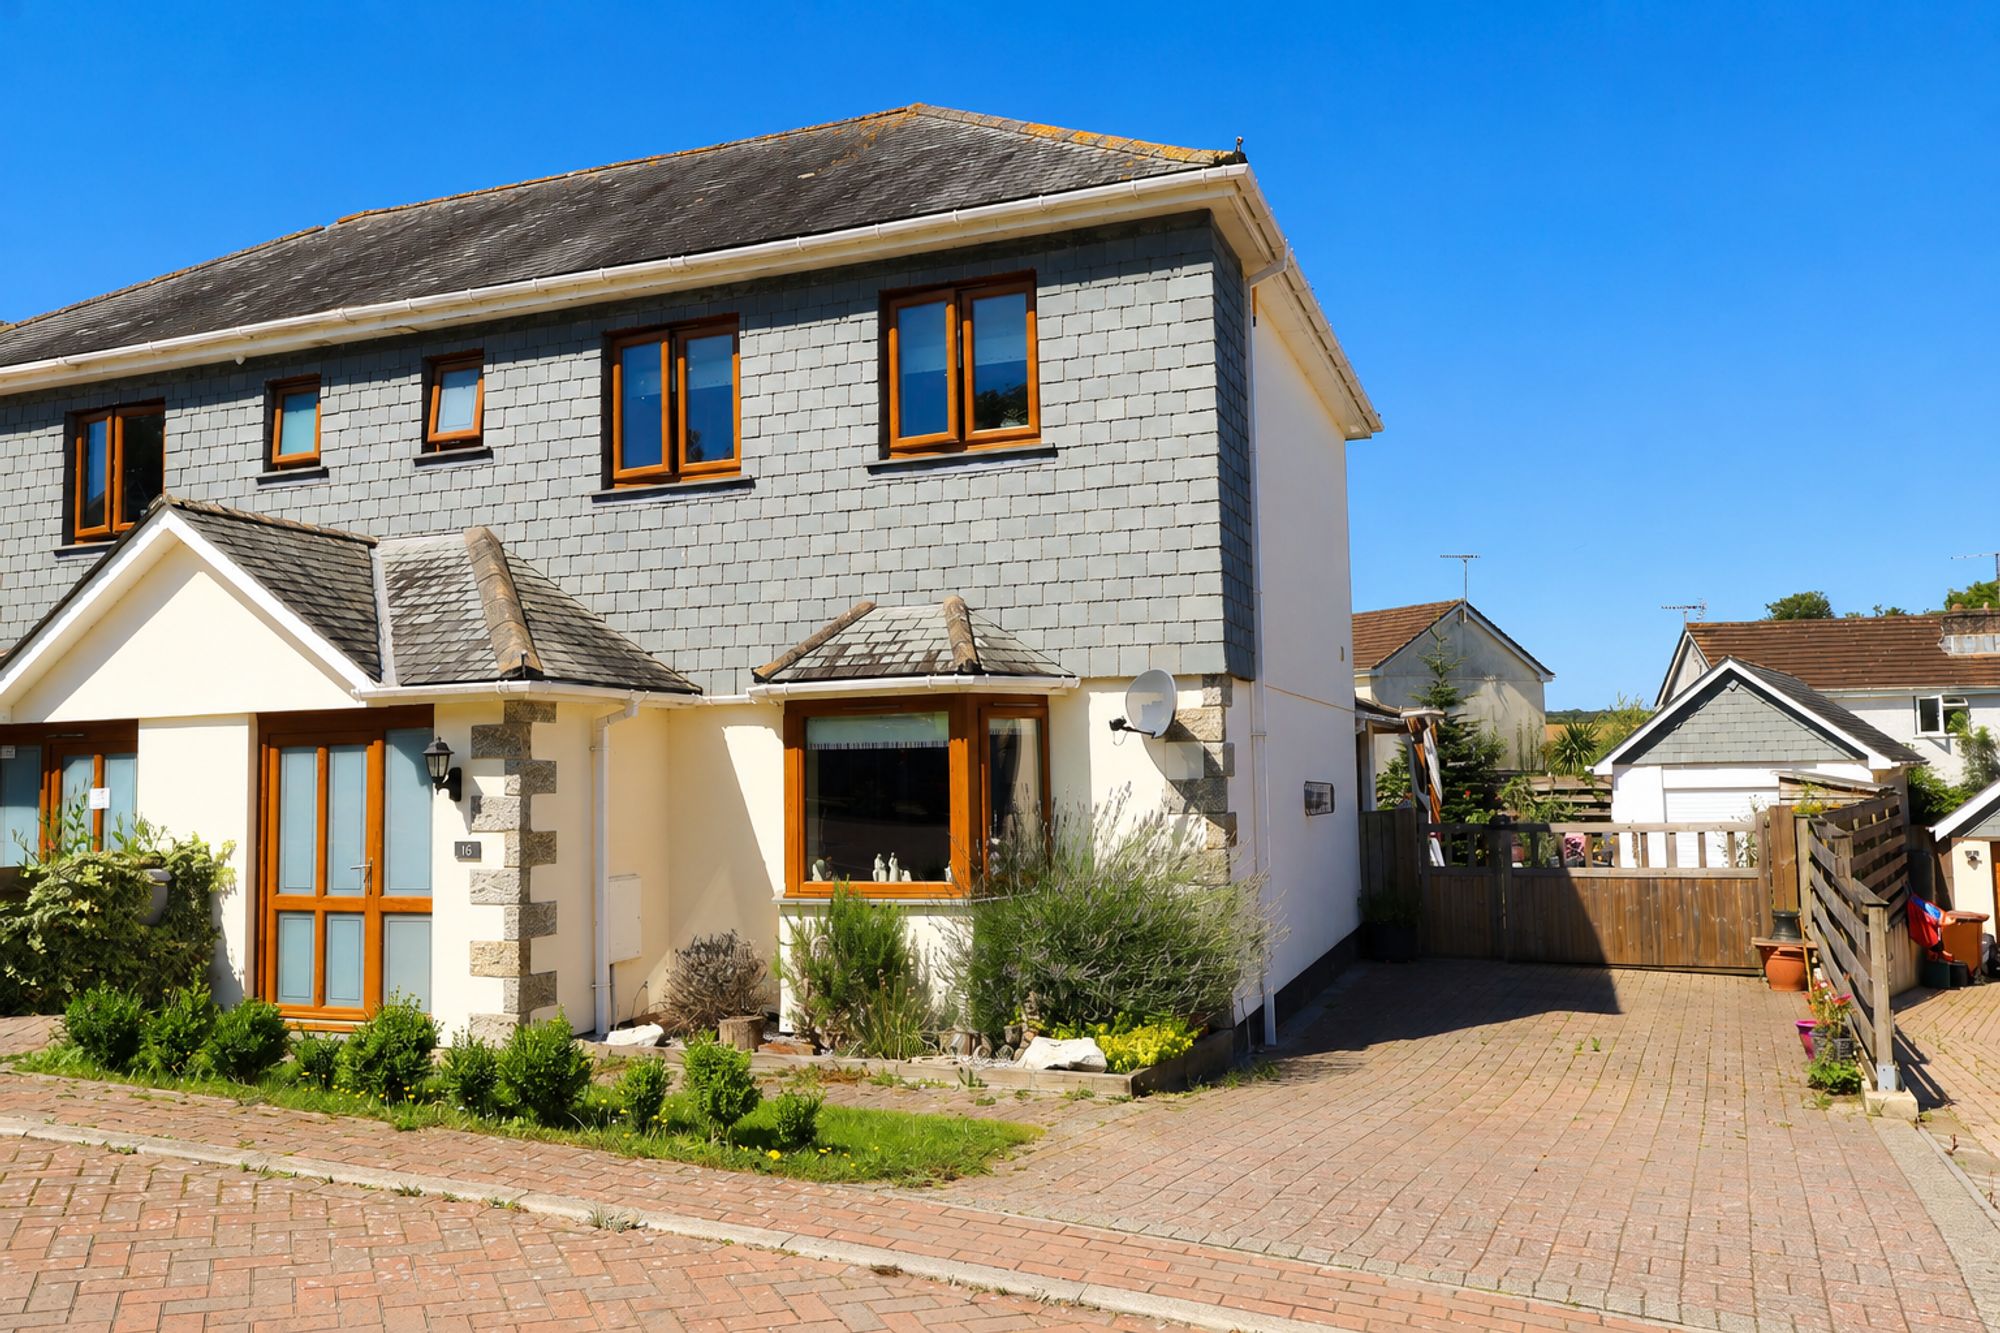
Jenner Gardens, St Columb Major
4 Bedroom Semi-Detached House | £450,000
AN IMMACULATELY PRESENTED EXECUTIVE-STYLE FOUR BEDROOM FAMILY HOME ENJOYING A PEACEFUL POSITION OVERLOOKING A COMMUNAL G...
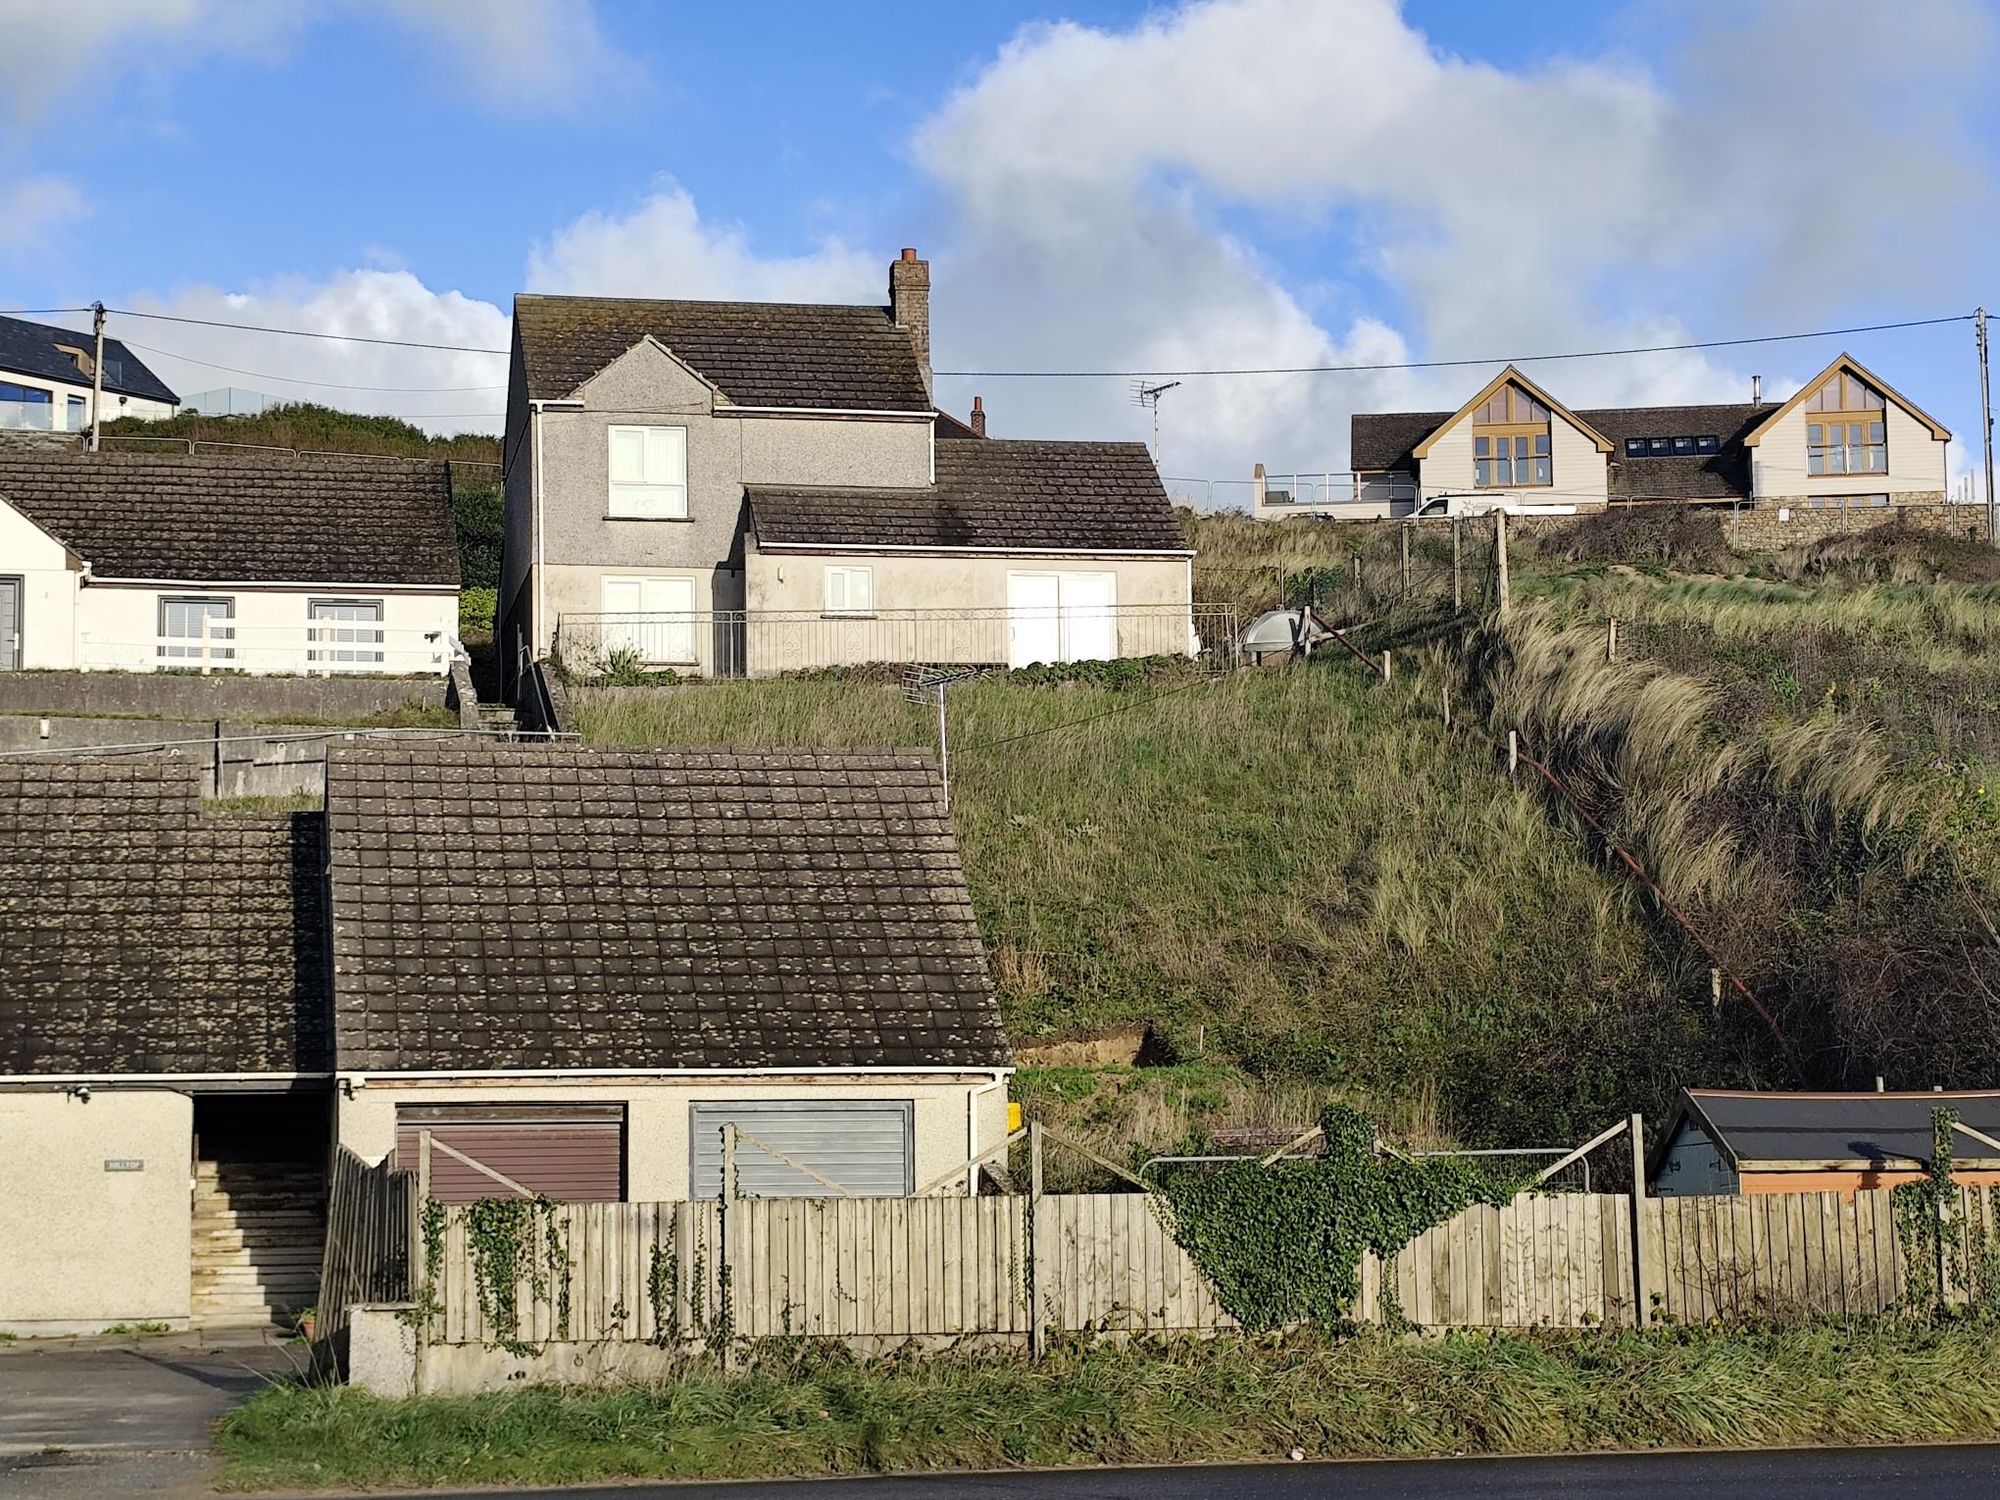
4 Bedroom Detached House | Guide Price £460,000
FOR SALE FOR THE FIRST TIME IN OVER 30 YEARS! A RARE CHANCE TO OWN THIS UNIQUE DETACHED HOME IN PERRANPORTH, OVERLOOKING...

4 Bedroom Land | £475,000
HUGE PARCEL OF LAND EXTENDING TO OVER 1.5 ACRES, CONSISTING OF THREE FULLY CONSENTED BUILDING PLOTS WITH FURTHER POTENTI...
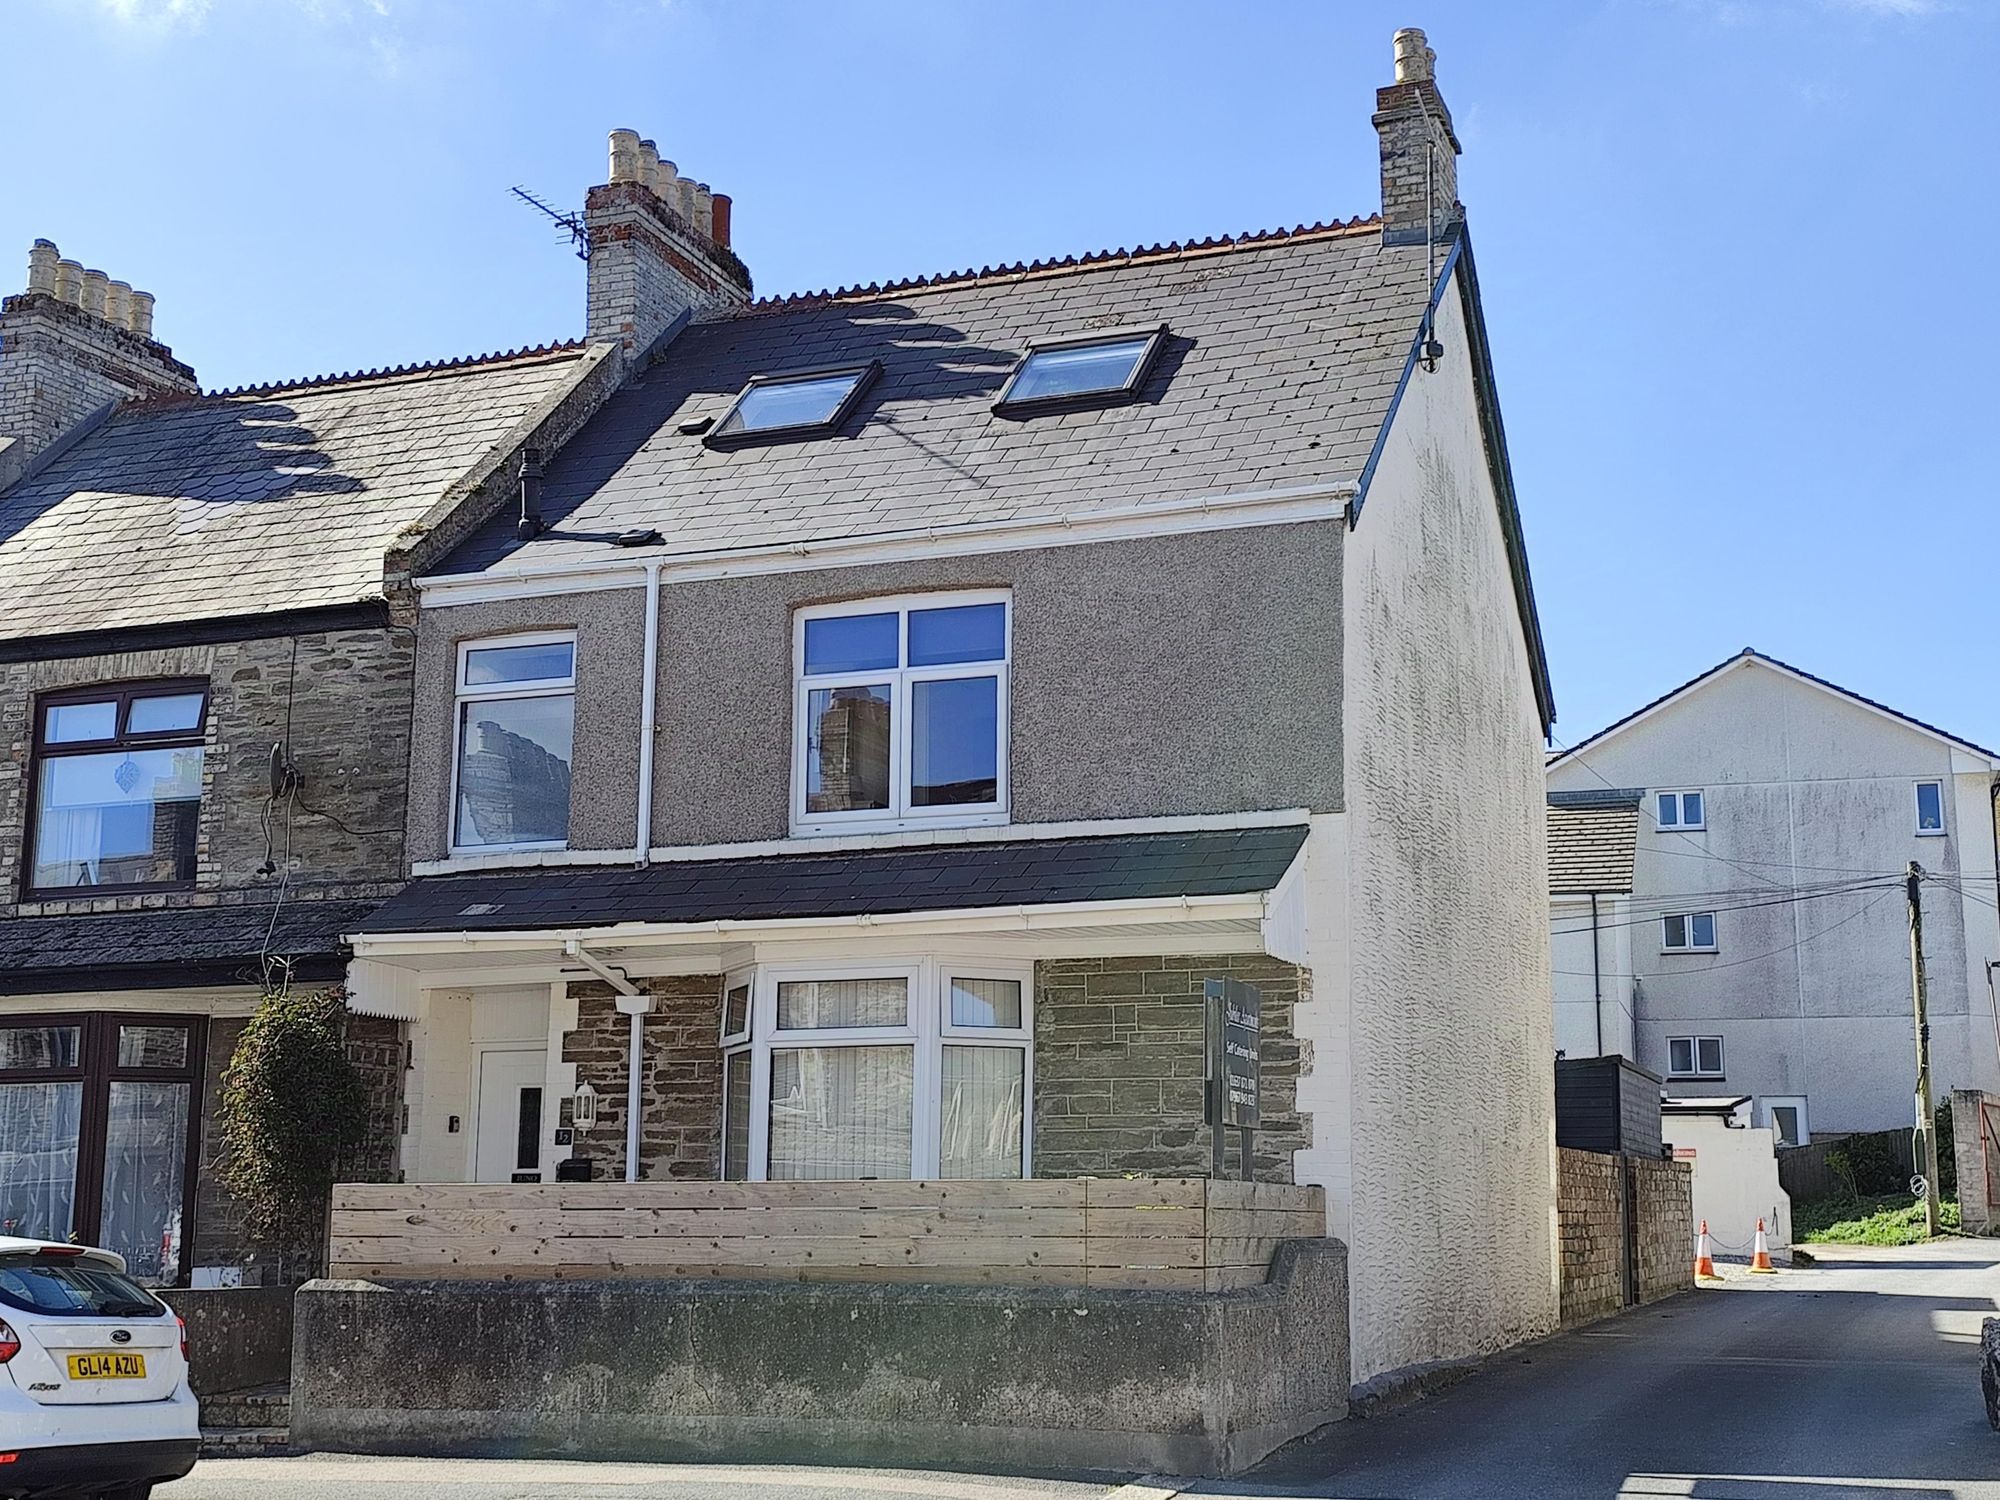
5 Bedroom End of Terrace House | £485,000
A SUPERB INVESTMENT OPPORTUNITY – FOUR IMMACULATE SELF-CONTAINED APARTMENTS. PERFECT FOR RESIDENTIAL OR HOLIDAY LETTING,...
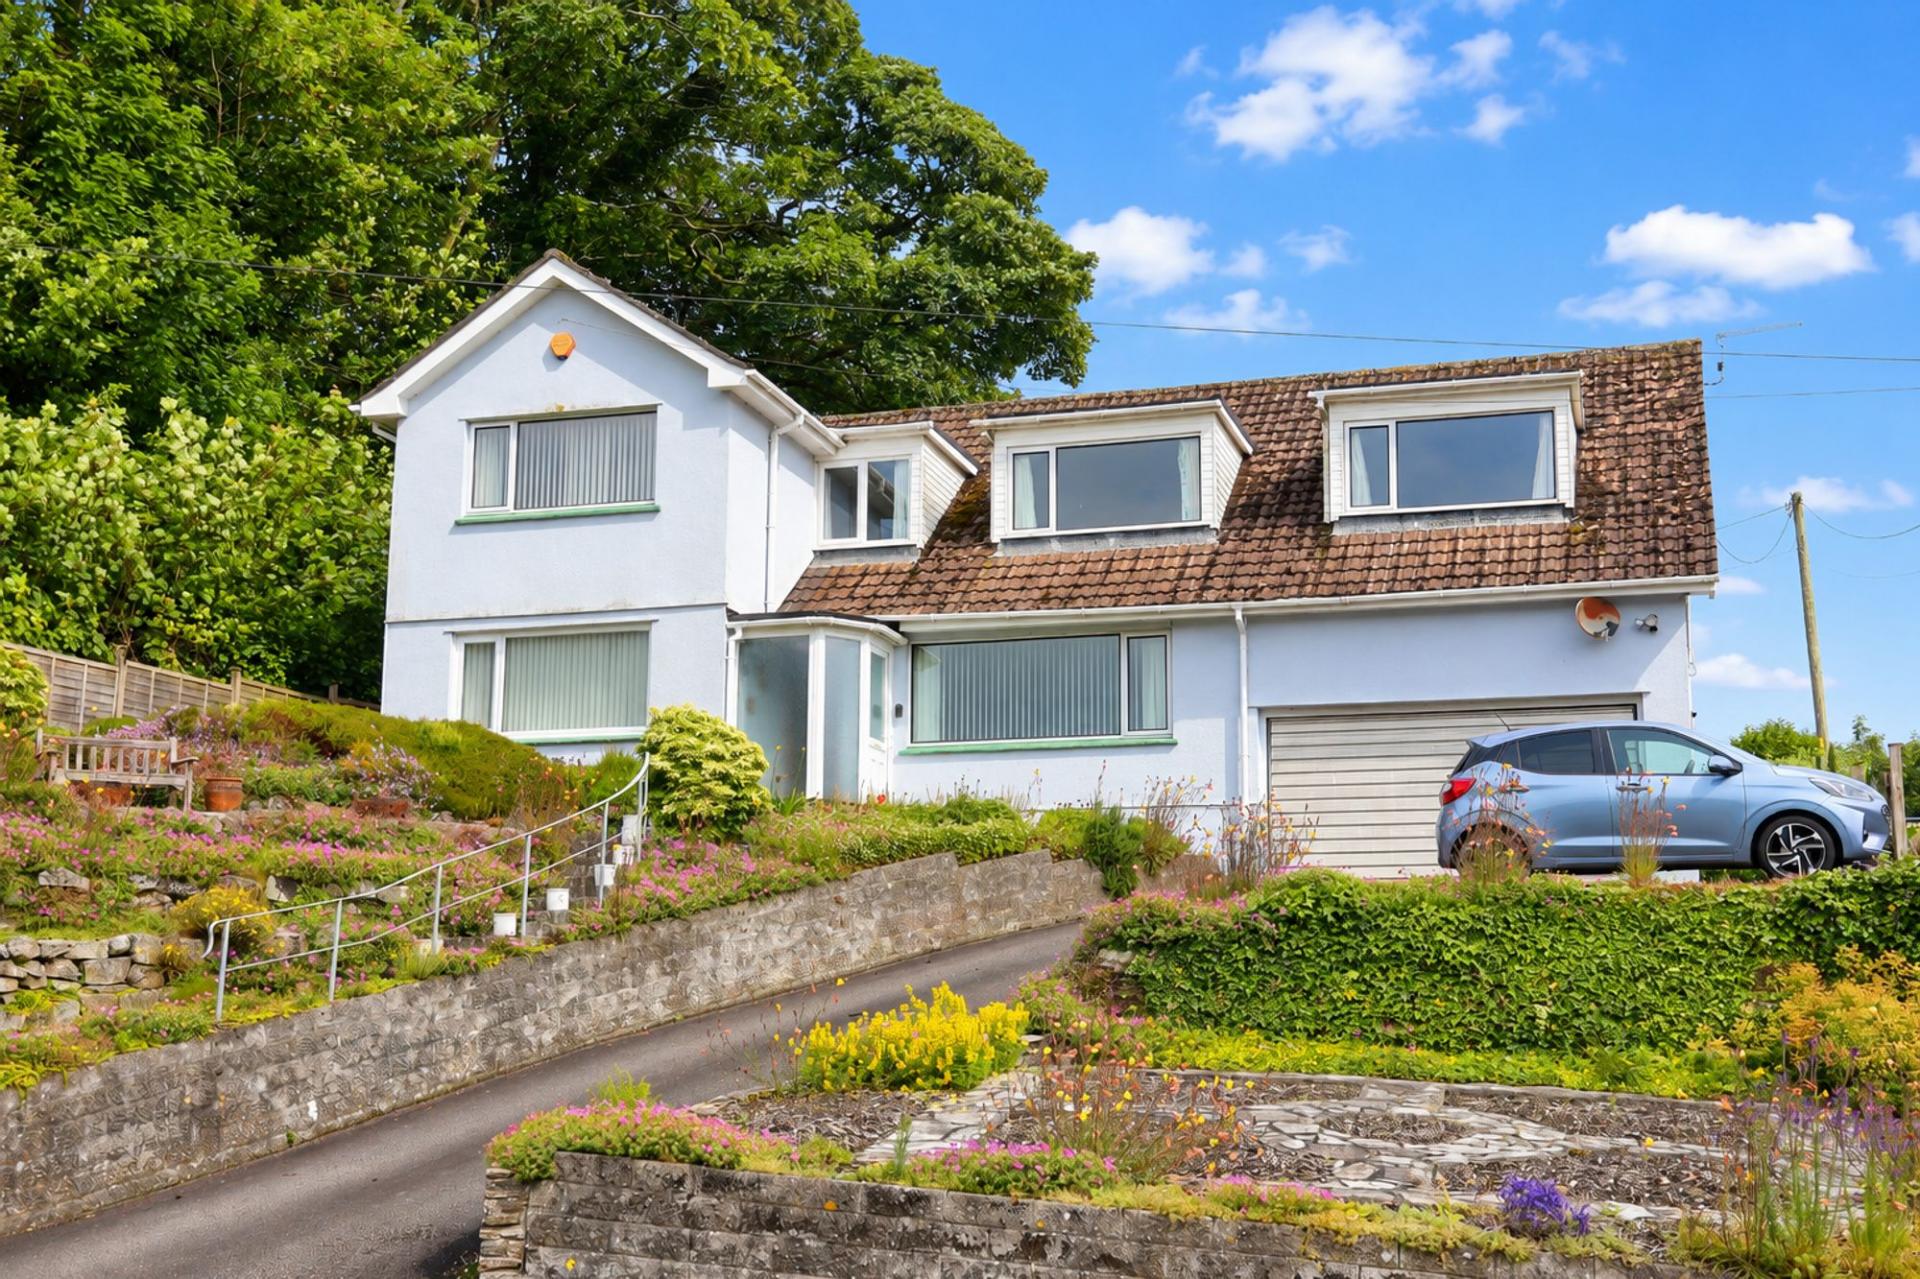

Newquay Property Centre (Newquay)
14 East Street, Newquay, Cornwall, TR7 1BH
01637875161
How much is your home worth?
Use our short form to request a valuation of your property.
Request a Valuation
©2026 The Guild of Property Professionals. All rights reserved.
Terms and Conditions |
Privacy Policy |
Cookie Policy |
Complaints Policy |
Members Login
The Guild of Property Professionals Trading Address: 121 Park Lane, London W1K 7AG. GPEA Limited.
Registered in England & Wales.
Company No: 02819824.
Registered Office Address: The Old Courthouse, 60A London Road, Grantham, NG31 6HR.
VAT Registration No: 180897859

