- IMMACULATELY PRESENTED EXECUTIVE-STYLE FAMILY HOME
- PEACEFUL POSITION OVERLOOKING AN ATTRACTIVE COMMUNAL GREEN
- FOUR BEDROOMS ARRANGED OVER THREE FLOORS
- STUNNING OPEN-PLAN KITCHEN, DINING AND FAMILY ROOM
- MODERN REFITTED KITCHEN
- SPACIOUS LIVING ROOM WITH LOG BURNER-STYLE GAS FIREPLACE
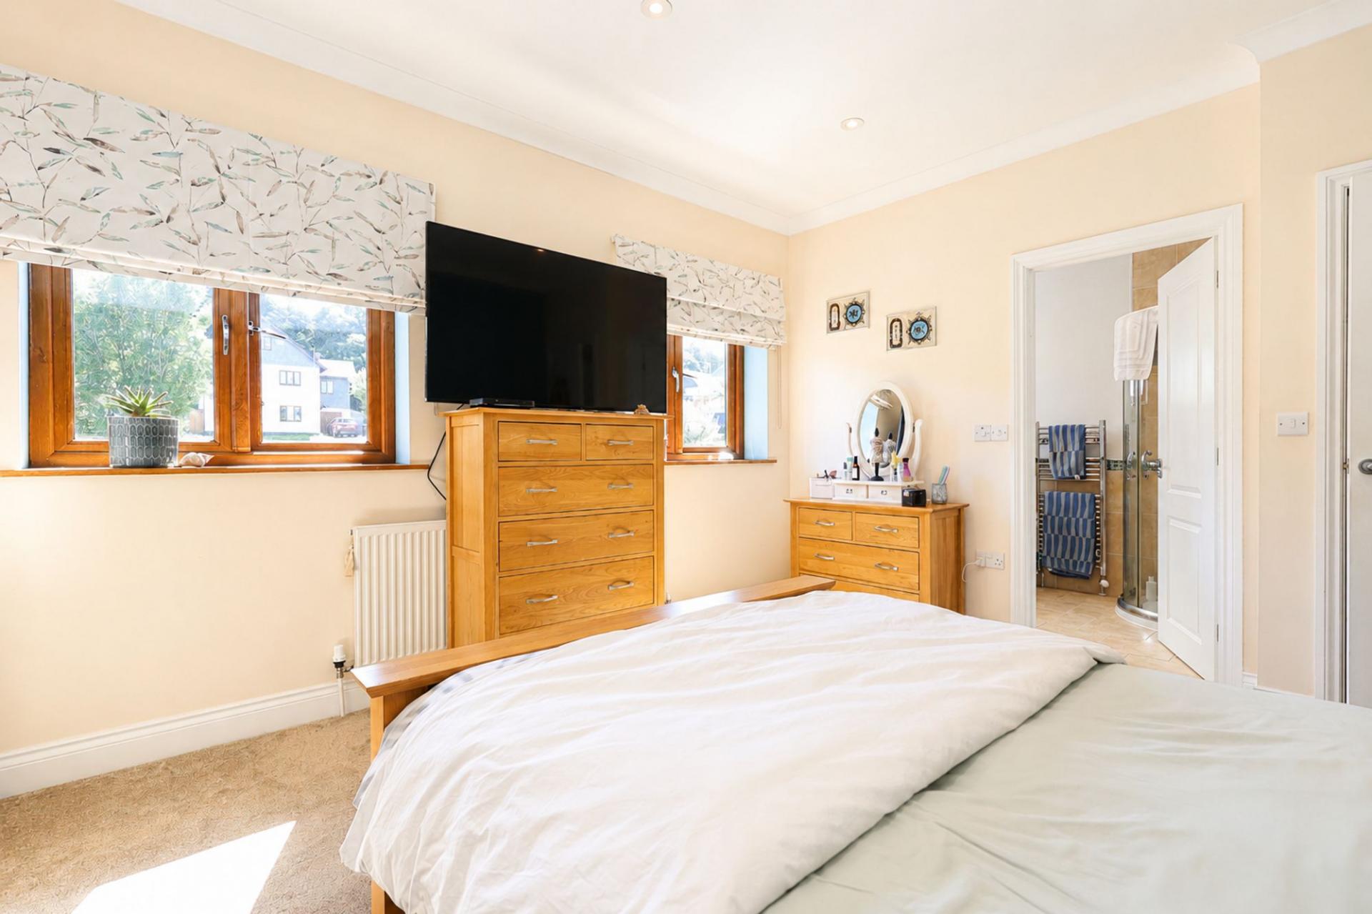
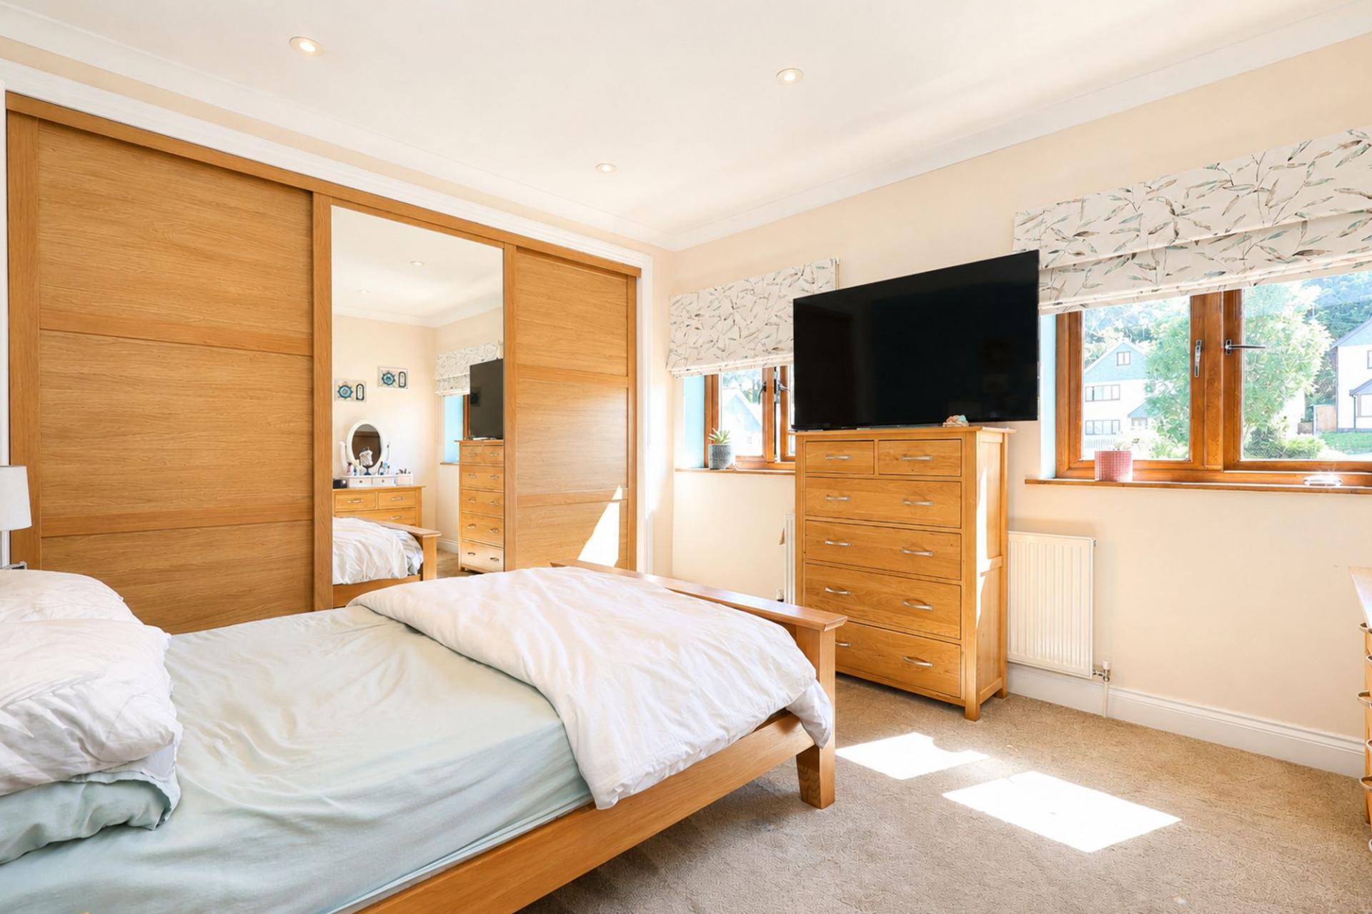
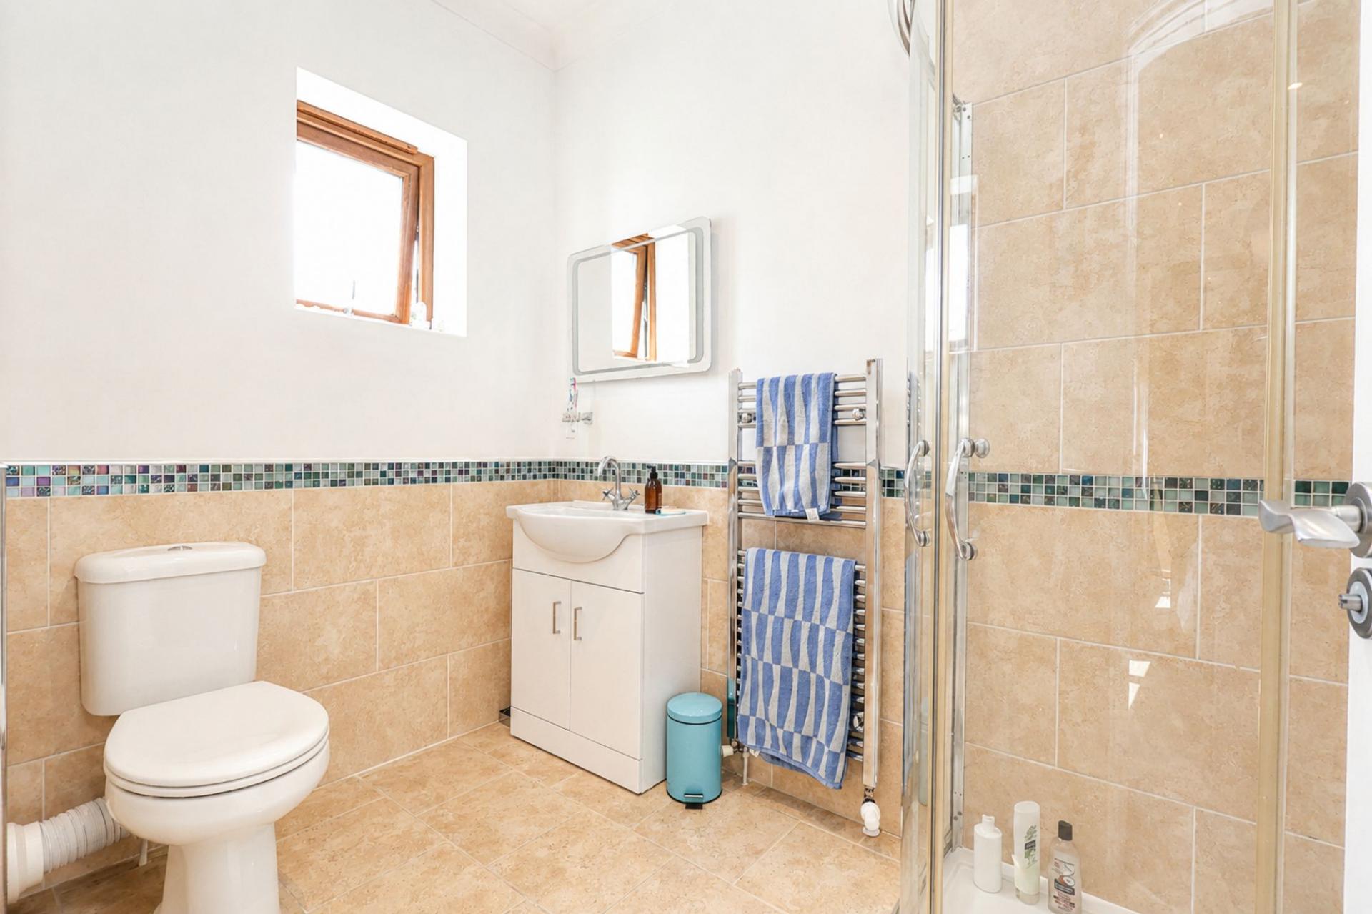
- PRINCIPAL BEDROOM WITH MODERN ENSUITE SHOWER ROOM
- SOUTH-WESTERLY FACING ENCLOSED REAR GARDEN
- GARAGE, GATED DRIVEWAY AND AMPLE OFF-ROAD PARKING
- ALL MAINS SERVICES

4 Bedroom Semi-Detached House for sale in St. Columb
 2
4
3
2
4
3
AN IMMACULATELY PRESENTED EXECUTIVE-STYLE FOUR BEDROOM FAMILY HOME ENJOYING A PEACEFUL POSITION OVERLOOKING A COMMUNAL GREEN. OFFERING GENEROUS ACCOMMODATION OVER THREE FLOORS, A SUPERB REFITTED OPEN-PLAN KITCHEN/FAMILY SPACE, SOUTH-WESTERLY GARDEN, GARAGE AND AMPLE DRIVEWAY PARKING.
Occupying a delightful position within the highly regarded Jenner Gardens development, Number 16 enjoys a particularly enviable setting overlooking a communal green in a quiet residential area on the edge of St Columb Major. This peaceful location is especially popular with families, offering a safe and welcoming environment where children can enjoy the nearby open green space, whilst remaining within easy reach of the town's excellent range of amenities. St Columb Major provides everyday conveniences including a Co-op, independent shops, cafés, public houses, a doctors' surgery and primary school. The stunning North Cornish coastline is also within easy reach, with Mawgan Porth, Watergate Bay and Newquay's famous beaches all just a short drive away.
This substantial executive-style semi-detached home offers exceptionally spacious accommodation arranged over three floors, with four bedrooms, an impressive open-plan kitchen, dining and family room, a garage and extensive driveway parking. Immaculately presented throughout and exceptionally well maintained by the current owners, the property has been thoughtfully improved over the years, most notably with the installation of a stylish modern kitchen and the creation of a superb open-plan family living space, resulting in a home that is truly ready to move straight into.
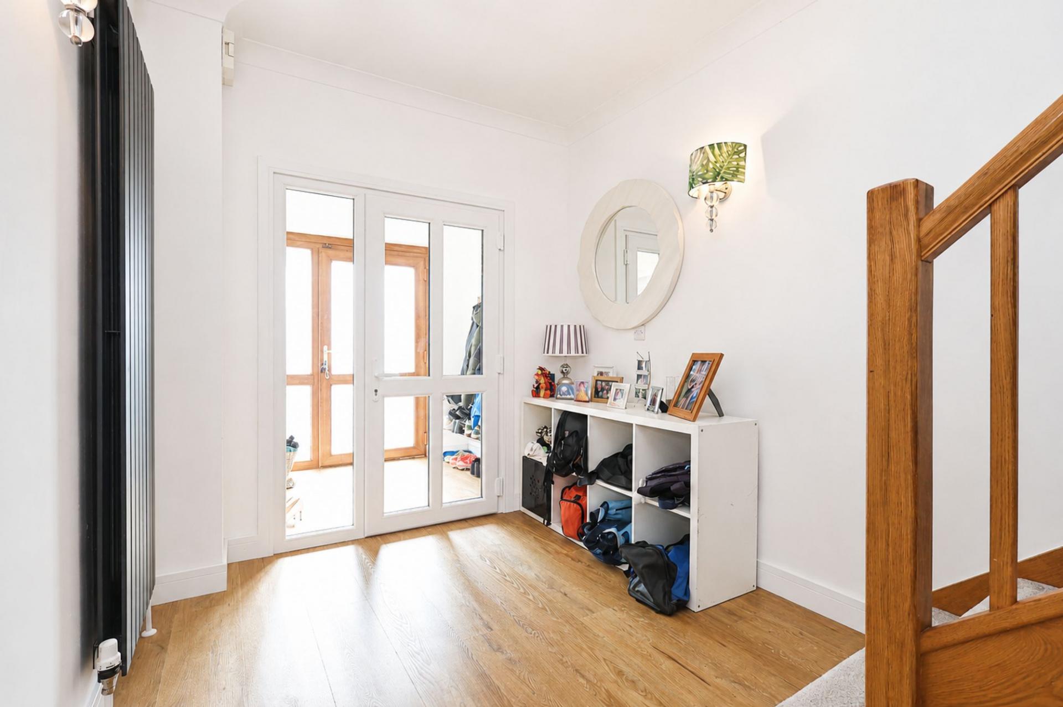
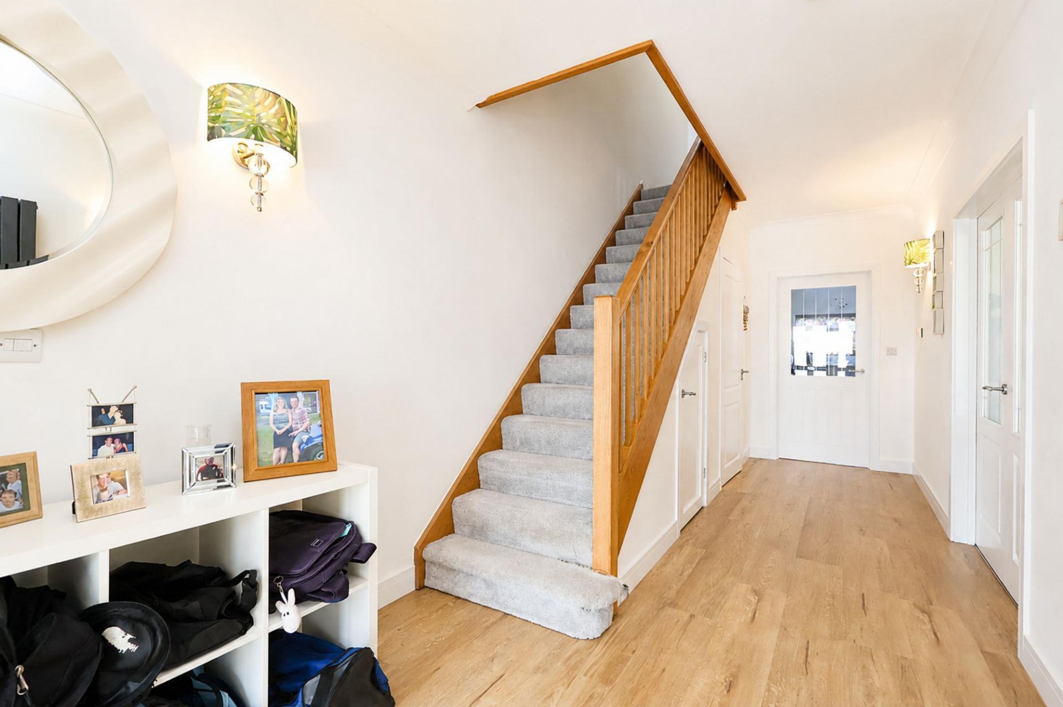
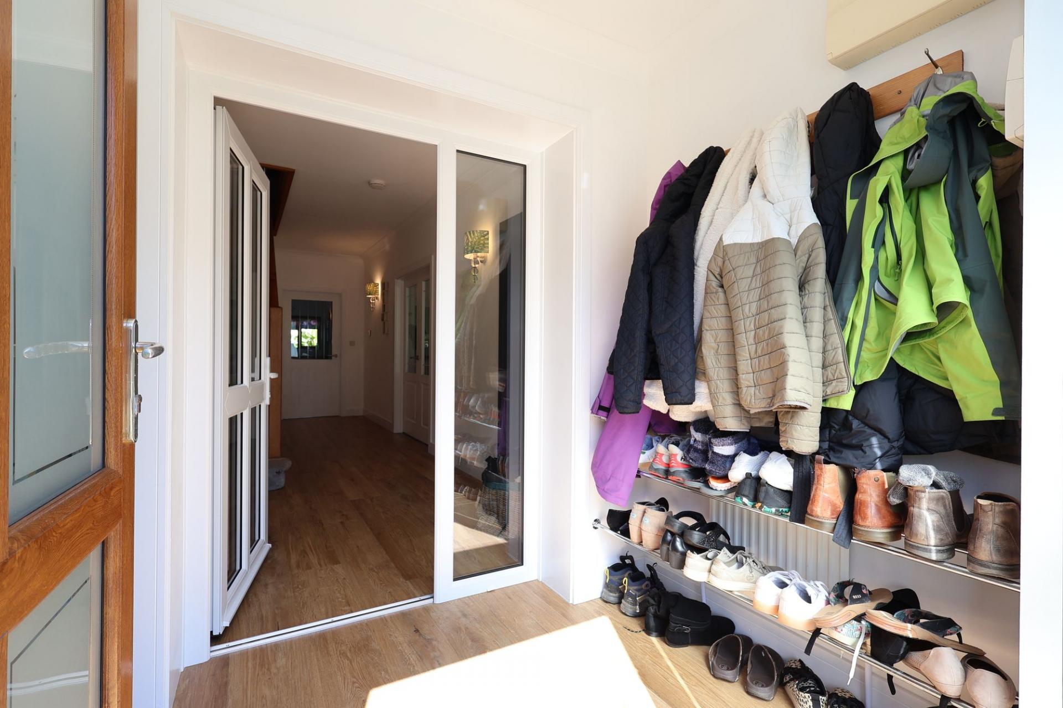
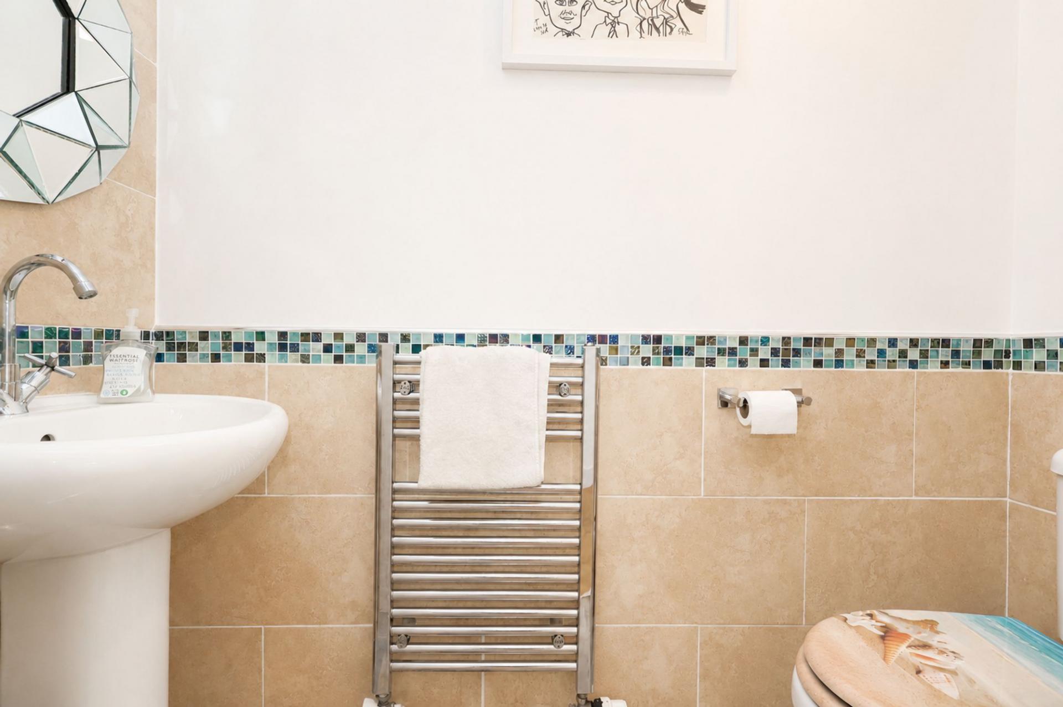
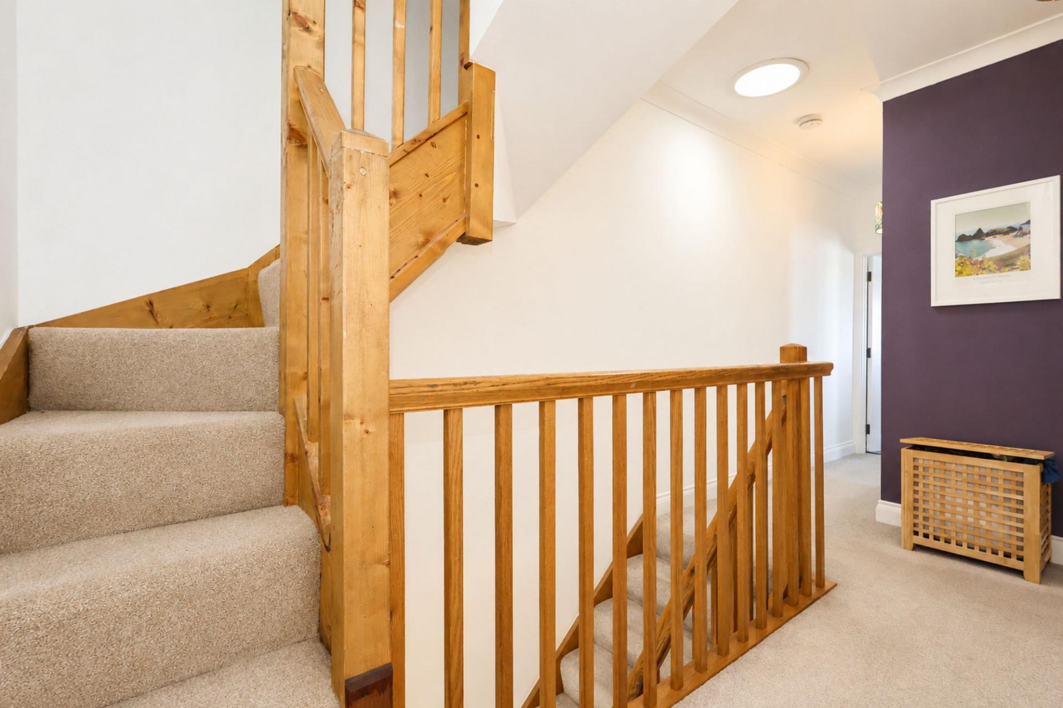
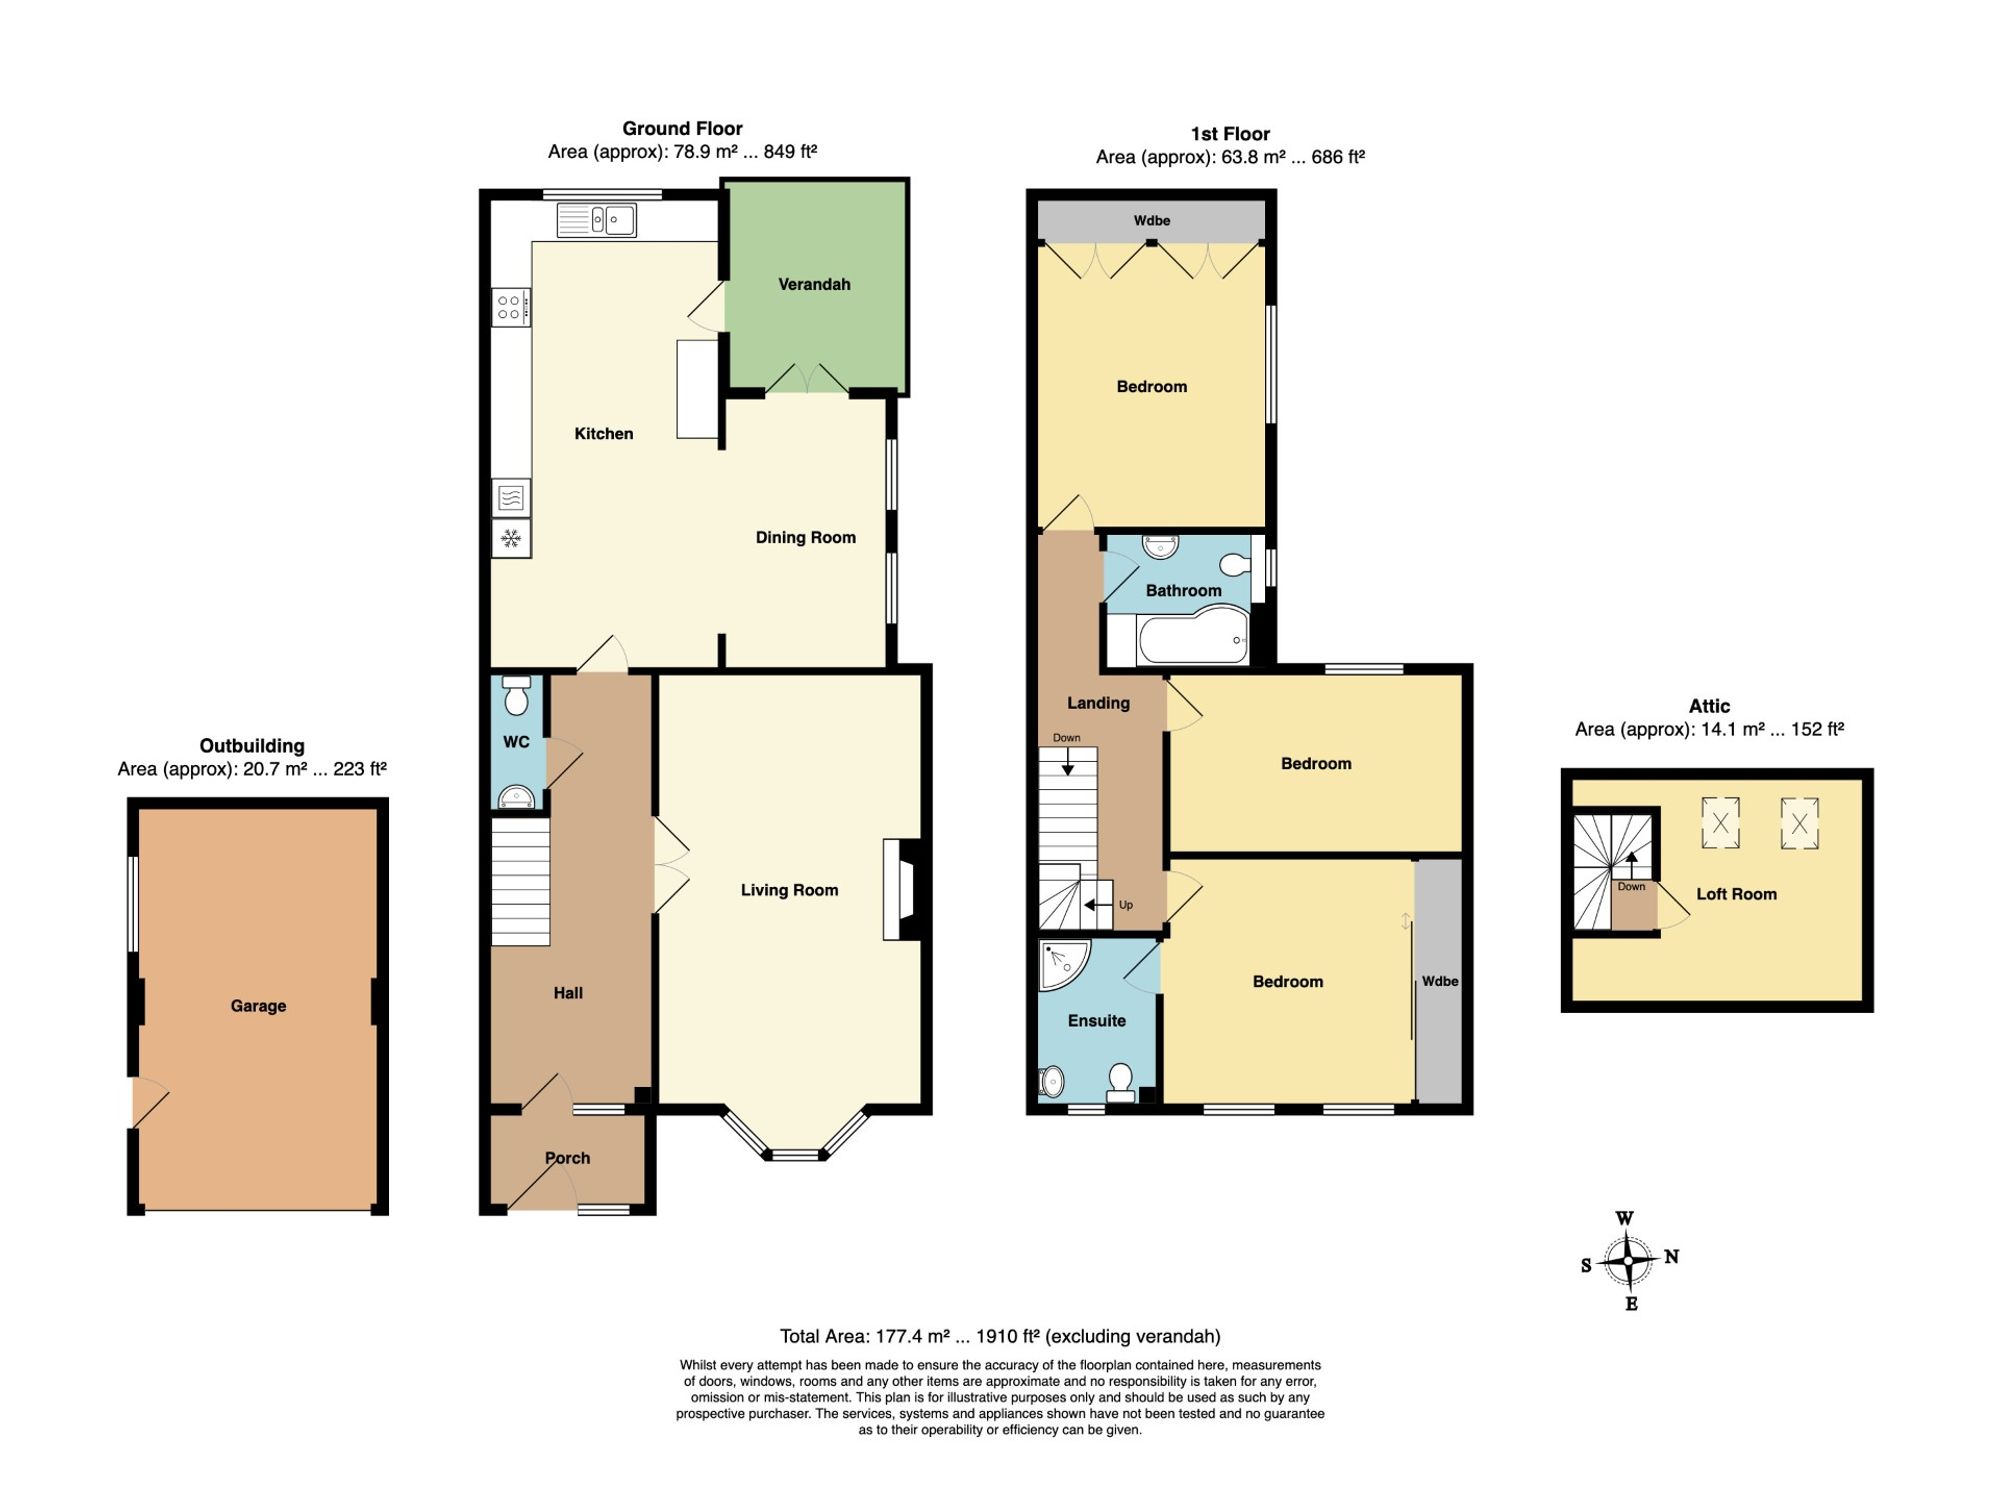
The accommodation begins with an entrance porch leading into a spacious reception hallway, creating an impressive first impression. The hallway provides access to the staircase, a useful storage cupboard and a ground floor cloakroom/WC.
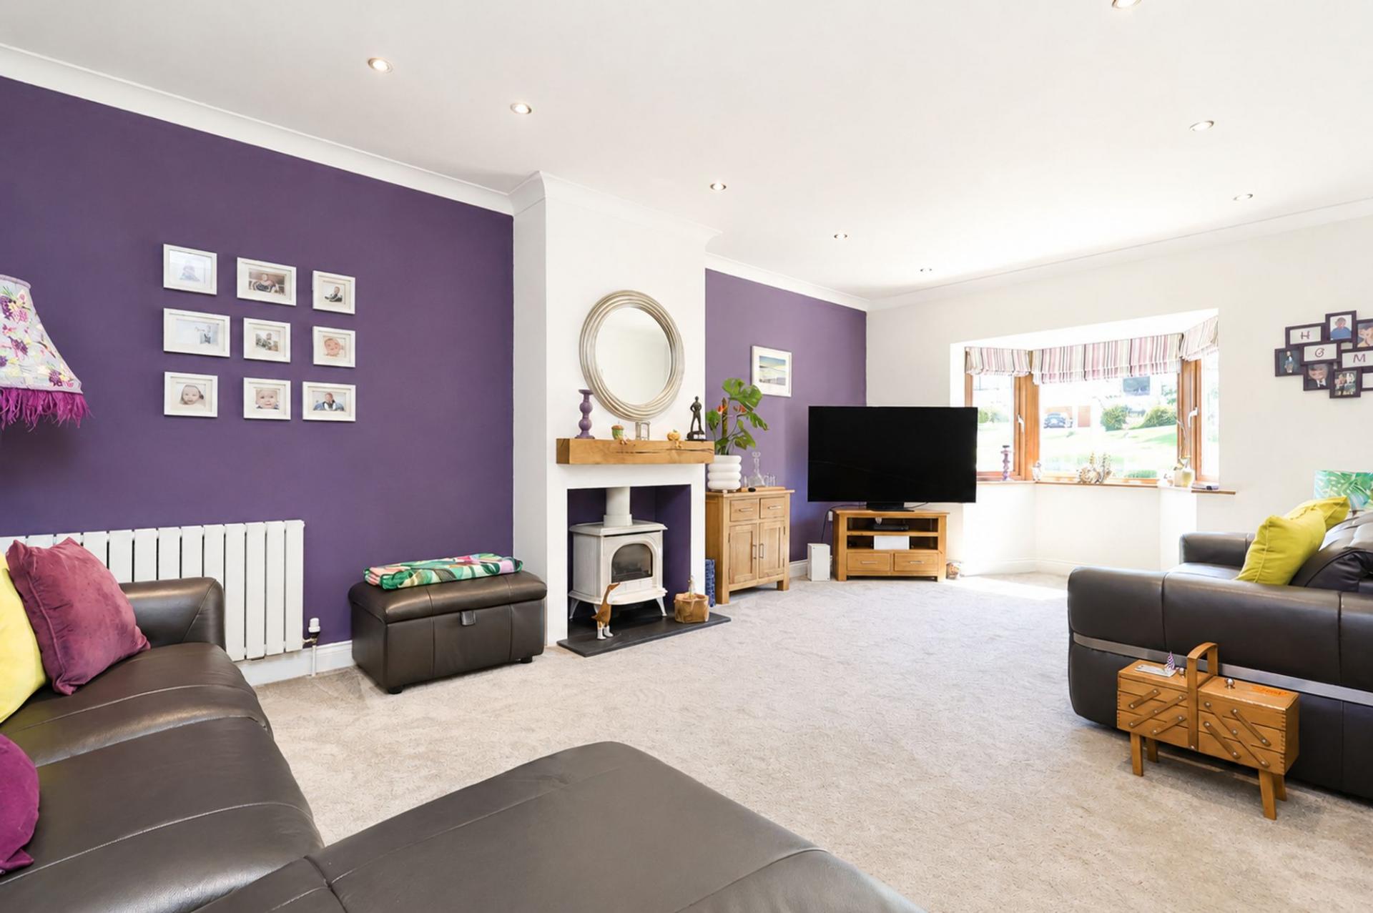
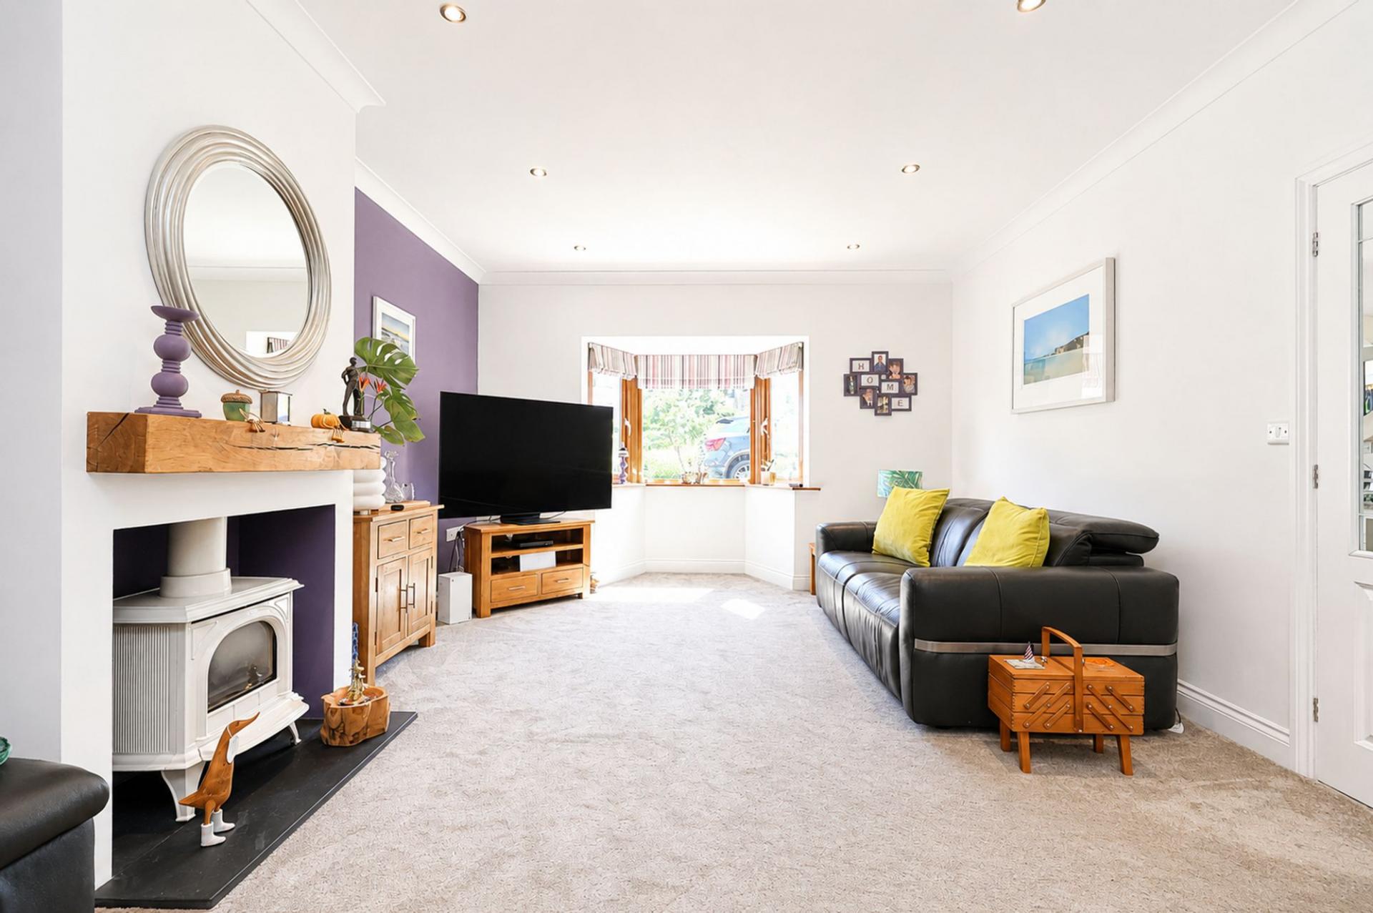
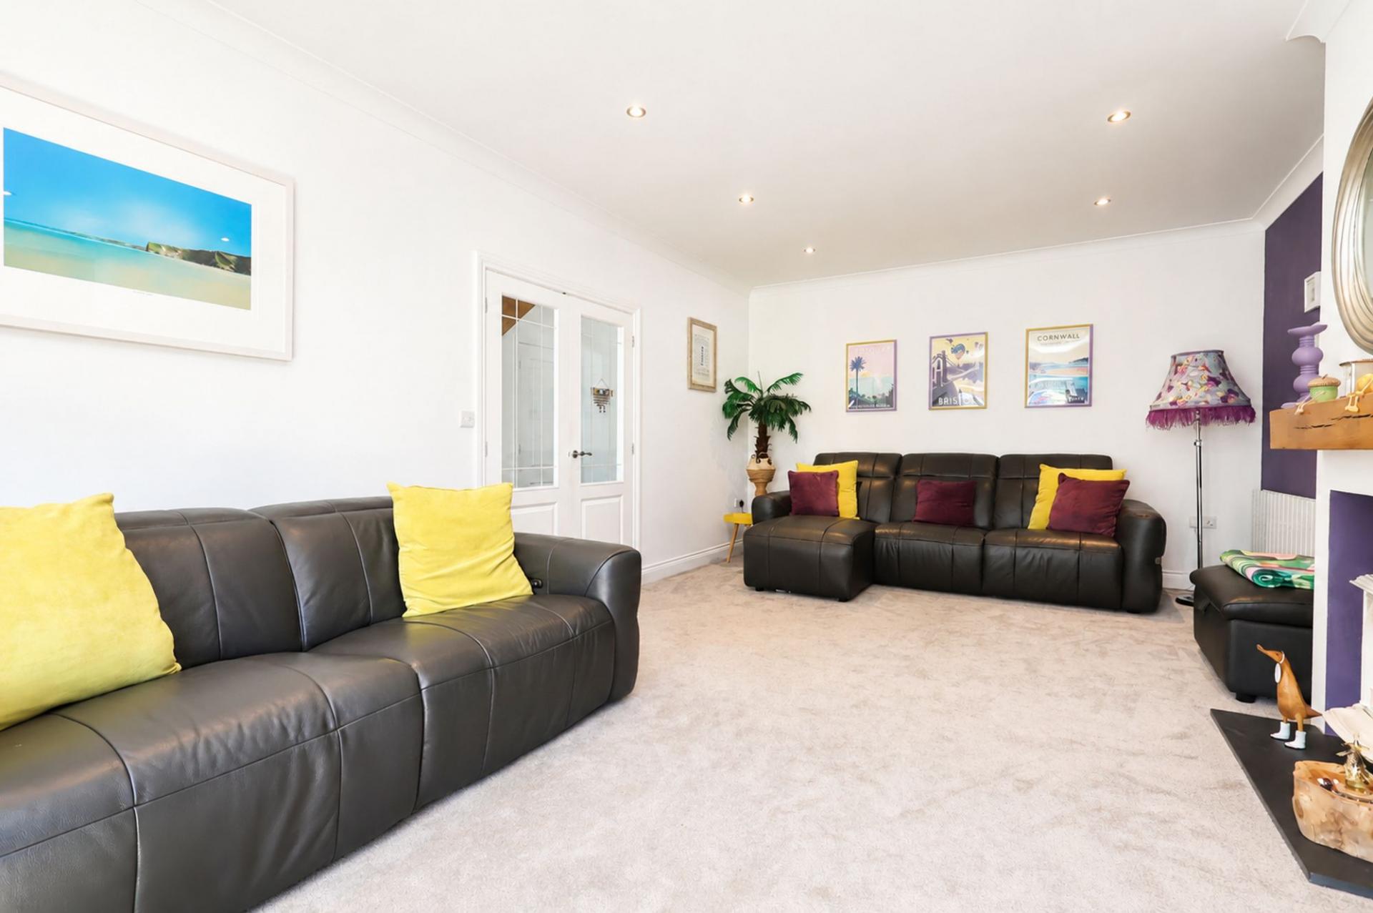
Positioned at the front of the property is the generous living room, a superb family space featuring a box bay window overlooking the communal green. Beautifully presented throughout, this inviting reception room centres around a charming log burner-style gas fireplace, creating a cosy focal point and adding character to the space. There is ample room for family living and entertaining, making it the perfect place to relax and unwind.
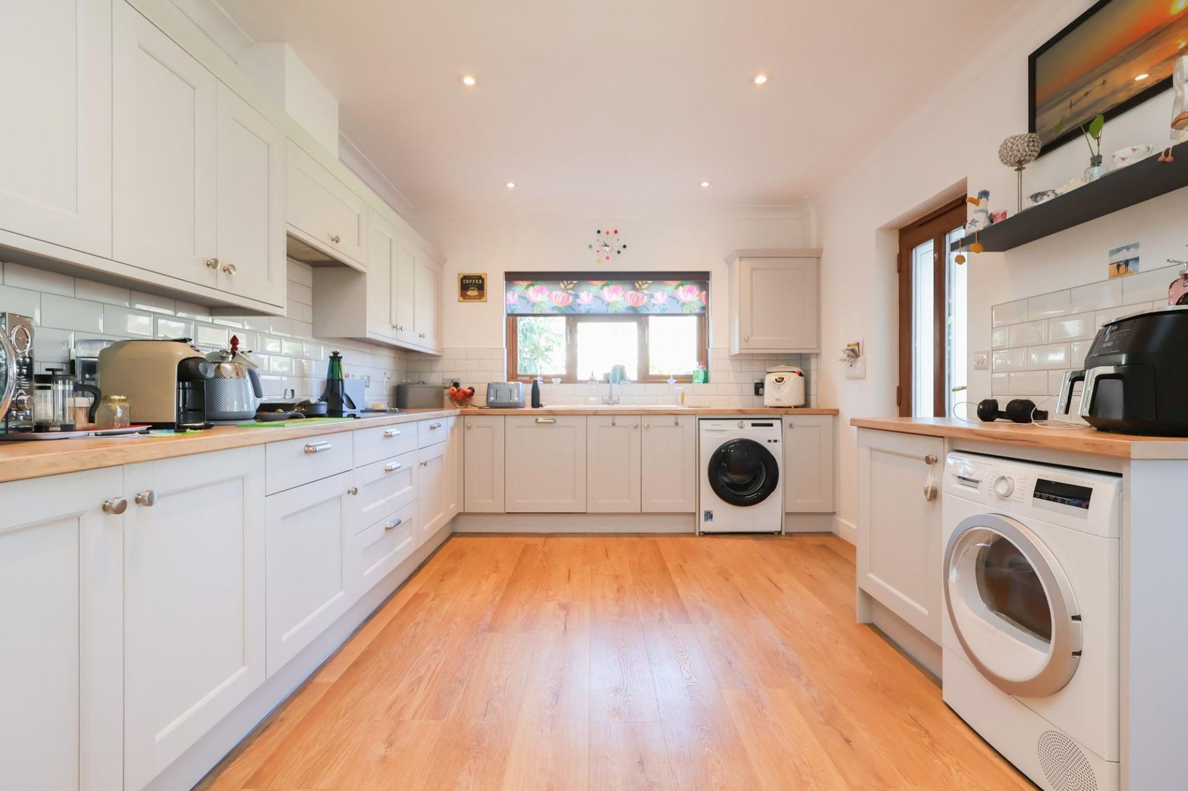
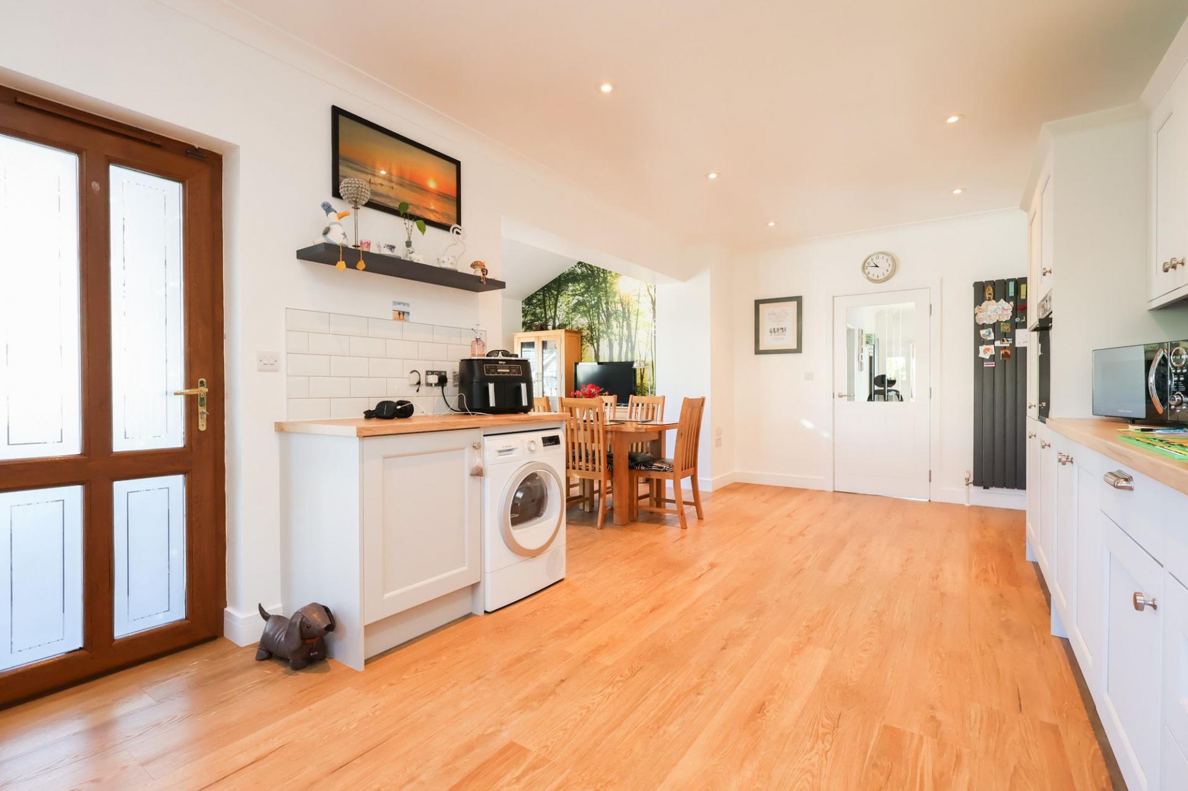
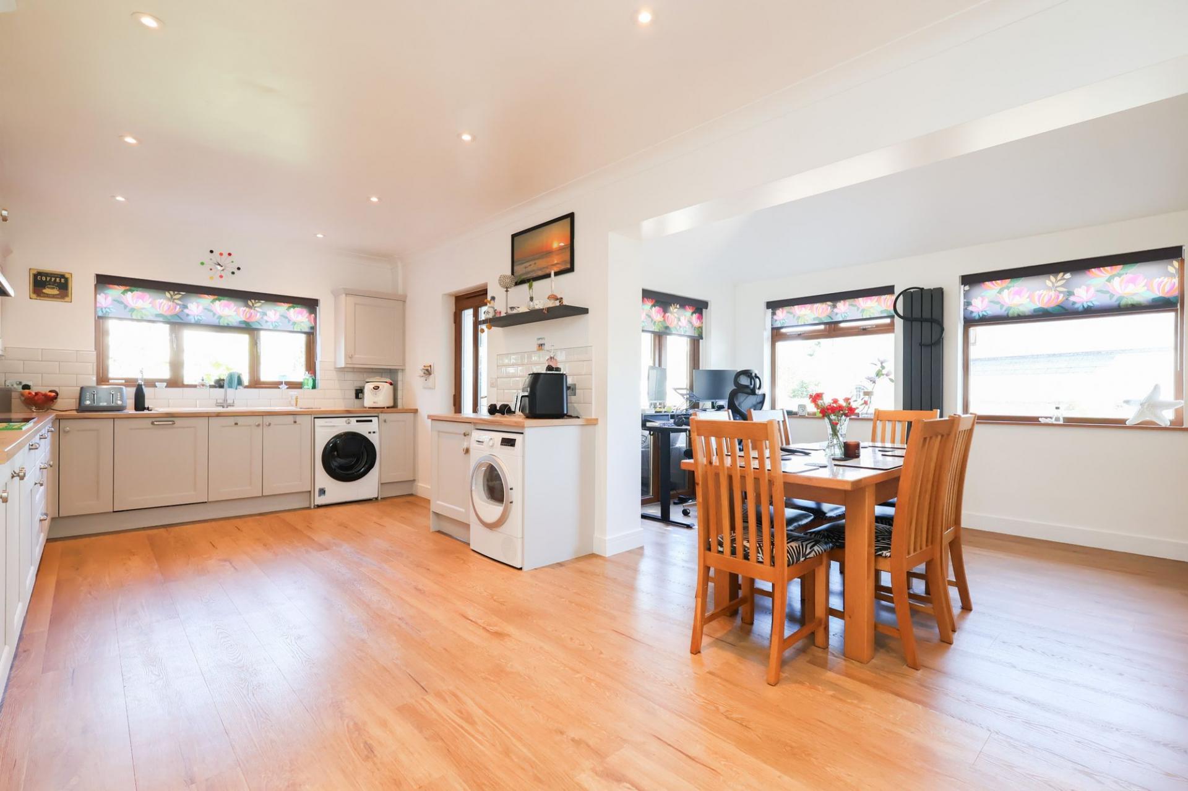
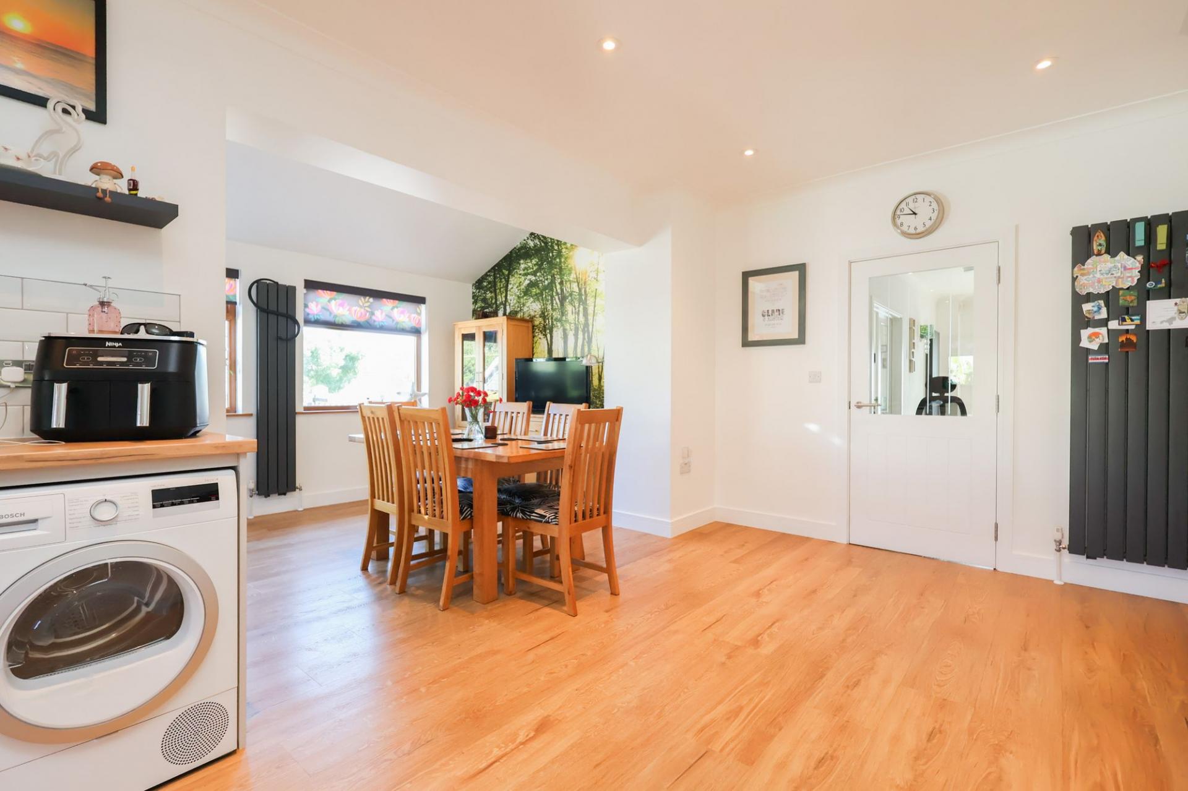
To the rear of the property is an impressive open-plan kitchen, dining and family room, creating a fantastic social hub ideally suited to modern family life. Recently upgraded, the kitchen is fitted with a stylish range of contemporary wall and base units complemented by modern work surfaces. Integrated appliances include an oven, dishwasher and fridge freezer, together with a sink and drainer. There is additional space and plumbing for both a washing machine and tumble dryer.
The kitchen flows naturally into the dining area, where there is ample space for a family dining table, before opening into a spacious family room, creating an attractive L-shaped layout. With direct access to the rear garden, this versatile space is perfect for entertaining, family gatherings or simply relaxing together. The open-plan design allows for excellent interaction between the various living areas whilst still offering clearly defined zones for cooking, dining and everyday family life.
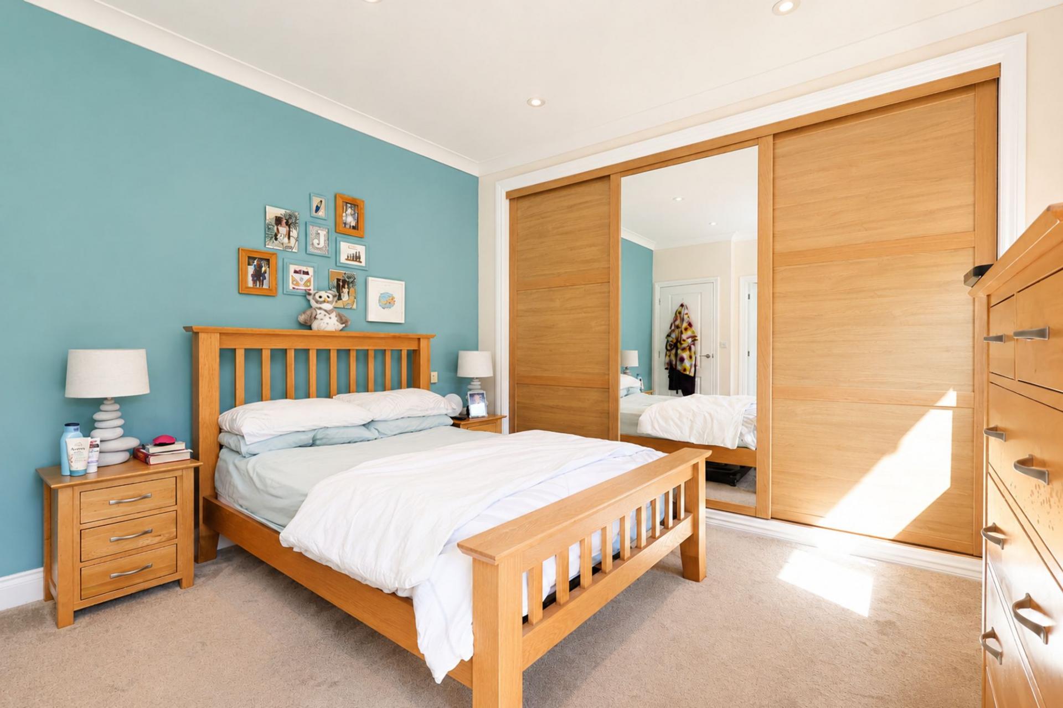
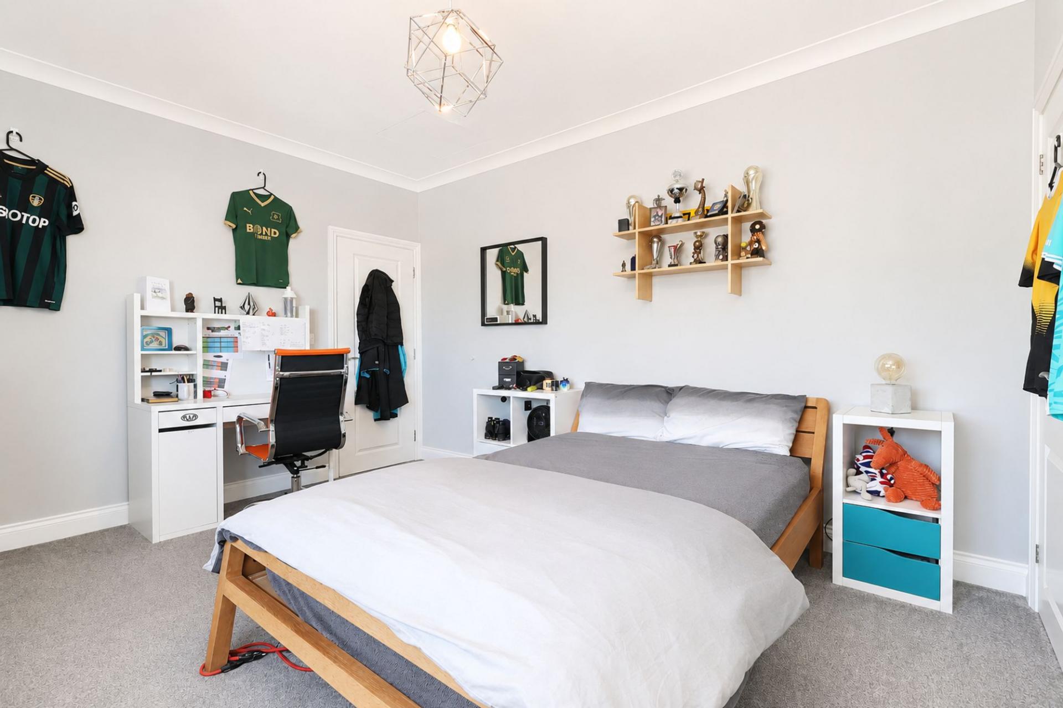
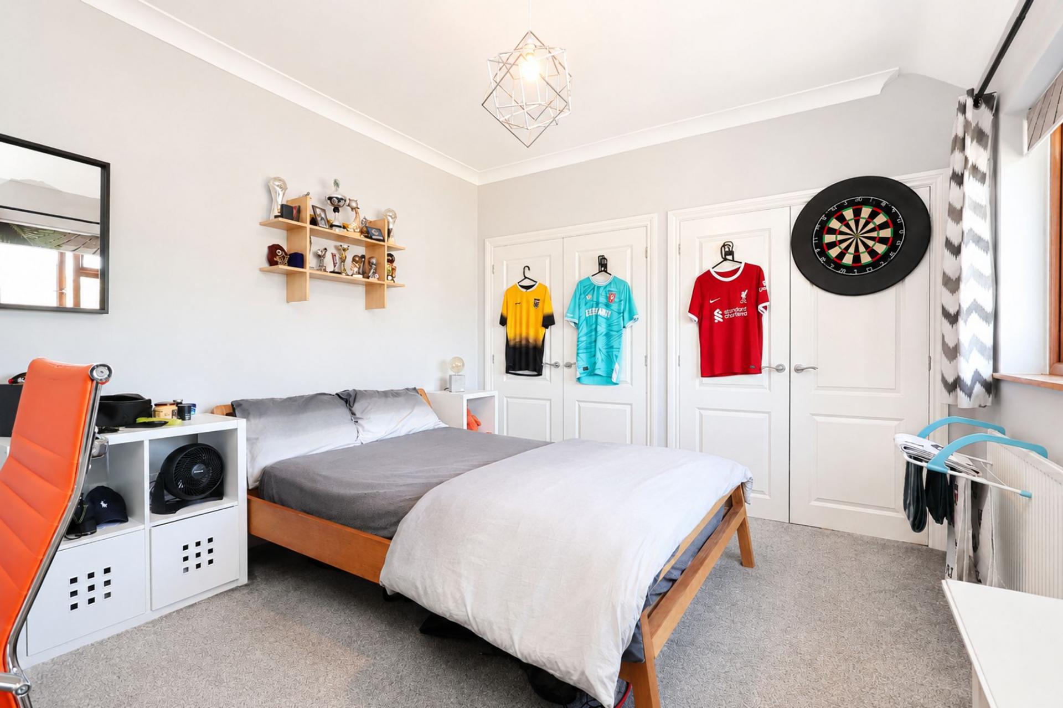
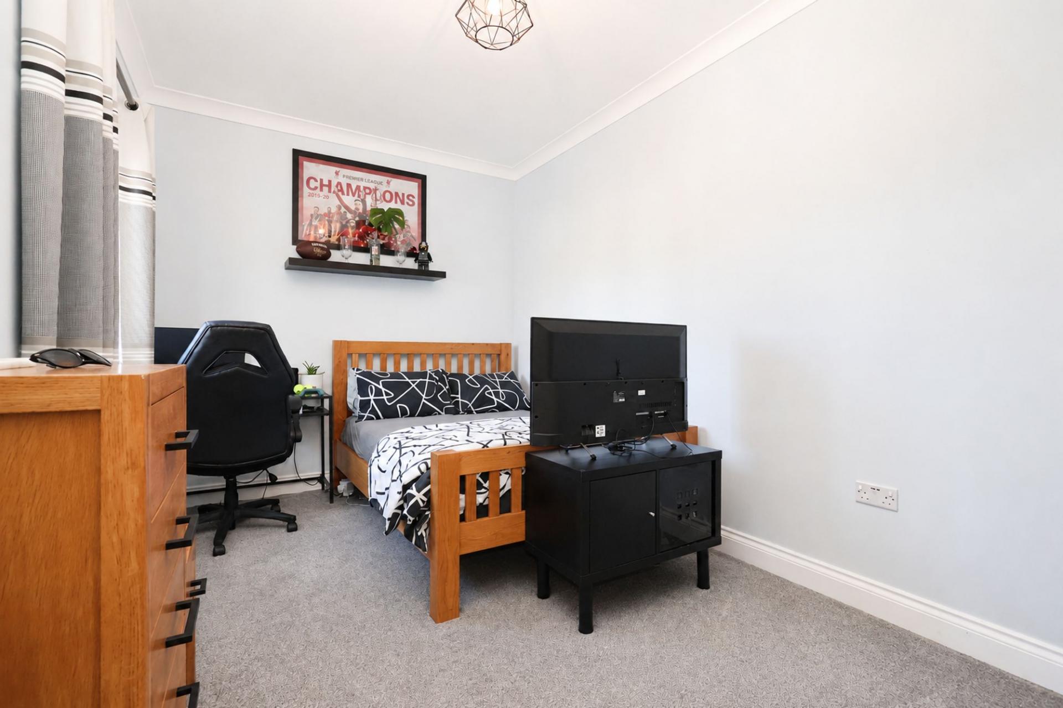
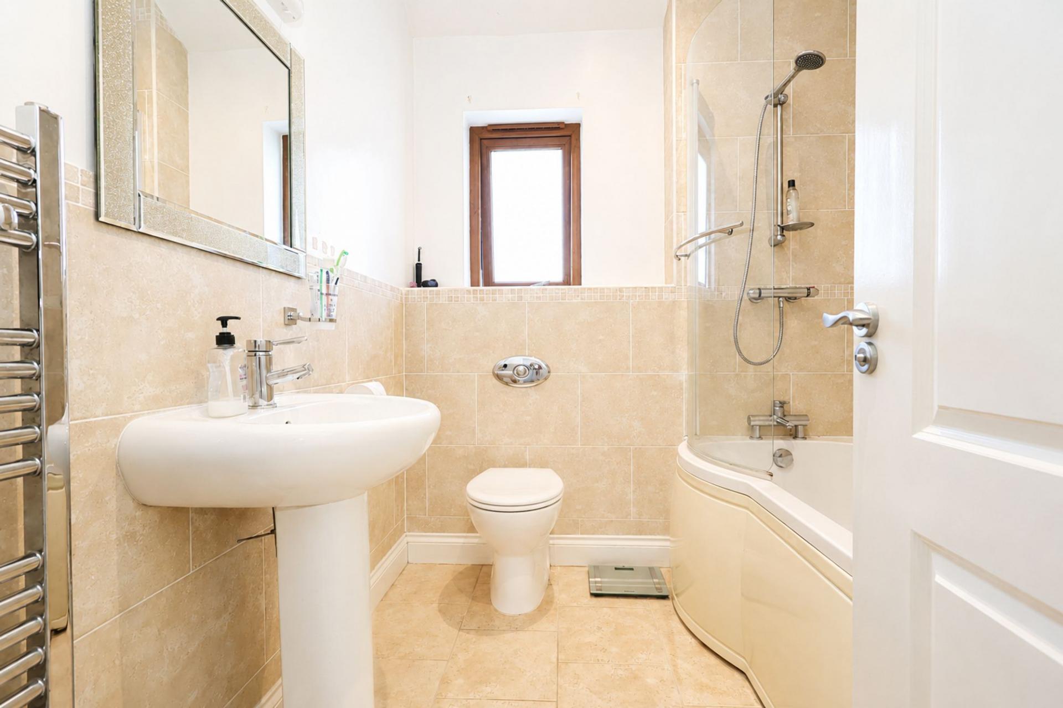
The first floor provides three generous double bedrooms. The principal bedroom benefits from a modern ensuite shower room, whilst two of the bedrooms enjoy built-in storage. Completing this floor is the family bathroom, fitted with a 'P' shaped bath with shower over, wash hand basin and WC.
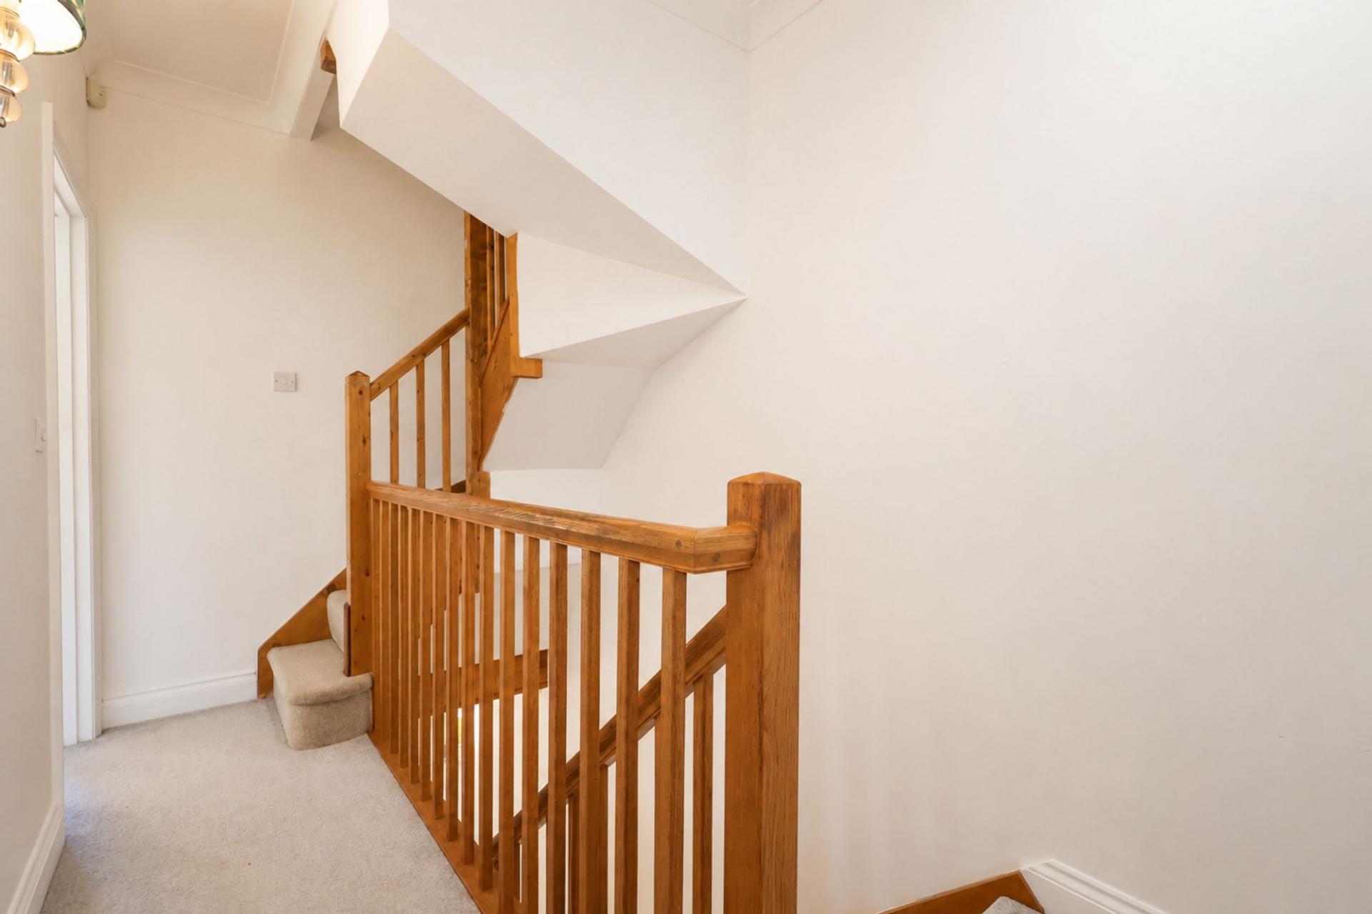
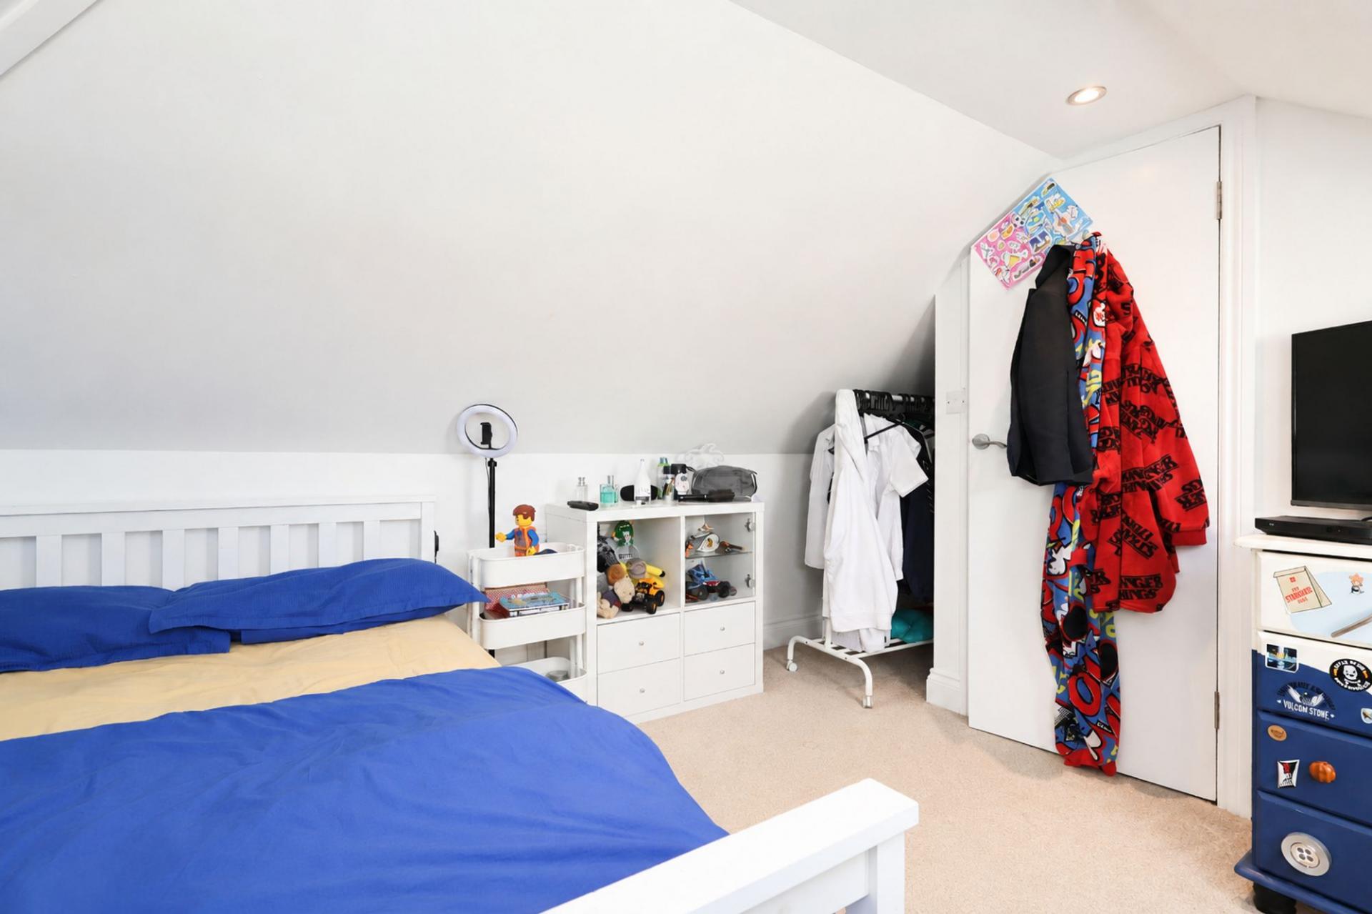
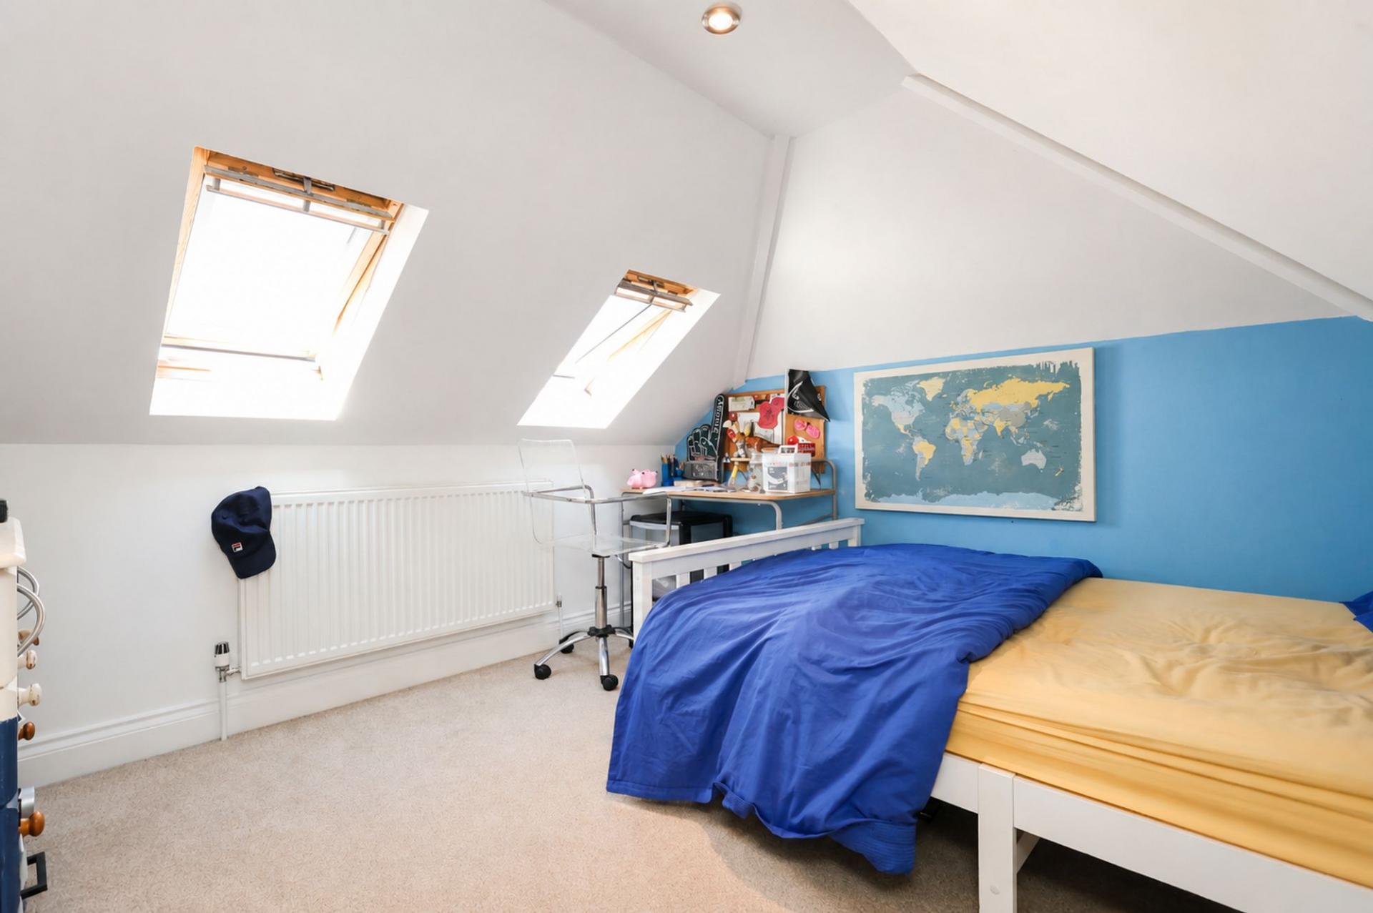
A further staircase rises to the second floor where the fourth bedroom can be found. Benefiting from natural light via Velux windows and useful eaves storage, this versatile room offers a variety of potential uses including a guest bedroom, teenager's room, hobby space or home office. The room features some restricted head height within the eaves, typical of this style of accommodation.
The property benefits from gas-fired central heating, UPVC double glazing and an alarm system, with the boiler having been replaced in 2019.
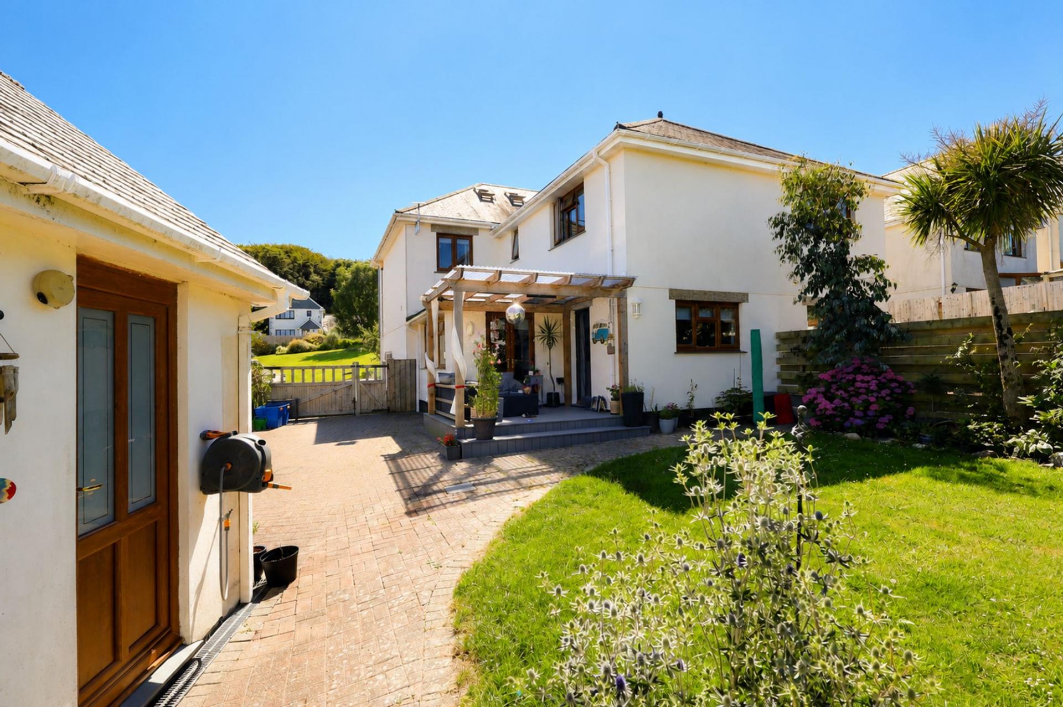
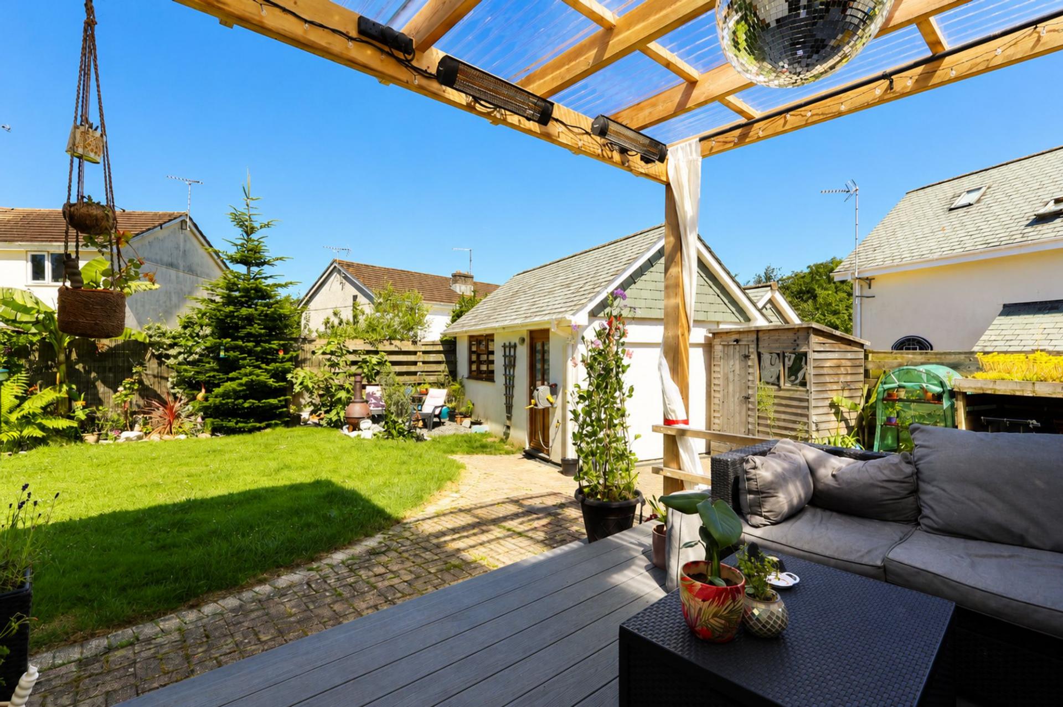
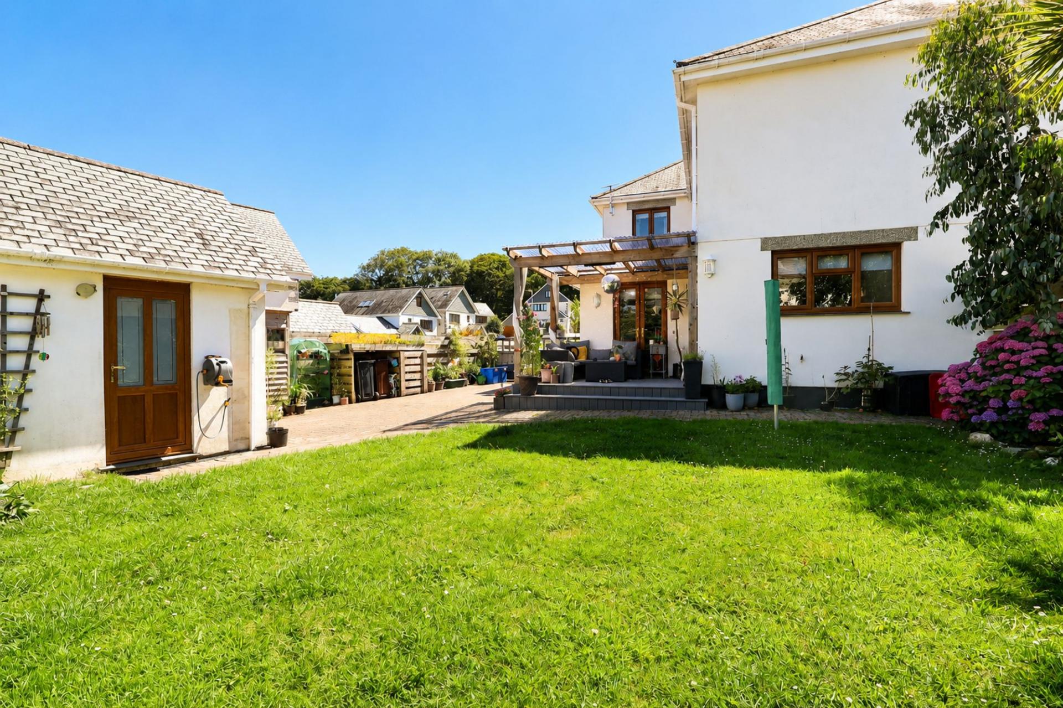
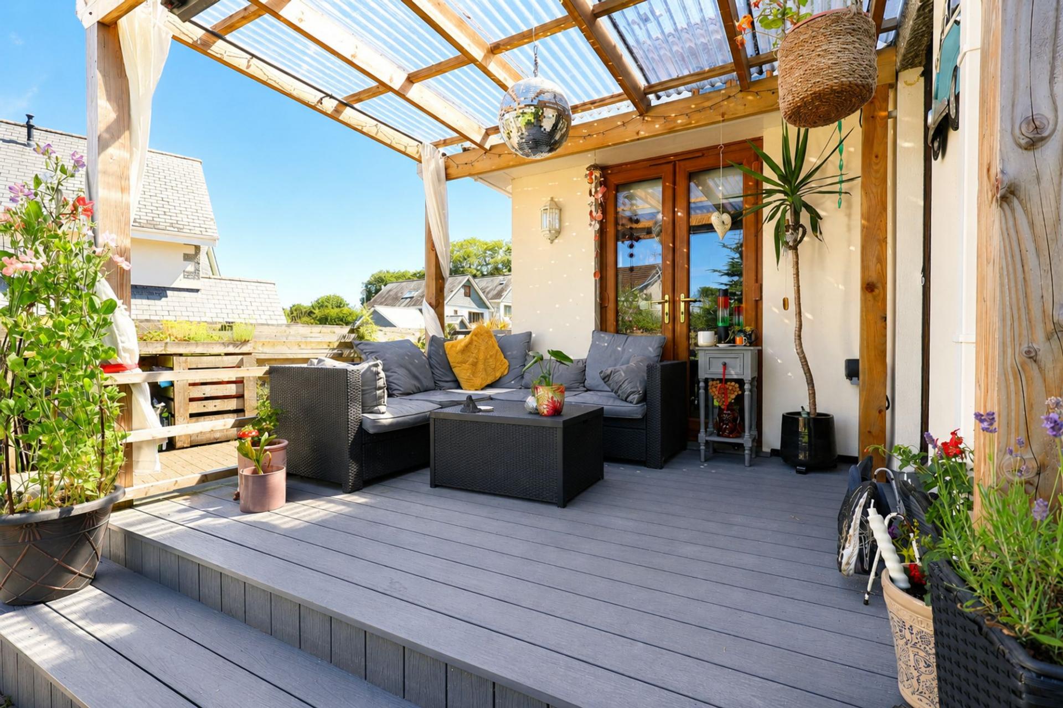
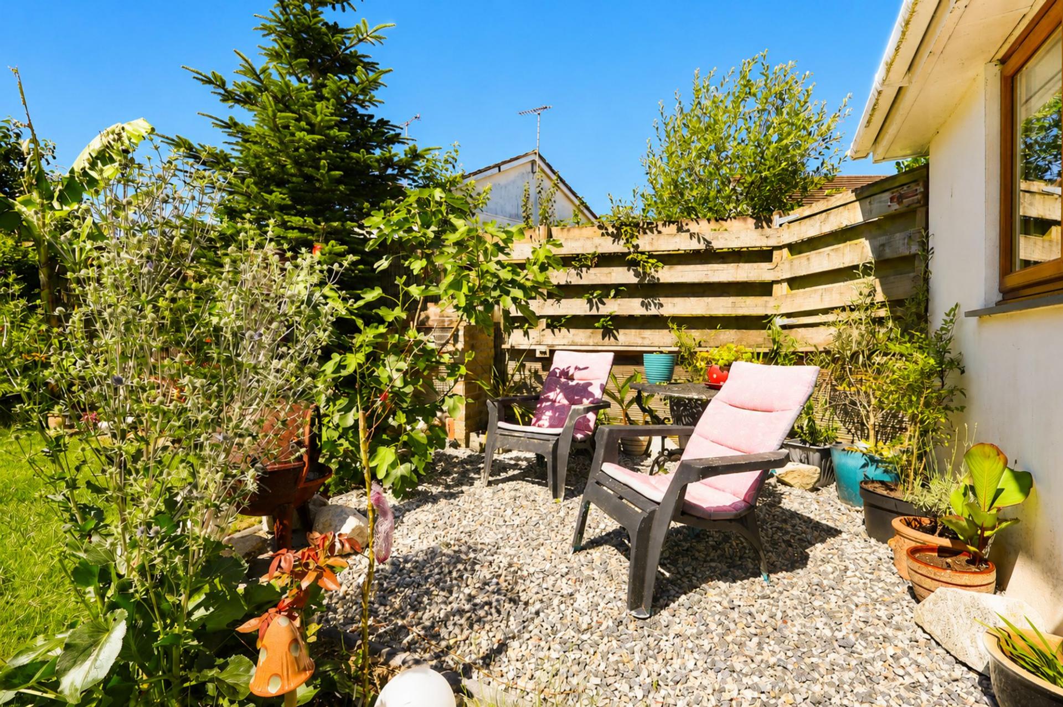
Externally, the rear garden enjoys a sunny south-westerly aspect and has been designed with ease of maintenance in mind. Fully enclosed and offering a good degree of privacy, it features a patio seating area, lawn and decked terrace with pergola over, creating an excellent space for outdoor dining, entertaining and family enjoyment.
To the front, a substantial brick-paved driveway provides ample off-road parking and extends along the side of the property through timber gates, leading to the garage at the rear. The garage benefits from power, lighting, water supply and an electric roller door, providing excellent storage, workshop potential or secure parking. Well-maintained planted borders to the front of the property further enhance the home's attractive kerb appeal.
Offering generous proportions, flexible accommodation and a highly desirable family-friendly location overlooking attractive open green space, this exceptional home presents a rare opportunity to acquire a substantial family property in one of St Columb Major's most sought-after residential developments.
FIND ME USING WHAT3WORDS: rolled.flamenco.quest
Important Information
- This is a Freehold property.
- This Council Tax band for this property is: D
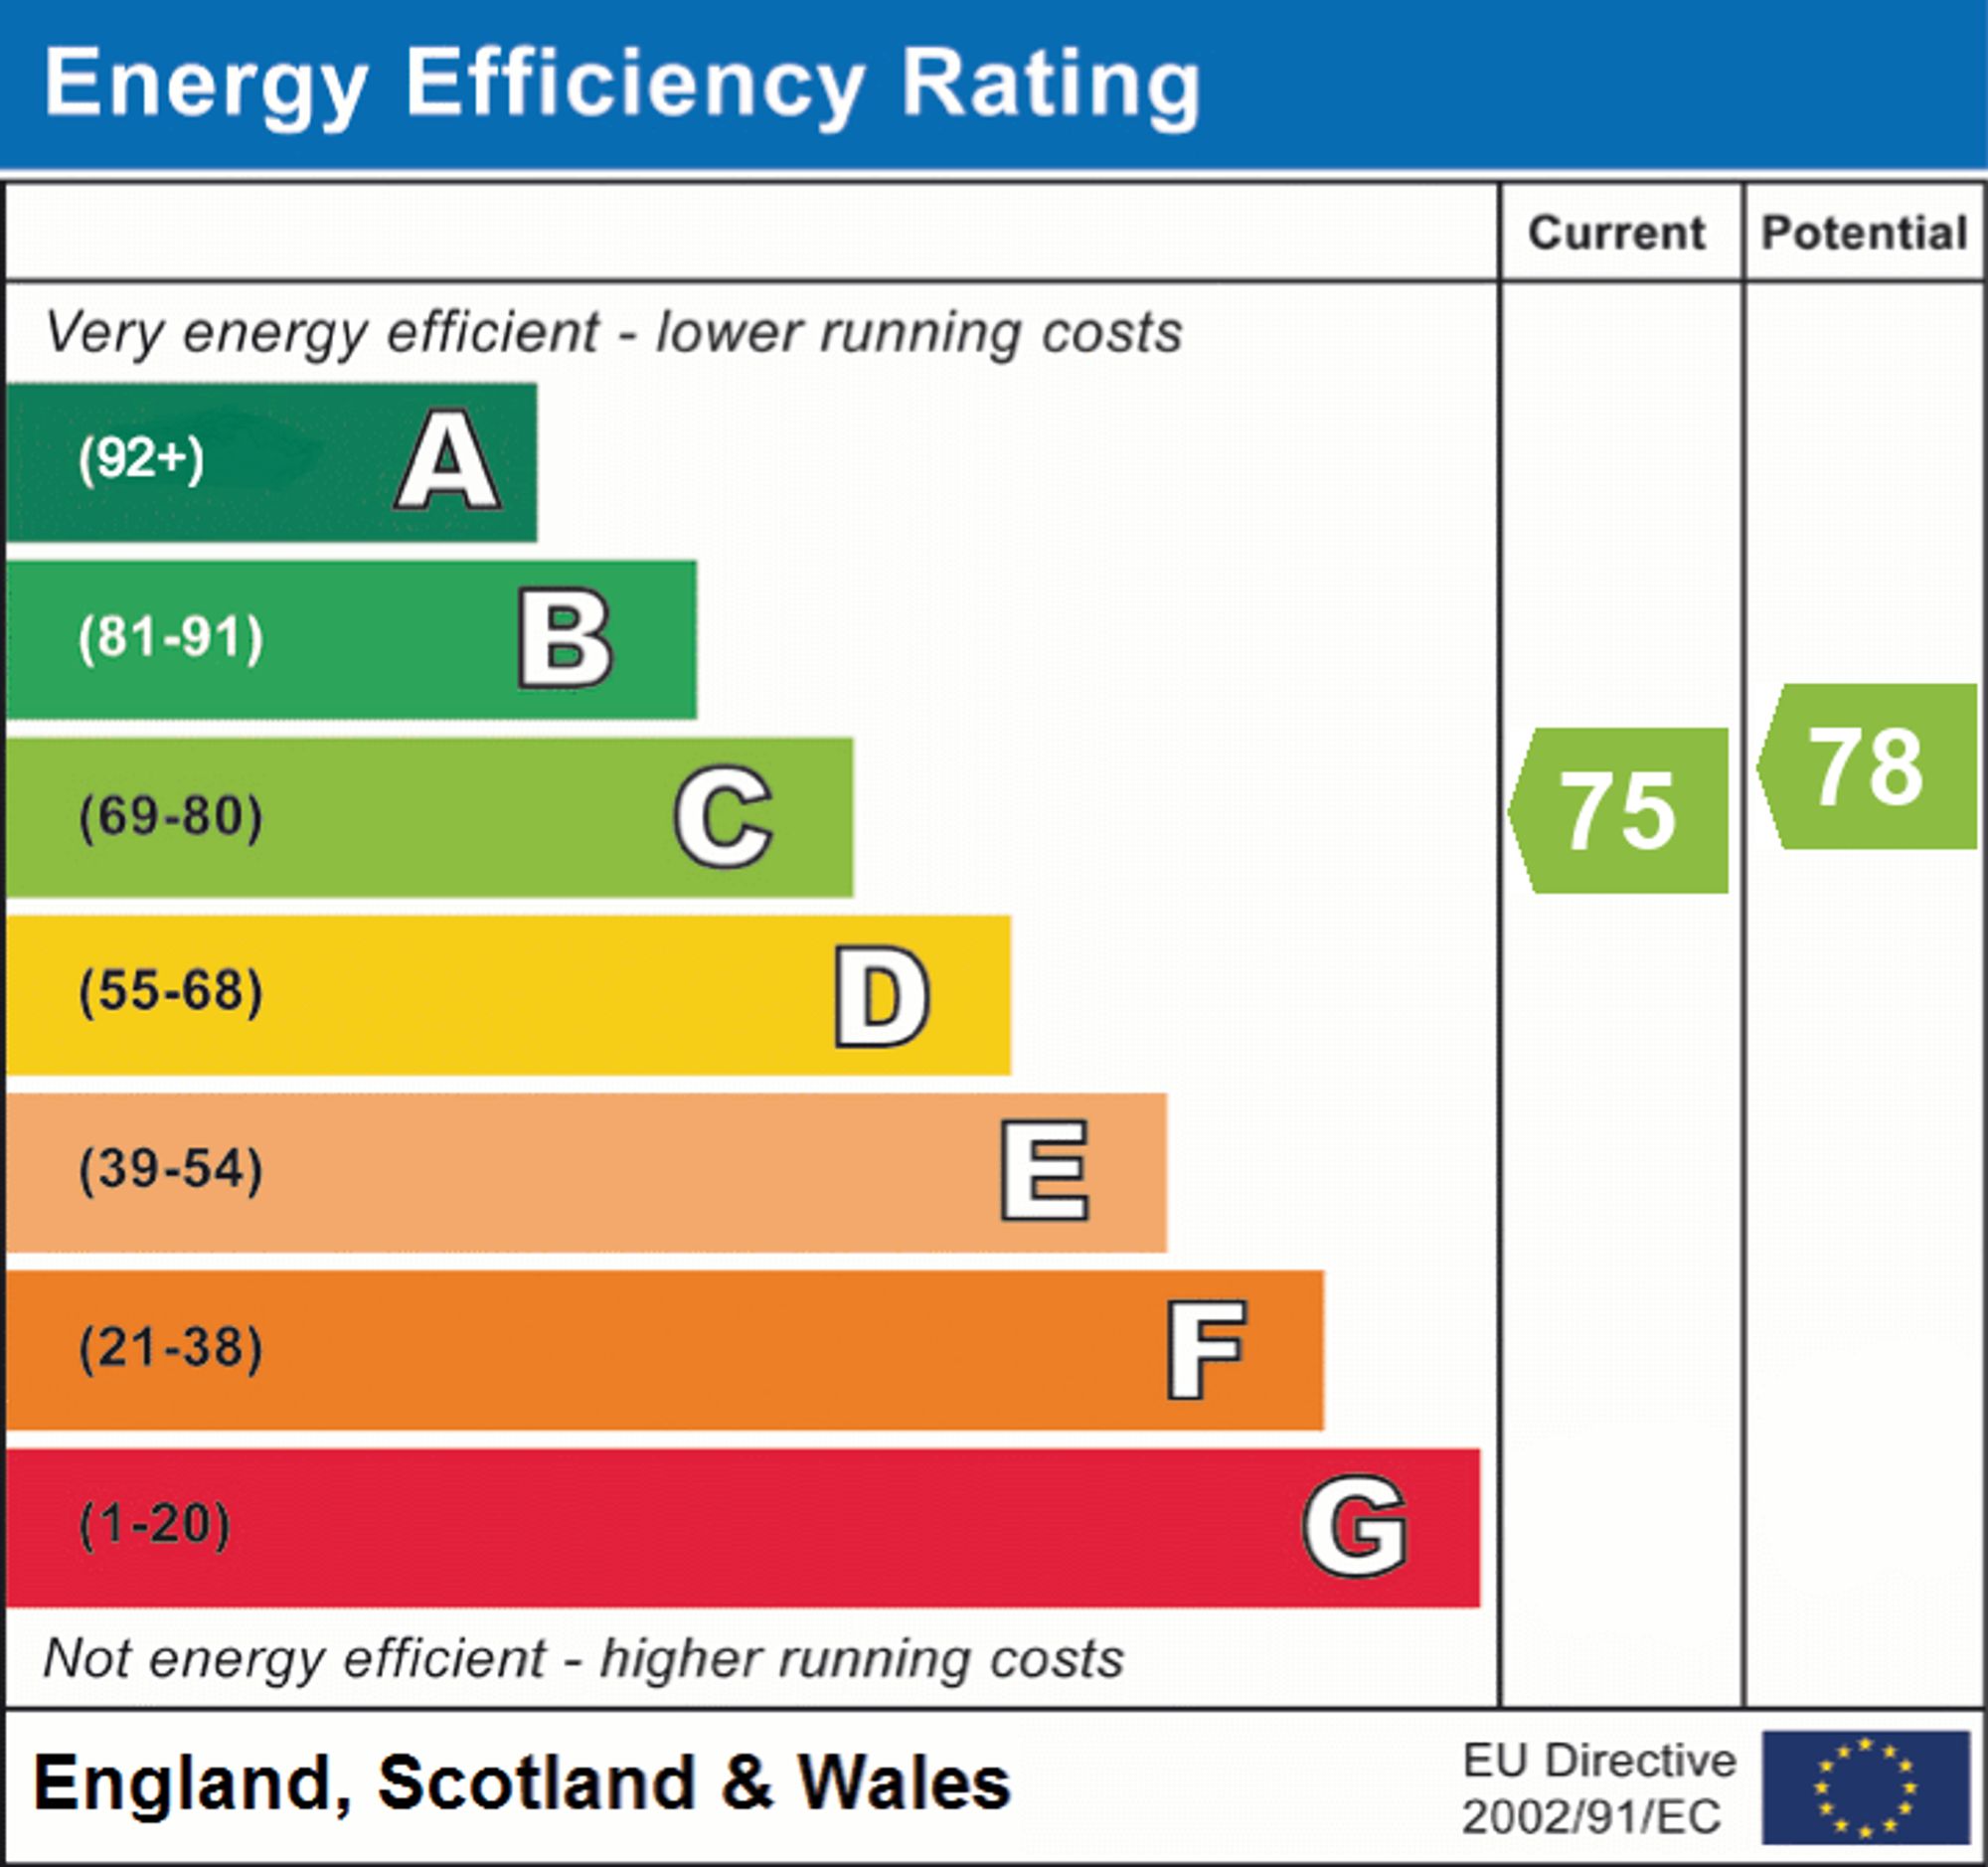
- EPC Rating is C
Property Ref: 746892fa-df11-4aeb-a5cf-91e57382f16f
Similar Properties

Lusty Glaze, Overlooking Newquay Bay
3 Bedroom Flat | £450,000
AN EXCEPTIONAL OPPORTUNITY TO SECURE A BEAUTIFULLY APPOINTED THREE DOUBLE BEDROOM GROUND FLOOR APARTMENT IN ONE OF LUSTY...
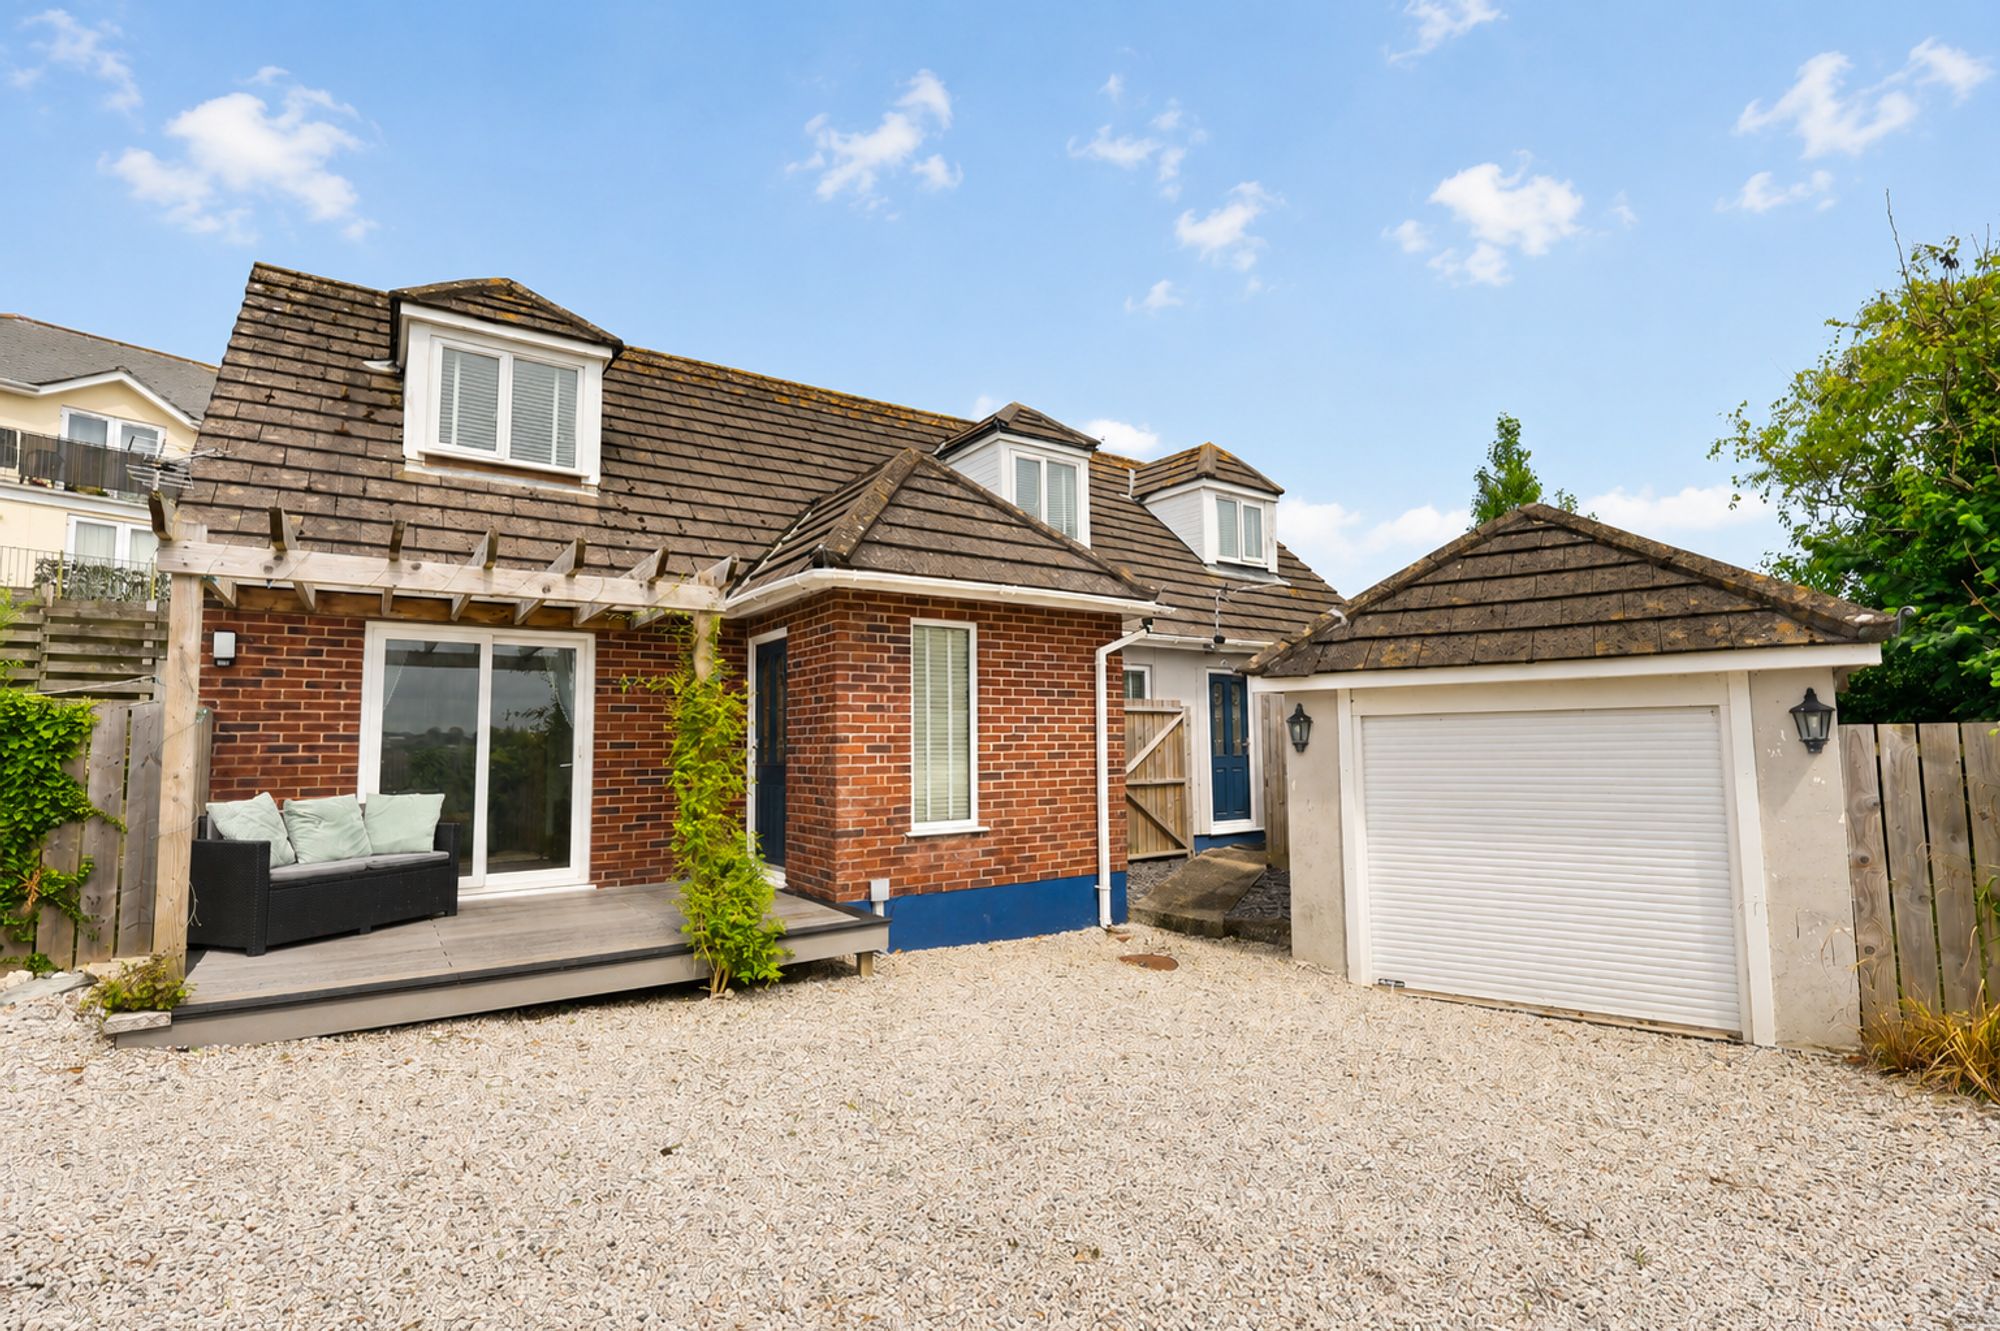
5 Bedroom Detached House | £450,000
SUBSTANTIAL FIVE BEDROOM DETACHED HOME WITH SELF CONTAINED ANNEX. CURRENTLY ARRANGED AS A FOUR BEDROOM FAMILY HOME WITH...
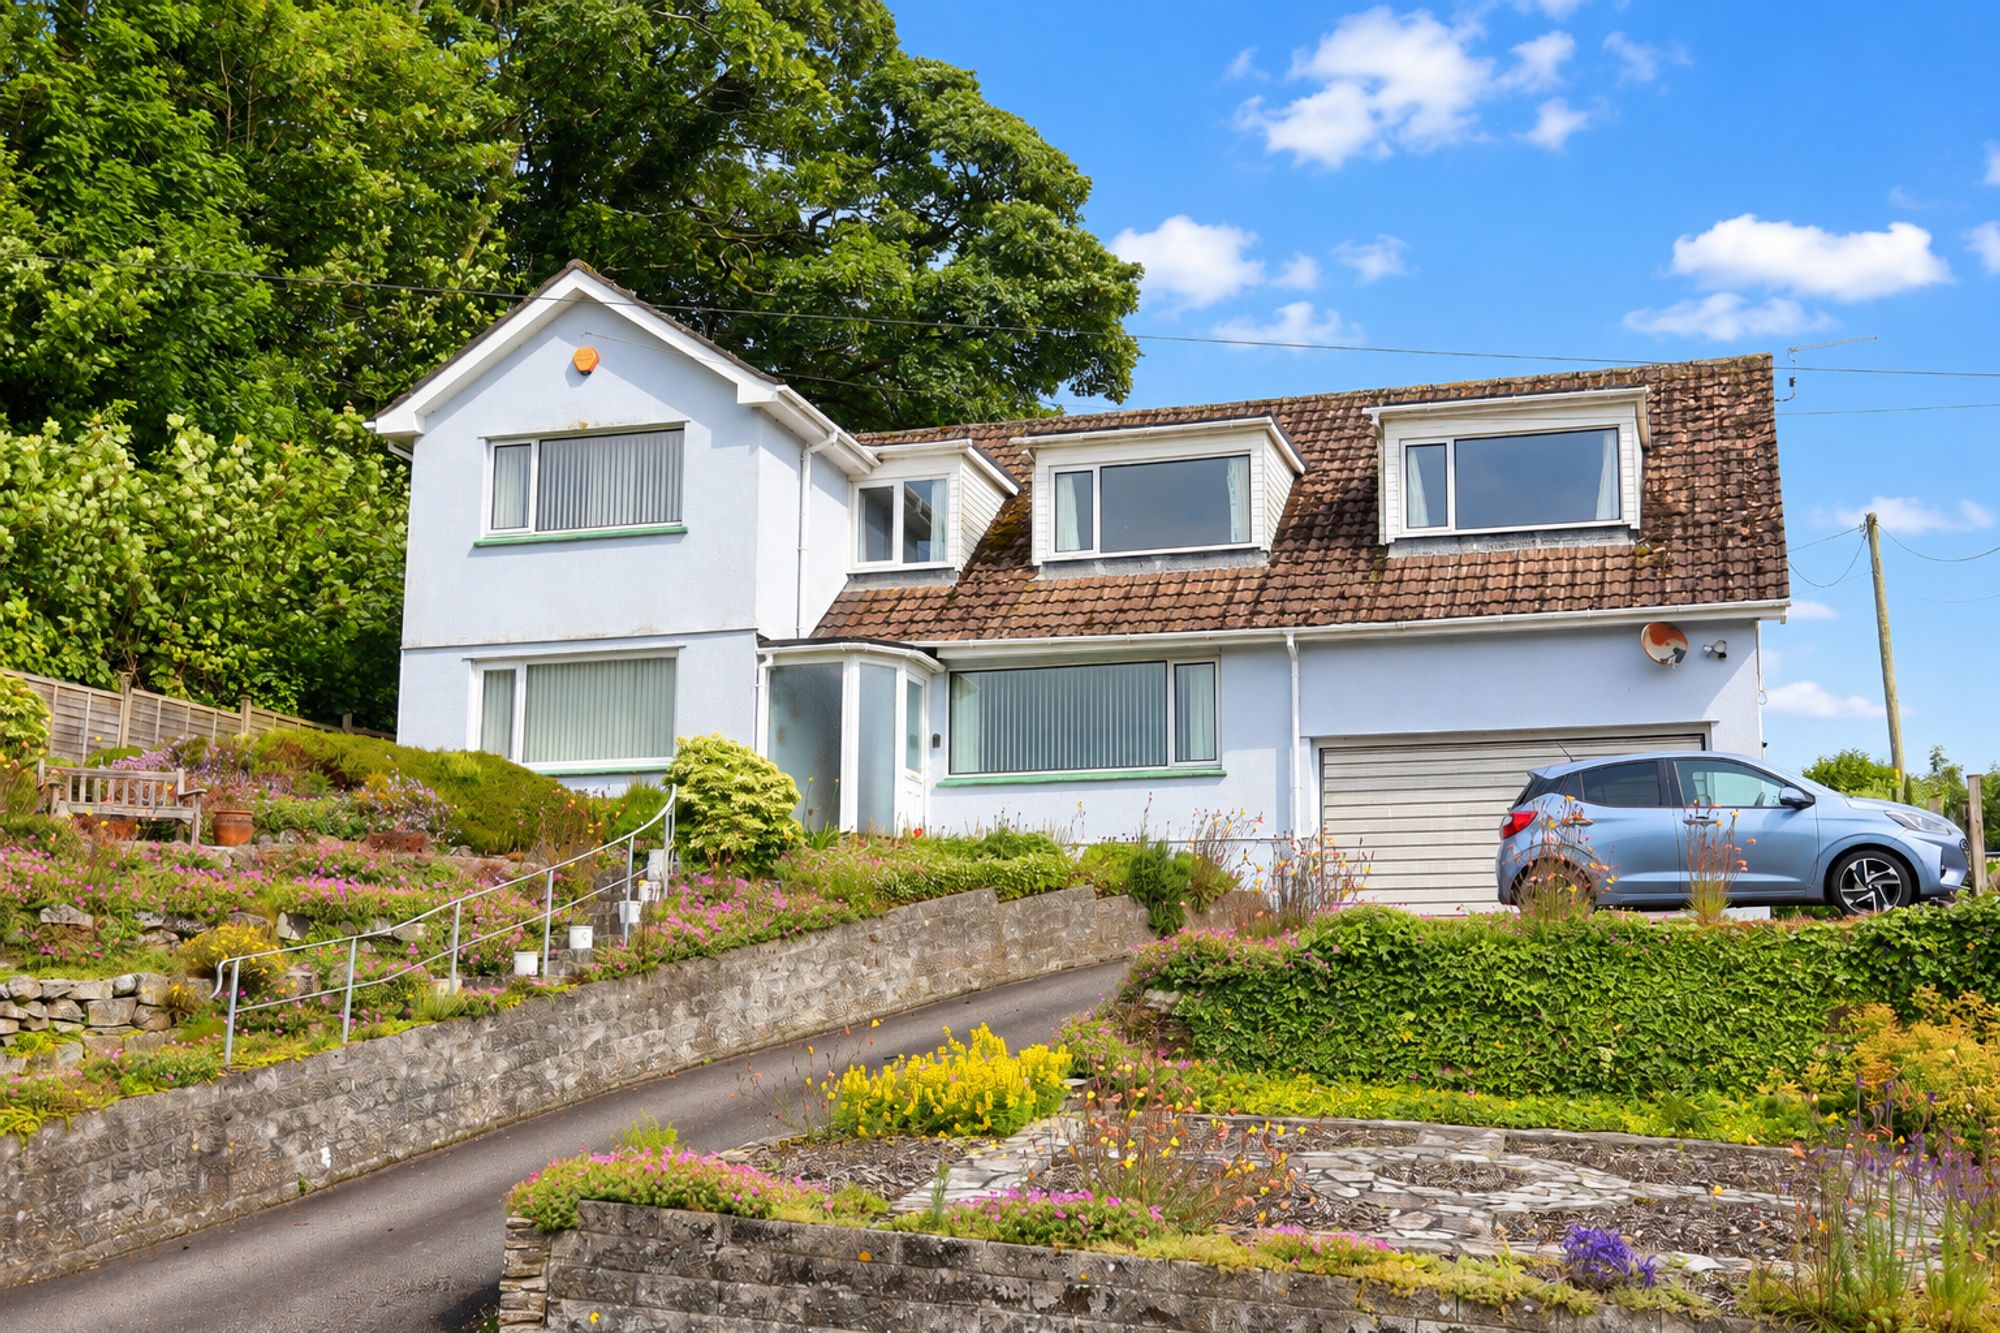
4 Bedroom Detached House | £450,000
A RARE OPPORTUNITY TO ACQUIRE A SUBSTANTIAL DETACHED FAMILY HOME OCCUPYING A PROMINENT ELEVATED POSITION ON ONE OF ST CO...
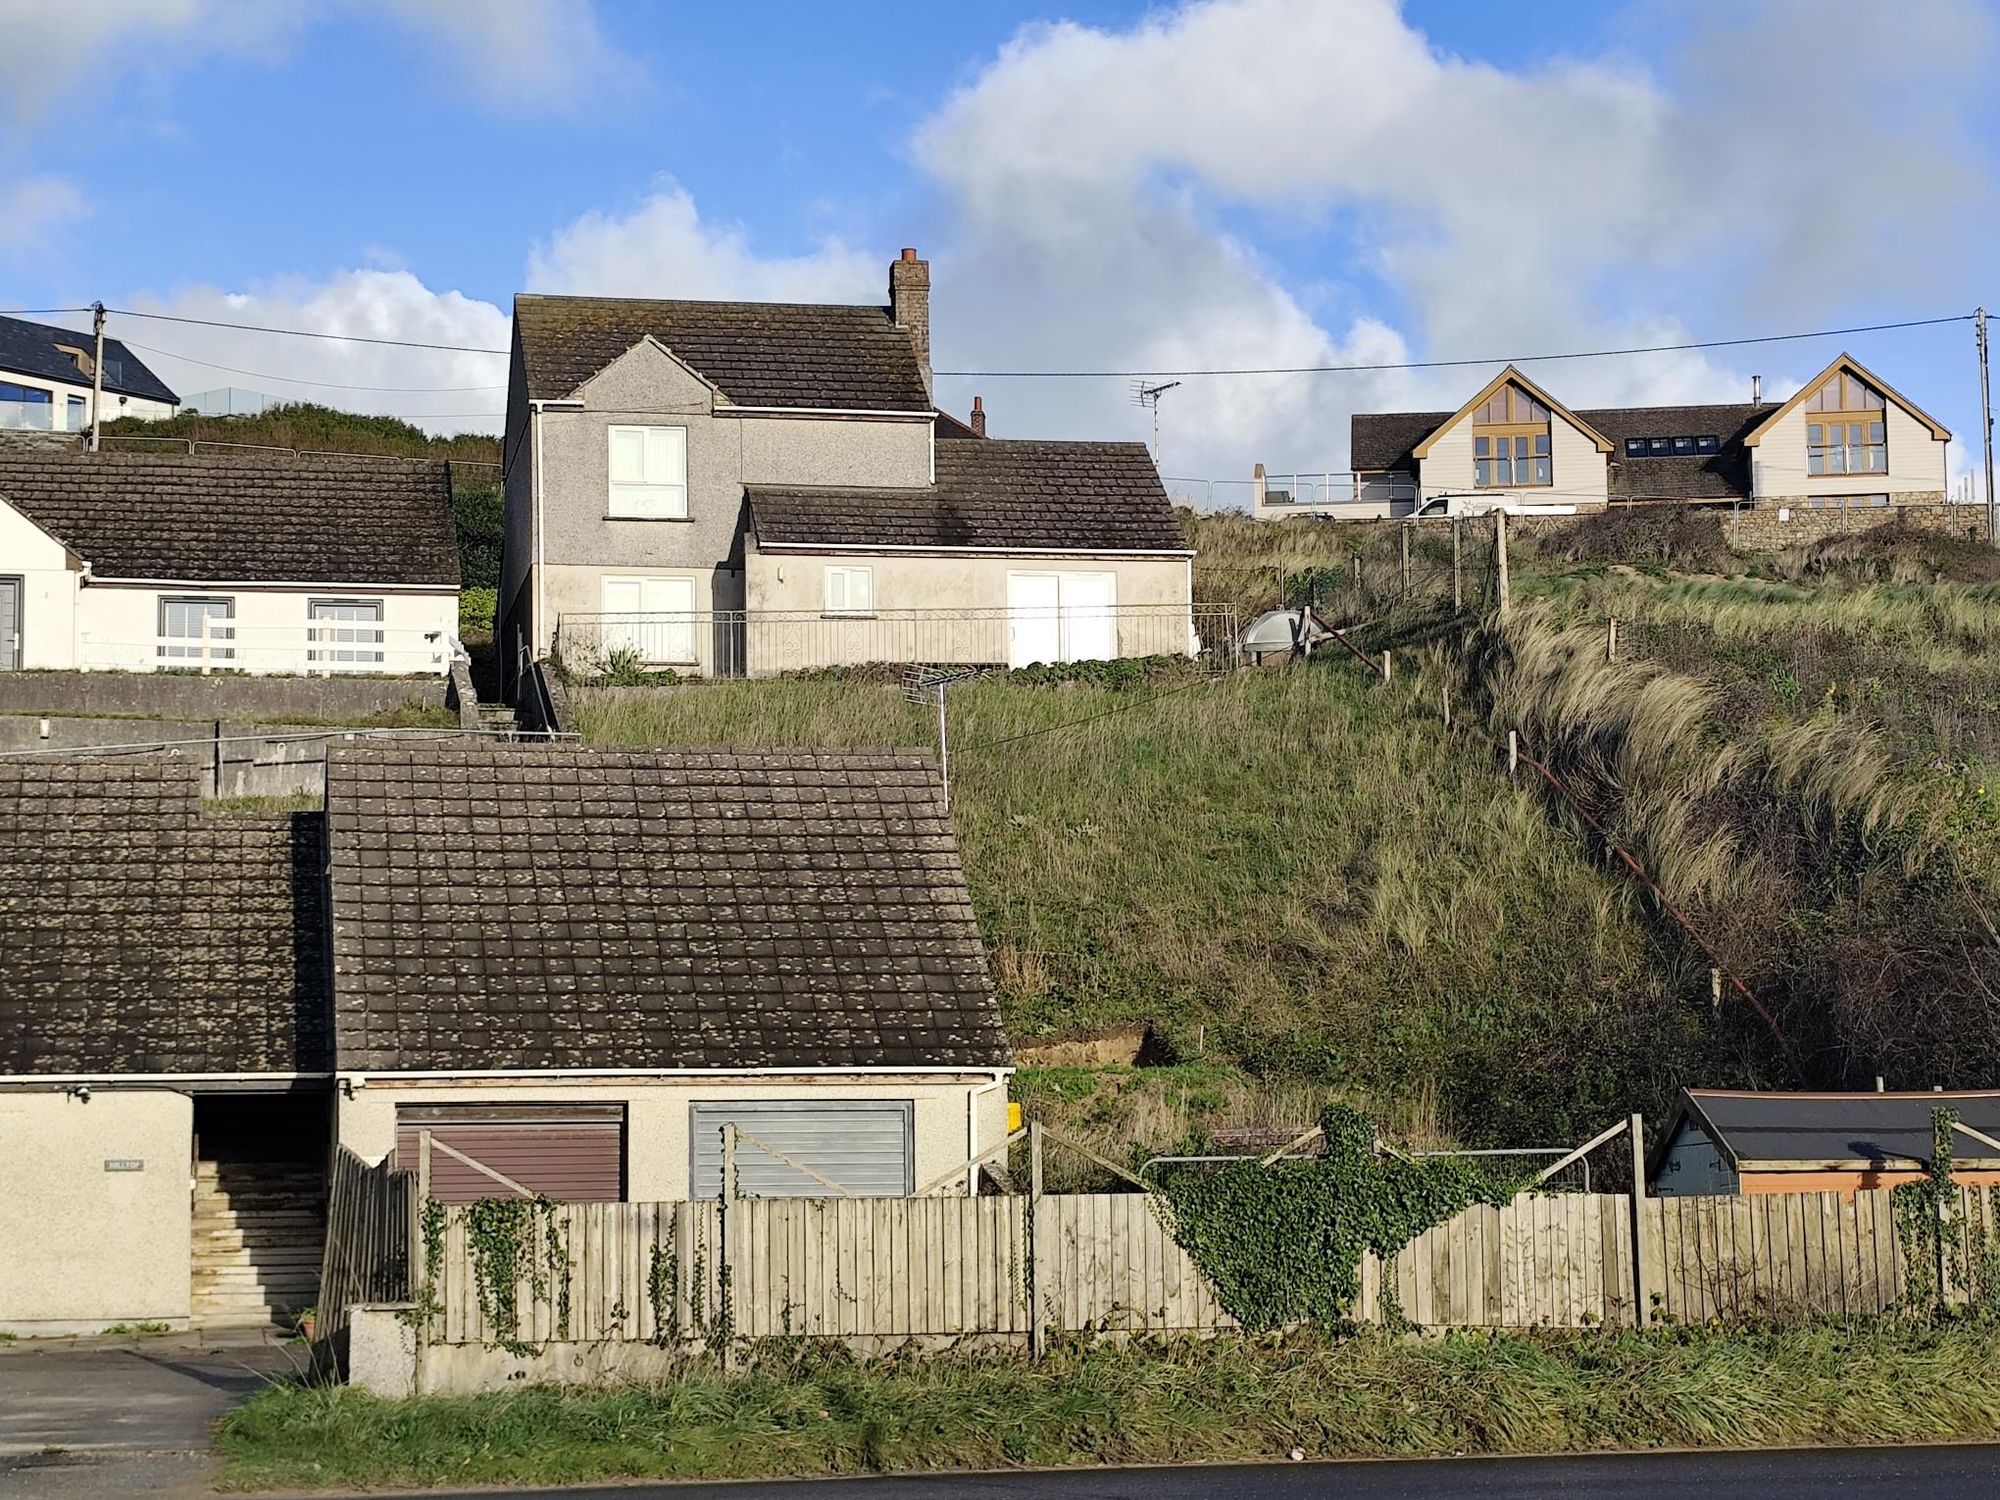
4 Bedroom Detached House | Guide Price £460,000
FOR SALE FOR THE FIRST TIME IN OVER 30 YEARS! A RARE CHANCE TO OWN THIS UNIQUE DETACHED HOME IN PERRANPORTH, OVERLOOKING...

4 Bedroom Land | £475,000
HUGE PARCEL OF LAND EXTENDING TO OVER 1.5 ACRES, CONSISTING OF THREE FULLY CONSENTED BUILDING PLOTS WITH FURTHER POTENTI...
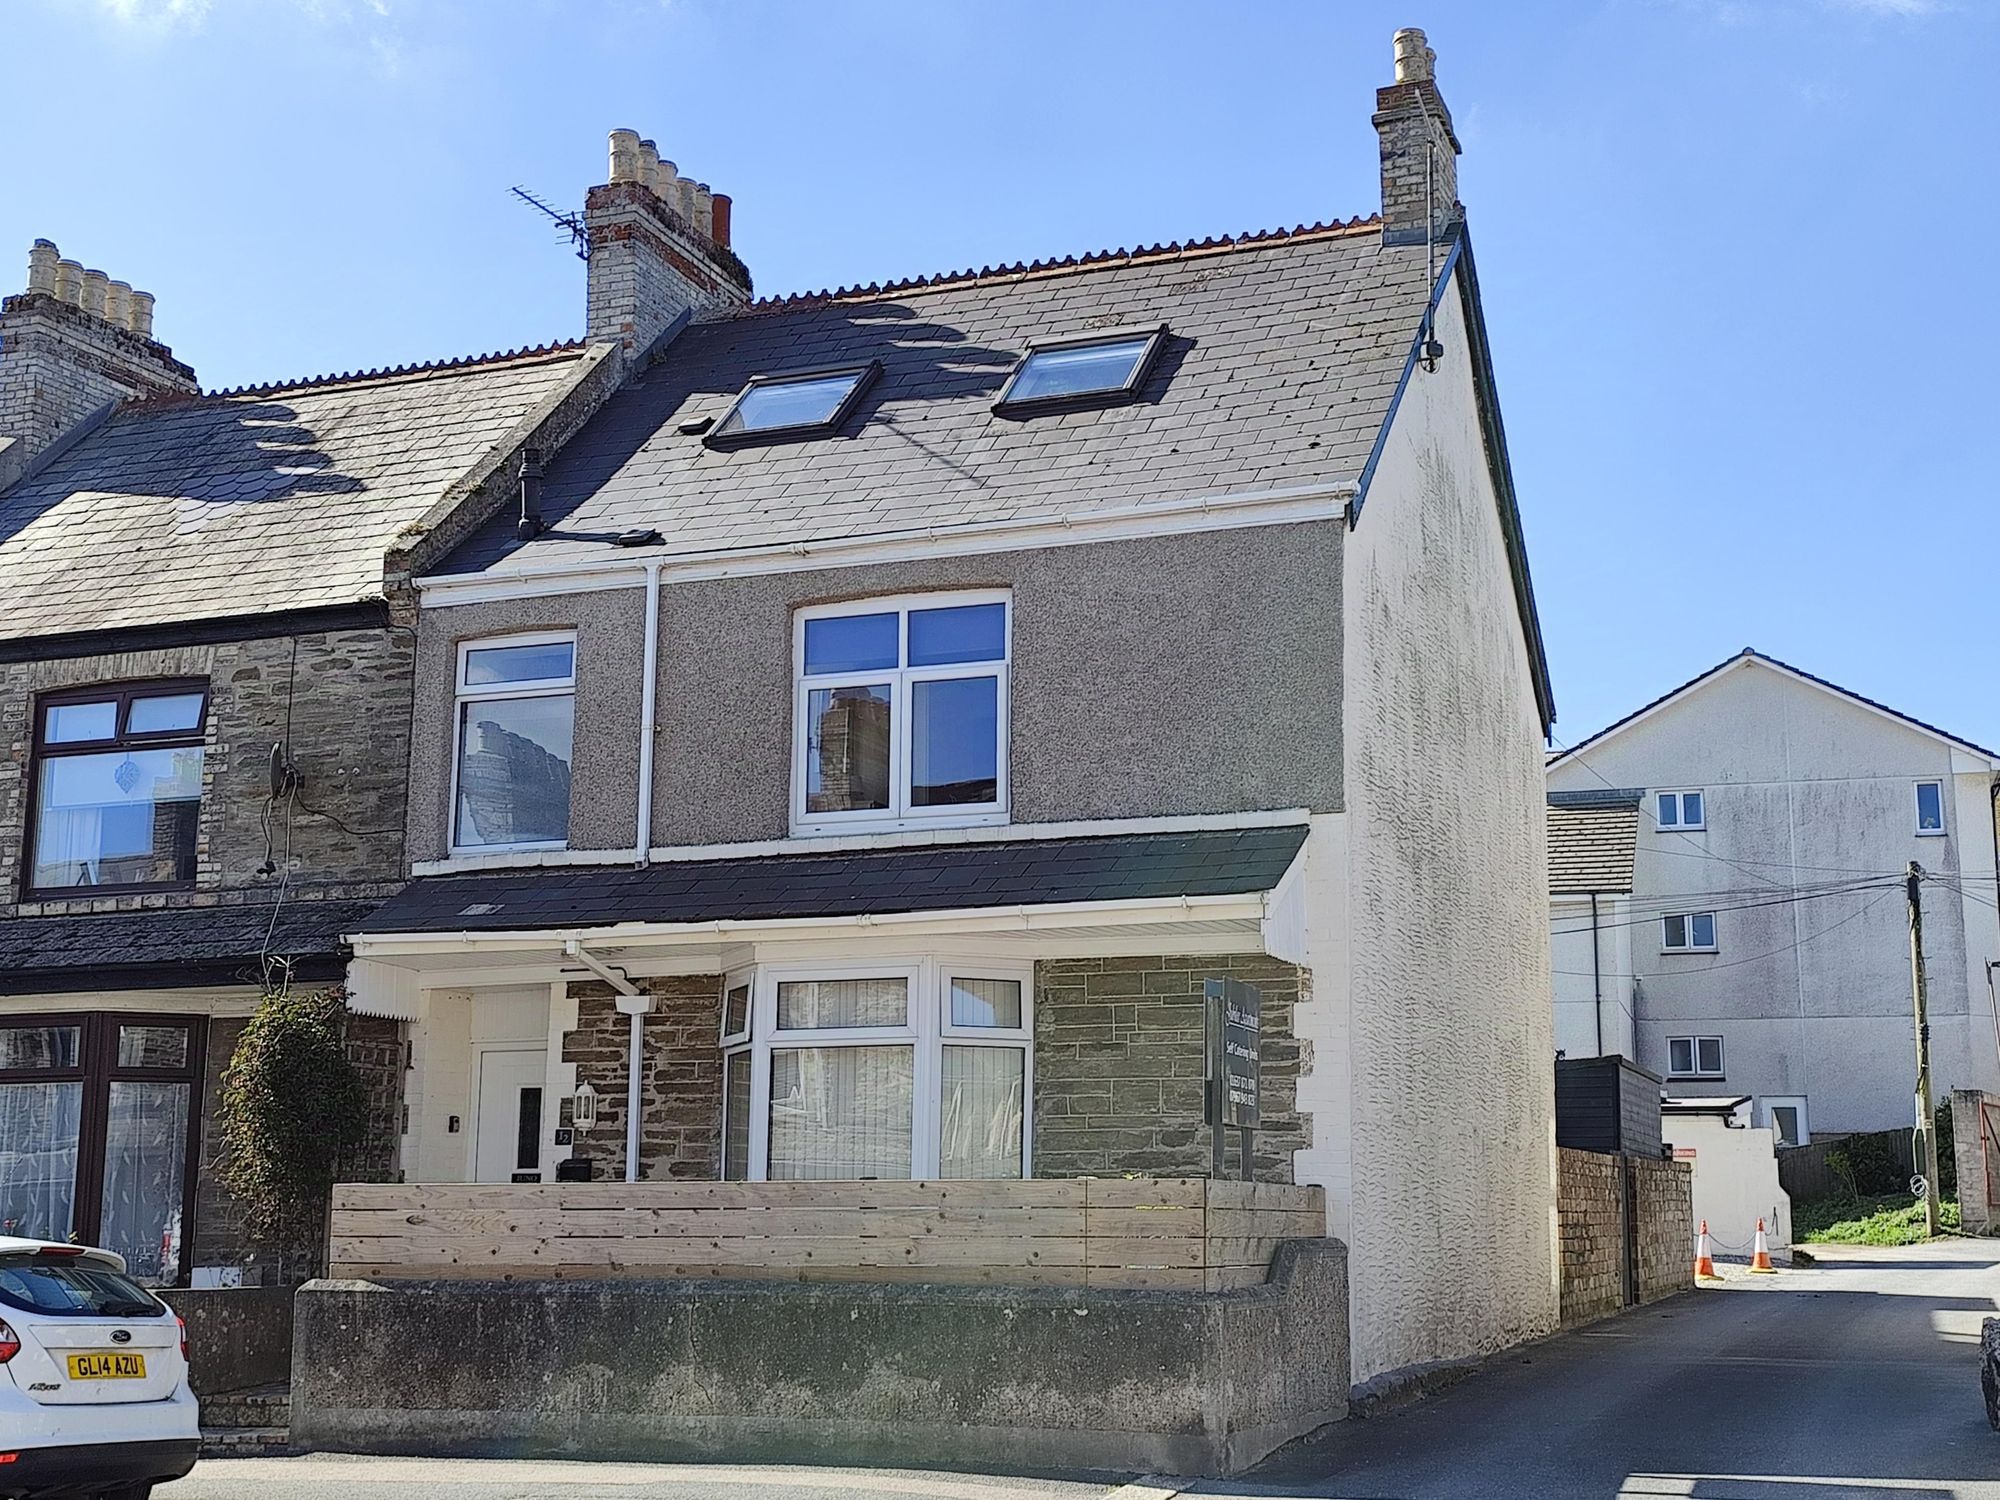
5 Bedroom End of Terrace House | £485,000
A SUPERB INVESTMENT OPPORTUNITY – FOUR IMMACULATE SELF-CONTAINED APARTMENTS. PERFECT FOR RESIDENTIAL OR HOLIDAY LETTING,...
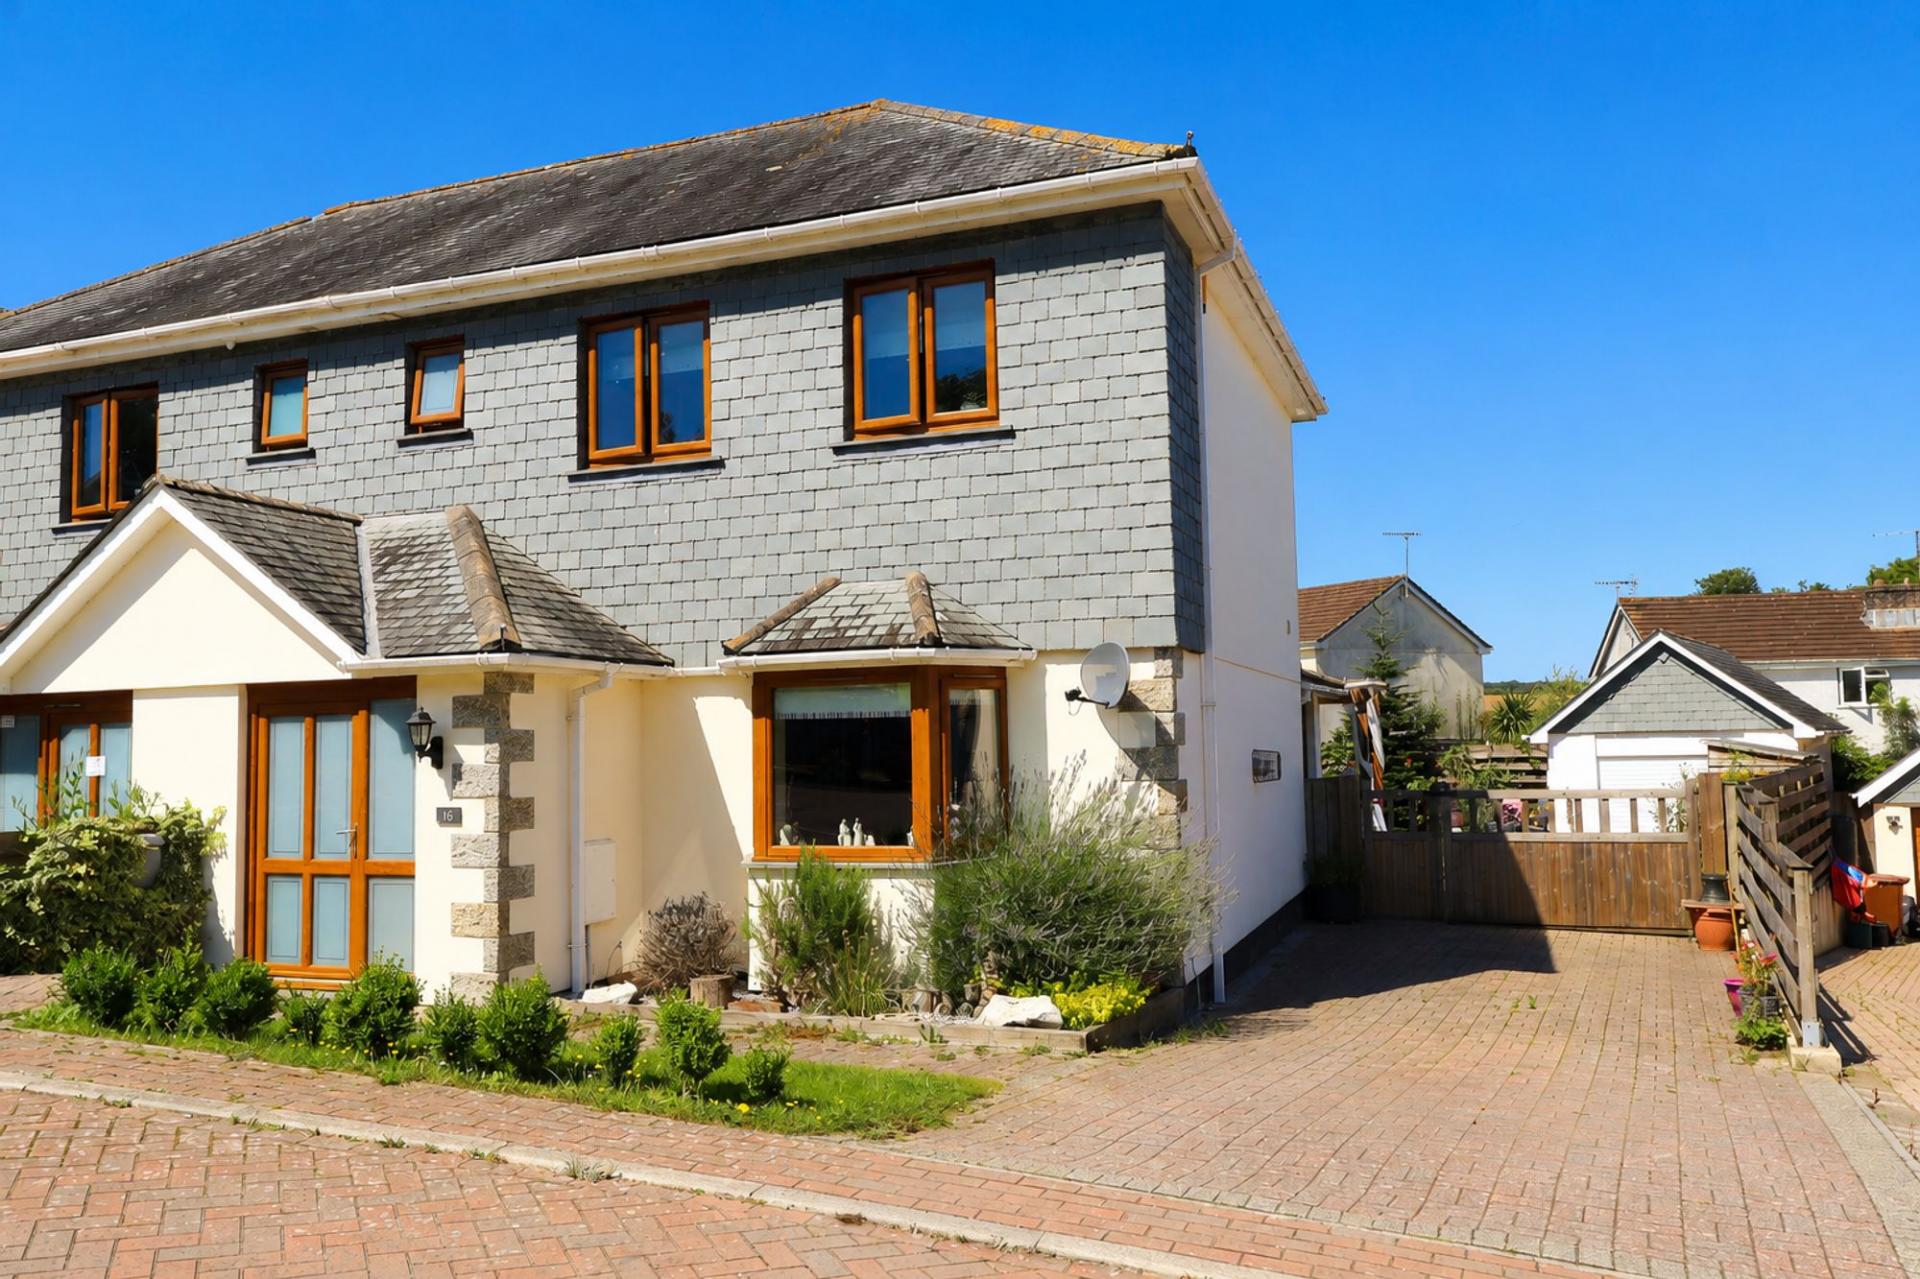

Newquay Property Centre (Newquay)
14 East Street, Newquay, Cornwall, TR7 1BH
01637875161
How much is your home worth?
Use our short form to request a valuation of your property.
Request a Valuation
©2026 The Guild of Property Professionals. All rights reserved.
Terms and Conditions |
Privacy Policy |
Cookie Policy |
Complaints Policy |
Members Login
The Guild of Property Professionals Trading Address: 121 Park Lane, London W1K 7AG. GPEA Limited.
Registered in England & Wales.
Company No: 02819824.
Registered Office Address: The Old Courthouse, 60A London Road, Grantham, NG31 6HR.
VAT Registration No: 180897859

