- DETACHED THREE BEDROOM COTTAGE
- BEAUTIFUL RURAL LOCATION WITH FINE RURAL VIEWS
- OFF ROAD PARKING FOR TWO VEHICLES
- ENCLOSED GARDEN AREA
- CHARACTER FEATURES
- VIEWING ESSENTIAL

3 Bedroom Cottage for sale in St. Ives
 2
3
1
2
3
1
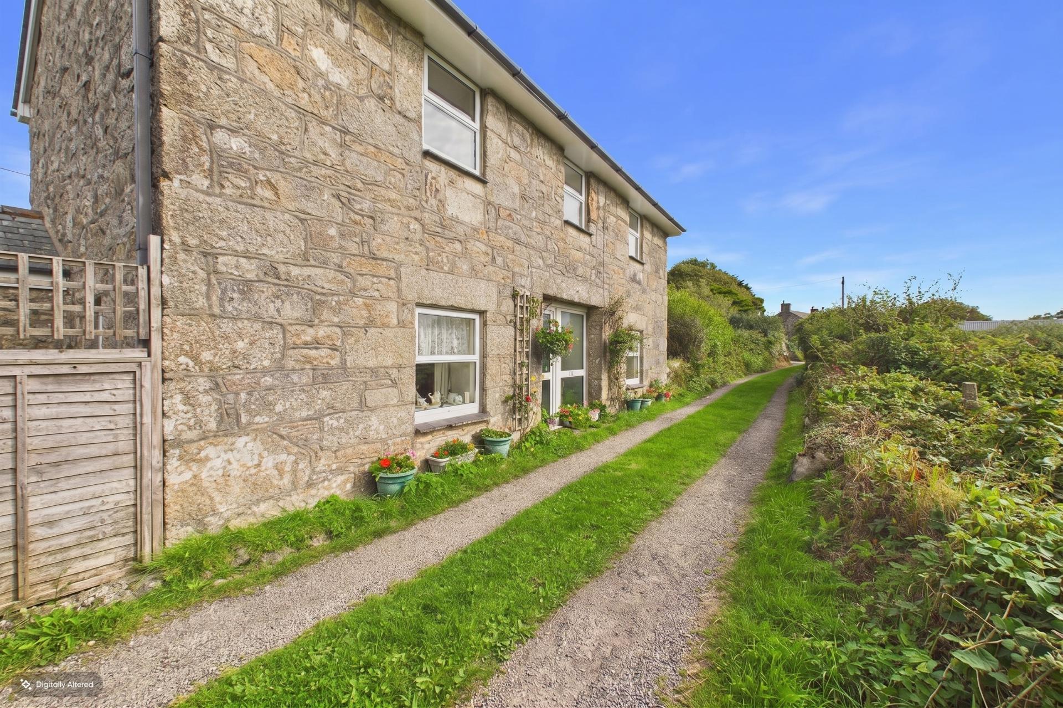
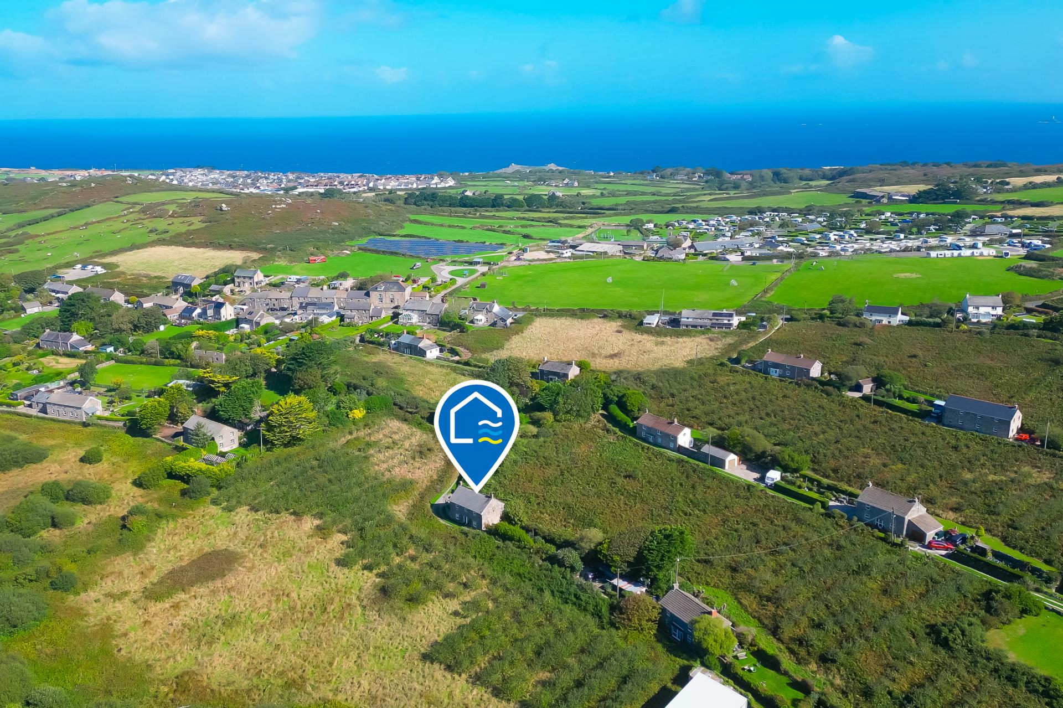
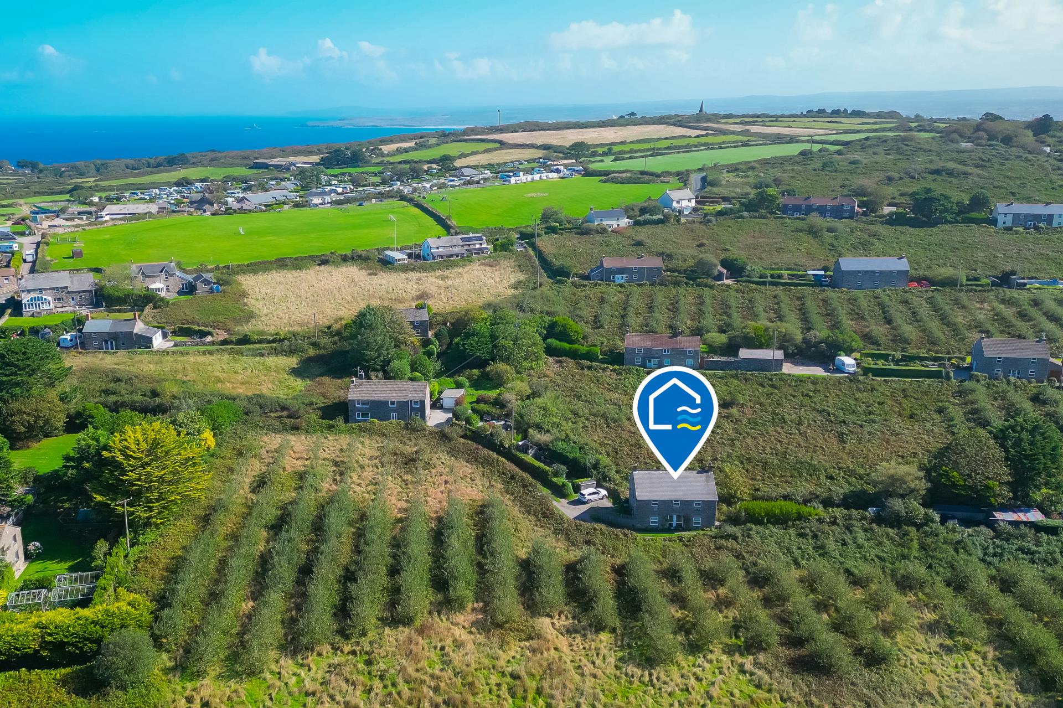
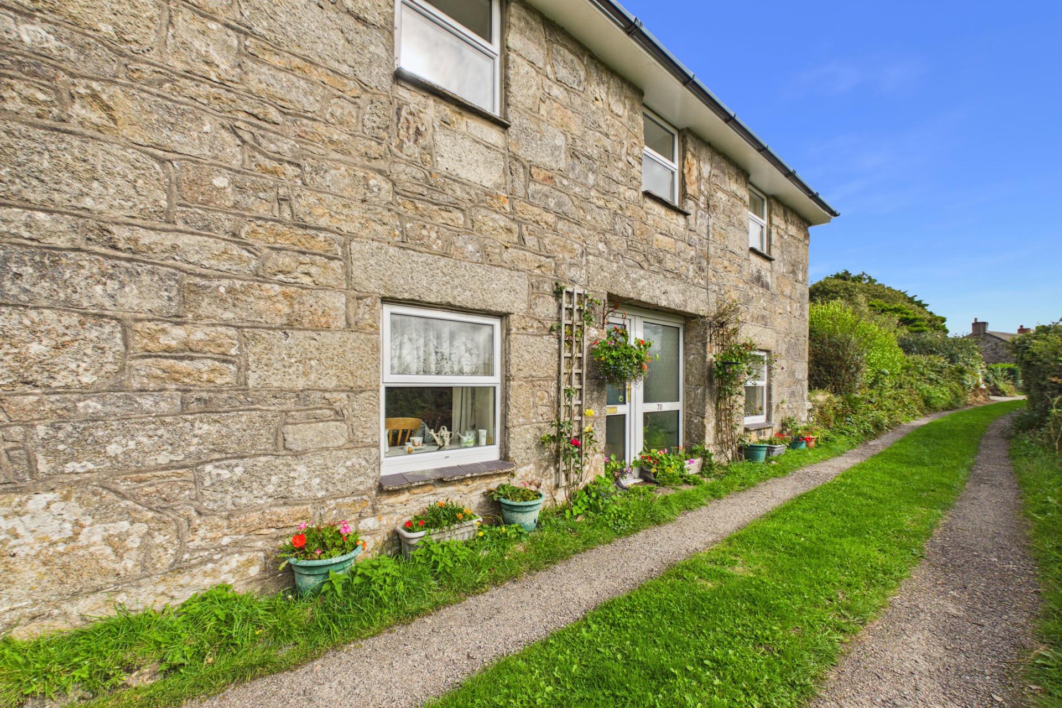
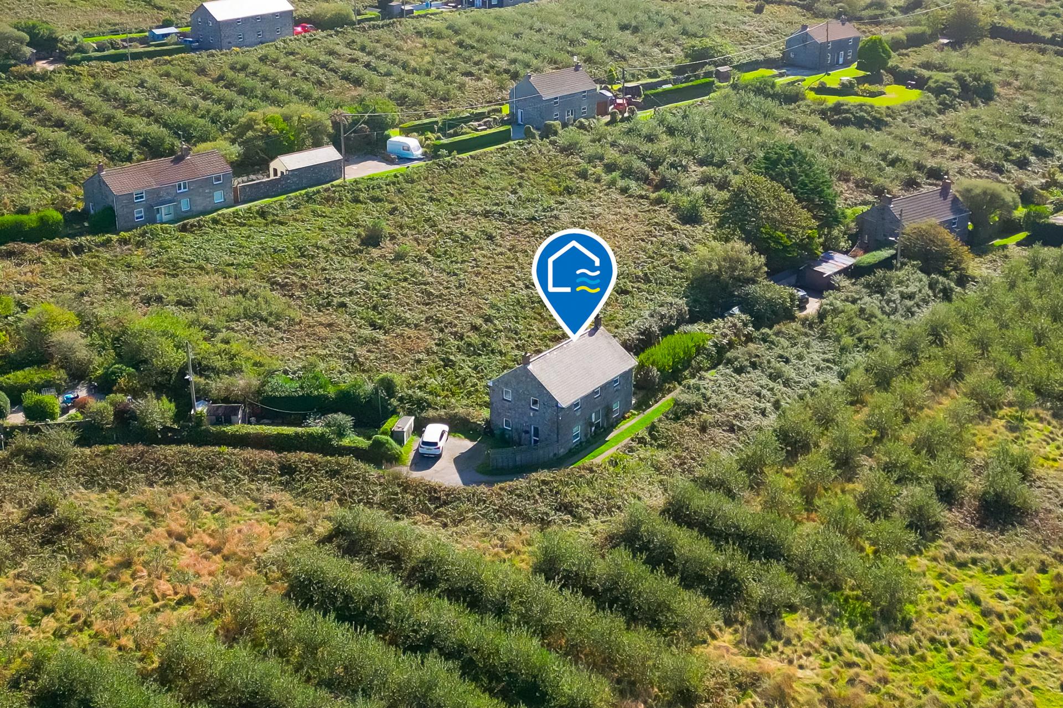
A delightful three-bedroom character cottage enjoying a lovely rural setting in the sought-after village of Halsetown, with attractive countryside views towards Rosewall, off-road parking for two vehicles and a pretty, private garden.
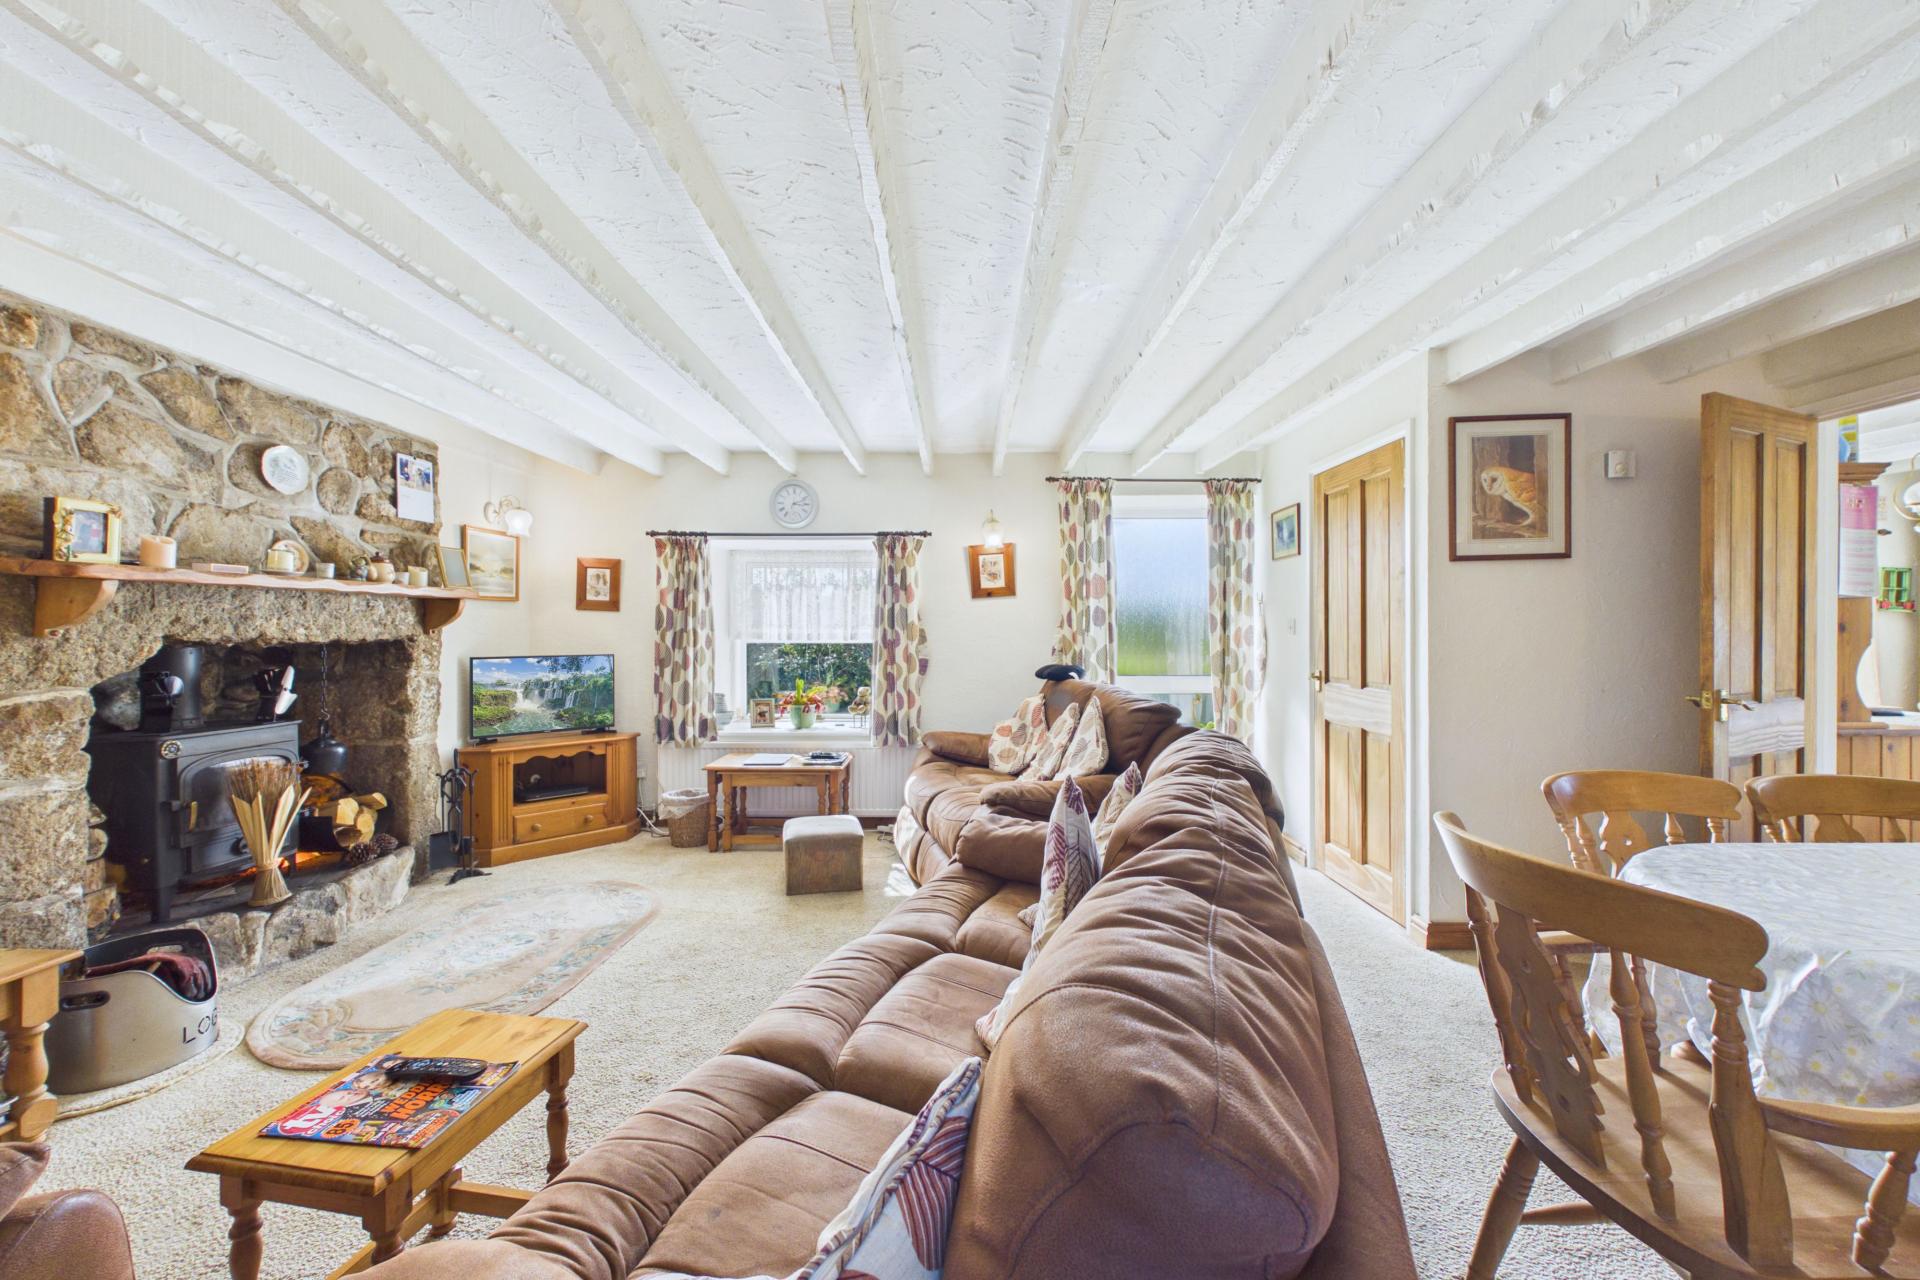
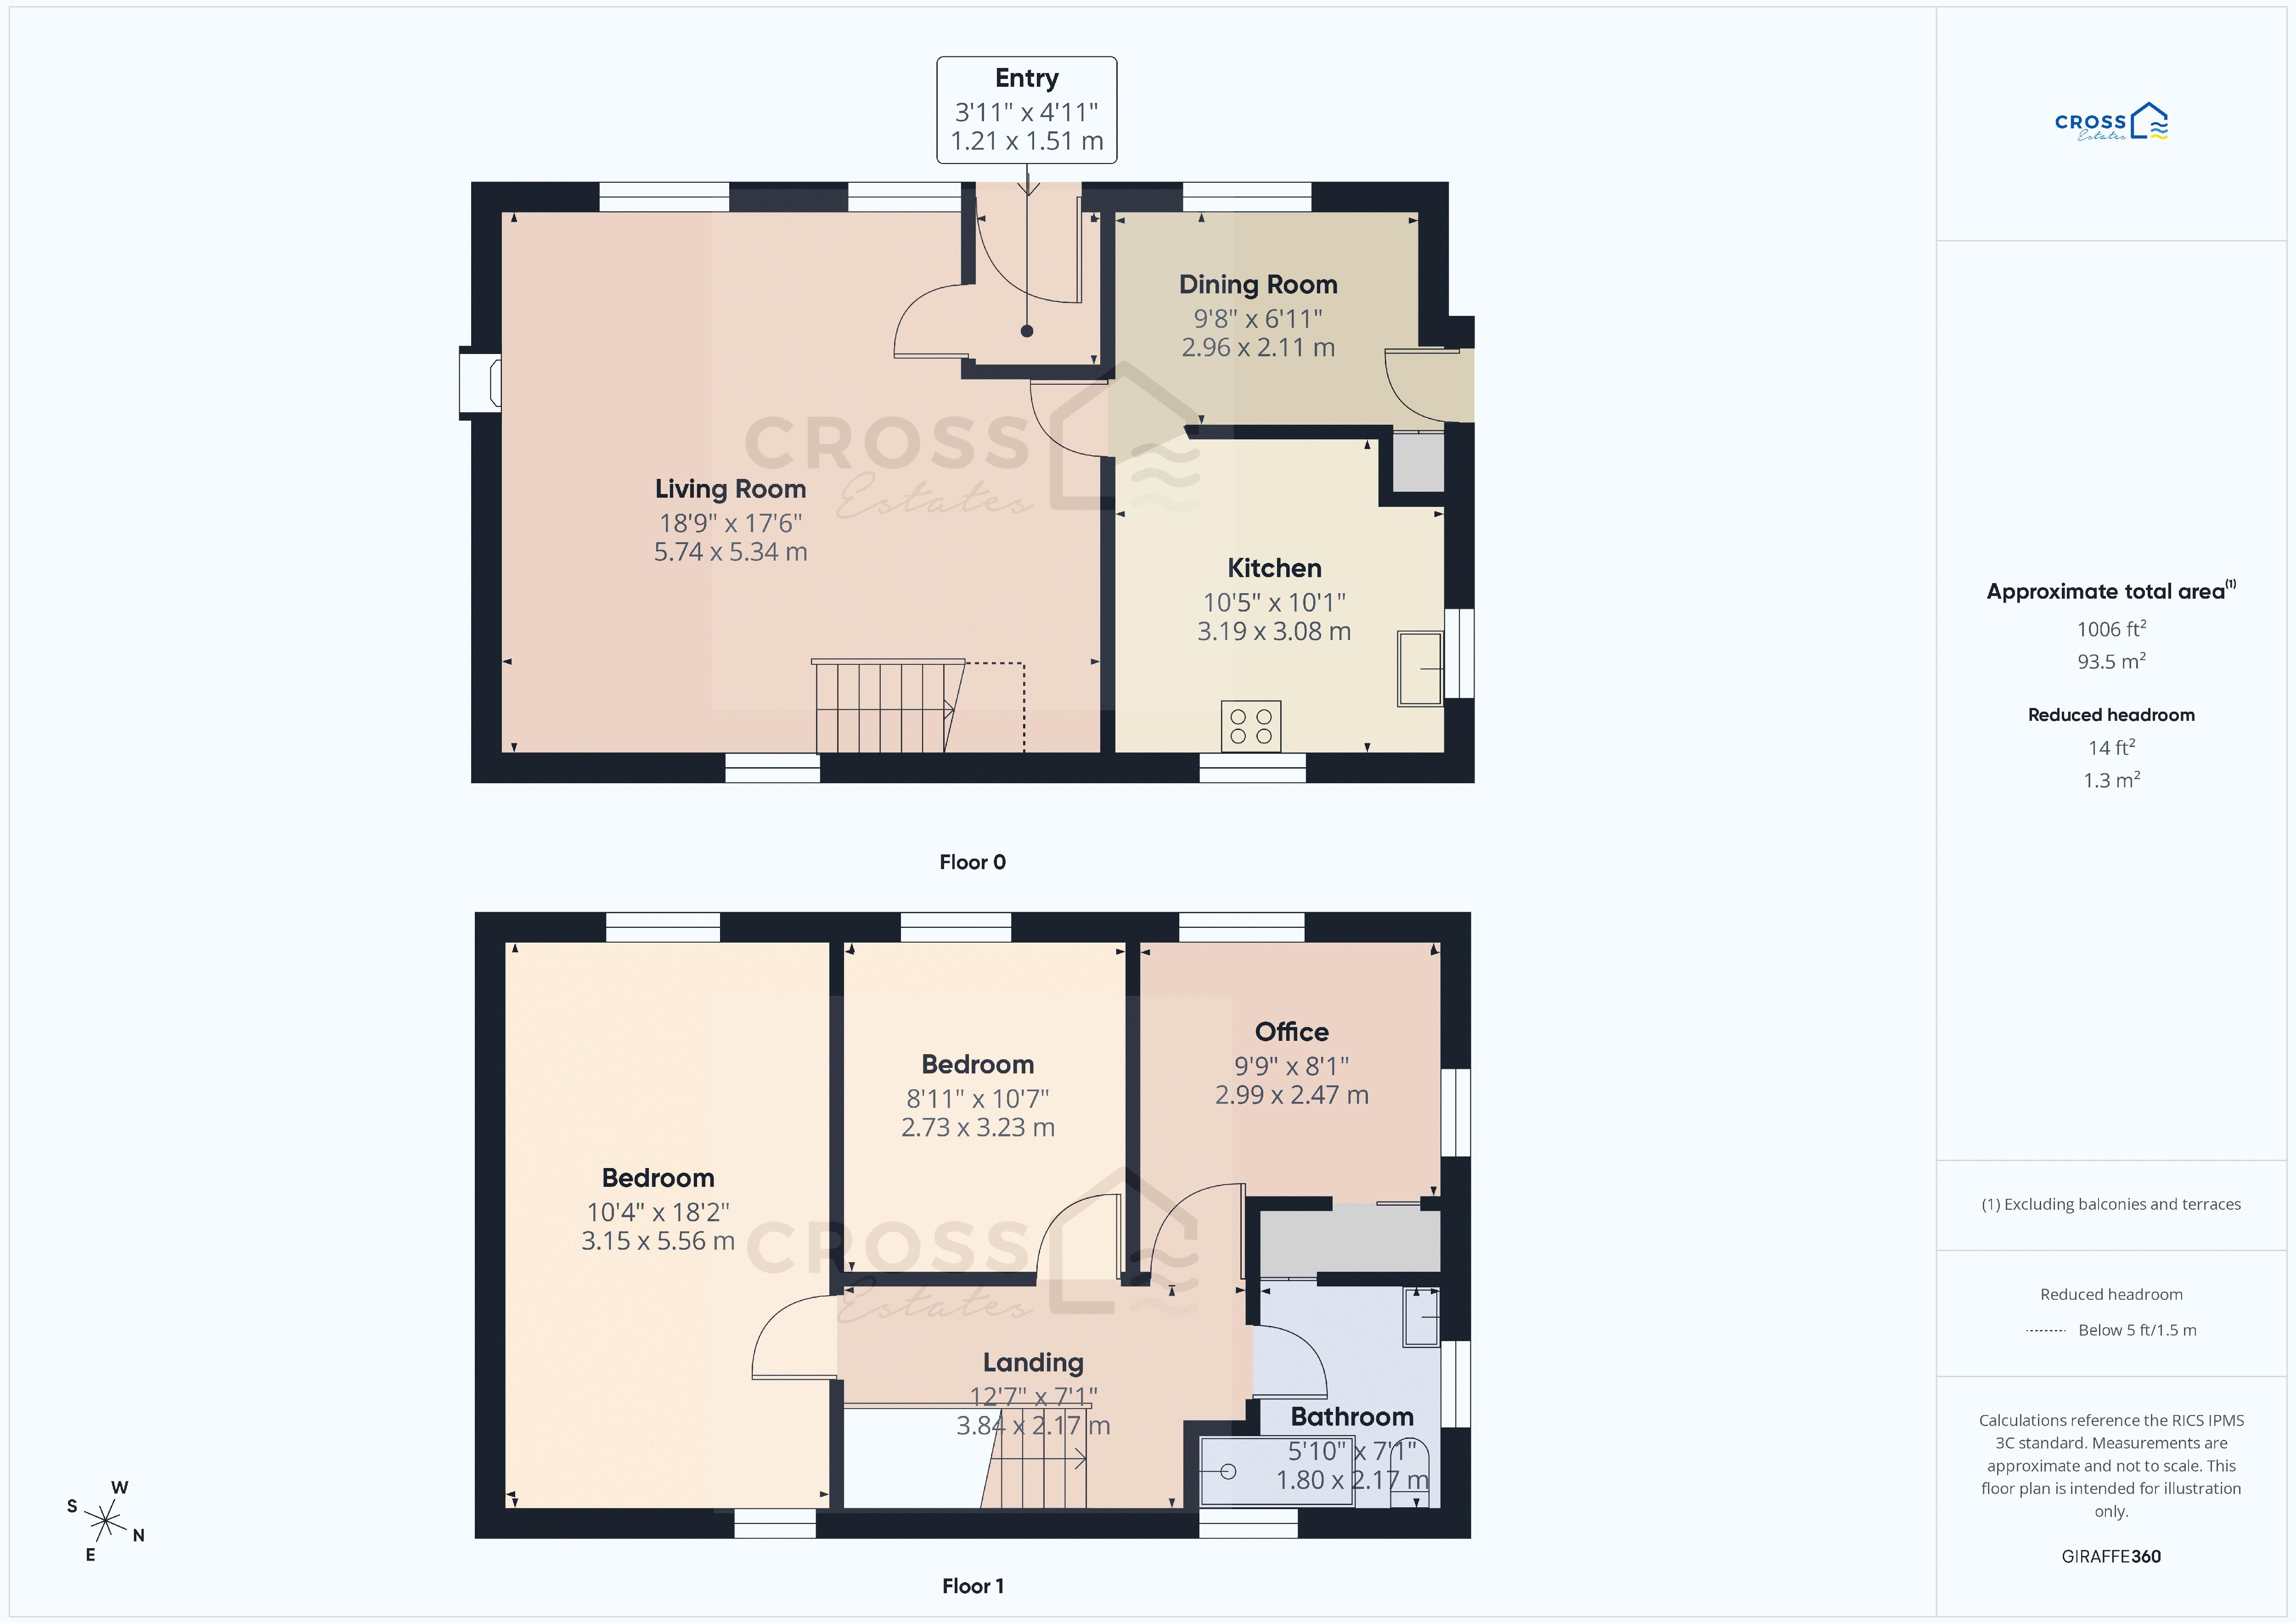
Foxglove Cottage offers well-proportioned accommodation full of traditional charm, including beamed ceilings, deep window sills and a superb granite fireplace with inset log burner. The property offers a dining room, well-equipped kitchen, characterful living room, three bedrooms and a recently upgraded shower room.
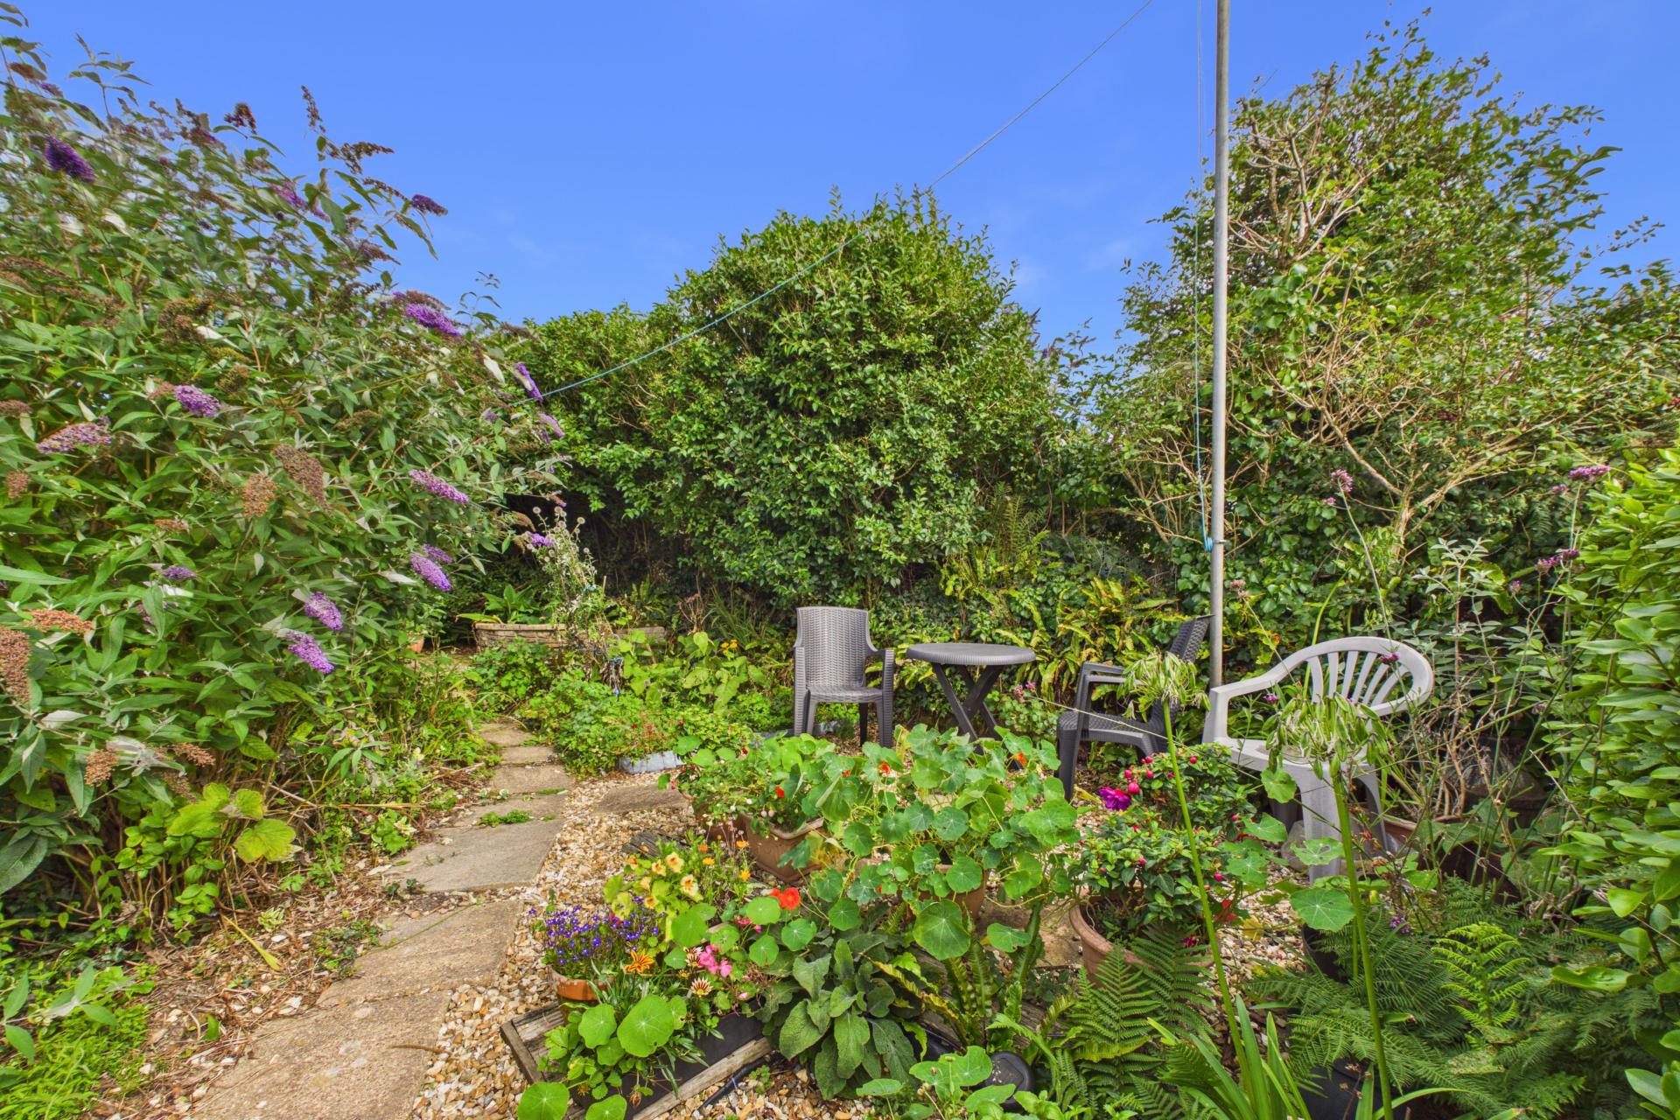
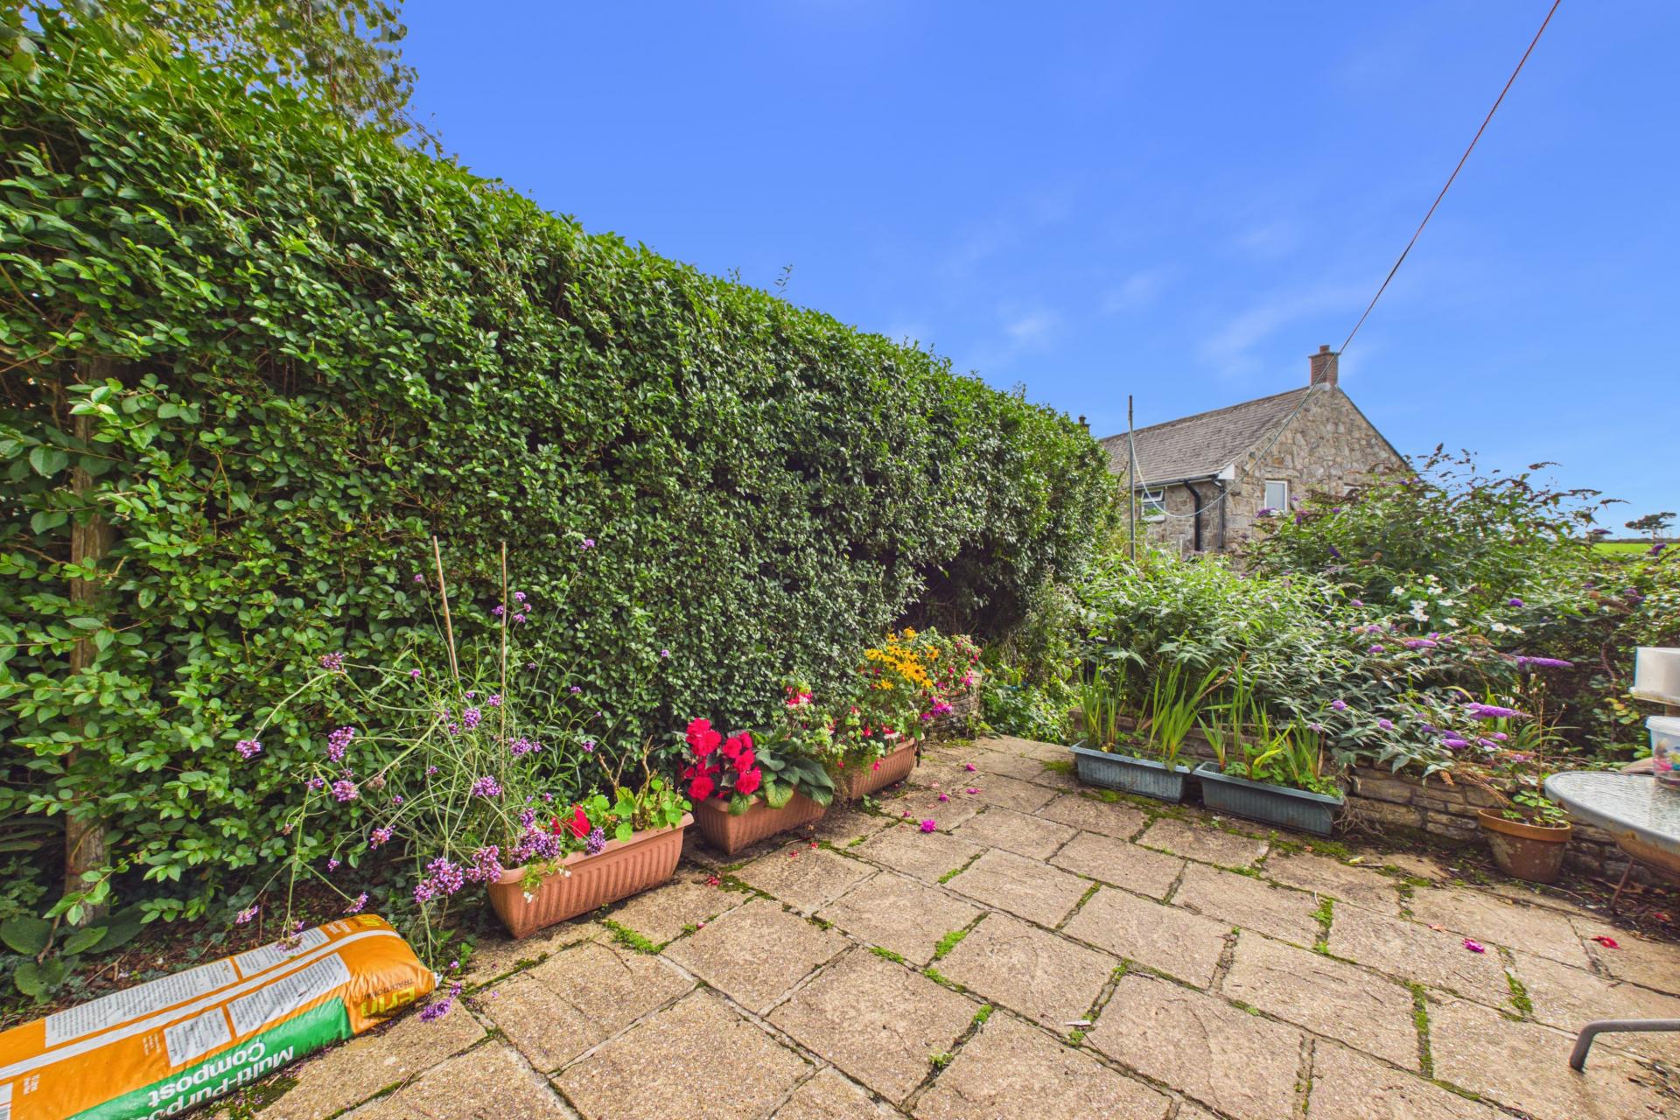
Outside, the enclosed garden is a real feature, with mature planting, seating areas and a raised water feature/pond.
A charming Cornish home in a peaceful village setting, within easy reach of St Ives and the stunning West Cornwall coastline.
Description
A charming and characterful three-bedroom cottage enjoying a lovely rural setting in the sought-after village of Halsetown, with attractive countryside views towards Rosewall, off-road parking for two vehicles and a beautifully established, private garden.
Foxglove Cottage is a delightful home offering a wonderful blend of traditional character and comfortable accommodation. Features including beamed ceilings, deep window sills and a superb granite fireplace with inset log burner give the cottage a warm and welcoming feel, while the surprisingly spacious three-bedroom accommodation makes this an excellent permanent home or Cornish retreat.
Outside is equally appealing, with comfortable parking for two vehicles and a pretty, enclosed garden offering a choice of seating areas surrounded by mature planting.
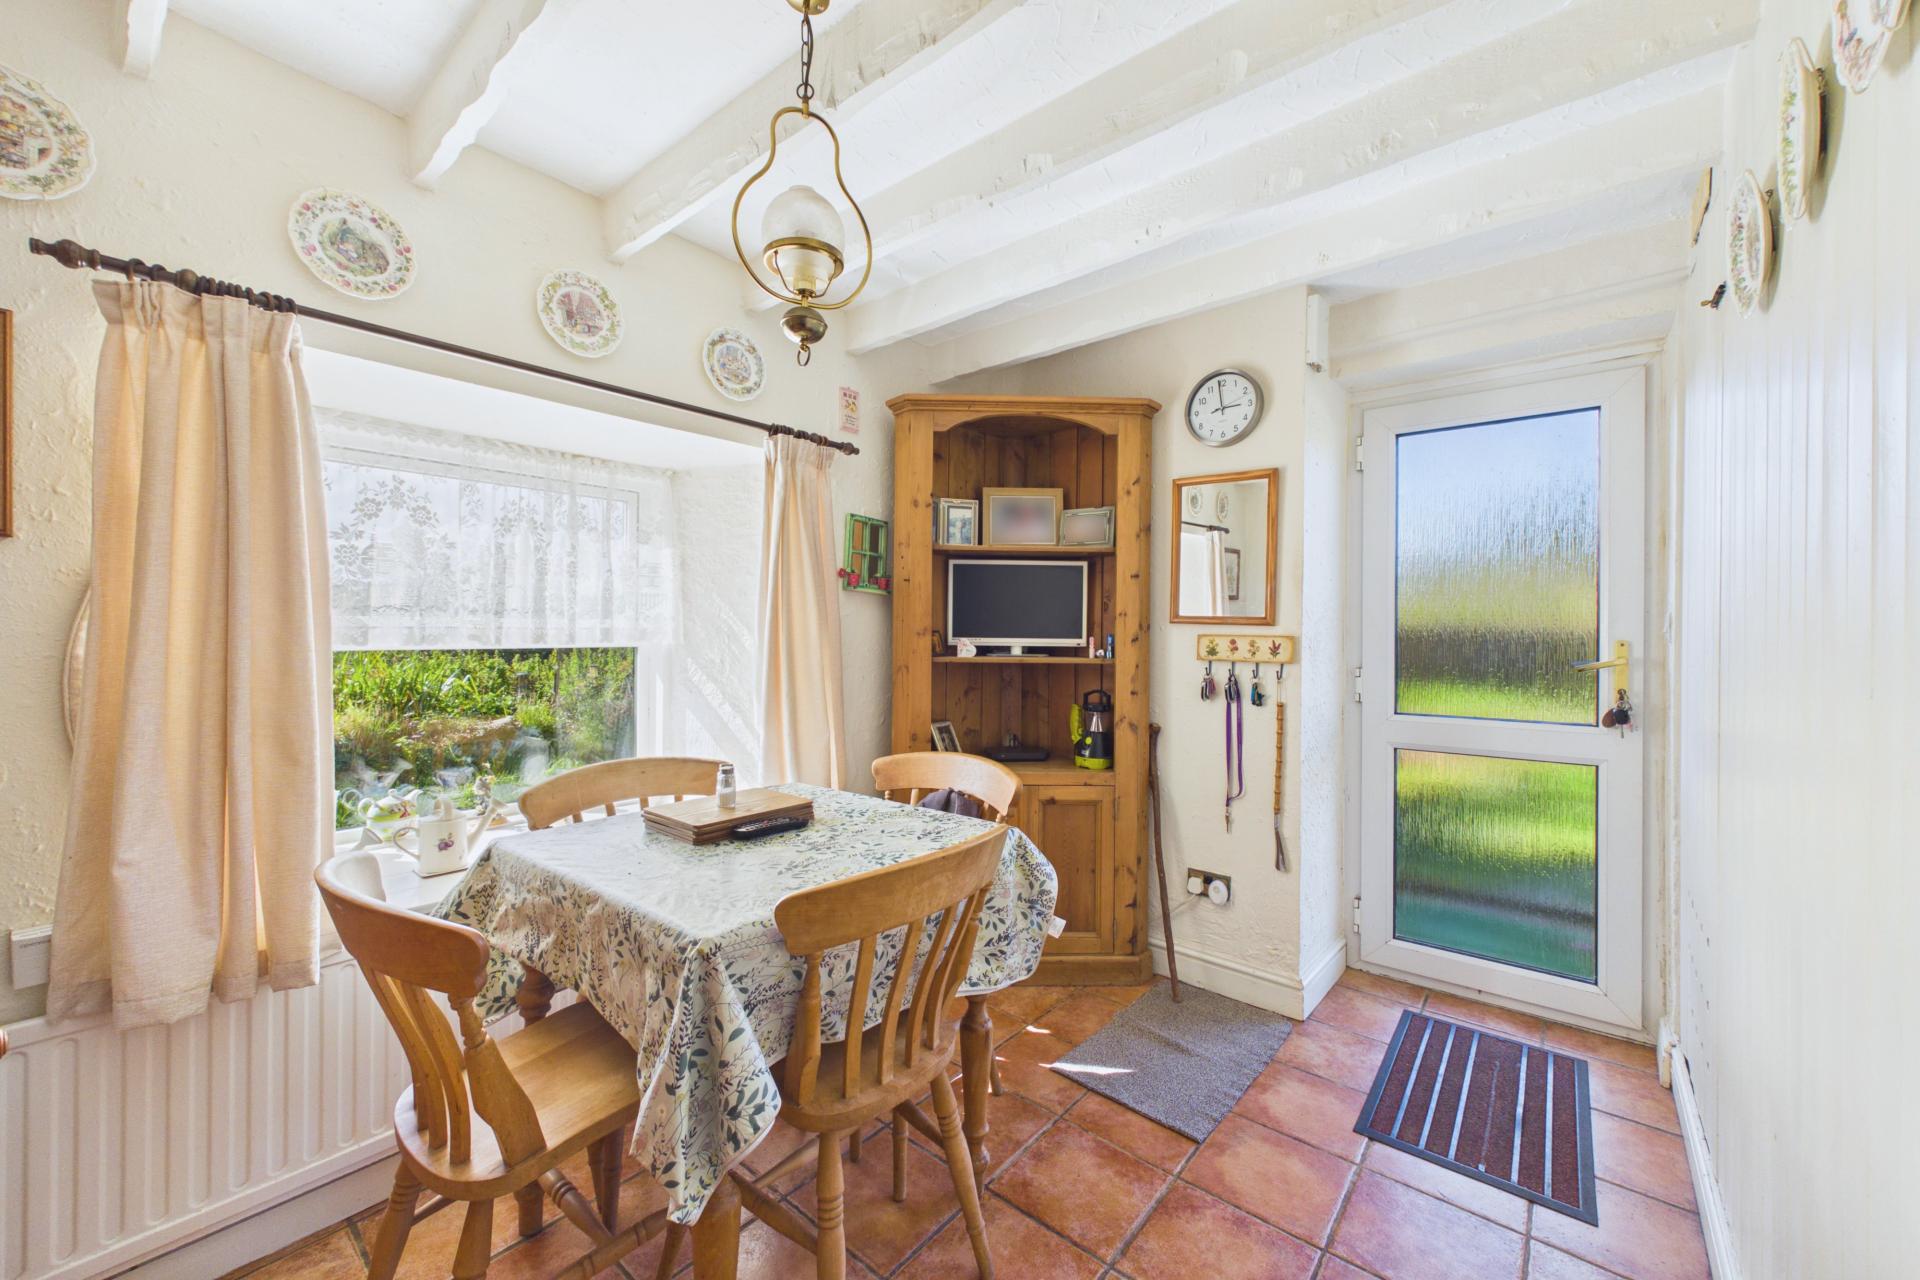
Dining Room
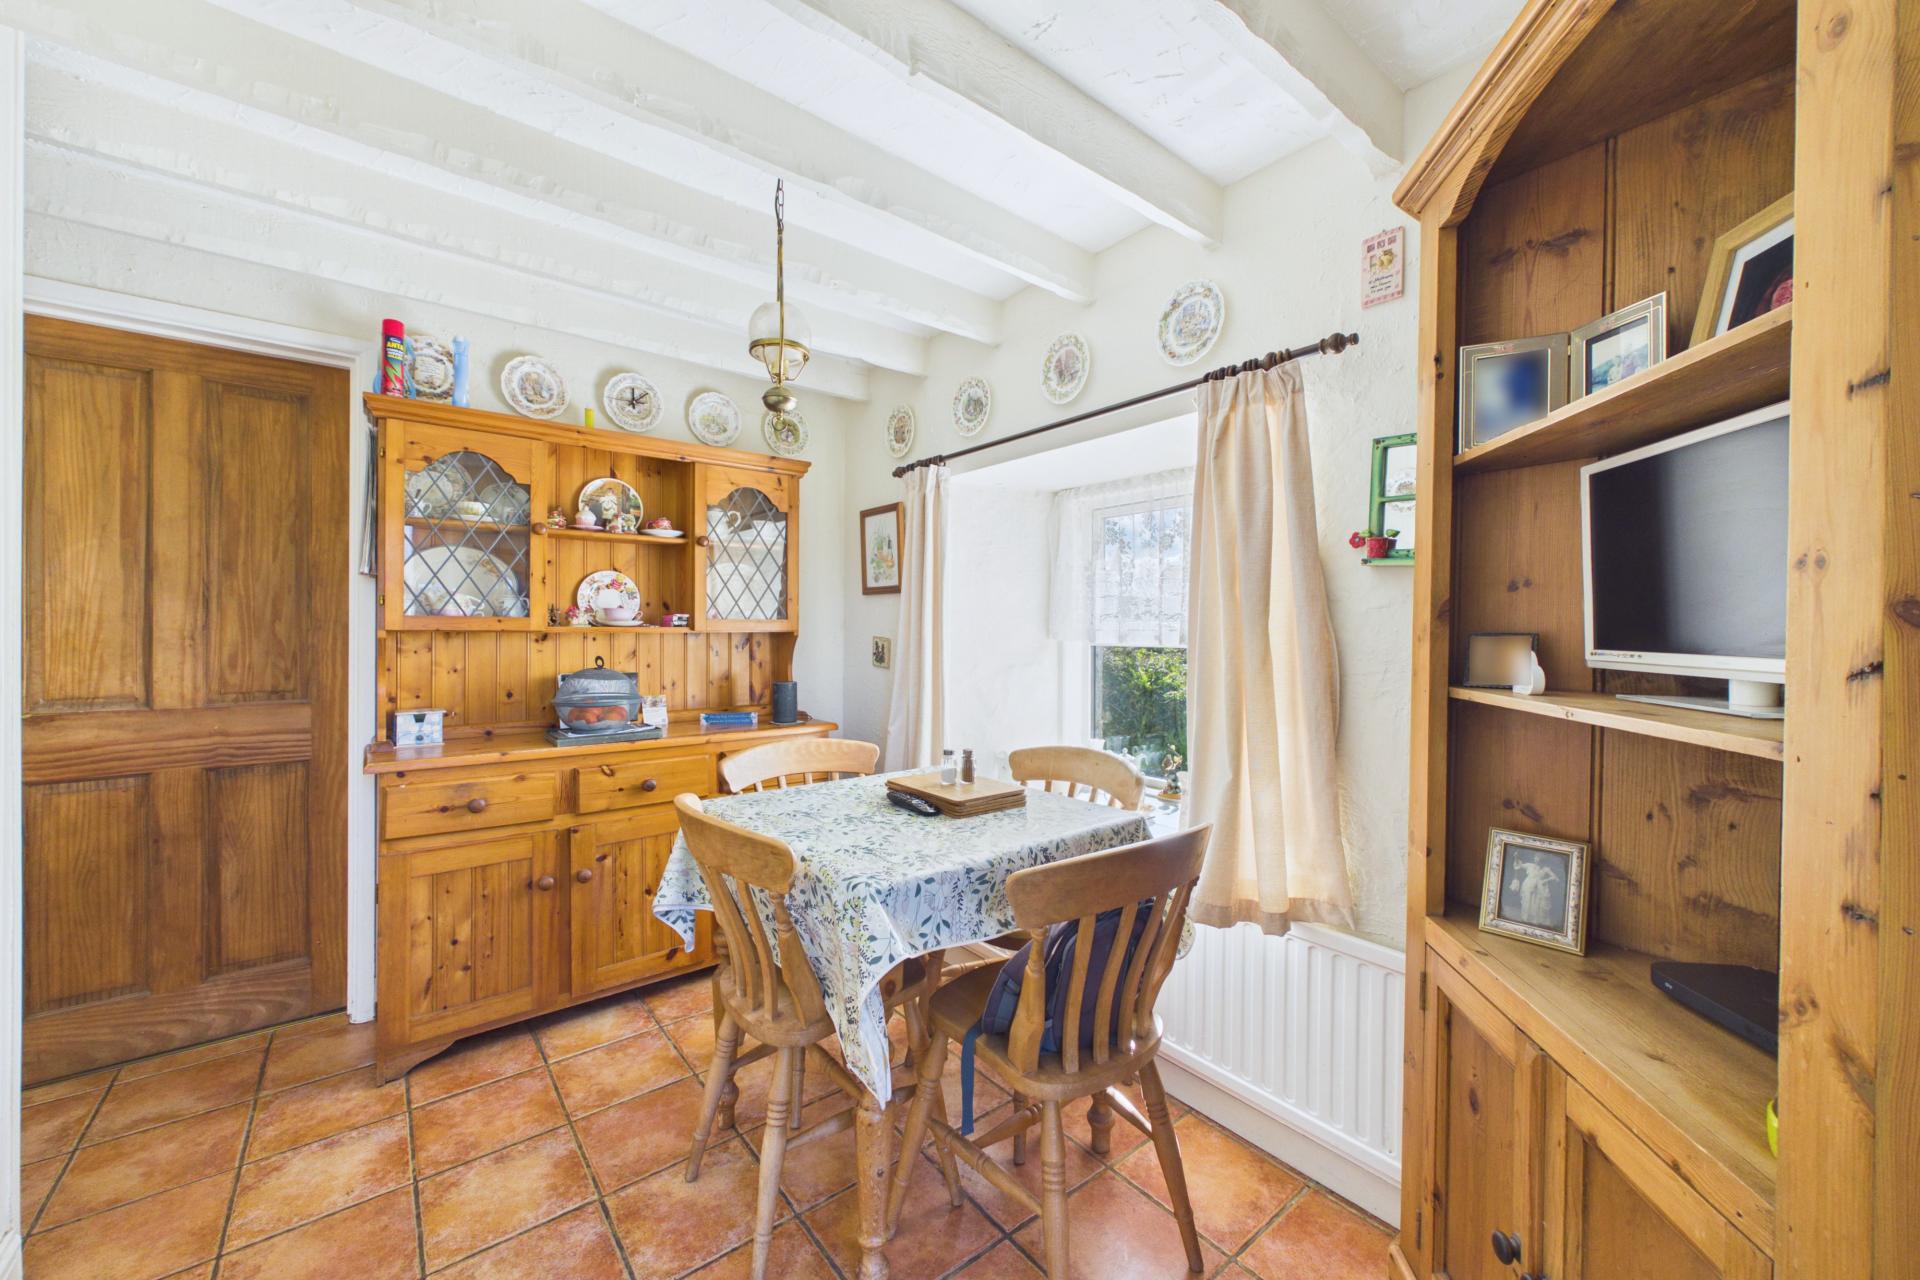
A welcoming room with tiled flooring and plenty of traditional character, including a beamed ceiling and window to the front with a deep sill. Radiator, power points and doorway through to the kitchen, with a further door leading into the living room.
Kitchen
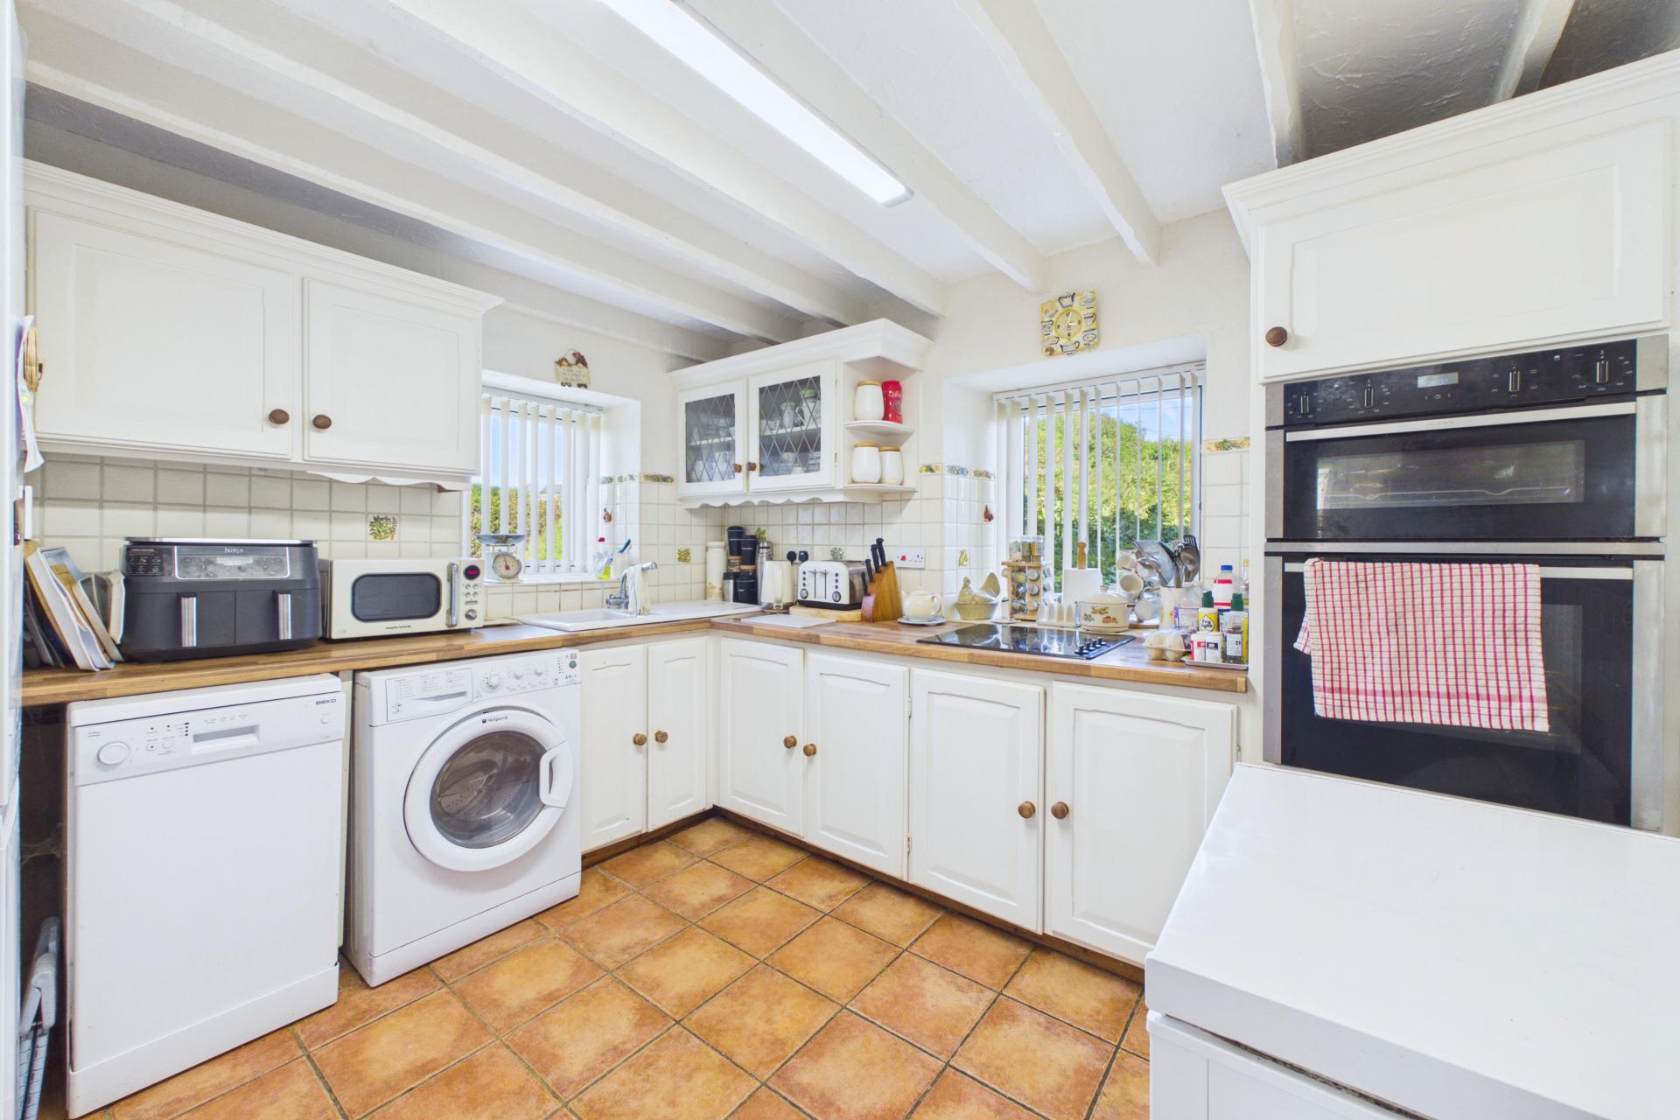
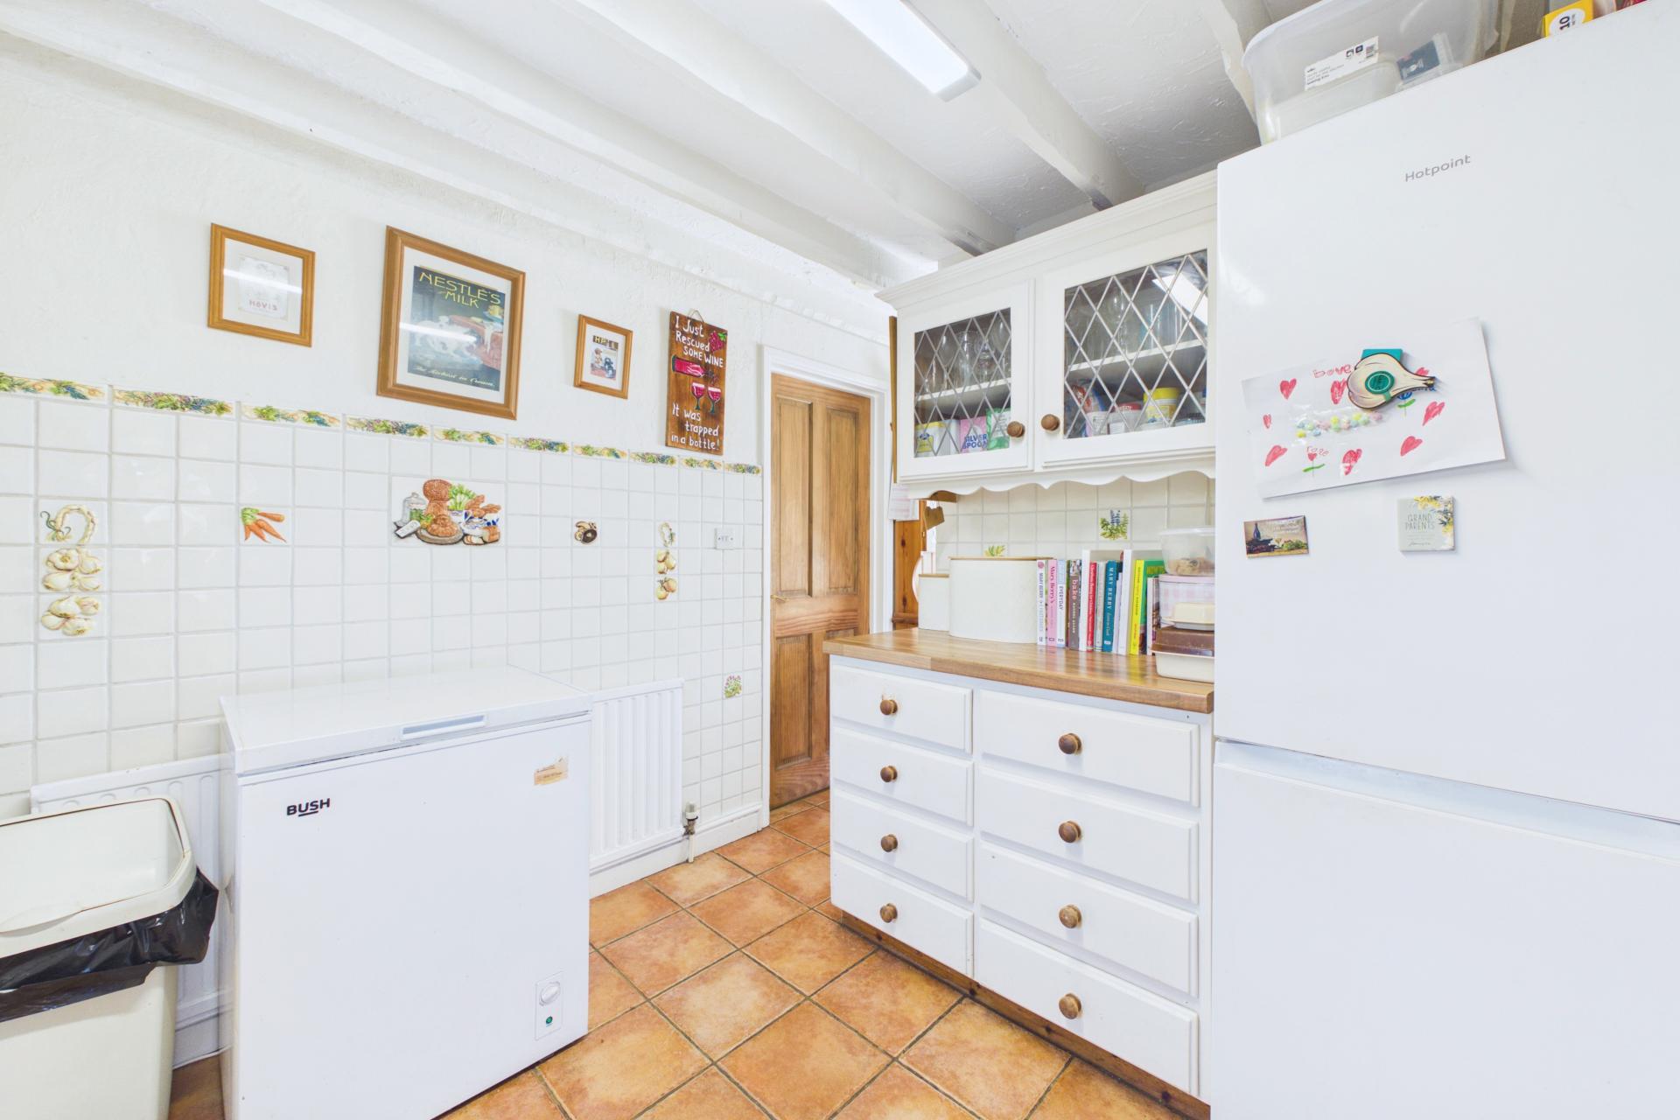
A good-sized and well-equipped kitchen with a continuation of the tiled flooring and a comprehensive range of eye and base-level units providing ample storage and worktop space. One-and-a-quarter bowl ceramic sink and drainer, integrated eye-level double electric oven and grill and four-ring electric hob.
There is plumbing and space for both washing machine and dishwasher together with space for a large fridge. Dual-aspect windows to the side and rear provide good natural light, complemented by the beamed ceiling. Radiator and ample power points.
Living Room
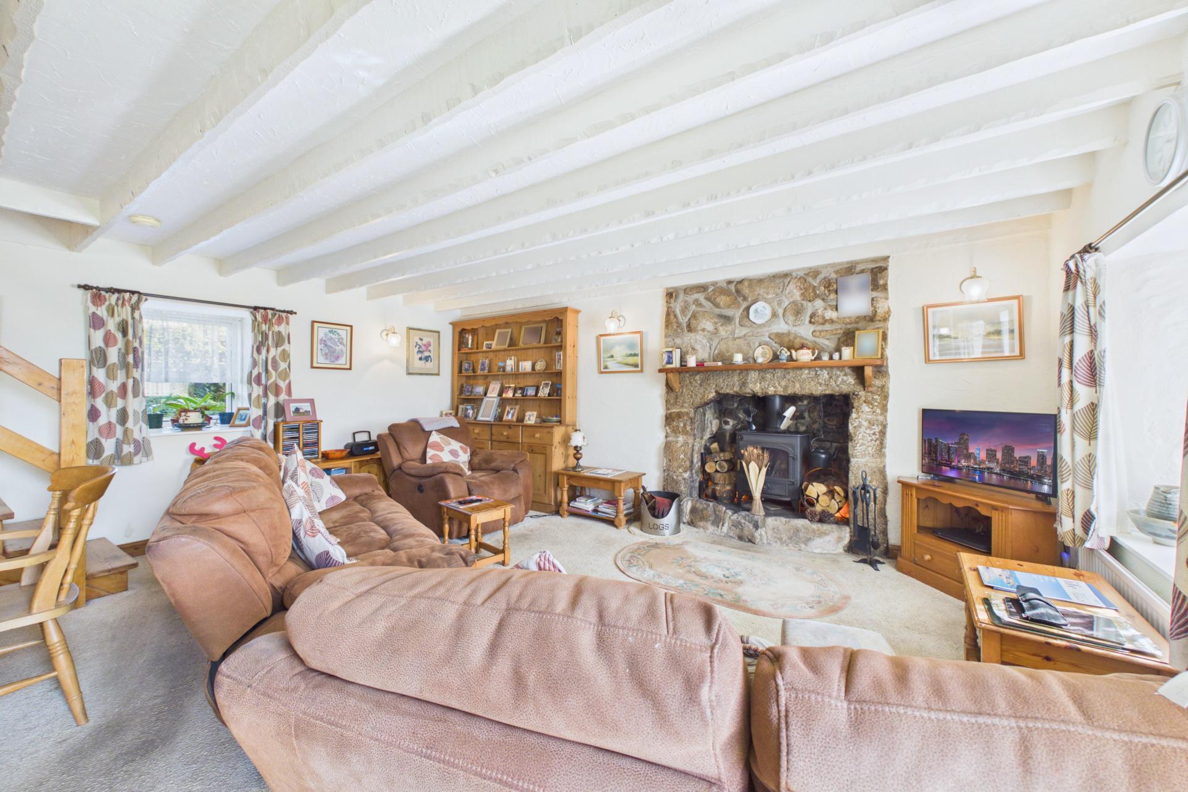
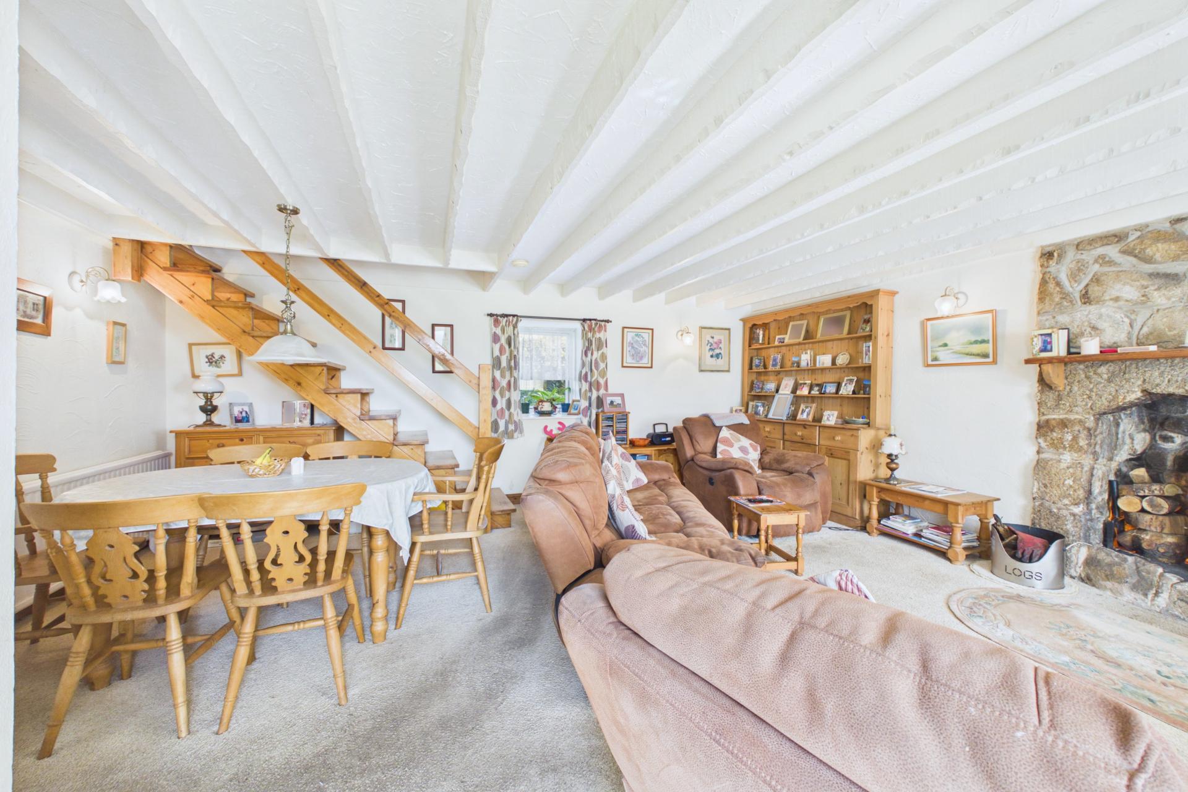
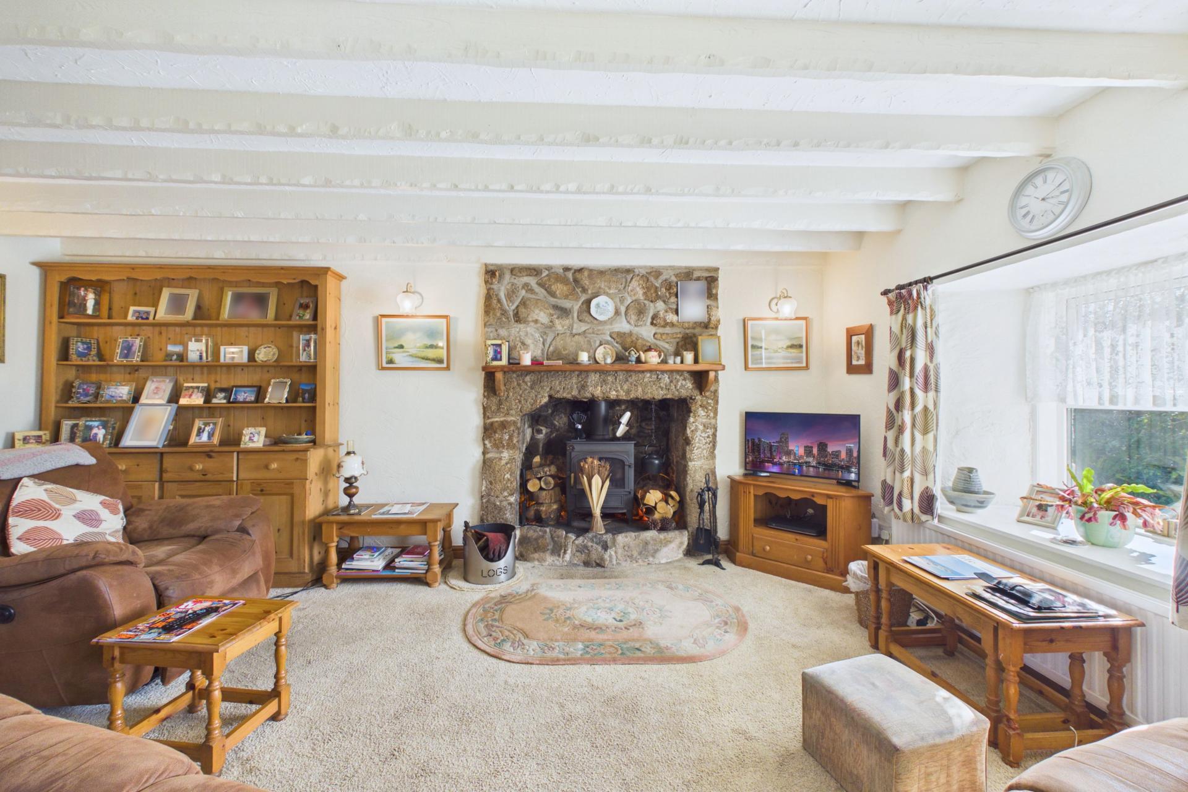
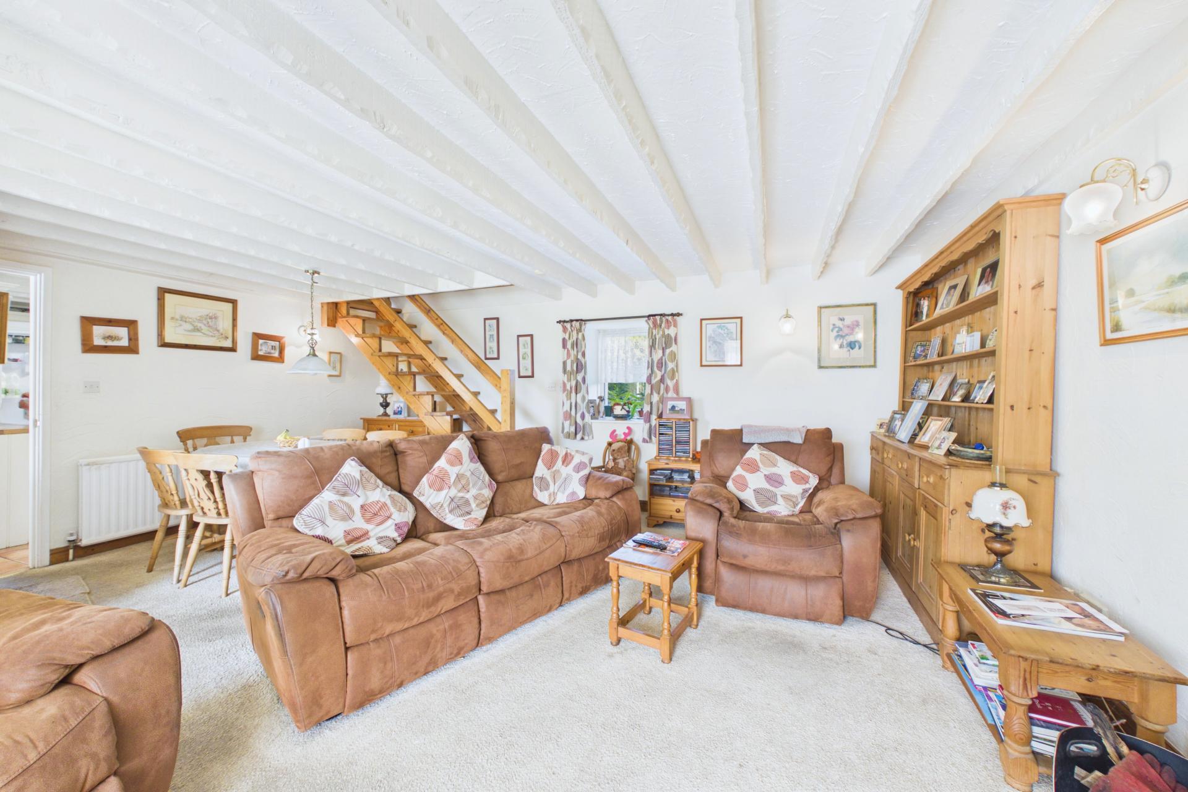
A superb character room and a real feature of Foxglove Cottage. The focal point is the beautiful granite fireplace with inset log burner, creating a particularly cosy atmosphere.
The room also features a beamed ceiling, window to the front with deep sill and radiator beneath, together with a further window to the rear. Stairs rise to the first floor with a radiator beneath, while there are ample power points and a TV point. A door leads into the entrance lobby.
Entrance Hallway
With tiled flooring and entrance door to the front.
First Floor Landing
Providing access to all first-floor rooms with radiator and Vent-Axia positive input ventilation system.
Bedroom
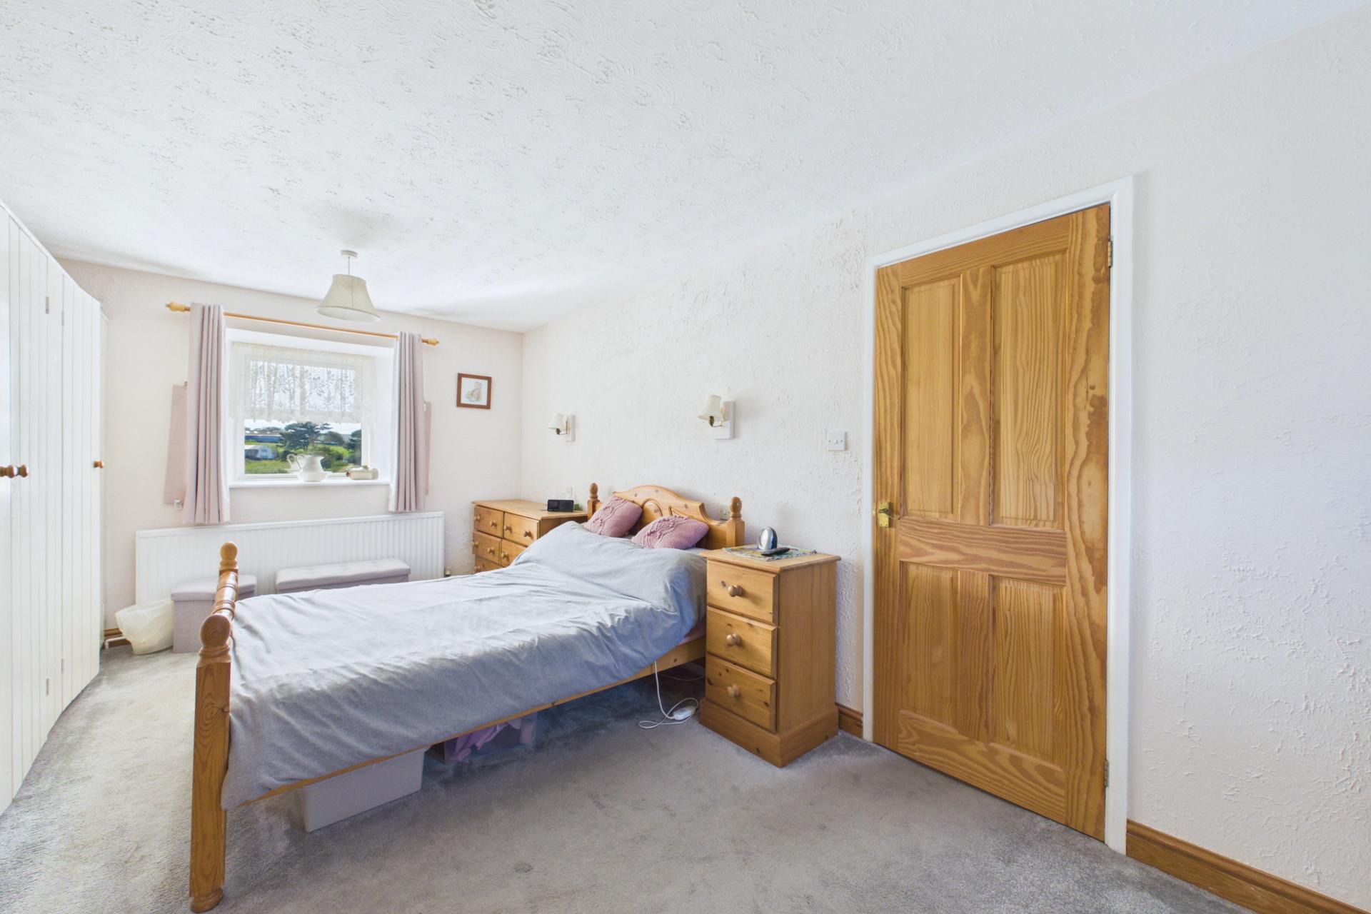
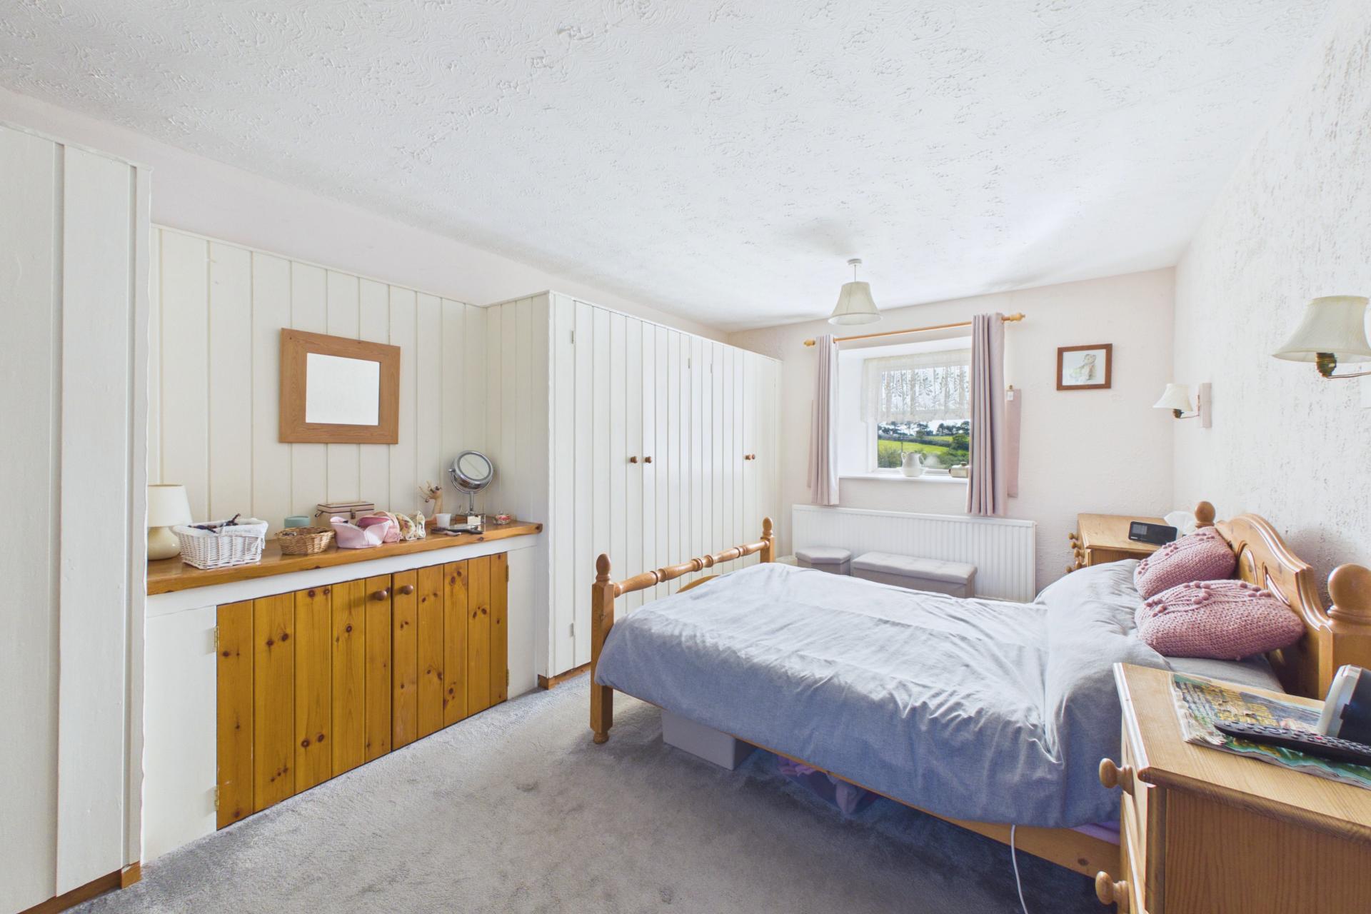
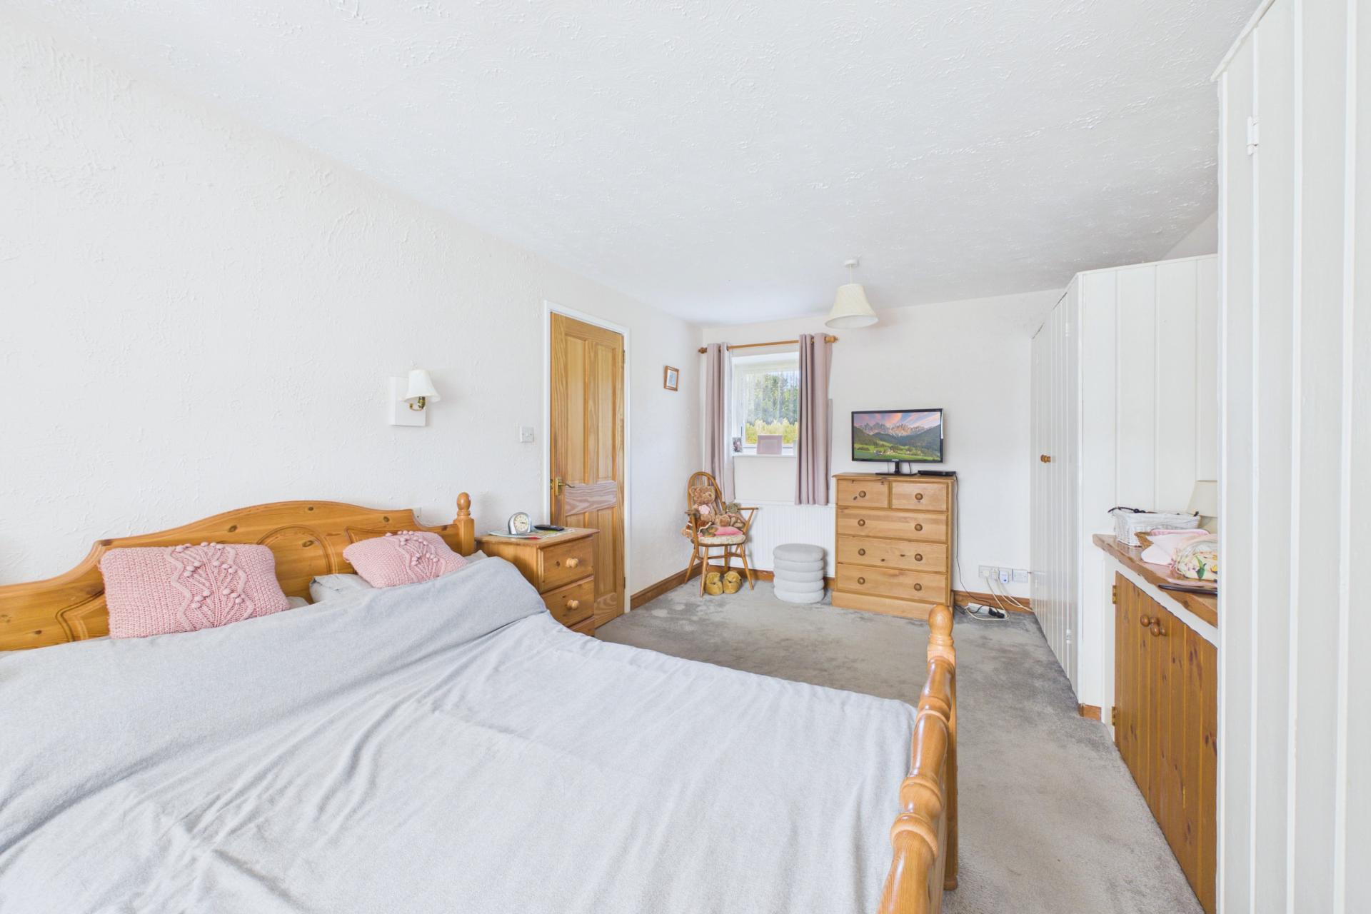
An excellent-sized main bedroom with dual-aspect windows to the front and rear. The front-facing window enjoys lovely rural views towards Rosewall. Fitted wardrobes provide useful storage, with radiator and power points.
Bedroom
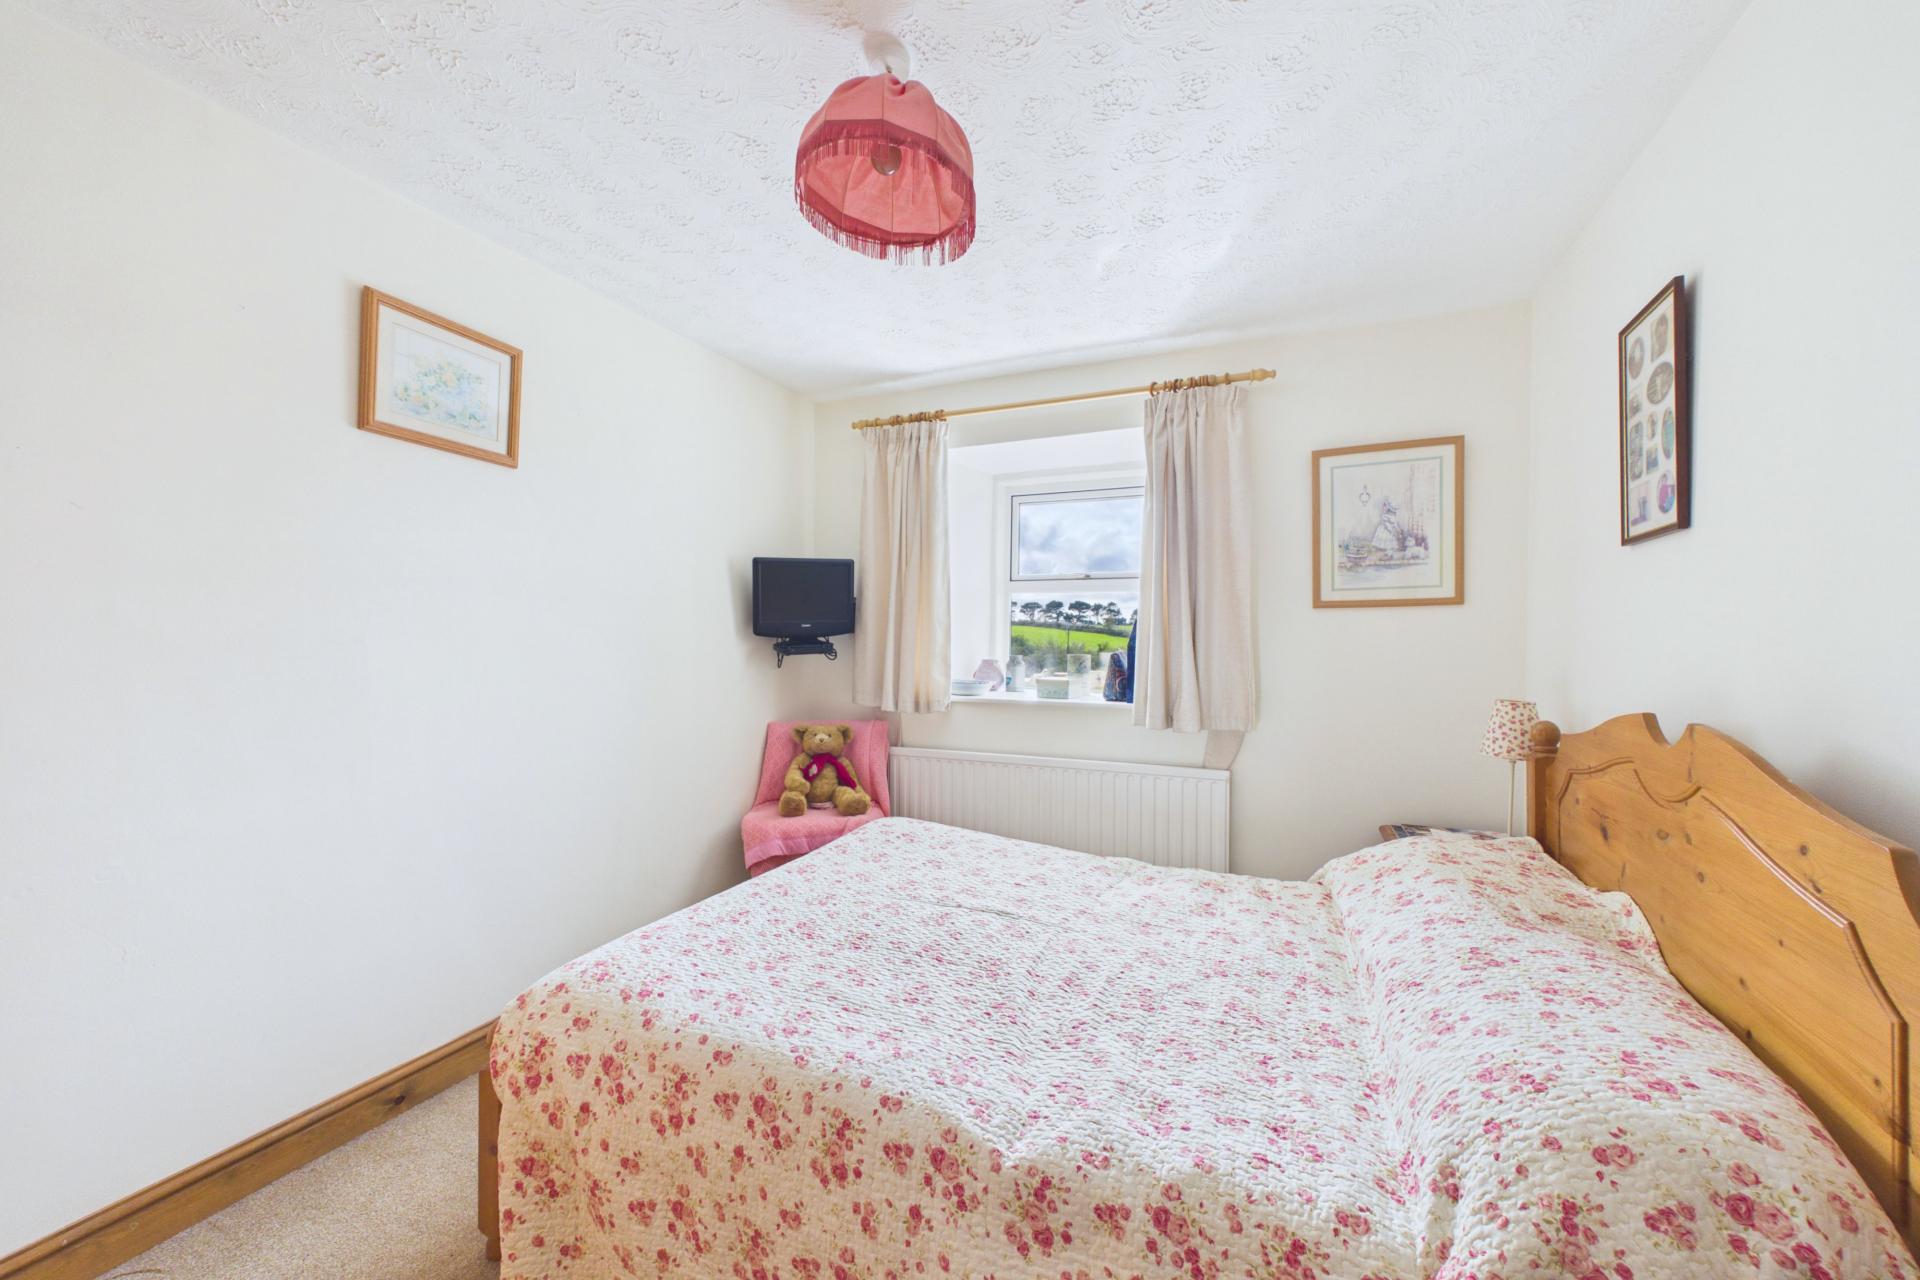
Another good-sized double bedroom with window to the front enjoying the same attractive countryside outlook towards Rosewall. Radiator and power points.
Bedroom
A useful dual-aspect third bedroom, again enjoying attractive rural views. Radiator and power points. Access to the loft space and a large built-in storage area, also housing an additional water pump.
Shower Room
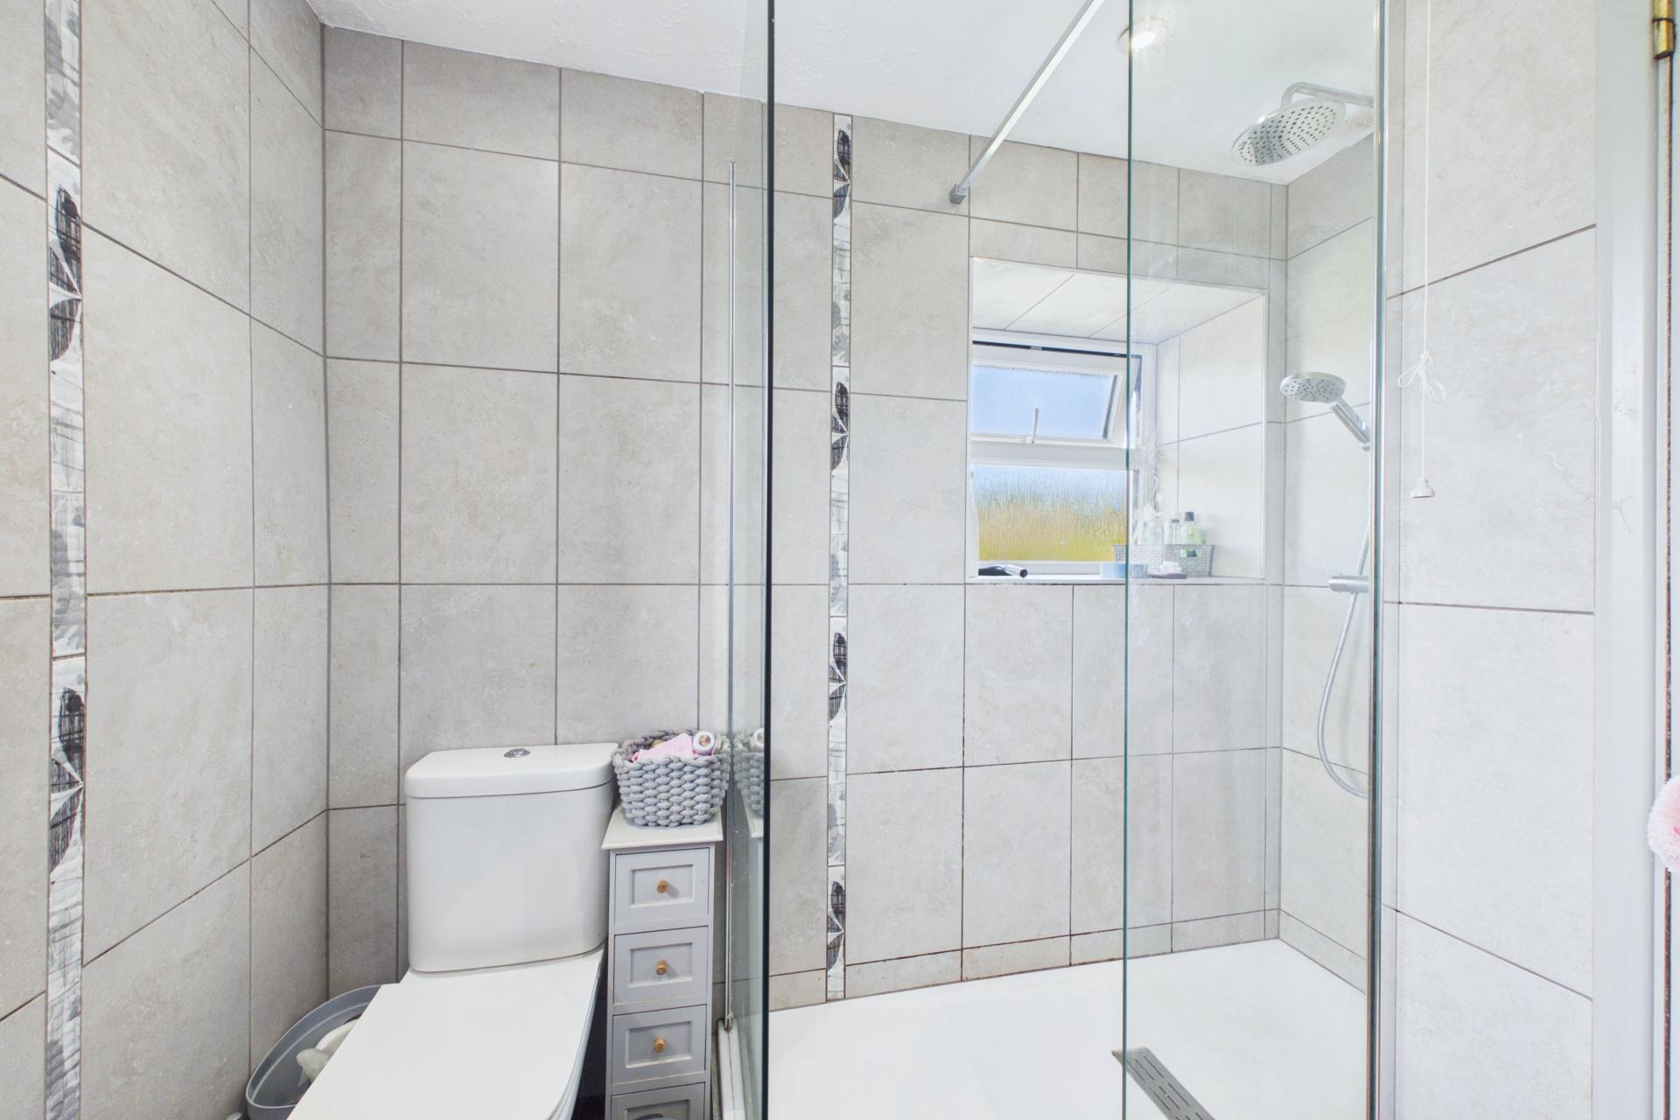
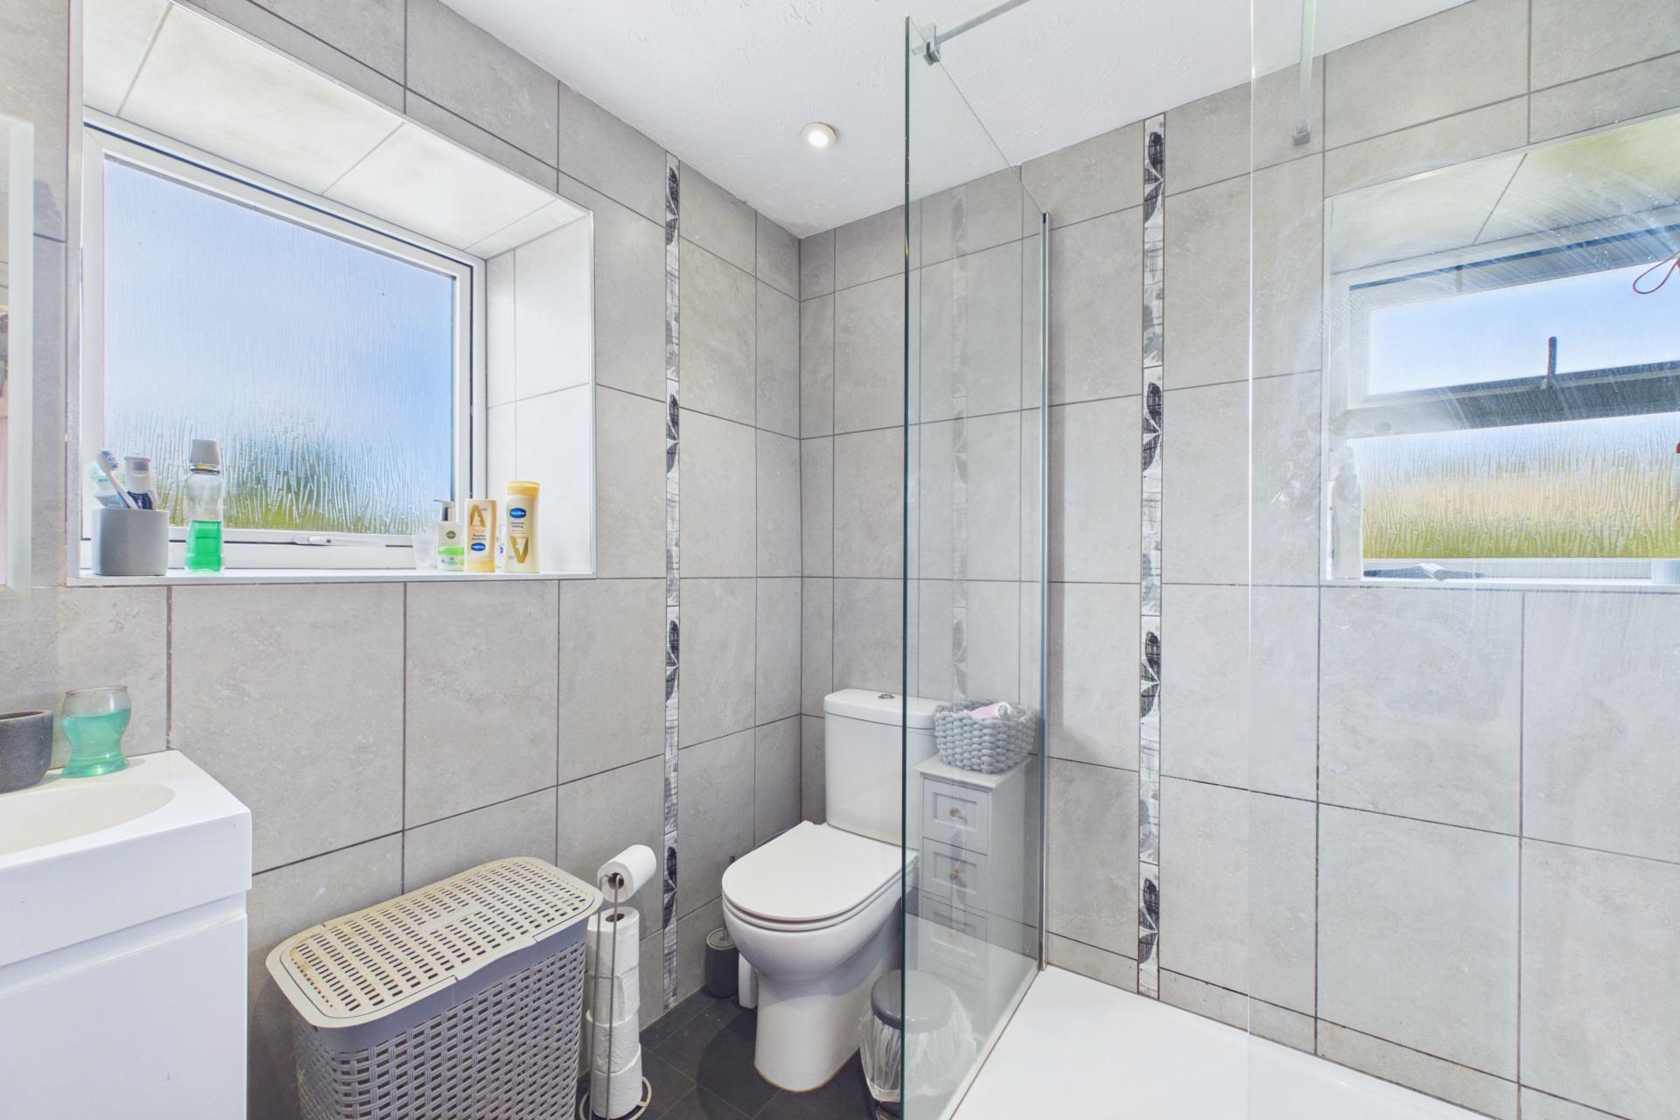
Recently upgraded and beautifully presented, with dual-aspect windows providing plenty of natural light.
The suite comprises a large walk-in shower enclosure with mains-connected shower and tiled surround, close-coupled WC and wash hand basin with useful storage beneath. Tiled flooring and walls, stainless steel heated towel rail and extractor fan.
There is also a built-in airing cupboard with slatted shelving housing the factory-lagged hot water cylinder.
Outside
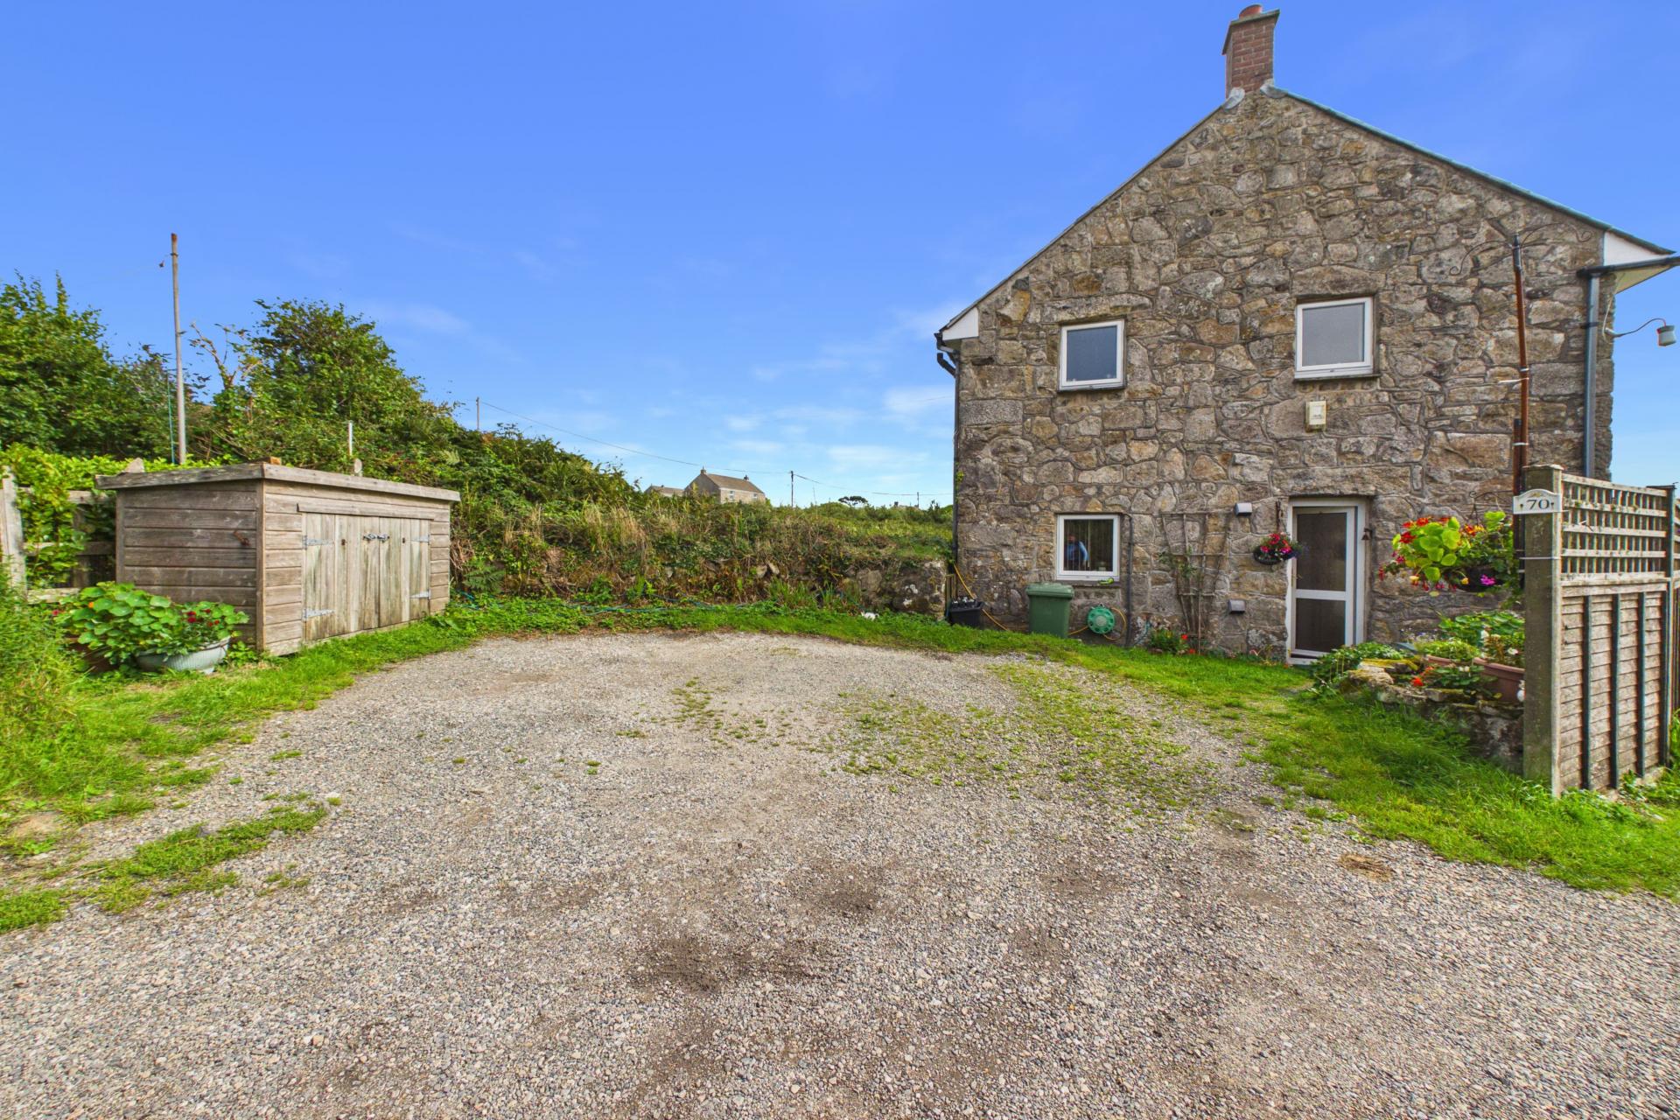
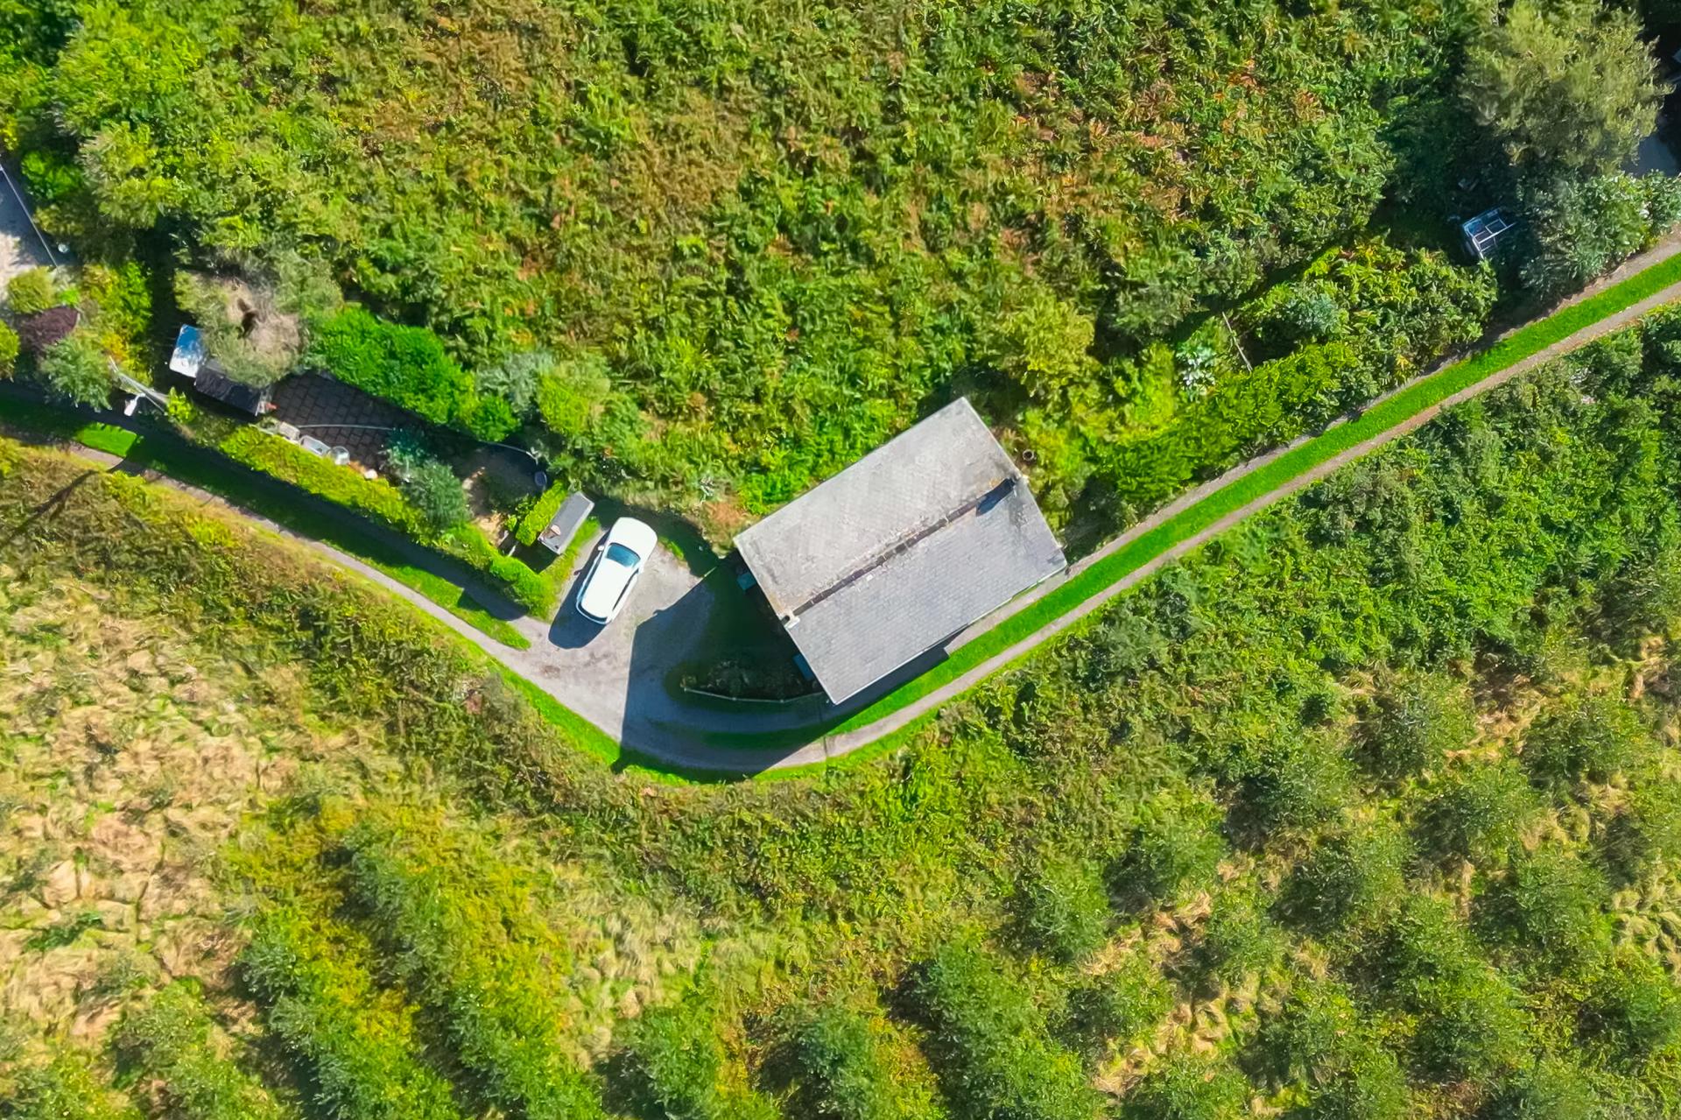
Foxglove Cottage enjoys a particularly attractive setting, with the outside space being a real feature of the property.
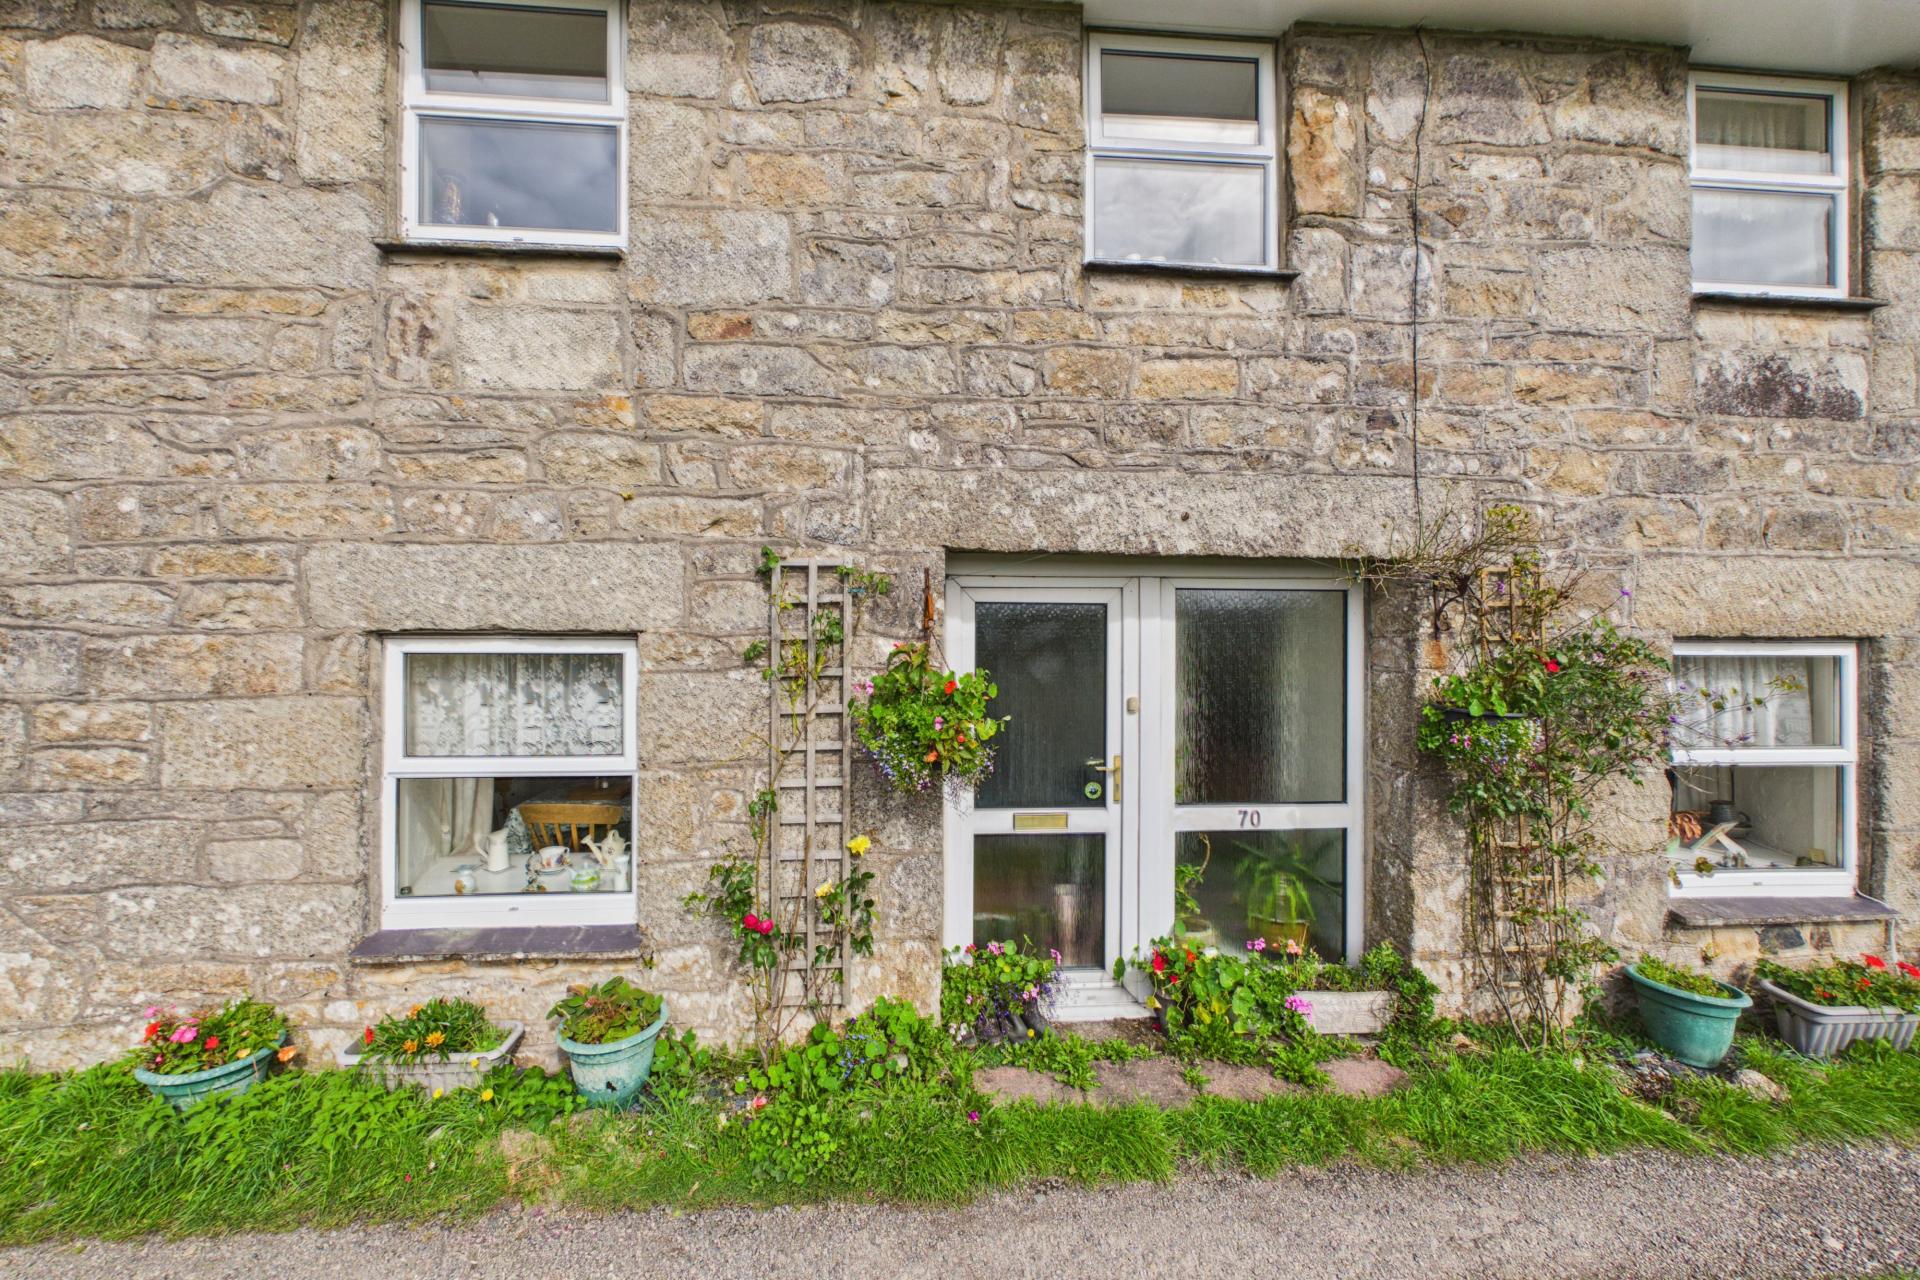
To the front is comfortable off-road parking for two vehicles, complemented by raised stone flower beds which immediately add to the cottage’s character.
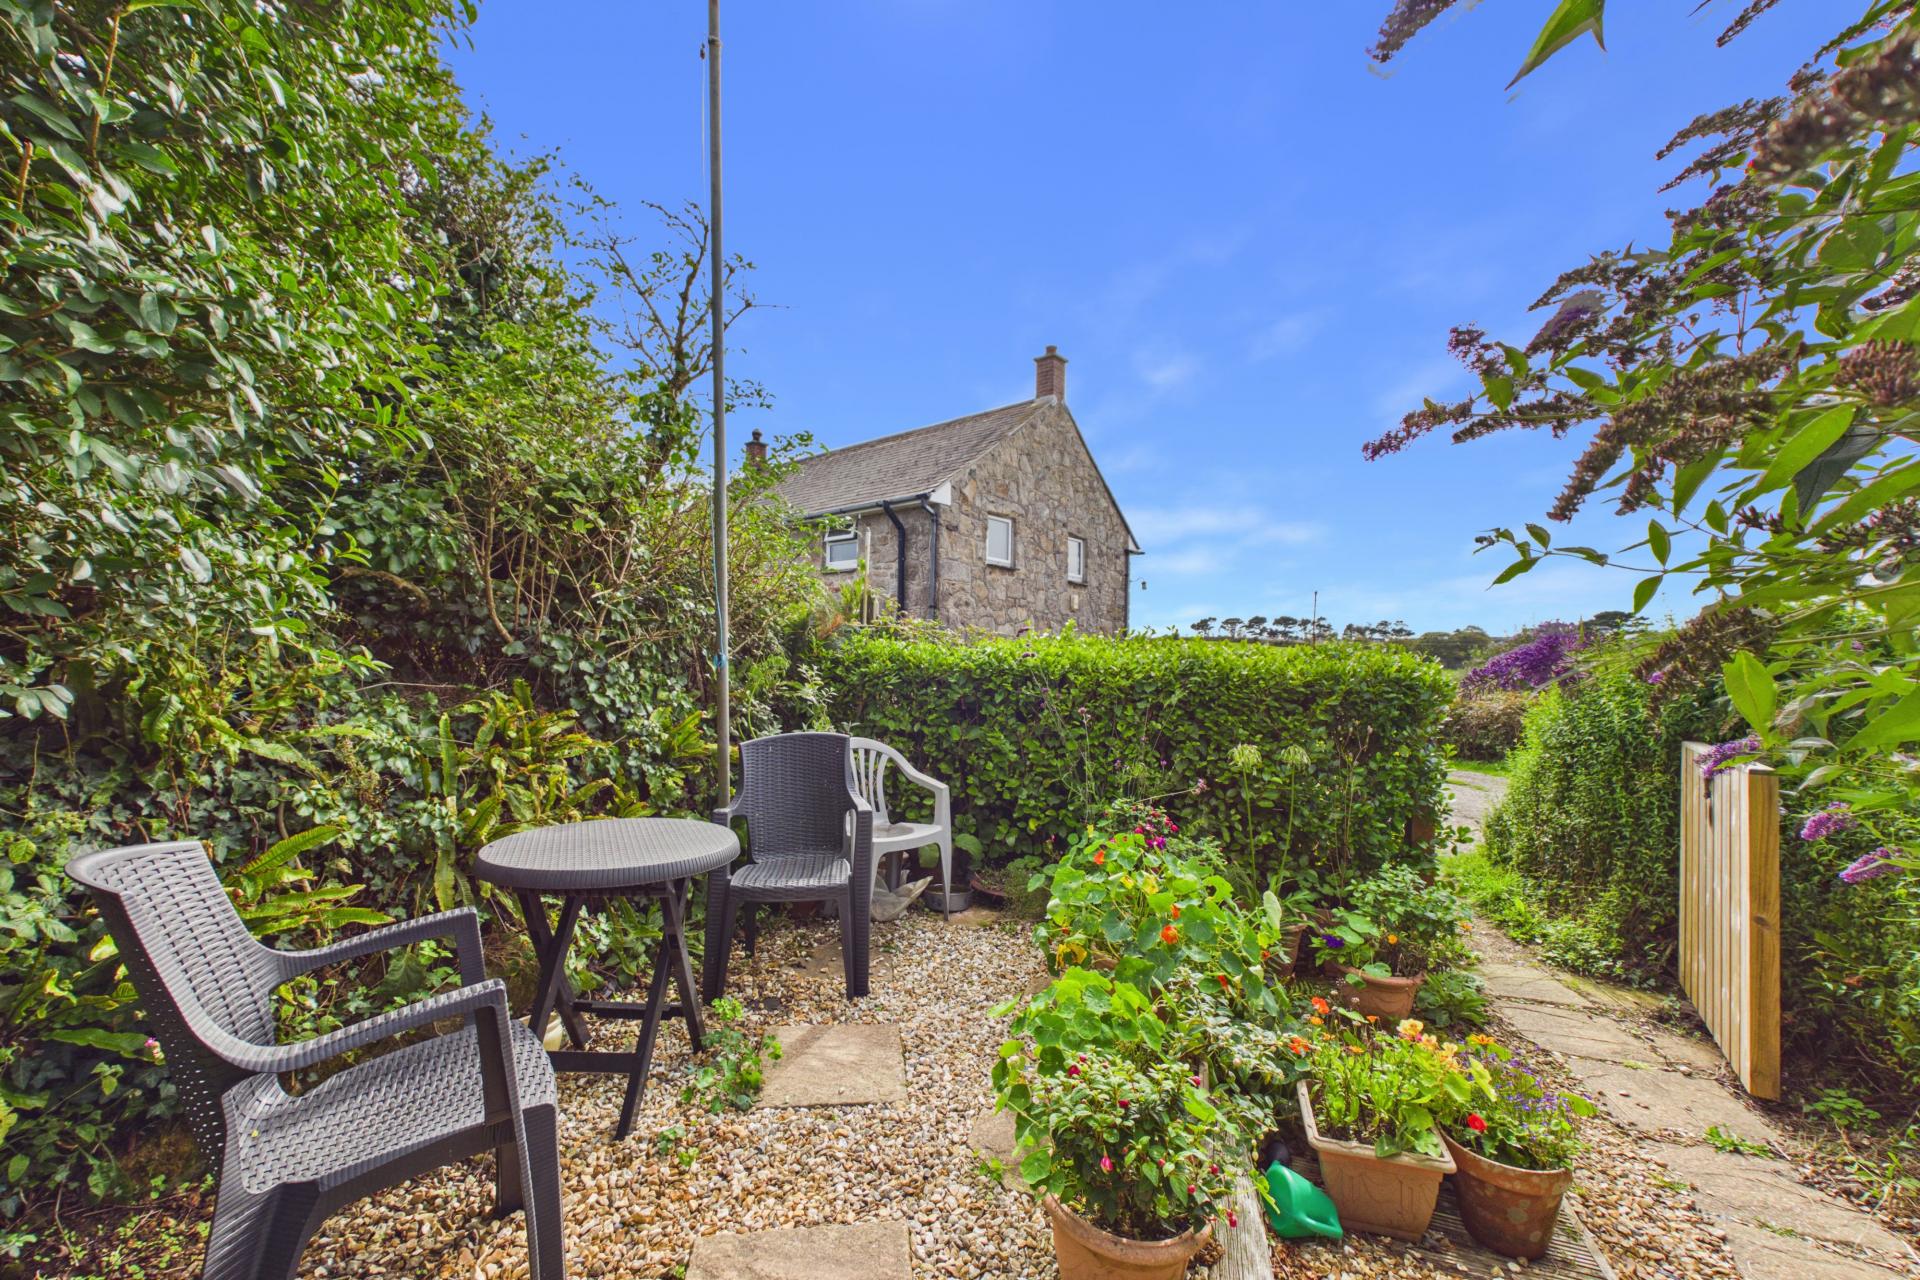
The garden itself is pretty, enclosed and wonderfully private, with a gravelled seating area surrounded by an established collection of mature shrubs and plants.
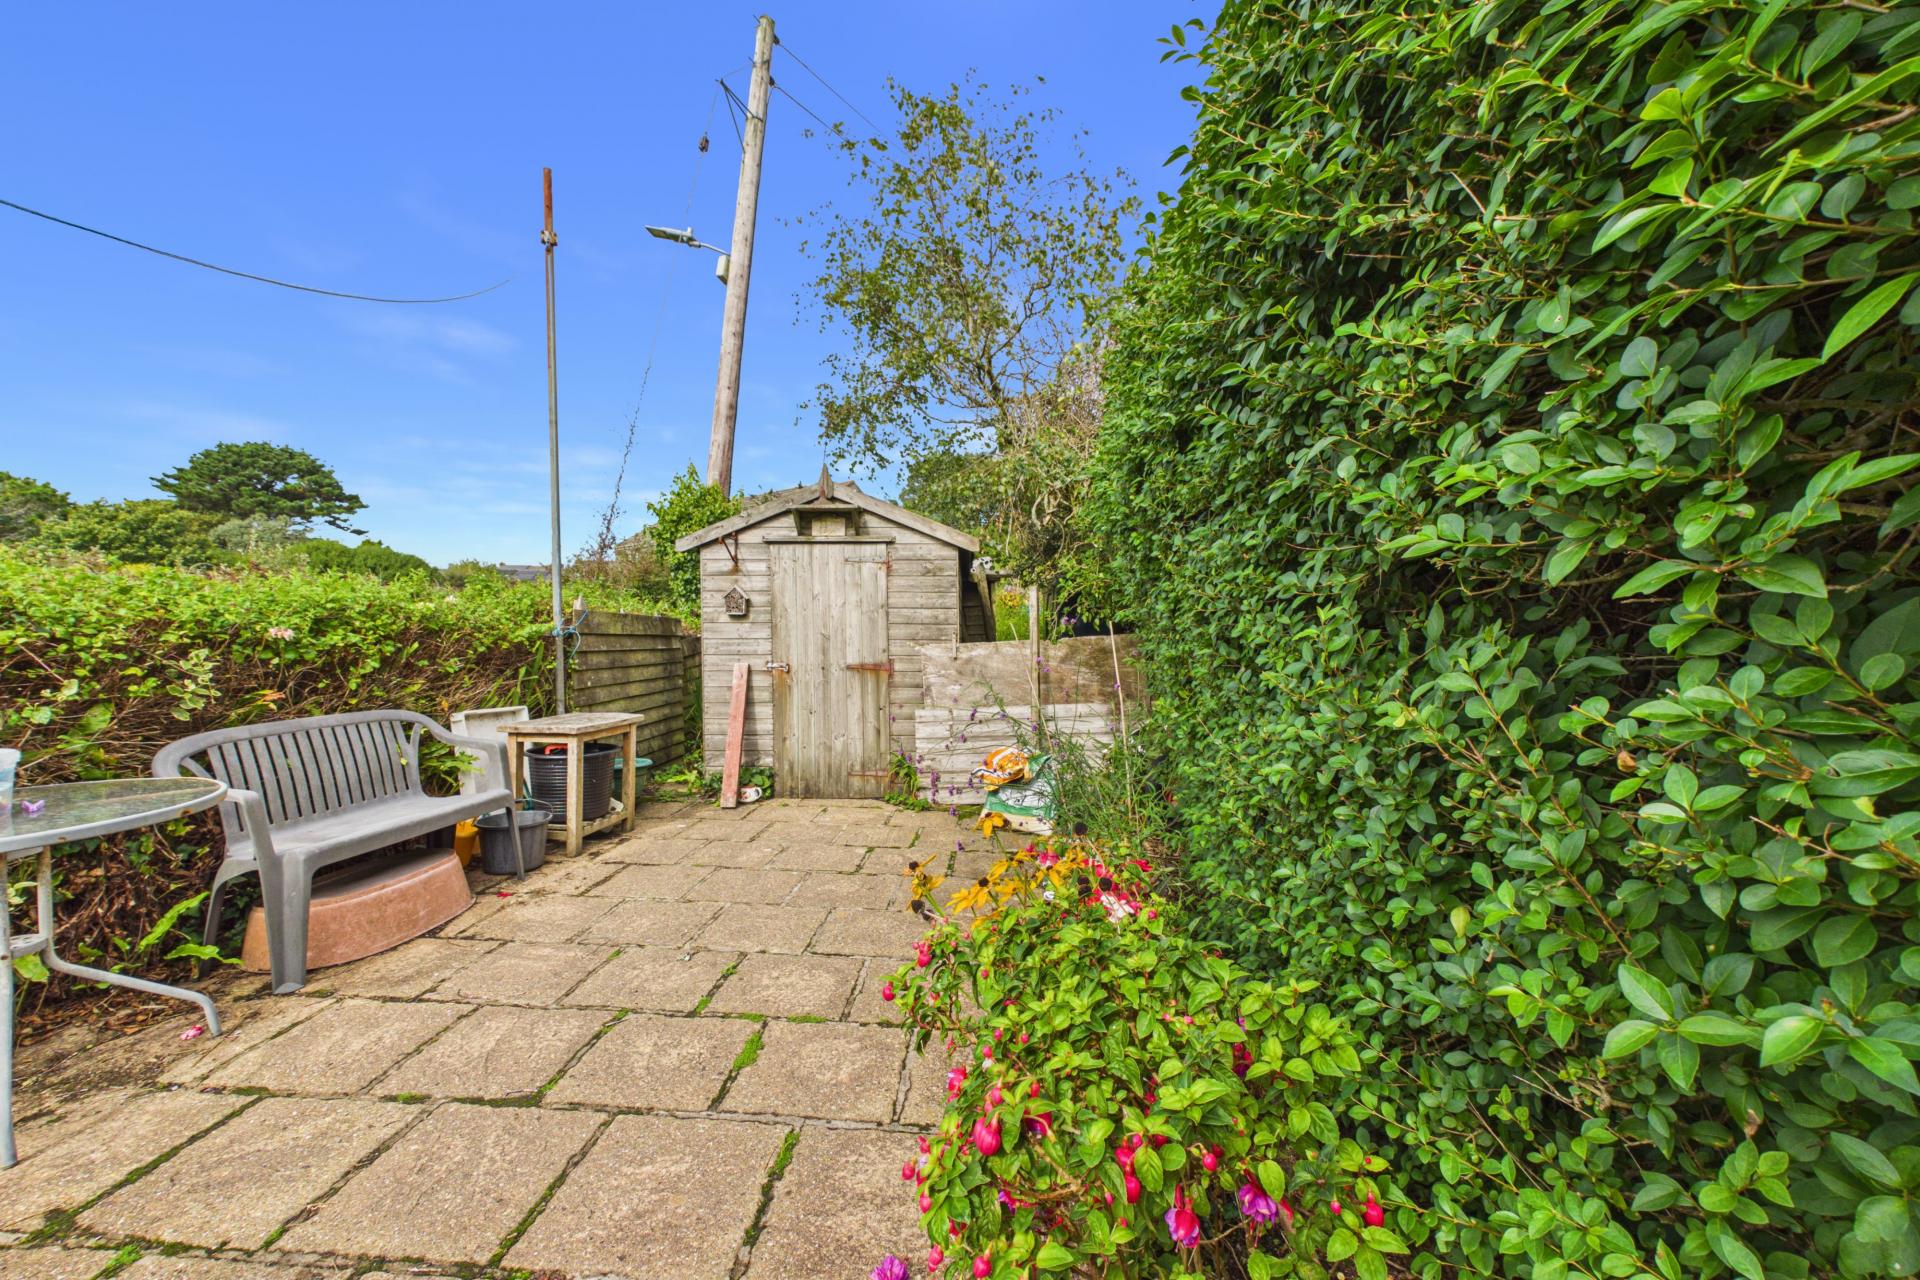
Patio steps lead past a raised water feature/pond to a further generous paved seating area, creating another lovely spot for outside dining, entertaining or simply enjoying the peaceful surroundings.
A timber garden shed provides useful storage, while the abundance of mature planting gives the garden a colourful, established and secluded feel.
Material Information
# Verified Material Information
## Costs and tenure
Tenure: Freehold
Council tax band: D
EPC rating: Survey Instructed
## The building
Detached house, standard construction
Accessibility adaptations: None
## Services
Mains electricity
Mains water
Foul drainage: Septic tank
Mains surface water drainage
Oil central heating
Heating features: None
Broadband: FTTP (Fibre to the Premises)
Mobile coverage: O2 good, Vodafone good, Three good, EE good
Parking: Off Street
Not in a controlled parking zone
No disabled parking available
## Risks and restrictions
Not a listed building
In In the HALSETOWN conservation area (per planning.data.gov.uk; confirm via the local authority search).
No tree preservation order
Non-coal mining area: yes
All information is provided without warranty. Contains HM Land Registry data © Crown copyright and database right 2021. This data is licensed under the Open Government Licence v3.0.
The information contained is intended to help you decide whether the property is suitable for you. You should verify any answers which are important to you with your property lawyer or surveyor or ask for quotes from the appropriate trade experts: builder, plumber, electrician, damp, and timber expert.
Important Information
- This is a Freehold property.
Property Ref: DCT01794
Similar Properties
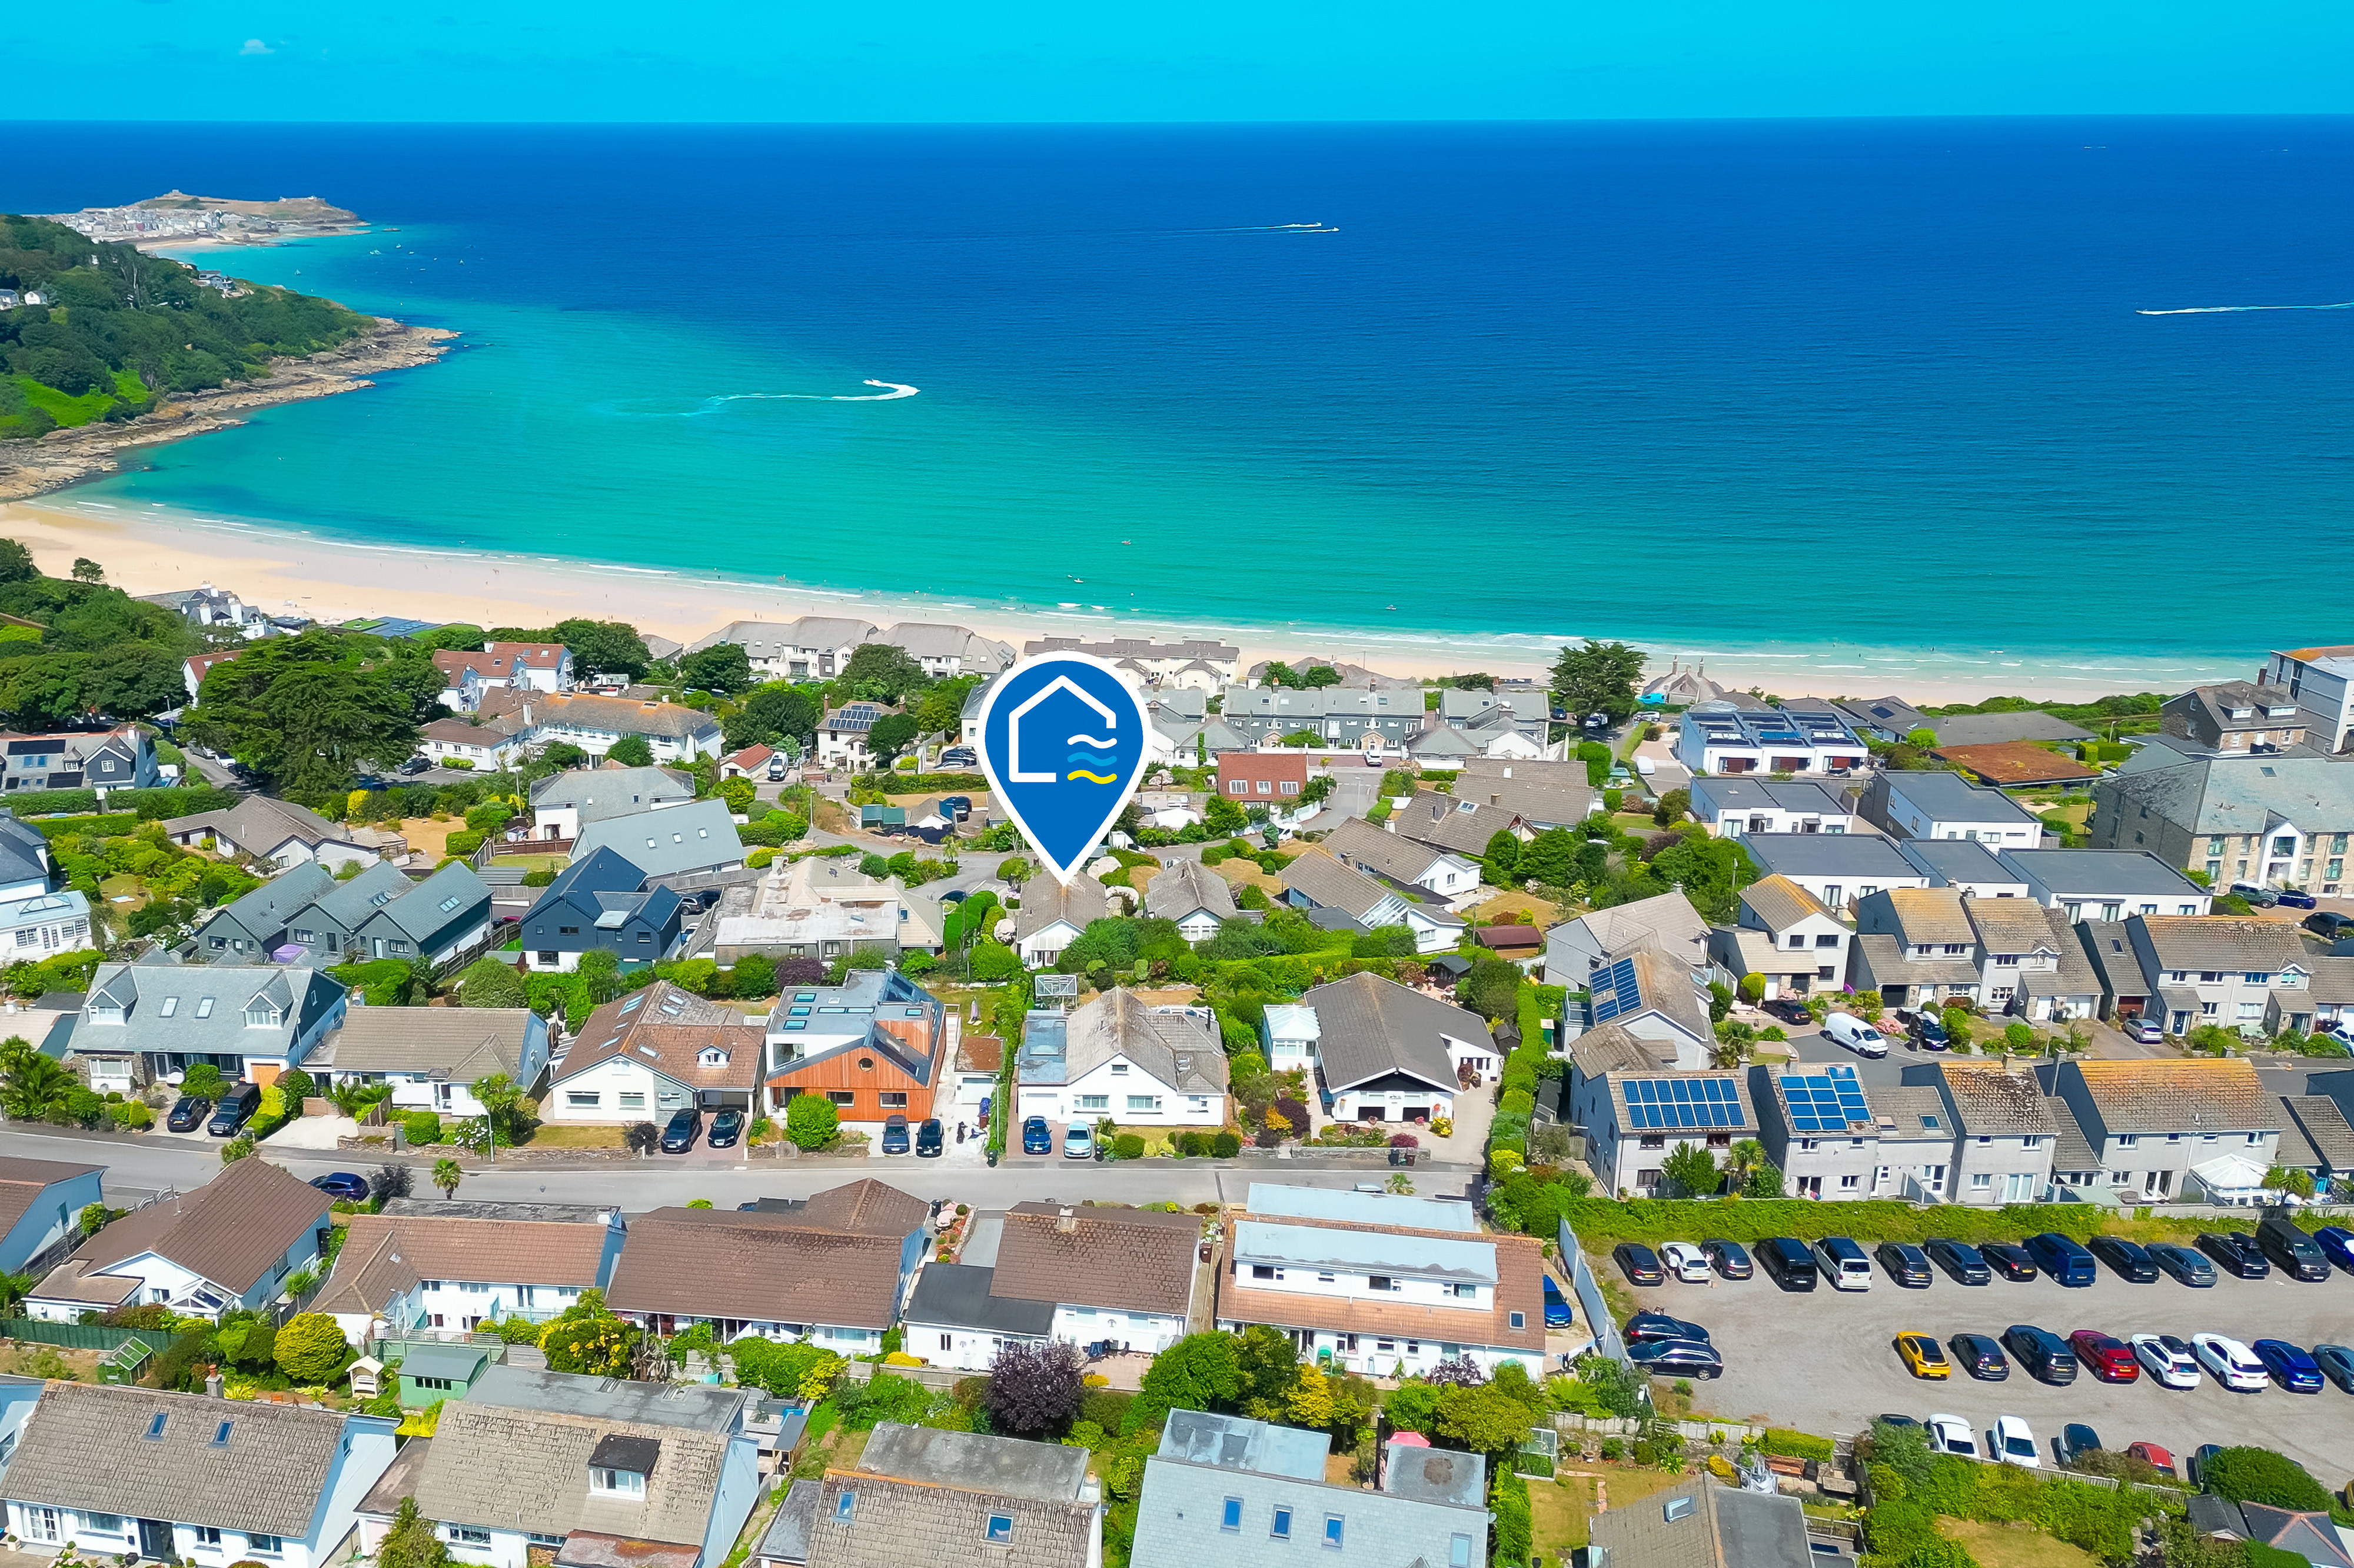
Boskerris Crescent, Carbis Bay, Cornwall
3 Bedroom Detached Bungalow | Offers in region of £400,000
RARELY AVAILABLE DETACHED BUNGALOW IN A HIGHLY SOUGHT AFTER COASTAL LOCATION: This three bedroom detached bungalow occup...
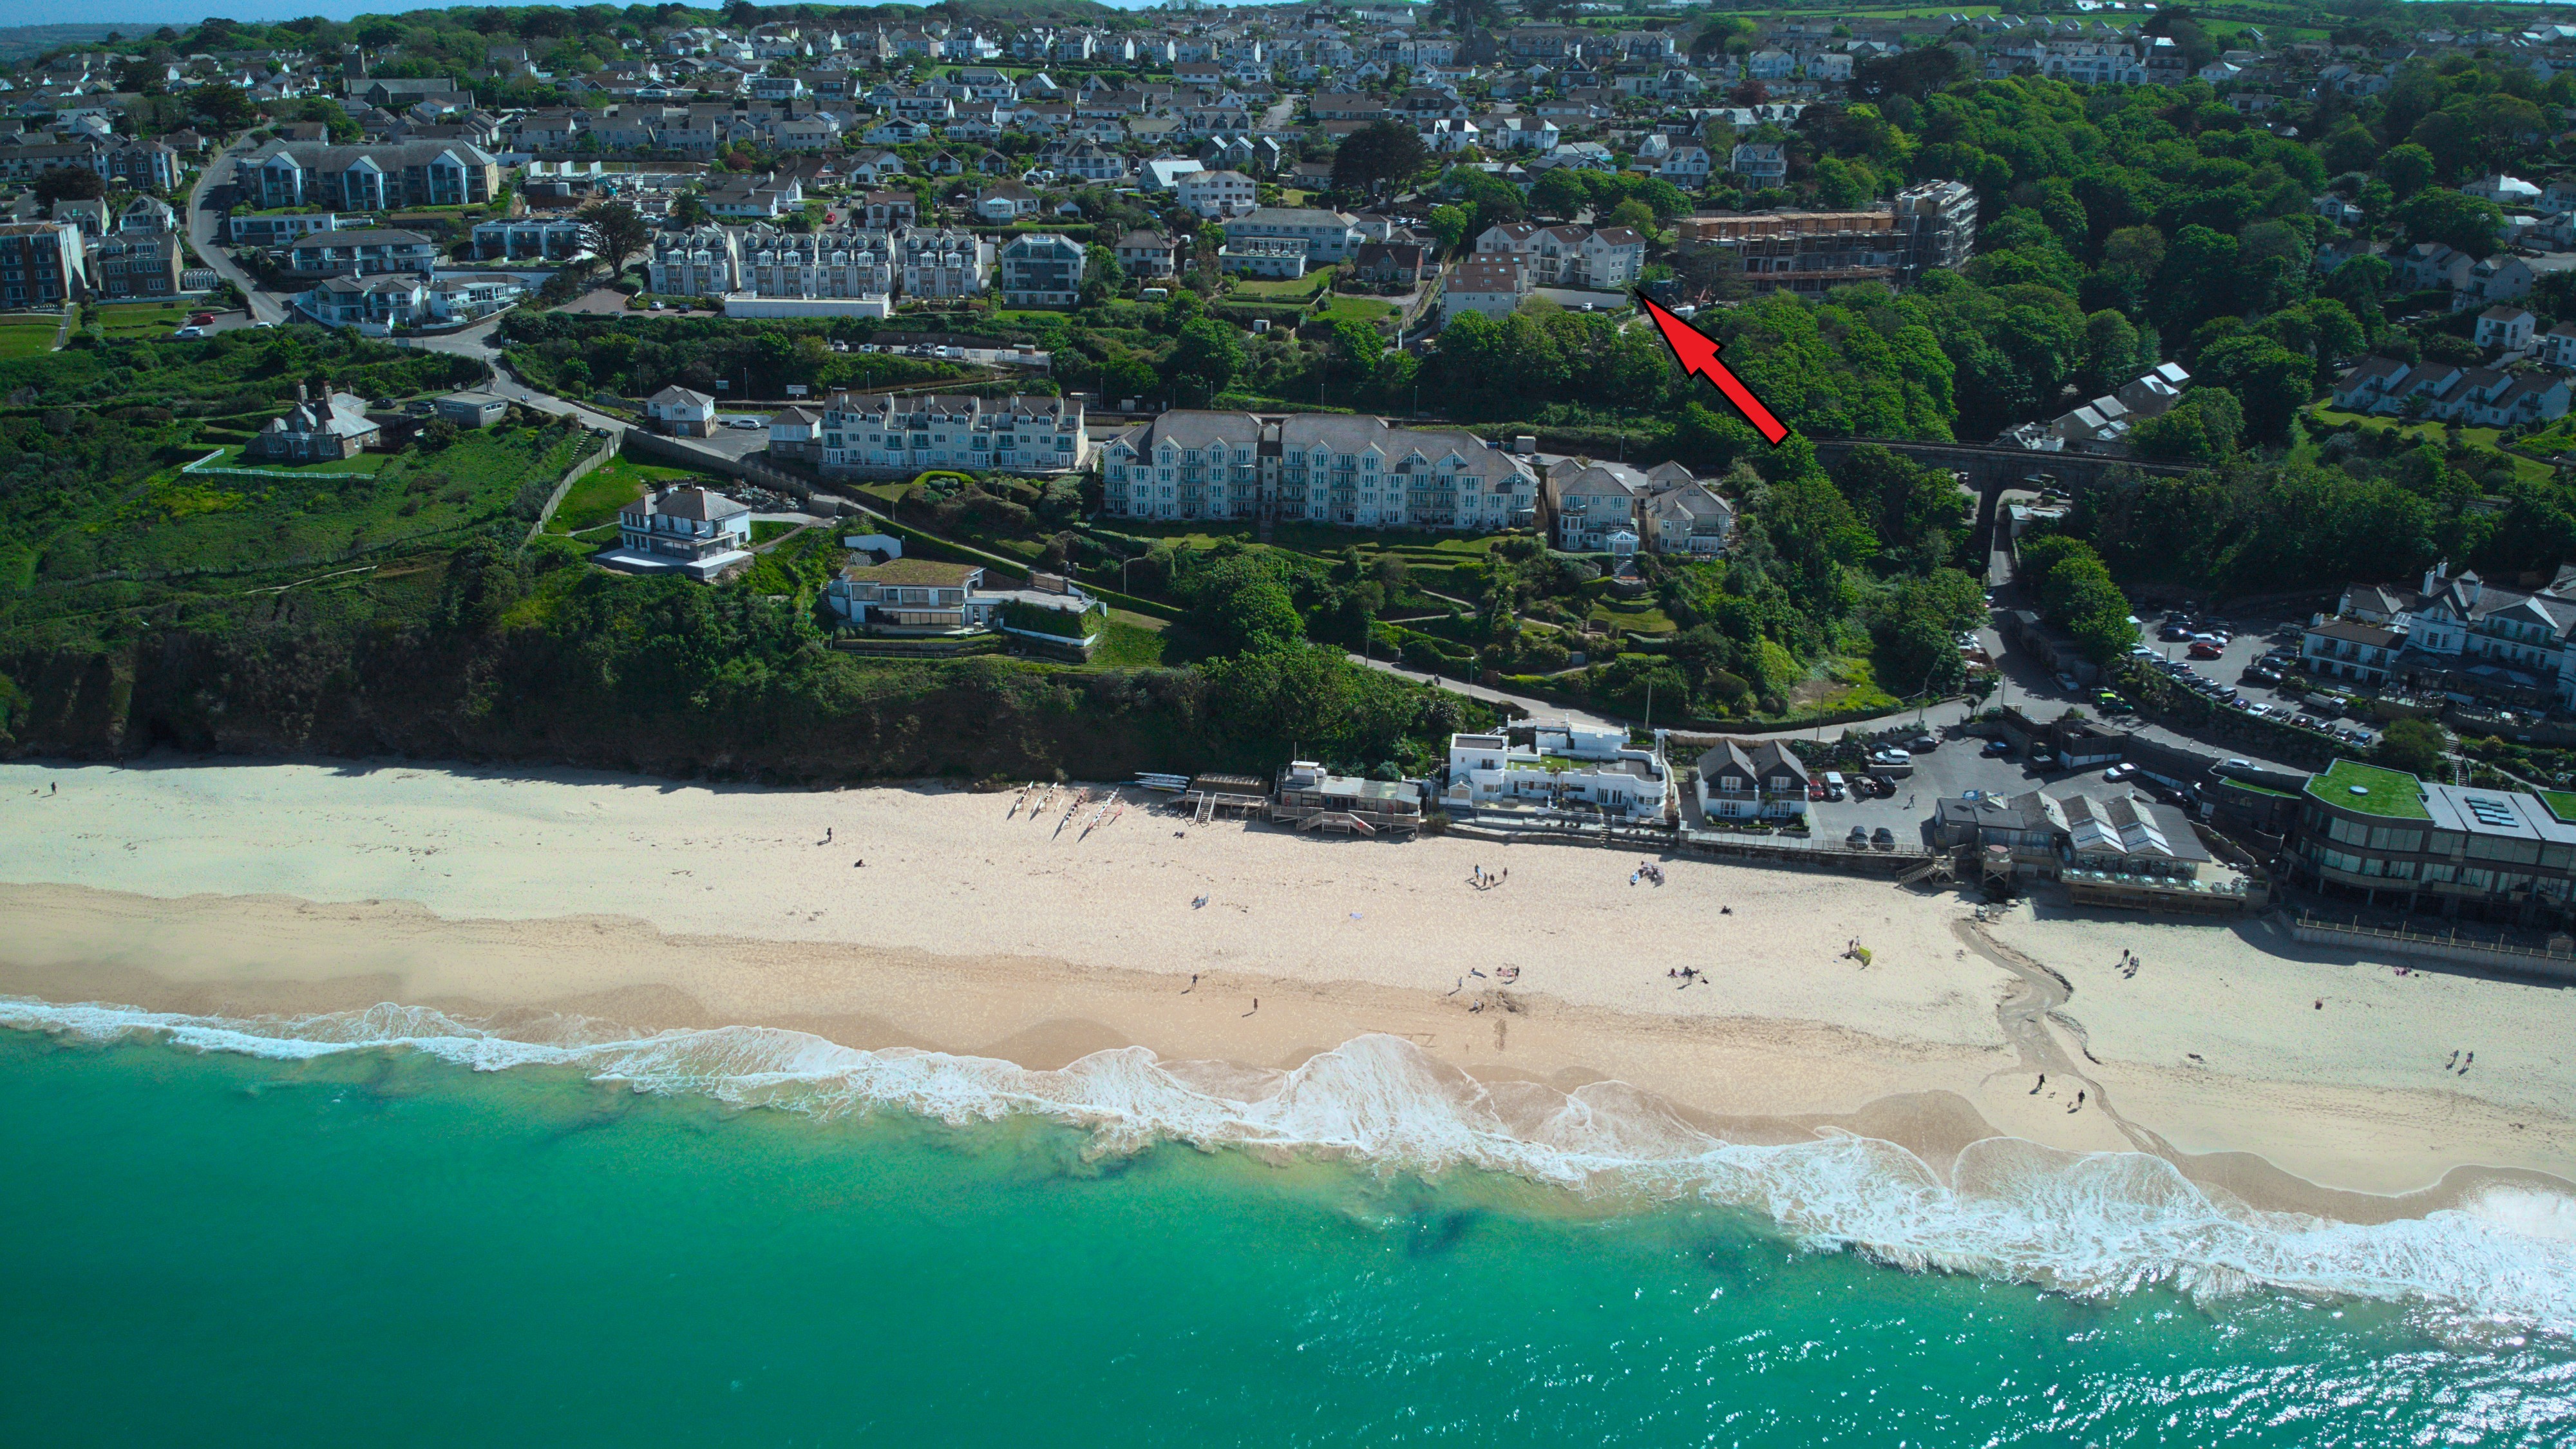
Riviera Apartments, Carbis Bay
3 Bedroom Not Specified | Offers in region of £399,950
STUNNING SEA VIEWS – THREE-BEDROOM DUPLEX PENTHOUSE WITH BALCONY & PARKINGA superb, beautifully presented duplex penthou...
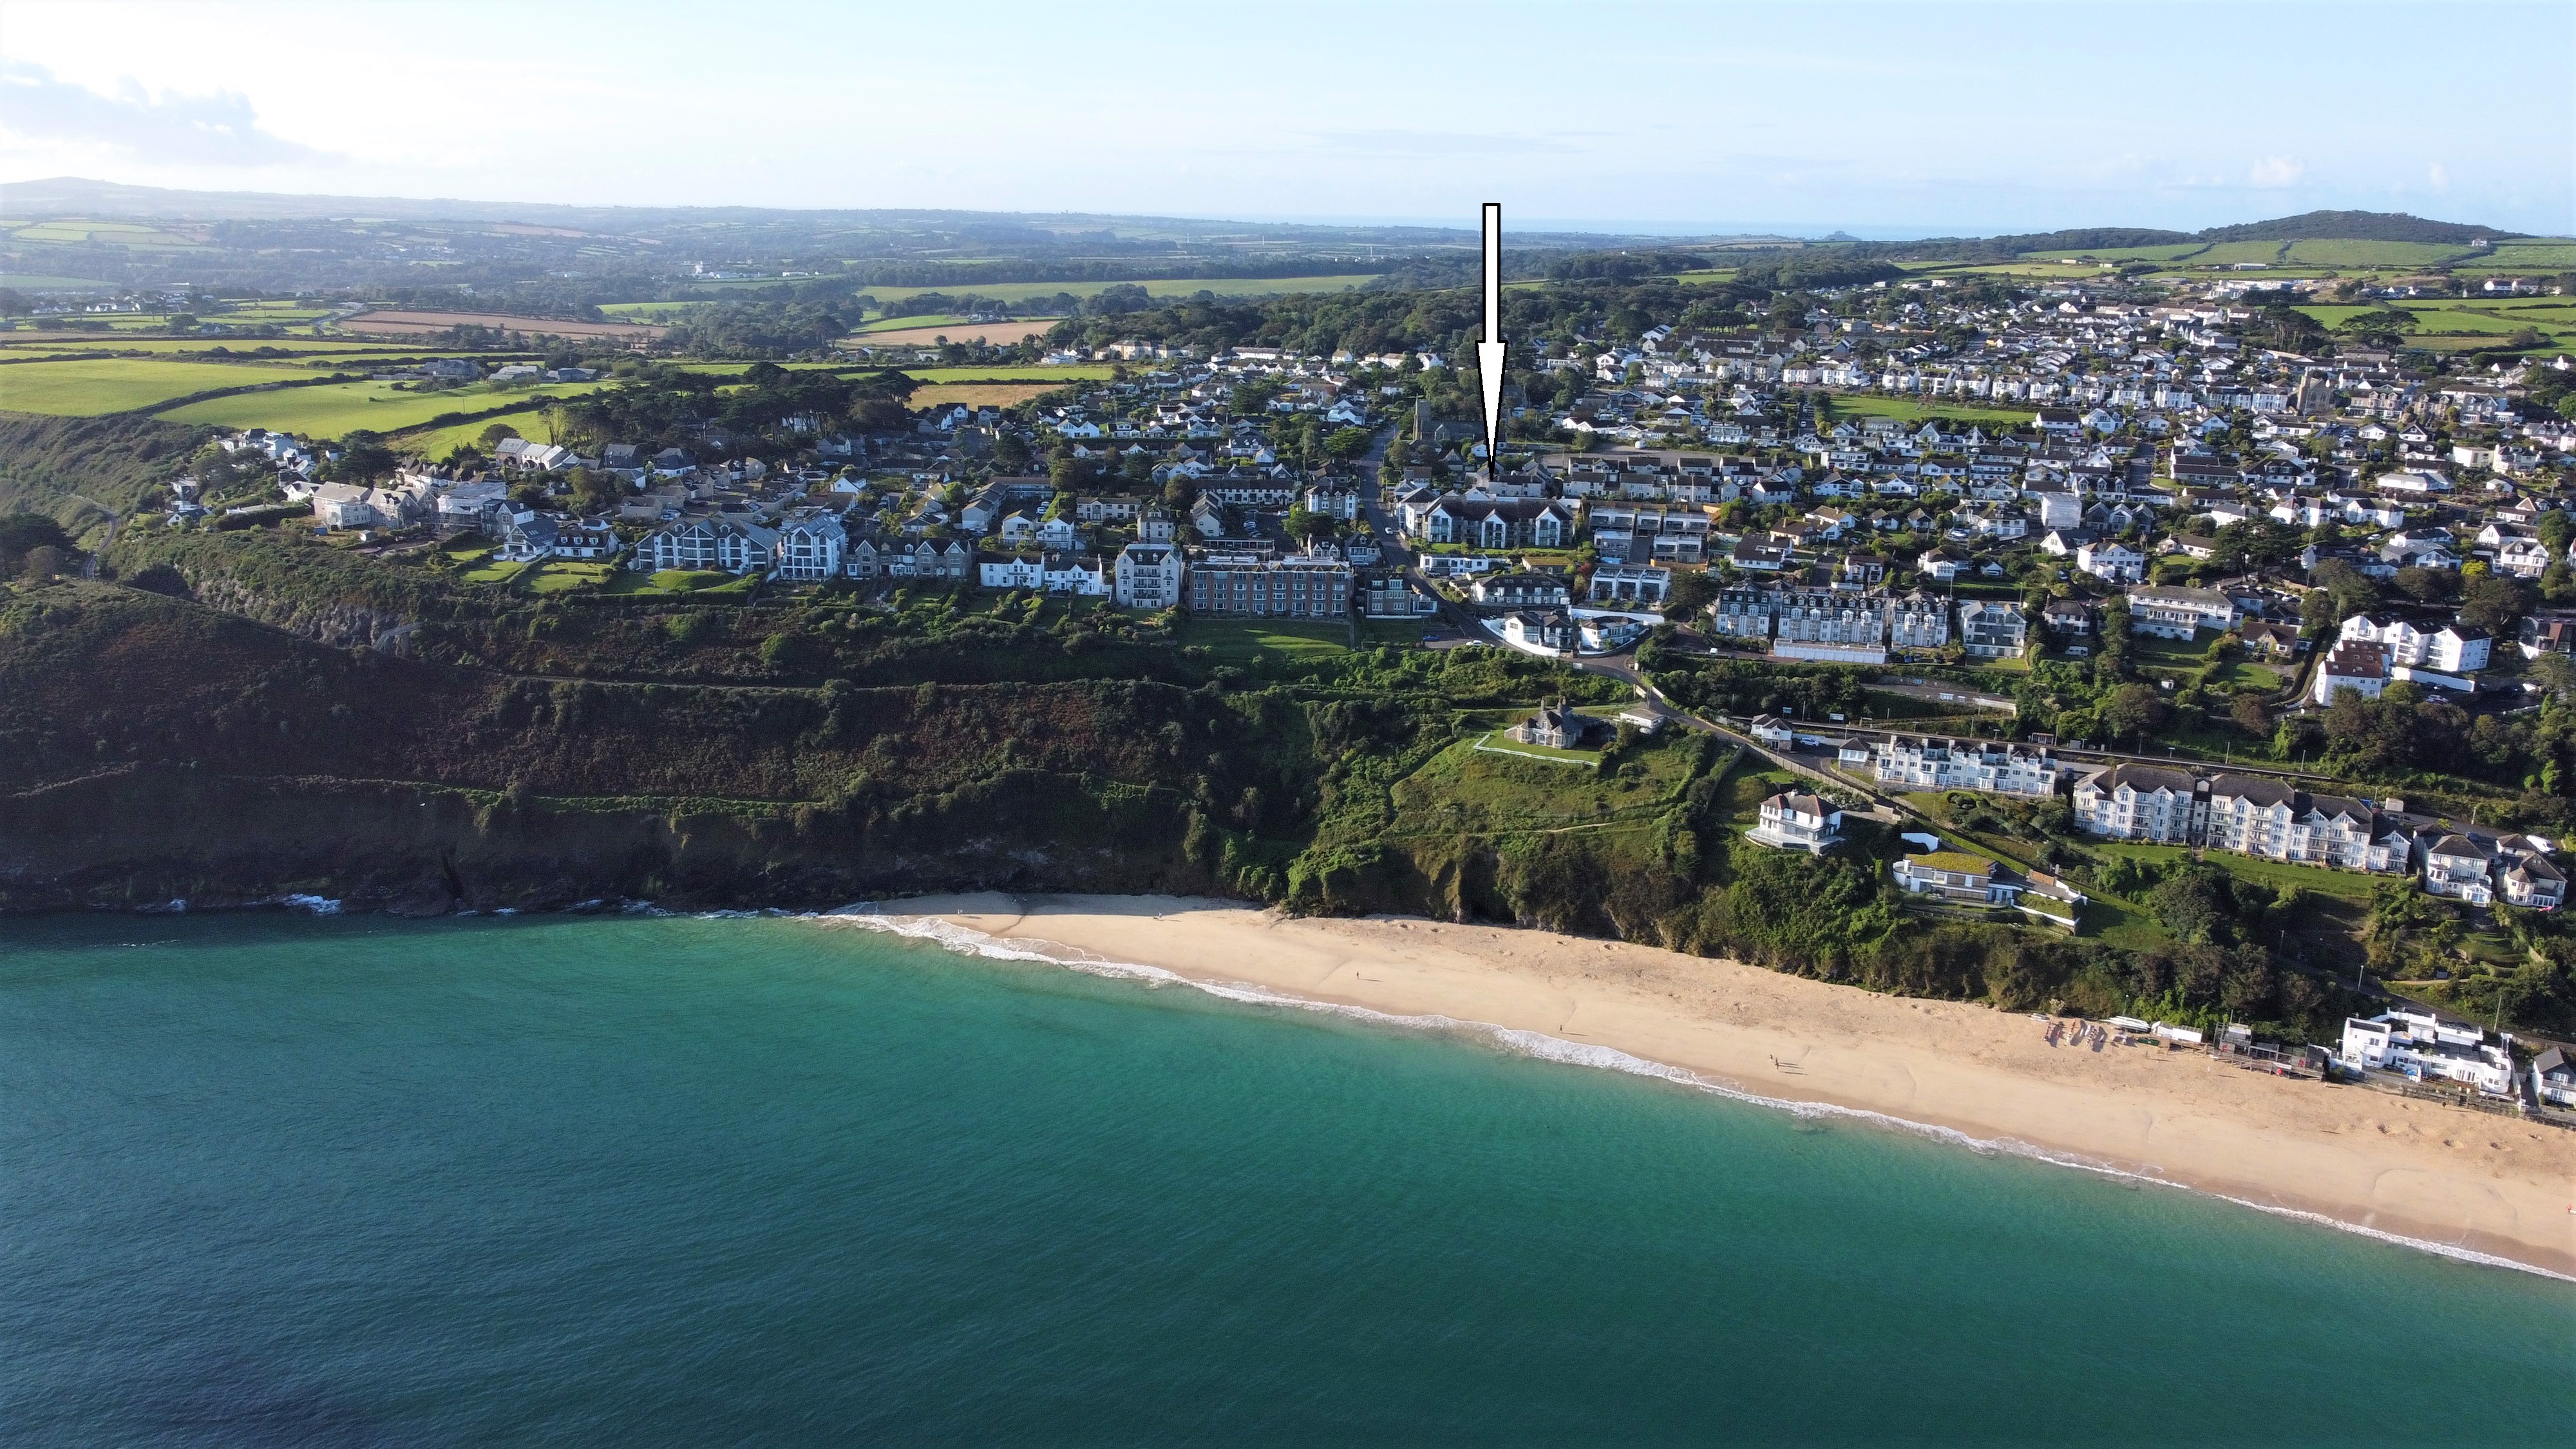
2 Bedroom Flat | Asking Price £395,000
White Sails is a spacious light and airy apartment offering 2 x double bedrooms, large open plan lounge/kitchen/diner, f...
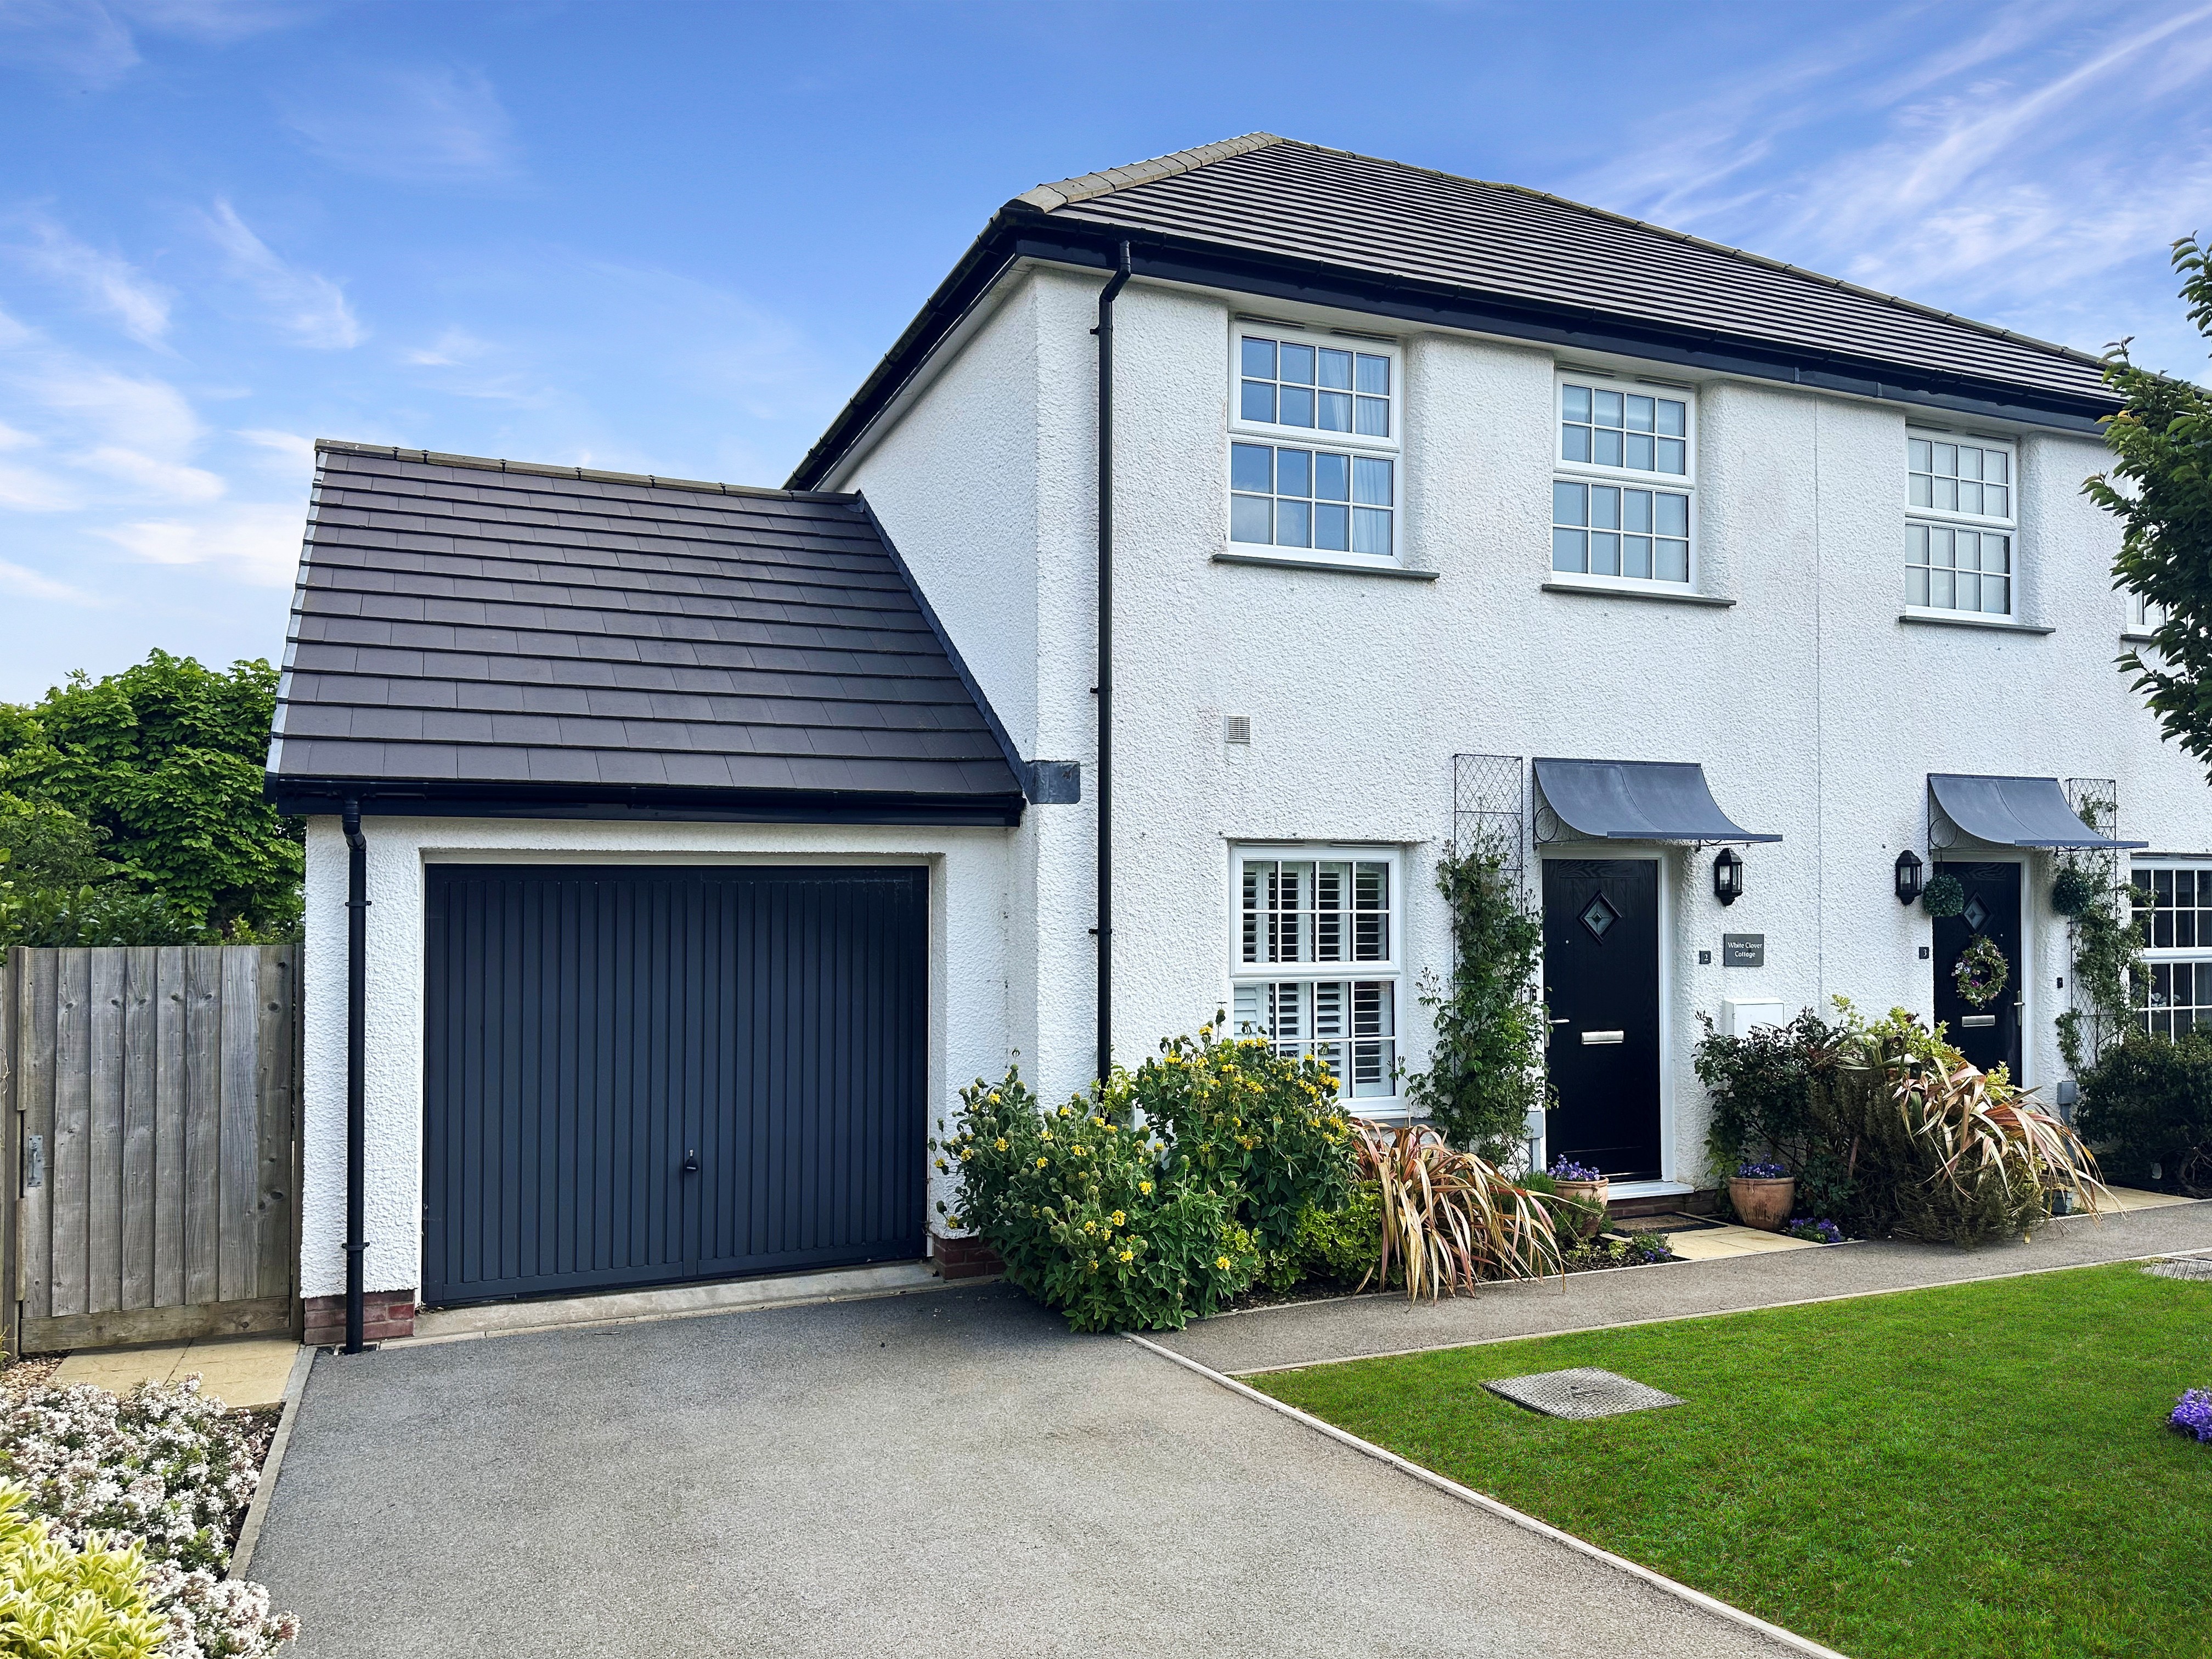
Budhyn Mellyon, Carbis Bay, Cornwall
3 Bedroom Semi-Detached House | Offers in region of £415,000
Incredibly well presented and pristine three bedroom semi- detached house located in a highly sought after small develop...
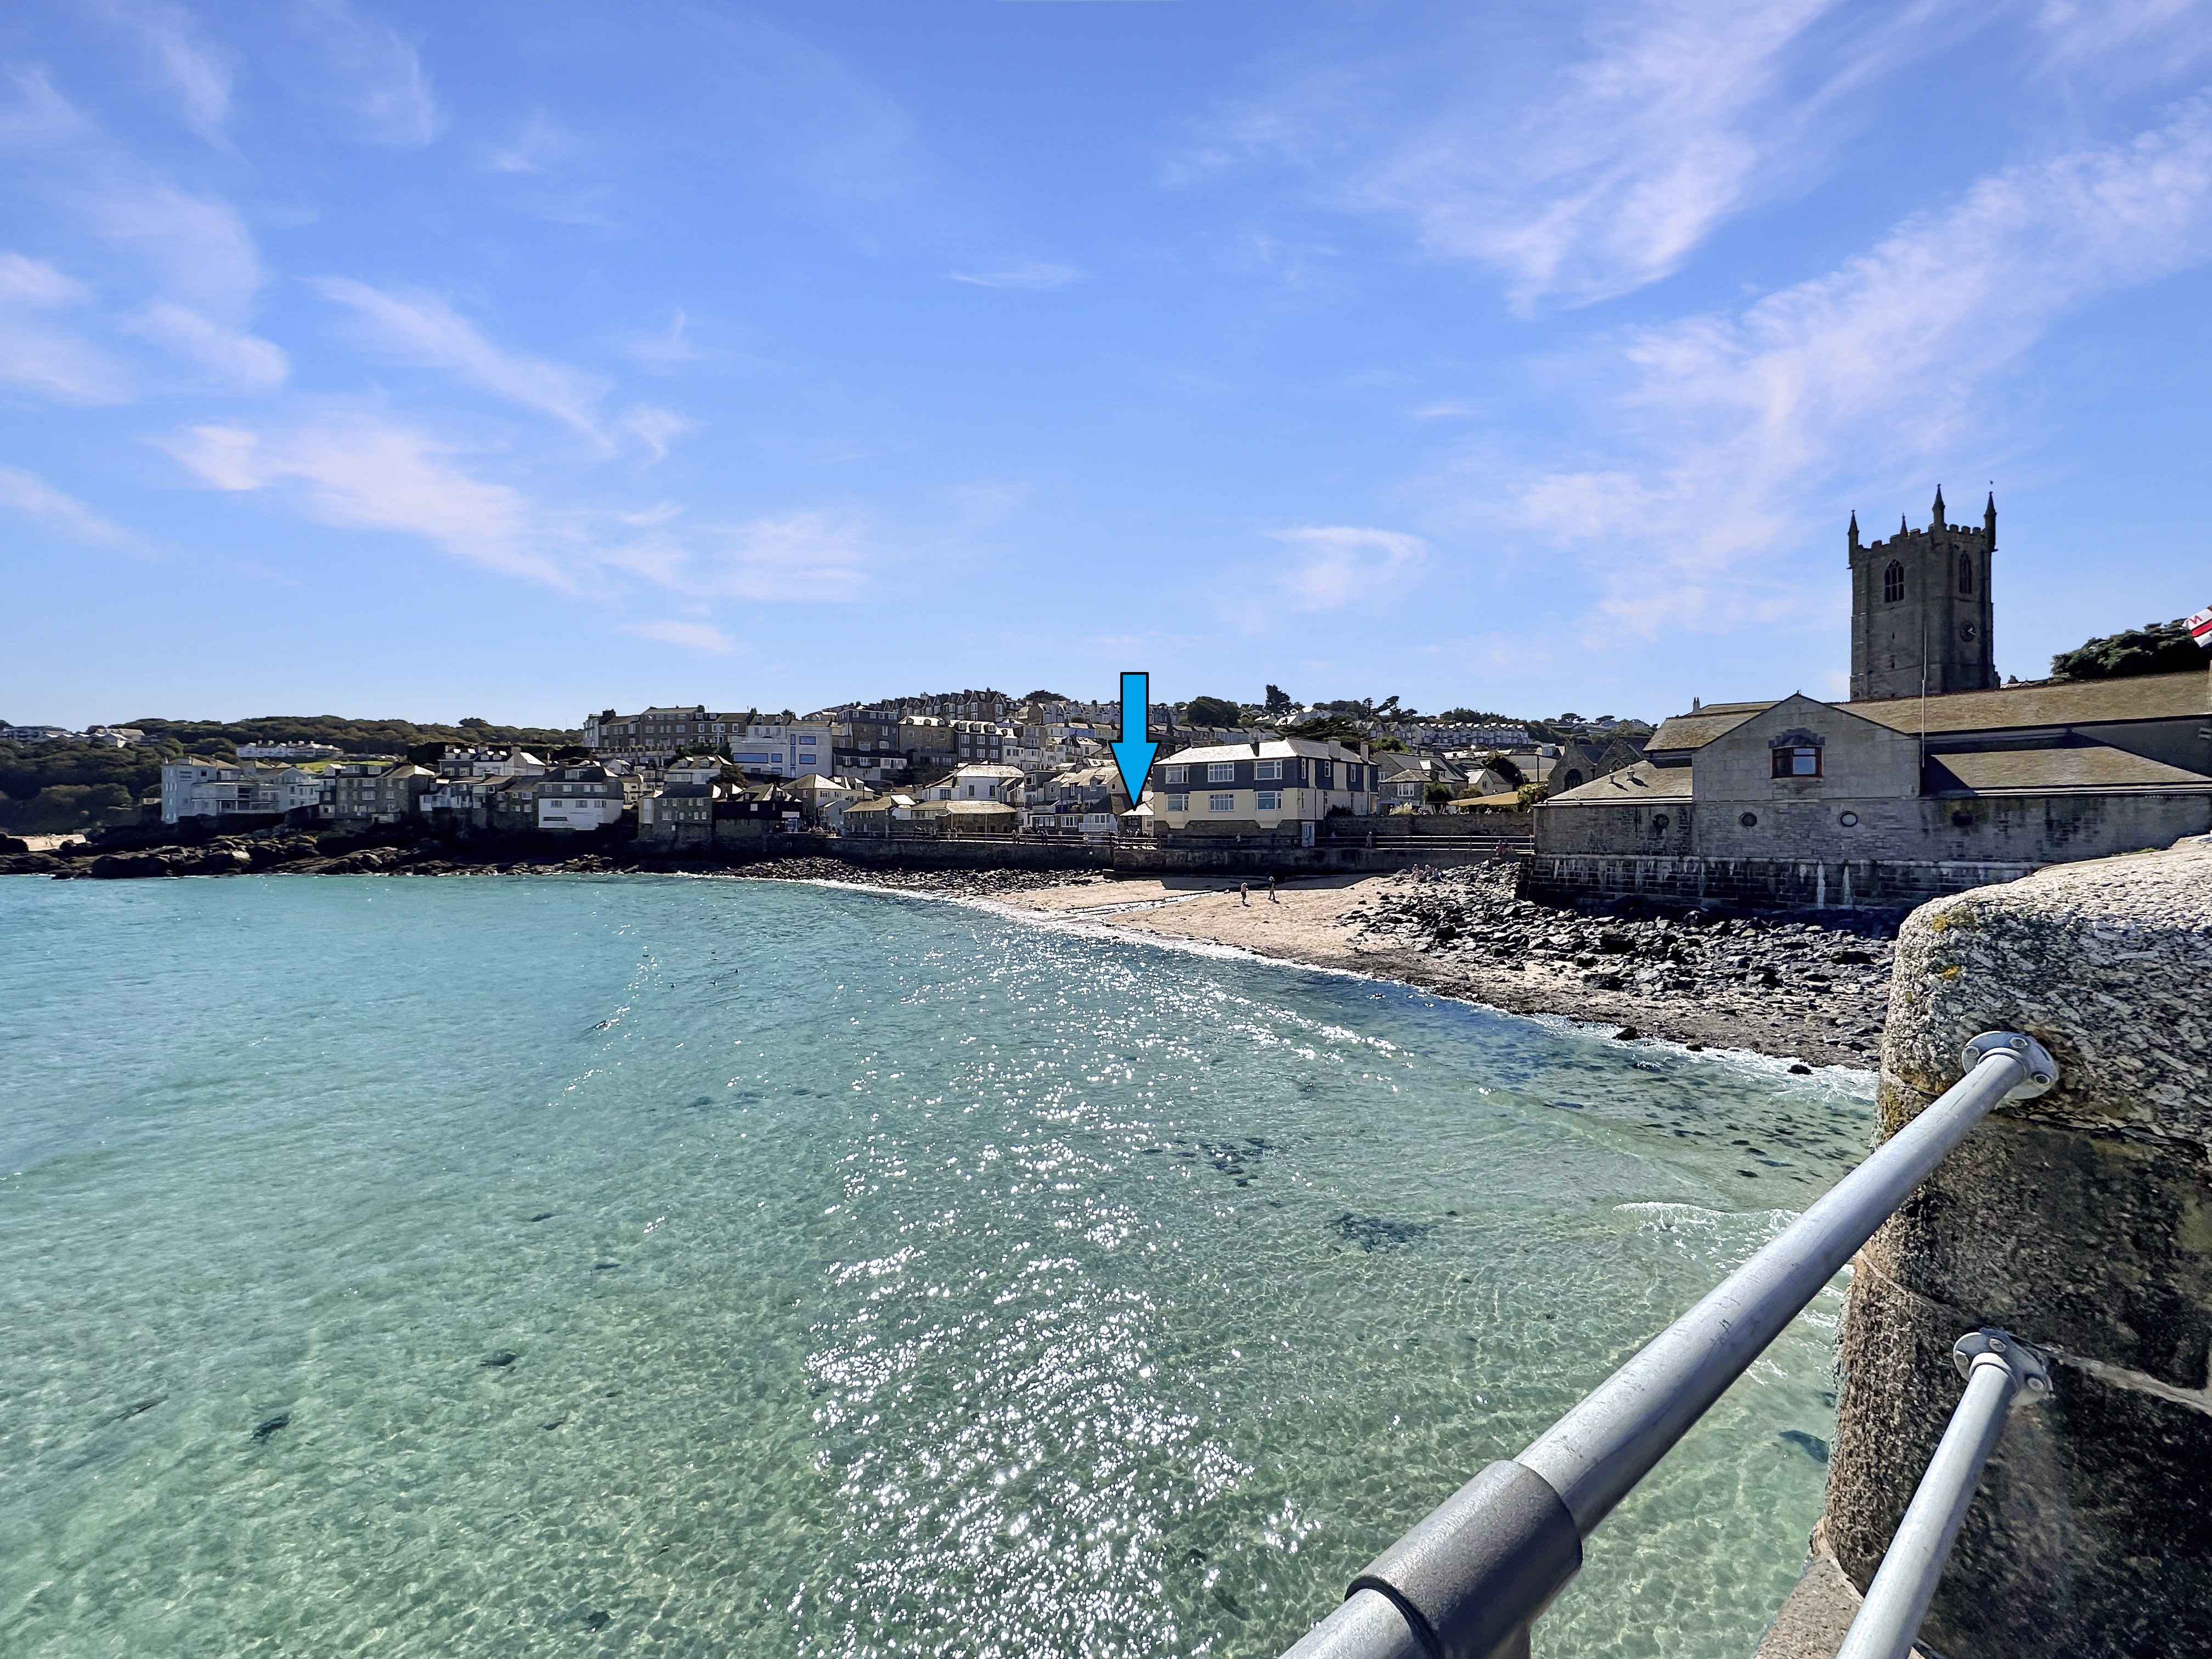
1 Bedroom Cottage | Offers in region of £415,000
A beautifully presented one bedroom cottage located on St Andrews Street with the rear directly onto Lambeth Walk, enjoy...
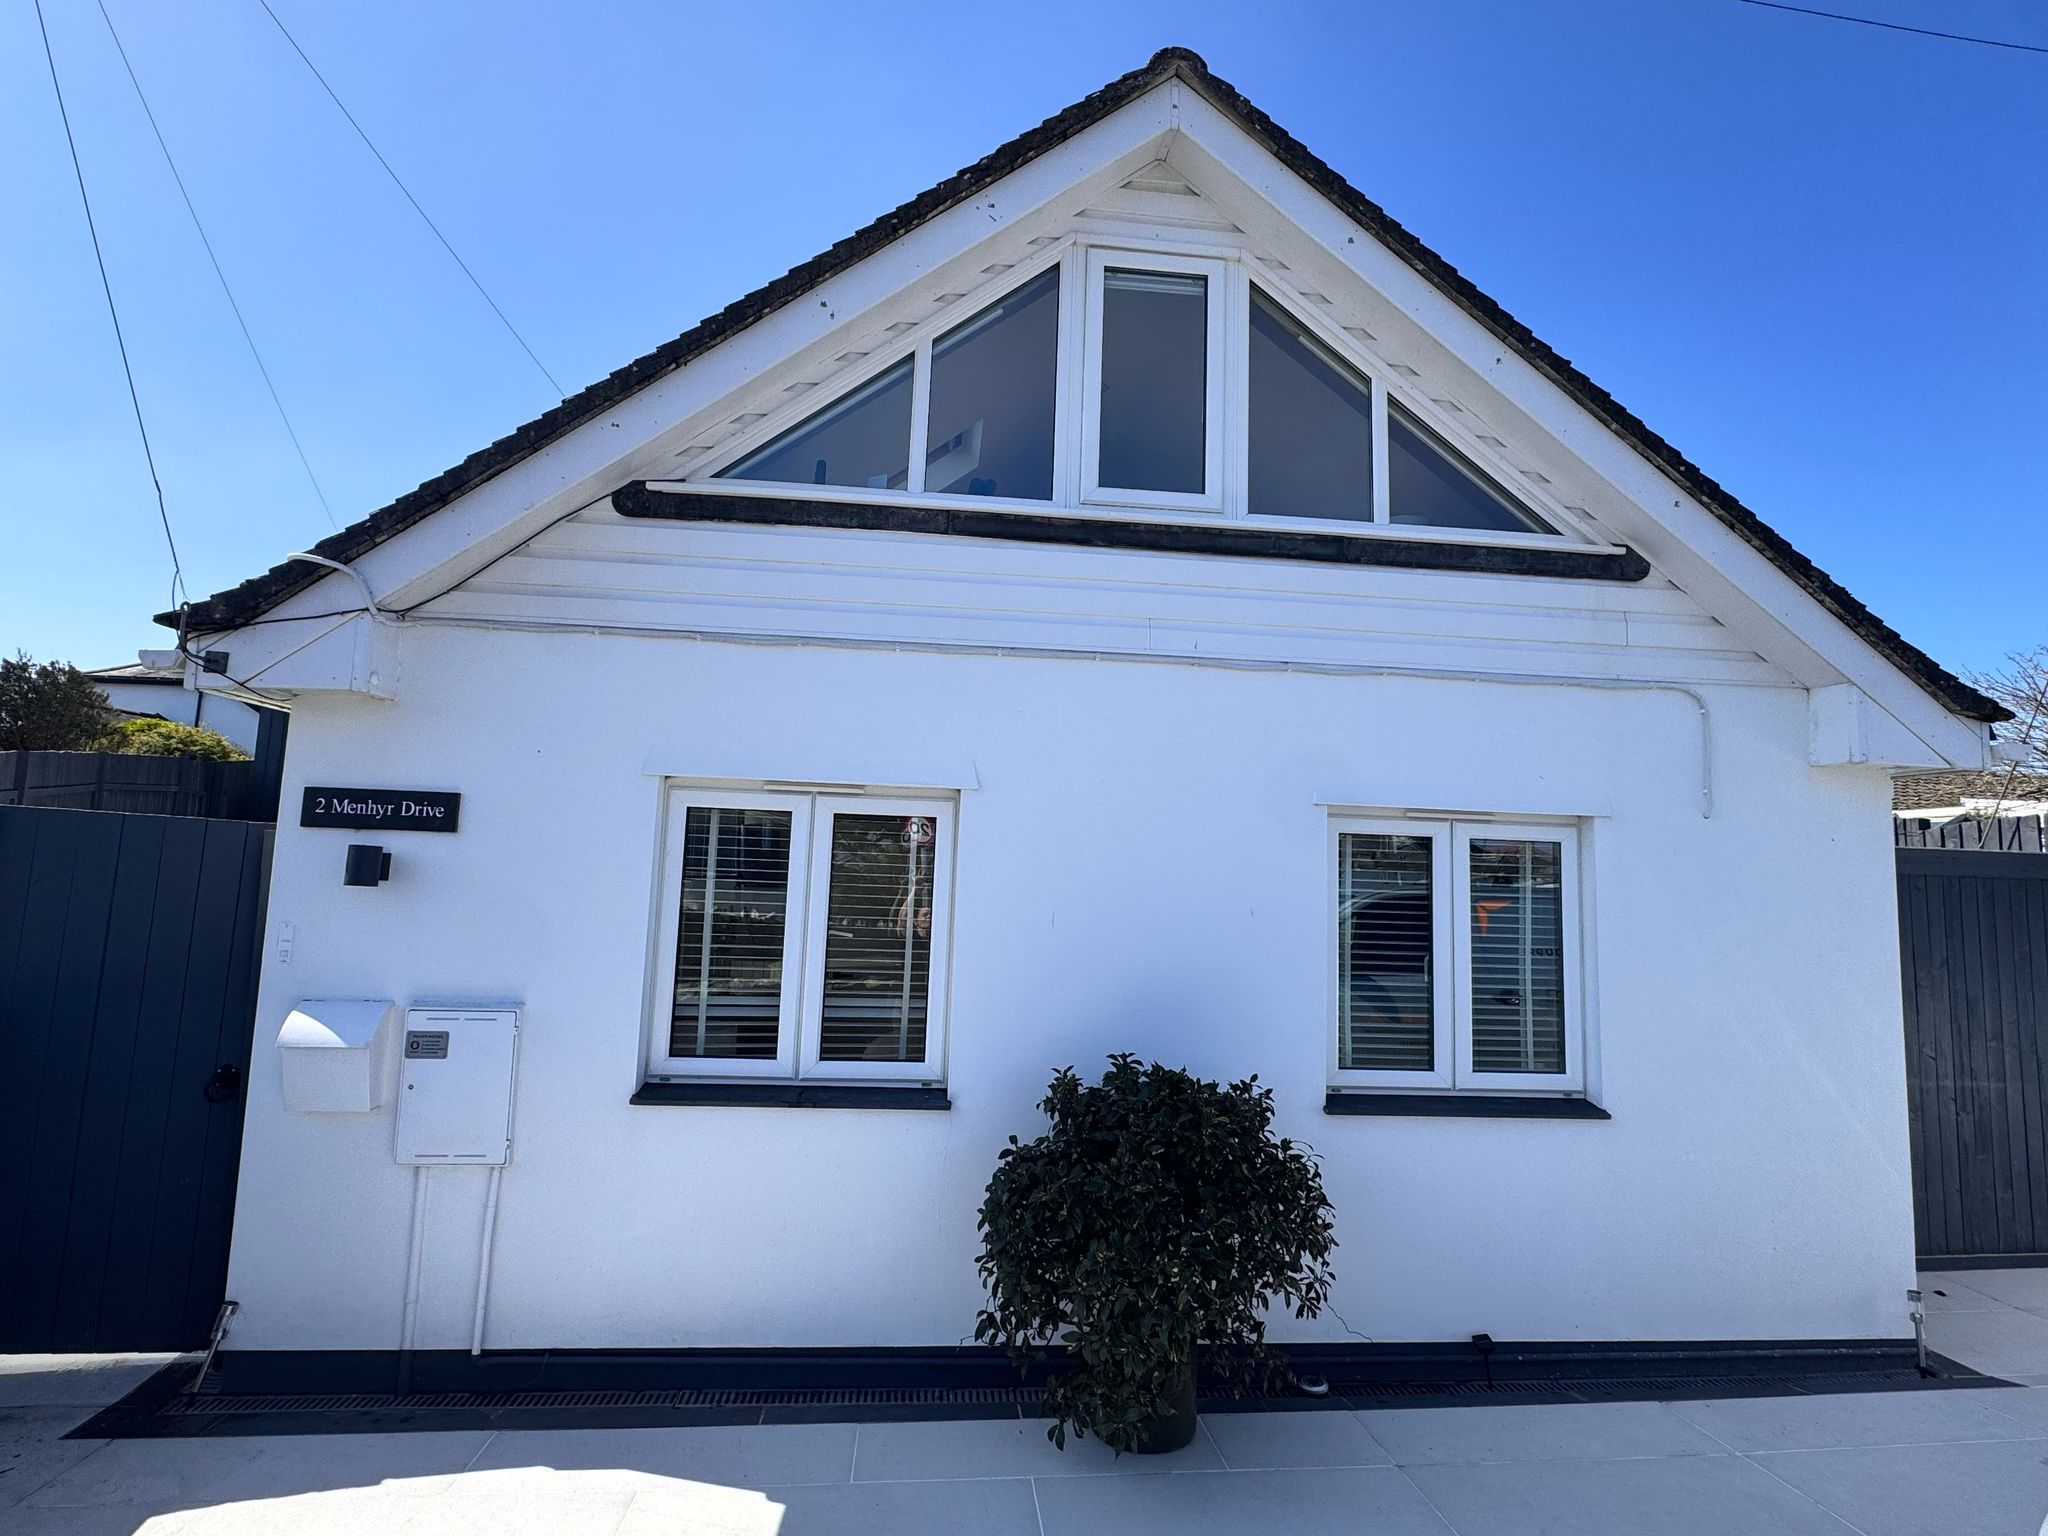
3 Bedroom Detached House | Offers in region of £415,000
* Unexpectedly re-available * A super and beautifully presented detached three bedroom part reverse level property locat...

Cross Estates (St Ives)
1 Tregenna Hill, St Ives, Cornwall, TR26 1SF
01736 793939
How much is your home worth?
Use our short form to request a valuation of your property.
Request a Valuation
©2026 The Guild of Property Professionals. All rights reserved.
Terms and Conditions |
Privacy Policy |
Cookie Policy |
Complaints Policy |
Members Login
The Guild of Property Professionals Trading Address: 121 Park Lane, London W1K 7AG. GPEA Limited.
Registered in England & Wales.
Company No: 02819824.
Registered Office Address: The Old Courthouse, 60A London Road, Grantham, NG31 6HR.
VAT Registration No: 180897859

