
- Extended Town House
- Four Bedrooms
- Kitchen/Breakfast Room
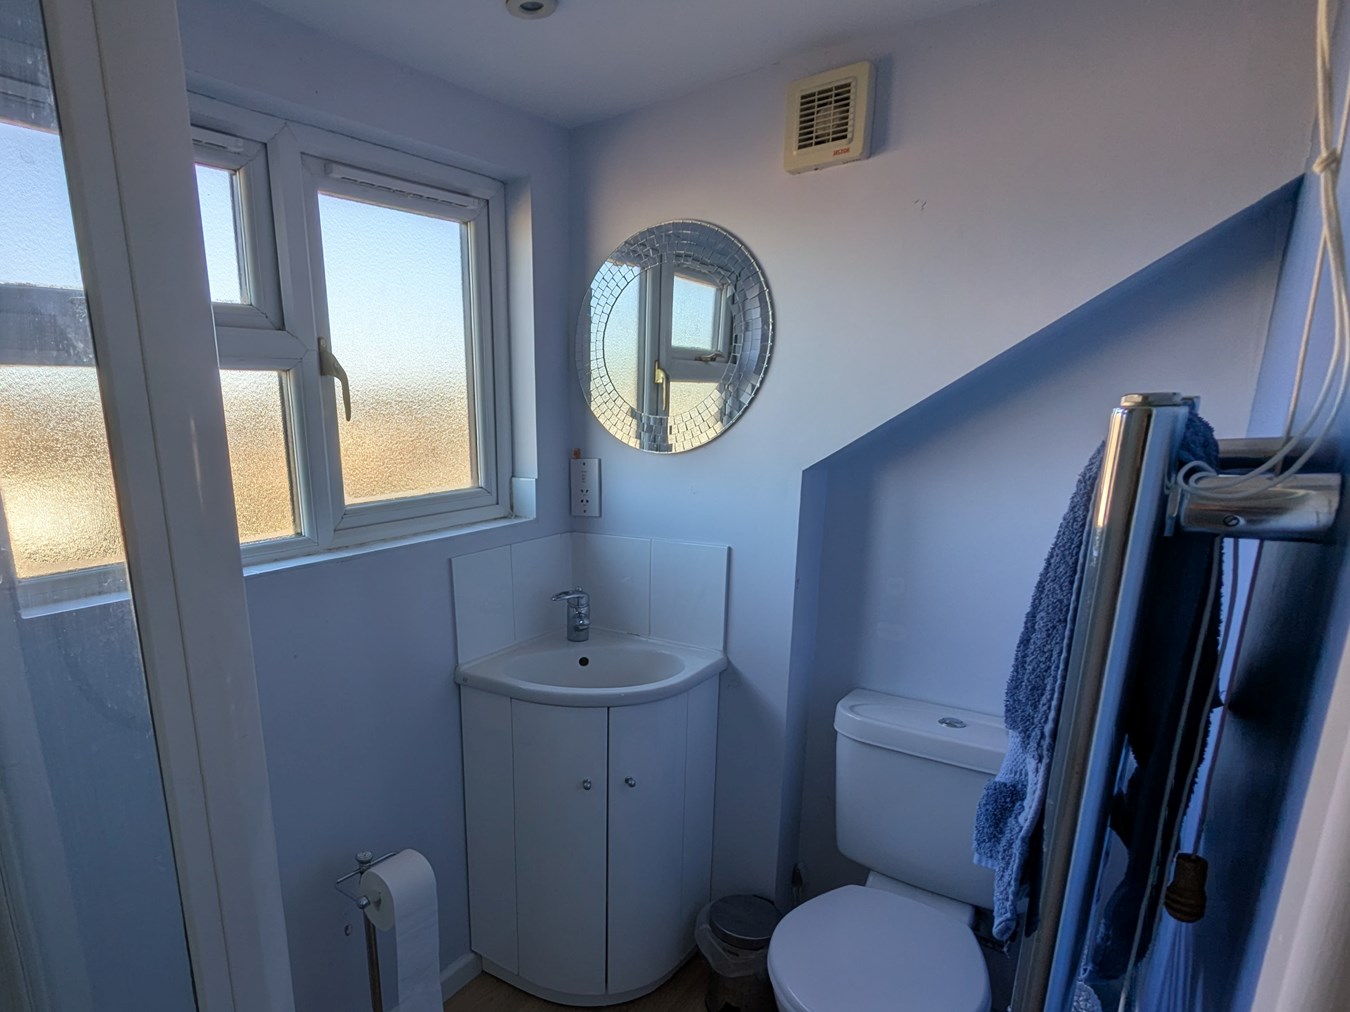
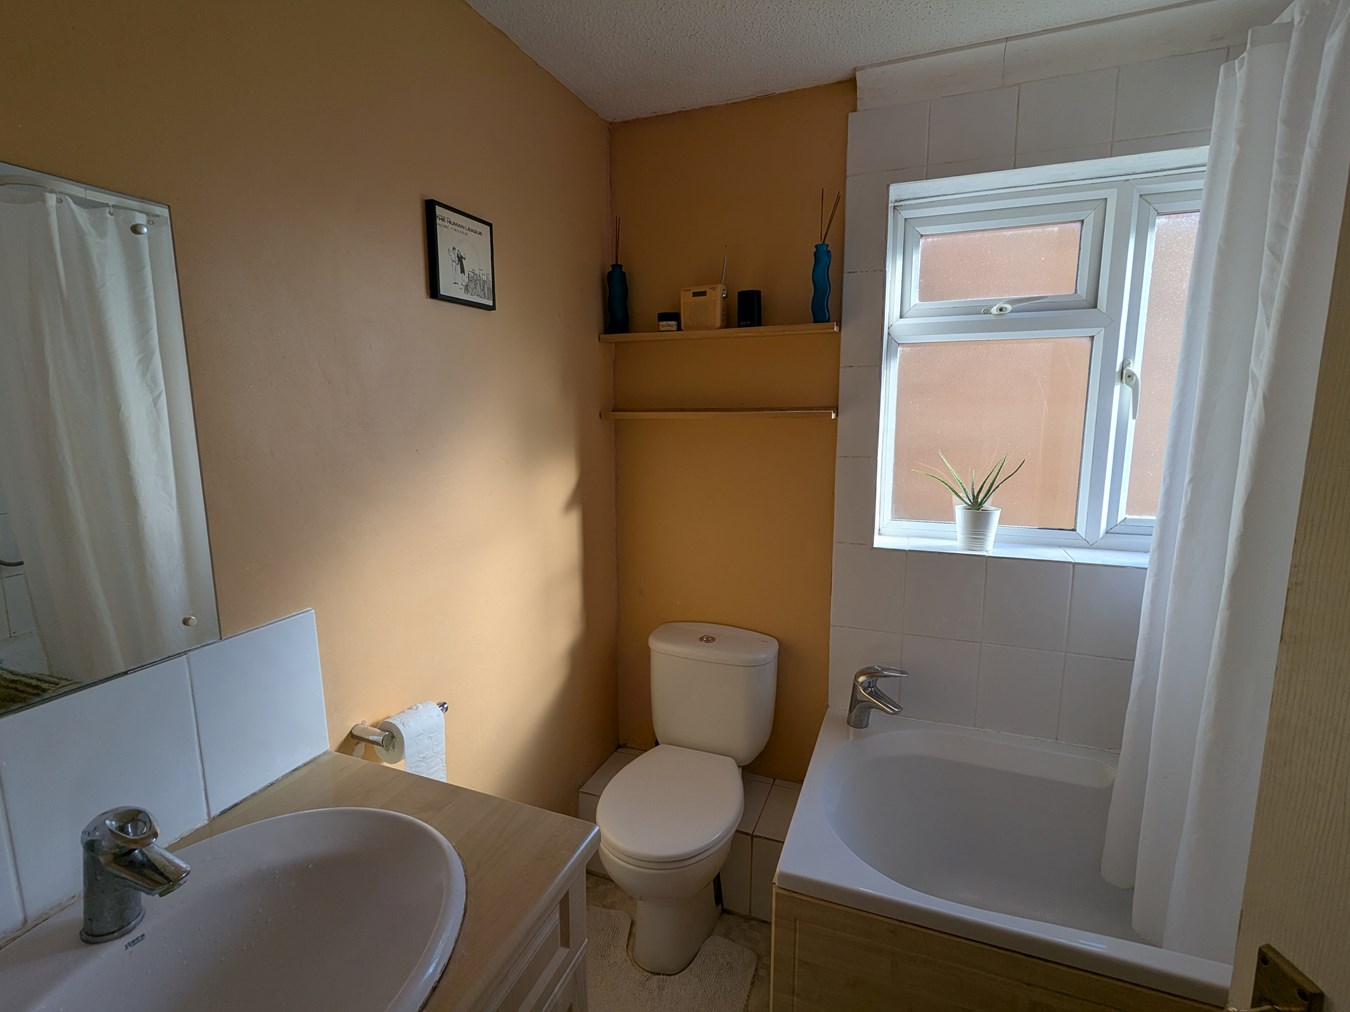
- Family Bathroom And Second Floor Shower Room
- Single Garage And Two Allocated Parking Spaces
- Cul De Sac Location
- Desirable And Popular Village Location

4 Bedroom Semi-Detached House for sale in St Neots
 1
4
2
1
4
2
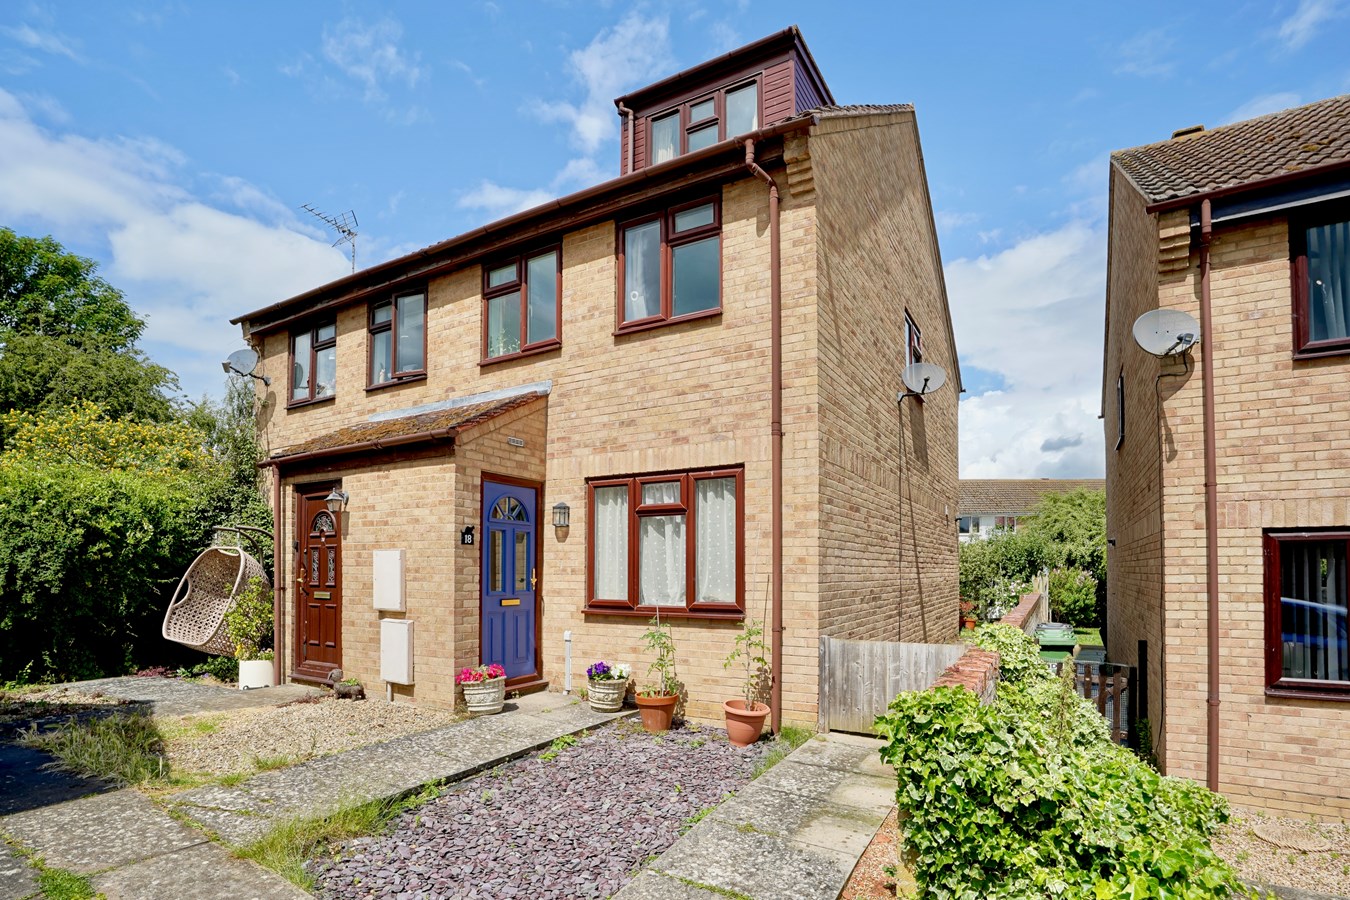
This four bedroom house within this ever popular village location offers excellent value for money for a growing family or would suit a couple needing the space to work from home. The immediate neighbourhood is very peaceful. The second floor affords lovely views of Buckden and the church on one side, and the excellent sports facilities at the local playing fields on the other.
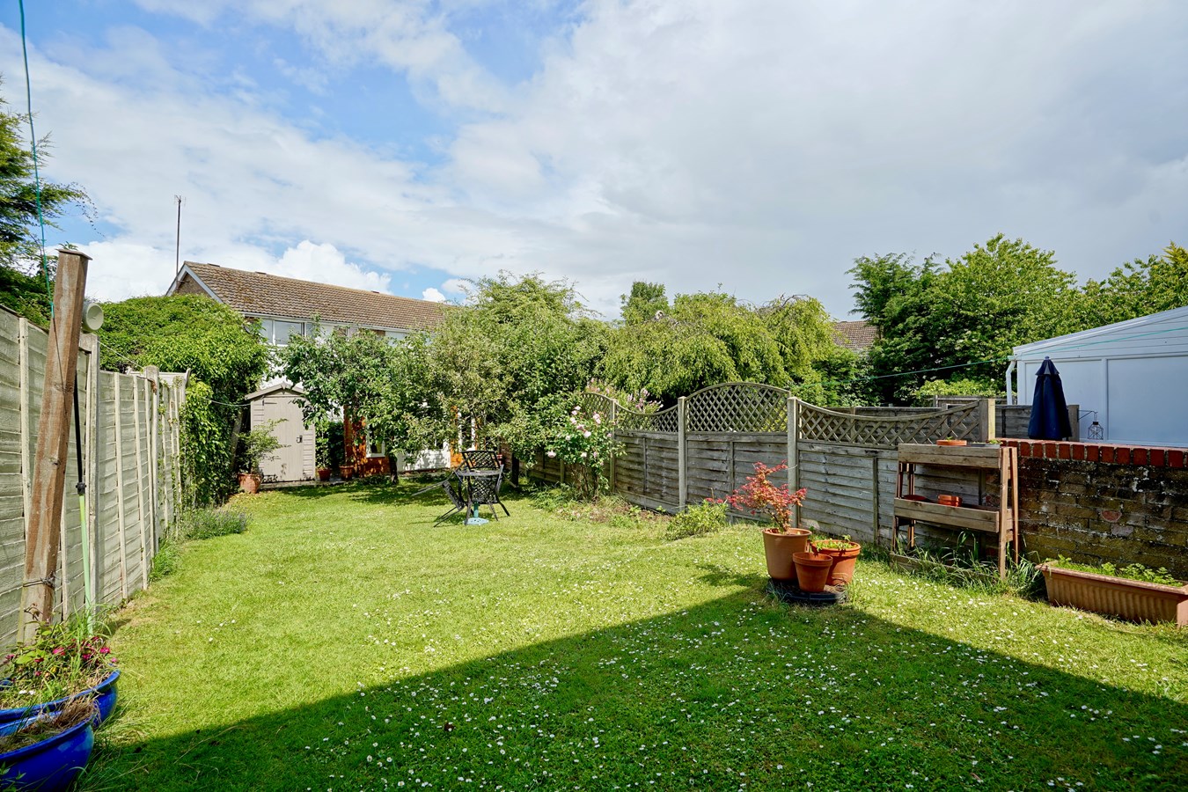
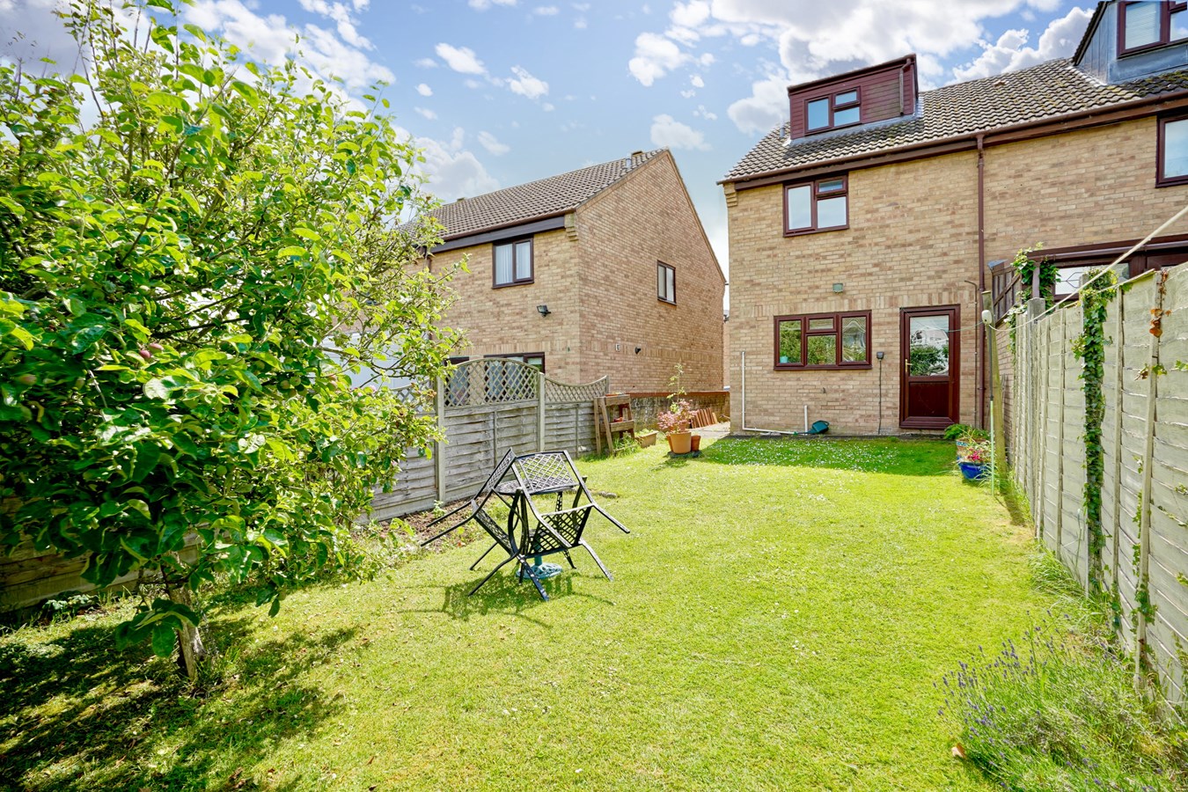
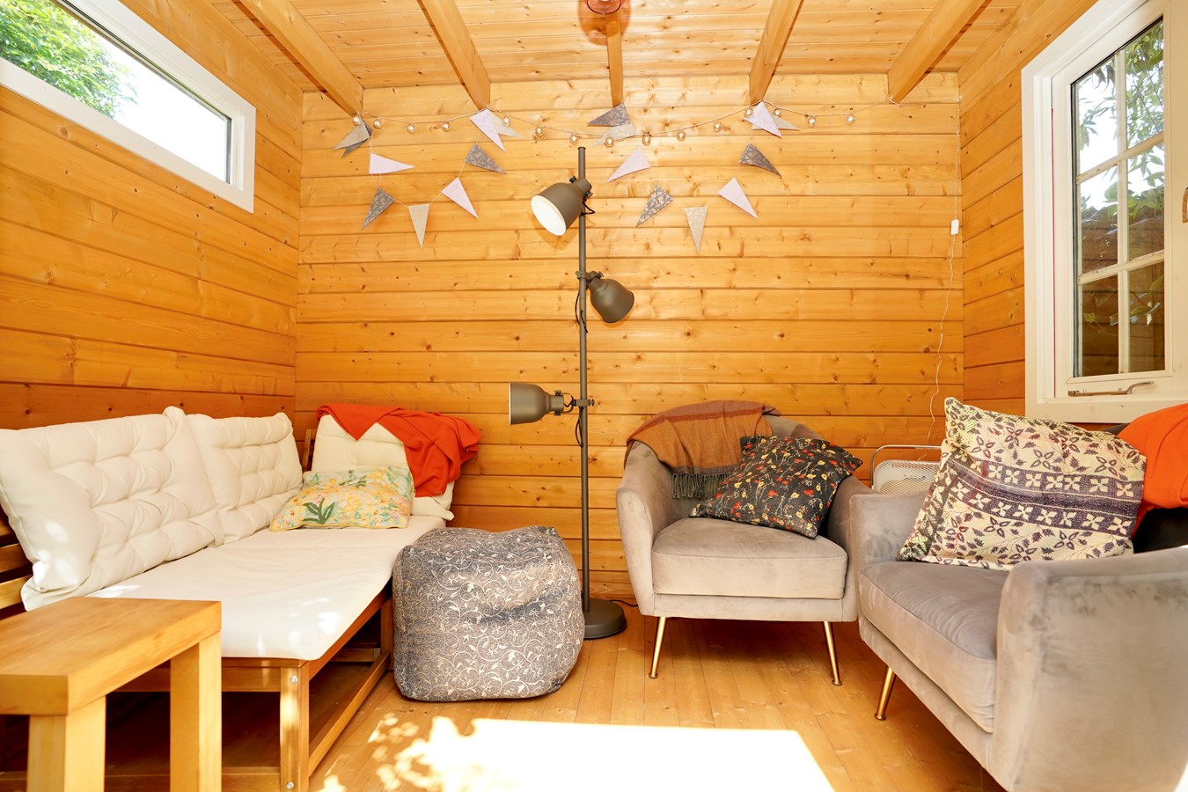
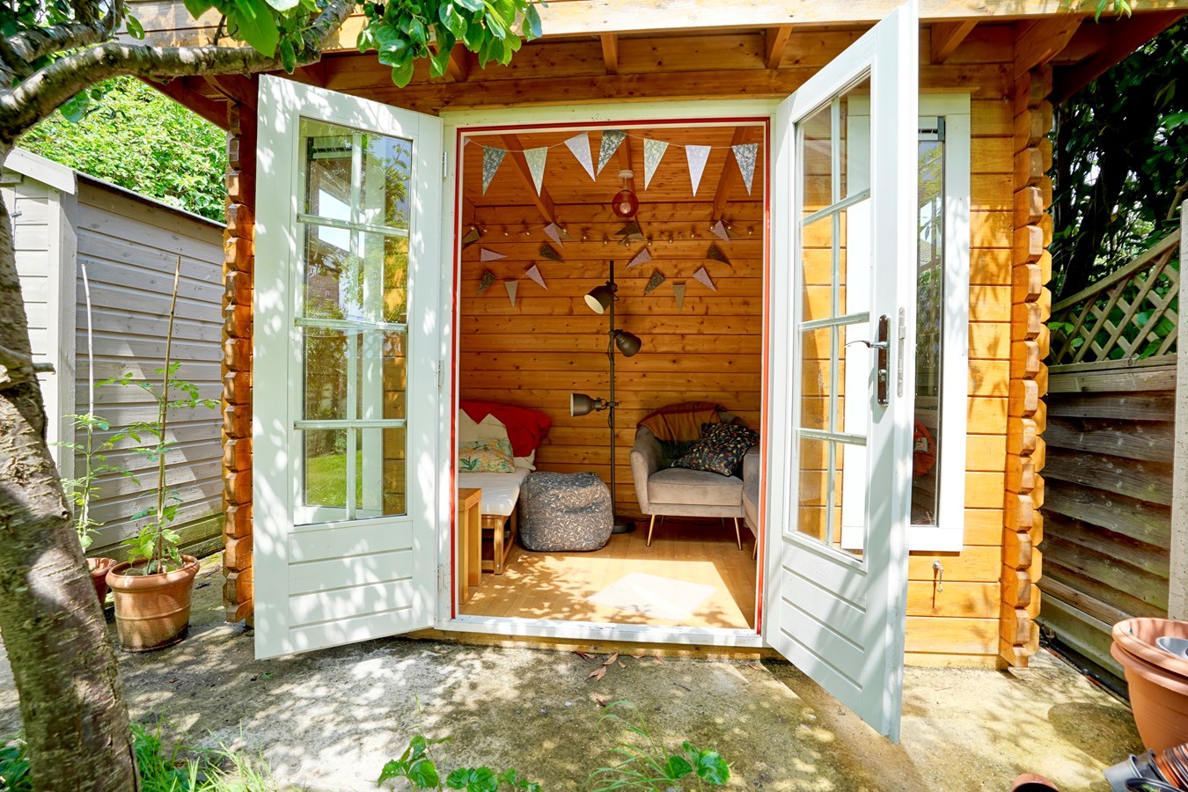
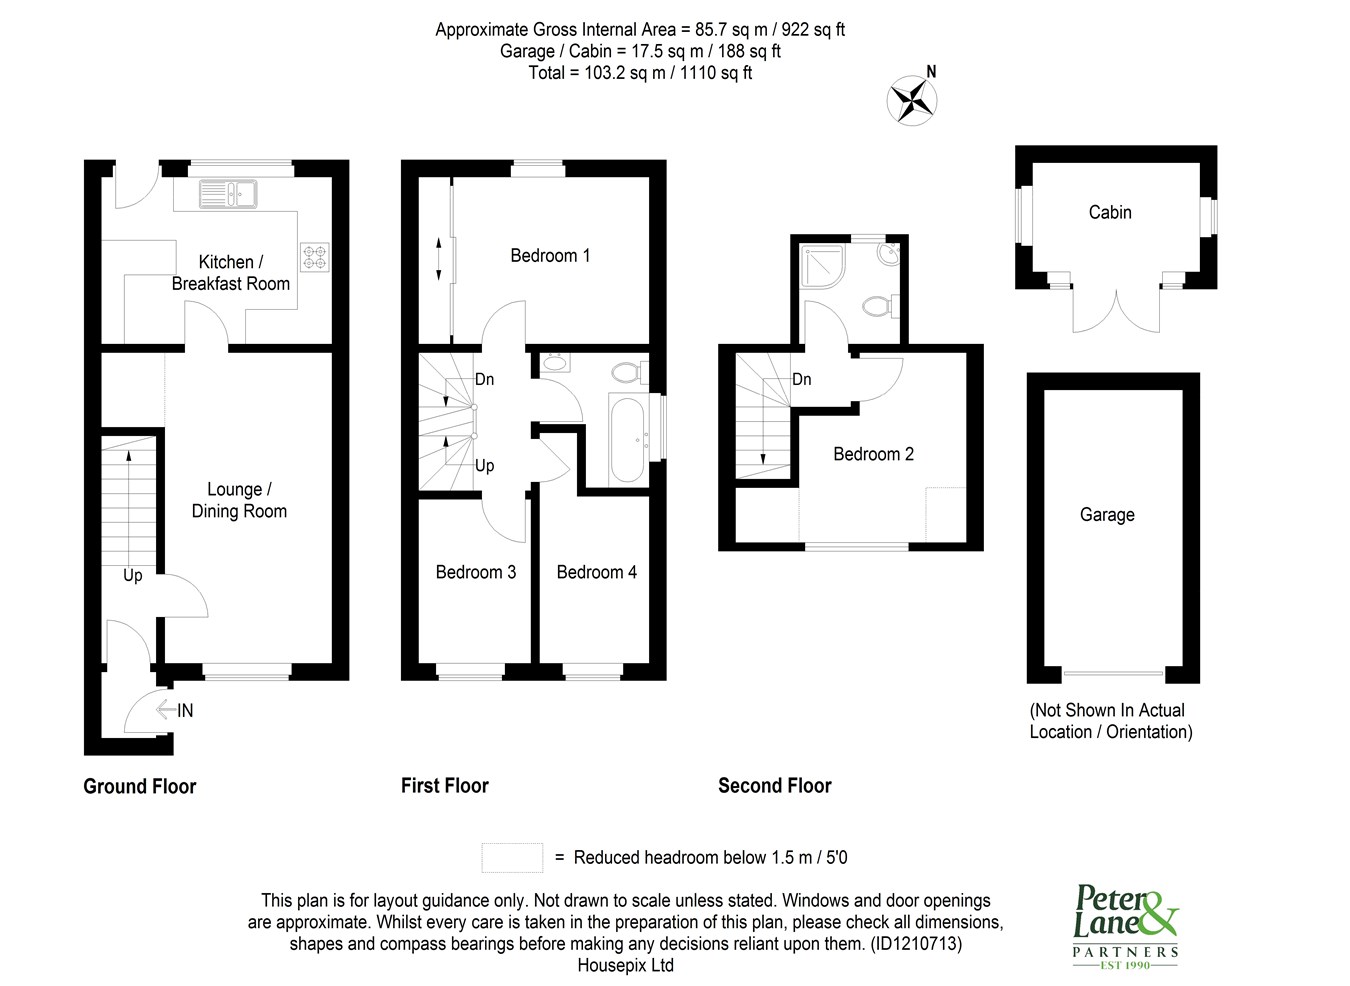
The house has been creatively extended to provide a loft conversion now providing four bedrooms, family bathroom and second floor shower room. There is a kitchen/breakfast room and a generous living space. The garden is private, peaceful and mature with a lovely log cabin for work or leisure. There's also single garaging and parking for two cars.
Walks in the countryside and the Ouse Valley Way are on the doorstep. The property is also in walking distance to Buckden CofE Primary School, a private day nursery, and pre-school. Additionally it is in the catchment area of the popular Hinchingbrooke secondary school. The village has a range of amenities including a Post Office, convenience stores, a butchers and three pubs, as well as a Doctors' surgery and pharmacy. For commuters, the A1(M) and A14 are just minutes away, with nearby mainline train stations in Huntingdon and St Neots offering fast services into London King’s Cross St Pancras."
UPVC Double Glazed Front Door To
Entrance Porch
3' 10" x 3' 7" (1.17m x 1.09m)
Coats hanging area, shelving, laminate flooring.
Inner Hall
Stairs to first floor, laminate flooring, coving to ceiling.
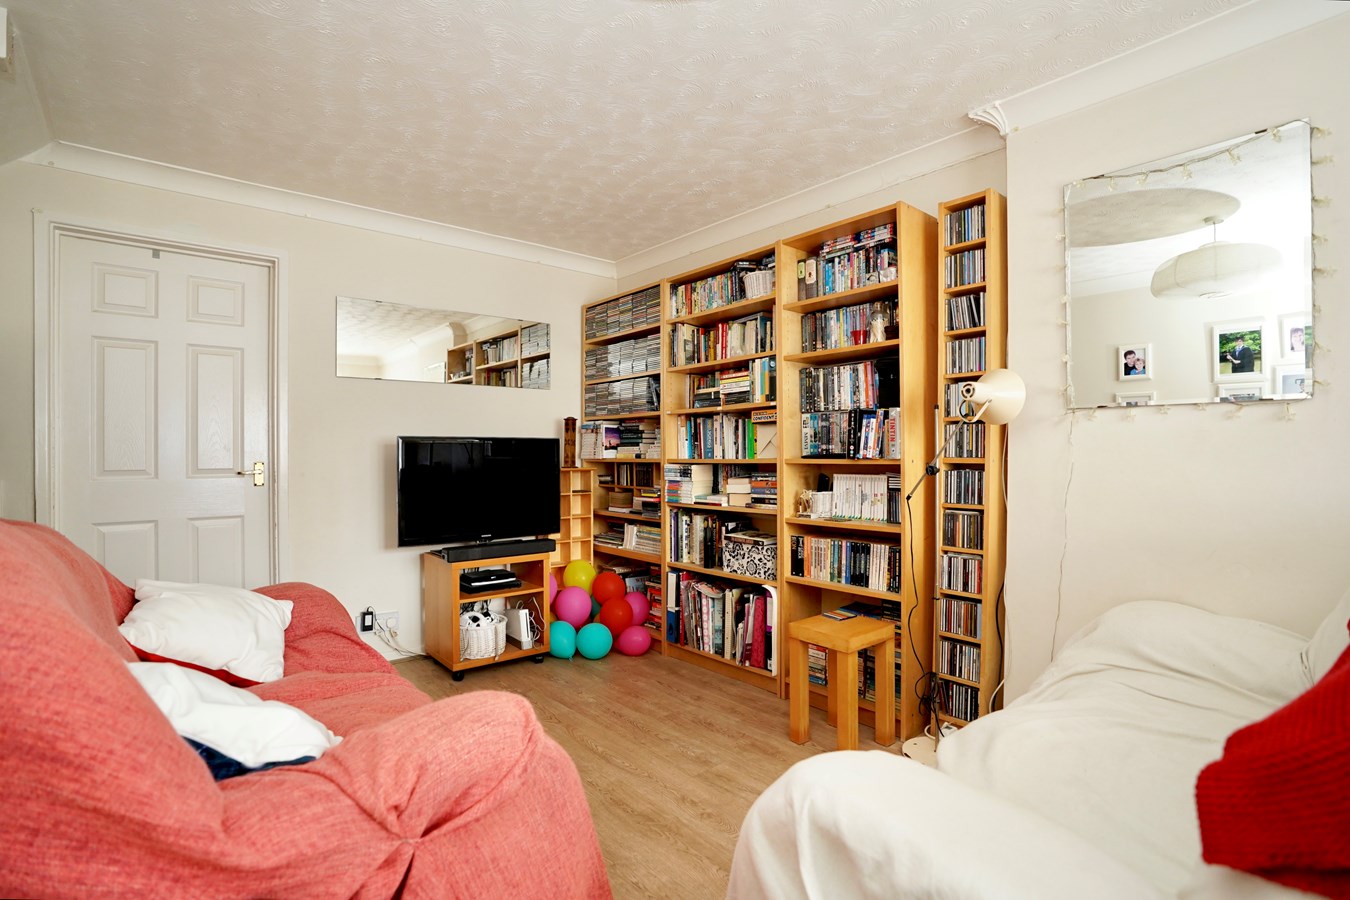
Sitting Room
17' 9" x 9' 10" (5.41m x 3.00m)
UPVC window to front aspect, understairs recess, TV point, telephone point, laminate flooring, coving to ceiling.
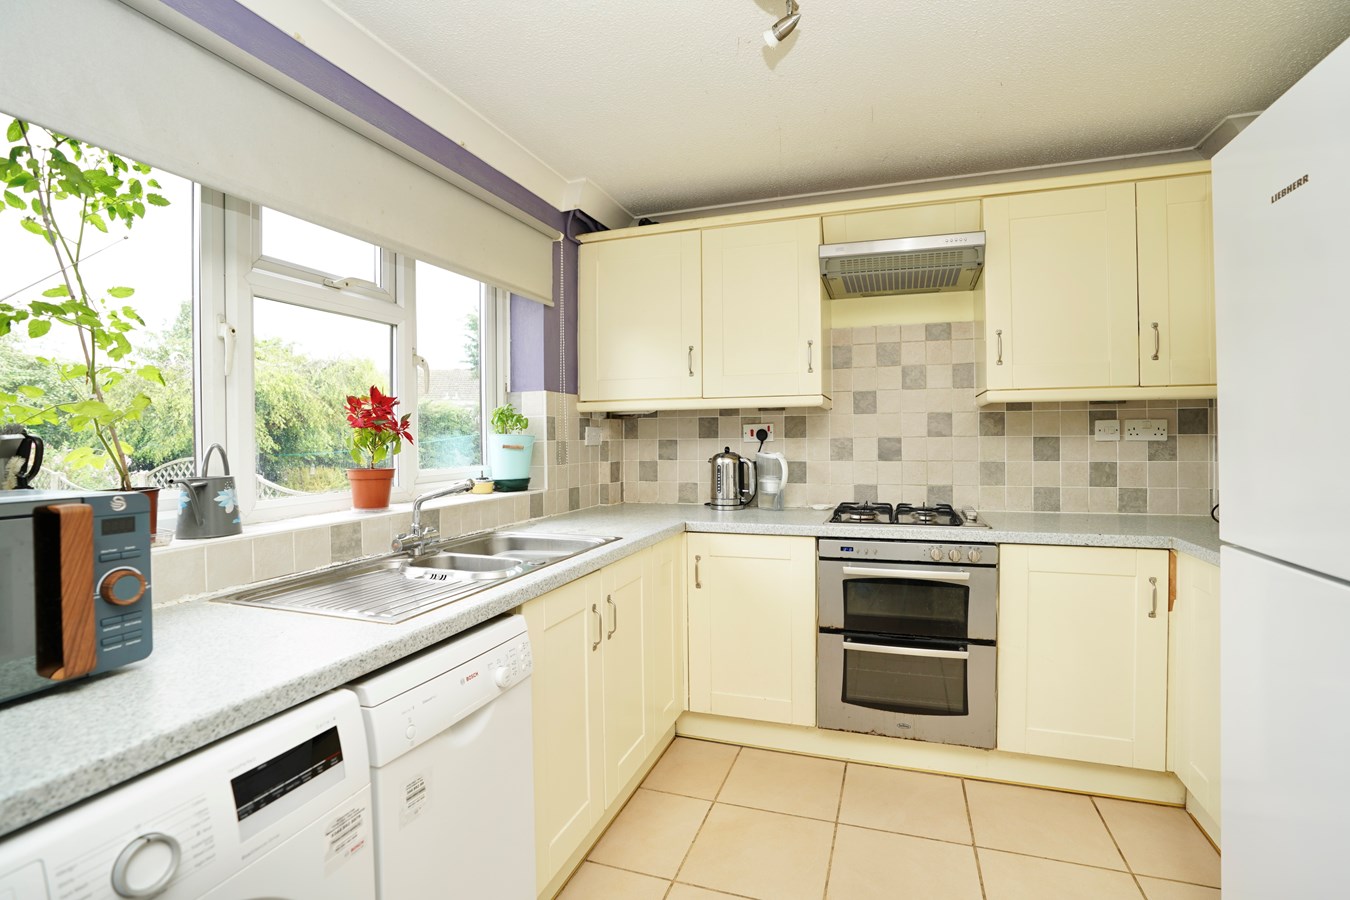
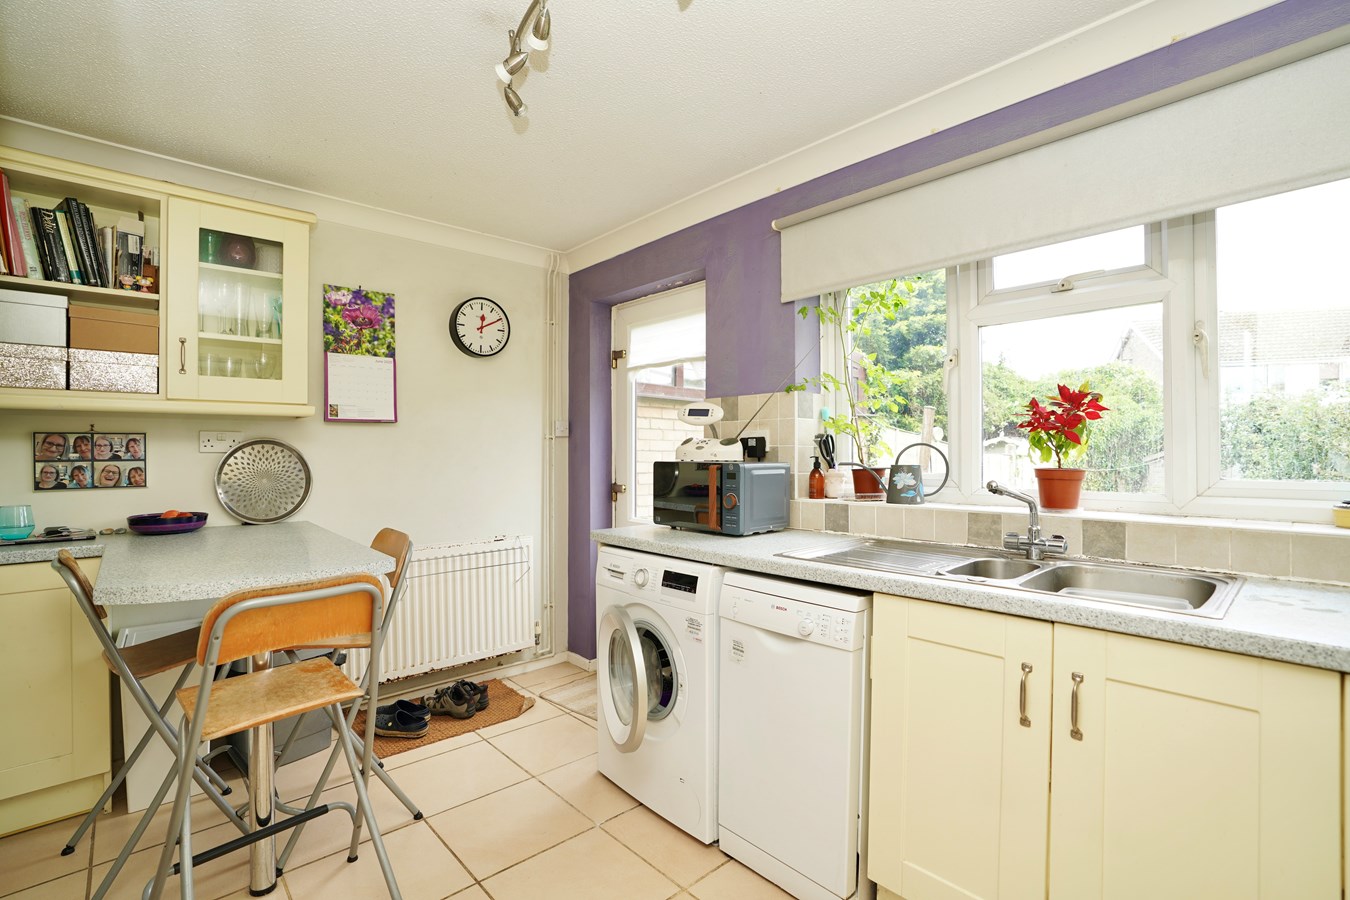
Kitchen/Breakfast Room
12' 10" x 9' 2" (3.91m x 2.79m)
Fitted in a range of base and wall mounted units with work surfaces and tiling, peninsular breakfast bar, appliance spaces, UPVC door and window to garden aspect, single drainer one and a half bowl sink unit with mixer tap, electric and gas cooker points with bridging unit and extractor fitted above, glass fronted display cabinets, ceramic tiled flooring.
First Floor Landing
Stairs to second floor, coving to ceiling.
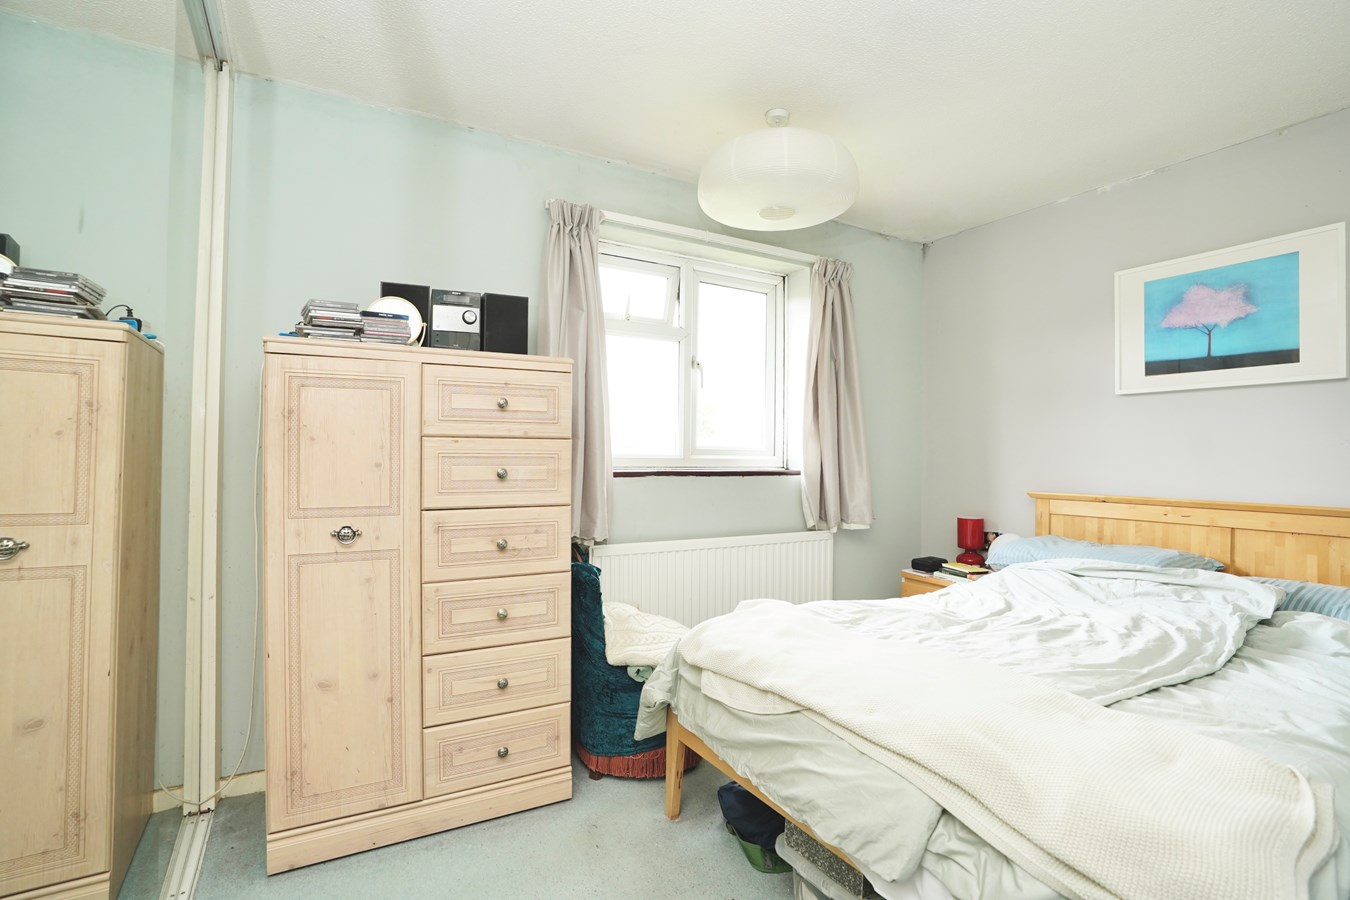
Bedroom 1
10' 6" x 9' 2" (3.20m x 2.79m)
Extensive wardrobe range incorporating airing cupboard housing hot water cylinder and shelving, UPVC window to rear aspect, radiator.
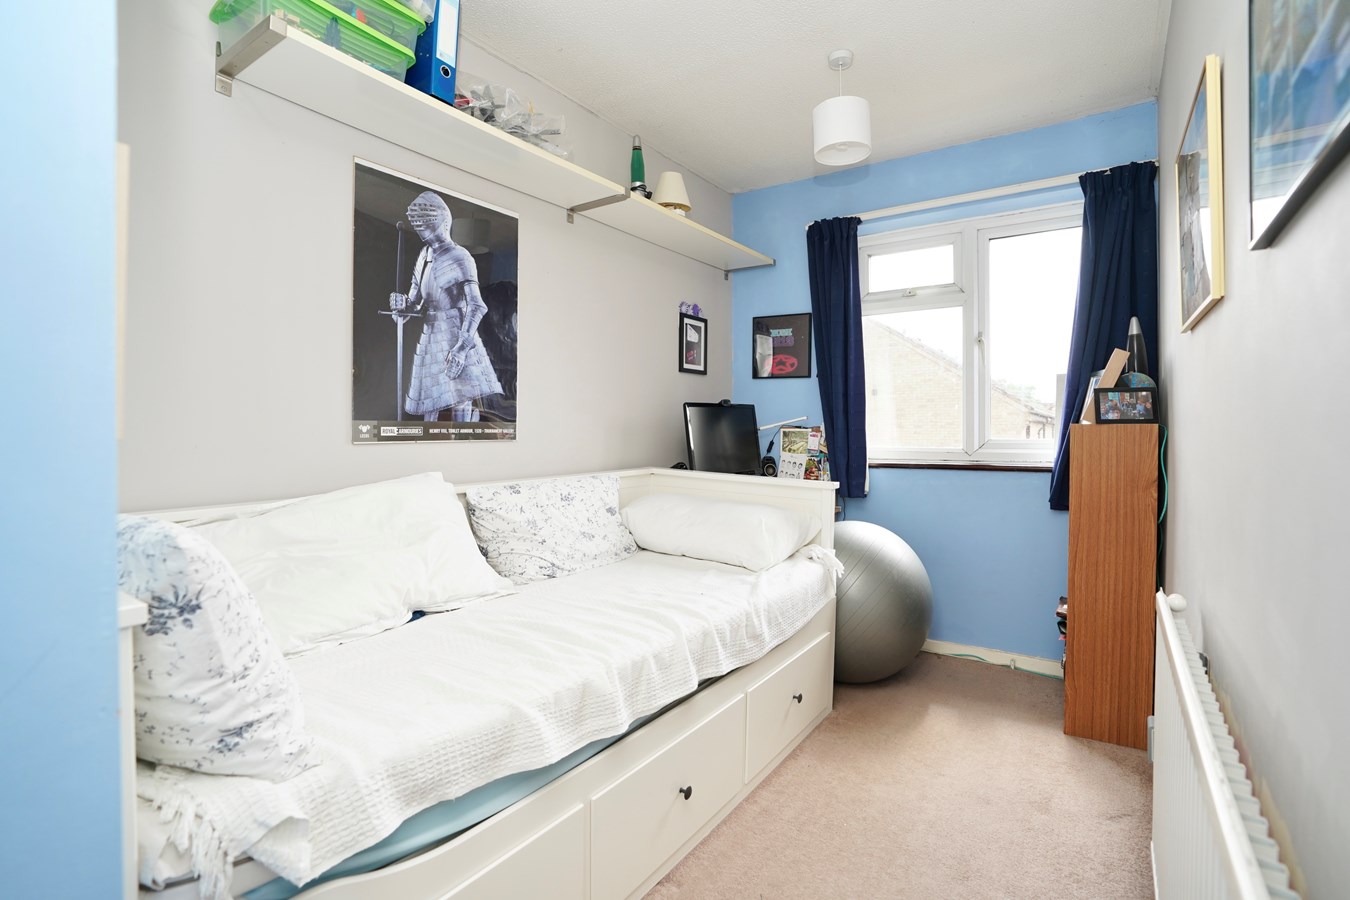
Bedroom 3
12' 2" x 6' 3" (3.71m x 1.91m)
UPVC window to front aspect, radiator.
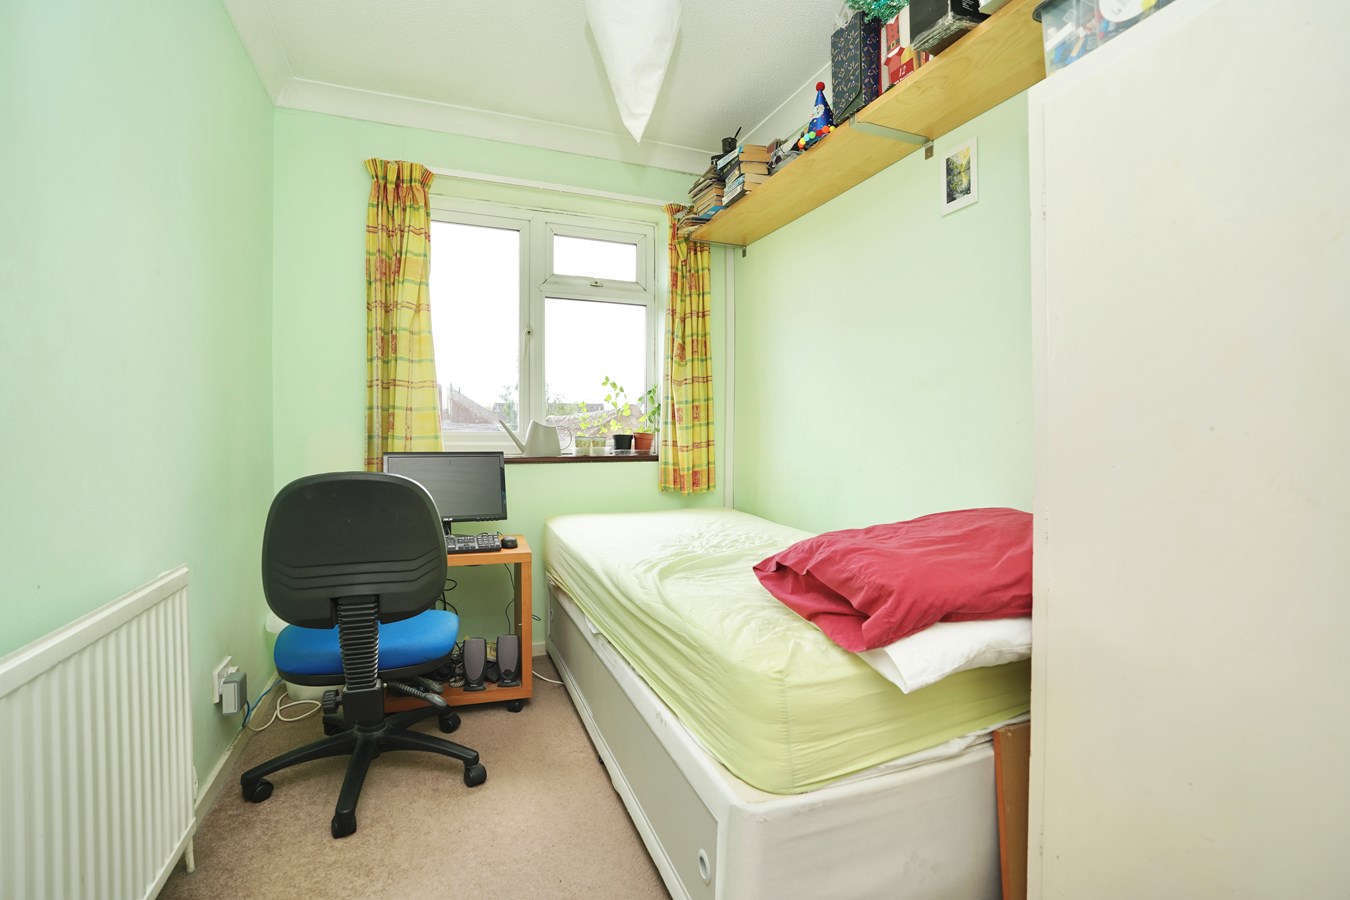
Bedroom 4
9' 10" x 6' 3" (3.00m x 1.91m)
UPVC window to front aspect, radiator, coving to ceiling.
Family Bathroom
7' 10" x 5' 11" (2.39m x 1.80m)
Fitted in a three piece suite comprising low level WC, vanity wash hand basin with mixer tap, panel bath, heated towel rail, recessed lighting, UPVC window to side aspect, vinyl floor covering.
Second Floor Landing
Access to
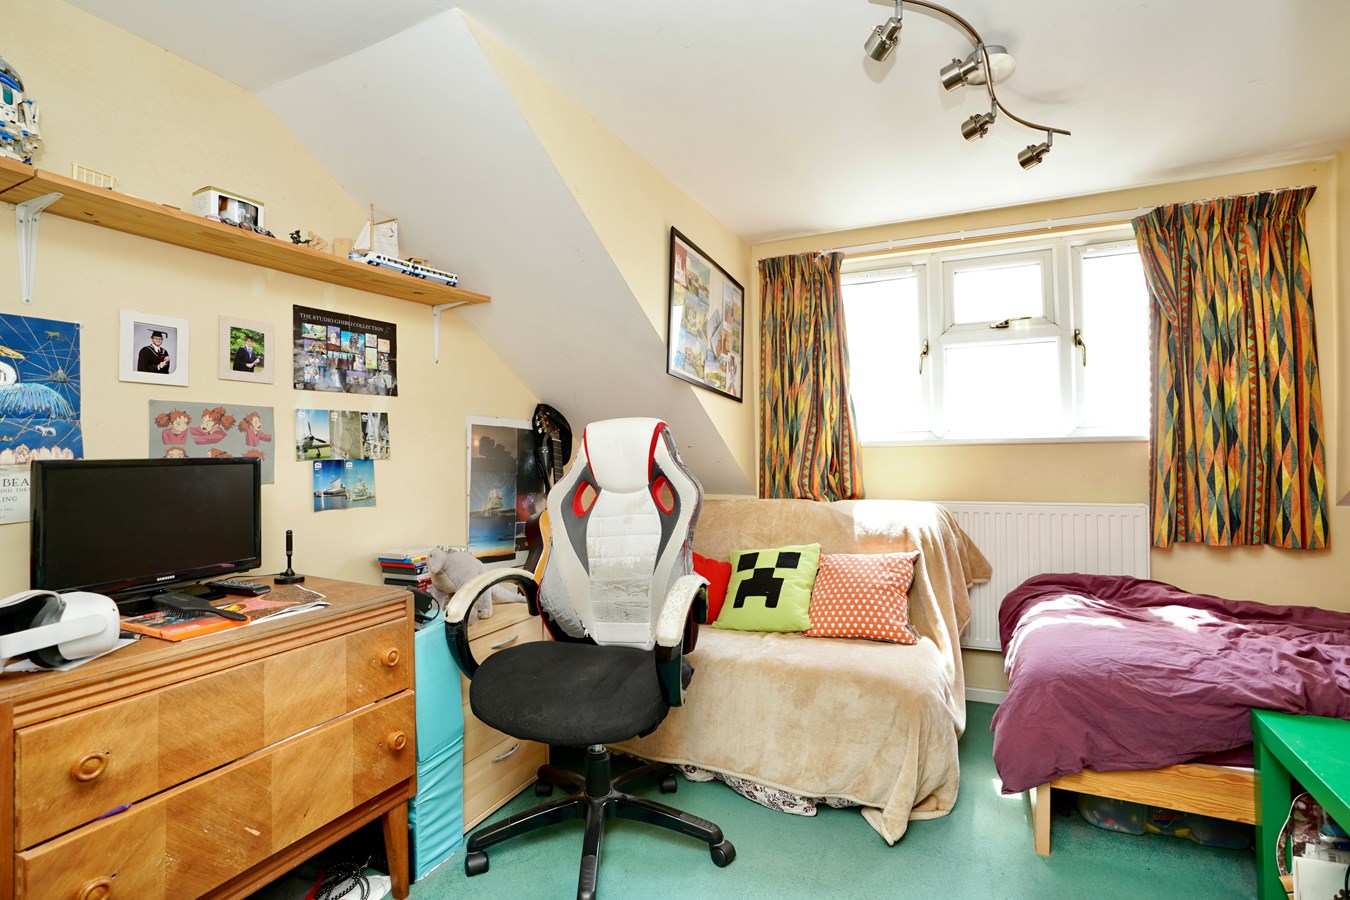
Bedroom 2
10' 10" x 9' 2" (3.30m x 2.79m)
UPVC window to front aspect, double panel radiator.
Shower Room
Re-fitted in a three piece white suite comprising low level WC, vanity wash hand basin with mixer tap, chrome heated towel rail, screened shower enclosure with independent shower unit fitted over, UPVC window to rear aspect, recessed lighting
Outside
The frontage is pleasantly landscaped and laid to slate borders with gated access extending to the rear. There is a Single Garage positioned en bloc adjacent to the property with two allocated parking spaces. The rear garden is beautifully arranged with a paved seating area, outside tap and lighting, shaped lawns, a selection of ornamental trees and fruit trees (two apple and one plum), stocked rose beds, garden shed, Log Cabin with power, lighting and French doors overlooking rear garden.
Buyers Information
To conform with government Money Laundering Regulations 2019, we are required to confirm the identity of all prospective buyers. We use the services of a third party, DezRez Legal, who will contact you directly. They will need the full name, date of birth and current address of all buyers. There is a nominal charge payable direct to DezRez Legal. Please note that we are unable to issue a Memorandum of Agreed Sale until the checks are complete.
Tenure
Freehold
Council Tax Band - C
Important Information
- This is a Freehold property.
Property Ref: 29112910
Similar Properties
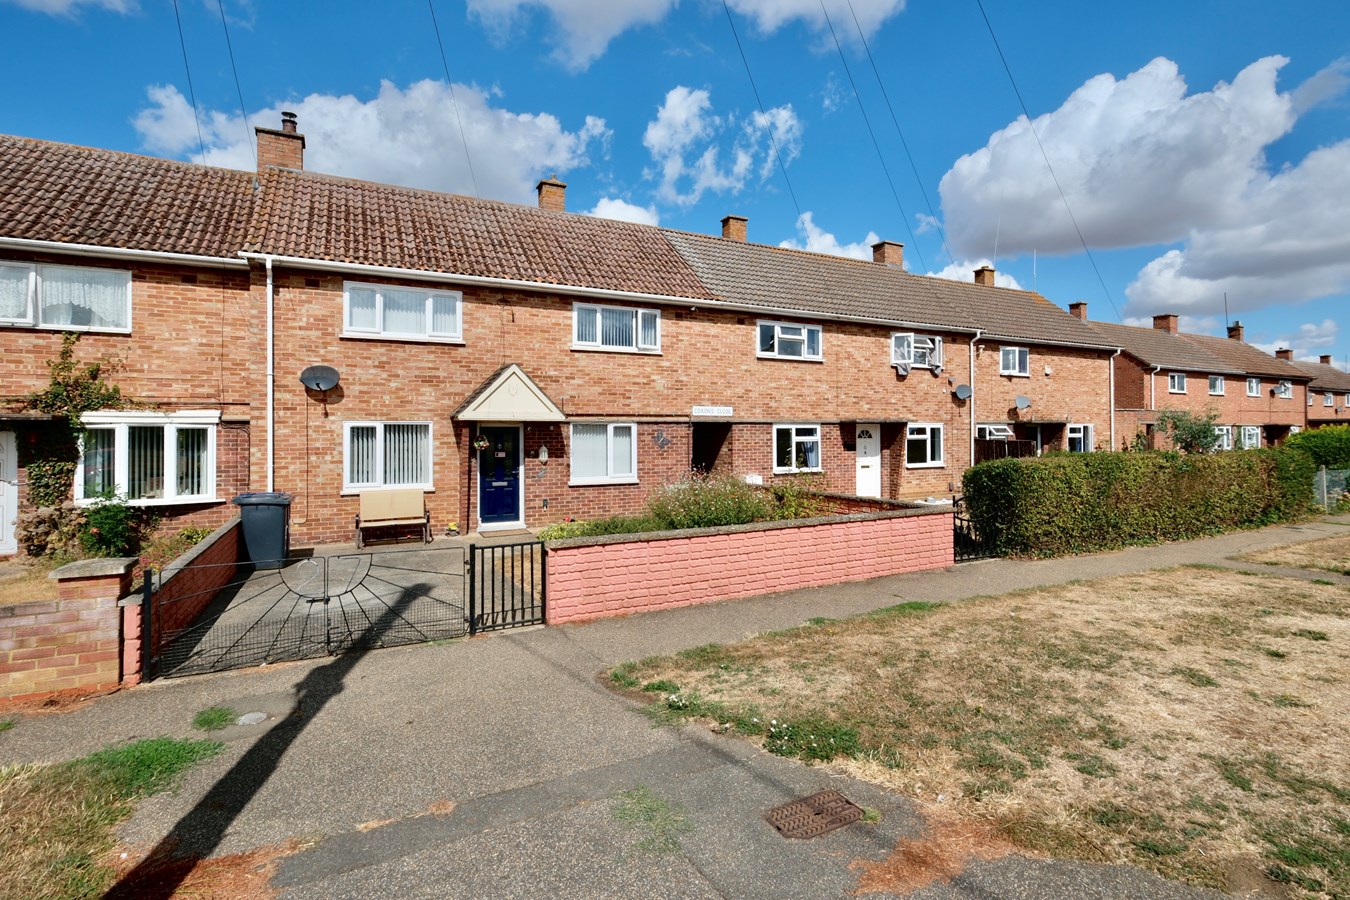
Coxons Close, Huntingdon, PE29
3 Bedroom Semi-Detached House | Guide Price £325,000
This much improved, extended and surprisingly large three bedroom family home offers well presented family sized accommo...
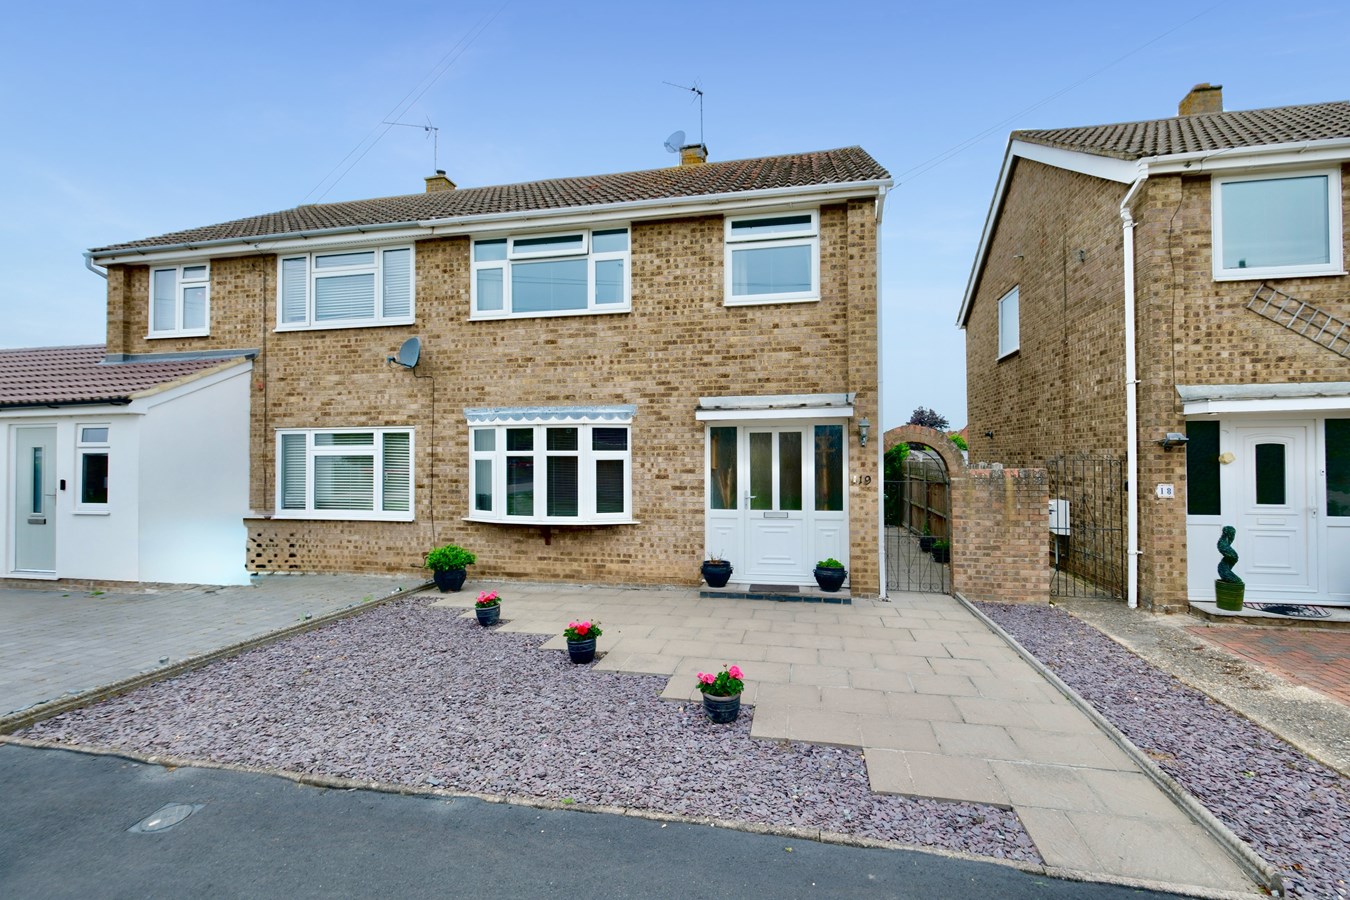
Waterloo Close, Brampton, Huntingdon, PE28
3 Bedroom Semi-Detached House | £325,000
A charming and well-presented three-bedroom semi-detached house in this highly sought-after and desirable location of Br...
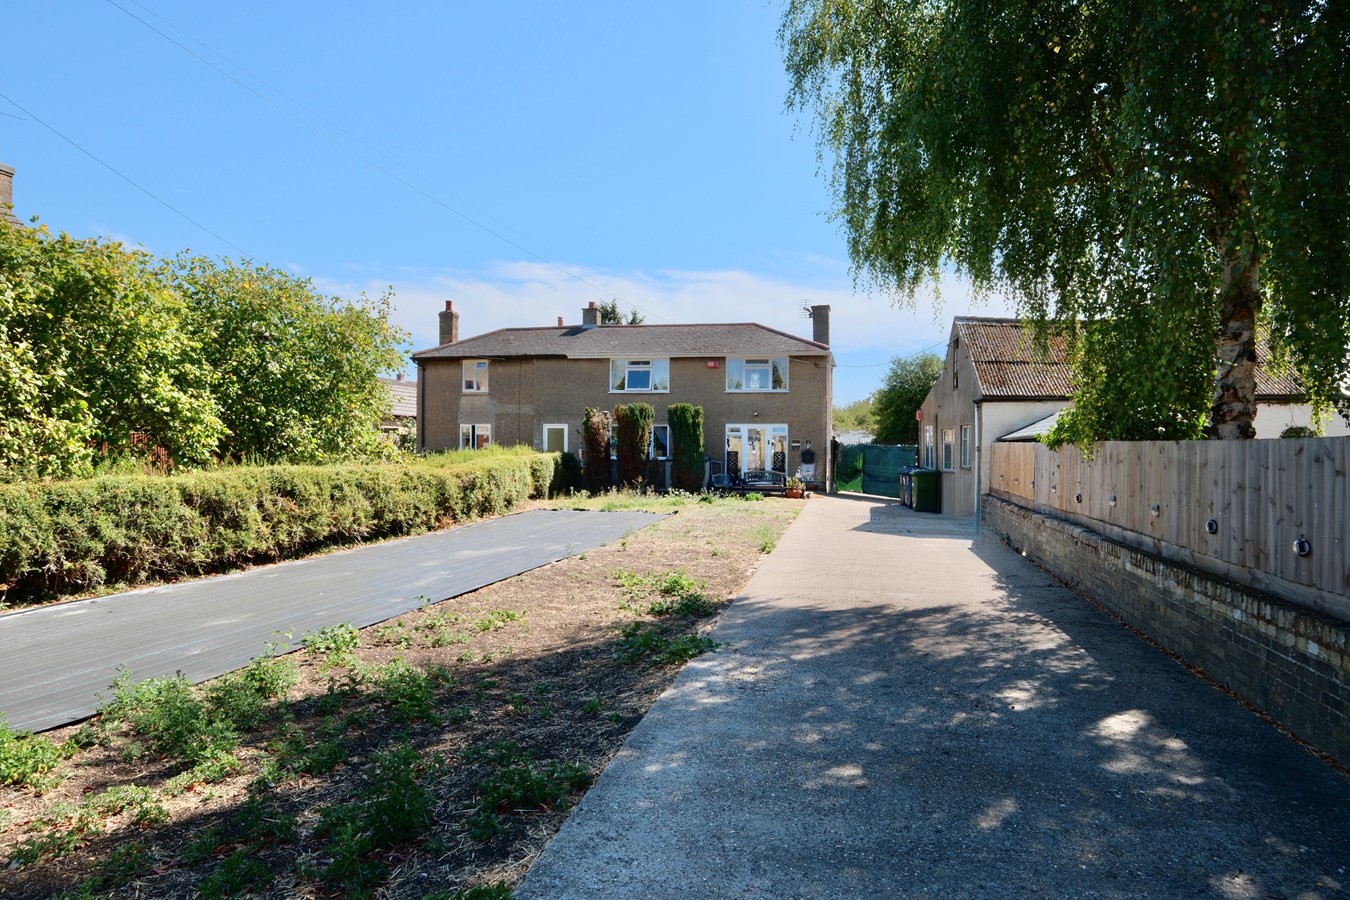
High Street, Warboys, Huntingdon, PE28
3 Bedroom Semi-Detached House | Offers in excess of £325,000
This individual, non estate character home offers interesting and versatile accommodation with huge scope for further im...
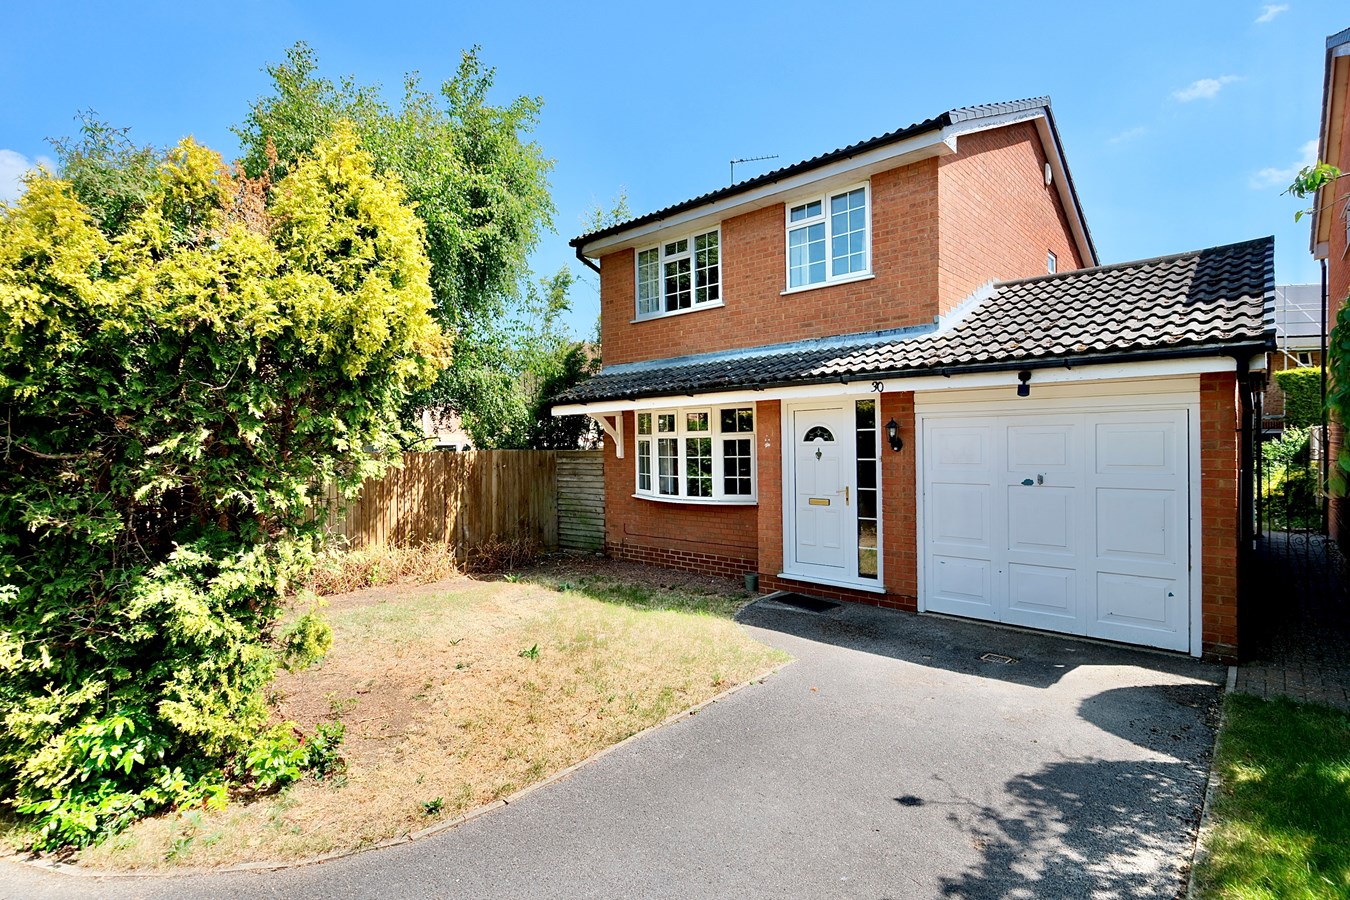
Grasmere, Stukeley Meadows, Huntingdon, PE29
3 Bedroom Detached House | Guide Price £340,000
This nicely positioned three bedroom detached family home offers nice sized accommodation within this ever popular estat...
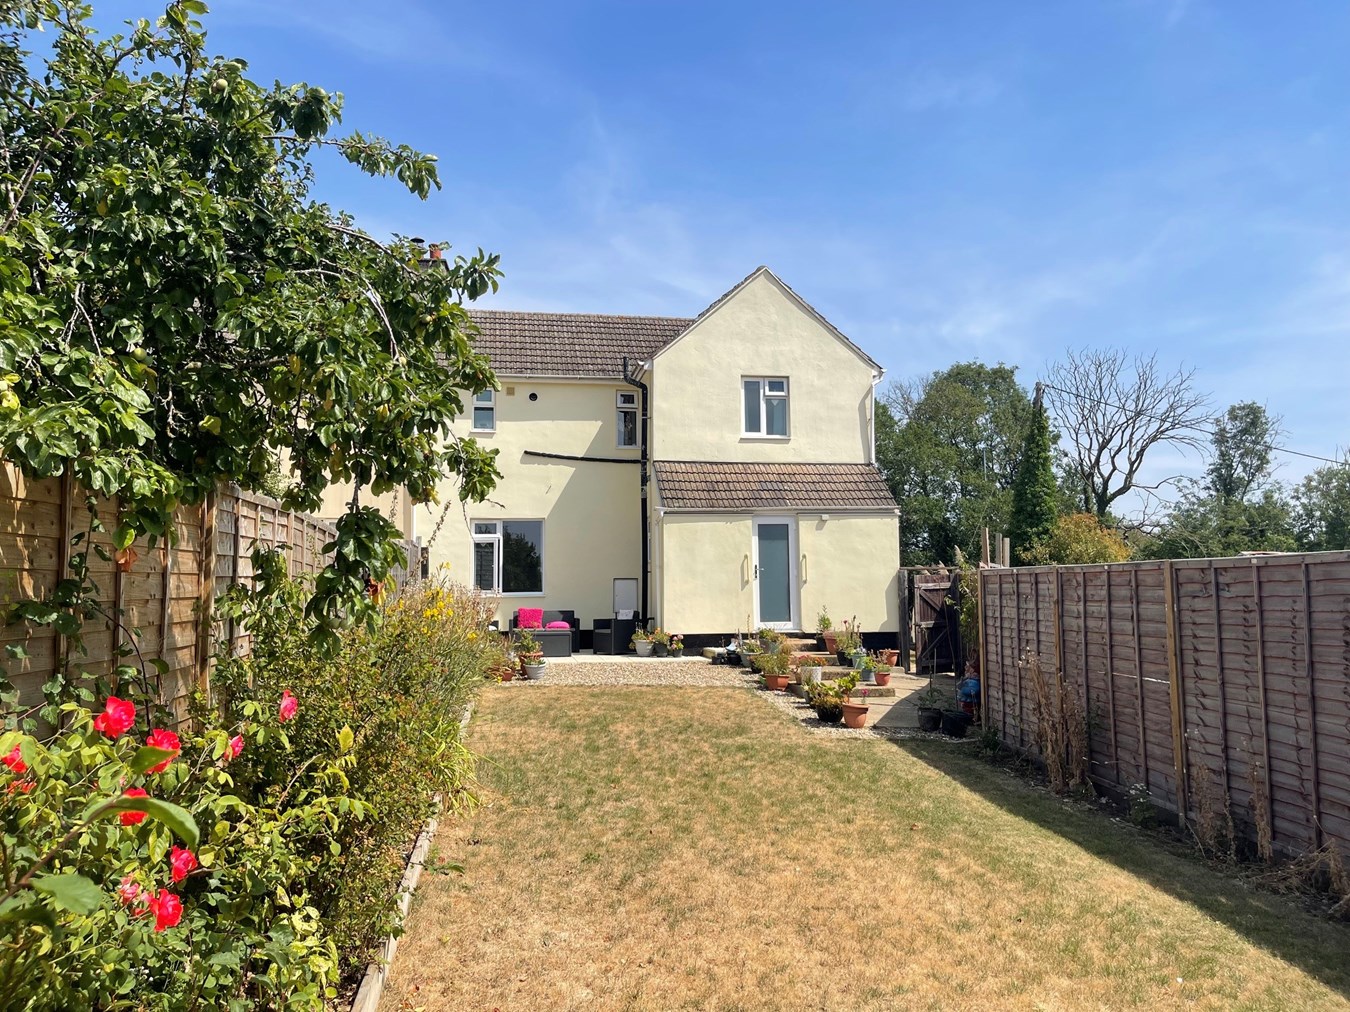
Ermine Street, Little Stukeley, Huntingdon, PE28
3 Bedroom Semi-Detached House | £350,000
##Guide Price £350,000 - £375,000## This beautifully renovated semi-detached home in Little Stukeley presents a fantasti...
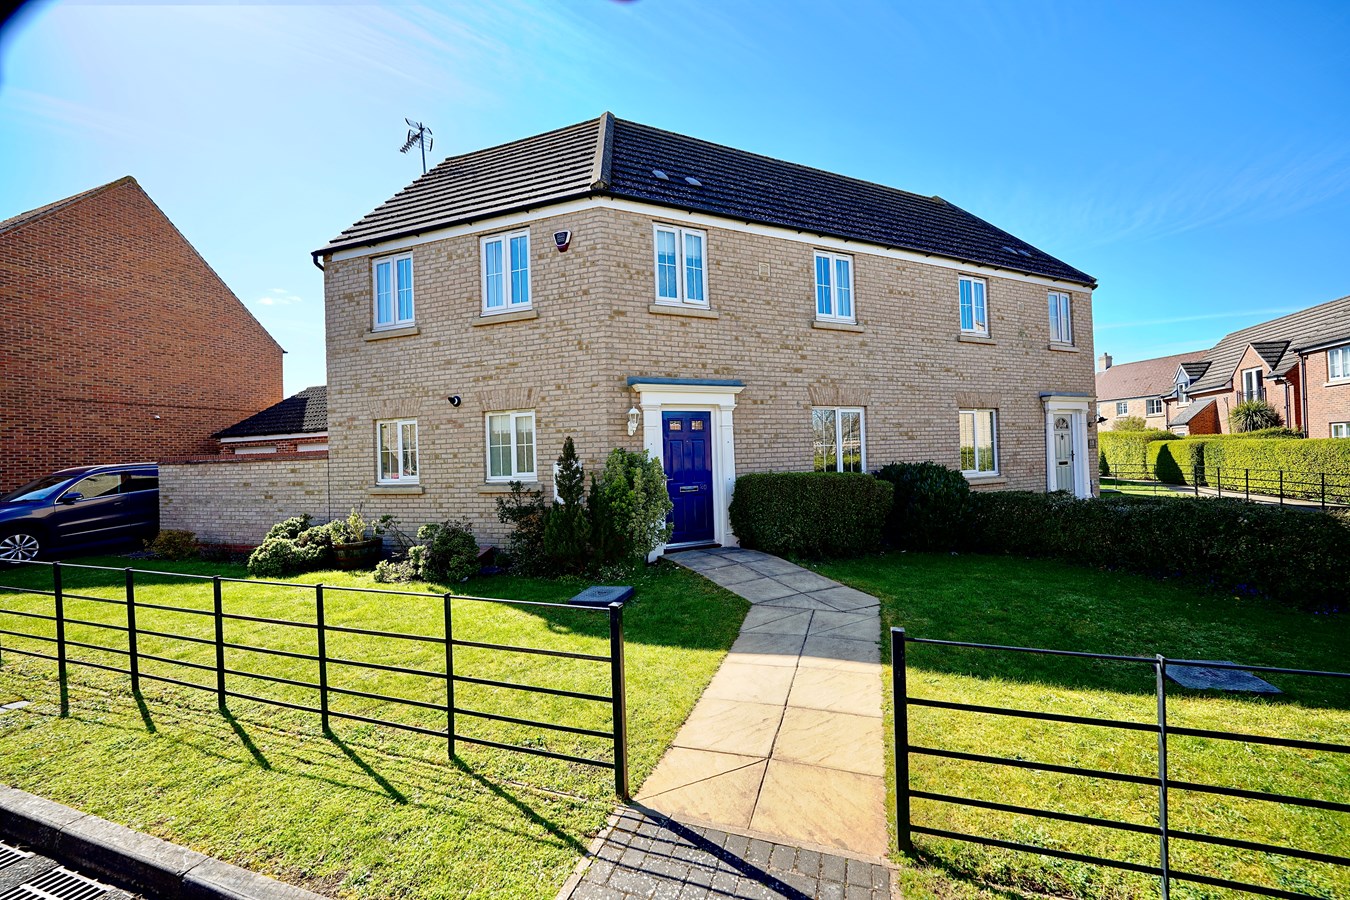
Comben Drive, Godmanchester, Huntingdon, PE29
3 Bedroom Semi-Detached House | Guide Price £350,000
This well proportioned, Persimmon homes built three bedroom home offers family sized accommodation within this popular e...
How much is your home worth?
Use our short form to request a valuation of your property.
Request a Valuation
©2026 The Guild of Property Professionals. All rights reserved.
Terms and Conditions |
Privacy Policy |
Cookie Policy |
Complaints Policy |
Members Login
The Guild of Property Professionals Trading Address: 121 Park Lane, London W1K 7AG. GPEA Limited.
Registered in England & Wales.
Company No: 02819824.
Registered Office Address: 2 St. Stephen's Court, St. Stephen's Road, Bournemouth, Dorset, England, BH2 6LA.
VAT Registration No: 576 8795 61

