
- Grade II Listed Character Cottage
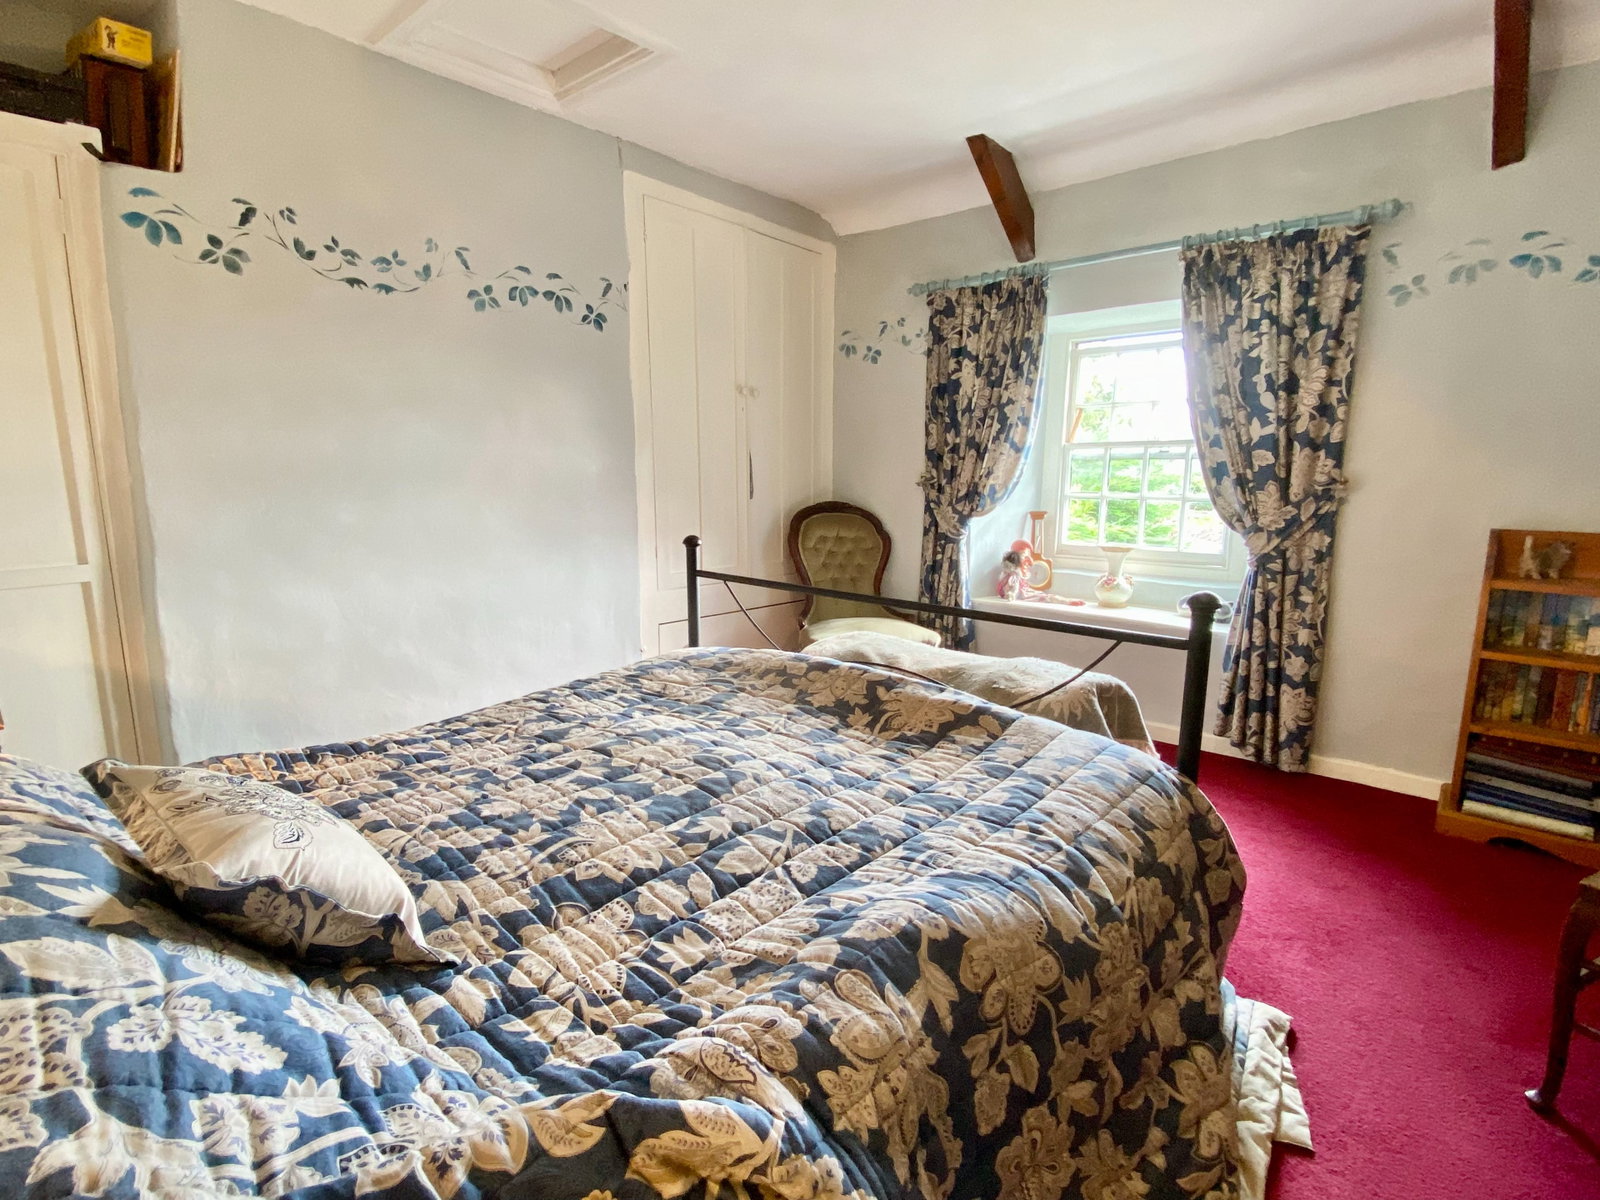
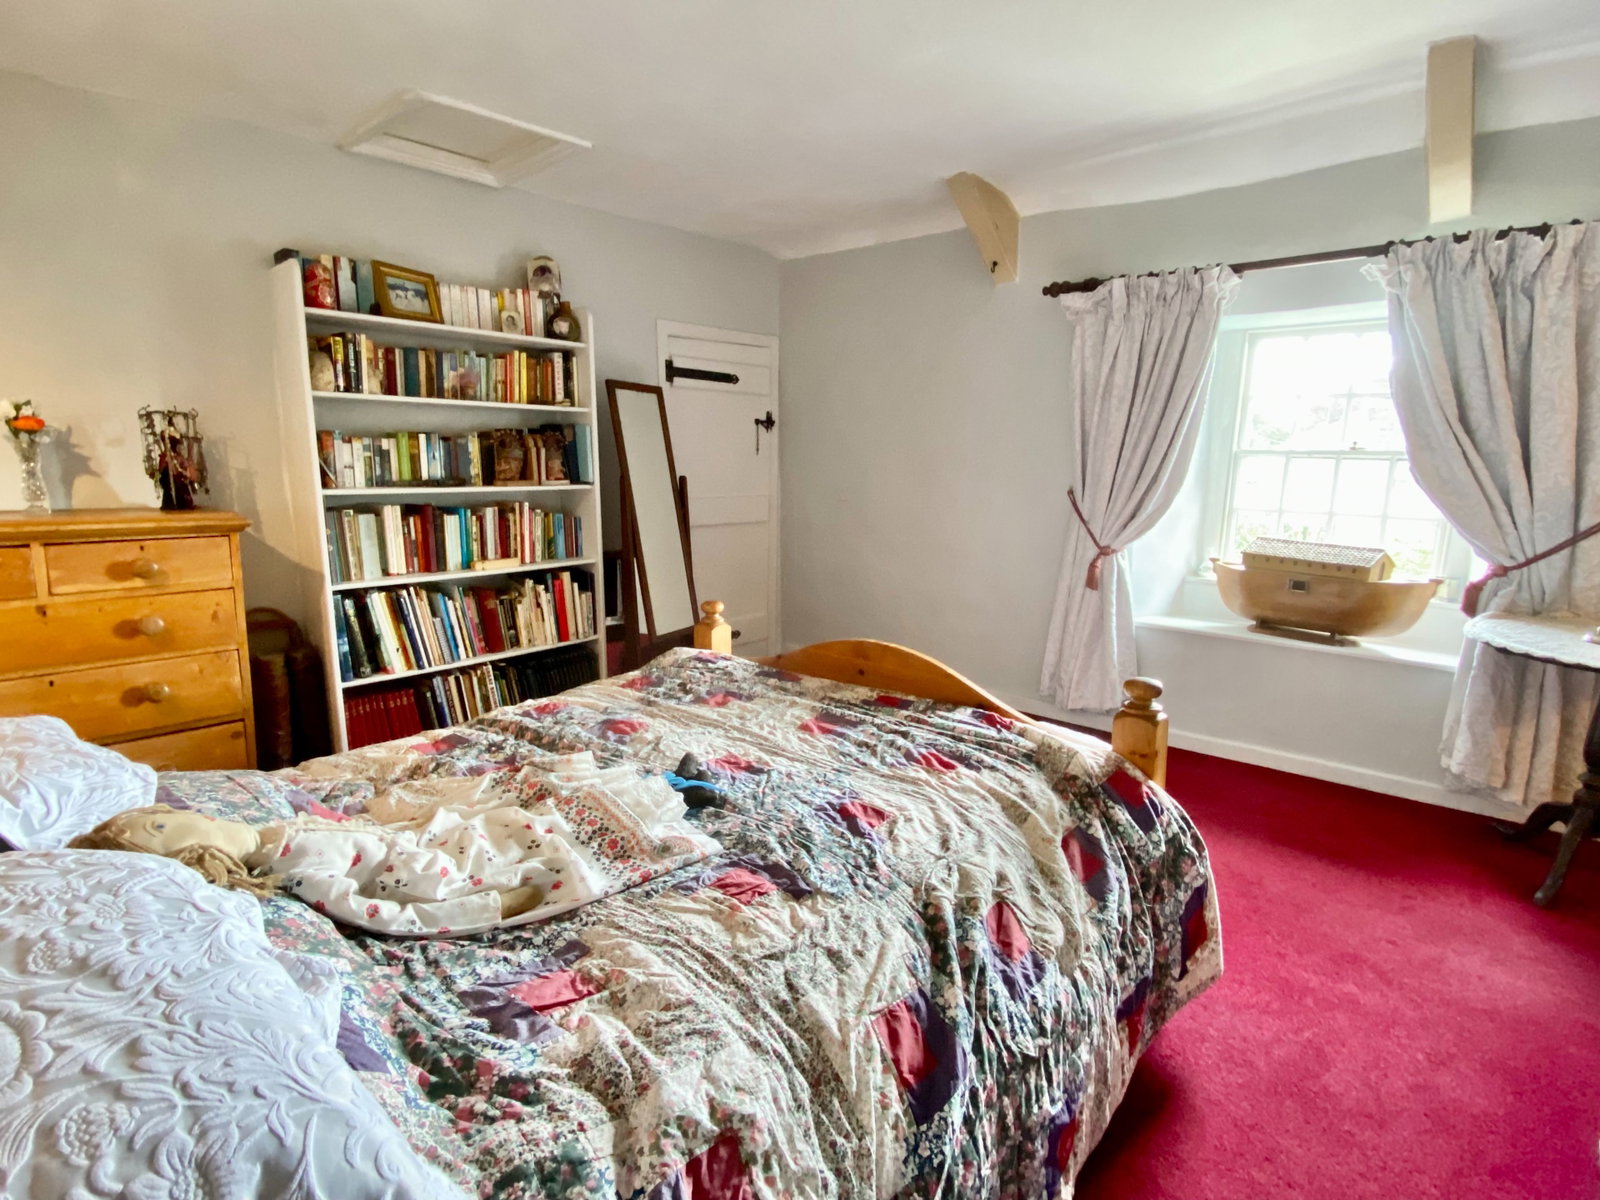
- 2 Spacious Double Bedrooms
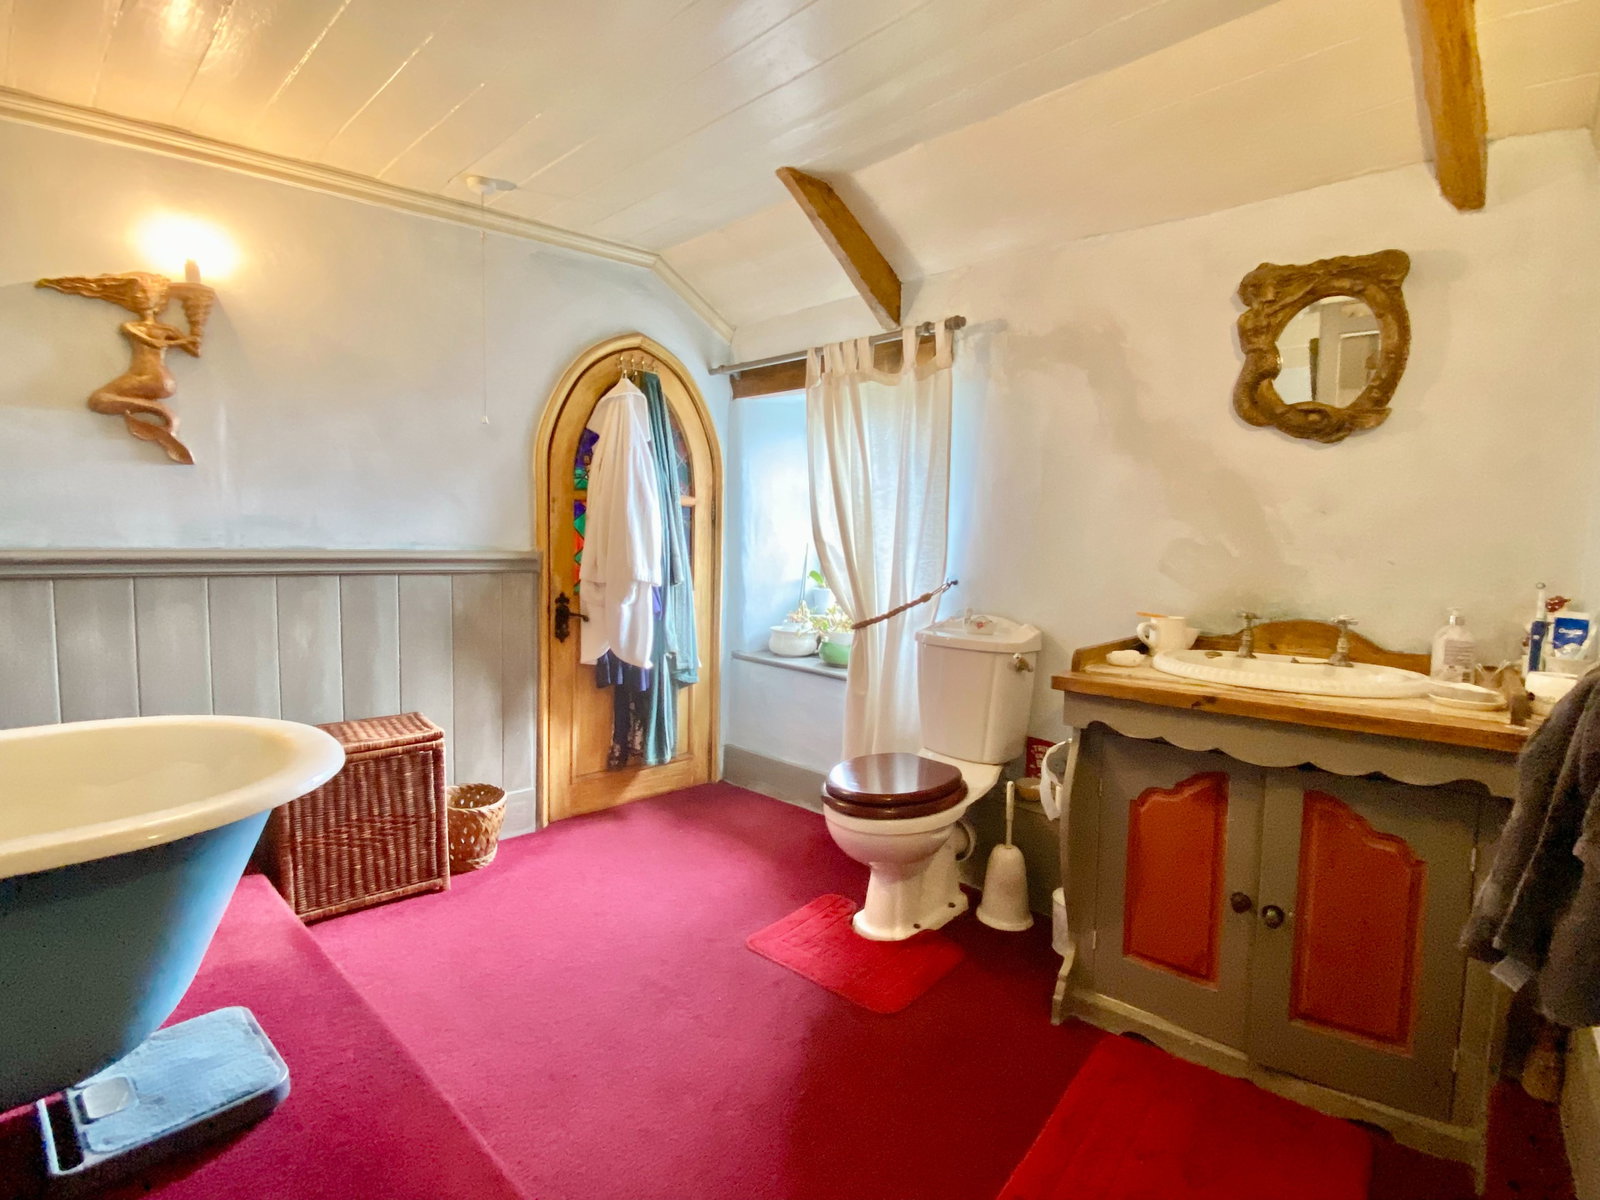
- Spacious Bath/Shower Room
- Many Character Features
- Good Off Street Parking
- Easy Level Walk to Village Amenities
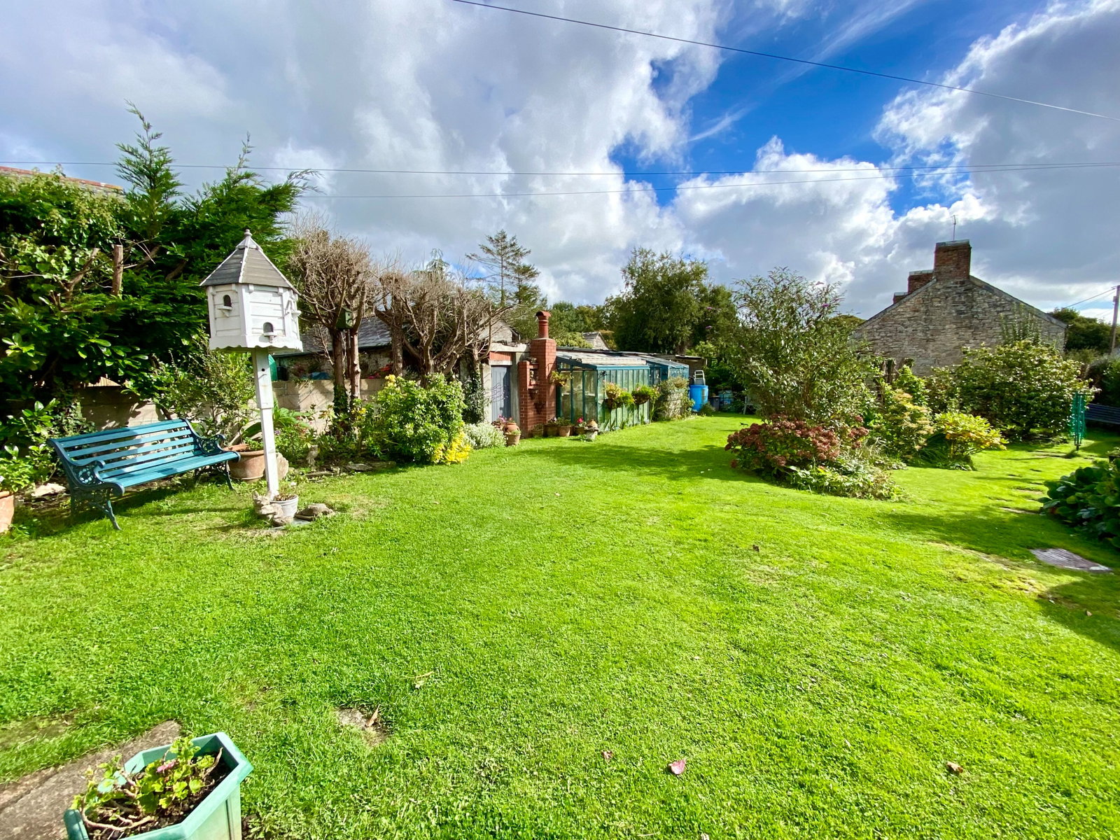
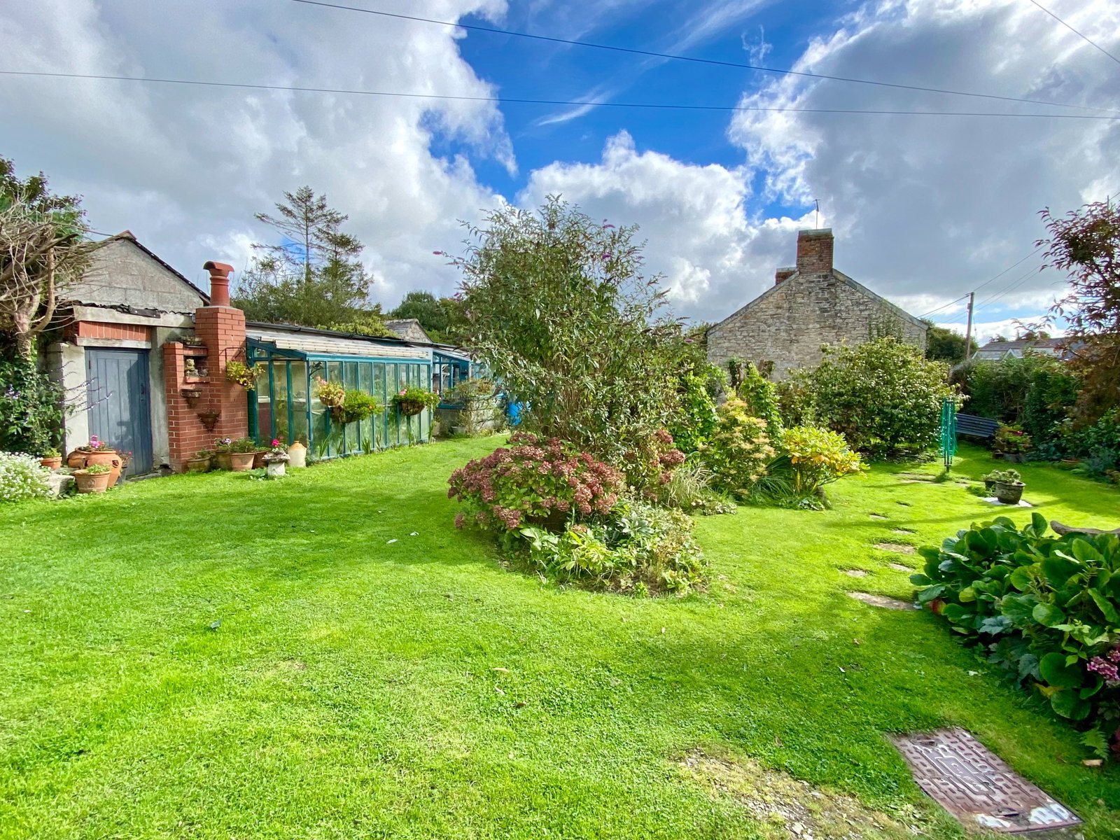
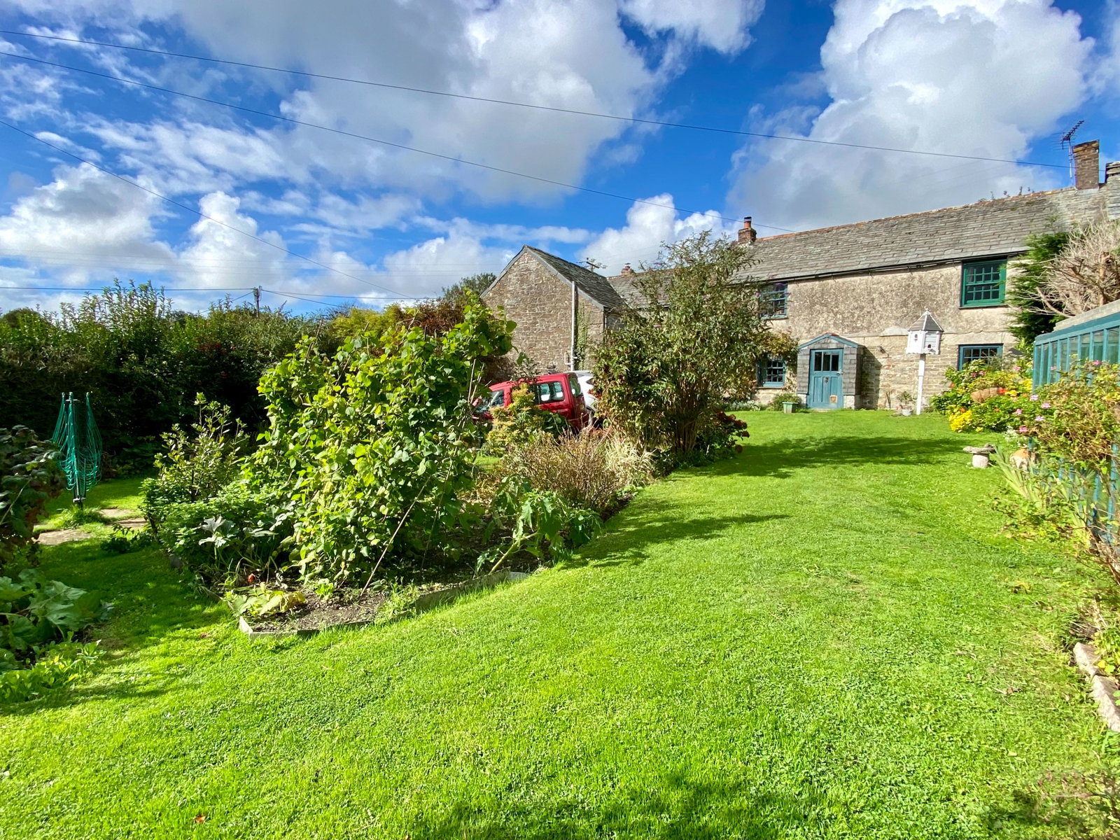
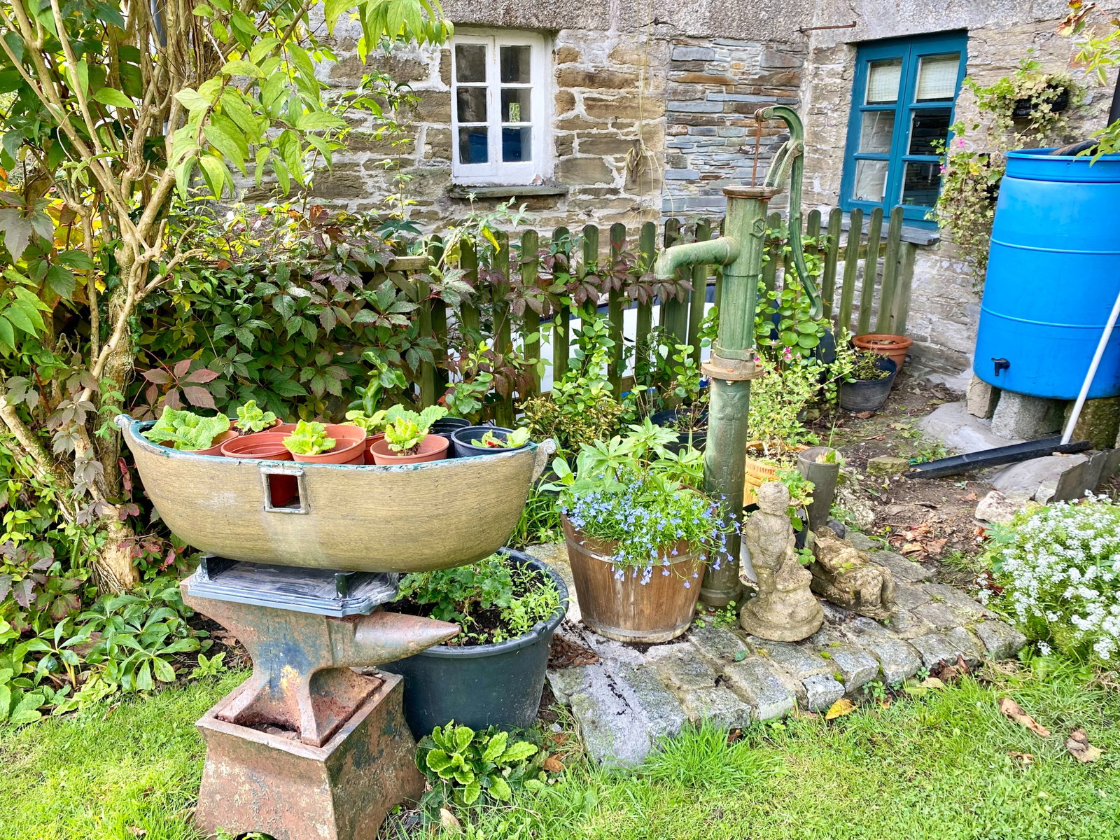
- Lovely Tucked Away Location with Beautiful Cottage Style Gardens
- Large Workshop with Light, Power and Woodburning Stove

2 Bedroom Semi-Detached House for sale in St Tudy
 2
2
1
2
2
1
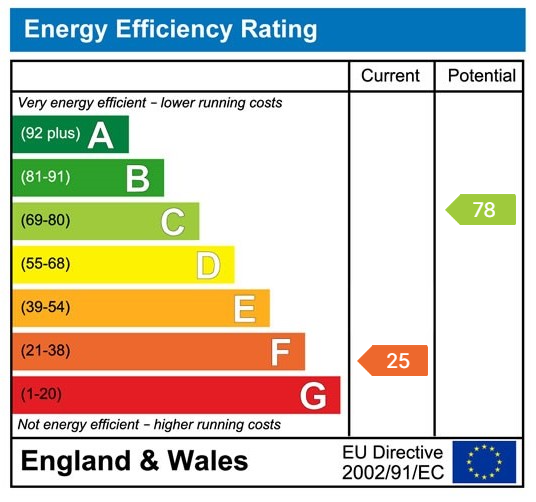
A beautiful example of a 2 bedroom, 2 reception room, Grade II listed cottage oozing charm and character with lovely gardens, spacious workshop and parking just off the village centre. Freehold. Council Tax Band B. EPC rating F.
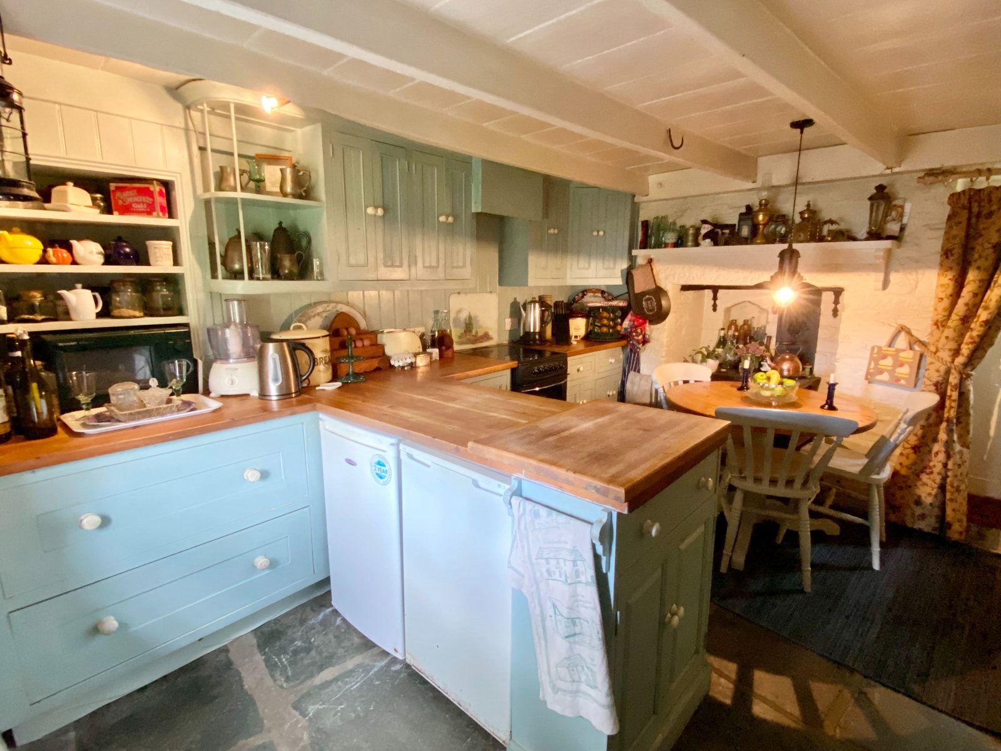
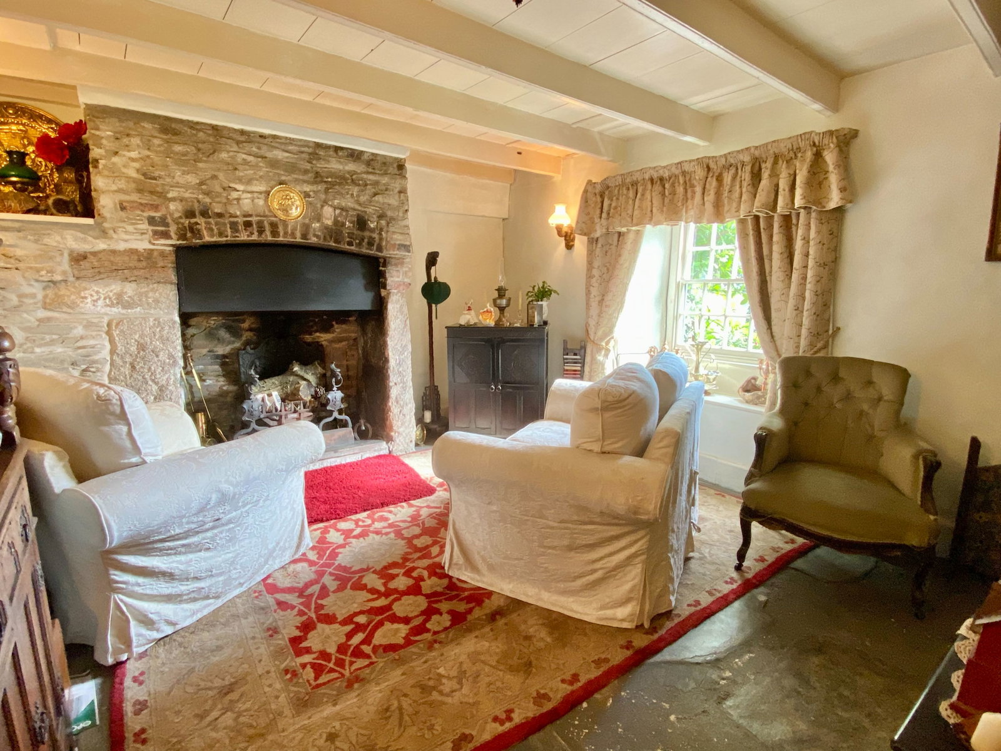
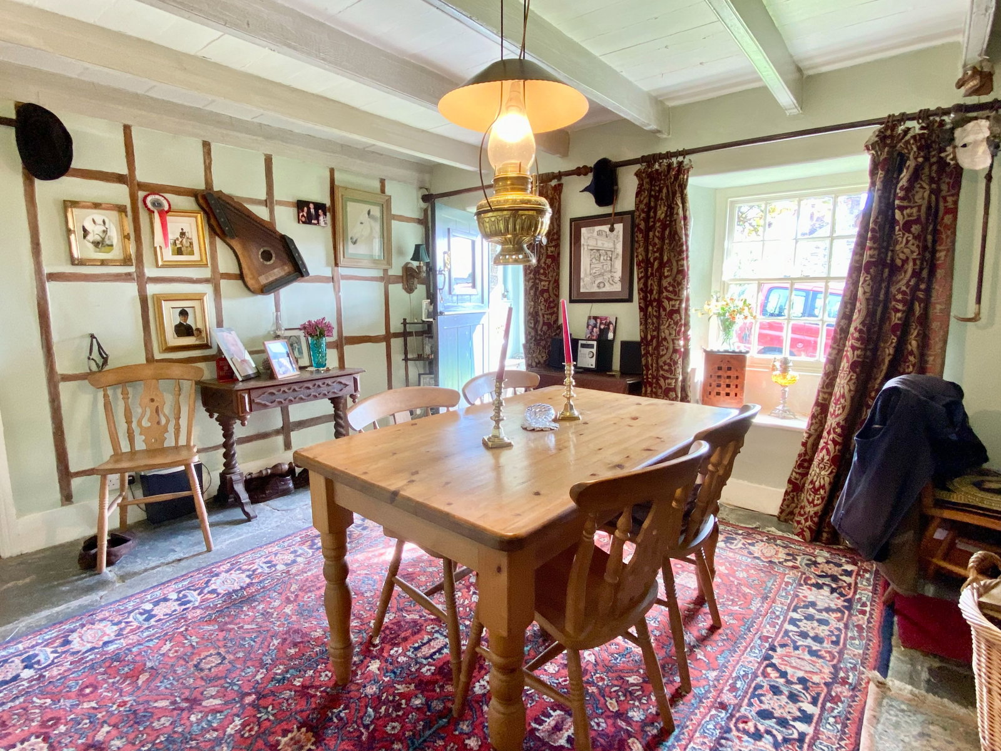
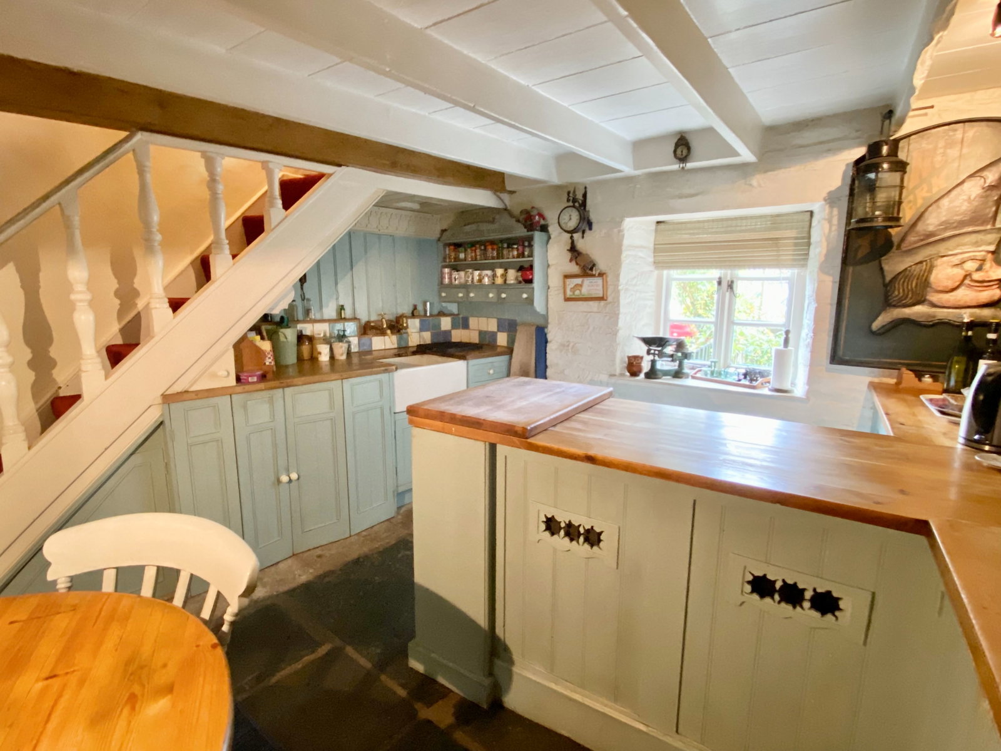
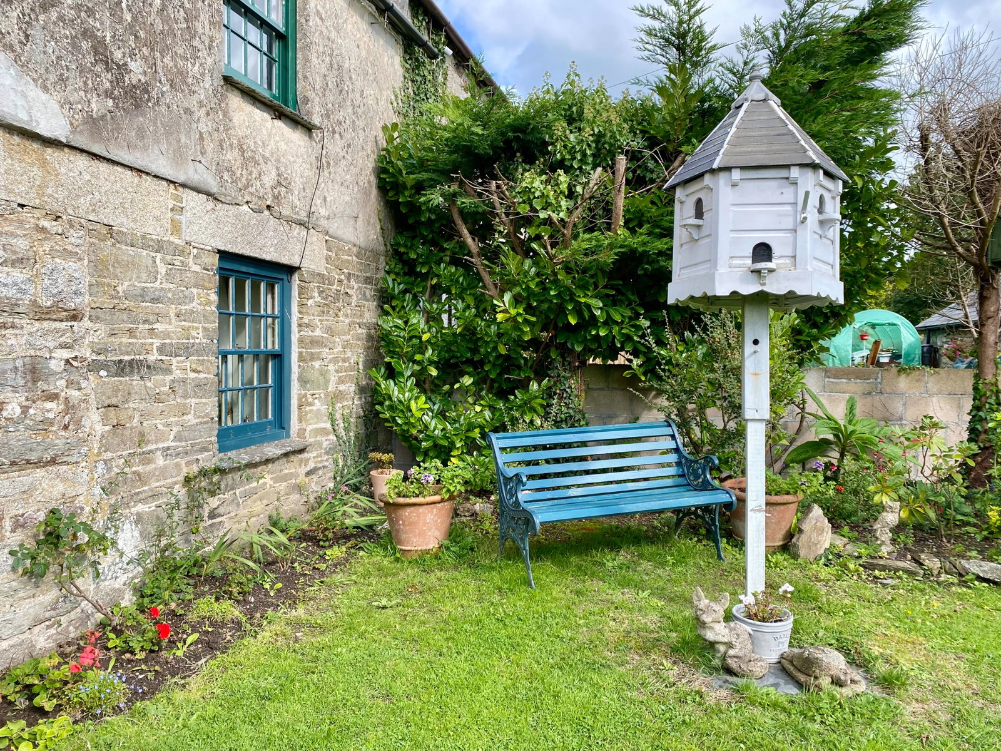
Sunny Corner is a beautiful example of a character Grade II listed Cornish cottage and as can be seen from the attached photographs has many of the original character features still in situ. The Delabole slate roof has been re-laid and the property is in good condition throughout offering genuinely spacious accommodation full of character and charm. The gardens are also a notable feature enjoying a lovely sunny aspect providing parking together with typical cottage style gardens and an excellent large workshop with light and power.
The Accommodation comprises with all measurements being approximate:
Stable Door
to
Entrance Porch
Leading to
Inner Stable Door
With large granite lintel leading to
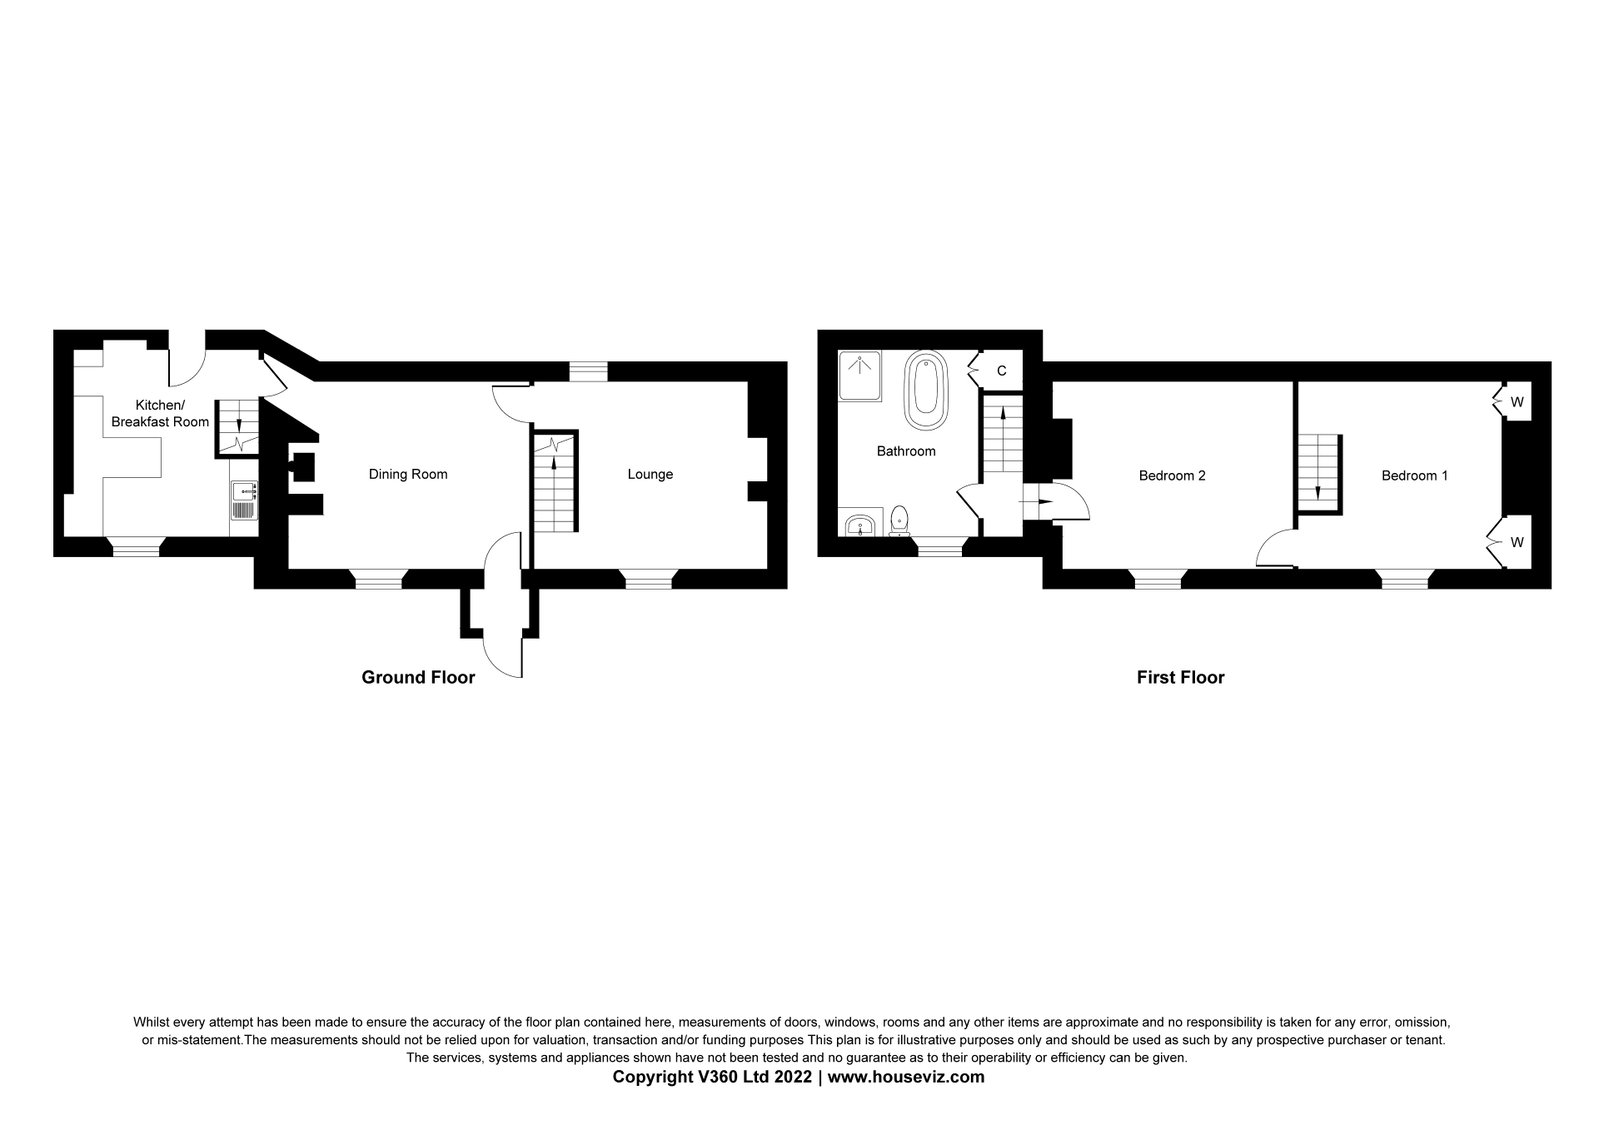
Dining Room - 3.66m x 4.52m
Slate flagstone flooring. Open beam ceiling. Woodburning stove. Sash window to front with window seat. Doorway through to
Lounge - 3.71m x 3.89m to staircase
A pleasant dual aspect room with open beam ceiling. Timber panelled walls. Understairs cupboard. Slate flagstone flooring. Magnificent feature open fireplace with part stone brick and granite surrounds with slate hearth and clome oven recess to side. One staircase leads from the lounge to bedroom 1.
Kitchen/Breakfast Room - 3.73m x 3.05m to staircase, 3.61m to wall
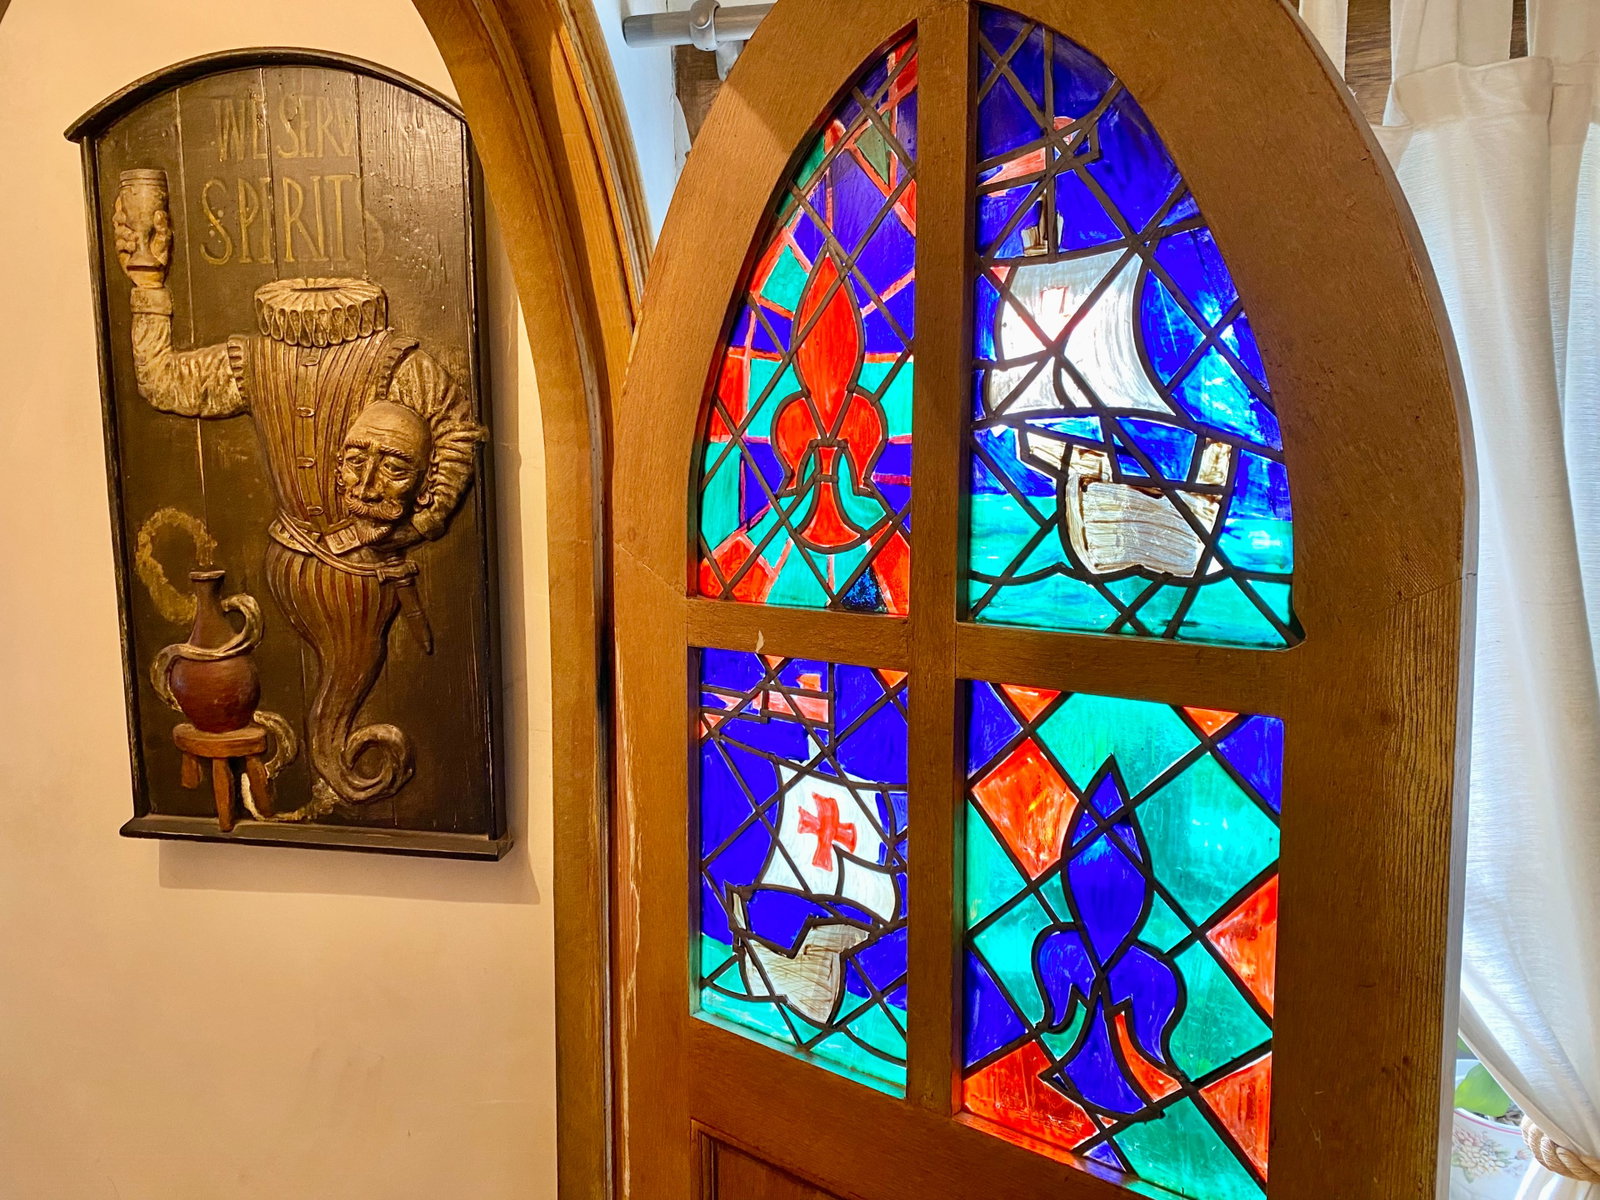
Slate flagstone flooring. Window to front and stable door to rear. Good range of hand made kitchen units comprising various cupboards, drawers, inset Belfast sink, solid timber worktops, plumbing for slimline dishwasher and washing machine, shelved recess and open beam ceiling. Staircase leading off to first floor. Attractive arched timber part leaded and stained glass door to
Spacious Bath/Shower Room - 3.71m x 2.97m
Claw feet bath. Shower enclosure with independent electric shower. Low level W.C.. Vanity wash hand basin. Built-in cupboards. Access to roof space. Exposed timber beams and lintel and window to front.
Bedroom 2 - 3.76m x 4.04m
Access to roof space. Exposed timber beams. Sash window overlooking the front garden with window seat.
Bedroom 1 - 3.71m x 4.11m max to wall, 3.38m to staircase
Sash window to front with window seat. Access to roof space. Exposed timber beams. Staircase leading down to the lounge. Built-in wardrobe with drawer and further built in cupboard to side.
Outside
As mentioned the gardens are a most notable feature of the property with driveway to side providing off street parking area. The gardens as can be seen are laid mainly to lawn with feature flower, tree and shrub borders. Small veg/fruit plot to the lower side of the garden. Within the garden is a log store and potting shed into
Workshop - 3.53m x 7.92m
With light and power connected. Woodburning stove. Further built-in store.
Services
Mains water and electricity connected. Private drainage system newly installed in April 2026 shared with the neighbour.
Agents Note
Please note that an AML fee is chargeable to the buyer once an offer is accepted to cover the cost of carrying out the required identity and anti-money laundering checks. The fee is £30 plus VAT (£36 inc VAT) per person. Once these checks have been completed, the fee cannot be refunded, even if the property purchase does not go ahead.
PROOF OF FINANCE – Purchasers, before an offer is formally agreed, we will require proof of your financial ability to purchase. Again, we ask for your cooperation on this matter to avoid any unnecessary delays in issuing a memorandum of sale.
What3words: ///pranced.tolerates.relaxing
Please contact our Wadebridge Office for further details
Important Information
- This is a Freehold property.
- This Council Tax band for this property is: B
Property Ref: 1536974
Similar Properties
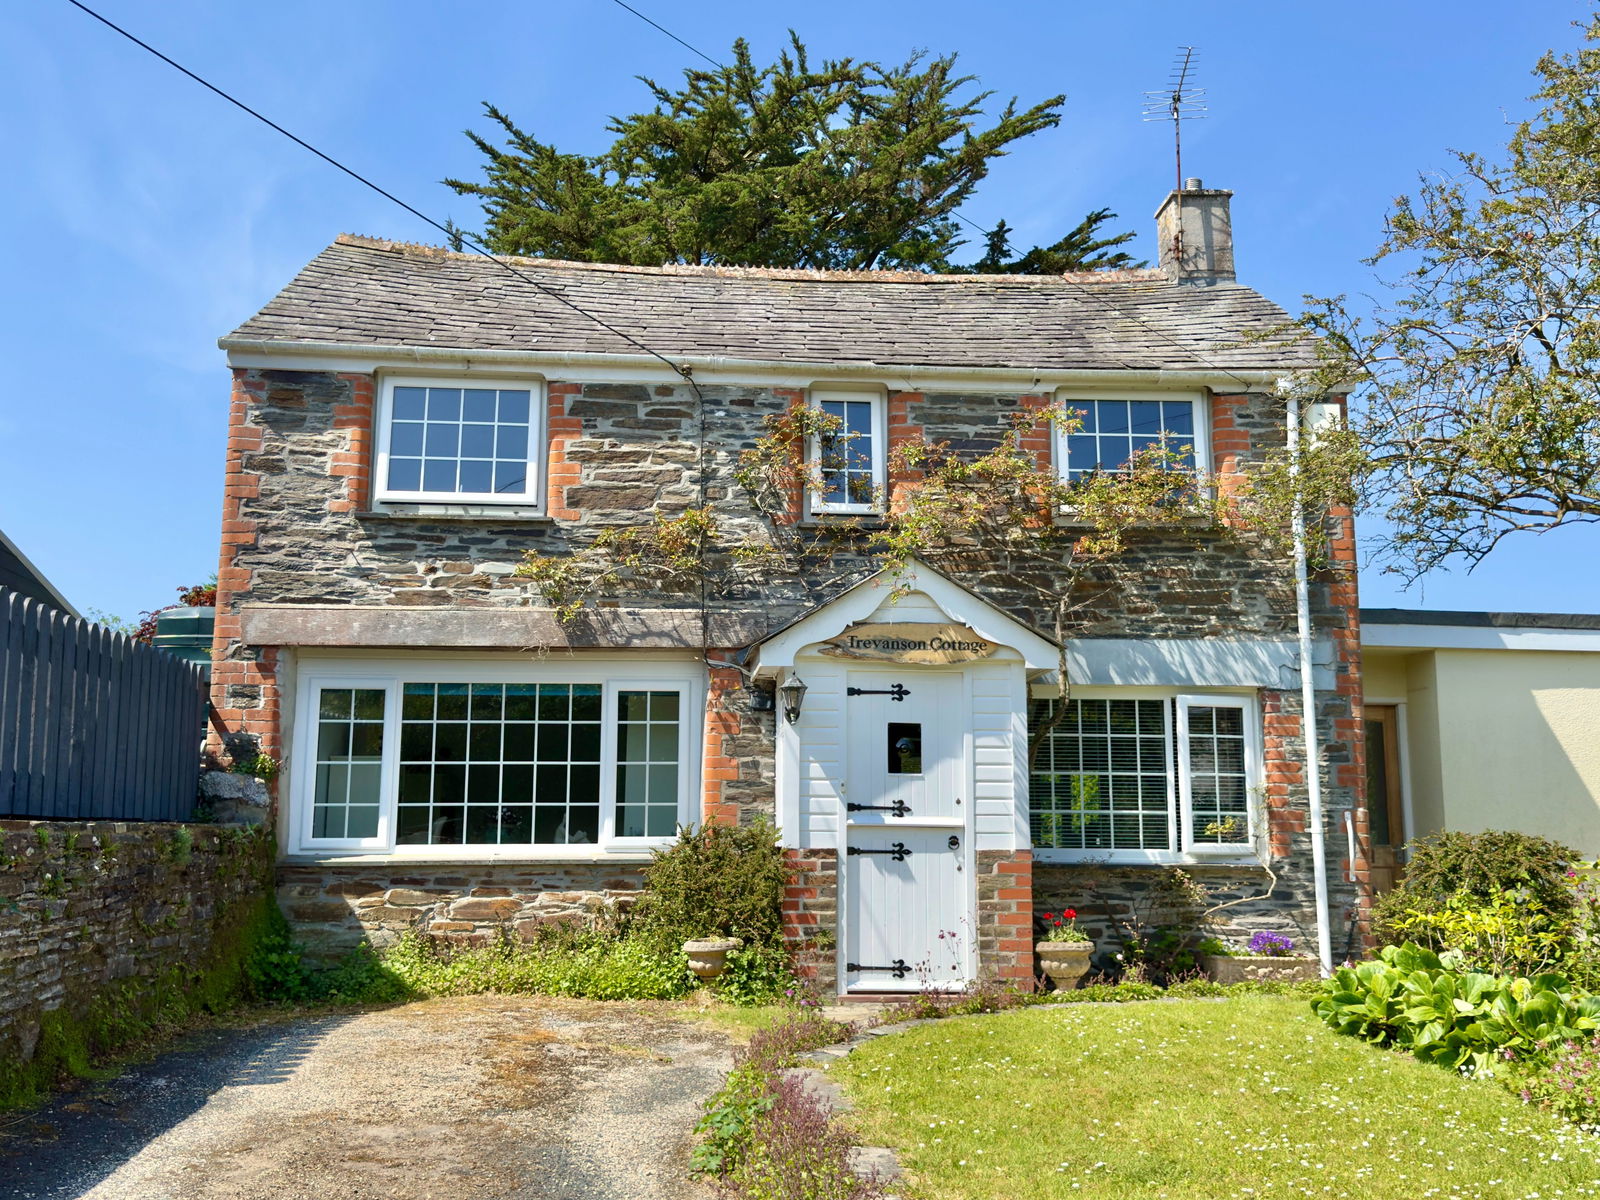
3 Bedroom Detached House | Offers in region of £395,000
Situated within the popular and peaceful hamlet of Trevanson lies this charming 3 bedroom detached cottage offering off...
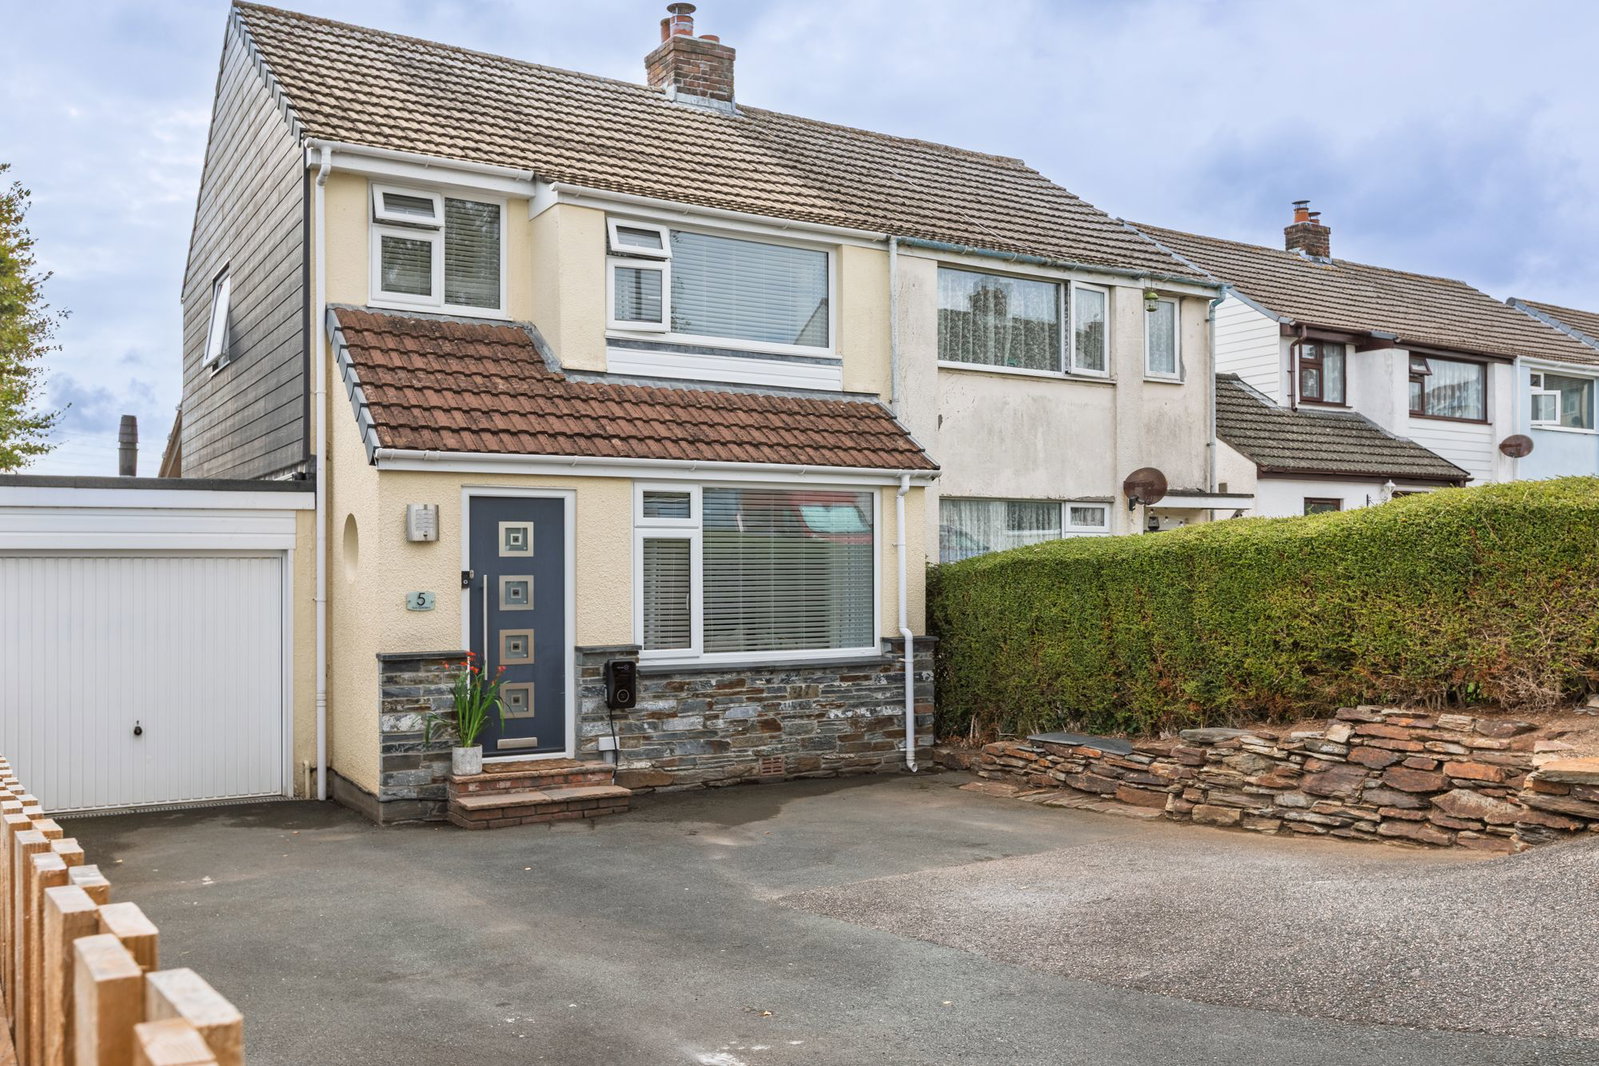
3 Bedroom Semi-Detached House | £395,000
A modern 3 bedroom semi detached property with good off street parking, garage and pleasant south facing garden to the r...
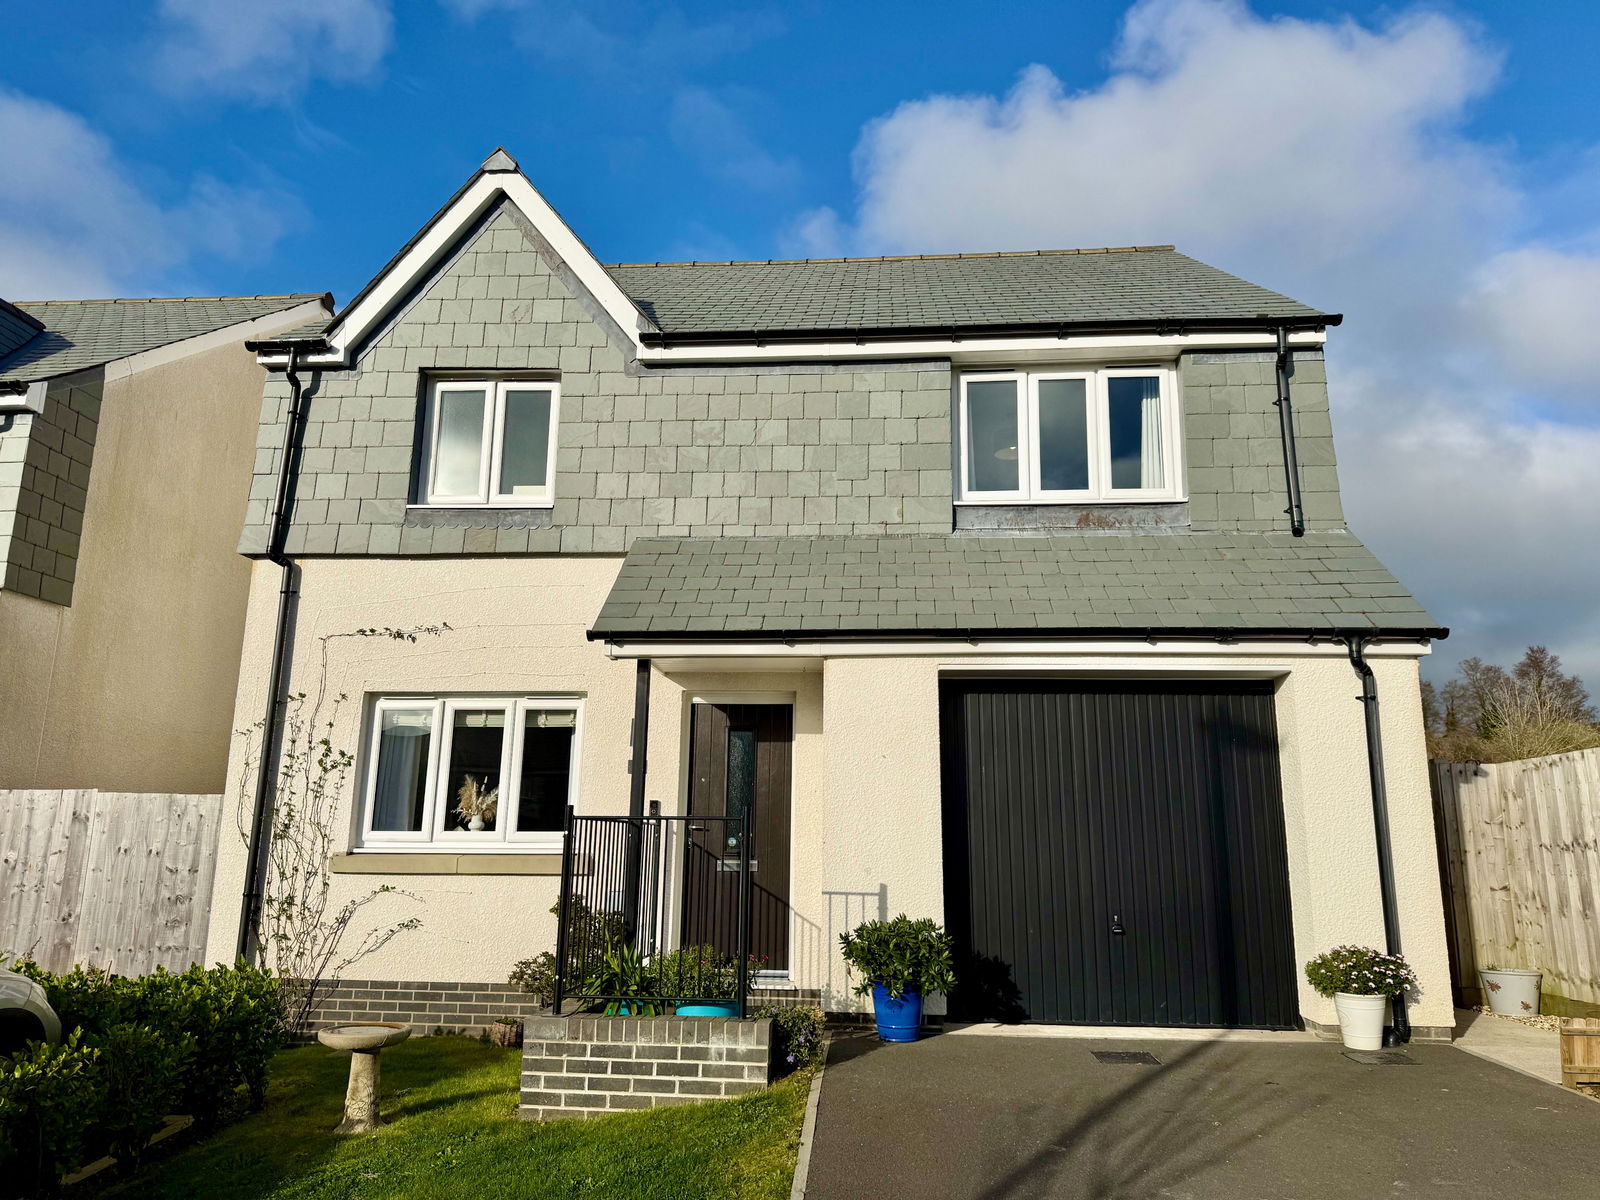
Trenant Gardens, Wadebridge, PL27
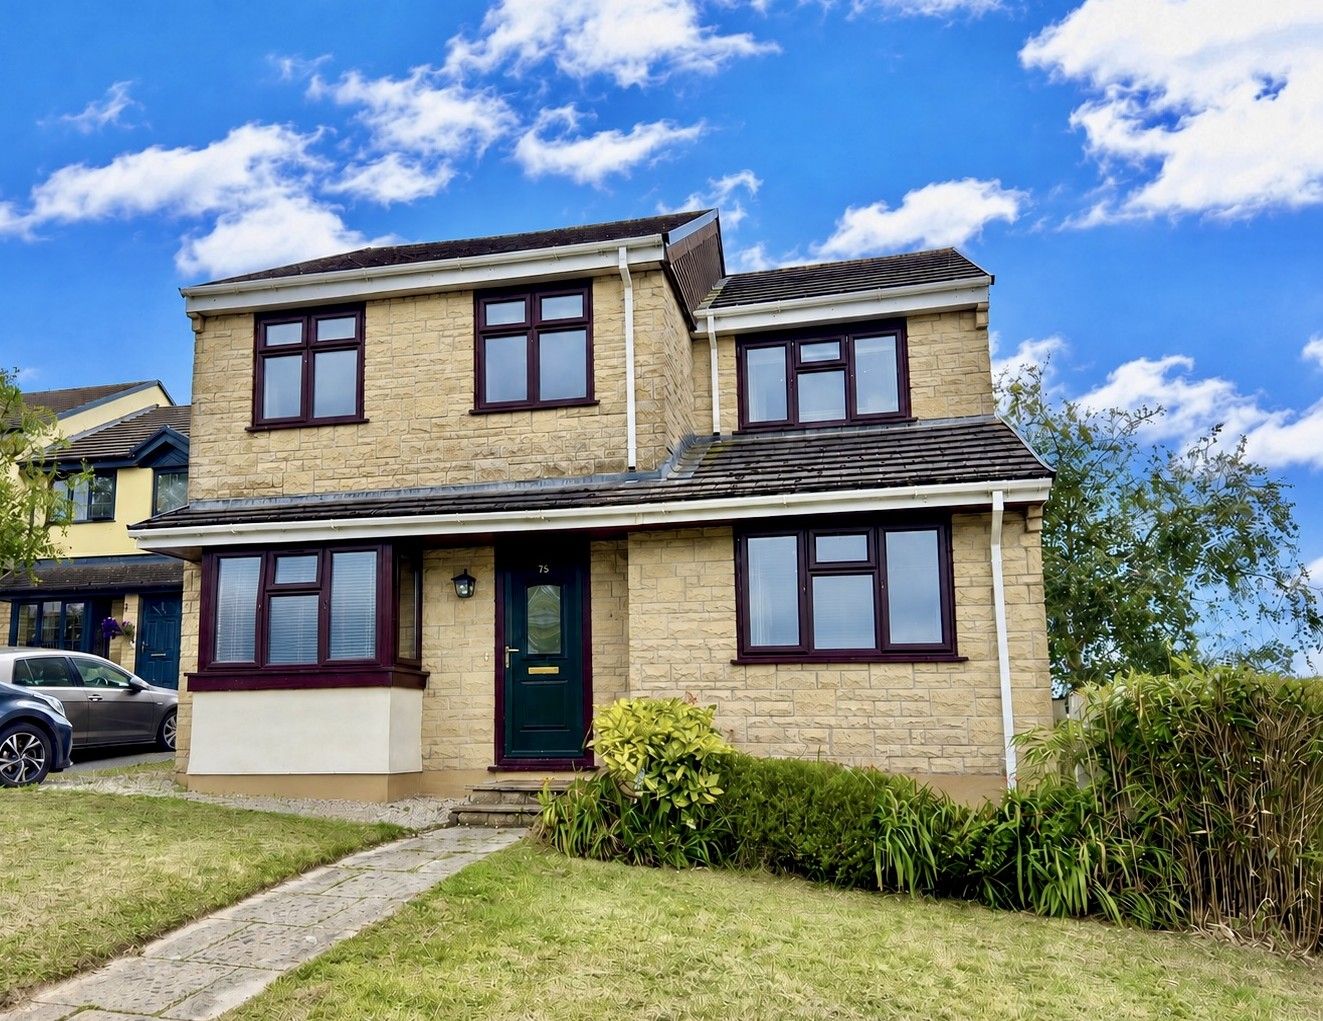
4 Bedroom Detached House | £390,000
A beautifully appointed and presented 4 double bedroom detached modern house with integral garage plus additional parkin...
Foxdown Manor, Wadebridge PL27
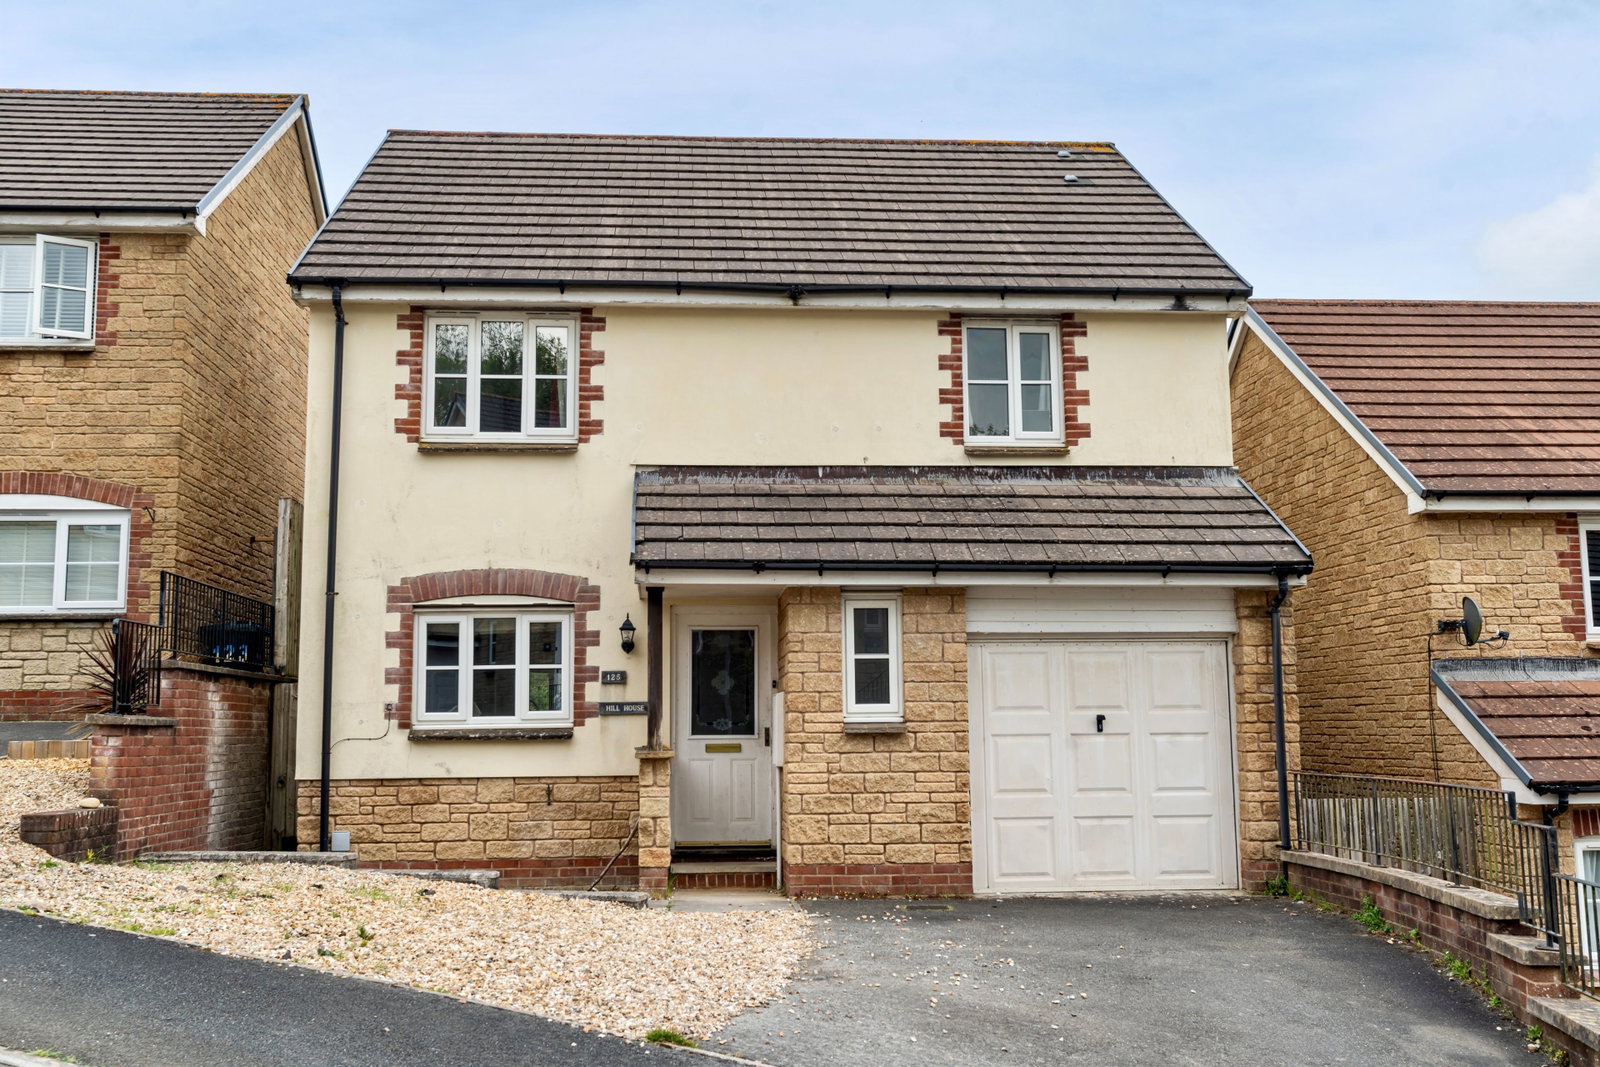
4 Bedroom Detached House | £399,950
A beautifully presented 4 bedroom, 3 reception room family home with garage, garden and fantastic views. Freehold. Cou...
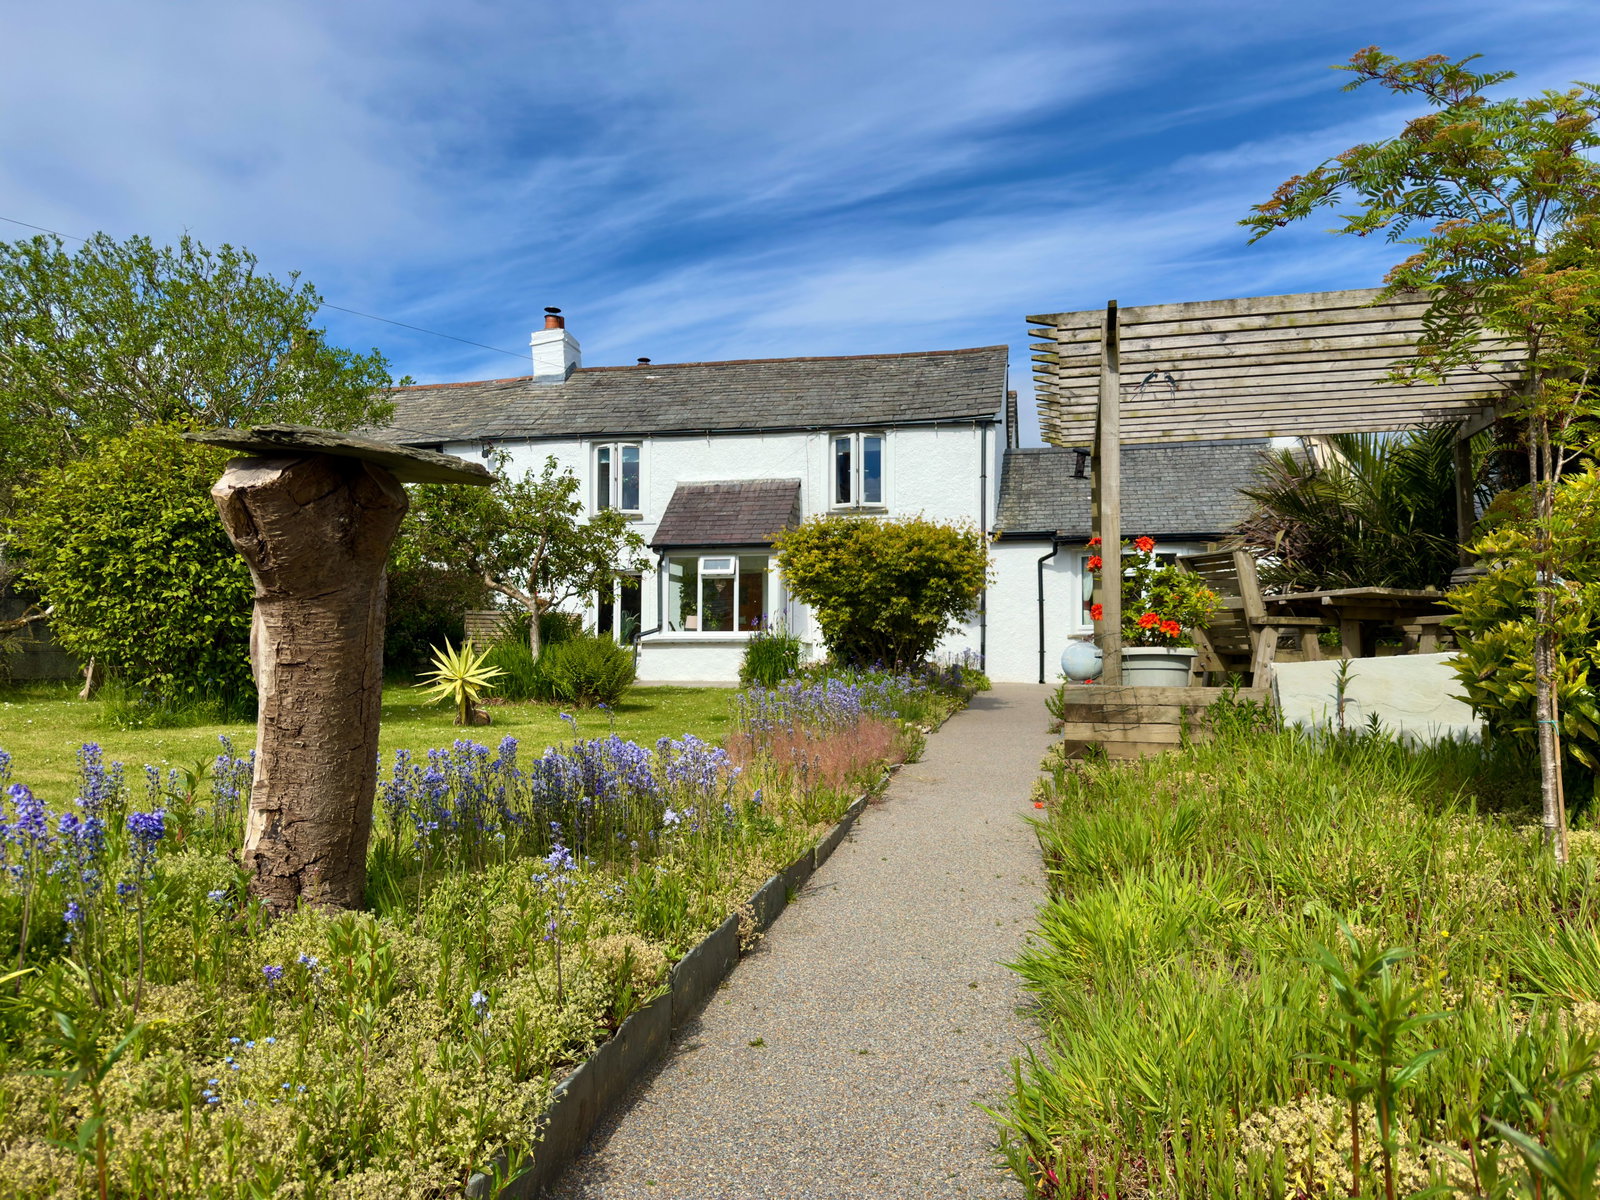
Talmena Avenue, Wadebridge PL27
4 Bedroom Detached House | £399,950
A 4 bedroom detached family home with attractive rear garden located in this popular area in Wadebridge. Freehold. Cou...
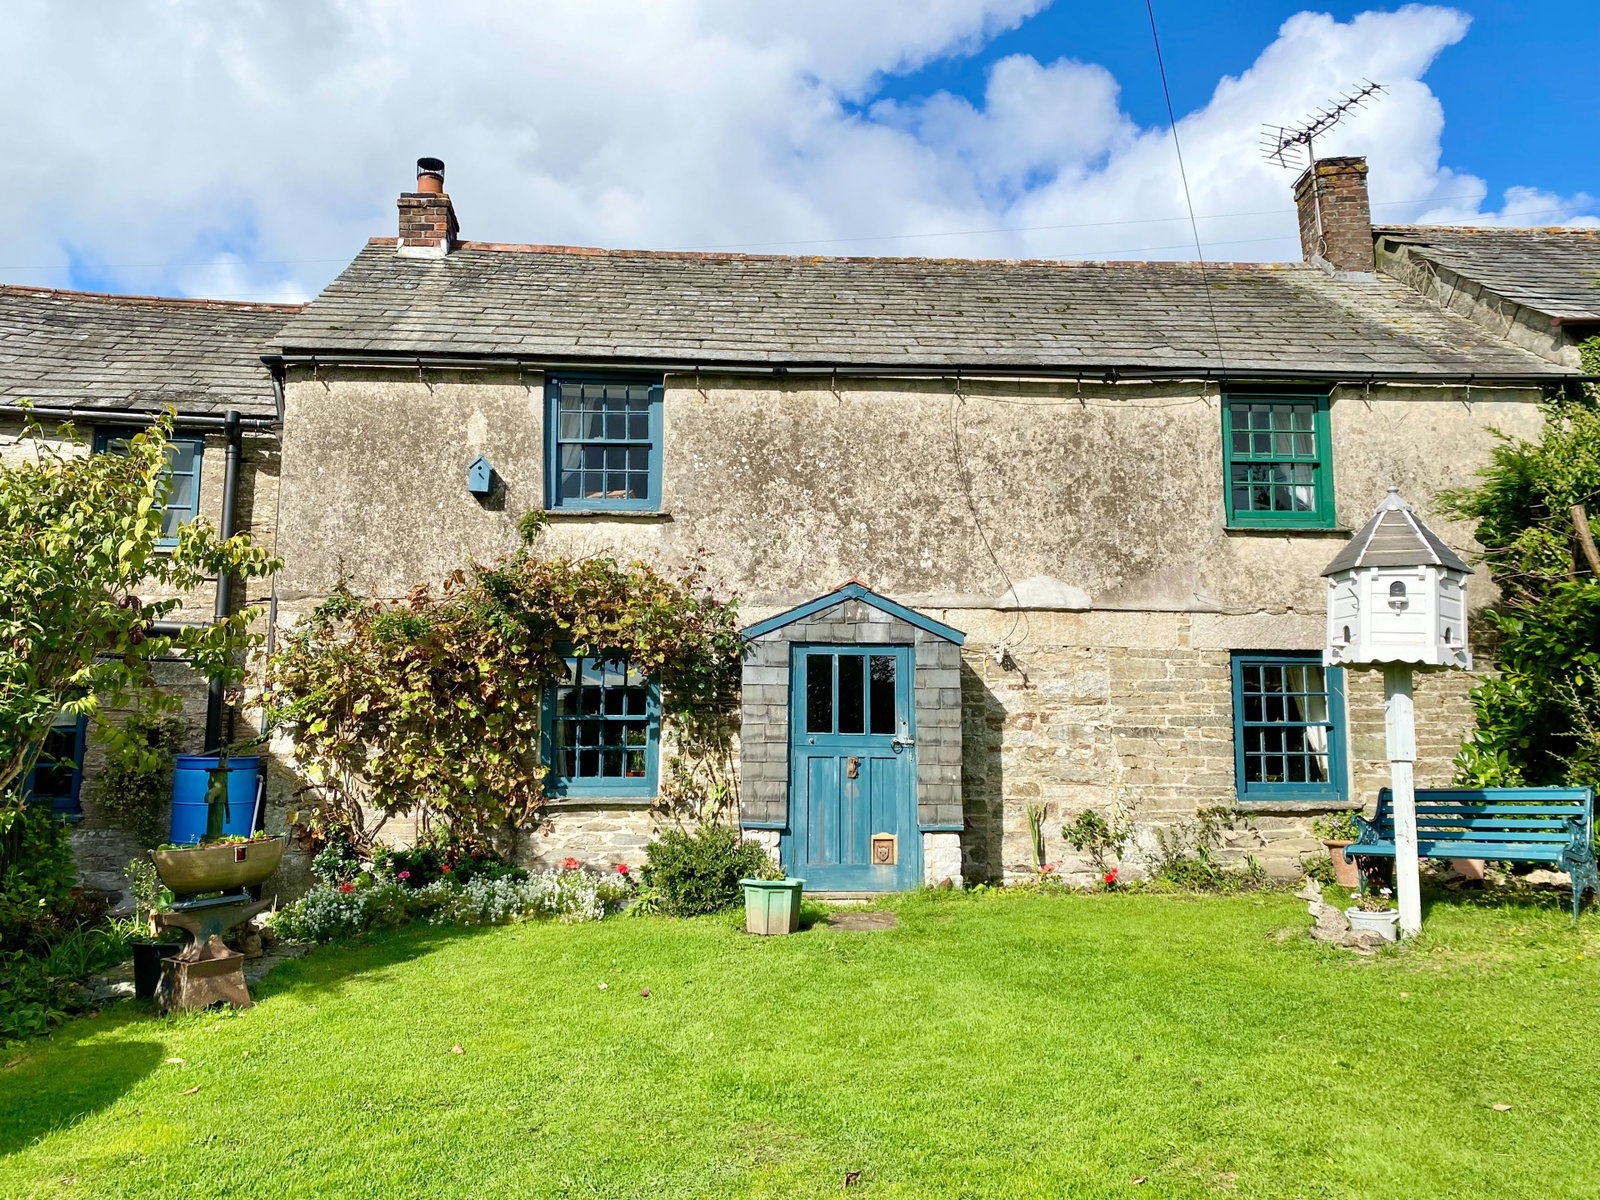
4 Bedroom Cottage | £399,950
A 4 double bedroom beautifully presented character cottage with 2 garages and generous gardens. Freehold. Council Tax...
How much is your home worth?
Use our short form to request a valuation of your property.
Request a Valuation
©2026 The Guild of Property Professionals. All rights reserved.
Terms and Conditions |
Privacy Policy |
Cookie Policy |
Complaints Policy |
Members Login
The Guild of Property Professionals Trading Address: 121 Park Lane, London W1K 7AG. GPEA Limited.
Registered in England & Wales.
Company No: 02819824.
Registered Office Address: The Old Courthouse, 60A London Road, Grantham, NG31 6HR.
VAT Registration No: 180897859

