- Fantastic Four-Bedroom Family Home – Four generous double bedrooms, two bathrooms and versatile reception spaces offering plenty of room for family life.
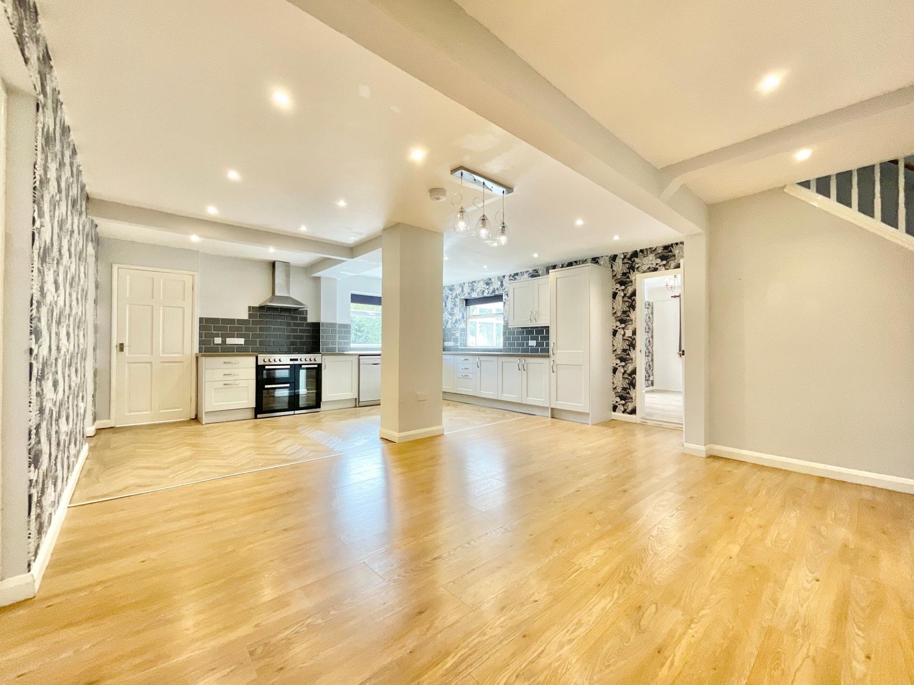
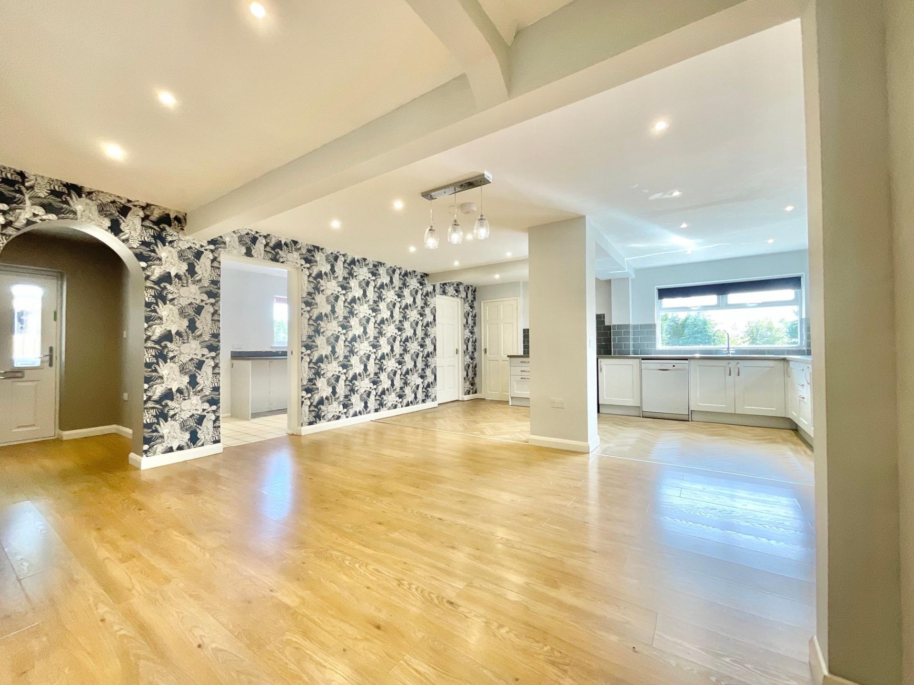
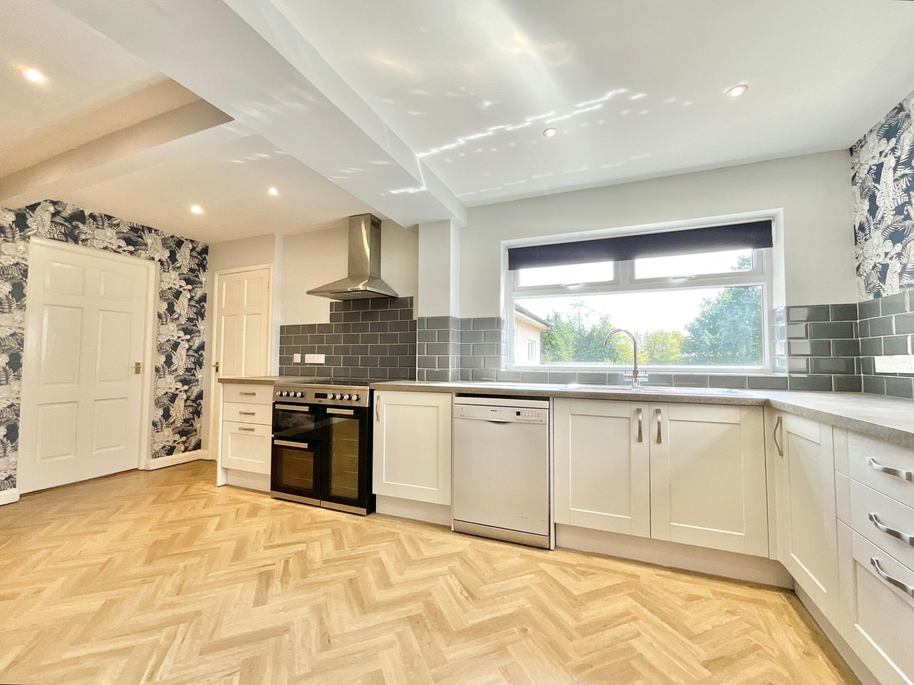
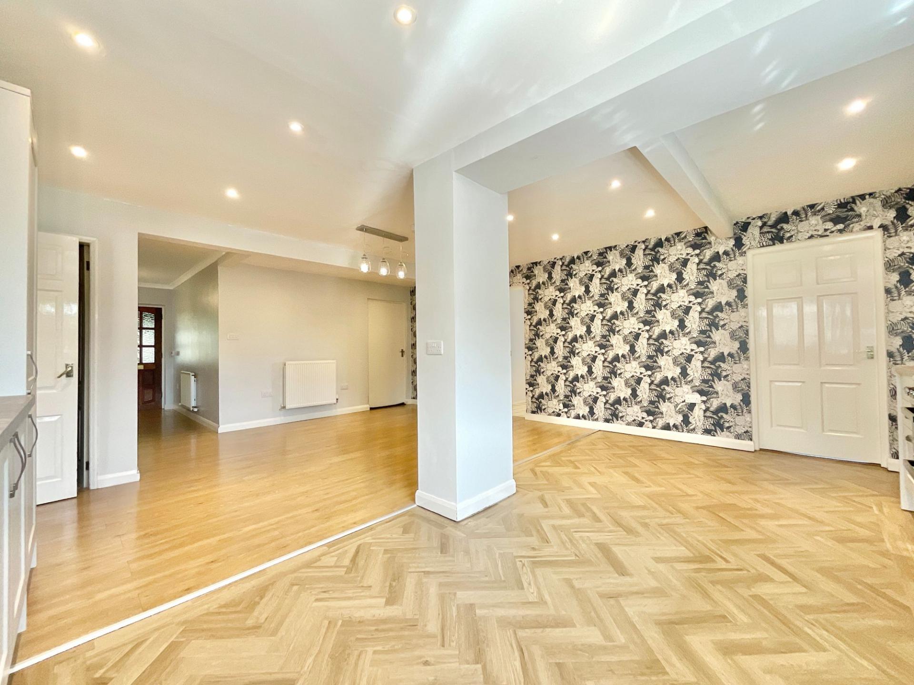
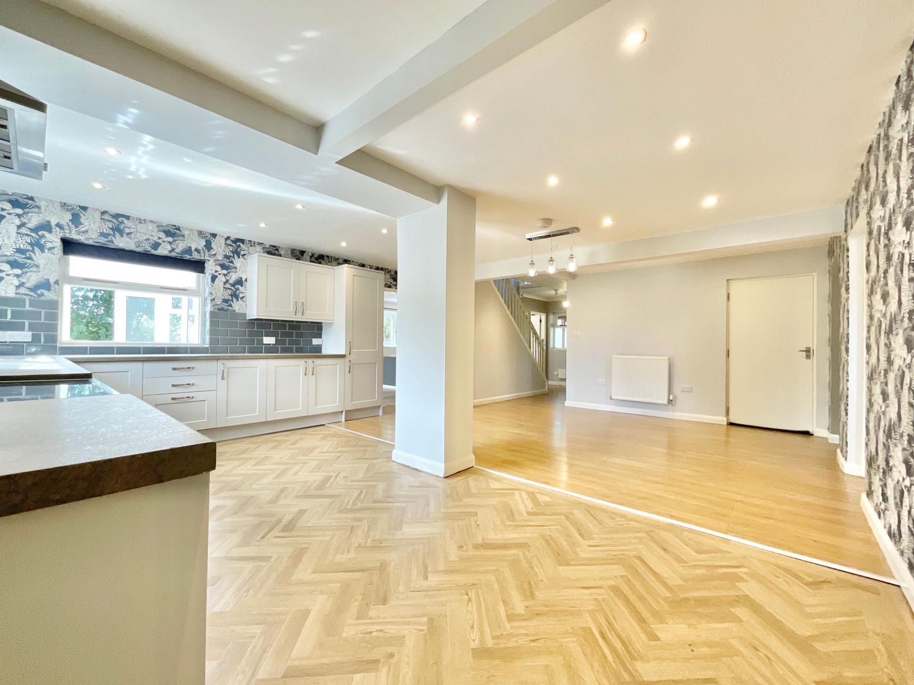
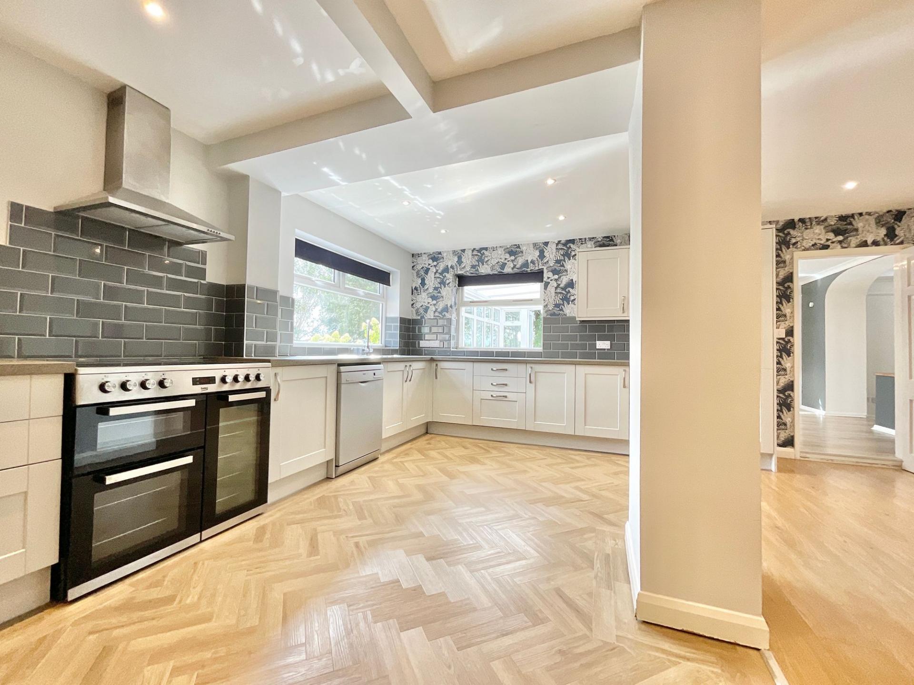
- Stylish Central Kitchen – Light grey cabinetry, complementary worktops, parquet flooring and easy access to the utility, cloakroom and integral garage.
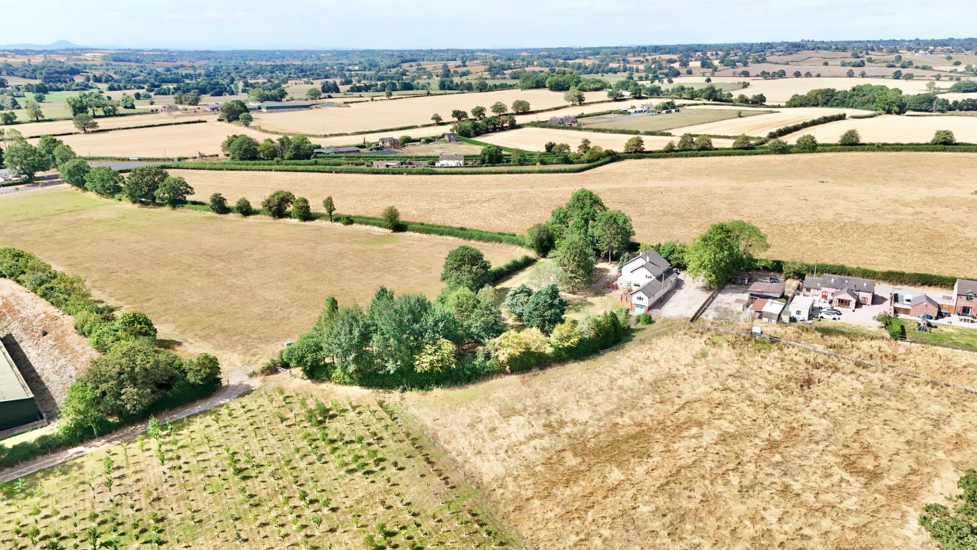
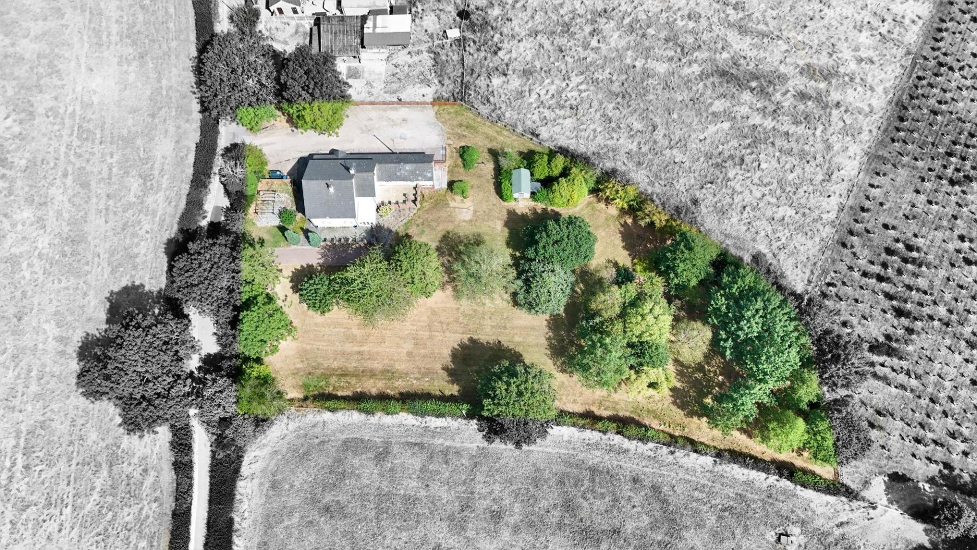
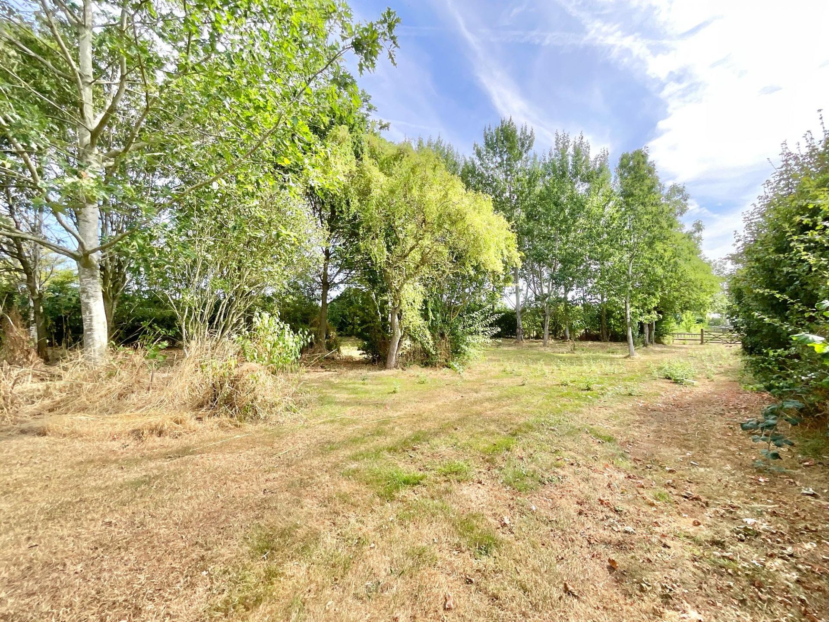
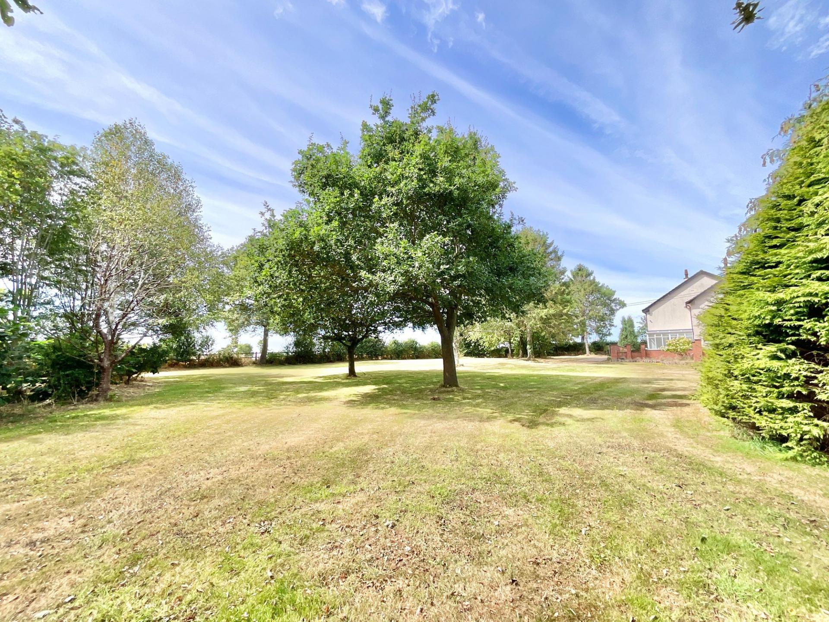
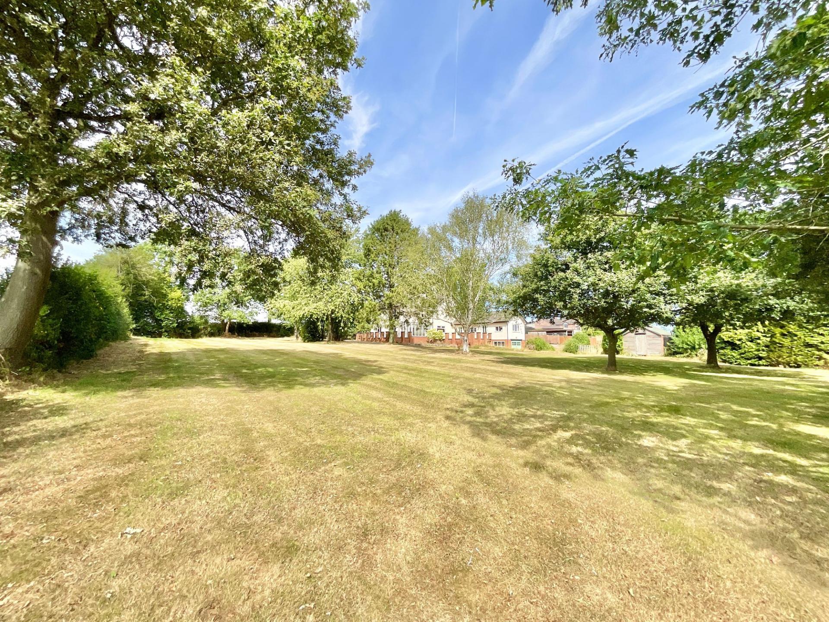
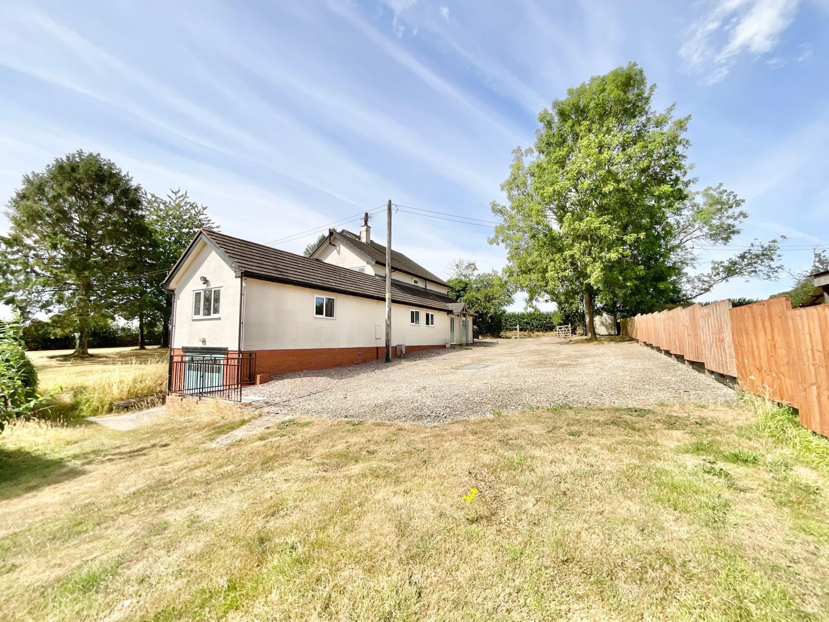
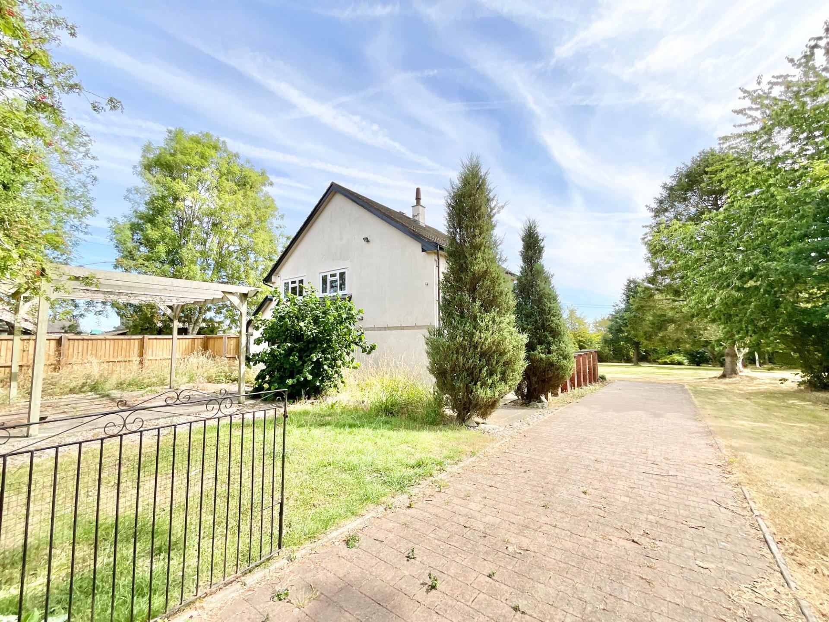
- Huge Garden with Potential – Generous lawn, established planting, patio areas and multiple outbuildings, including a powered shed ready for a new purpose.
- Flexible Living Options – Additional reception room with garden access, ideal for a family room, home office, study or multigenerational living.
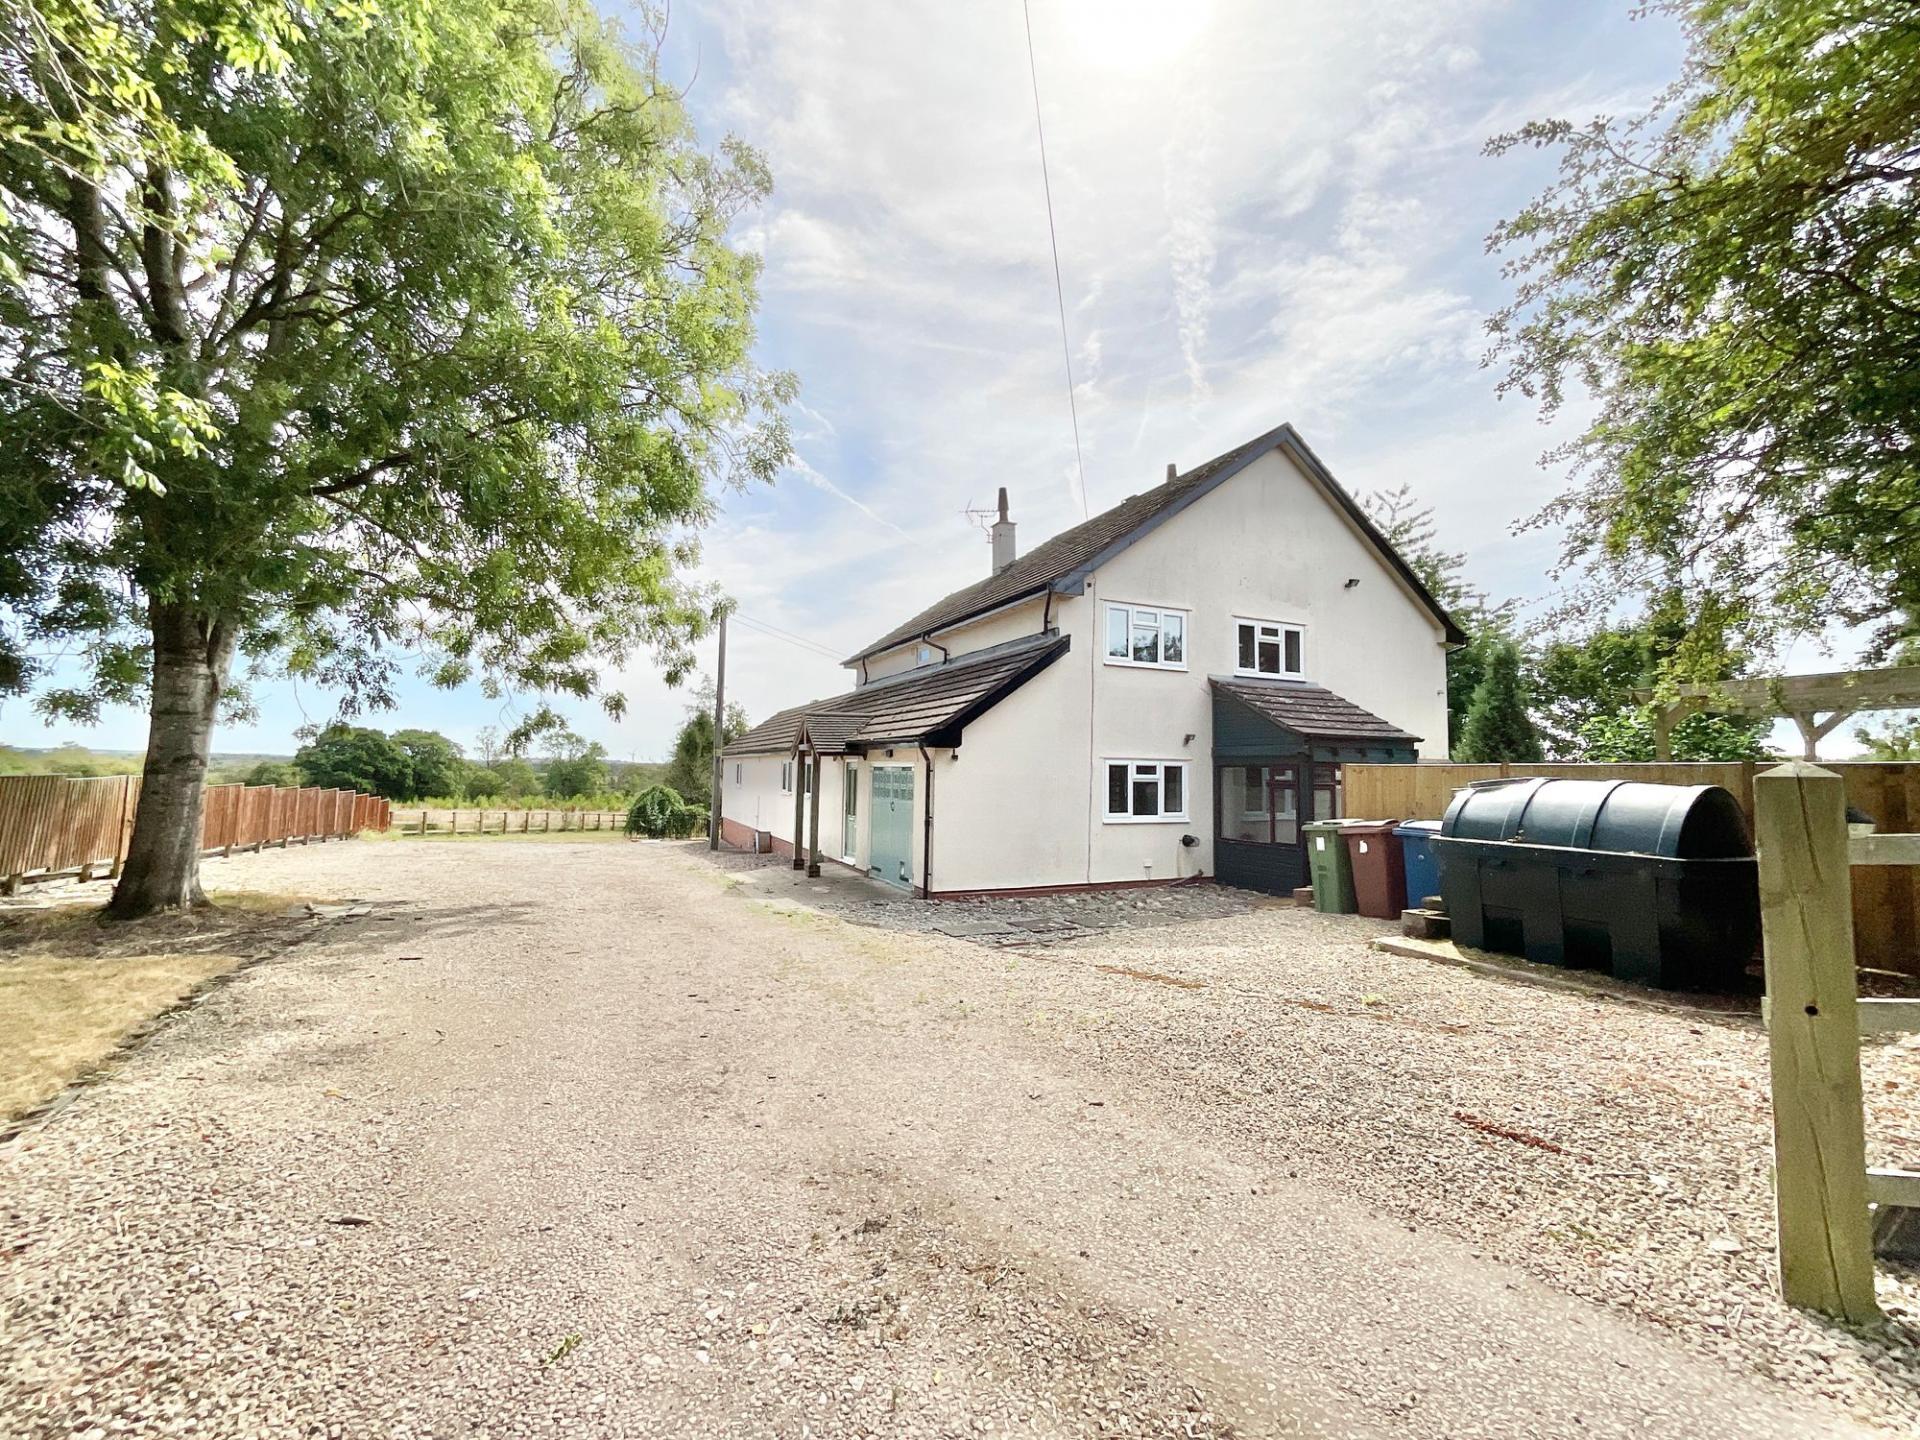
- Garage, Driveway & No Upper Chain – Convenient off-road parking, integral garage and the added benefit of being offered with no upper chain.

4 Bedroom Detached House for sale in Stafford
 3
4
2
3
4
2
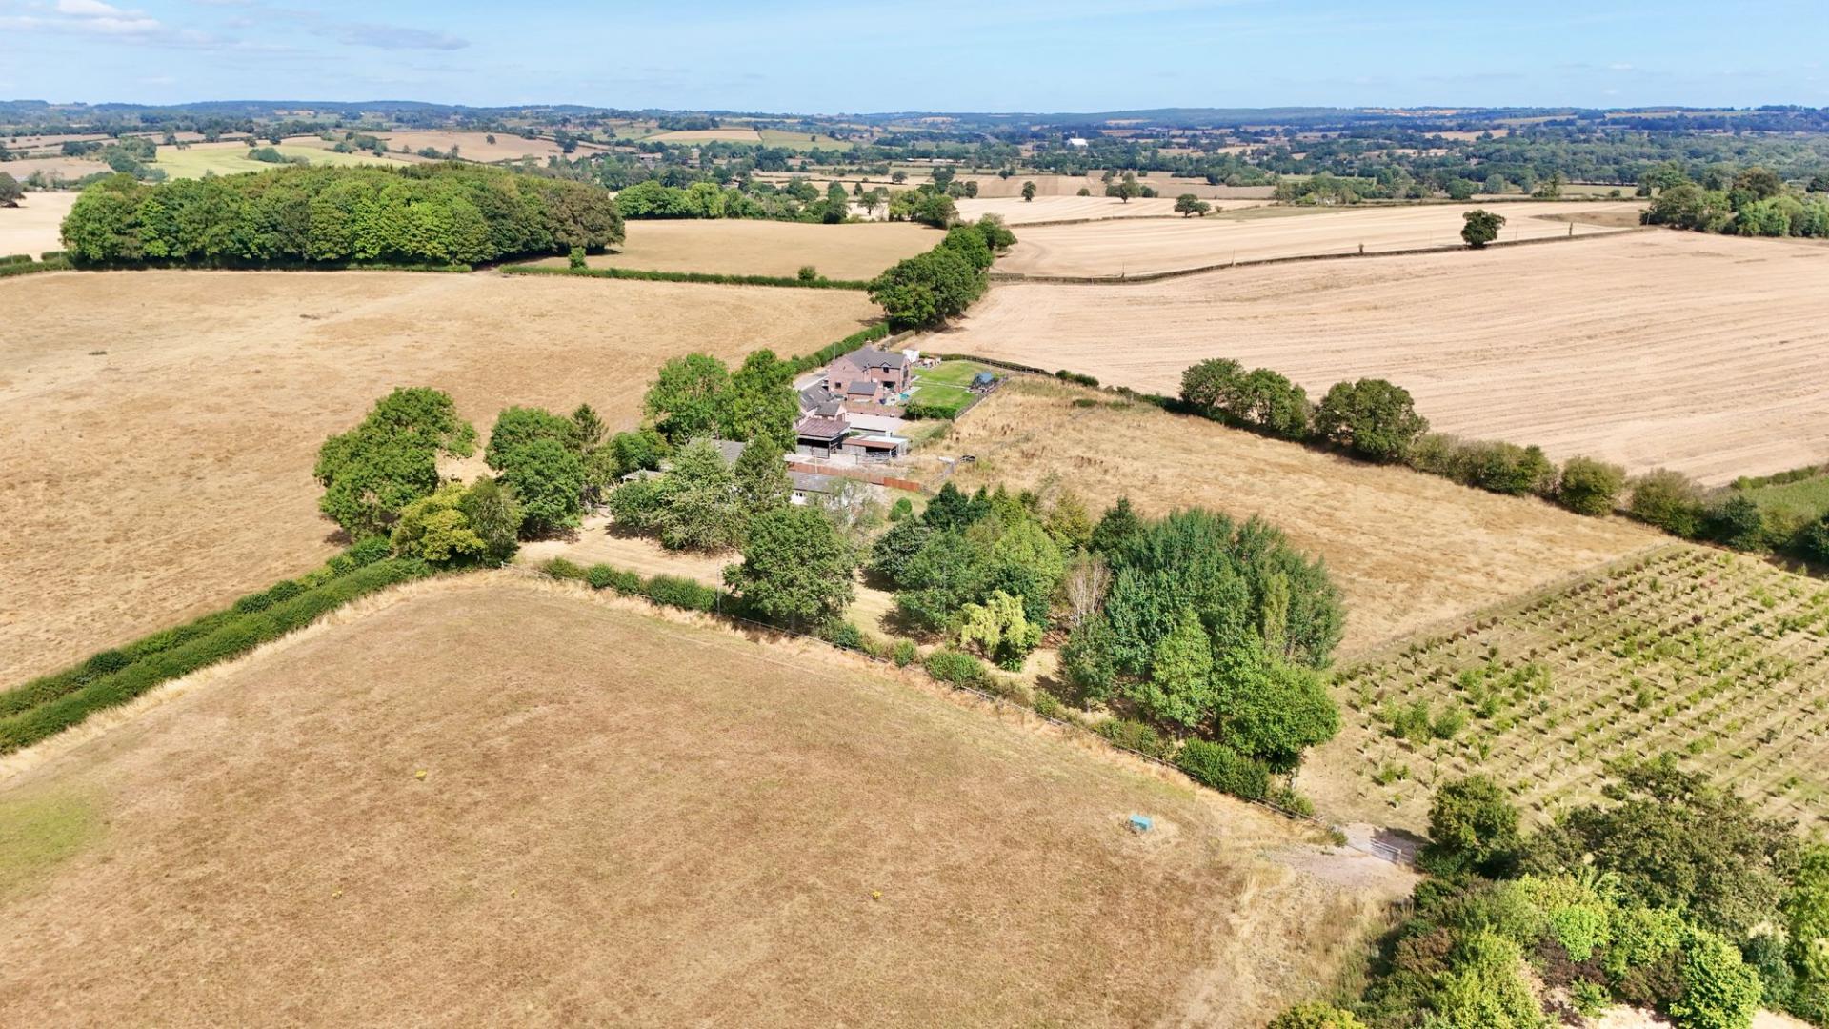
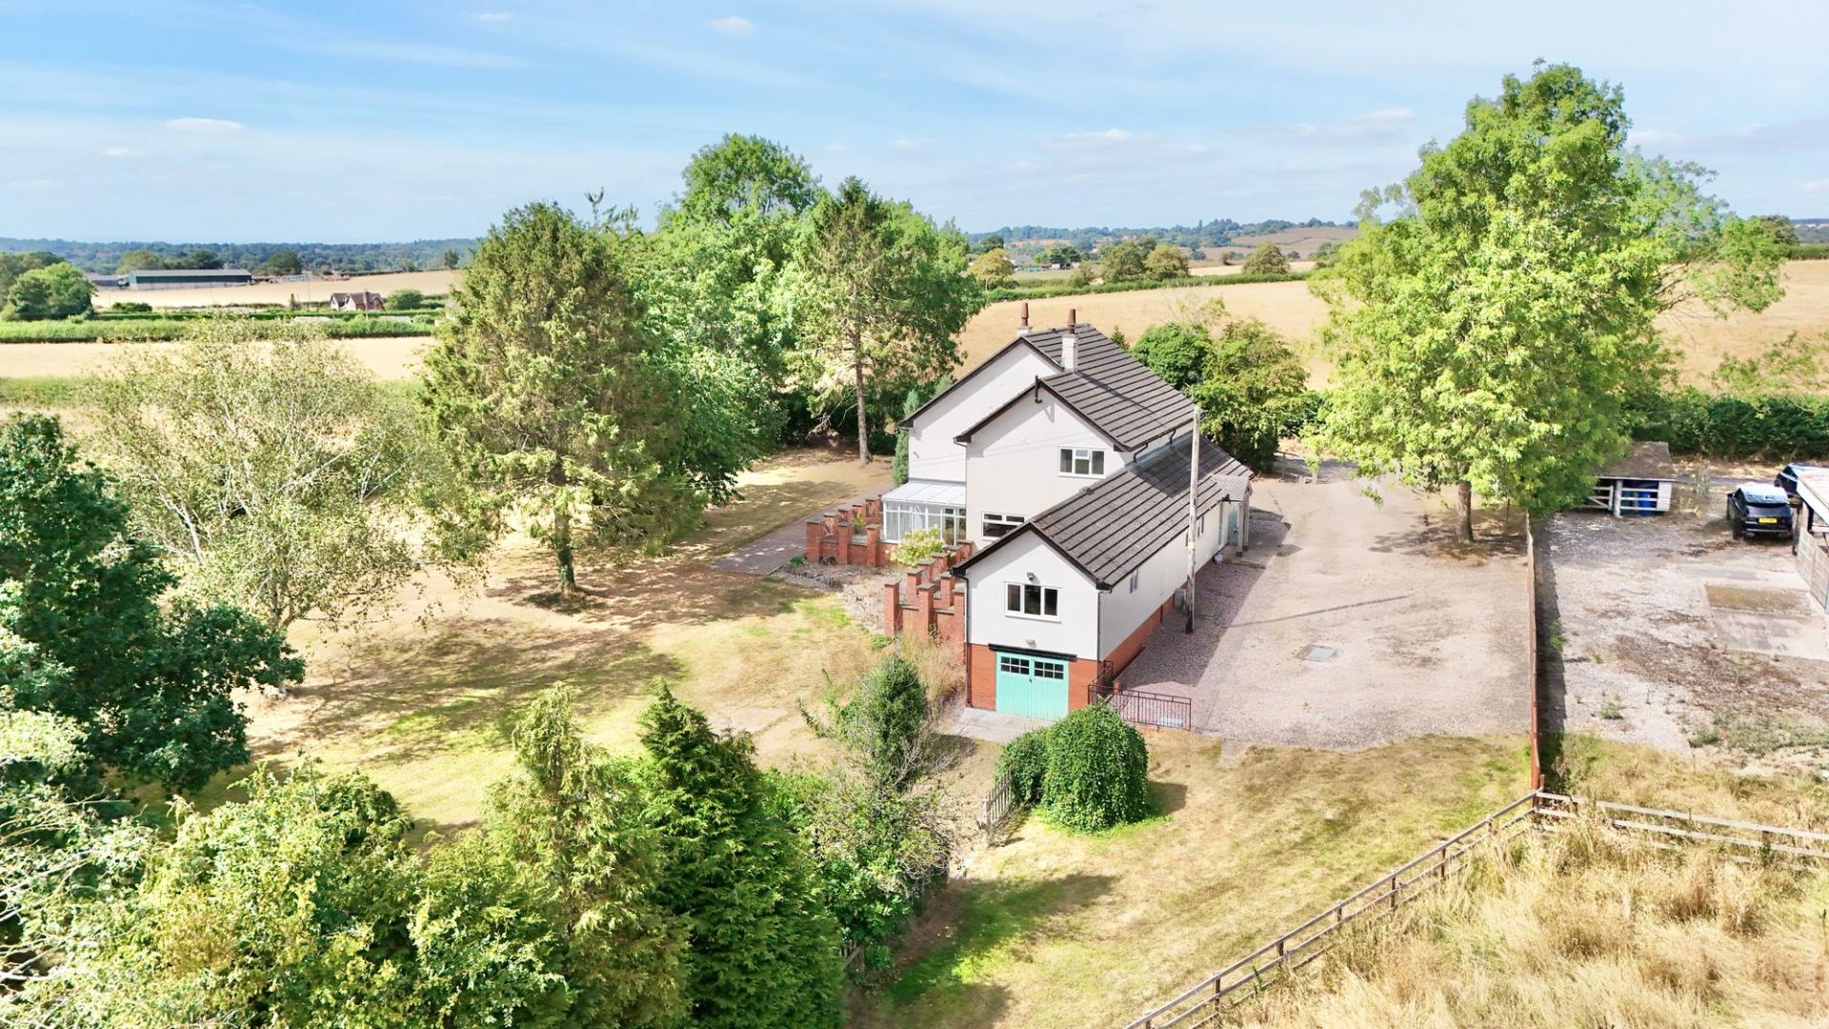
Four bedrooms, two bathrooms, bags of flexibility and a garden with room for just about everyone, welcome to Ankerton Ash. This fantastic four-bedroom family home offers an impressive amount of versatile accommodation, all sitting proudly on a generous plot with an incredible garden and exciting potential. With plenty of space for family life, entertaining, working from home, hobbies and everything in between, this is a home that’s ready to grow with you. And with no upper chain, there’s one less thing standing between you and the next chapter.
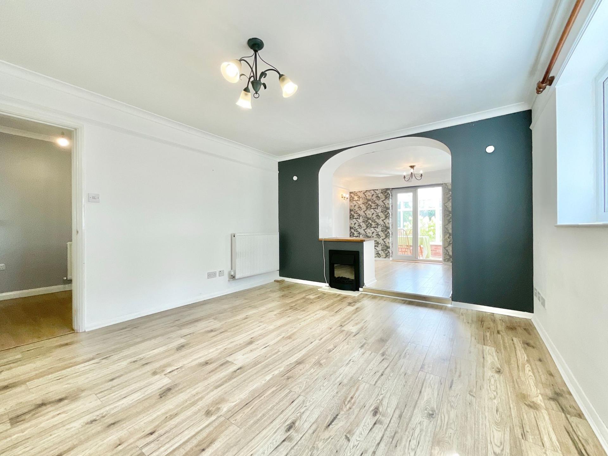
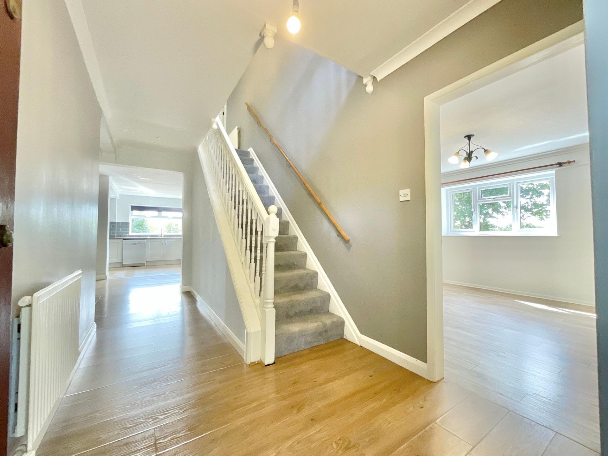
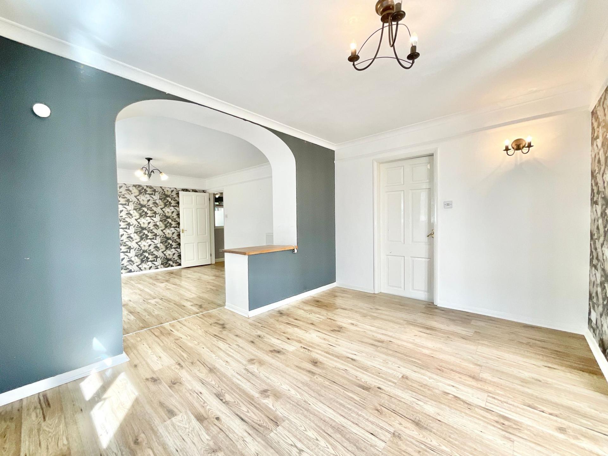
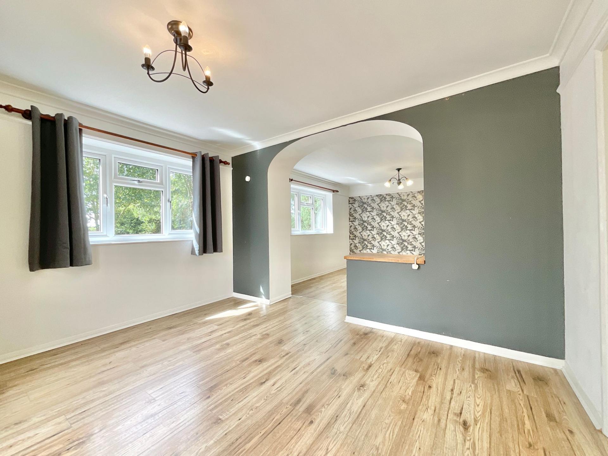
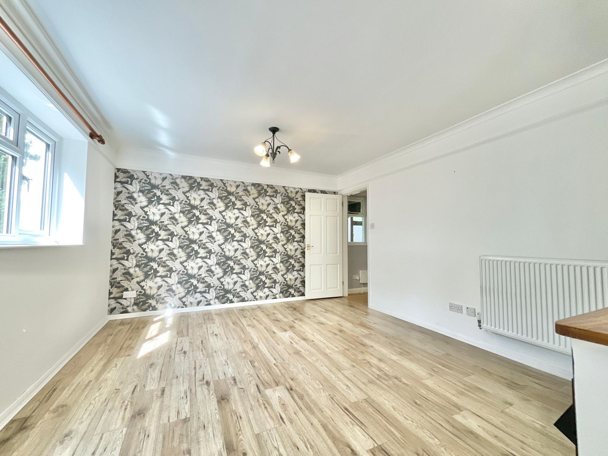
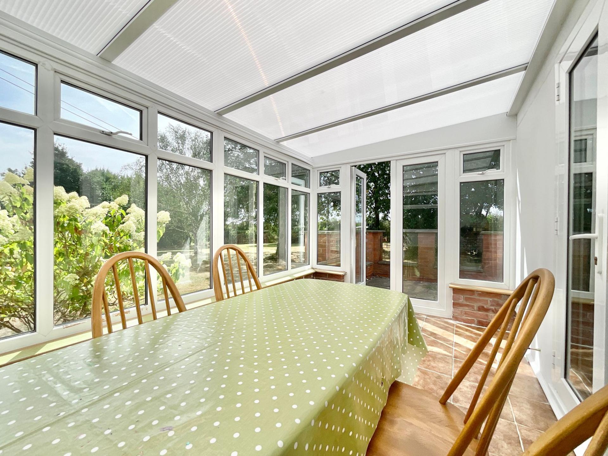
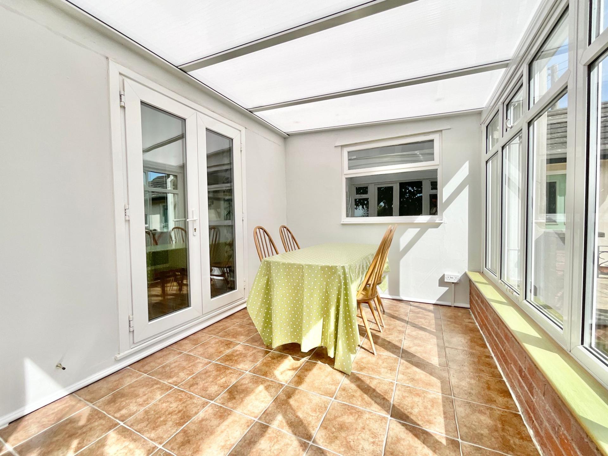
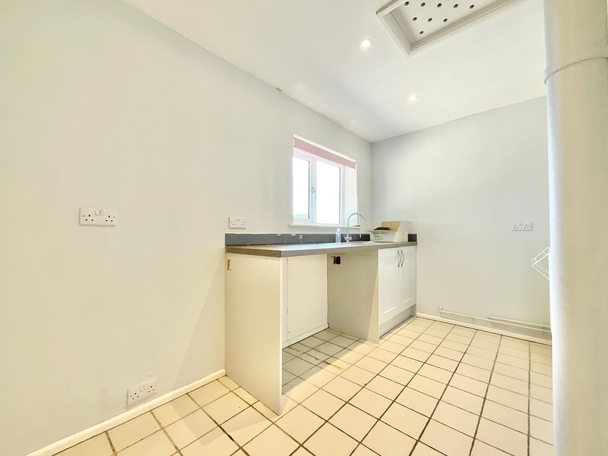
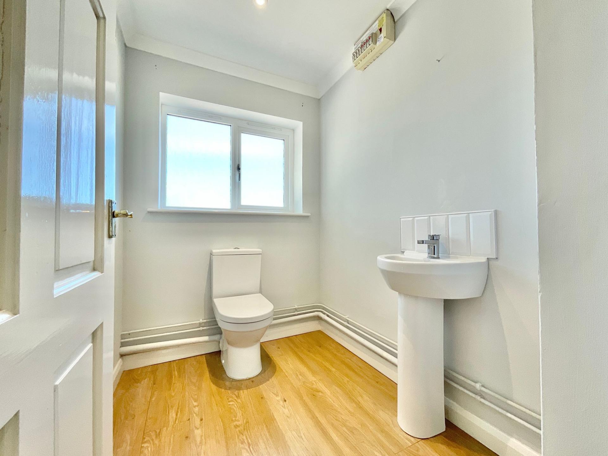
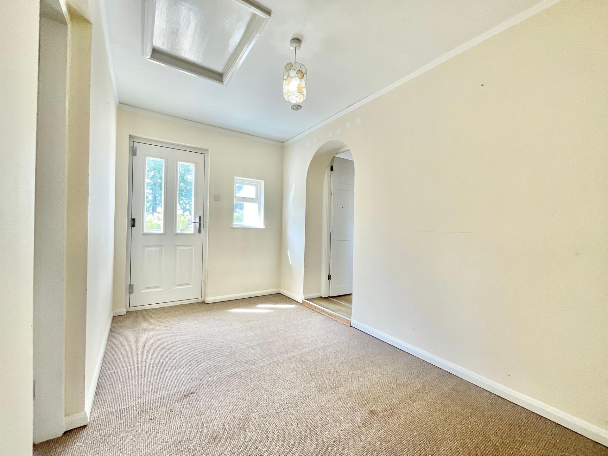
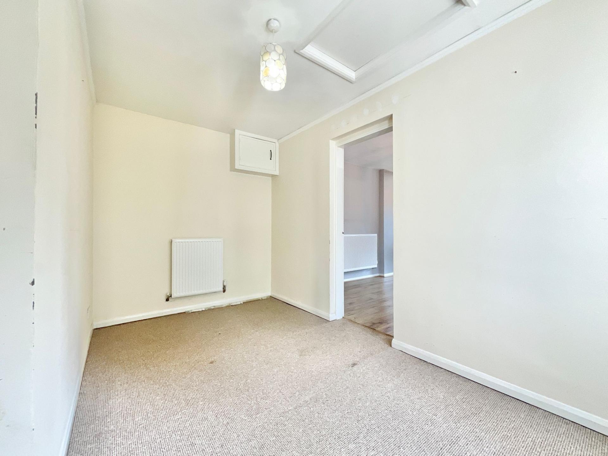
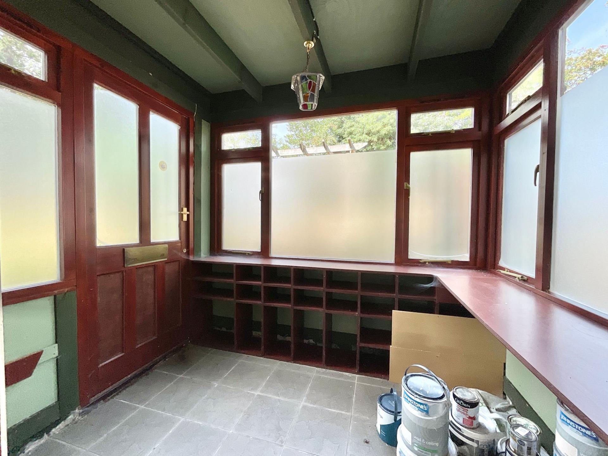
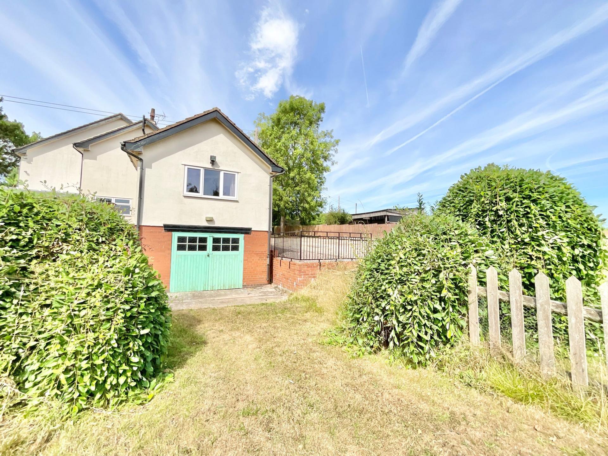
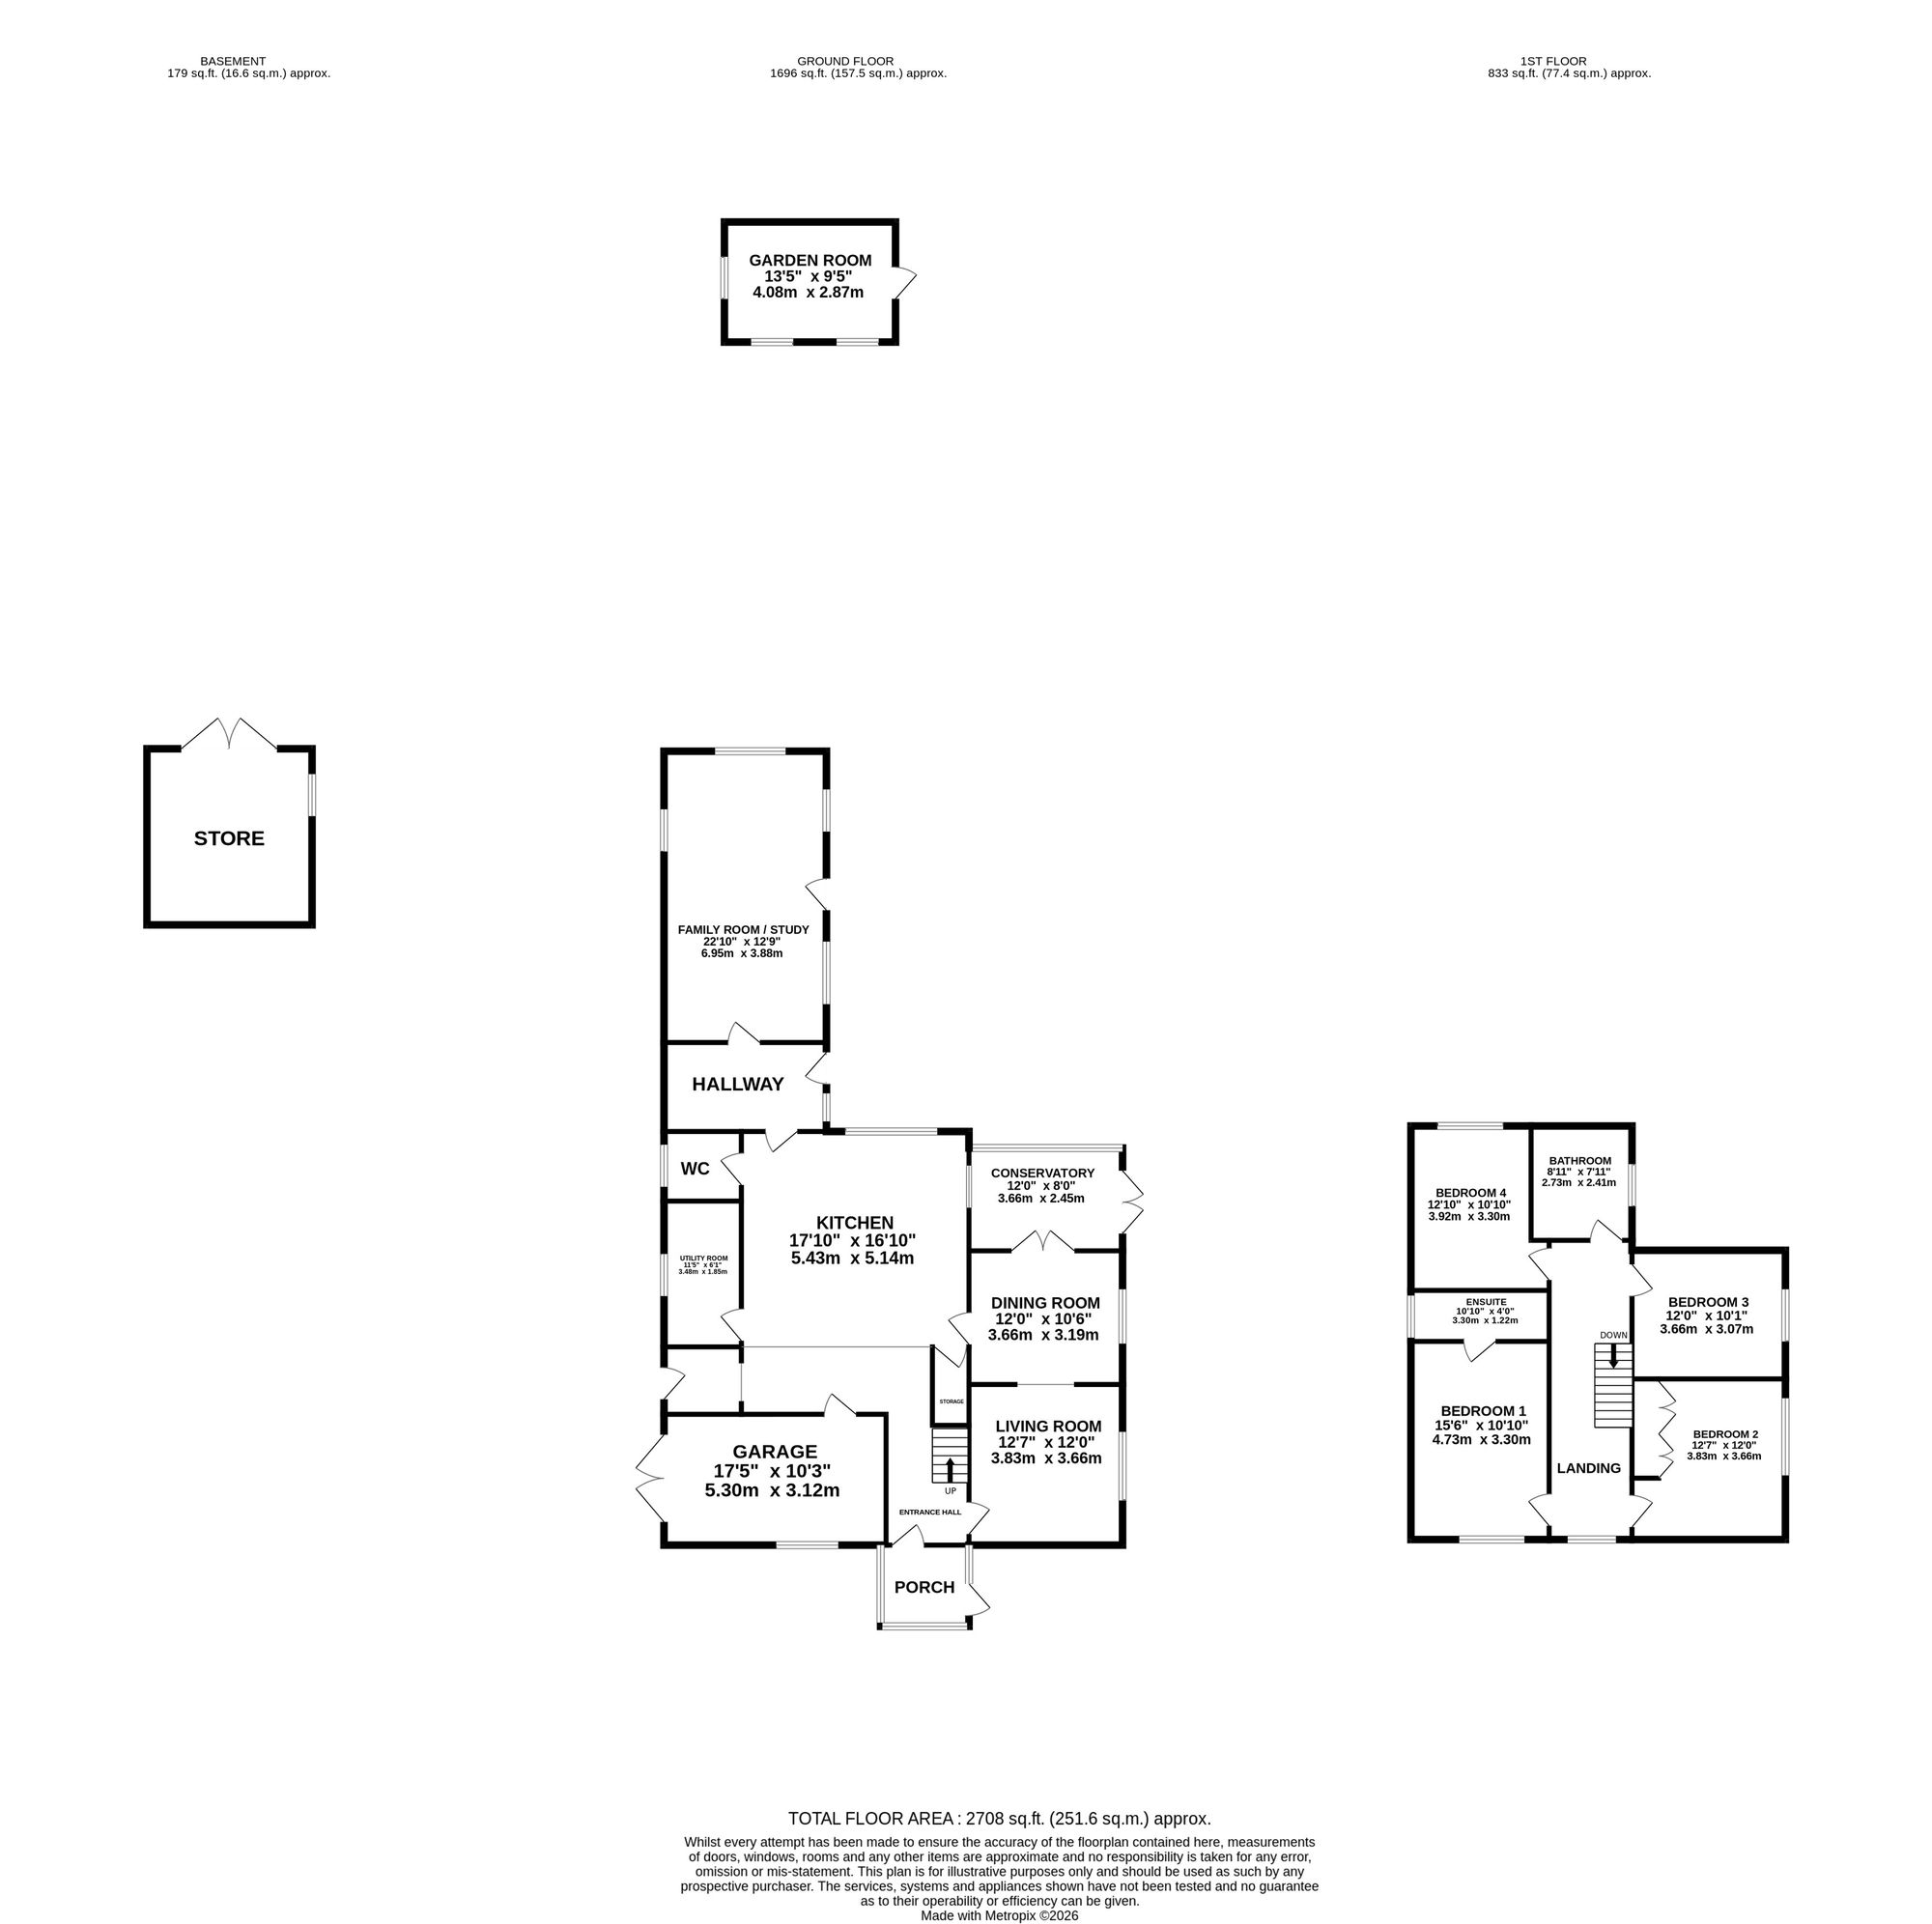
Step through the front door and into the handy porch/boot room, the perfect place to shed muddy shoes, coats and the all that comes with family life before continuing into the main entrance hall. The entrance hall sets the tone nicely, with wood-effect flooring underfoot, carpeted stairs rising to the first floor and doors leading through to the principal reception spaces. But the real heart of this home is waiting just around the corner... The kitchen is the central hub of Ankerton Ash and certainly has all the right ingredients. An abundance of light grey cabinetry provides excellent storage, complemented by coordinating worktops and a stylish grey backsplash. Underfoot, parquet flooring adds a touch of character, while the generous layout makes this a wonderfully practical space for everything from weekday breakfasts to weekend culinary experiments. There’s also seamless access into the utility room and cloakroom, keeping the everyday essentials conveniently tucked away. A side door provides direct access to the driveway, while another door leads into the integral garage, offering useful storage and exciting potential to transform the space into an additional reception room, subject to any necessary permissions. From the kitchen, flow into the open-plan living/dining room, where family time and entertaining can happily coexist. Windows overlooking the garden bring the outside in, while the dining area benefits from French doors leading into the conservatory. This creates a lovely flow between the spaces and makes entertaining feel wonderfully effortless. The conservatory is a bright and inviting addition to the home, perfectly positioned to take advantage of the garden outlook. Whether you imagine it as a peaceful reading corner, a place for a leisurely coffee or somewhere for the children to escape to when the weather isn’t quite playing ball, it’s a wonderfully versatile space. French doors then open directly onto the garden, creating that all-important indoor-outdoor connection for summer entertaining, garden parties and sunny afternoons.
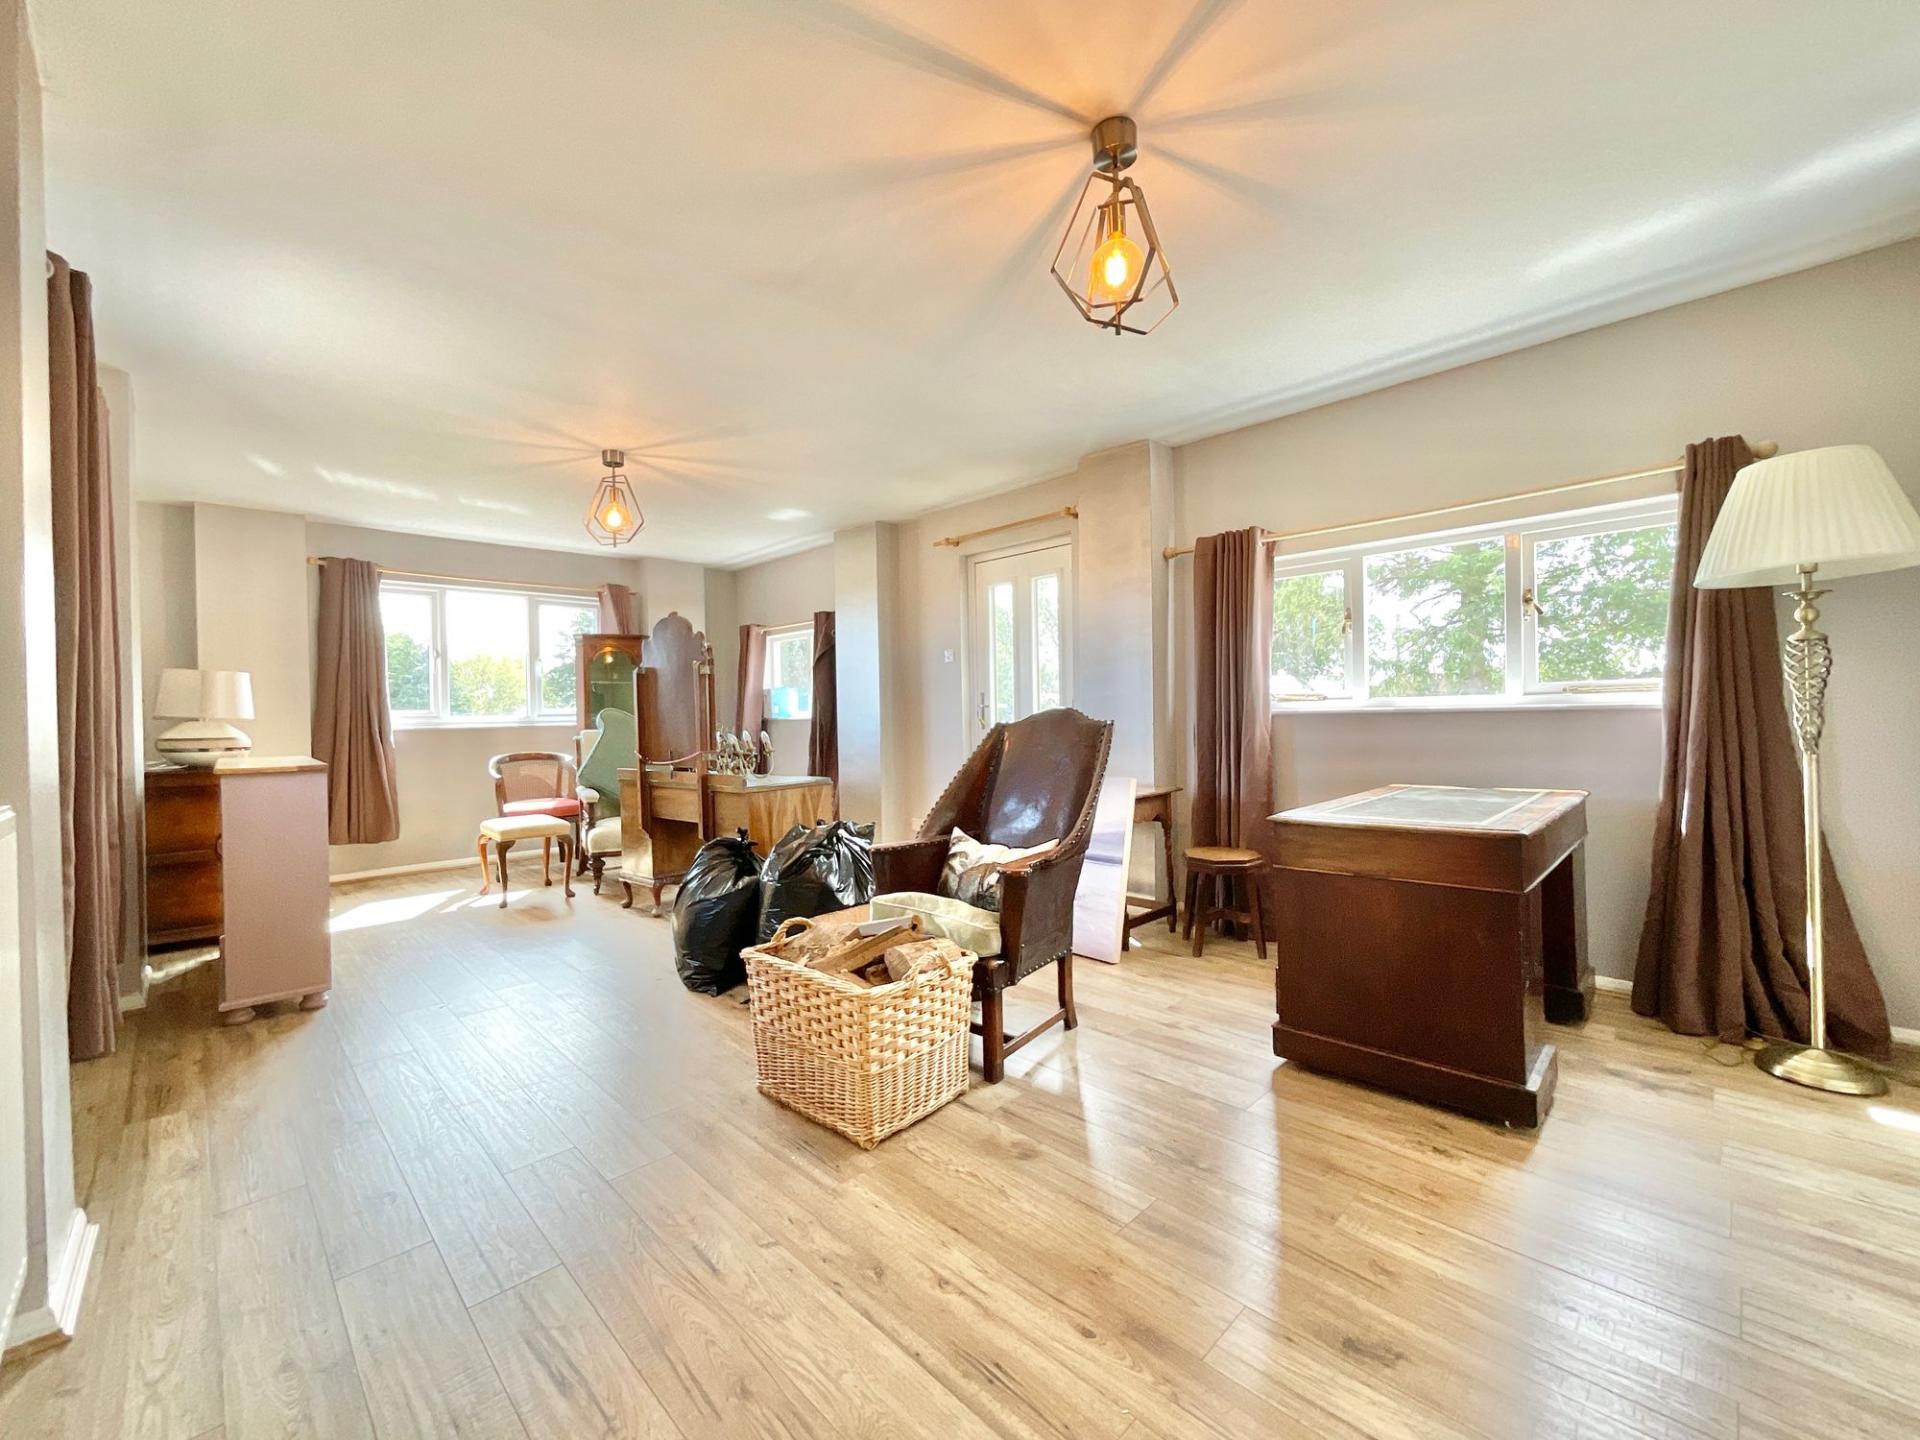
And just when you think you’ve discovered all the space on offer, Ankerton Ash produces another card from its sleeve. A further generous and highly versatile reception room offers fantastic flexibility. It could become a family room, additional sitting room, home office, study or even a fantastic multigenerational living space. Multiple windows flood the room with natural light and provide garden views, while its own door leading directly outside adds an extra layer of practicality. This could be particularly useful for those working from home, accommodating extended family or simply wanting somewhere to escape to when the main living spaces get a little lively.
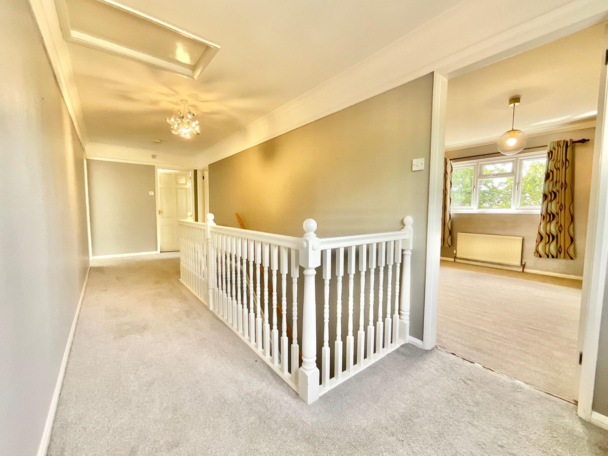
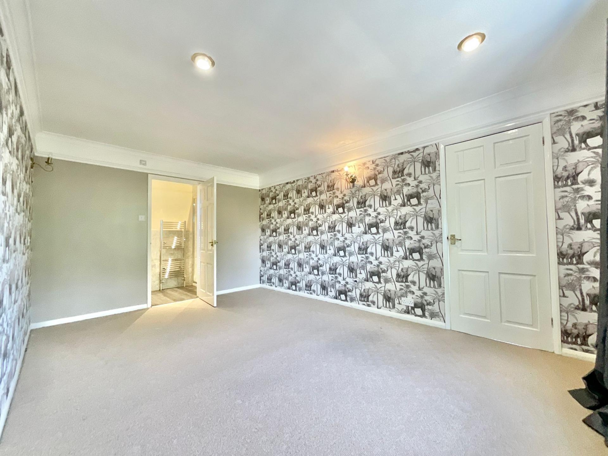
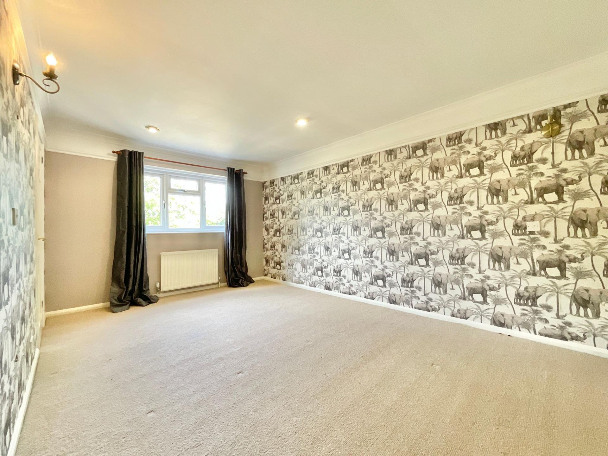
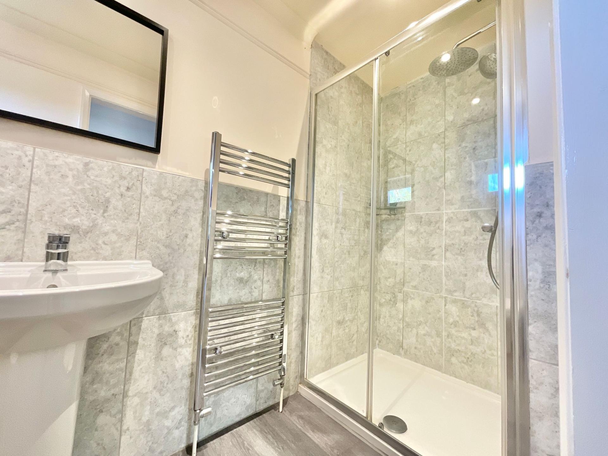
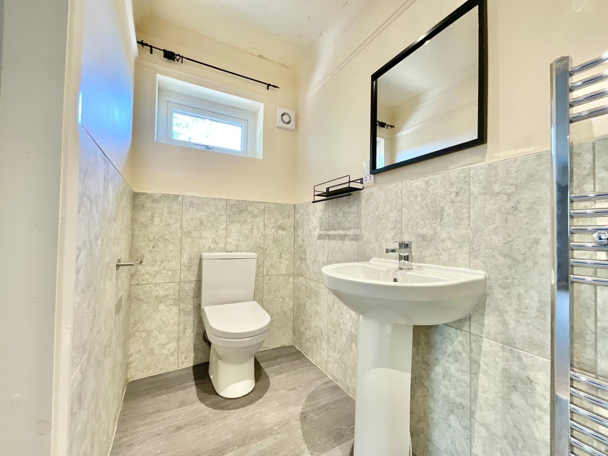
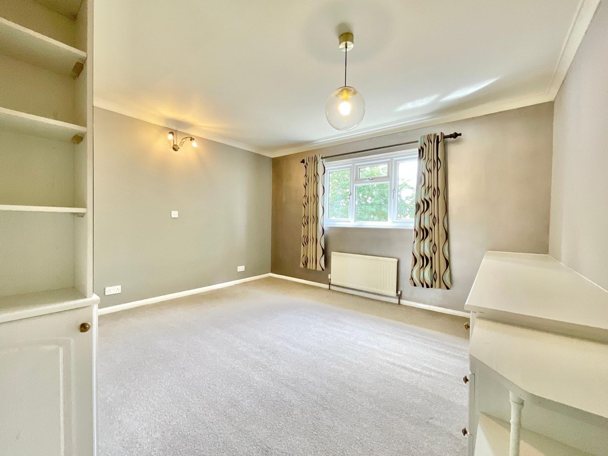
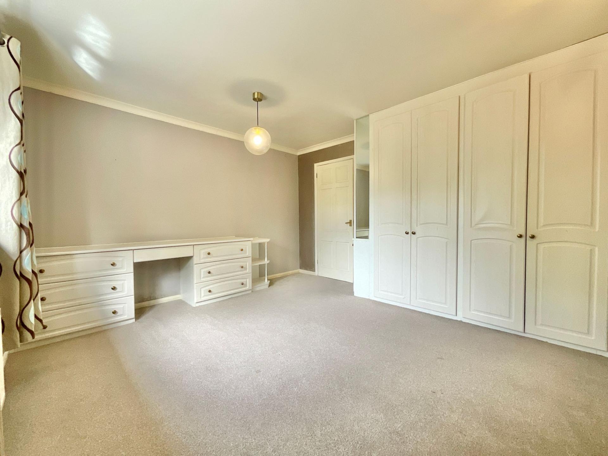
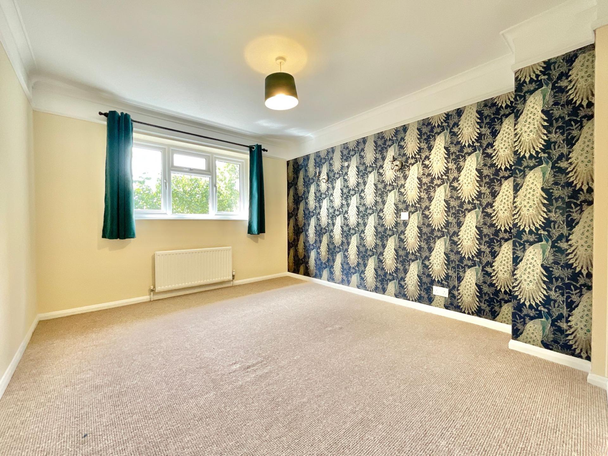
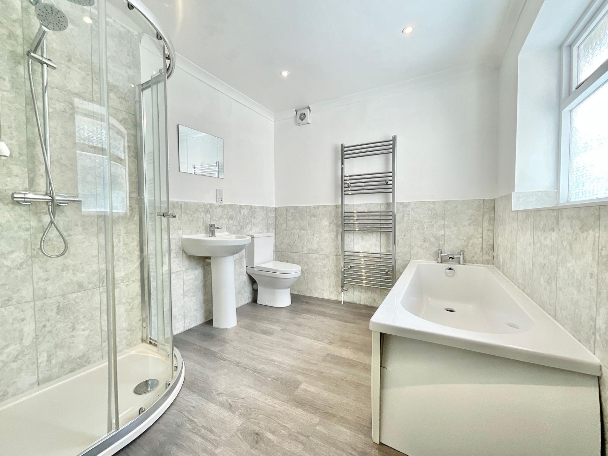
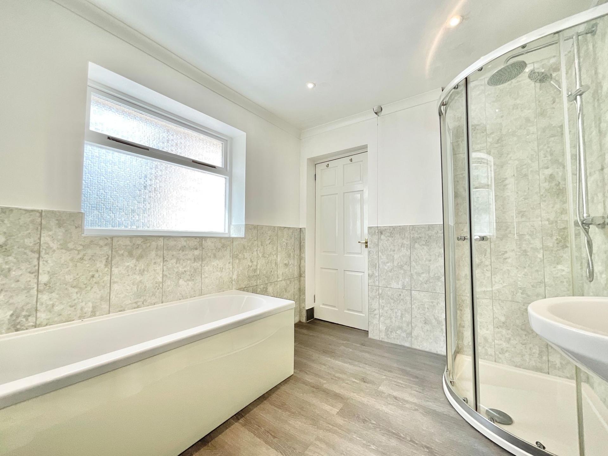
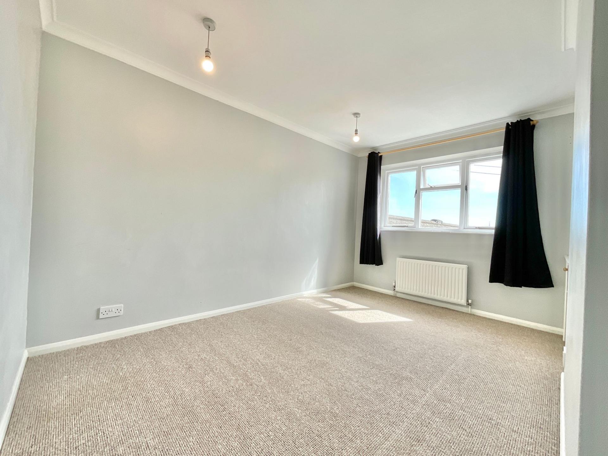
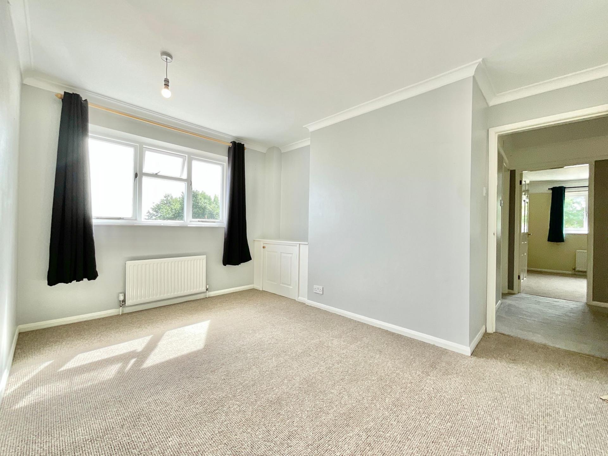
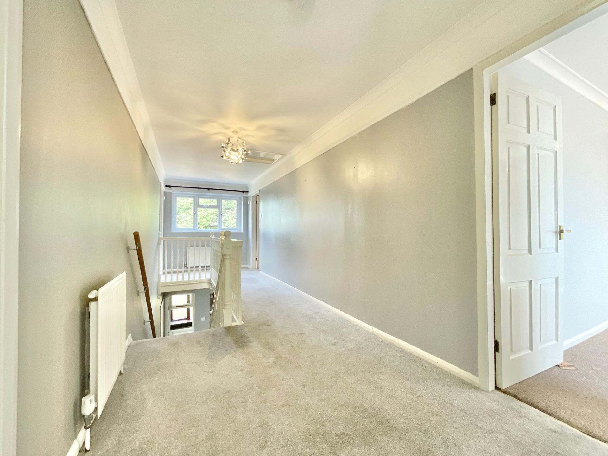
Head upstairs to the gallery landing, where four double bedrooms and two bathrooms await. The principal bedroom is a comfortable double with carpeting underfoot and a front-facing window bringing in plenty of natural light. The room also benefits from its own en-suite shower room, complete with walk-in shower, WC, wash hand basin and heated towel radiator, finished with stylish grey half-wall tiling. The second bedroom is another good-sized double positioned towards the front of the property. A large window provides plenty of natural light, while an array of built-in storage takes care of the wardrobe department. Bedrooms three and four are also generously proportioned doubles, each offering carpeting underfoot and windows overlooking the garden. Whether they become bedrooms, guest rooms, teenage retreats, playrooms or home offices, the choice is yours. Completing the first floor is the family bathroom, fitted with a full bath, corner shower, WC, wash hand basin and heated towel radiator, alongside contemporary grey half-wall tiling.
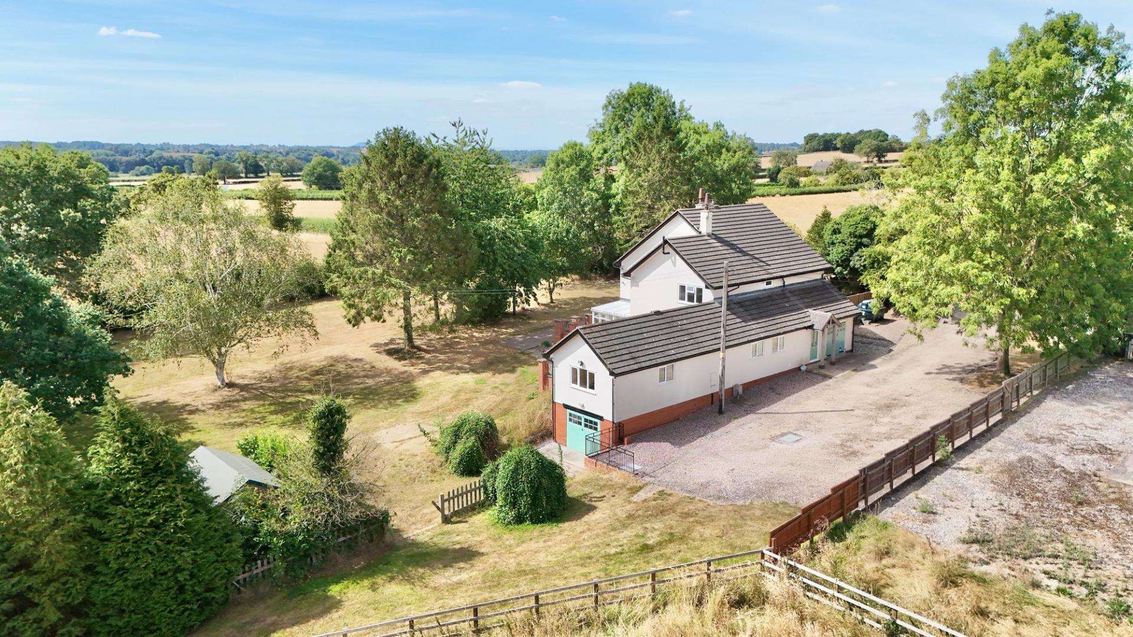
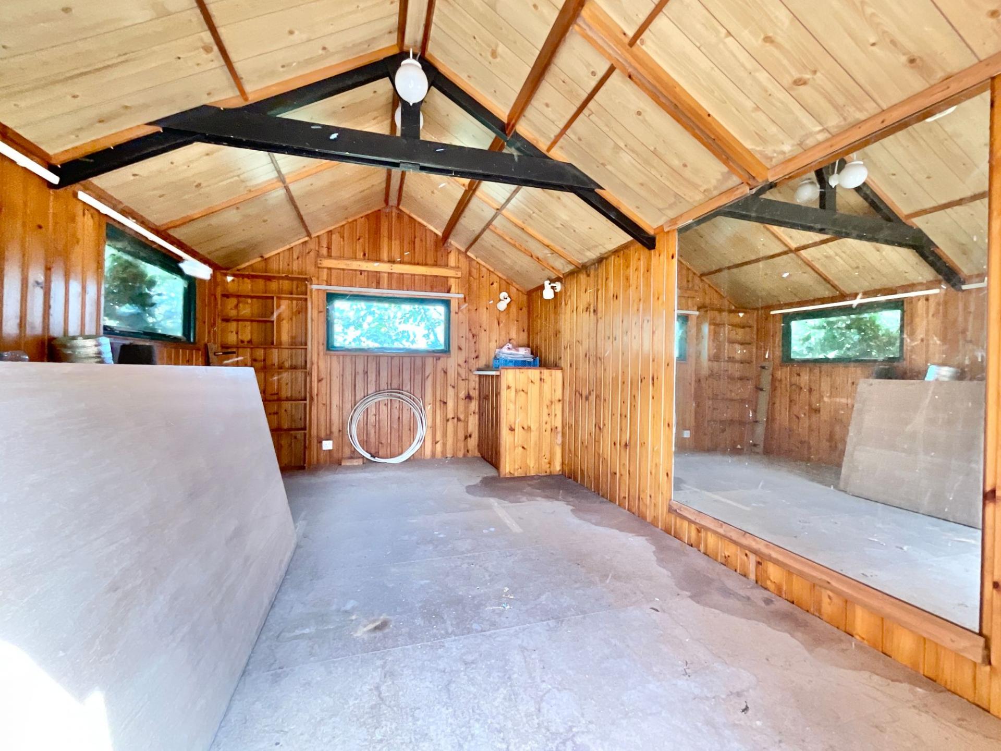
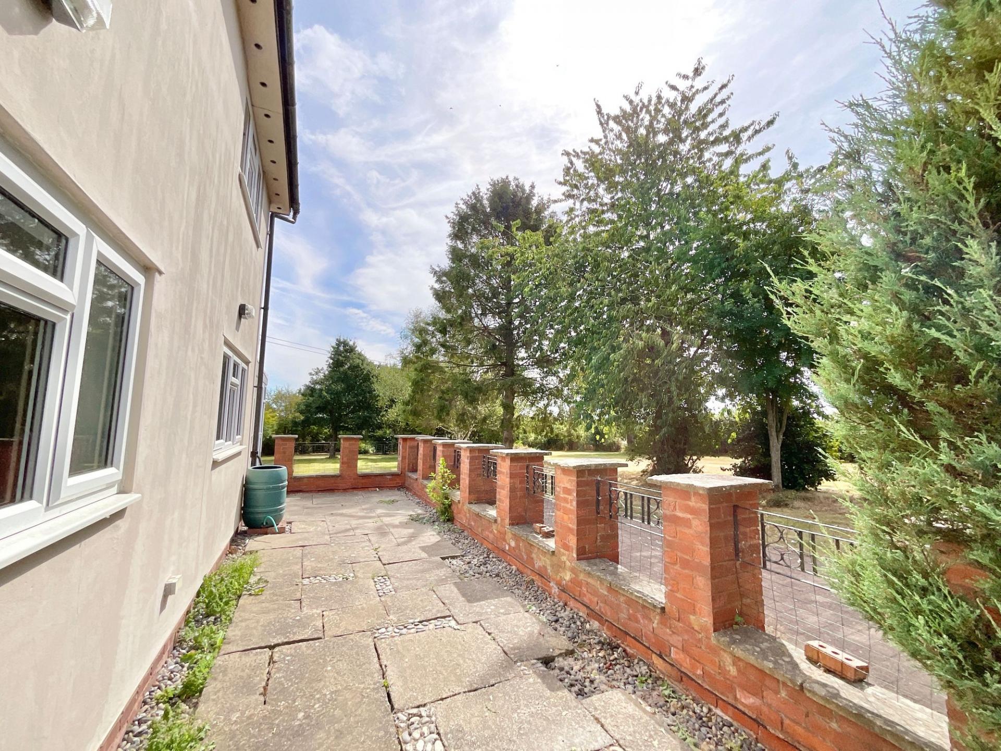
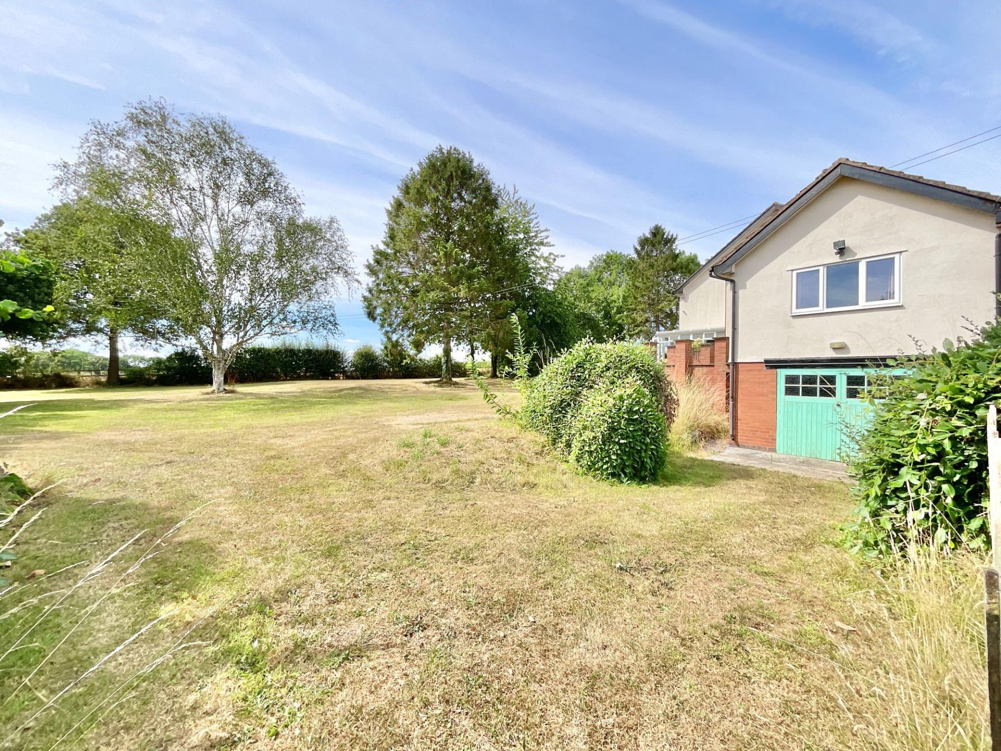
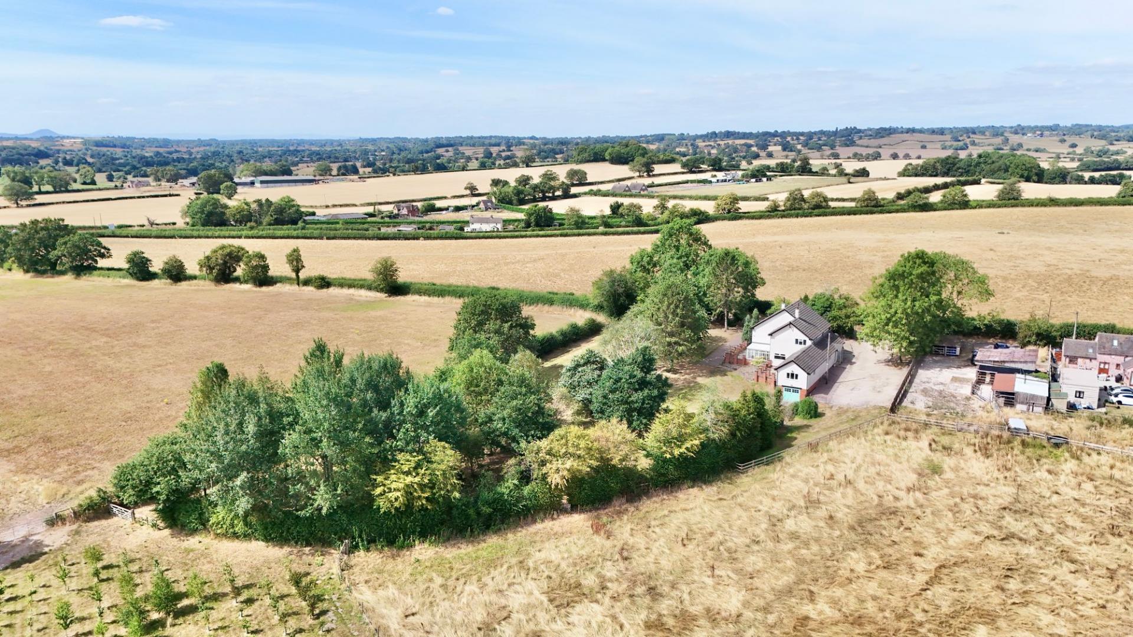
If the house has plenty of room to grow, the garden takes that idea and runs with it. The incredibly generous garden is a real highlight, offering a huge expanse of lawn surrounded by an abundance of trees, plants and established shrubs. There’s more than enough space here for children to run, play and burn off some energy, or for adults to finally attempt that garden project they’ve been talking about for years. Patio areas provide the perfect foundations for outdoor seating and entertaining, while multiple sheds and outbuildings offer excellent storage. A fantastic garden room includes power, opening up all sorts of possibilities. Garden gym? Hobby room? Creative studio? Home office? With so much space, there’s also plenty of scope for keen gardeners to get creative and put their own stamp on this already impressive outdoor setting. An integral garage and driveway provide convenient off-road parking, while the property's side access makes everyday comings and goings wonderfully straightforward.
The home is also conveniently positioned close to Eccleshall, with nearby amenities, a primary school and useful travel links all within easy reach.
Ankerton Ash is a home that doesn’t believe in doing just one thing. It’s a family home, an entertaining space, a potential work-from-home haven, a multigenerational opportunity, a hobbyist’s playground and, thanks to that enormous garden, a place where children can quite literally have room to grow. With four double bedrooms, two bathrooms, multiple reception spaces, a conservatory, integral garage, generous driveway and a garden packed with potential, there’s plenty here to make your own. Add in the no upper chain, and this could be the perfect place to start your next chapter, with plenty of room for the plot to develop along the way.
Give us a call today to book your viewing - 01785 851886.
Important Information
- This is a Freehold property.
- This Council Tax band for this property is: F
- EPC Rating is E
Property Ref: cbd72f17-3b7d-44d6-b979-c29ad66c1bf8
Similar Properties
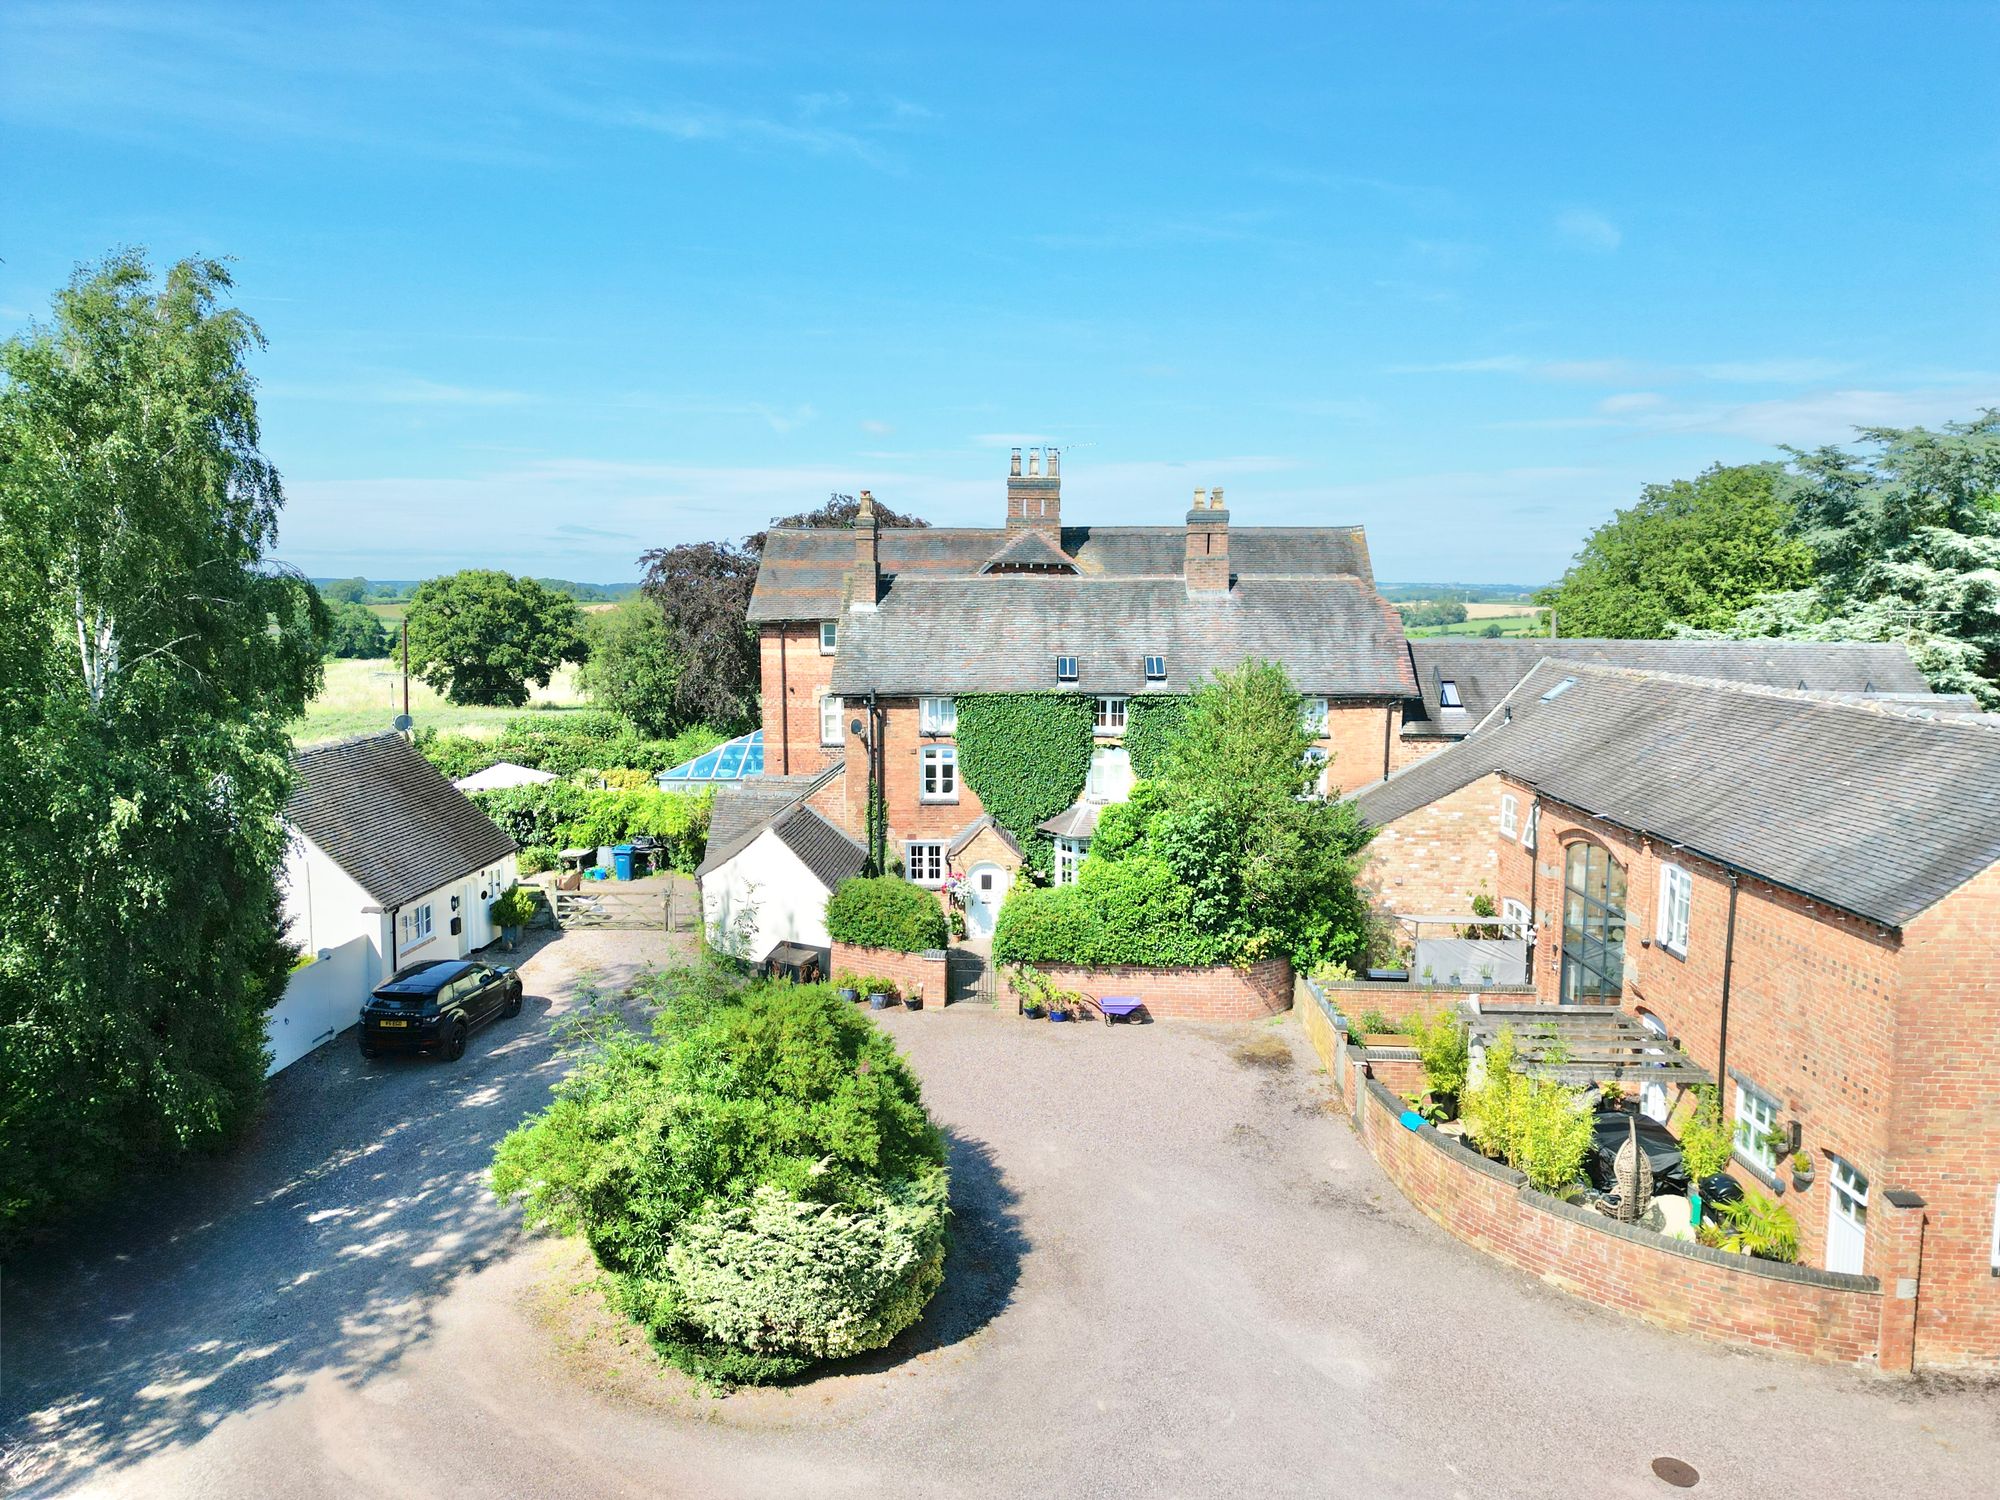
5 Bedroom Semi-Detached House | £795,000
Charming former farmhouse on 5 acres near Eccleshall and Stafford. Spacious, characterful, versatile home with stables,...
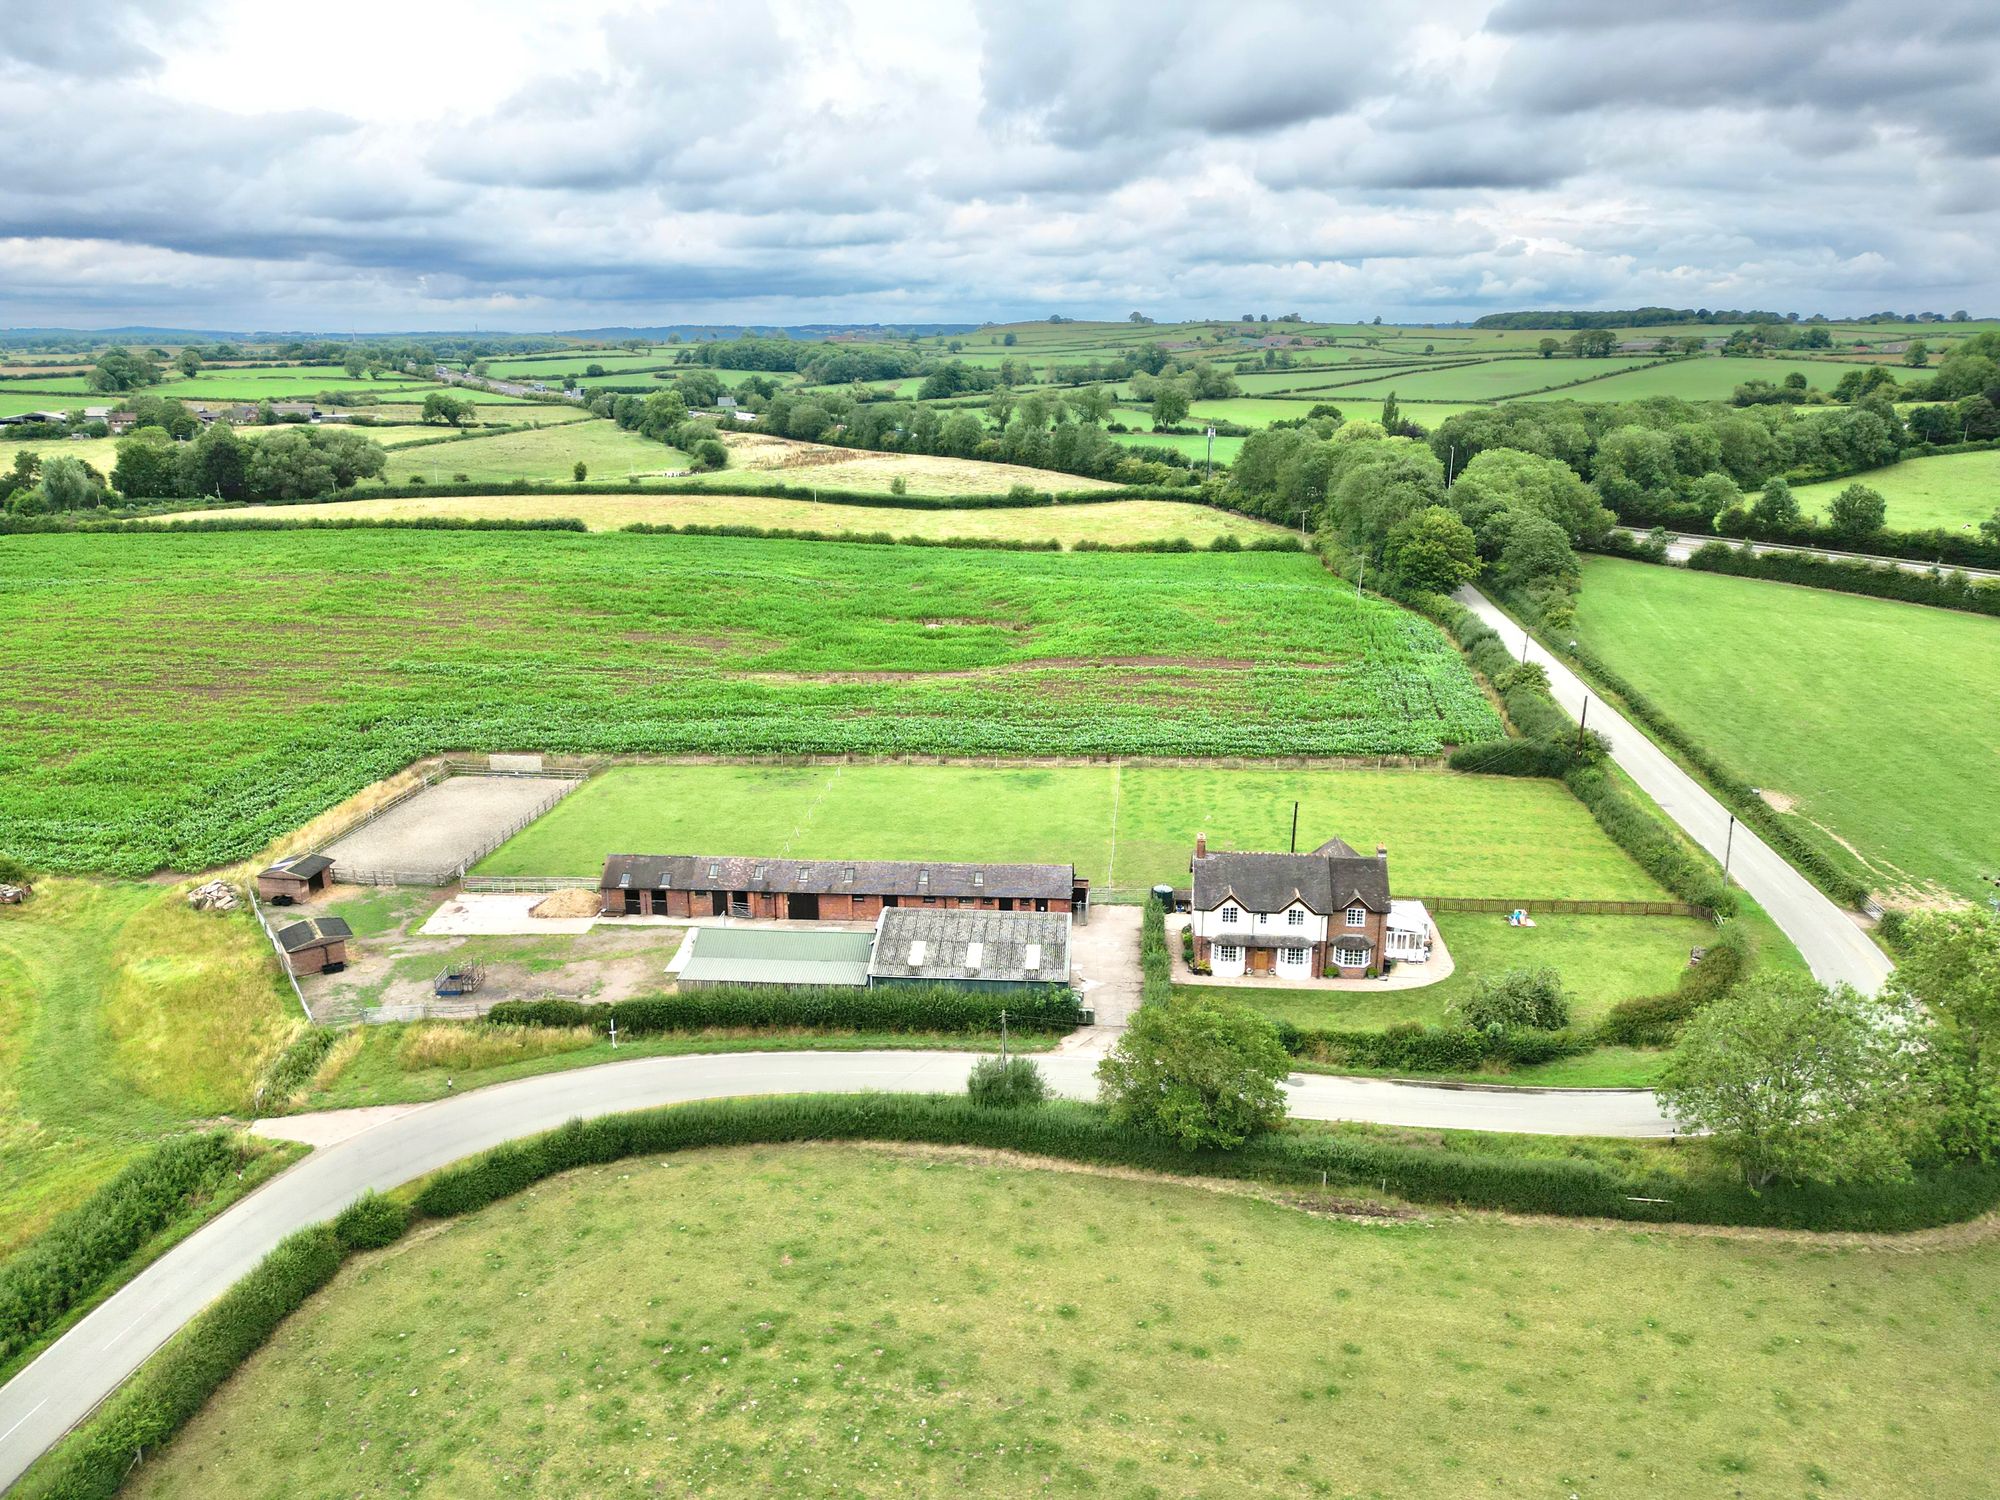
Whitgreave Lane, Whitgreave, ST18
4 Bedroom Detached House | £750,000
Picturesque Sunnyside Farm, on Whitgreave Lane, offers a charming four-bed detached house on 0.82 acres, stables, menage...
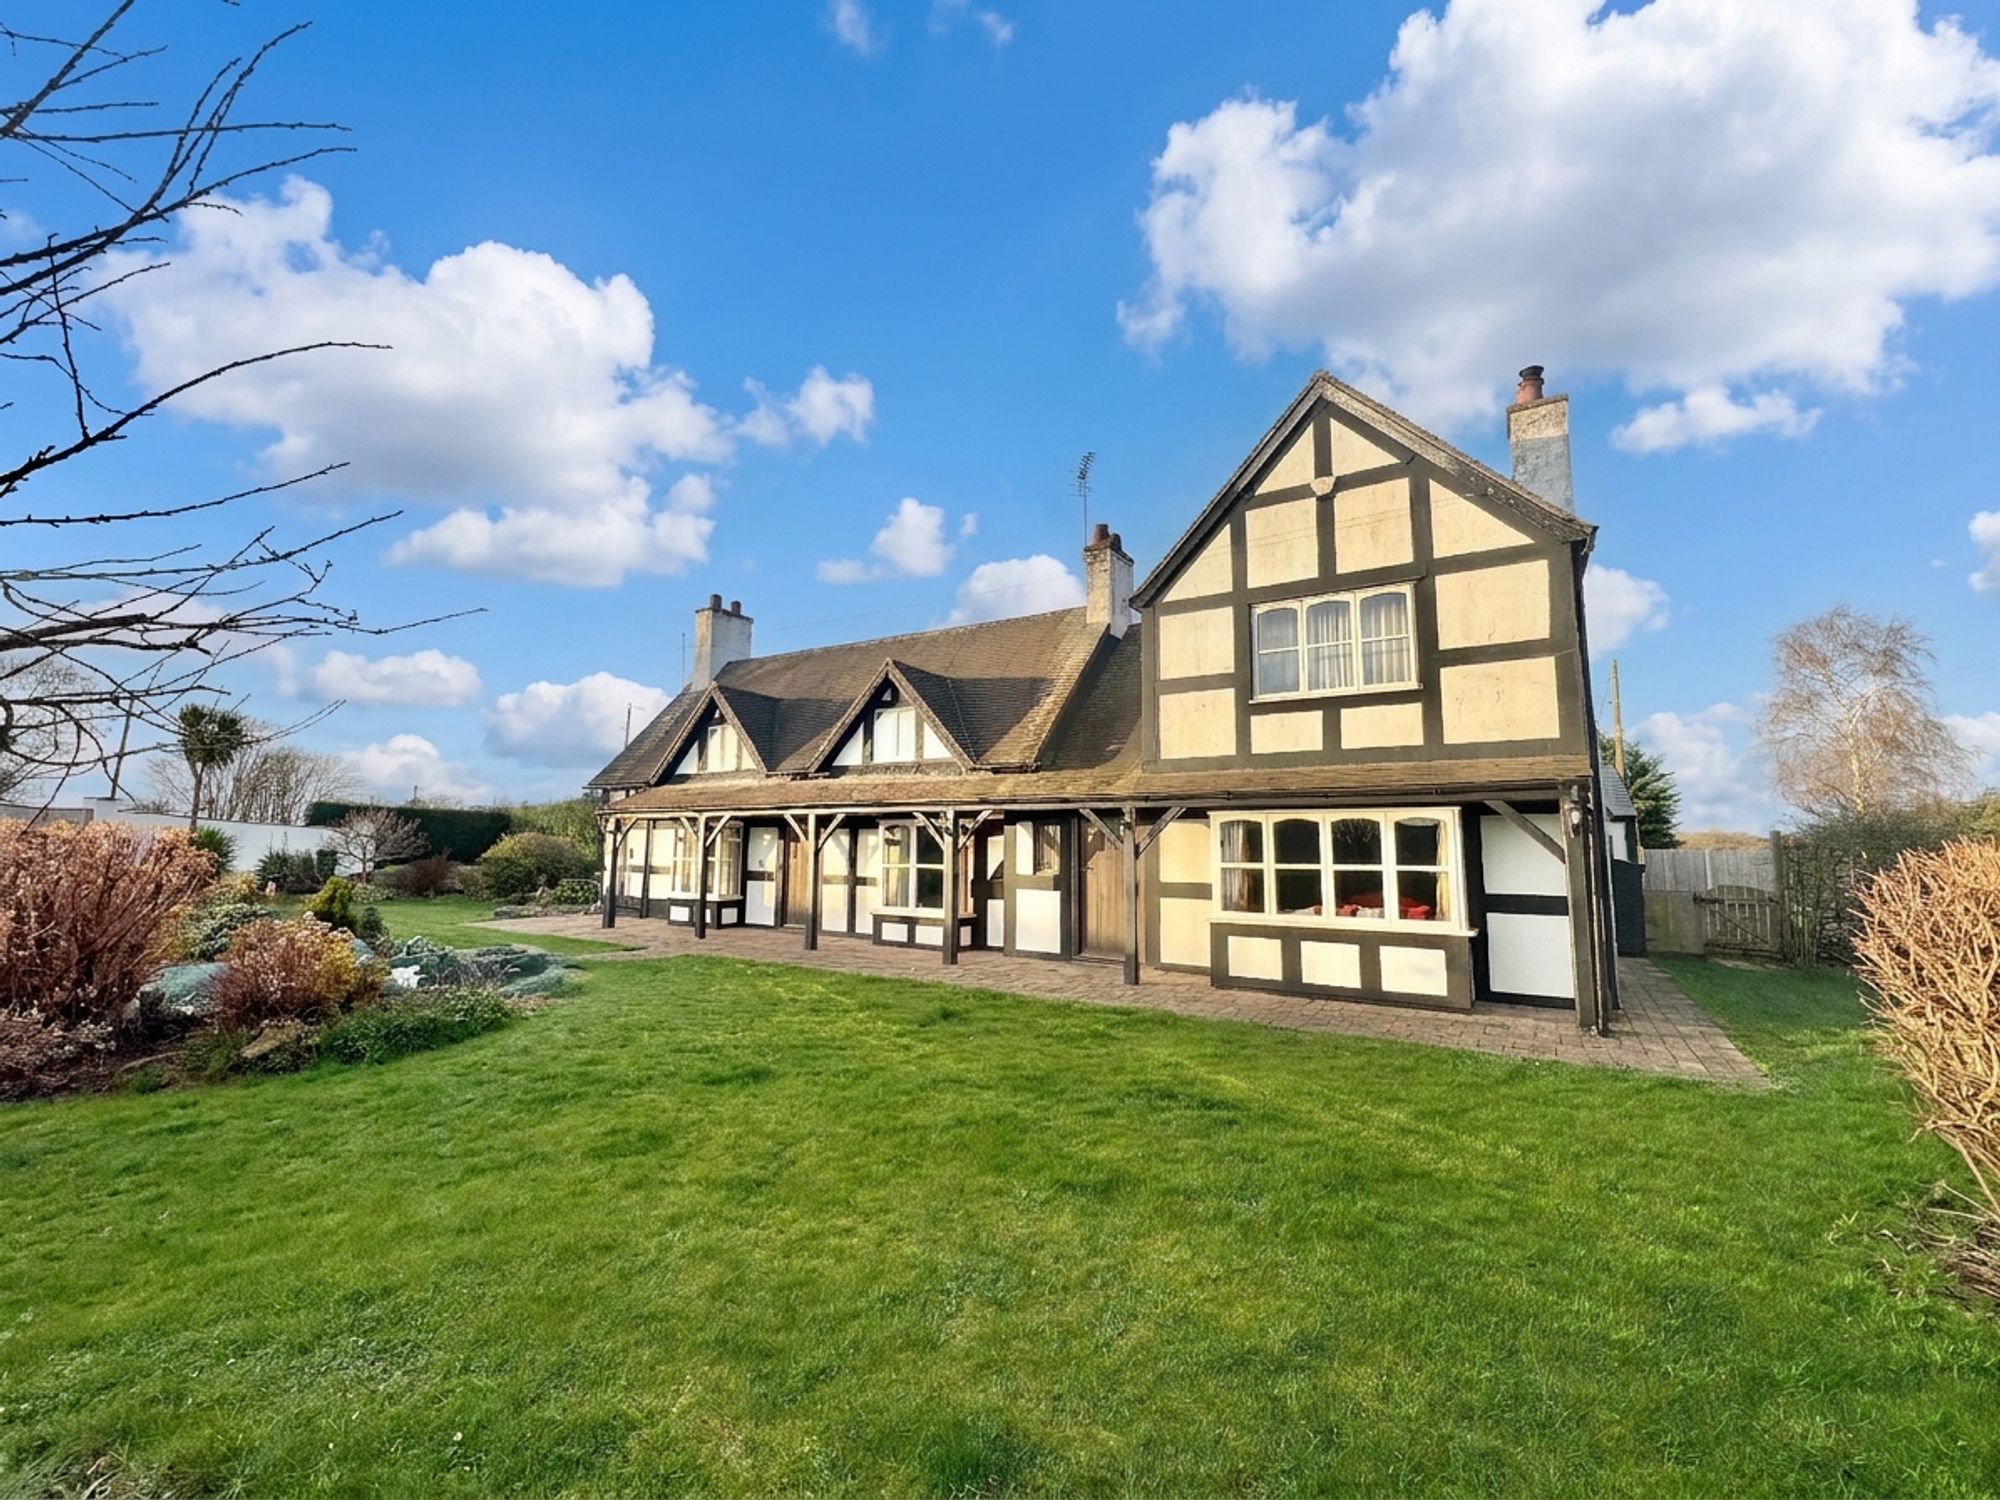
4 Bedroom Detached House | Offers in excess of £750,000
Offering an exceptional blend of character & space, Lower College Farm is a truly unique country residence designed for...
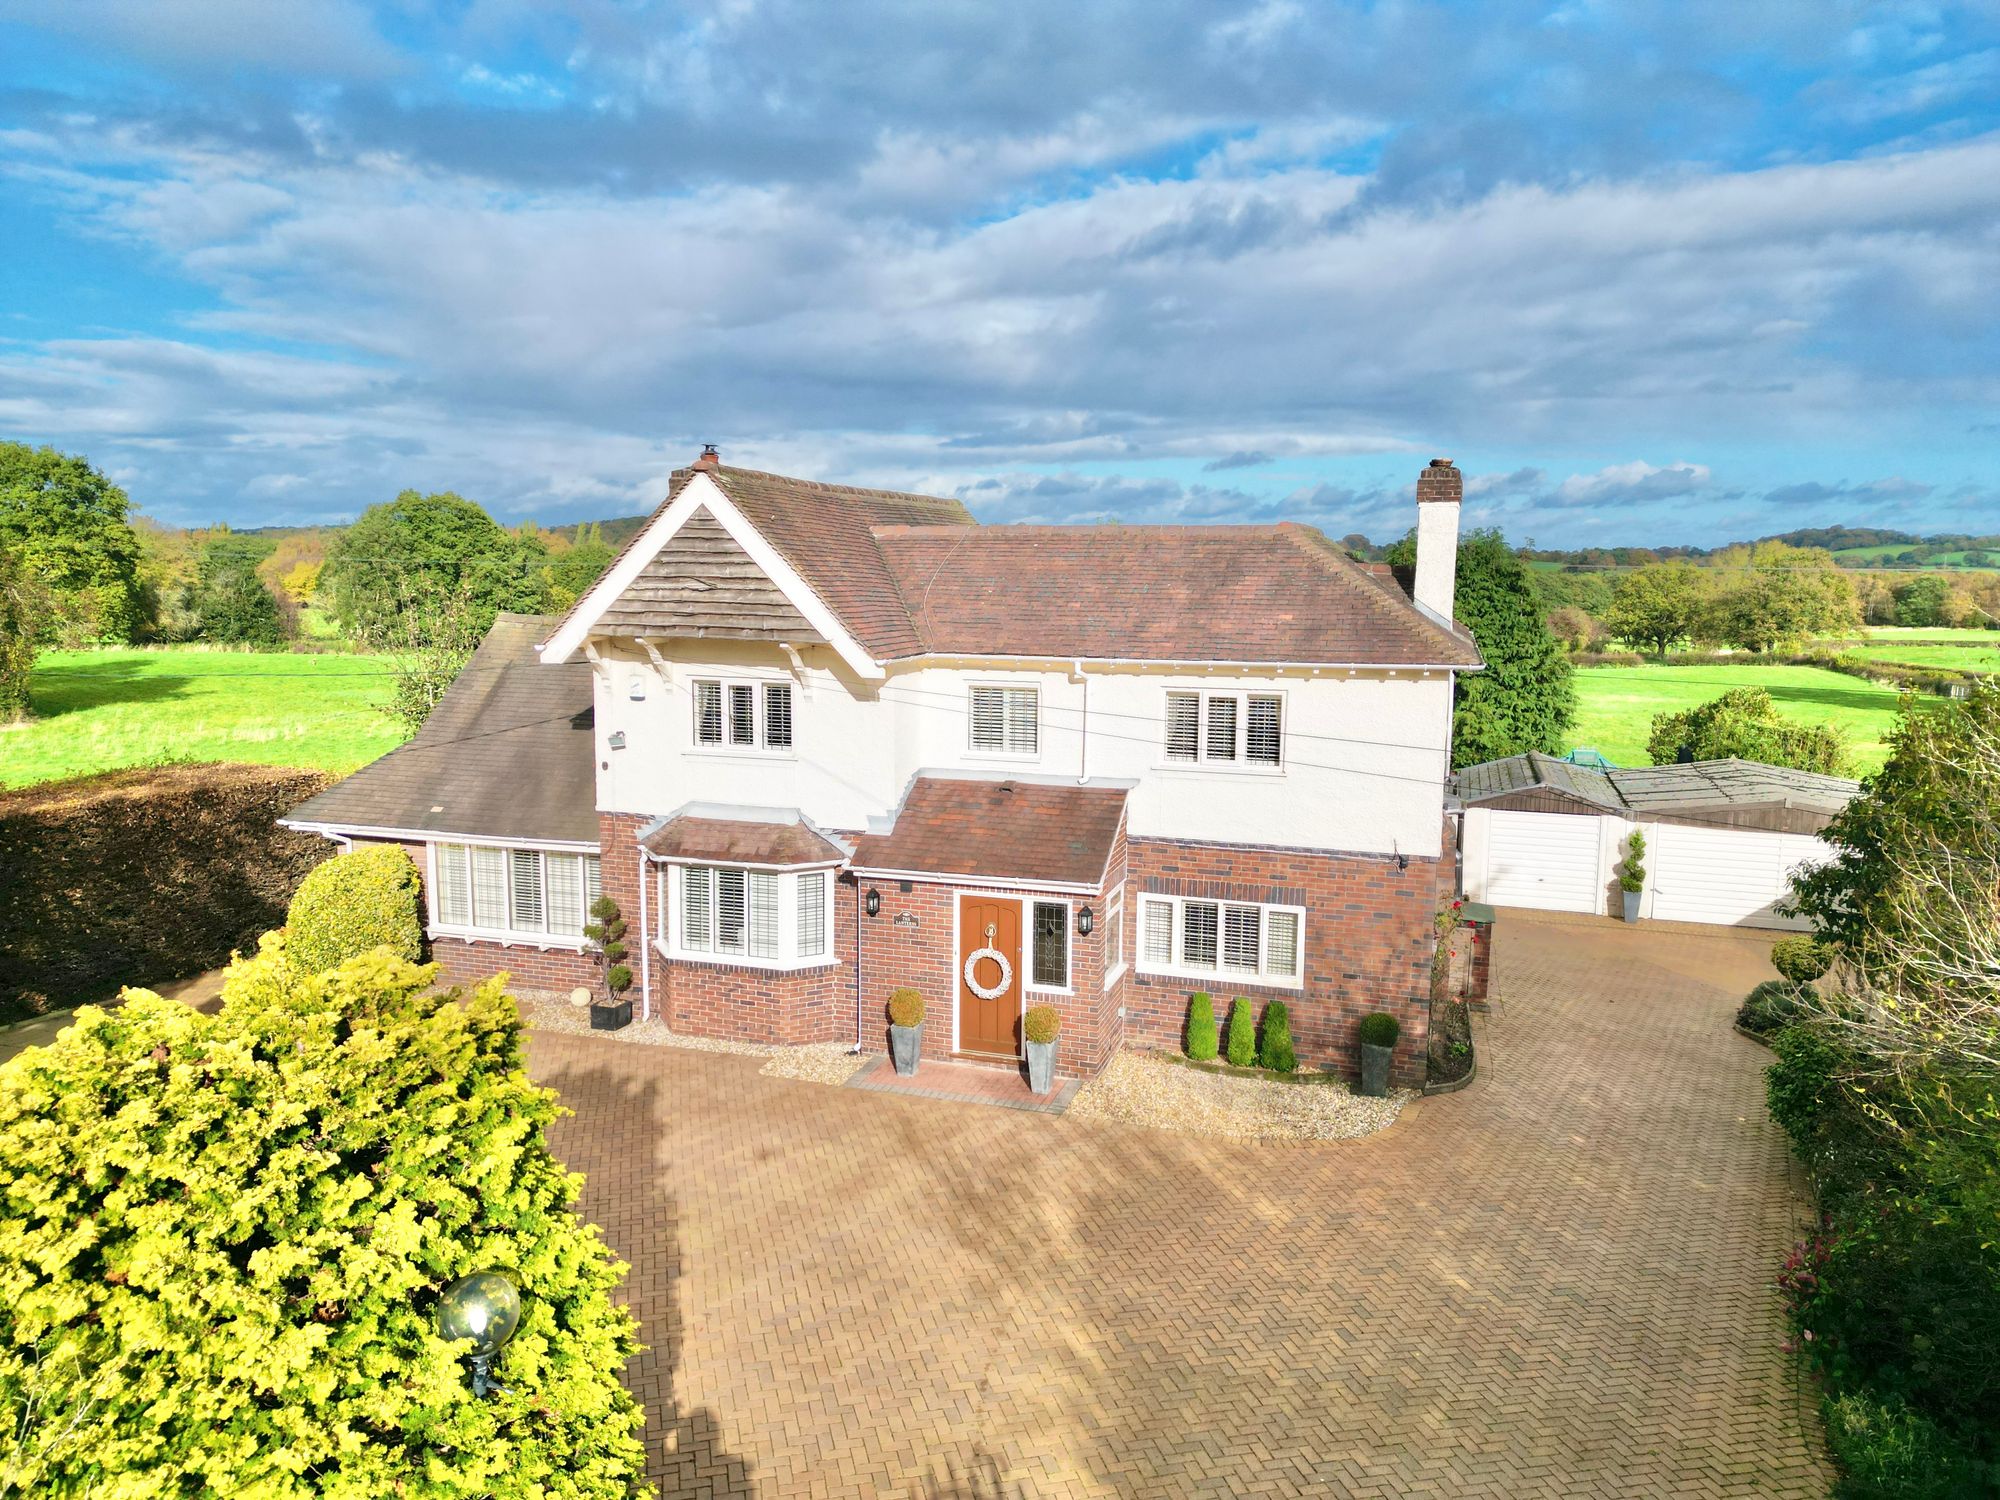
Sandy Lane, Baldwins Gate, ST5
4 Bedroom Detached House | £800,000
This stunning detached home radiates warmth, space and style, offering four double bedrooms, two bathrooms and glowing r...
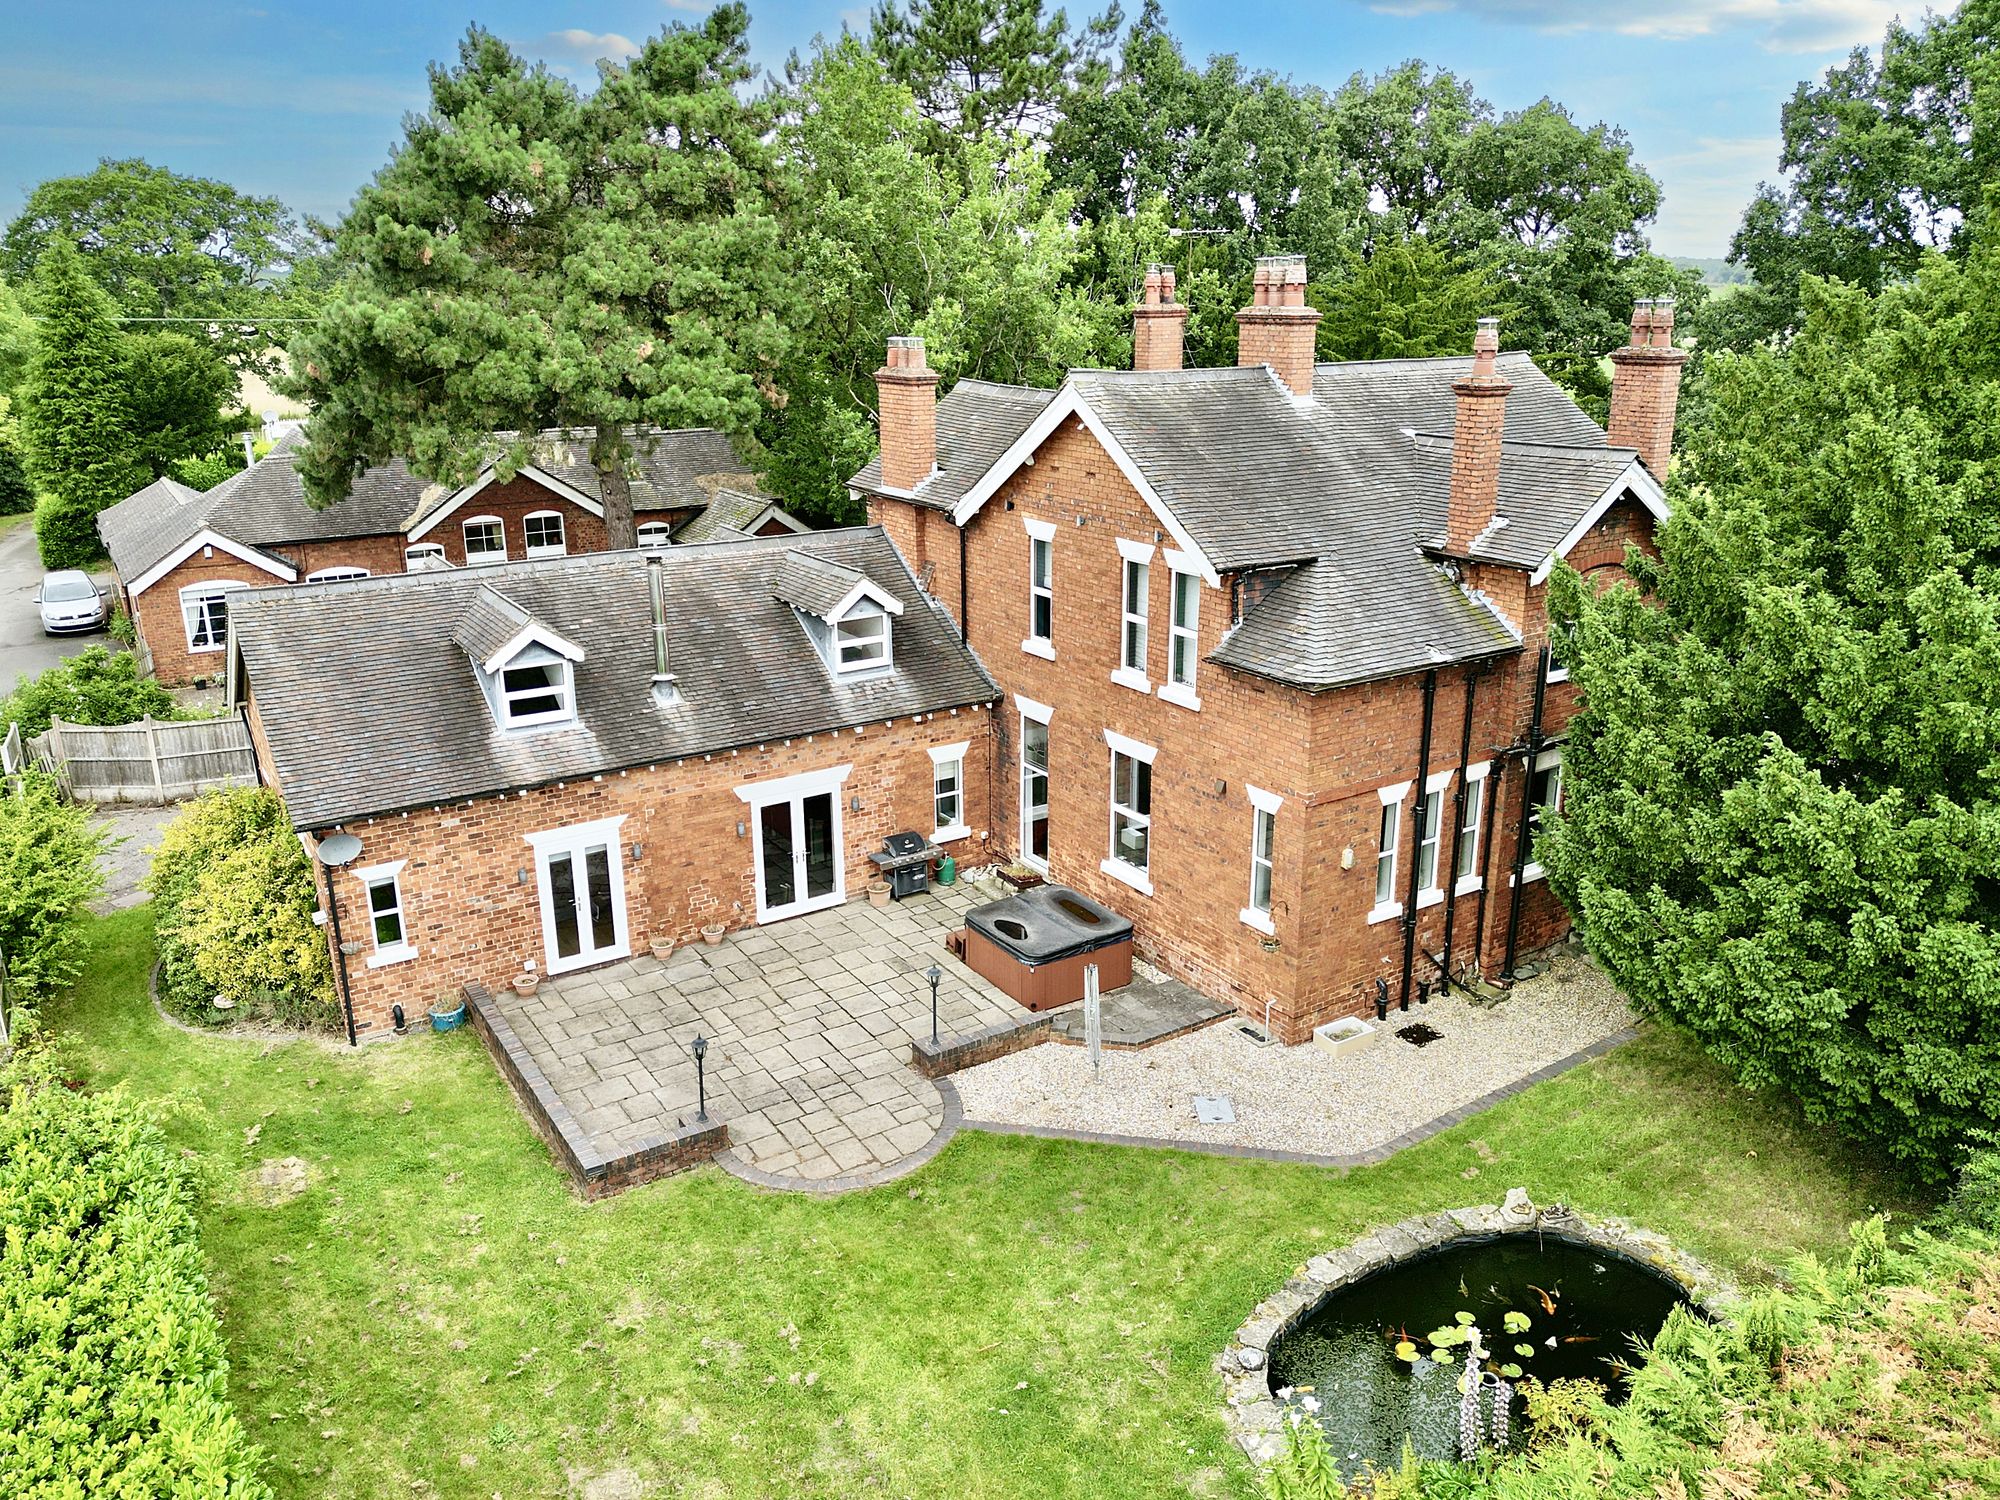
6 Bedroom Detached House | Offers Over £850,000
Originally a hospital office, this historical detached property in Yarnfield seamlessly blends past with present. Featur...
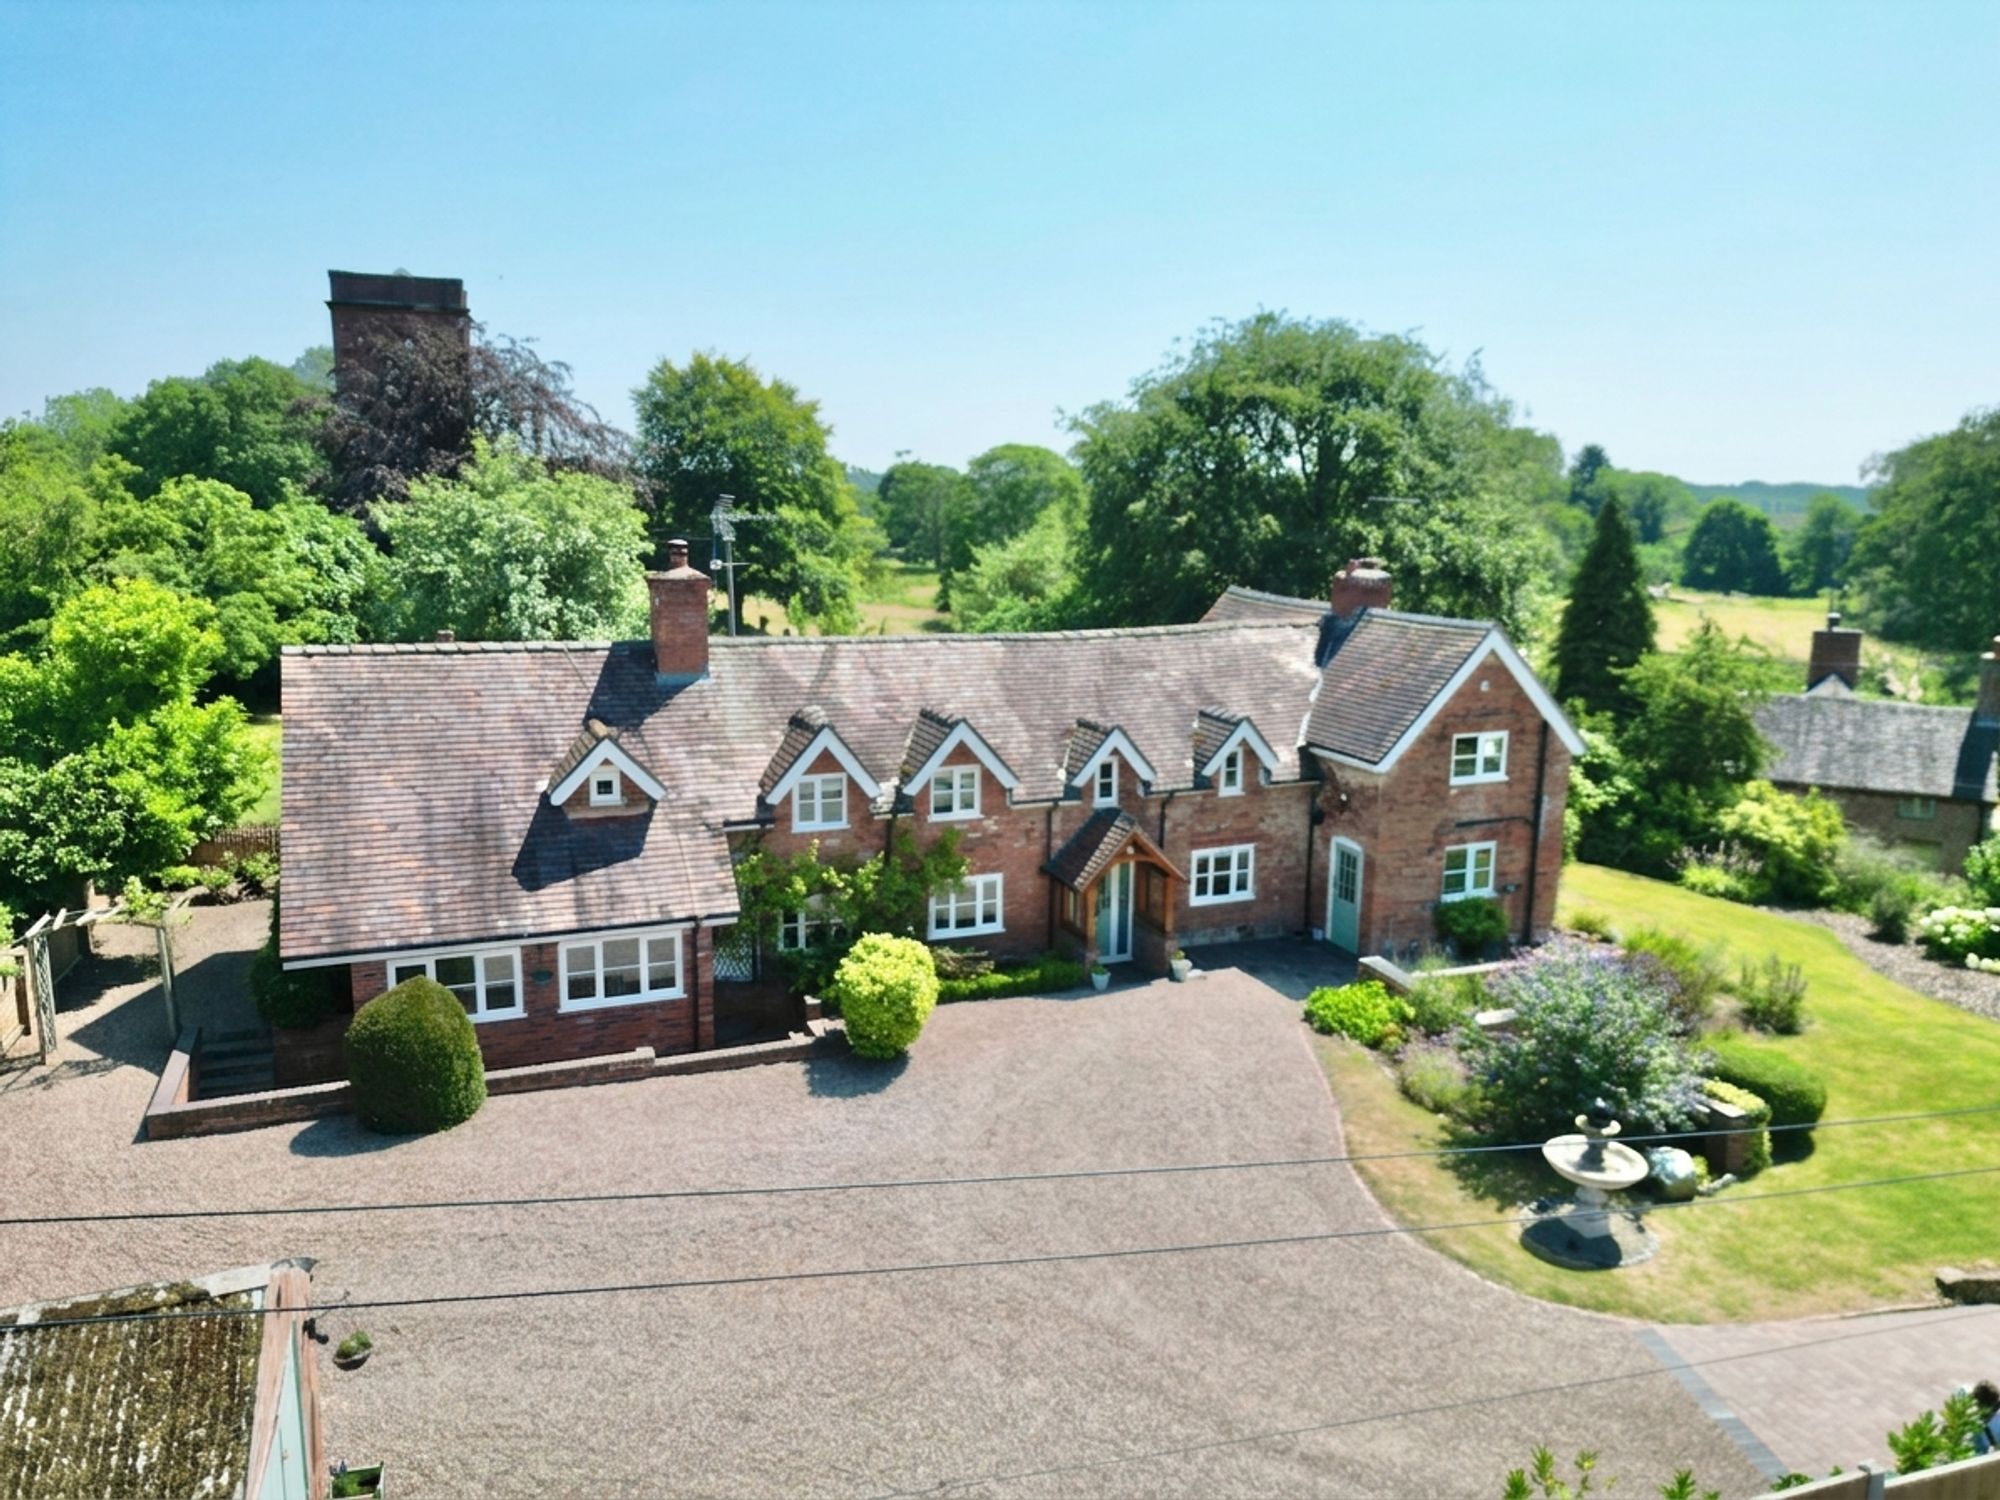
4 Bedroom Detached House | £850,000
Charming four-bed, three-bath period home in Norbury with spacious living, modern kitchen, wrap-around gardens, garage,...

James Du Pavey Estate Agents (Eccleshall)
Eccleshall, Staffordshire, ST21 6BH
01785 851886
How much is your home worth?
Use our short form to request a valuation of your property.
Request a Valuation
©2026 The Guild of Property Professionals. All rights reserved.
Terms and Conditions |
Privacy Policy |
Cookie Policy |
Complaints Policy |
Members Login
The Guild of Property Professionals Trading Address: 121 Park Lane, London W1K 7AG. GPEA Limited.
Registered in England & Wales.
Company No: 02819824.
Registered Office Address: The Old Courthouse, 60A London Road, Grantham, NG31 6HR.
VAT Registration No: 180897859

