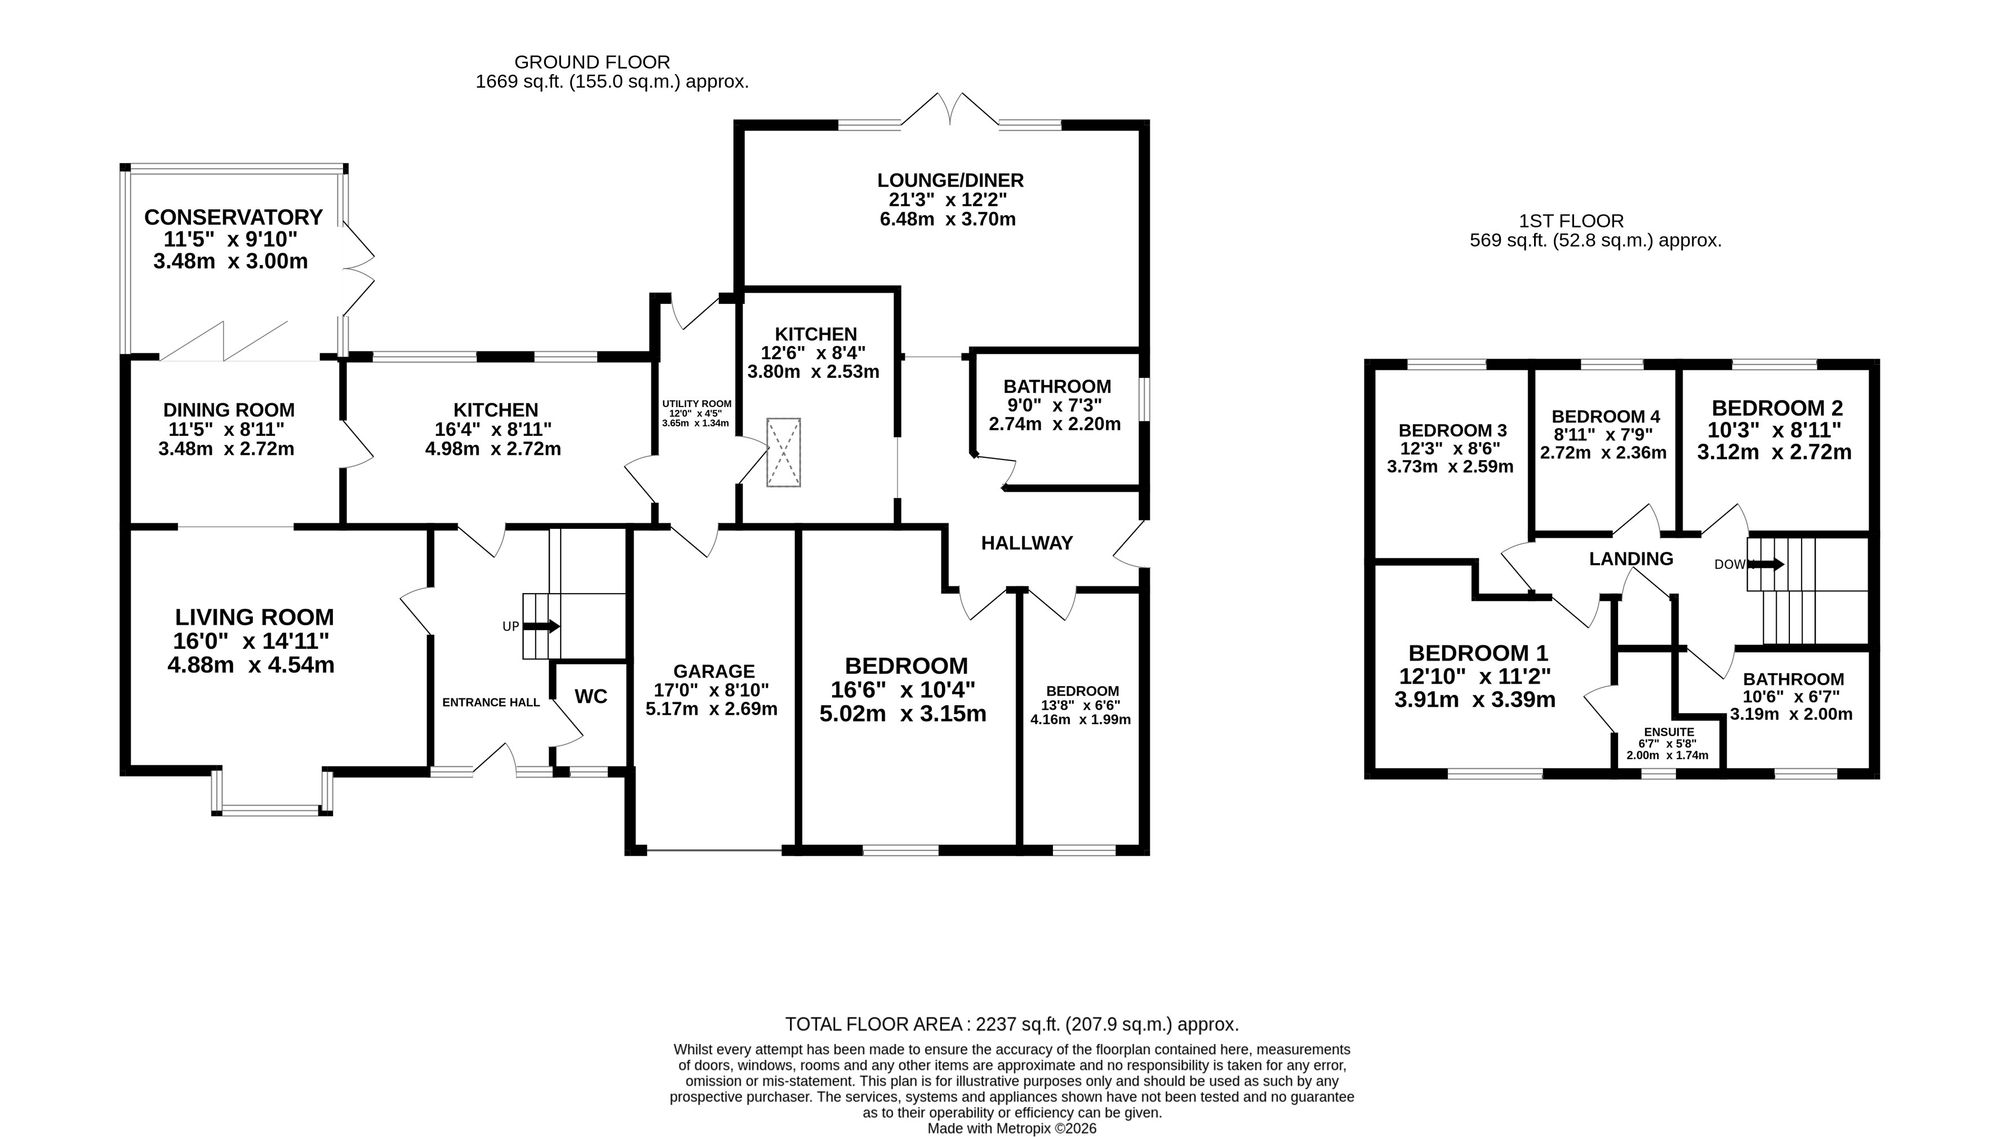
- Six bedrooms, including a self-contained two-bedroom annexe – ideal for multi-generational living or independent family accommodation.
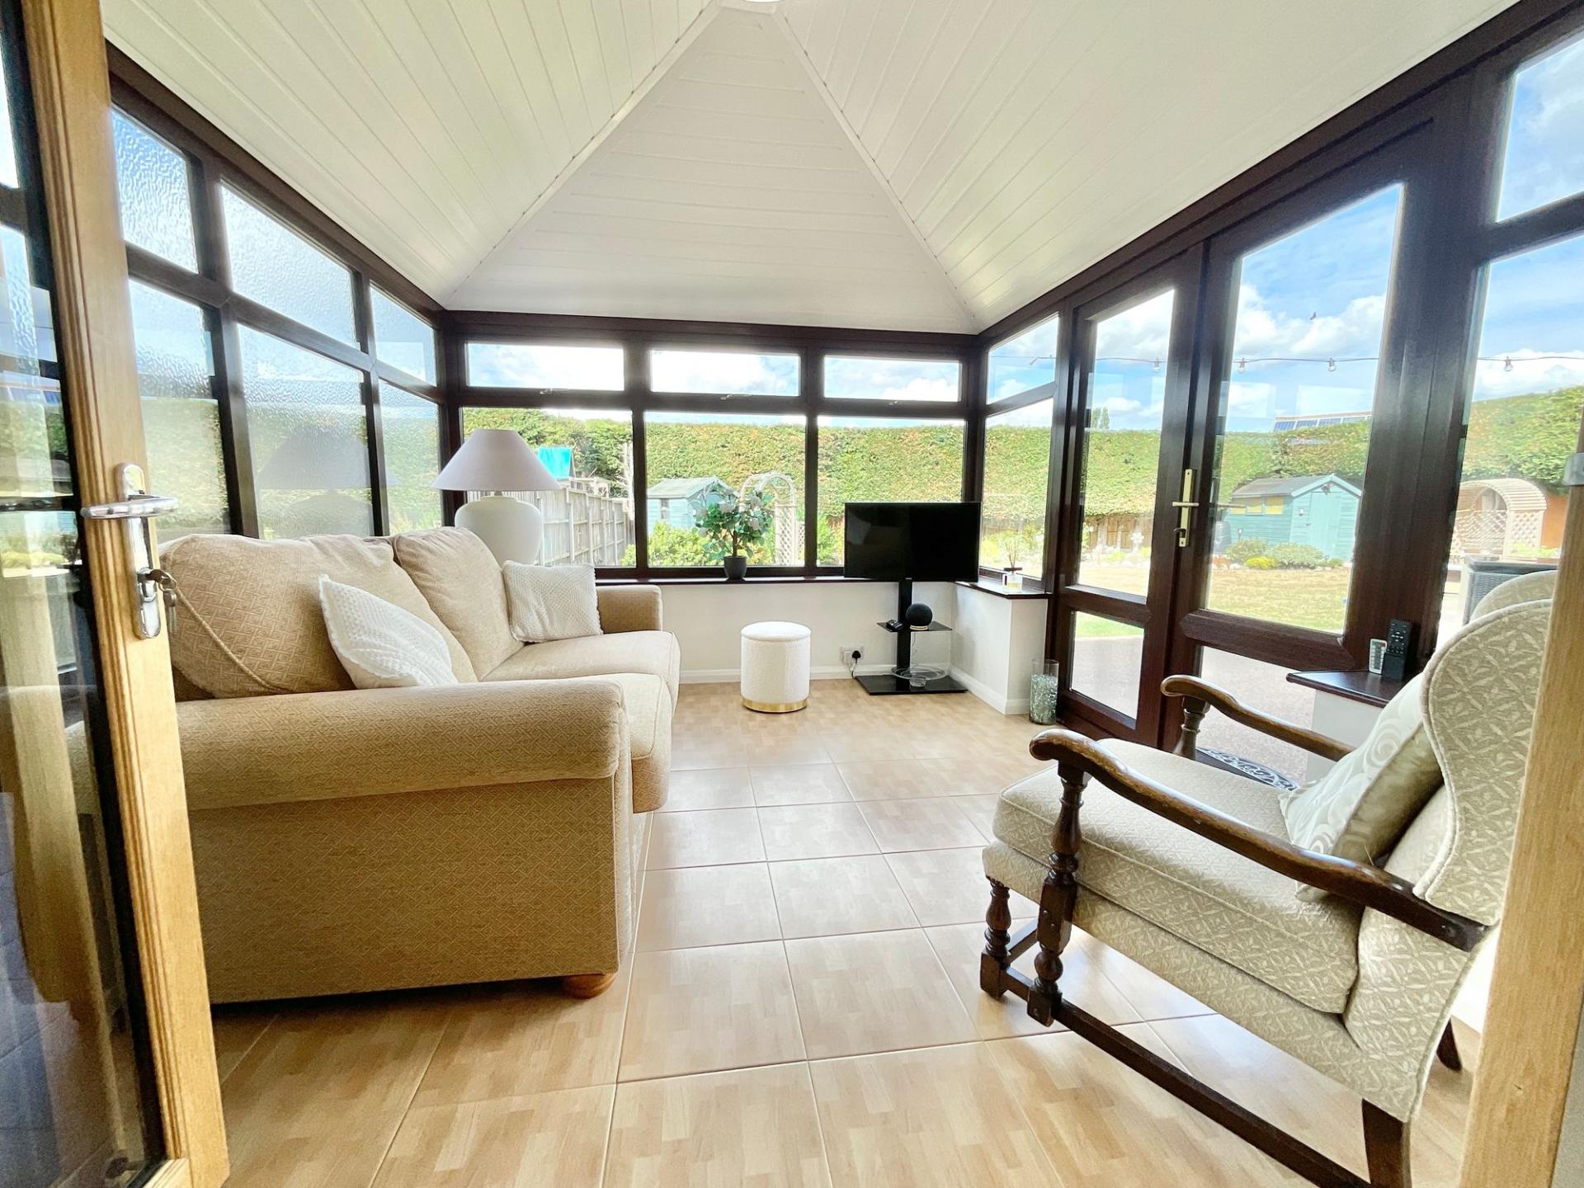
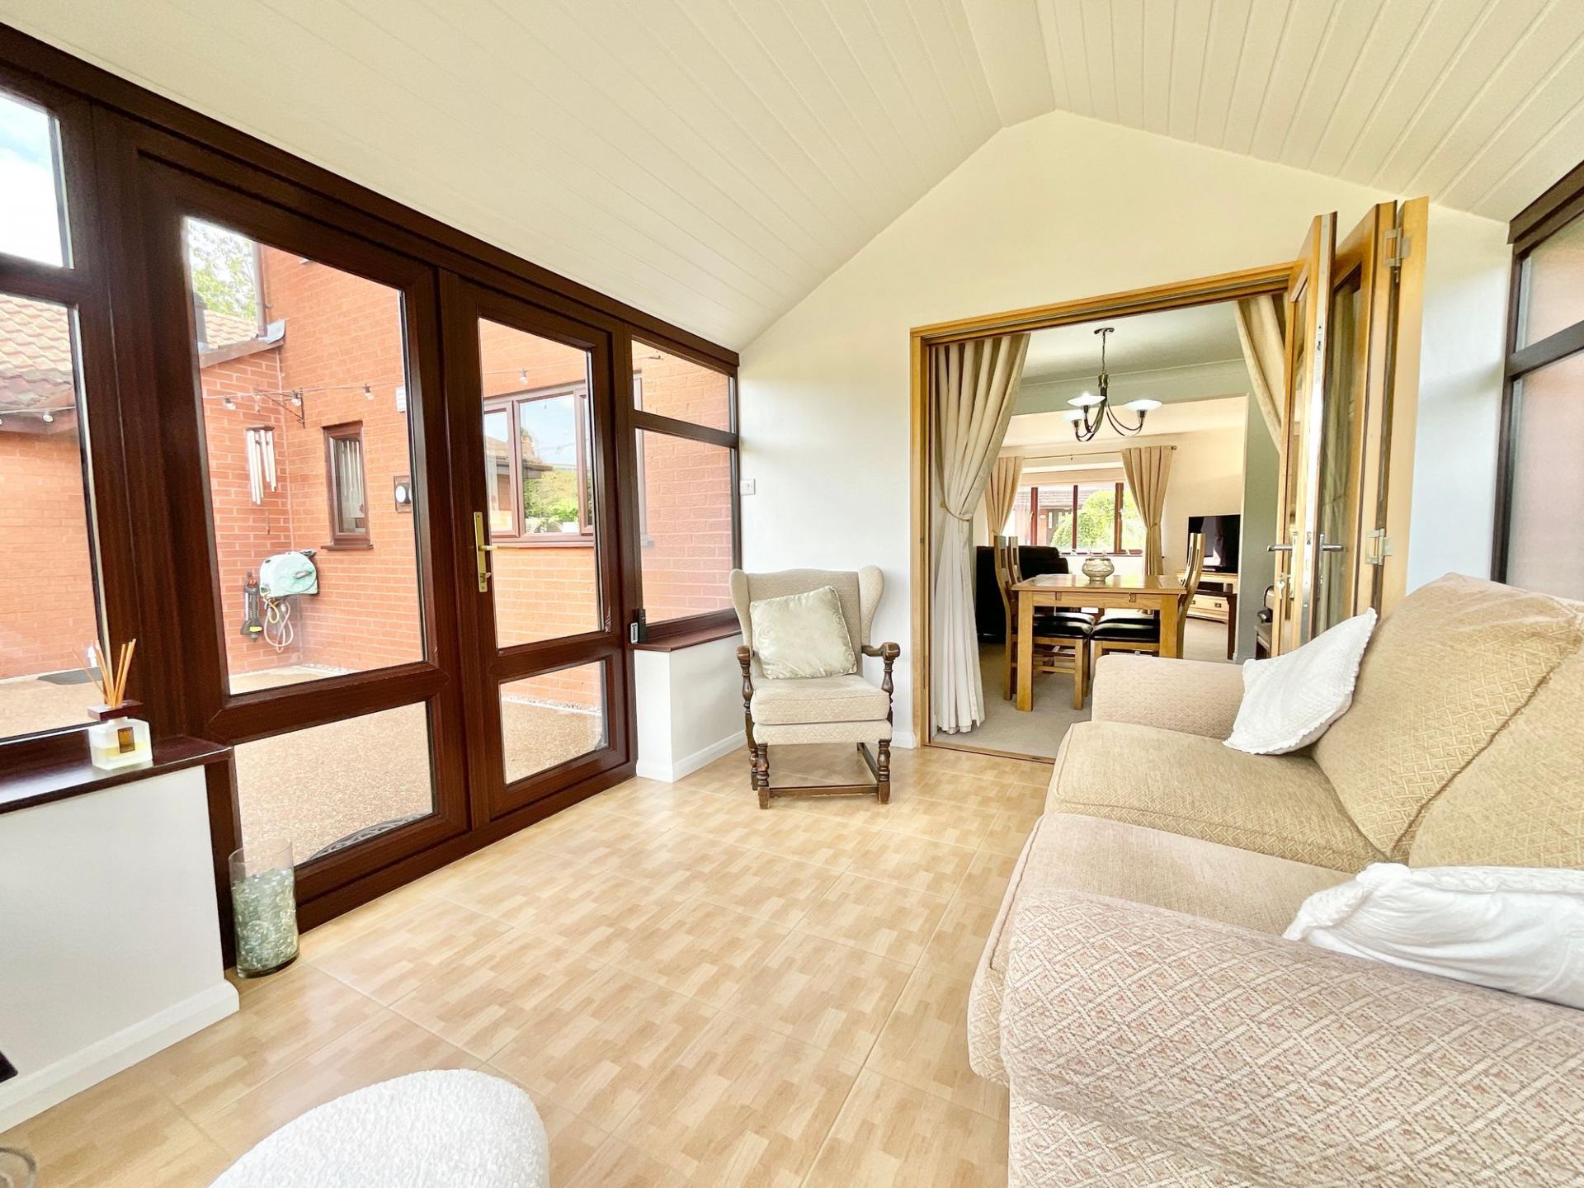
- Flexible and spacious living accommodation – generous living and dining rooms, plus a bright conservatory with garden access.
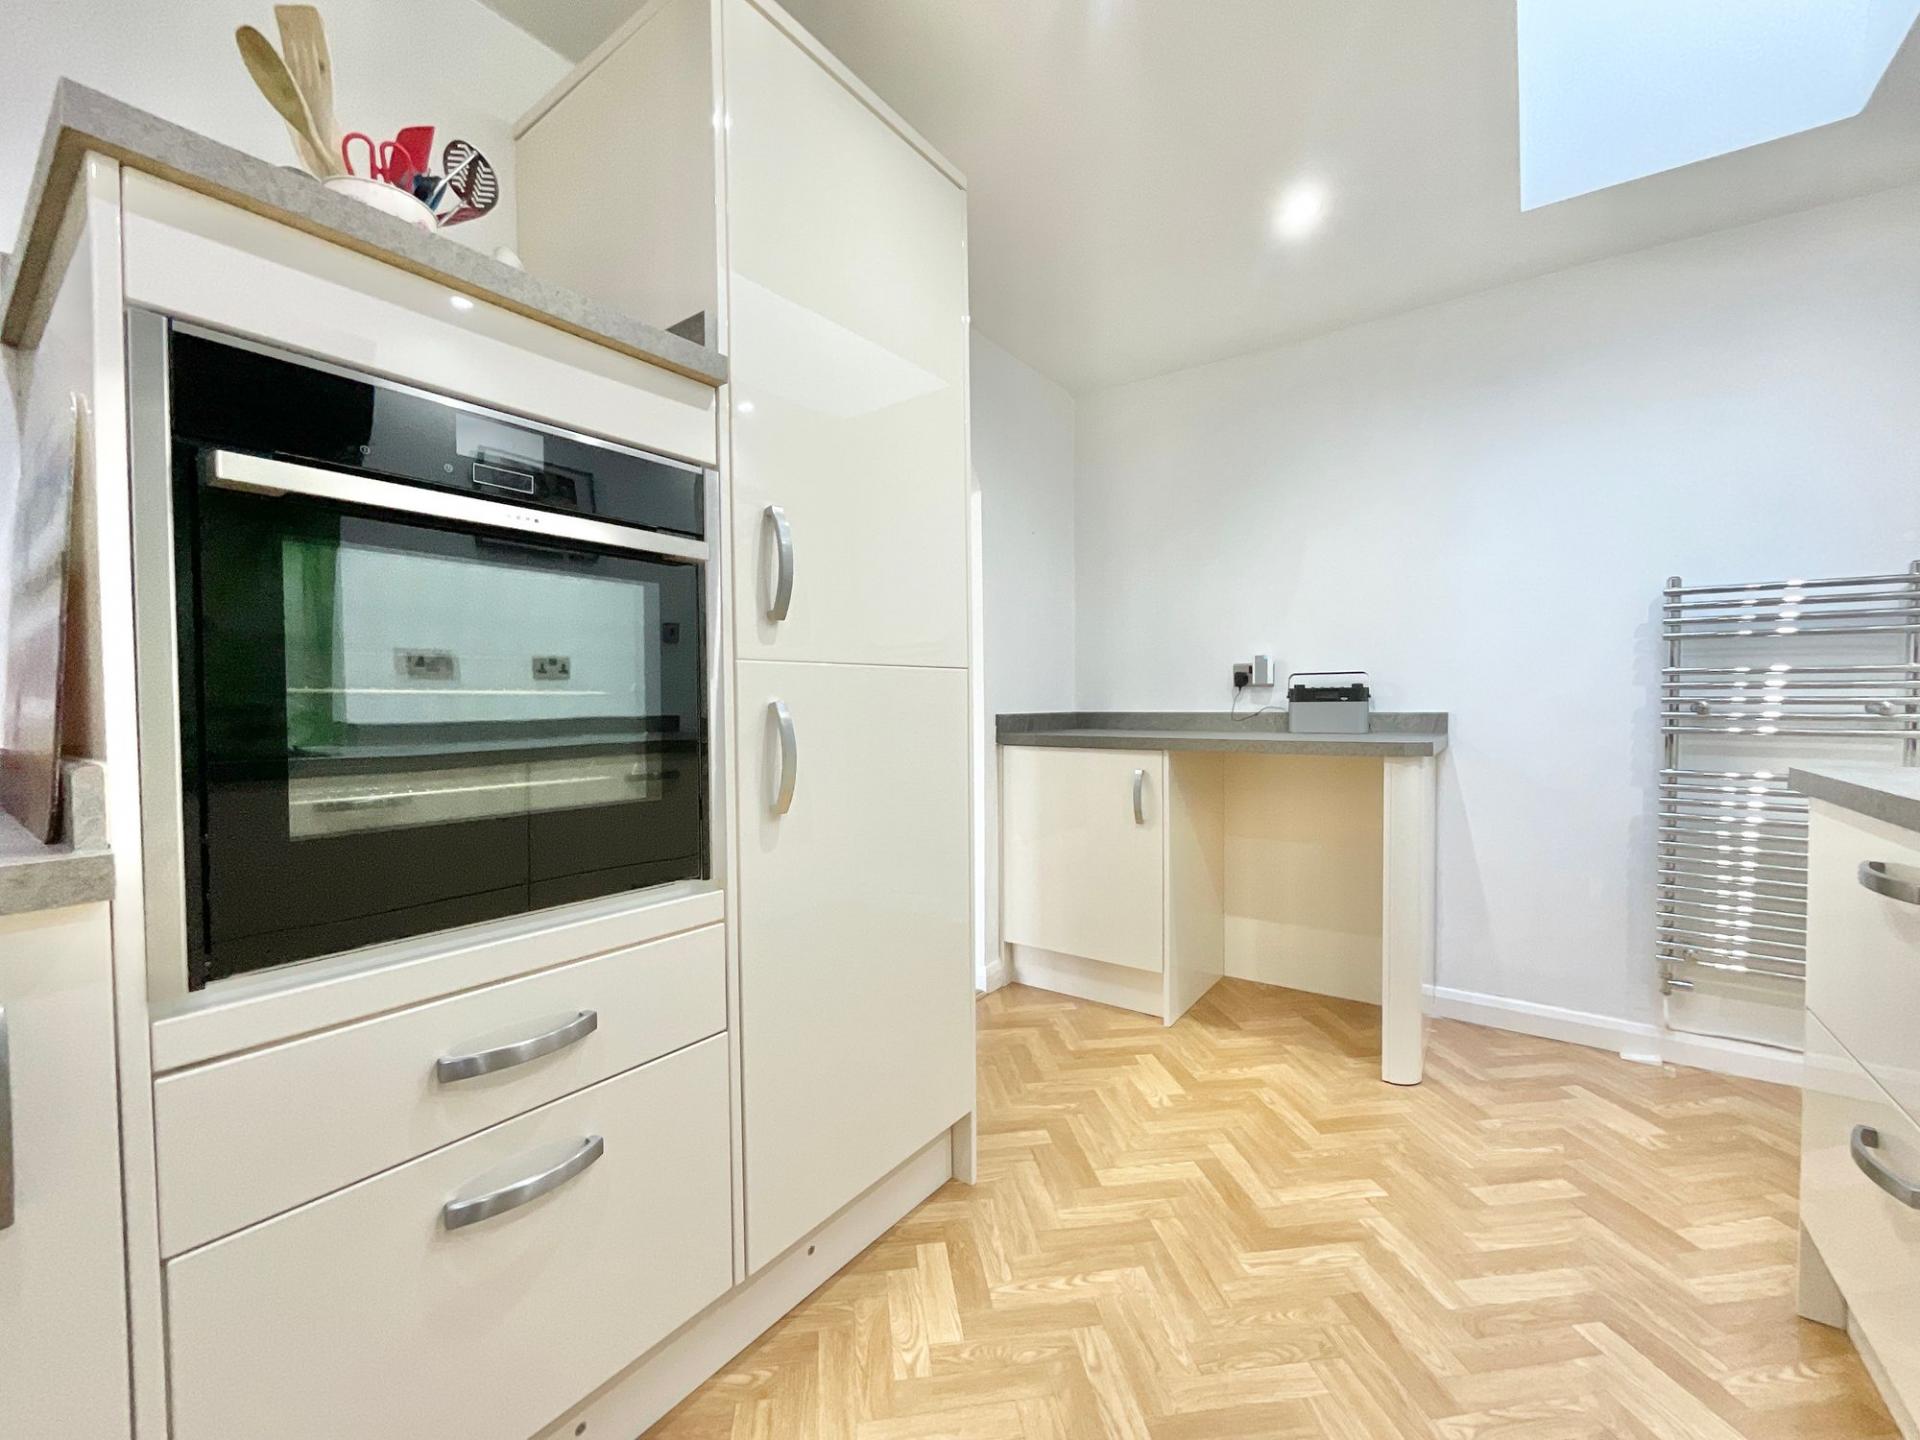
- Highly accessible design – wheelchair-friendly doors, a flat annexe layout and accessible pull-down kitchen shelving.
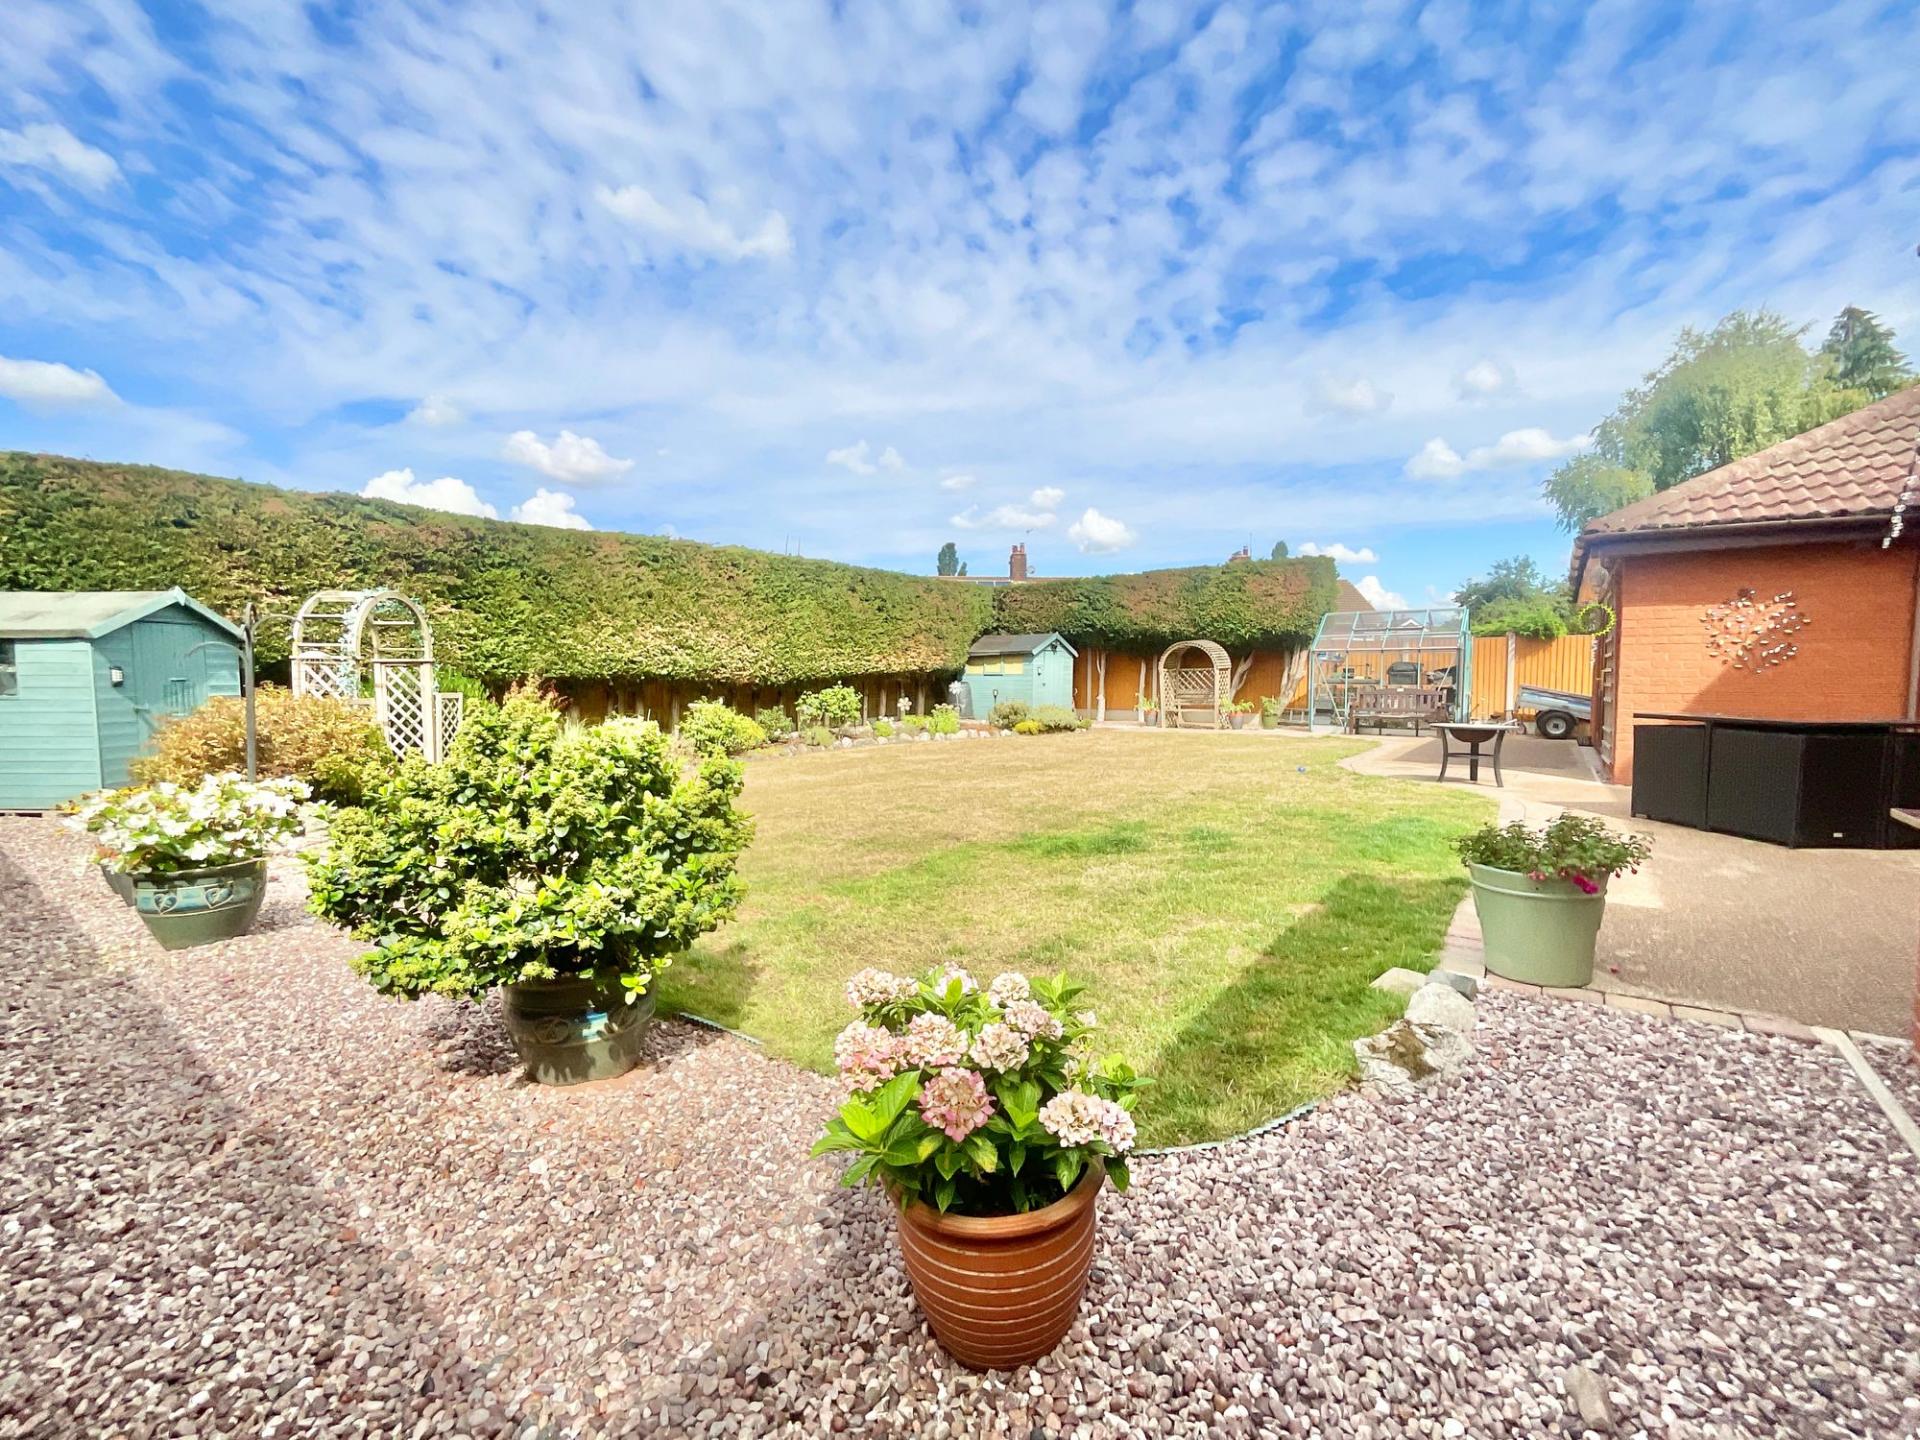
- Generous garden with excellent indoor-outdoor flow – flat, accessible garden with lawns, seating areas and dedicated gardening spaces.
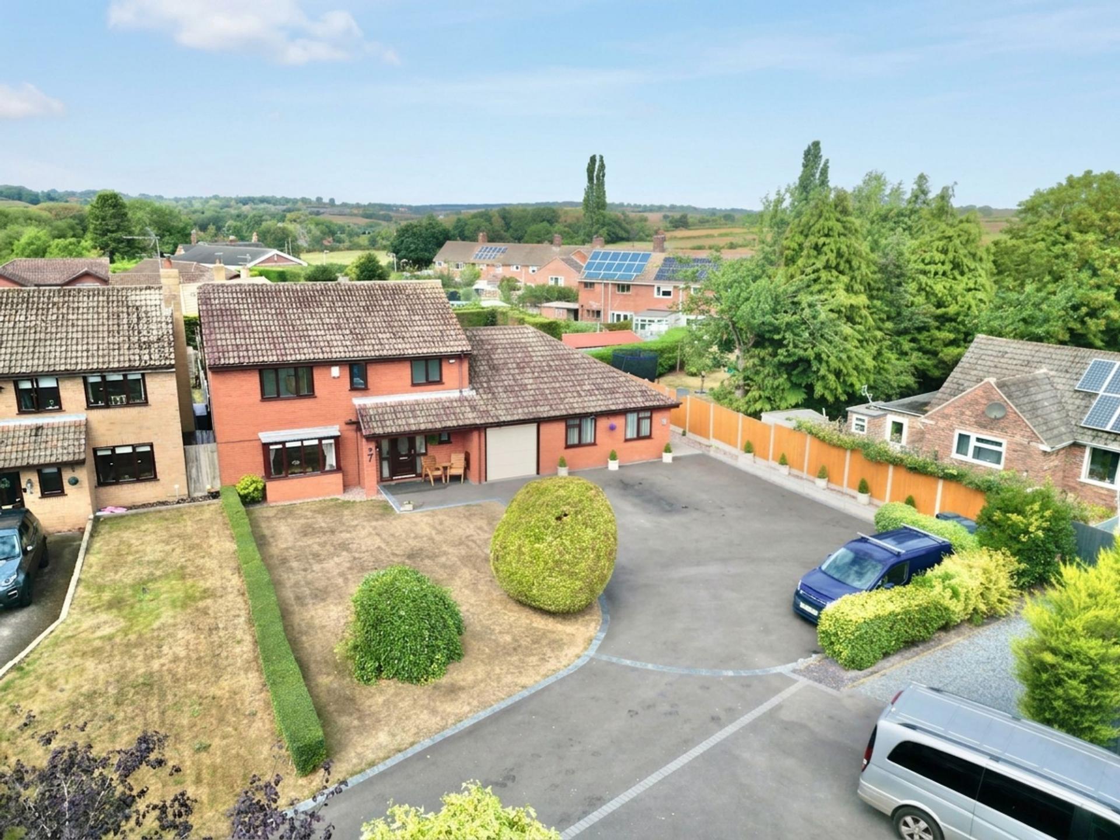
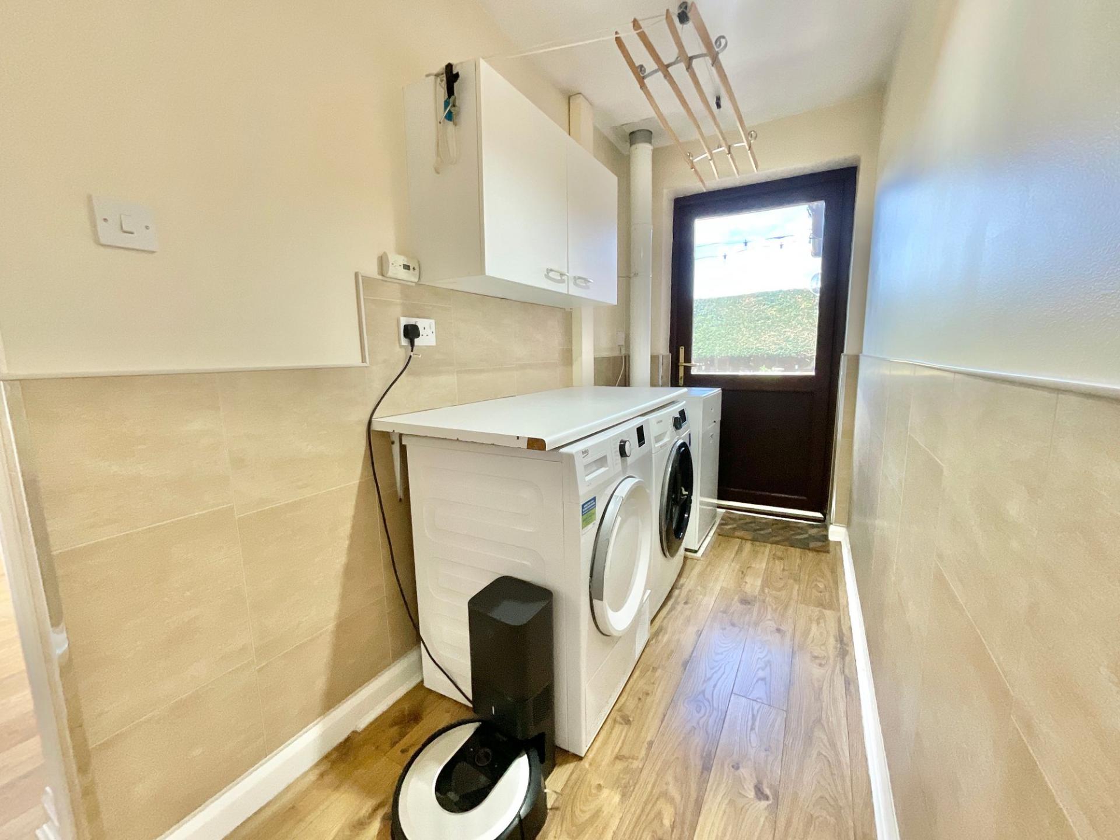
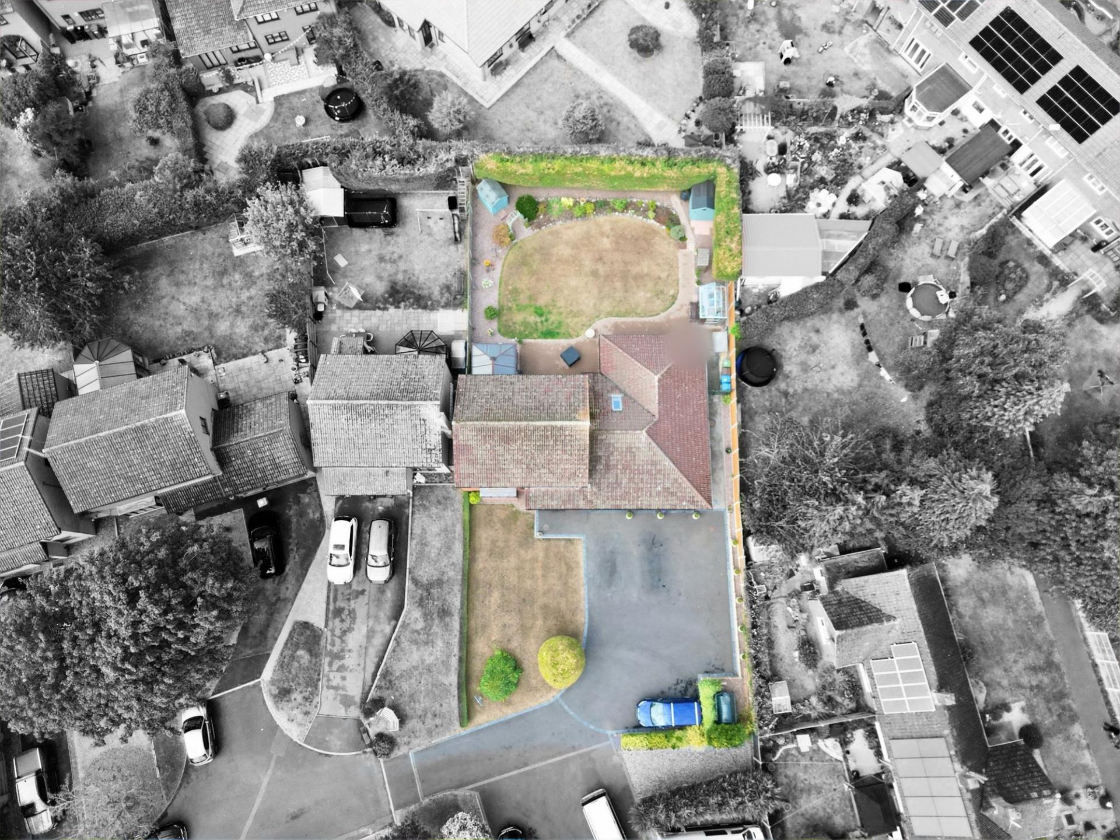
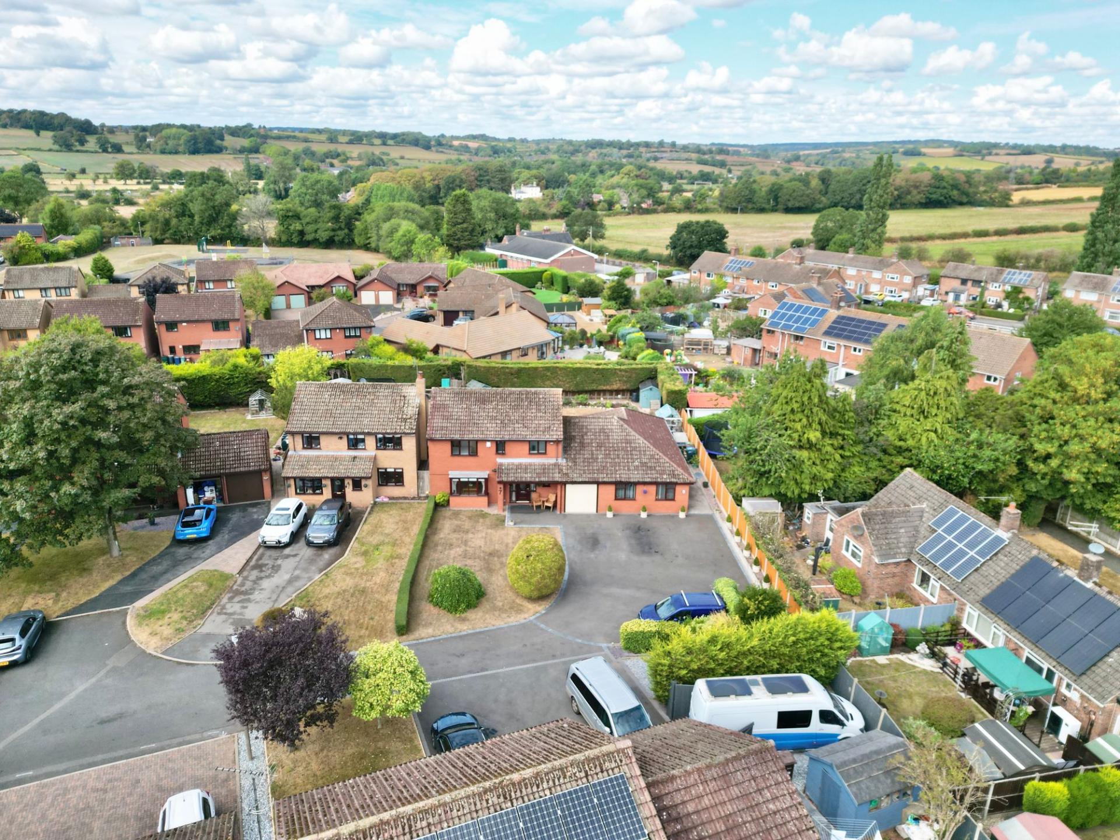
- Ample parking and practical space – large driveway, recently tarmacked, integral garage and versatile utility room connecting the main house to the annexe.

6 Bedroom Detached House for sale in Stafford
 3
6
3
3
6
3
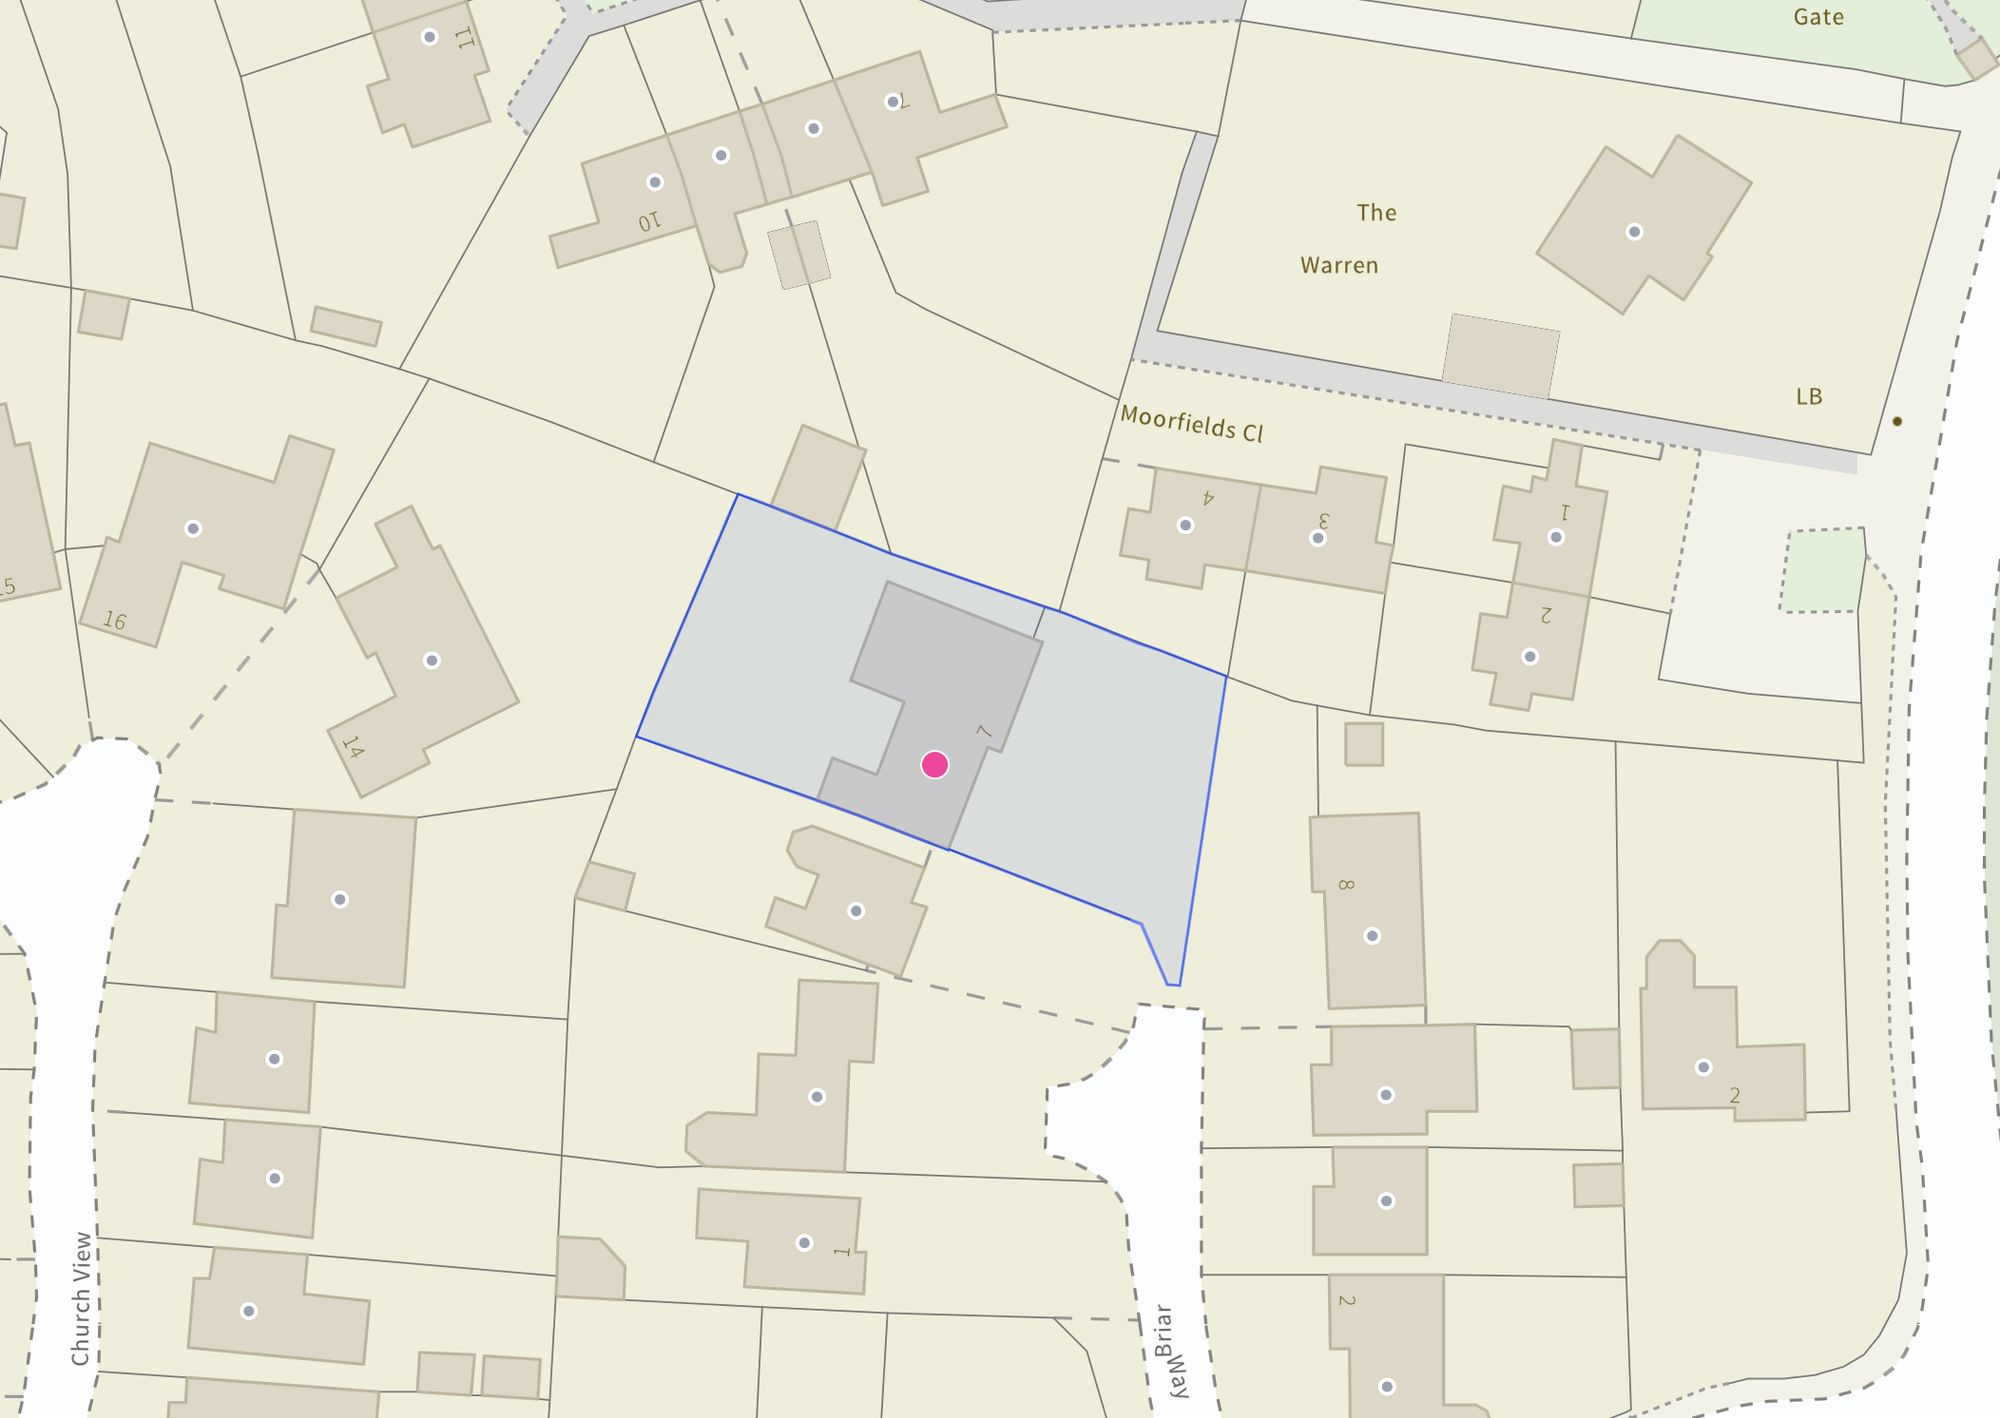
Six bedrooms. Three bathrooms. One seriously versatile home. Welcome to 7 Briar Way, a charming and deceptively spacious property where the accommodation really does go the extra mile and then some. With a substantial integral annexe, flexible reception spaces, a generous garden and wheelchair-friendly features, this is a home that has room for family, friends, guests and just about every chapter life might throw your way. In fact, with six bedrooms in total, including two within the self-contained annexe, this home has quite a few strings to its bow. Whether you’re looking for multi-generational living, space for growing families, somewhere for relatives to have their own independence, or simply more room than you know what to do with, Briar Way is ready to rise to the occasion.
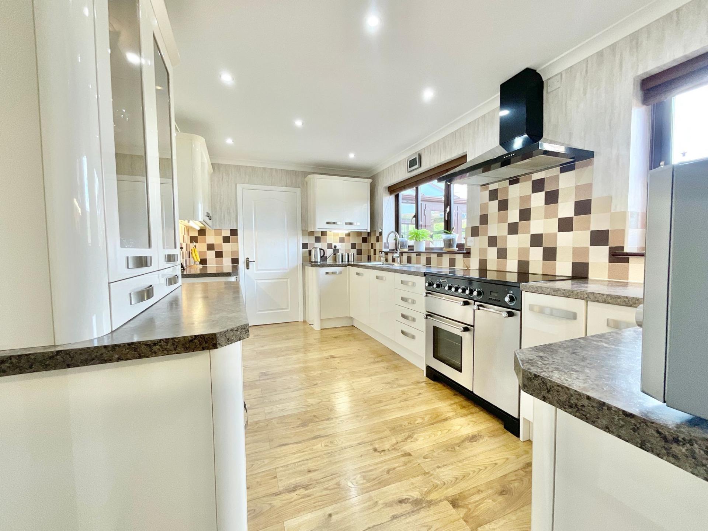
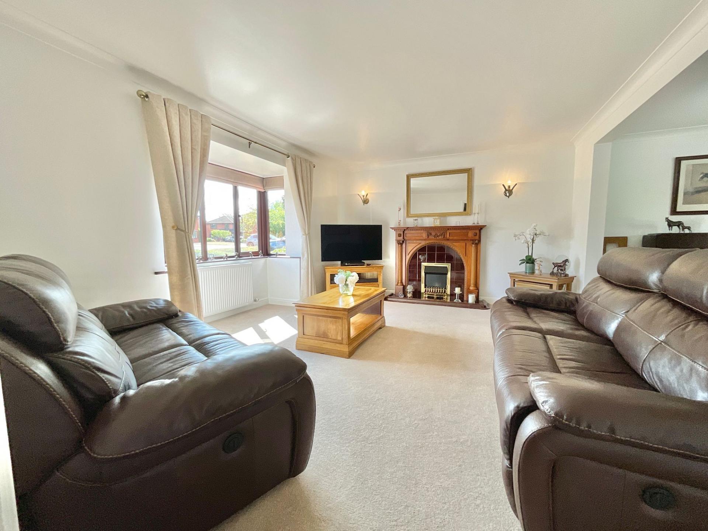
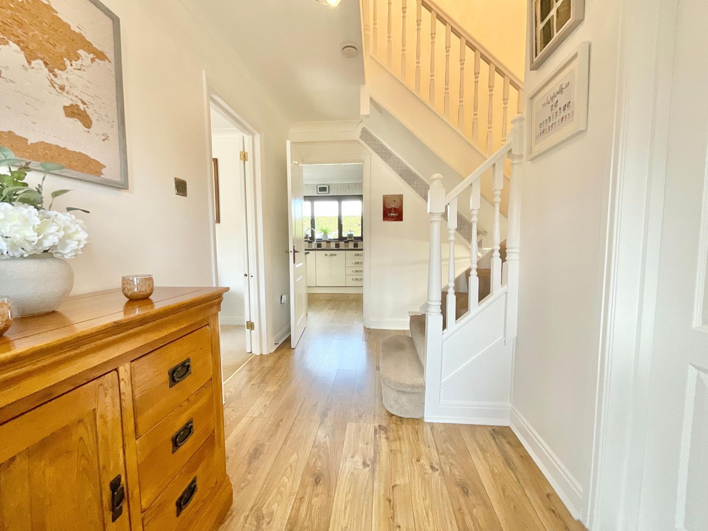
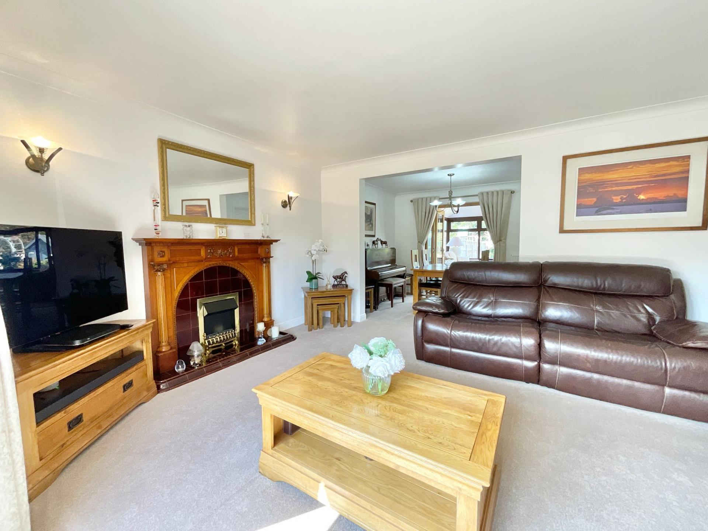
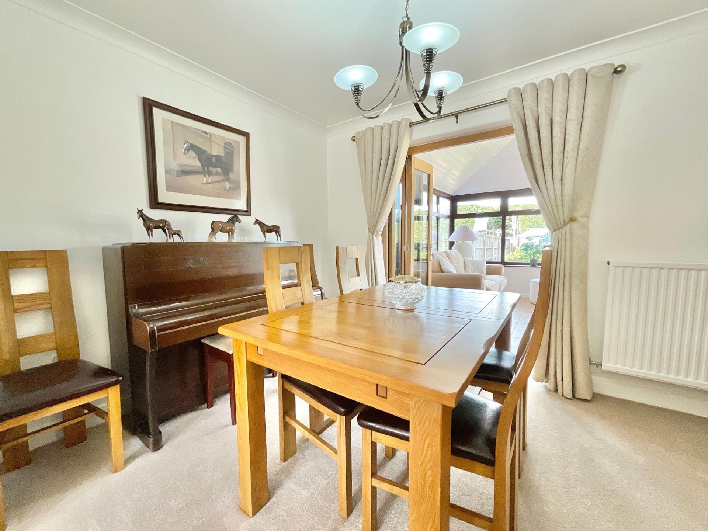
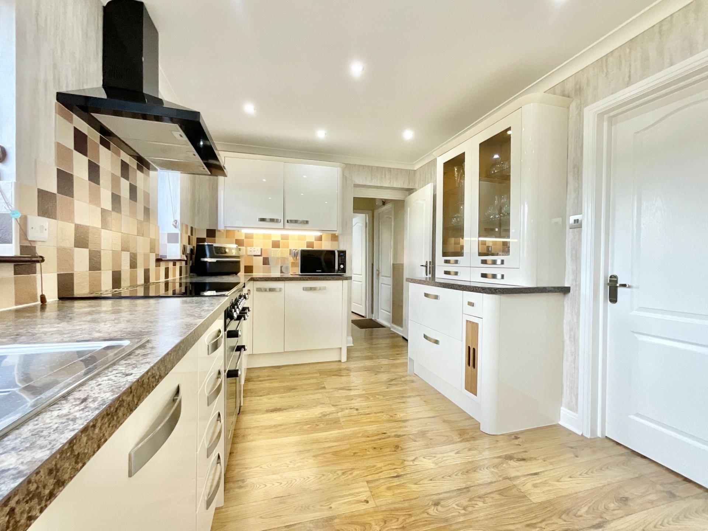
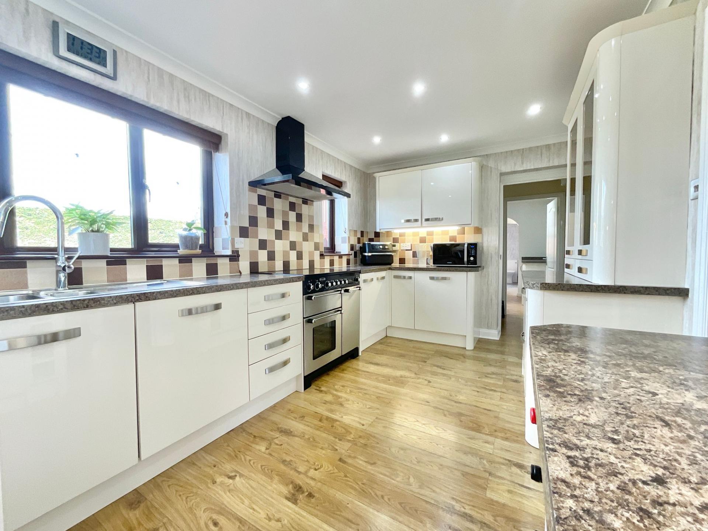
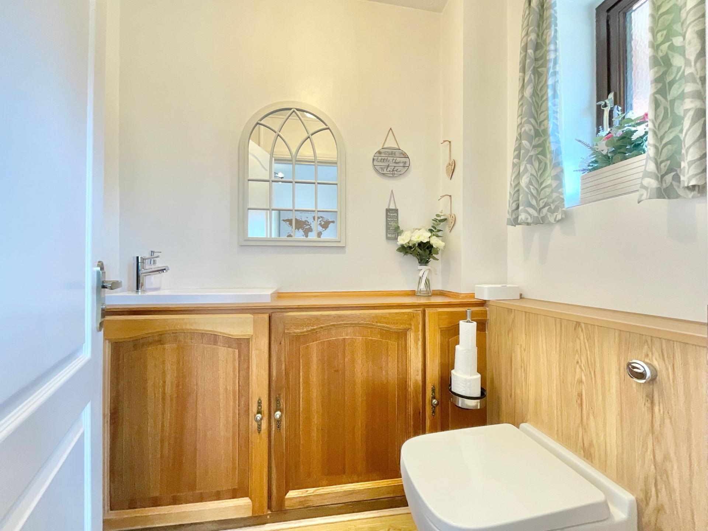
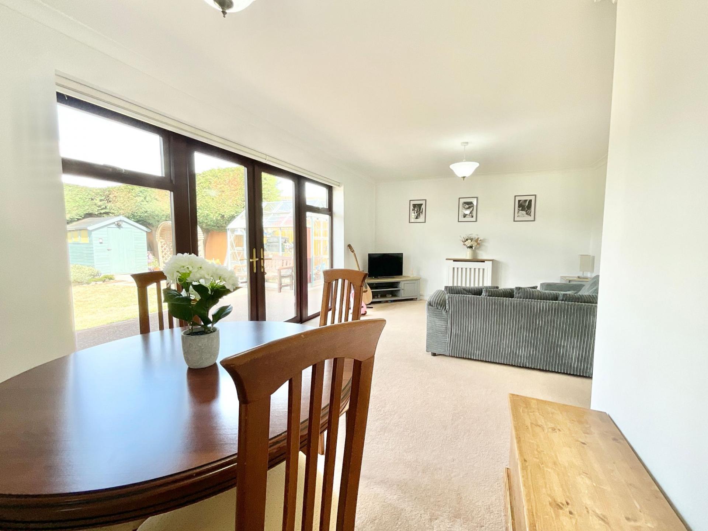
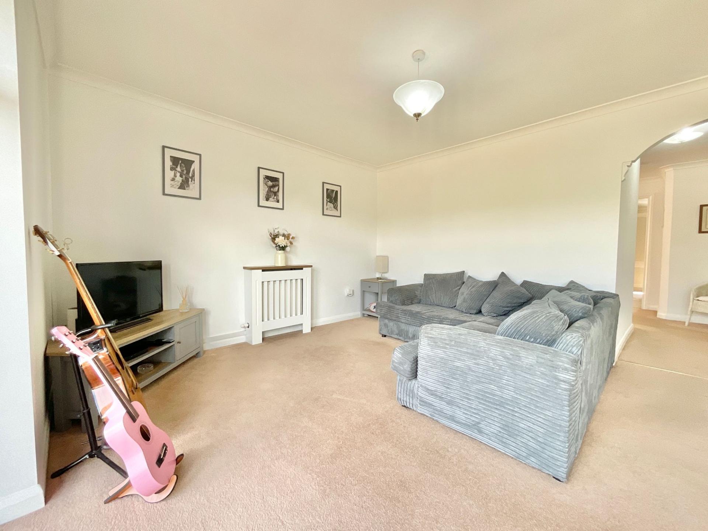
Step through the front door and into a welcoming entrance hall, where wood-effect flooring sets the scene beneath your feet. From here, stairs rise to the first floor, while doors lead through to the ground-floor reception rooms and a convenient cloakroom. Then there’s the living room, a wonderfully generous space with a little more than meets the eye. With carpeting underfoot, a feature fireplace and a front-facing bay window, it has all the ingredients for cosy evenings, lazy Sundays and plenty of sofa-based negotiations over what to watch next. From here, the home flows naturally into the dining room, another versatile reception space with carpeting underfoot and bifolding doors opening into the conservatory. A further door leads through towards the kitchen, making this section of the house particularly well suited to entertaining. The conservatory is quite literally a bright spot, with an abundance of windows drawing the outside in and French doors opening directly onto the garden. Tiled and under floor heated flooring adds practicality underfoot, while the generous glazing makes this a lovely place to sit back, relax and watch the seasons do their thing. The roof section has recently been insulated and boarded maintaining a cooler summer and warmer winter experience. The kitchen is equally impressive, combining an array of gloss cabinetry with complementary worktops and a range of integrated appliances, including a Range Master cooker. Dual aspect rear windows overlook the garden, bringing a leafy outlook to the heart of the home, while wood-effect flooring continues through from the entrance hall to create a sense of continuity. Next door, the utility room is doing plenty of heavy lifting. It provides everyday storage and practical space, while also offering access to the rear garden, integral garage and, importantly, the integral annexe. It’s the perfect link between the main house and its wonderfully flexible second chapter.
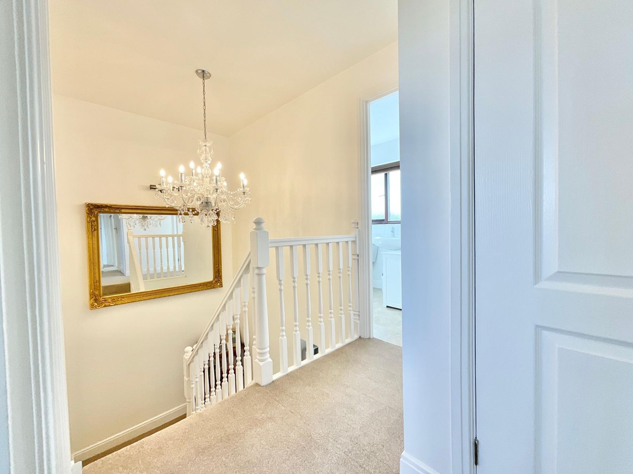
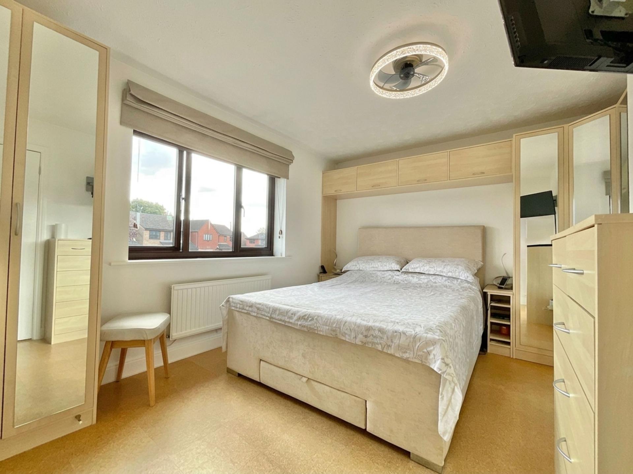
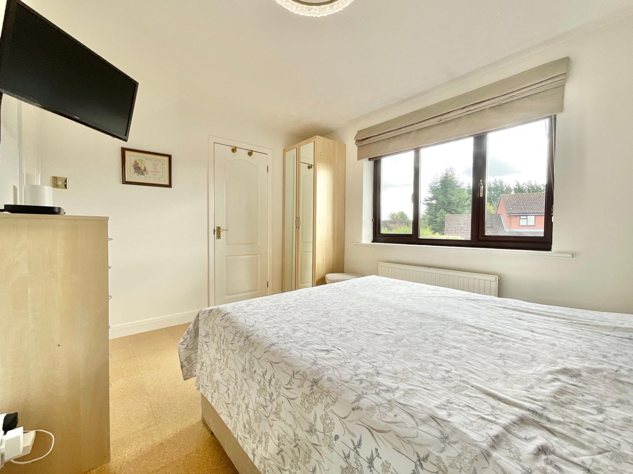
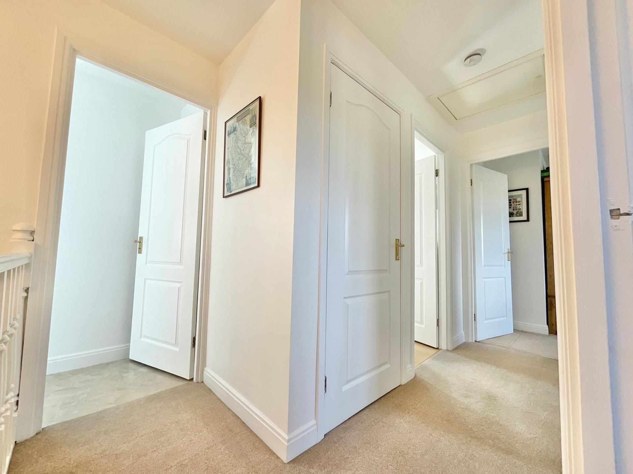
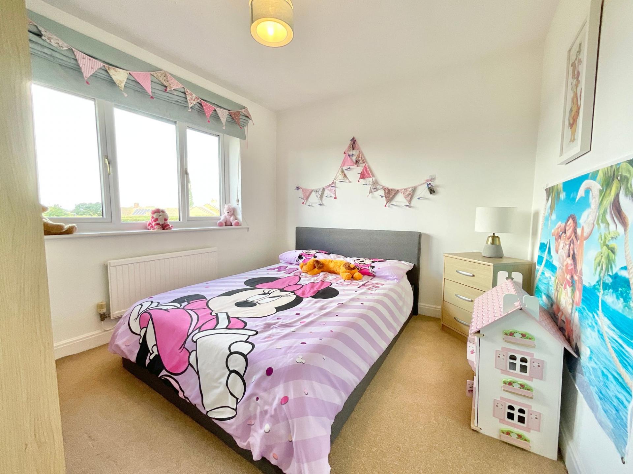
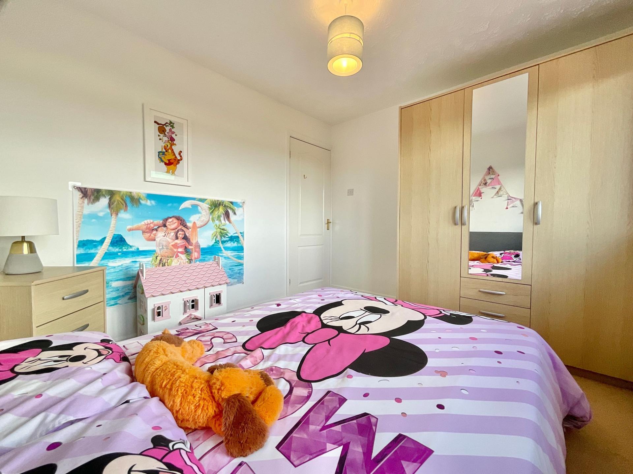
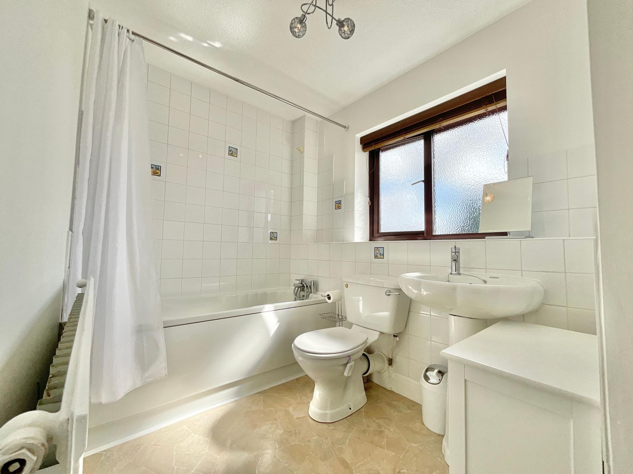
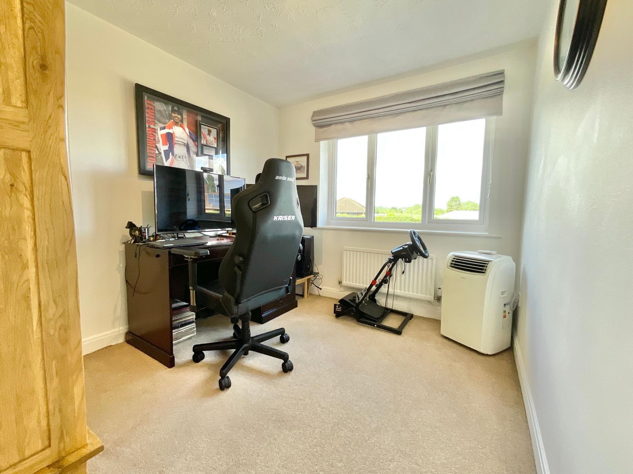
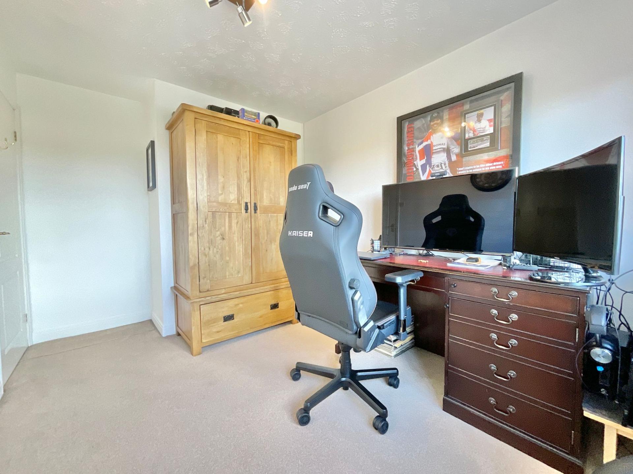
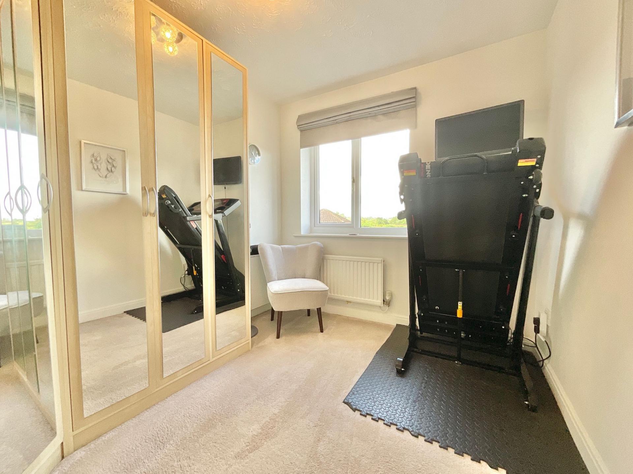
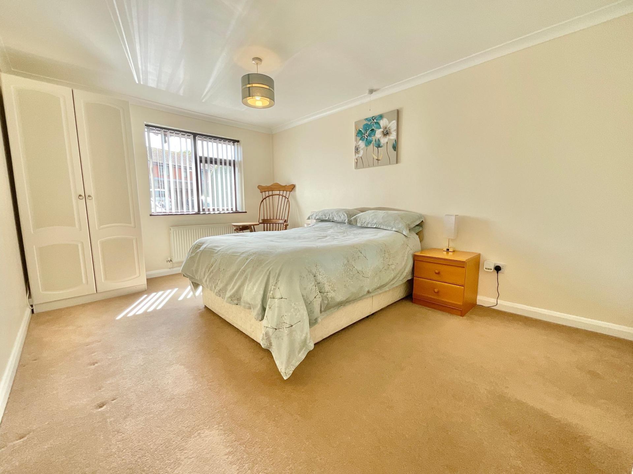
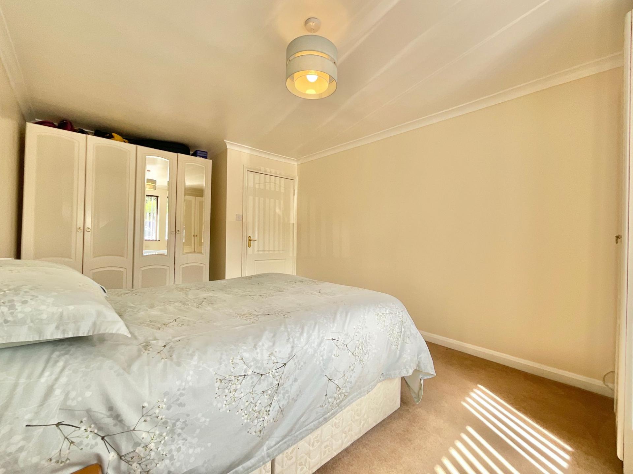
Head up to the first floor and you’ll find a beautiful chandelier suspended above the staircase. The principal bedroom is a generous double, complete with a range of built-in wardrobes and cork flooring. Its ensuite bathroom offers a walk-in shower, WC, towel radiator and vanity unit with illuminated mirror, while wall panelling throughout adds an elegant finishing touch. Bedrooms two and three are both further double bedrooms, each enjoying rear-facing windows and carpeting underfoot. Bedroom four is currently dressed to impress as a dressing room, with carpeting and a rear-facing window. Of course, its future is entirely up to you, dressing room, nursery, home office, hobby haven or something else entirely, the choice is yours. Completing the first floor is the family bathroom, fitted with a full-sized bath, WC, sink and tiling throughout.
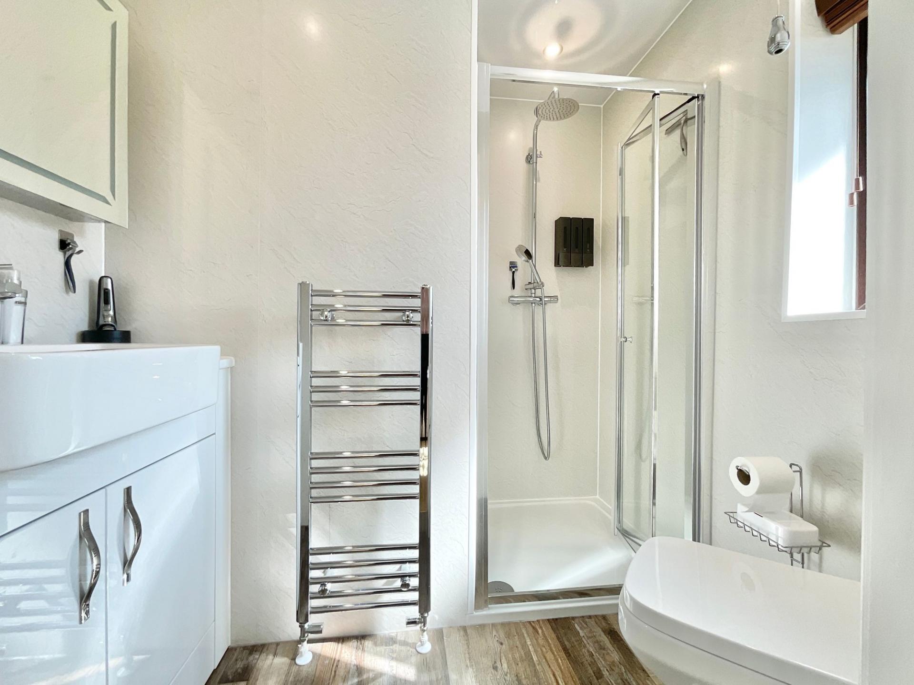
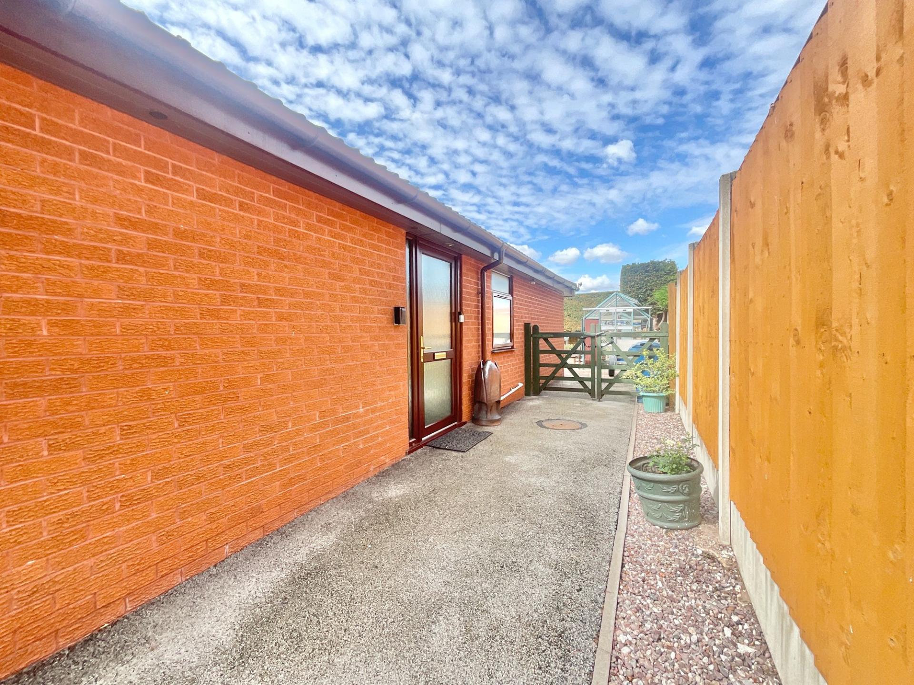
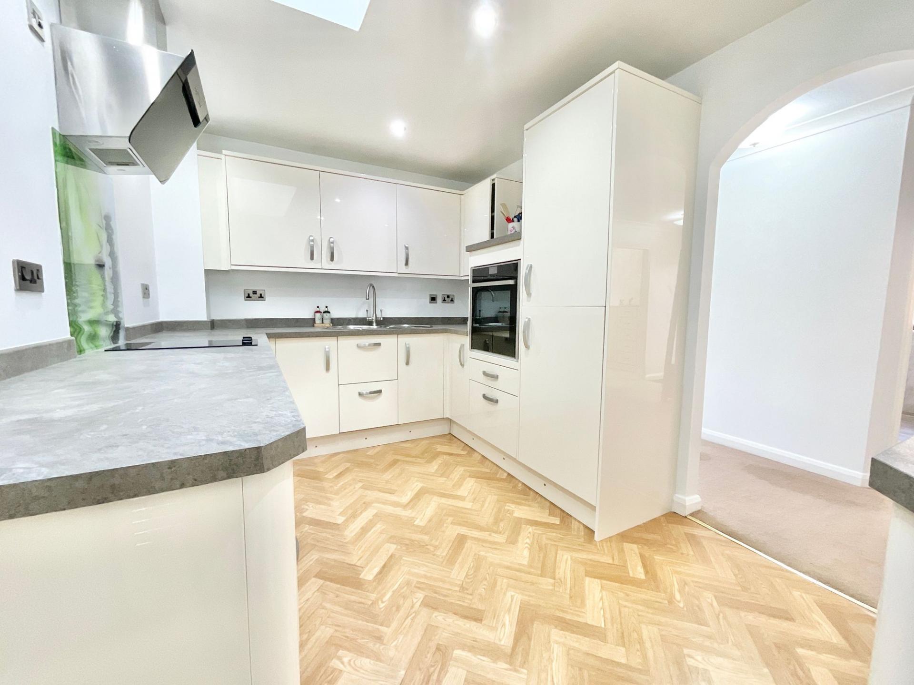
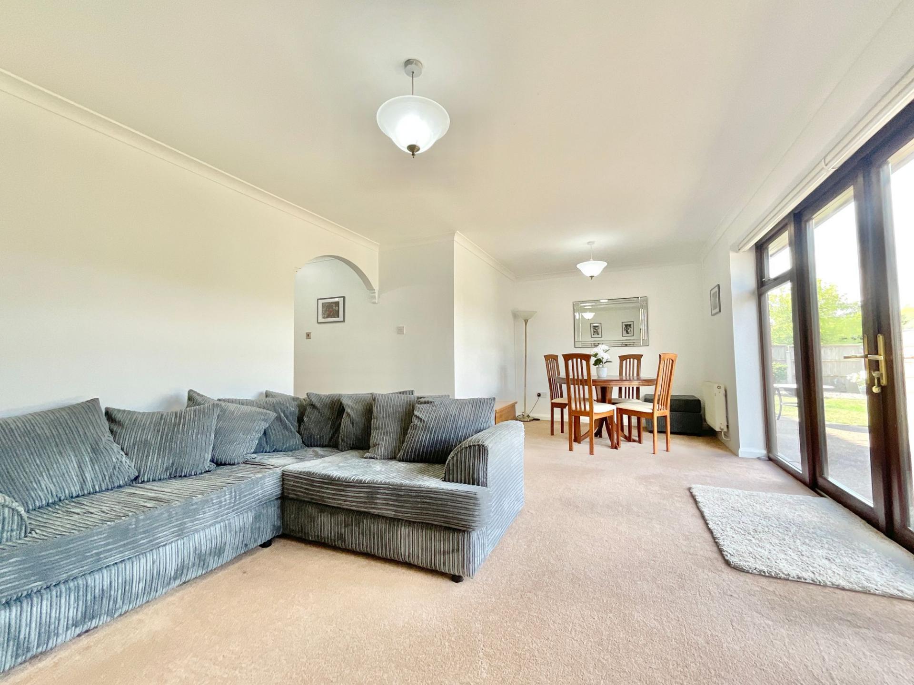
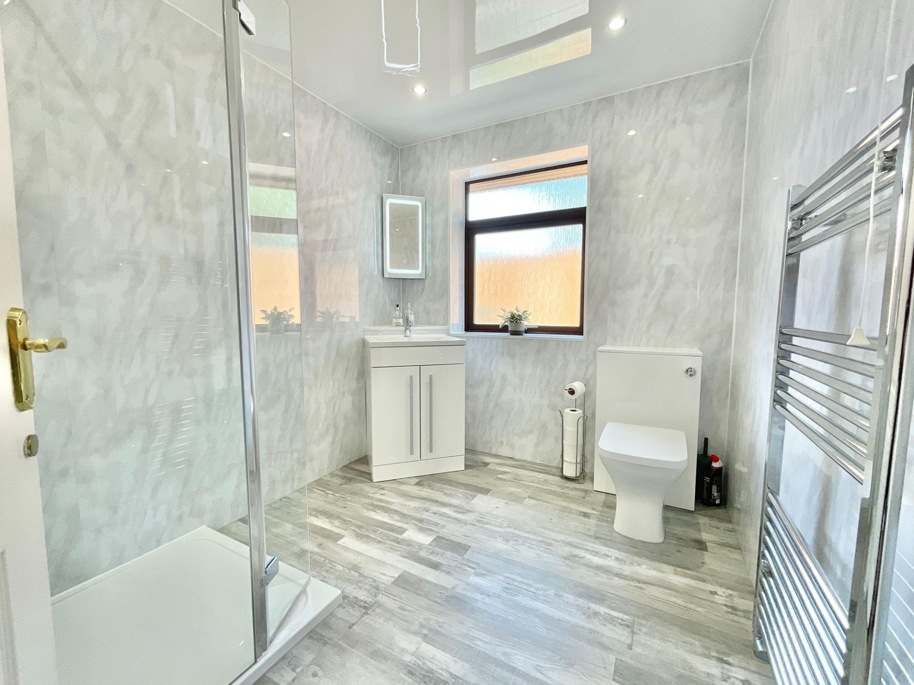
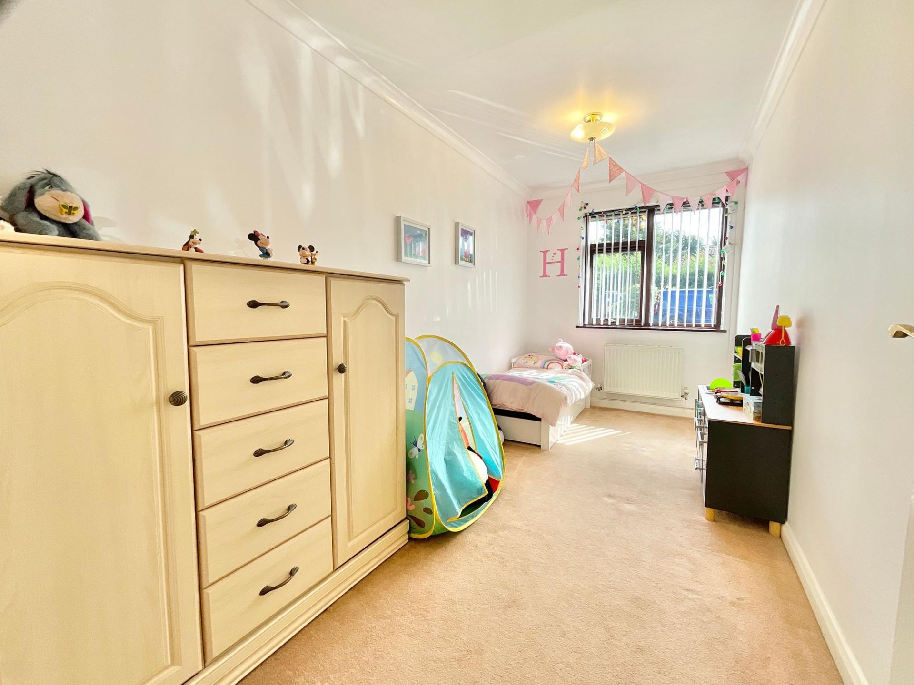
Now for one of this property's biggest attractions. Through the utility room lies the integral, single-storey annexe, offering two double bedrooms, its own kitchen, living/dining room and shower room. It creates an impressive degree of independence while remaining seamlessly connected to the main property, ideal for multi-generational living or giving family members their own private space. The annexe kitchen features glossy cabinetry, complementary worktops, integrated appliances and a skylight overhead, flooding the room with natural light. The upper cupboards have been thoughtfully designed with accessibility in mind, incorporating pull-down shelving for wheelchair users. Accessibility continues throughout, with wheelchair-friendly doors and a flat layout designed to make everyday movement easier. The open-plan living/dining room is a generous reception space with carpeting underfoot and French doors opening directly onto the garden. It’s a bright, sociable space with that all-important indoor-outdoor connection, perfect for enjoying a morning coffee in the sunshine or letting the garden become an extension of the living space. Both annexe bedrooms are doubles, each with a front-facing window and carpeting underfoot, while the stylish shower room completes the accommodation. Here you’ll find a walk-in shower, WC, vanity unit and towel radiator, all finished with contemporary marble-effect panelling and grey wood-effect flooring. There’s also a side door providing separate external access to the annexe, adding another layer of flexibility and independence.
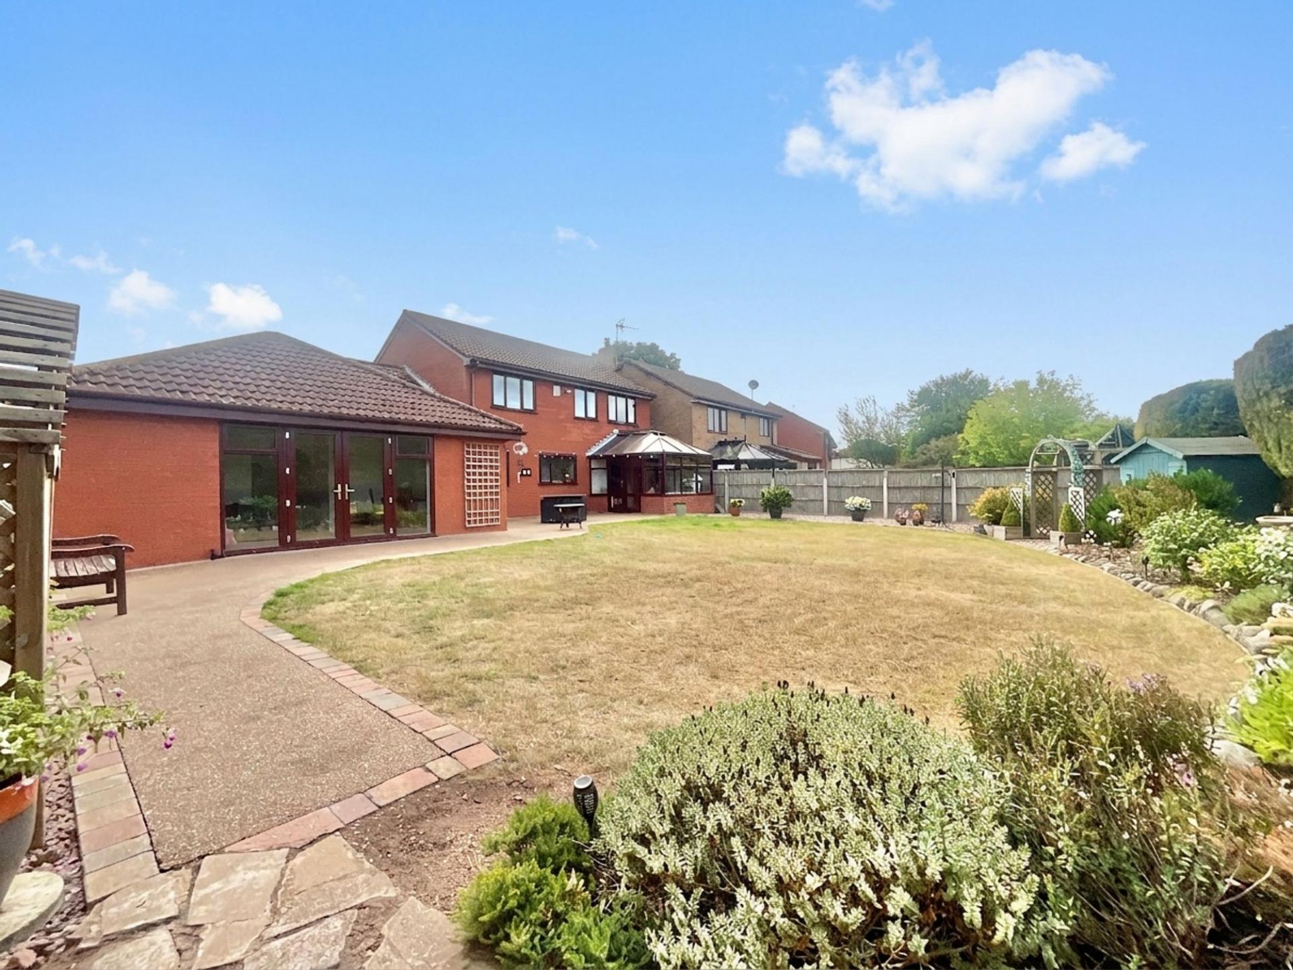
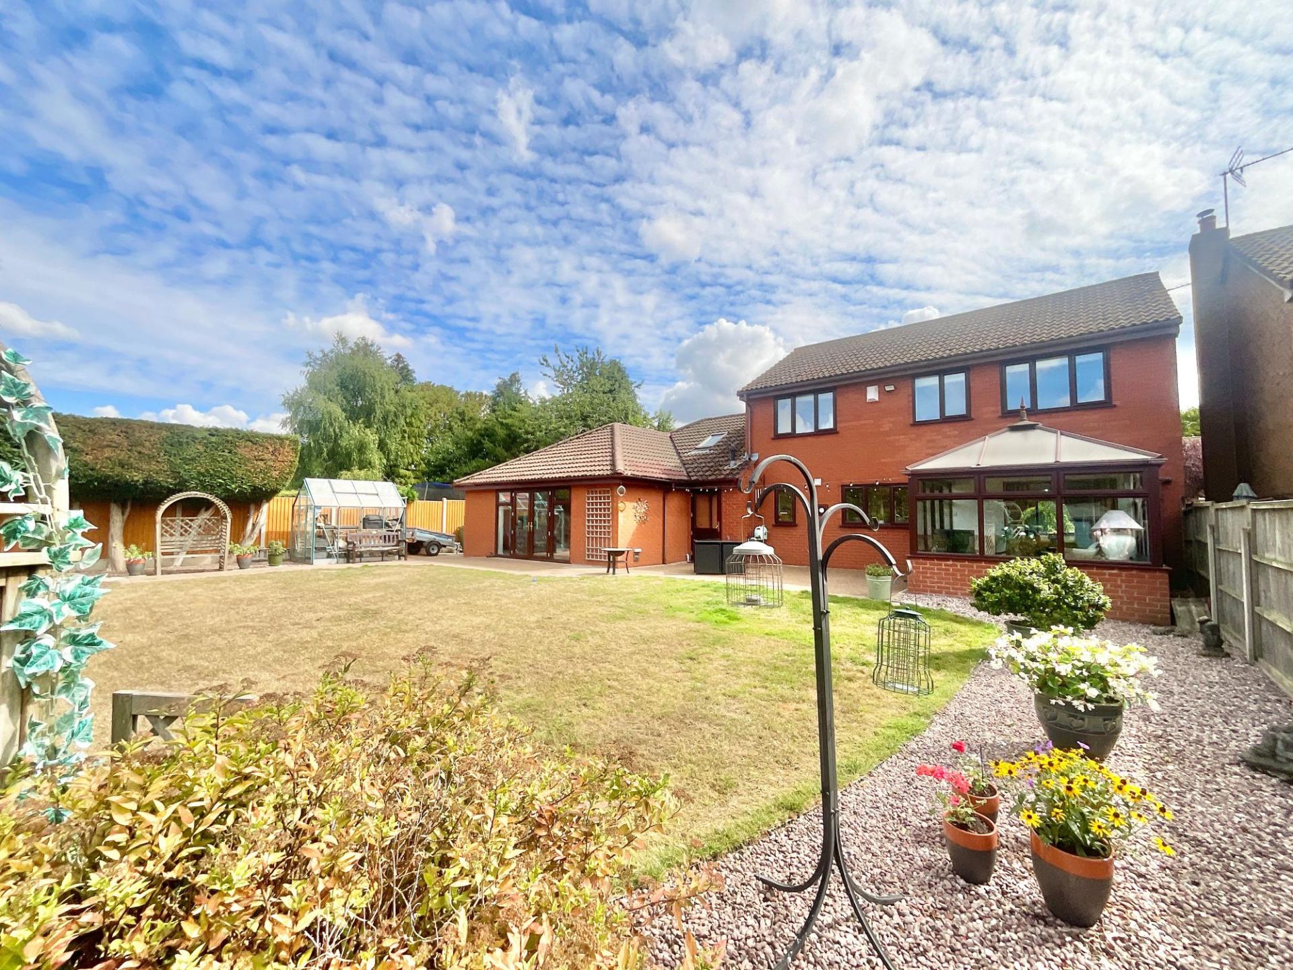
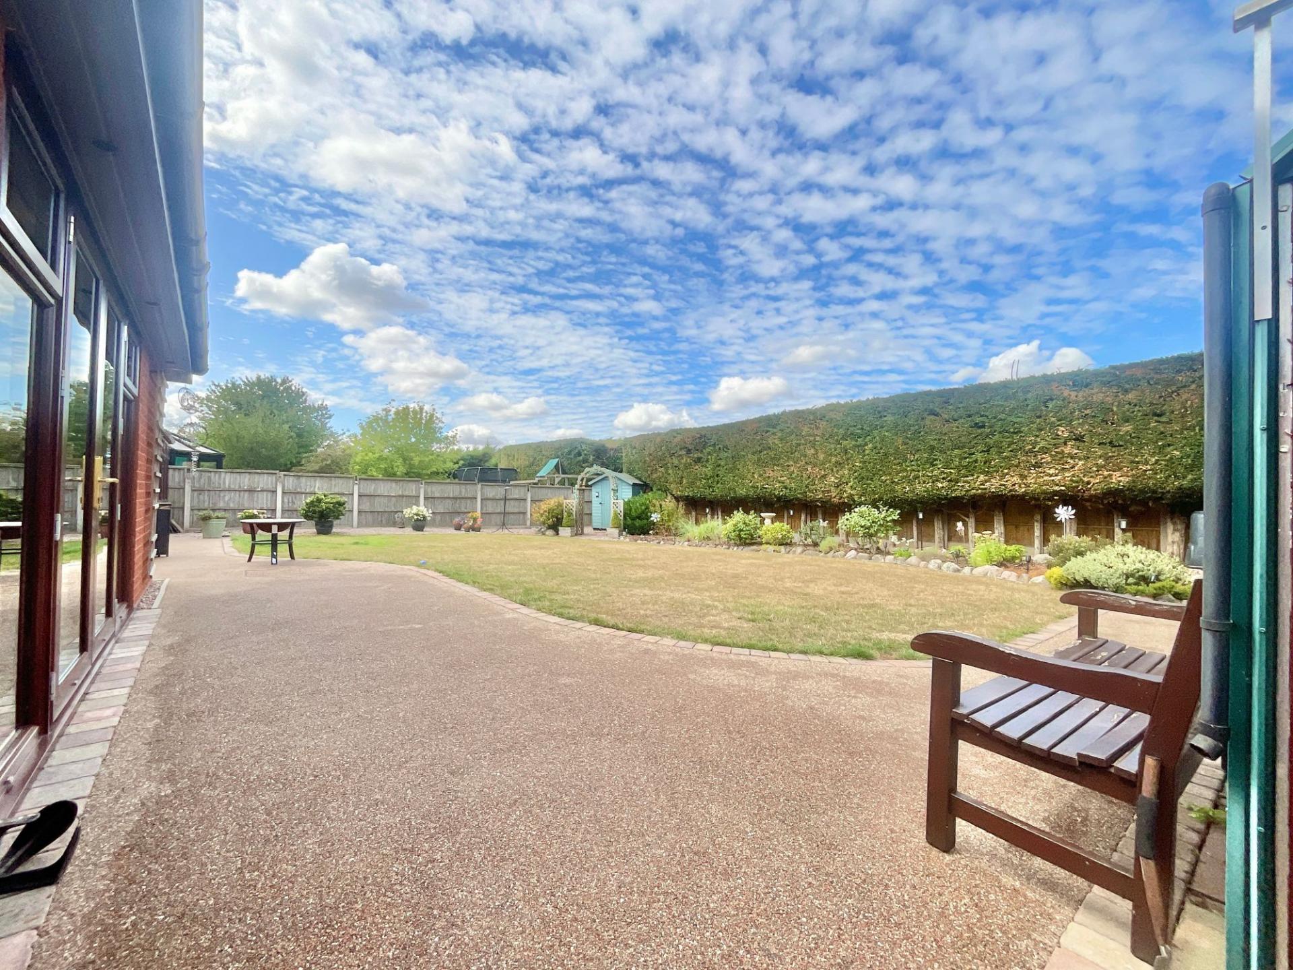
Step outside and the generous garden has plenty more to offer. A combination of lawn, gravel and seating areas creates a variety of spaces for relaxing, entertaining and enjoying the great outdoors. There are dedicated gardening areas just waiting for green-fingered creativity to take root, whether your ambition is a flourishing flower border, productive vegetable patch or something delightfully wild and wonderful. Importantly, the garden benefits from a flat surface throughout, making it wheelchair-access friendly and allowing the outdoor space to be enjoyed by everyone. At the front, further garden space creates a pleasant approach to the property, while a large driveway provides convenient and ample off-road parking.
Ultimately, 7 Briar Way is a home that refuses to be put in a box. With generous accommodation, flexible reception spaces, a substantial integral annexe, accessible features, a good-sized garden and off-road parking, it offers the kind of versatility that can adapt as life changes. Six bedrooms, three bathrooms, two homes-worth of possibilities and one rather charming address. Briar Way might just be the place where your next chapter finds its feet. Give us a call today to book your viewing - 01785 851886.
Important Information
- This is a Freehold property.
- This Council Tax band for this property is: E
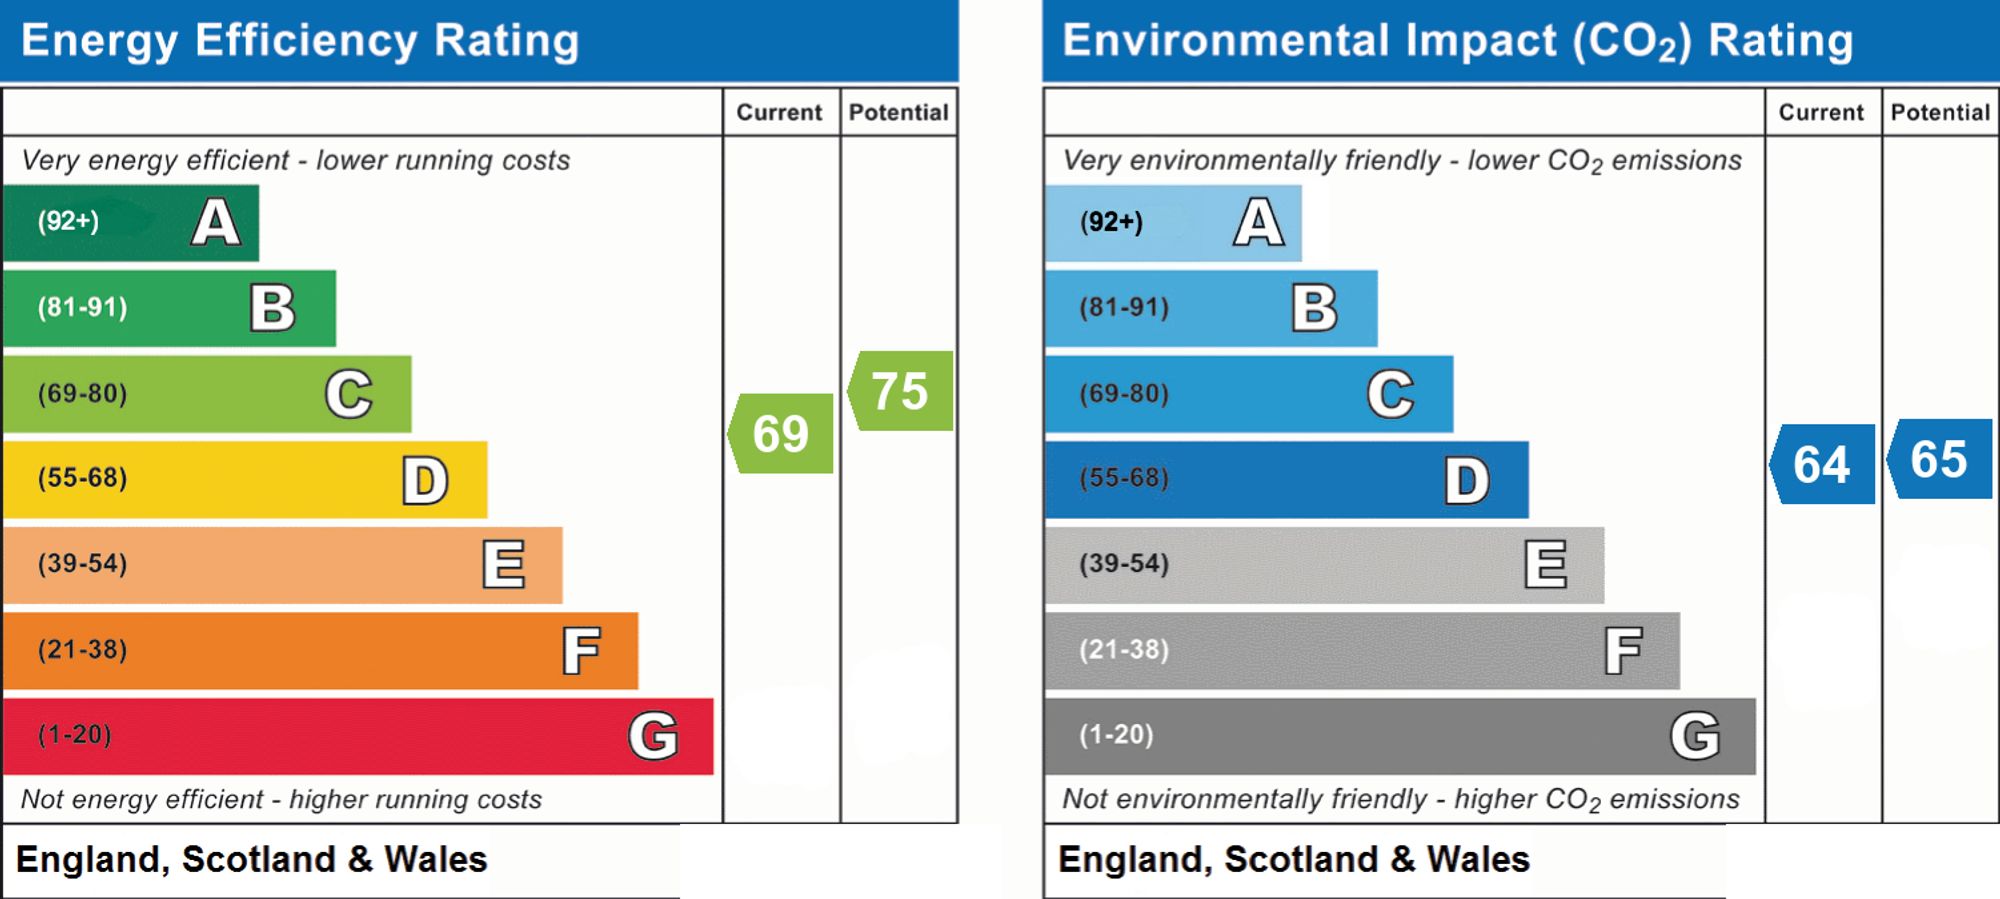
- EPC Rating is C
Property Ref: 56b2fcd0-71a7-47ba-a2c8-312bef1ecd7b
Similar Properties
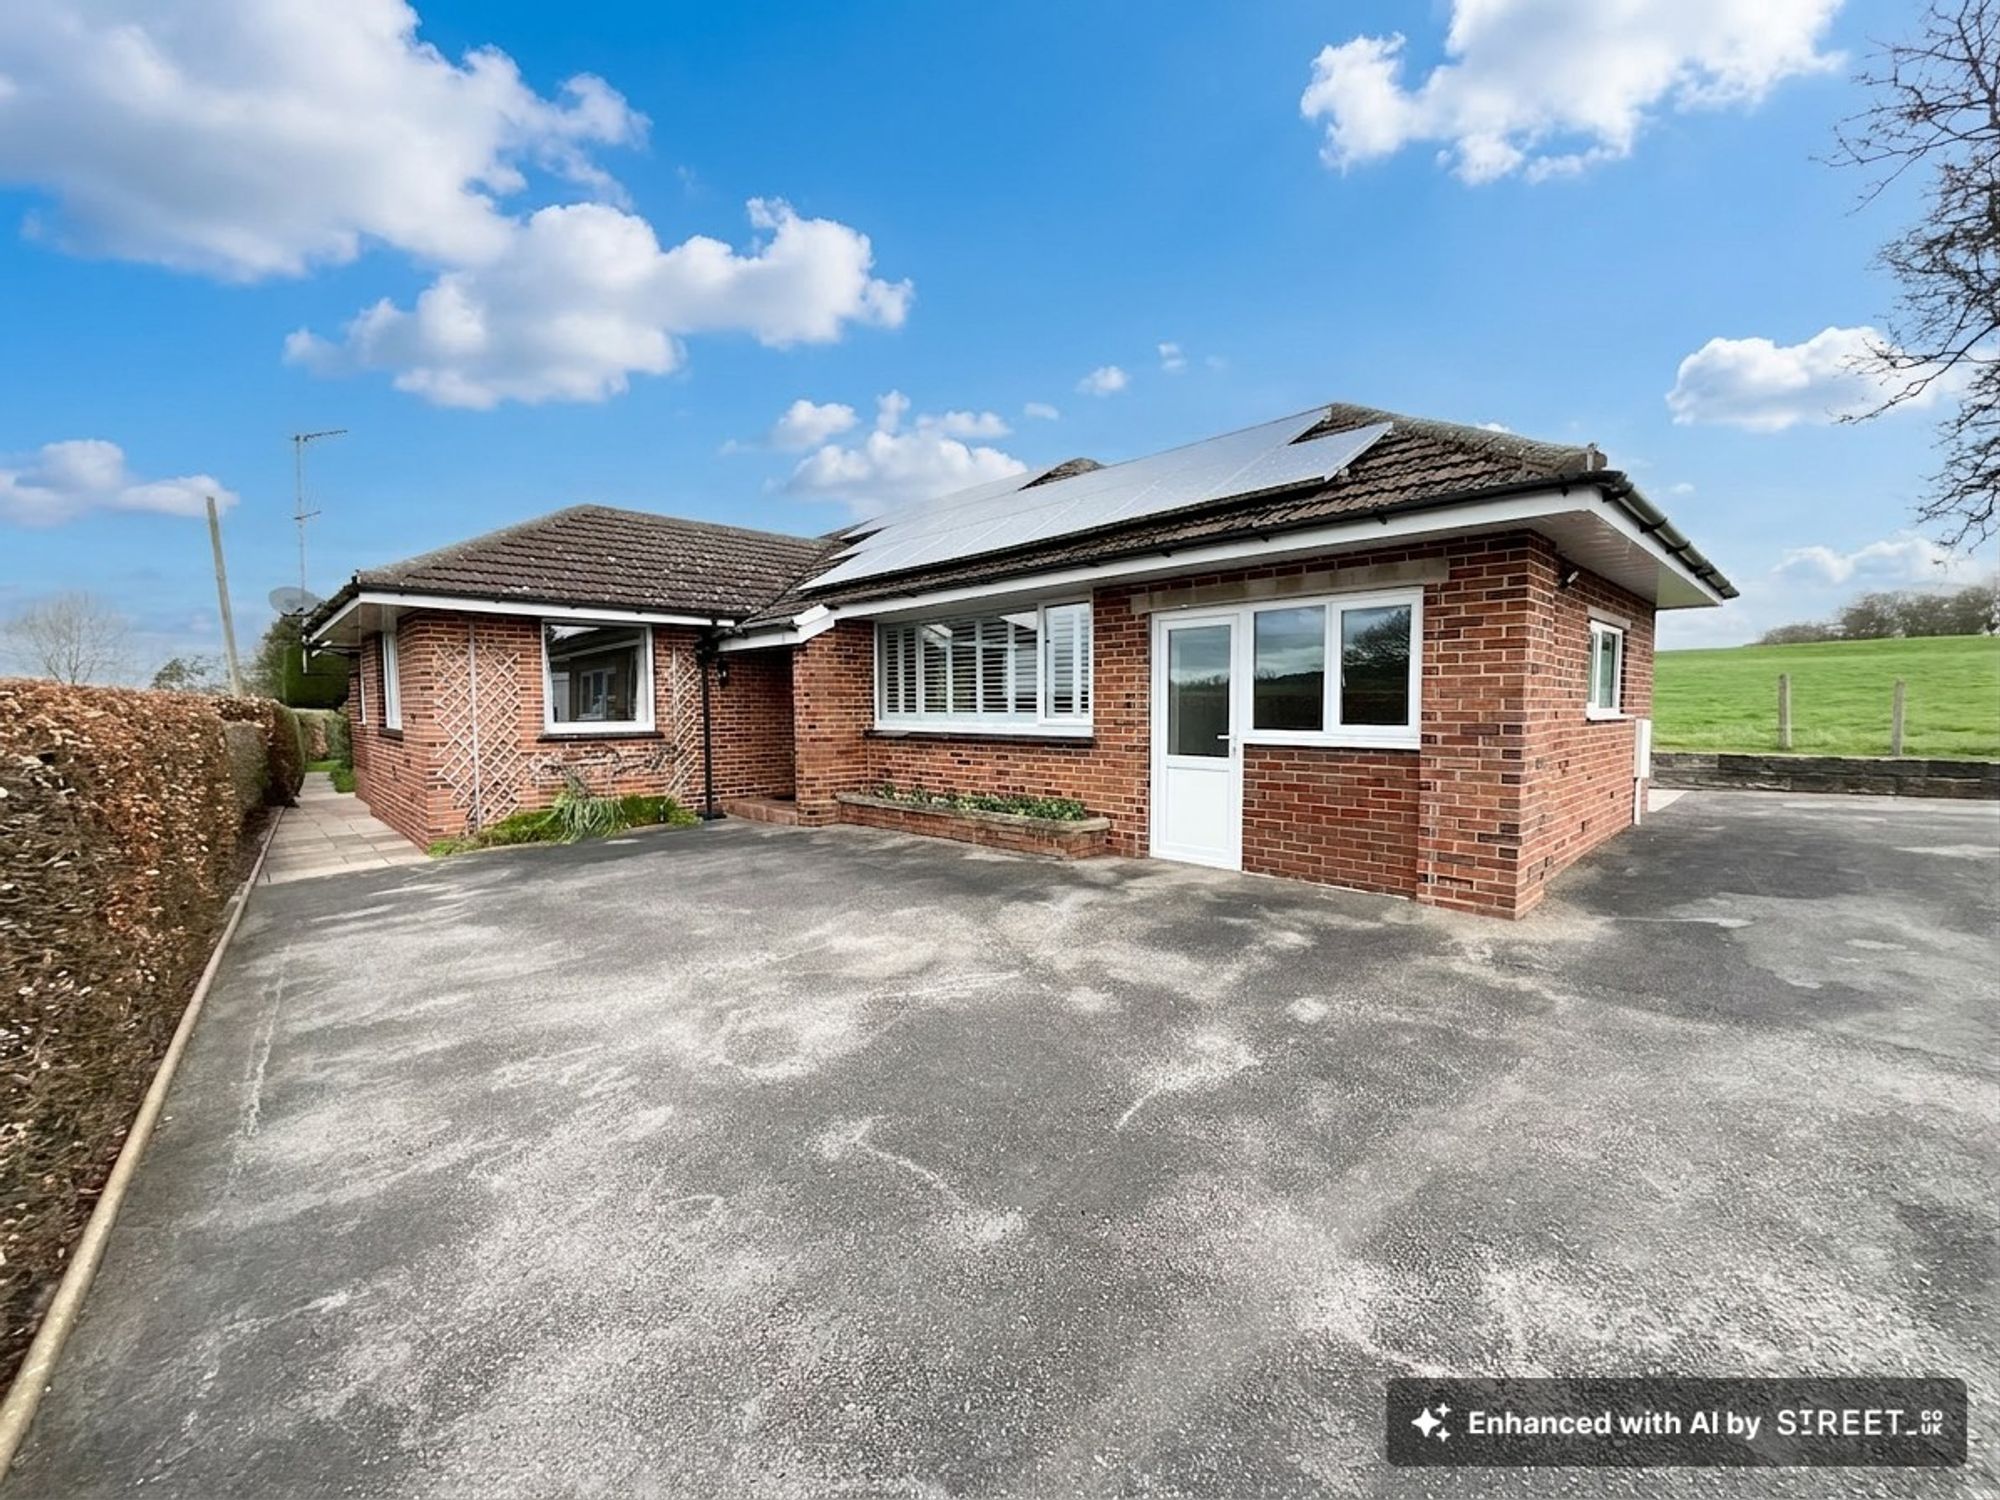
3 Bedroom Bungalow | Offers in region of £500,000
Spacious three-bedroom detached bungalow in a rural setting with gardens, flexible living spaces, double garage, solar p...
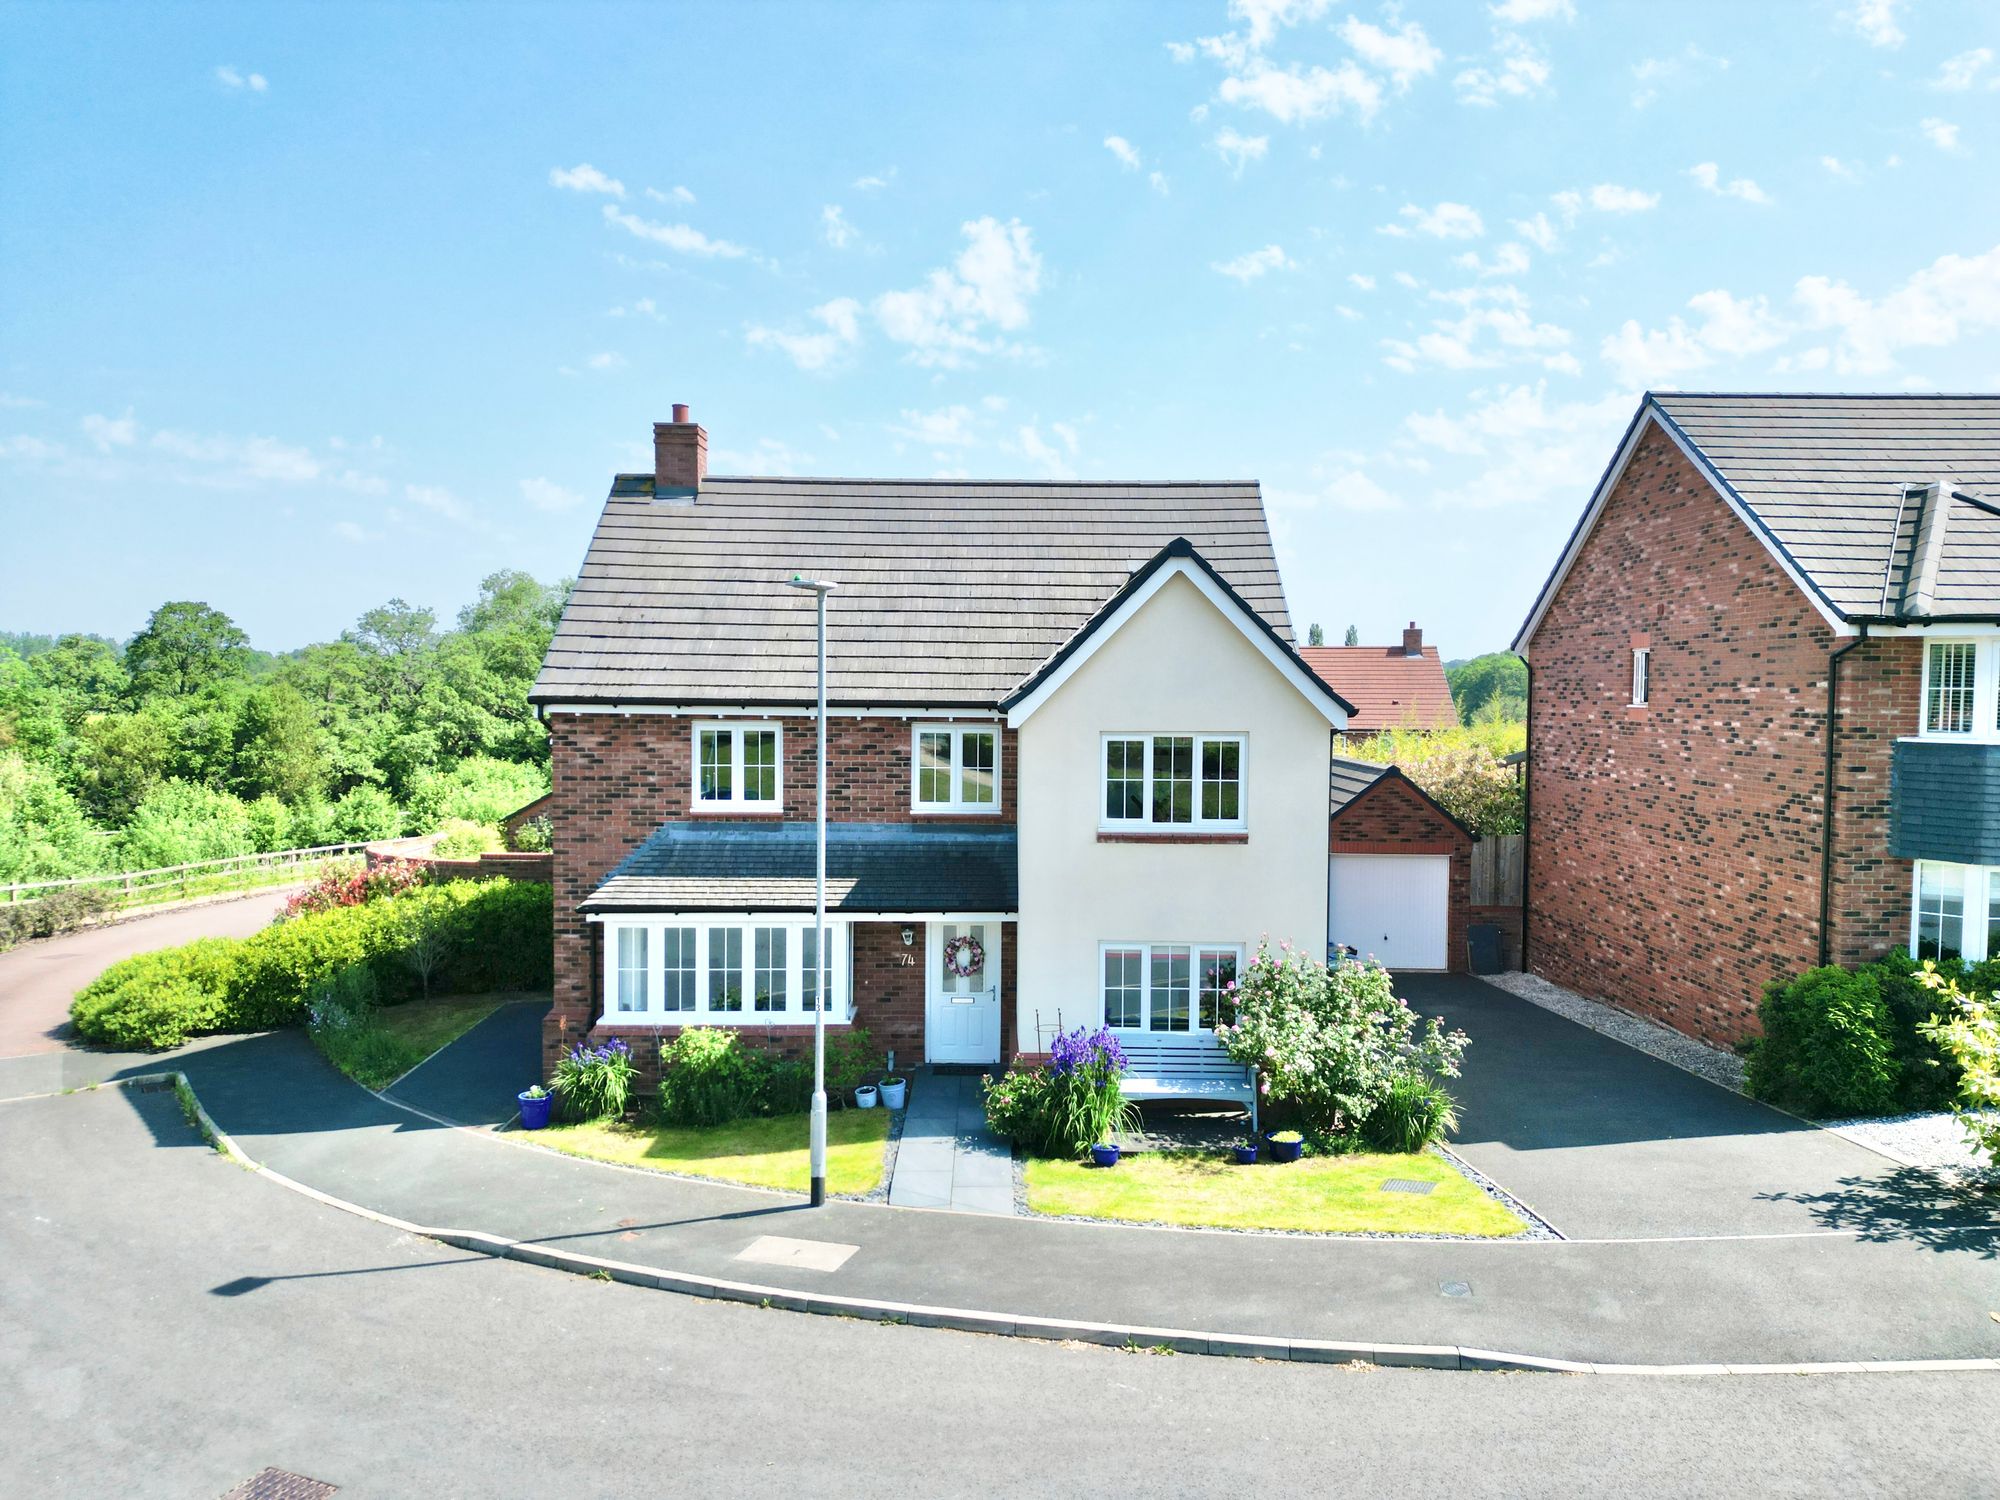
Wheelwright Drive, Eccleshall, ST21
5 Bedroom Detached House | Offers Over £500,000
Spacious five-bed, three-bath family home in Eccleshall with open-plan kitchen, multiple receptions, garden, garage and...
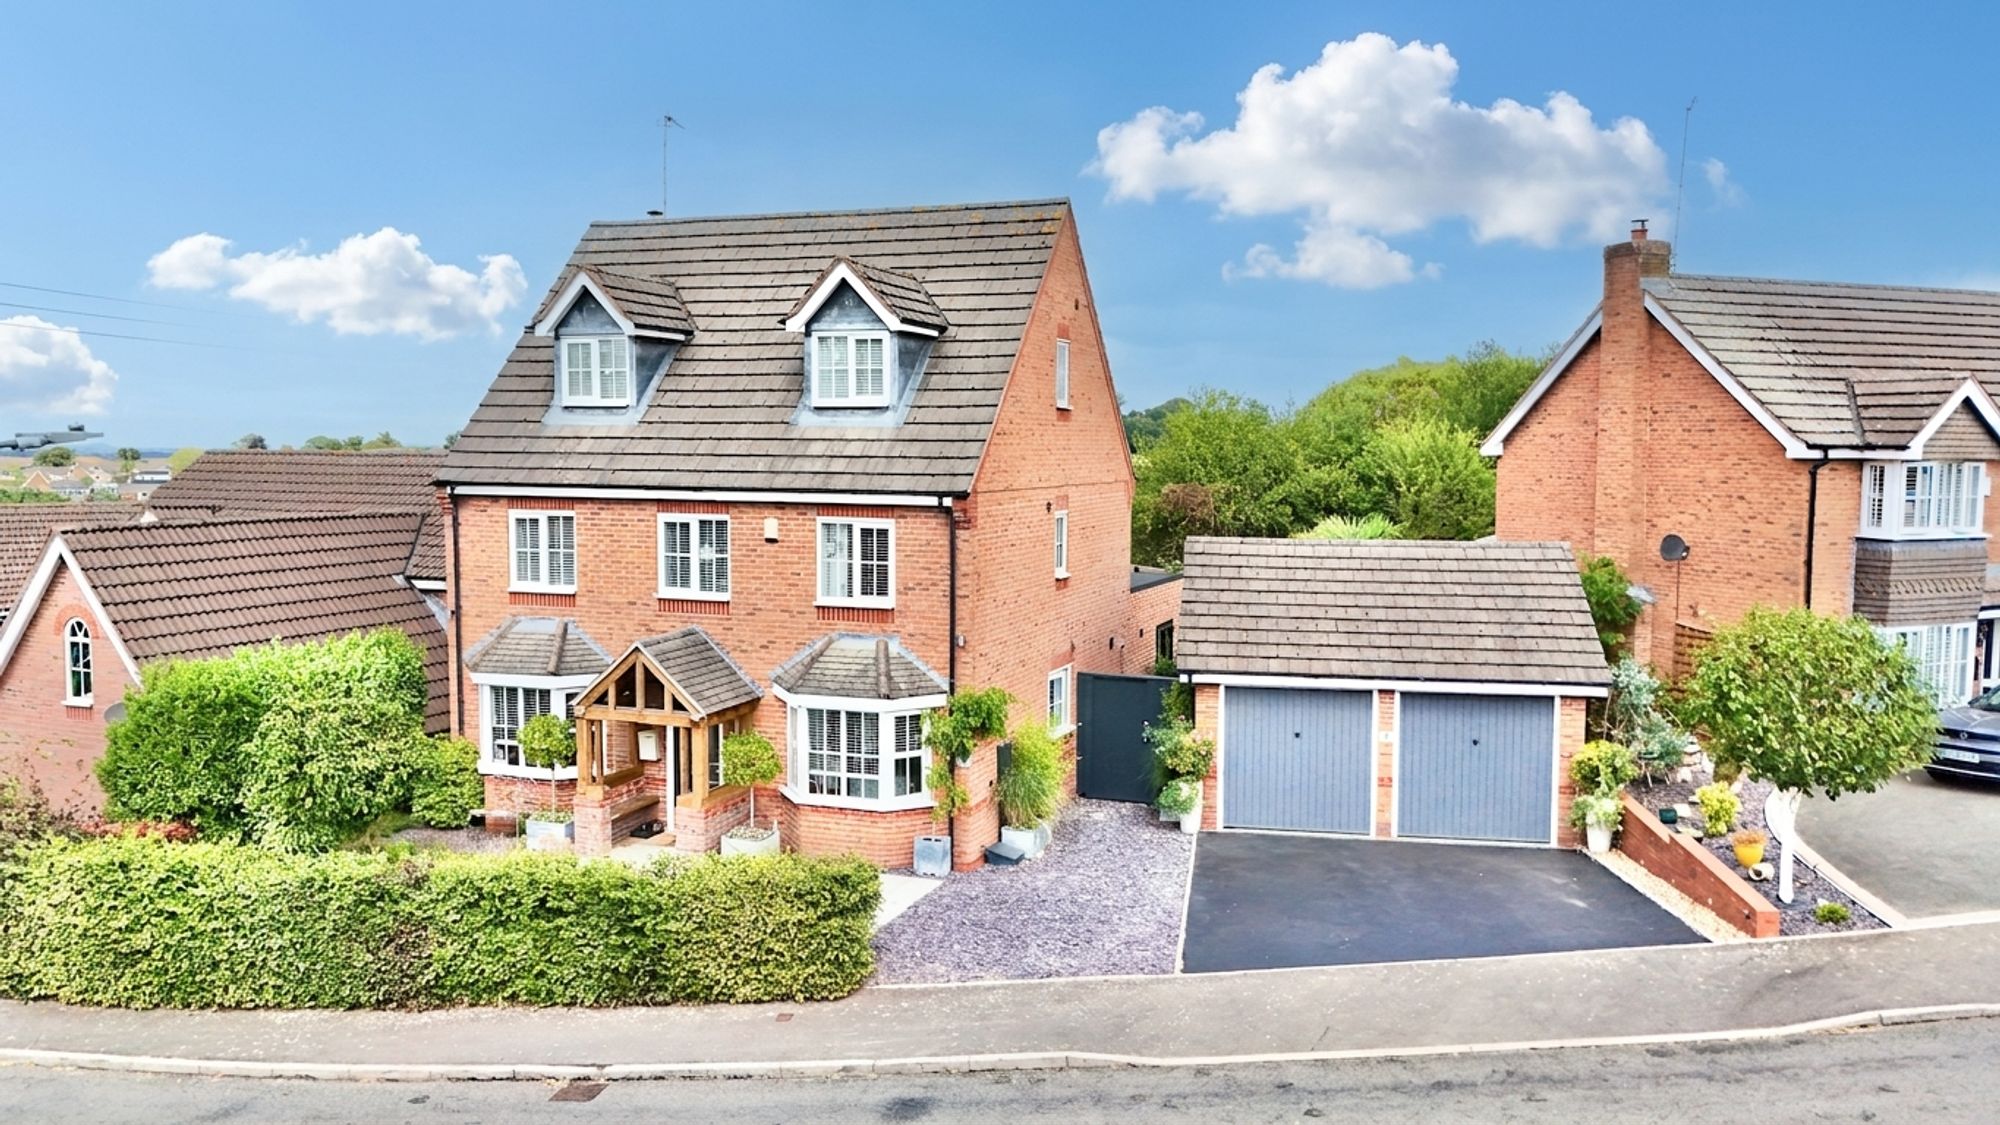
Burntwood View, Loggerheads, TF9
5 Bedroom Detached House | £495,000
Spacious five-bed, three-bath home in Loggerheads with open-plan living, double garage and a stunning garden featuring h...
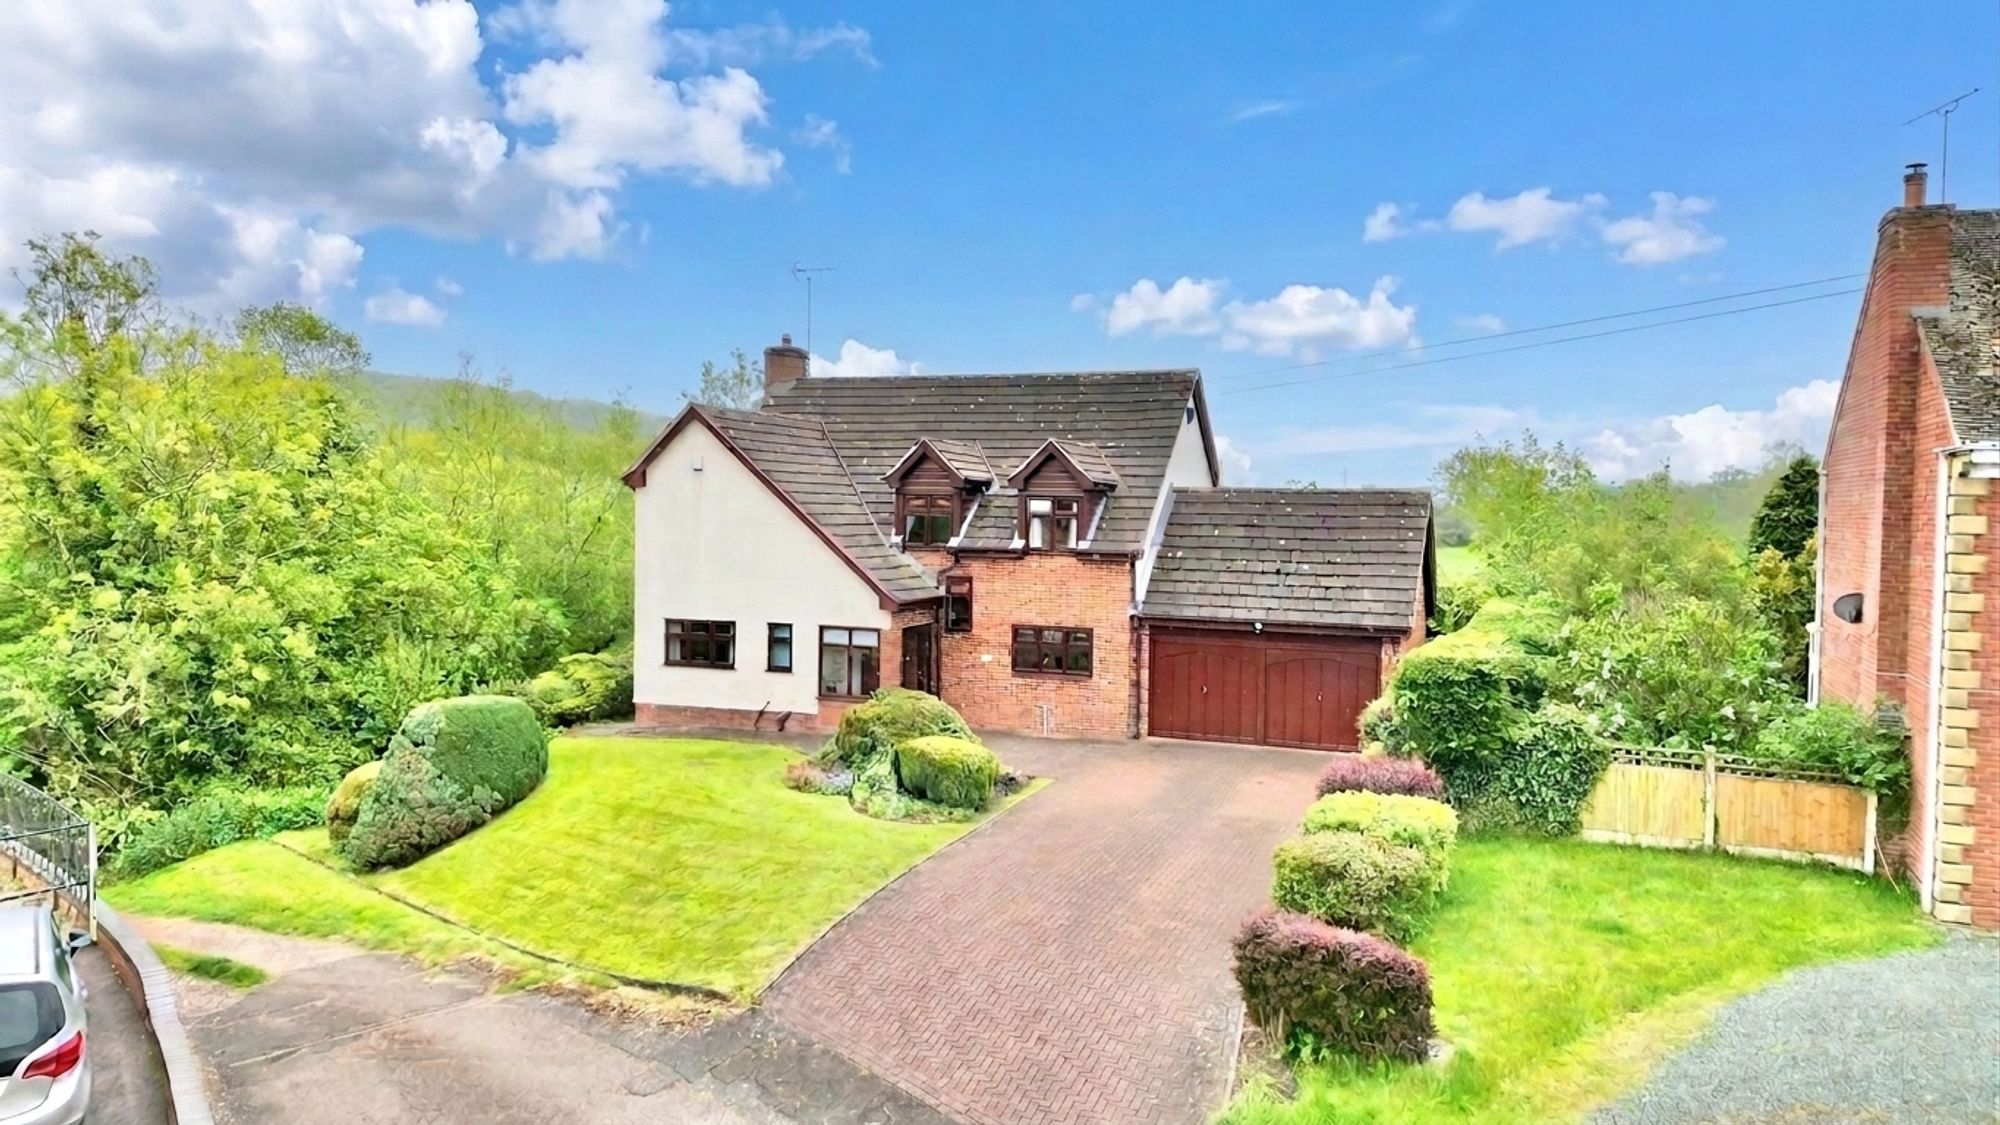
4 Bedroom Detached House | £510,000
Spacious 4-bed, 2-bath home in Derrington with large garden, open-plan living, study, double garage and driveway. Close...
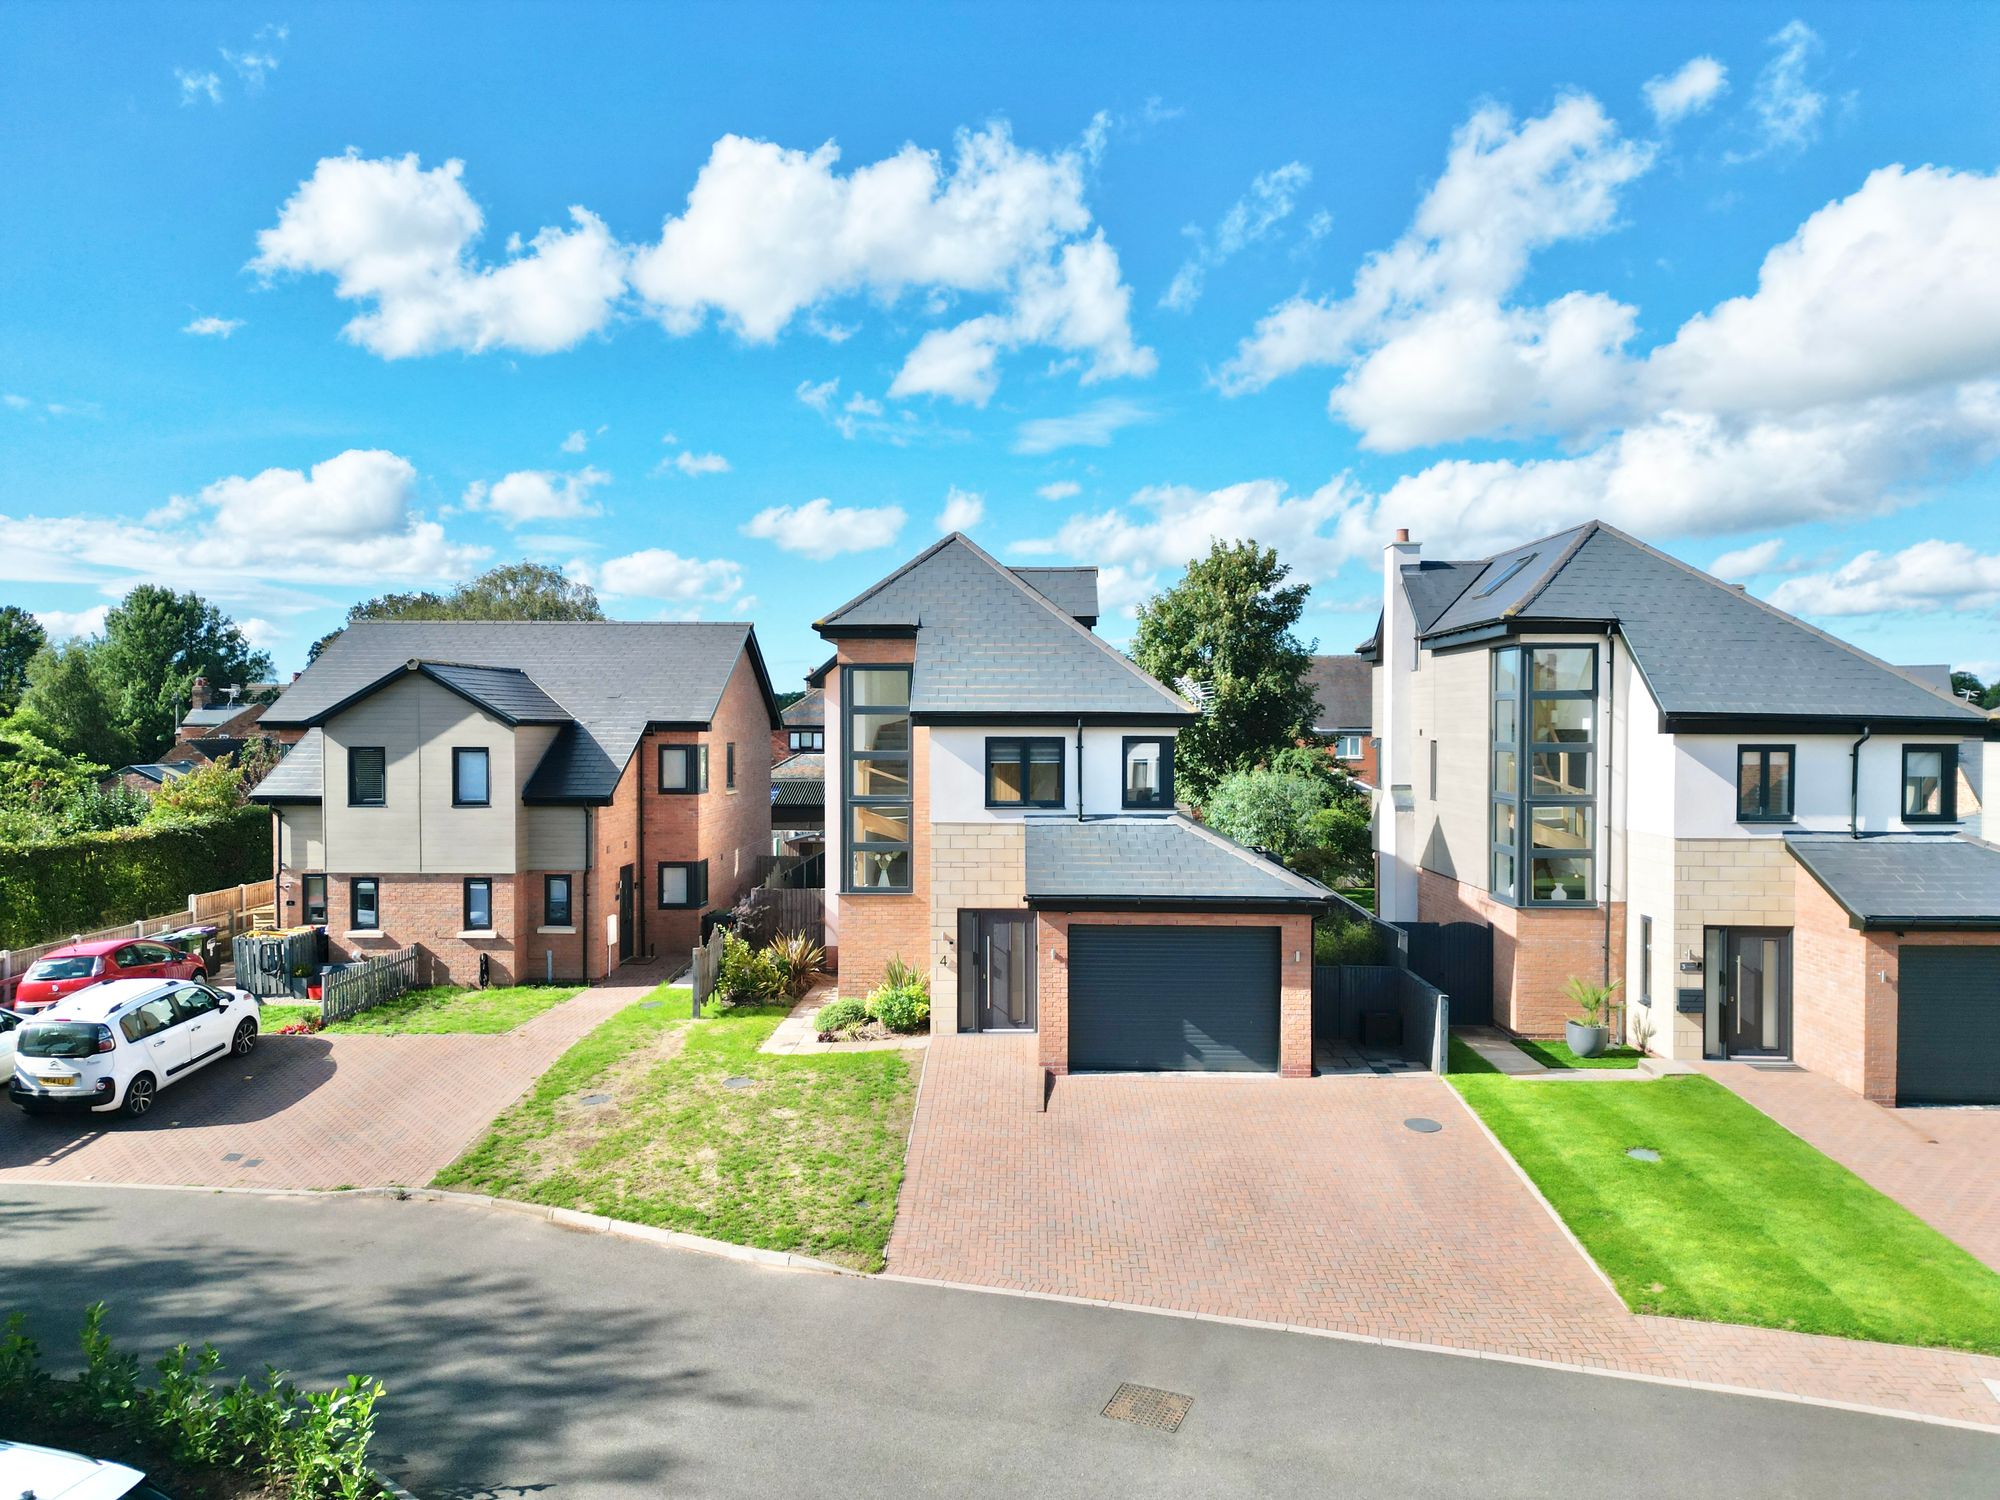
Bearstone View, Norton-In-Hales, TF9
4 Bedroom Detached House | £525,000
Stylish 4-bed, 2-bath home in Norton-in-Hales. Open-plan kitchen, private garden, versatile garden room, garage, EV char...
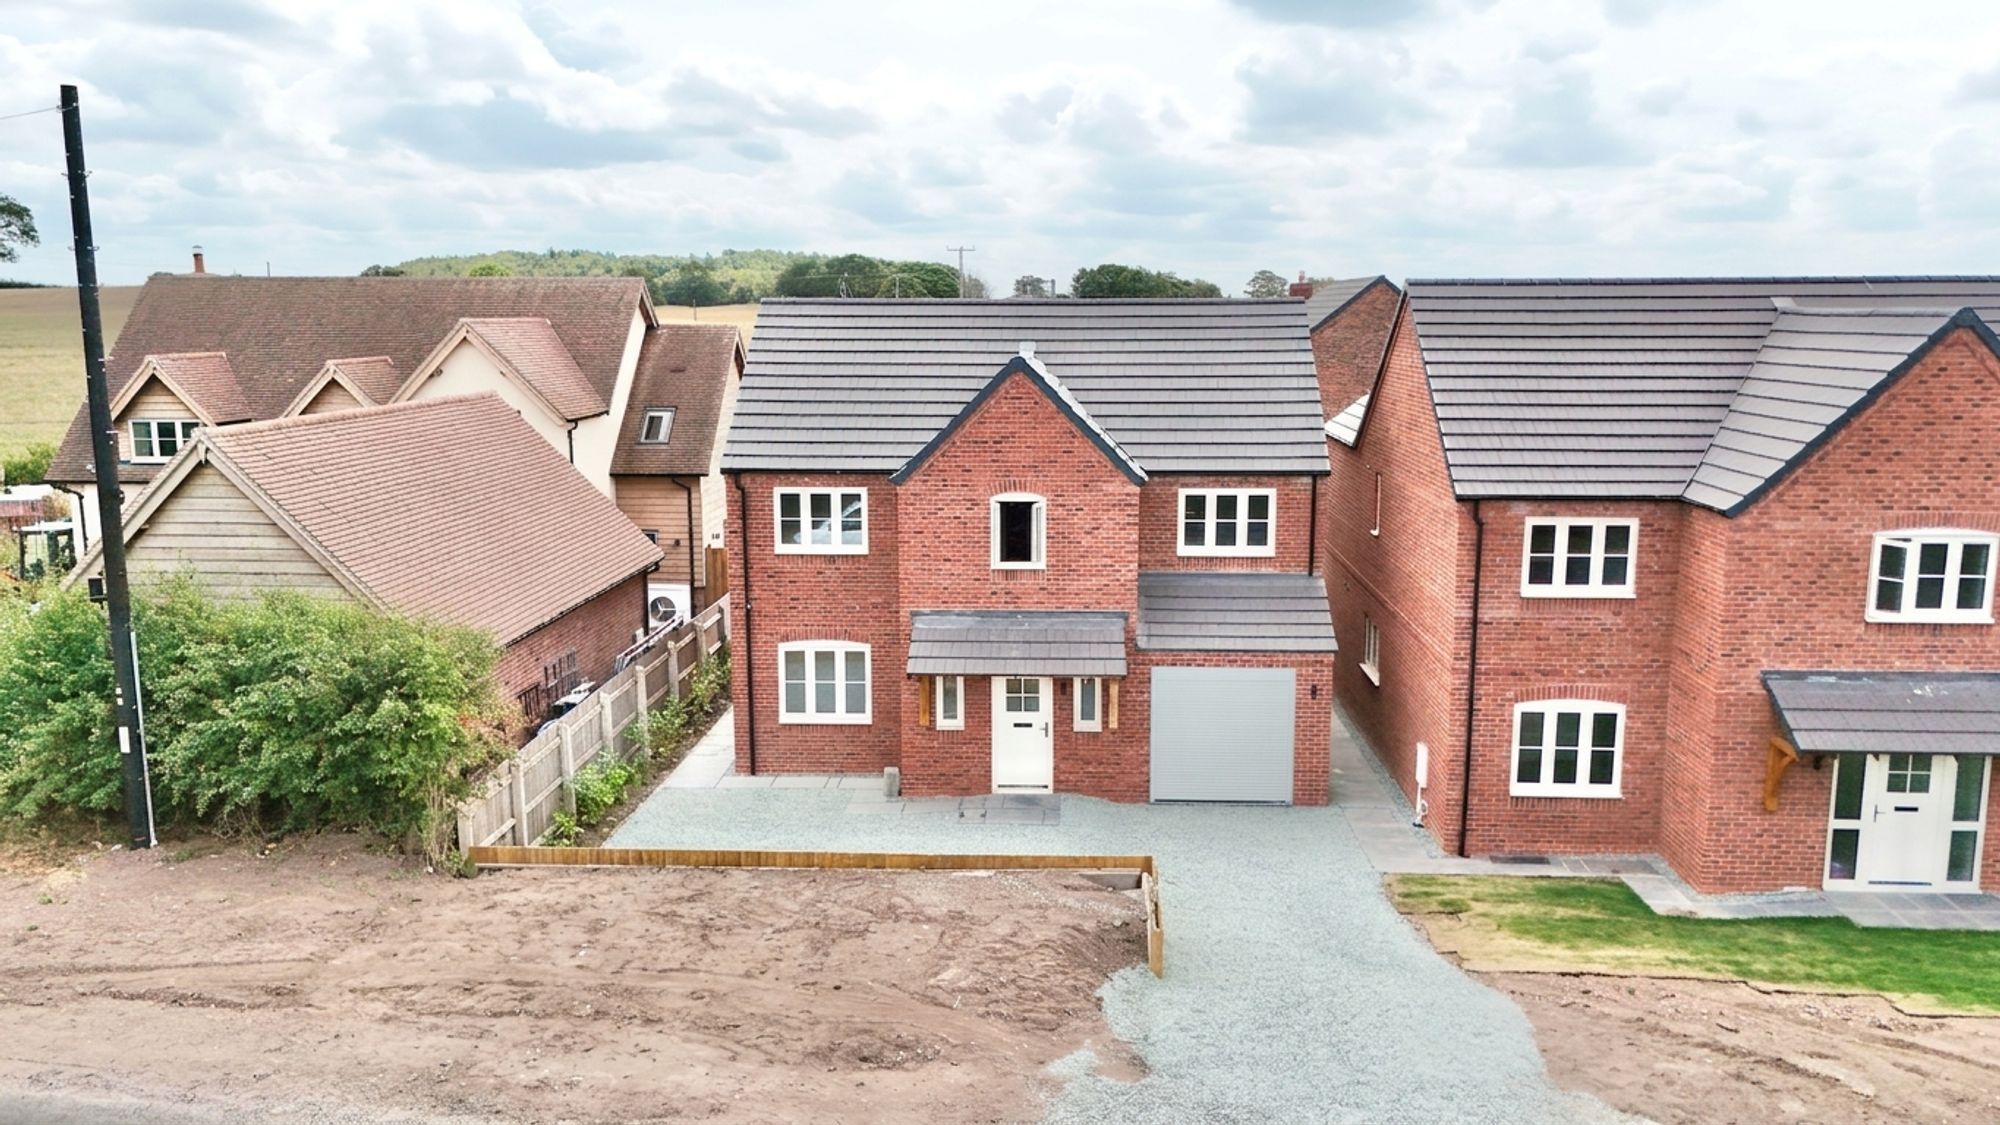
Stafford Road, Woodseaves, ST20
4 Bedroom Detached House | £525,000
Brand-new four-bedroom, two-bathroom detached home in Woodseaves. Features open-plan living, stylish kitchen, flexible s...

James Du Pavey Estate Agents (Eccleshall)
Eccleshall, Staffordshire, ST21 6BH
01785 851886
How much is your home worth?
Use our short form to request a valuation of your property.
Request a Valuation
©2026 The Guild of Property Professionals. All rights reserved.
Terms and Conditions |
Privacy Policy |
Cookie Policy |
Complaints Policy |
Members Login
The Guild of Property Professionals Trading Address: 121 Park Lane, London W1K 7AG. GPEA Limited.
Registered in England & Wales.
Company No: 02819824.
Registered Office Address: The Old Courthouse, 60A London Road, Grantham, NG31 6HR.
VAT Registration No: 180897859

