- Beautifully Presented Three-Bedroom Terrace
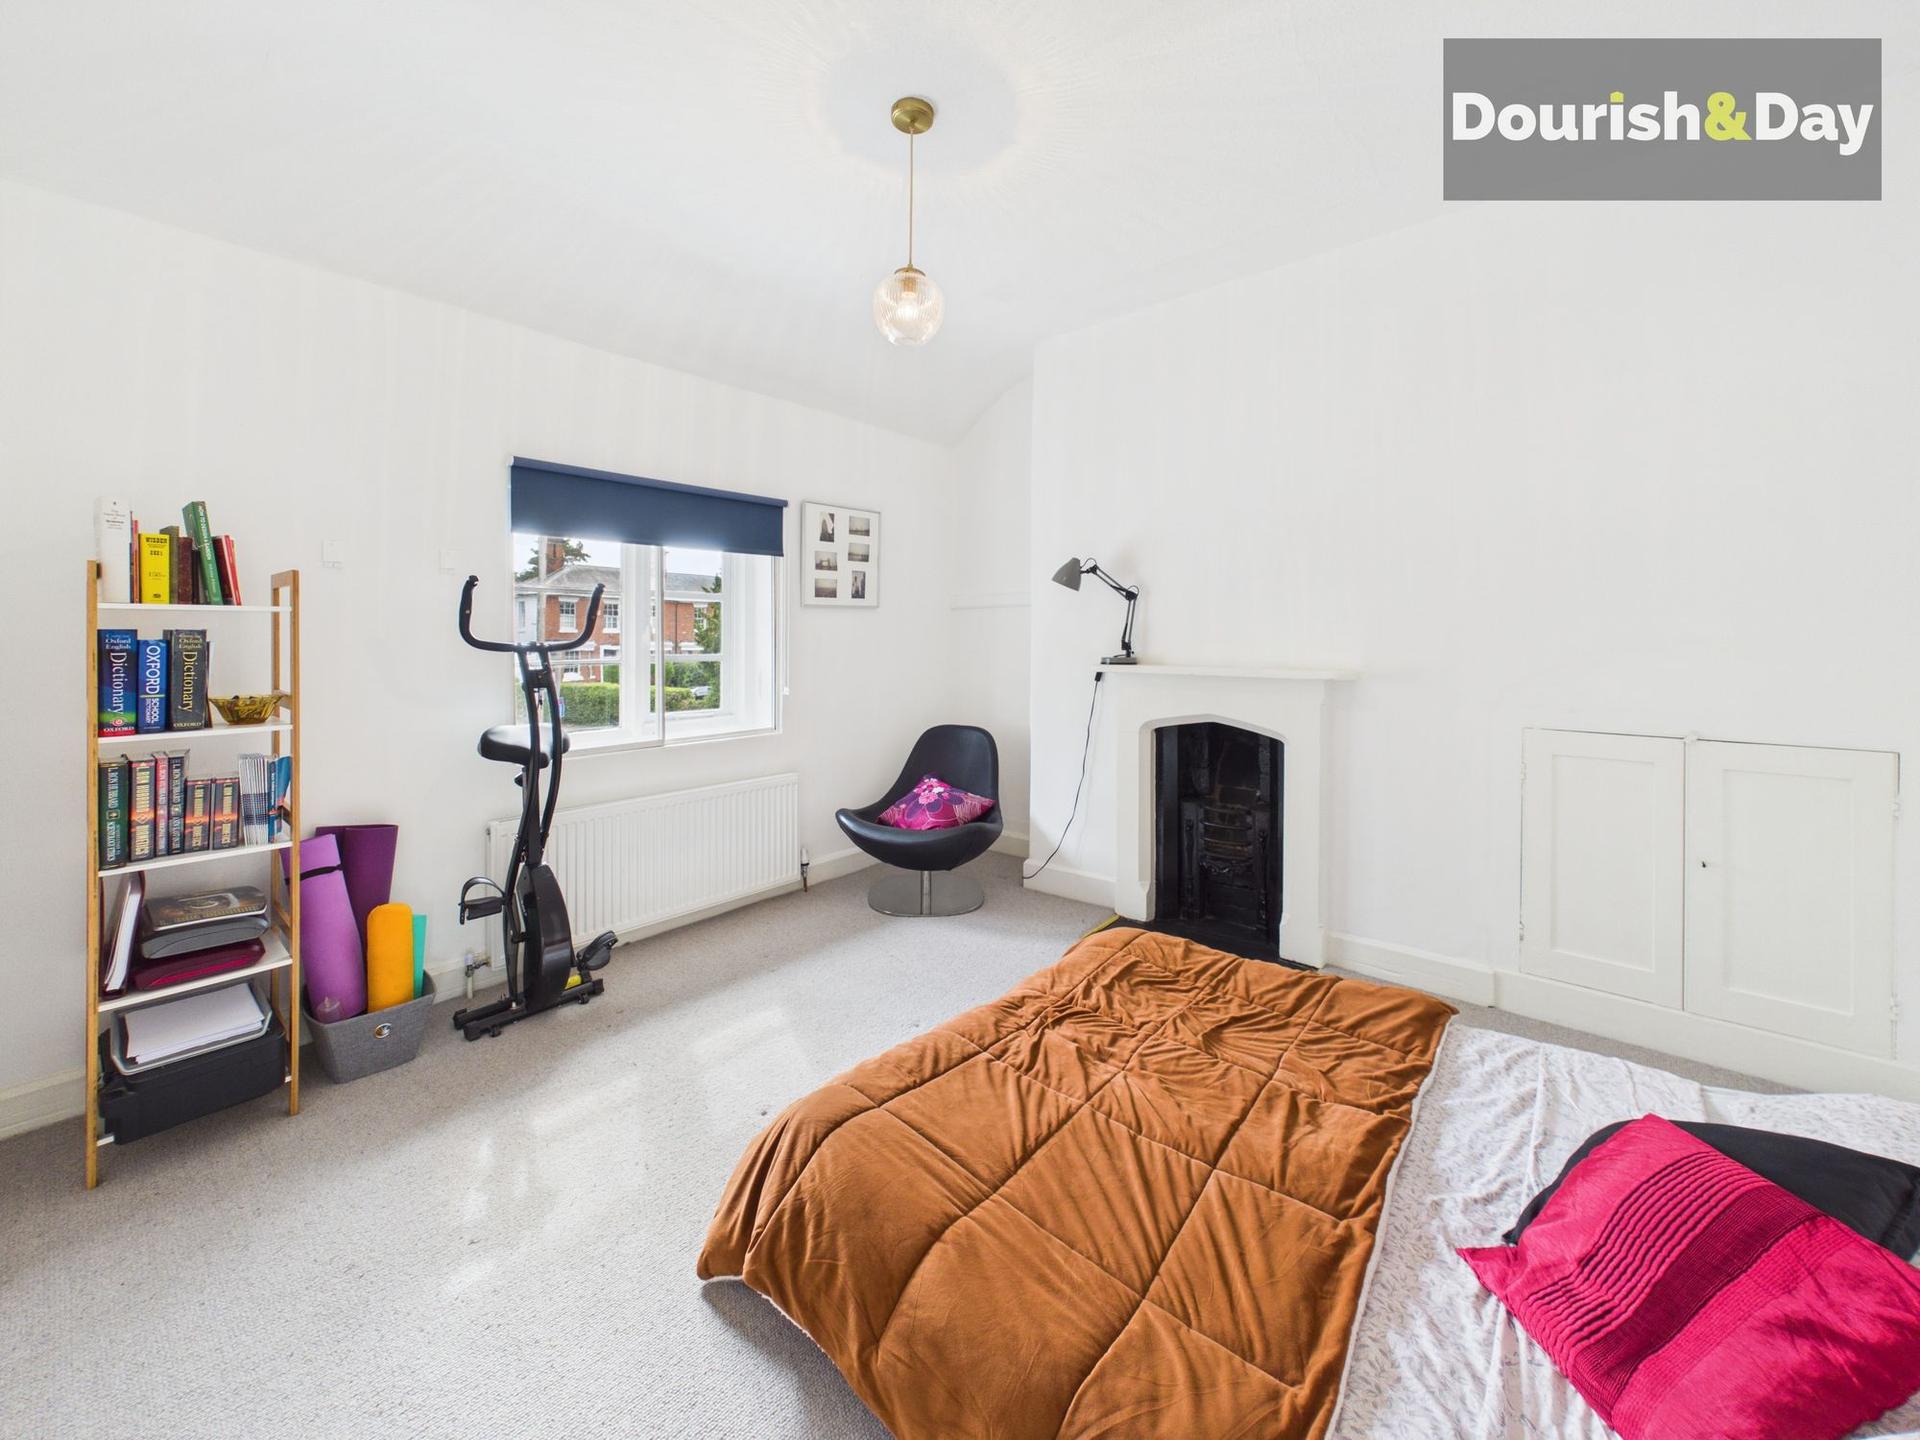
- Three Genuine Double Bedrooms
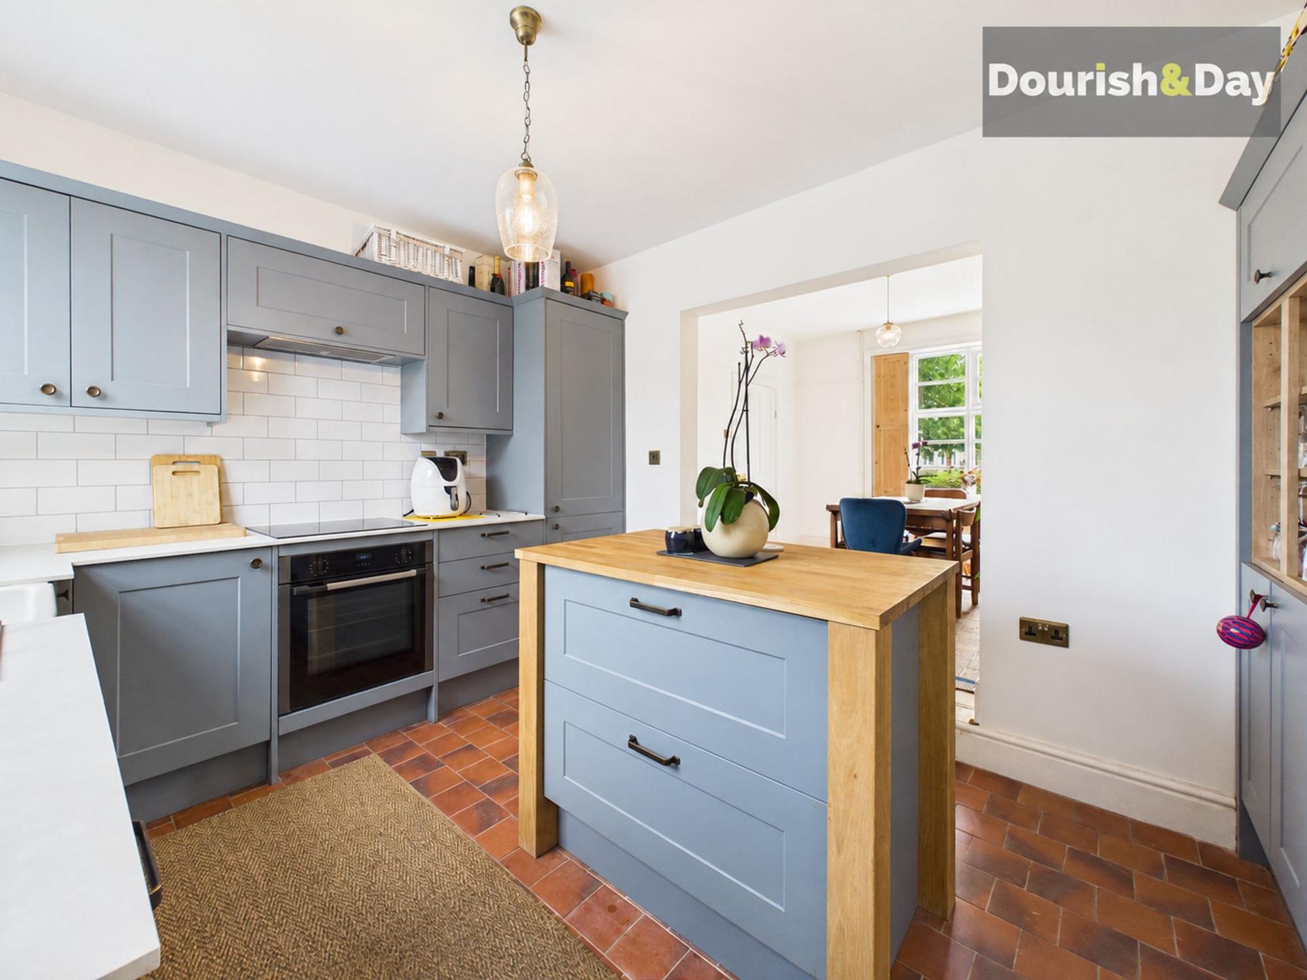
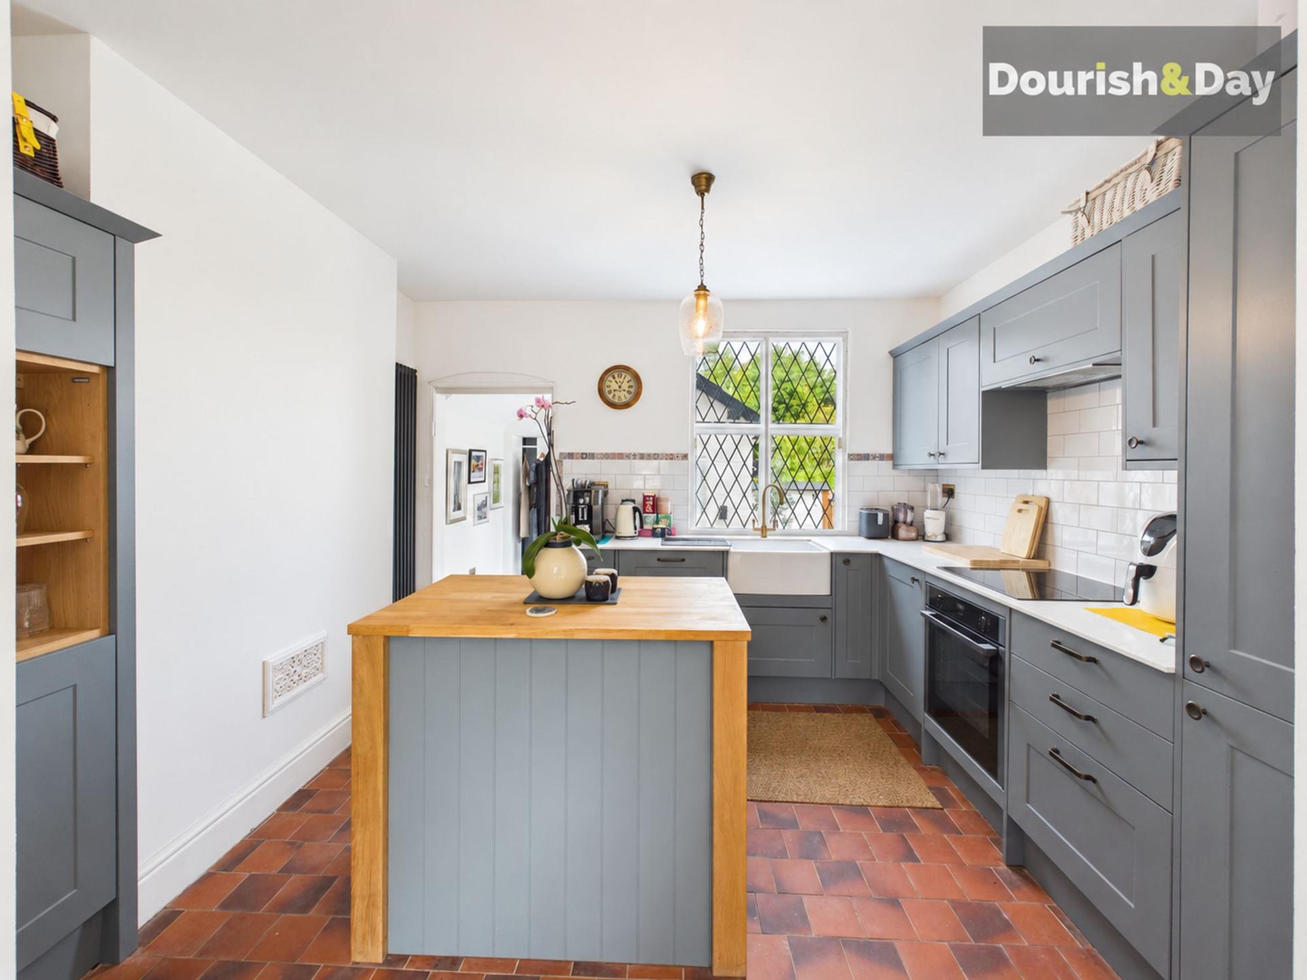
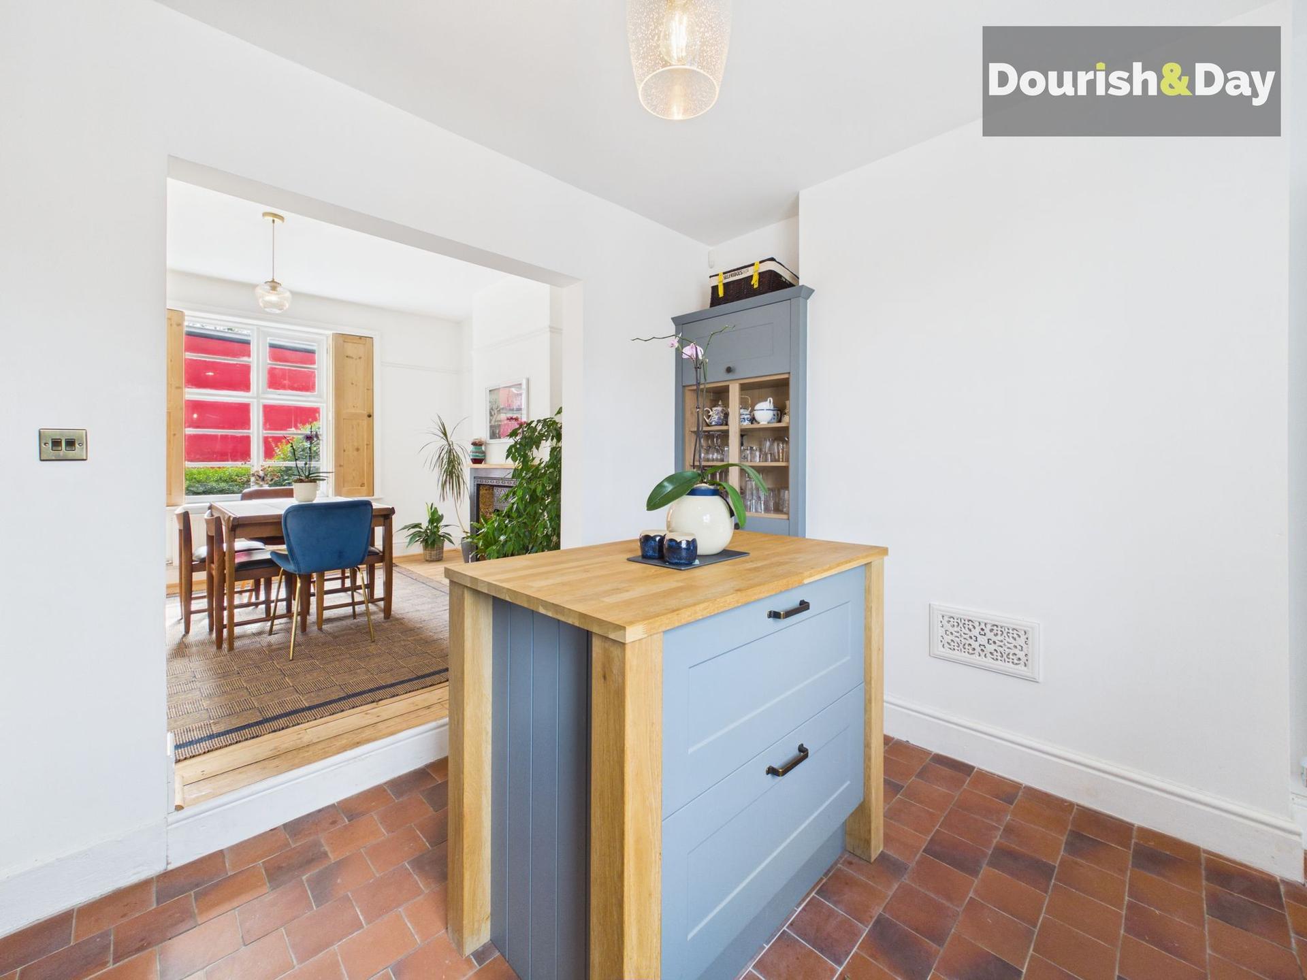
- Stunning Modern Kitchen with Island
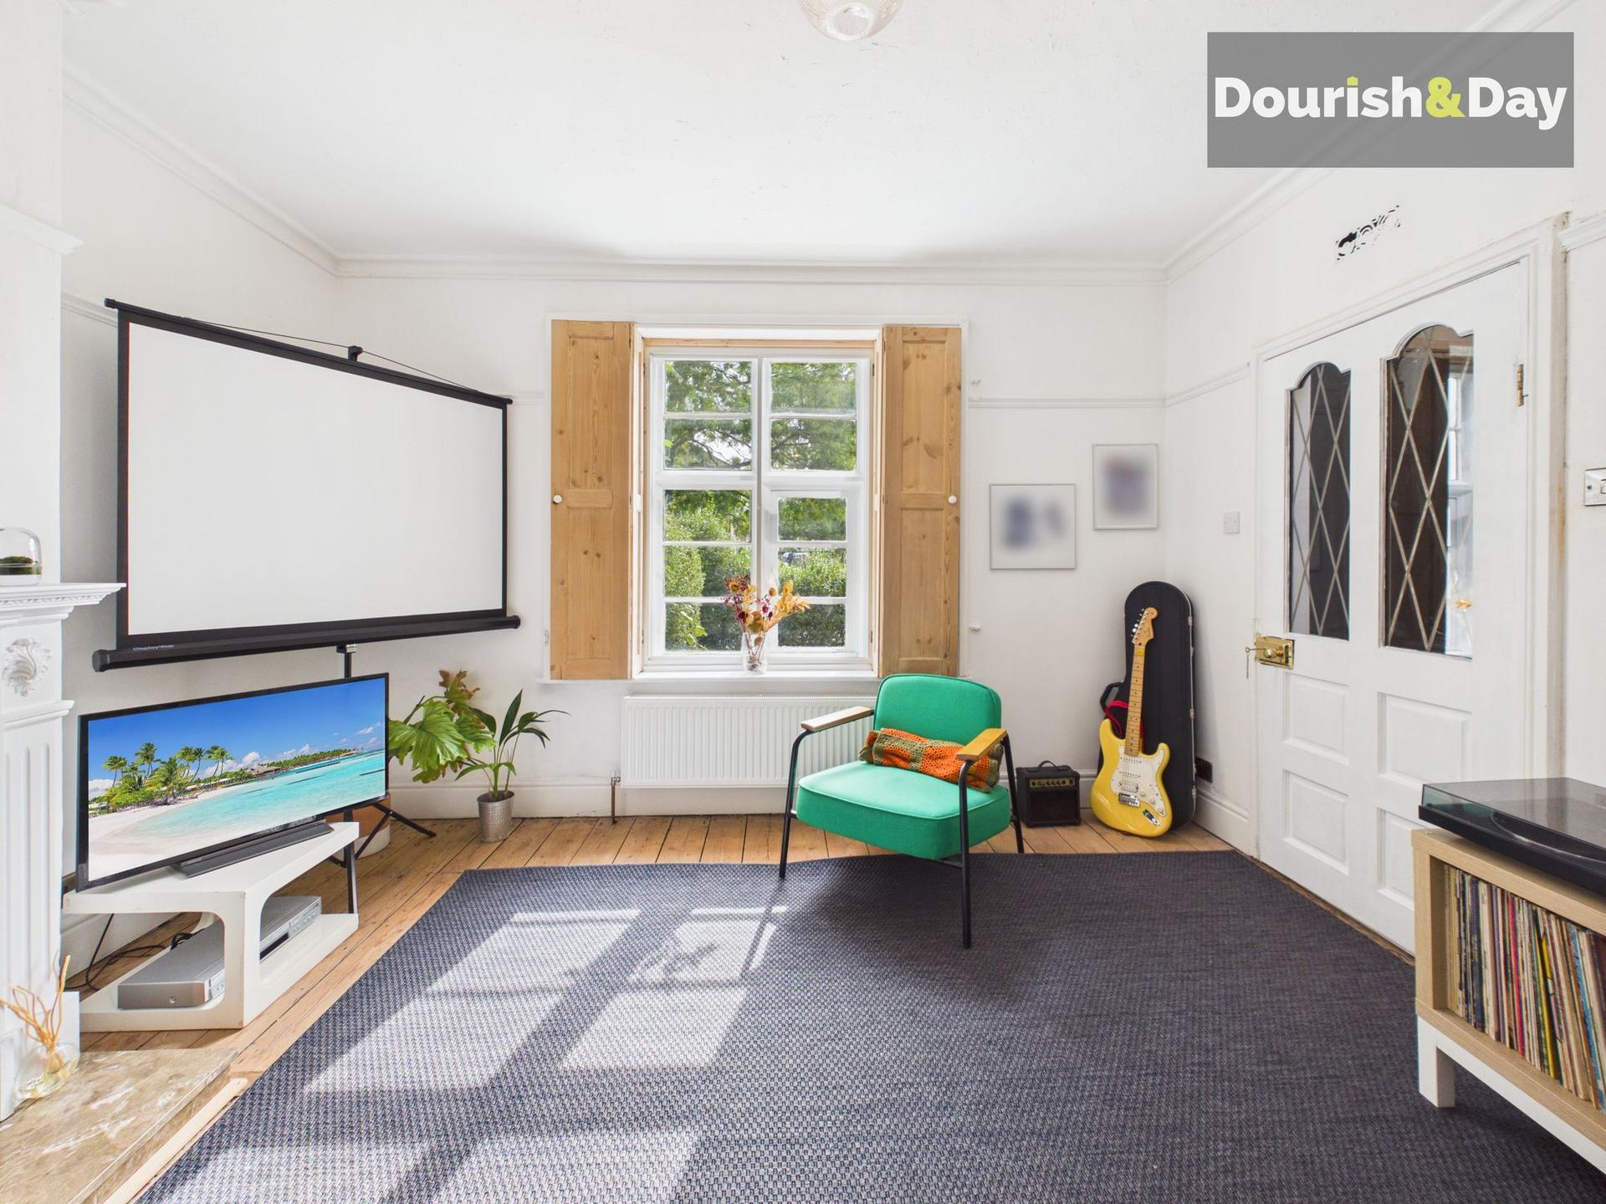
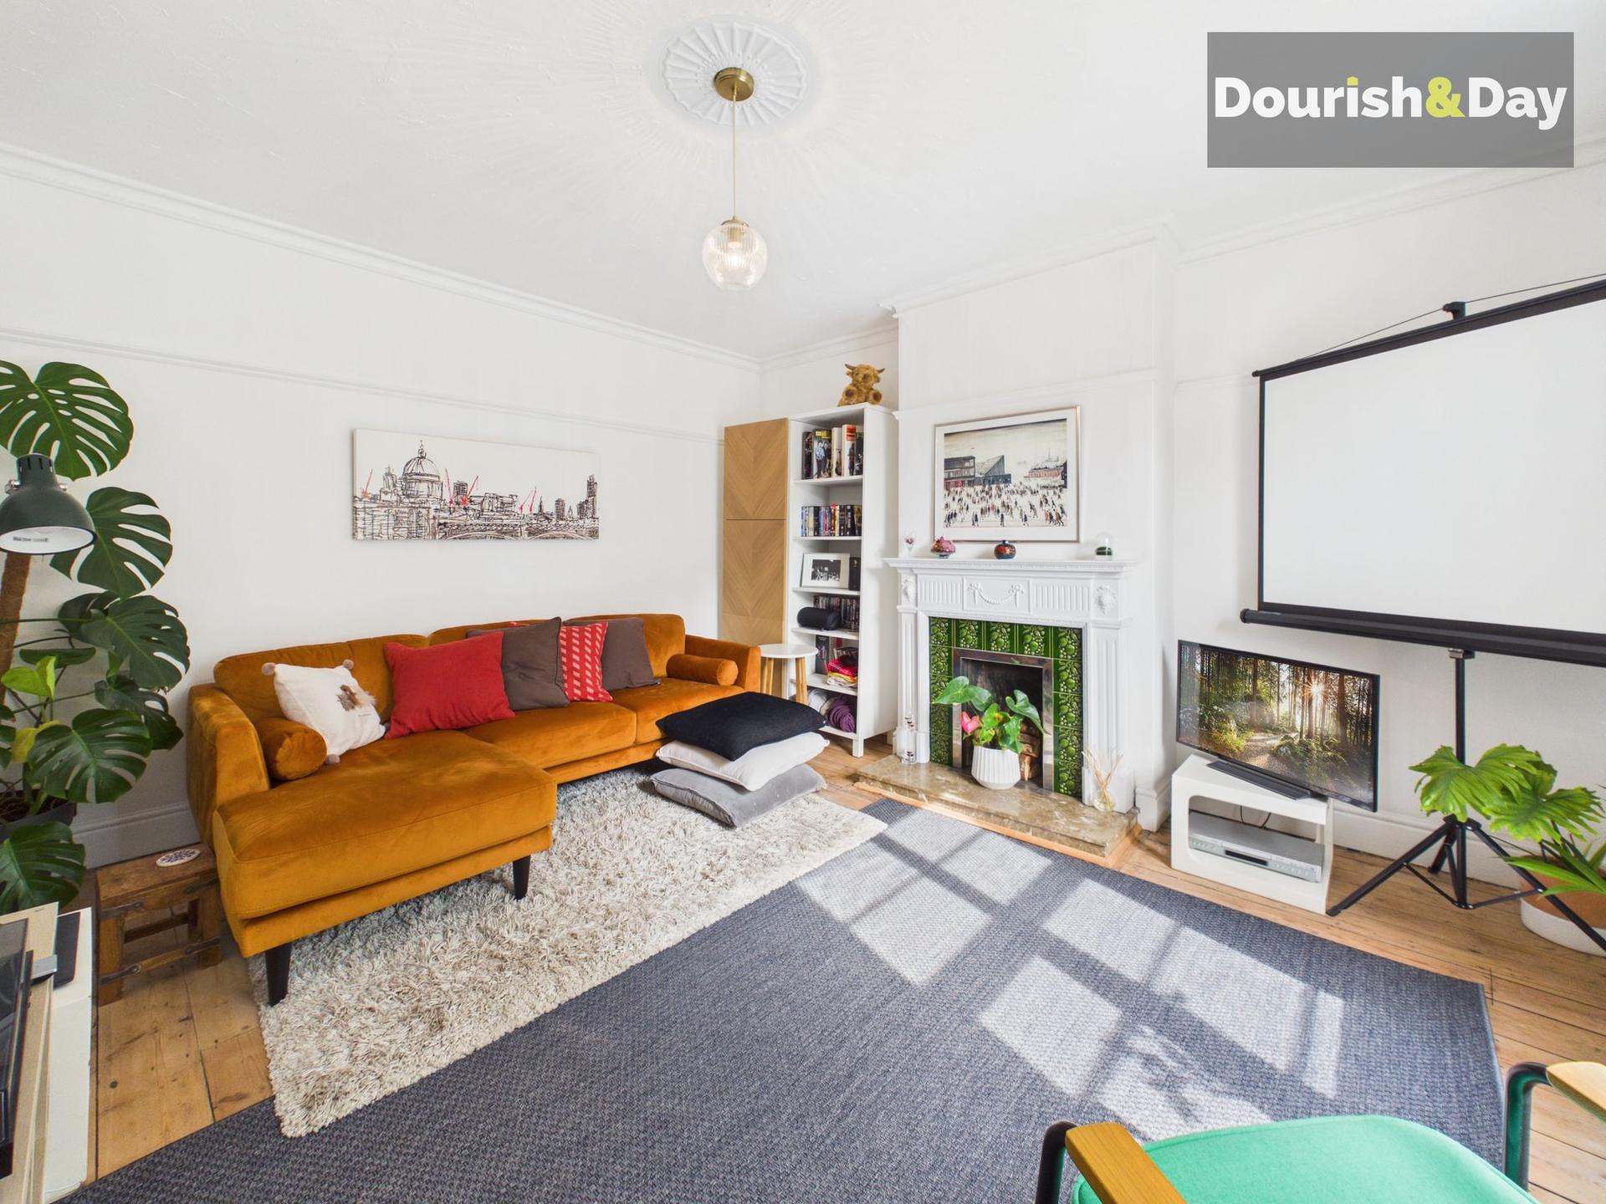
- Two Generous Reception Rooms
- Character Features Throughout
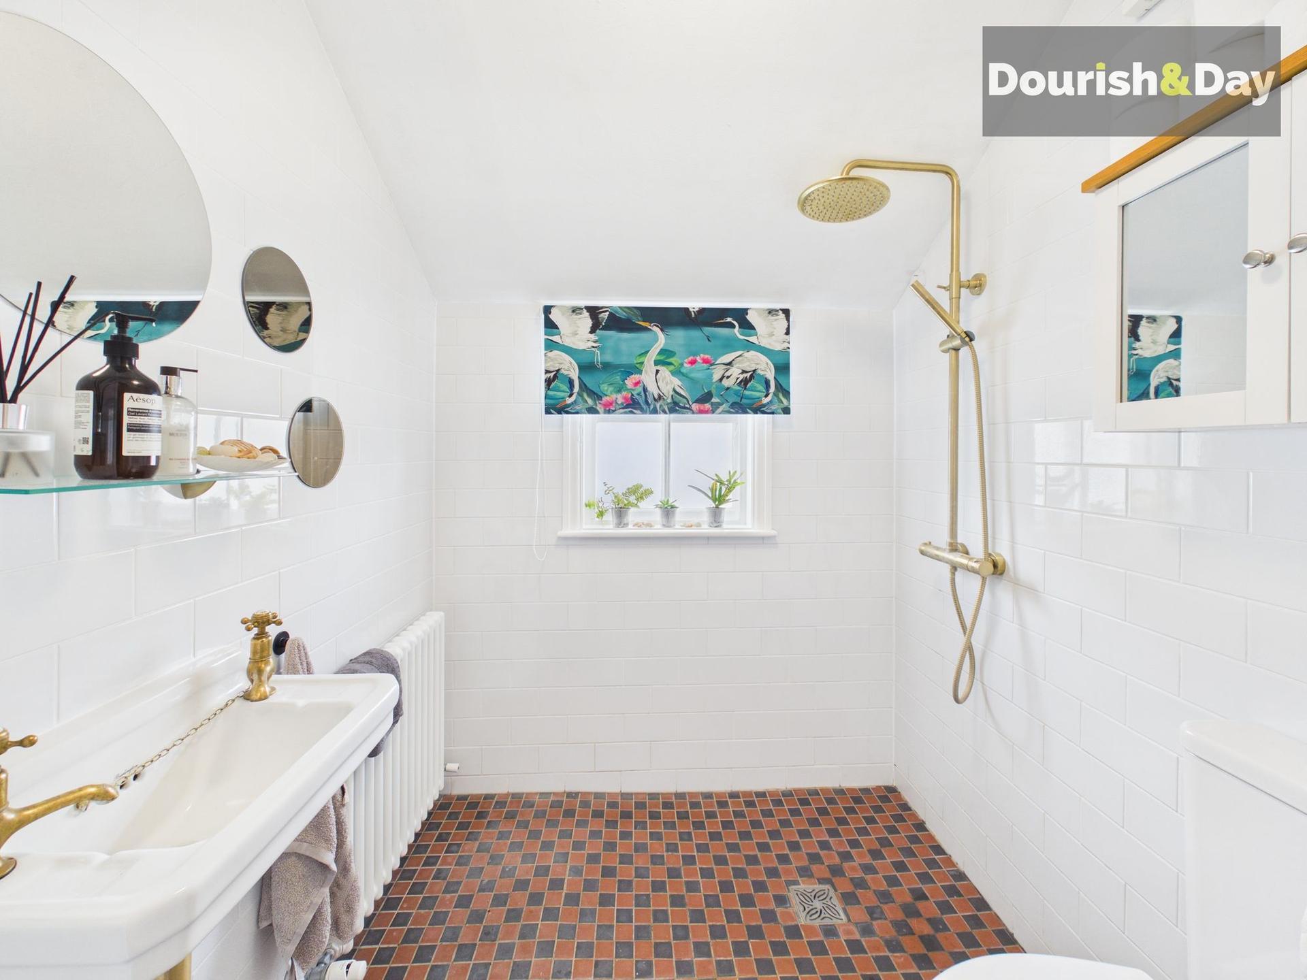
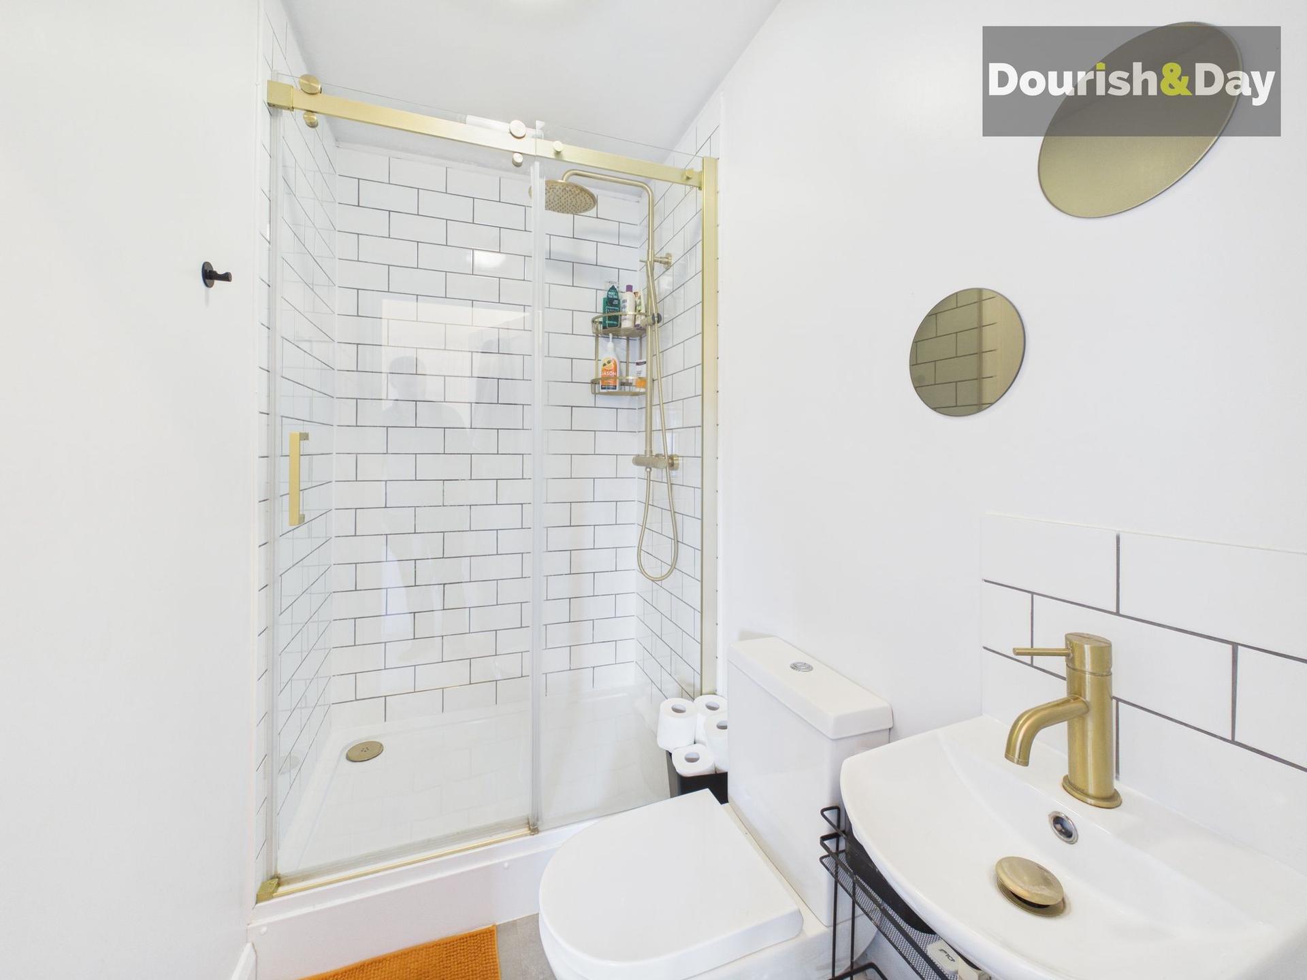
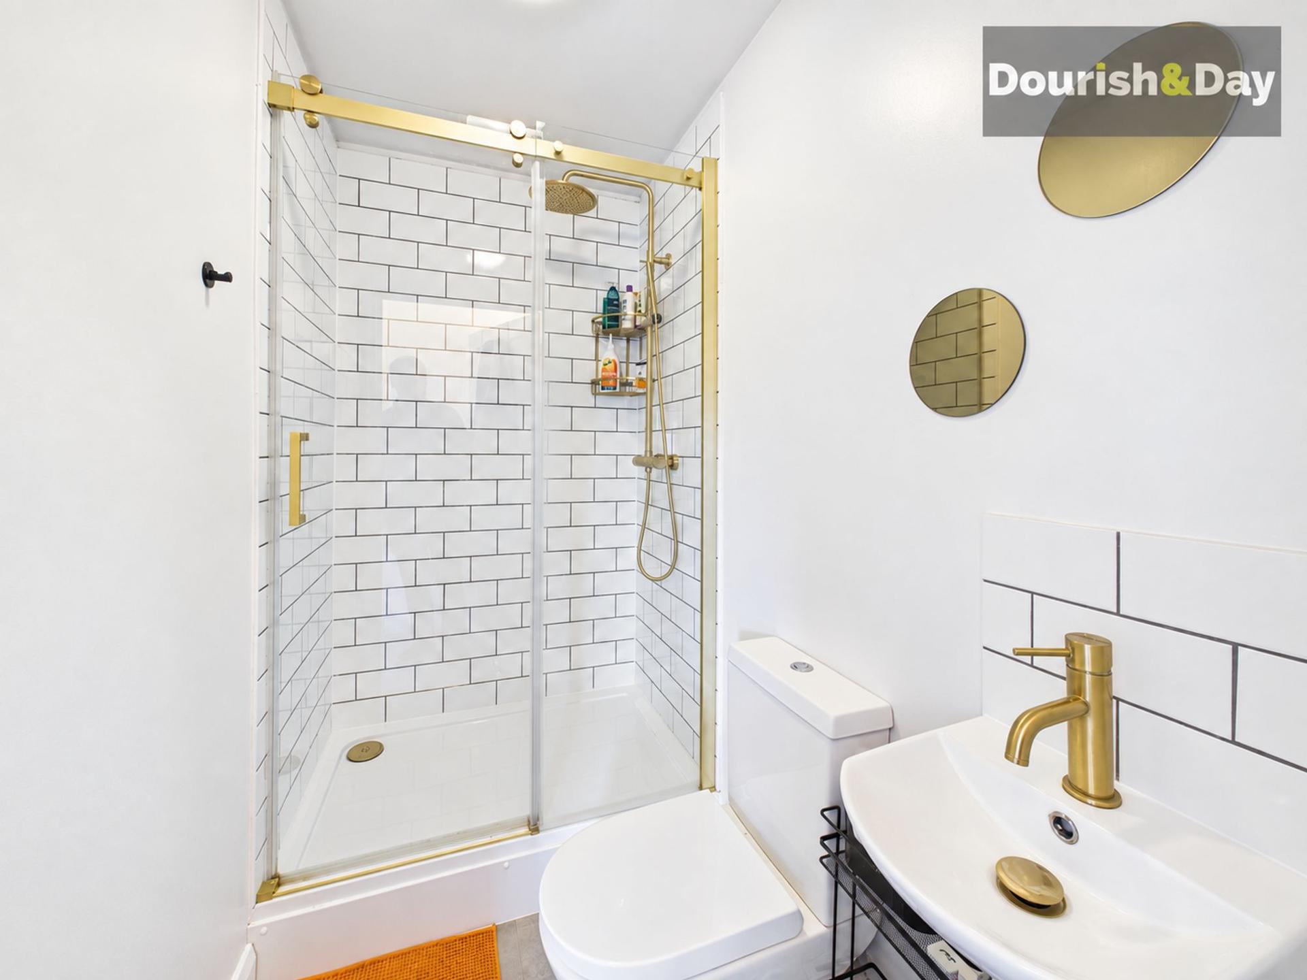
- Ground-Floor Wet Room & First-Floor Shower Room

3 Bedroom Terraced House for sale in Stafford
 2
3
2
Call us 9AM - 9PM -7 days a week, 365 days a year!
A new port of call for your house hunt! With three double bedrooms, two beautiful reception rooms, a stunning kitchen and a fantastic garden with its own garage and parking, this characterful terrace has plenty to fall in love with.
Situated on Newport Road in Stafford, this attractive home enjoys a convenient position for access to the town centre and its range of shops, restaurants, cafés and everyday amenities. Stafford's mainline railway station and nearby road connections also make the location a practical choice for commuters.
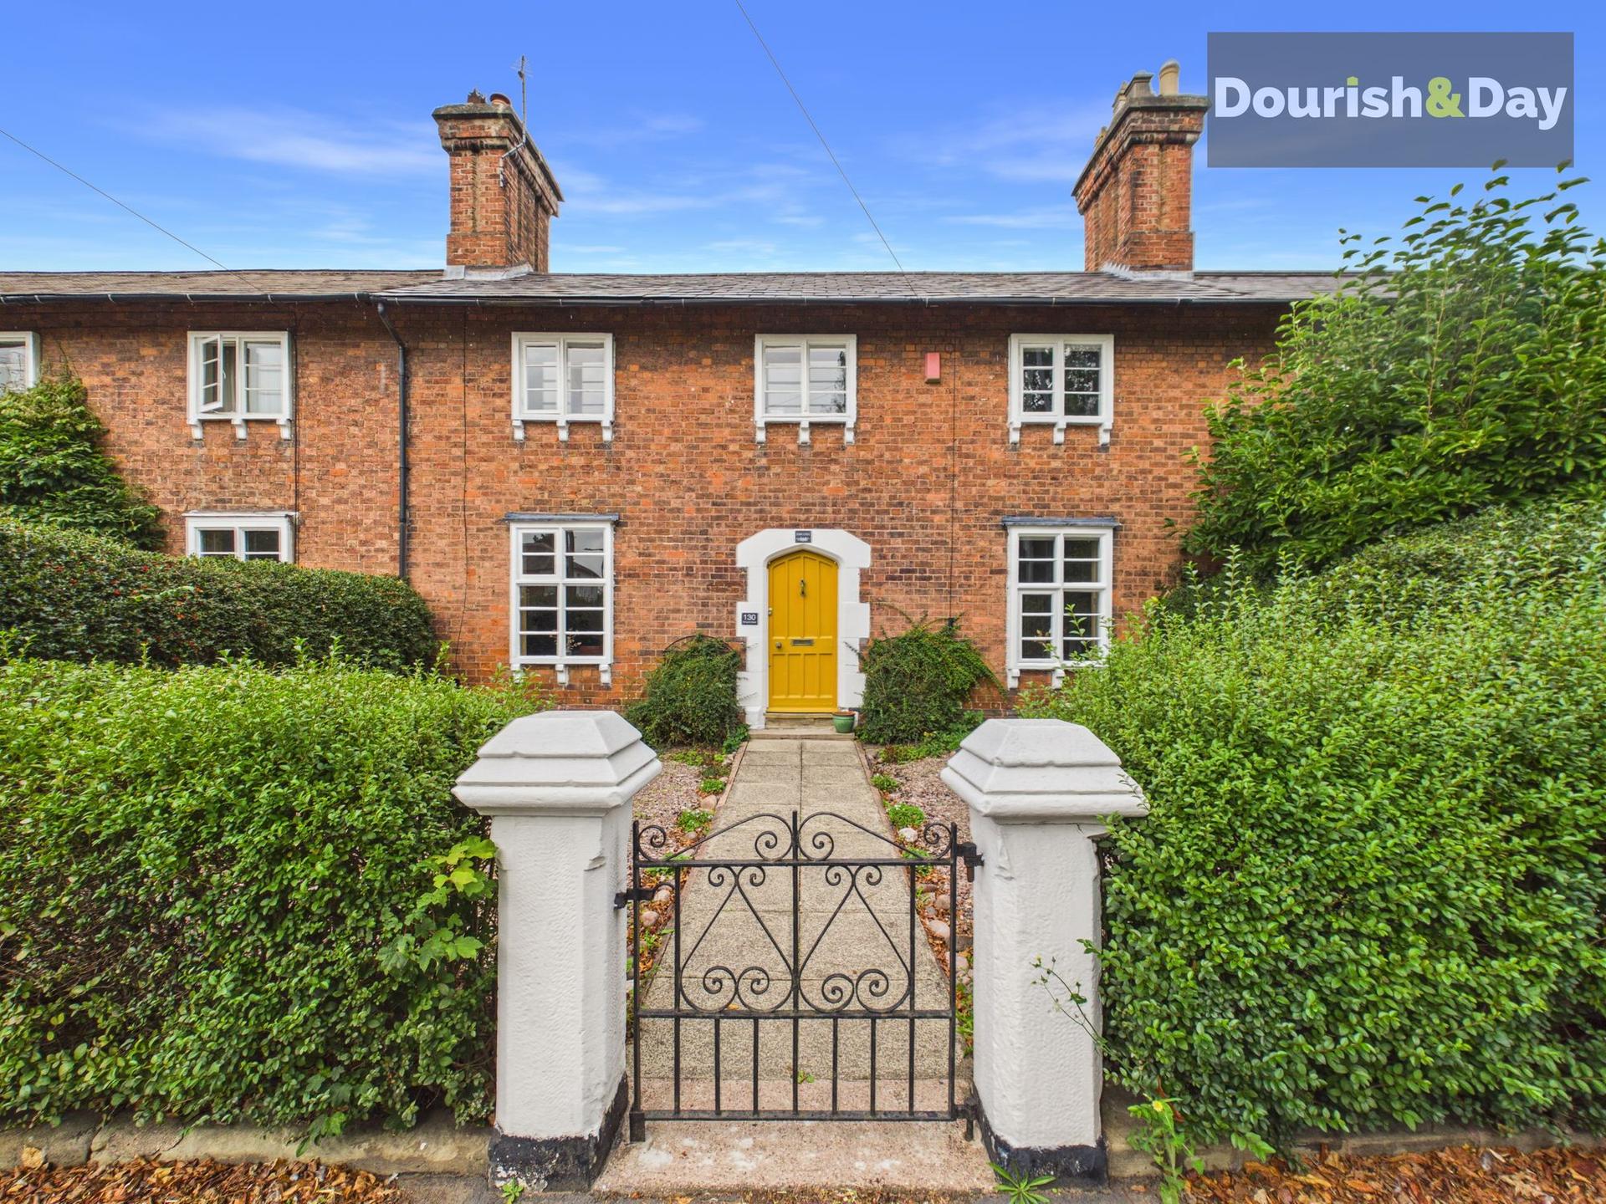
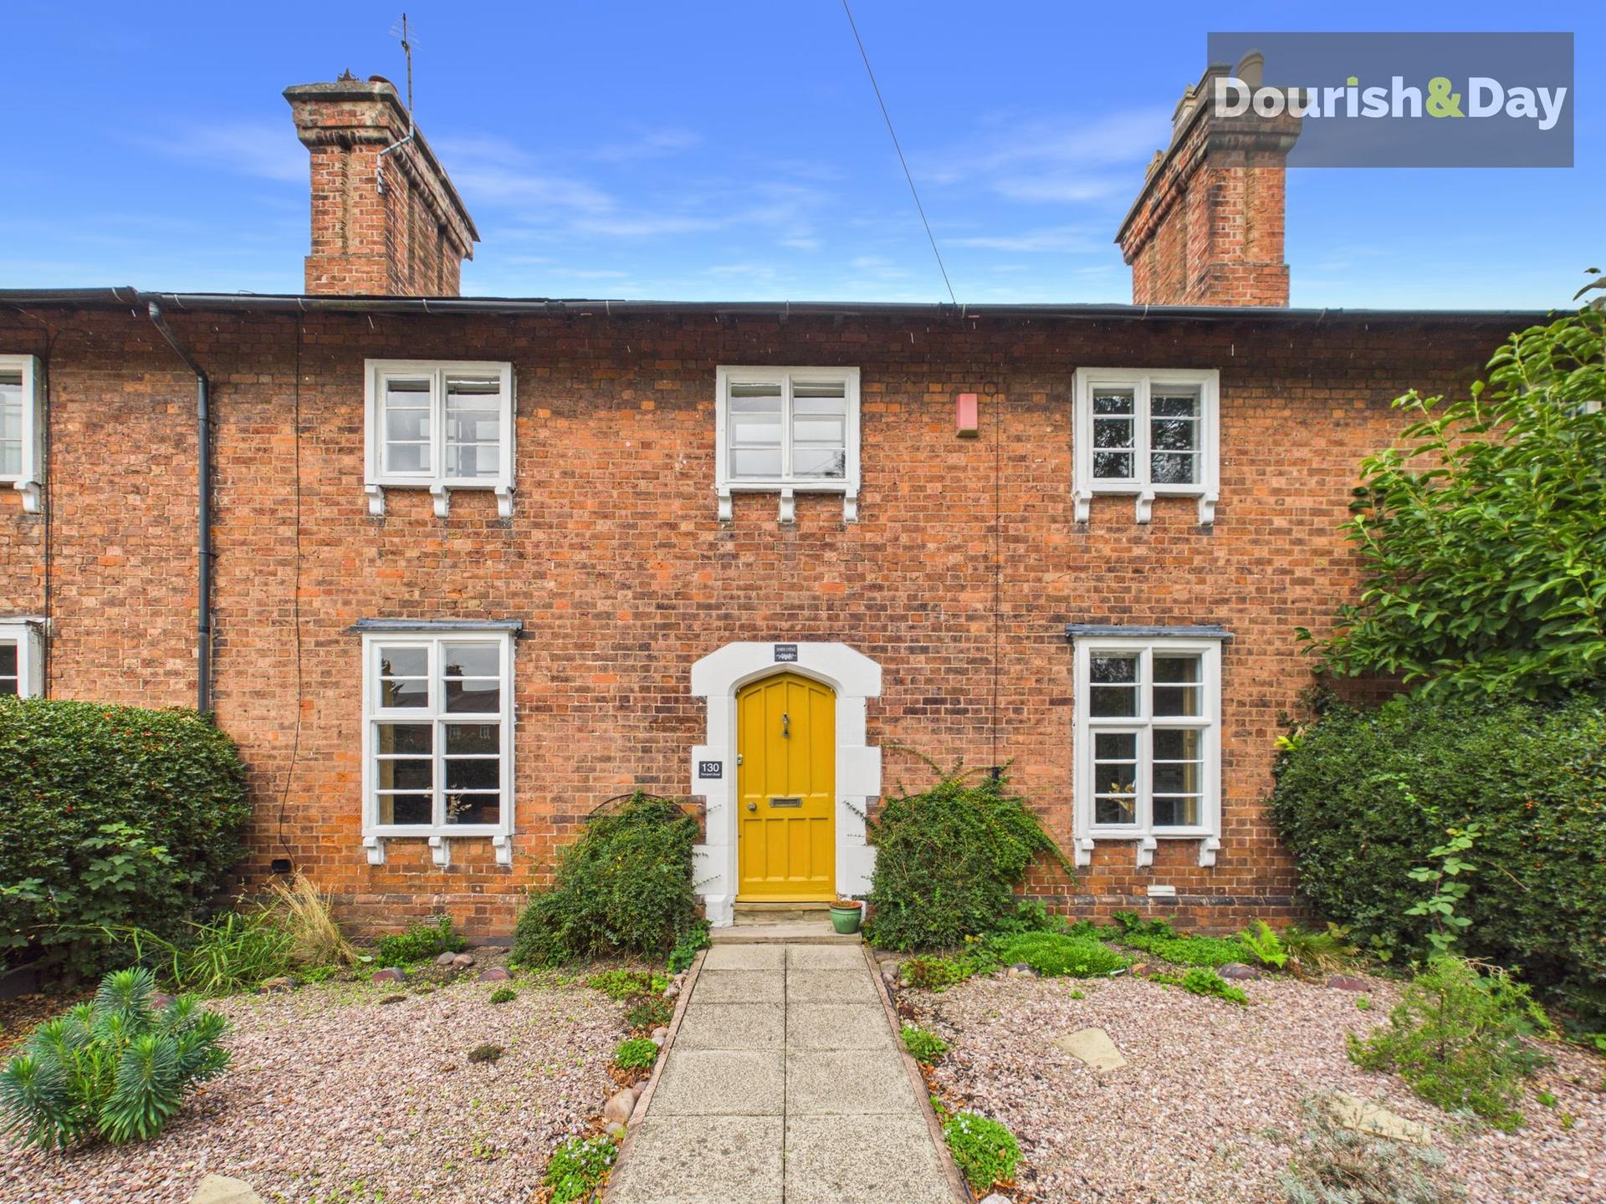
The property makes a lovely first impression, set behind a mature front hedge with a pebbled garden leading towards the entrance.
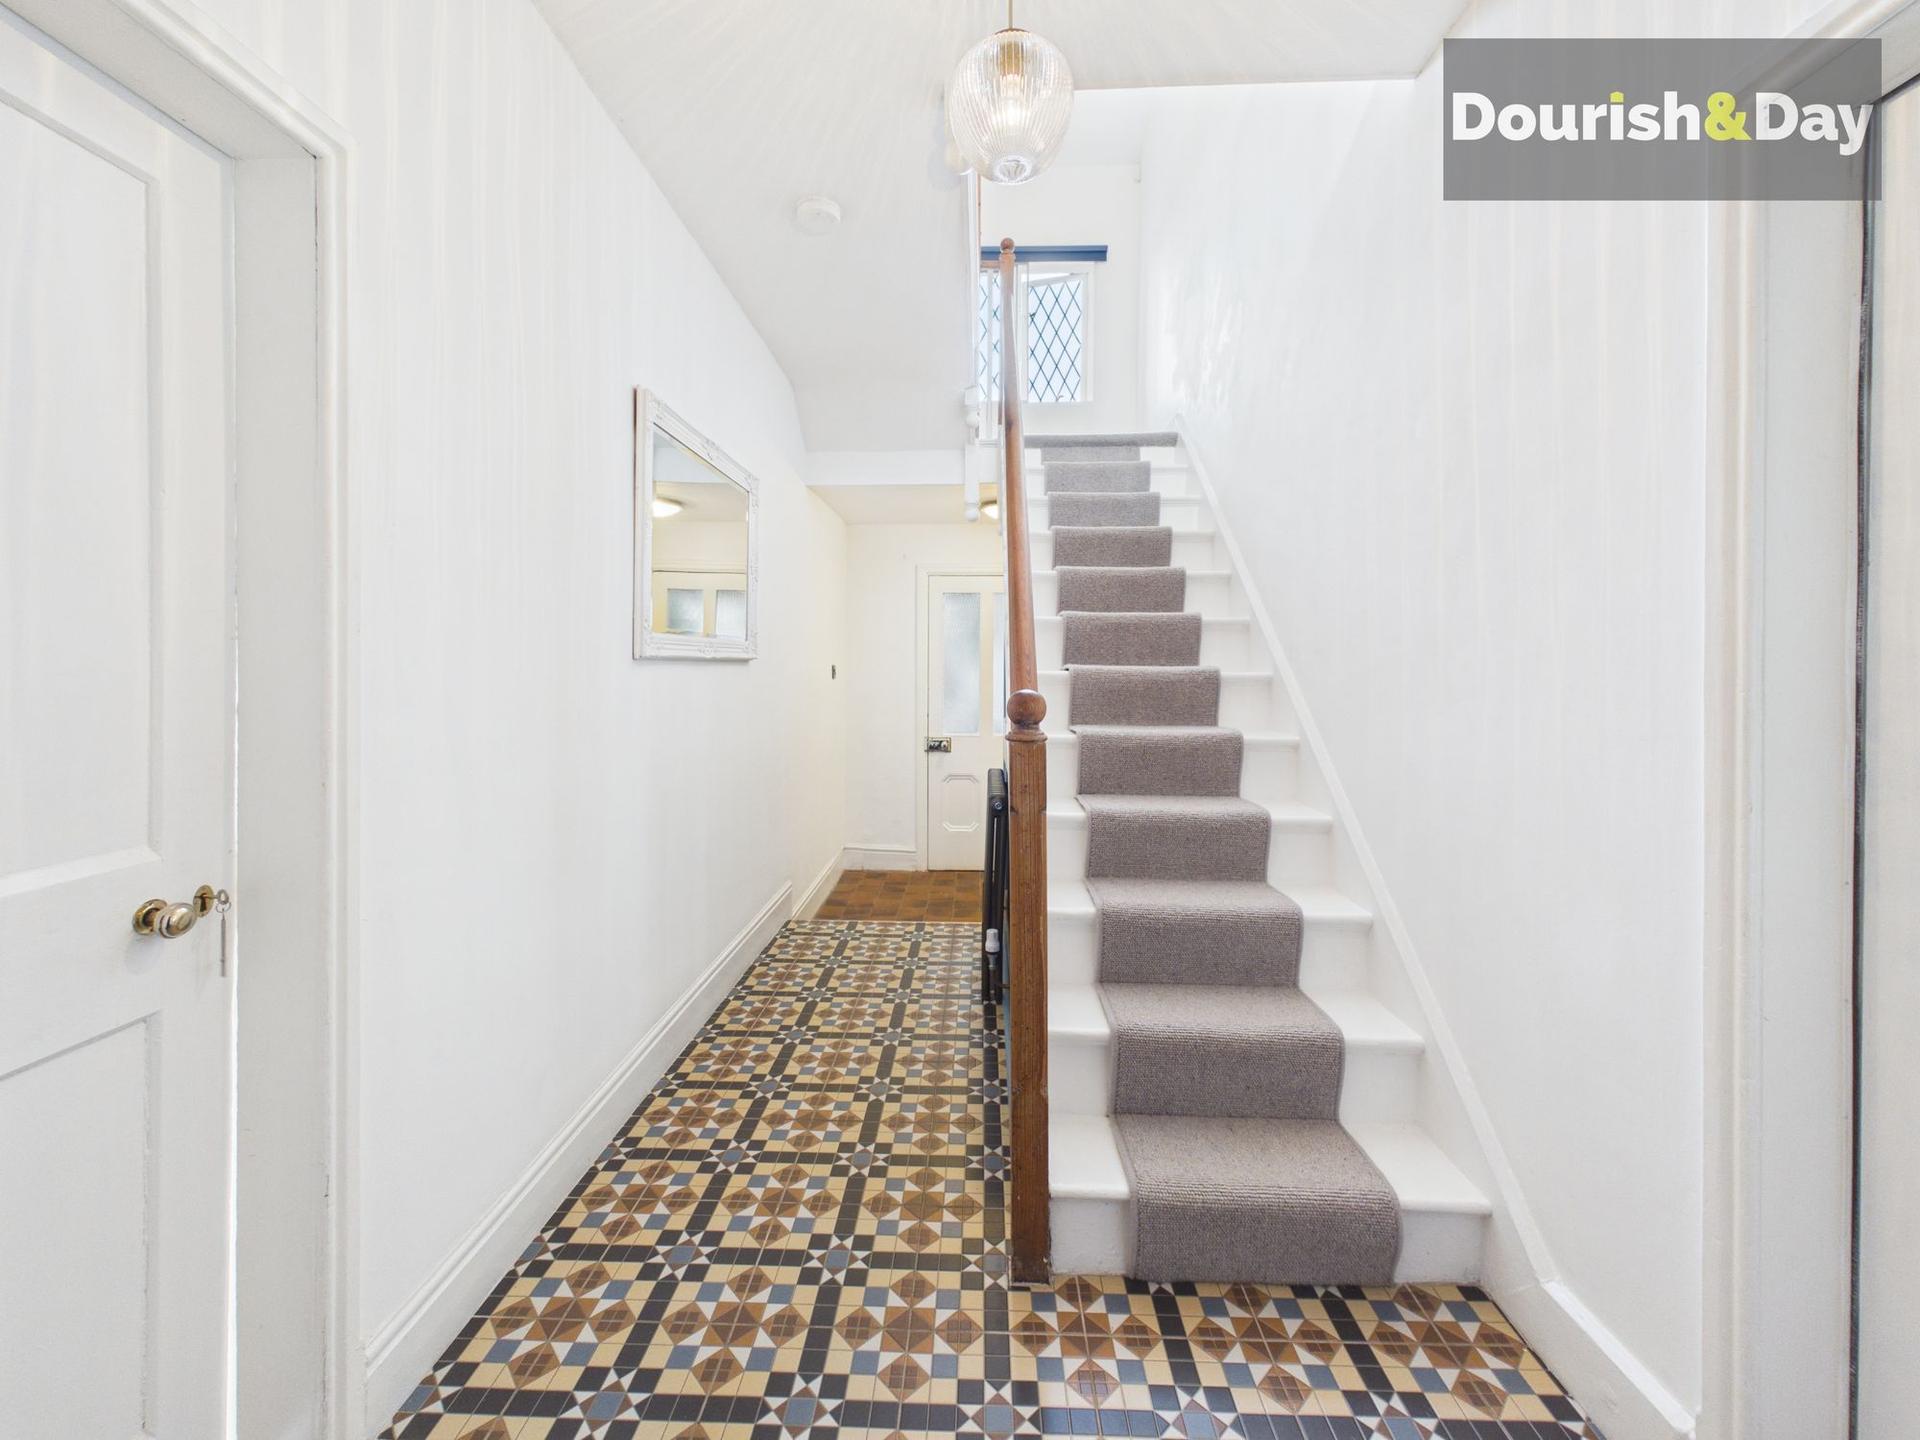
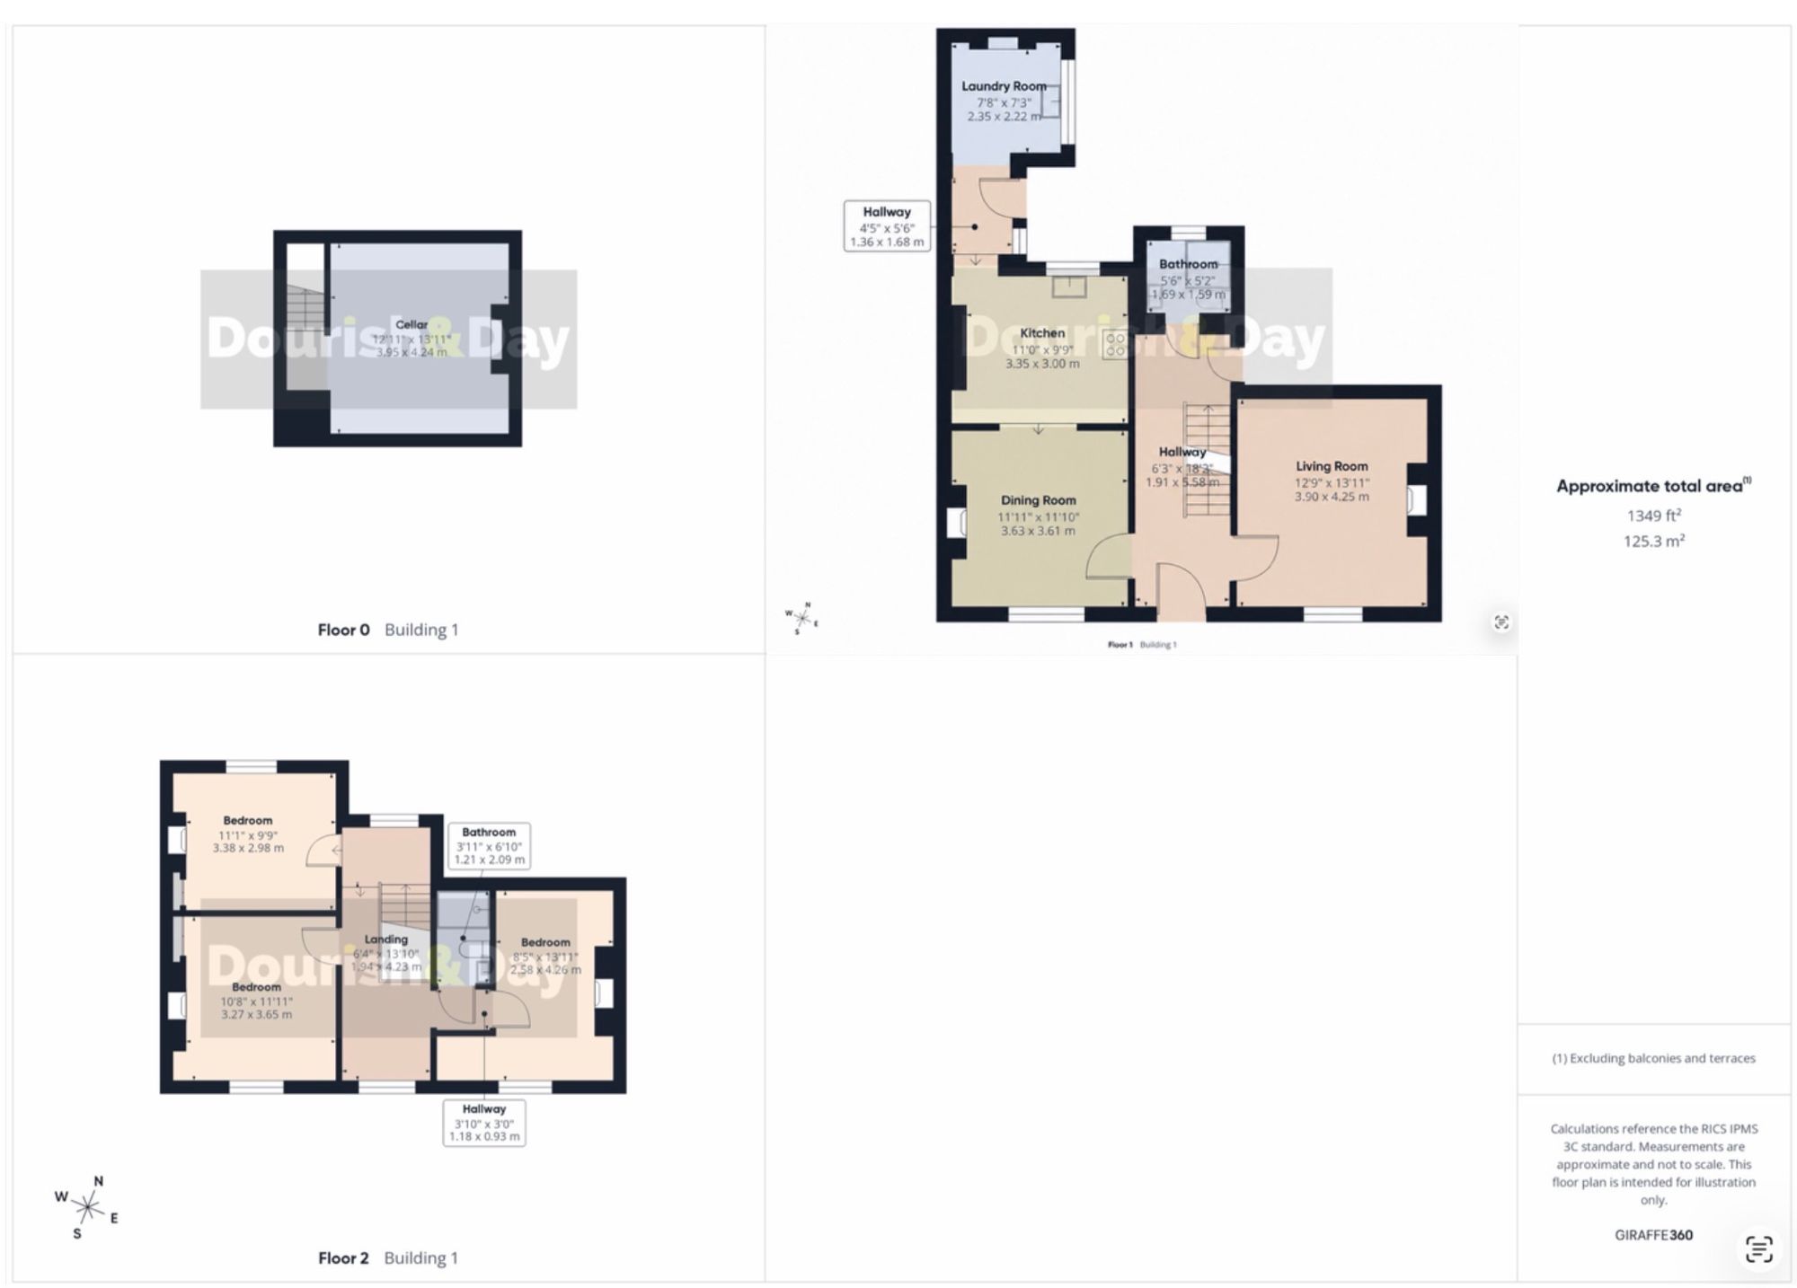
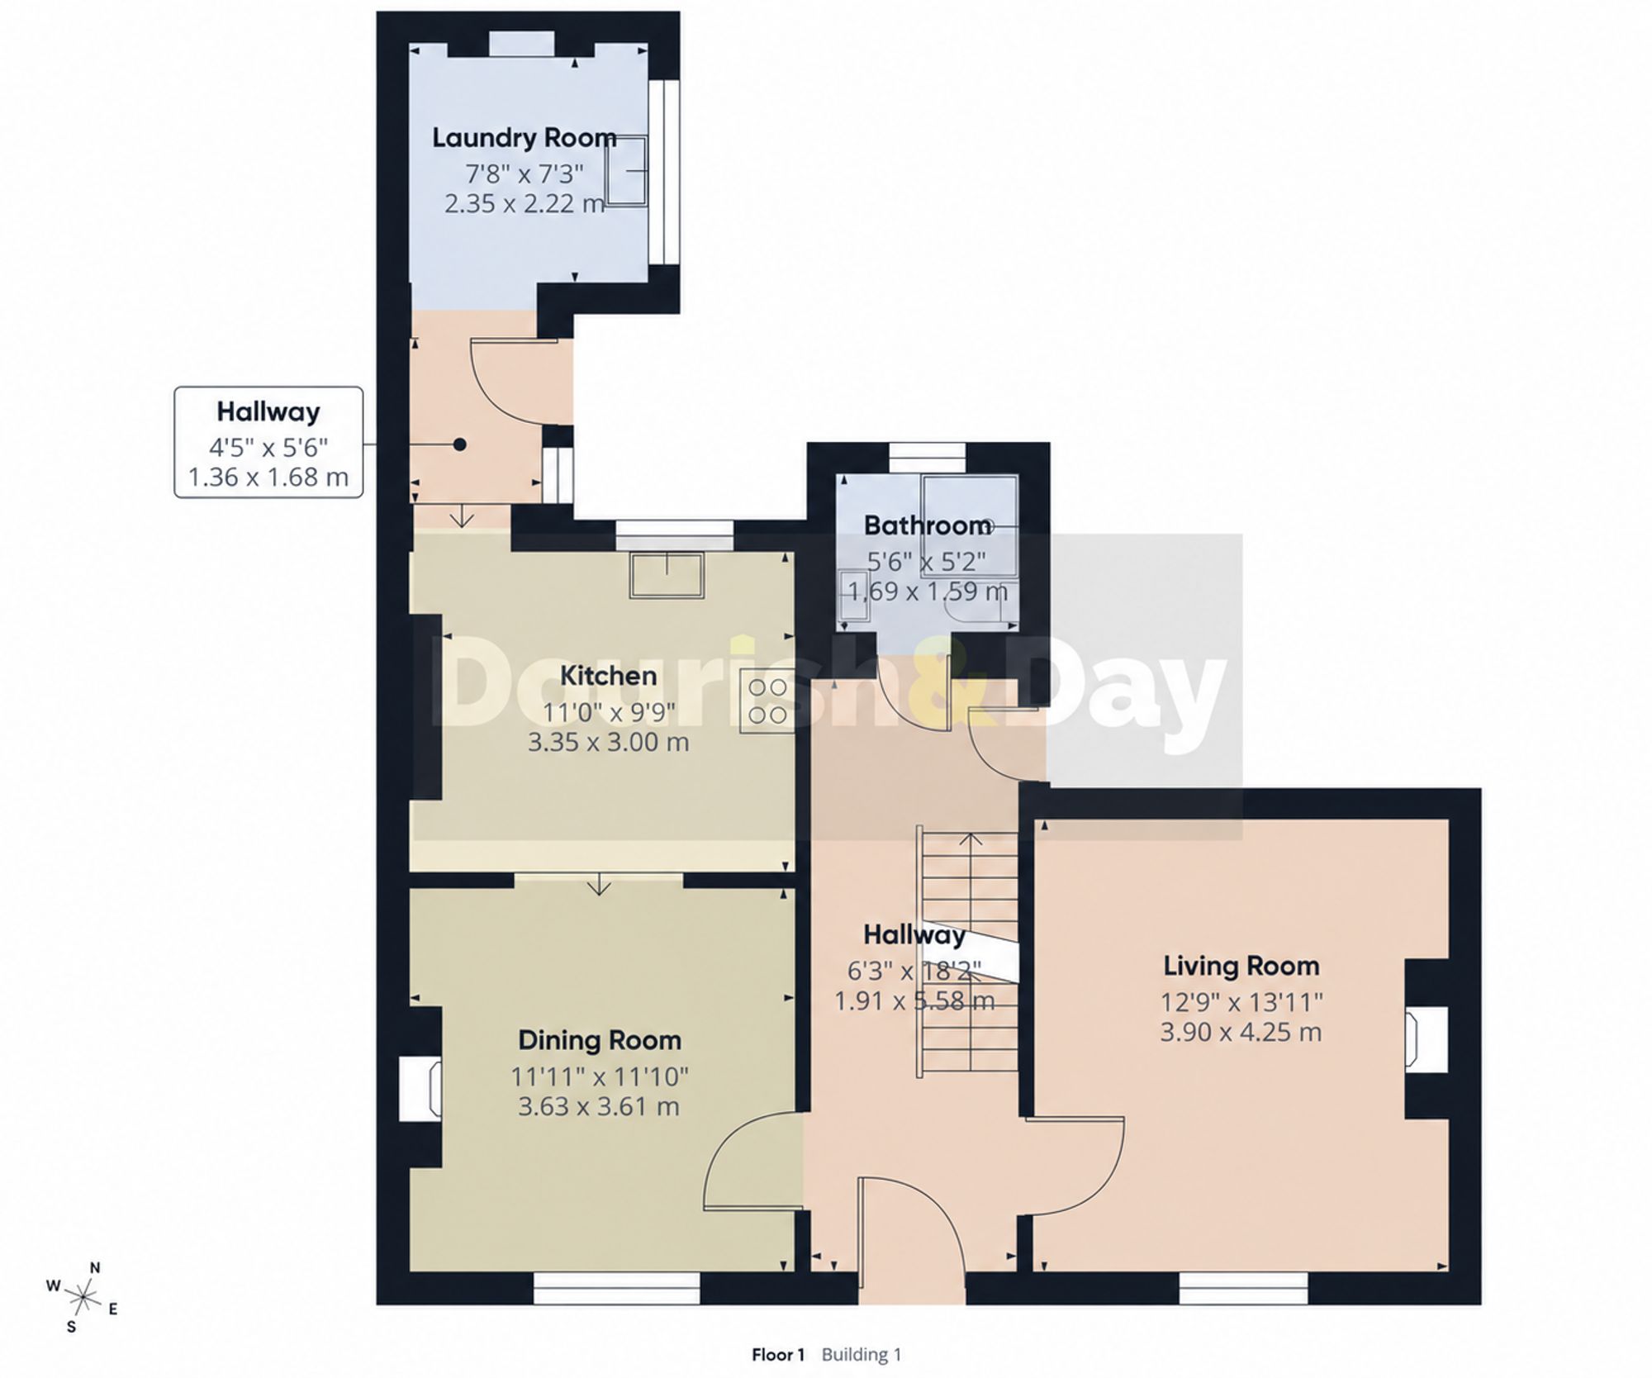
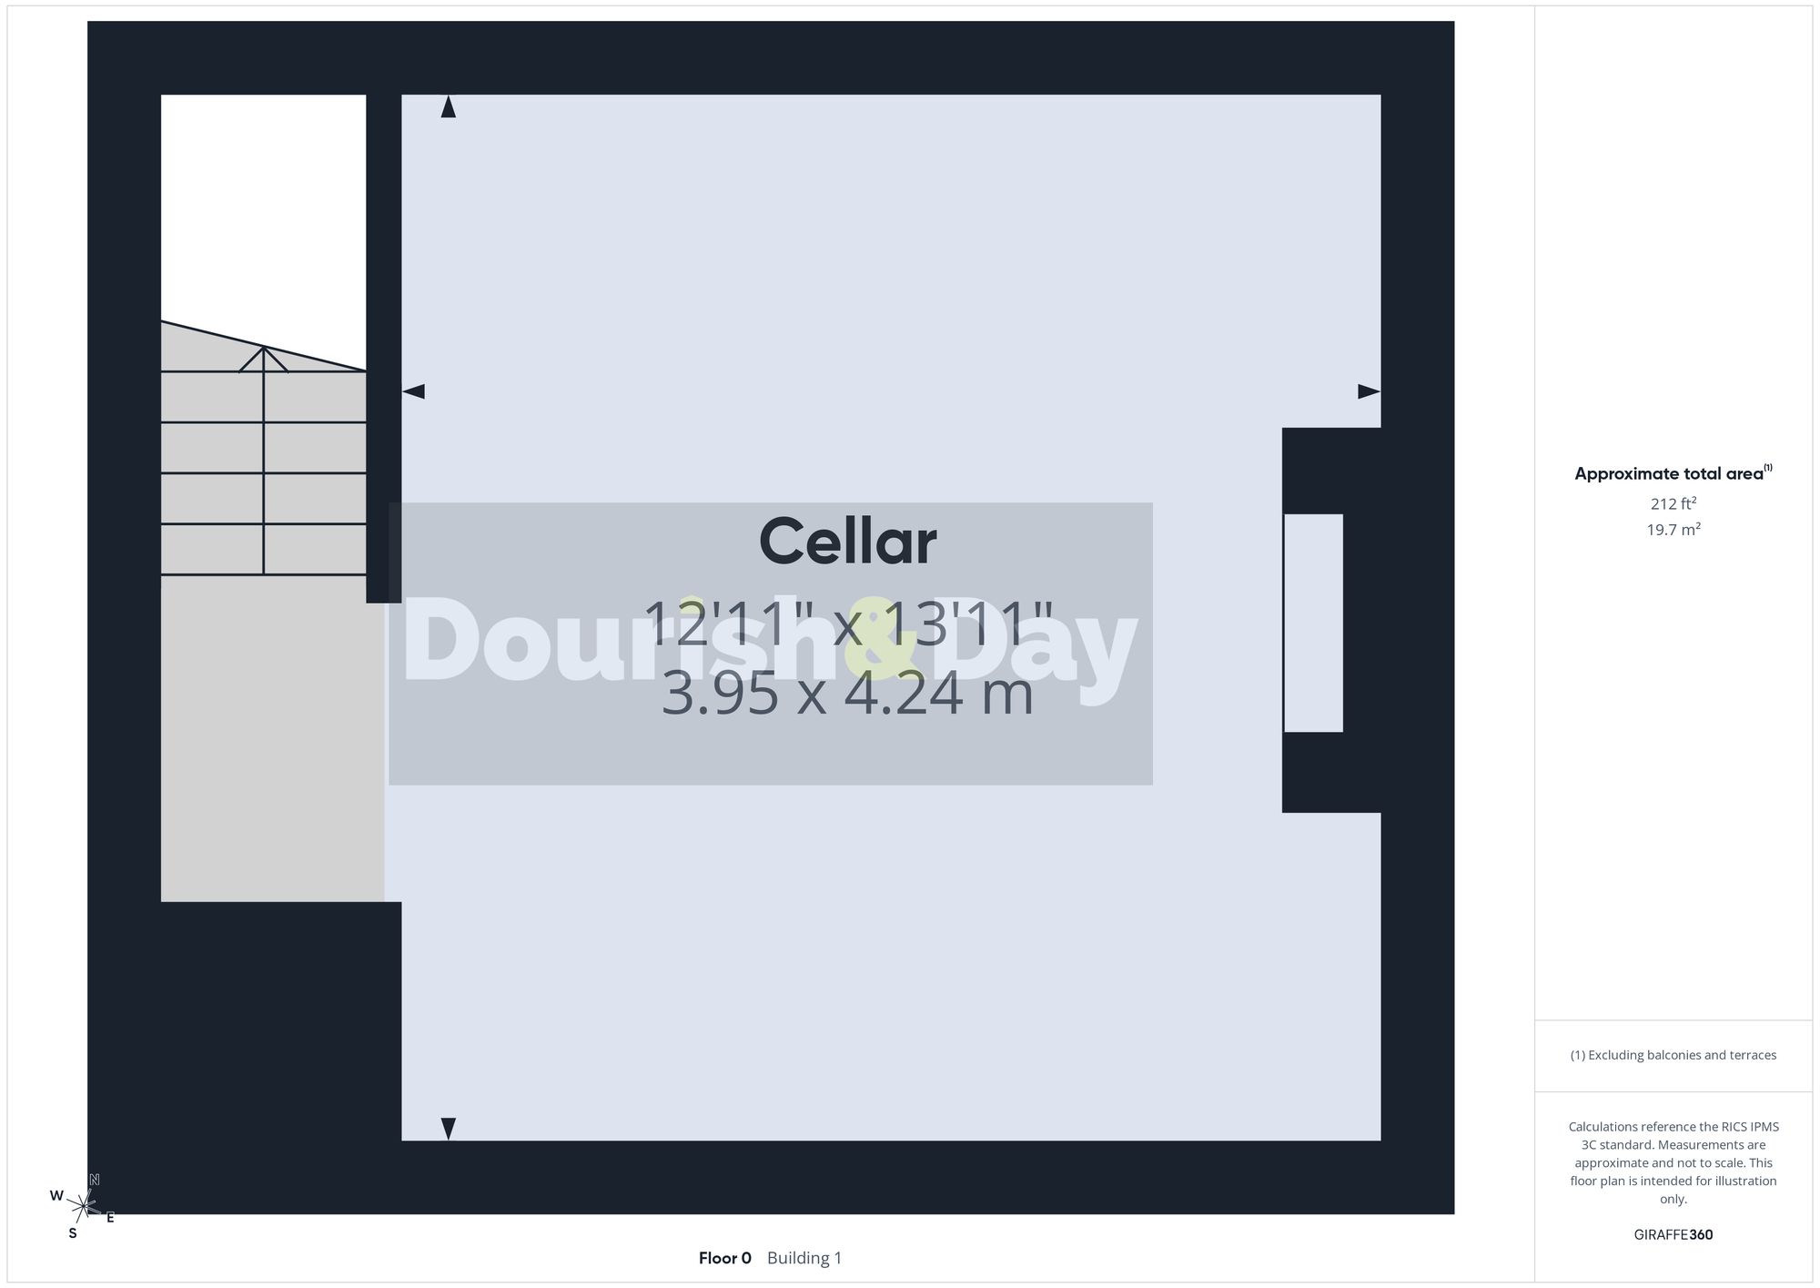
Stepping inside, you're welcomed by a beautiful entrance hallway, where attractive tiled flooring immediately sets the tone for the character found throughout the home. Stairs rise to the first-floor accommodation, while useful under-stairs access to large cellar storage provides a practical addition.
To the right is the beautifully presented living room, a wonderfully inviting space with wooden flooring and a feature fireplace creating a warm and welcoming atmosphere. Attractive wooden shutters dress the front window, adding another lovely touch of character.
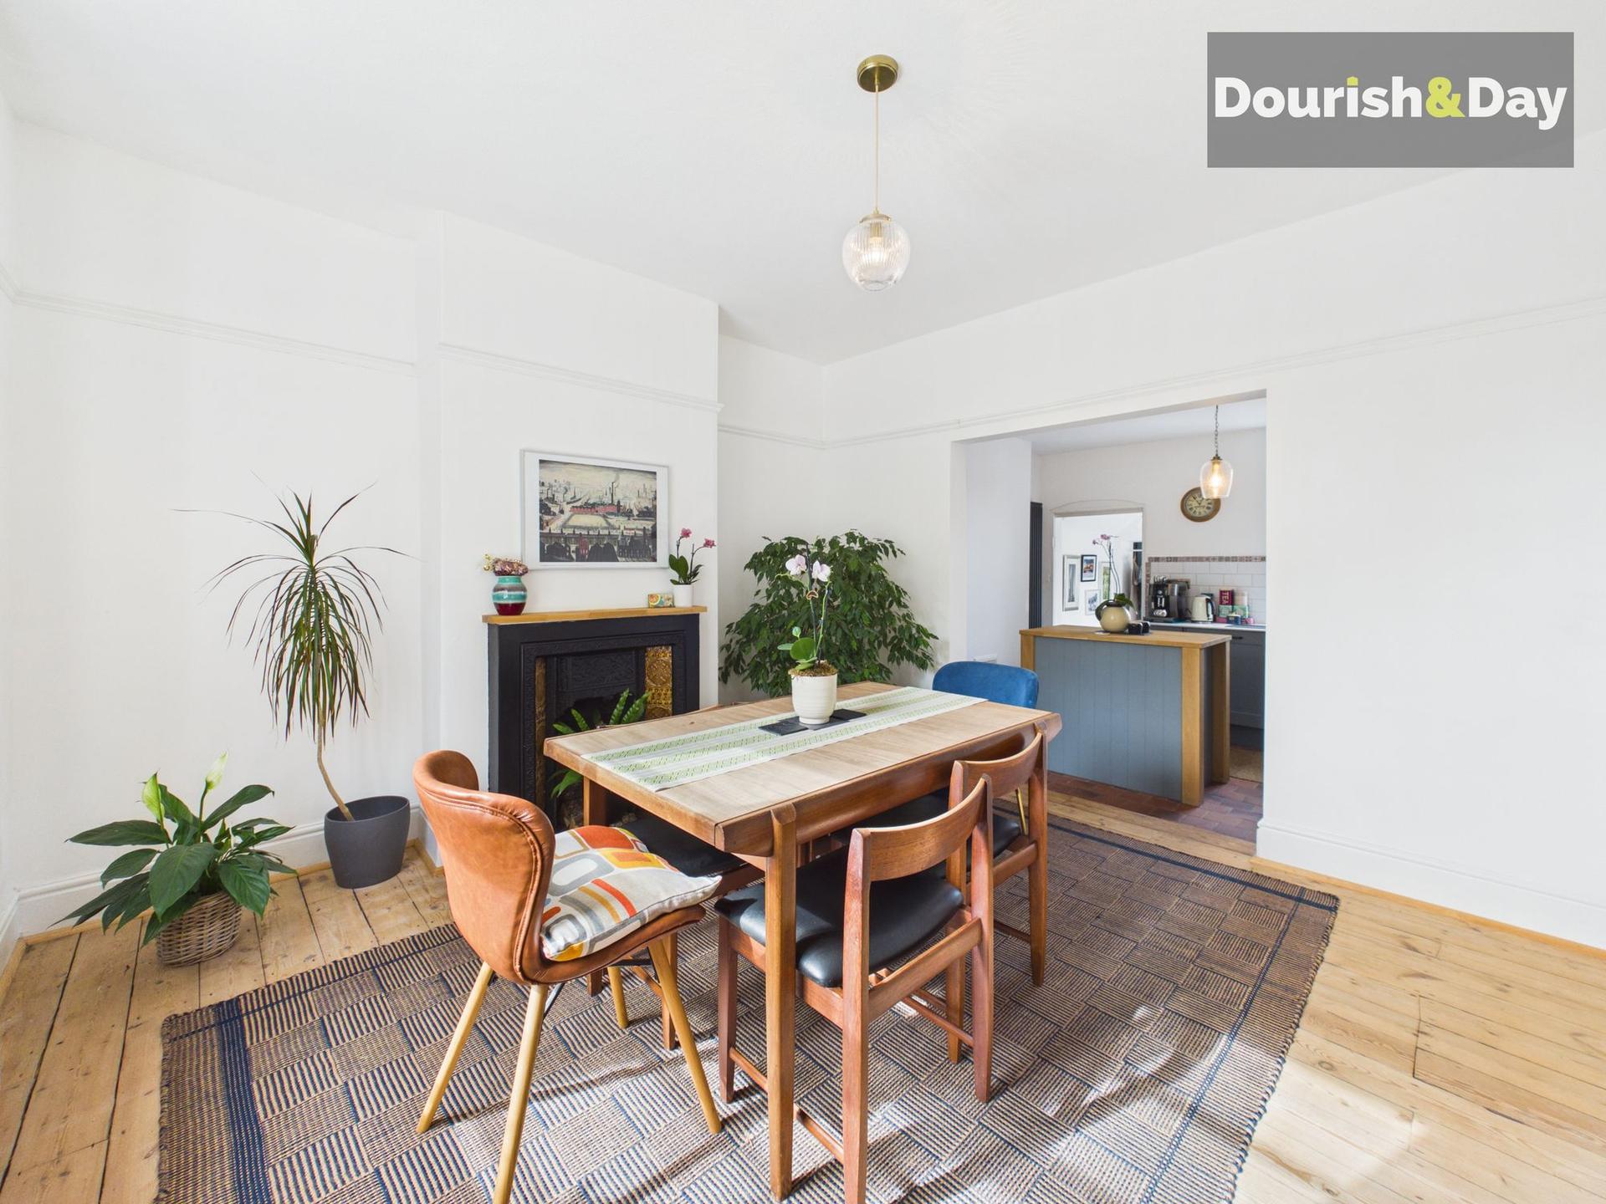
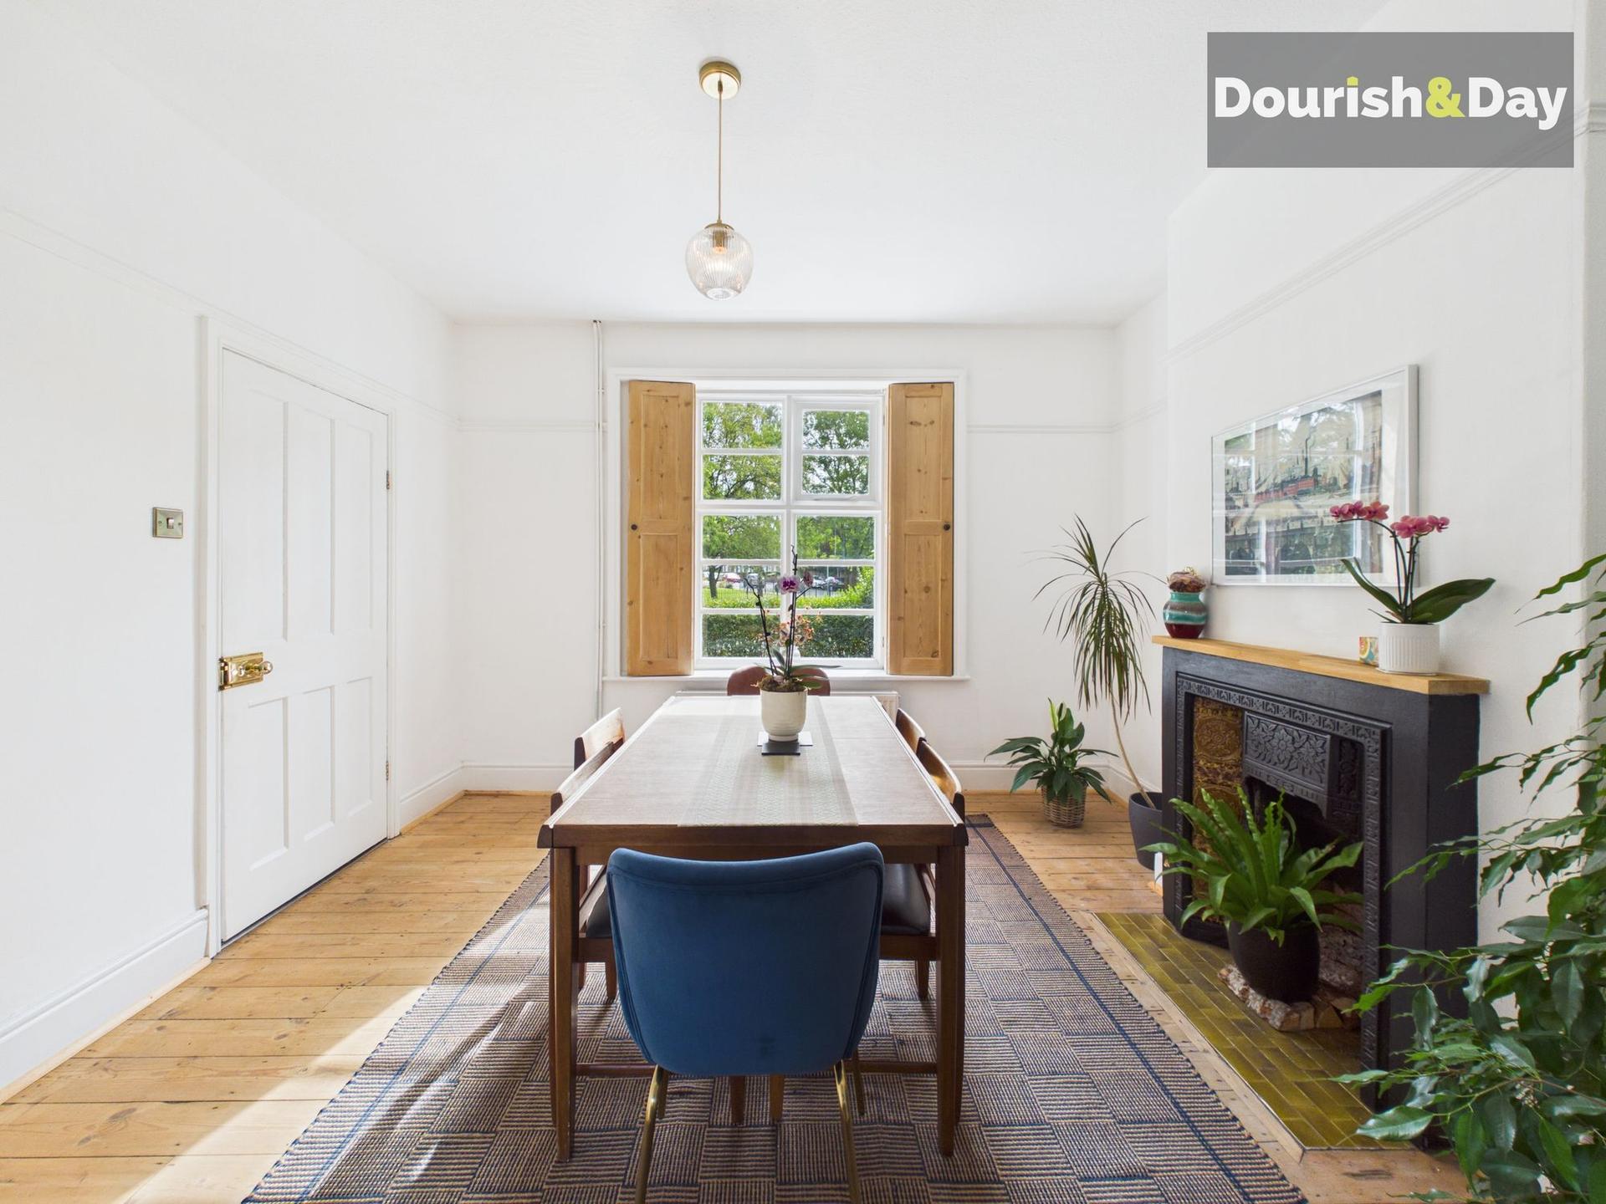
Across the hallway is the separate dining room, again with wooden shutters, a lovely bright space provided for family meals and entertaining. The dining space leads down a small step opening into the stunning modern kitchen, creating a lovely connection between the two rooms while retaining their individual character.
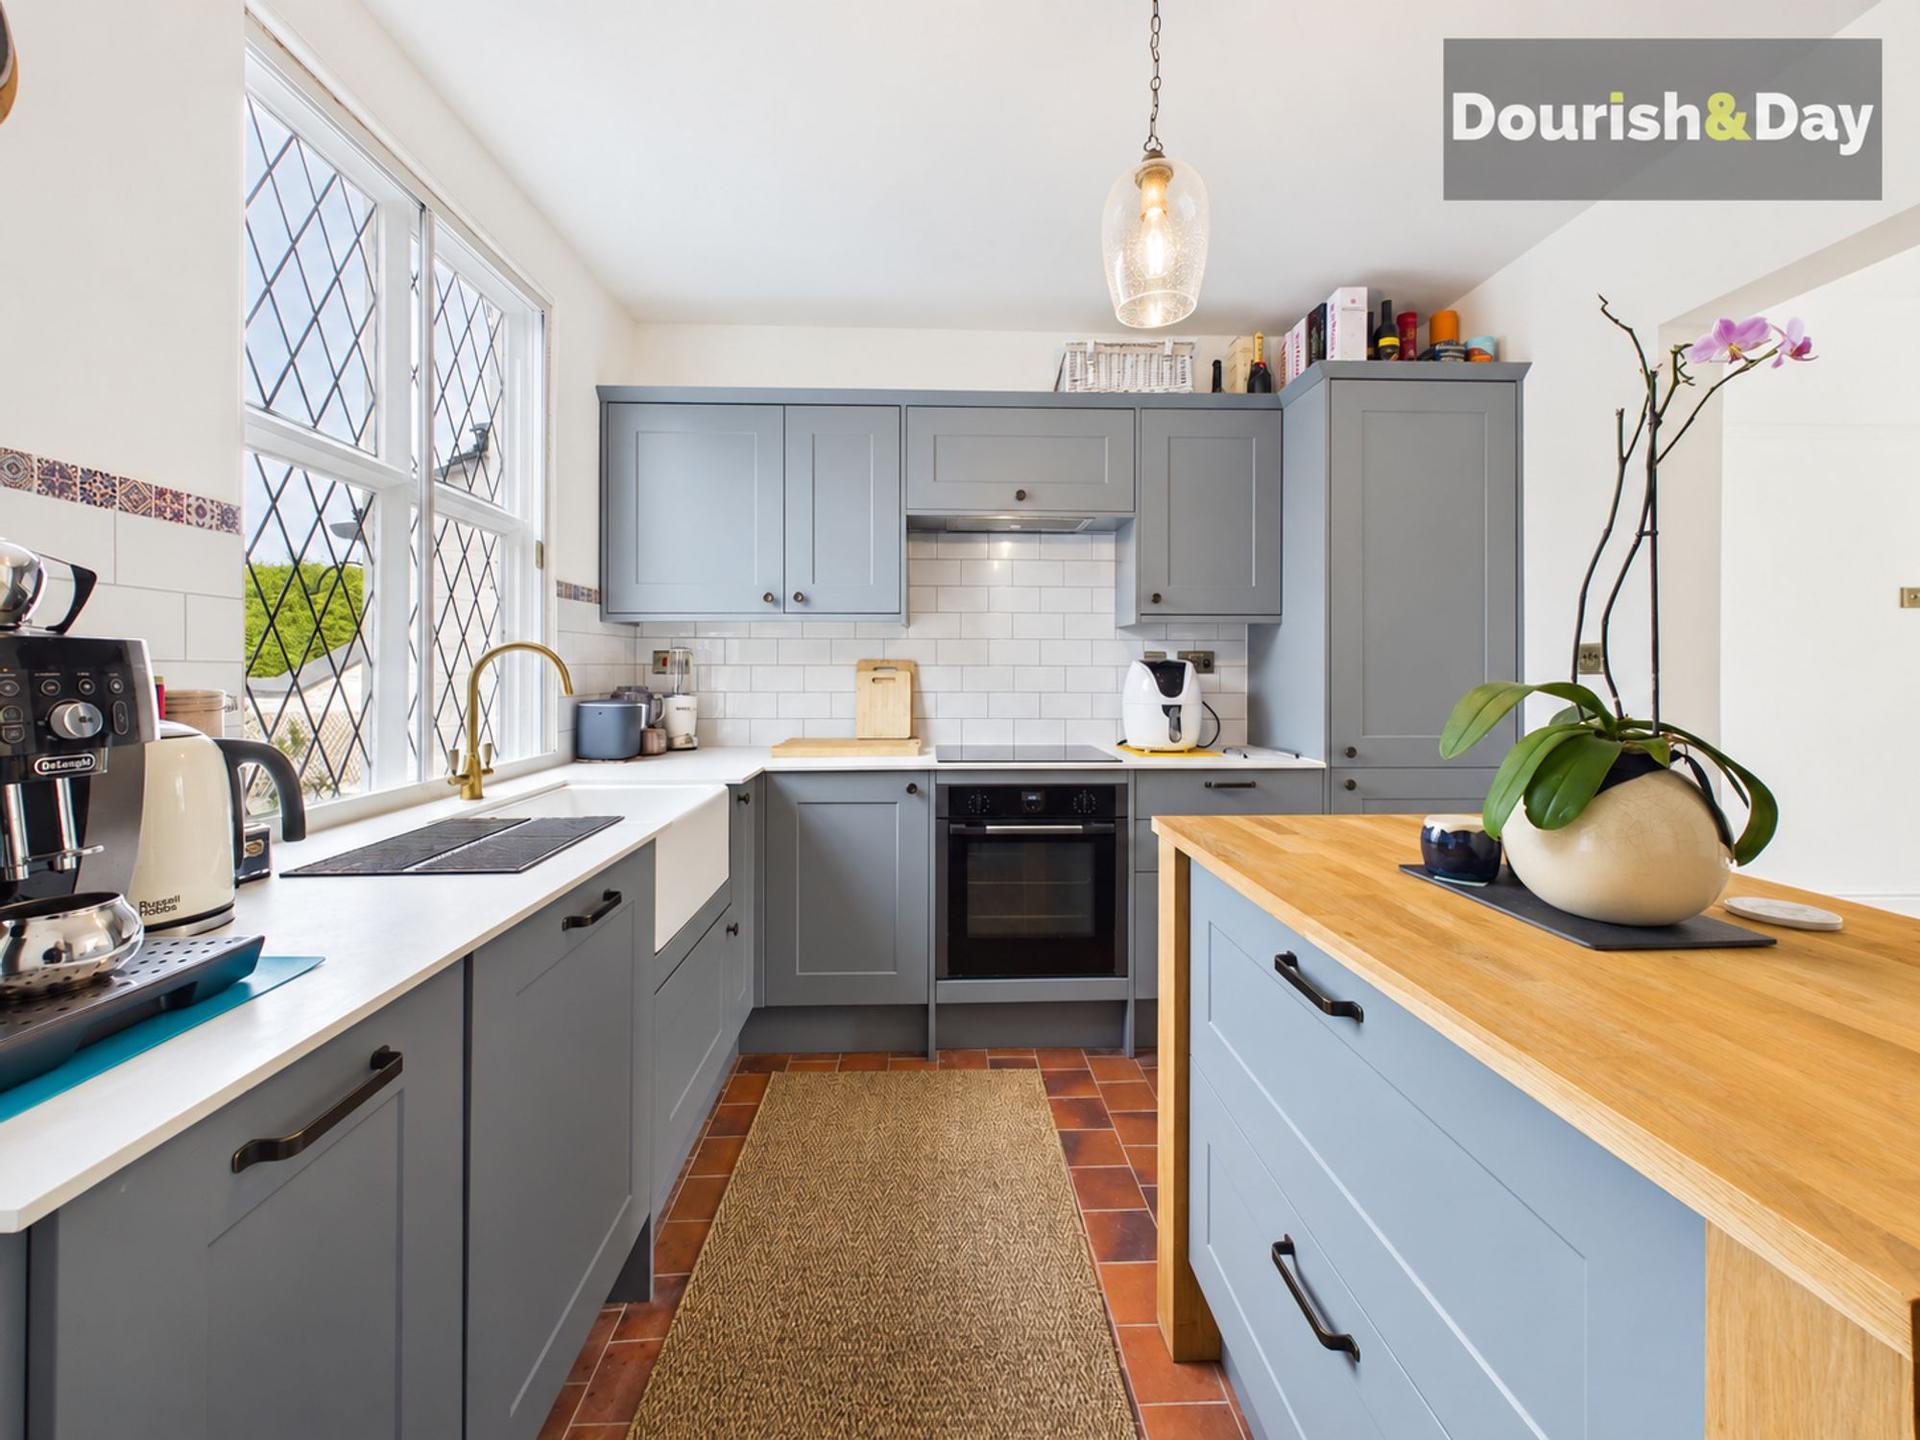
The kitchen is undoubtedly one of the highlights of the home. Beautifully fitted with an excellent range of units and a central island, it offers plenty of cupboard, worktop and preparation space.
Integrated appliances include an oven, electric hob, dishwasher and fridge freezer, while a Belfast-style sink adds another attractive finishing touch.
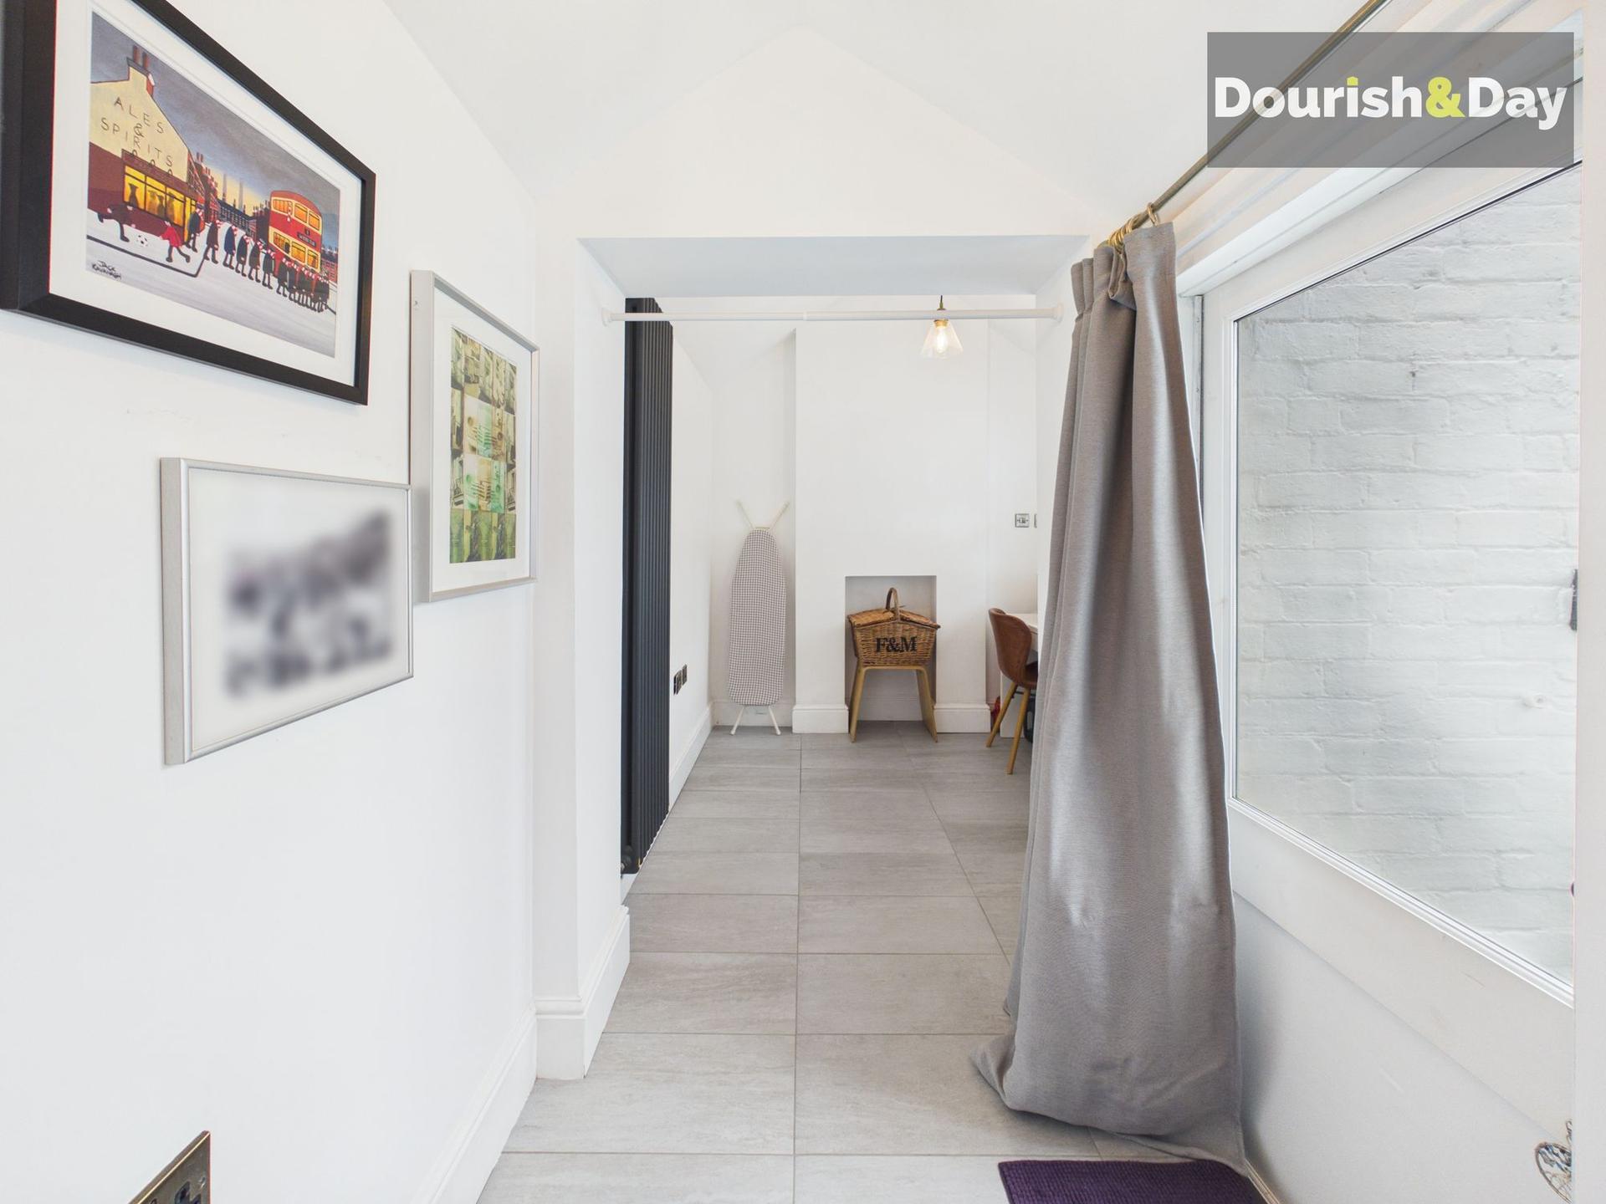
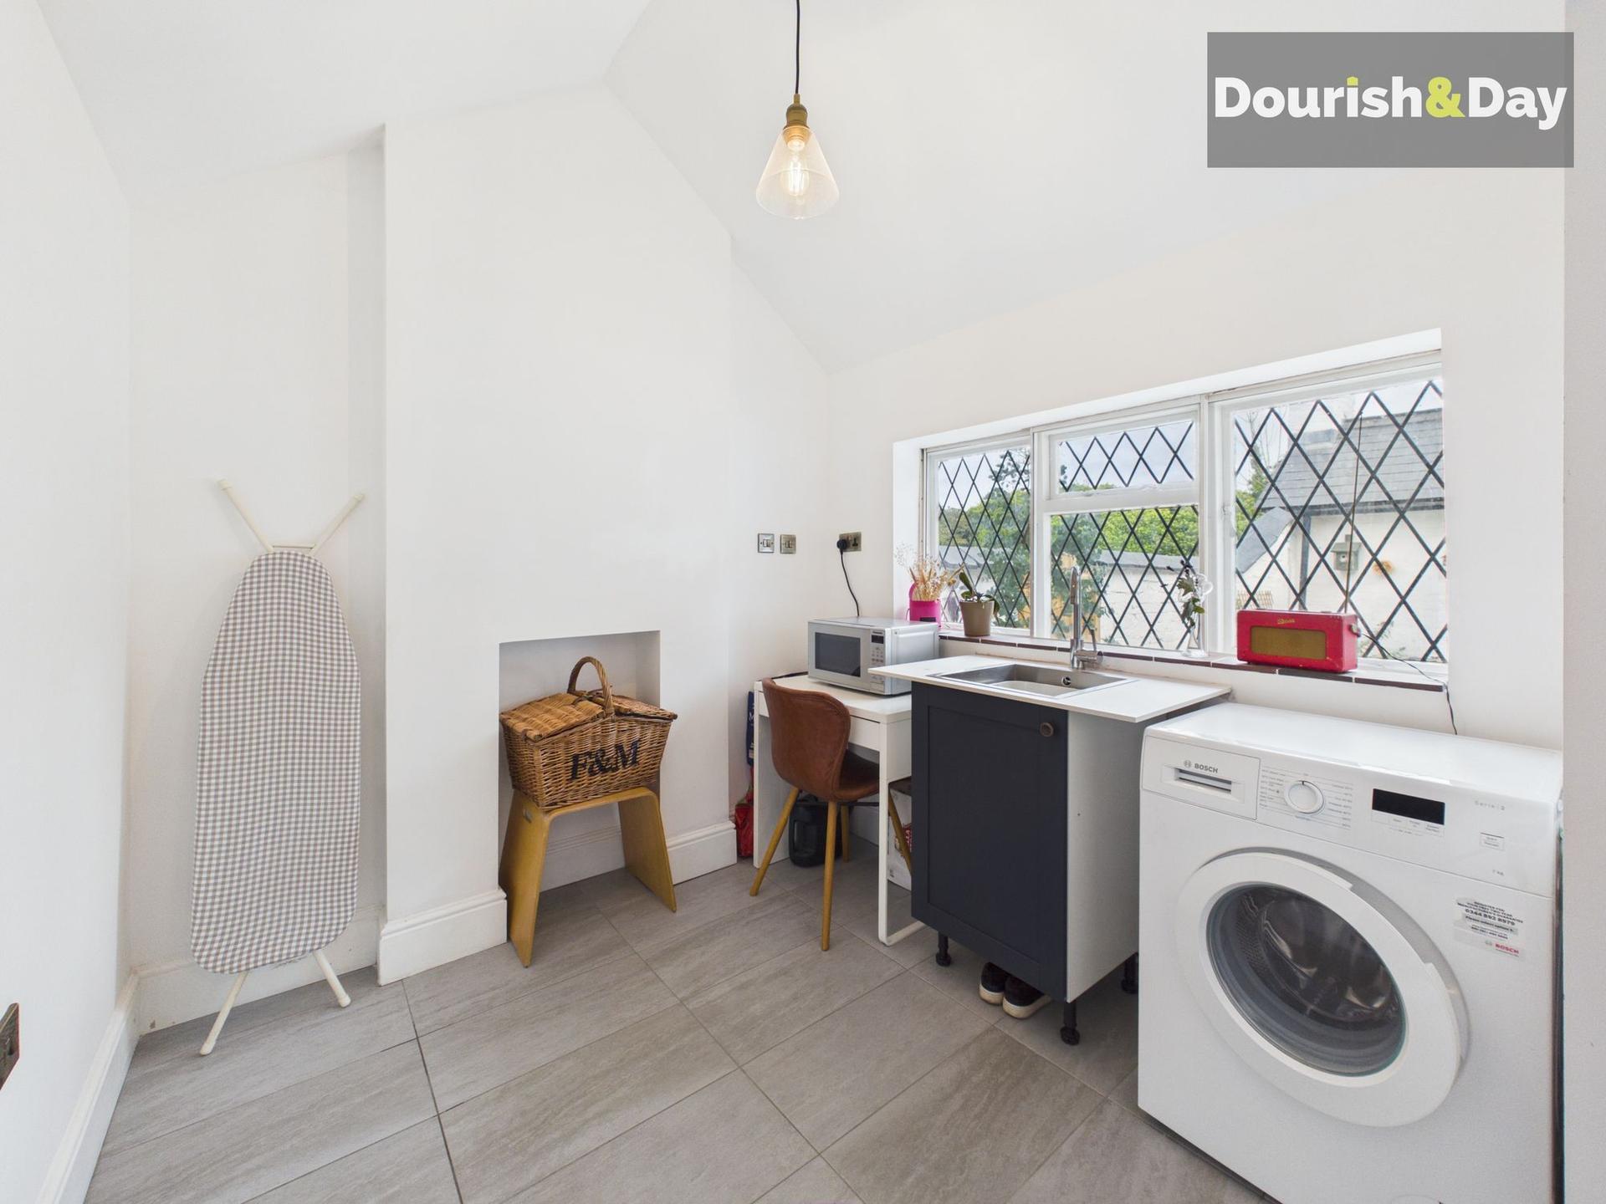
Beyond the kitchen, a rear hallway leads through to the beautifully presented utility room. With a sink, space for a washing machine and a striking radiator, this is a particularly useful addition that keeps everyday household tasks separate from the main kitchen.
Back in the entrance hallway, a door towards the rear provides access to the side of the property, while a further door leads into the ground-floor wet room. There is also access to a cellar beneath the stairs, providing valuable additional storage.
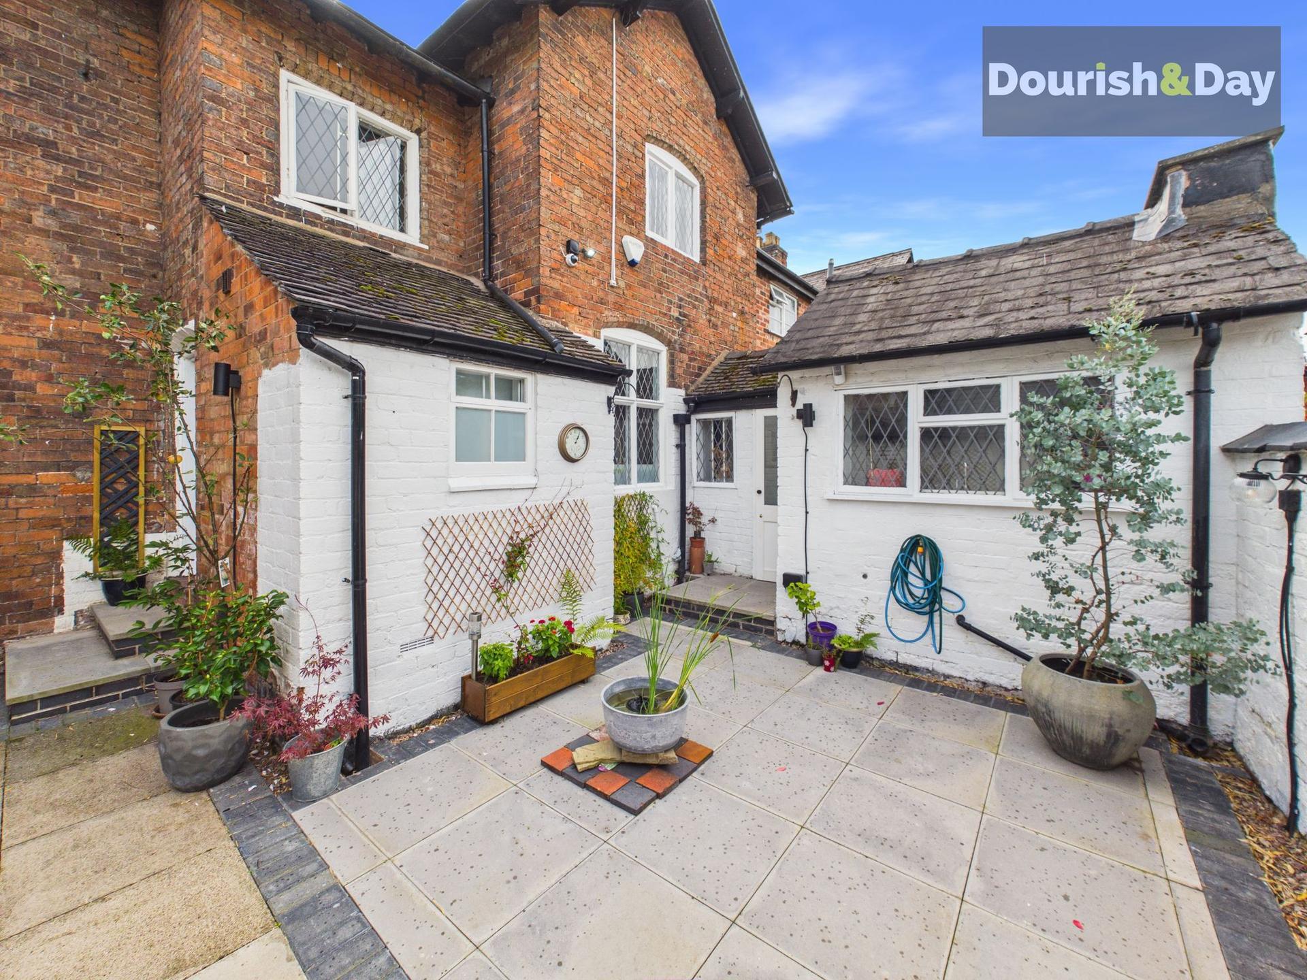
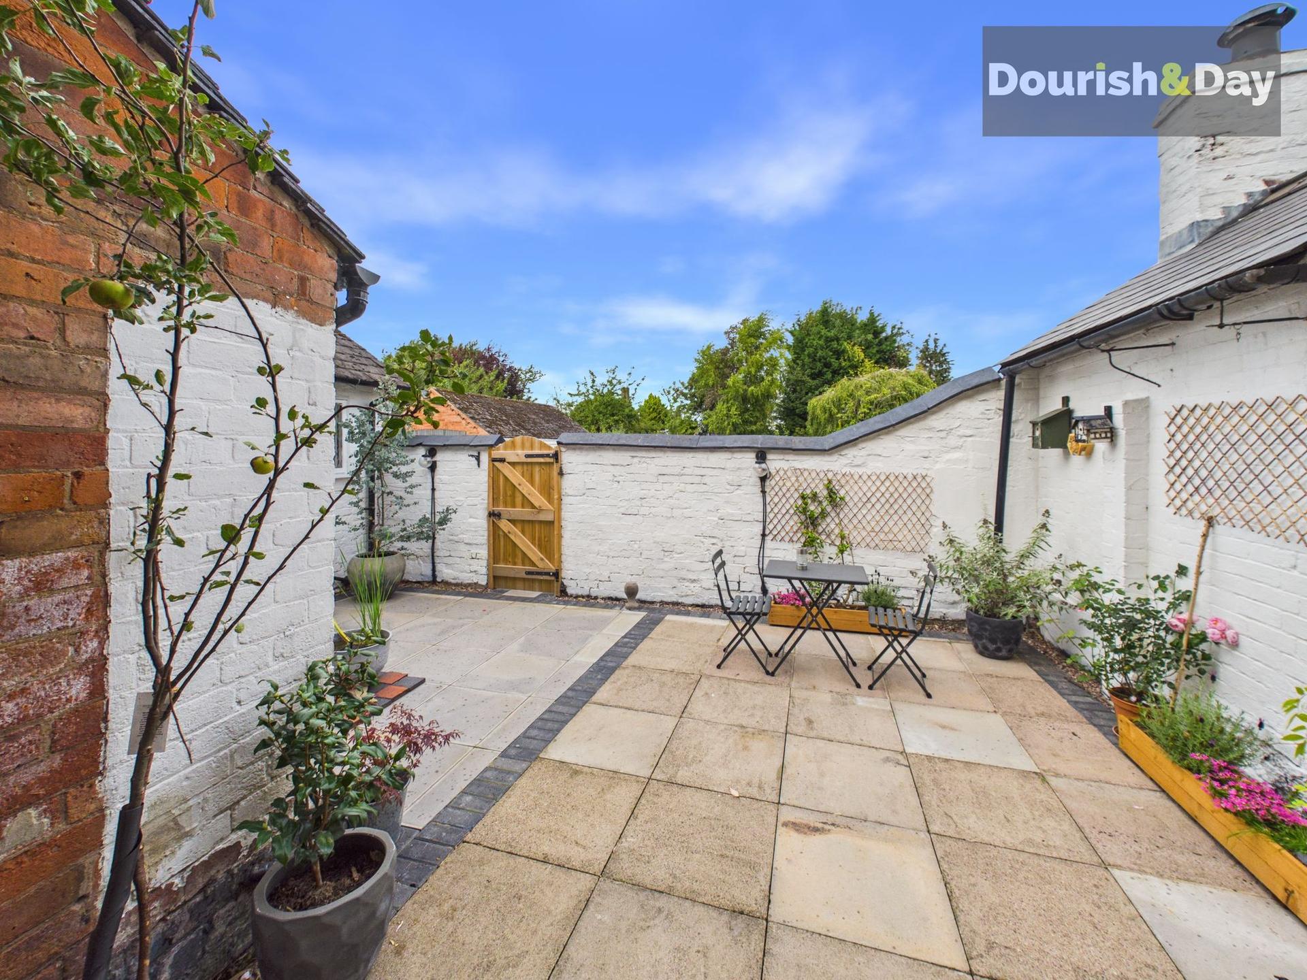
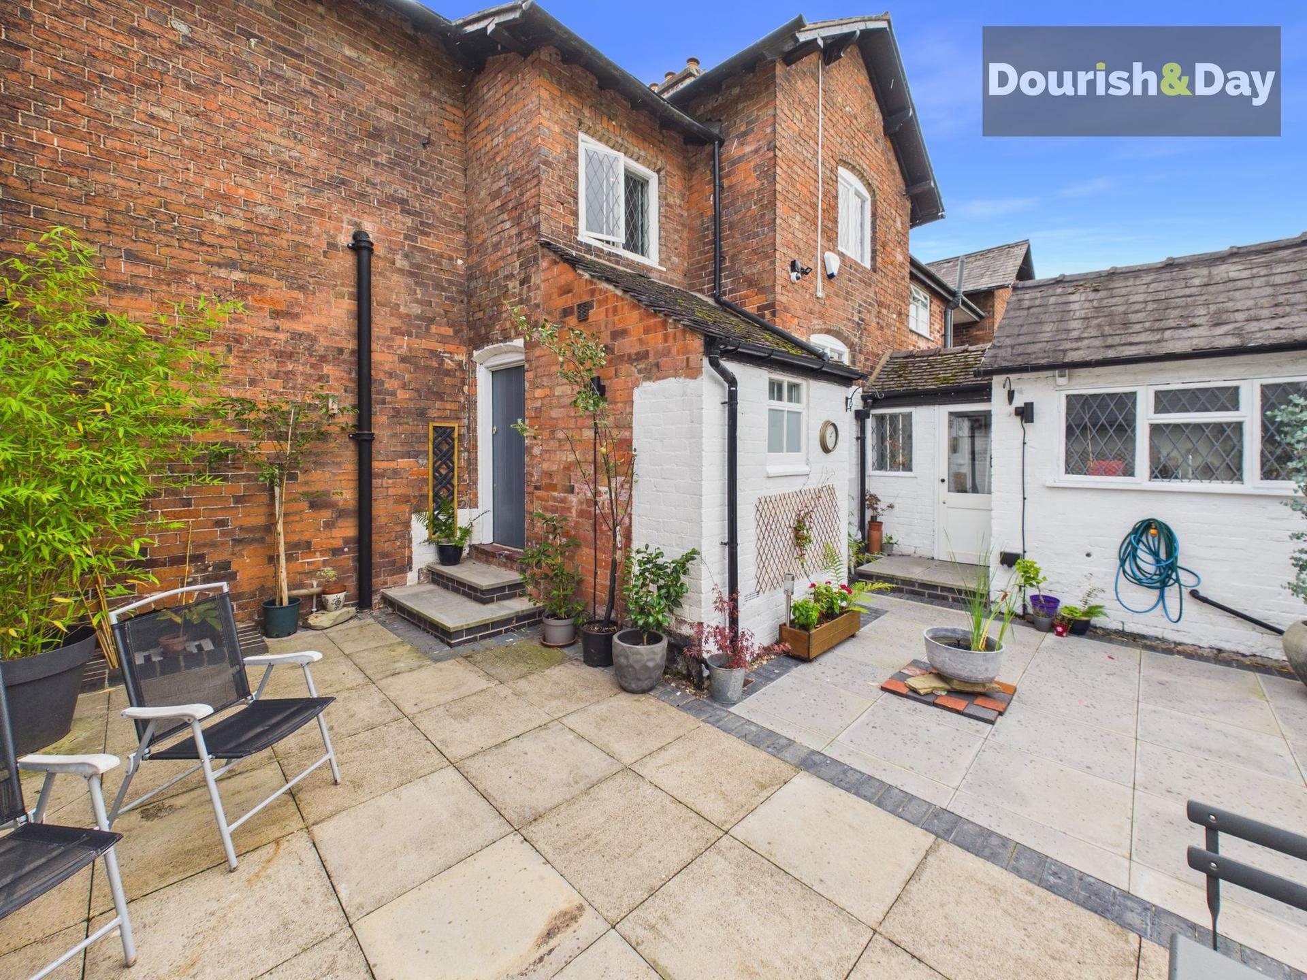
Outside, the property continues to impress.
The property has approved planning permission, subject to approved design, for a conservatory at the back of the home.
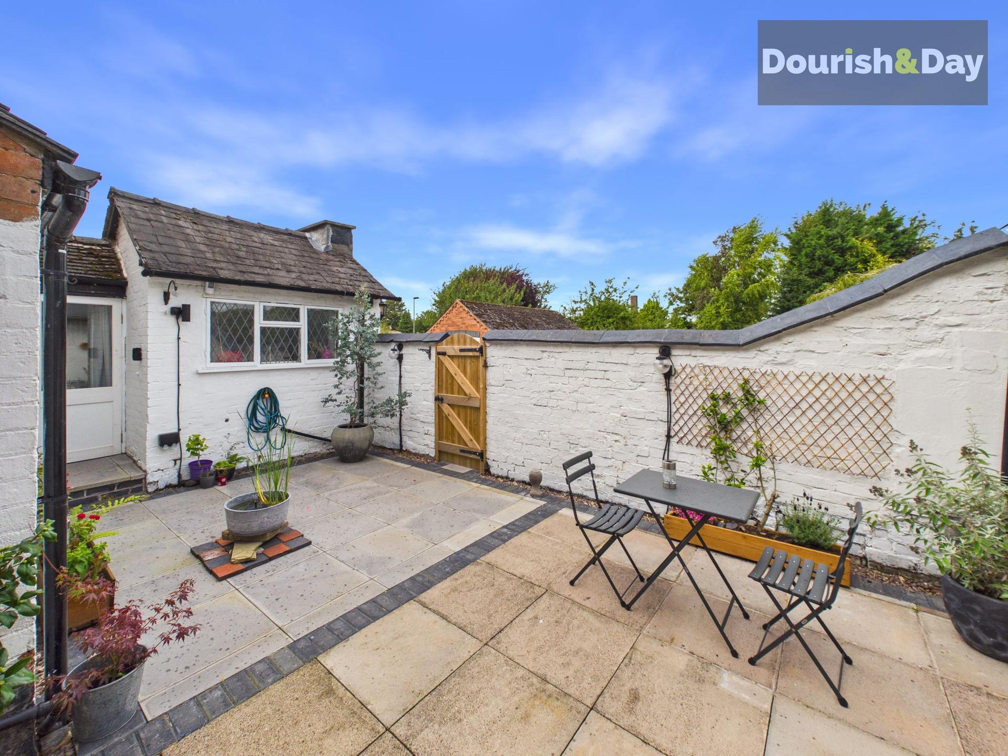
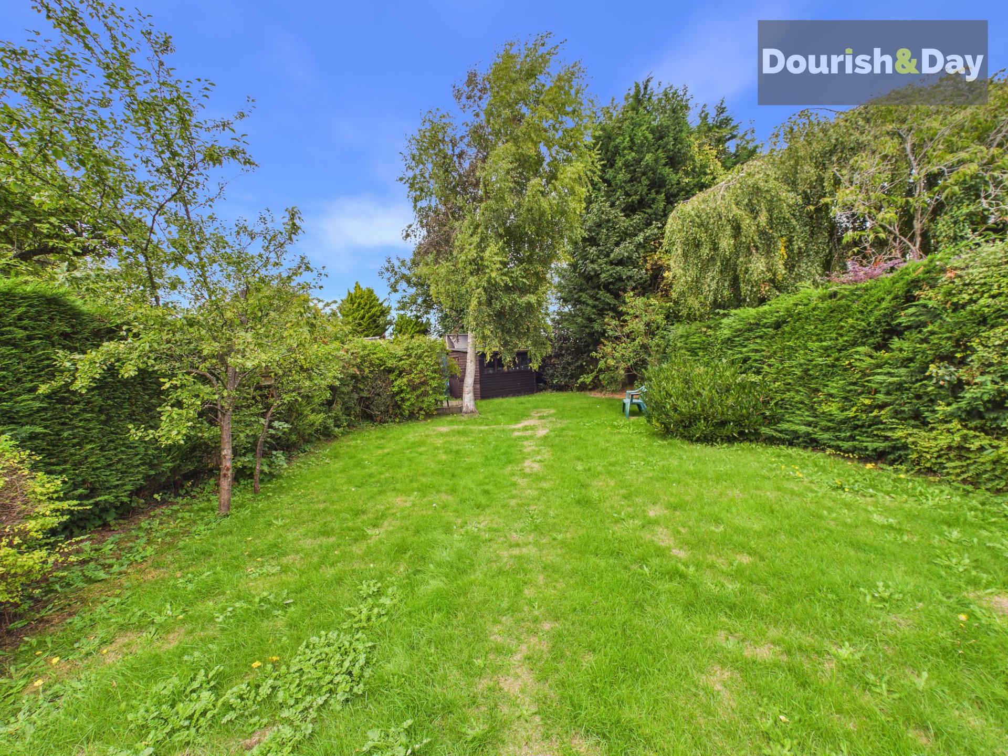
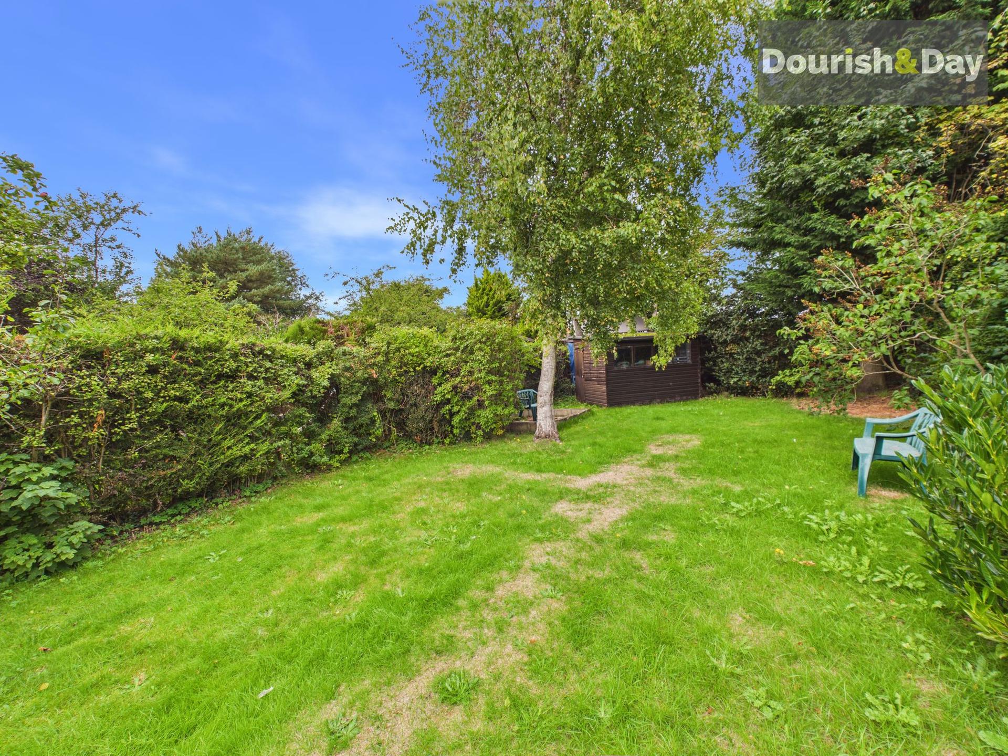
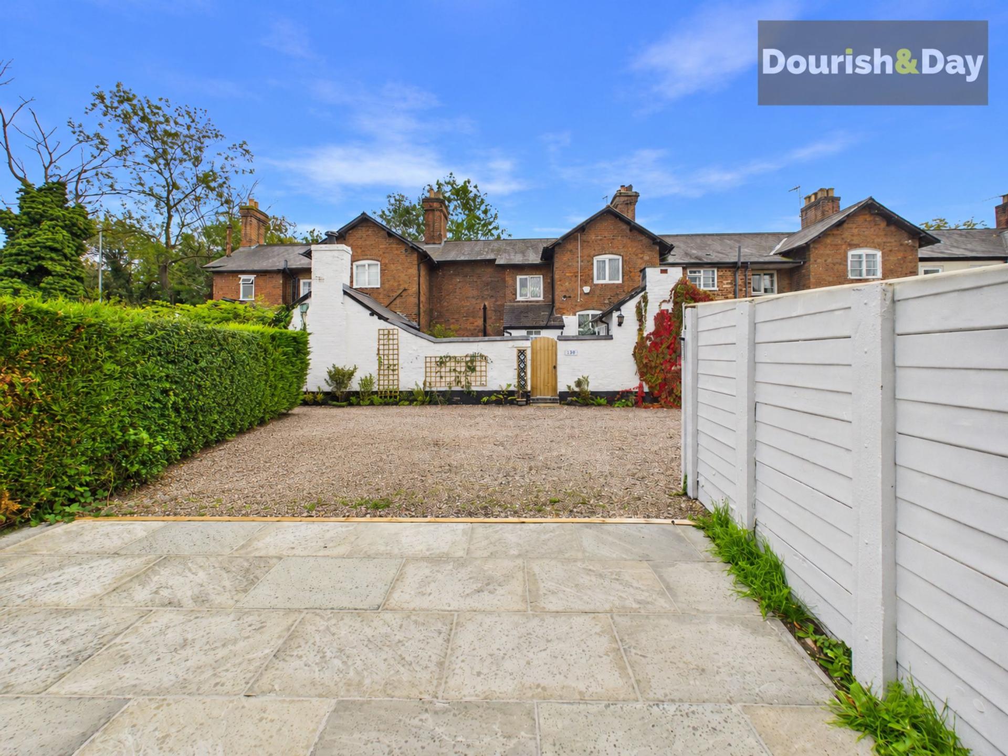
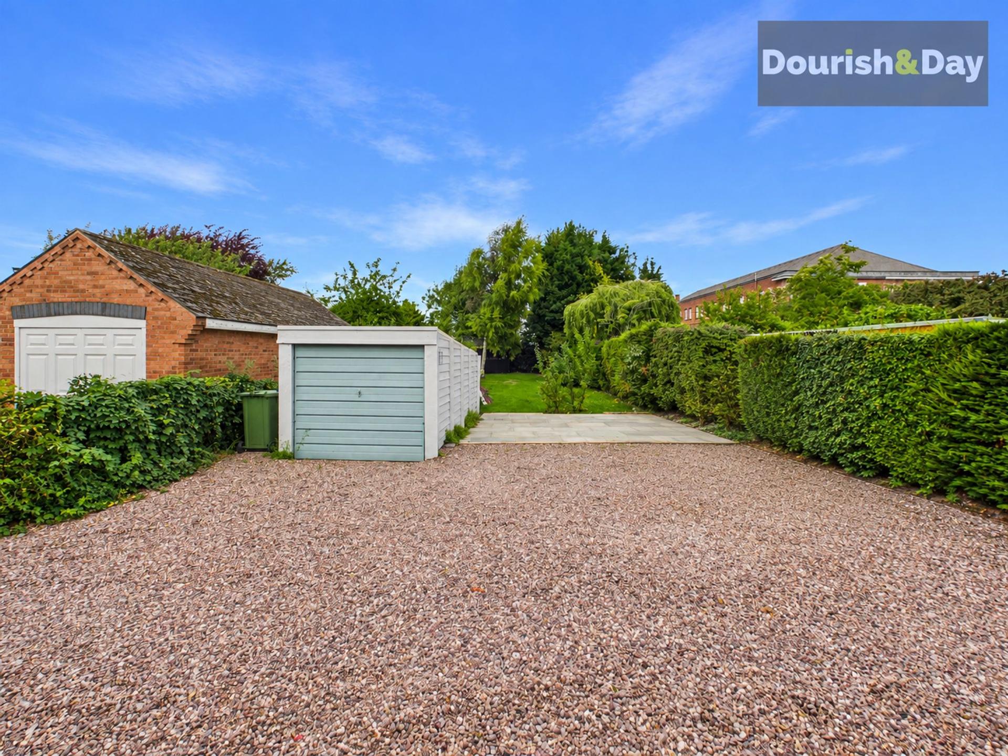
A lovely paved area provides an inviting space for outdoor seating before leading through to the rear garden. Here, a further paved section gives way to a generous lawn, surrounded by established hedges and trees which create an attractive, leafy setting and a welcome degree of privacy.
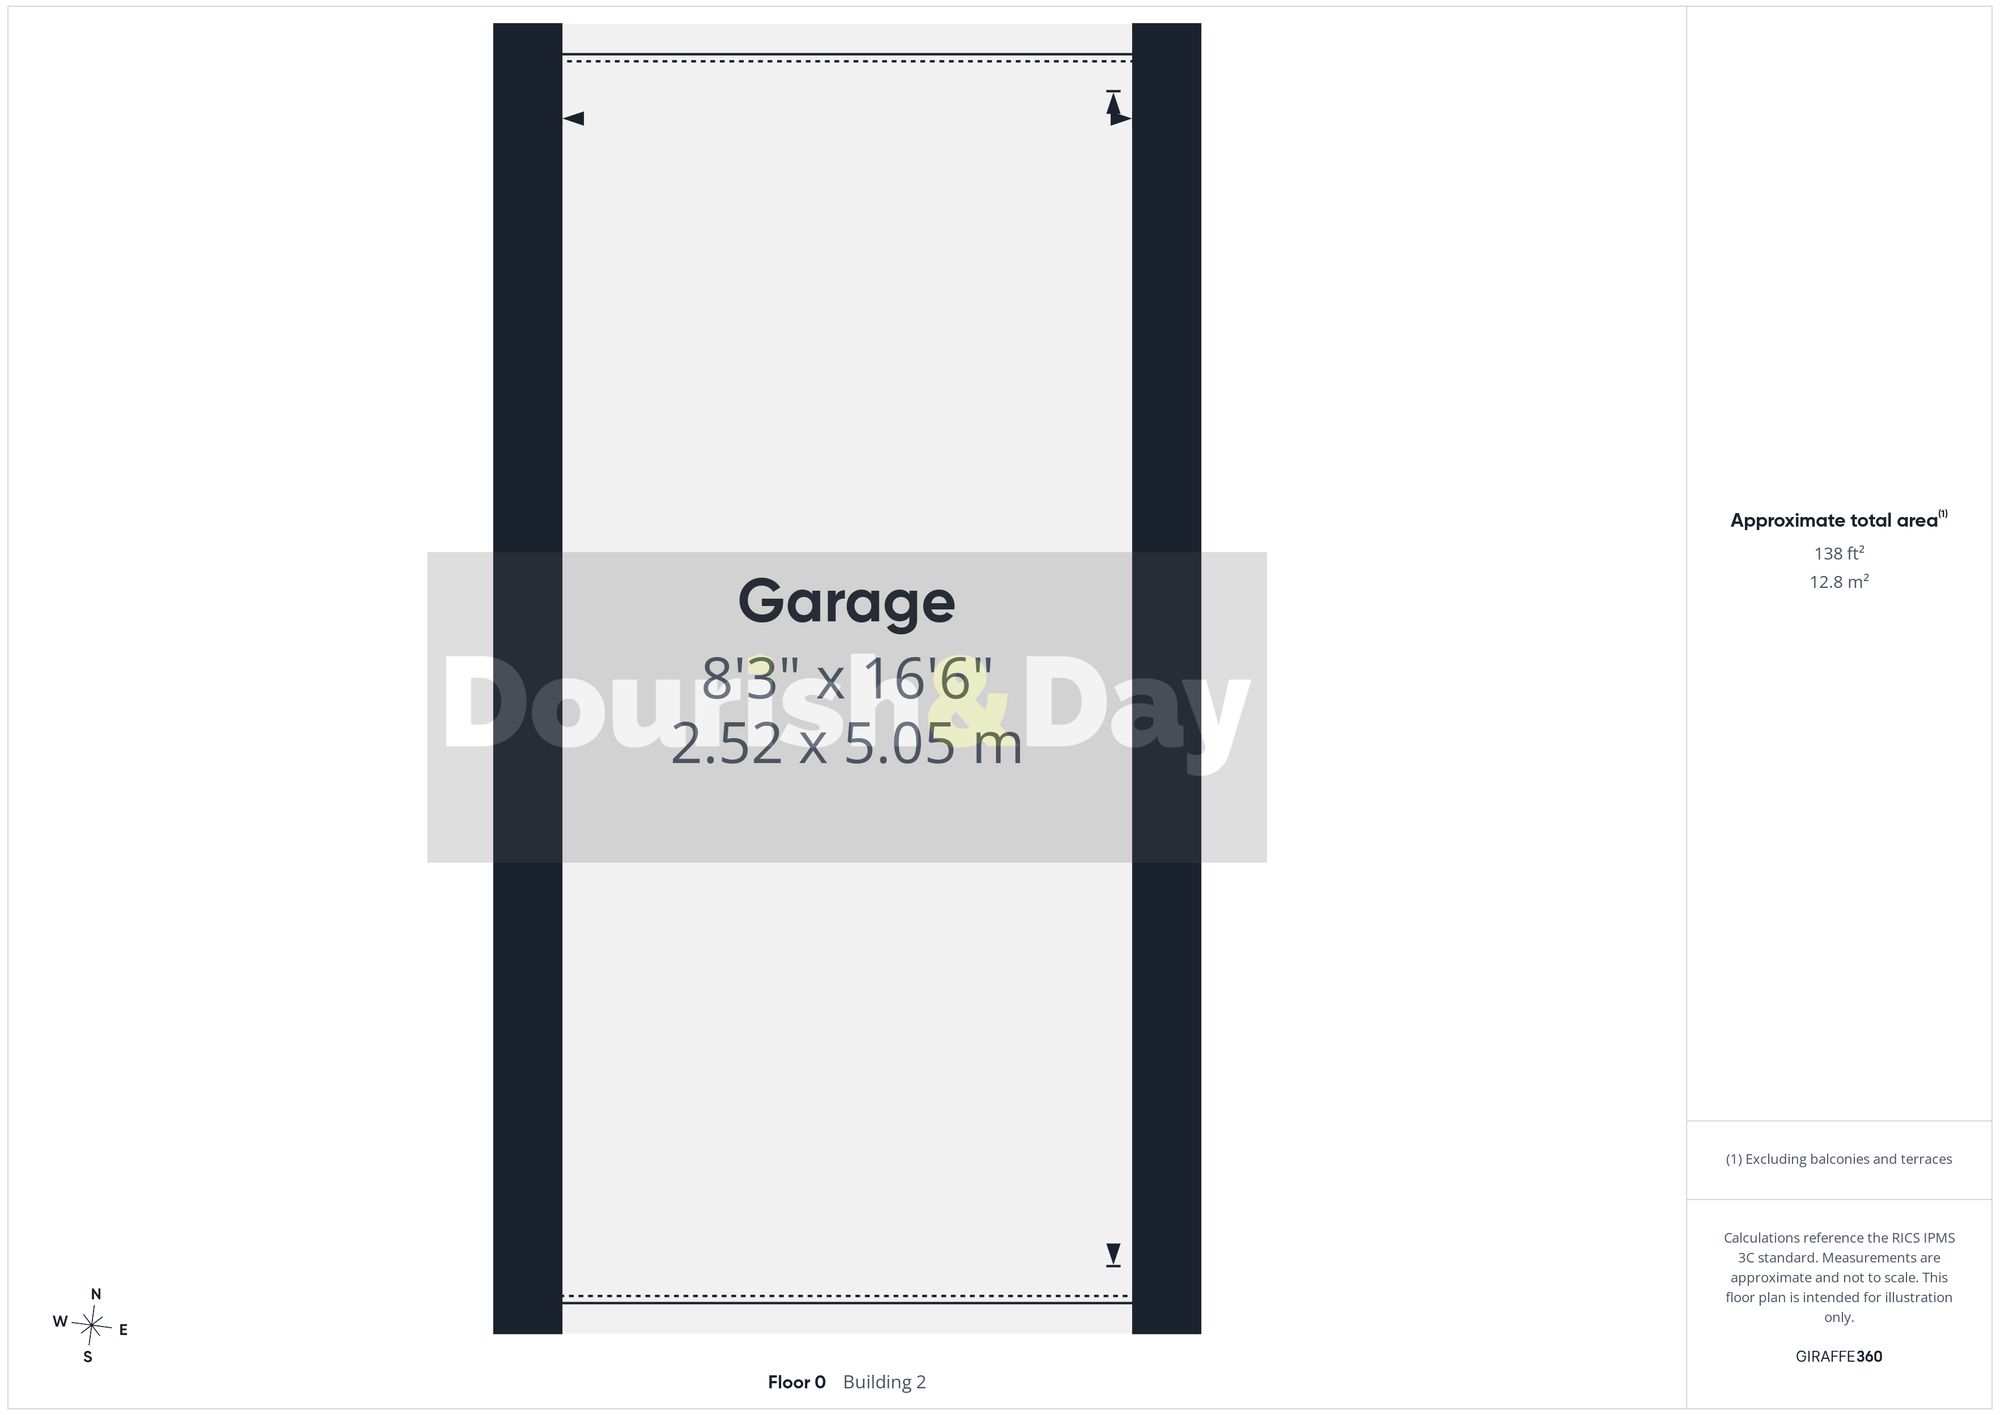
A garden shed provides additional storage, while the detached single garage is another fantastic practical feature.
The property also benefits from off-road parking for two vehicles, accessed via a shared road to the rear.
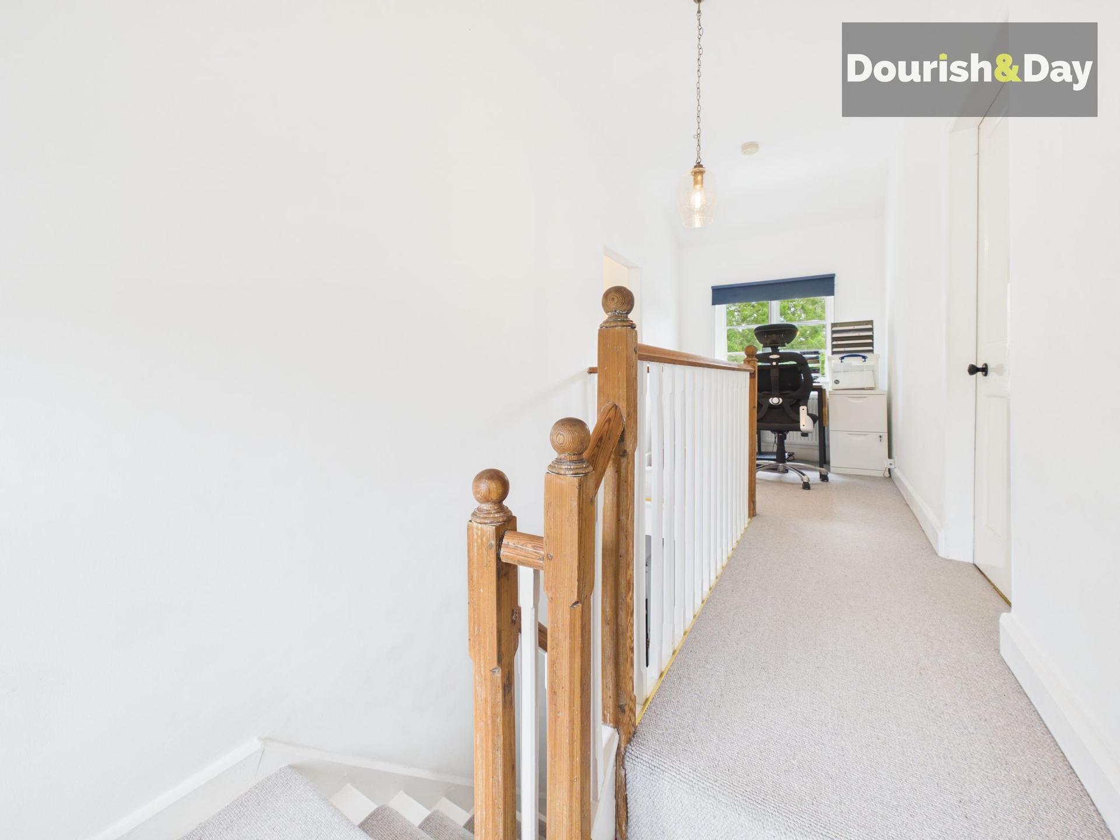
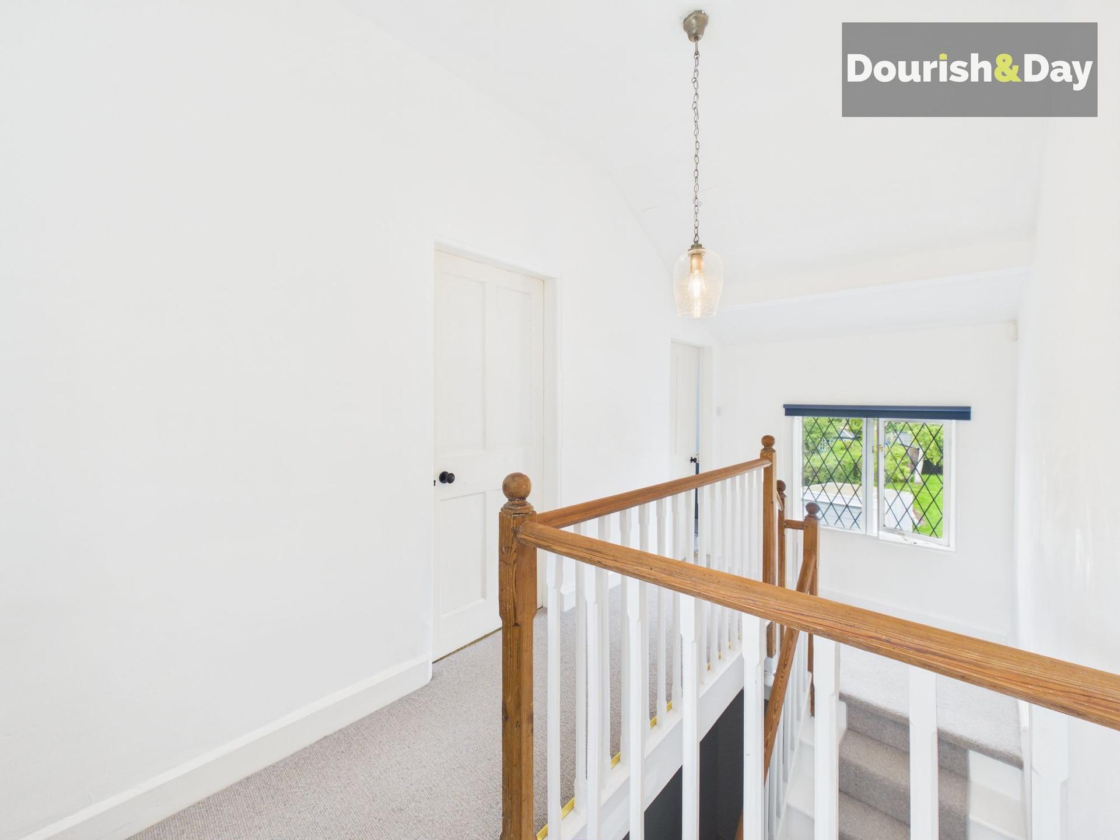
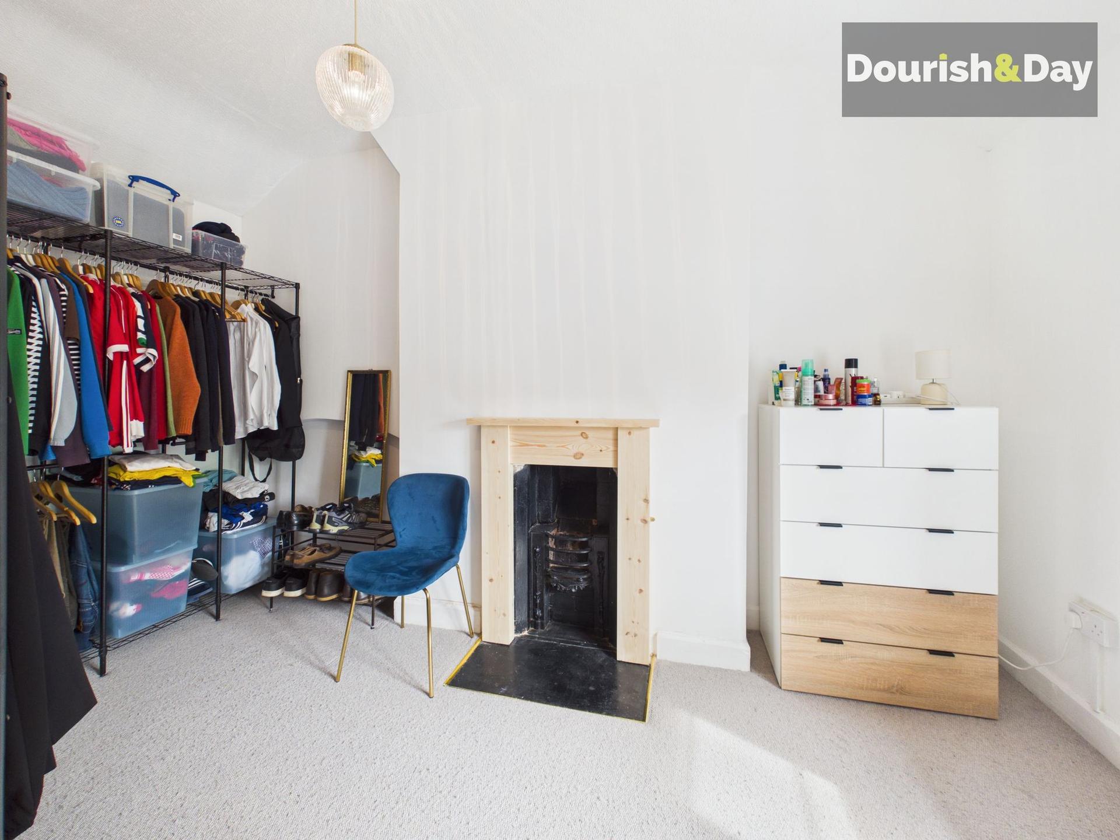
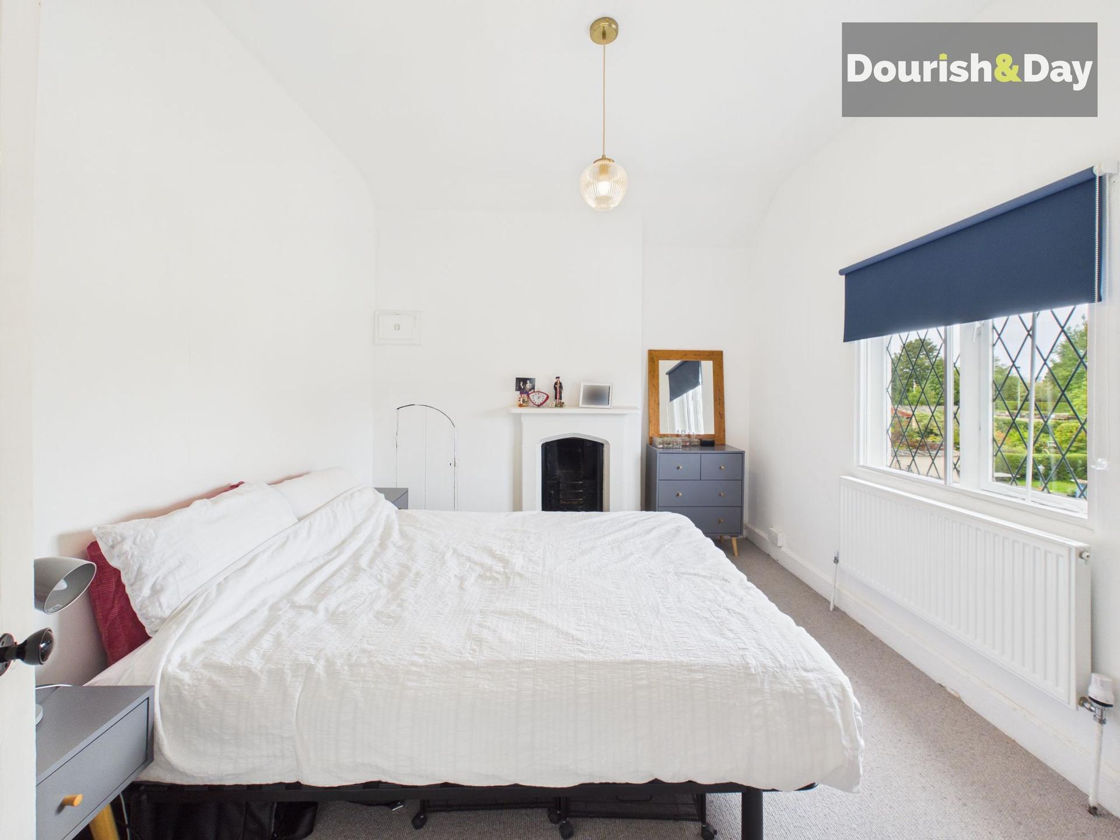
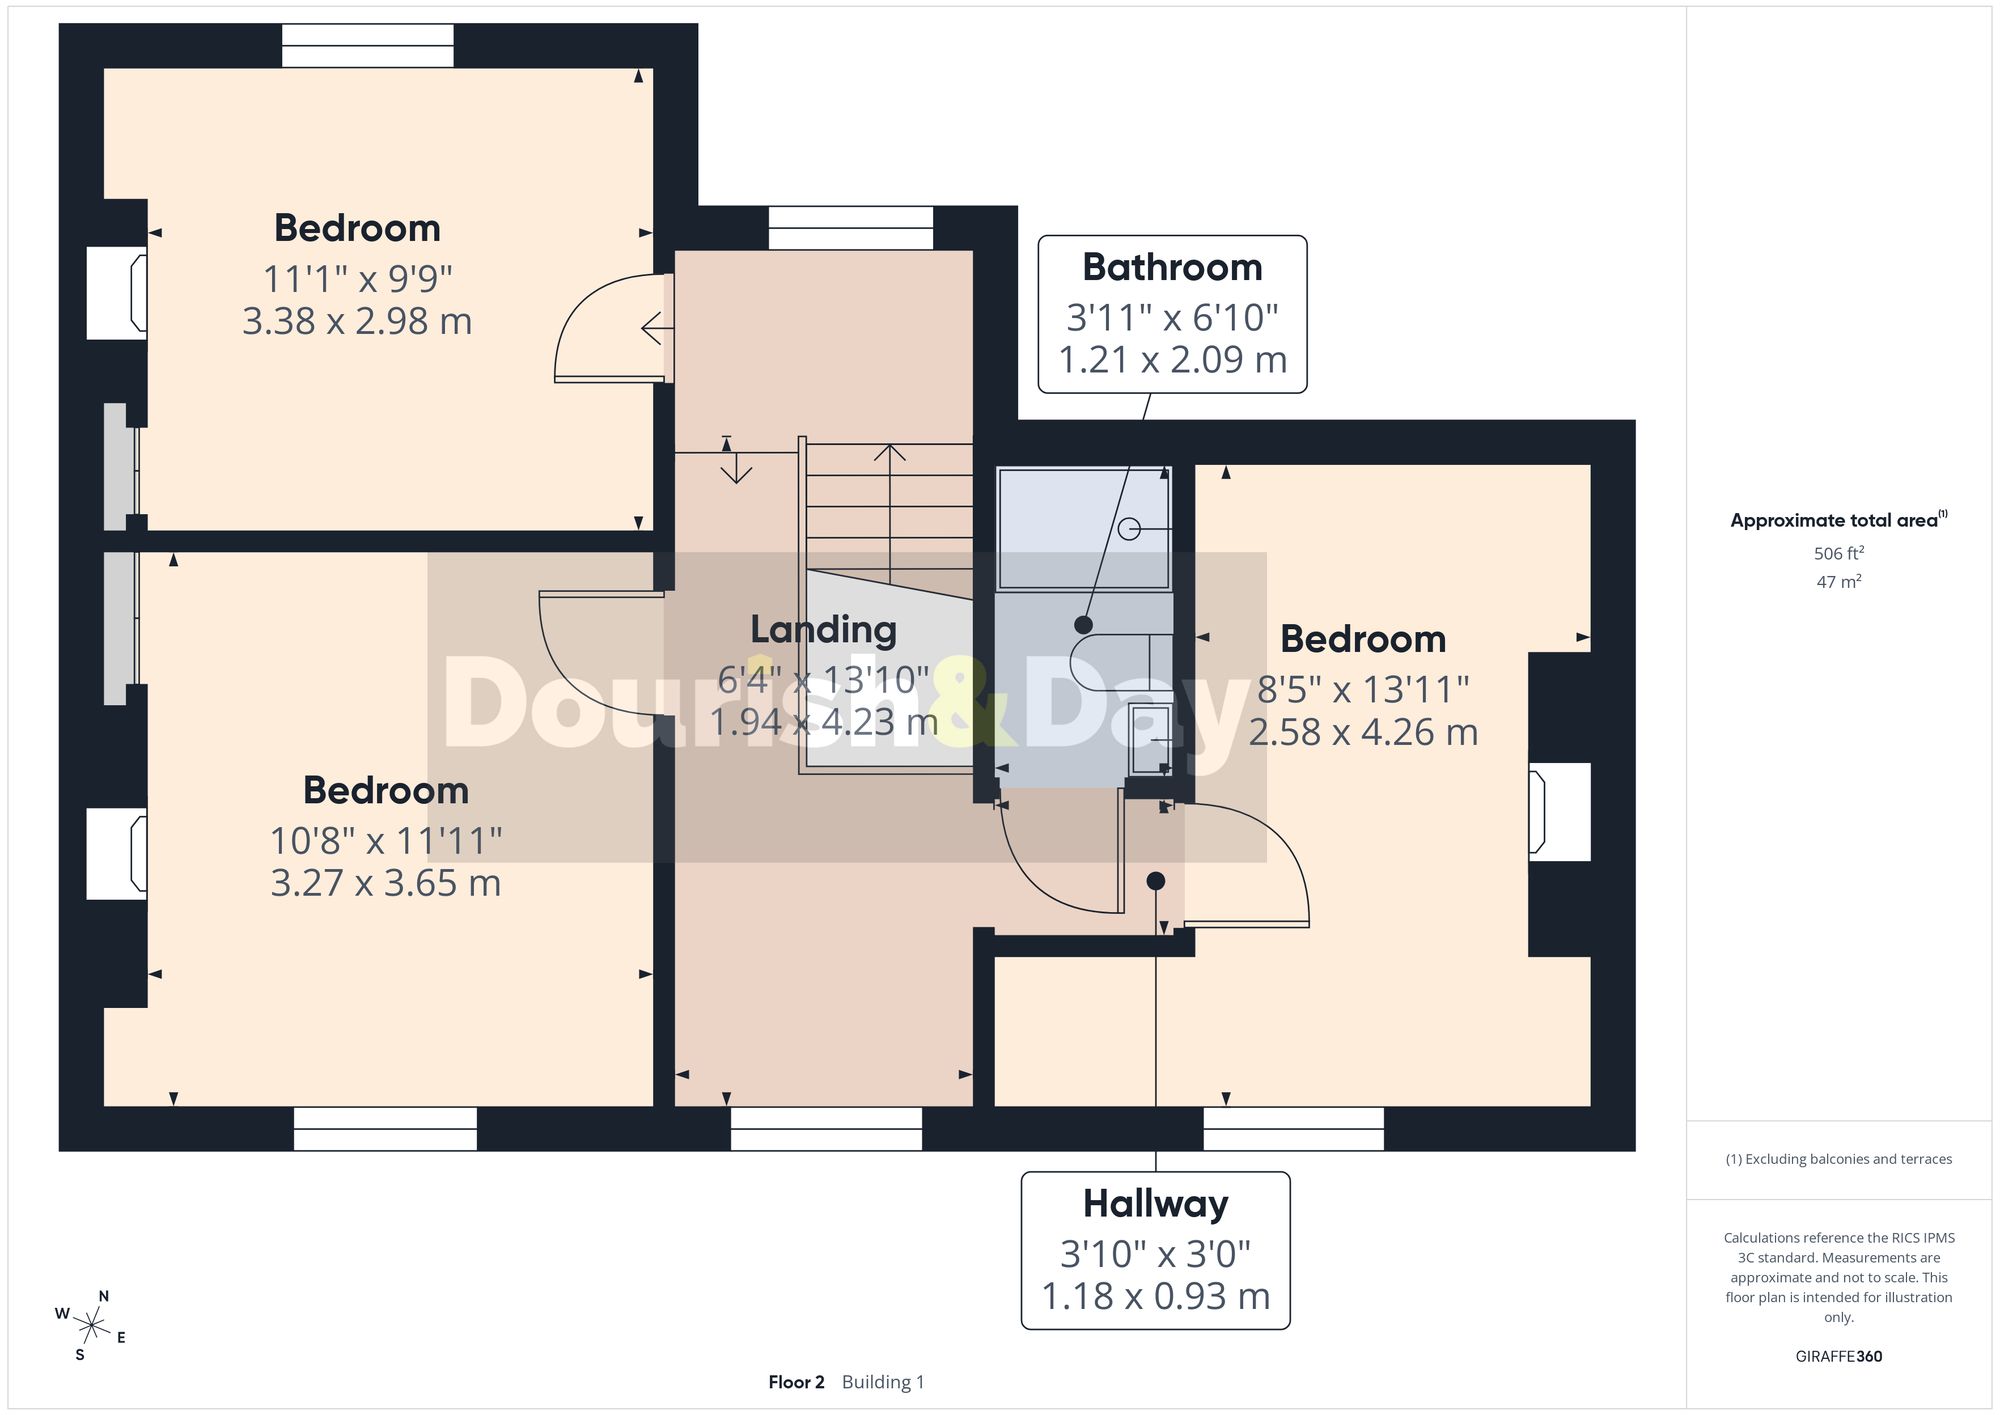
Heading upstairs, the first-floor accommodation comprises three generous double bedrooms, offering an excellent amount of space for families, guests or those needing a dedicated home office.
Completing the first floor is a separate shower room.
With three genuine double bedrooms, beautifully presented living spaces, a fantastic modern kitchen and a generous garden with parking and a garage, this is a traditional terrace that offers far more than you might expect from the front.
The property has had the gas boiler and radiators replaced in the past 2 years.
Important Information
- This is a Freehold property.
- This Council Tax band for this property is: D
- EPC Rating is D
Property Ref: 9e94181b-52fc-471b-9d6e-9ff209bc2fec
Similar Properties
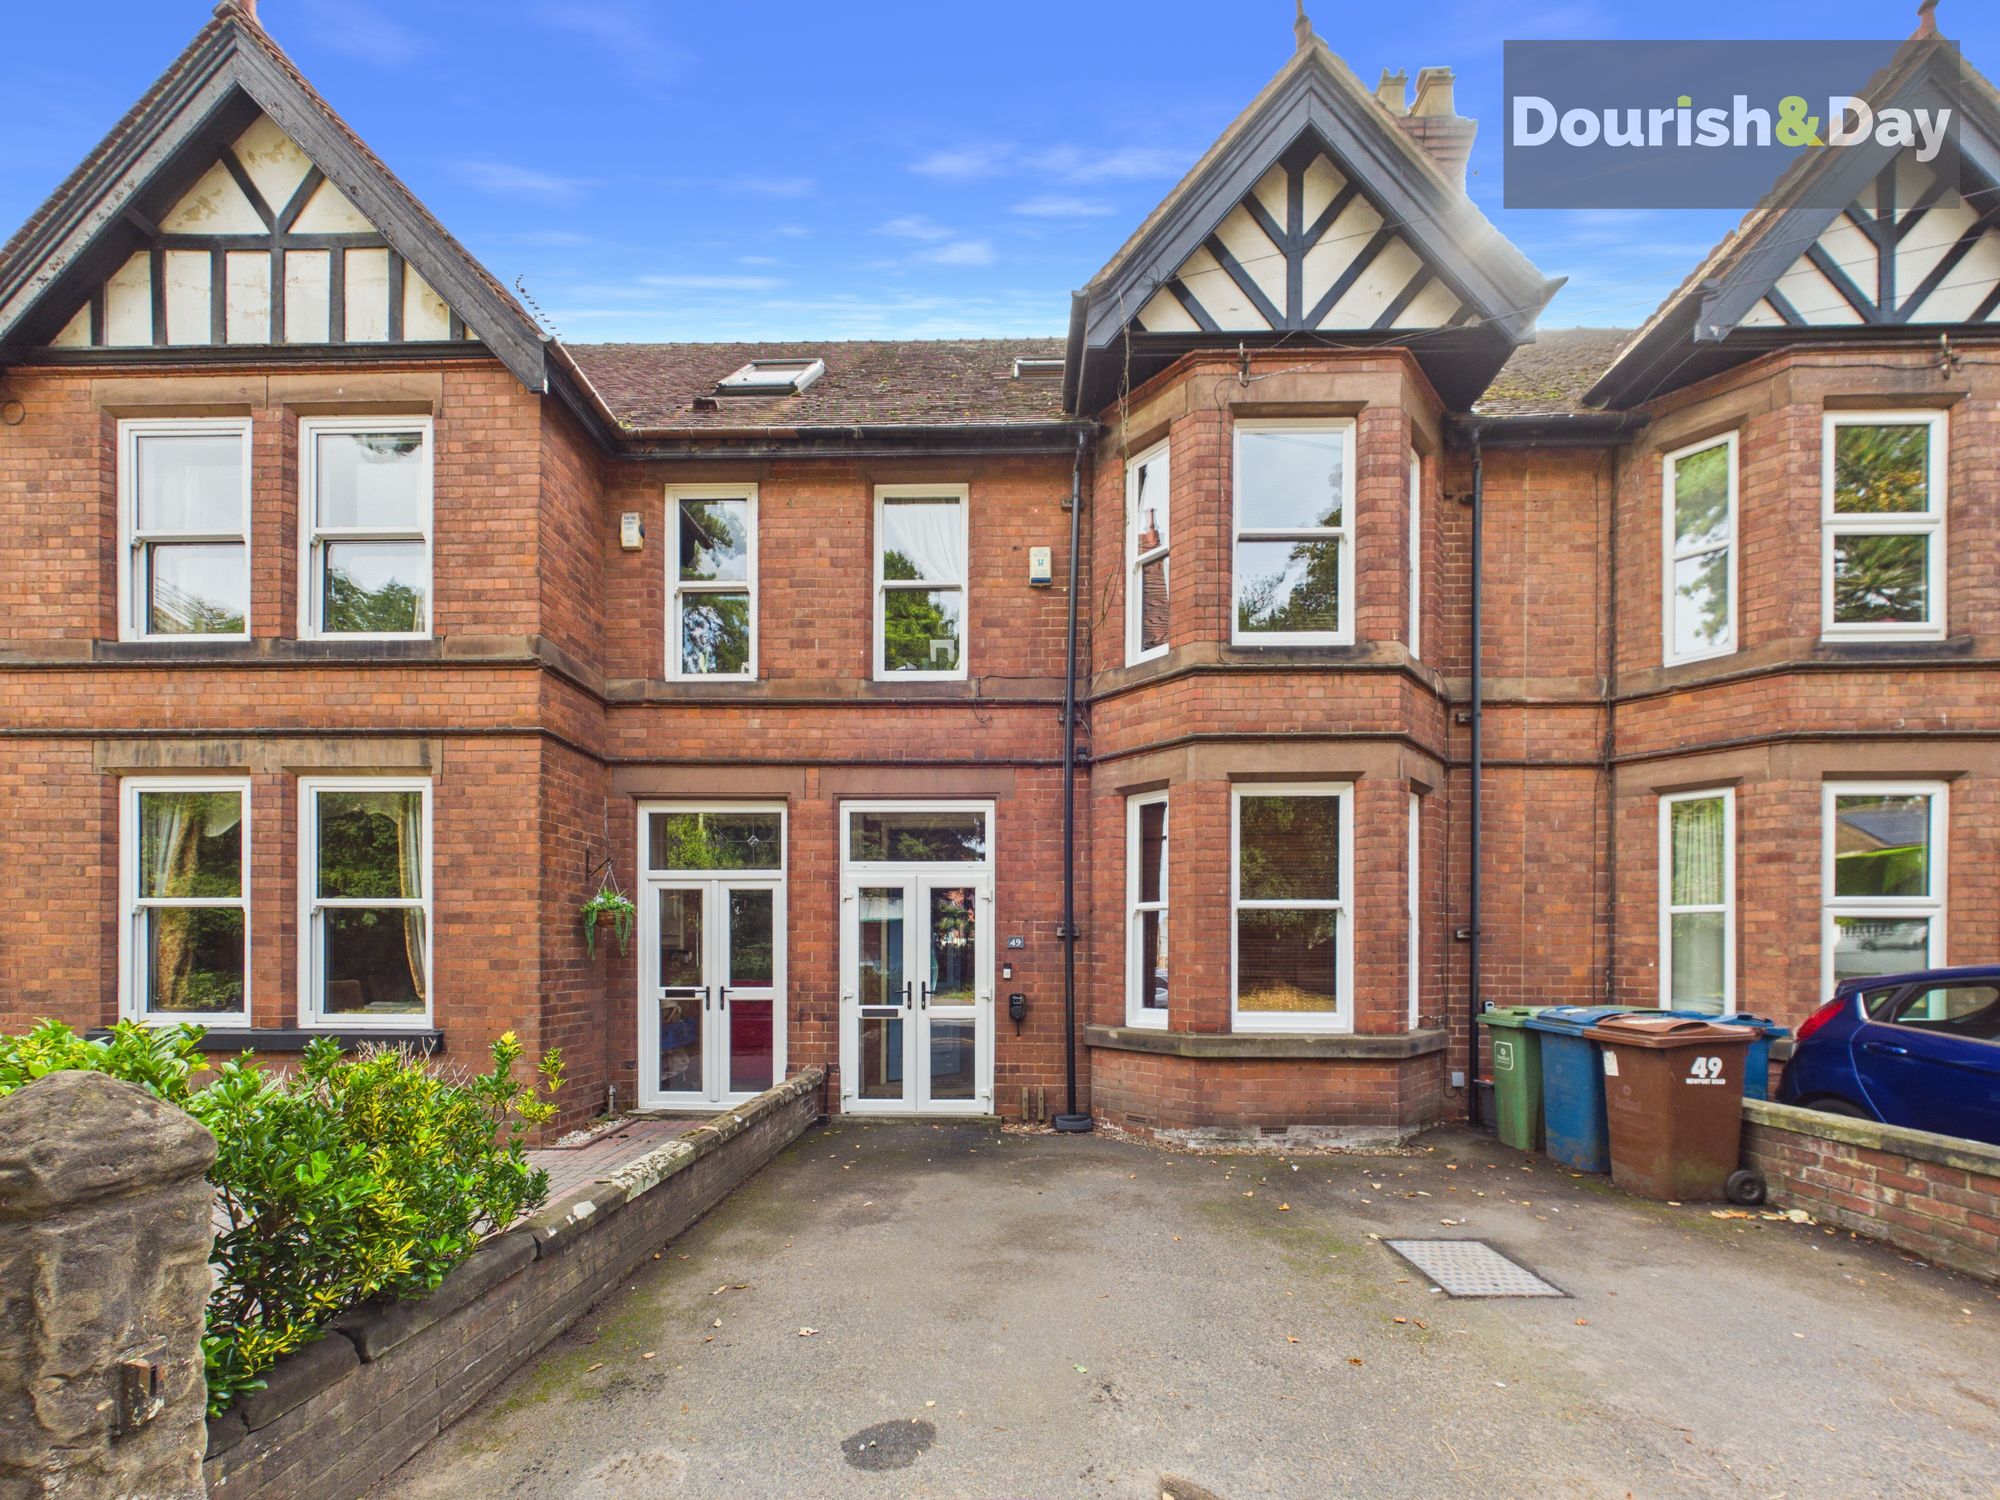
4 Bedroom Terraced House | £350,000
Call us 9AM - 9PM -7 days a week, 365 days a year! A new port of call for family living! With four bedrooms, beautiful p...
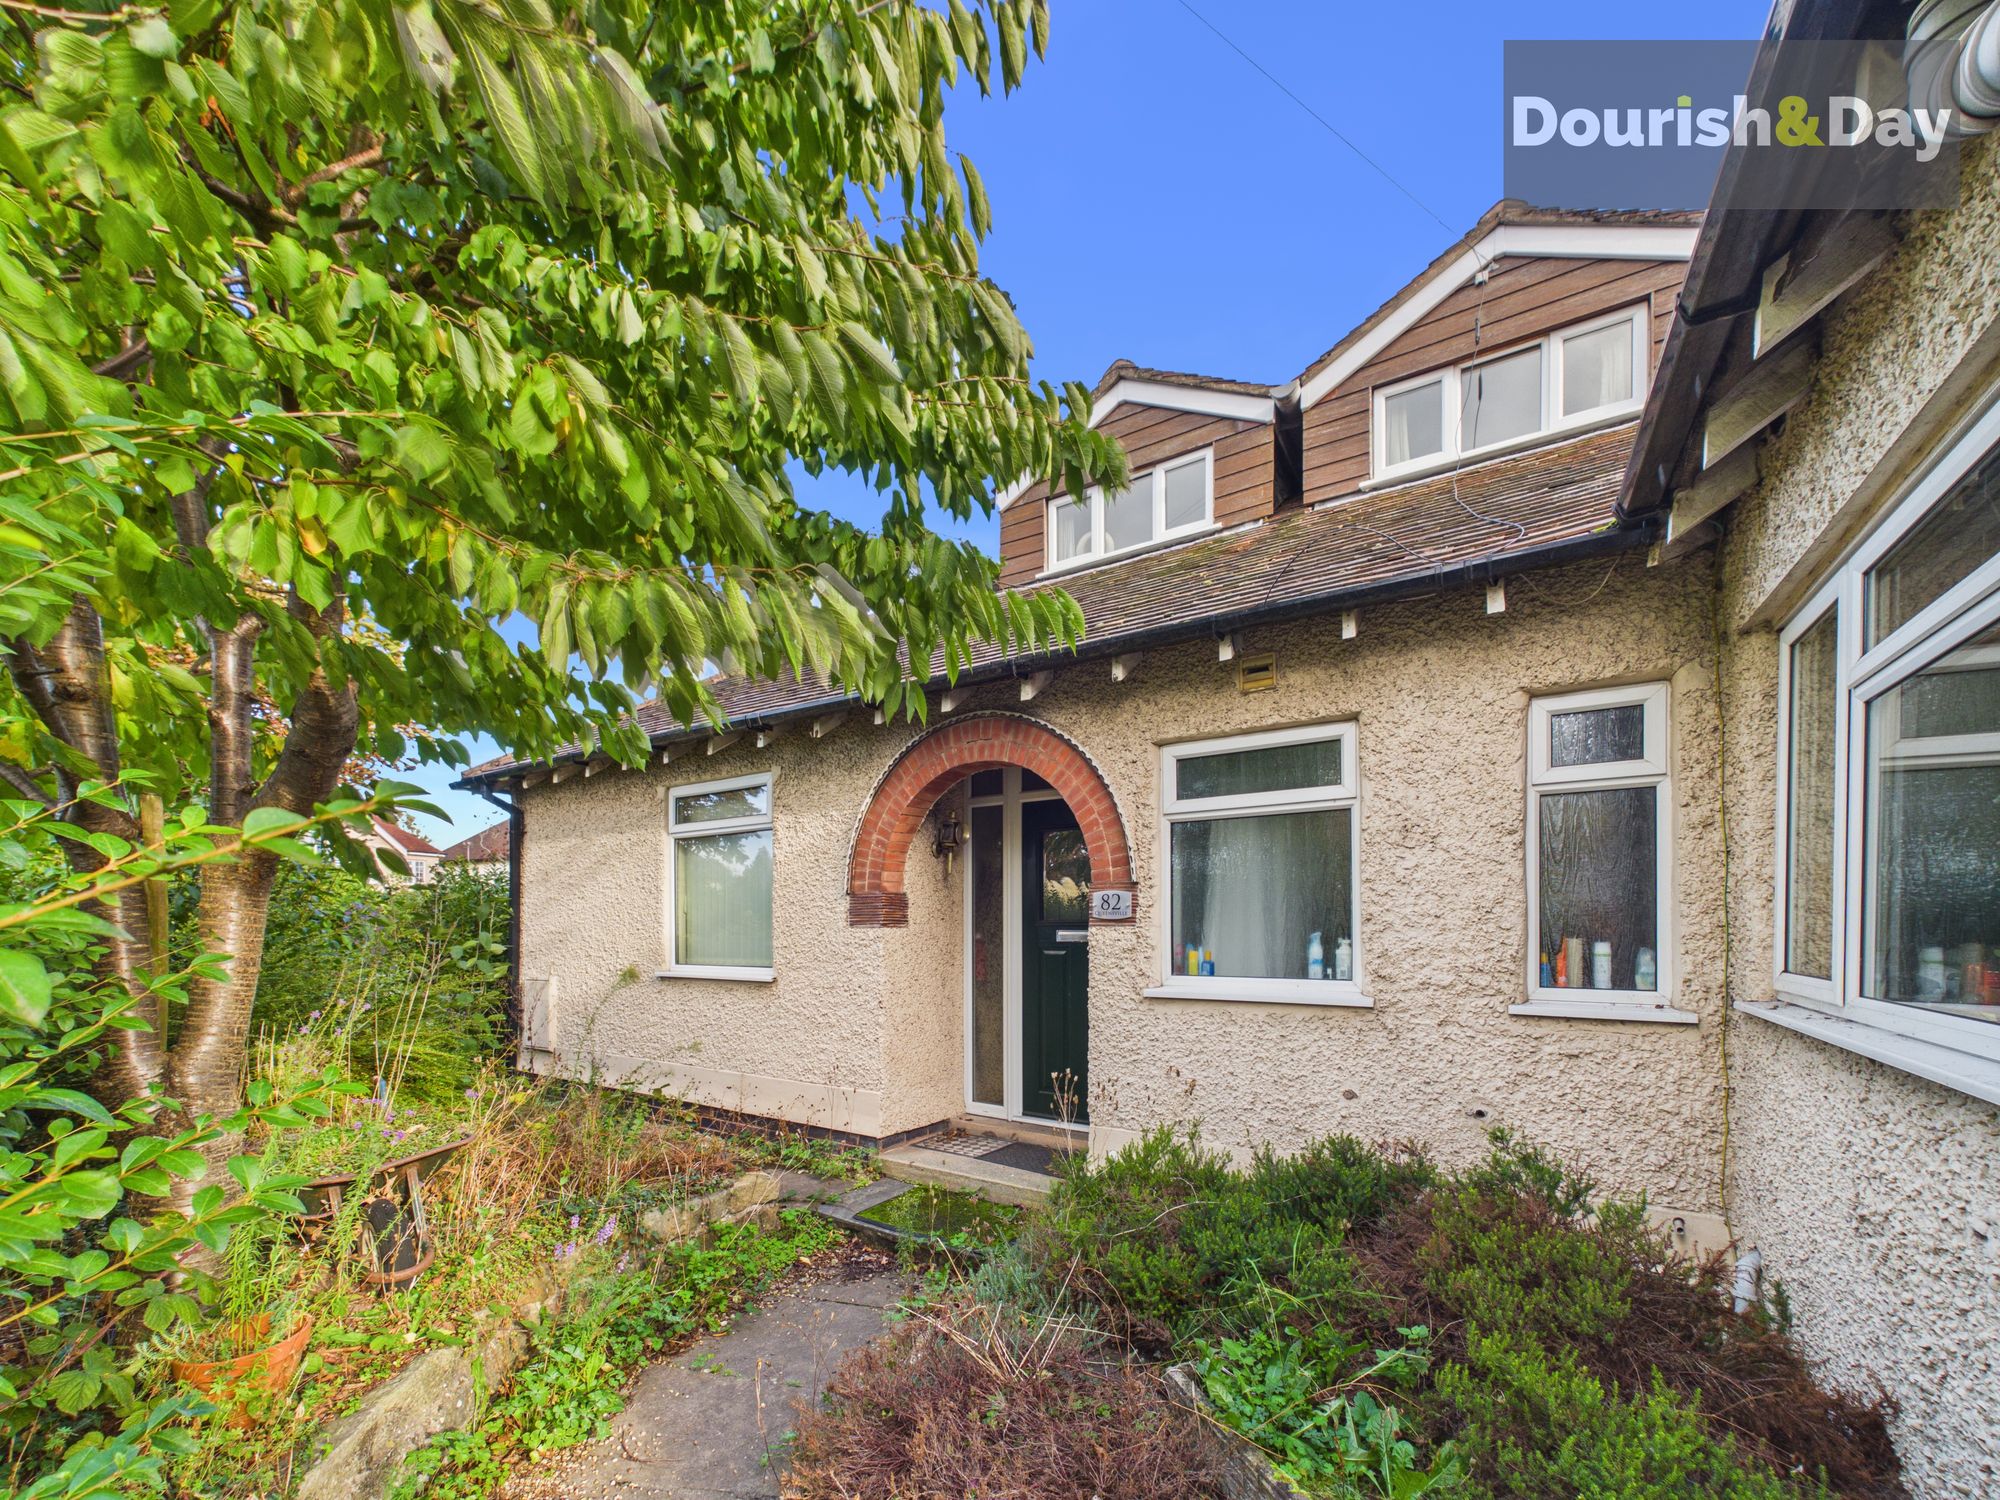
4 Bedroom Detached House | Offers in region of £350,000
Call us 9AM - 9PM -7 days a week, 365 days a year!A royal opportunity awaits on Queensville! This spacious four-bedroom...
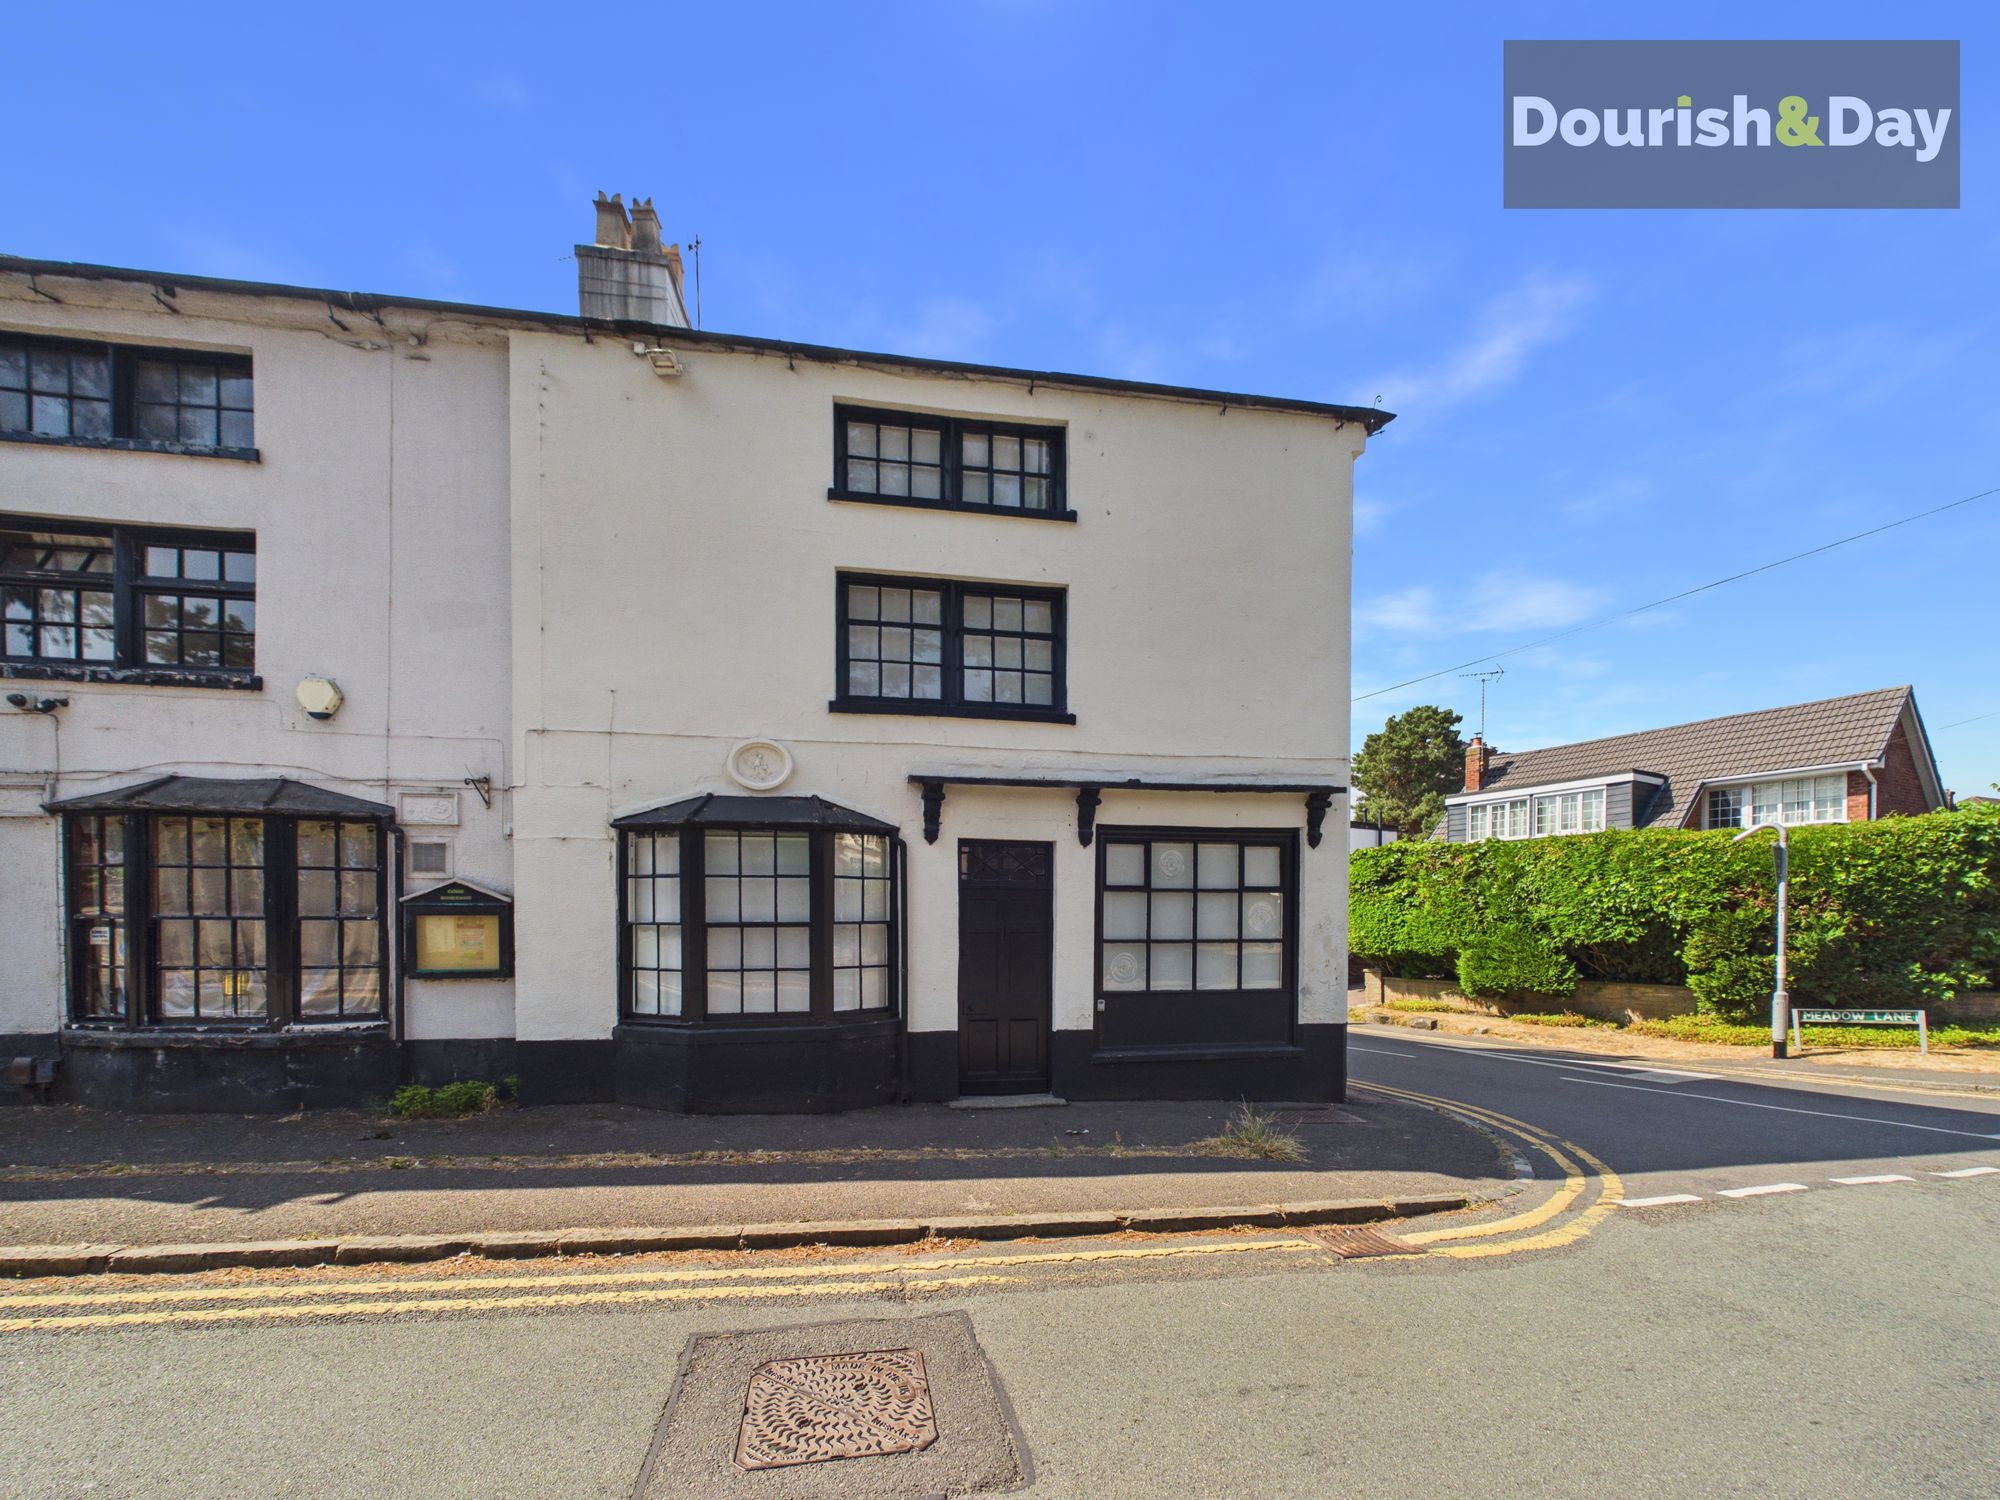
Main Road, Little Haywood, ST18
4 Bedroom Terraced House | Offers Over £350,000
Call us 9AM - 9PM -7 days a week, 365 days a year!Old soul, new finish, this beautifully renovated Grade II Listed home...
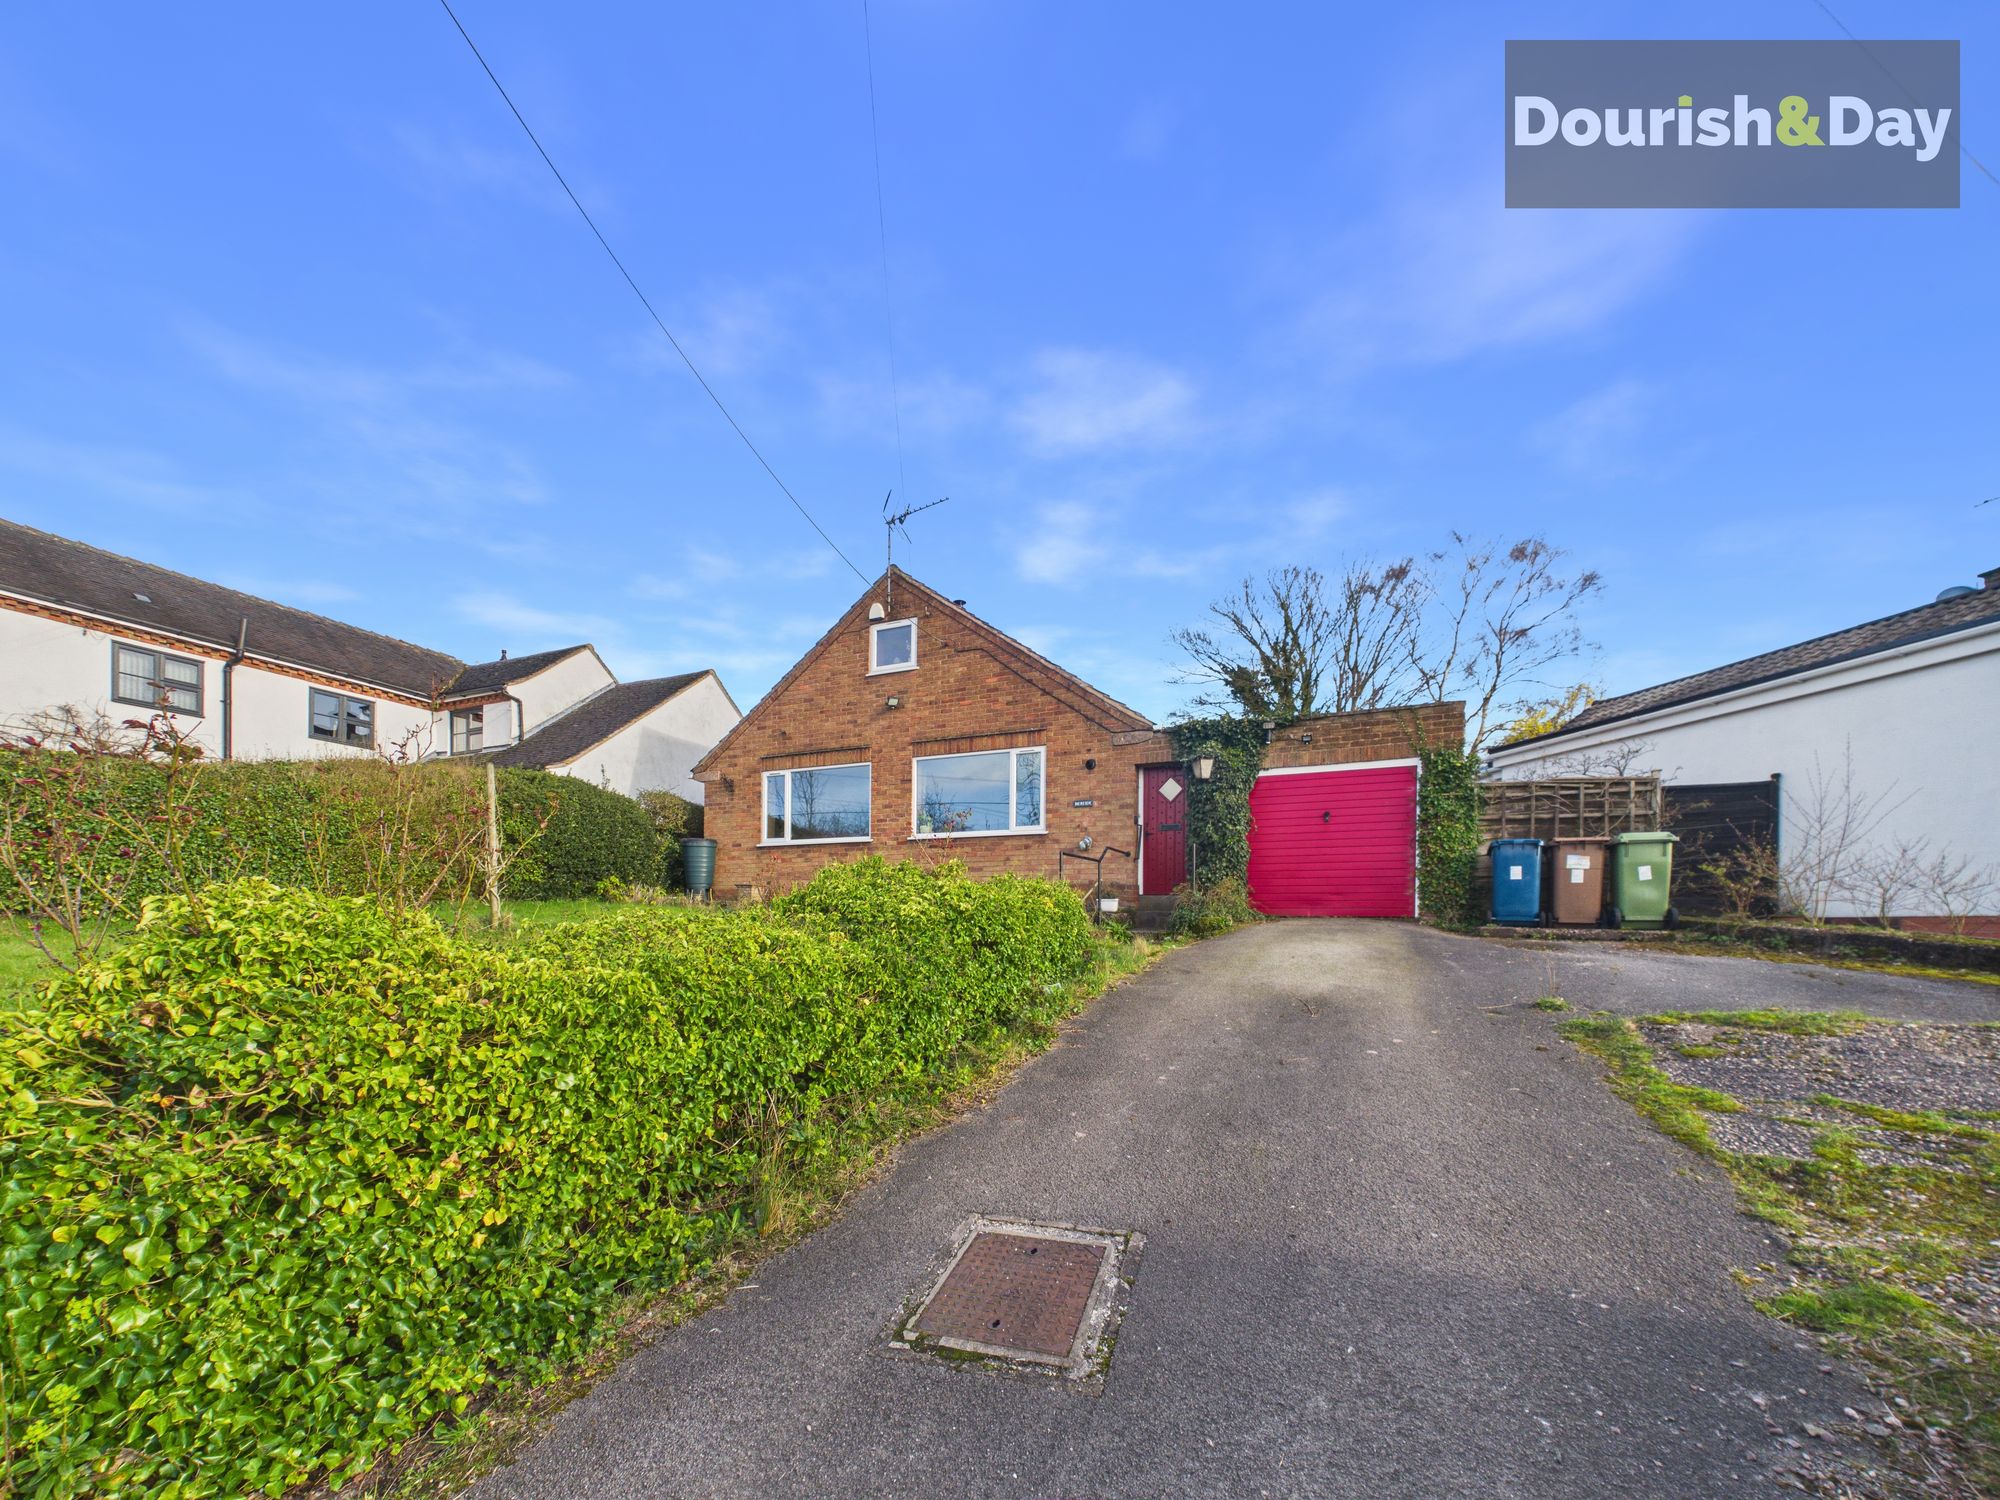
5 Bedroom Detached Bungalow | £355,000
Call us 9AM - 9PM -7 days a week, 365 days a year! Hixon Picks the Right One – A Home with Fields to Dream, Fires to War...
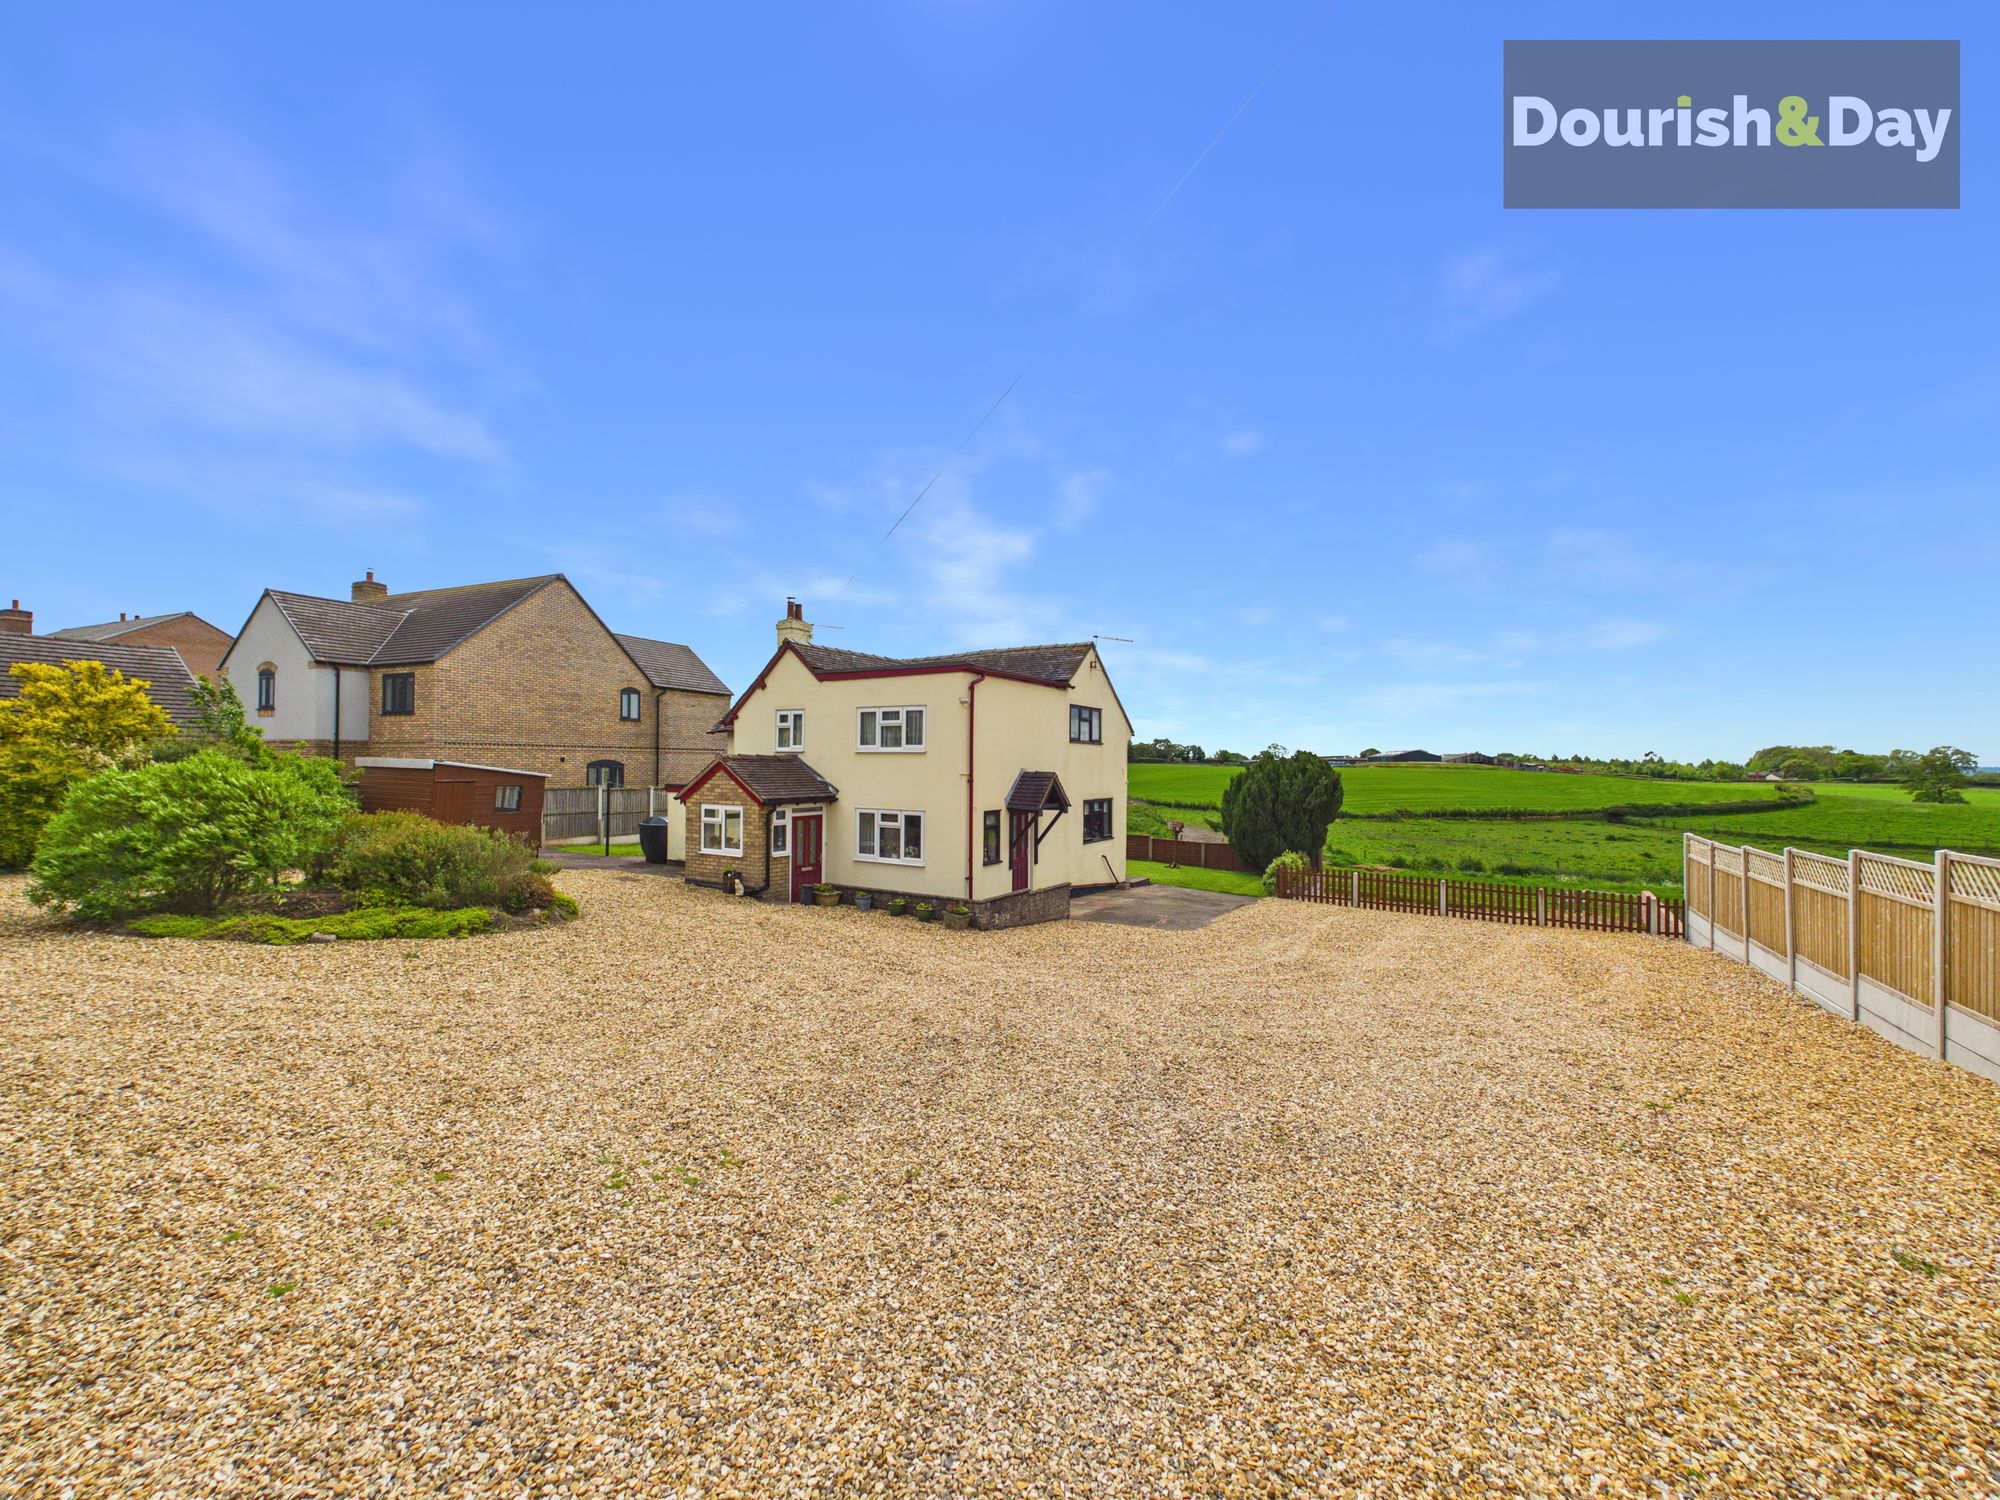
Stafford Road, Woodseaves, ST20
3 Bedroom Detached House | Offers in region of £355,000
Call us 9AM - 9PM -7 days a week, 365 days a year! If you have been searching for a home with space to grow, views to en...
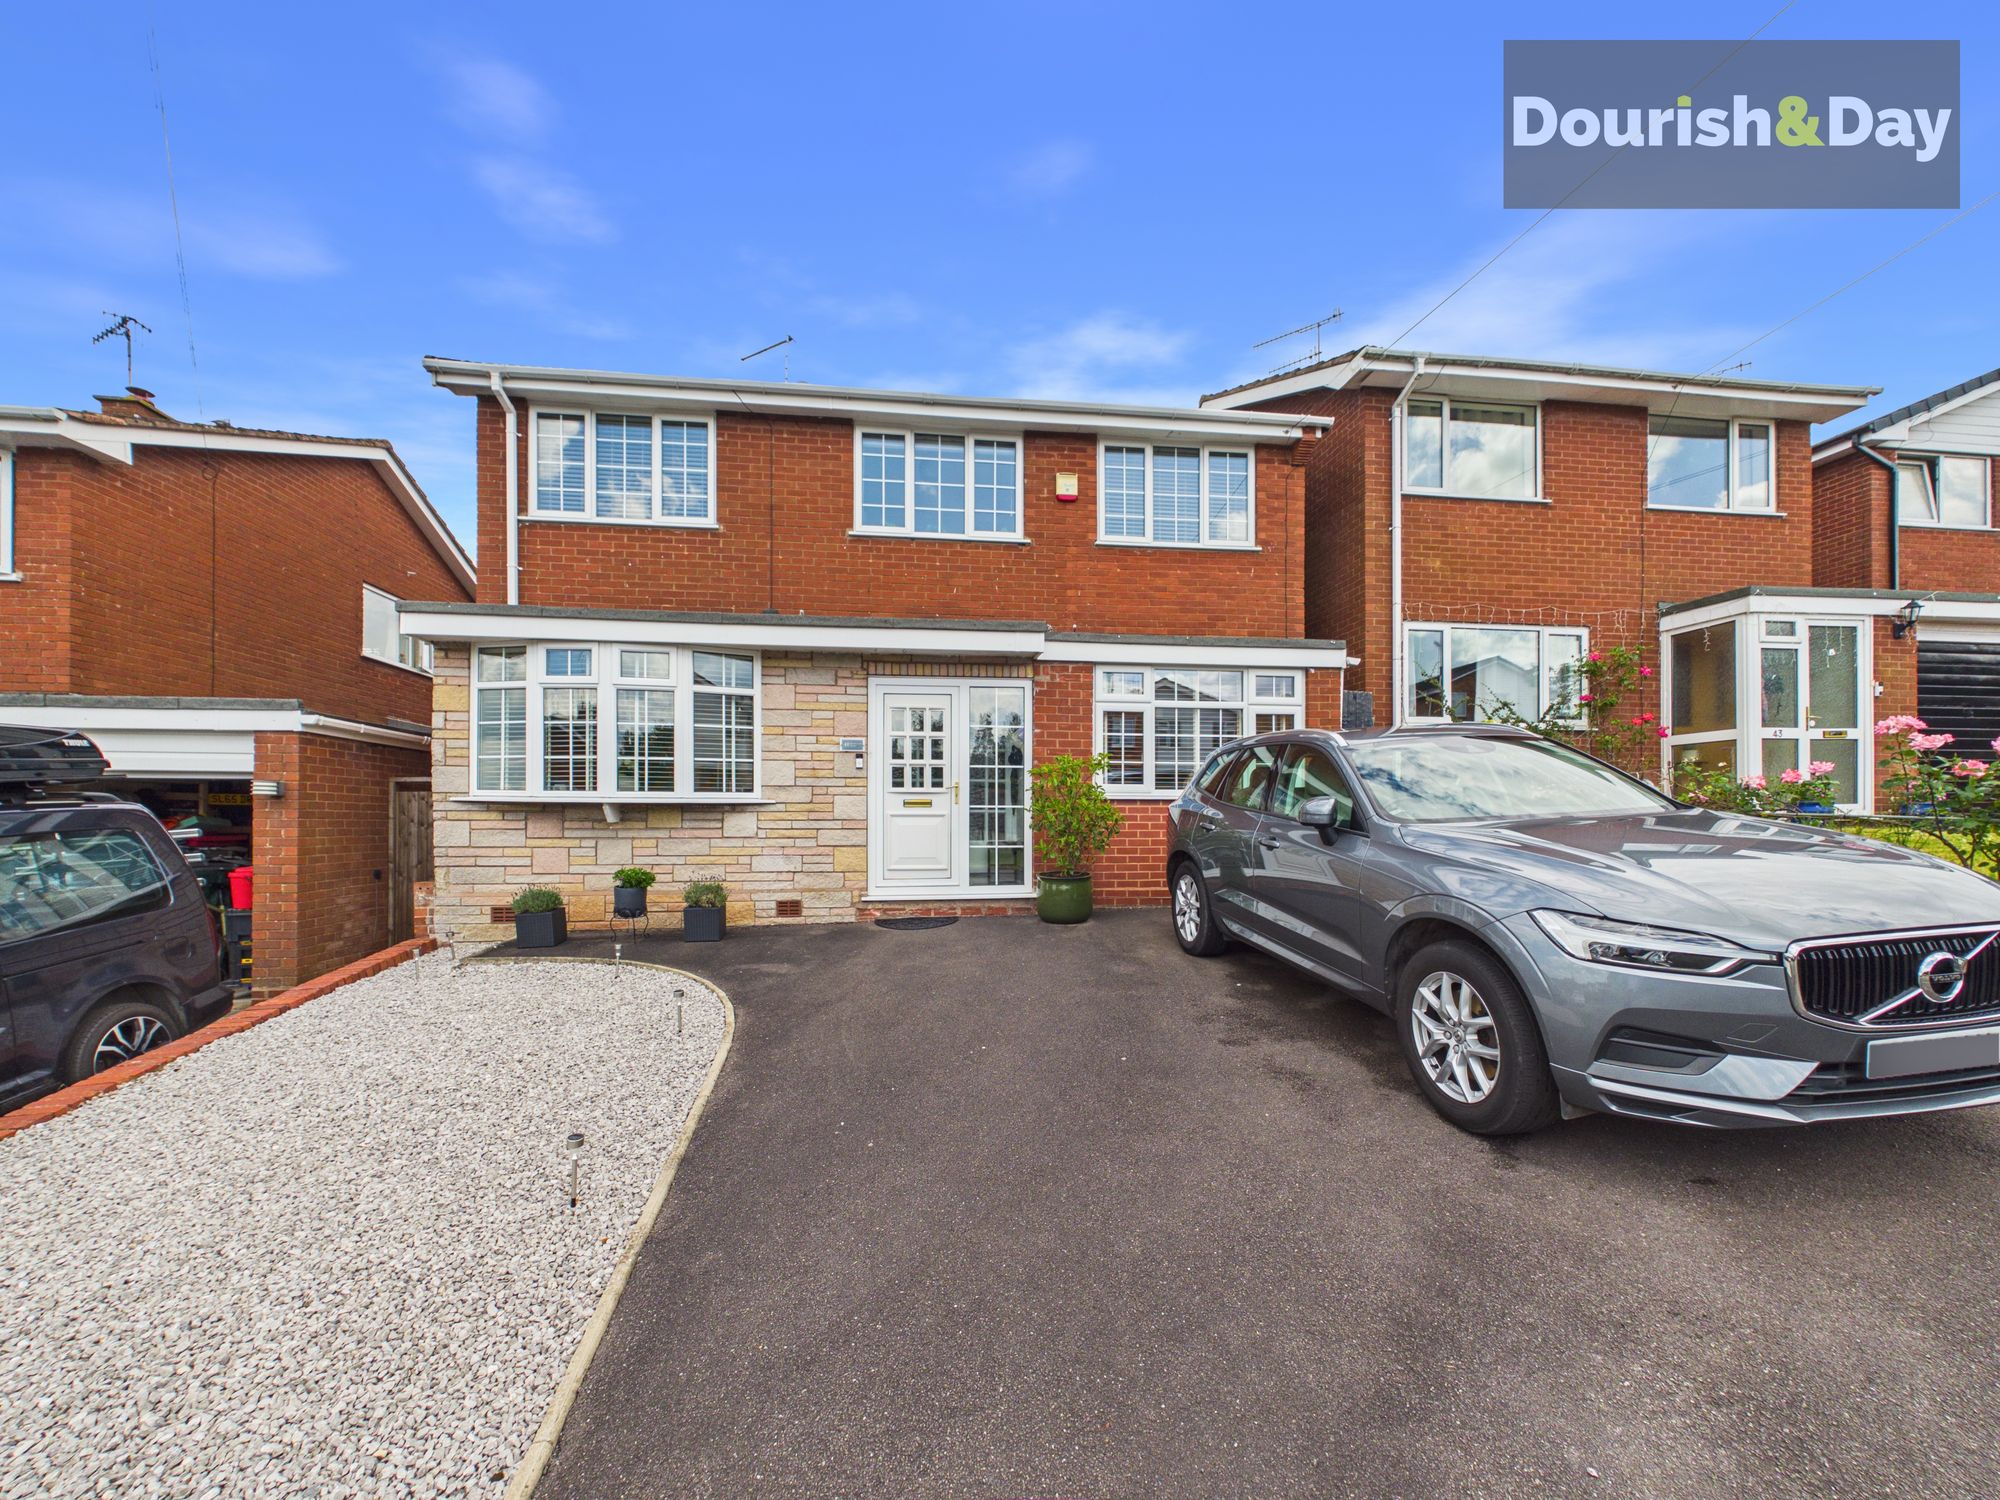
Hartlands Road, Eccleshall, ST21
4 Bedroom Detached House | Offers in excess of £355,000
Call us 9AM - 9PM -7 days a week, 365 days a year! They say home is where the heart is... and this beautiful family home...

Dourish & Day (Stafford)
14 Salter Street, Stafford, Staffordshire, ST16 2JU
01785 223344
How much is your home worth?
Use our short form to request a valuation of your property.
Request a Valuation
©2026 The Guild of Property Professionals. All rights reserved.
Terms and Conditions |
Privacy Policy |
Cookie Policy |
Complaints Policy |
Members Login
The Guild of Property Professionals Trading Address: 121 Park Lane, London W1K 7AG. GPEA Limited.
Registered in England & Wales.
Company No: 02819824.
Registered Office Address: The Old Courthouse, 60A London Road, Grantham, NG31 6HR.
VAT Registration No: 180897859

