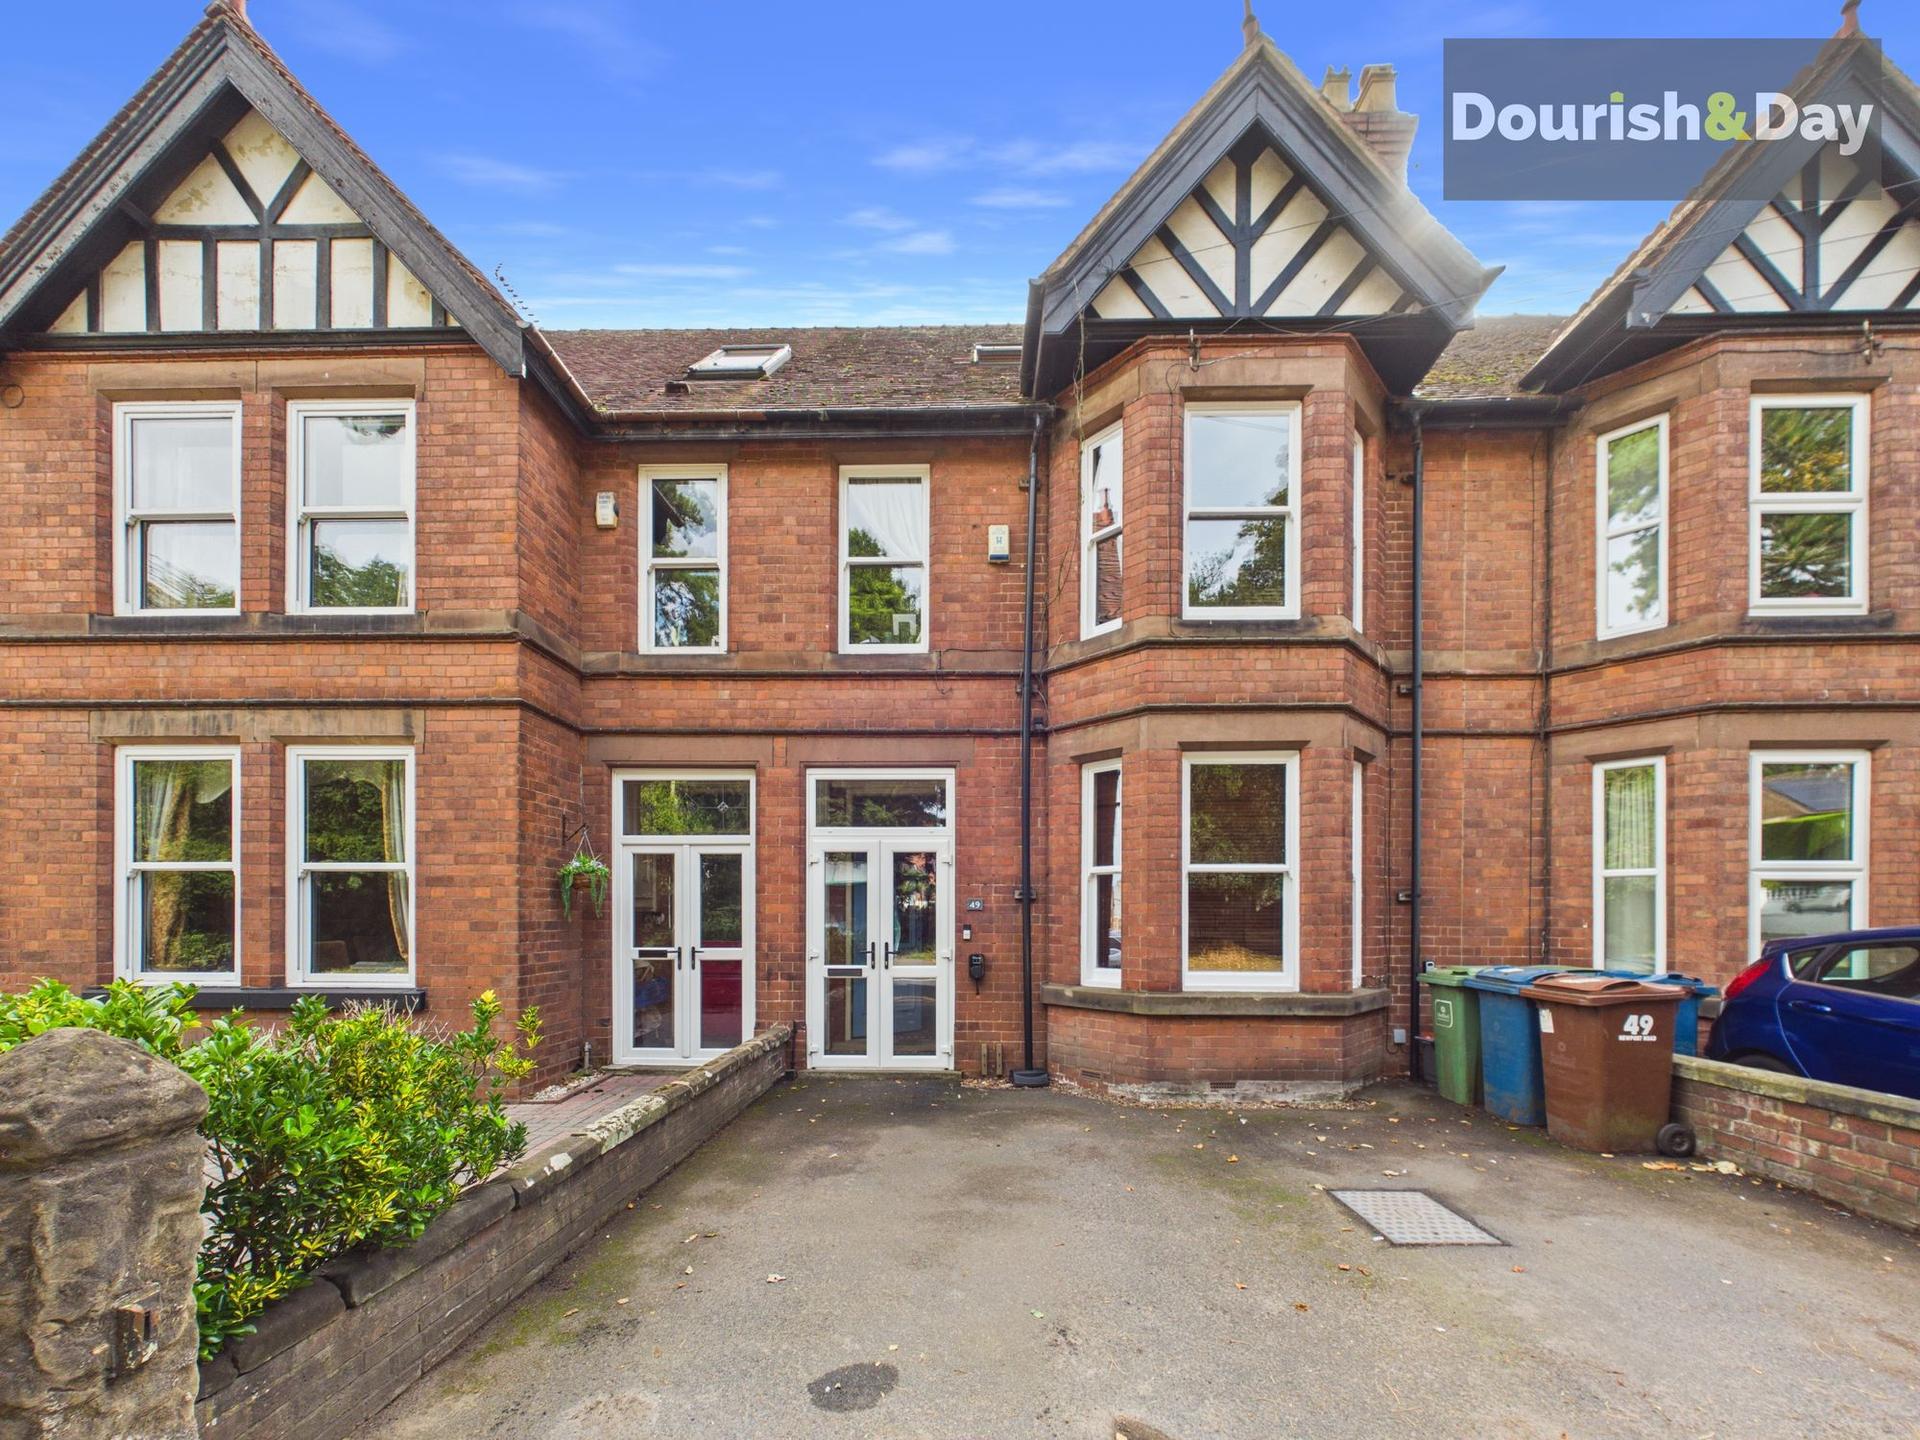
- Substantial Four-Bedroom Terraced Home
- Two-Car Driveway, EV Charging Point
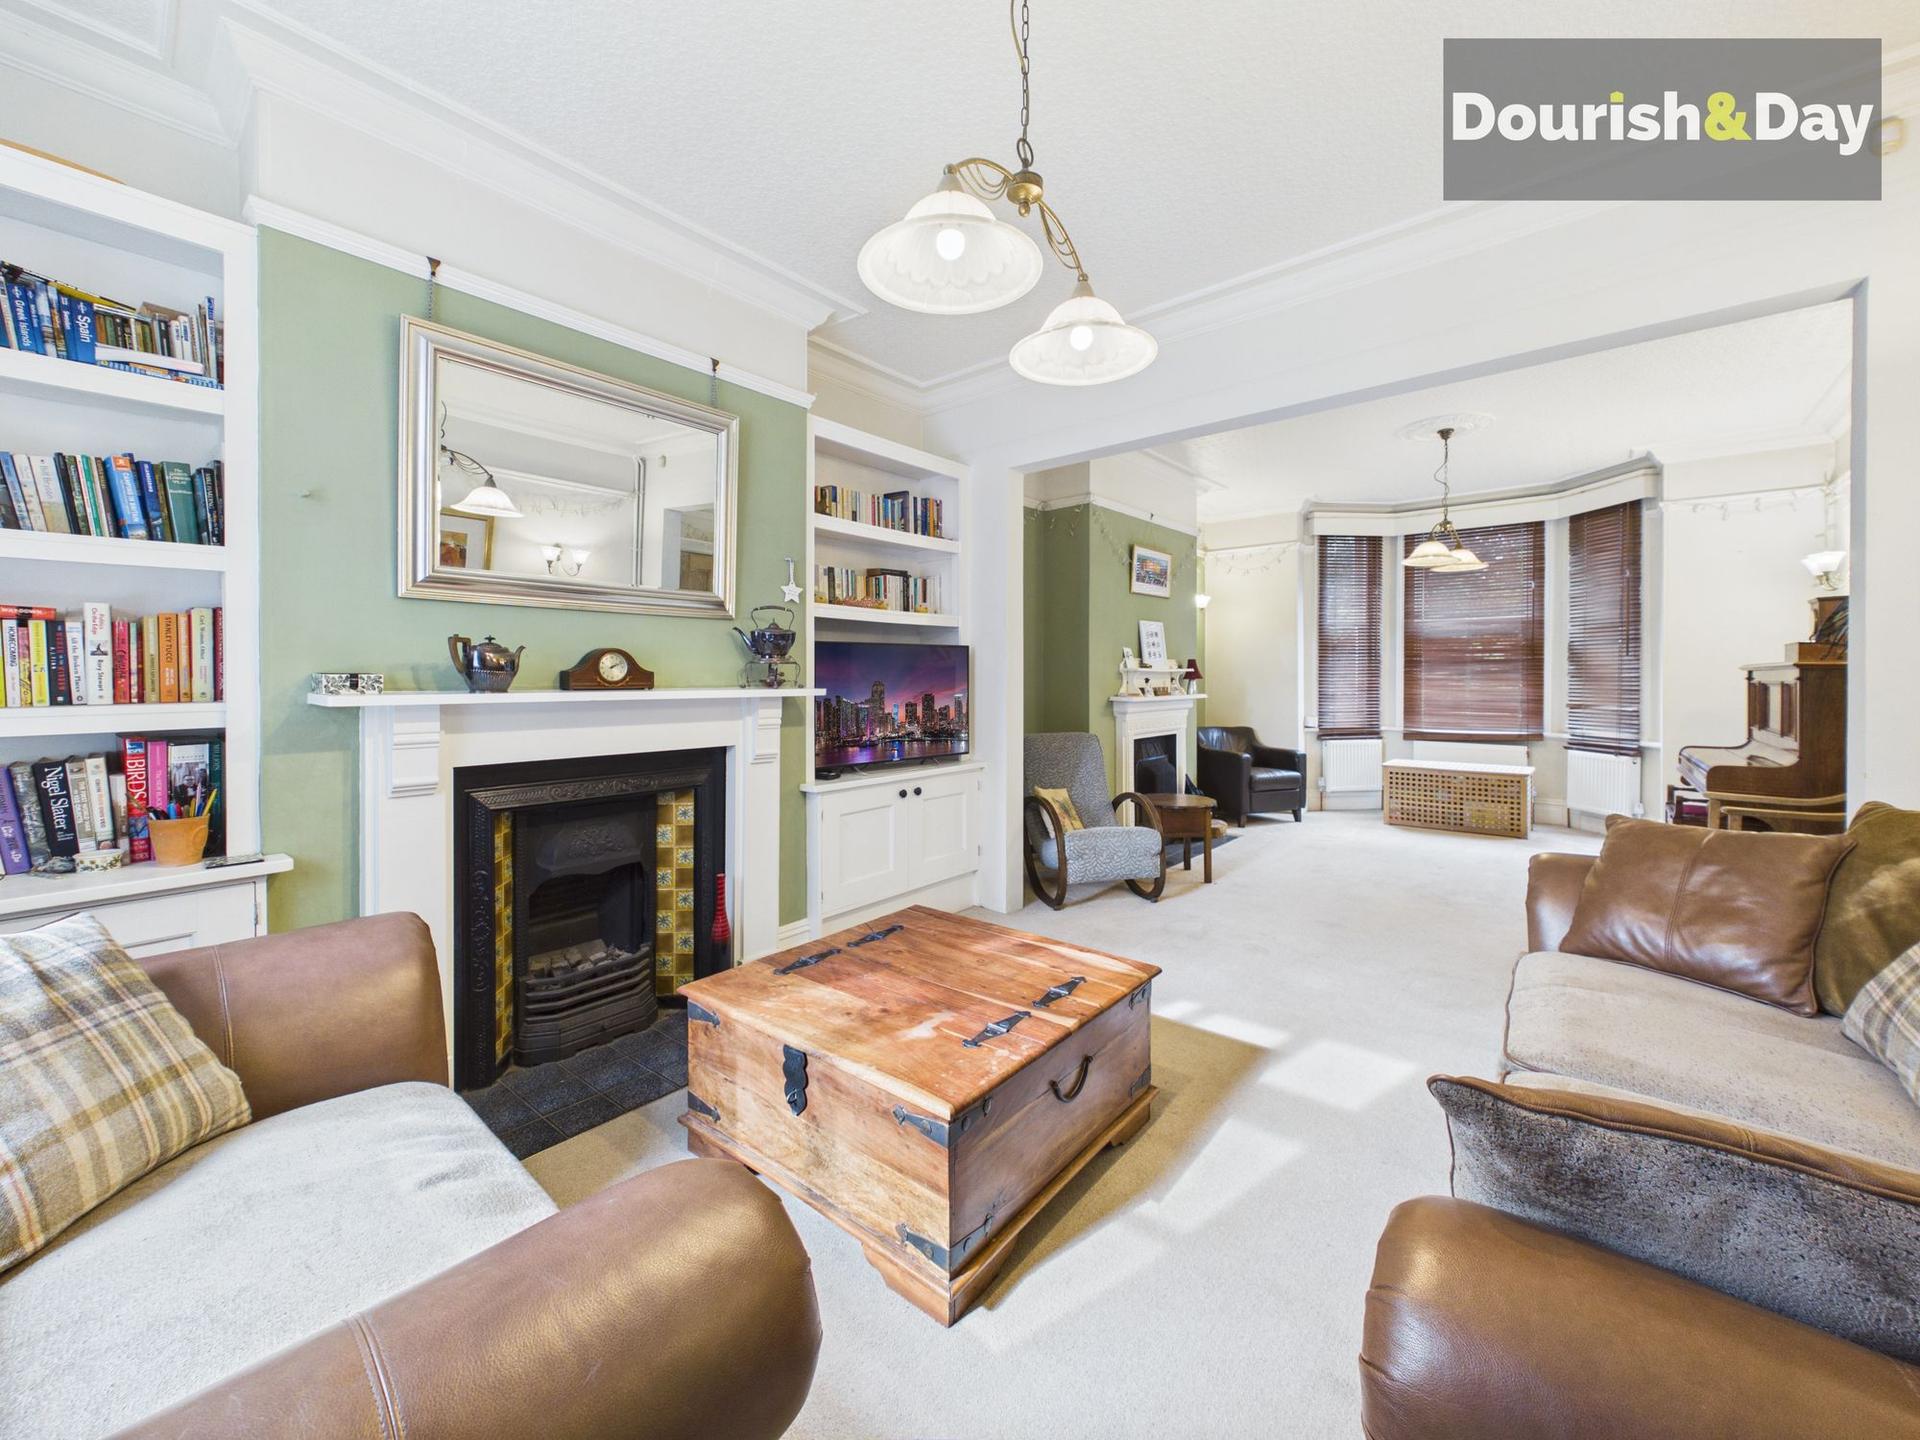
- Fantastic Open-Plan Living & Family Space
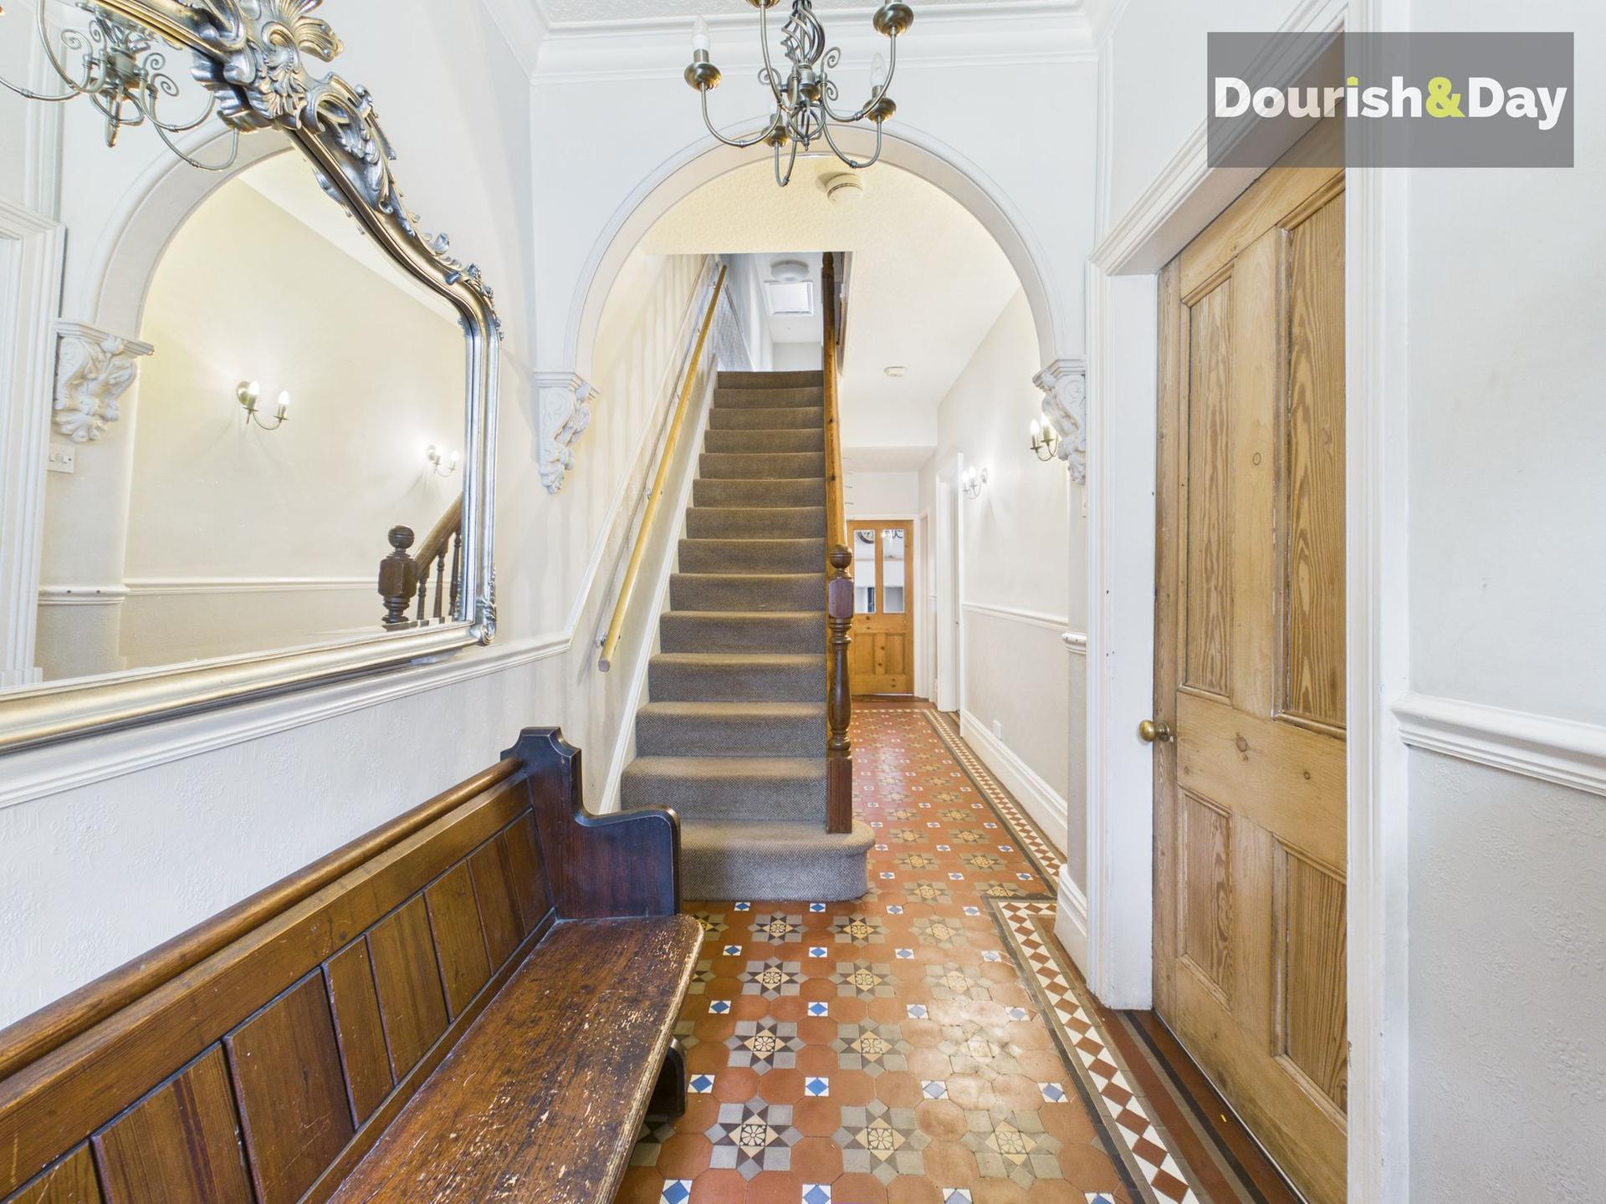
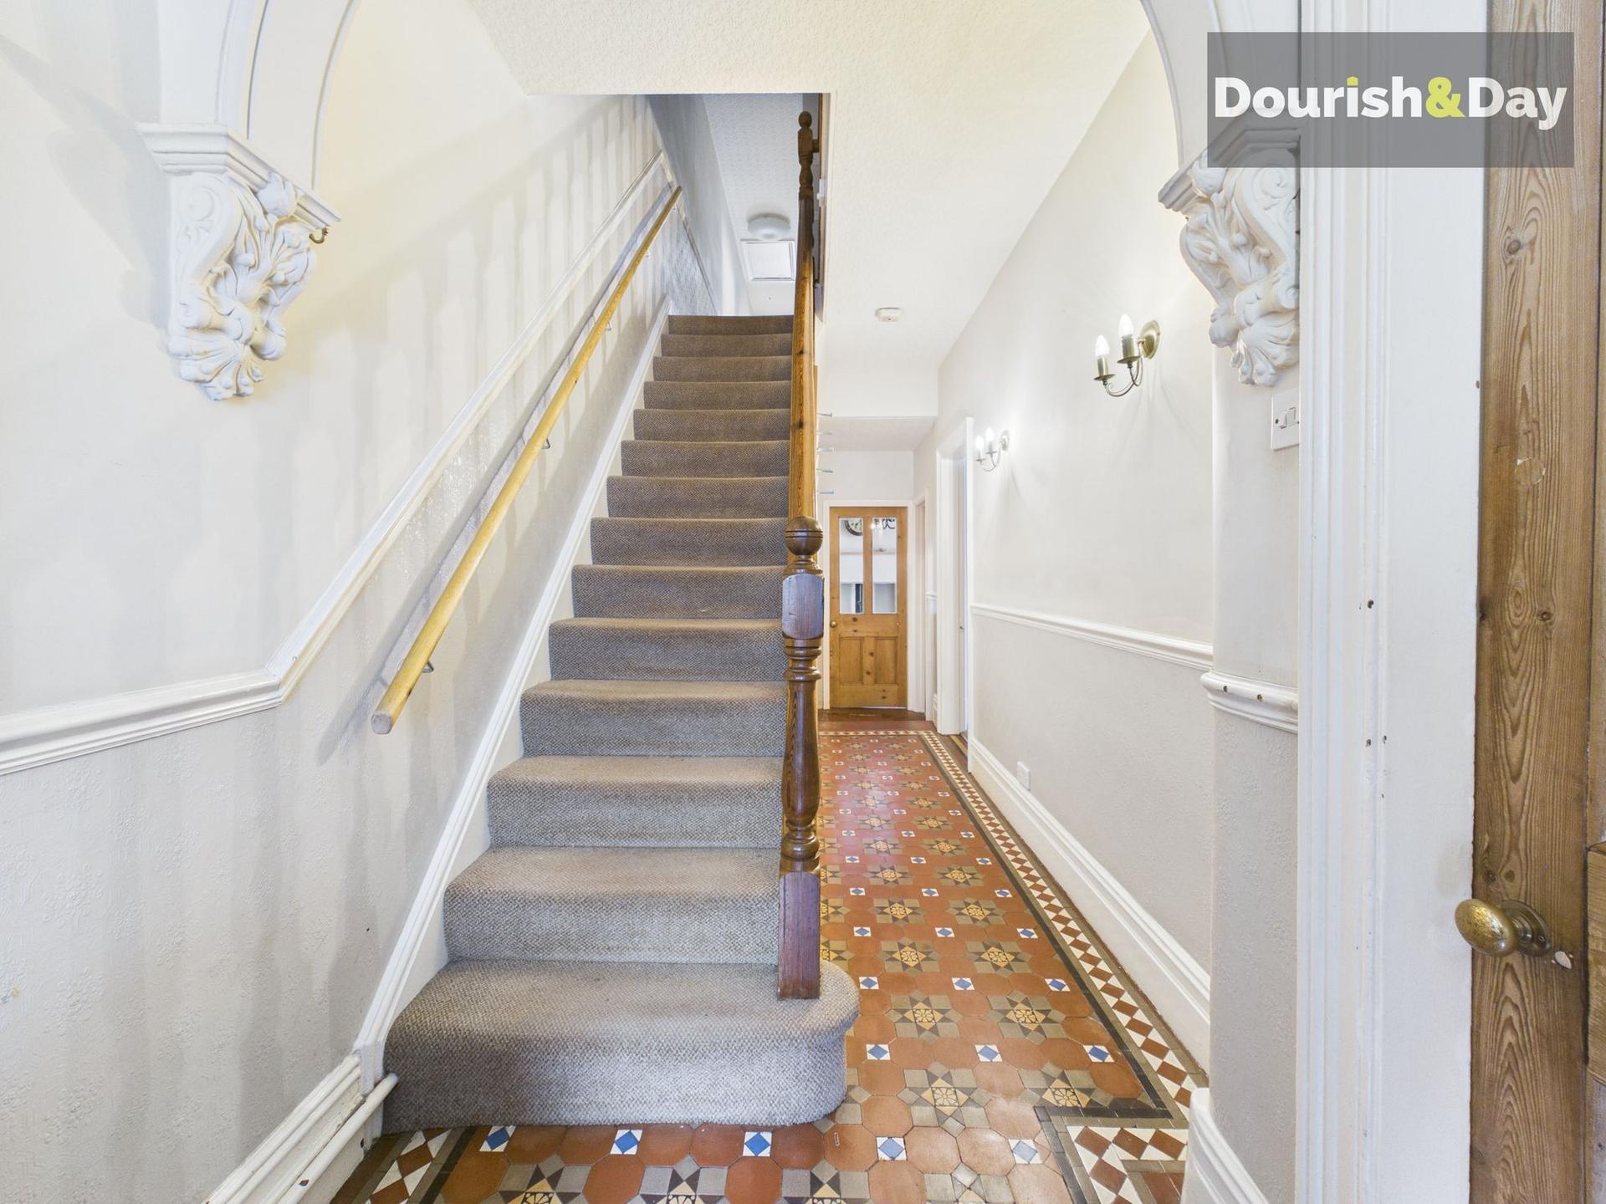
- Beautiful Original Minton Tiled Hallway
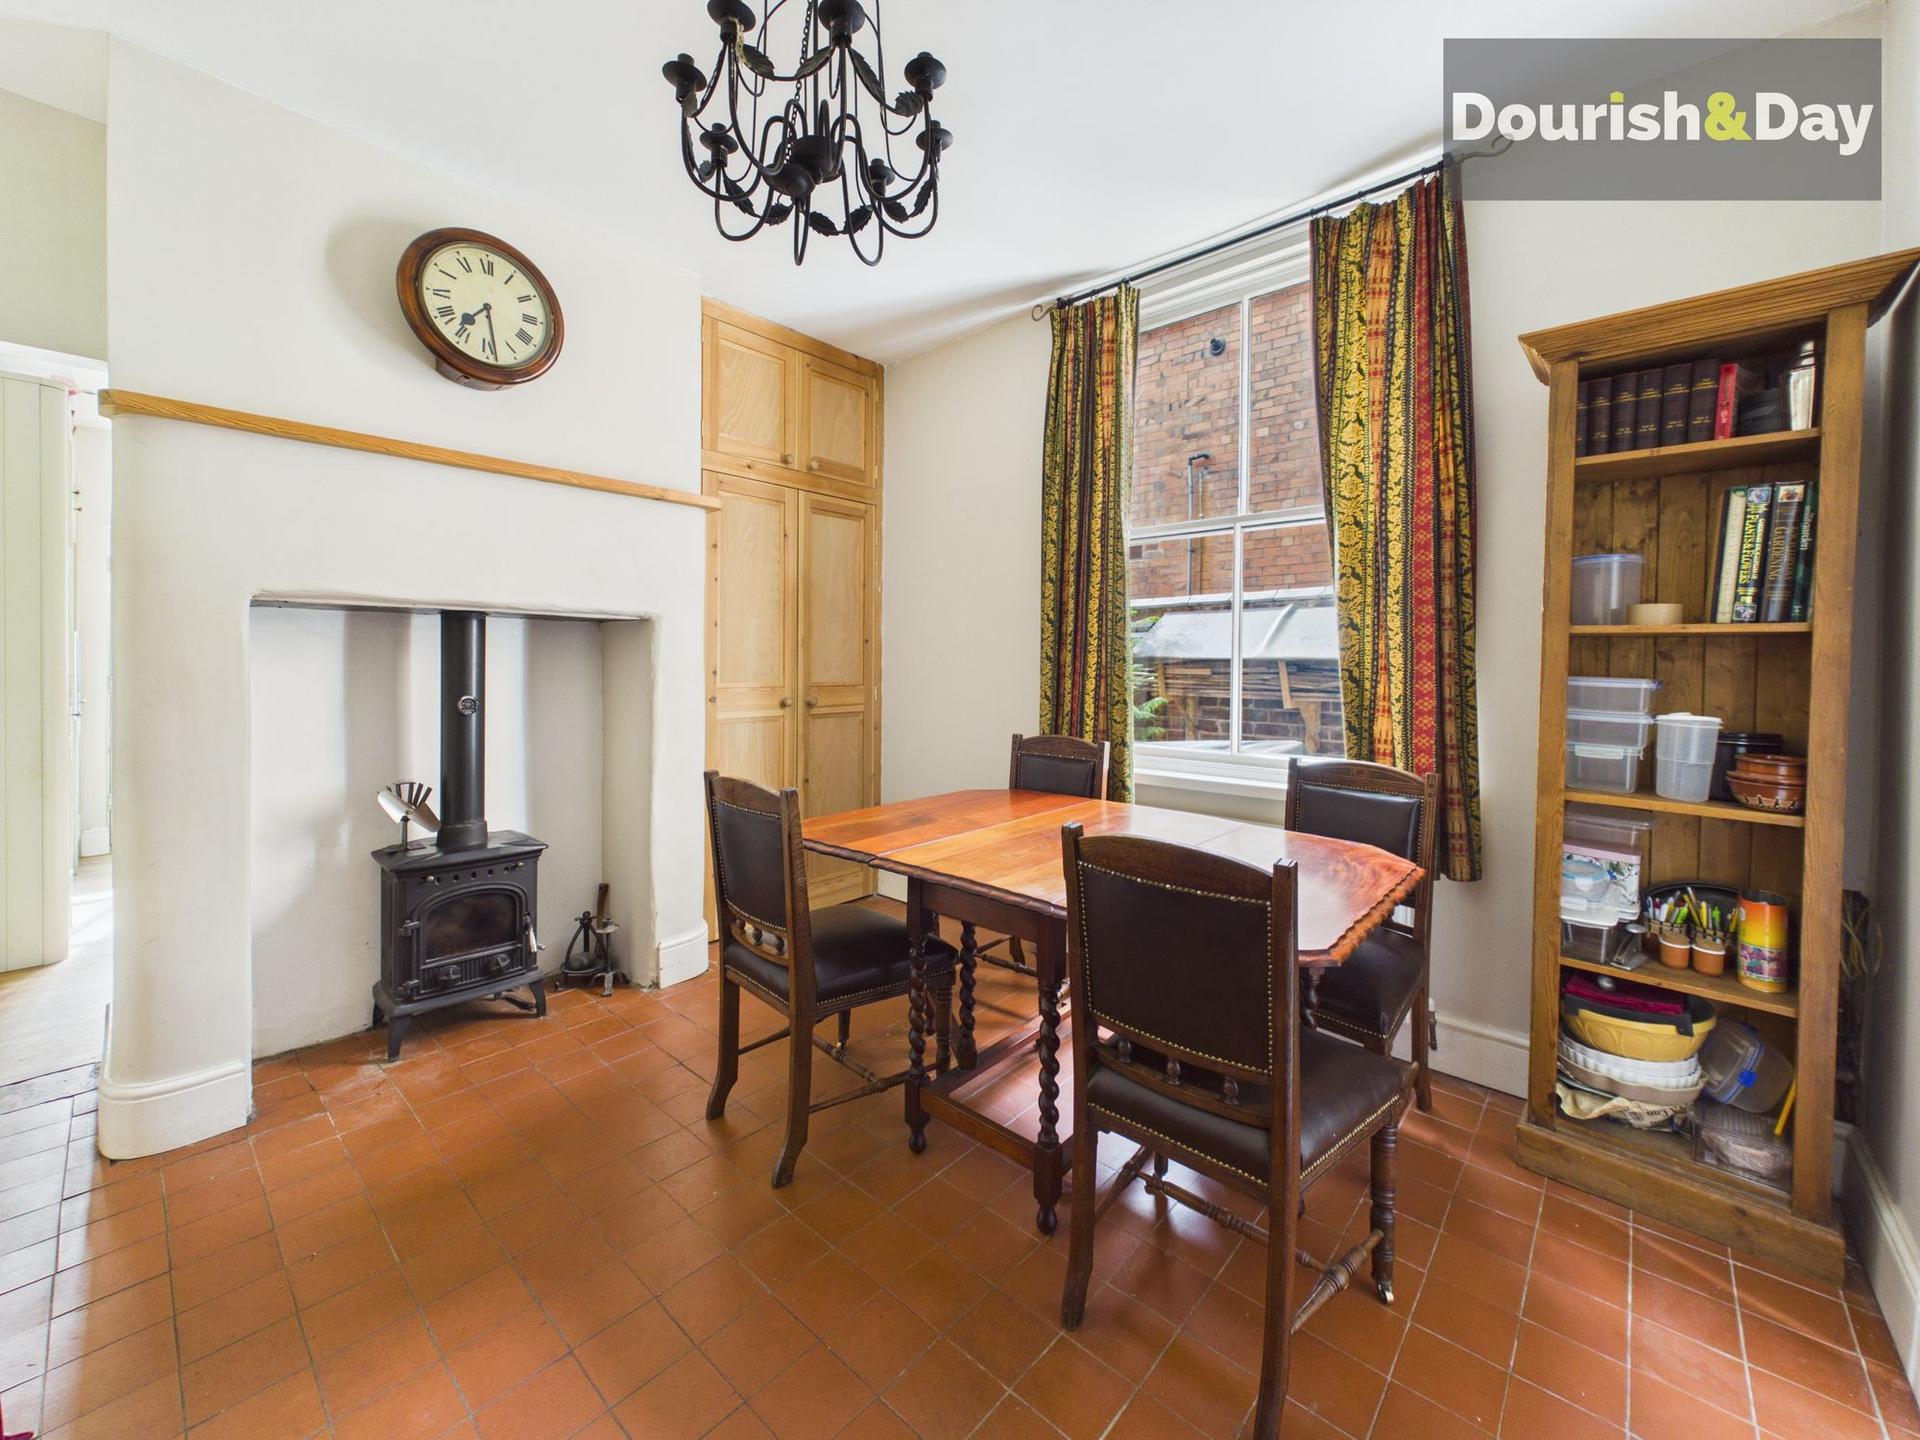
- Separate Dining Room with Log Burner
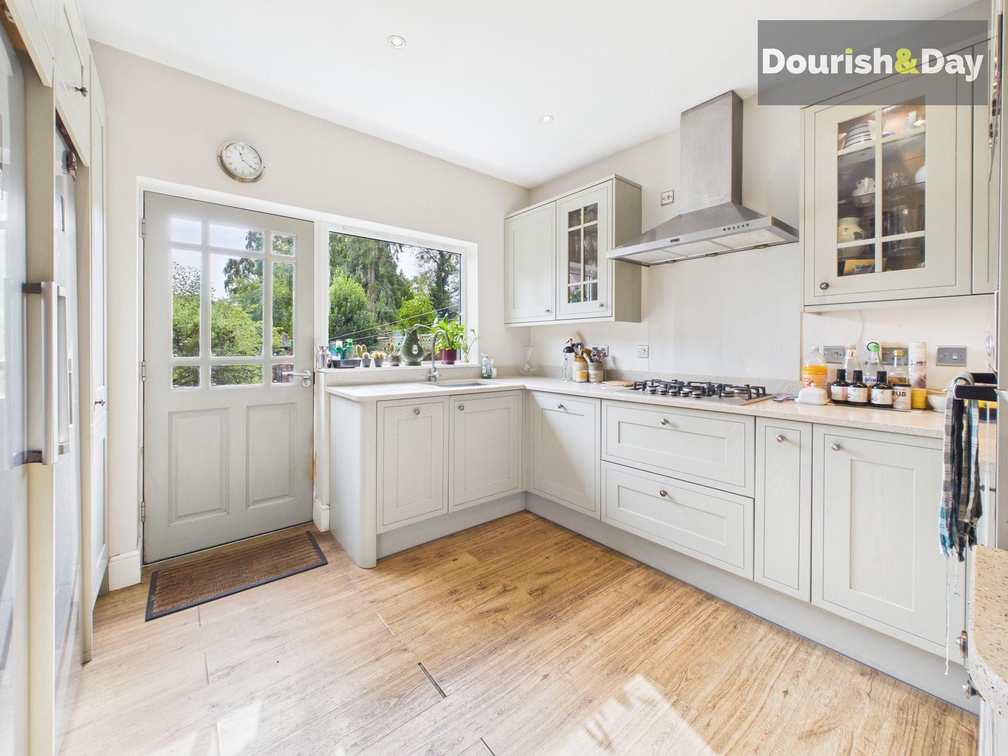
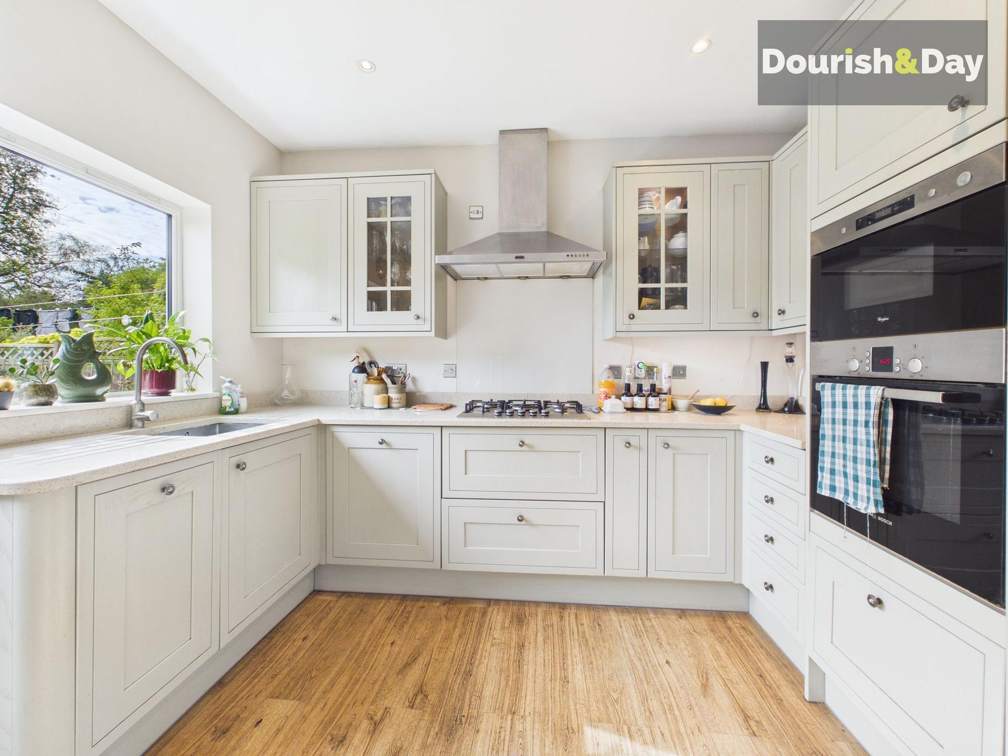
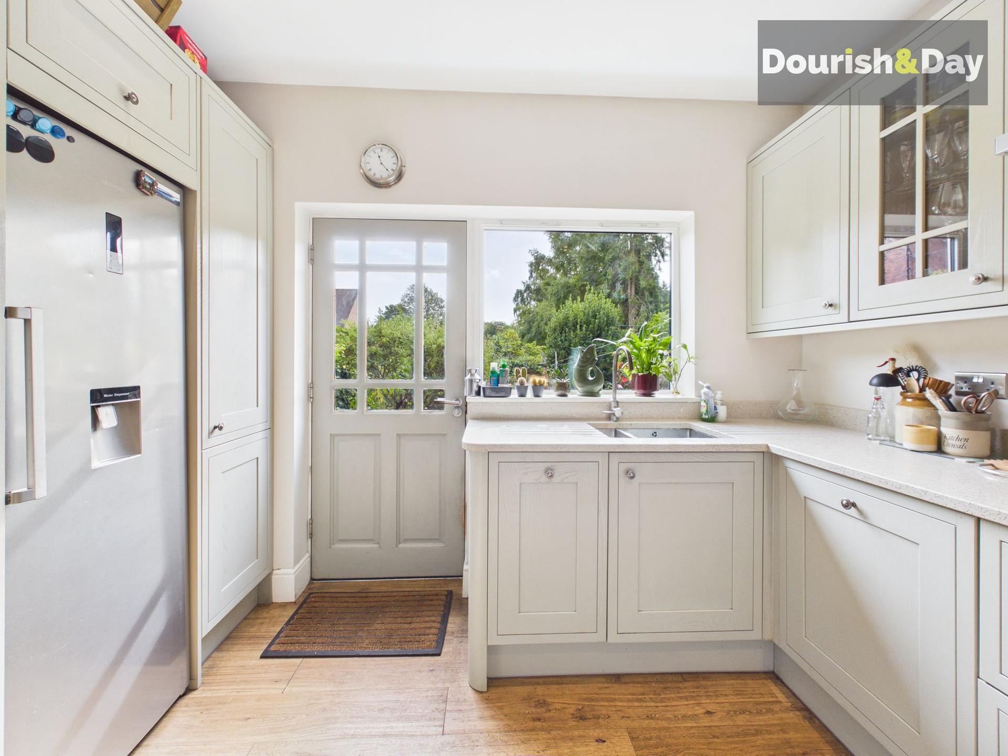
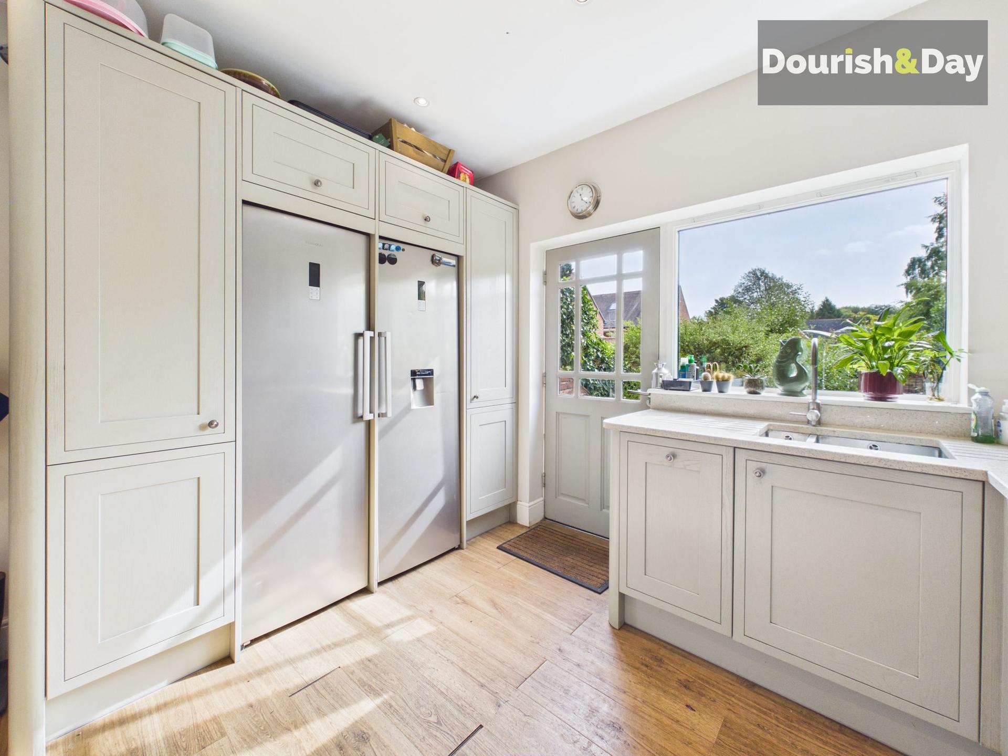
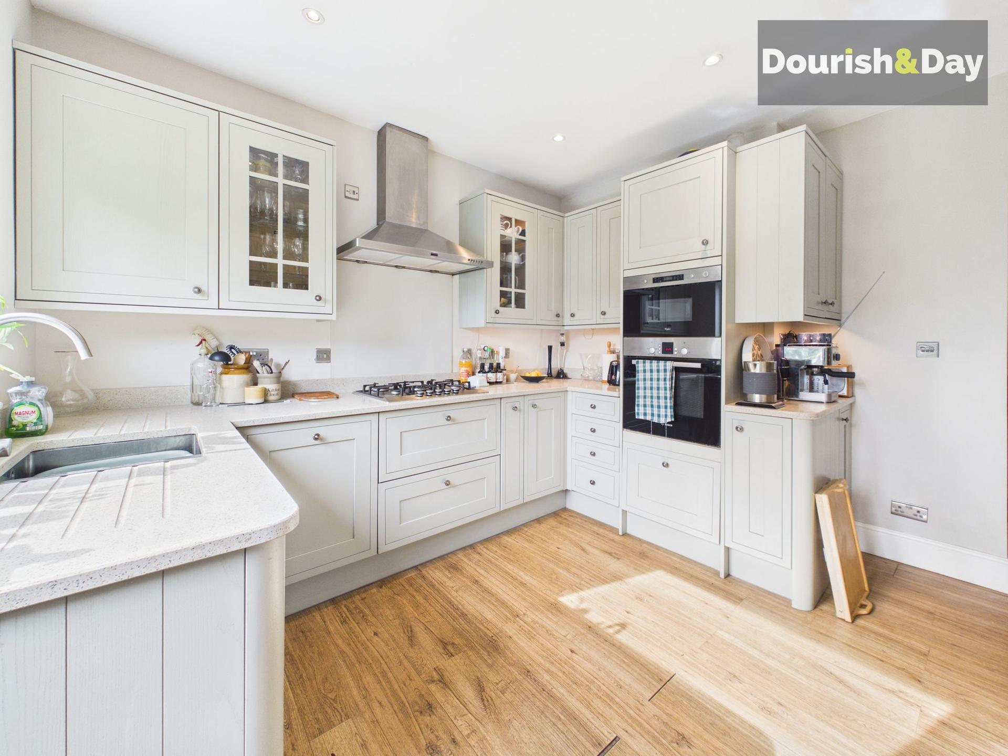
- Stunning Kitchen with Quartz Worktops

4 Bedroom Terraced House for sale in Stafford
 3
4
3
Call us 9AM - 9PM -7 days a week, 365 days a year!
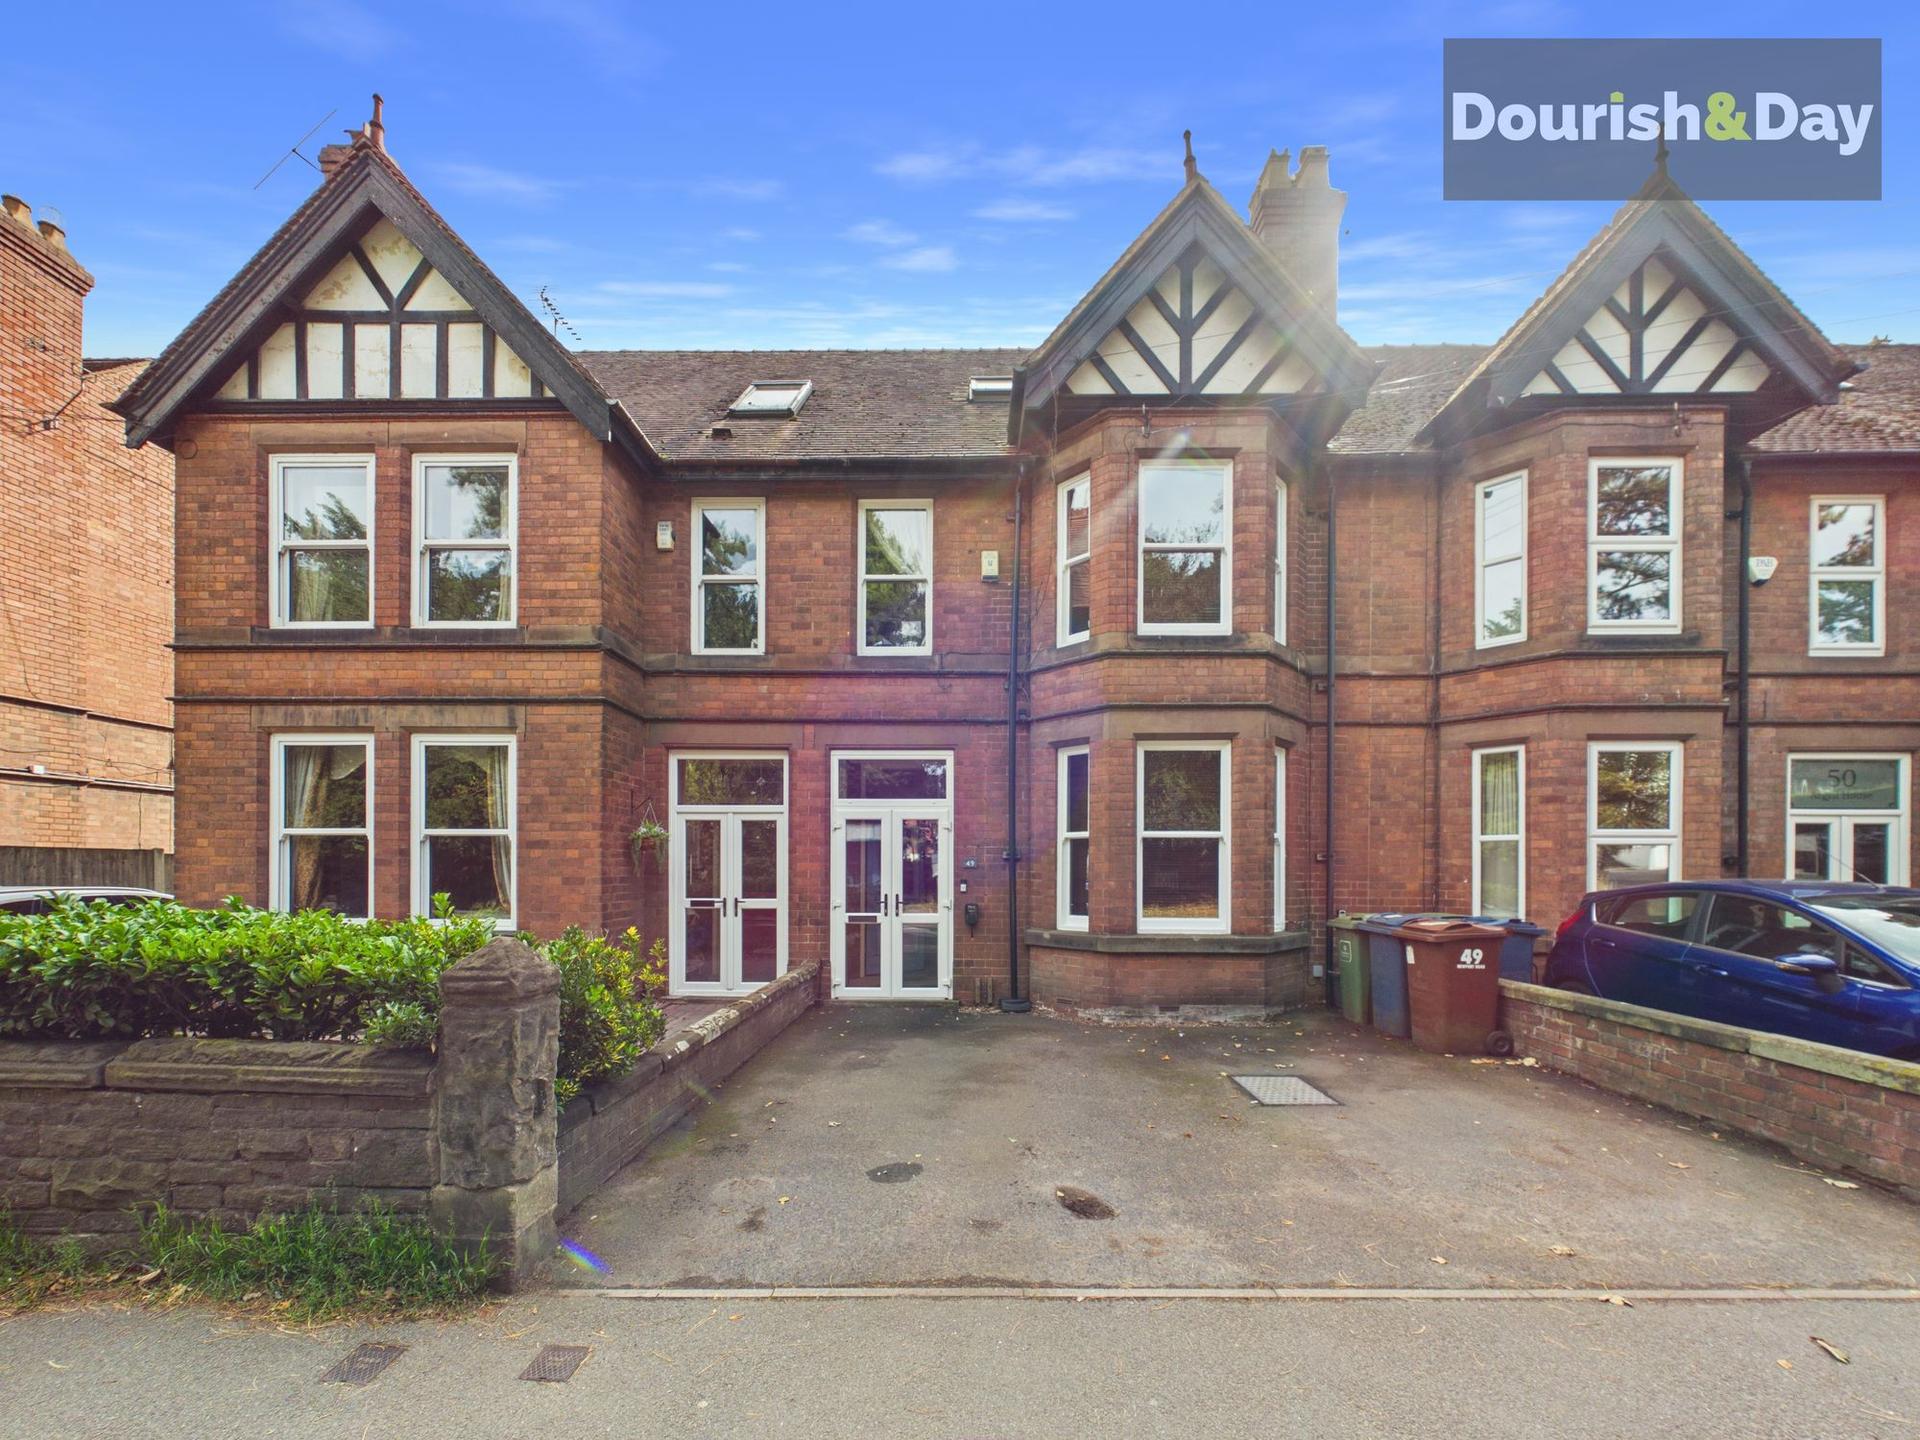
A new port of call for family living! With four bedrooms, beautiful period features, a fantastic open-plan living space and a gorgeous kitchen, this substantial terrace has all the character of a traditional home with the space and versatility modern families need.
Situated on Newport Road in Stafford, this attractive home is conveniently positioned for access to local shops, schools and everyday amenities. Stafford town centre offers a wider selection of shopping, dining and leisure facilities, while the mainline railway station and road connections make the location a practical choice for commuters.
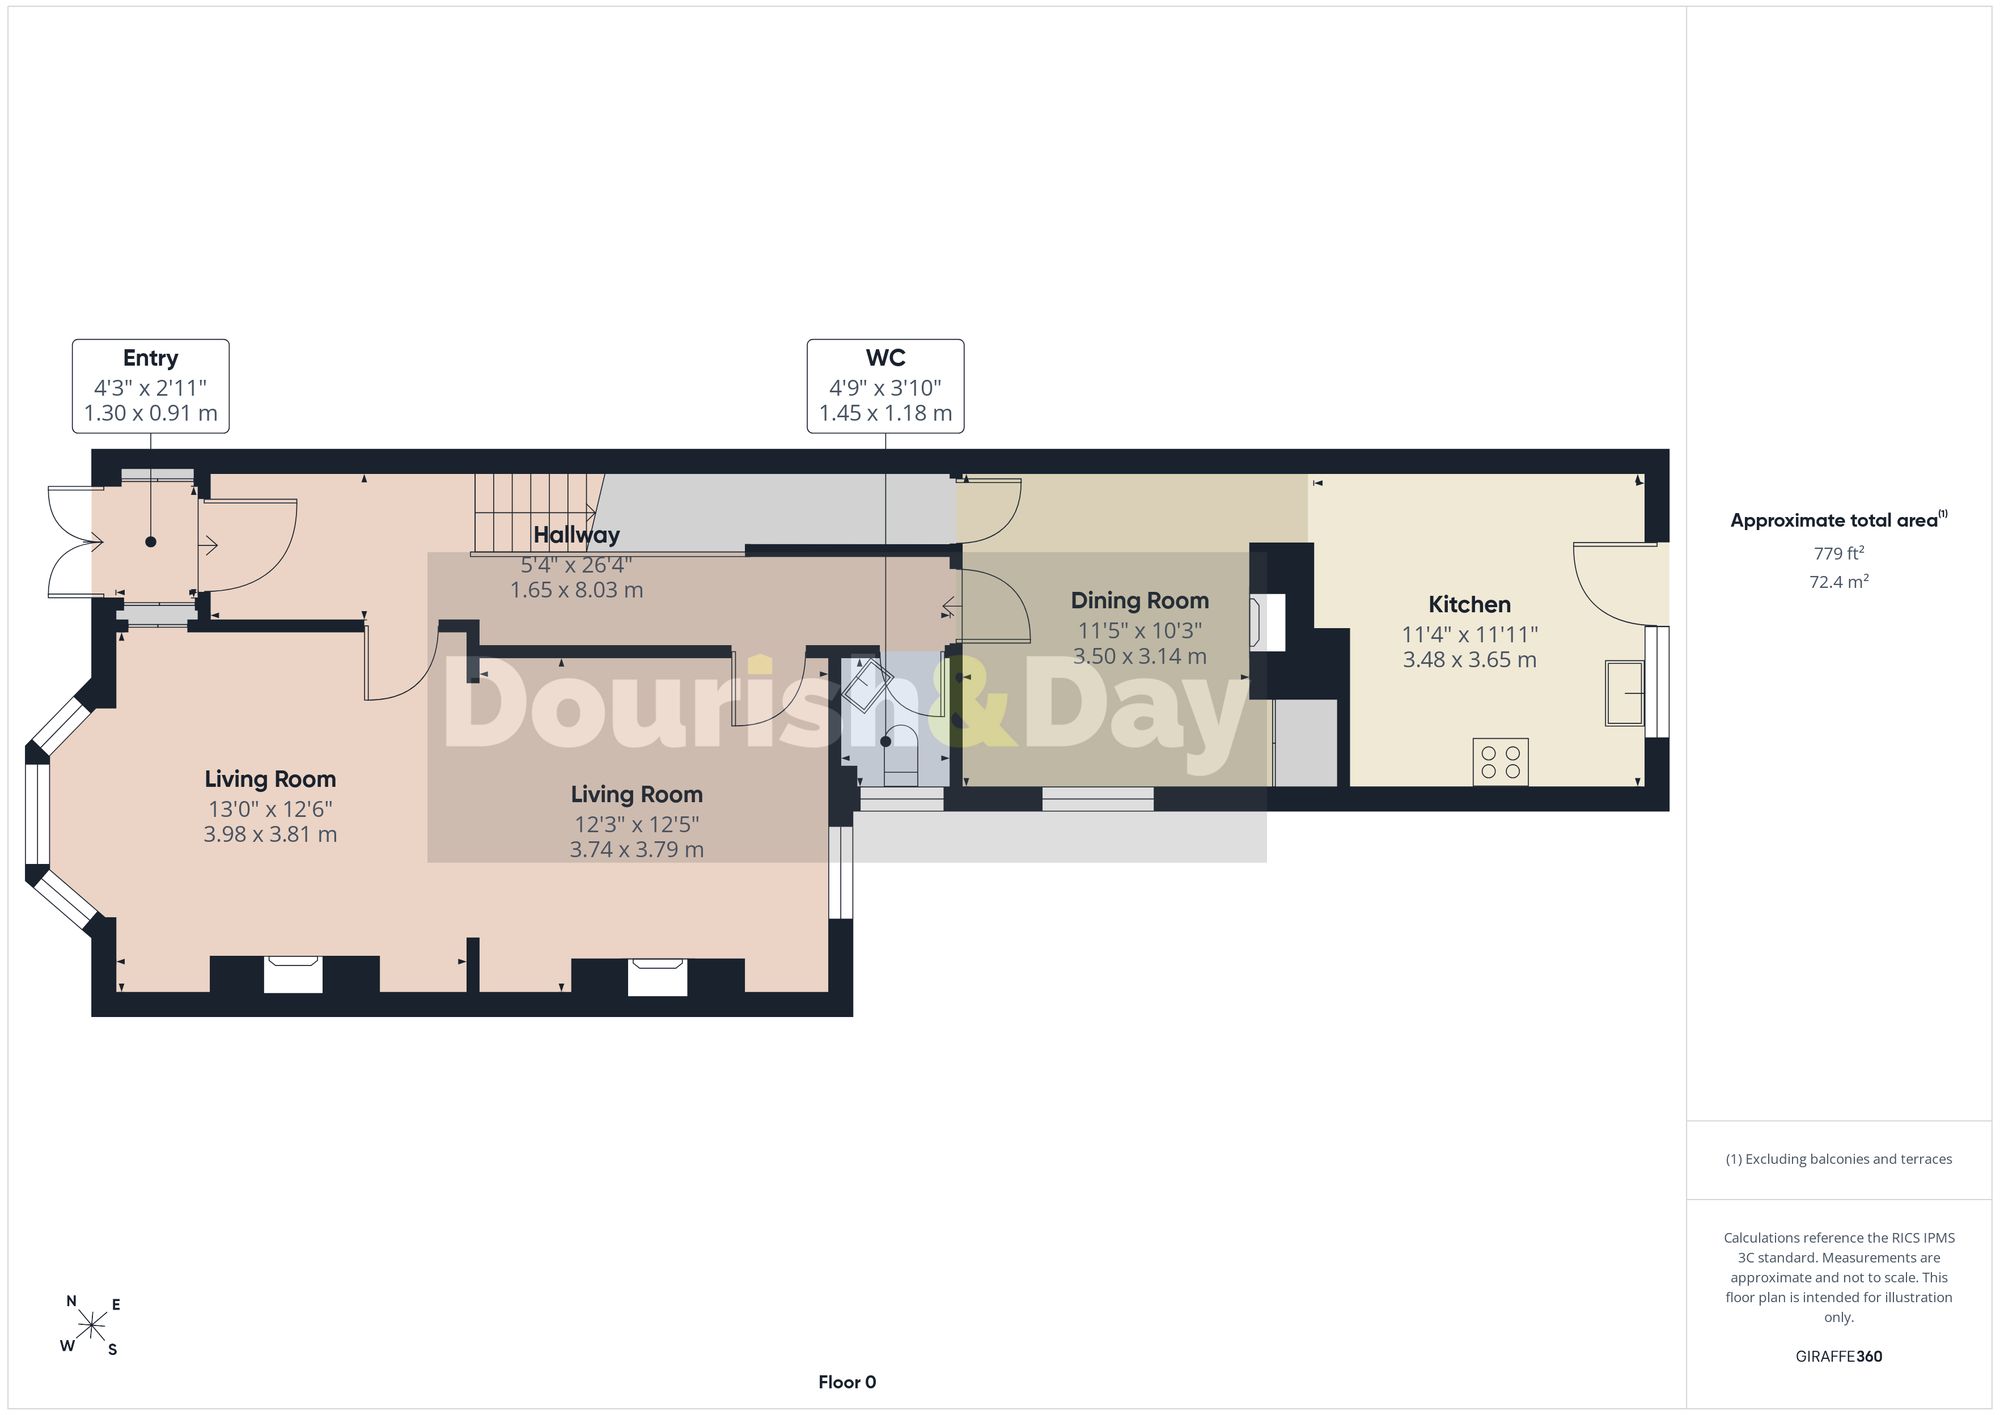
The property makes an impressive first impression, approached via a driveway providing off-road parking for two vehicles. An entrance porch with a useful storage cupboard leads through into the spacious entrance hallway, where beautiful original Minton tiled flooring immediately sets the tone for the character found throughout the home.
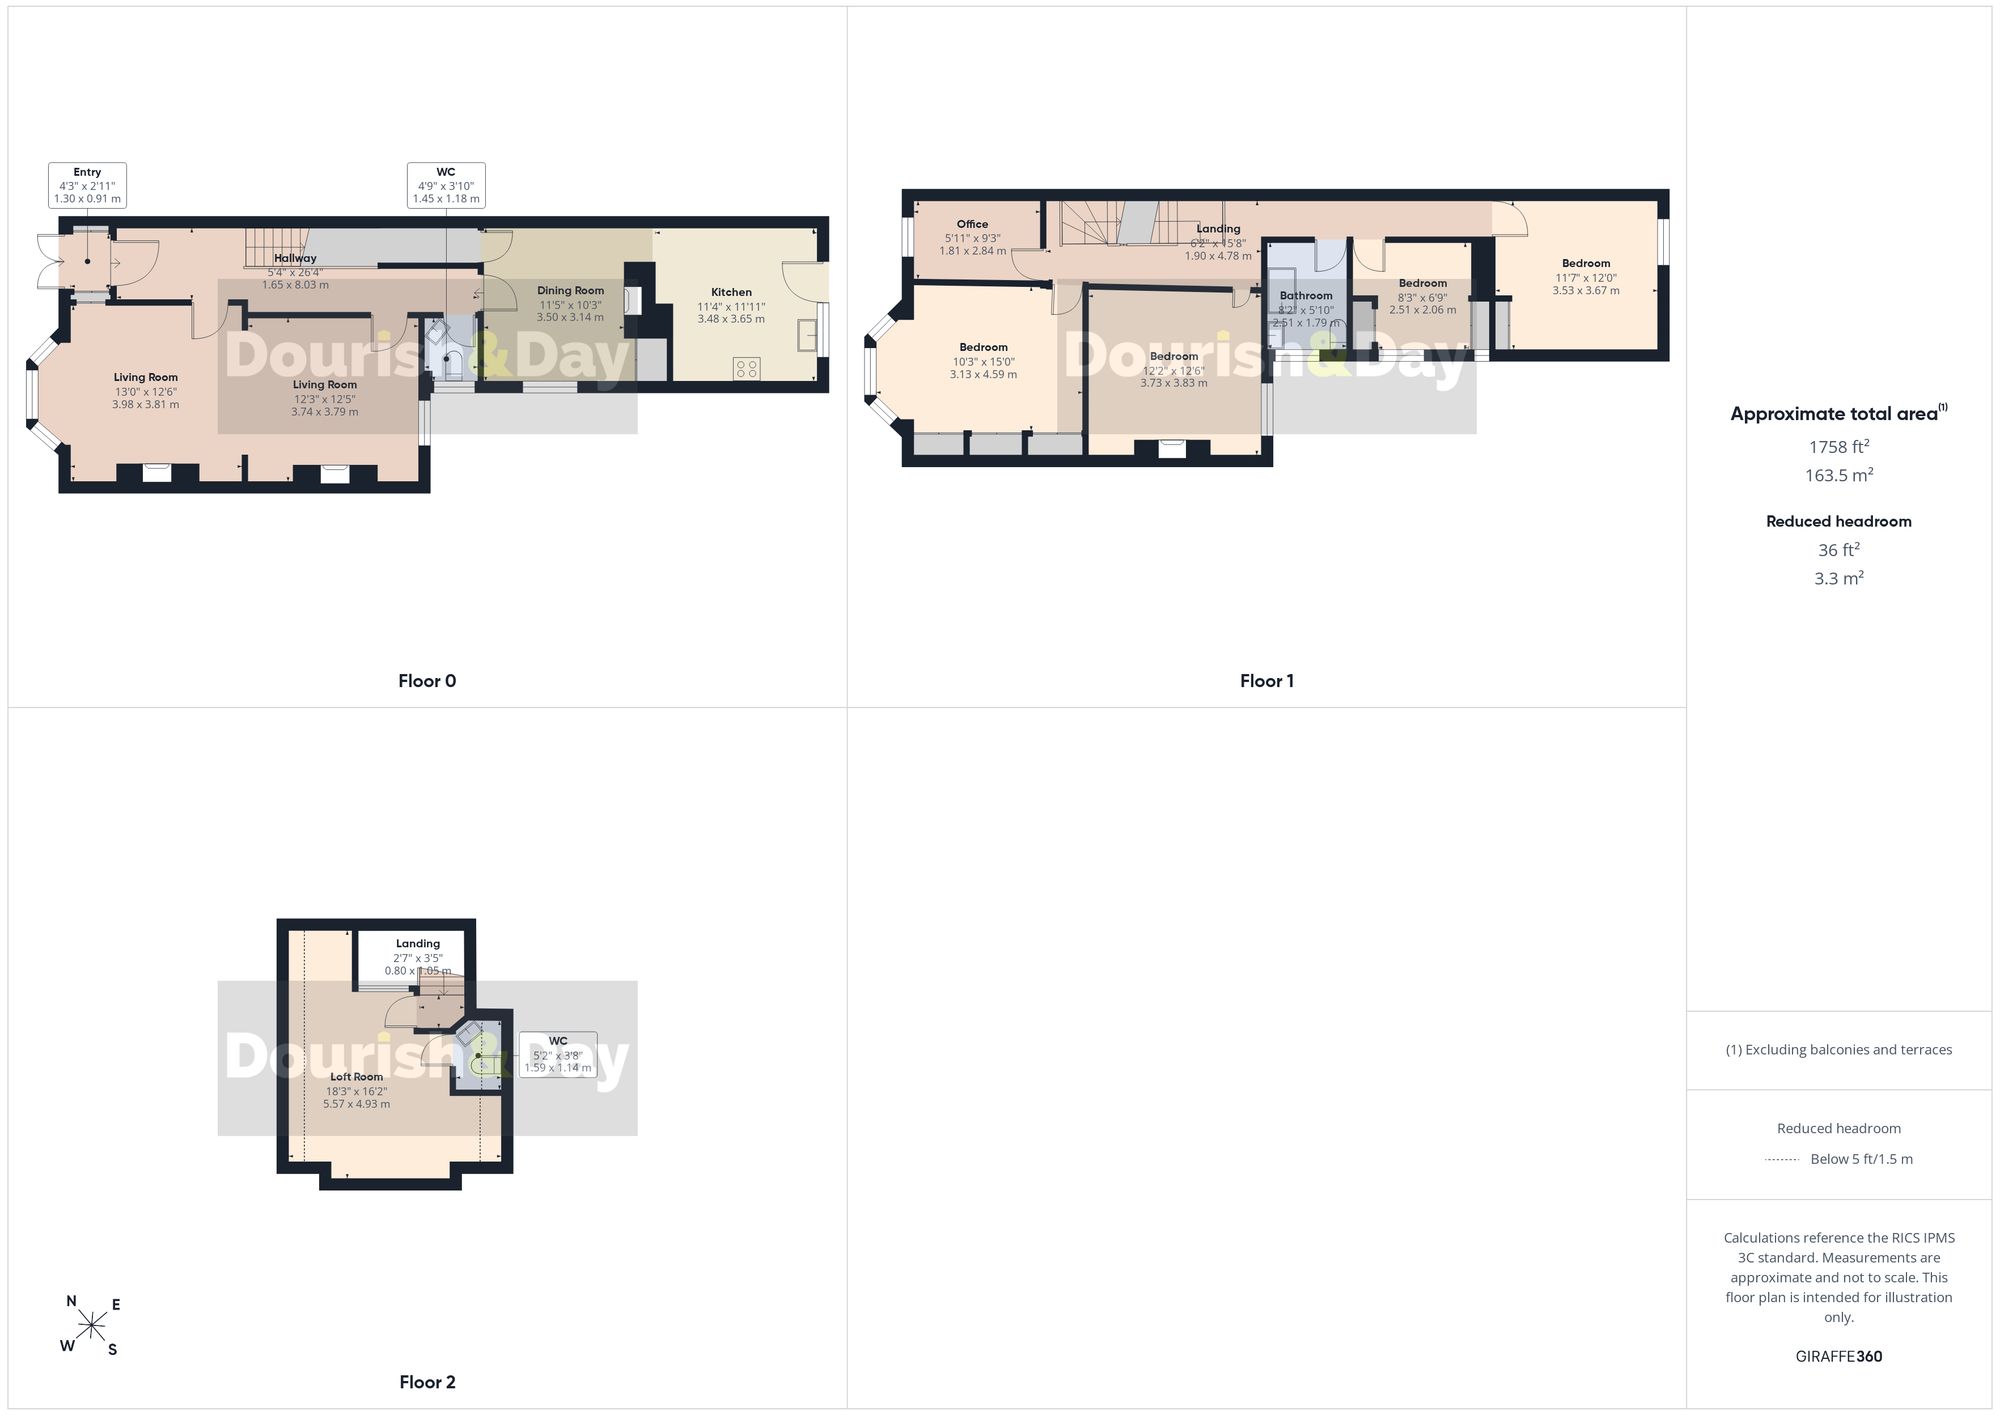
Stairs rise to the first-floor accommodation, while two doors to the right open into the fantastic open-plan living and family space.
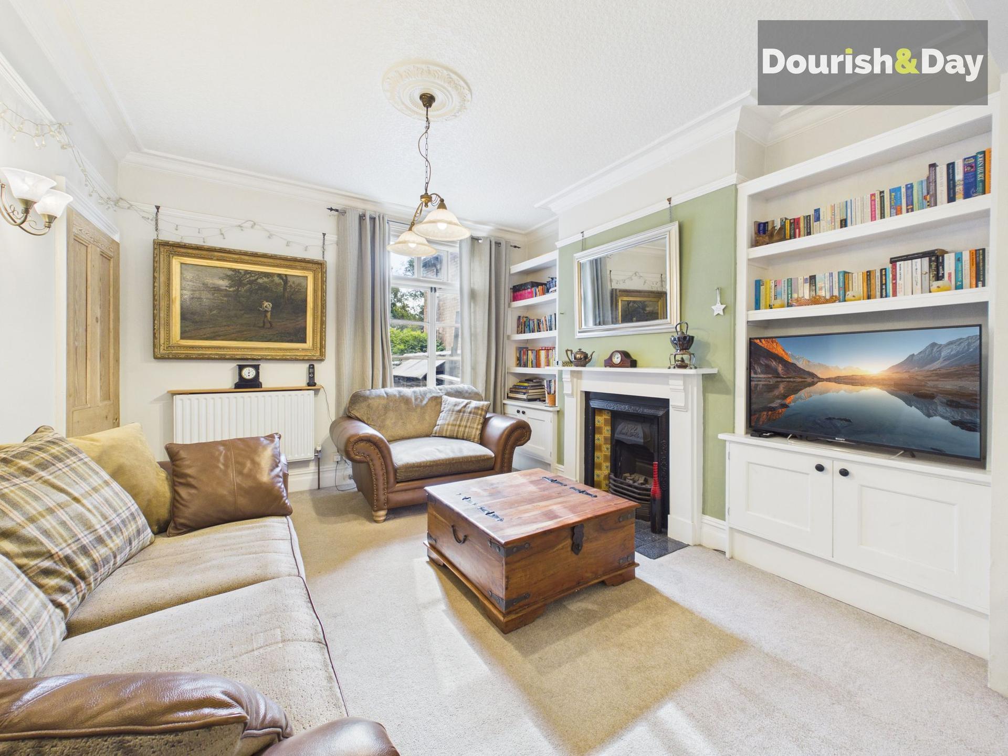
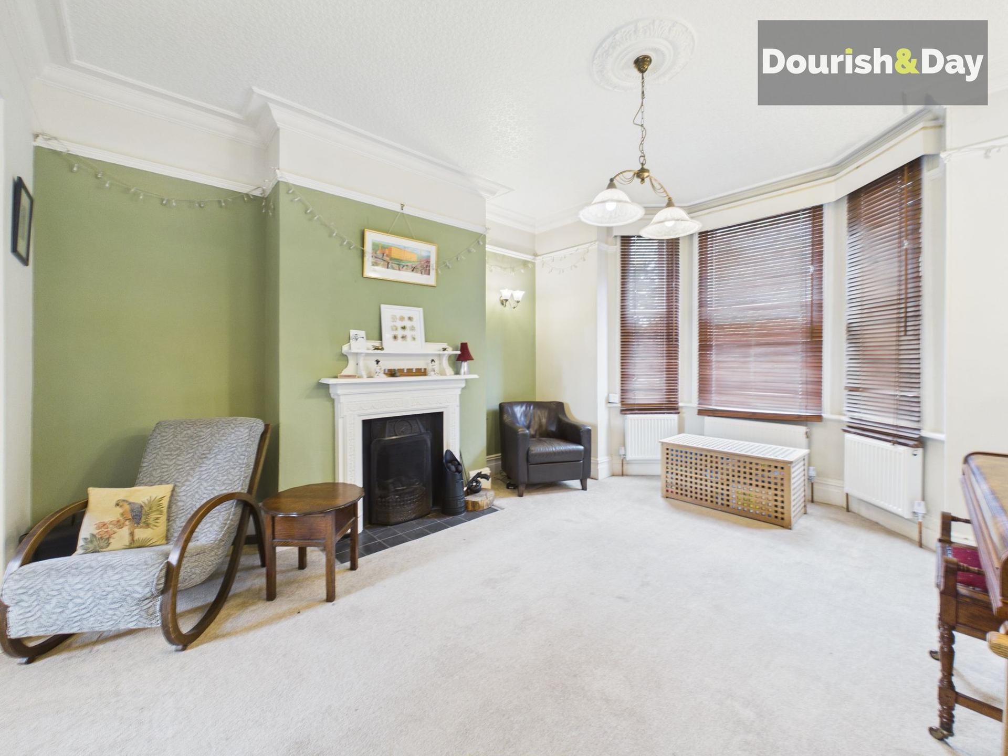
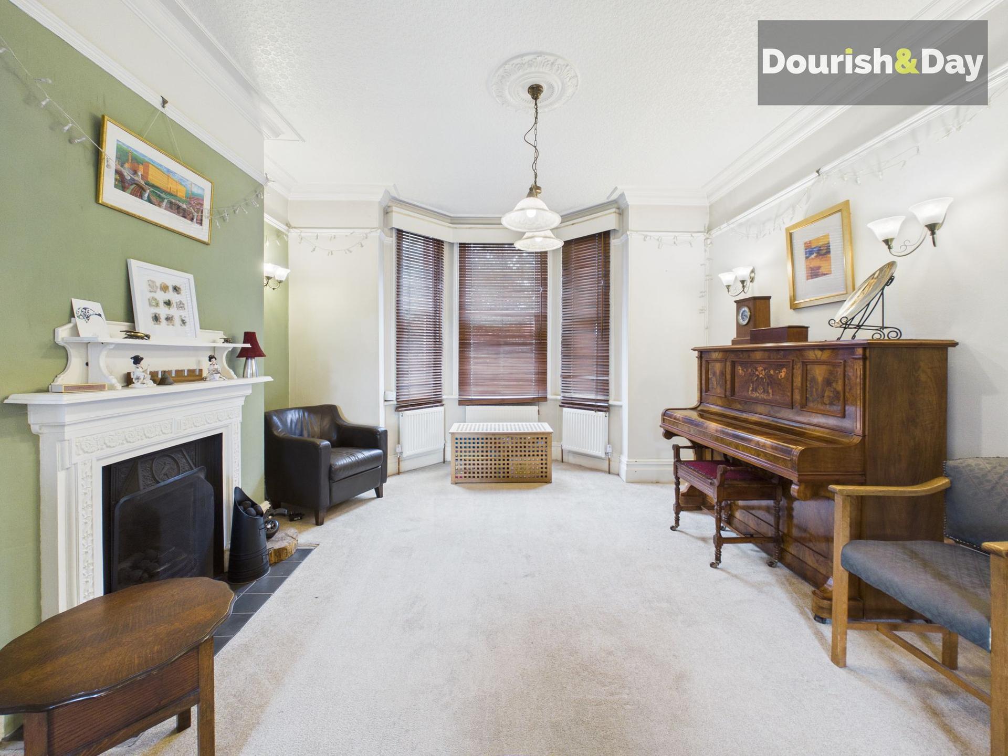
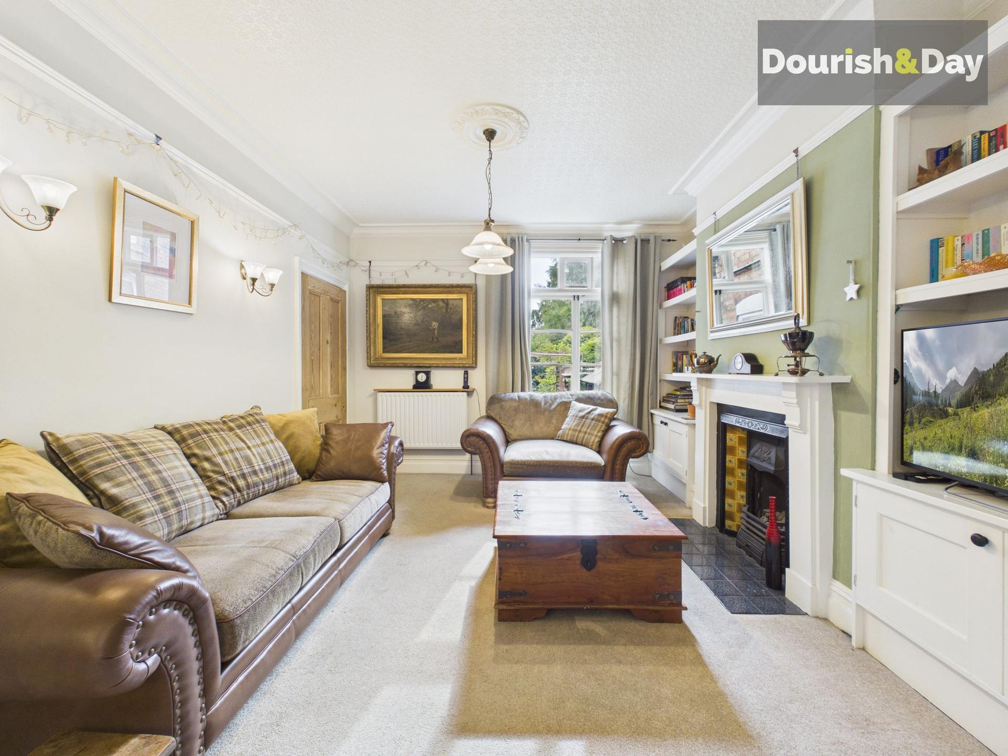
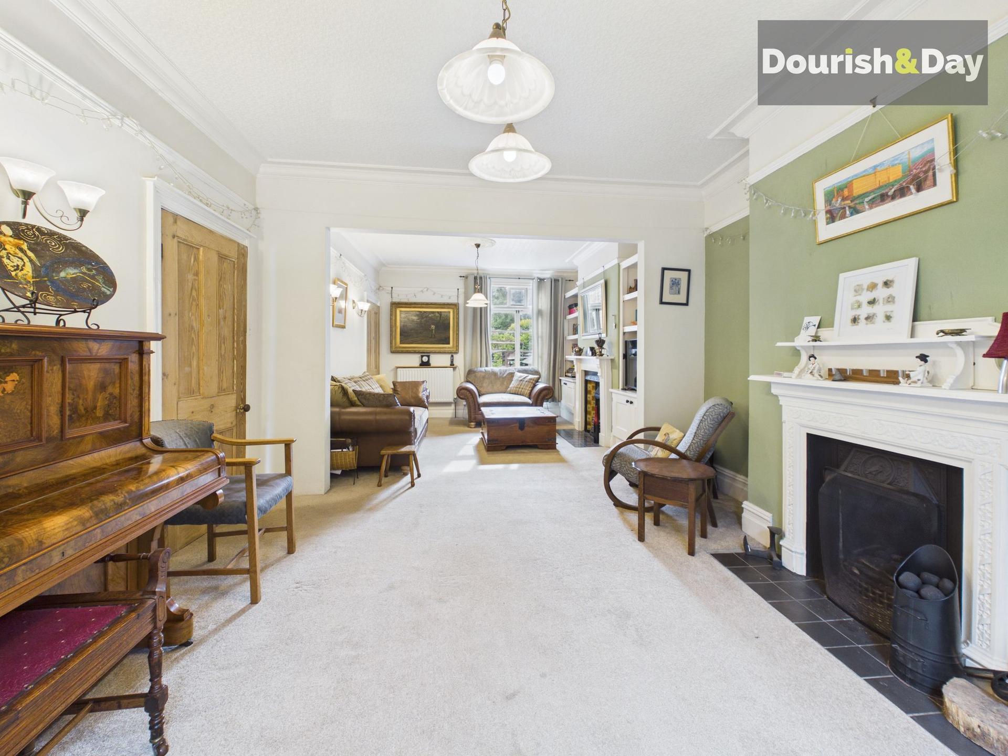
Originally arranged as two separate reception rooms, this wonderfully generous area now flows seamlessly between the two, creating a sociable space with plenty of flexibility for relaxing, entertaining and family life.
A large bay window brings natural light into the front of the room, while a further window overlooks the rear garden. Both areas benefit from their own feature fireplaces, adding plenty of character and creating attractive focal points throughout.
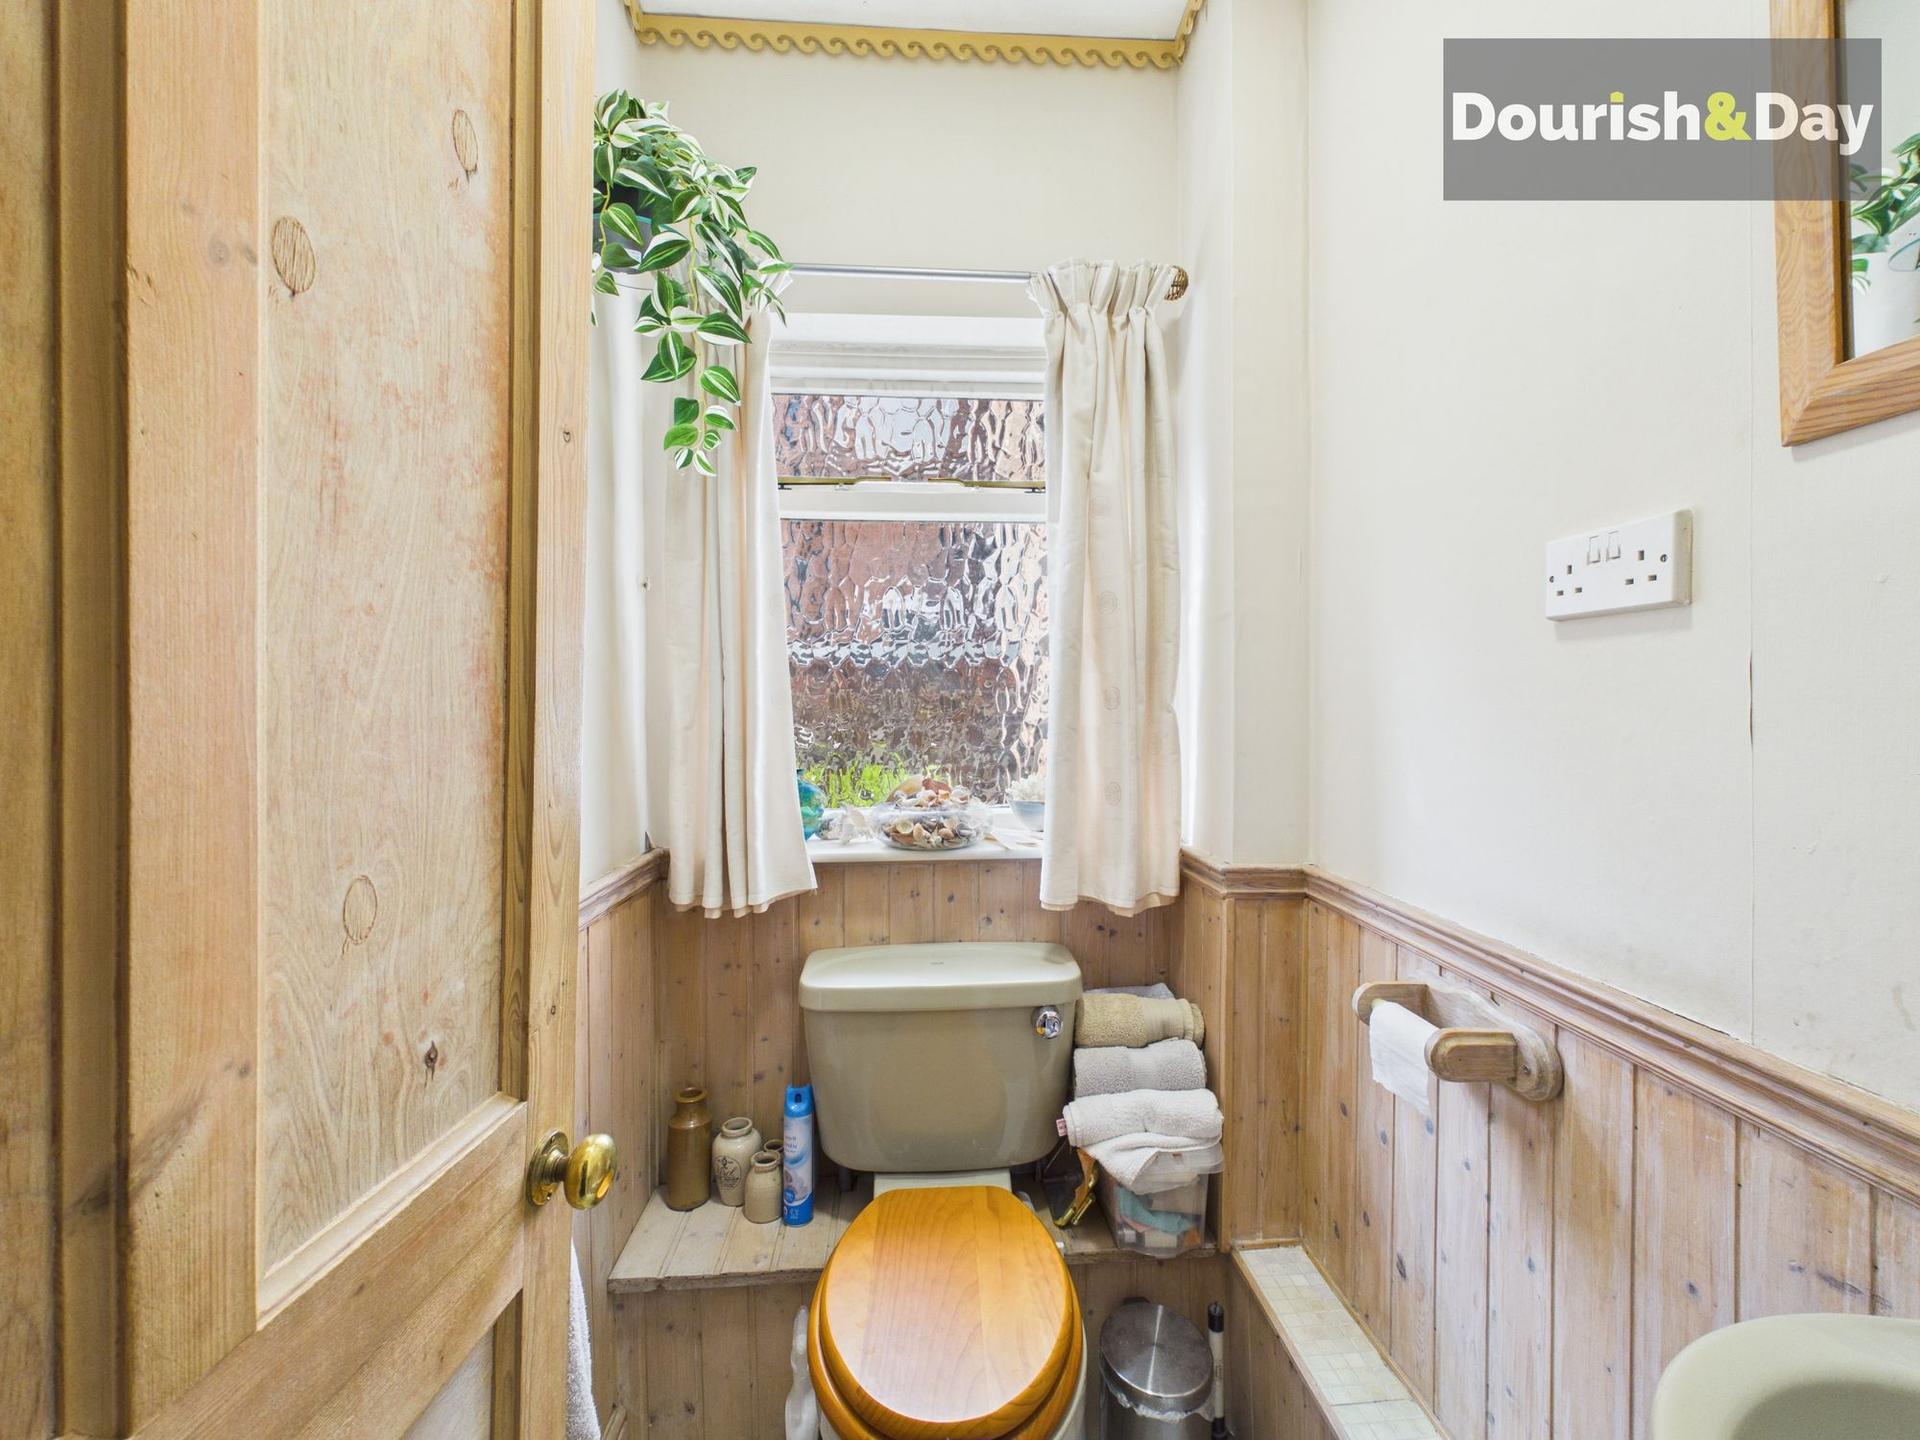
Continuing along the entrance hallway, a convenient guest WC sits to the right before the accommodation opens into the separate dining room.
This is another beautifully presented space, featuring attractive tiled flooring and a log-burning stove which creates a lovely atmosphere for family meals and entertaining. There is also useful under-stairs storage, alongside a separate cupboard with plumbing and space for a washing machine.
The dining room flows directly through into the stunning kitchen, which has been beautifully fitted with an excellent range of units and quartz worktops.
A generous amount of cupboard and preparation space is complemented by an integrated oven, grill and dishwasher, alongside a five-burner hob. There is also space for two freestanding fridge or freezer appliances, making this a particularly practical kitchen for a busy household.
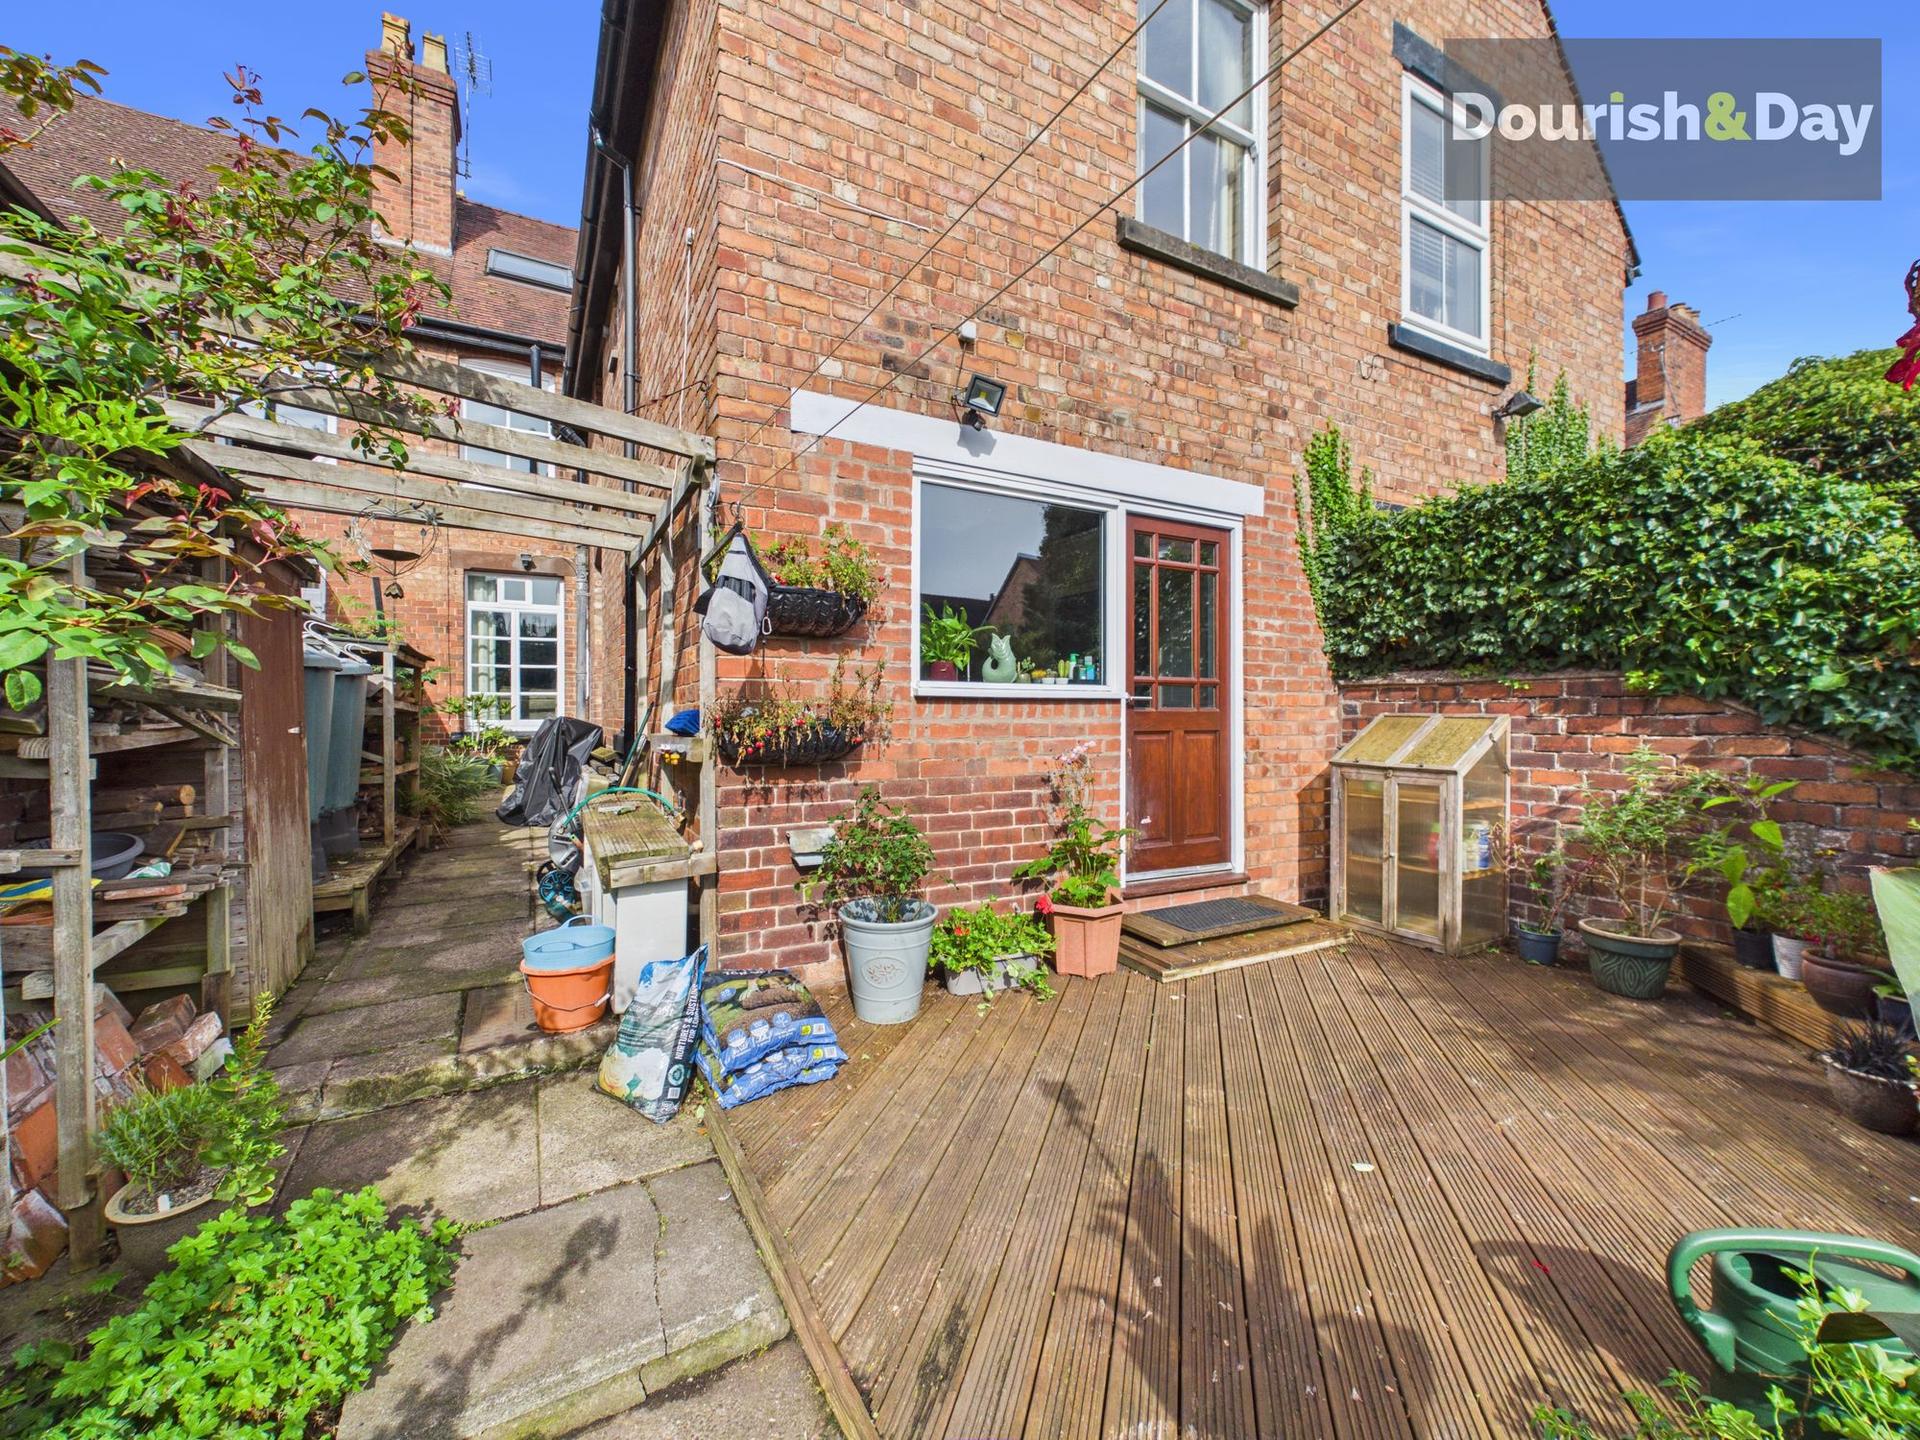
A door from the kitchen leads directly into the rear garden.
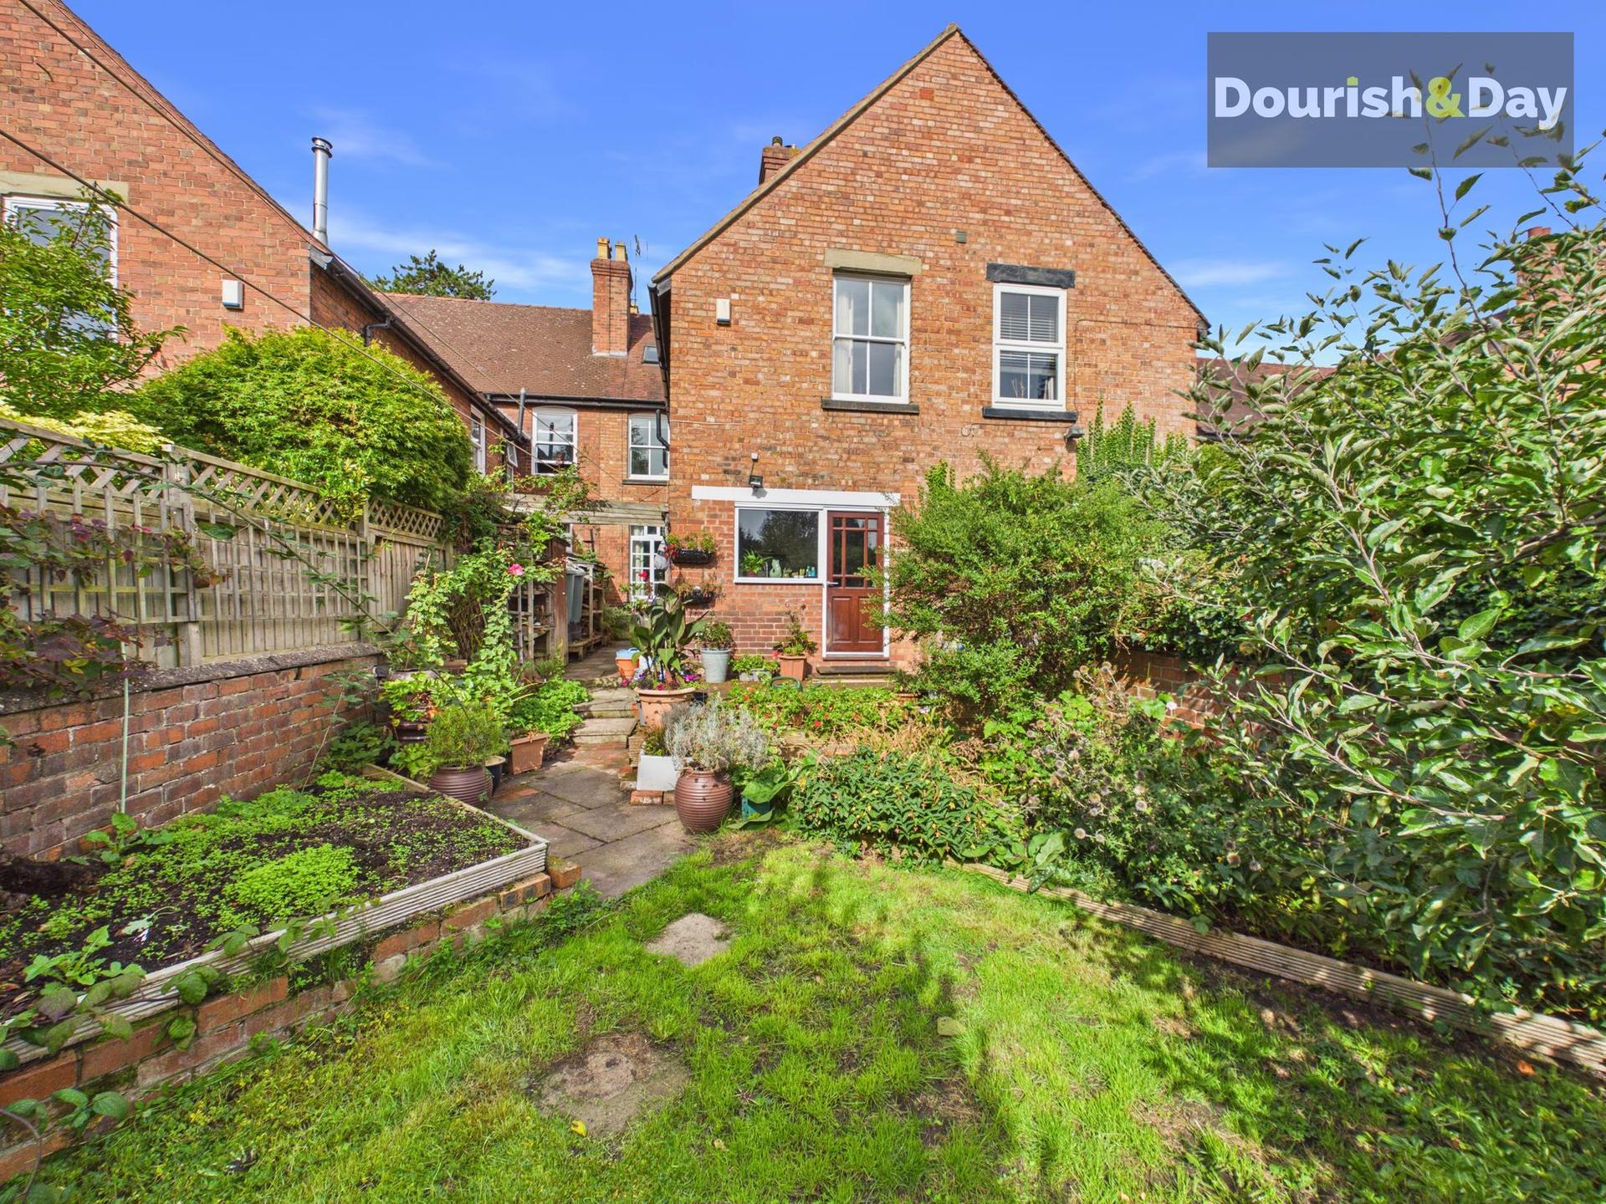
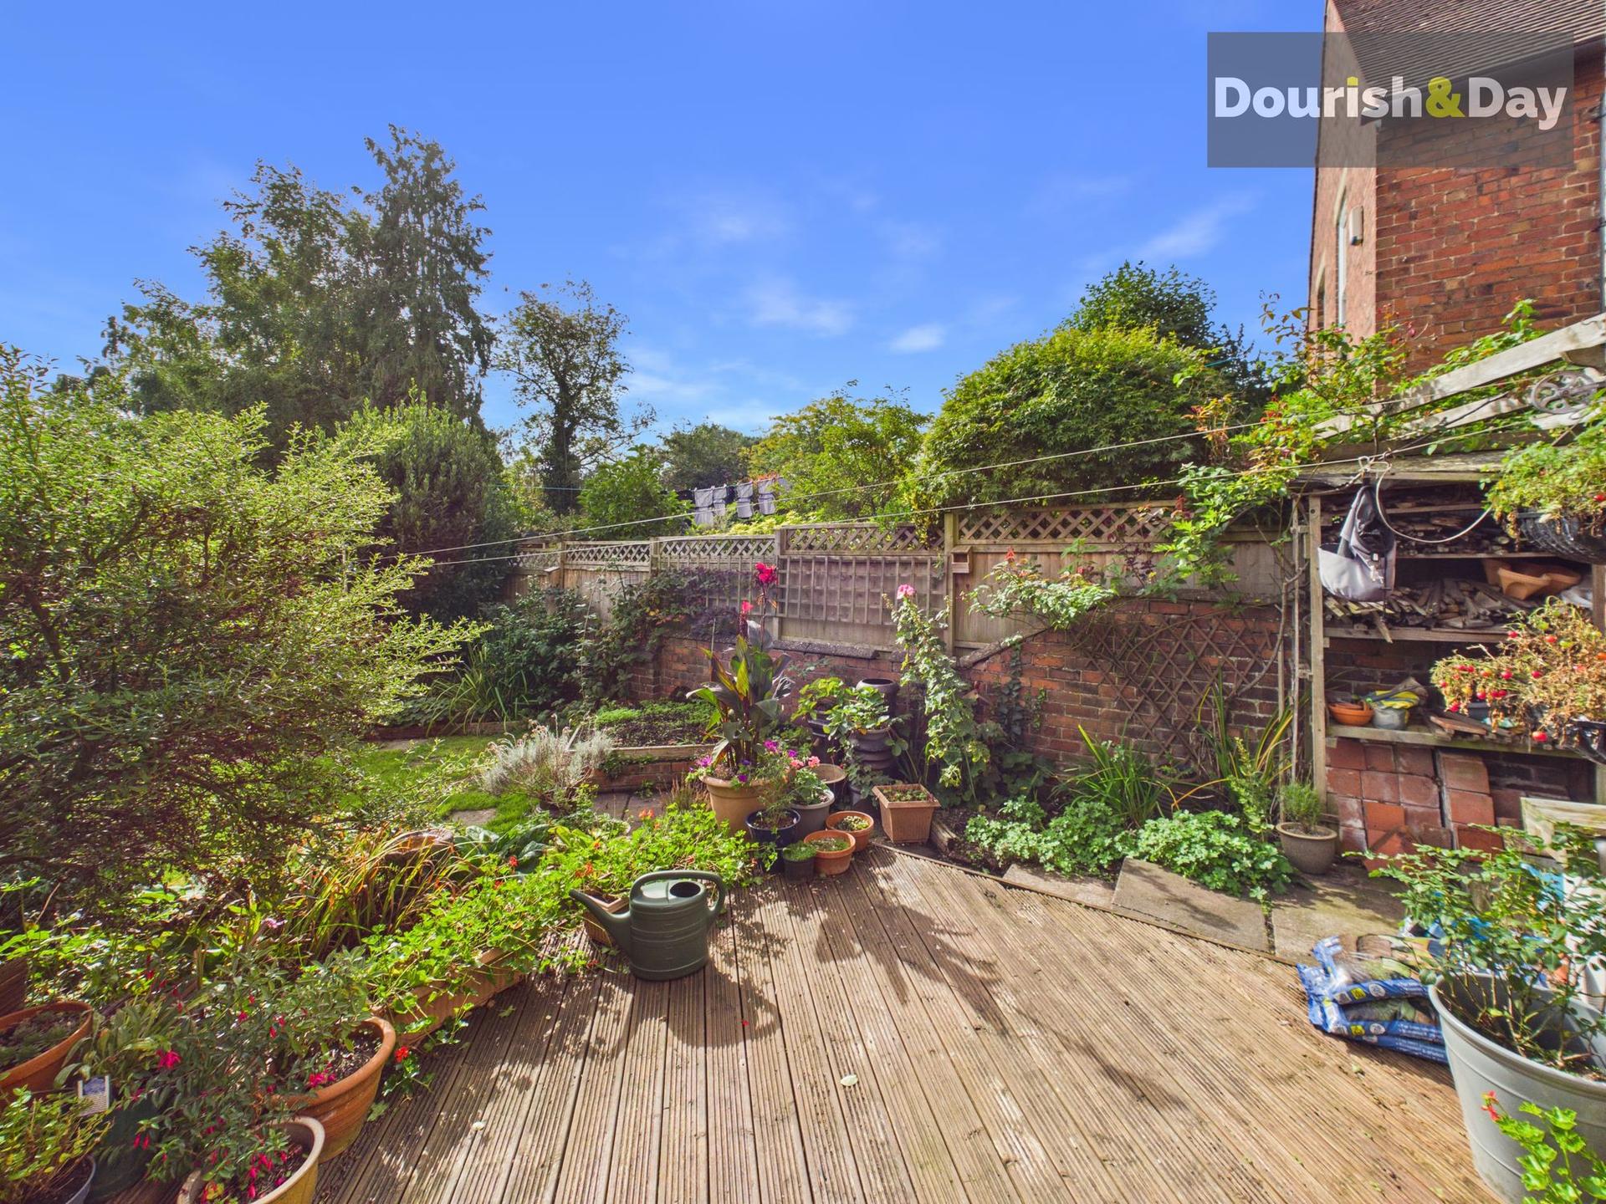
Outside, the garden begins with a decked seating area, providing a fantastic spot for outdoor dining and entertaining.
A generous paved area runs alongside the property, offering plenty of useful space for storage and incorporating an existing log store.
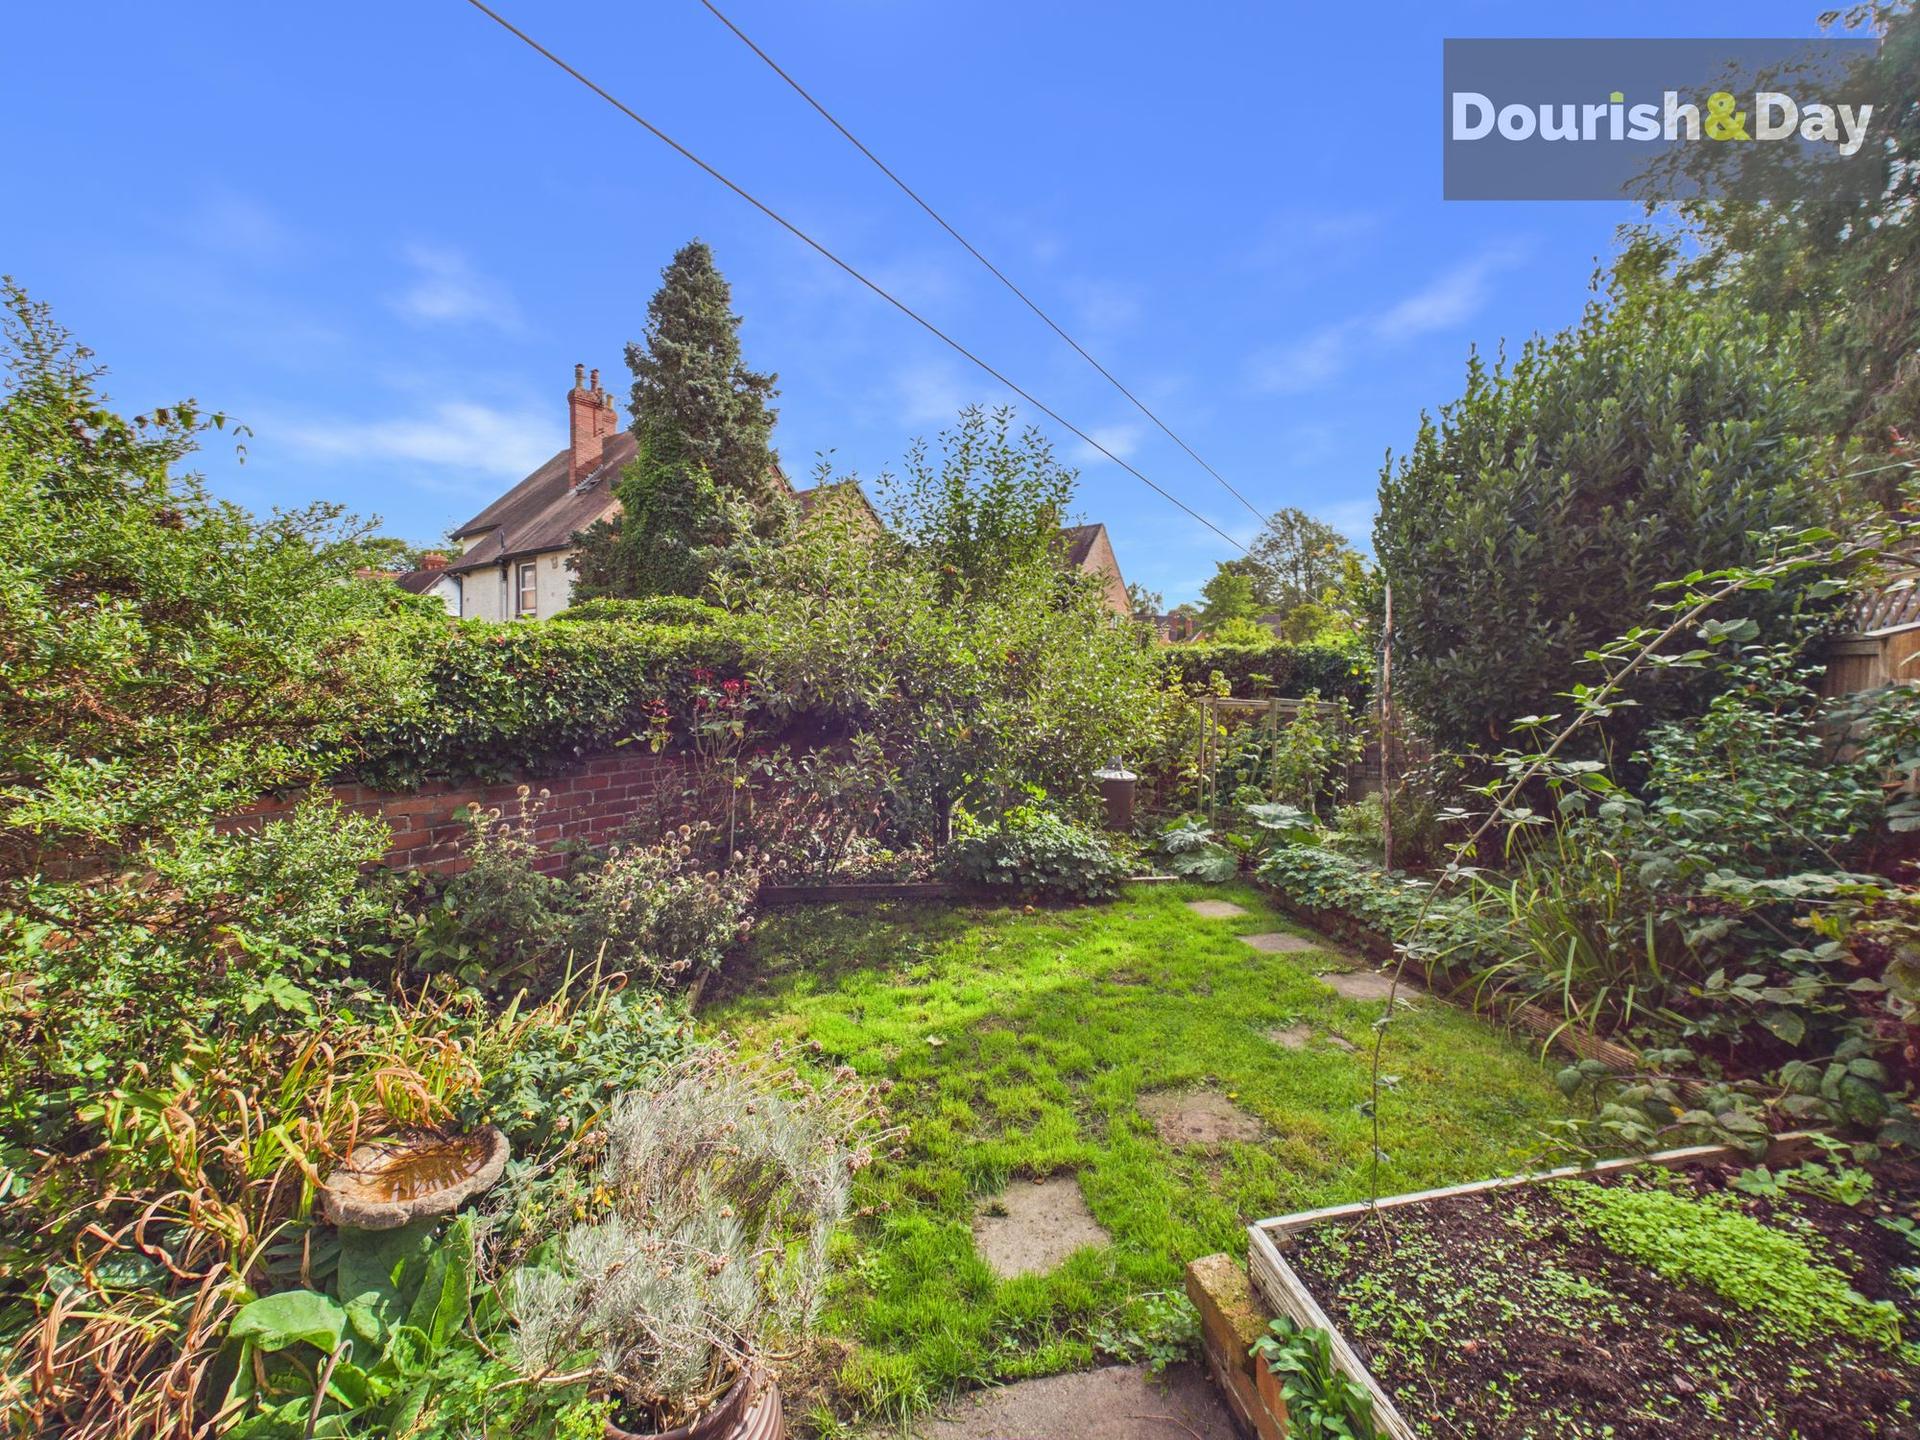
From the decking, a couple of steps lead down to a paved pathway which continues towards the main lawn. Established flower beds frame the garden, while an apple tree adds a lovely touch of character.
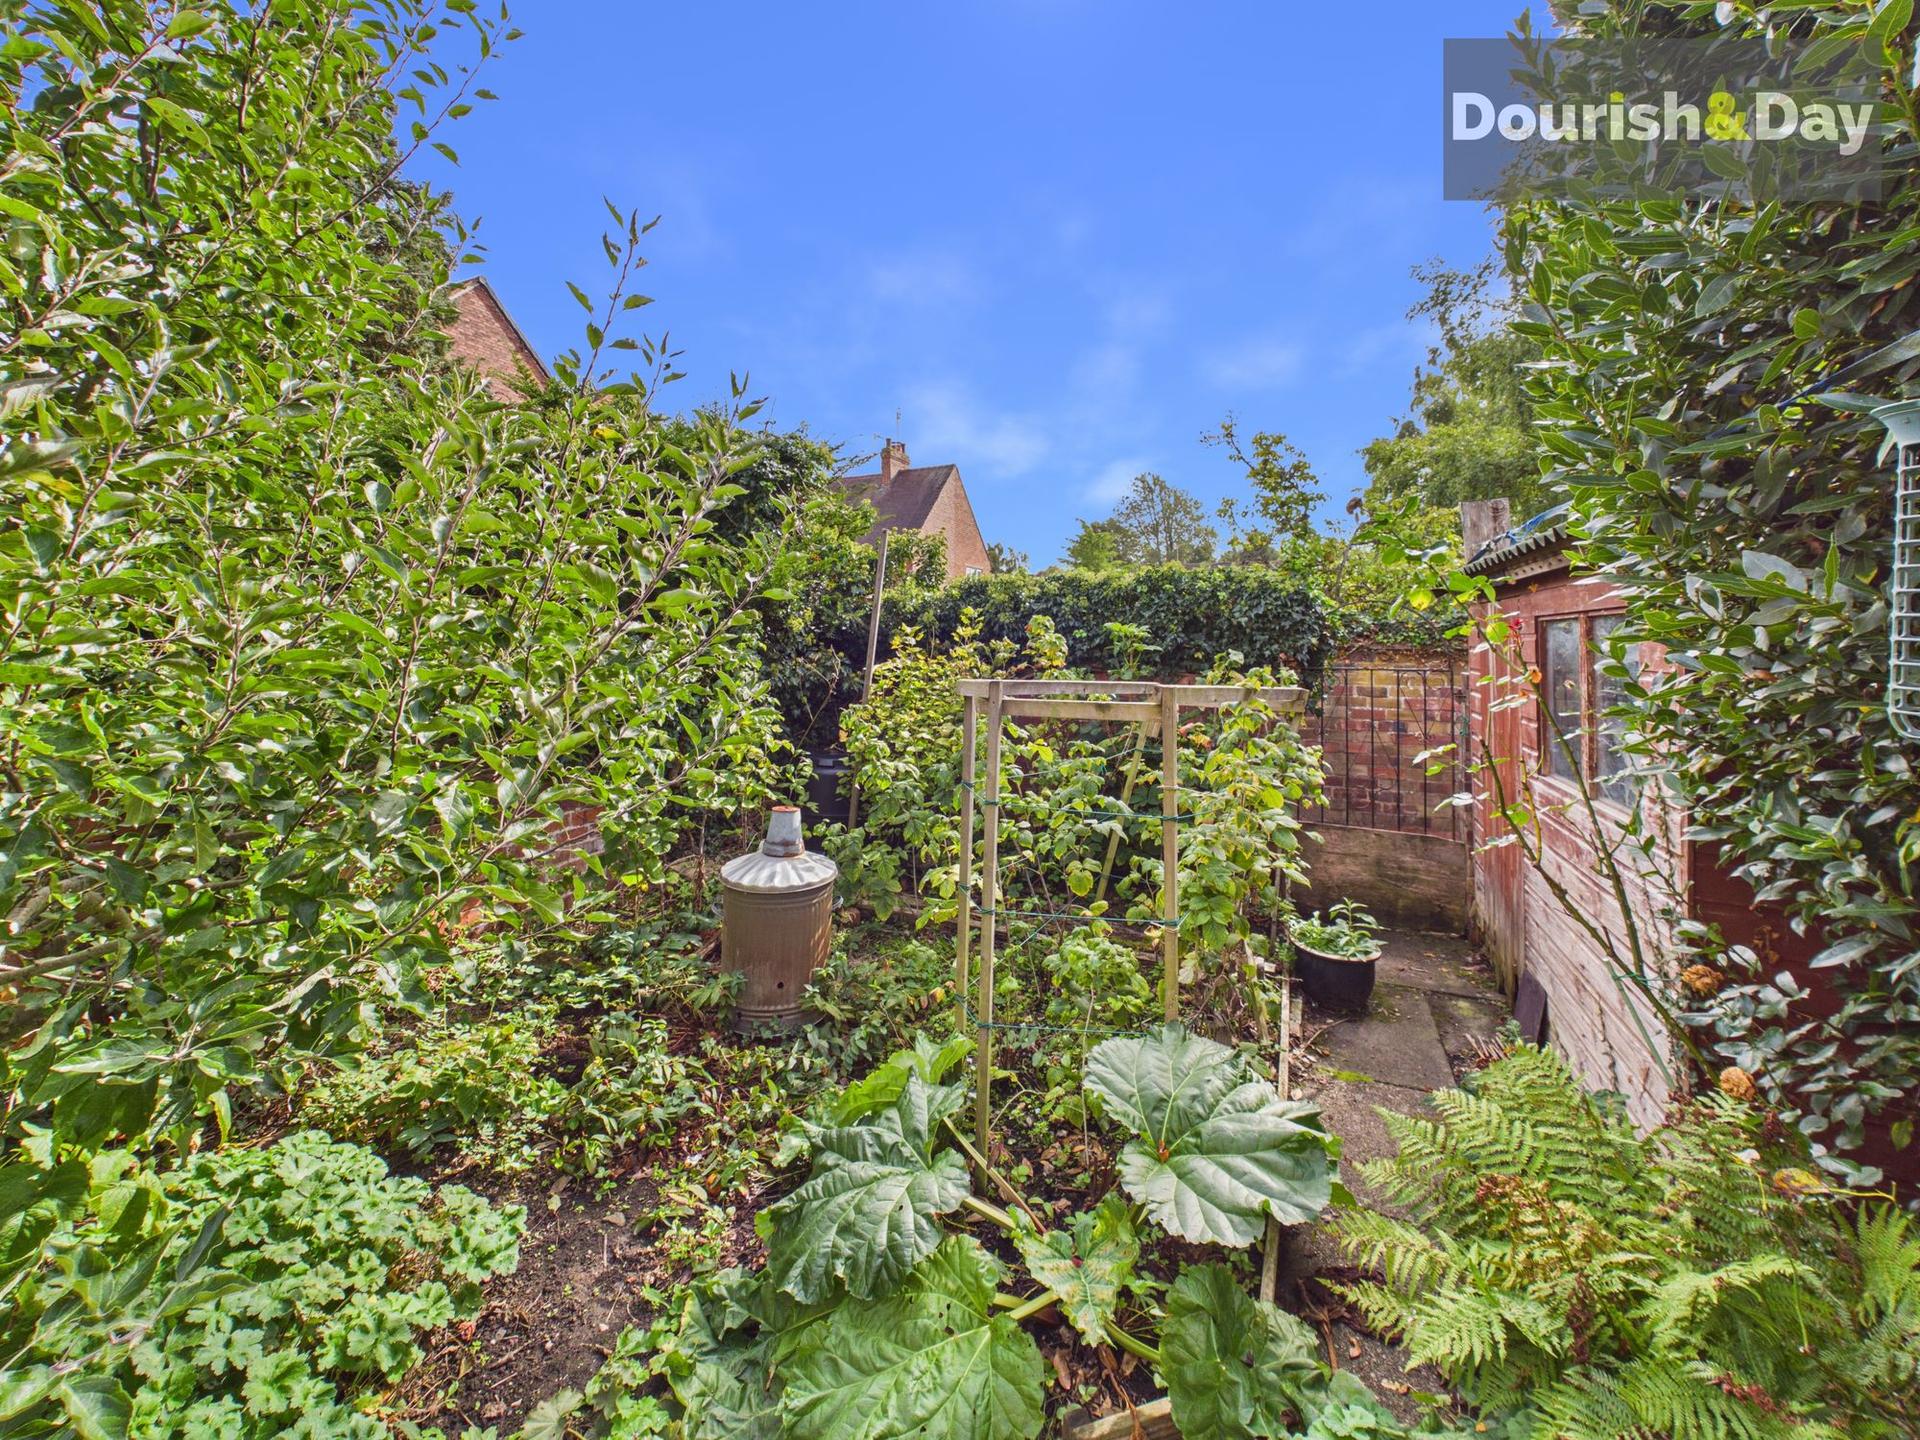
Towards the rear is a garden shed, alongside a dedicated area offering plenty of opportunity for growing your own fruit and vegetables.
A rear gate provides access to the alleyway beyond, offering a convenient route for bins and garden access.
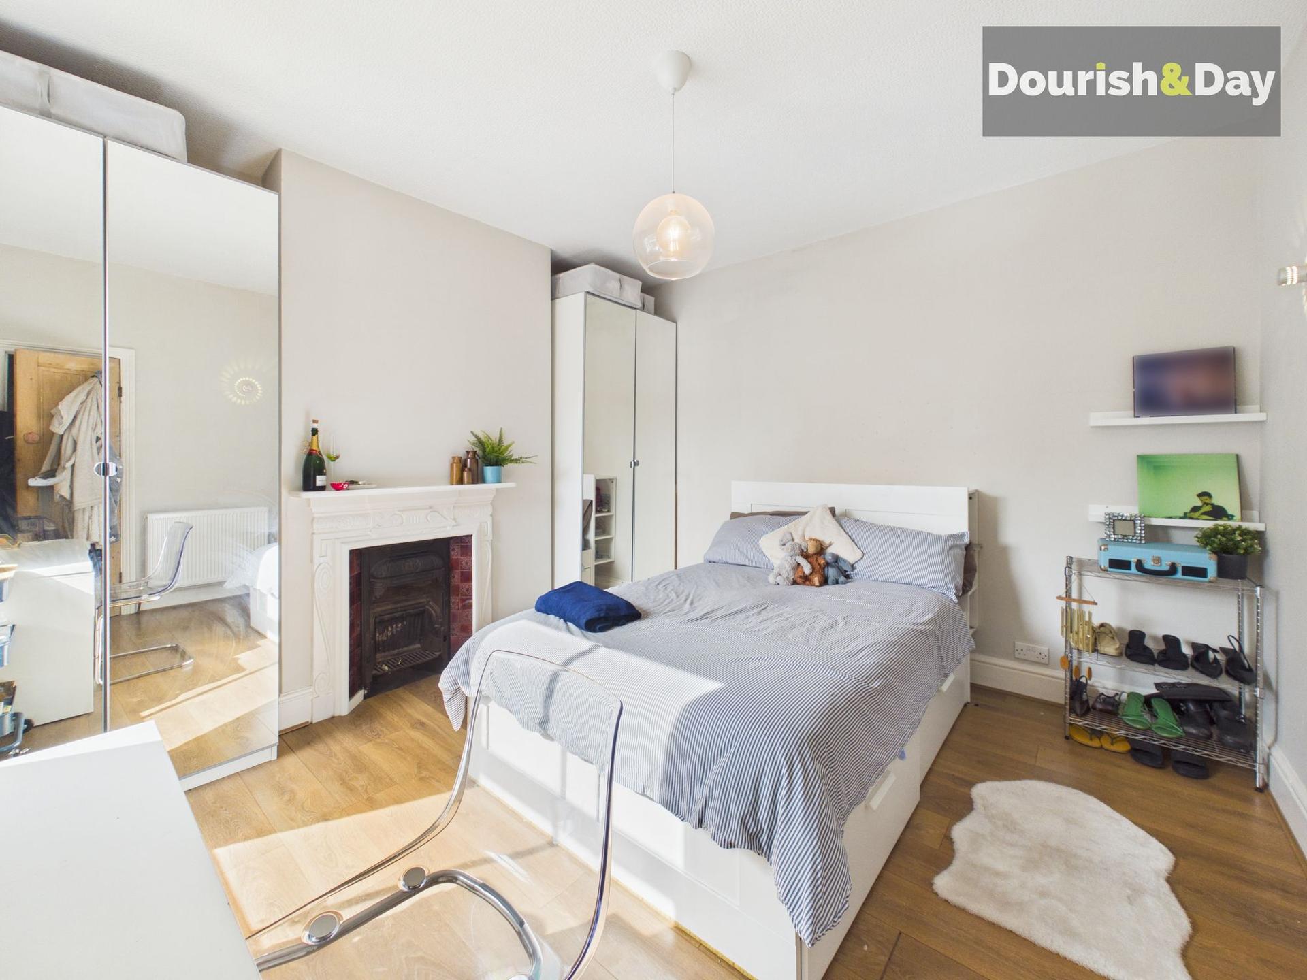
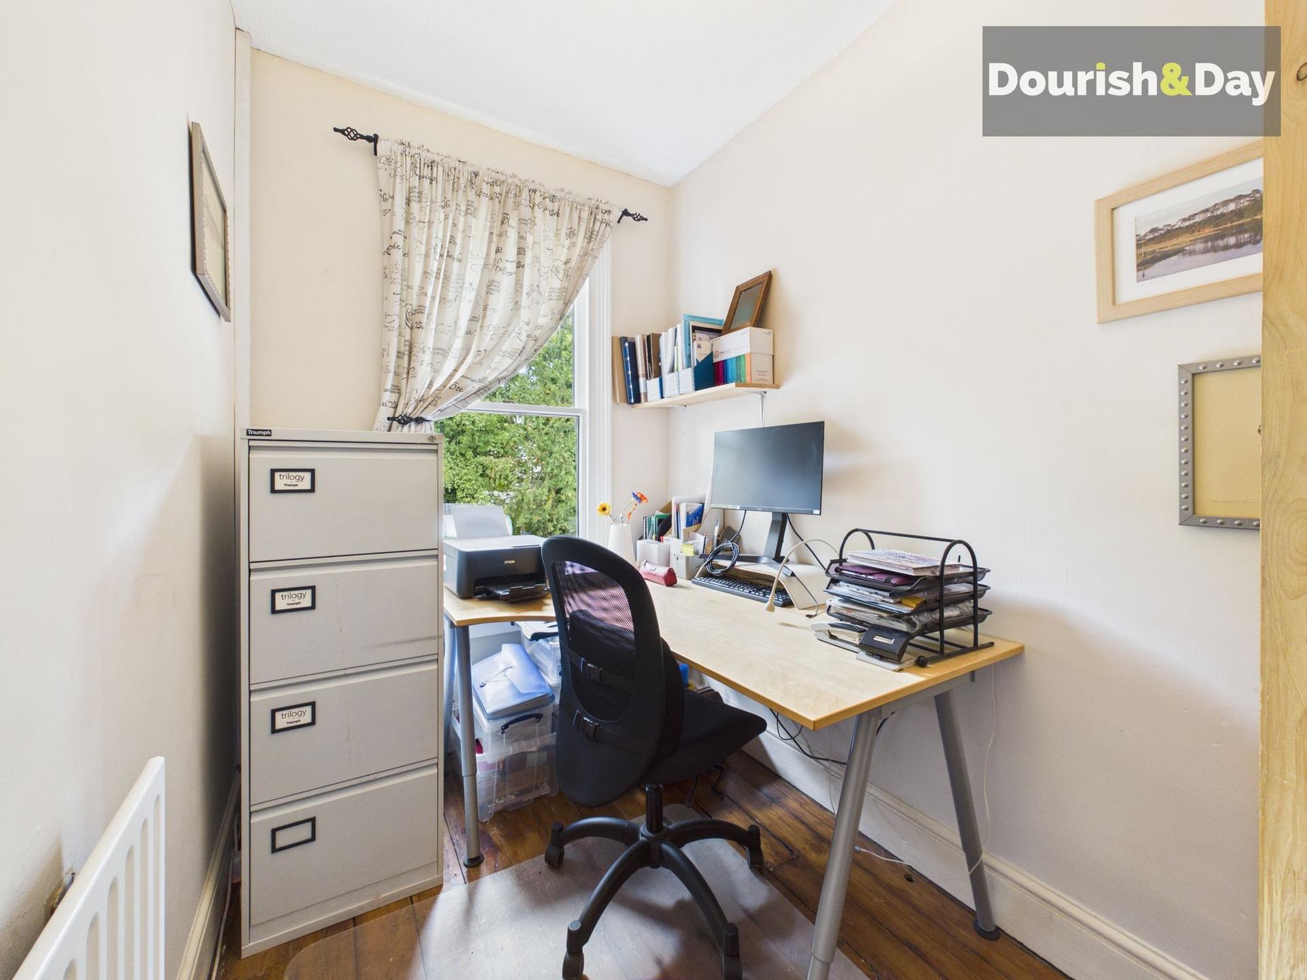
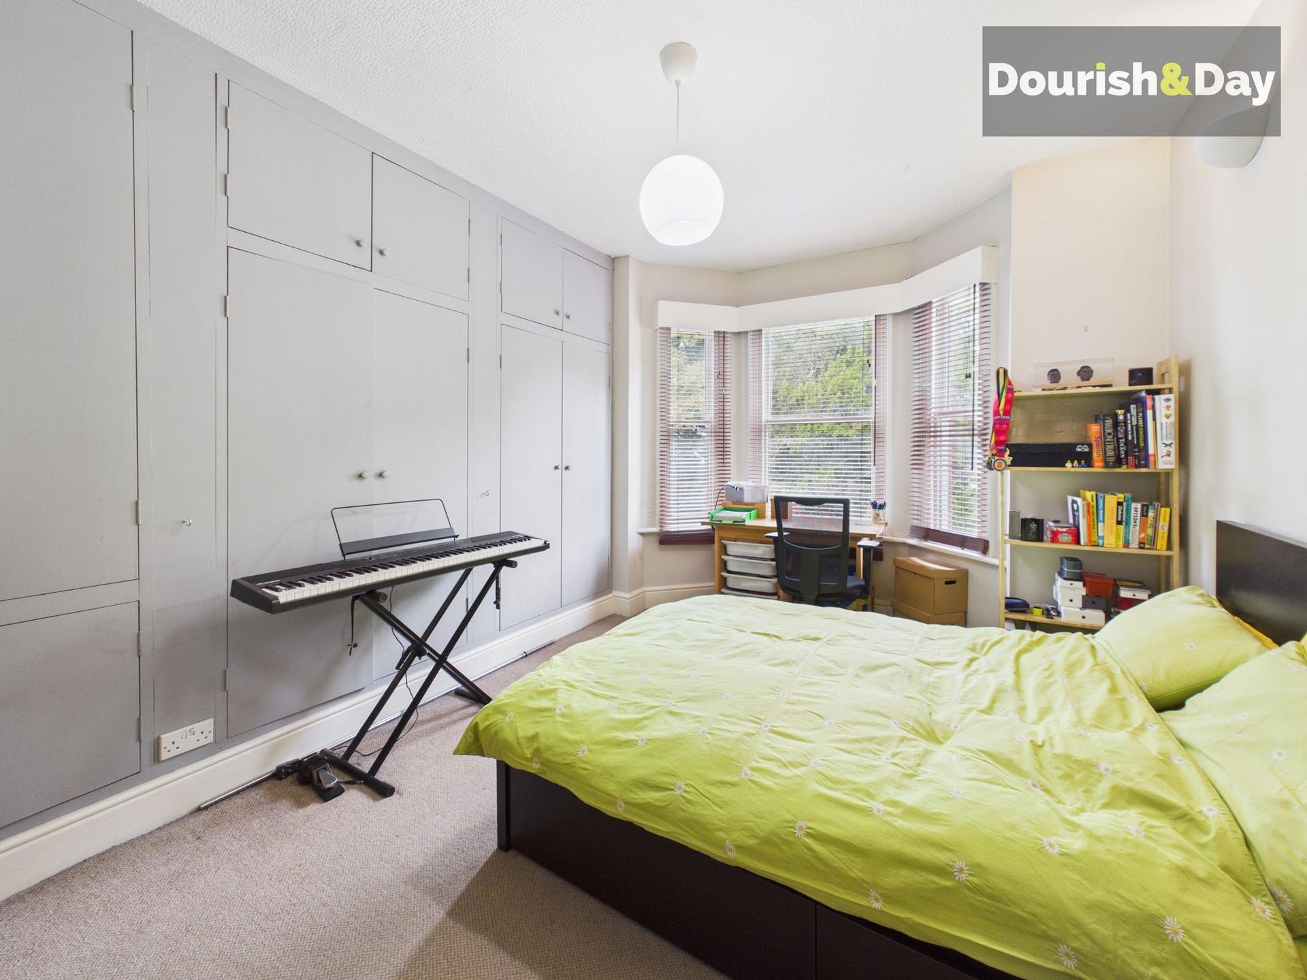
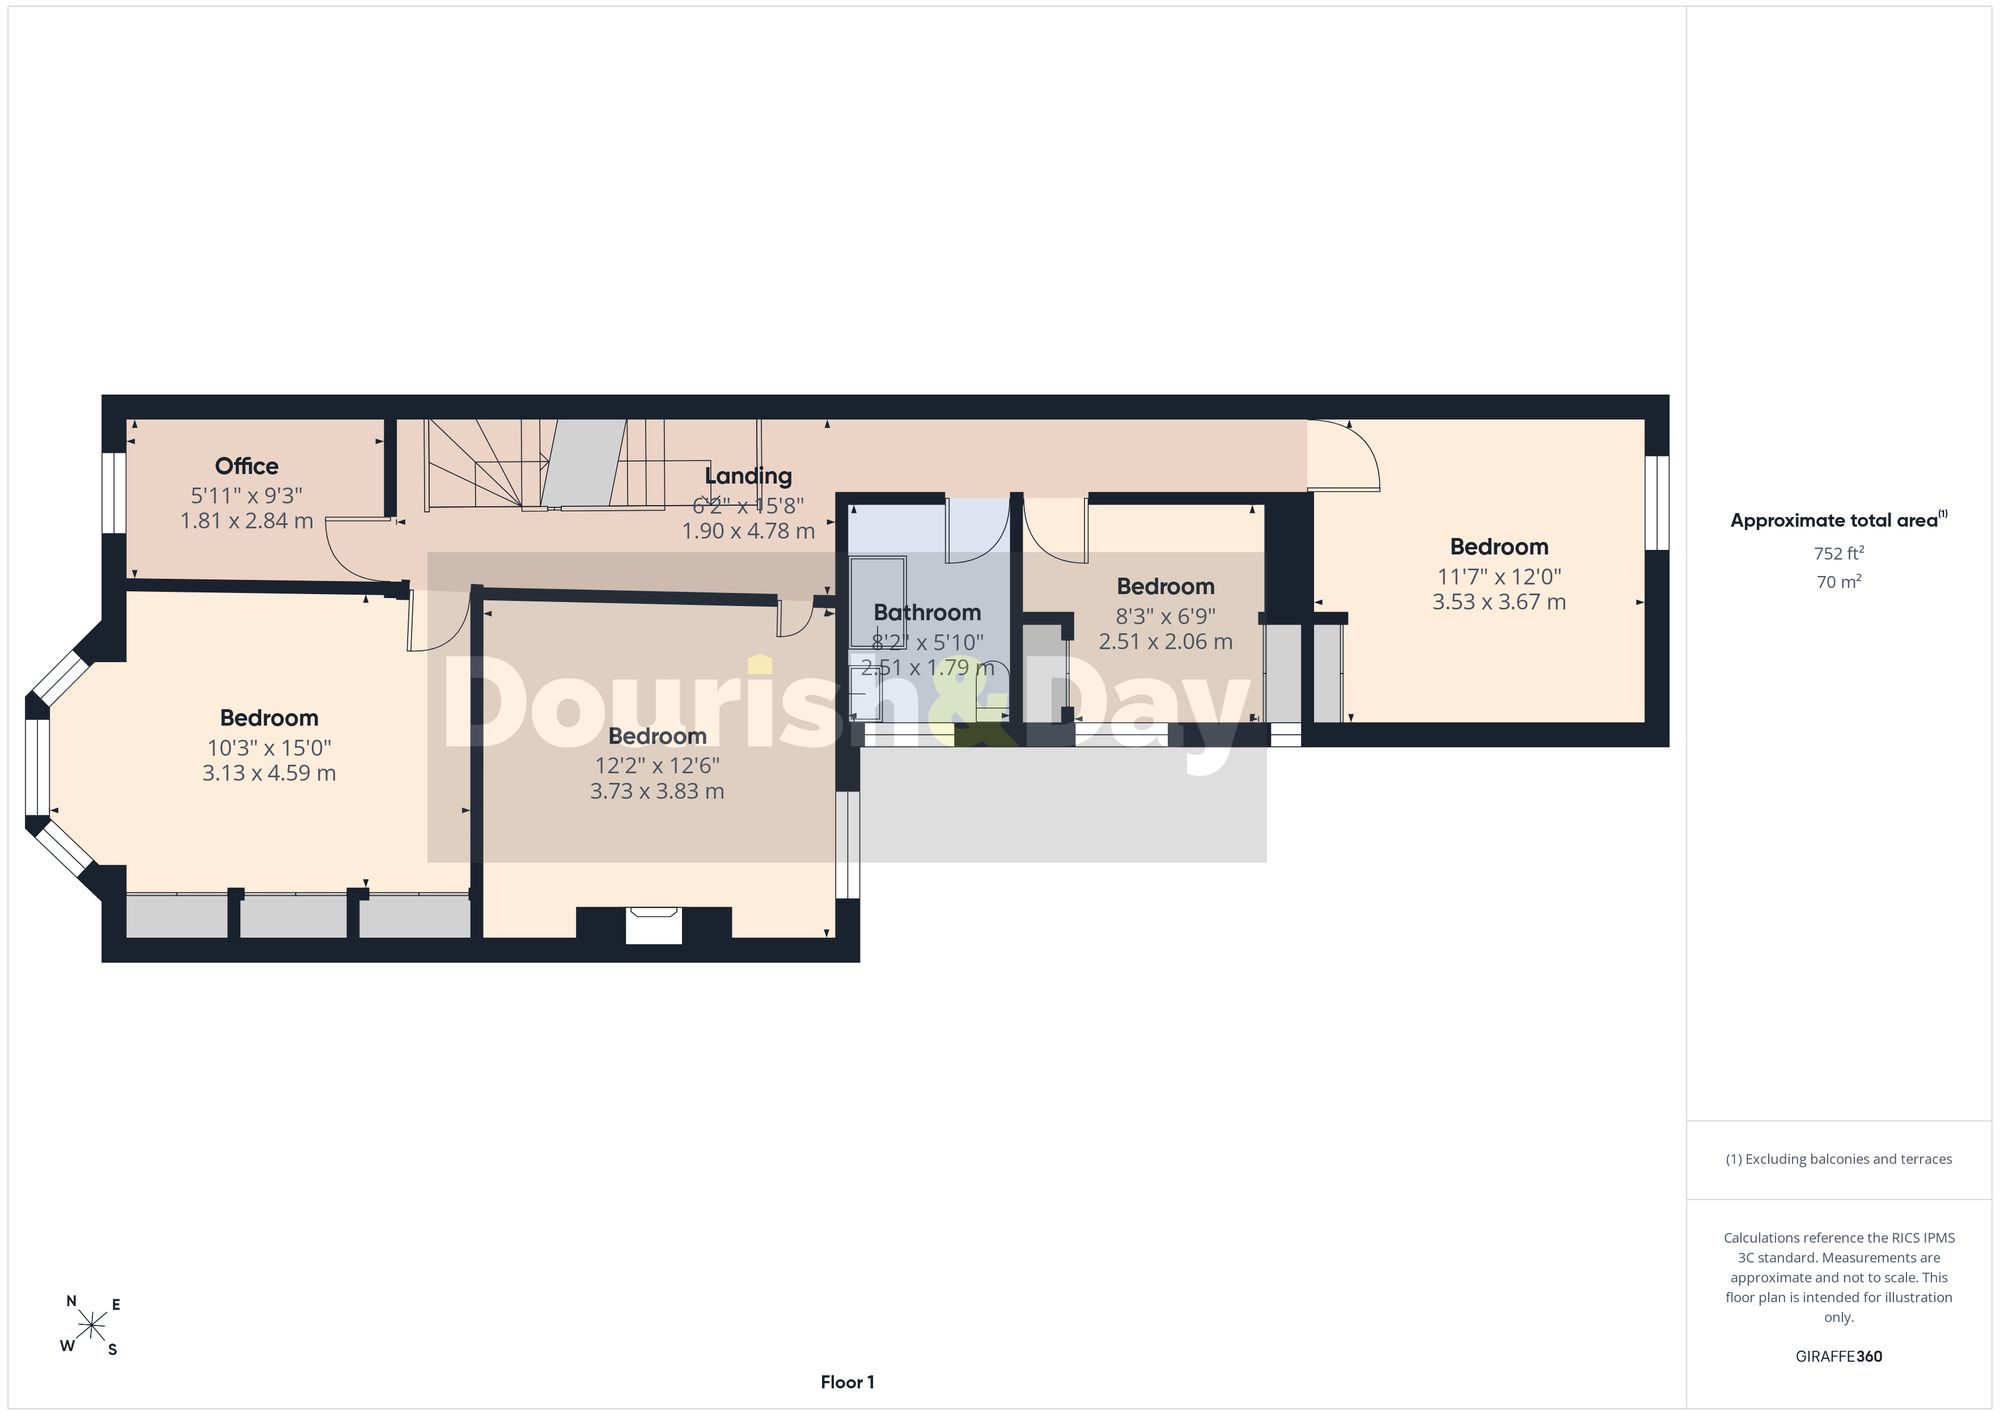
Heading upstairs, the first-floor landing provides access to four bedrooms, comprising three good-sized doubles and a further single bedroom, as well as a small reception room.
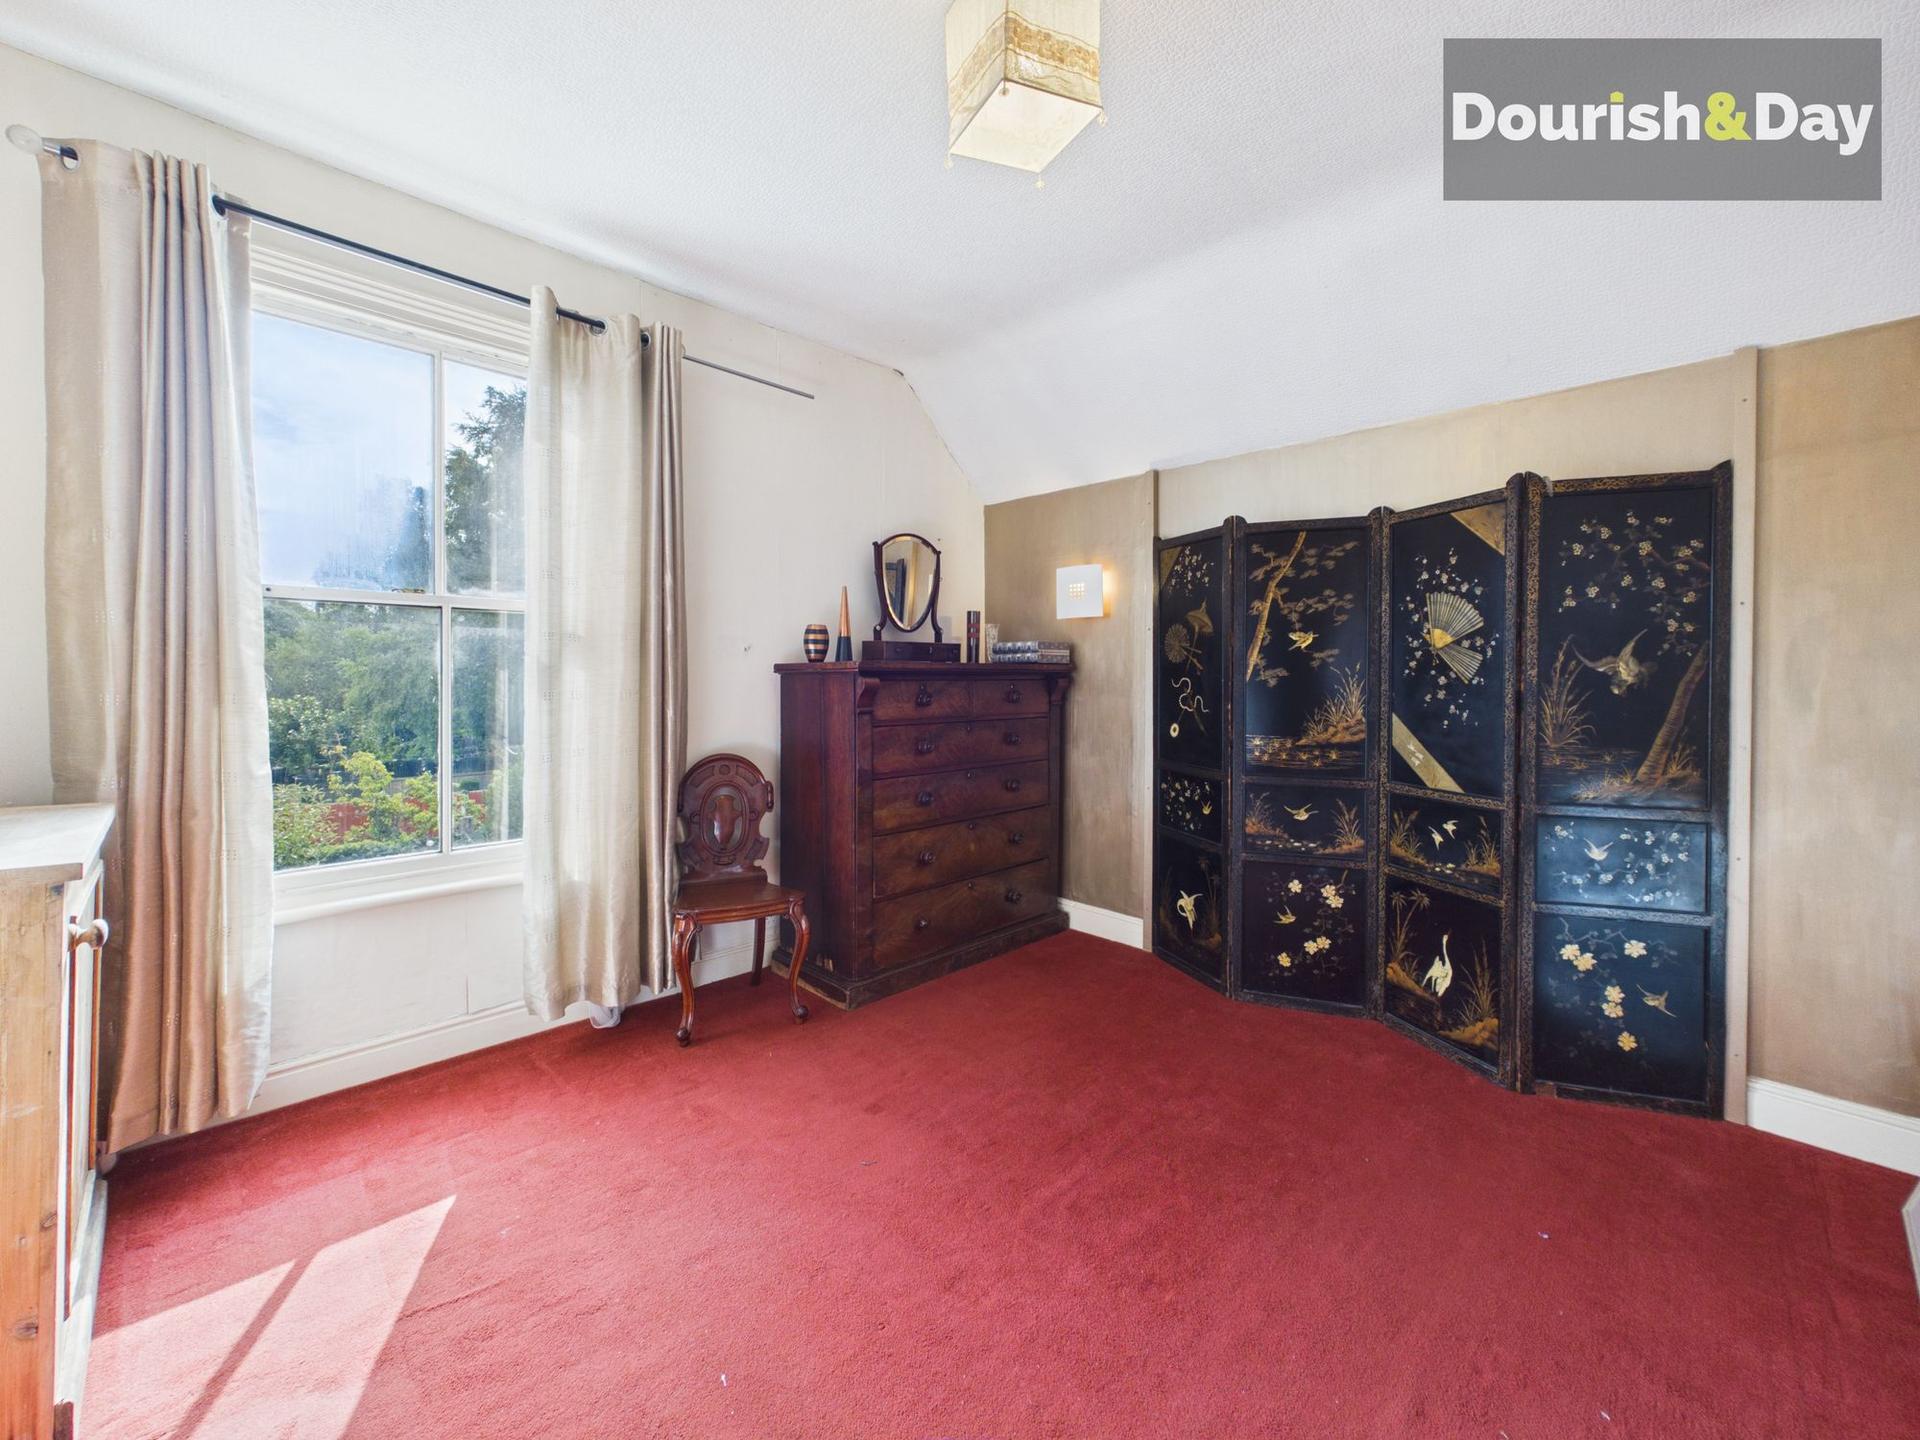
One of the double bedrooms overlooks the side passage towards the rear of the property, while the other benefits from an excellent amount of built-in storage.
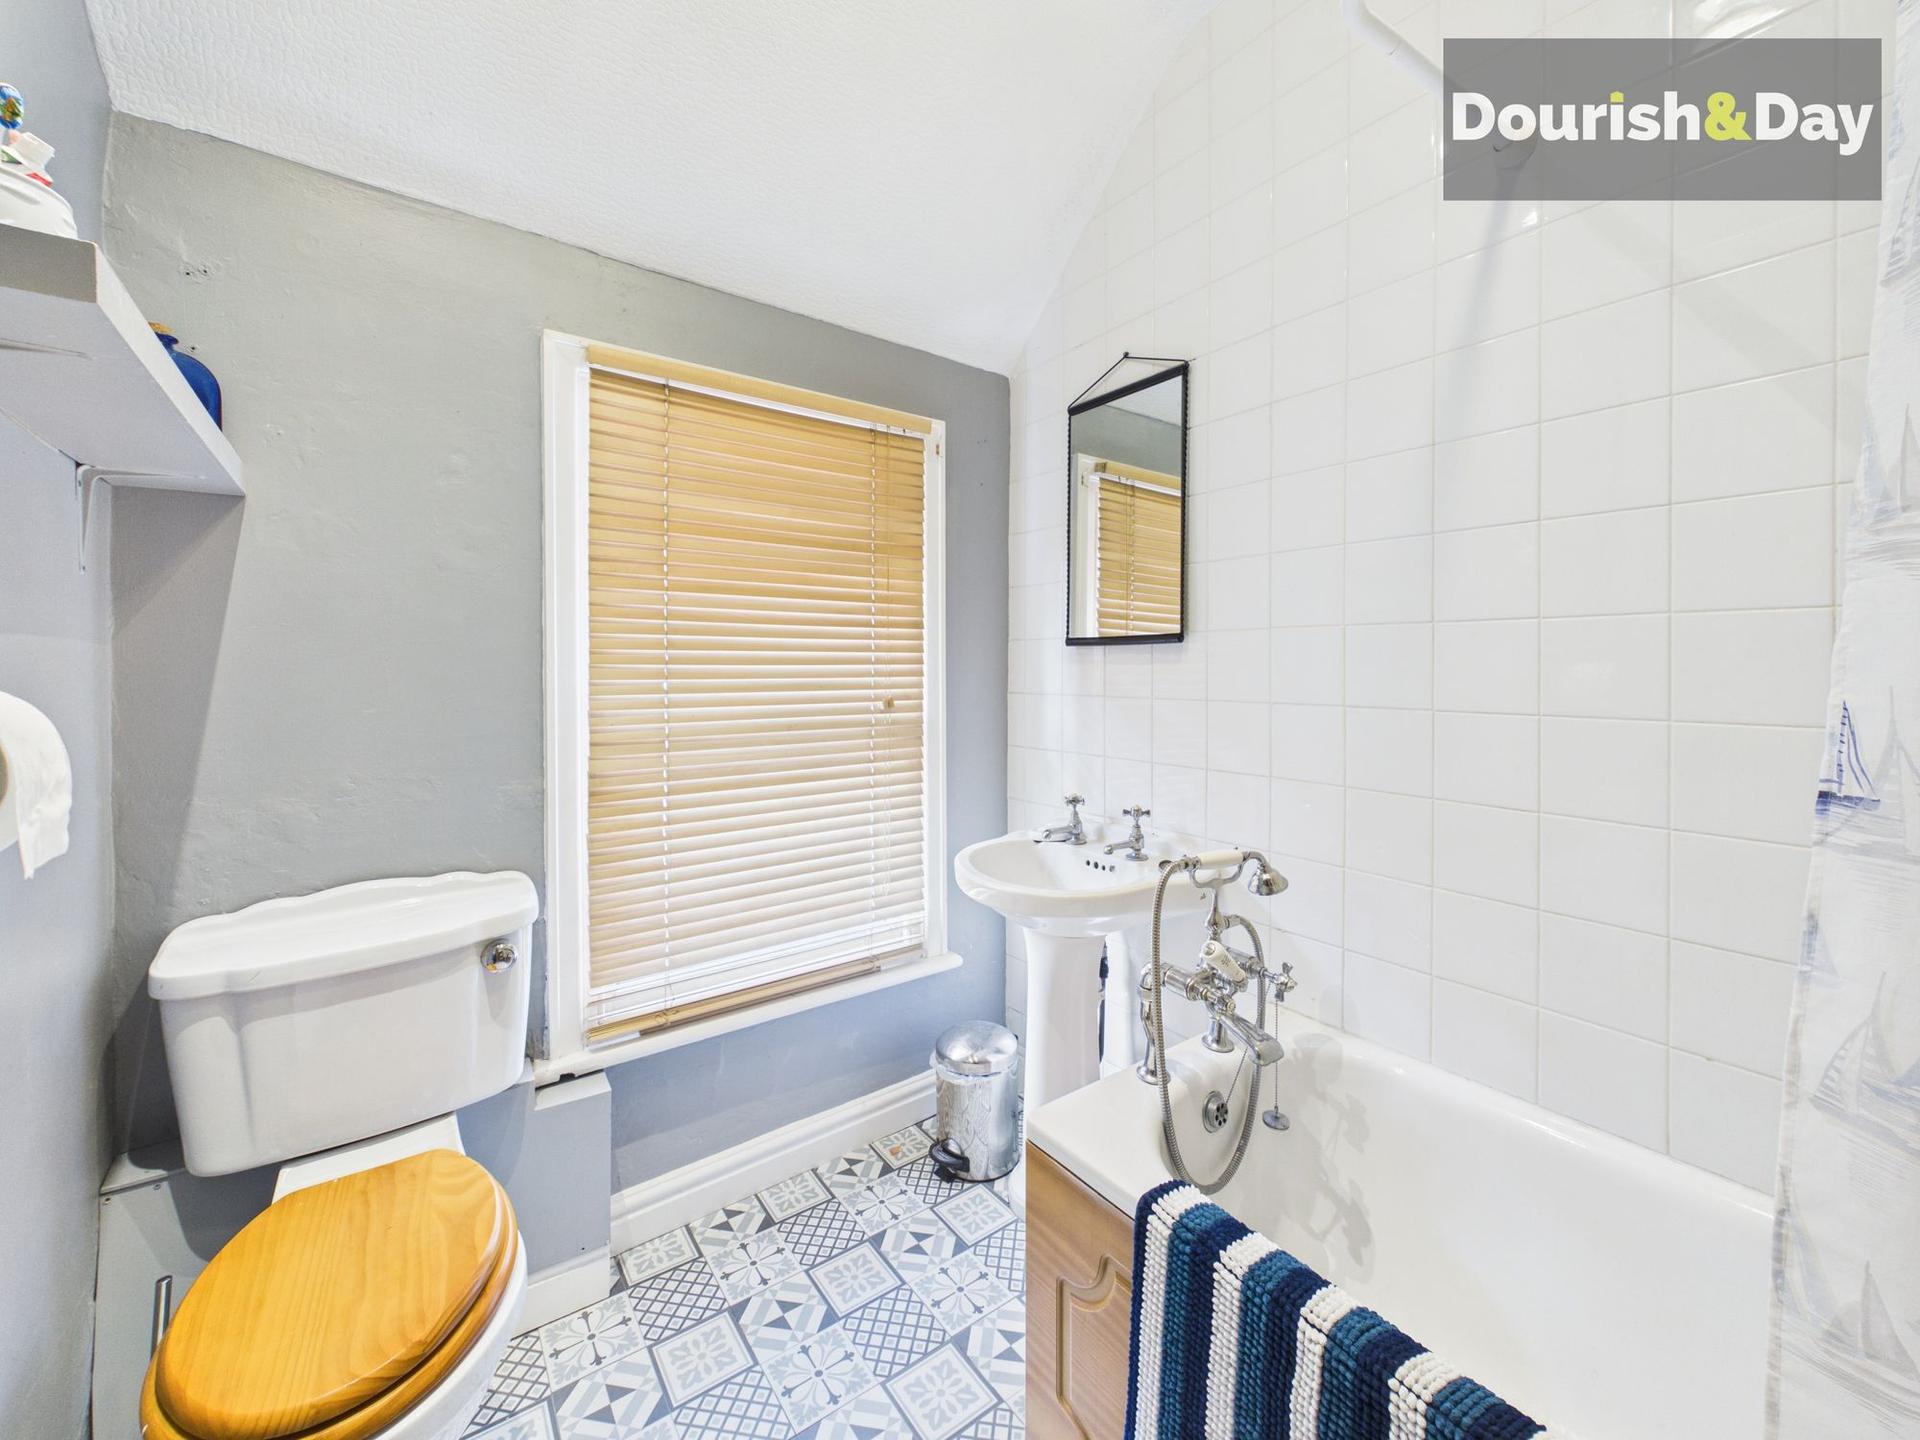
Completing the first floor is the family bathroom, fitted with a bath and shower over.
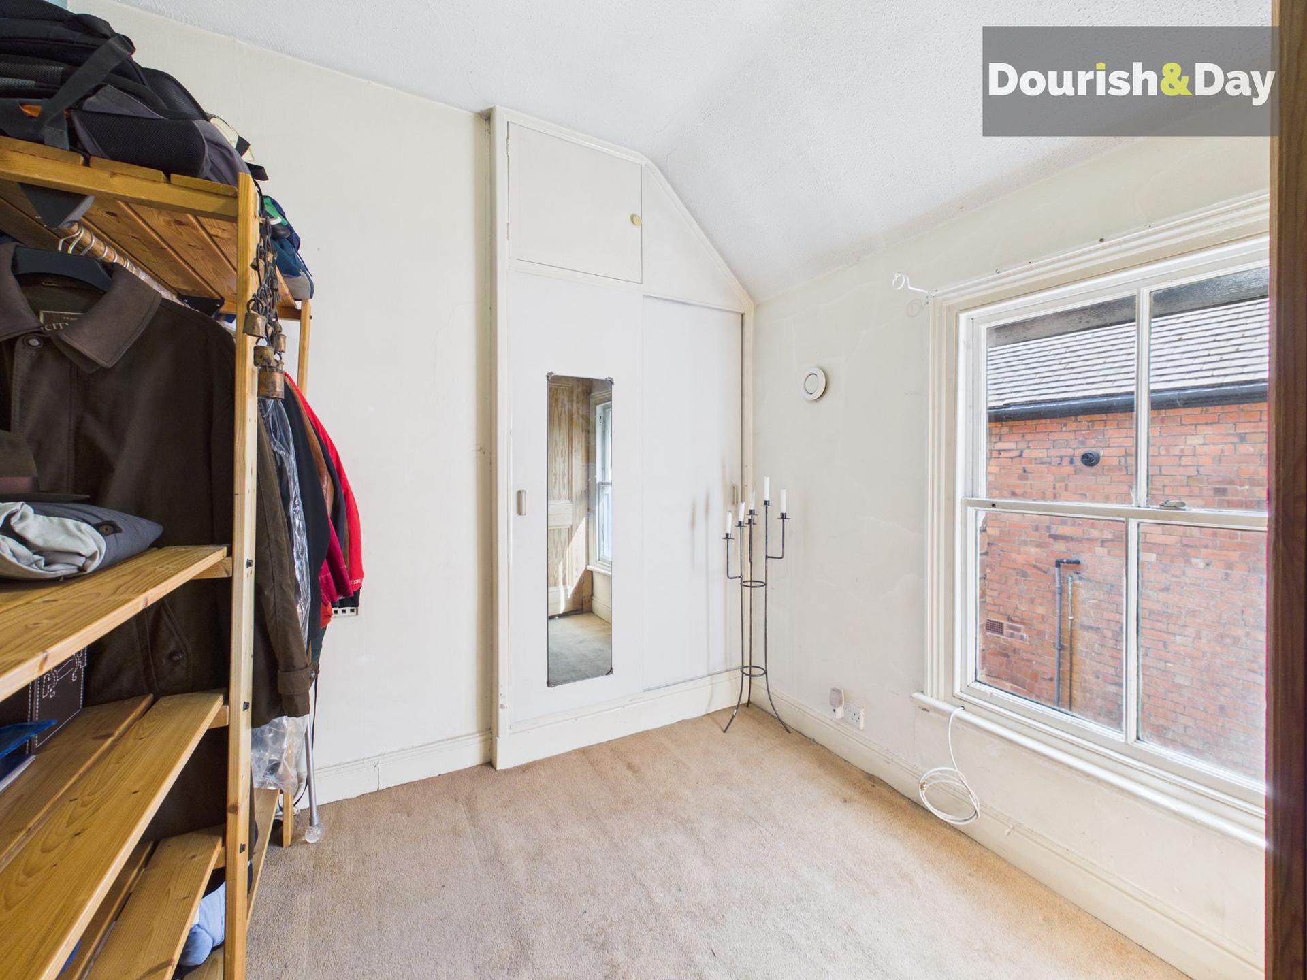
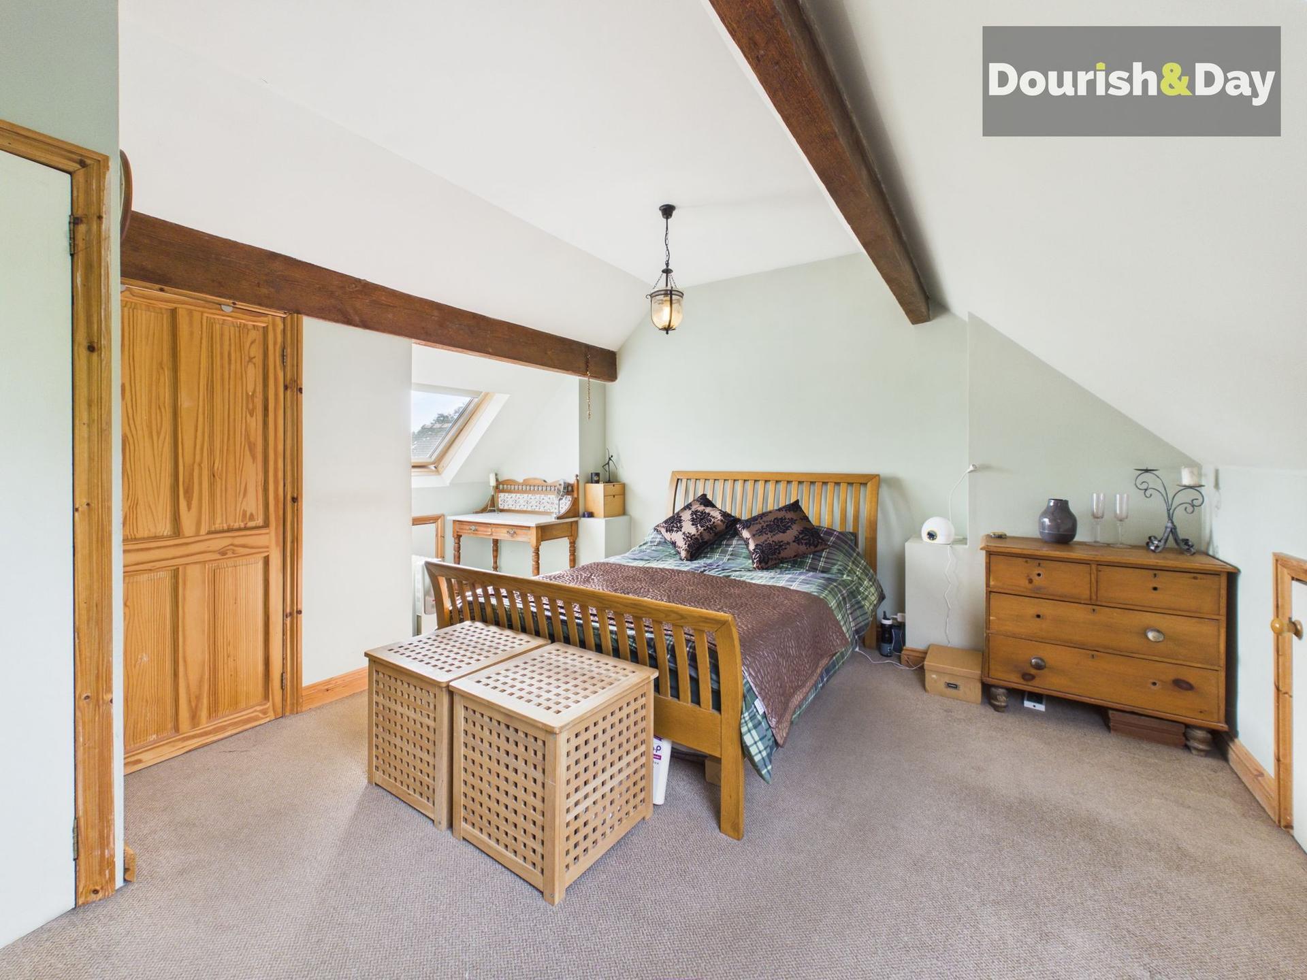
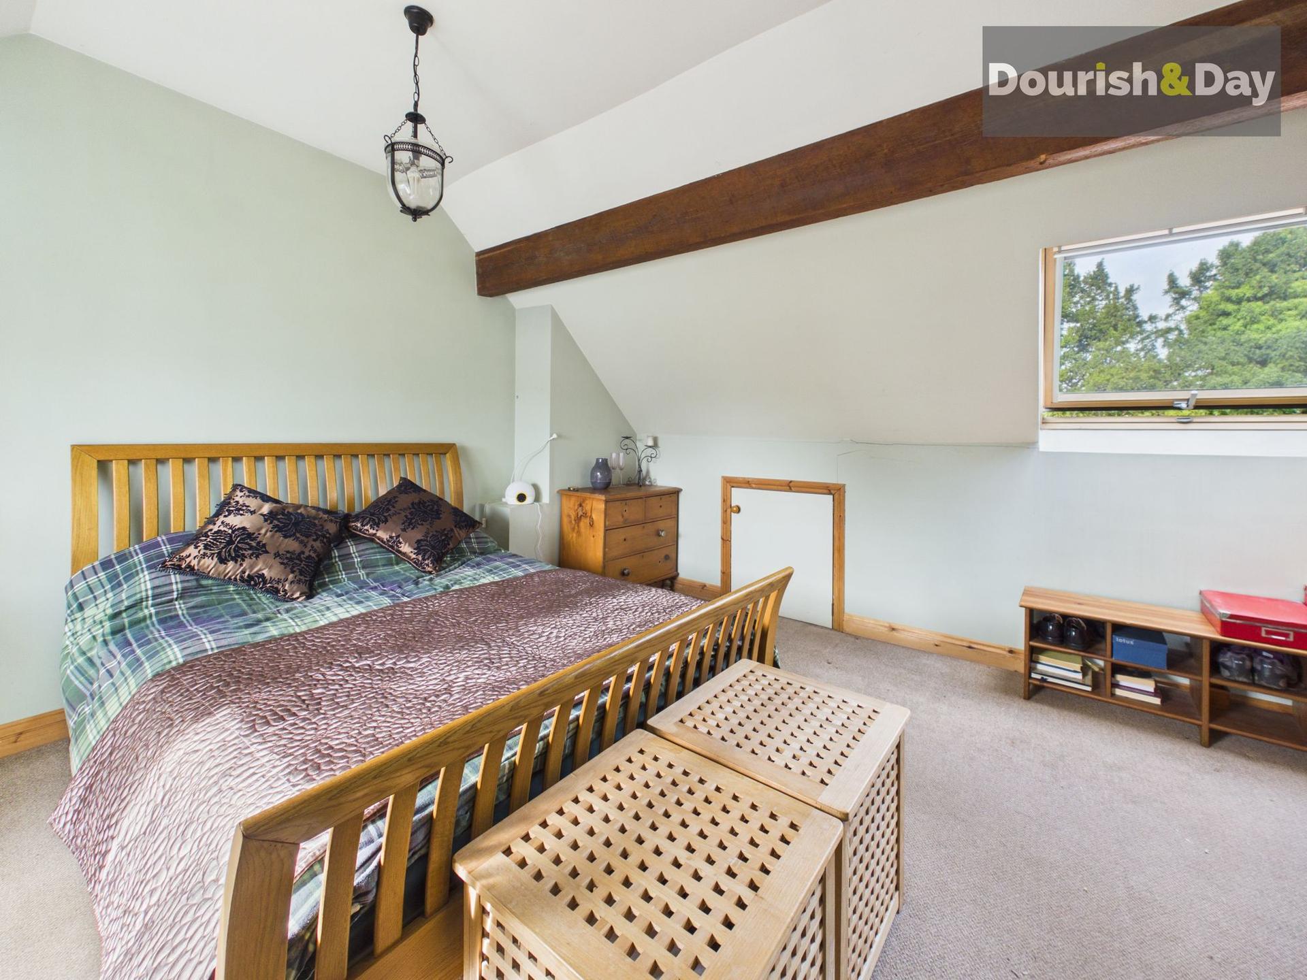
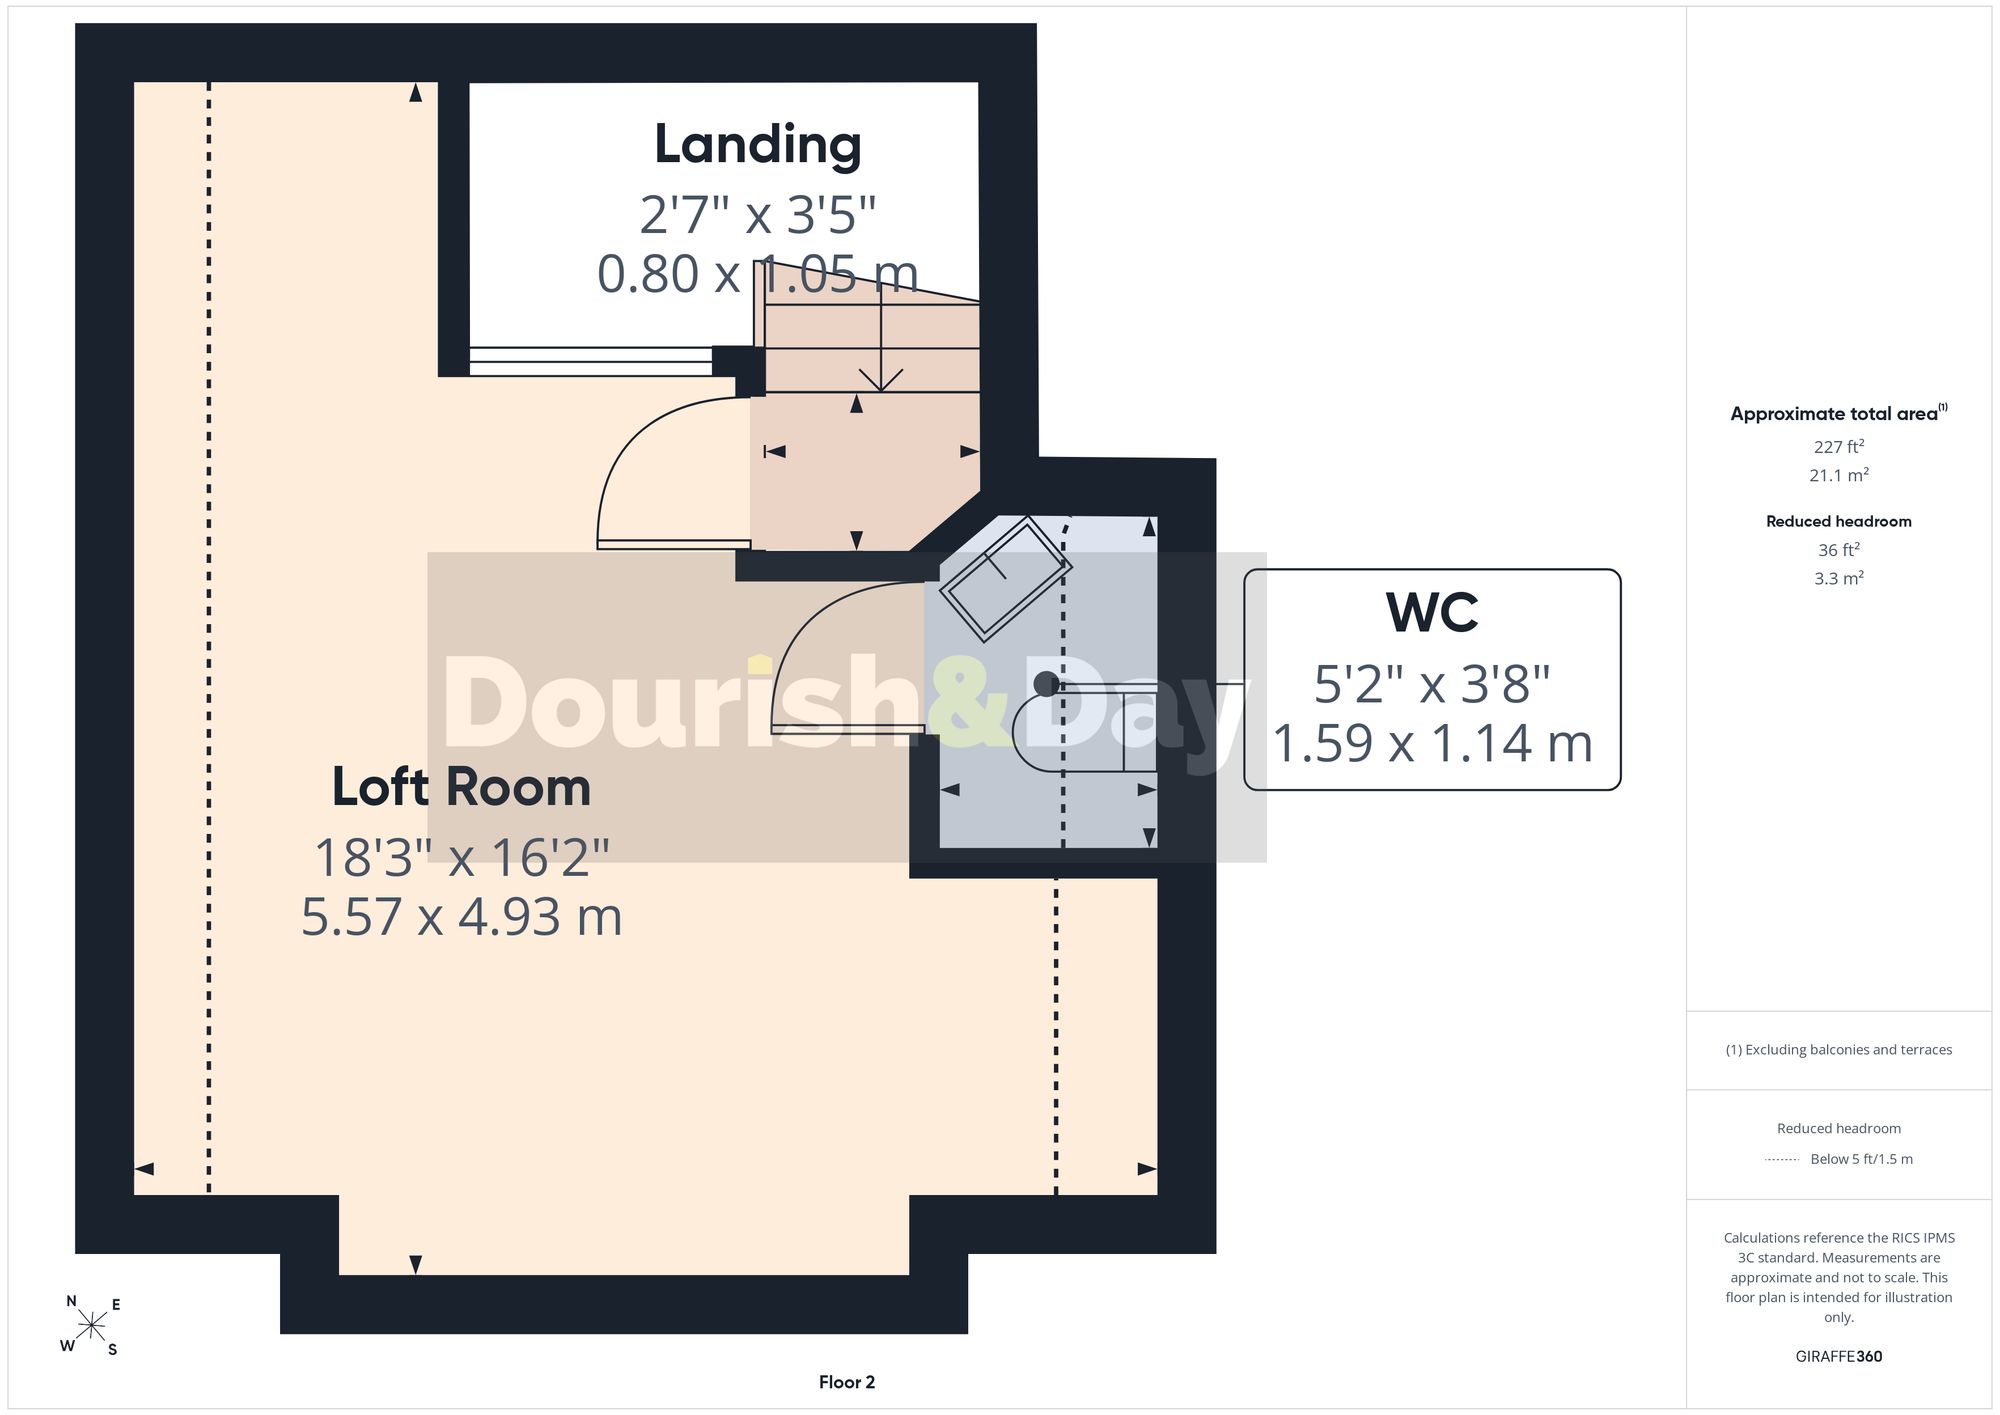
A useful storage cupboard sits beneath the staircase leading to the second floor, where the accommodation continues into a fantastic converted attic room.
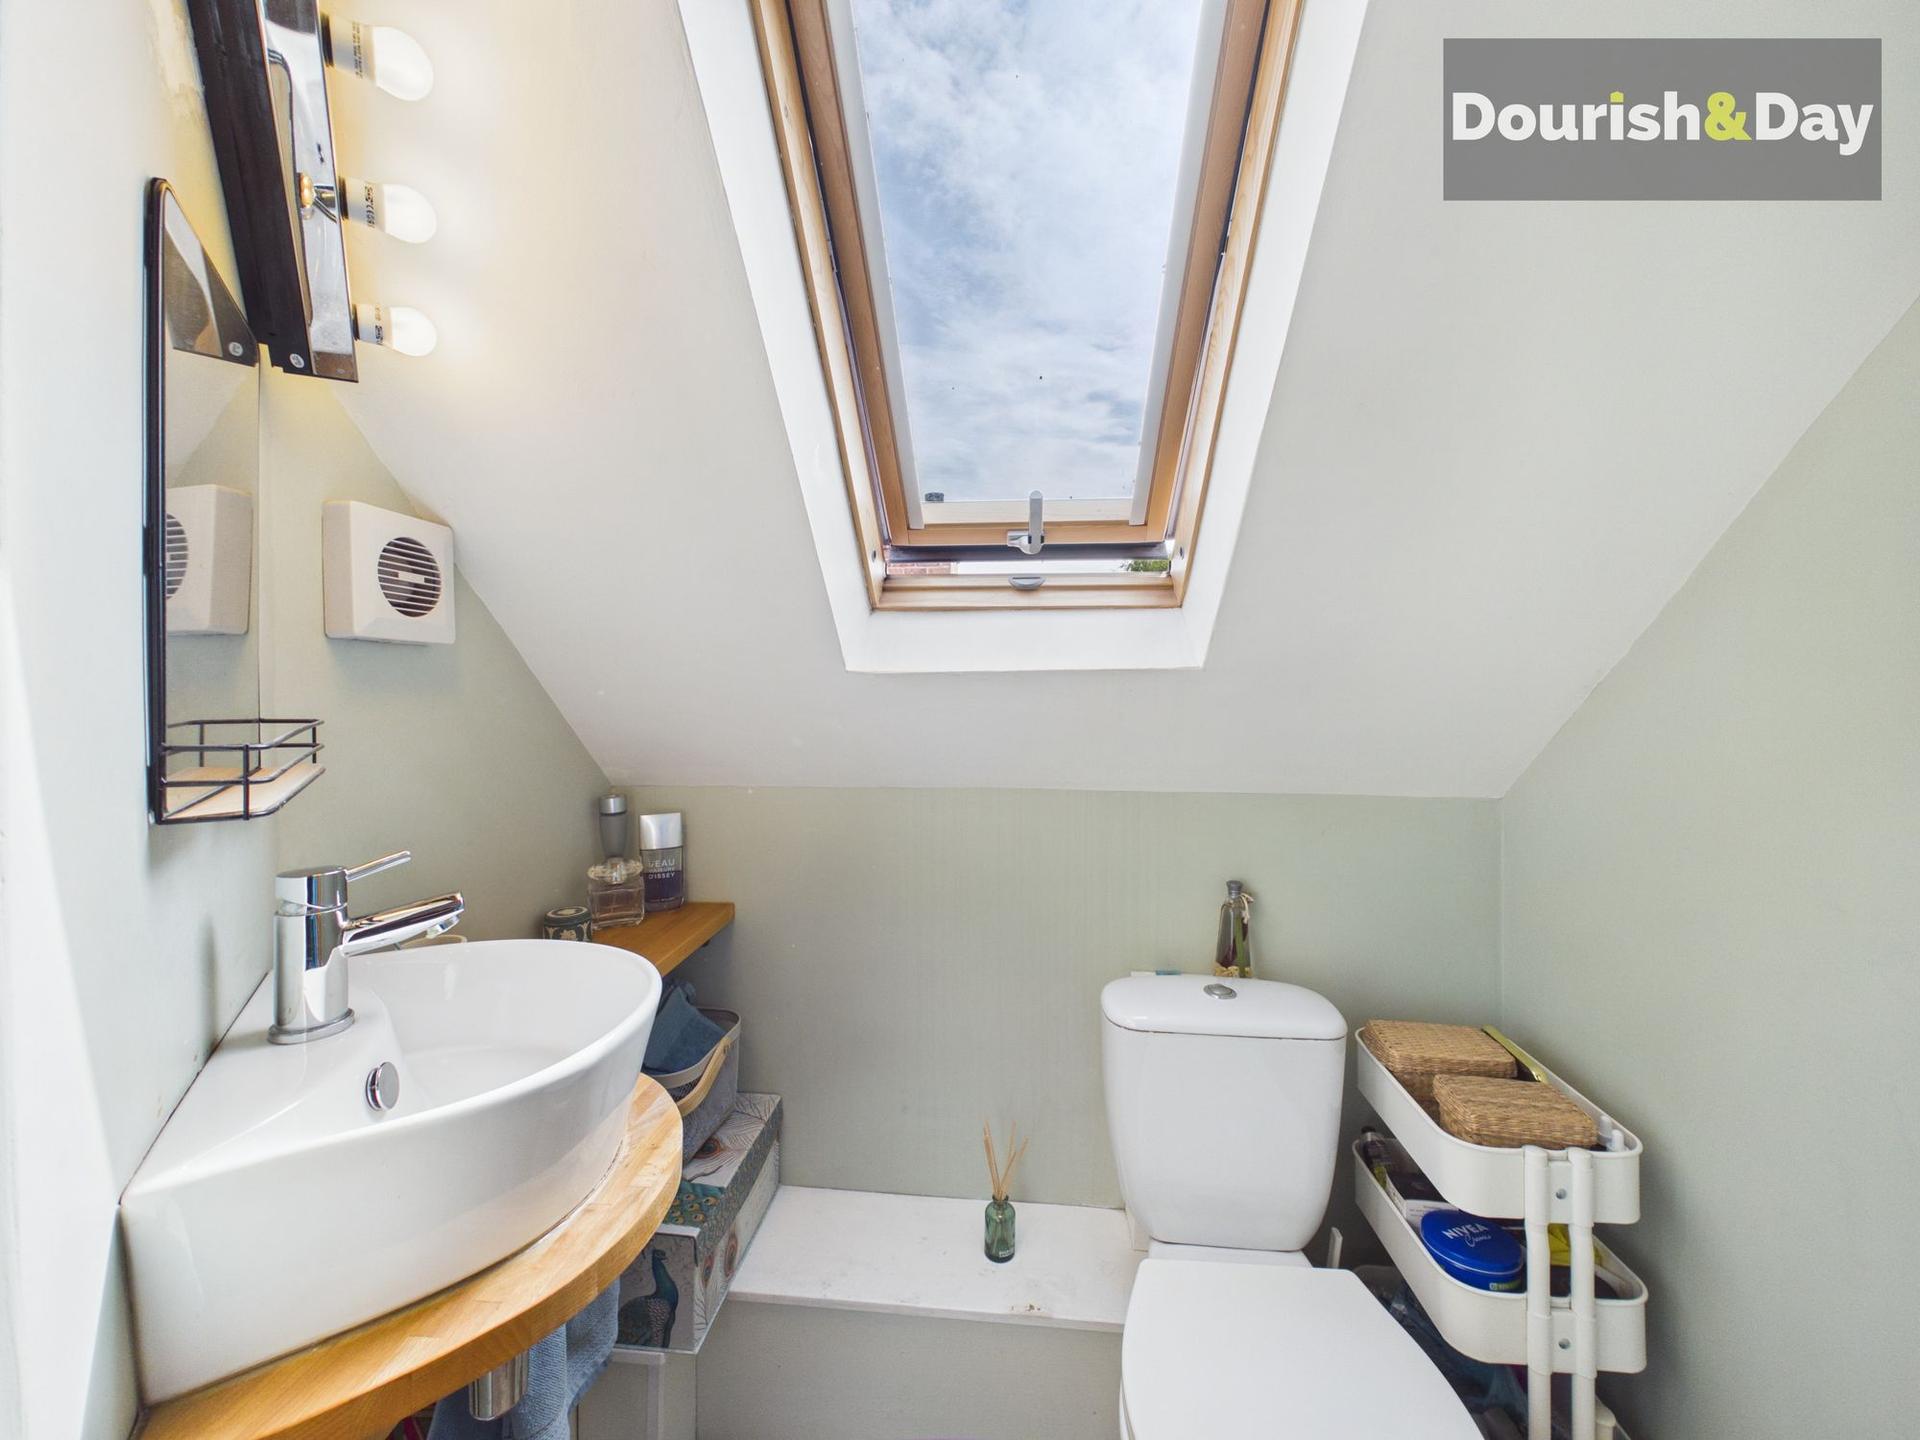
This characterful room is a lovely addition to the home, featuring exposed overhead beams, two skylights and useful eaves storage. It also benefits from its own en-suite WC, creating a wonderfully versatile space.
With four bedrooms, an abundance of reception space, beautiful period features and a fantastic rear garden, this substantial terrace offers an impressive combination of character, practicality and family-friendly living.
Important Information
- This is a Freehold property.
- This Council Tax band for this property is: D
Property Ref: a41d1b1b-fb9d-4e17-a146-57f8864a5750
Similar Properties
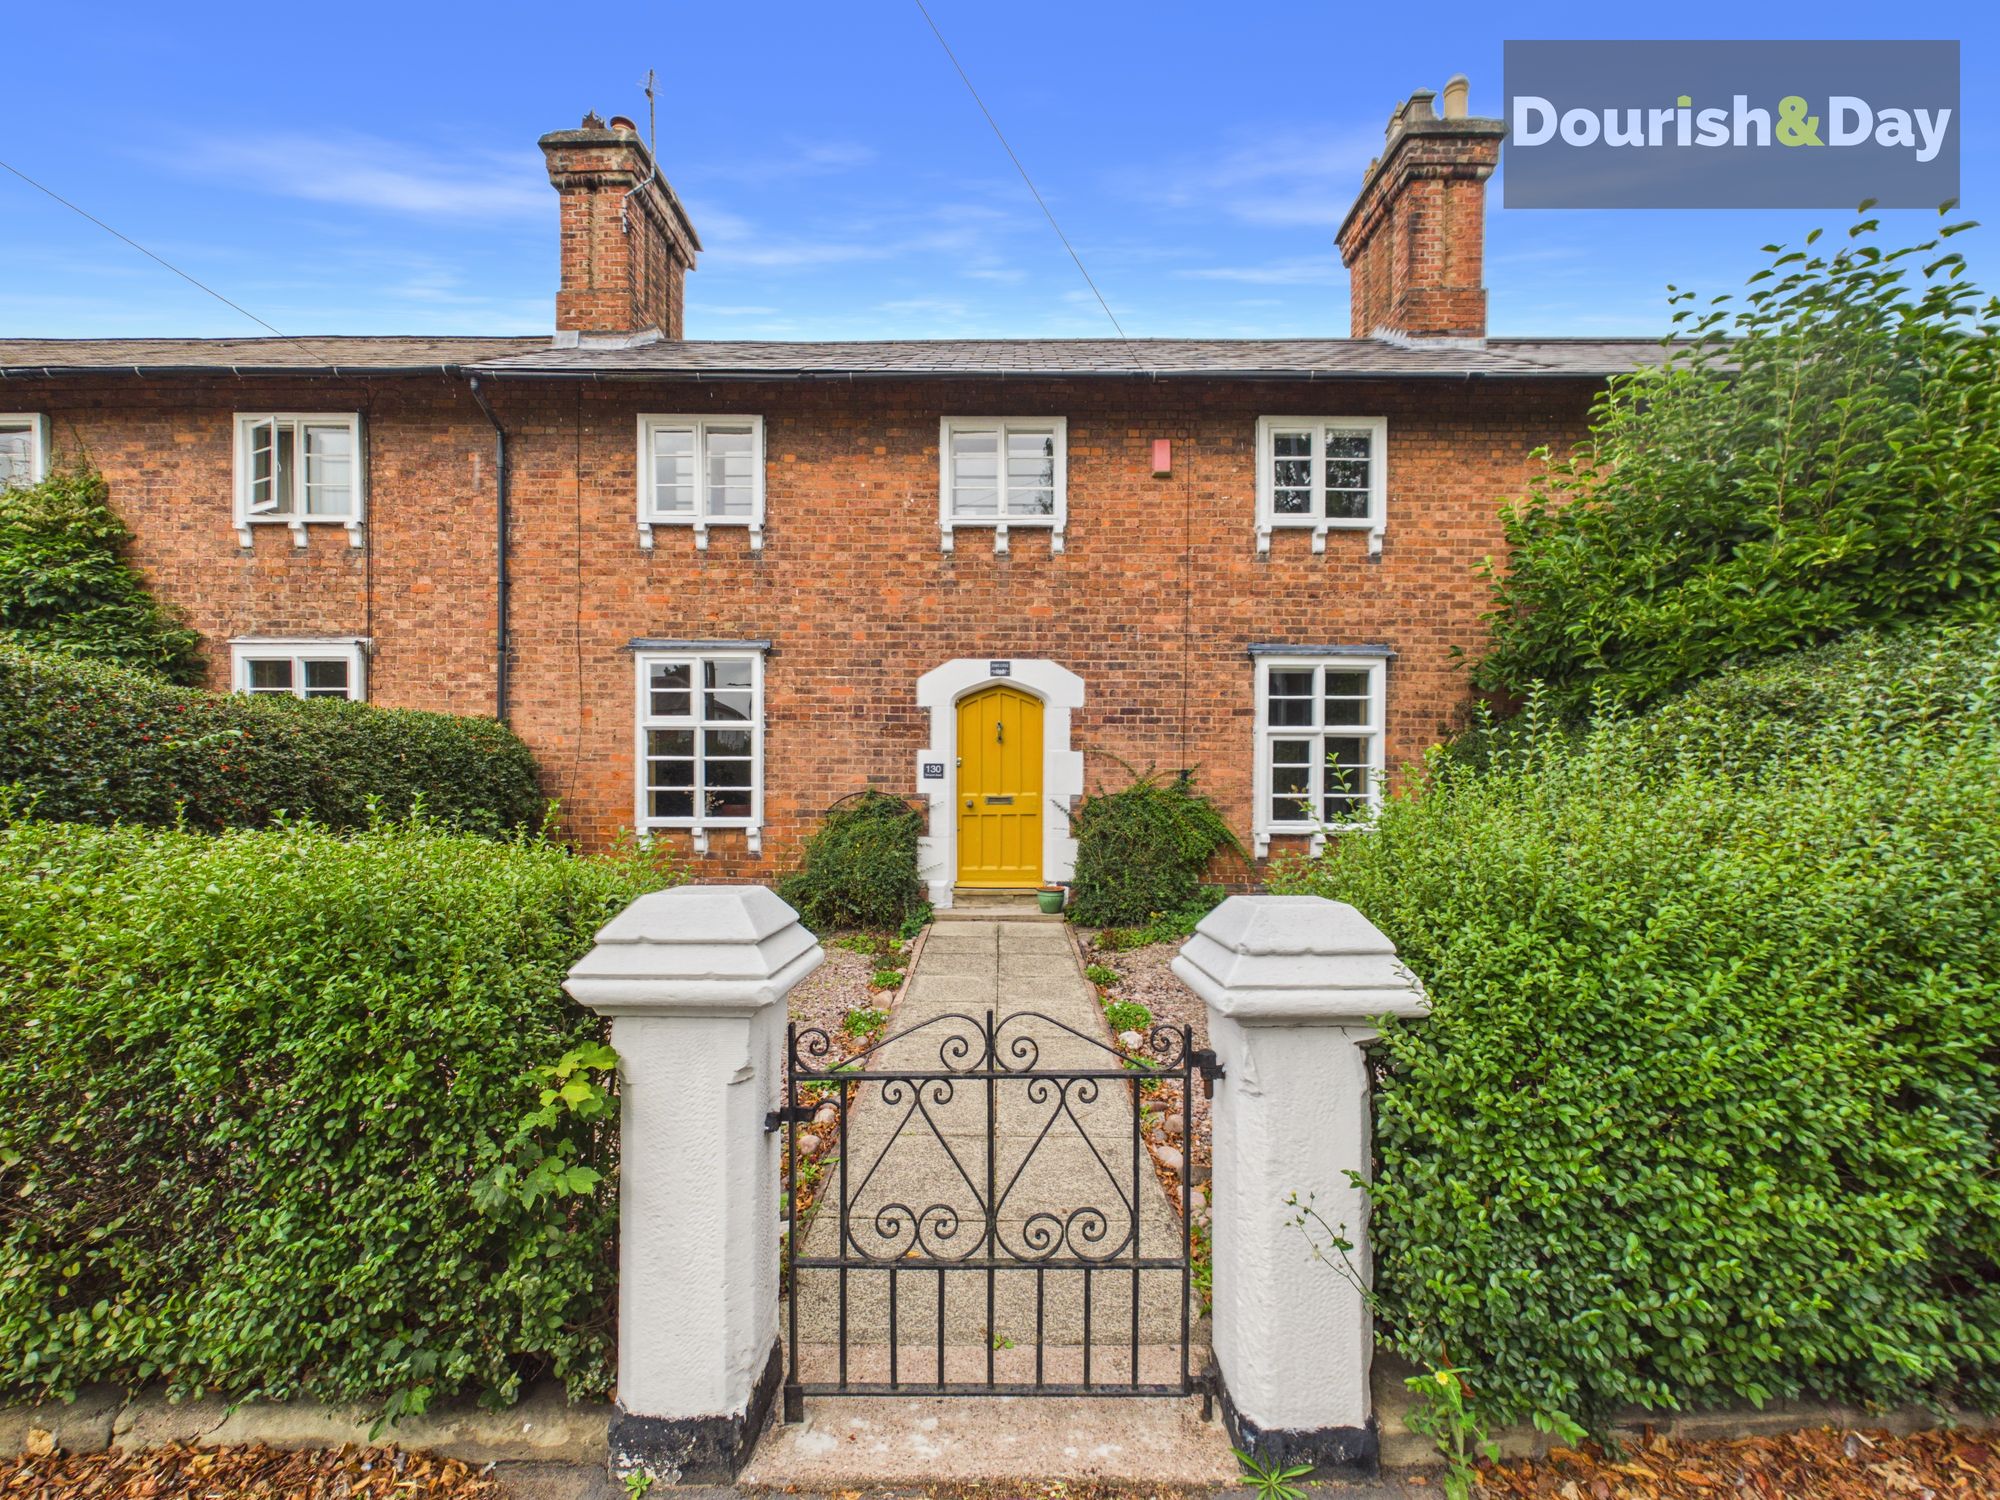
3 Bedroom Terraced House | £350,000
Call us 9AM - 9PM -7 days a week, 365 days a year! A new port of call for your house hunt! With three double bedrooms, t...
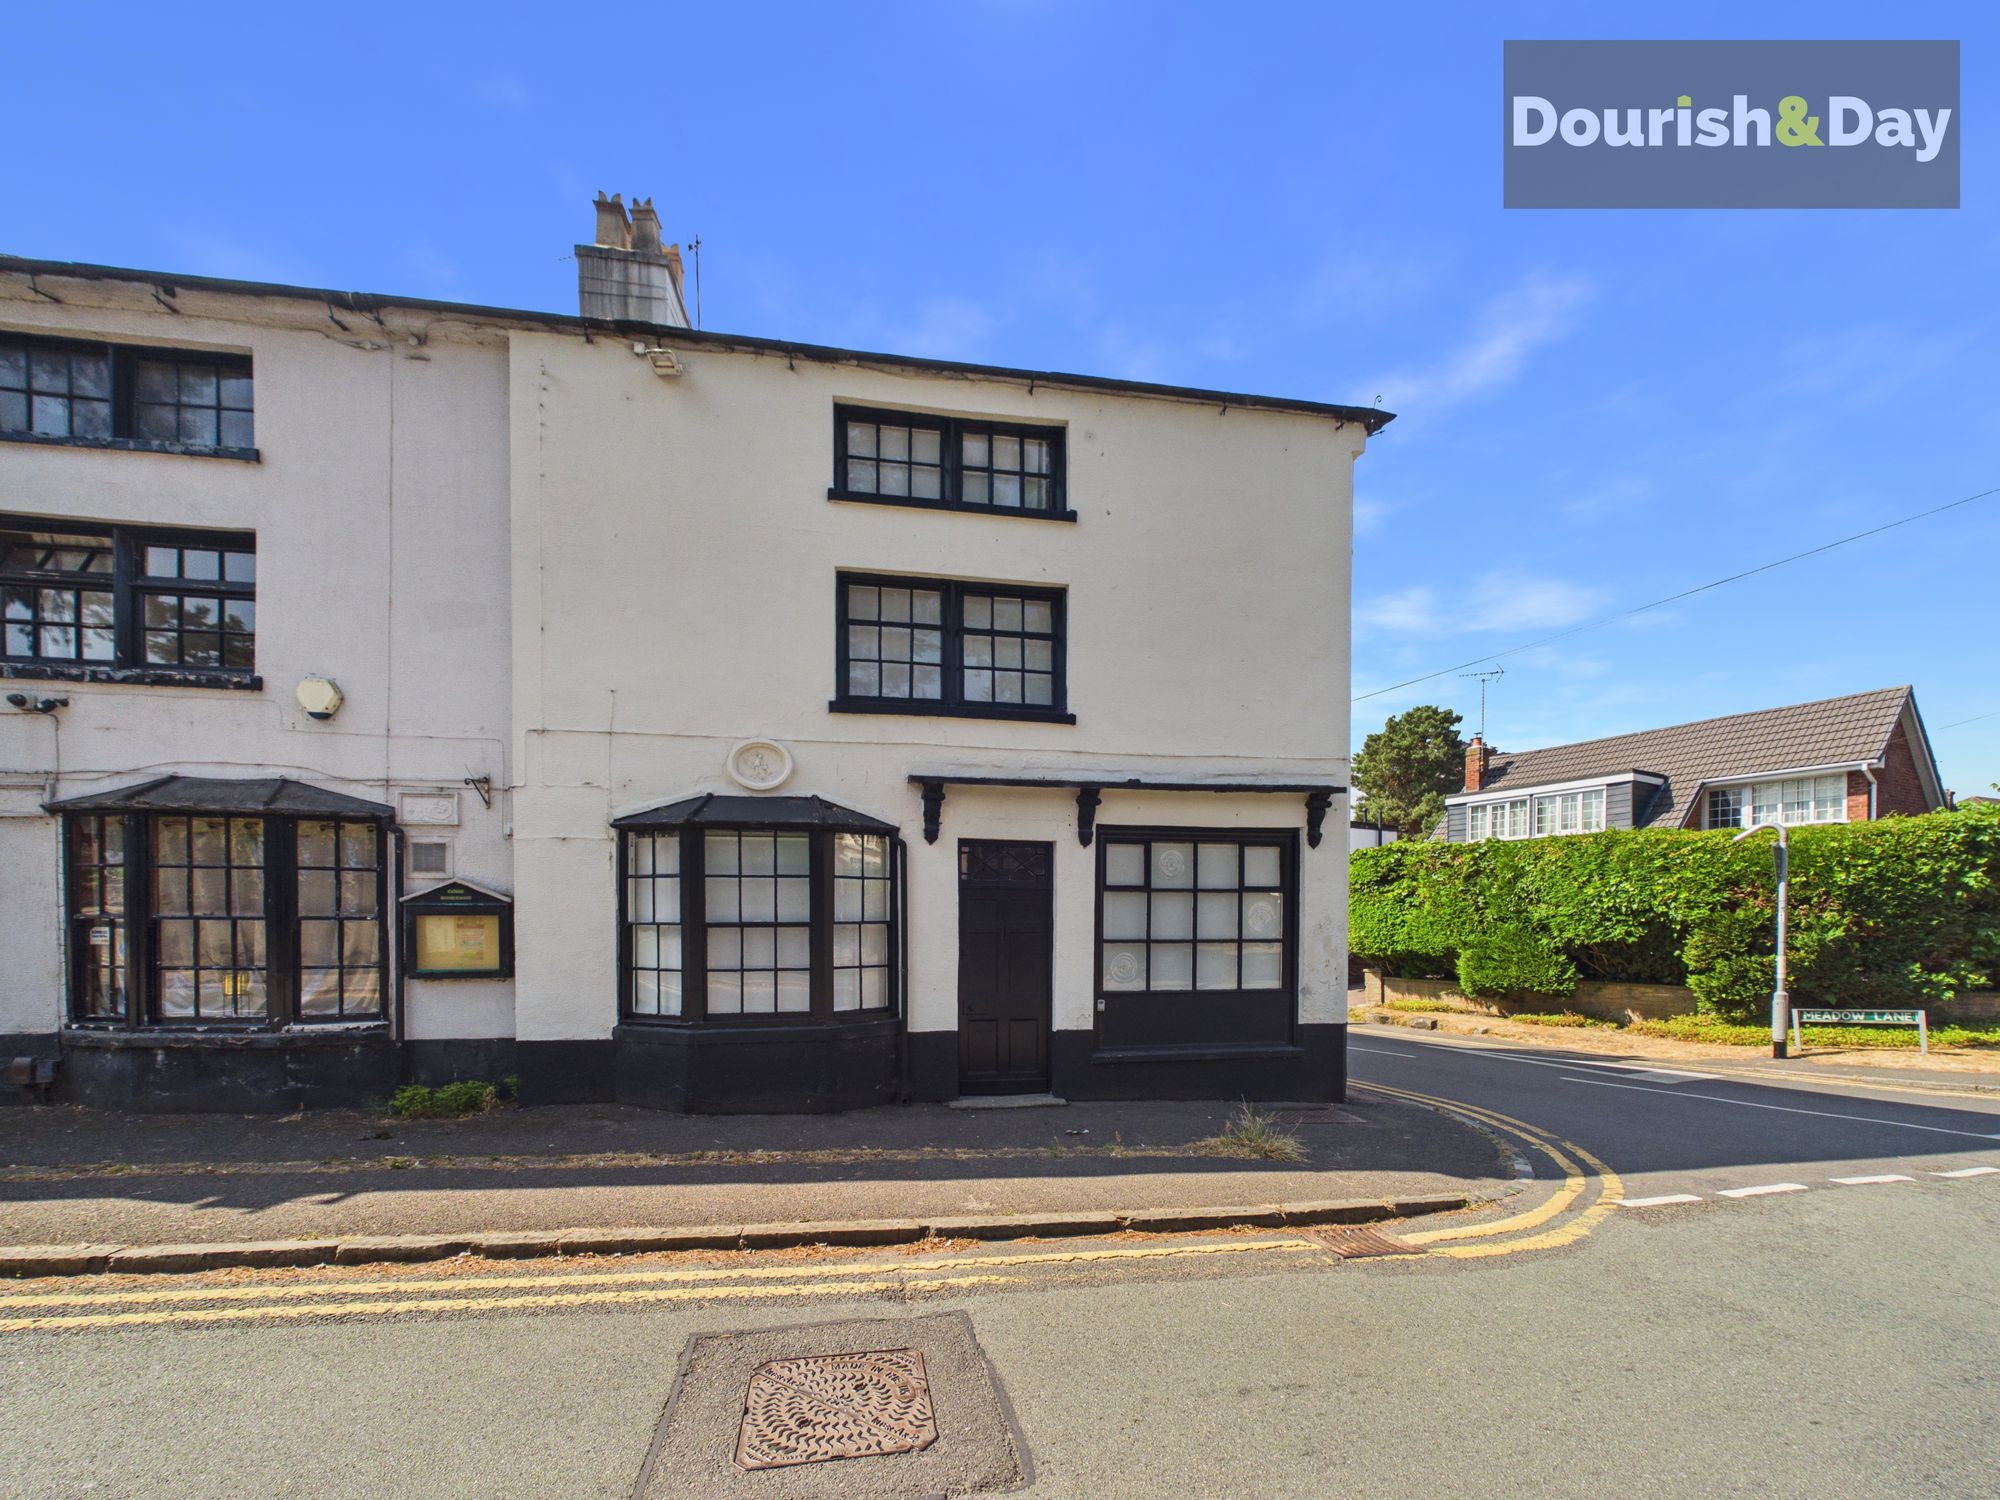
Main Road, Little Haywood, ST18
4 Bedroom Terraced House | Offers Over £350,000
Call us 9AM - 9PM -7 days a week, 365 days a year!Old soul, new finish, this beautifully renovated Grade II Listed home...
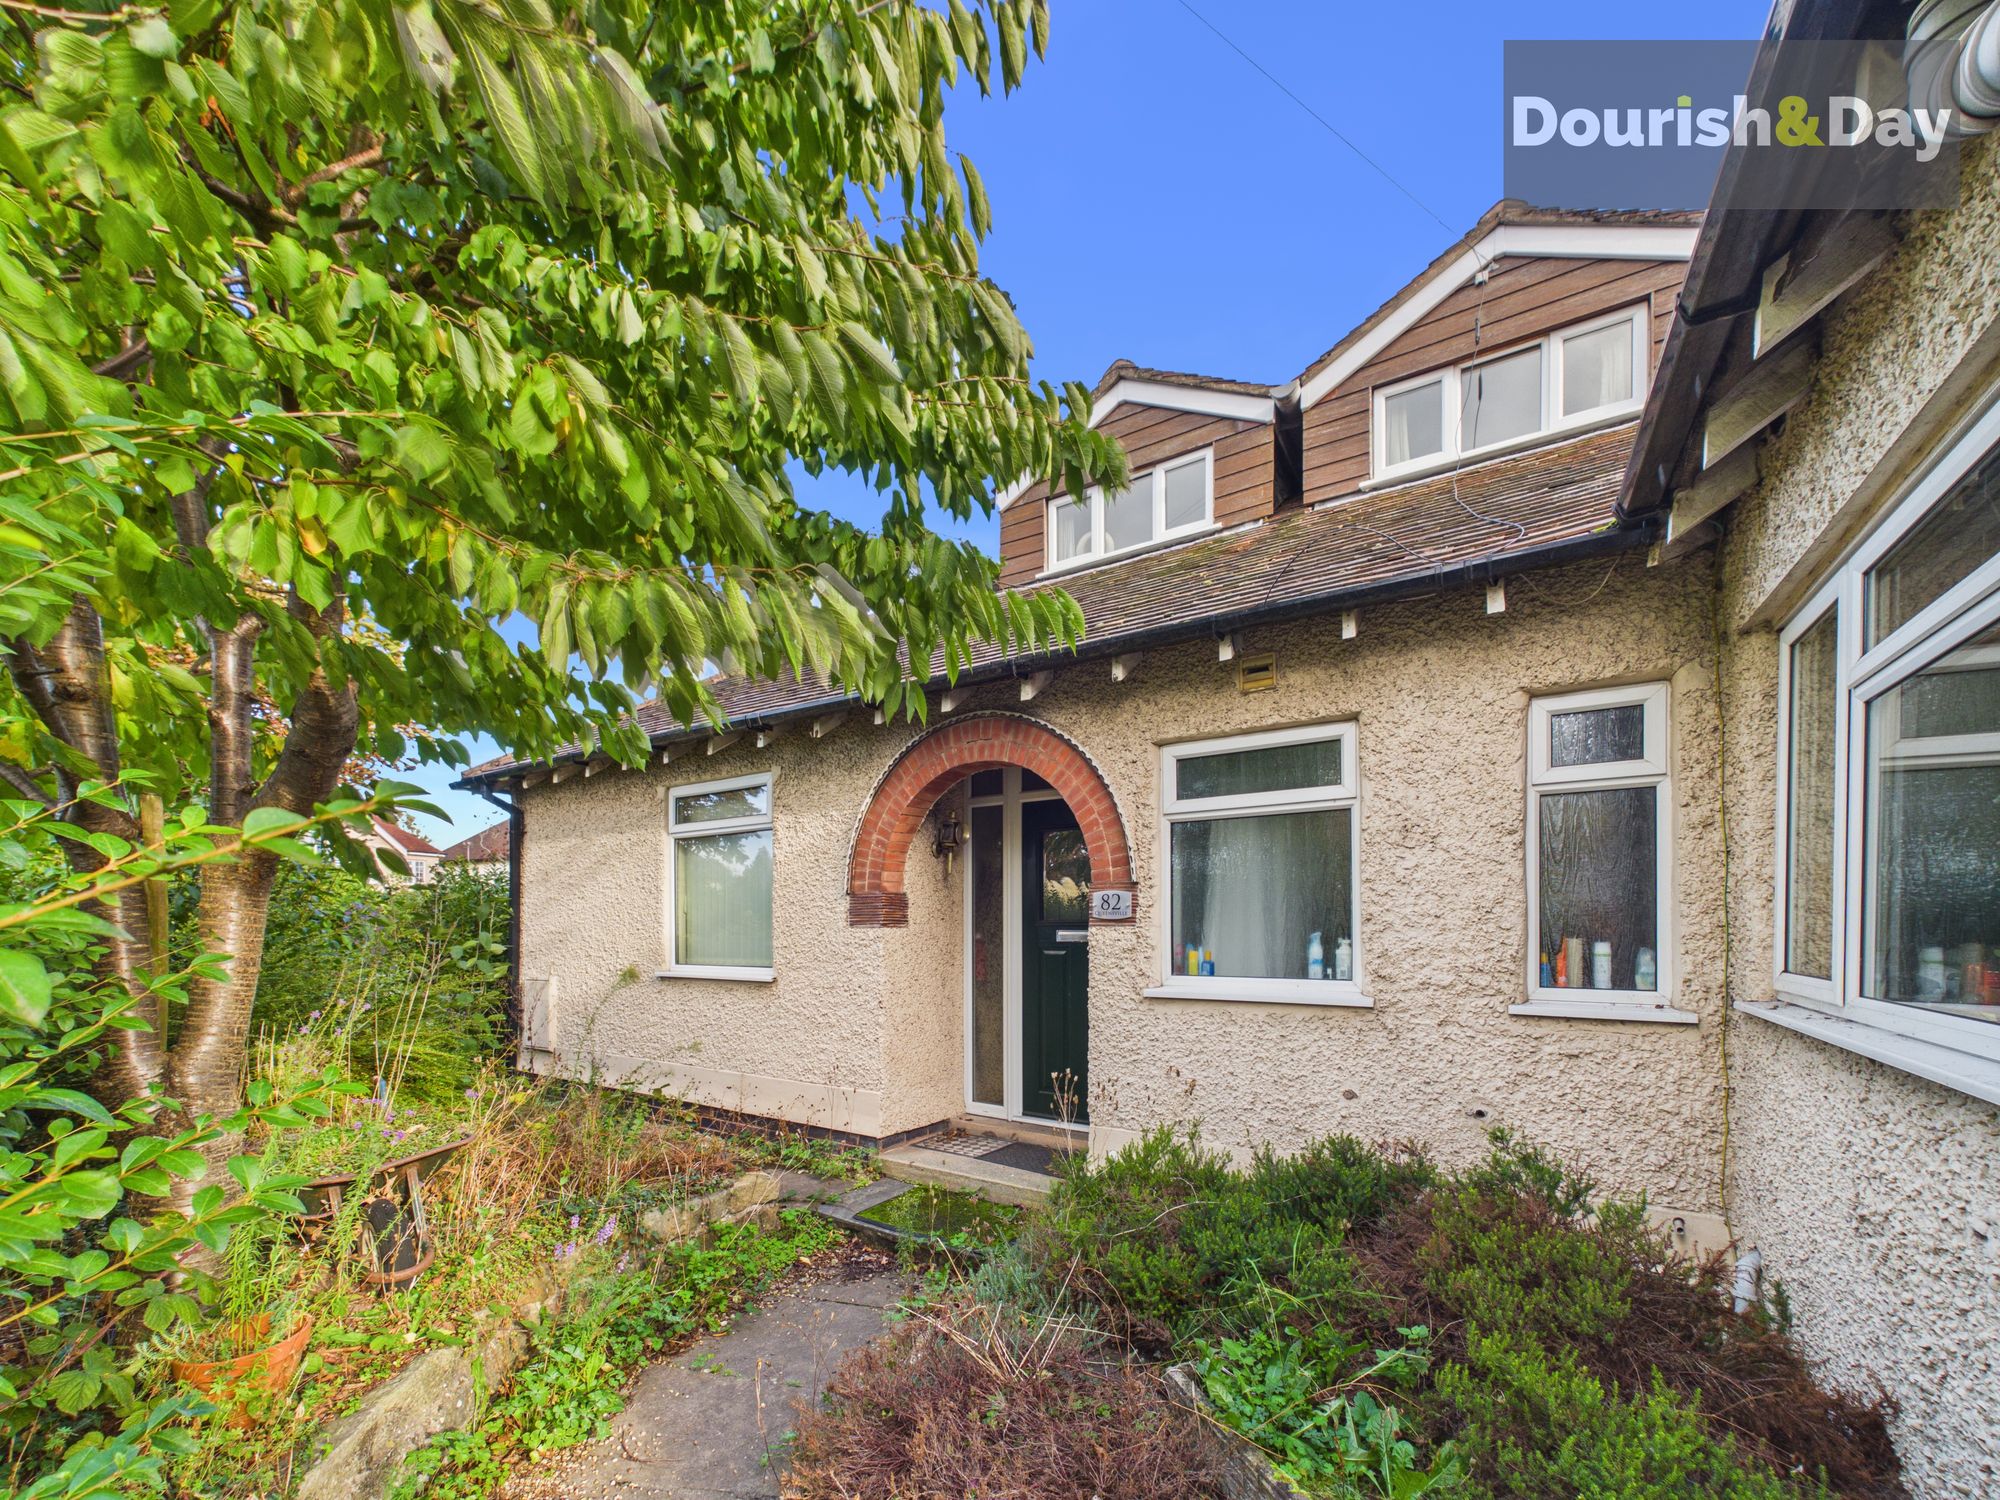
4 Bedroom Detached House | Offers in region of £350,000
Call us 9AM - 9PM -7 days a week, 365 days a year!A royal opportunity awaits on Queensville! This spacious four-bedroom...
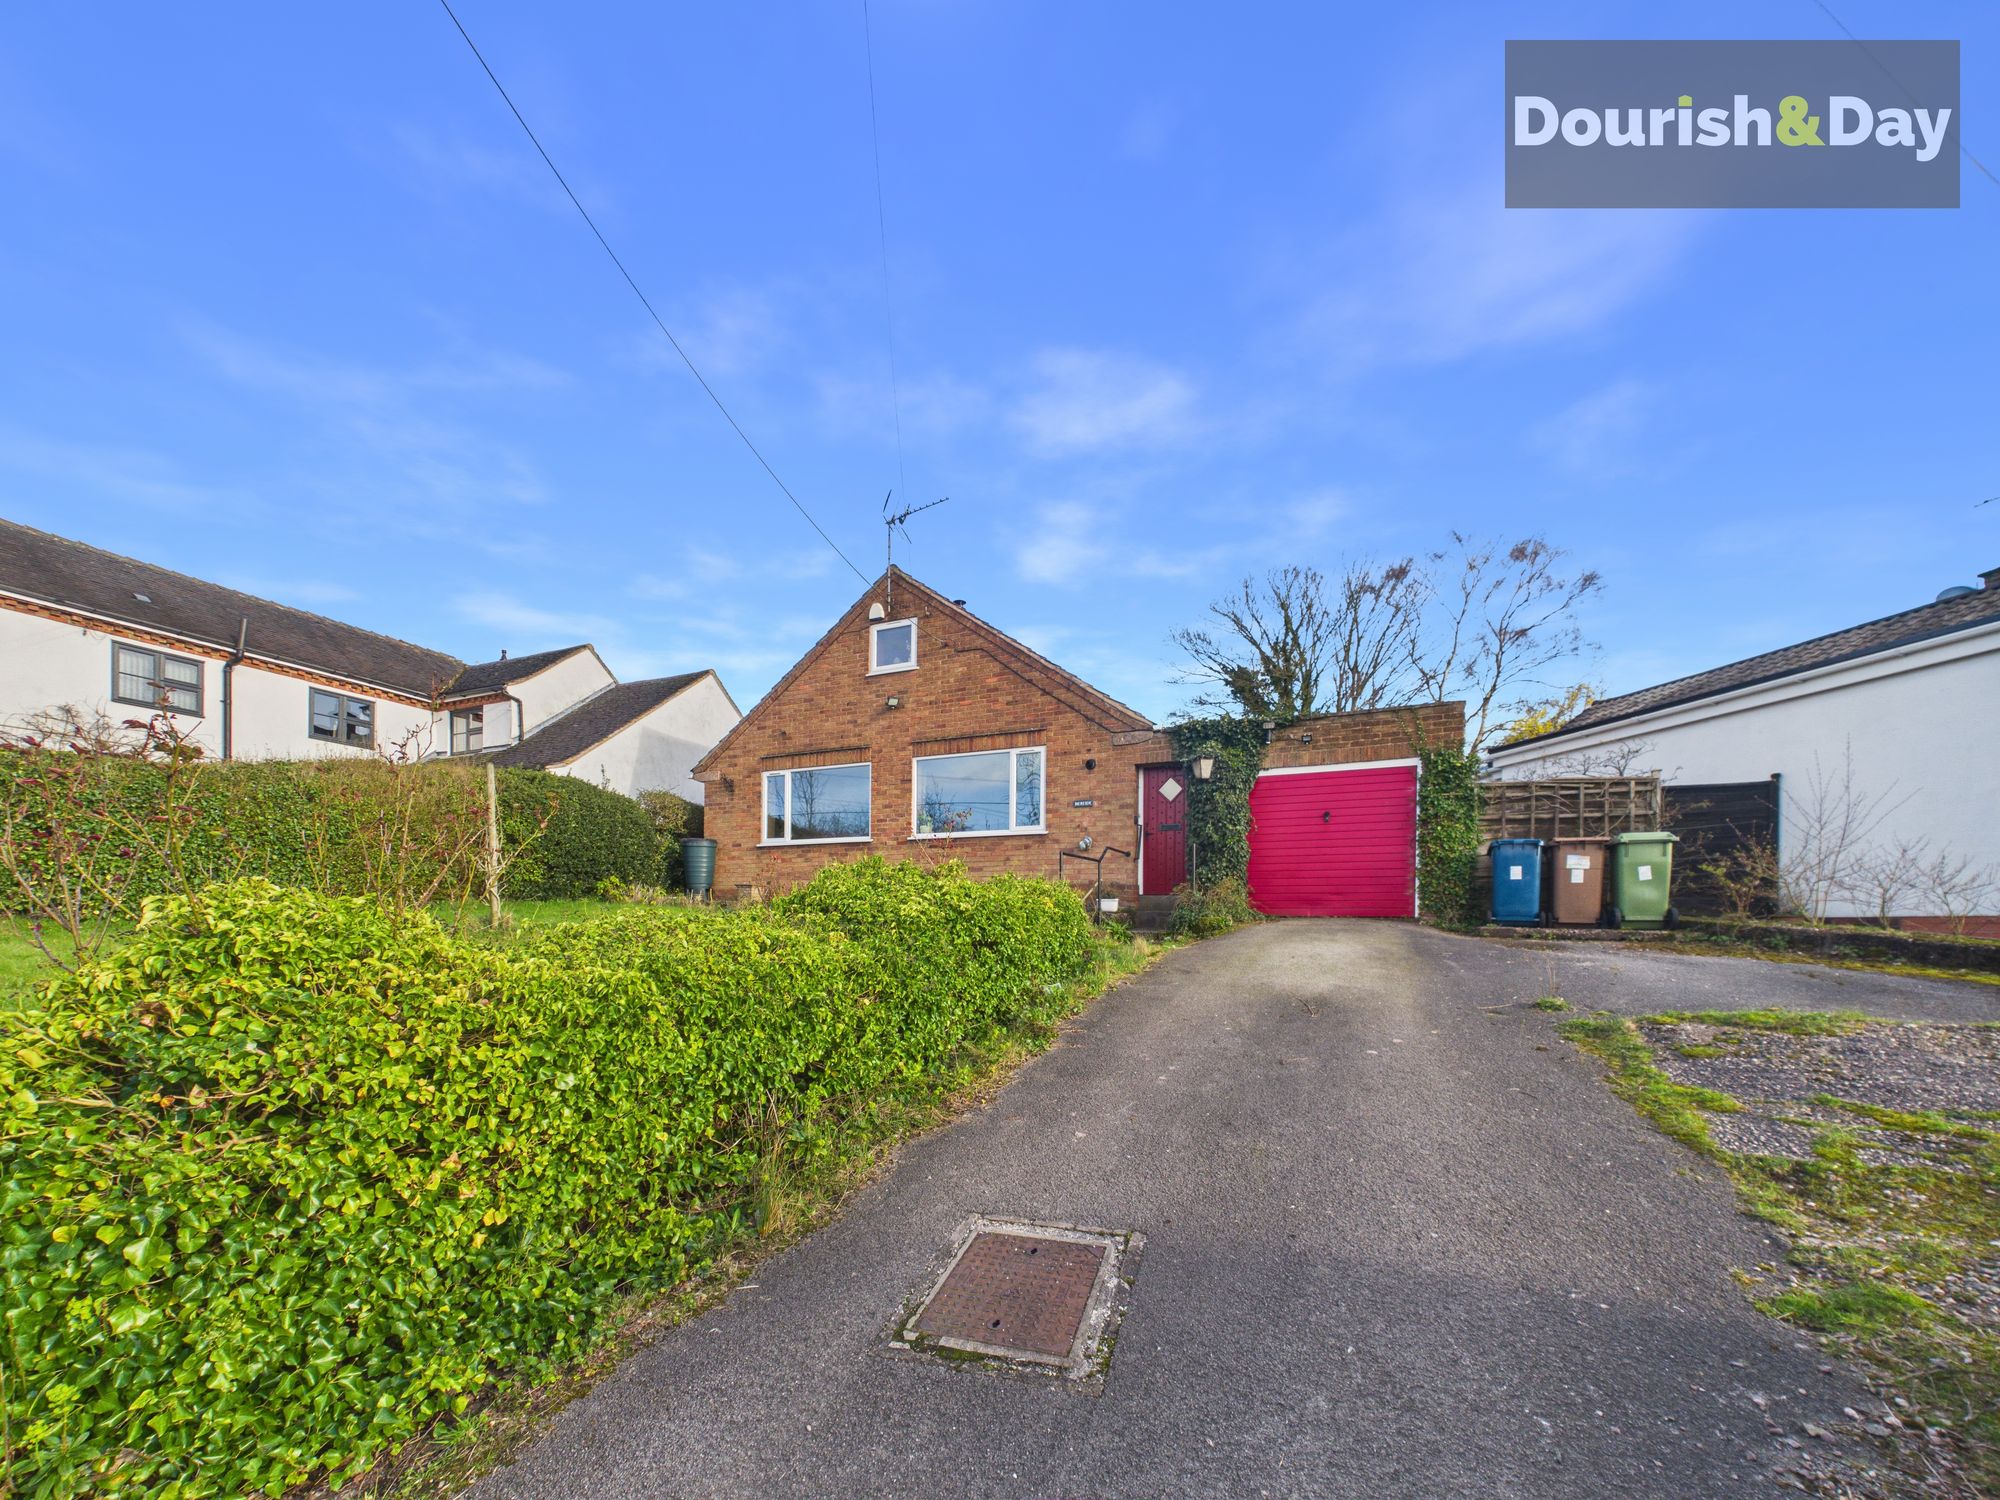
5 Bedroom Detached Bungalow | £355,000
Call us 9AM - 9PM -7 days a week, 365 days a year! Hixon Picks the Right One – A Home with Fields to Dream, Fires to War...
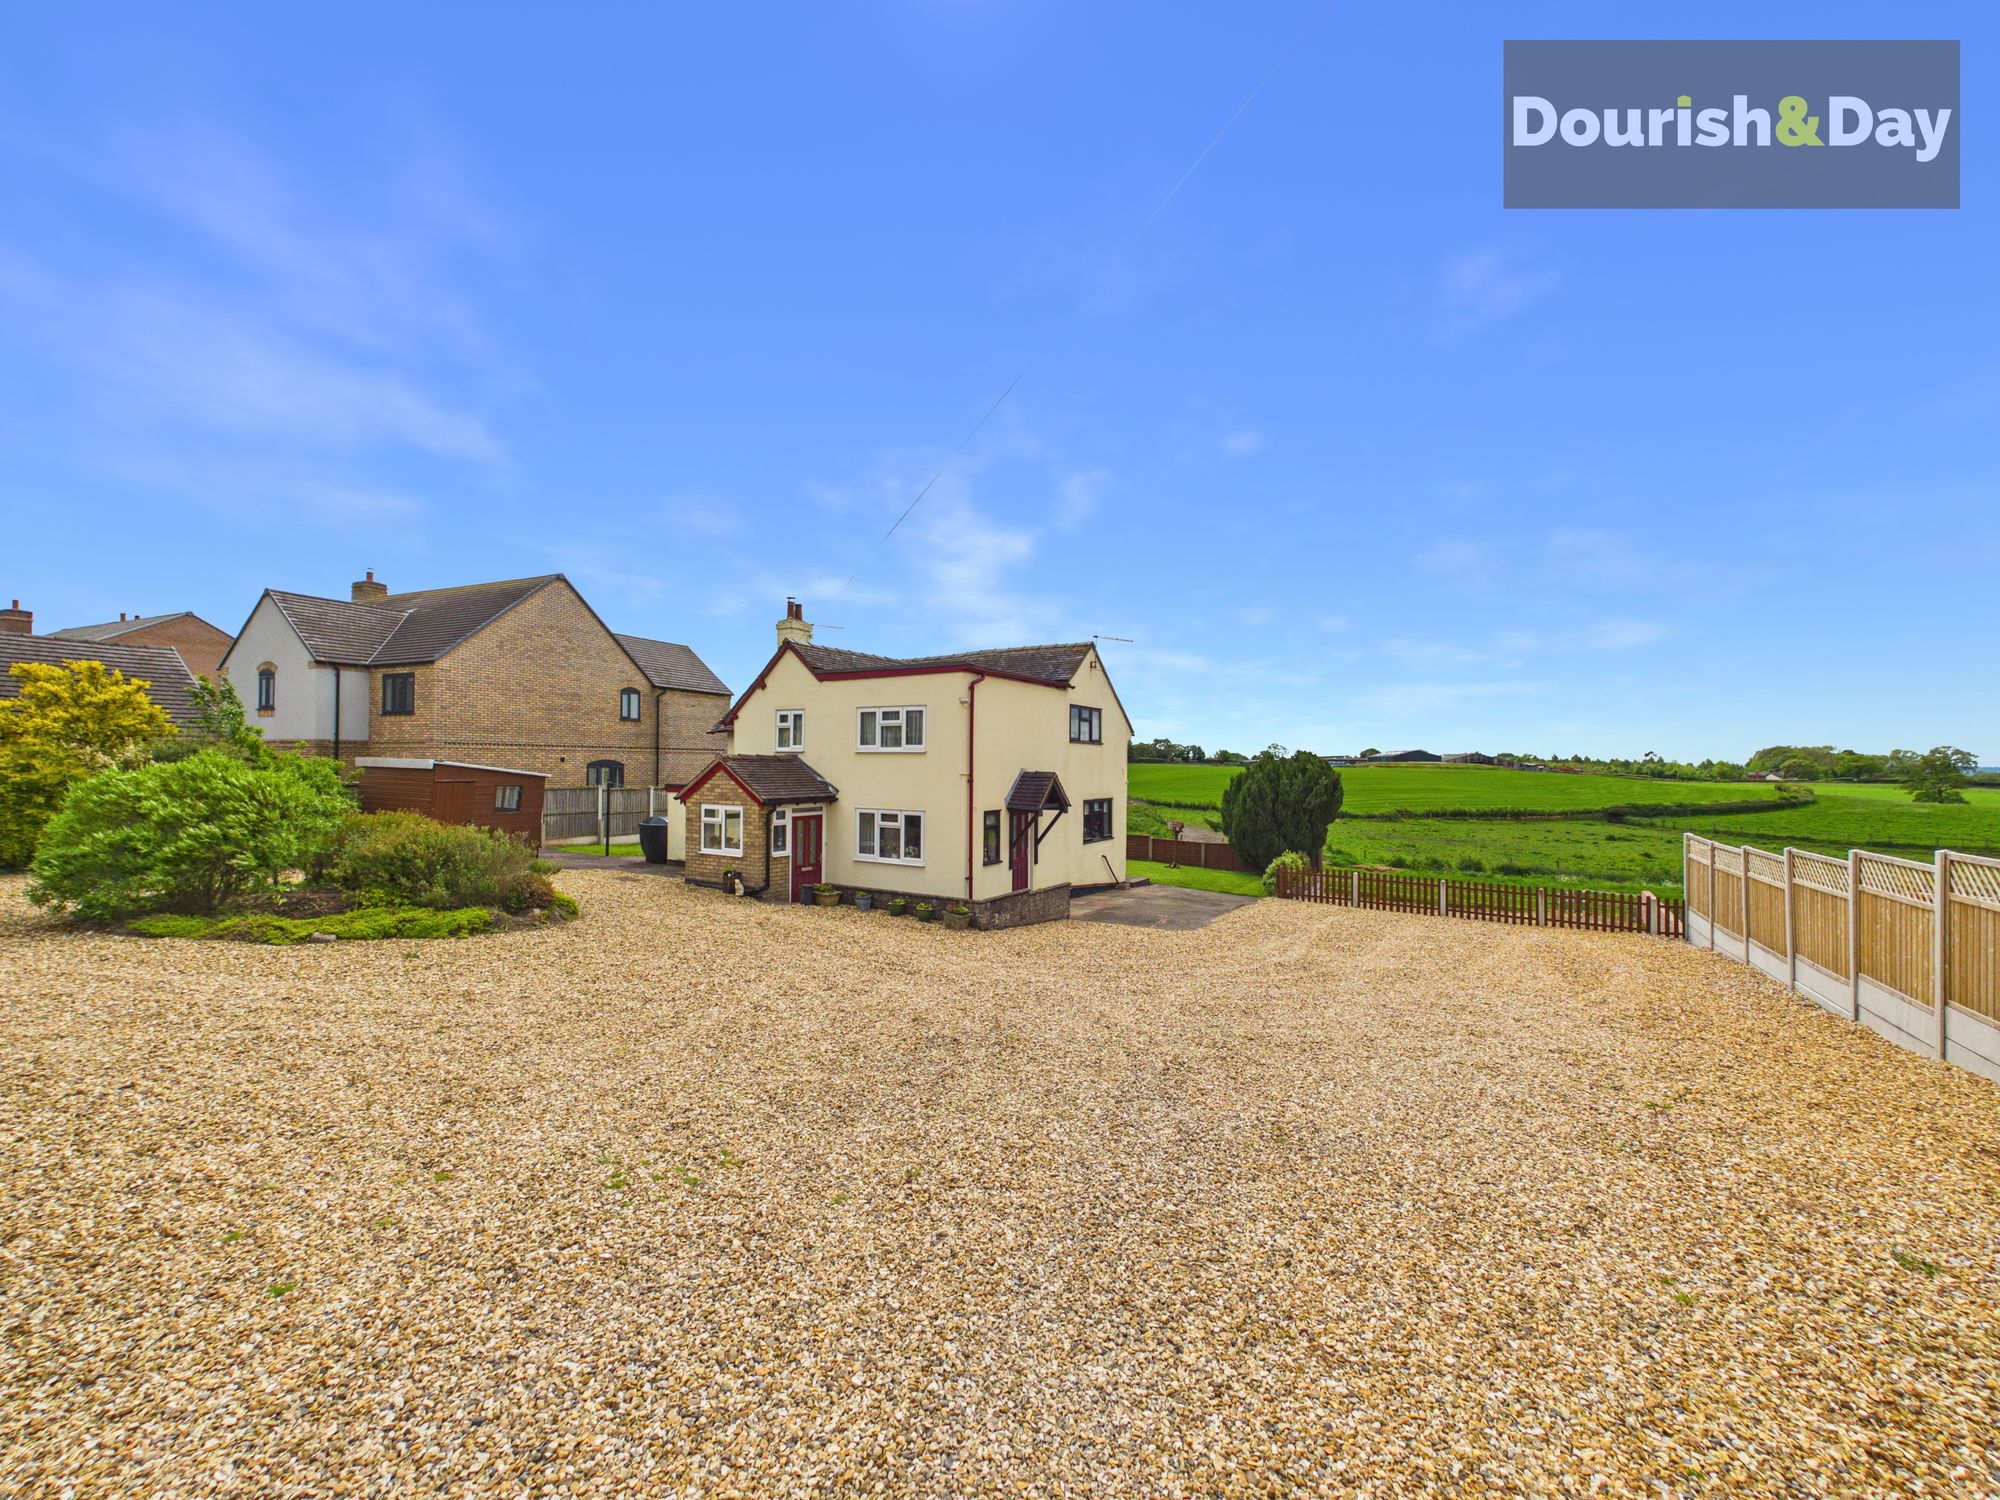
Stafford Road, Woodseaves, ST20
3 Bedroom Detached House | Offers in region of £355,000
Call us 9AM - 9PM -7 days a week, 365 days a year! If you have been searching for a home with space to grow, views to en...
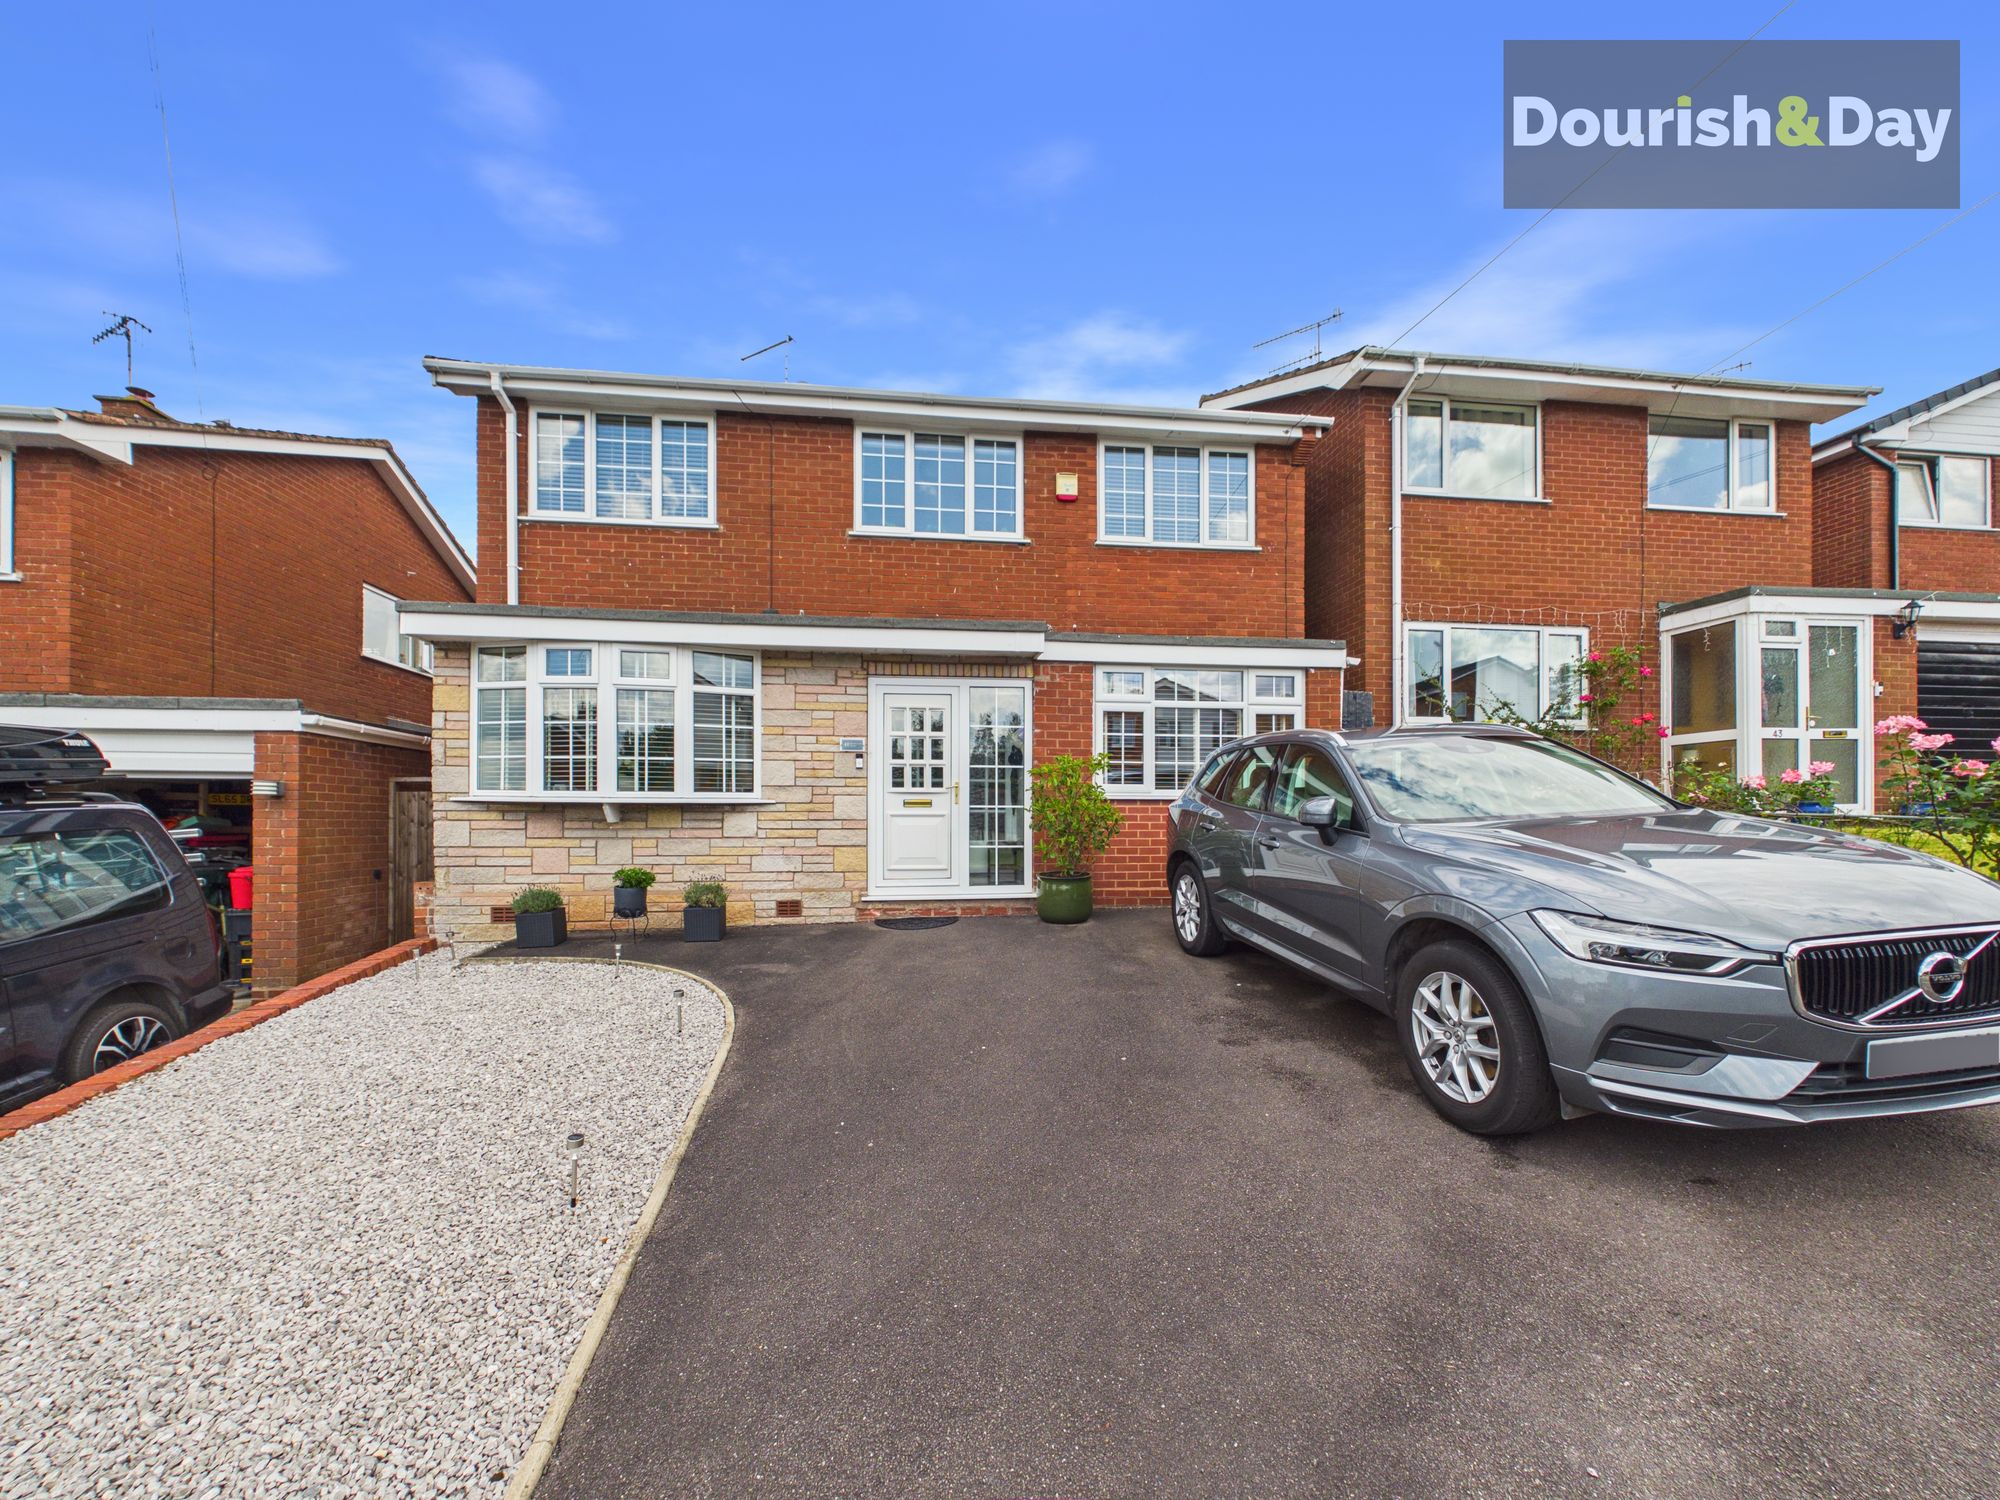
Hartlands Road, Eccleshall, ST21
4 Bedroom Detached House | Offers in excess of £355,000
Call us 9AM - 9PM -7 days a week, 365 days a year! They say home is where the heart is... and this beautiful family home...

Dourish & Day (Stafford)
14 Salter Street, Stafford, Staffordshire, ST16 2JU
01785 223344
How much is your home worth?
Use our short form to request a valuation of your property.
Request a Valuation
©2026 The Guild of Property Professionals. All rights reserved.
Terms and Conditions |
Privacy Policy |
Cookie Policy |
Complaints Policy |
Members Login
The Guild of Property Professionals Trading Address: 121 Park Lane, London W1K 7AG. GPEA Limited.
Registered in England & Wales.
Company No: 02819824.
Registered Office Address: The Old Courthouse, 60A London Road, Grantham, NG31 6HR.
VAT Registration No: 180897859

