- Extended Detached Family Home
- Substantial Accommodation With Six Bedrooms
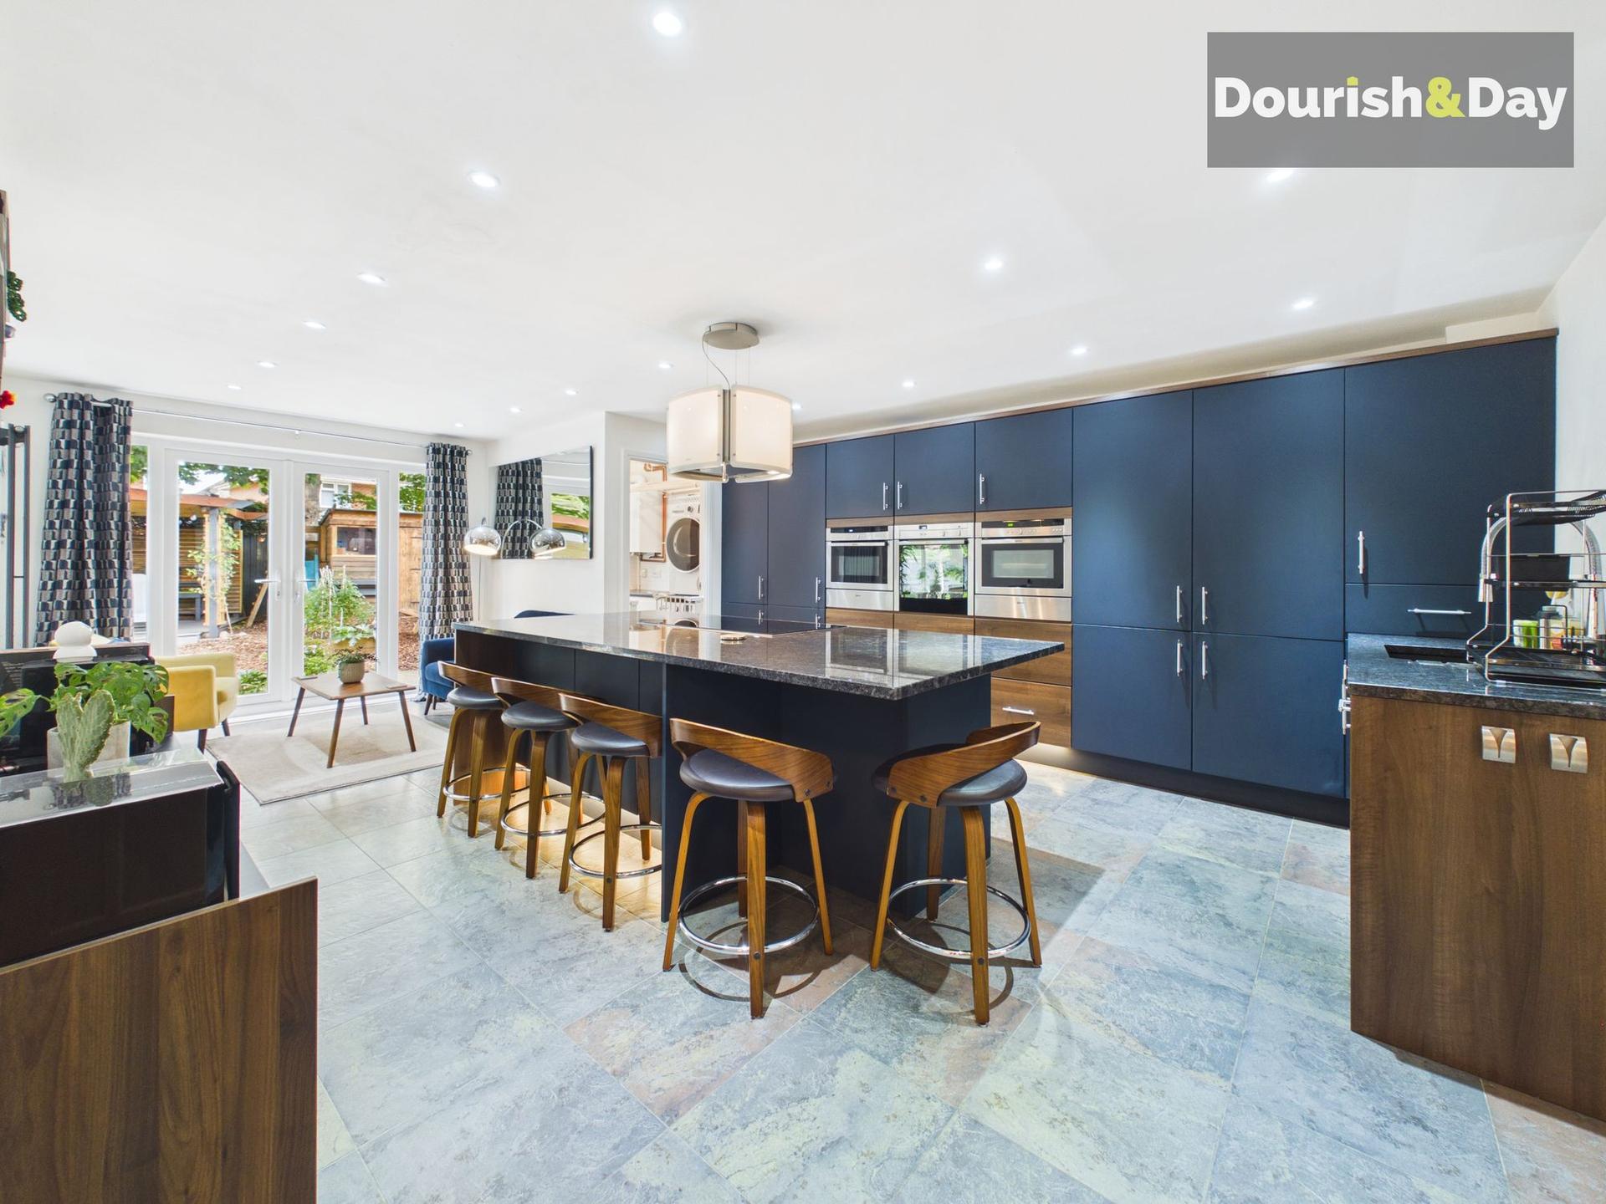
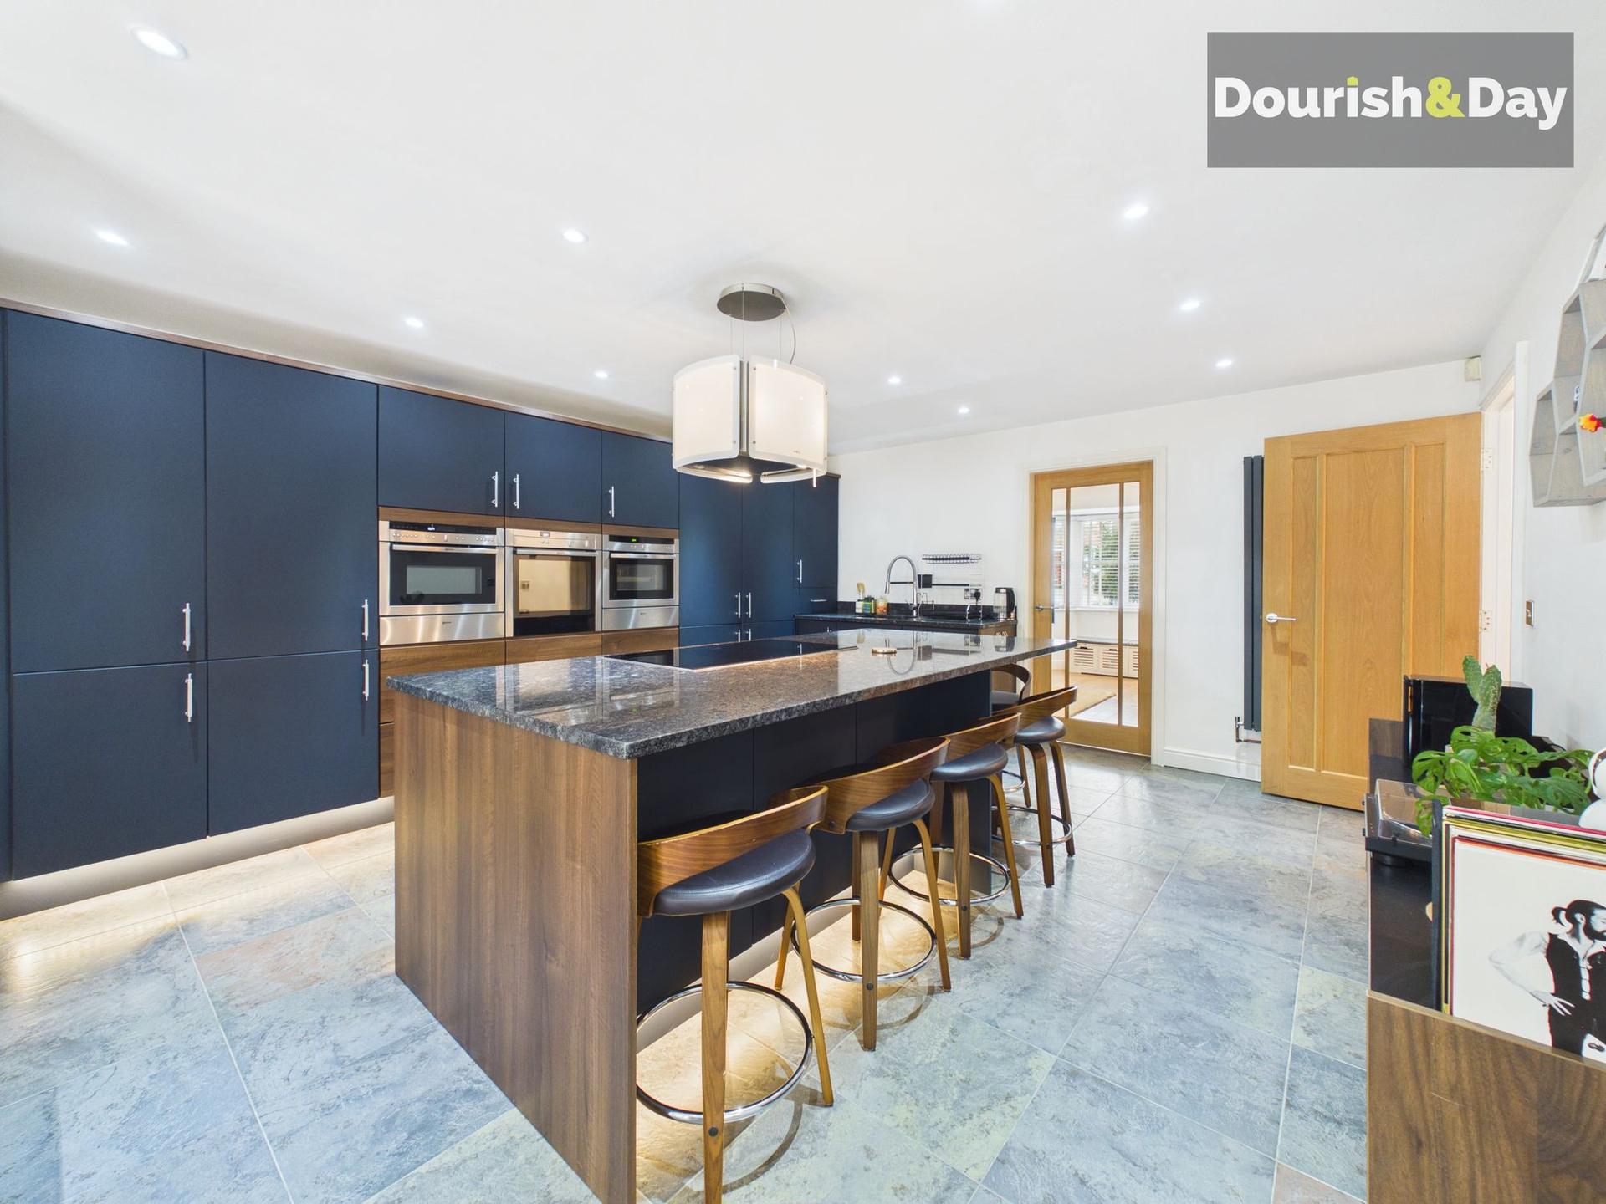
- Stunning Modern Fitted Kitchen With Living Area & Utility Room
- Three Very Well Presented Reception Rooms
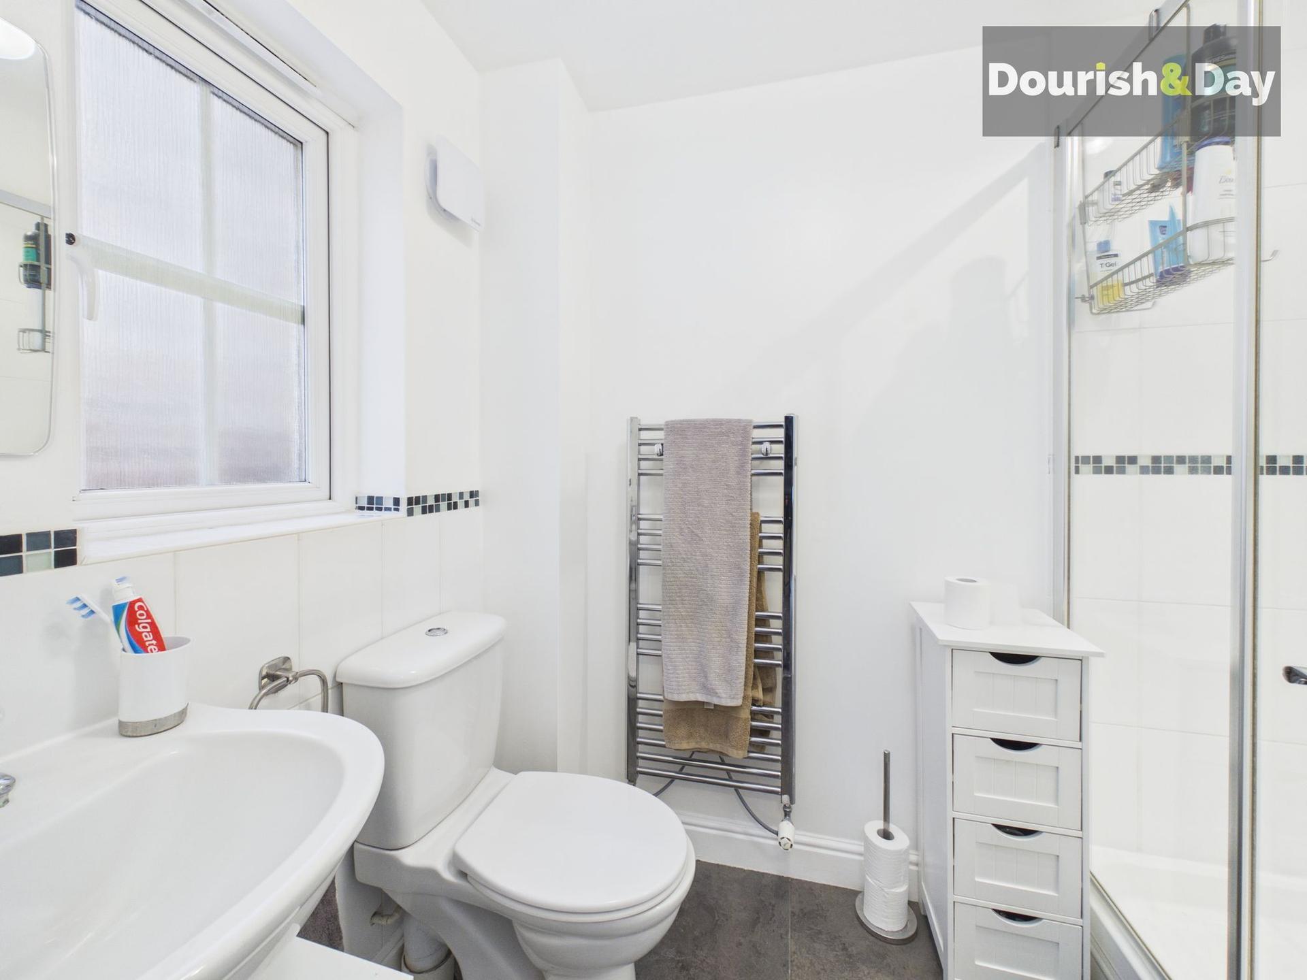
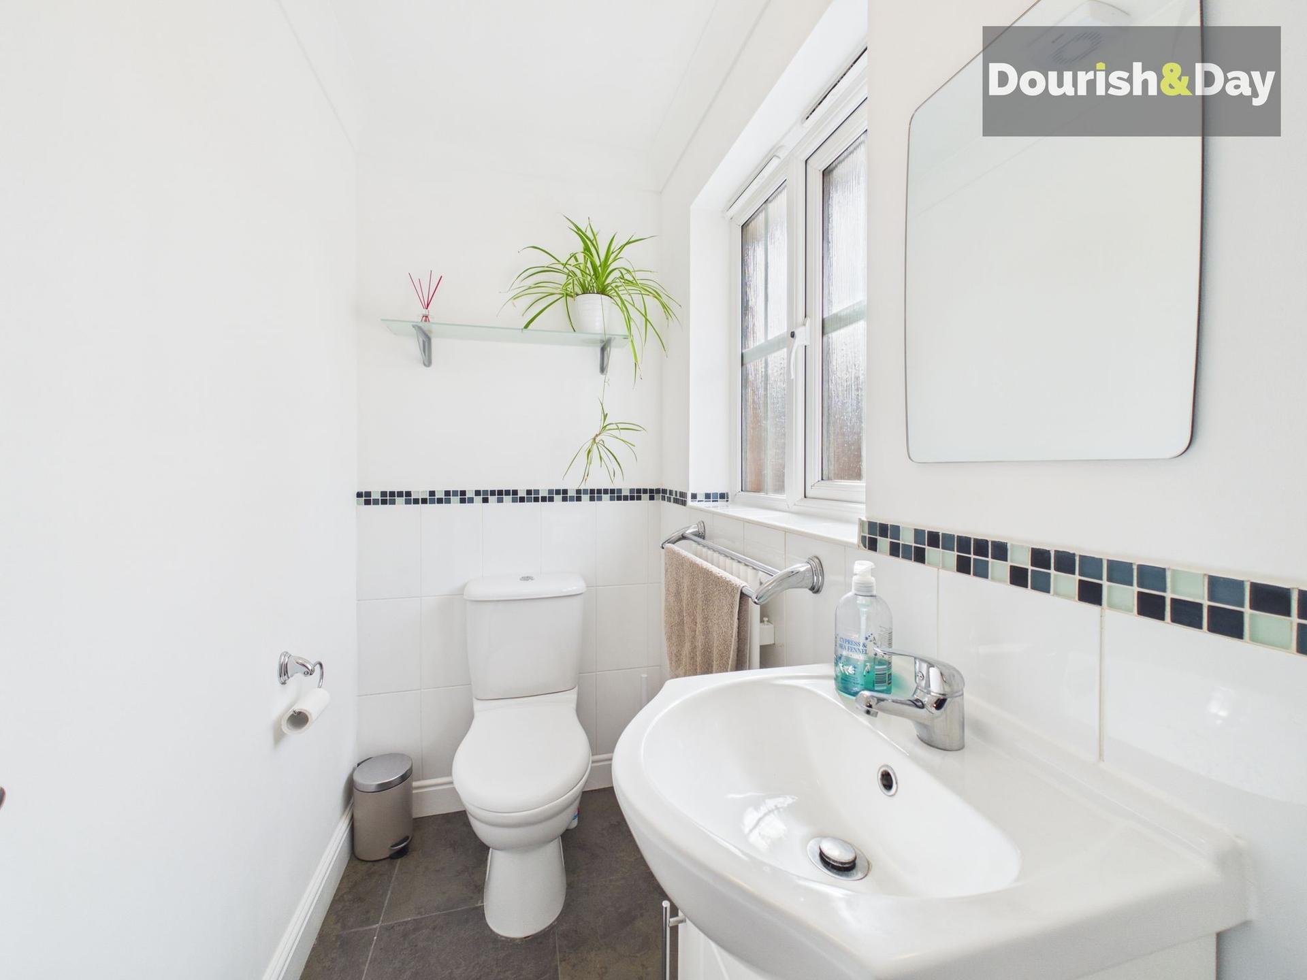
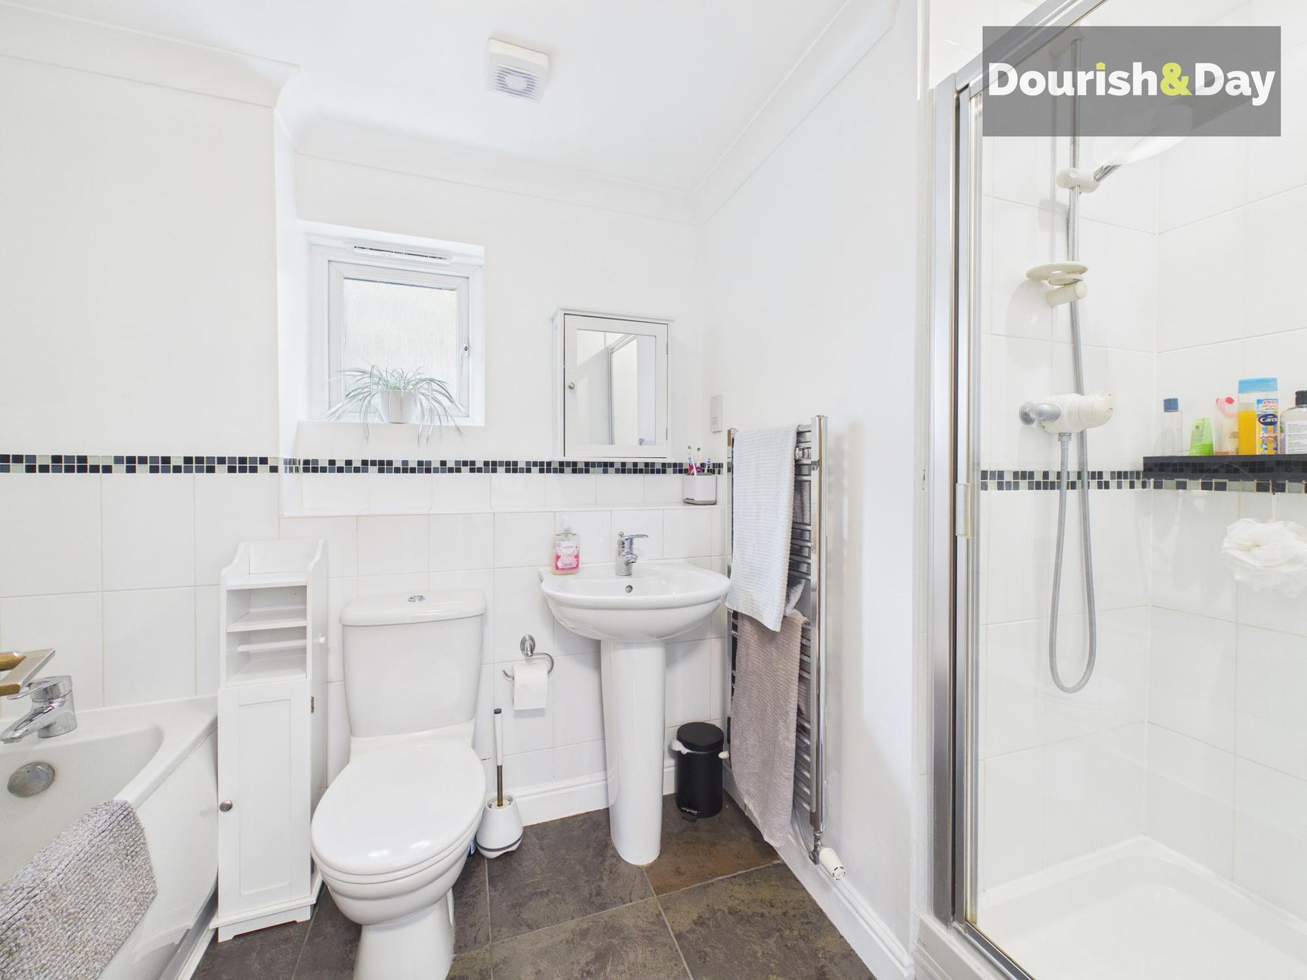
- Guest WC, Two En-suites, Bathroom & Shower Room
- Well Regarded Location - Close To Stafford Town Centre & Mainline Train Station
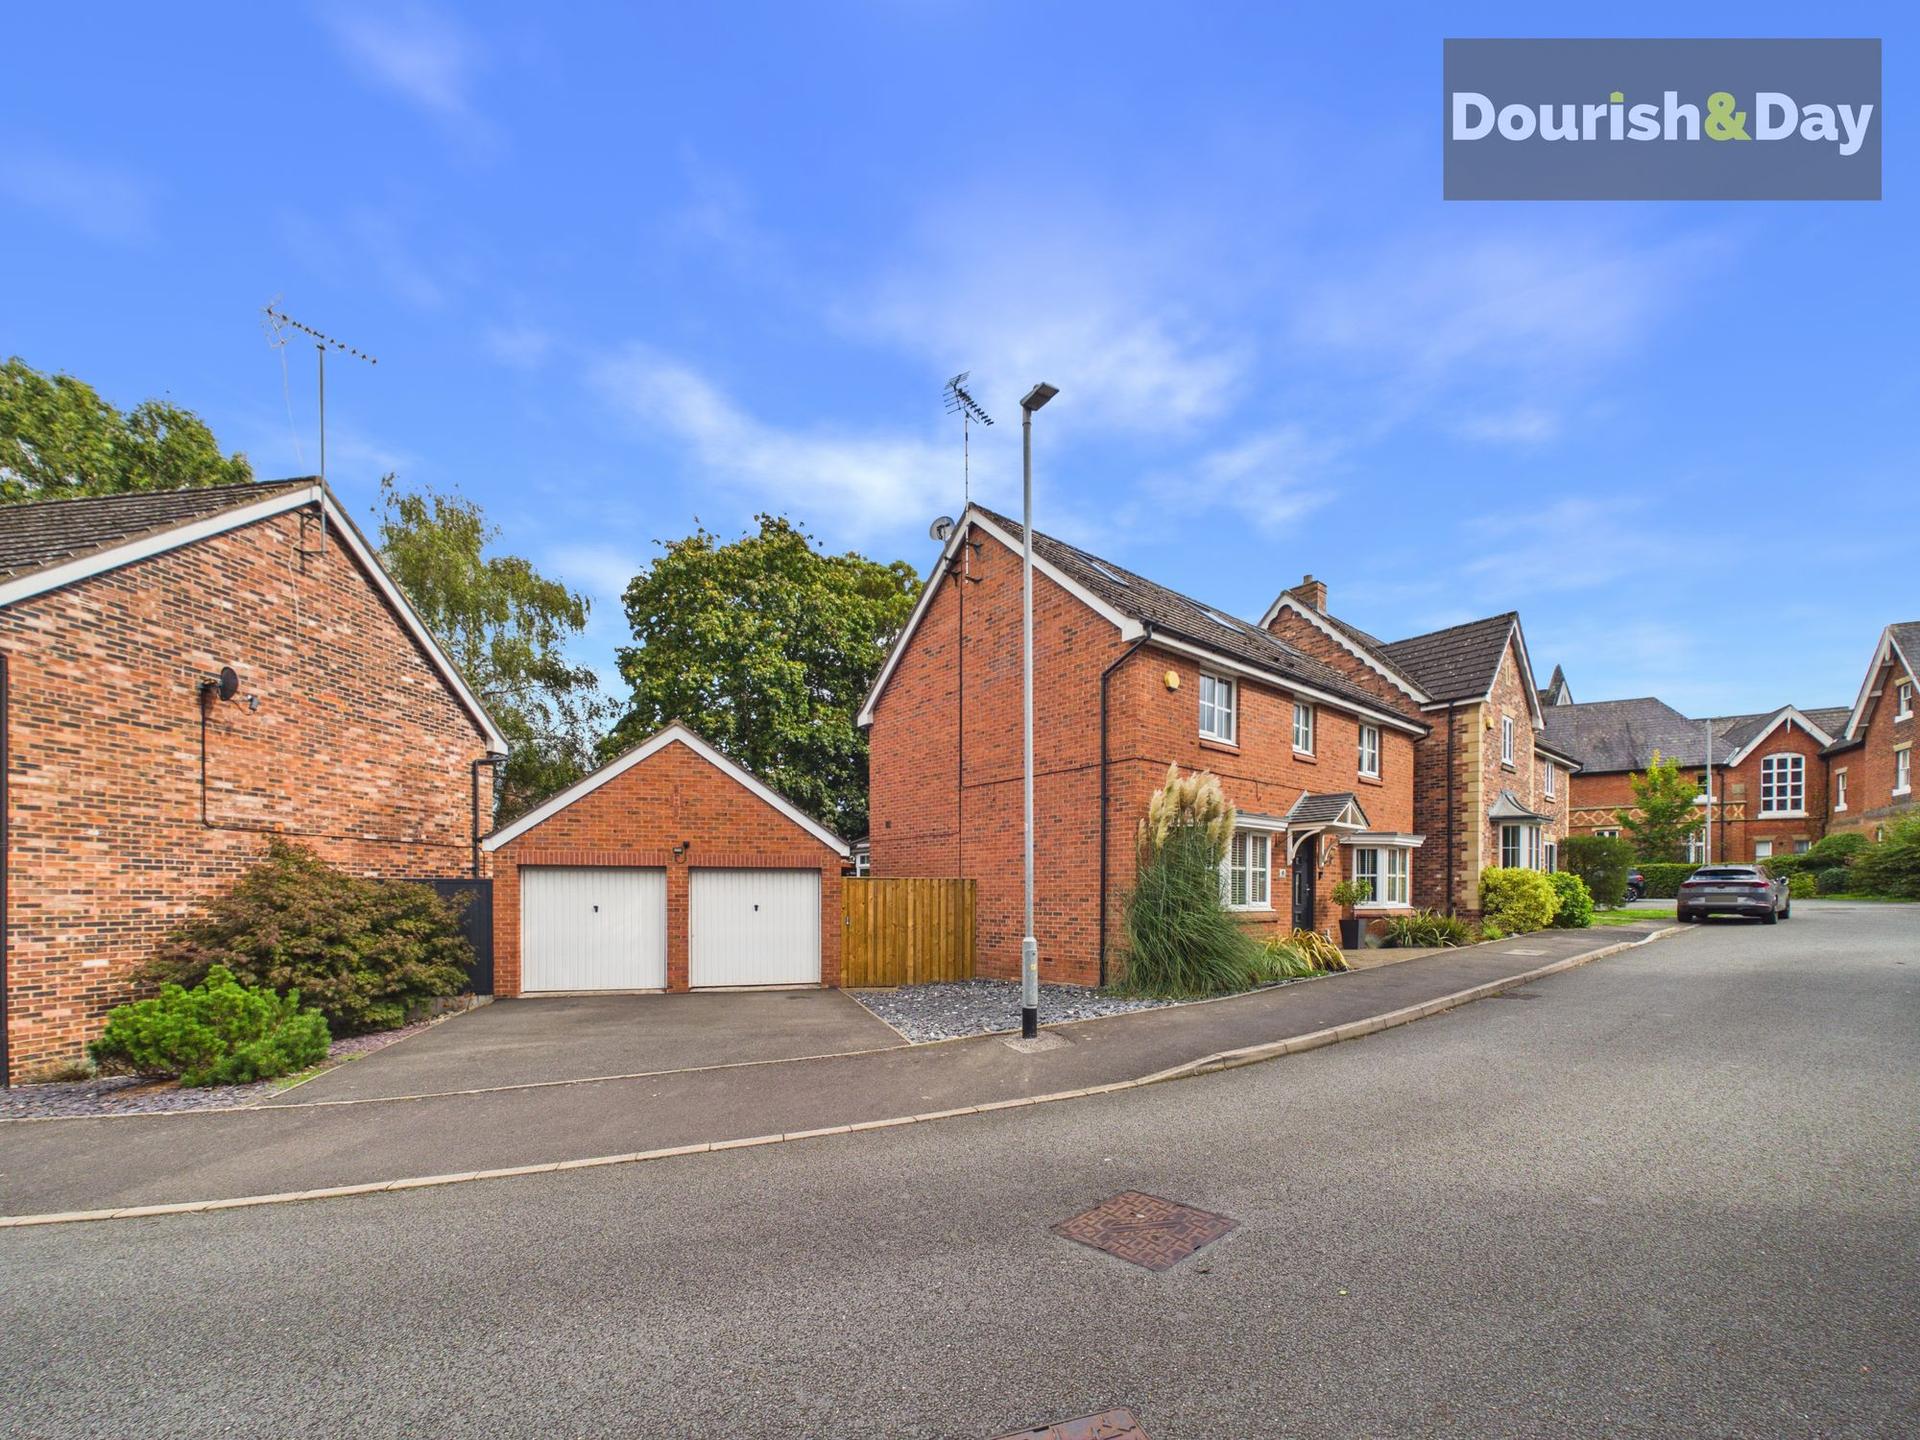
- Driveway & Detached Double Garage
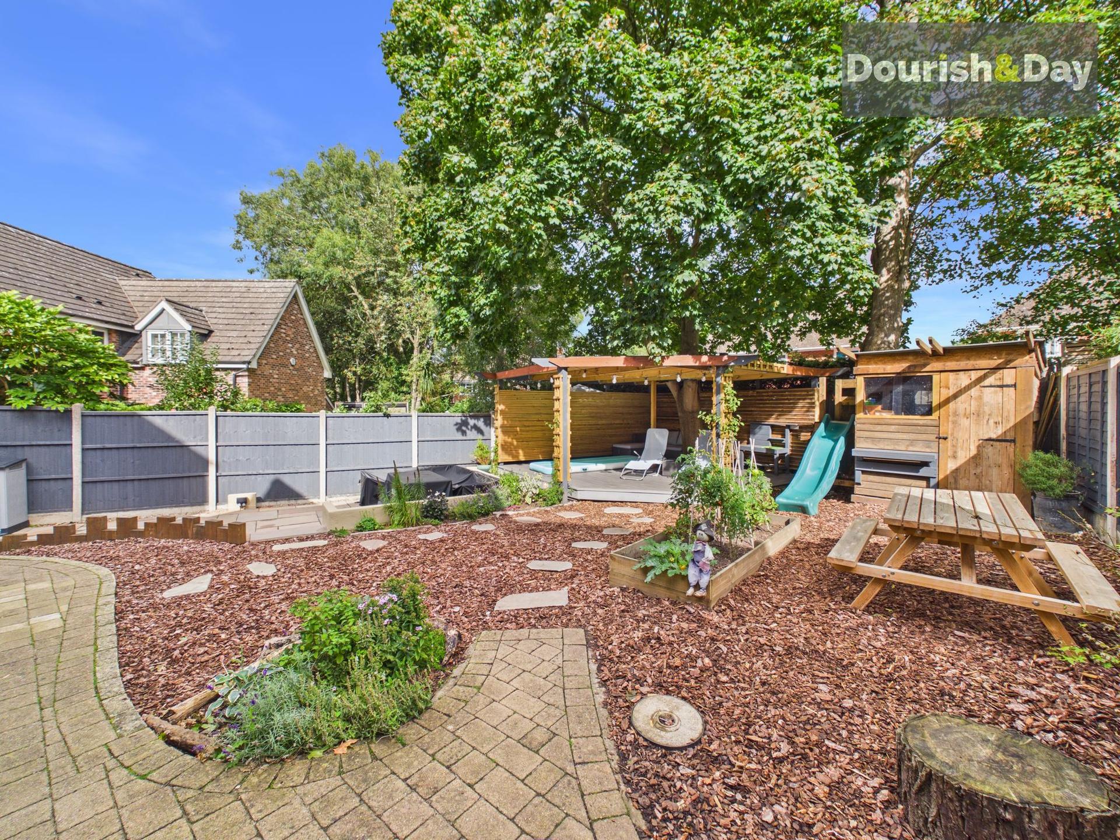
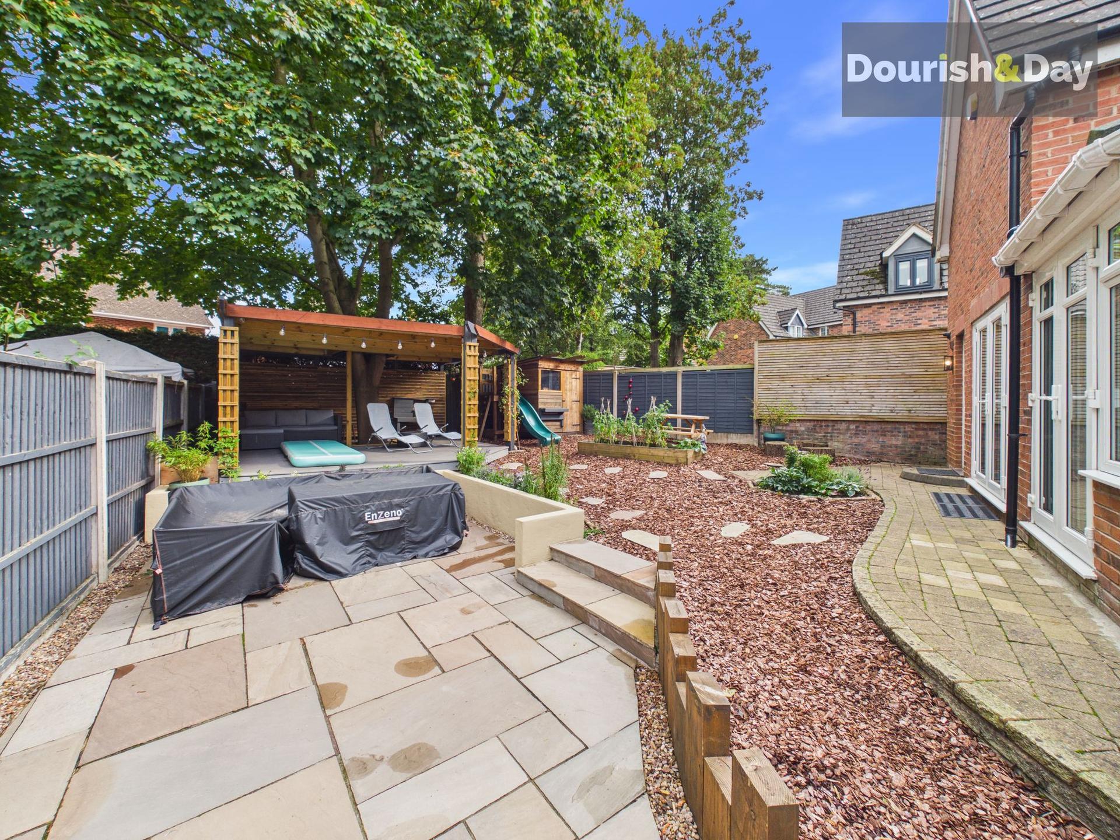
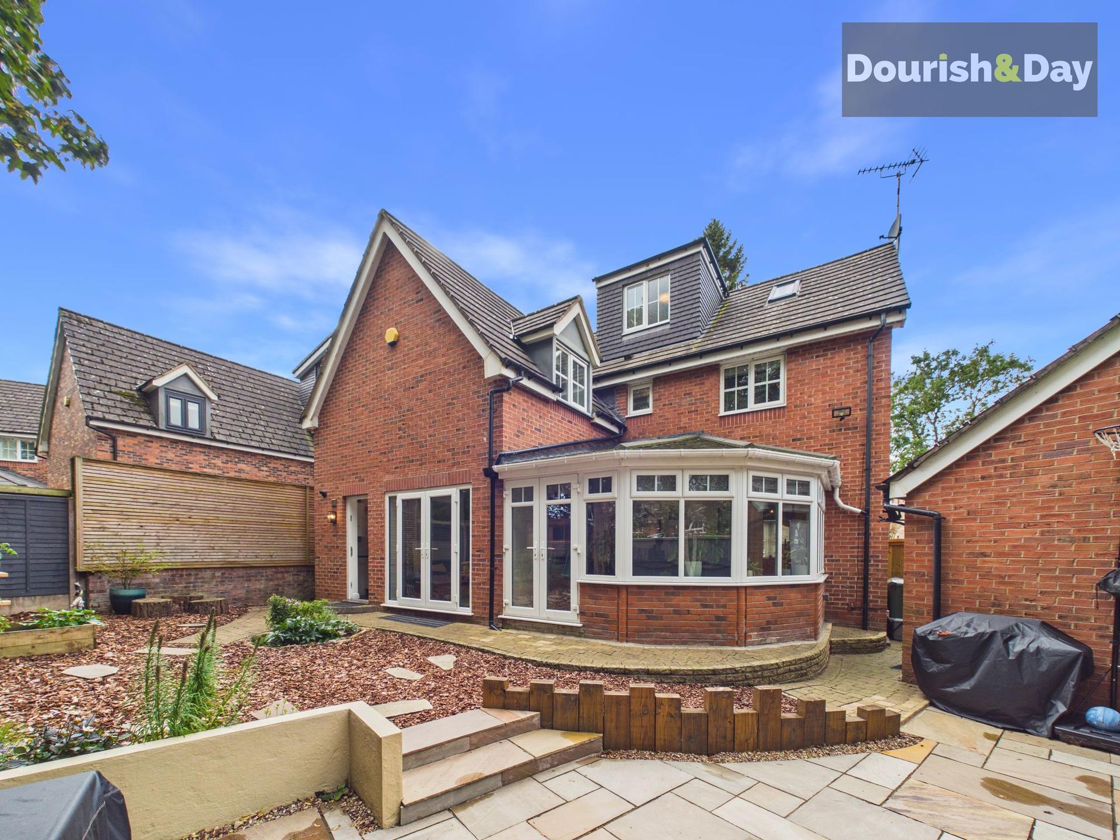
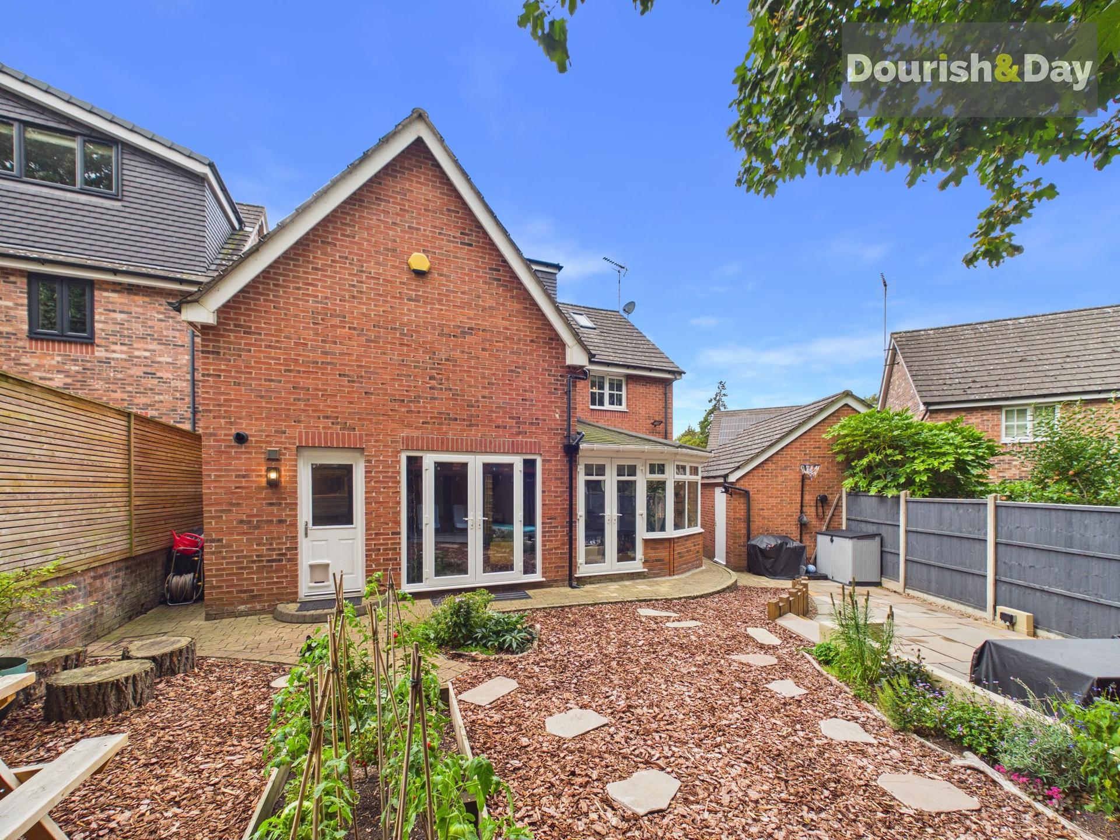
- Private Enclosed Rear Garden

6 Bedroom Detached House for sale in Stafford
 3
6
3
Call us 9AM - 9PM -7 days a week, 365 days a year!
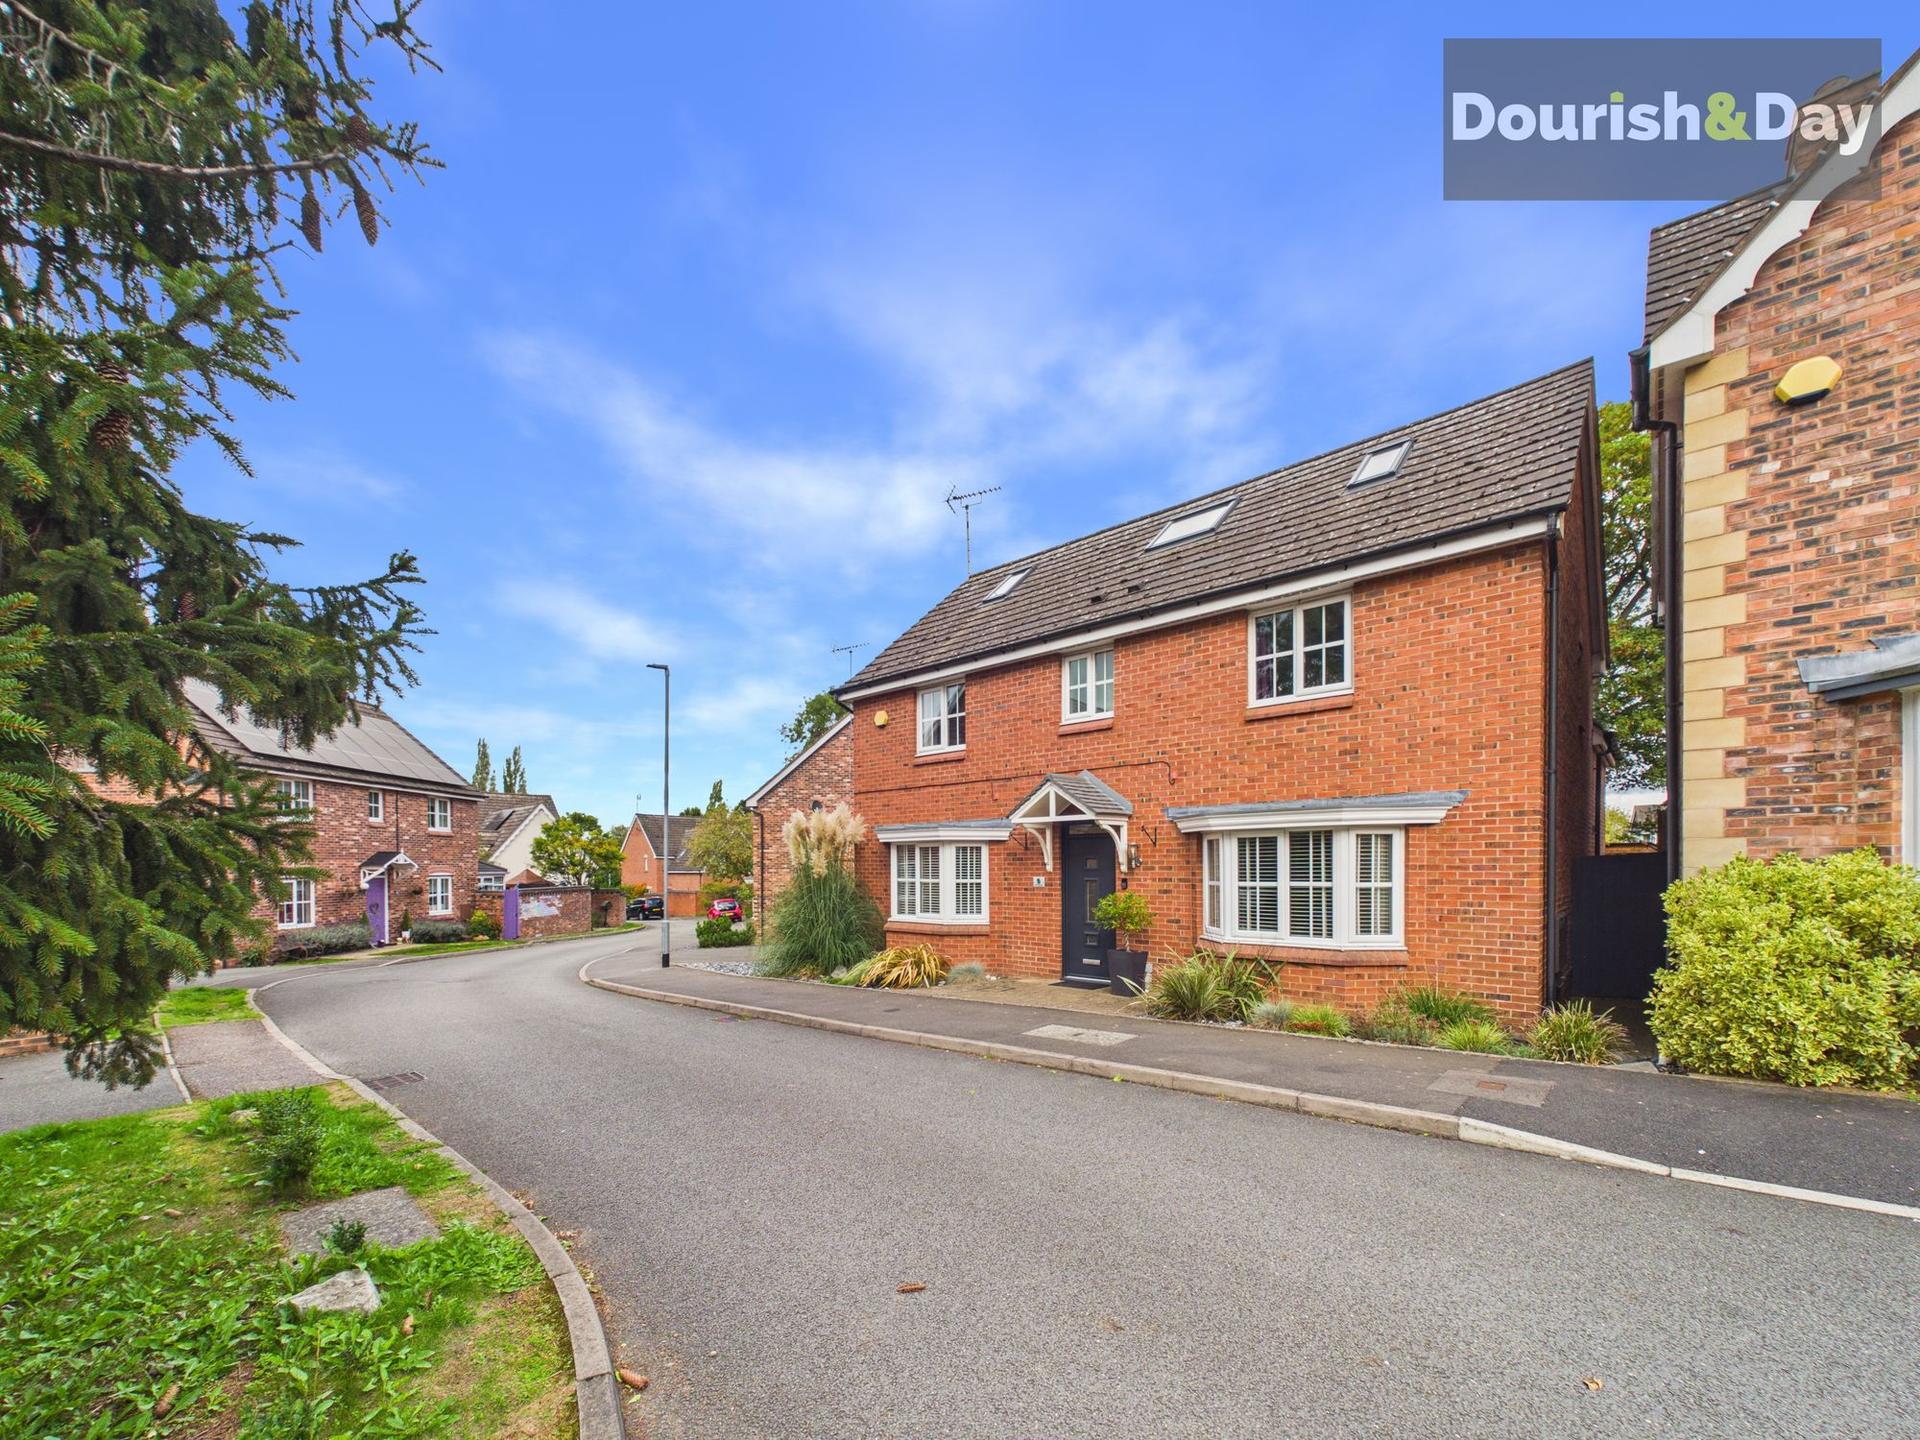
There’s no need to be a king or queen to enjoy castle-sized accommodation, this impressive home on Castle House Drive has plenty to offer! Positioned within a popular development on the northern side of Stafford, this substantial detached property has been thoughtfully extended and upgraded by the current owners to create a spacious and highly versatile home. Arranged over three floors, the accommodation provides plenty of room for a growing family, with beautifully presented interiors, generous bedrooms and a superb kitchen and dining arrangement at the heart of the home.
The location is equally appealing, with local schools, supermarkets, amenities and leisure facilities all within easy reach, whilst the surrounding countryside provides plenty of opportunities for walks and outdoor pursuits. Stafford town centre is a short distance away, offering a wider choice of shops, cafés and restaurants, while the railway station provides regular services to major cities. For those commuting by road, both Junction 13 and Junction 14 of the M6 are readily accessible.
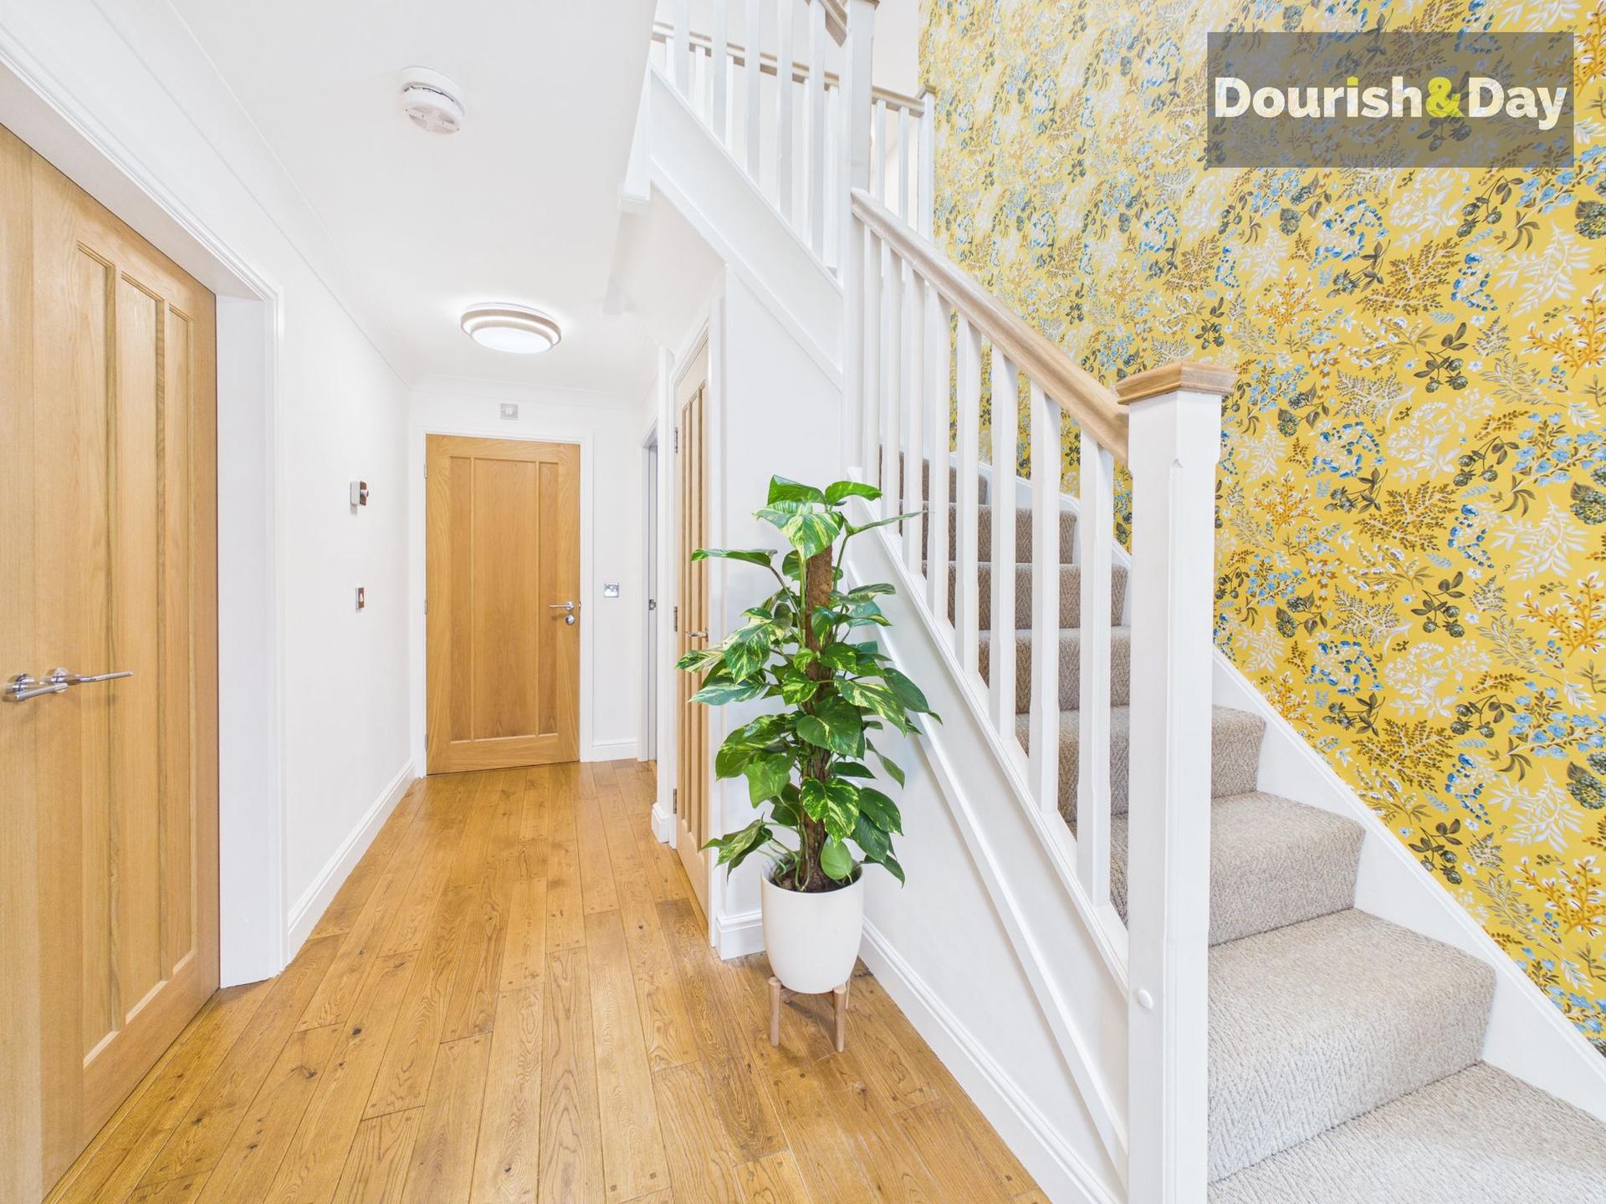
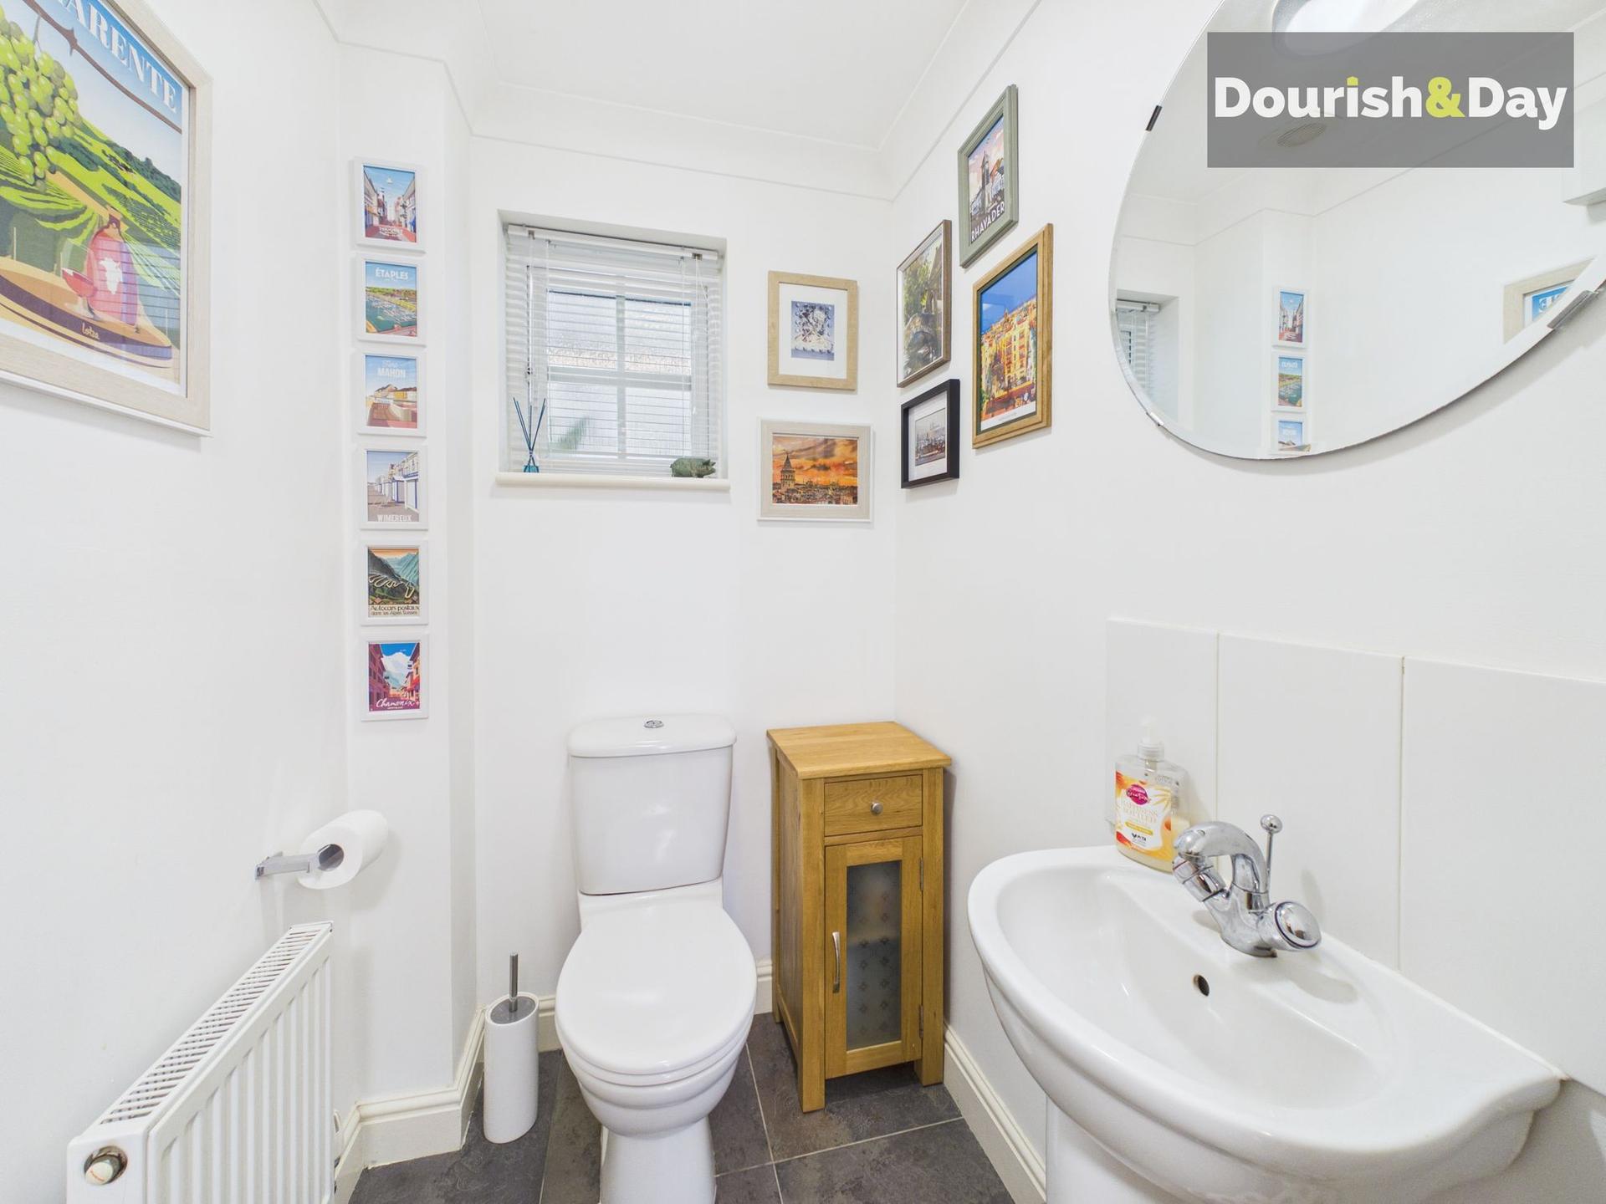
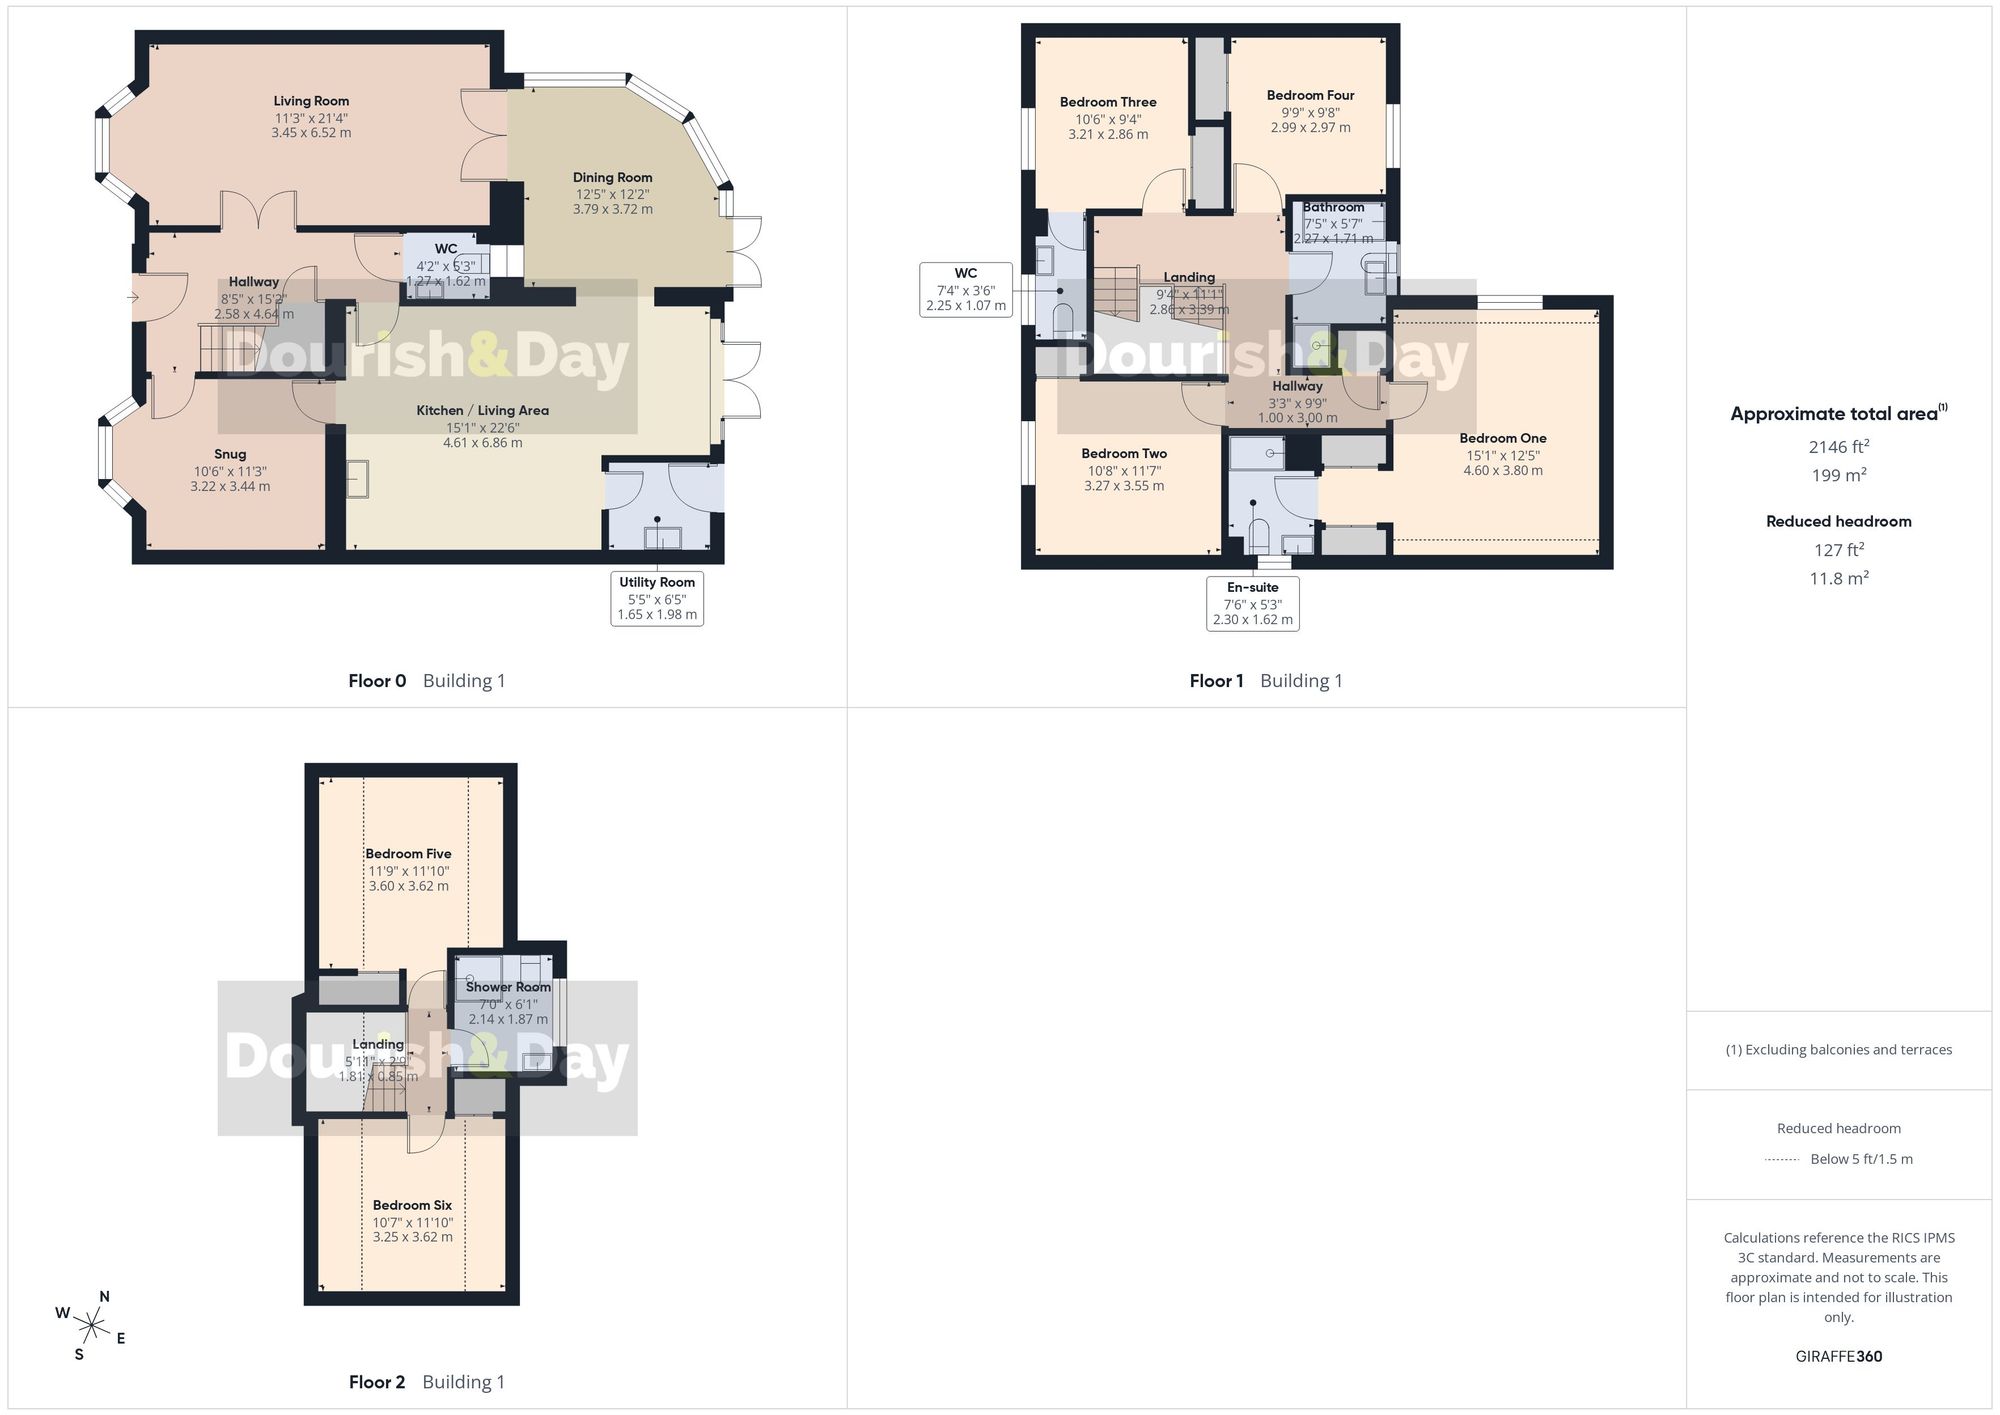
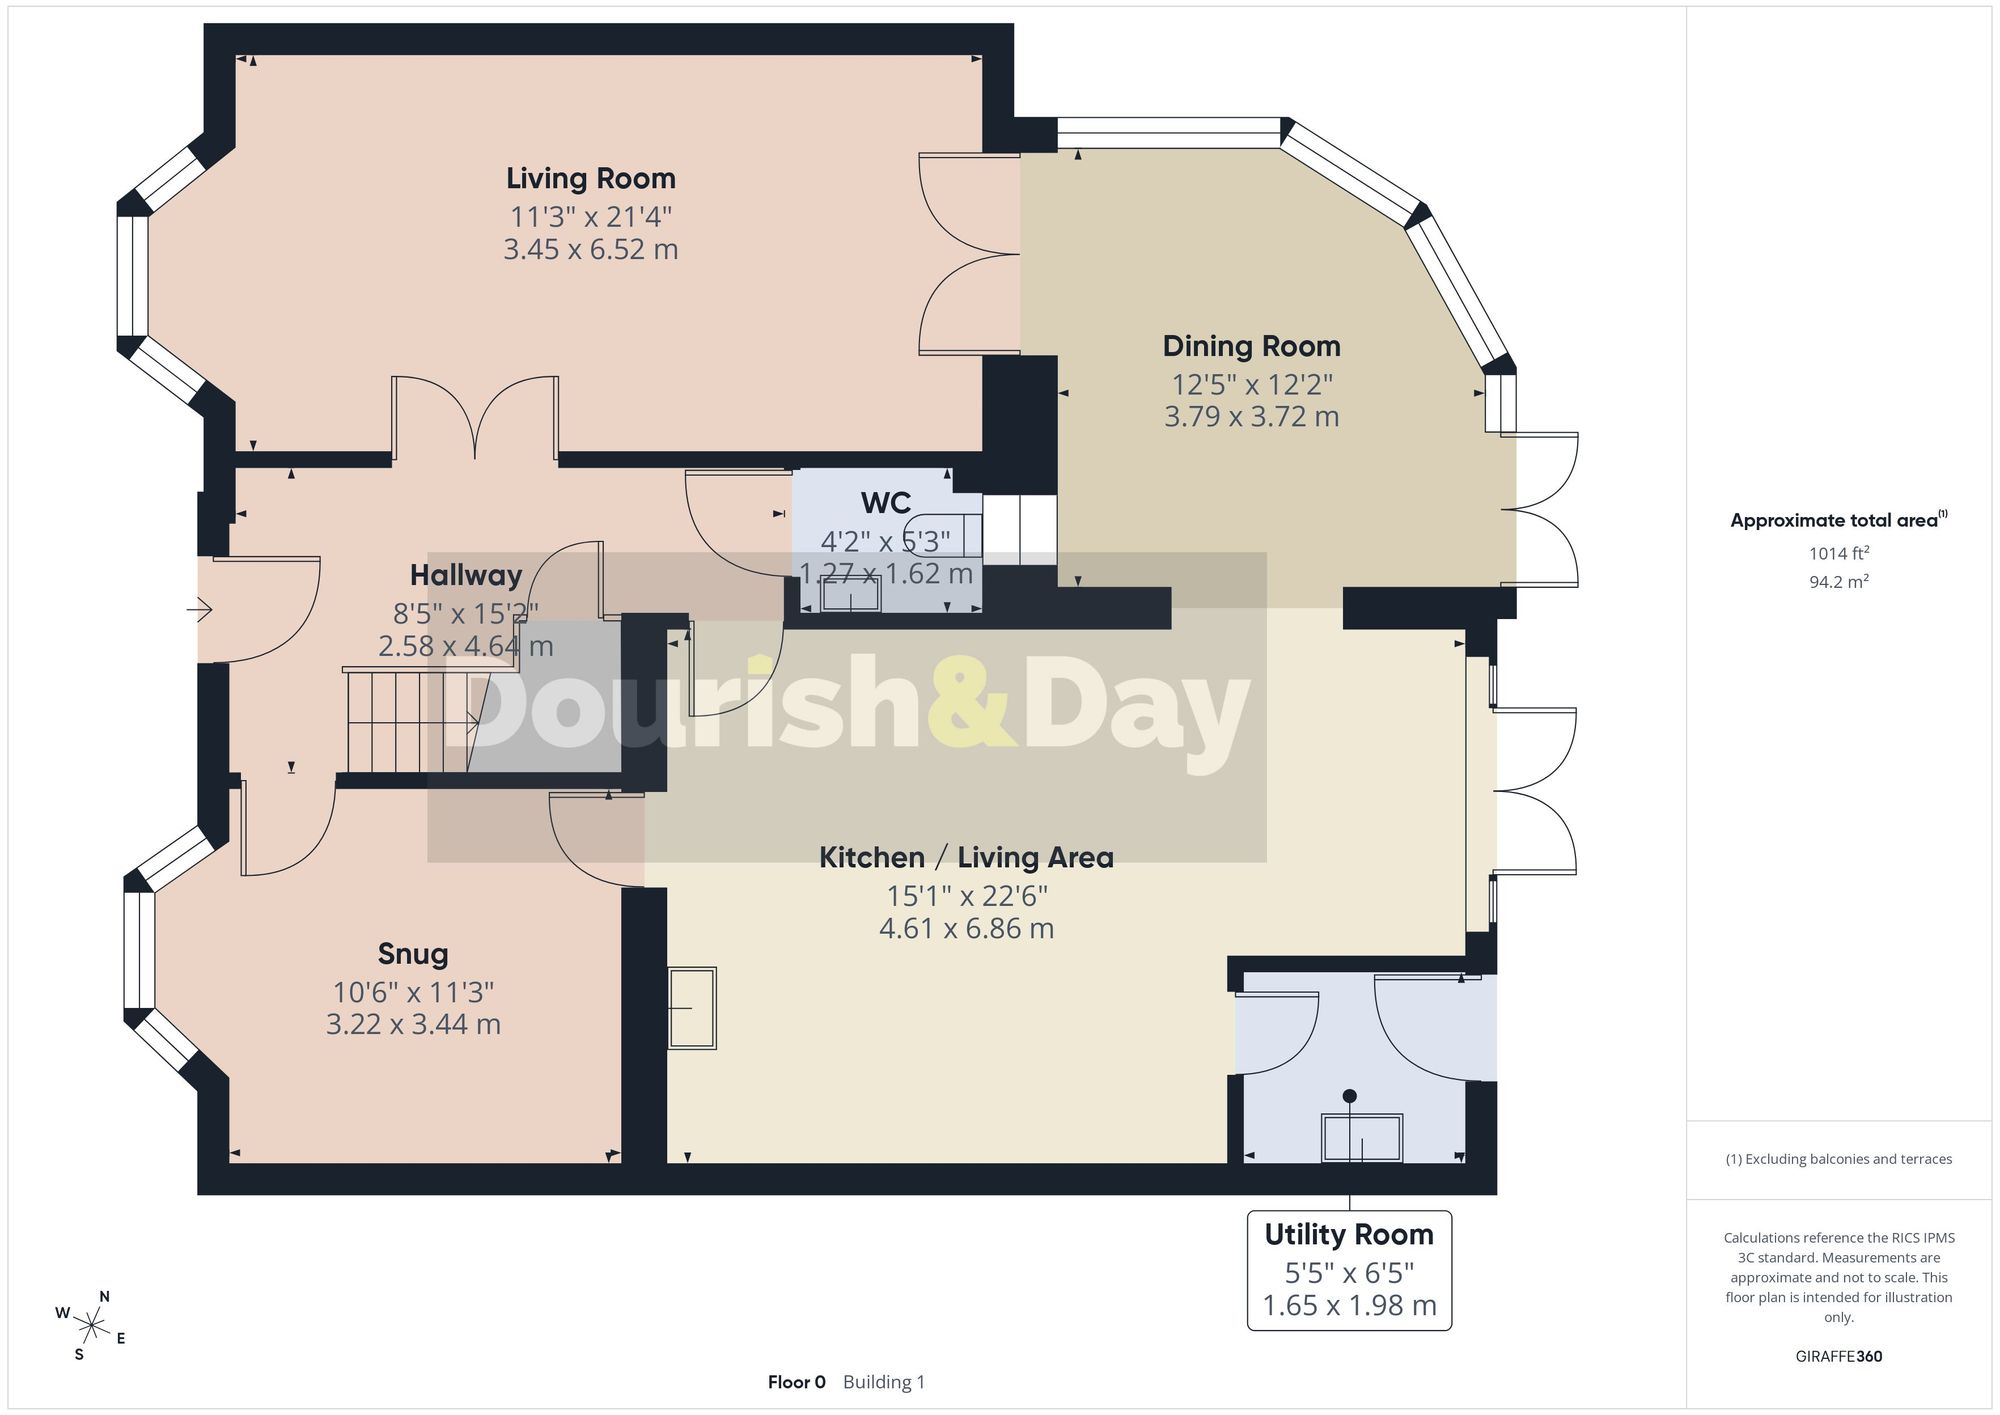
On entering the property, the welcoming hallway immediately gives a sense of the space on offer. Oak veneered internal doors feature throughout, while a useful ground floor WC is conveniently positioned off the entrance hall.
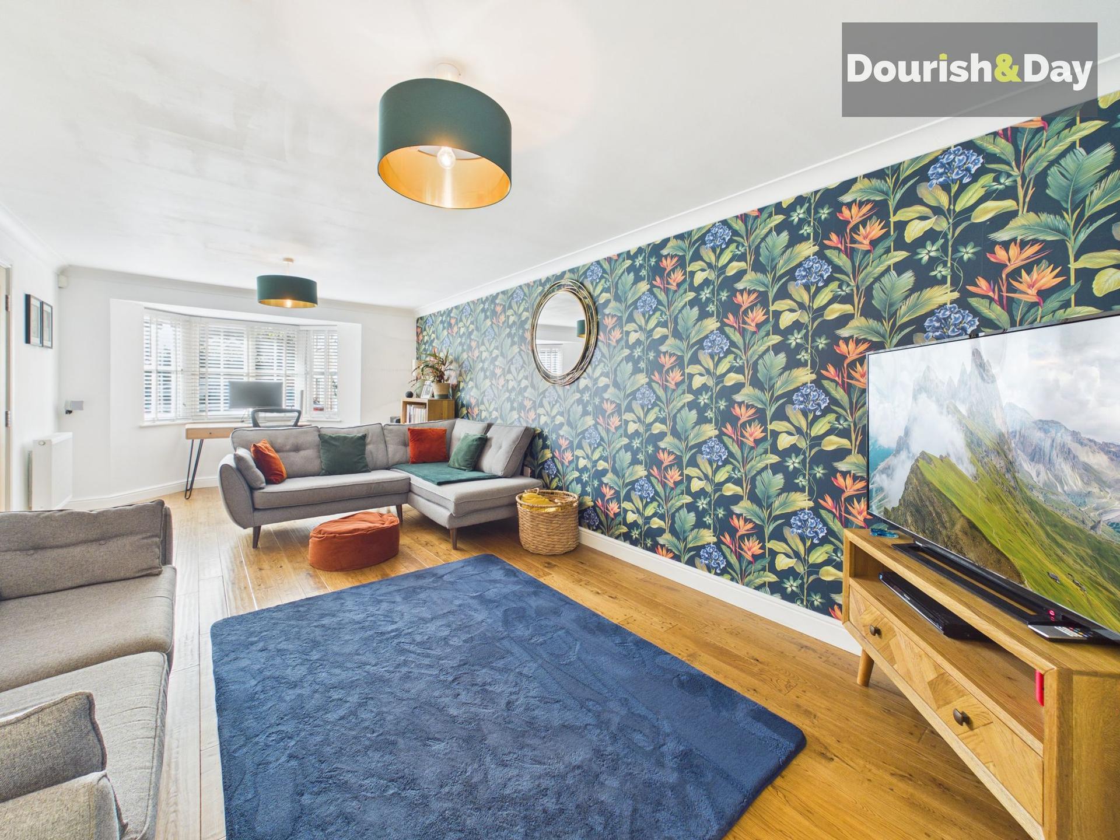
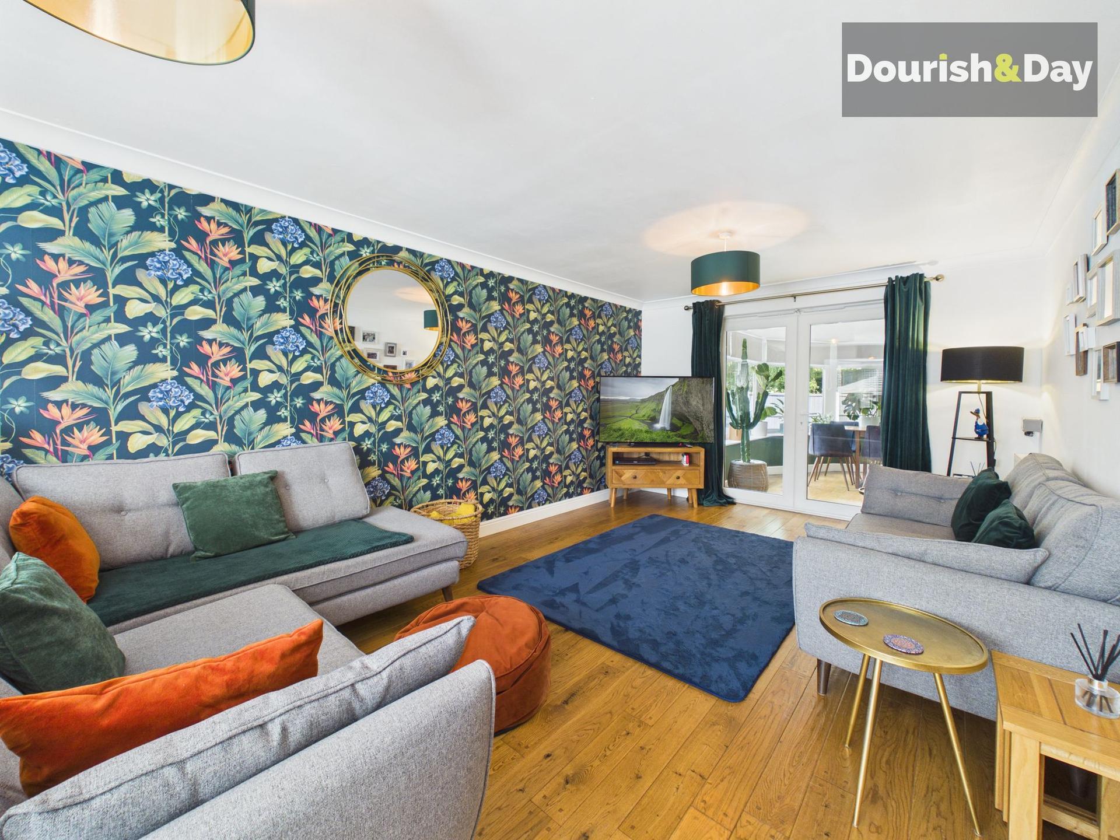
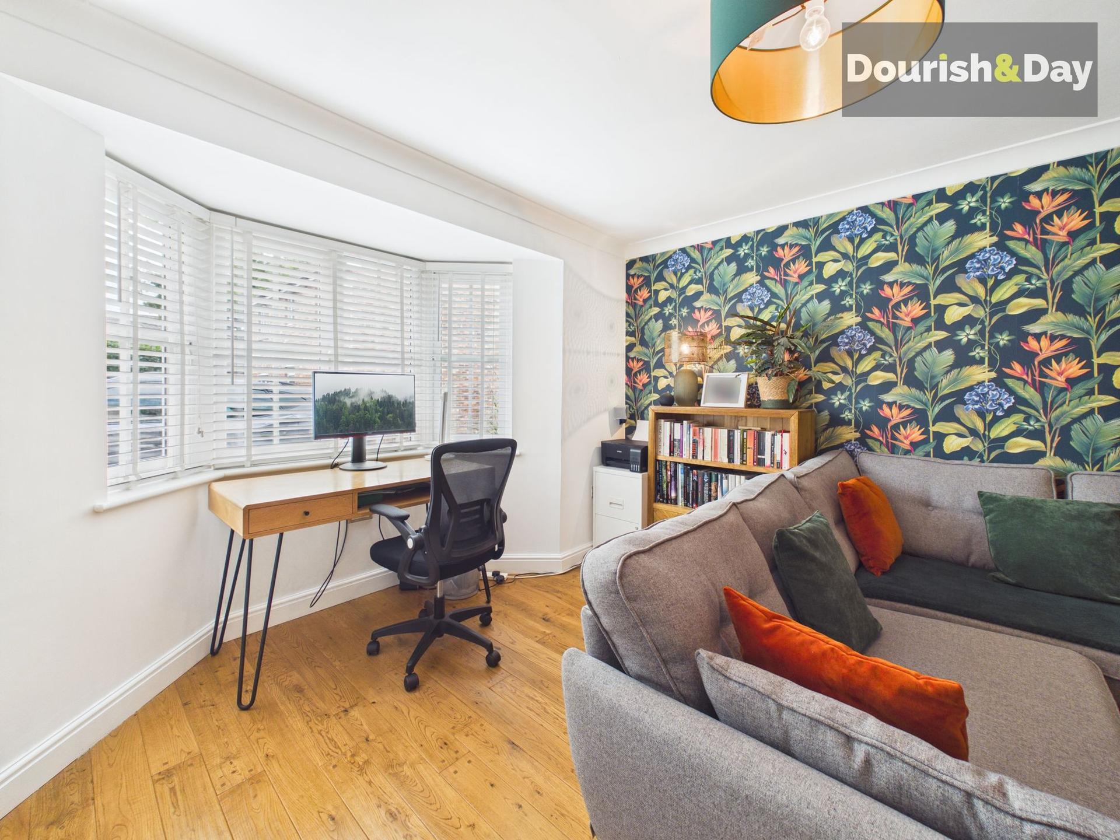
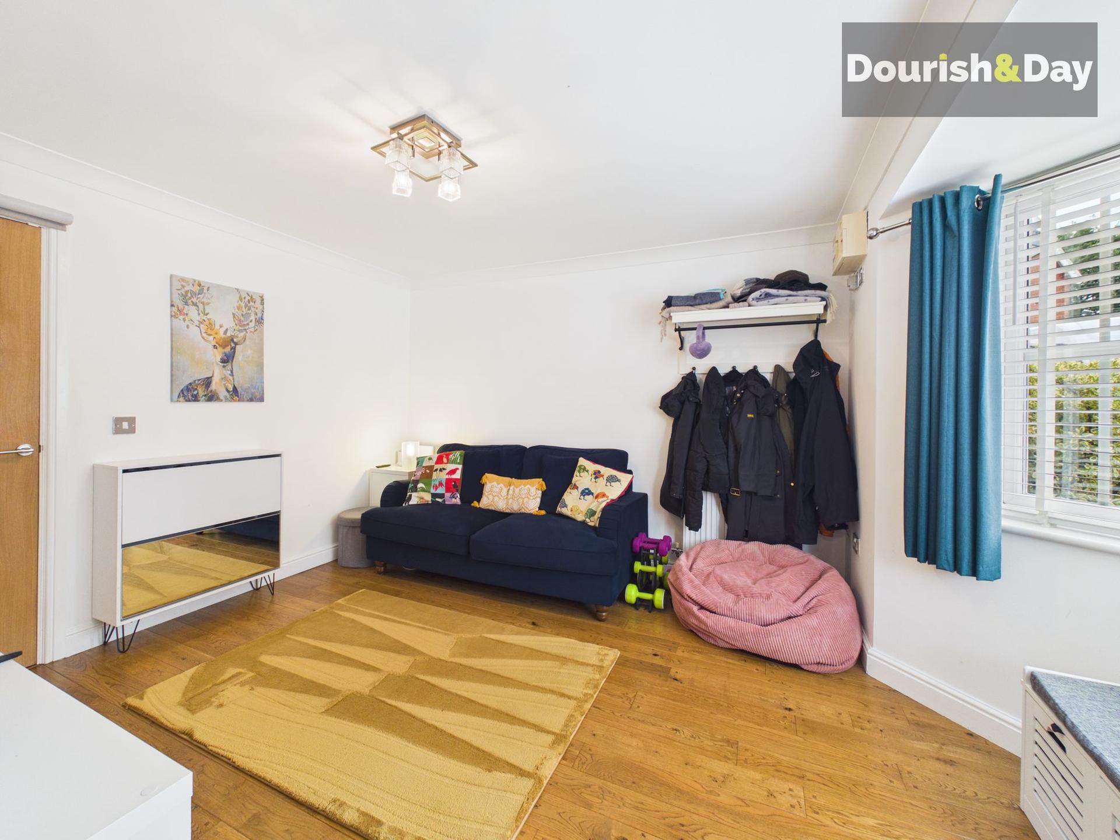
There are several reception spaces on the ground floor, providing plenty of flexibility for modern family life. The main living room is a generous space for relaxing, whilst the separate snug could be used as a family room, playroom or home office depending on your needs.
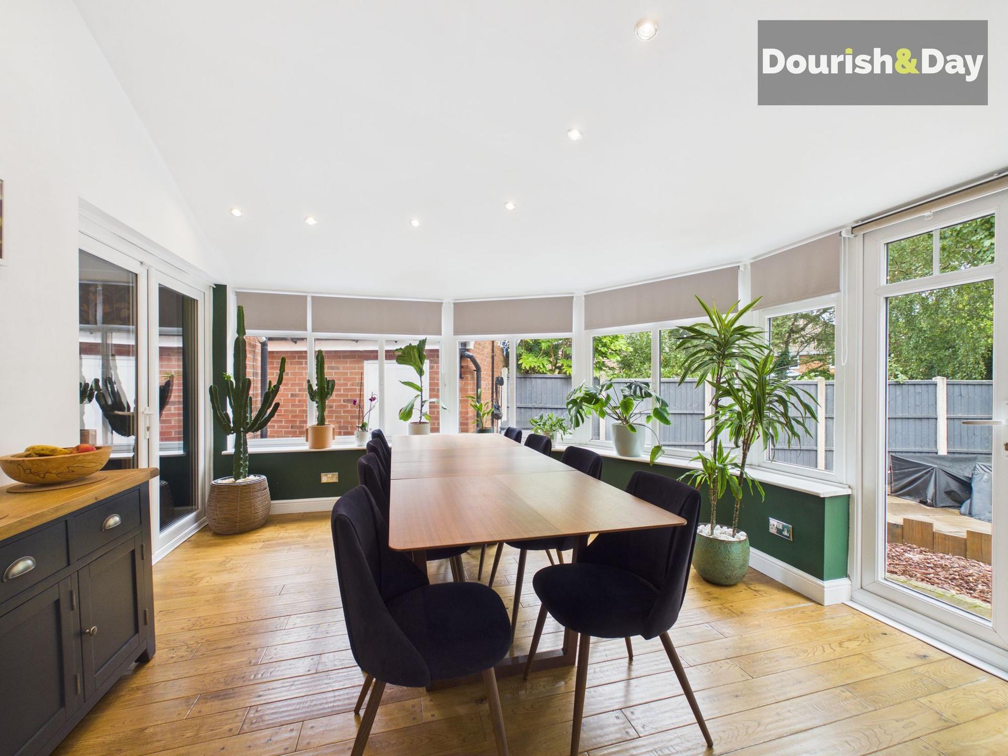
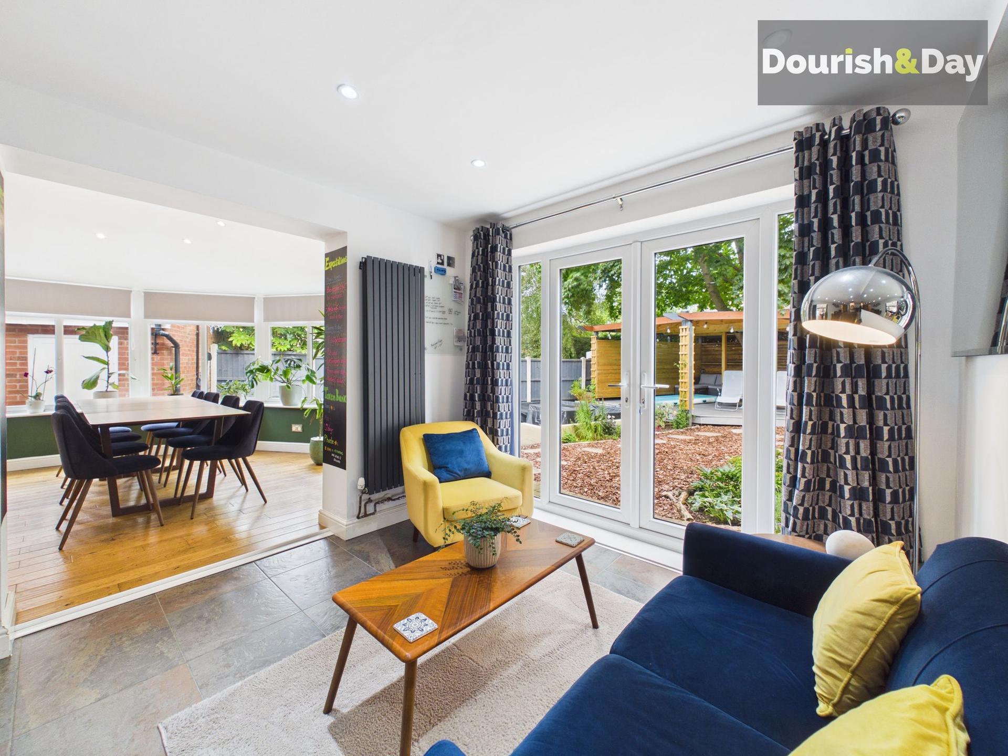
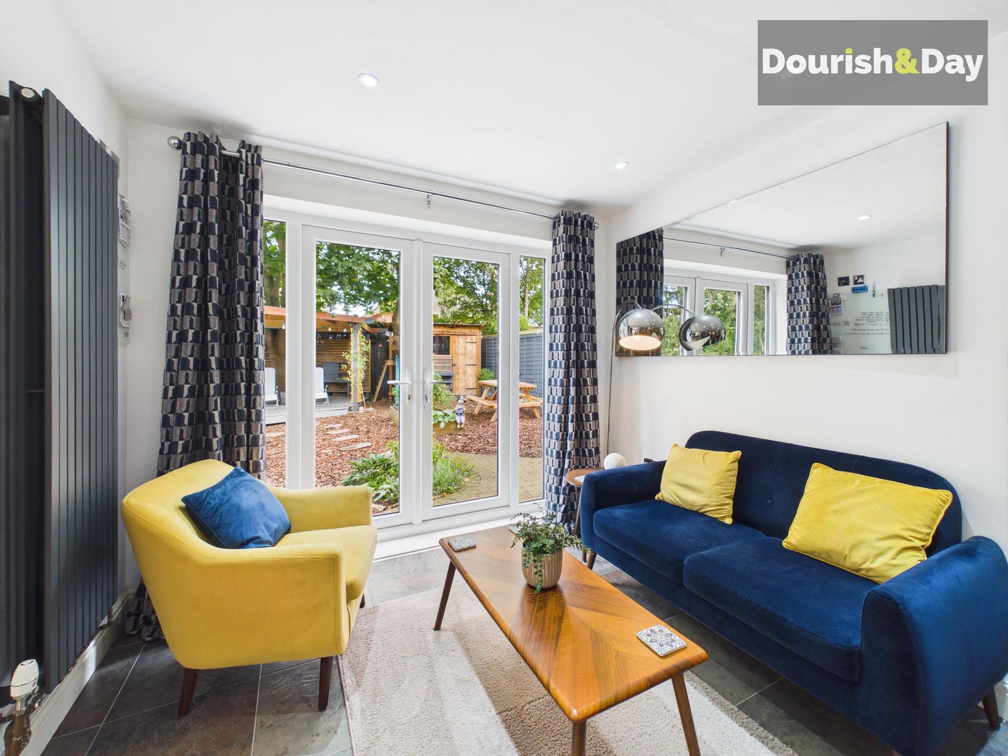
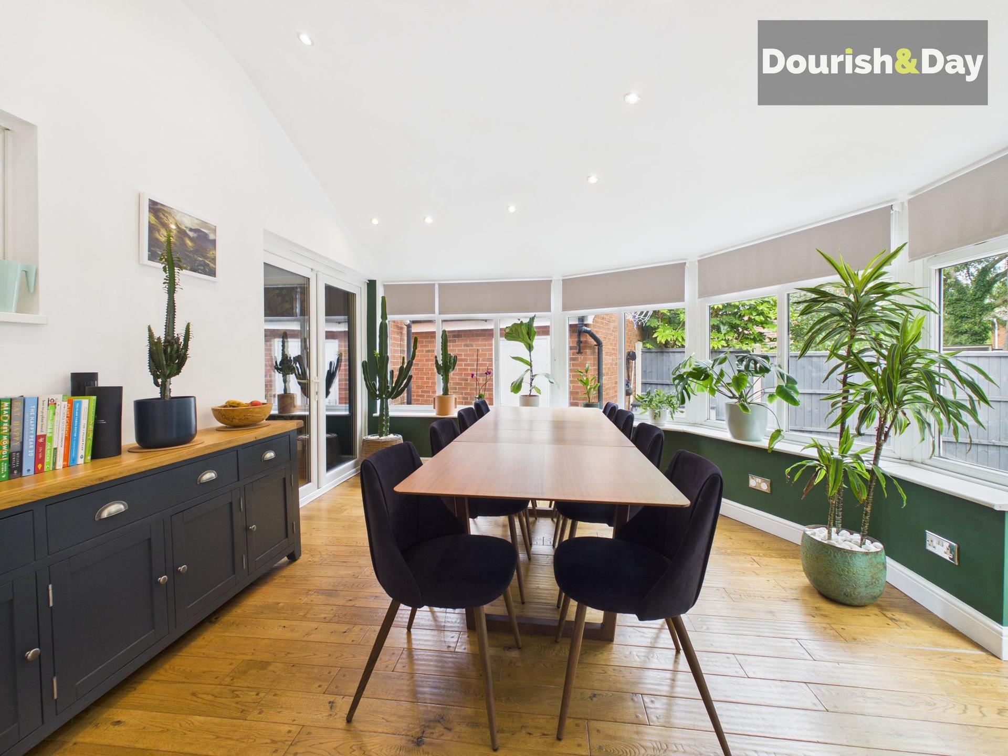
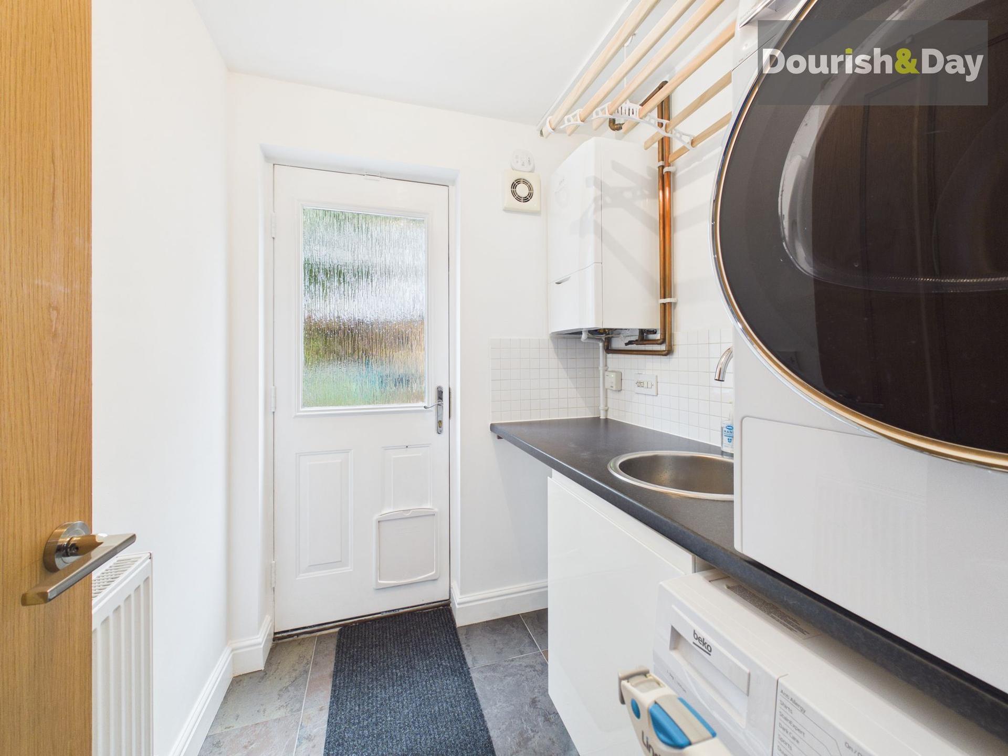
At the centre of the home is the impressive kitchen, which has been upgraded by the current owners and is designed around a large central island with seating for five. This creates a natural gathering point for both family life and entertaining. From the kitchen, the accommodation continues into a further sitting area overlooking the garden before opening into the generous dining space. Large windows provide plenty of natural light and views across the landscaped rear garden. A separate utility room completes the ground floor.
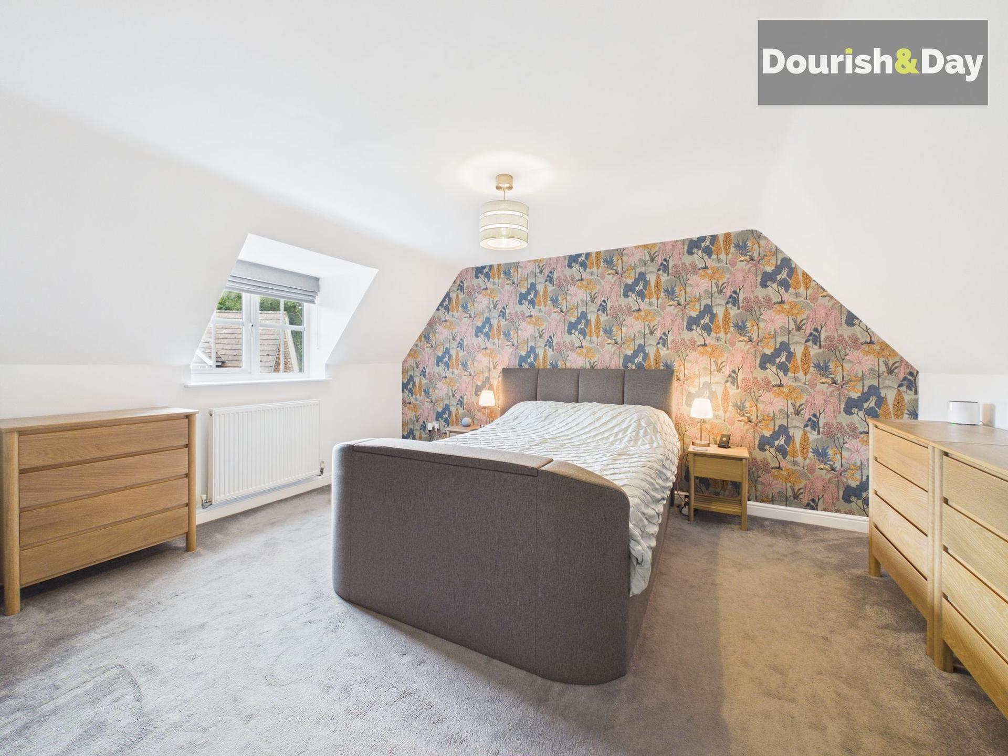
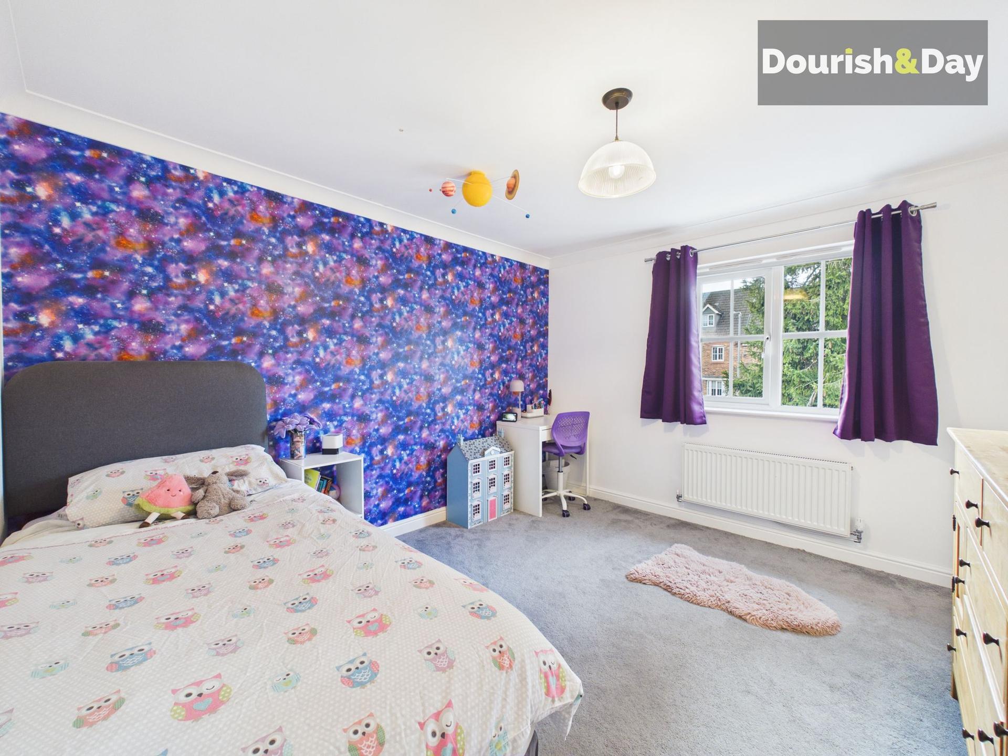
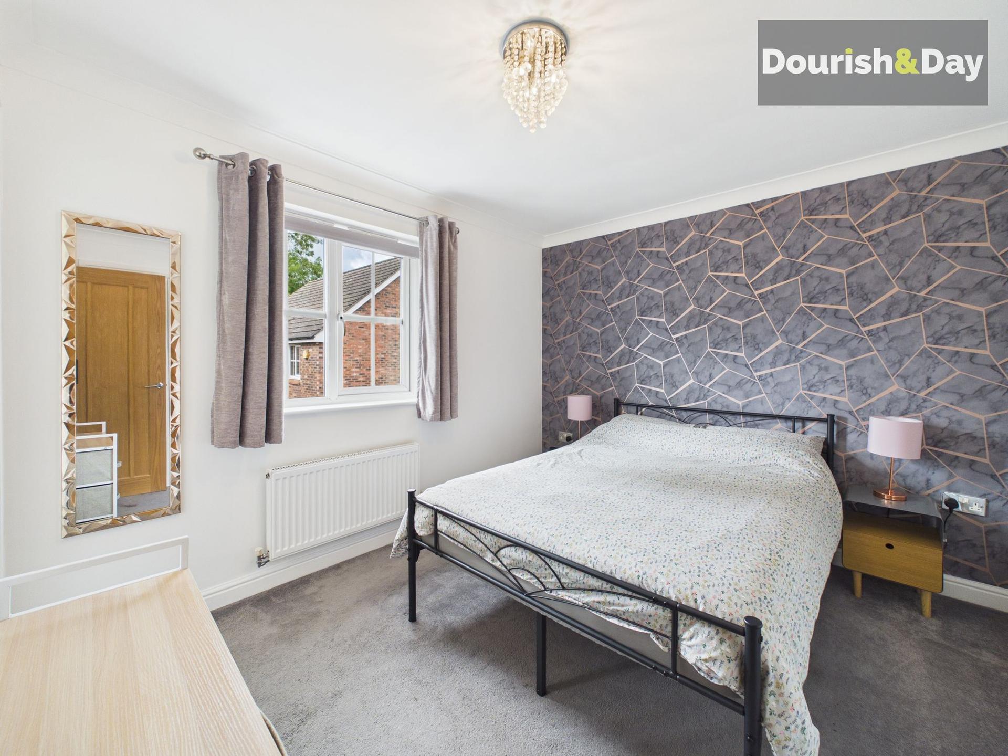
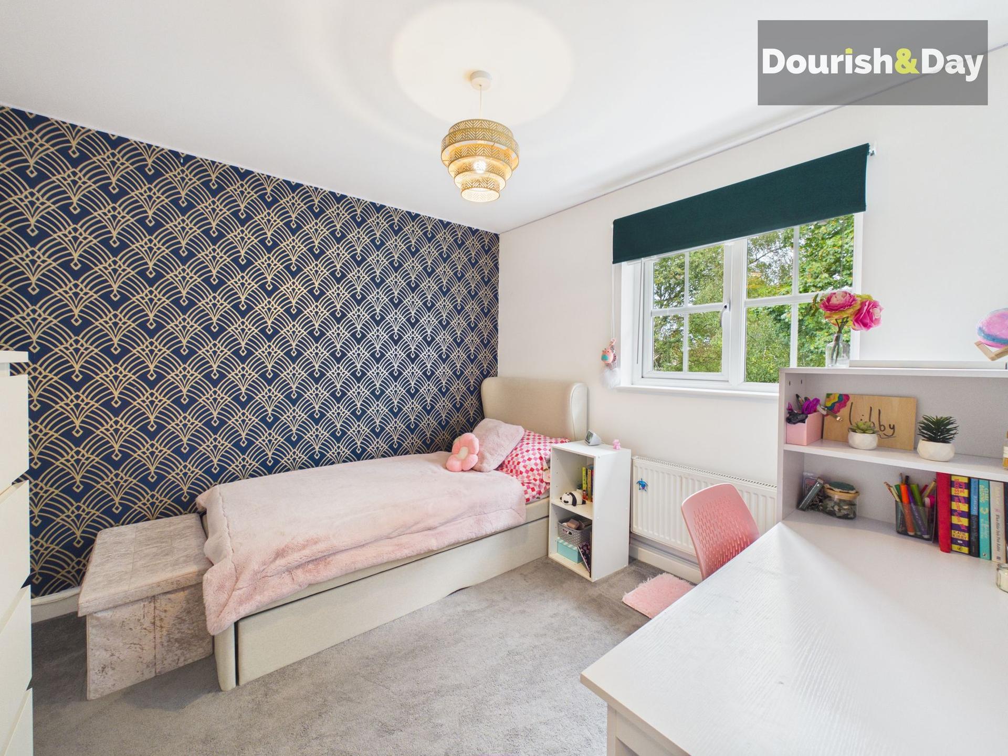
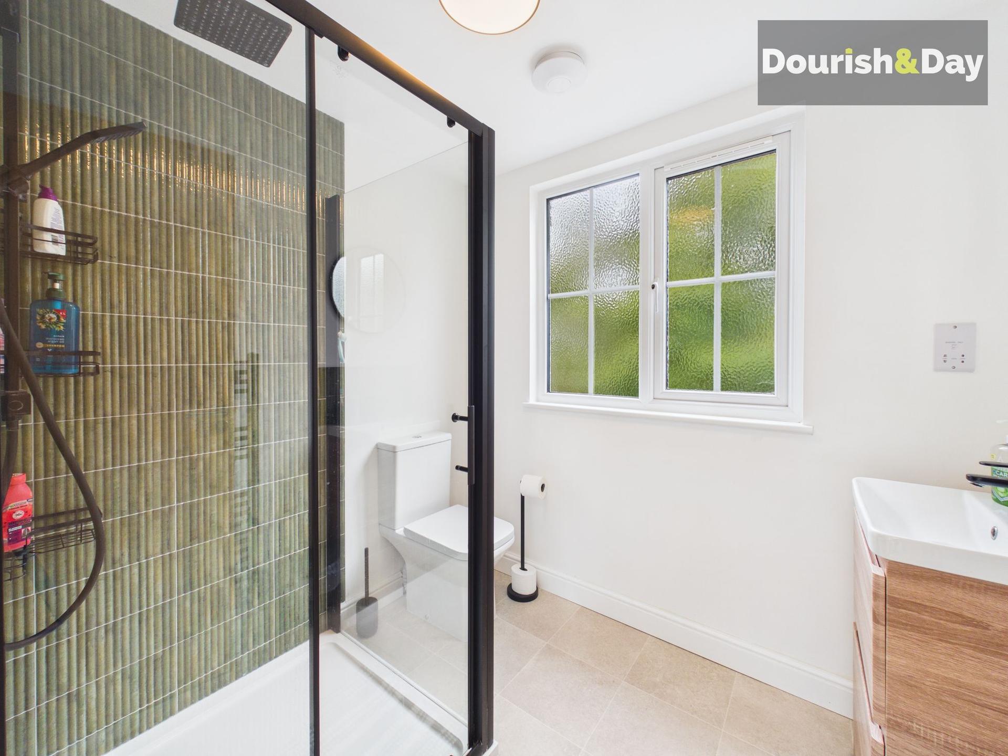
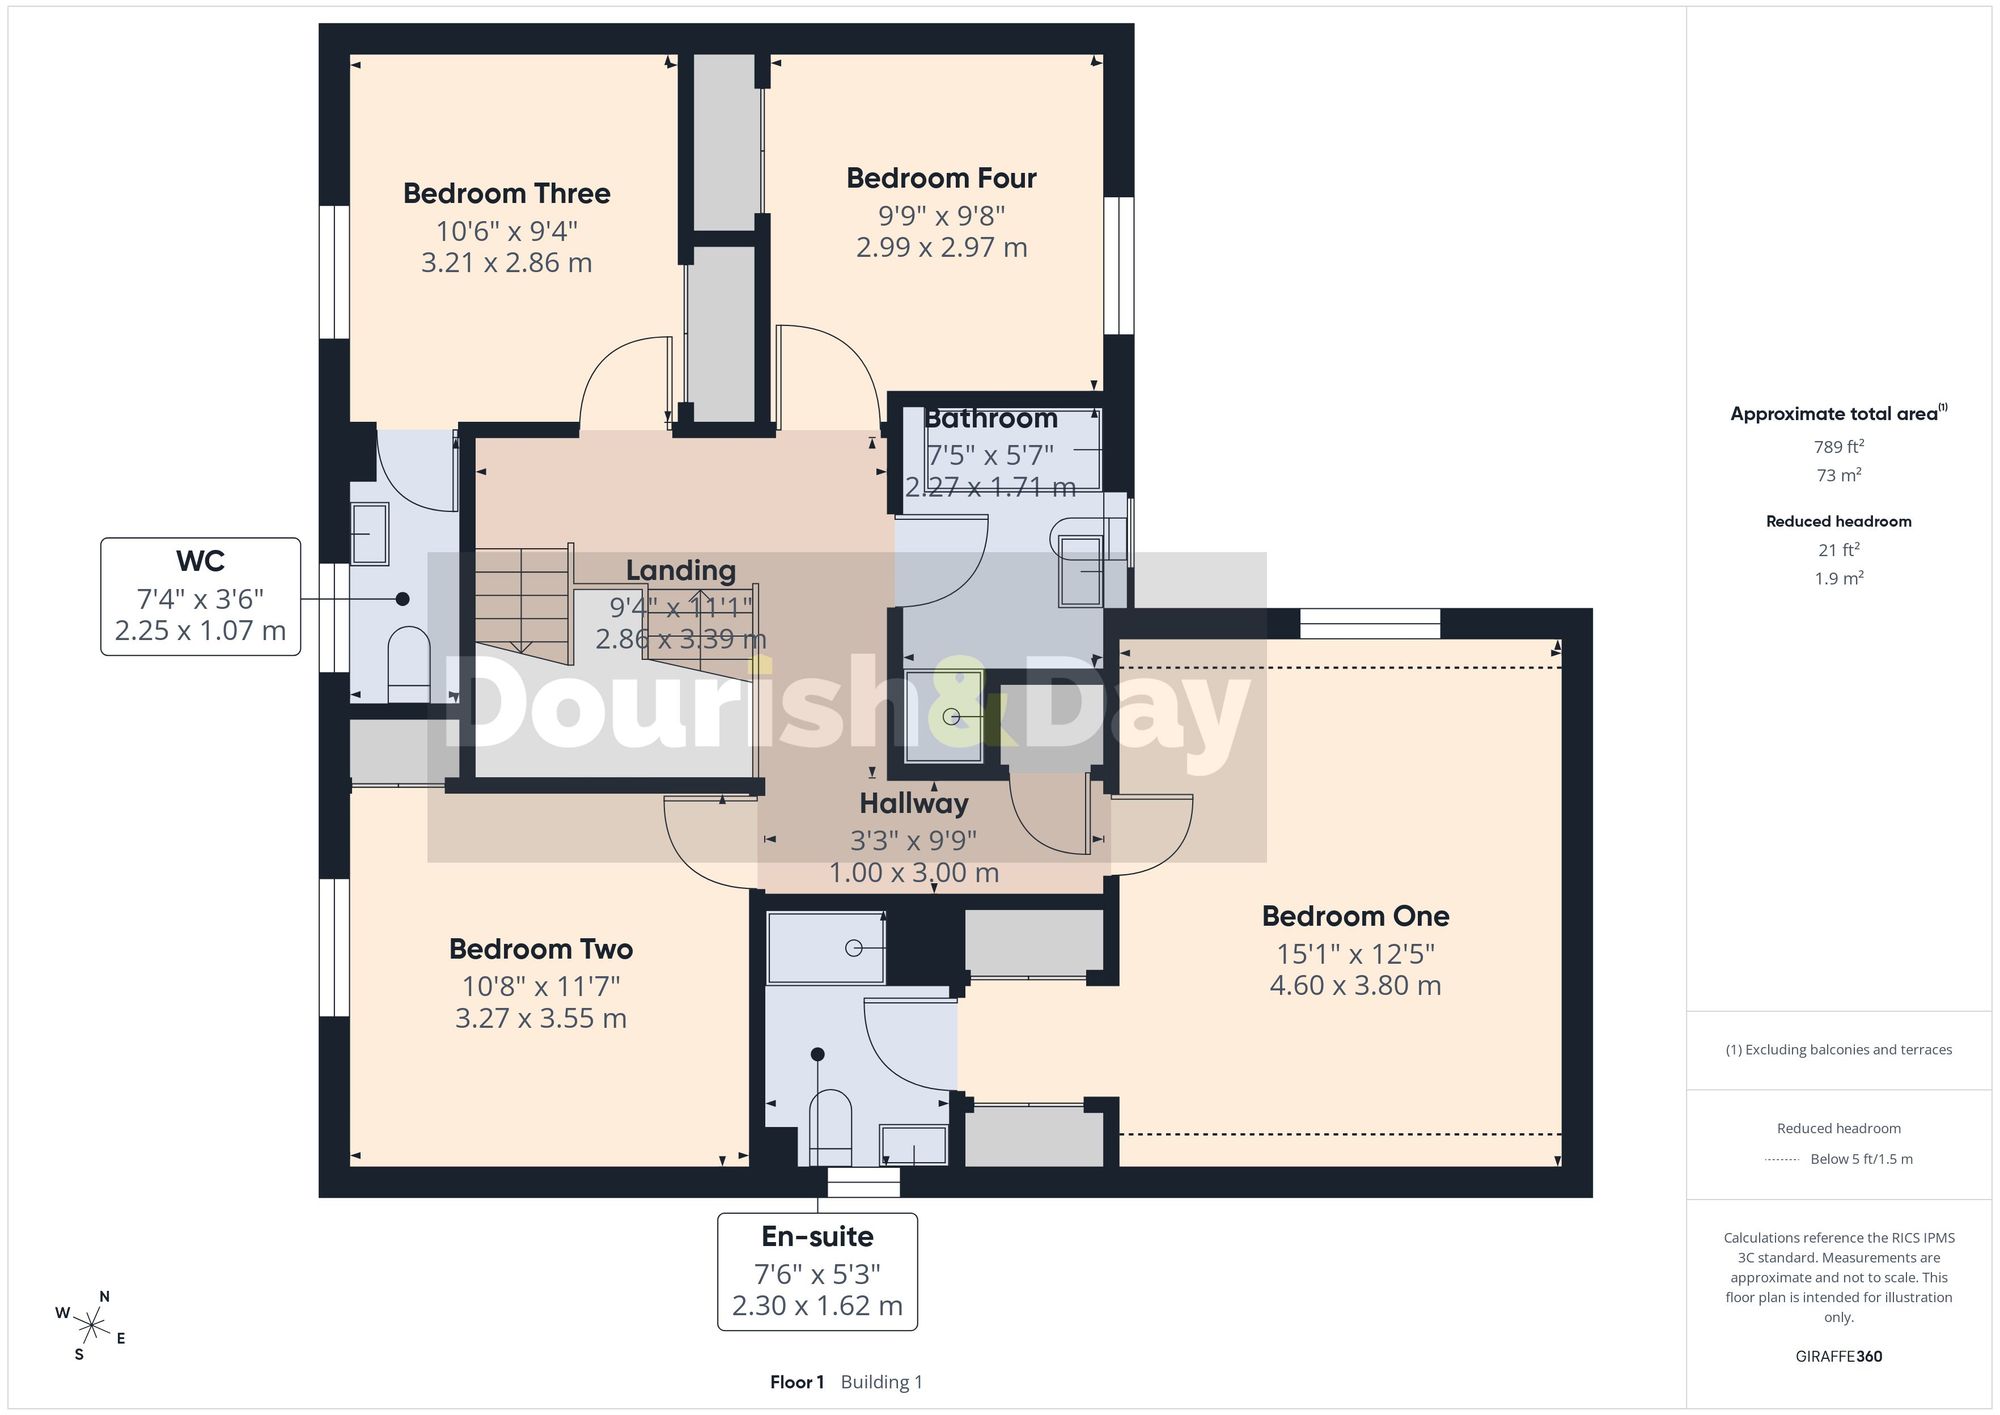
Upstairs, the first floor provides four bedrooms in total. The main bedroom is a particularly generous room and benefits from its own stylish en-suite shower room. Bedroom three also has the advantage of a private en-suite, fitted with a WC and wash hand basin. Two further well-sized bedrooms are served by the family bathroom.
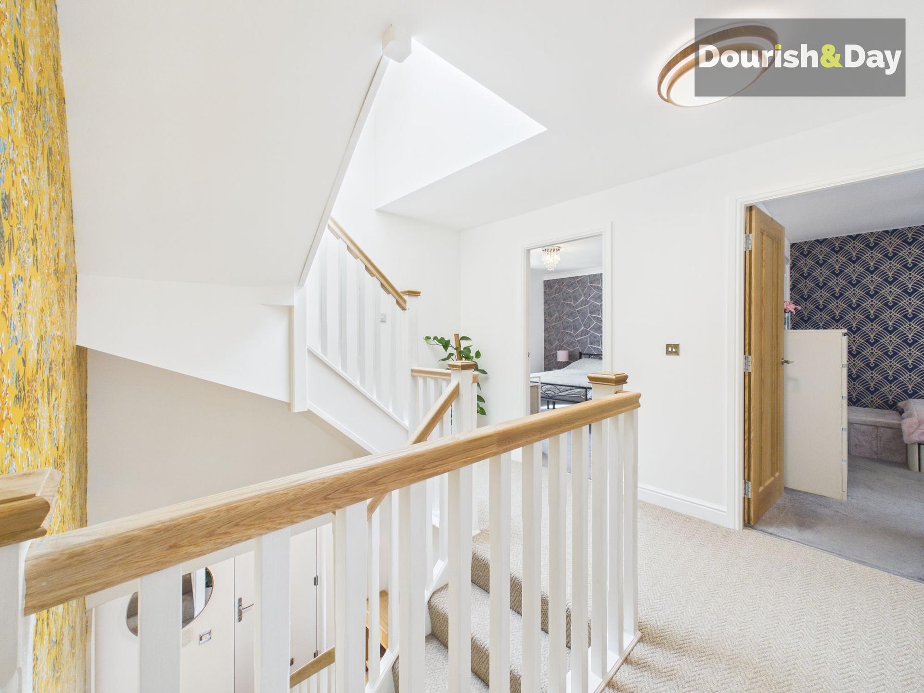
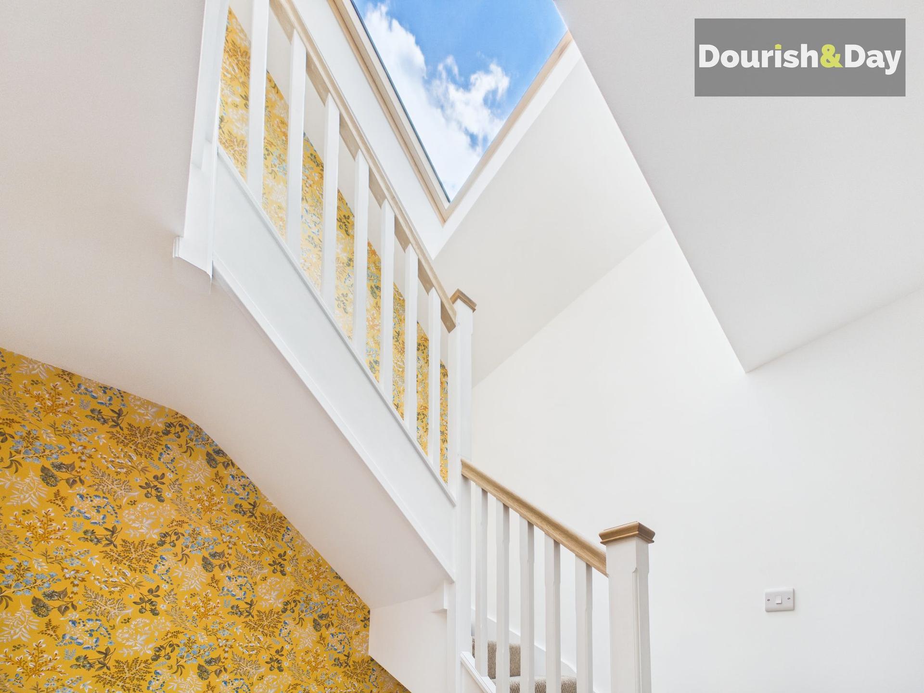
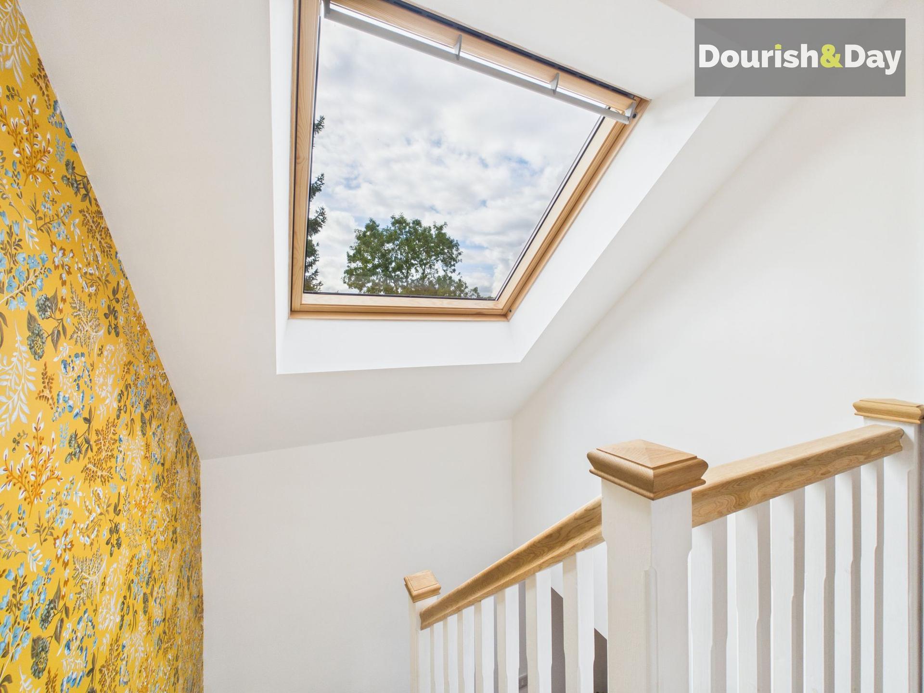
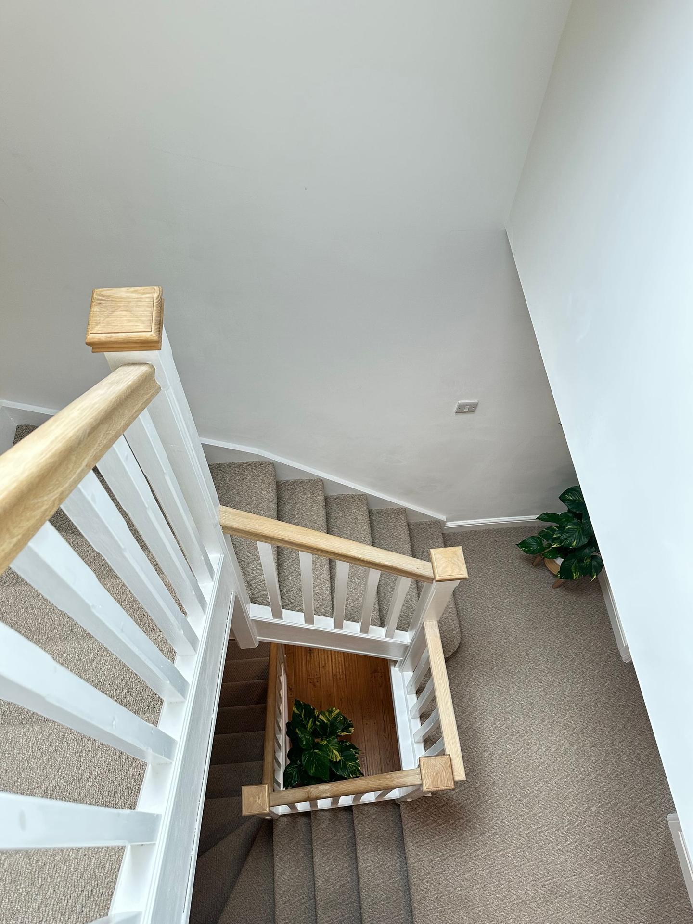
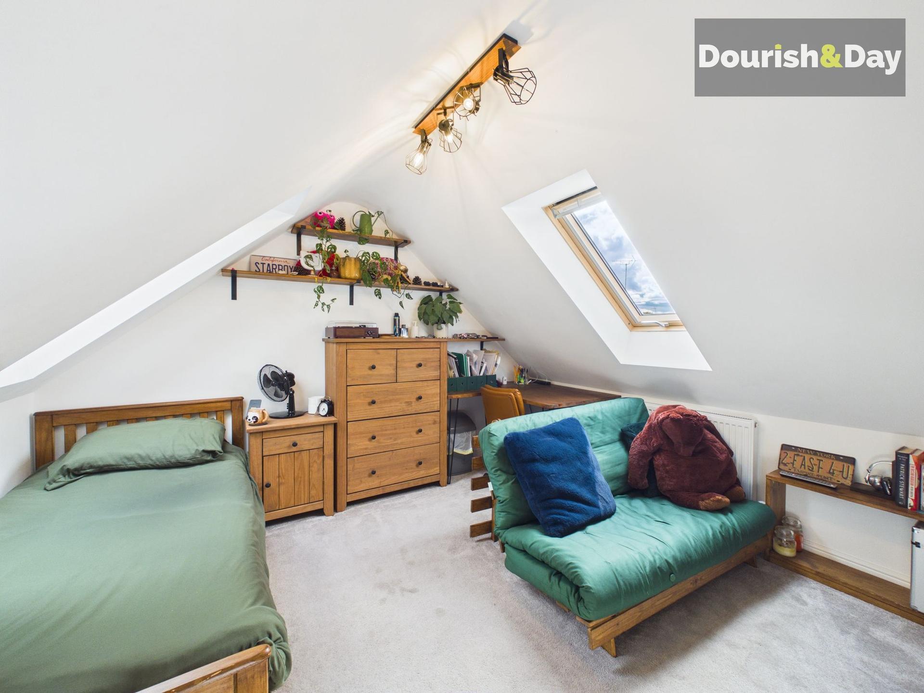
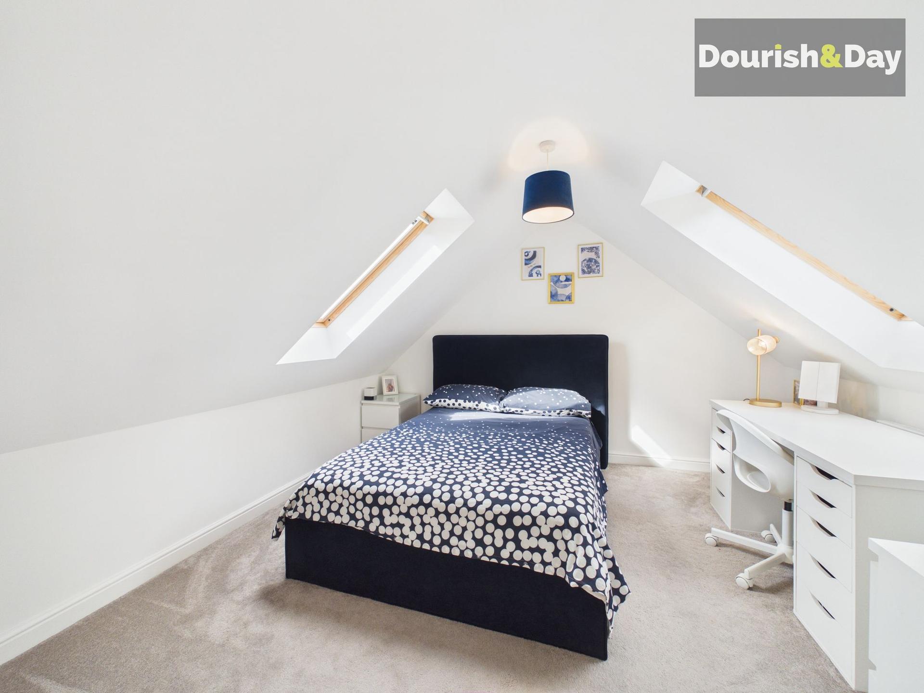
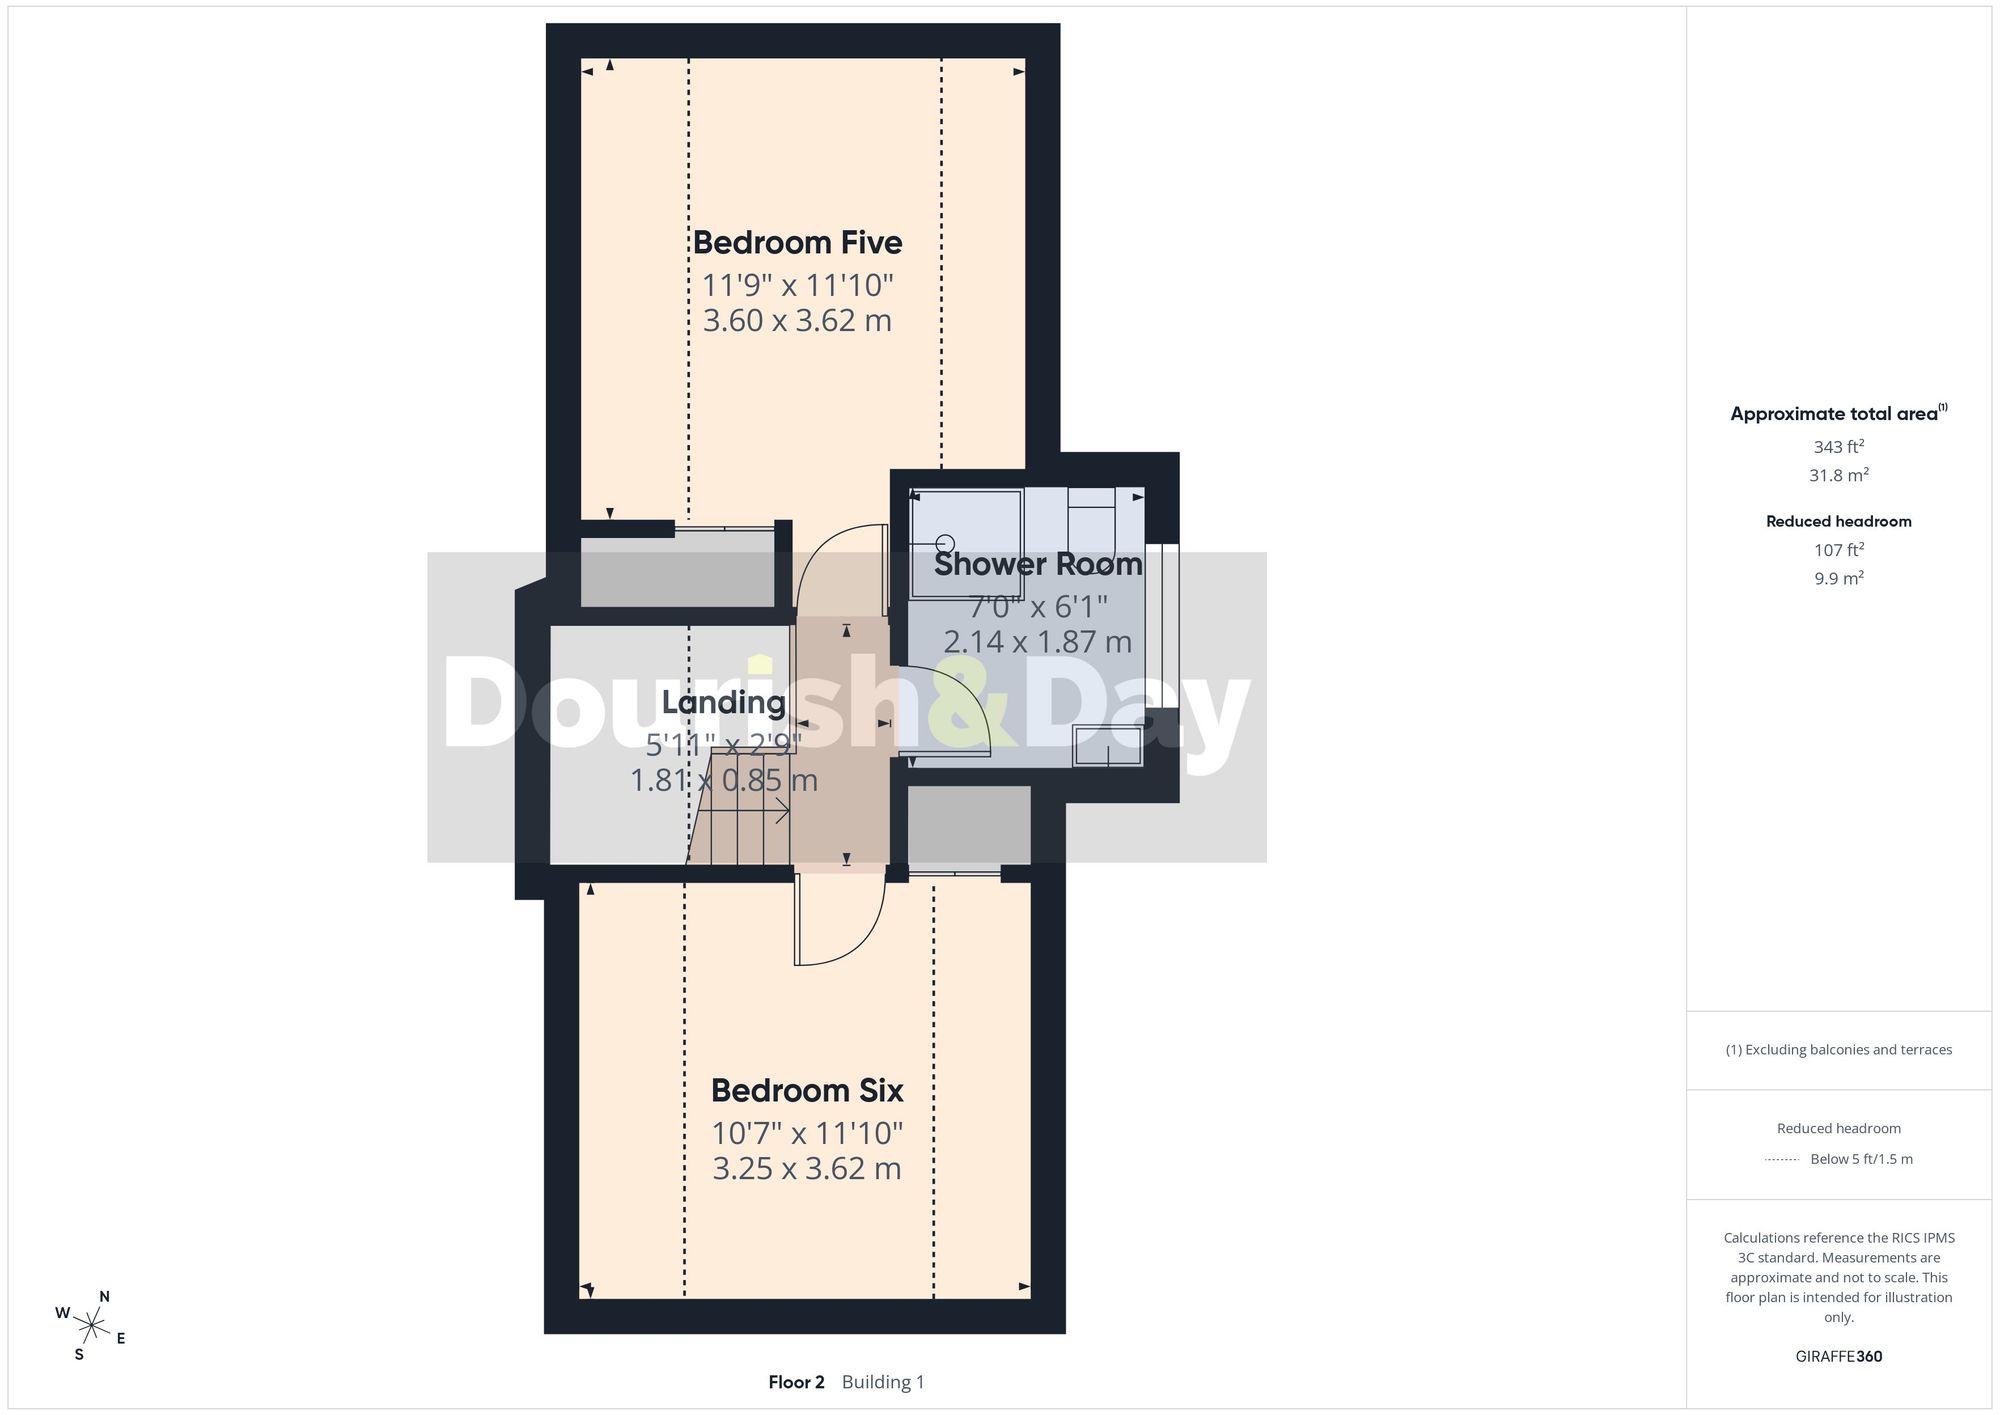
The accommodation continues onto the second floor, where the property really demonstrates its versatility. Two further double bedrooms have been created alongside an additional bathroom, providing an excellent area for older children, guests or those looking for space that can be kept separate from the main family accommodation. A large skylight above the central staircase fills the upper landing with natural light, adding to the bright and airy feel of this floor.
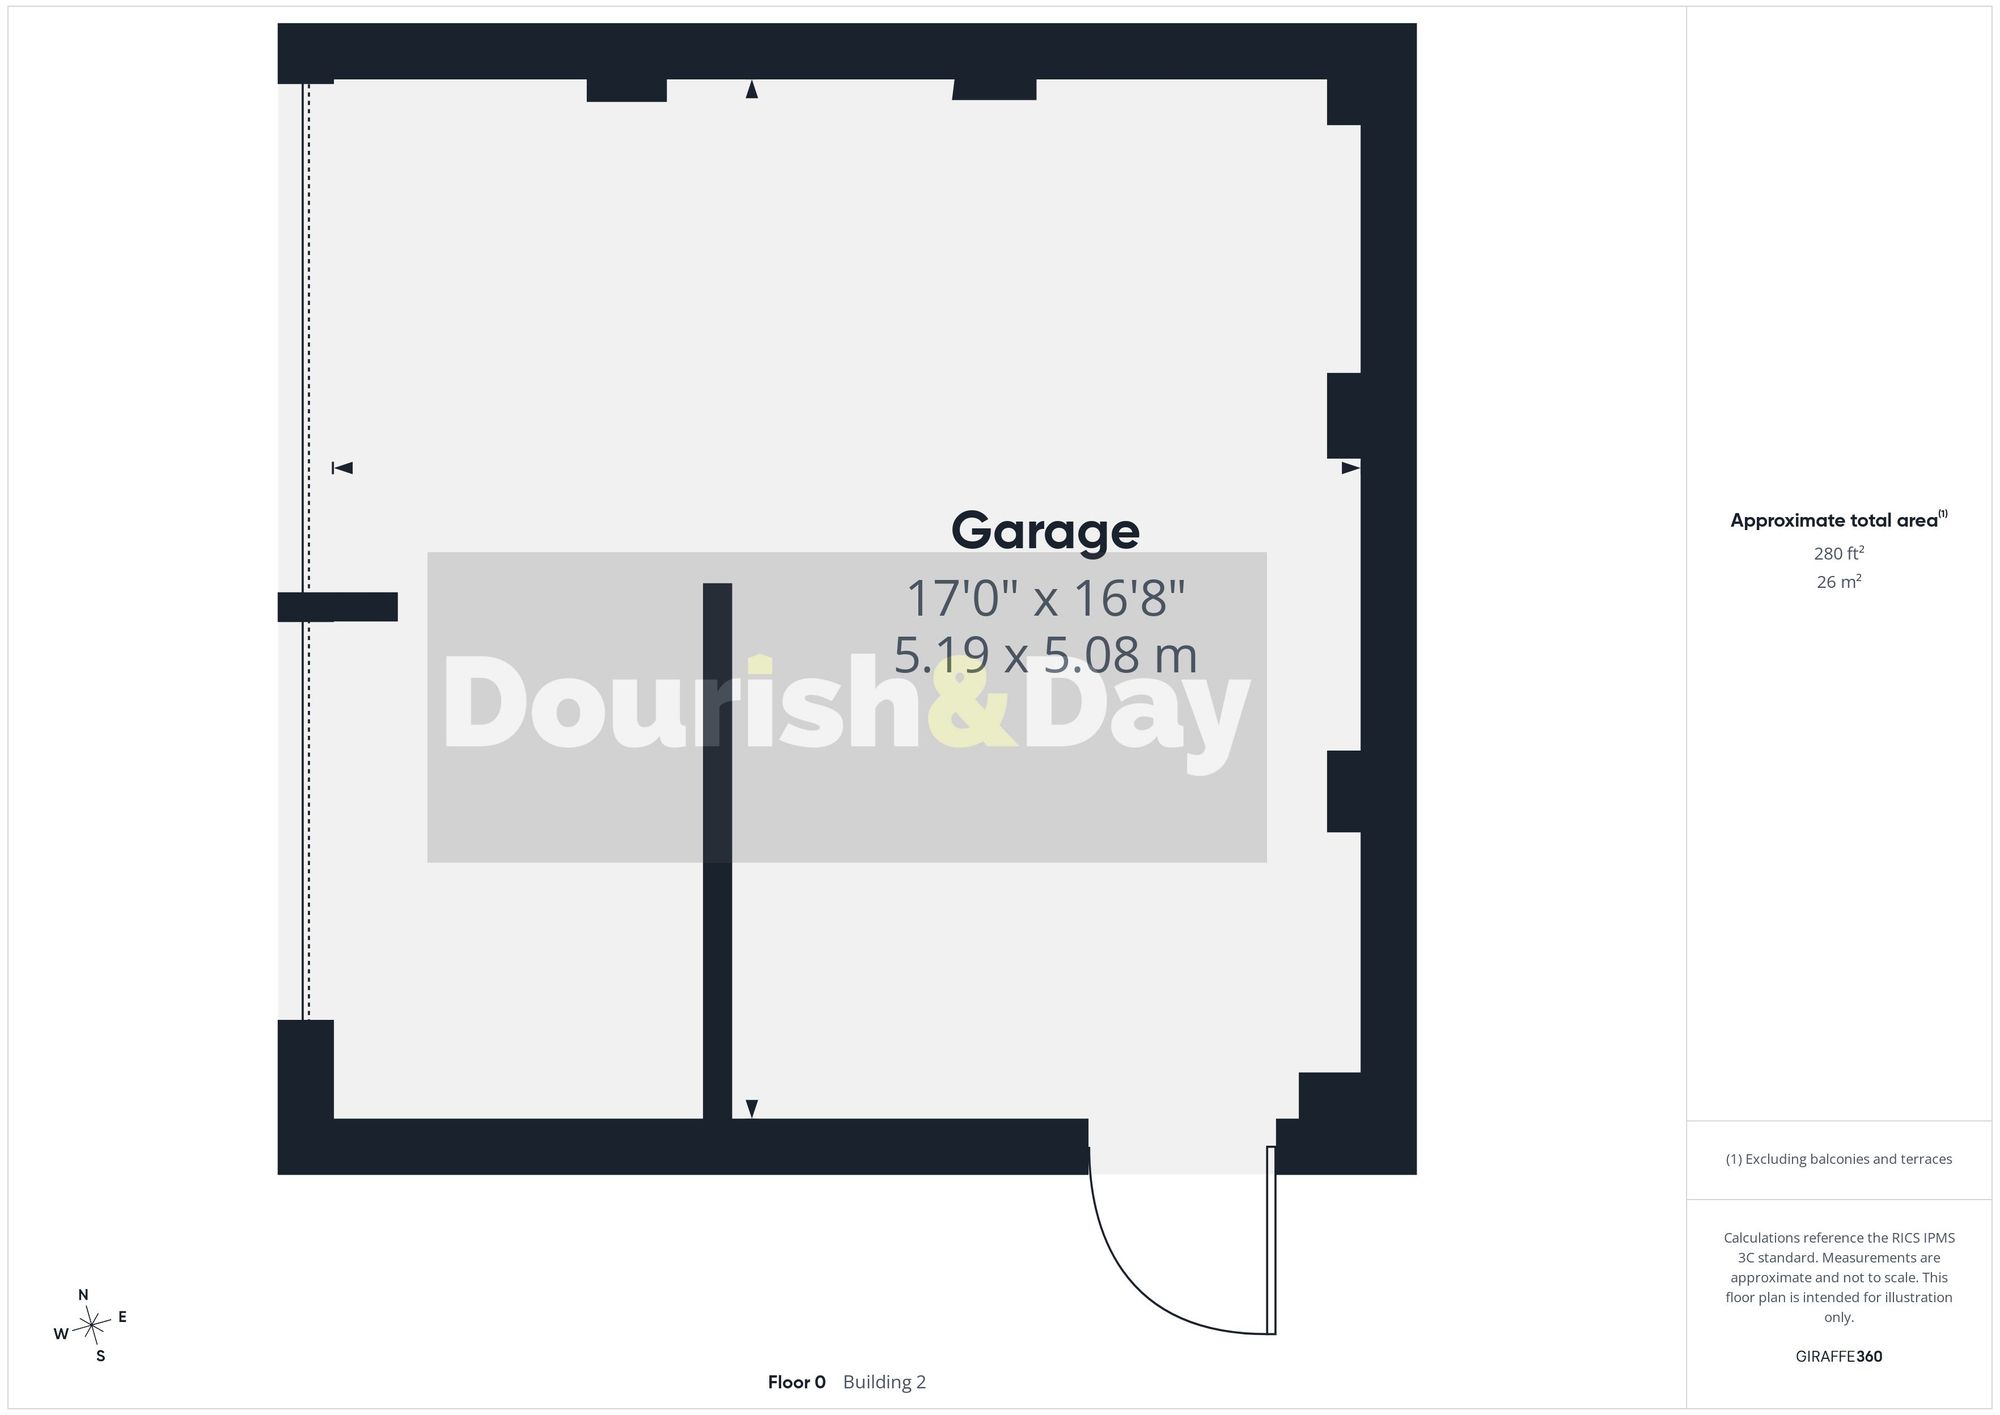
Externally the home benefits from a driveway, detached double garage, and a private enclosed rear garden.
With six bedrooms, three floors and a carefully considered layout, this is a home that offers plenty of flexibility for modern family life. The combination of generous accommodation, thoughtful improvements and a well-designed garden makes this a property that can adapt to the needs of its next owners.
Important Information
- This is a Freehold property.
- This Council Tax band for this property is: F
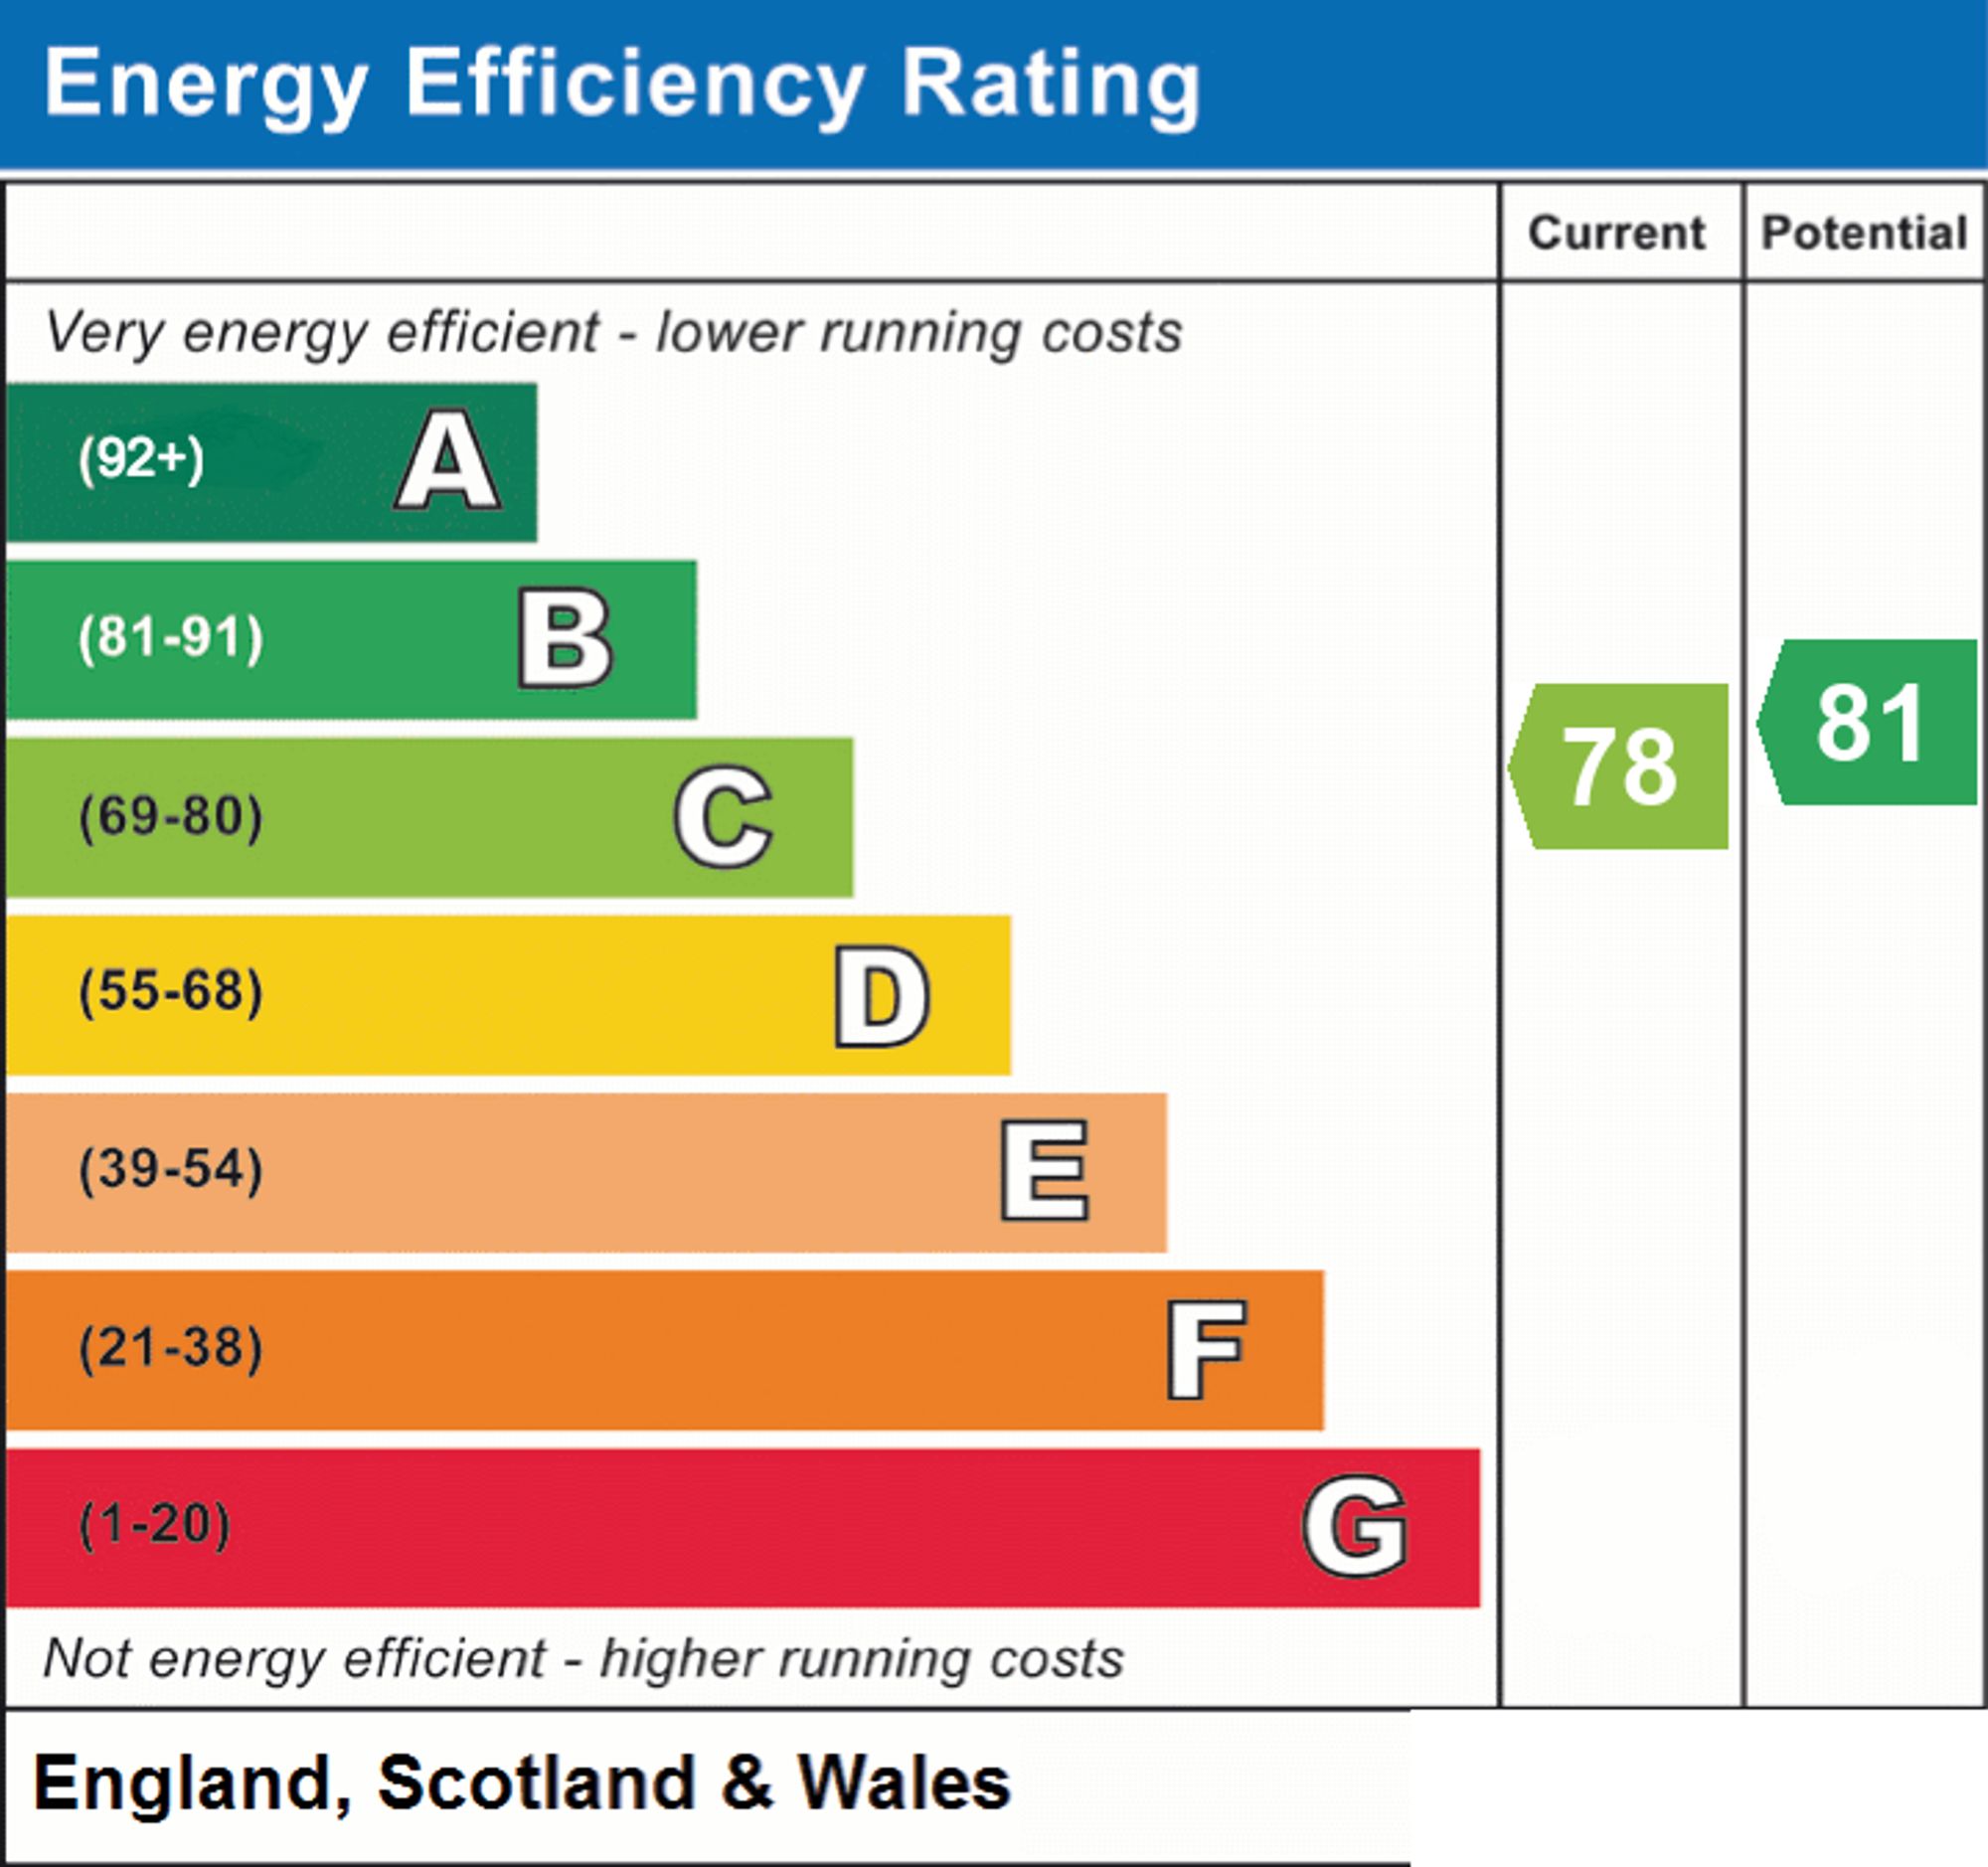
- EPC Rating is C
Property Ref: 1b0e847d-d84b-4add-9941-0cf3738d5e55
Similar Properties
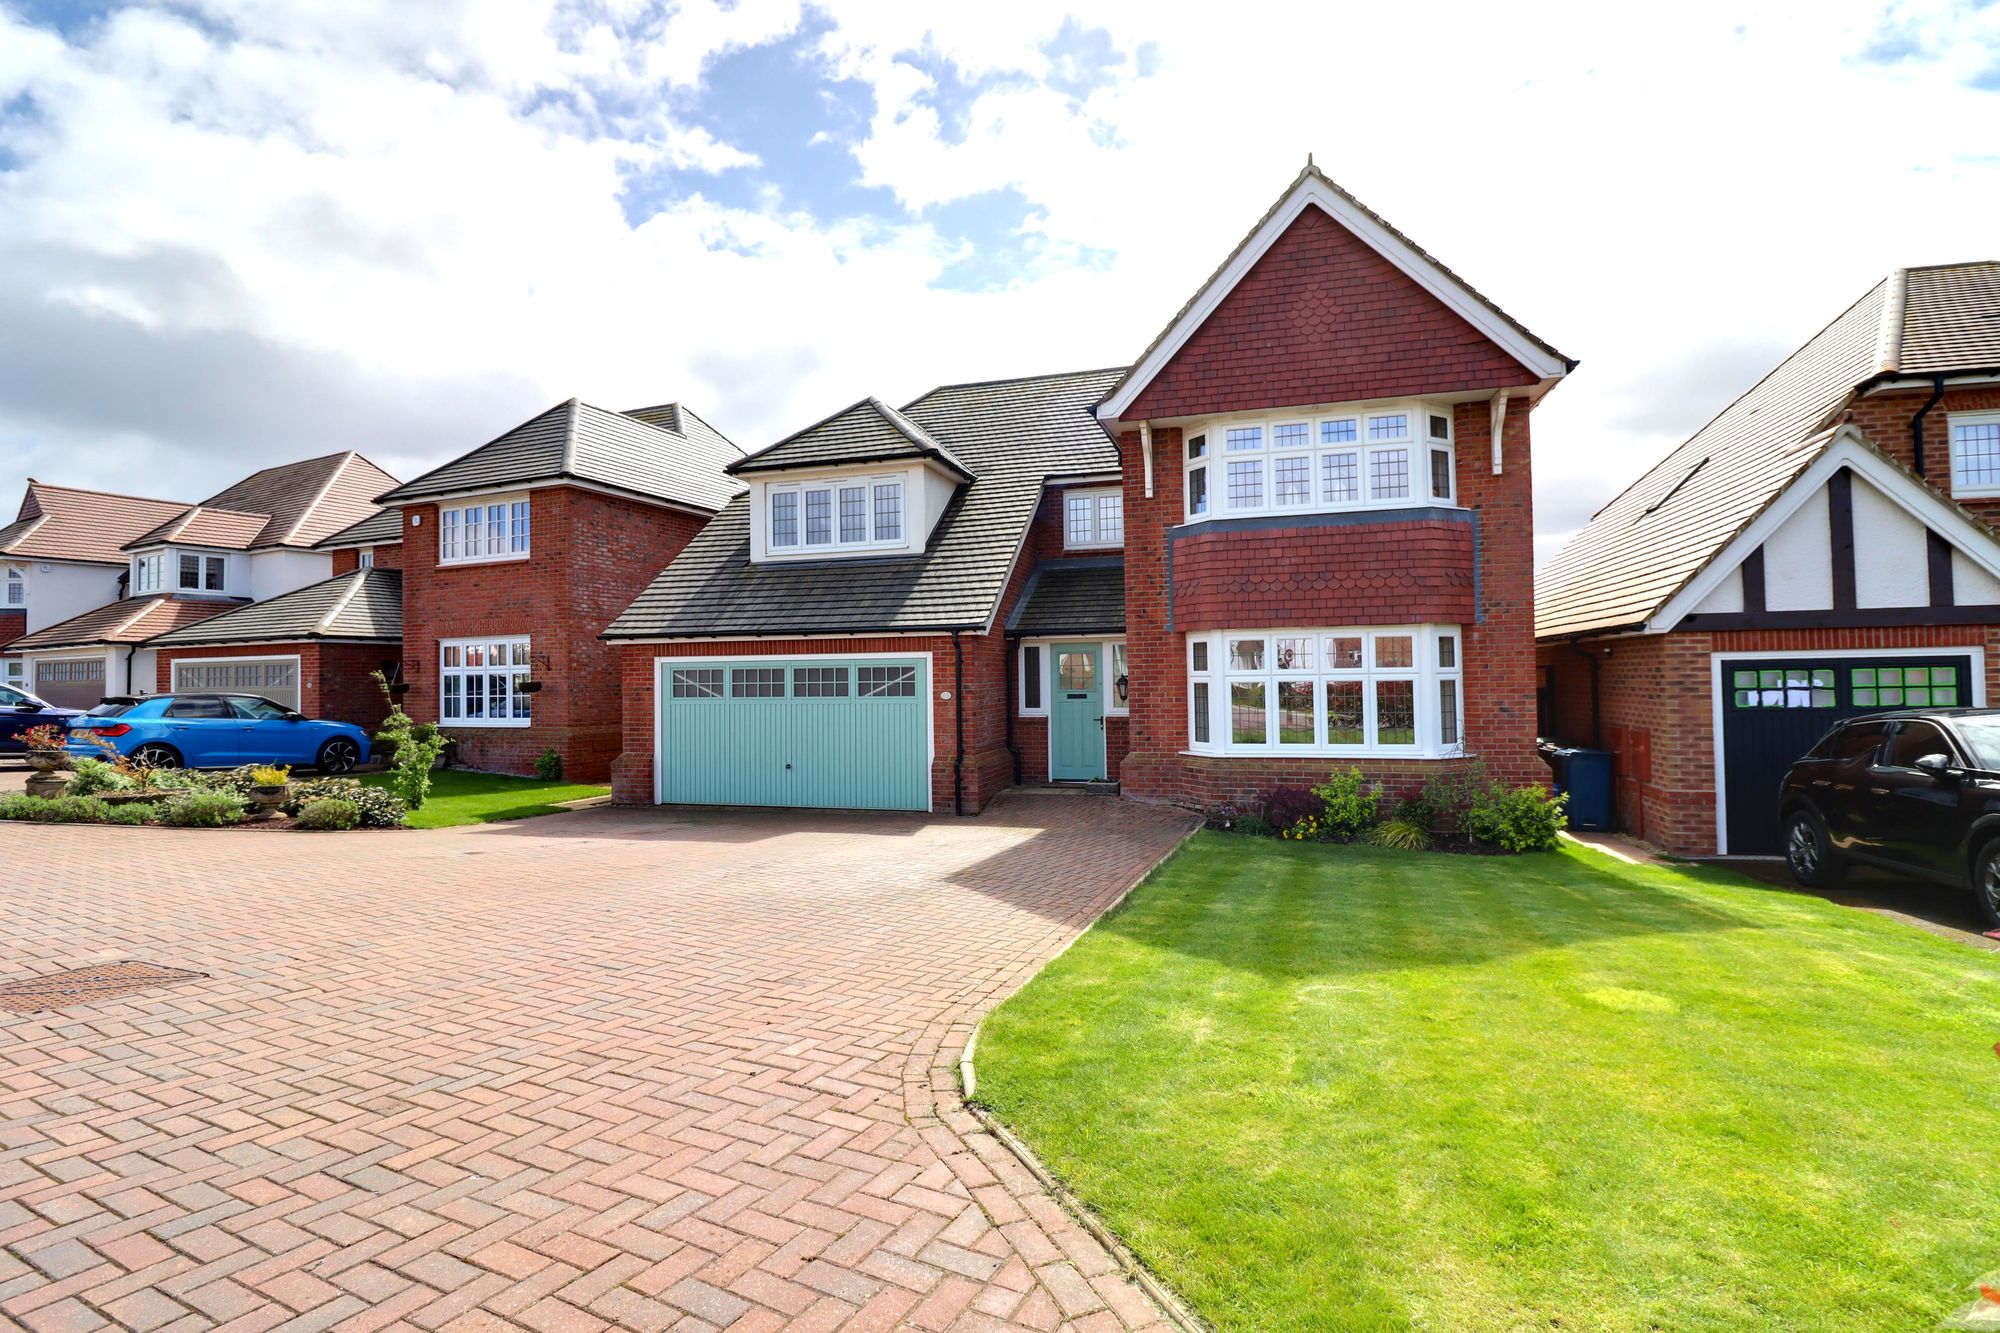
Oberton Gardens, Stafford, ST18
5 Bedroom Detached House | £550,000
Call us 9AM - 9PM -7 days a week, 365 days a year! Life In Full Bloom On Oberton Gardens – This Five-Bed Detached Home C...
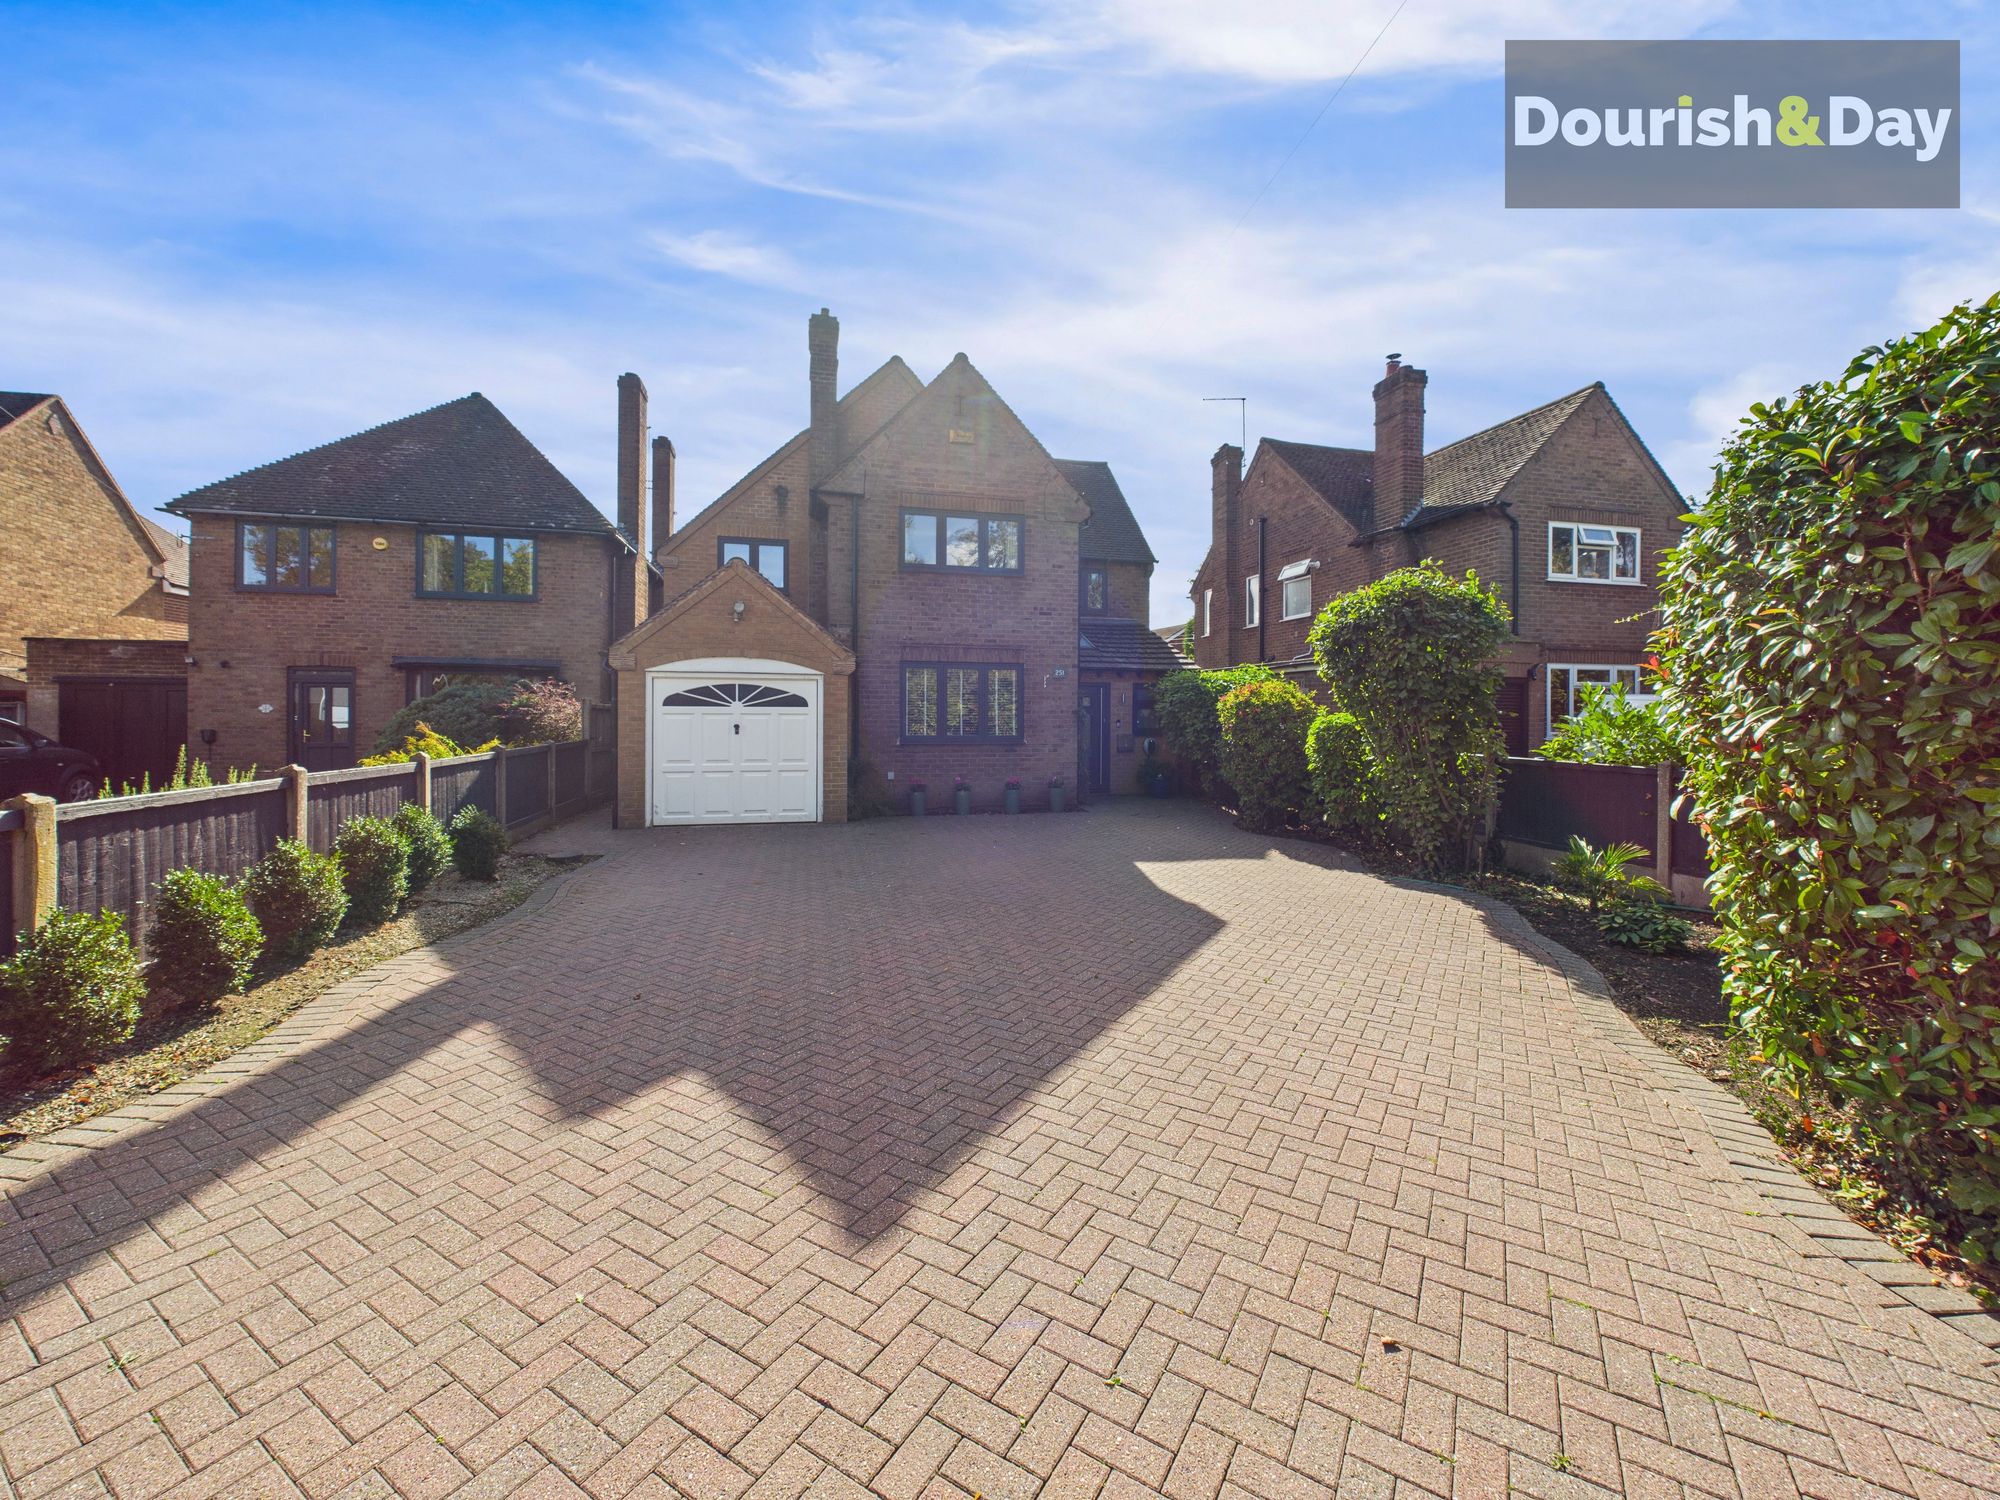
Eccleshall Road, Stafford, ST16
4 Bedroom Detached House | £550,000
Call us 9AM - 9PM -7 days a week, 365 days a year!Prepare to be wowed – this stunning four-bedroom detached home on Eccl...
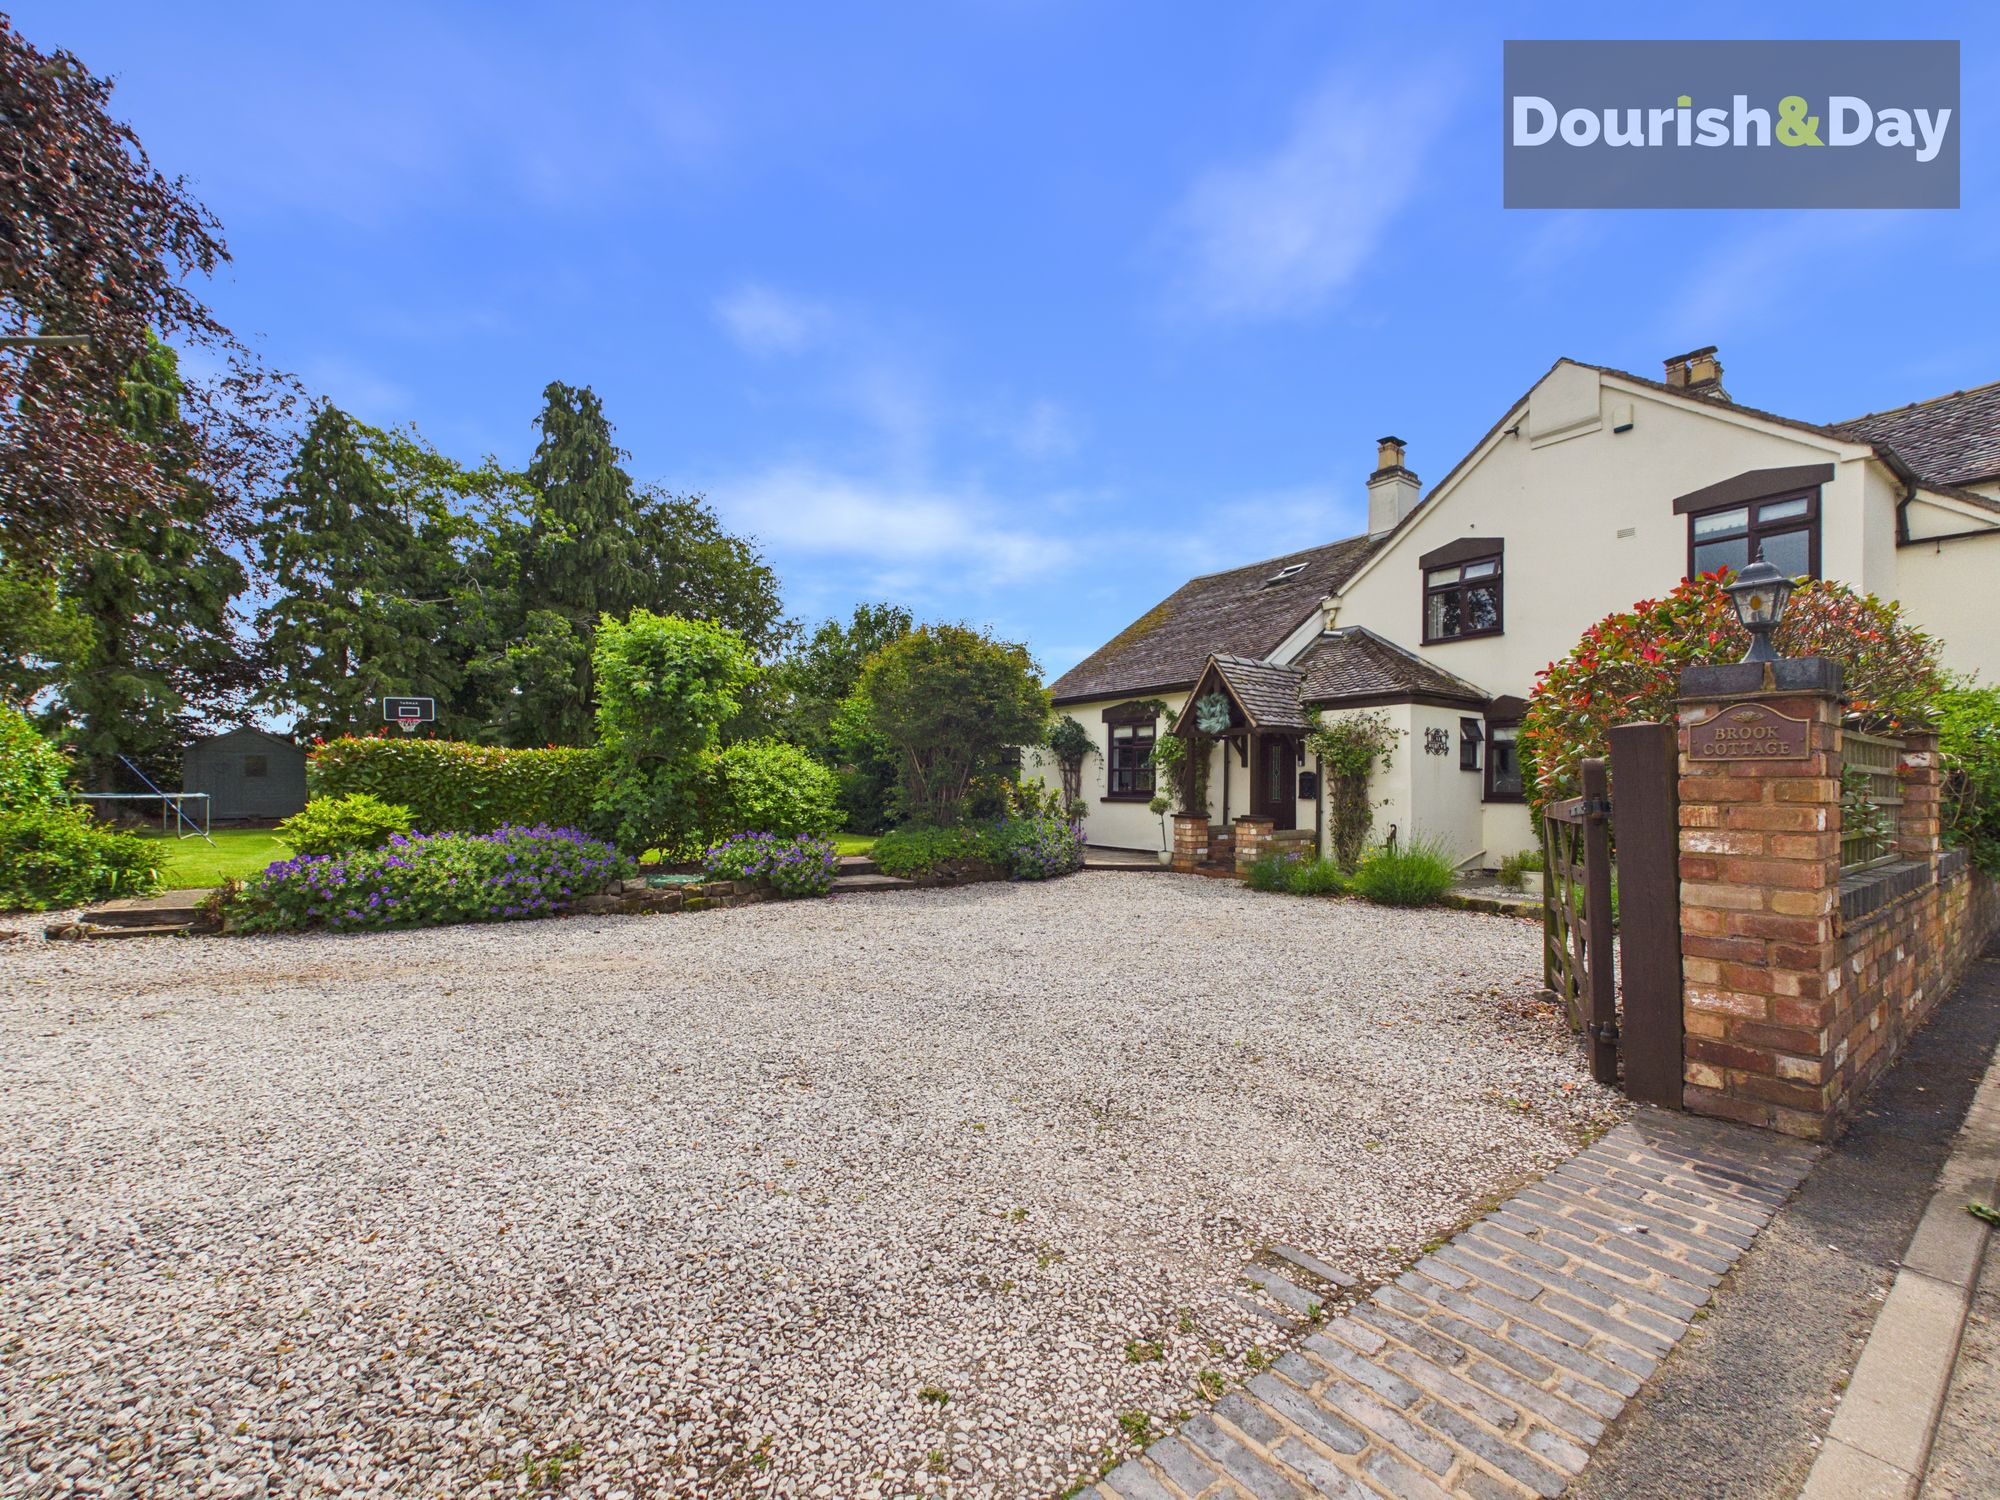
Old Rickerscote Lane, Stafford, ST17
4 Bedroom Detached House | Offers Over £550,000
Call us 9AM - 9PM -7 days a week, 365 days a year!Packed with period charm and timeless character, this enchanting cotta...
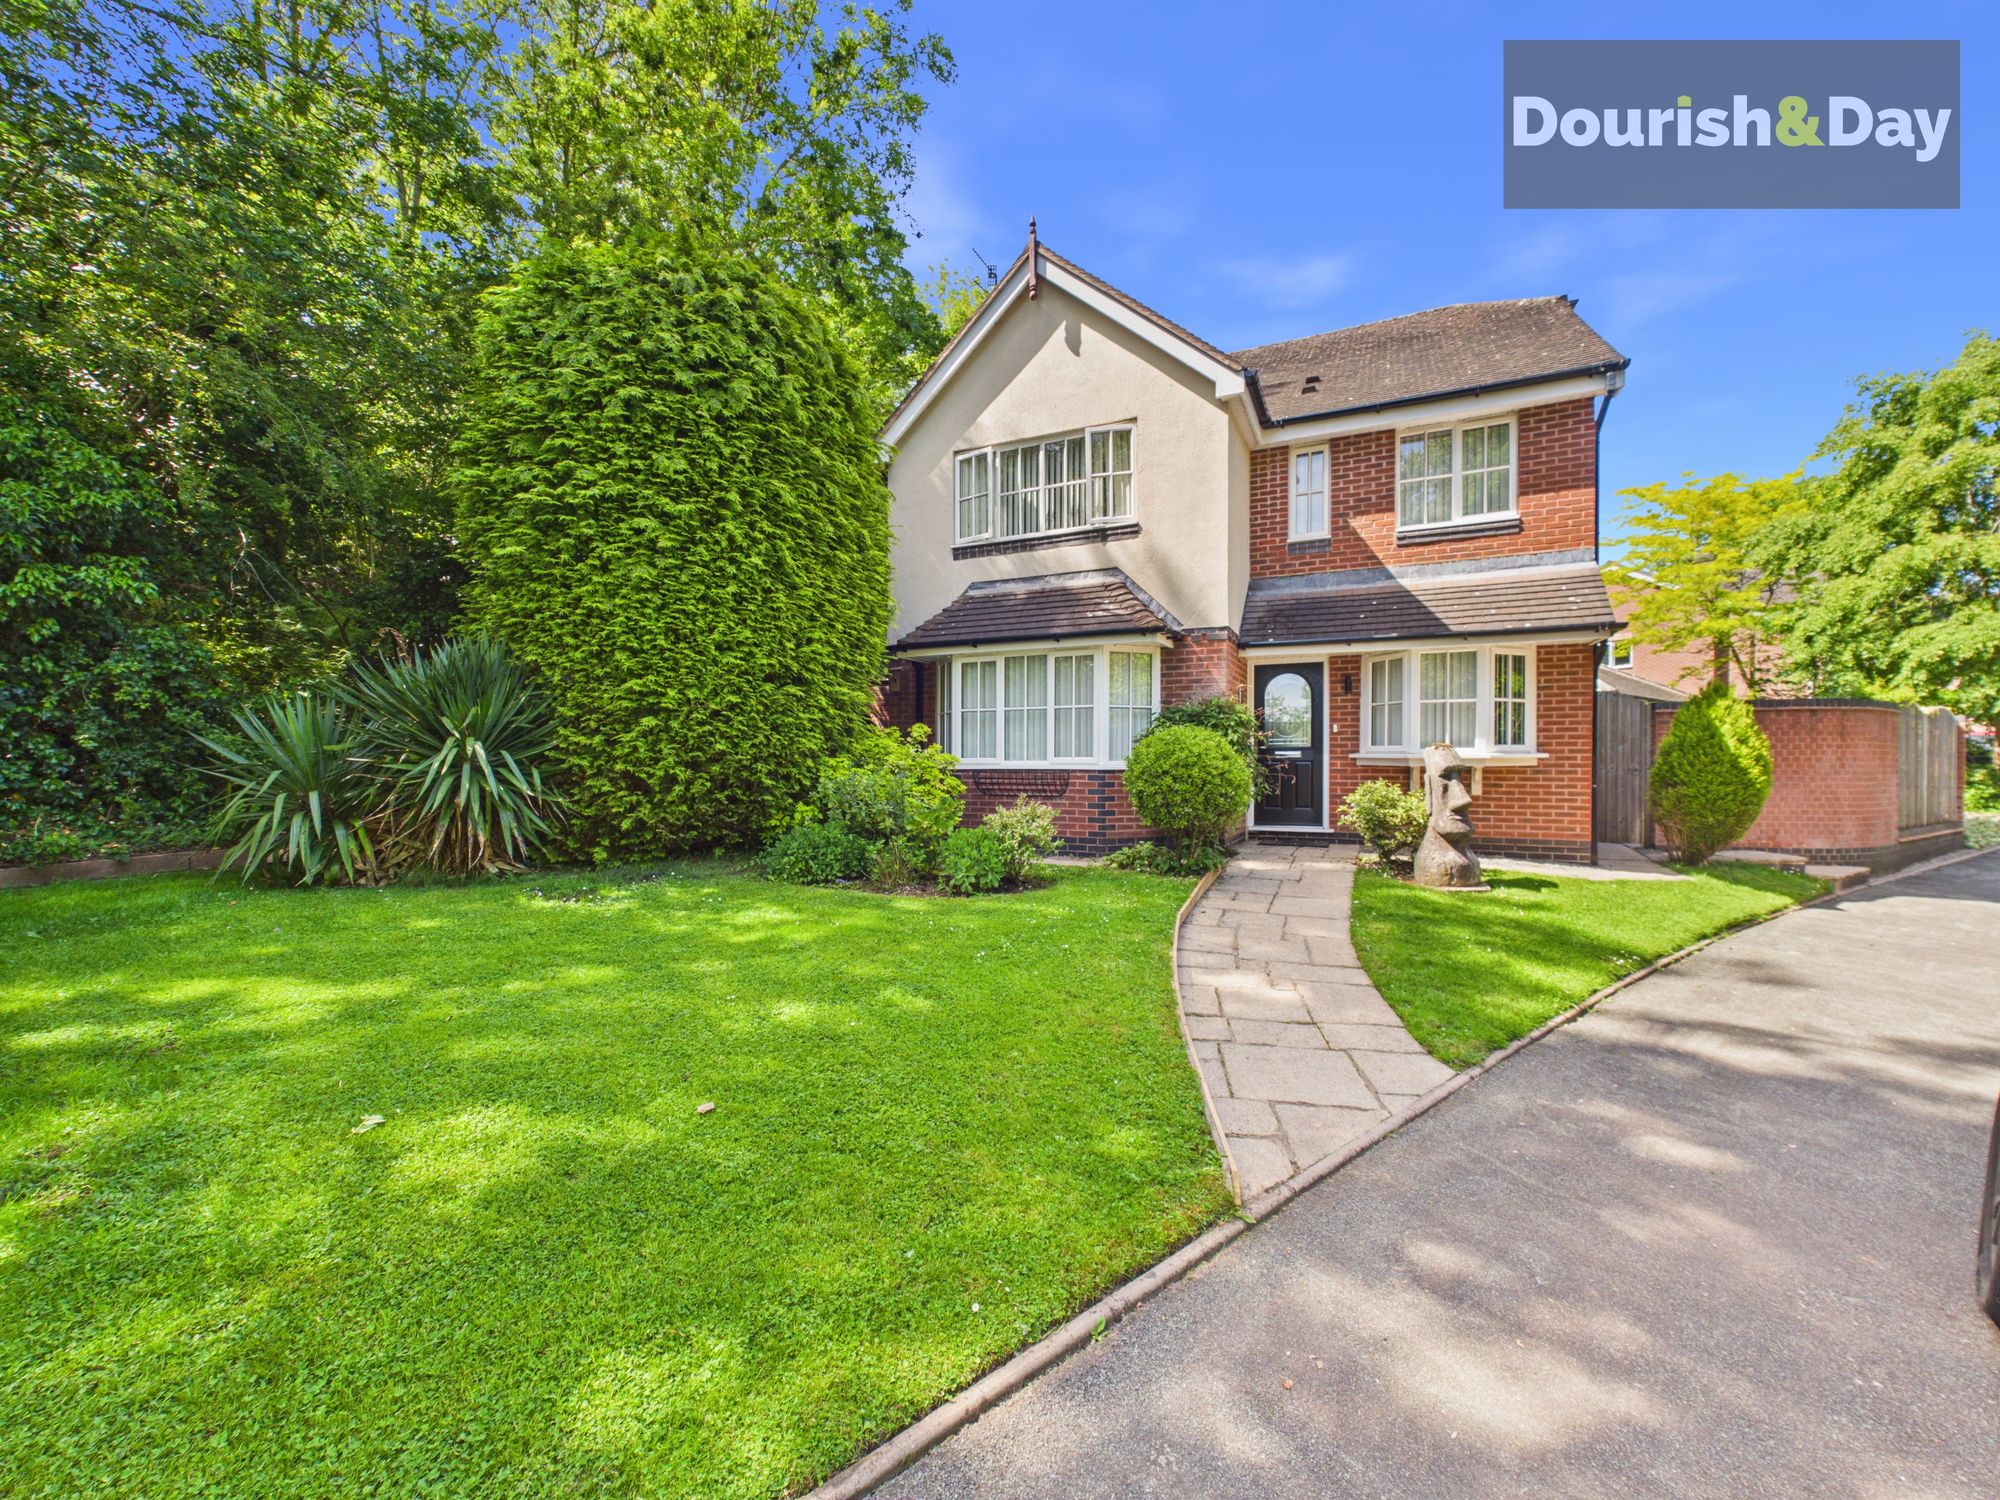
Kingfisher Drive, Colwich, ST18
4 Bedroom Detached House | £560,000
Call us 9AM - 9PM -7 days a week, 365 days a year! Kingfisher? More like kingfisherman’s paradise. With a stunning koi p...
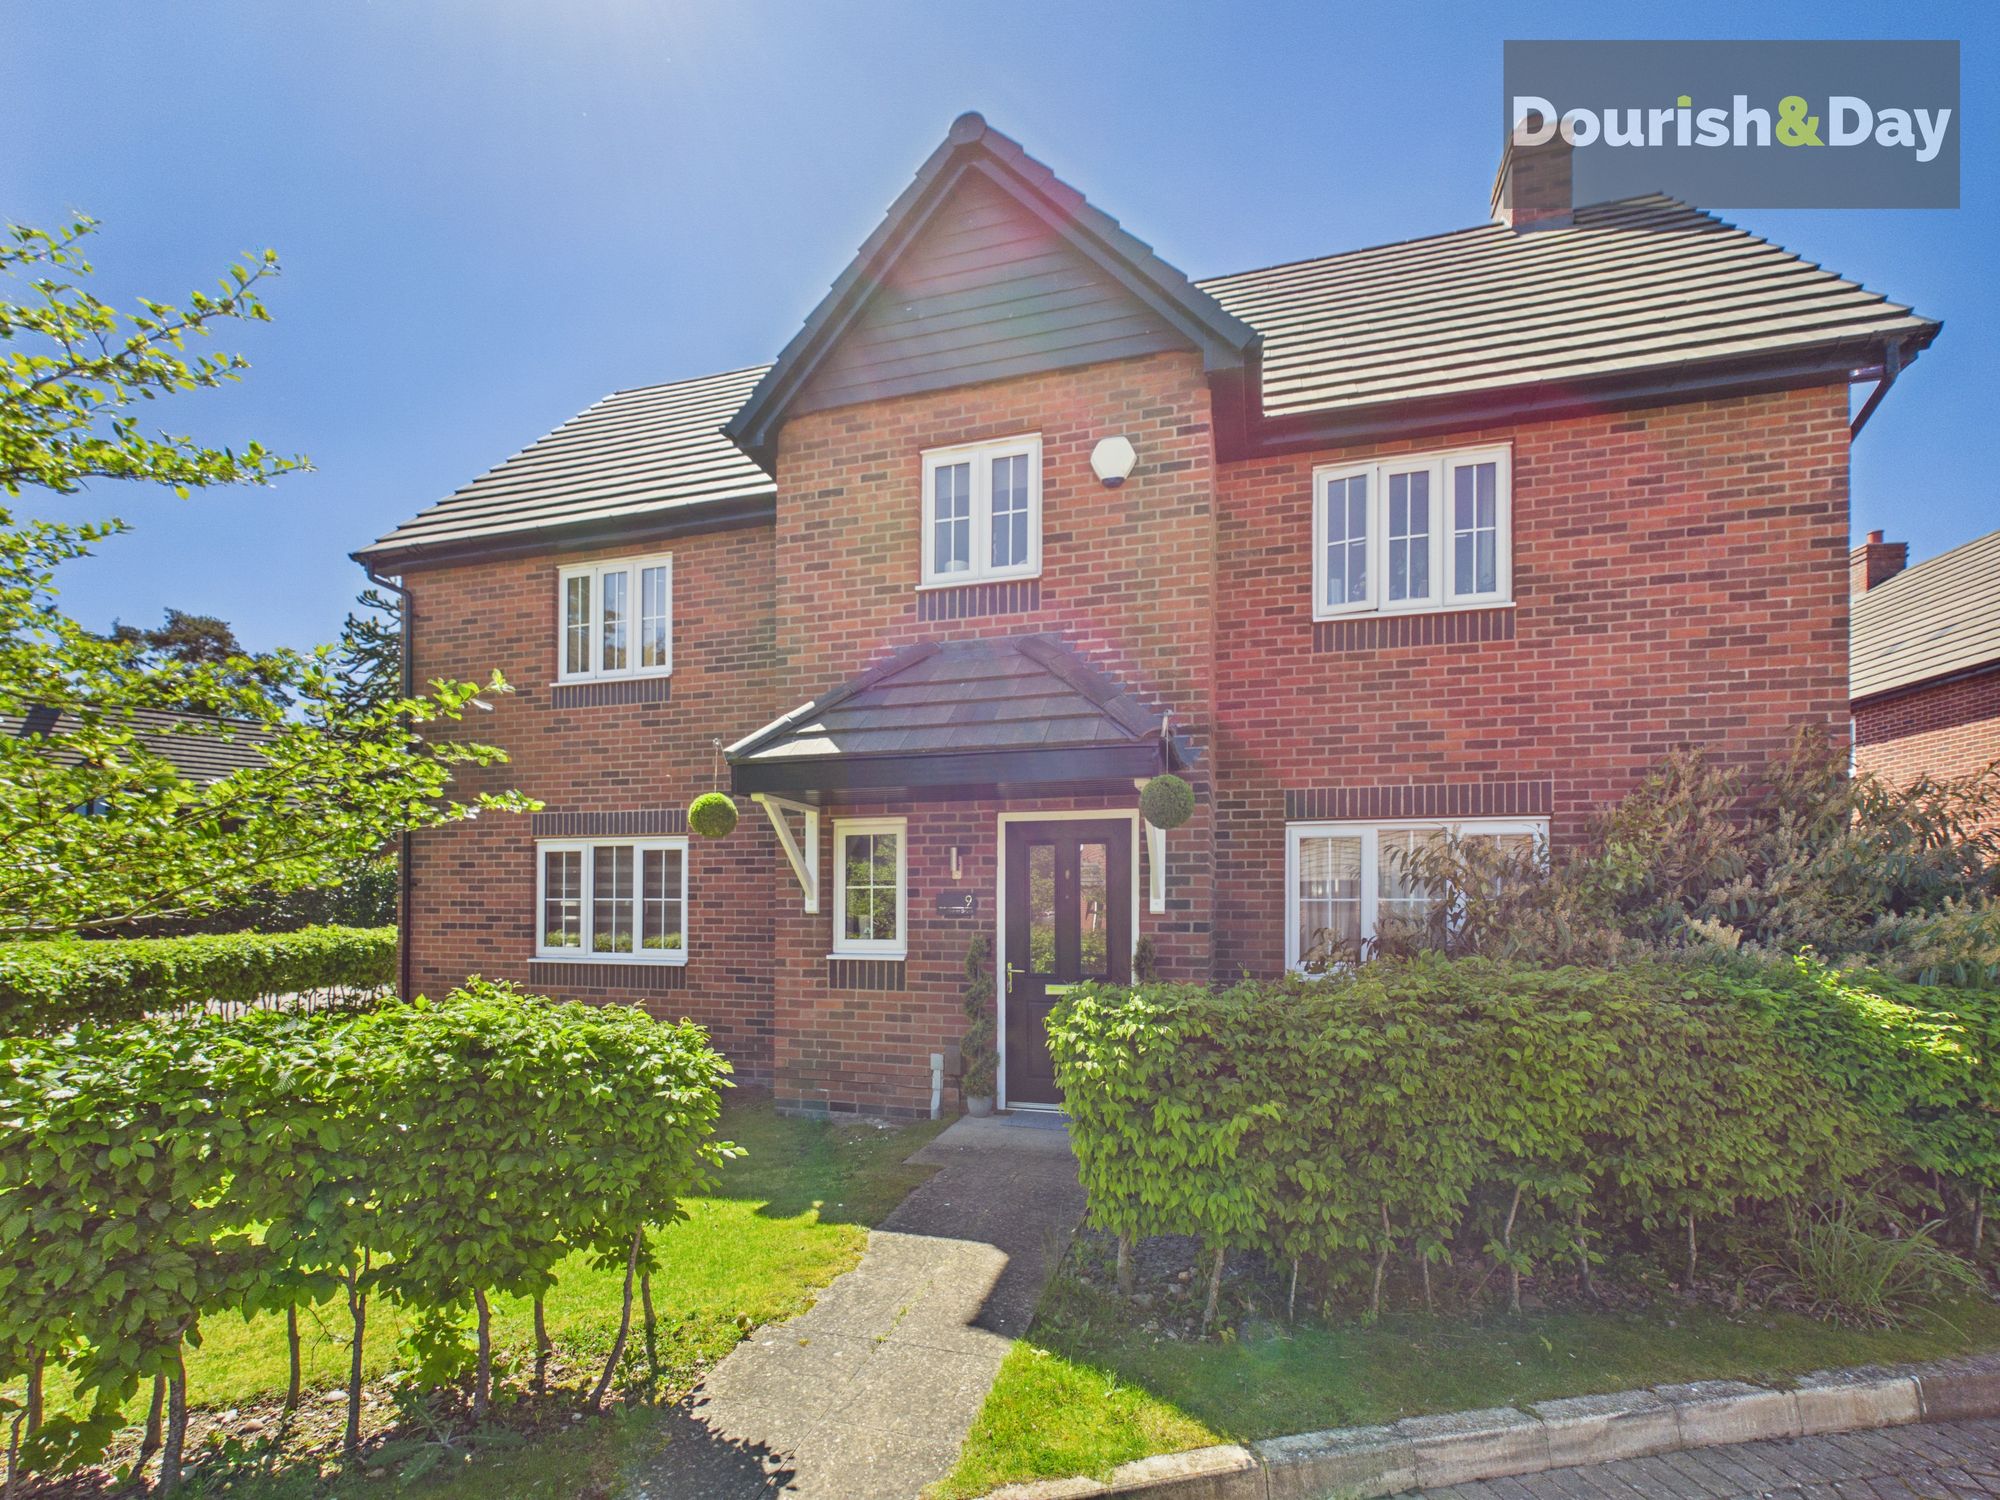
5 Bedroom Detached House | £580,000
Call us 9AM - 9PM -7 days a week, 365 days a year!To the Manor Born — where space, style and family living come naturall...
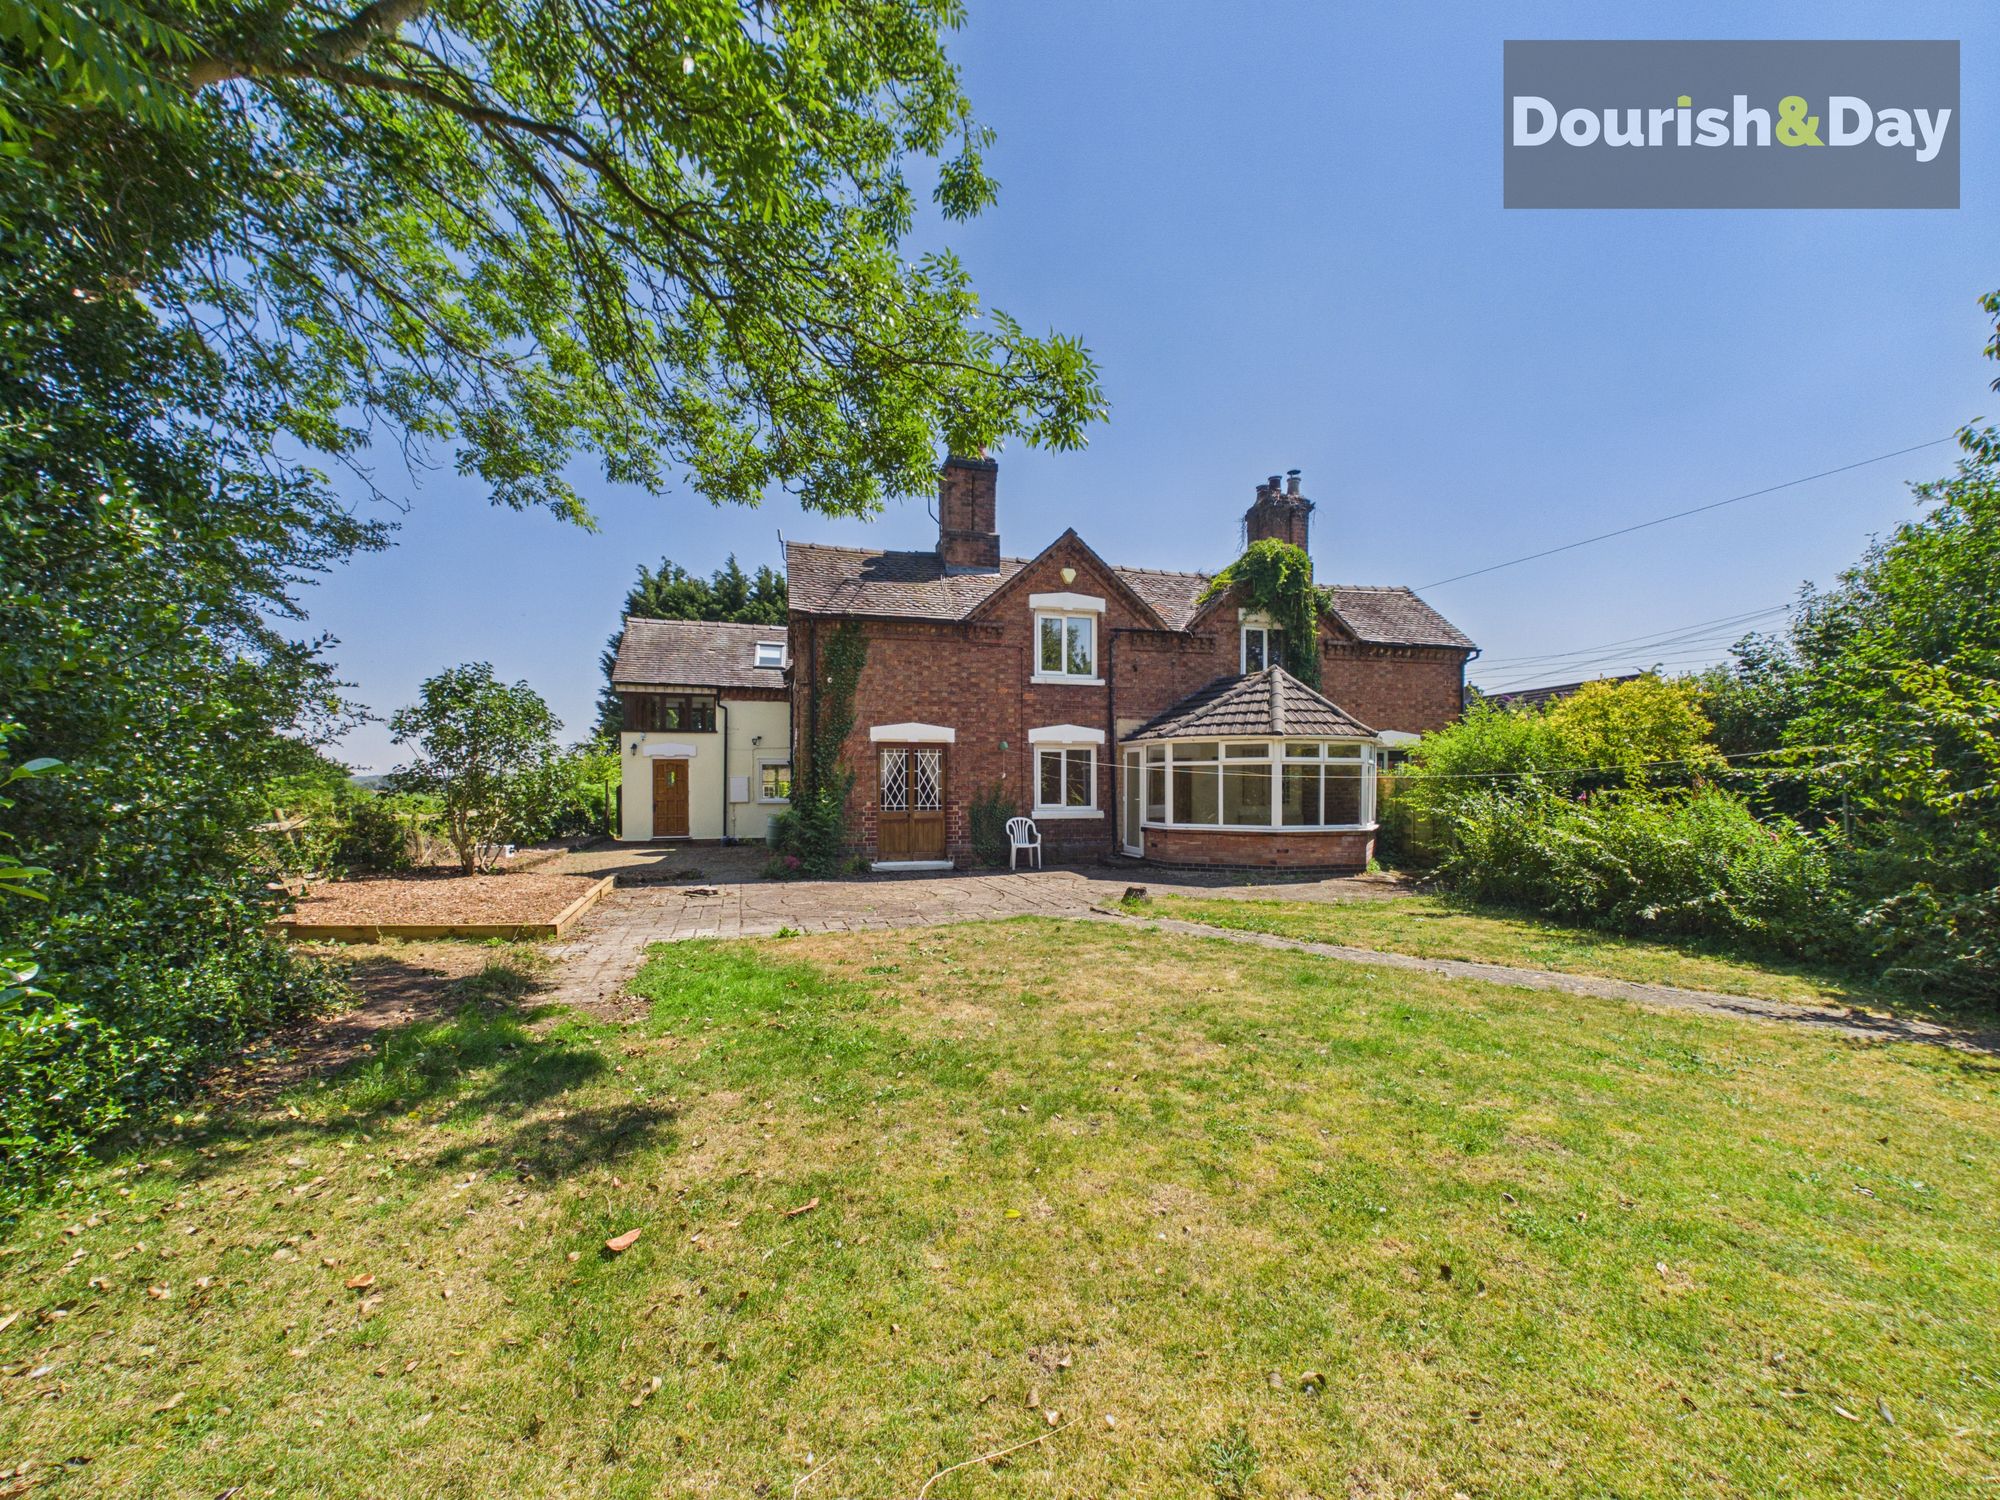
Top Road, Acton Trussell, ST17
4 Bedroom Semi-Detached House | £585,000
Call us 9AM - 9PM -7 days a week, 365 days a year!A top spot on Bank Top, with views to match! Brimming with charm, char...
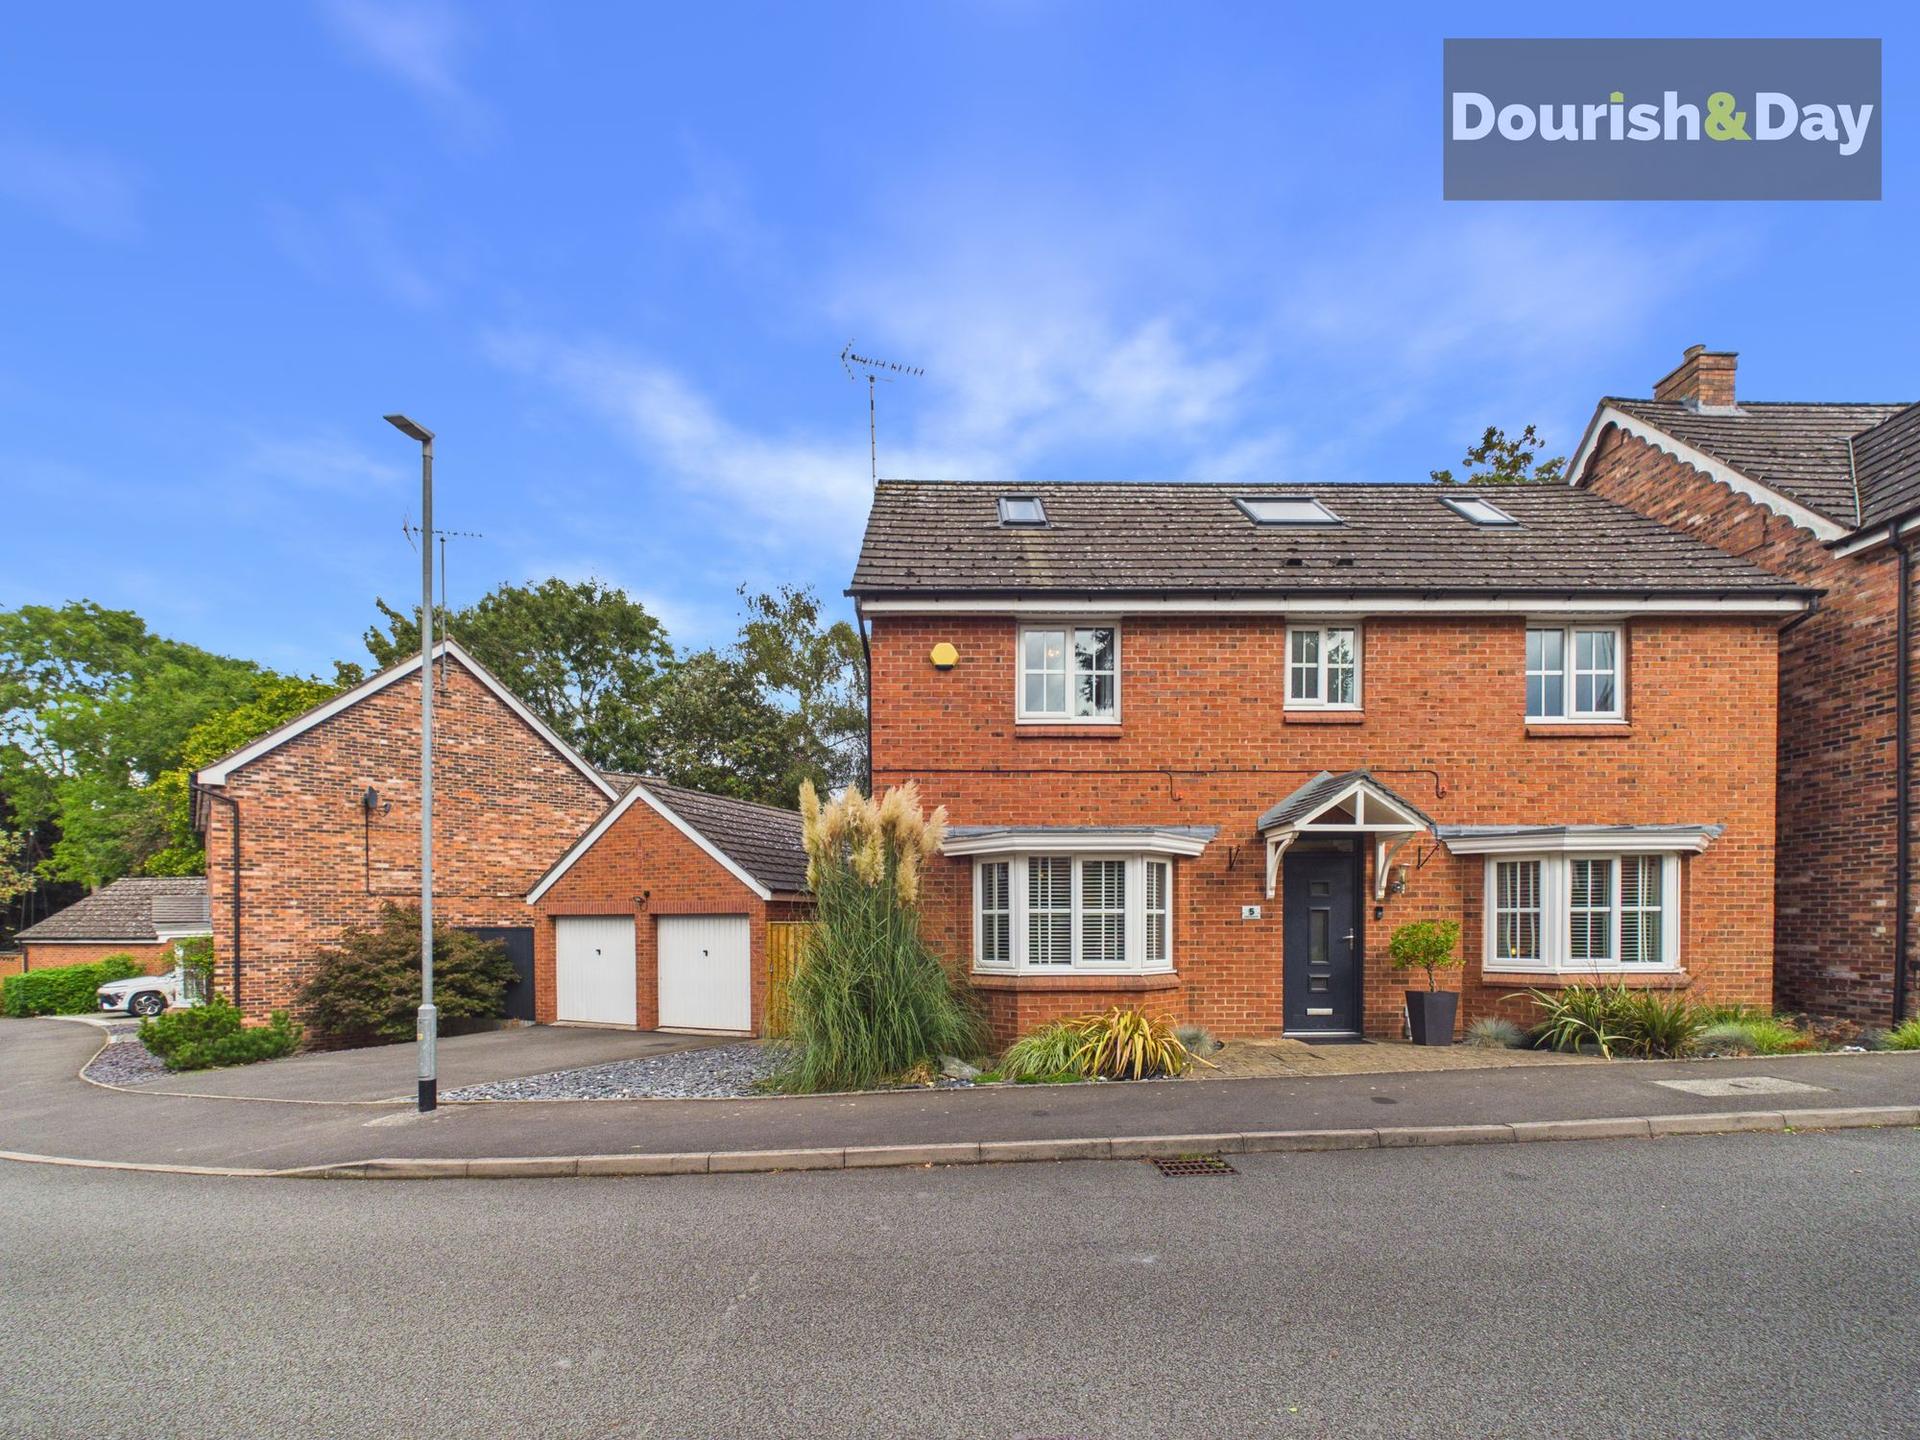

Dourish & Day (Stafford)
14 Salter Street, Stafford, Staffordshire, ST16 2JU
01785 223344
How much is your home worth?
Use our short form to request a valuation of your property.
Request a Valuation
©2026 The Guild of Property Professionals. All rights reserved.
Terms and Conditions |
Privacy Policy |
Cookie Policy |
Complaints Policy |
Members Login
The Guild of Property Professionals Trading Address: 121 Park Lane, London W1K 7AG. GPEA Limited.
Registered in England & Wales.
Company No: 02819824.
Registered Office Address: The Old Courthouse, 60A London Road, Grantham, NG31 6HR.
VAT Registration No: 180897859

