- This home is being offered for sale with no upward chain and offers potential for extension to the side and in the loft (STNPP), for someone to create their forever dream home.
- In the heart of the highly sought-after Baswich, Stafford. Within walking distance of local shops, top-rated schools, eateries and much more, plus Stafford centre is nearby with great travel links...
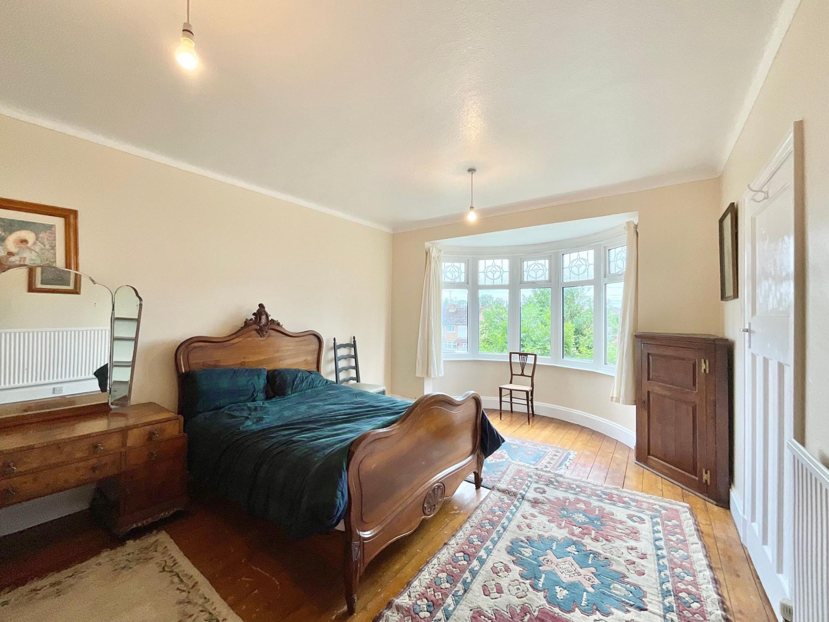
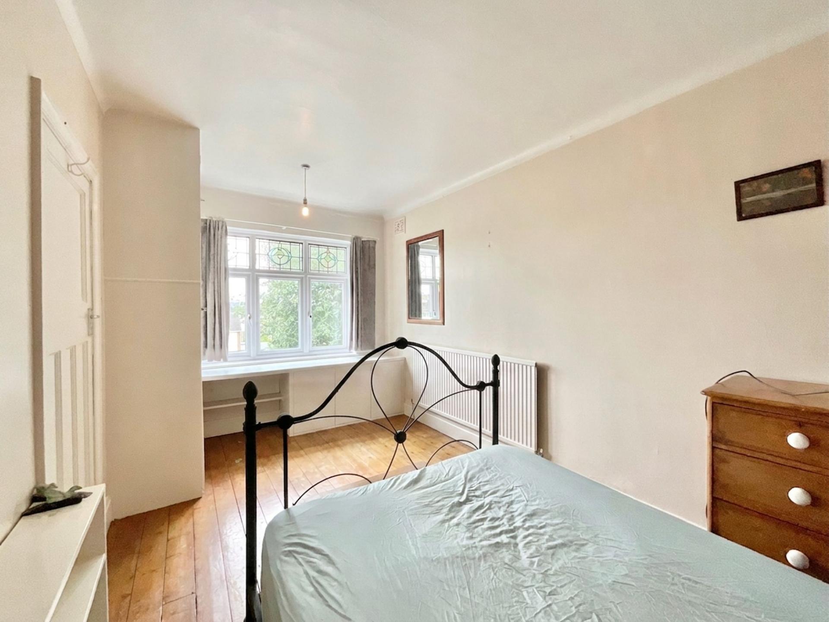
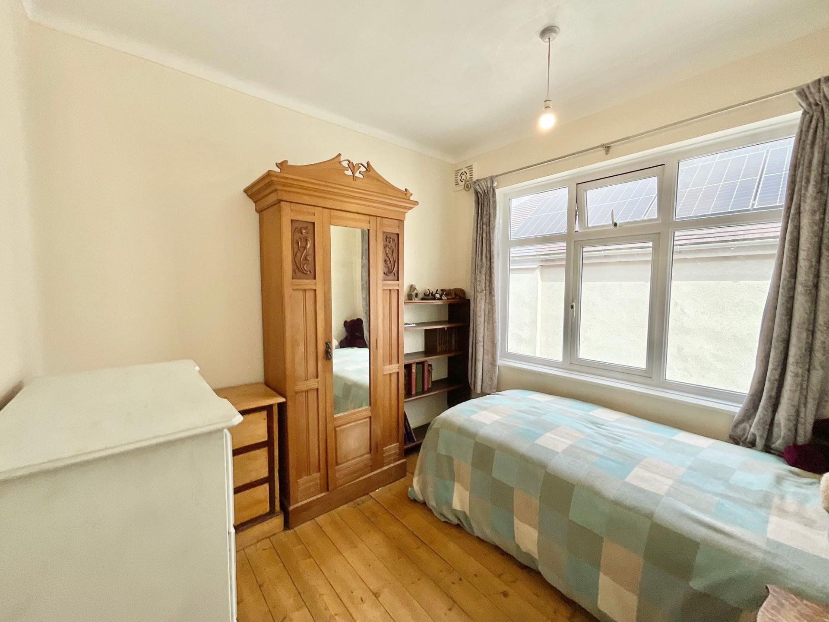
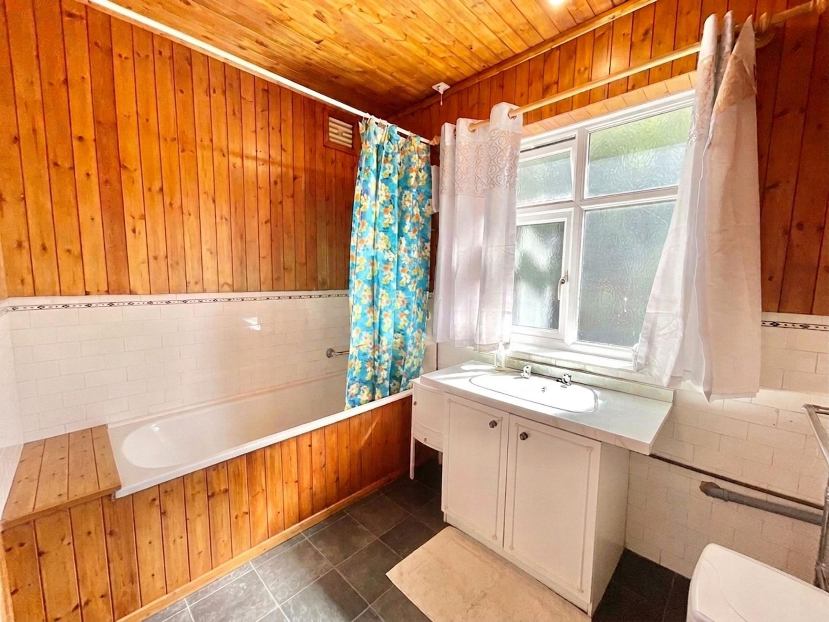

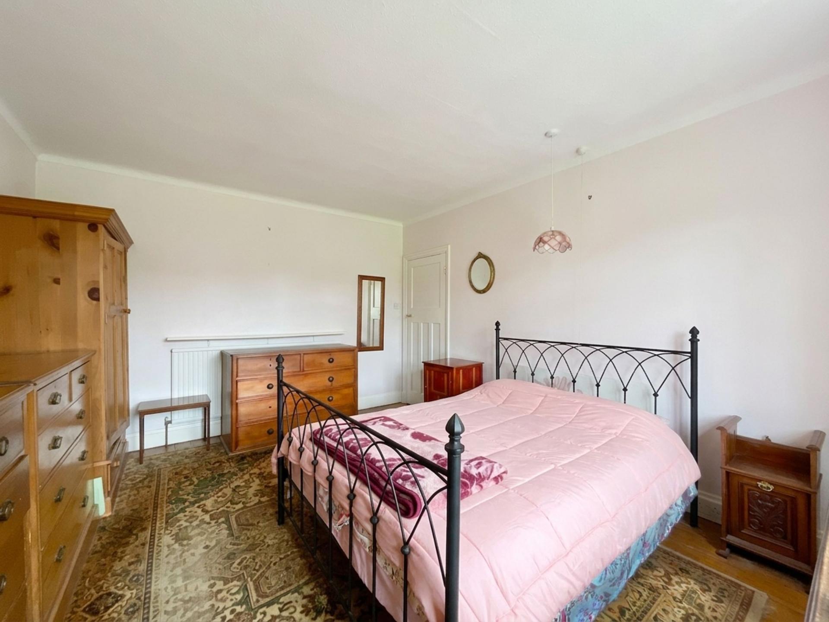
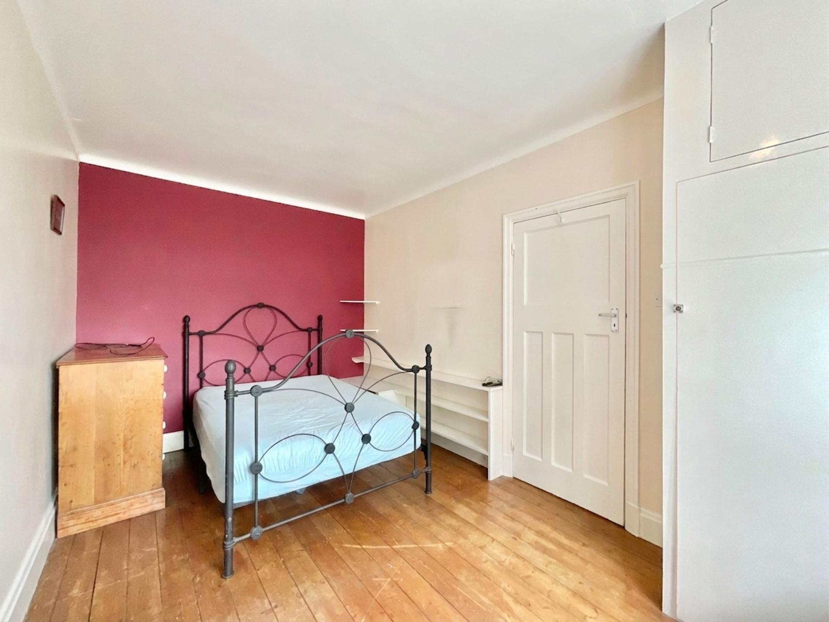
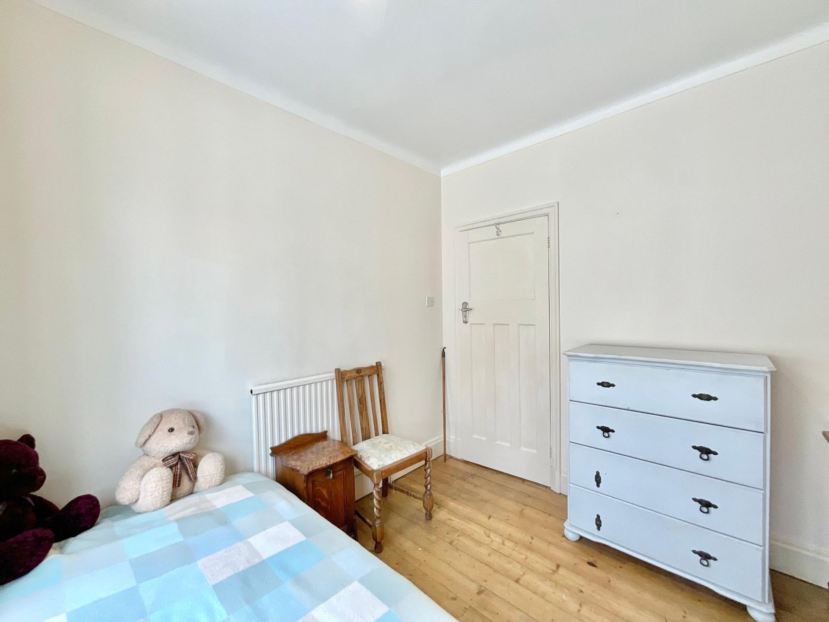
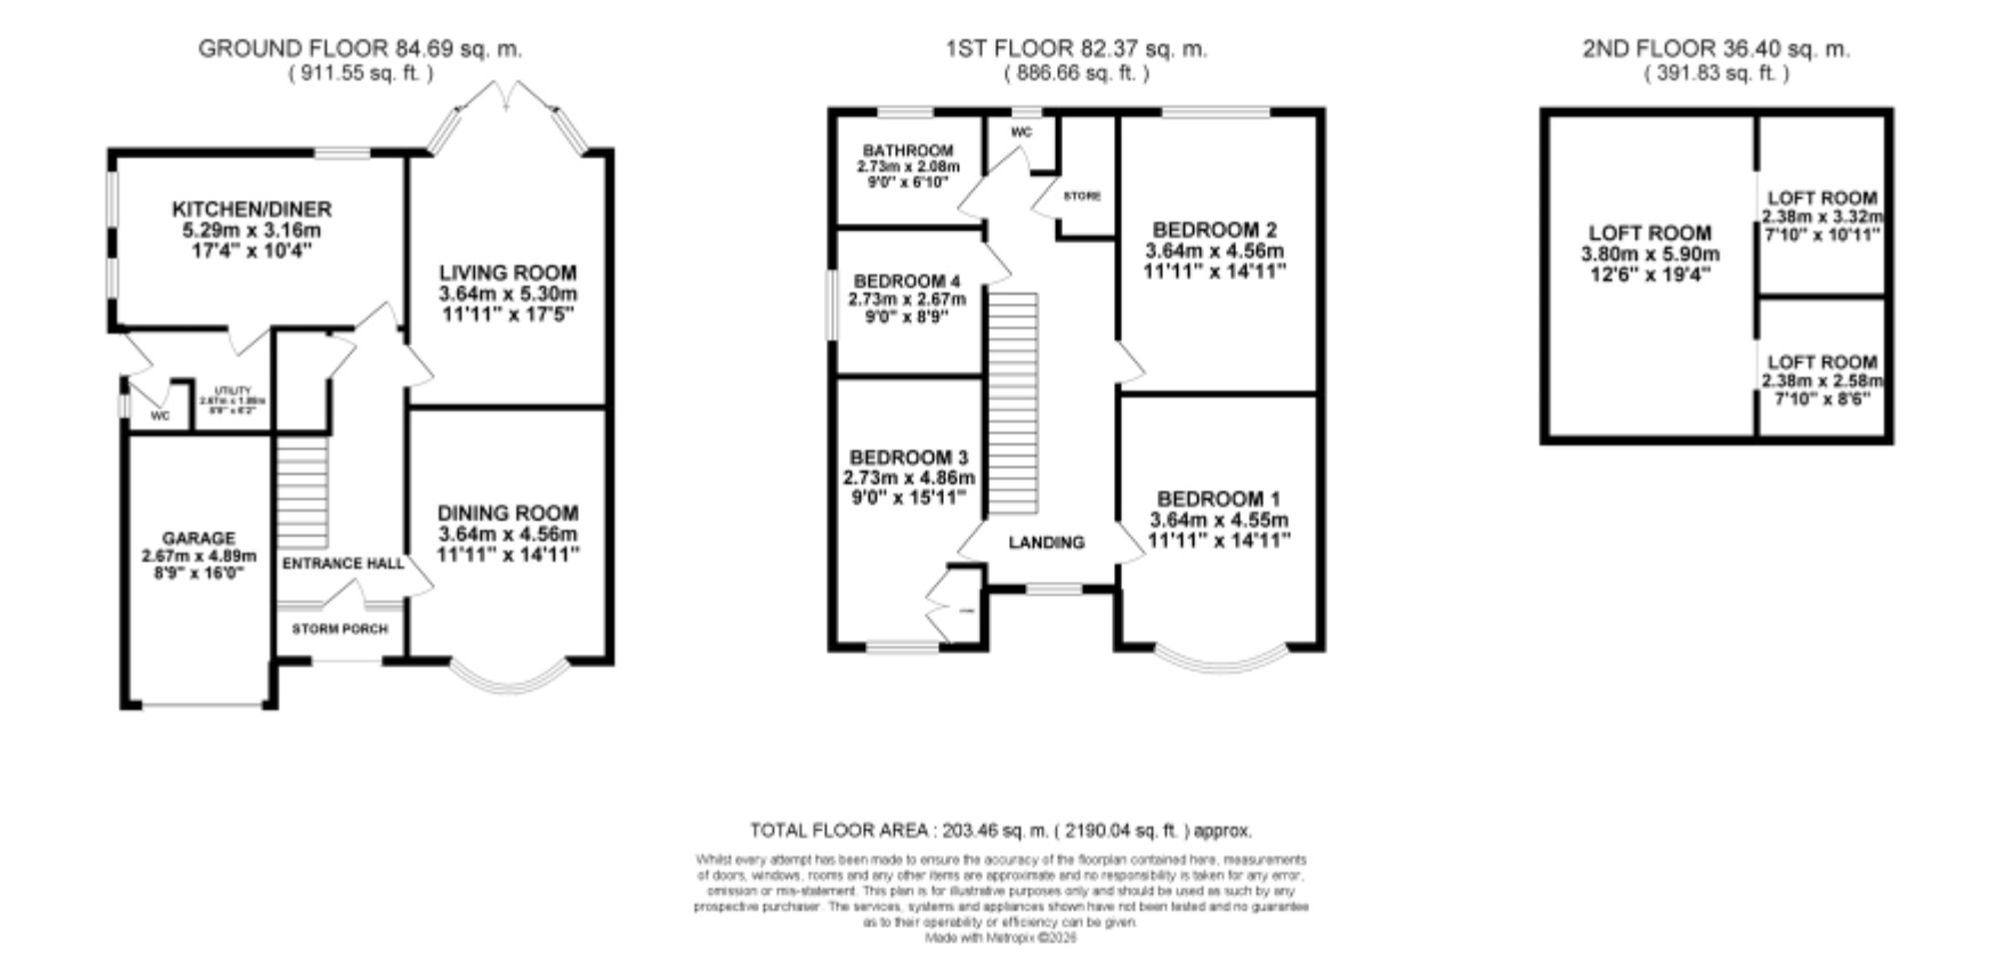
- Four generously sized double bedrooms including a master bedroom with a bright bay window. Bathroom with bath/shower duo and adjoining W/C and spacious storage cupboard.
- High ceilings throughout including a living room with brick surround feature fire and glazed French doors to the garden, dining room with bay window, kitchen/diner with AGA cooker, utility, and W/...
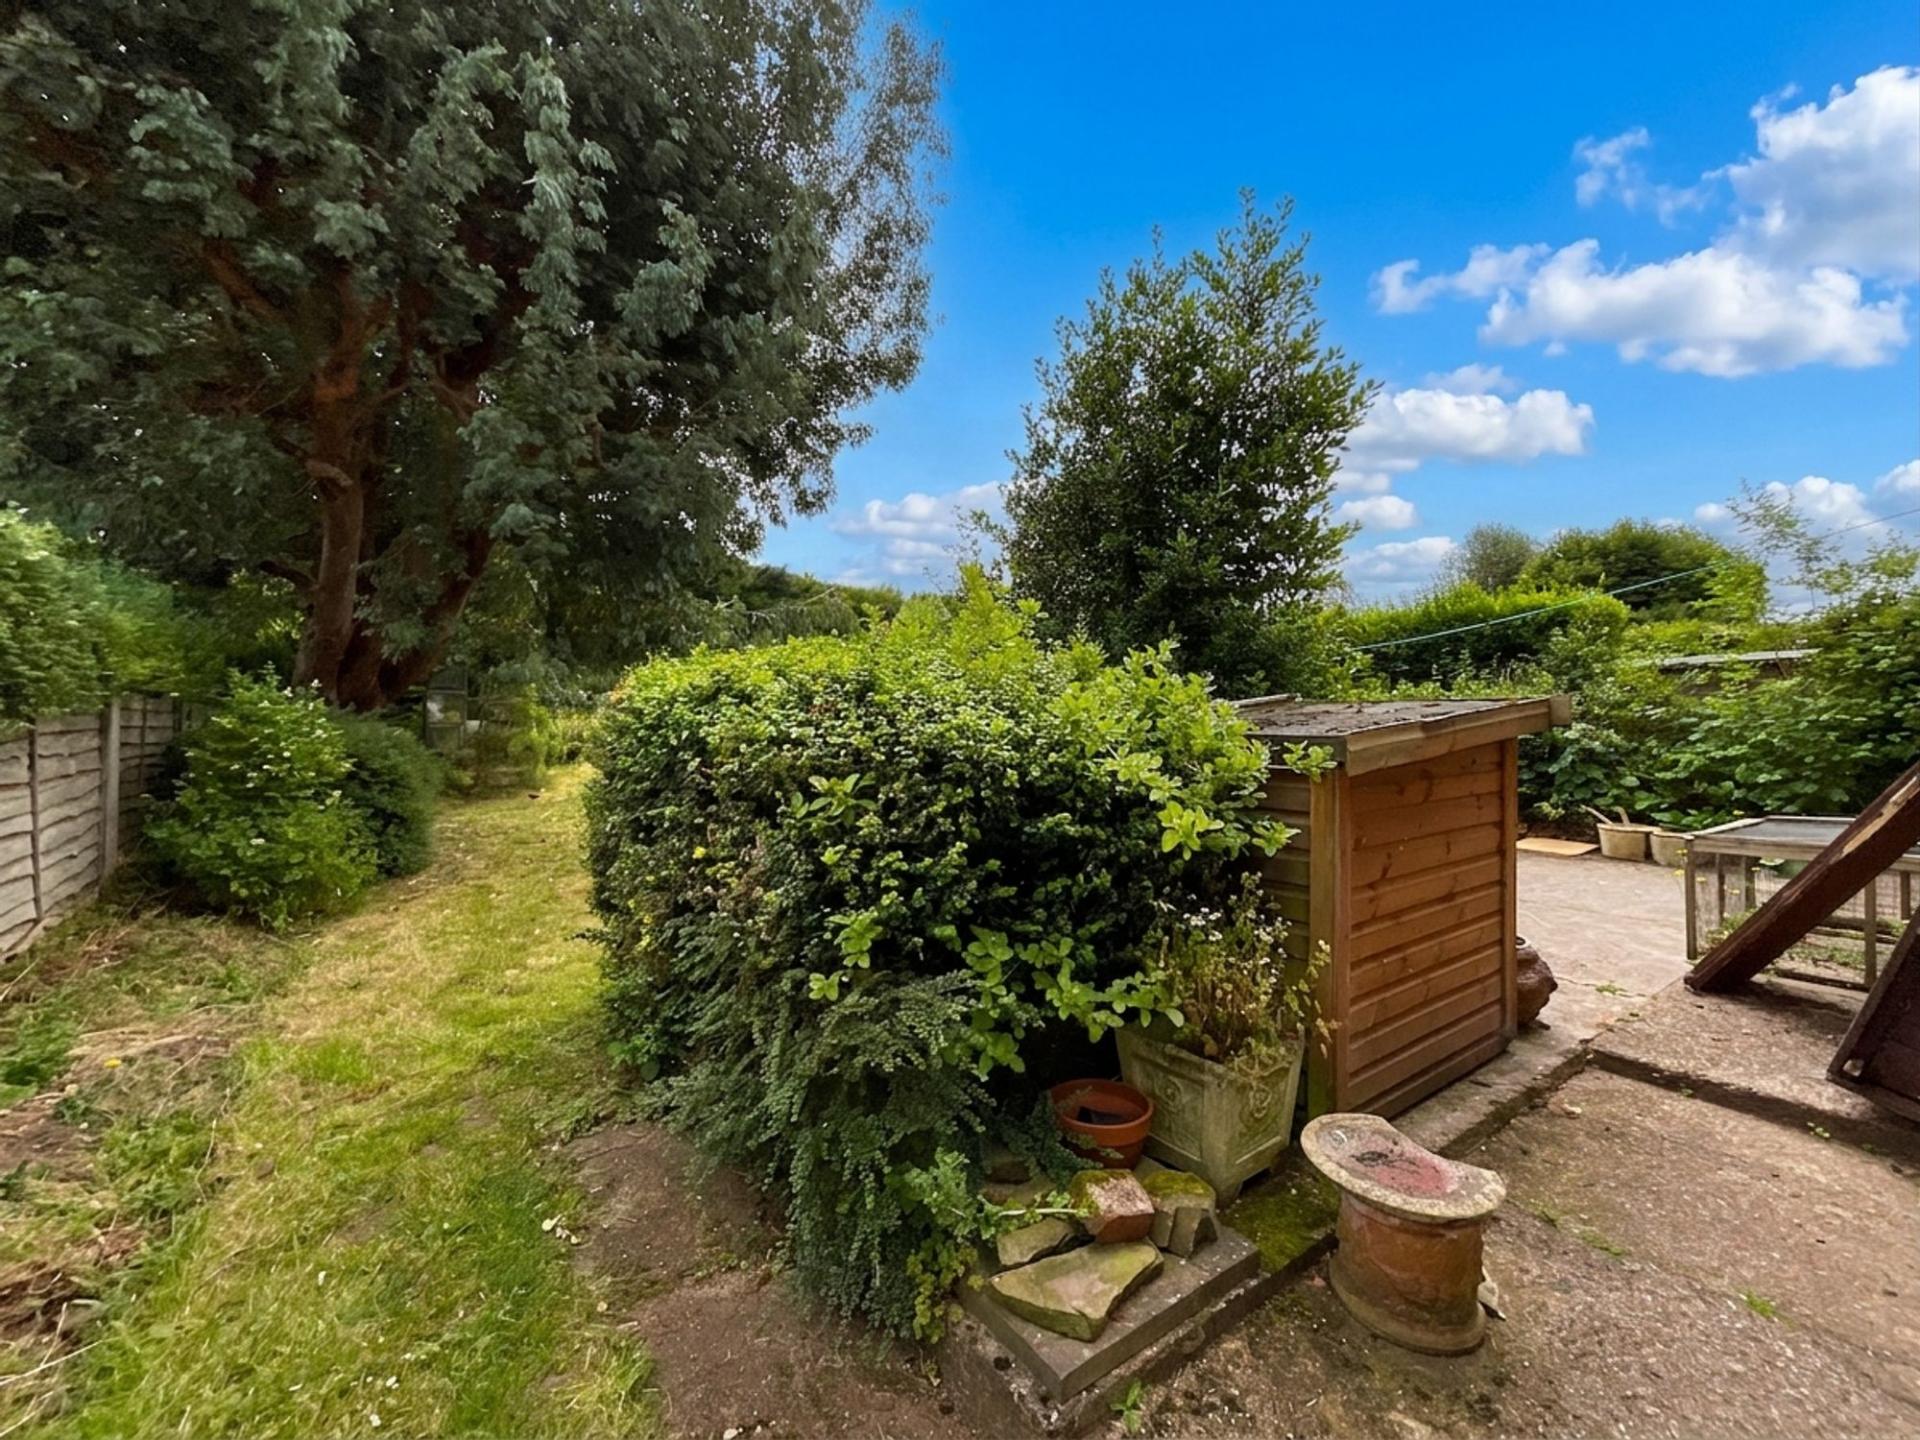
- Well-maintained rear garden with patio seating space, lush grass lawn and mature borders. Side access leads to the front of the house with a driveway with ample off-road parking and a front garden...

This property listing is now SSTC
4 Bedroom Detached House for sale in Stafford
 2
4
1
2
4
1
Is it a crime… that we still want you to love a house before you’ve even moved in? In the heart of the highly sought-after area of Baswich, Stafford, with no upward chain, this home sings its own smooth tune—just waiting for you to remix it with your style and soul. Add your stamp, follow the feeling, and get ready to create your forever dream home… because some love stories are simply meant to be.
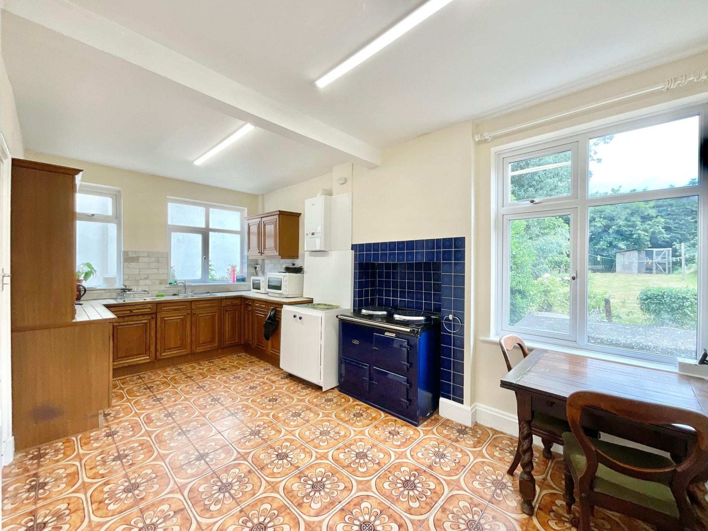
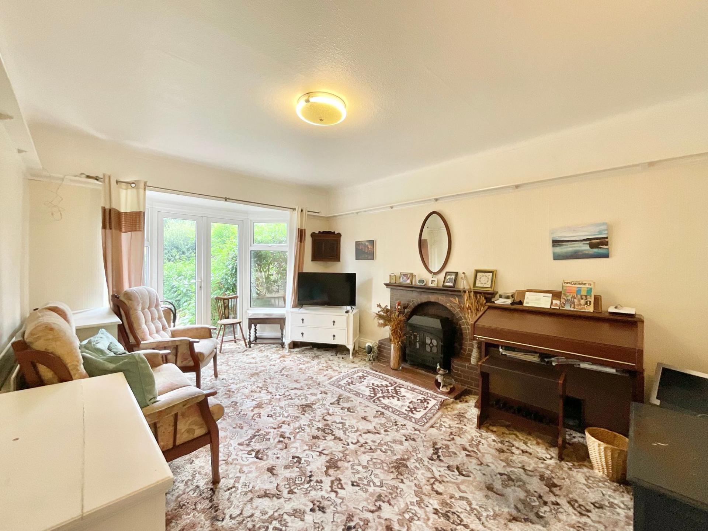
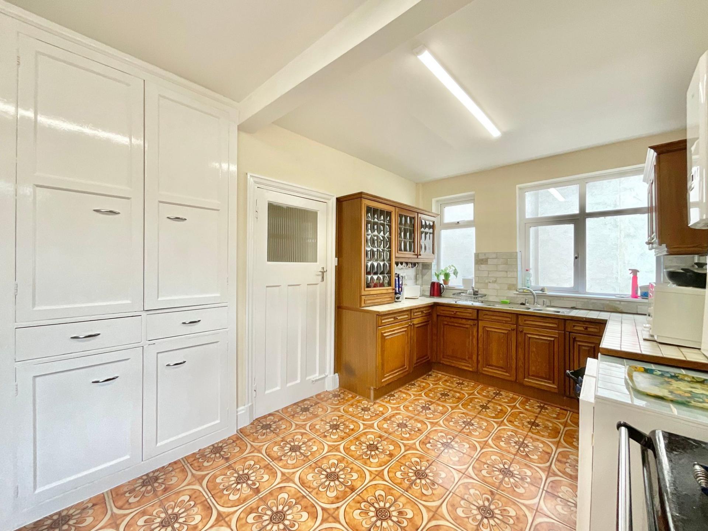
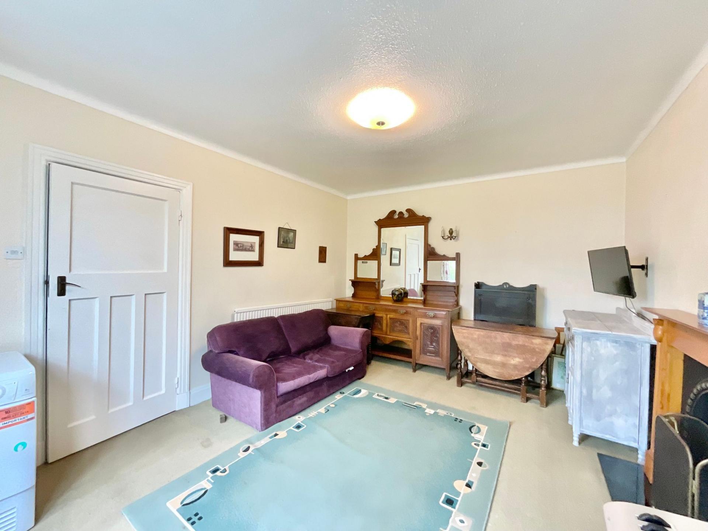
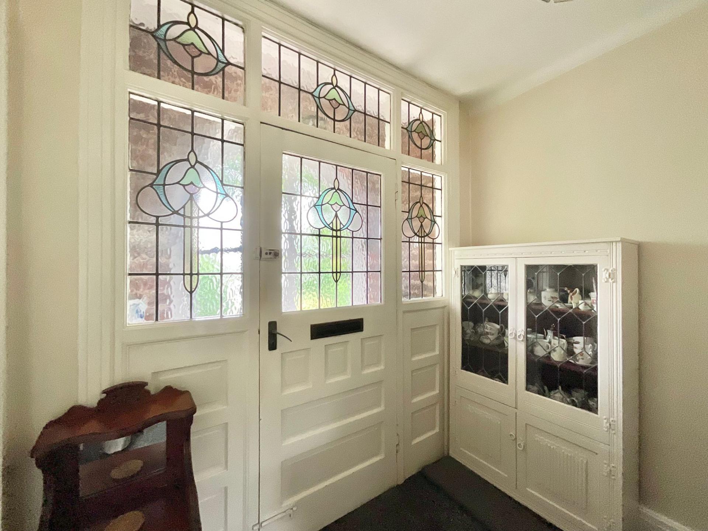
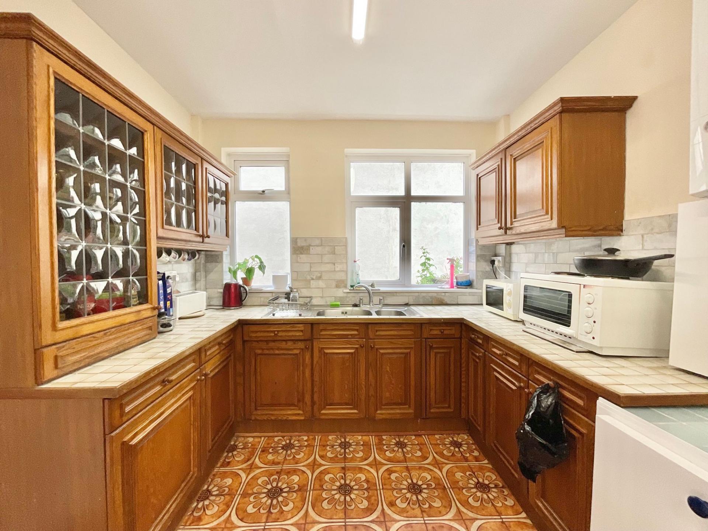
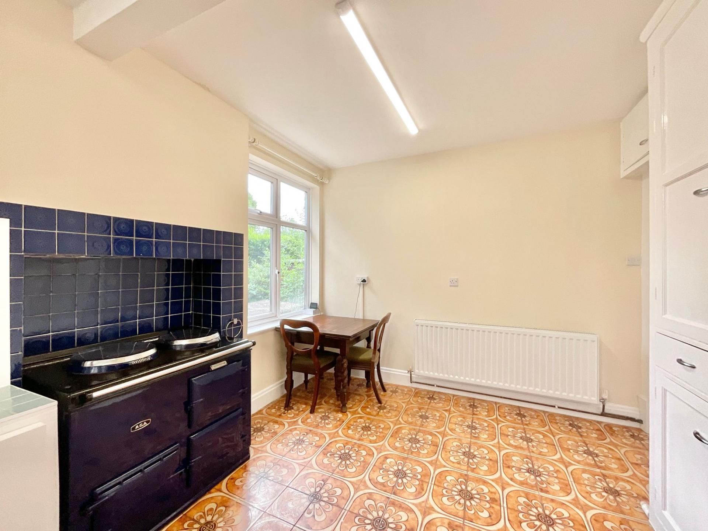
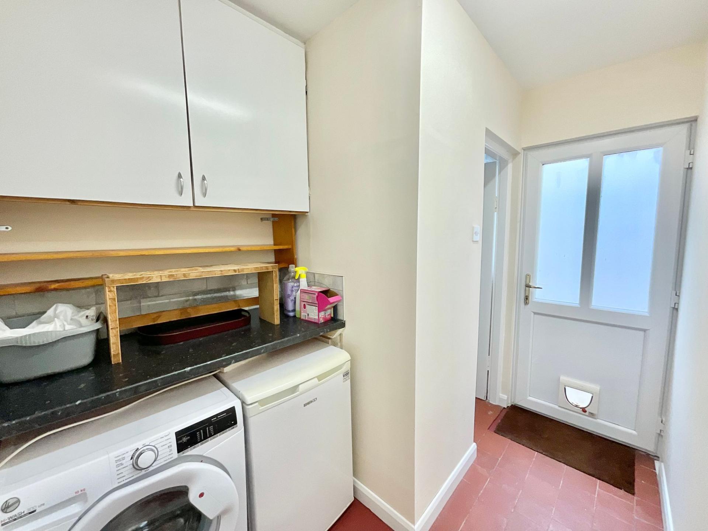
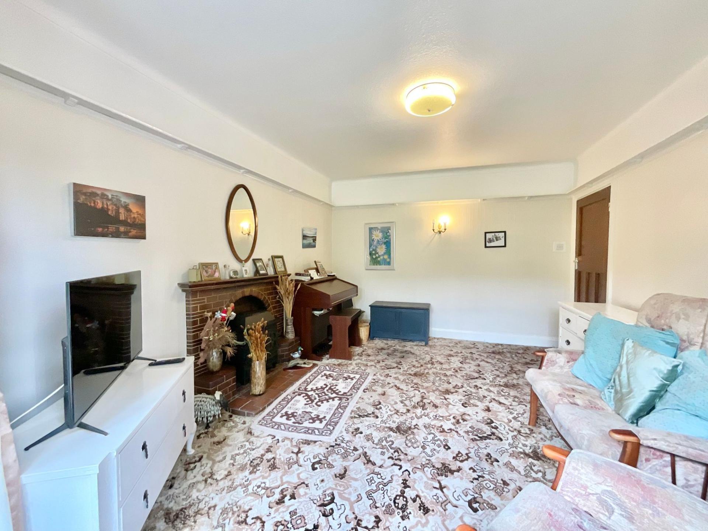
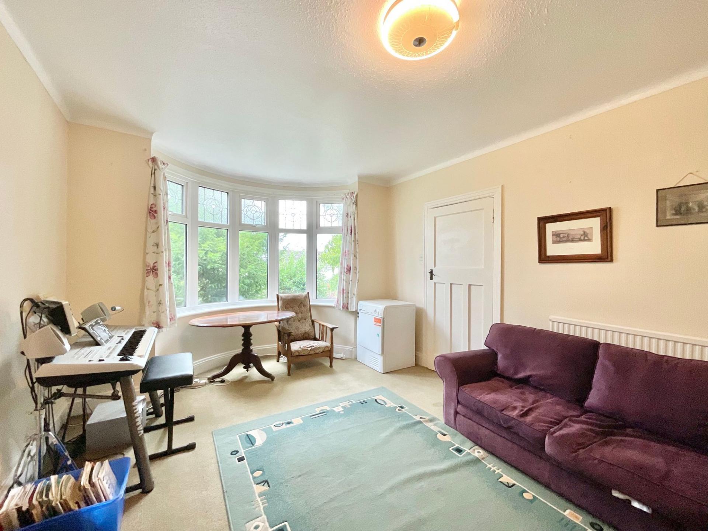
A grand storm porch welcomes you into this home, where you will step through a traditional stained-glass door with matching top light and side panels and into a spacious entrance hall. The bright and spacious living room is perfect for relaxing with a brick-surrounded feature fire surround, plus bay-glazed French doors leading to the garden, ideal for entertaining. The dining room boasts a large bay window that floods the room with natural light. Continue onwards and you’ll discover a generously sized open-plan kitchen/diner with a U-shaped shaker-style kitchen with unique tiled flooring, an Aga cooker and a dining area that overlooks the garden. Downstairs also offers a separate utility, a handy W/C, and under-stairs storage.
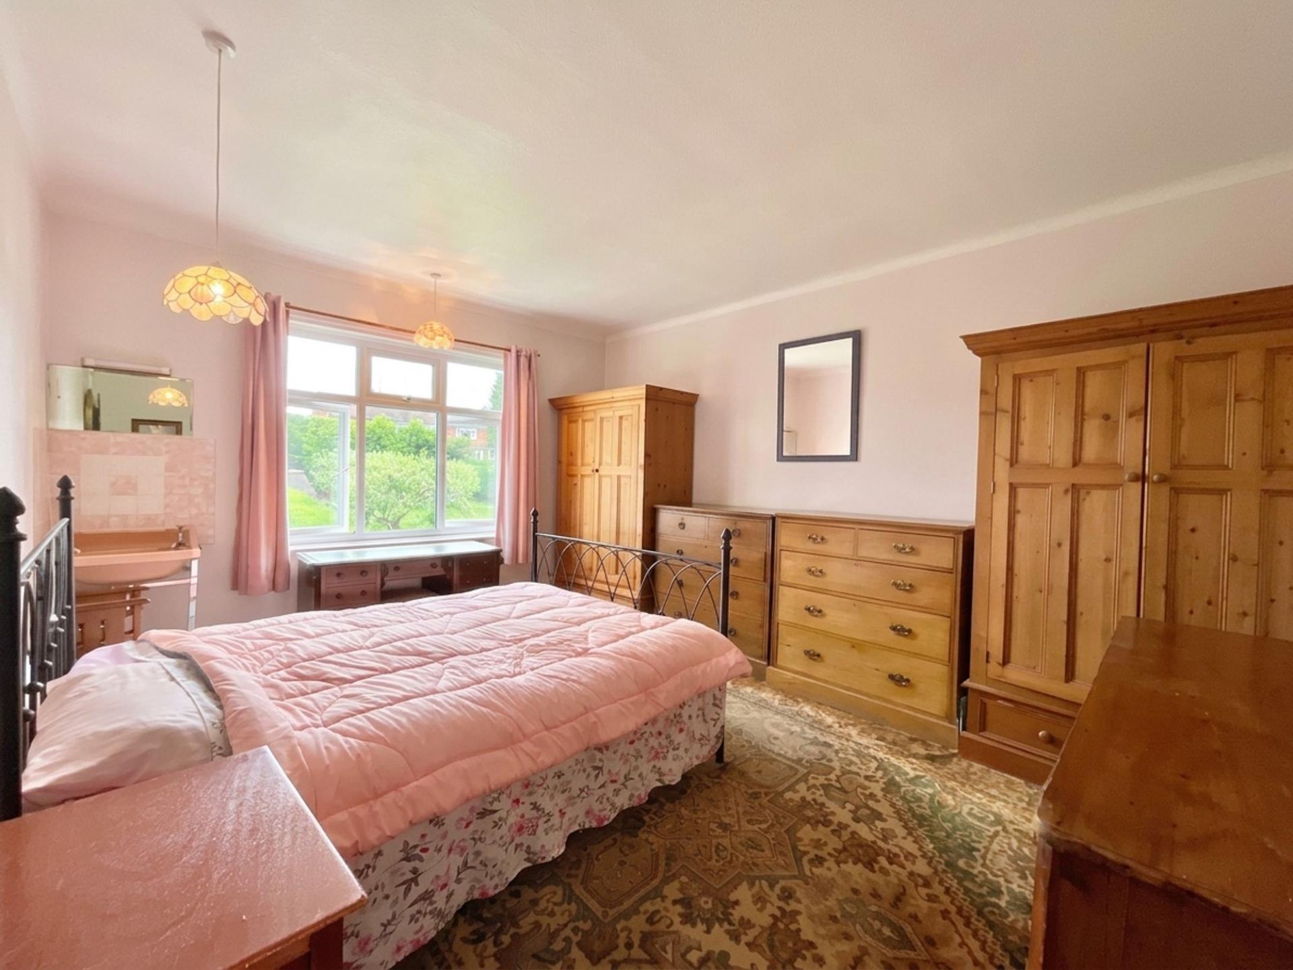
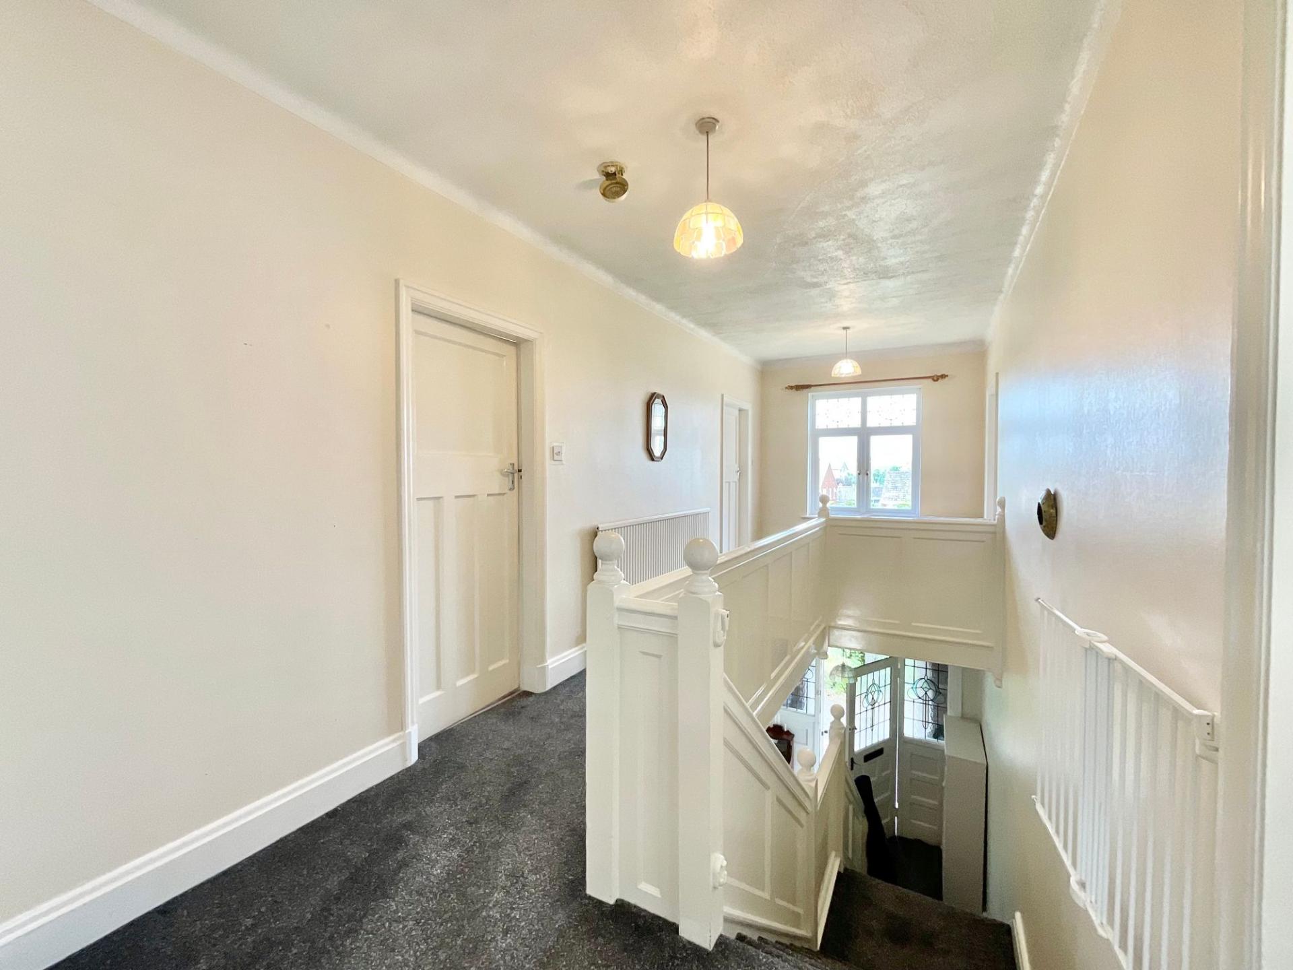
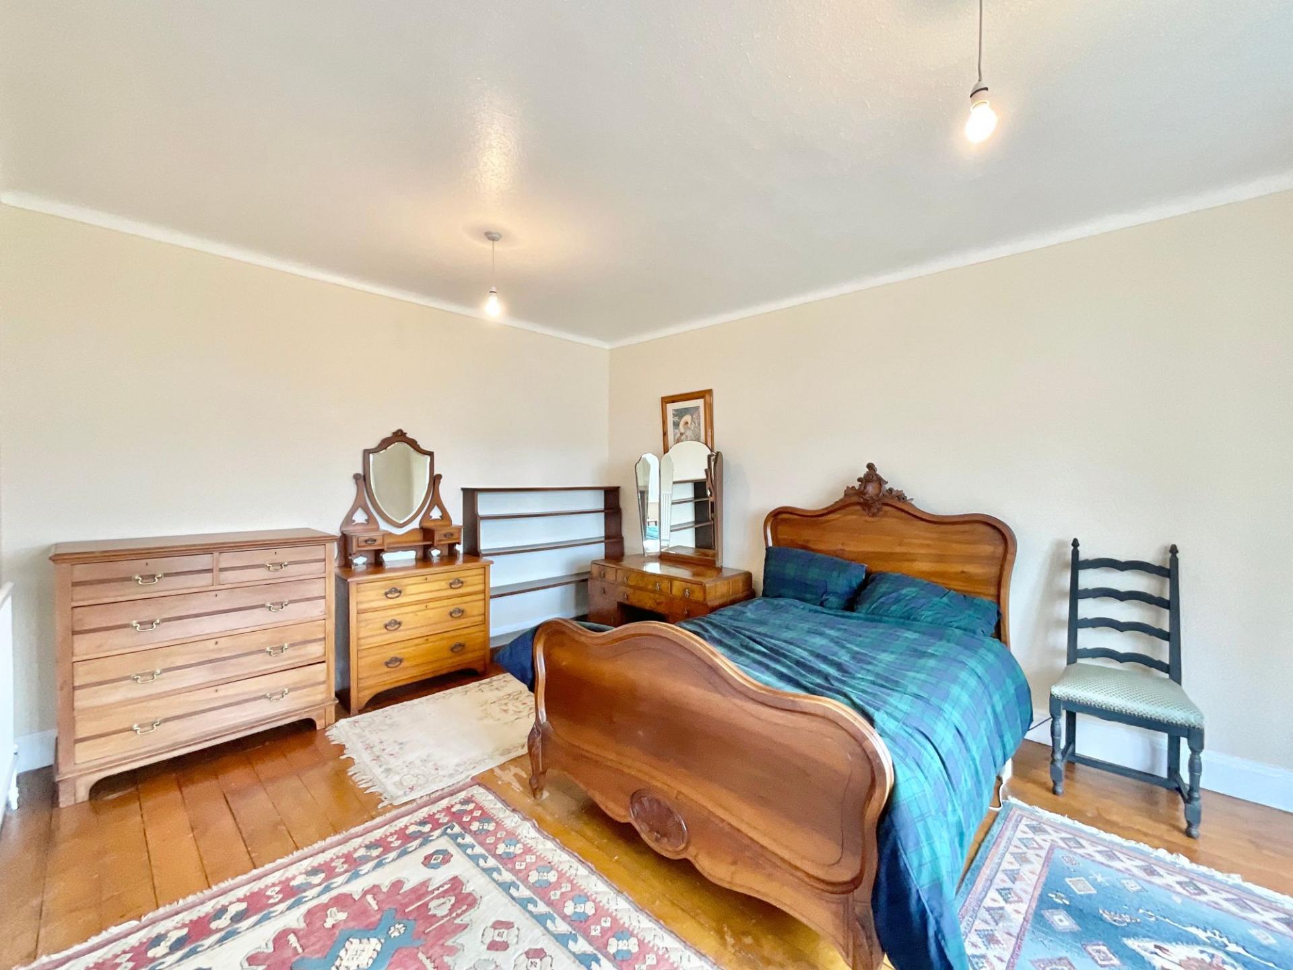
Upstairs is home to a vast and open landing that guides you into four generously sized double bedrooms, including the master with a bright bay window and three further doubles which are perfect for growing families, guests, or anyone who simply needs extra space. The bathroom features a bath/shower duo, a sink, and a neighbouring separate W/C. Upstairs the loft has been boarded and does offer potential for extension (STNPP).
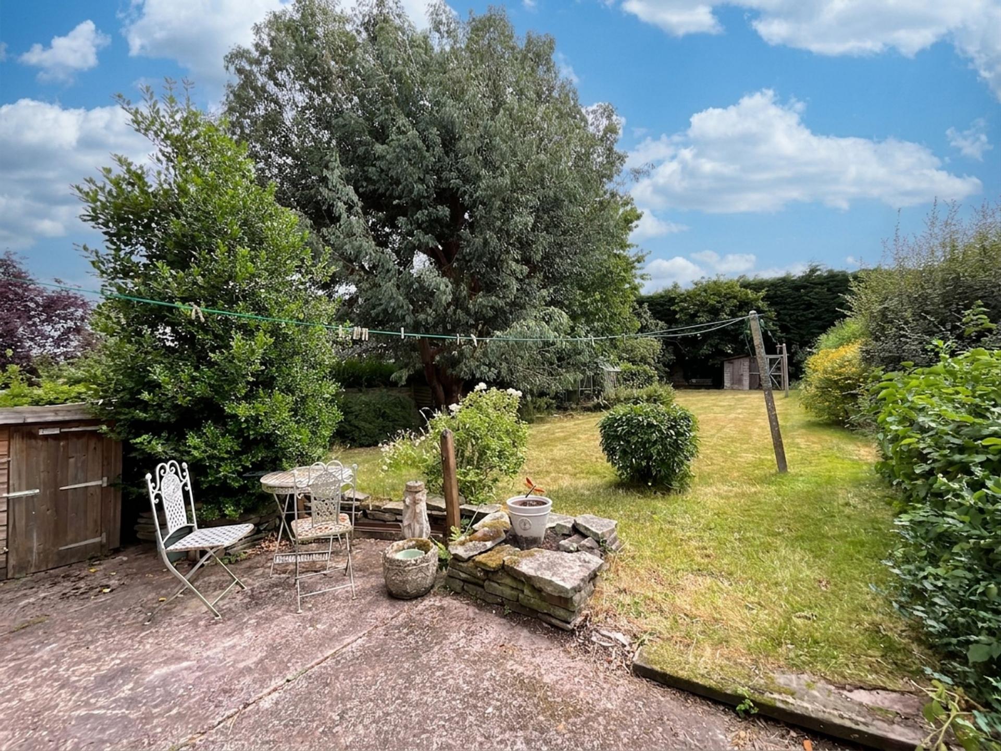
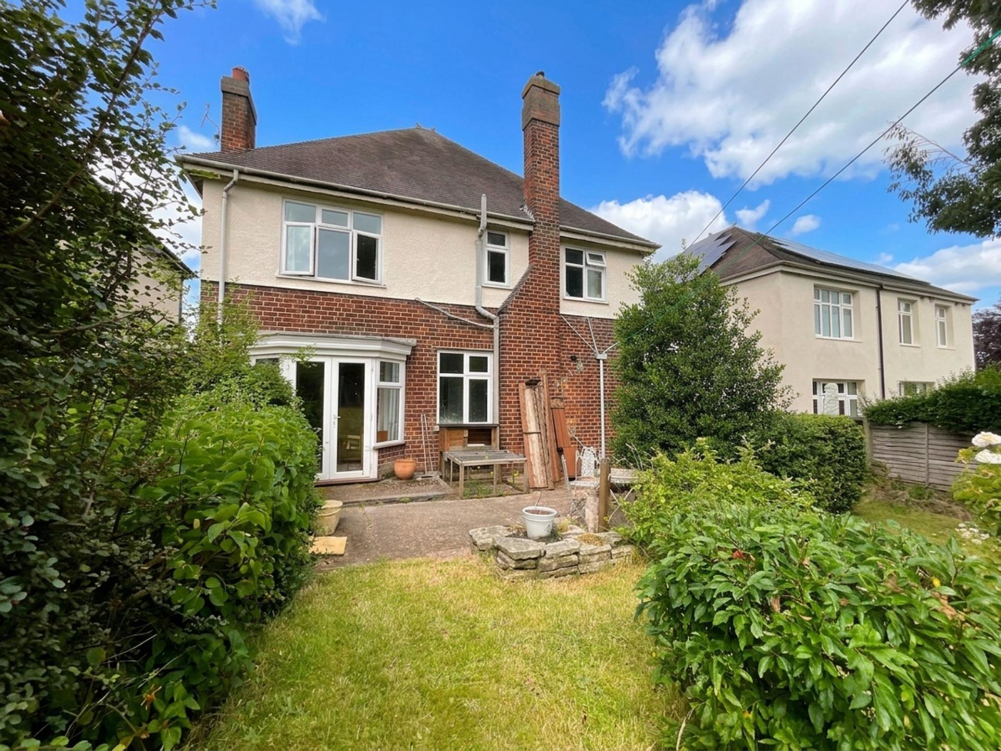
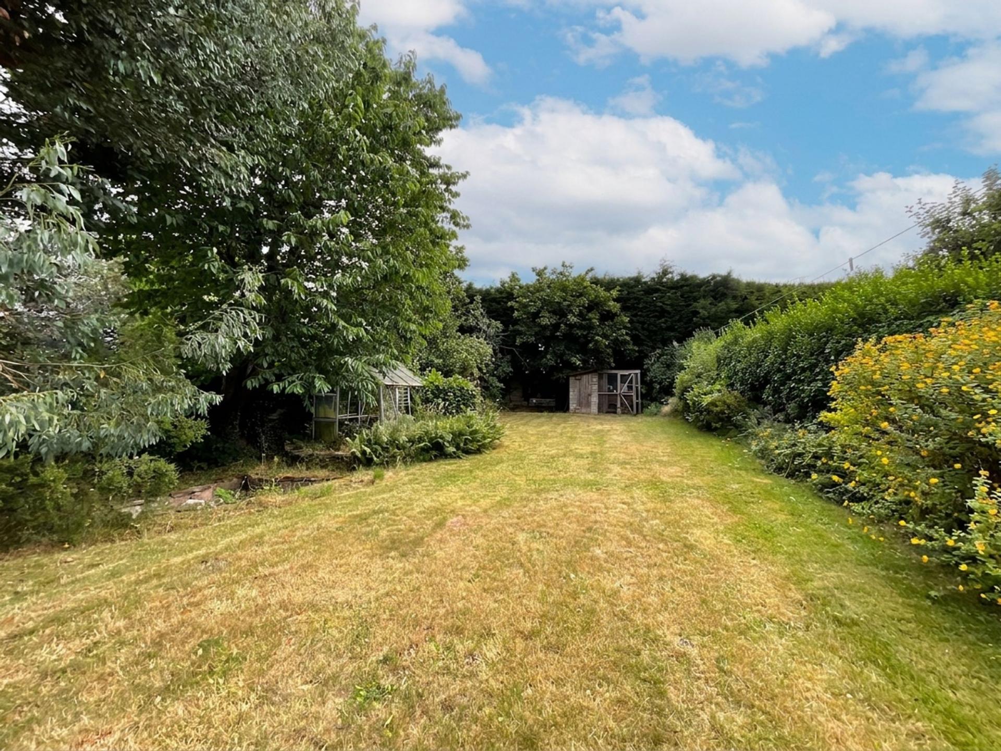
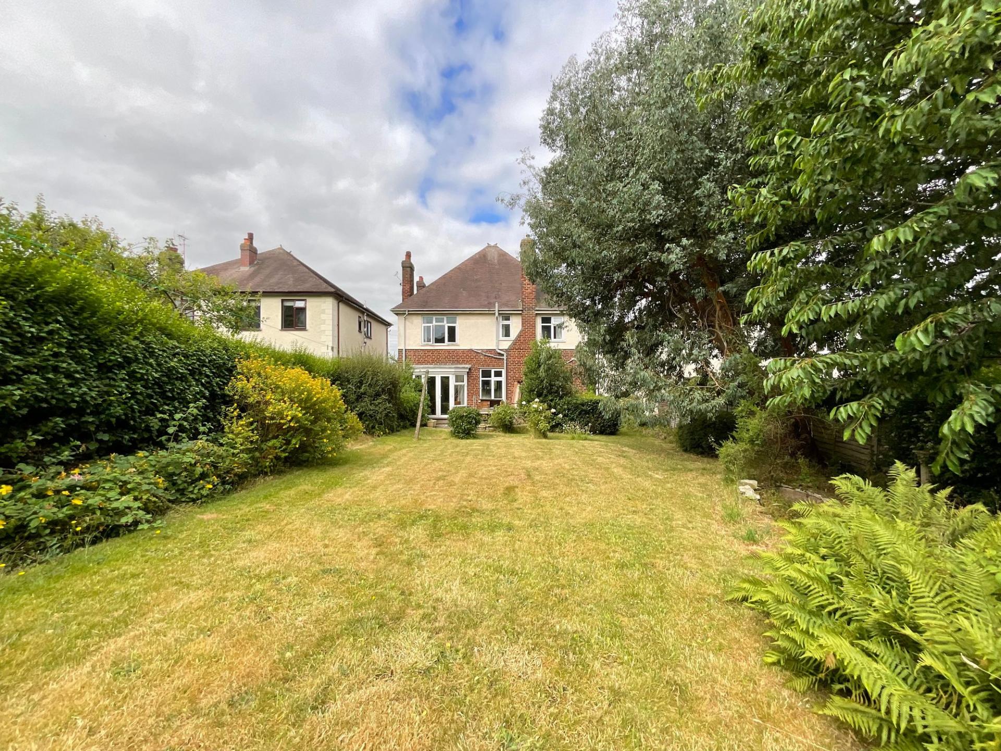
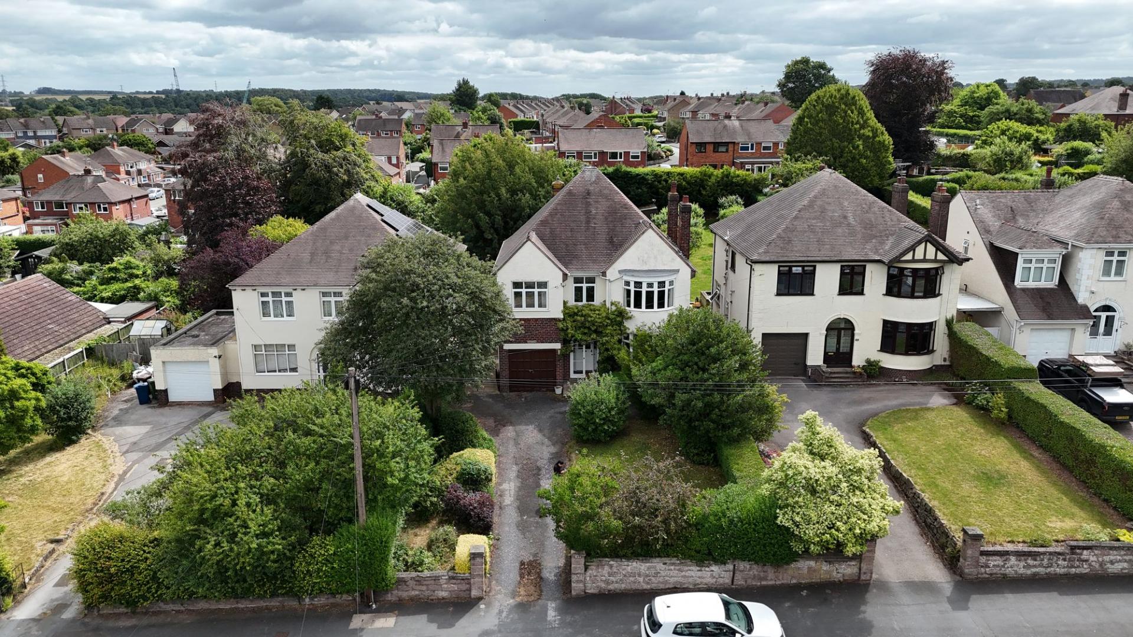
Outside, a well-maintained rear garden awaits with patio seating space, a lush grass lawn, and mature borders that are filled with greenery. Convenient side access leads you to the front of the home with a long driveway providing off-road parking; a front garden with mature shrubberies and a grass lawn; plus access into a single garage for secure storage.
Location
Located to the south-east of Stafford town centre Baswich is one of Stafford town’s most popular and well-established residential neighbourhoods. Known for their strong community spirit, excellent local amenities, and proximity to beautiful countryside, these areas are especially sought after by families and professionals alike.
Baswich combines leafy streets and riverside walks with easy access to the town centre and surrounding green spaces. All three areas fall within the sought after Walton High School catchment. While Weeping Cross offers a great mix of modern and traditional homes, well-regarded schools, and everyday conveniences including shops, pubs, and healthcare facilities. Wildwood is particularly popular with families thanks to its attractive housing developments, nearby parks, and schools.
Residents enjoy superb transport links, with Stafford railway station providing regular direct services to Birmingham, Manchester, and London, and the M6 motorway (Junction 13) only a short drive away. The nearby Cannock Chase Area of Outstanding Natural Beauty and Staffordshire & Worcestershire Canal offer endless opportunities for walking, cycling, and outdoor leisure.
Important Information
- This is a Freehold property.
- This Council Tax band for this property is: E
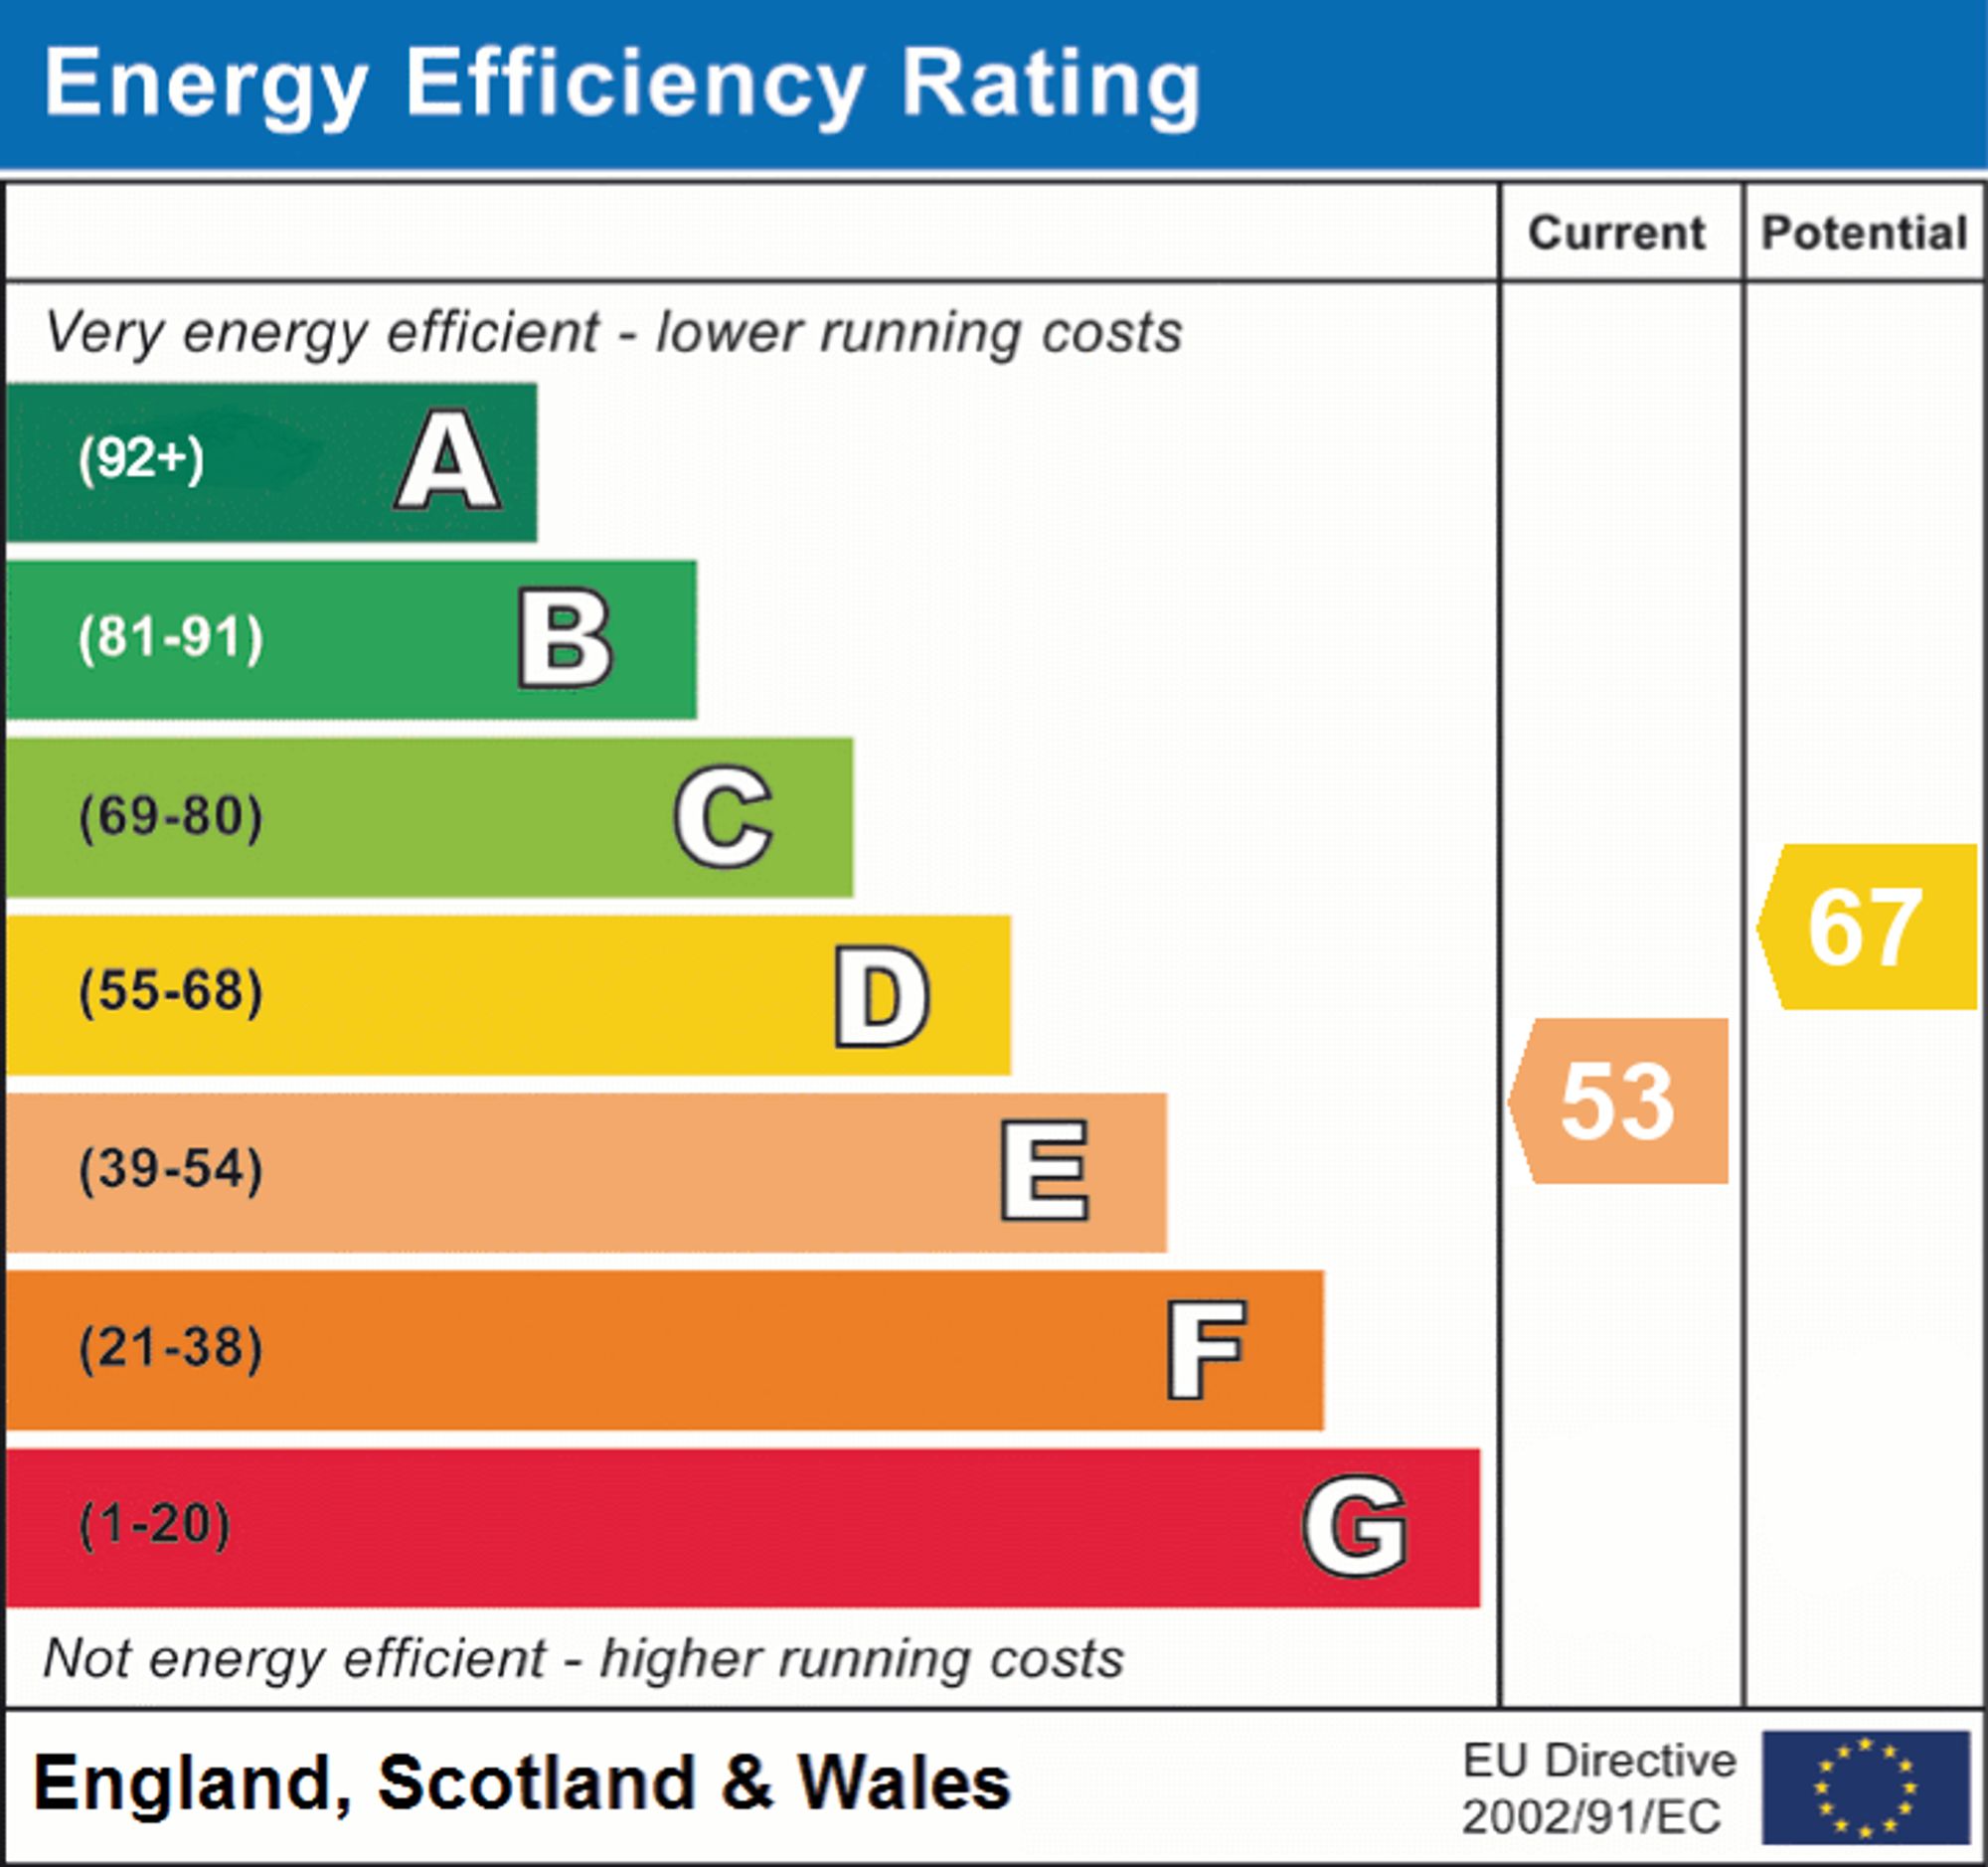
- EPC Rating is E
Property Ref: 75eb9d93-663b-4d4b-a05b-264a424cd9bc
Similar Properties
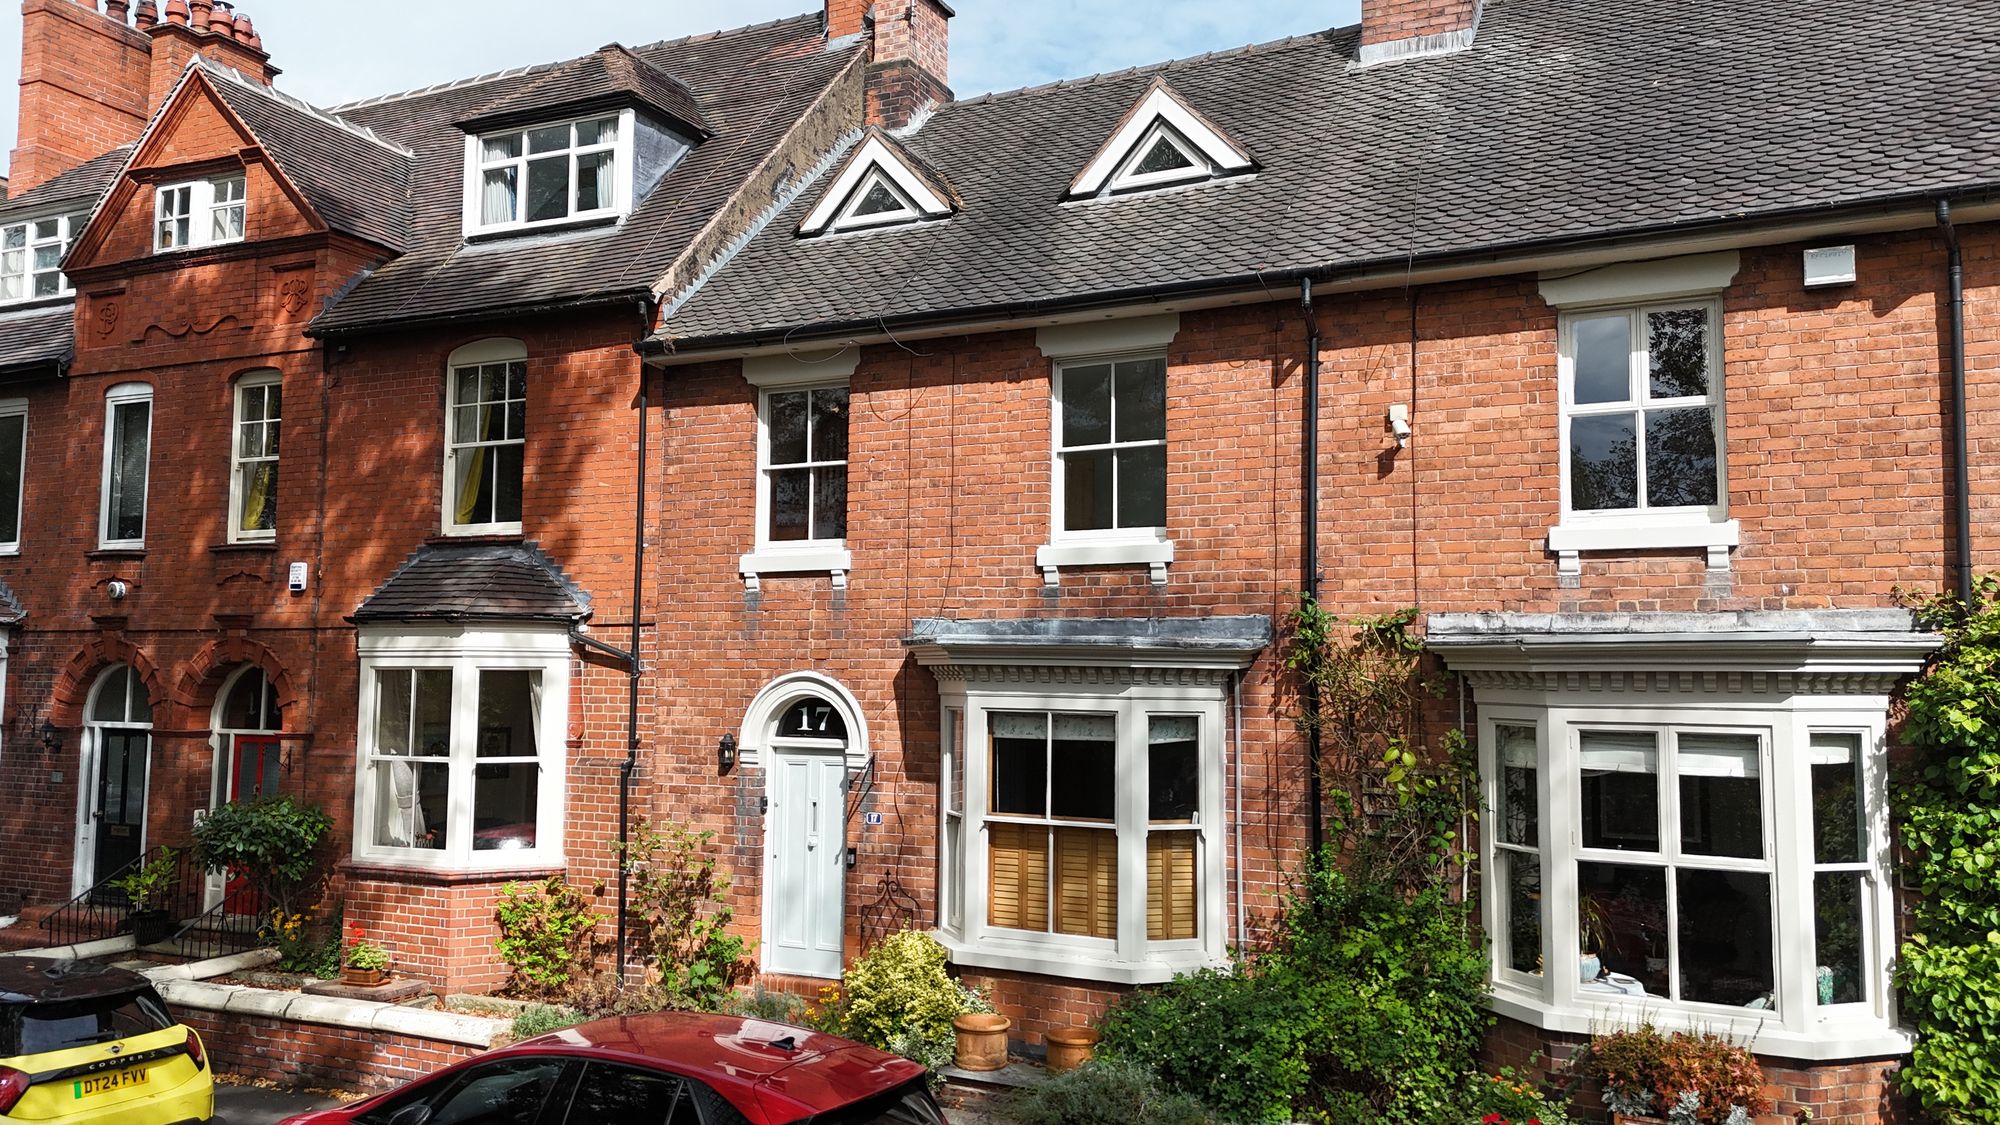
Granville Terrace, Stone, ST15
3 Bedroom Terraced House | Offers in excess of £495,000
Elegant 3 storey and 3 bedroom Victorian home in Stone with period features, open-plan kitchen, three bedrooms, cellar,...
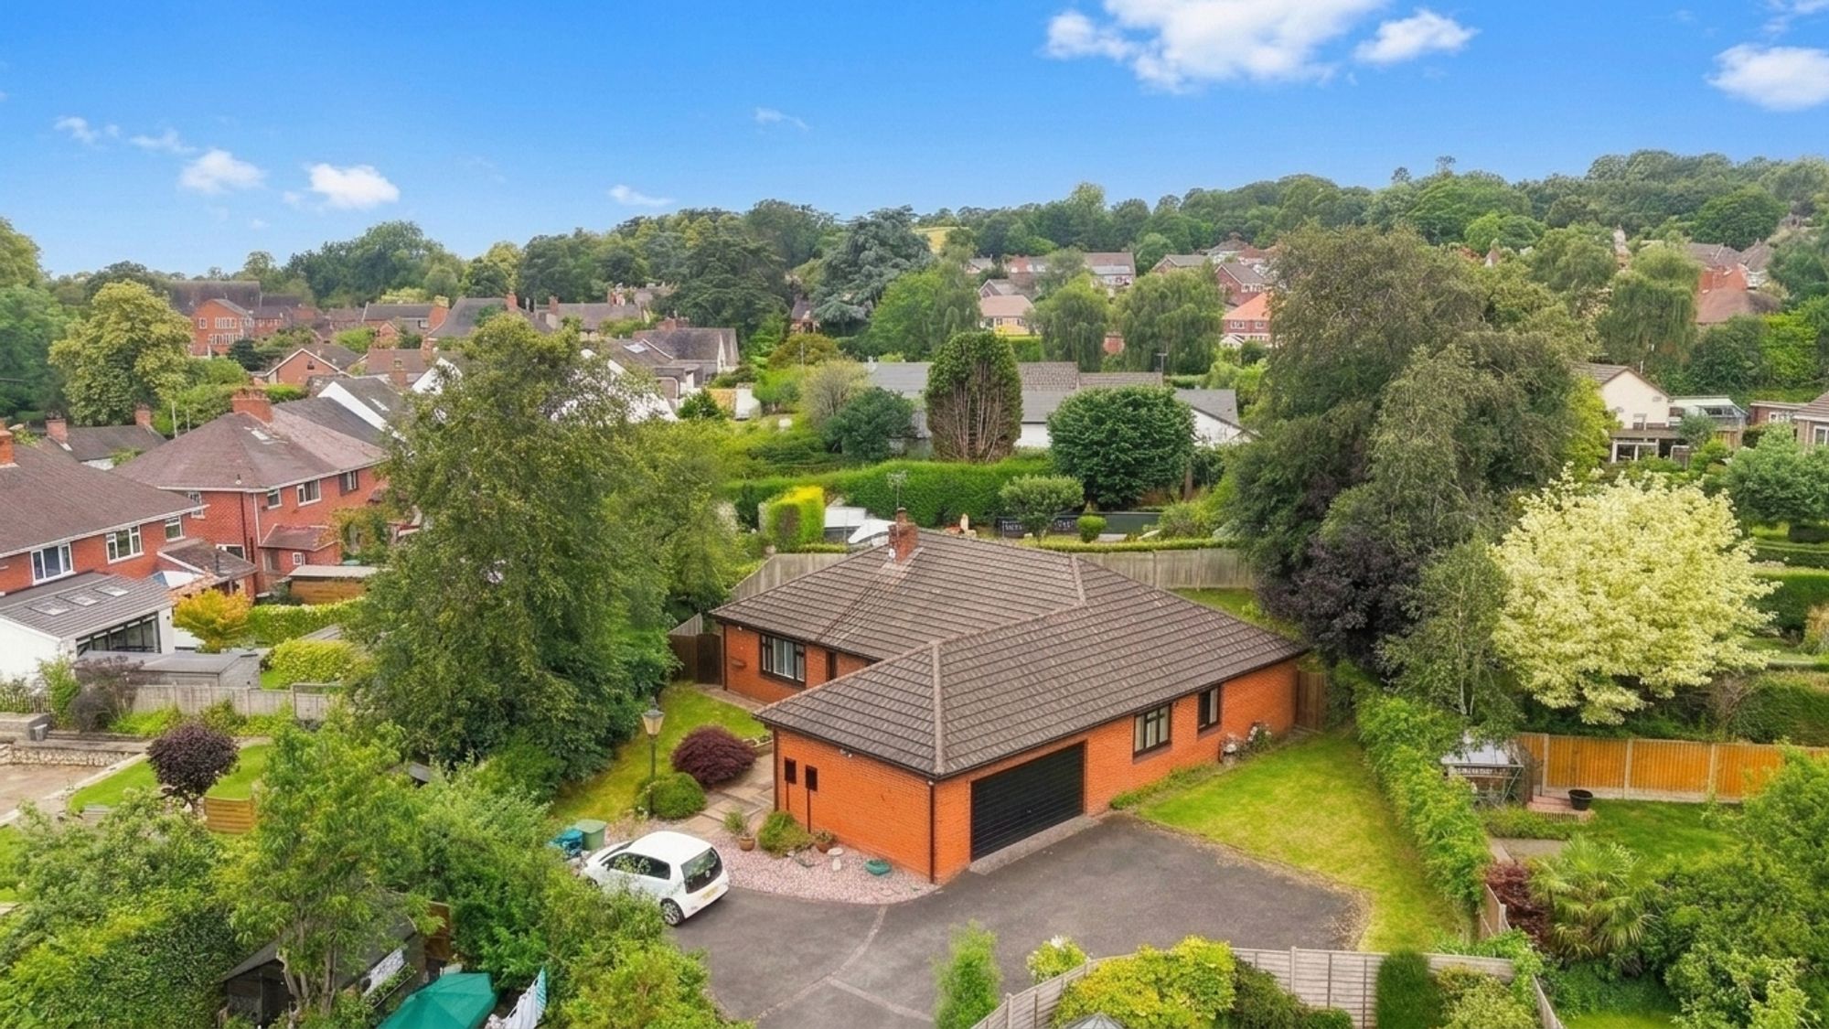
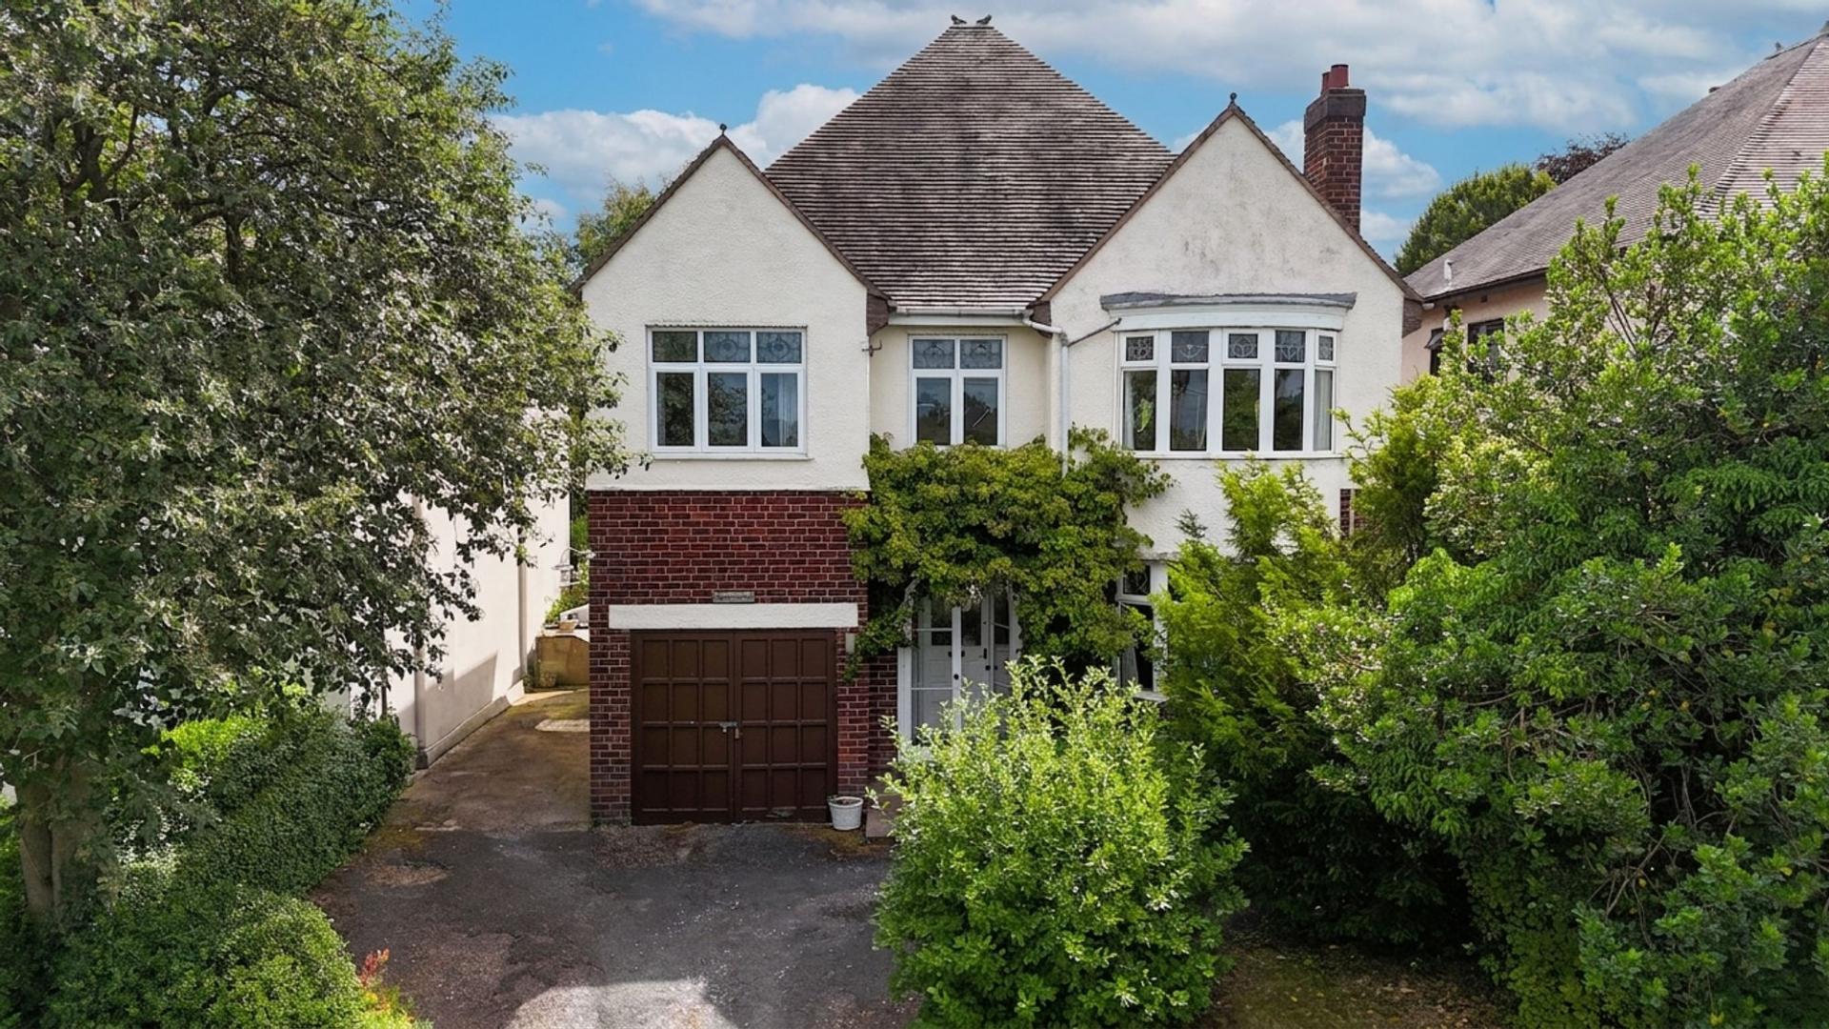
4 Bedroom Detached Bungalow | Offers in excess of £495,000
Spacious four-bed detached bungalow in Oulton on a 0.24-acre plot with wraparound gardens, double garage, en suite, and...
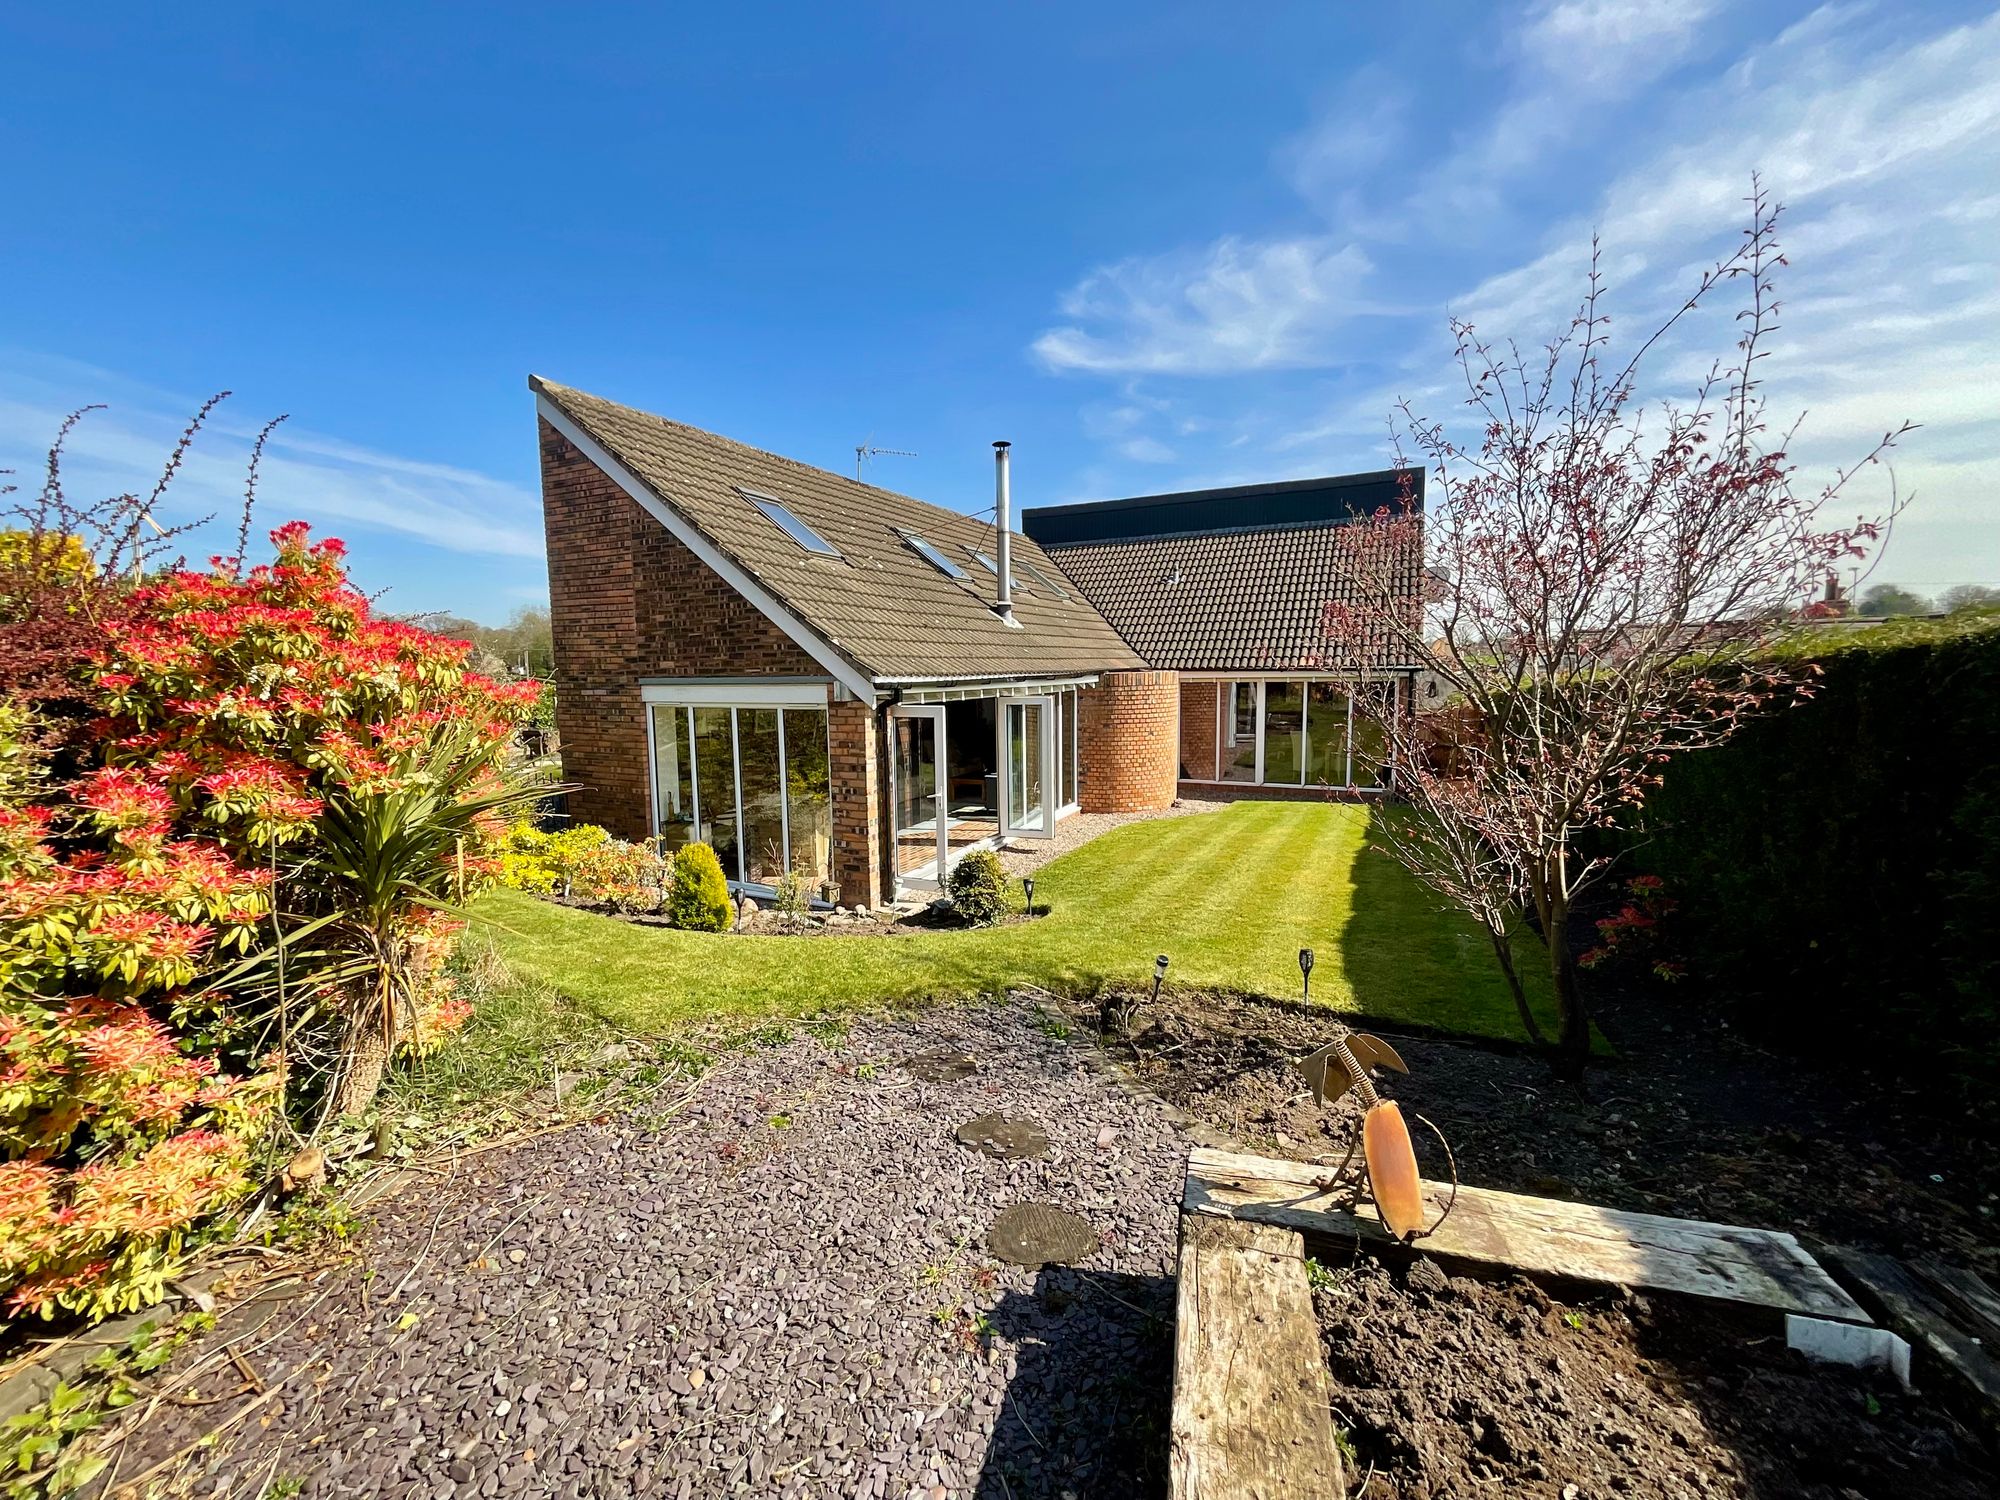
Sandon Road, Hilderstone, ST15
4 Bedroom Detached House | Offers in excess of £490,000
The Loft – a bold, bright family home in Hilderstone! Packed with style, space and skylights, with four beds, stunning l...
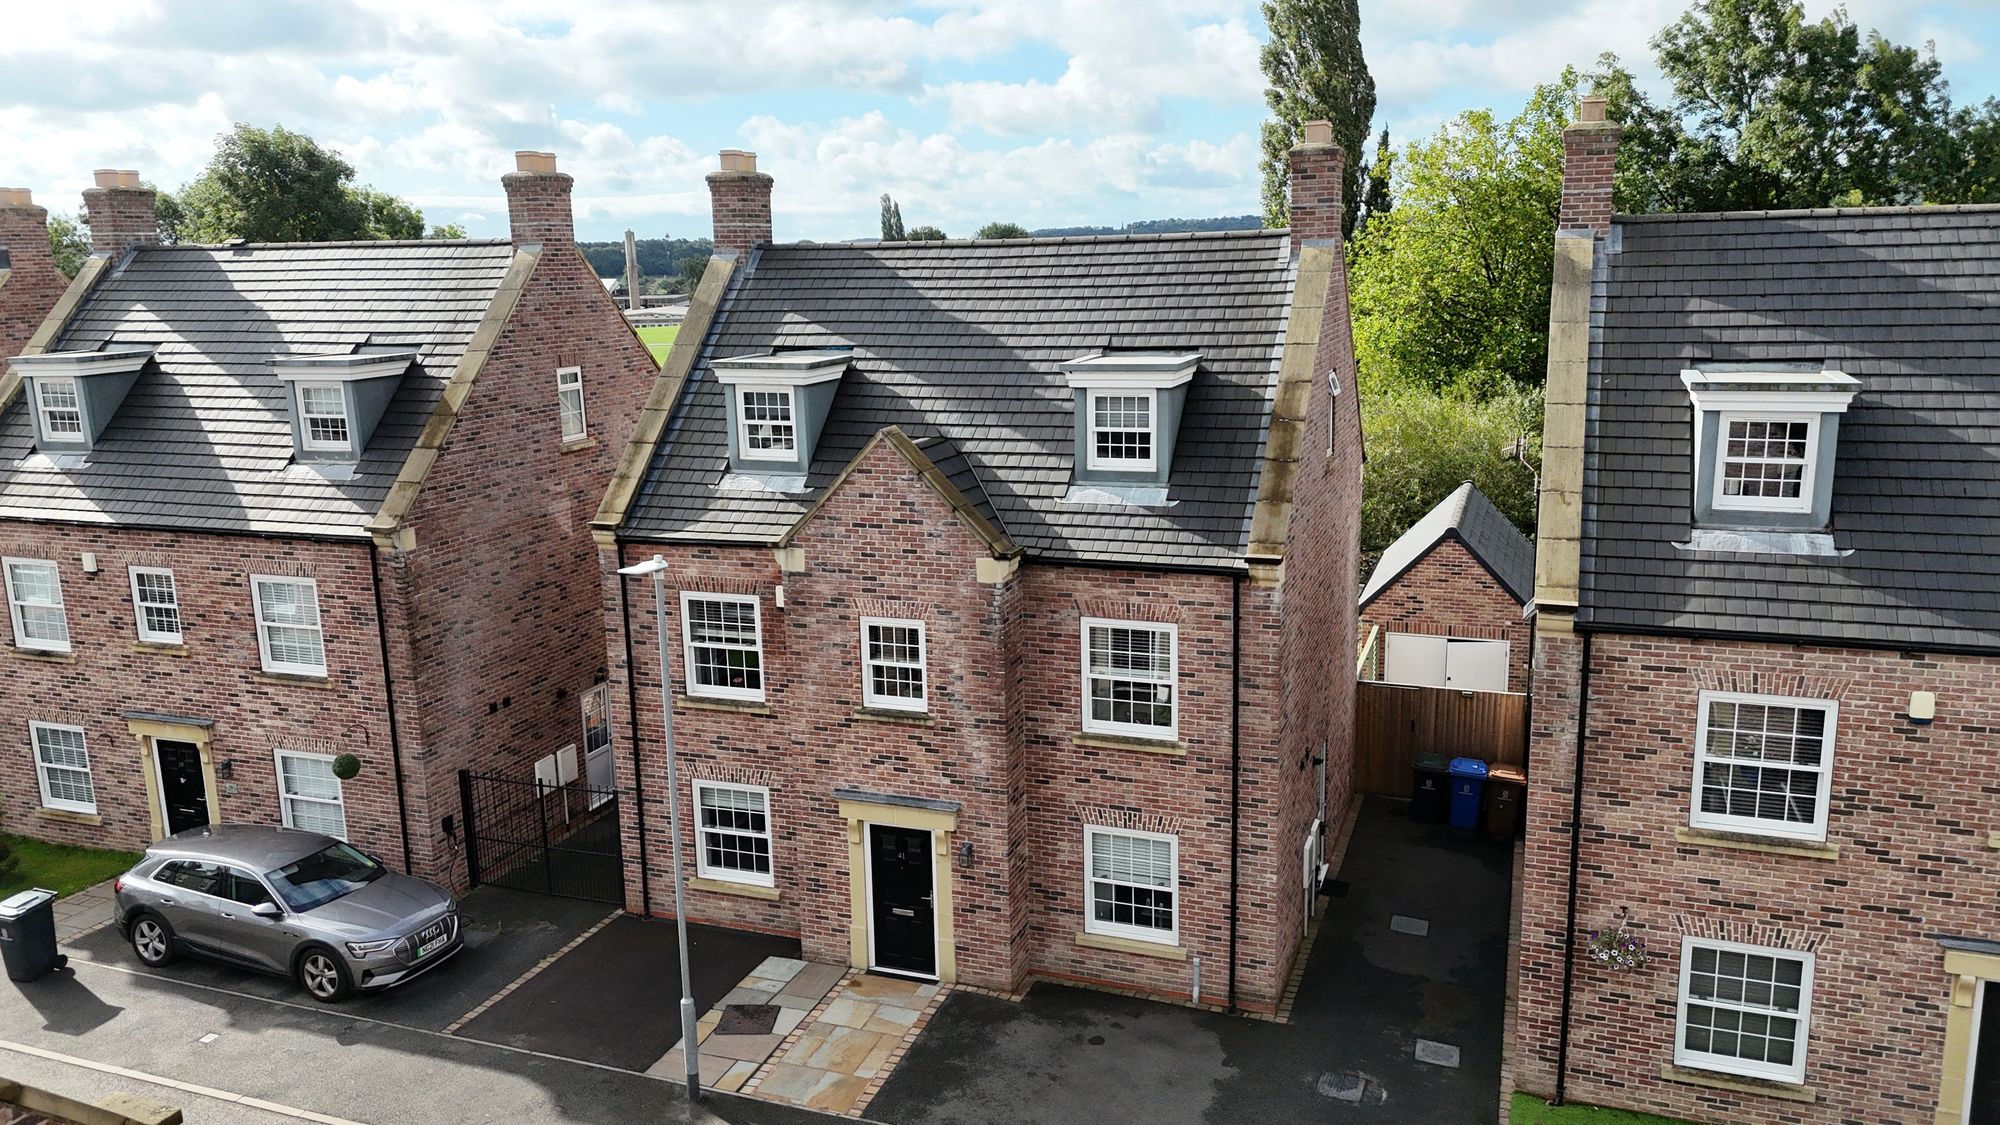
Turnberry Drive, Stoke-On-Trent, ST4
6 Bedroom Detached House | £499,950
Spacious three-storey home in Trentham cul-de-sac with six double bedrooms, modern kitchen, two en suites, a family bath...
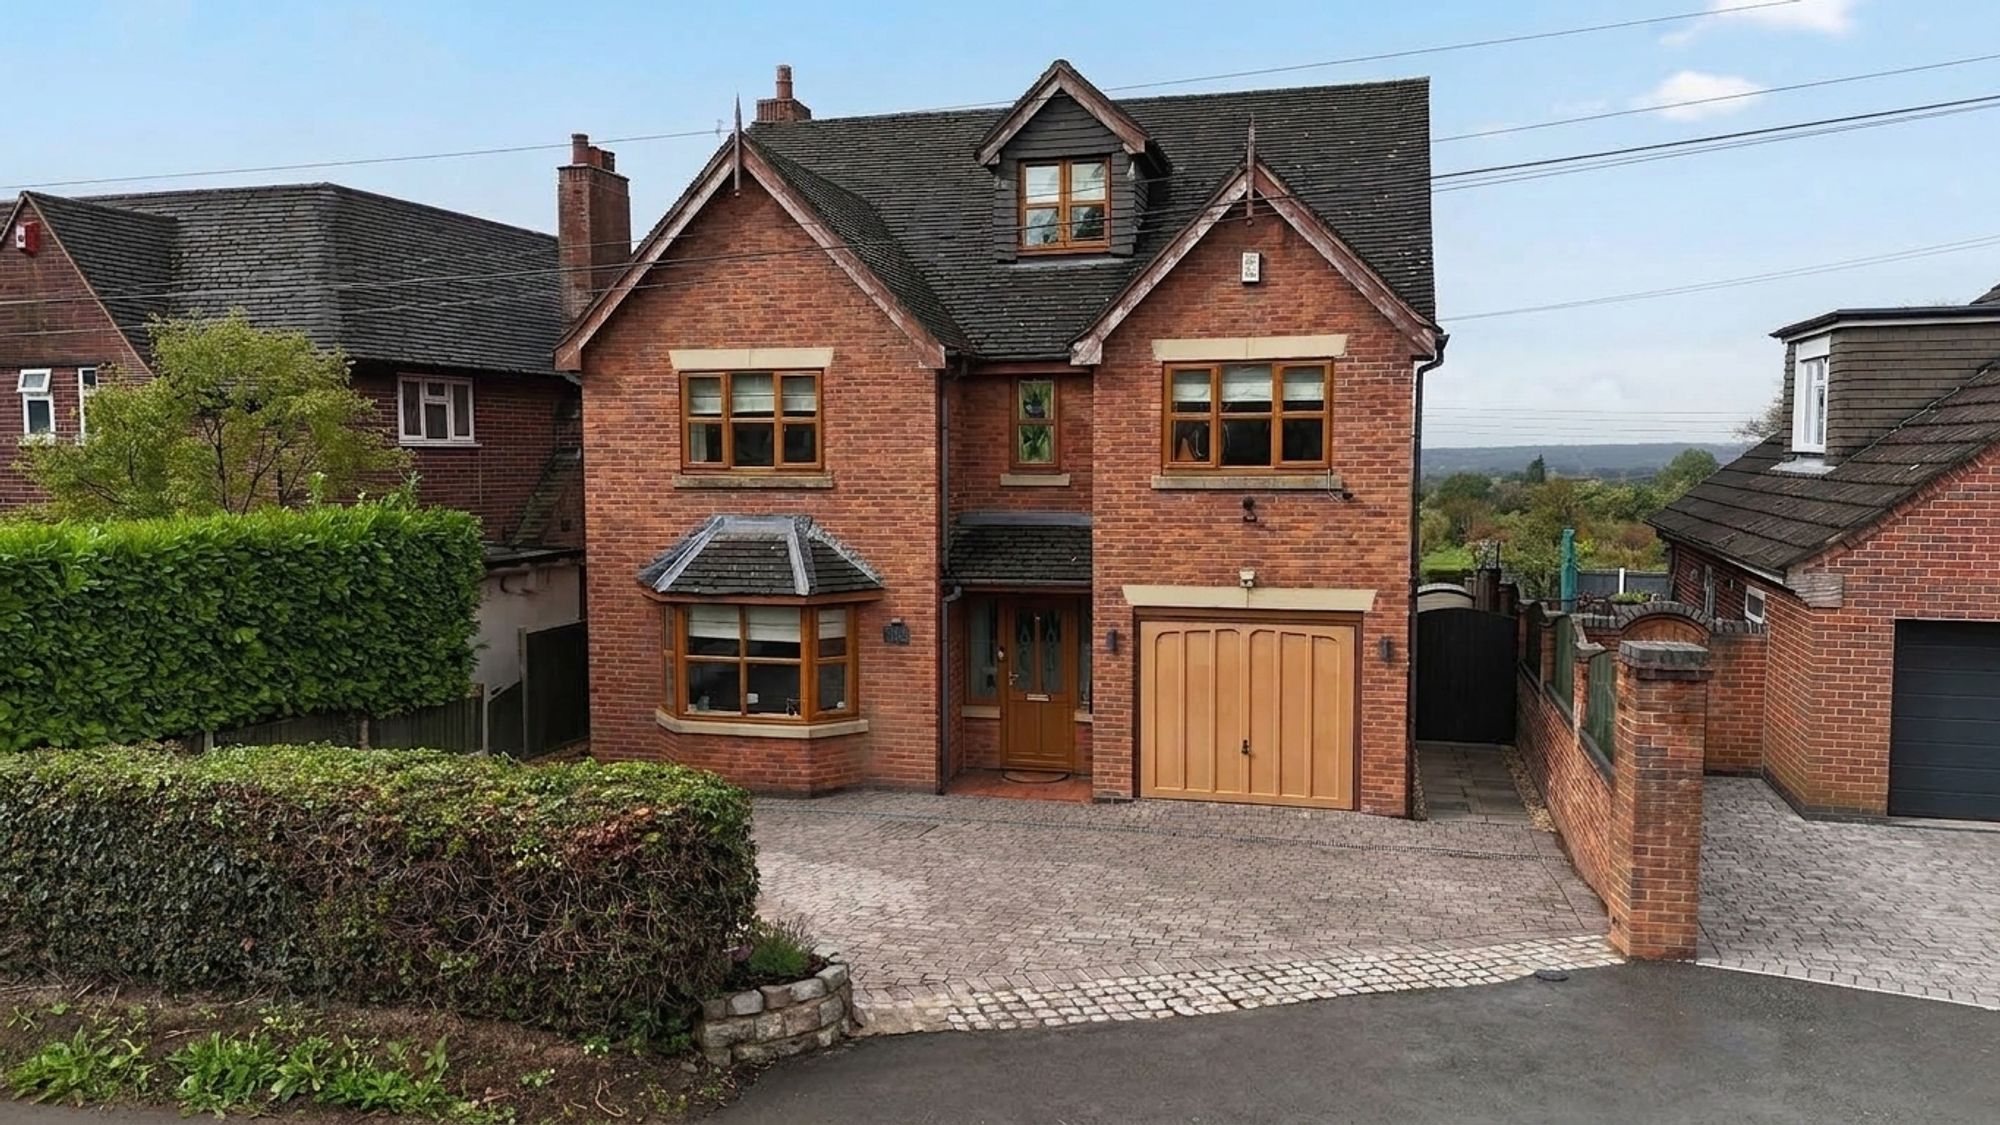
Leadendale Lane, Rough Close, ST3
6 Bedroom Detached House | Offers in excess of £499,950
Spacious 6-bed, 3-storey home in Rough Close with countryside views, west-facing garden, garage, ample parking, and no u...
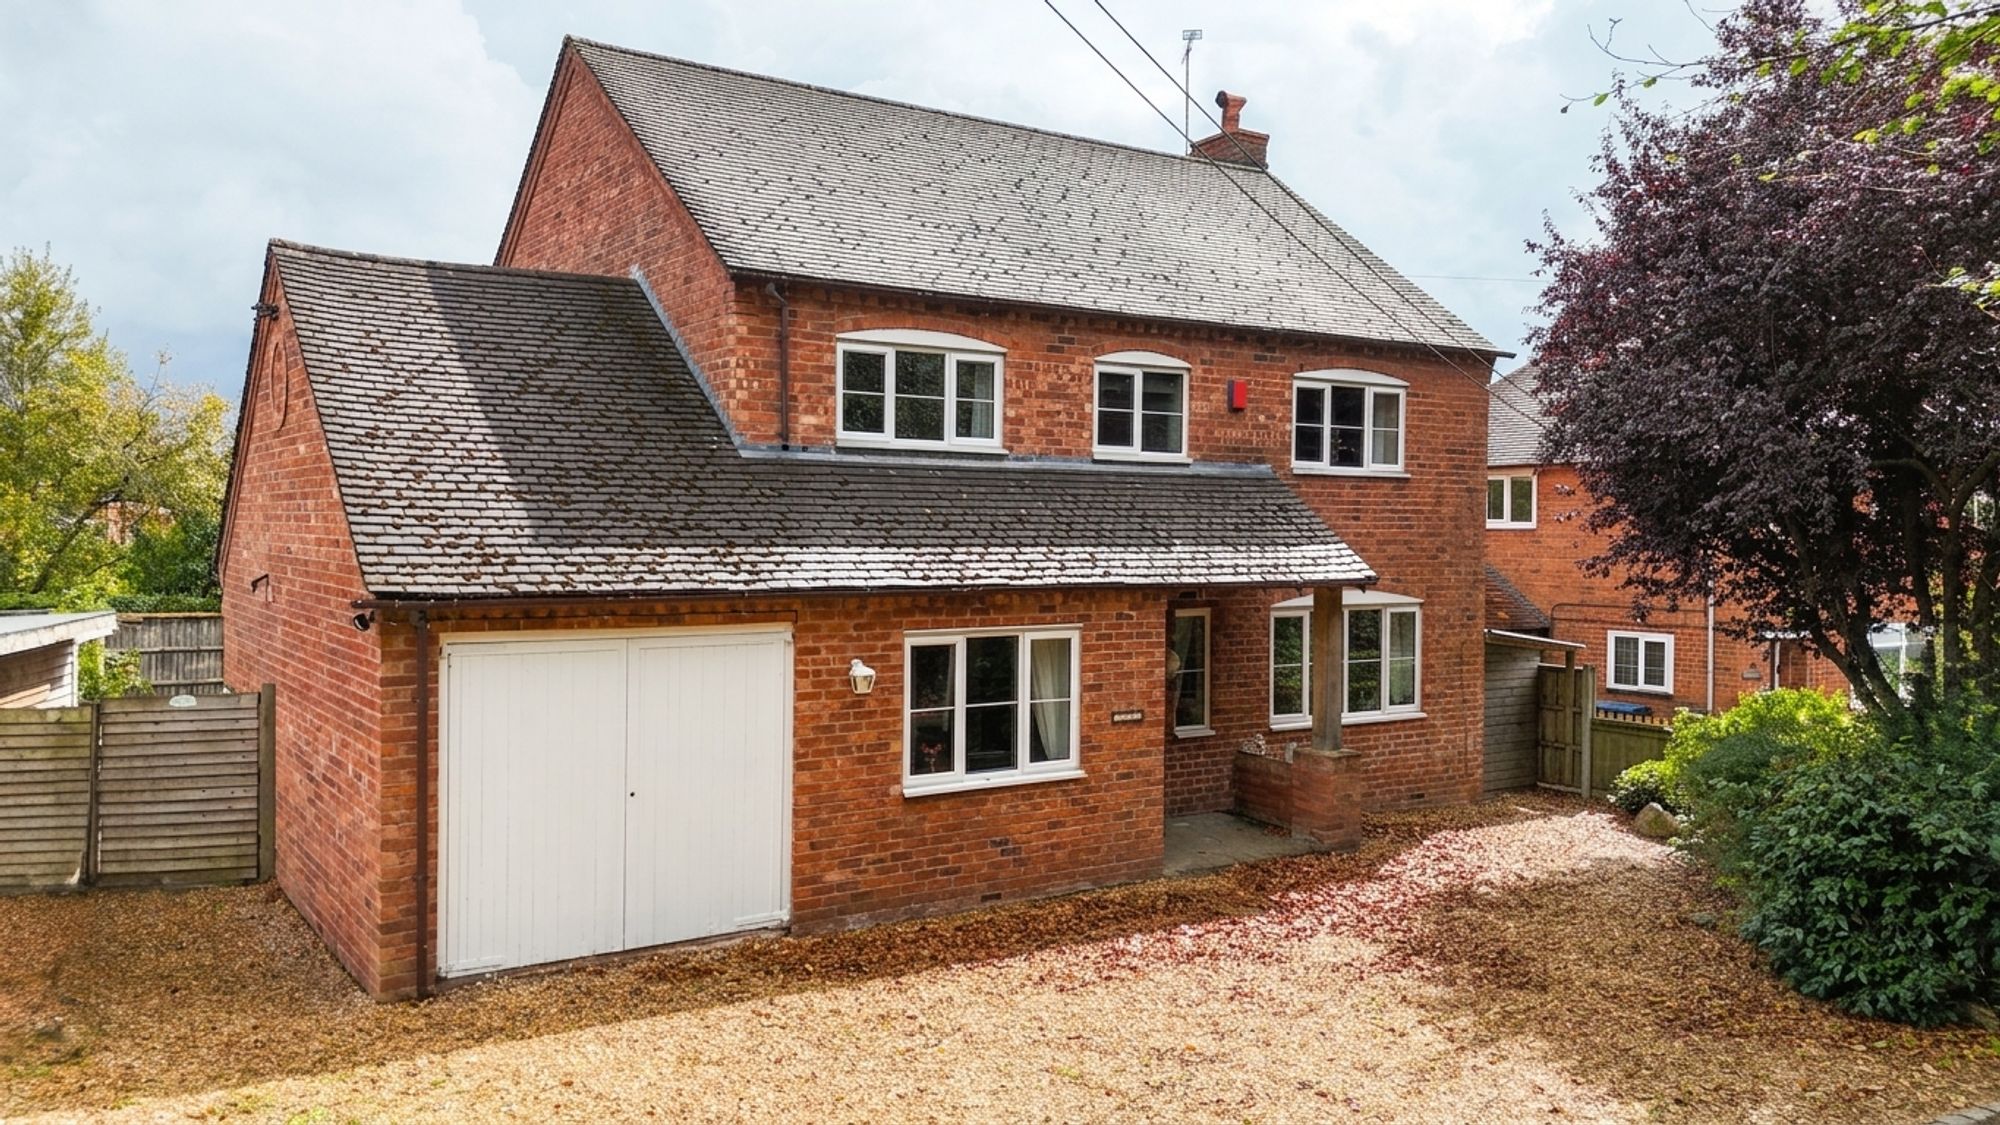
4 Bedroom Detached House | Offers in excess of £499,995
Charming four-bed farmhouse style home in Milwich with spacious living, modern kitchen, south-east garden, garage, and p...

James Du Pavey Estate Agents (Stone)
Christchurch Way, Stone, Staffordshire, ST15 8BZ
01785 814917
How much is your home worth?
Use our short form to request a valuation of your property.
Request a Valuation
©2026 The Guild of Property Professionals. All rights reserved.
Terms and Conditions |
Privacy Policy |
Cookie Policy |
Complaints Policy |
Members Login
The Guild of Property Professionals Trading Address: 121 Park Lane, London W1K 7AG. GPEA Limited.
Registered in England & Wales.
Company No: 02819824.
Registered Office Address: The Old Courthouse, 60A London Road, Grantham, NG31 6HR.
VAT Registration No: 180897859

