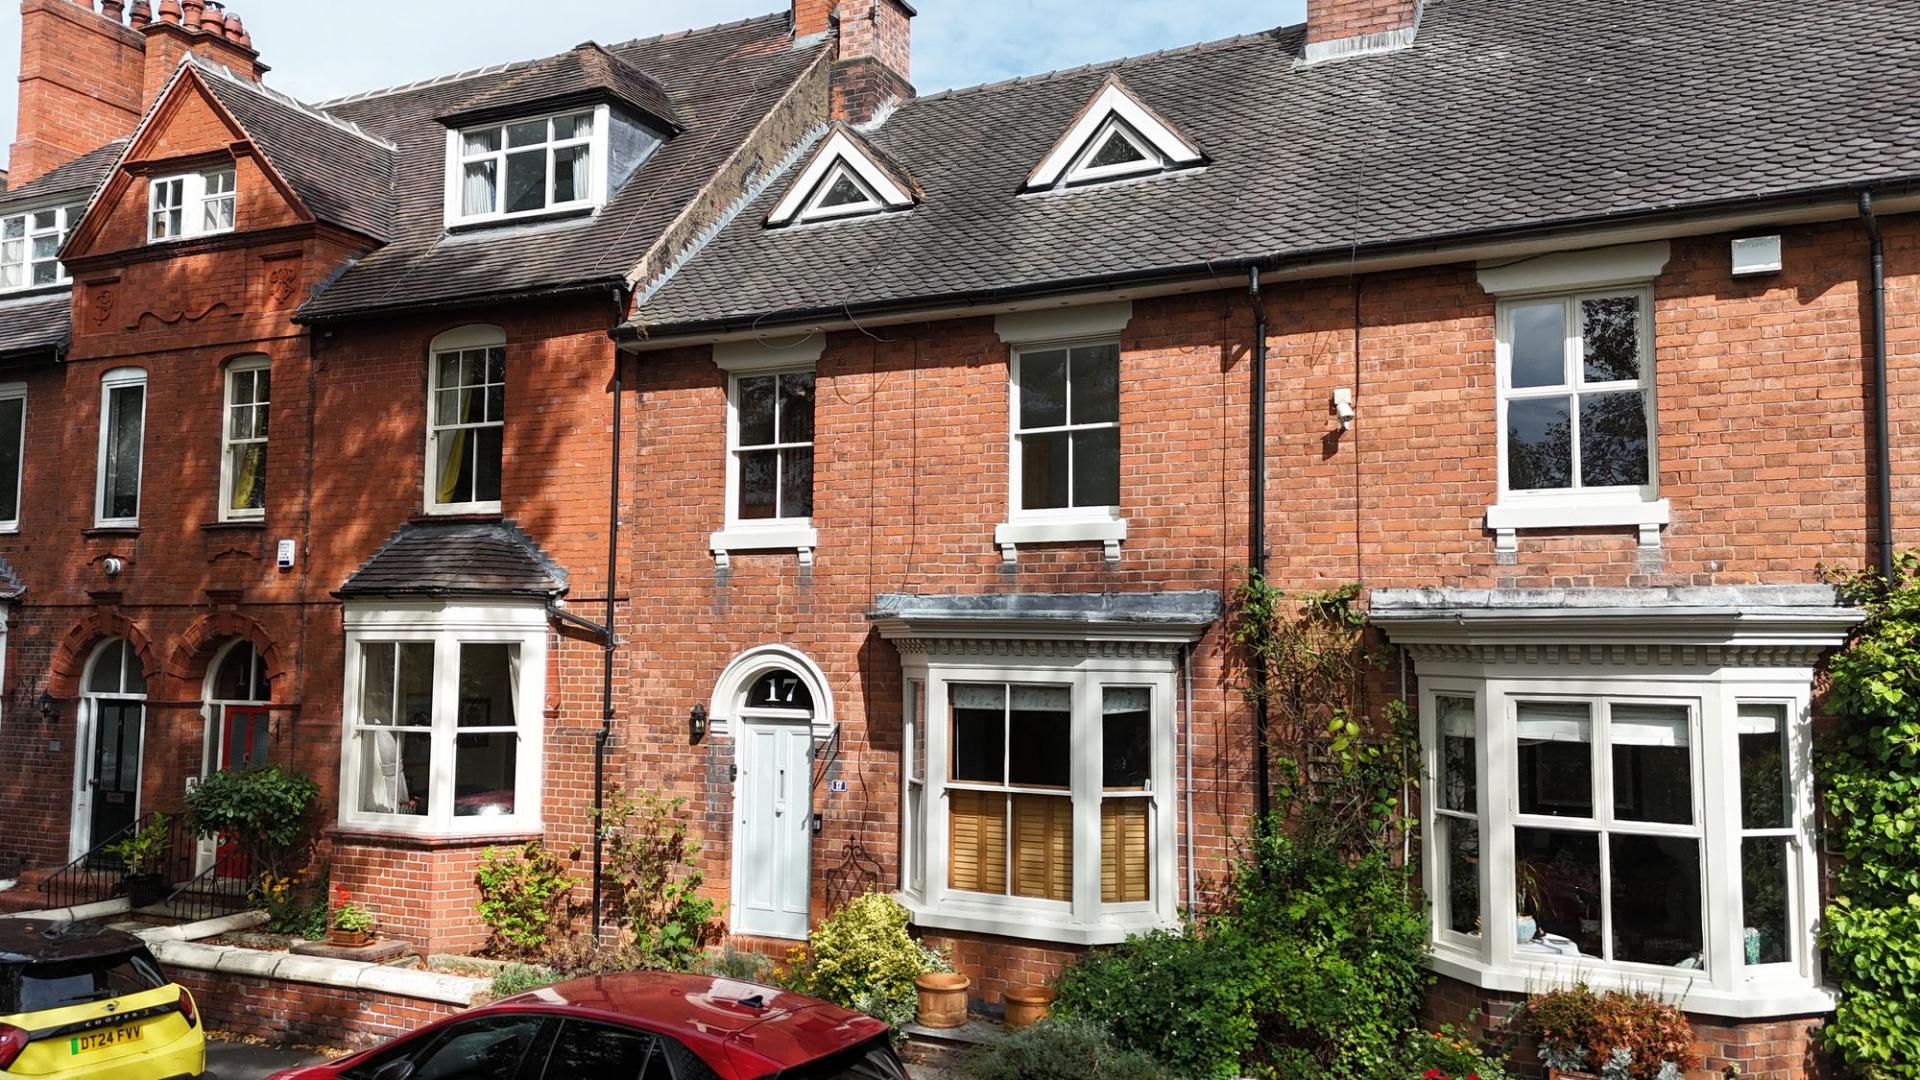
- Stunning victorian architecture that has truly stood the test of time with vast ceilings, traditional coving, ceiling roses, feature fire surrounds and a spacious cellar that provides ample storag...
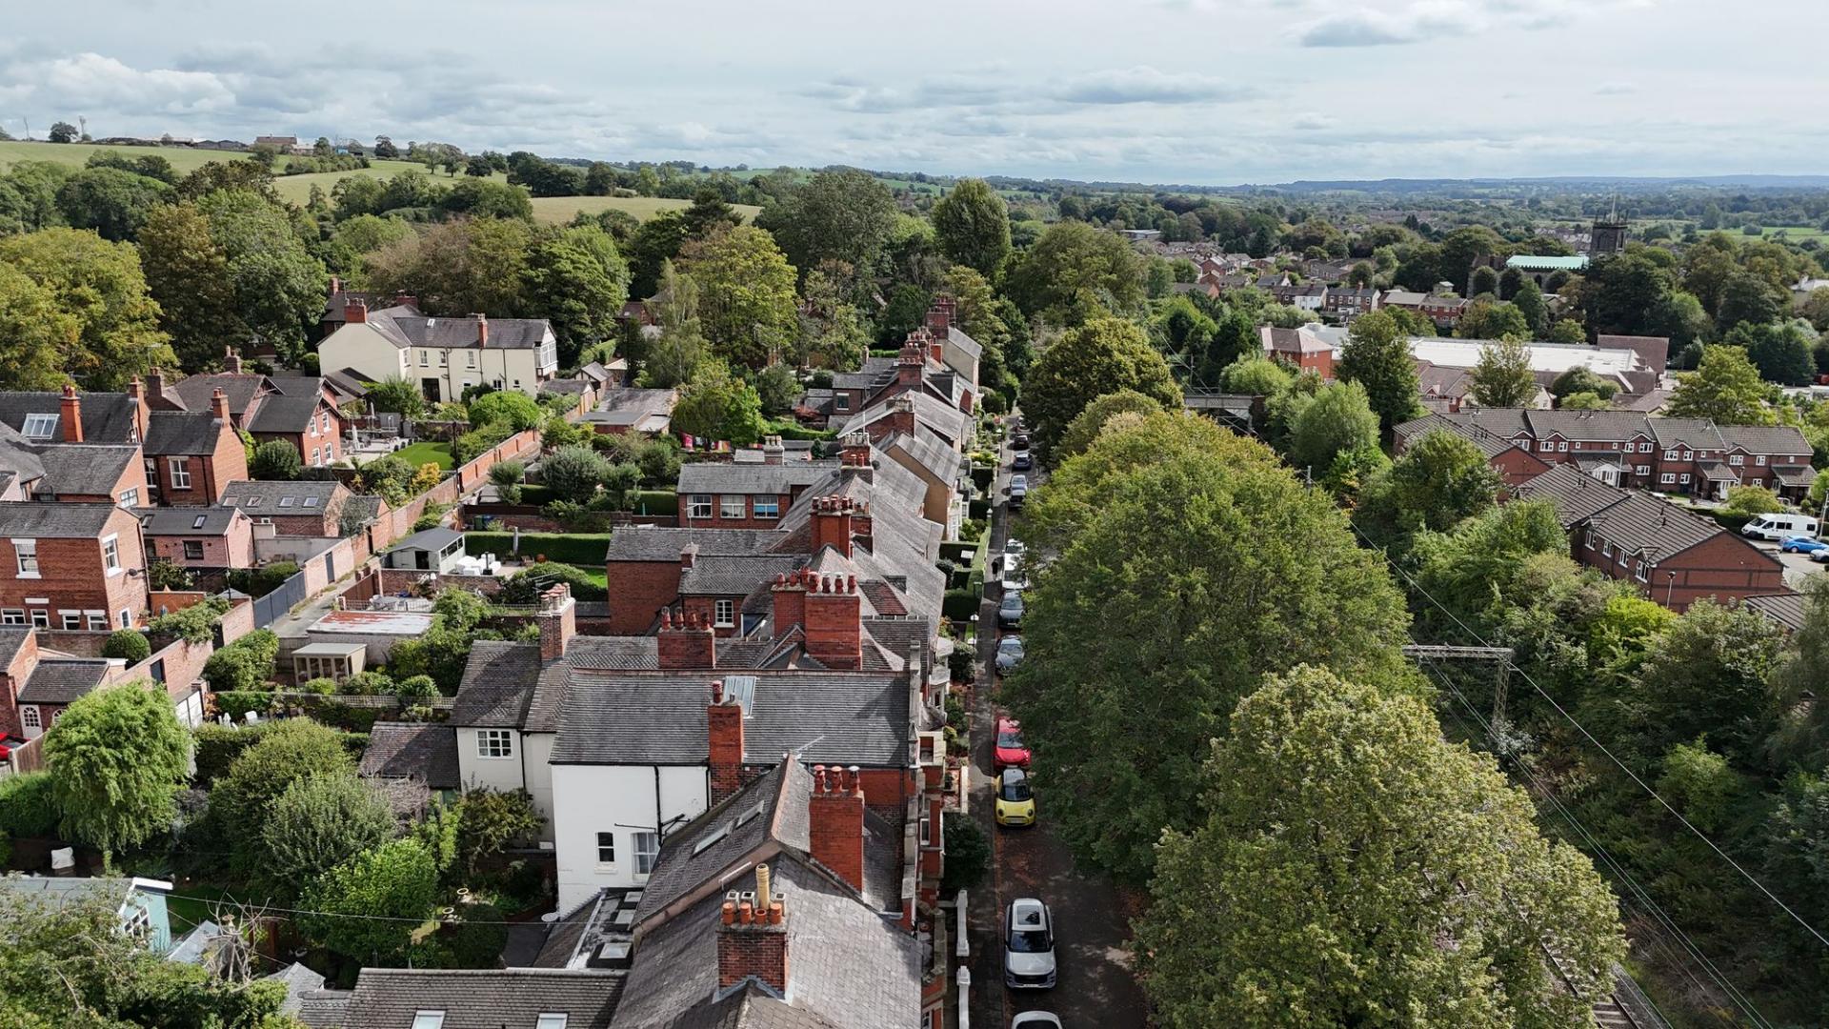
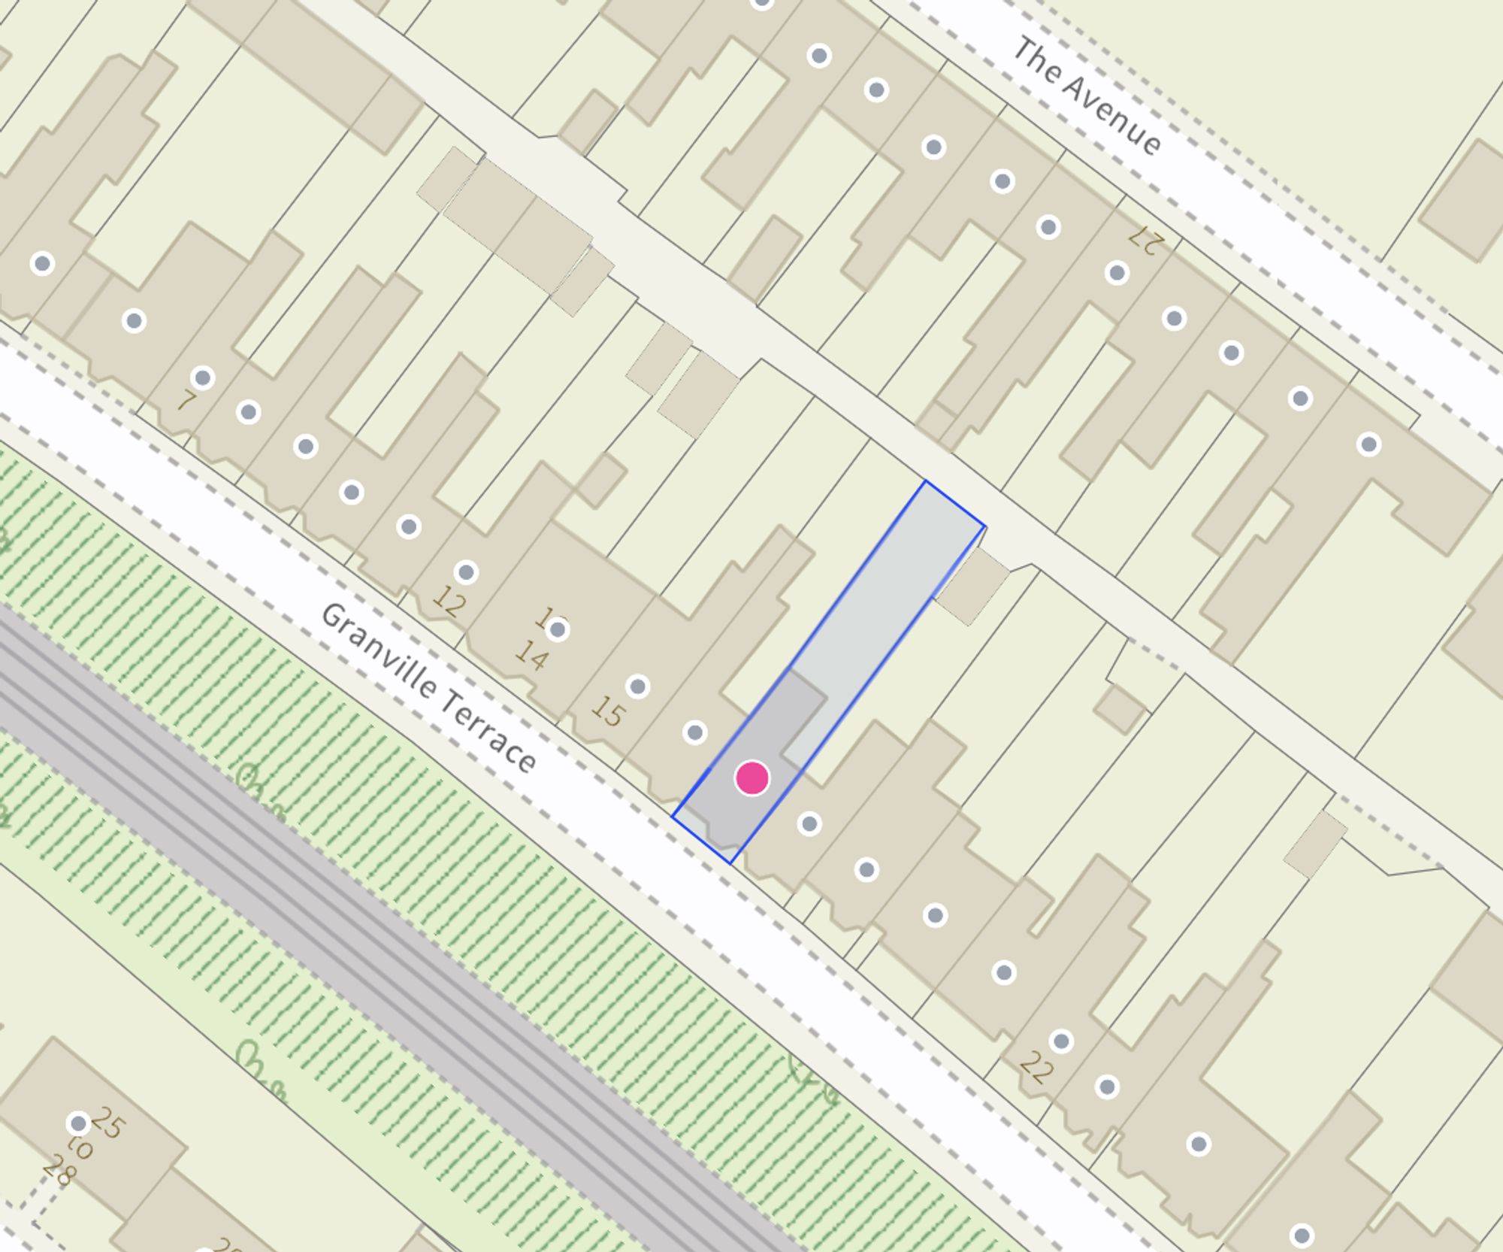
- Set on one of Stone's most sought-after addresses on Granville Terrace. This spot offers character living all within walking distance of Stone town centre with an array of amenities and travel lin...
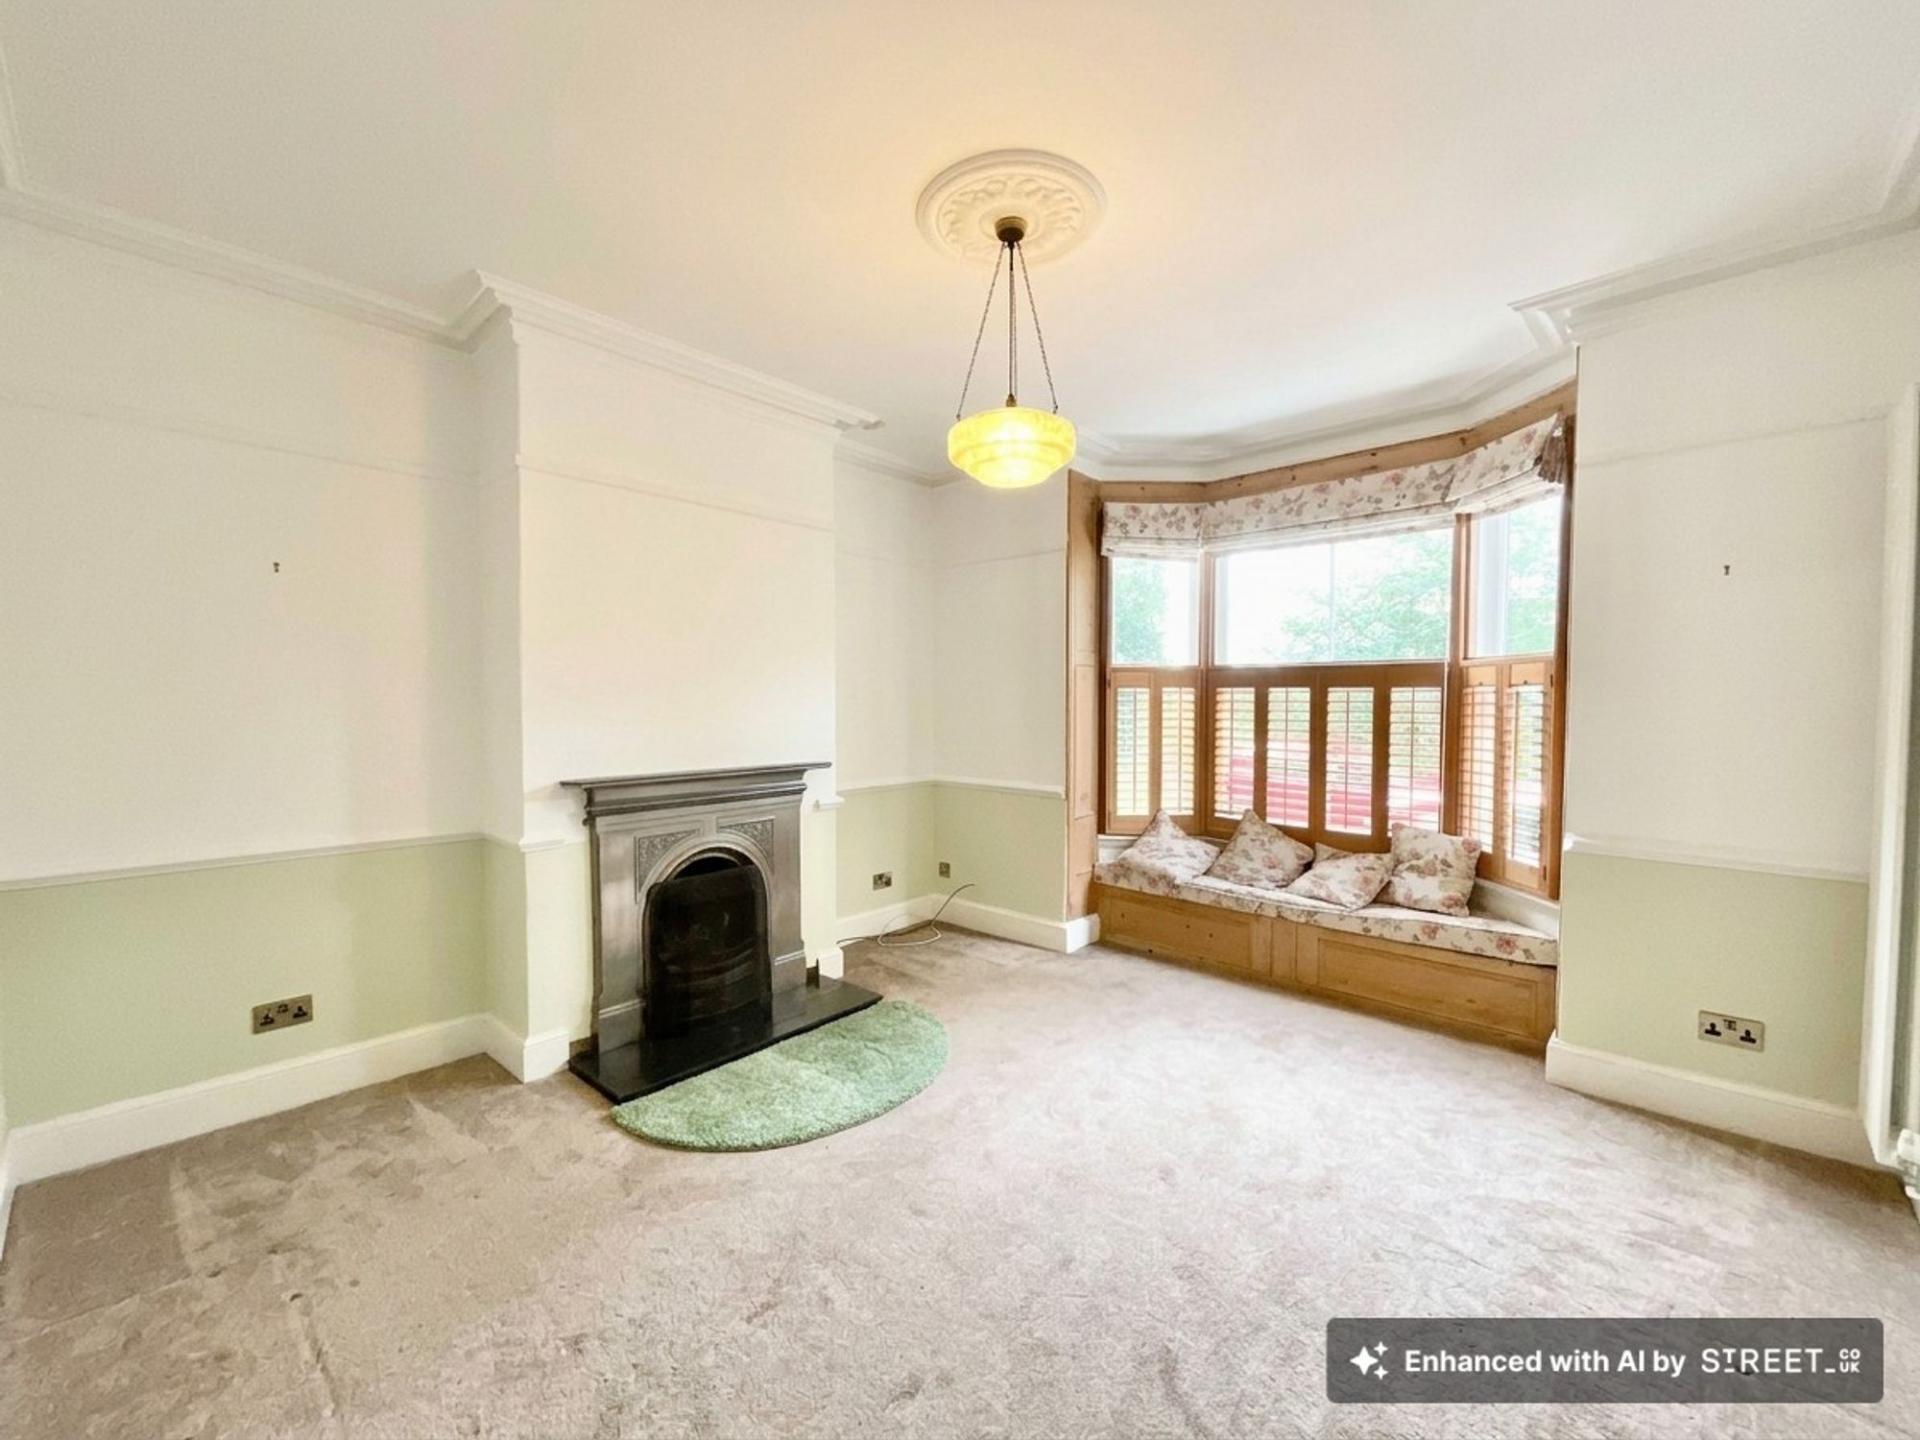
- Bright living room with feature fire surround and bay window, versatile family room with space for dining, working, or little ones, plus an open-plan kitchen/living/dining space.
- Accomodations spread across three generous floors with two double bedrooms to the first floor and the family bathroom with a double-ended bath/rainfall shower duo, second floor master and shower r...
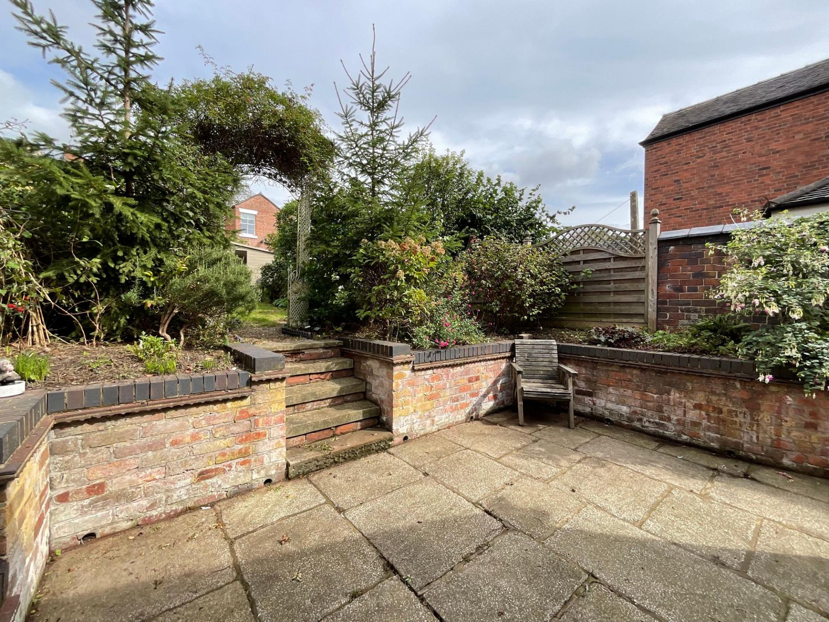
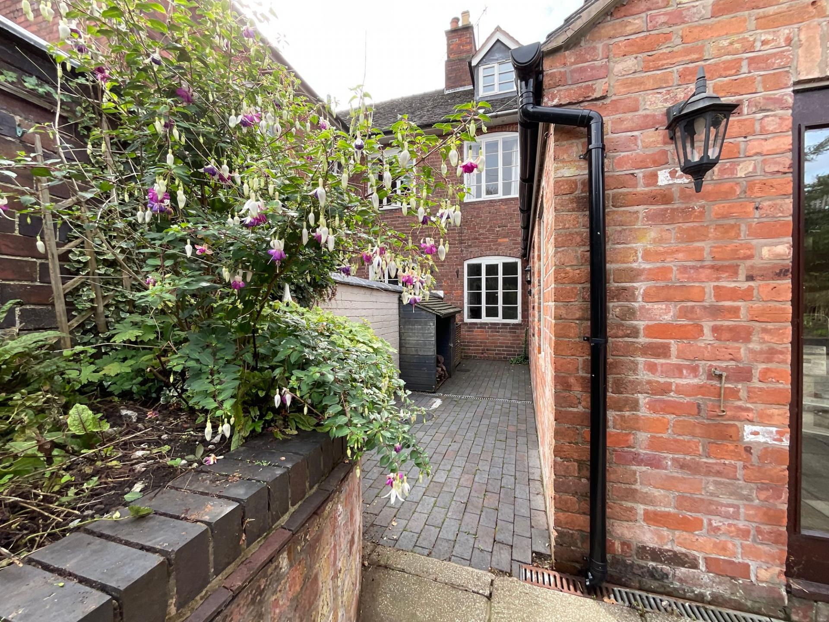
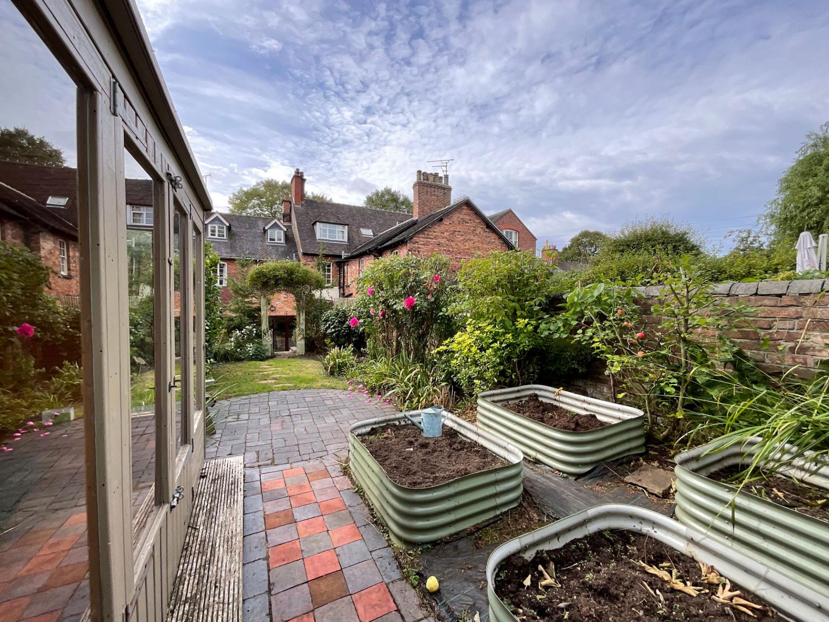
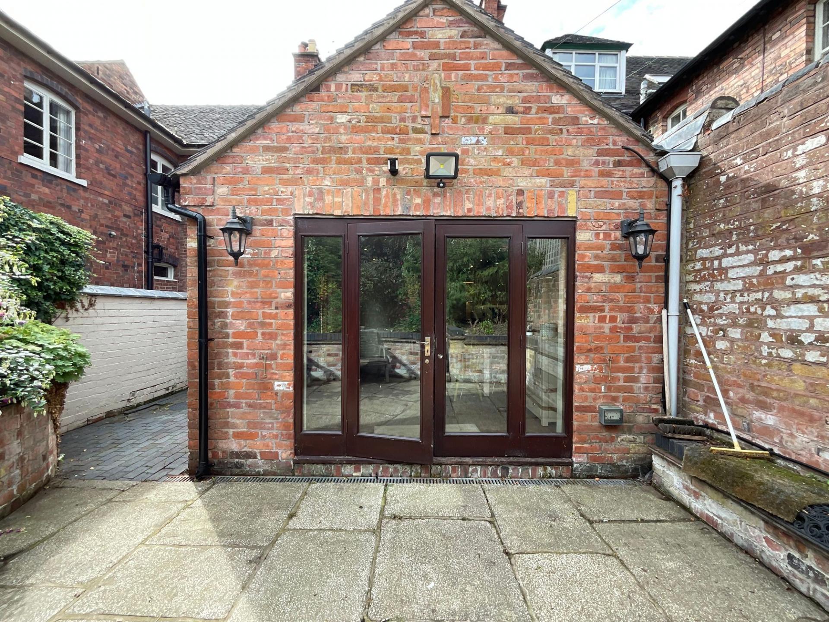
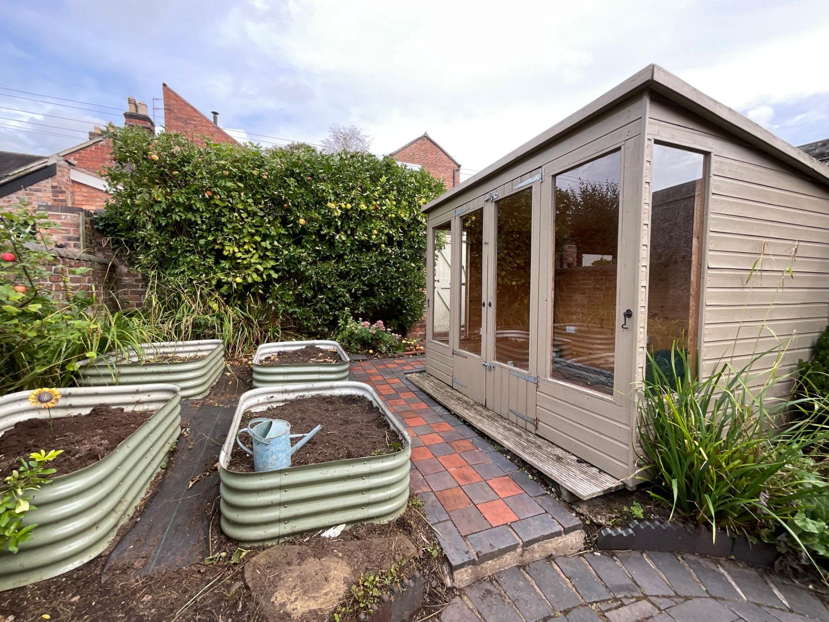
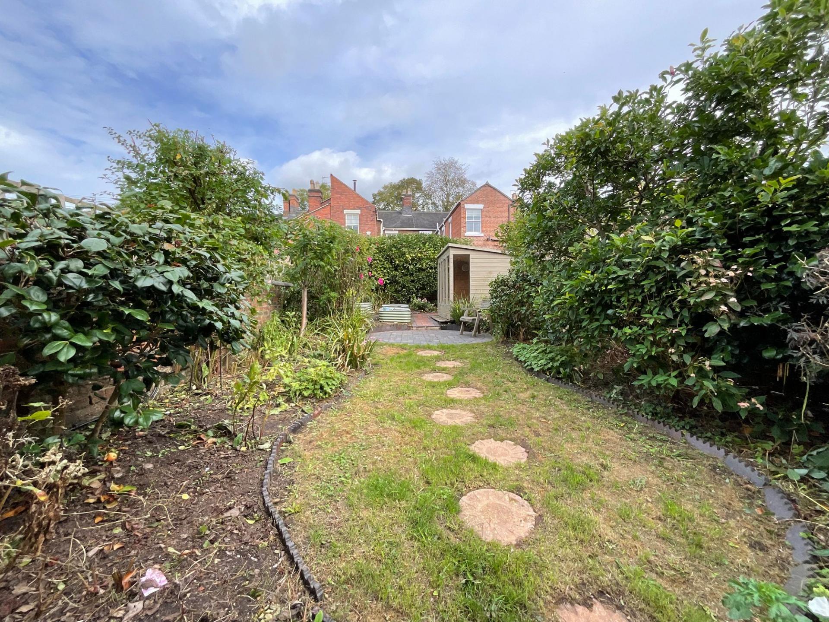
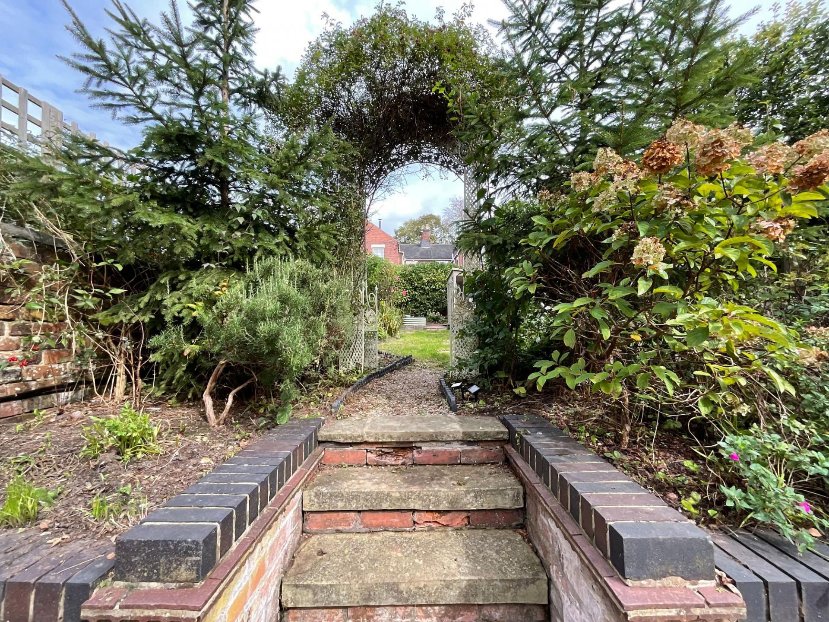
- Sizeable rear garden with wraparound patio seating space that continues from the back and side of the home, steps leading up to a lush grass lawn, mature borders, and a planting area and shed.

3 Bedroom Terraced House for sale in Stone
 2
3
2
2
3
2
Like a fine wine, some things only get better with age—and this handsome Victorian home is a perfect example. Having stood the test of time, its timeless architecture and enduring character now present a wonderful opportunity to create something truly your own. Set in one of Stone’s most sought-after addresses, this is a home ready for its next chapter—and perhaps its forever owners.
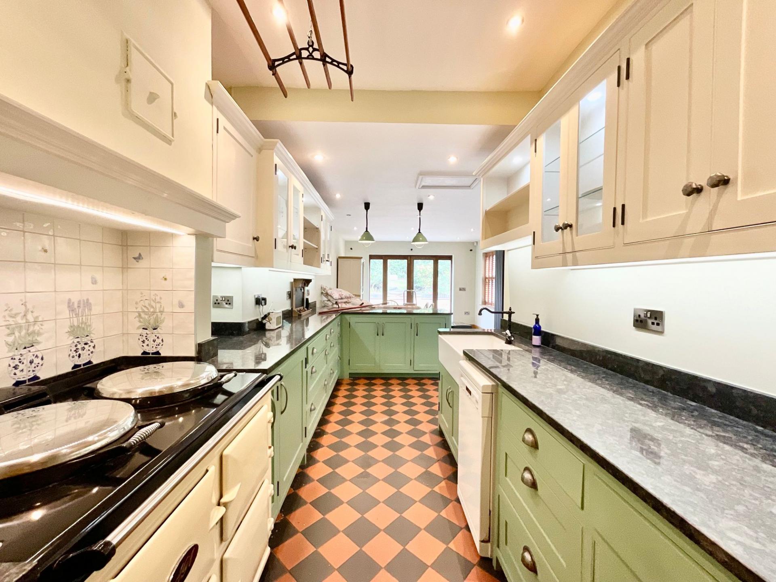
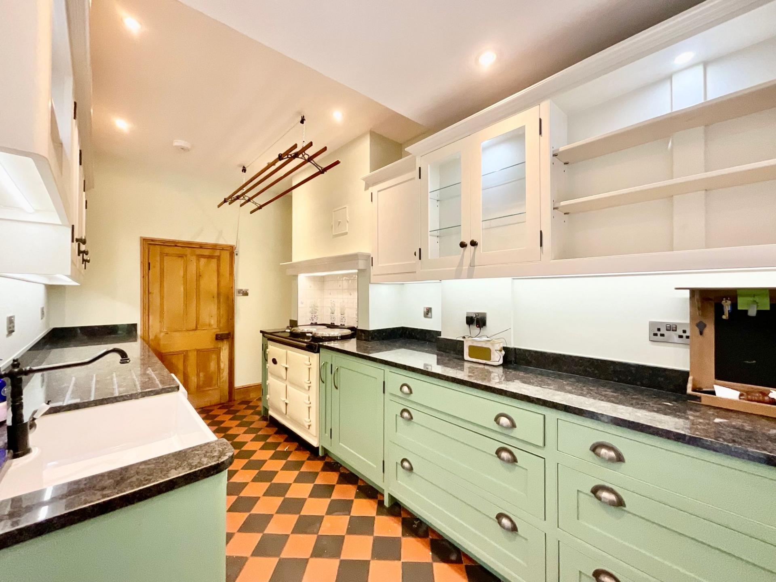
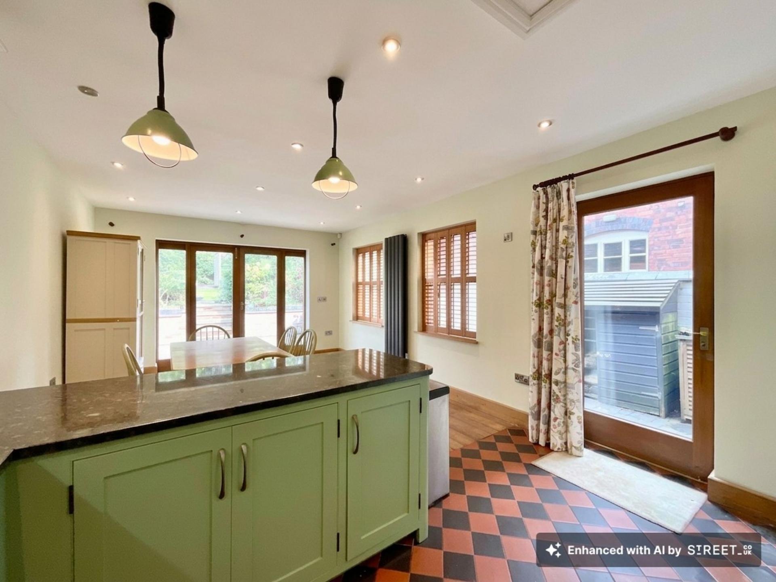
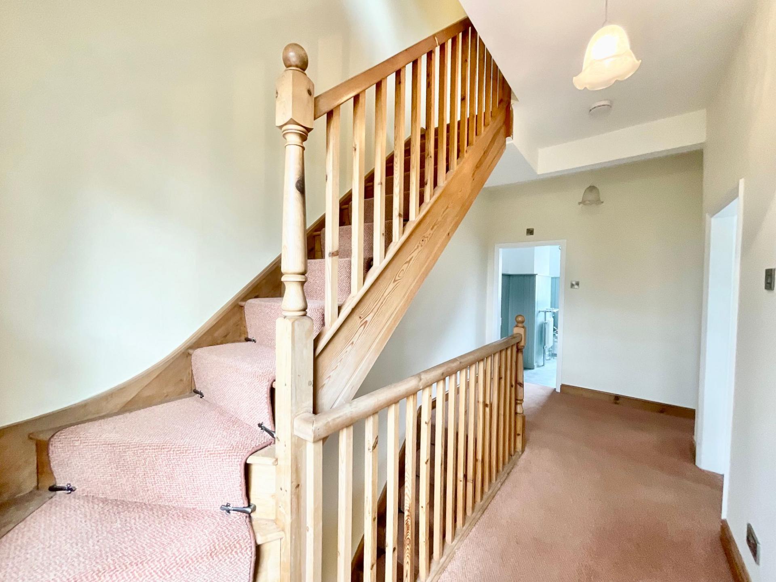
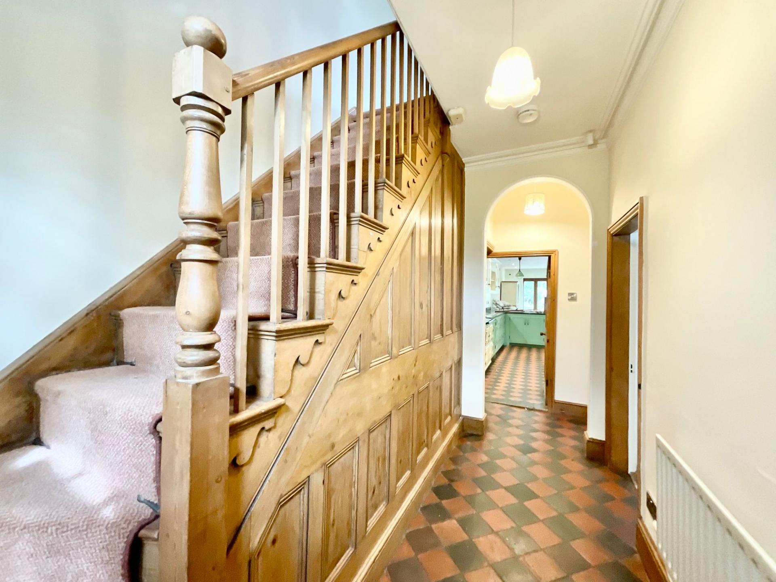
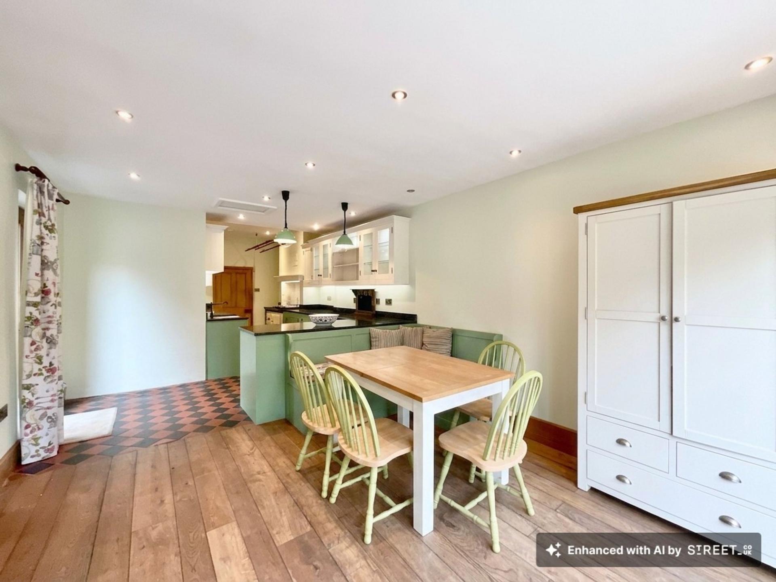
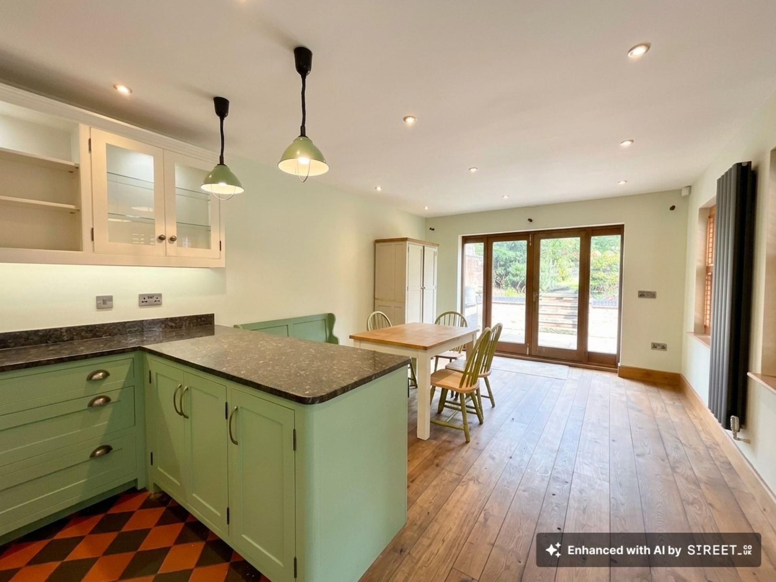
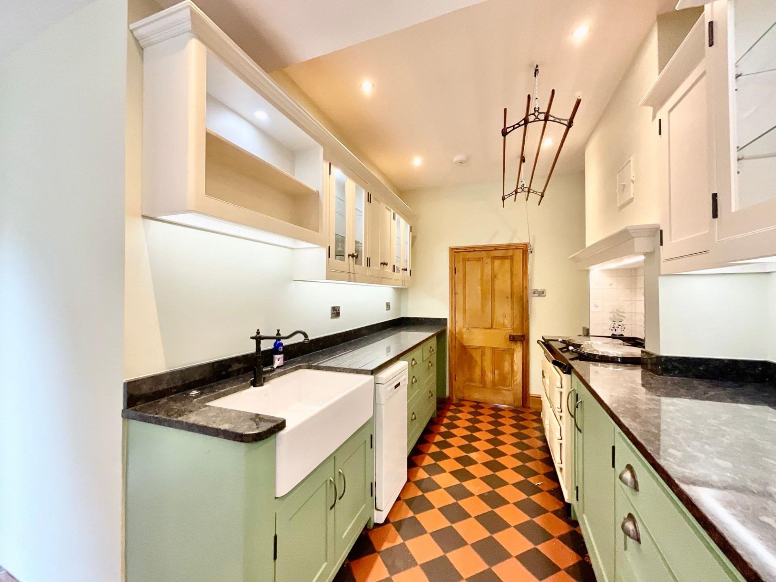
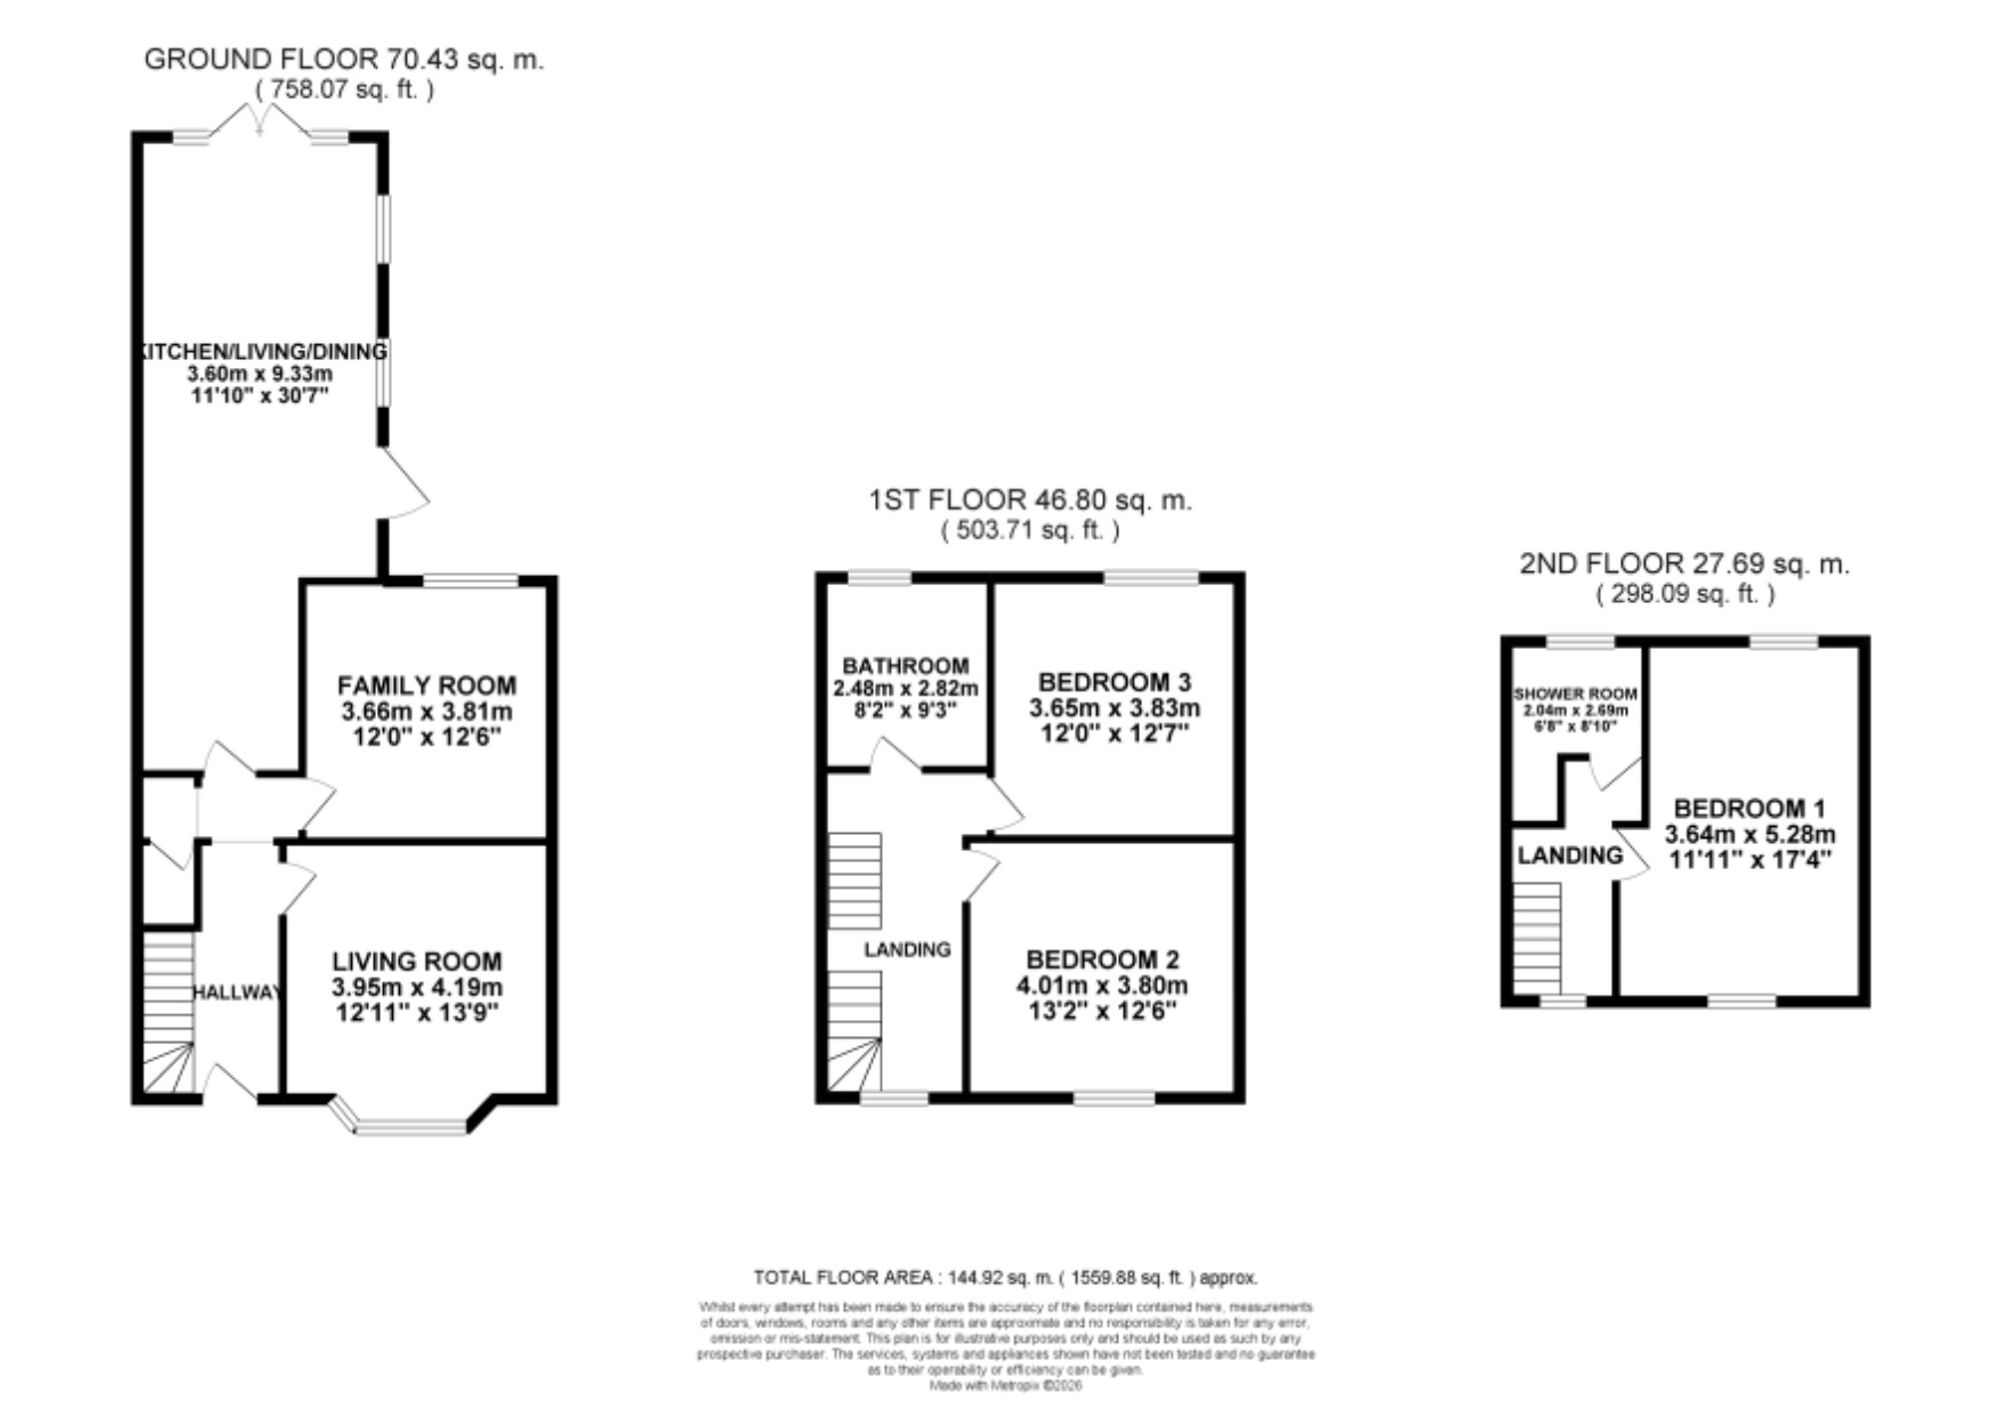
Step inside this stunning home to a timeless stair banister with wooden panelling and stair spindles, plus traditional tiling that continues throughout most of the ground floor of this home. Firstly, it guides you into the beating heart of the home, an open-plan kitchen/living/dining space, complete with quirky shaker-style cabinetry with granite worktops, a Belfast sink, an AGA cooker and a spacious living/dining area with bright glazing throughout and plenty of room to relax or entertain.
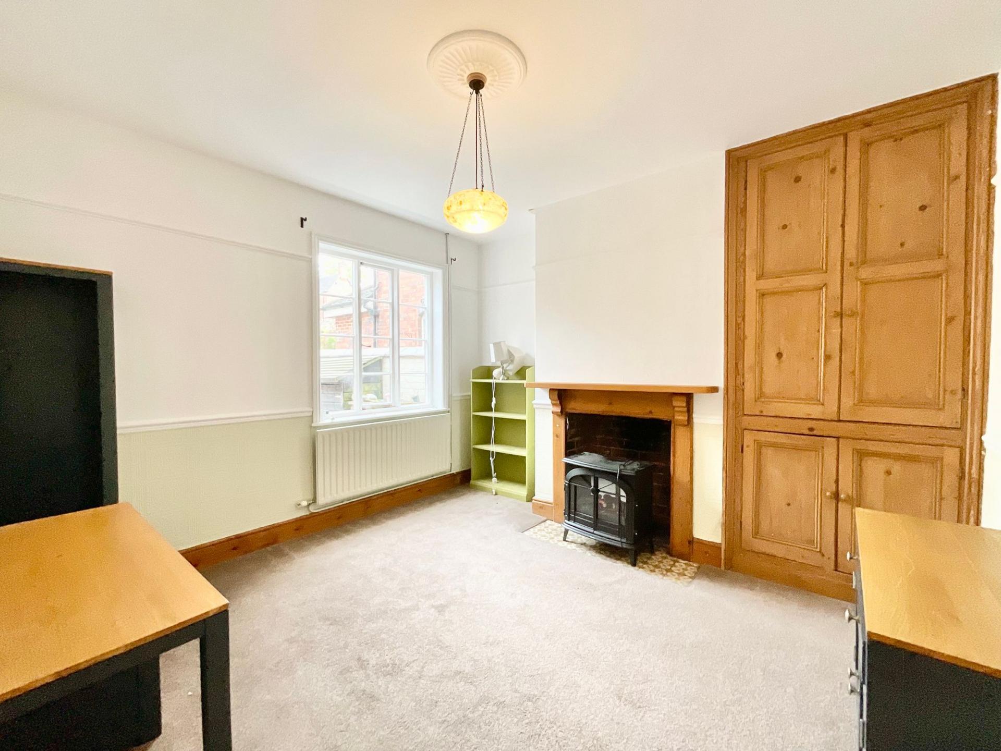
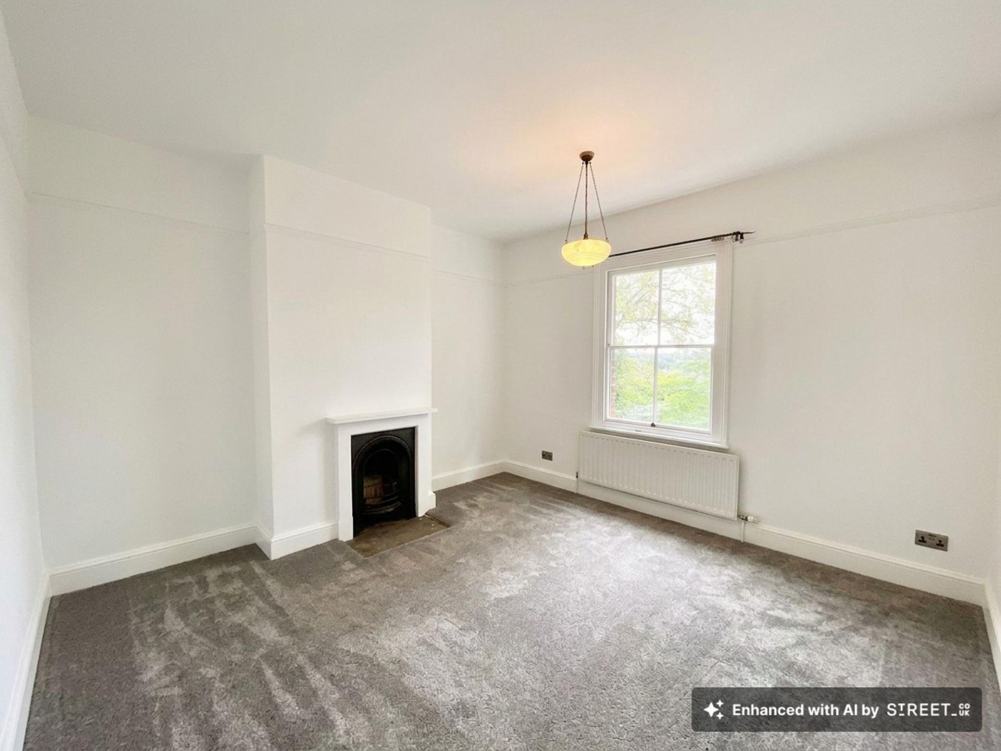
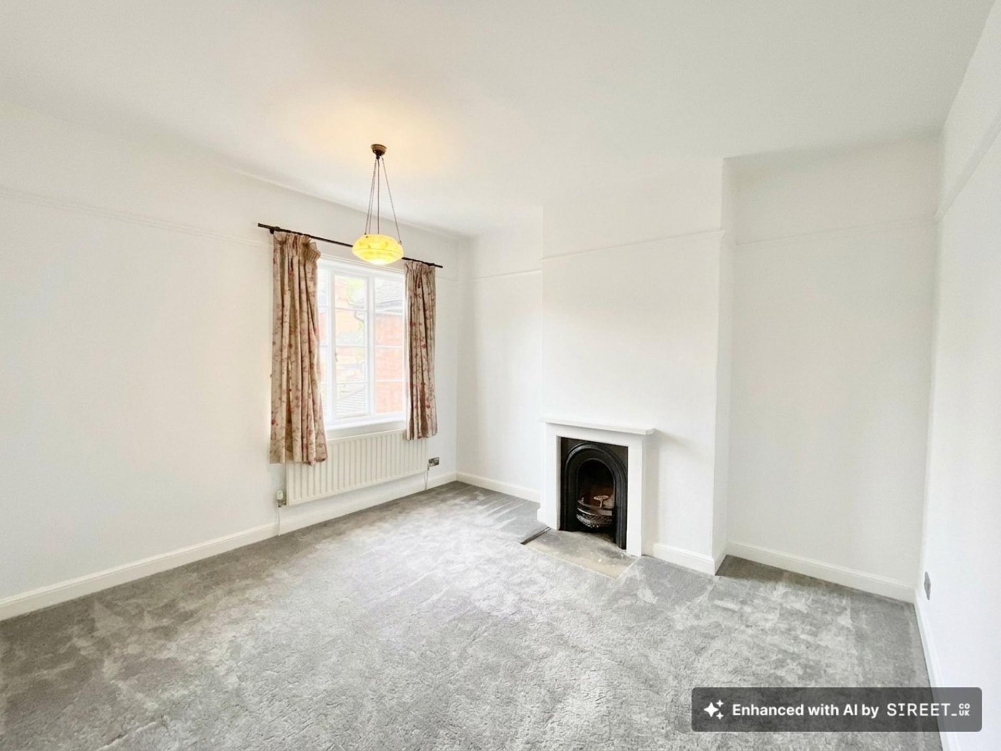
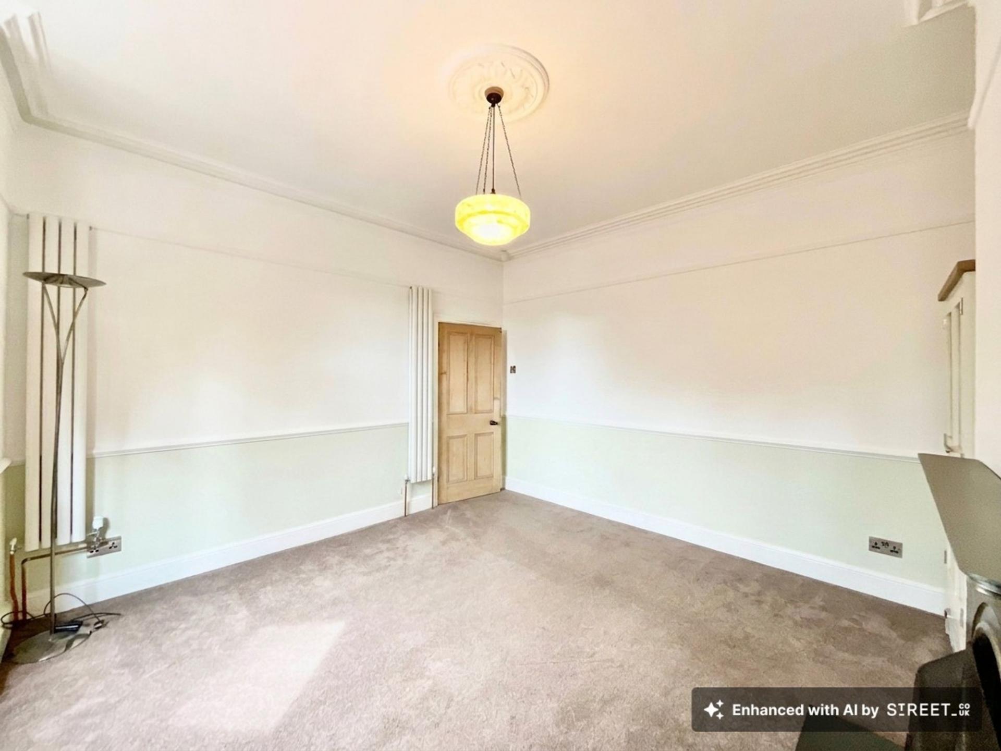
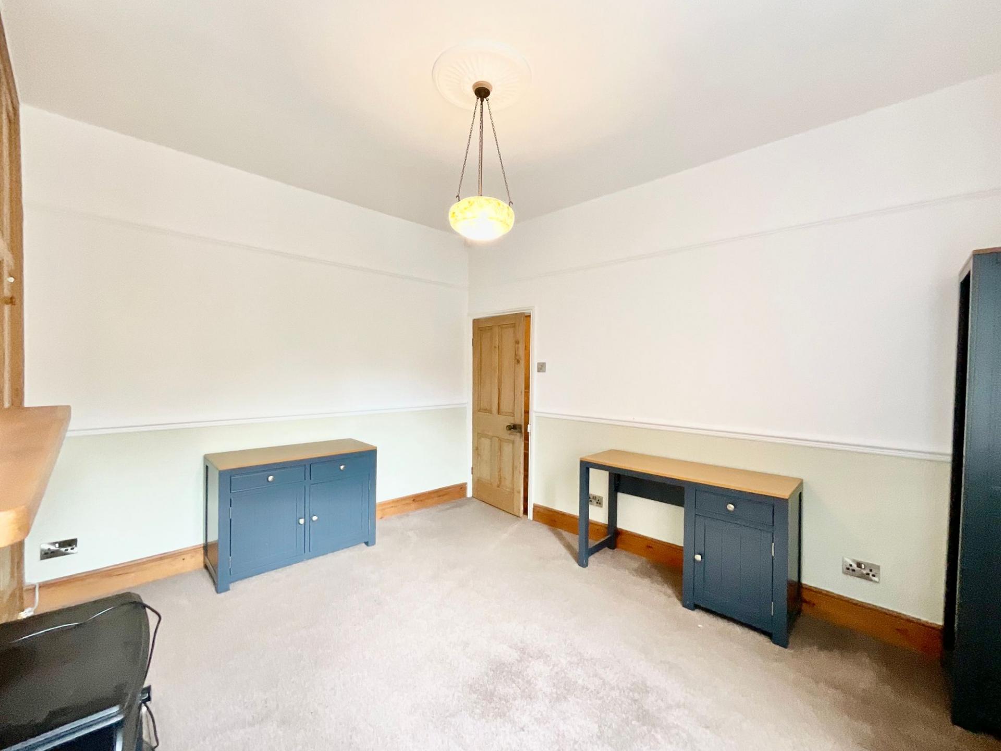
Throughout, you’ll find tall ceilings with Victorian coving and feature fire surrounds. The living room offers stylish panelling, dado railing and a stunning sit-in bay window, plus a flexible family room, ideally suited for dining with friends and family, a playroom for little ones, or simply another space to relax. Downstairs offers a spacious cellar which is ideal for storage.
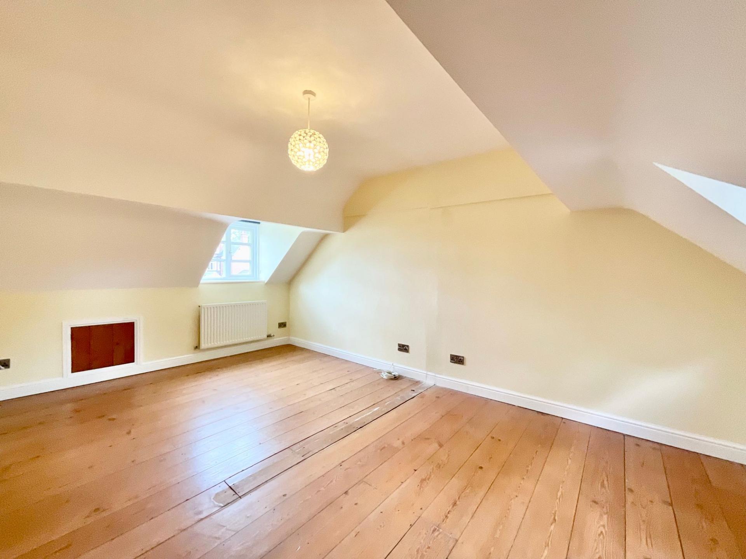
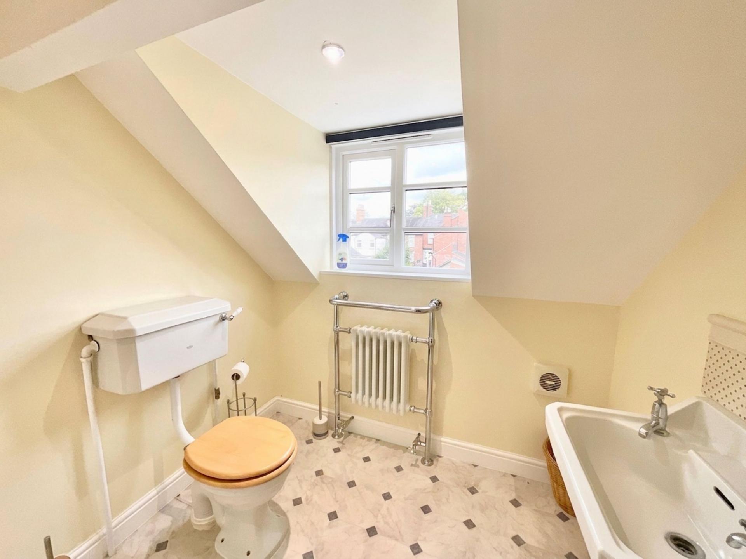
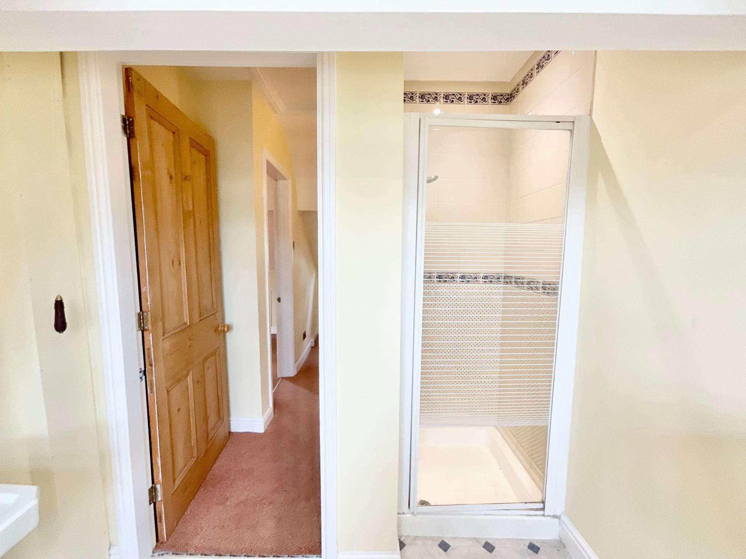
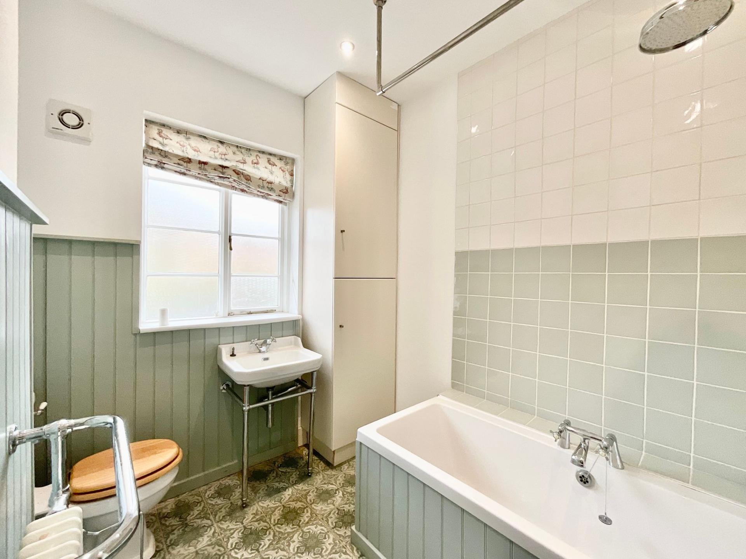
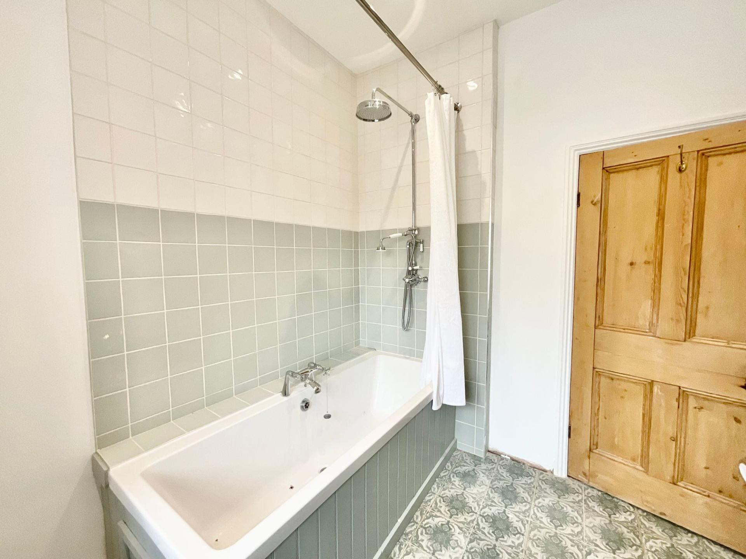
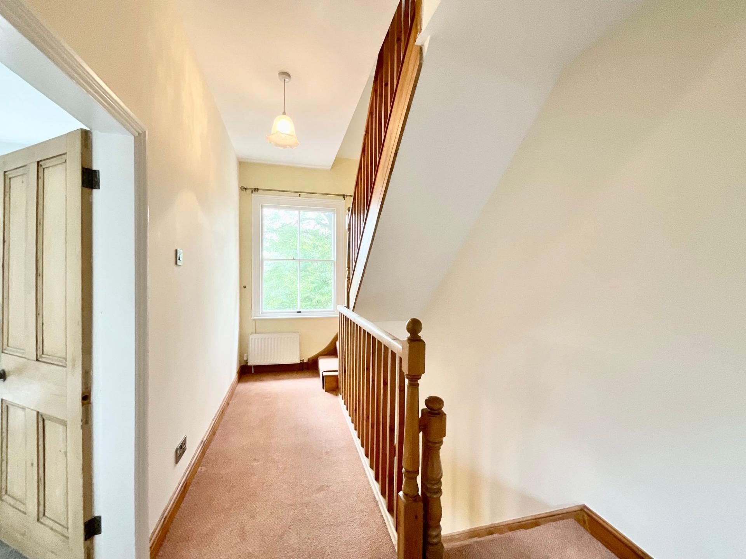
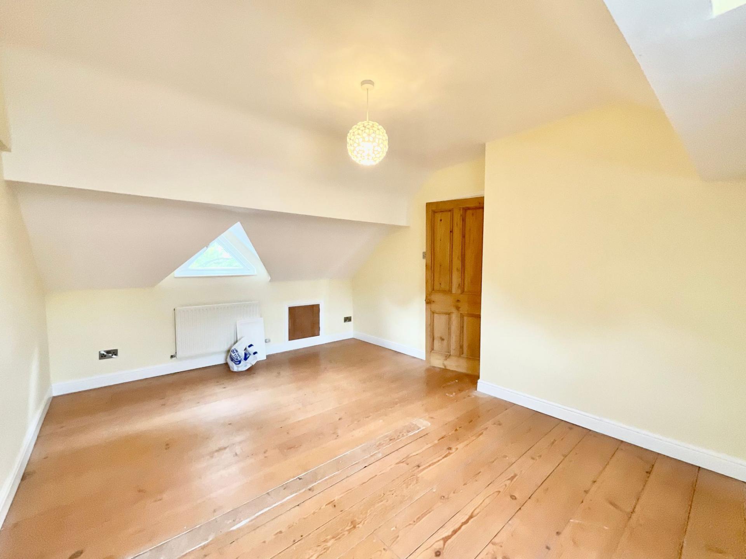
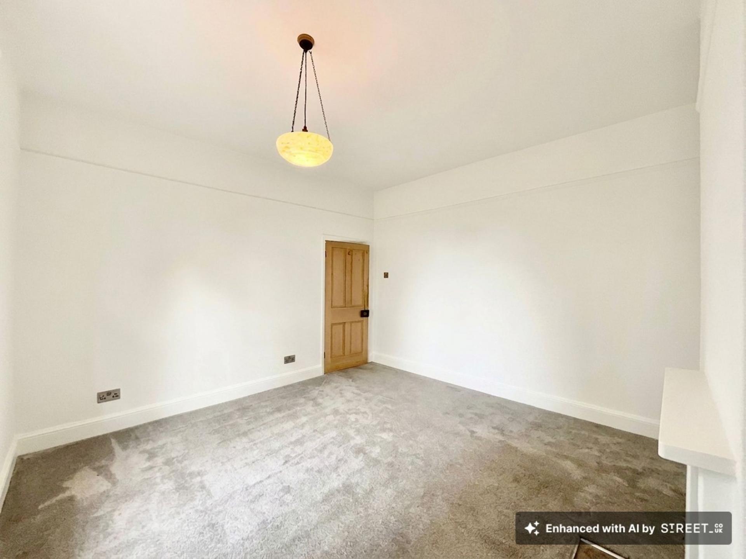
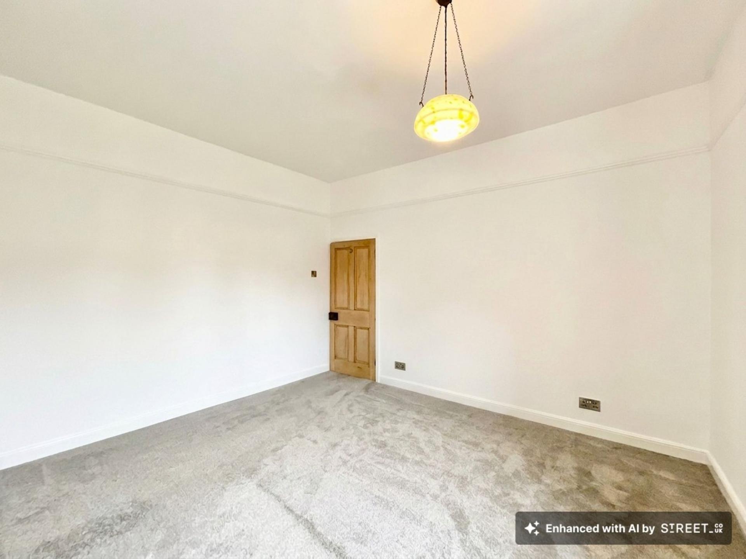
The first floor is home to two expansive double bedrooms that are ideal for growing families. The bathroom is easily located on this floor and offers a double-ended bath/rainfall shower duo, a sink, and a W/C. The second floor boasts a large master bedroom with vaulted ceilings and an adjoining shower room for added convenience.
Boasting a long 0.06-acre plot, this home features generous patio seating spaces, a beautiful grass lawn, mature borders, a shed and planter station, plus easy gated access to the rear alley for bin collection. This home offers ample on-road parking to the front and is just less than a five-minute walk into Stone town centre.
Location
Stone is a charming market and canal town situated on the River Trent, between the larger towns of Stafford and Stoke-on-Trent, close to the A34, M6, and mainline train stations, giving easy access to Stafford, Stoke, and beyond.
The town boasts a vibrant high street filled with independent shops, cafés, and restaurants, alongside regular farmers’ and craft markets. Stone is also celebrated for its thriving food and drink scene, most notably the annual Stone Food & Drink Festival, which showcases local produce and artisan talent.
For leisure and outdoor pursuits, the nearby Trent and Mersey Canal provides scenic towpaths for walking and cycling, while Westbridge Park and surrounding countryside offer plenty of green space.
Stone has a 3-tier schooling system with popular first, middle and high schools all within the town as well as highly regarded independent schools.
With a blend of historic charm, strong community spirit, and convenient access to both rural and urban amenities, Stone offers an attractive place to live, work, and visit in the heart of Staffordshire.
Important Information
- This is a Freehold property.
- This Council Tax band for this property is: E
- EPC Rating is D
Property Ref: 74163d1f-7f1f-4abf-88a7-5a21b453c5cb
Similar Properties
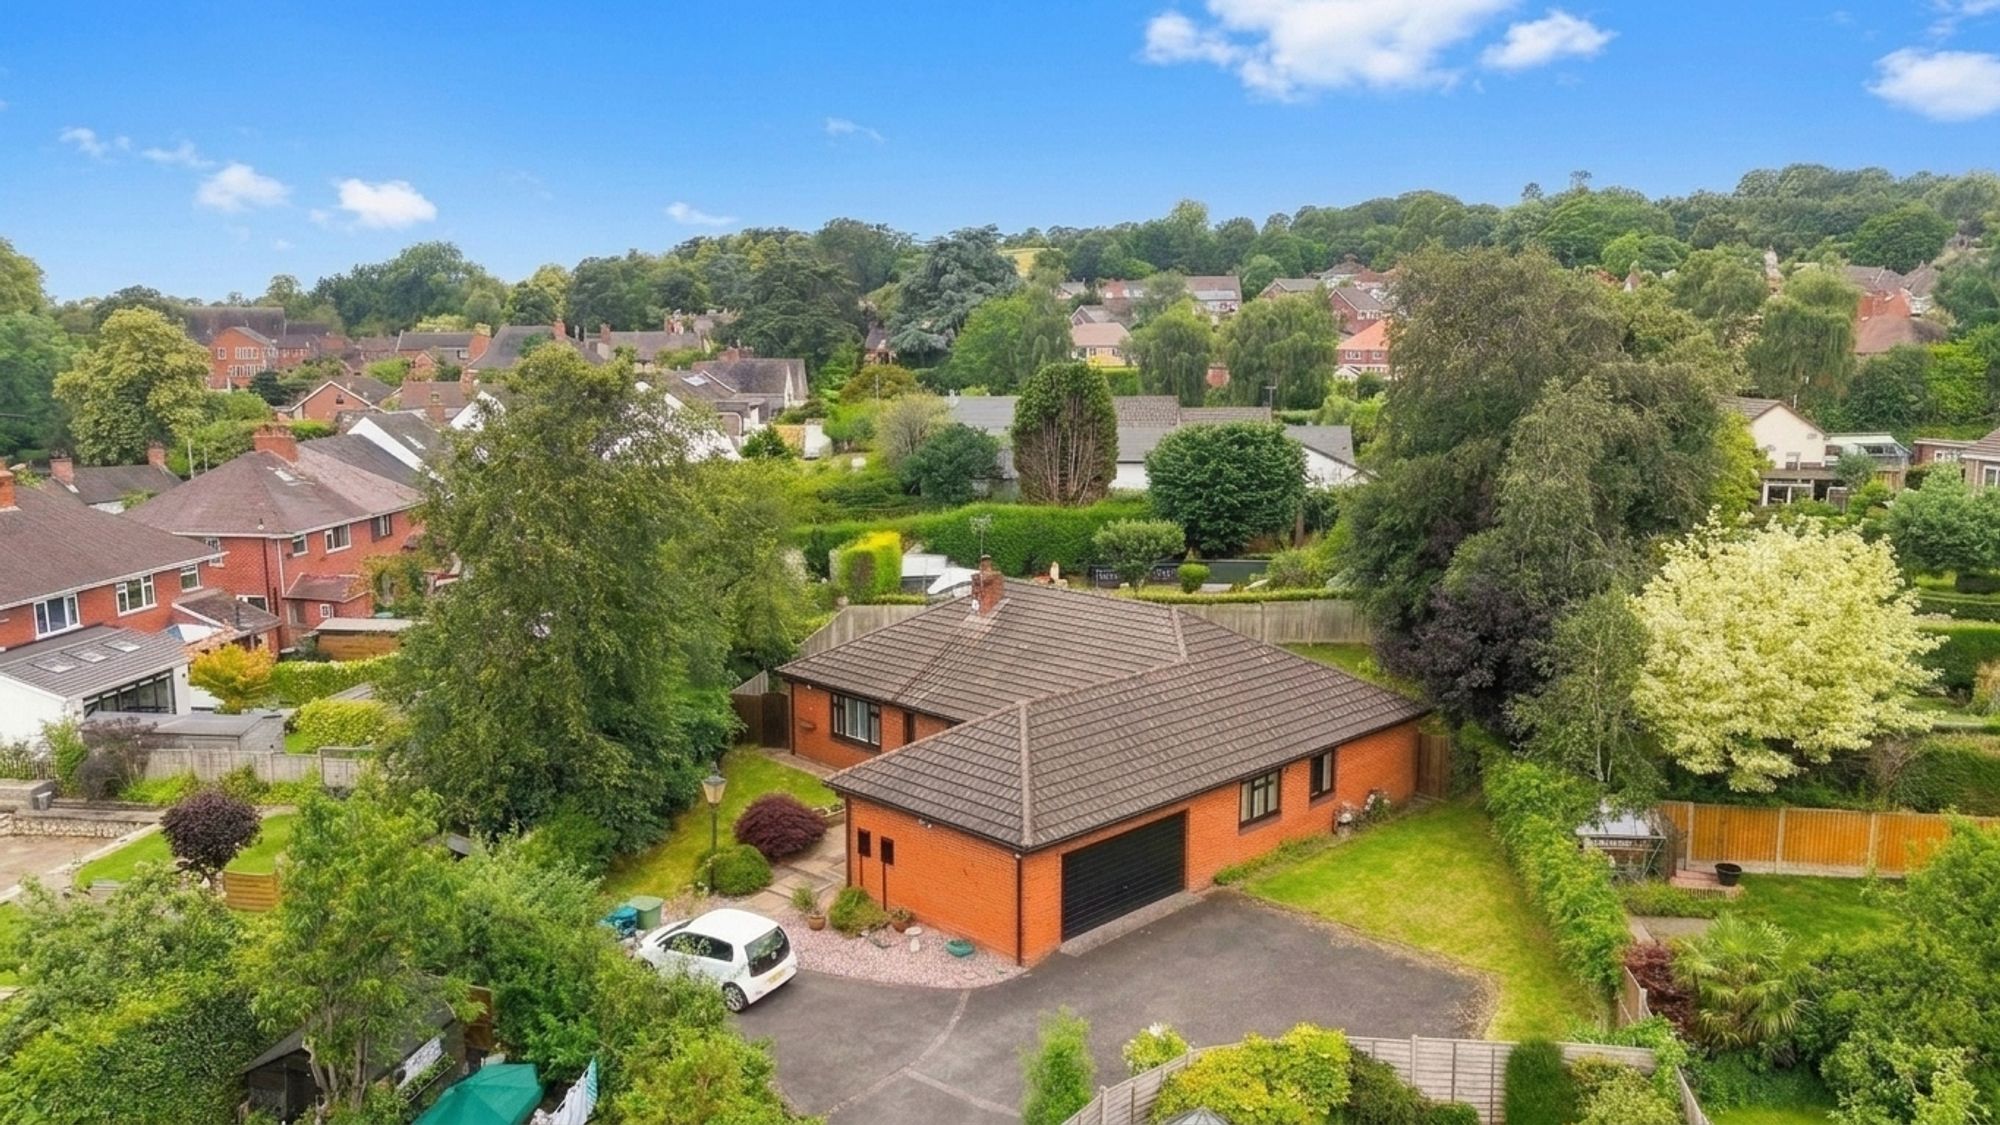
4 Bedroom Detached Bungalow | Offers in excess of £495,000
Spacious four-bed detached bungalow in Oulton on a 0.24-acre plot with wraparound gardens, double garage, en suite, and...
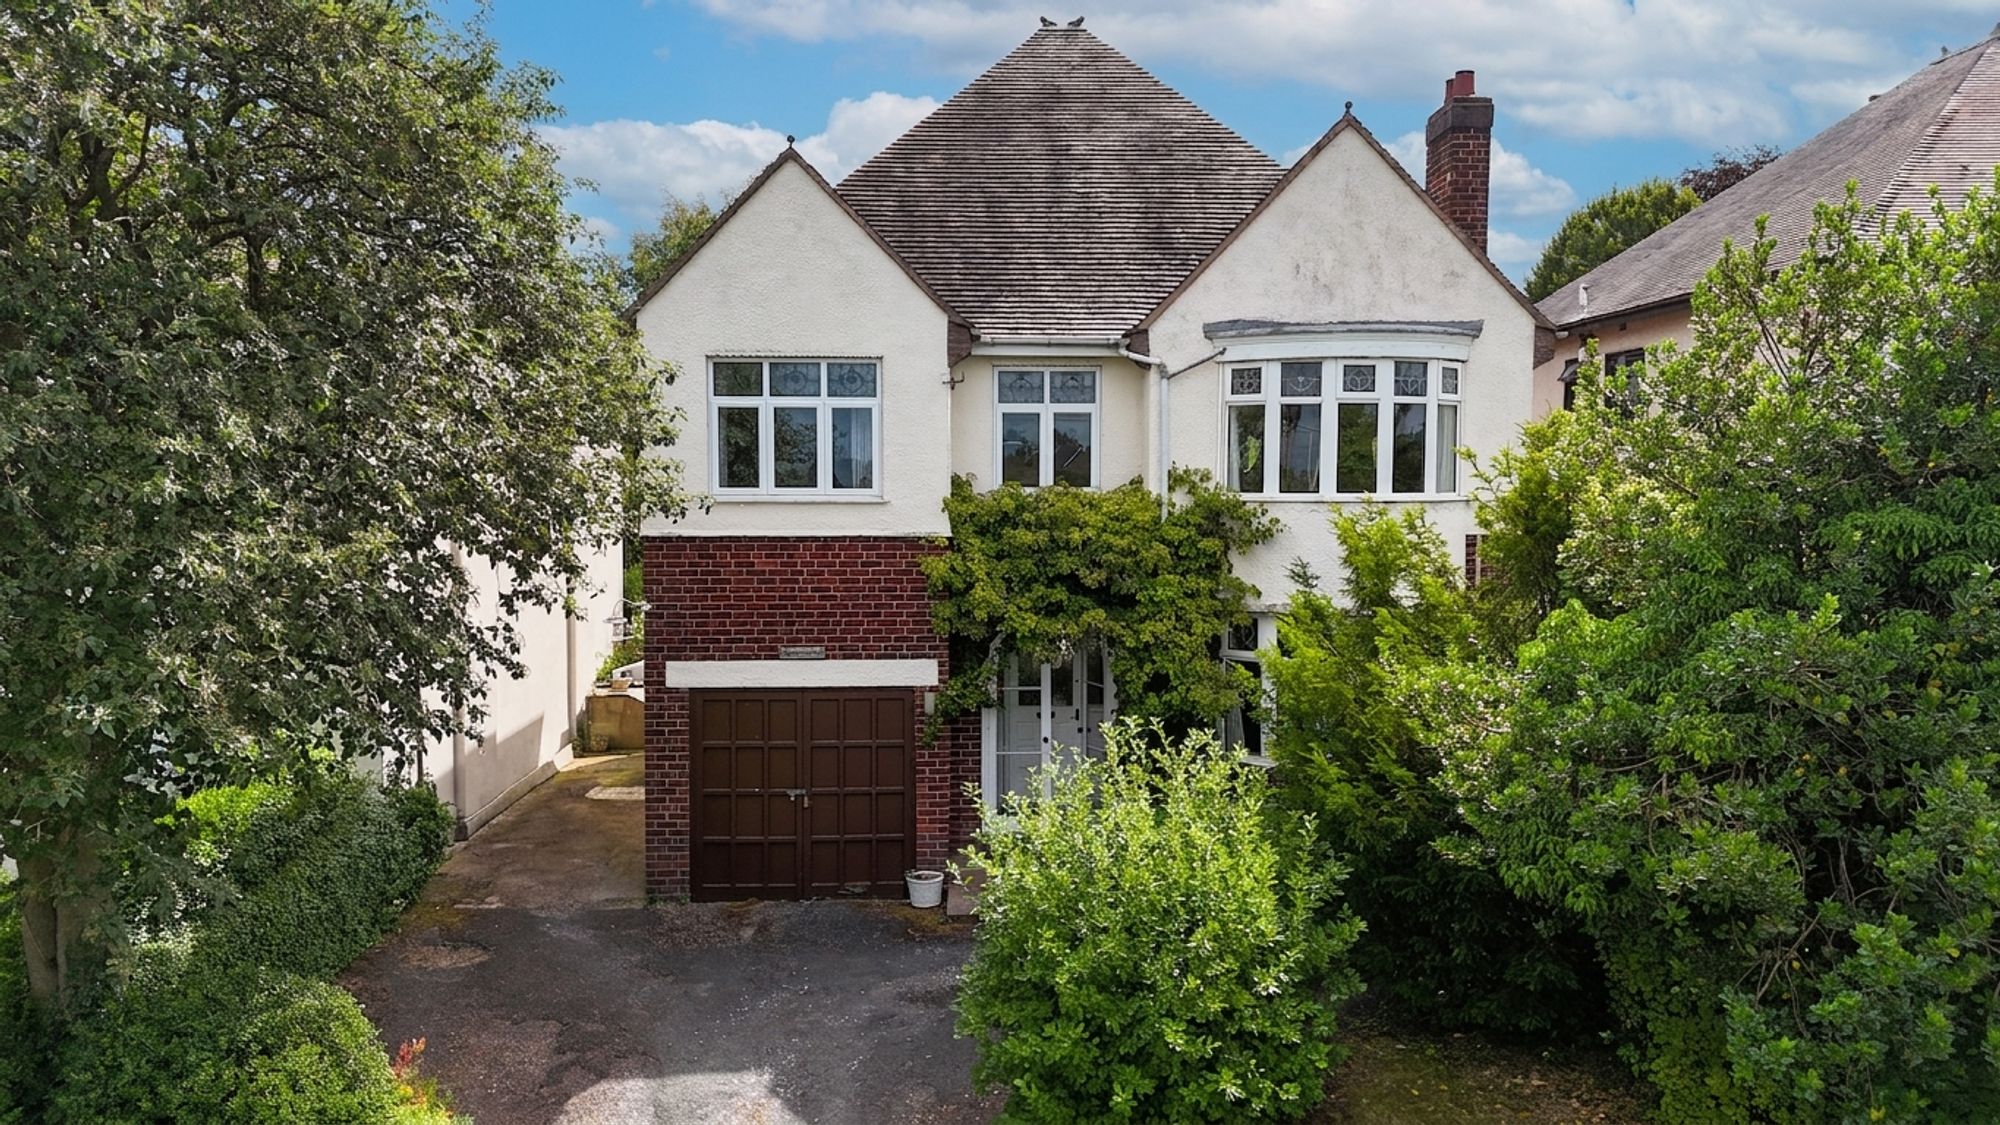
4 Bedroom Detached House | £495,000
Is it a crime that we want you to love a house before you've even moved in? If so, take a look at this spacious 4-bed ho...
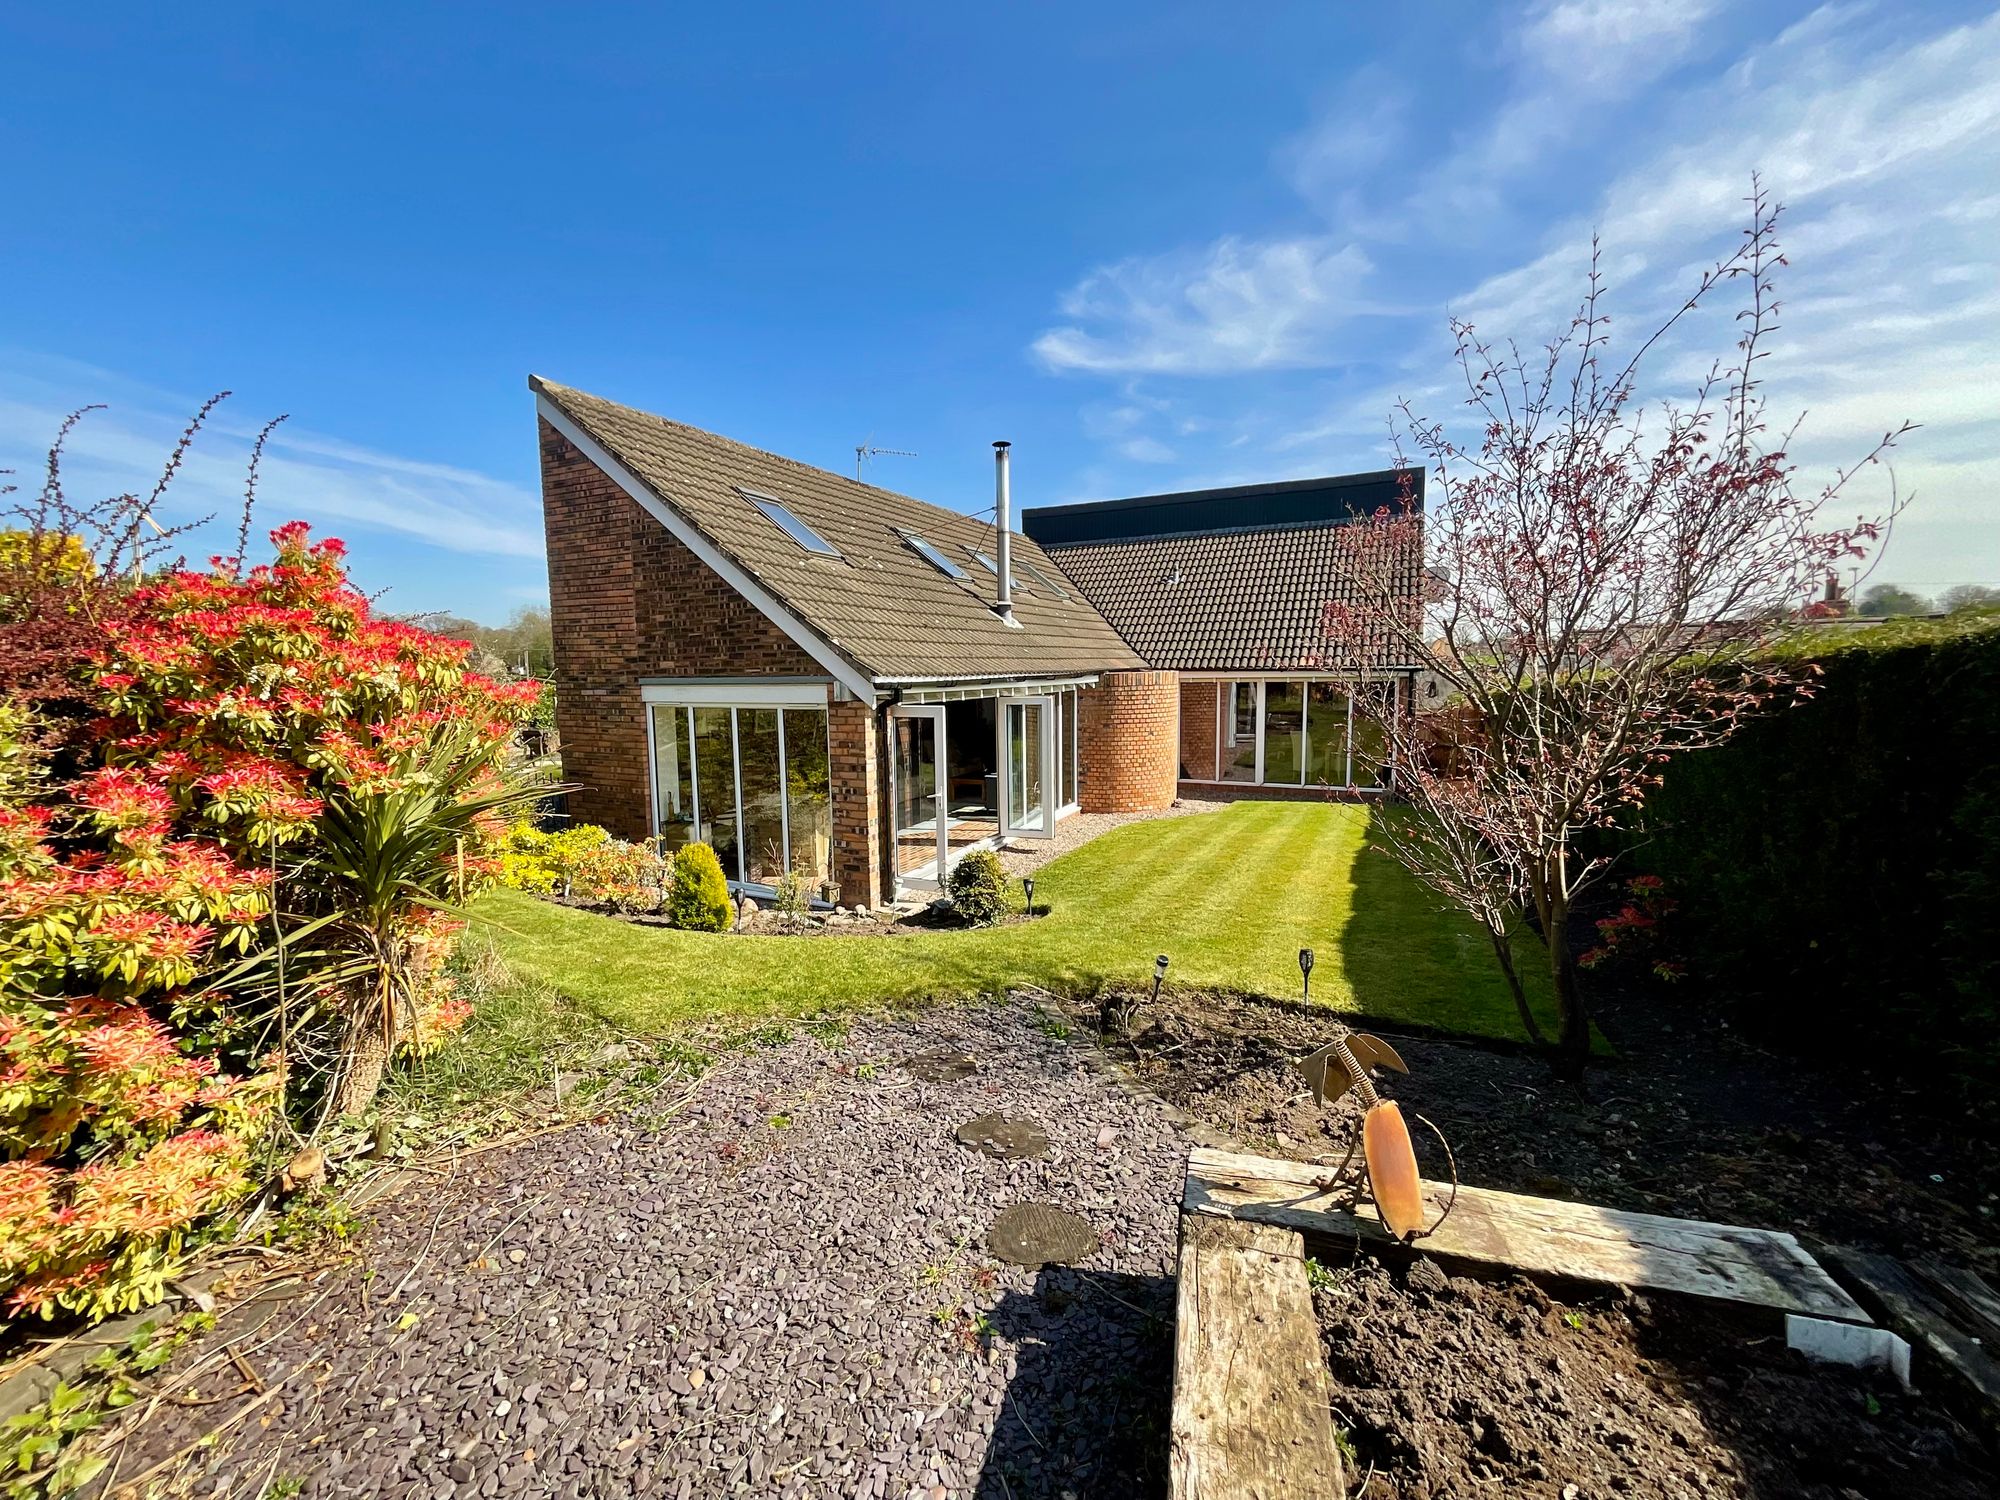
Sandon Road, Hilderstone, ST15
4 Bedroom Detached House | Offers in excess of £490,000
The Loft – a bold, bright family home in Hilderstone! Packed with style, space and skylights, with four beds, stunning l...
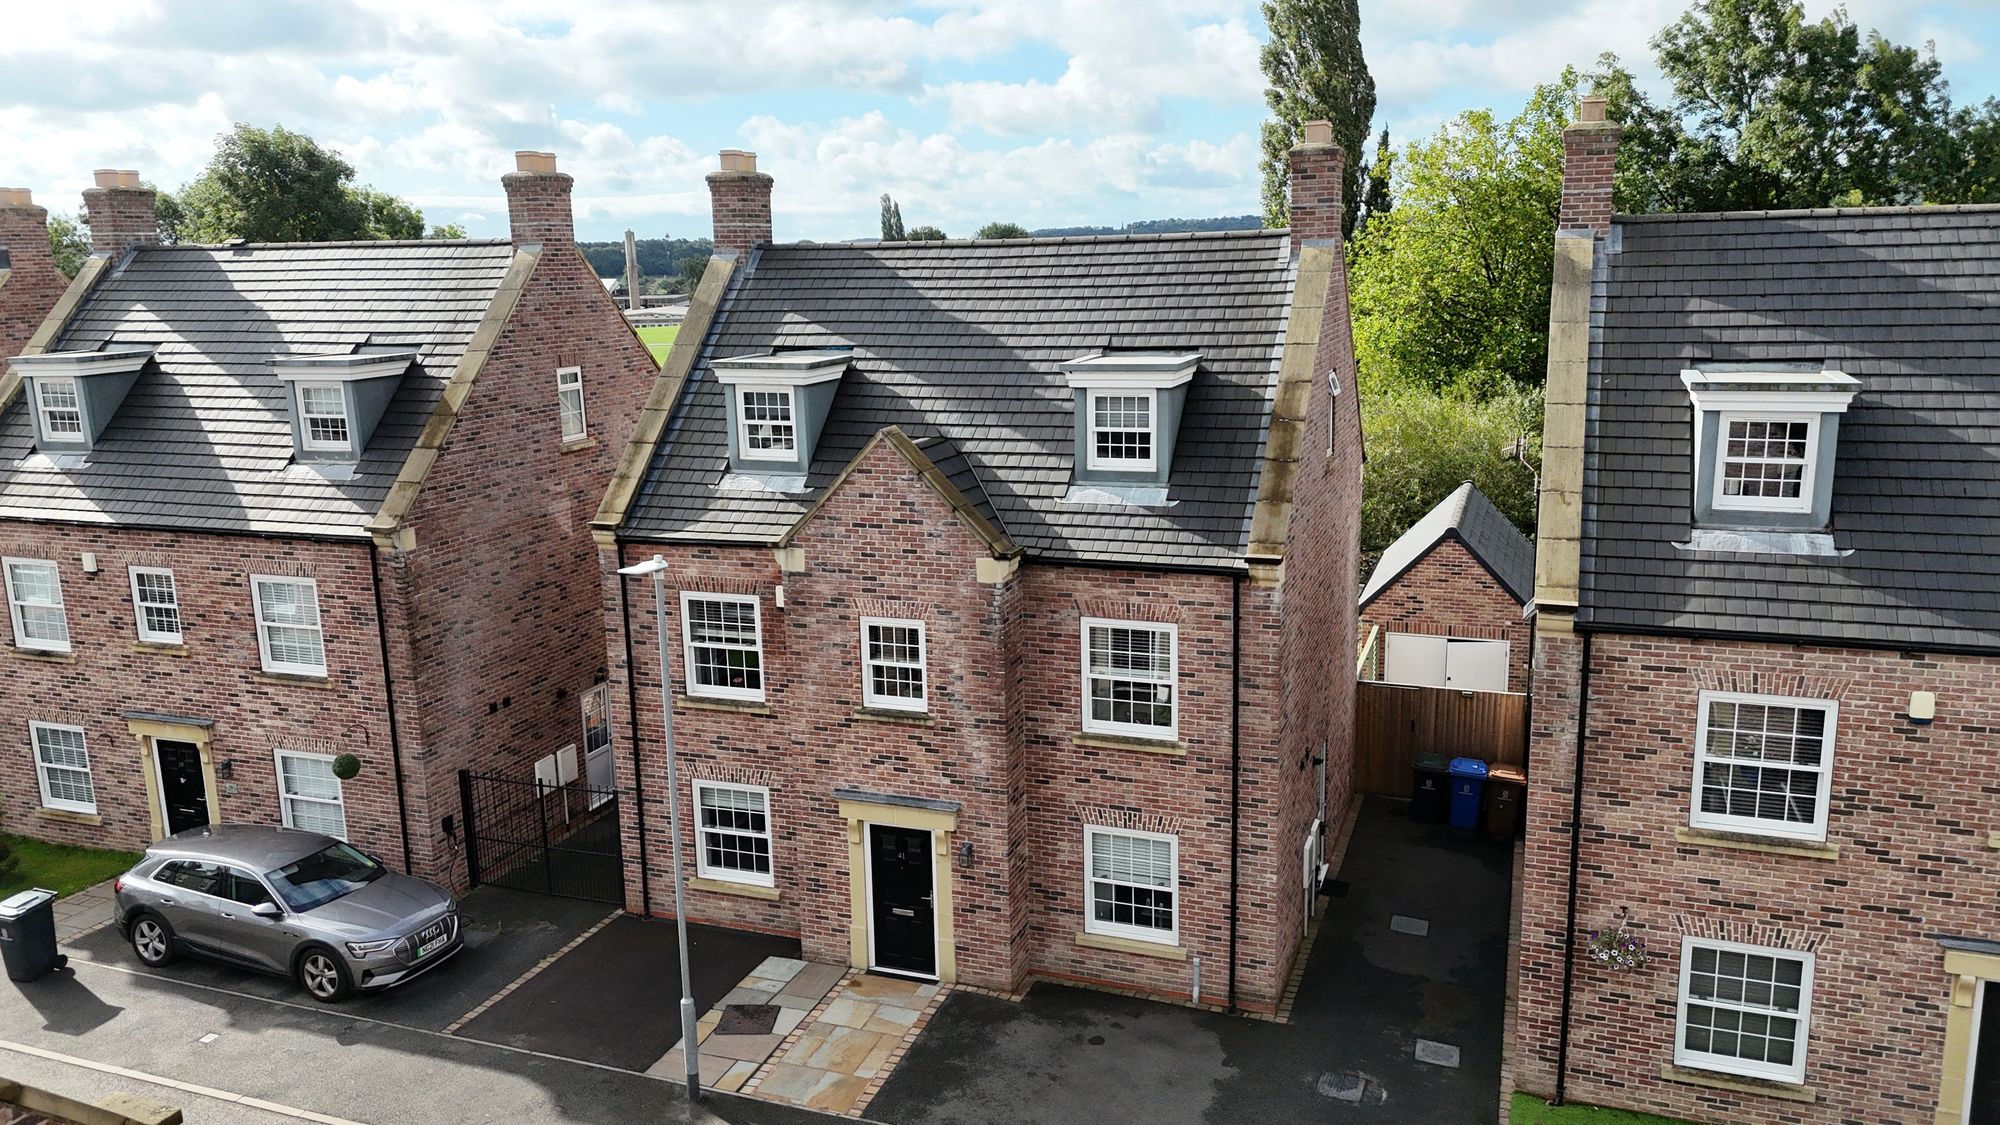
Turnberry Drive, Stoke-On-Trent, ST4
6 Bedroom Detached House | £499,950
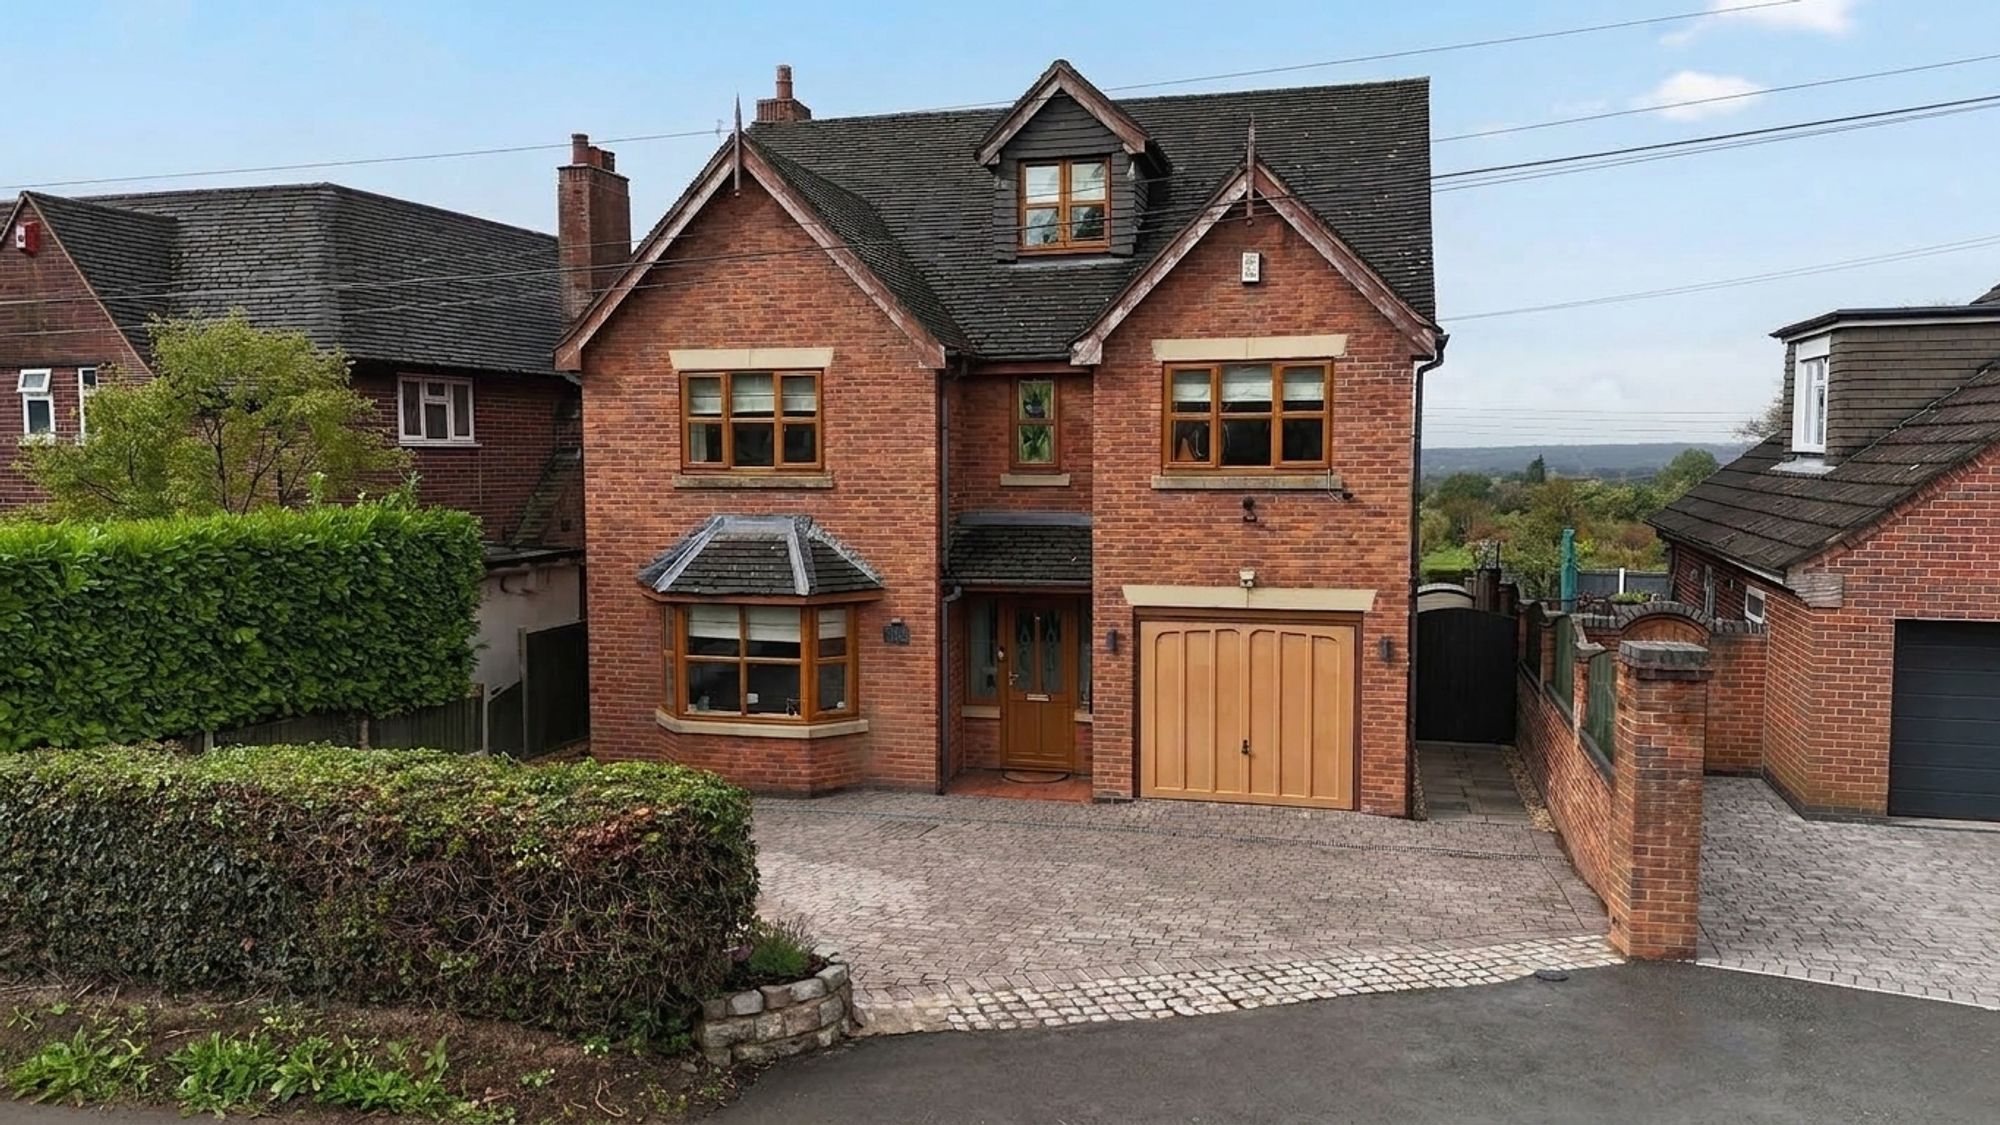
Spacious three-storey home in Trentham cul-de-sac with six double bedrooms, modern kitchen, two en suites, a family bath...
Leadendale Lane, Rough Close, ST3
6 Bedroom Detached House | Offers in excess of £499,950
Spacious 6-bed, 3-storey home in Rough Close with countryside views, west-facing garden, garage, ample parking, and no u...
4 Bedroom Detached House | Offers in excess of £499,995
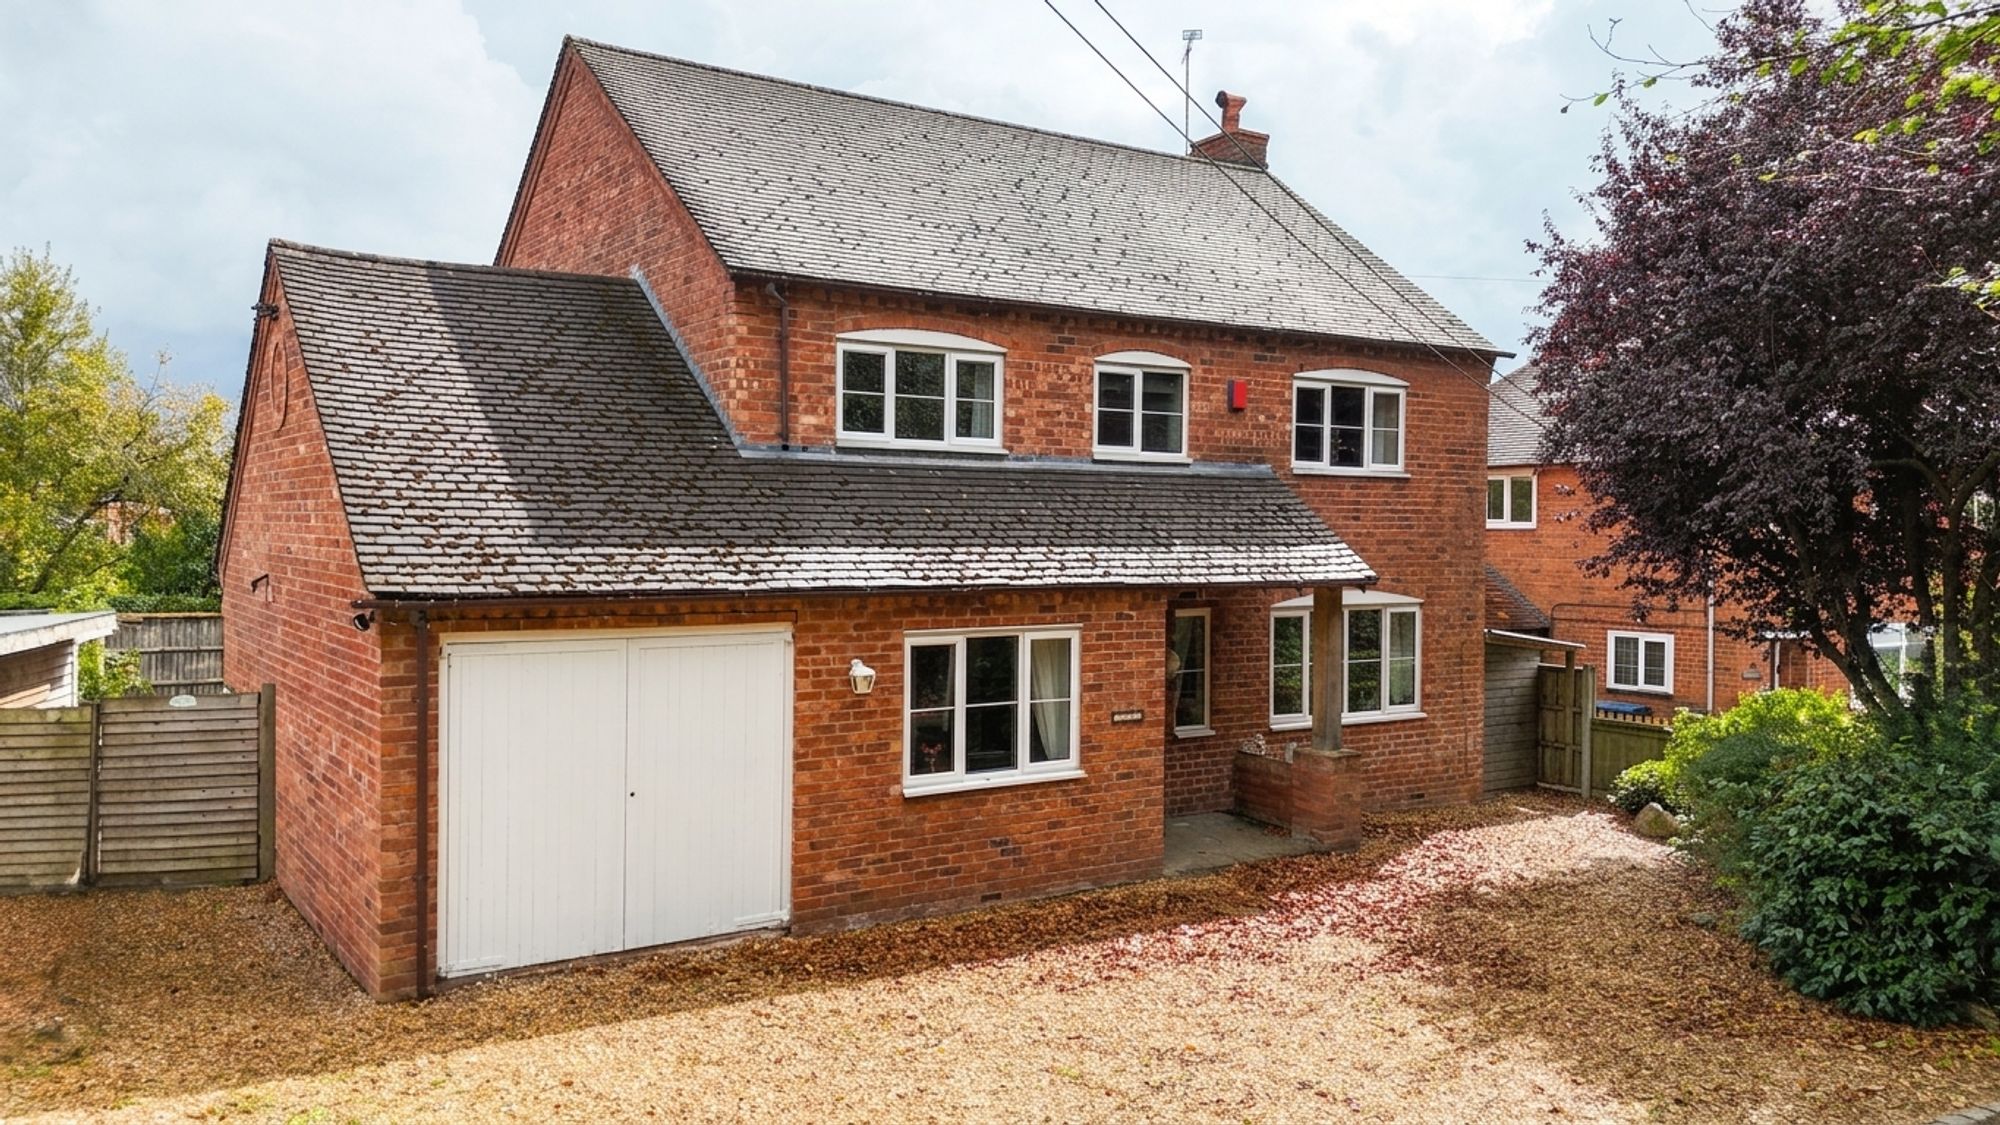
Charming four-bed farmhouse style home in Milwich with spacious living, modern kitchen, south-east garden, garage, and p...

James Du Pavey Estate Agents (Stone)
Christchurch Way, Stone, Staffordshire, ST15 8BZ
01785 814917
How much is your home worth?
Use our short form to request a valuation of your property.
Request a Valuation
©2026 The Guild of Property Professionals. All rights reserved.
Terms and Conditions |
Privacy Policy |
Cookie Policy |
Complaints Policy |
Members Login
The Guild of Property Professionals Trading Address: 121 Park Lane, London W1K 7AG. GPEA Limited.
Registered in England & Wales.
Company No: 02819824.
Registered Office Address: The Old Courthouse, 60A London Road, Grantham, NG31 6HR.
VAT Registration No: 180897859

