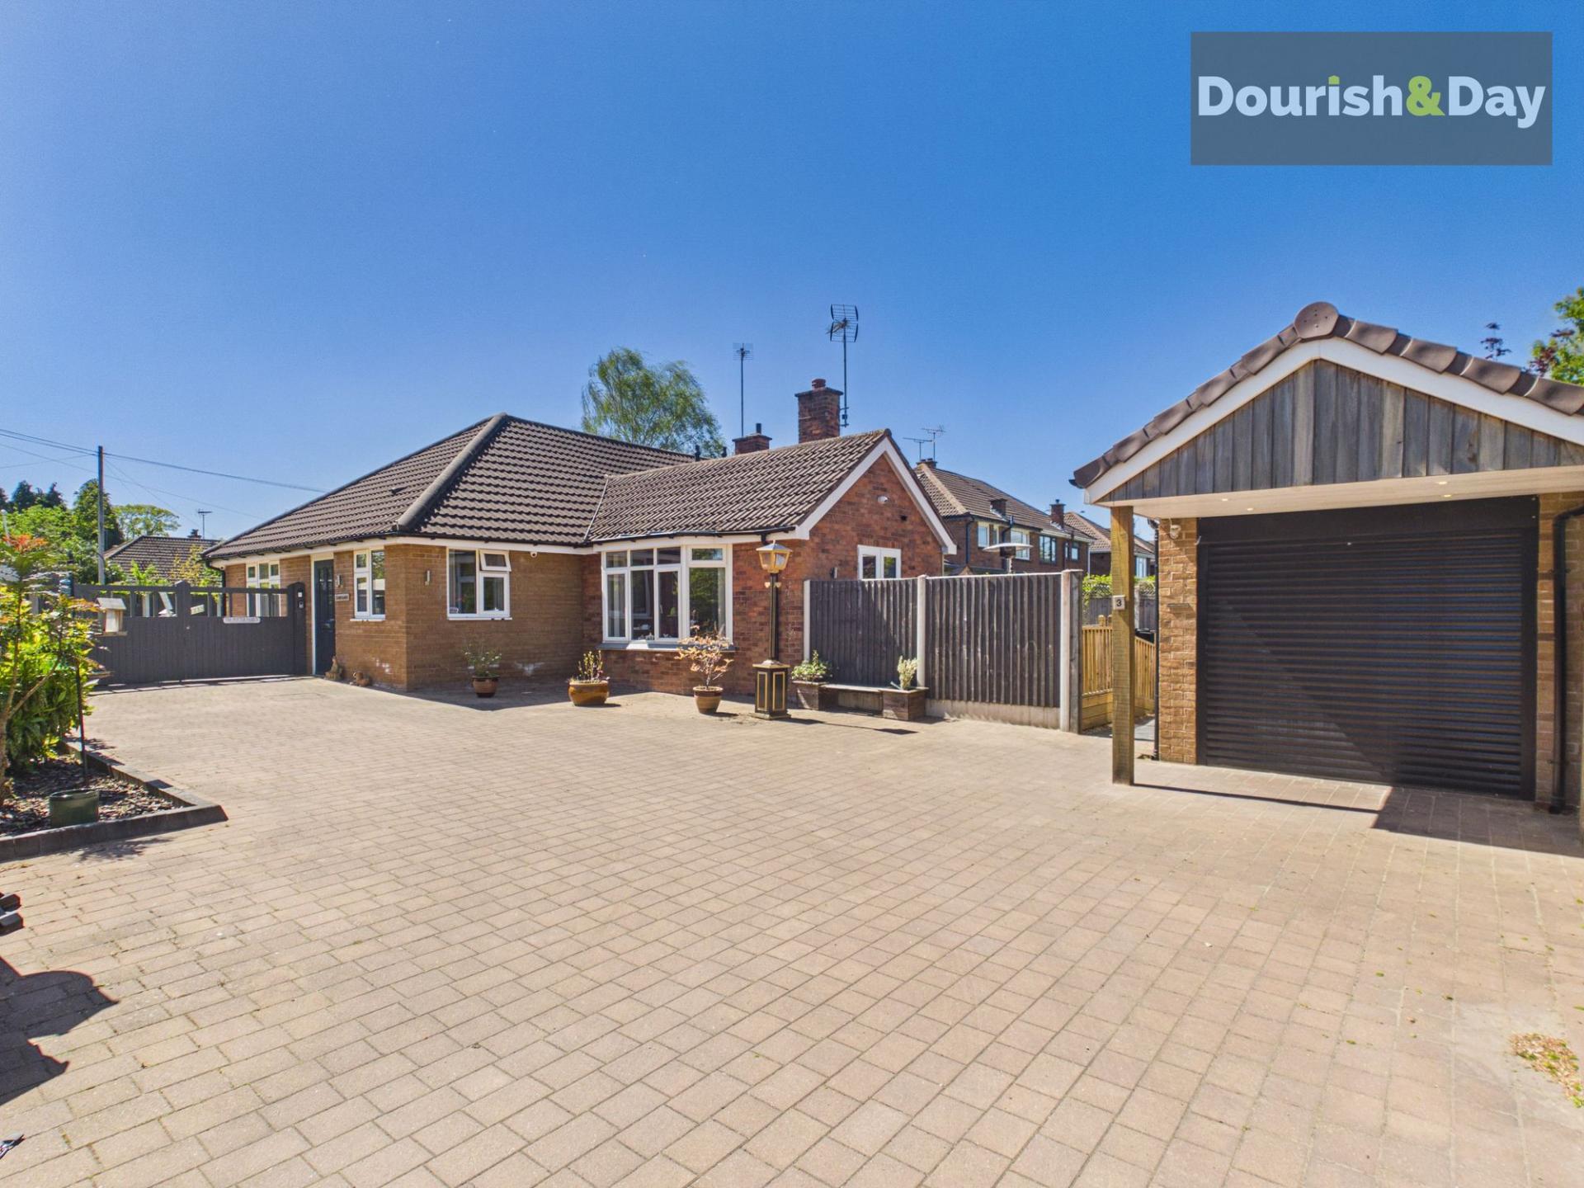
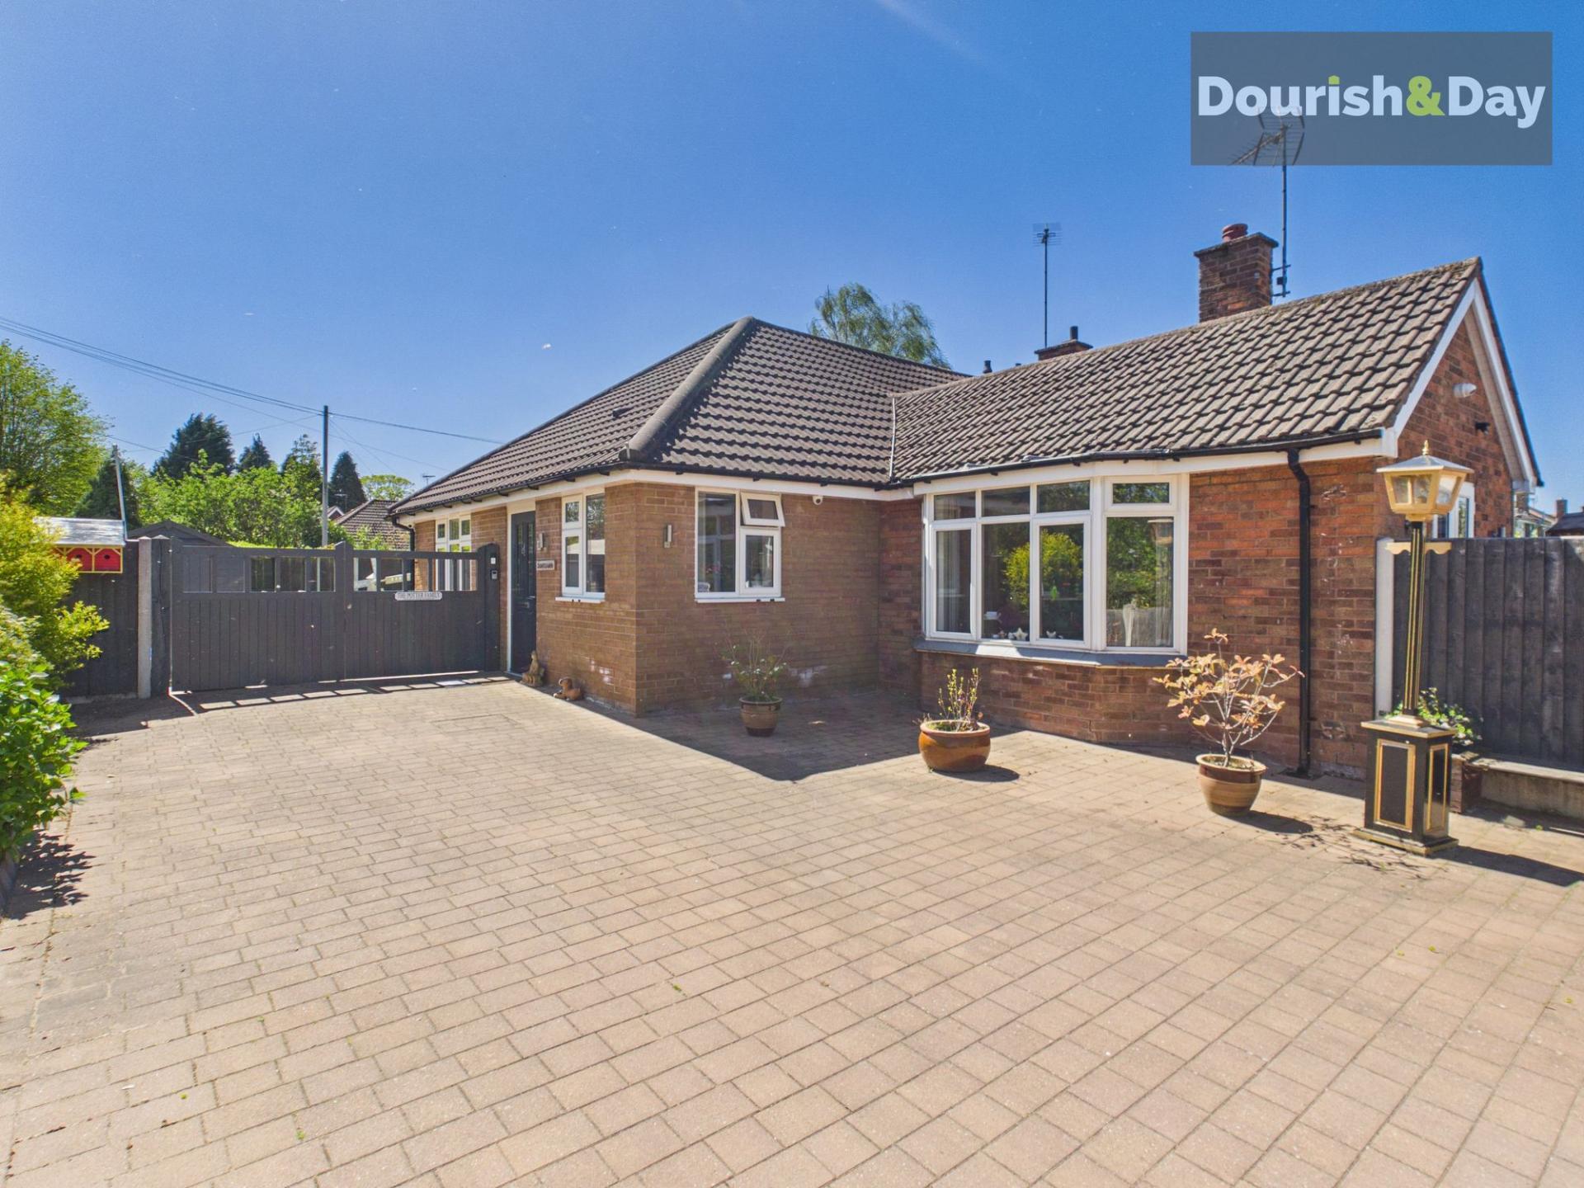
- Driveway Parking For Up To Five Vehicles
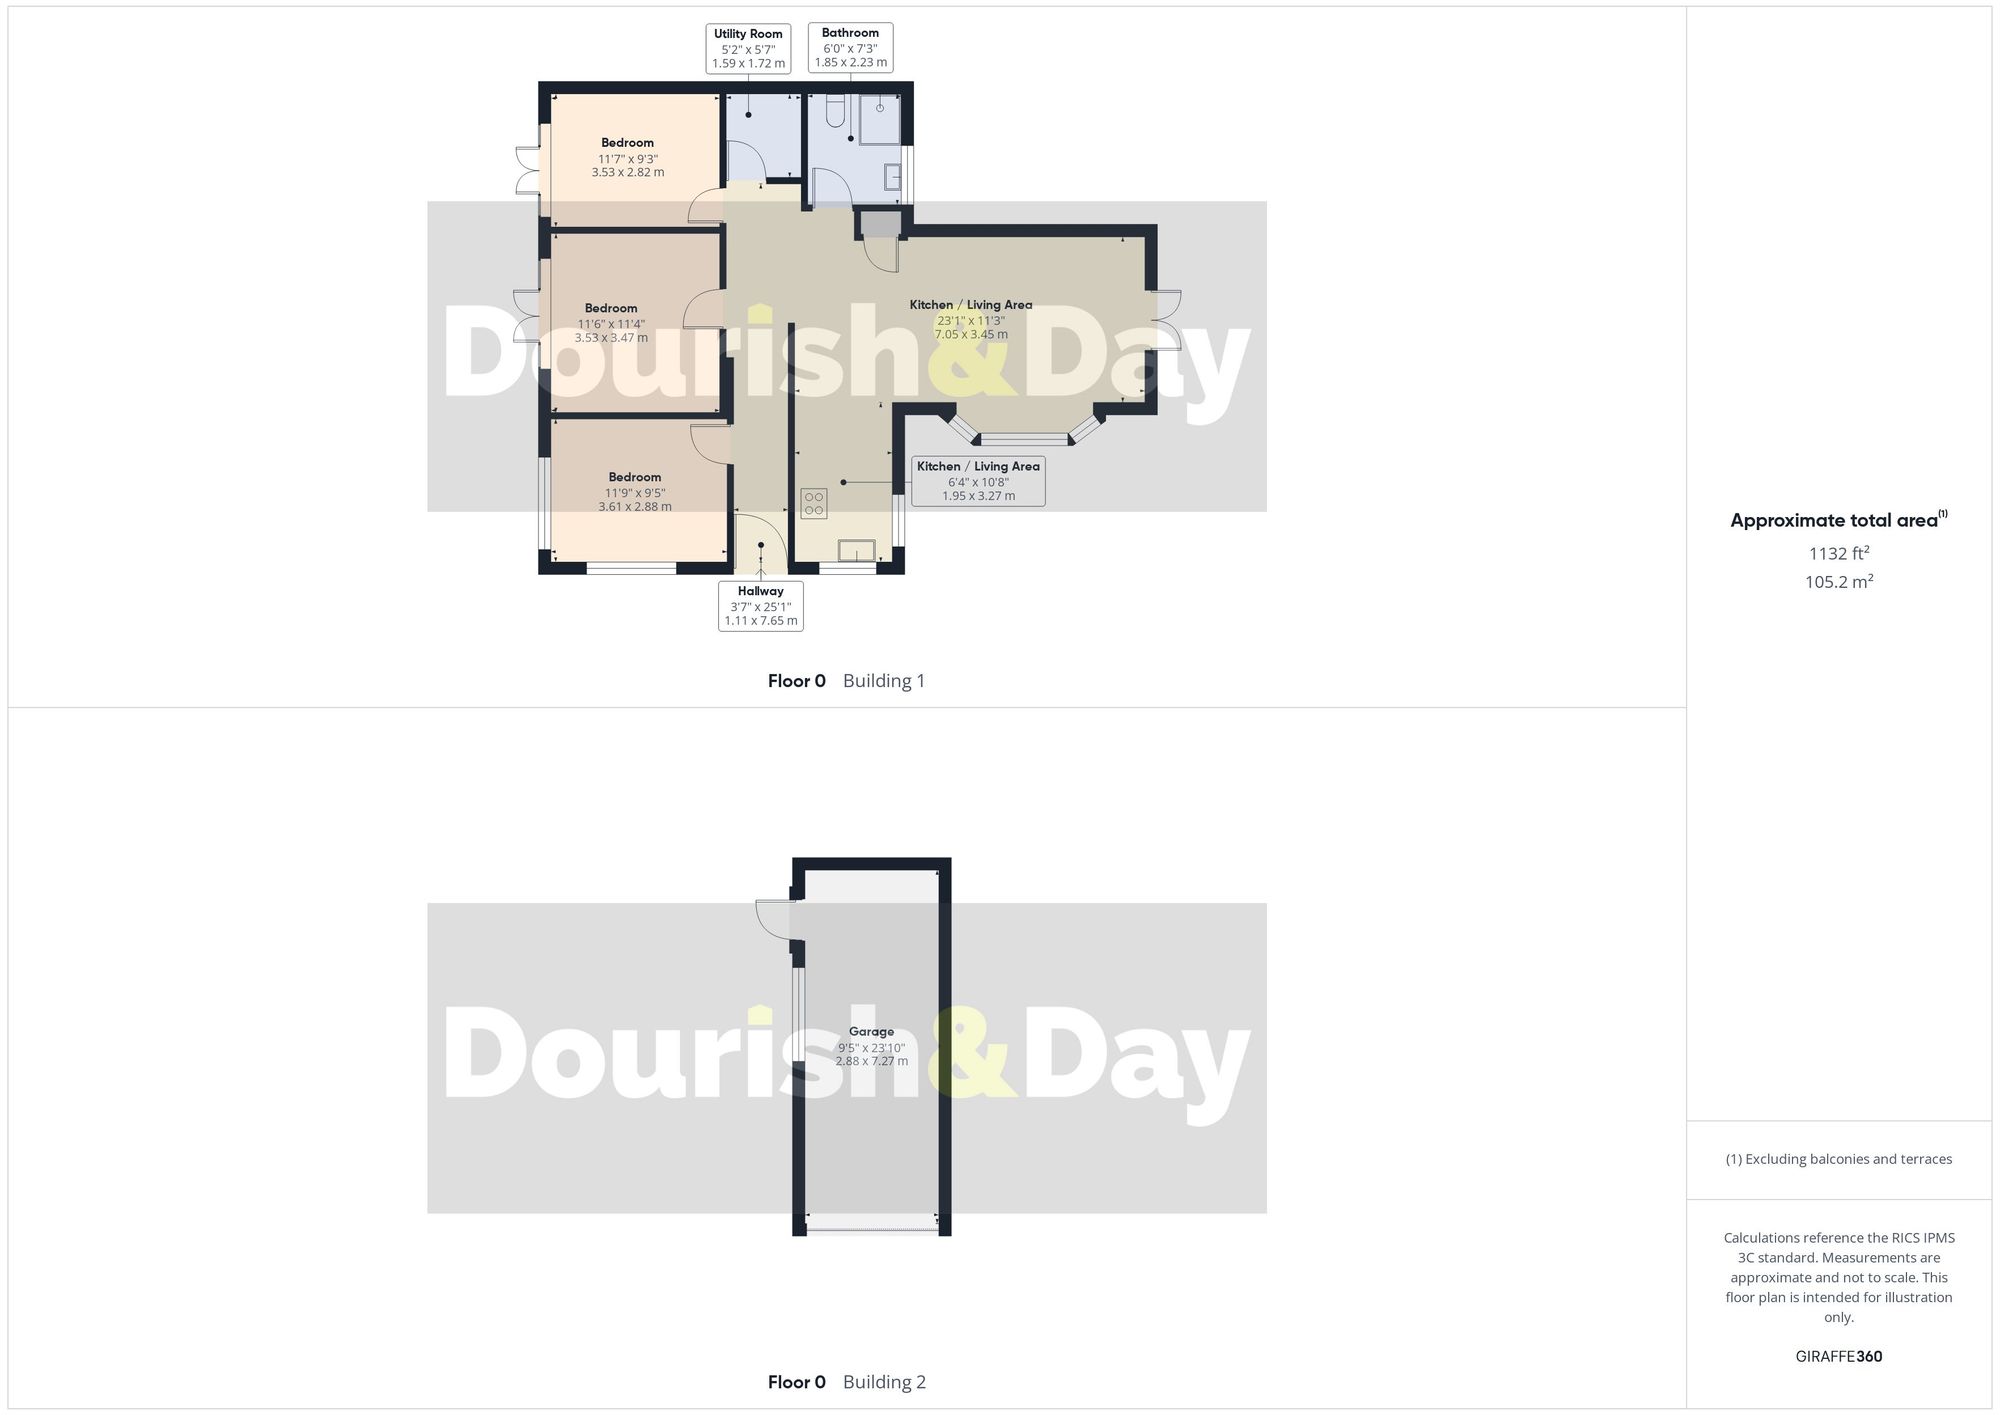
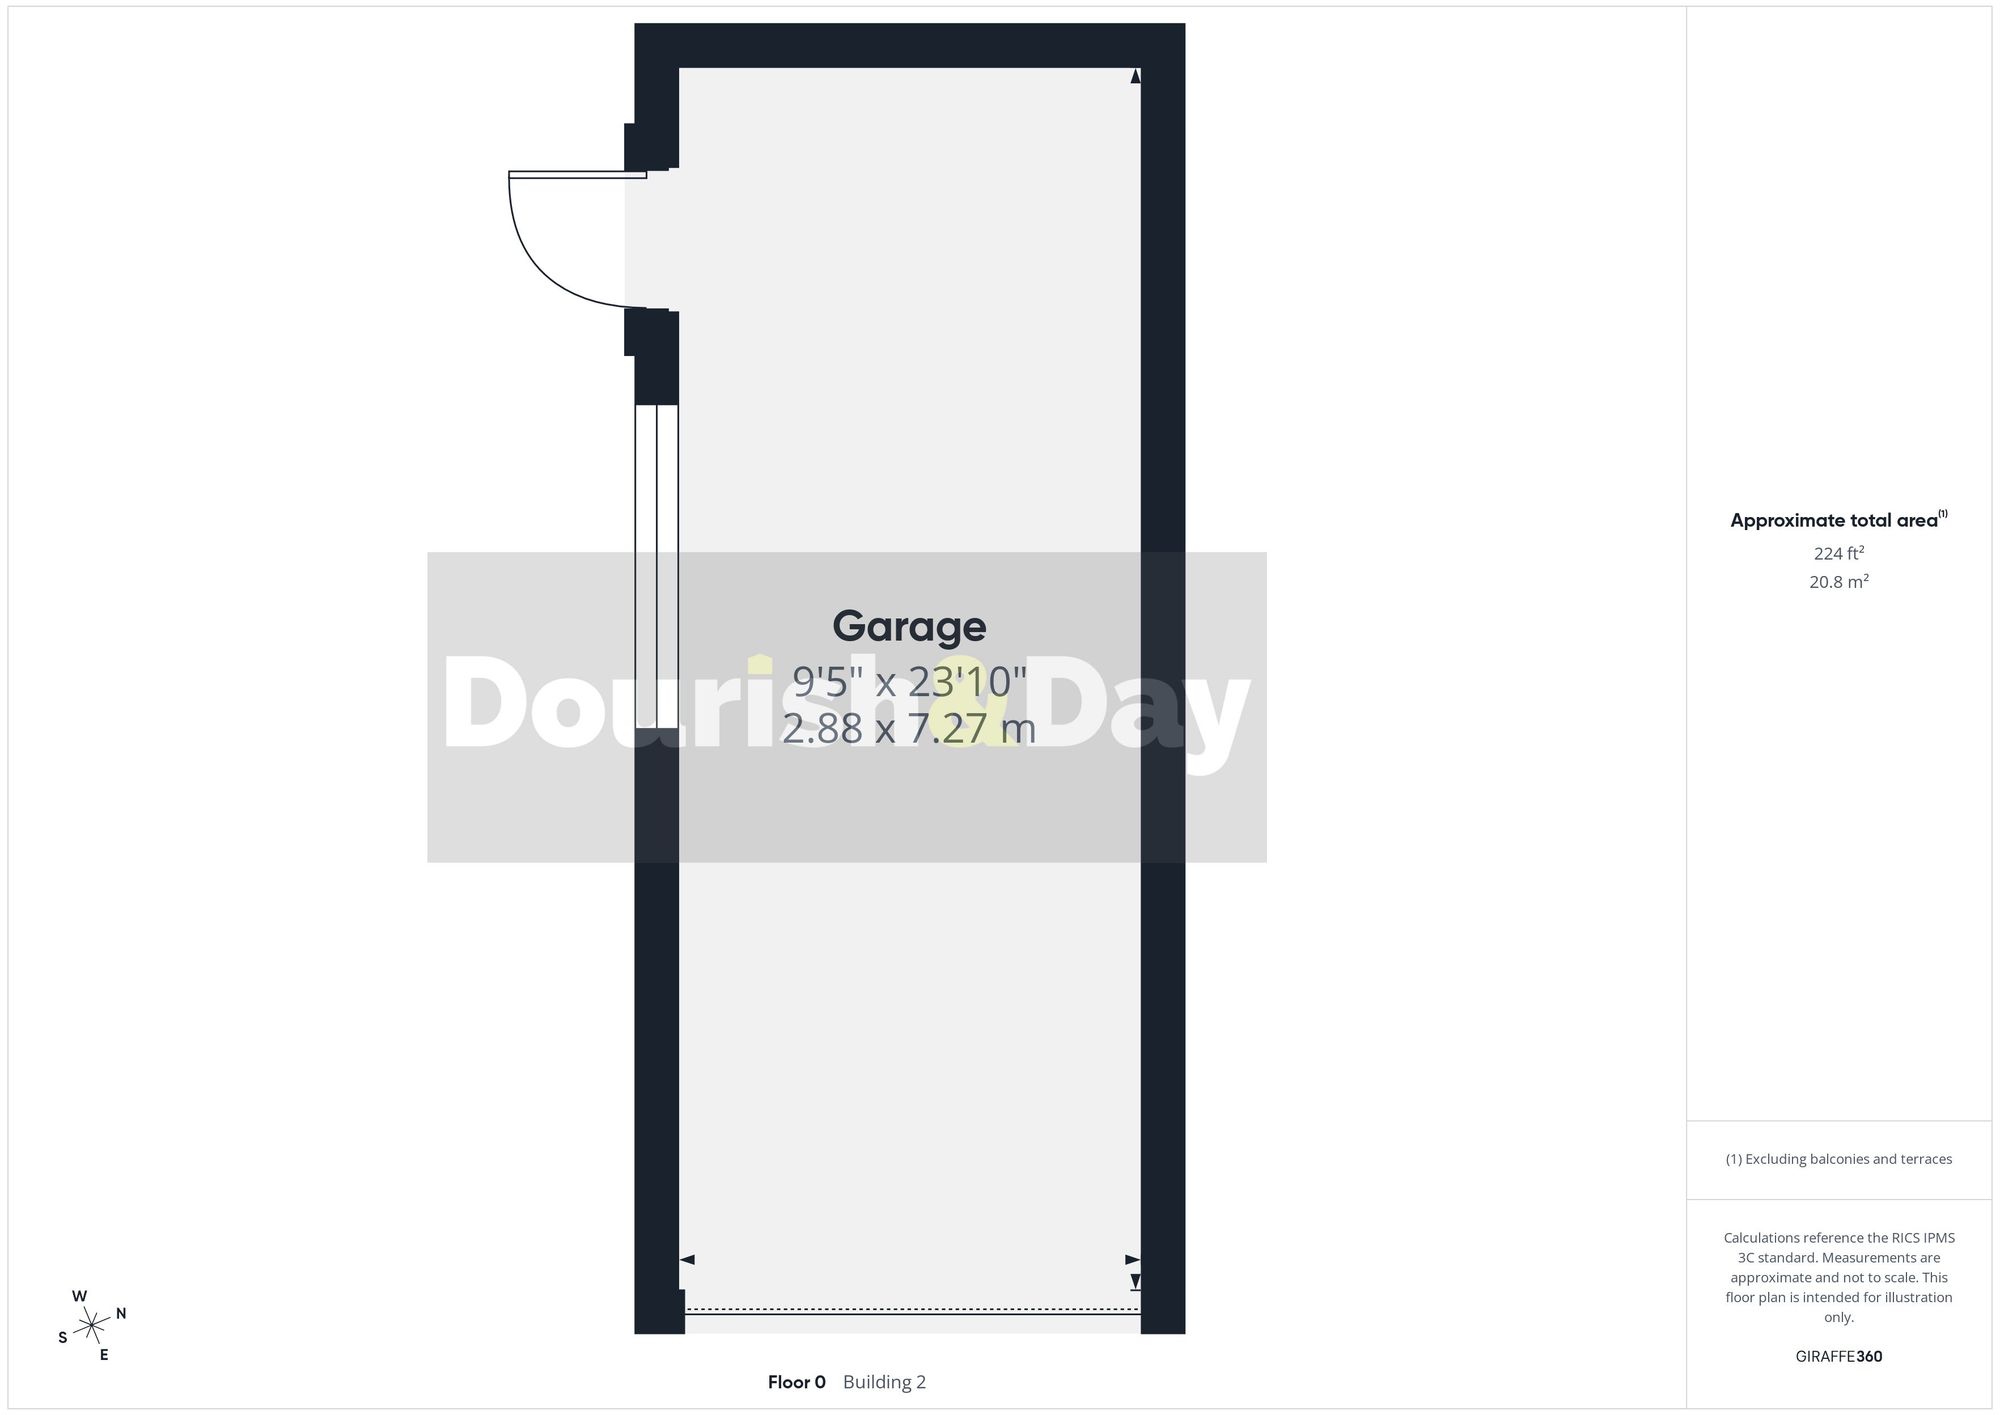
- Detached Single Garage
- Gated Side Access
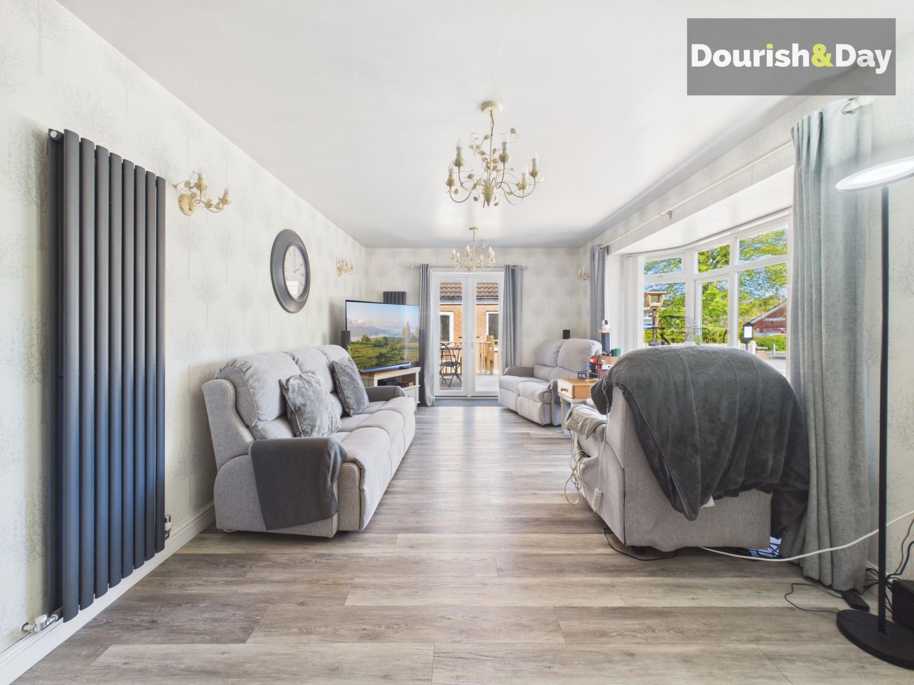
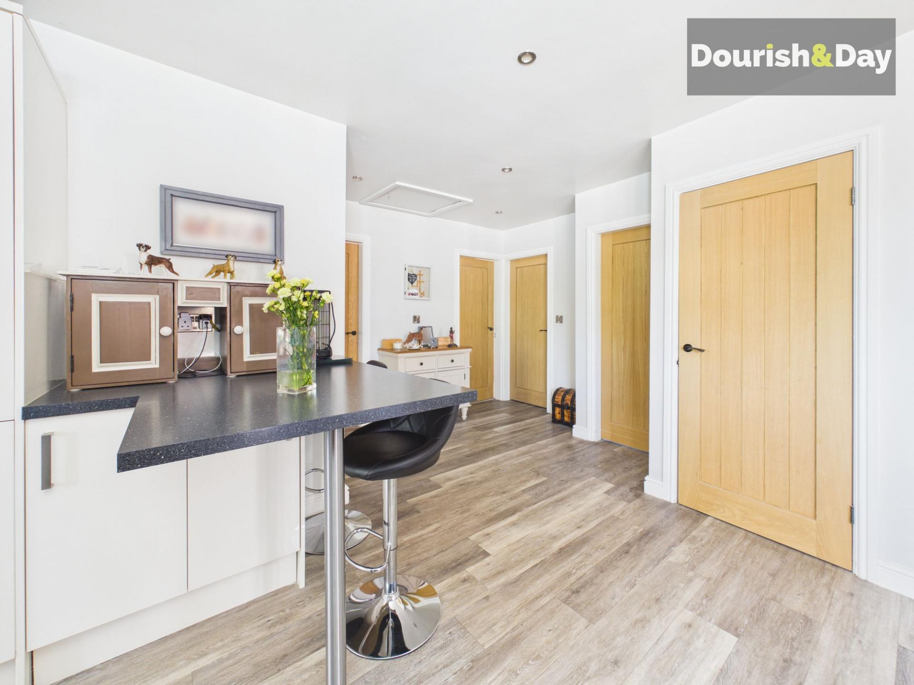
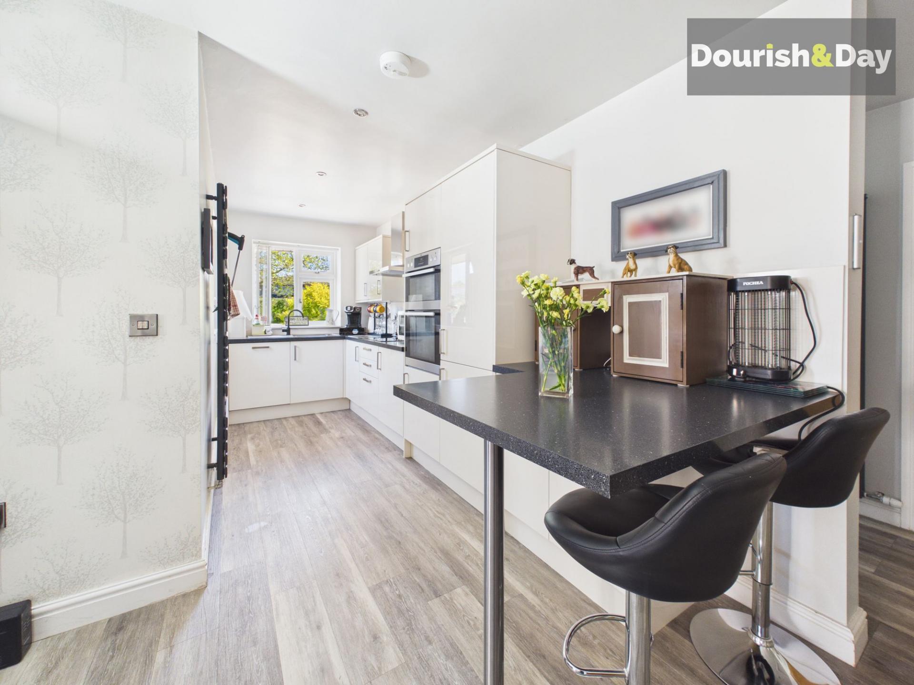
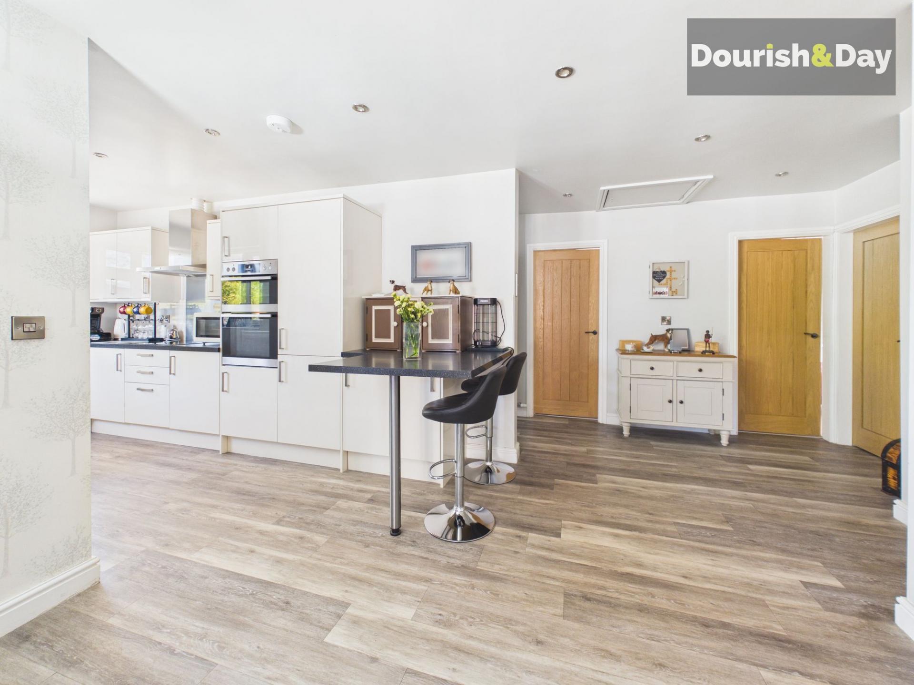
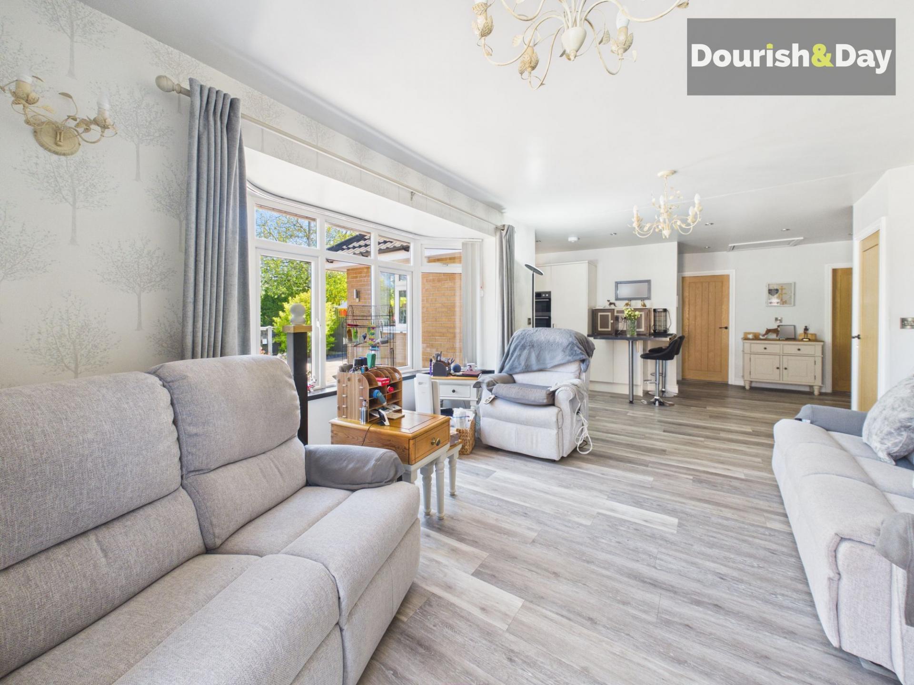
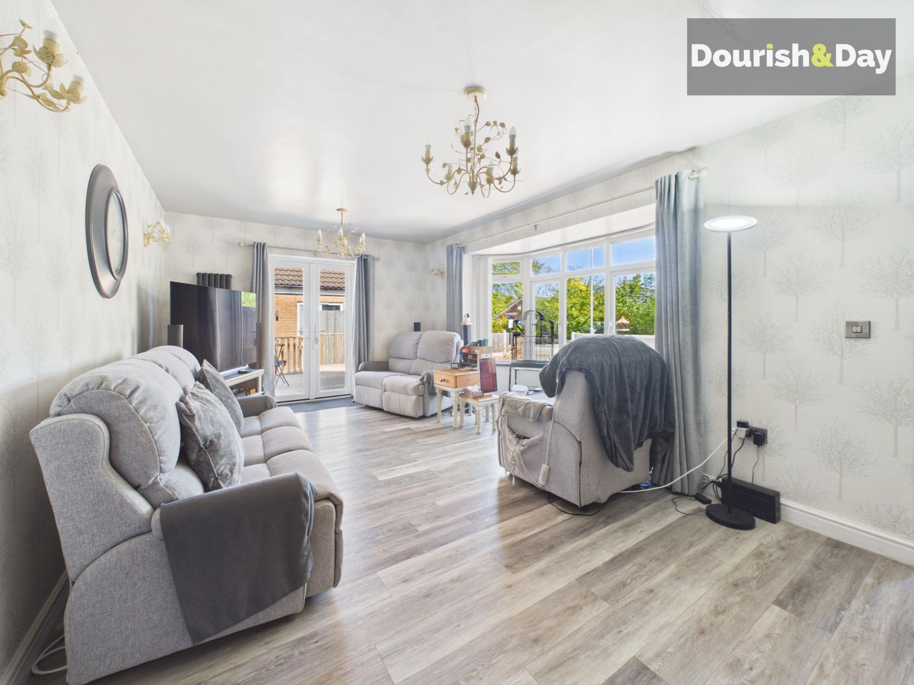
- Open-Plan Living and Kitchen Space
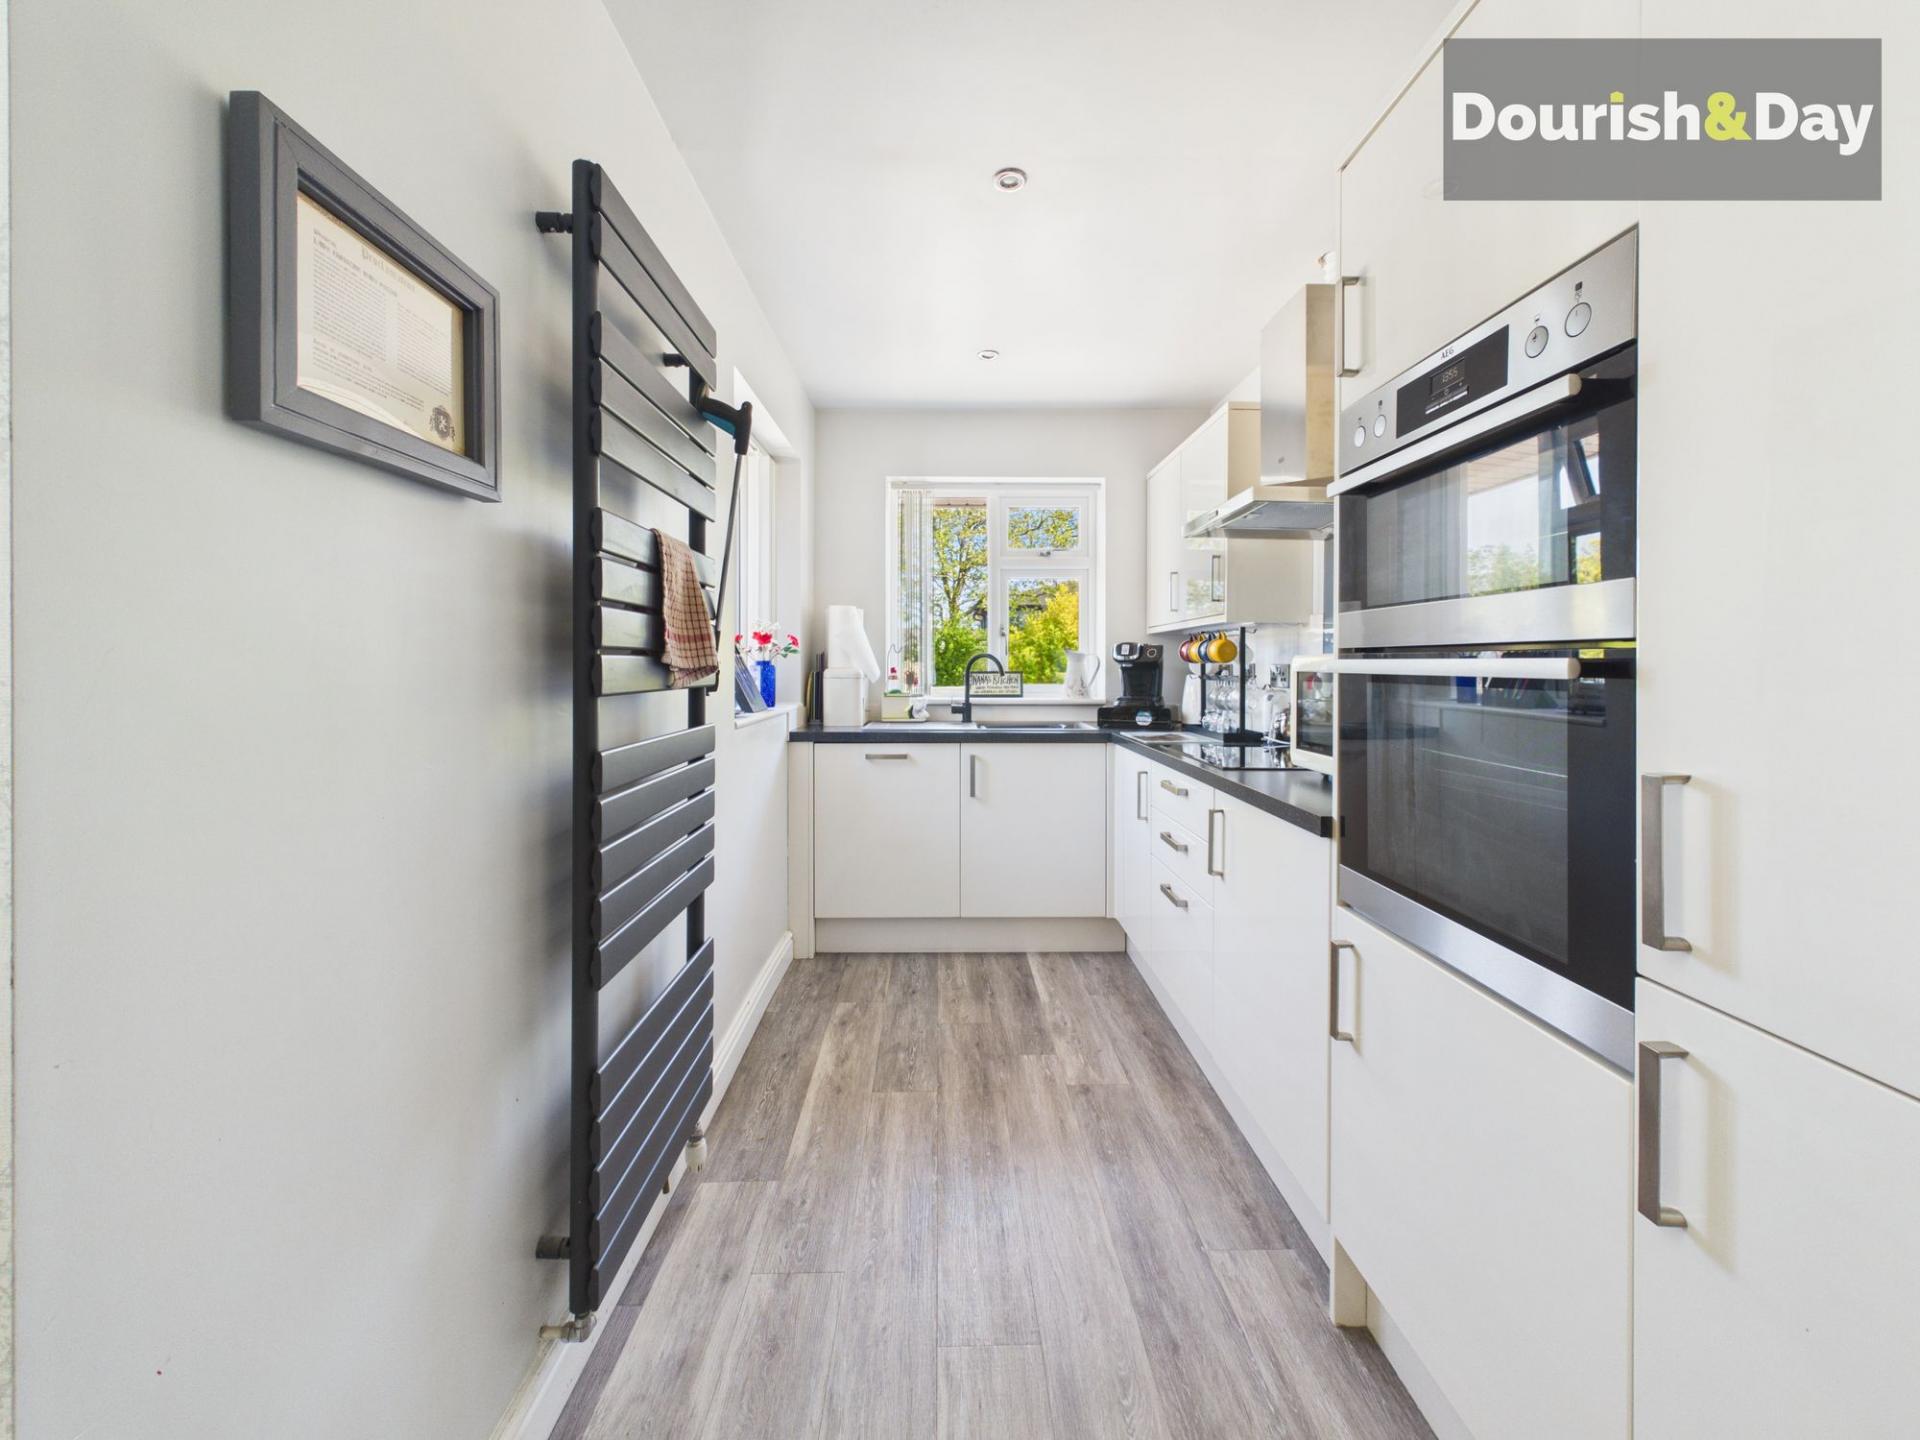
- Kitchen With Integrated Oven, Grill, Dishwasher & Fridge Freezer
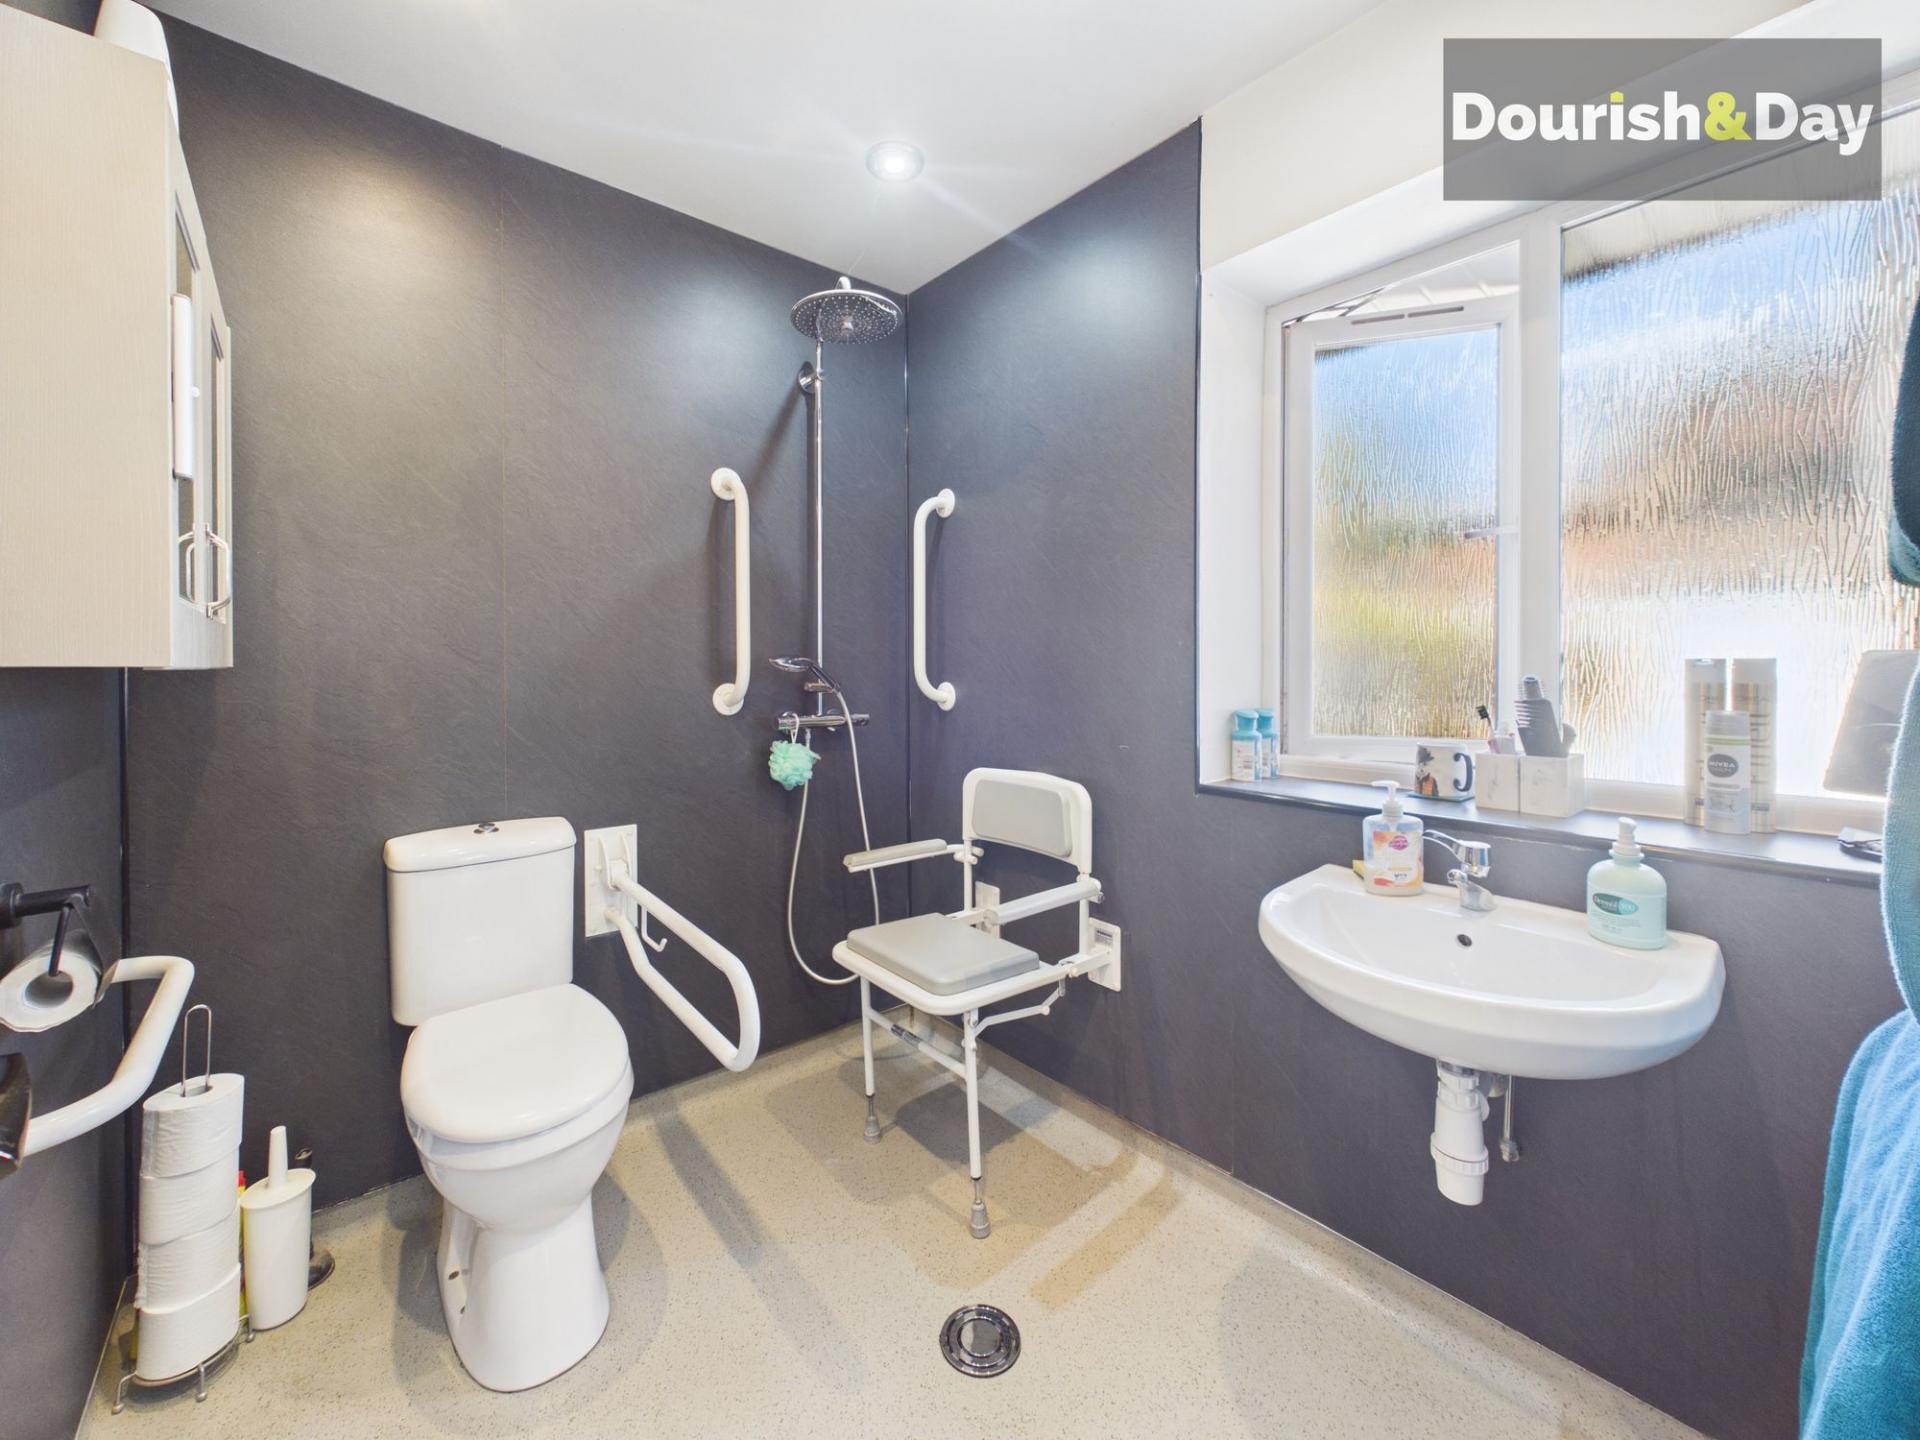
- Wet Room

3 Bedroom Semi-Detached Bungalow for sale in Stafford
 1
3
1
1
3
1
Call us 9AM - 9PM -7 days a week, 365 days a year!
Space to park, space to live… and doors that open straight onto the garden. This three-bedroom bungalow on Lynton Avenue is all about easy living, with a sociable layout and a seamless flow between inside and out. Lynton Avenue sits in a popular Stafford location, offering convenient access to local amenities, schools and commuter links.
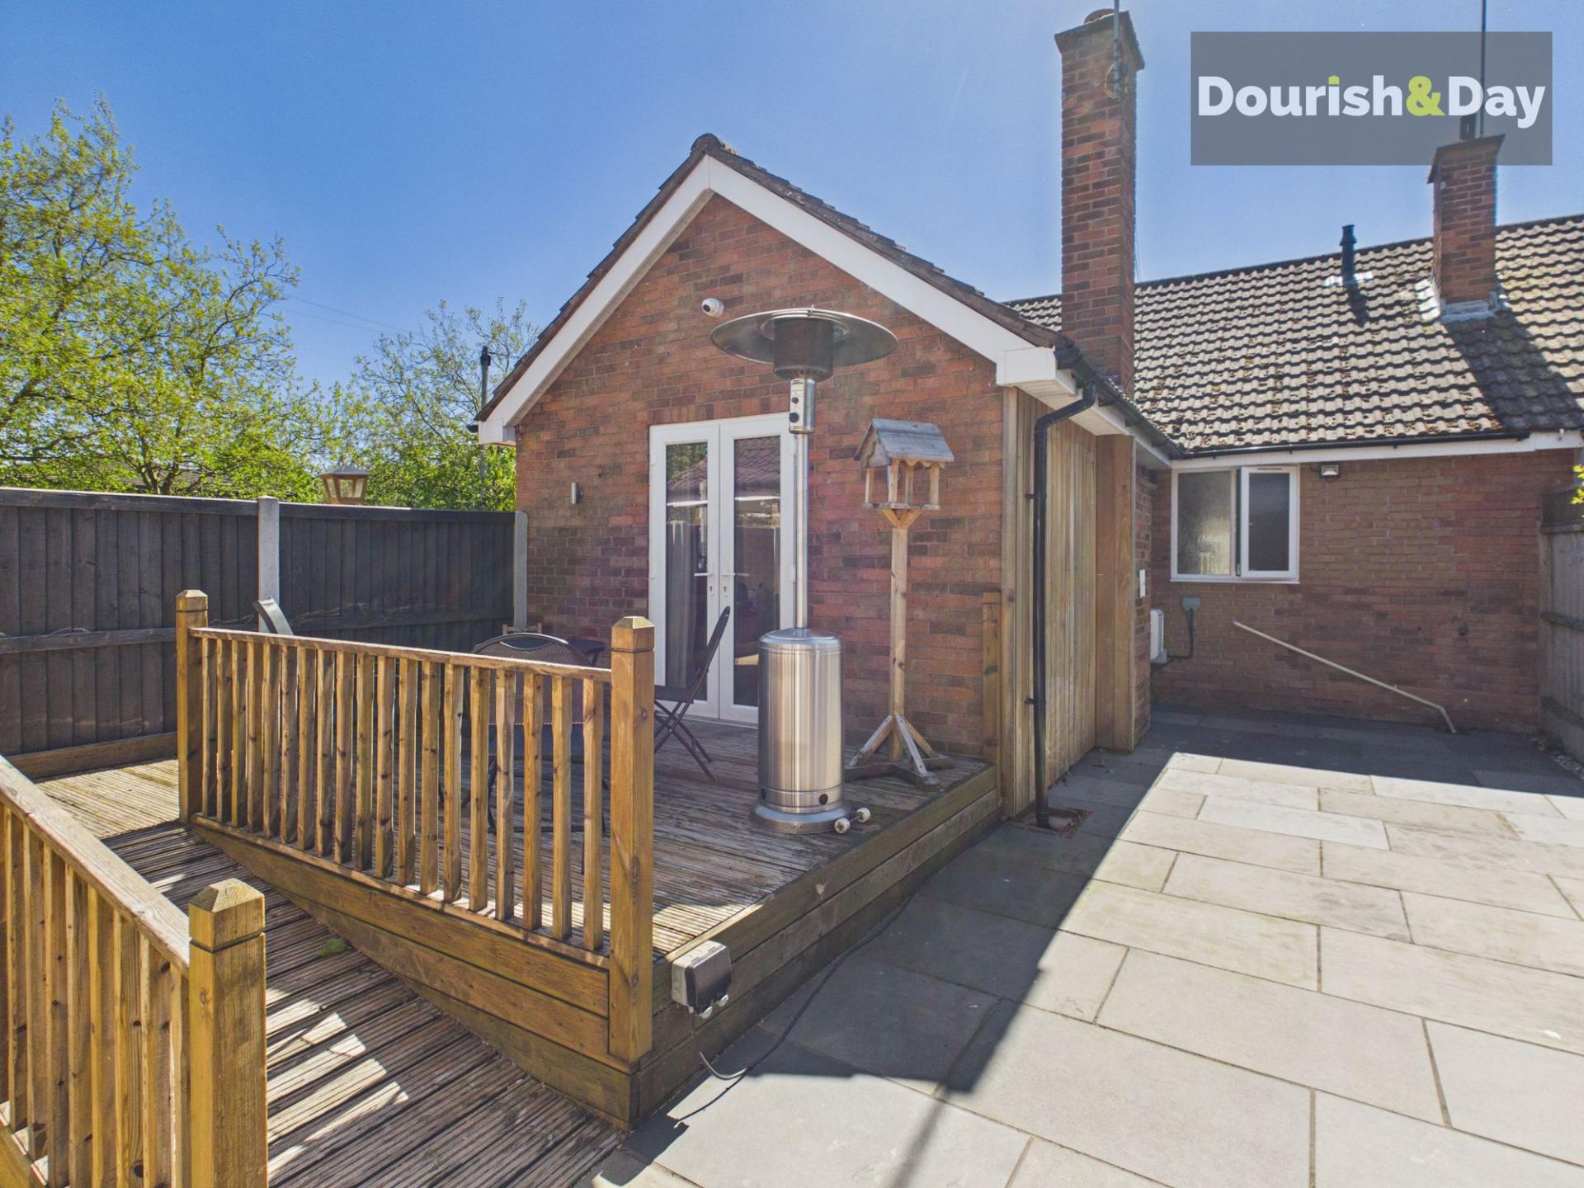
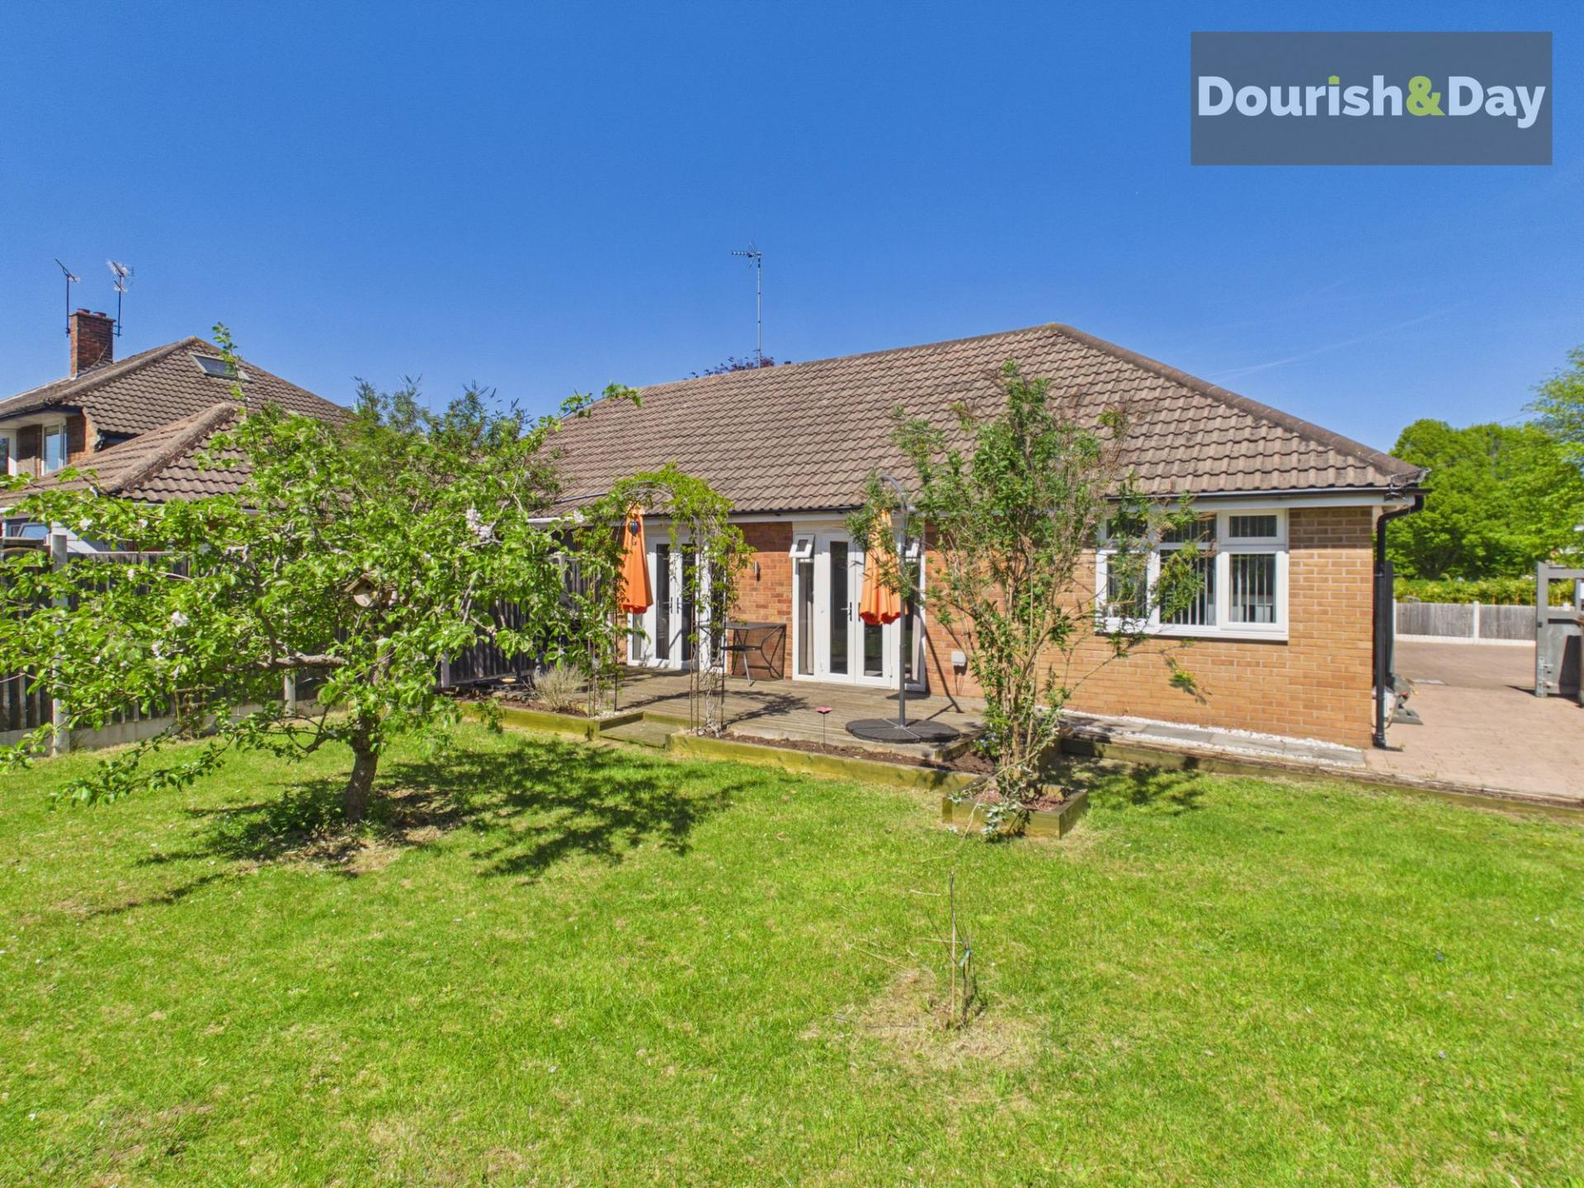
The property is approached via a substantial driveway providing parking for up to five vehicles, with a detached single garage positioned to the right and a large gated access to the left leading through to the garden. To the side of the property, a charming courtyard area with raised decking leads to the main entrance via double French doors.
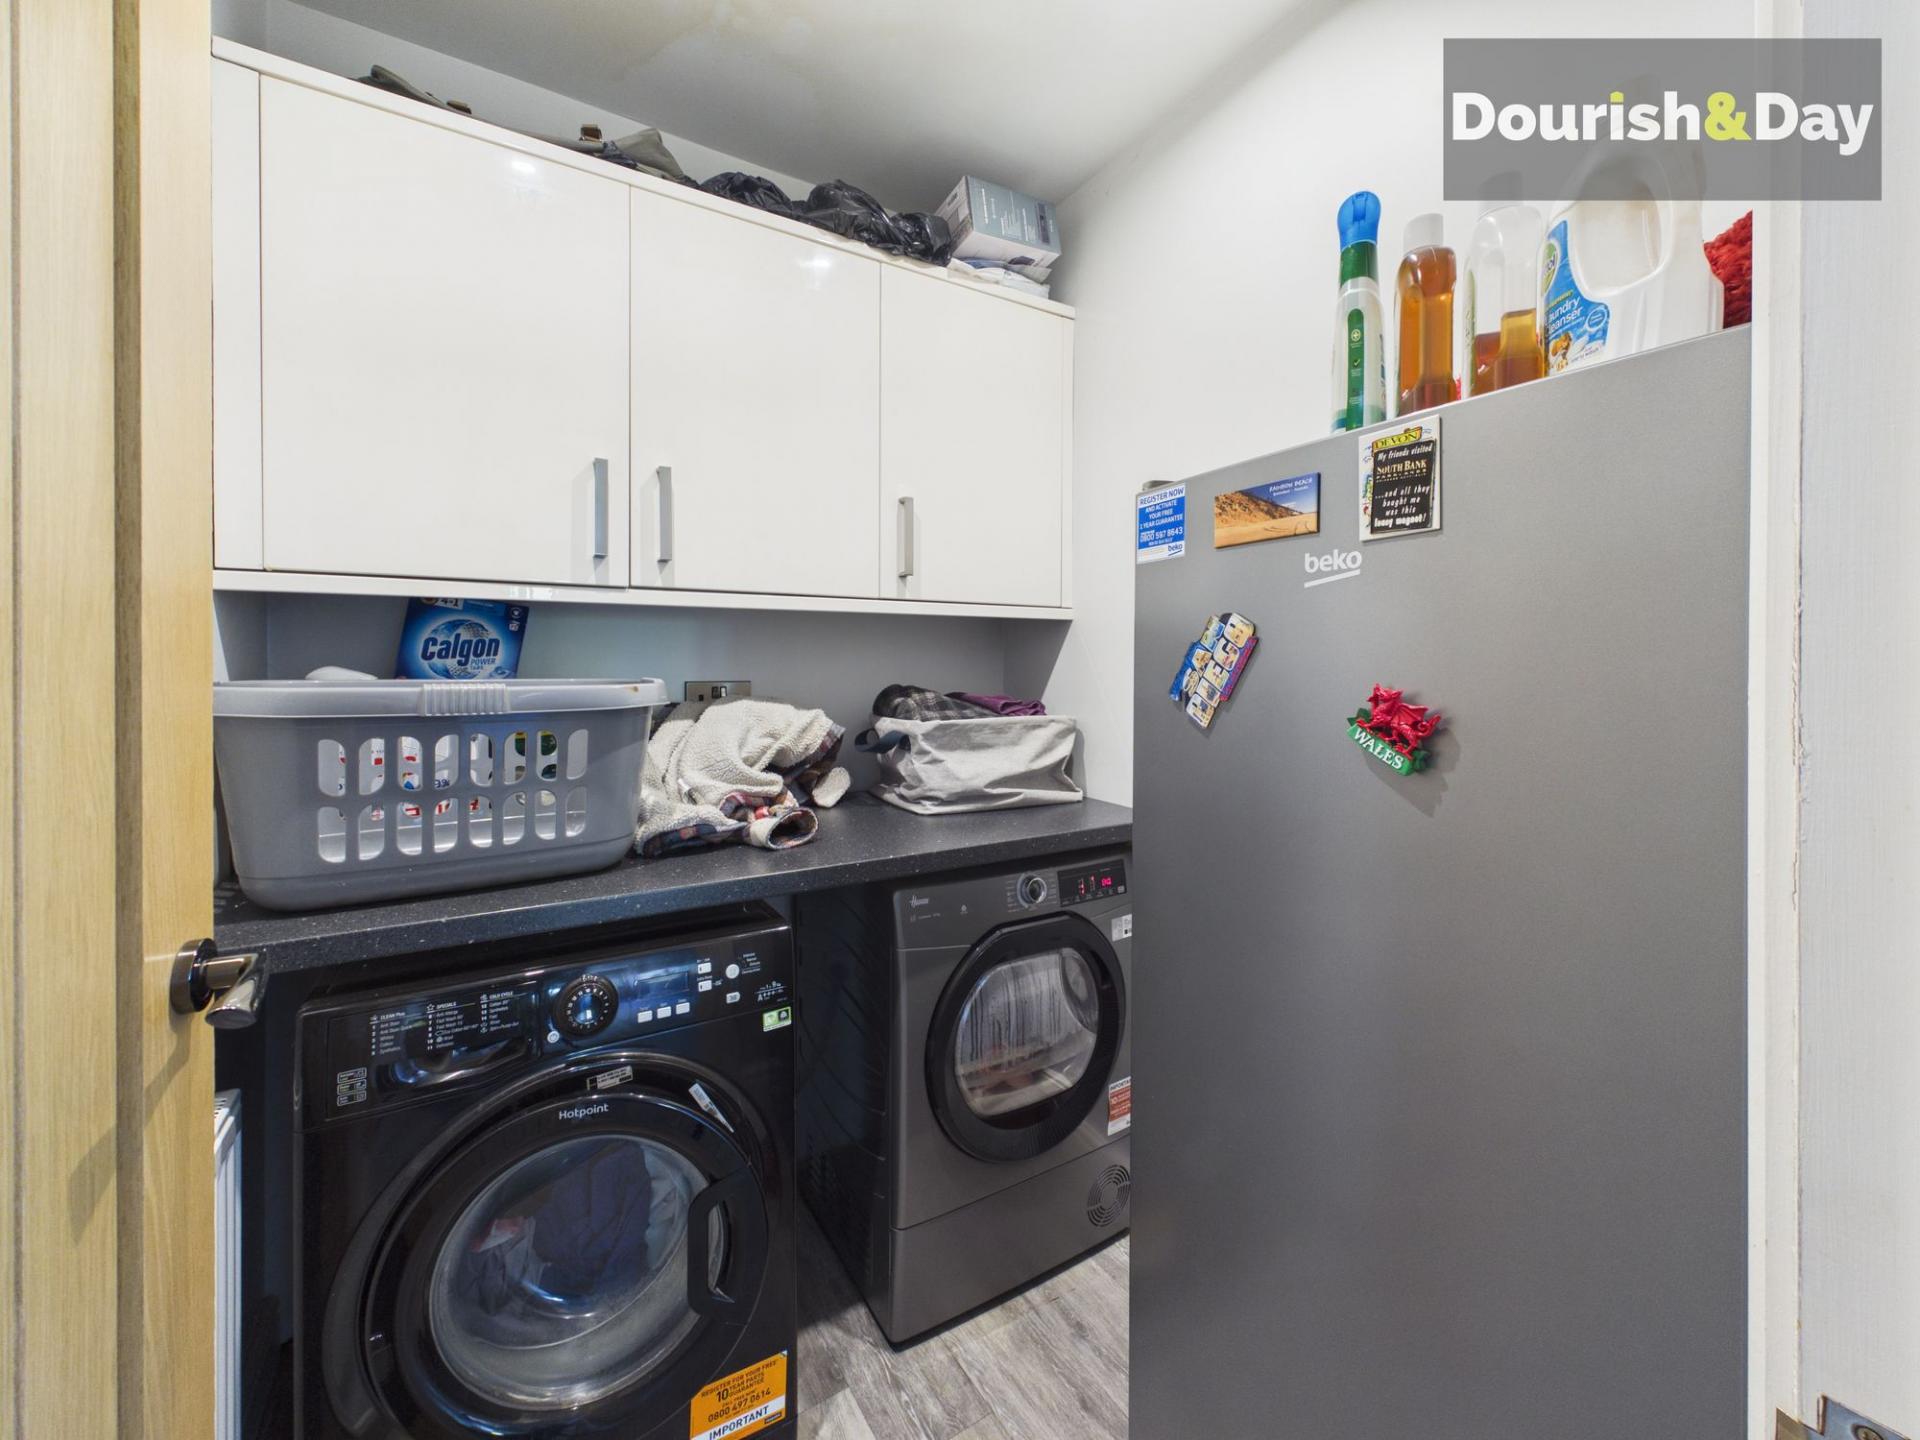
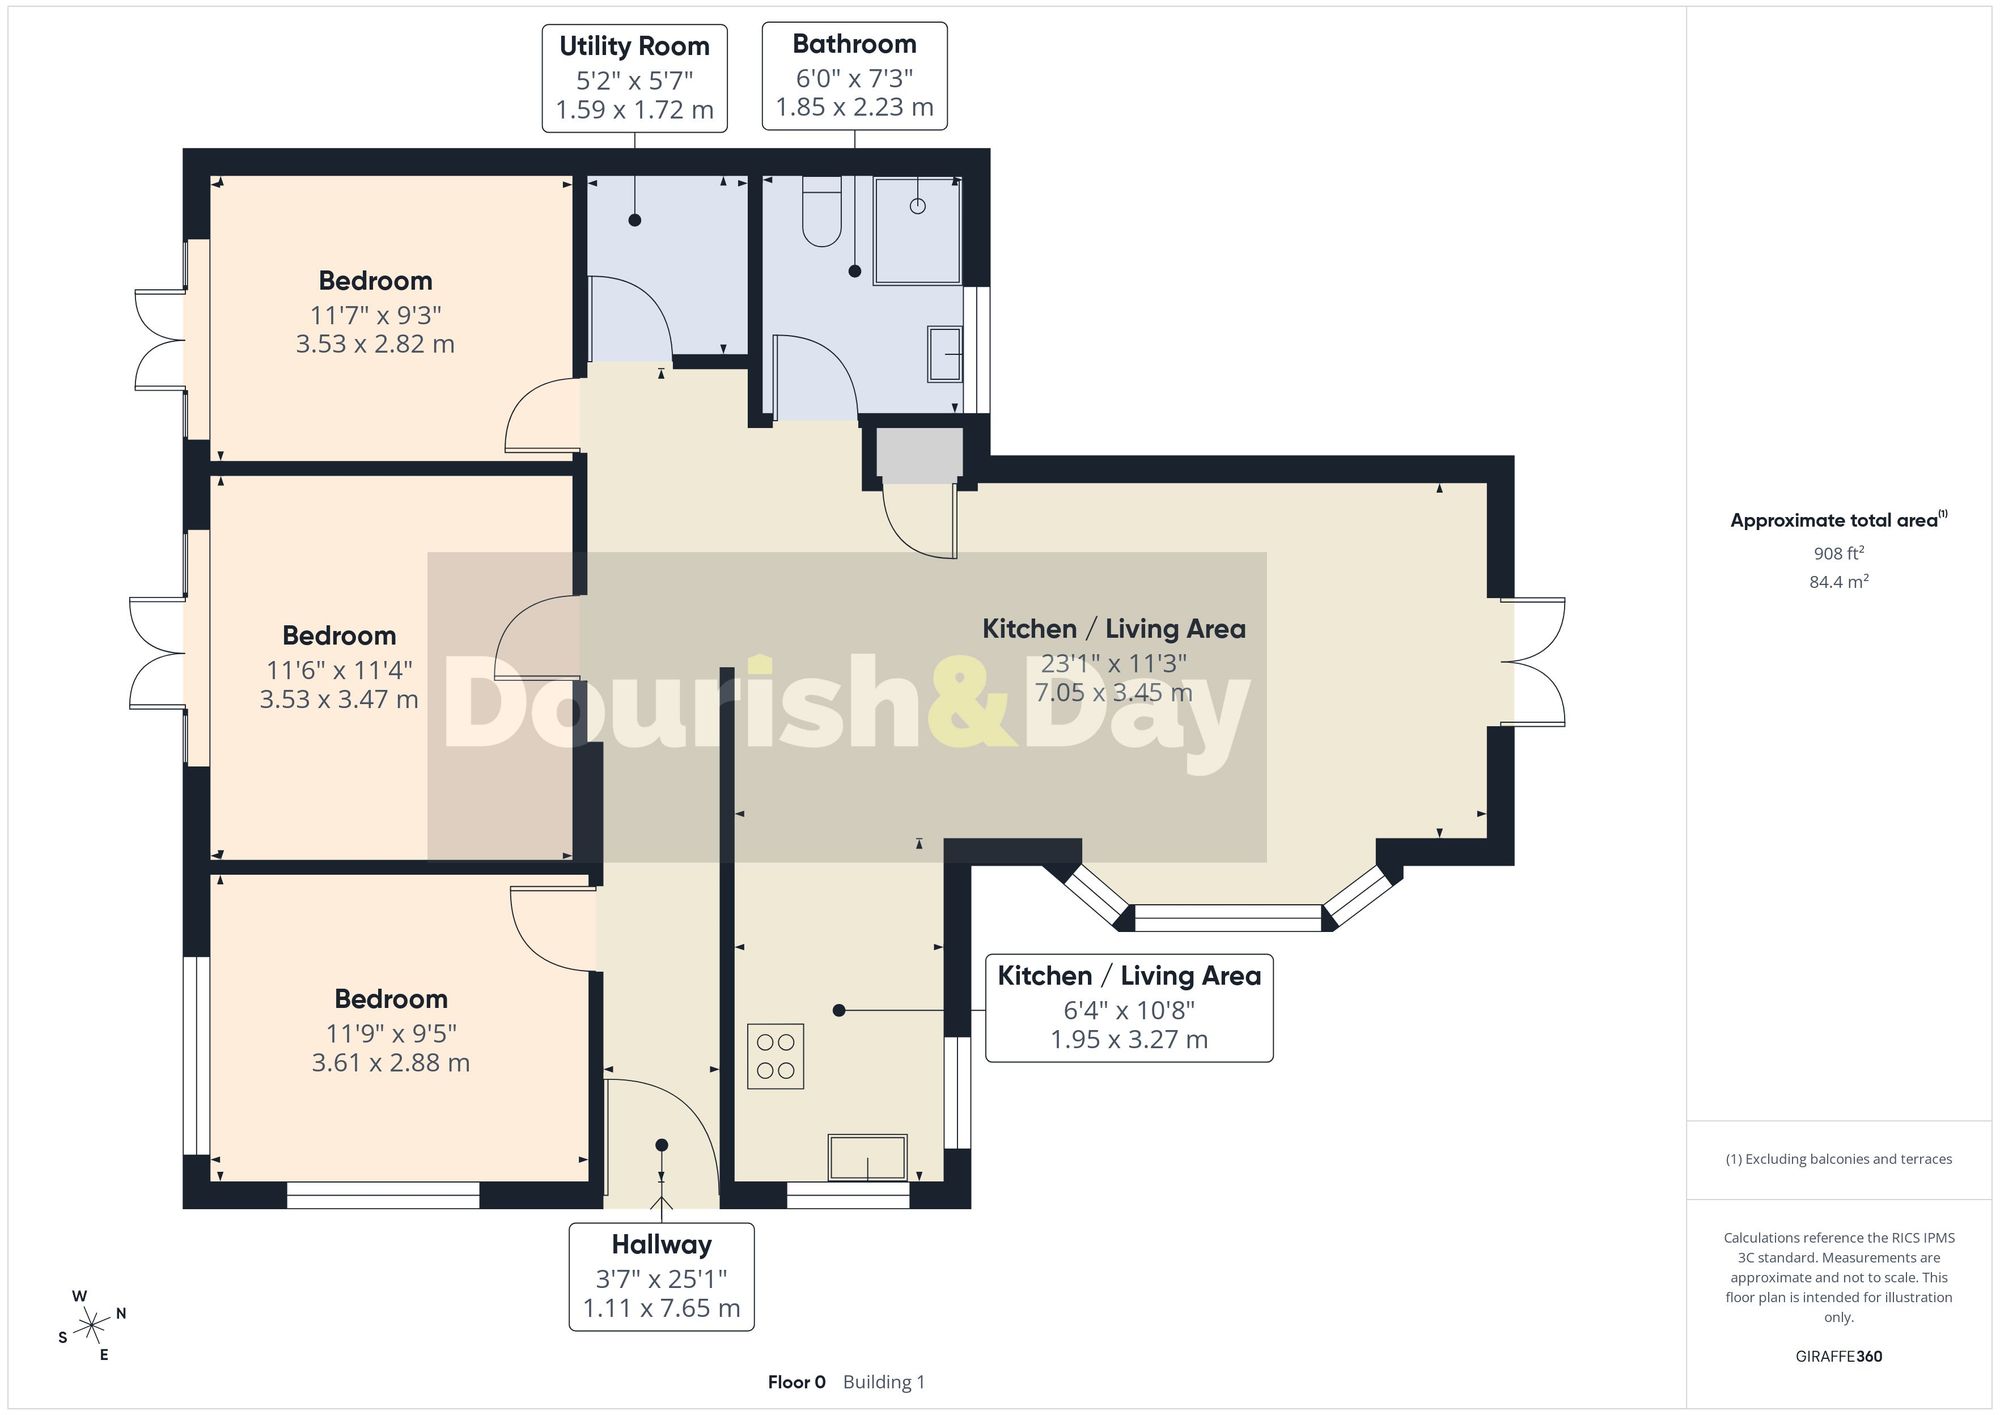
Step inside and you’re welcomed into a spacious open-plan living area. The lounge is positioned to the front, featuring a large bay window and flowing seamlessly into the kitchen space. The kitchen is arranged in a galley style and is well-equipped with integrated appliances including a dishwasher, fridge freezer and high-level oven and grill. A sink is positioned to overlook the side of the property, while a breakfast bar sits centrally, creating a natural divide between cooking and living space. A pantry cupboard provides additional storage. Off the main living area, a wet room is neatly positioned, along with a utility room offering under-counter space for two appliances.
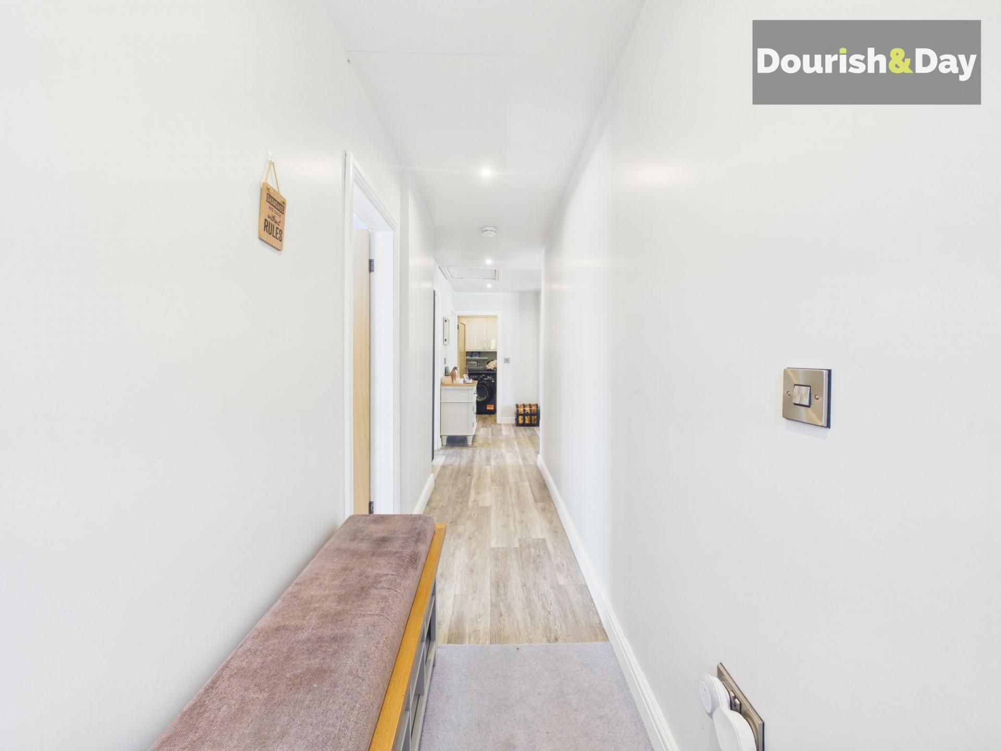
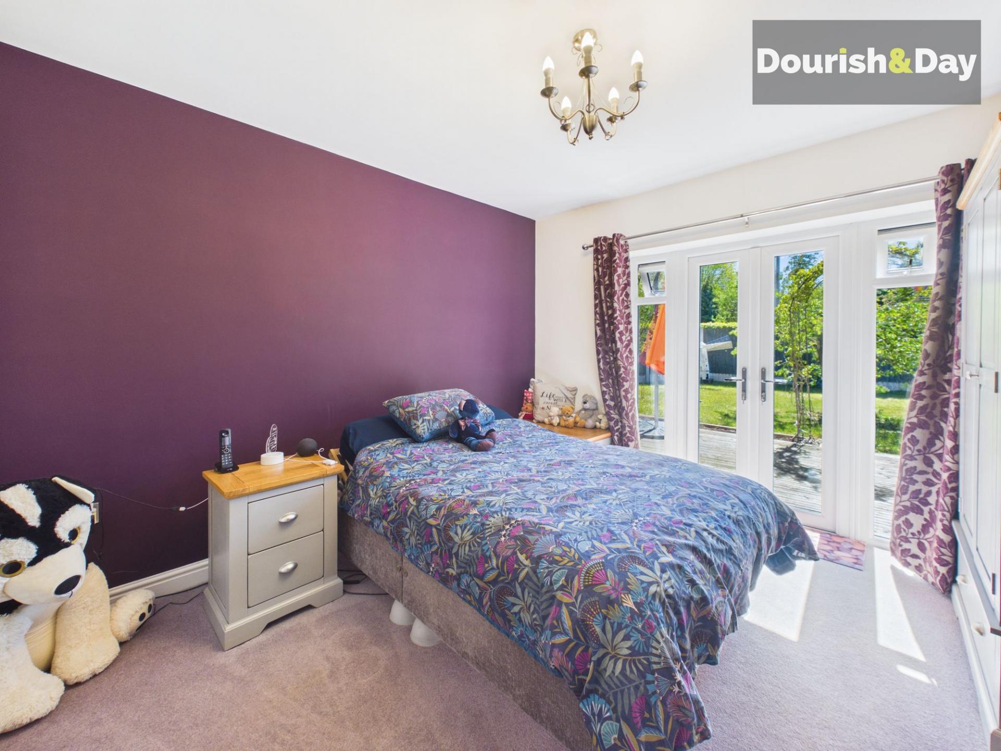
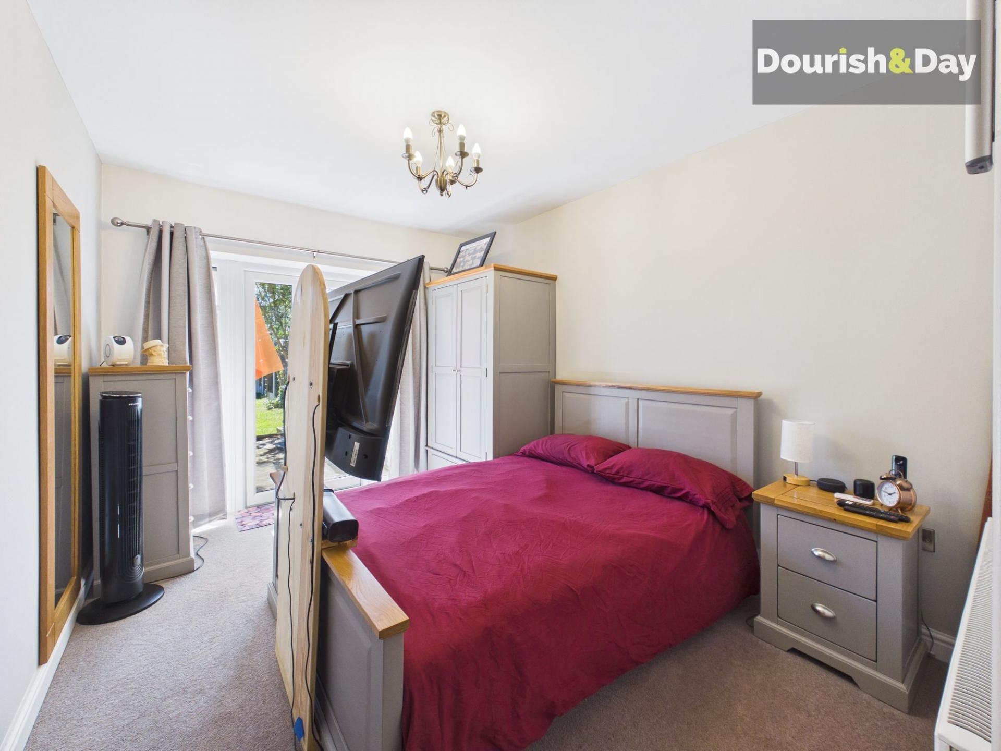
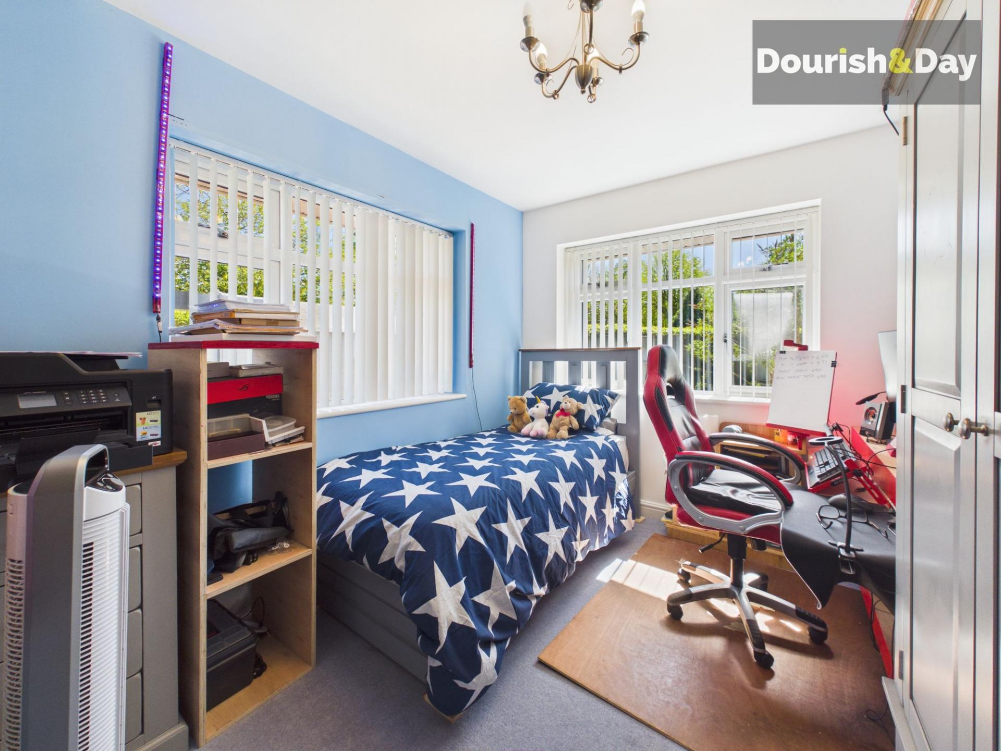
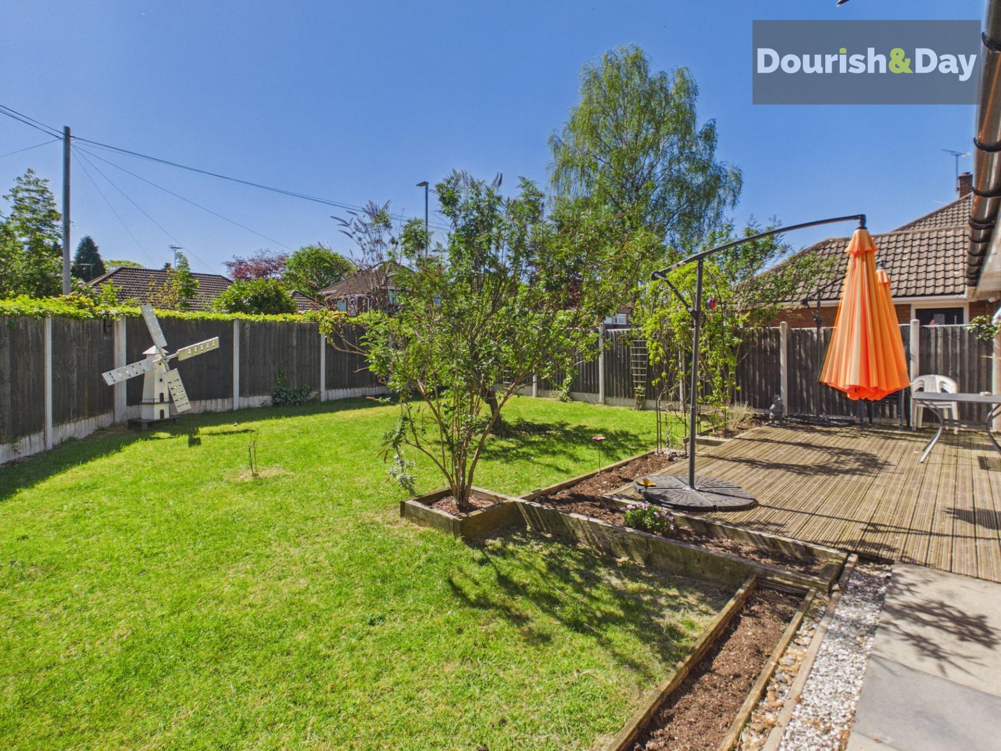
The bedrooms are arranged to the rear, with two double bedrooms both benefitting from double French doors opening directly onto the garden, creating a fantastic indoor-outdoor connection. A further spacious single bedroom completes the accommodation. A separate hallway runs from the front door through to the main living space, helping to define the layout while maintaining the open and airy feel throughout.
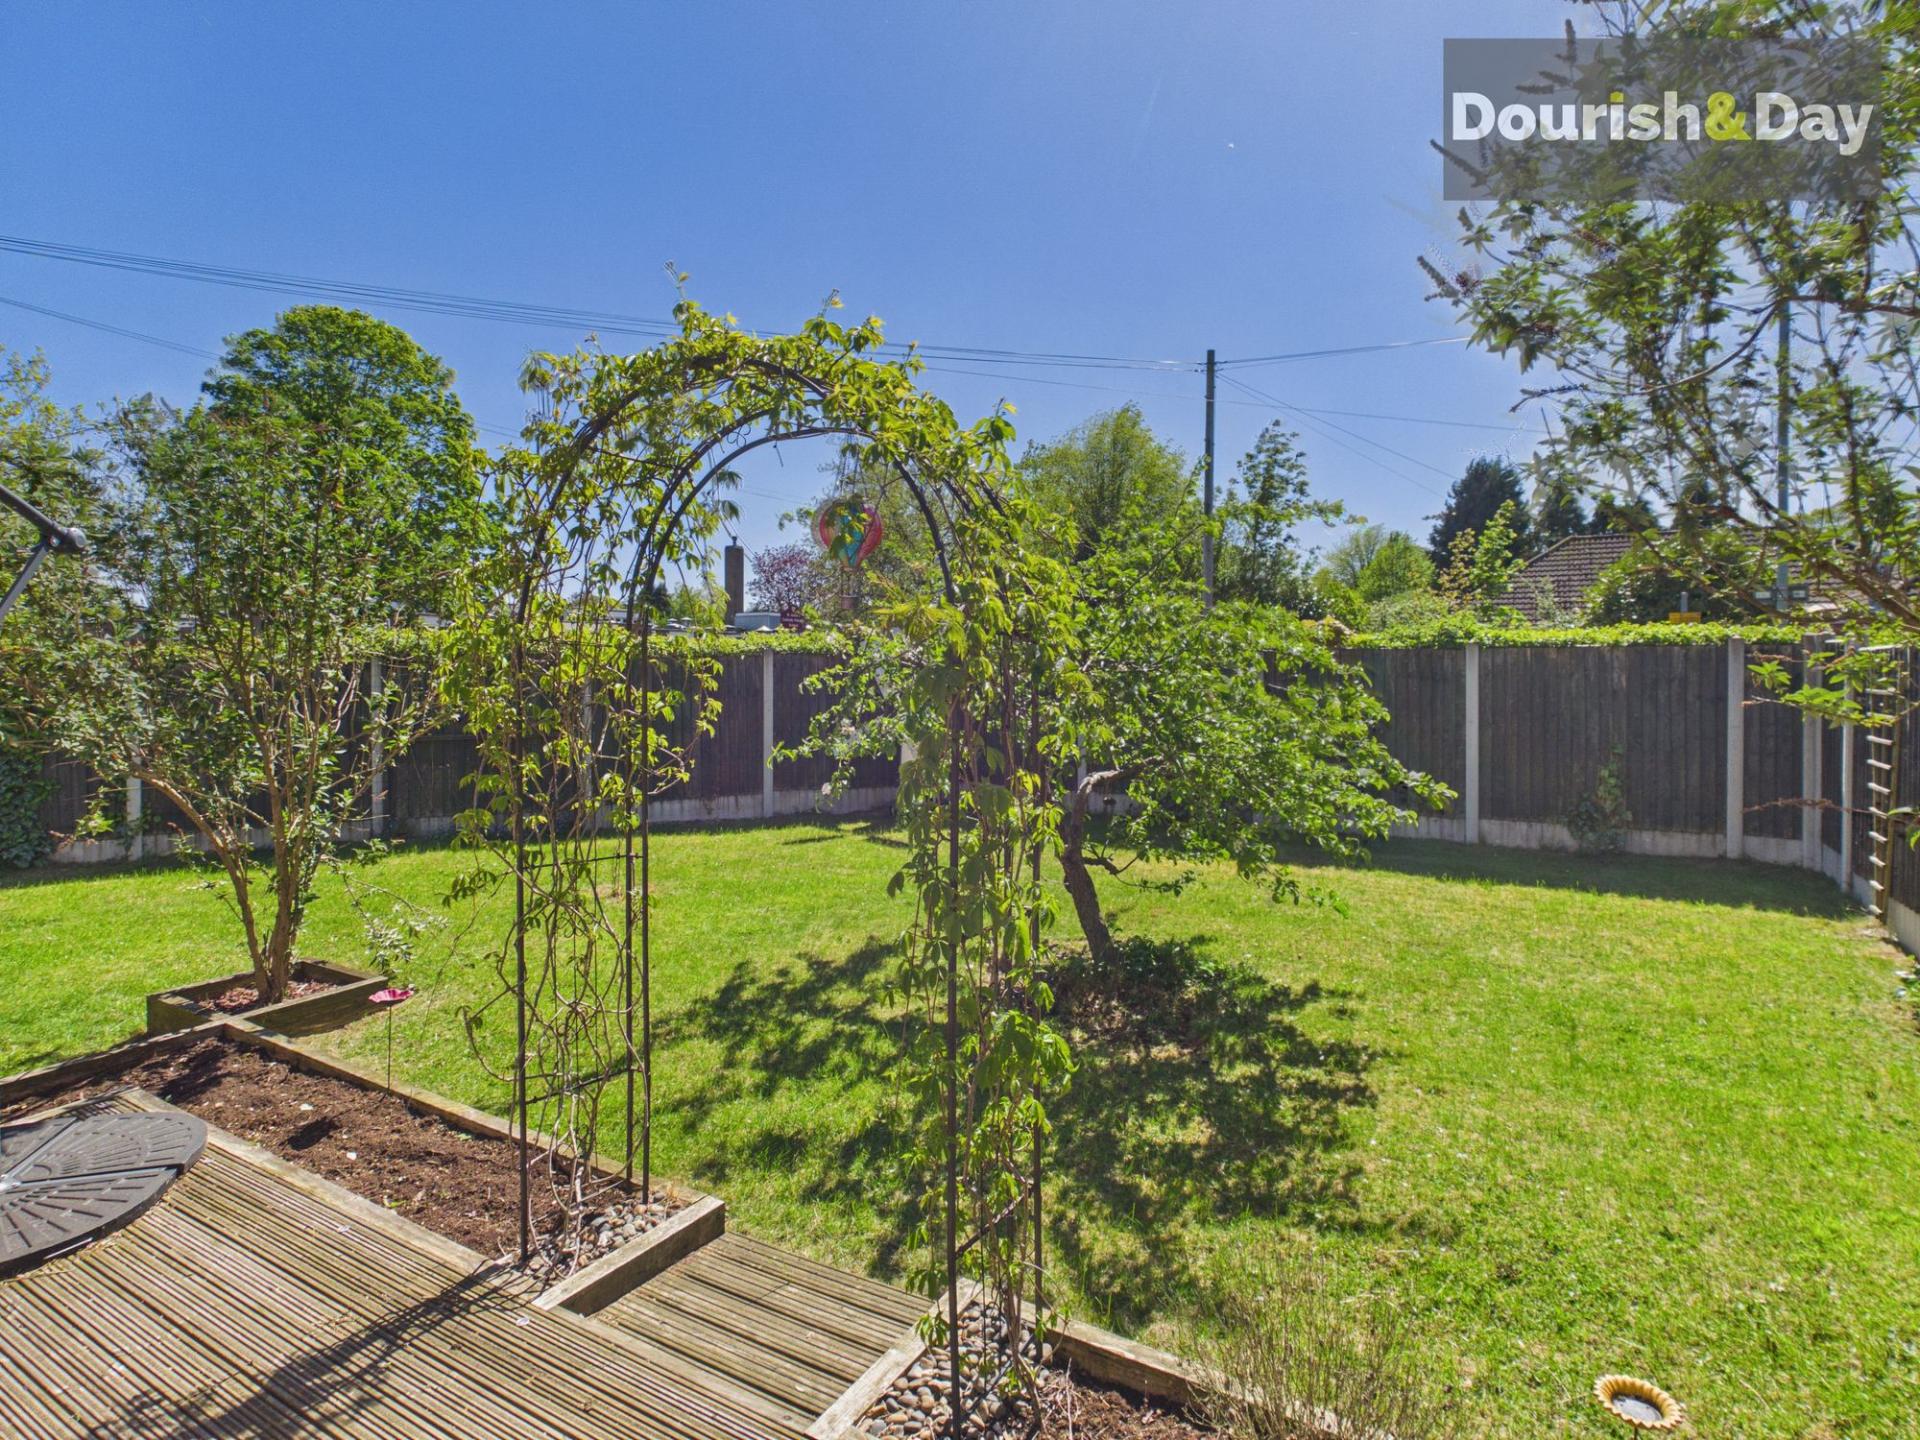
Outside, the garden is easily accessible from multiple points, with space to relax and enjoy, complemented by the generous driveway and garage.
A versatile and well-designed bungalow offering flexible living space, excellent parking and a layout that makes the most of both inside and out.
Important Information
- This is a Freehold property.
- This Council Tax band for this property is: C
- EPC Rating is D
Property Ref: 840af081-5106-4b0b-9e7b-646f349f1c46
Similar Properties
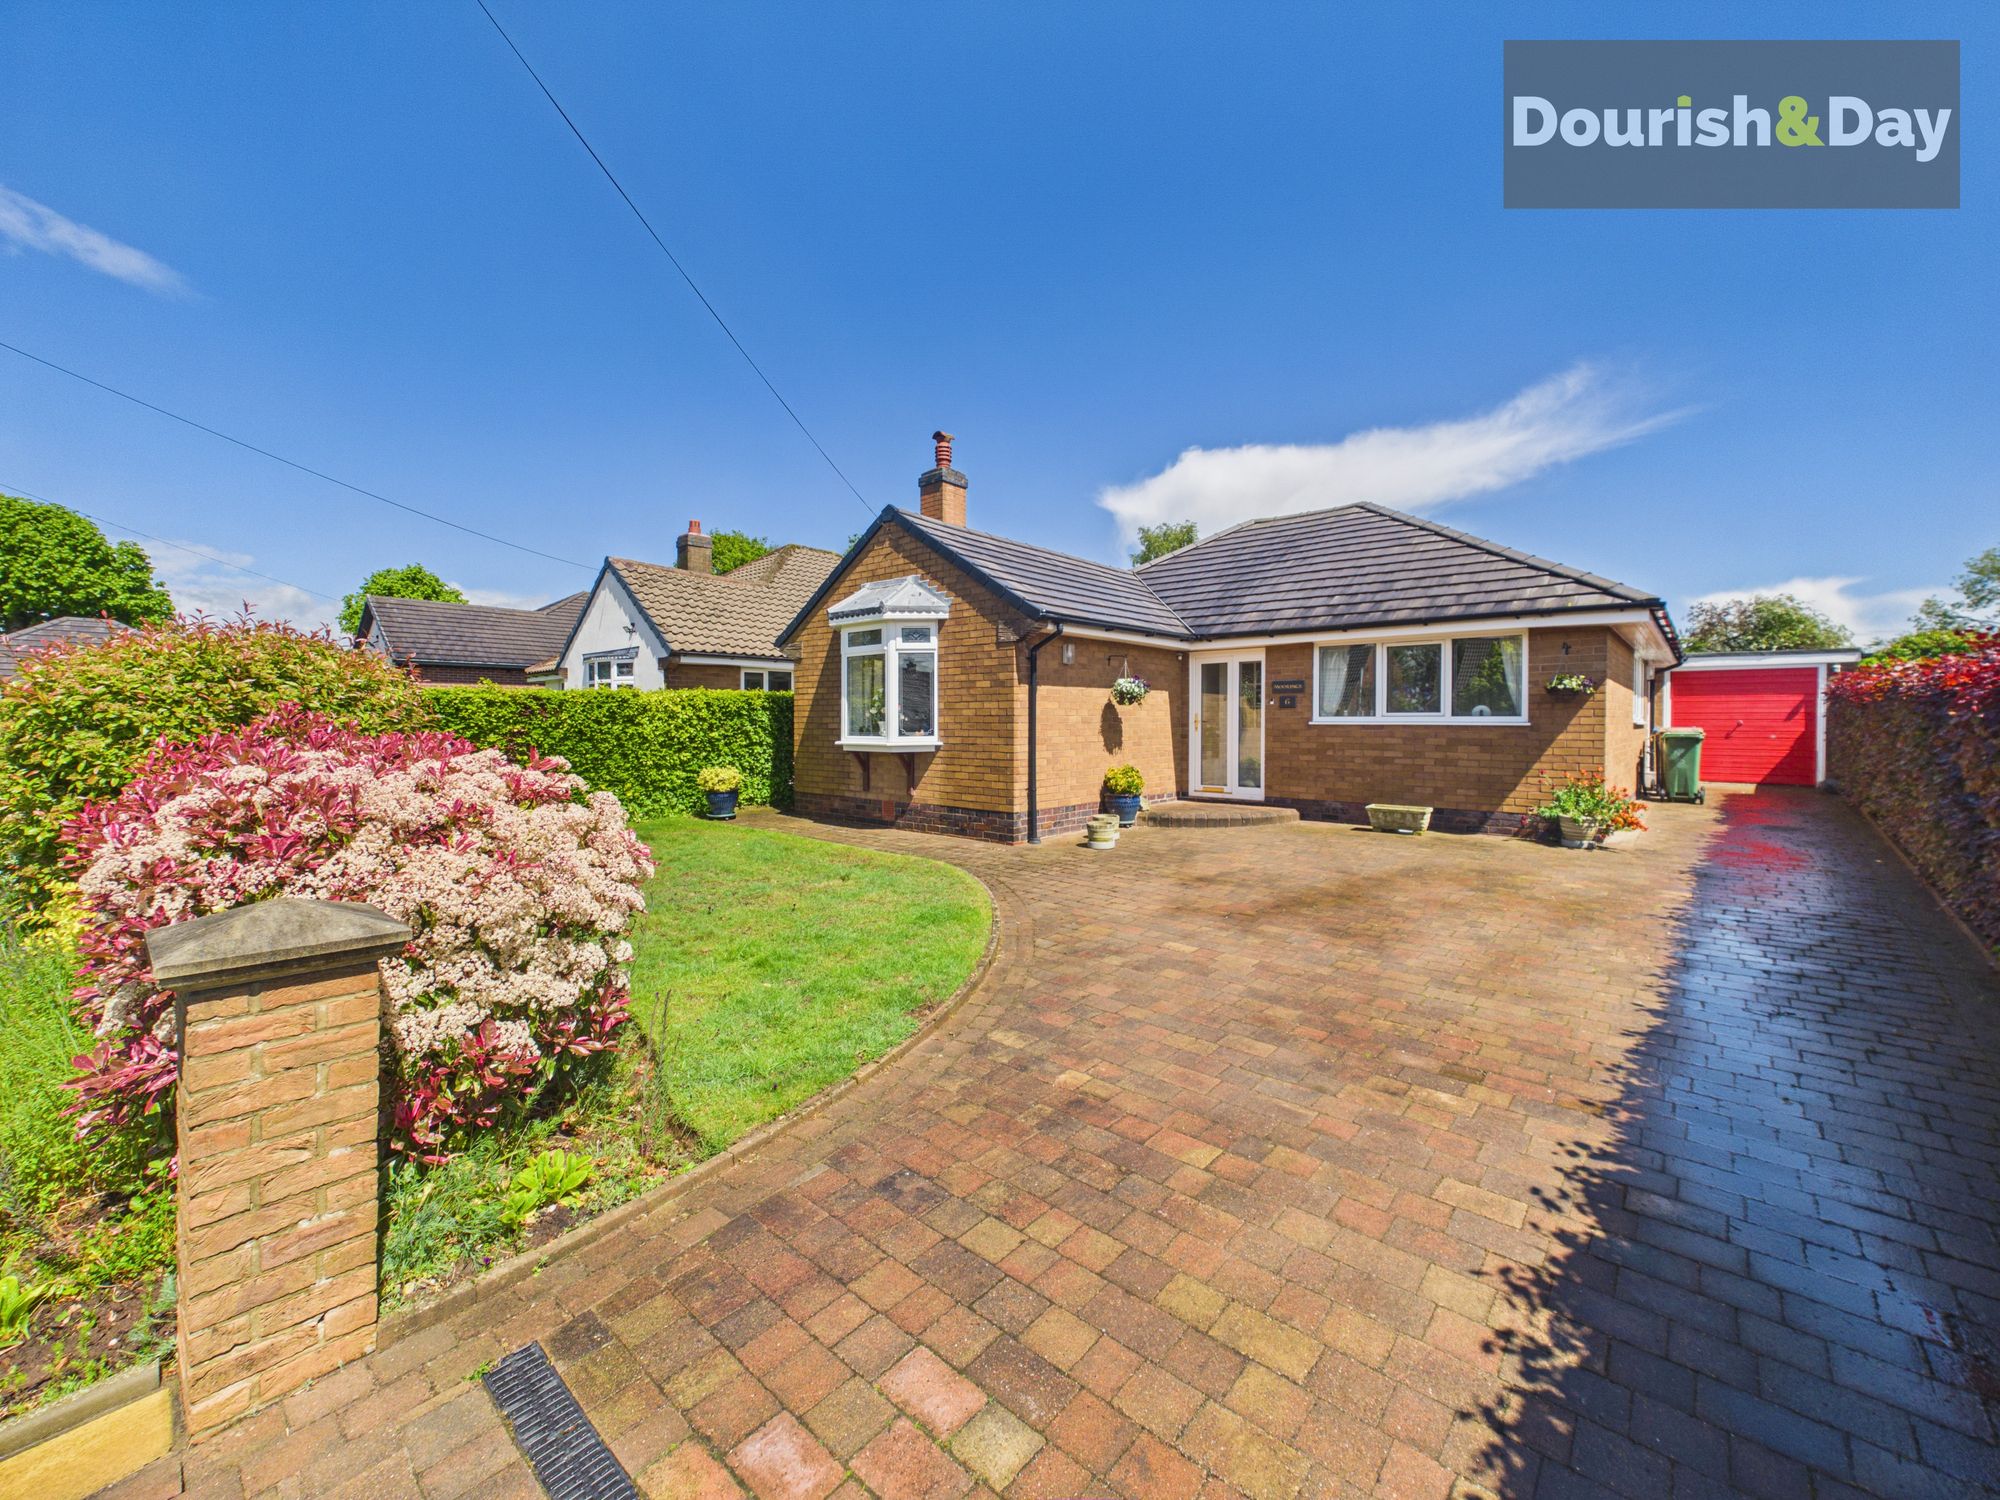
Oakridge Close, Walton on The Hill, Stafford, ST17
2 Bedroom Detached Bungalow | Offers in region of £425,000
Call us 9AM - 9PM -7 days a week, 365 days a year!Firmly ‘rooted’ in the highly desirable area of Walton-on-the-Hill, Oa...
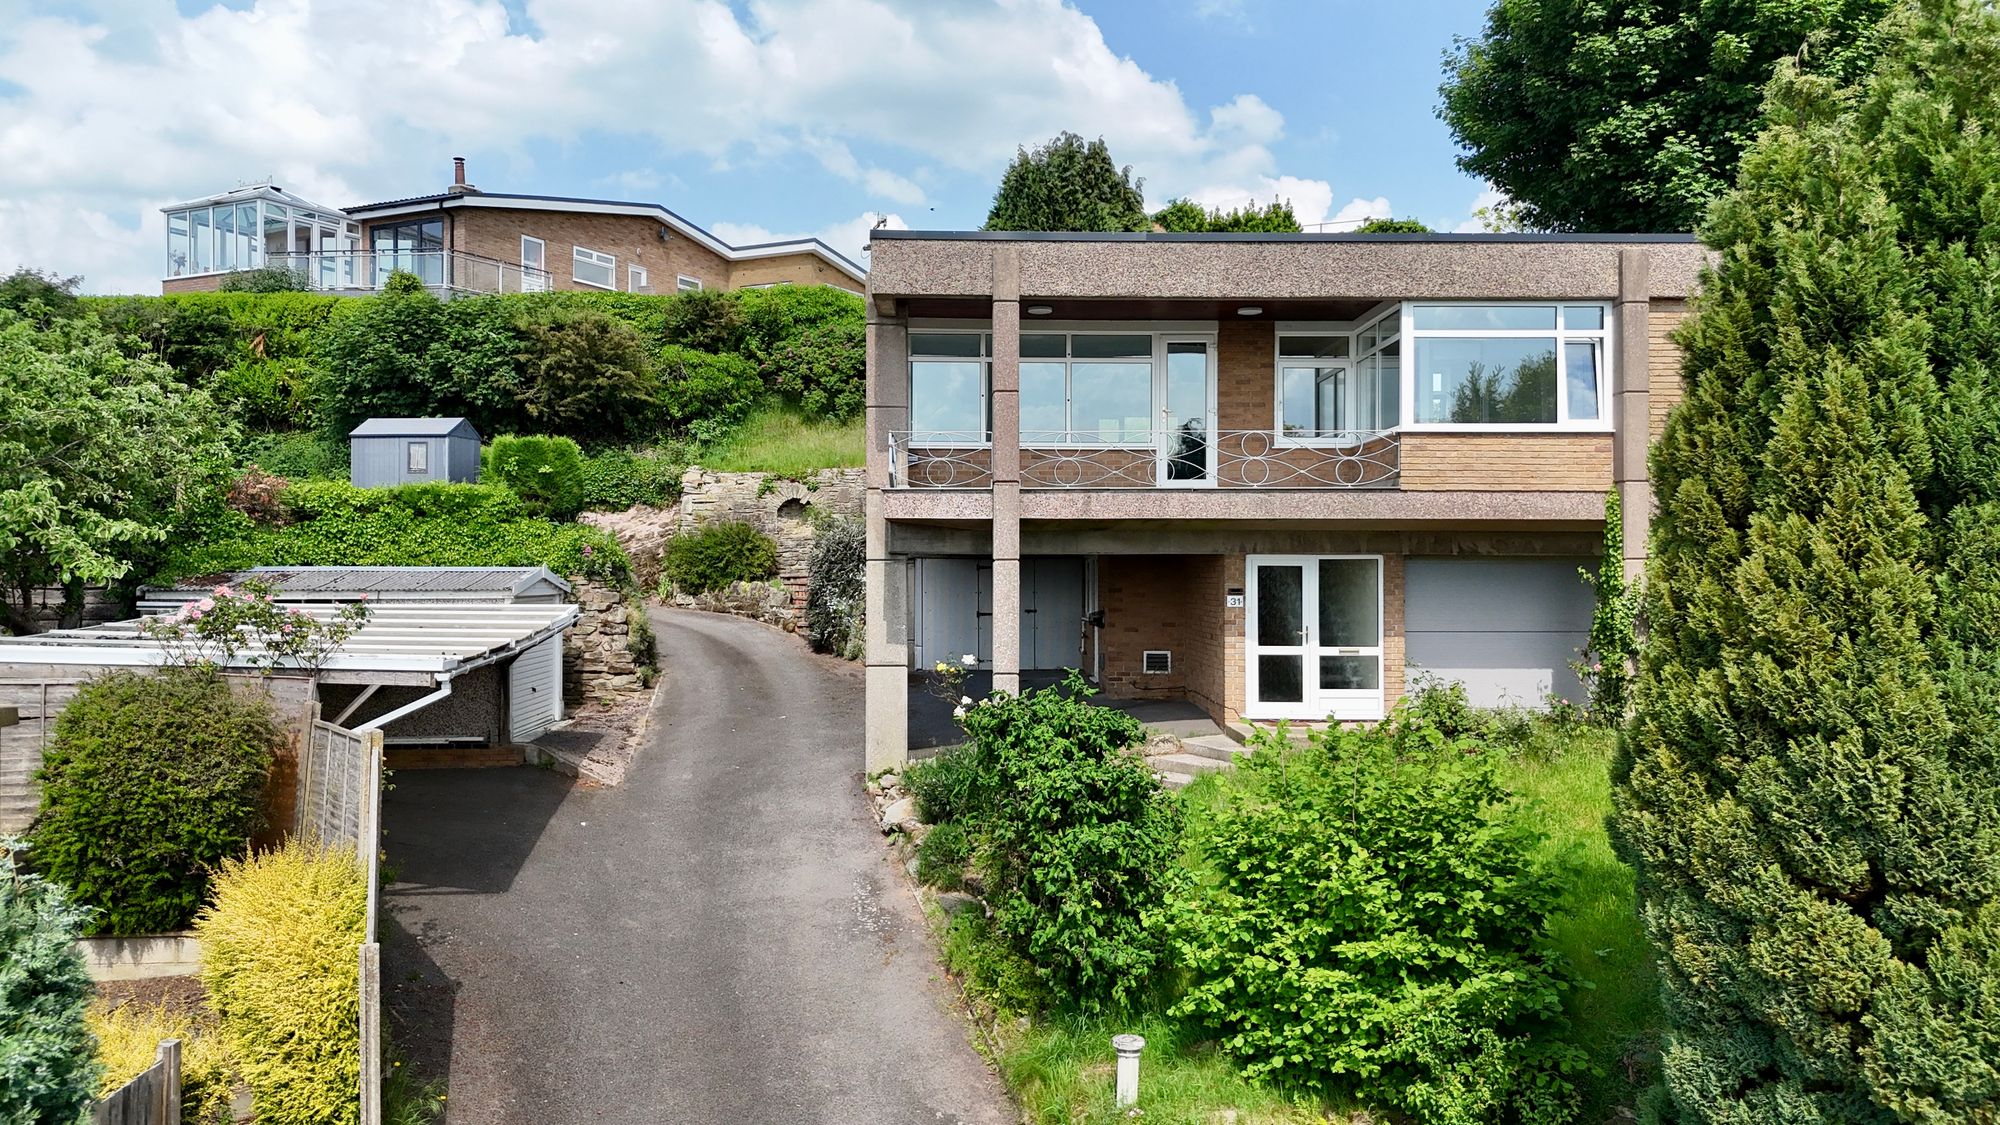
4 Bedroom Detached House | £425,000
Call us 9AM - 9PM -7 days a week, 365 days a year!Become king of the castle in this architecturally striking home, eleva...
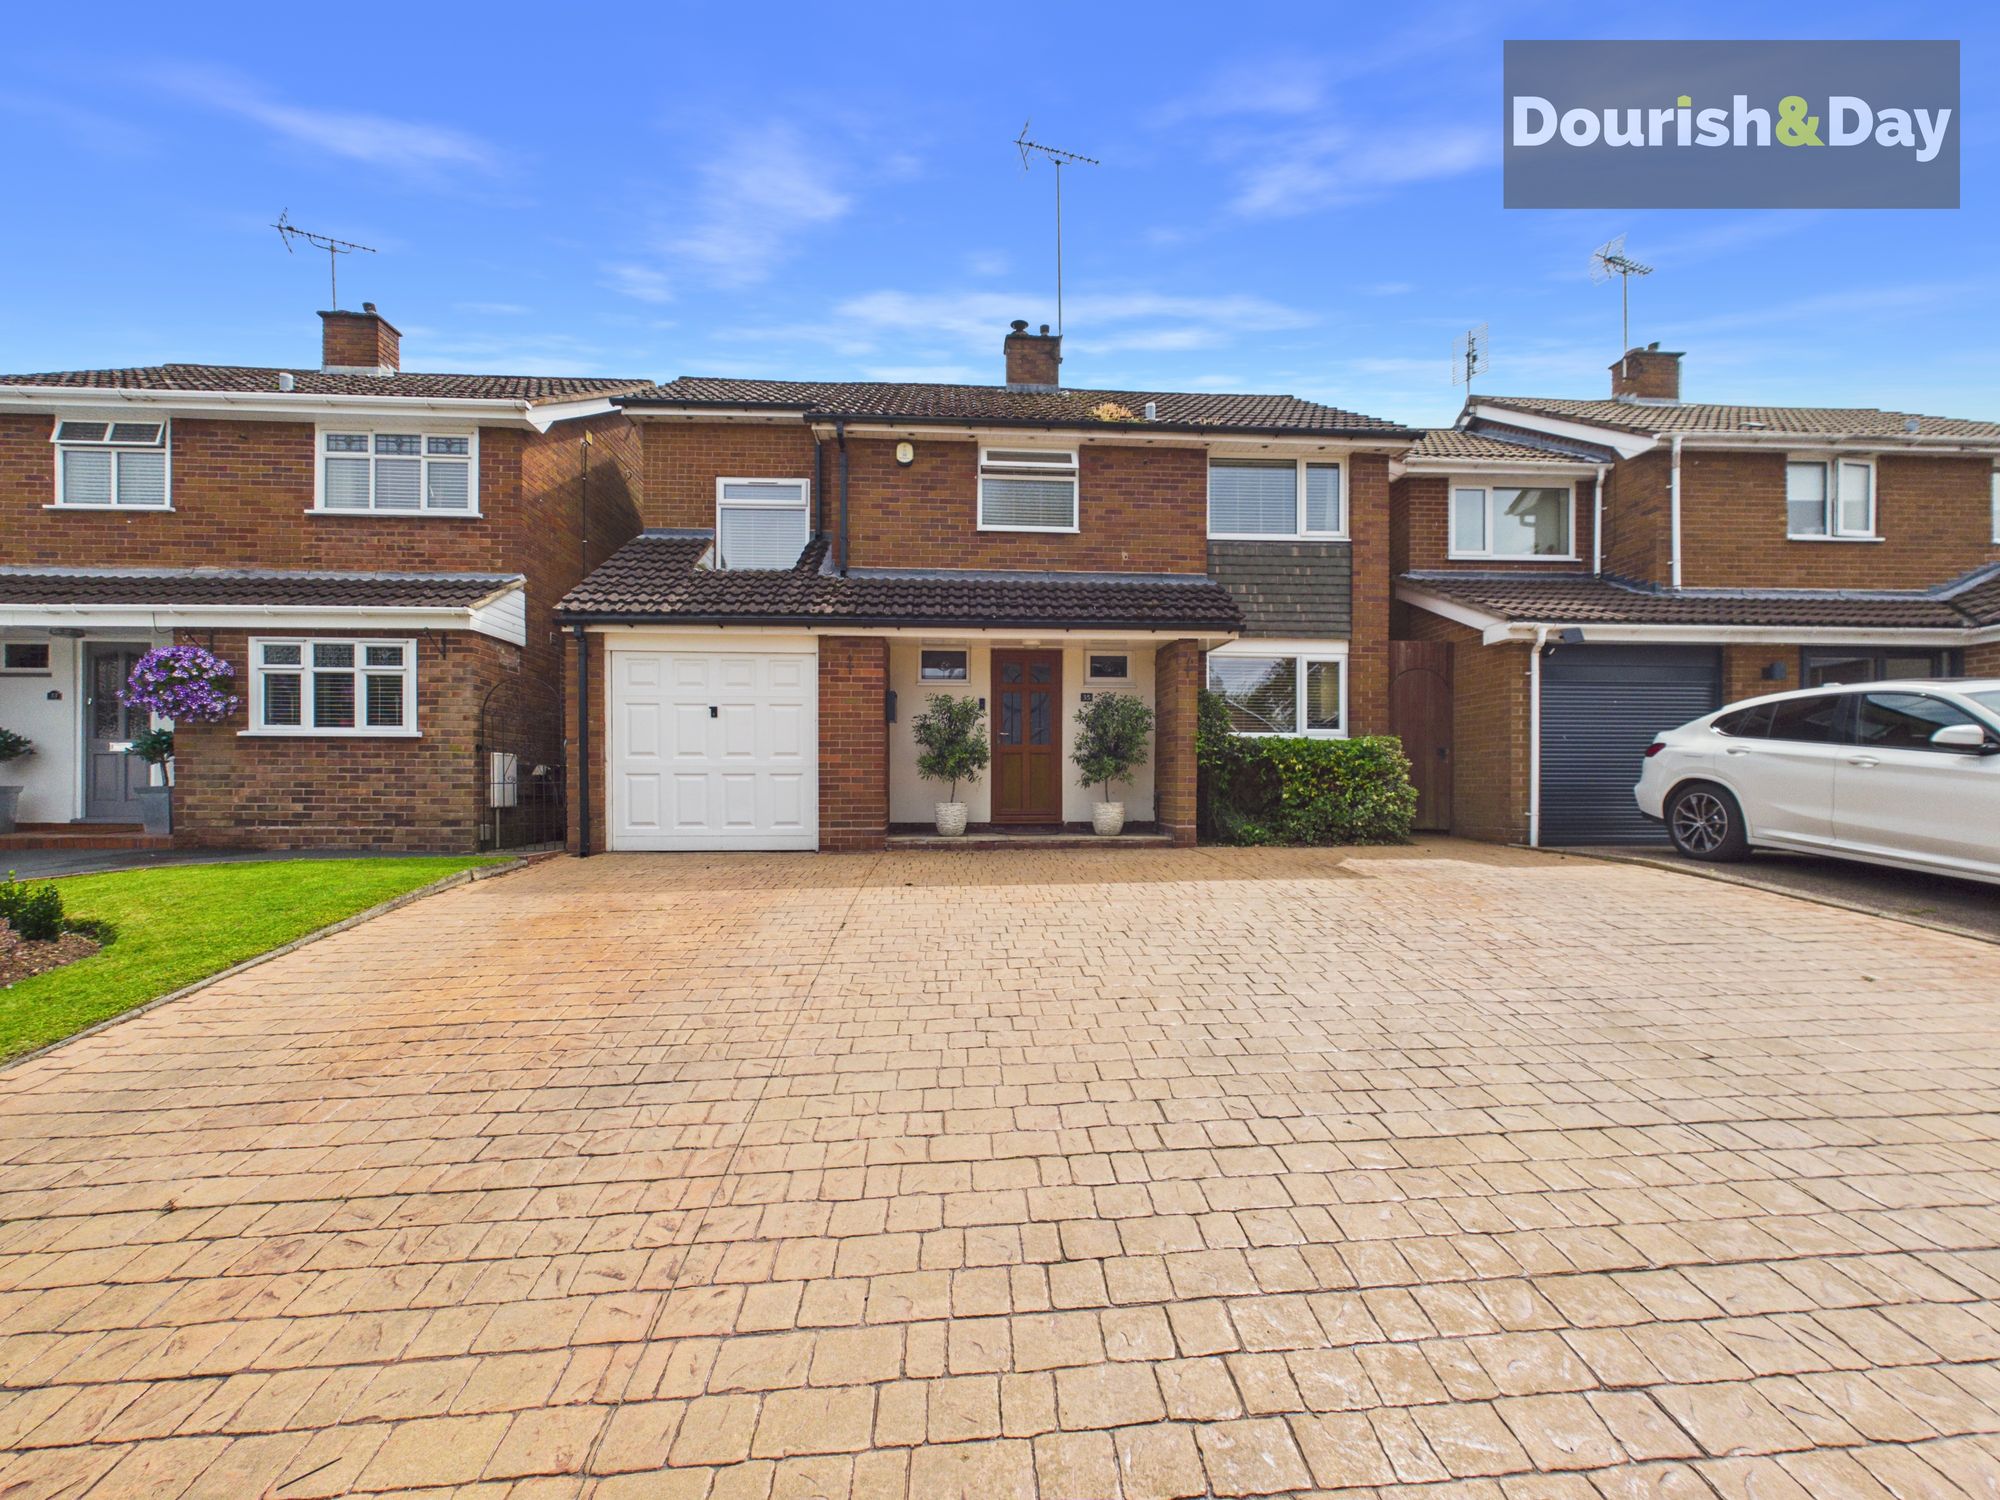
Sandringham Road, Stafford, ST17
4 Bedroom Detached House | Offers in region of £425,000
Call us 9AM - 9PM -7 days a week, 365 days a year! Sandringham? More like standing-room. With four bedrooms, multiple re...
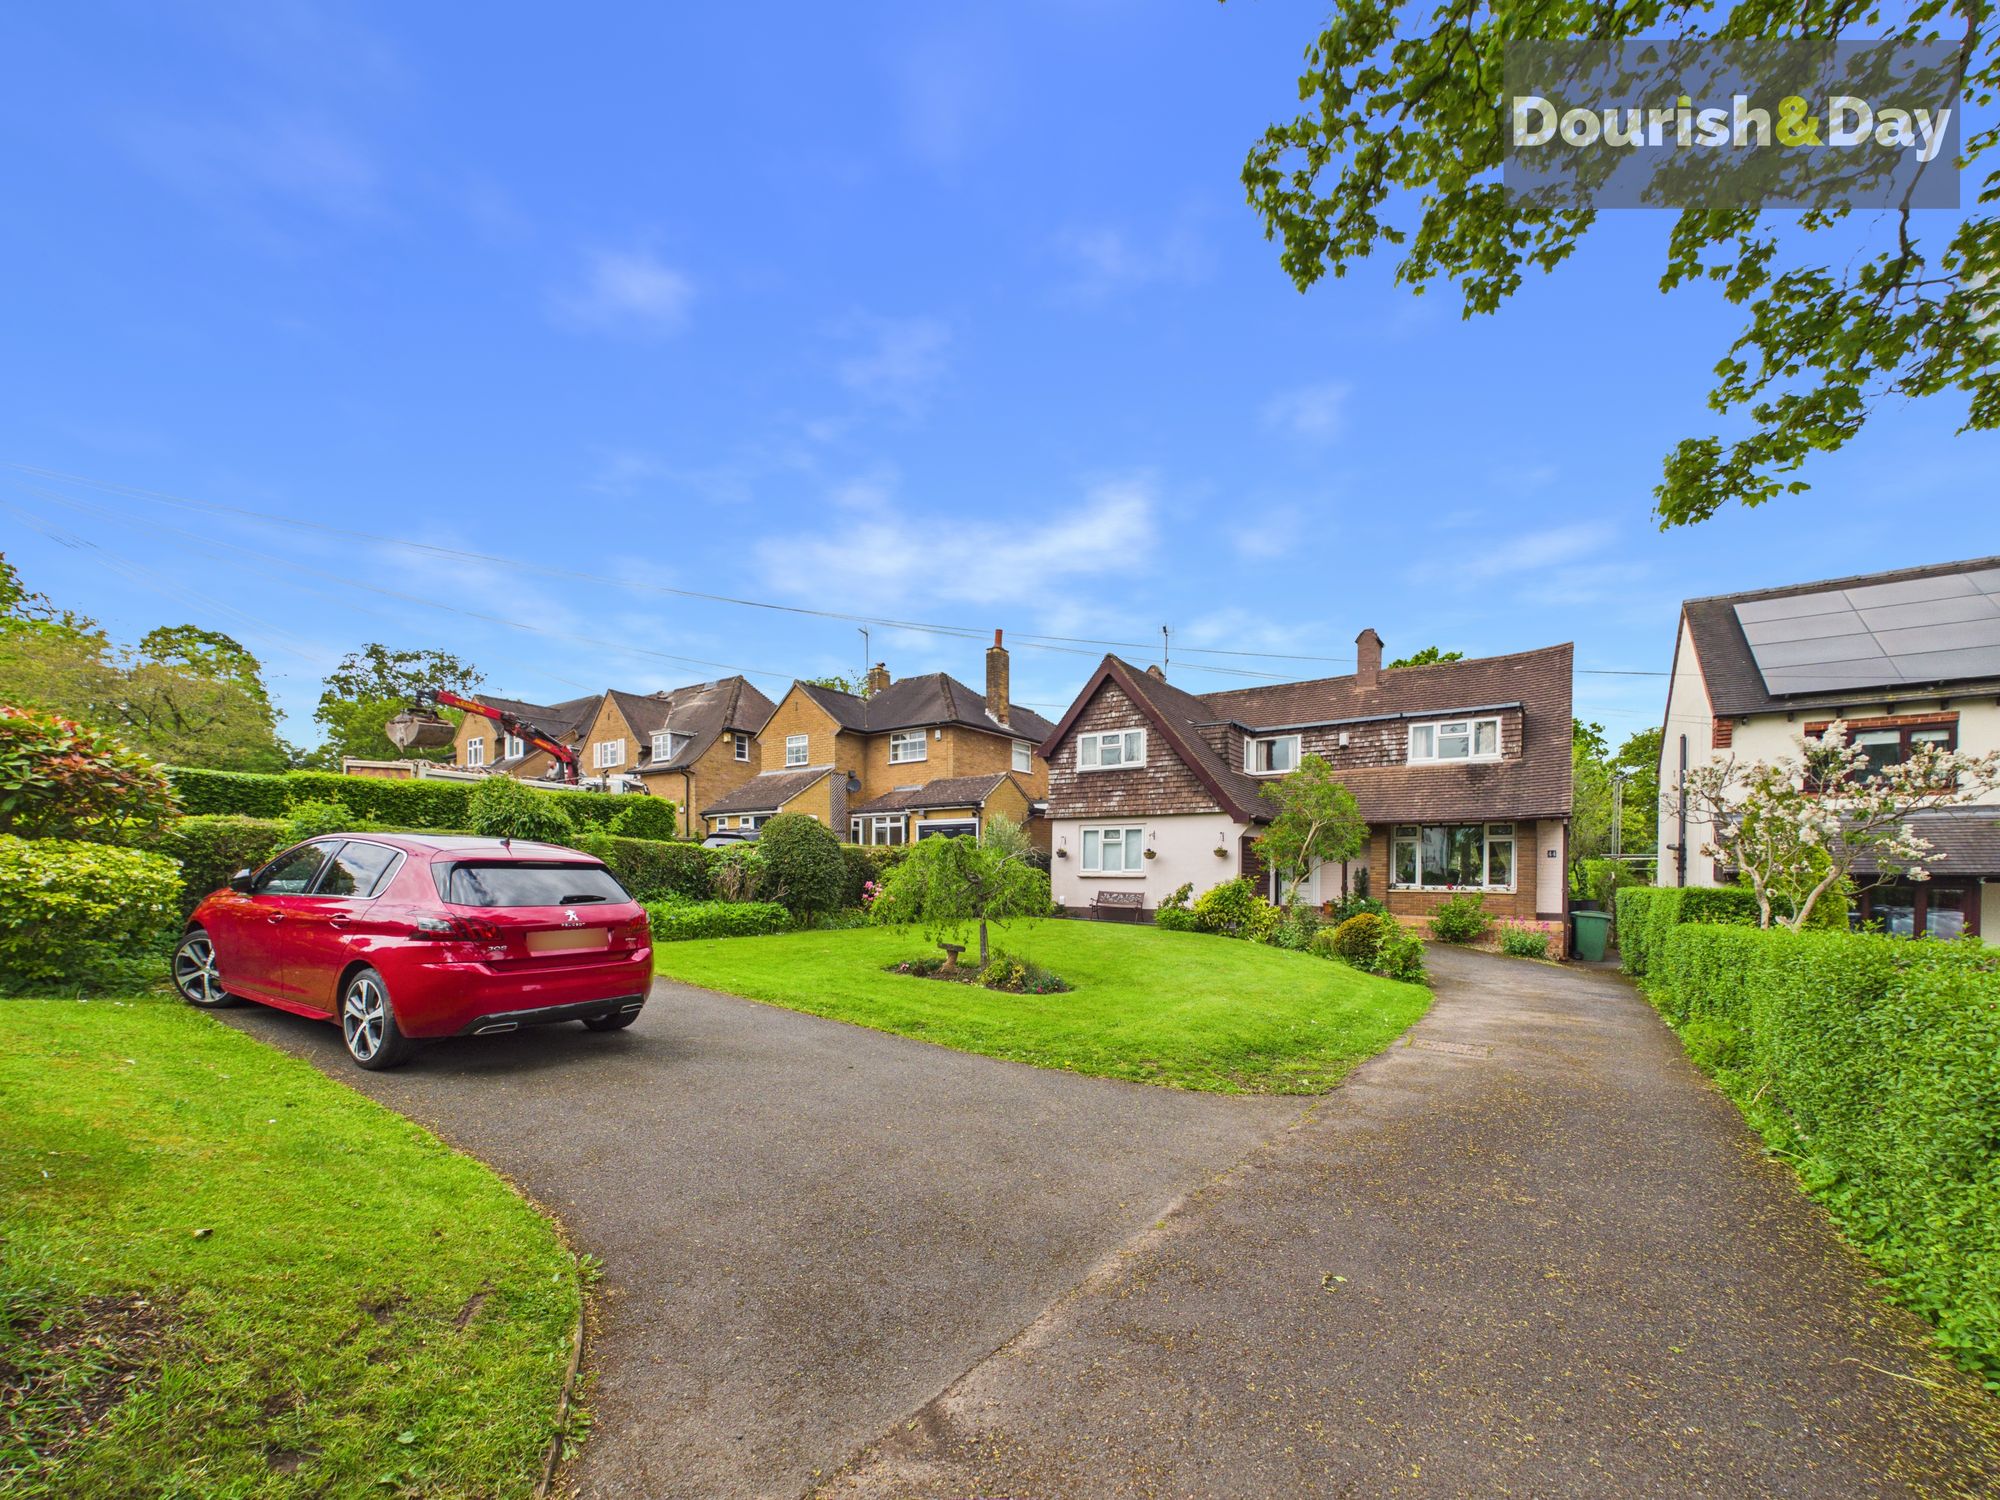
3 Bedroom Detached House | £435,000
Call us 9AM - 9PM -7 days a week, 365 days a year! If your property search has been storming the castle gates looking fo...
Oberton Gardens, Stafford, ST18
4 Bedroom Detached House | £440,000
Call us 9AM - 9PM -7 days a week, 365 days a year! Ober-ton of space… and a layout that just works. With four bedrooms,...
4 Bedroom Detached House | Offers in region of £440,000
Call us 9AM - 9PM -7 days a week, 365 days a year!Step into style – this show-stopping home on Marston Grange is ready t...

Dourish & Day (Stafford)
14 Salter Street, Stafford, Staffordshire, ST16 2JU
01785 223344
How much is your home worth?
Use our short form to request a valuation of your property.
Request a Valuation
©2026 The Guild of Property Professionals. All rights reserved.
Terms and Conditions |
Privacy Policy |
Cookie Policy |
Complaints Policy |
Members Login
The Guild of Property Professionals Trading Address: 121 Park Lane, London W1K 7AG. GPEA Limited.
Registered in England & Wales.
Company No: 02819824.
Registered Office Address: 2 St. Stephen's Court, St. Stephen's Road, Bournemouth, Dorset, England, BH2 6LA.
VAT Registration No: 576 8795 61

