- 2 Bedroom First Floor Flat
- No Chain
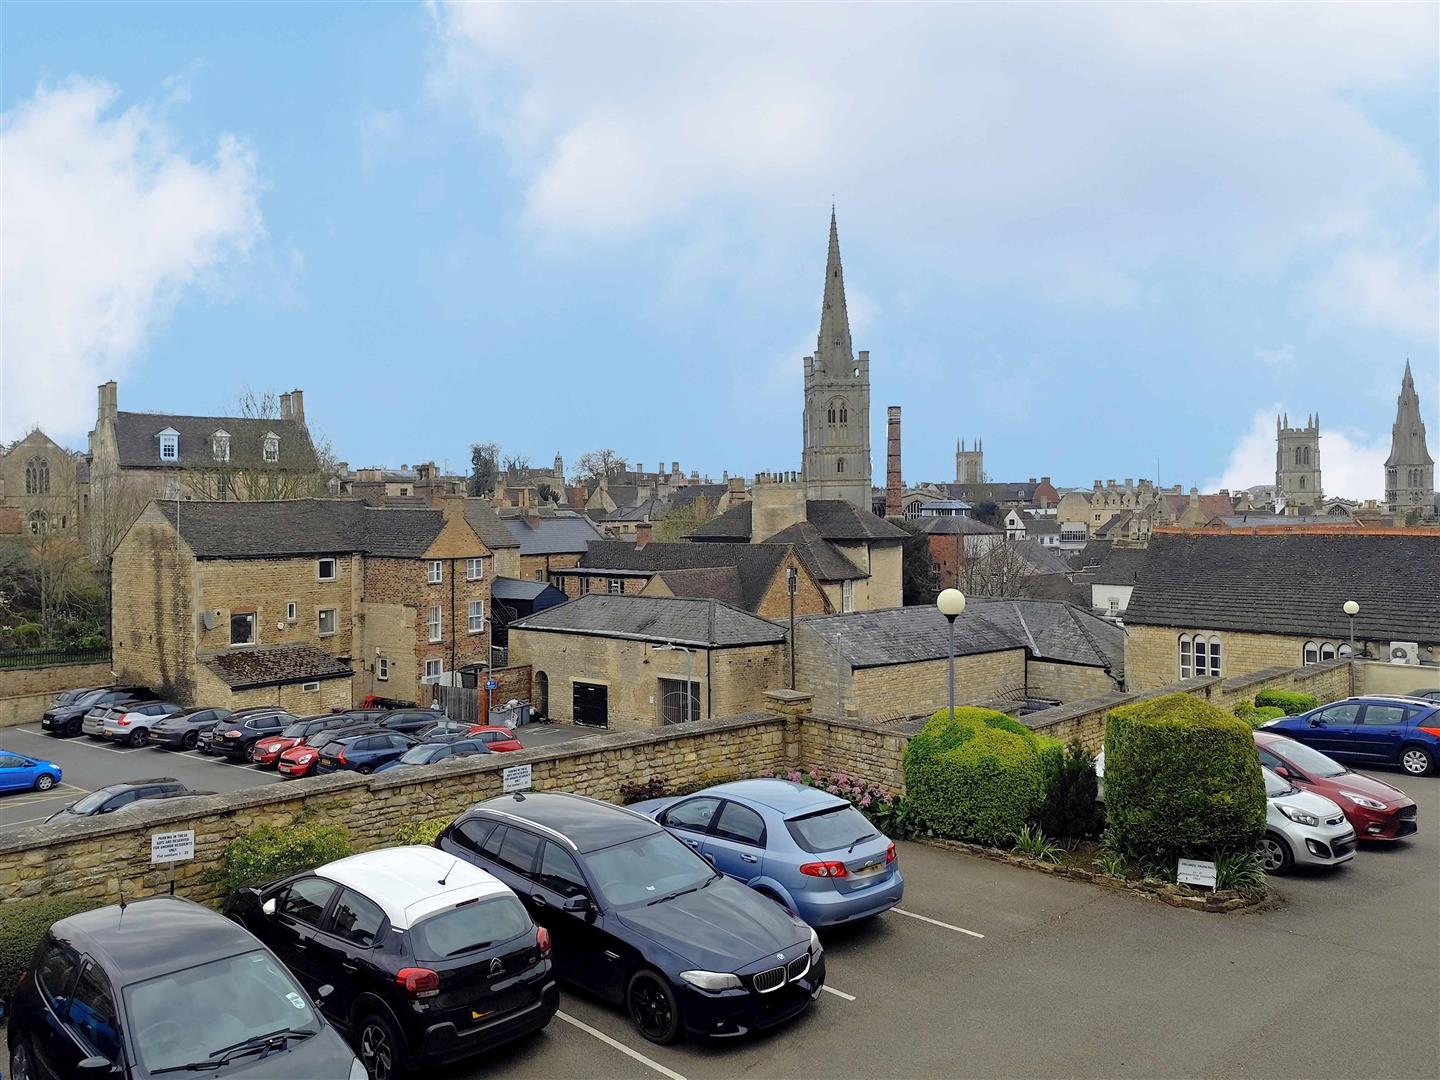
- On Site Parking for One Car
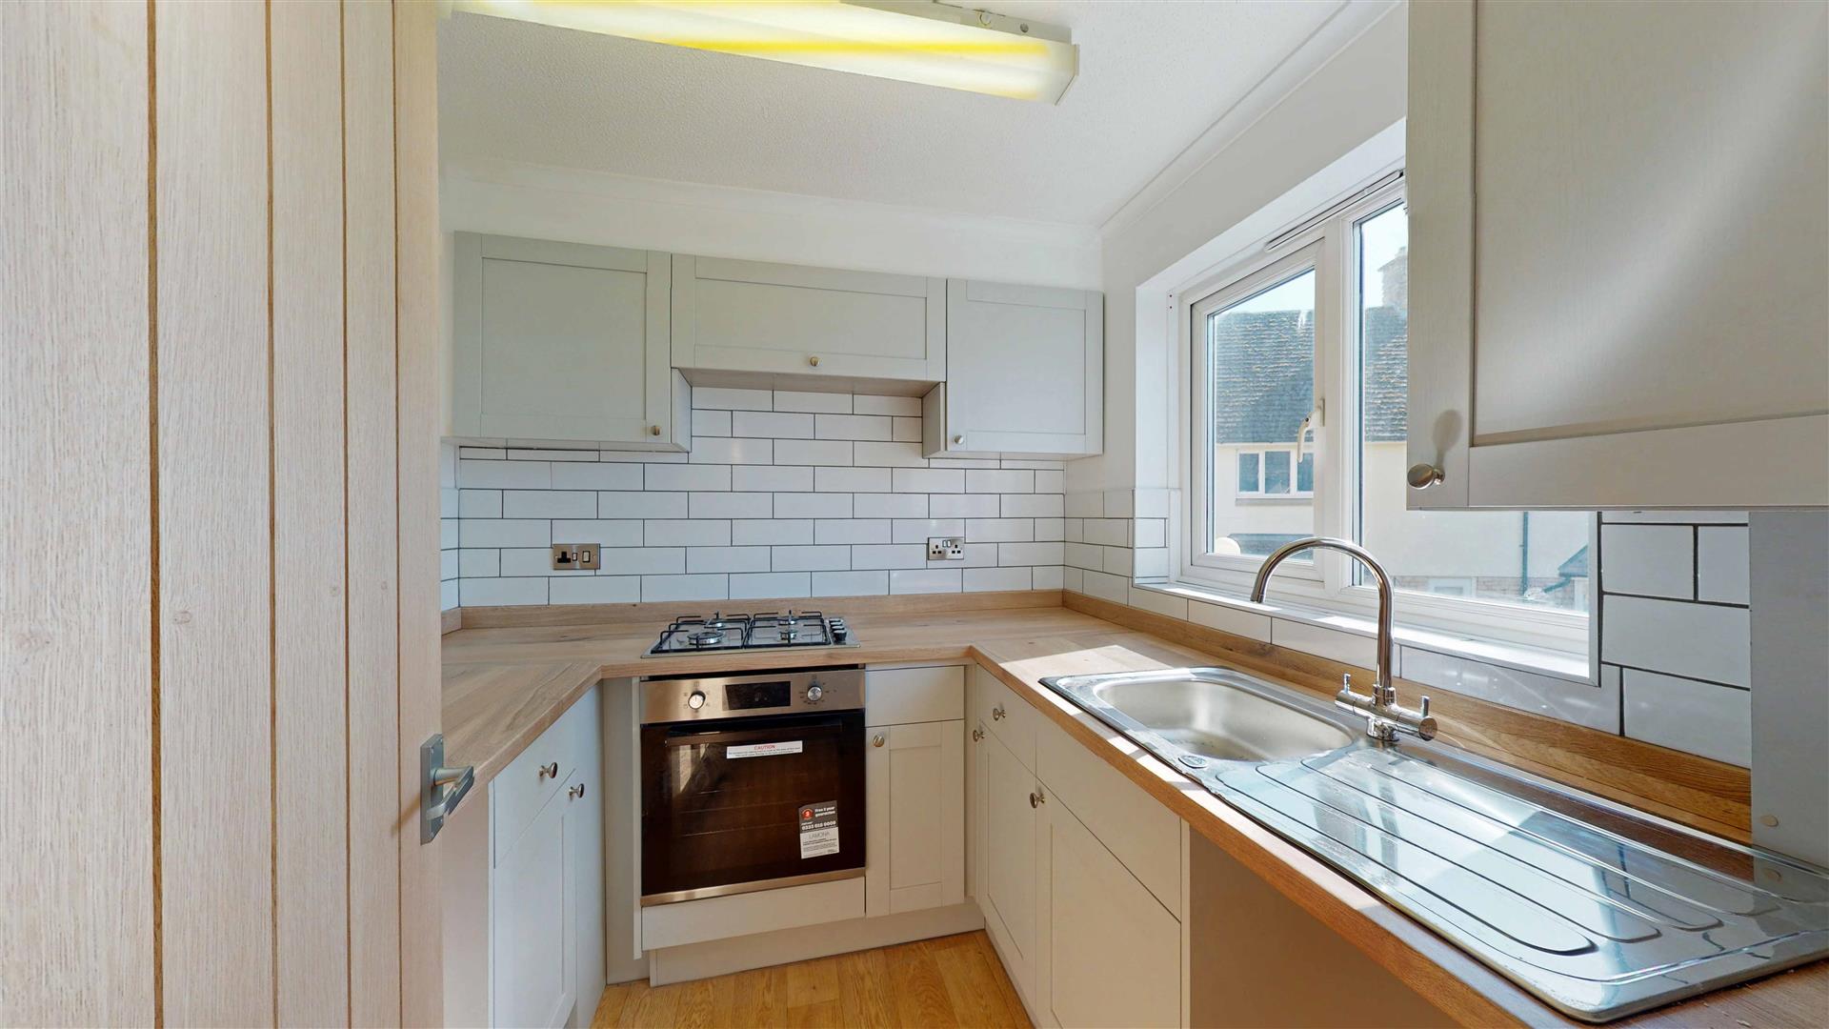
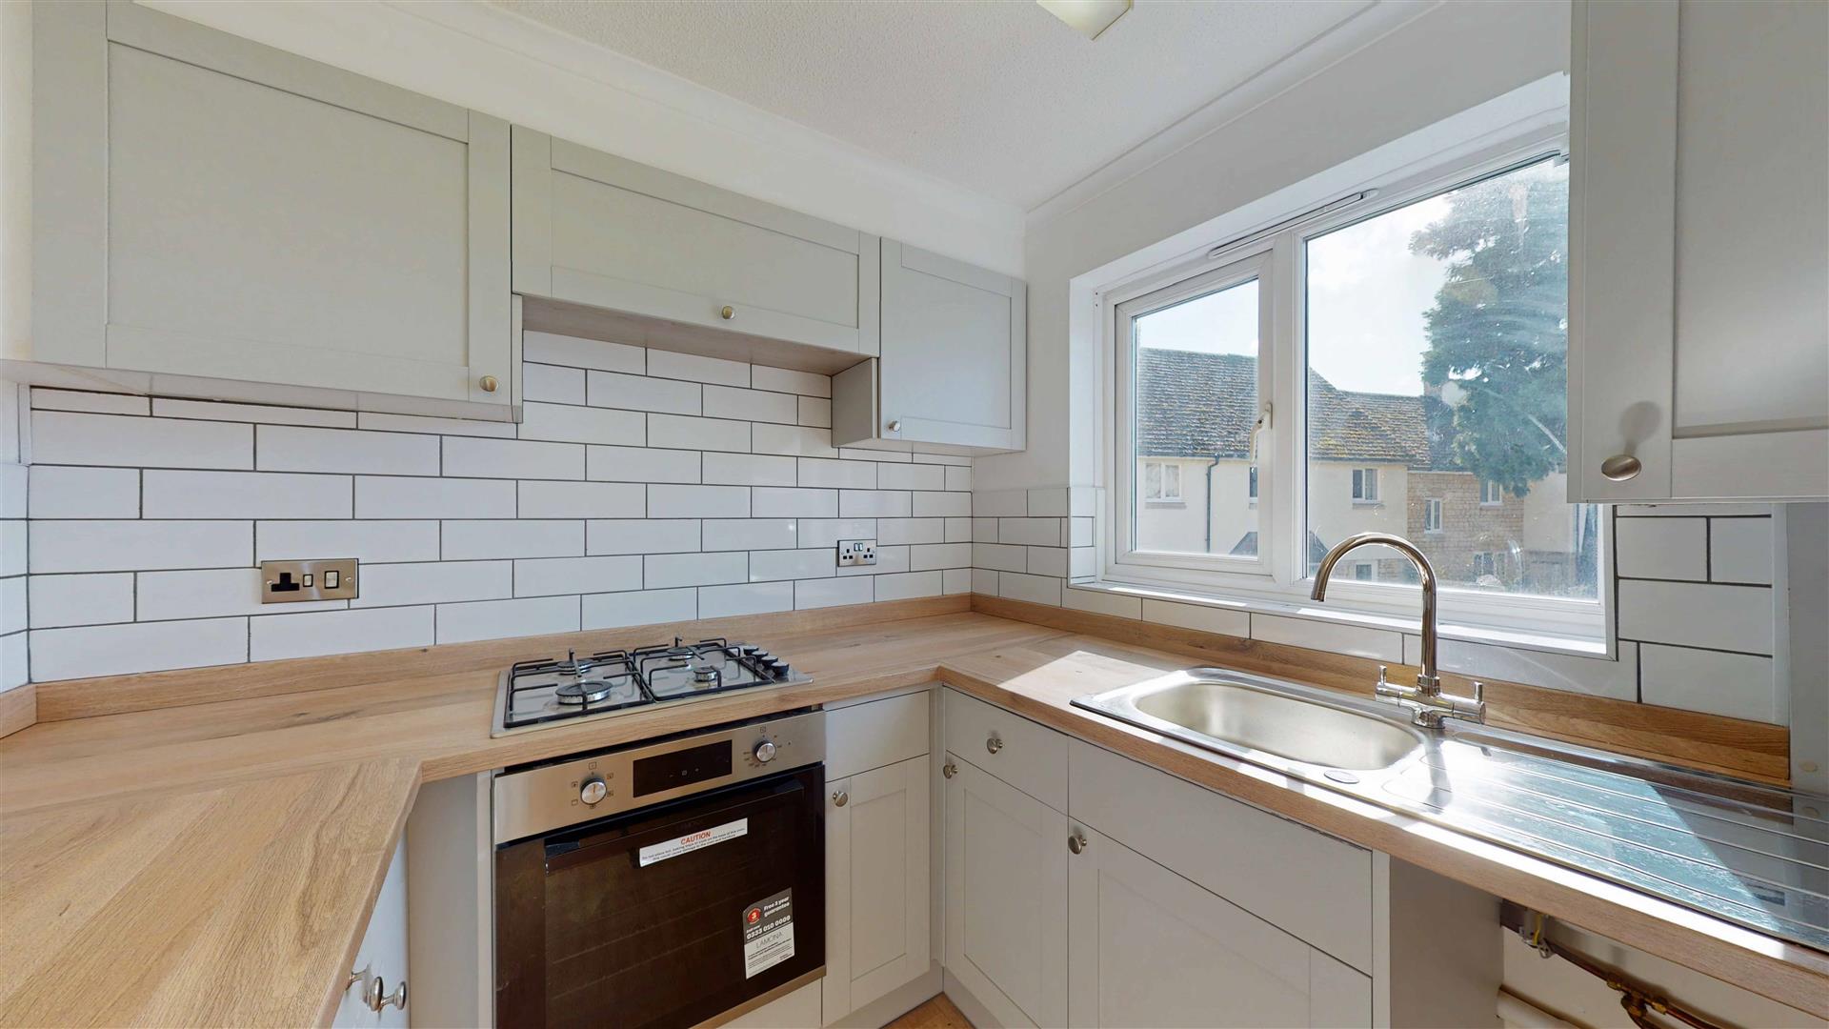
- Recently Fitted Kitchen
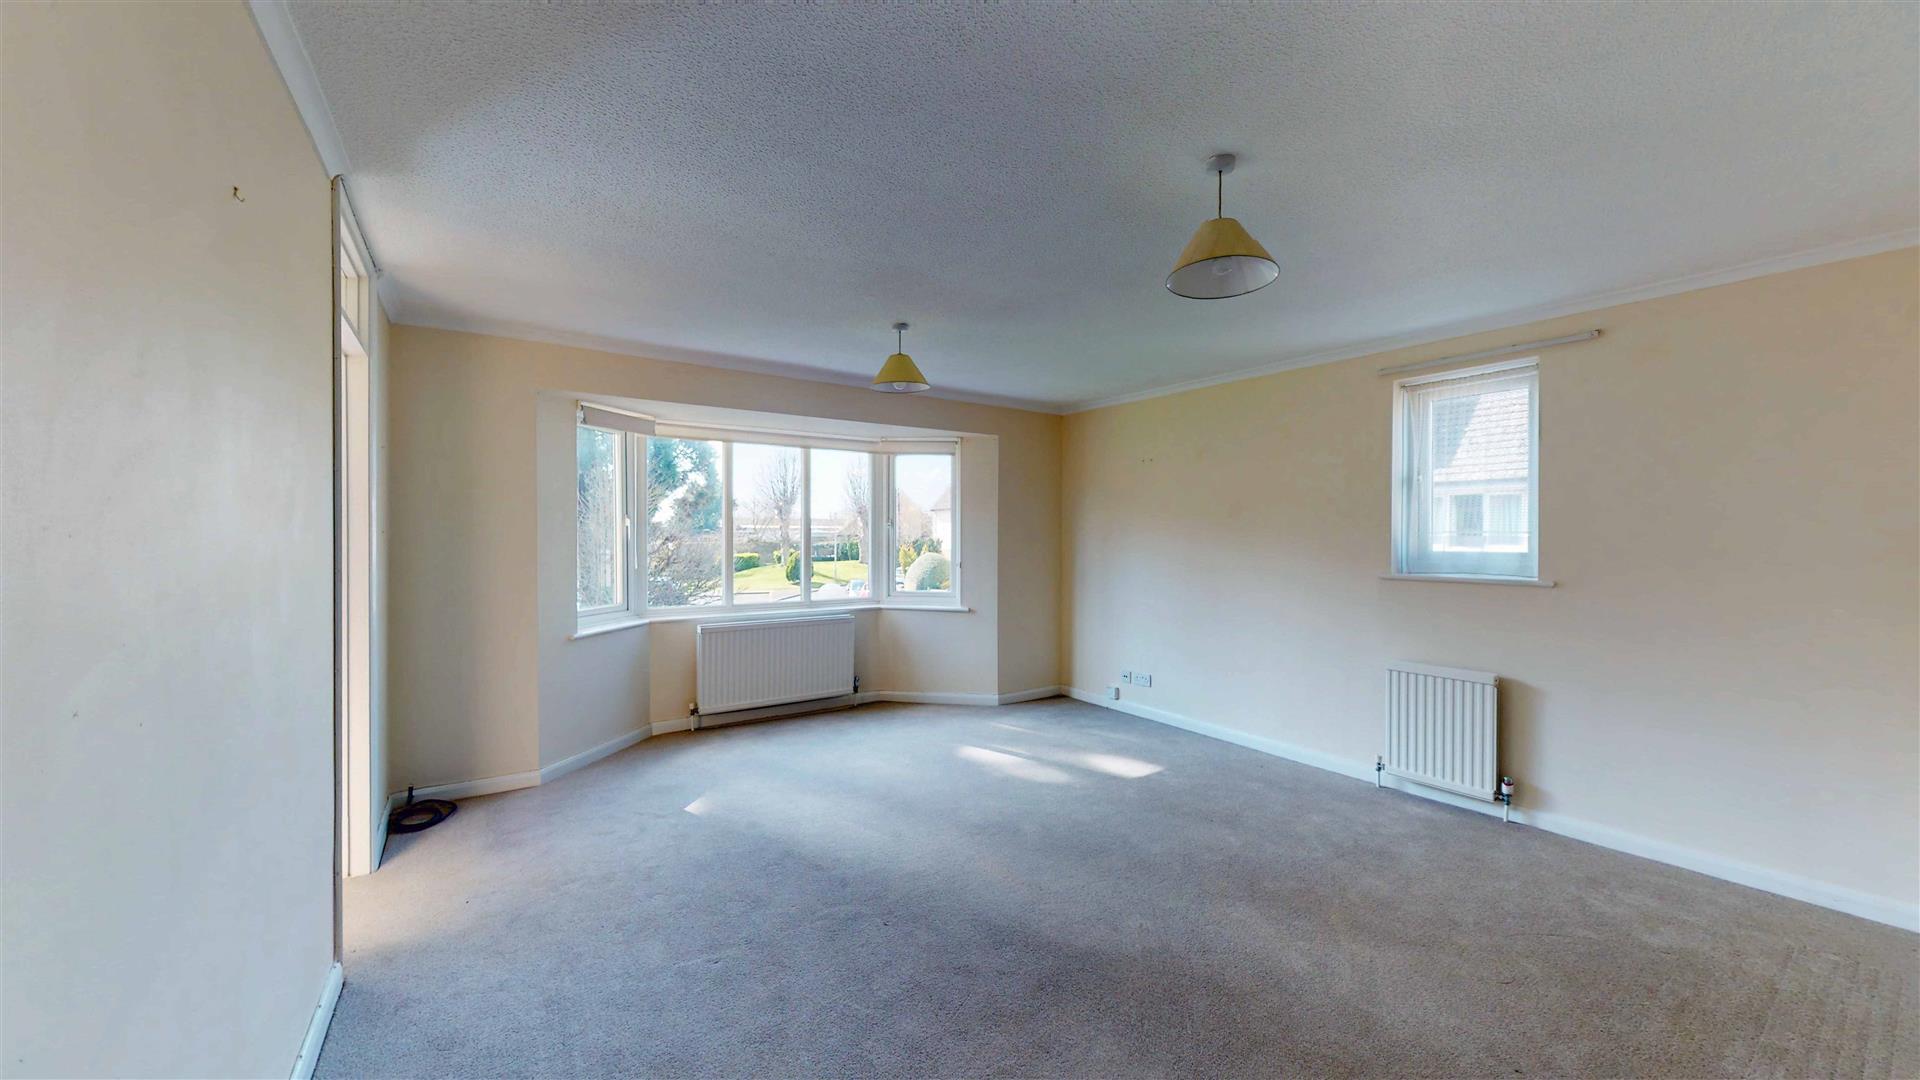
- Large Lounge Diner
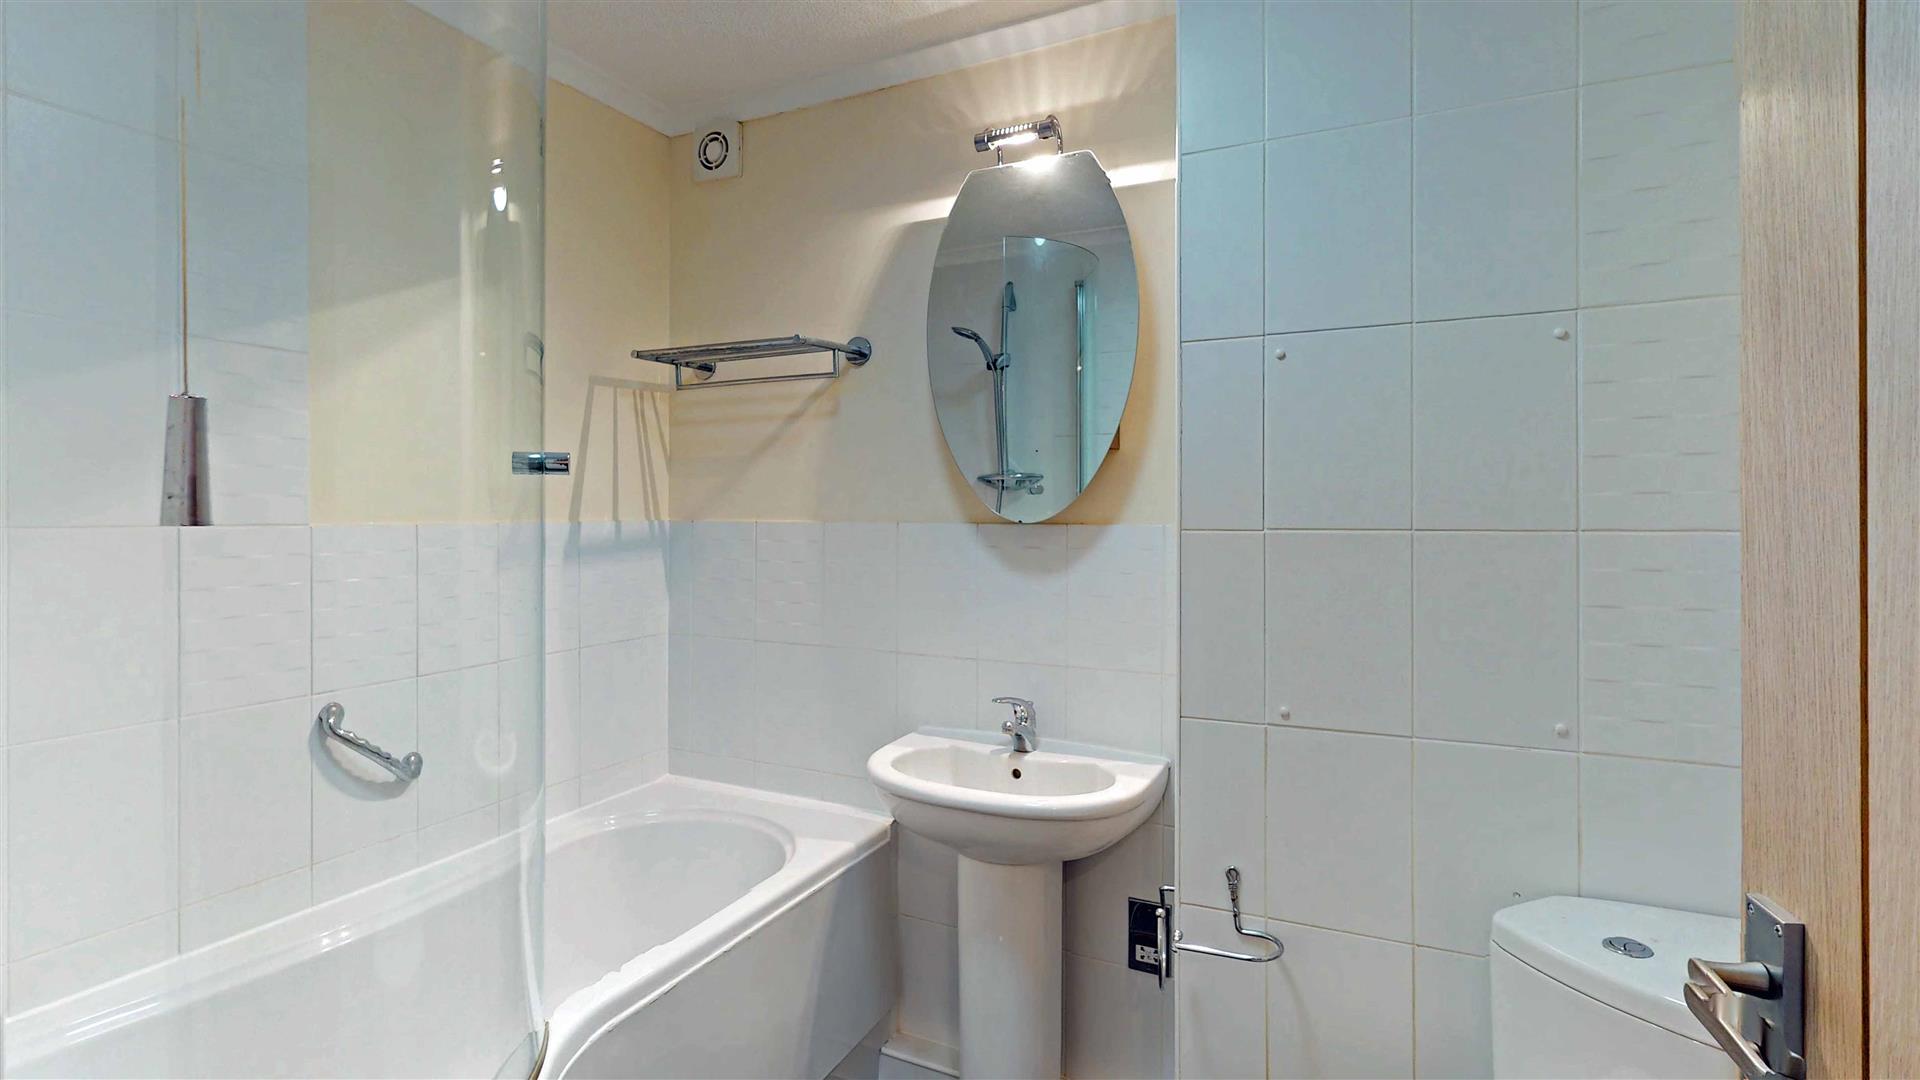
- Modern Bathroom
- Close to Town Centre - Opposite Waitrose
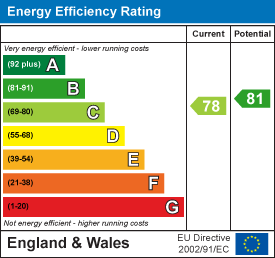
- EPC Rating C

2 Bedroom Flat for sale in Stamford
 1
2
1
1
2
1
Gemini said
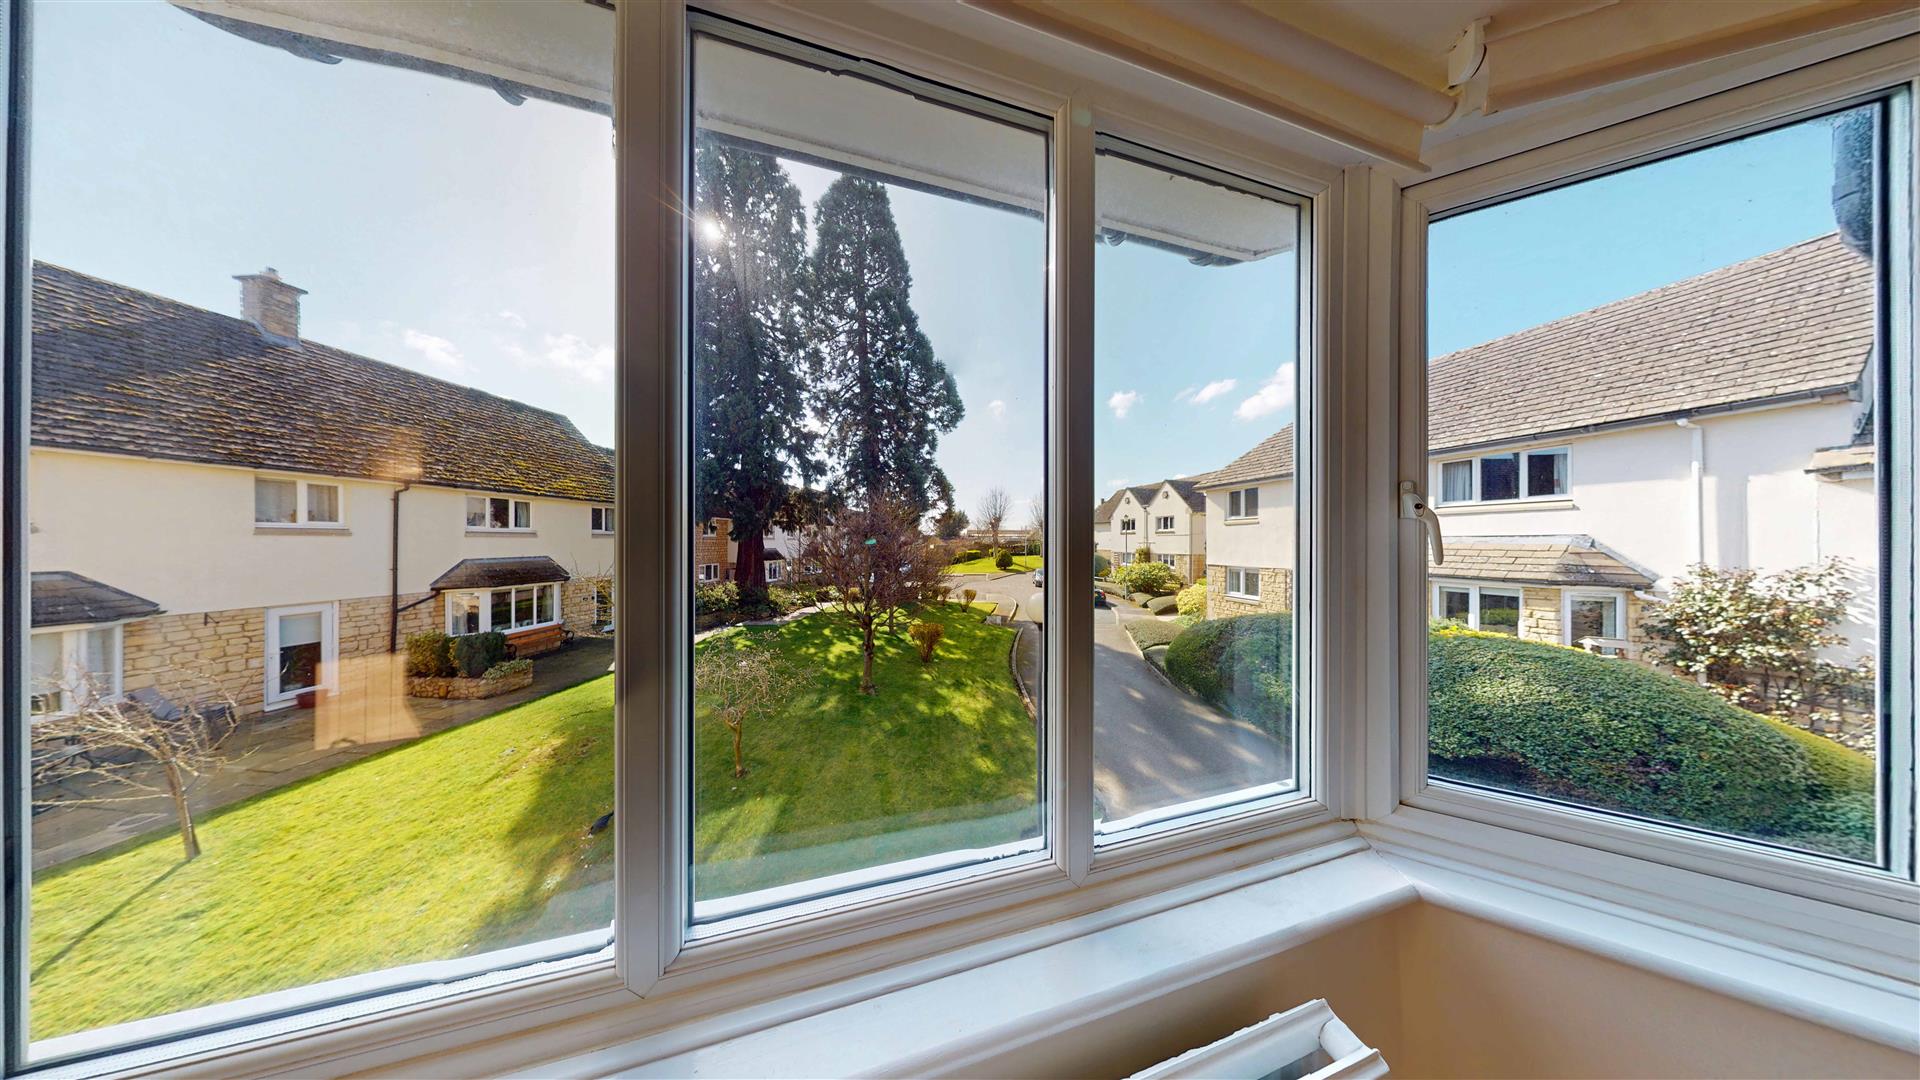
Located in a quiet and incredibly convenient development in the centre of Stamford, 36 Torkington Gardens is a light-filled first-floor apartment that feels immediately welcoming. It is the sort of home that strikes a nice balance between being close to the action of the town centre while maintaining a genuine sense of calm, tucked away behind mature trees and well-kept lawned gardens.
The living space is centred around a generous sitting room where the large bay window serves as a natural focal point. It’s an airy room with plenty of space for both seating and a small dining setup, overlooking the greenery outside. Just off the hallway, the kitchen has been tastefully updated with modern white shaker-style units, warm wood-effect worktops, and classic subway tiling, creating a clean and functional space for cooking.
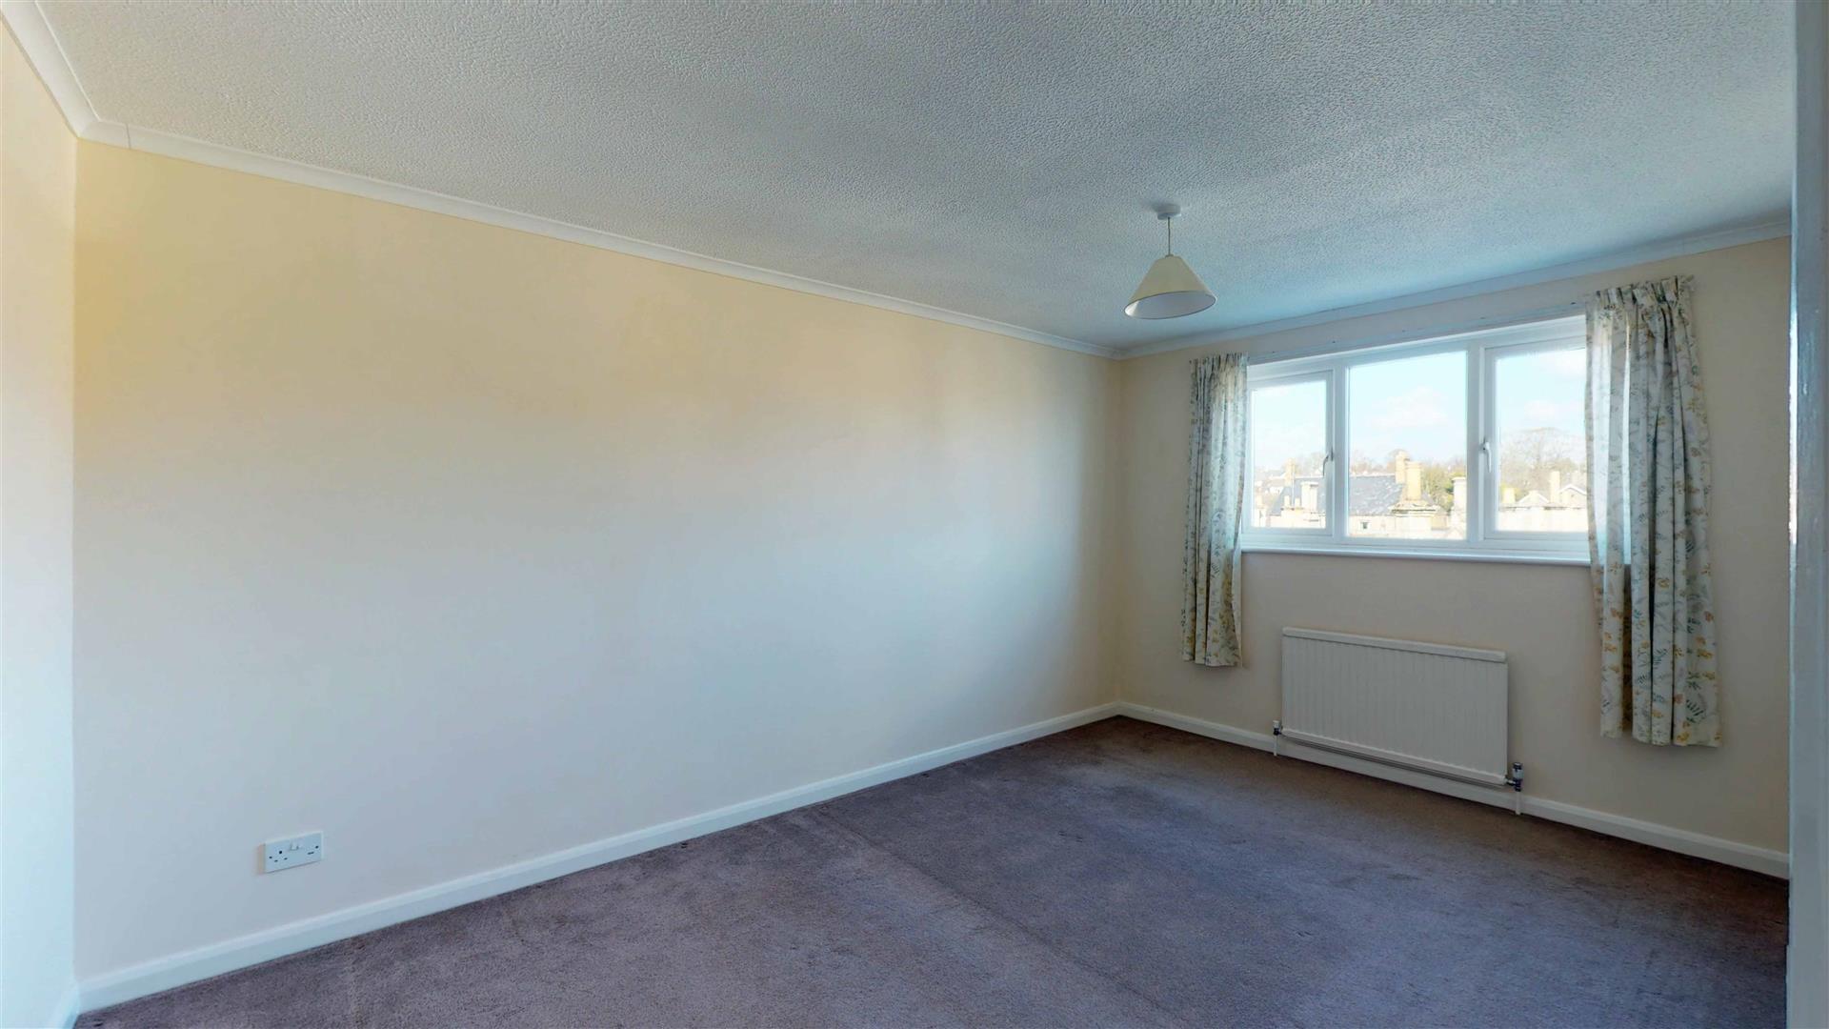
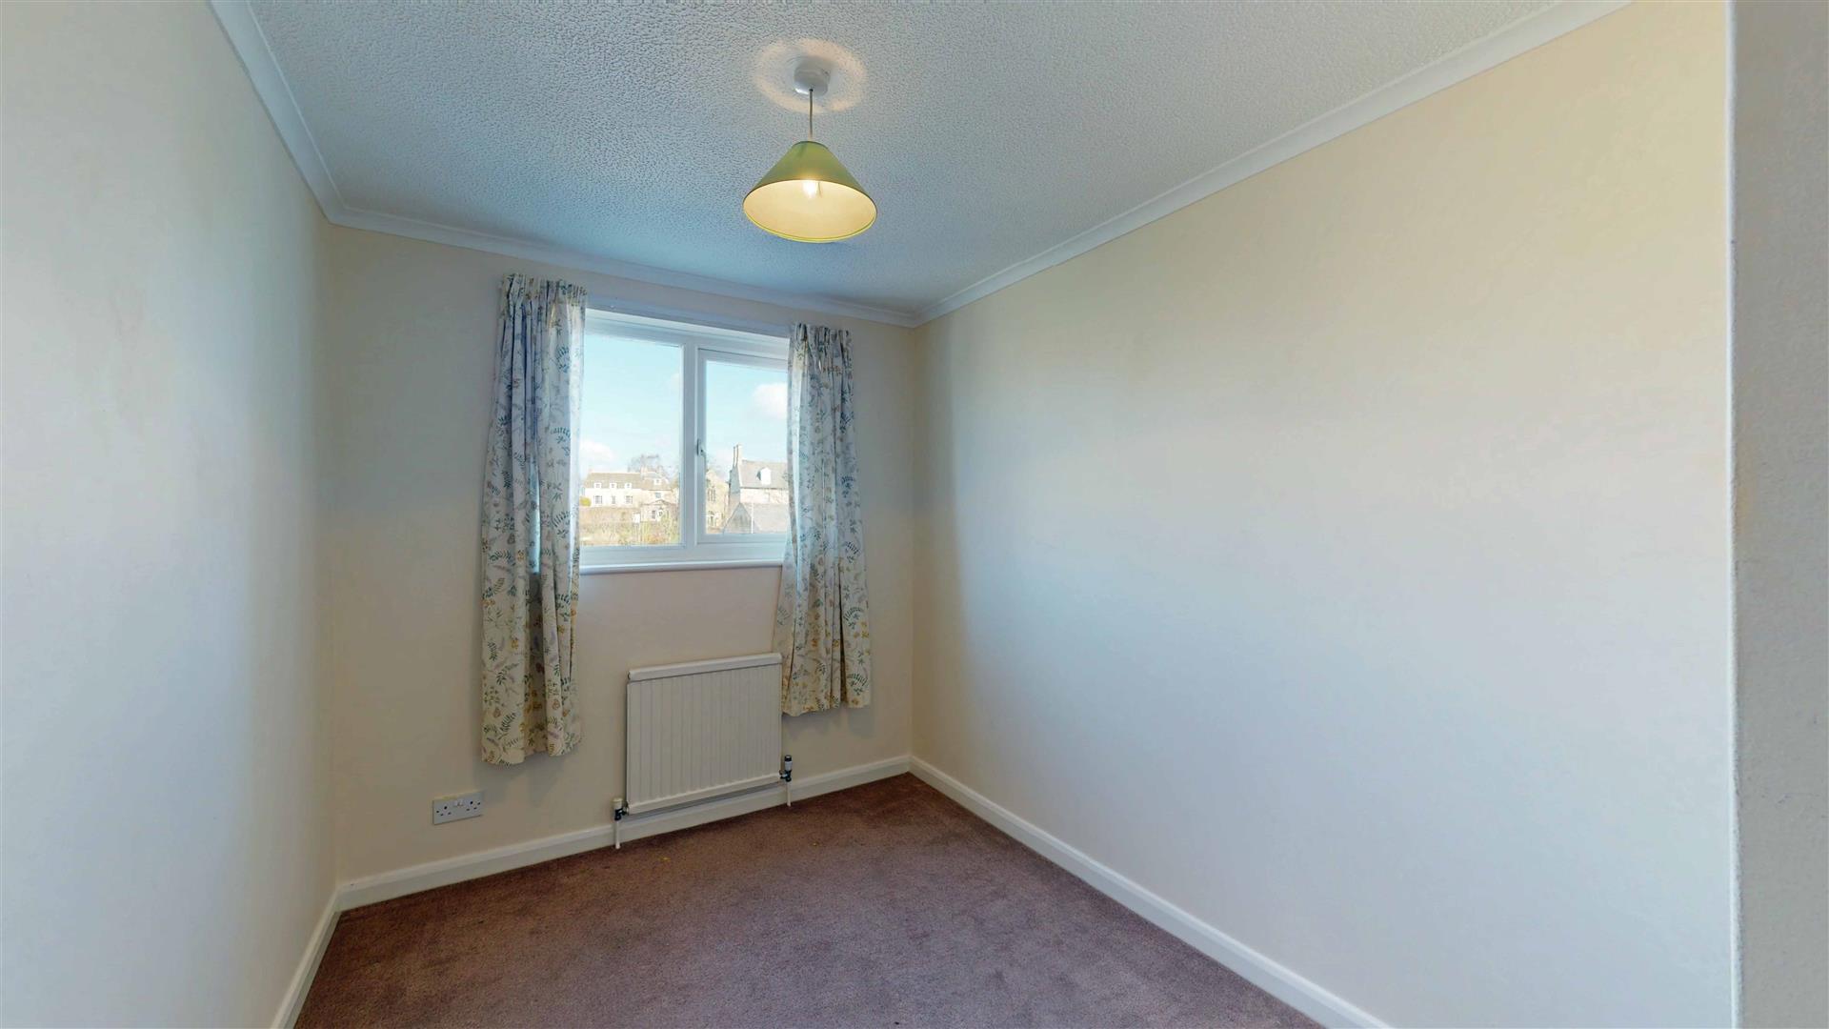
Both bedrooms are well-proportioned doubles, decorated in neutral tones that enhance the sense of space. They share a central bathroom fitted with a white three-piece suite, including a bath with an overhead shower. Throughout the property, the large windows and simple decor allow the natural light to flood in, making the whole apartment feel bright regardless of the time of day.
Outside, the communal grounds offer a leafy backdrop that is meticulously maintained. For those who value being able to leave the car at home, the location is excellent; a brief walk takes you into the heart of Stamford with its independent shops, cafés, and the train station. Whether you are looking for a manageable first home, a sensible downsize, or a reliable investment, this apartment offers a straightforward move into one of the town's most popular residential areas.
Agents Note:
Local Authority –South Kesteven District Council
Council Tax Band – B
EPC Rating - C
Original Lease - 11 November 1986 - 99 years
Deed of Variation - Lease Extension - 1 March 2014 - 999 years
The management company has recently upgraded and much improved the communal areas with new carpets, stair treads and re decoration
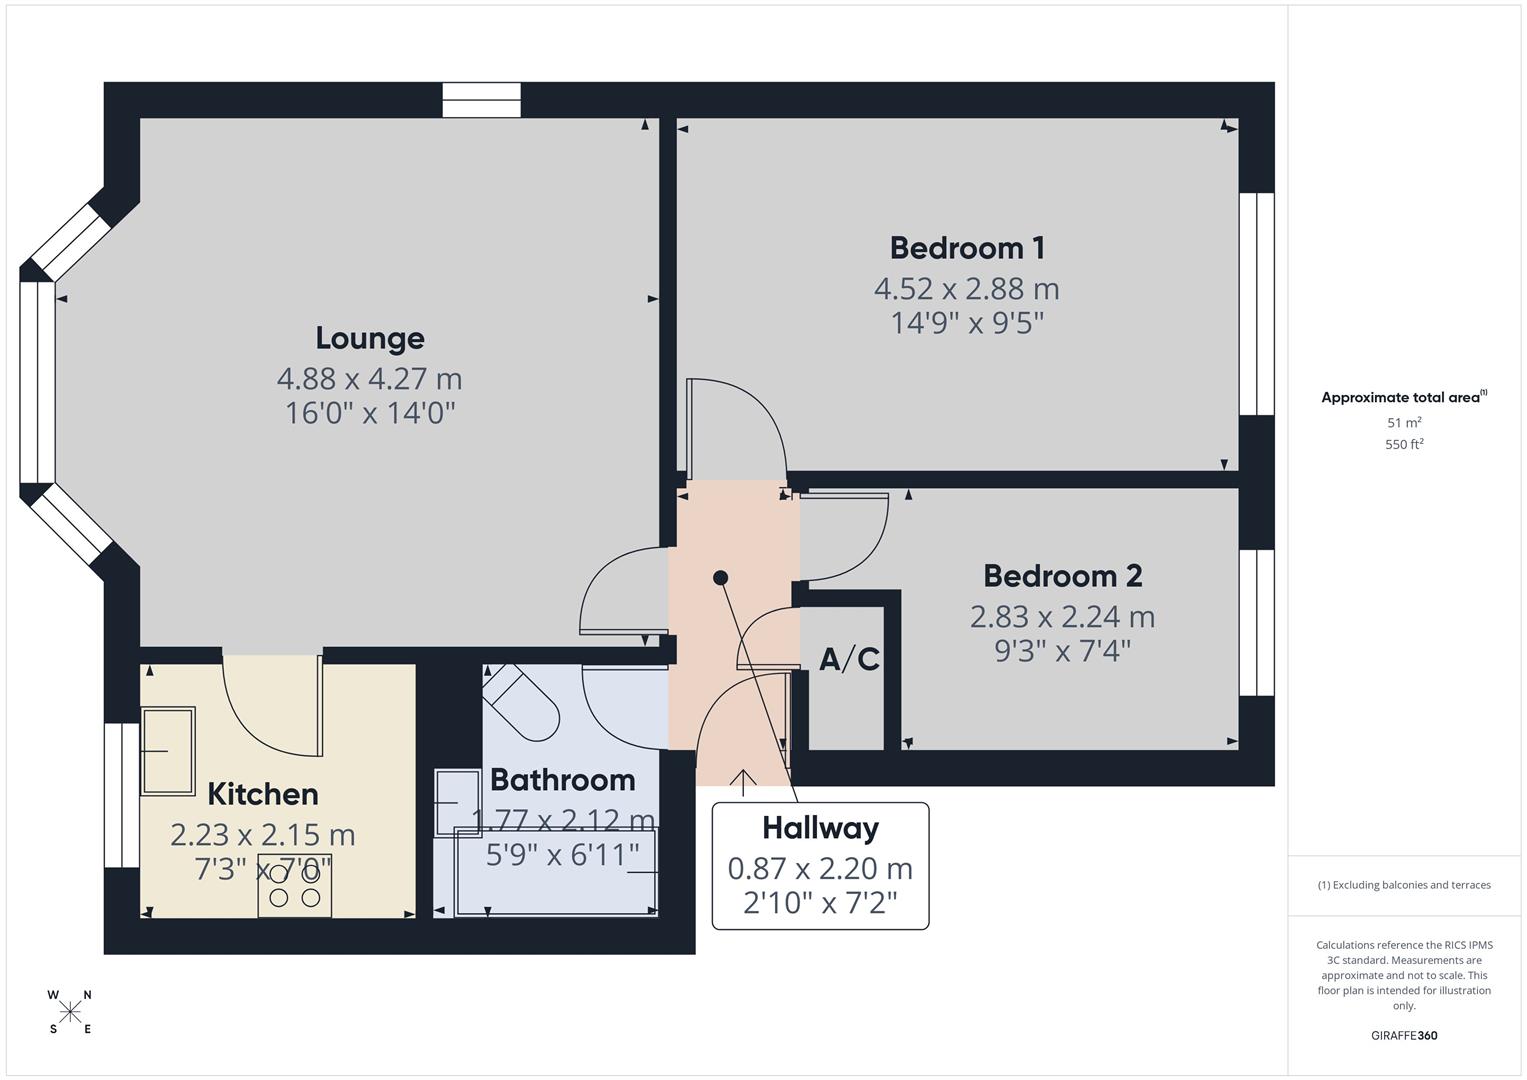
Entrance Hall
0.87m x 2.20m (2'10" x 7'2")
Living/Dining Room
16' 0'' x 14' 0'' (4.87m x 4.26m)
Kitchen
2.21m x 2.13m (7'3" x 7'0")
Bedroom 1
14' 11'' x 9' 6'' (4.54m x 2.89m)
Bedroom 2
11' 7'' x 7' 5'' (3.53m x 2.26m)
Bathroom
1.75m x 2.11m (5'9" x 6'11")
Sizes and dimensions are calculated using a laser measuring modelling device and as such whilst representative it must be noted that they are all approximate, actual sizes may vary.
Important Information
- This is a Leasehold property.
- The annual service charges for this property is £2000
- This Council Tax band for this property is: B
- EPC Rating is C
Property Ref: GPS03601
Similar Properties
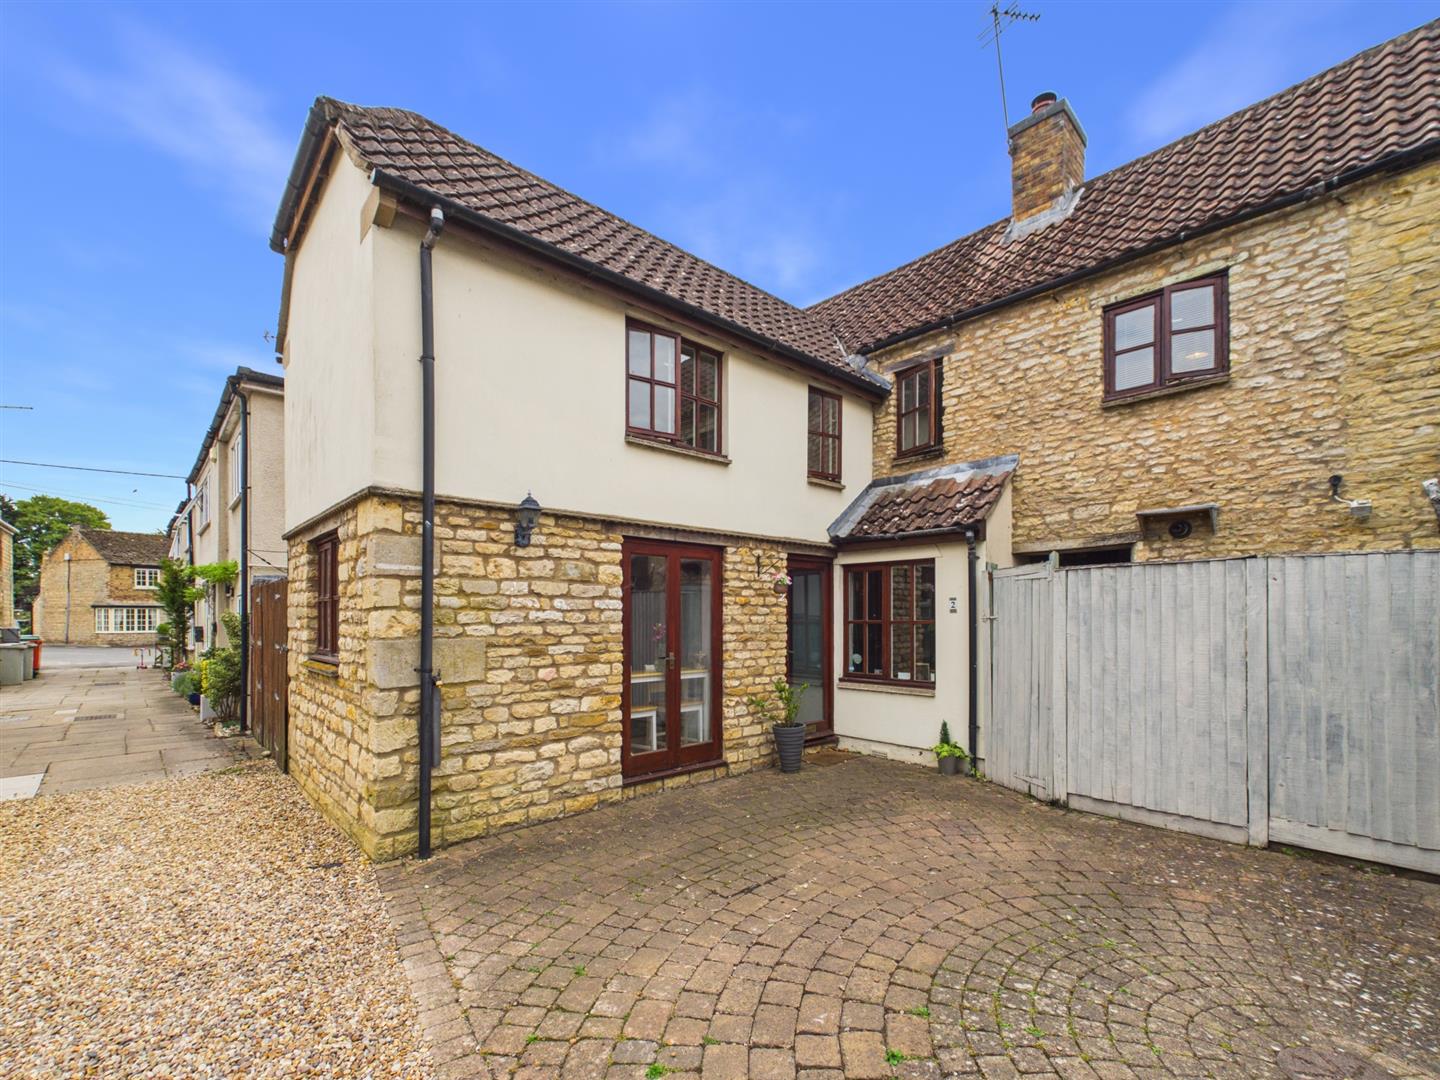
Post Office Lane, Ryhall, Stamford
2 Bedroom Cottage | £239,995
Tucked away on the charming and peaceful Post Office Lane, this delightful two-bedroom period cottage perfectly blends c...
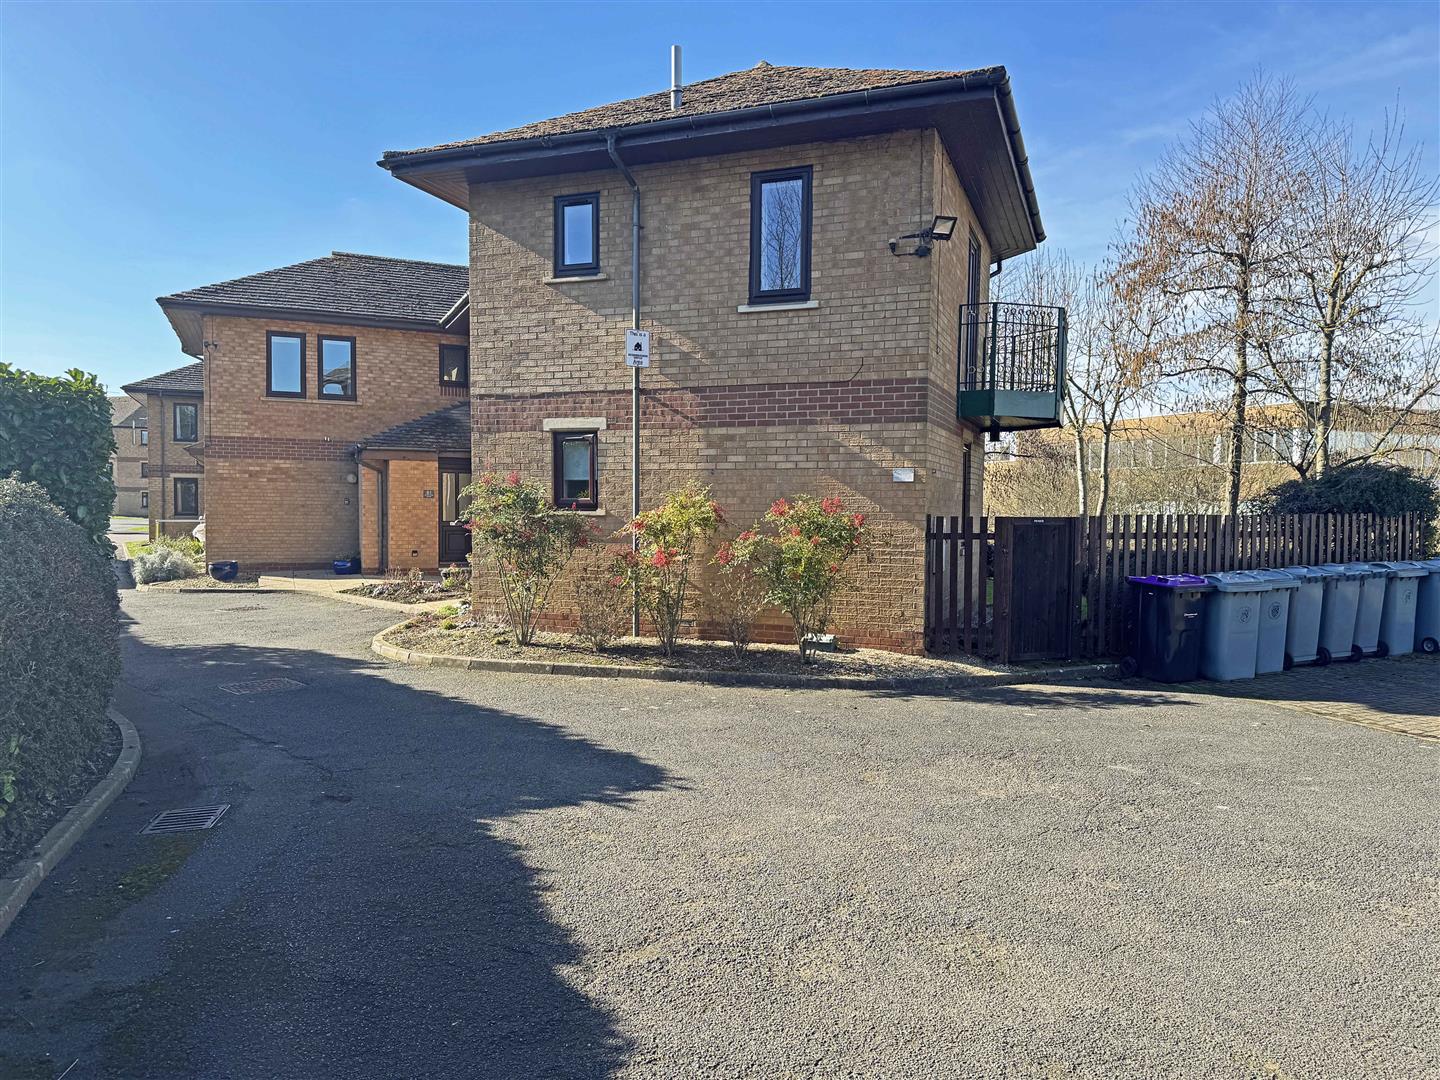
2 Bedroom Flat | £235,000
A rare opportunity has arisen to arguably purchase the best positioned flat in the Welland Mews development. This beauti...
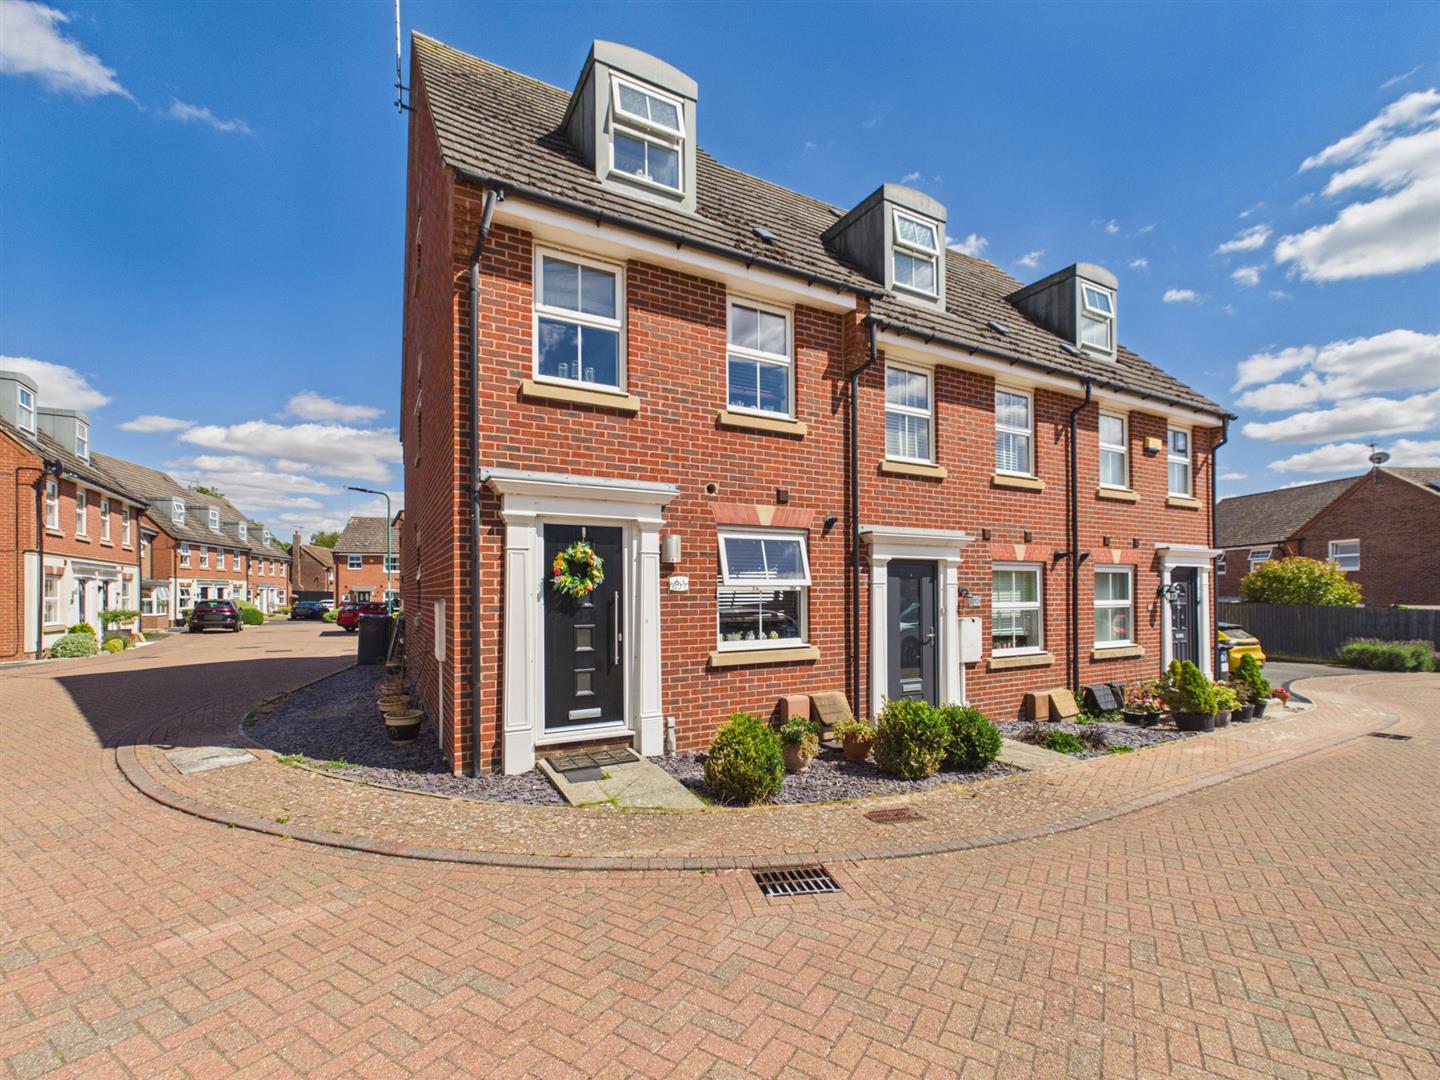
Hillside Gardens, Peterborough
3 Bedroom End of Terrace House | £235,000
Situated within a well-established residential development, this attractive three-bedroom townhouse offers spacious and...
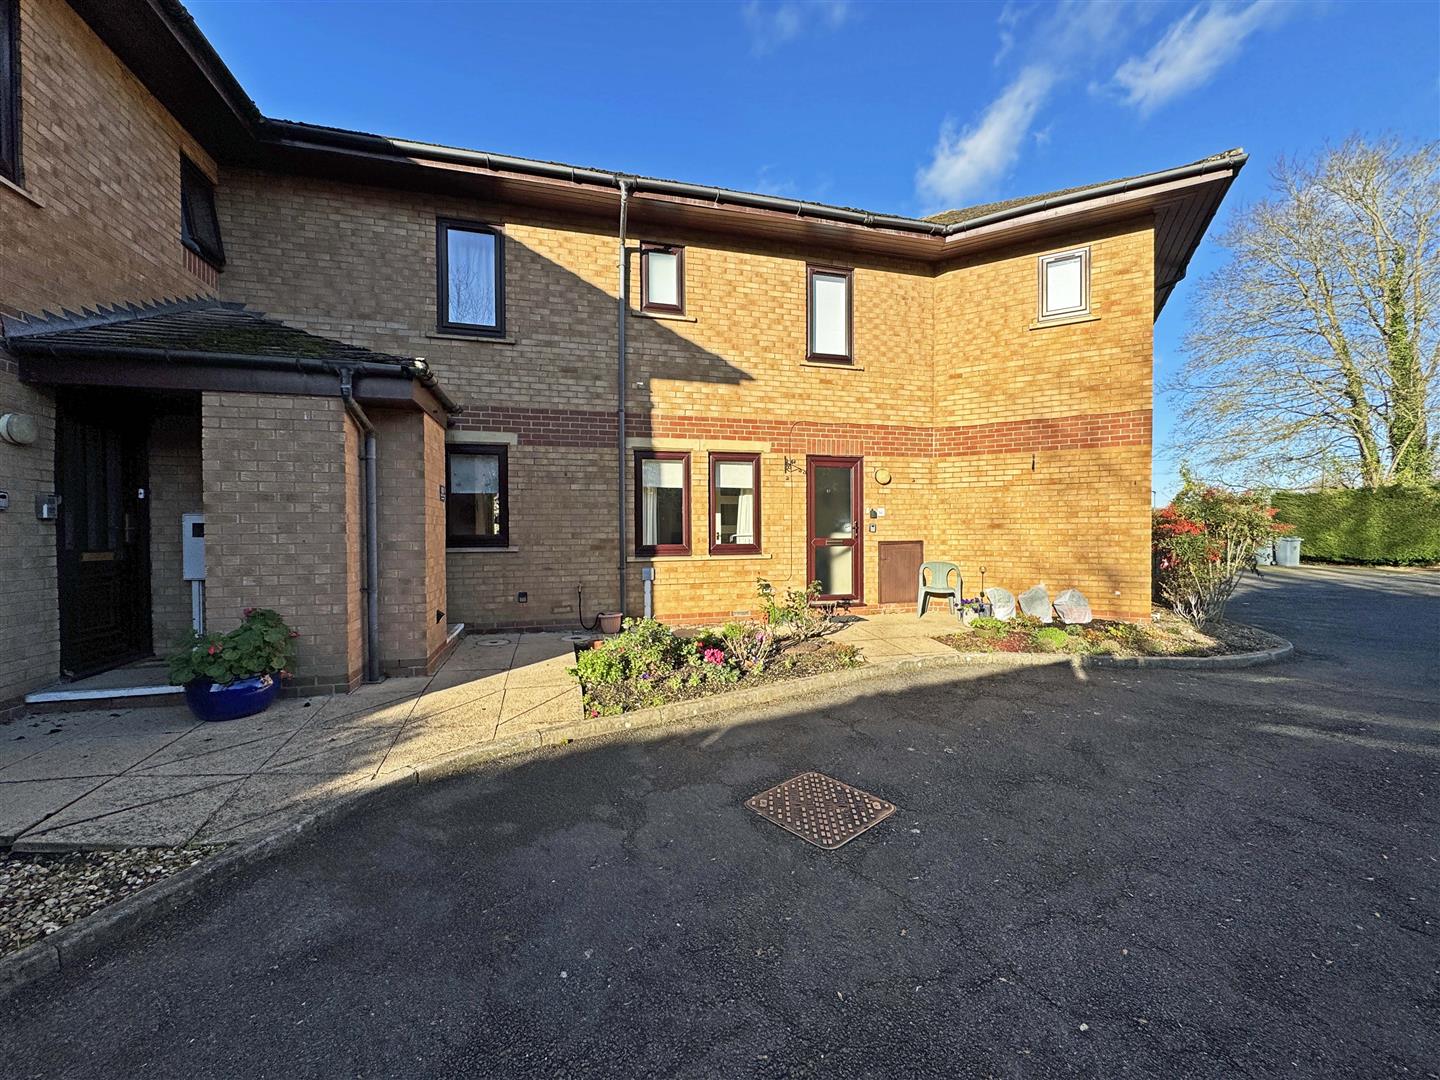
2 Bedroom Flat | £250,000
A rare opportunity has arisen to purchase a beautifully presented two-bedroom ground floor flat within the grounds of th...
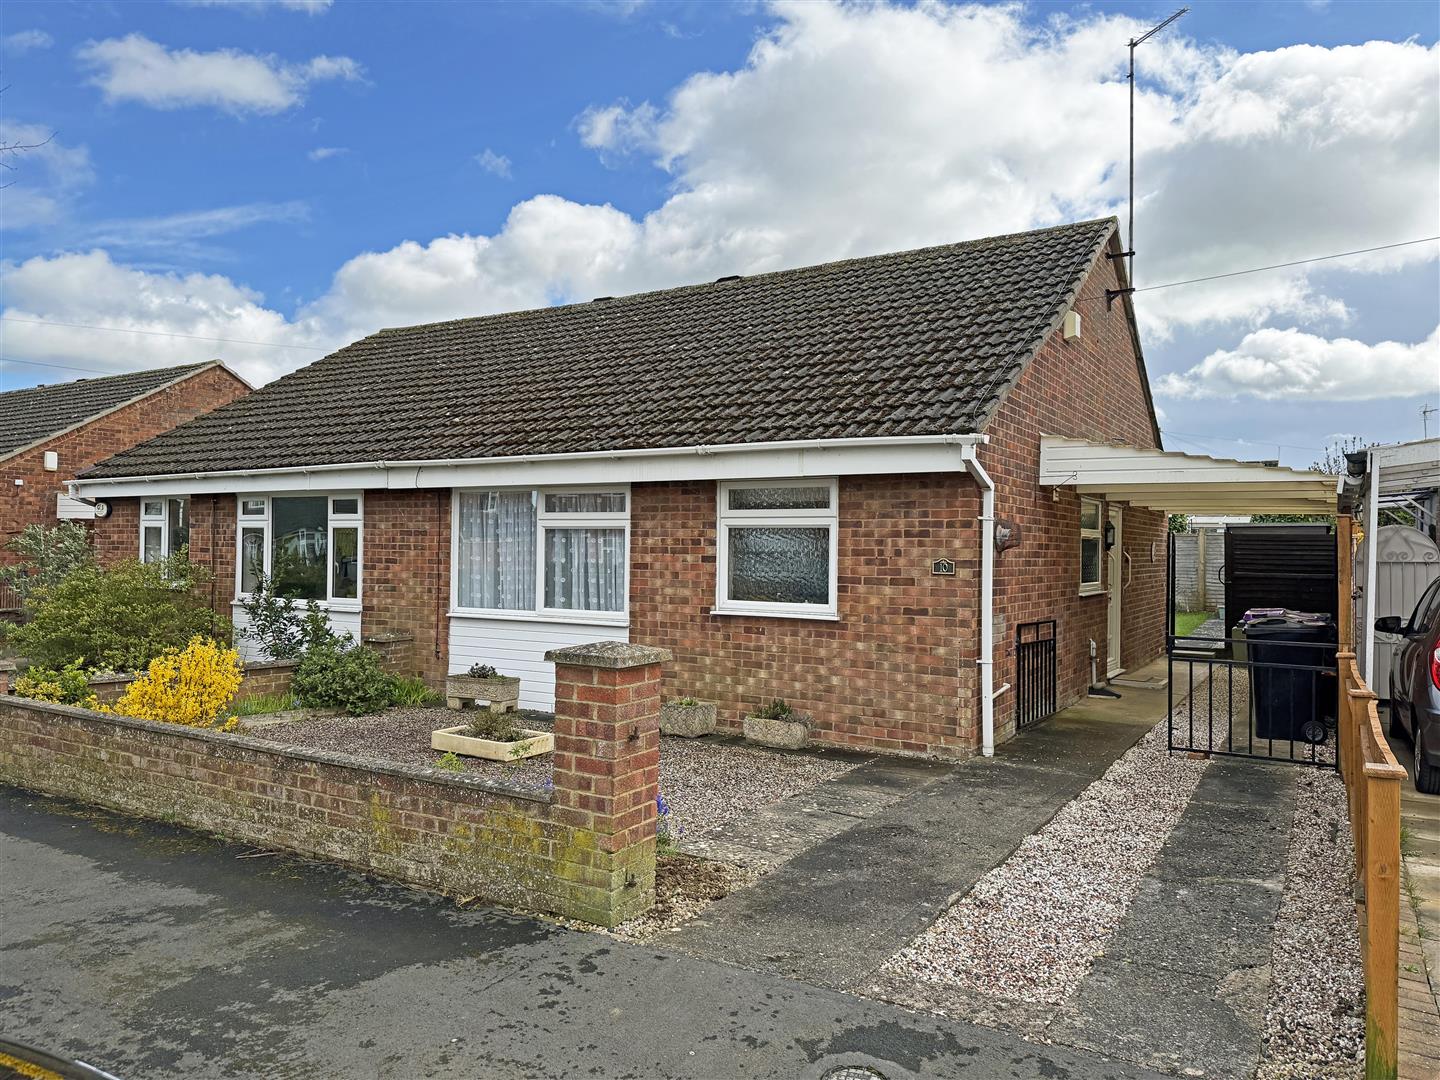
2 Bedroom Semi-Detached Bungalow | £250,000
This well-presented semi-detached bungalow is located in an established residential area on the north side of town. Situ...
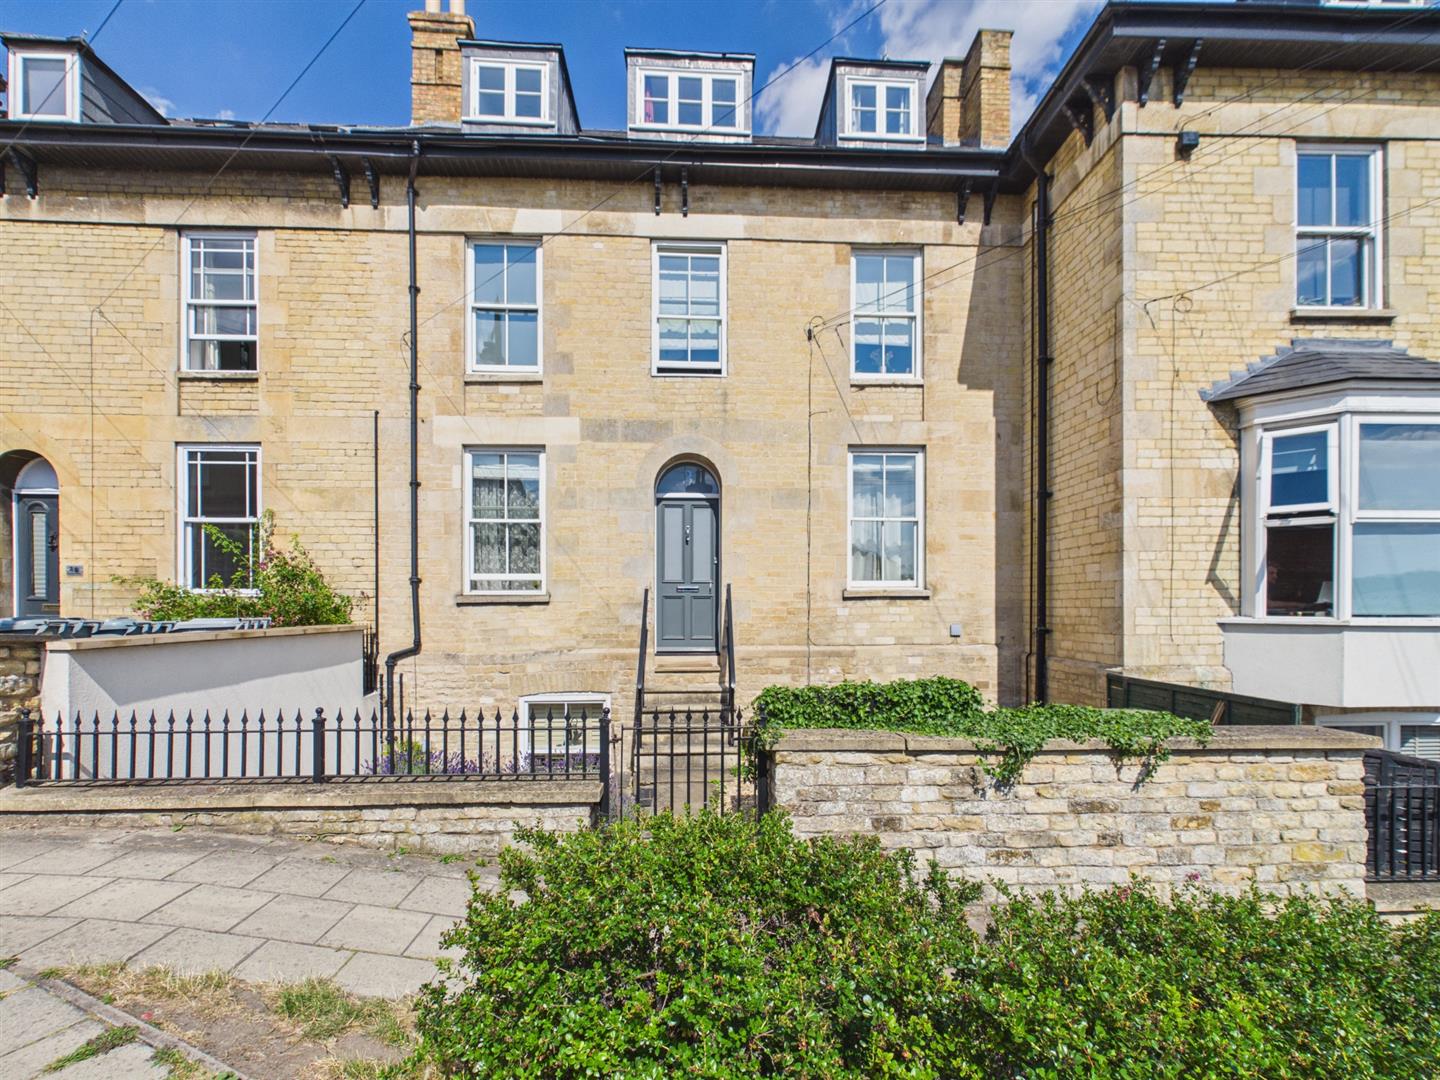
Brownlow Terrace, Stamford, Lincolnshire
2 Bedroom Flat | £260,000
Occupying a commanding position just a short walk from Stamford's vibrant town centre, Flat 3 forms part of the prestigi...
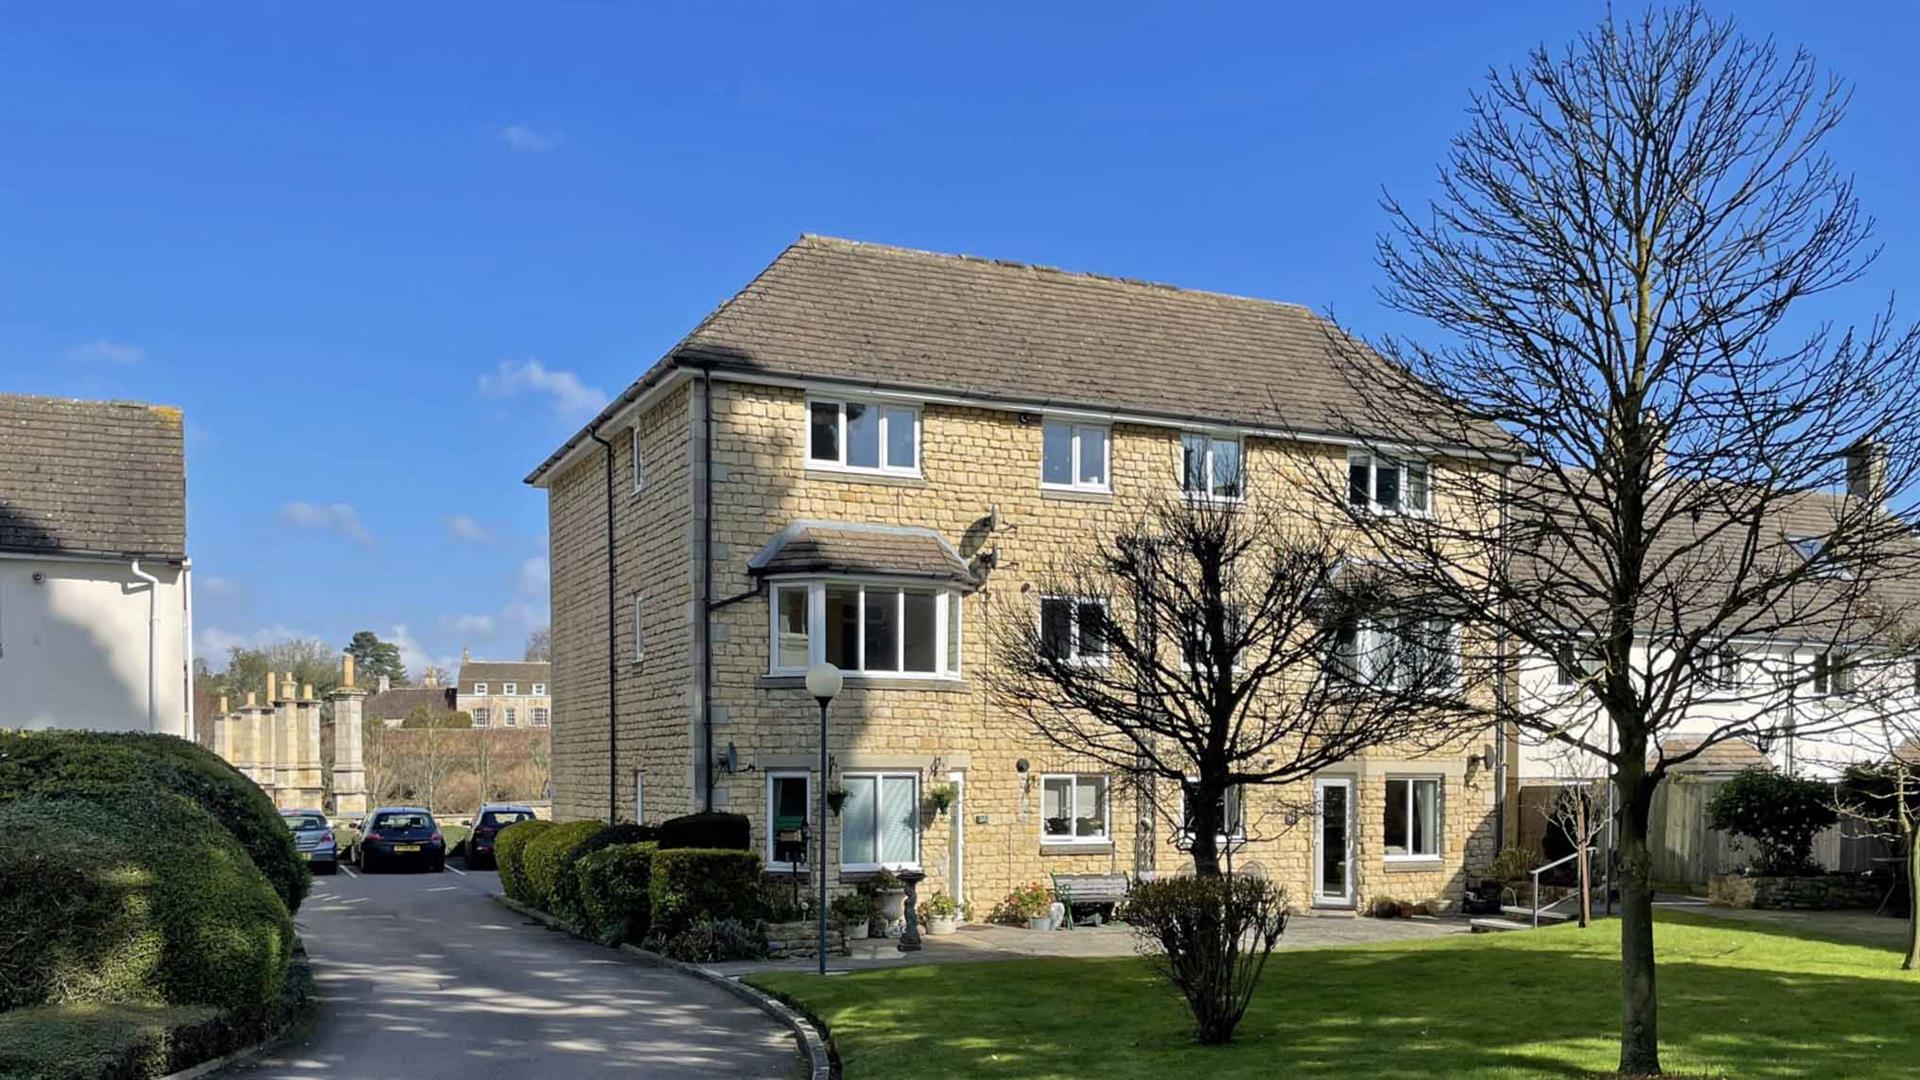

Goodwin Property (Stamford)
St Johns Street, Stamford, Lincolnshire, PE9 2DA
01780 750000
How much is your home worth?
Use our short form to request a valuation of your property.
Request a Valuation
©2026 The Guild of Property Professionals. All rights reserved.
Terms and Conditions |
Privacy Policy |
Cookie Policy |
Complaints Policy |
Members Login
The Guild of Property Professionals Trading Address: 121 Park Lane, London W1K 7AG. GPEA Limited.
Registered in England & Wales.
Company No: 02819824.
Registered Office Address: 2 St. Stephen's Court, St. Stephen's Road, Bournemouth, Dorset, England, BH2 6LA.
VAT Registration No: 576 8795 61

