- Enviable elevated position
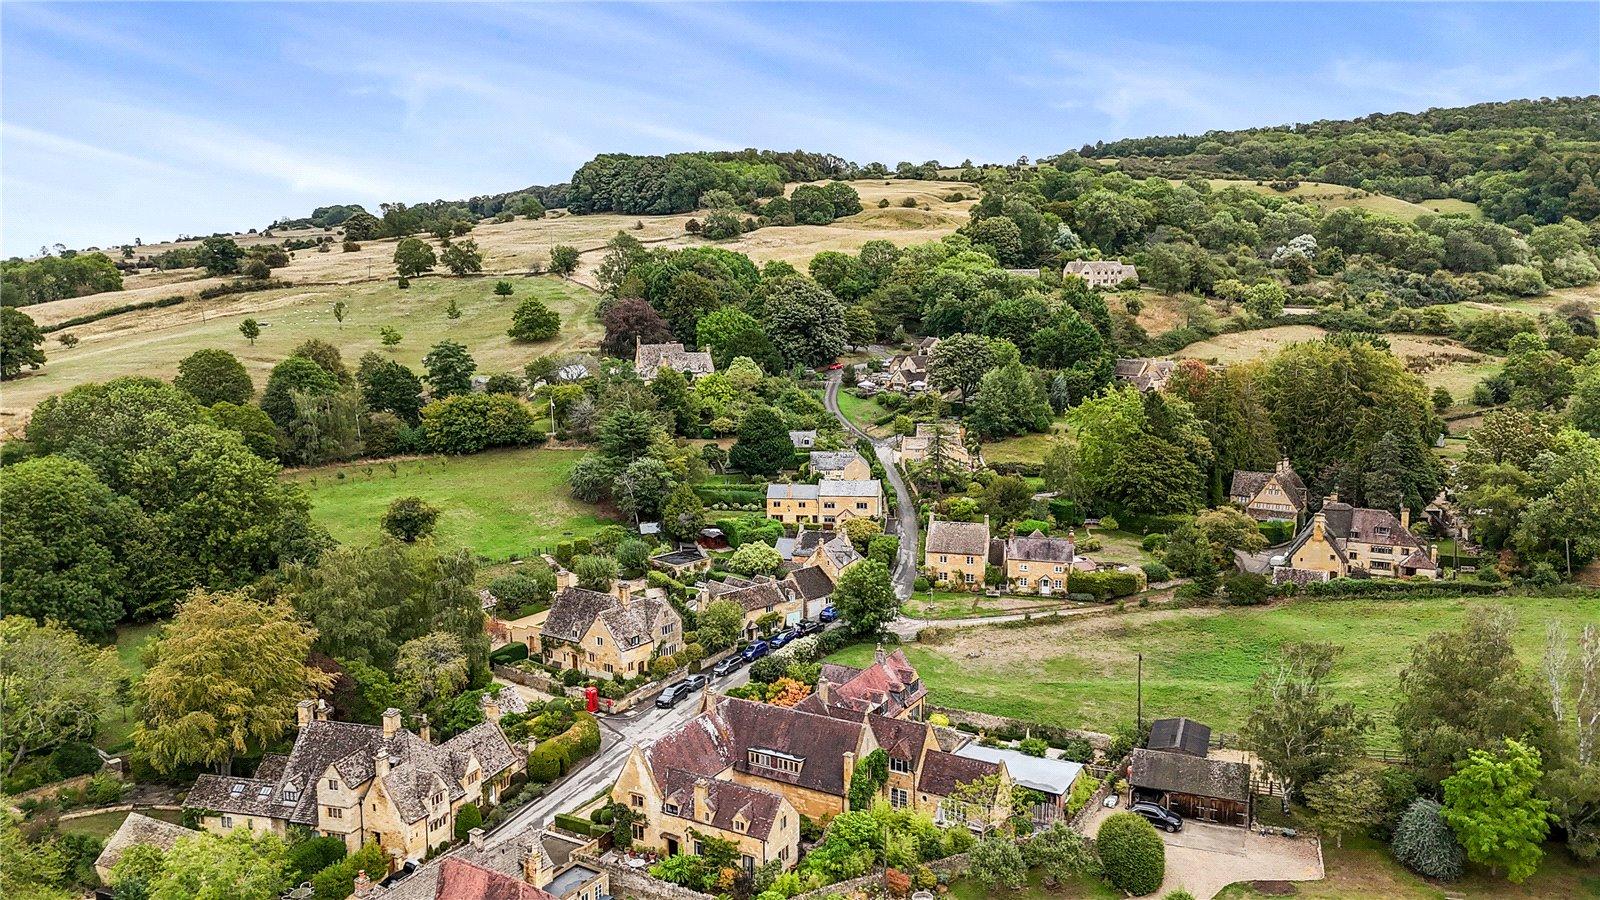
- Popular Cotswold village location
- Private garden great for entertaining
- Bright and airy accommodation
- Versatile space over three storeys
- Period features combined with modern style

3 Bedroom Detached House for sale in Stanton
 1
3
3
1
3
3
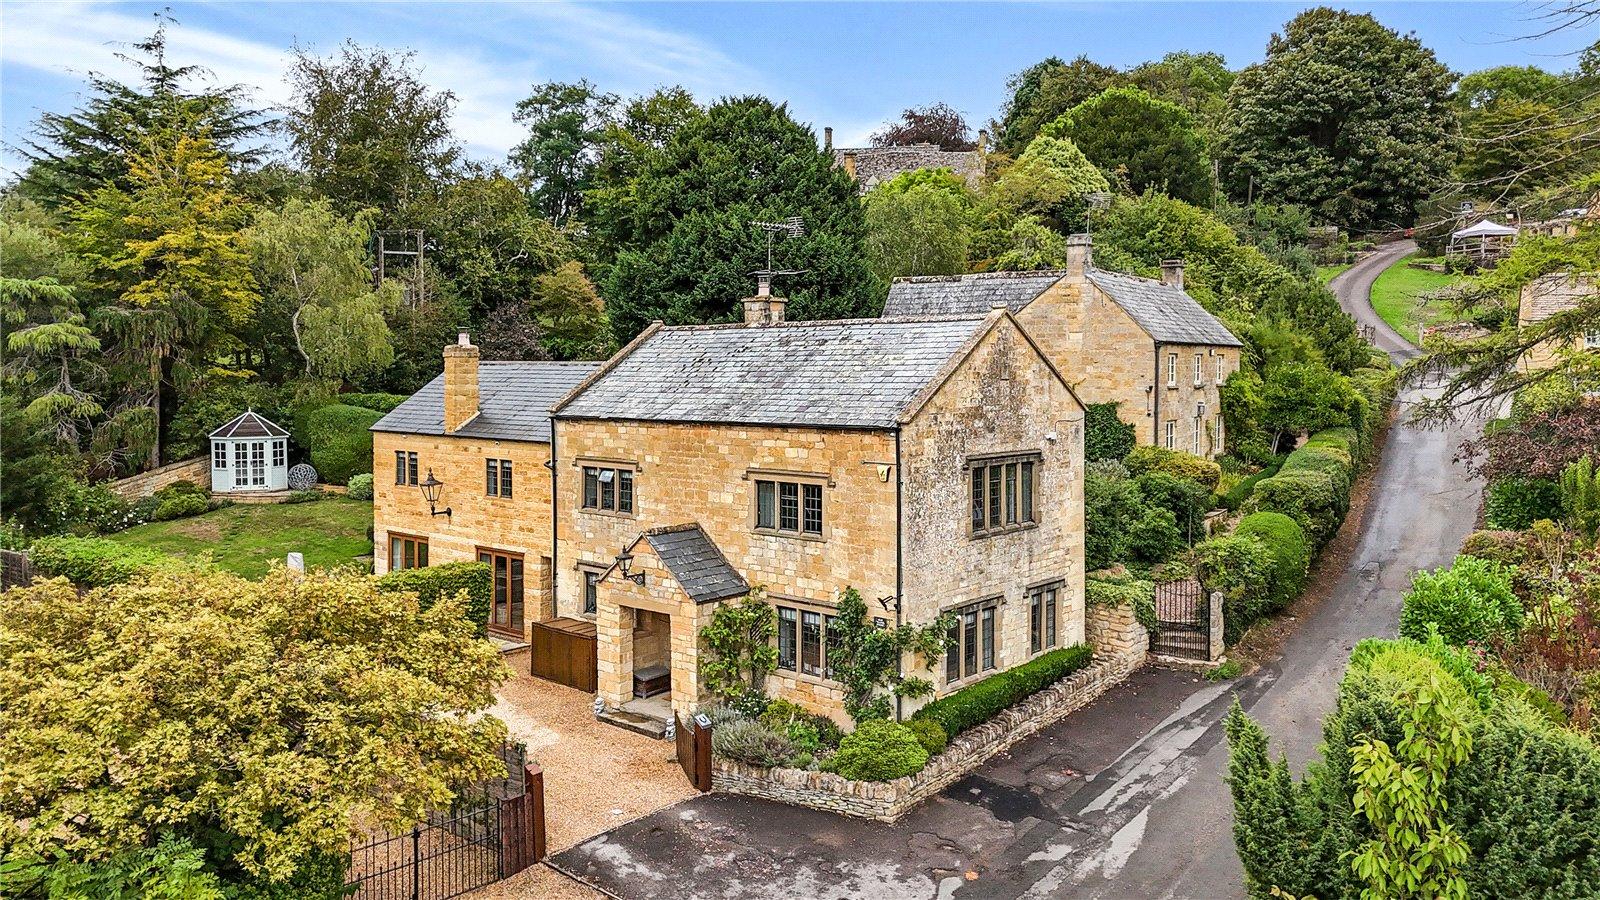
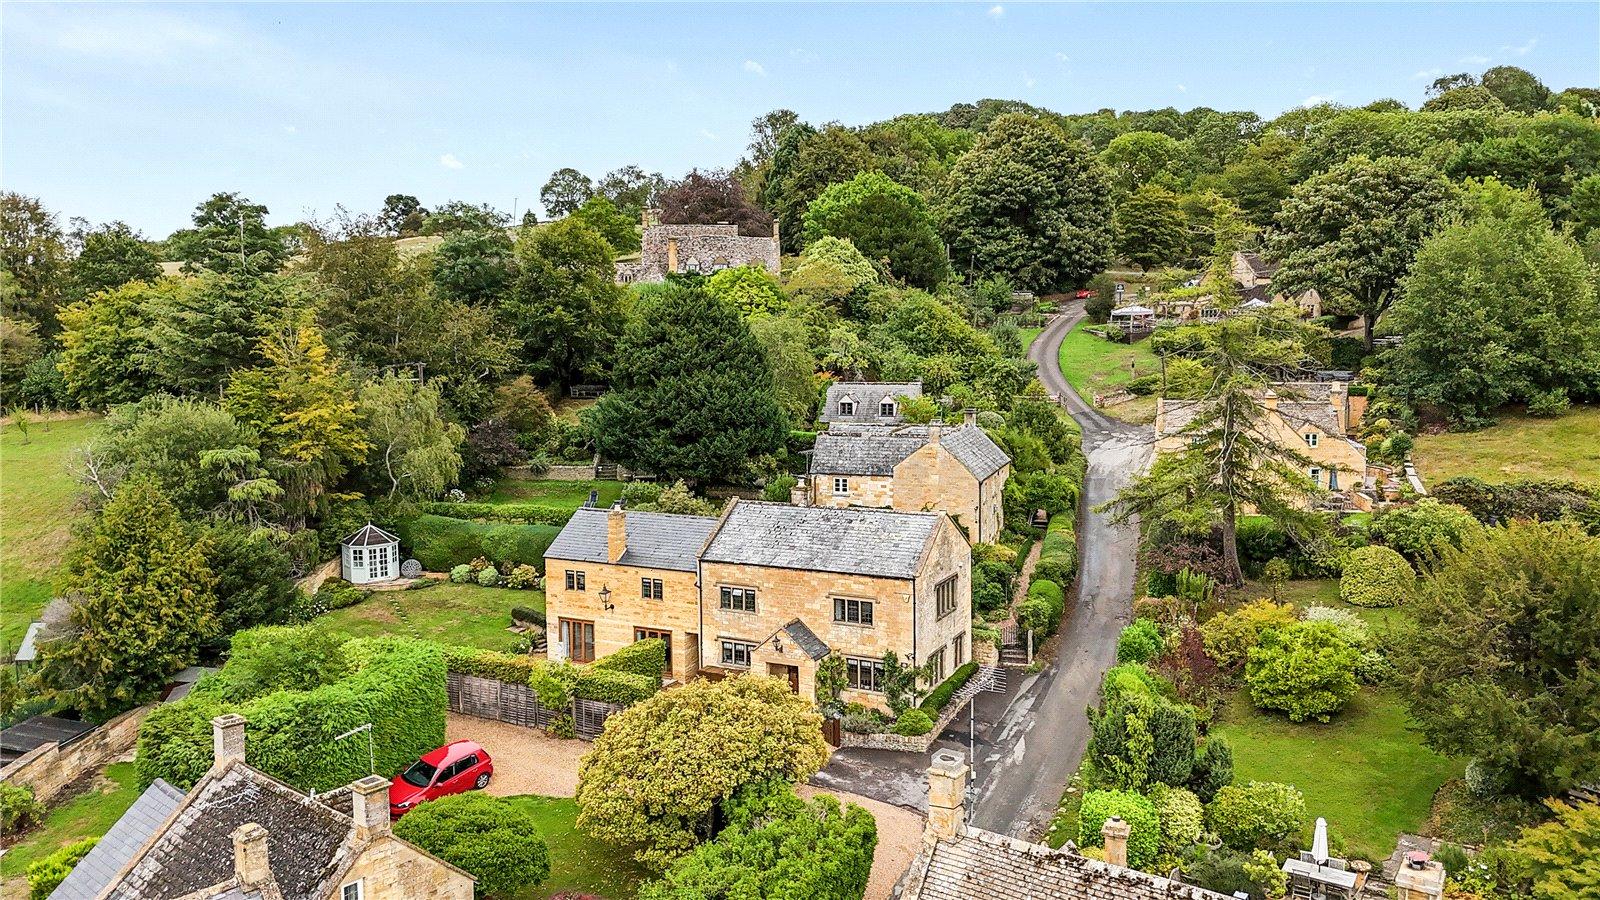
Old Chapel House is a detached village house combining an original stone cottage with a substantial modern extension to the side. The property has been thoughtfully arranged to create bright, well-presented and versatile accommodation, with a pleasing blend of period character and contemporary living.
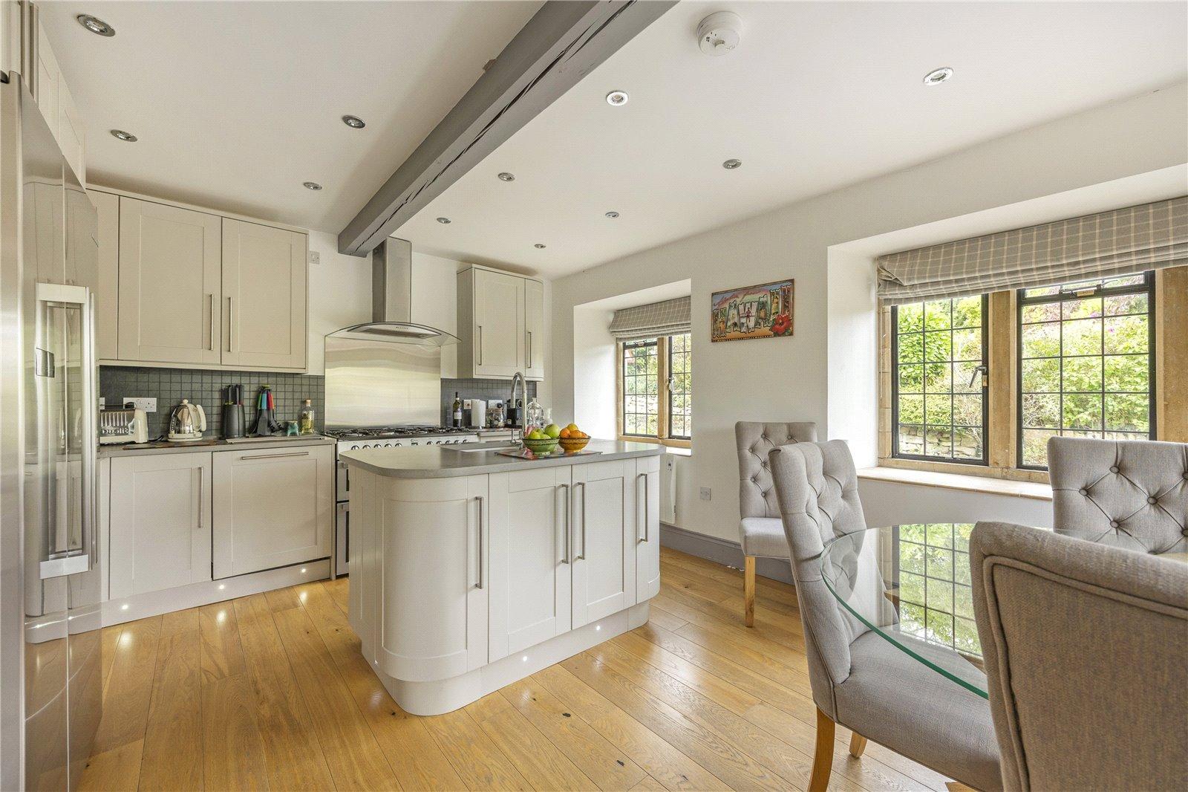
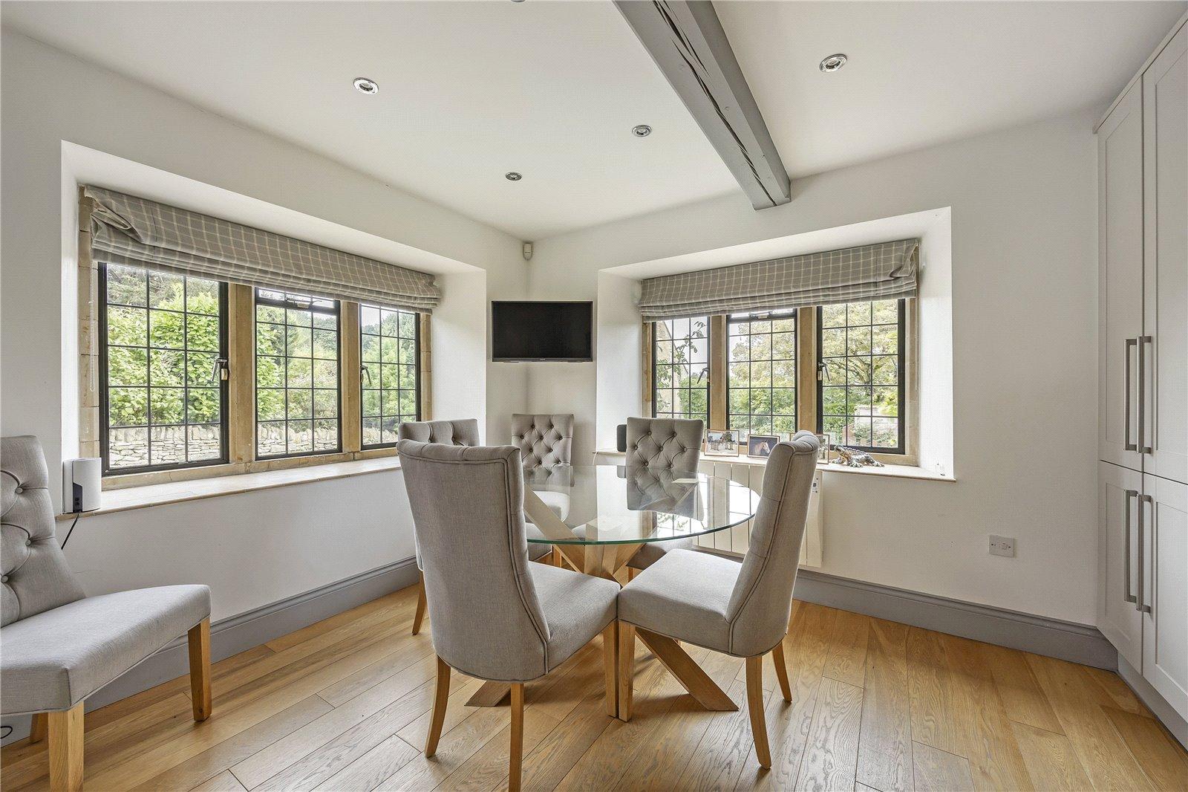
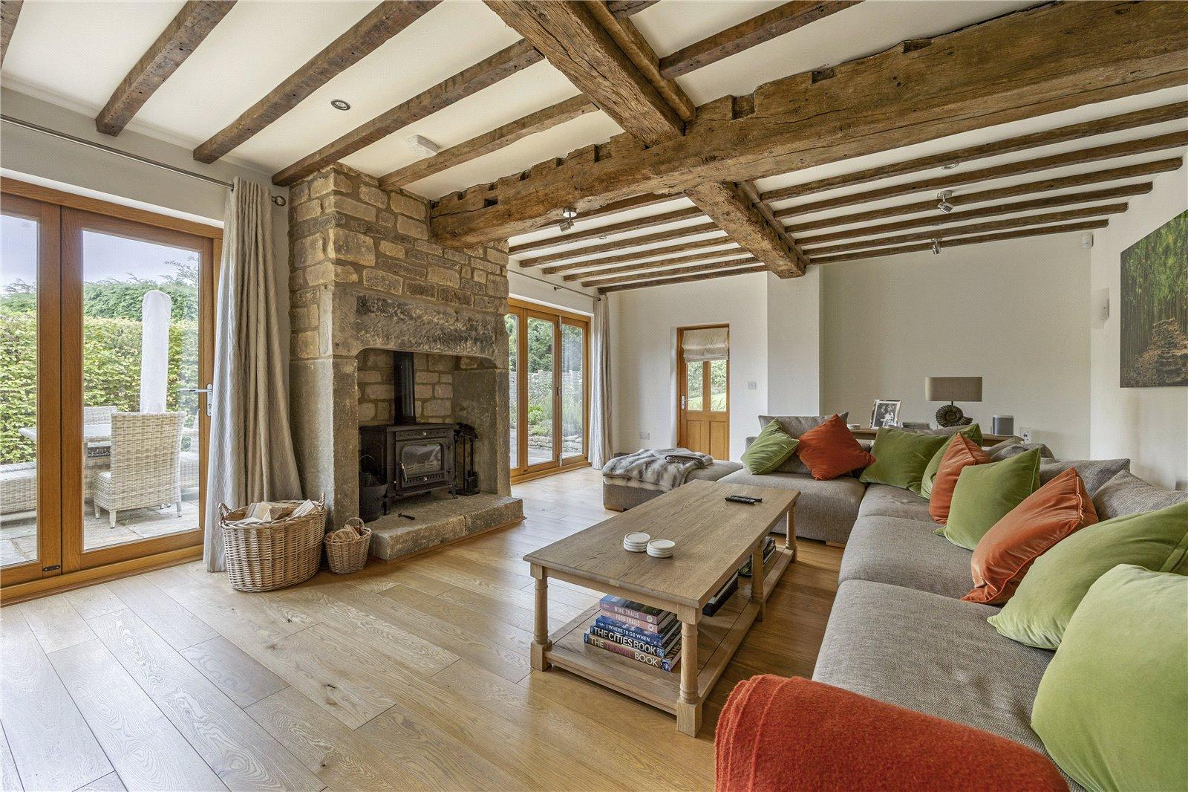
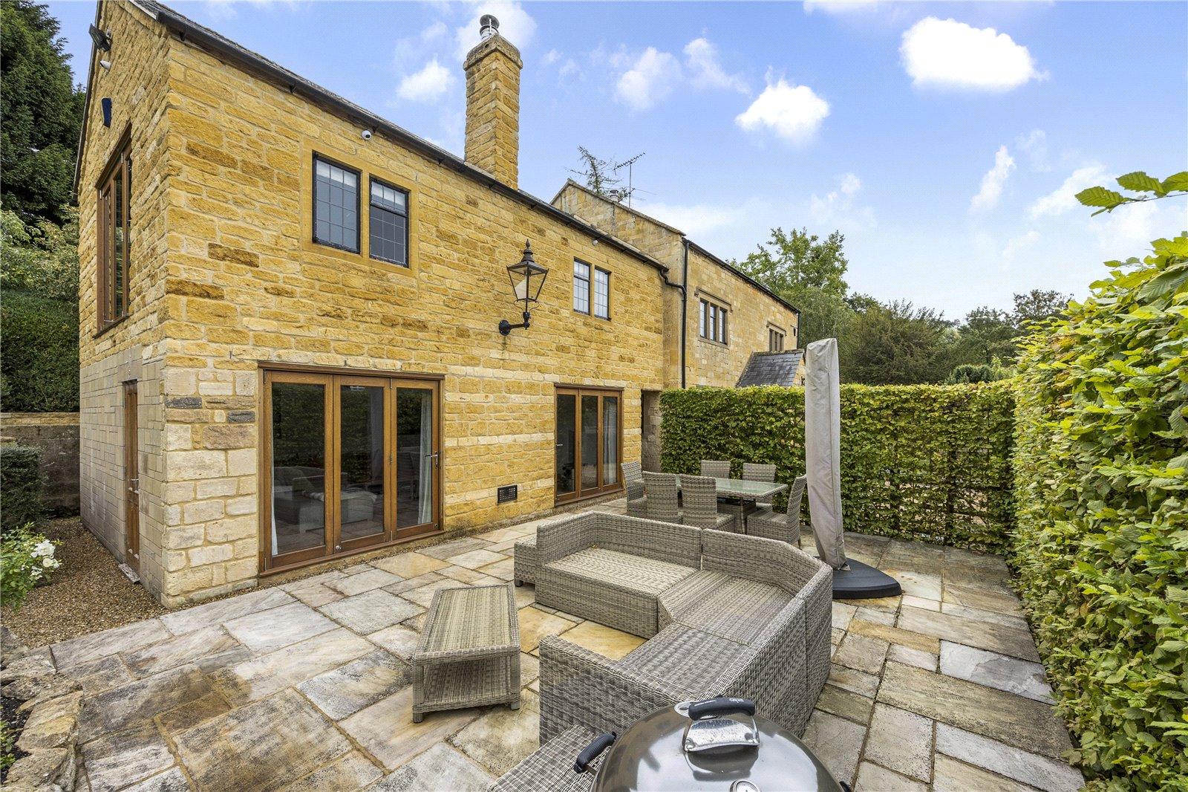
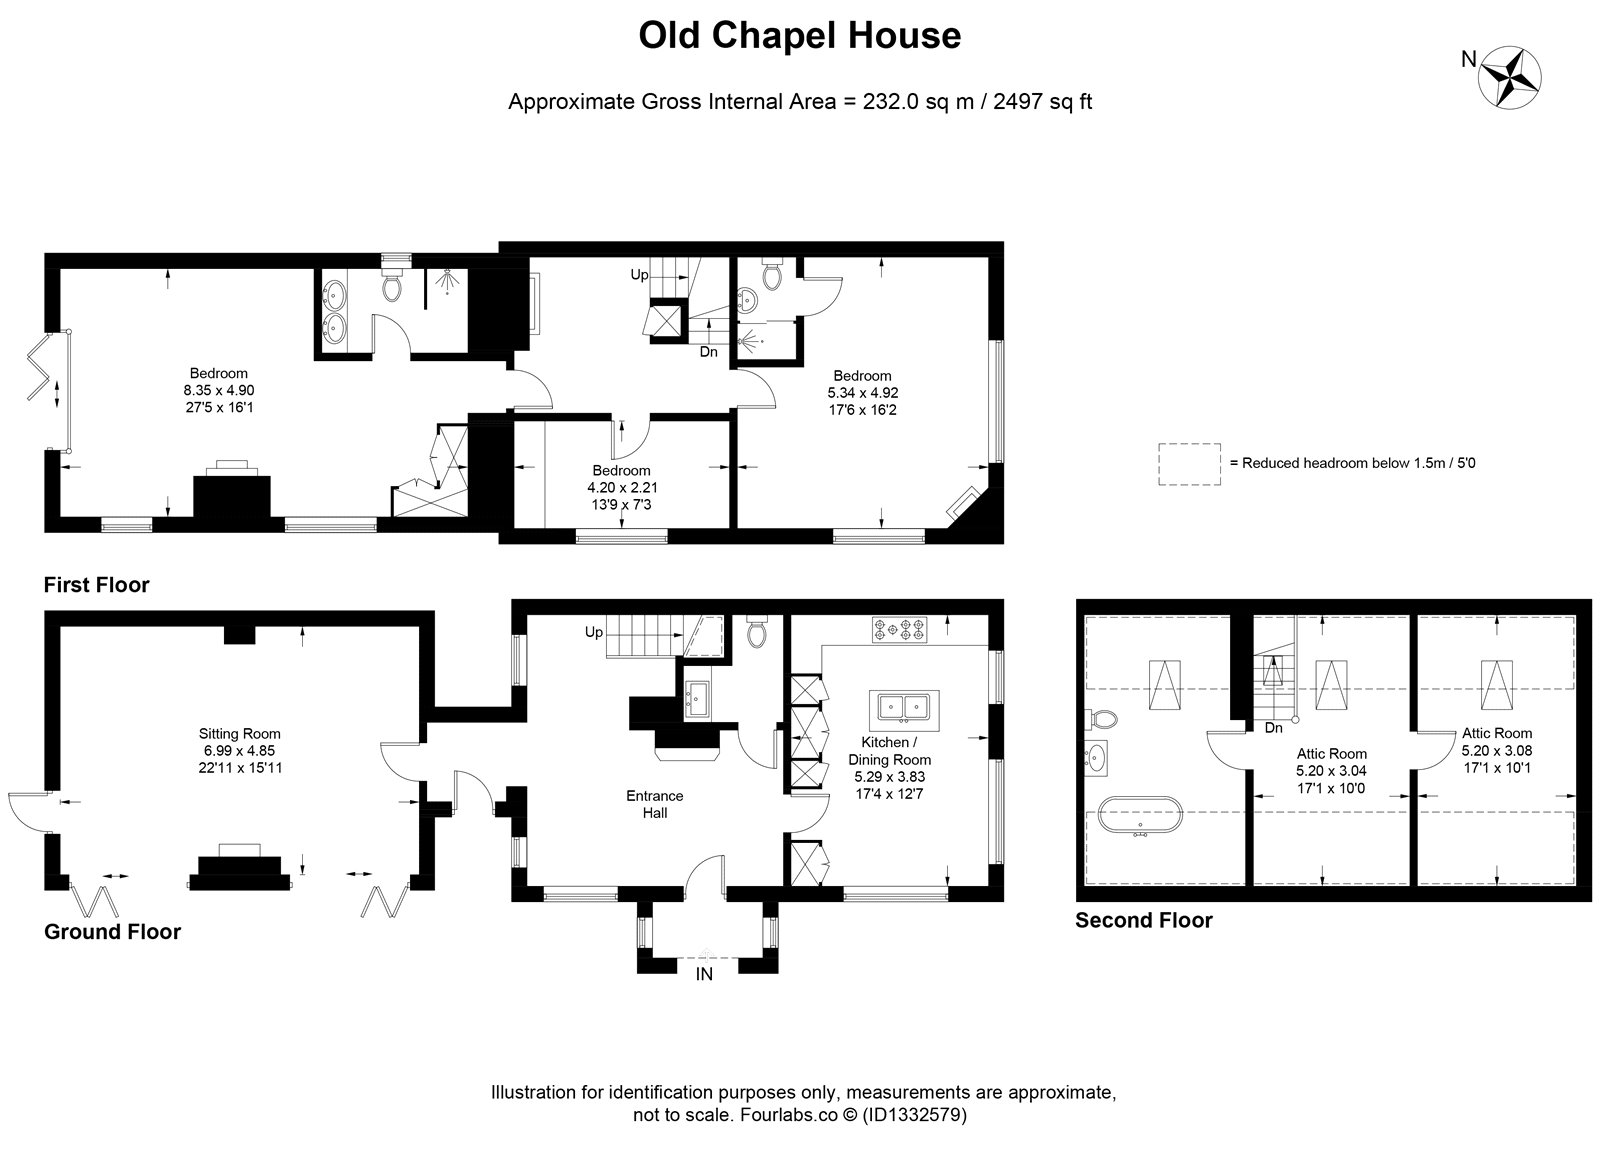
A covered stone porch with two leaded windows opens into a spacious entrance hall, which features a wood-burning stove and provides access to the principal reception rooms. The kitchen/dining room has a dual aspect, stone mullion windows and a modern range of cabinetry centred around a useful island. The sitting room is a particularly bright and inviting space, with wooden flooring, a stone fireplace housing a wood-burning stove and two sets of bi-folding doors opening directly onto the garden. A useful utility room, with space for appliances, sink and WC, completes the ground floor.
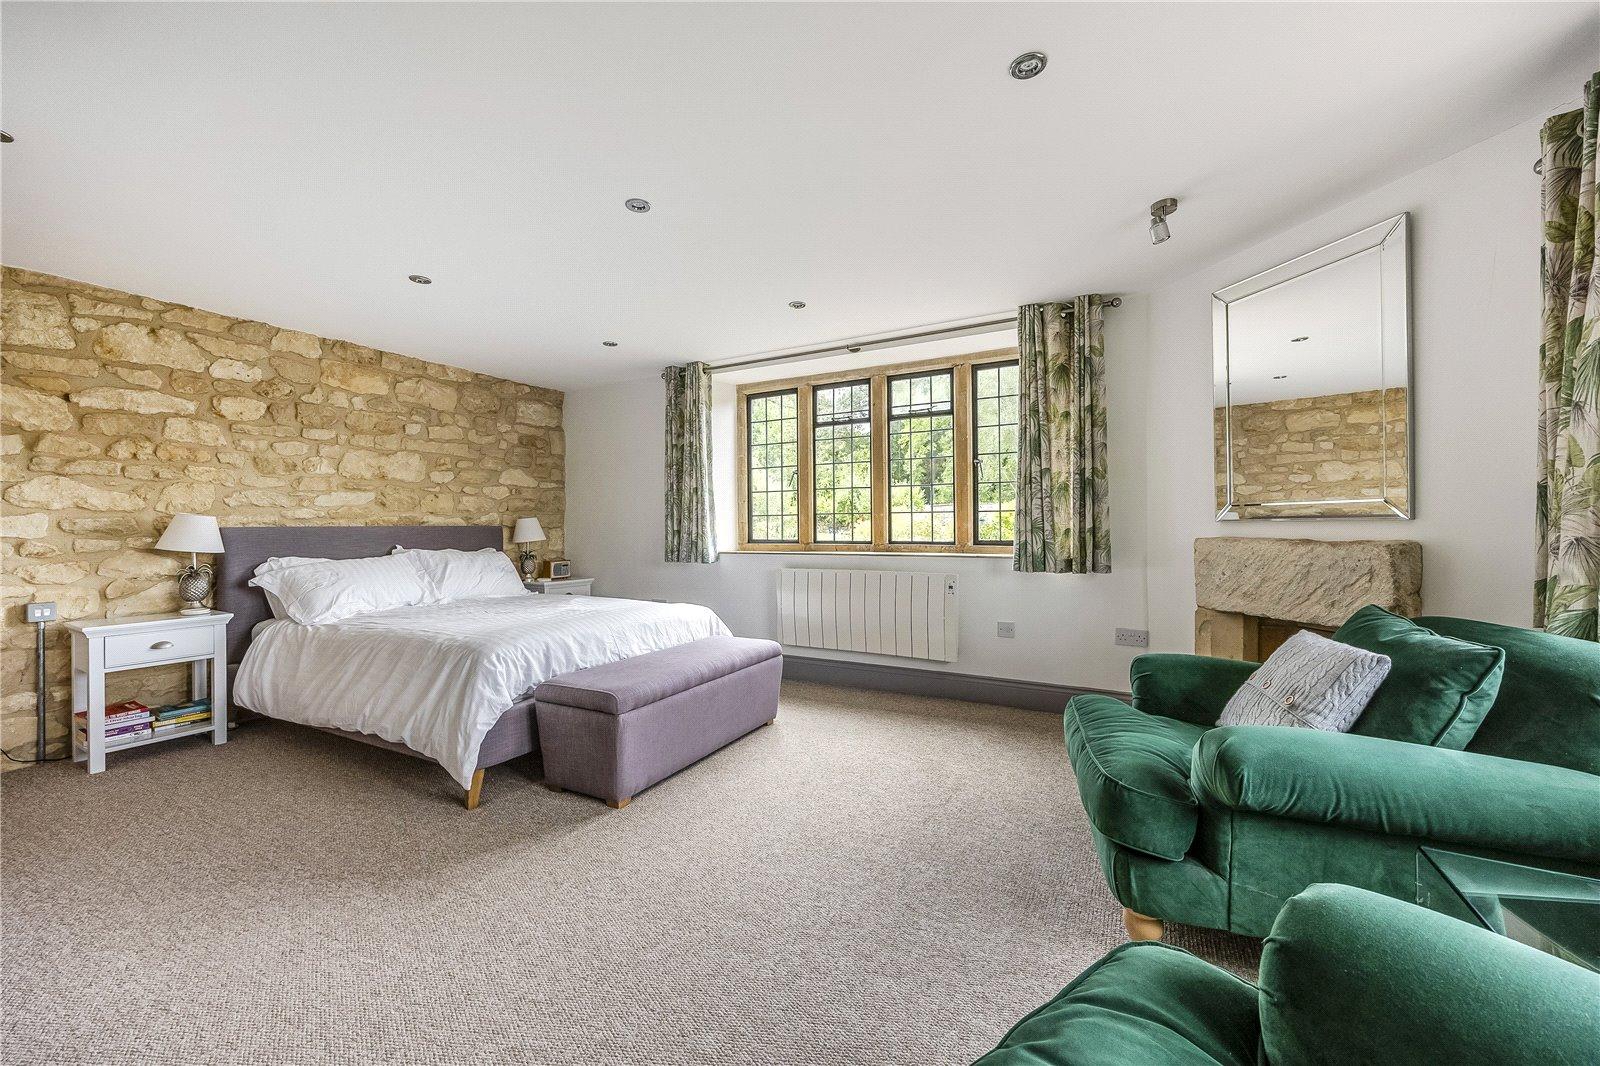
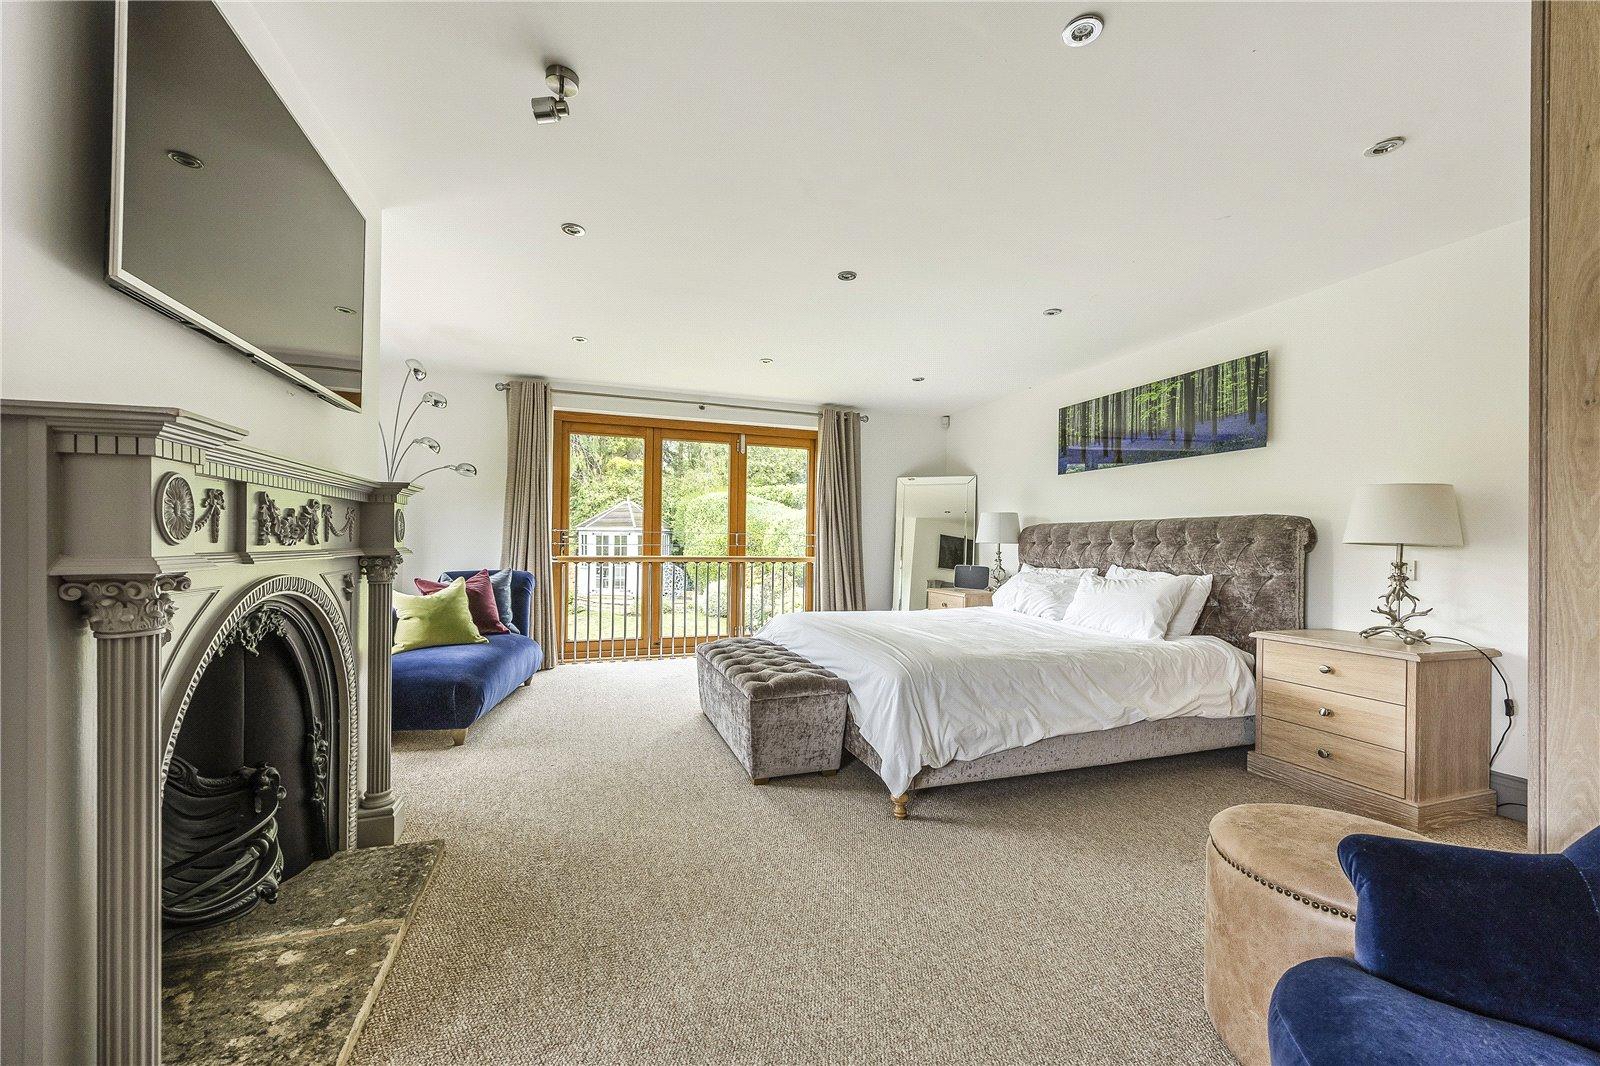
On the first floor, the principal bedroom enjoys a dual aspect and features a dressing area with fitted wardrobes, Juliet balcony and attractive feature fireplace. The en suite shower room has a walk-in shower, double sink vanity unit, WC and heated towel rail. The second bedroom has its own en suite shower room, exposed stone wall and a pretty outlook across the village, while the third bedroom is currently arranged as a study with fitted bookshelves.
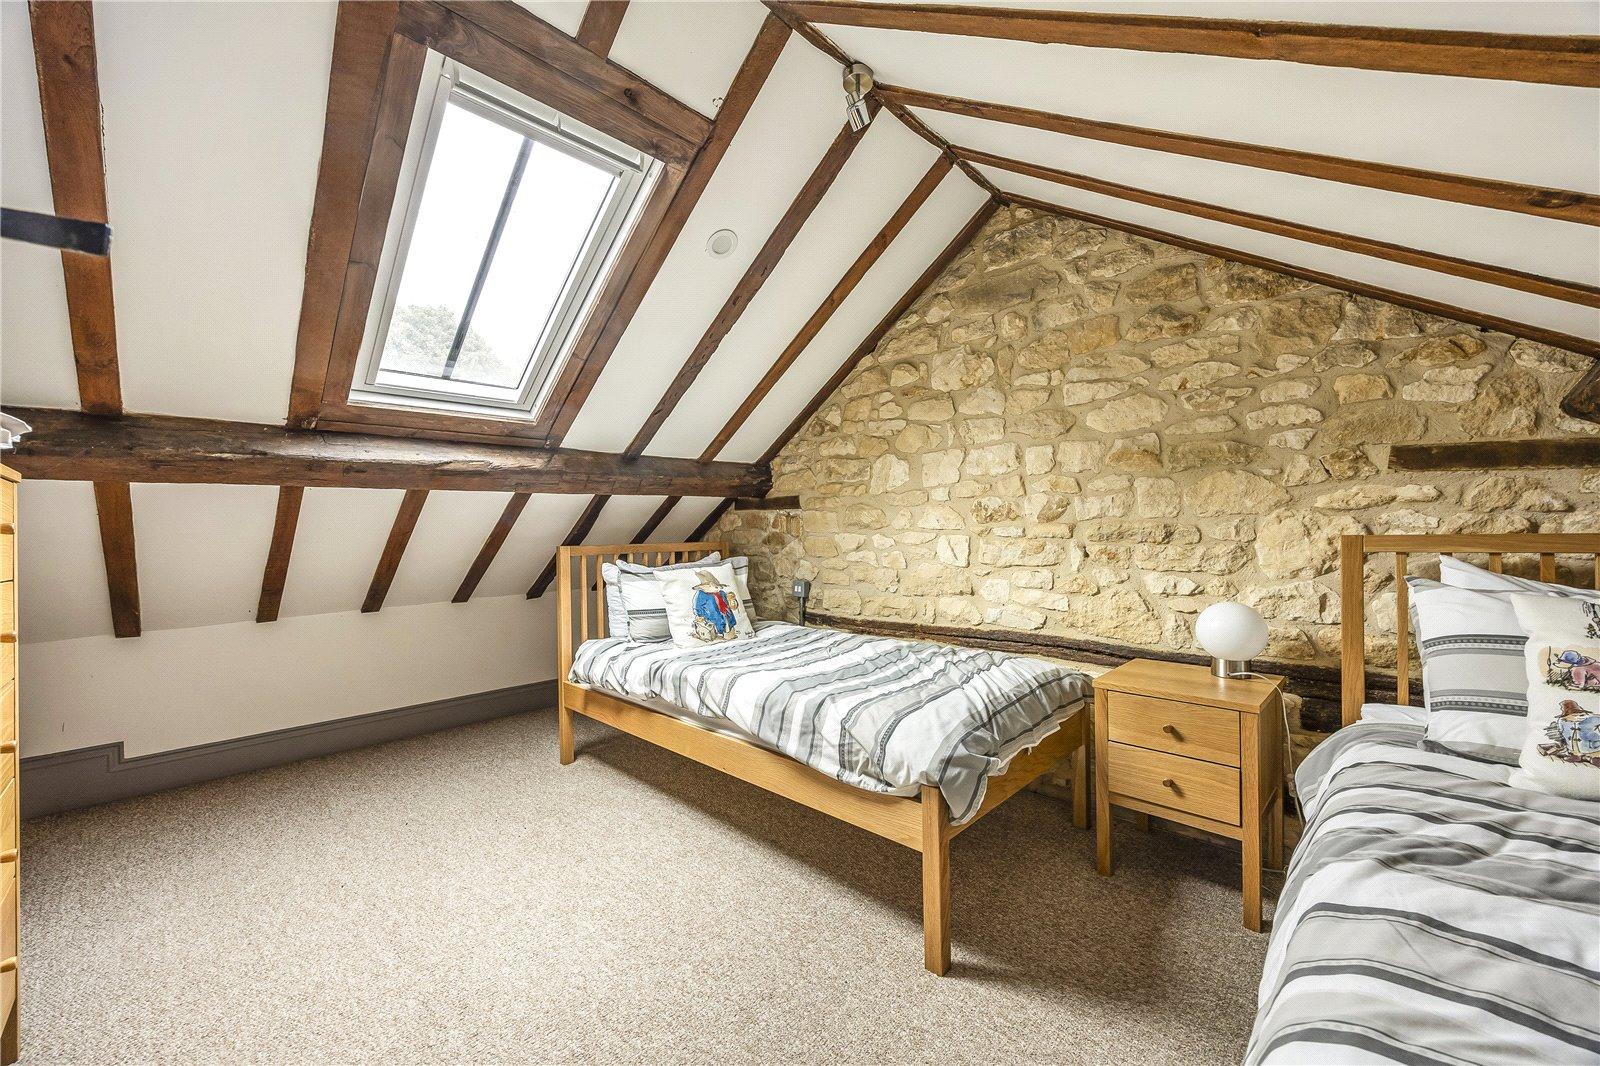
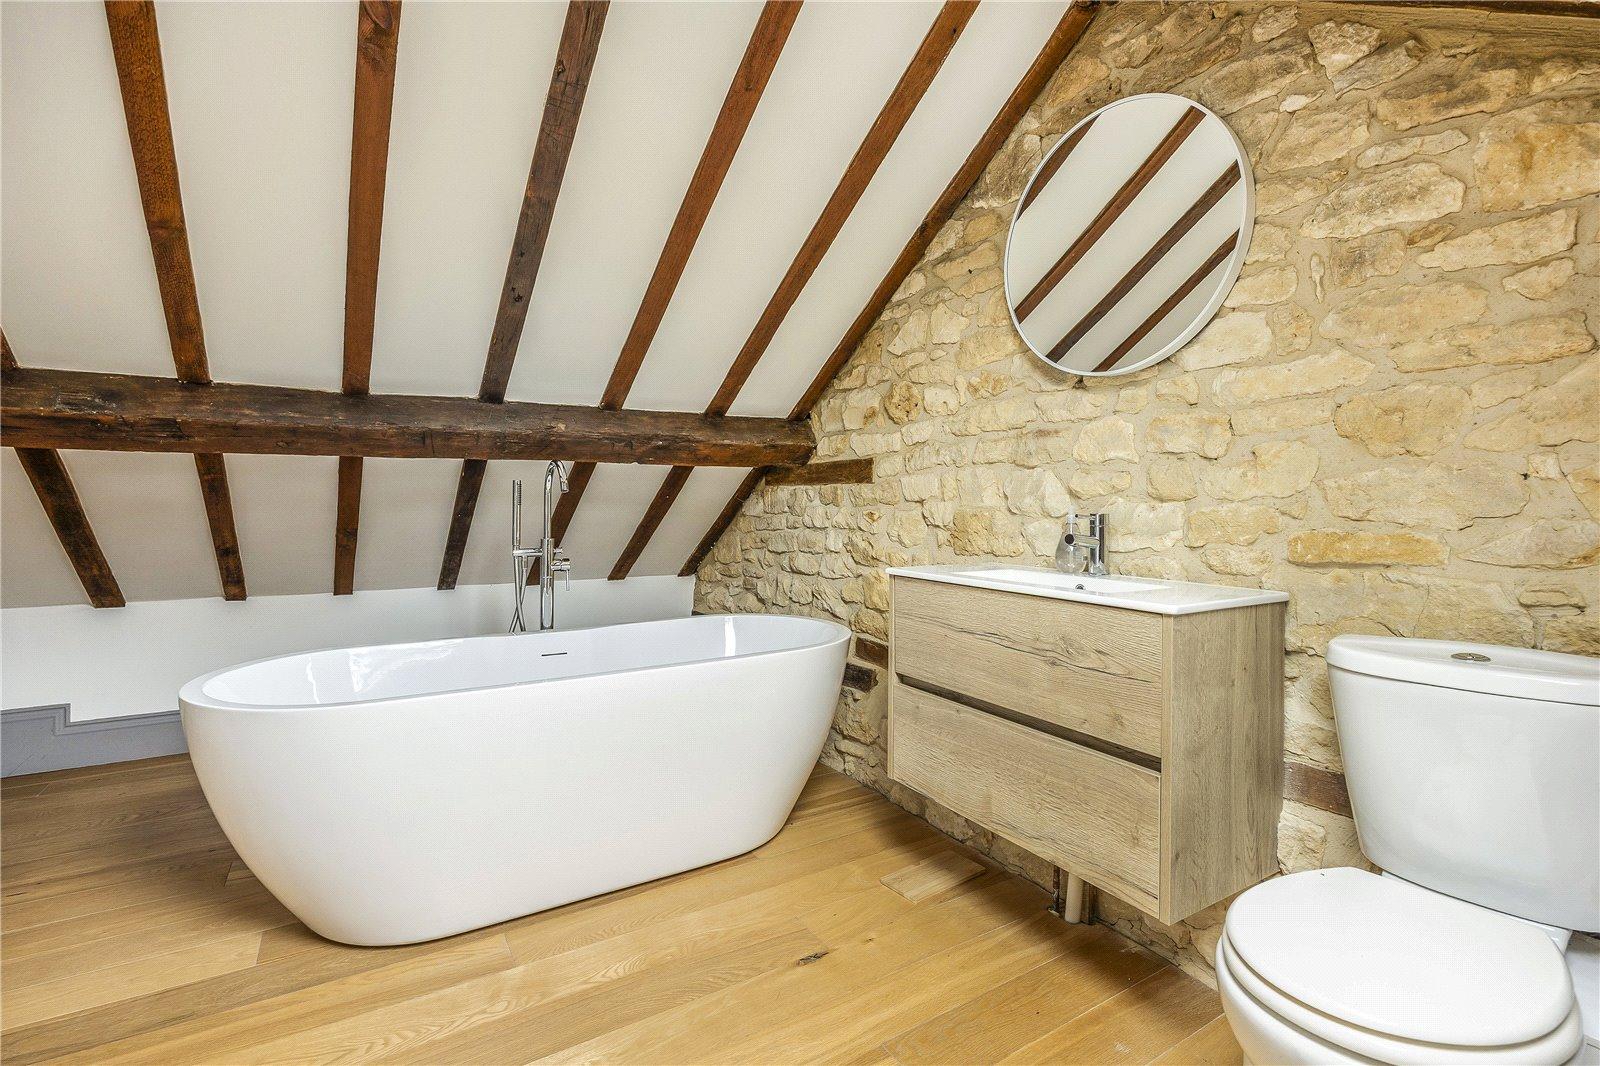
The accommodation extends into the attic space, where two versatile rooms are arranged either side of a spacious landing, each benefitting from skylights. These rooms offer excellent flexibility and could be utlised in a multitude of ways. One of the rooms is currently a bathroom suite with freestanding bath, WC and basin.
OUTSIDE
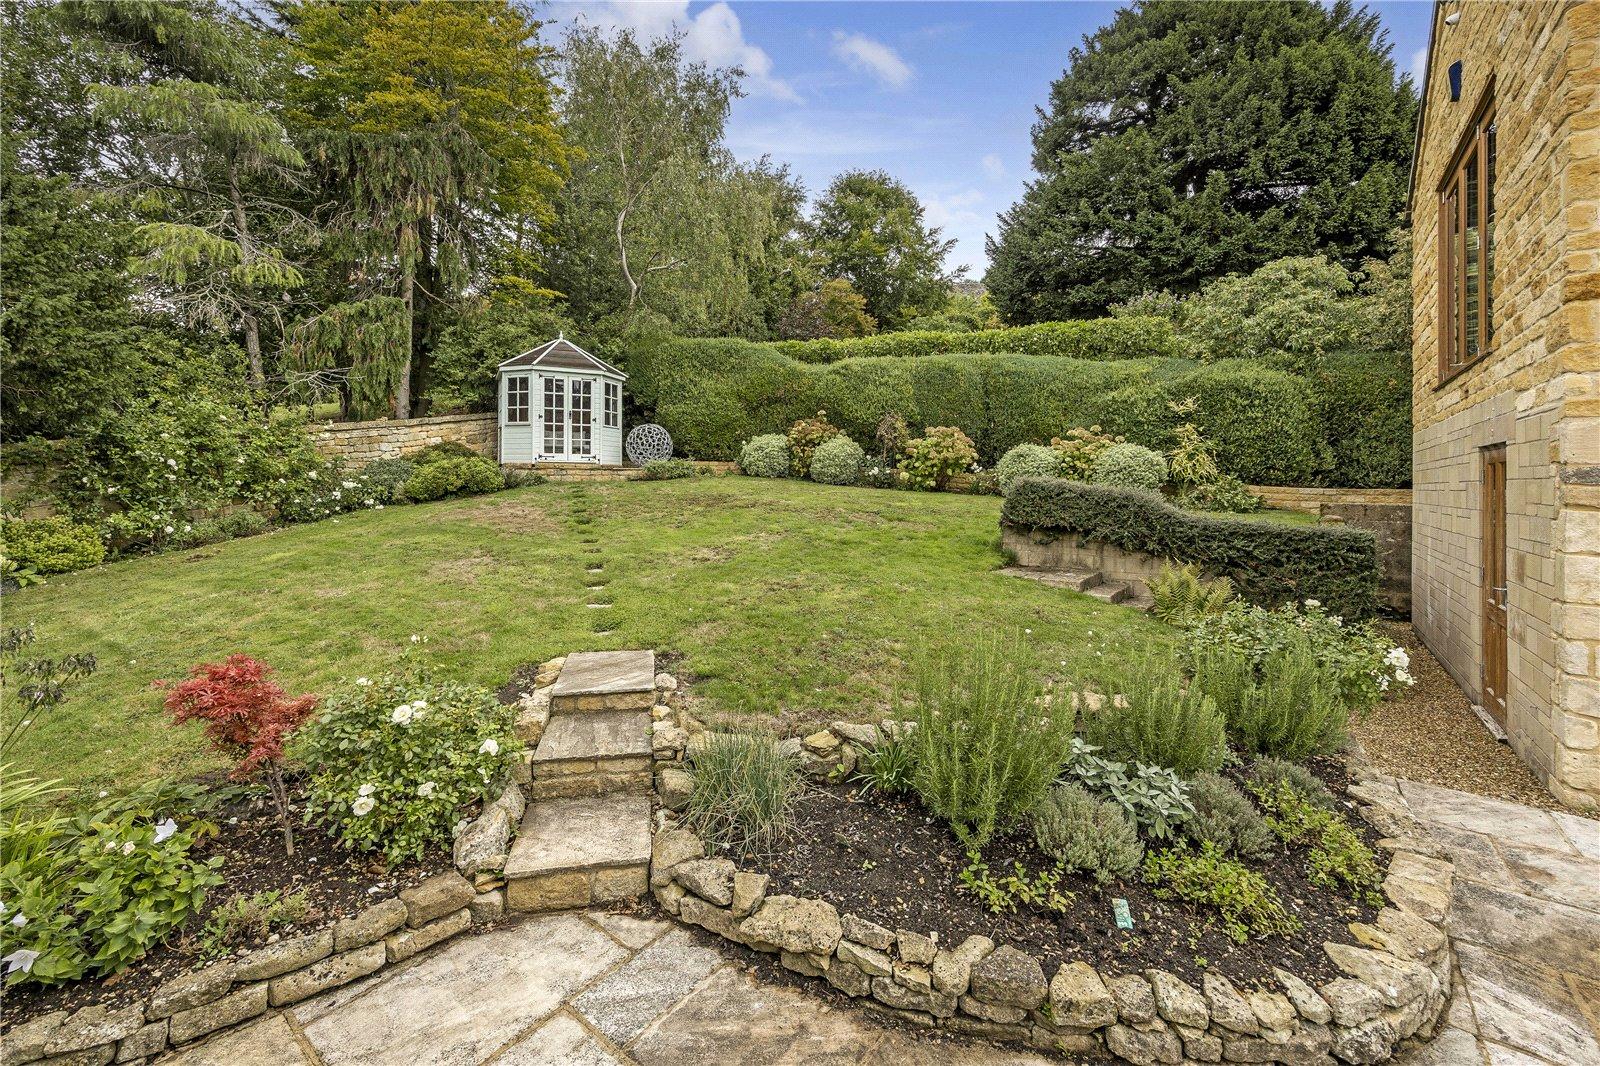
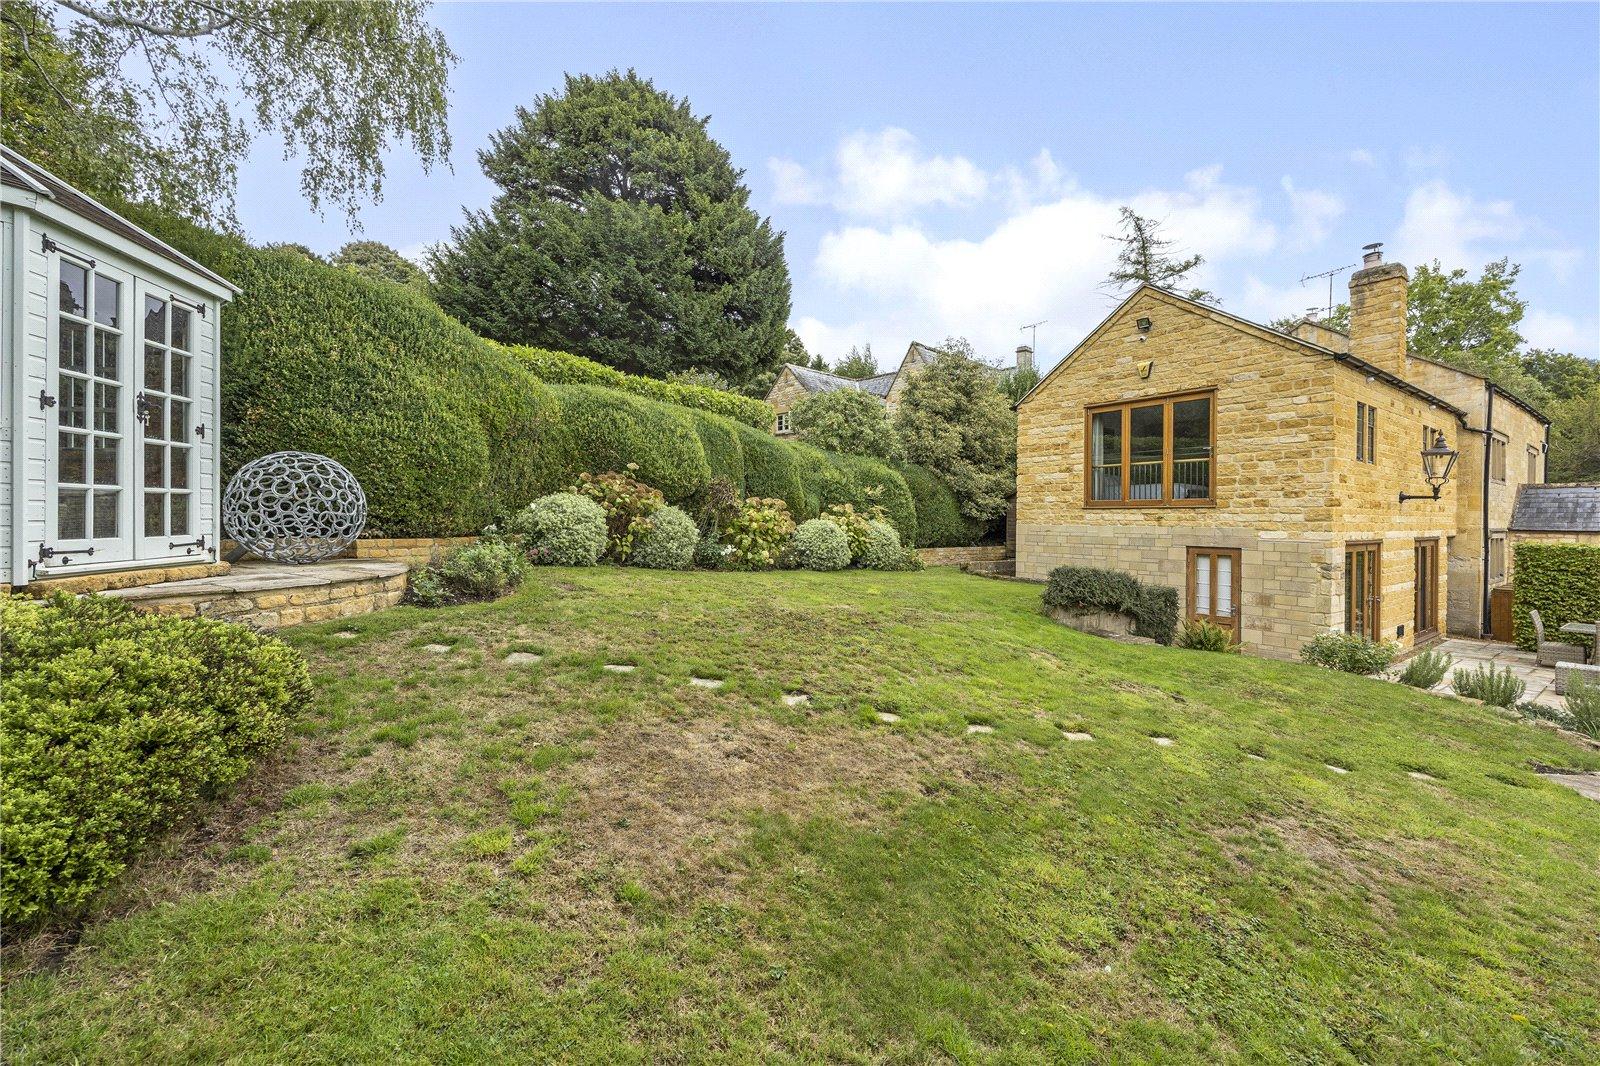
Outside, the property is approached via a gravel driveway with adjoining flower beds and a mature beech hedge providing a good degree of privacy. The garden is a lovely feature, with a spacious paved terrace adjoining the house, leading onto a lawn with established planting. At the far end of the garden is a raised patio with a summerhouse, enjoying a southerly aspect and providing a wonderful spot to sit and enjoy the garden. There is also a useful log store and shed.
Important Information
- This is a Freehold property.
- This Council Tax band for this property is: G
Property Ref: BRD210097
Similar Properties
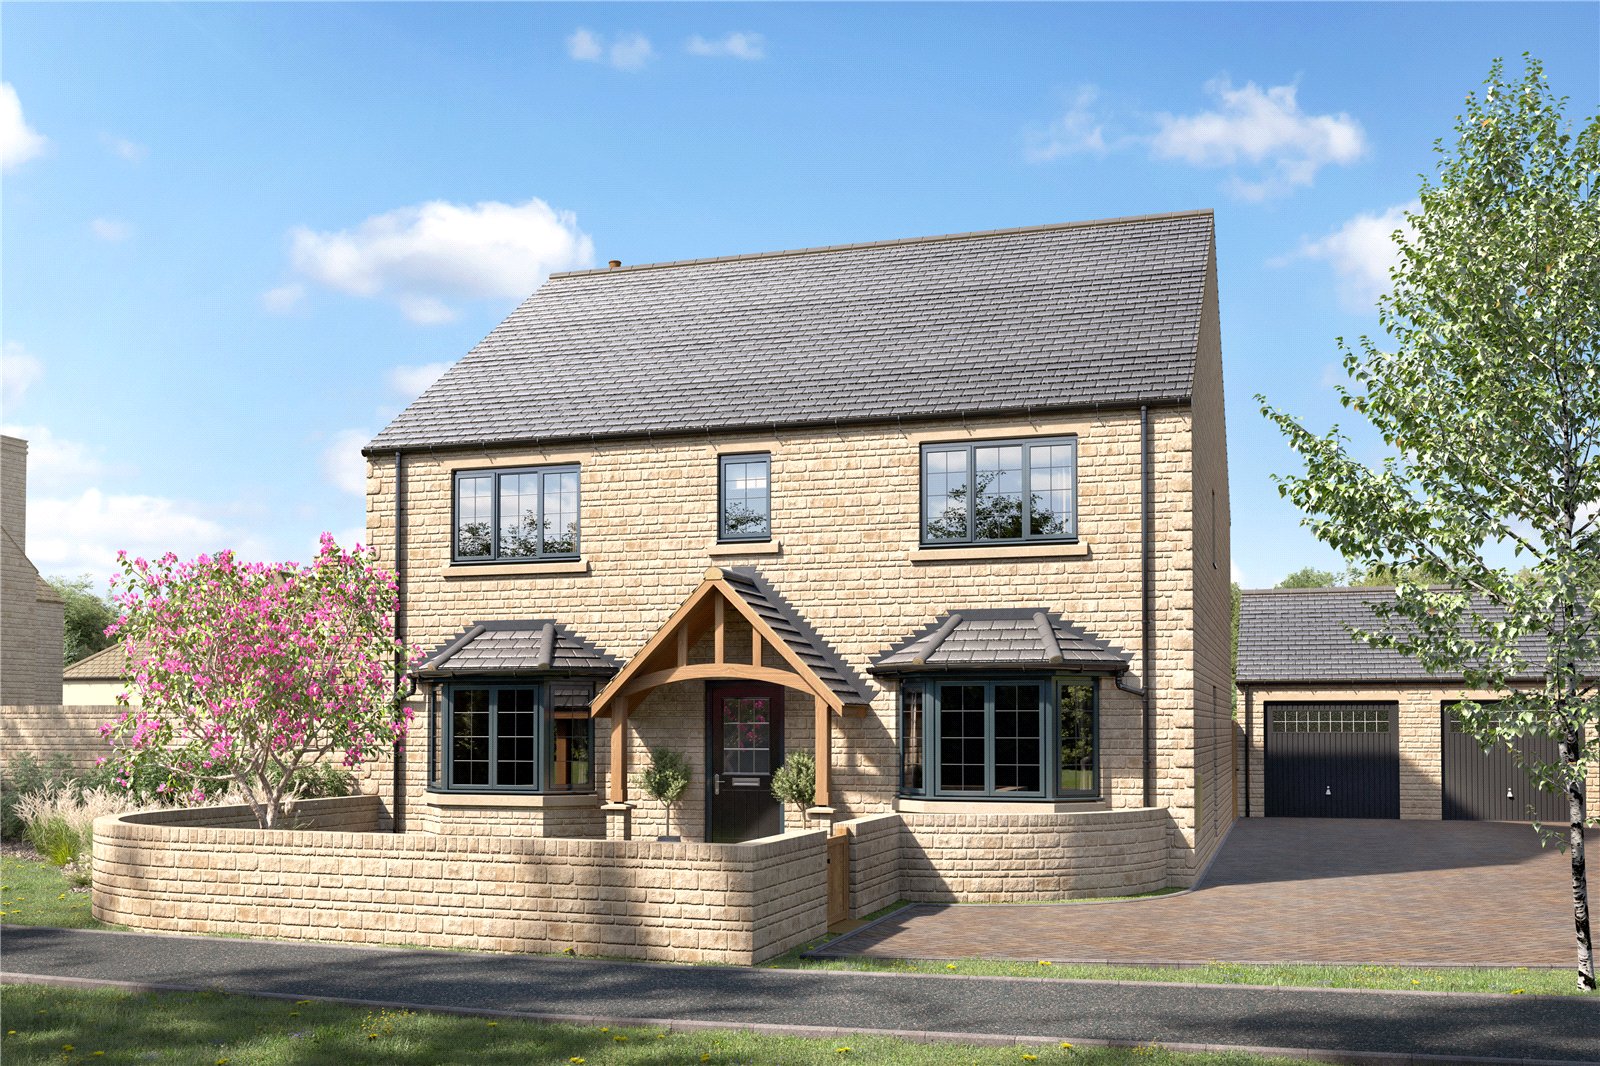
4 Bedroom Detached House | Asking Price £1,075,000
**SHOW HOME NOW OPEN TUESDAY - SATURDAY 10am - 5.30pm**A beautifully designed detached home by Lioncourt Homes, set with...
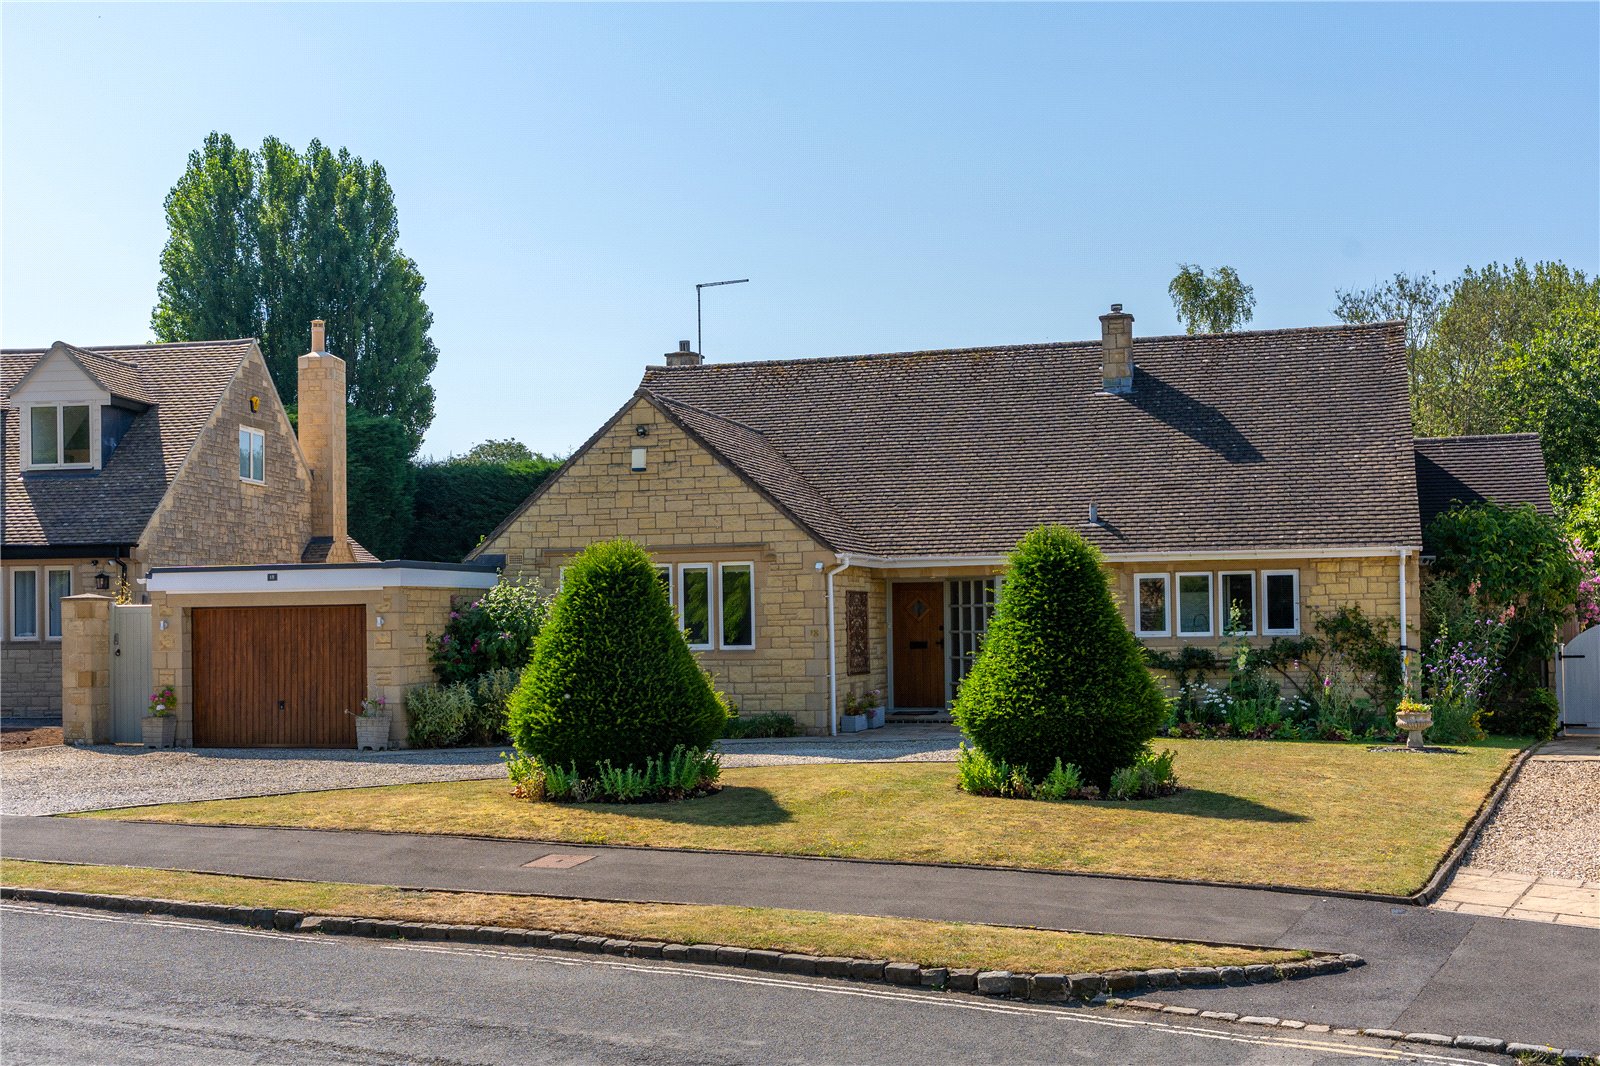
3 Bedroom Detached Bungalow | Guide Price £1,050,000
A well-appointed detached bungalow situated on the prestigious Lifford Gardens, just a short stroll from the vibrant Hig...
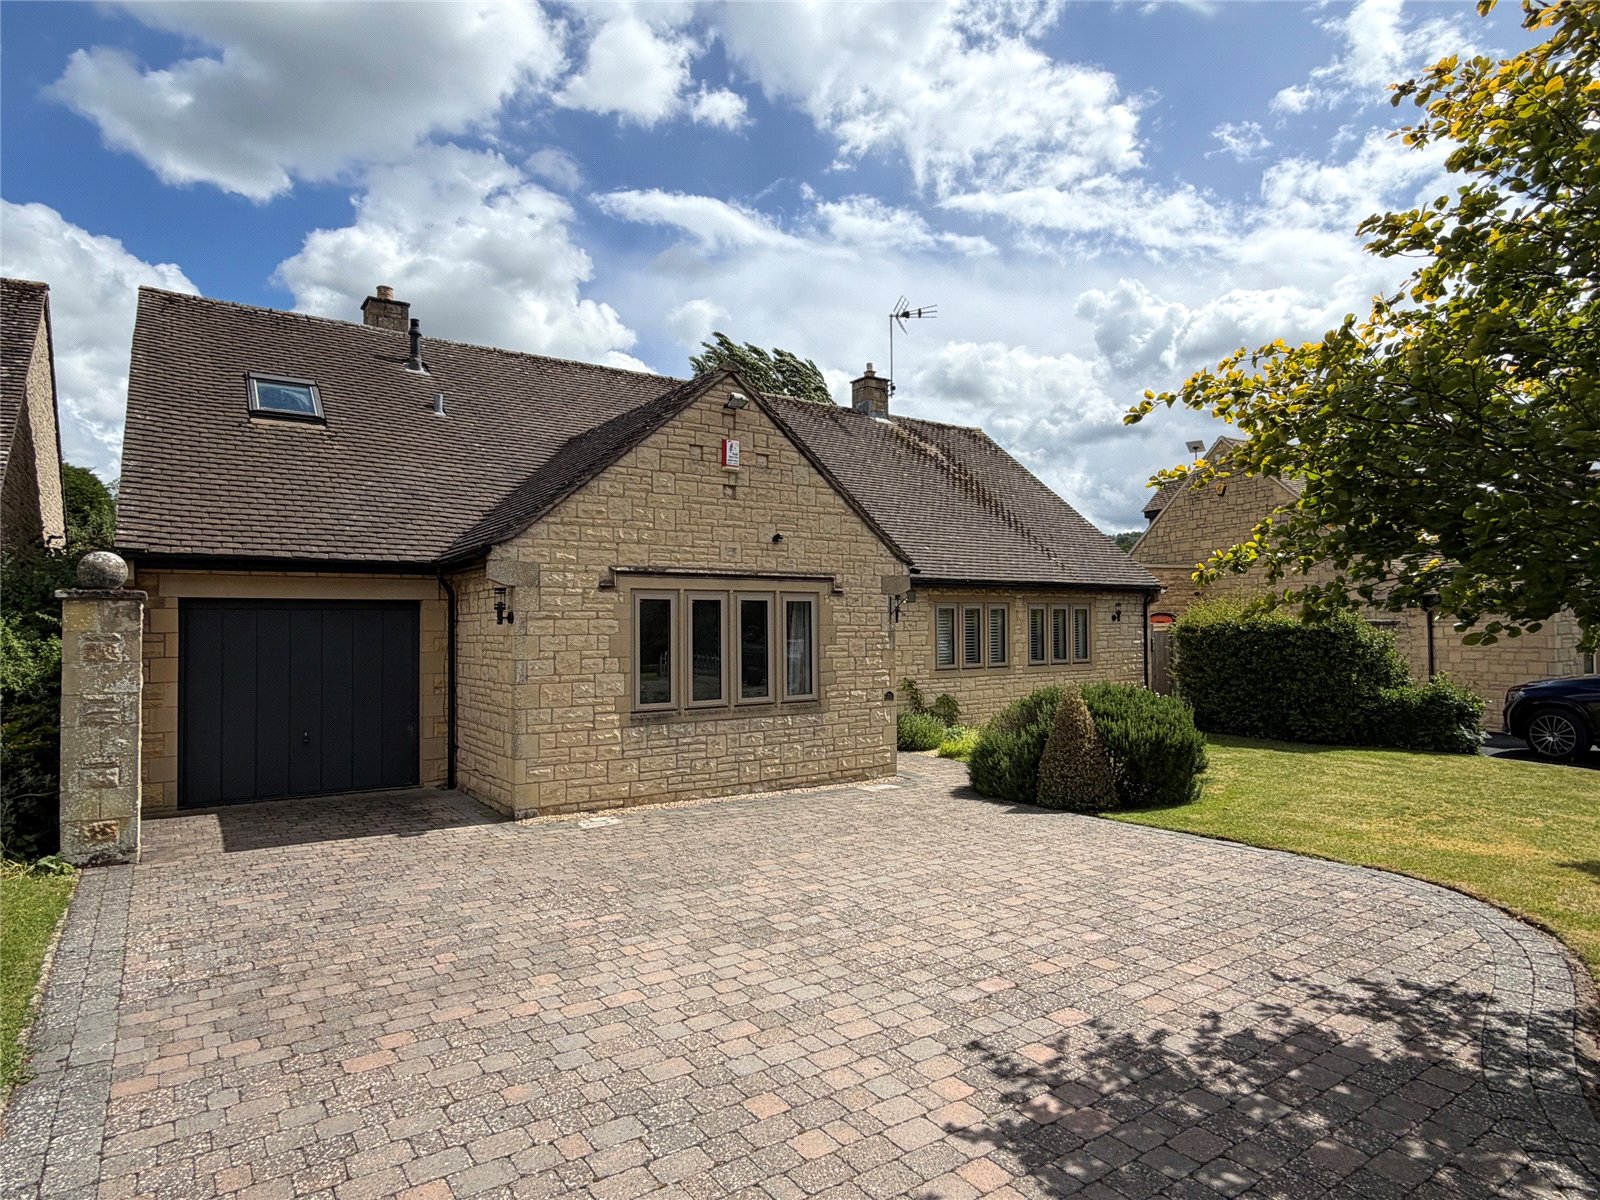
2 Bedroom Detached Bungalow | Offers in excess of £1,000,000
A recently upgraded and considerably improved detached bungalow attractively set in this highly sought after cul-de-sacA...
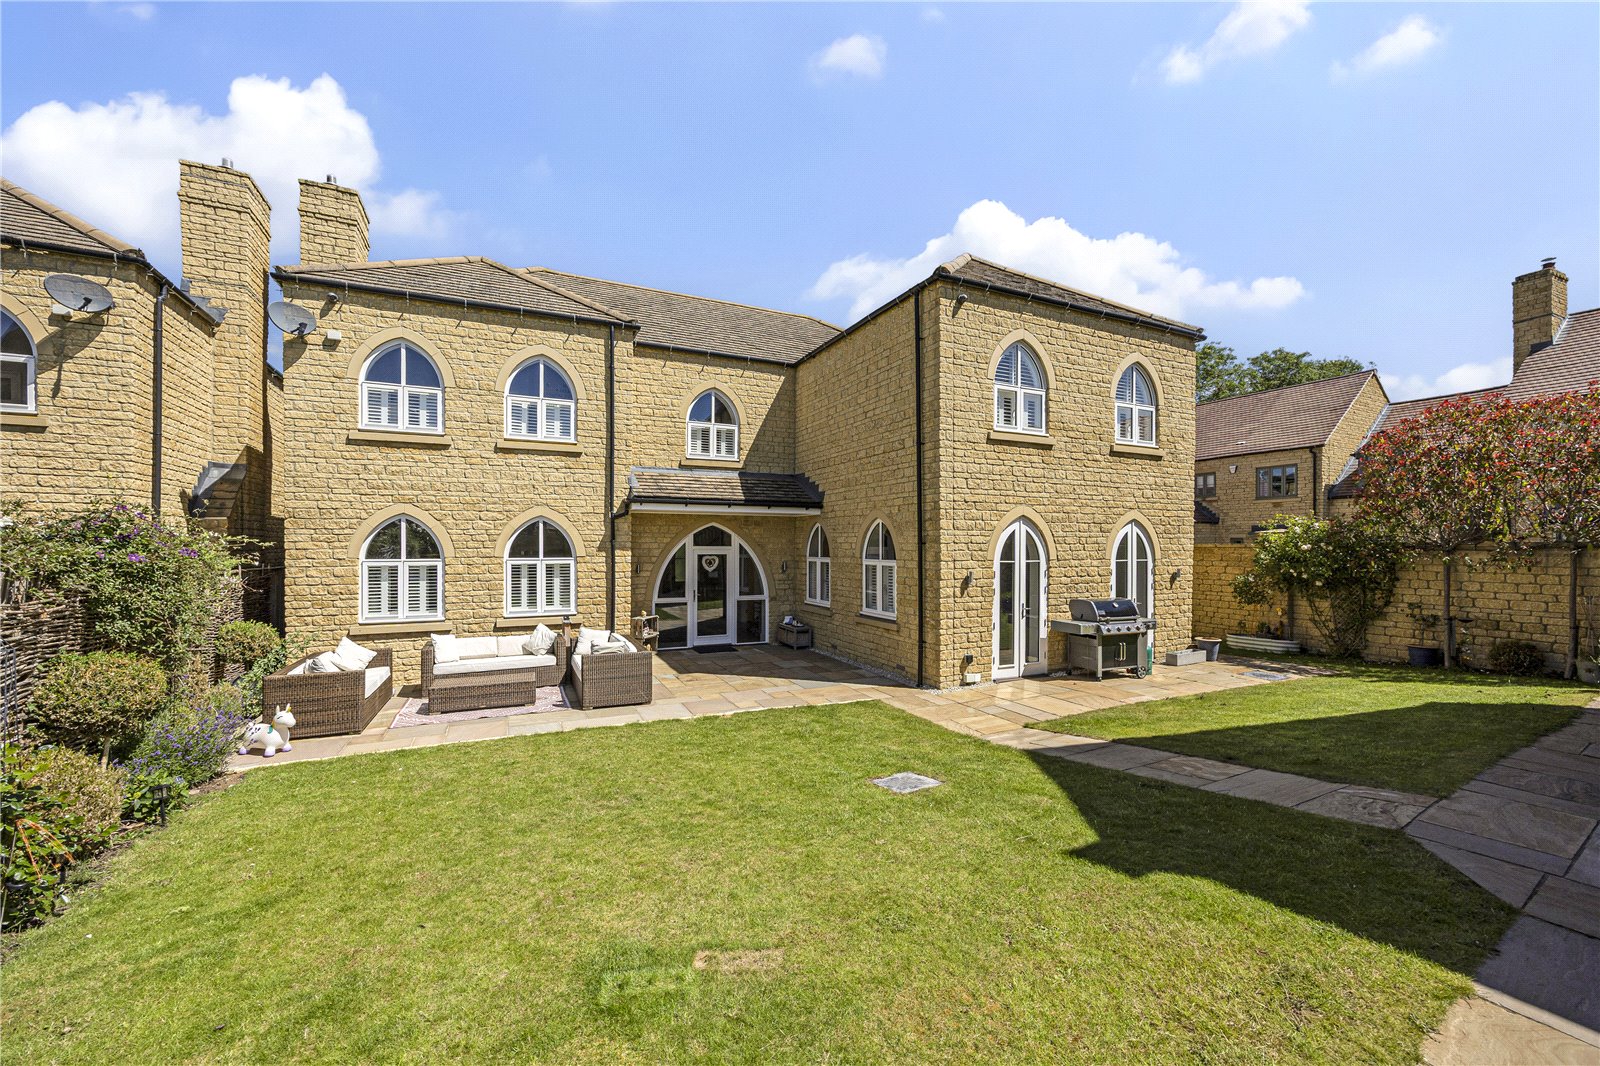
5 Bedroom Detached House | Offers in excess of £1,200,000
An impressive, detached home offering a fantastic blend of character and modern features, located within the popular Spi...
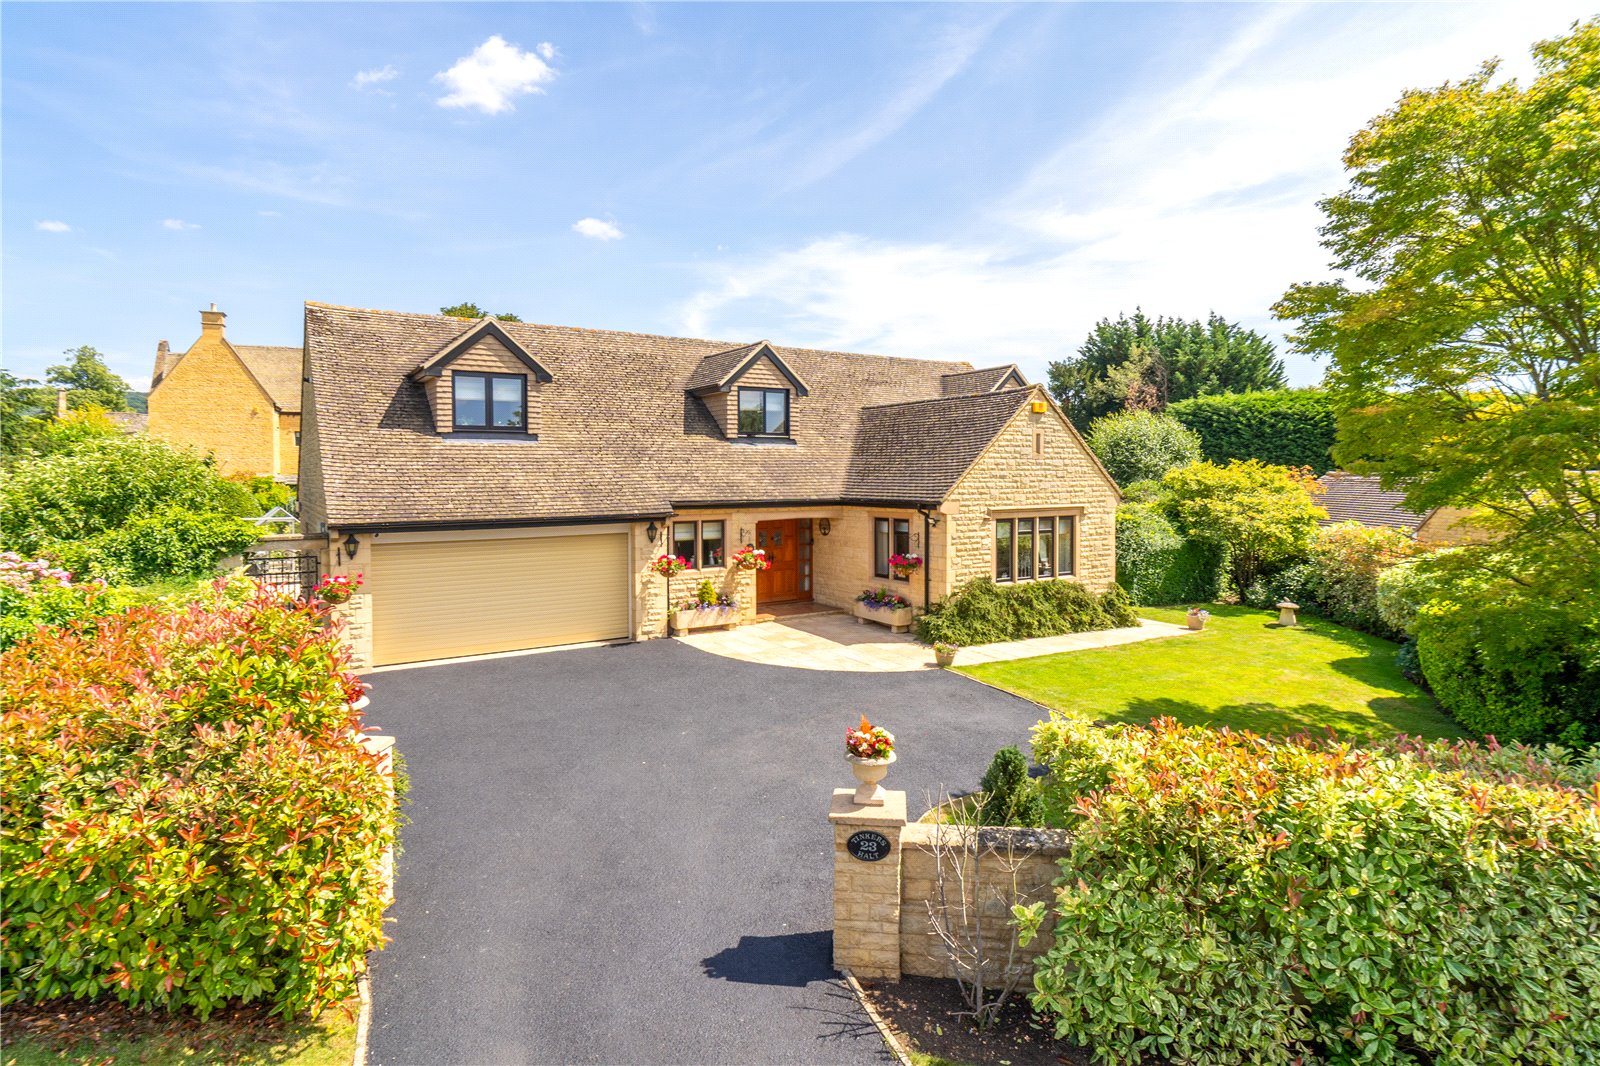
4 Bedroom Detached House | Guide Price £1,250,000
A spacious detached dormer bungalow situated in a quiet cul-de-sac, a short walk from the High Street.
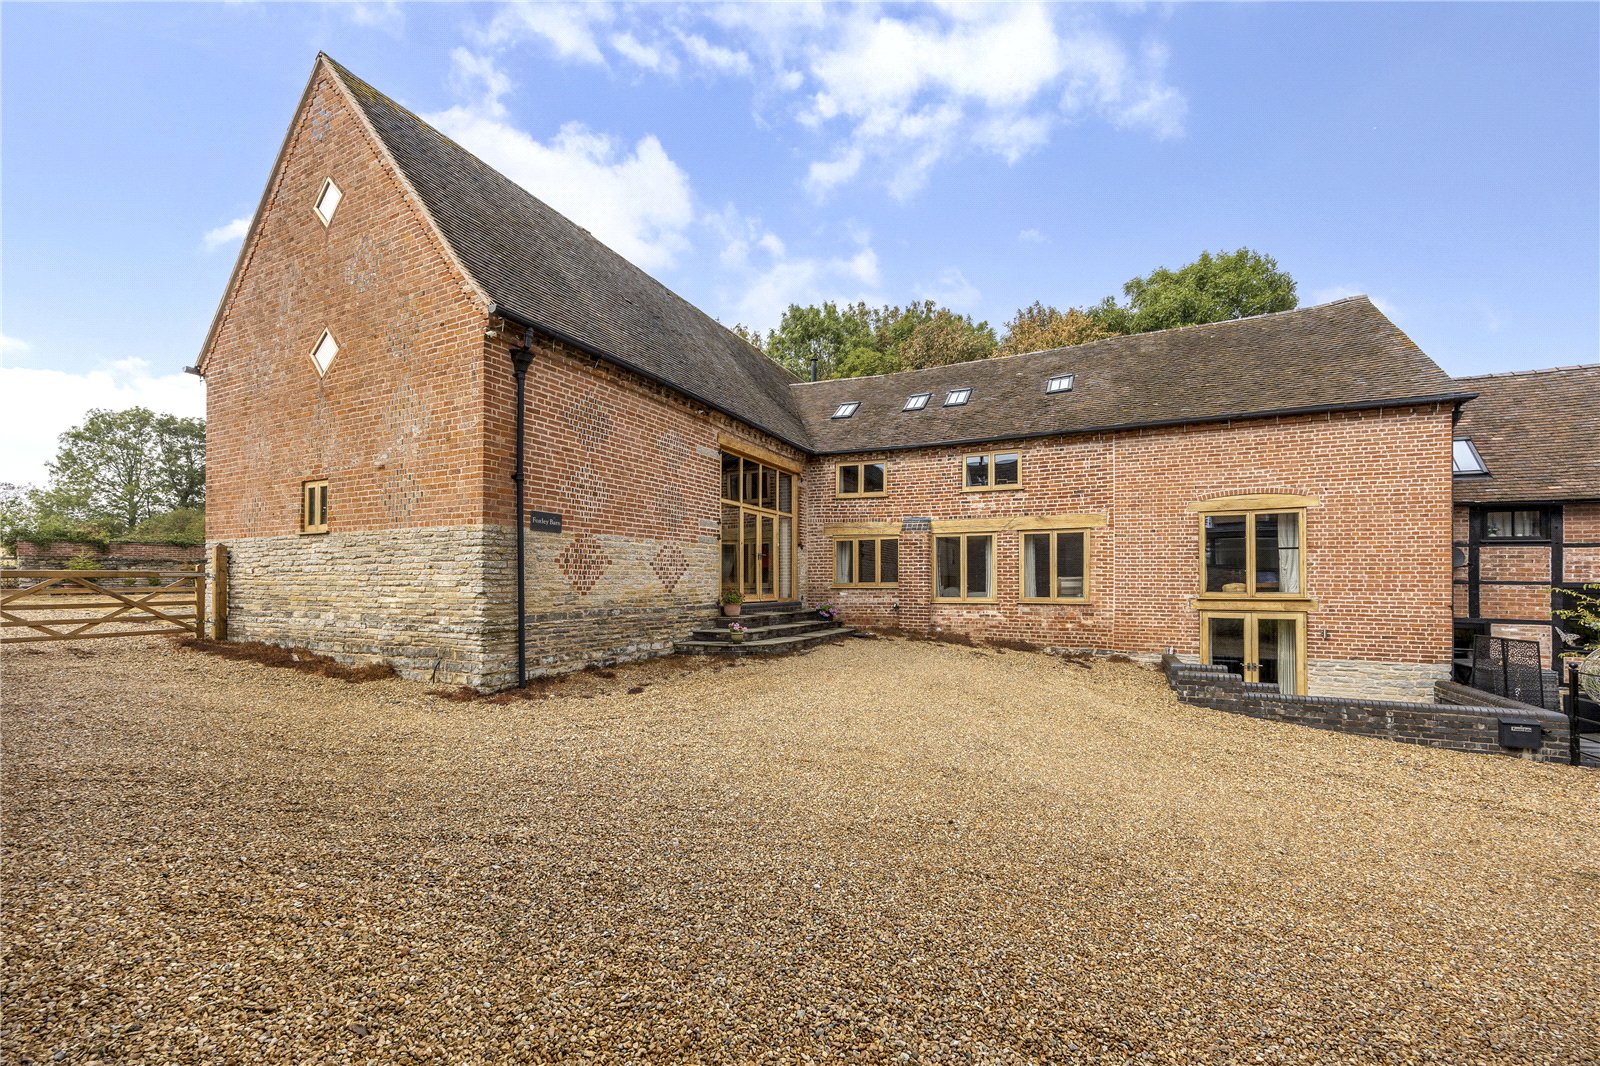
5 Bedroom Link Detached House | Guide Price £1,250,000
An impressive four bedroom Grade II listed link-detached barn conversion with beautifully presented spacious accommodati...

Hayman-Joyce (Broadway)
Broadway, Worcestershire, WR12 7DT
01386858510
How much is your home worth?
Use our short form to request a valuation of your property.
Request a Valuation
©2026 The Guild of Property Professionals. All rights reserved.
Terms and Conditions |
Privacy Policy |
Cookie Policy |
Complaints Policy |
Members Login
The Guild of Property Professionals Trading Address: 121 Park Lane, London W1K 7AG. GPEA Limited.
Registered in England & Wales.
Company No: 02819824.
Registered Office Address: The Old Courthouse, 60A London Road, Grantham, NG31 6HR.
VAT Registration No: 180897859

