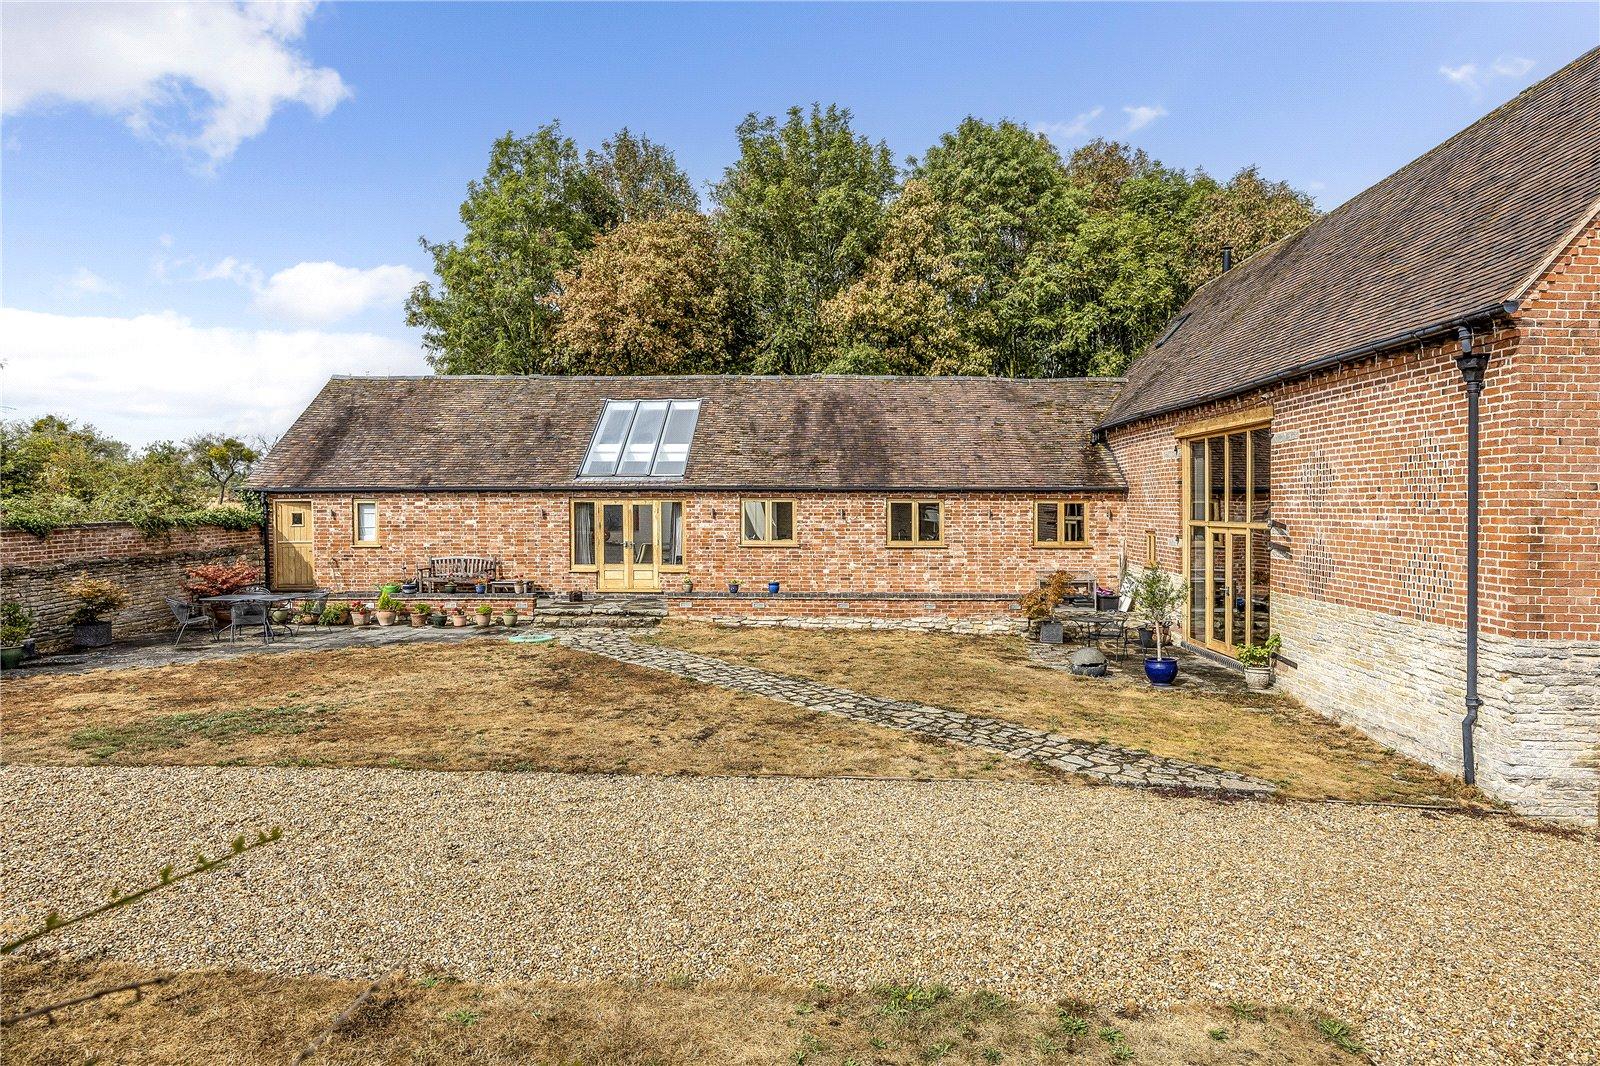
- A Grade II Listed barn conversion
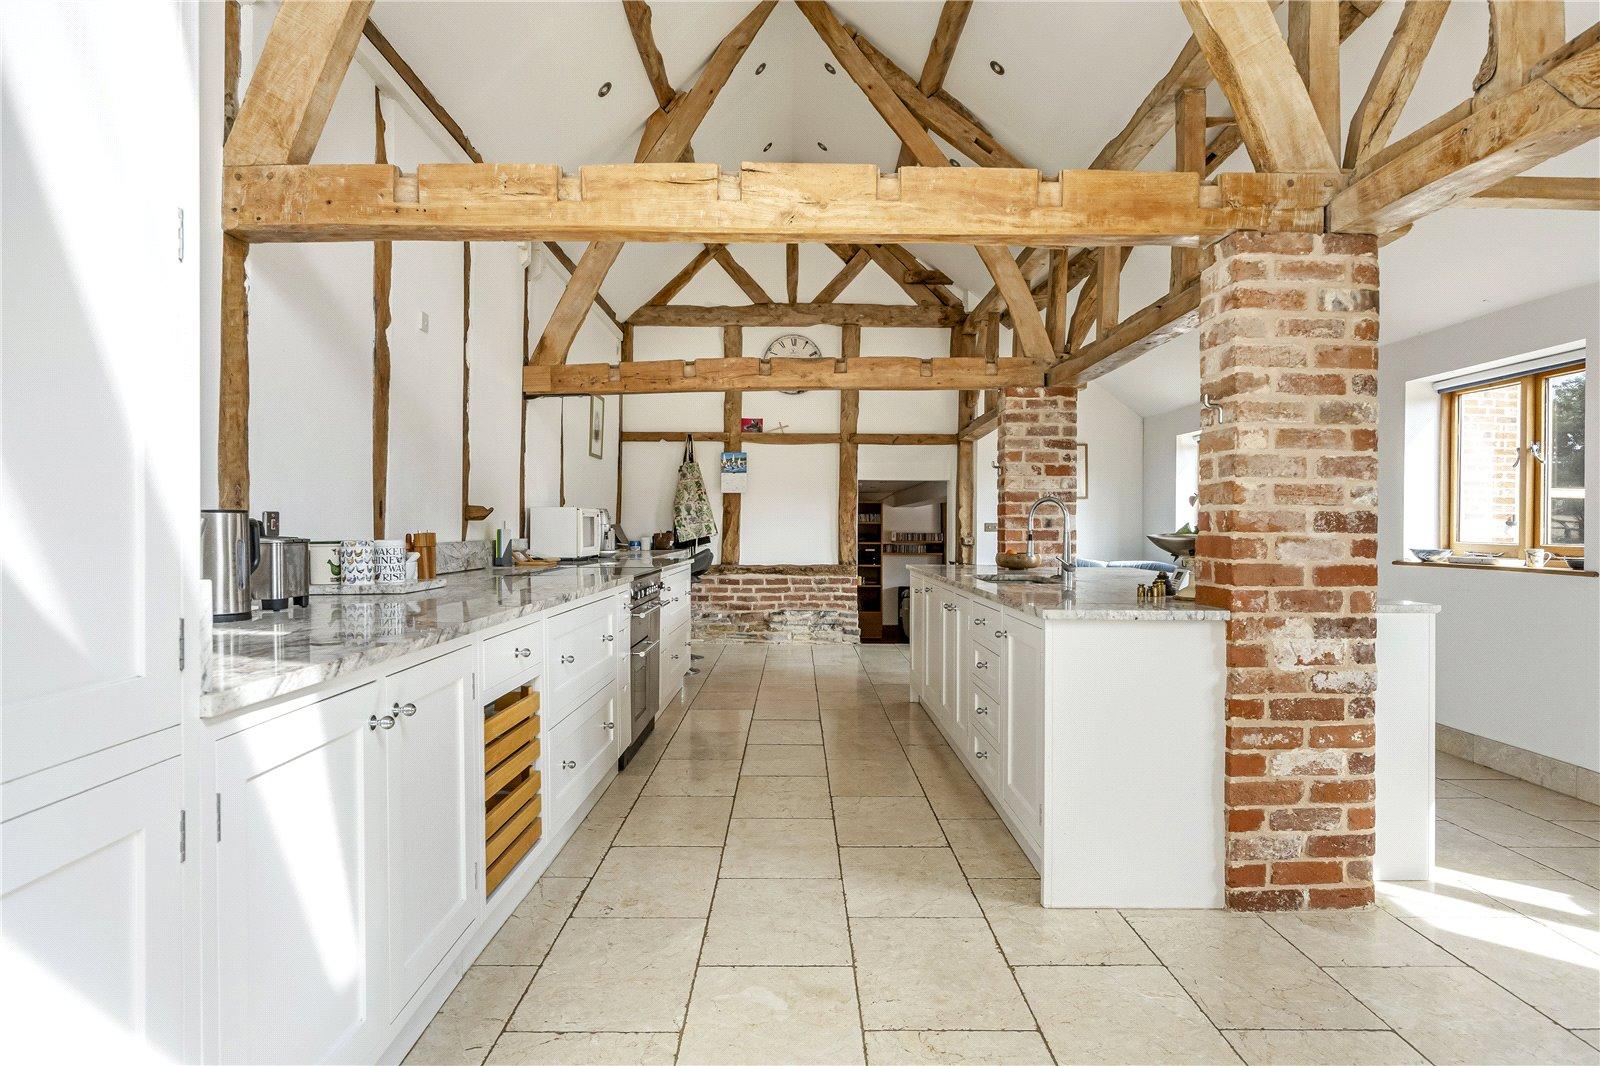
- Open plan kitchen/family room
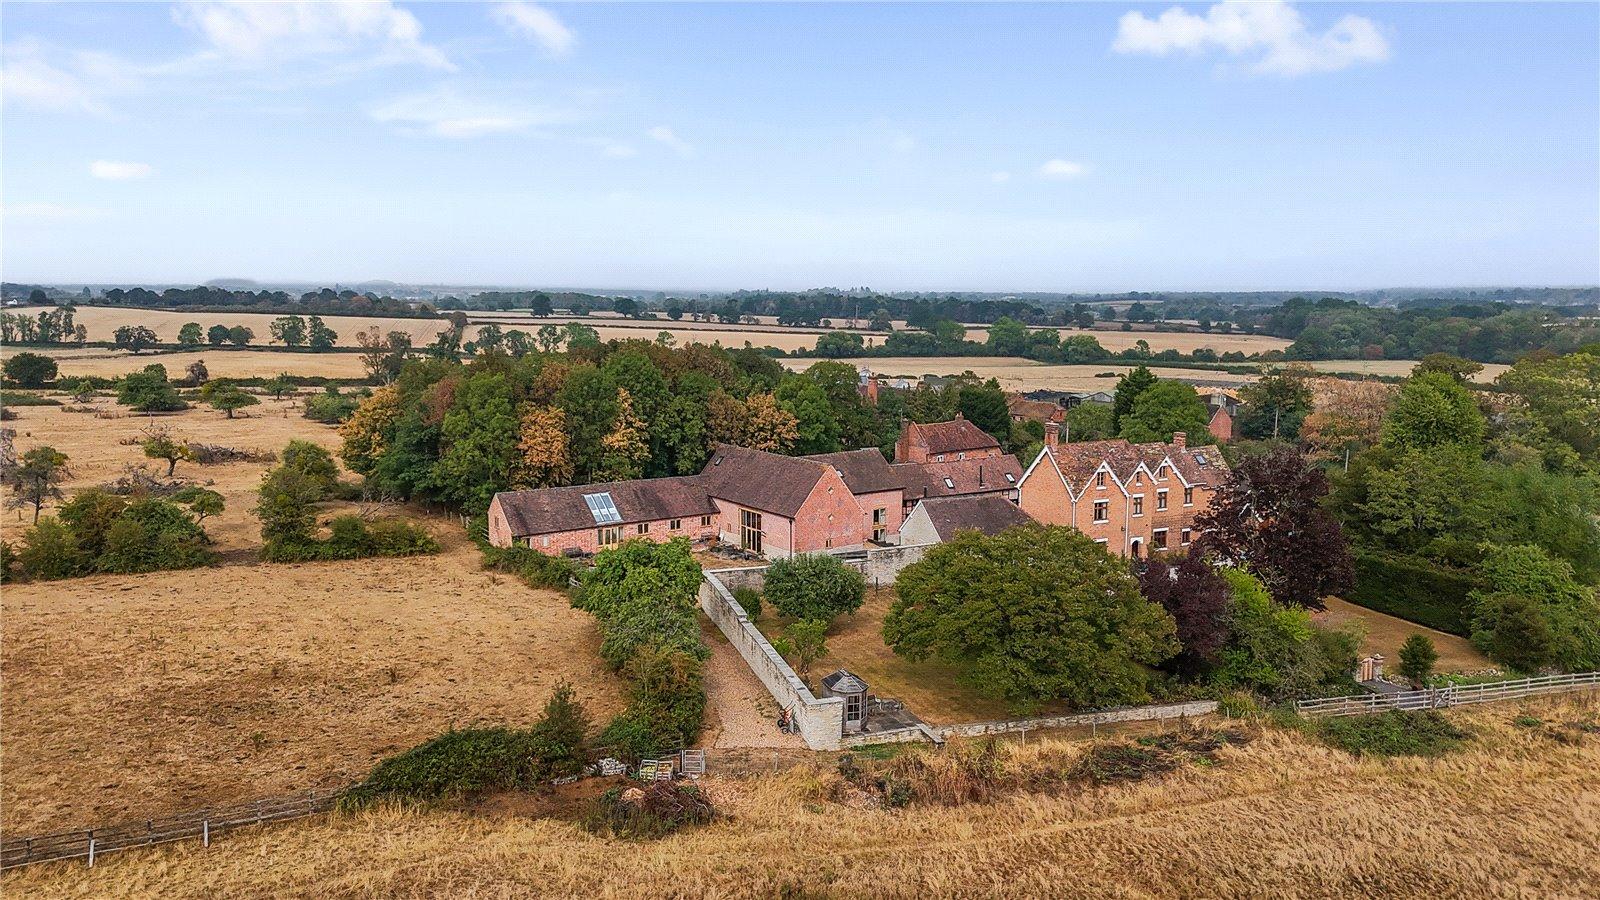
- Gardens & paddock in all 4.68 acres
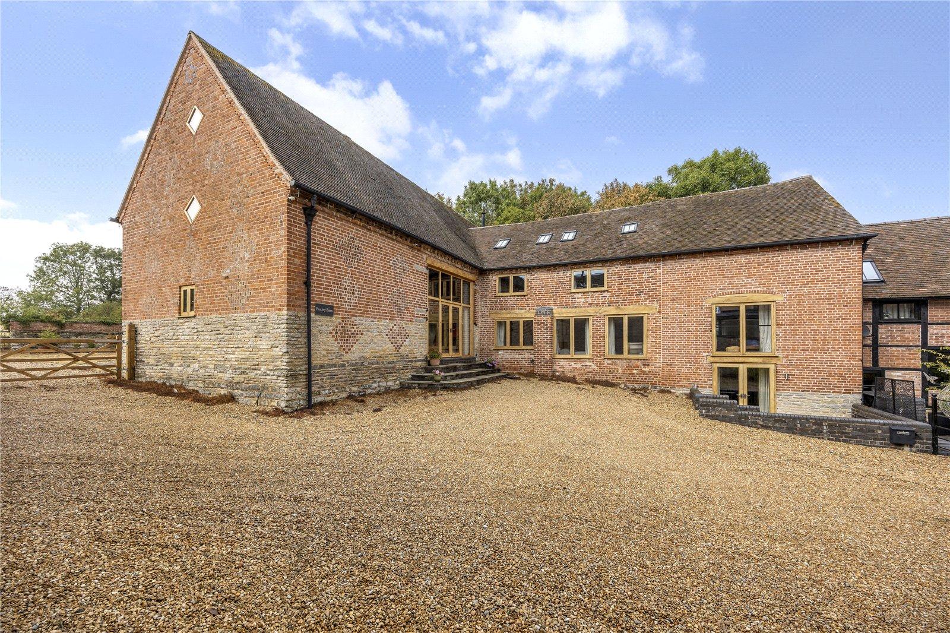
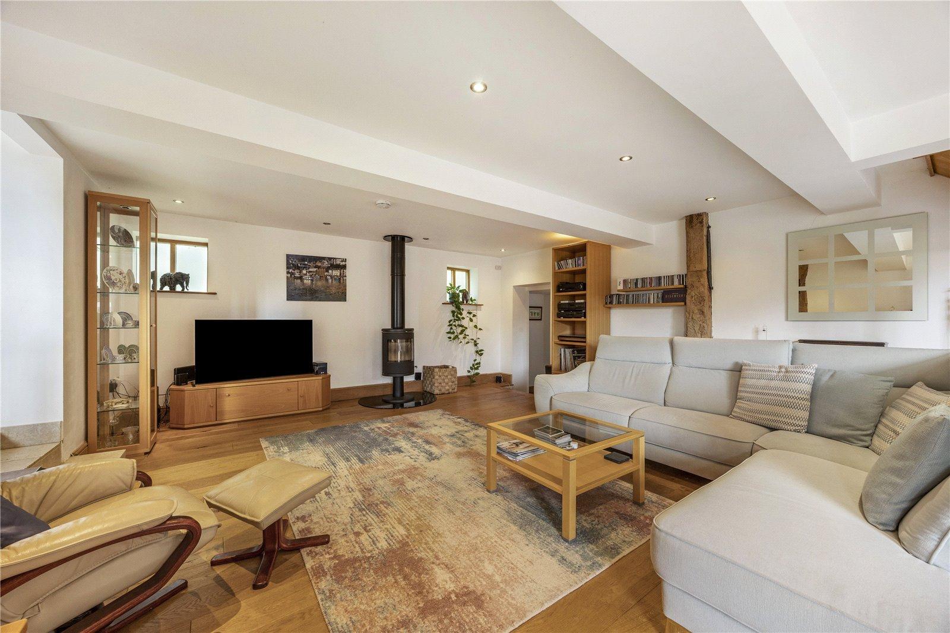
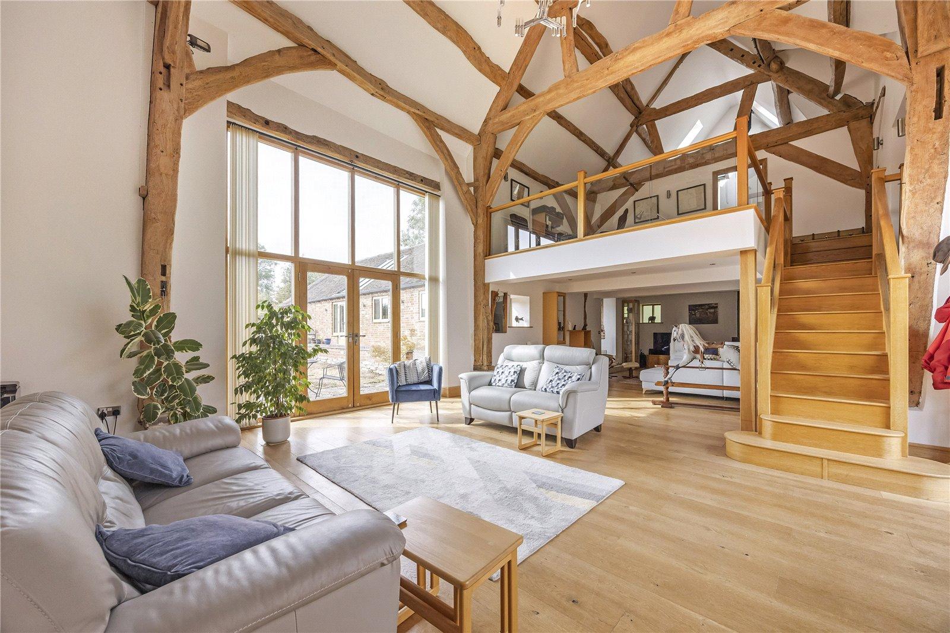
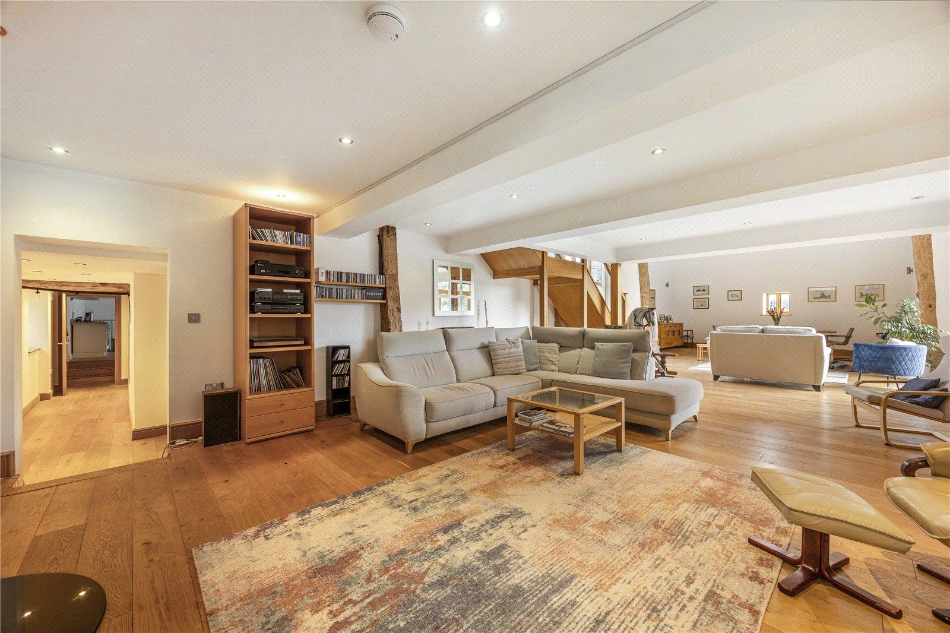
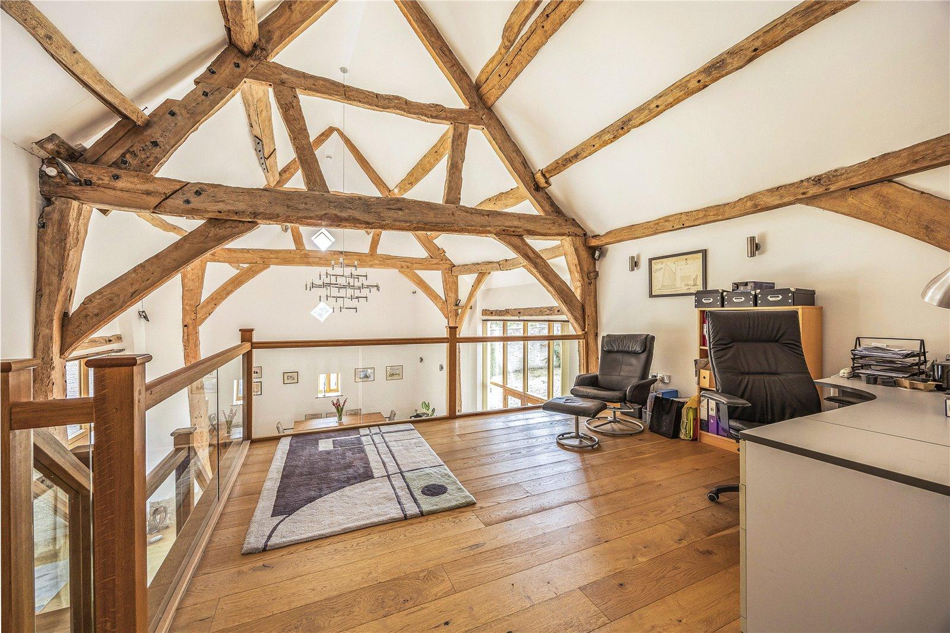
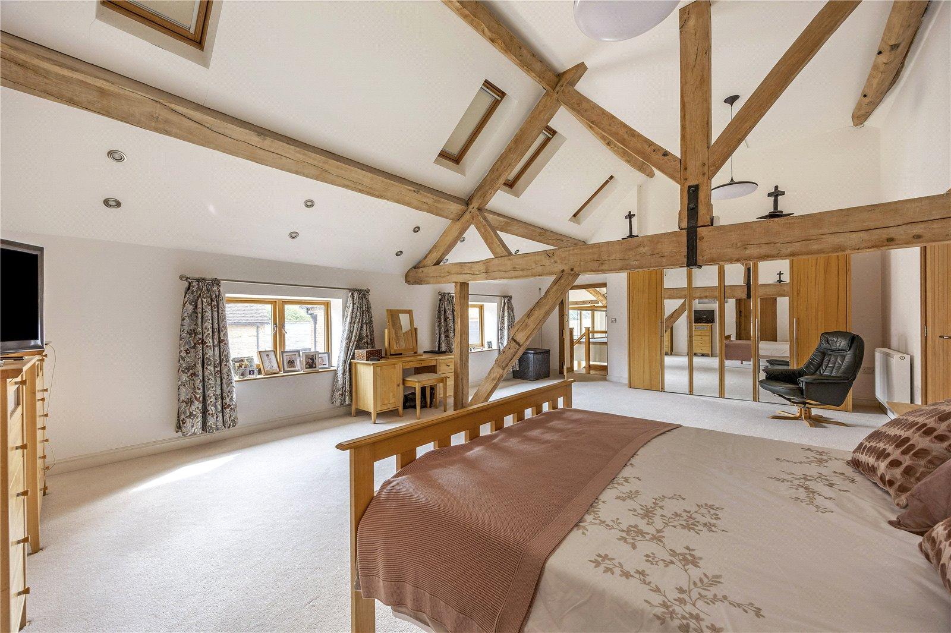
- Exposed timbers and brickwork
- Parking and double carport
- Self contained annexe

5 Bedroom Link Detached House for sale in Worcestershire
 3
5
5
3
5
5
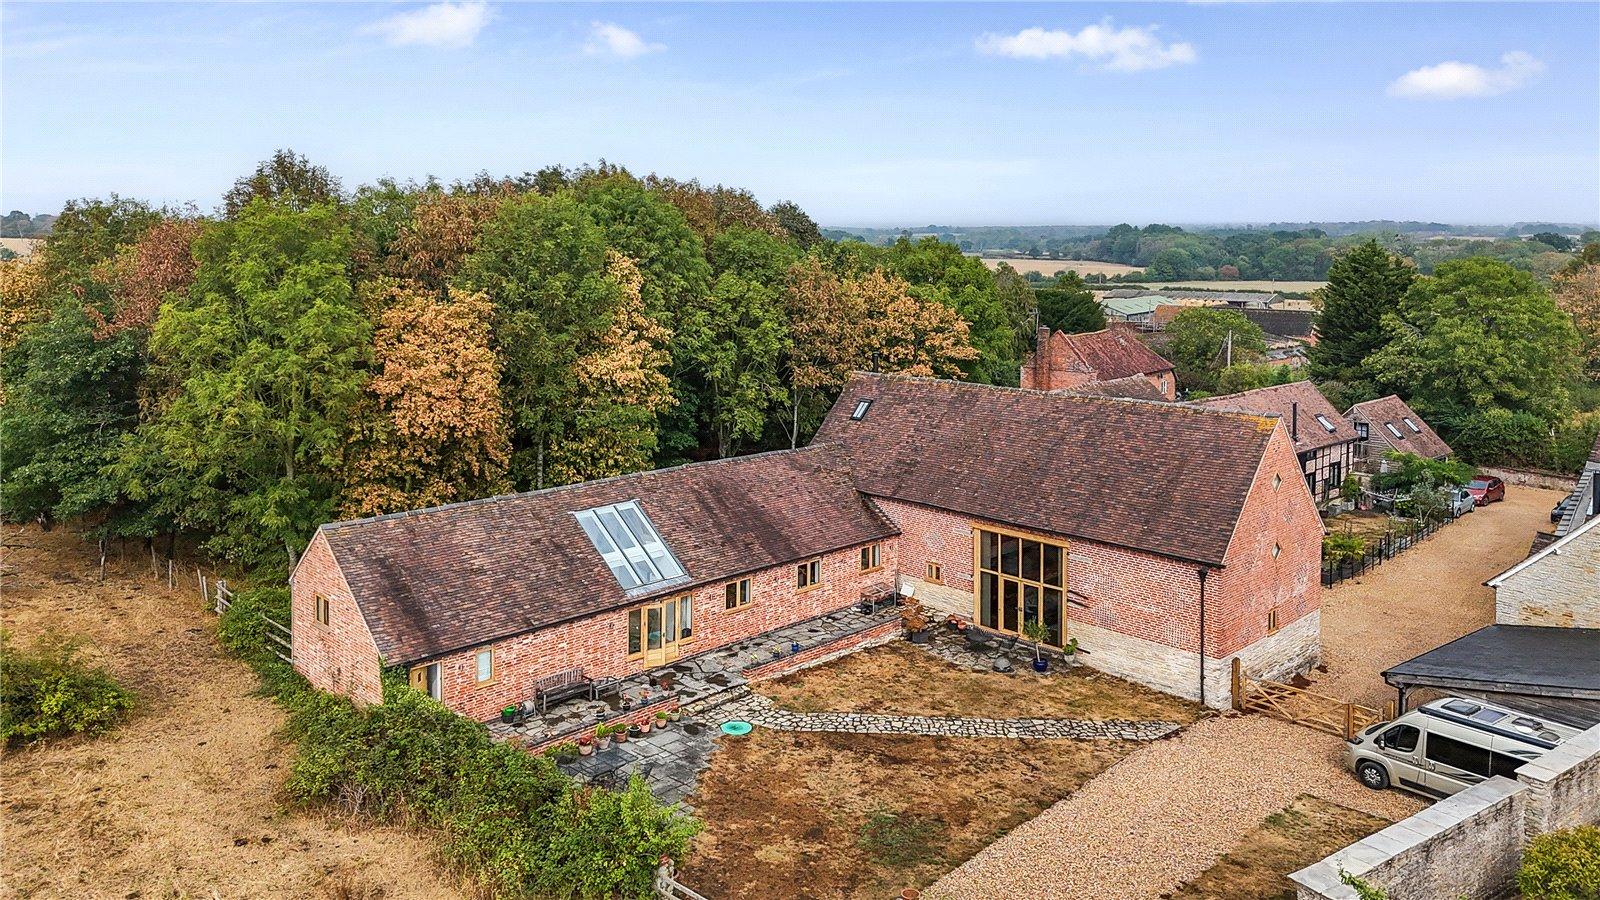
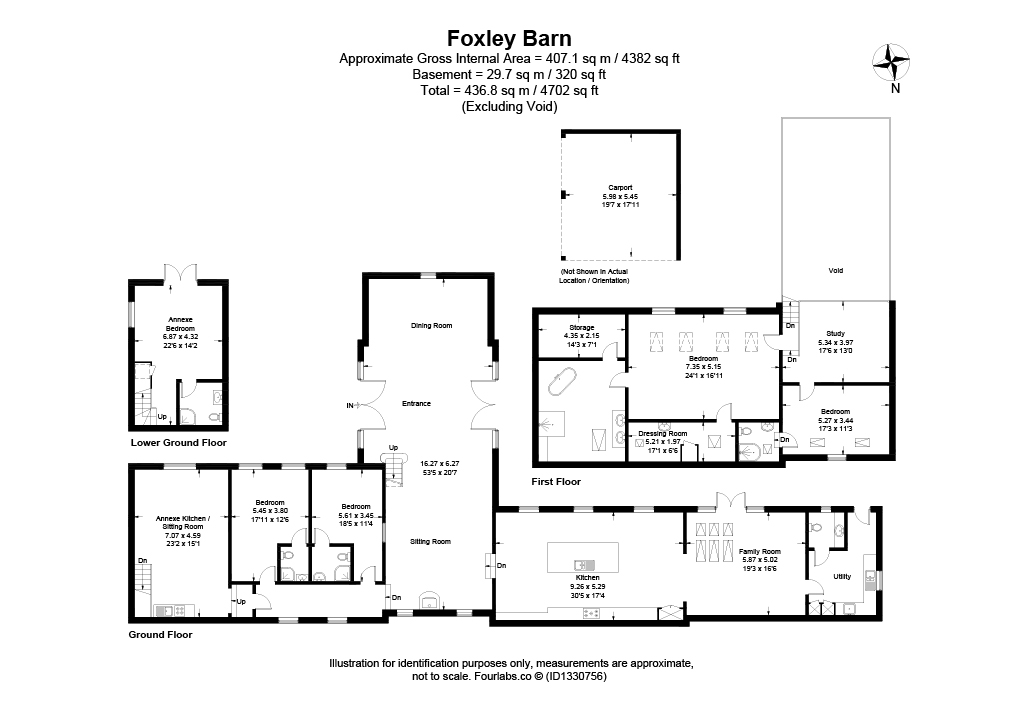
Foxley Barn is a beautifully presented link-detached period barn conversion, combining character and heritage with contemporary design. Approached via a gravelled driveway, the property opens into an impressive drawing hall with a double-height ceiling, exposed timber beams and floor-to-ceiling glazing overlooking the lower garden, with double doors providing direct access outside. Steps lead to the spacious open-plan kitchen, dining and family room, featuring exposed beams, a striking brick pillar and a stylish shaker-style kitchen with extensive cabinetry, breakfast bar, integrated appliances, marble worktops and a substantial central island with Franke sink and tap. Skylights and glazed doors create a bright, welcoming space with access to the garden. A useful utility room provides additional storage, laundry plumbing and access to a WC and garden.
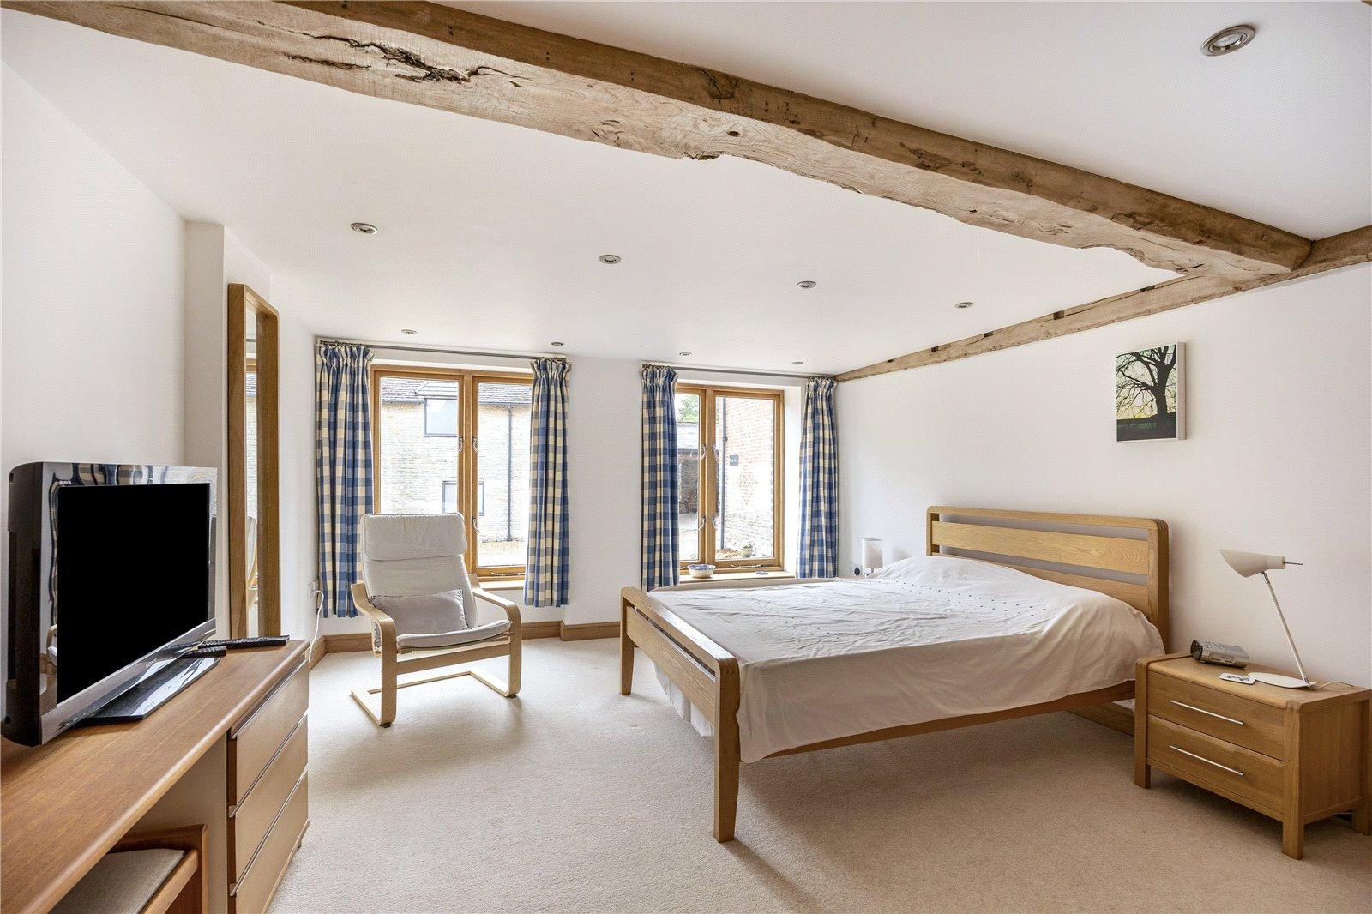
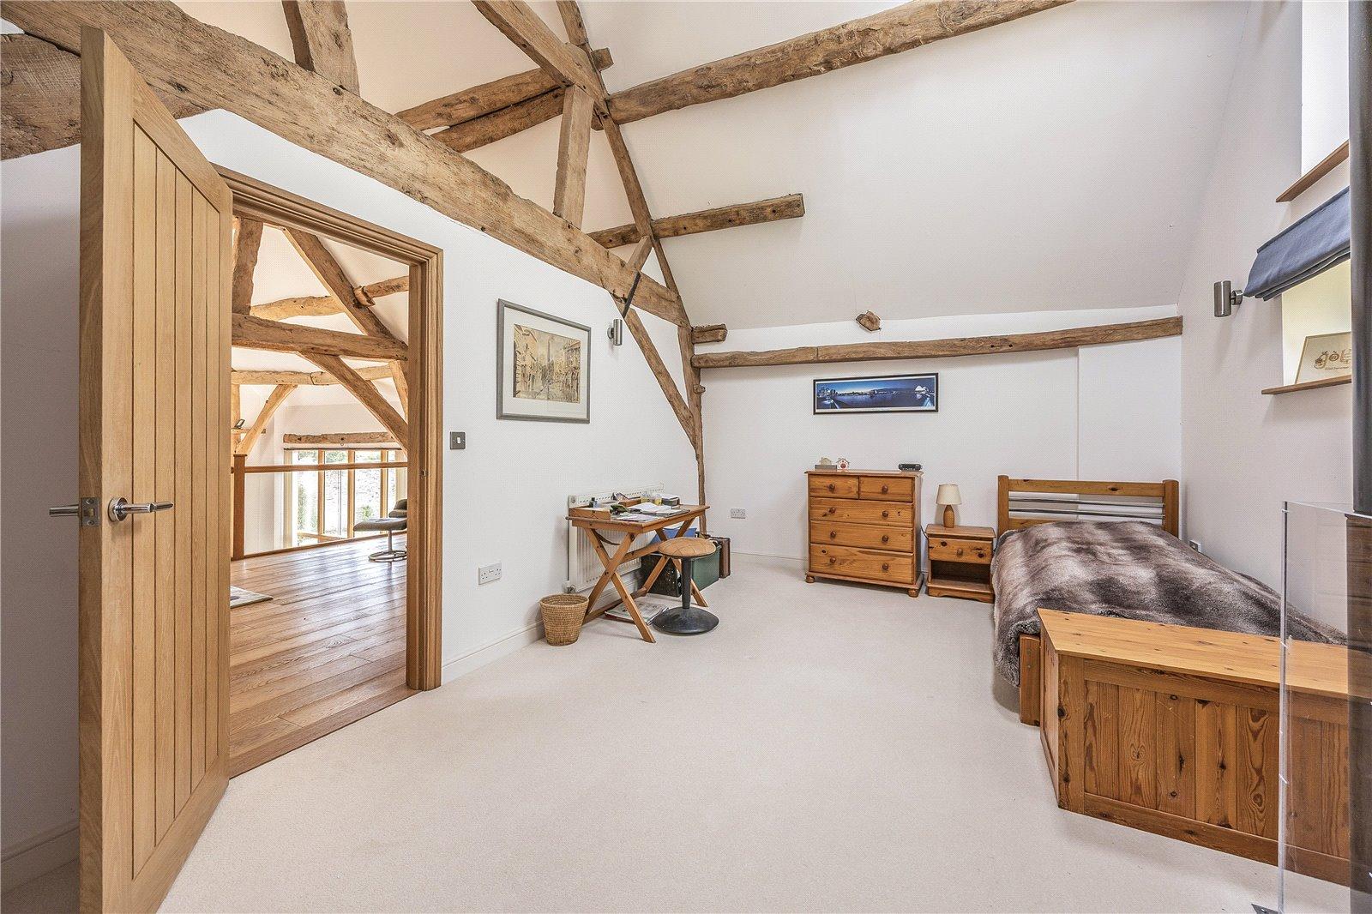
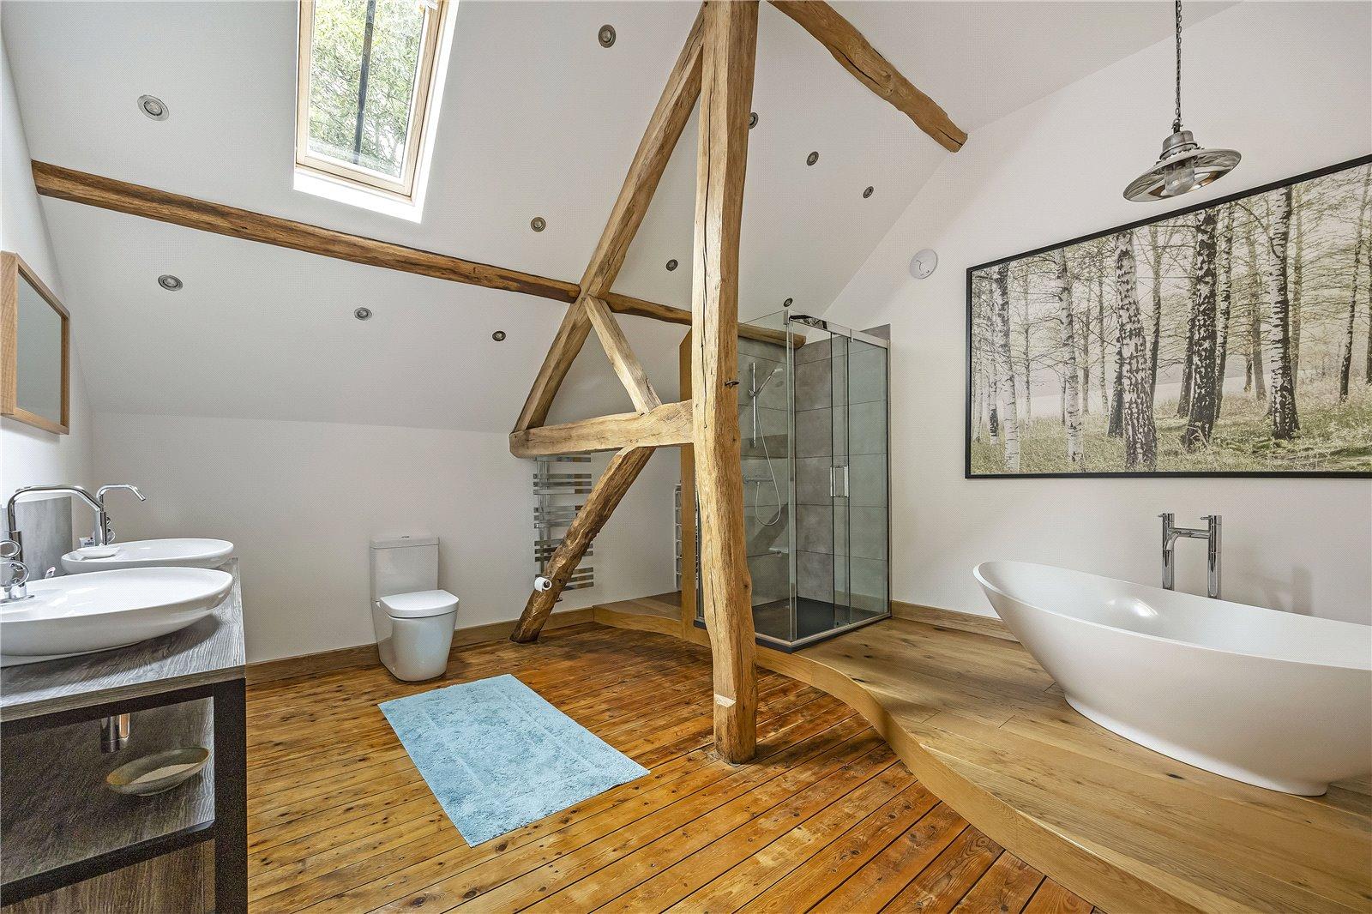
Bedrooms three and four are both generous en-suite rooms, each with a walk-in shower, WC, wash basin, heated towel rail and illuminated mirror, while retaining a wealth of characterful features. A glazed oak staircase leads to the mezzanine home office and gallery overlooking the drawing hall. The spacious principal bedroom features exposed beams, a seating area and walk-in dressing room with excellent storage. Its luxurious en-suite includes a curved freestanding bath, twin wash basins and separate walk-in shower. A further large storage room completes this level. Bedroom two is also generously proportioned and benefits from its own en-suite shower room.
In addition, there is a one-bedroom self-contained annexe, ideal for guests, family or potential investment with additional separate access from the driveway.
OUTSIDE
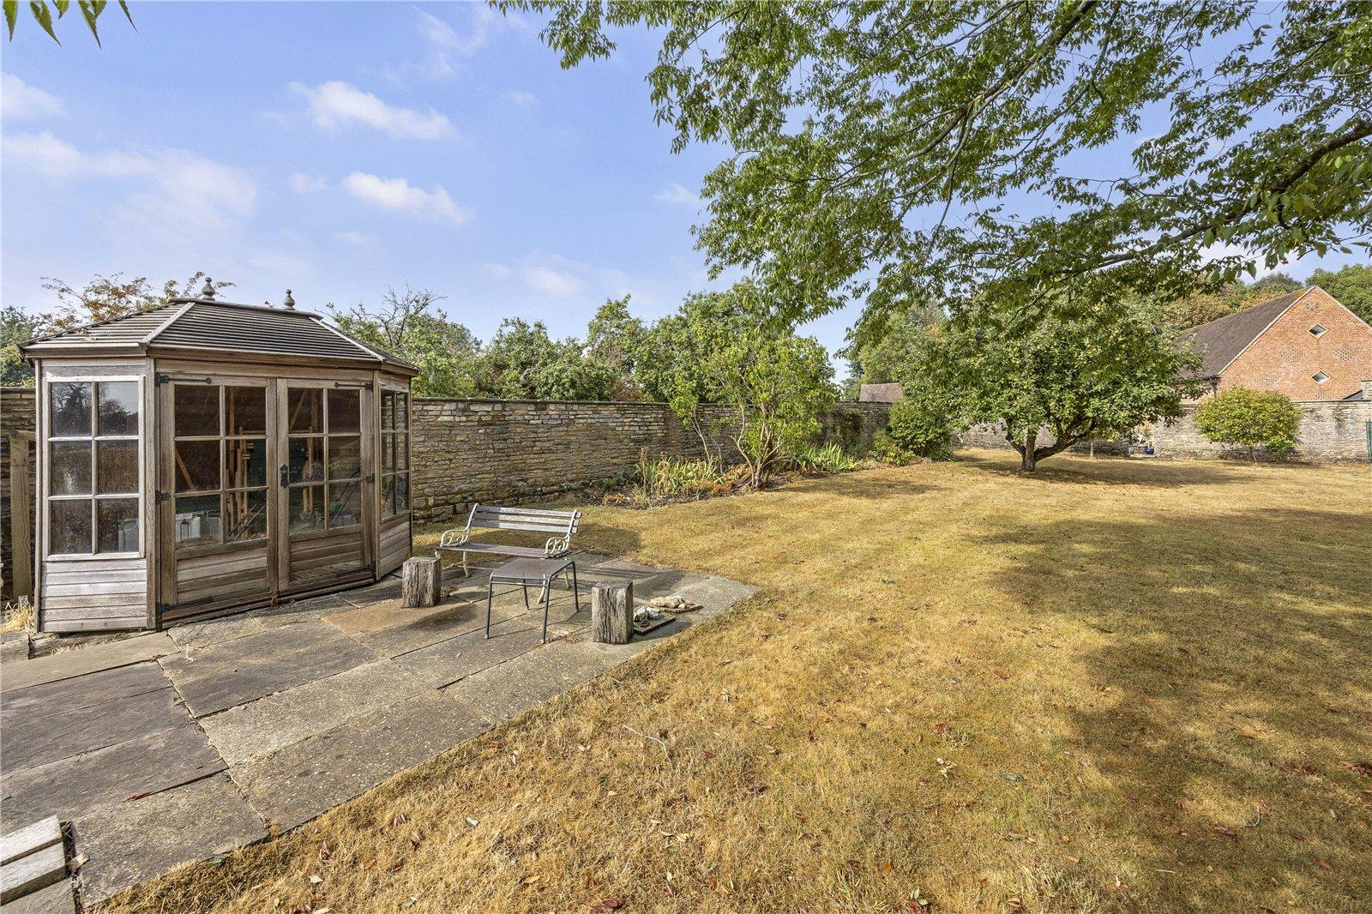
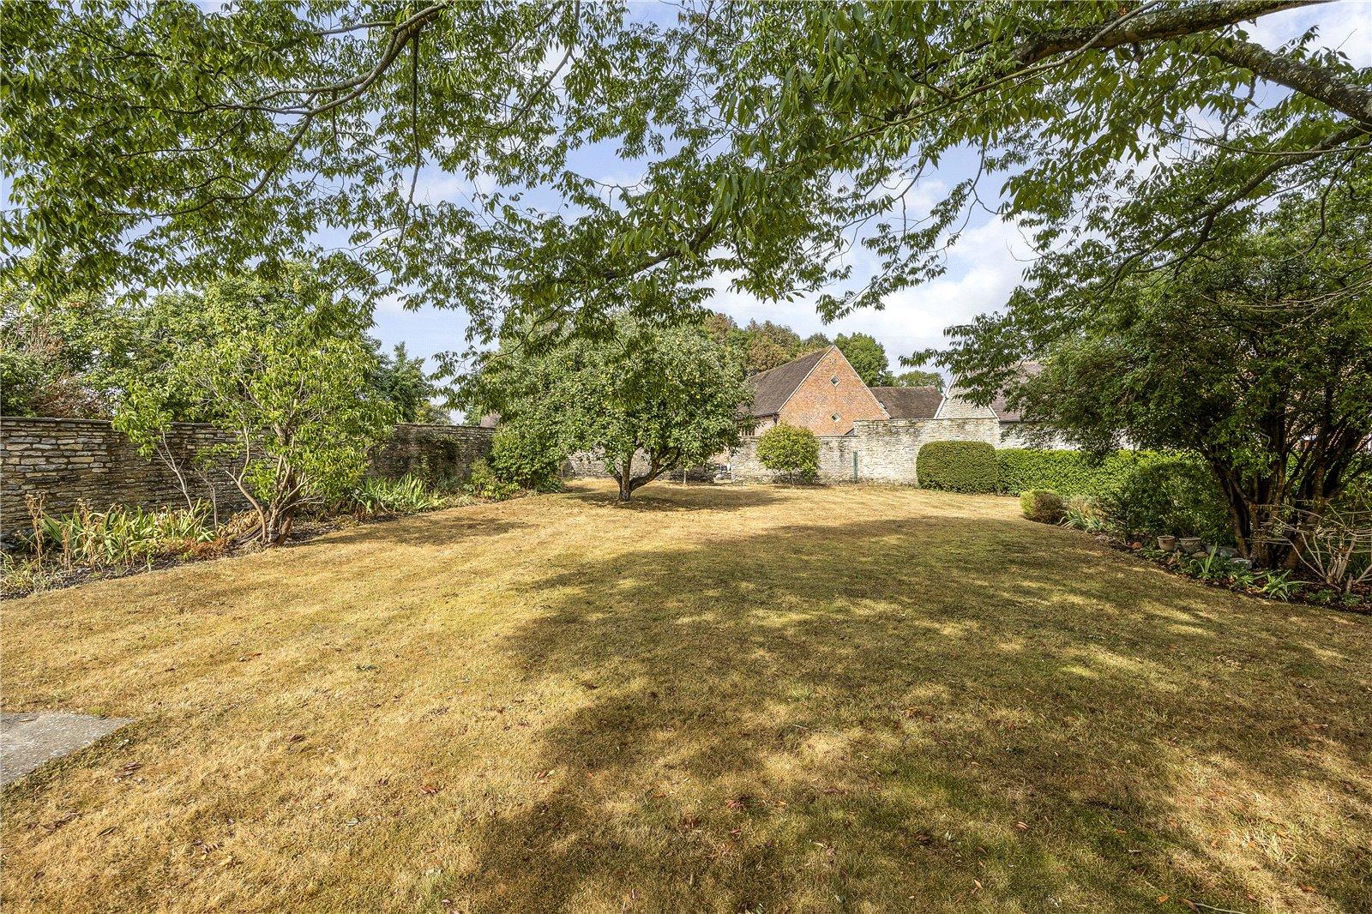
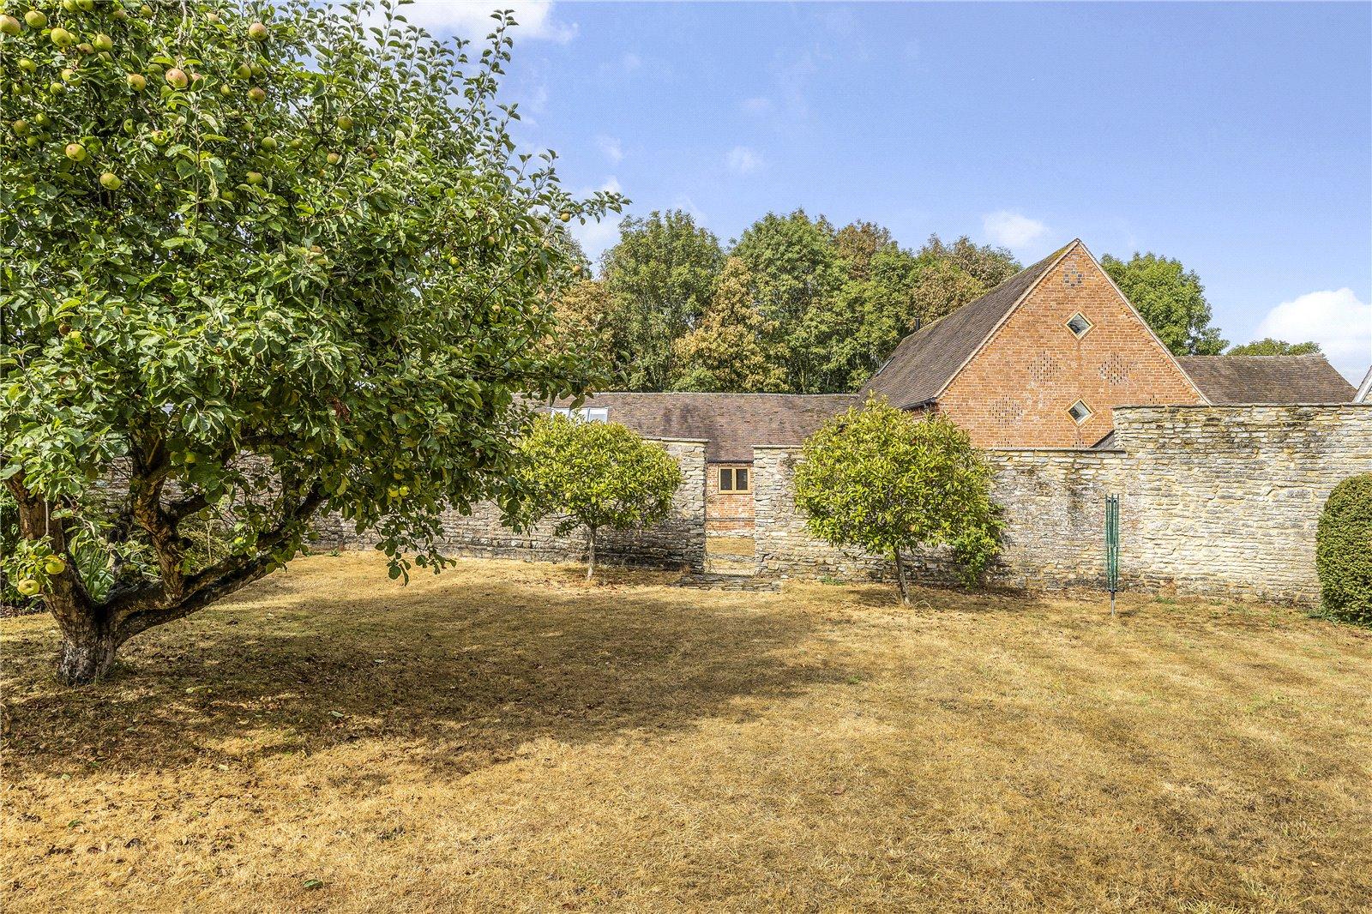
The property is complemented by beautifully established and thoughtfully landscaped gardens, offering a private and secluded setting enclosed in part by attractive walls and mature hedging. The lower garden features a generous level lawn and adjoining patio, providing an excellent space for outdoor entertaining and enjoying the garden. A gate gives direct access to the driveway and oak-framed carport.
Steps rise to the upper garden, with well-stocked borders, an established fruit tree and a variety of mature planting. A charming pond provides an attractive focal point, while the summer house enjoys a delightful outlook across the adjoining paddock, a metal gate also provides direct access.
In all the property extends to 4.68 acres.
NB: Please note that a public footpath runs through the paddock.
Important Information
- This is a Freehold property.
- This Council Tax band for this property is: G
Property Ref: BRD260046
Similar Properties
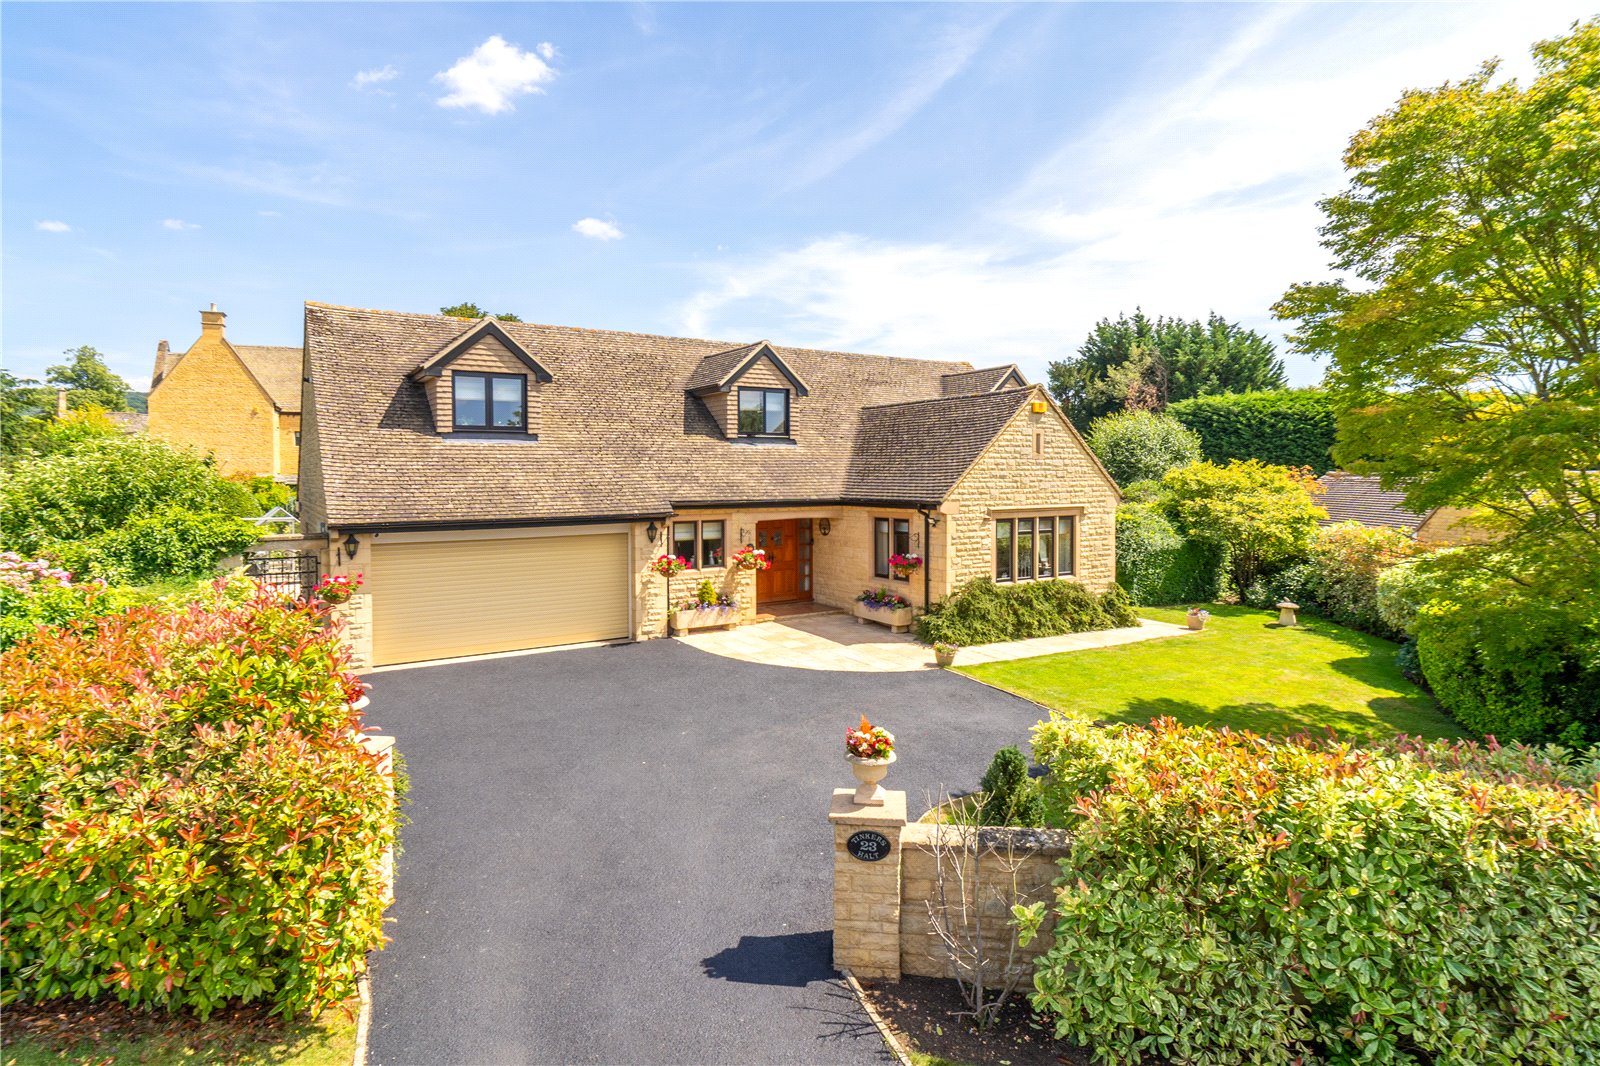
4 Bedroom Detached House | Guide Price £1,250,000
A spacious detached dormer bungalow situated in a quiet cul-de-sac, a short walk from the High Street.
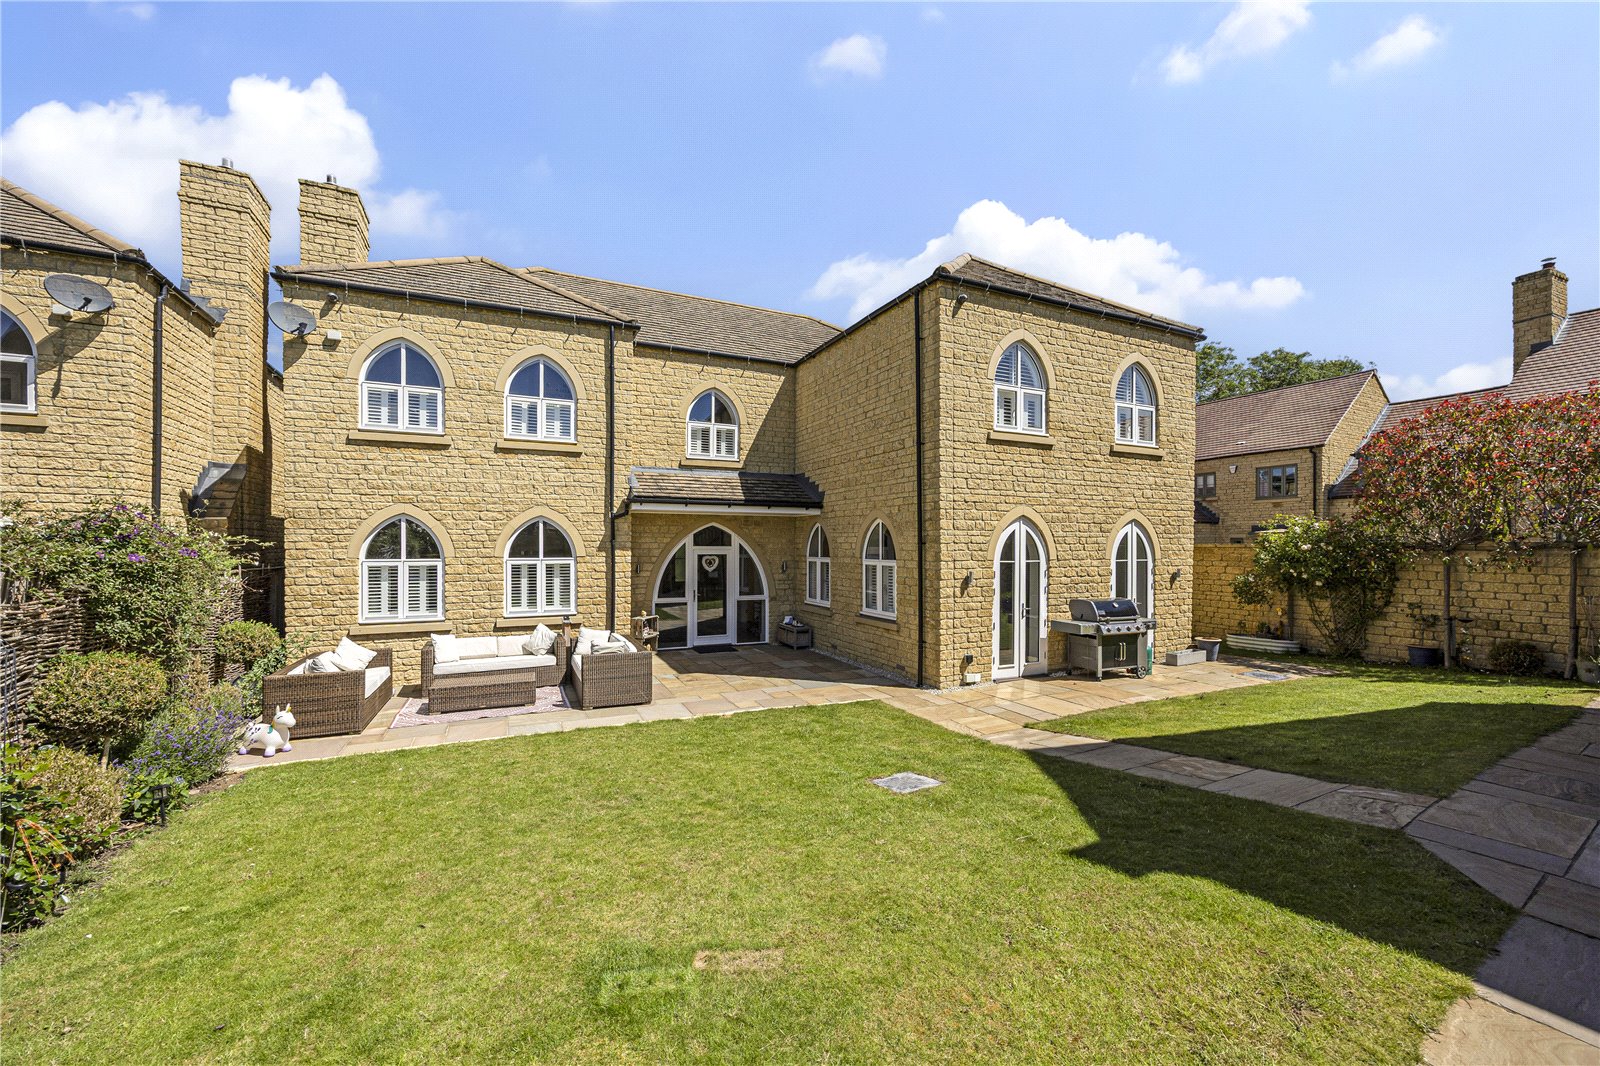
5 Bedroom Detached House | Offers in excess of £1,200,000
An impressive, detached home offering a fantastic blend of character and modern features, located within the popular Spi...
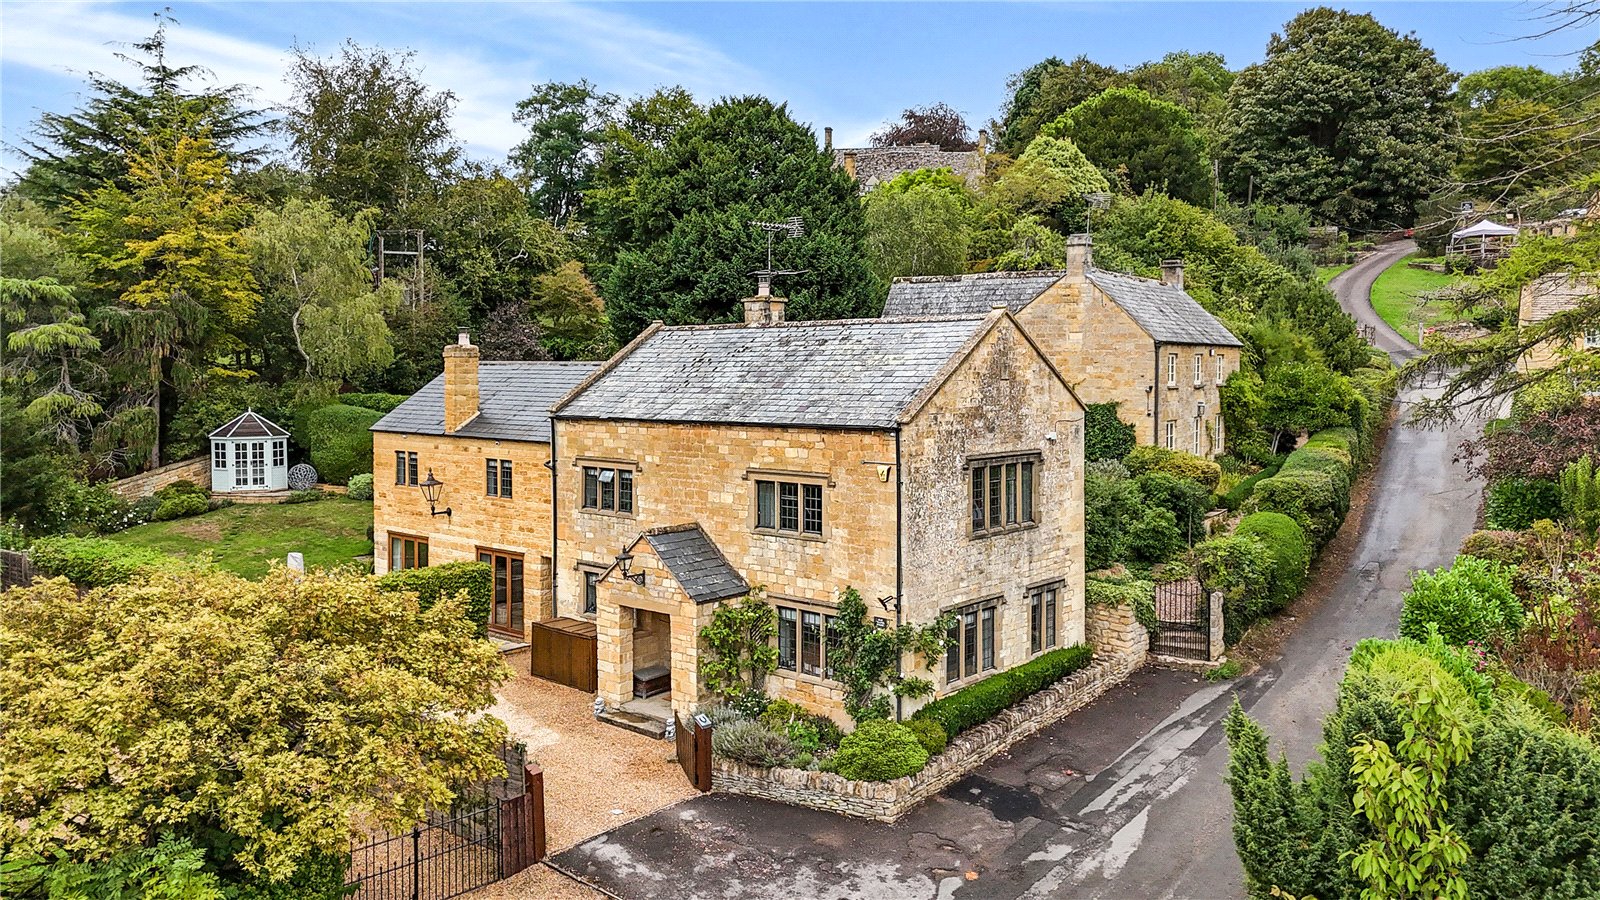
3 Bedroom Detached House | Guide Price £1,150,000
Old Chapel House offers a rare combination of character, contemporary space and a private garden within one of the North...
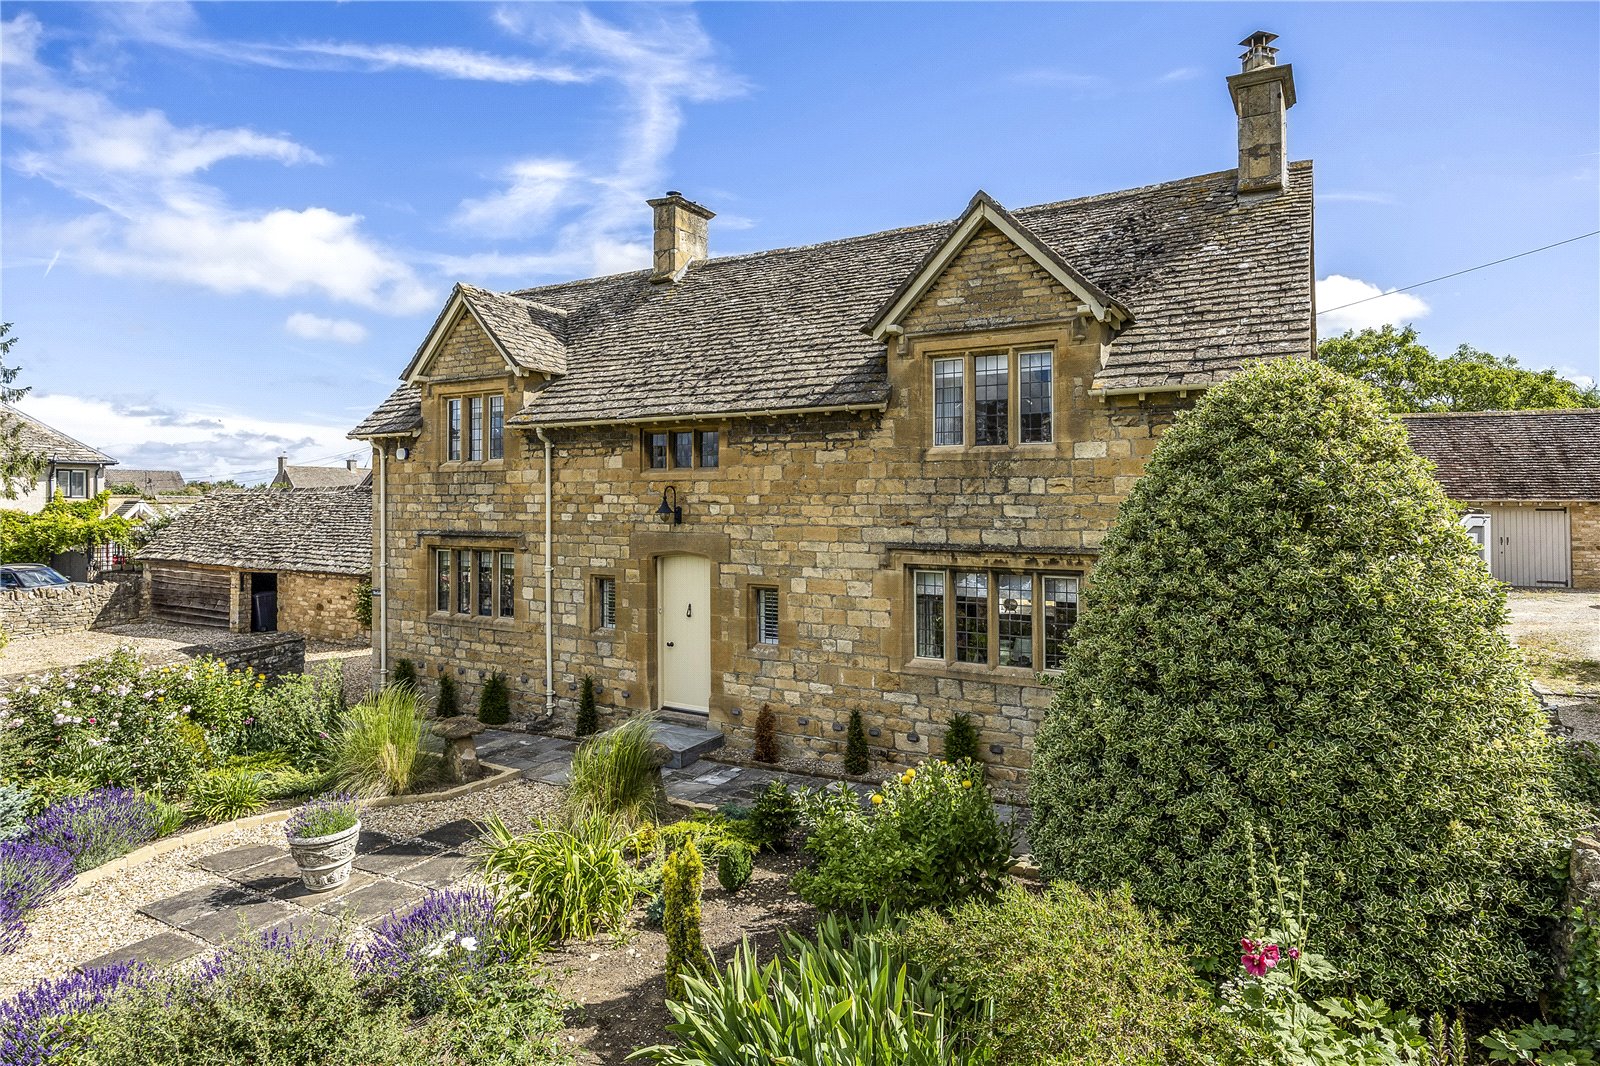
4 Bedroom Detached House | Guide Price £1,275,000
An attractive double-fronted period home offering substantial gardens and outbuildings
Masty Fields Farm, Evesham Road
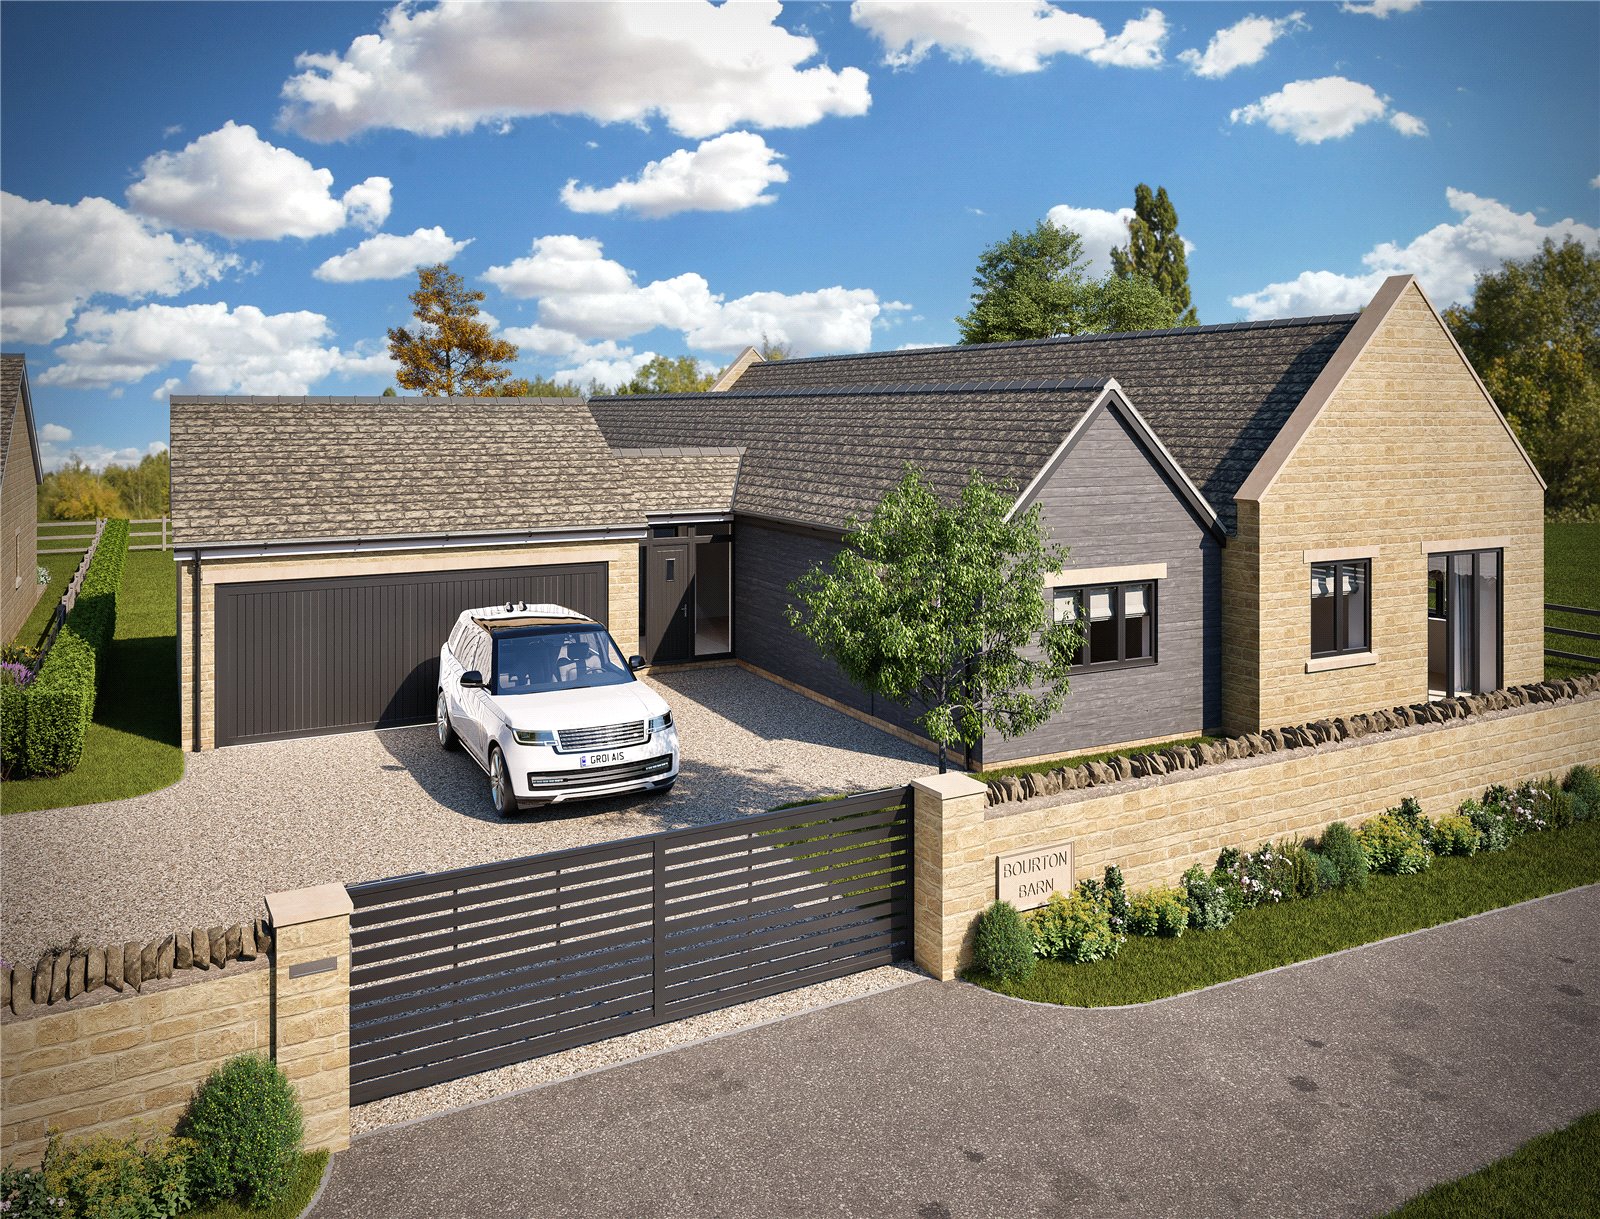
4 Bedroom Detached Bungalow | Asking Price £1,400,000
COMING SOONA detached newly built single storey home on the edge of the village by Hagley Homes.The spacious and flexibl...
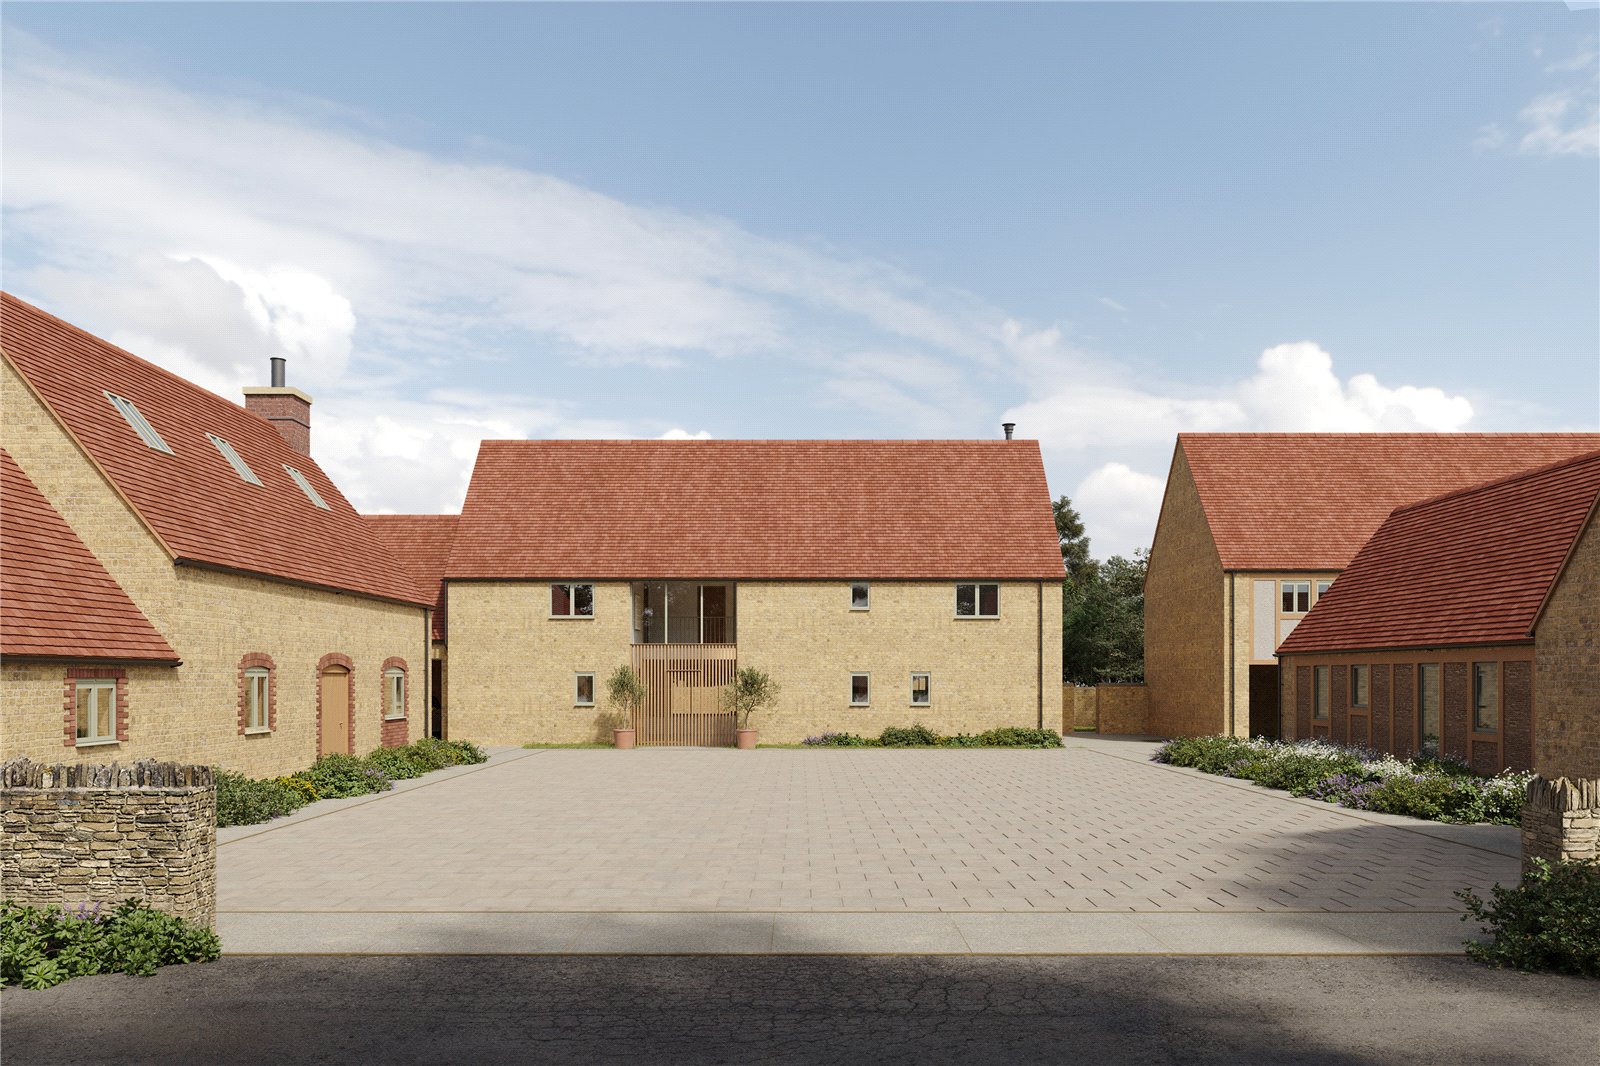
4 Bedroom Detached House | Guide Price £1,425,000
COMING SOON TO THE MARKET - A newly constructed detached barn style property situated in an enviable position on the edg...

Hayman-Joyce (Broadway)
Broadway, Worcestershire, WR12 7DT
01386858510
How much is your home worth?
Use our short form to request a valuation of your property.
Request a Valuation
©2026 The Guild of Property Professionals. All rights reserved.
Terms and Conditions |
Privacy Policy |
Cookie Policy |
Complaints Policy |
Members Login
The Guild of Property Professionals Trading Address: 121 Park Lane, London W1K 7AG. GPEA Limited.
Registered in England & Wales.
Company No: 02819824.
Registered Office Address: The Old Courthouse, 60A London Road, Grantham, NG31 6HR.
VAT Registration No: 180897859

