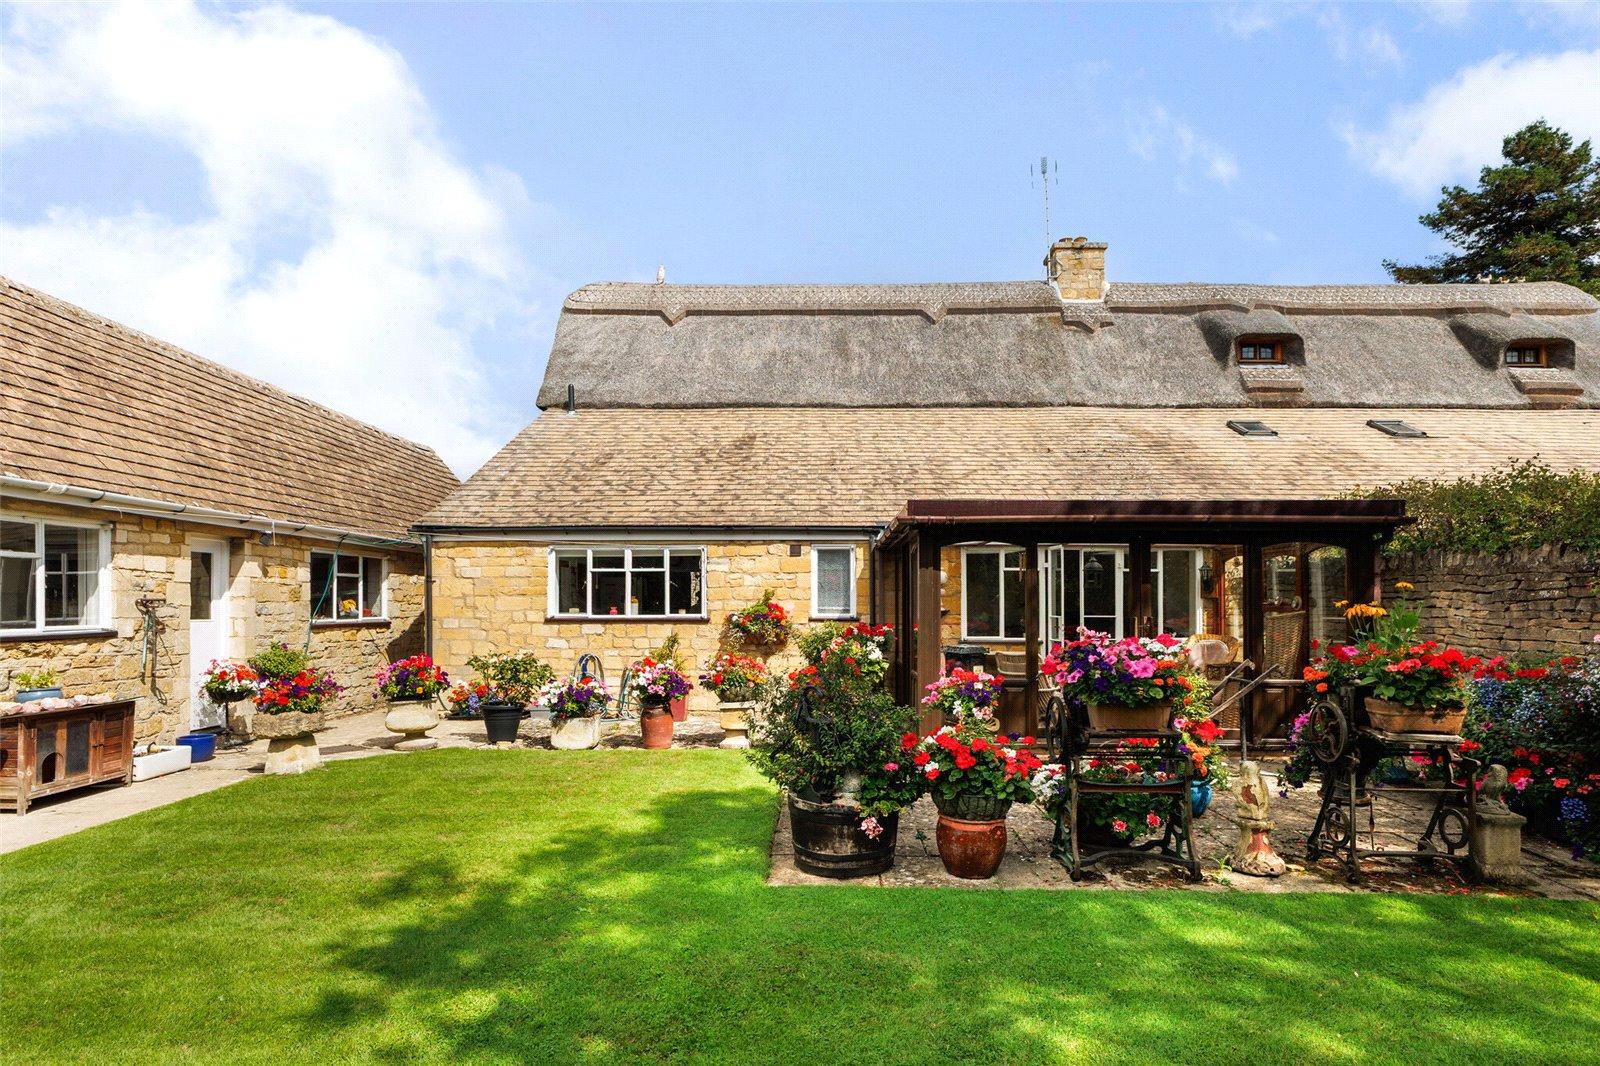
- Attractive thatched semi-detached 3 bedroom barn
- 2 Reception rooms
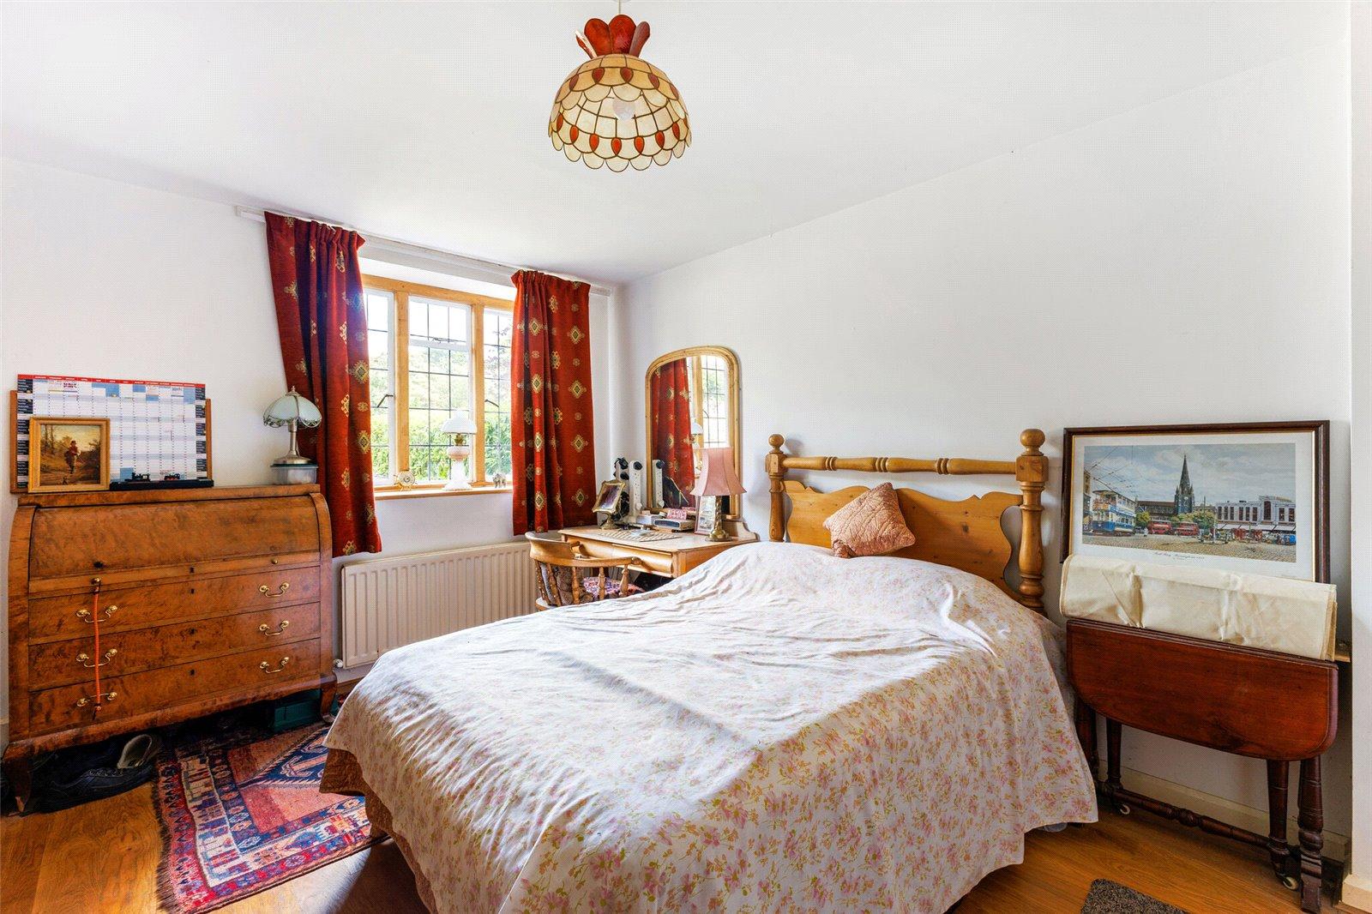
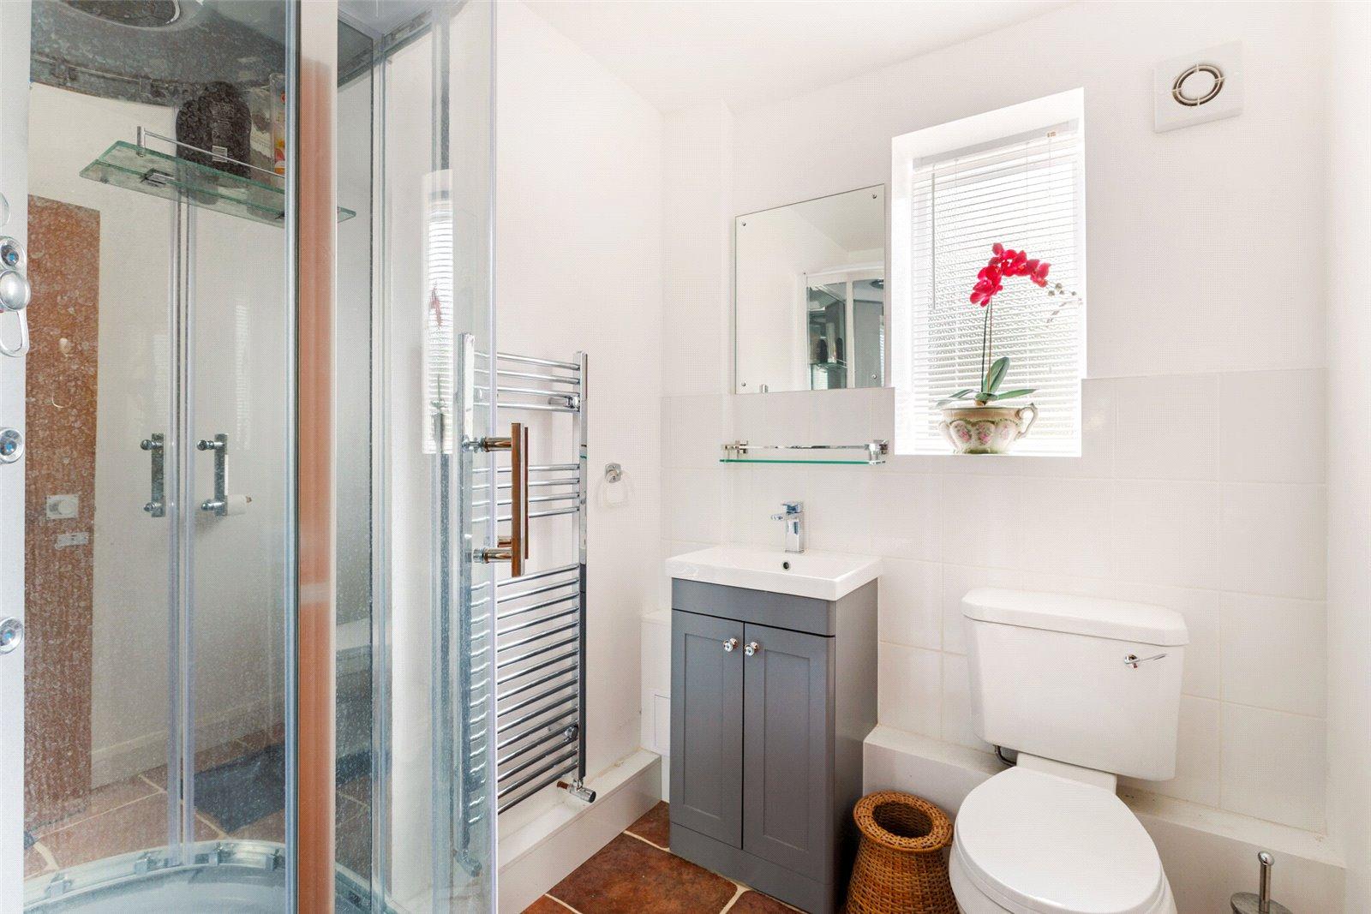
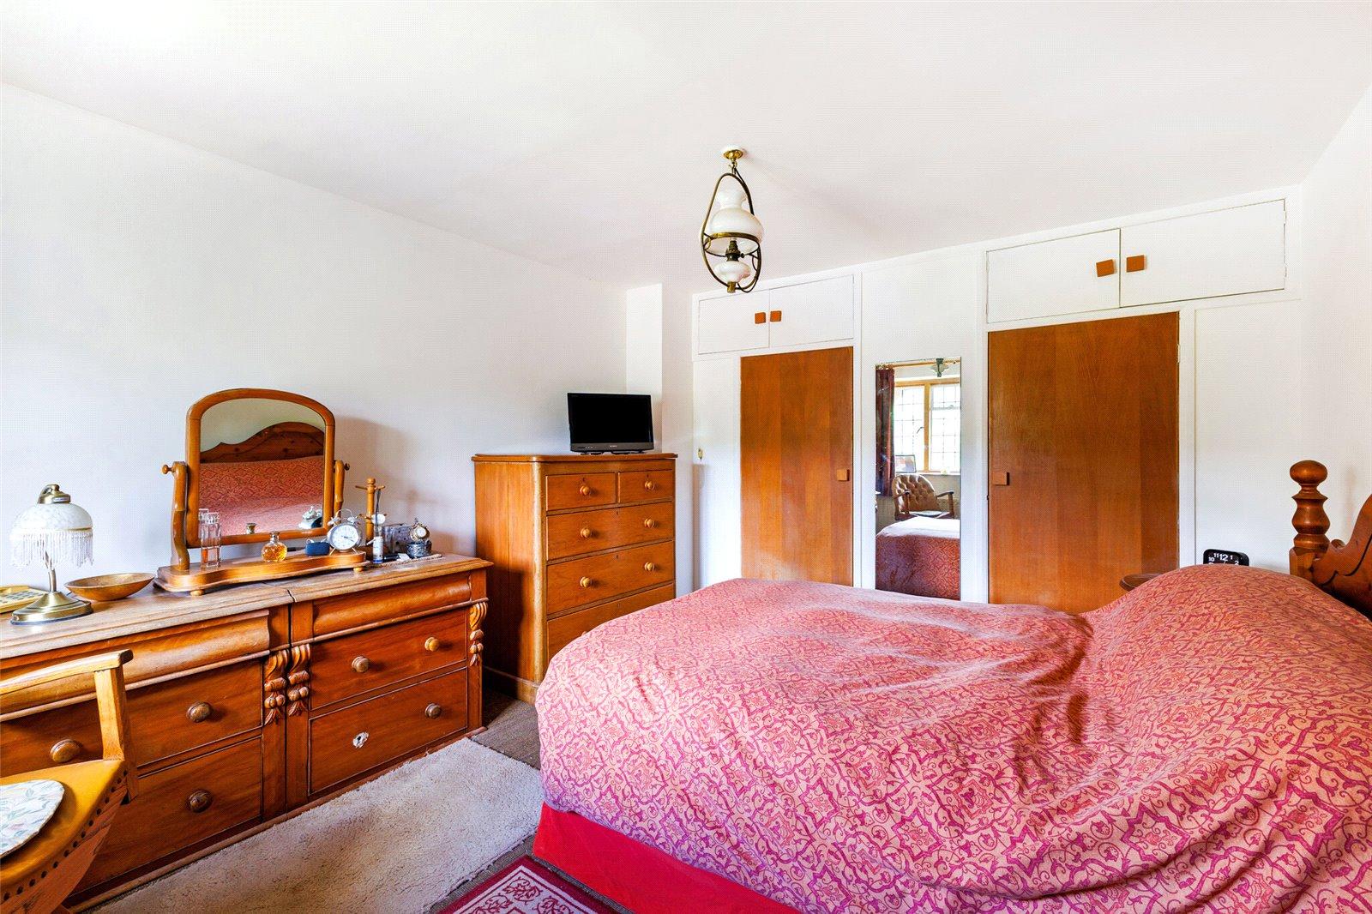
- Ground floor bedroom and shower room
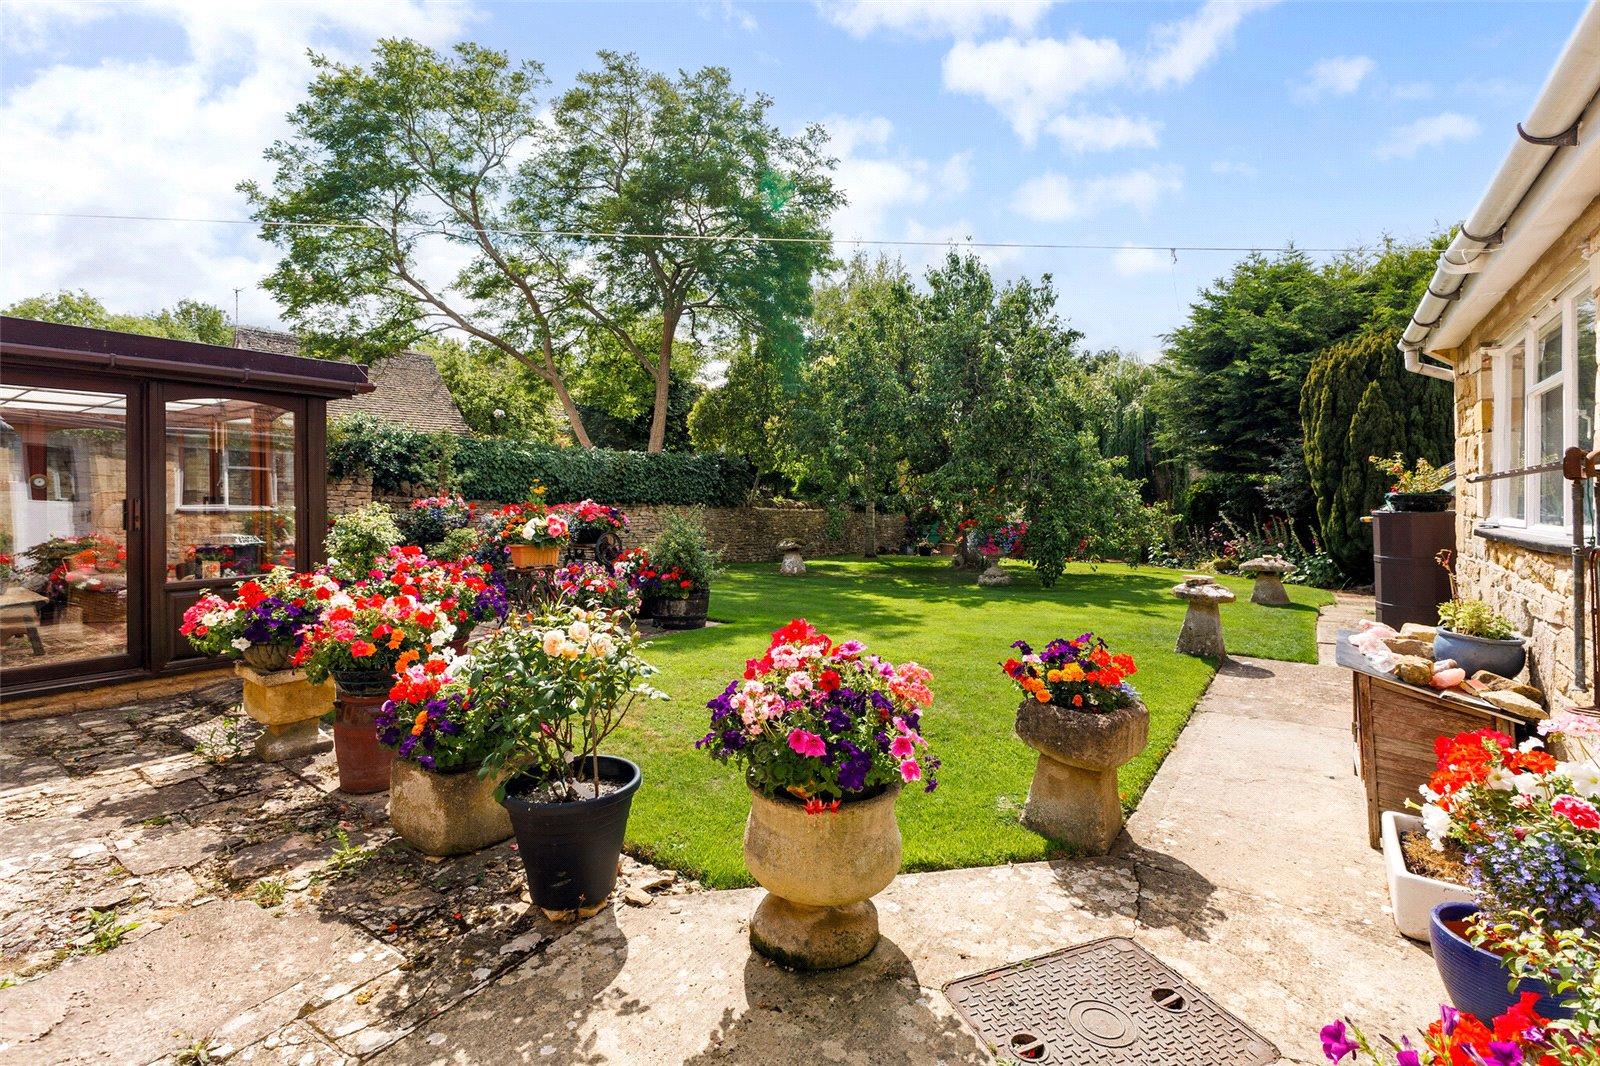
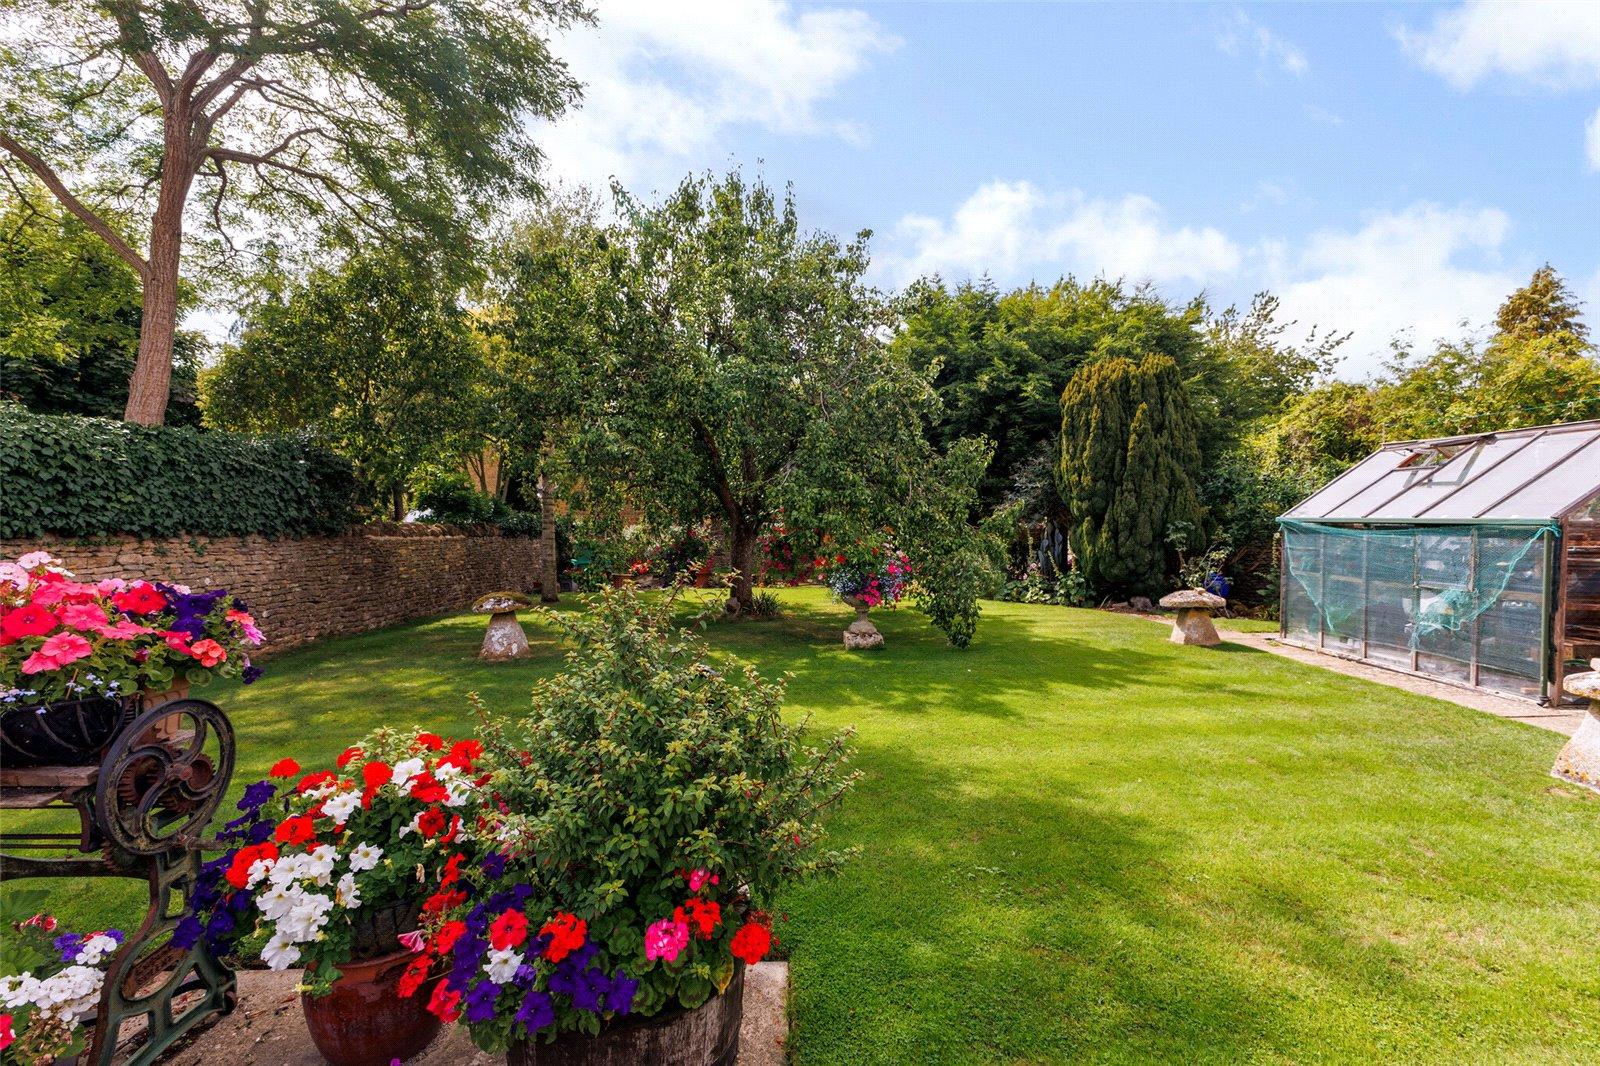
- Charming west facing garden
- Garage and off road parking
- Quiet village location

3 Bedroom Semi-Detached House for sale in Stanton
 2
3
2
2
3
2
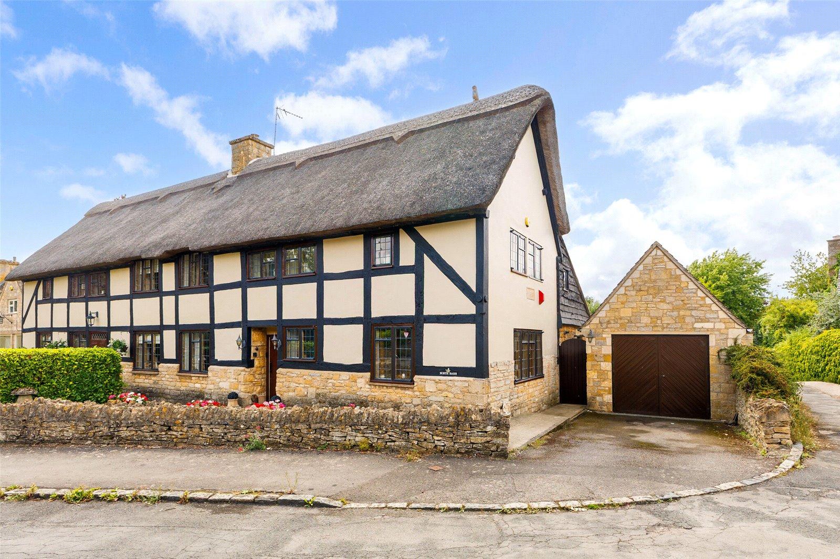
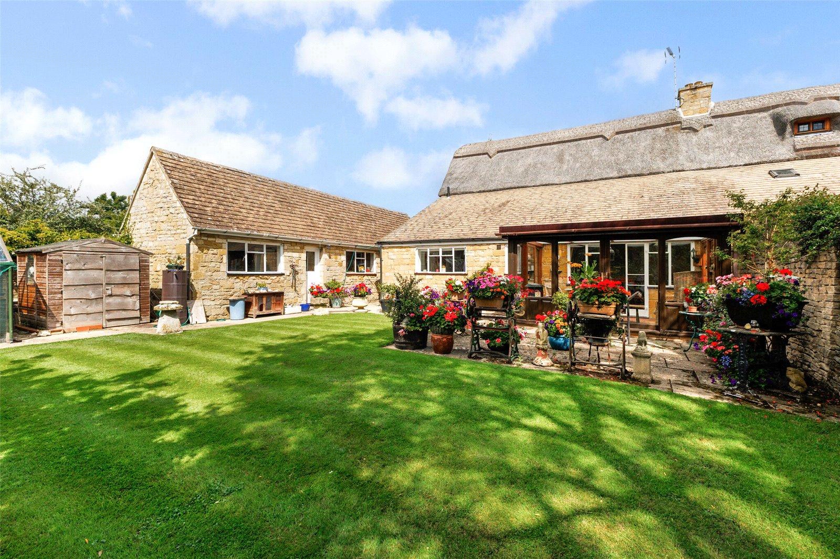
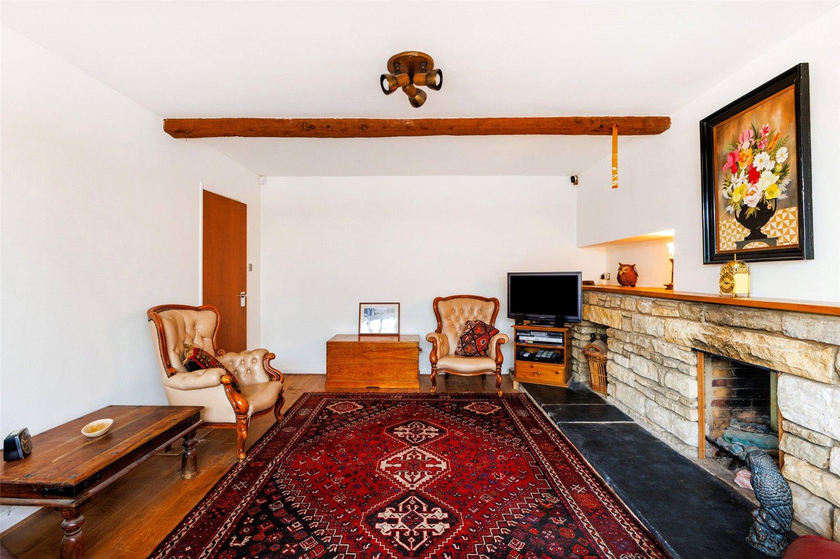
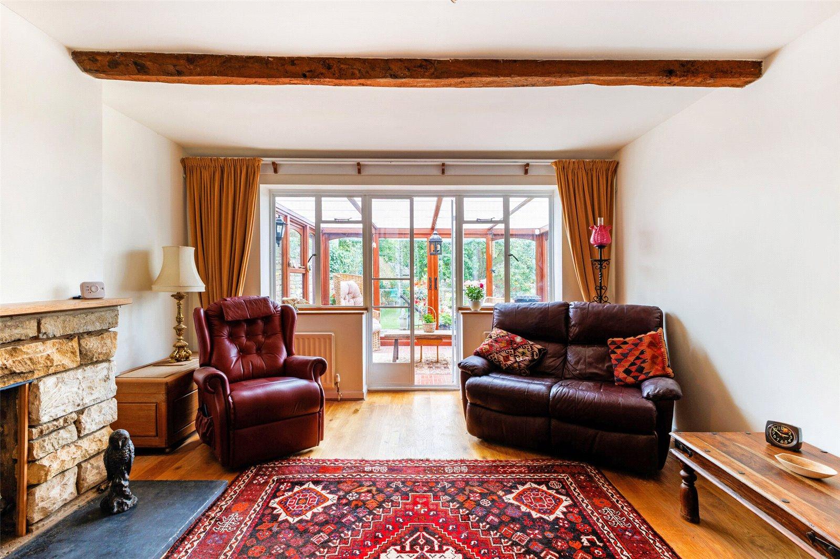
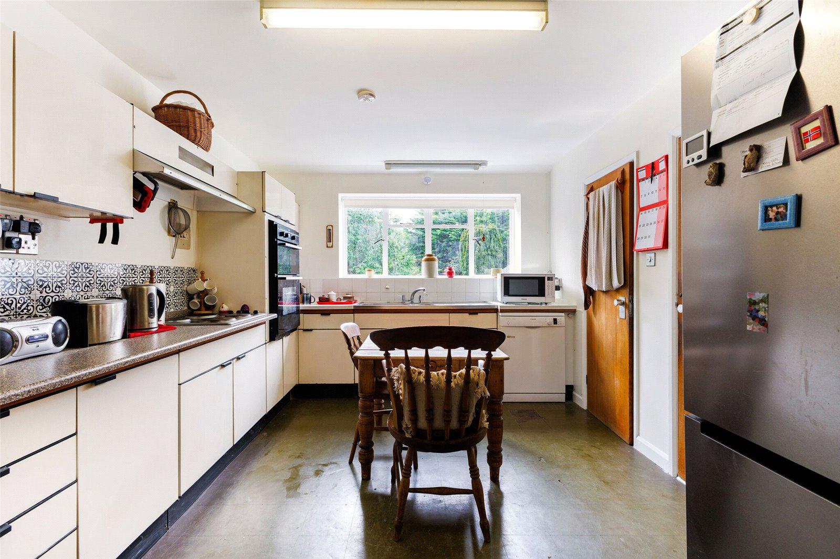
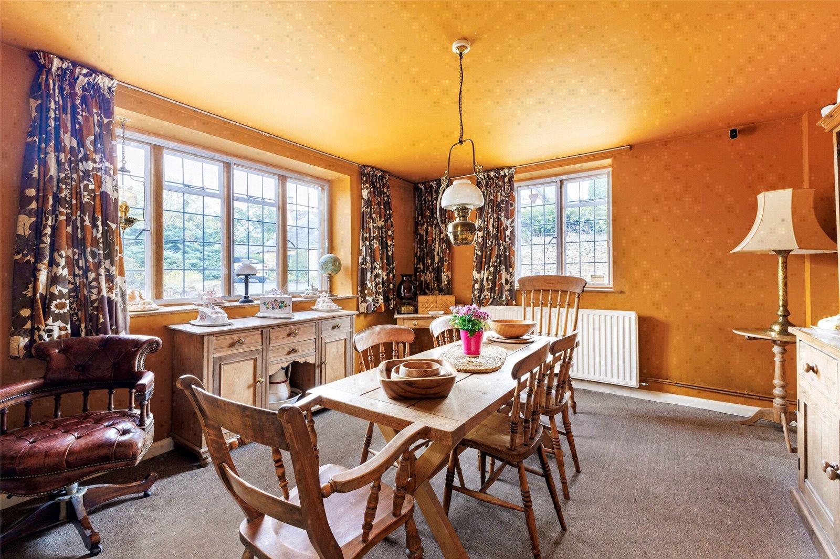
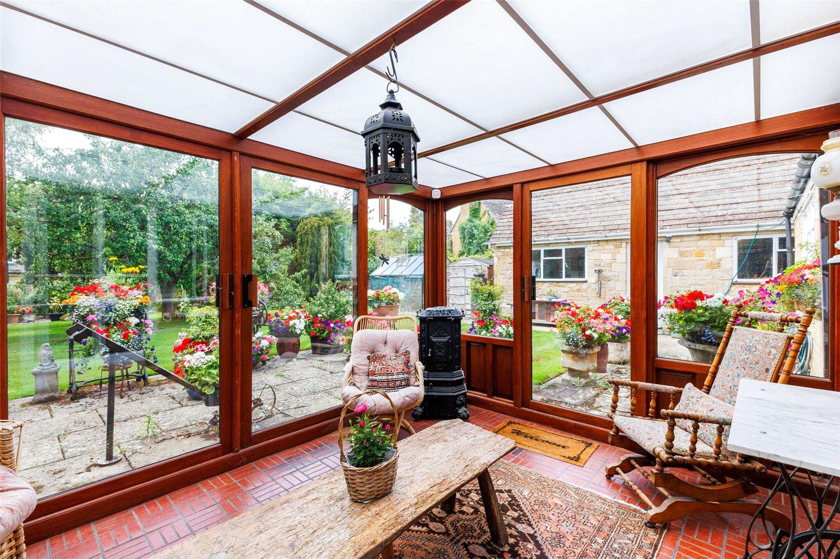
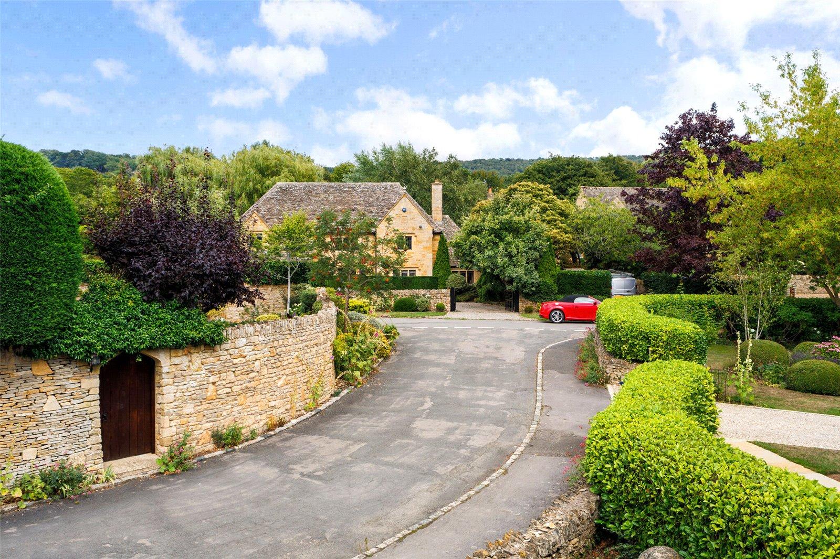
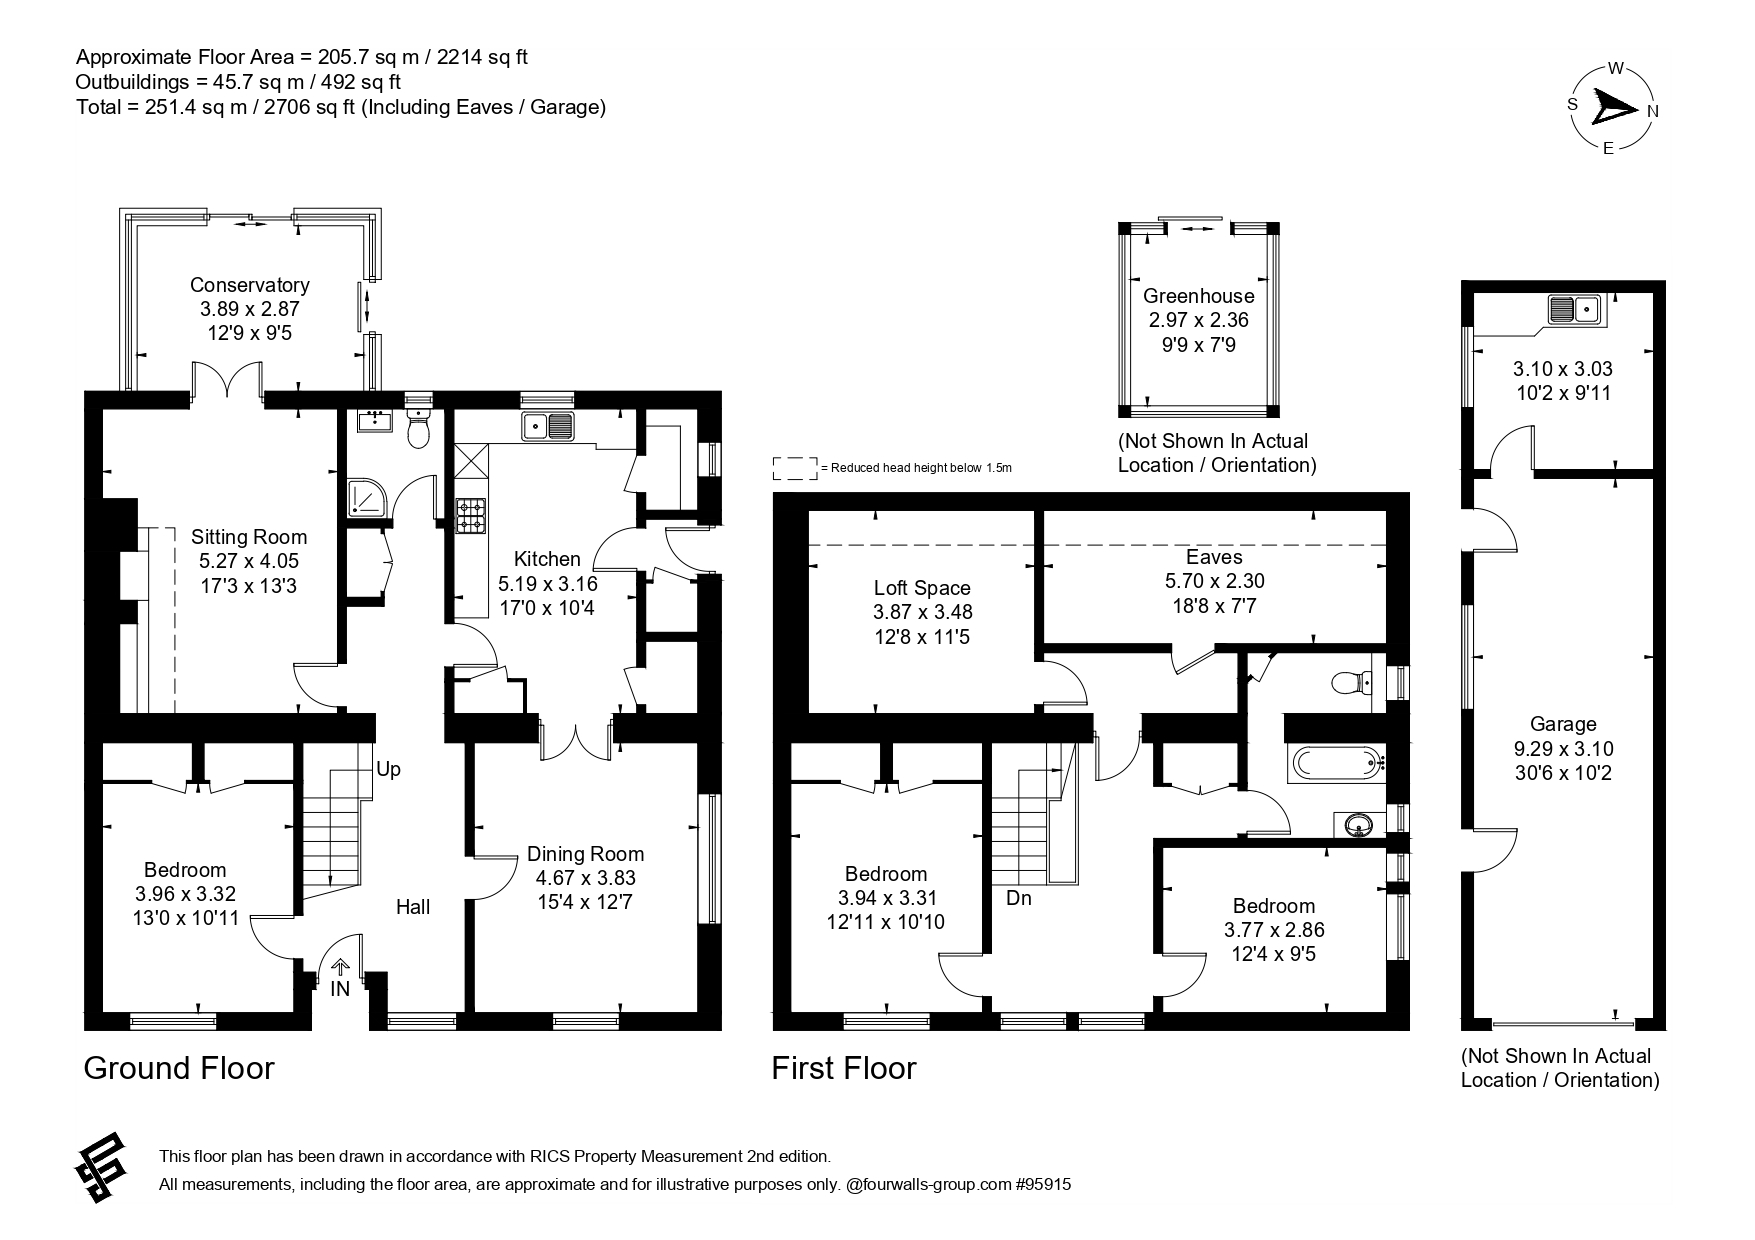
North Barn is an attractive 3-bedroom semi-detached barn conversion, showcasing traditional timber framed architecture beneath a thatched and tiled roof, complemented by Cotswold stone and rendered elevations. Set behind a low stone wall, a pathway leads to the front door, which opens into a spacious, tiled entrance hall. From here, double doors lead into the sitting room, which features a stone fireplace and opens into the conservatory. The conservatory offers beautiful views of the garden and includes French doors that lead out to a paved terrace, perfect for outdoor entertaining. The kitchen/breakfast room is well-appointed with a range of base and wall units, a larder, oven, hob and space for a fridge freezer. Double doors open into the dual aspect dining room, creating a bright and sociable space. Also on the ground floor is a bedroom with fitted wardrobes and a contemporary shower room. The principal bedroom is located on the first floor and benefits from fitted wardrobes. There is a further double bedroom and a family bathroom. In addition, a generous loft space offers excellent potential for conversion into a fourth bedroom or home office, subject to the necessary planning permissions.
OUTSIDE
The gardens at North Barn are a true delight, offering both privacy and a sense of tranquility. The west-facing rear garden is accessed via a side gate and features a paved terrace, perfect for outdoor dining or relaxing. Beyond this, a well-maintained lawn is bordered by mature planting and established trees, creating a peaceful and attractive outdoor space. The property is approached via a private tarmac driveway, which provides off-road parking and leads to a 30-foot-long garage equipped with power and lighting. To the rear of the garage is a useful laundry room, benefiting from plumbing for a washing machine and space for a tumble dryer.
DIRECTIONS
From Broadway proceed on the B4632 and after 3 miles turn left to Stanton. On entering the village bear to the right and take the next right-hand turn, and the property will be immediately in front of you.
Important Information
- This is a Freehold property.
- This Council Tax band for this property is: G
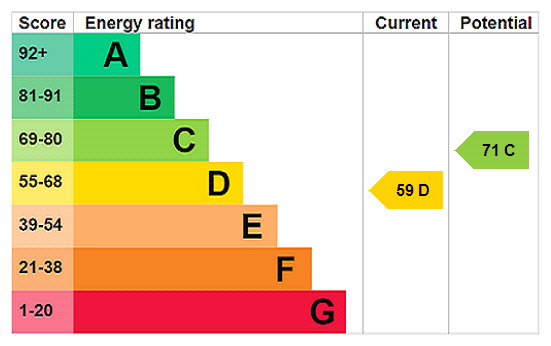
- EPC Rating is D
Property Ref: BRD230201
Similar Properties
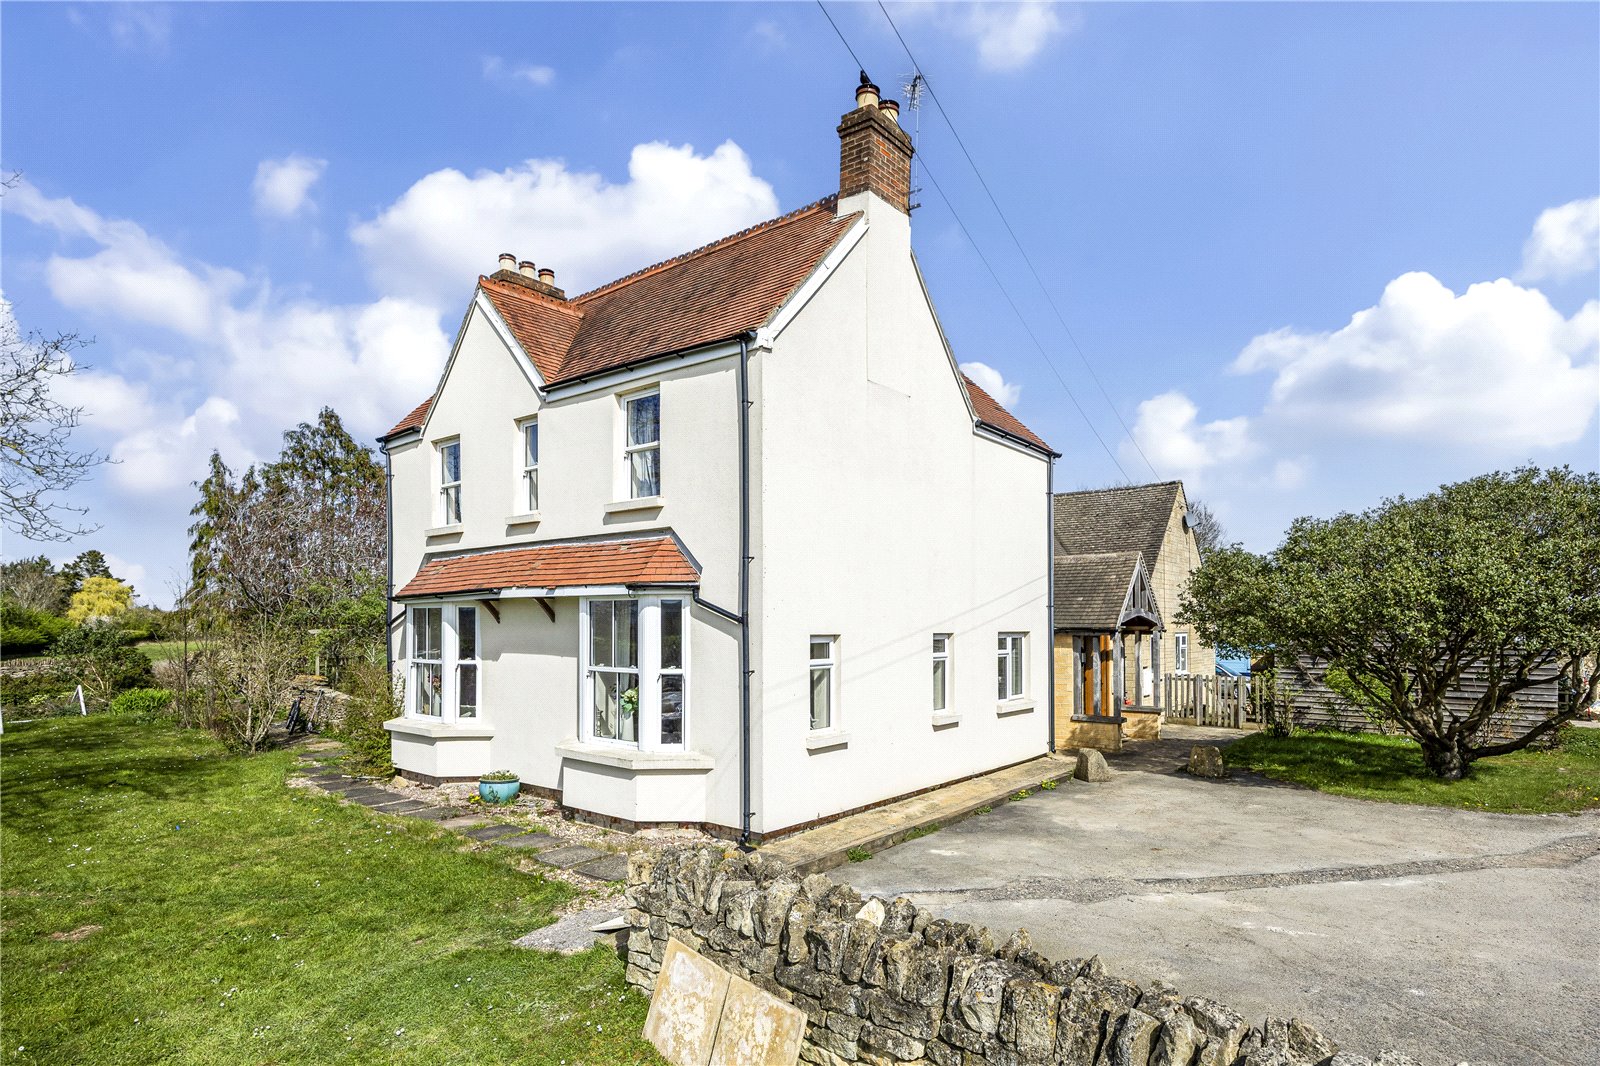
5 Bedroom Detached House | Guide Price £850,000
A charming double-fronted farmhouse, thoughtfully extended and set within a generous plot, complete with a useful stable...
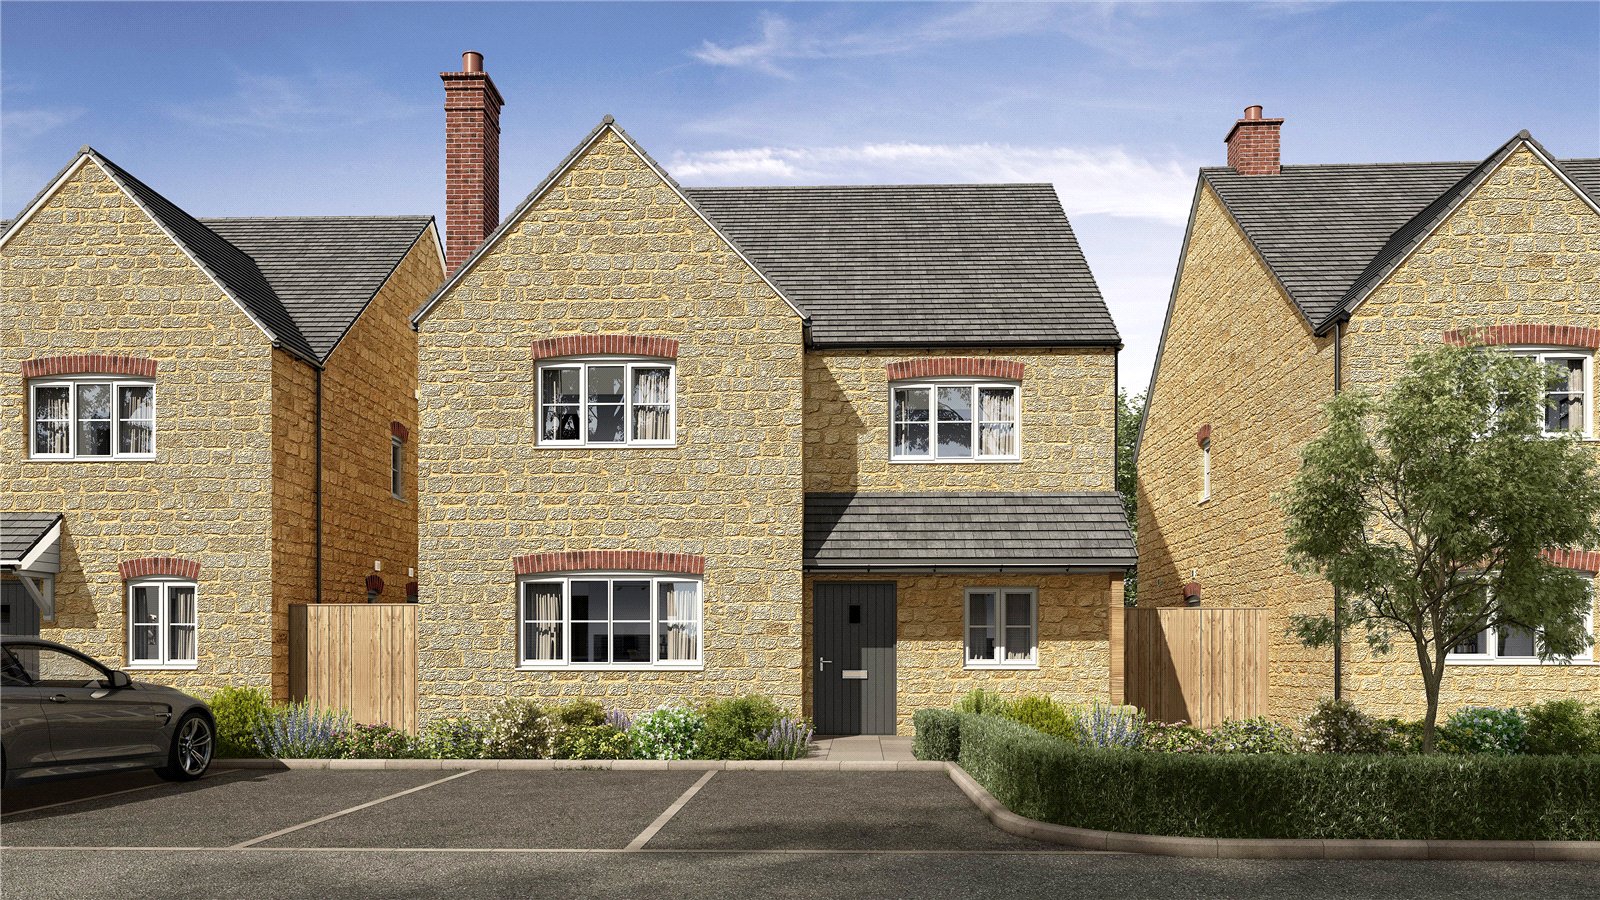
4 Bedroom Detached House | Asking Price £825,000
A stylish detached, Cotswold stone built, four bedroom home with luxury specification finish throughout. The well appoin...
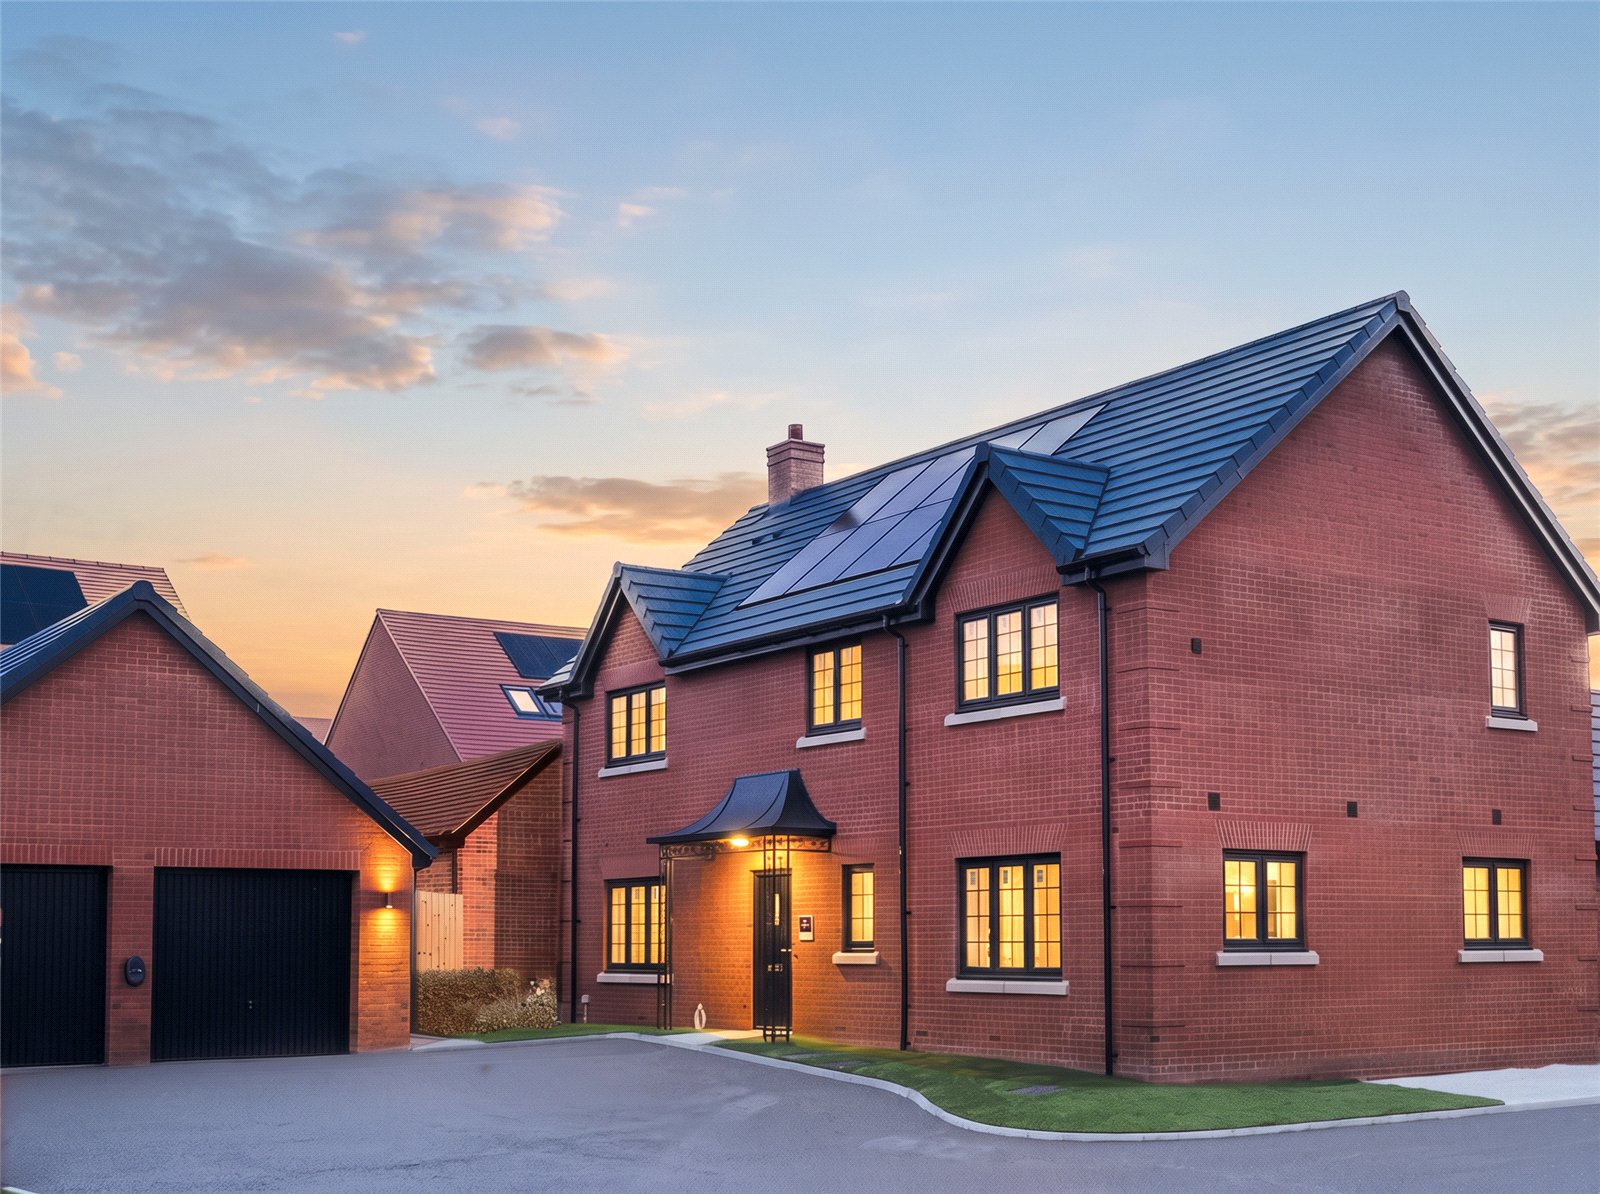
4 Bedroom Detached House | Asking Price £825,000
MOVE IN FOR CHRISTMAS!Moorland House is an impressive, double-fronted residence at Blackthorn.Inside, you’ll find a stri...
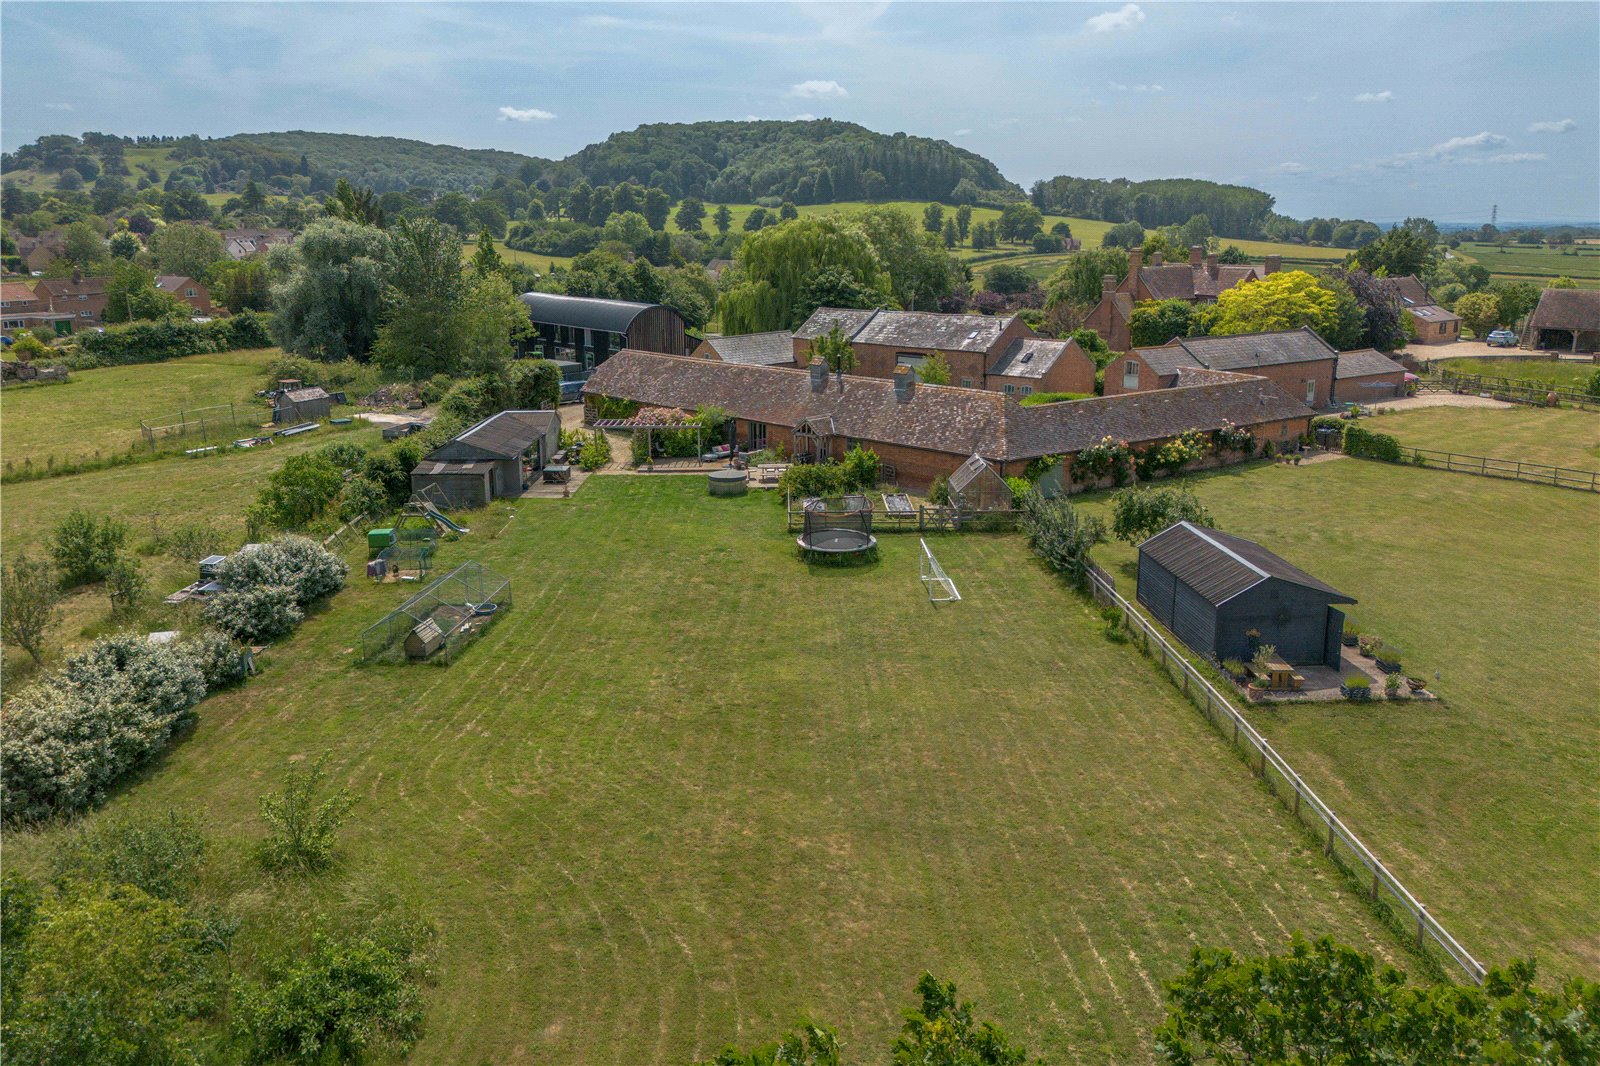
5 Bedroom Semi-Detached House | Offers in excess of £875,000
A wonderful contemporary barn conversion situated in a pretty North Cotswold villageAccommodation comprises; Open plan s...
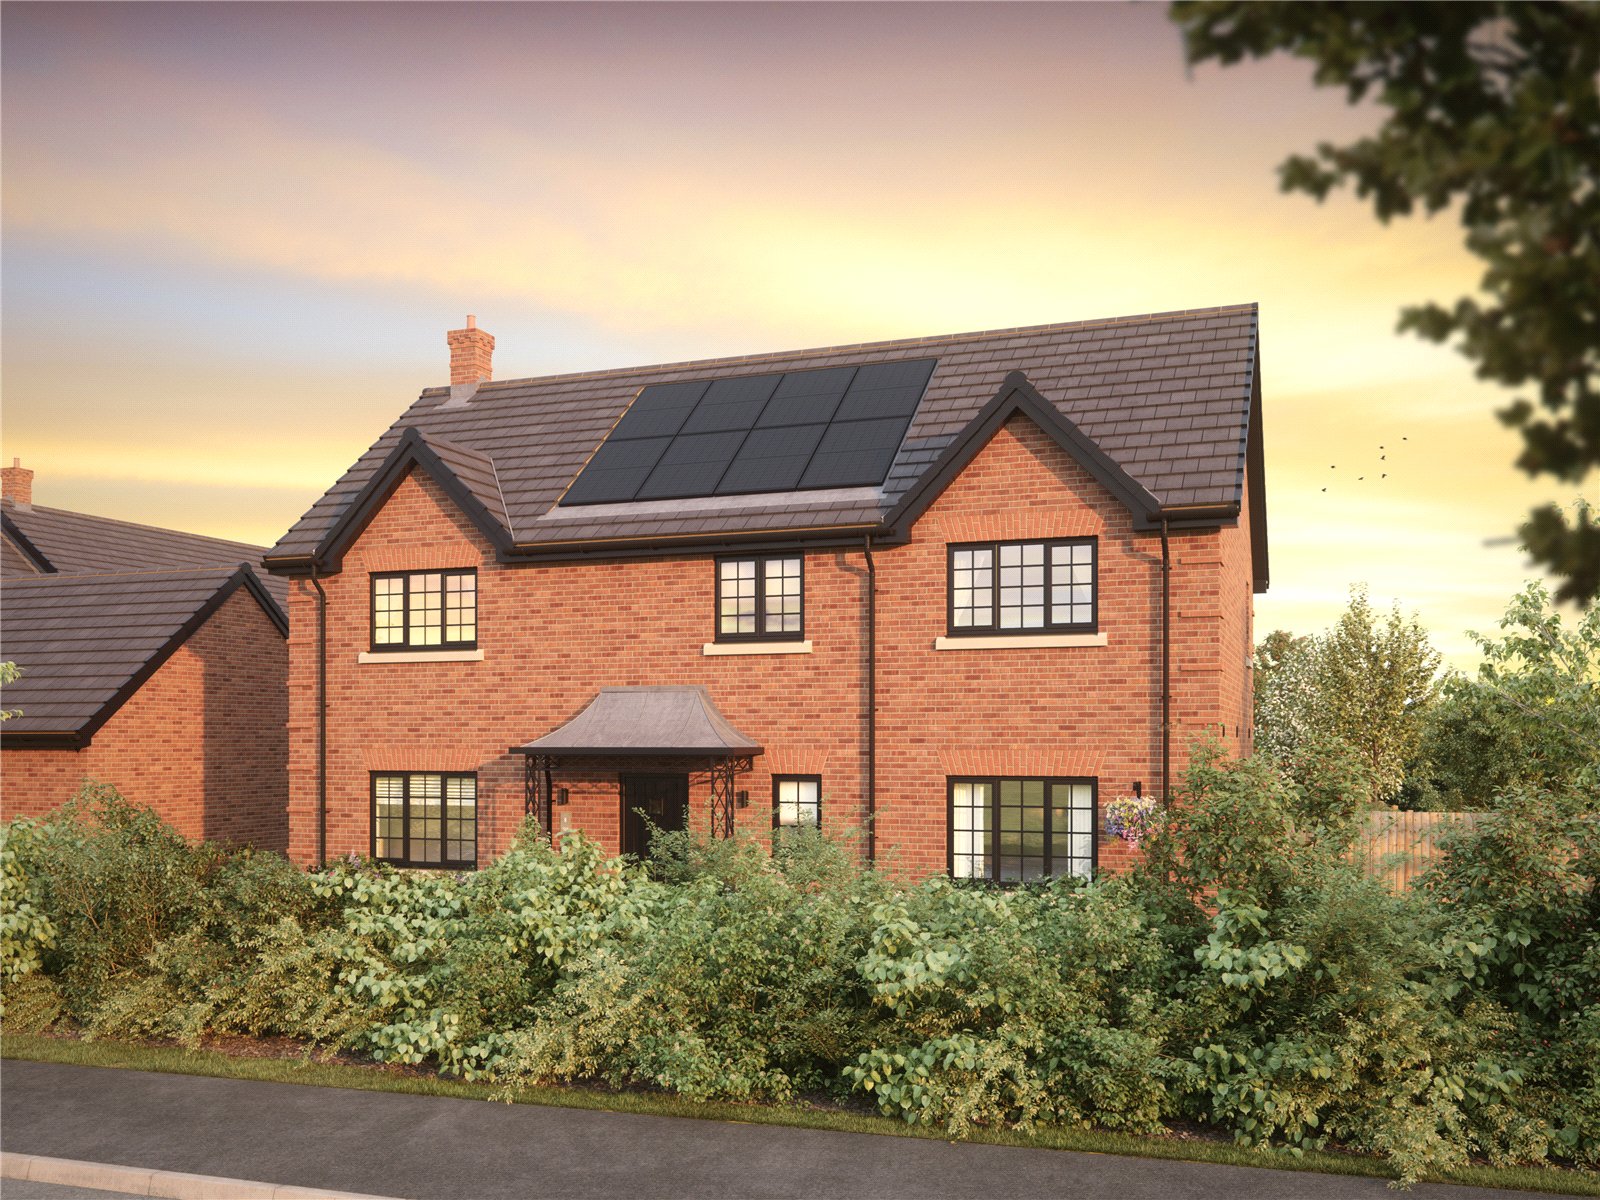
4 Bedroom Detached House | POA
Brambleton House is an impressive, double-fronted residence at Blackthorn.Inside, you’ll find a striking open-plan kitch...
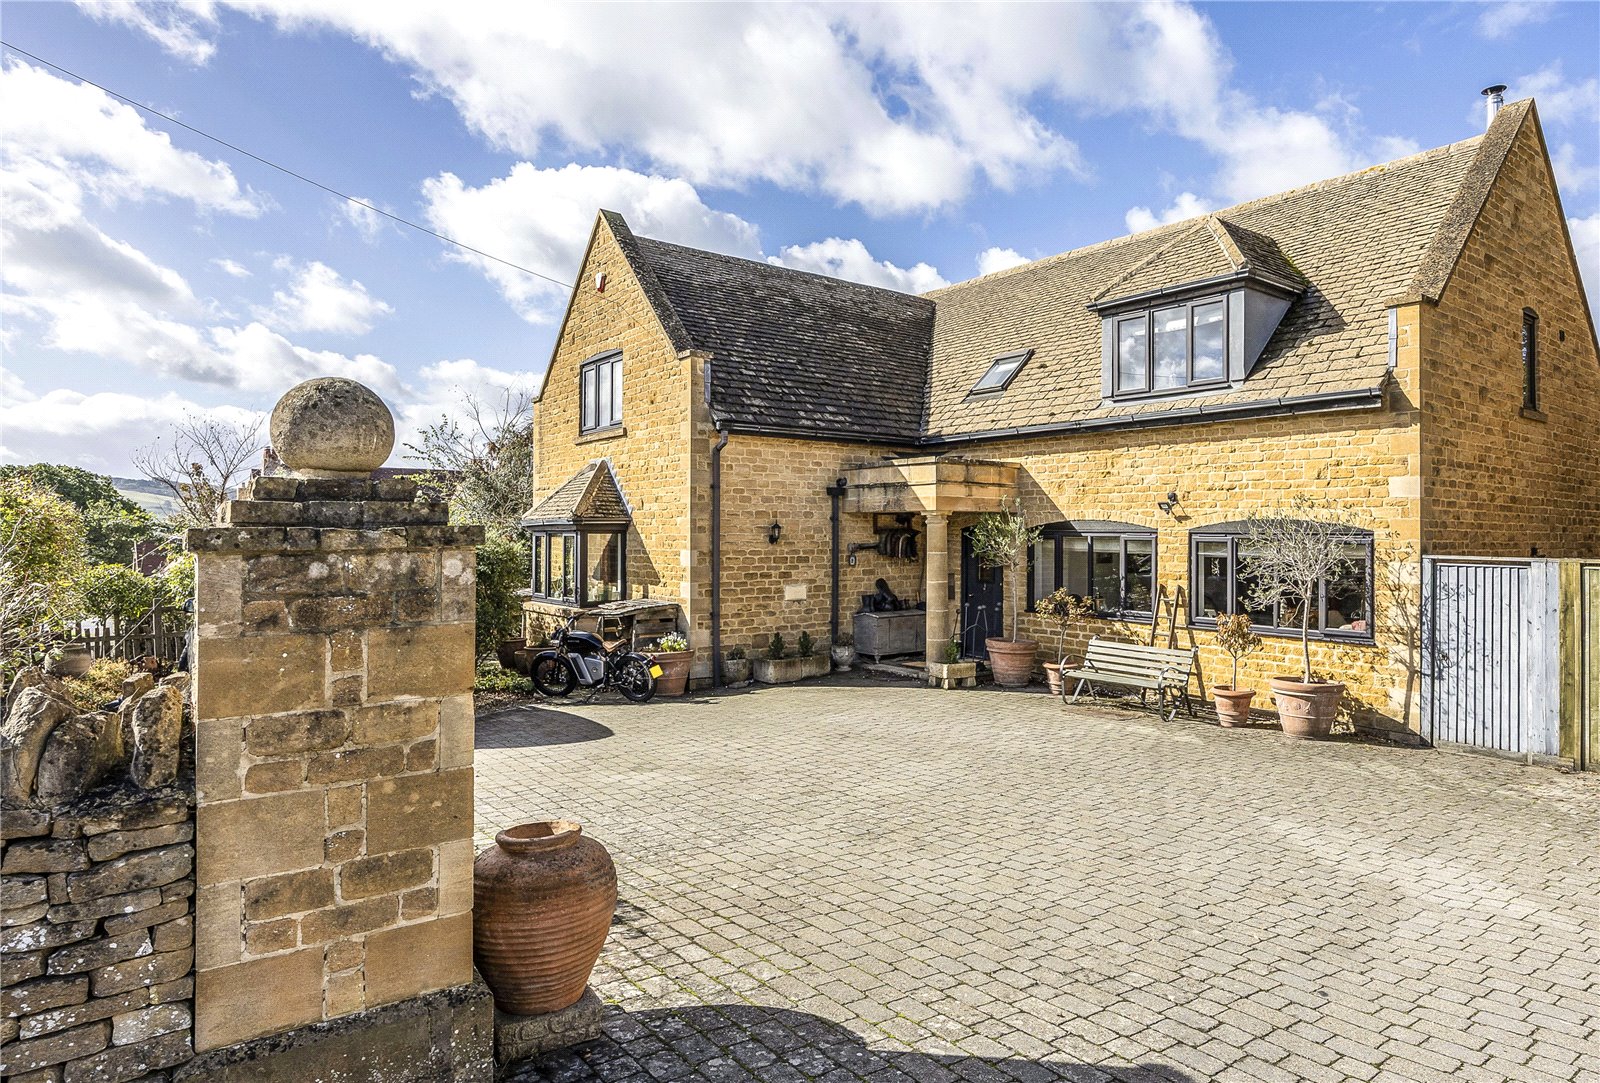
5 Bedroom Detached House | Offers in excess of £875,000
An attractive and spacious modern home enjoying far-reaching views and flexible living space situated in a good communit...

Hayman-Joyce (Broadway)
Broadway, Worcestershire, WR12 7DT
01386858510
How much is your home worth?
Use our short form to request a valuation of your property.
Request a Valuation
©2026 The Guild of Property Professionals. All rights reserved.
Terms and Conditions |
Privacy Policy |
Cookie Policy |
Complaints Policy |
Members Login
The Guild of Property Professionals Trading Address: 121 Park Lane, London W1K 7AG. GPEA Limited.
Registered in England & Wales.
Company No: 02819824.
Registered Office Address: The Old Courthouse, 60A London Road, Grantham, NG31 6HR.
VAT Registration No: 180897859

