- Over 2900 sq ft of accommmodation
- Stylishly presented throughout
- Modern Cotswold home
- Versatile living accommodation
- Ample driveway parking
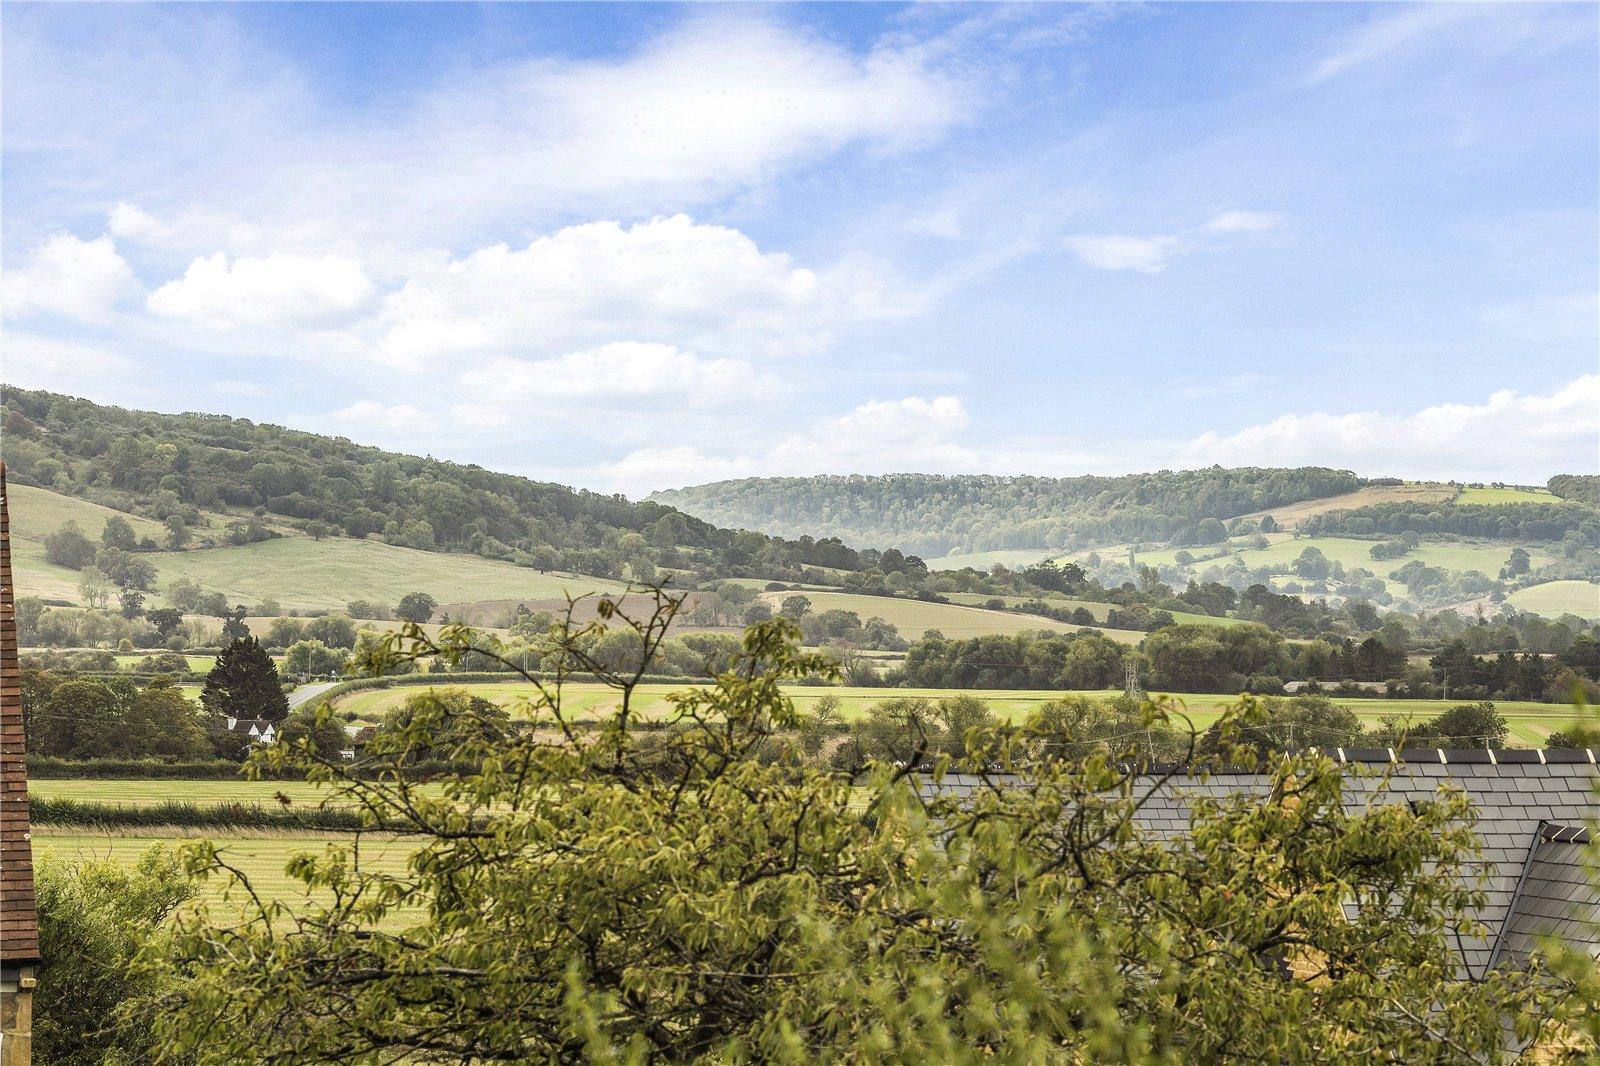
- Far-reaching views across the escarpment

5 Bedroom Detached House for sale in Toddington
 3
5
4
3
5
4
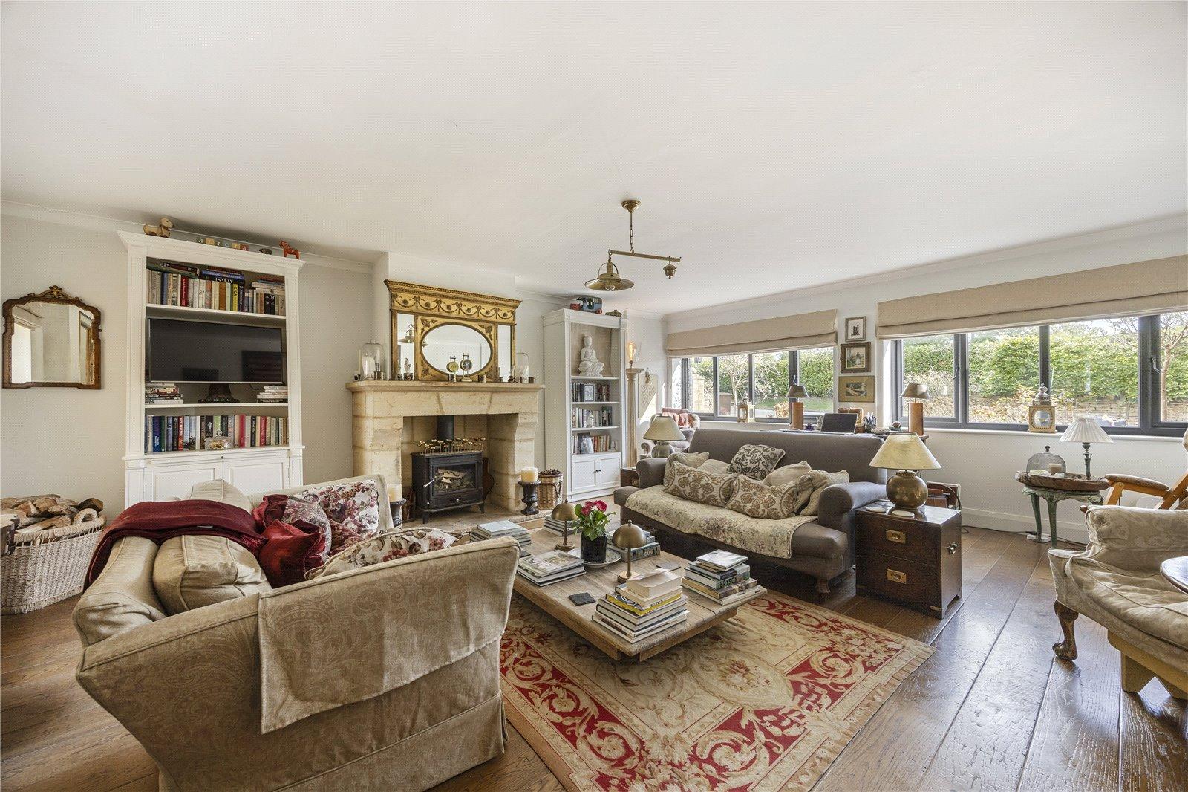
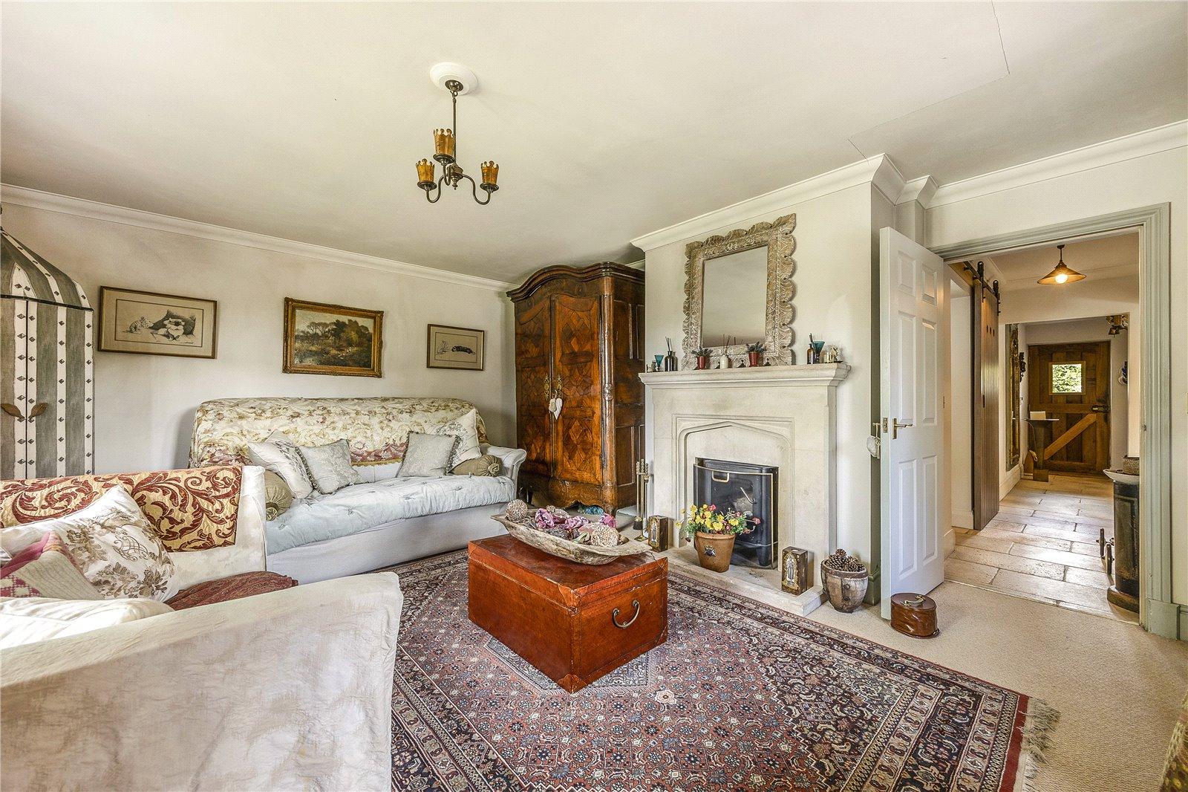
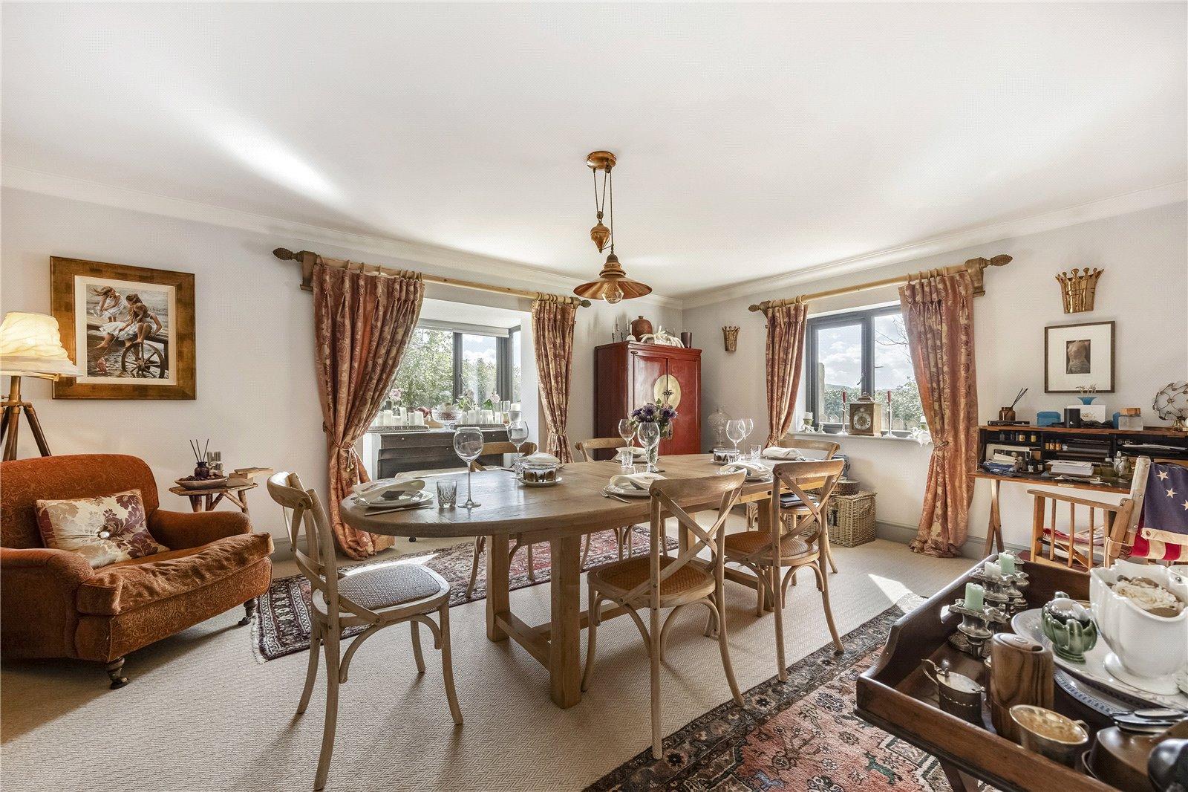
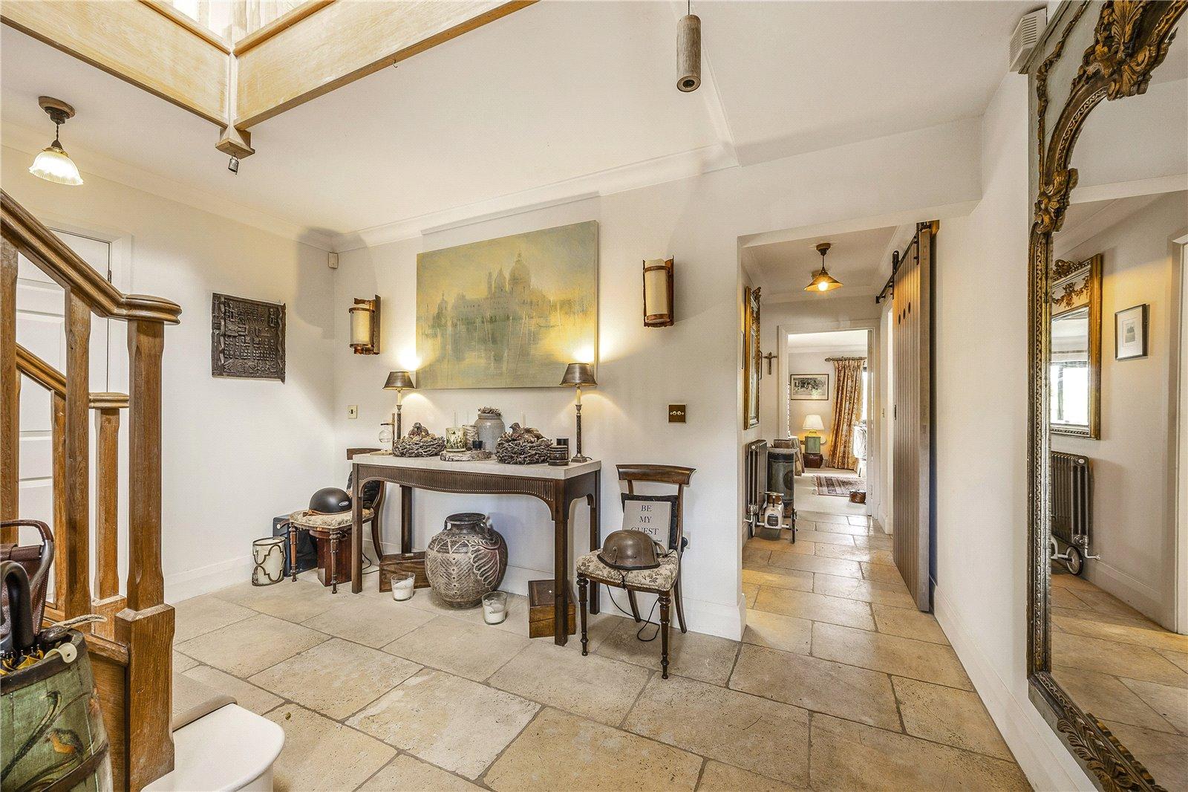
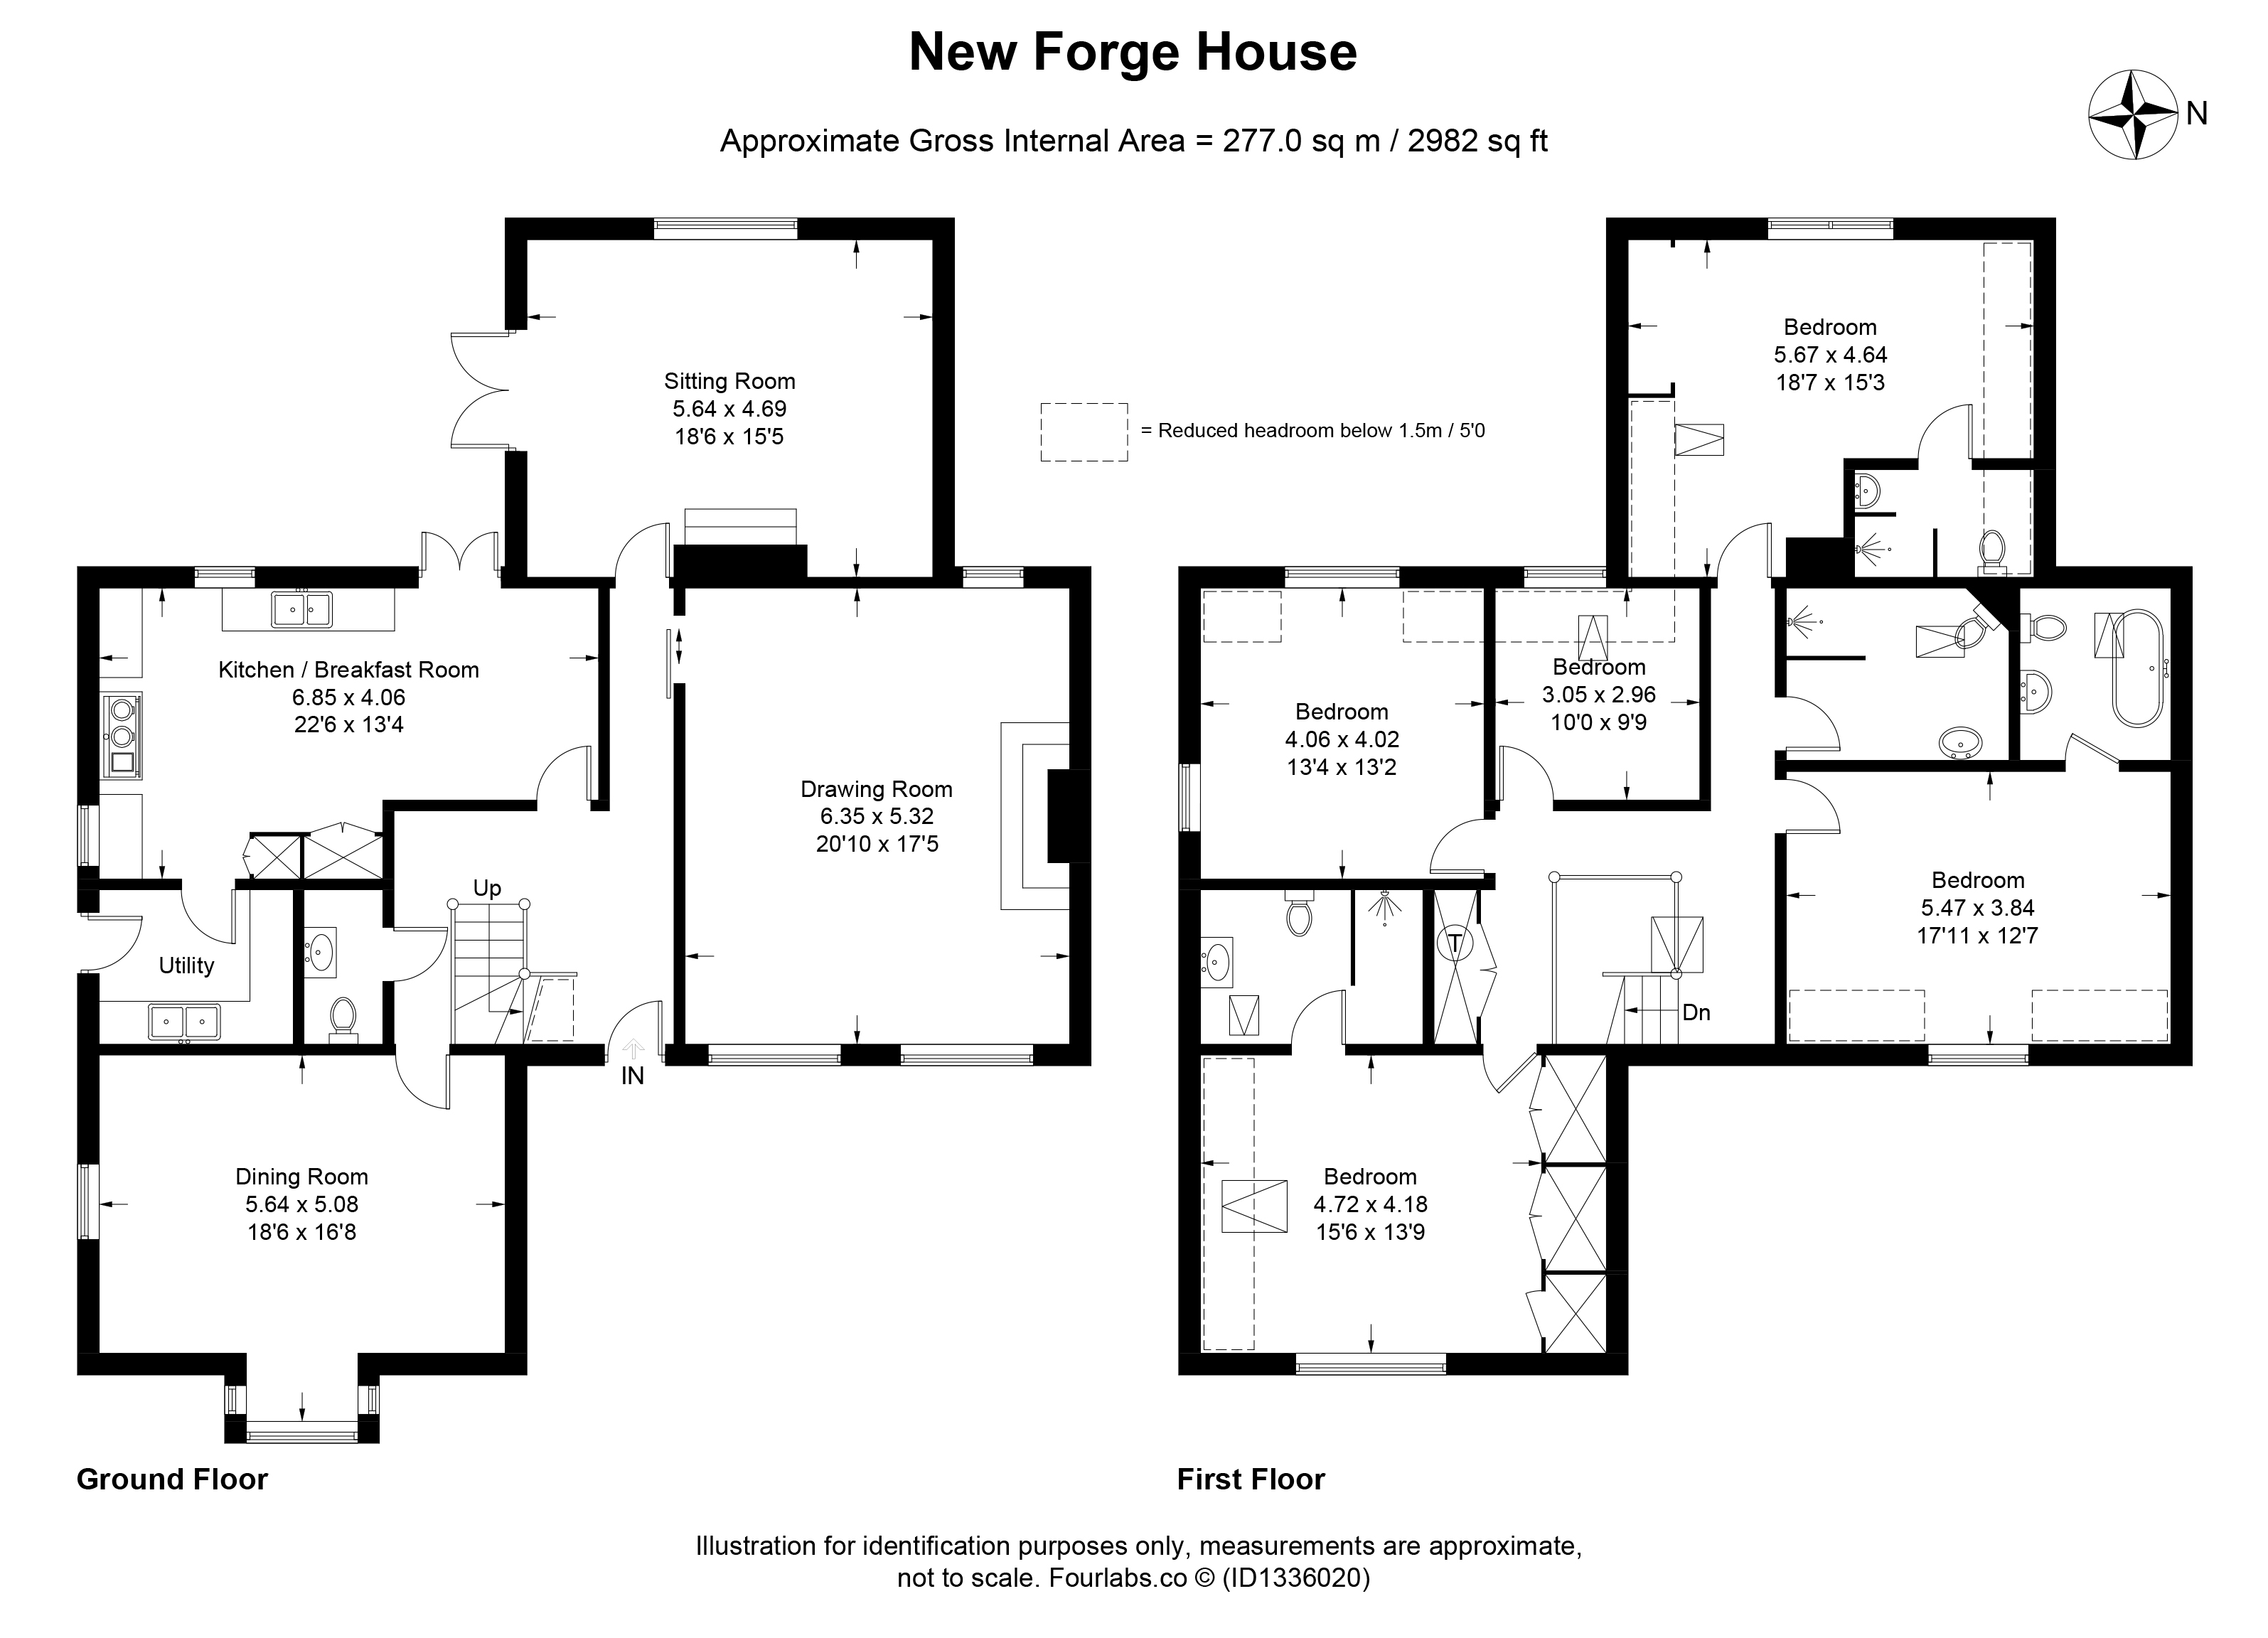
A covered porch opens into the welcoming entrance hall, where an oak staircase rises to the first floor. The generous dual-aspect drawing room is a particularly comfortable space, centred around a log-burning stove, while a second, more intimate sitting room features a further log burner with attractive stone surround, together with a window and double doors opening onto the garden. The good-sized, dual-aspect dining room benefits from a pretty bay window and provides an excellent space for both everyday dining and entertaining.
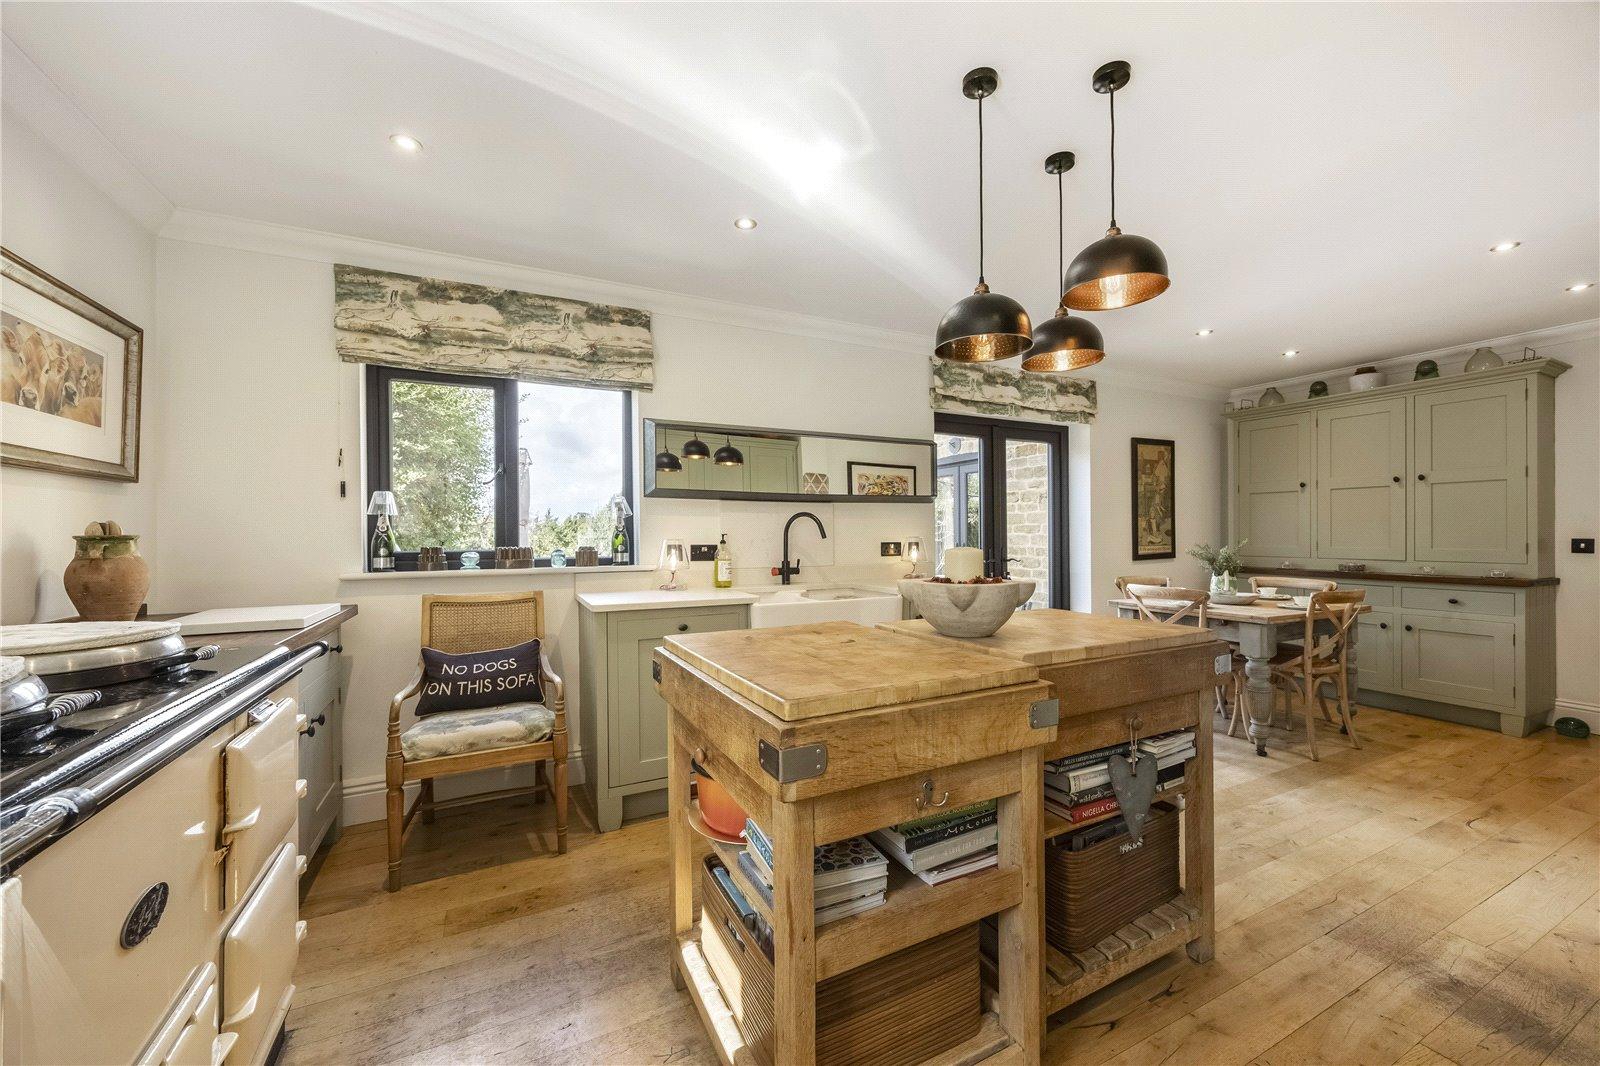
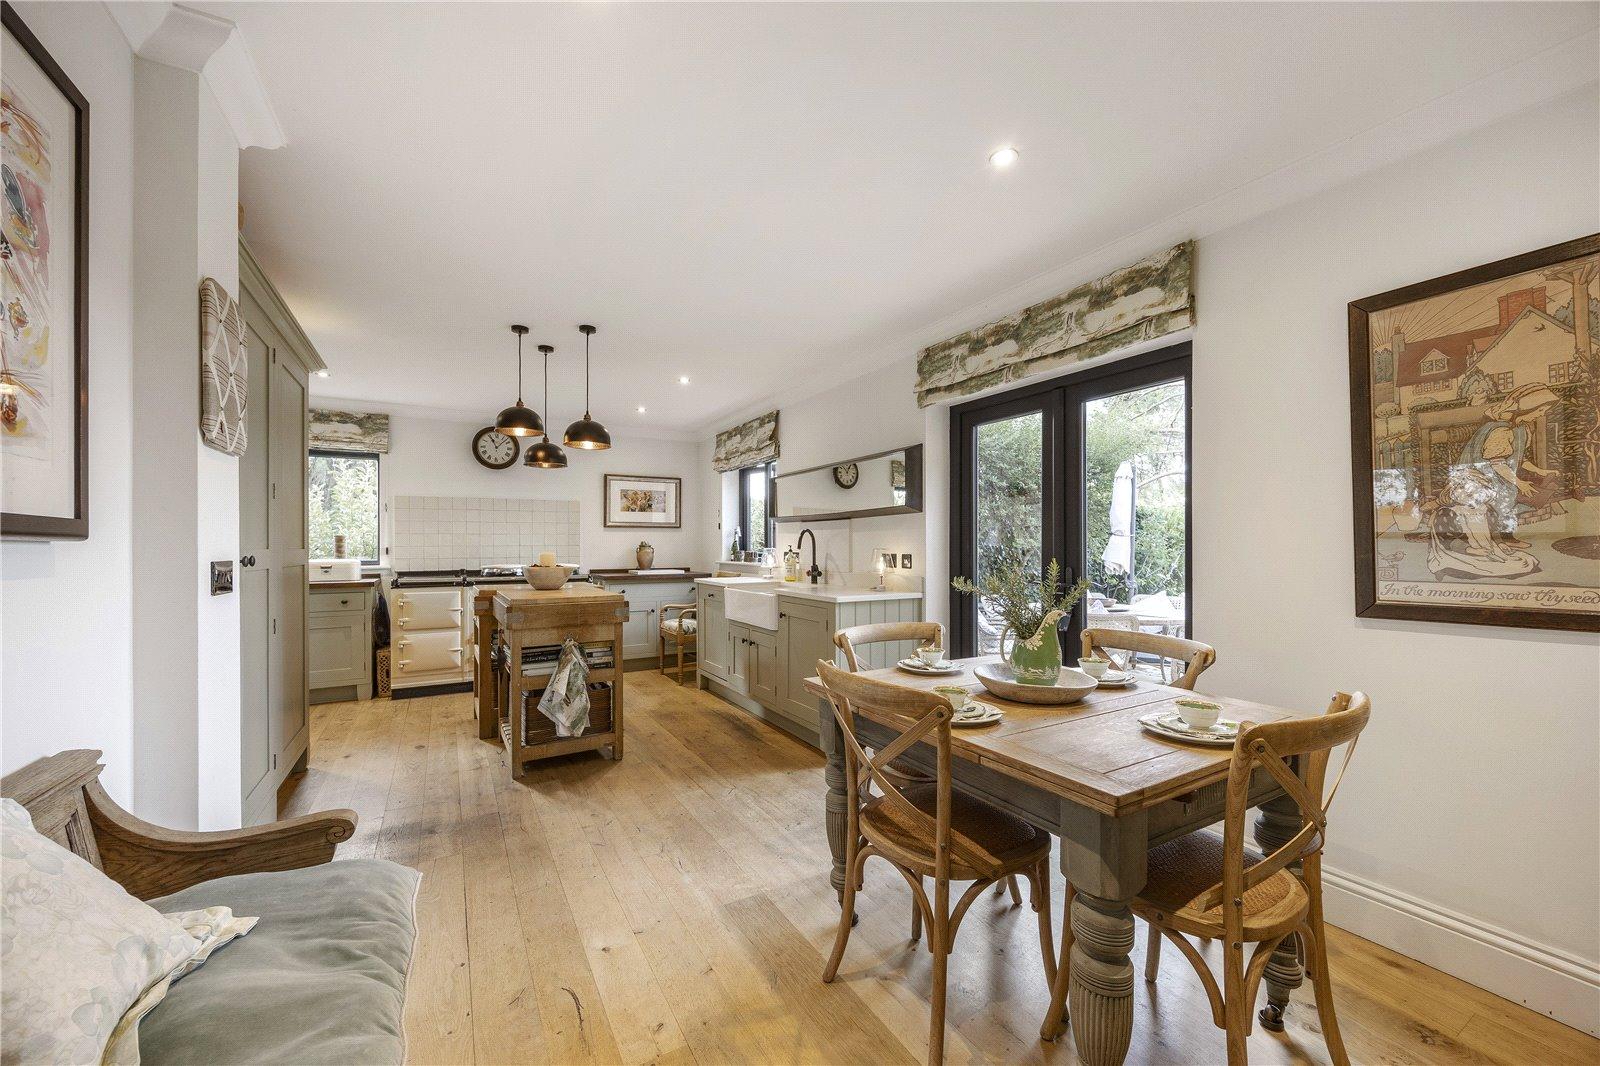
The kitchen/breakfast room is fitted with bespoke joinery cabinetry, quartz worktops and includes a gas-fired AGA, Belfast sink with Qettle hot and filtered water tap and waste disposal. A useful utility room has an external door, shelving, space for white goods and a further double Belfast sink.
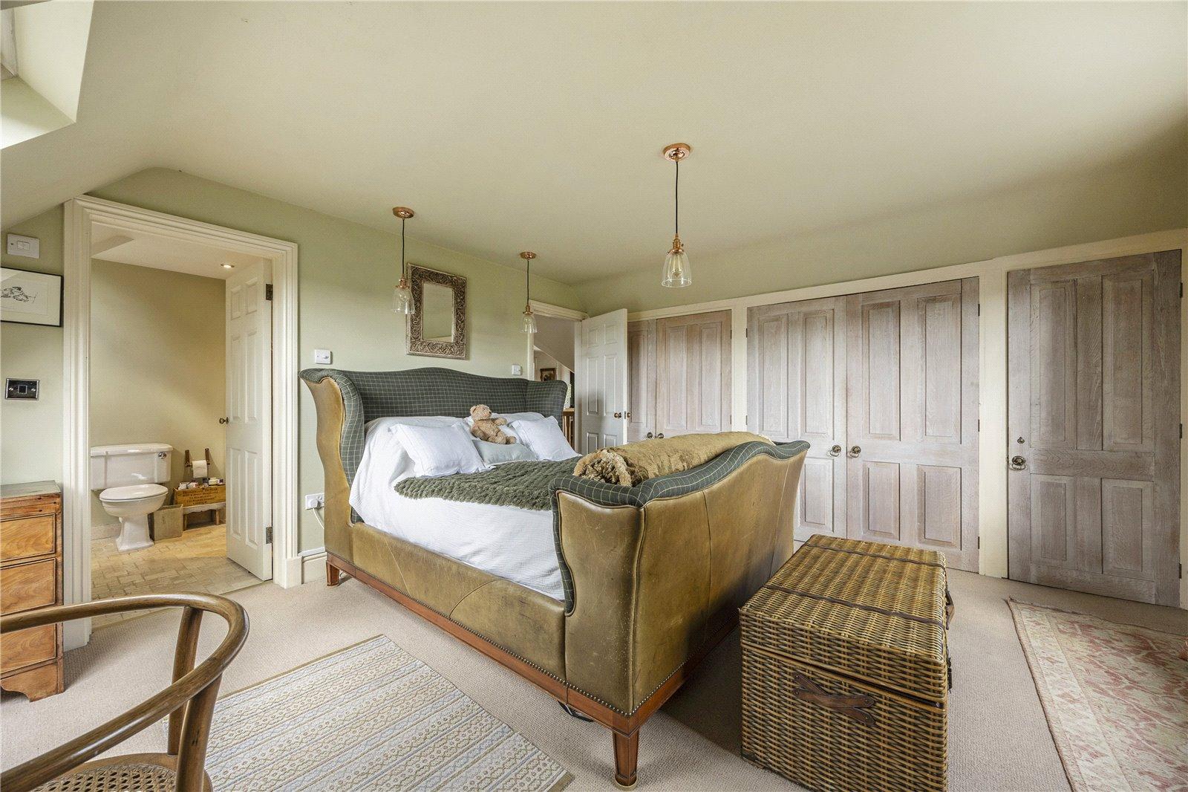
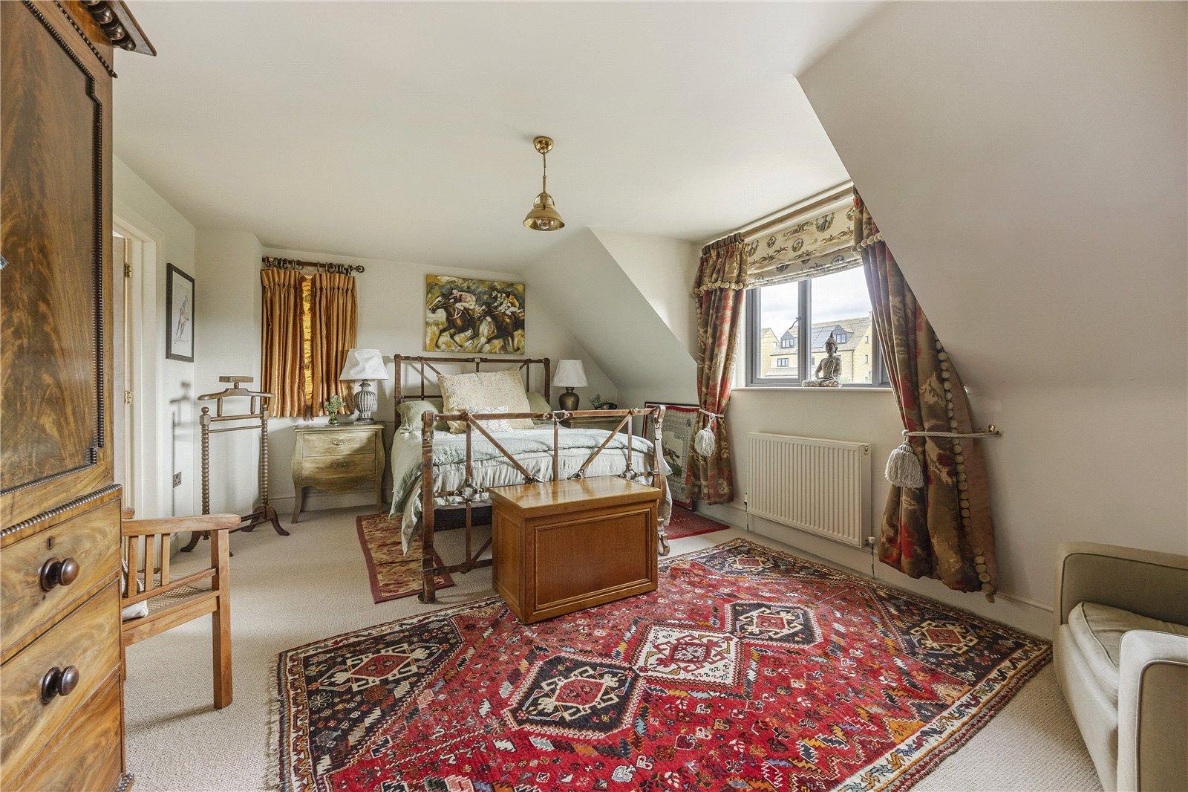
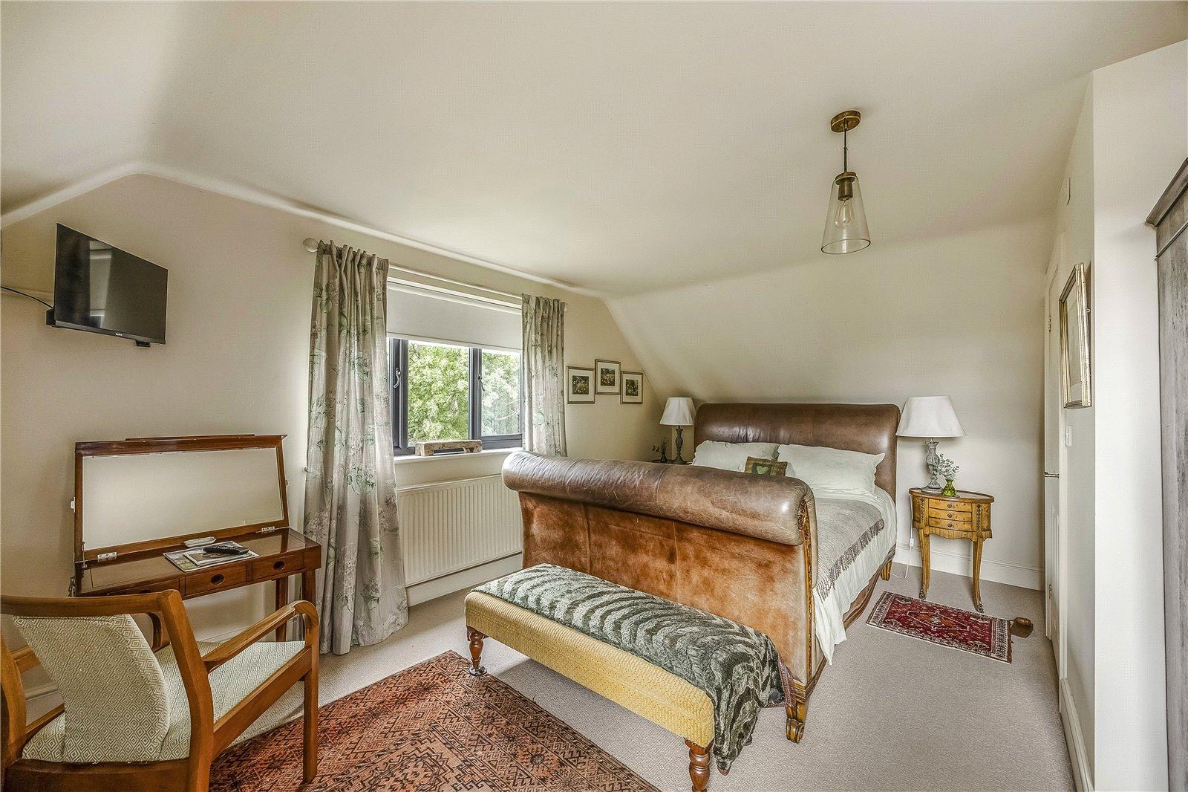
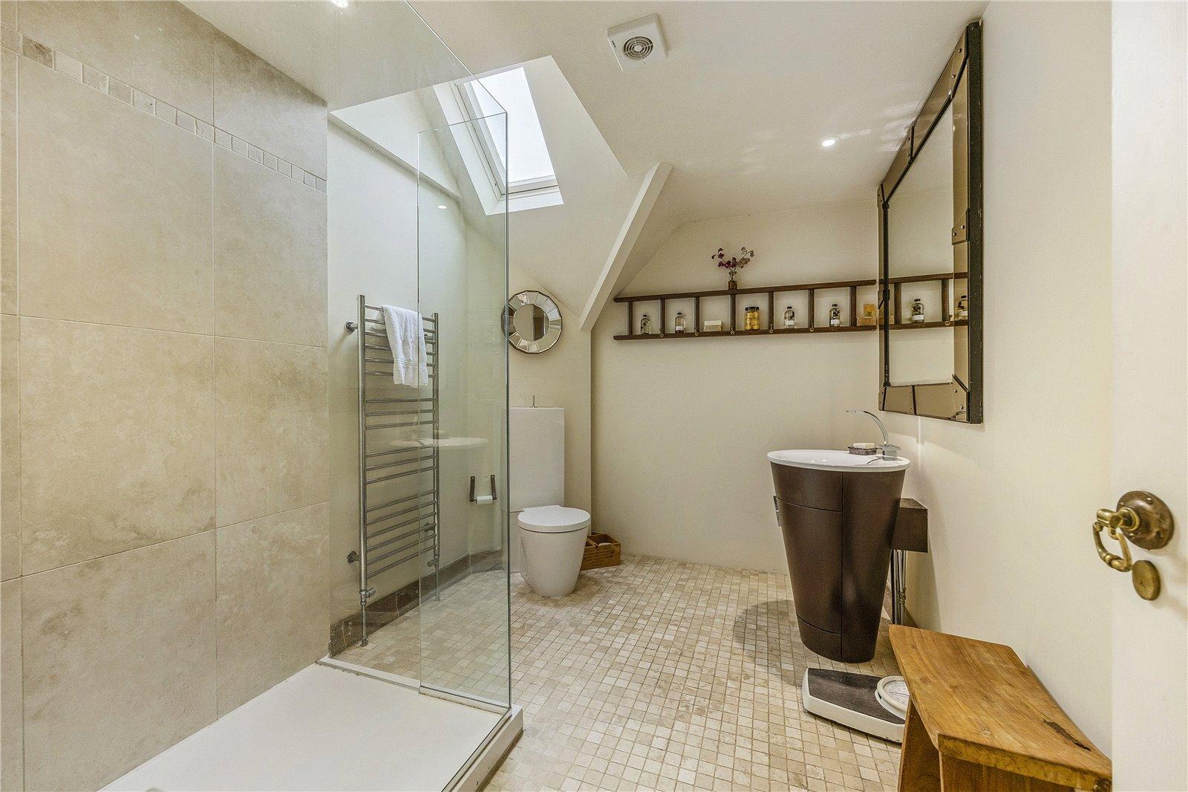
On the first floor, the principal bedroom is a generous room with an en-suite bathroom featuring a freestanding copper bath. Bedroom two has fitted wardrobes, dual-aspect windows and an en-suite shower room, while bedroom three enjoys dual-aspect windows and attractive views towards the Cotswold escarpment. Bedroom four also benefits from dual-aspect windows, fitted wardrobes and an en-suite shower room., while bedroom five is a smaller double room overlooking the garden. Completing the first floor is the main shower room with skylight, feature basin, WC and walk-in double shower.
OUTSIDE
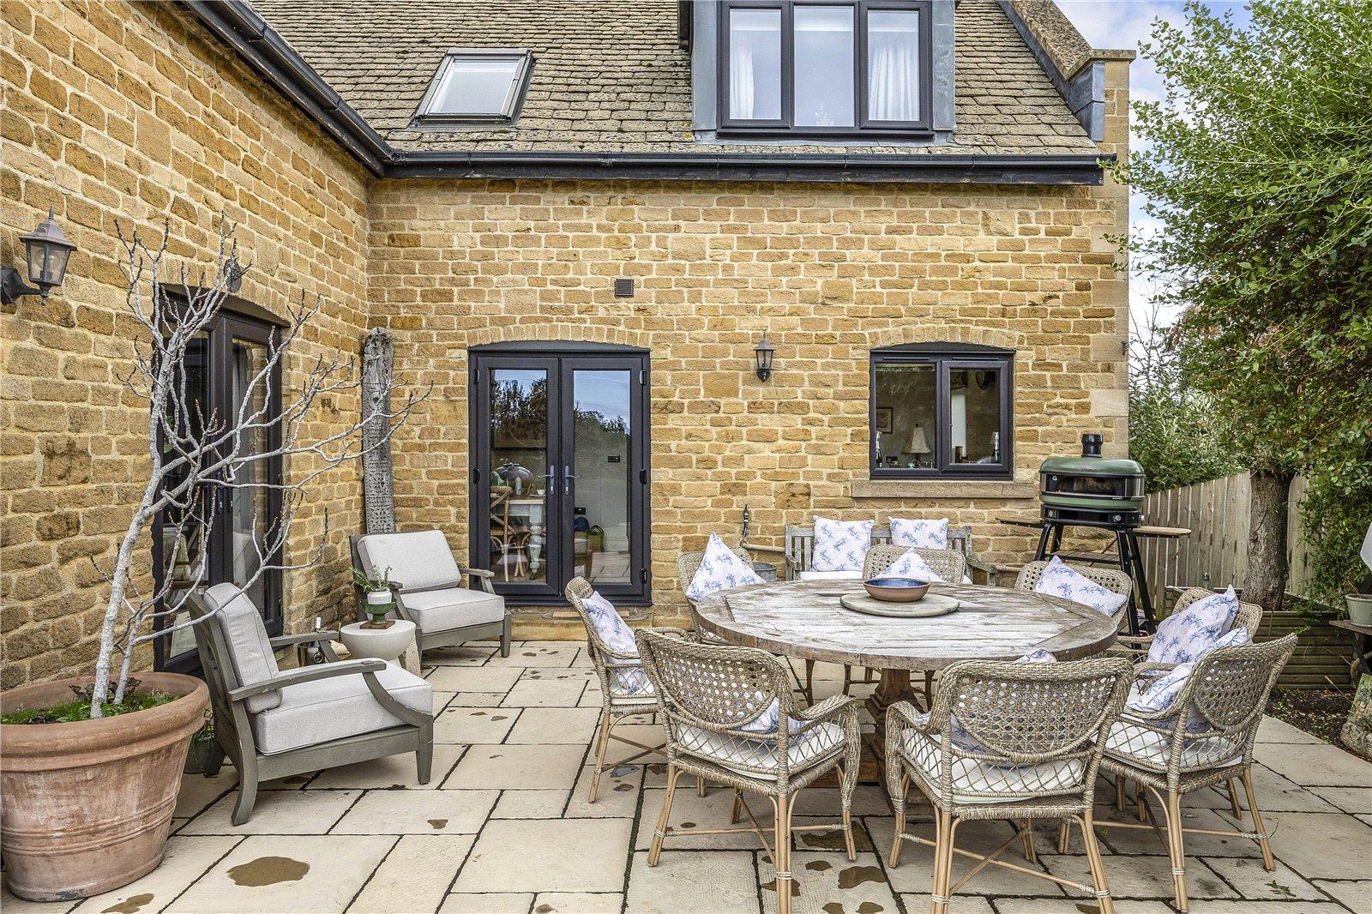
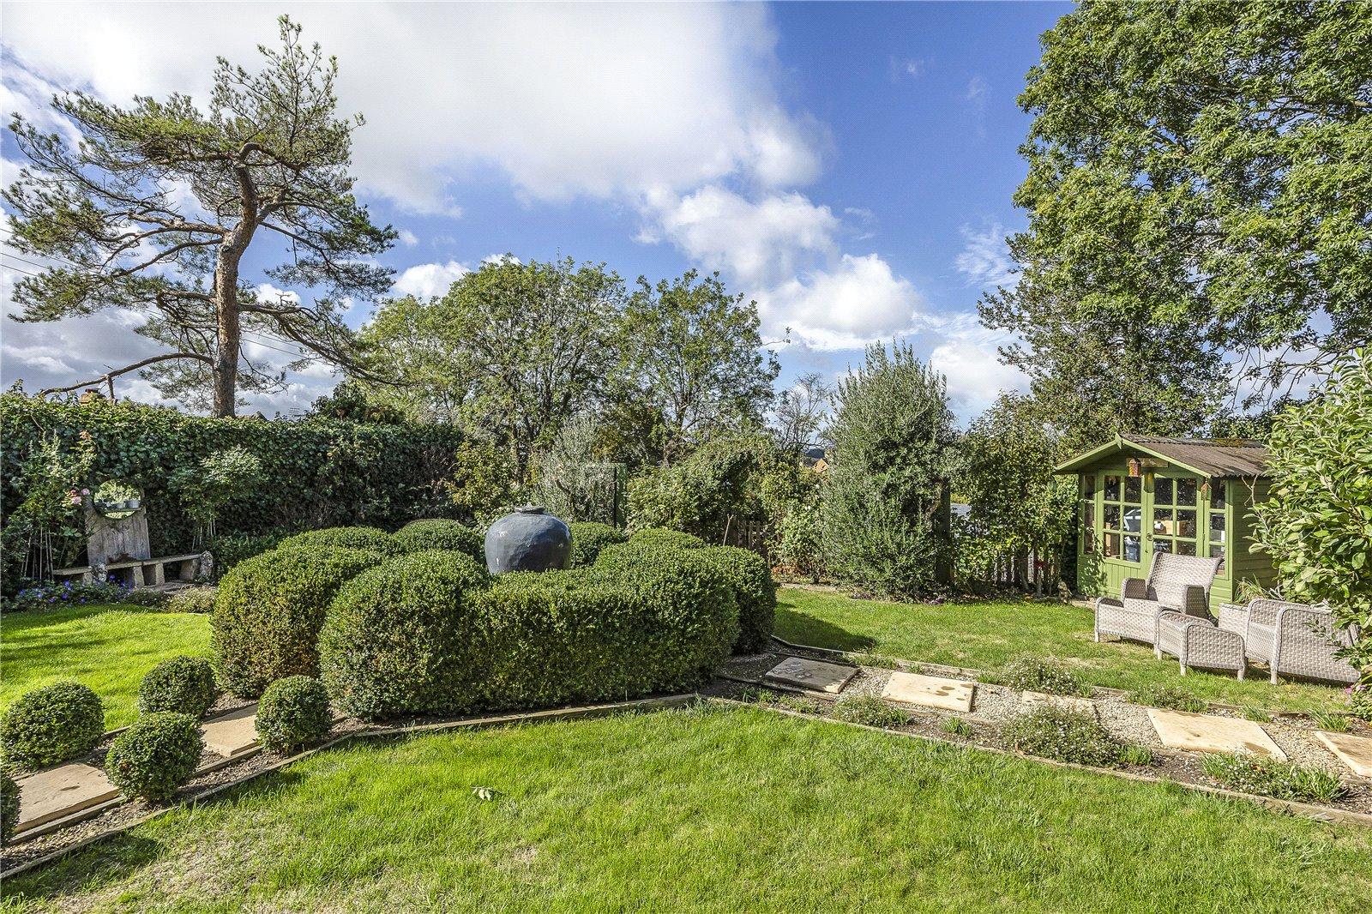
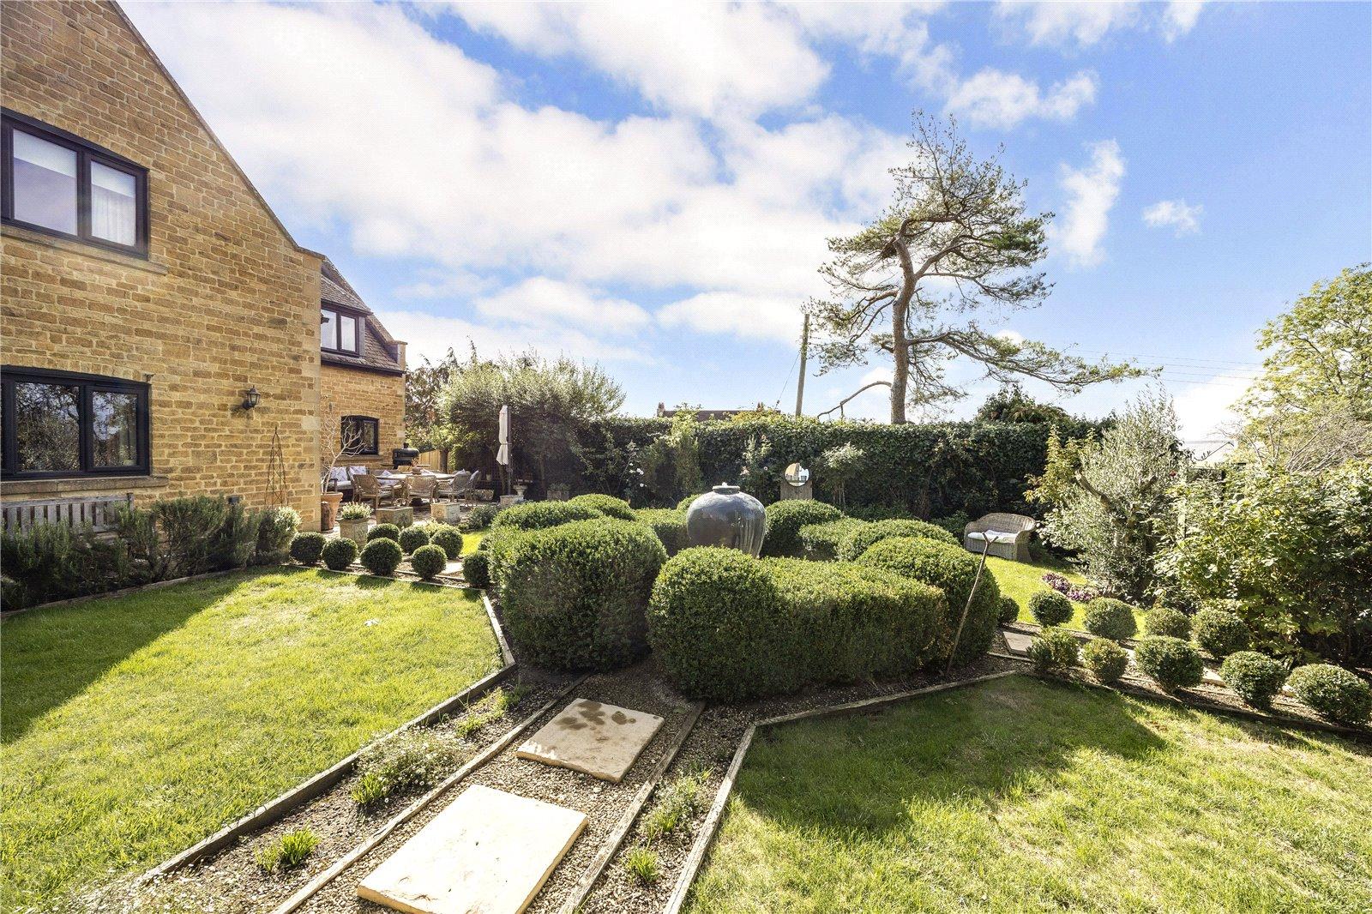
To the front, a partially block-paved and partially gravelled shared driveway provides ample parking and is enclosed by a combination of mature planting, pleached trees and a wall. To the rear, the property enjoys private and well-maintained formal gardens, thoughtfully laid out with areas of lawn, box topiary and a recently renewed patio providing an ideal area for outdoor entertaining. A summerhouse and garden shed both benefit from power supplies, while pedestrian access is available through gates to both sides of the property.
DIRECTIONS
Postcode: GL54 5DS
What3Words: joyously.limits.reminds
Important Information
- This is a Freehold property.
- This Council Tax band for this property is: G
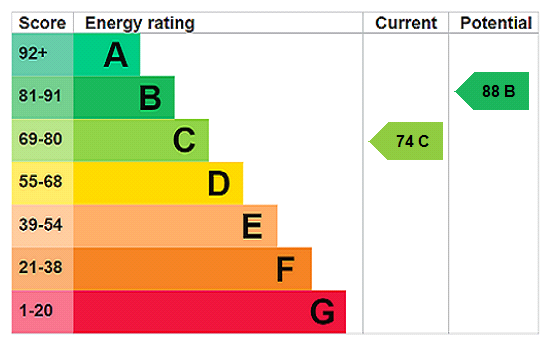
- EPC Rating is C
Property Ref: BRD220976
Similar Properties
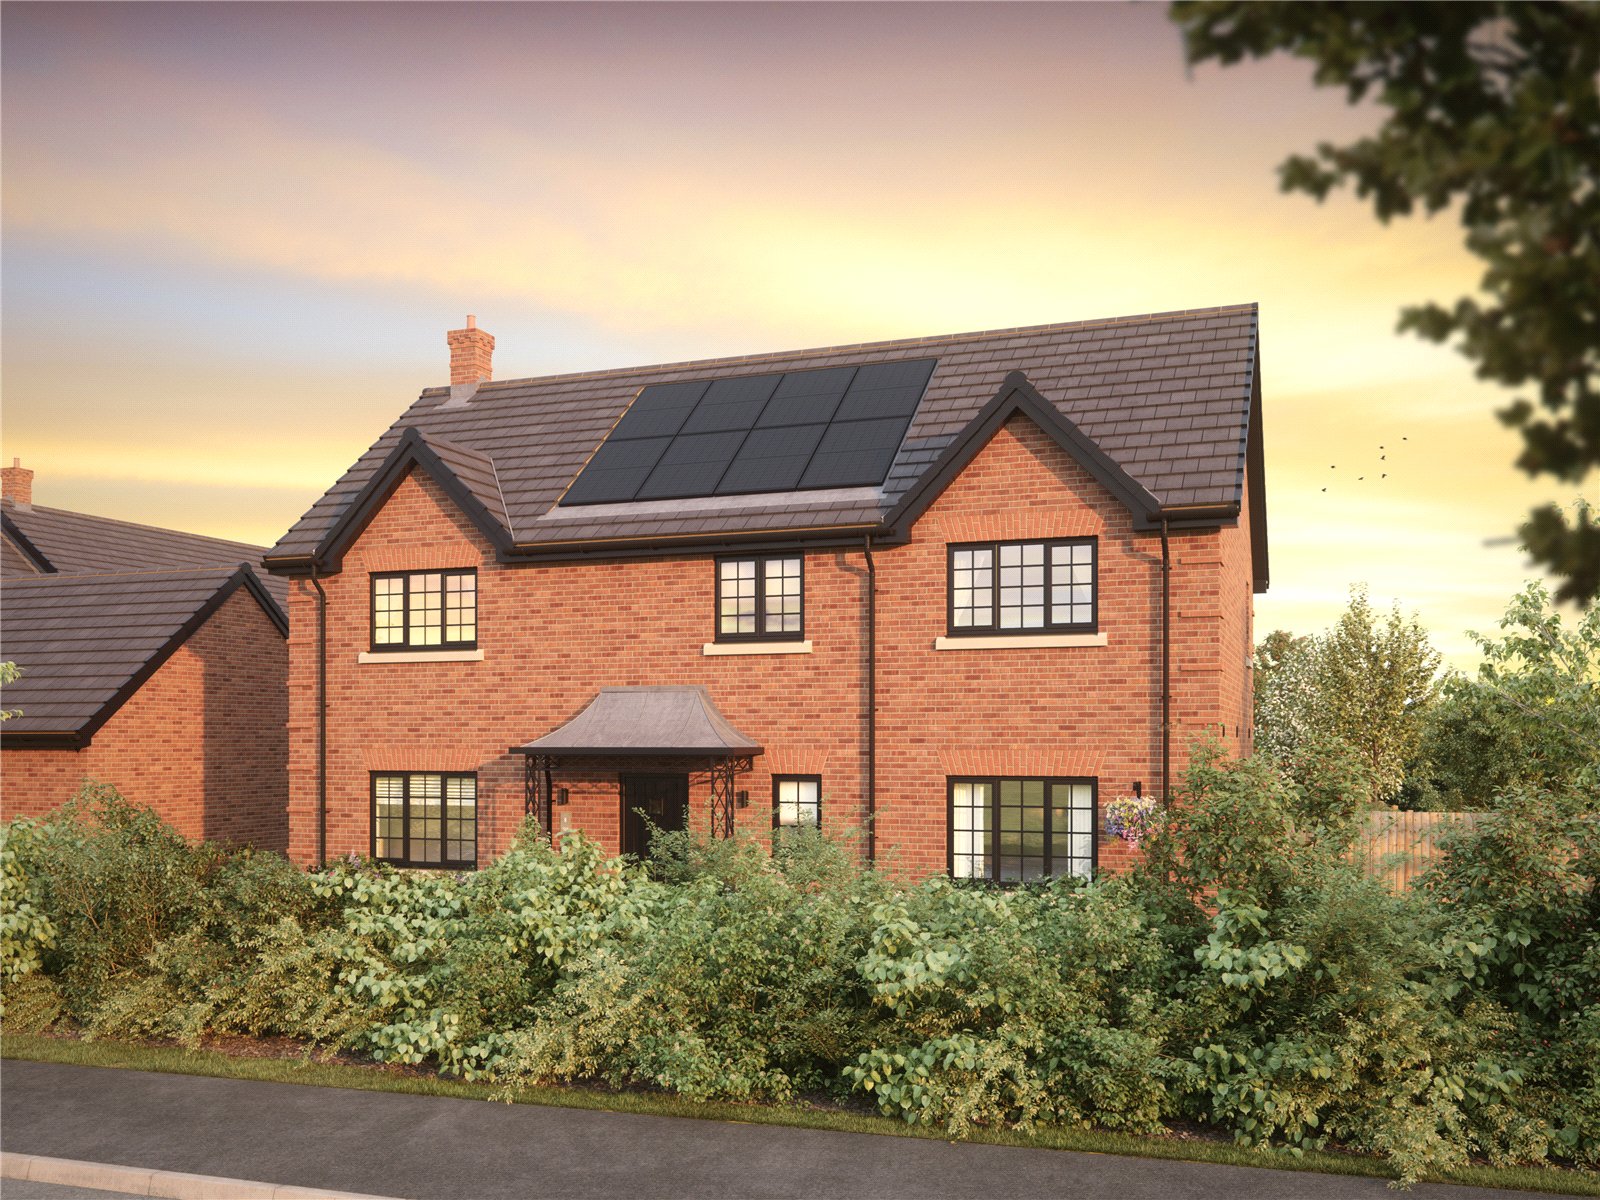
4 Bedroom Detached House | POA
Brambleton House is an impressive, double-fronted residence at Blackthorn.Inside, you’ll find a striking open-plan kitch...
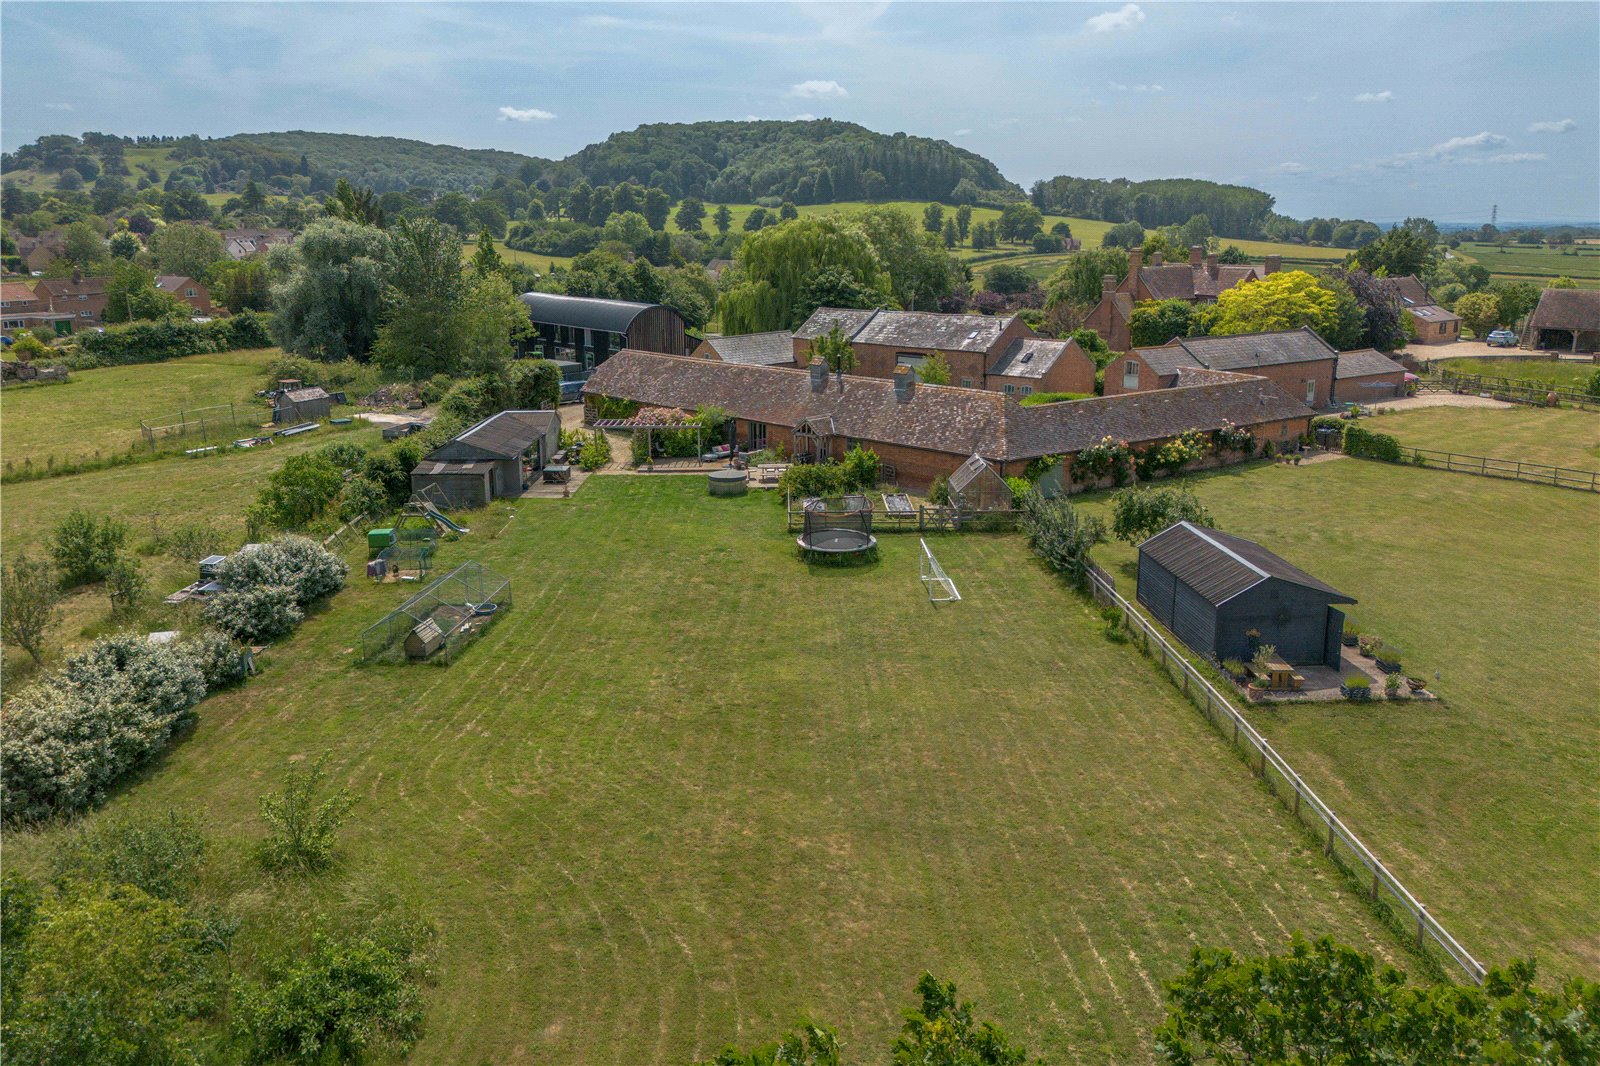
5 Bedroom Semi-Detached House | Offers in excess of £875,000
A wonderful contemporary barn conversion situated in a pretty North Cotswold villageAccommodation comprises; Open plan s...
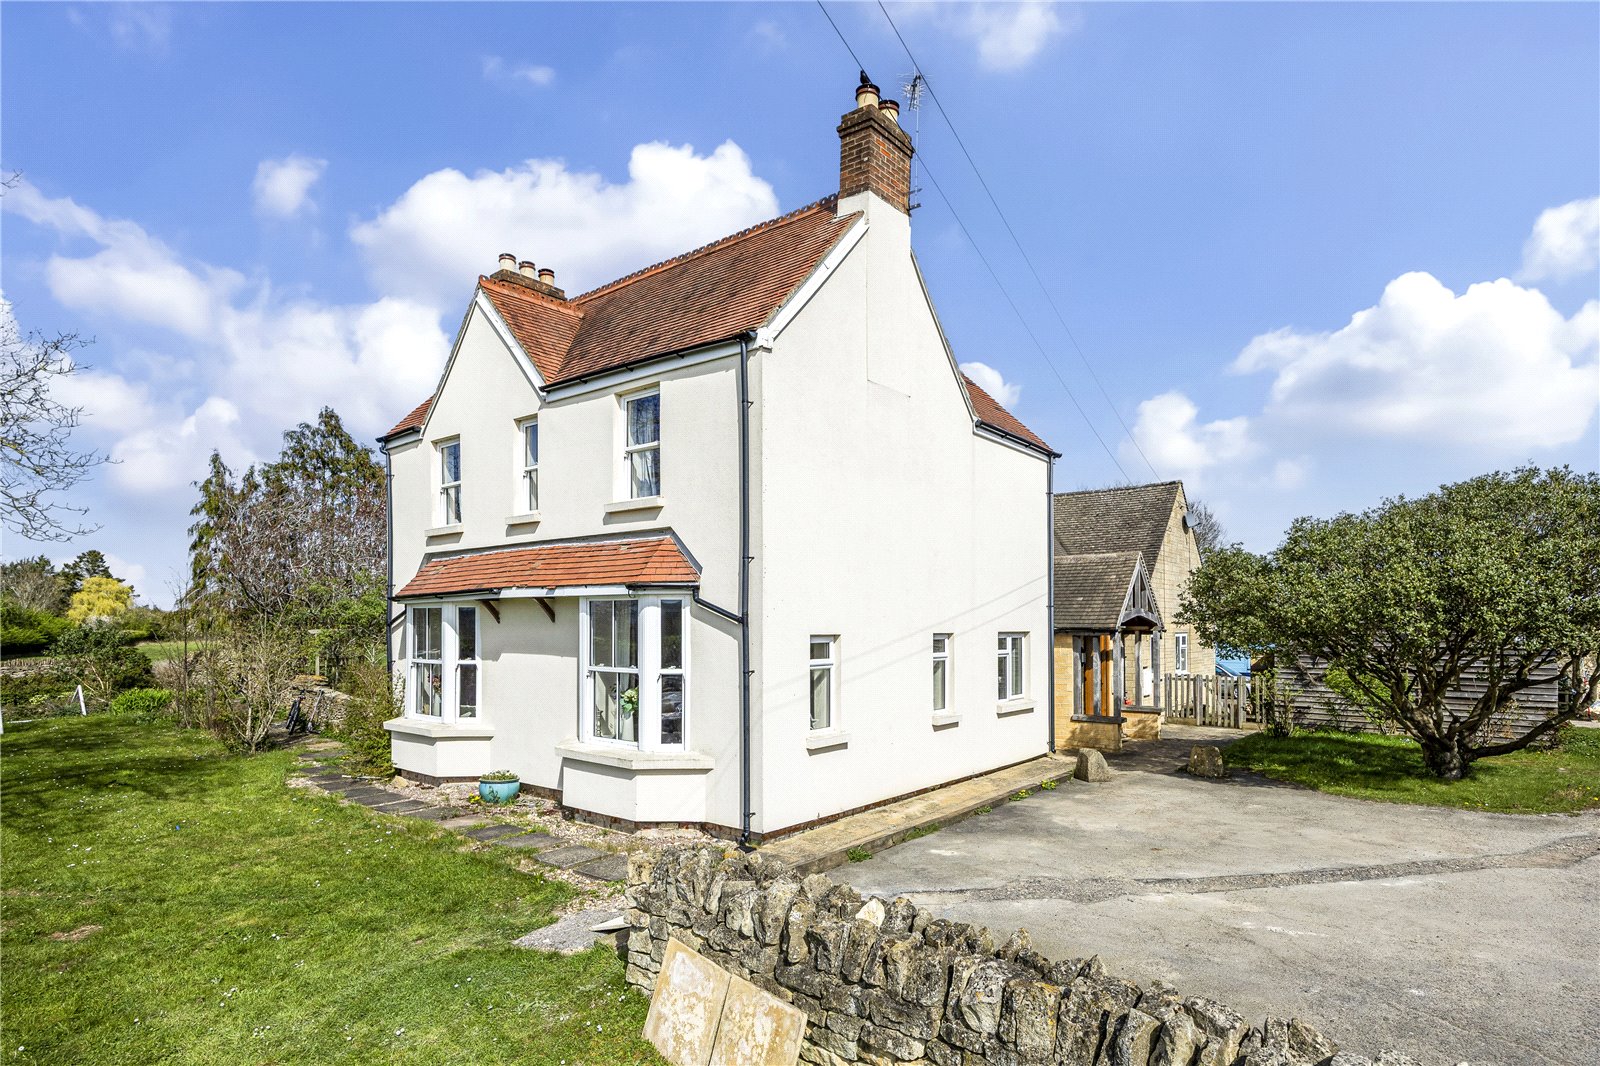
5 Bedroom Detached House | Guide Price £850,000
A charming double-fronted farmhouse, thoughtfully extended and set within a generous plot, complete with a useful stable...
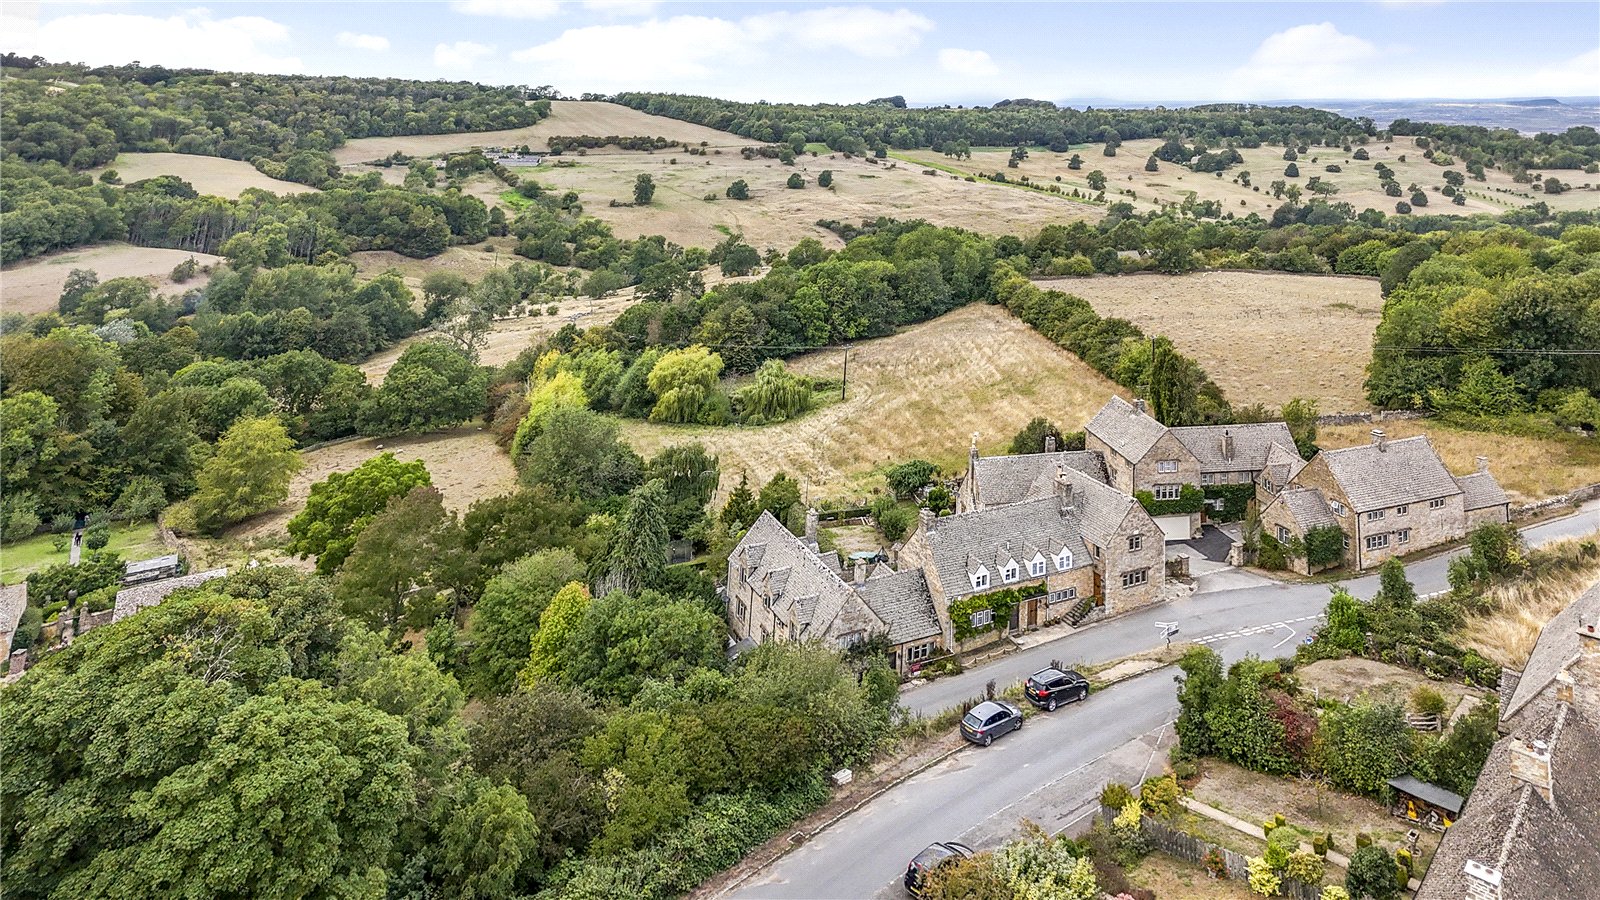
4 Bedroom House | Offers in excess of £900,000
A substantial 3 storey village house with stunning countryside views with the option to purchase 3.68 acres of adjoining...
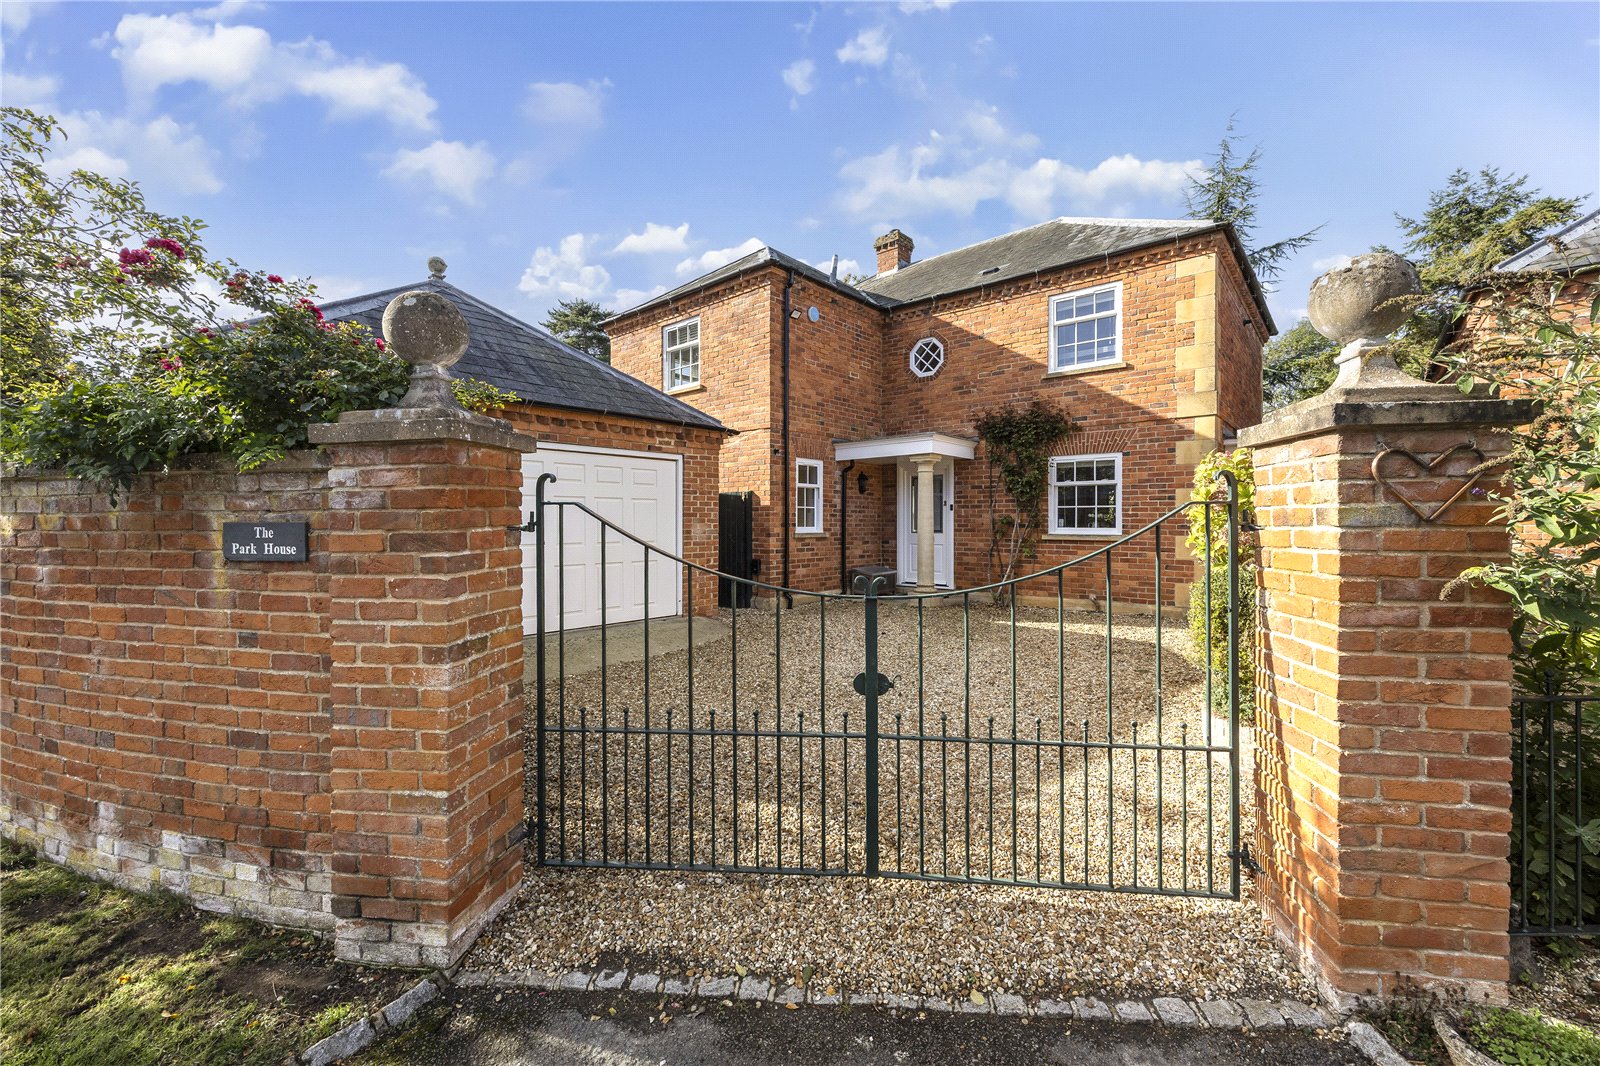
4 Bedroom Detached House | Guide Price £900,000
A beautifully renovated detached home, designed in a Georgian style and set within a small, peaceful development in the...
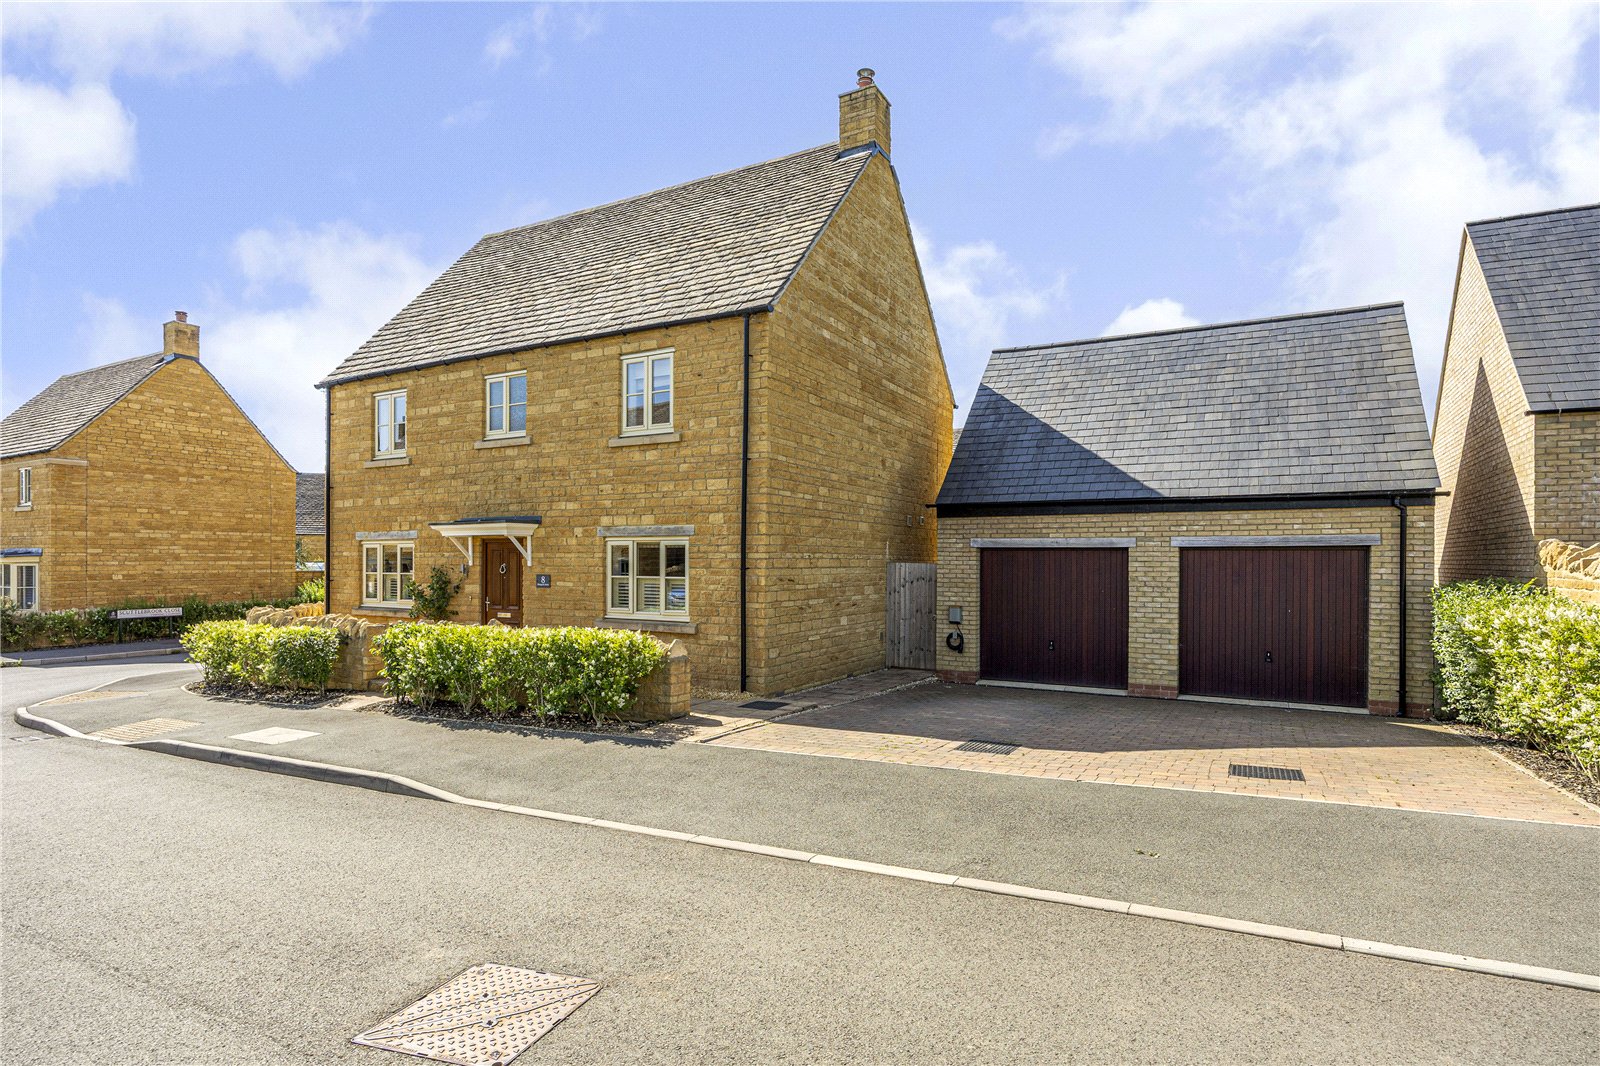
4 Bedroom Detached House | Offers in excess of £900,000
An exceptional home offering an enviable combination of high-quality finishes, spacious accommodation and a desirable lo...

Hayman-Joyce (Broadway)
Broadway, Worcestershire, WR12 7DT
01386858510
How much is your home worth?
Use our short form to request a valuation of your property.
Request a Valuation
©2026 The Guild of Property Professionals. All rights reserved.
Terms and Conditions |
Privacy Policy |
Cookie Policy |
Complaints Policy |
Members Login
The Guild of Property Professionals Trading Address: 121 Park Lane, London W1K 7AG. GPEA Limited.
Registered in England & Wales.
Company No: 02819824.
Registered Office Address: The Old Courthouse, 60A London Road, Grantham, NG31 6HR.
VAT Registration No: 180897859

