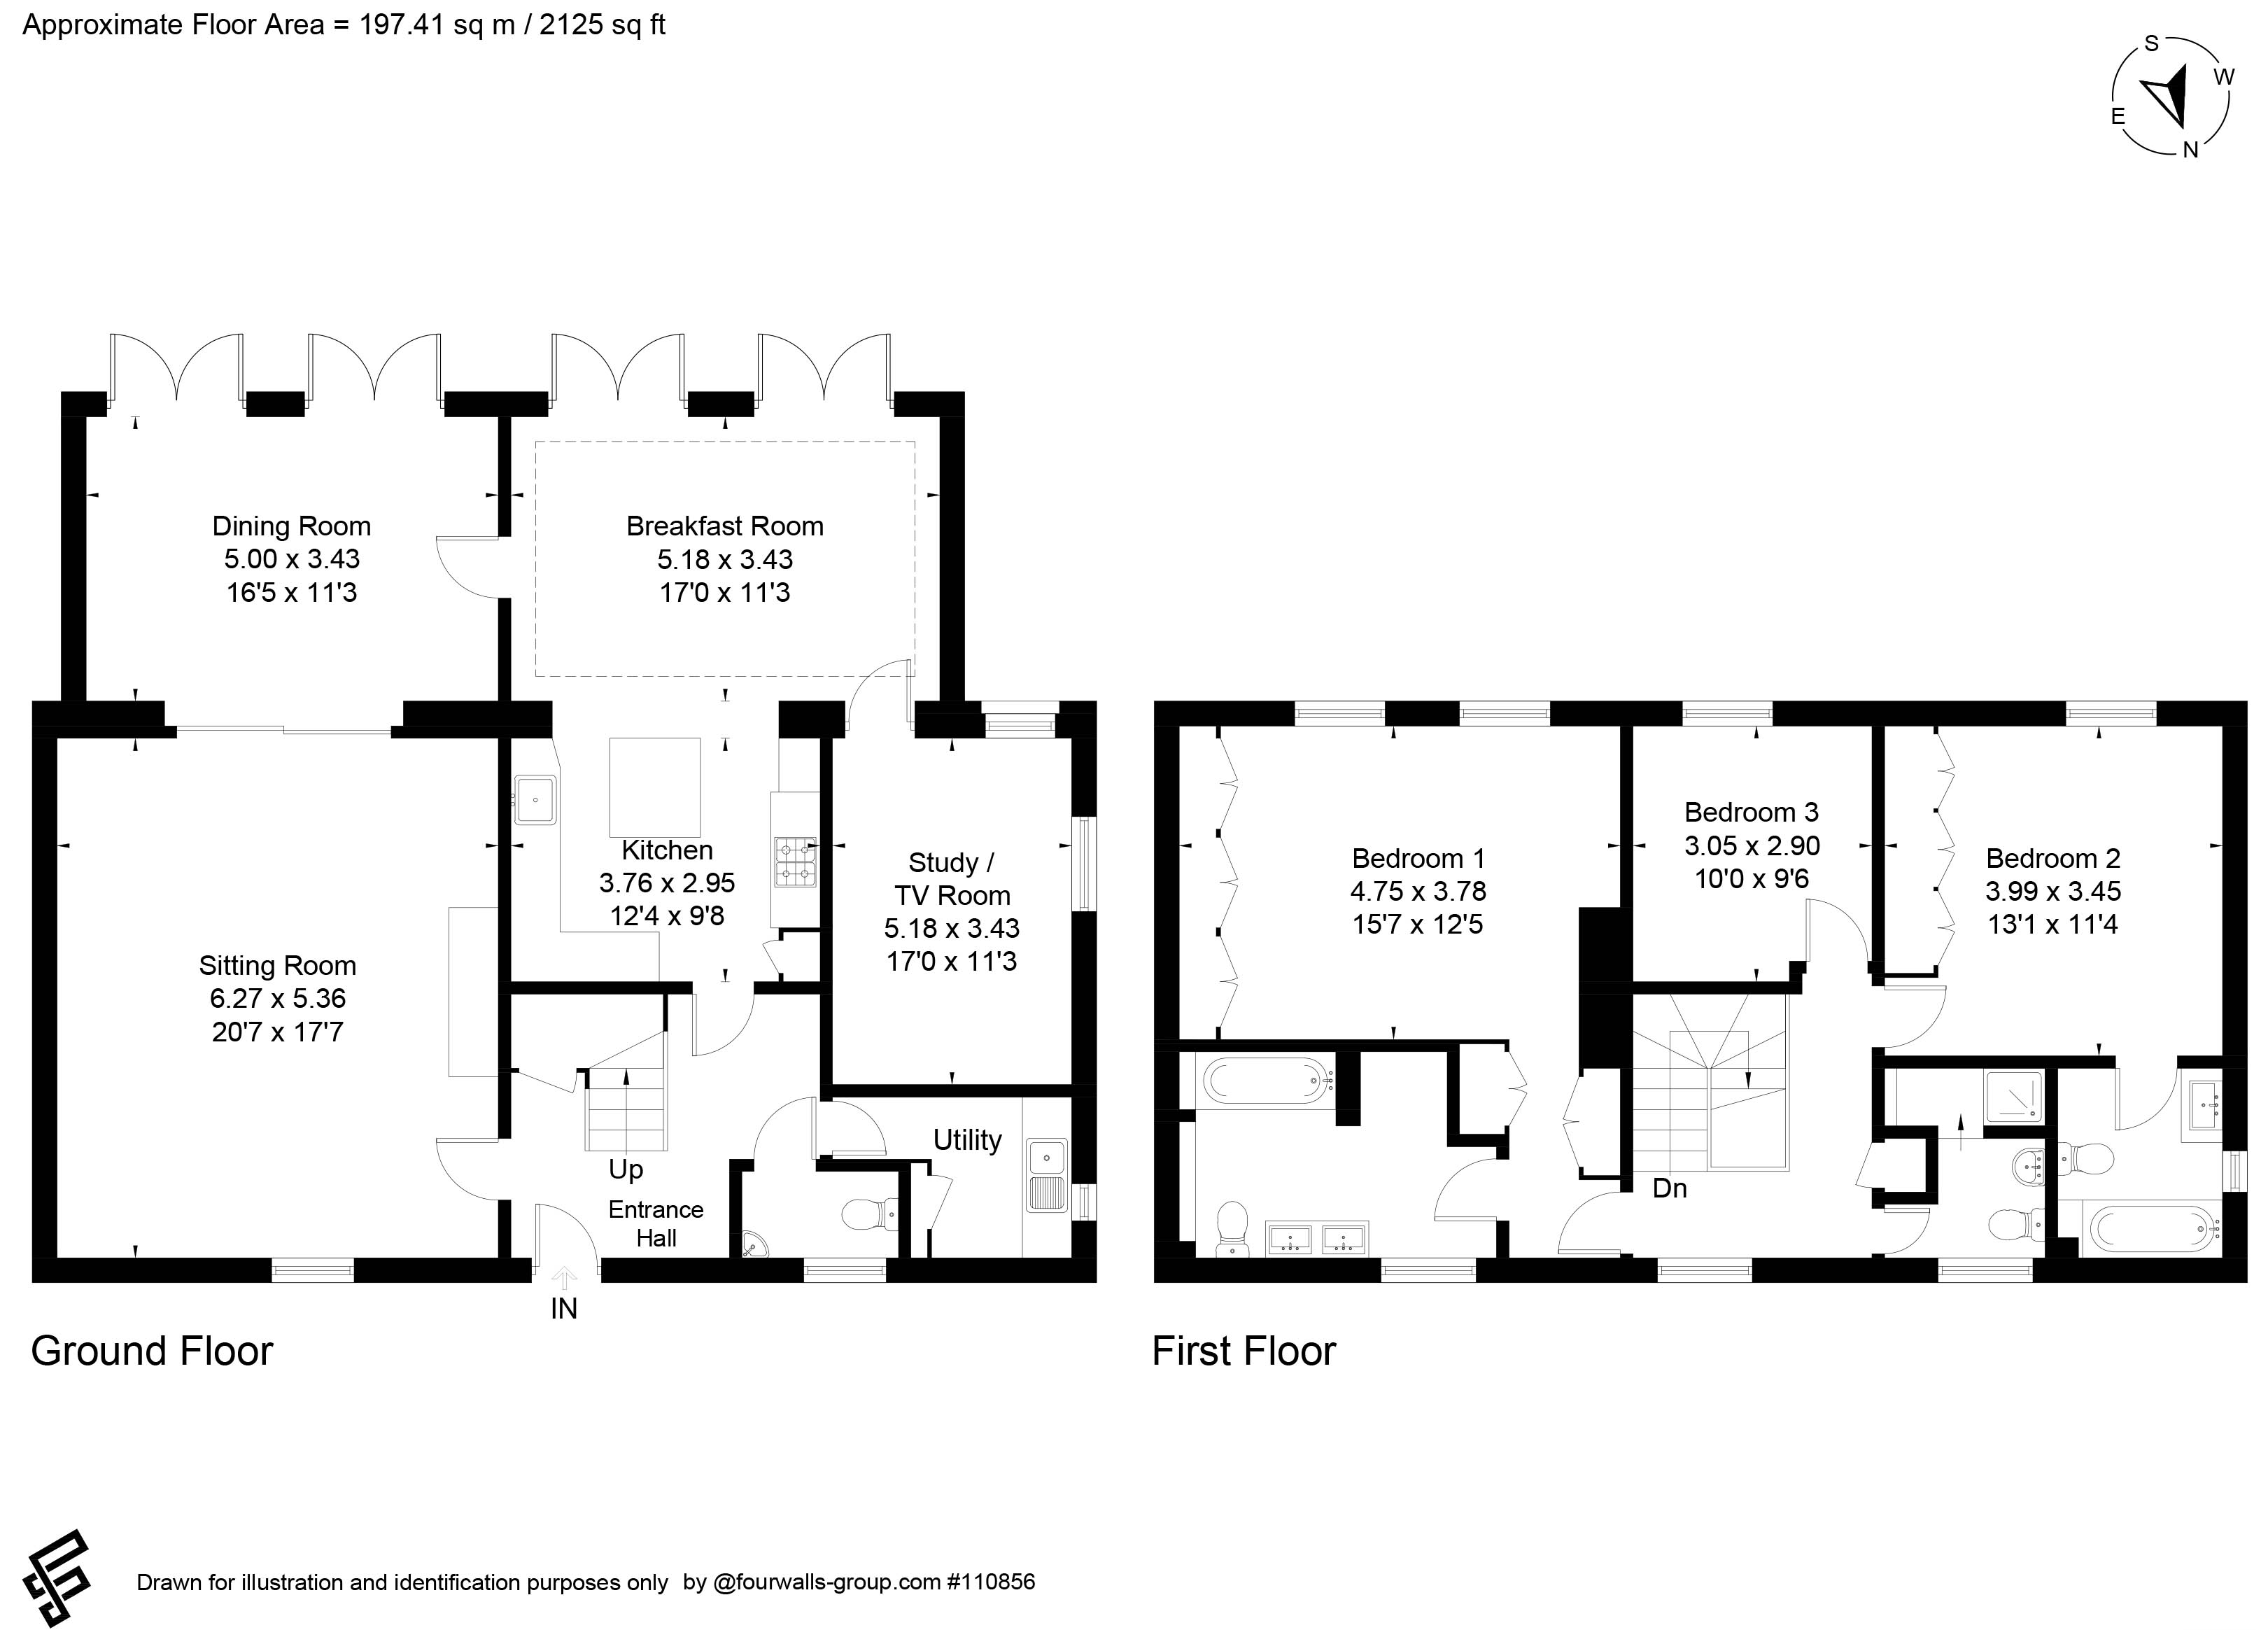
- reception hall - cloakroom
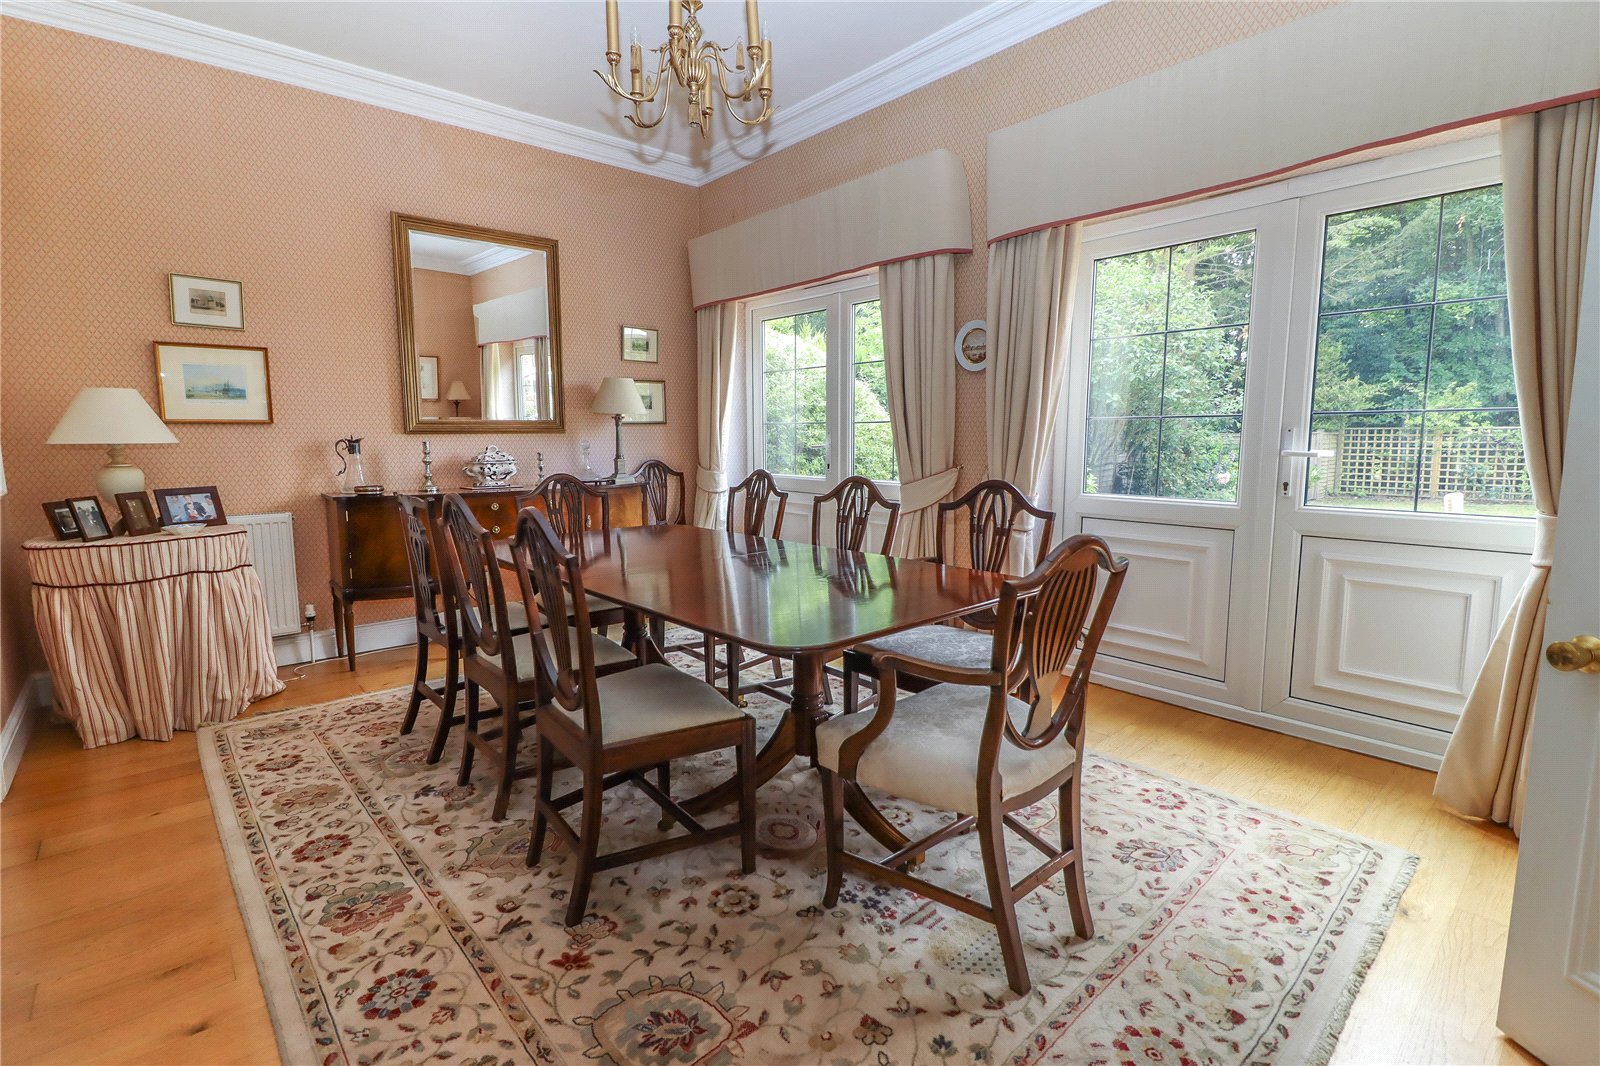
- Drawing room - dining room - study
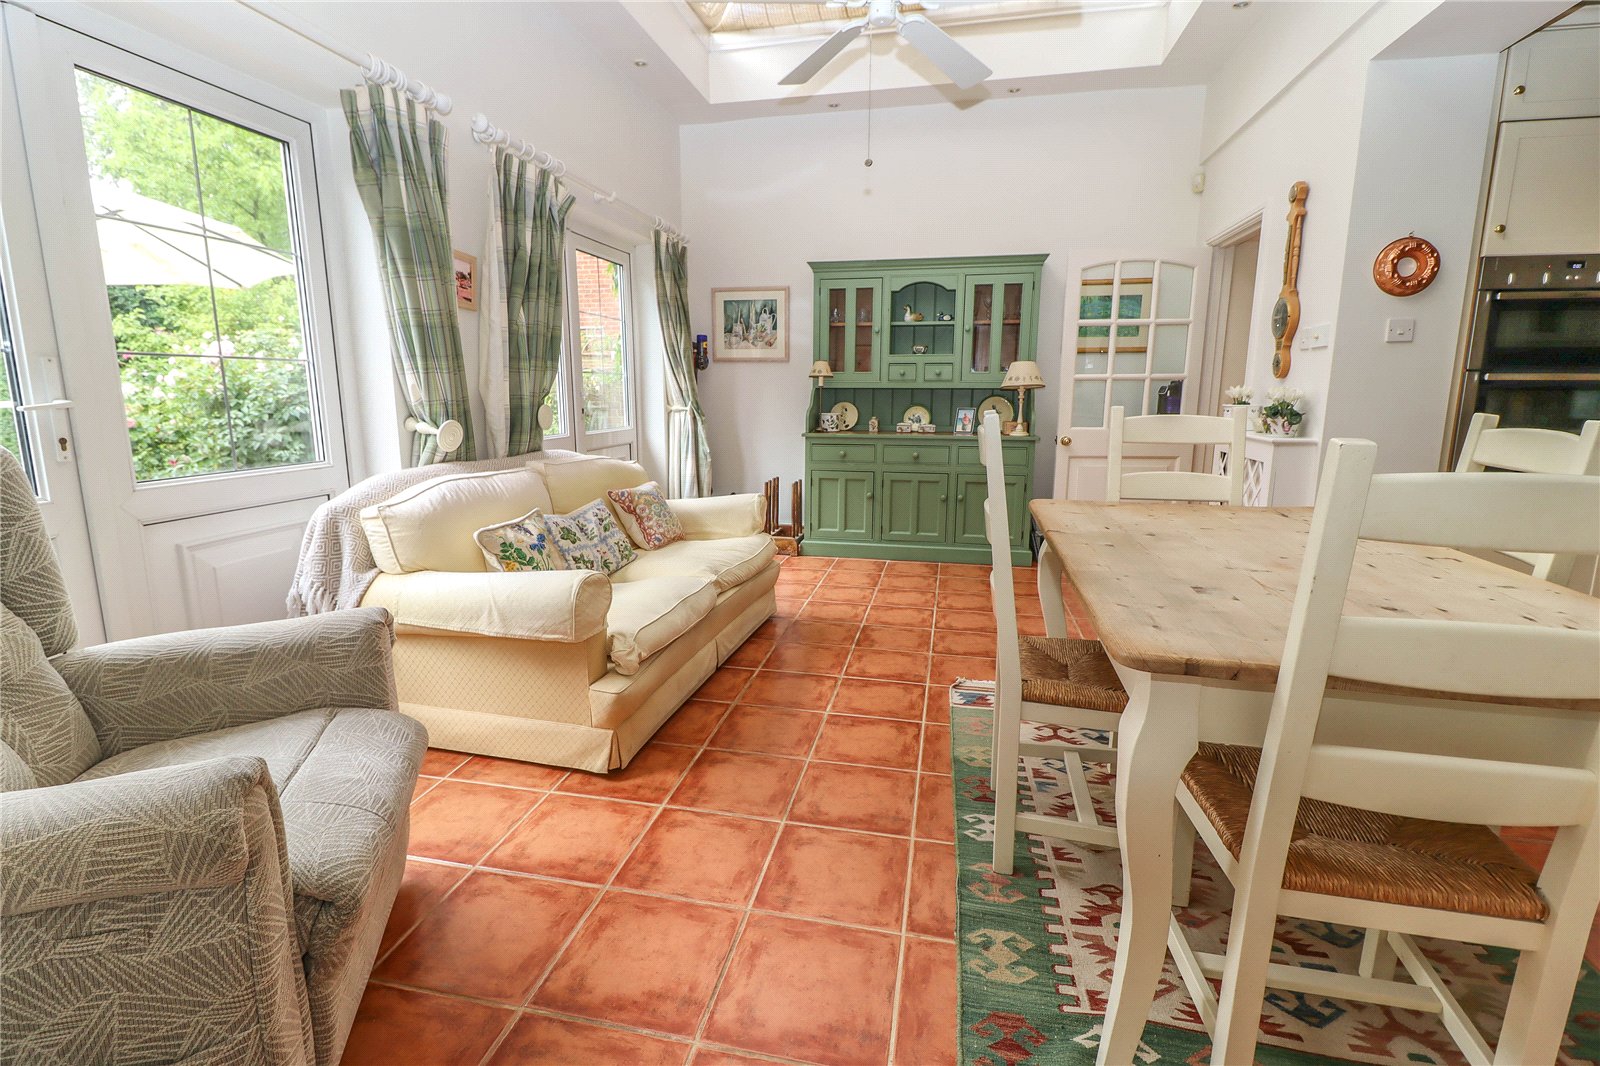
- open plan central kitchen/breakfast room with sitting area
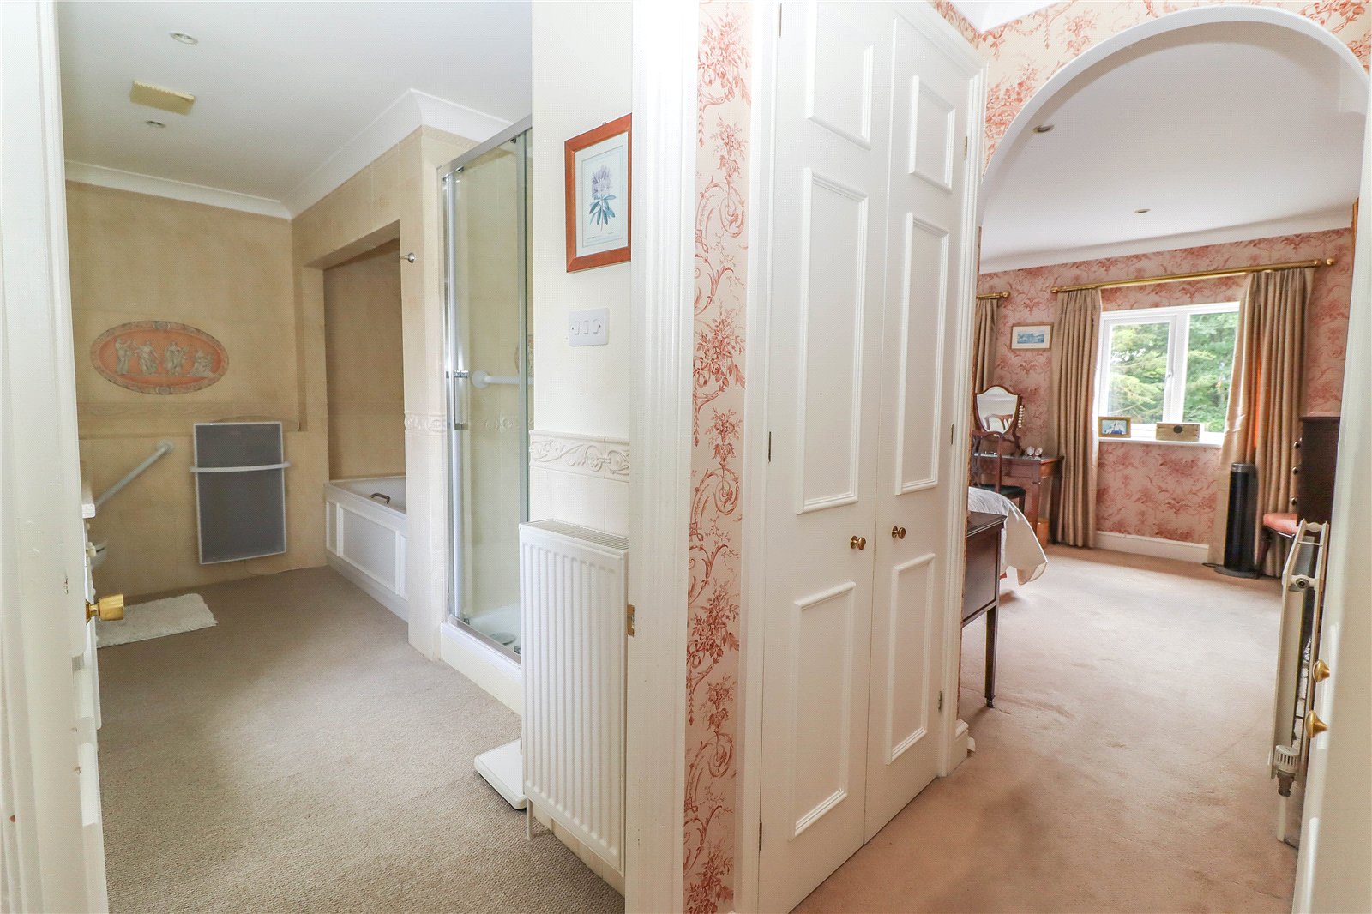
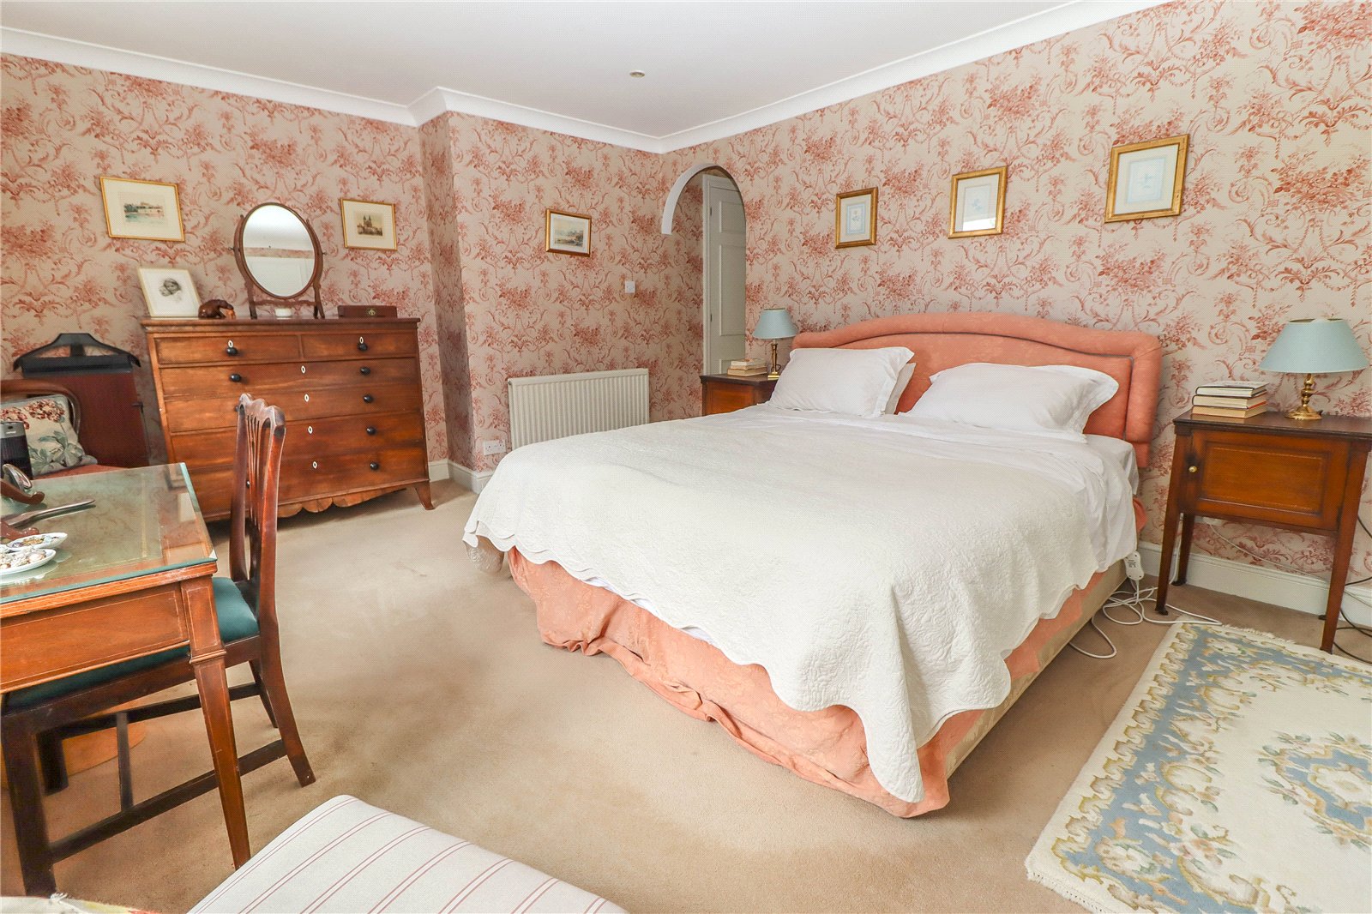
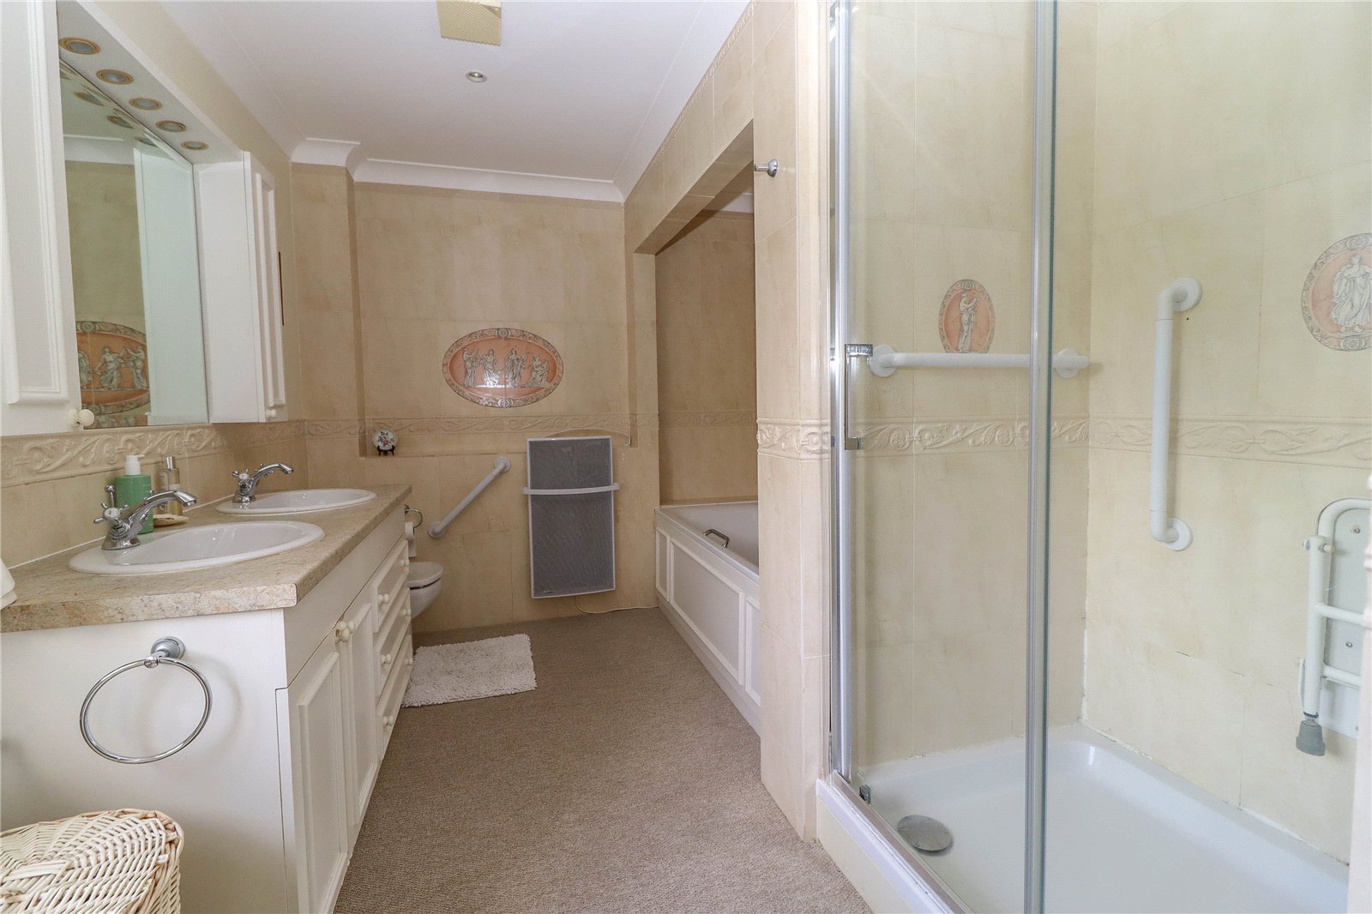
- large principal bedroom suite with bathroom
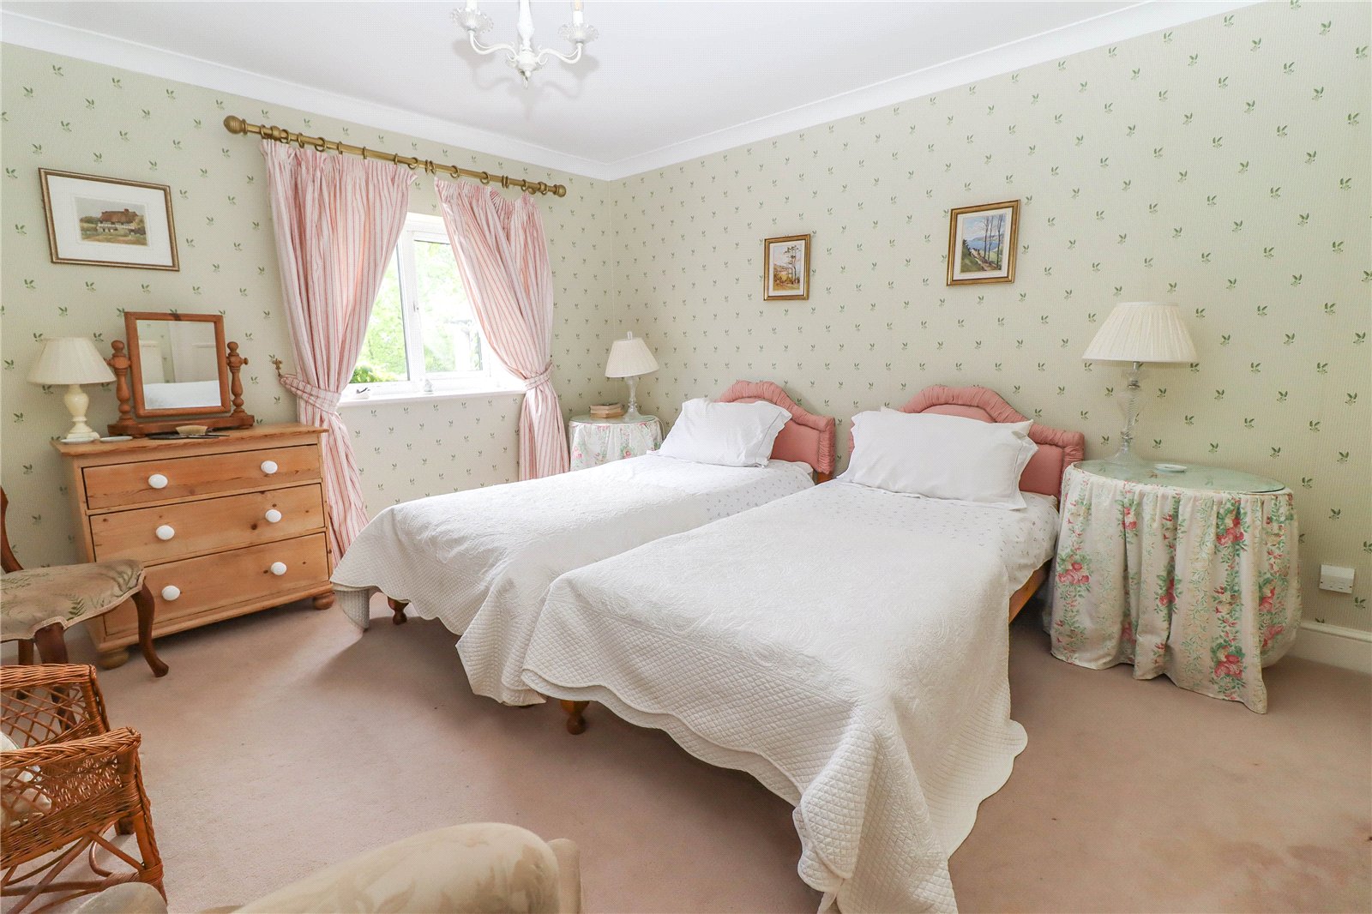
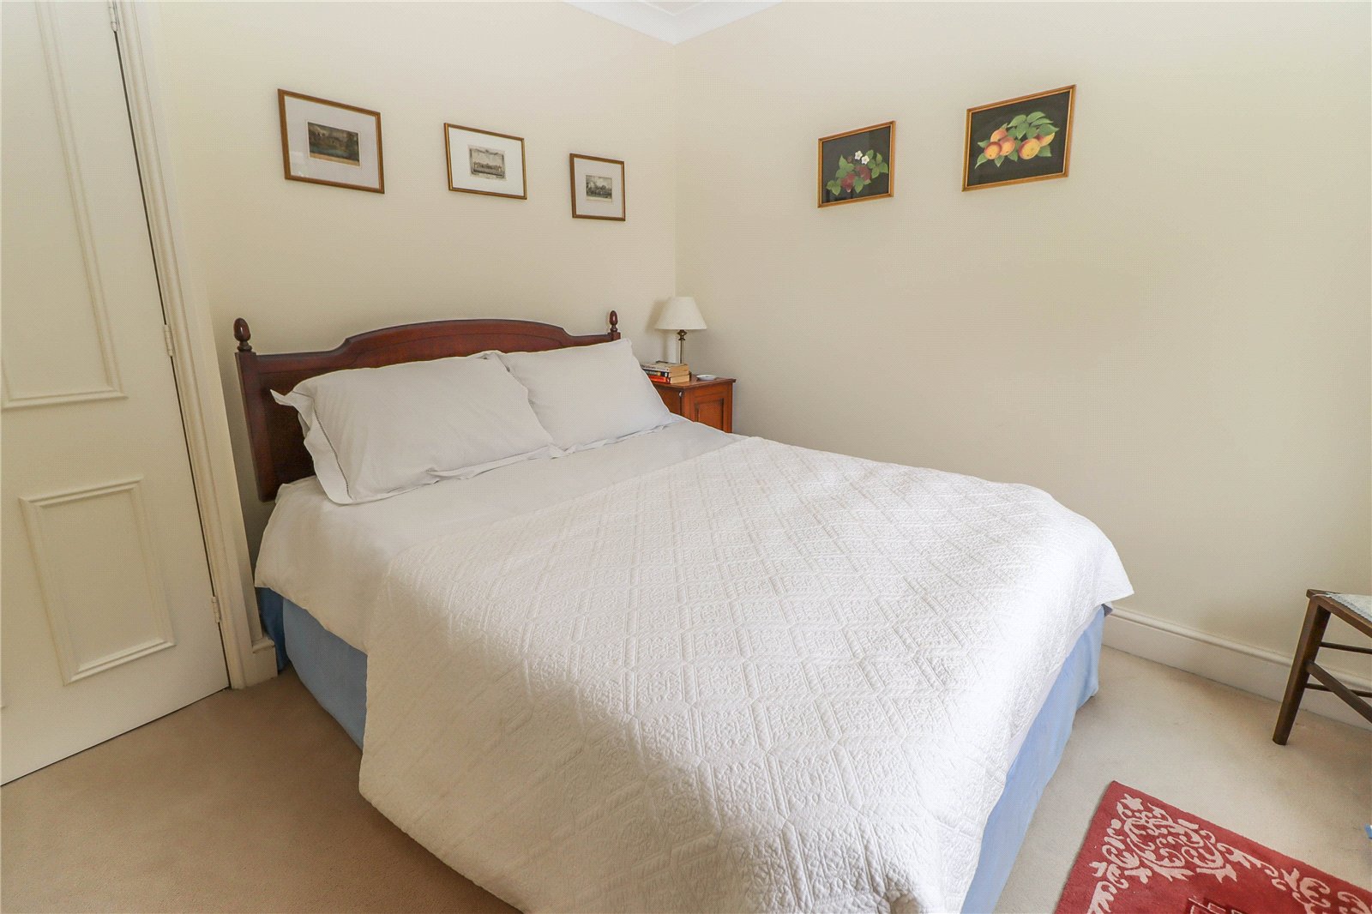
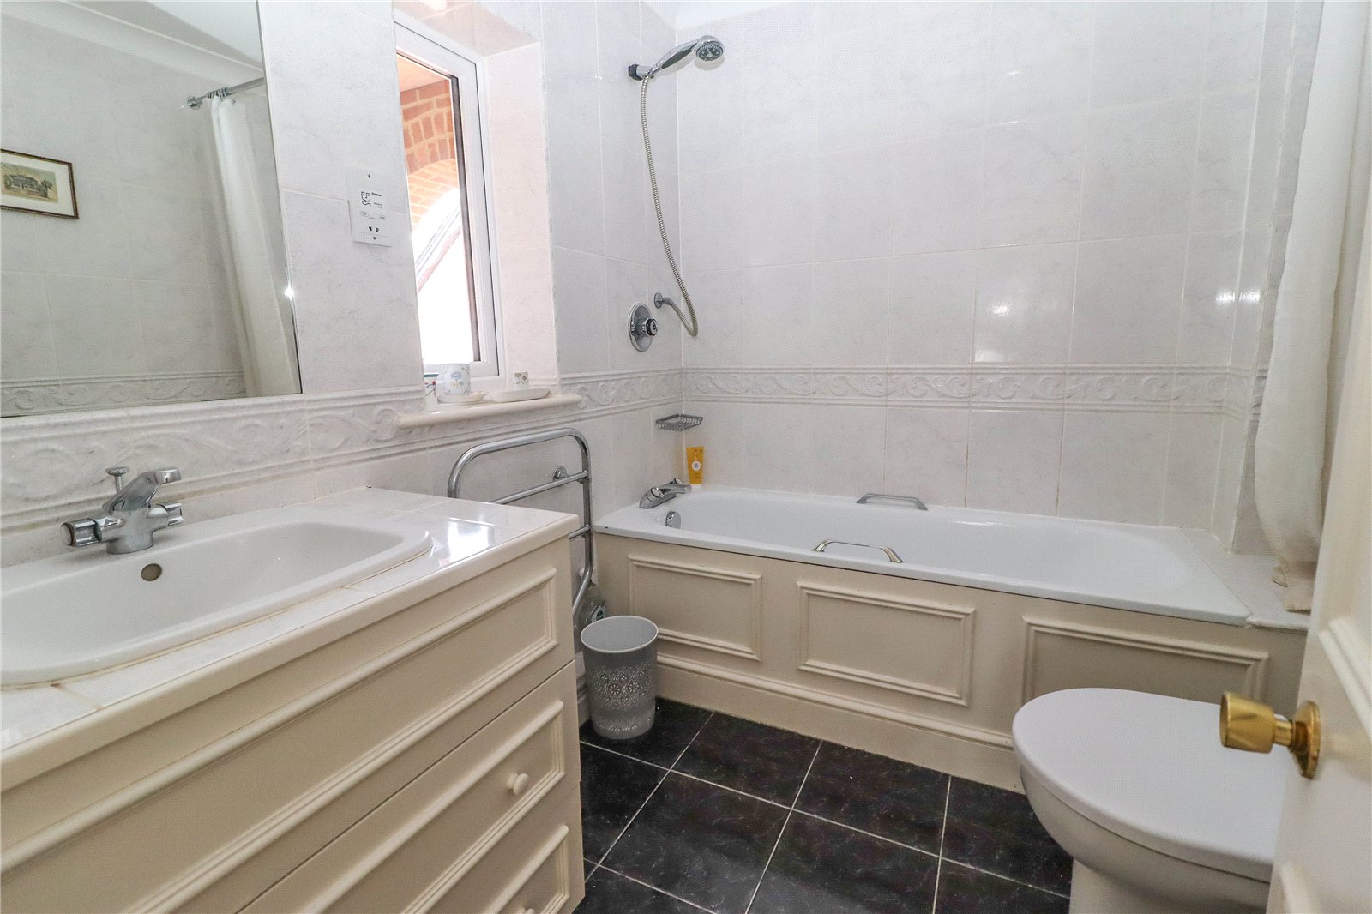
- Guest bedroom/bathroom suite - bedroom three - shower room
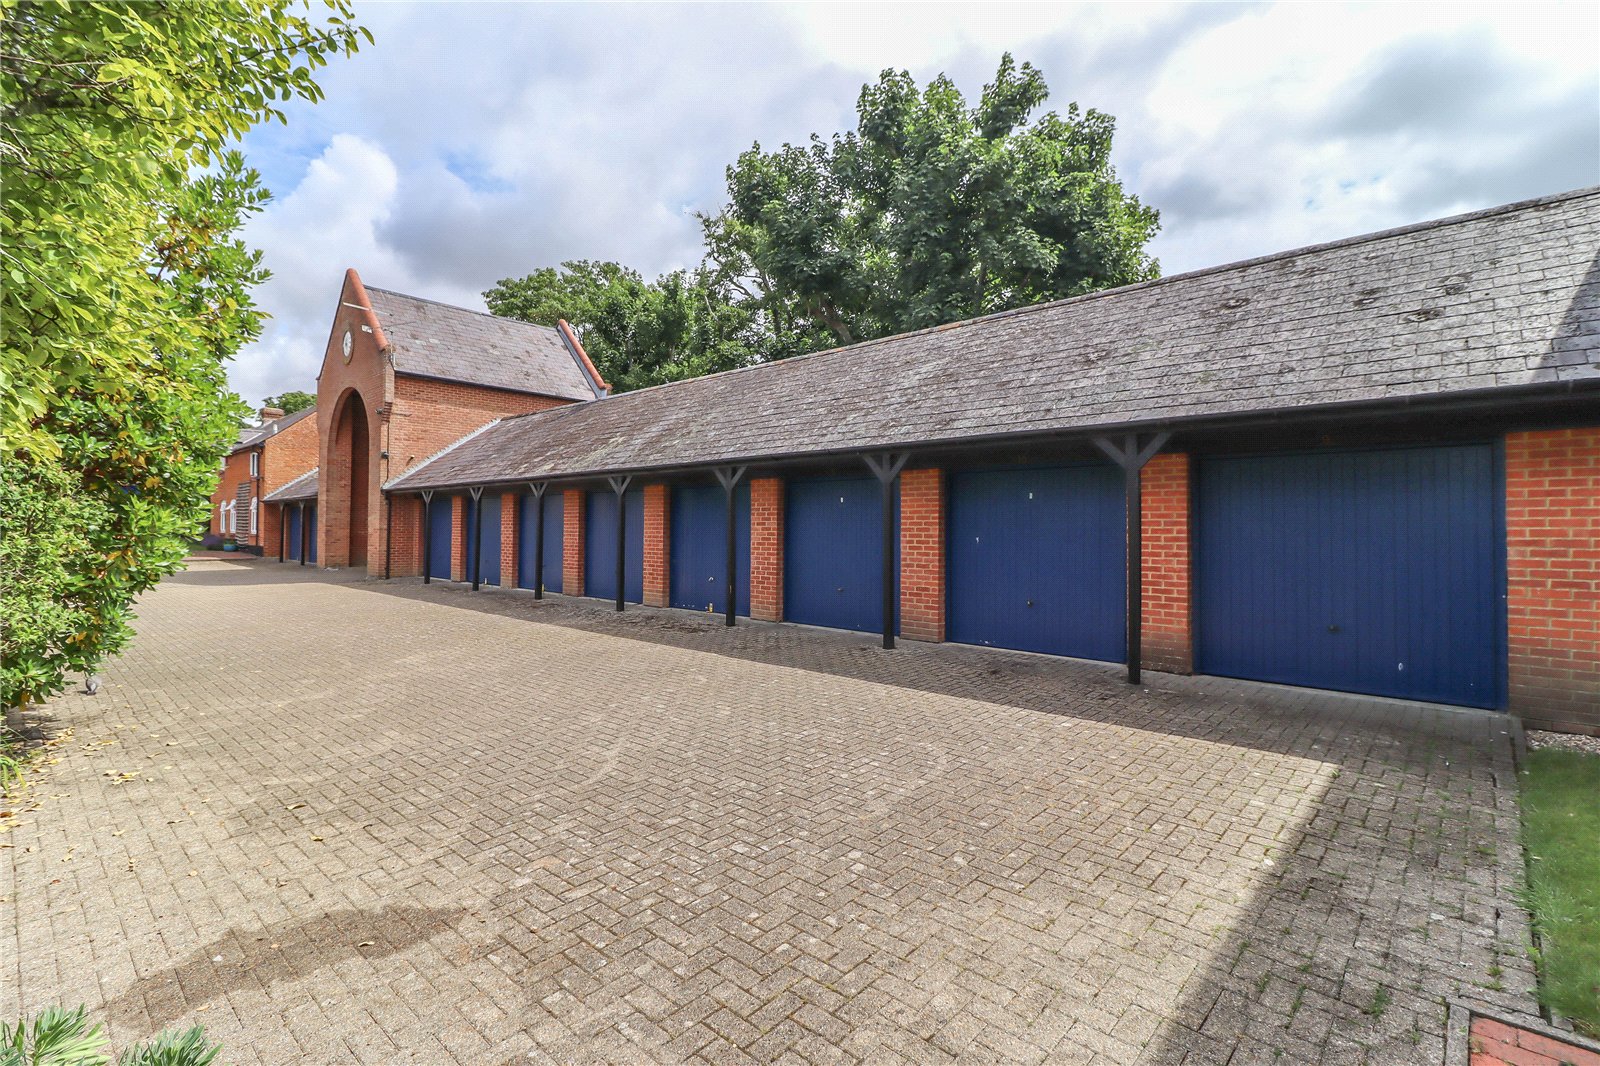
- two garages - communal gardens and tennis courts

4 Bedroom Detached House for sale in Stockbridge
4
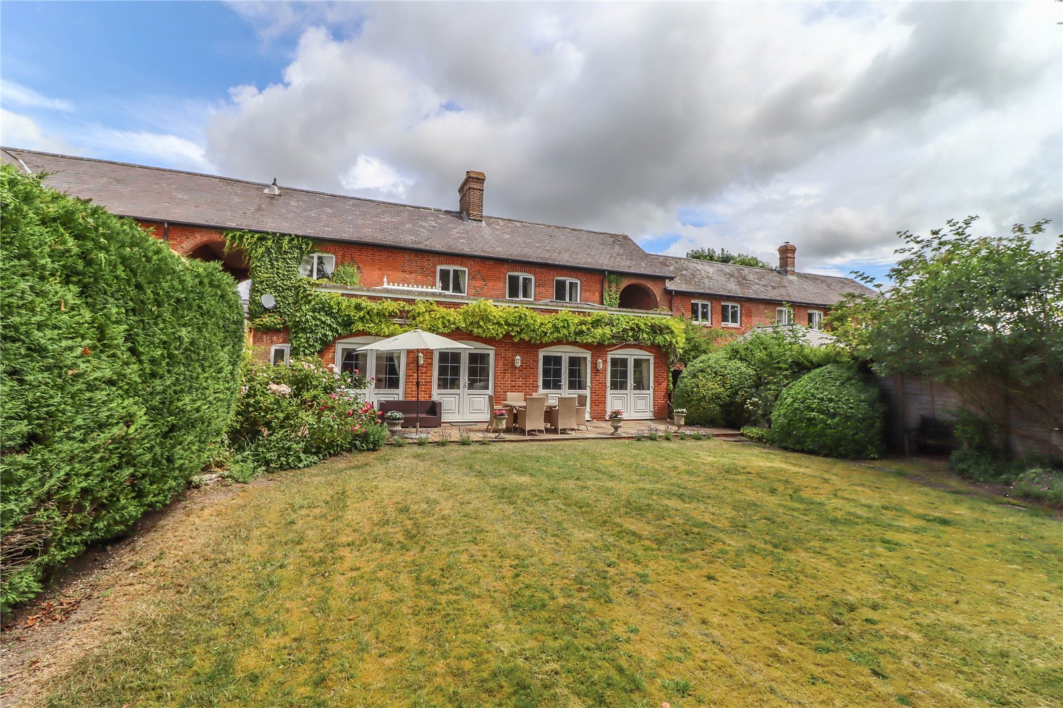
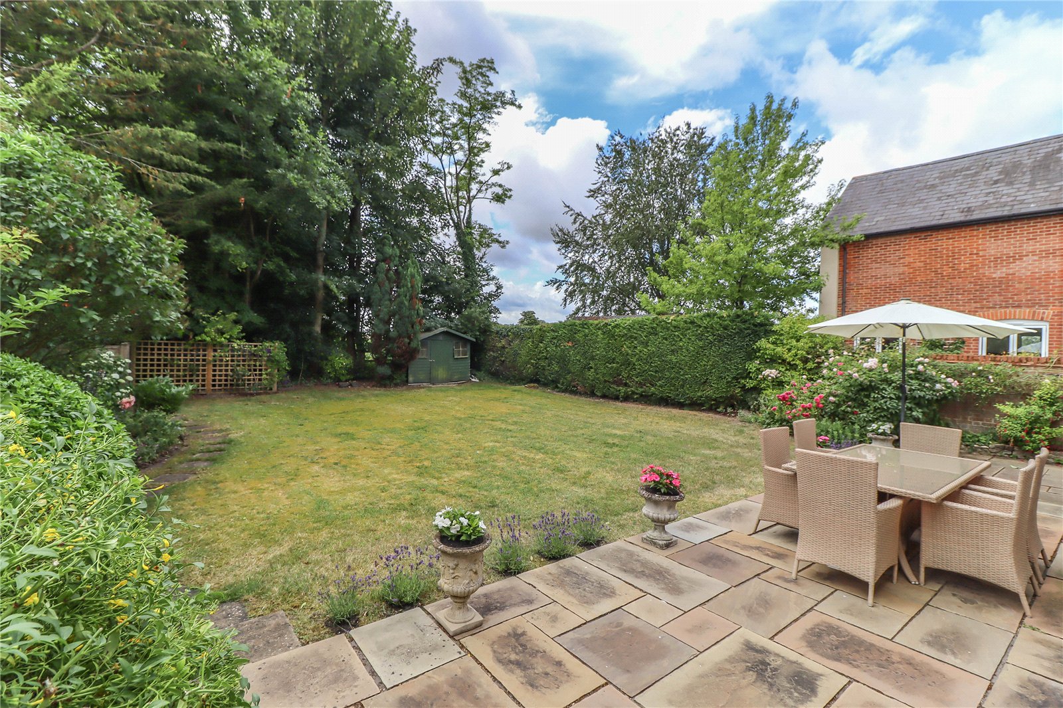
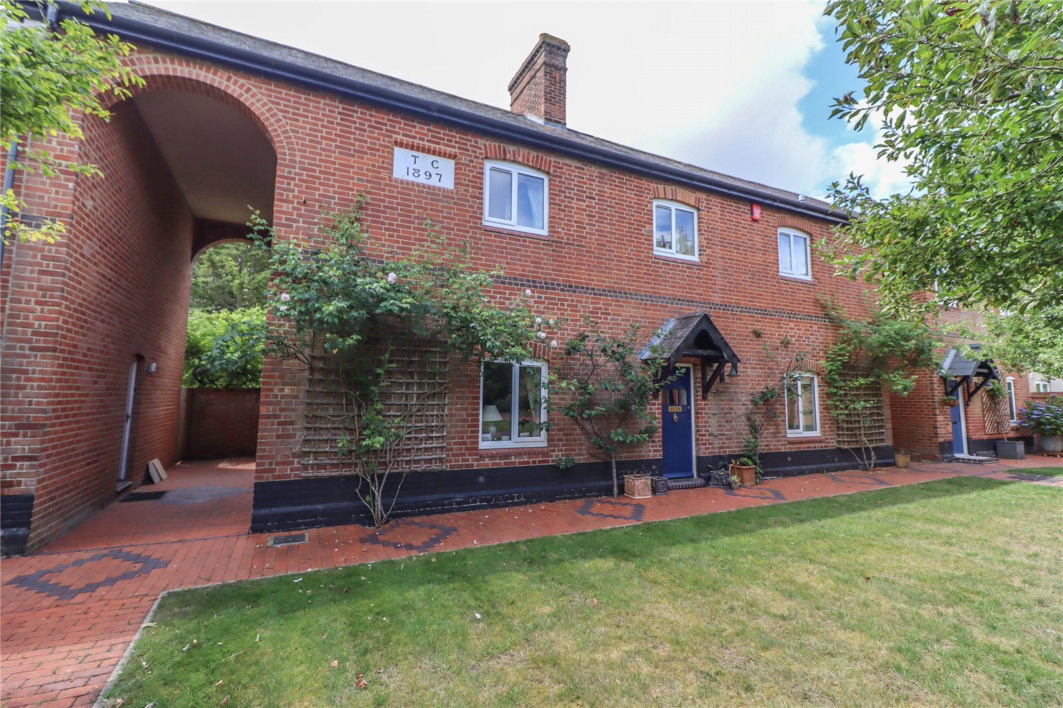
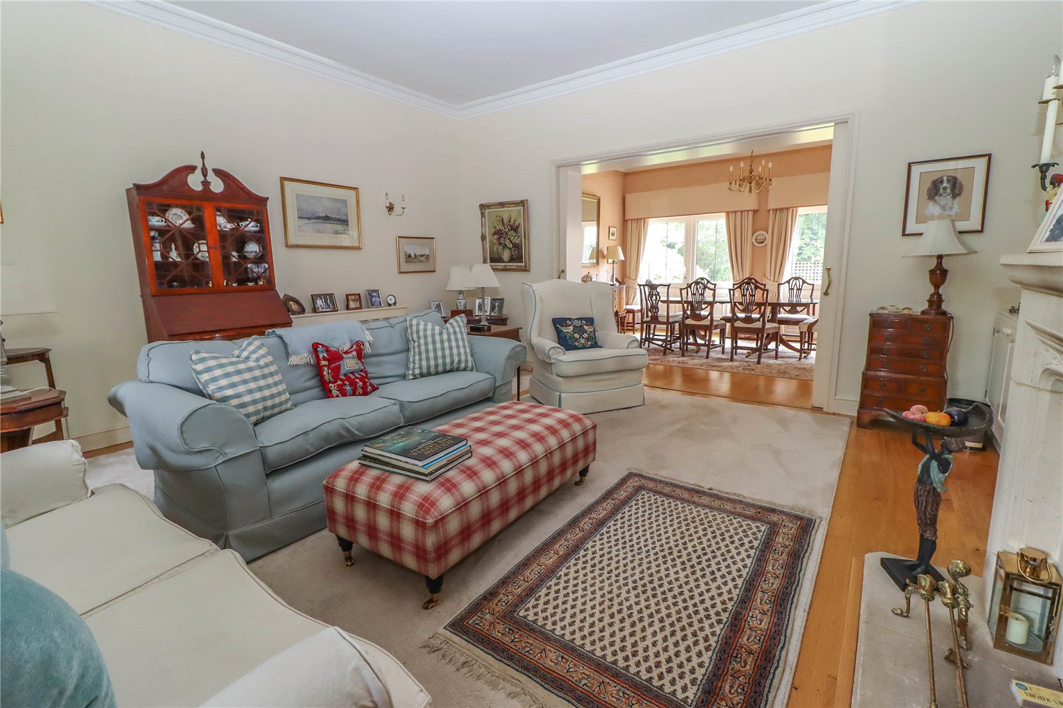
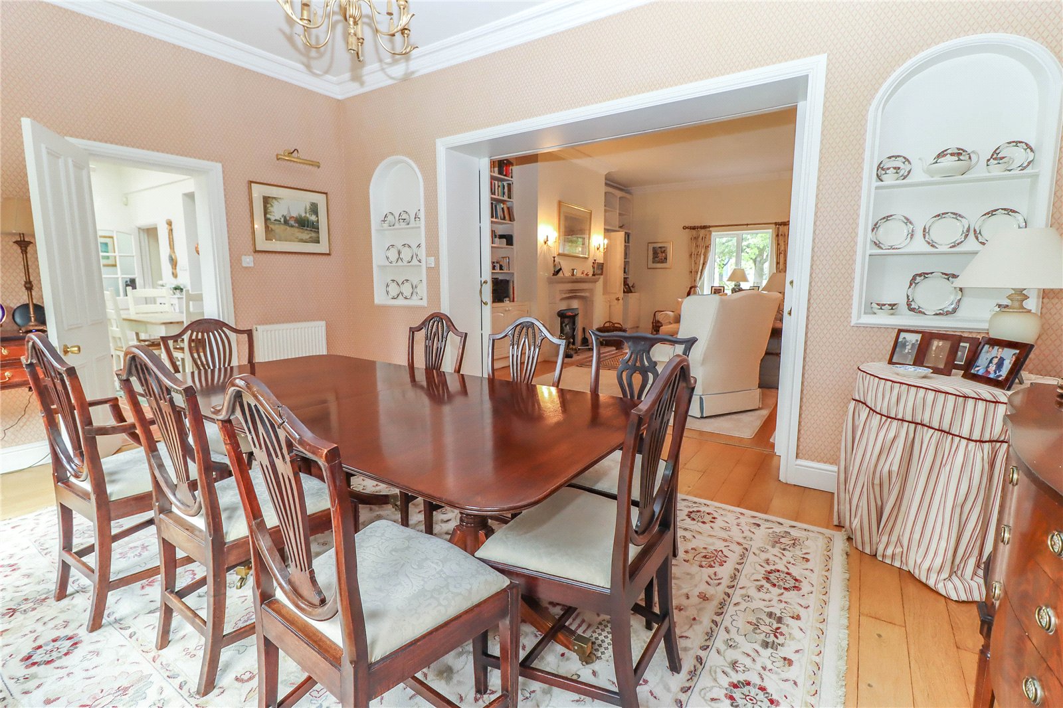
Forming part of an impressive Victorian courtyard that once served as the stables and ancillary buildings of the renowned former Stockbridge Racecourse, this substantial detached period home is one of an exclusive collection of beautifully converted residences arranged around the central communal gardens. Benefiting from a private south-facing rear garden, the property offers spacious yet manageable accommodation ideally suited to those looking to downsize without compromising on living space, or equally to a smaller family. The well-planned ground floor comprises a welcoming reception hall with cloakroom, an elegant drawing room, formal dining room these rooms have central glazed pocket doors that can be opened to host larger gatherings/parties, a generous kitchen/breakfast room with sitting area, and a study with an adjacent utility room that could potentially be converted into a ground-floor bedroom suite if required. The first floor includes an impressive principal bedroom suite with large bathroom together with a guest bedroom suite with bathroom and a third bedroom served by a shower room off the central landing The property also benefits from two good-sized garages and enjoys a convenient location just a short drive from Stockbridge High Street.
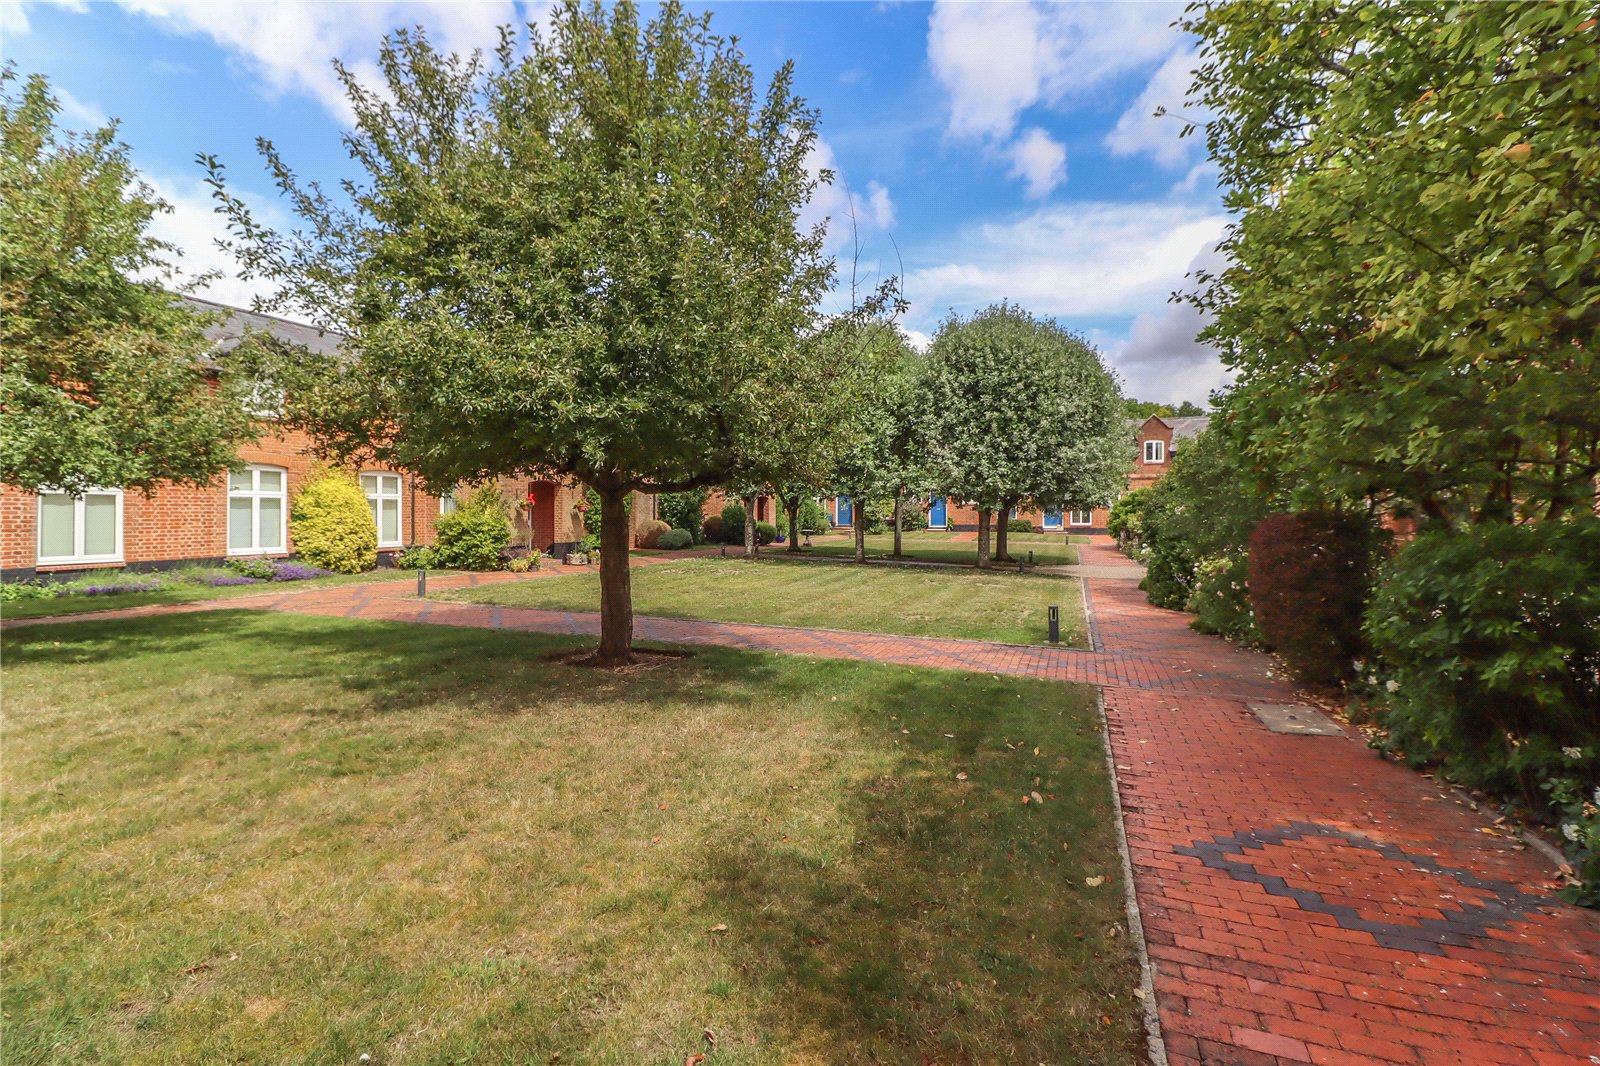
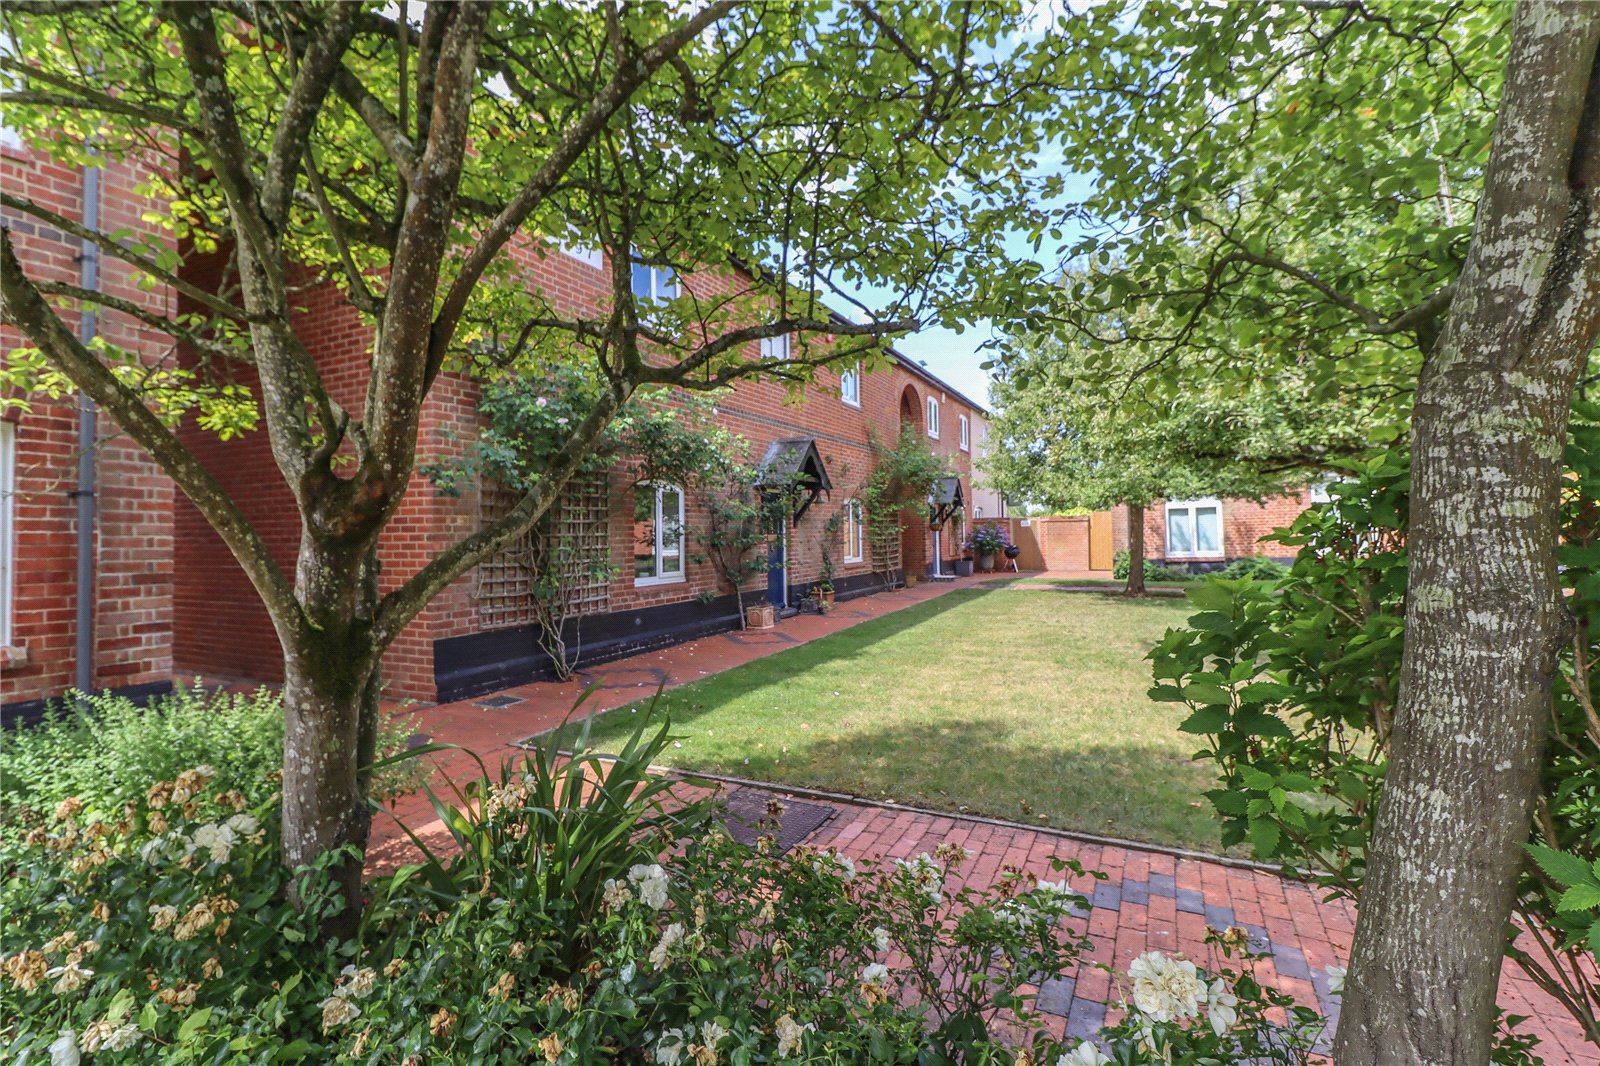
Approach The property is approached via the communal courtyard garden area which is dissected by patterned block paved pathways and leads to a slate covered entrance porch on exposed gallows brackets. Outside lantern style light. Panelled door with high level glazing leading into:
Reception Hall Patterned limestone tiled flooring. High ceiling. Turning staircase rising to the first floor with door to understairs store. Ceiling coving. Two pendant light points. Panelled doors to drawing room, kitchen/breakfast room, utility and:
Cloakroom Corner wash hand basin with marble surround, upstand and L shaped mirrors above, cupboard beneath. Low level WC. Limestone tiled flooring. Window to front aspect. High ceiling with coving. Pendant light point.
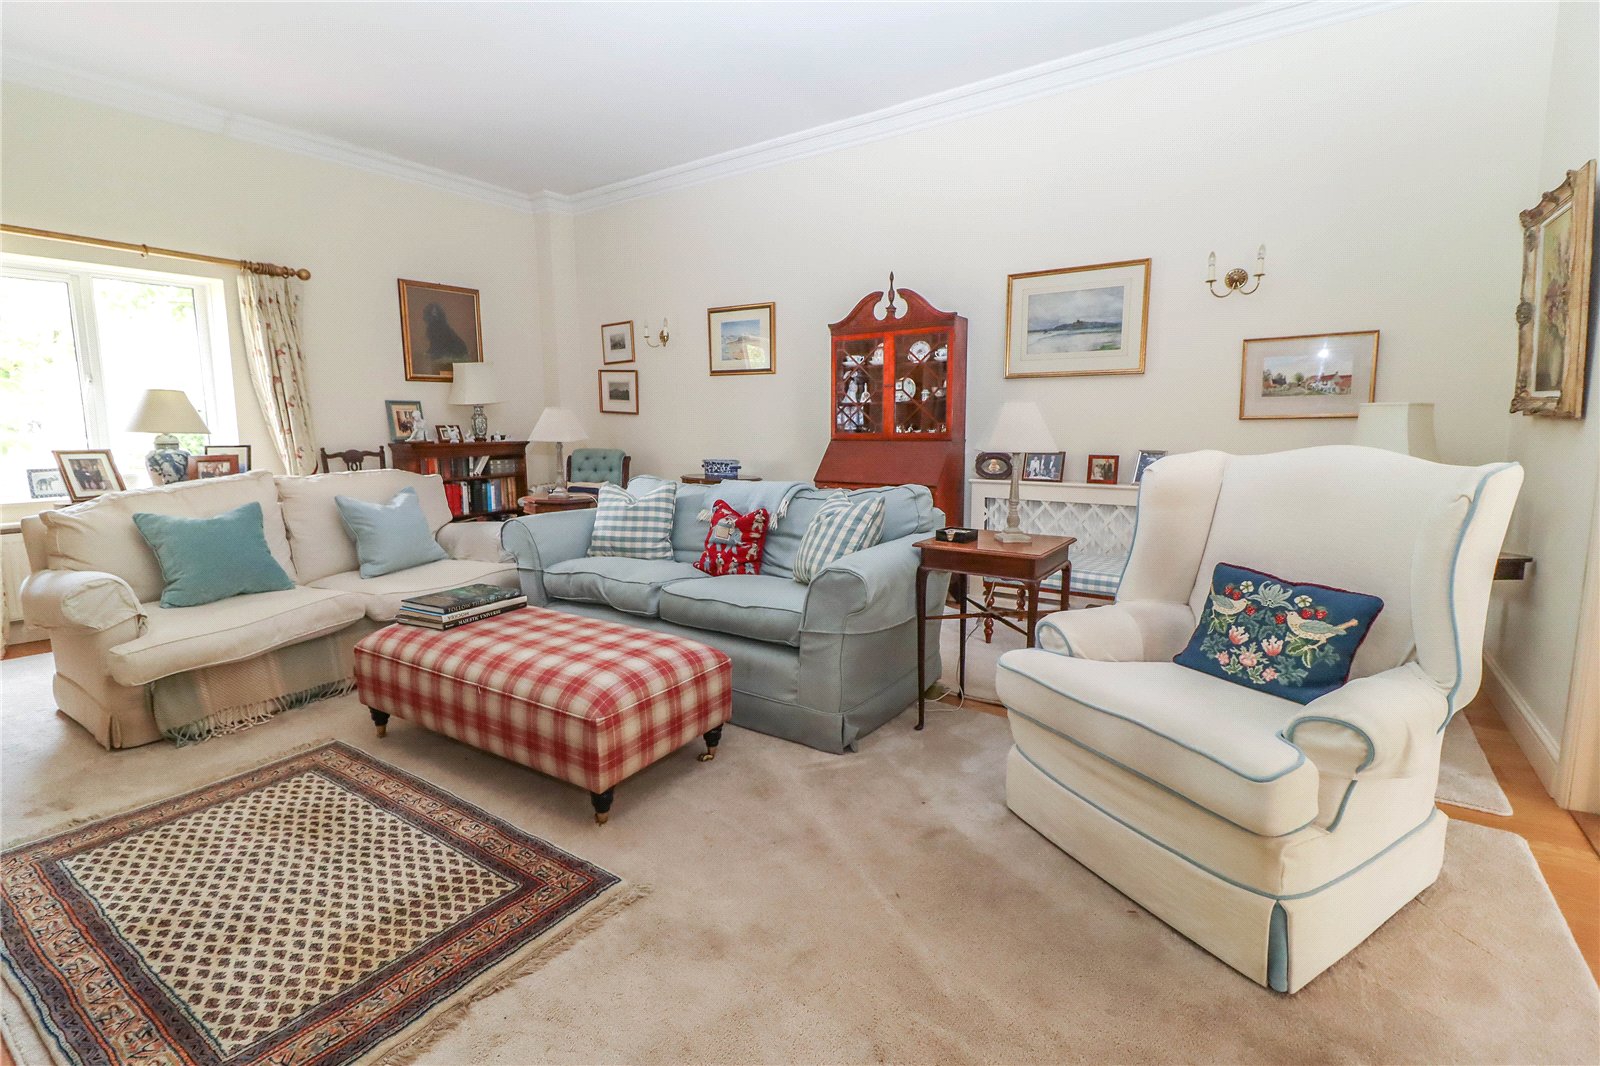
Drawing Room A large and elegant reception room centering on an open fireplace housing a log burning stove with molded limestone fireplace and raised hearth. Deep recesses to either side of the chimney breast, each with built in dressers. Comprehensive open fronted display and book shelving with an array of cupboards beneath. Oak flooring. Wall light points. High ceiling with detailed coving. Picture window to the front aspect. Glazed sliding pocket doors to the end of the room open through into:
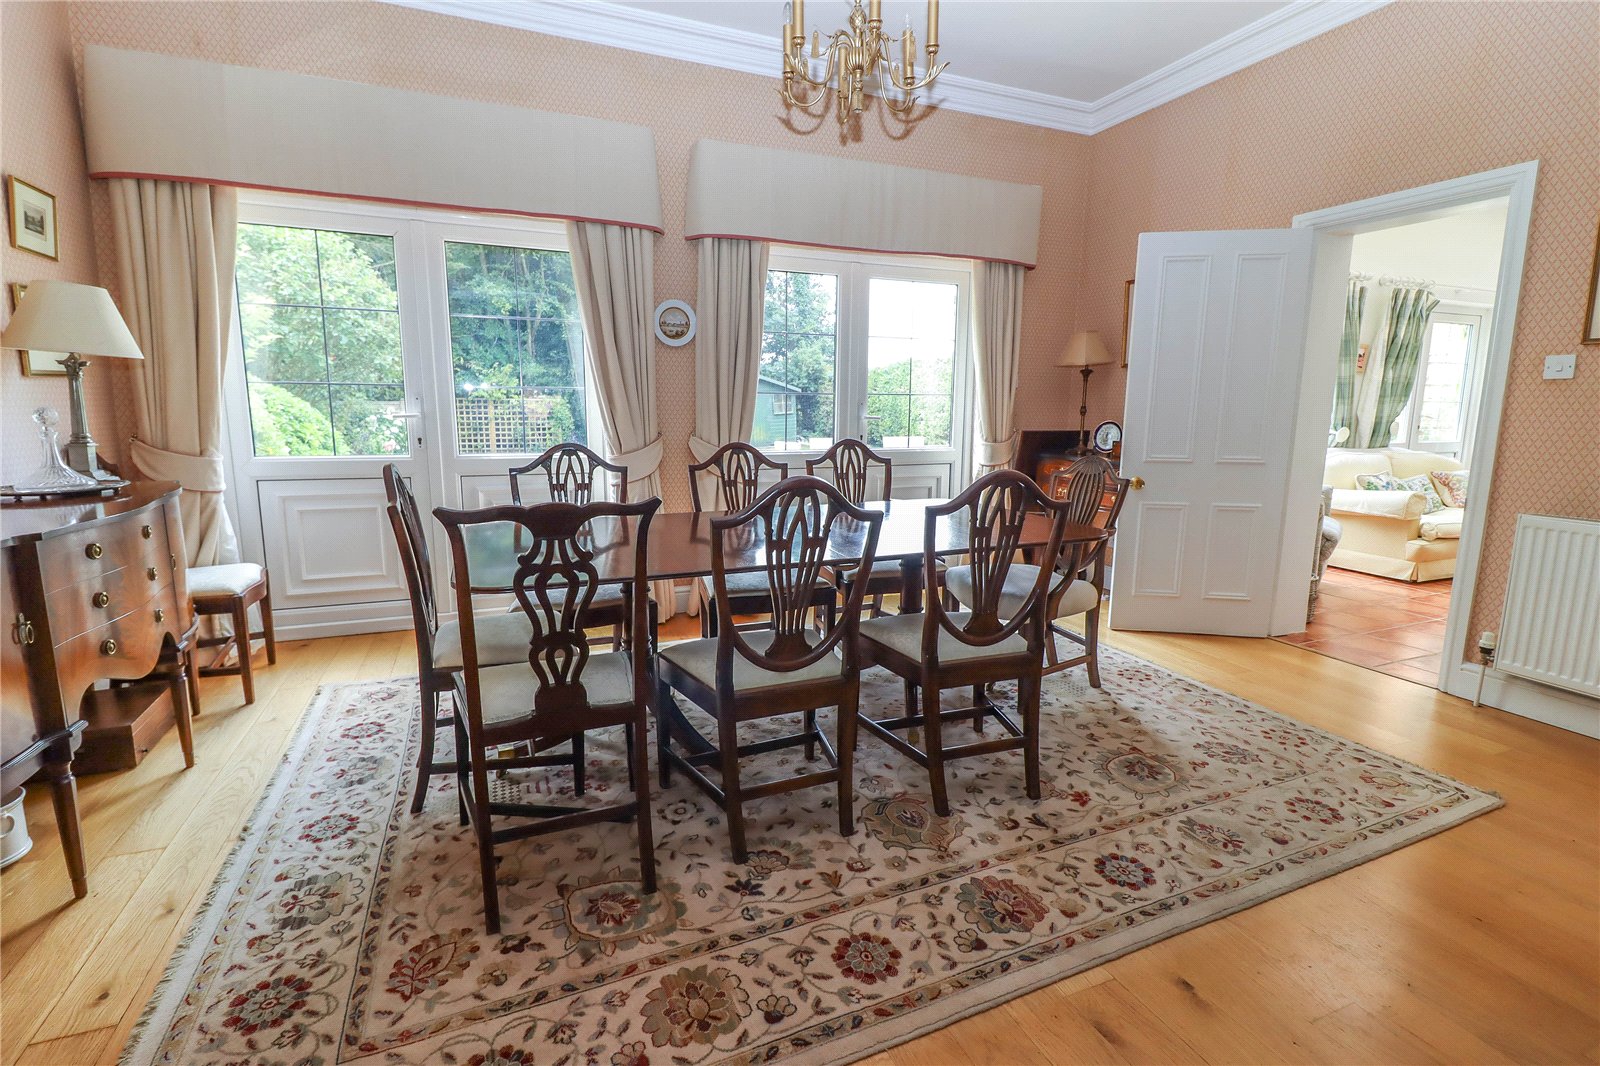
Formal Dining Room Spacious with wide glazed double doors opening onto and overlooking the rear garden. Oak flooring continues. High ceiling with detailed coving. Central pendant light point with decorative rose. Wall light. Two arched recesses built into the walls with display shelving. Panelled door to:
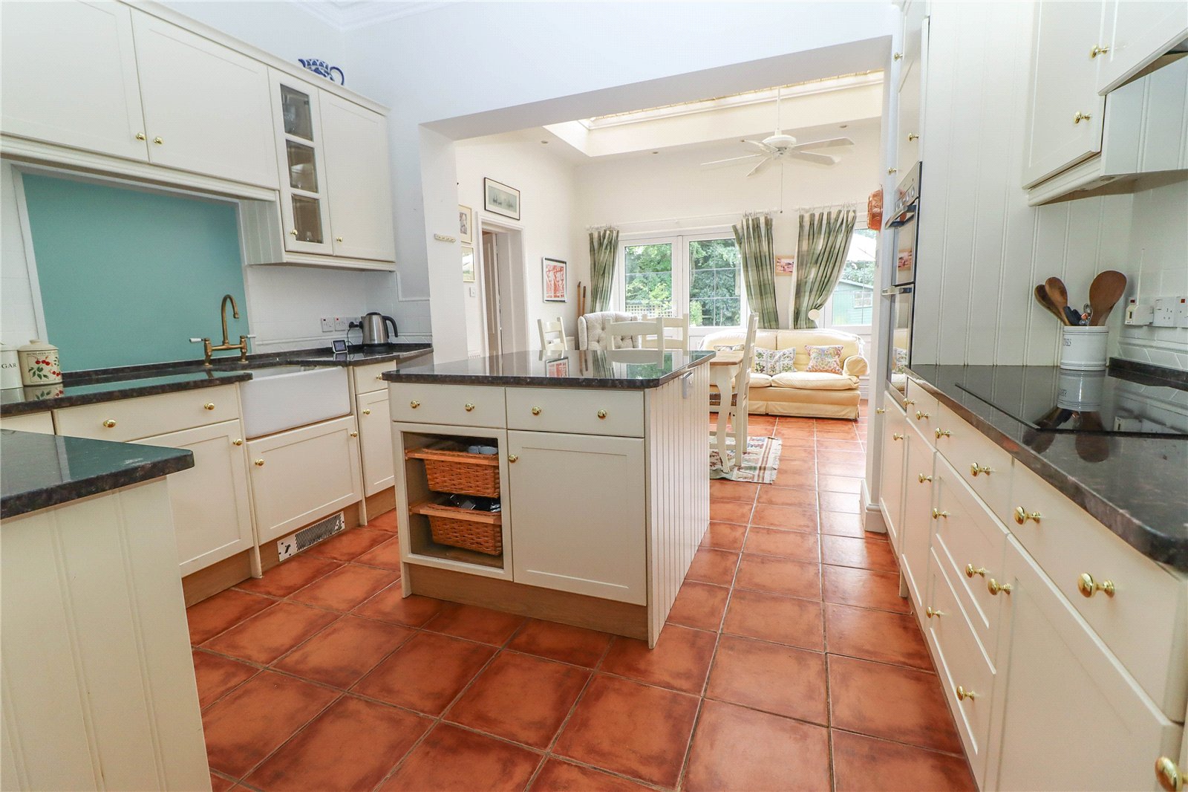
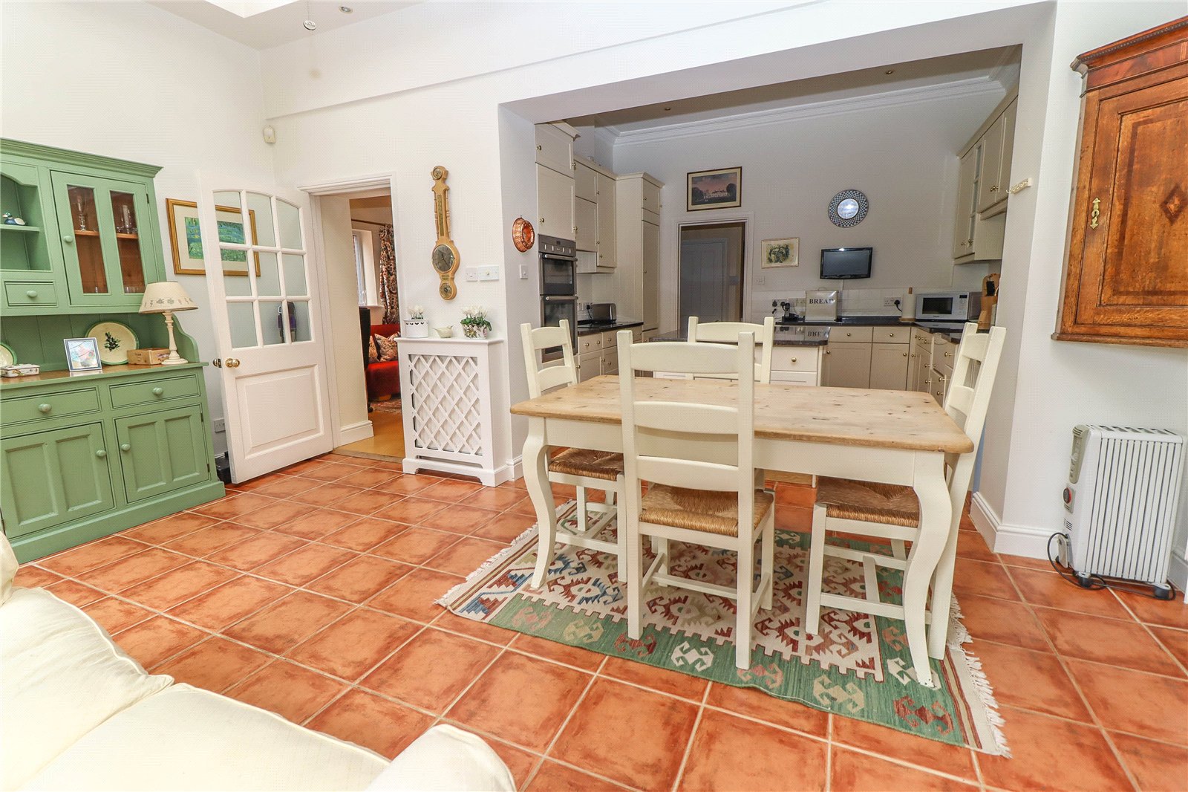
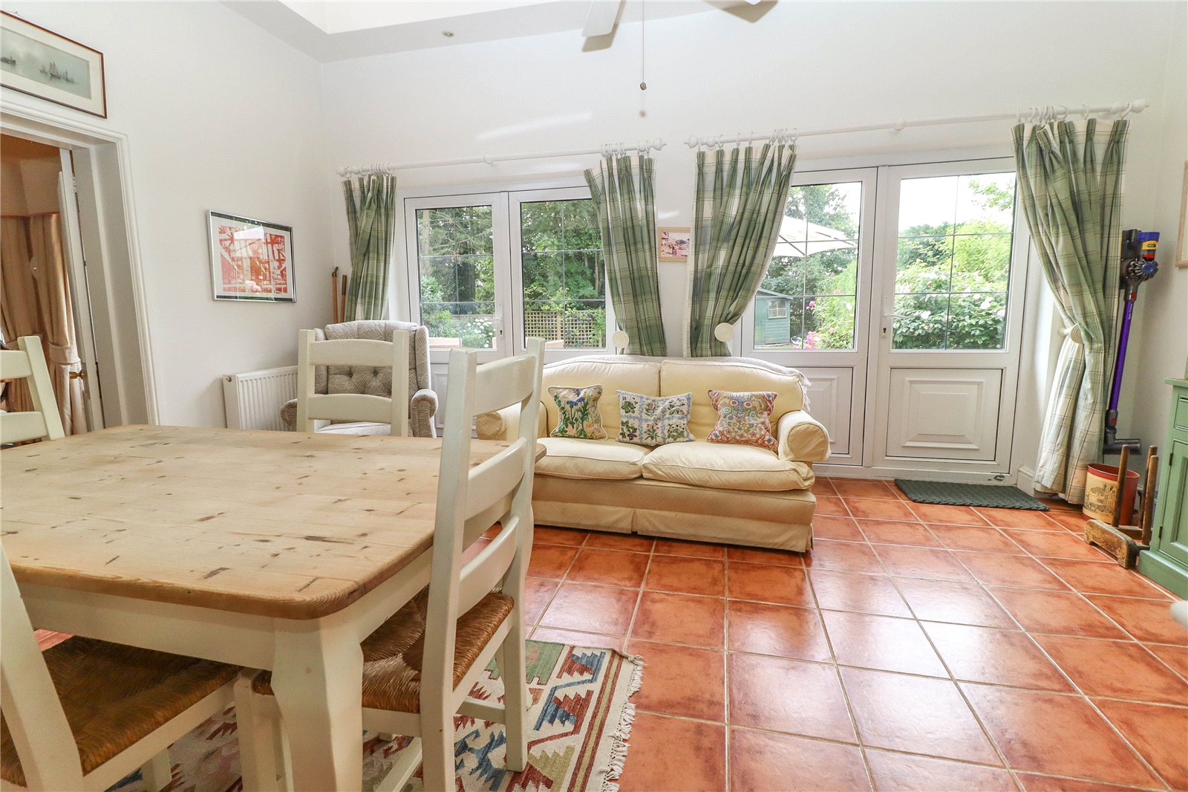
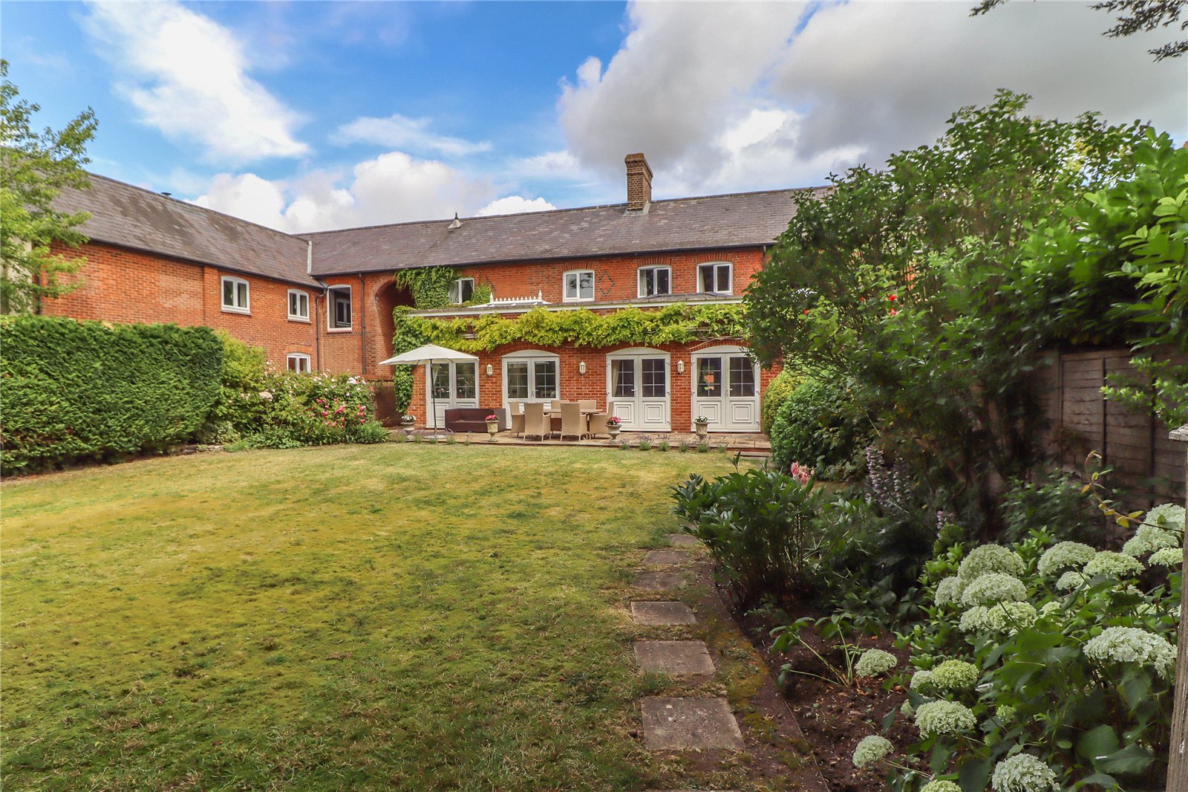
Kitchen/Breakfast Room Well appointed. Belfast style sink unit with central mixer tap, polished granite drainer to one side and coloured glass splash back. Polished granite work surfaces with similar upstand and ceramic tiled splash backs. A comprehensive range of high and low level cupboards and drawers including deep pan drawers and high level glazed china display cabinets. Integrated Neff double oven and grill. Neff four zone induction hob. Integrated fridge and freezer. Integrated dishwasher. Central granite topped island with a range of cupboards, drawers and vegetable baskets beneath. Ceramic tiled flooring. High ceiling with coving. Downlighters. BREAKFAST/SITTING AREA: Featuring a substantial lantern with central light and fan. Ceramic tiled flooring continues. Two pairs of half glazed double doors opening onto the rear terrace and main garden. Space for table, seating furniture and dresser. Downlighters. Half glazed door into:
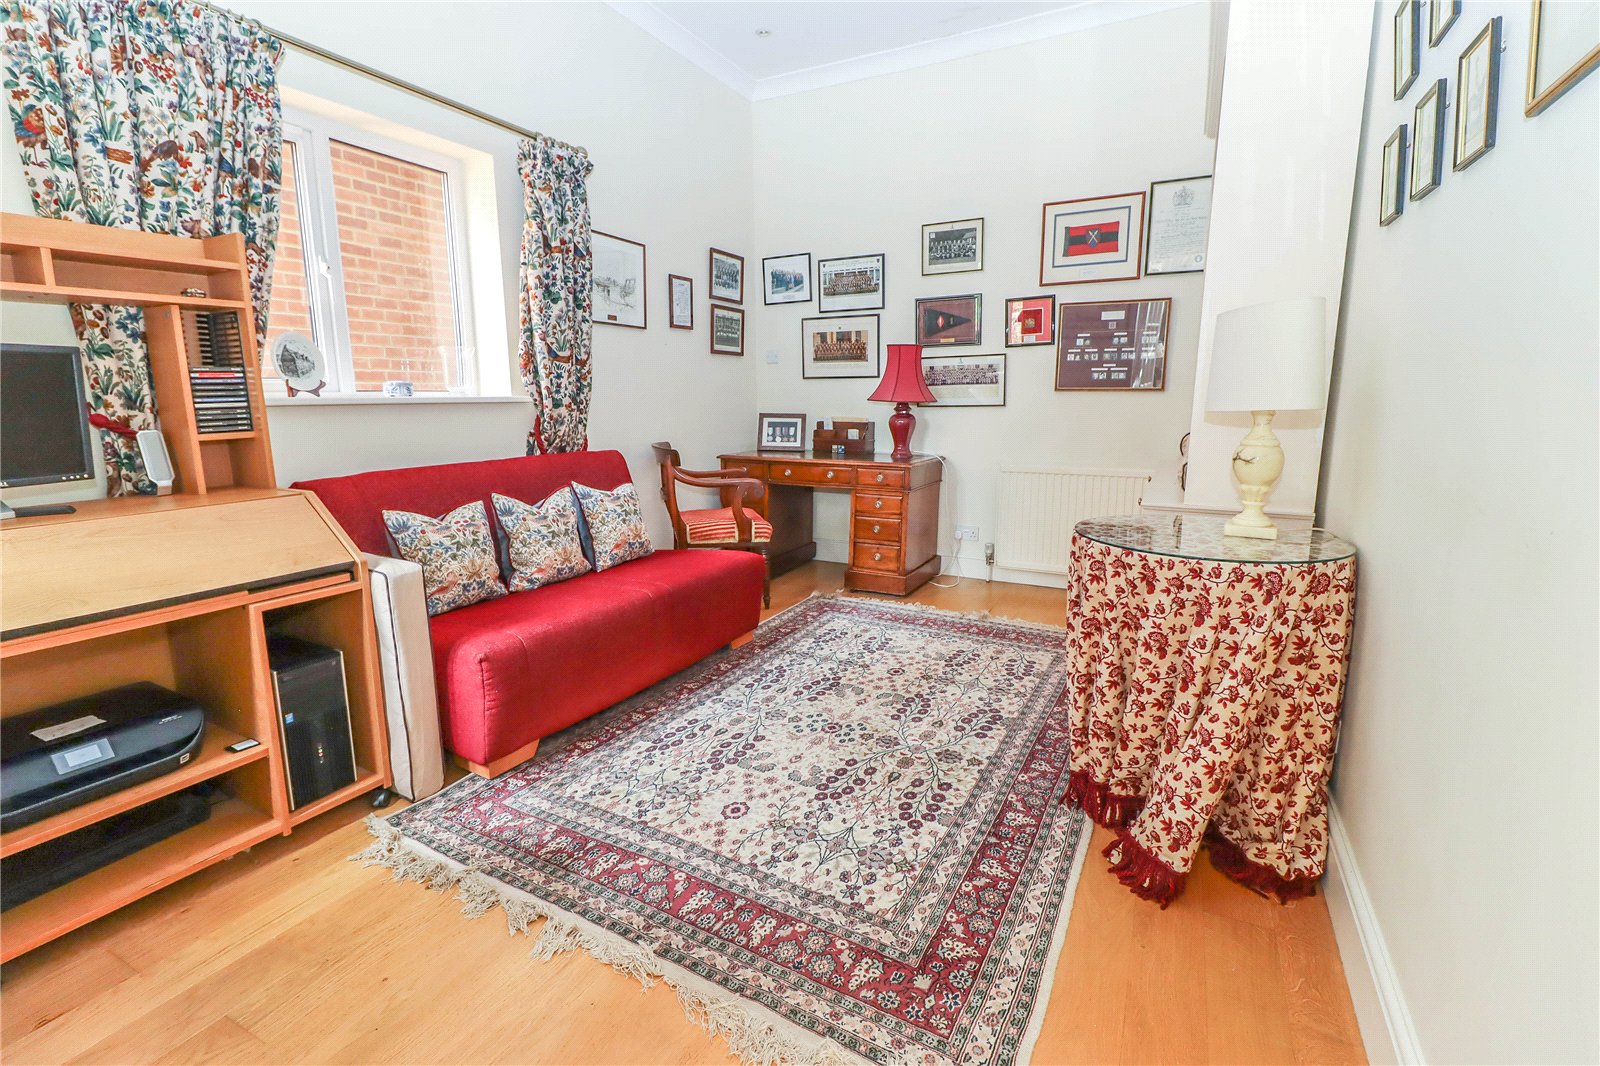
Study/Bedroom 4 Dual aspect windows to side and rear aspects. Oak flooring. High ceiling with coving. Downlighters.
Utility Roll top work surface with inset stainless steel sink with mixer tap and filtered drinking water tap. Recess and plumbing for washing machine with cupboard beside. Space for tumble dryer. Worcester oil fired boiler. Limestone tiled flooring. Window to side aspect. Water softener. High ceiling. Pendant light point. Tall built in broom cupboard with meter and fuse cupboard above.
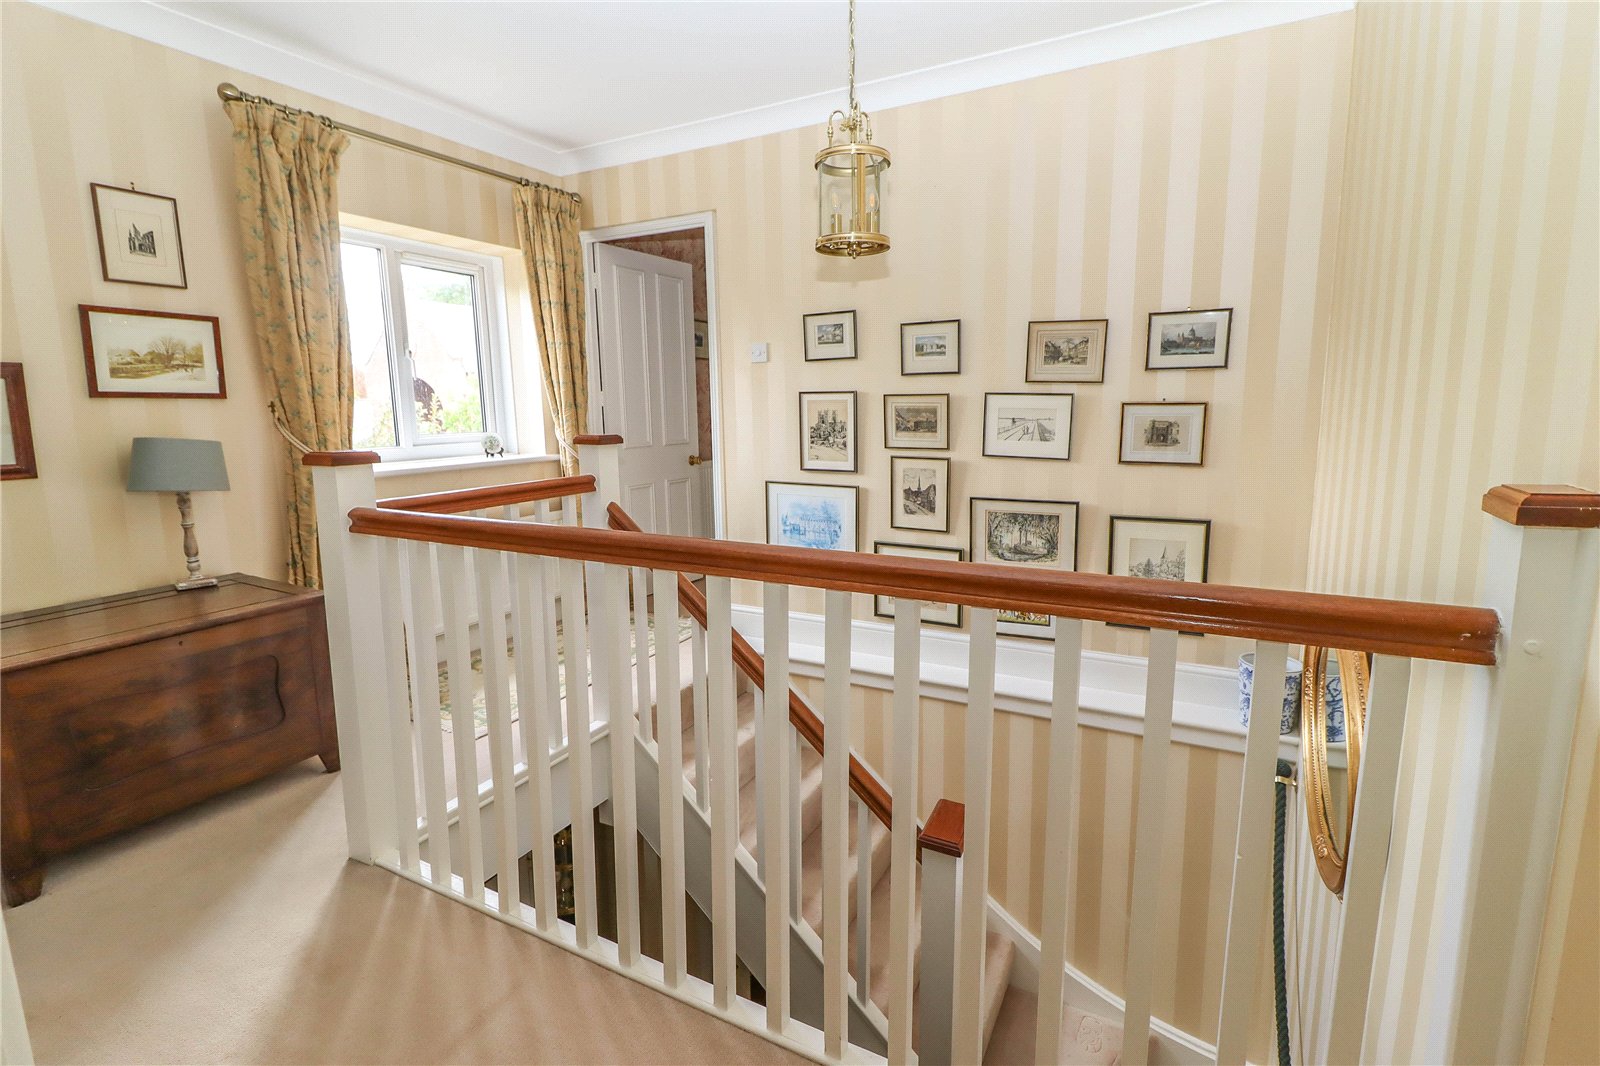
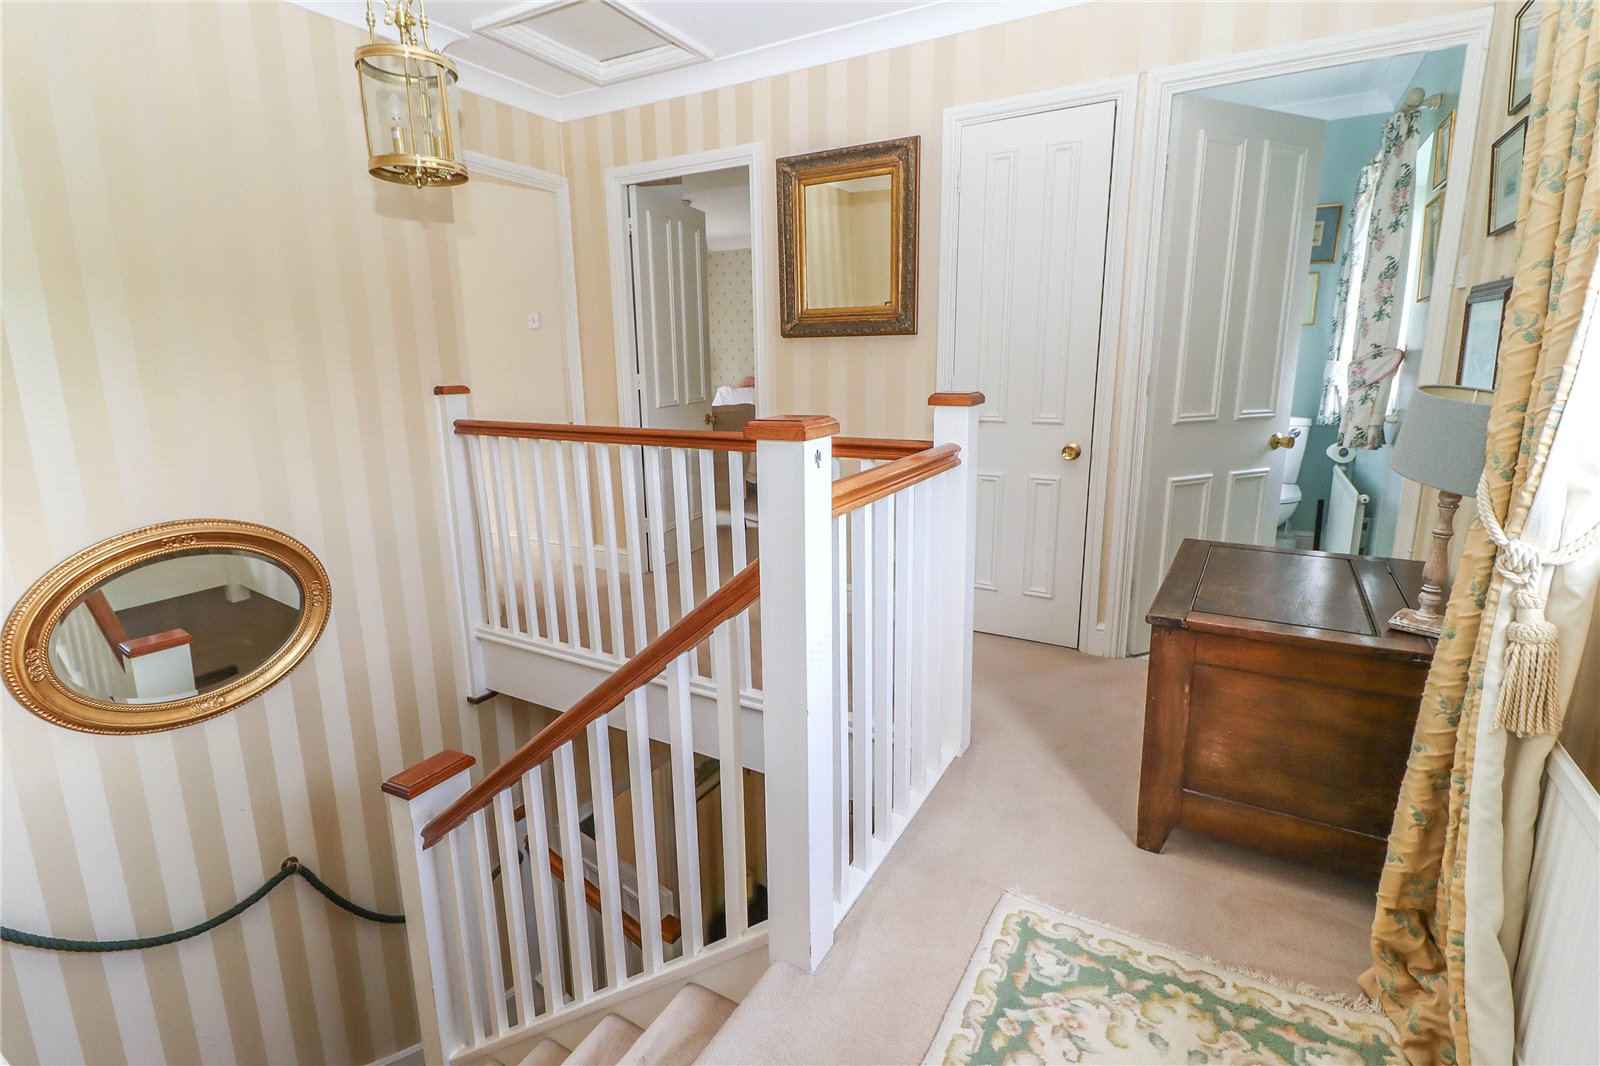
FIRST FLOOR Central L shaped landing with balustrade overlooking the stairwell. Window to front aspect overlooking the communal courtyard gardens. Ceiling coving. Pendant light point. Cupboard housing tall lagged hot water cylinder with slatted shelf above. Further panelled doors to:
Principal Bedroom Suite Hall area with two built in double cupboards. Loft hatch. Downlighter. Panelled door to principal bathroom and open arch into BEDROOM: A substantial double bedroom with rear facing windows providing views towards farmland. A range of built in wardrobes to the full length of the room. Ceiling coving. Downlighters.
Principal En Suite Generously proportioned. Roll top sill with twin wash hand basins each with mixer tap, tiled splash back, bevel edged mirror above with spotlights over and cupboards to either end. Further cupboards and drawers beneath. Panelled bath with fully tiled surround. Mixer tap/handheld shower attachment. Low level WC. Sliding glass door into generous tiled enclosure with Aqualisa shower. Further roll top sill with cupboard beneath. Window to front aspect. Ceiling coving. Downlighters.
Bedroom Suite Two A good sized double bedroom with window to the rear aspect. A range of built in wardrobes to one wall. Ceiling coving. Pendant light point. Panelled door to:
En Suite Bathroom Ceramic basin in tiled sill with drawers beneath. Mixer tap, mirror, shaver socket and lights over. Low level WC. Panelled bath with mixer tap and mixer shower above. Tiled surround and shower curtain rail. Window to side aspect. Towel radiator. Coving. Downlighters. Ceramic tiled flooring. Tiled walls.
Bedroom Three A smaller double bedroom with rear facing window. Coving. Central pendant light point.
Family Shower Room Split level pedestal wash hand basin with tiled splash back. Shaver socket with light above. Low level WC. Glass door into tiled shower enclosure with overhead and handheld attachments. Towel radiator with shelving above. Vinyl flooring. Window to front aspect. Coving. Downlighters. Extractor fan.
Outside The property can be approached from the front courtyard area or to the rear garden via a path from Spitfire Lane
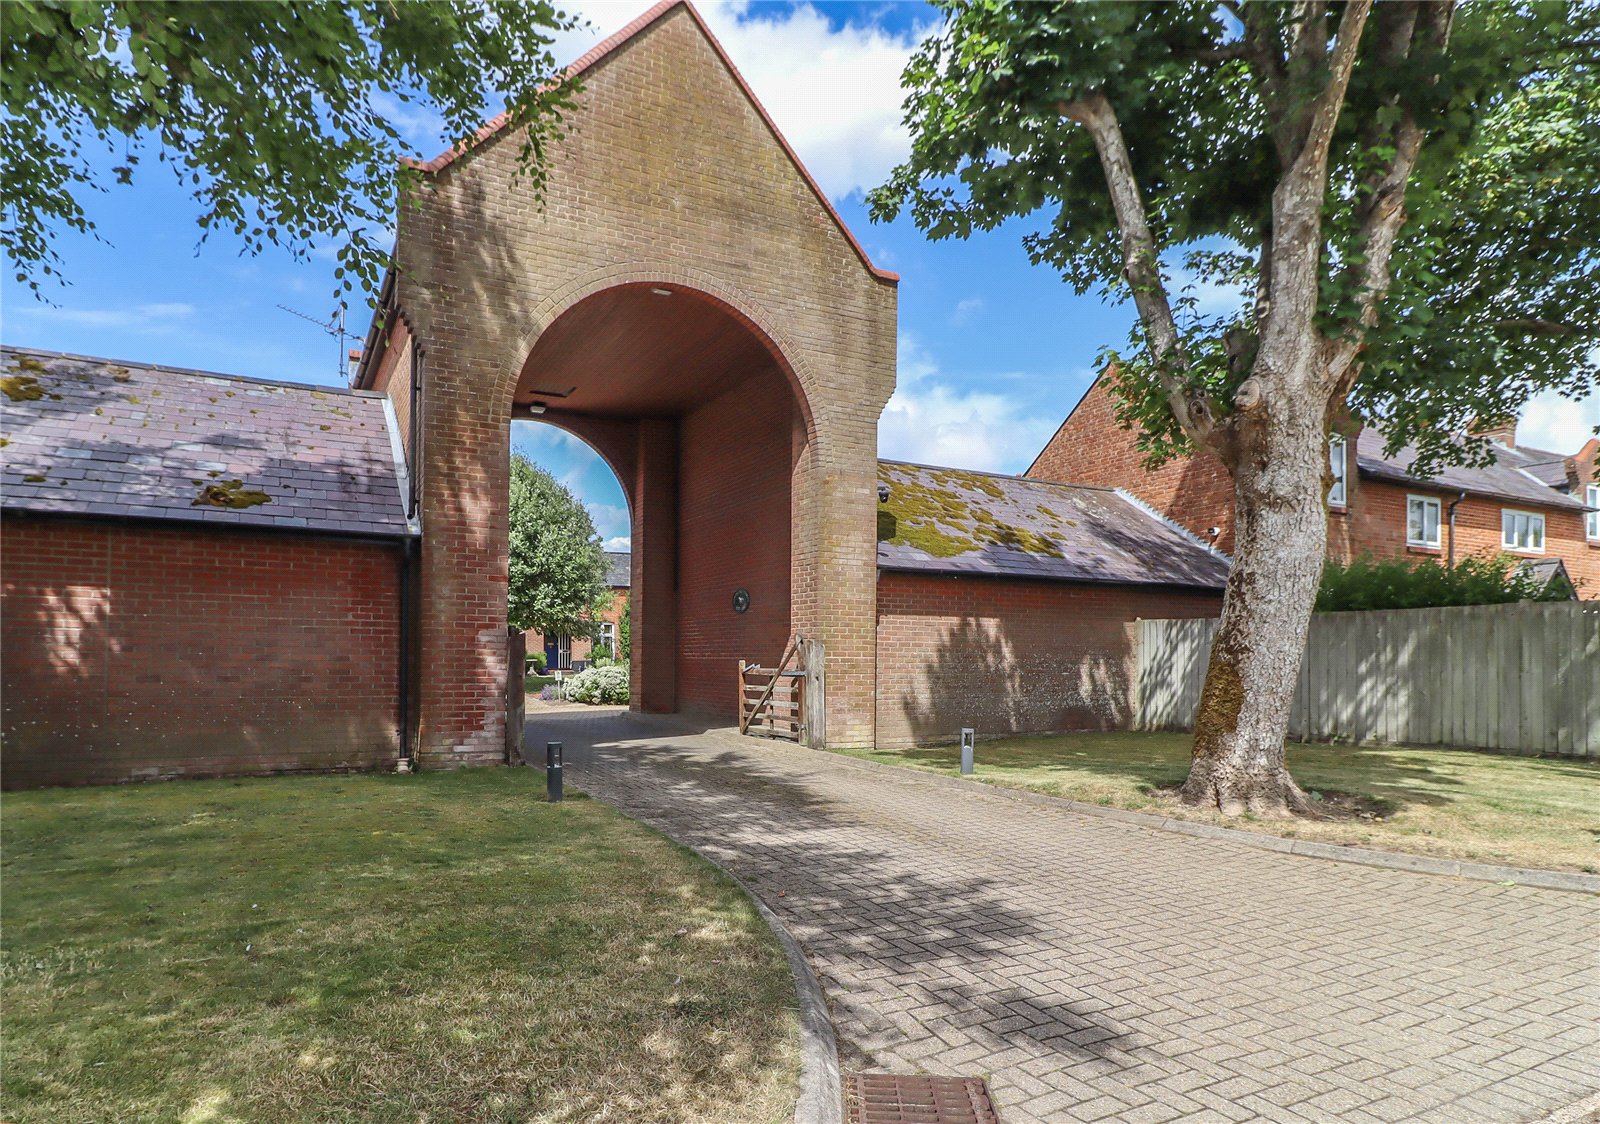
Communal Courtyard The former stables create a courtyard environment accessed via a tall, brick double arch, block paved paths, dissect lawns with herbaceous borders and specimen trees to the front doors.
Rear Garden Well enclosed by hedging with terrace, level lawn and well stocked borders. Garden shed. Screened oil tank. Rear access via path.
Parking Residents and visitor parking with a screened dustbin area.
Tennis Courts Two hard tennis courts for use by all residents.
Meadow Garden Elevated with benches from where distant views are enjoyed towards Broughton Down.
Tenure 963 years on leasehold, but share of freehold ?600 per quarter maintenance/?2,400 management charges.
Directions SO20 6JS
Services Shared private drainage, mains water, electric heating. Note: No household services or appliances have been tested and no guarantees can be given by Evans and Partridge.
Council Tax Test Valley Borough Council - Band F
EPC To be confirmed
Important Information
- This is a Freehold property.
Property Ref: STO260169
Similar Properties
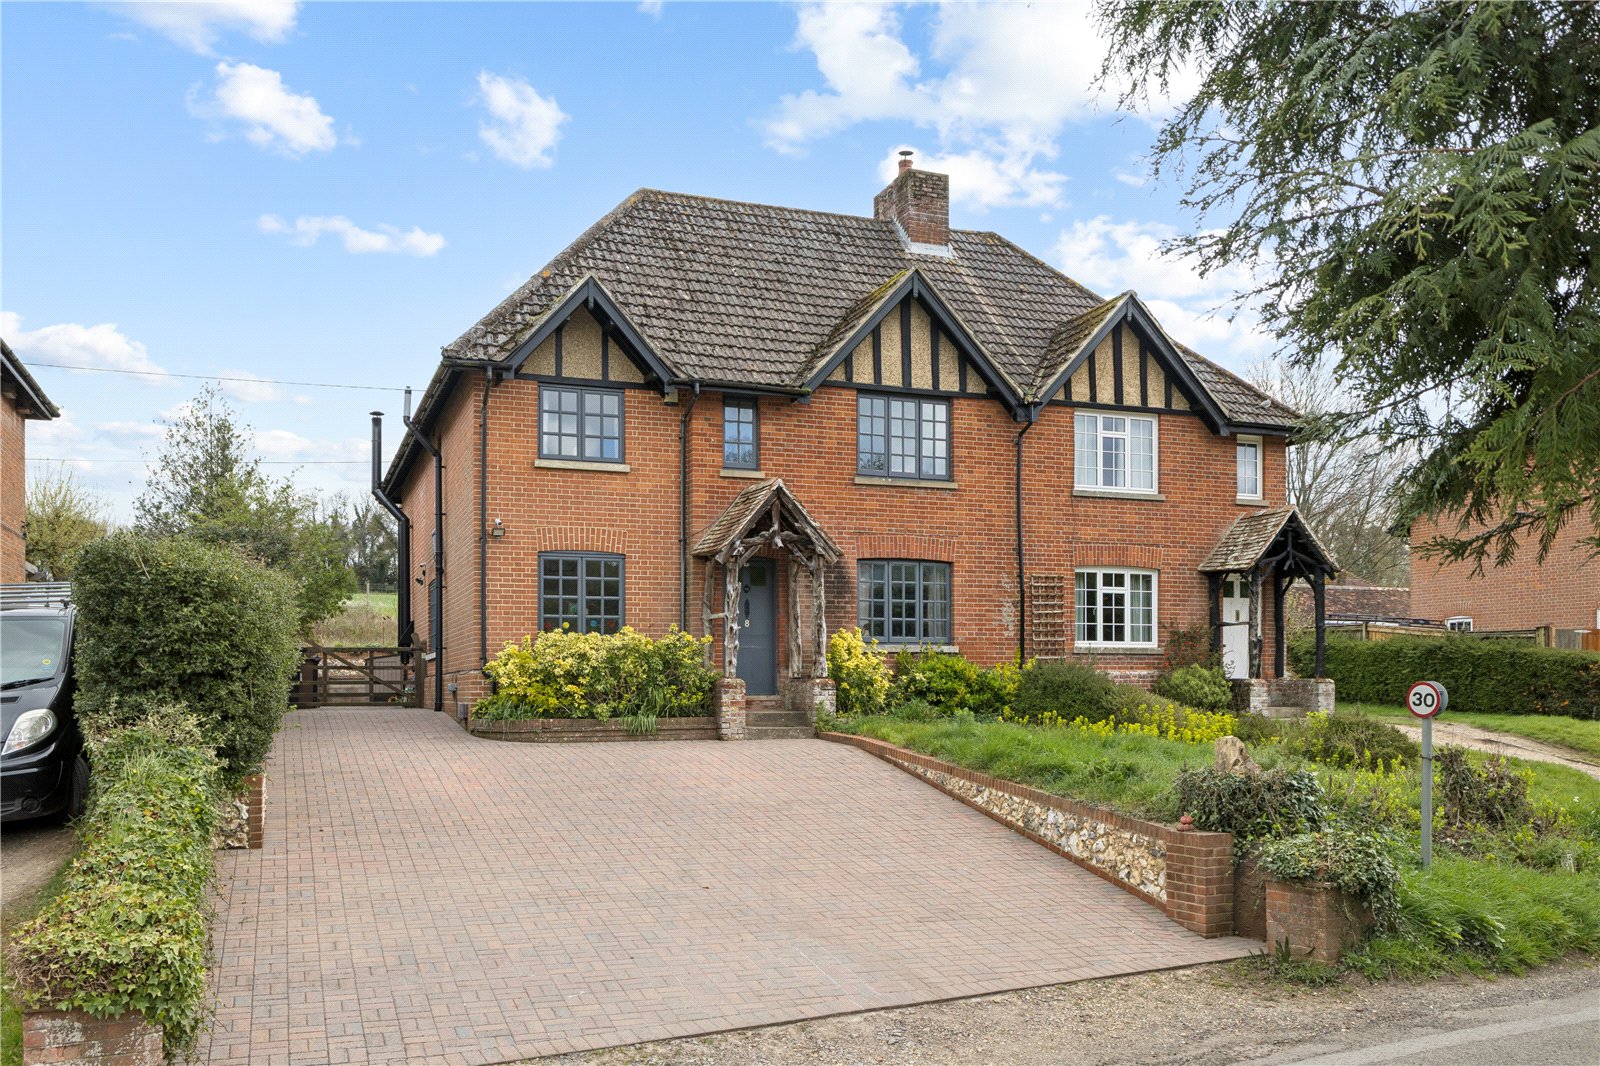
North Lane, West Tytherley, Salisbury, Hampshire, SP5
5 Bedroom Semi-Detached House | £800,000
A largely extended and completely remodelled semi-detached family house featuring a stunning open plan kitchen and five...
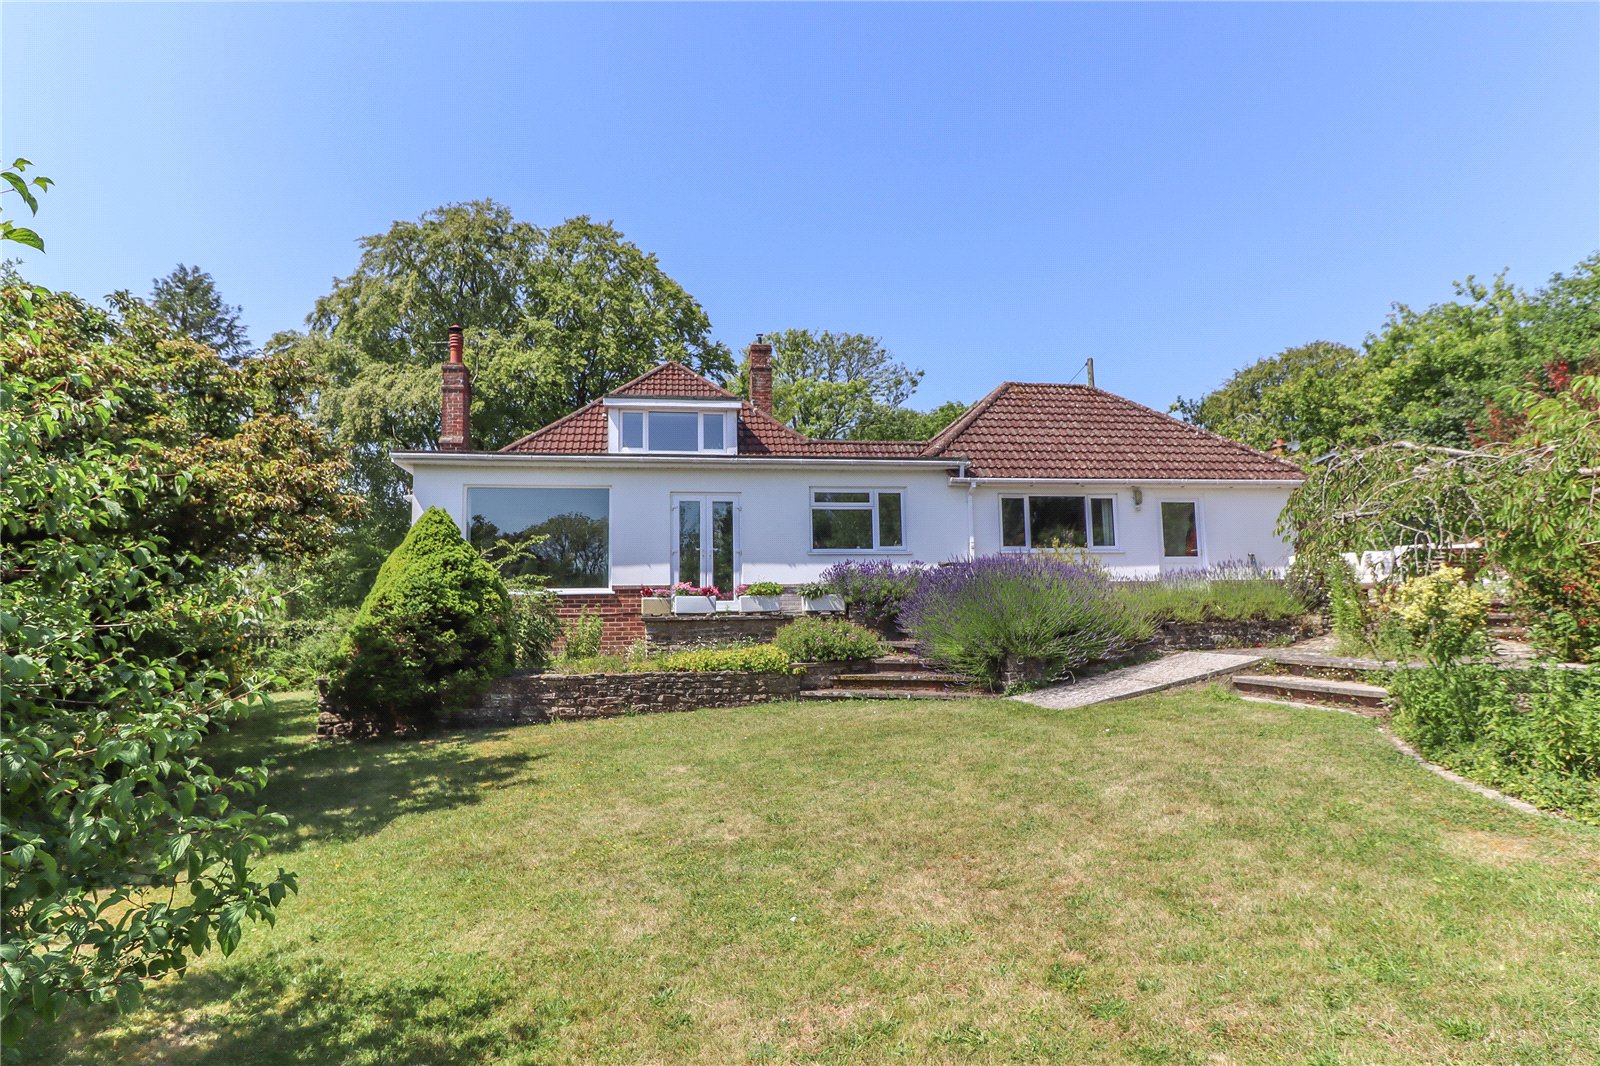
Tytherley Road, Winterslow, Salisbury, Wiltshire, SP5
4 Bedroom Detached House | £800,000
An individual detached chalet style home with excellent potential for extension and remodelling, occupying a quiet eleva...
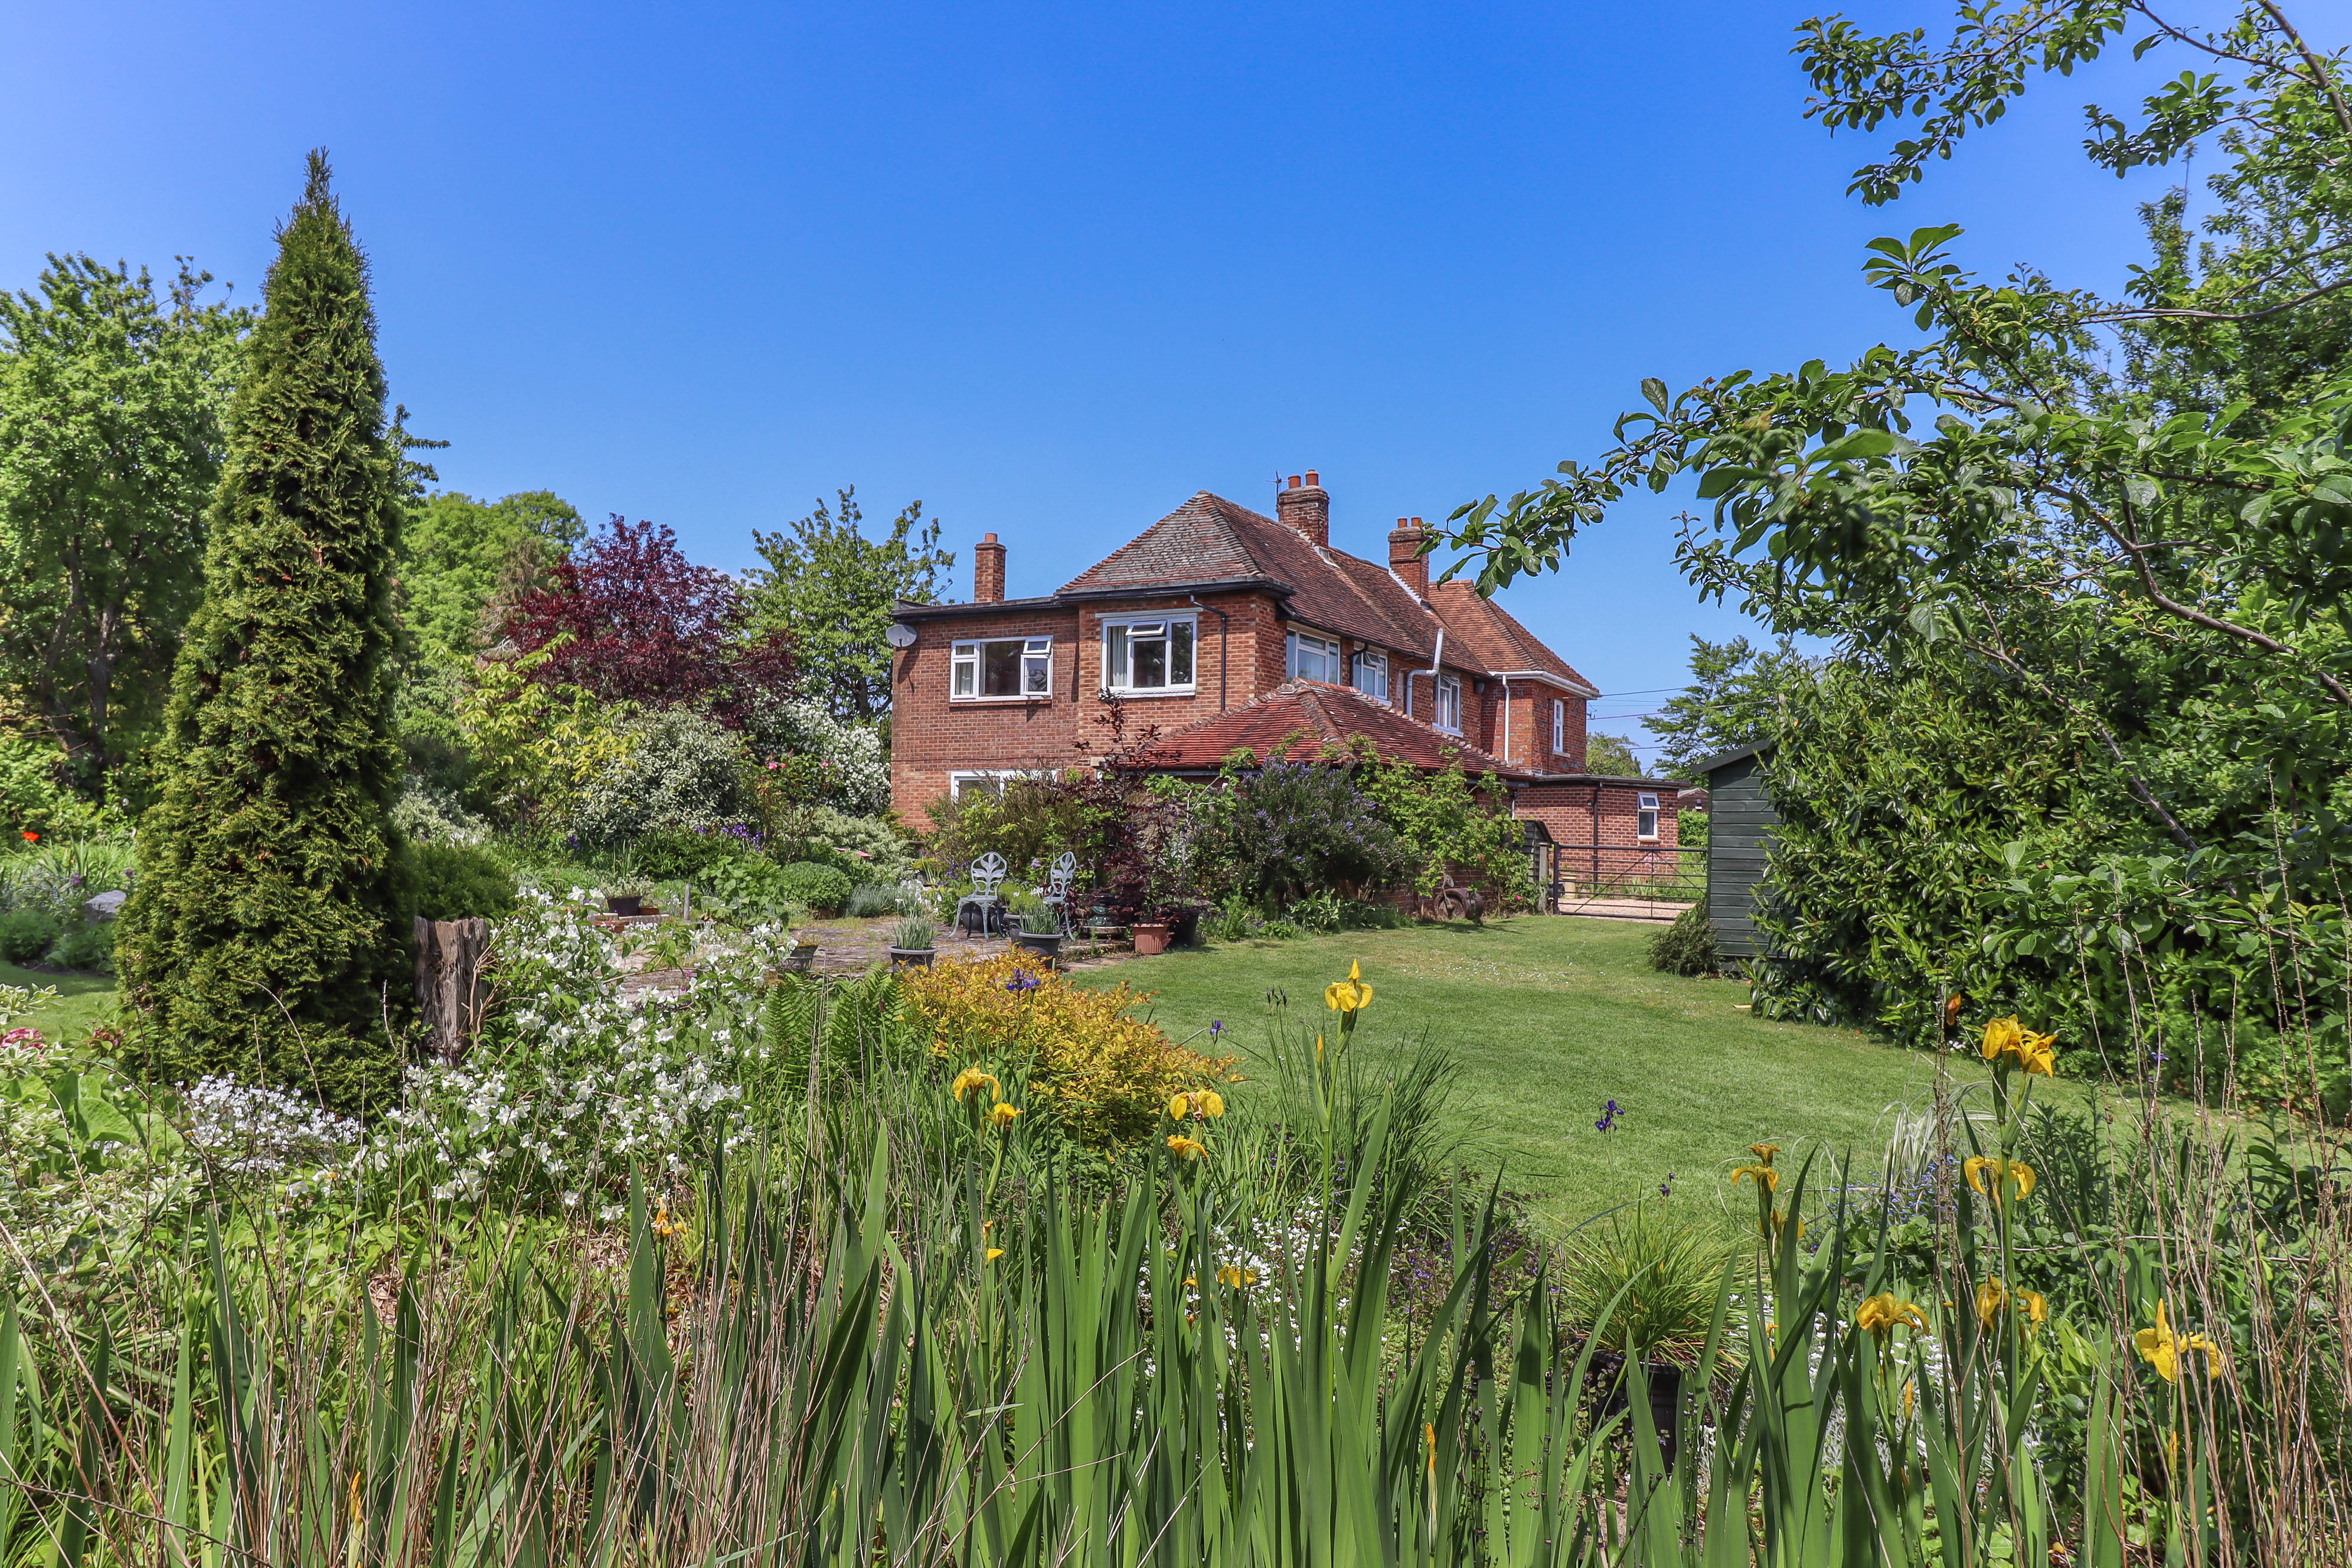
West Tytherley, Salisbury, Wiltshire SP5
3 Bedroom Semi-Detached House | Offers in region of £795,000
A unique edge of village linked family house with a stunning large mature garden opening into a private meadow, in all a...
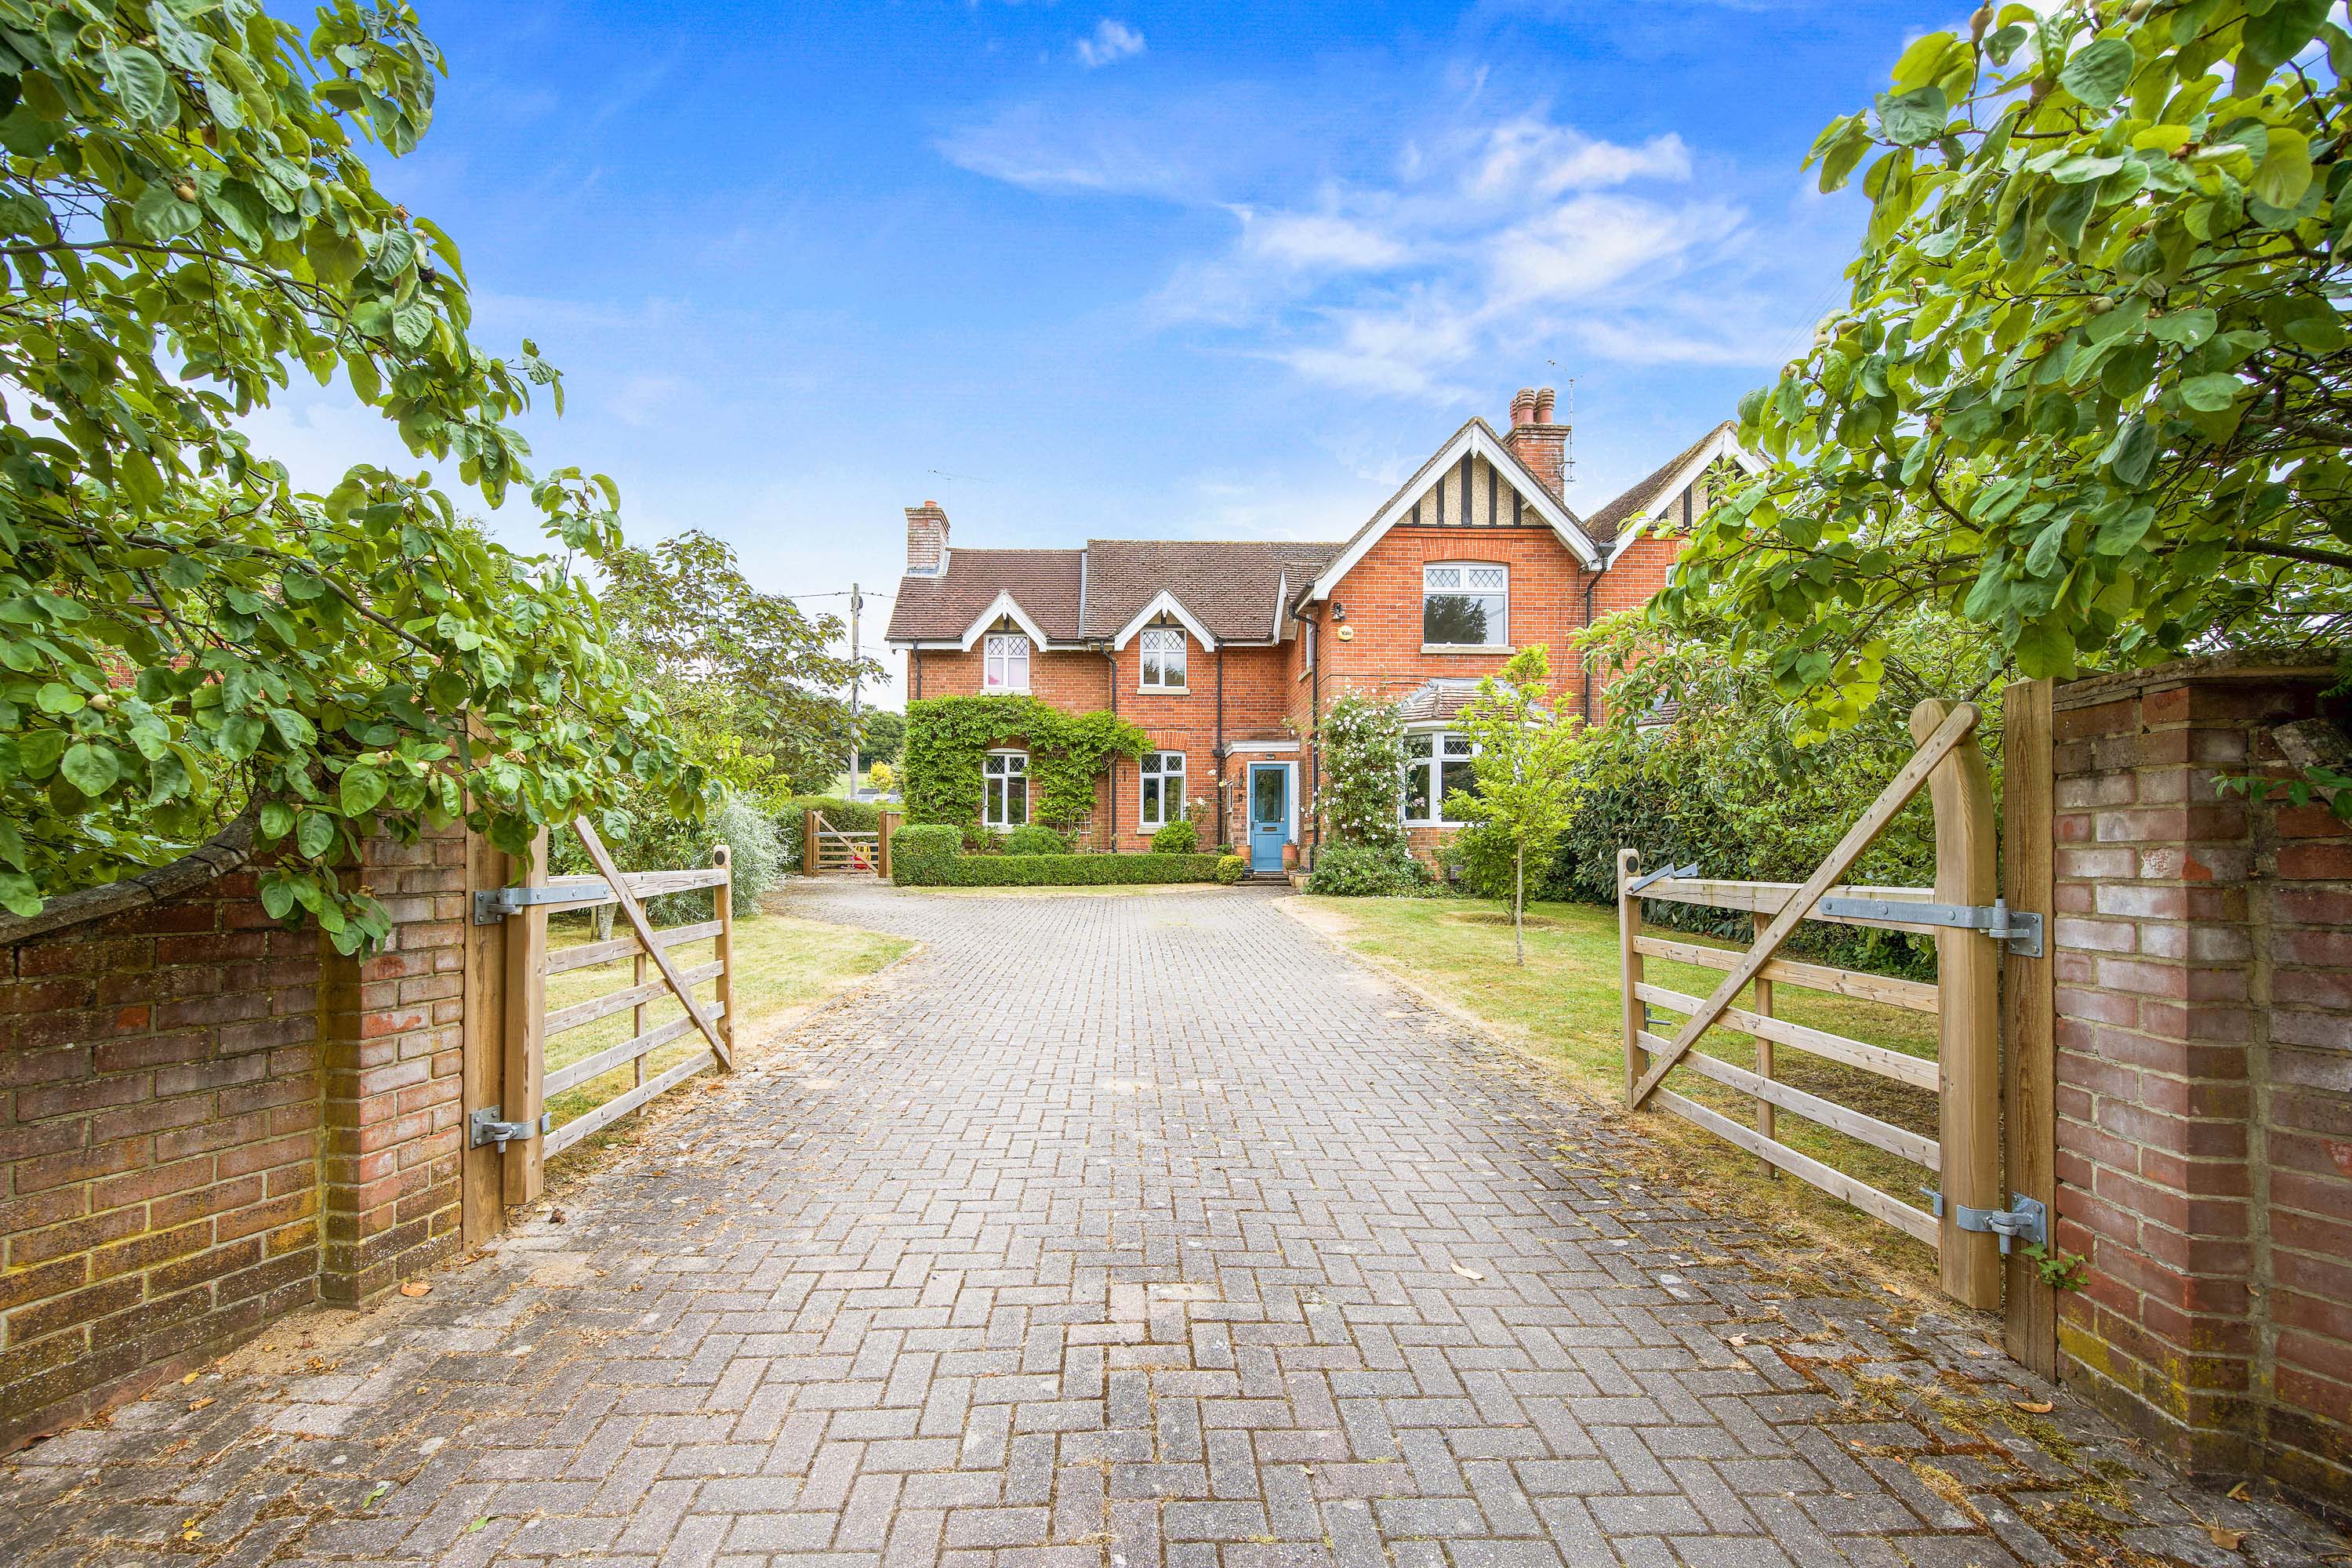
4 Bedroom Semi-Detached House | Offers in region of £810,000
An imposing extended Victorian semi-detached four bedroom family house with well-presented and characterful accommodatio...
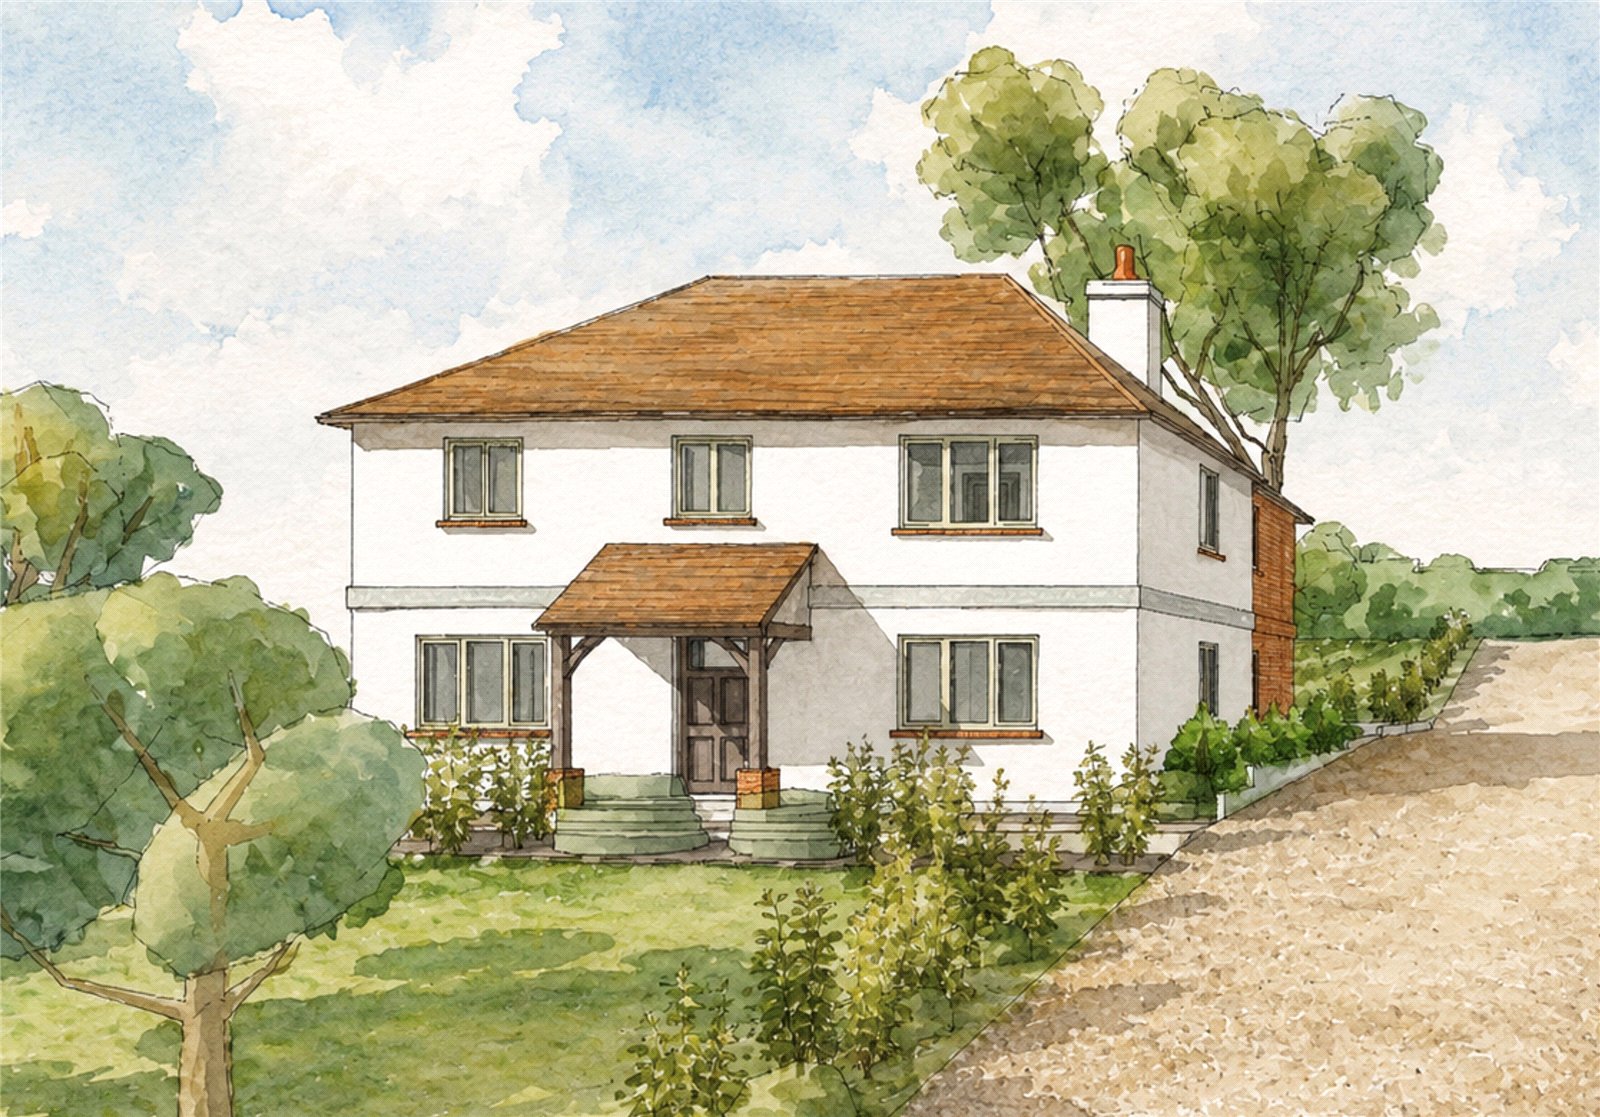
New Builds, Porton, Salisbury, Wiltshire, SP4
3 Bedroom Detached House | £815,000
six brand new homes - coming soon - prices from ?815,000
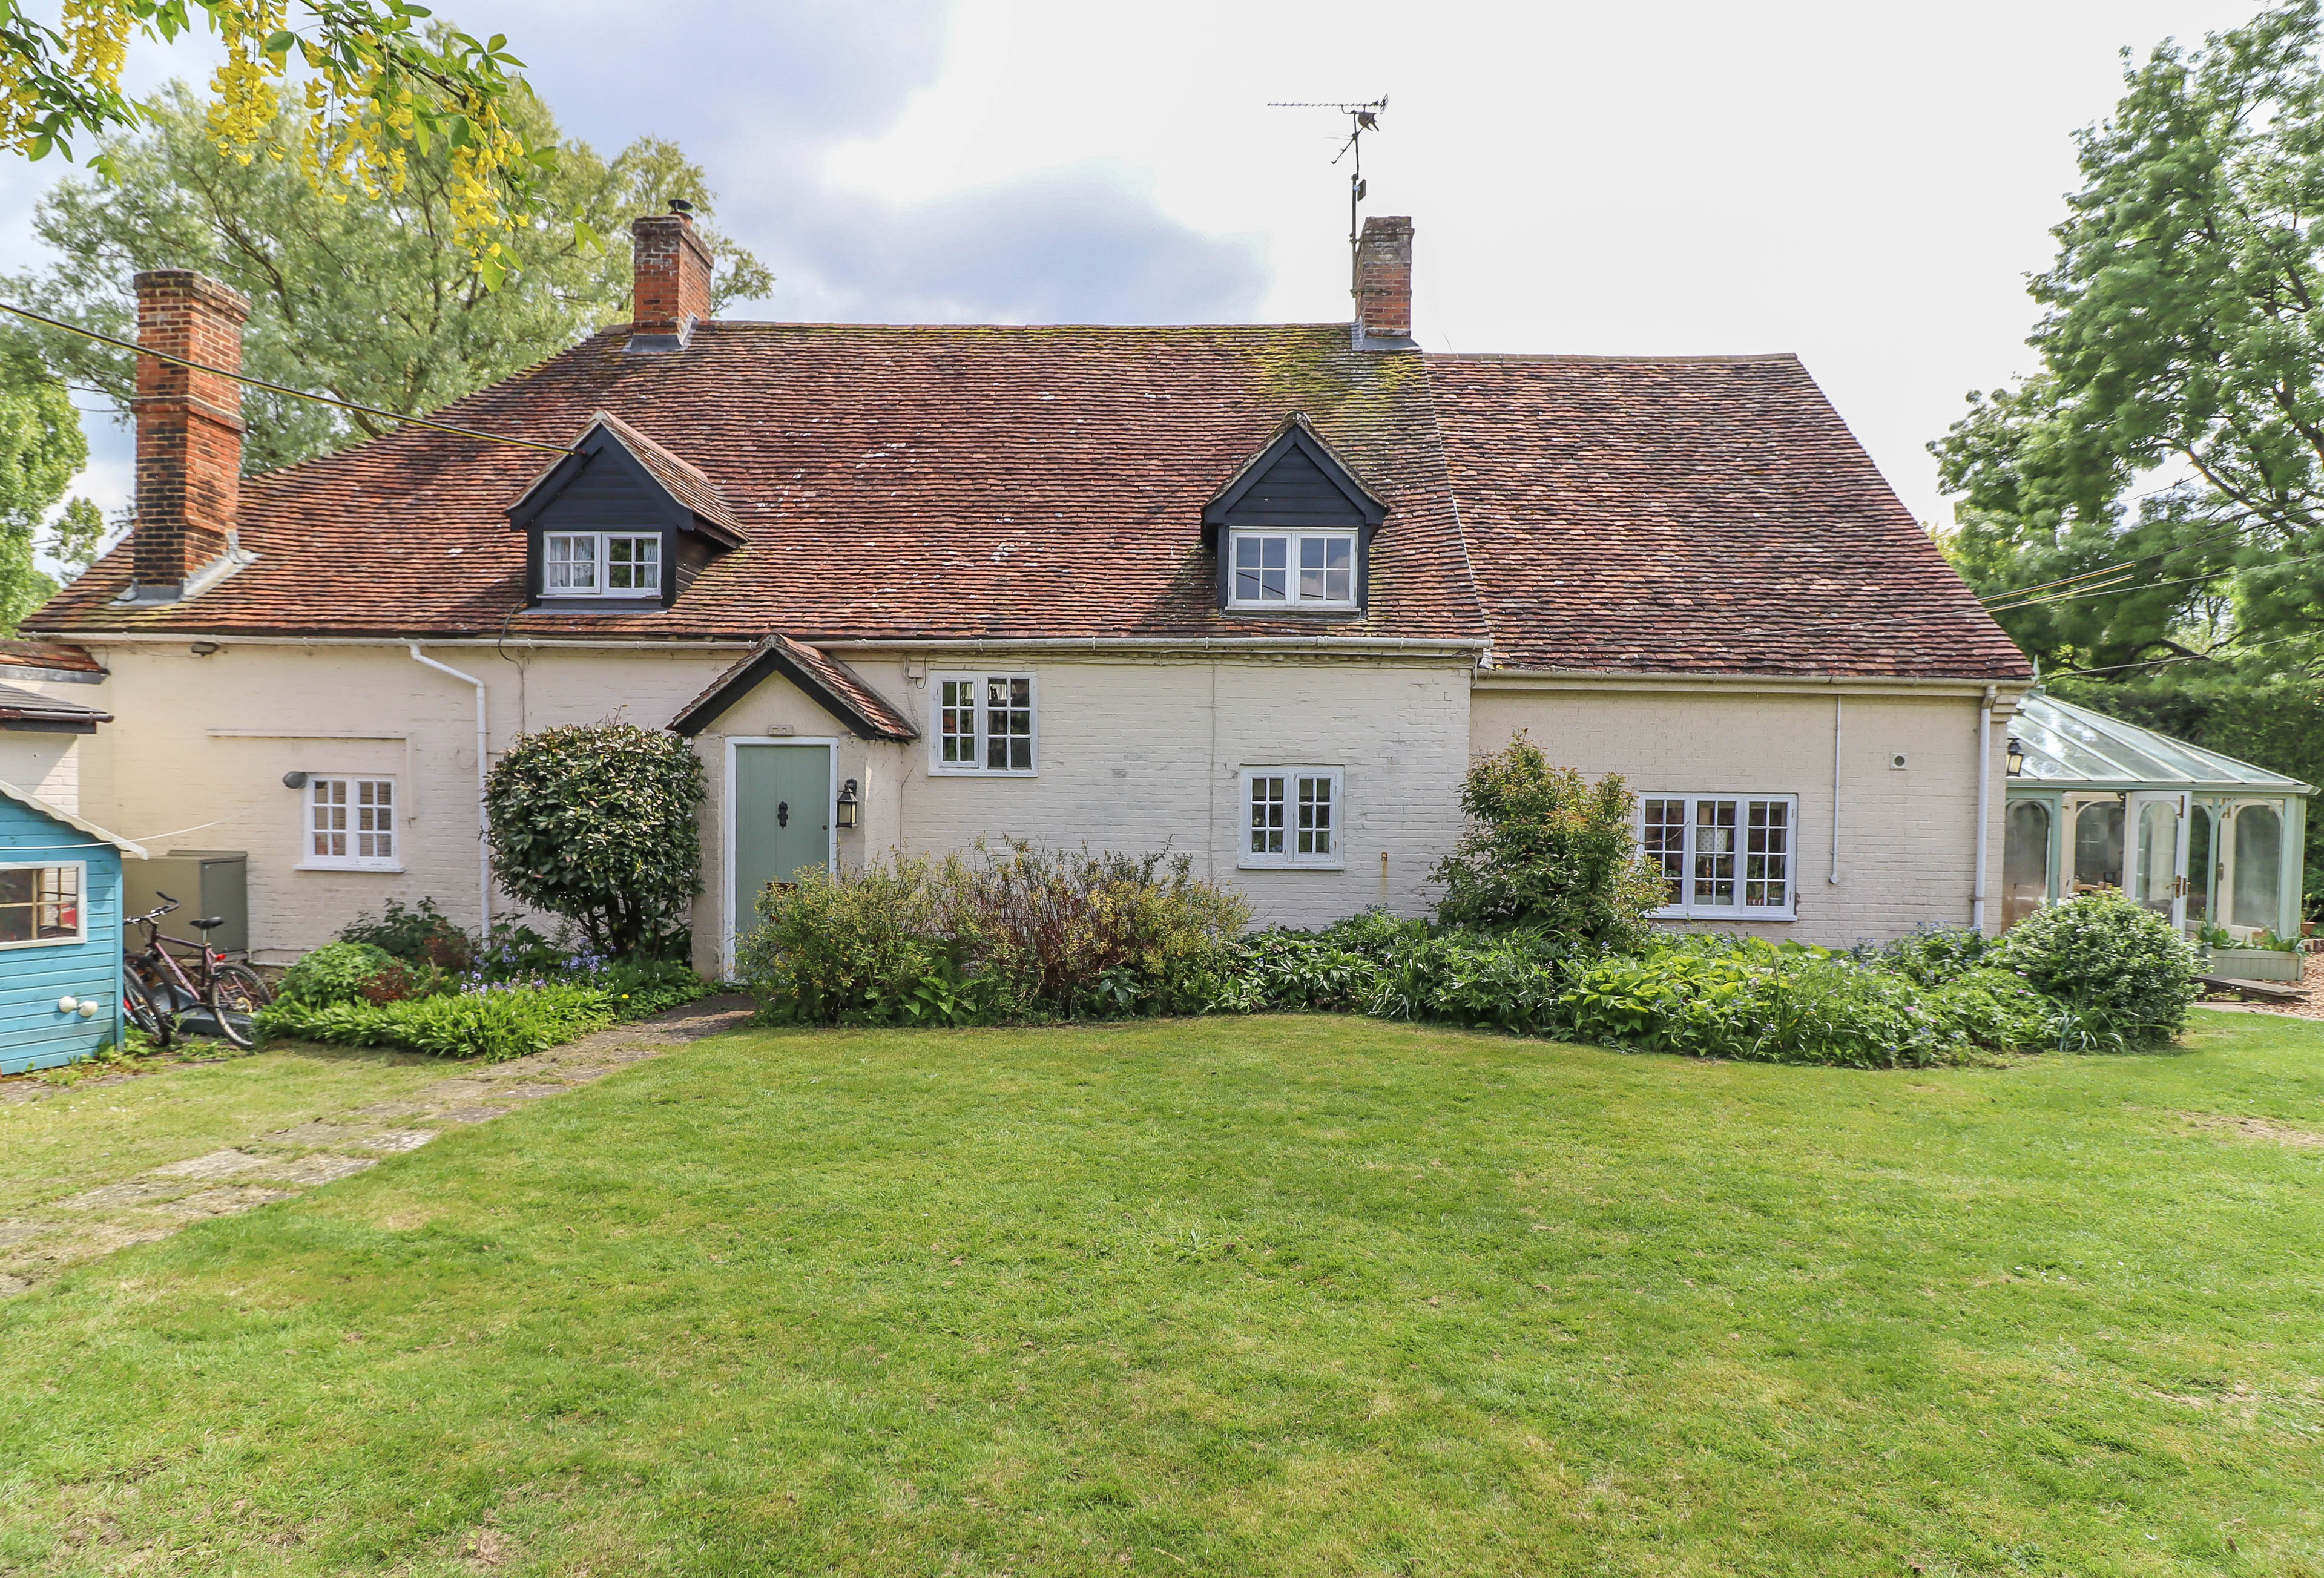
Kimpton, Andover, Hampshire SP11
5 Bedroom House | Offers in region of £825,000
An attractive period house with charming characterful family accommodation, plenty of off-road parking and a southerly f...

Evans & Partridge (Stockbridge) (Stockbridge)
Stockbridge, Hampshire, SO20 6HF
01264 810 702
How much is your home worth?
Use our short form to request a valuation of your property.
Request a Valuation
©2026 The Guild of Property Professionals. All rights reserved.
Terms and Conditions |
Privacy Policy |
Cookie Policy |
Complaints Policy |
Members Login
The Guild of Property Professionals Trading Address: 121 Park Lane, London W1K 7AG. GPEA Limited.
Registered in England & Wales.
Company No: 02819824.
Registered Office Address: The Old Courthouse, 60A London Road, Grantham, NG31 6HR.
VAT Registration No: 180897859

