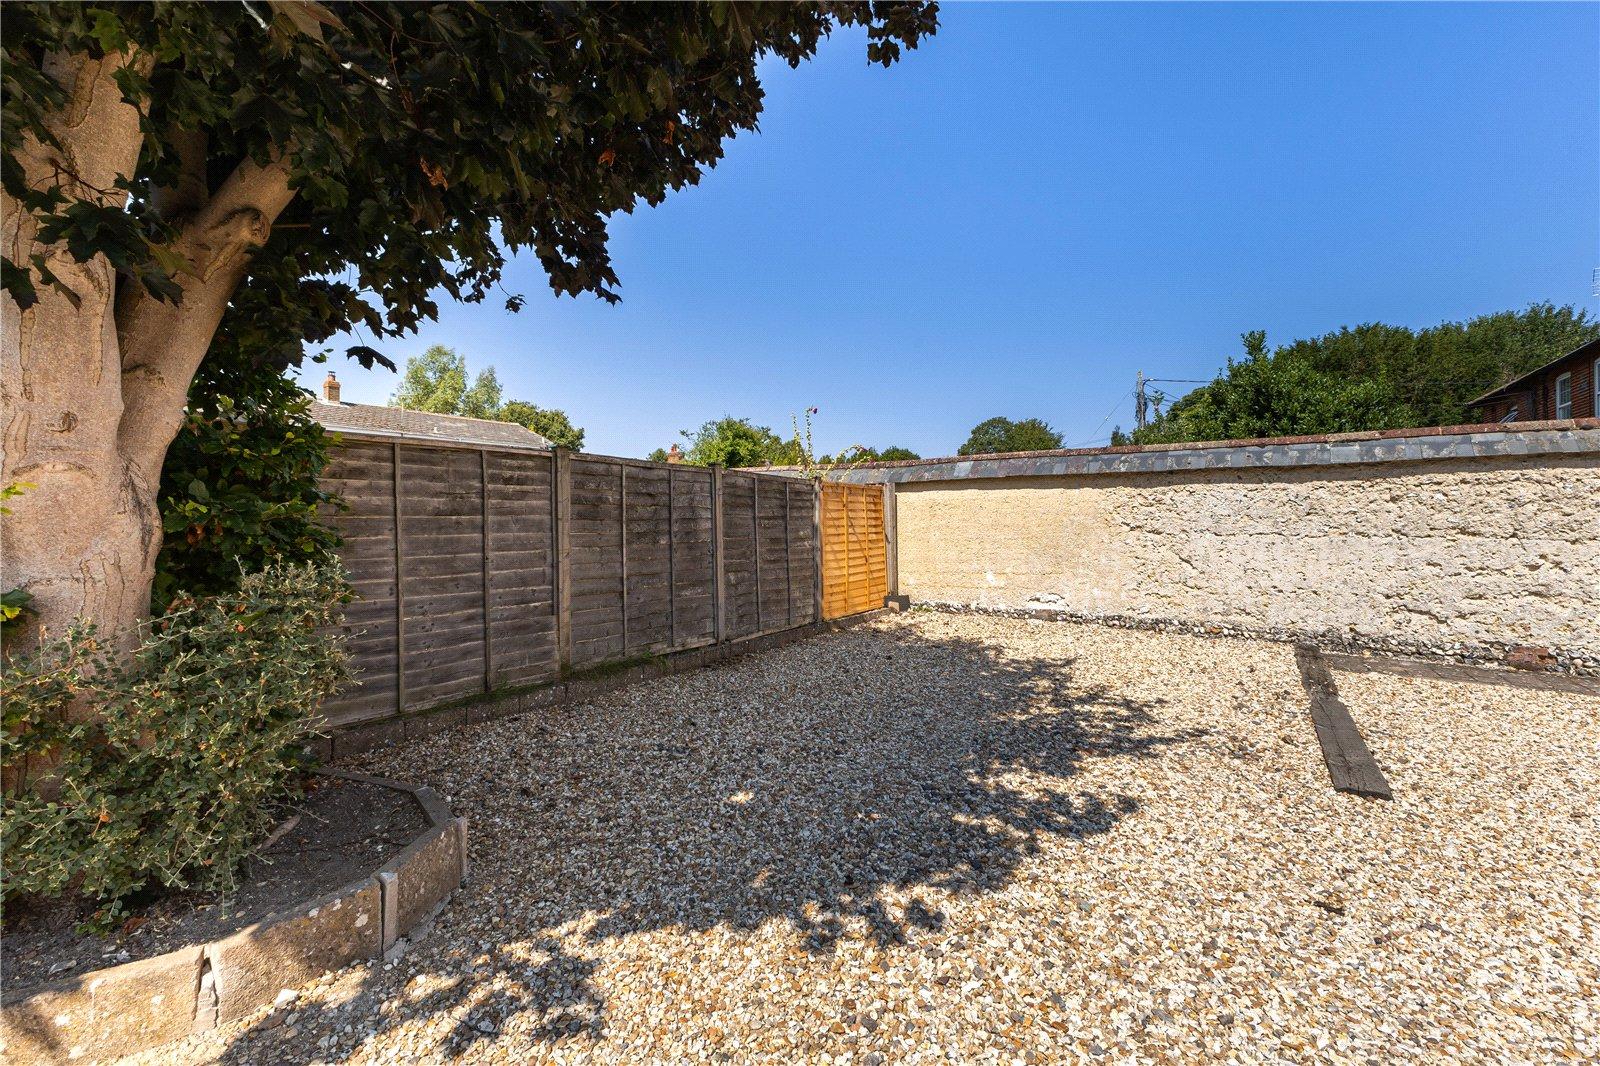
- two off-road parking spaces
- set away from all roads and lanes
- range of quality village amenities
- vibrant village community
- easy access to outstanding country walks
- Windows replaced in 2023 with 10 year guarantee
- New 1000 litre oil tank fitted in 2023
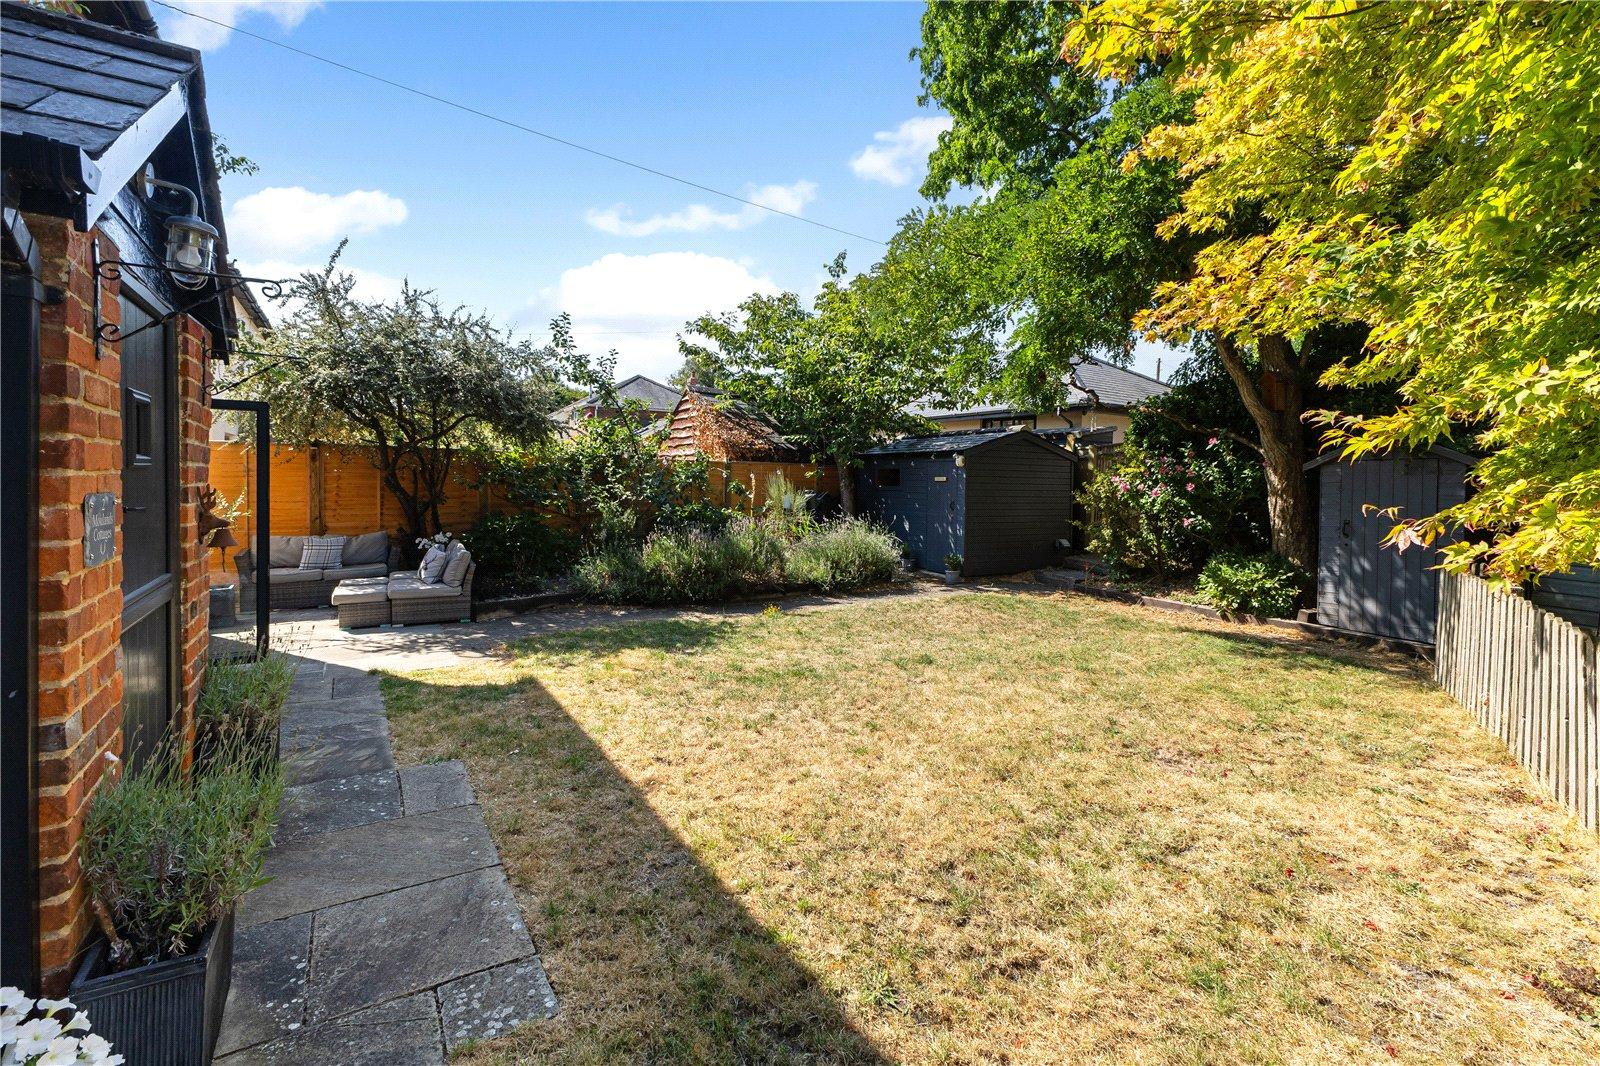
- home office in the attractive garden
- no onward chain

4 Bedroom Semi-Detached House for sale in Stockbridge
4
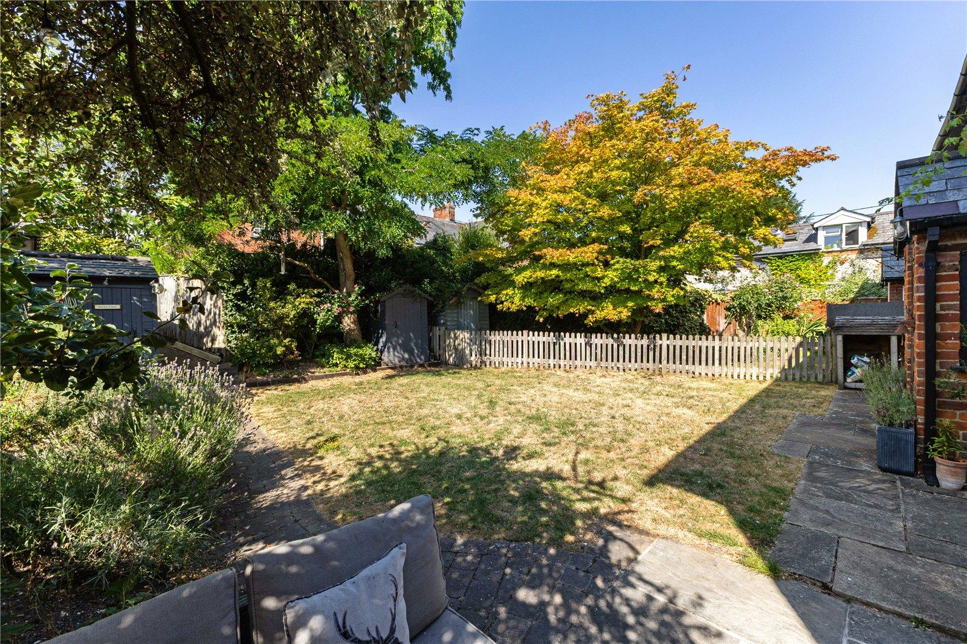
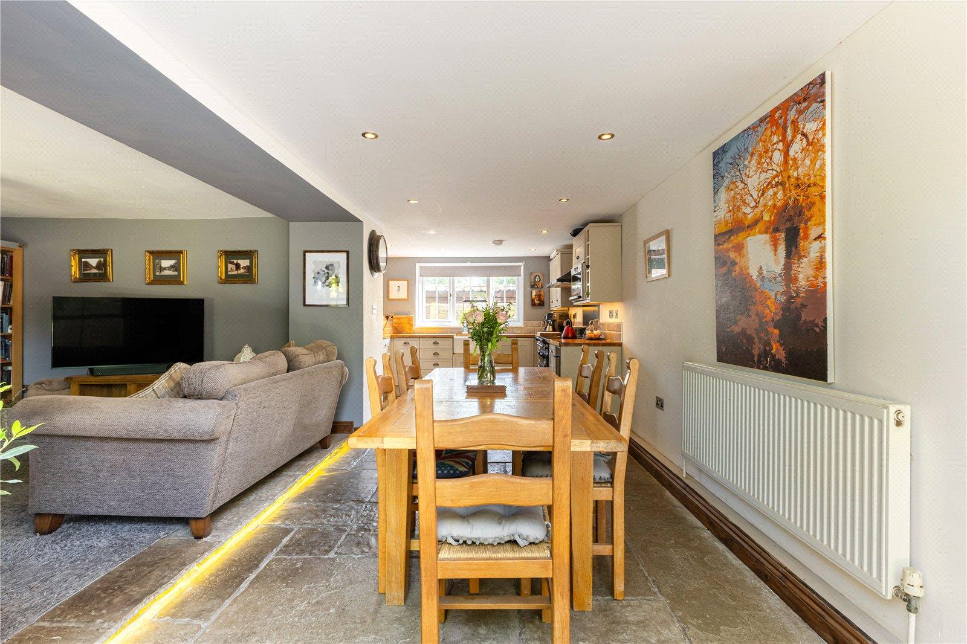
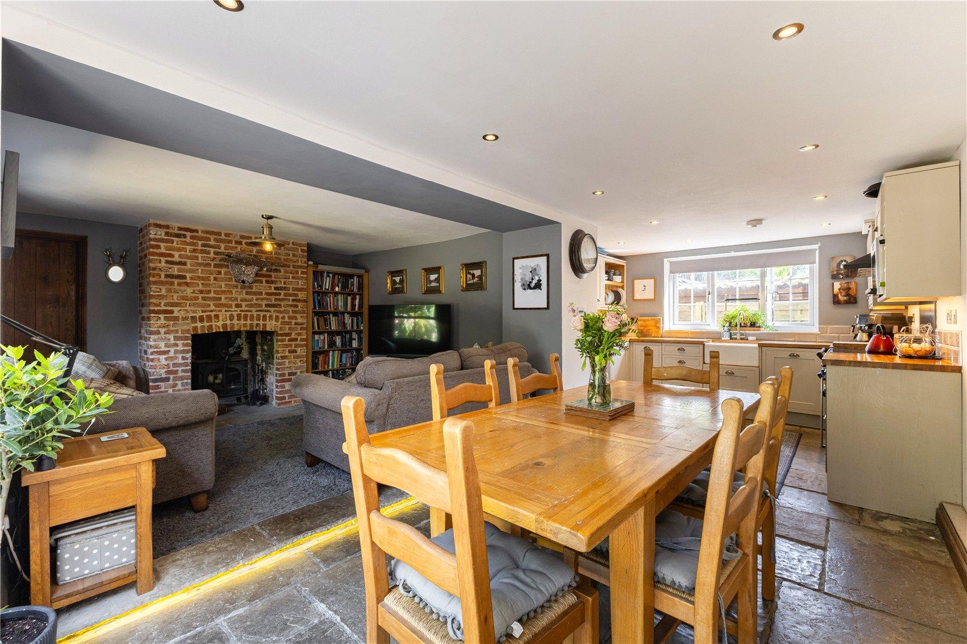
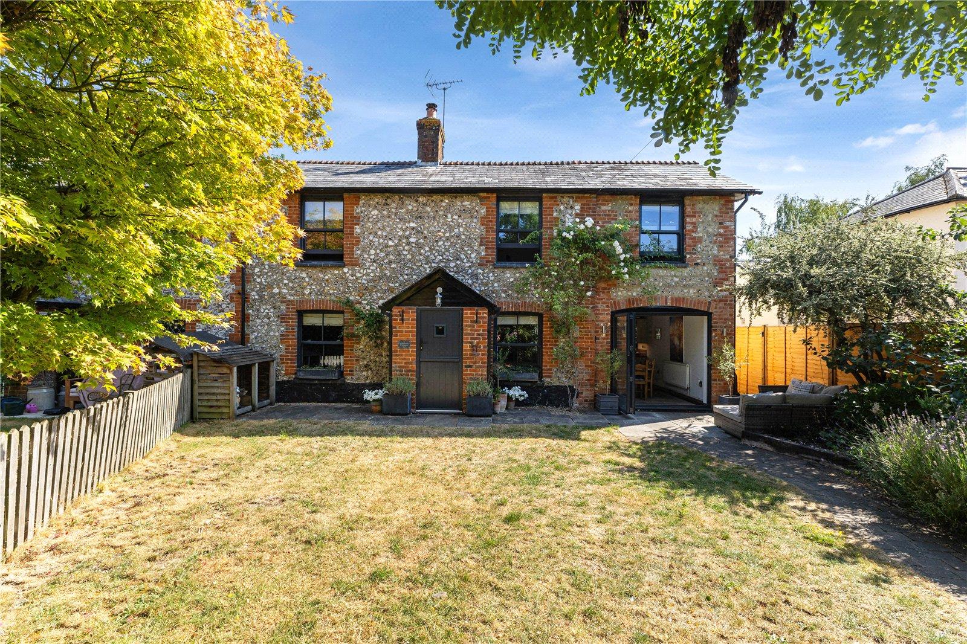
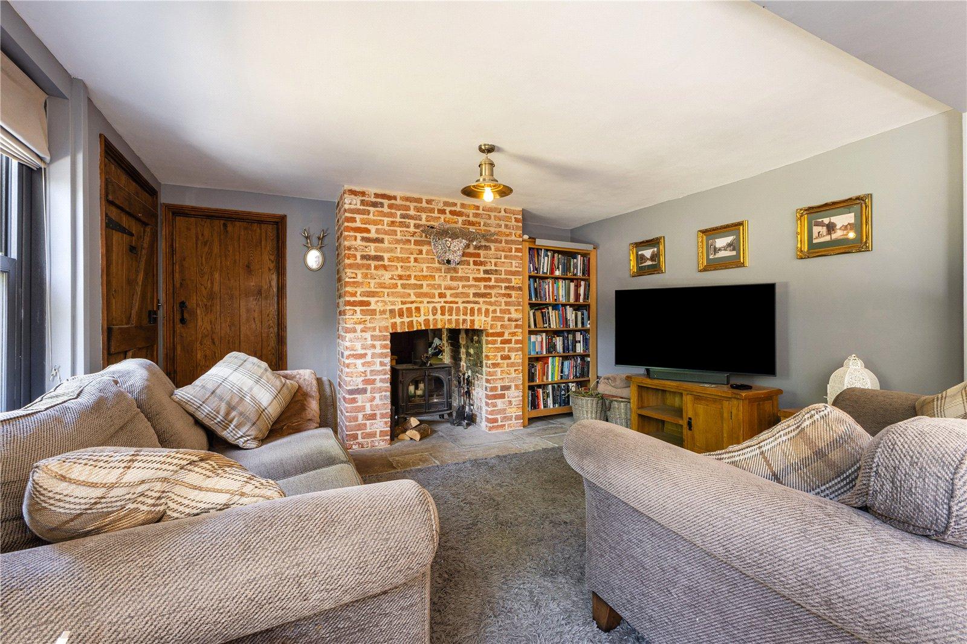
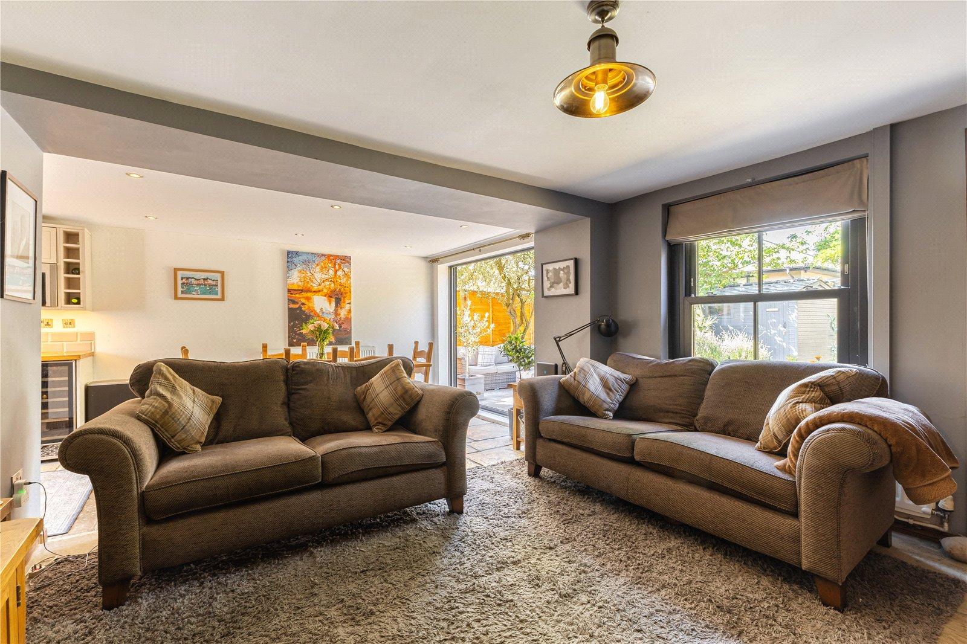
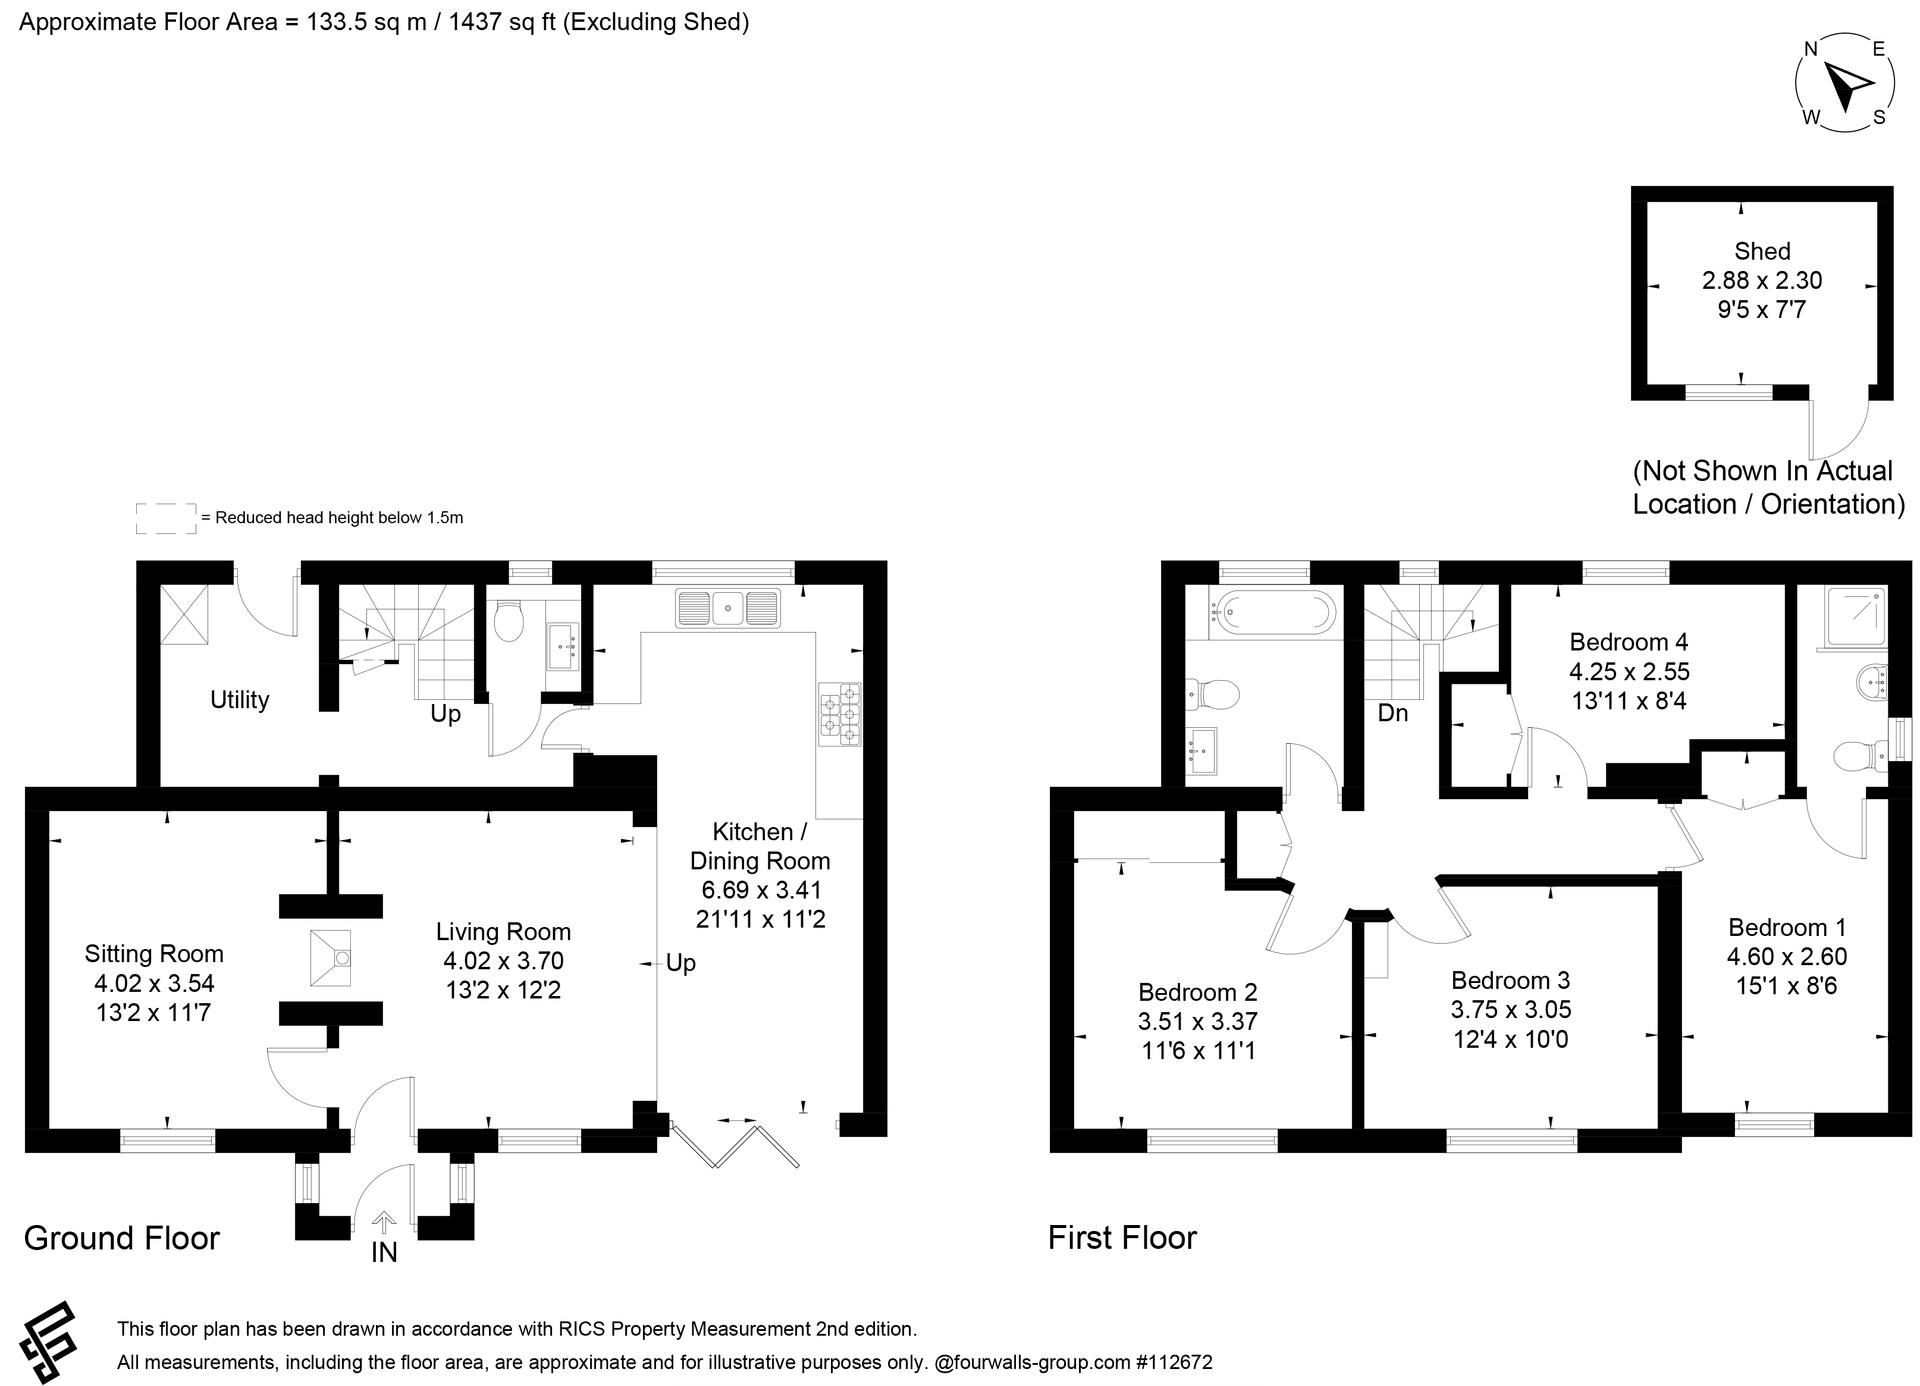
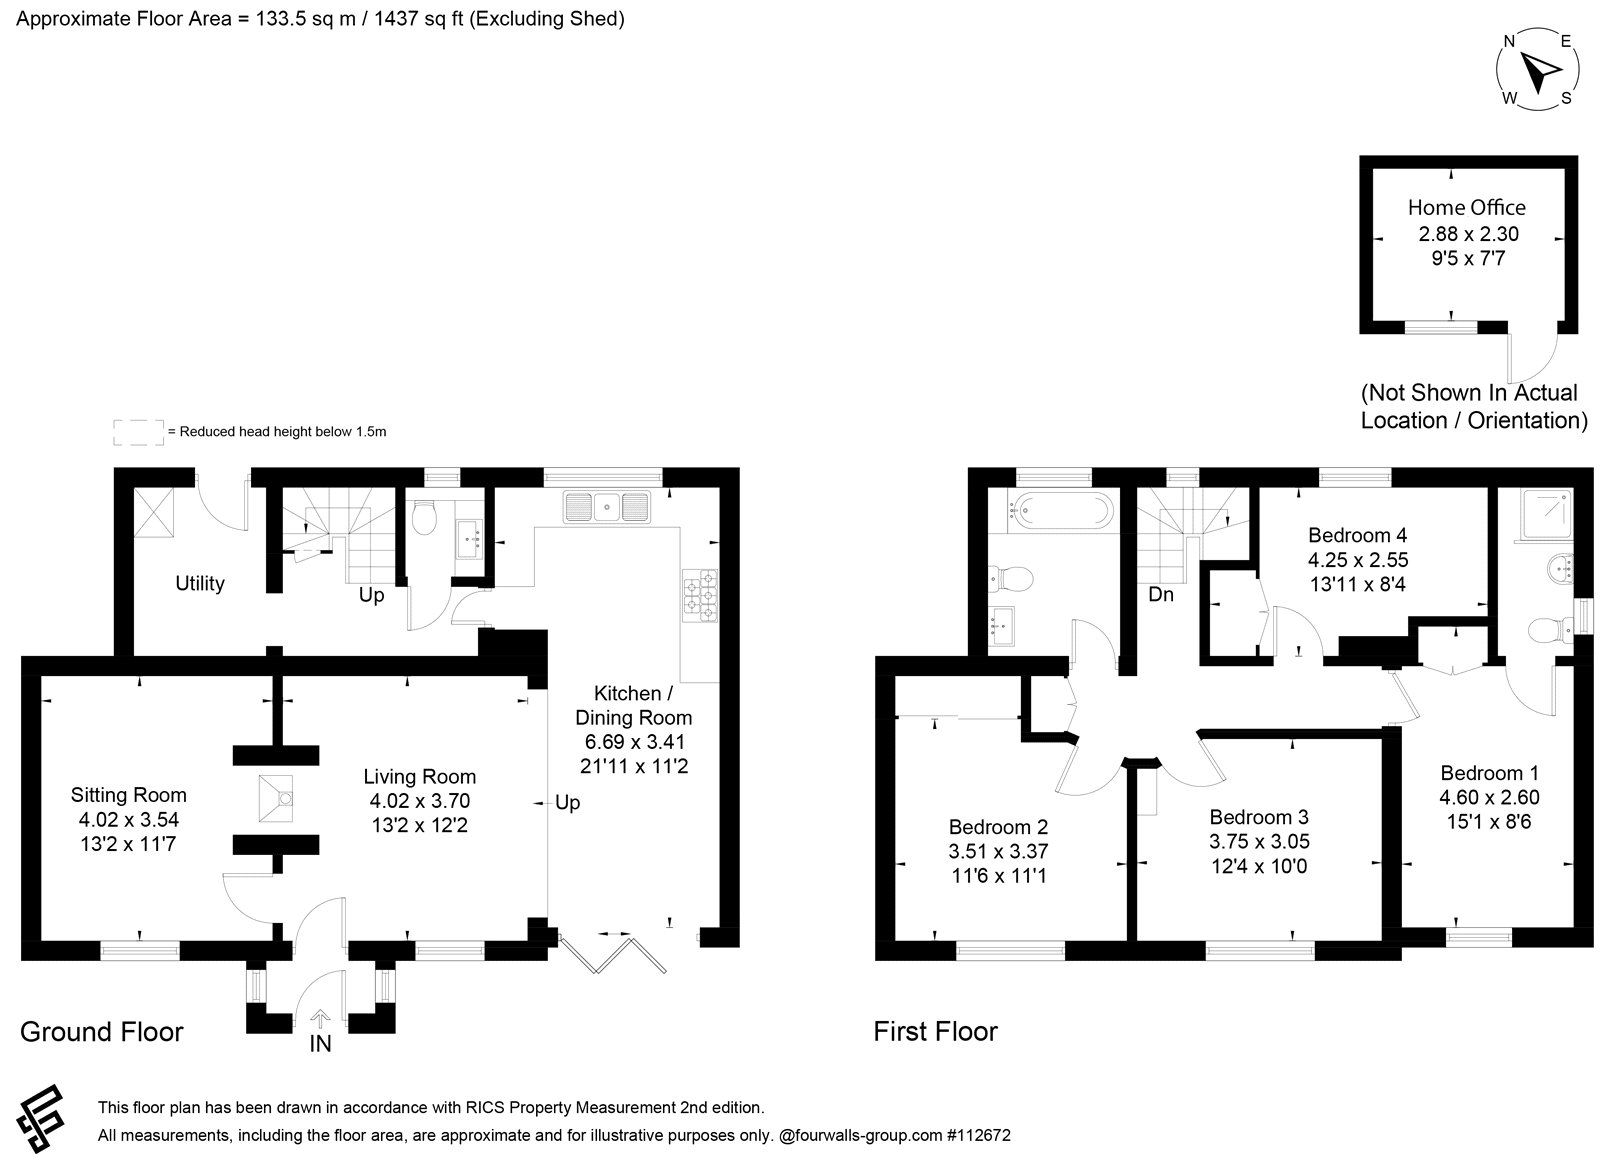
An attractive semi detached period cottage that has been substantially extended to the side in recent years, constructed of brick and flint elevations beneath a slate roof. The well proportioned accommodation includes an enclosed porch, separate living and sitting rooms arranged either side of a large brick fireplace with a dual aspect log burning stove. The living room opens directly into a long kitchen/dining room, creating an open plan layout that is well suited to everyday living and entertaining, with folding glass doors opening onto the main garden. There is also a rear hall with a cloakroom and utility room. The first floor comprises of four double bedrooms, including a main bedroom with an en suite shower room, together with a family bathroom. The cottage is set well back from the village lane and benefits from two off-road parking spaces, a valuable feature in the village. The south westerly facing rear garden is mature with a number of specimen trees and provides a good degree of privacy. An additional benefit is an insulated home office in the garden.
Approach Paved path to front entrance porch. Outside overhead light. UPVC stable style door with high level glazed panel leading into:
Porch Fully enclosed. Windows to either side aspect. Quarry tiled flooring. LED downlighter. Pine panelled latch door into:
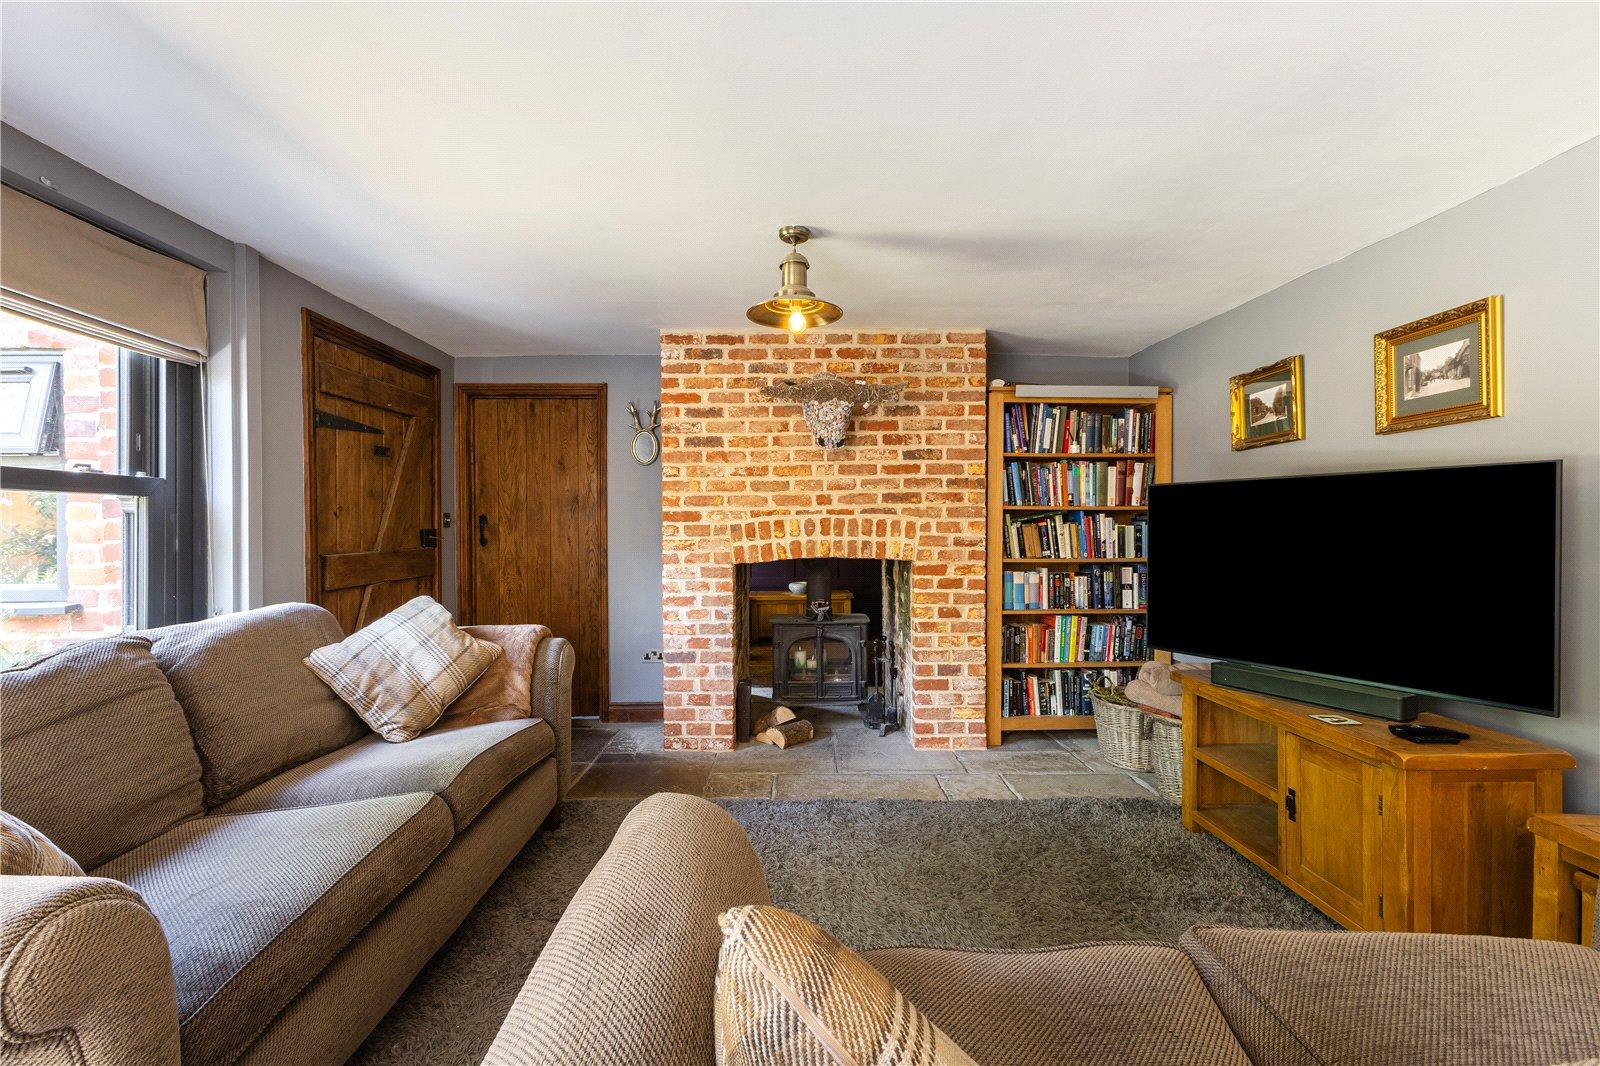
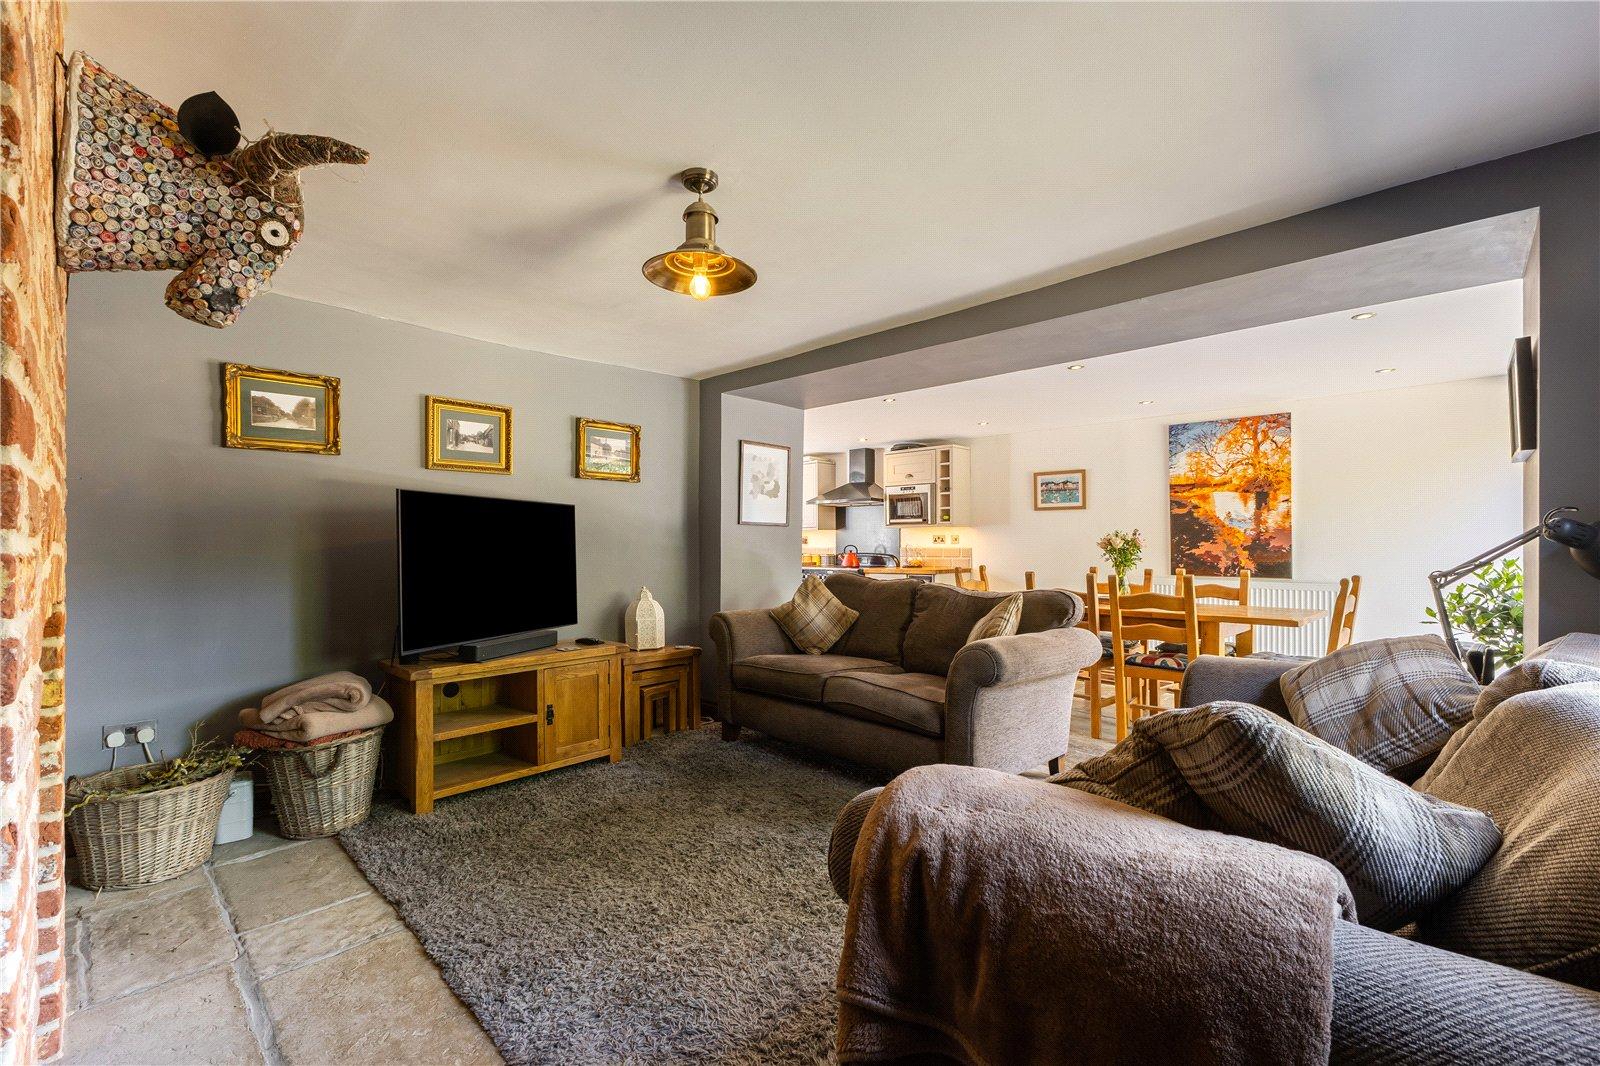
Living Room Centering on a large open brick fireplace with exposed brick chimney, housing a dual aspect log burning stove, recesses to either side. Flagstone flooring. Central ceiling light point. Sash window overlooking the main garden. Wide opening into open plan kitchen/dining room. Latch door into:
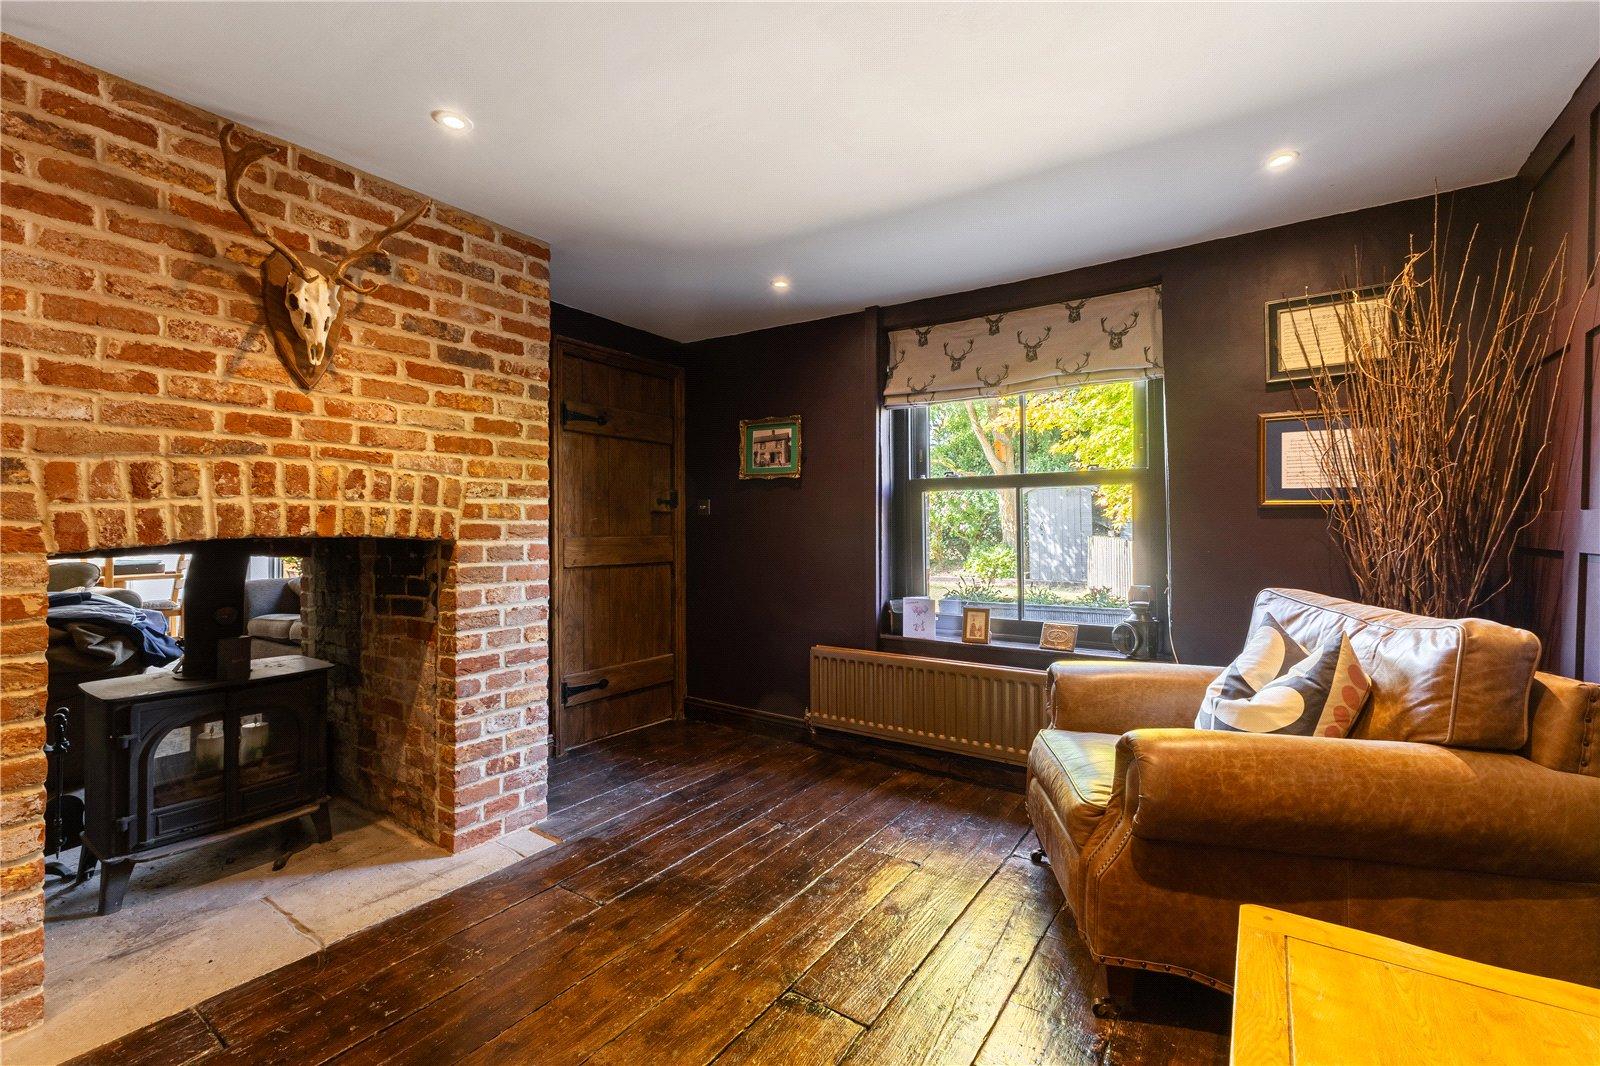
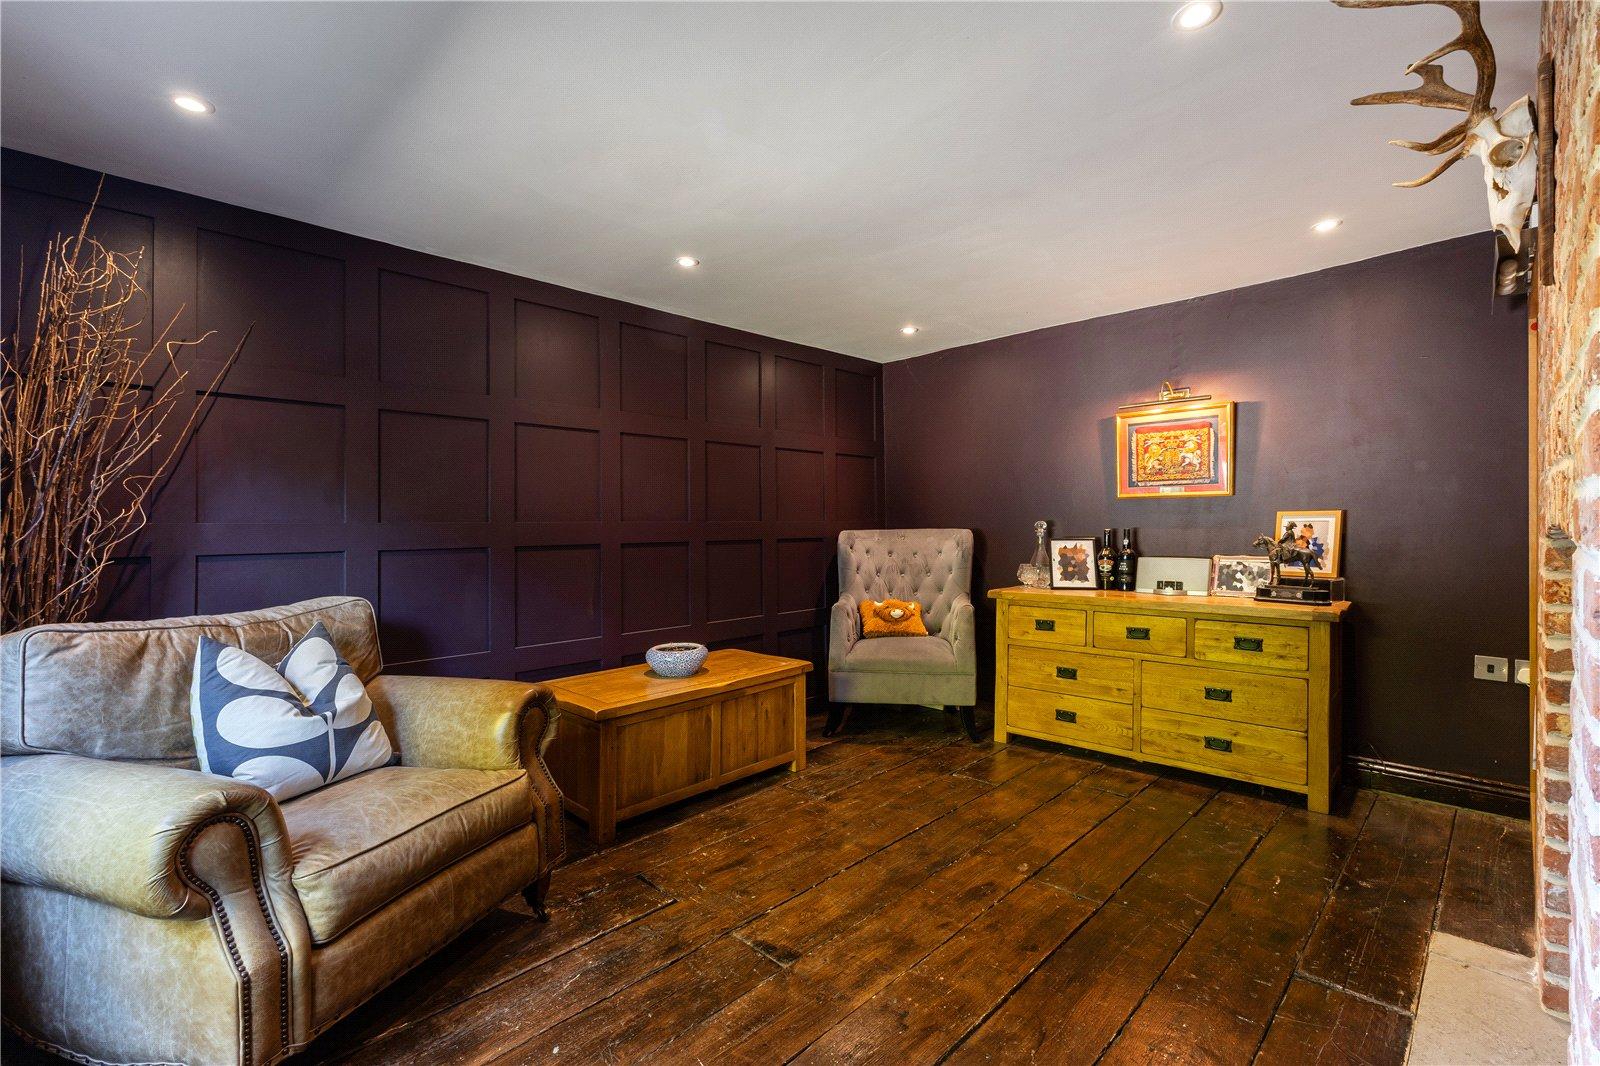
Sitting Room On the opposite side of substantial brick fireplace with an exposed brick chimney breast housing the dual aspect log burning stove. Further double glazed sash window overlooking the main garden. Rustic exposed pine floorboards. Decorative panelling to one wall. LED downlighters.
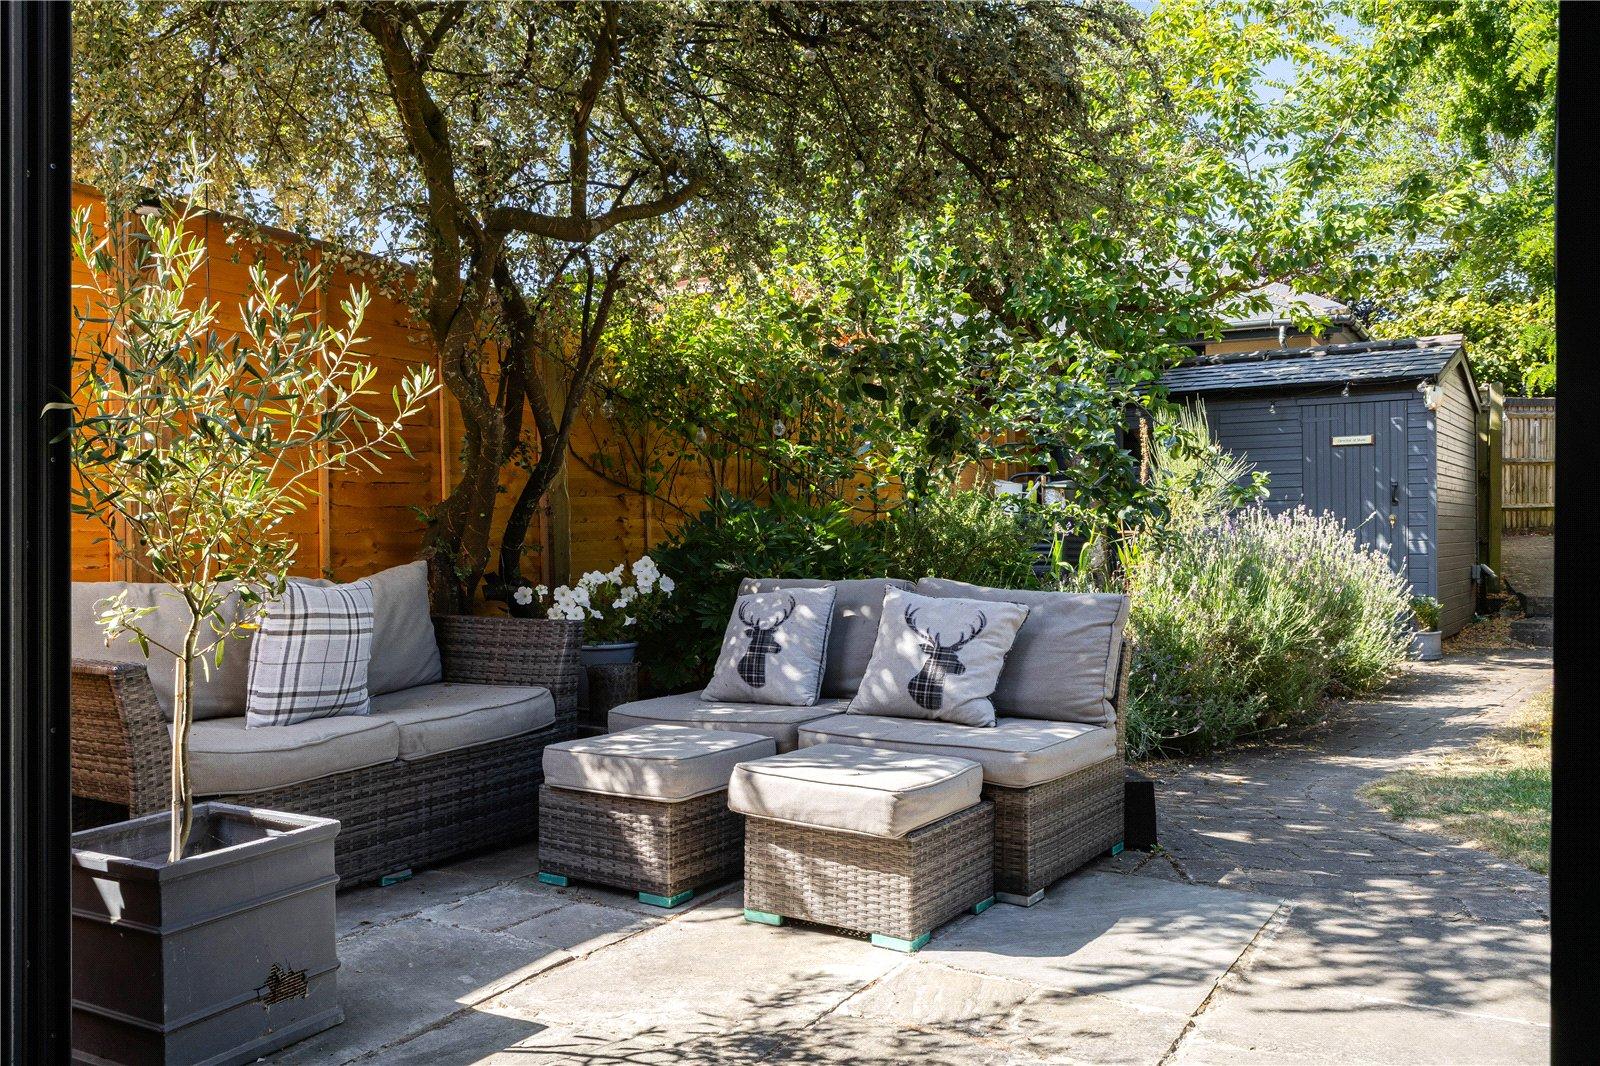
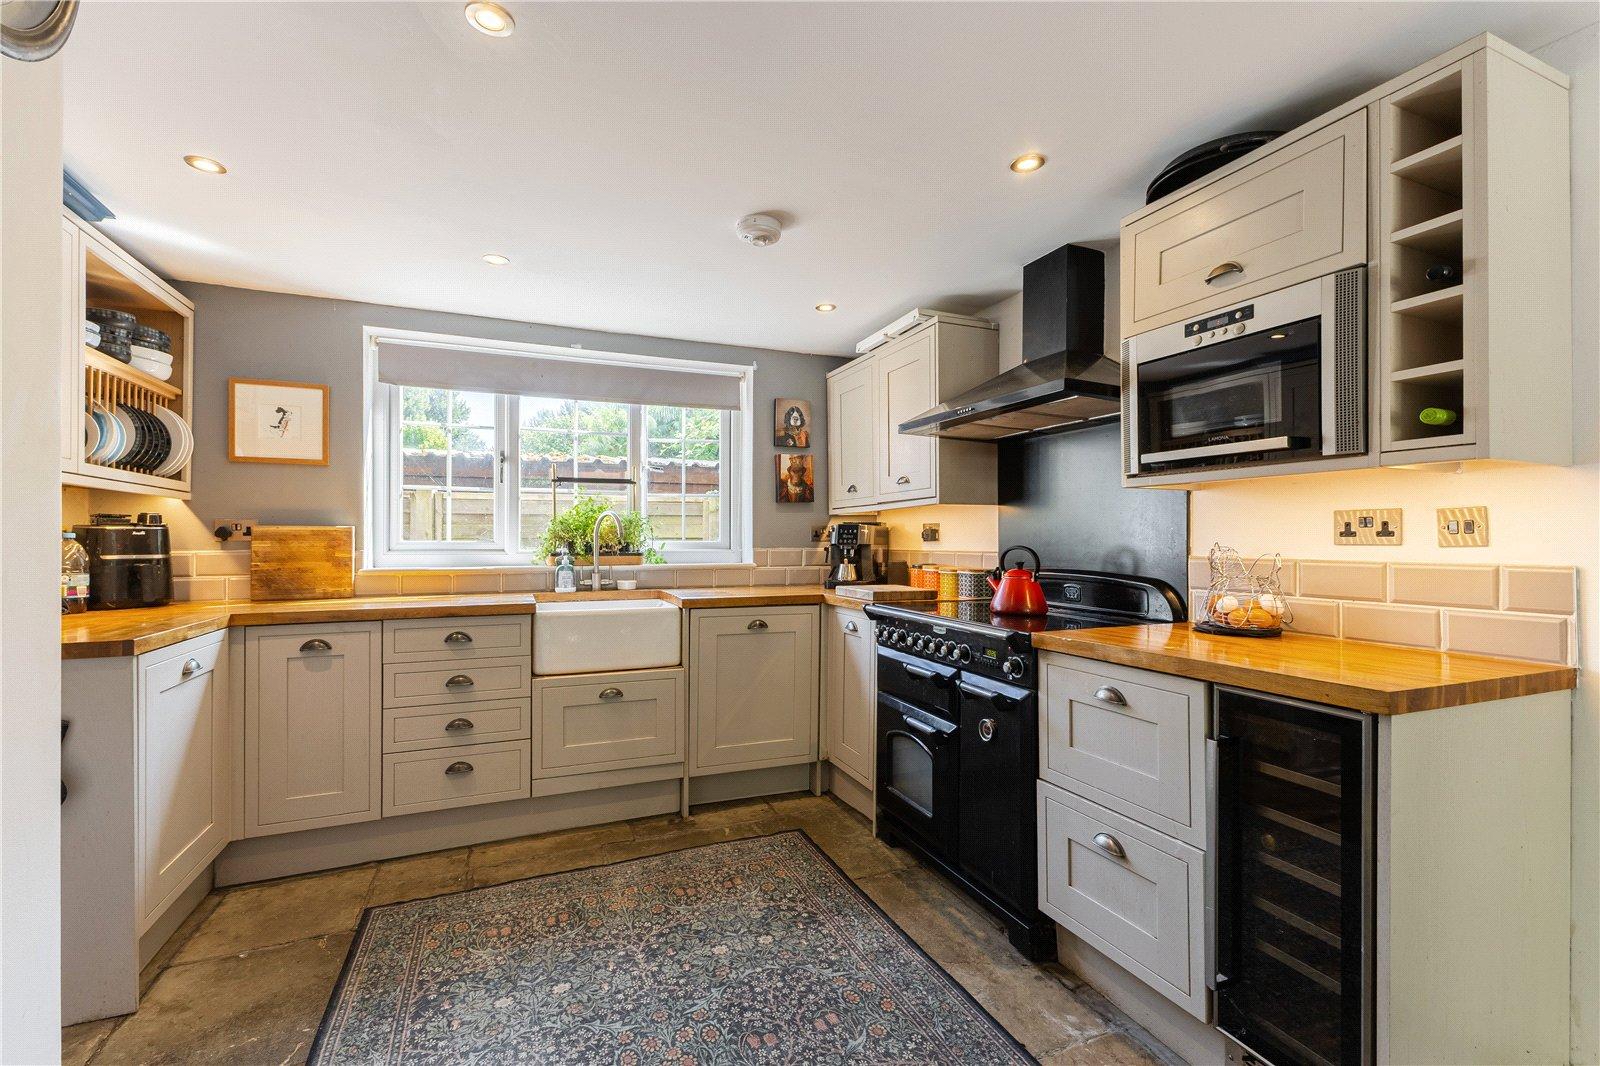
Open Plan Kitchen/Dining Room Flagstone flooring continues throughout the room. KITCHEN: Belfast sink unit with drainers to either side and central mixer tap. Solid oak block work surfaces with metro tiled splashback. A range of high and low level cupboards and drawers, including high level plate rack with open storage above. Integrated eye level microwave with wine bottle storage to one side. Undercounter wine cooler. Integrated dishwasher. Rangemaster with two large ovens, separate grill and multi zone wide induction hob, stainless steel splashback, black hood over housing extractor and light. Wide picture window to rear aspect. LED downlighters. Panelled latch door into inner hall. DINING AREA: Space for large family/entertaining table. Aluminium frame folding glazed doors opening onto the terrace and main garden.
Inner Hall Flagstone flooring. Space for bench and coat hooks. Turning staircase rising to the first floor with low understairs store. Open doorway into utility. Oak panelled door into:
Cloakroom Solid oak block surfaces. Inset basin with mixer tap and metro tiled splashback. Low level WC with concealed cistern. Obscure glazed window to rear aspect. Ceiling light. Extractor fan. Fuse box. Small chrome towel radiator.
Utility Flagstone flooring. Space and plumbing for American style fridge/freezer. Room beside with plumbing for washing machine and space above to stack tumble dryer. Full height broom store to one end. Part obscure glazed door to outside. Ceiling light point.
FIRST FLOOR
Central Landing Window to rear aspect. Double fronted linen cupboard with power. Two pendant light points. Oak flooring. LED downlighters. Oak panelled latch doors to:
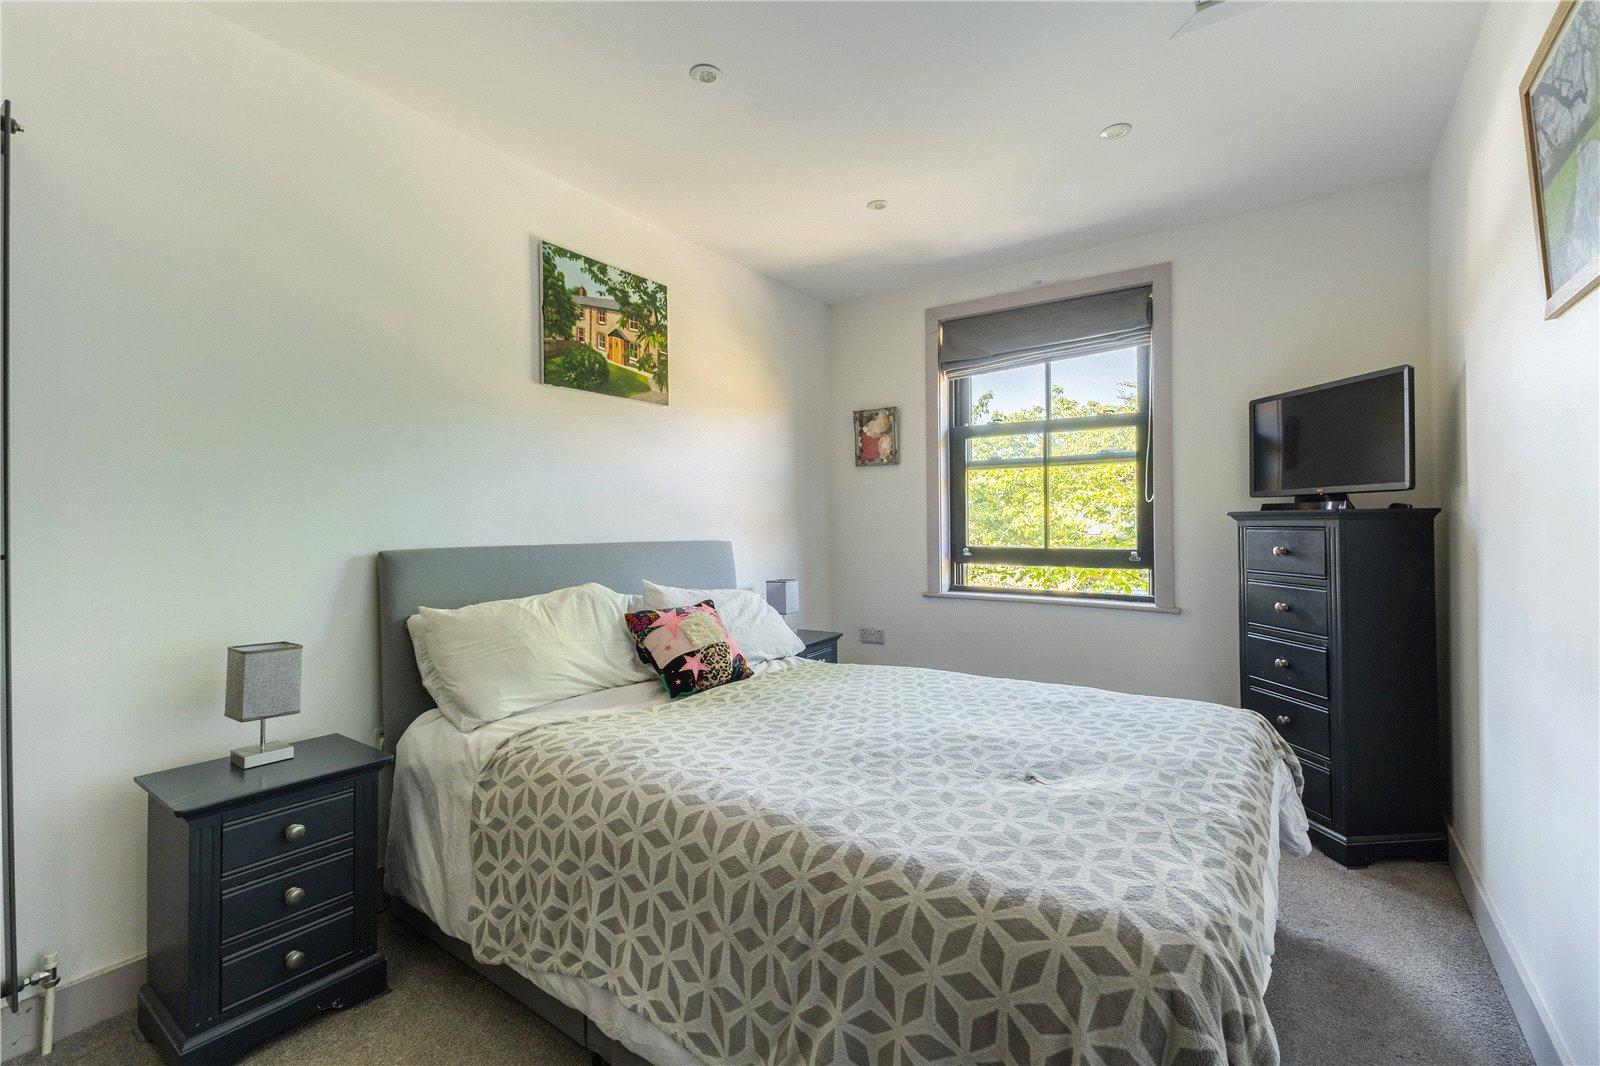
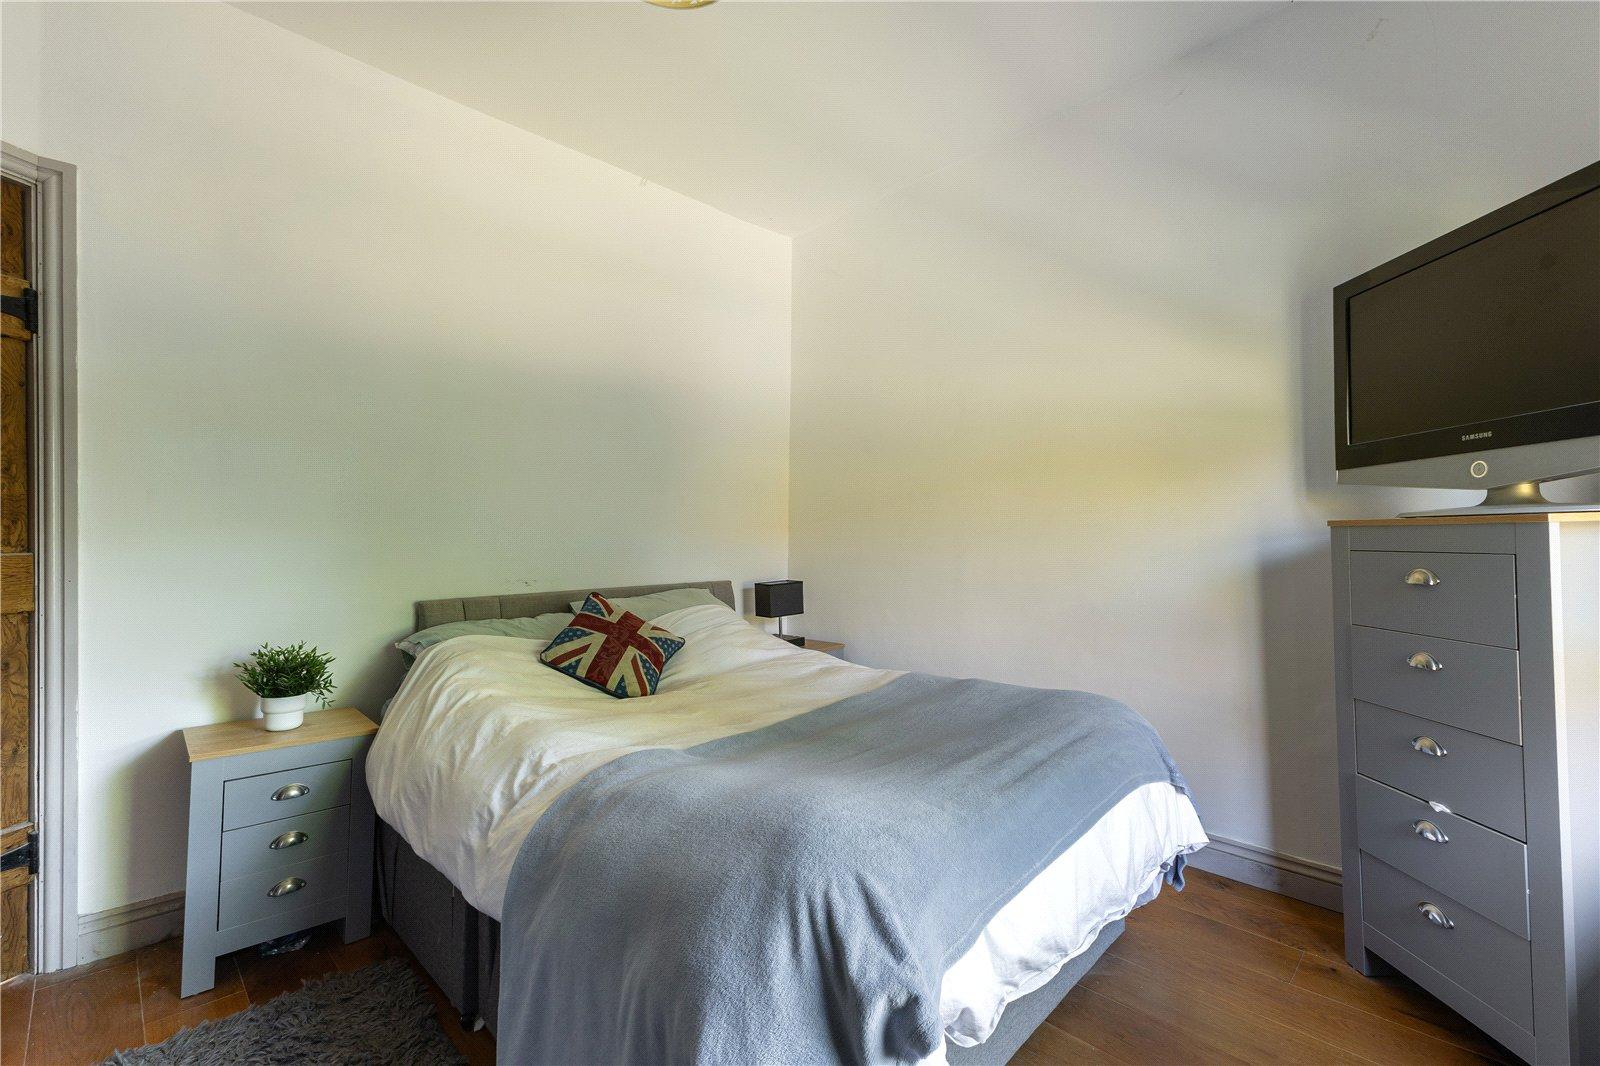
Principal Bedroom Sash window overlooking the main garden. LED downlighters. Built in double wardrobe. Loft hatch. Oak panelled door into:
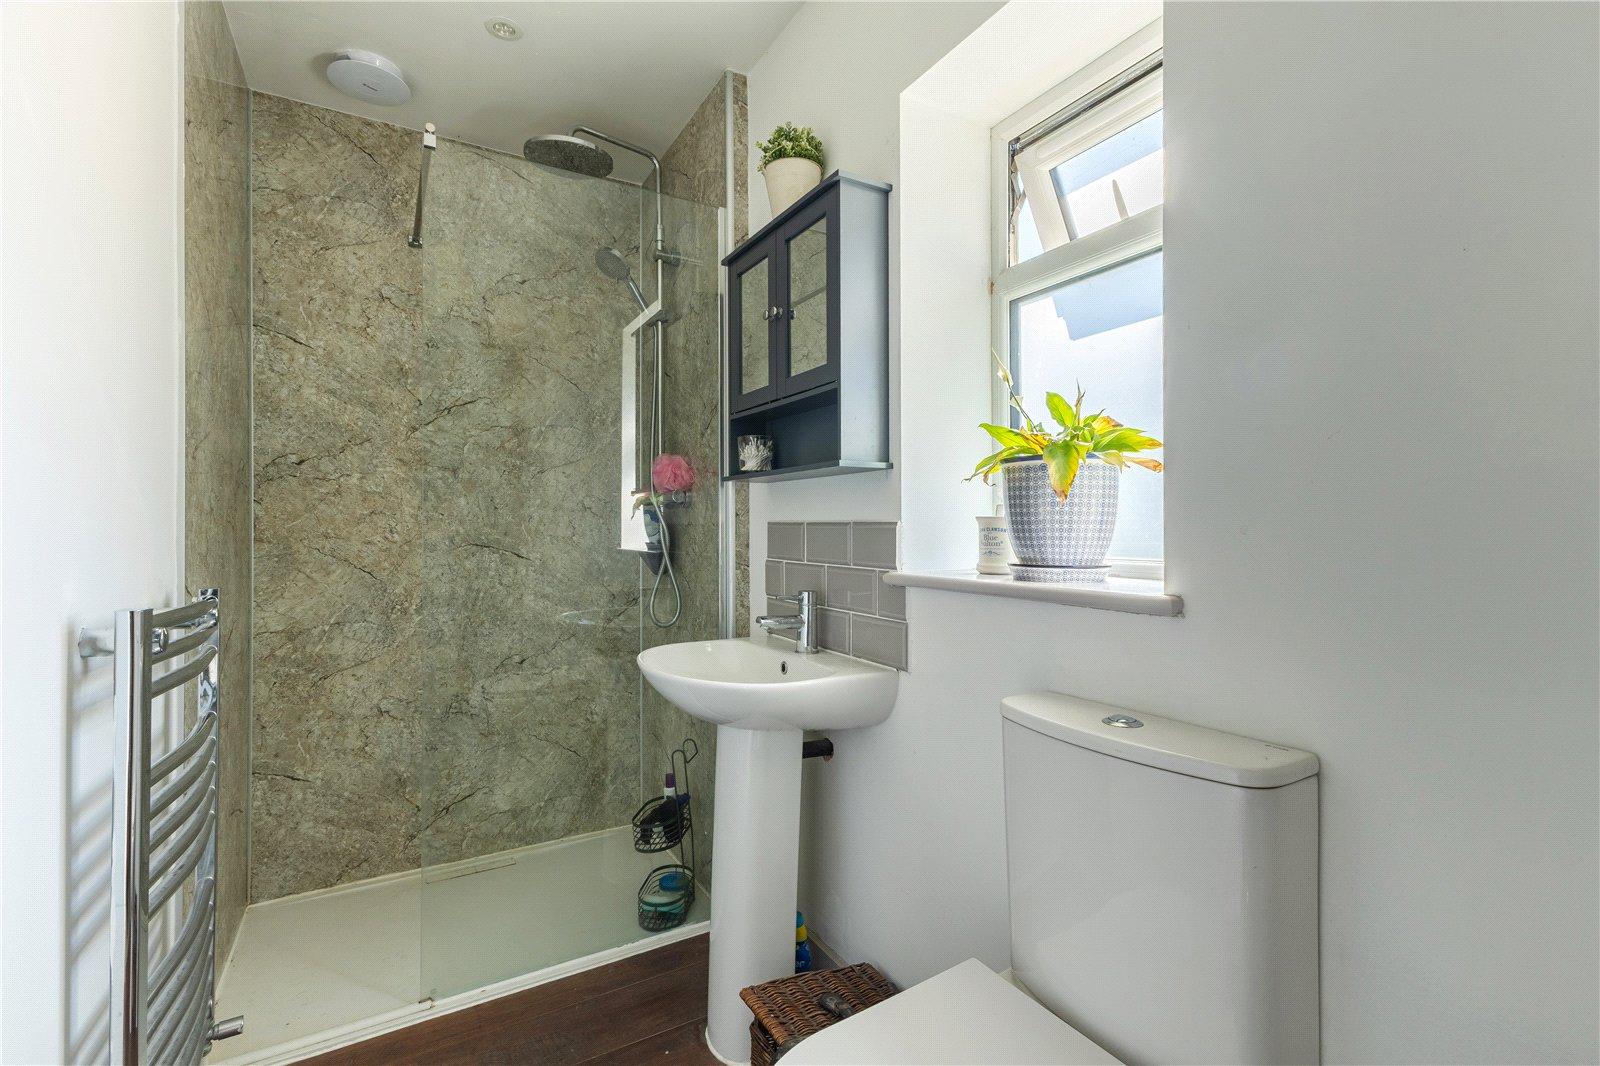
En Suite Shower Room White suite comprising pedestal wash hand basin with mixer tap and metro tiled splashback. Low level WC. Opening to side of glass screen into walk-in wet area with overhead and handheld shower attachments. Oak flooring. Obscure glazed window. LED downlighters. Extractor fan. Chrome towel radiator.
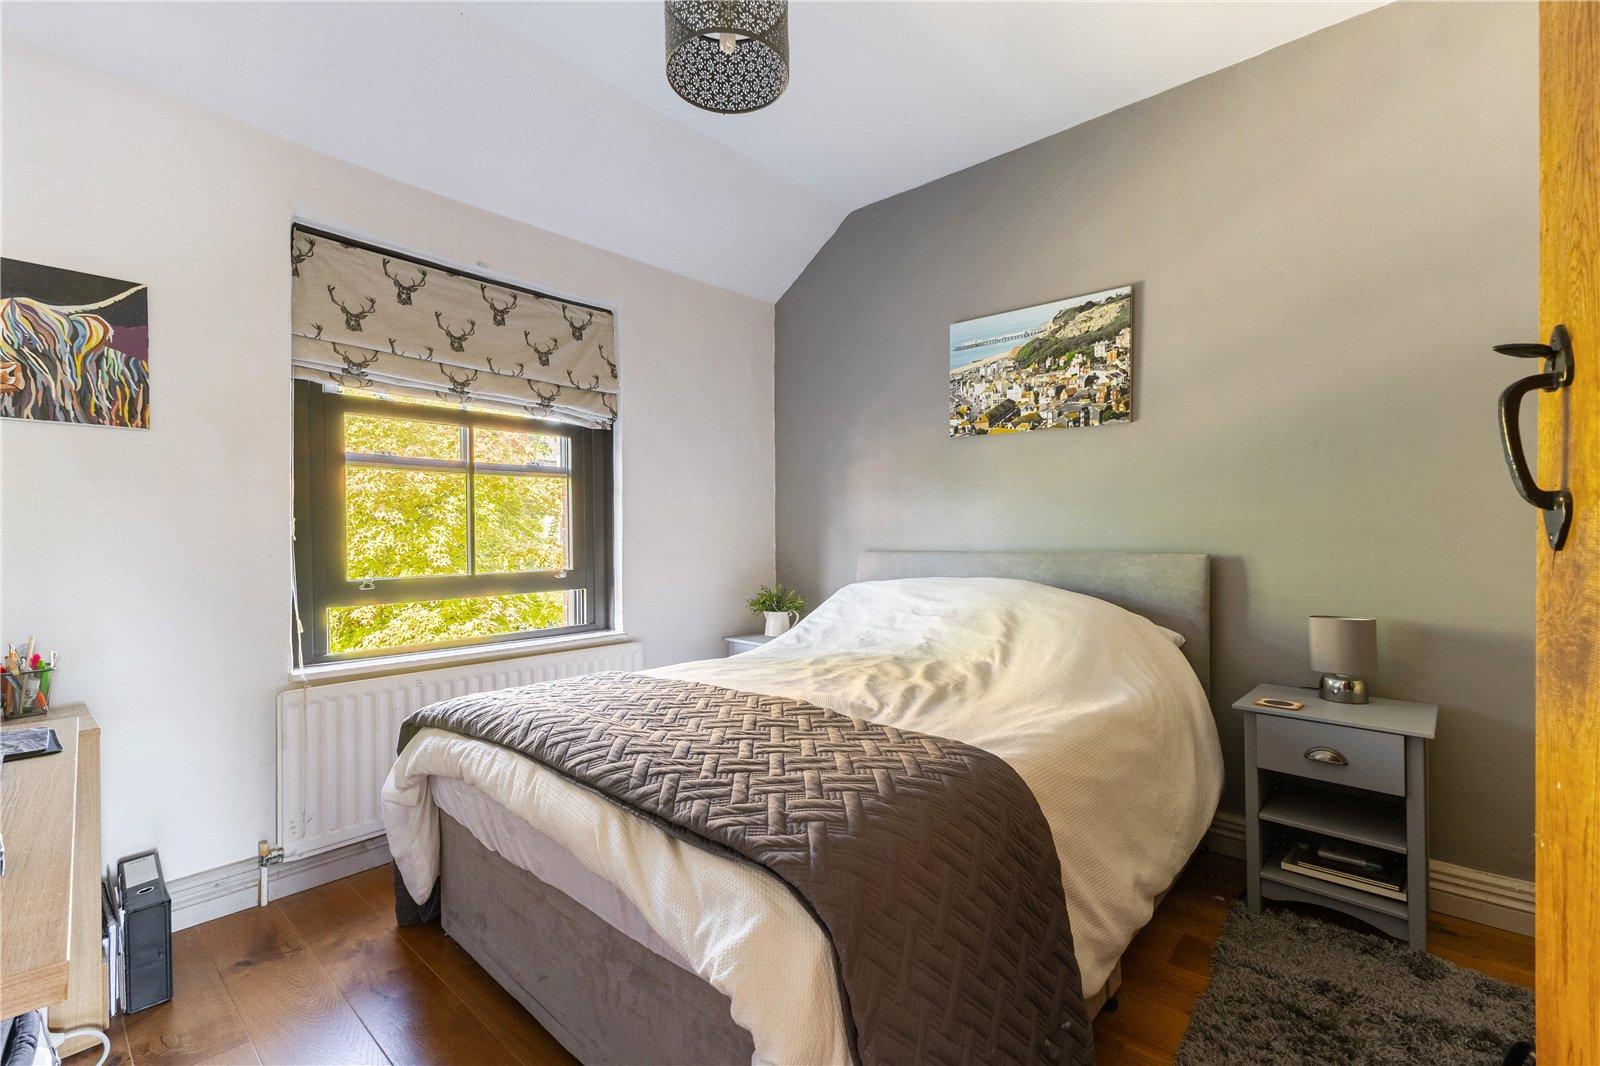
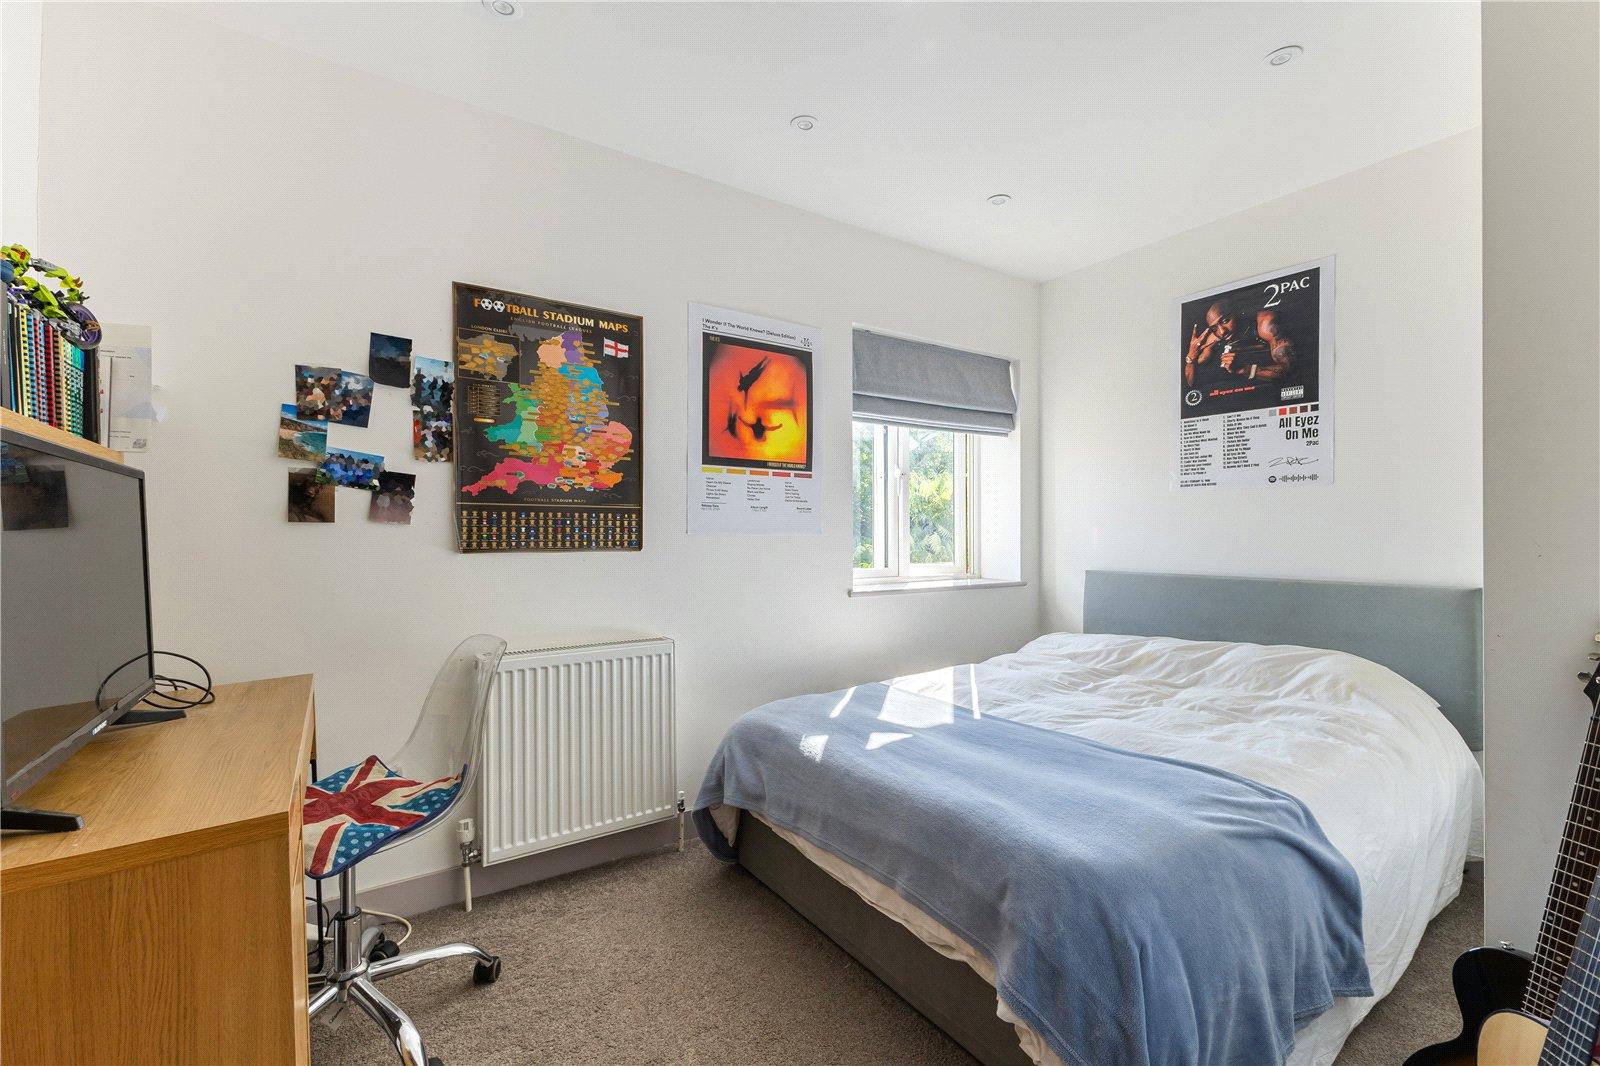
Bedroom Two Double bedroom with sash window overlooking the main garden. Central pendant light point. Oak flooring. Wide alcove ideal for freestanding or built-in bedroom furniture.
Bedroom Three A further square double bedroom. Sash window overlooking the main garden. Central pendant light point. Oak flooring. Wide built-in wardrobe with storage above to deep alcove.
Bedroom Four A further double bedroom. Window to rear aspect. Double doors conceal a wardrobe. LED downlighters. High level display recess.
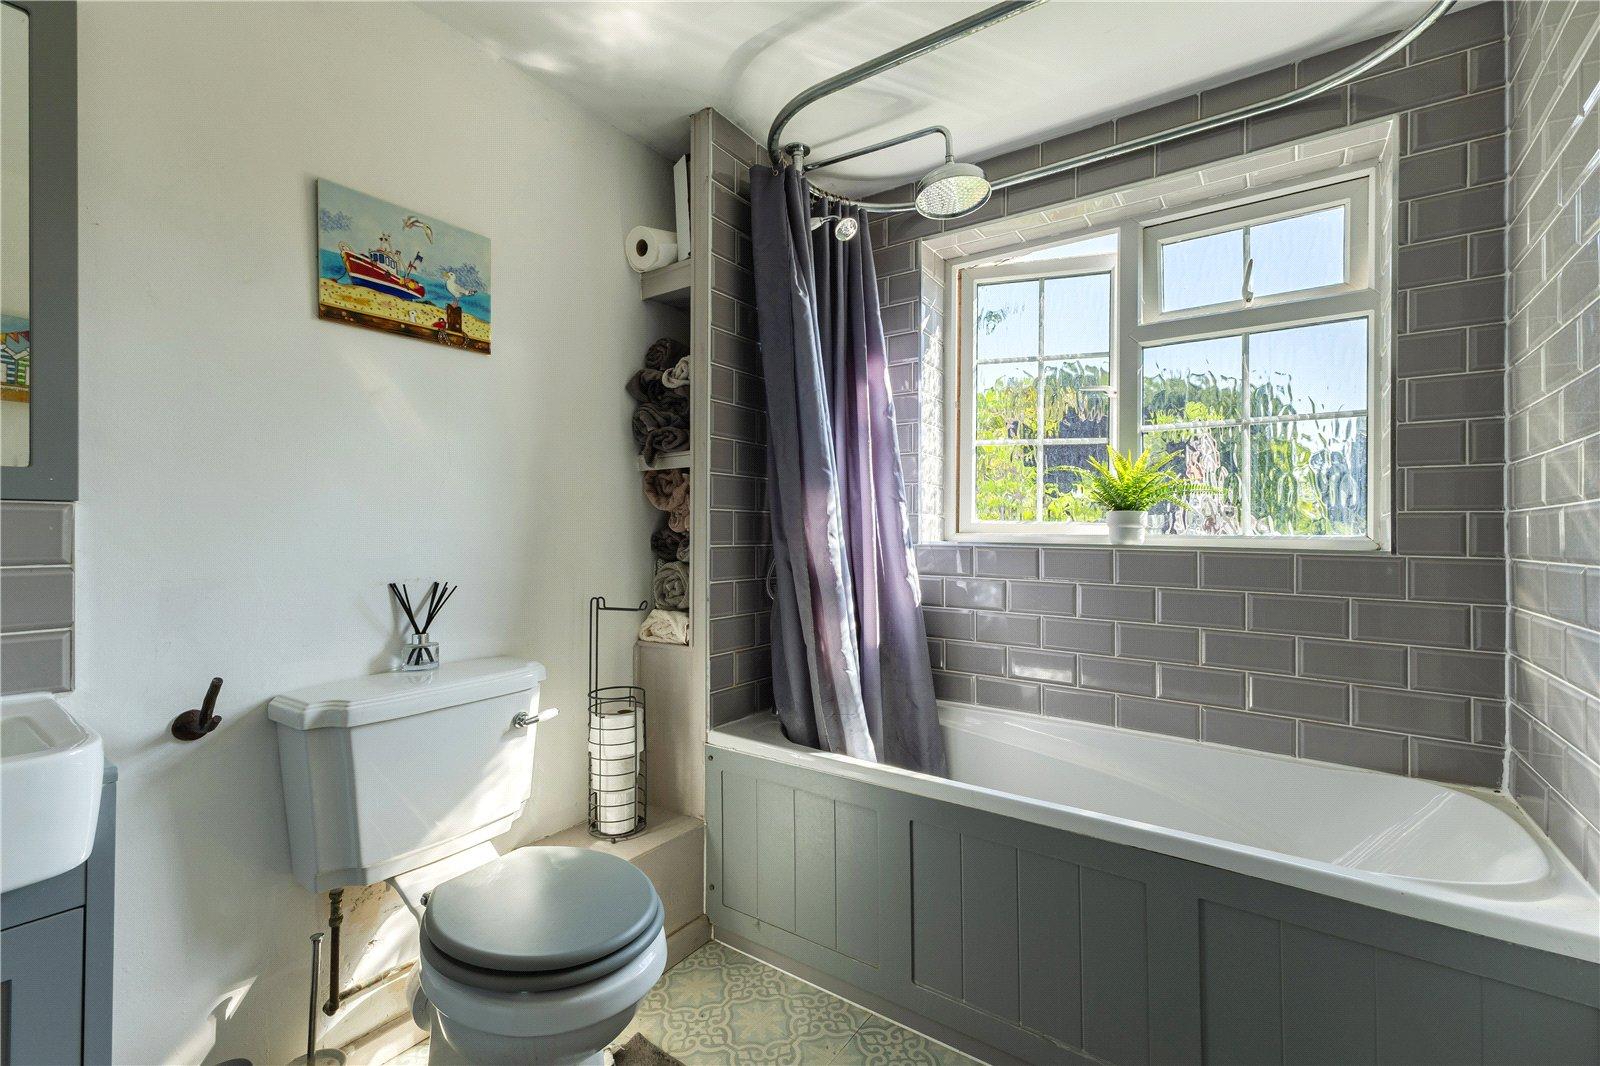
Family Bathroom White suite comprising panelled bath with metro tiled surround. Overhead and handheld shower attachment with chrome oval shower curtain rail. Wash hand basin on stand with double cupboard beneath, mixer tap. Metro tiled splash back with mirror above. Low level WC. Obscure glazed window. Central ceiling light point. High level open fronted storage. Additional loft hatch. Chrome towel radiator.
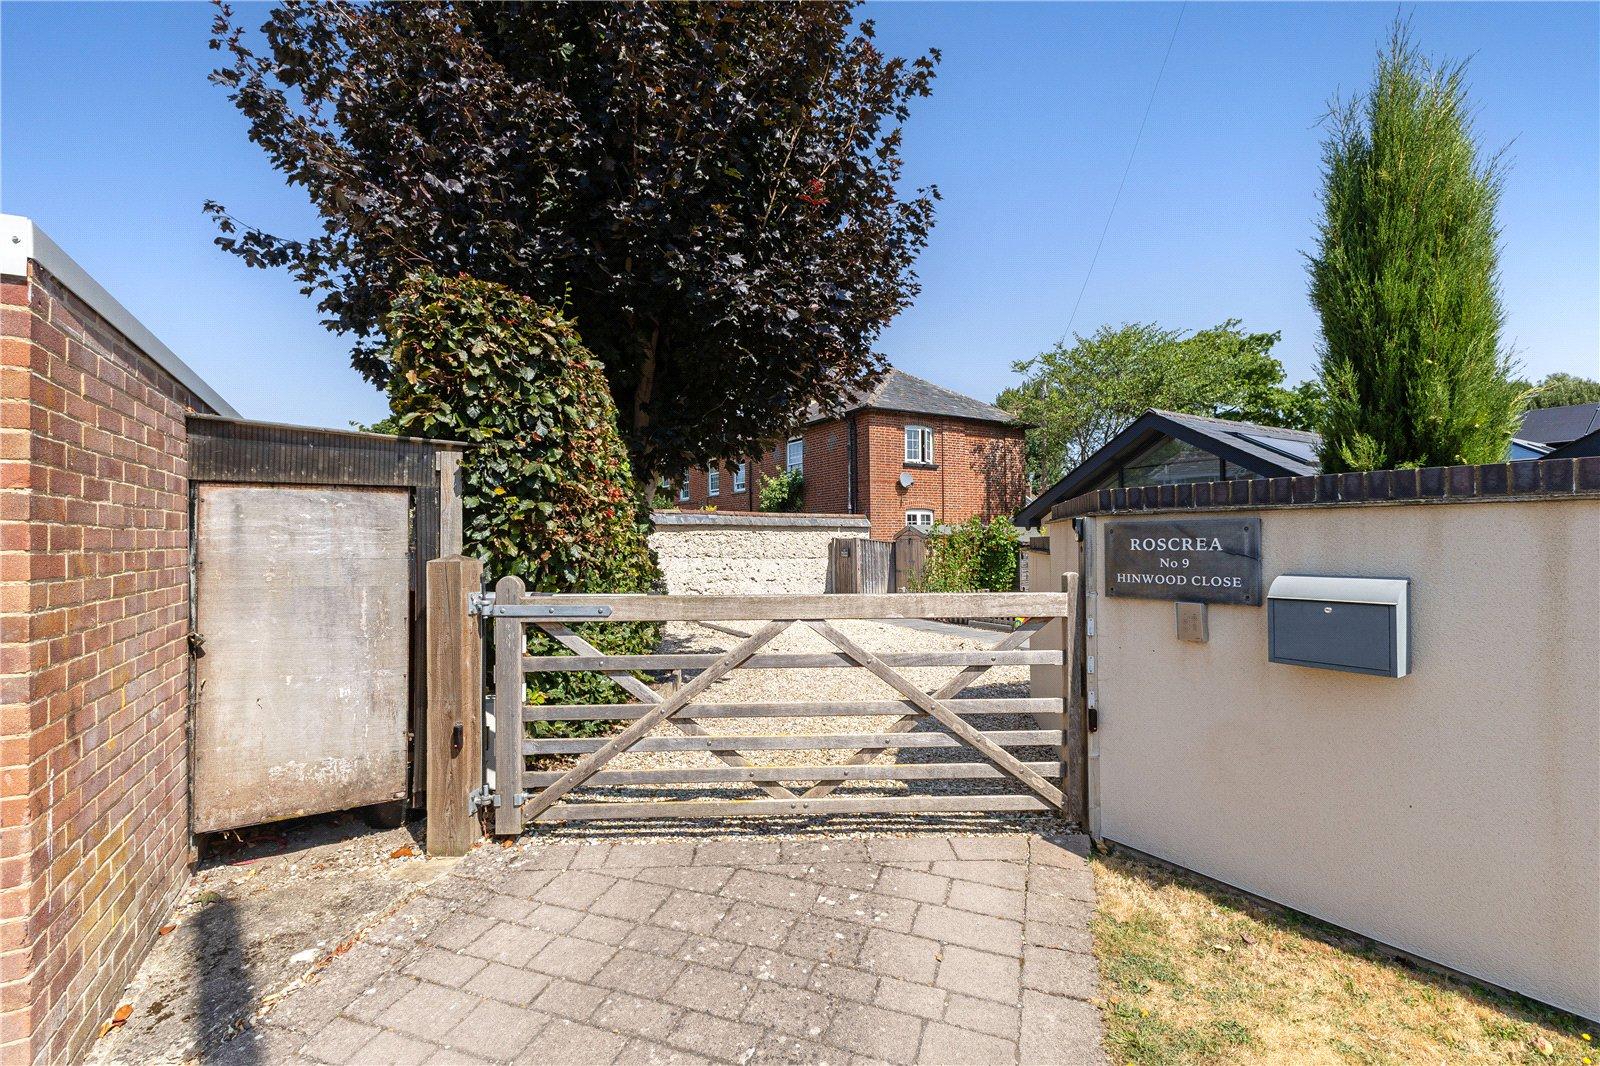
OUTSIDE The property can be approached from Dixons Lane by foot, but a better vehicular approach comes off Hinwood Close via an electric gated driveway. To the rear of this a right of way and gravelled approach leads to two gravelled off-road parking spaces to the front of an old tile capped cob wall. Block paved path to a timber gate which then continues past neighbouring properties and a further section of cob wall, leading into:
Main Front Garden An attractively landscaped and secluded area with the benefit of a south westerly aspect. Block paved path continues to the front terrace and path to front door. Level lawn. Well stocked herbaceous borders with lavender flowers, shrubs, fruit and specimen trees including a Japanese Acacia. Small timber garden log store. Shed for storing gardening equipment and tools. A gravelled path leads round the gable end to the rear of the property where there is a narrow area with further storage, room for bins and external oil fired boiler. Picket gate providing access to a pedestrian right of way to Dixons Lane. A new boundary fence has been installed.
Home Office Insulated, timber frame and clad elevations beneath a slate roof. Light and power connected. Oak effect flooring. Window. Vaulted ceiling with exposed collar beam.
Services Mains water and drainage, mains electricity, oil central heating. EE Broadband 68Mbps download, 15 Mbps upload. Note: No household services or appliances have been tested and no guarantees can be given by Evans and Partridge.
Directions SO20 8AS
Council Tax Test Valley Borough Council - Band D
Important Information
- This is a Freehold property.
Property Ref: STO260201
Similar Properties
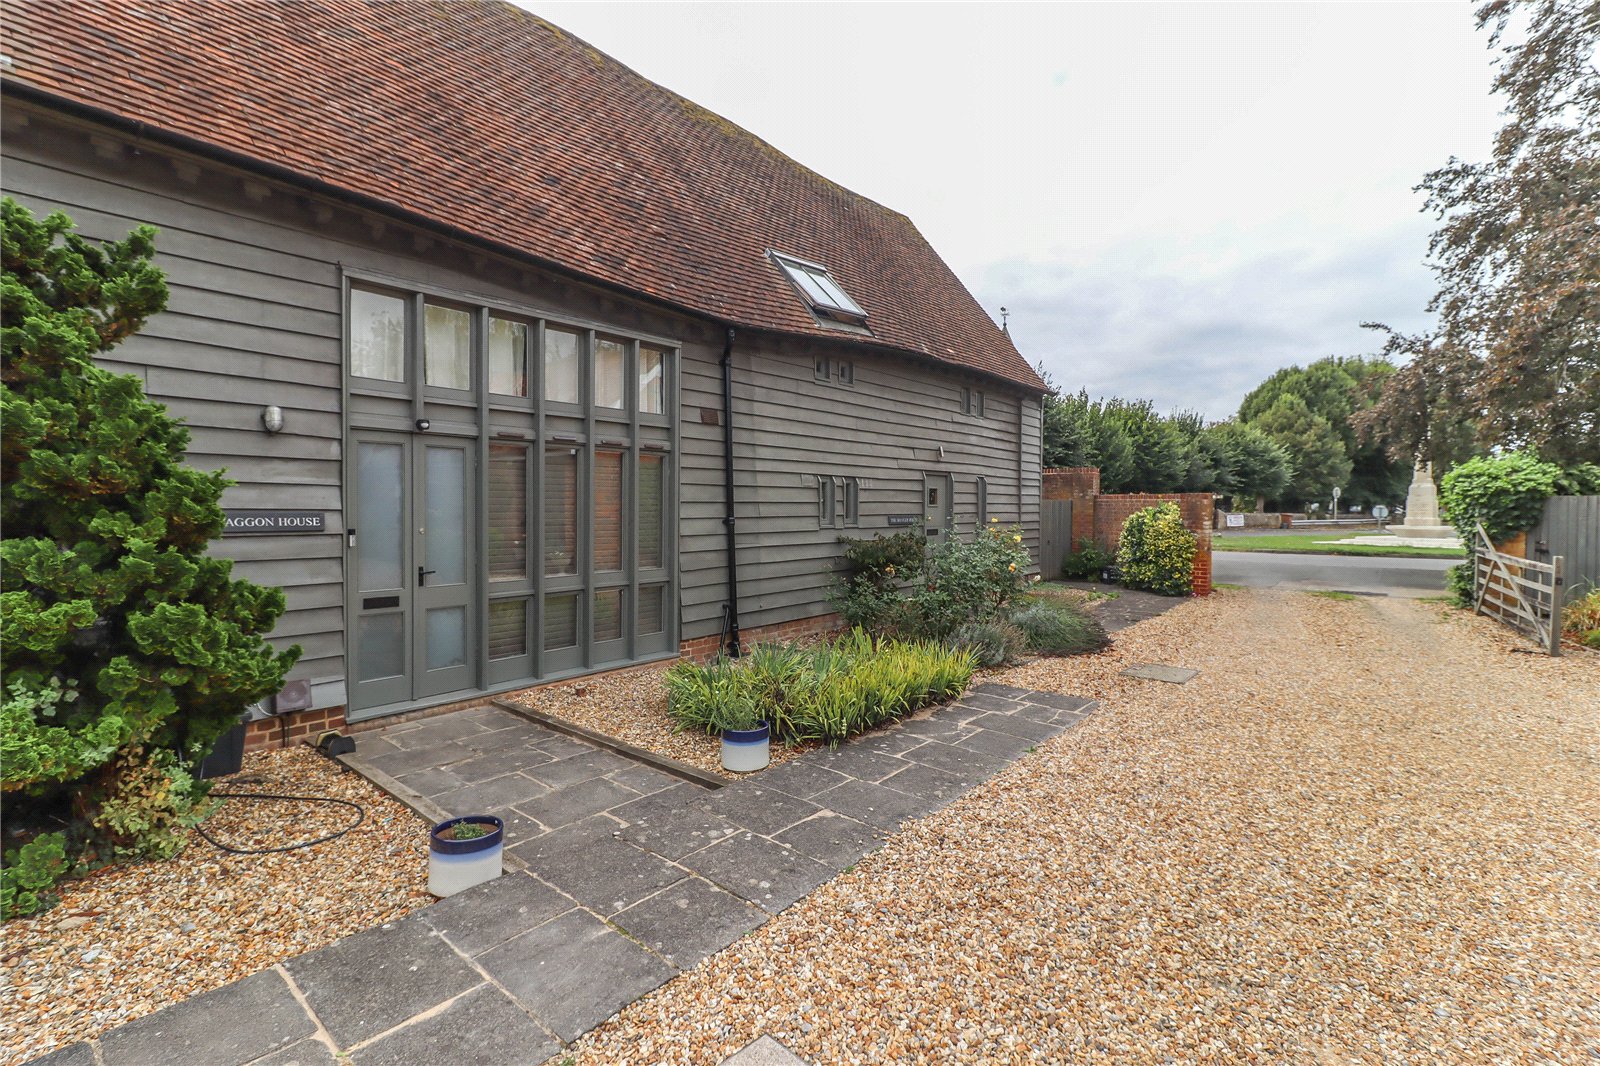
Church Road, Kings Somborne, Stockbridge, Hampshire, SO20
3 Bedroom House | £595,000
An attractive barn conversion with beautifully presented characterful accommodation featuring first floor living beneath...
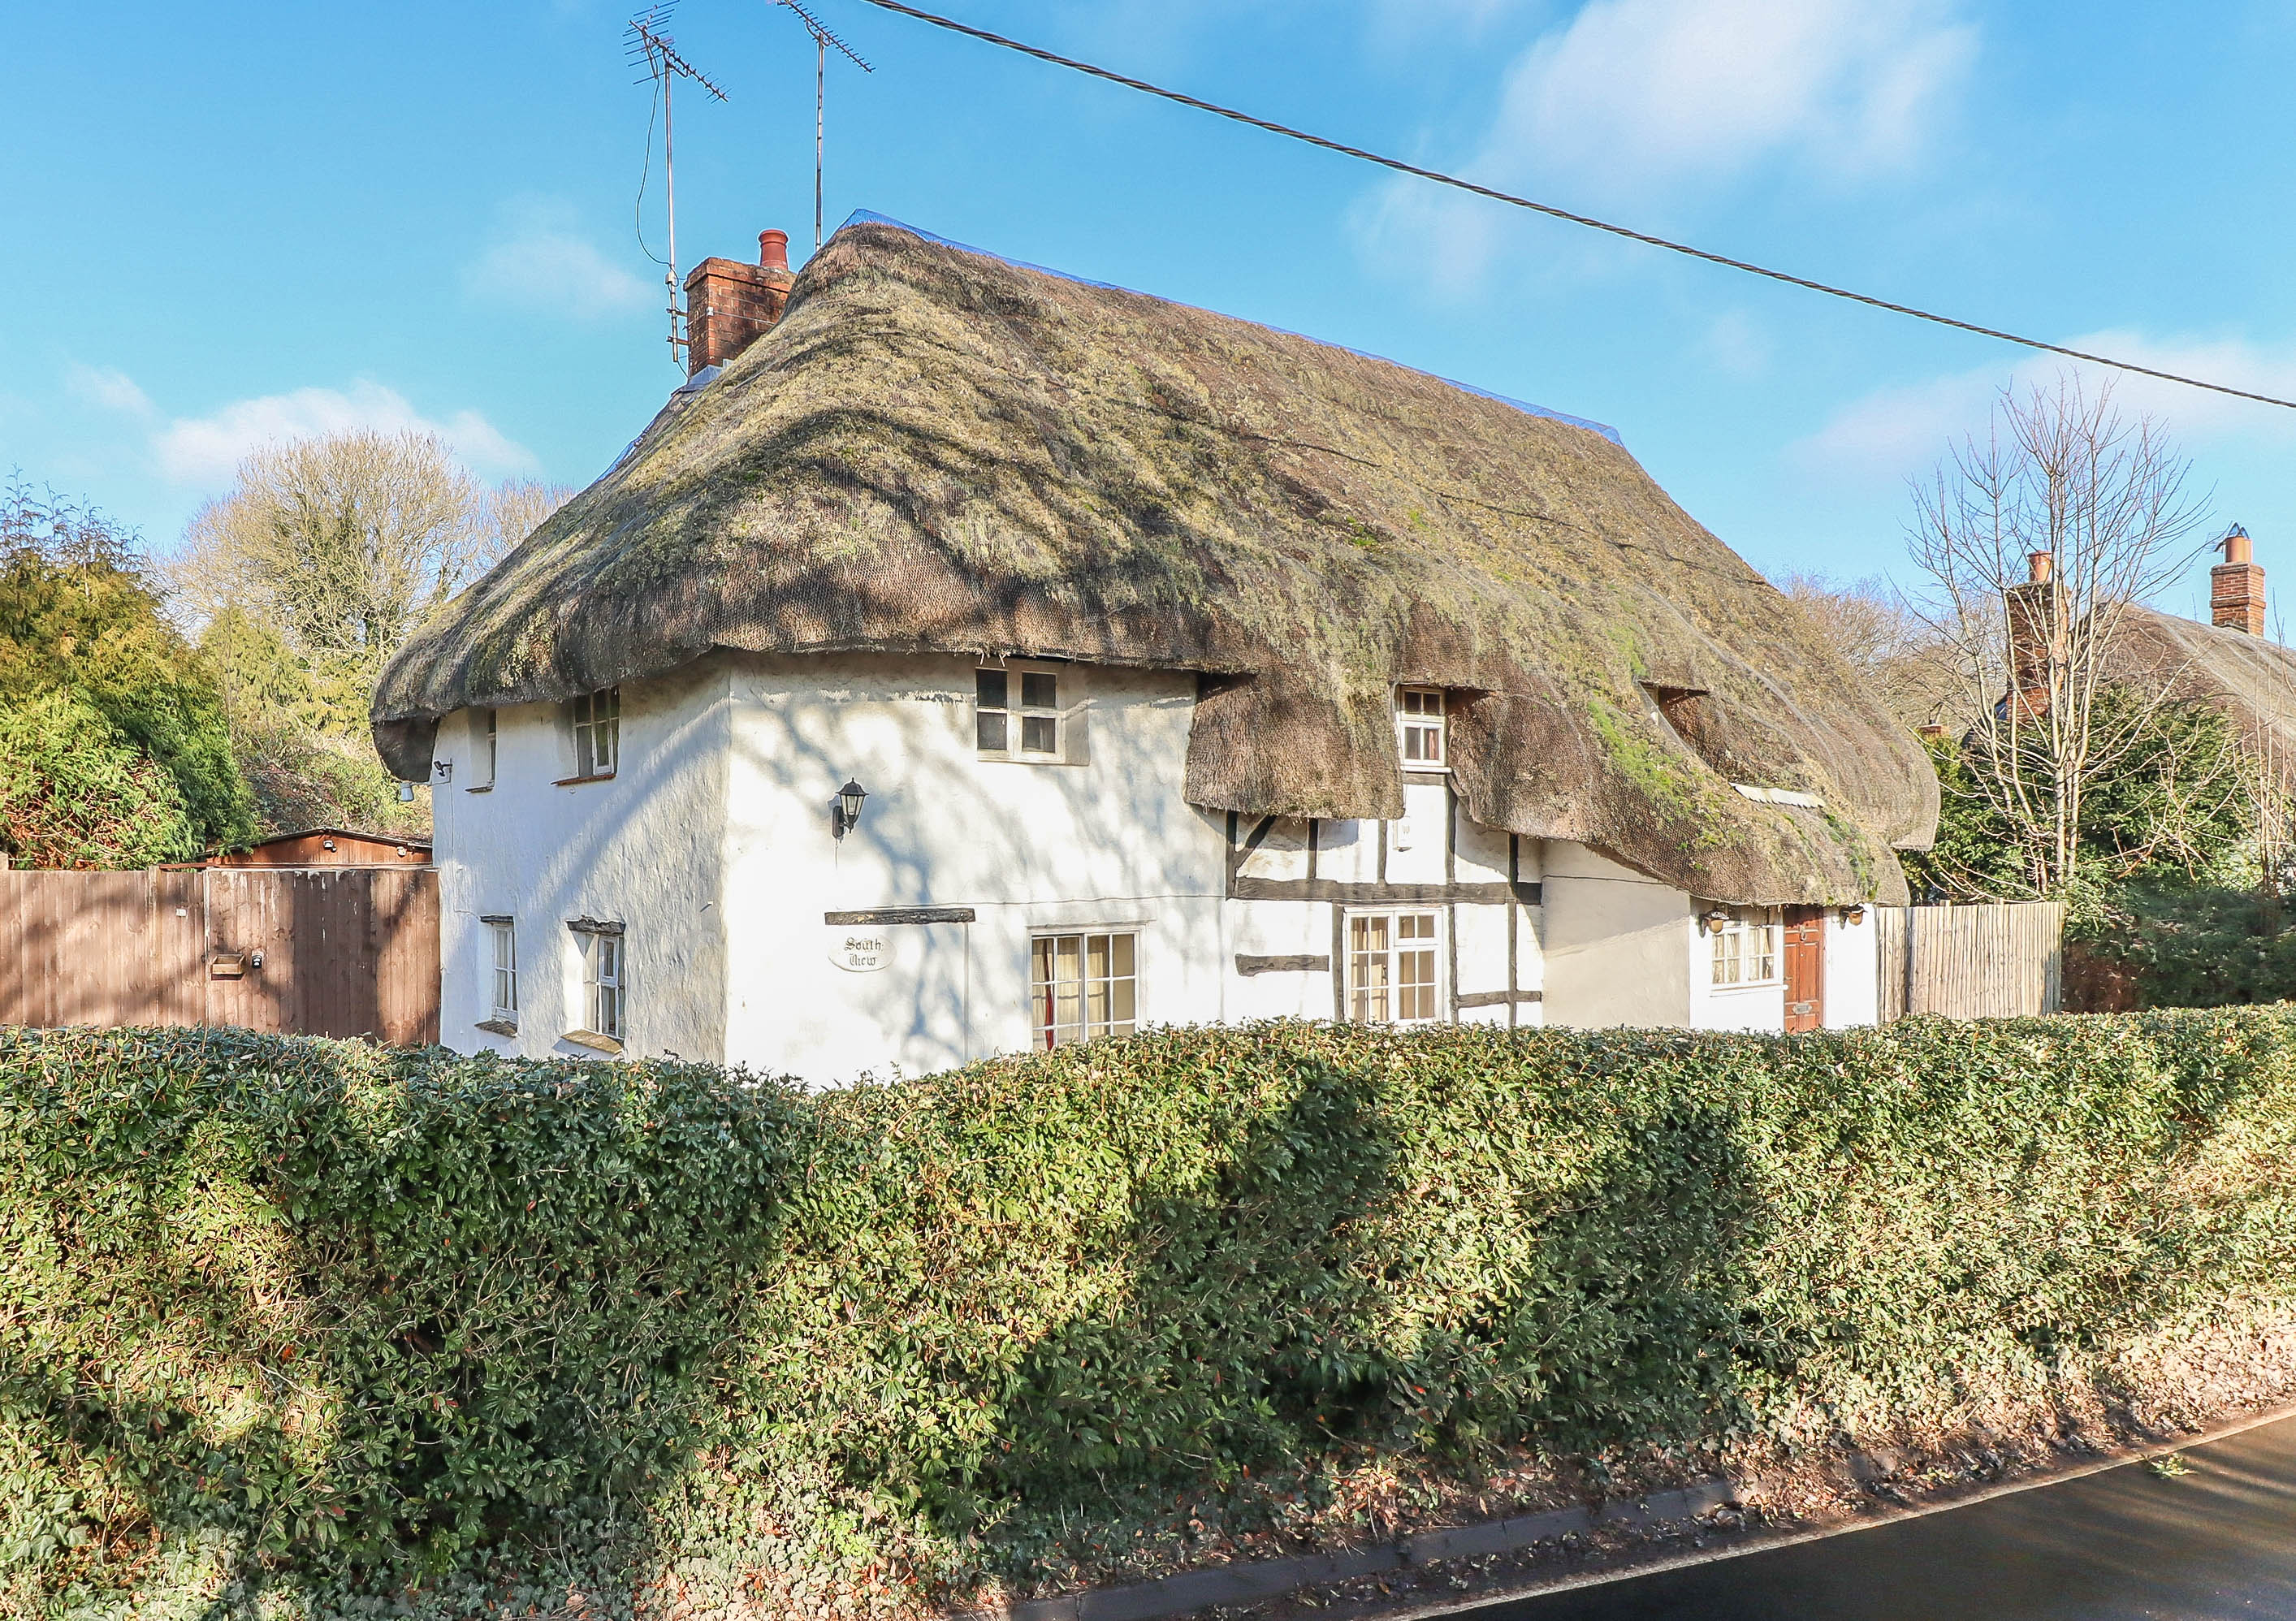
Over Wallop, Stockbridge, Hampshire SO20
3 Bedroom Cottage | Offers in region of £595,000
A most attractive detached Grade II Listed cottage in need of renovation and modernisation standing in a large plot of a...
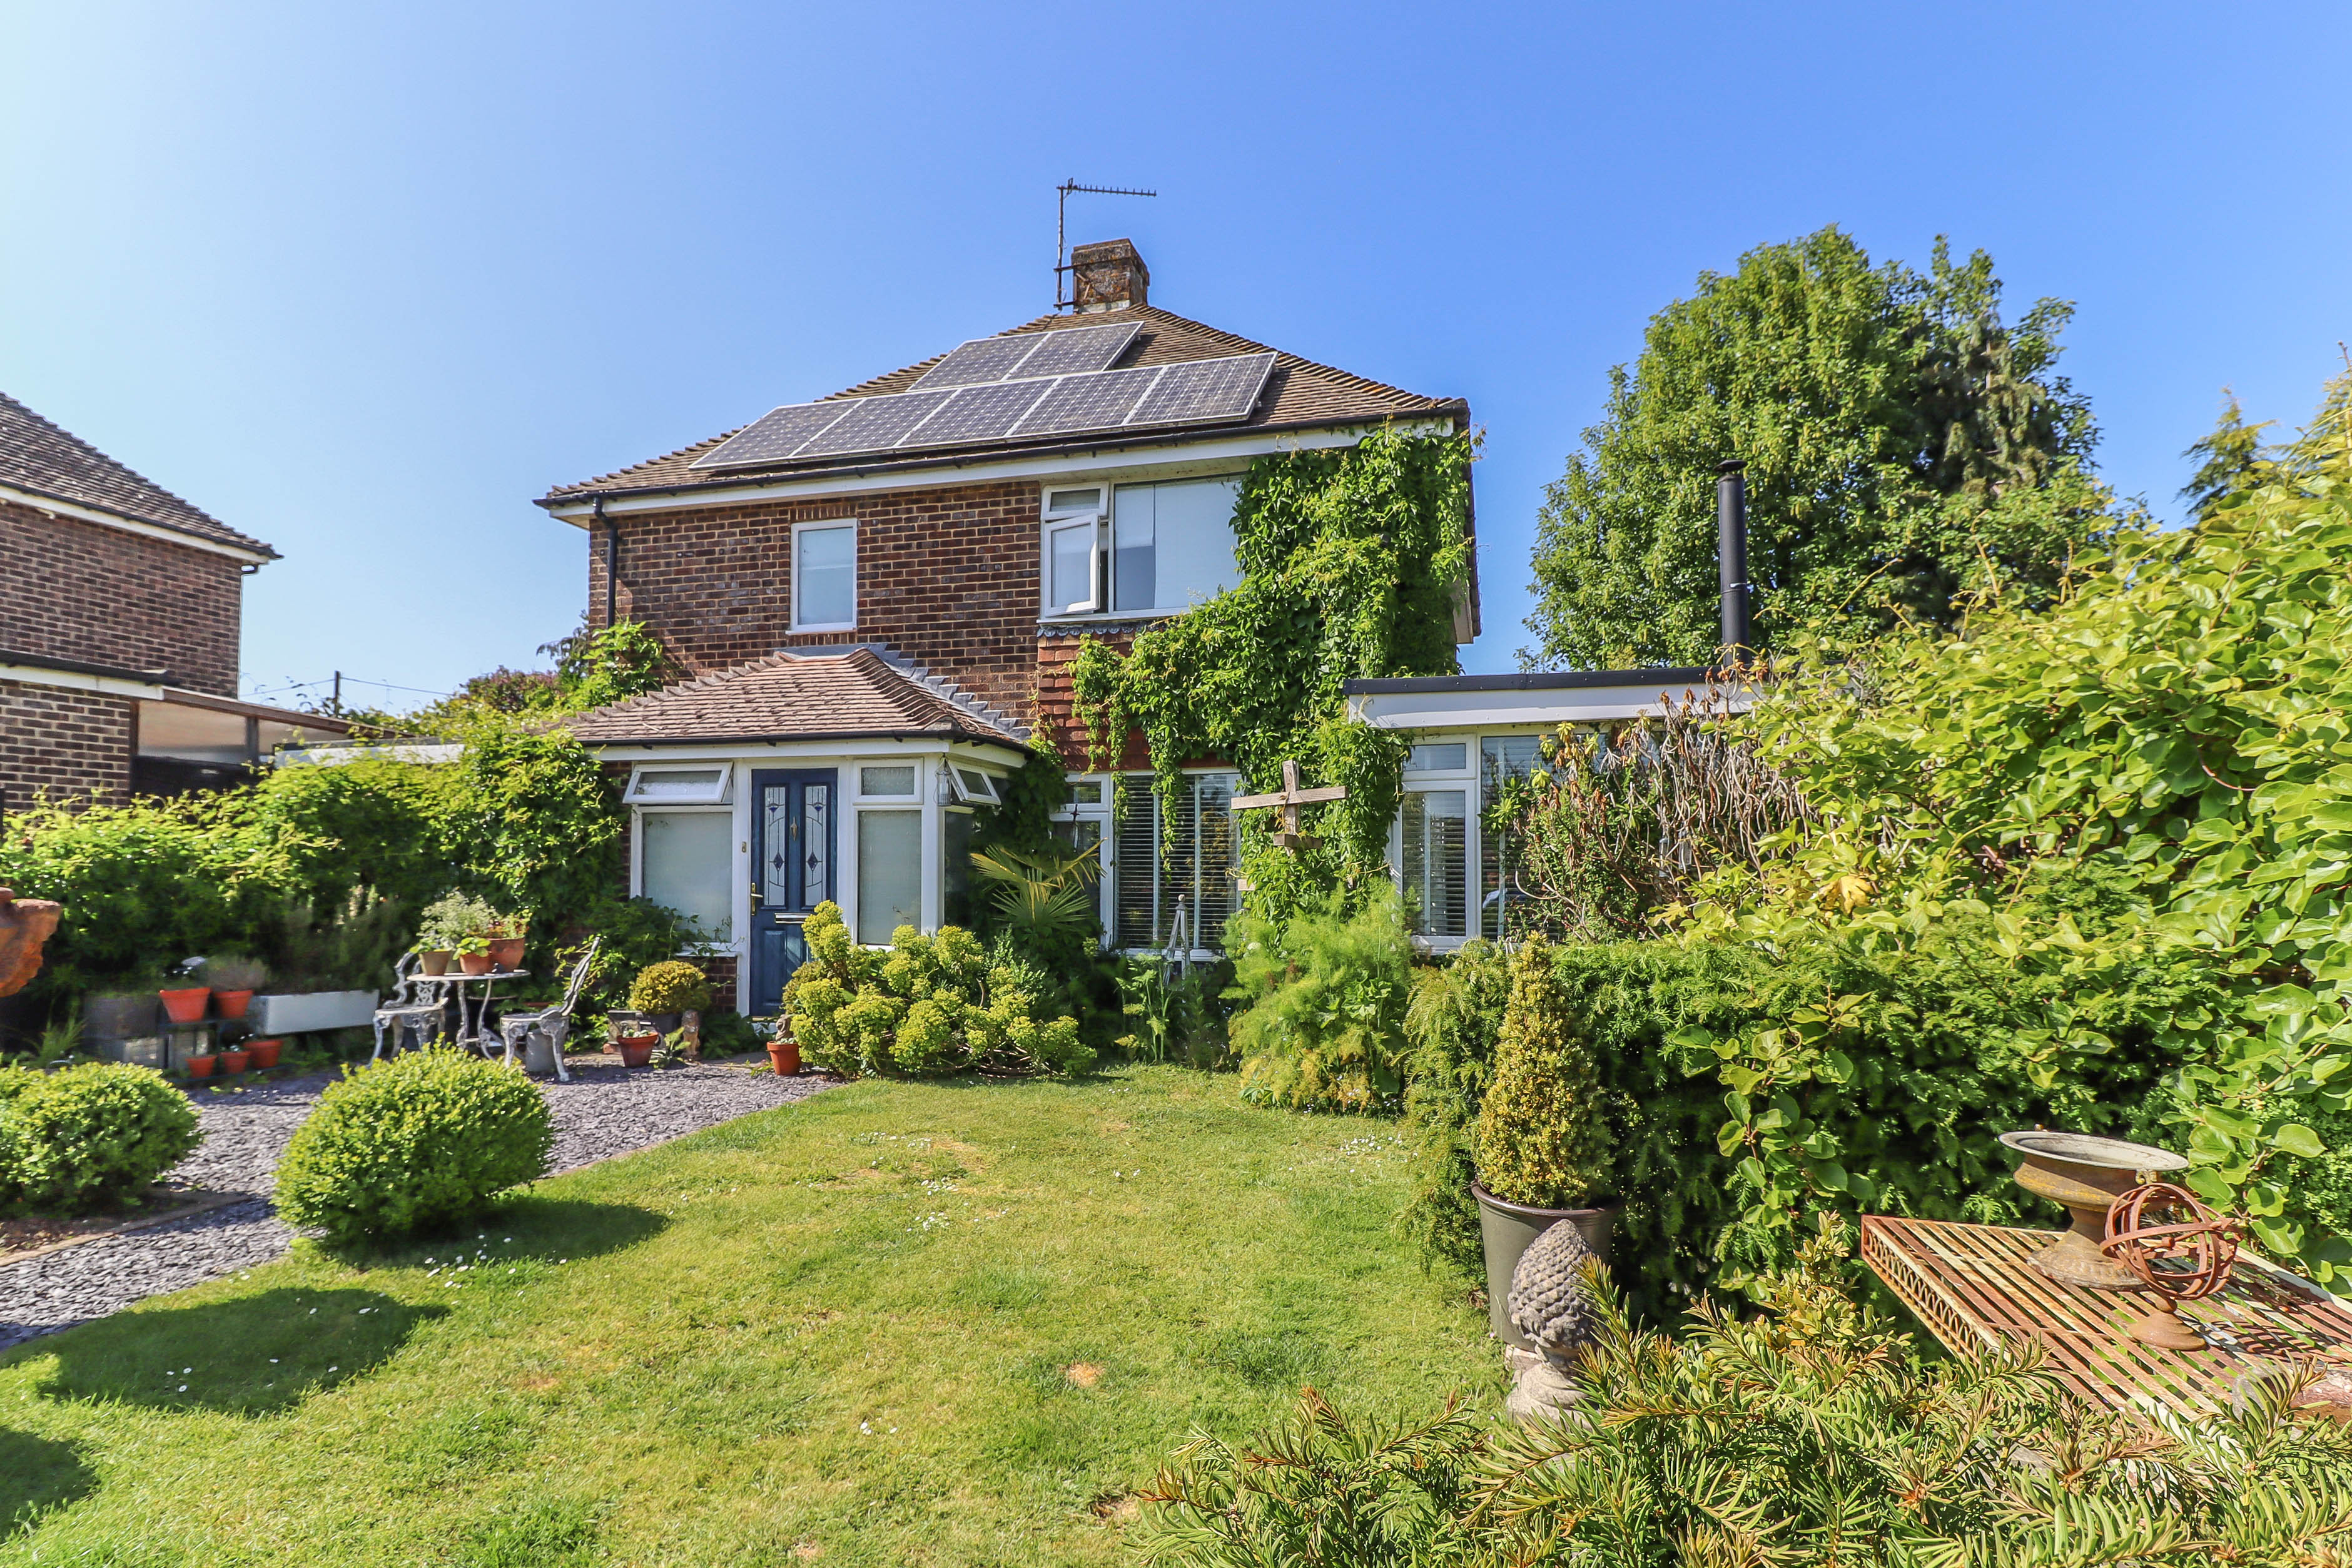
Goodworth Clatford, Andover, Hampshire SP11
3 Bedroom House | Offers in region of £595,000
A detached three bedroom family house with spacious open plan living and landscaped gardens situated in a quiet well reg...
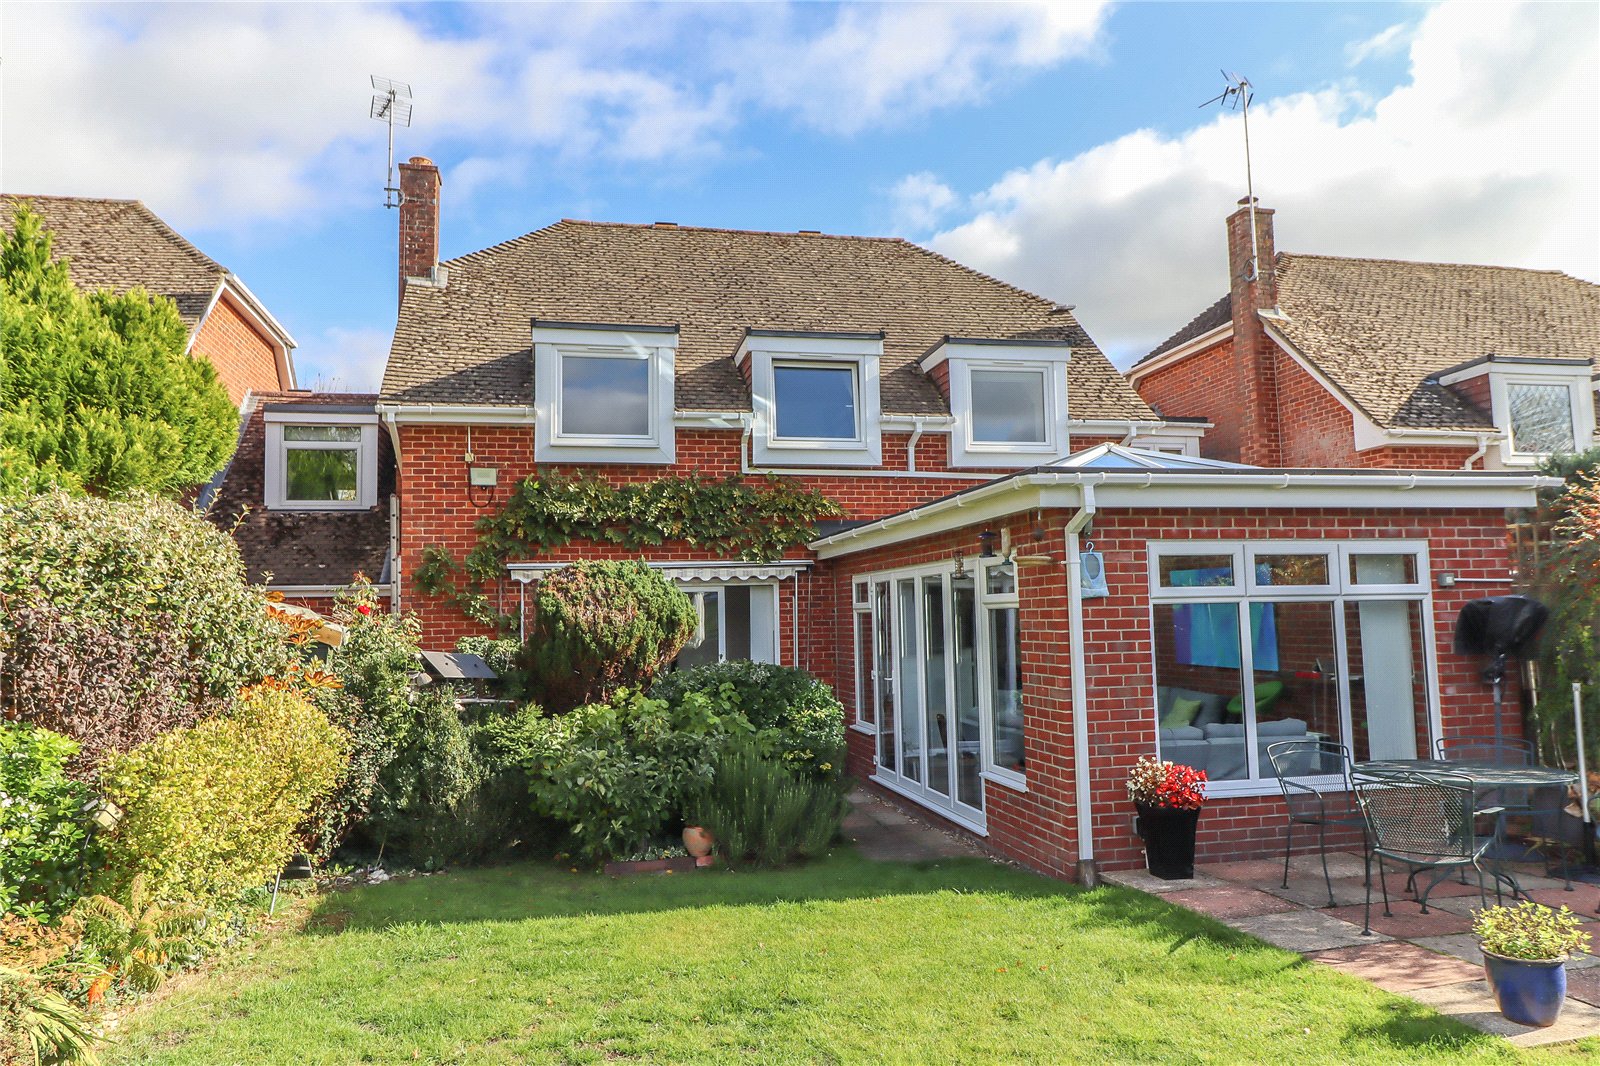
Yew Tree Close, Goodworth Clatford, Andover, Hampshire, SP11
5 Bedroom Link Detached House | £610,000
An extended family house providing excellent family accommodation including five bedrooms and featuring a large open pla...
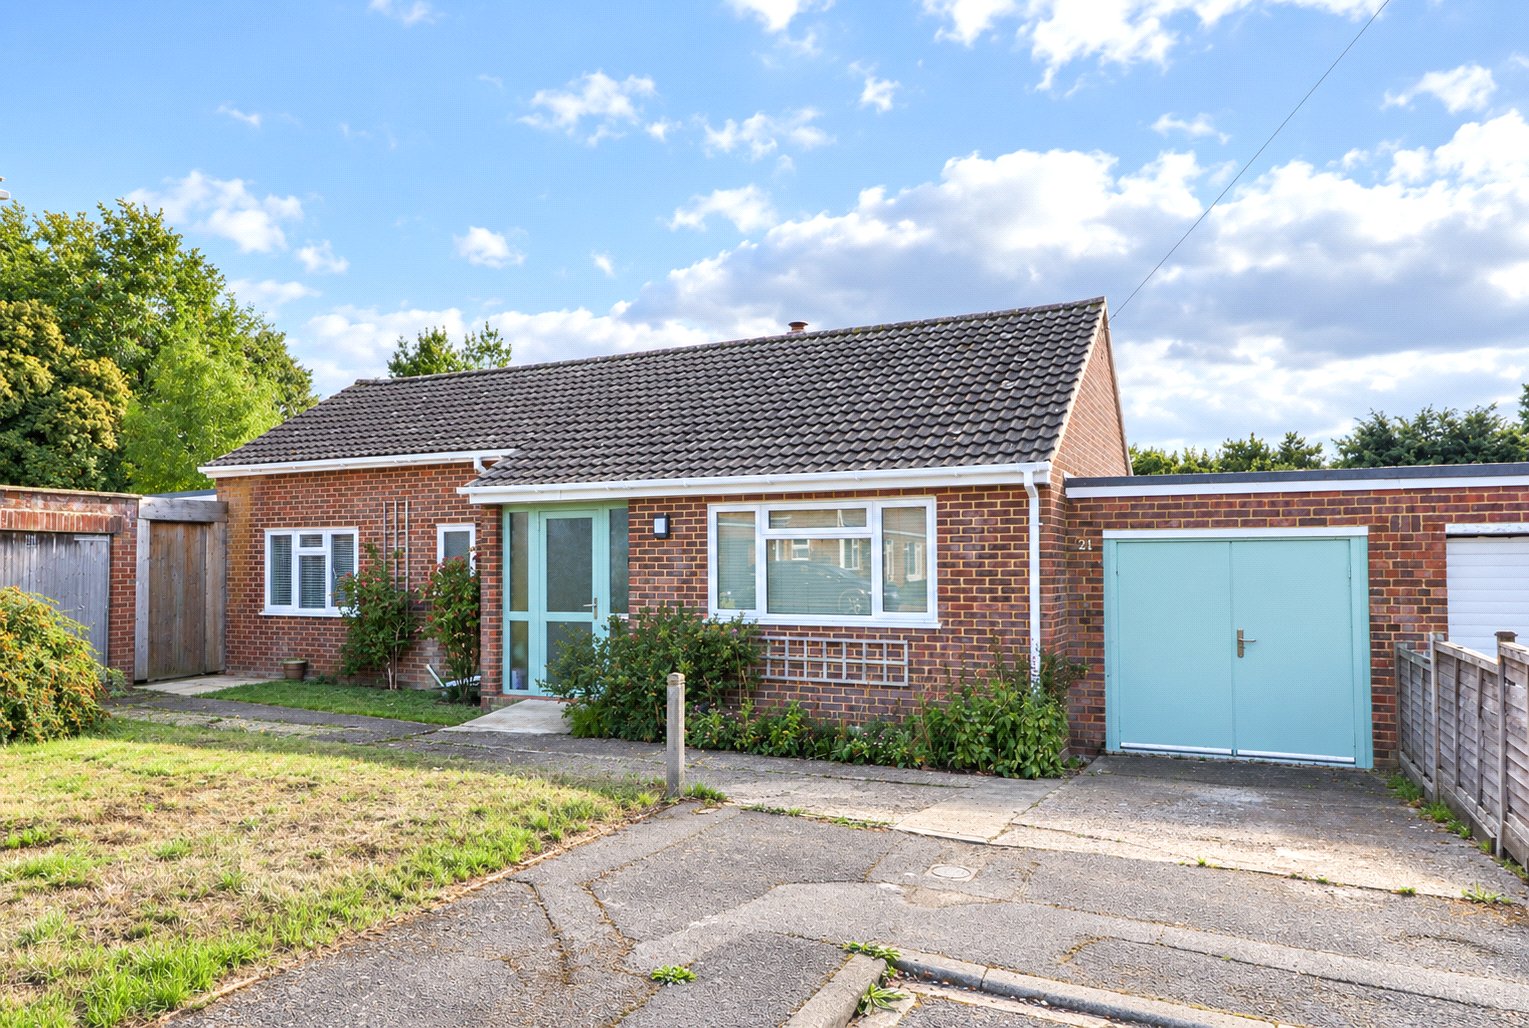
Test Rise, Chilbolton, Stockbridge, Hampshire, SO20
4 Bedroom Detached Bungalow | £625,000
A detached four double bedroom bungalow that has been completely modernised to a high standard with two garages standing...
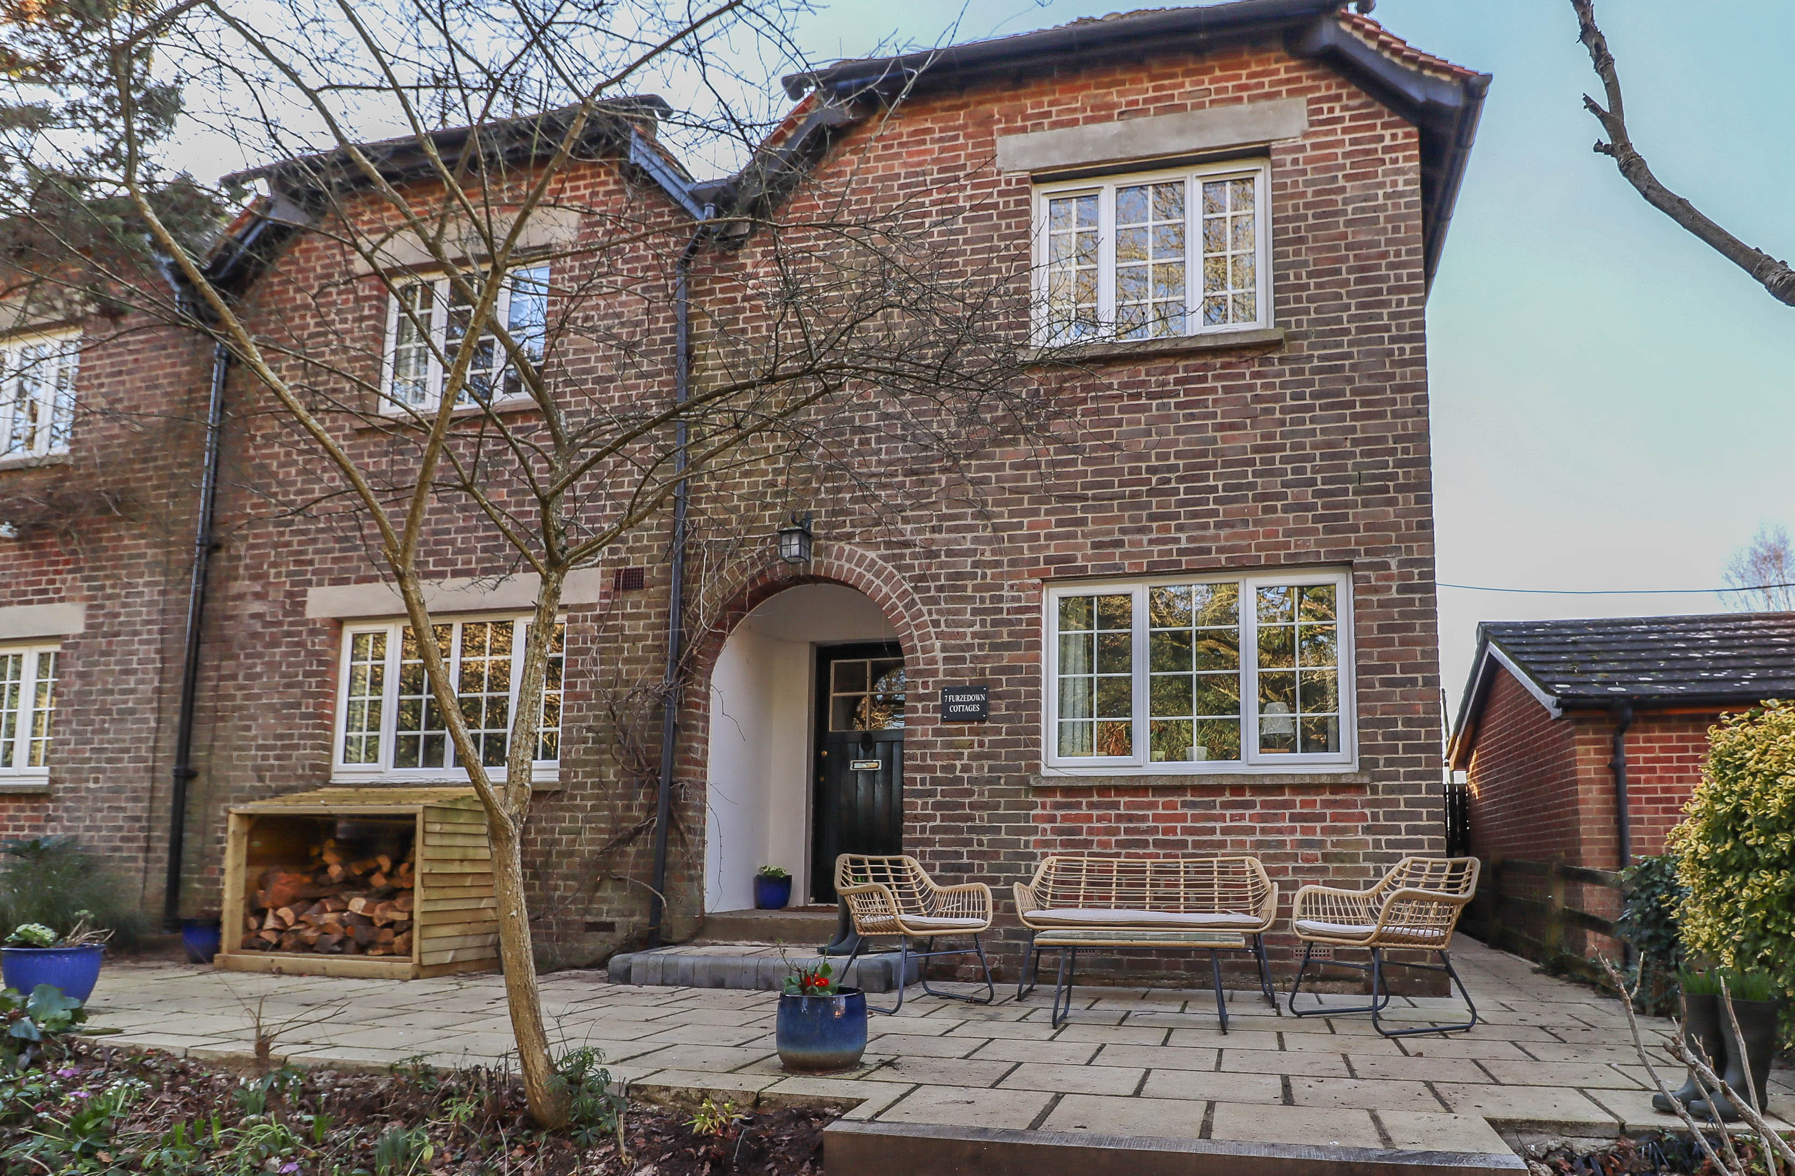
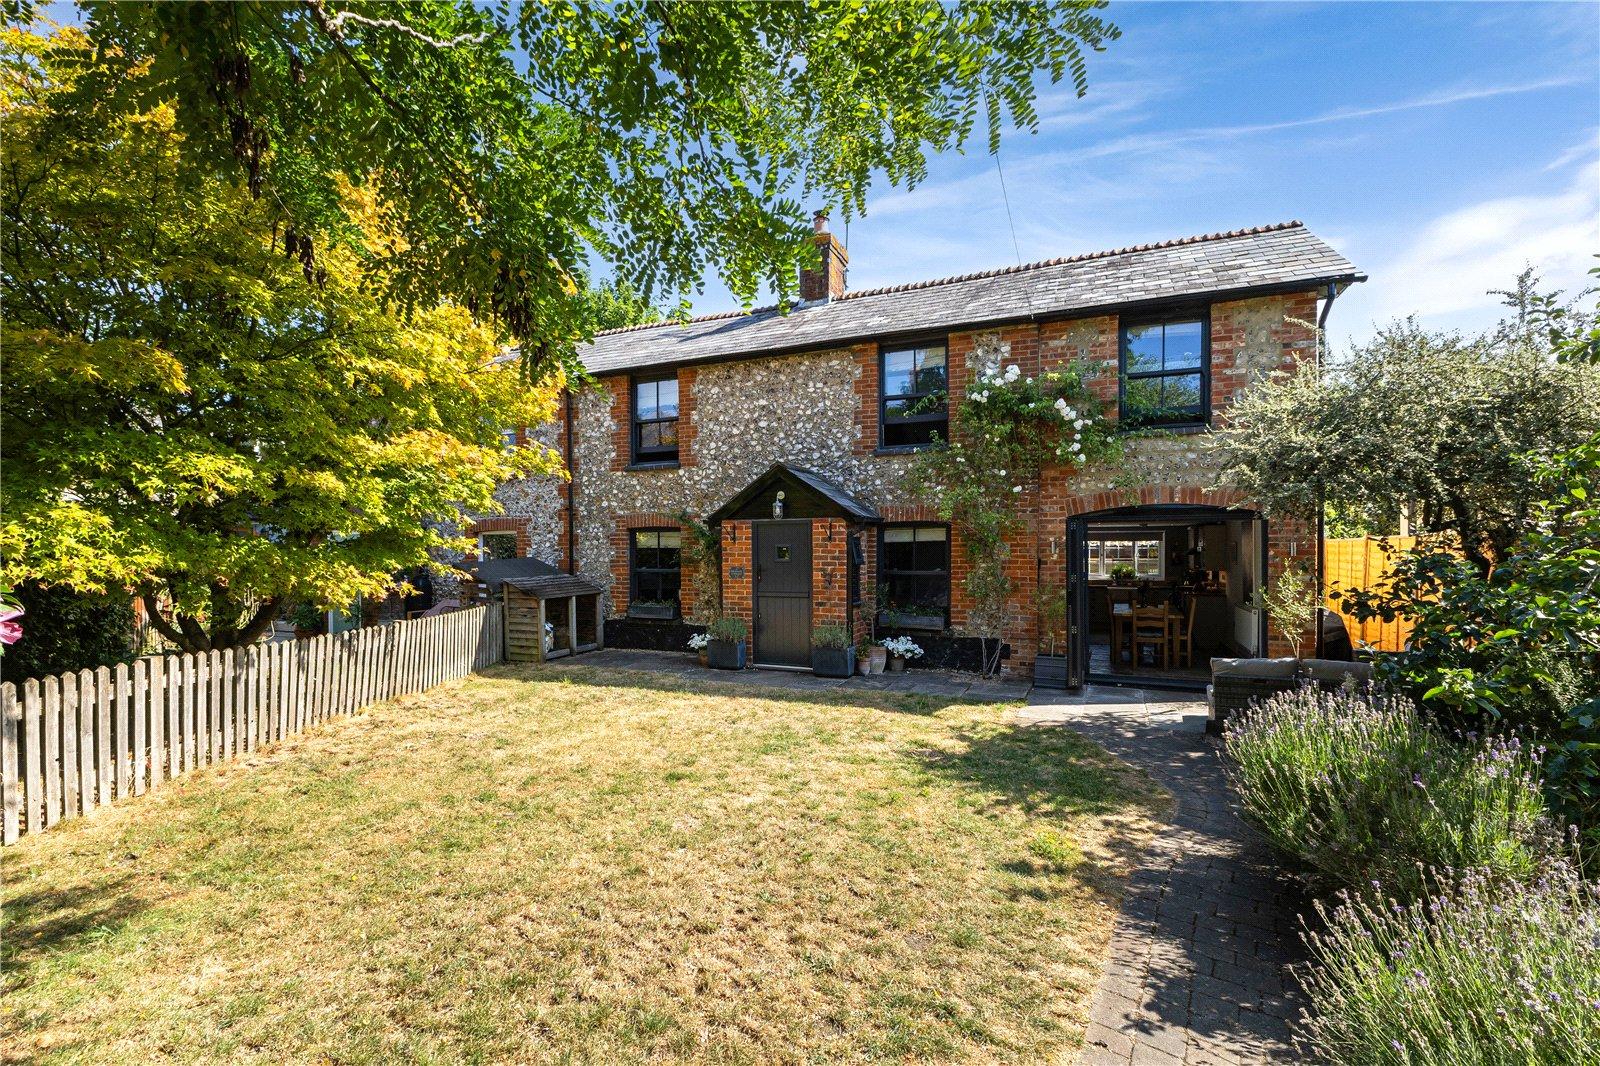
King's Somborne, Stockbridge, Hampshire SO20
4 Bedroom Cottage | Offers in region of £625,000
An extended period cottage with small detached annexe in a beautiful well-stocked quarter acre plot with open views in a...

Evans & Partridge (Stockbridge) (Stockbridge)
Stockbridge, Hampshire, SO20 6HF
01264 810 702
How much is your home worth?
Use our short form to request a valuation of your property.
Request a Valuation
©2026 The Guild of Property Professionals. All rights reserved.
Terms and Conditions |
Privacy Policy |
Cookie Policy |
Complaints Policy |
Members Login
The Guild of Property Professionals Trading Address: 121 Park Lane, London W1K 7AG. GPEA Limited.
Registered in England & Wales.
Company No: 02819824.
Registered Office Address: The Old Courthouse, 60A London Road, Grantham, NG31 6HR.
VAT Registration No: 180897859

