- Open plan living - well-appointed kitchen
- principal bedroom with large dressing room and en suite
- two further double bedrooms and main bathroom
- gardens and grounds of about half an acre
- private tucked away village setting - county walks
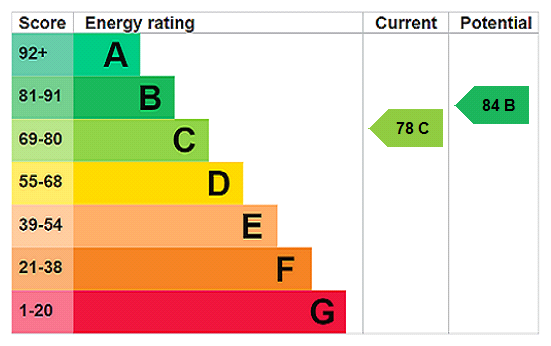
- highly insulated - triple glazed - air source heating - underfloor throughout

This property listing is now SSTC
3 Bedroom Detached Bungalow for sale in Stockbridge
3
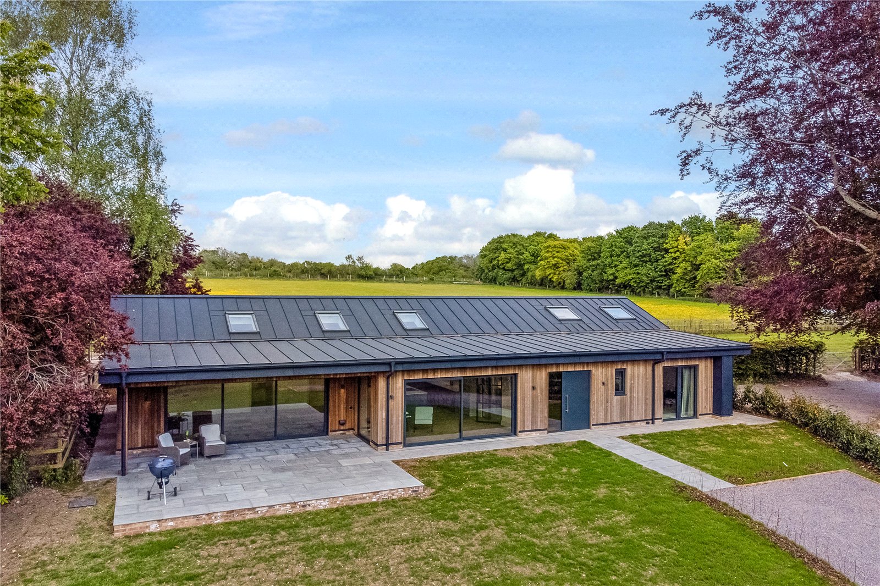
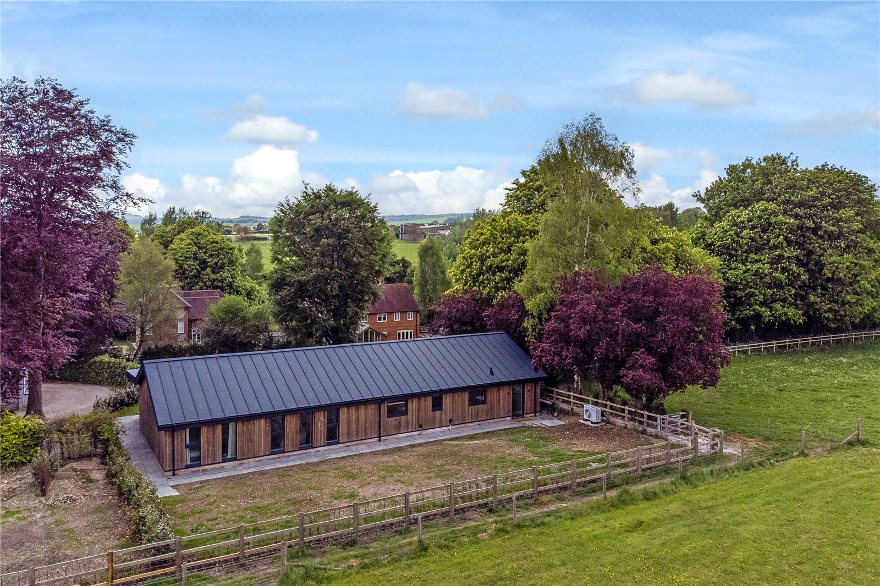
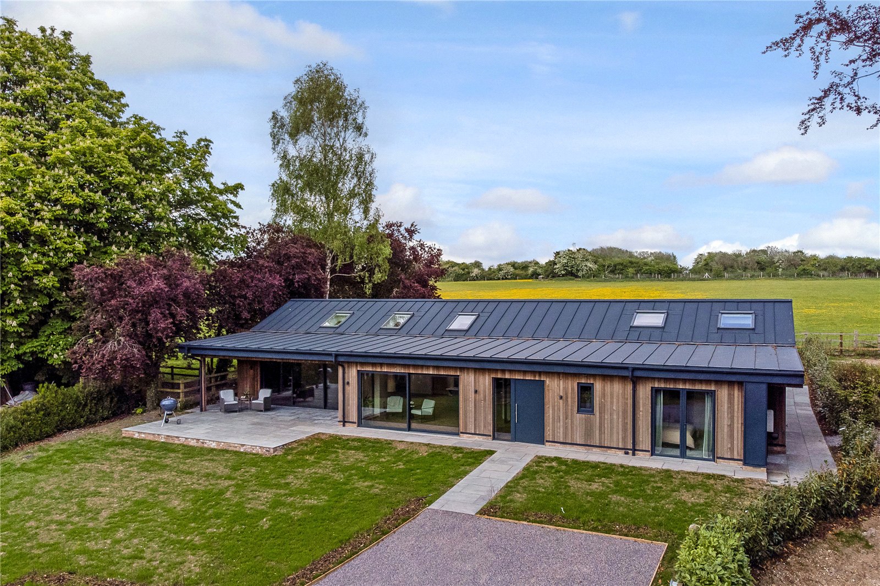
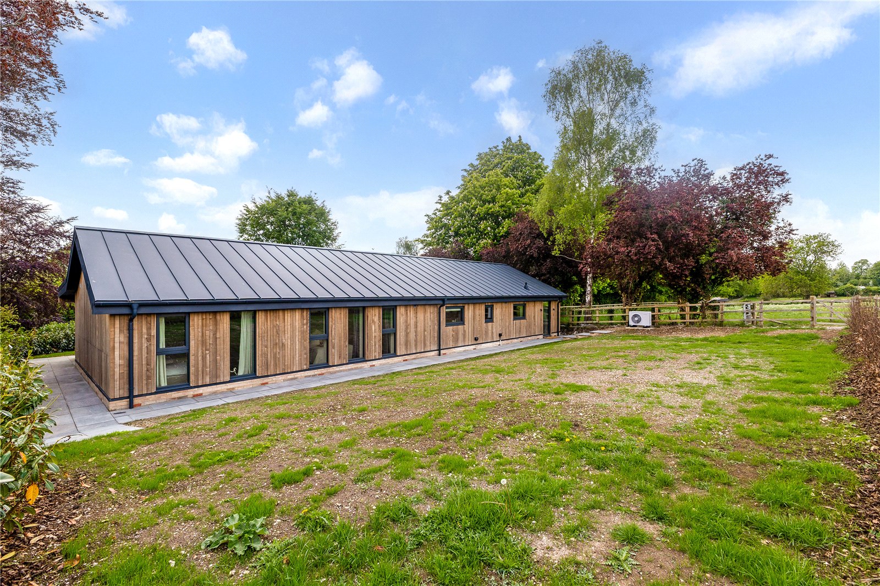
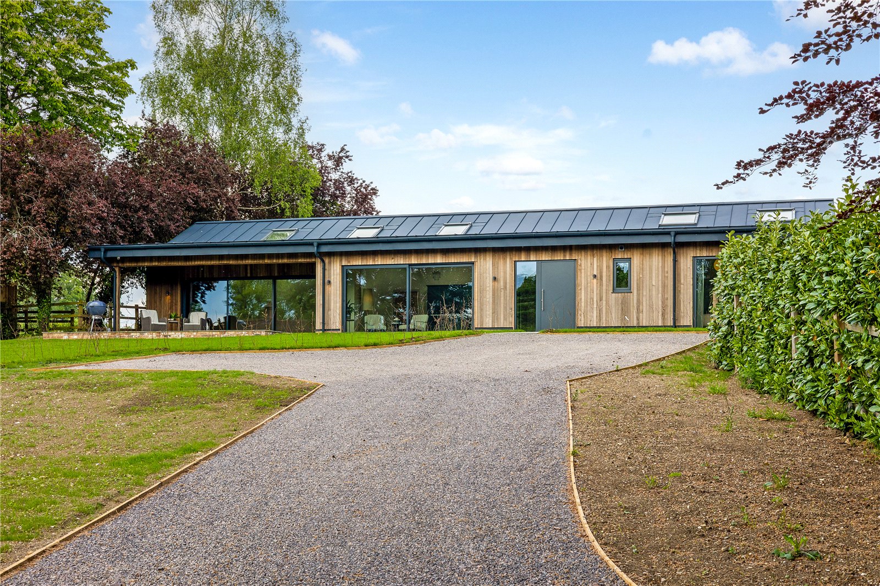
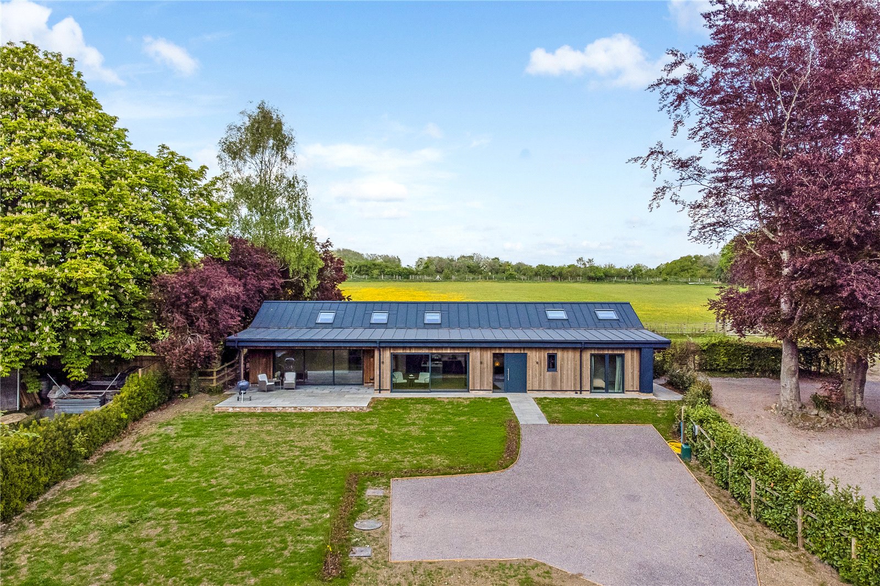
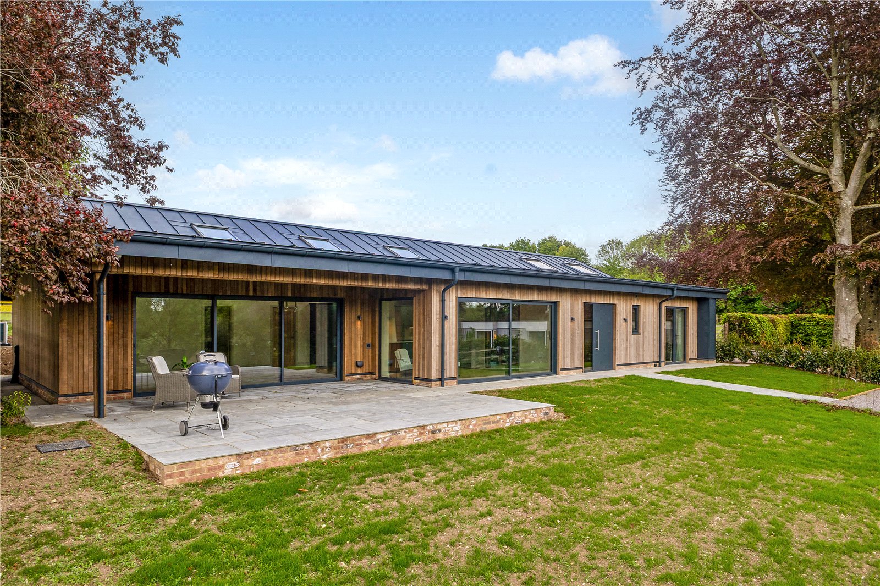
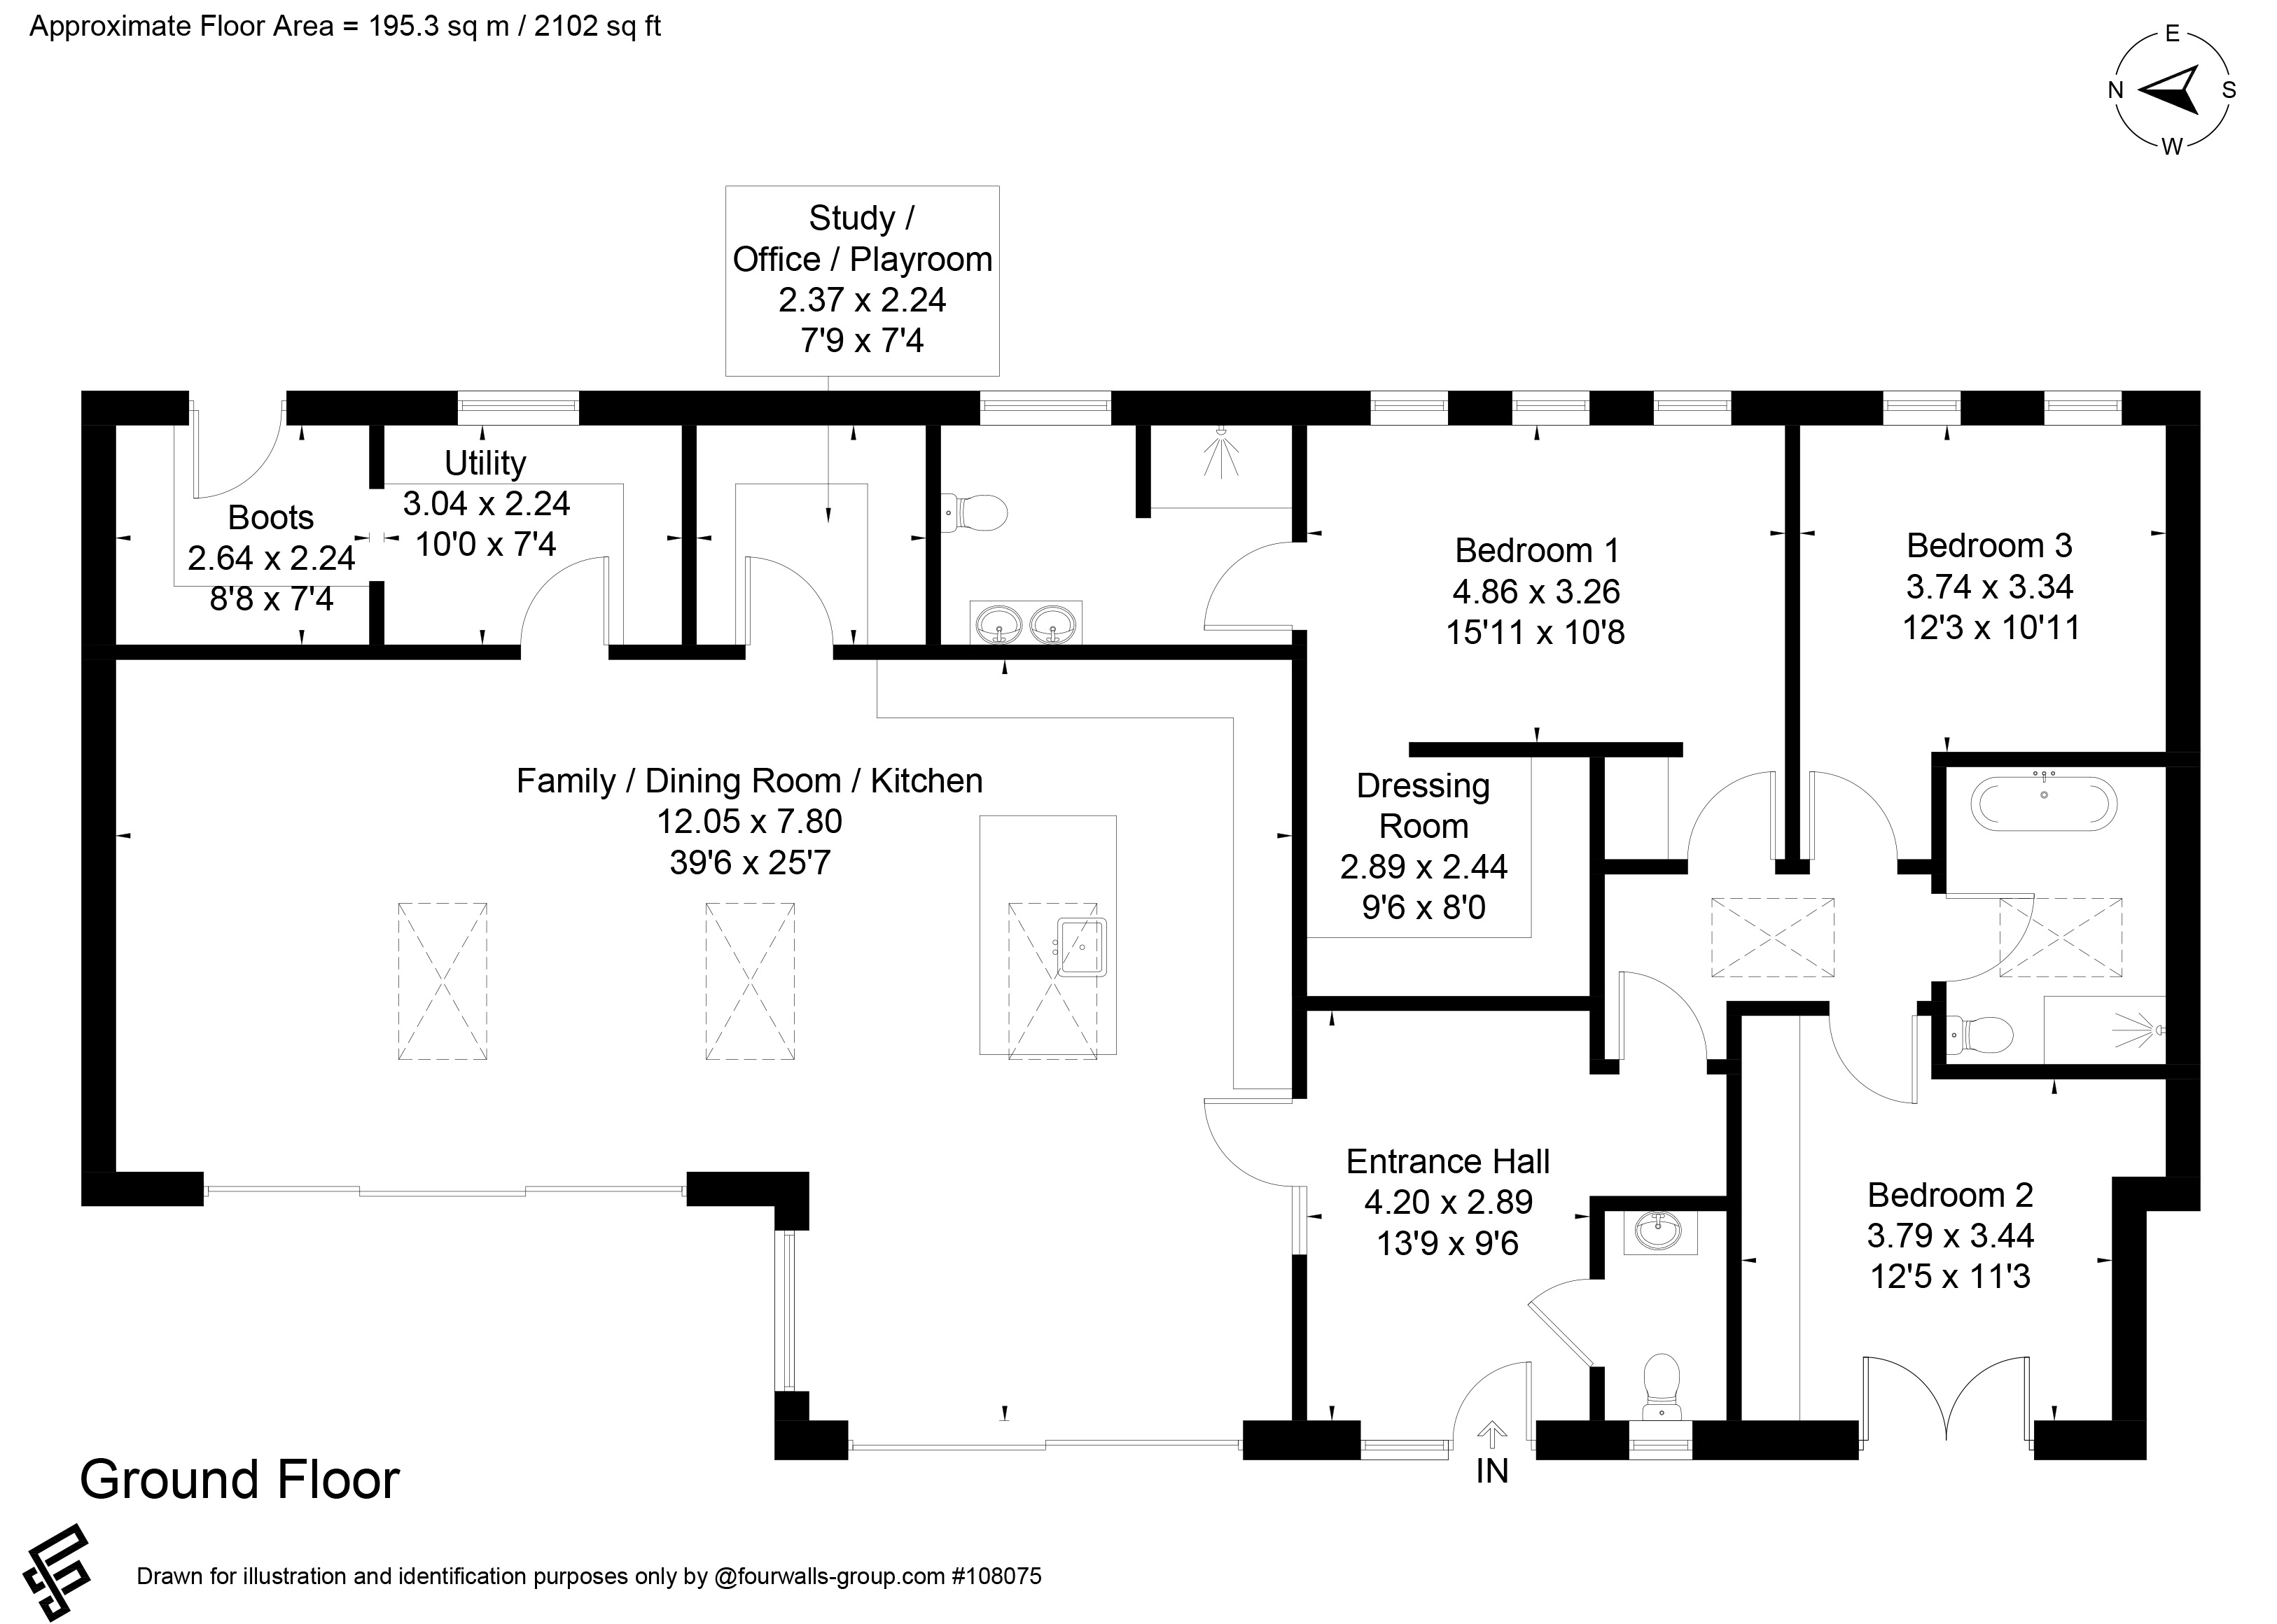
This brand new home enjoys an enviable edge of village setting, accessed via a long gated drive that gently climbs the side of the valley to a slightly elevated position overlooking a south facing garden, with rear views across paddocks and direct access to a footpath, while Nether Wallop itself offers an excellent network of countryside walks. Designed to a high specification, the property combines efficiency with a clean, contemporary style, sitting naturally within its landscaped surroundings with modern hardwood cladding, matt grey aluminium windows, doors, roofing and fascias, and substantial triple glazed windows; alongside wide sliding doors that flood the interior with natural light and frame beautiful views. Internally, the sense of space is enhanced by vaulted ceilings and additional light from electric Velux windows. With accommodation comprising a large central hall and cloakroom, an impressive open plan living area leading onto a modern veranda with a luxury kitchen, separate utility and boot room, study and a well separated bedroom wing; featuring a superb principal suite, two further bedrooms and a bathroom. All making this an exceptional home that must be viewed to be fully appreciated.
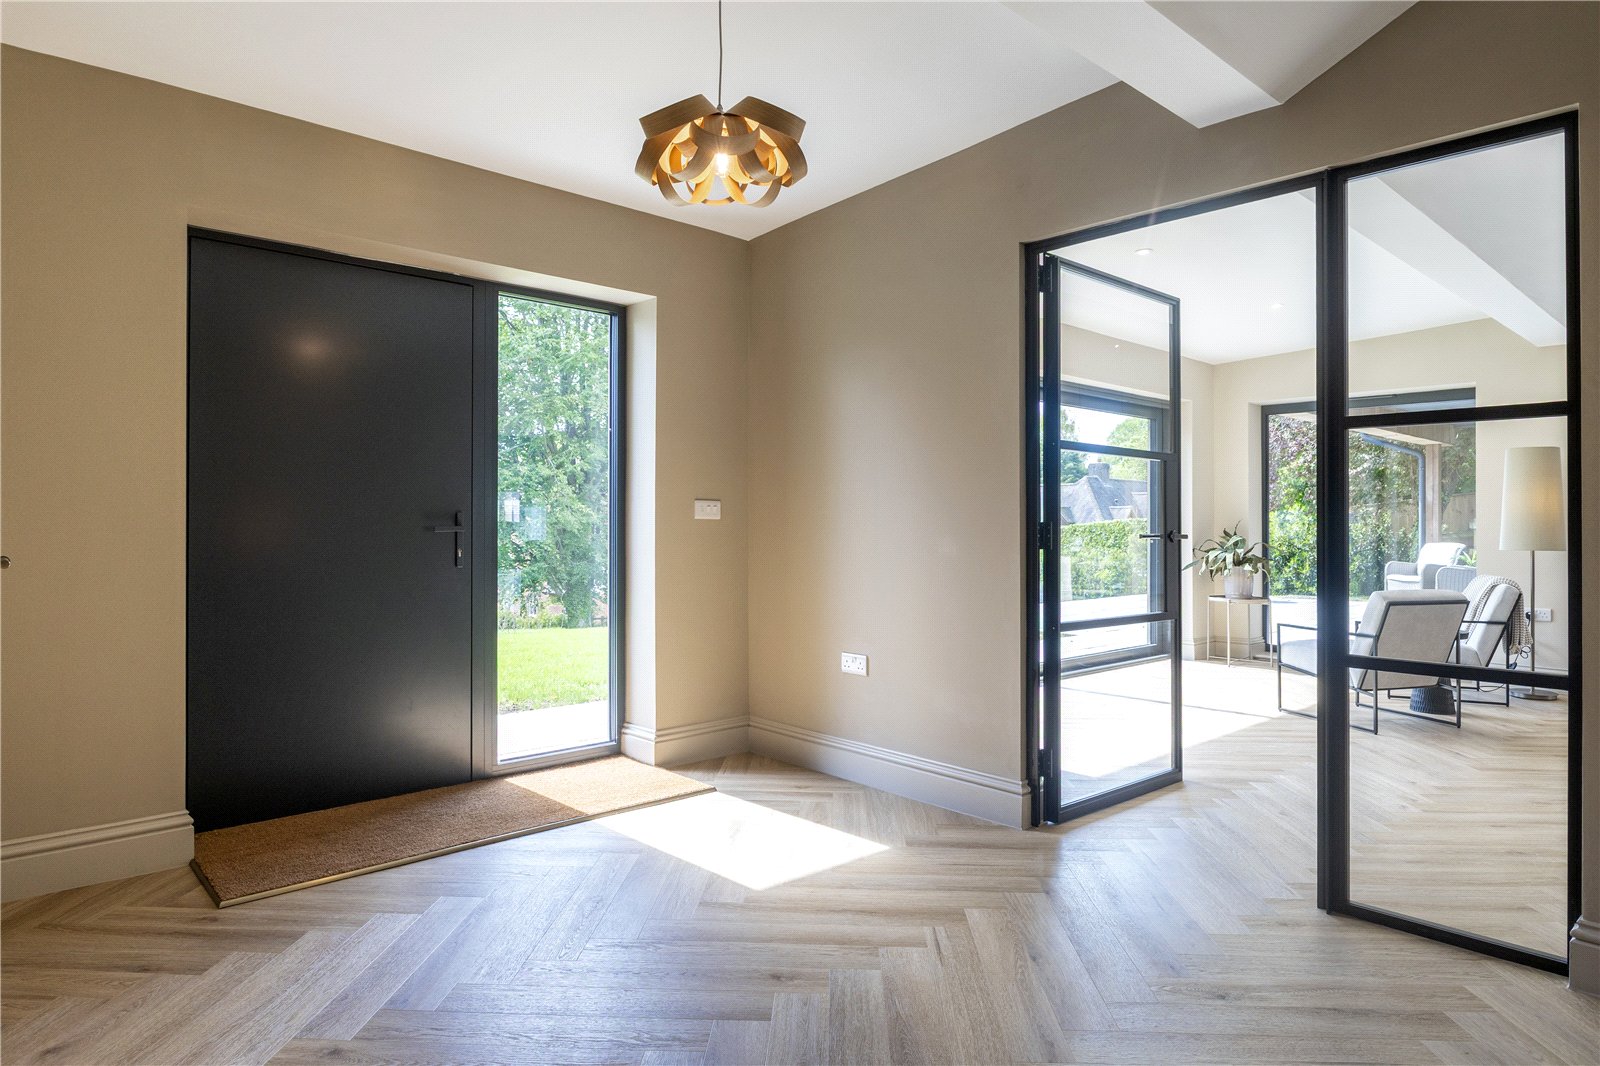
Approach Wide Indian sandstone path leads to a covered entrance with inset LED down lighters. A substantial matt grey aluminium door with full height glazed panel to one side leading into:
Reception Hall Wide coir mat at threshold. Herringbone limed oak effect flooring. Central pendant light point and side down lighters. Detailed skirting boards and part high profile ceiling with further LED down lighters. Open access into inner hall leading through to the bedrooms and bathrooms. Oak panelled door to cloakroom and large aluminium frame glazed wall and door leading into the living area.
Cloakroom Well appointed with feature full height textured porcelain tiled wall with a wall hung vanity unit having a circular basin, corner mixer tap, heated electric mirror above and wide drawer beneath. Low level WC with concealed cistern and wide display sill above. Window to front aspect. Limestone effect porcelain tiled flooring and part tiled walls. LED down lighters and extractor fan.
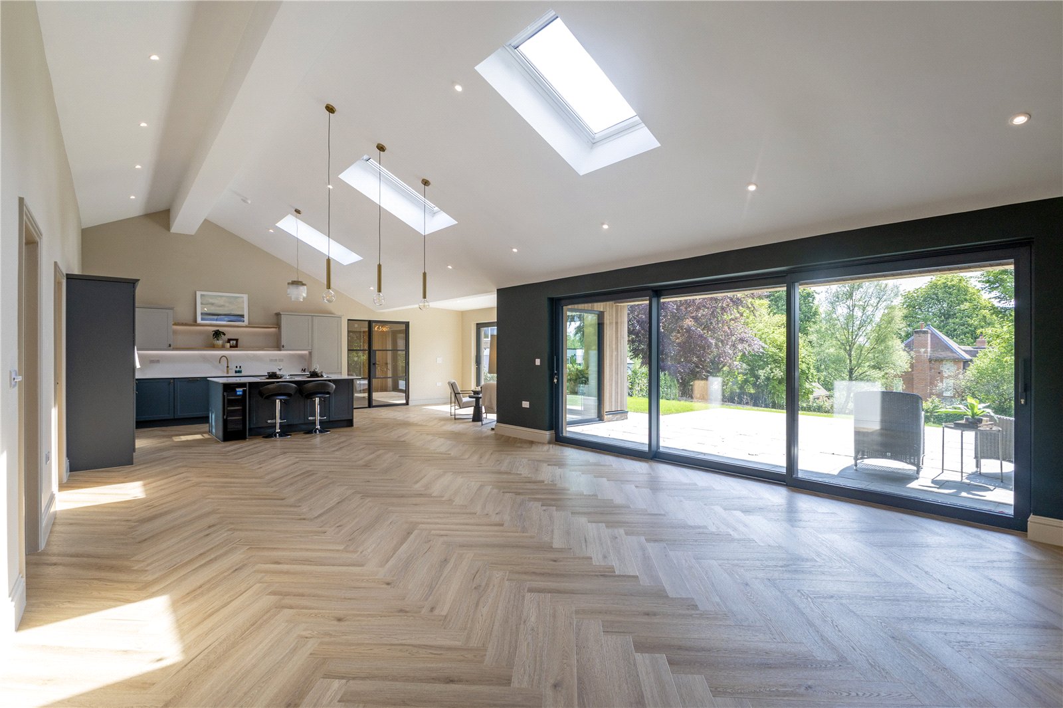
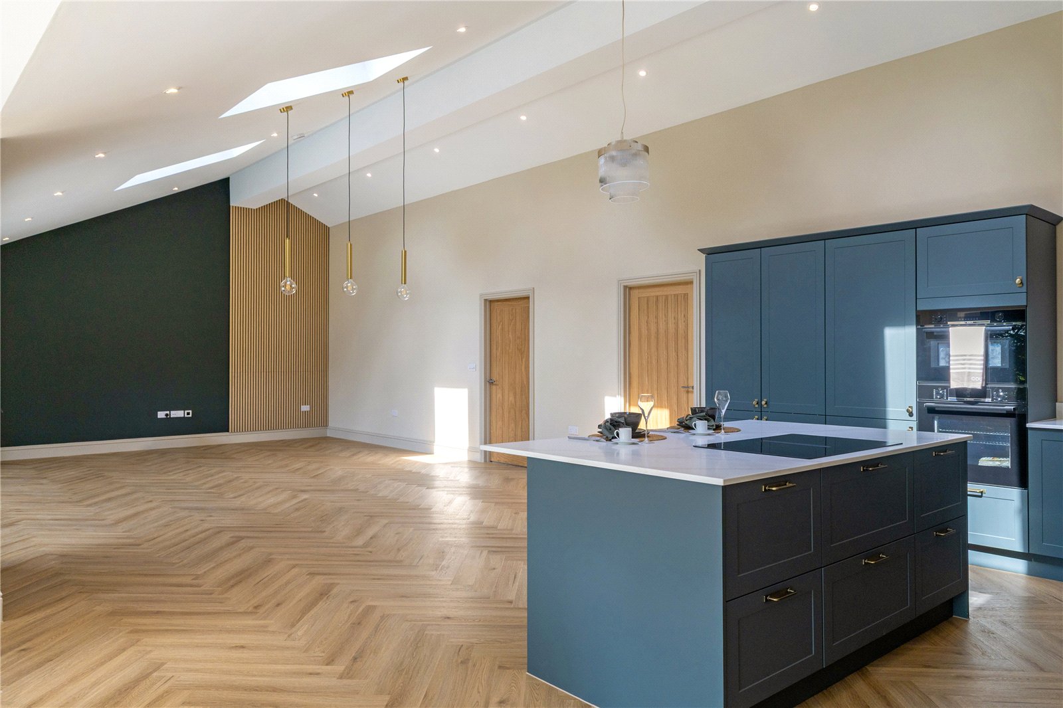
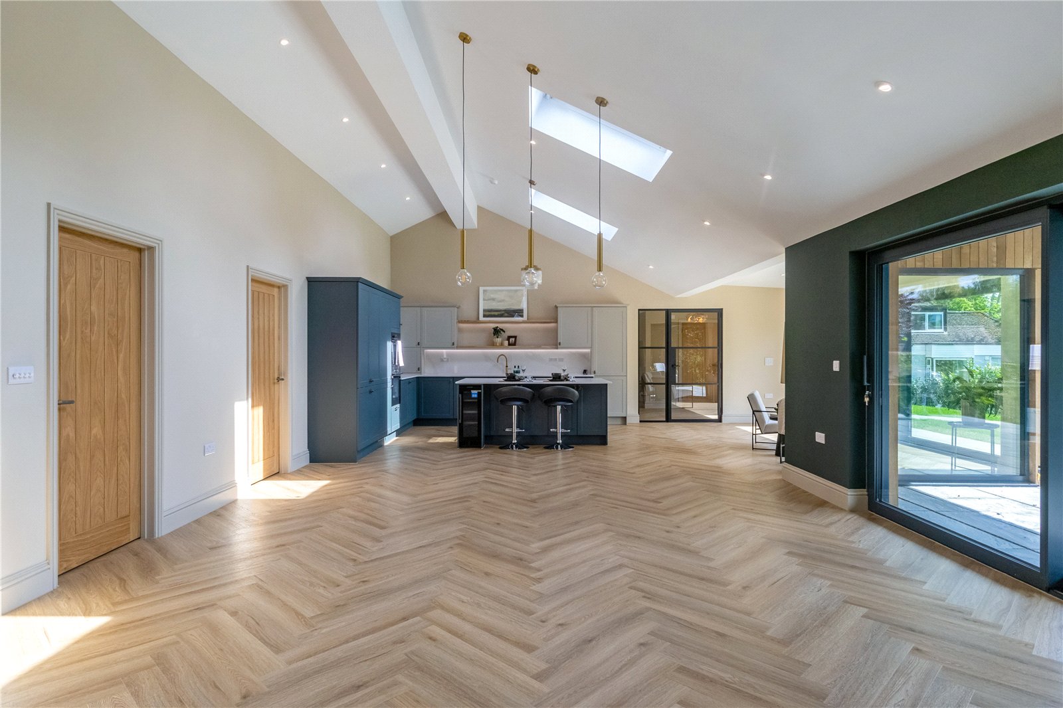
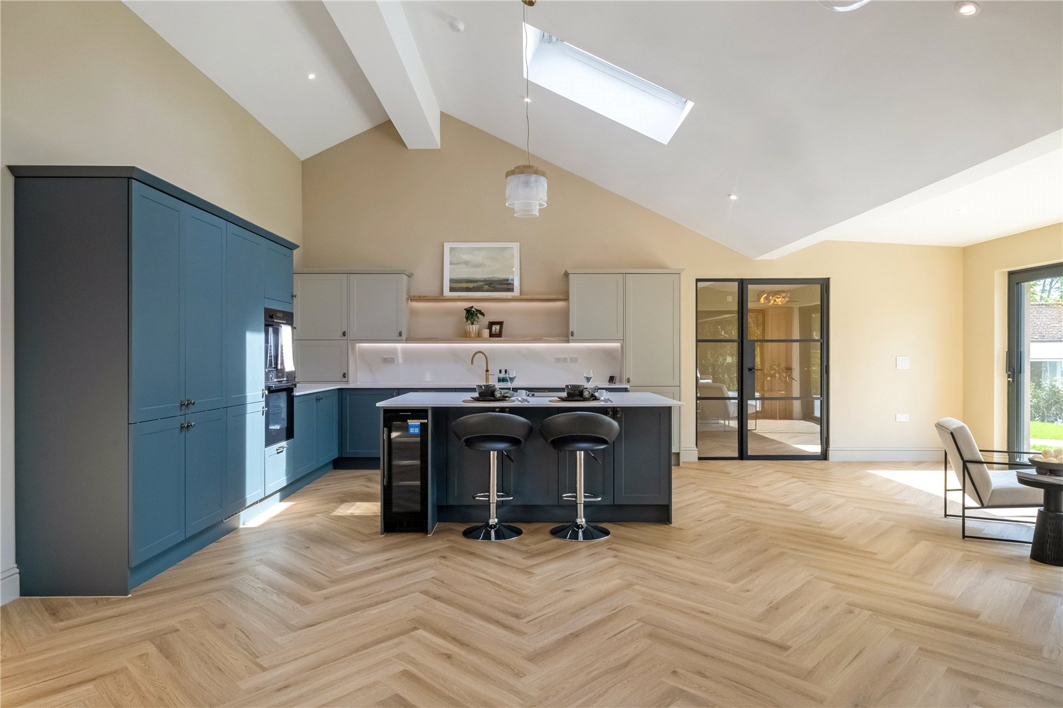
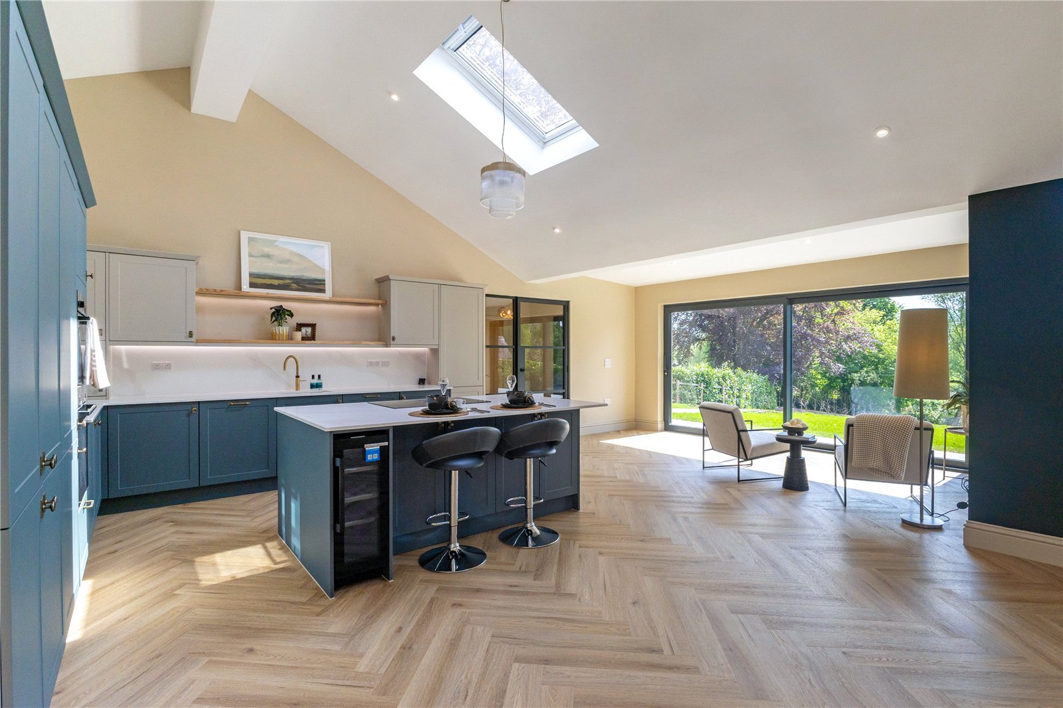
Living Area A most impressive and substantial L-shaped arrangement providing a substantial living room to one end and stunning kitchen/breakfast room with adjoining dining/family area to the other.
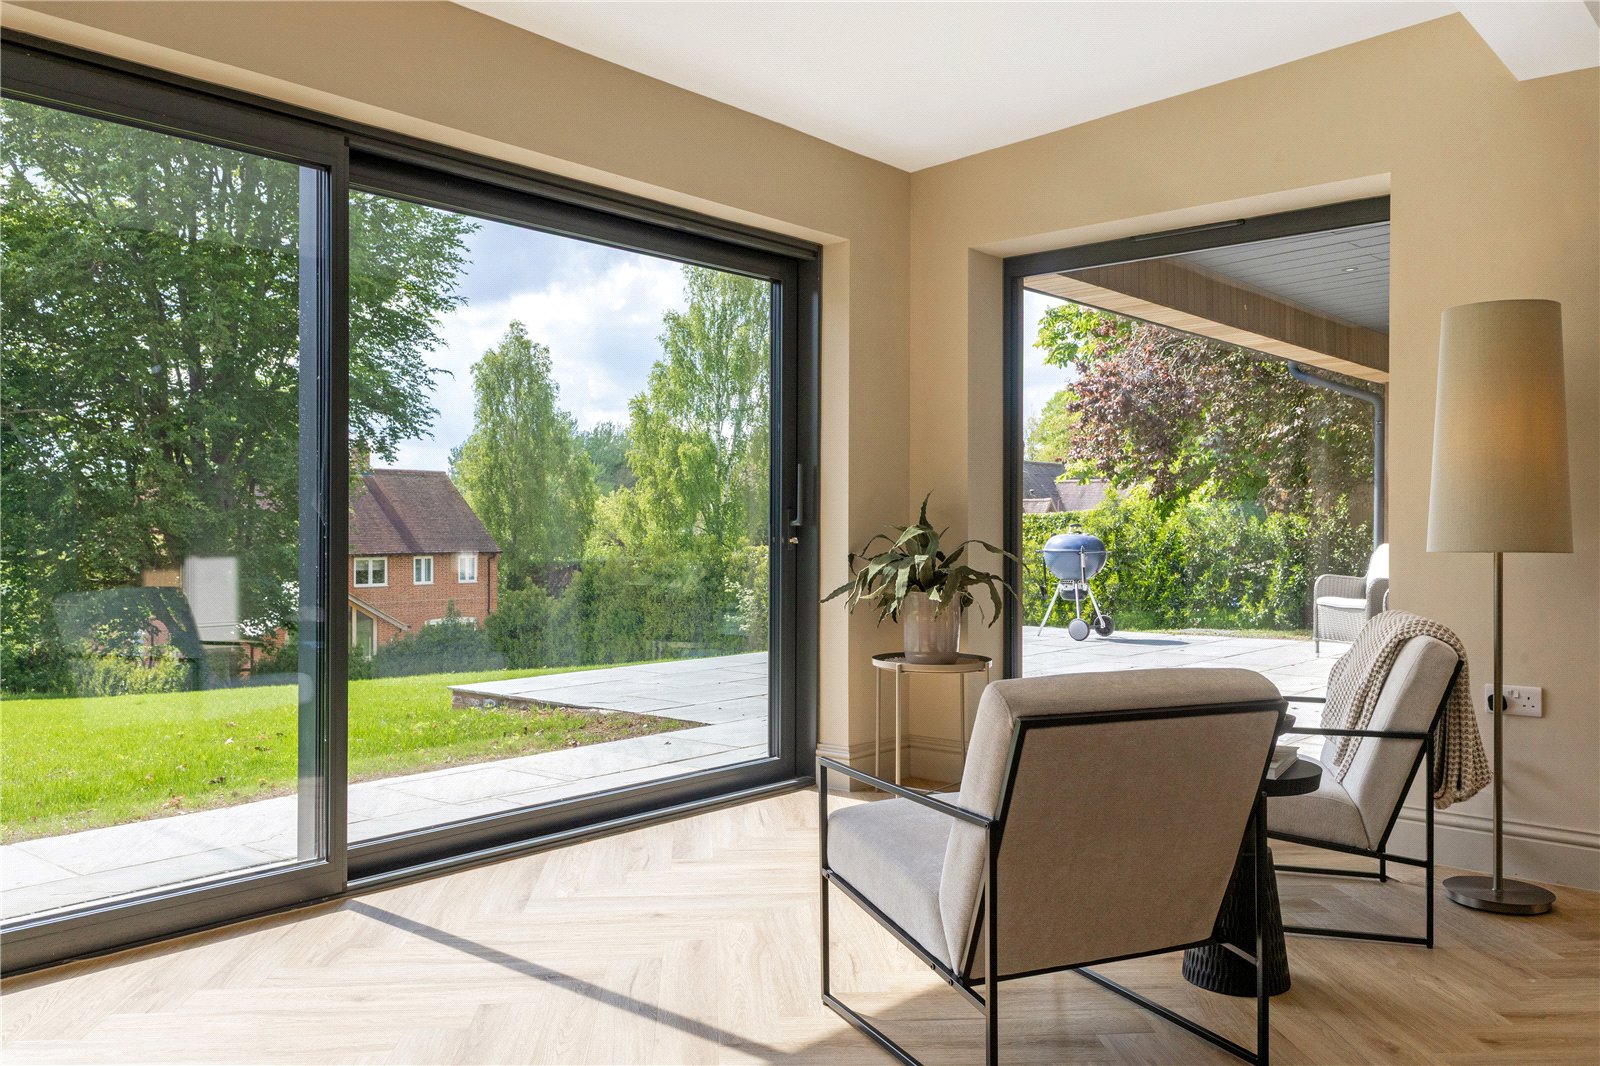
Living Room Wide aluminium framed sliding doors, almost to the full width of the room, providing access onto a contemporary veranda, affording fabulous views over the main garden, mature trees and toward countryside beyond. High vaulted ceiling with pendant and LED light points, feature wall and herringbone limed oak effect flooring. Oak panelled doors conceal a study and a separate utility with adjoining boot room.
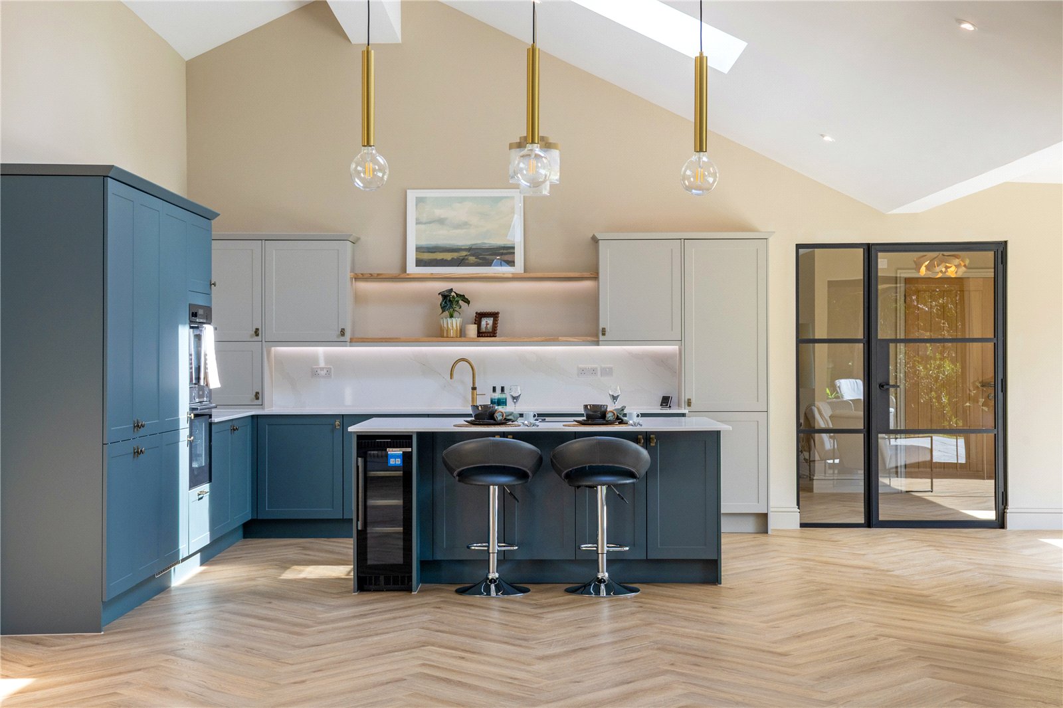
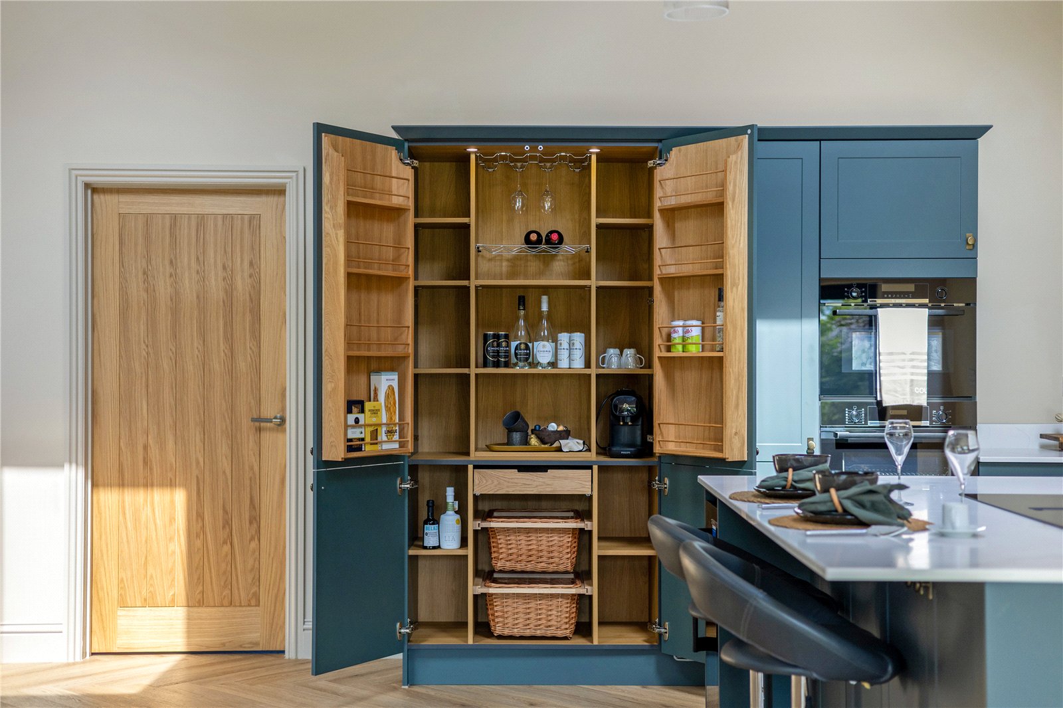
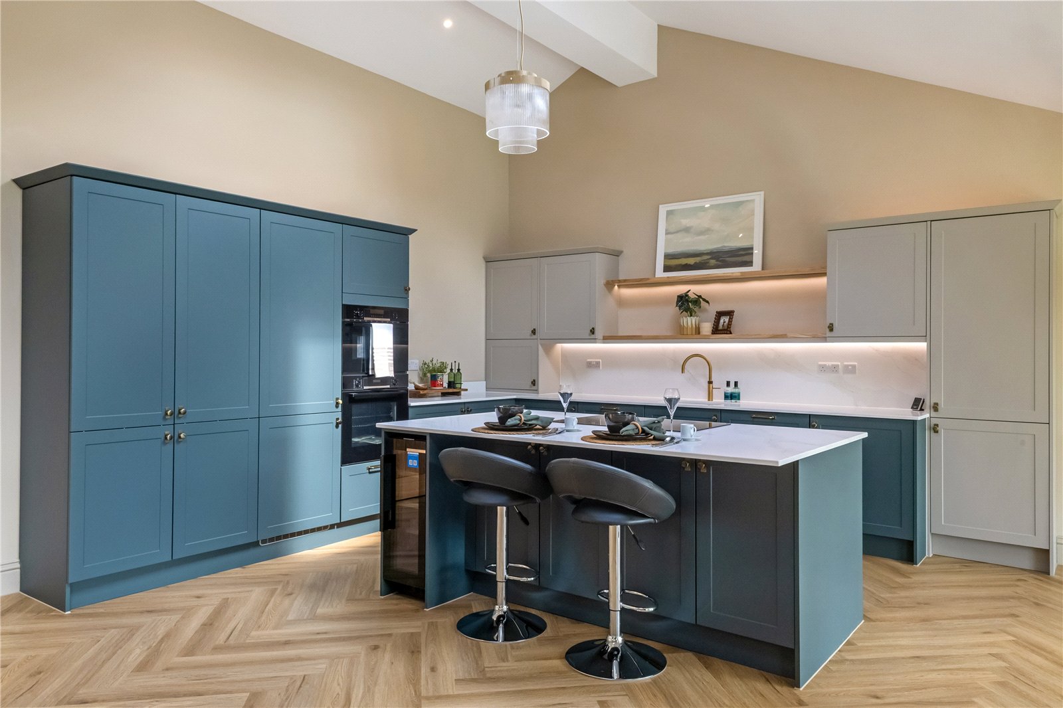
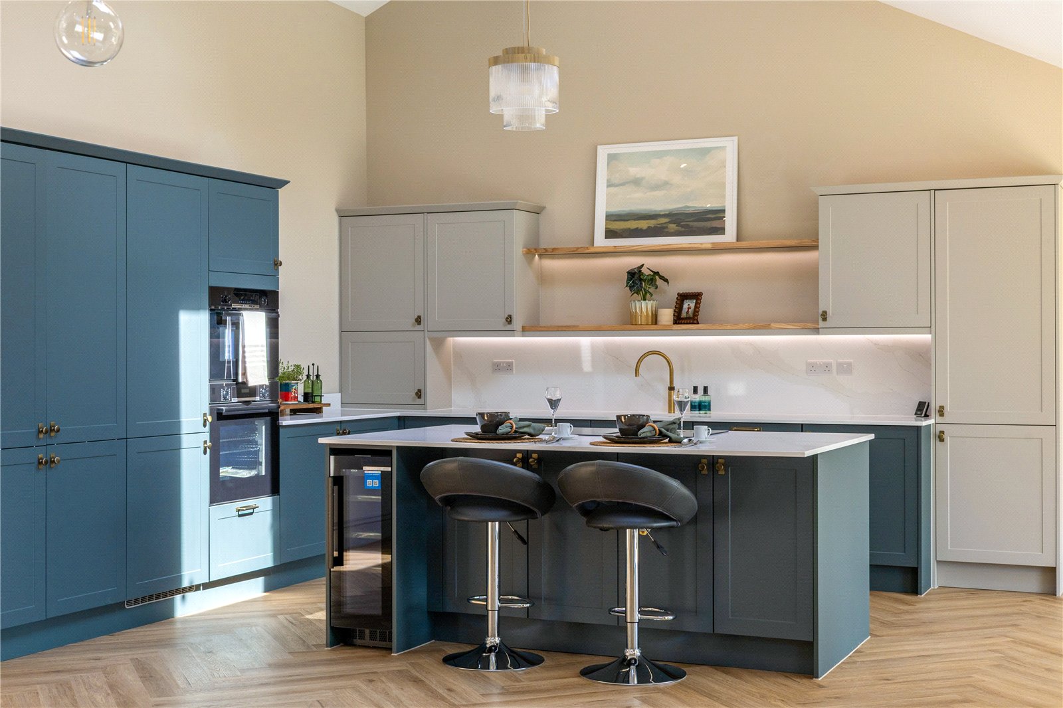
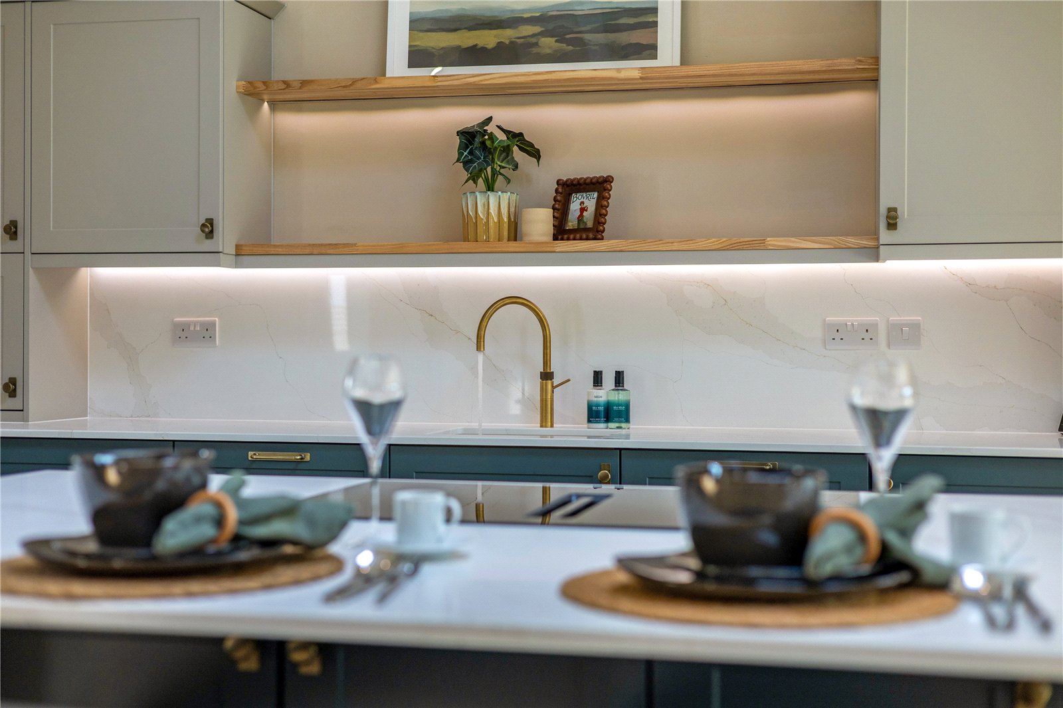
Kitchen/Breakfast/Dining Area Polished quartz work surfaces with similar upstand. Inset ceramic 1? bowl sink unit with quartz drainer and brass Quooker instant boiling water mixer tap. Wide display sills above with concealed LED lights. Comprehensive range of two tone pastel coloured Shaker style high and low level cupboards and drawers incorporating a double fronted housekeeper?s cupboard/larder with herb racks to the doors. Comprehensive open fronted shelving, wine racking and glass hanging with soft closed drawer, basket shelving and additional storage below, all with automatic internal lighting. Integrated fridge and freezer. Integrated Bosch oven with grill and Bosch combination oven above. Integrated Bosch dishwasher and recycling store. Large central quartz topped island with long breakfast bar to one side, wine cooler at the end and cupboards beneath. The other side of the island has been dedicated to a range of deep useful soft close pan drawers. Inset Bosch multi zone induction hob with central flush extractor. High vaulted ceiling with pendant and LED down lighters. Electric Velux to front aspect with electric remote controls and integrated blind. Full width opening into dining area: triple aspect with wide aluminium framed sliding doors almost to the full width of the room to the front aspect, overlooking the main area of garden, with a fabulous view between the mature trees towards farmland and countryside. Large fixed window to side aspect. Limed oak effect flooring throughout. Profile ceiling and LED down lighters.
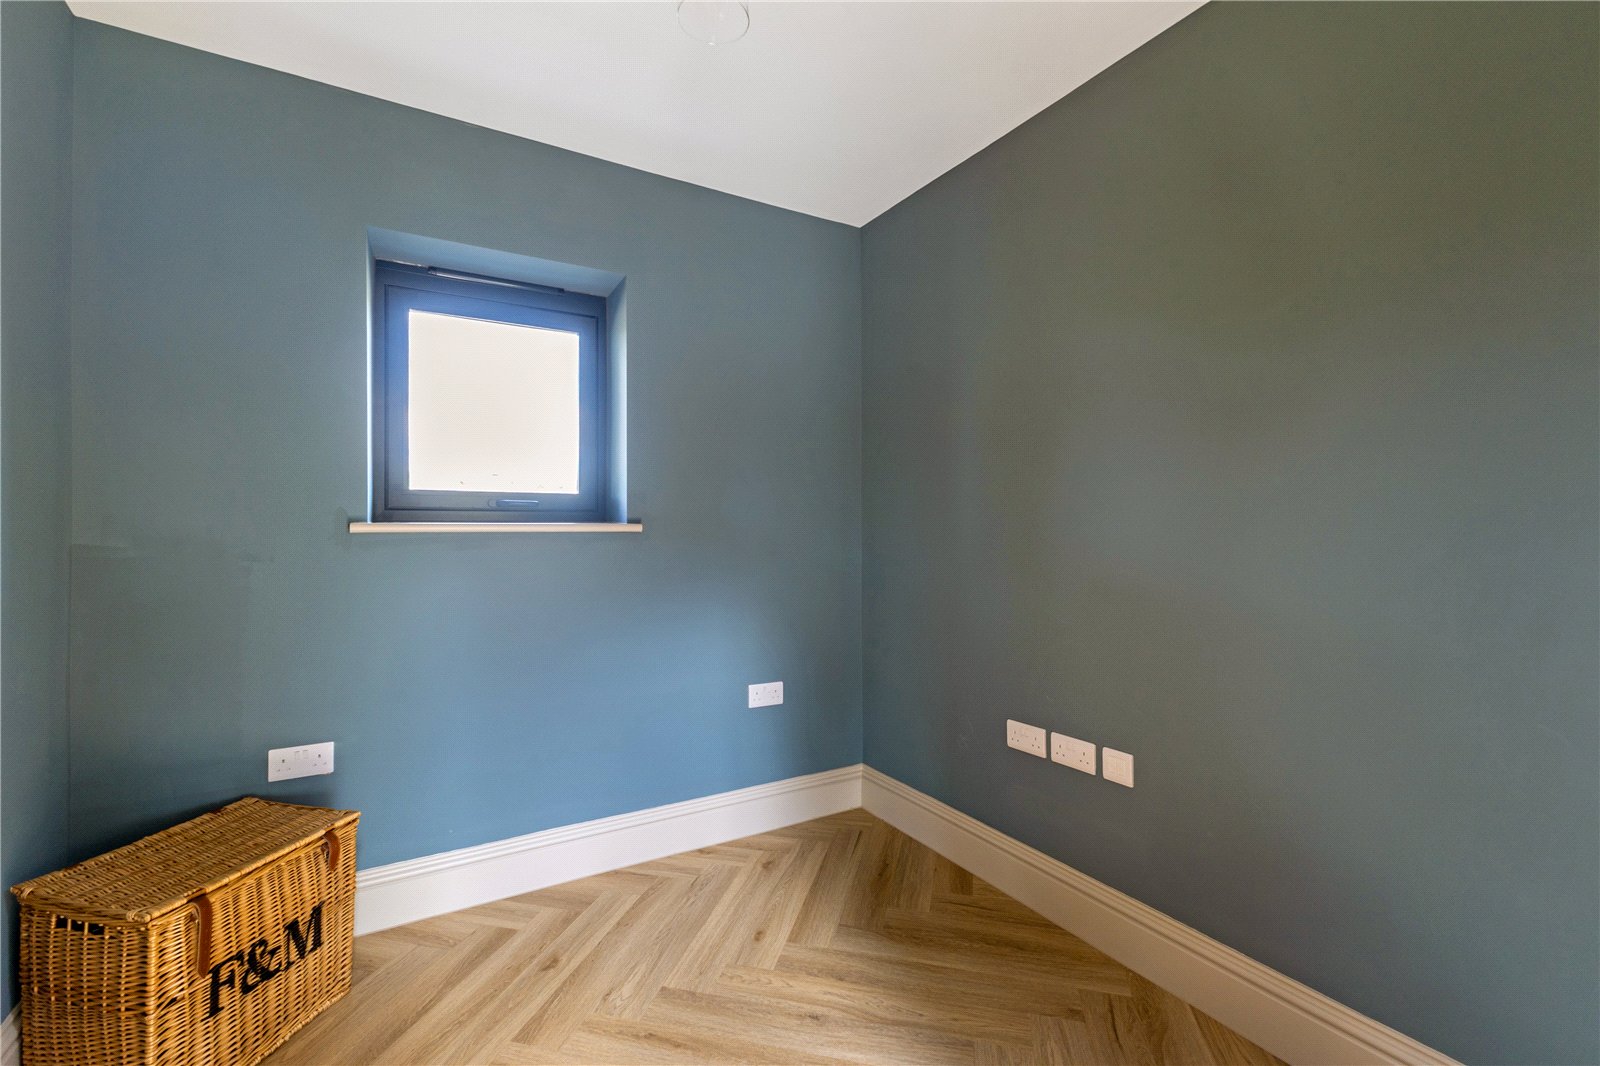
Study Window to rear aspect overlooking the rear garden and towards a paddock. Herringbone limed oak effect flooring. Detailed skirting boards and central ceiling light point.
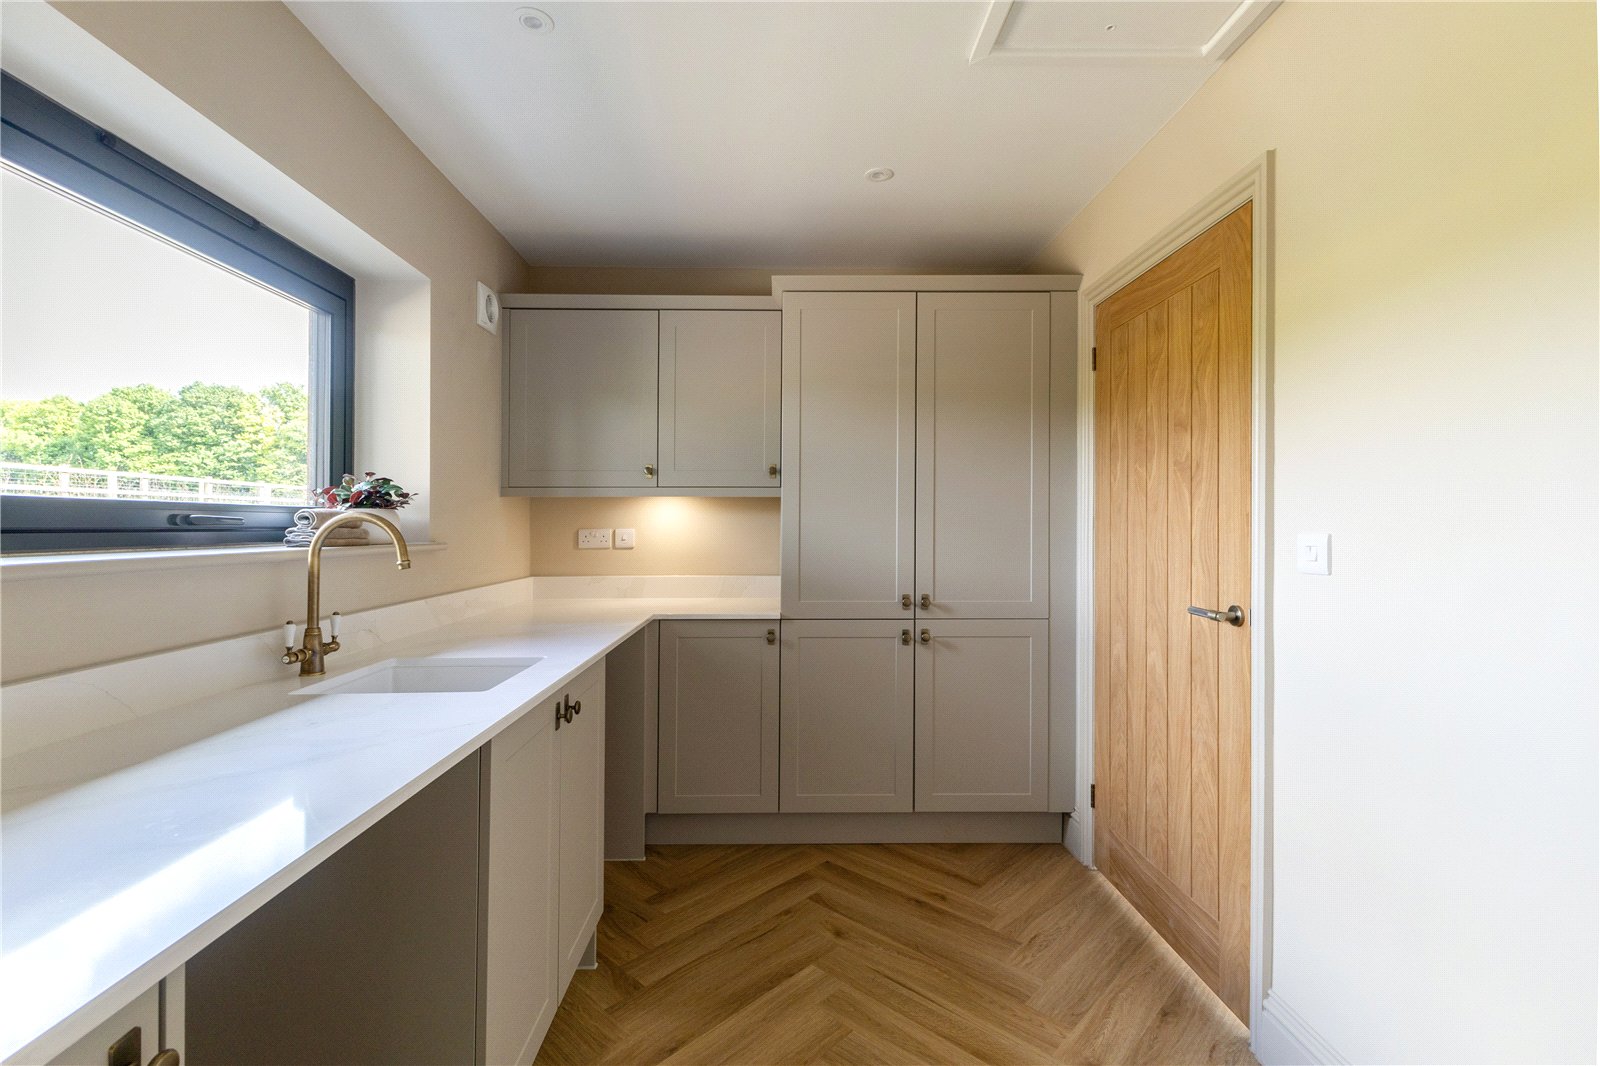
Utility Room Long polished quartz work surface with central ceramic sink and brass mixer tap with similar upstand. A range of light grey pastel coloured high and low level cupboards and drawers including a deep double fronted tall pantry. Recess and plumbing for washing machine with separate recess for tumble dryer. Picture window with view towards paddock. Limed oak effect flooring. LED down lighters. Extractor fan and wide opening into:
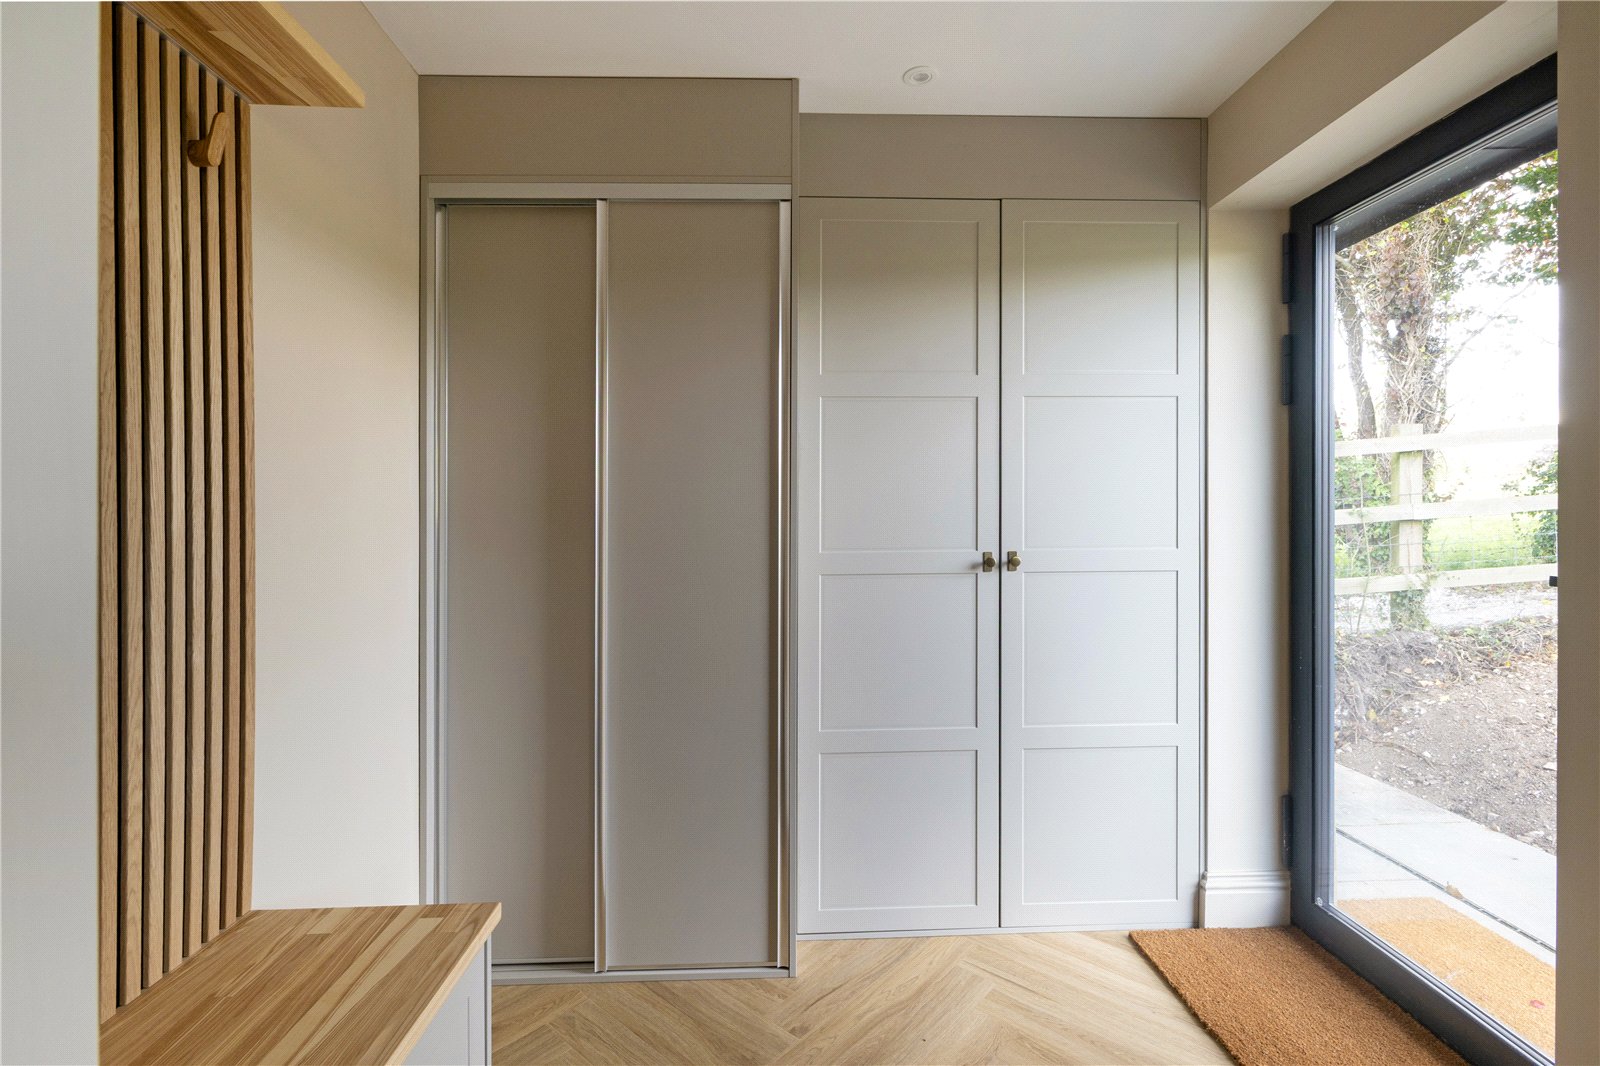
Boot Room Built in bench with drawer beneath and coat hooks above. Doors and sliding doors to one end provide additional storage and also houses service plant including a large pressurised hot water cylinder, the manifold for all the underfloor heating. Detailed skirting boards. Herringbone oak effect flooring. Aluminium framed glazed door opening to the rear garden. LED down lighters.
Inner Hall High profile ceiling with substantial central front facing Velux light with electric remote controls and integrated blind, LED down lighters to either side. Limed oak effect flooring. Painted detailed skirting and architraves. Oak panelled doors to:
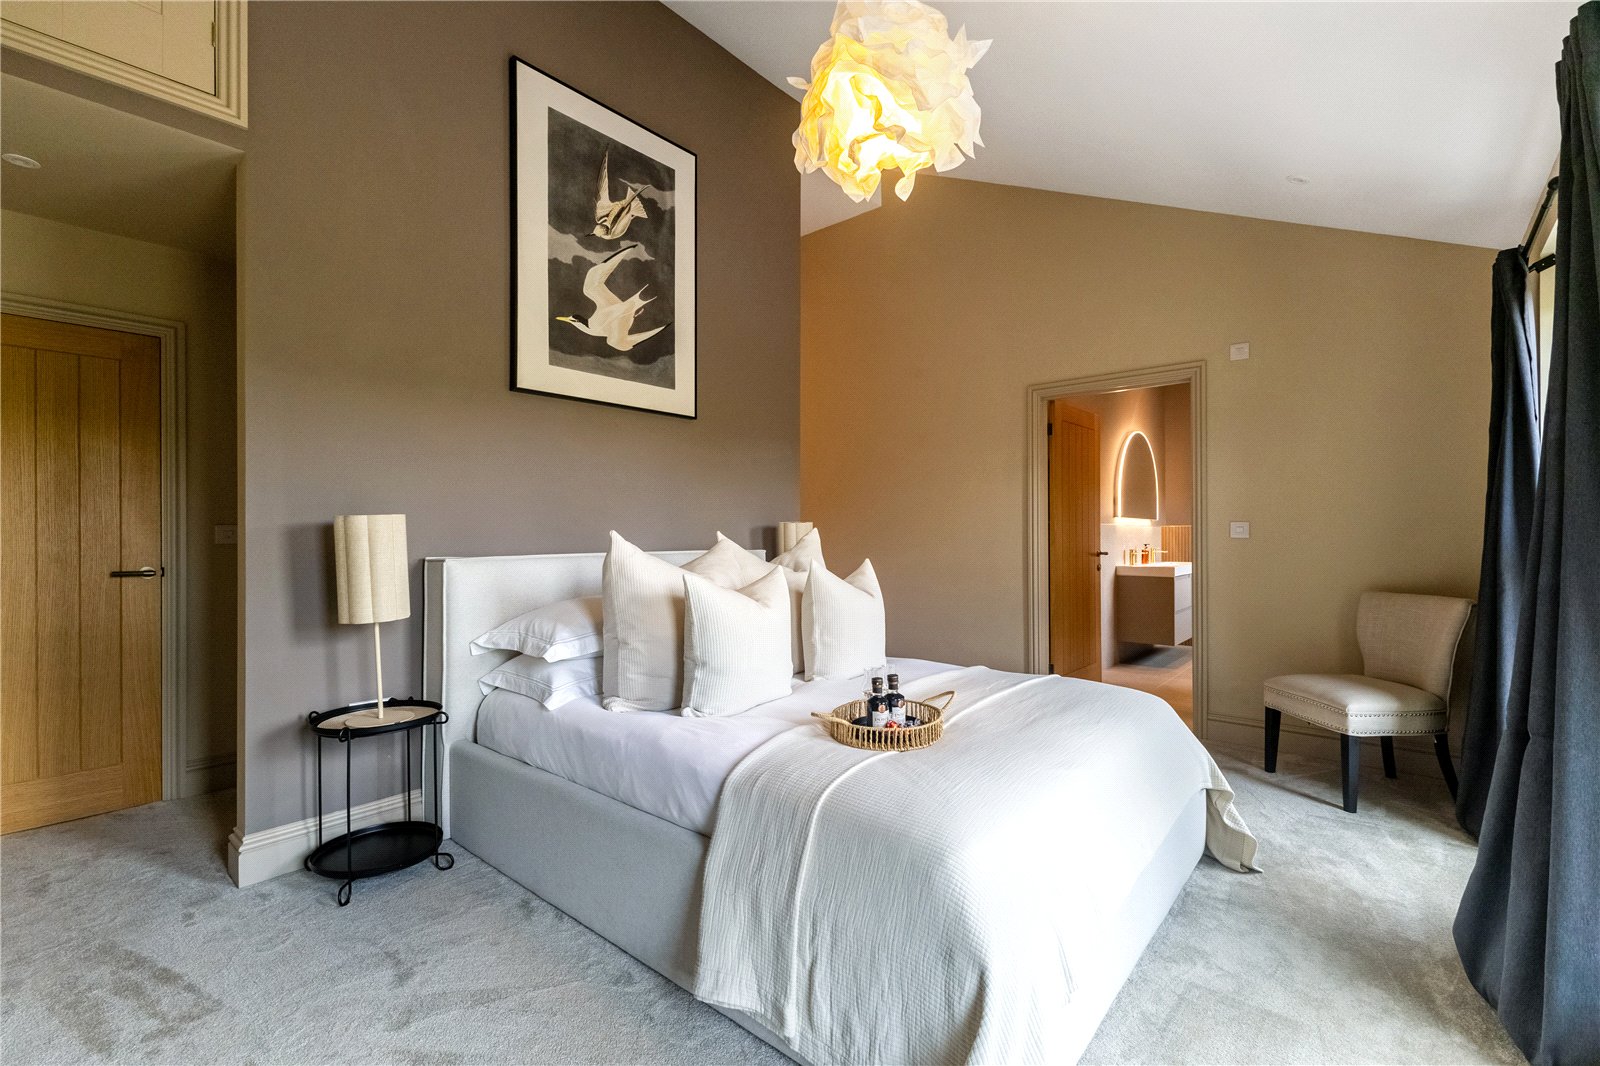
Principal Bedroom Entrance hall area and deep alcove to one side providing space for dressing table/sideboard. Full width opening into a double bedroom with high profile ceiling. Central pendant light point and surrounding LED down lighters. Three striking full height windows all enjoying open views over the rear garden and towards the paddock beyond. The central window is fixed with openers to either side window. High double doors conceal a mezzanine storage area. Oak panelled door to en suite shower room. Open walkway into a large built in dressing room with open fronted storage to one side providing long and short hanging as well as open fronted box shelving. Space for seat and sideboard. High ceiling with LED down lighters.
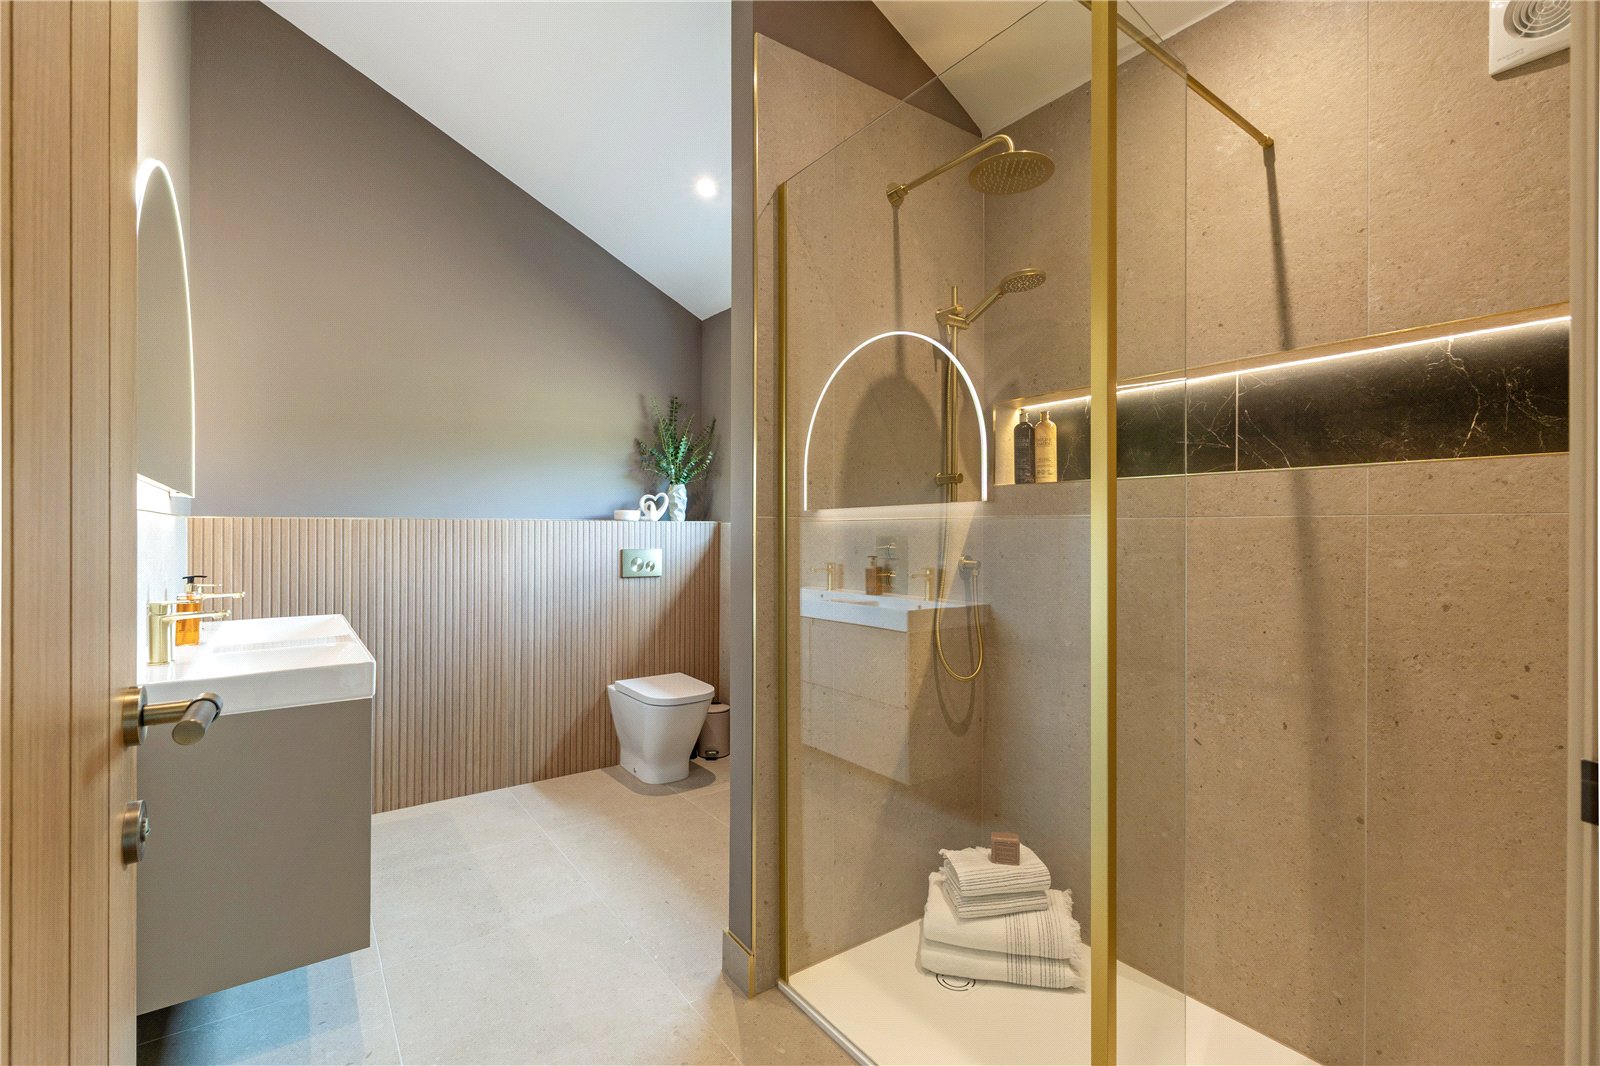
En Suite Bathroom Generously proportioned and well appointed with a textured tiled feature wall to one end, wide display sill above and low level WC with concealed cistern. Ceramic twin bowl sink unit each with brass mixer tap and double drawers beneath with an arched electric mirror above. Sliding door into large fully tiled shower enclosure with overhead and hand held attachments. Long bottle recess with slate effect back and concealed LED down lighter. Porcelain lime effect flooring and part tiled walls. Picture window to the rear aspect with open views. Towel radiator. High profile ceiling with LED down lighters.
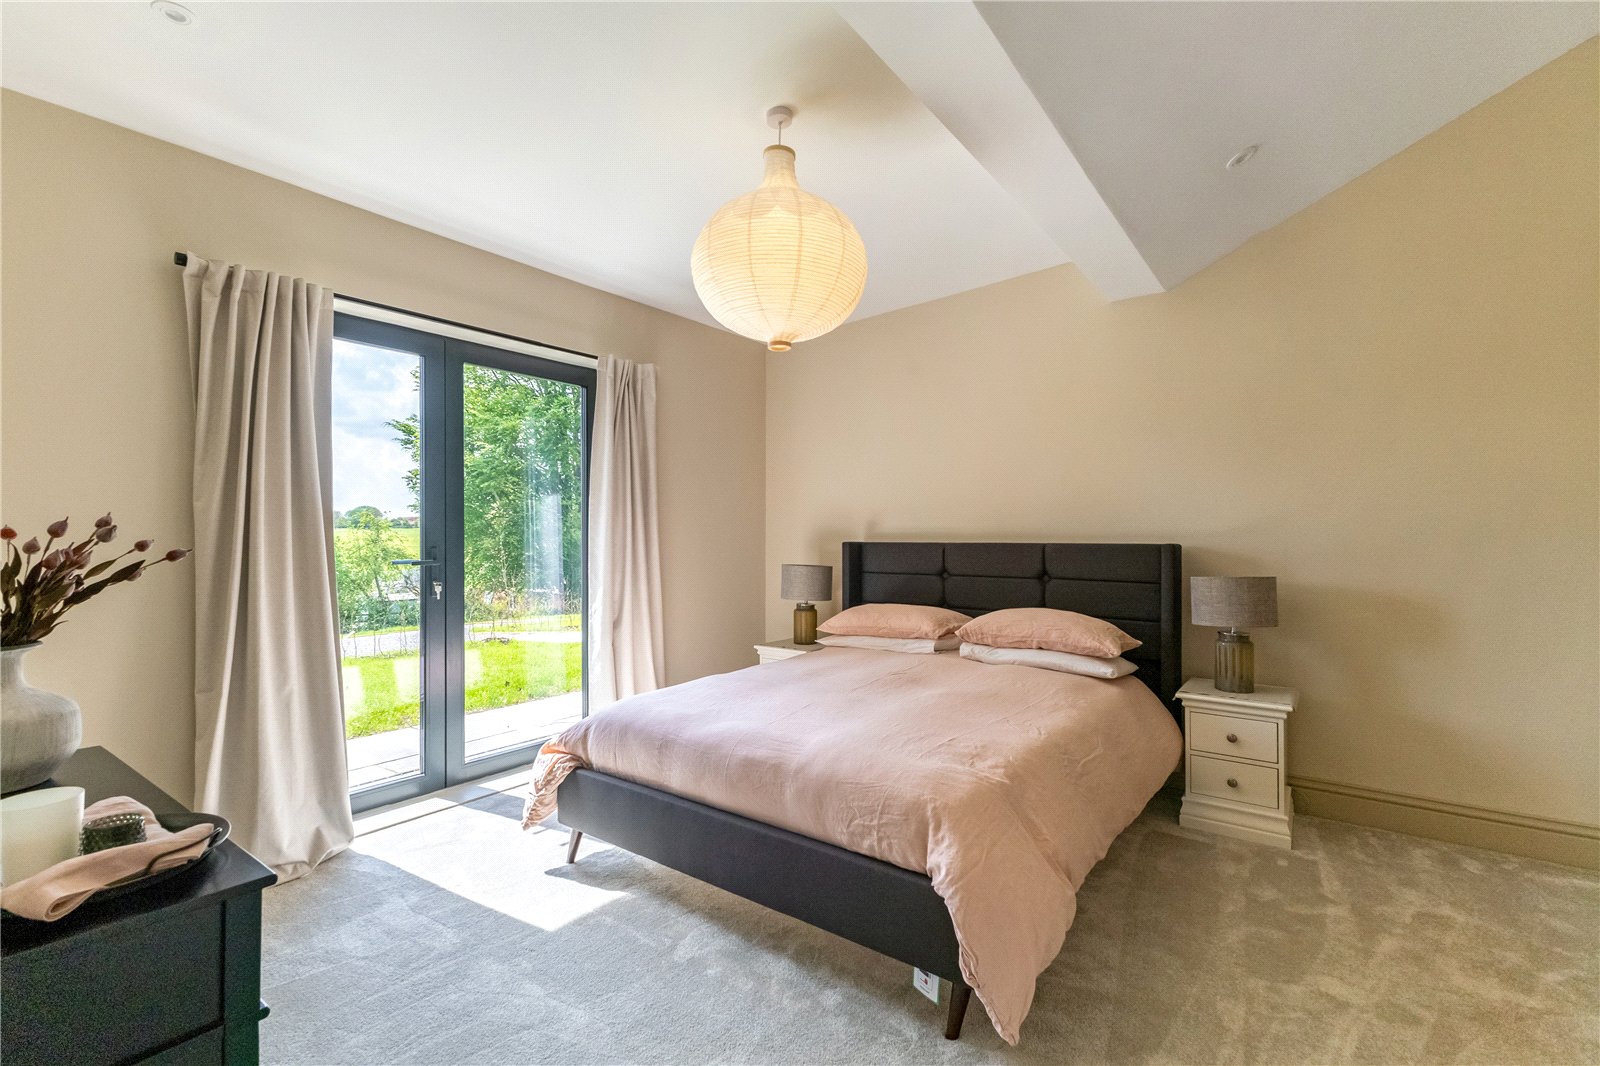
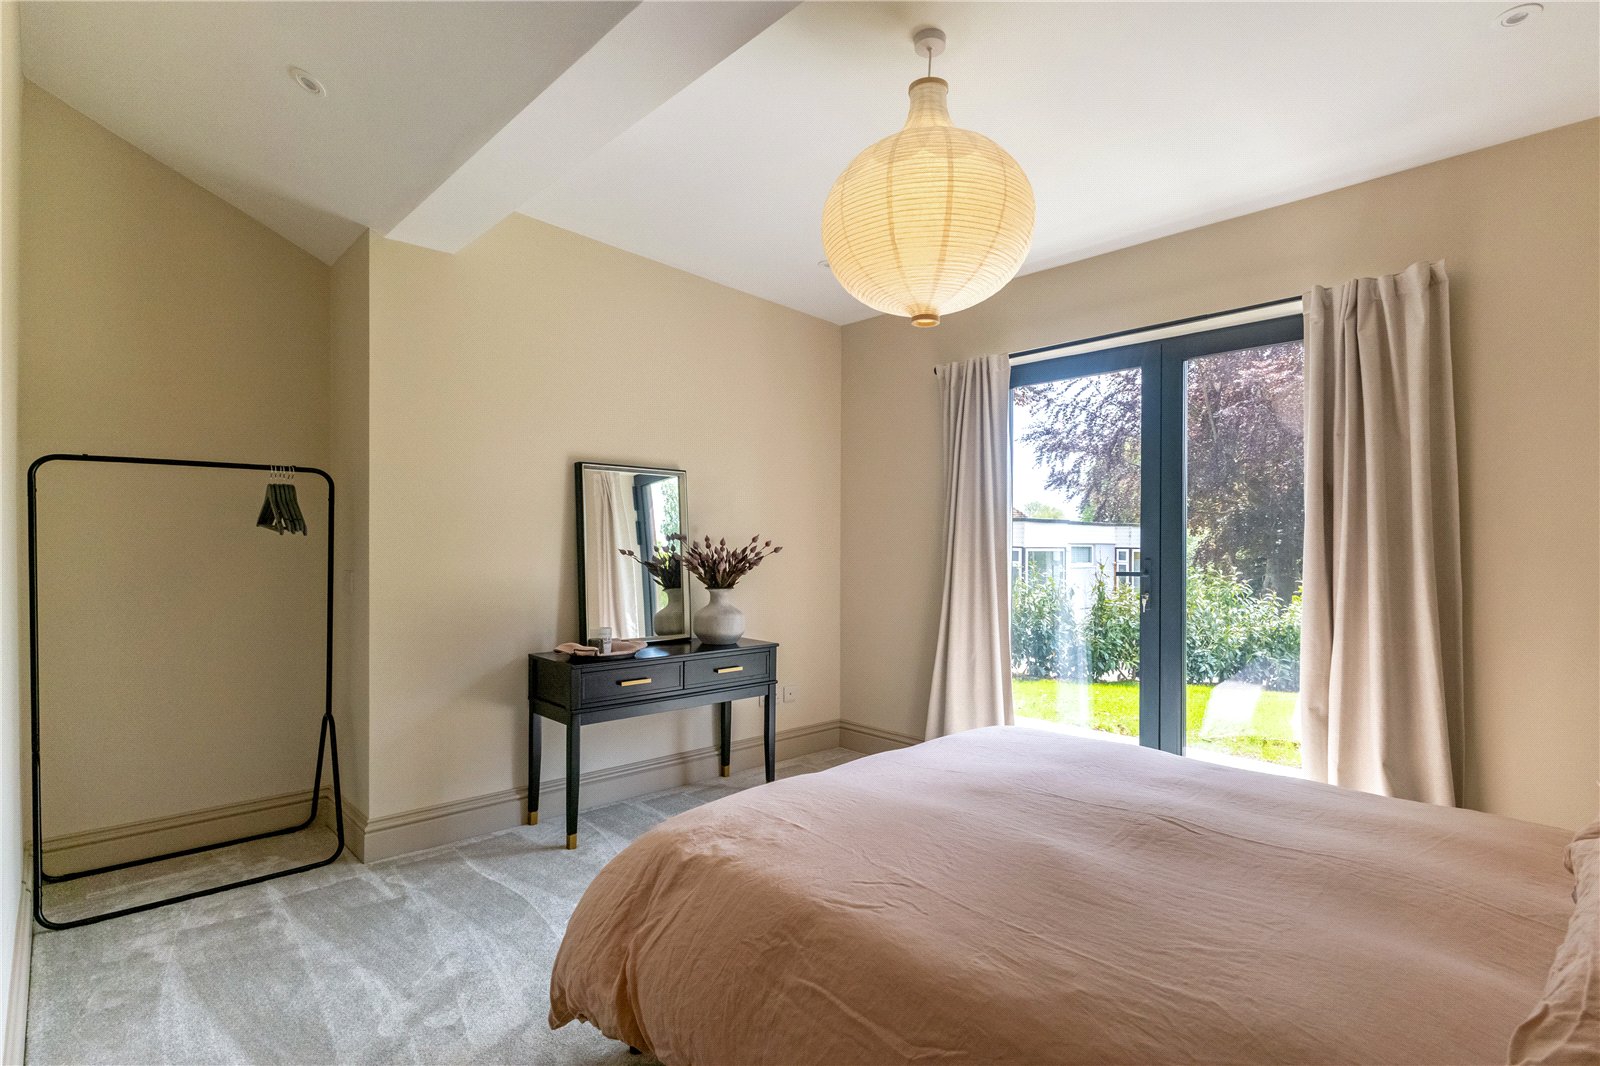
Bedroom Two Double bedroom with aluminium framed double doors opening onto the front aspect, garden and country views. Pendant light point. Wide alcove ideal for built in/free standing furniture. Part high profile ceiling with LED down lighters.
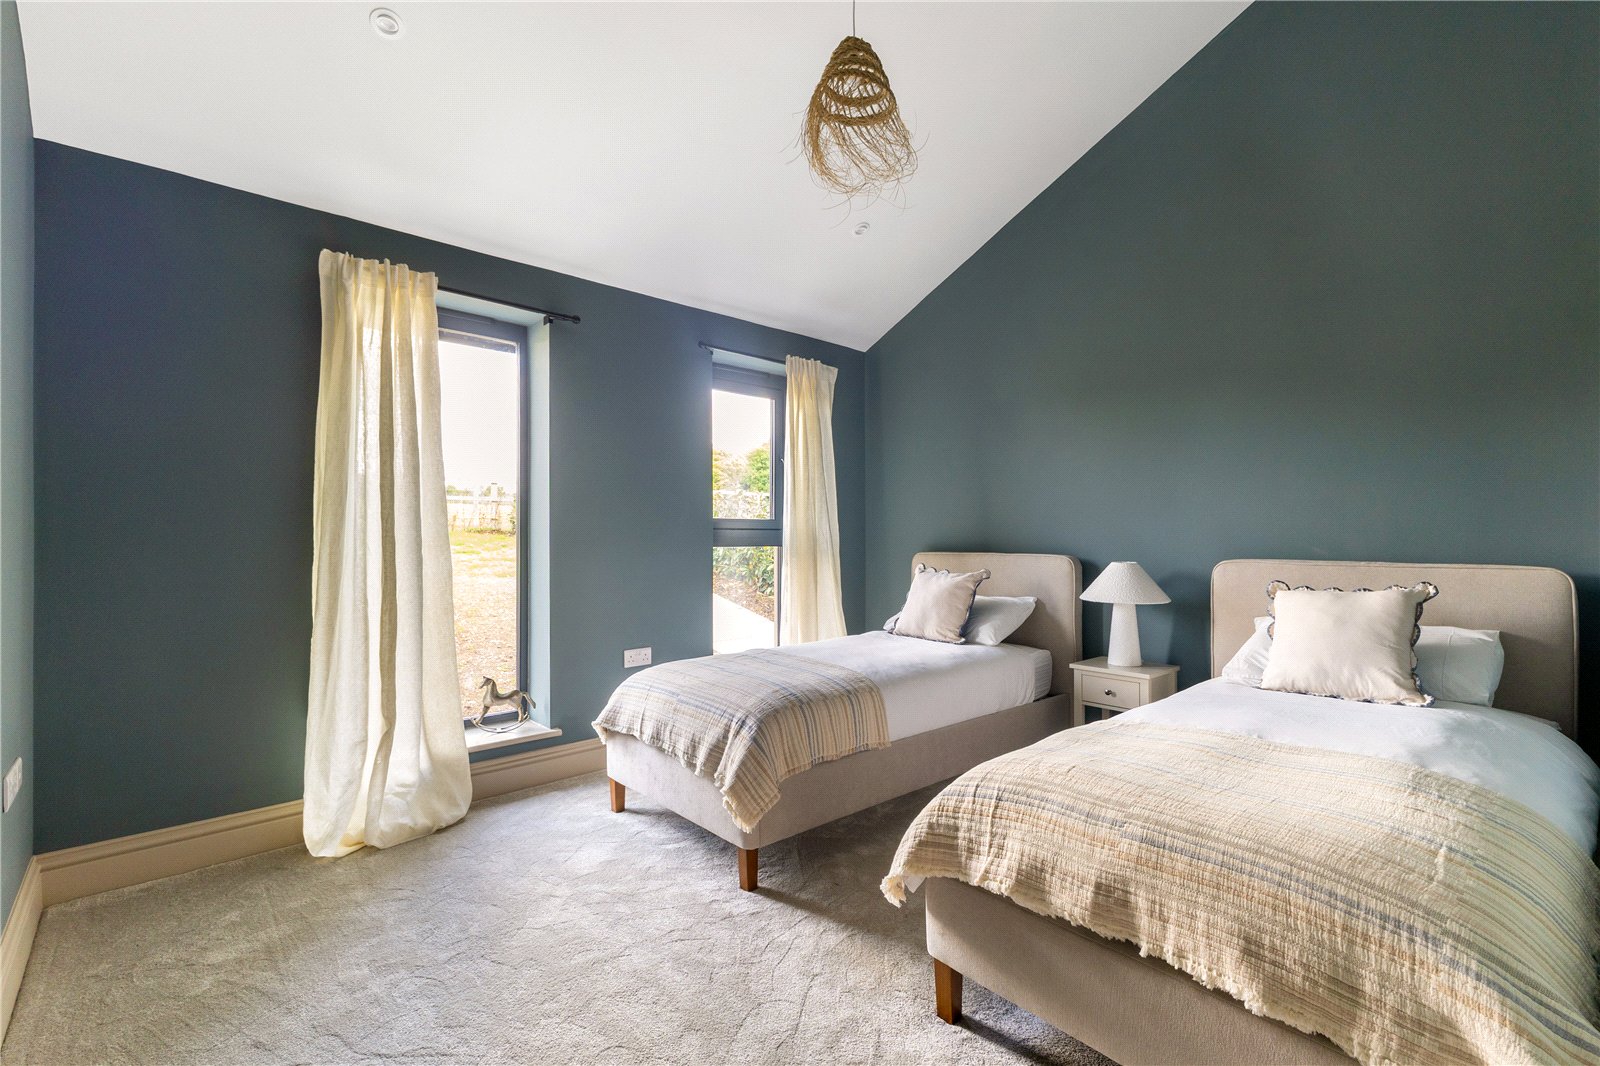
Bedroom Three A further double bedroom with high profile ceiling. Pendant and LED down lighters. Two striking full height windows to the rear aspect overlooking the garden and paddock beyond; one fixed glass, the other with opener. High double doors conceal mezzanine storage cupboard.
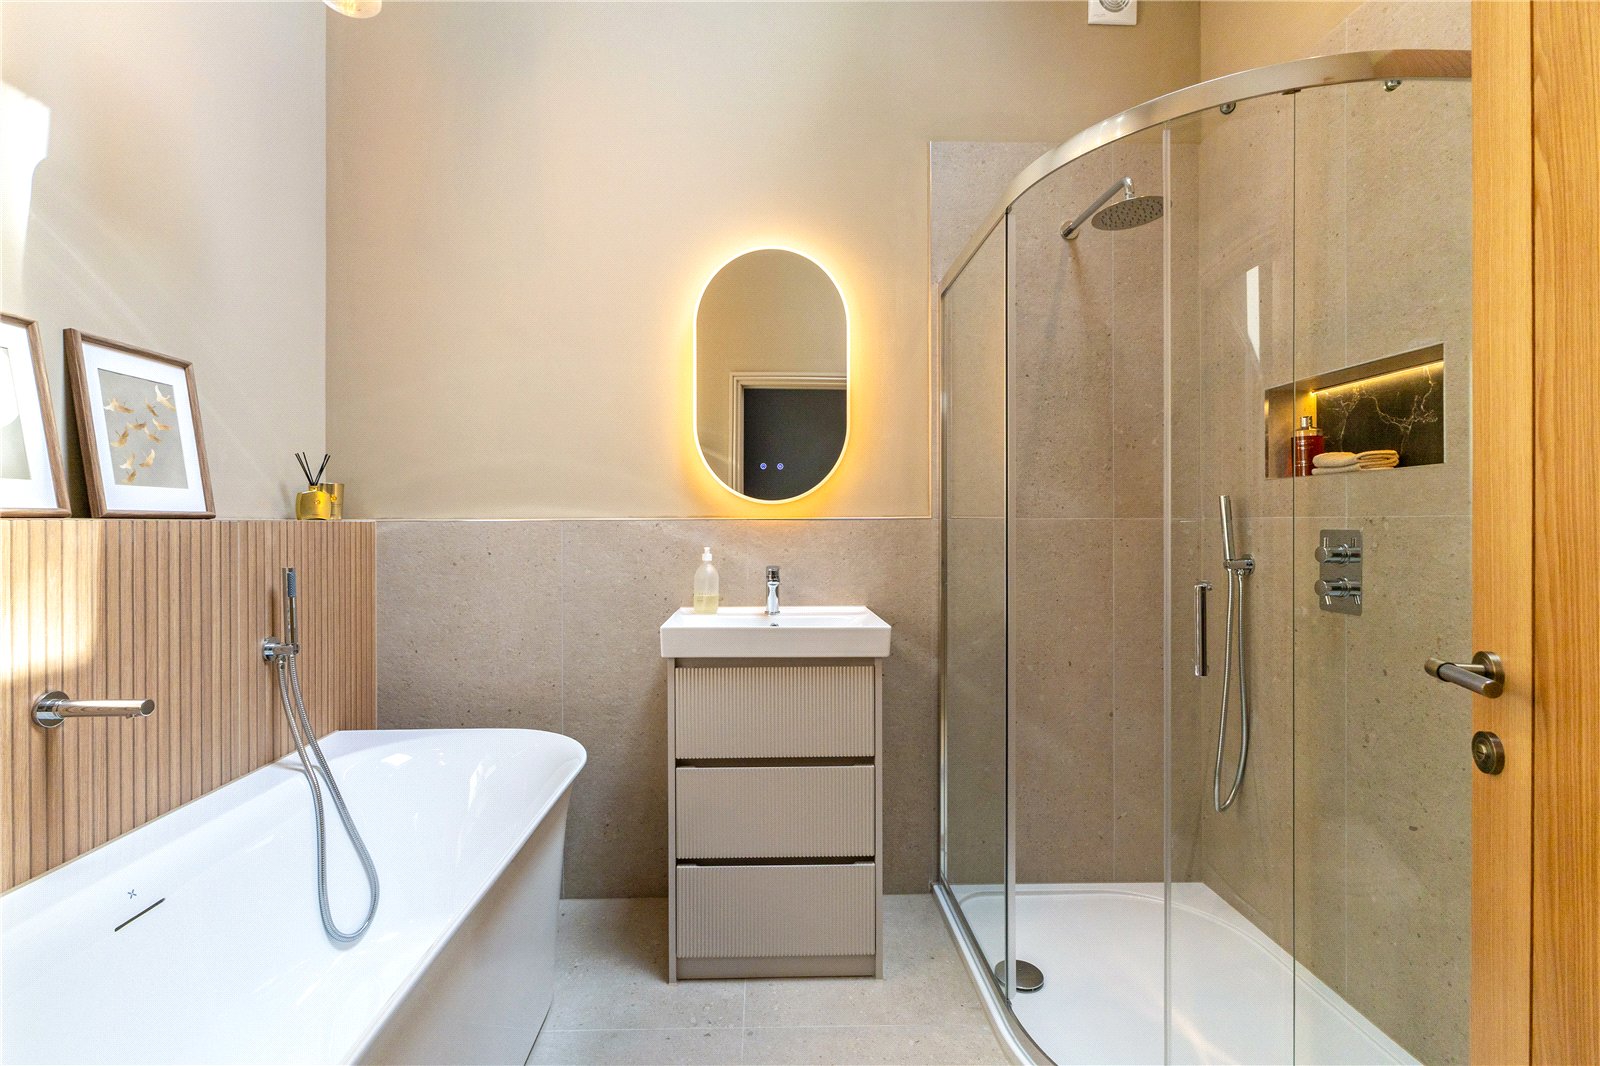
Family Bathroom Well appointed with contemporary double ended part roll top feature bath with flush raised mixer tap and hand held shower attachment. Textured porcelain tiled feature wall with sill over and three long pendant light points above. Ceramic basin topped wash stand with mixer tap, electric mirror over and three drawers beneath. Low level WC with concealed cistern and similar textured feature wall above. Generous corner curved glass/tiled shower enclosure with overhead and hand held attachments. Bottle recess with concealed lighting. Porcelain effect tiled flooring and part tiled walls. High profile ceiling with large electric Velux with electric remote controls and integrated blind. LED down lighters. Extractor fan. Towel radiator.
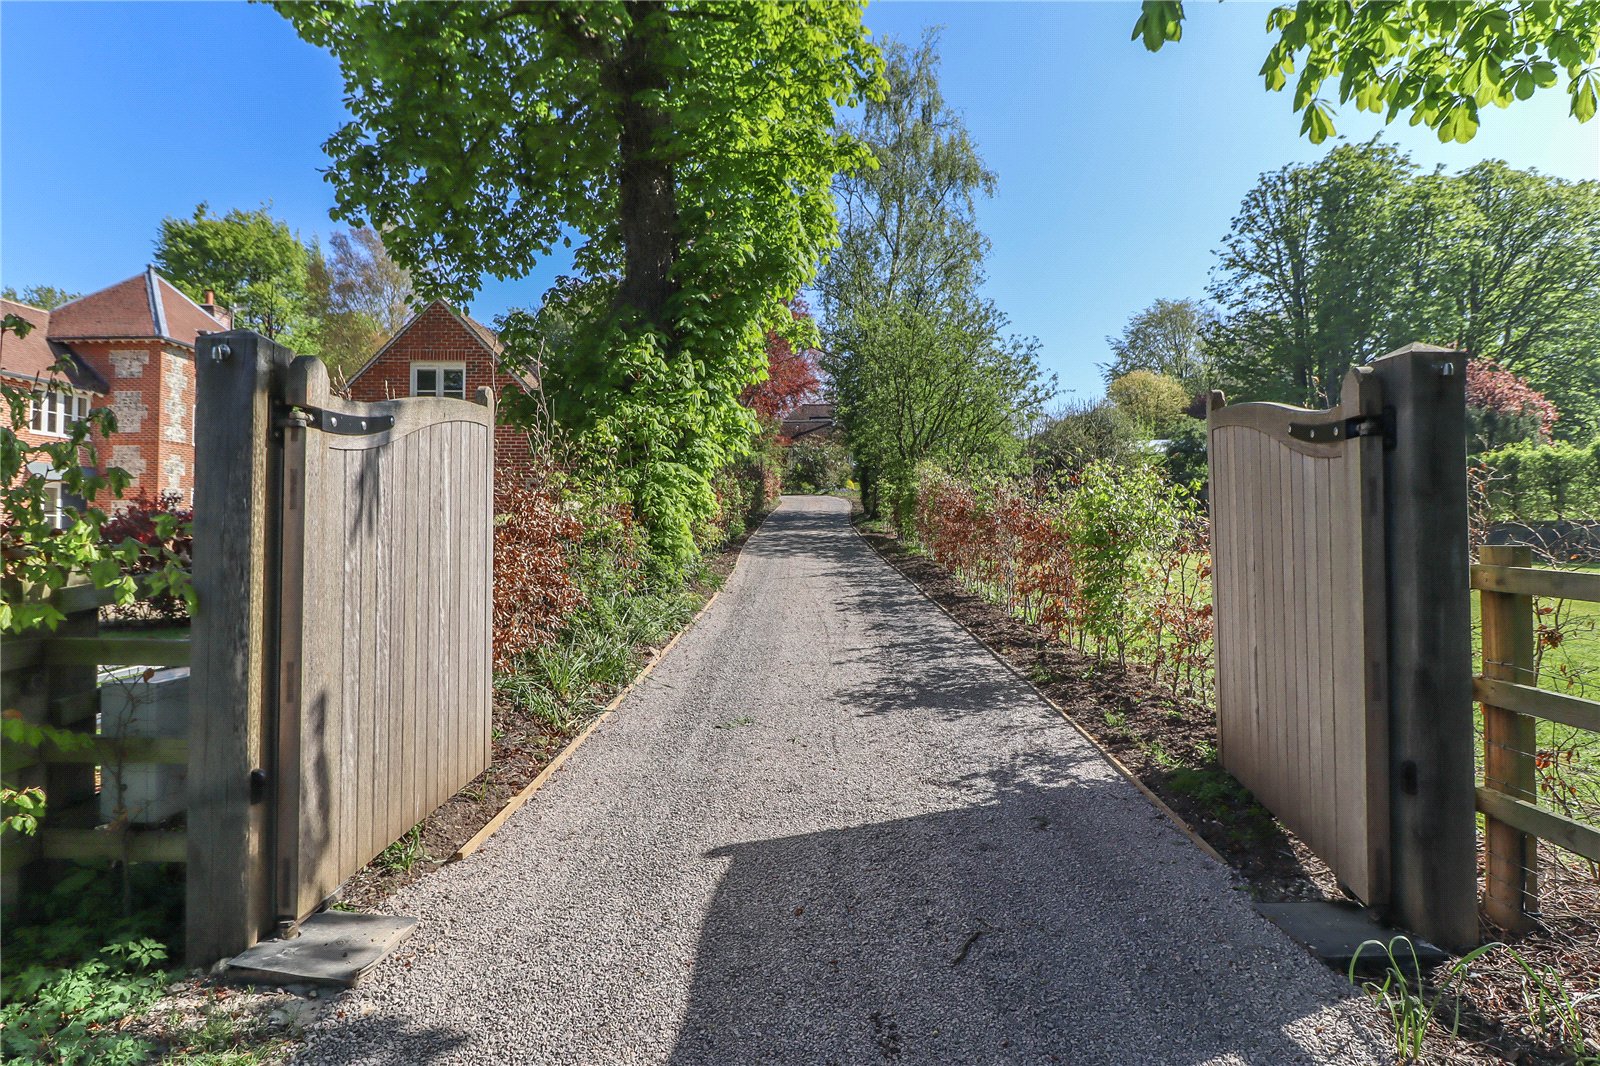
OUTSIDE The property is accessed off an attractive rural lane toward the northern end of Nether Wallop. Splayed access leading to substantial electric hardwood gates onto a long hedge lined driveway which curves round and extends to the front of the property where there is generous parking and turning areas screened by hedging plants. There is a large surrounding front garden. This has been seeded, the majority of which will be laid to lawn featuring mature large trees with a number of young fruit and specimen trees, recently planted. A sandstone path extends to the front of the property connecting the parking area and widening to a generous terrace at one end and extending beneath the contemporary veranda detail; from here attractive views are enjoyed.
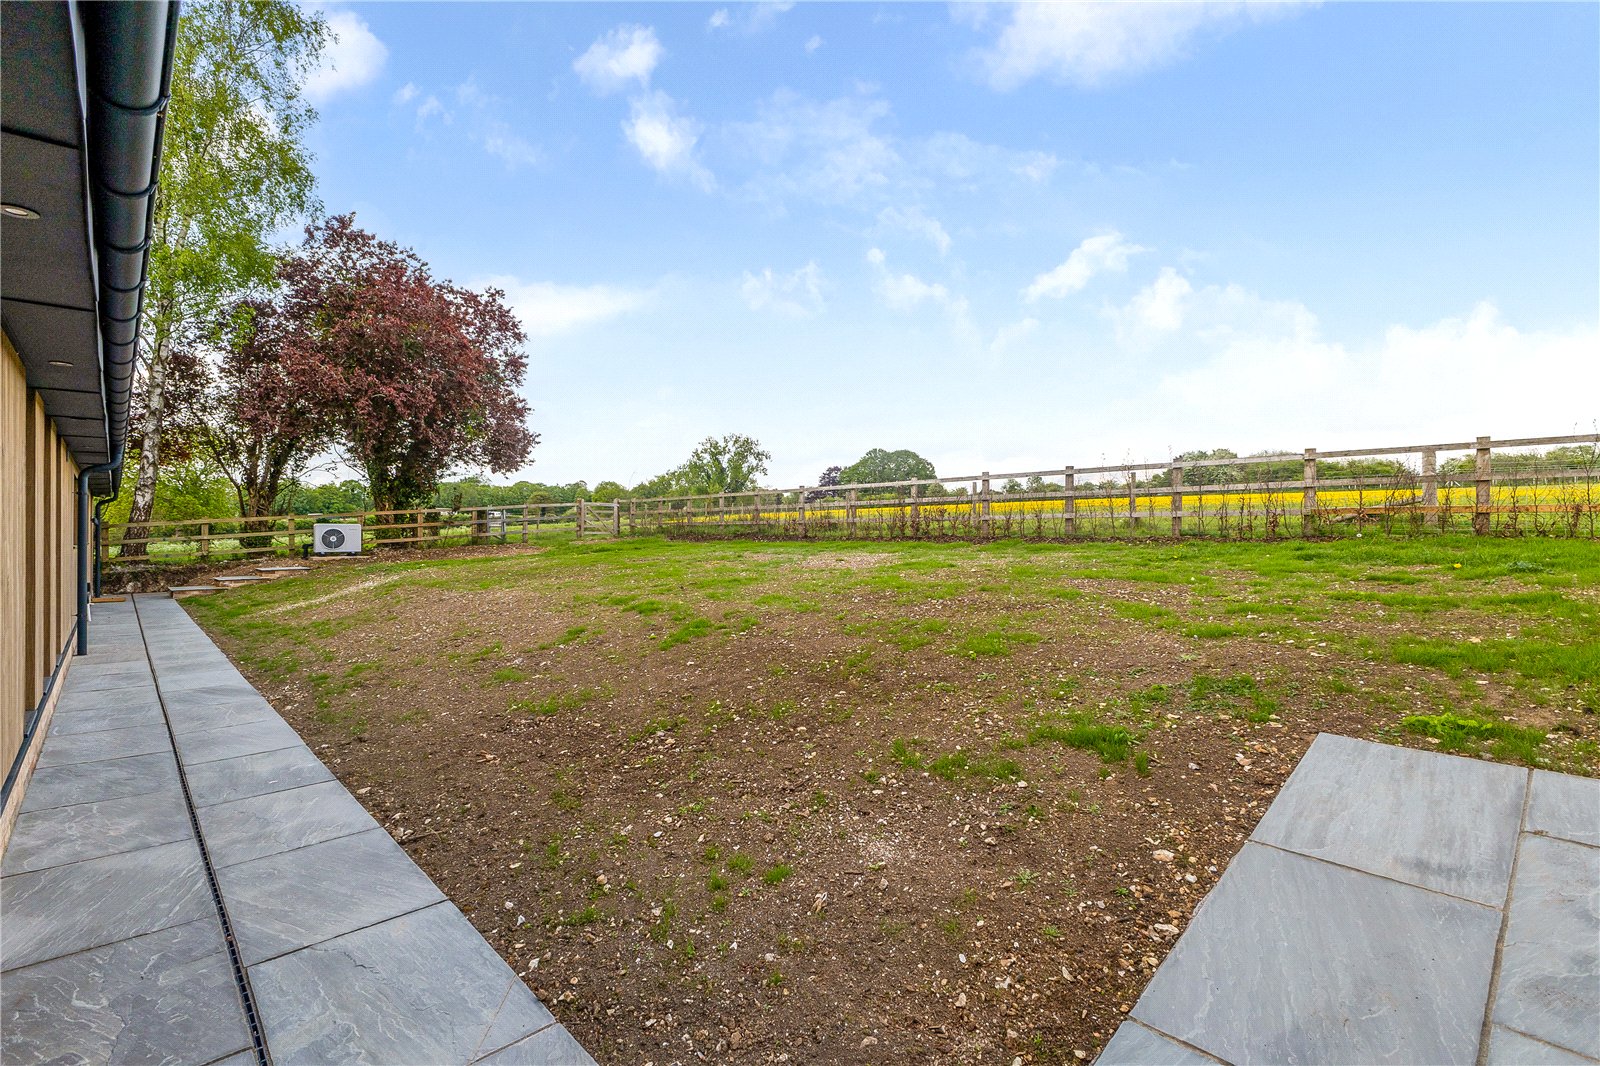
Rear Garden Also generously proportioned to gently sloping recently seeded grass rising to the rear boundary. A Sandstone paved path links around the property. Boundaries are enclosed by young hedging, part Laurel at one end and post and rail fencing with stock wire and a corner gate giving direct access onto a rural footpath.
Services Mains water, private drainage and air source heat pump. Note: No household services or appliances have been tested and no guarantees can be given by Evans and Partridge.
Directions SO20 8EQ
Council Tax TBC
Important Information
- This is a Freehold property.
Property Ref: STO260132
Similar Properties
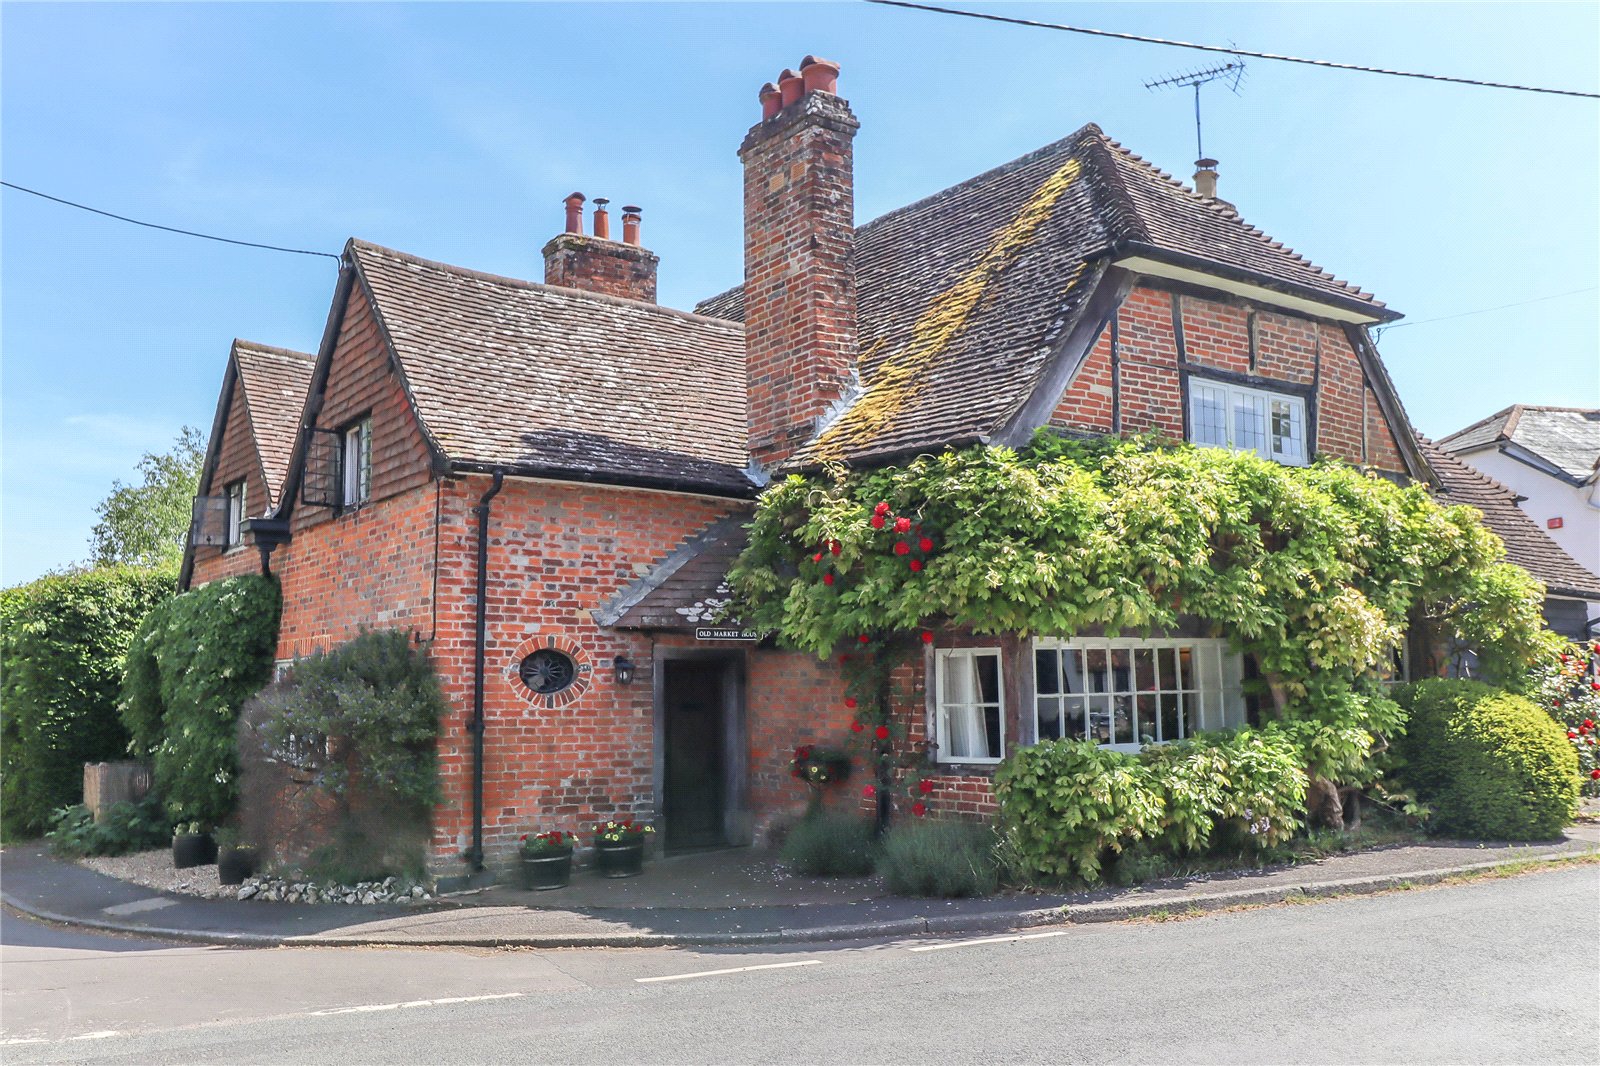
High Street, Broughton, Stockbridge, Hampshire, SO20
4 Bedroom Detached House | £995,000
A substantial detached period house, beautifully presented throughout, set in the heart of this extremely sought-after v...
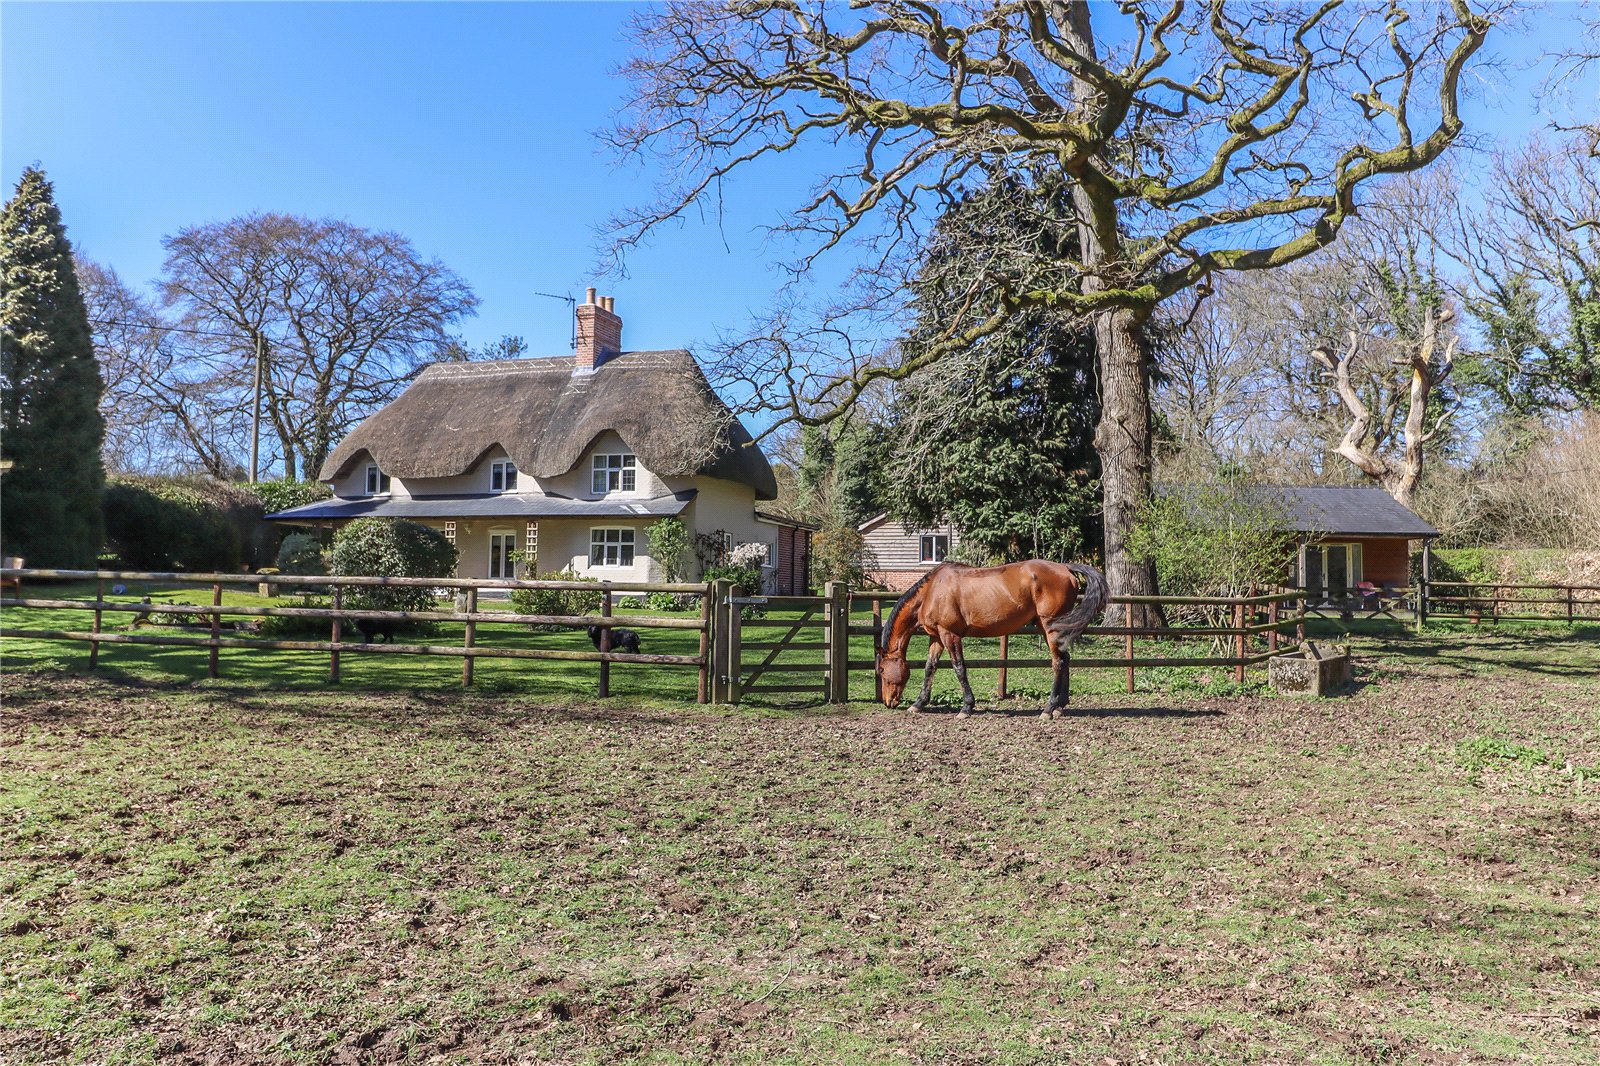
Easton Common Hill, Winterslow, Salisbury, Wiltshire, SP5
4 Bedroom Detached House | £975,000
A unique property on 1.34 acres with stunning countryside views, featuring an extended cottage, outbuilding and office/g...
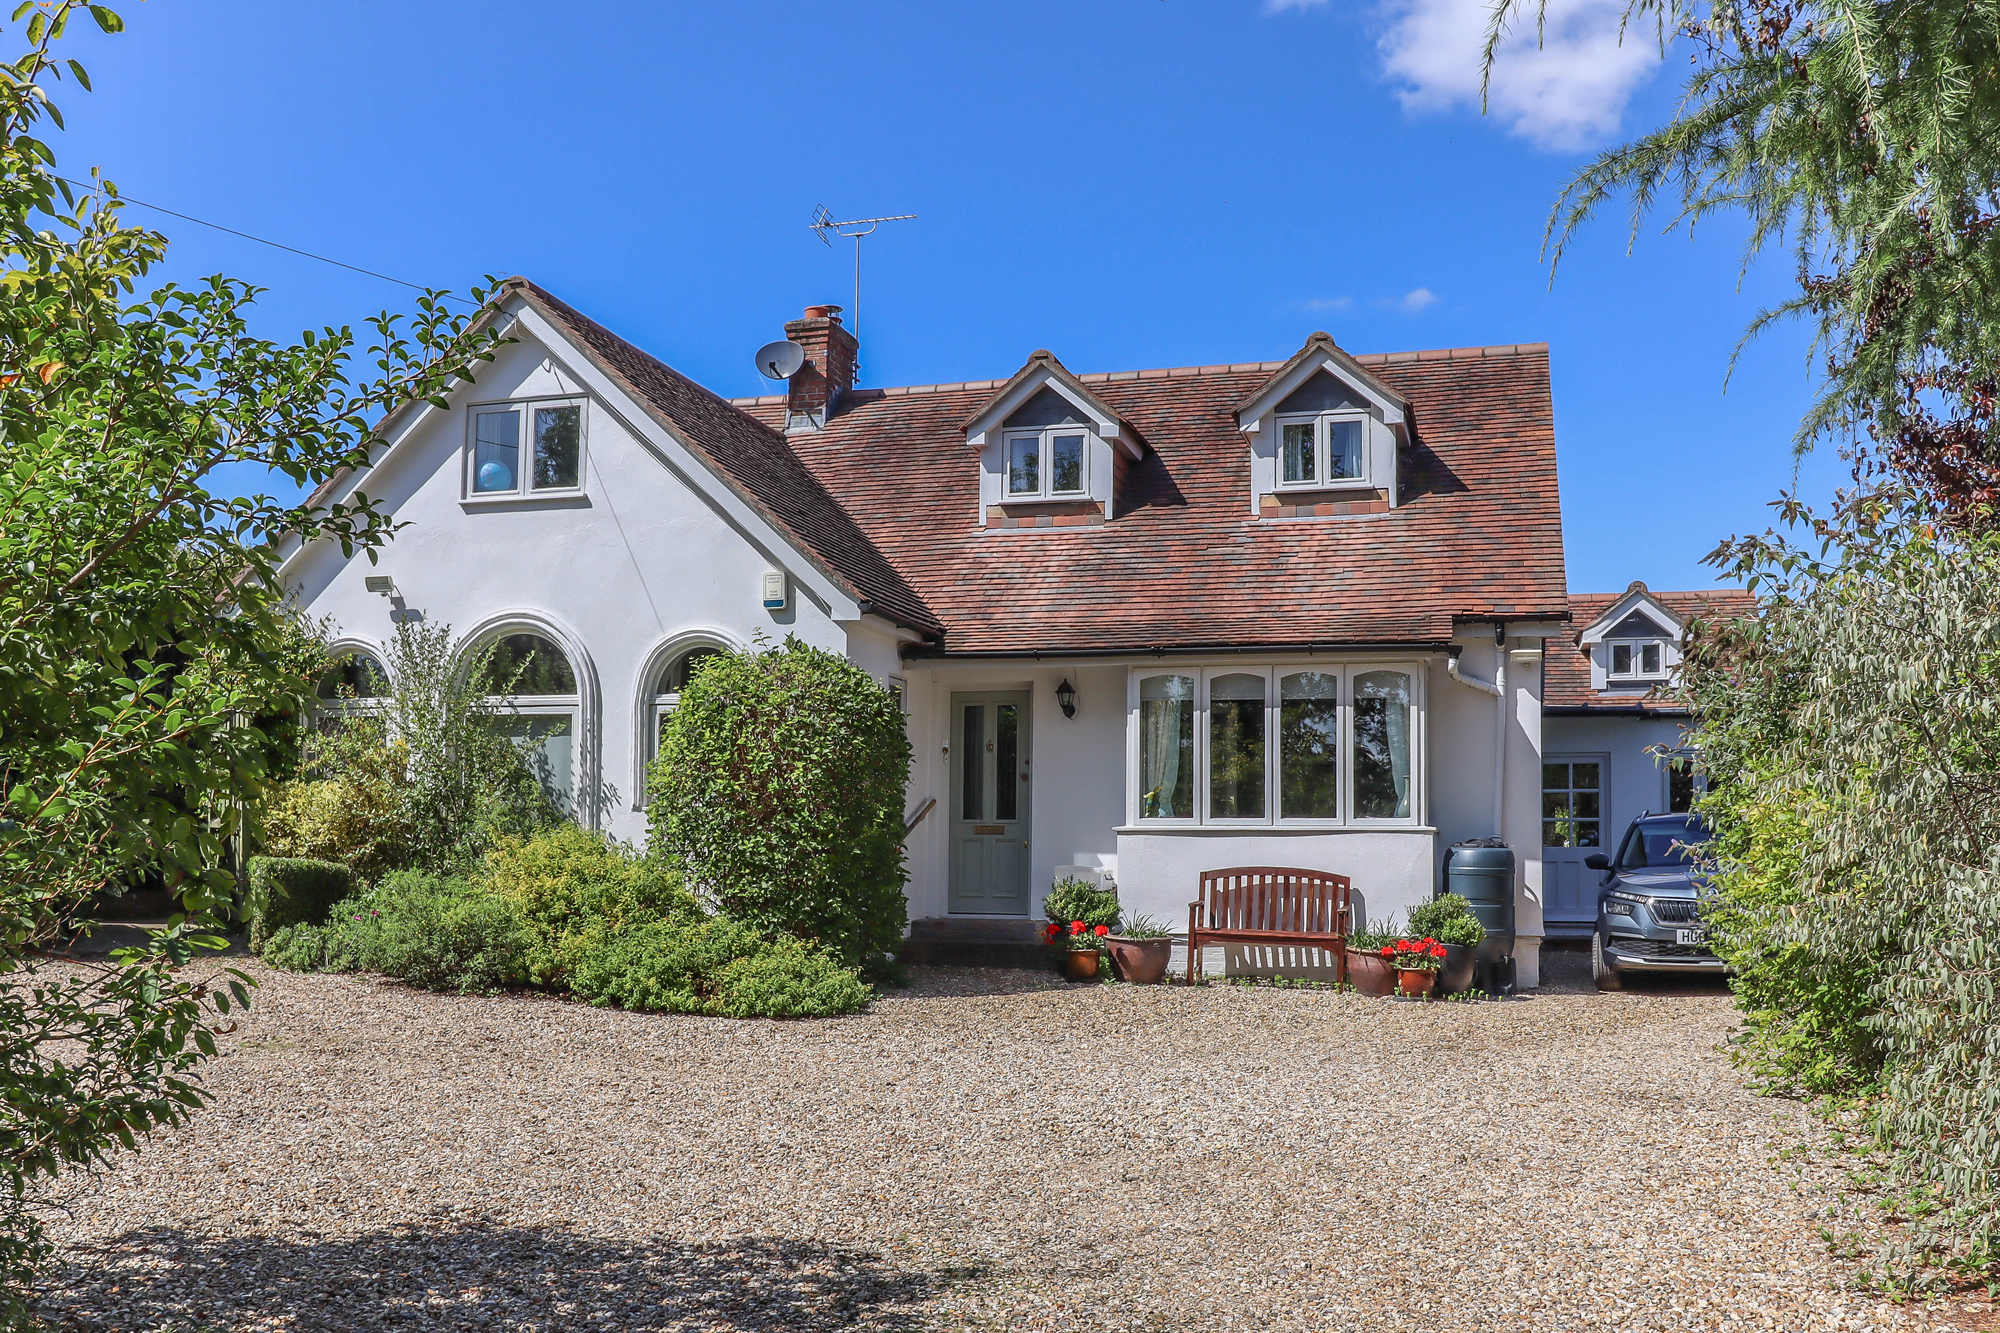
Upper Clatford, Andover, Hampshire SP11
5 Bedroom House | Offers in region of £950,000
An individual detached five double bedroom village house offering comprehensive and characterful accommodation with plen...
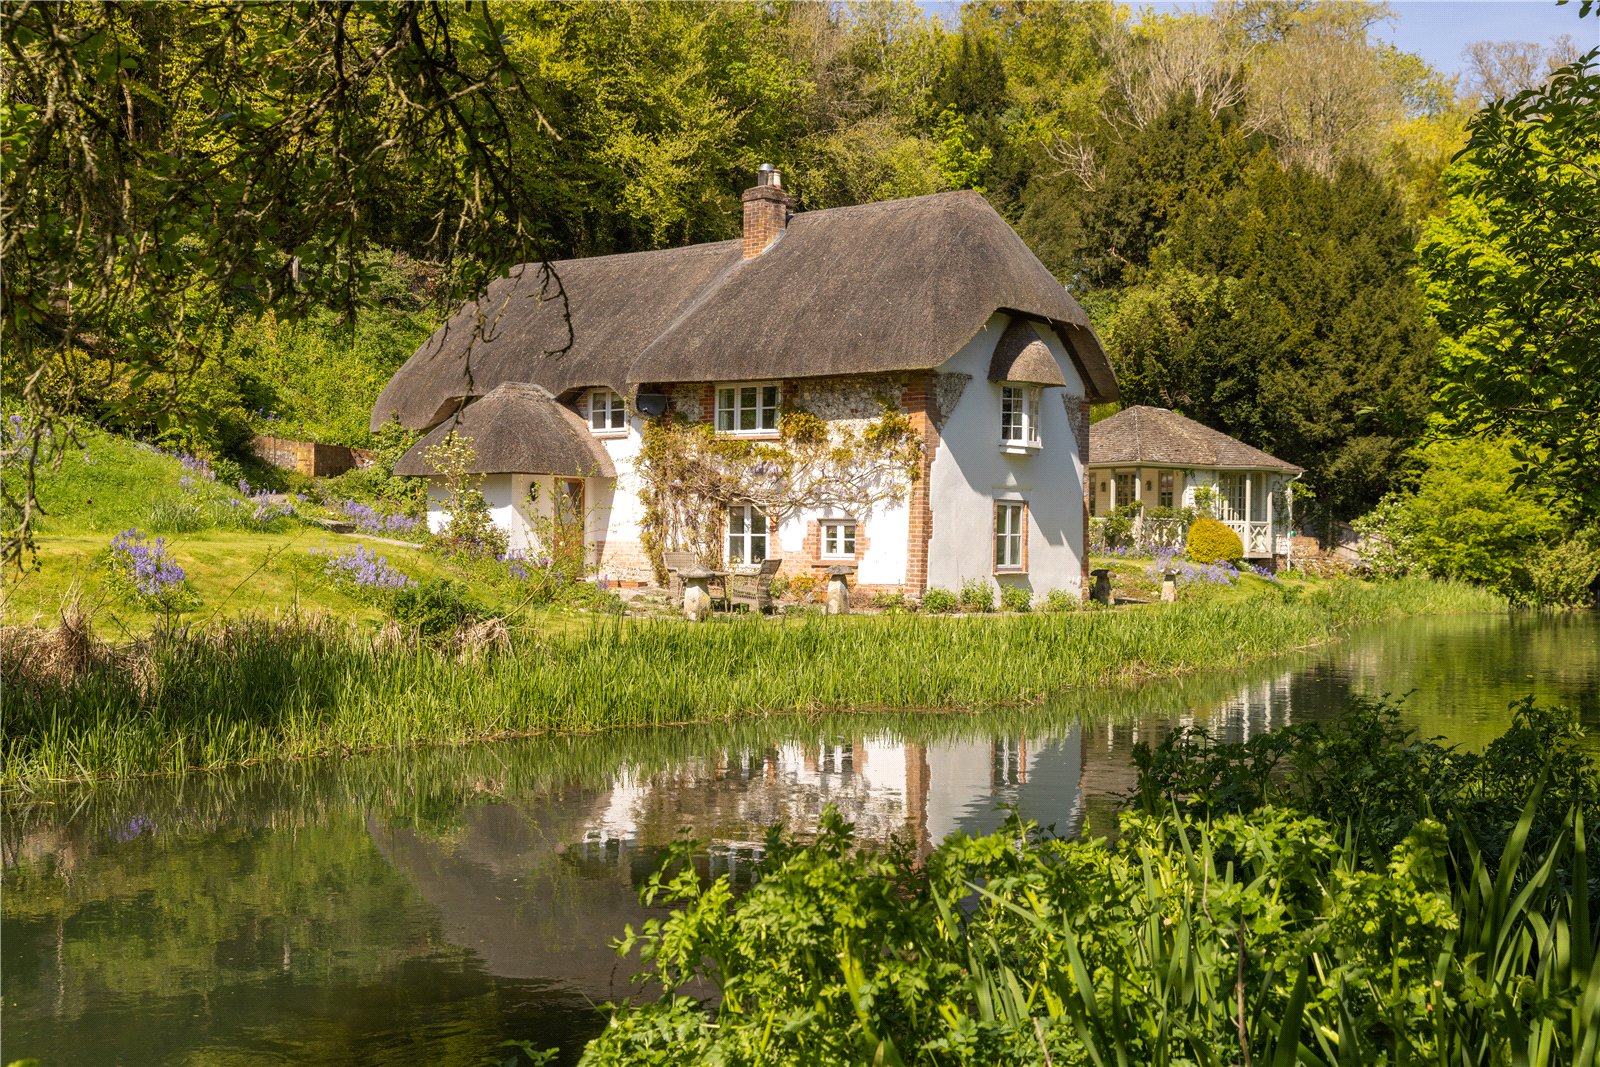
Lake, Salisbury, Wiltshire, SP4
3 Bedroom Detached House | £1,025,000
A rare opportunity to purchase this stunning riverside cottage with landscaped gardens and fishing rights on a prized st...

Sarum Close, Winchester, Hampshire, SO22
4 Bedroom Detached House | £1,025,000
A good looking detached modern family house with well enclosed private garden and double garage in a tucked away positio...
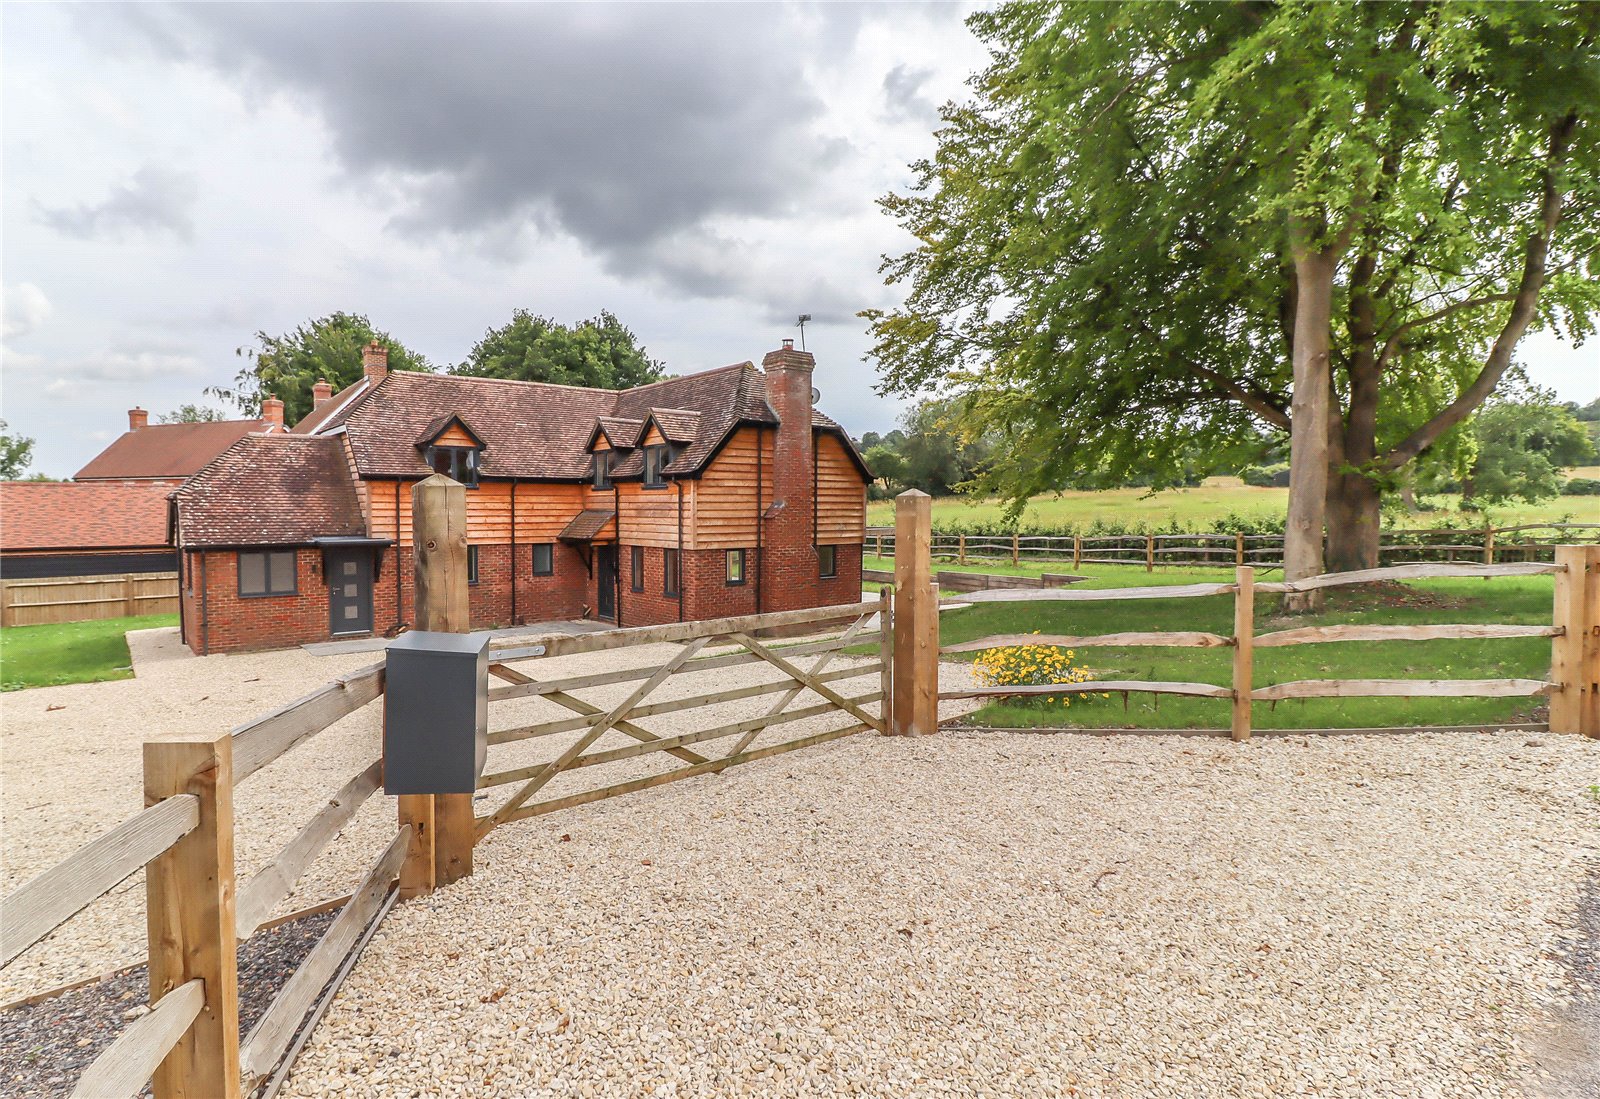
South Road, Broughton, Stockbridge, Hampshire, SO20
5 Bedroom Detached House | £1,050,000
A unique property comprising a 4 bedroom house and completely self contained annexe all completely modernised and enjoyi...

Evans & Partridge (Stockbridge) (Stockbridge)
Stockbridge, Hampshire, SO20 6HF
01264 810 702
How much is your home worth?
Use our short form to request a valuation of your property.
Request a Valuation
©2026 The Guild of Property Professionals. All rights reserved.
Terms and Conditions |
Privacy Policy |
Cookie Policy |
Complaints Policy |
Members Login
The Guild of Property Professionals Trading Address: 121 Park Lane, London W1K 7AG. GPEA Limited.
Registered in England & Wales.
Company No: 02819824.
Registered Office Address: 2 St. Stephen's Court, St. Stephen's Road, Bournemouth, Dorset, England, BH2 6LA.
VAT Registration No: 576 8795 61

