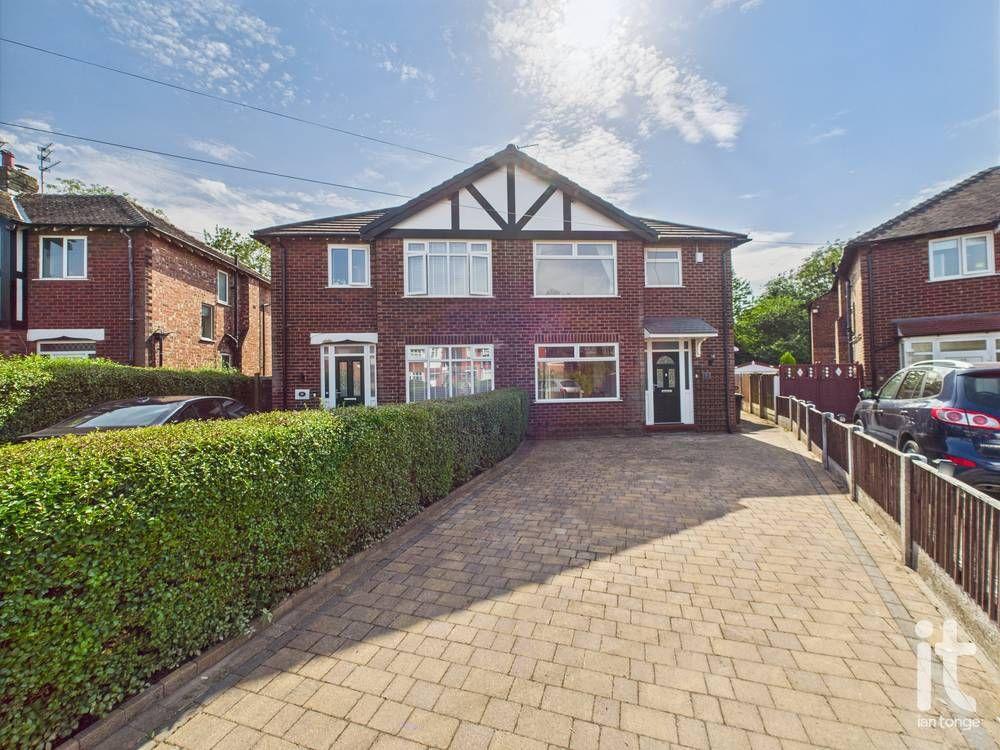
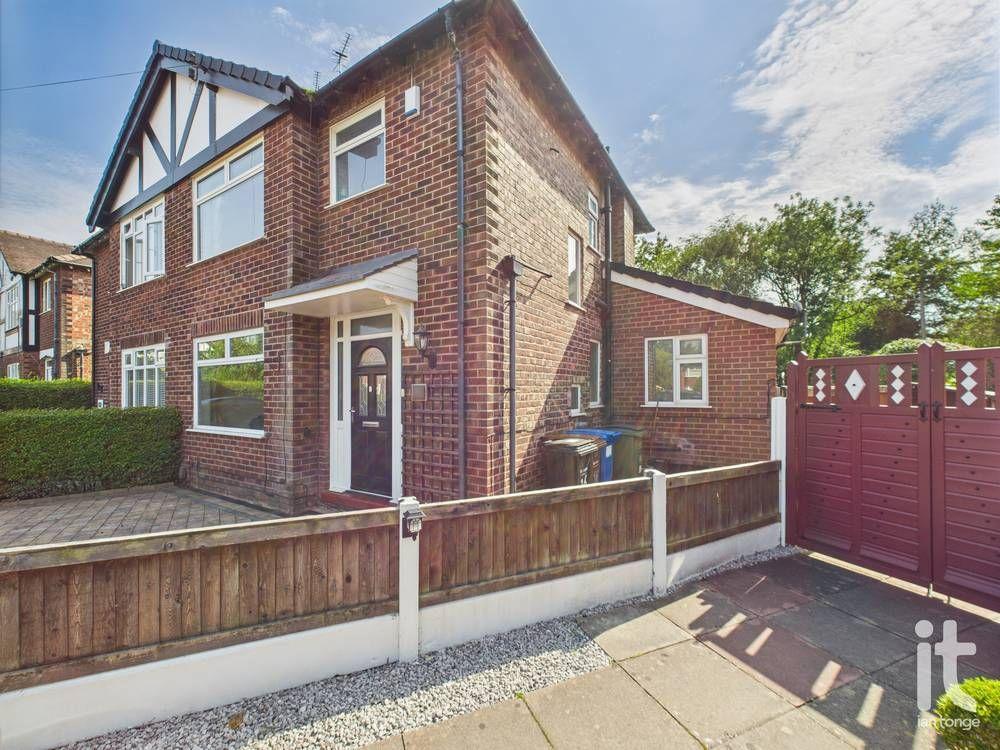
- Extended Three Bedroomed Semi Detached
- Ground Floor Bedroom & En-Suite
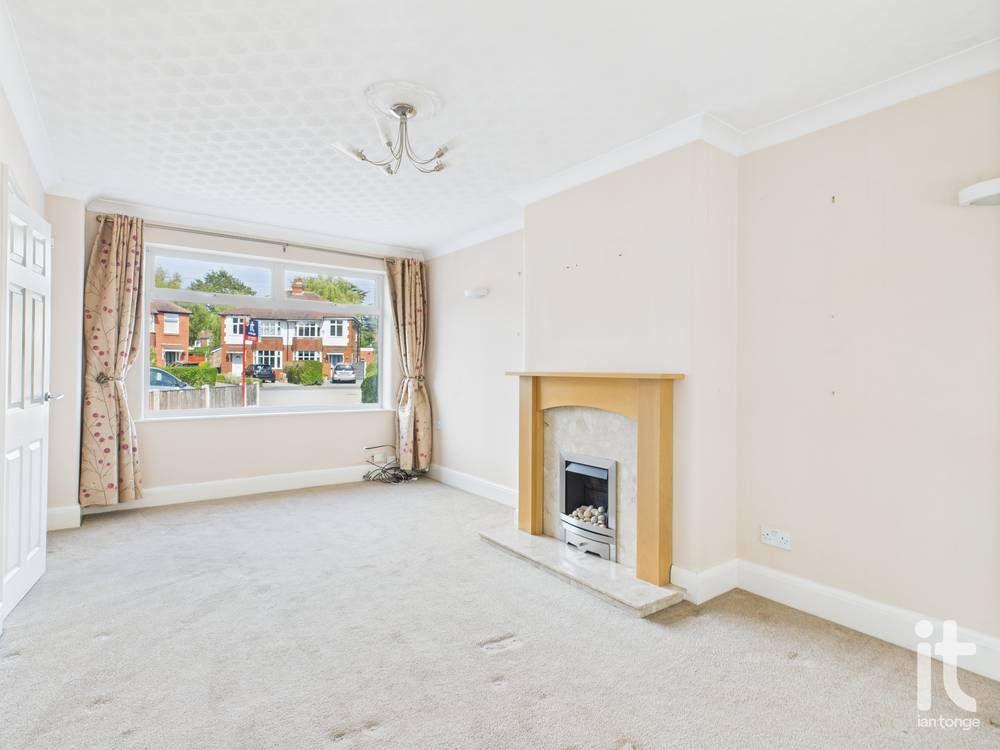
- Two Reception Rooms
- South Facing Rear Garden
- Ample Block Paved Driveway
- Newly Installed Boiler, New Roof
- Detached Garage
- No Onwards Chain
- Tenure: Freehold
- Council Tax Banding: C

This property listing is now Under Offer
3 Bedroom Semi-Detached House for sale in Stockport
3
2
Ian Tonge Property Services are delighted to market for sale this this well maintained three-bedroom semi-detached property. Positioned in a cul-de-sac residential street, this property presents an excellent opportunity for buyers seeking a spacious and well-located home in Stockport.
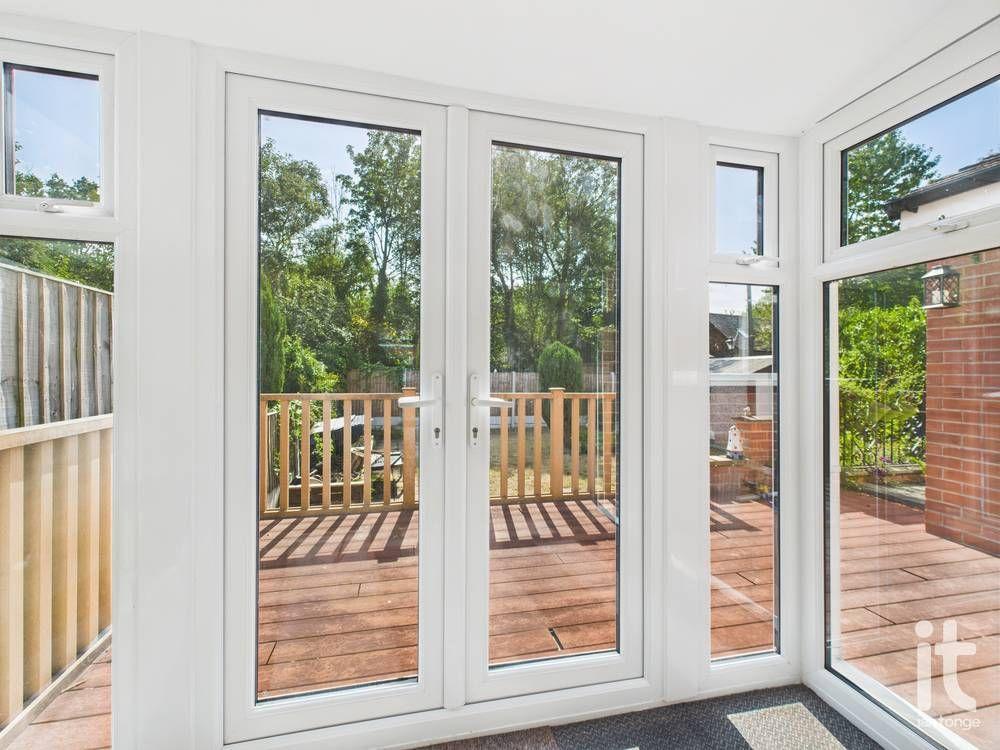
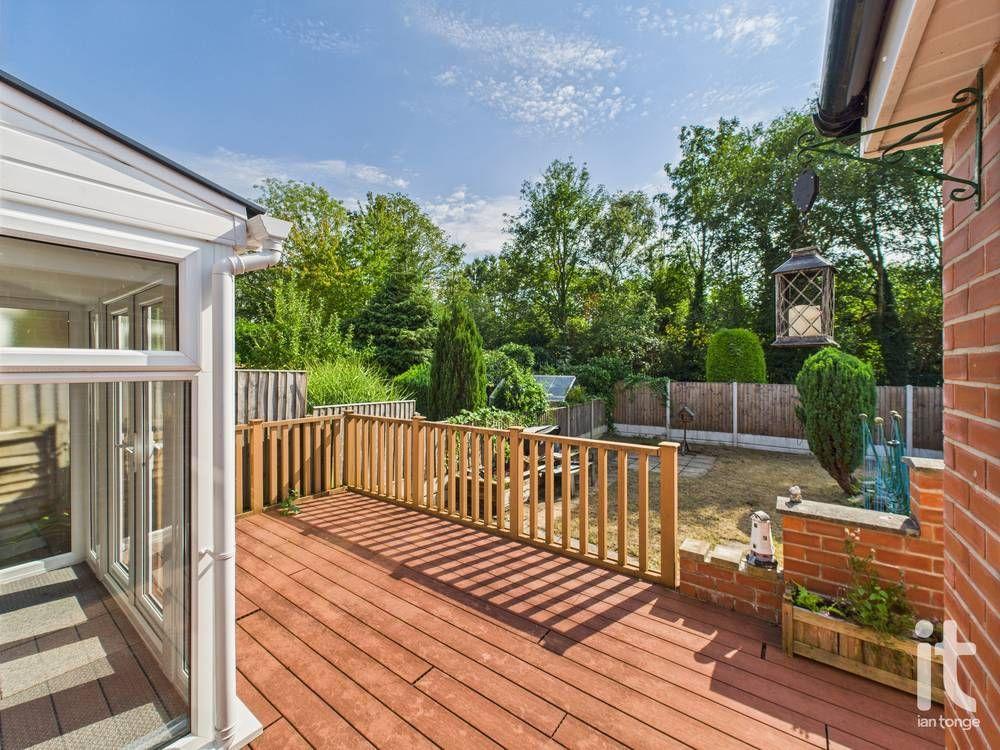
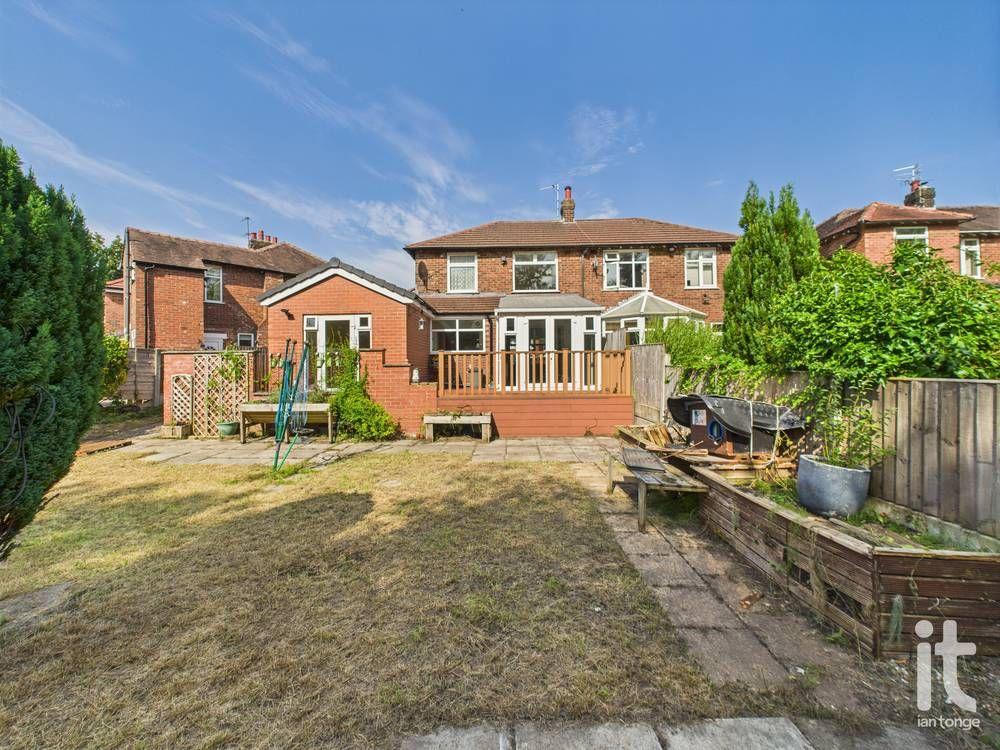
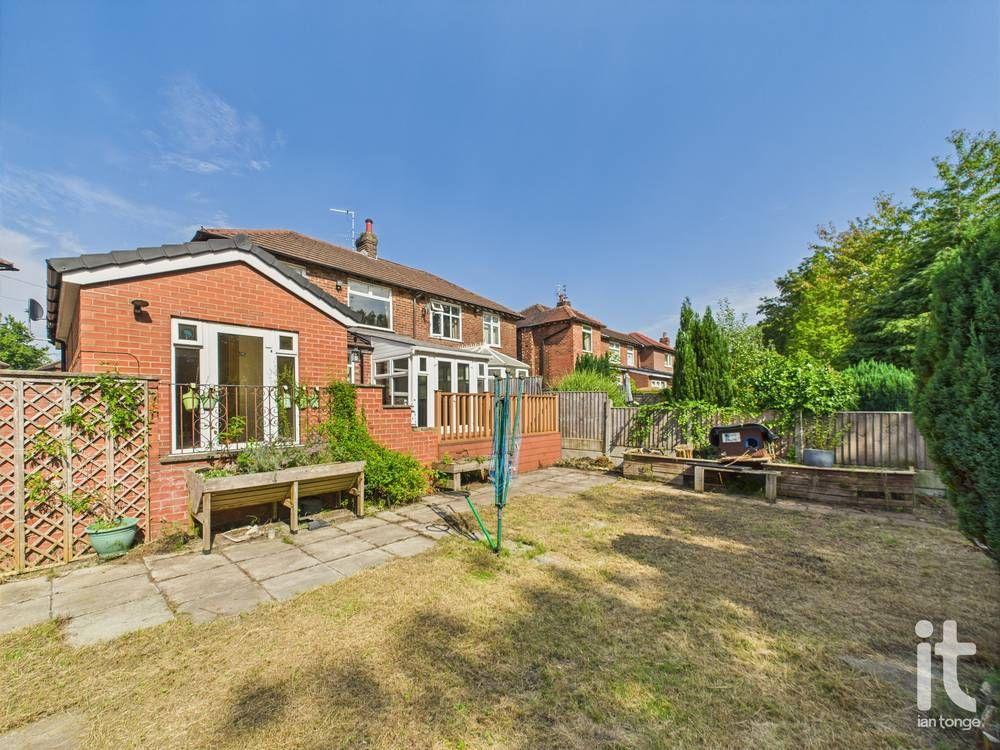
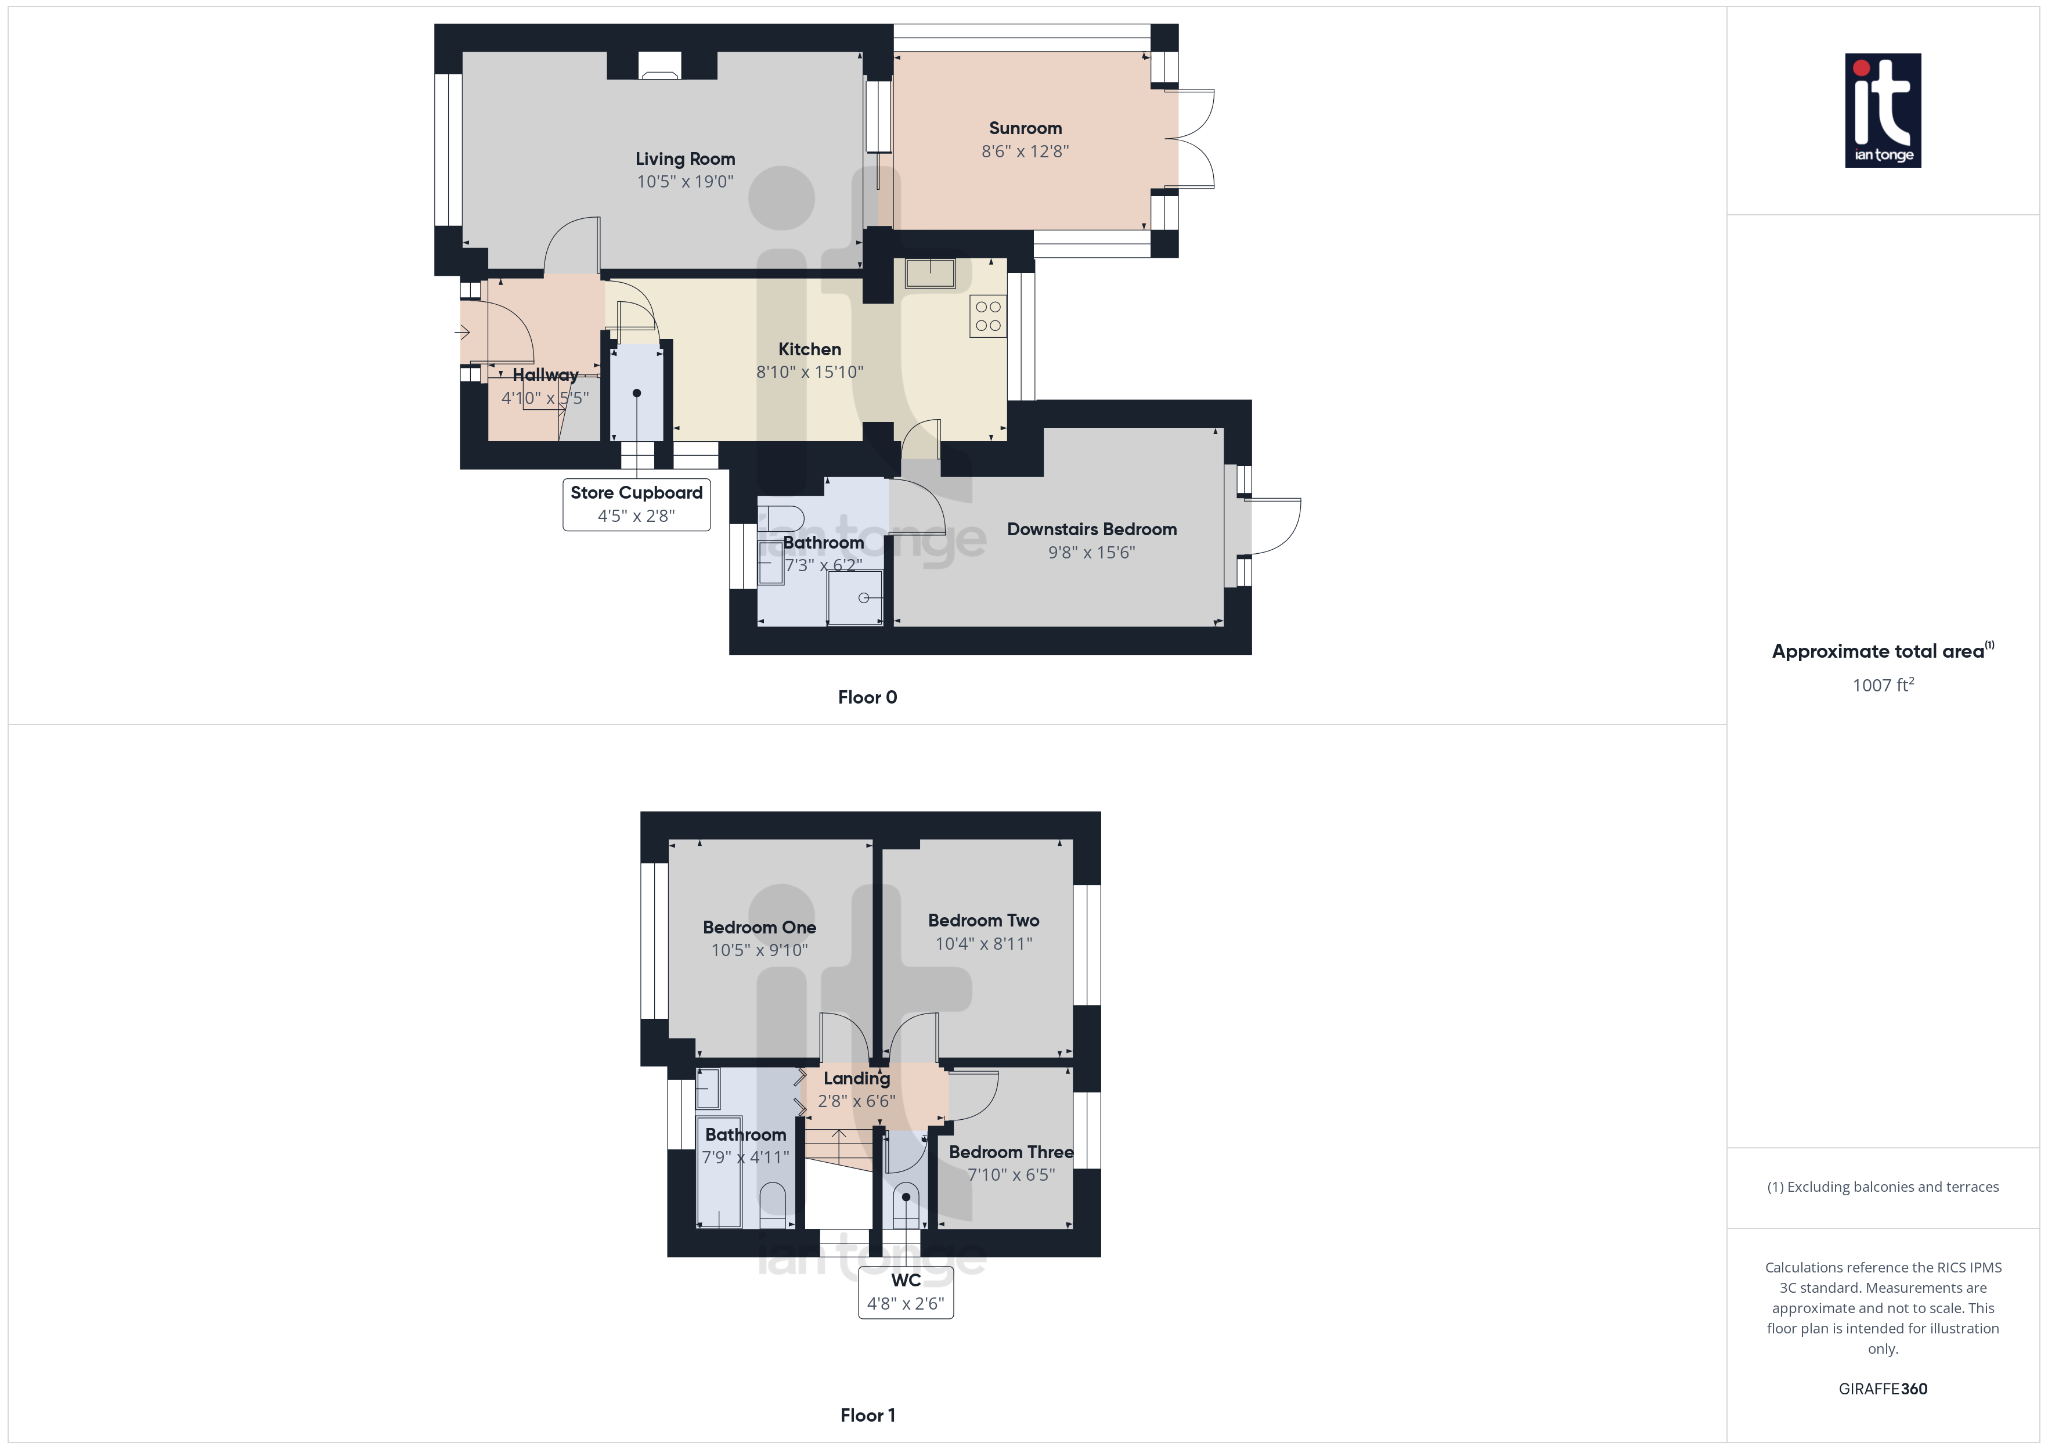
The ground floor reveals two generous reception rooms that provide a comfortable and flexible living space. The ground floor bedroom also offers a modern en-suite shower room and is adjacent to the kitchen. The dining kitchen is well proportioned to maximise both storage and functionality. Upstairs, the three bedrooms are all generously proportioned and are serviced with a family bathroom and separate W.C. Outside, the property is complemented by a large decked rear terrace situated off the conservatory which opens out onto the south facing garden.
In addition to the above, the property has undergone some upgrading. This includes a newly fitted roof, an ample block paved driveway, newly fitted combination boiler, update to the electric wiring and a consumer unit fitted, the mock-tudor cladding at the front of the property has been replaced, soffits, fascias and guttering have been replaced on the extension, conservatory fitted with a tiled roof and windows/doors replaced, new composite front door installed.
Norbury Crescent benefits from exceptional transport links, with Hazel Grove train station just over one mile away, providing easy access to Stockport, Manchester city centre, and beyond. Manchester Airport is conveniently located approximately twenty minutes’ drive away, ideal for frequent travellers. The property is also within close reach of several highly regarded primary and secondary schools, making it perfectly suited for families.
With demand high in the Hazel Grove area, early viewing is strongly recommended to avoid disappointment.
Property Reference HAG-1JH614GDXLX
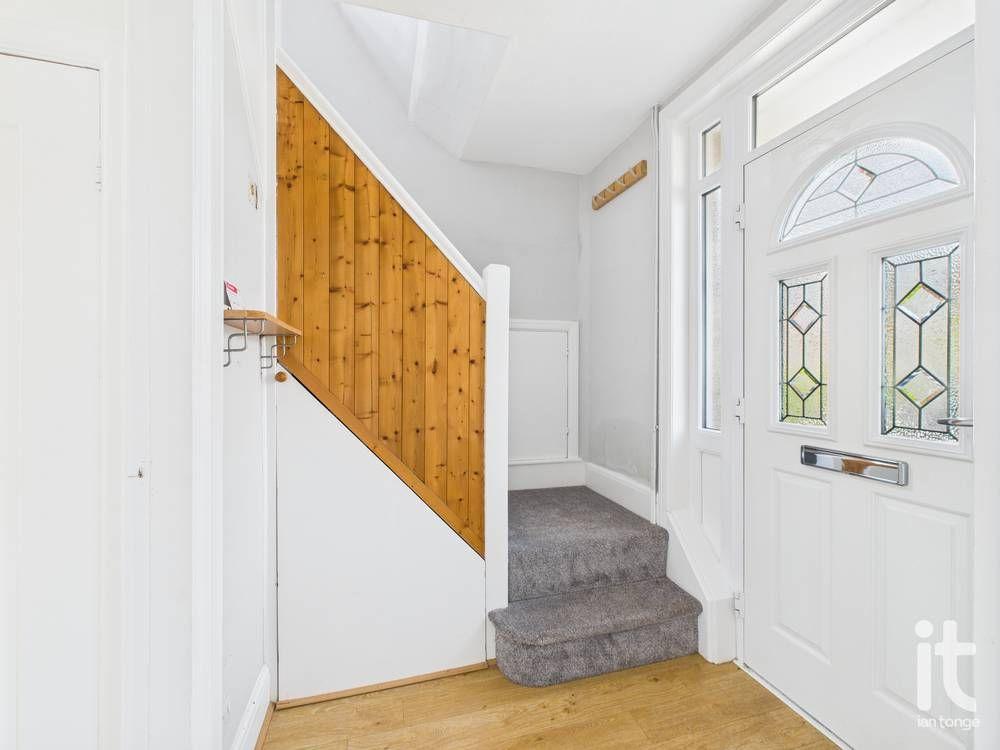
Entrance Hallway (Dimensions : 4'10" (1m 47cm) x 5'5" (1m 65cm))
Composite entrance door, laminate flooring, understair storage cupboard, meter cupboard, radiator, stairs leading to first floor.
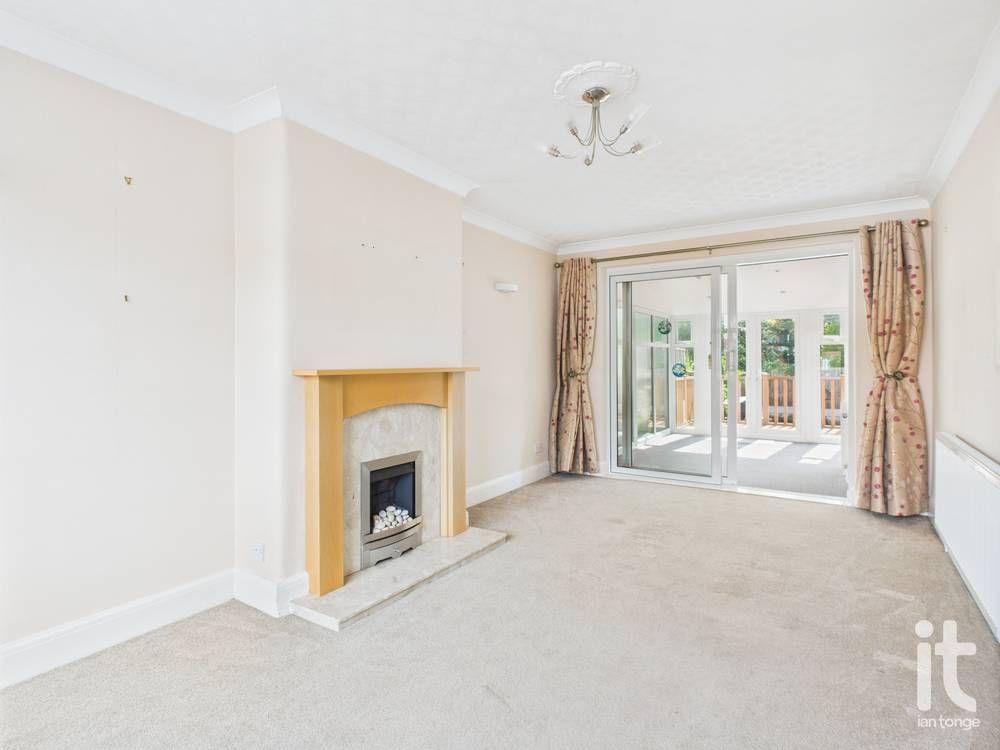
Living Room (Dimensions : 10'5" (3m 17cm) x 19'0" (5m 79cm))
uPVC double glazed window to front aspect, decorative electric fire and surround, radiator, uPVC double glazed sliding doors to conservatory.
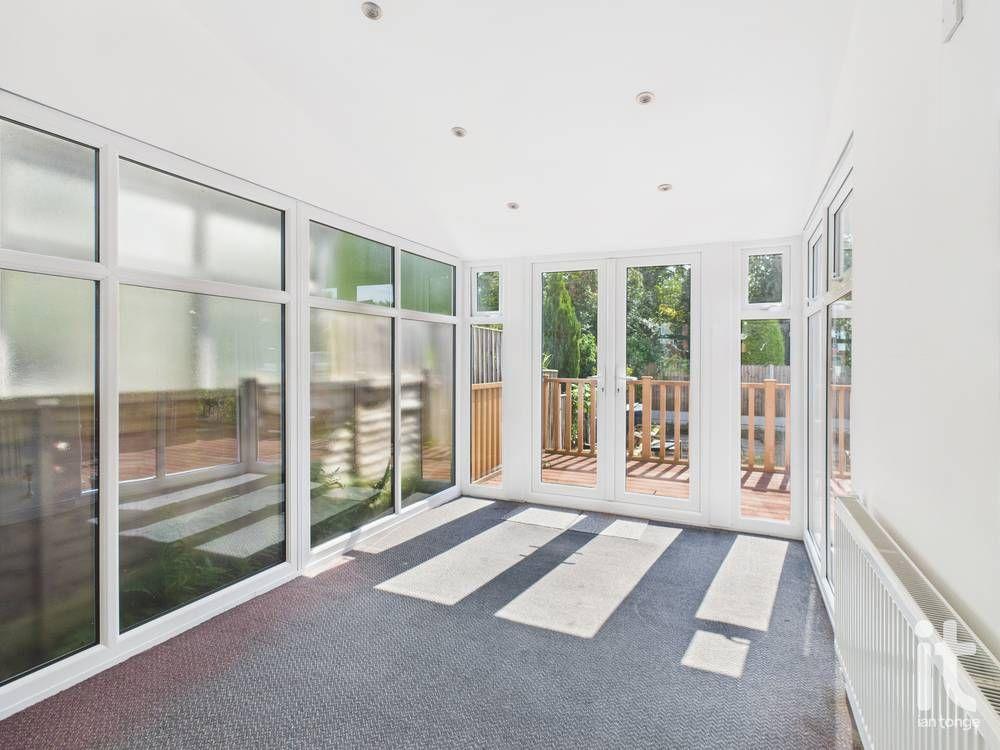
Conservatory (Dimensions : 8'6" (2m 59cm) x 12'8" (3m 86cm))
uPVC double glazed with solid tiled roof, radiator, uPVC double glazed double doors leading out to decked area.
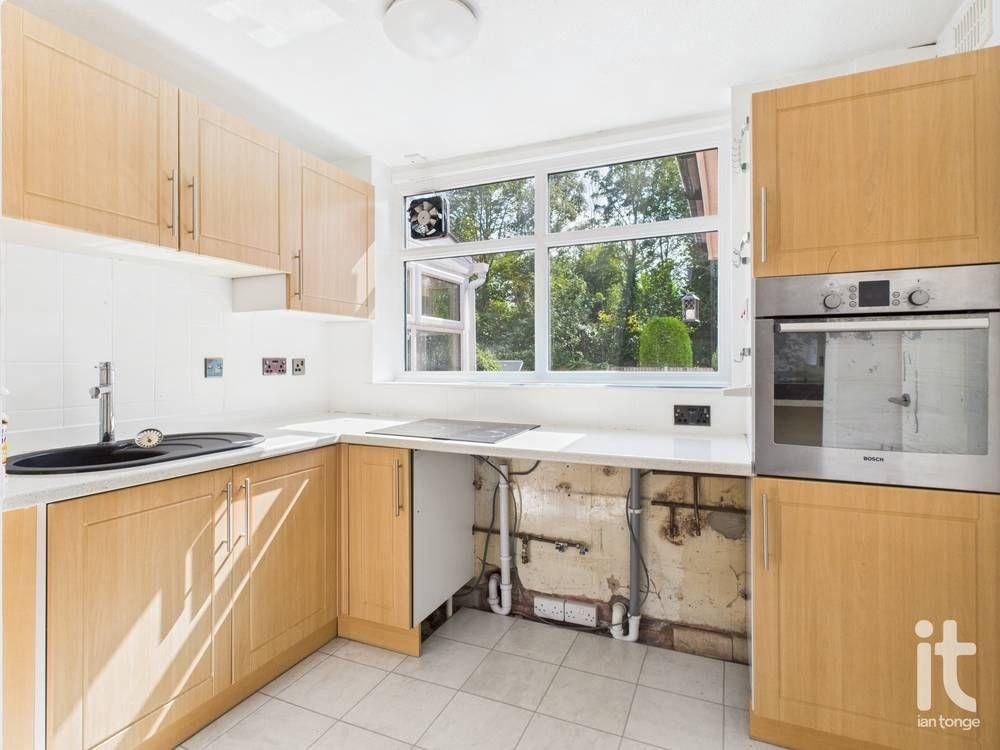
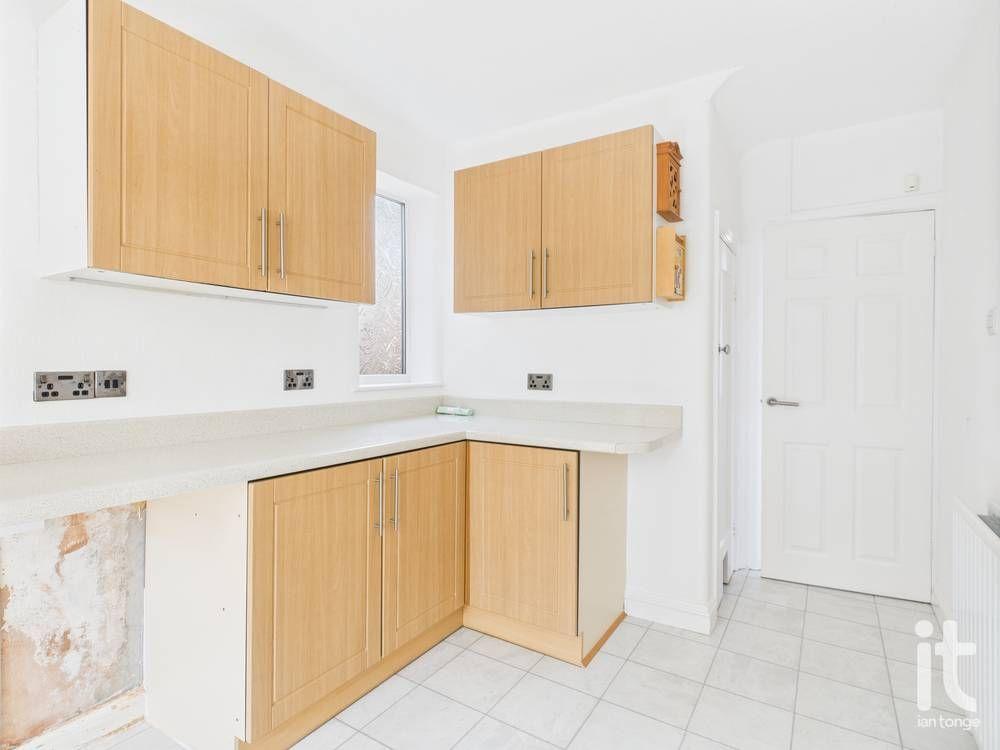
Dining Kitchen (Dimensions : 8'10" (2m 69cm) x 15'10" (4m 82cm))
uPVC double glazed window to rear and side aspects, range of fitted wall and base units with worksurfaces incorporating inset sink and drainer, electric hob. Built-in eye level electric oven, undercounter space for fridge and freezer, space for automatic washing machine, double radiator. Large storage cupboard with uPVC double glazed window to side aspect, wall mounted Glow-worm gas central heating boiler.
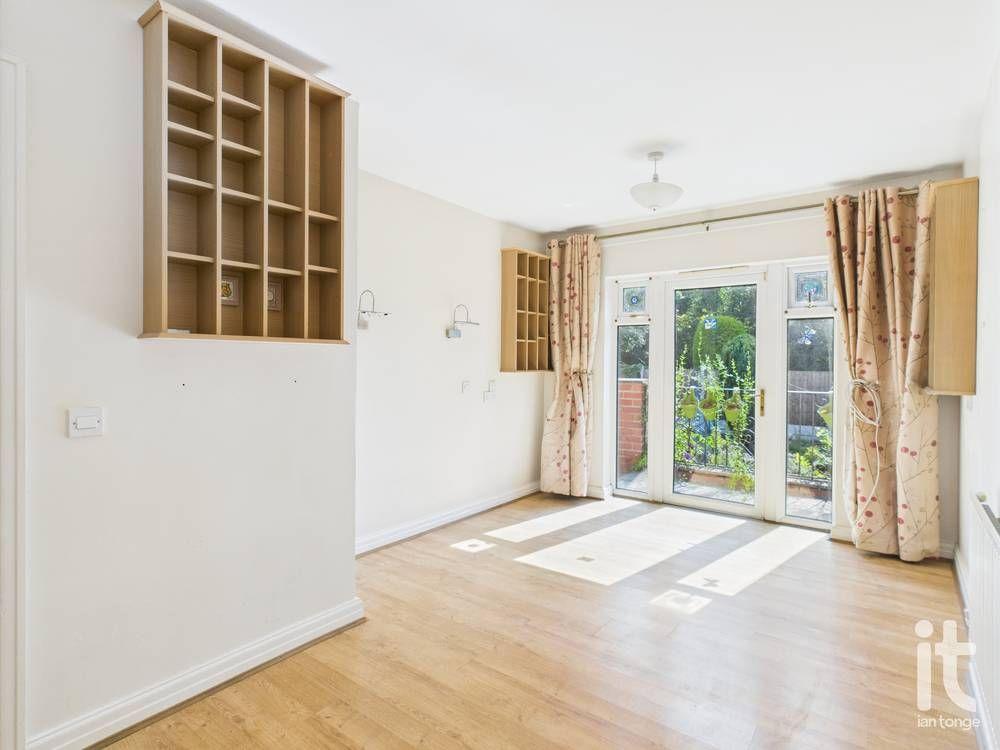
Downstairs Bedroom (Dimensions : 9'8" (2m 94cm) x 15'6" (4m 72cm))
uPVC double glazed door leading to garden and decking area, radiator, laminate flooring.
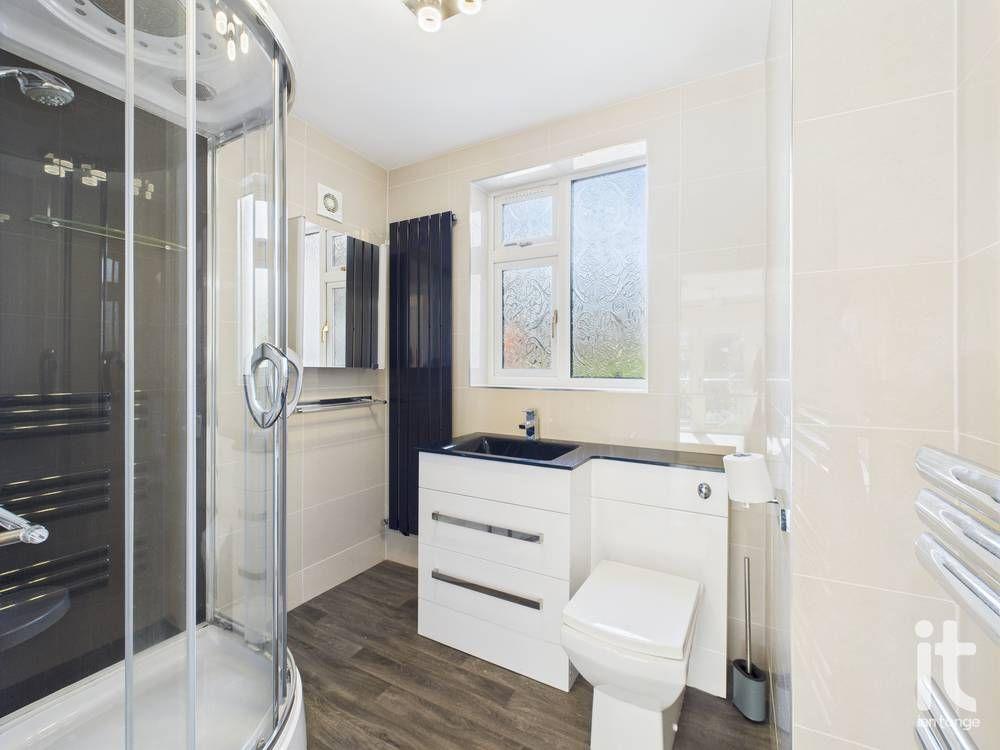
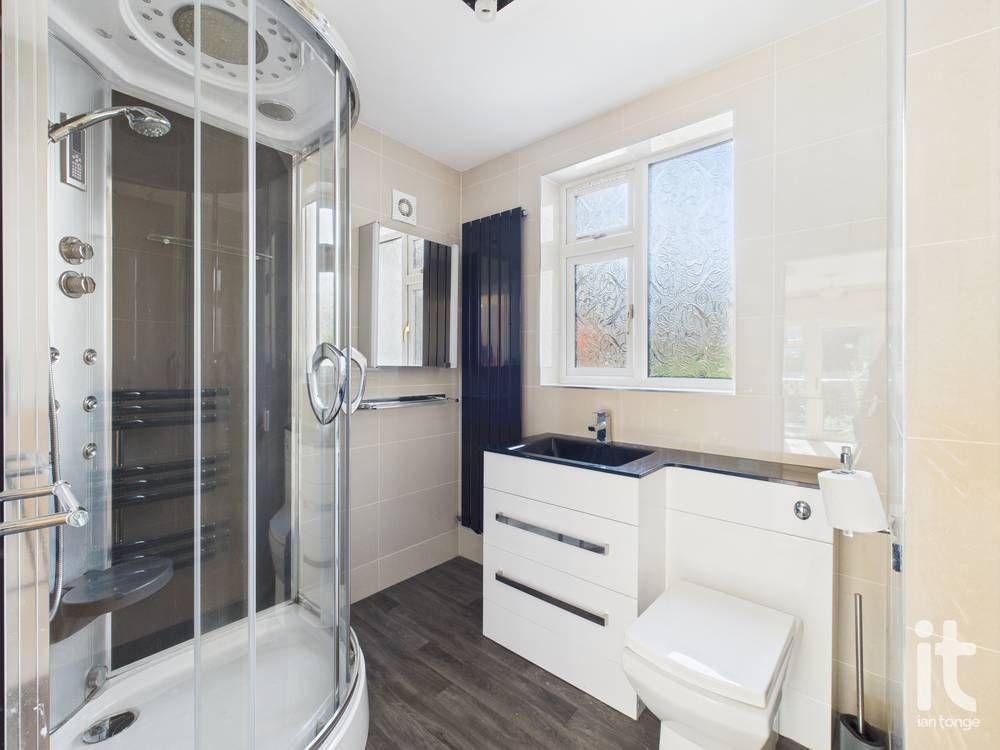
En-Suite Shower Room (Dimensions : 7'3" (2m 20cm) x 6'2" (1m 87cm))
uPVC double glazed window to front aspect, fitted suite comprising of:- corner shower unit, vanity sink and W.C unit, column radiator, tiled walls, chrome heated towel rail.
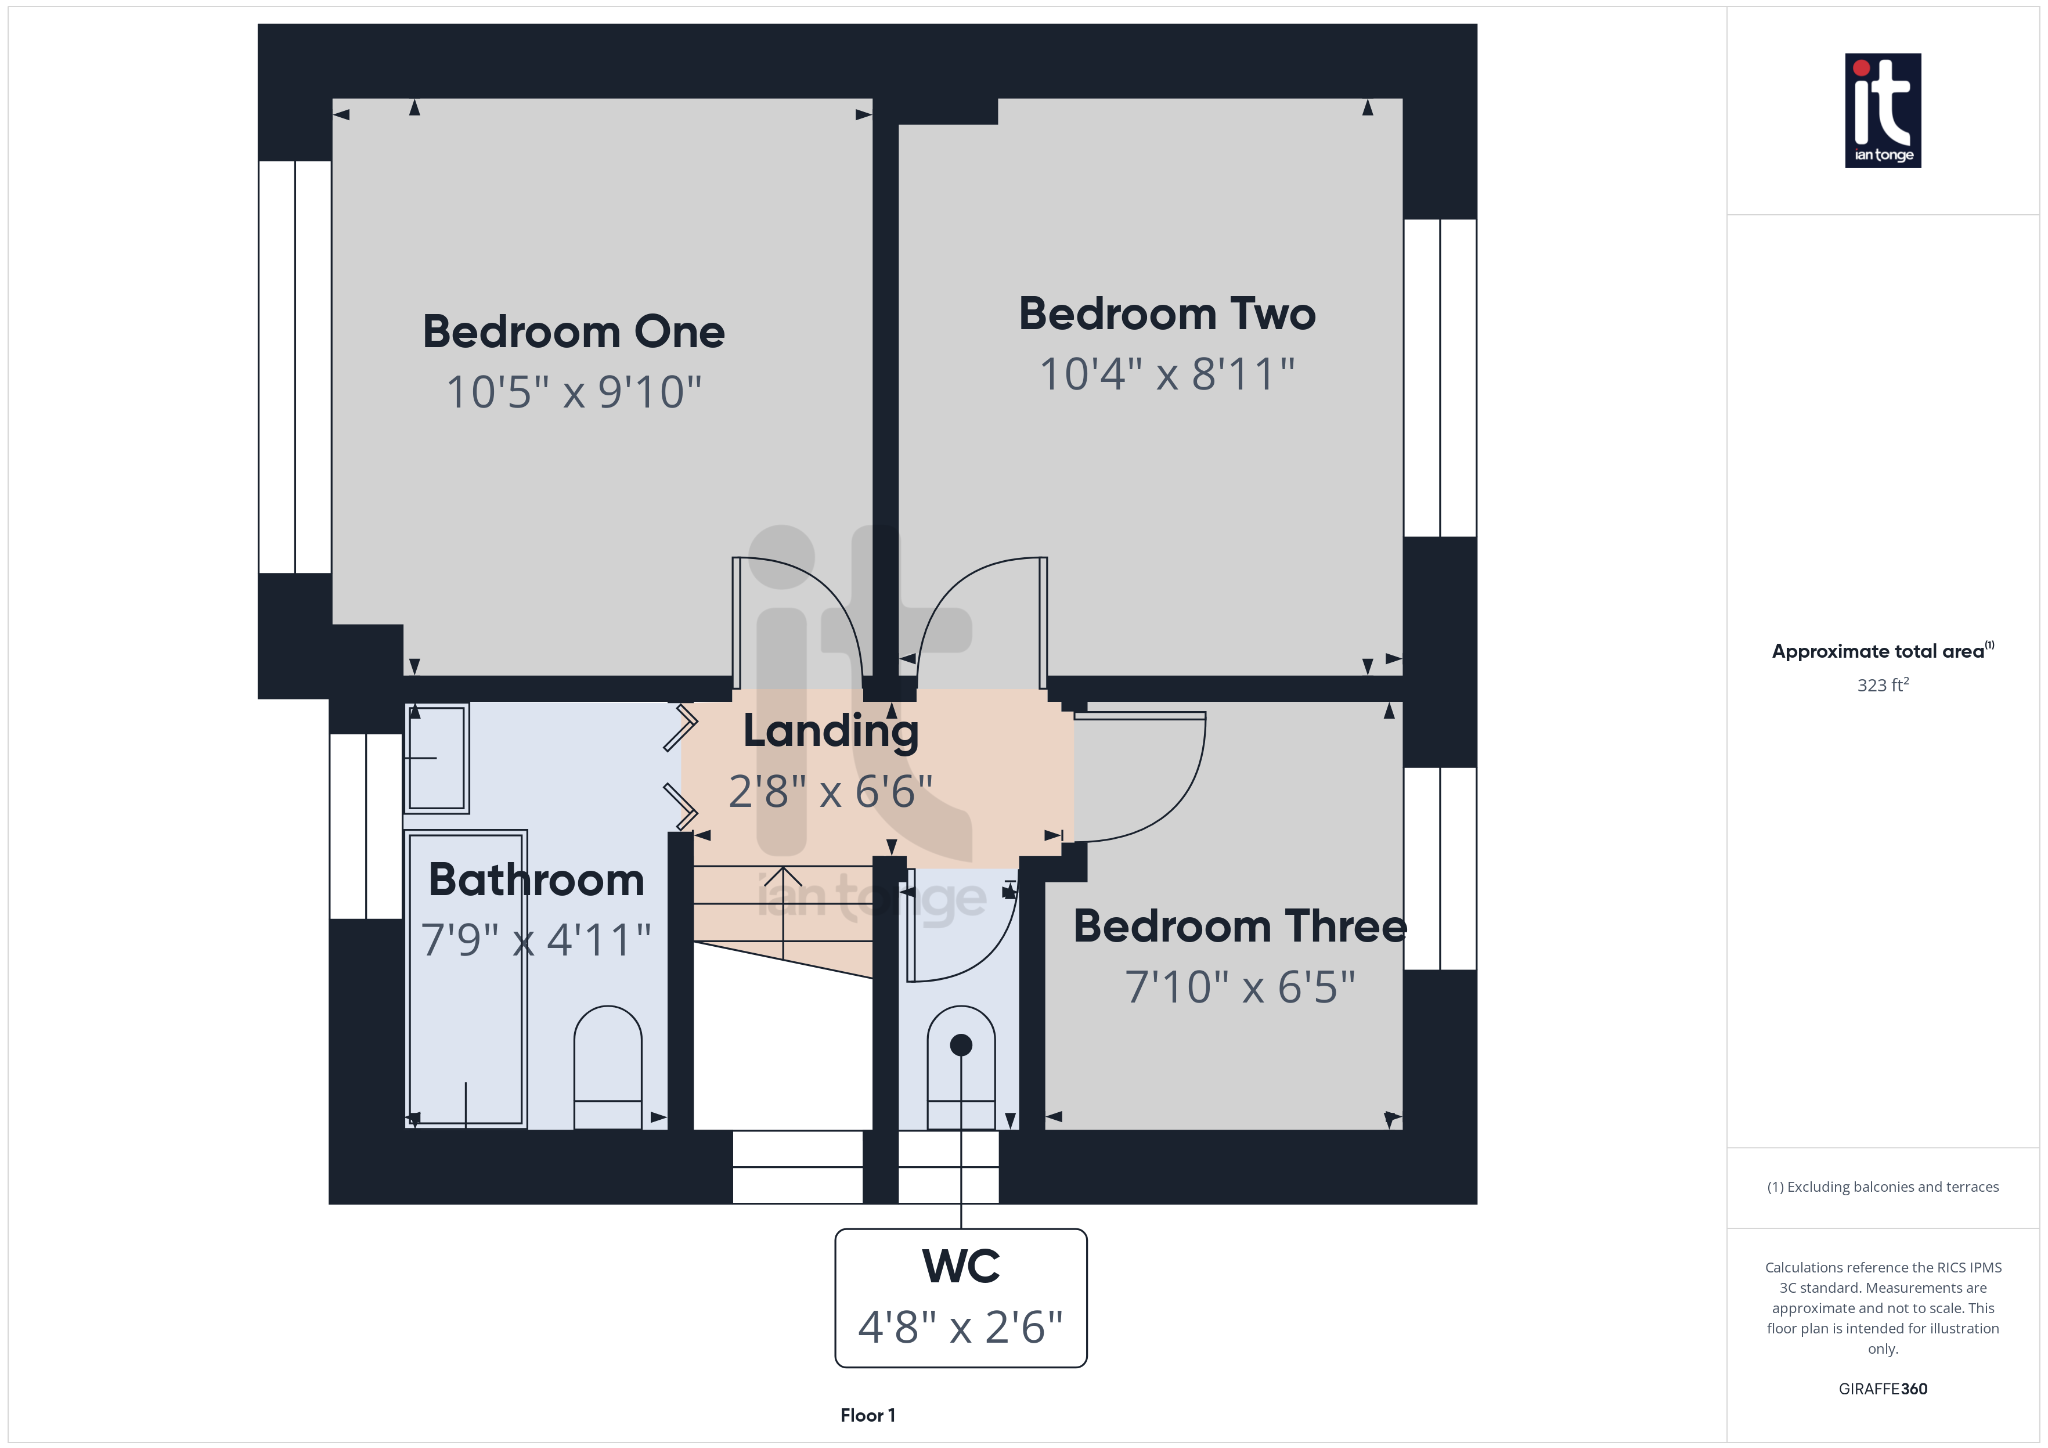
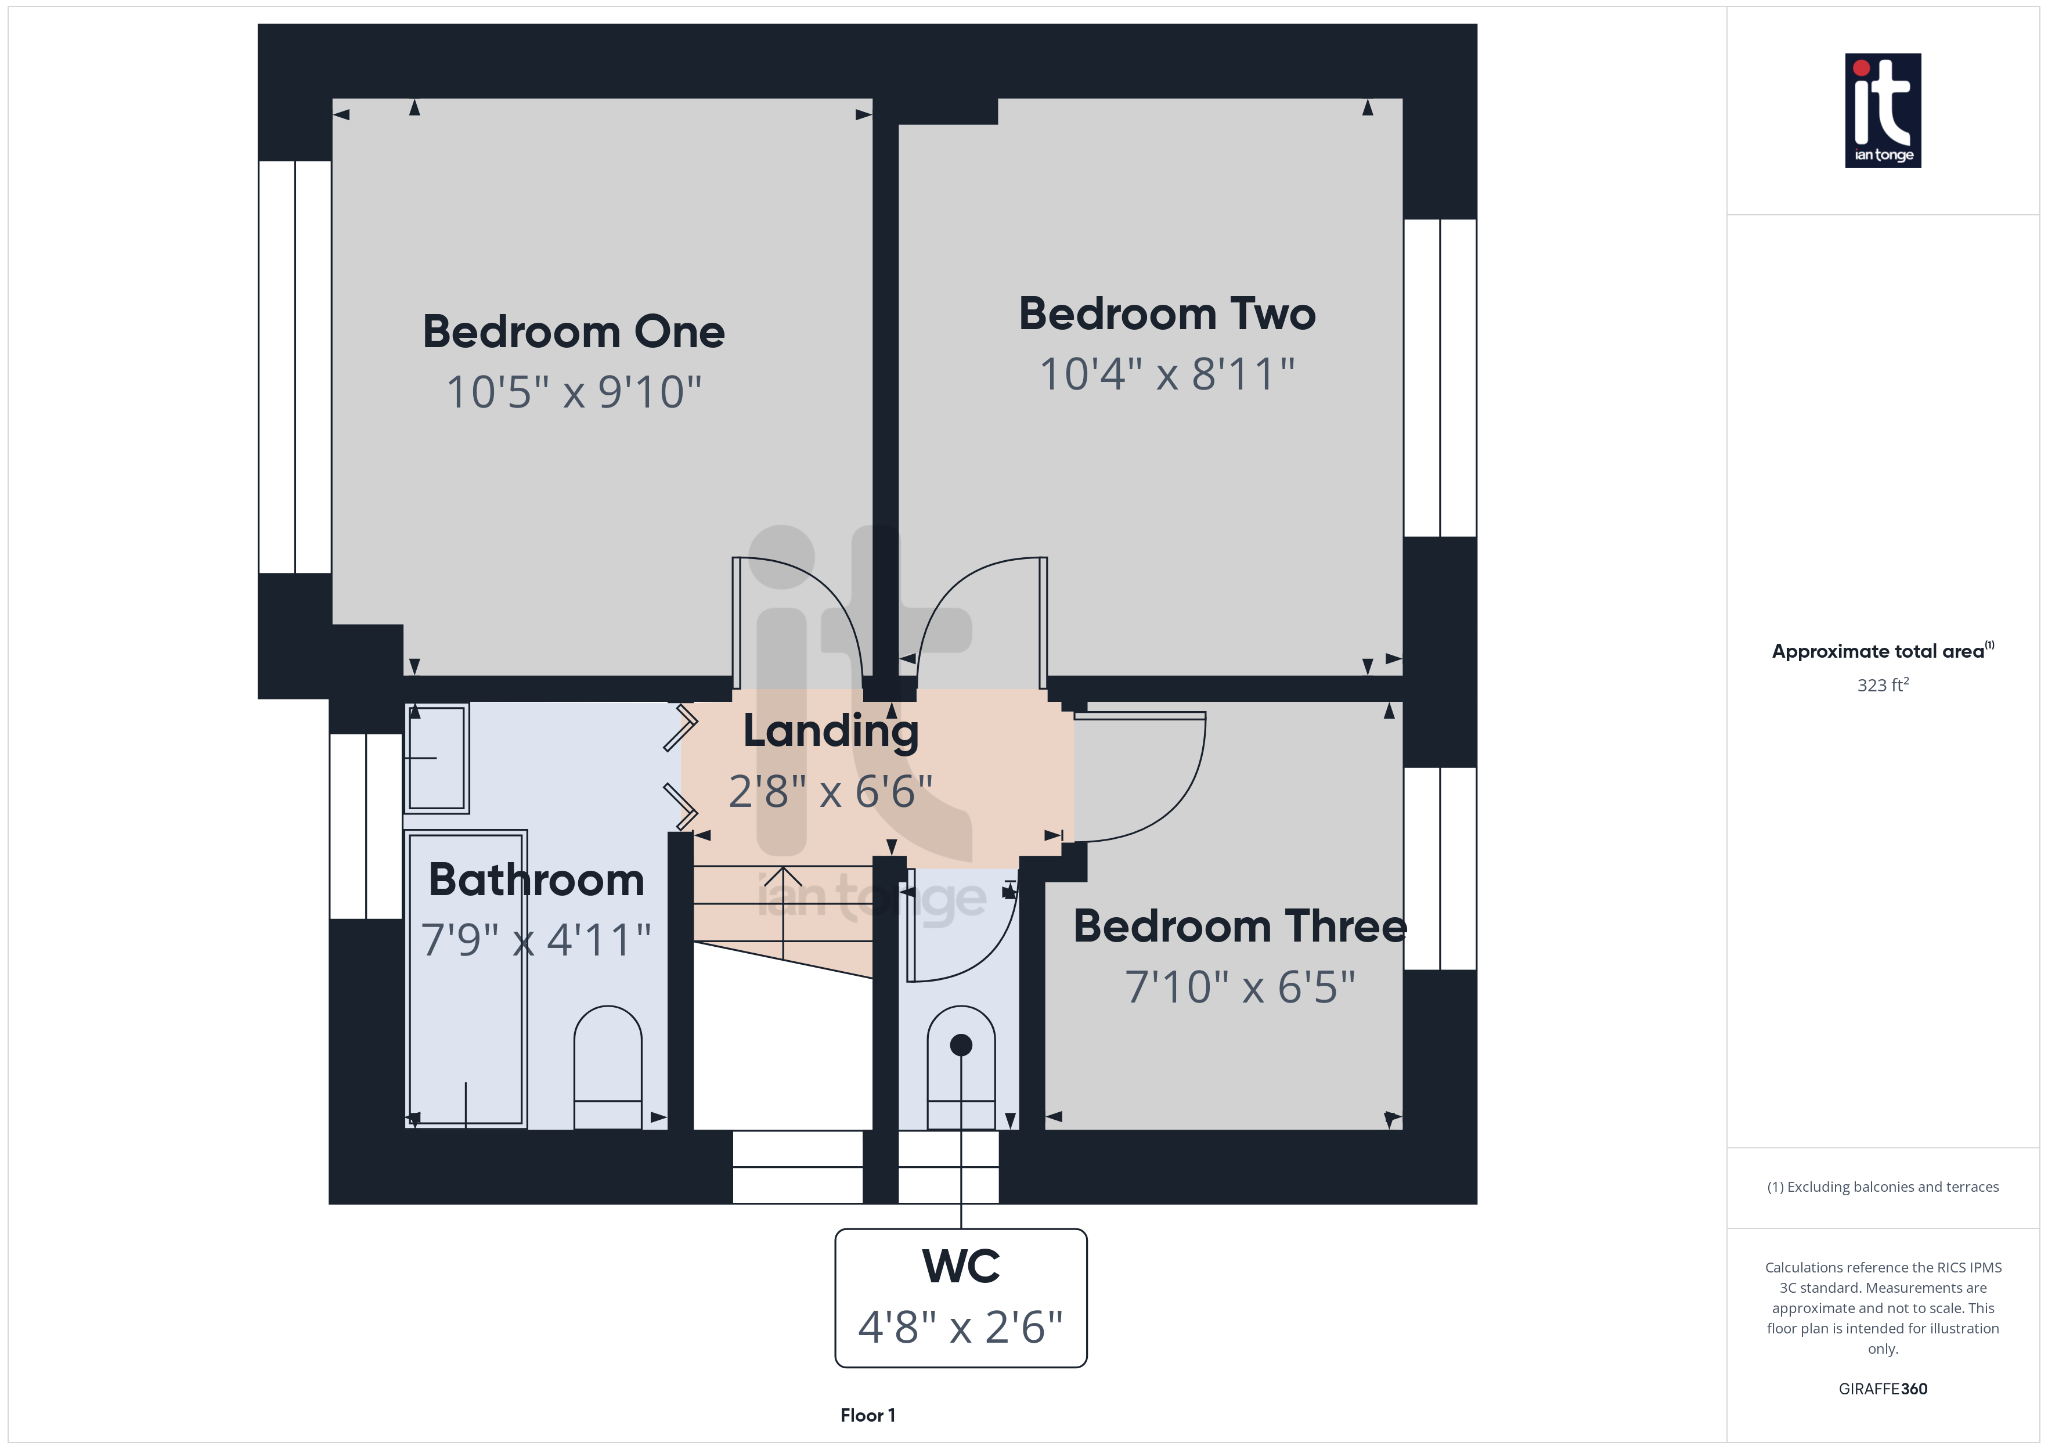
Landing
uPVC double glazed window to side aspect.
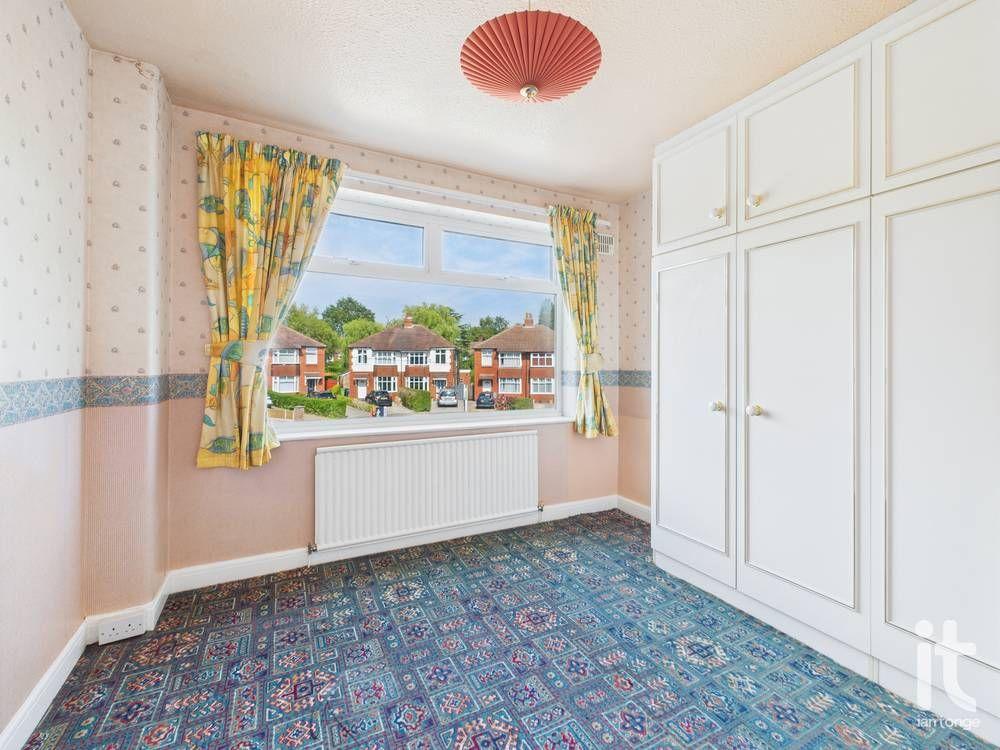
Bedroom One (Dimensions : 10'5" (3m 17cm) x 9'10" (2m 99cm))
uPVC double glazed window to front aspect, range of fitted wardrobes, radiator.
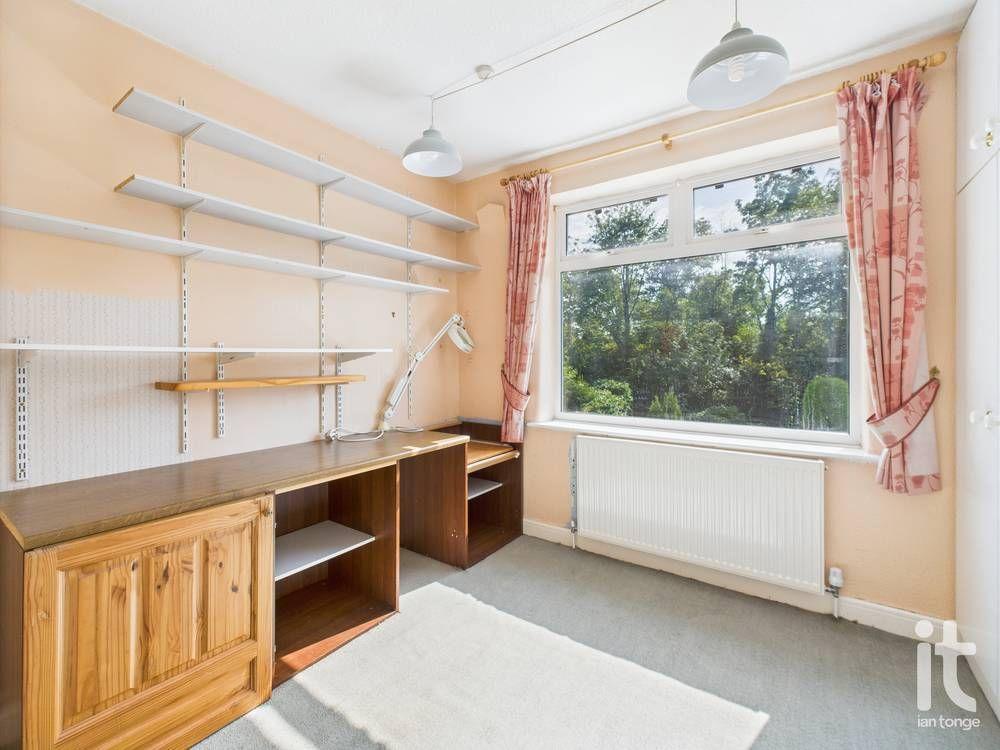
Bedroom Two (Dimensions : 10'4" (3m 14cm) x 8'11" (2m 71cm))
uPVC double glazed window to rear aspect, range of fitted wardrobes, radiator.
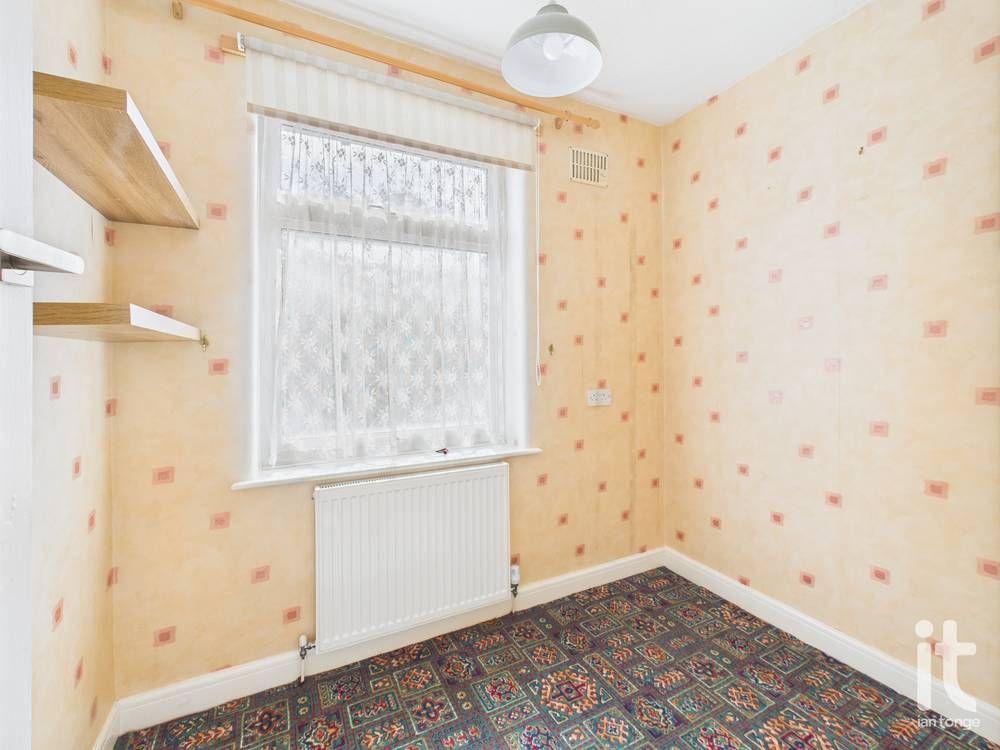
Bedroom Three (Dimensions : 7'10" (2m 38cm) x 6'5" (1m 95cm))
uPVC double glazed window to rear aspect, radiator.
Bathroom (Dimensions : 7'9" (2m 36cm) X 4'11" (1m 49cm))
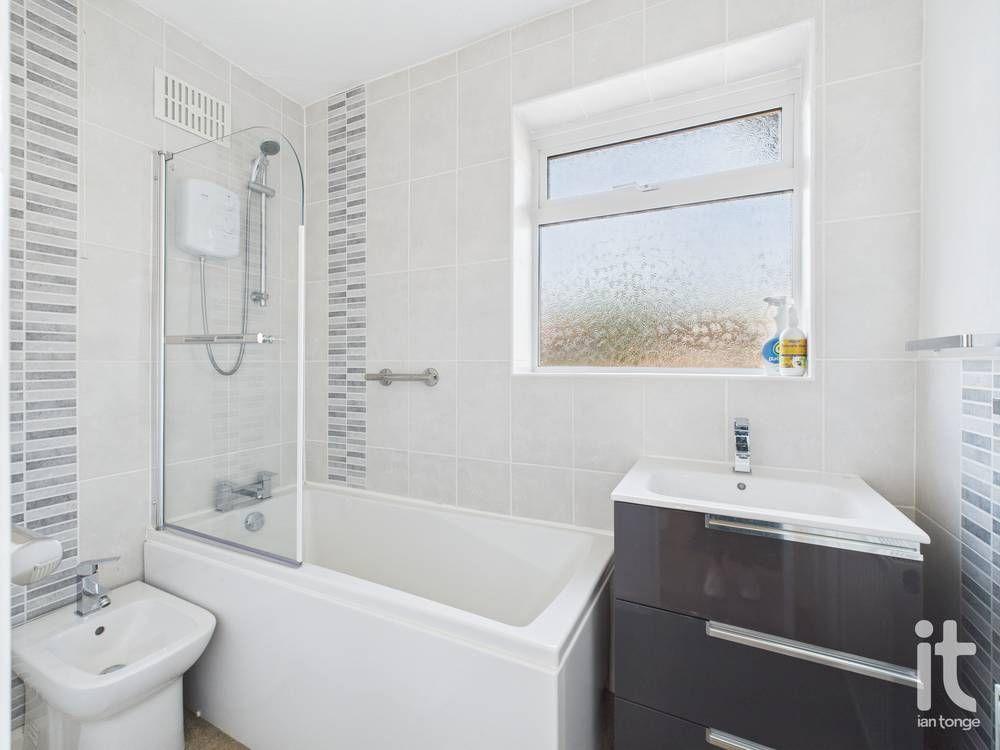
uPVC double glazed window to front aspect, fitted suite comprising of:- panelled bath with shower over, vanity sink unit and storage, bidet. Radiator, half tiled walls.
Separate W.C. (Dimensions : 4'8" (1m 42cm) x 2'6" (76cm))
uPVC double glazed window to side aspect, low level W.C.
Outside
The south facing rear garden is mainly laid to lawn with a large decked area off the conservatory. Enclosed by fencing and mature planting and benefitting from not being overlooked.
Detached Garage
with up and over door, power and lighting.
Important Information
- This is a Freehold property.
- This Council Tax band for this property is: C
Property Ref: HAG-1JH614GDXLX
Similar Properties
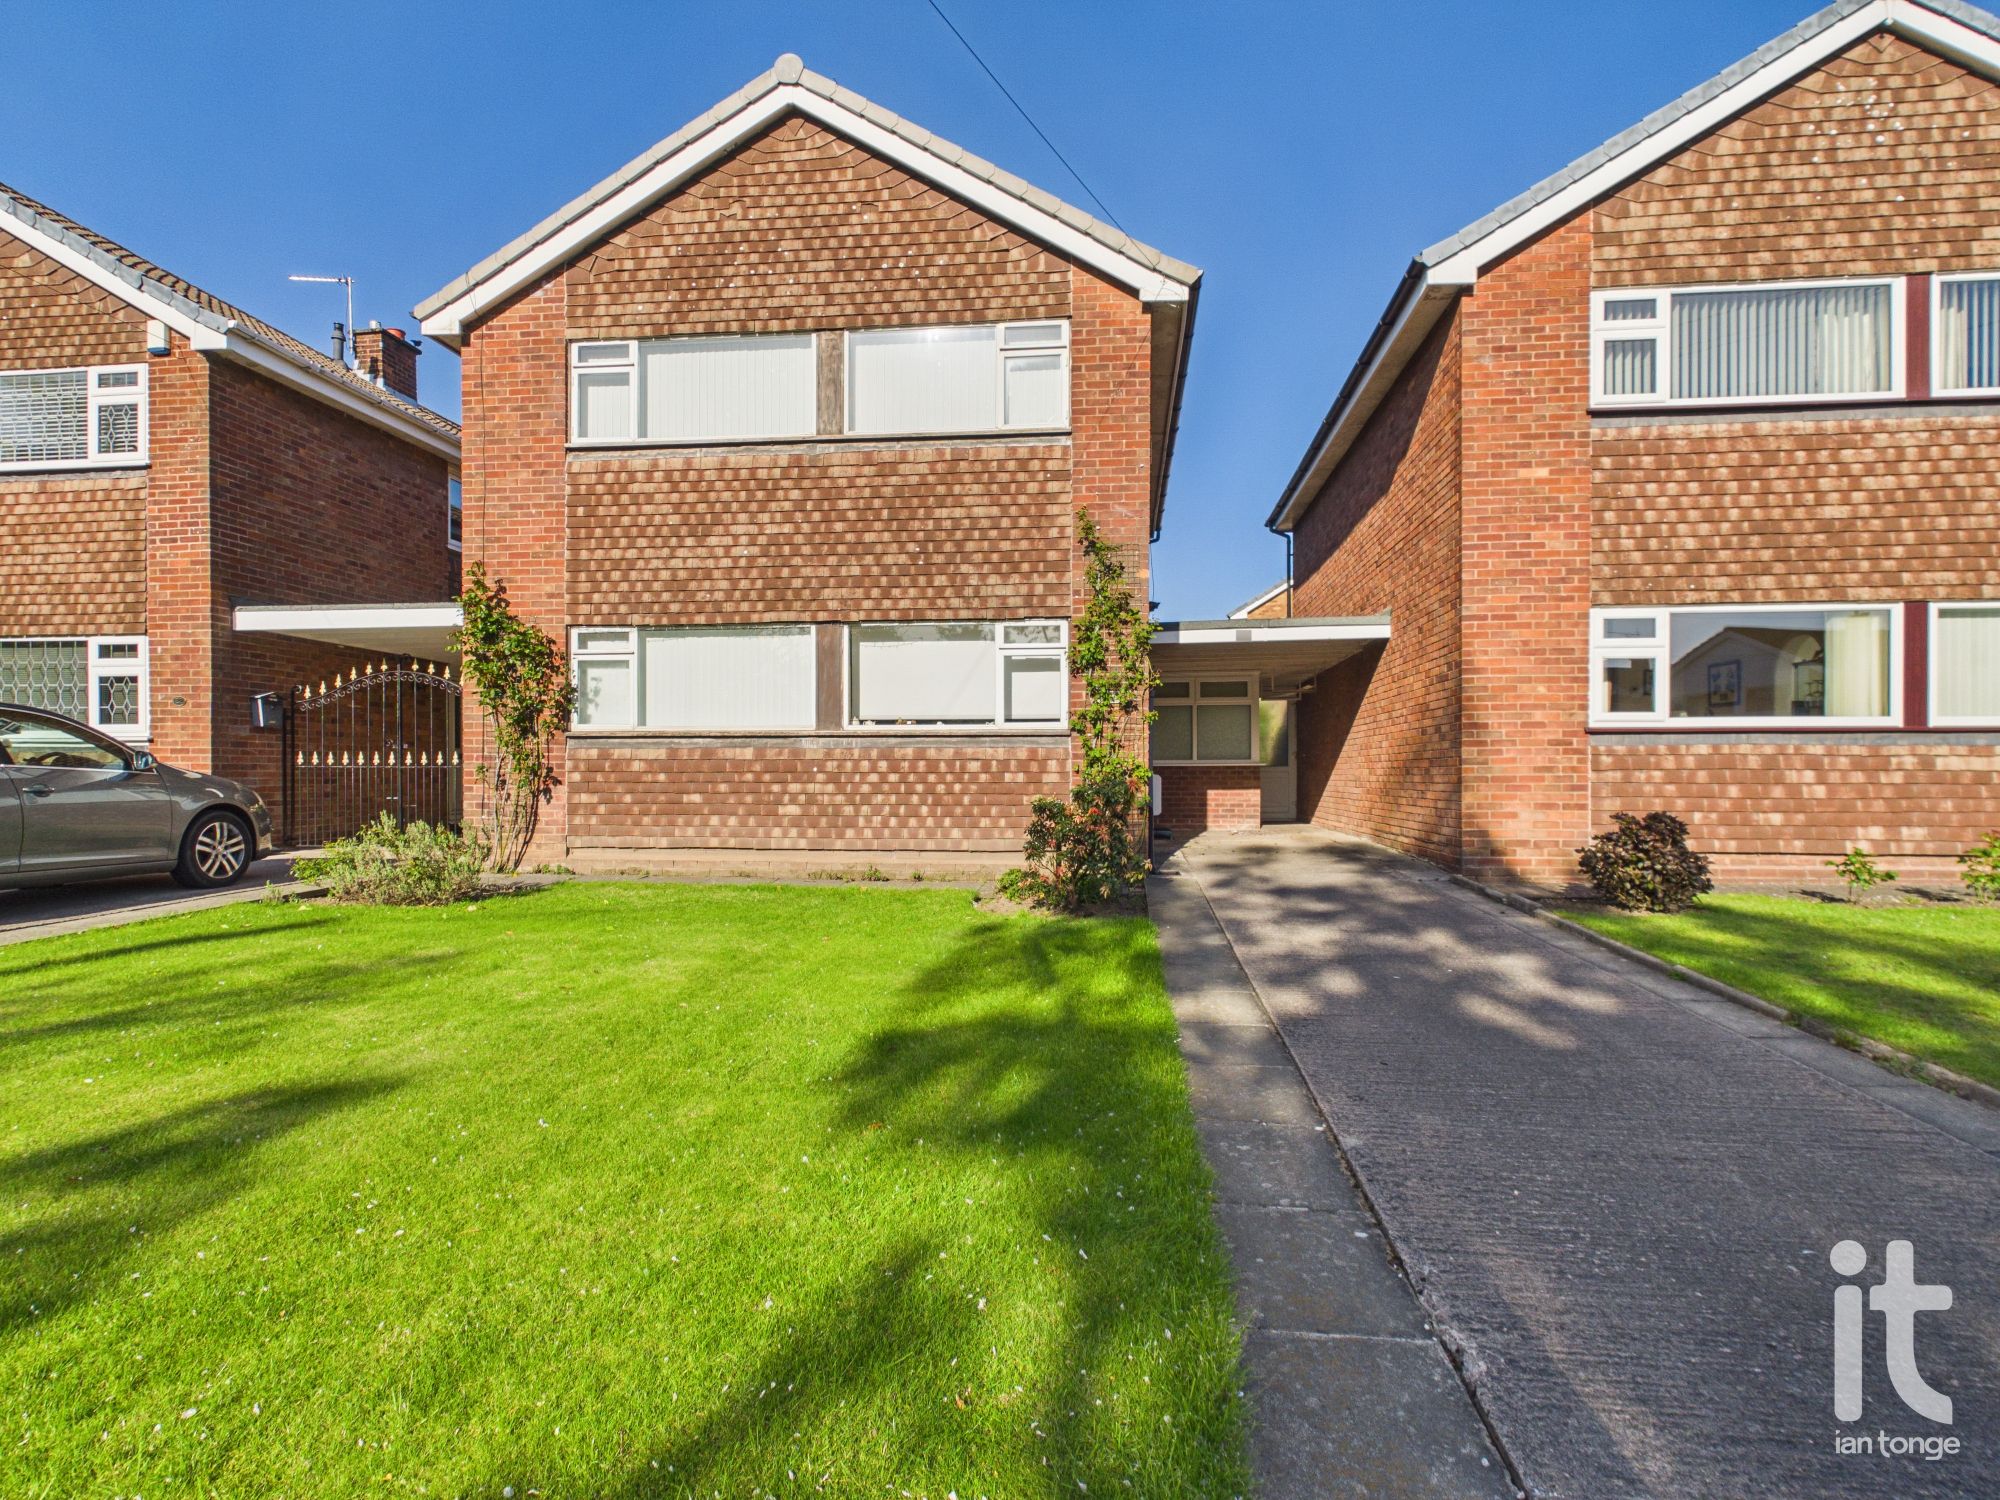
Sandringham Road, Hazel Grove, Stockport, SK7
3 Bedroom Link Detached House | £369,950
Three bedroomed linked detached house, which is located on a desirable road and offers an excellent family layout. With...
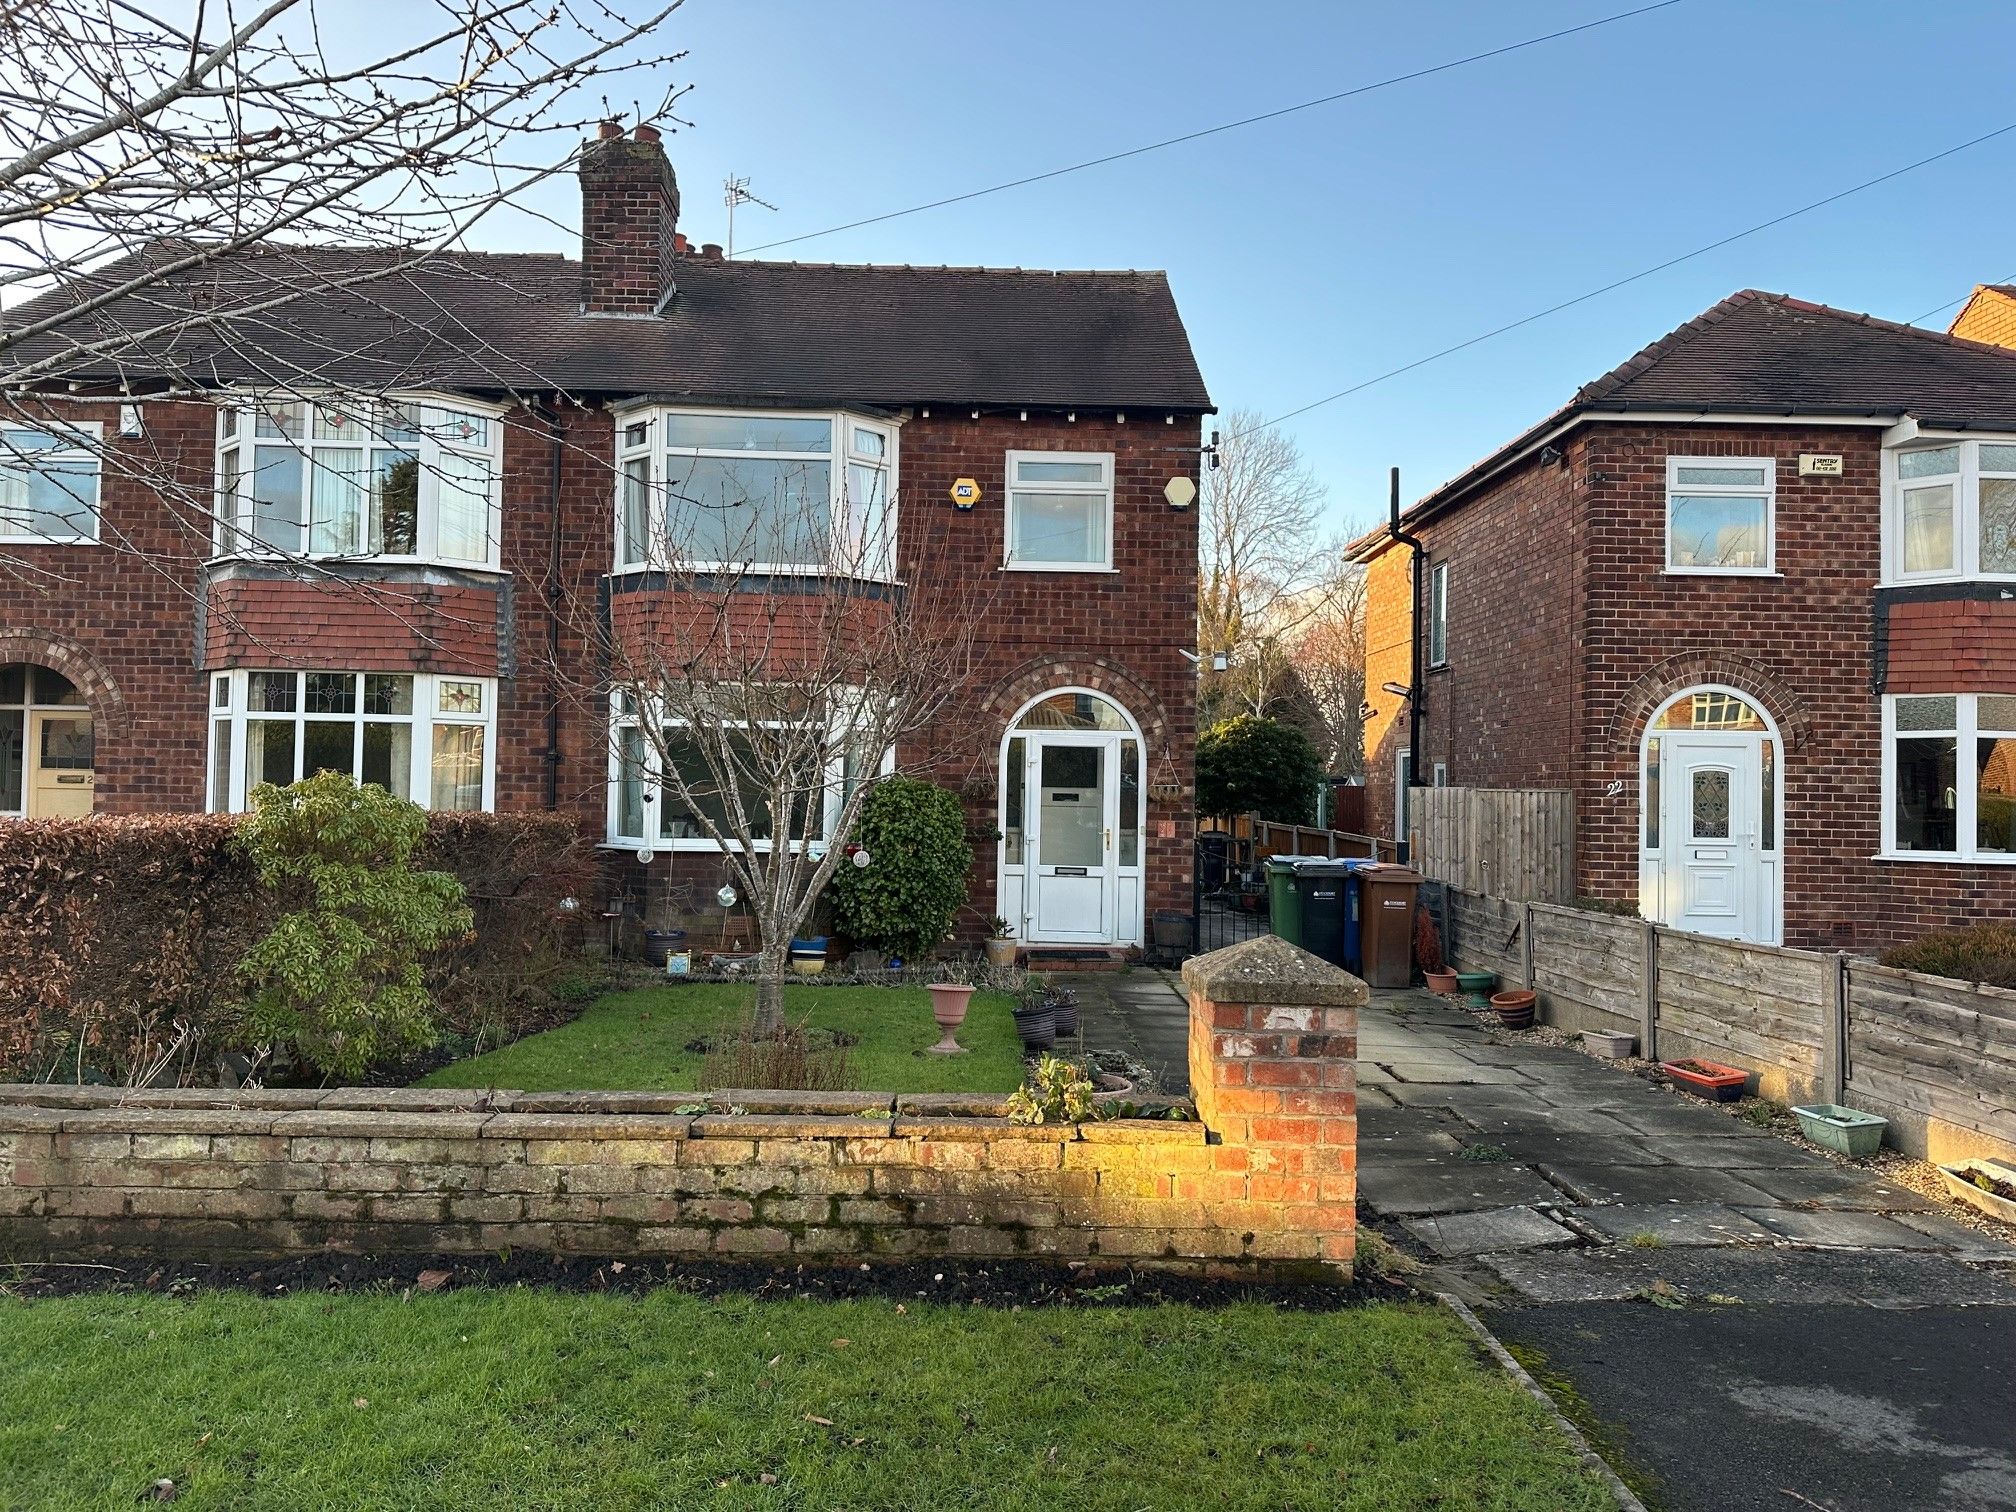
Cromley Road, Woodsmoor, Stockport, SK2
3 Bedroom Semi-Detached House | £359,950
Extended three bedroom semi detached property located on a desirable road in Woodsmoor. In need of modernisation, majori...
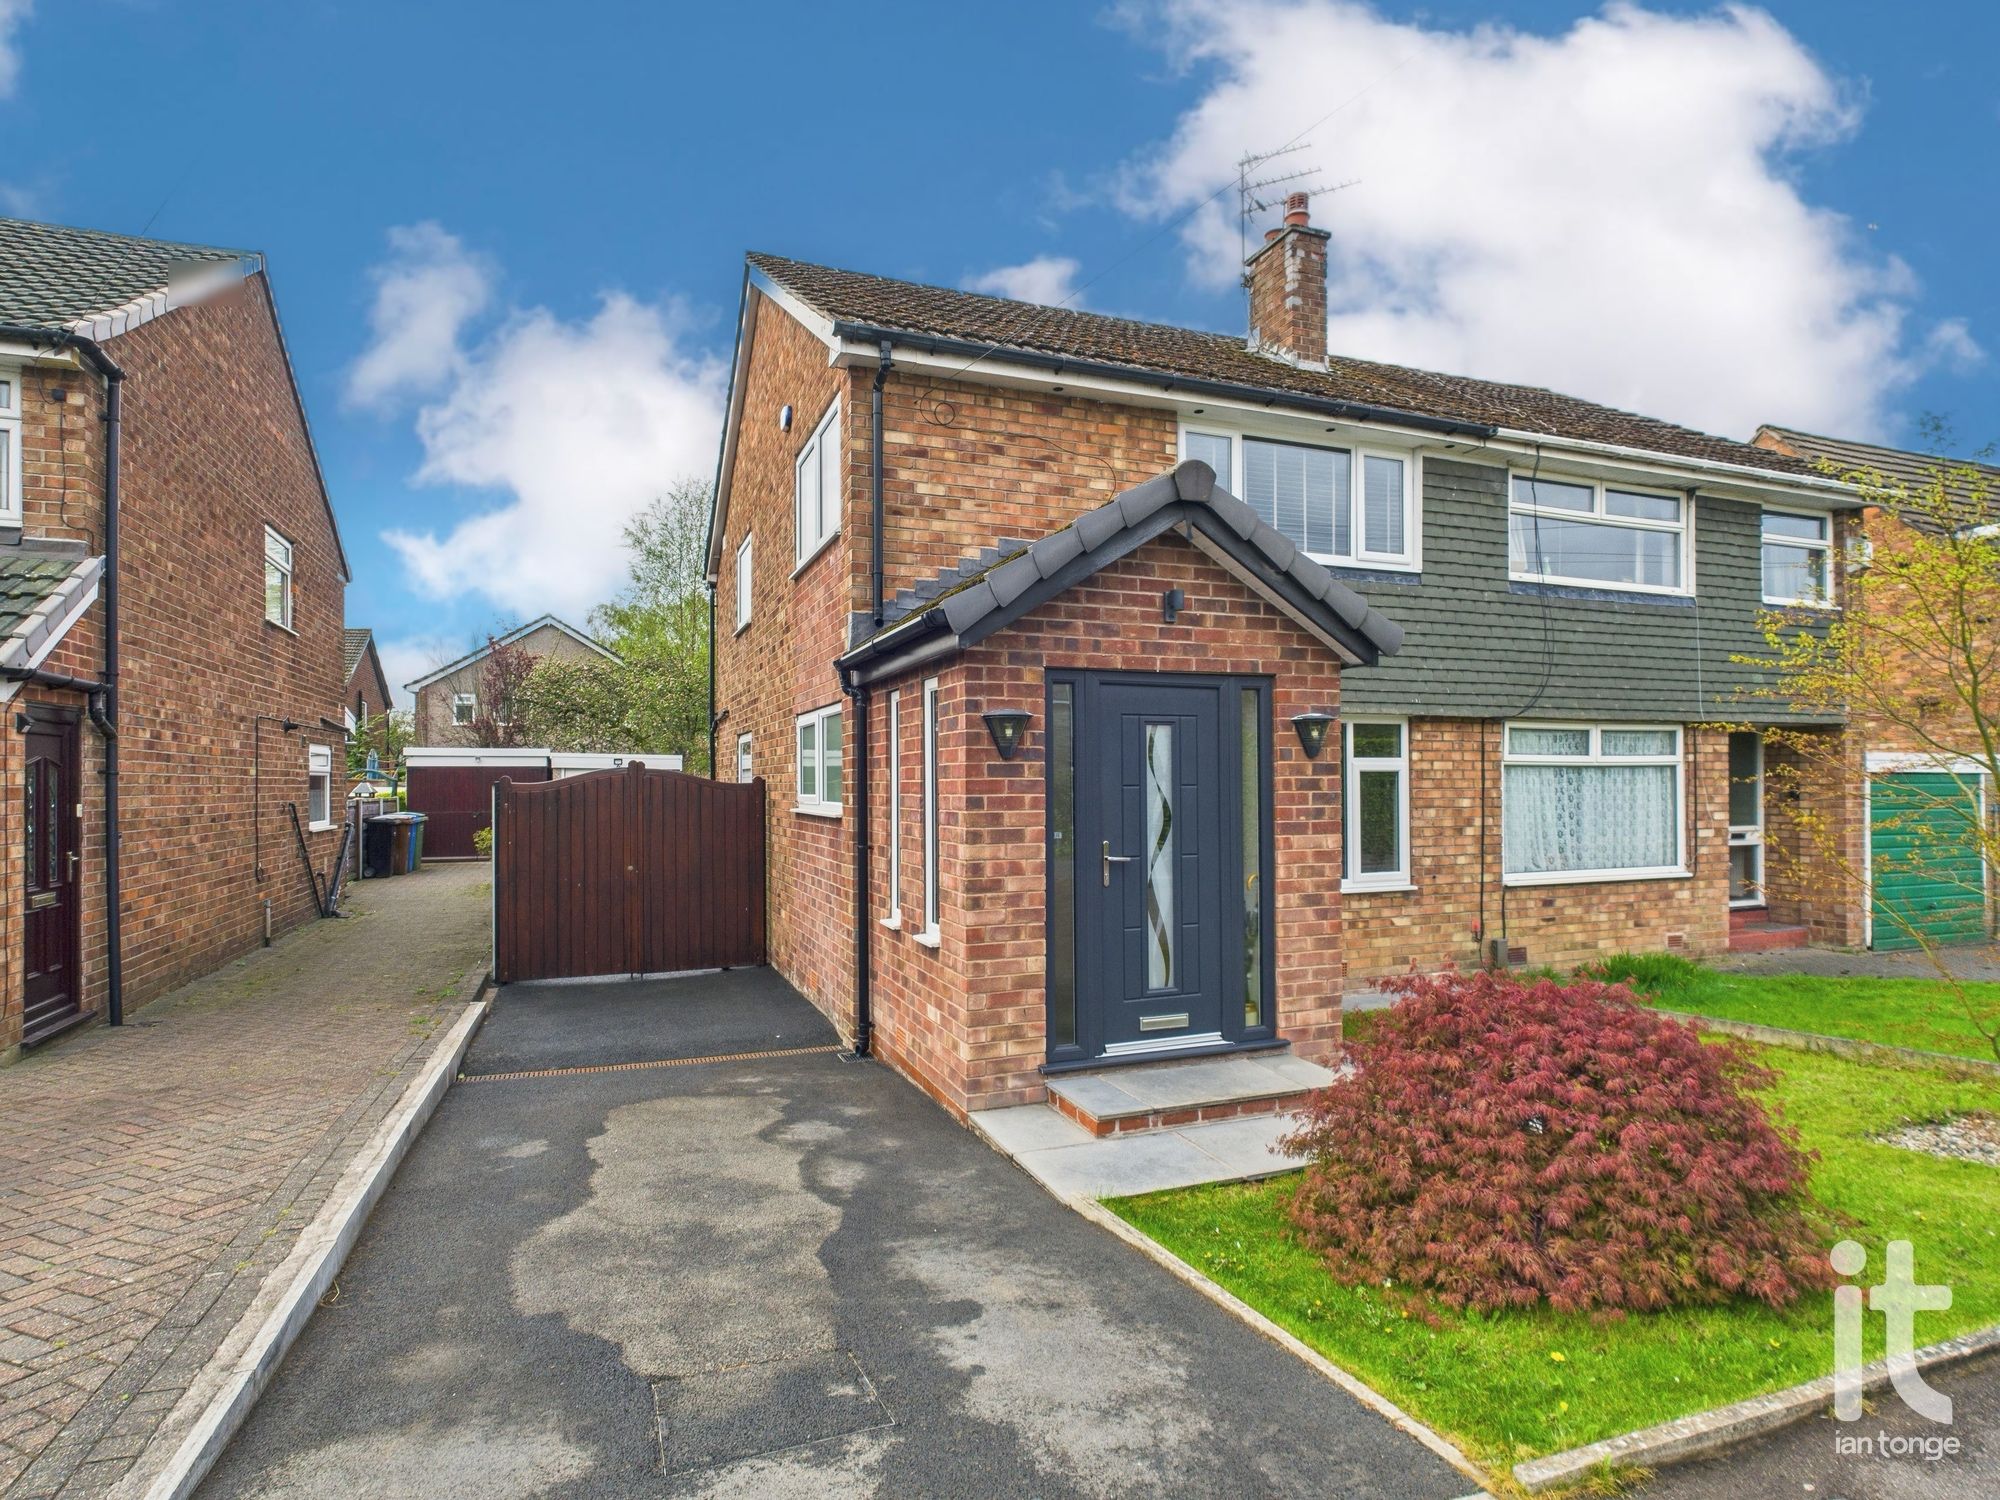
Stirling Avenue, Hazel Grove, Stockport, SK7
3 Bedroom Semi-Detached House | £350,000
Stylish three bedroomed semi detached house, with two storey rear extension providing a larger kitchen and a spacious fa...
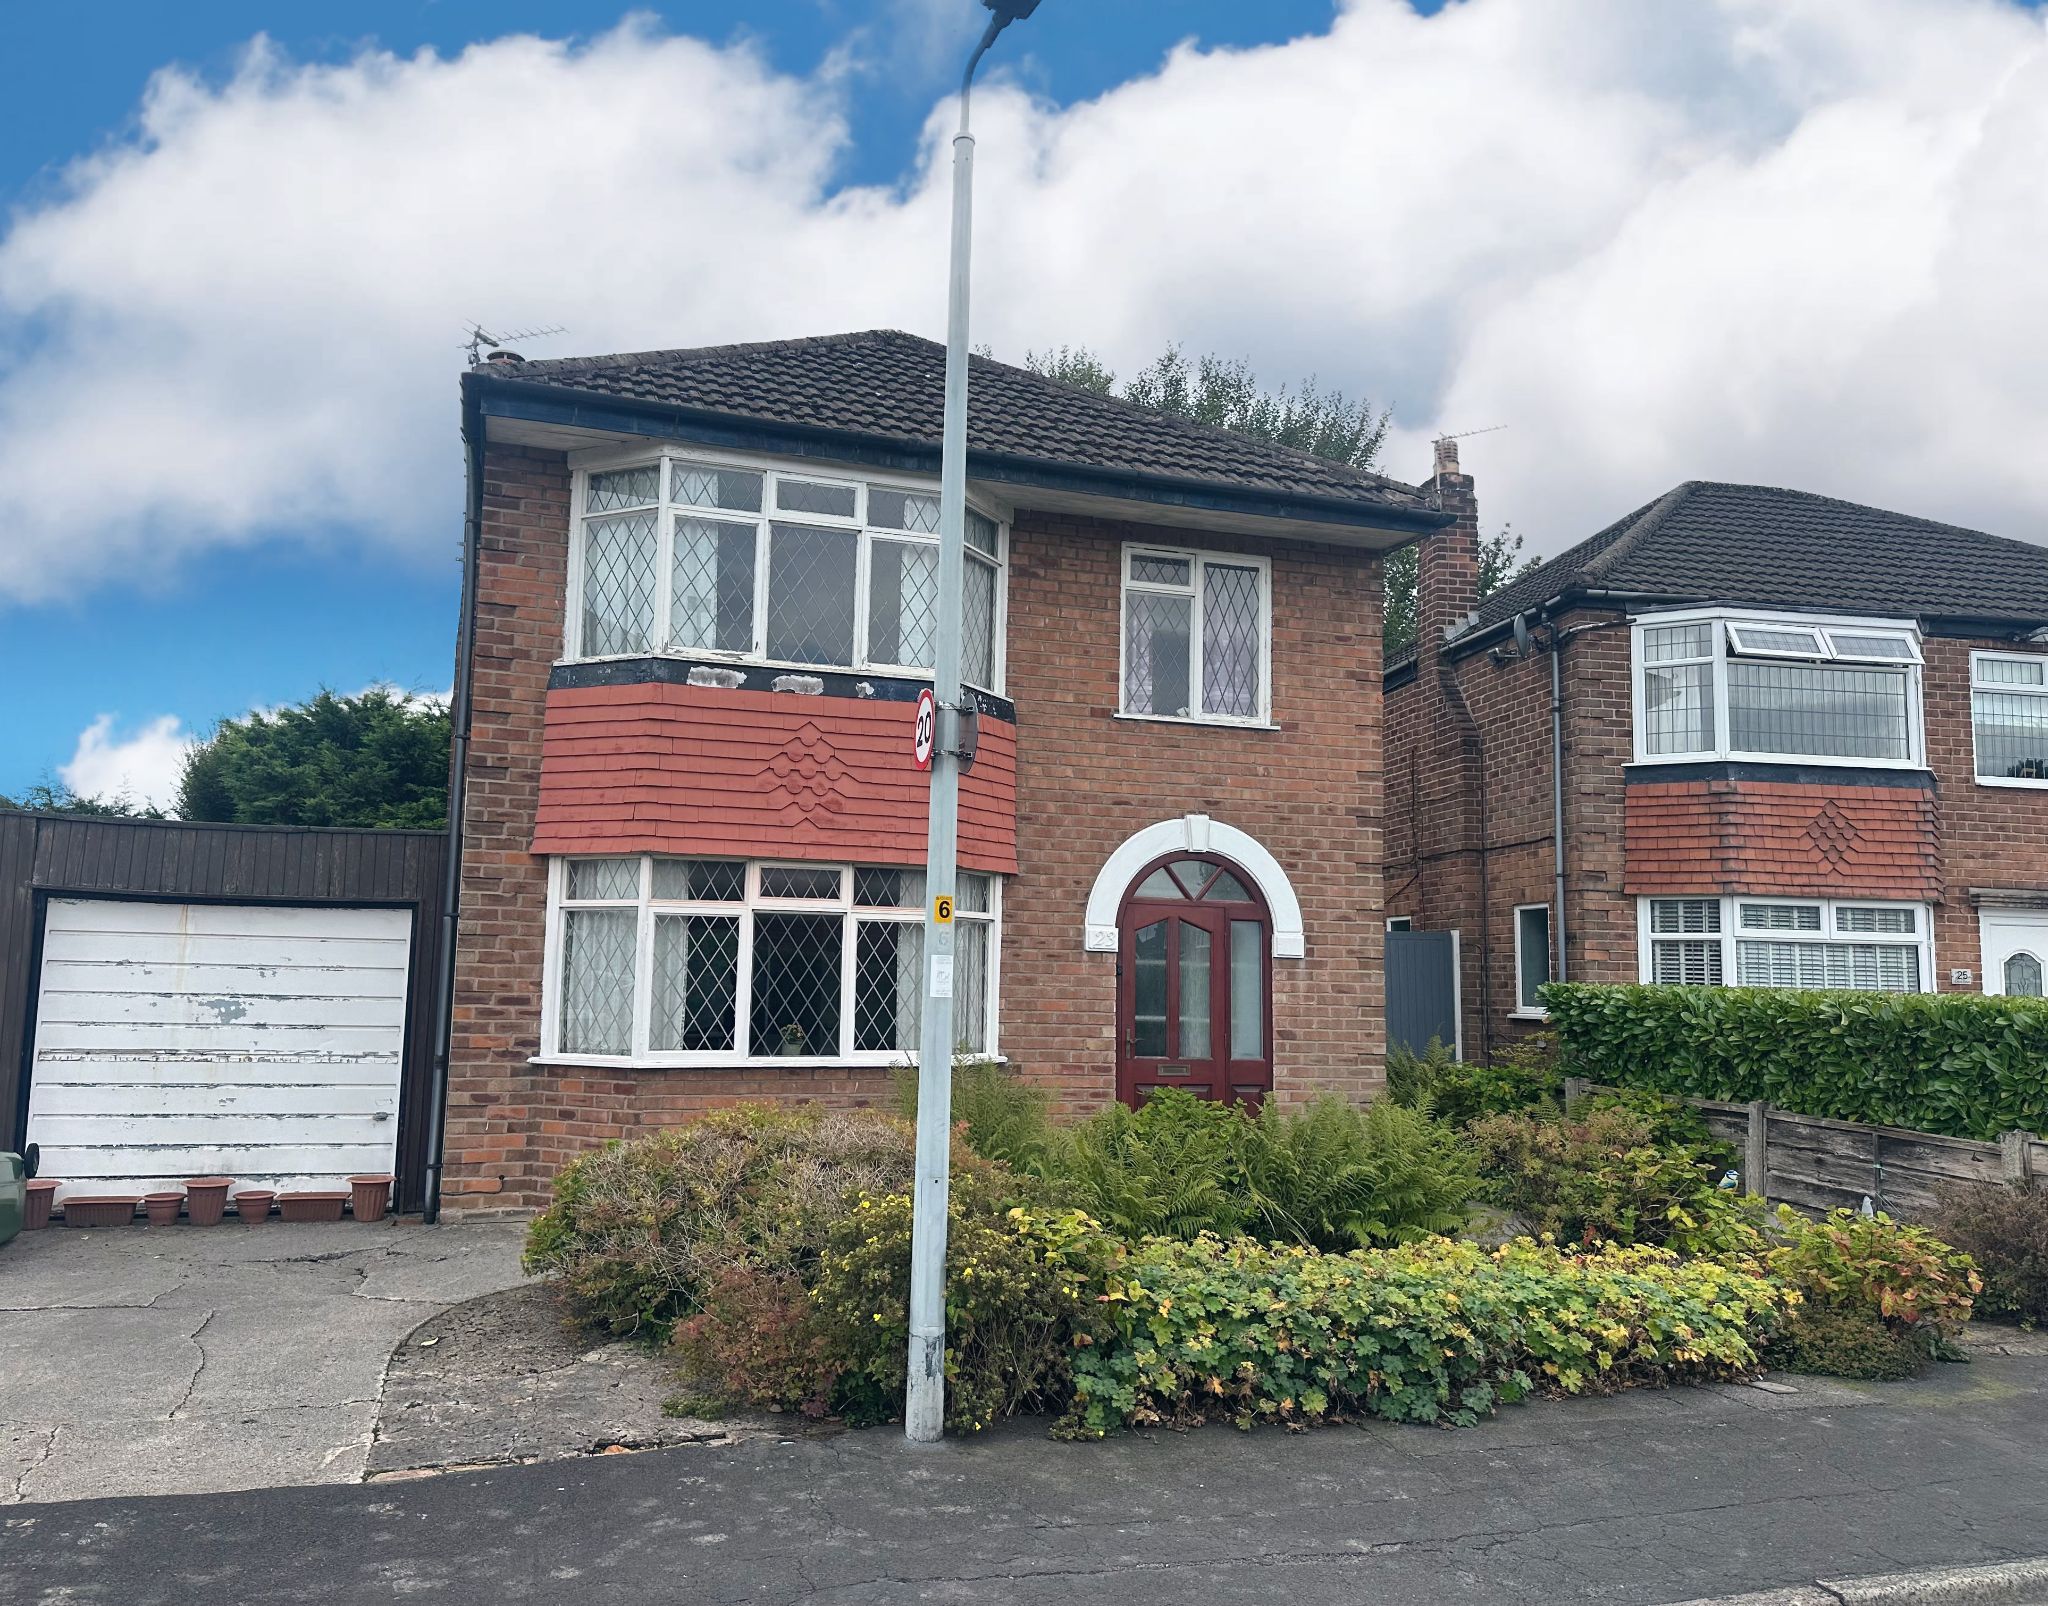
Elton Drive, Hazel Grove, Stockport, SK7
3 Bedroom Link Detached House | £379,950
If you are looking to buy a property that offers space, potential, privacy and a location that continues to be in demand...
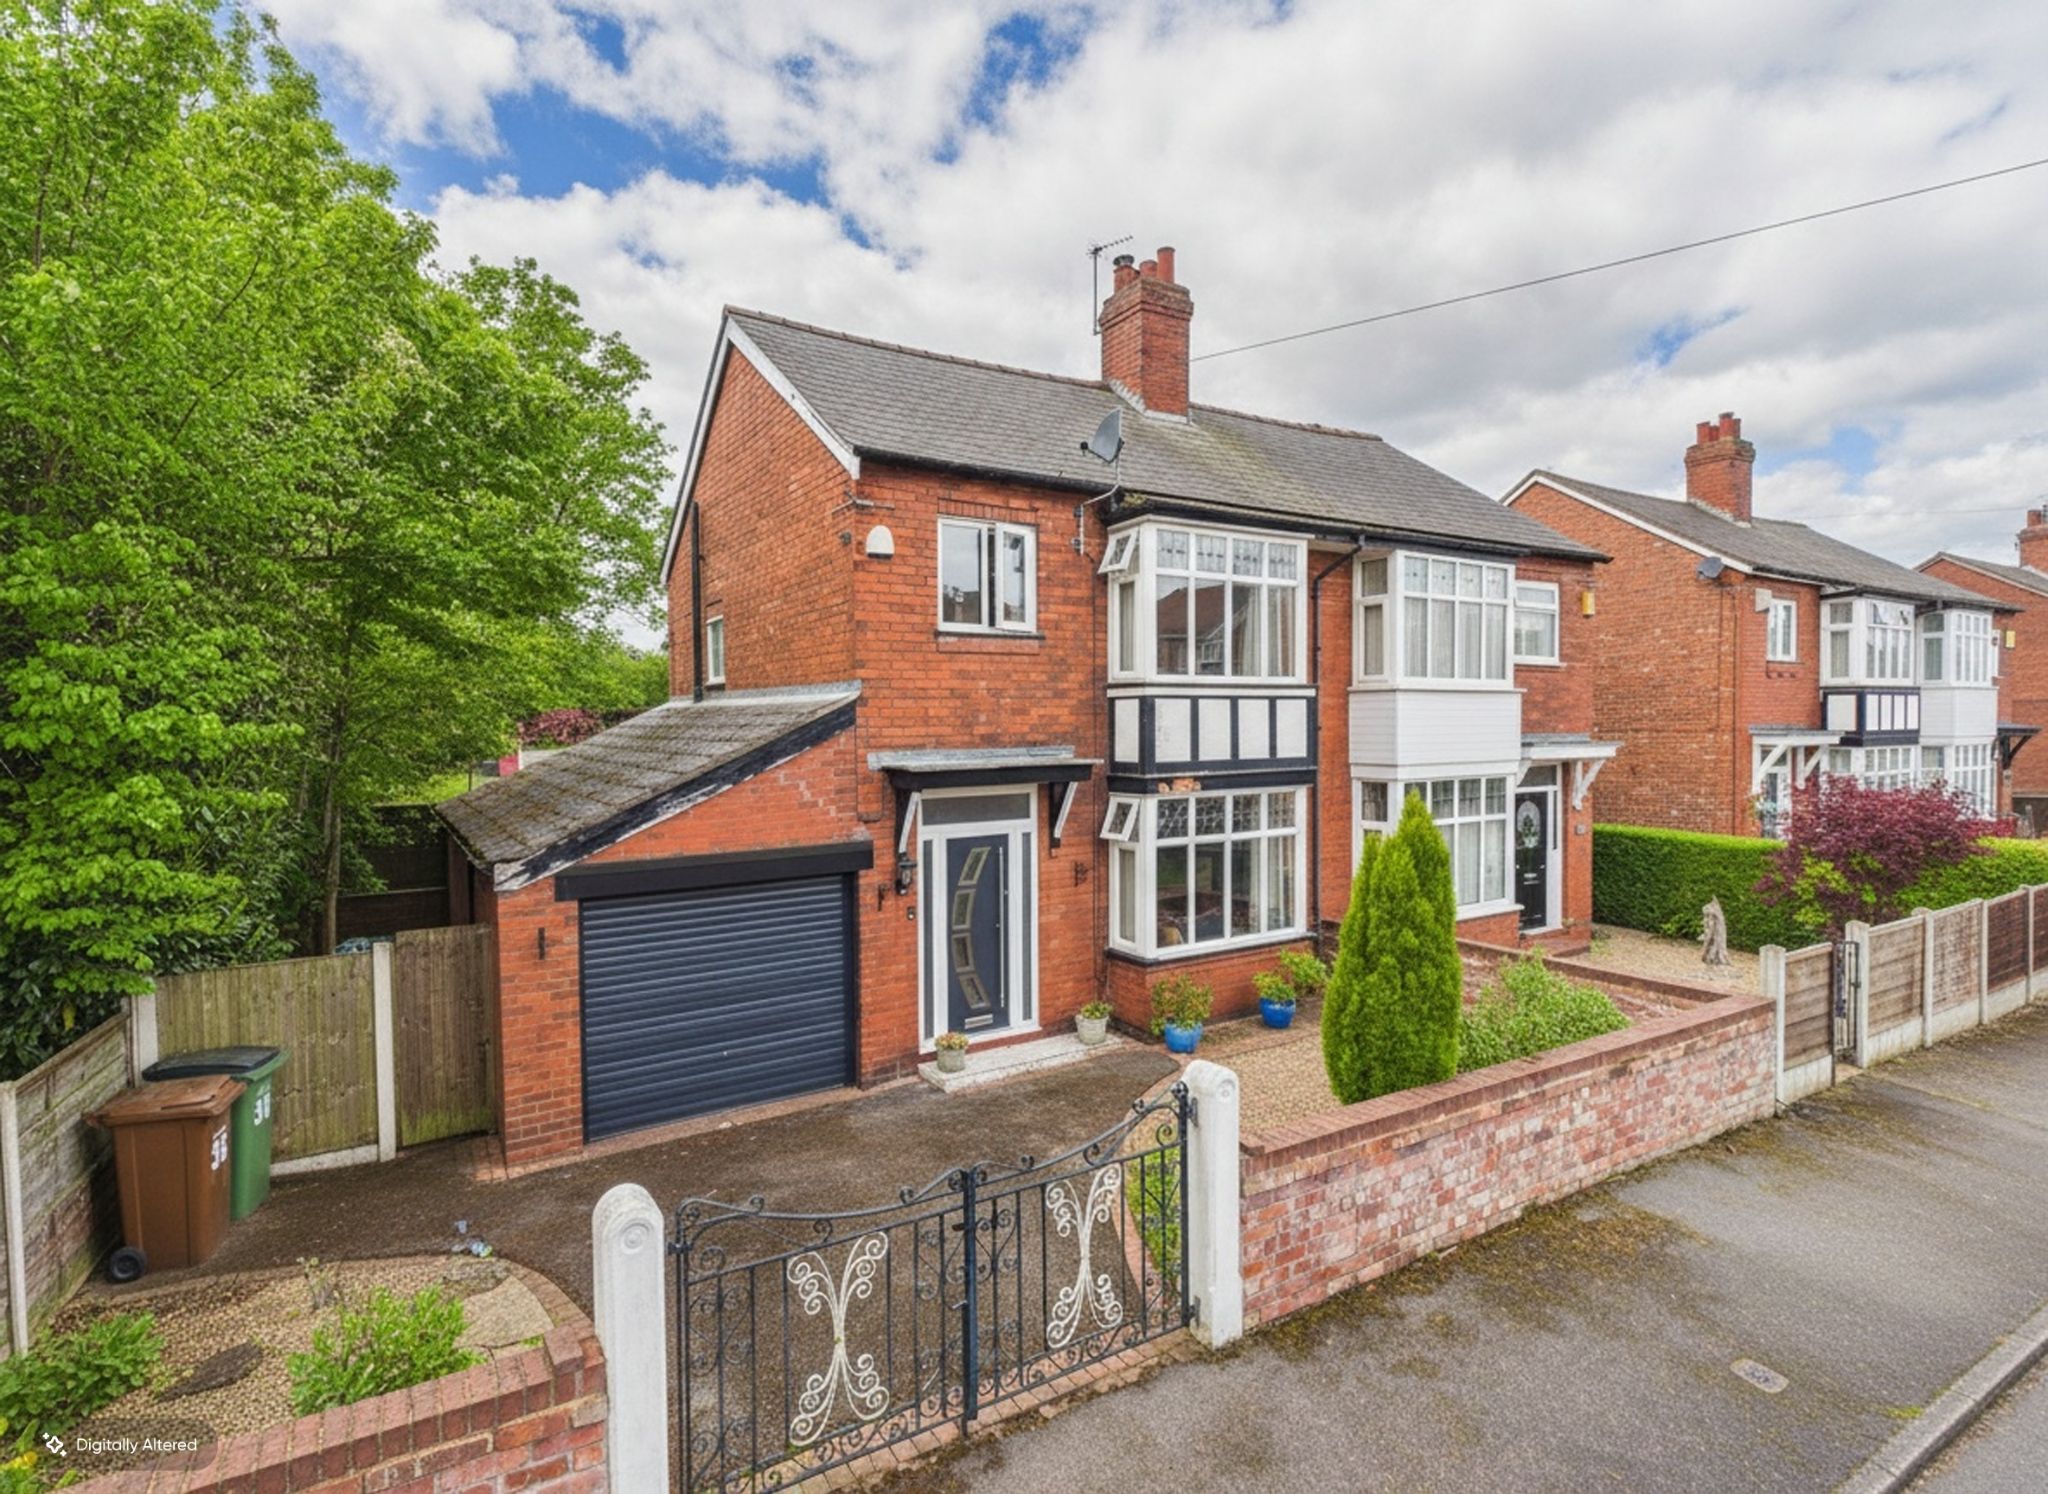
Akesmoor Drive, Mile End, Stockport
3 Bedroom Semi-Detached House | Guide Price £385,000
If you are looking to buy a home that feels warm, modern and effortlessly liveable, this property stands out for all the...
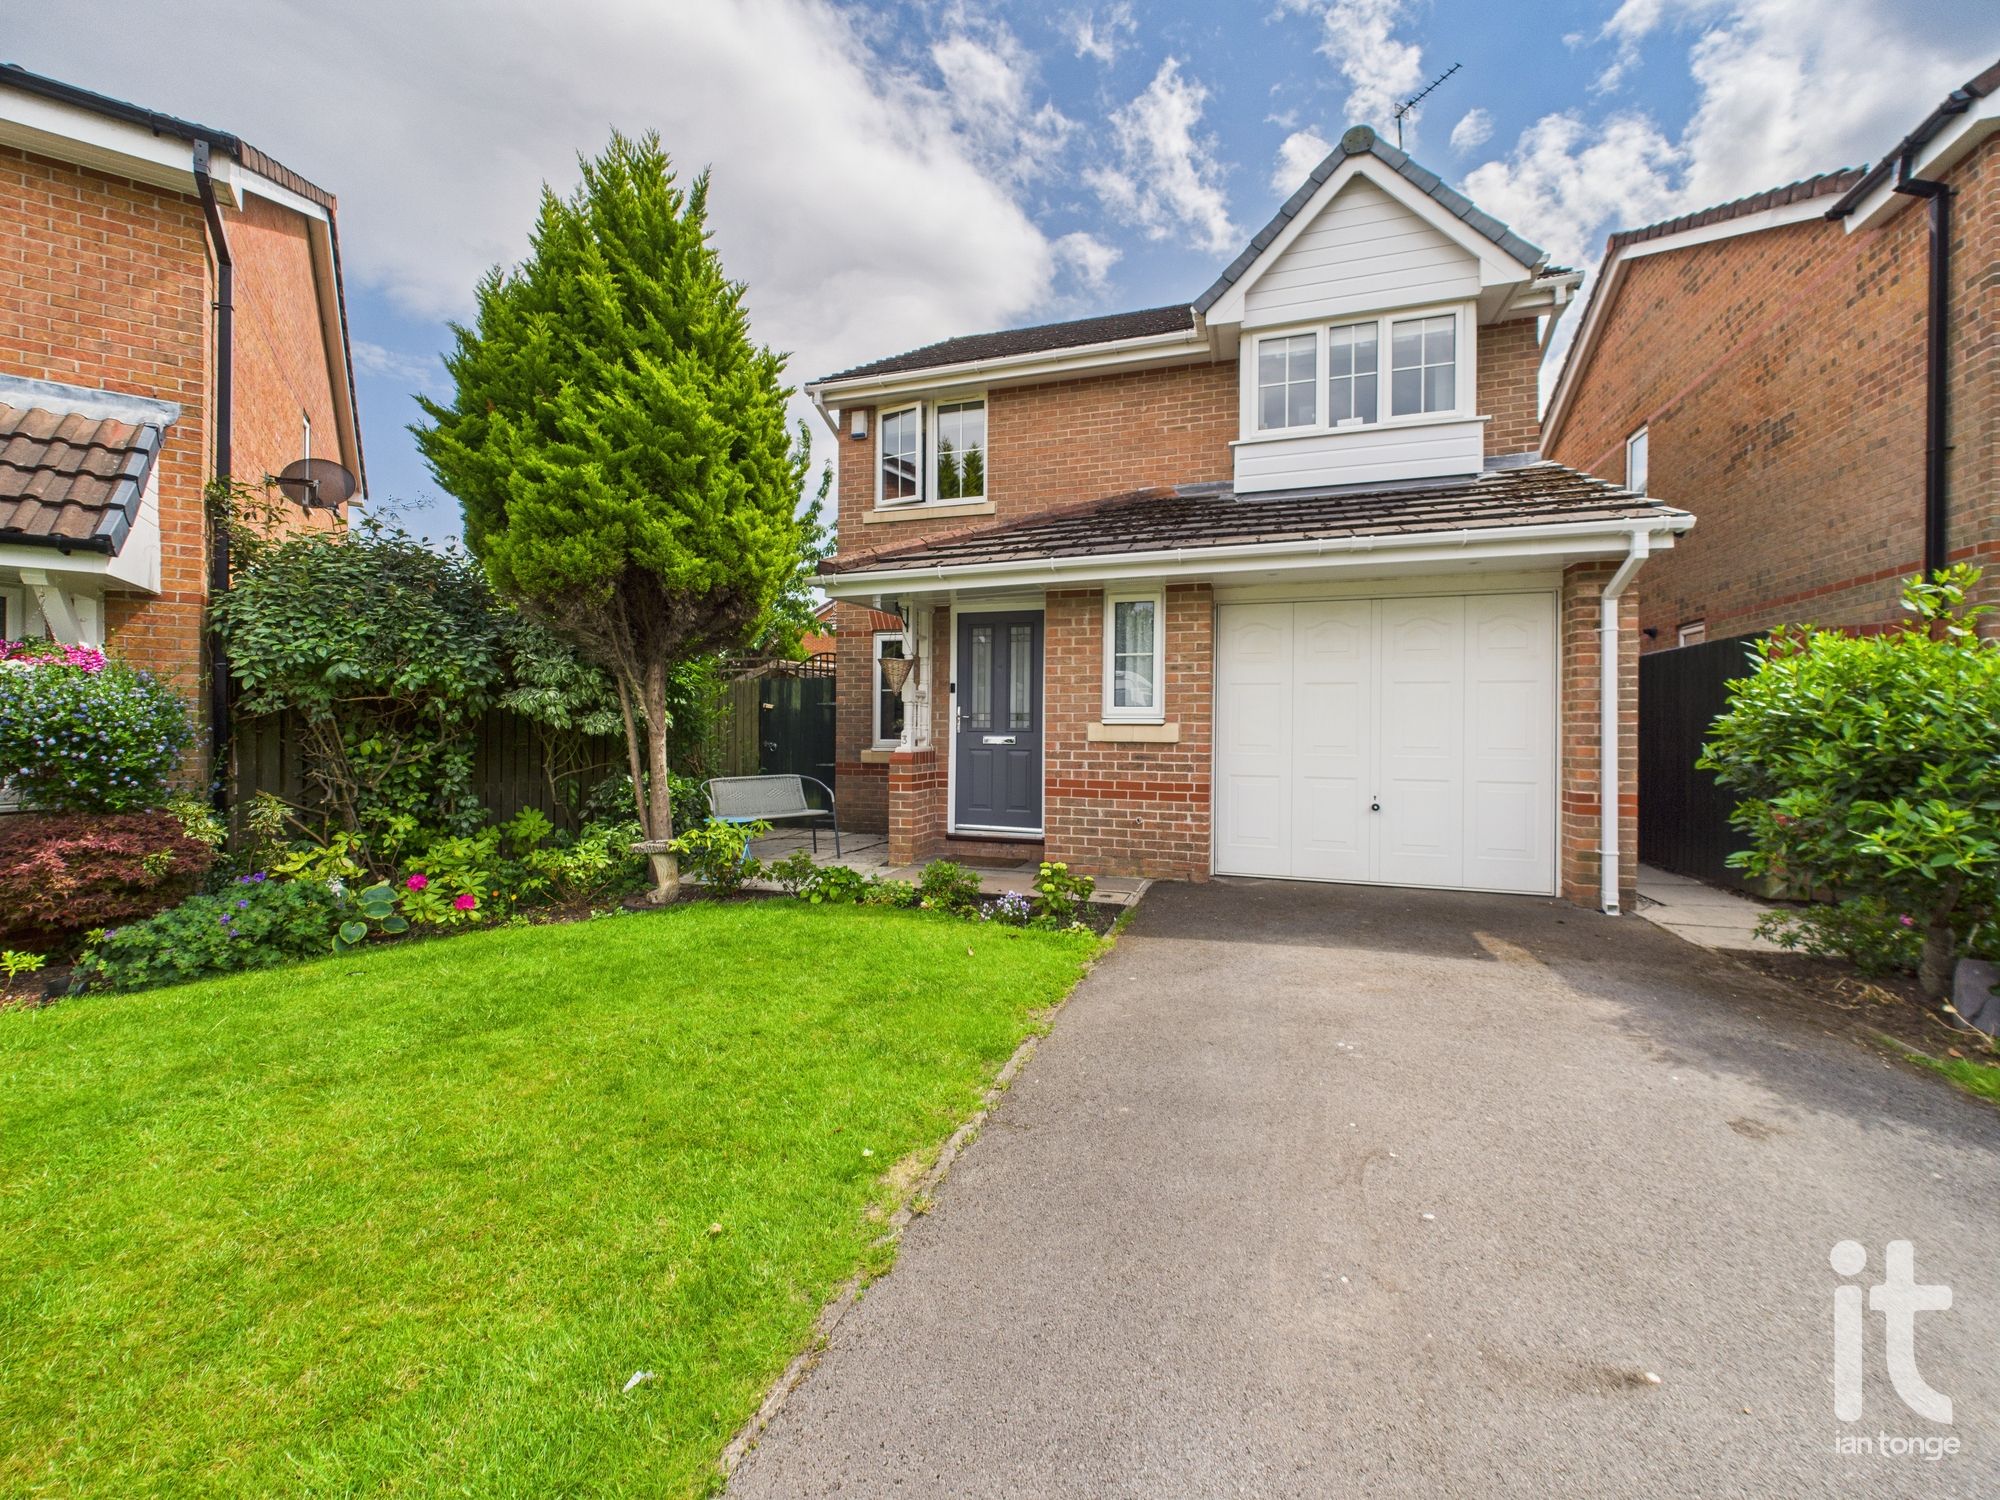
Farcroft Close, Offerton, Stockport, SK2
3 Bedroom Detached House | Offers Over £387,750
Stylish three bedroomed detached which commands a cul-de-sac location on the popular St Johns Wood development. The prop...

Ian Tonge Property Services (Hazel Grove)
London Road, Hazel Grove, Cheshire, SK7 4DJ
0161 4835873
How much is your home worth?
Use our short form to request a valuation of your property.
Request a Valuation
©2026 The Guild of Property Professionals. All rights reserved.
Terms and Conditions |
Privacy Policy |
Cookie Policy |
Complaints Policy |
Members Login
The Guild of Property Professionals Trading Address: 121 Park Lane, London W1K 7AG. GPEA Limited.
Registered in England & Wales.
Company No: 02819824.
Registered Office Address: The Old Courthouse, 60A London Road, Grantham, NG31 6HR.
VAT Registration No: 180897859

