- Extended Semi-Detached House
- Three Good Sized Bedrooms
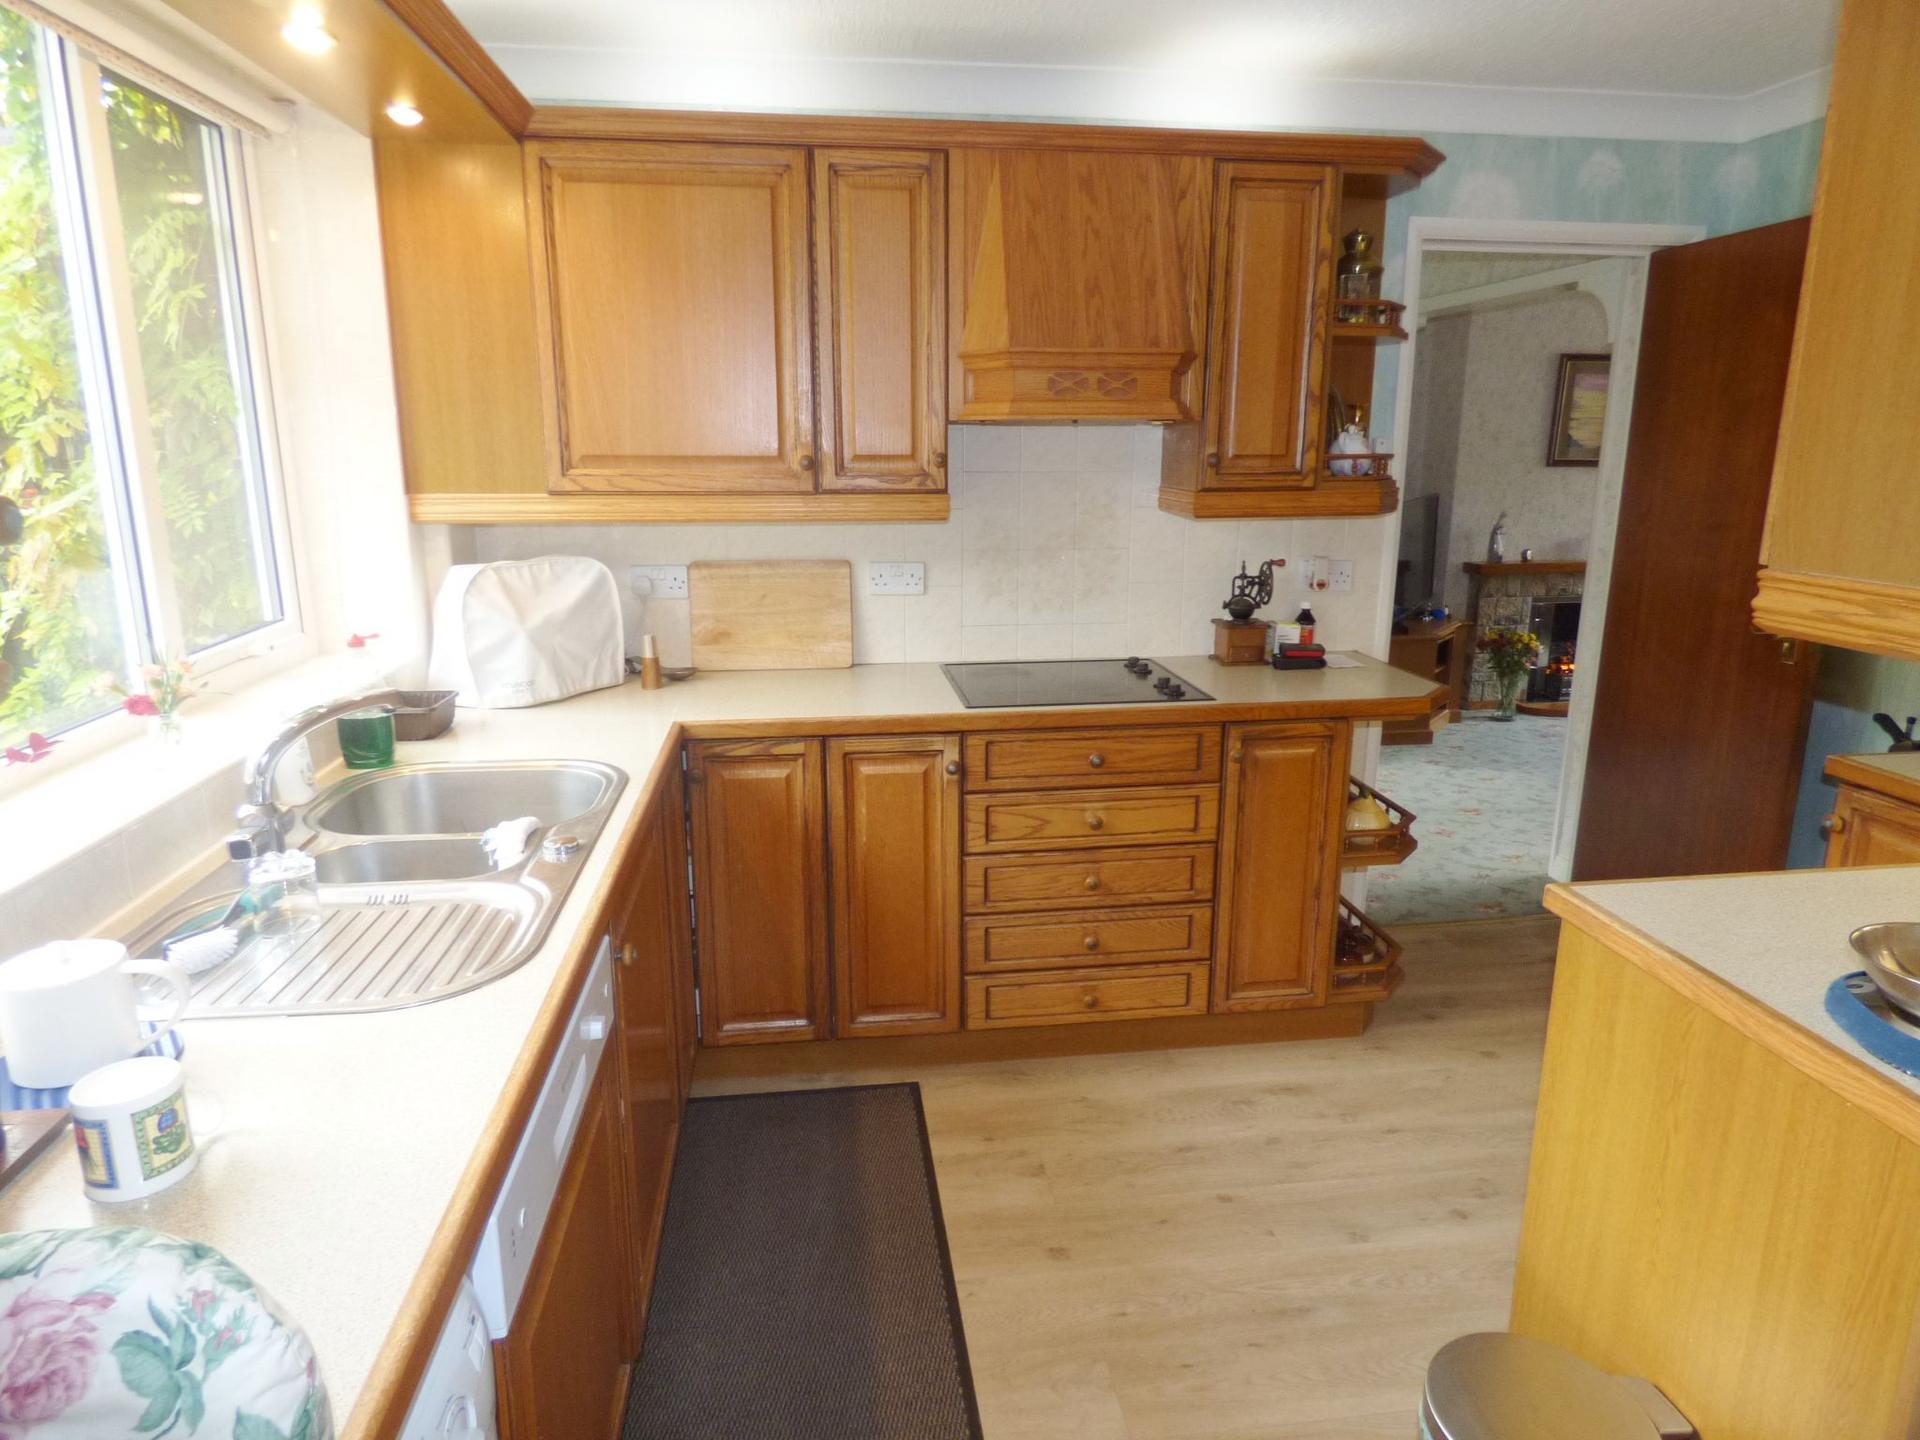
- Large Breakfast Kitchen
- Downstairs W.C.
- Gas Central Heating & Double Glazing
- Garage
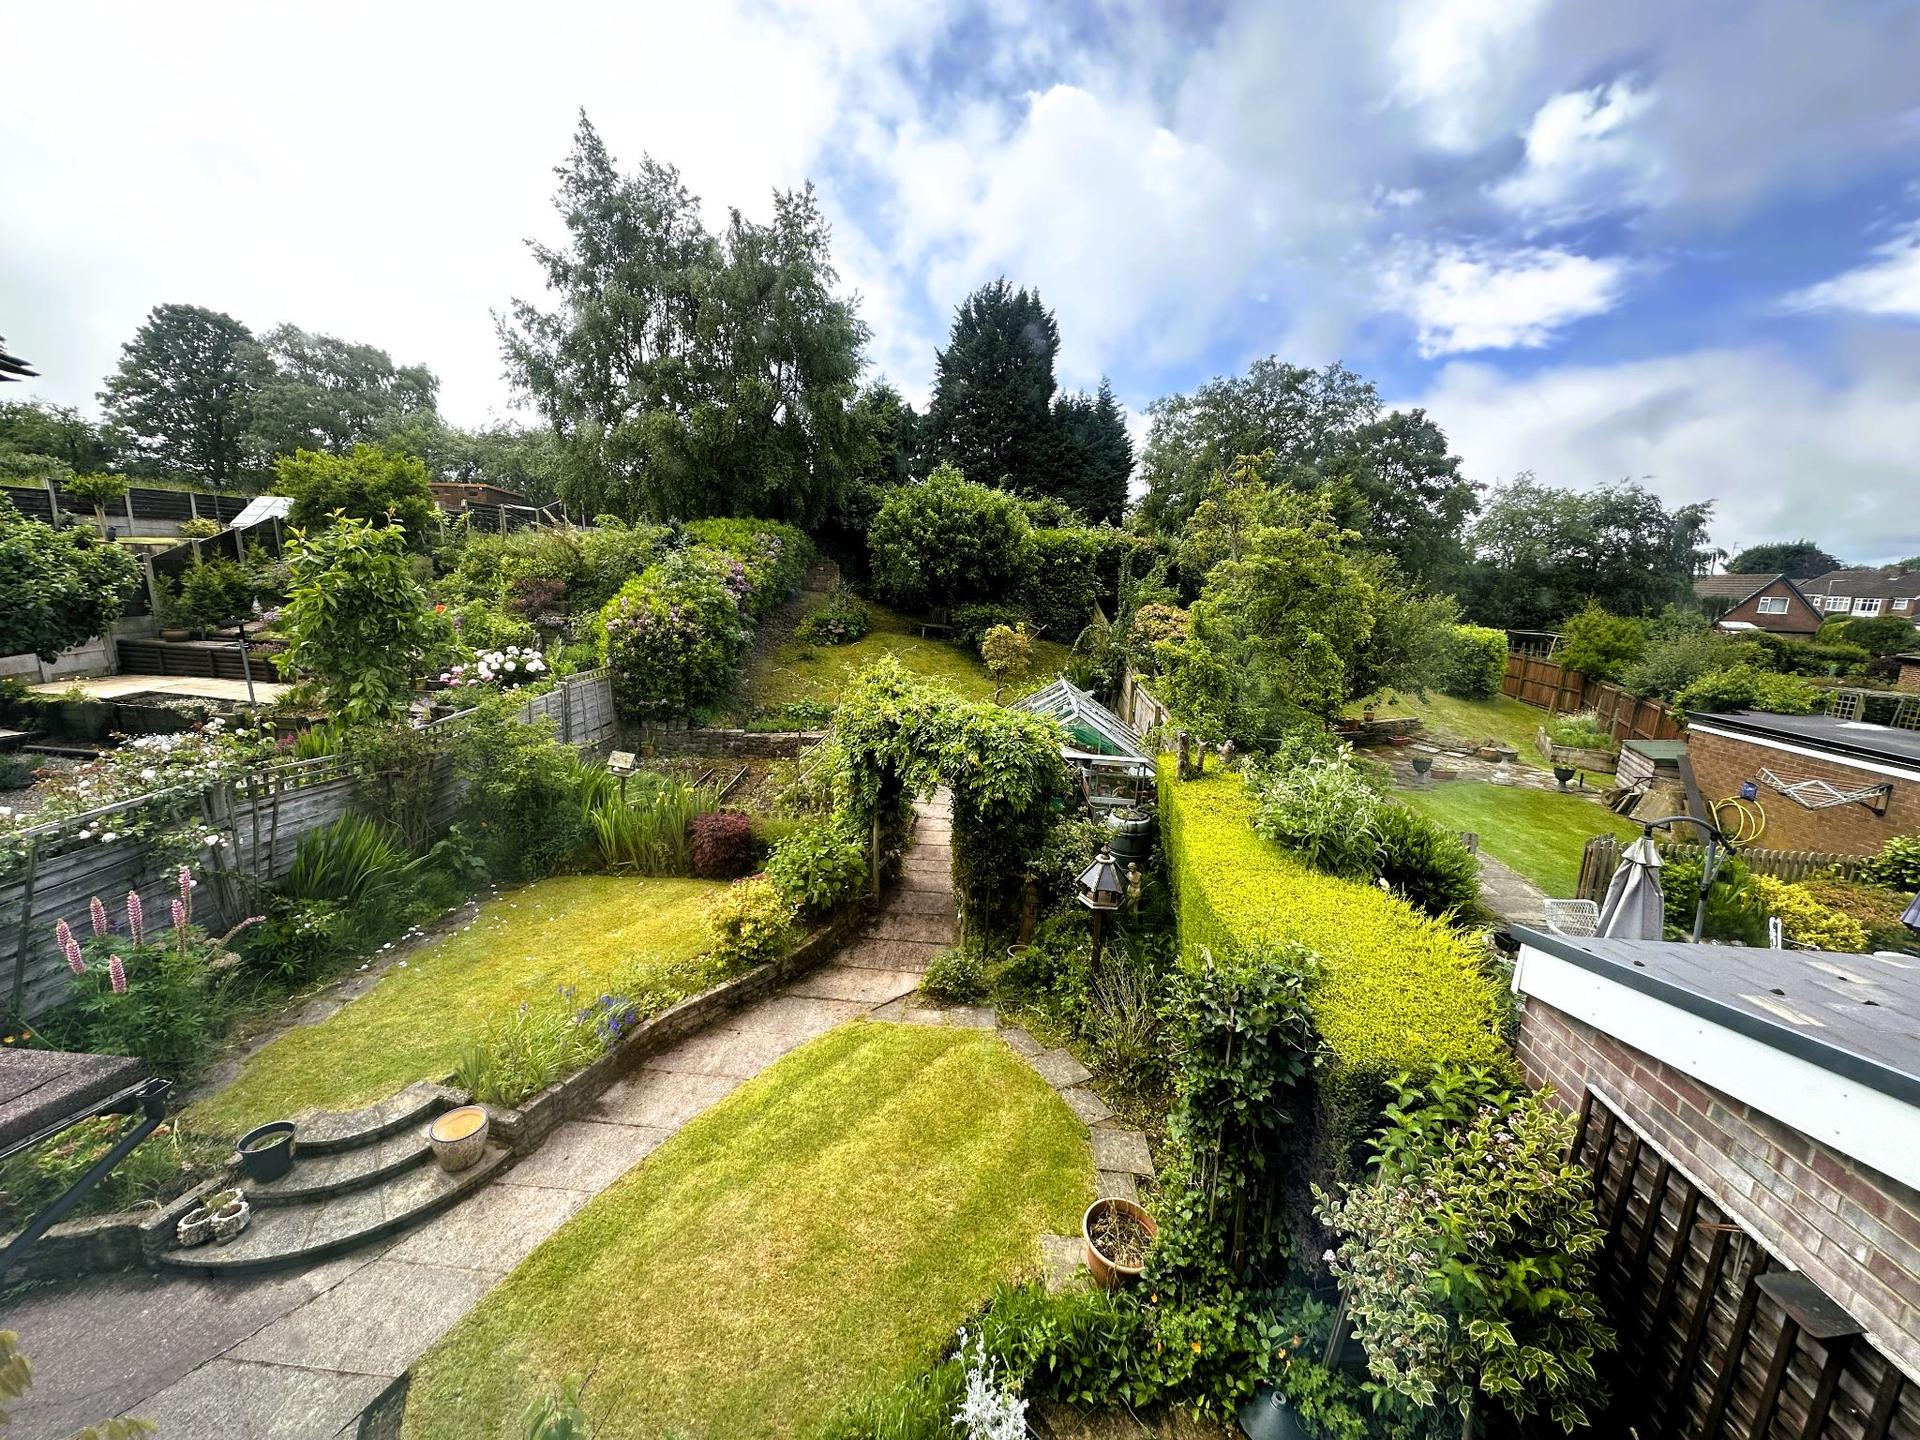
- Superb Rear Garden
- Utility Room
- Chain Free
- Very Popular Residential Location

3 Bedroom Semi-Detached House for sale in Stockport
3
1
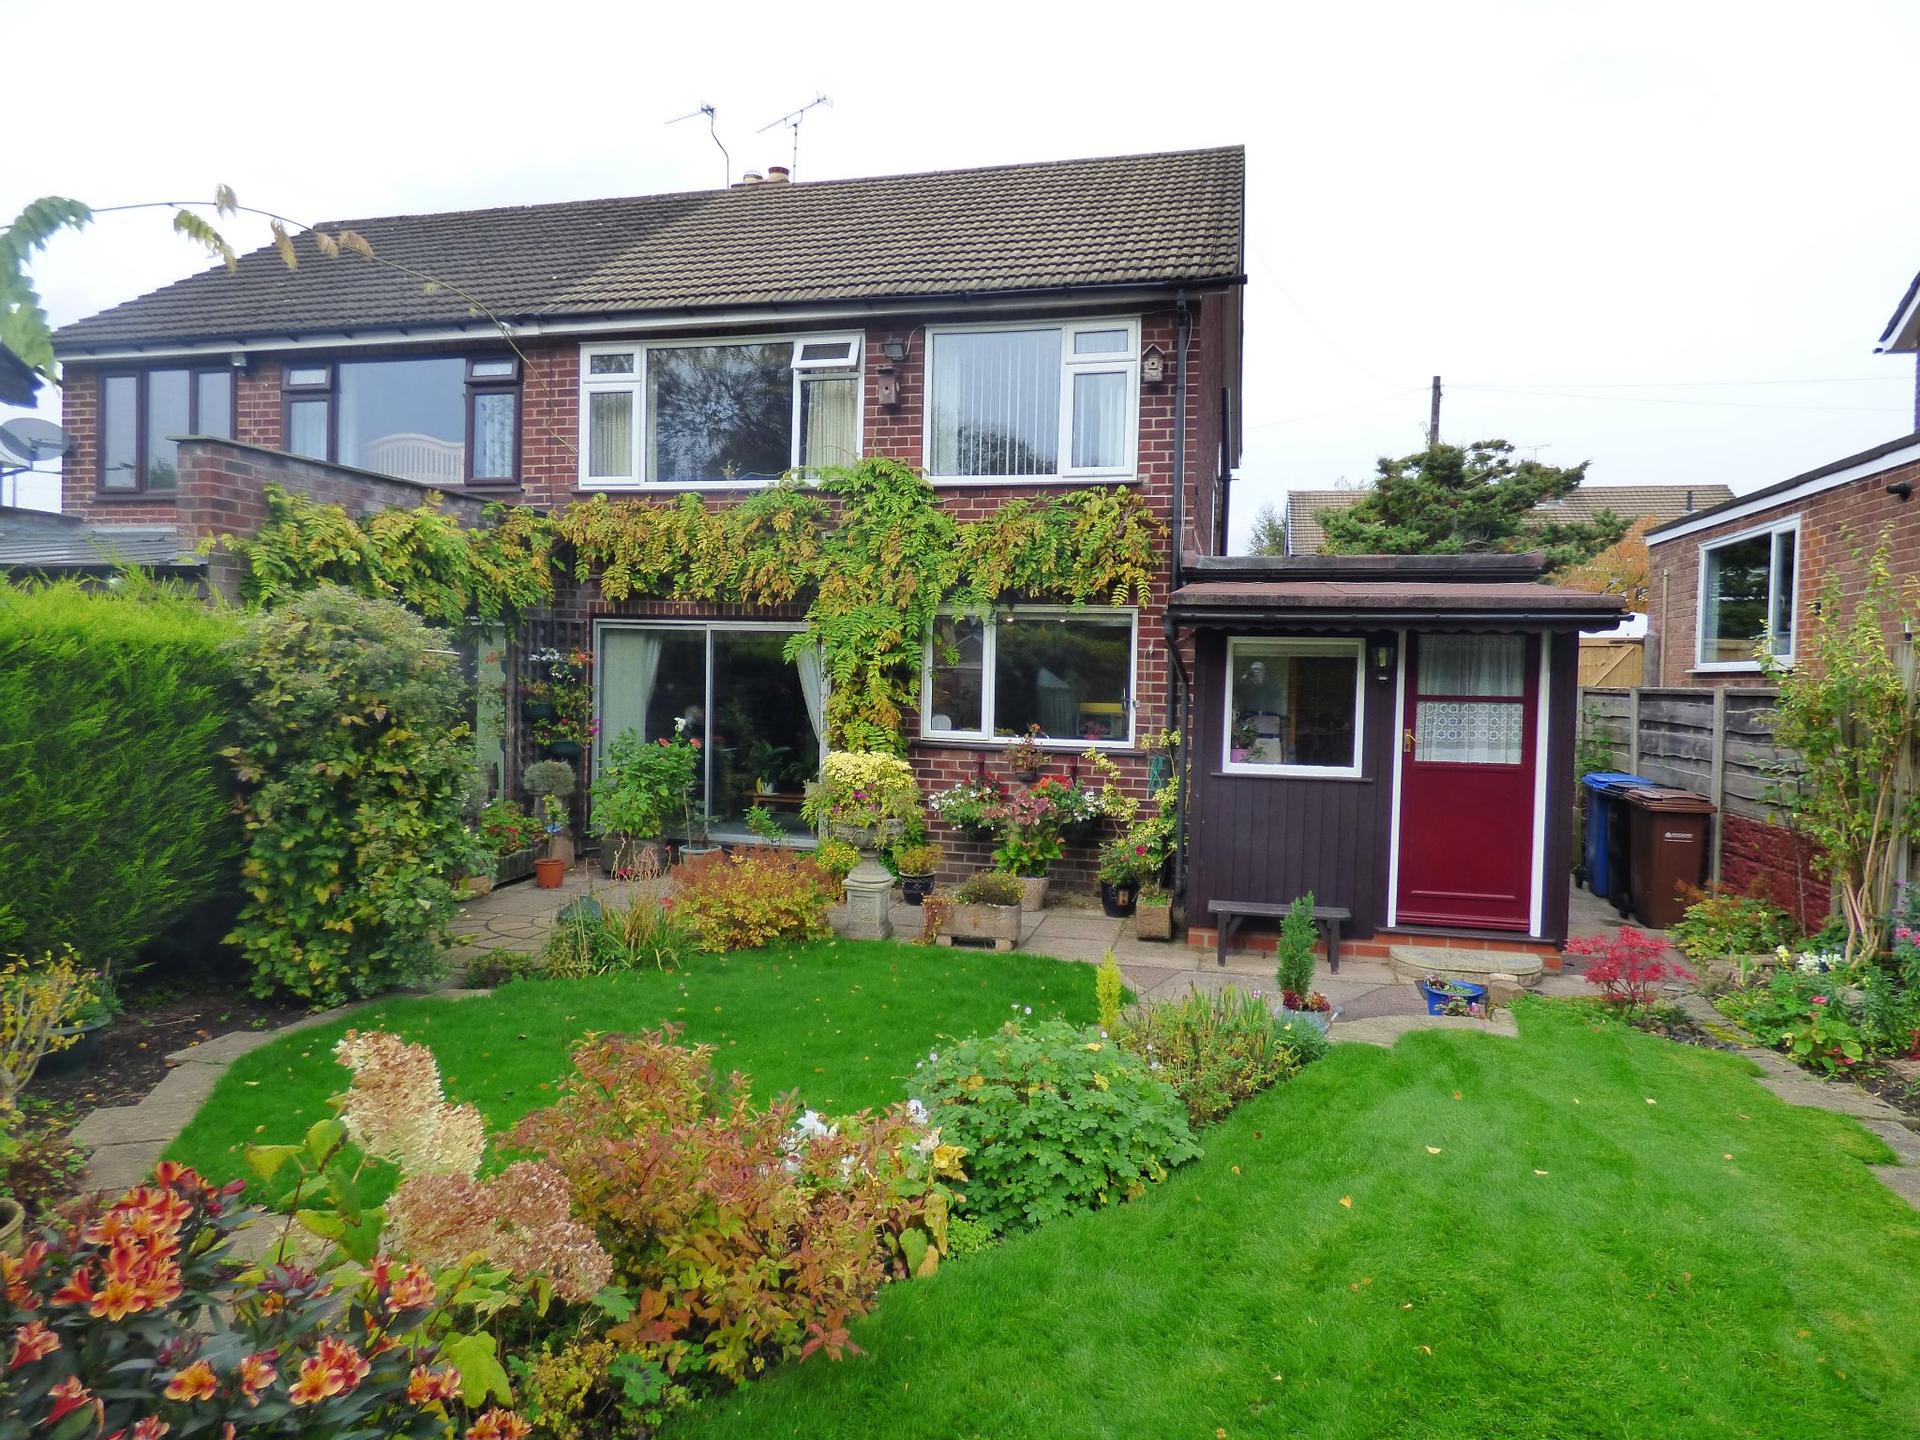
Set on the ever-popular Windermere road in High Lane, this extended semi-detached house is a wonderful opportunity for anyone looking for a home that feels both spacious and welcoming from the moment you arrive. Offered chain free, it combines practical family living with plenty of charm, making it an especially appealing choice for a buyer seeking a home that is ready to enjoy and easy to make their own.
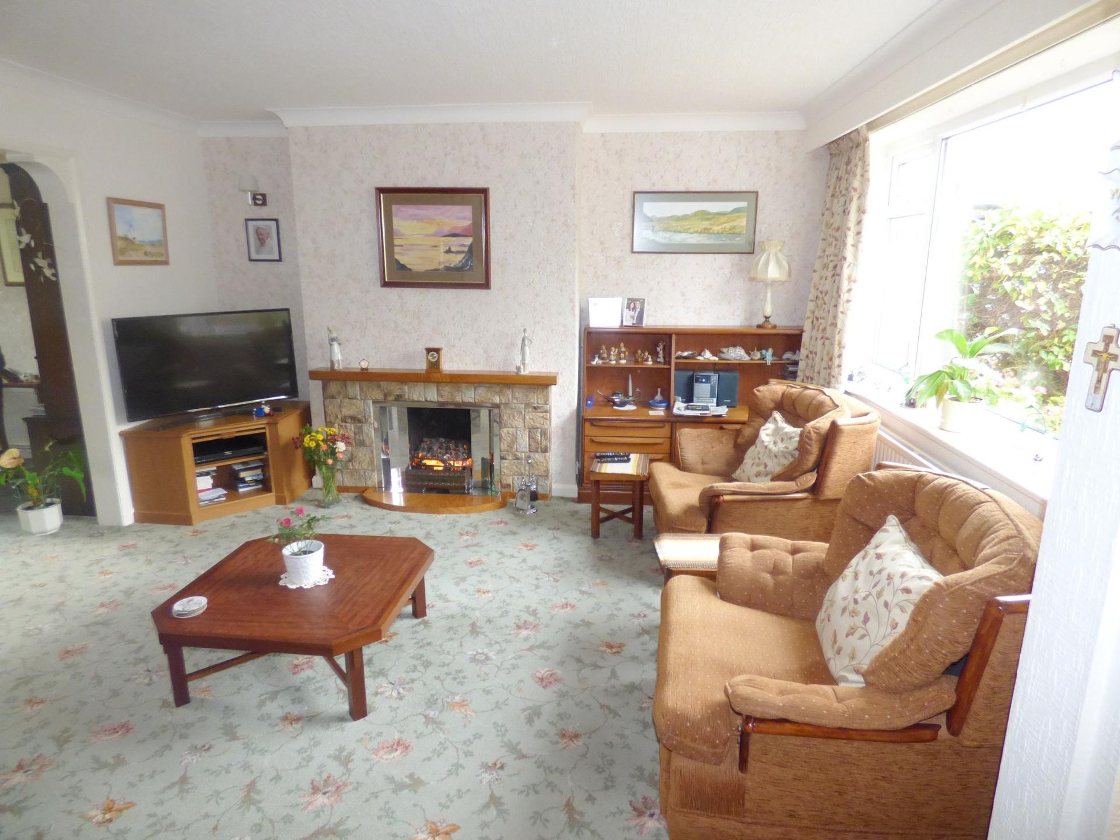
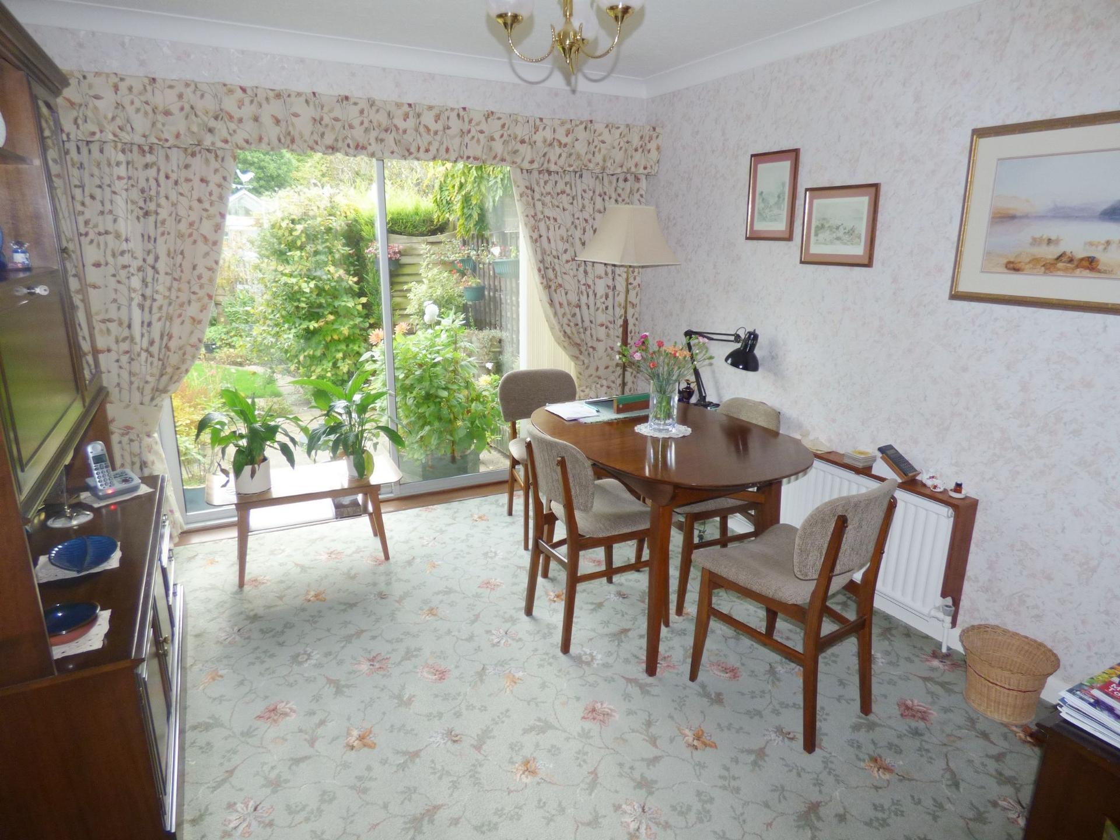
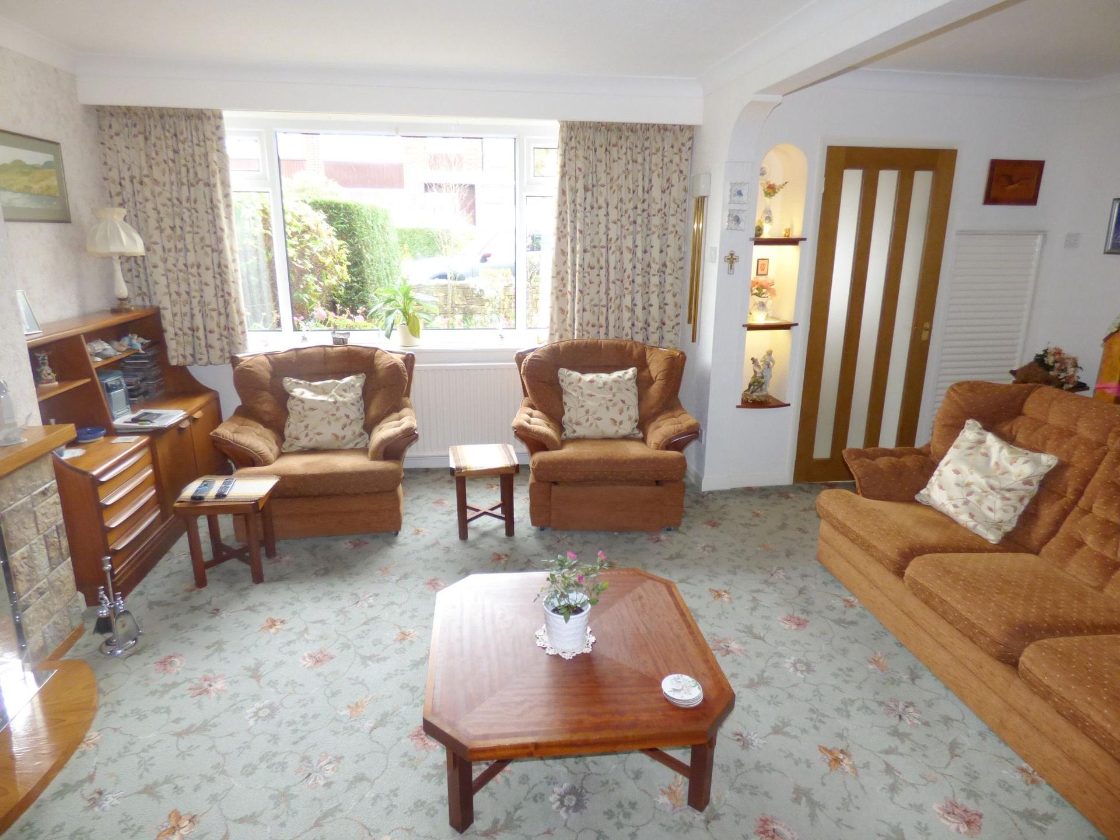
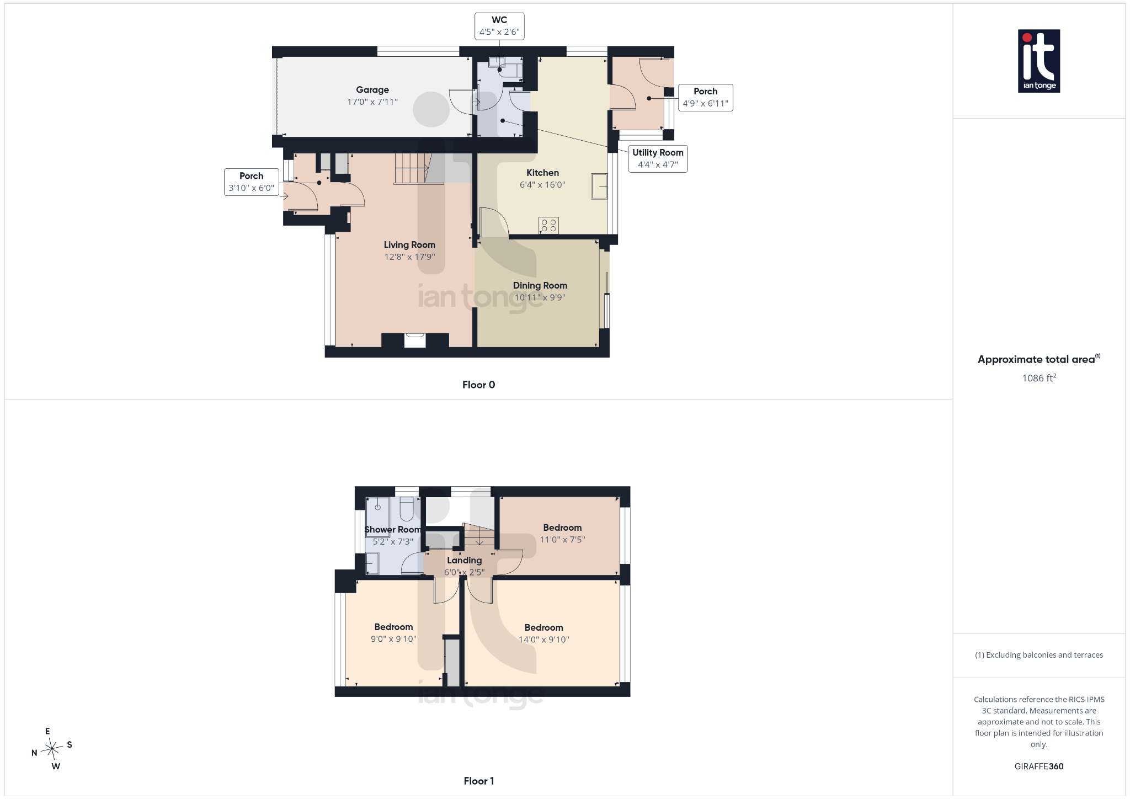
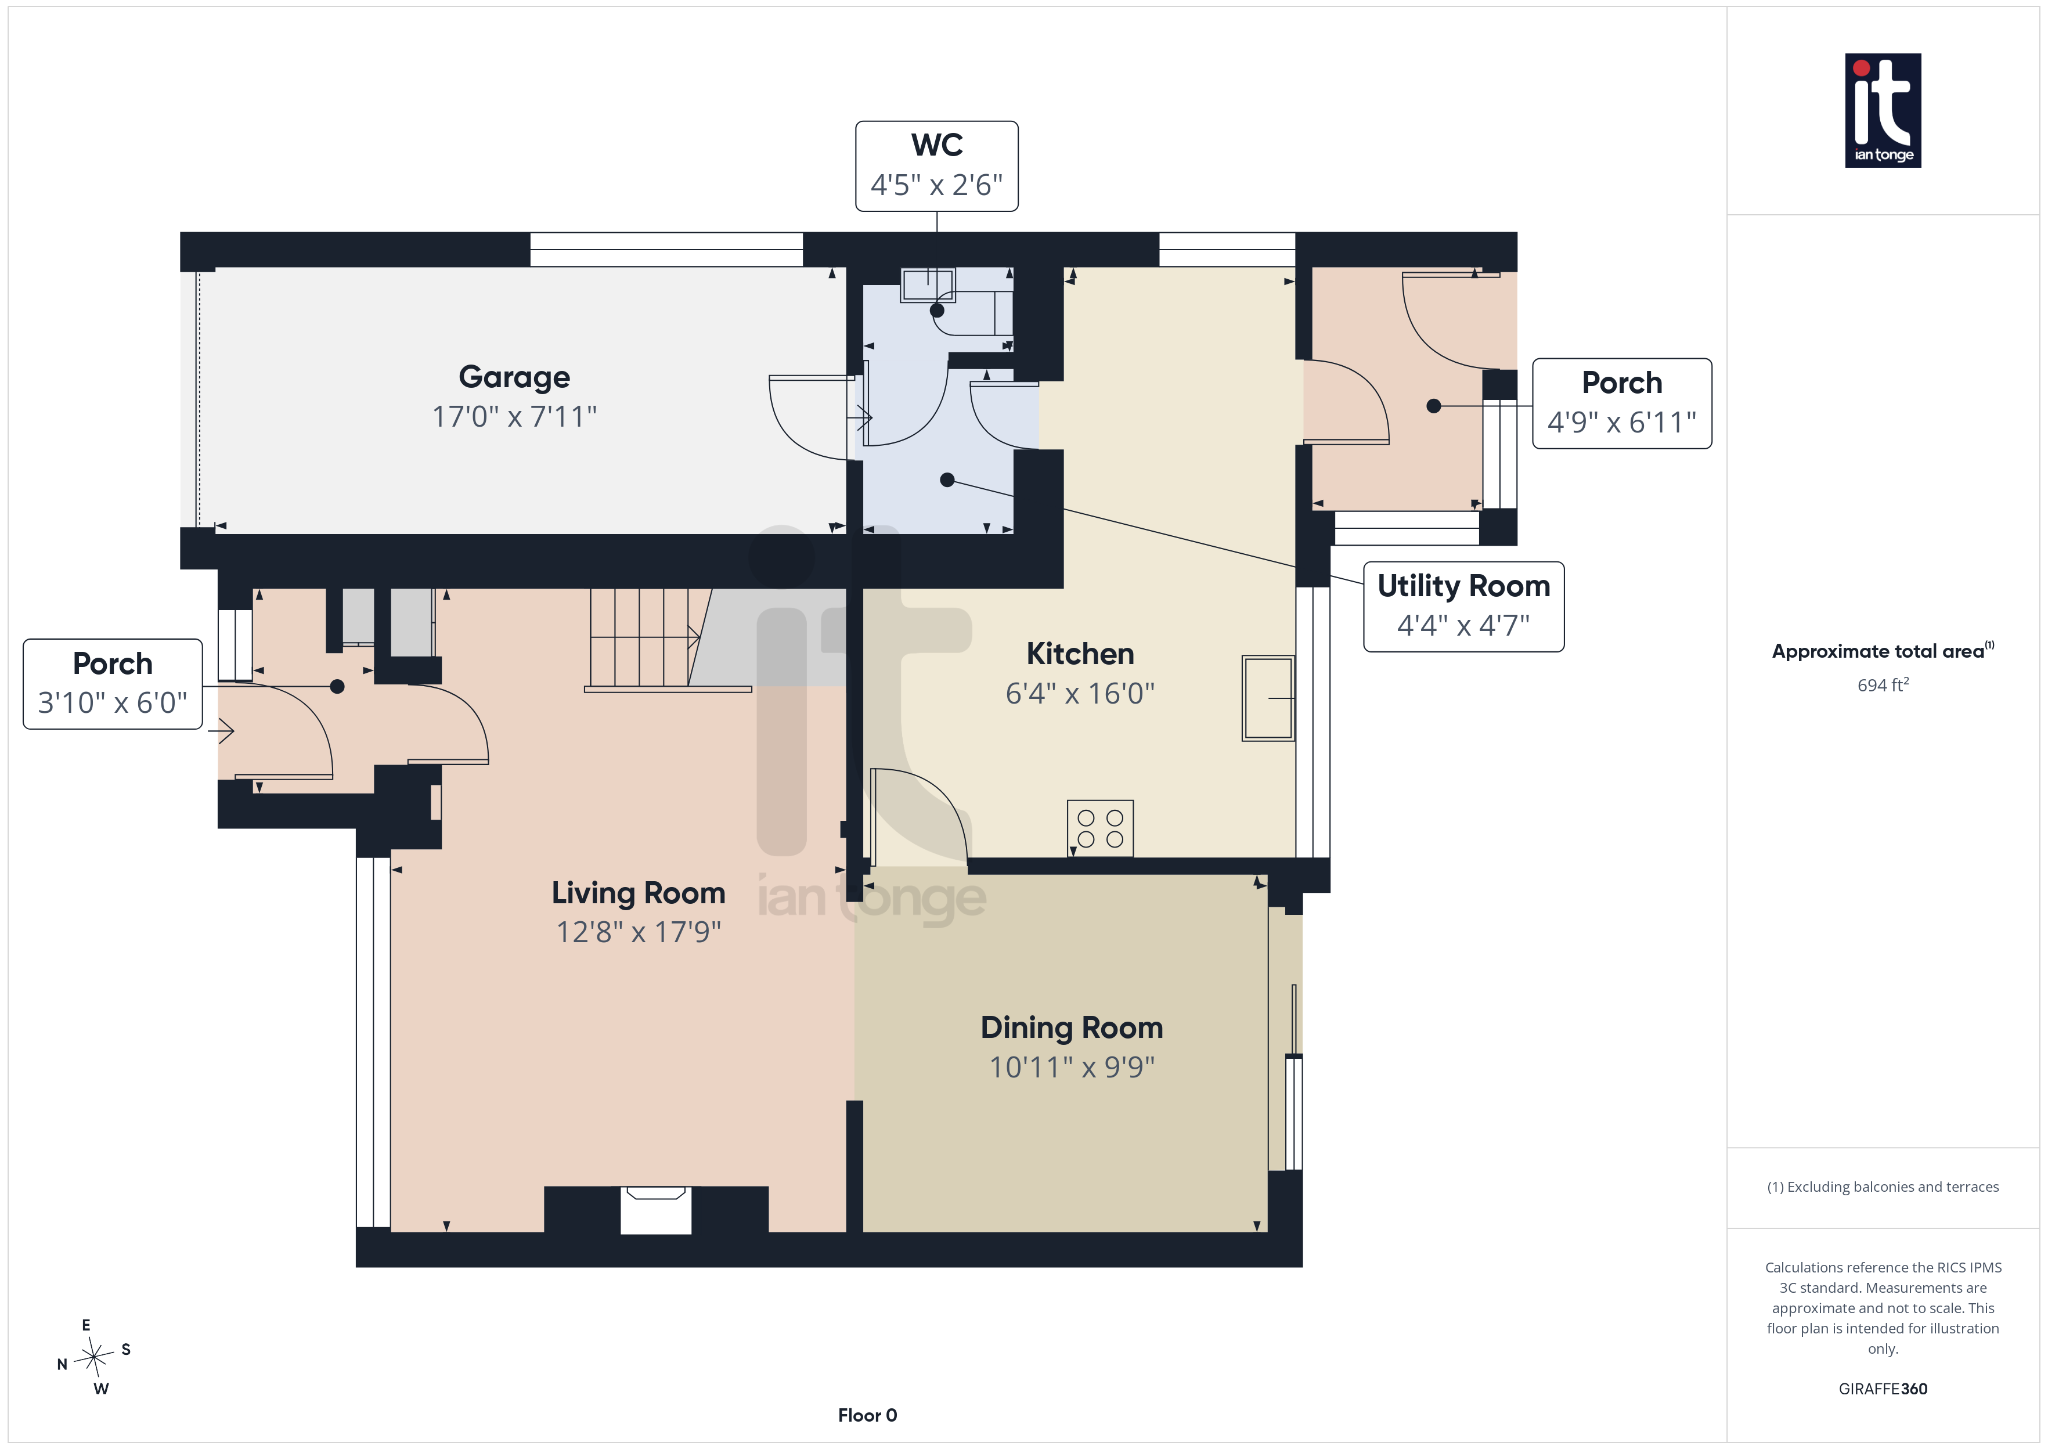
Inside, the property offers a lovely balance of living and entertaining space, with two reception rooms that provide flexibility for modern lifestyles. Whether you want a cosy lounge to relax in at the end of the day, a separate dining room for hosting friends and family, or a playroom or home office, the layout adapts beautifully to changing needs. The extended design adds to the sense of space, giving the house a more generous feel than many traditional semi-detached homes.
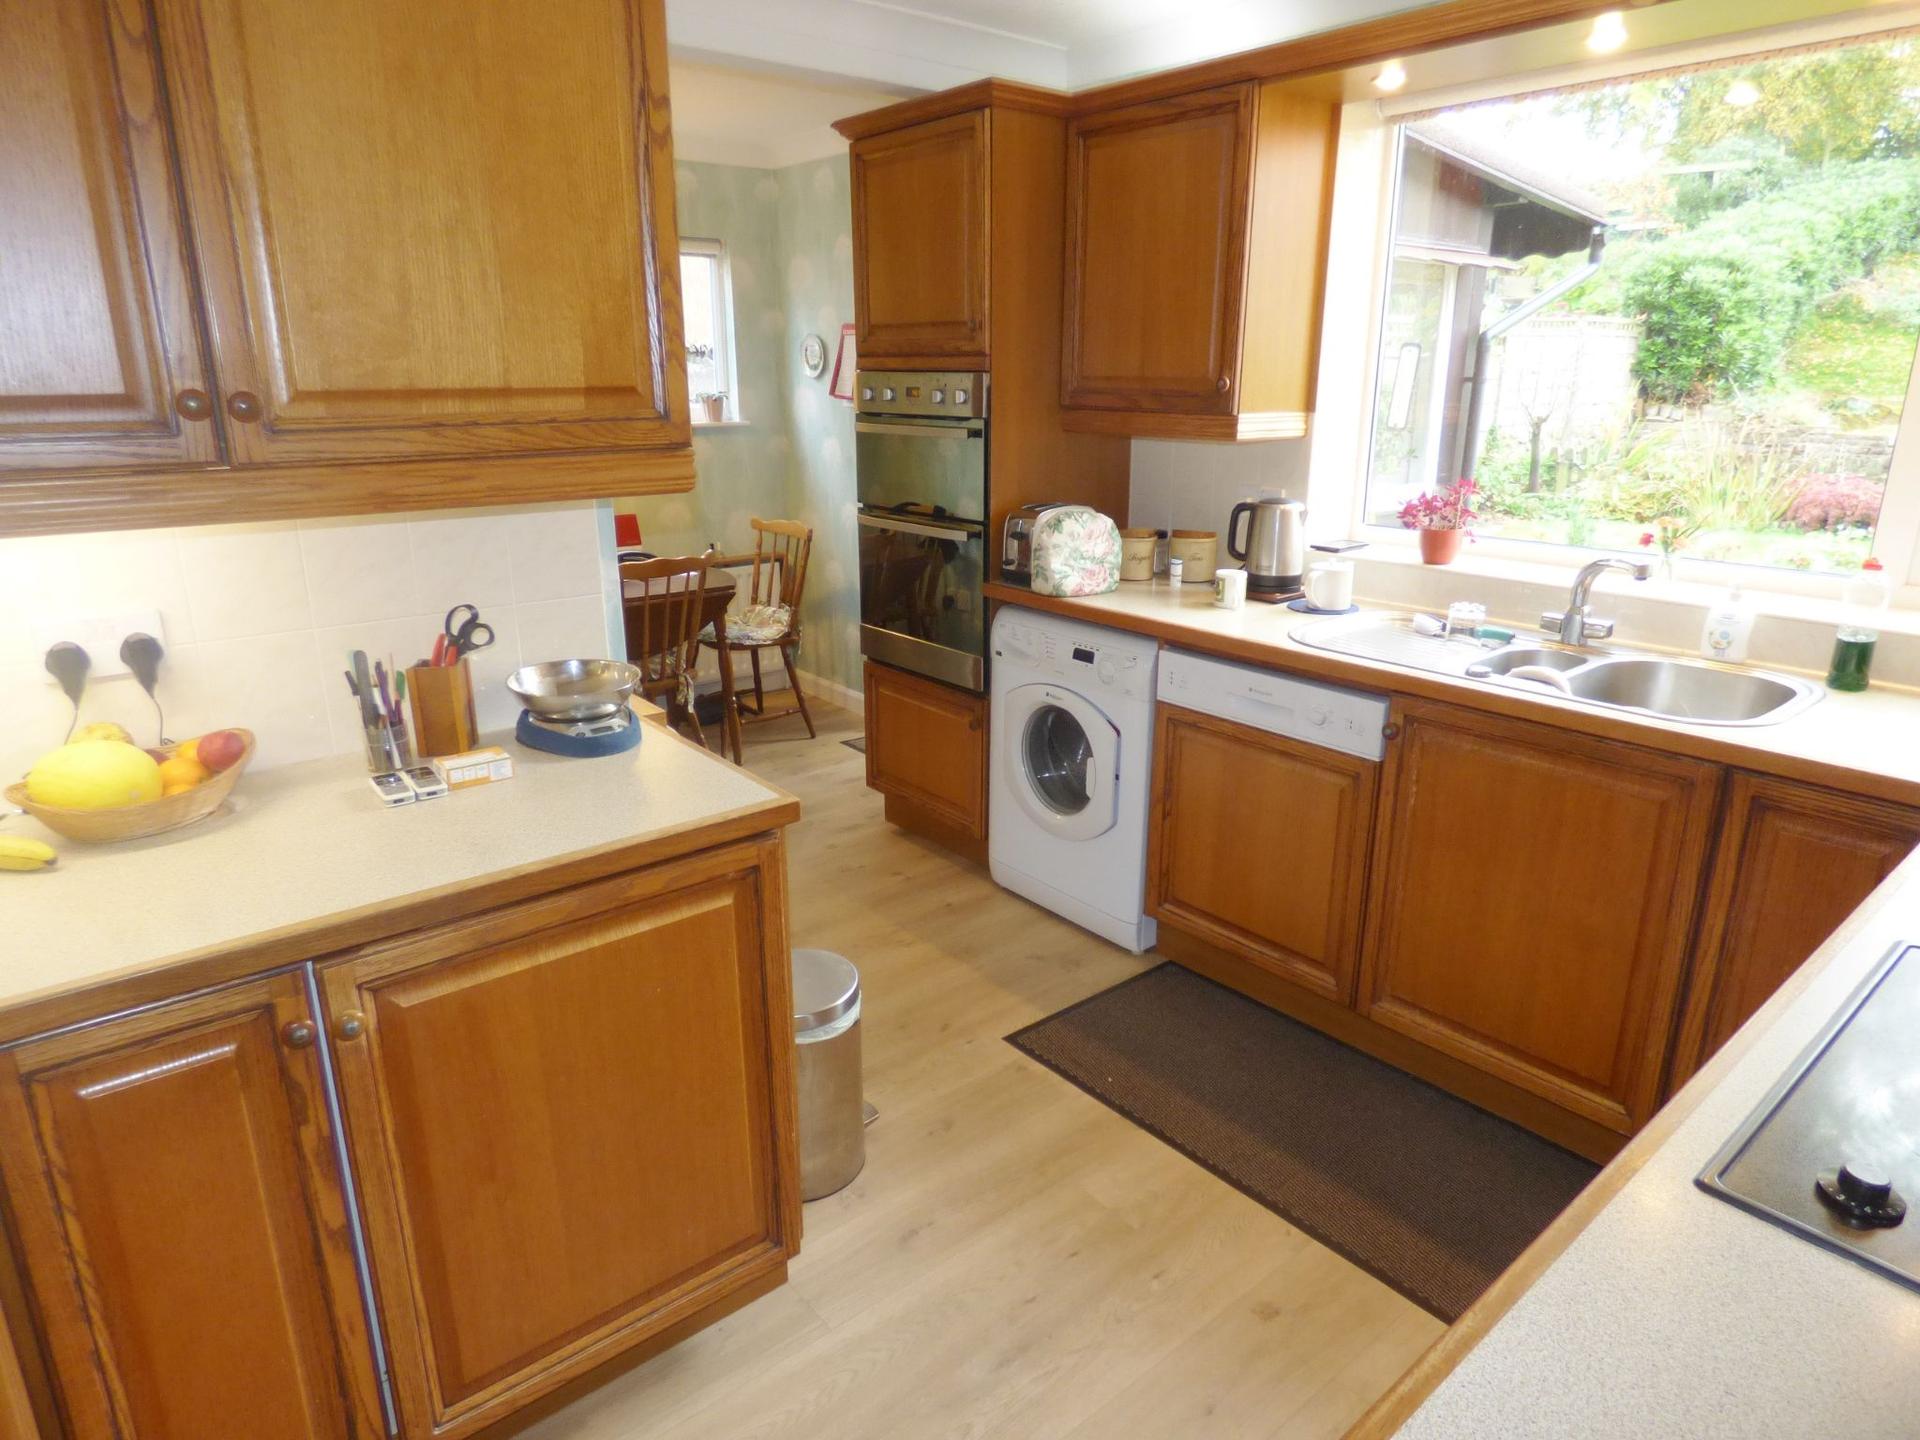
At the heart of the property is the large breakfast kitchen, a fantastic space for busy mornings, weekend baking, and casual catch-ups over coffee. It is complemented by a separate utility room, helping to keep the main kitchen area organised and clutter free, while the downstairs W.C. adds further everyday convenience for both family life and visiting guests.
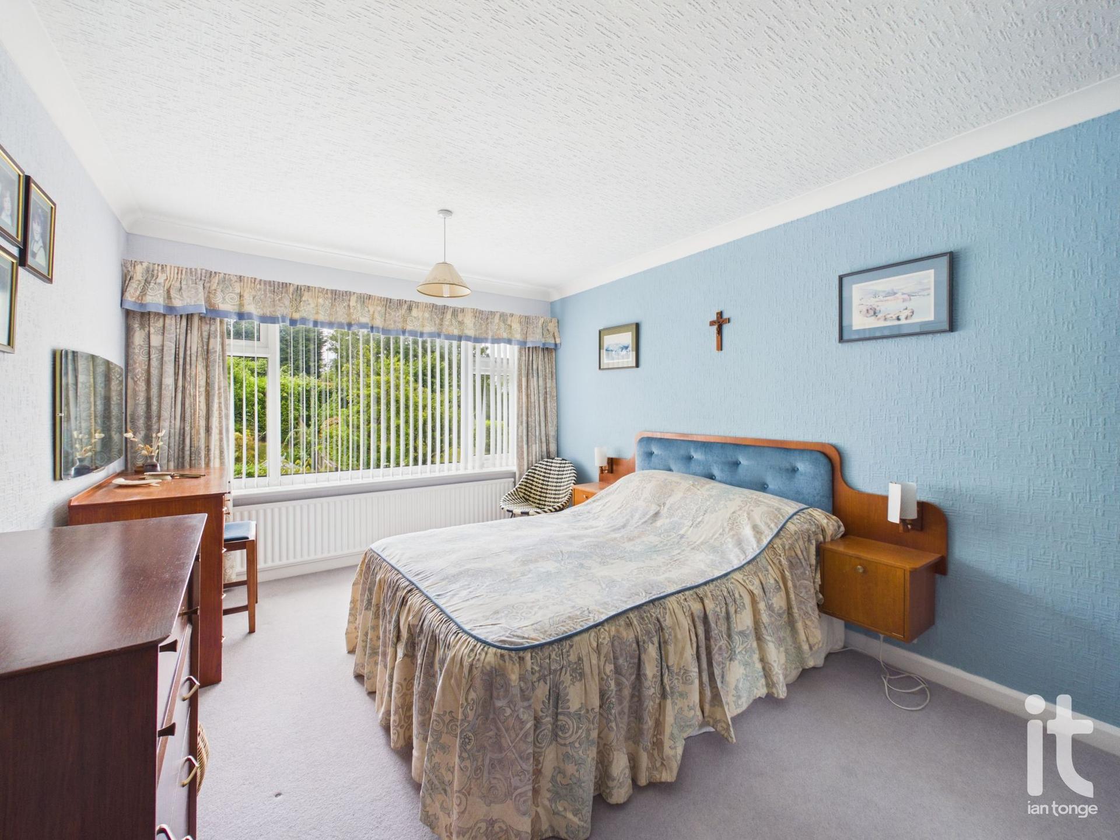
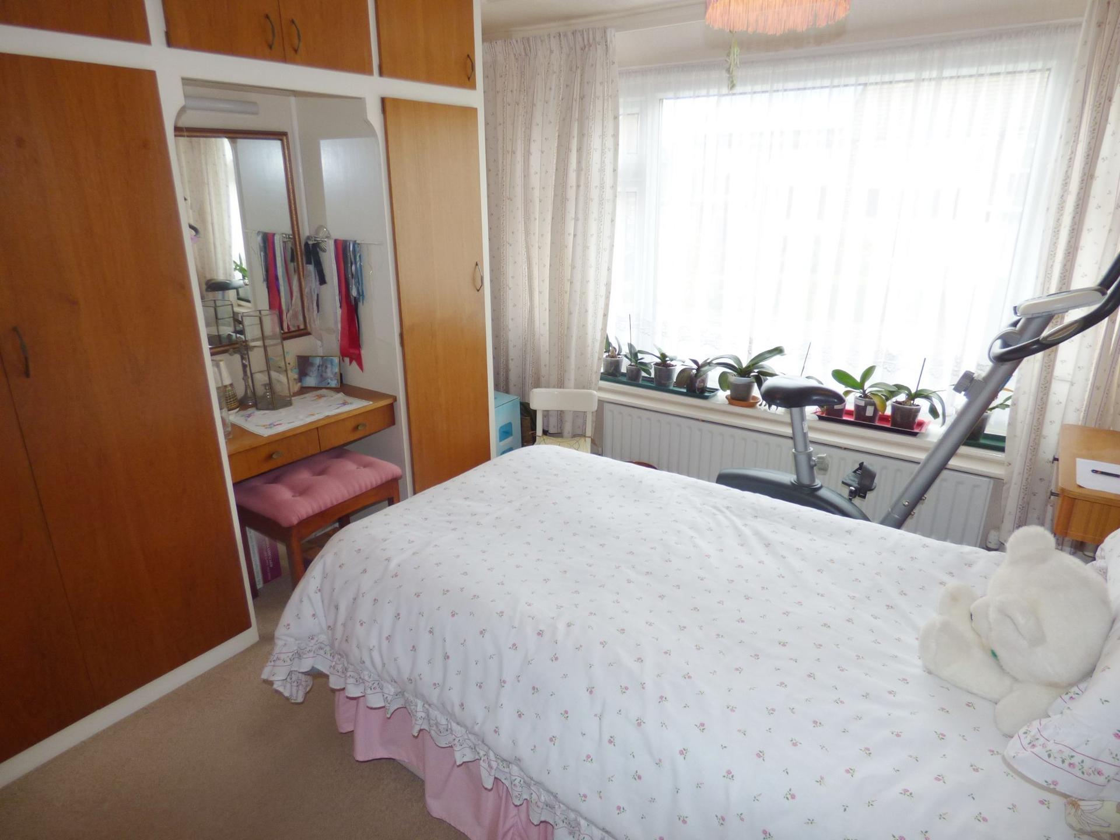
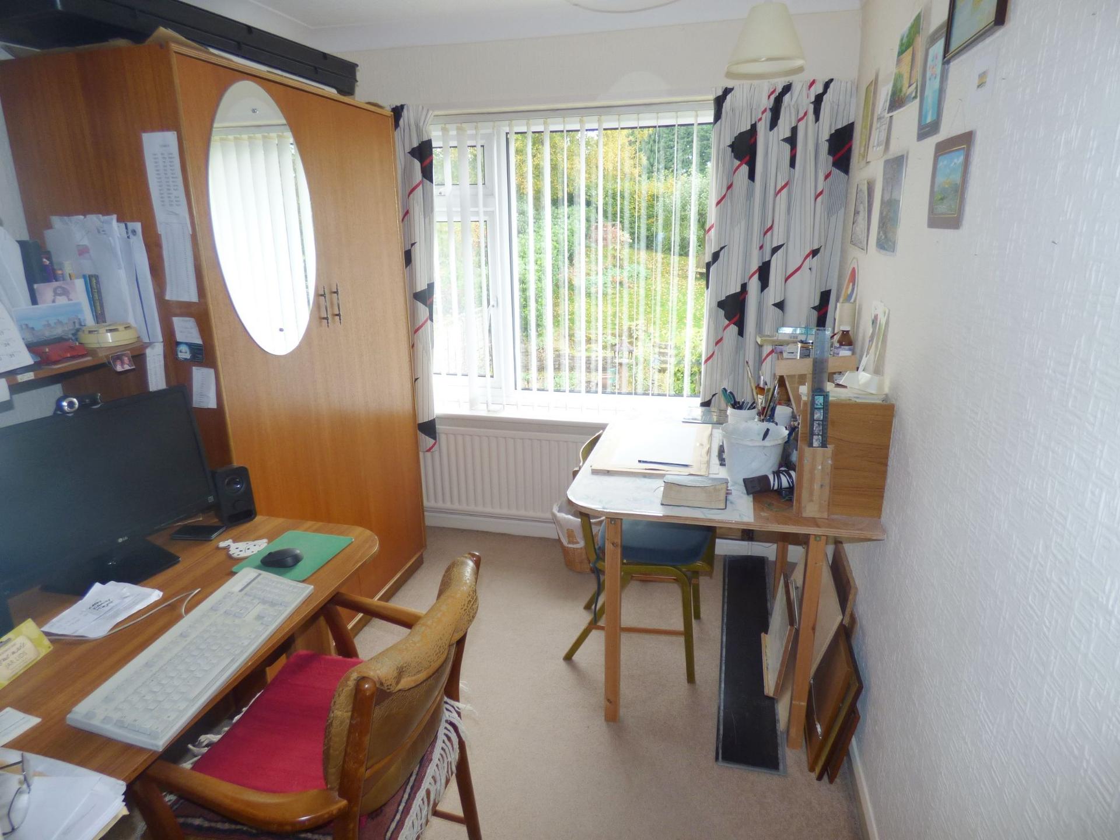
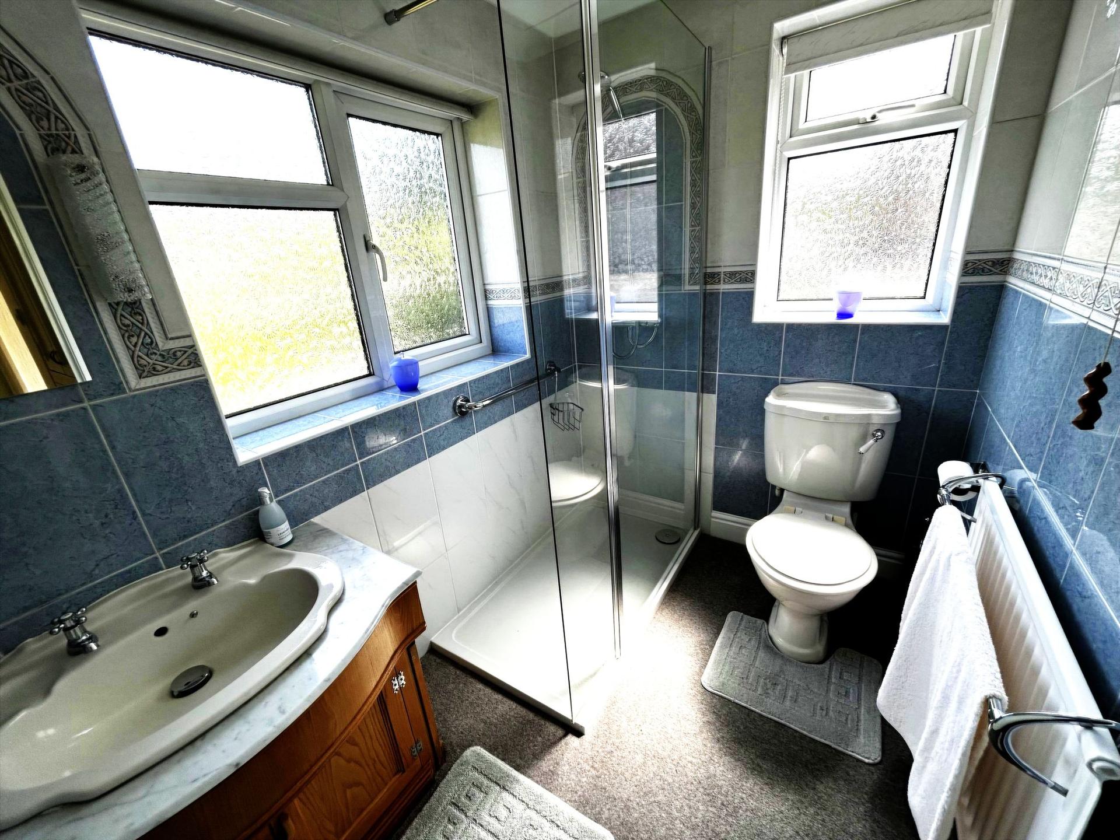
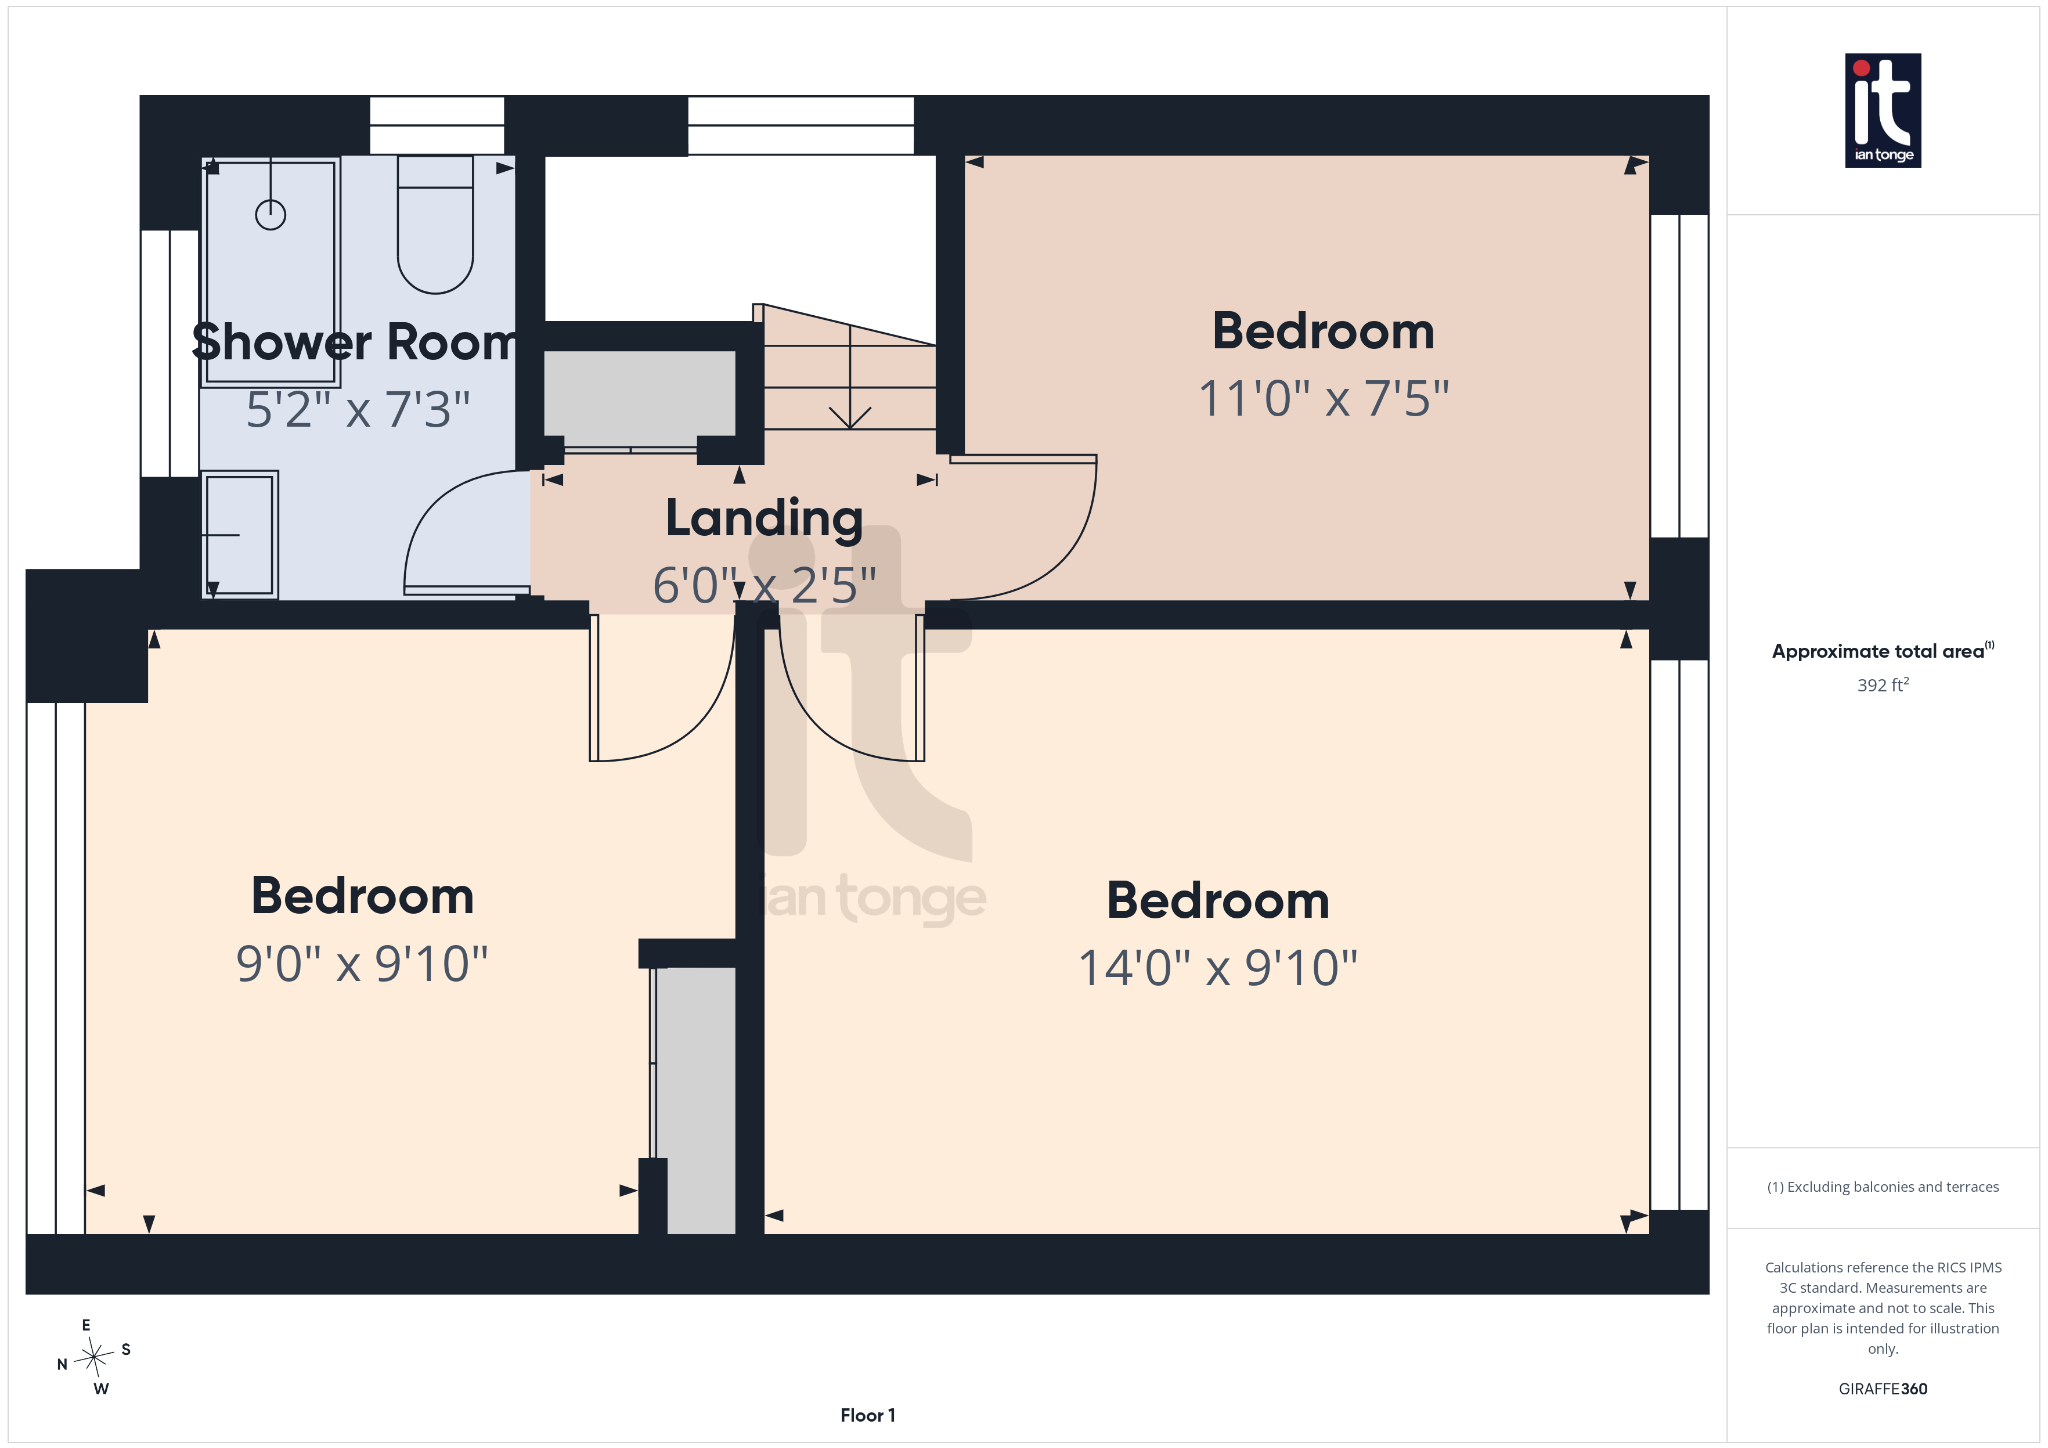
Upstairs, there are three good sized bedrooms, each offering comfortable accommodation with plenty of potential for restful, stylish interiors. The shower room serves the first floor, and the overall layout creates a home that works equally well for couples, young families, or those wanting an extra room for dressing space, a nursery, or working from home.
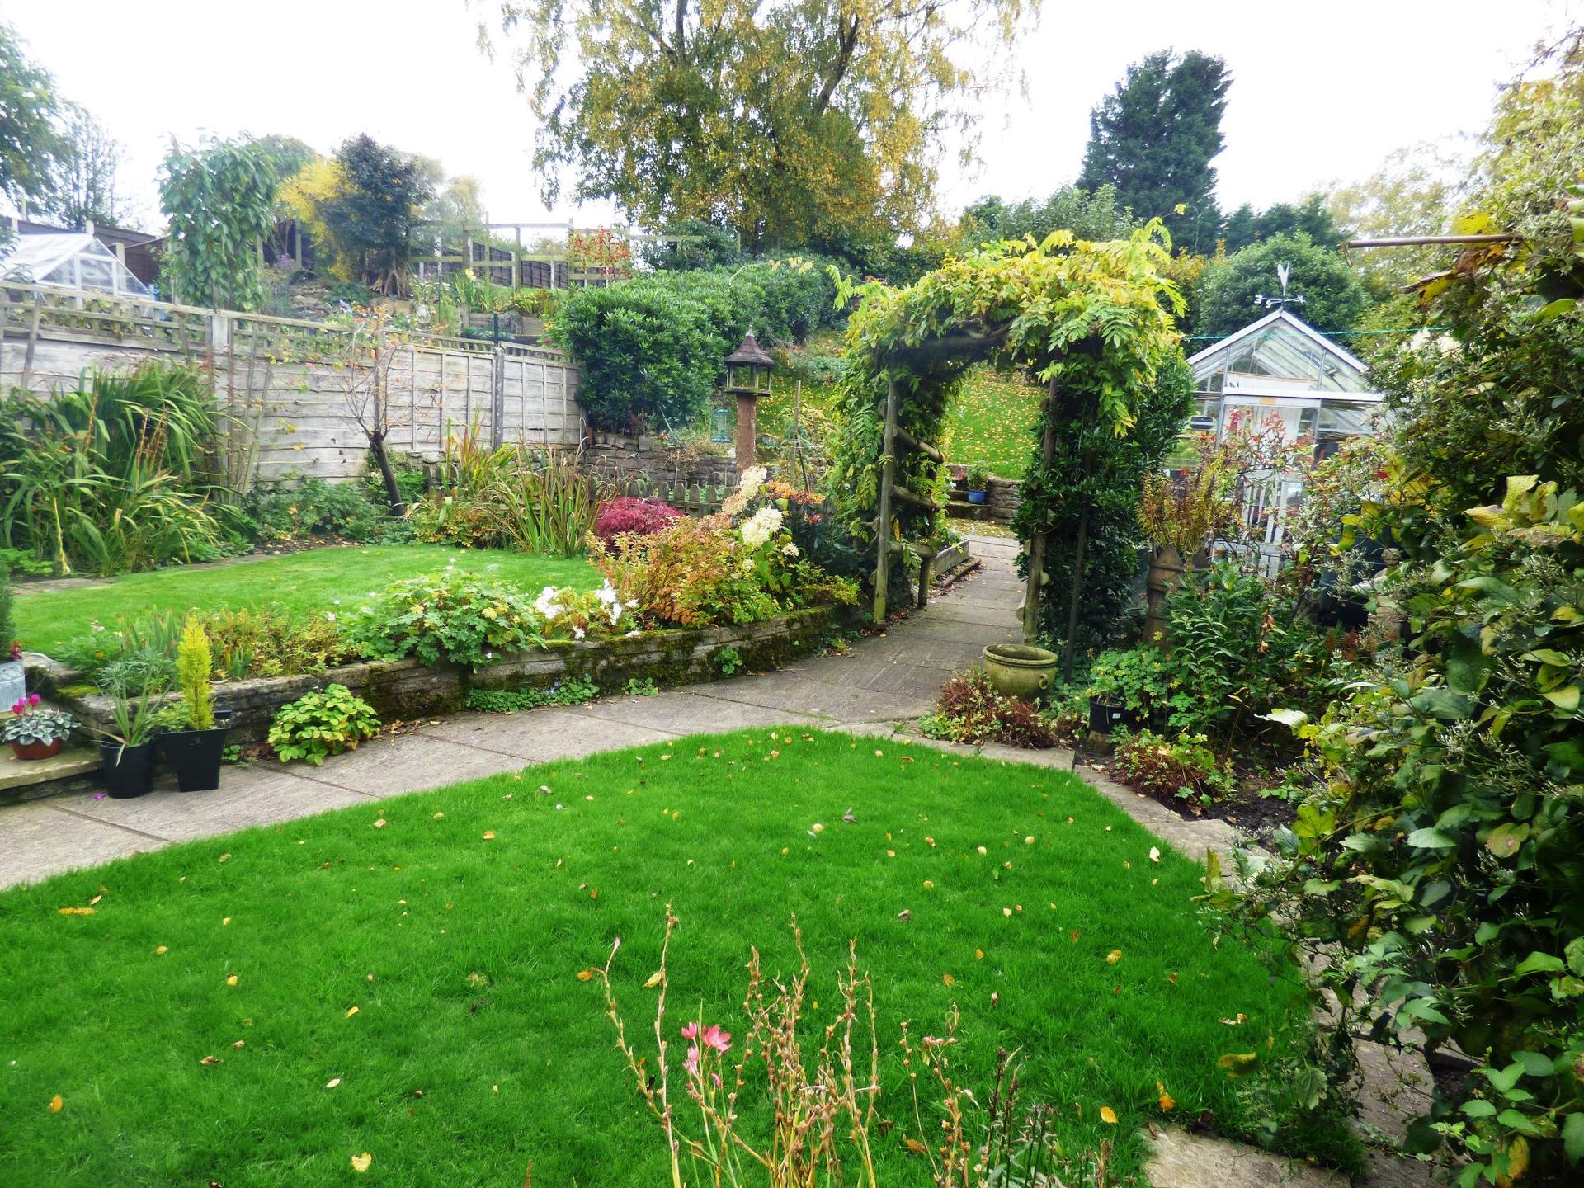
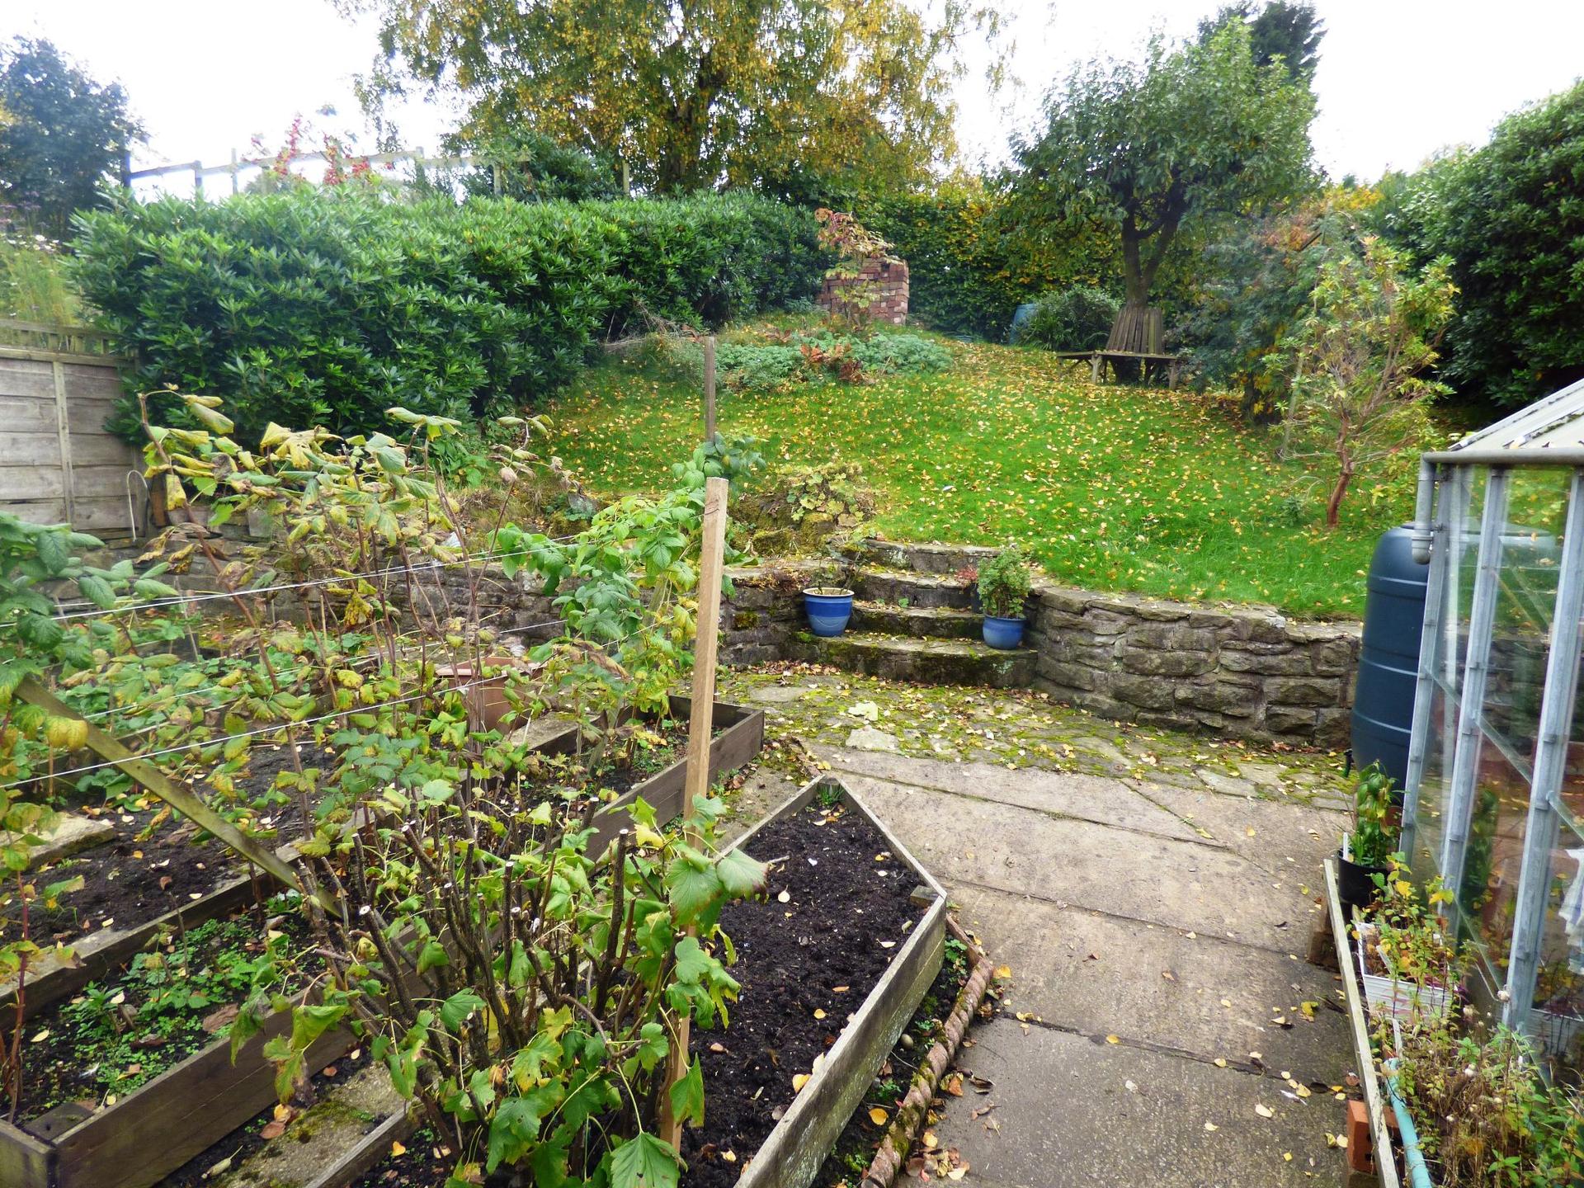
Outside, the property continues to impress. The superb rear garden is a real highlight, offering a beautiful outdoor space to unwind, entertain, or enjoy time with children and pets. It provides the kind of setting that feels private, peaceful, and full of possibility, whether you dream of summer dining, colourful planting, or simply a quiet spot to sit with a book. A garage adds valuable storage and practicality, while gas central heating and double glazing contribute to comfort throughout the seasons.
This is a home that offers more than just square footage. It offers warmth, flexibility, and the chance to settle into a very popular residential location where properties are always in demand. With its extended accommodation, excellent garden, and chain free position, it is easy to see why this would be such a smart and satisfying purchase.
High Lane remains a highly regarded place to live, with supermarkets, schools, leisure facilities, healthcare services, and everyday essentials all within easy reach. Rail links are also accessible for commuting and wider travel, adding to the convenience of the location while still allowing you to enjoy a strong sense of community and a more relaxed residential setting.
Rates : 2328
Property Reference HIL-G2Q11ANNLR
Ground Floor
Entrance Hall - Front entrance door, single radiator, centre ceiling light, storage cupboards, door to lounge.
Lounge - Double glazed window to front, radiators, feature fireplace with coal effect electric ornamental fire, feature alcove with lighting, wall lights, power points, tv aerial points, cornice to ceiling.
Dining Room - Double glazed patio doors leading to garden, centre ceiling light, radiator, cornice to ceiling.
Breakfast Kitchen - Double glazed windows to the rear and side aspects, L-shaped dining kitchen with a range of fitted cupboards and drawers, concealed lighting, built-in double electric oven with grill, electric hob with extractor over, integrated dishwasher, plumbing for washing machine, stainless steel sink with mixer tap, integrated fridge, radiators.
Utility Room - work top surfaces, built in shelving, space for tumble dryer, space for fridge, recessed ceiling down lights, power points. Access door to single garage.
Downstairs WC - vanity wash hand basin with cupboard below, low level wc, extractor fan, single radiator, recessed ceiling down lights.
Rear Porch - timber part glazed door to rear garden, two timber single glazed windows, single radiator, power points, centre ceiling light.
First Floor
Landing - uPVC double glazed window to side, built-in storage cupboards housing hot water tank, cornice to ceiling, access to part boarded loft space with pull down loft ladder and light.
Bedroom 1 - Double glazed window to rear, single radiator, cornice to ceiling, centre ceiling light.
Bedroom 2 - Double glazed window to front, fitted wardrobes and bedside units with overhead storage, cornice to ceiling, centre ceiling light.
Bedroom 3 - Double glazed window to rear, single radiator, cornice to ceiling, power points.
Shower Room - Double glazed windows to front and side aspects, tiled walls, vanity wash hand basin with cupboards below and mirror with lighting, shower cubicle, low level W.C., single radiator, recessed ceiling lights.
Outside
Garage - up and over door, fluorescent lighting, timber single glazed window to side, power points, gas meter, electric meter, Worcester gas central heating boiler.
Gardens - to the front of the property there is a block paved driveway, flower beds with shrubs and mature trees and outside lighting. To the rear of the property there is a flagged patio area with flagged pathway, lawns, mature trees, shrubs and flower beds. There is an ornamental pond, green house and steps up to a raised garden with mature hedging and a seating area. Outside lighting, two outside water taps, side passageway with security gate.
Tenure - we are advised that the property is Freehold. A raised section of the rear garden is rented from Network Rail at a current rate of £99 per annum.
Important Information
- This is a Freehold property.
- This Council Tax band for this property is: C
Property Ref: HIL-G2Q11ANNLR
Similar Properties
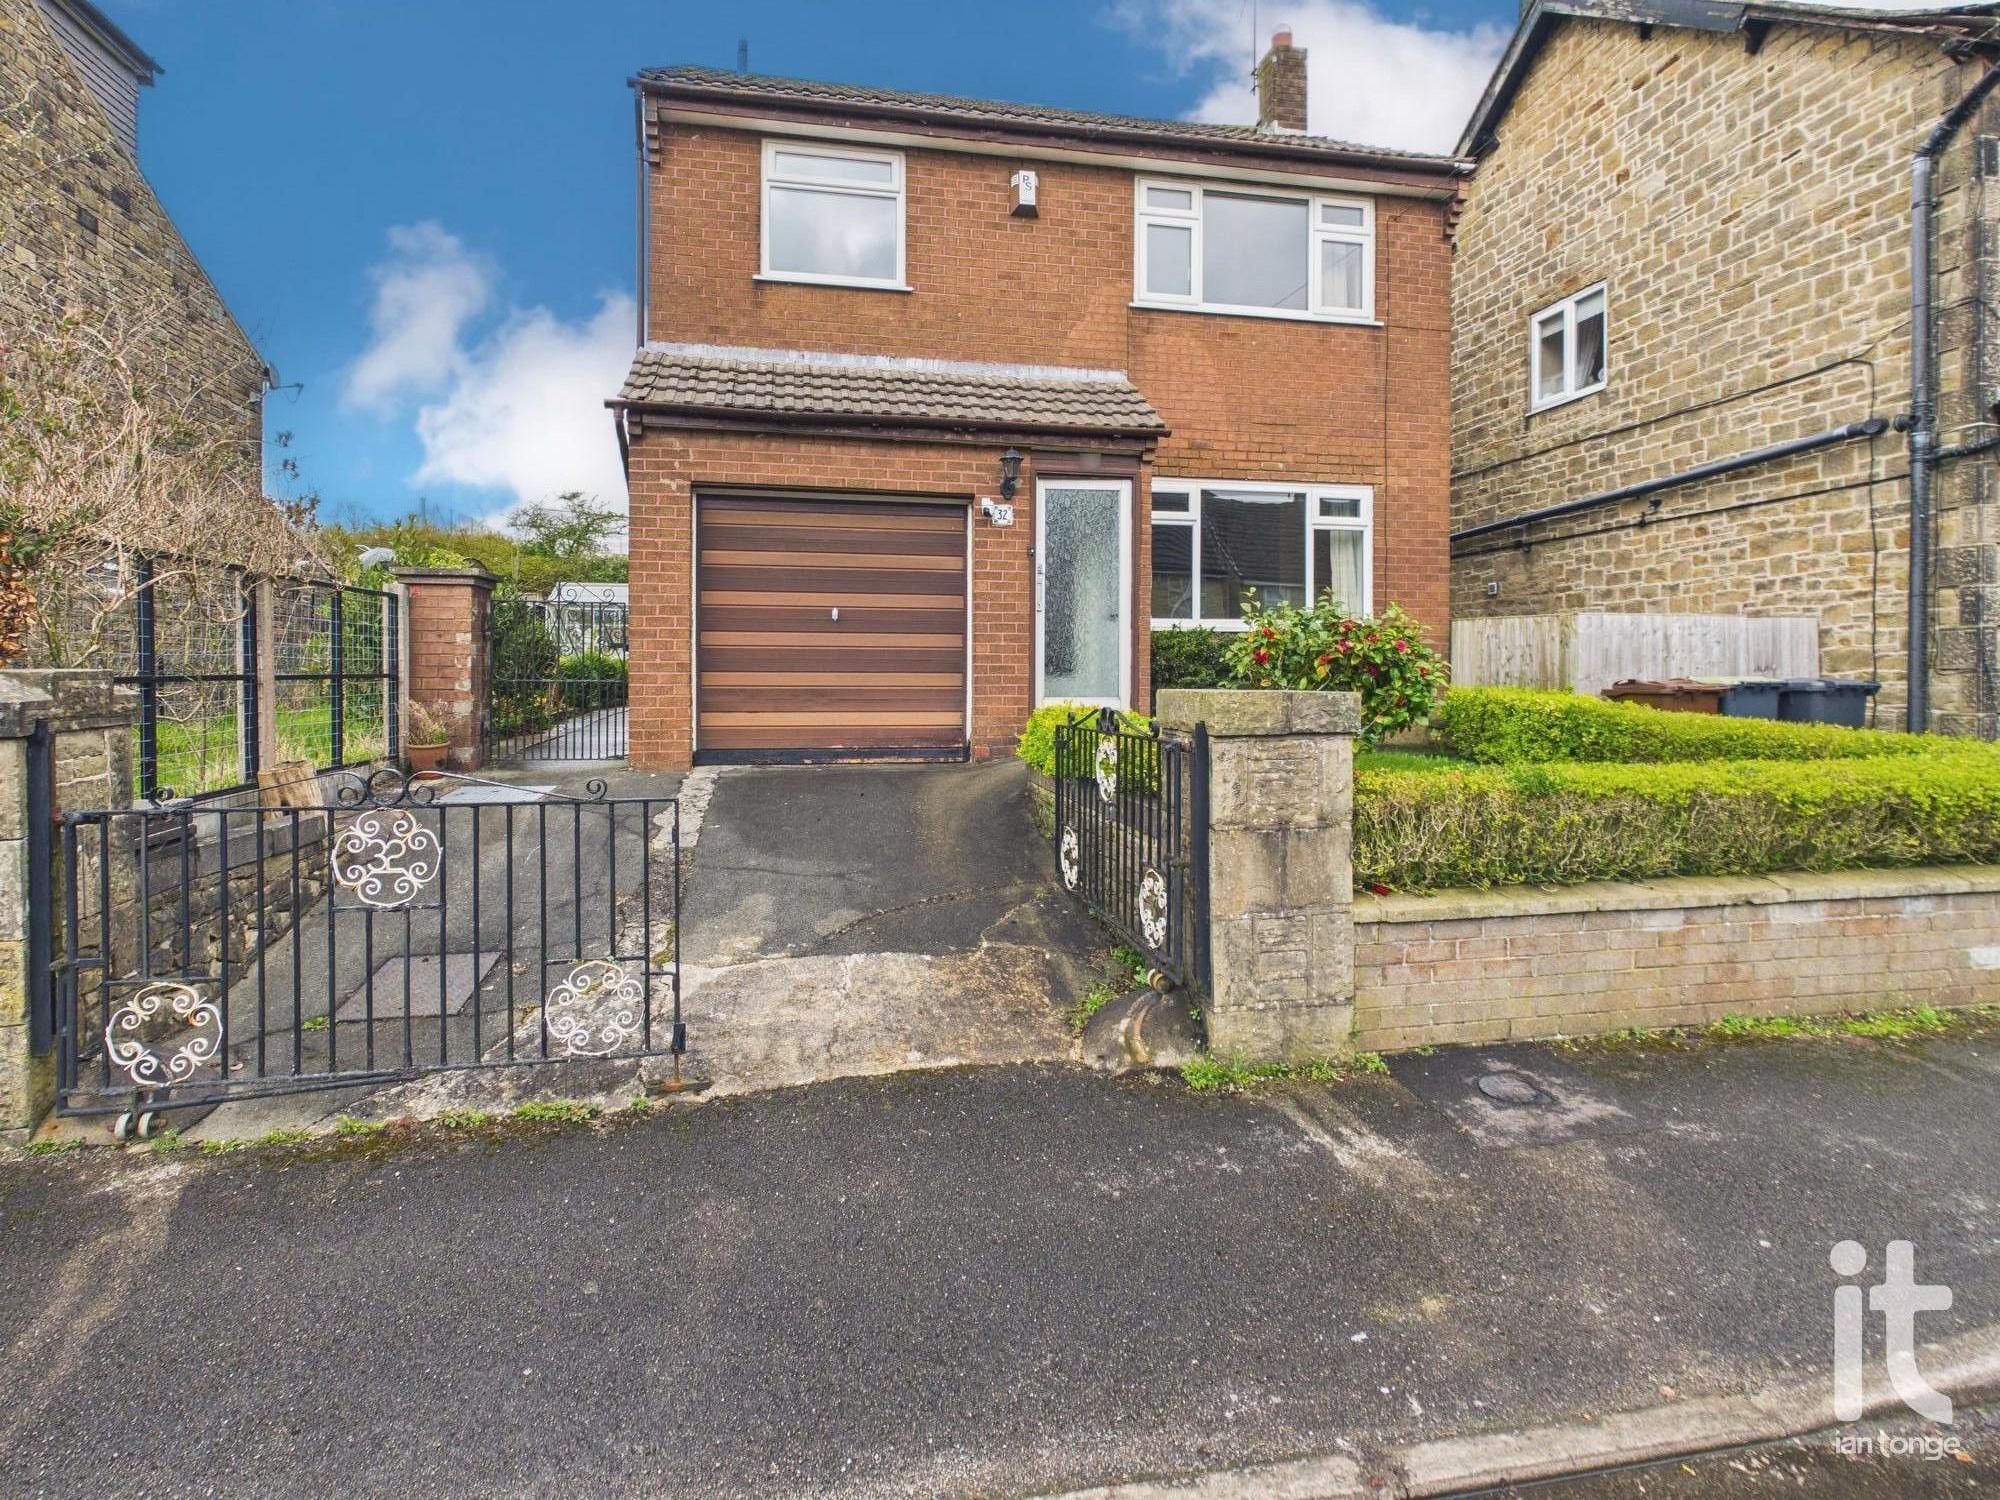
Arden Street, New Mills, High Peak, SK22
4 Bedroom Detached House | £375,000
Spacious four bedroomed detached property located in a sought after area in New Mills. Benefitting from versatile downst...
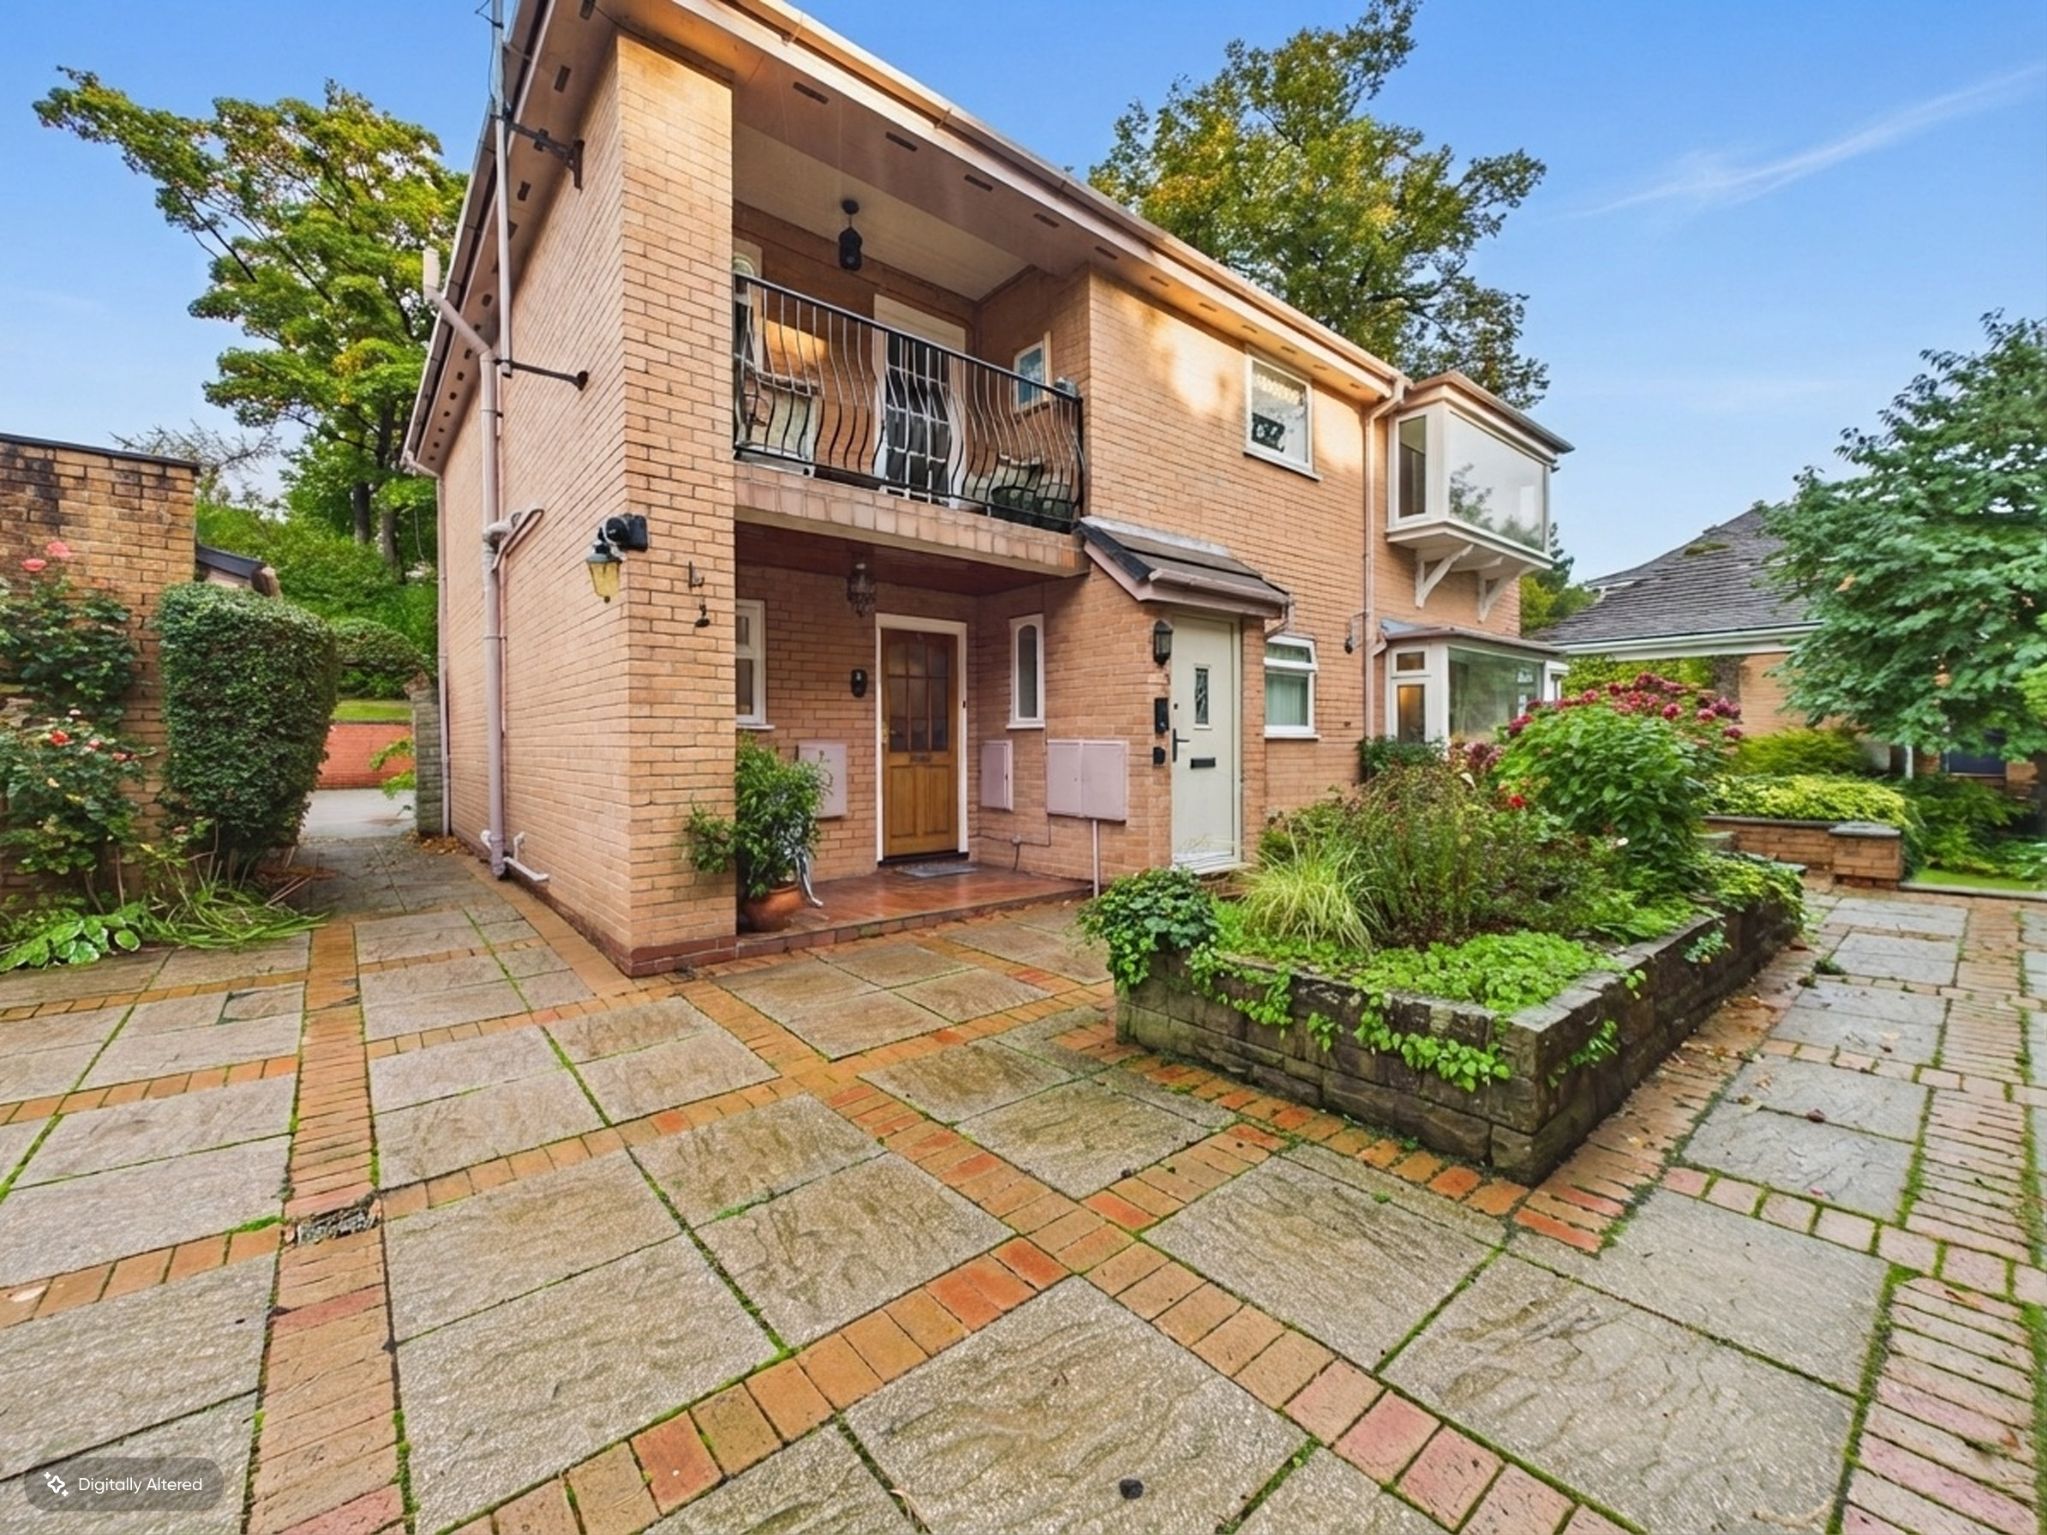
Flat 1 Red Lodge 23, Buxton Road West, Disley, SK12
2 Bedroom Apartment | £375,000
Red Lodge is a select development of three purpose-built buildings each containing two executive apartments each with th...
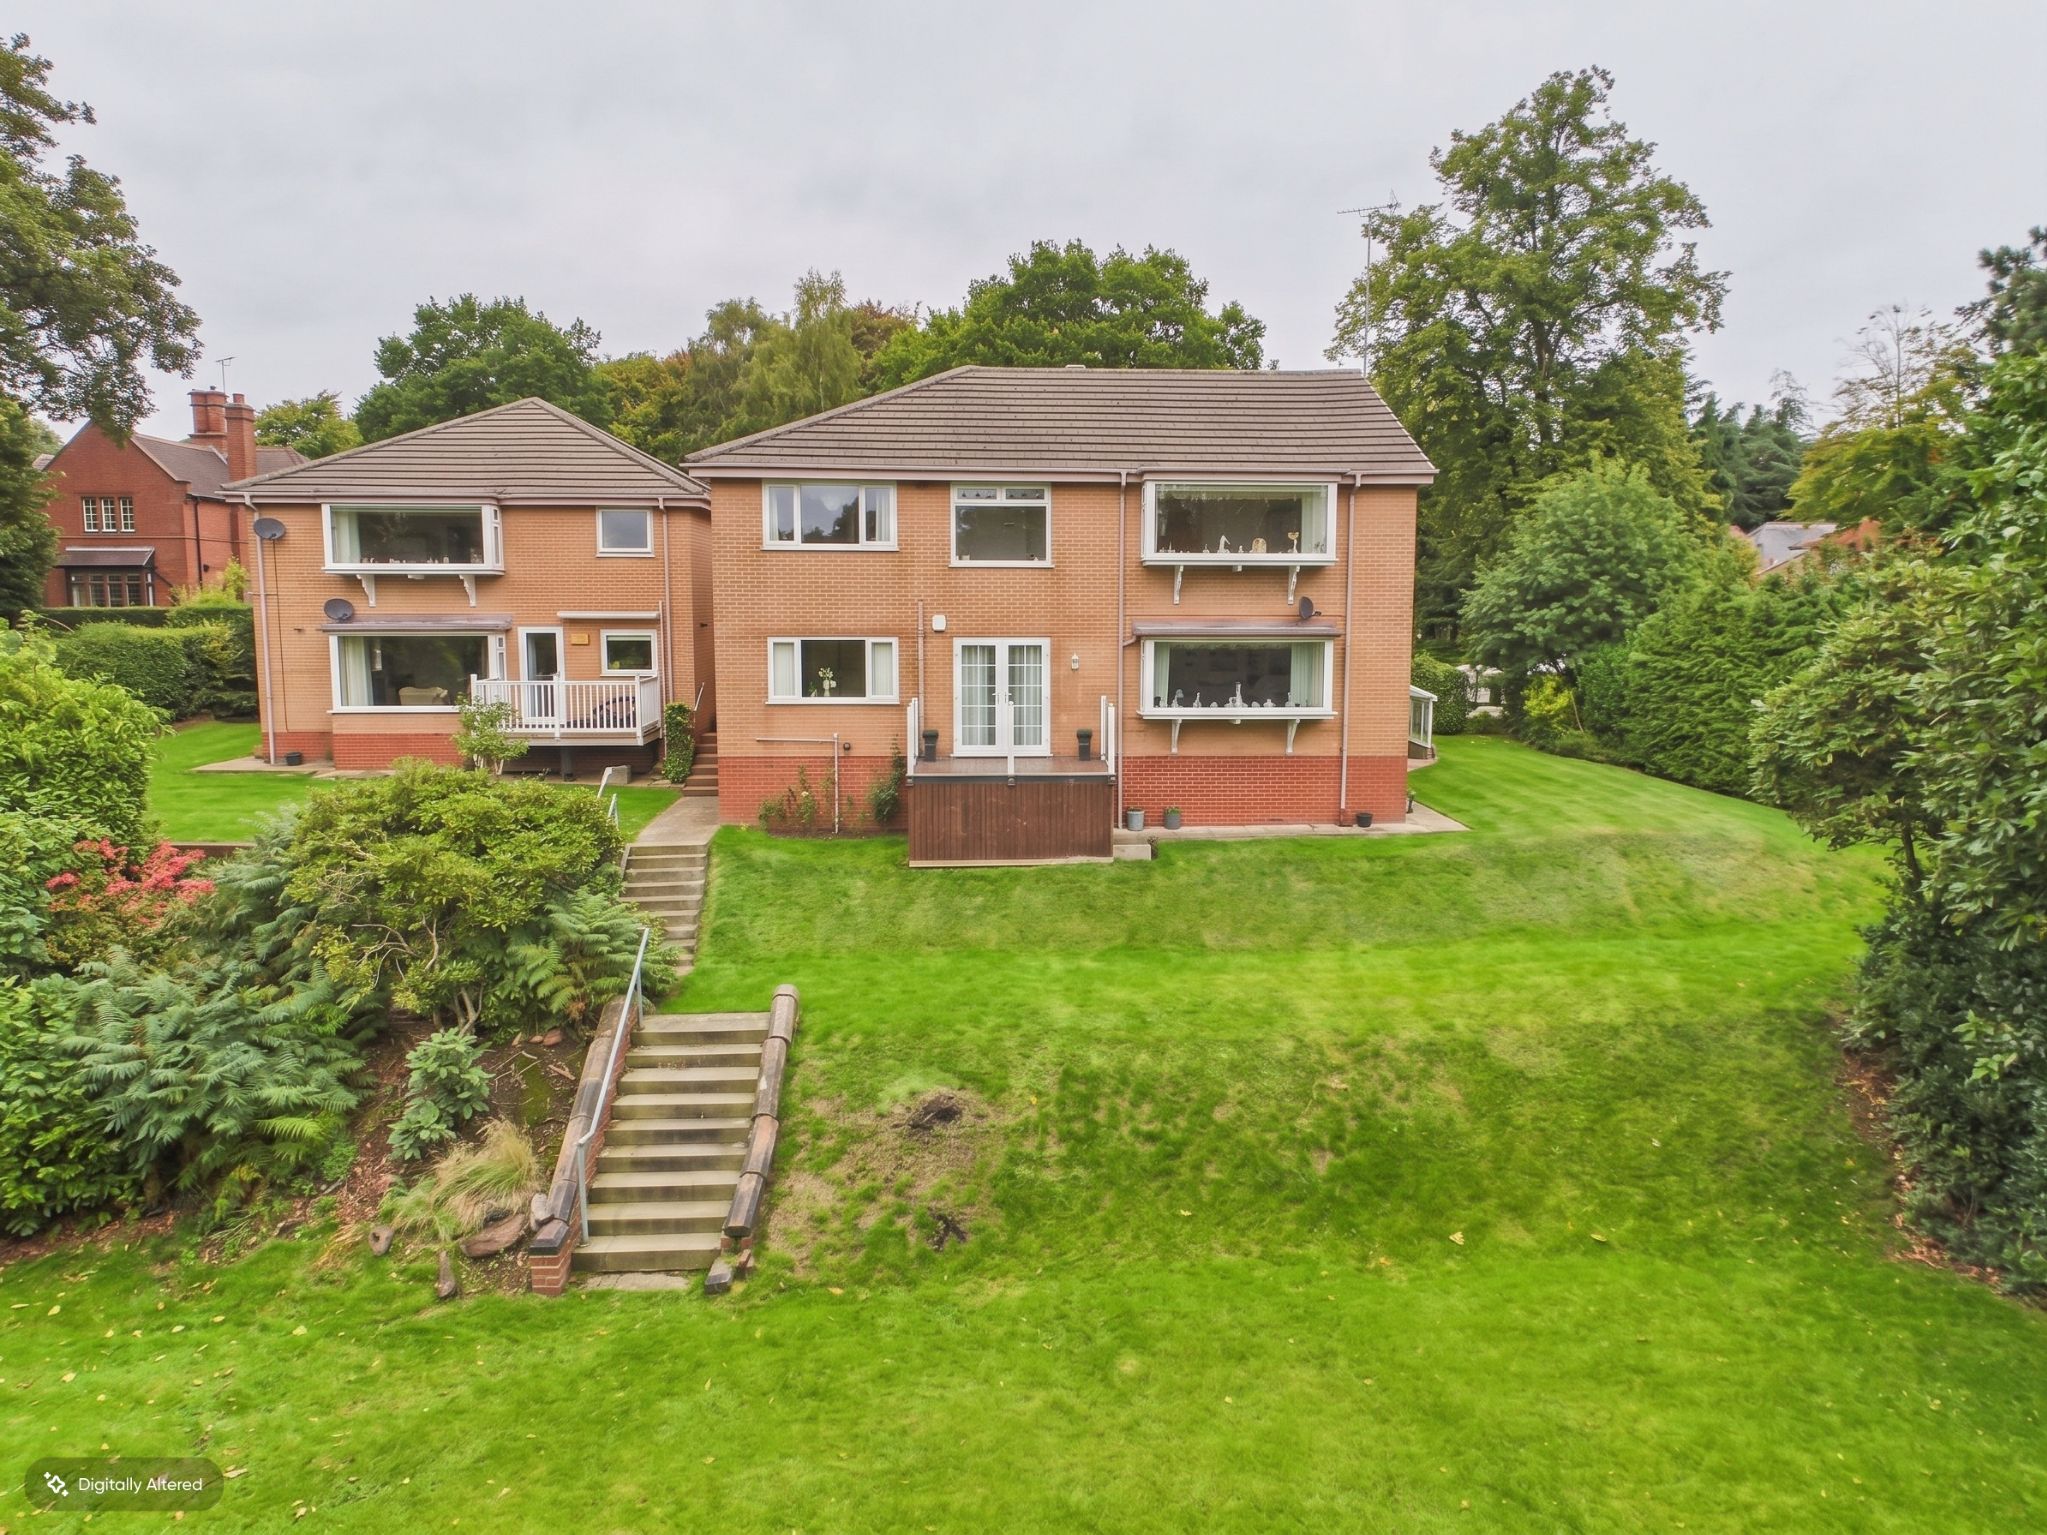
Red Lodge 23, Buxton Road West, Disley, Stockport, SK12
2 Bedroom Ground Floor Flat | Guide Price £375,000
Red Lodge is a select development of three purpose-built buildings each containing two executive apartments each with th...
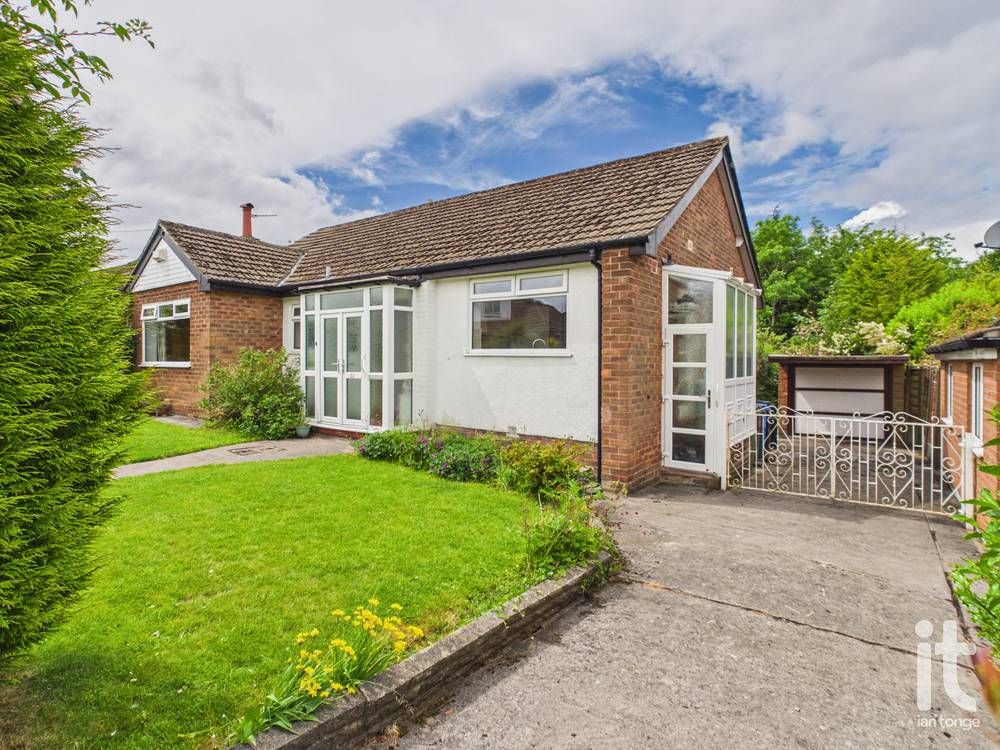
Cromley Road, High Lane, Stockport, SK6
2 Bedroom Detached Bungalow | £380,000
Spacious detached two bedroomed bungalow nestled in a quiet highly sought after road in High Lane. Benefitting from two...
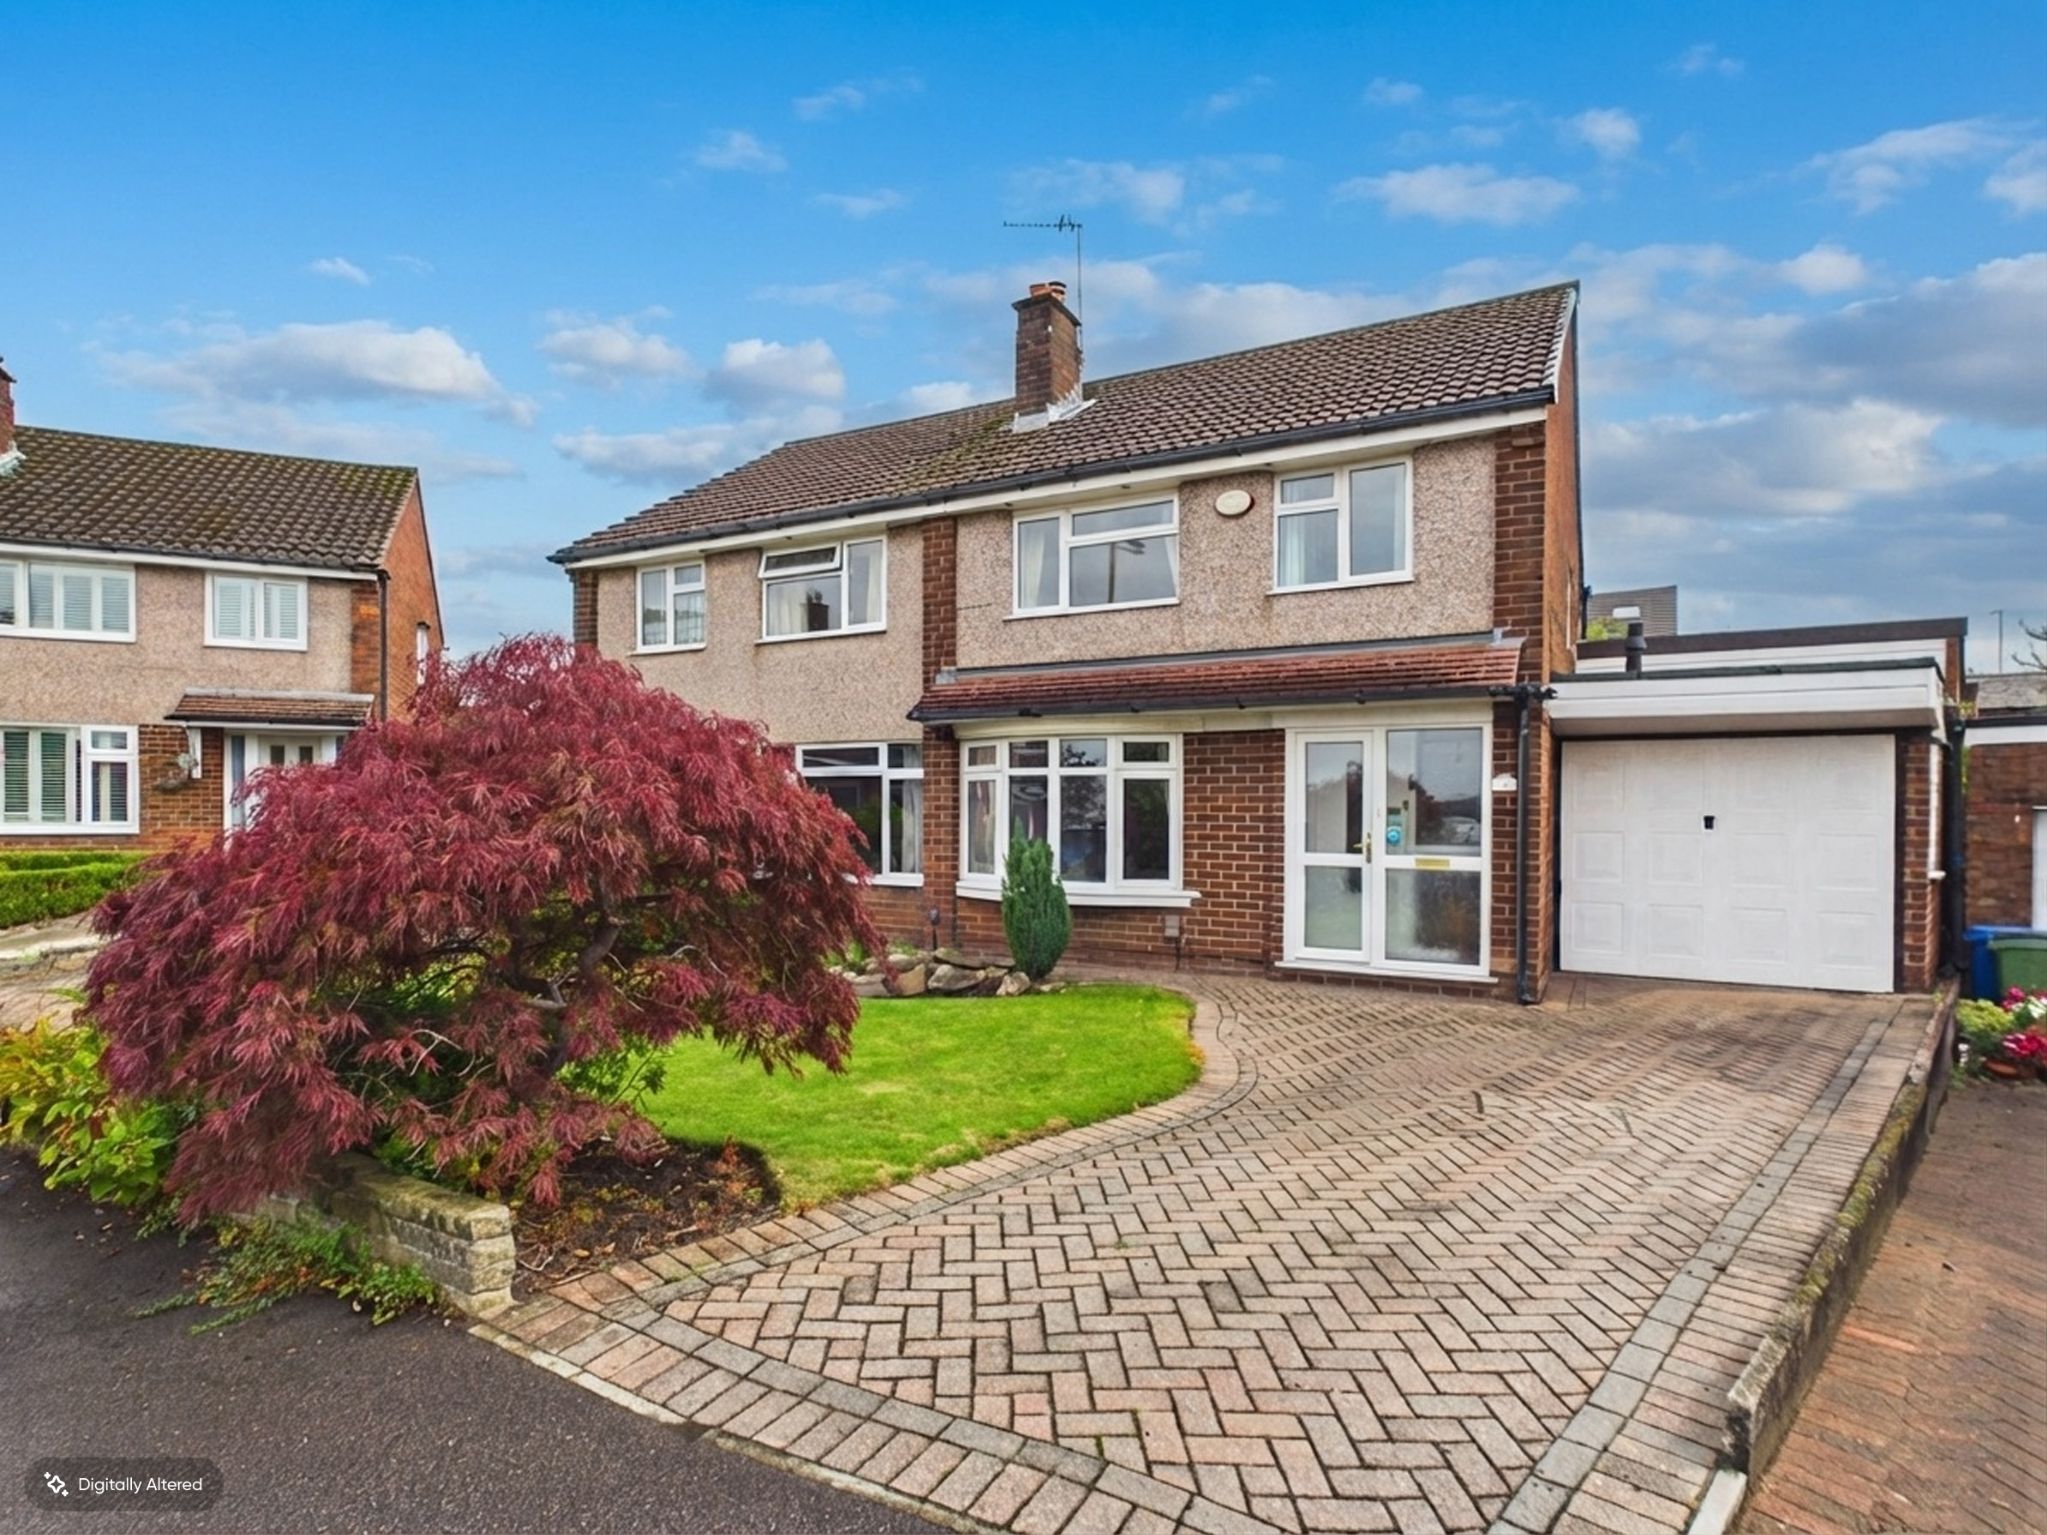
Langdale Close, High Lane, Stockport, SK6
3 Bedroom Semi-Detached House | £385,000
Three bedroom extended semi-detached property in High Lane set in a prime cul-de-sac location. Ground floor extension to...
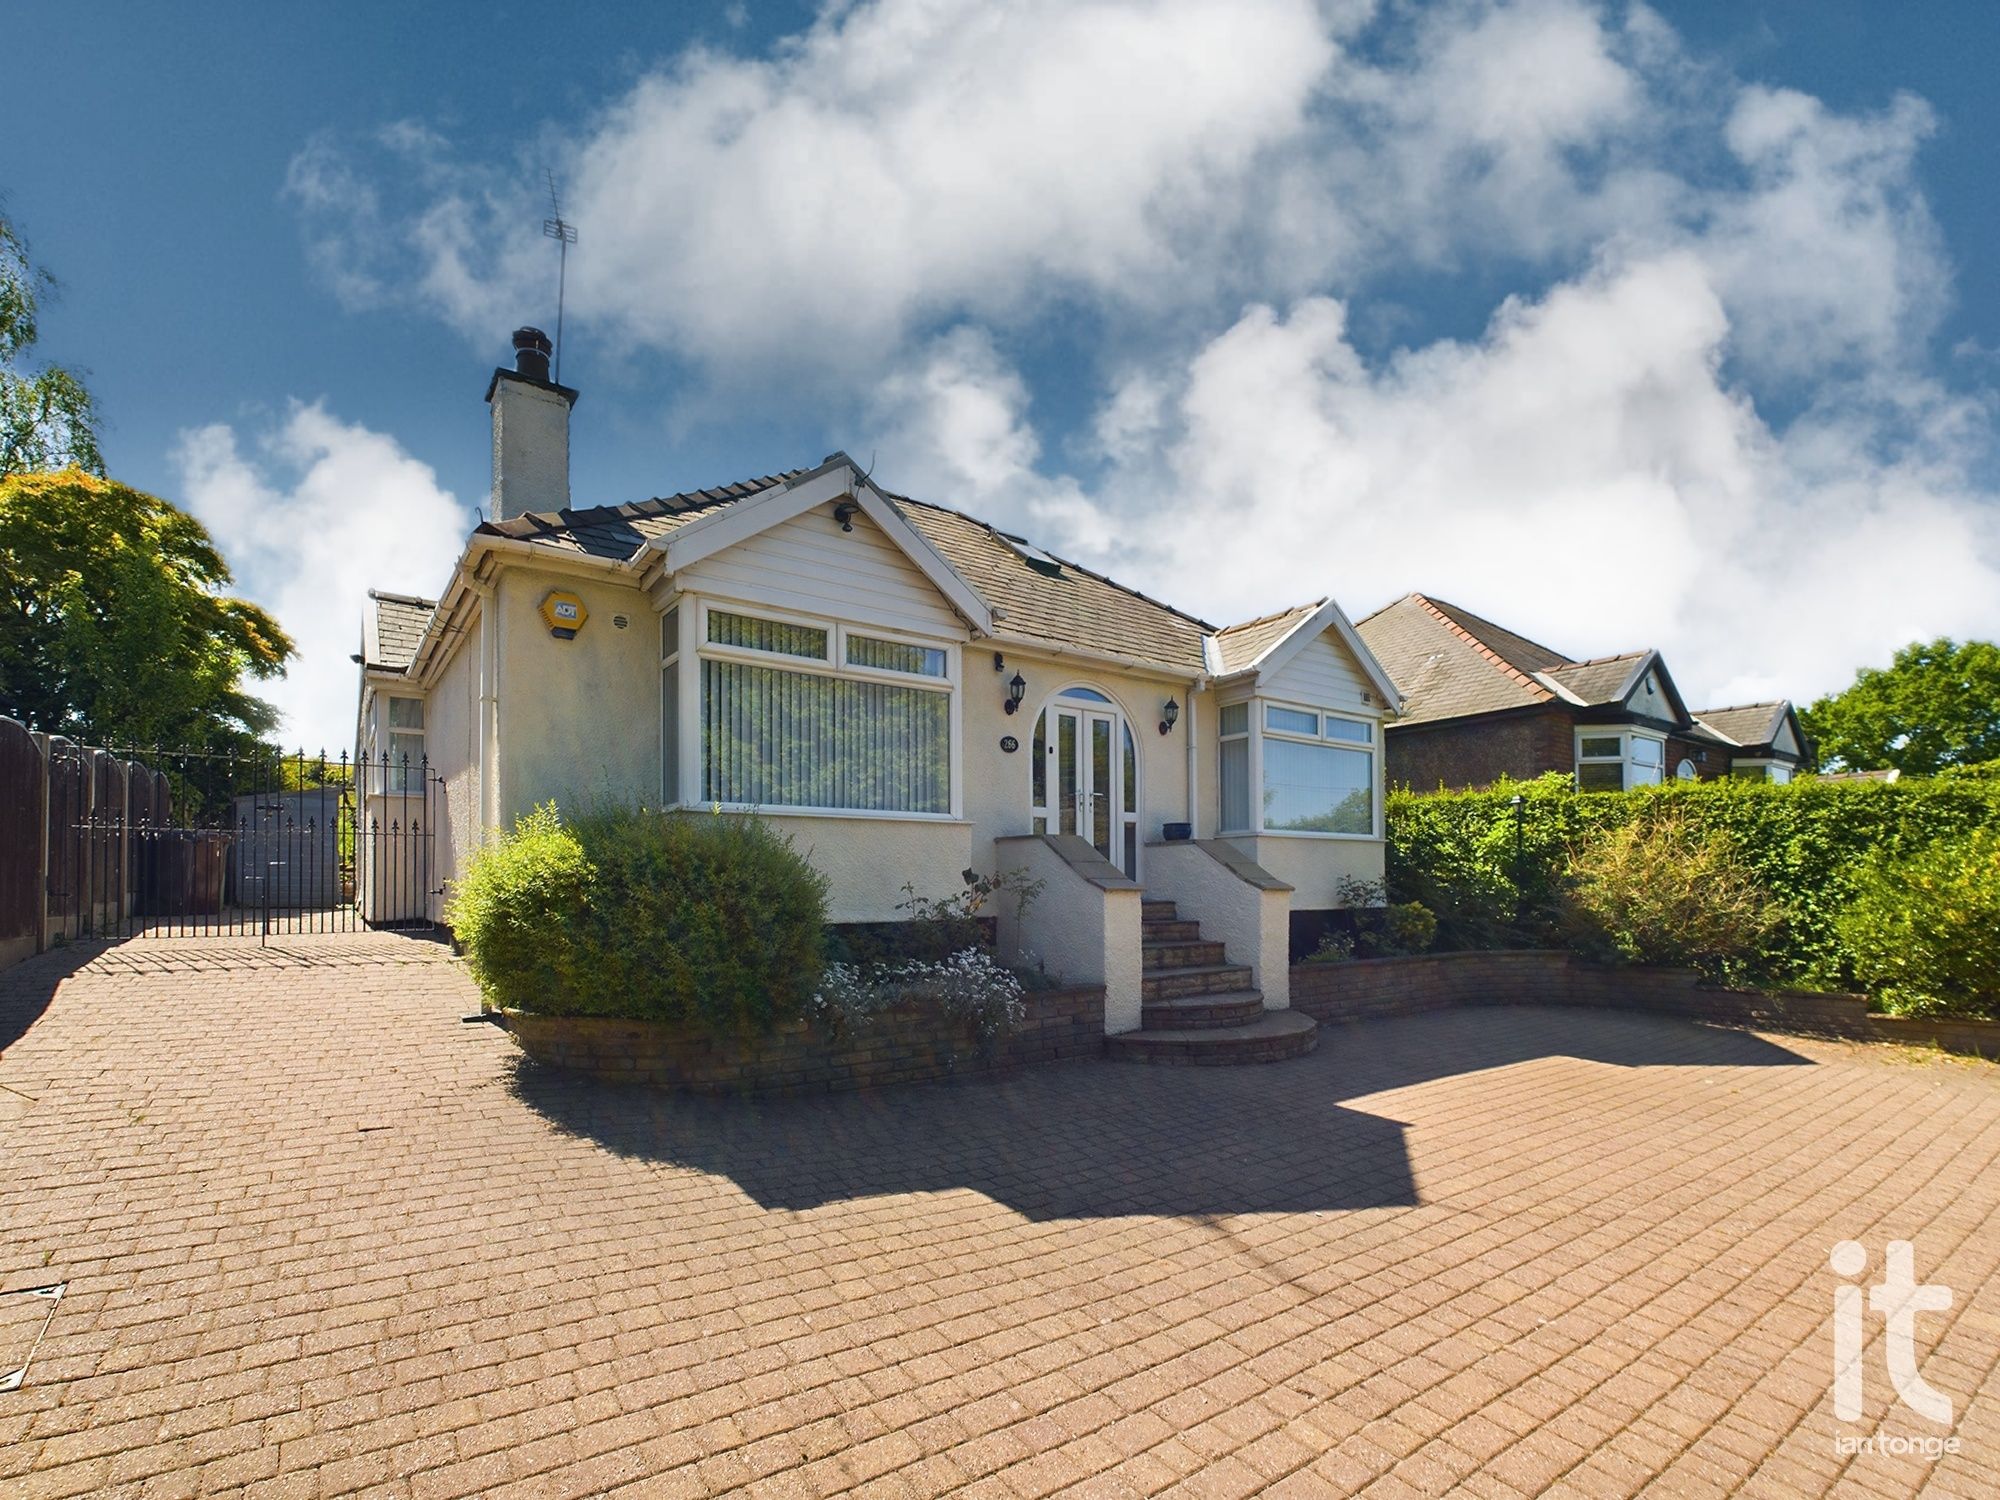
Windlehurst Road, Marple, Stockport, SK6
3 Bedroom Detached Bungalow | Guide Price £390,000
**360° Virtual Tour Available** BOASTING OPEN VIEWS OVER COUNTRYSIDE TO REAR, THIS WELL PRESENTED THREE DOUBLE BEDROOM D...

Ian Tonge Property Services (High Lane)
150 Buxton Road, High Lane, Stockport, SK6 8EA
01663 762677
How much is your home worth?
Use our short form to request a valuation of your property.
Request a Valuation
©2026 The Guild of Property Professionals. All rights reserved.
Terms and Conditions |
Privacy Policy |
Cookie Policy |
Complaints Policy |
Members Login
The Guild of Property Professionals Trading Address: 121 Park Lane, London W1K 7AG. GPEA Limited.
Registered in England & Wales.
Company No: 02819824.
Registered Office Address: The Old Courthouse, 60A London Road, Grantham, NG31 6HR.
VAT Registration No: 180897859

